Last updated on · ⓘ How we make our designs
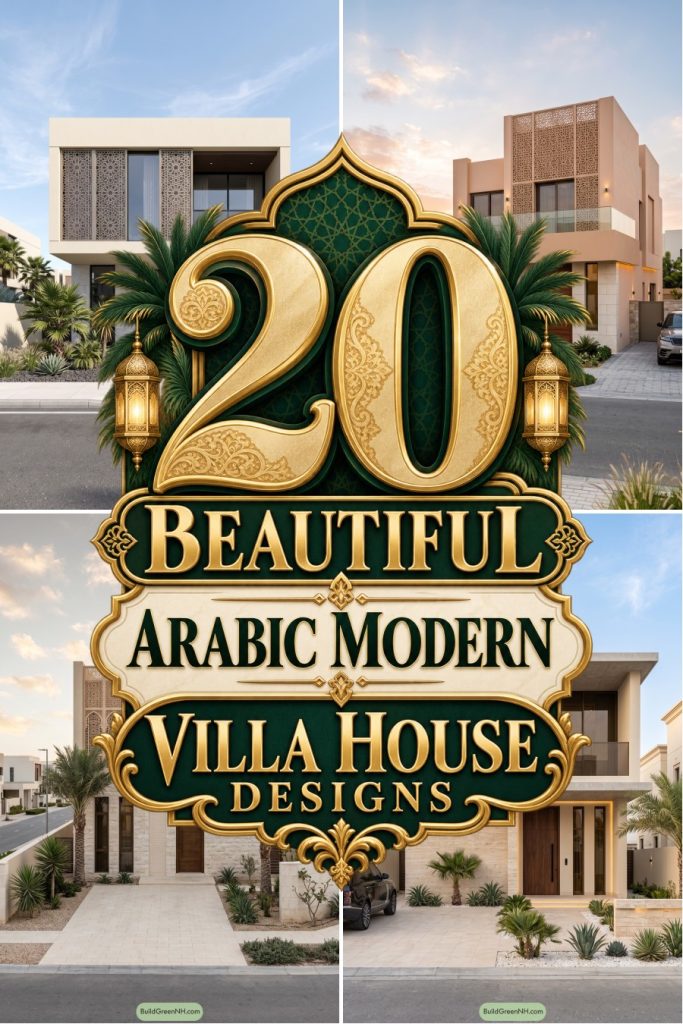
See how modern Arabic villas pair grand timber doors and patterned privacy screens with gardens that won’t take over your weekends.
We like a grand entrance with a garden that leaves your weekends alone. These modern Arabic villas pair tall timber doors with palms, gravel beds, and the occasional water garden.
We’ve taken inspiration from traditional mashrabiya screens and warm desert colors. Intricate patterns bring privacy to clean rectangular facades, without shutting everything away.
Look closely at the sheltered glass balconies, textured stone, and touches of bronze. We’ve brought these details together to make homes feel welcoming, not just impressive from the curb.
Sand-Toned Villa With Geometric Screens
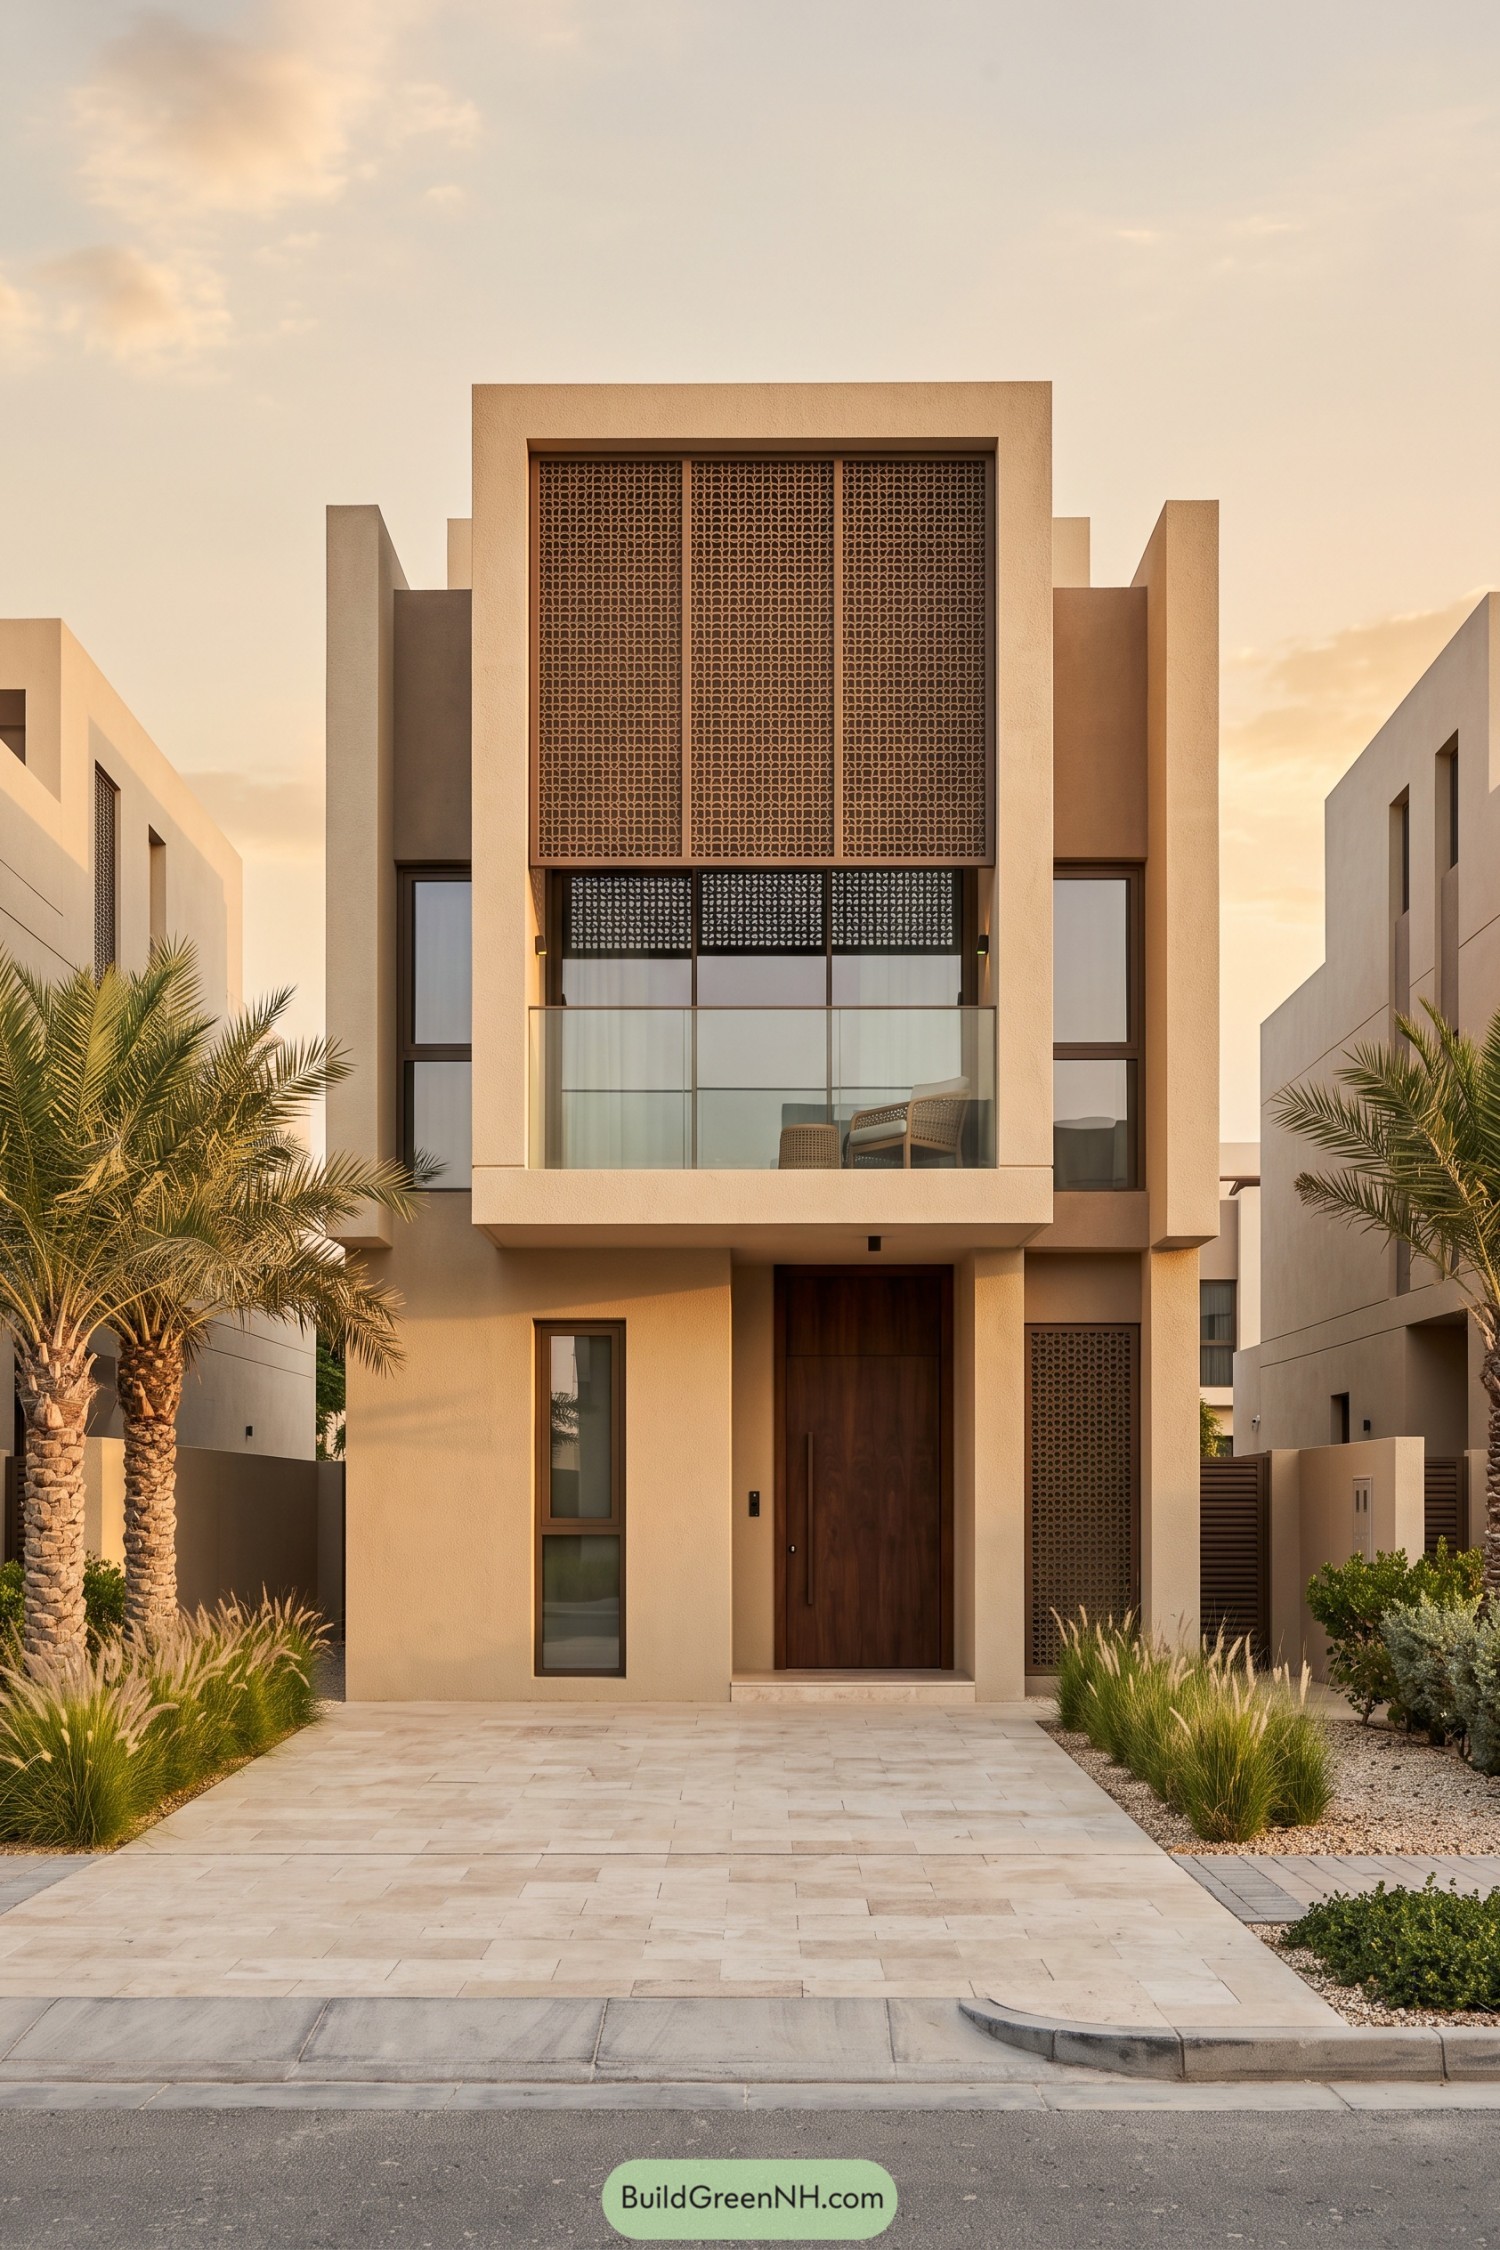

A deep rectangular frame wraps the balcony and patterned upper screen, giving this narrow villa a bold outline without crowding the facade. Inspired by traditional Arabic mashrabiya, the intricate panels offer shade and privacy, because not every neighbor needs a front row seat.
The glass balcony keeps the woven seating area visually open, while sandy textured walls and a tall wooden door bring warmth to the crisp geometry. Slim windows, recessed openings and palms soften the frontage, with pale paving and gravel planting beds keeping the approach neat but not too precious.
Tall Timber Door And Desert Palms
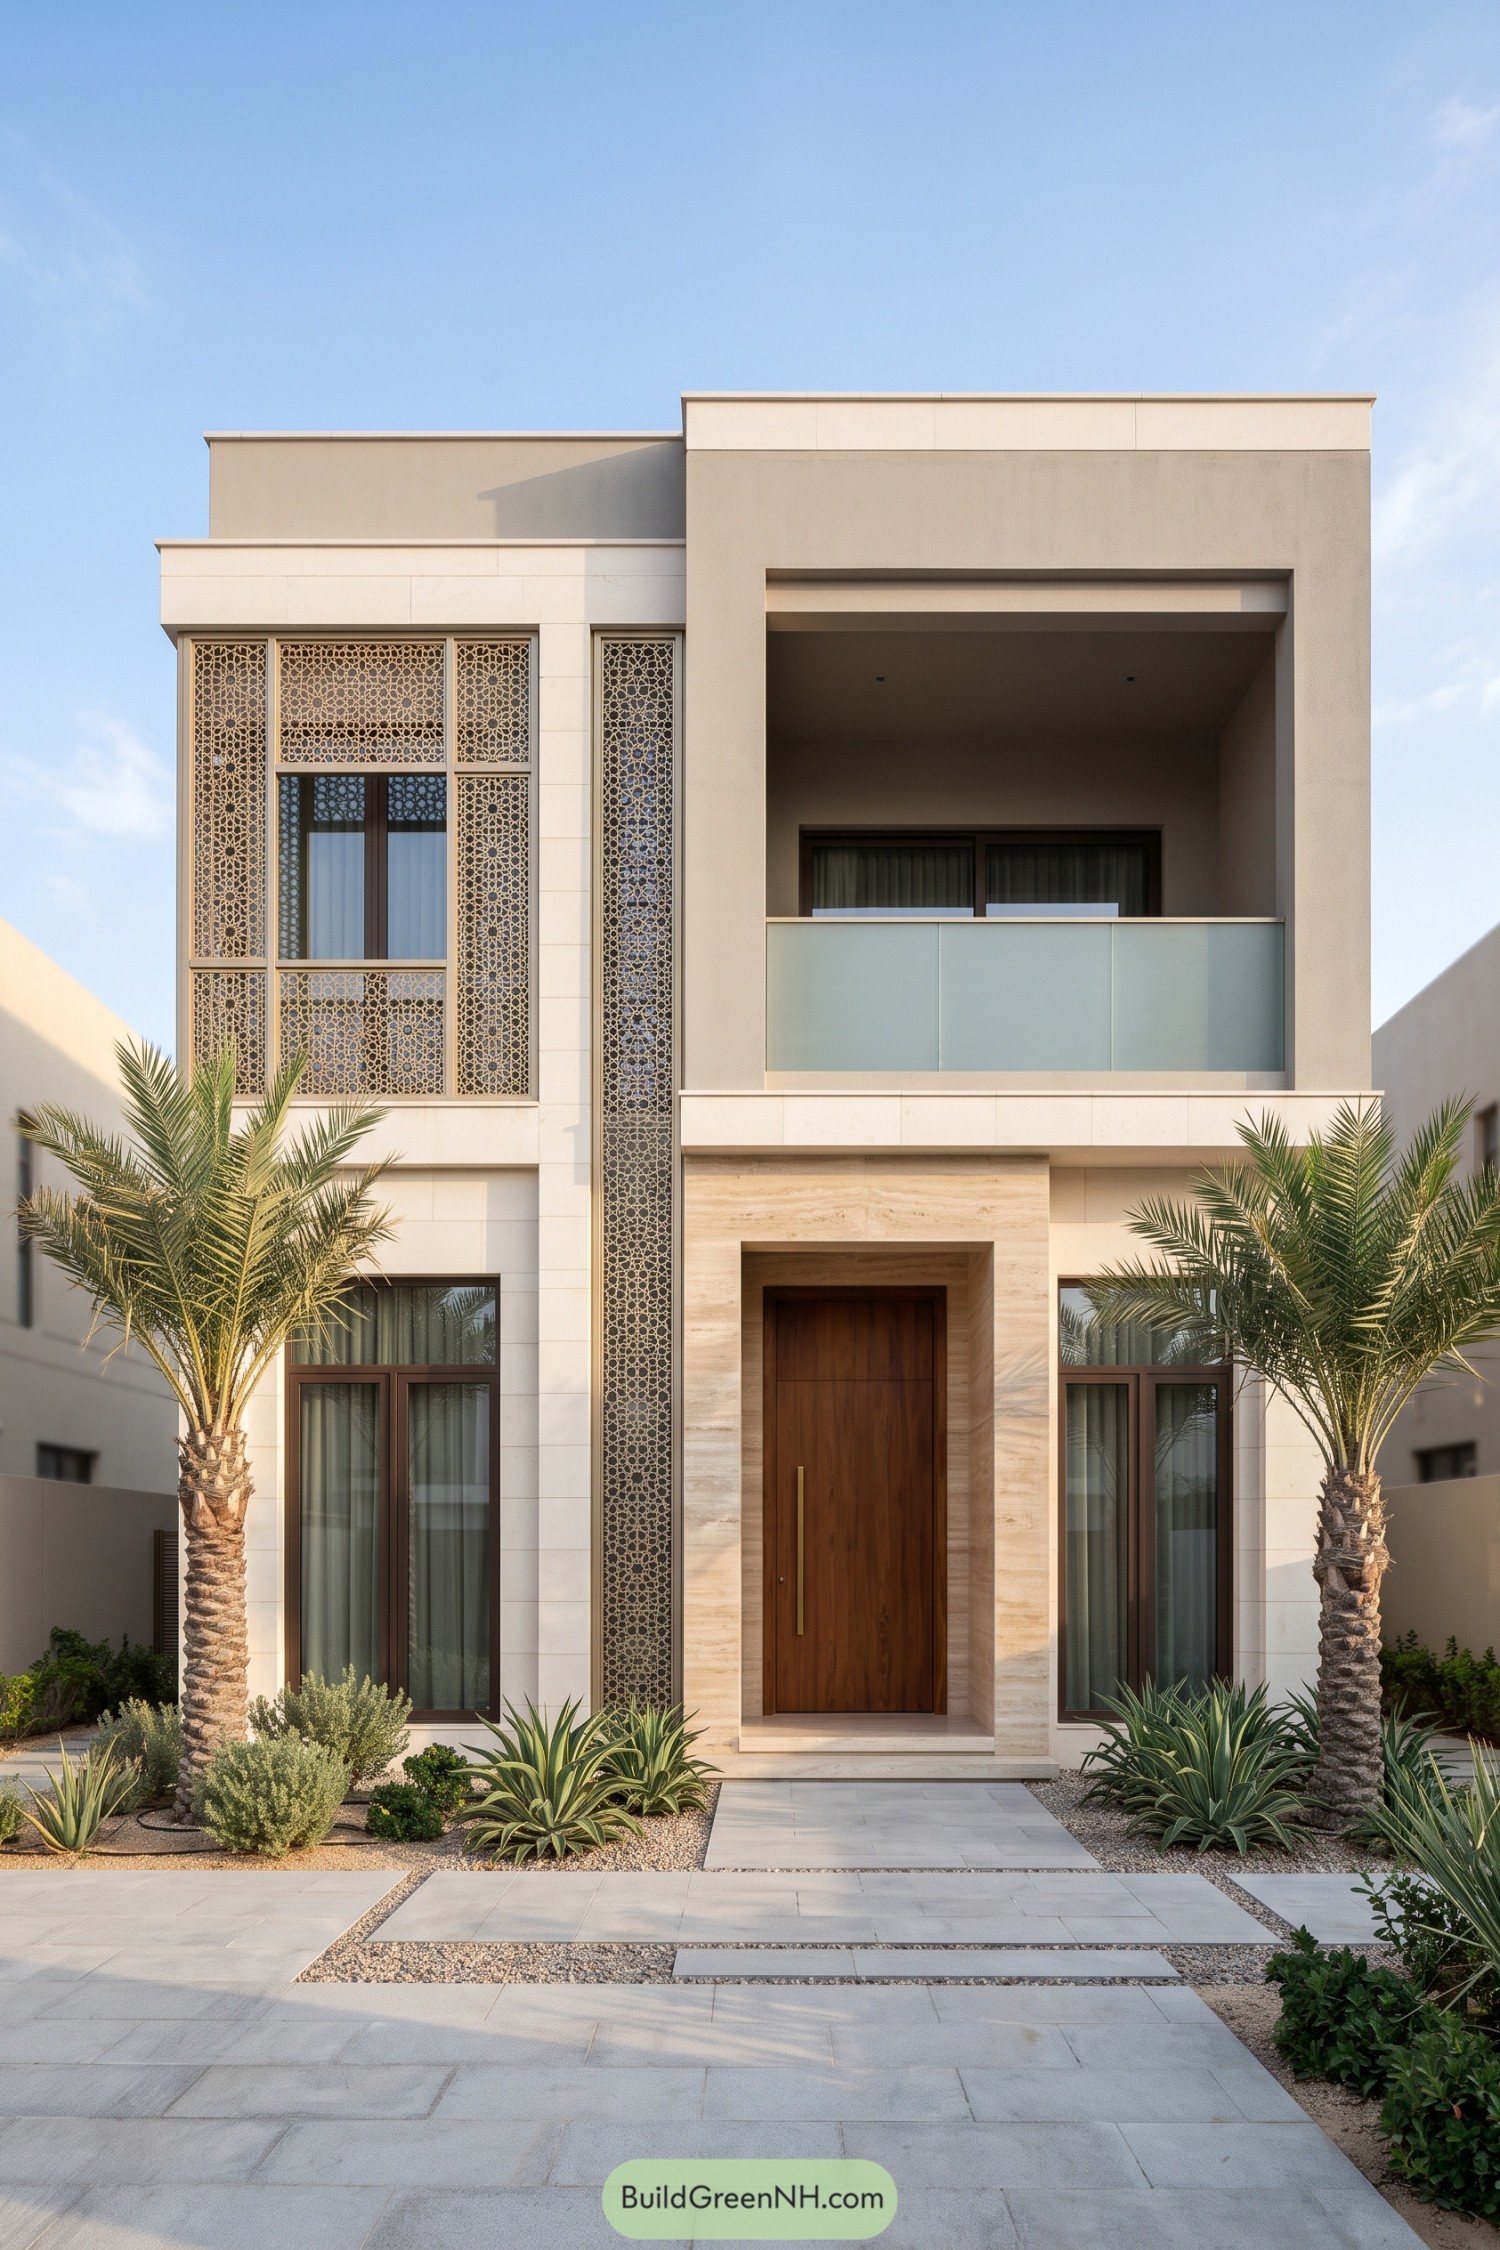

Cream walls and intricate screens draw on traditional Arabic mashrabiya, giving the crisp rectangular facade a familiar local character. The patterned panels offer privacy around the tall windows, while the deeply recessed balcony makes room for a sheltered outdoor perch.
The oversized timber door sits within a warm stone surround, because a proper entrance deserves a little fuss. Palms, spiky planting and gravel beds soften the straight paving lines, keeping the front garden relaxed rather than too buttoned up.
Arabesque Details Meet Floating Frames
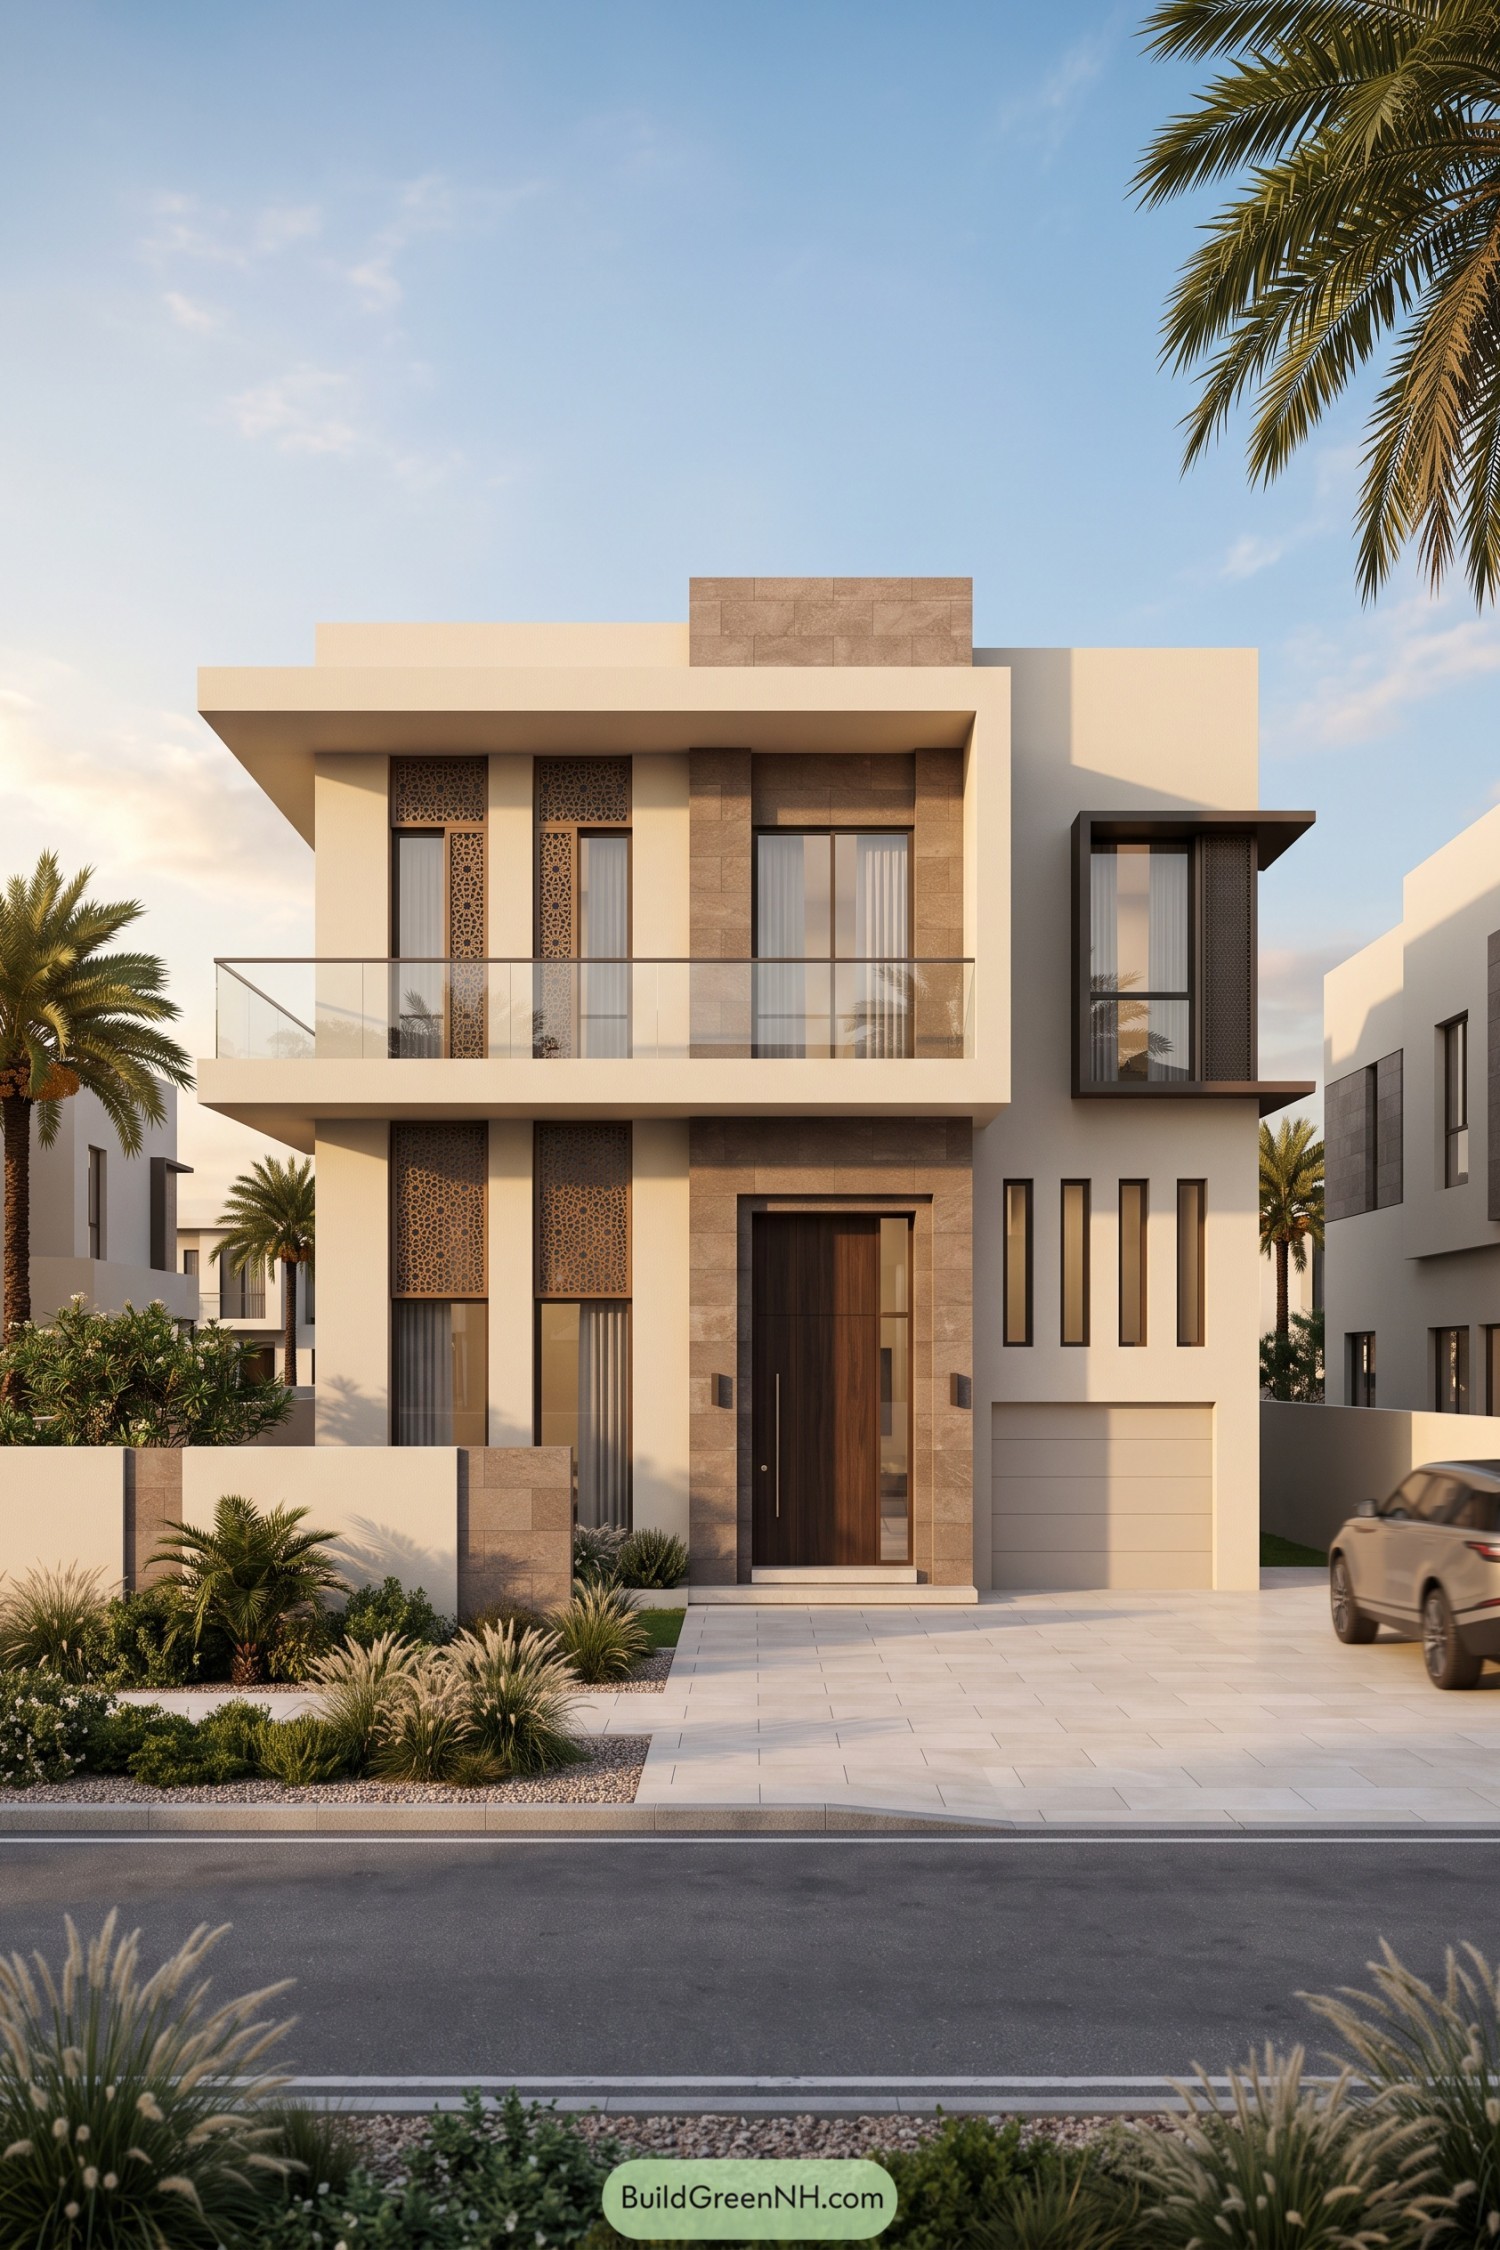

Cream walls and broad projecting frames give this villa a crisp outline, while intricate arabesque panels draw on traditional mashrabiya screens. Those patterned inserts bring privacy to the tall windows without making the facade feel closed off.
A glass balcony keeps the upper floor visually open, contrasting with the textured stone surround that stretches around the timber entrance. Beside it, a dark projecting window box and four slim windows give the garage side its own character, because even the parking deserves a decent backdrop.
Pebble Gardens Beneath Patterned Walls
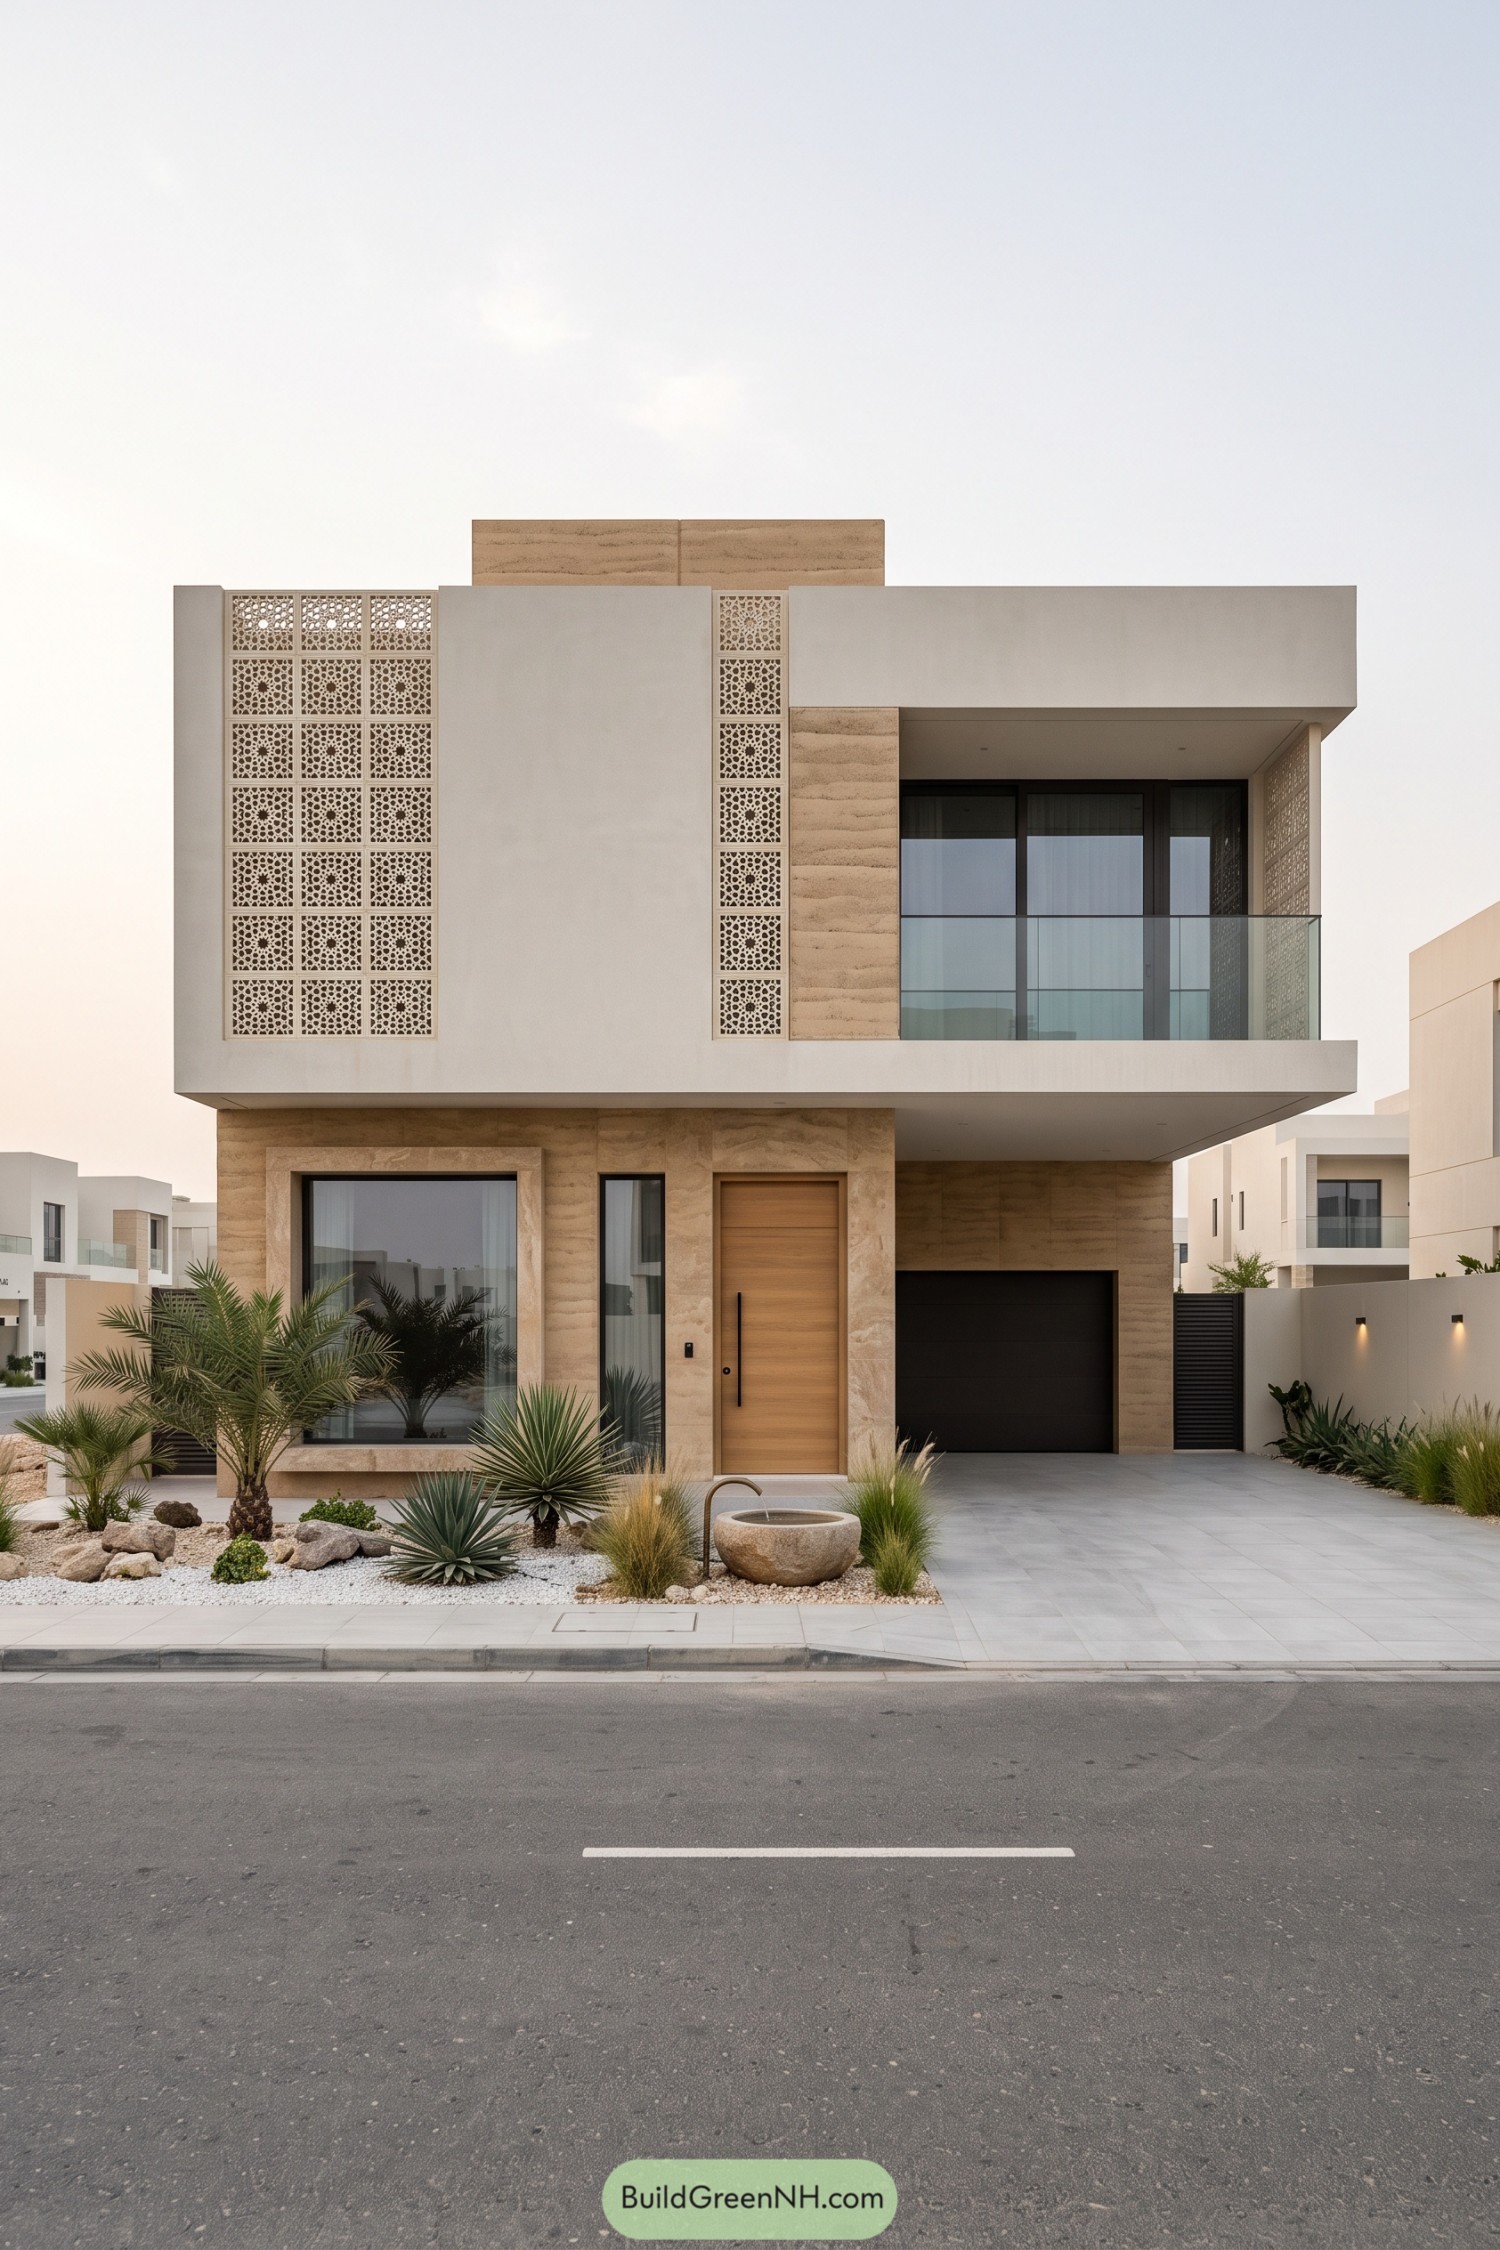

Cream walls and warm, layered stone give this villa a calm feel, while intricate panels draw inspiration from traditional Arabic mashrabiya screens. Their repeated patterns bring privacy to the upper floor, with a deeply recessed balcony offering a sheltered outdoor spot behind a glass railing.
Below, a timber entrance door sits between slender glazing and a dark garage door, keeping the street frontage clean without making it feel closed off. Palms, spiky succulents and grasses soften the stonework, while white pebbles and a low bowl fountain make the front garden feel considered, no lawn mower required.
A Filigree Crown Above Glass
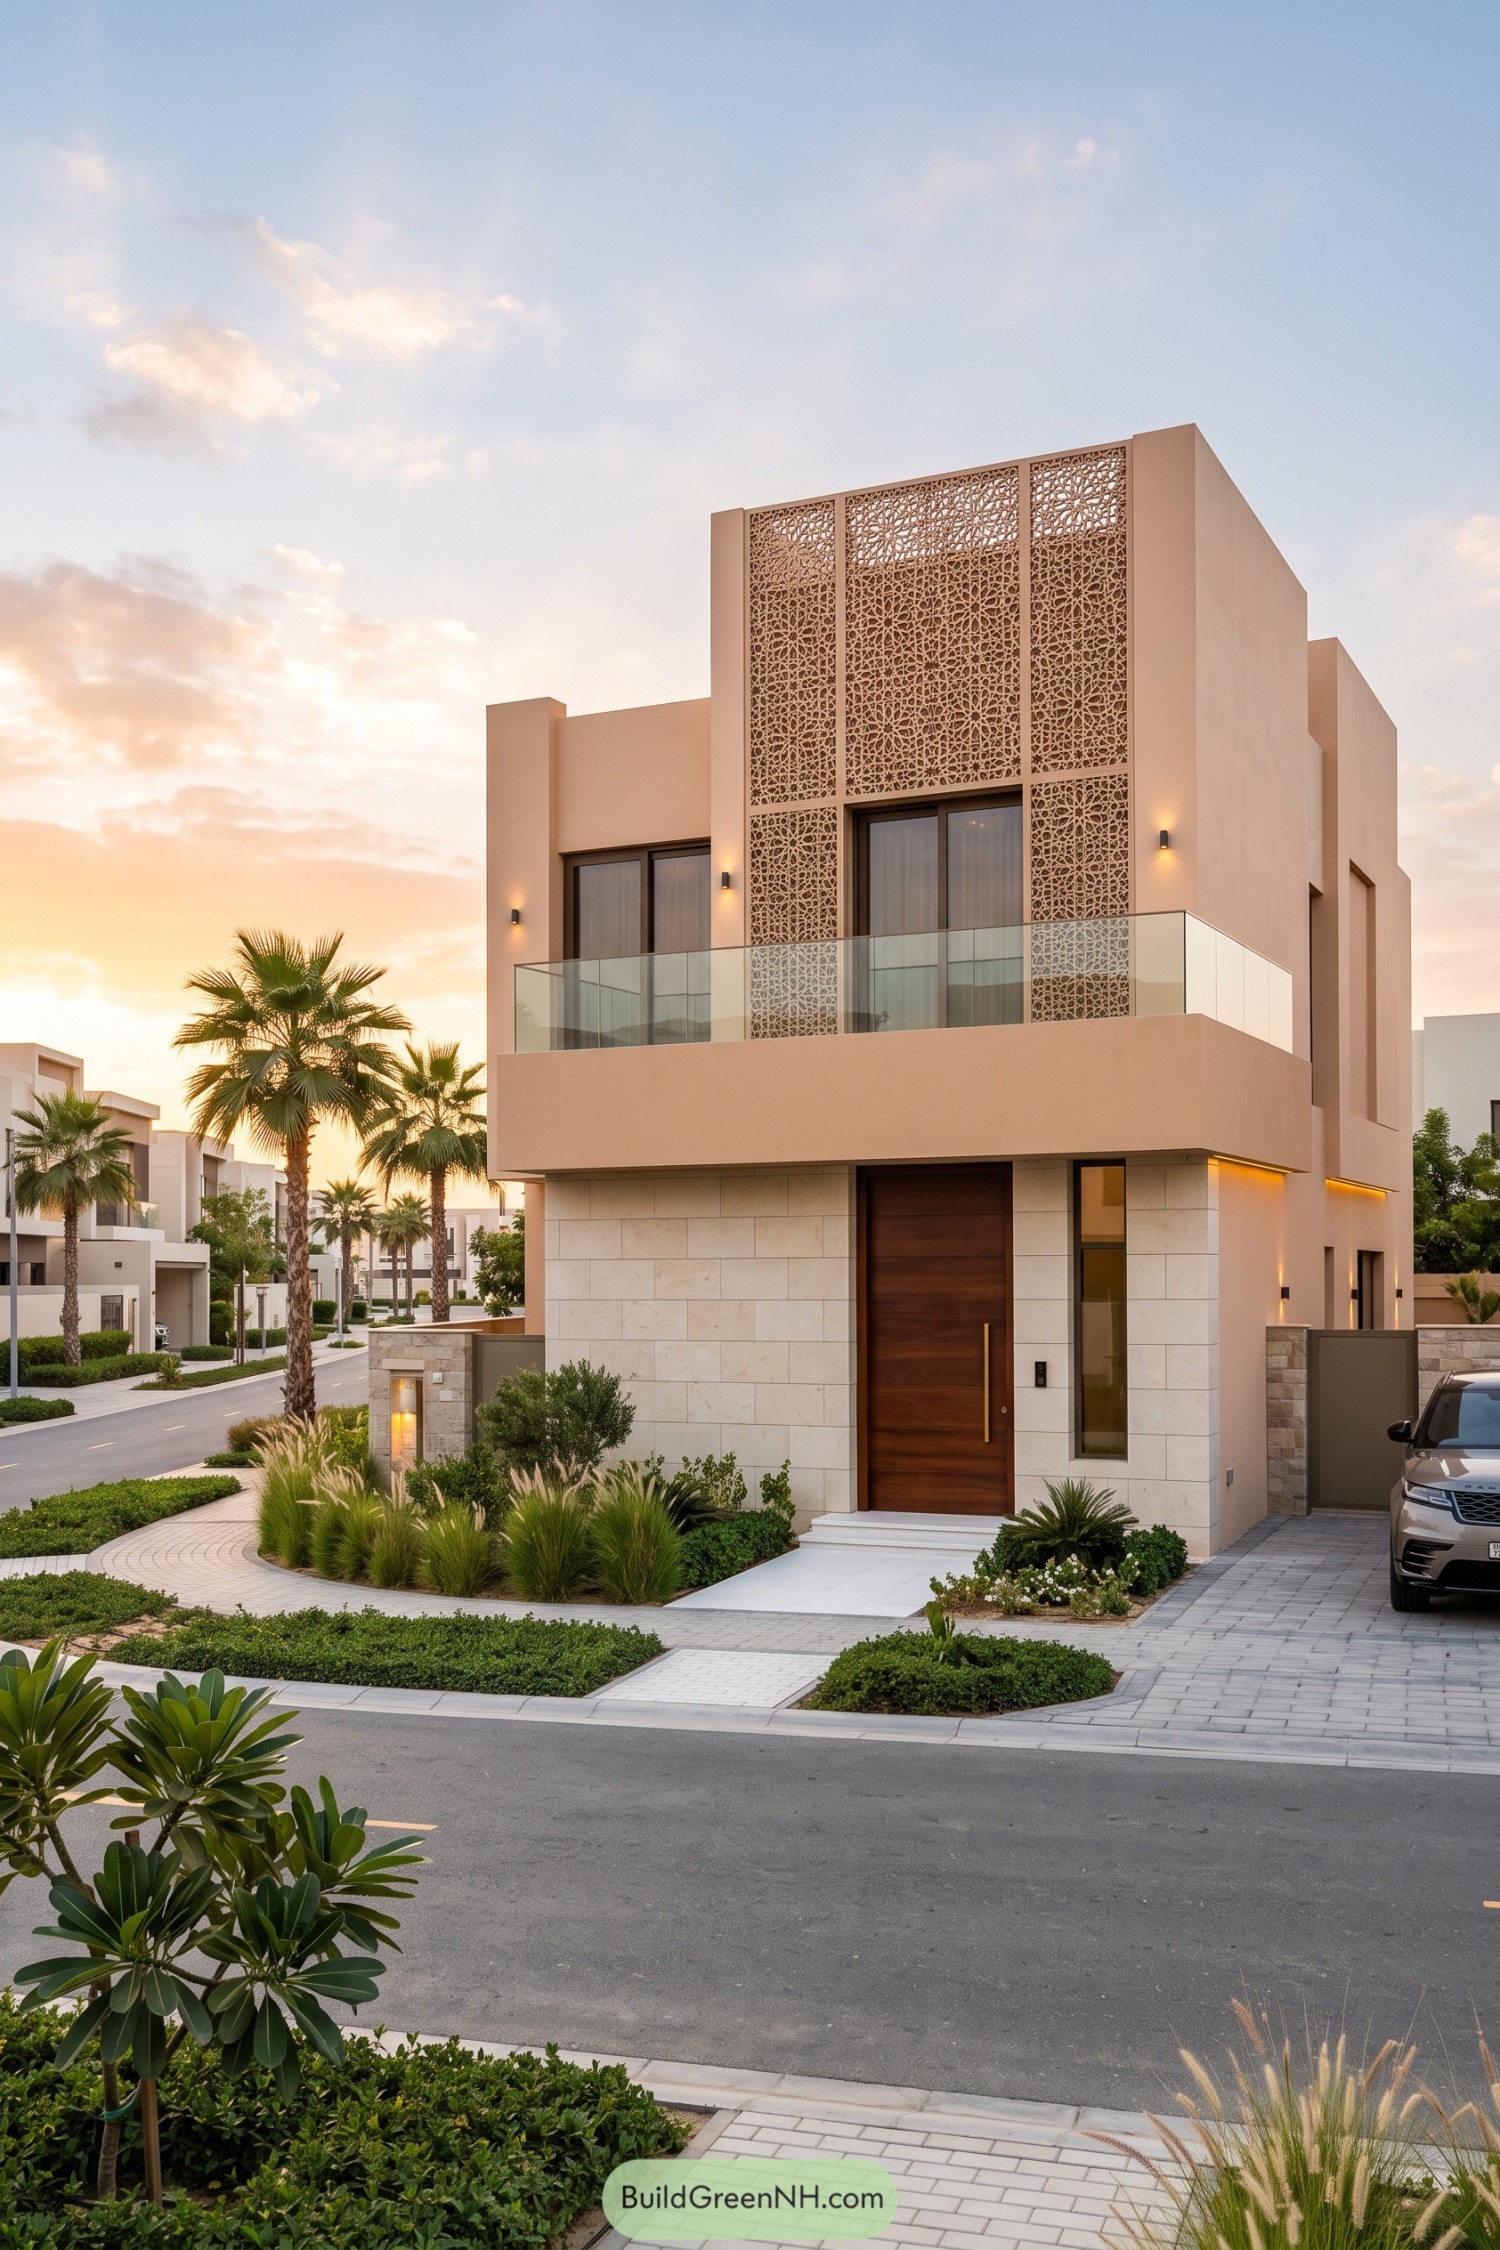



A tall panel of intricate latticework crowns the peach facade, drawing inspiration from traditional Arabic mashrabiya screens. Framed by clean rectangular walls, its fine pattern adds privacy while giving the otherwise simple volumes a touch of jewelry, just enough.
The broad glass balcony keeps the upper frontage open without competing with all that detail. Below, cream stone cladding and a rich wooden door give the entrance a grounded feel, while curved beds of grasses and low shrubs soften the straight edges, a little less formal around the feet.
Rosettes Above A Sheltered Entry
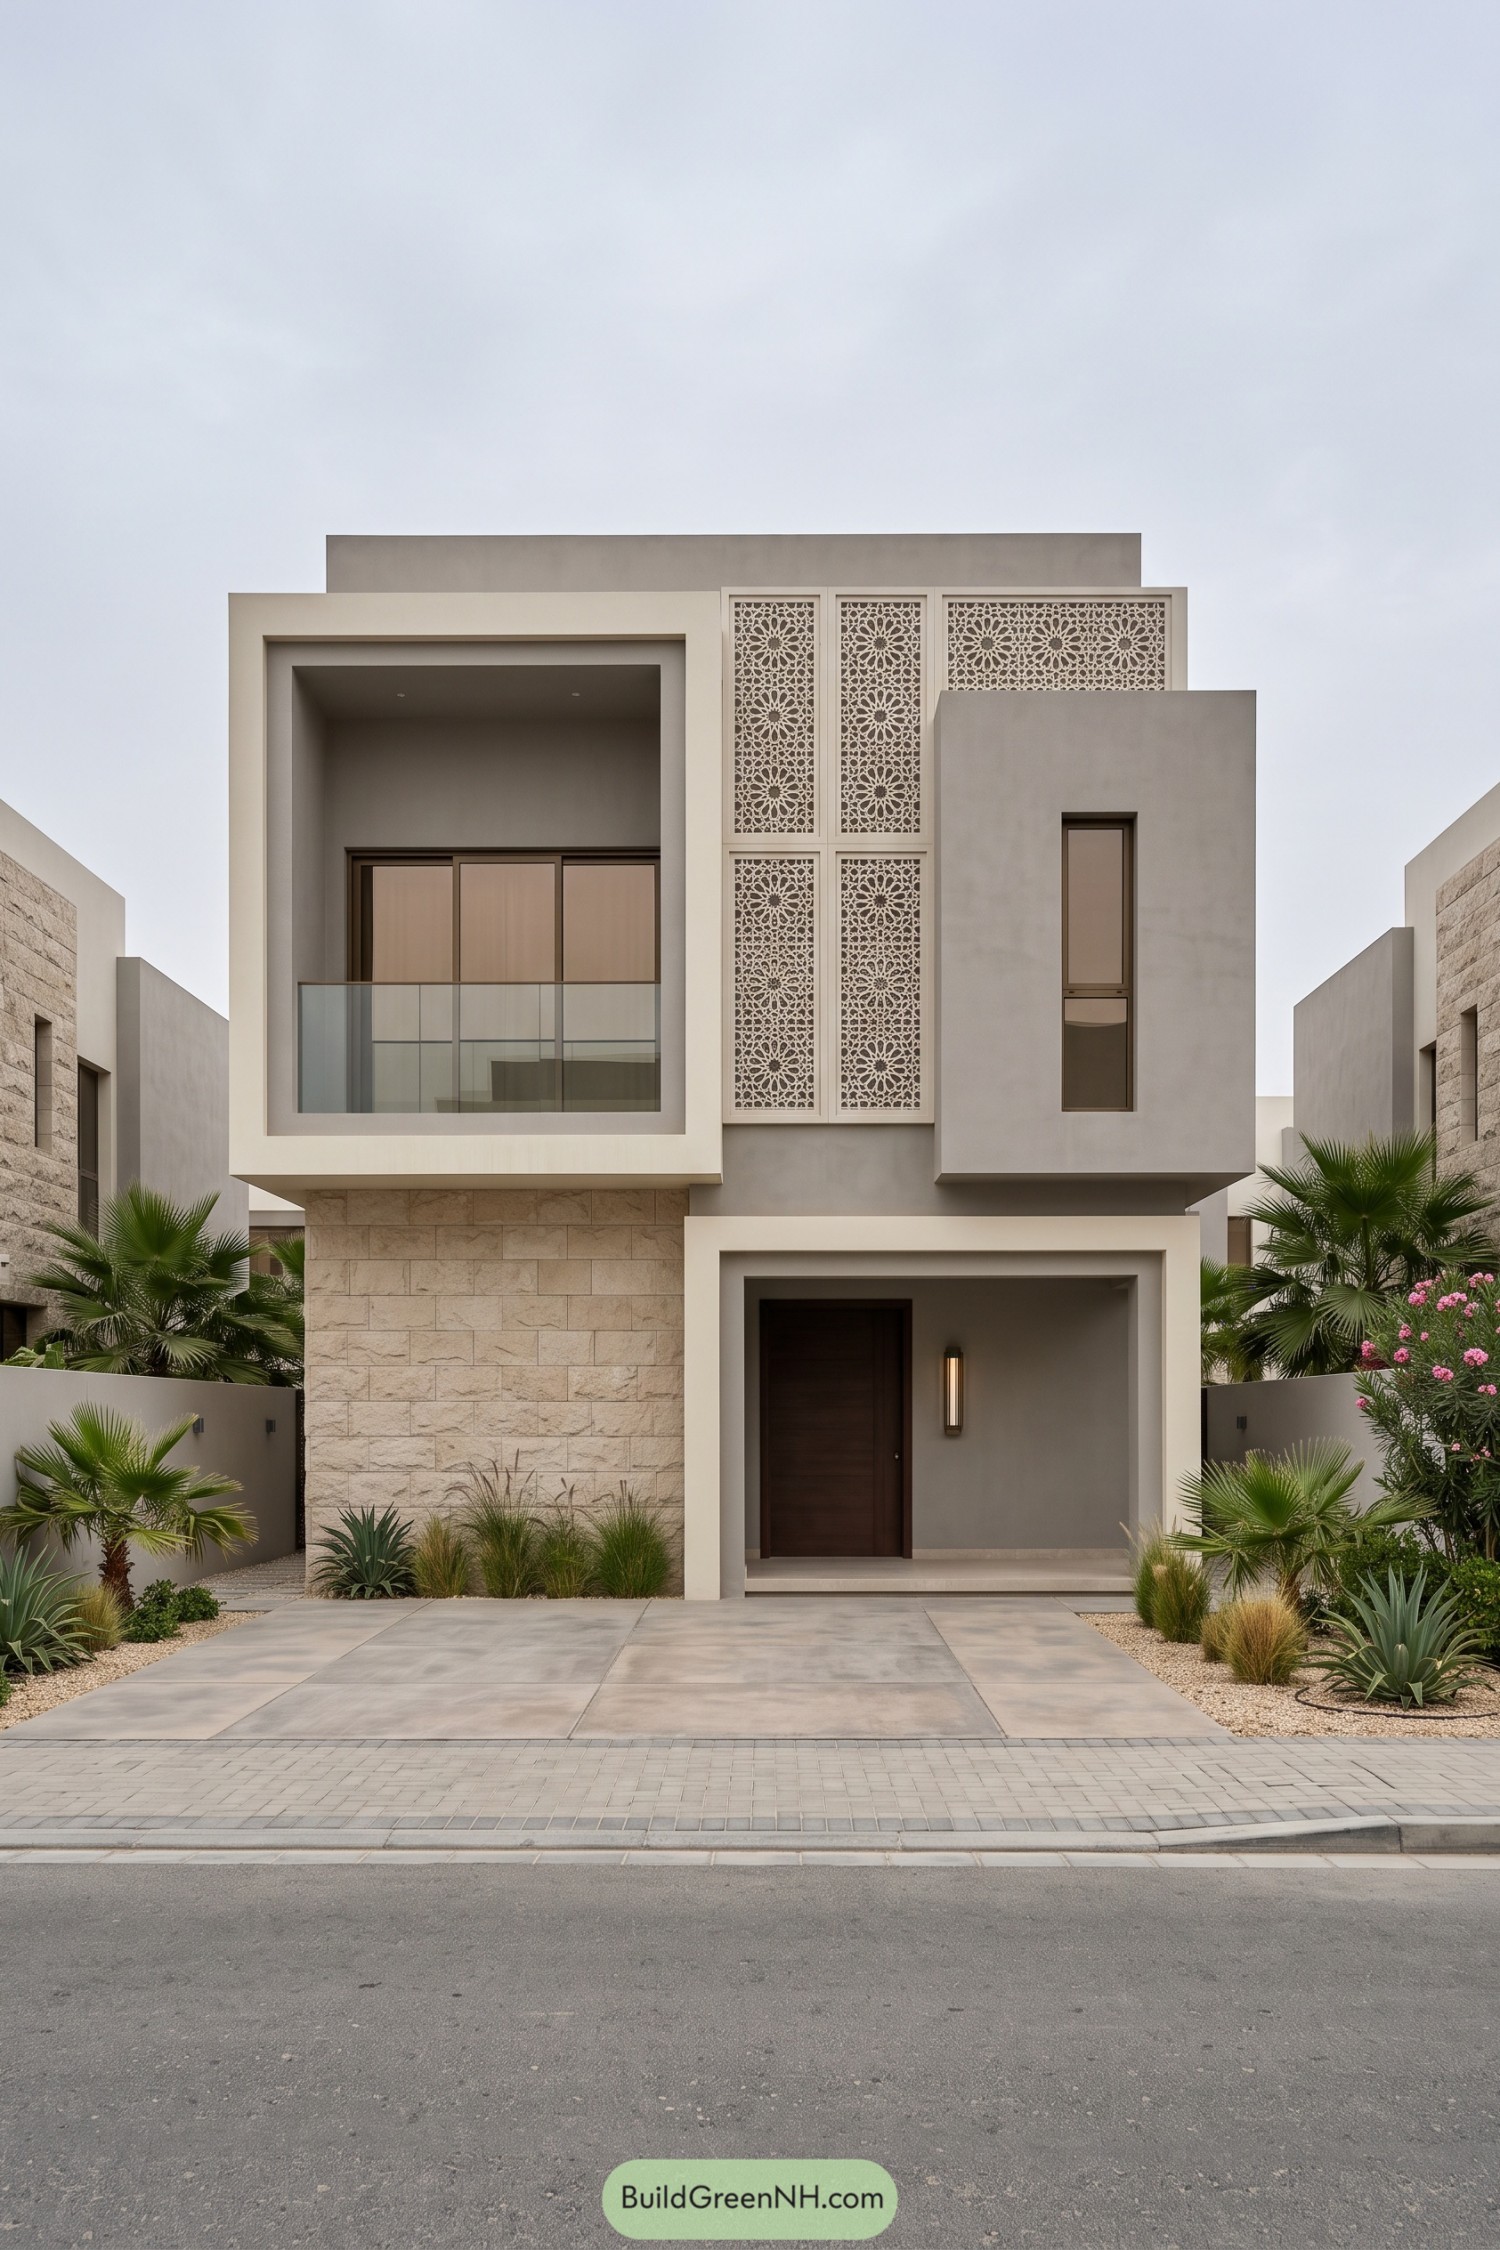

Cream rosette screens draw on traditional mashrabiya patterns, bringing intricate detail to the villa’s otherwise simple rectangular forms. Beside them, a deeply recessed balcony pairs a broad ivory border with a glass railing, keeping the outdoor space sheltered without boxing it in.
Rough stone cladding grounds the lower floor, while the recessed entrance gives the dark timber door a little breathing room. Palms, agaves, and loose grasses soften the paved approach, because even a house this square needs a few curves.
An Ogee Among Clean Lines
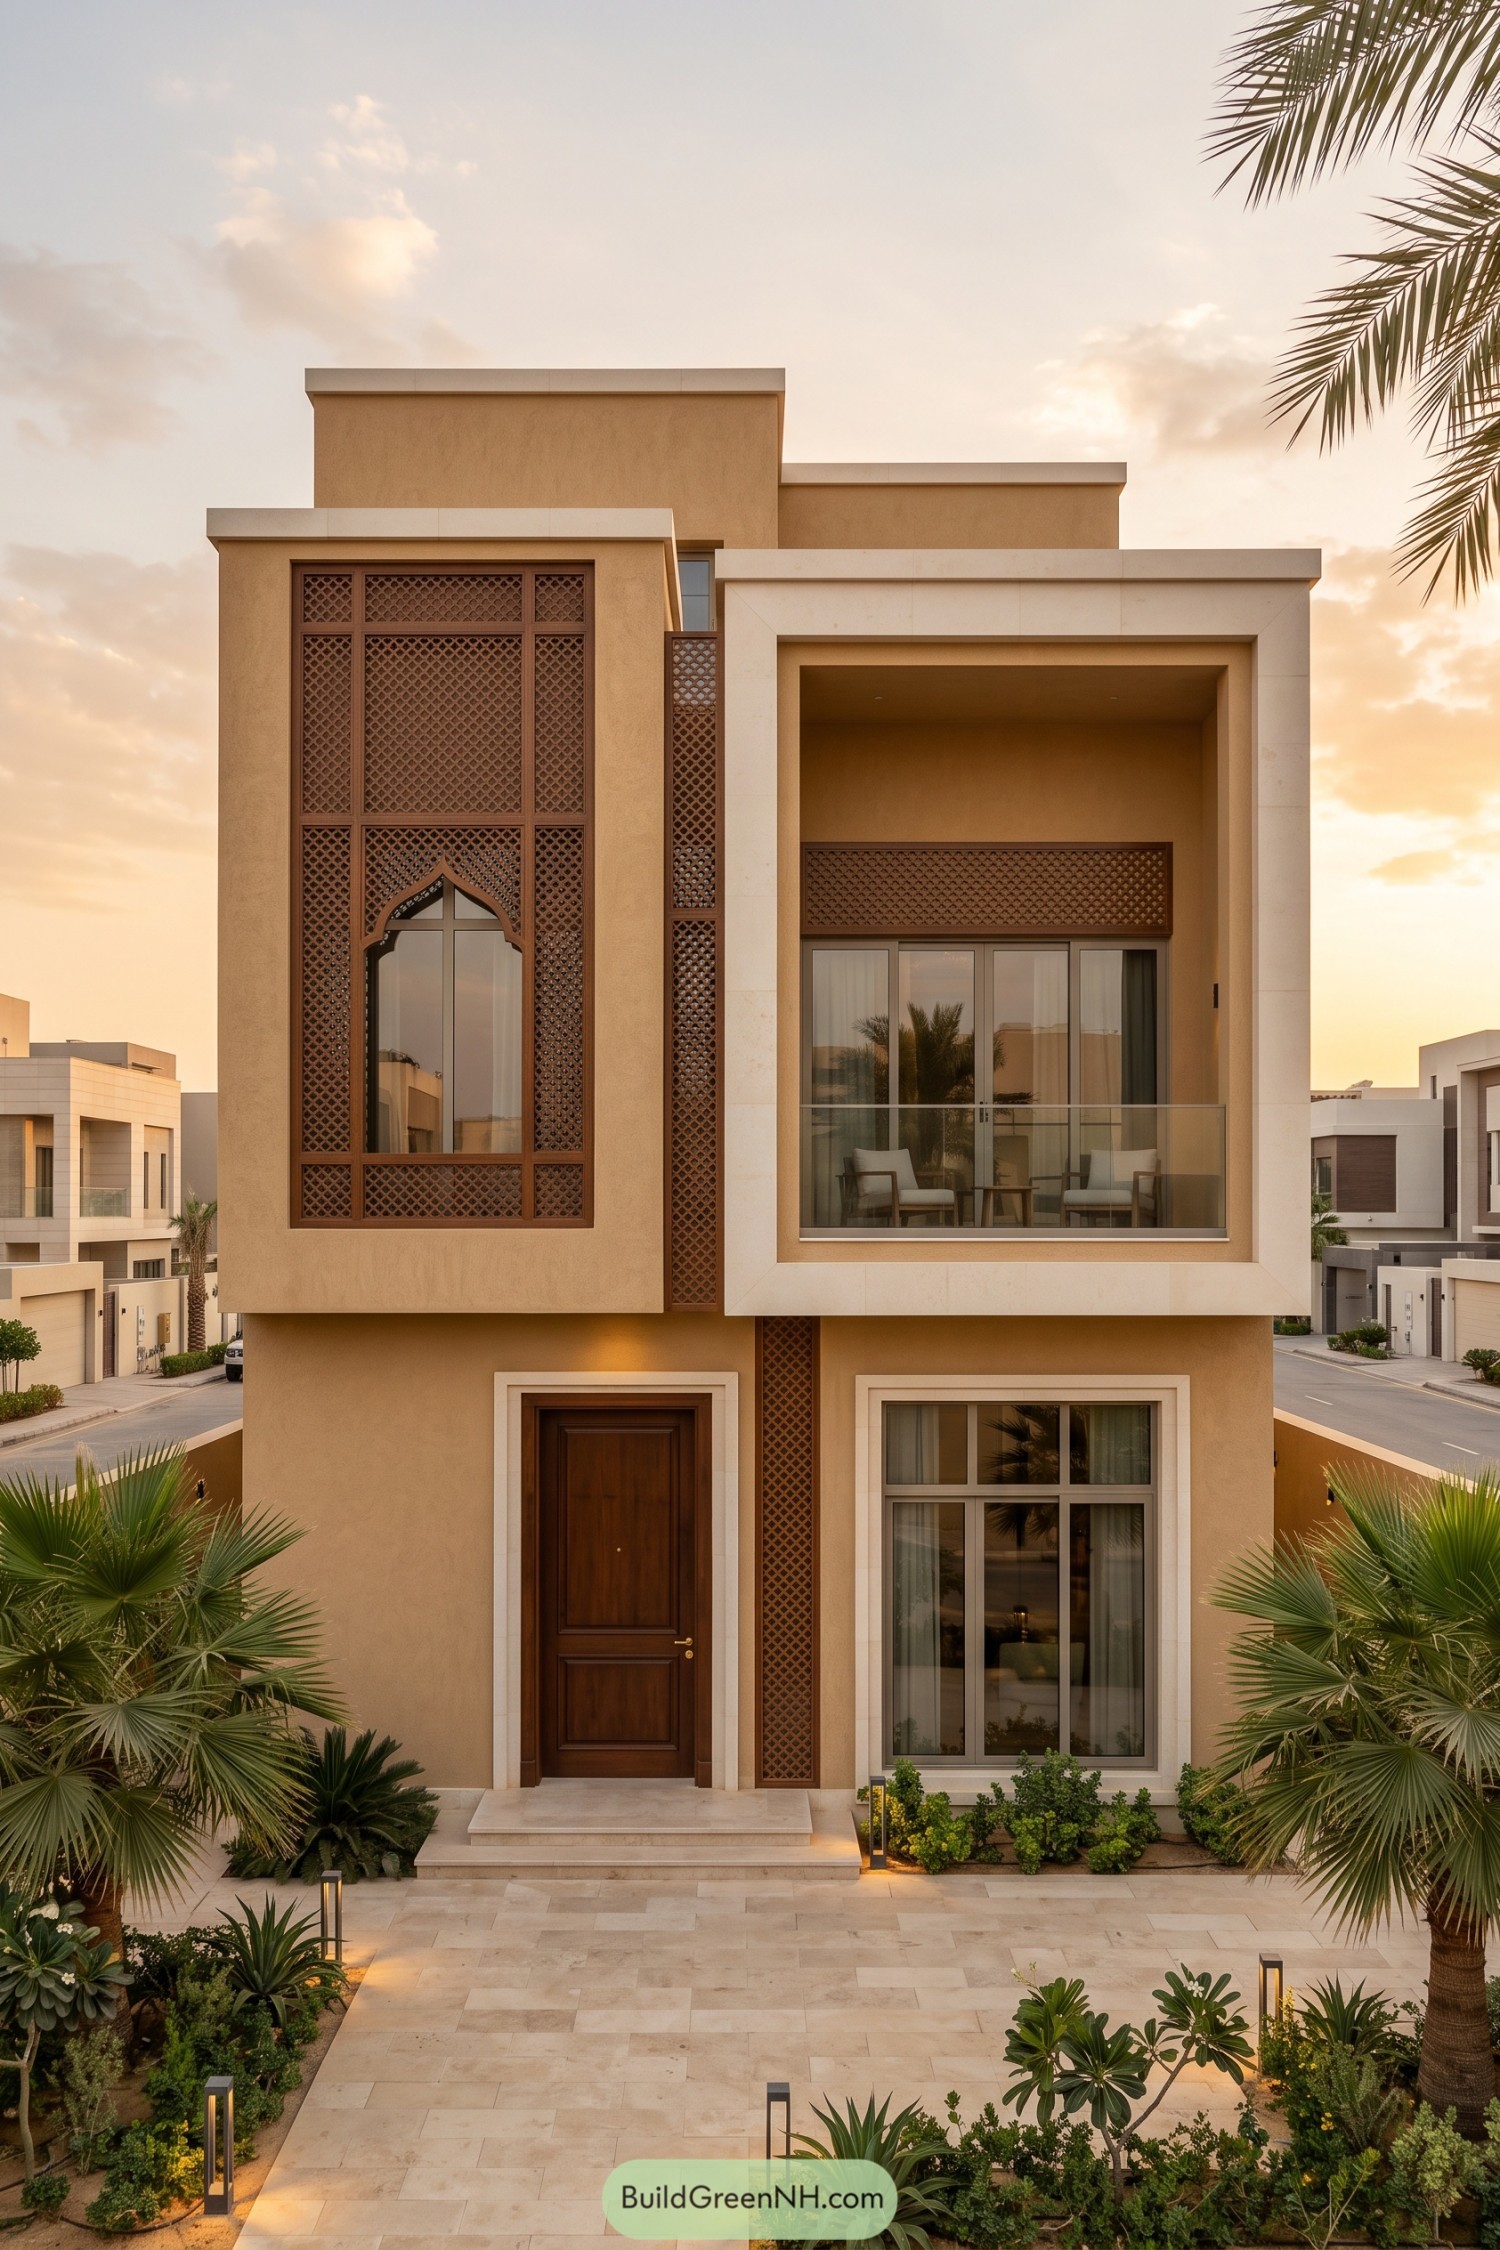

The tall lattice panel borrows from traditional Arabic mashrabiya screens, with an ogee arch tucked into its fine diamond pattern. Warm ochre walls and stepped rooflines keep the composition simple, so that curved detail gets a little room to show off.
A broad cream border wraps the recessed balcony, where a glass railing preserves the view from two inviting chairs. Below, a dark timber door and pale stone steps anchor the entrance, while palms and low planting soften the paved approach without turning it into a jungle expedition.
A Balcony Tucked Beside Lace
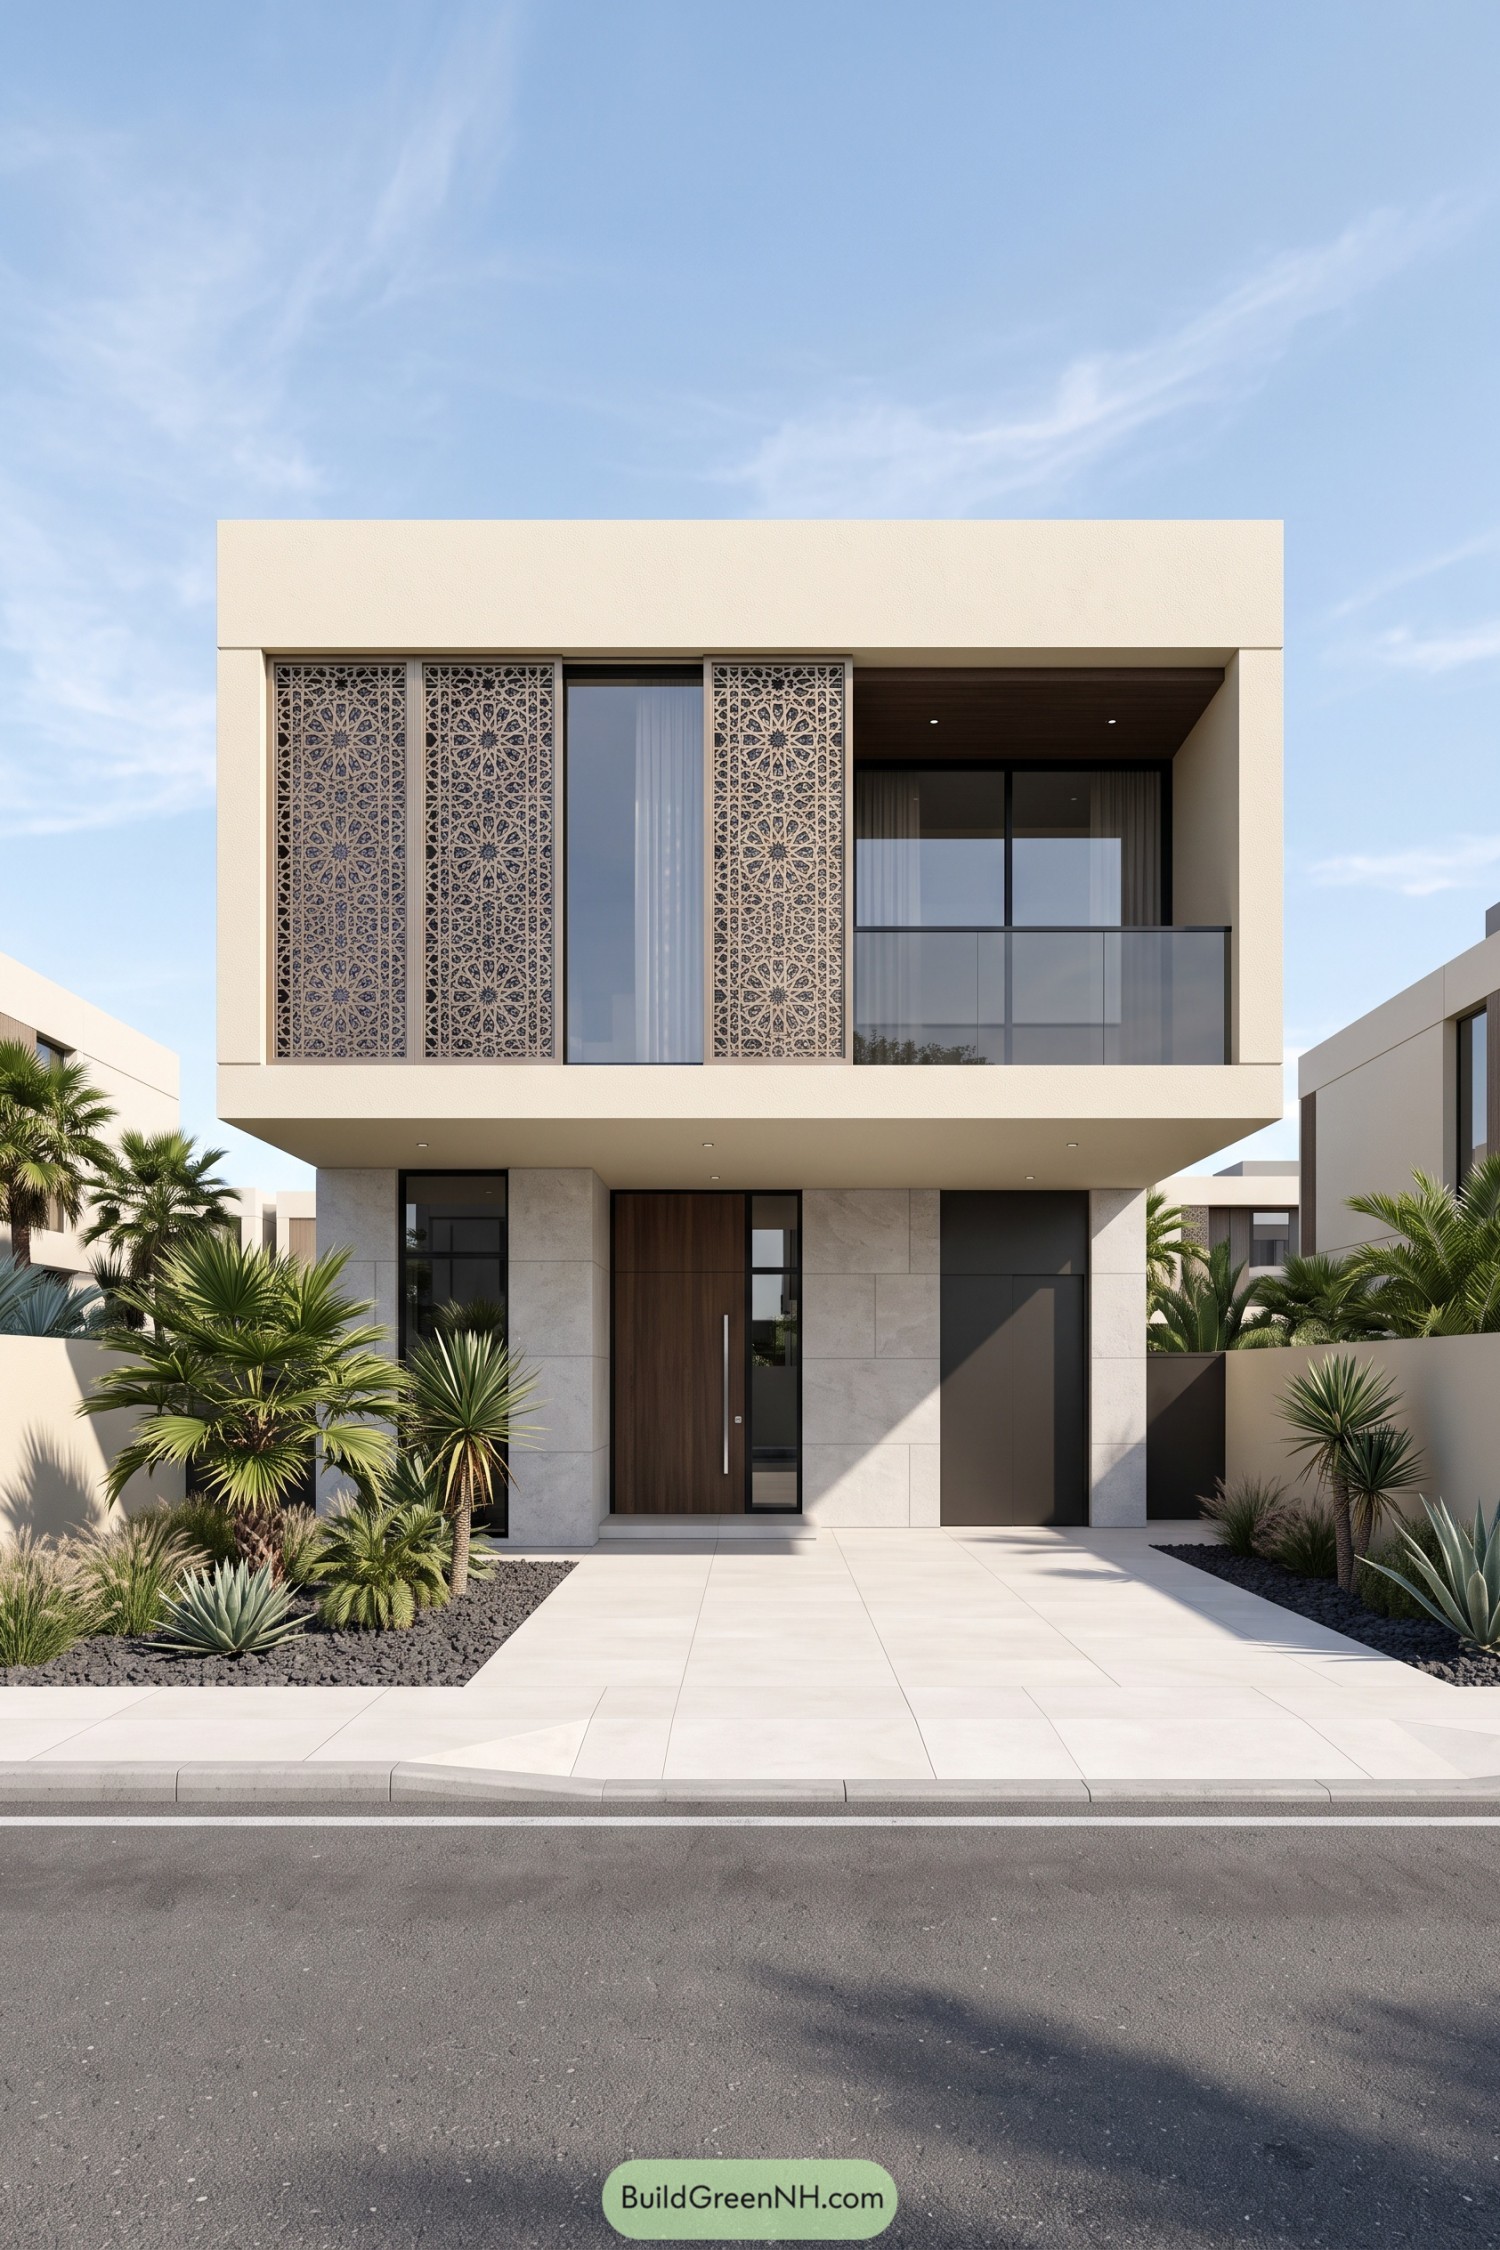

There’s three tall patterned panels across the upper floor, borrowing from traditional mashrabiya screens to give the rooms privacy without closing off the facade. A broad cream frame gathers them beside a recessed balcony, where a dark timber ceiling adds warmth and the glass railing keeps the view open.
Below, pale stone surrounds a tall wooden entrance door, while the projecting upper floor shelters the approach. Palms, agaves, and dark gravel soften the broad paved path, giving the precise rectangular architecture a garden that isn’t too interested in being square.
Rose Stone And Woven Geometry
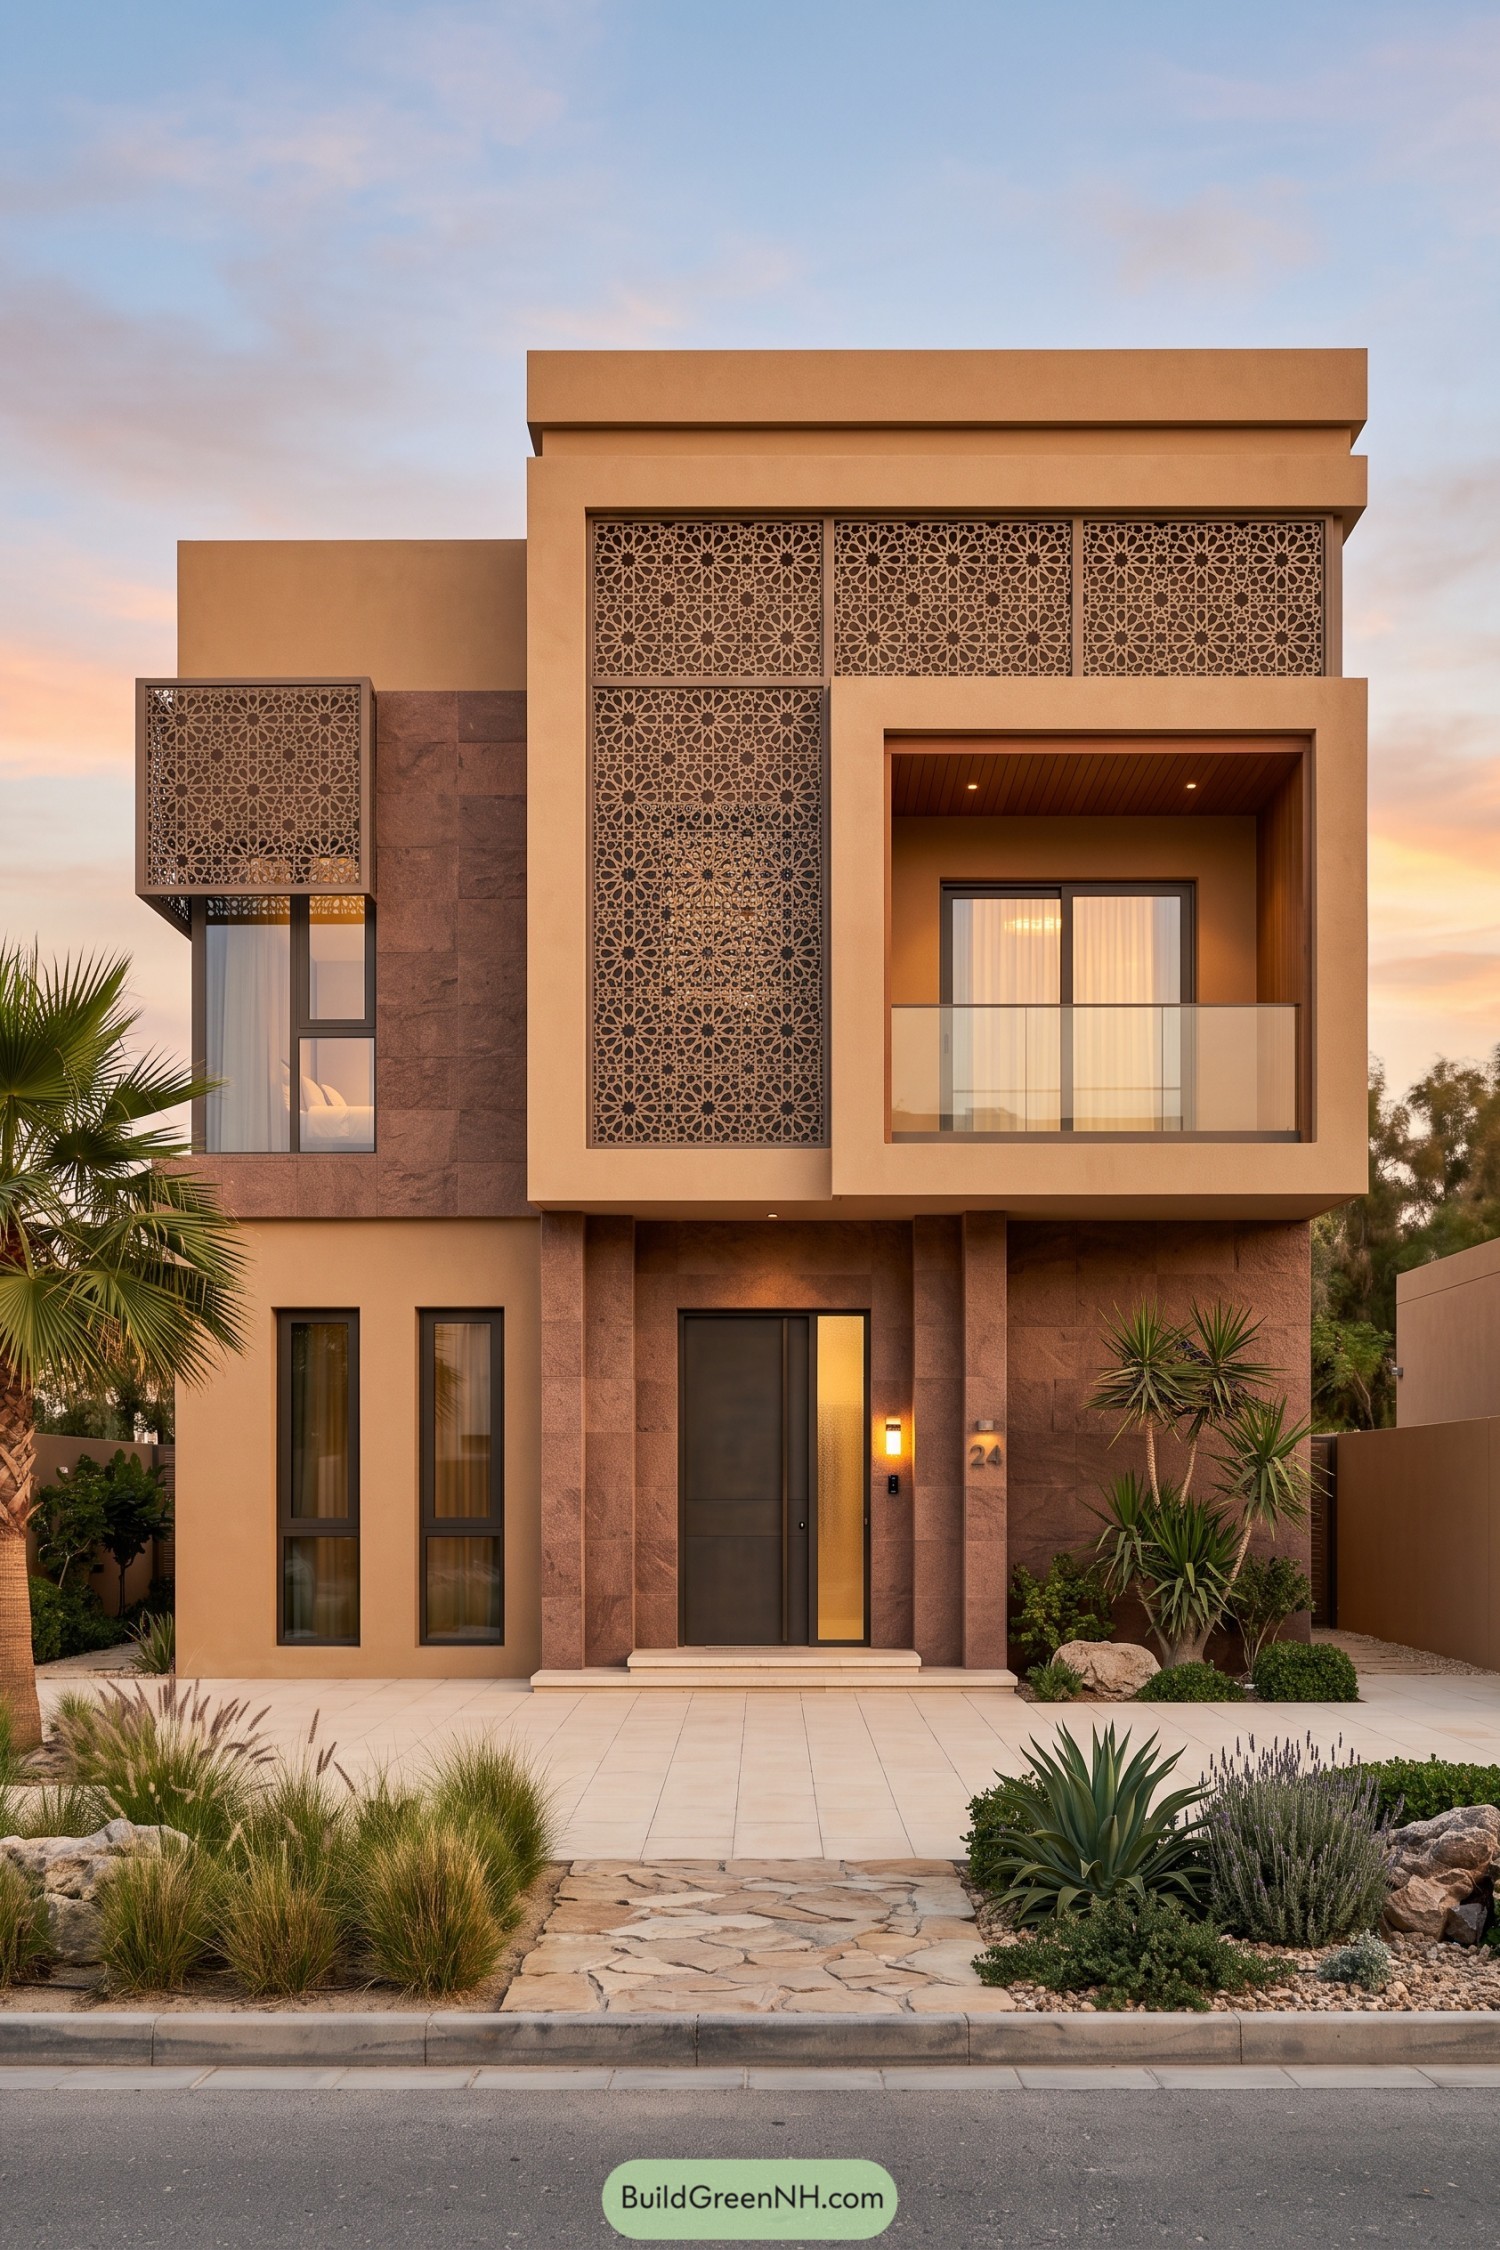

Warm peach walls and rose brown stone give this villa an earthy palette, while intricate screens take their cue from traditional Arabic mashrabiya. Their floral geometry wraps the upper windows and extends down the facade, adding privacy without making the house feel shut away.
A deep rectangular surround shelters the balcony, where a glass railing keeps the patterned panels in view and a timber ceiling adds warmth. Below, the recessed entrance meets a garden of palms, spiky succulents, grasses, and scattered rocks, a relaxed welcome with no lawn demanding a haircut.
A Tailored Front In Ivory
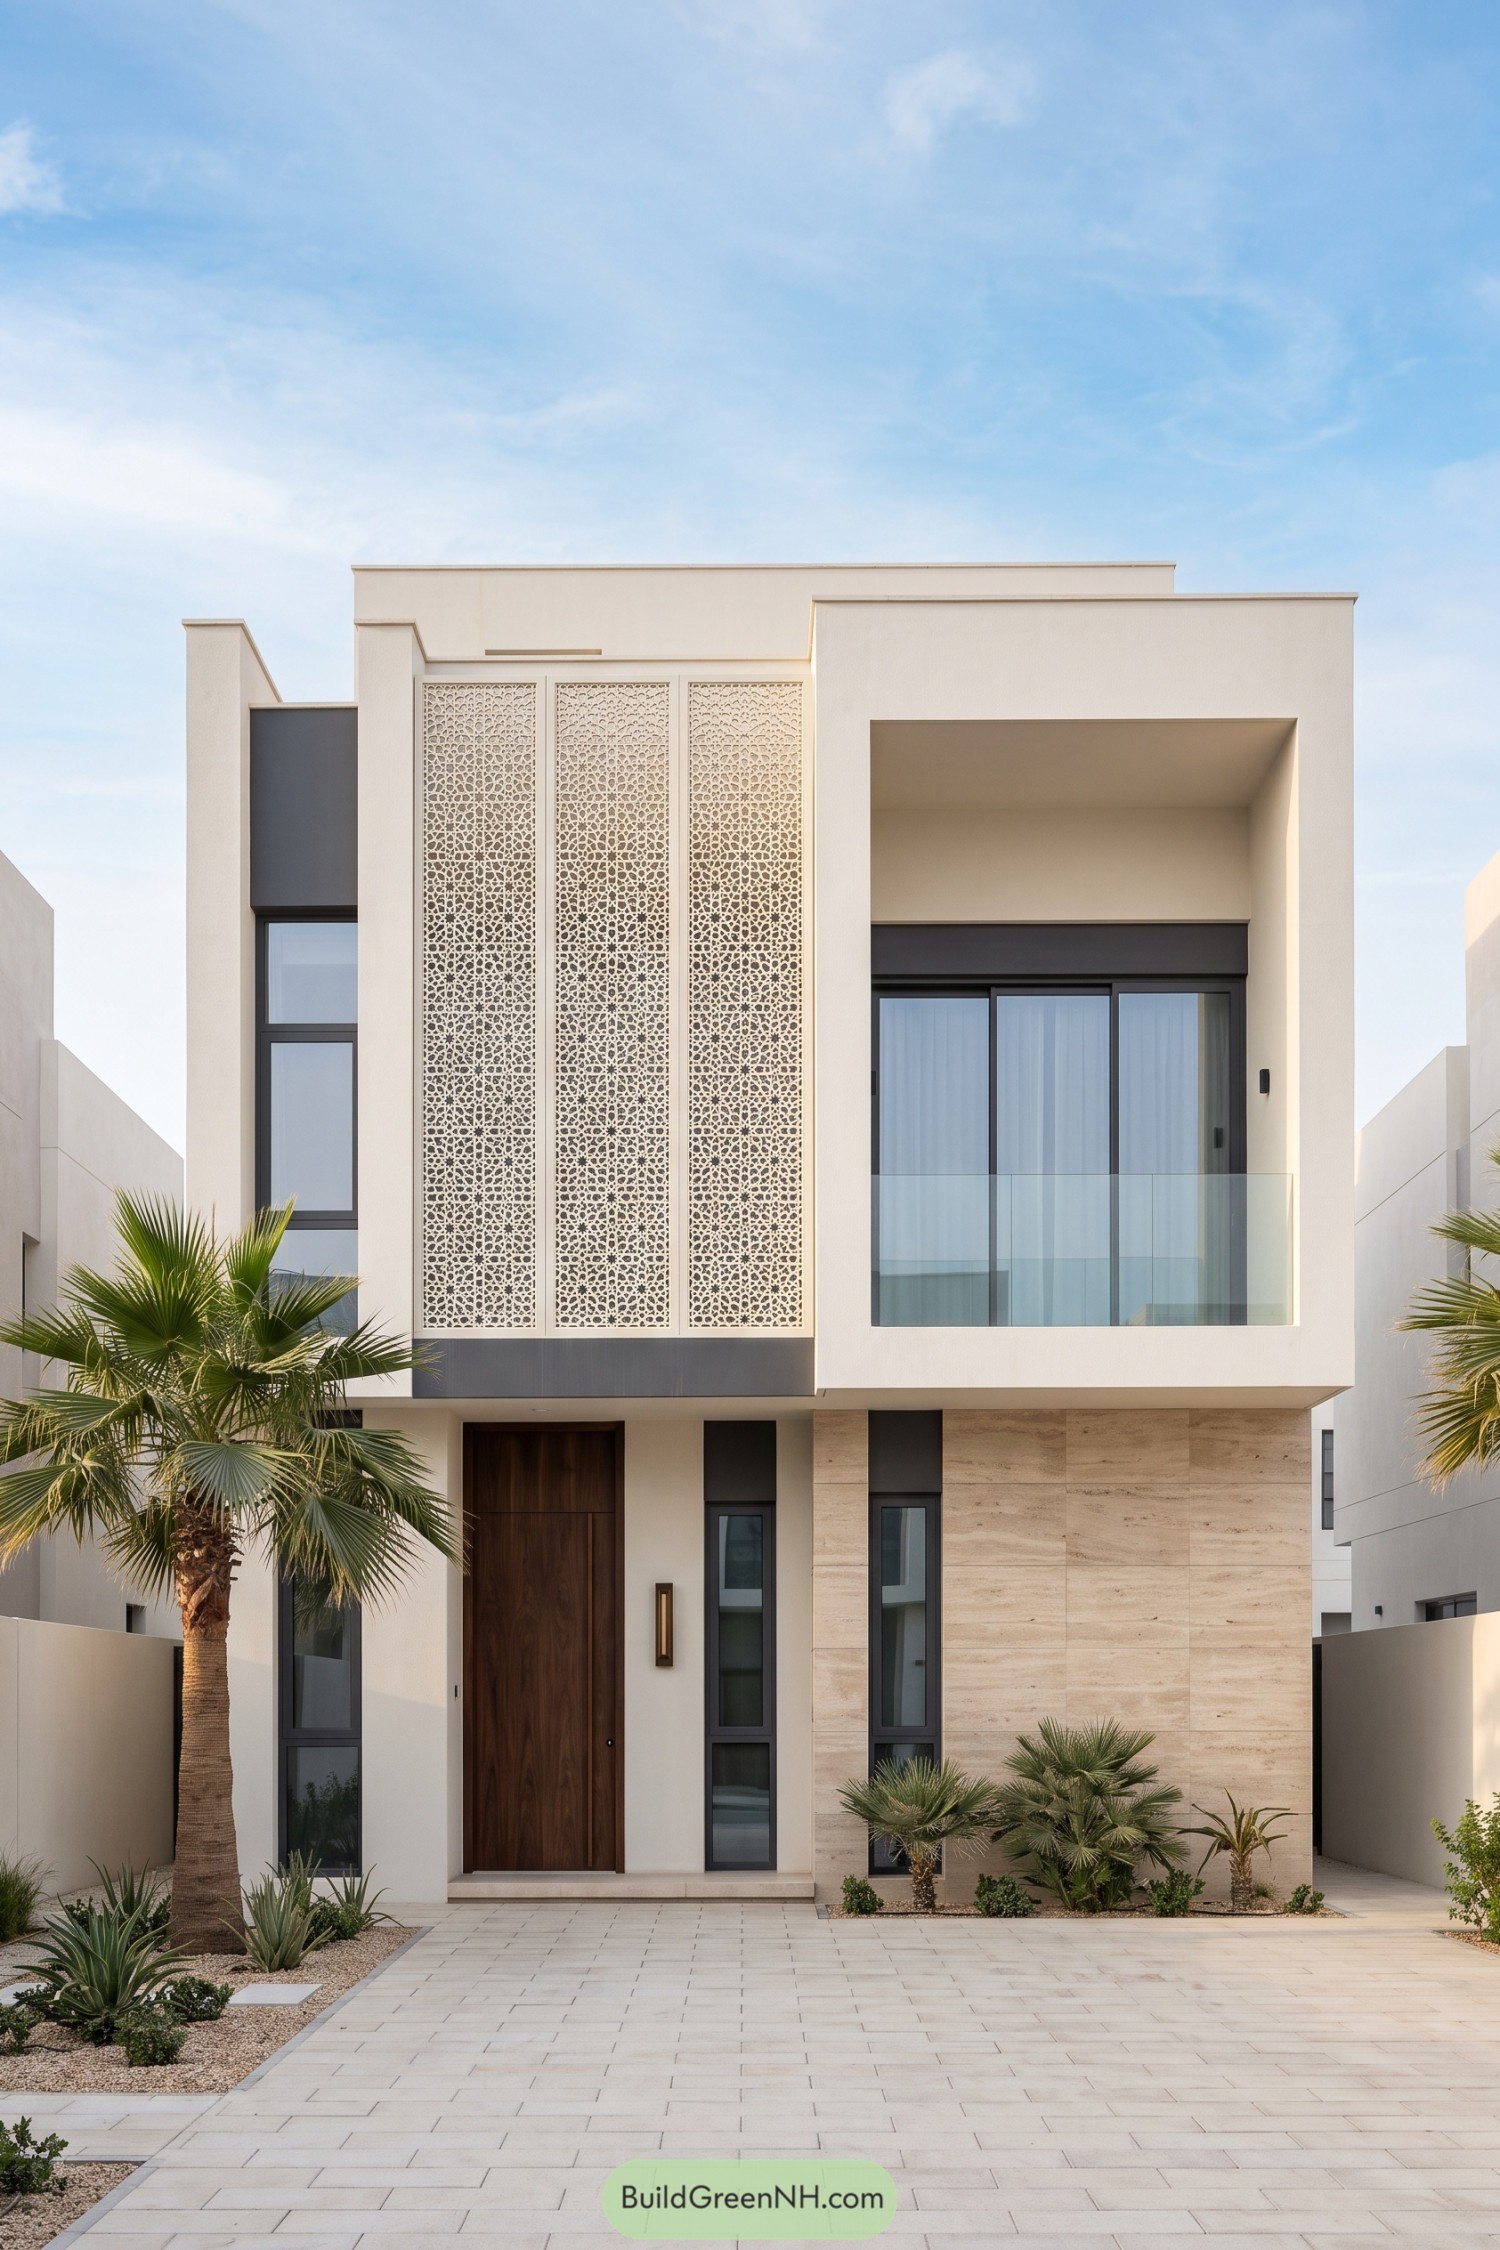

Three tall patterned panels draw on traditional mashrabiya screens, bringing intricate Arabic geometry to an otherwise pared back facade. Their slender divisions emphasize the villa’s height while offering privacy, because not every room needs an audience.
A deep rectangular surround shelters the glass balcony, with charcoal window frames adding definition against the ivory walls. Below, a tall timber entrance and cream stone cladding give the frontage warmth, while palms and low gravel beds soften all those straight edges, just enough.
Intricate Stitchwork Across Stepped Volumes
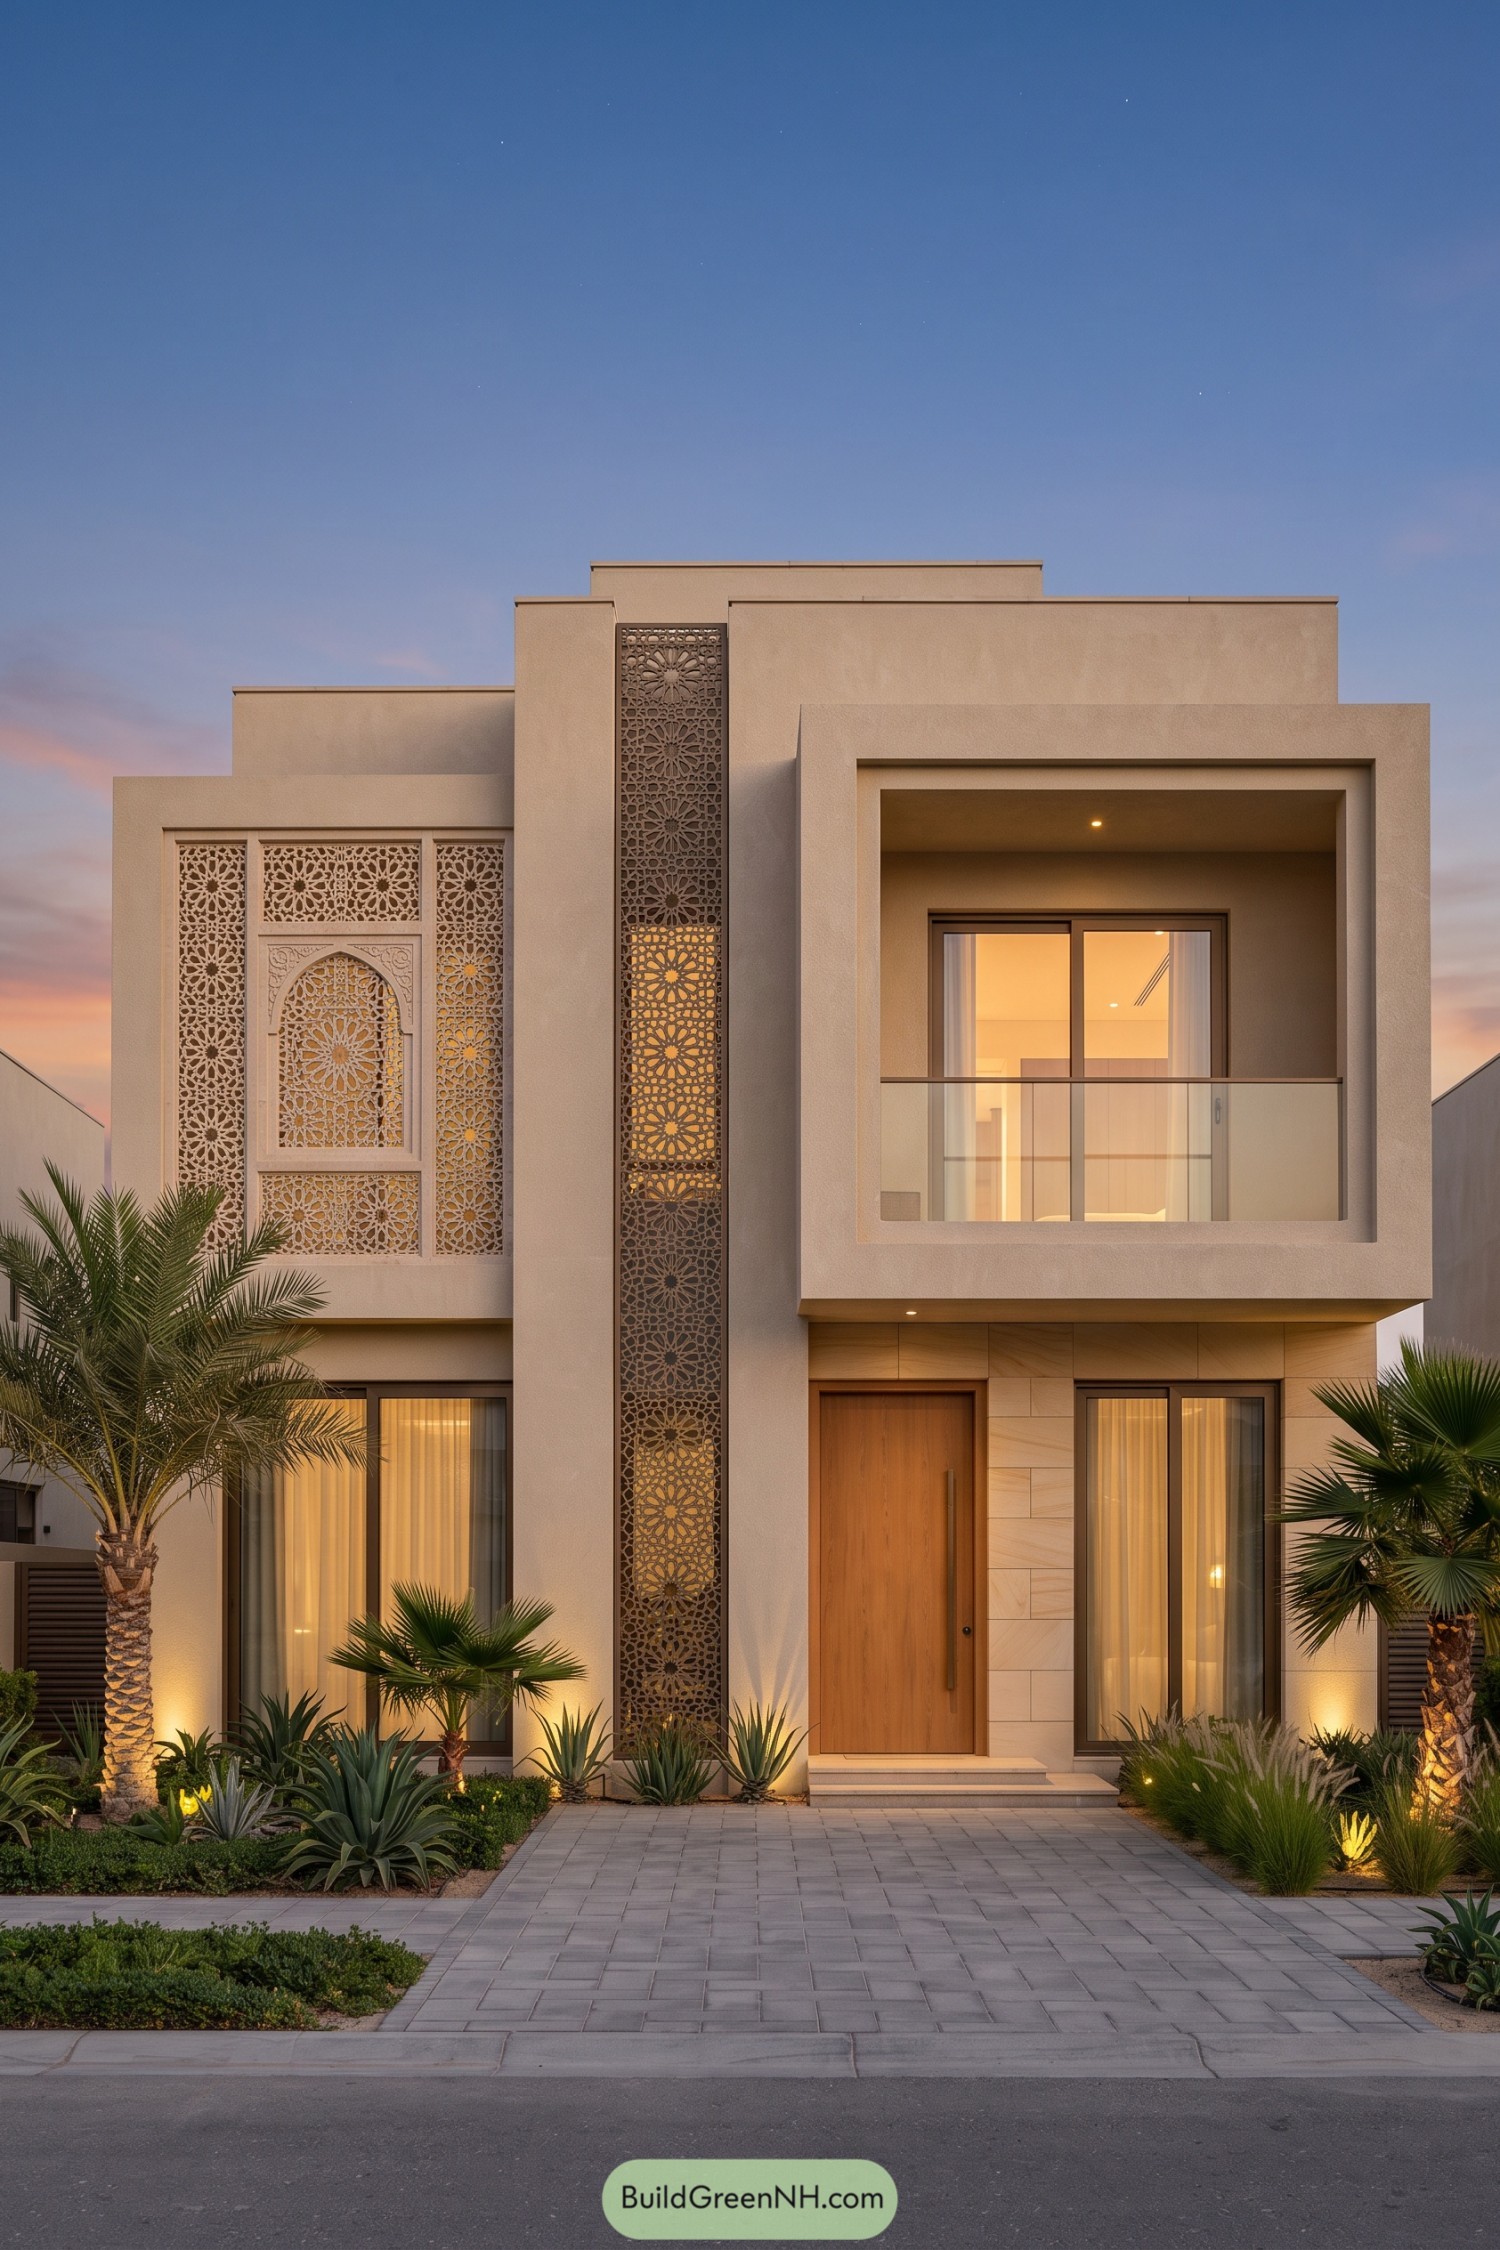

The stepped beige facade pairs crisp rectangular forms with intricate screens inspired by traditional Arabic mashrabiya, including a pointed arch motif on the upper left. A narrow patterned panel stretches almost the full height of the villa, tying the two floors together without making every wall dress up.
The deeply recessed balcony offers shelter and privacy, while its clear glass railing keeps the opening visually uncluttered. Below, a tall wooden door and pale stone surround give the entrance a warm finish, with palms, agaves, and soft grasses taking the edge off the straight lines.
A Garden Rill Guides You Home
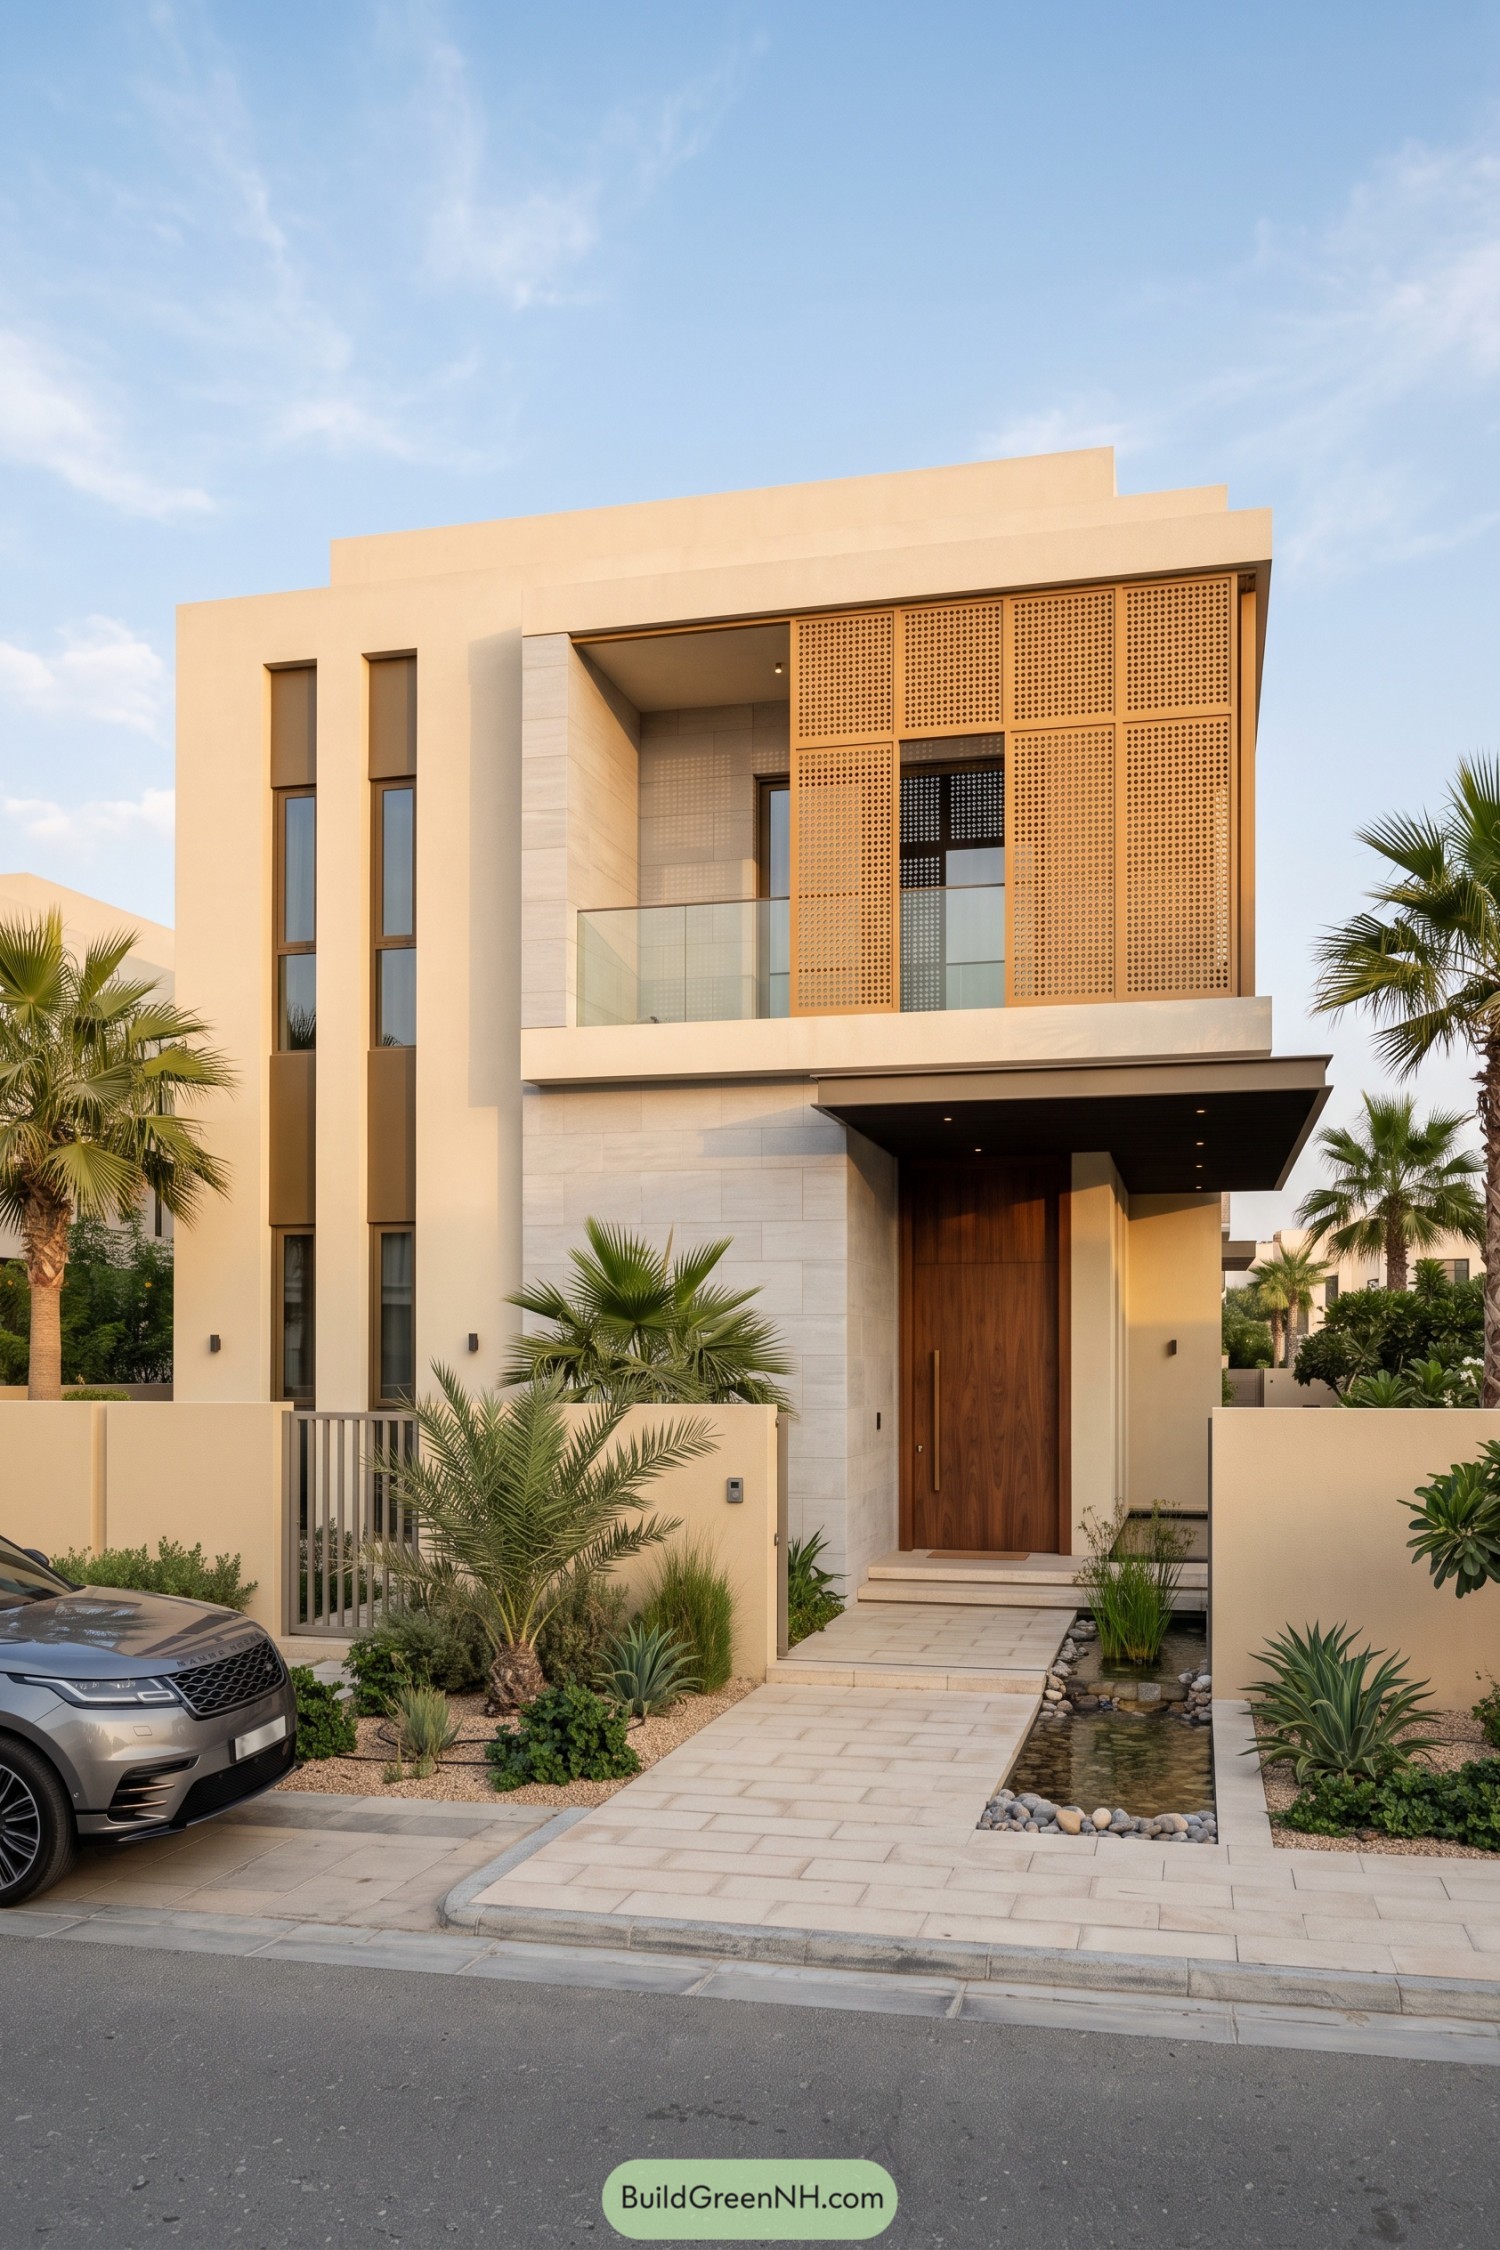

The golden perforated panels draw on traditional mashrabiya screens, giving the recessed upper balcony privacy without closing it off completely. Cream walls, pale stone cladding and slender windows keep the facade simple, leaving those tiny circular openings to supply the decoration.
Below, a broad dark canopy shelters the tall timber door, which makes quite an entrance without needing a grand staircase. A narrow water garden follows the paved approach, while palms, succulents and gravel beds soften the straight edges and bring a little courtyard character out to the street.
Cream Pleats And Bronze Petals
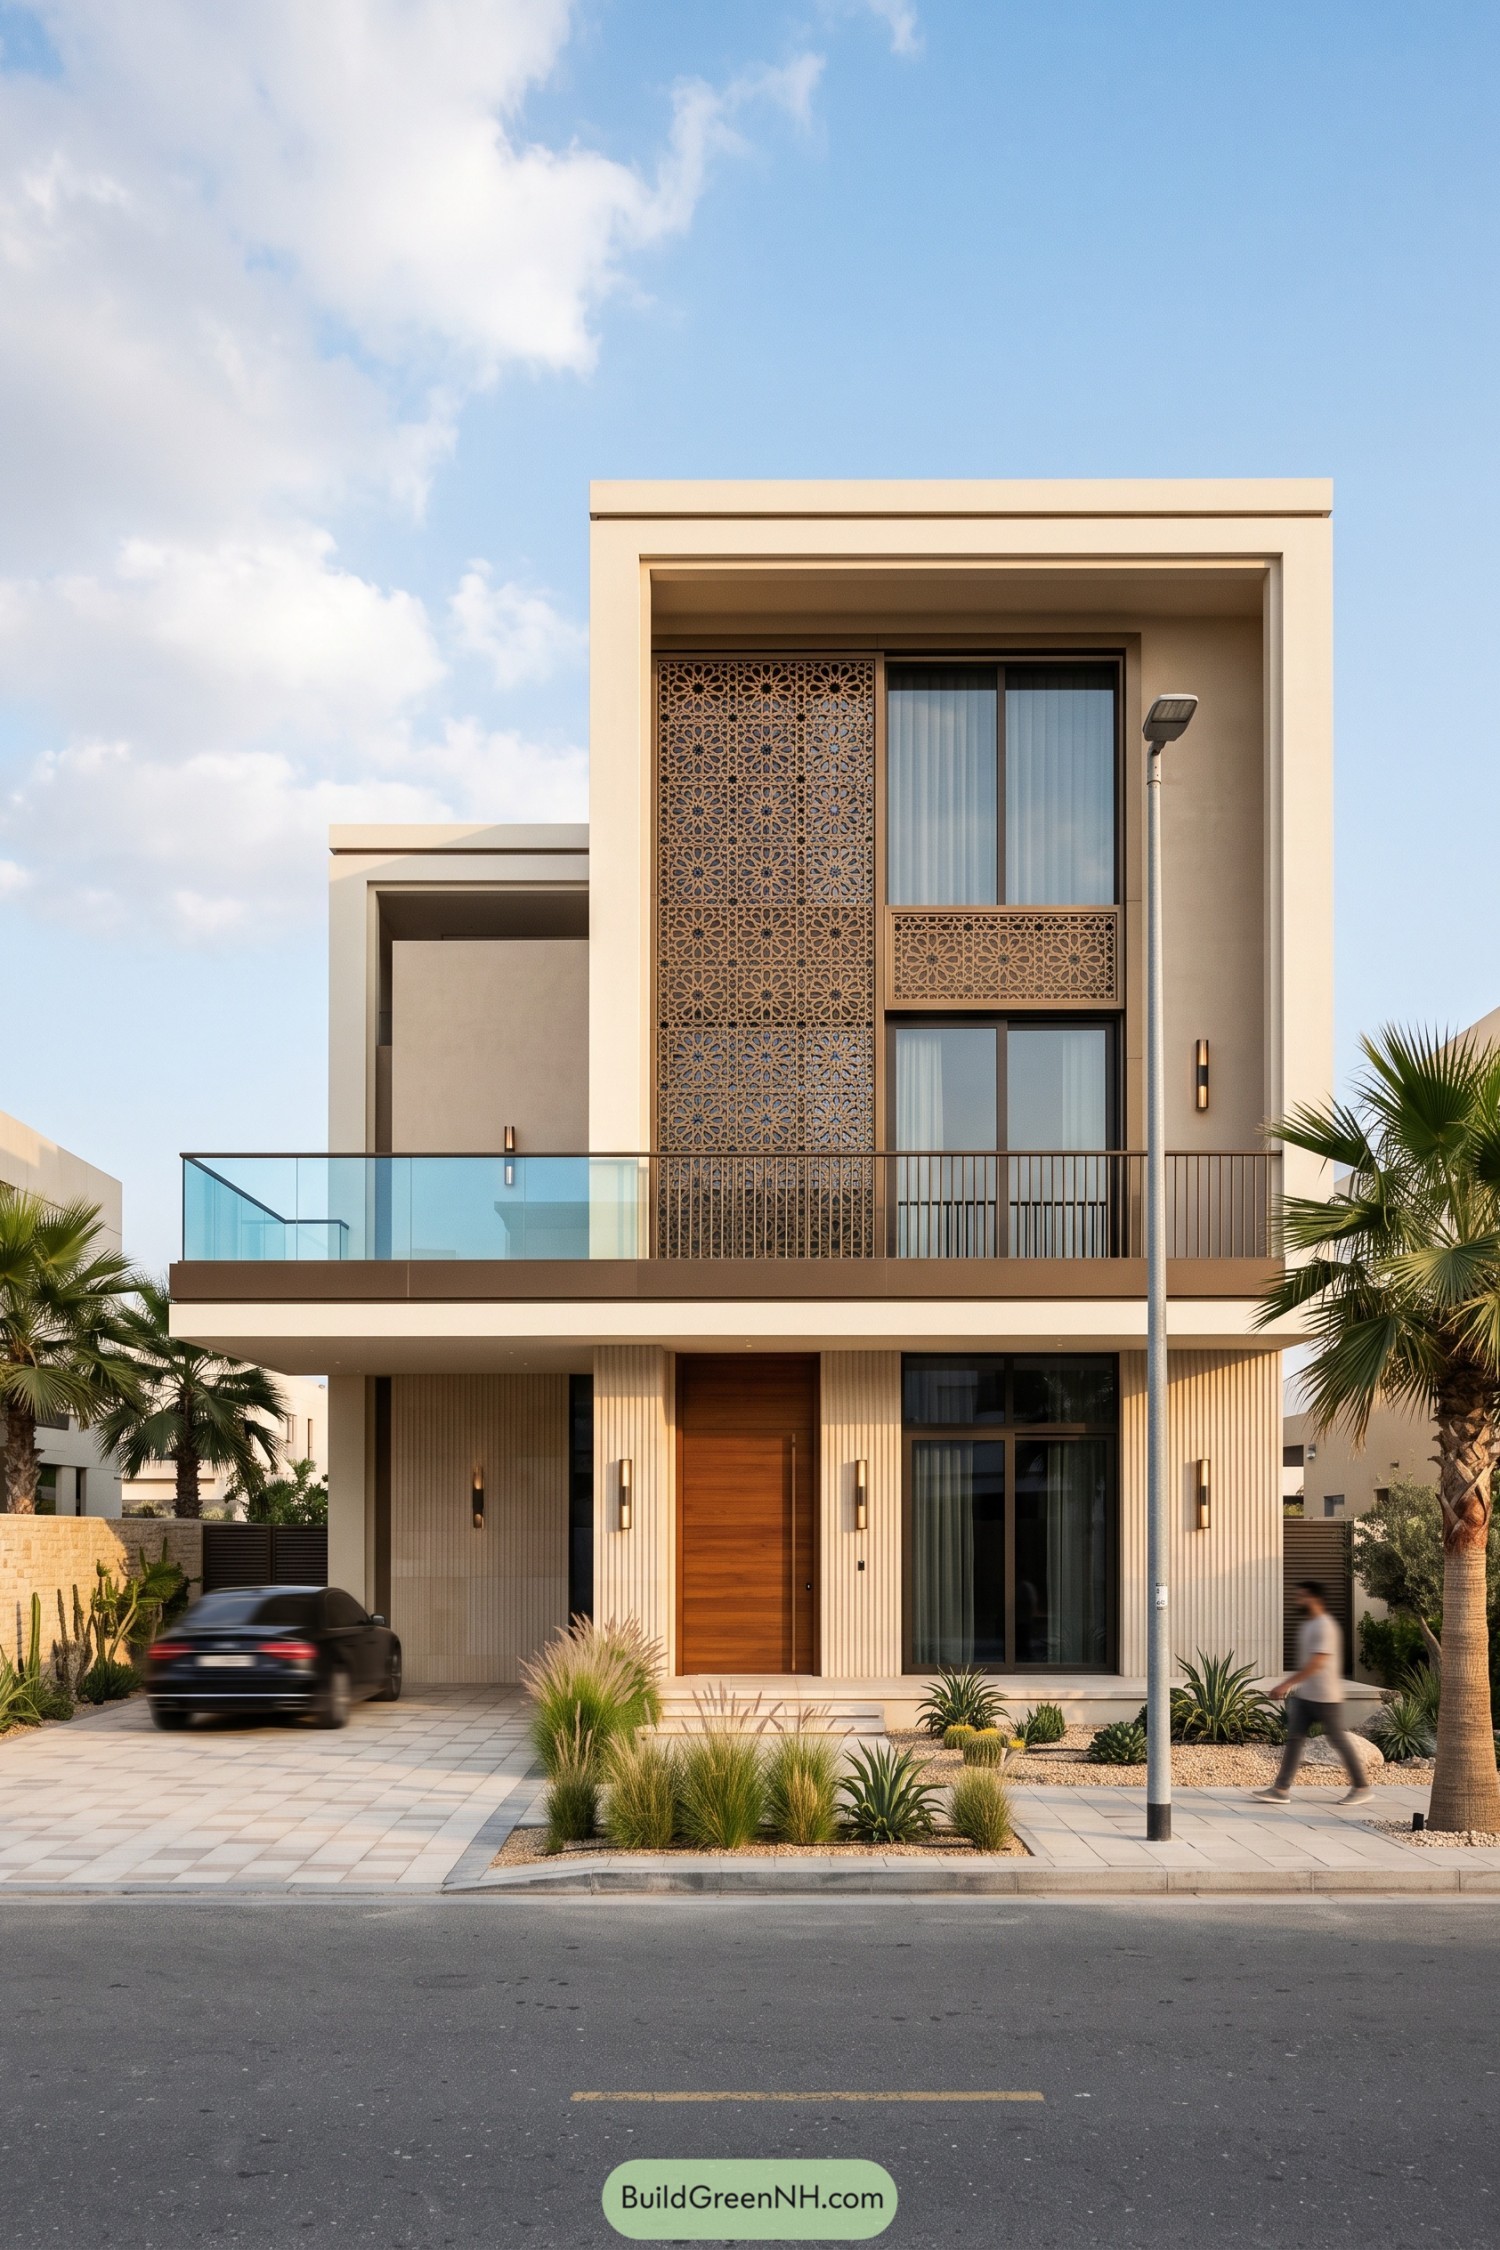

Deep cream frames surround tall windows and bronze toned floral screens, borrowing from traditional Arabic mashrabiya without copying an old facade. The patterned panels offer privacy while keeping the upper floors feeling open, because not every neighbor needs a front row seat.
Fine vertical grooves give the ground floor a pleated texture, with a warm timber door marking the entrance beneath the broad balcony. Glass and slender metal railings keep that terrace visually open, while gravel beds, palms and loose grasses soften all those crisp edges.
Triple Arches Beside A Recessed Terrace
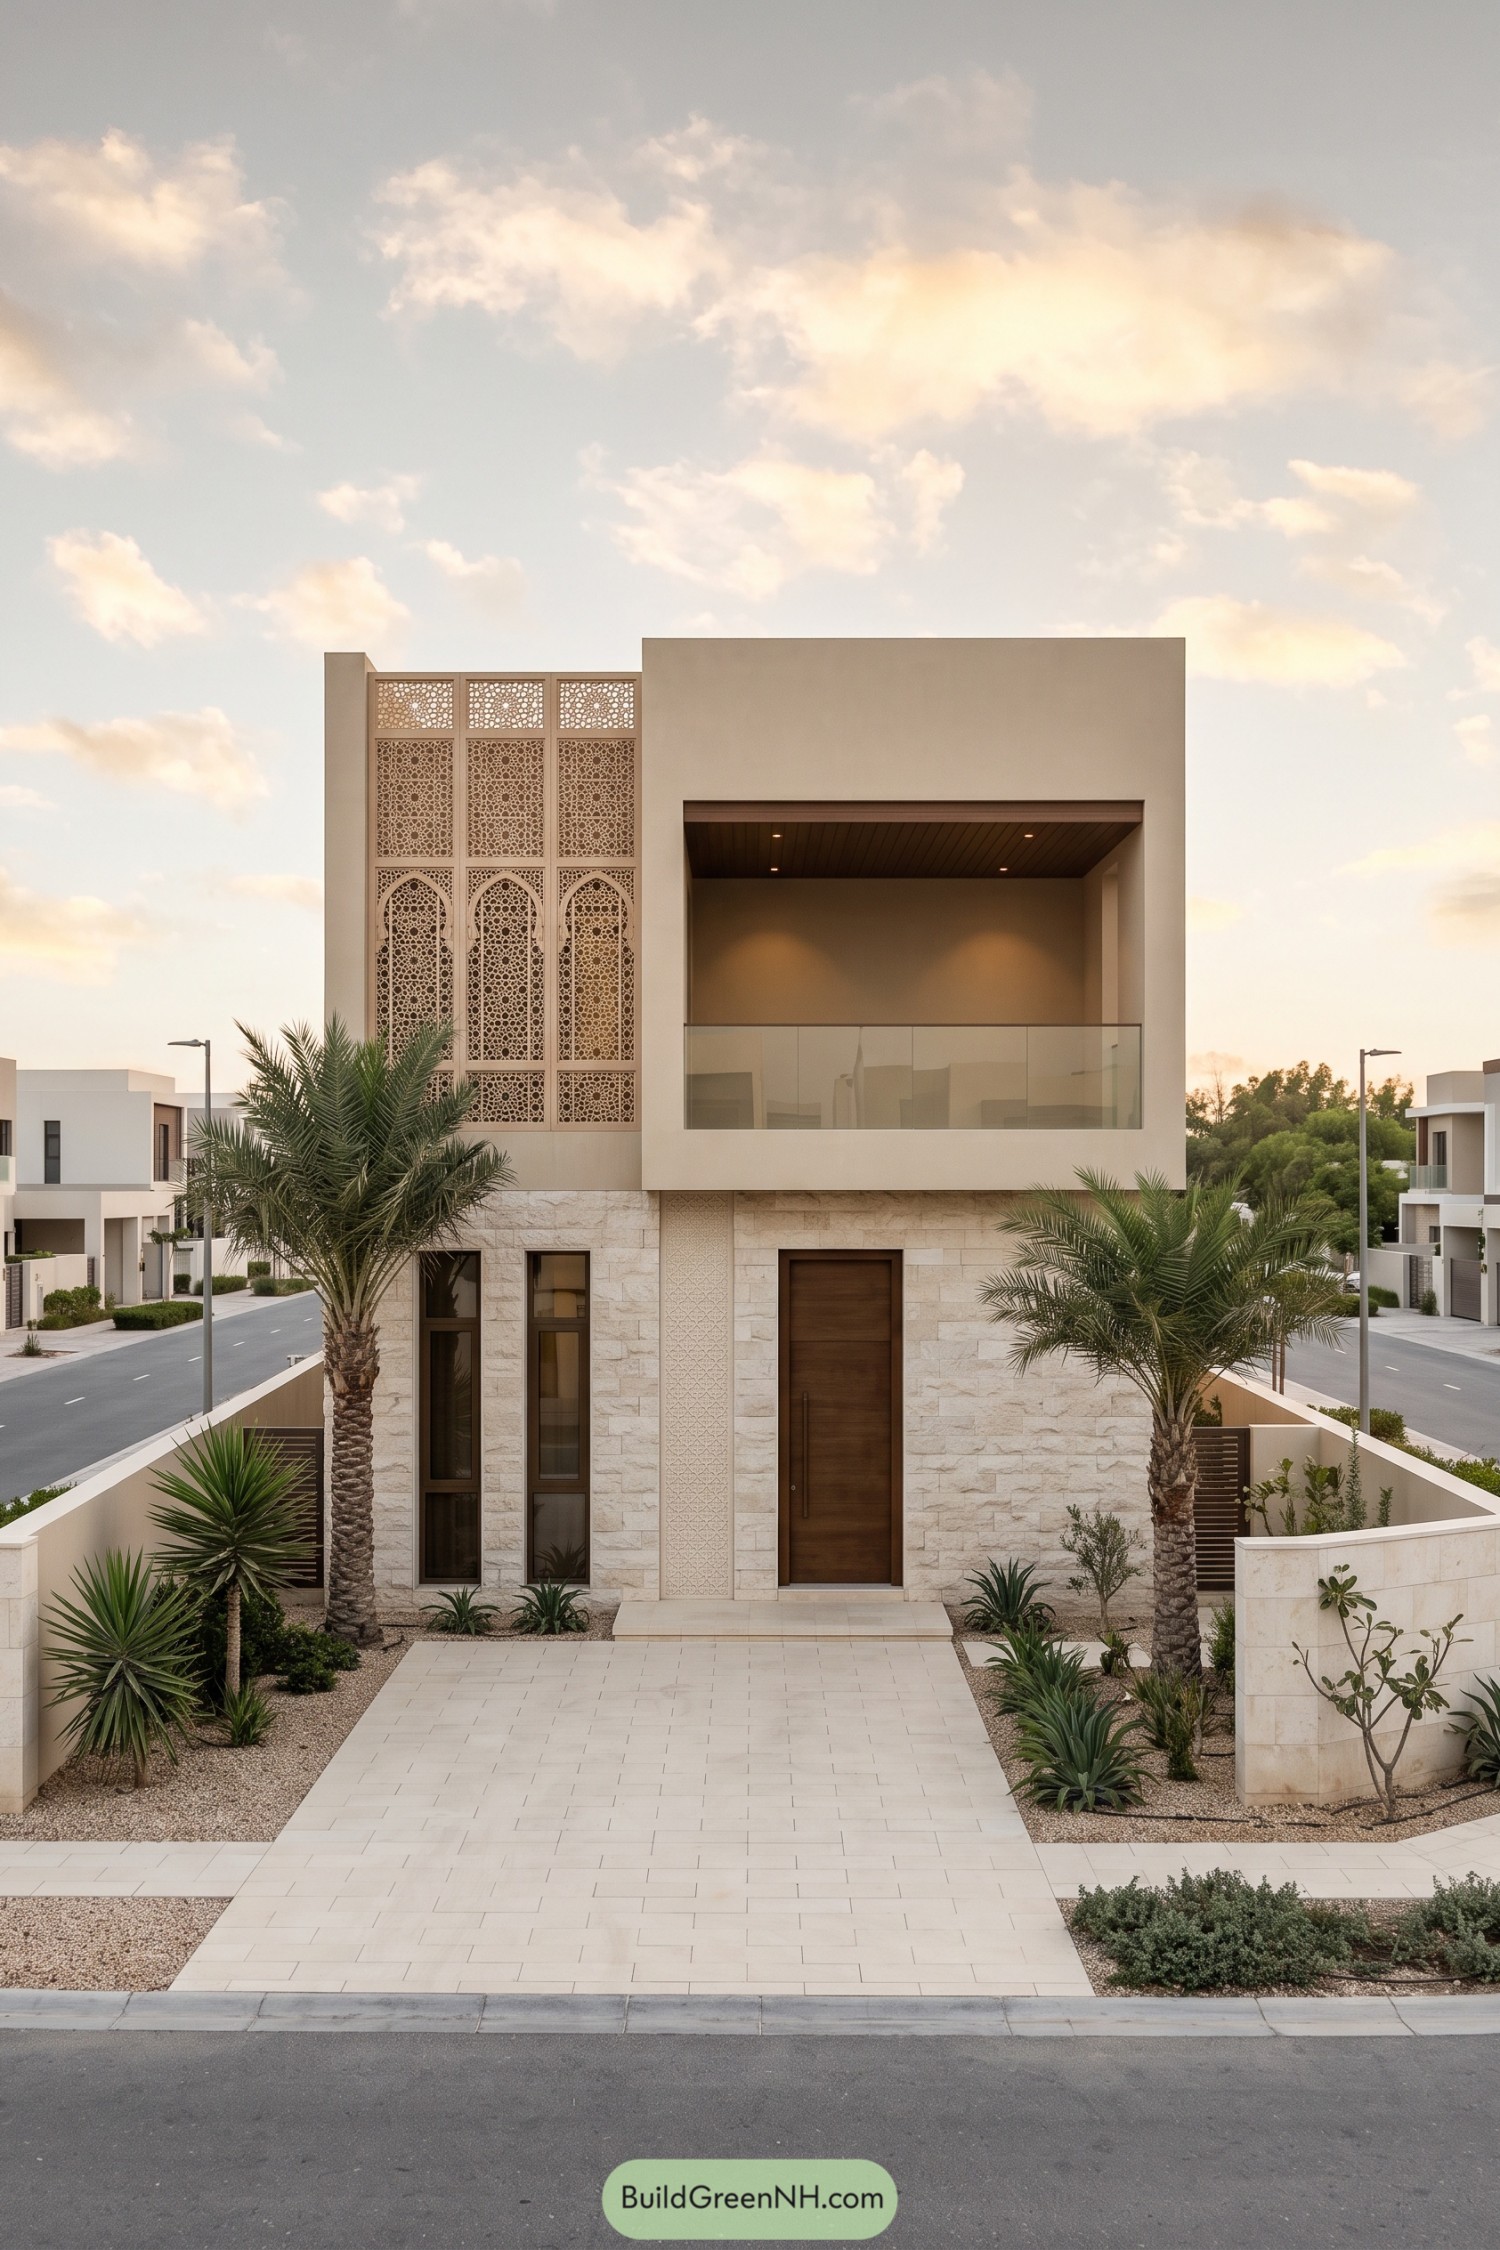

Three pointed arches sit within an intricate screen, borrowing from traditional Arabic mashrabiya while keeping the villa’s outline crisp and simple. Beside them, a deeply recessed balcony pairs a clear glass railing with a timber ceiling, creating a sheltered outdoor nook without adding visual clutter.
Rough stone cladding grounds the lower floor, where narrow windows and a carved vertical panel flank the tall wooden entrance. Palms and spiky planting soften the broad paved approach, leaving a generous route to the door because even a grand entrance shouldn’t need an obstacle course.
Cool Stone Warm Welcome
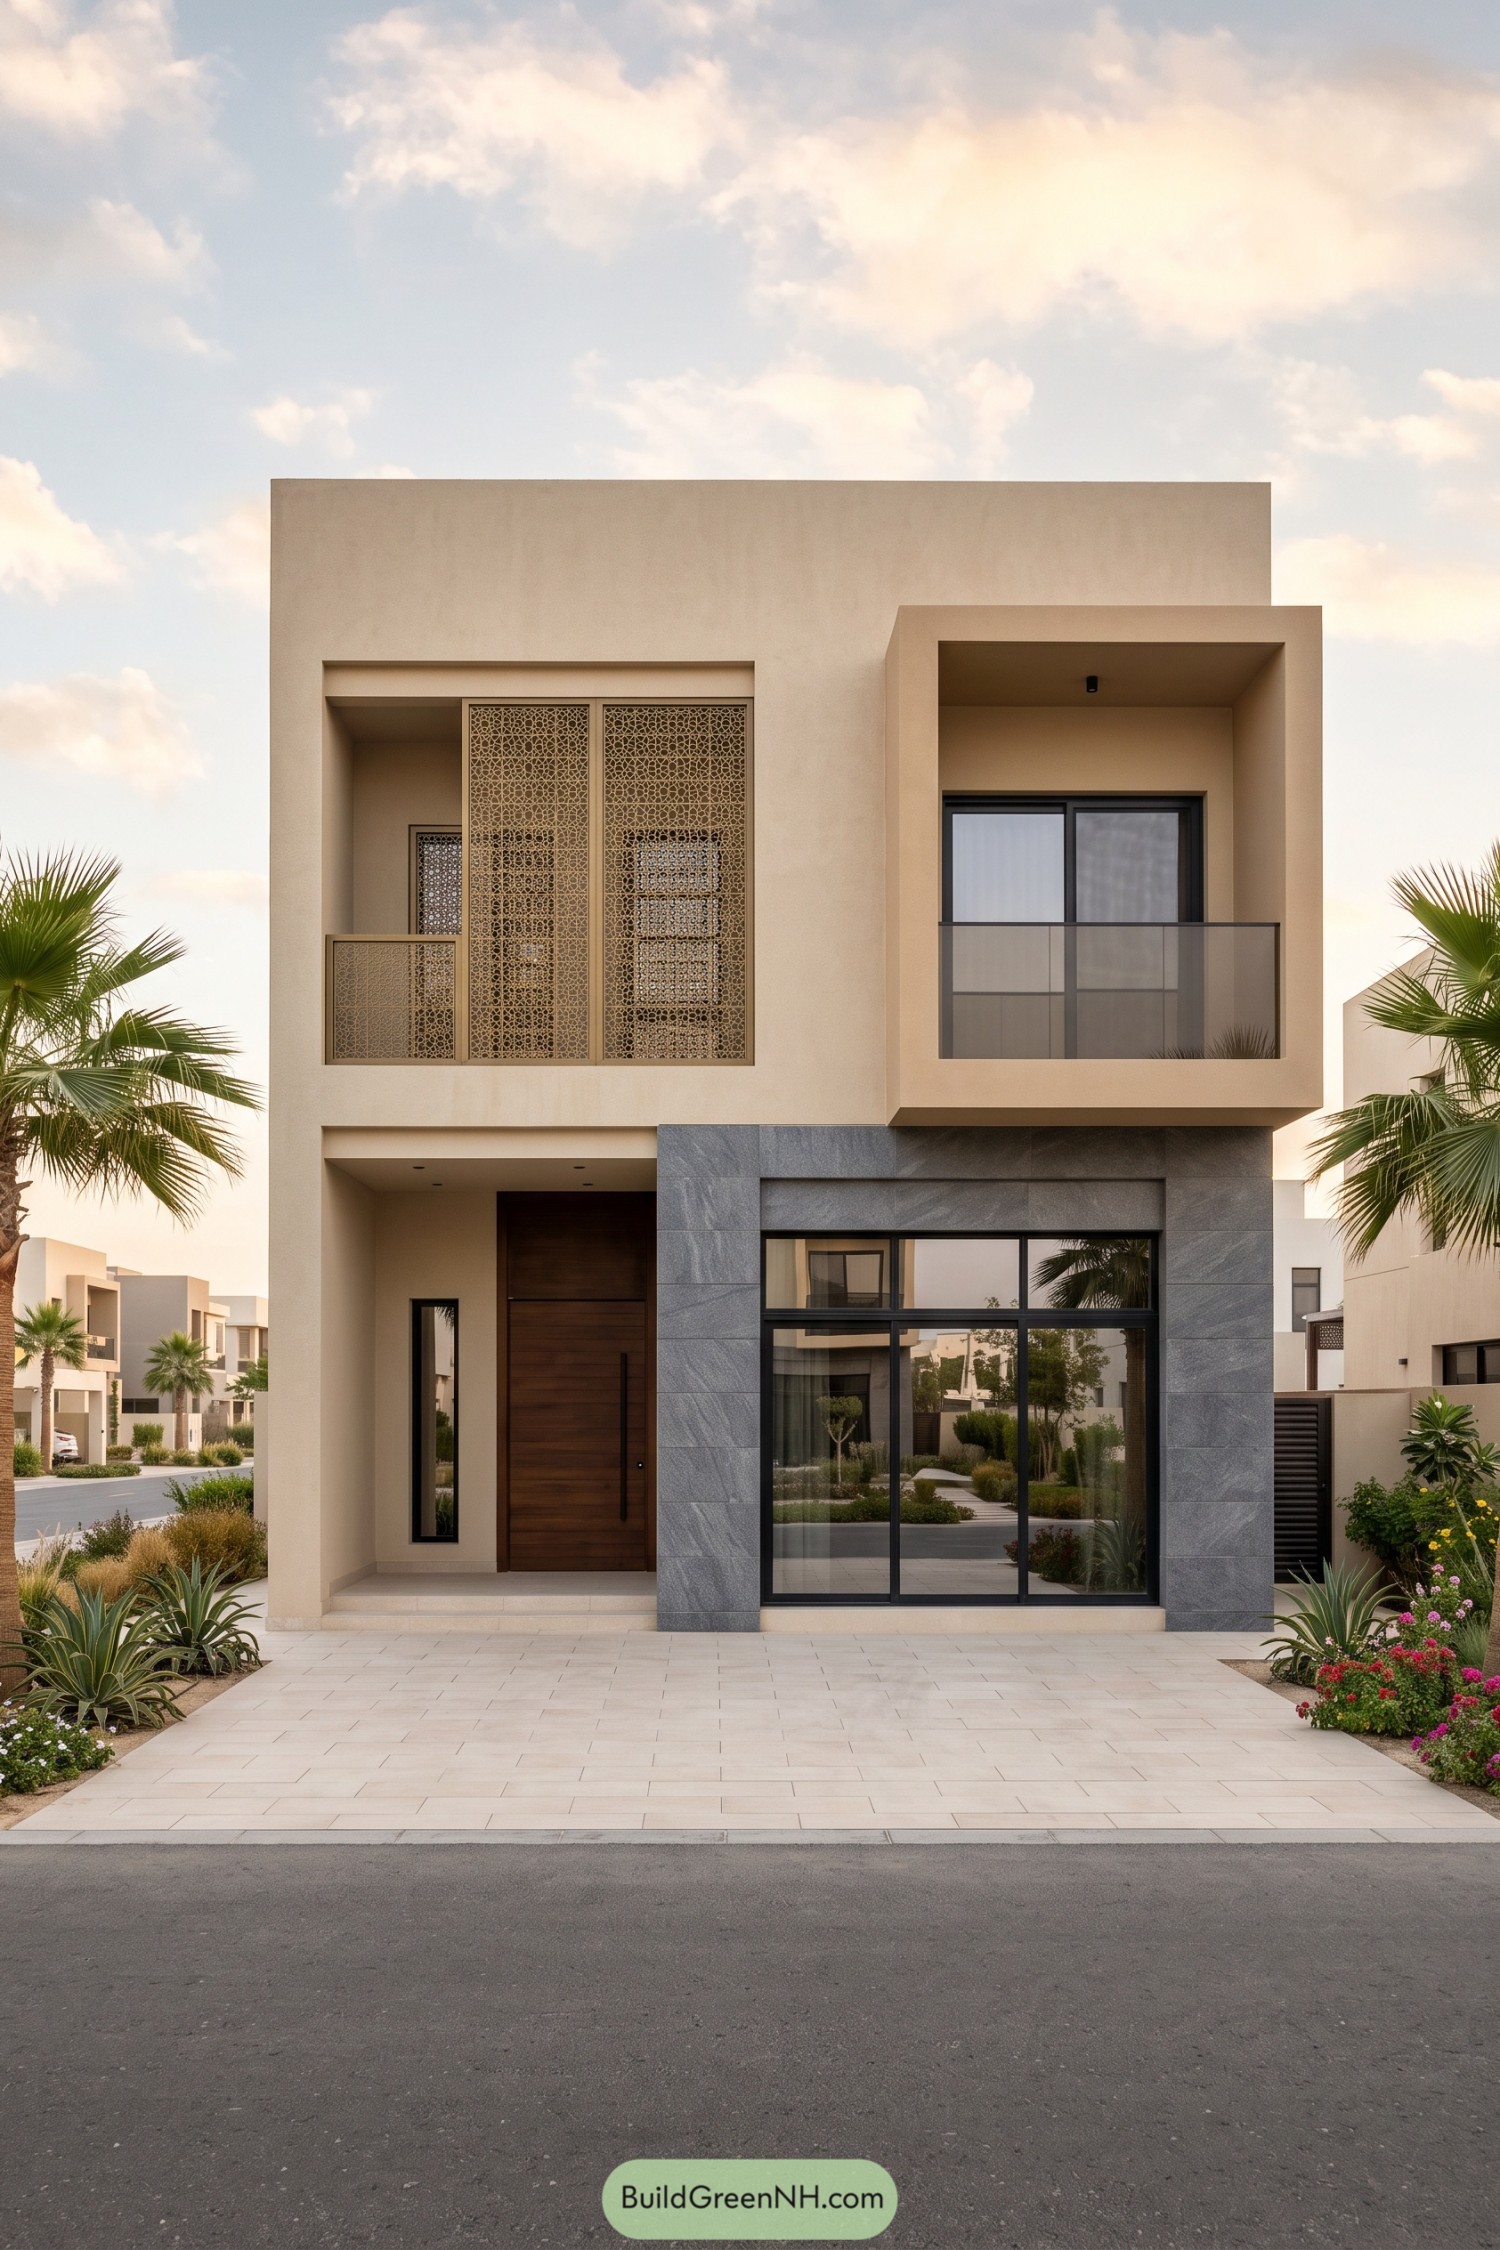

Warm beige walls and crisp rectangular volumes give this villa a clean silhouette, while golden screens draw inspiration from traditional Arabic mashrabiya. Their intricate patterns add privacy to the upper terrace without making it feel shut away from the neighborhood.
A broad gray stone surround sets off the ground floor glazing, balancing the warmer tones of the tall wooden door and facade. Above it, a deeply recessed balcony offers shelter, while palms, spiky planting, and small flower beds soften the paved approach, because straight lines can use a little company.
An Urban Villa In Embroidery
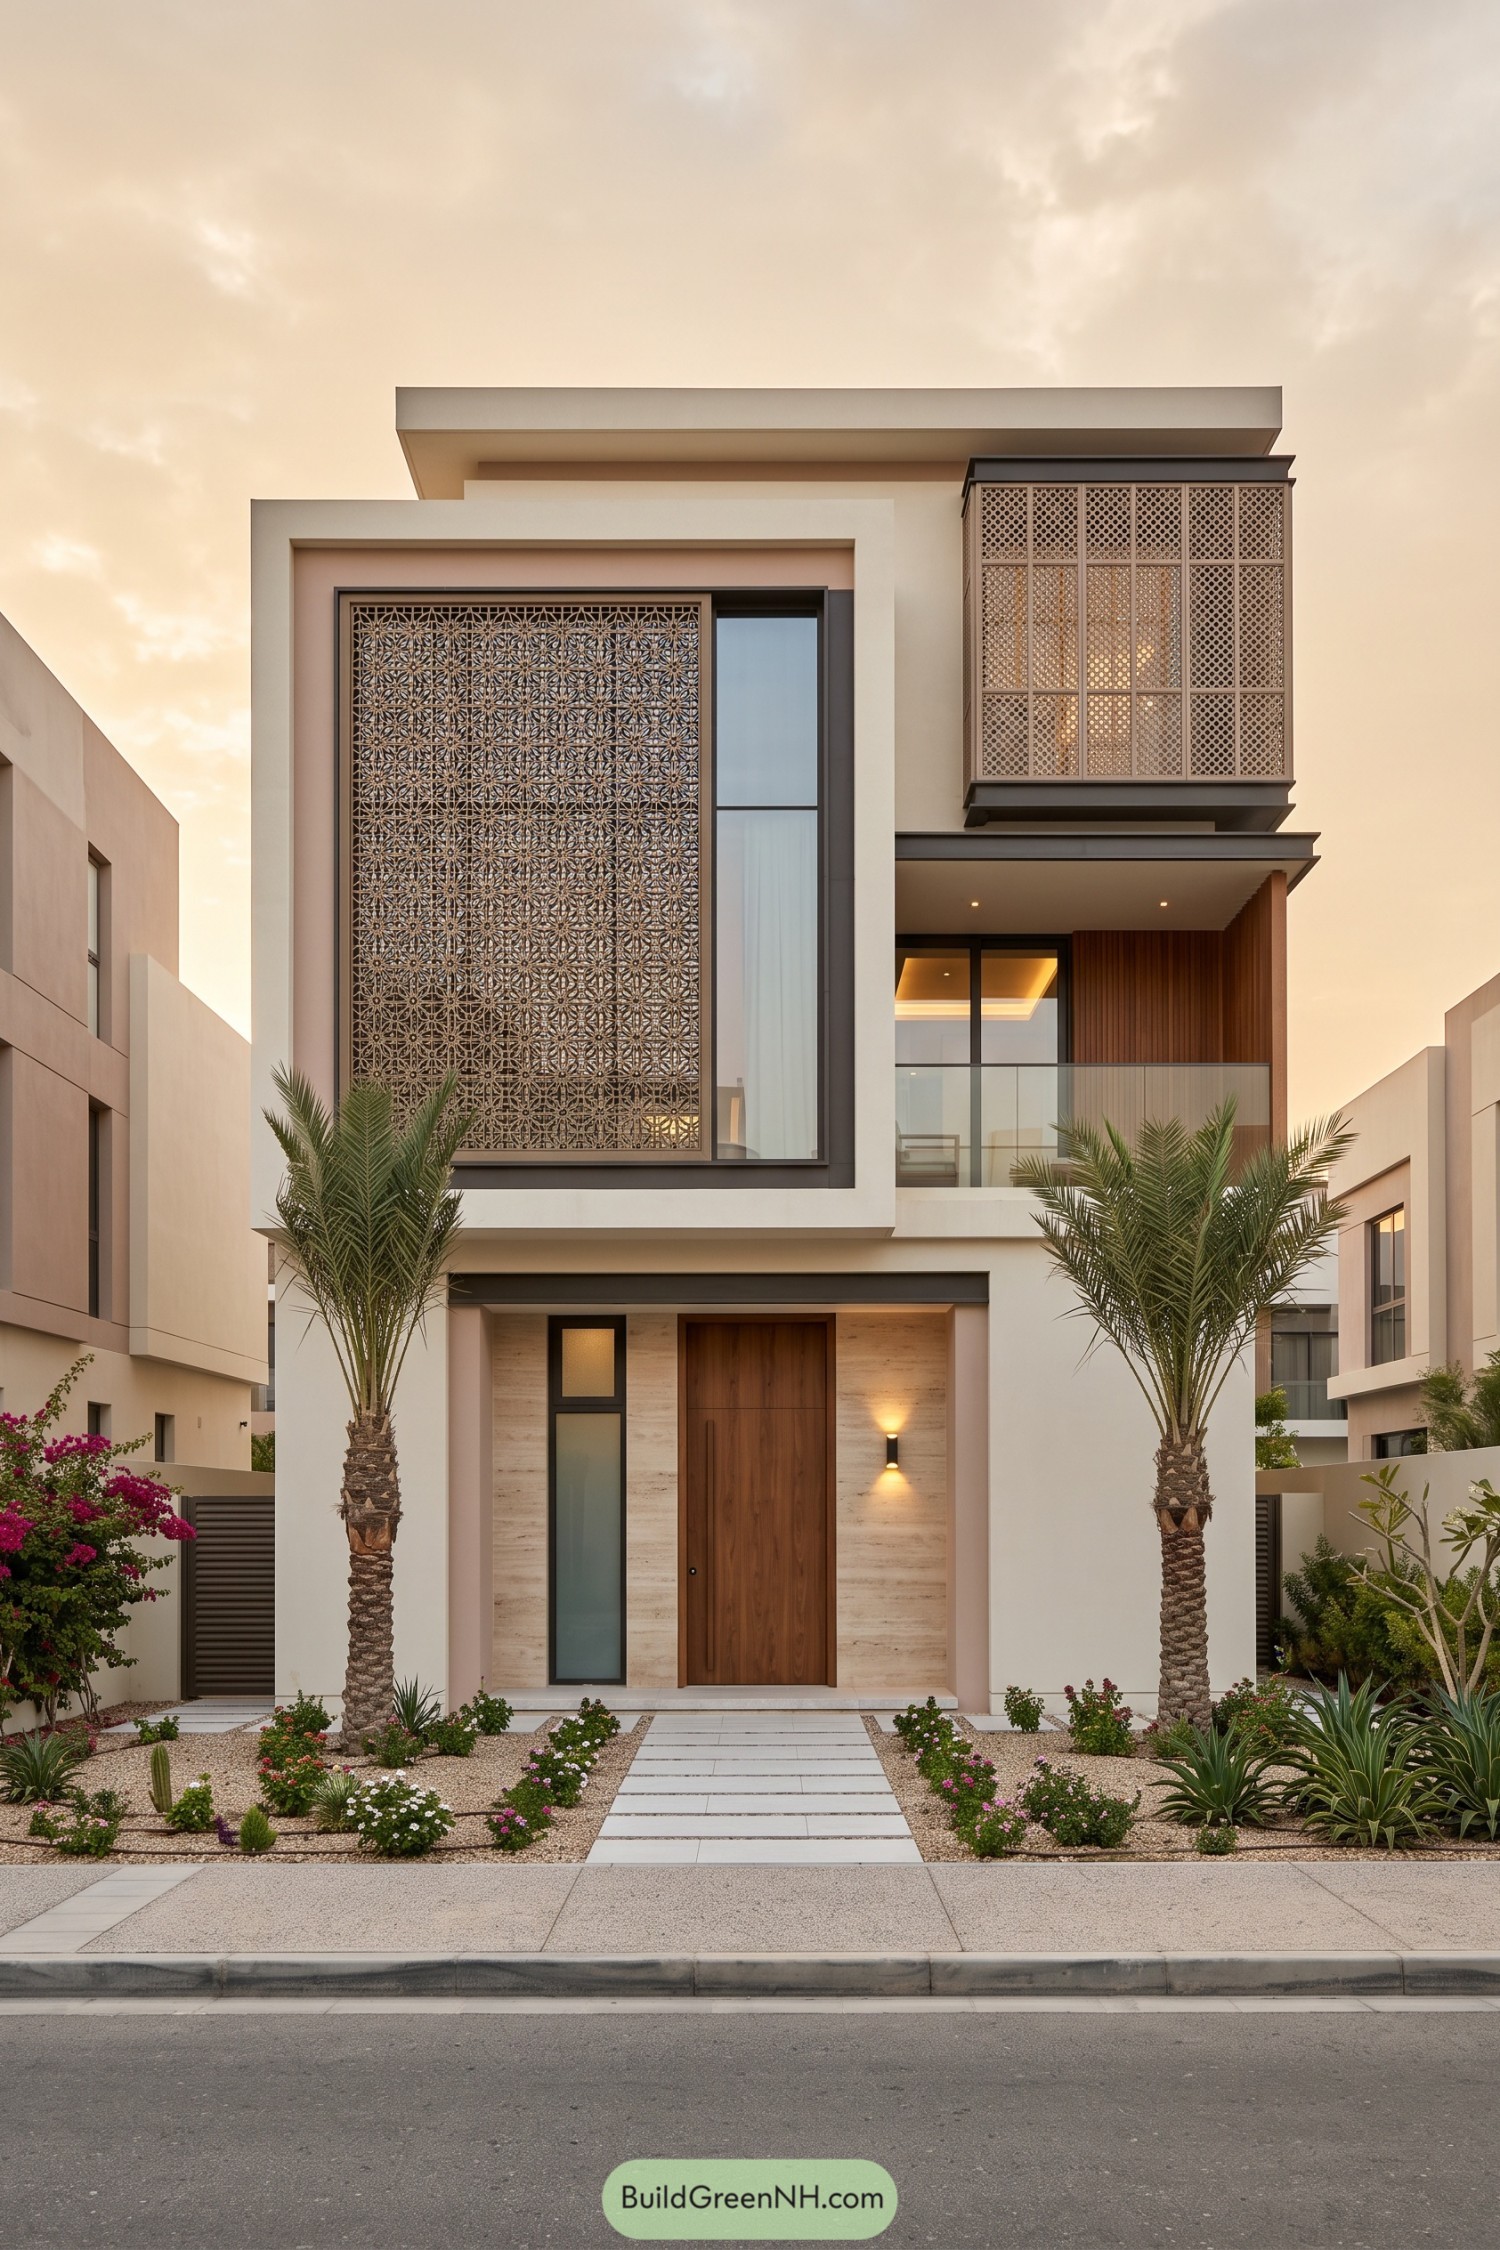

Inspired by traditional mashrabiya, the intricate screens bring a sense of embroidery to the villa’s clean rectangular facade while adding privacy behind the generous glazing. One stretches across two levels, while a smaller projecting enclosure sits above the balcony, keeping the neighbors’ curiosity mostly outside.
Cream walls and blush recesses soften the dark window frames, with vertical timber lining giving the glass balcony a warmer backdrop. Below, a tall wooden door sits within a pale stone surround, and spaced paving slabs lead through gravel beds of flowers and succulents, with two palms keeping the entrance company.
Still Water Beside Starwork
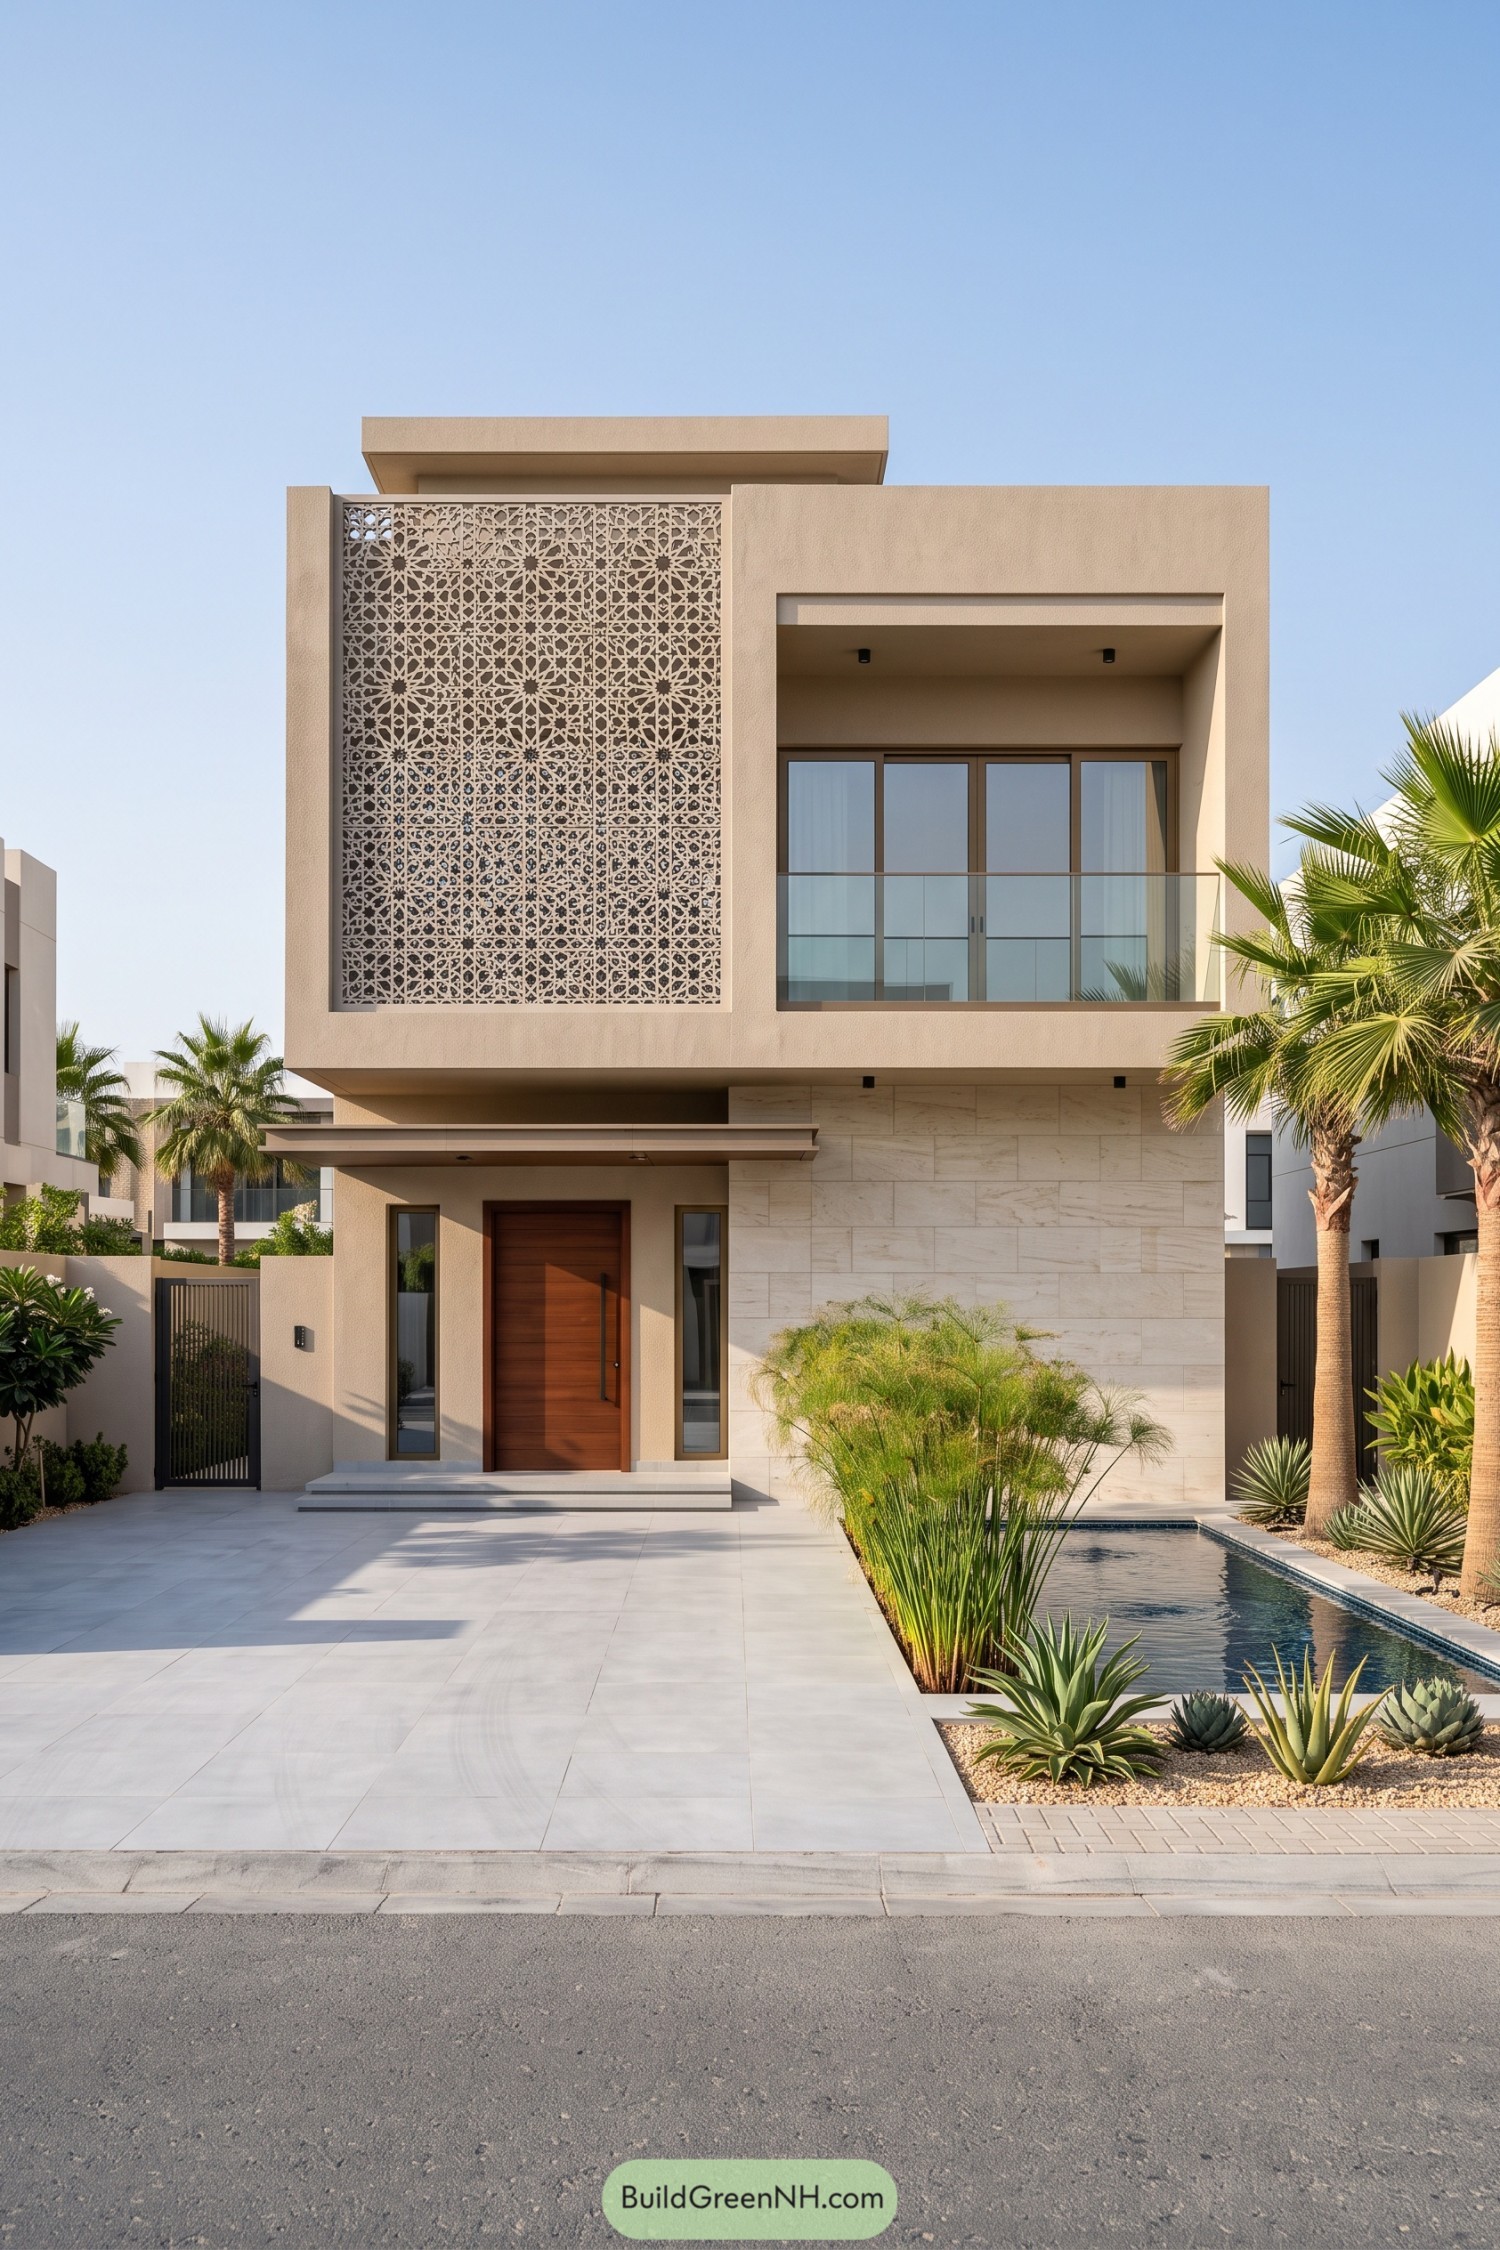

A tall panel of intricate star patterns draws on traditional Arabic mashrabiya screens, bringing privacy and ornament to the villa’s clean rectangular facade. Beside it, a deeply recessed balcony pairs glass railings with a broad plaster surround, giving the upper floor a sheltered outdoor spot without fuss.
Below, pale stone cladding meets a wooden entrance door beneath a slim canopy, with narrow windows keeping the entry feeling open but not on display. A rectangular pool runs alongside reeds, palms, and spiky succulents, softening the paved approach and giving the front garden something nicer to do than simply sit there.
Ochre Walls On Rugged Stone
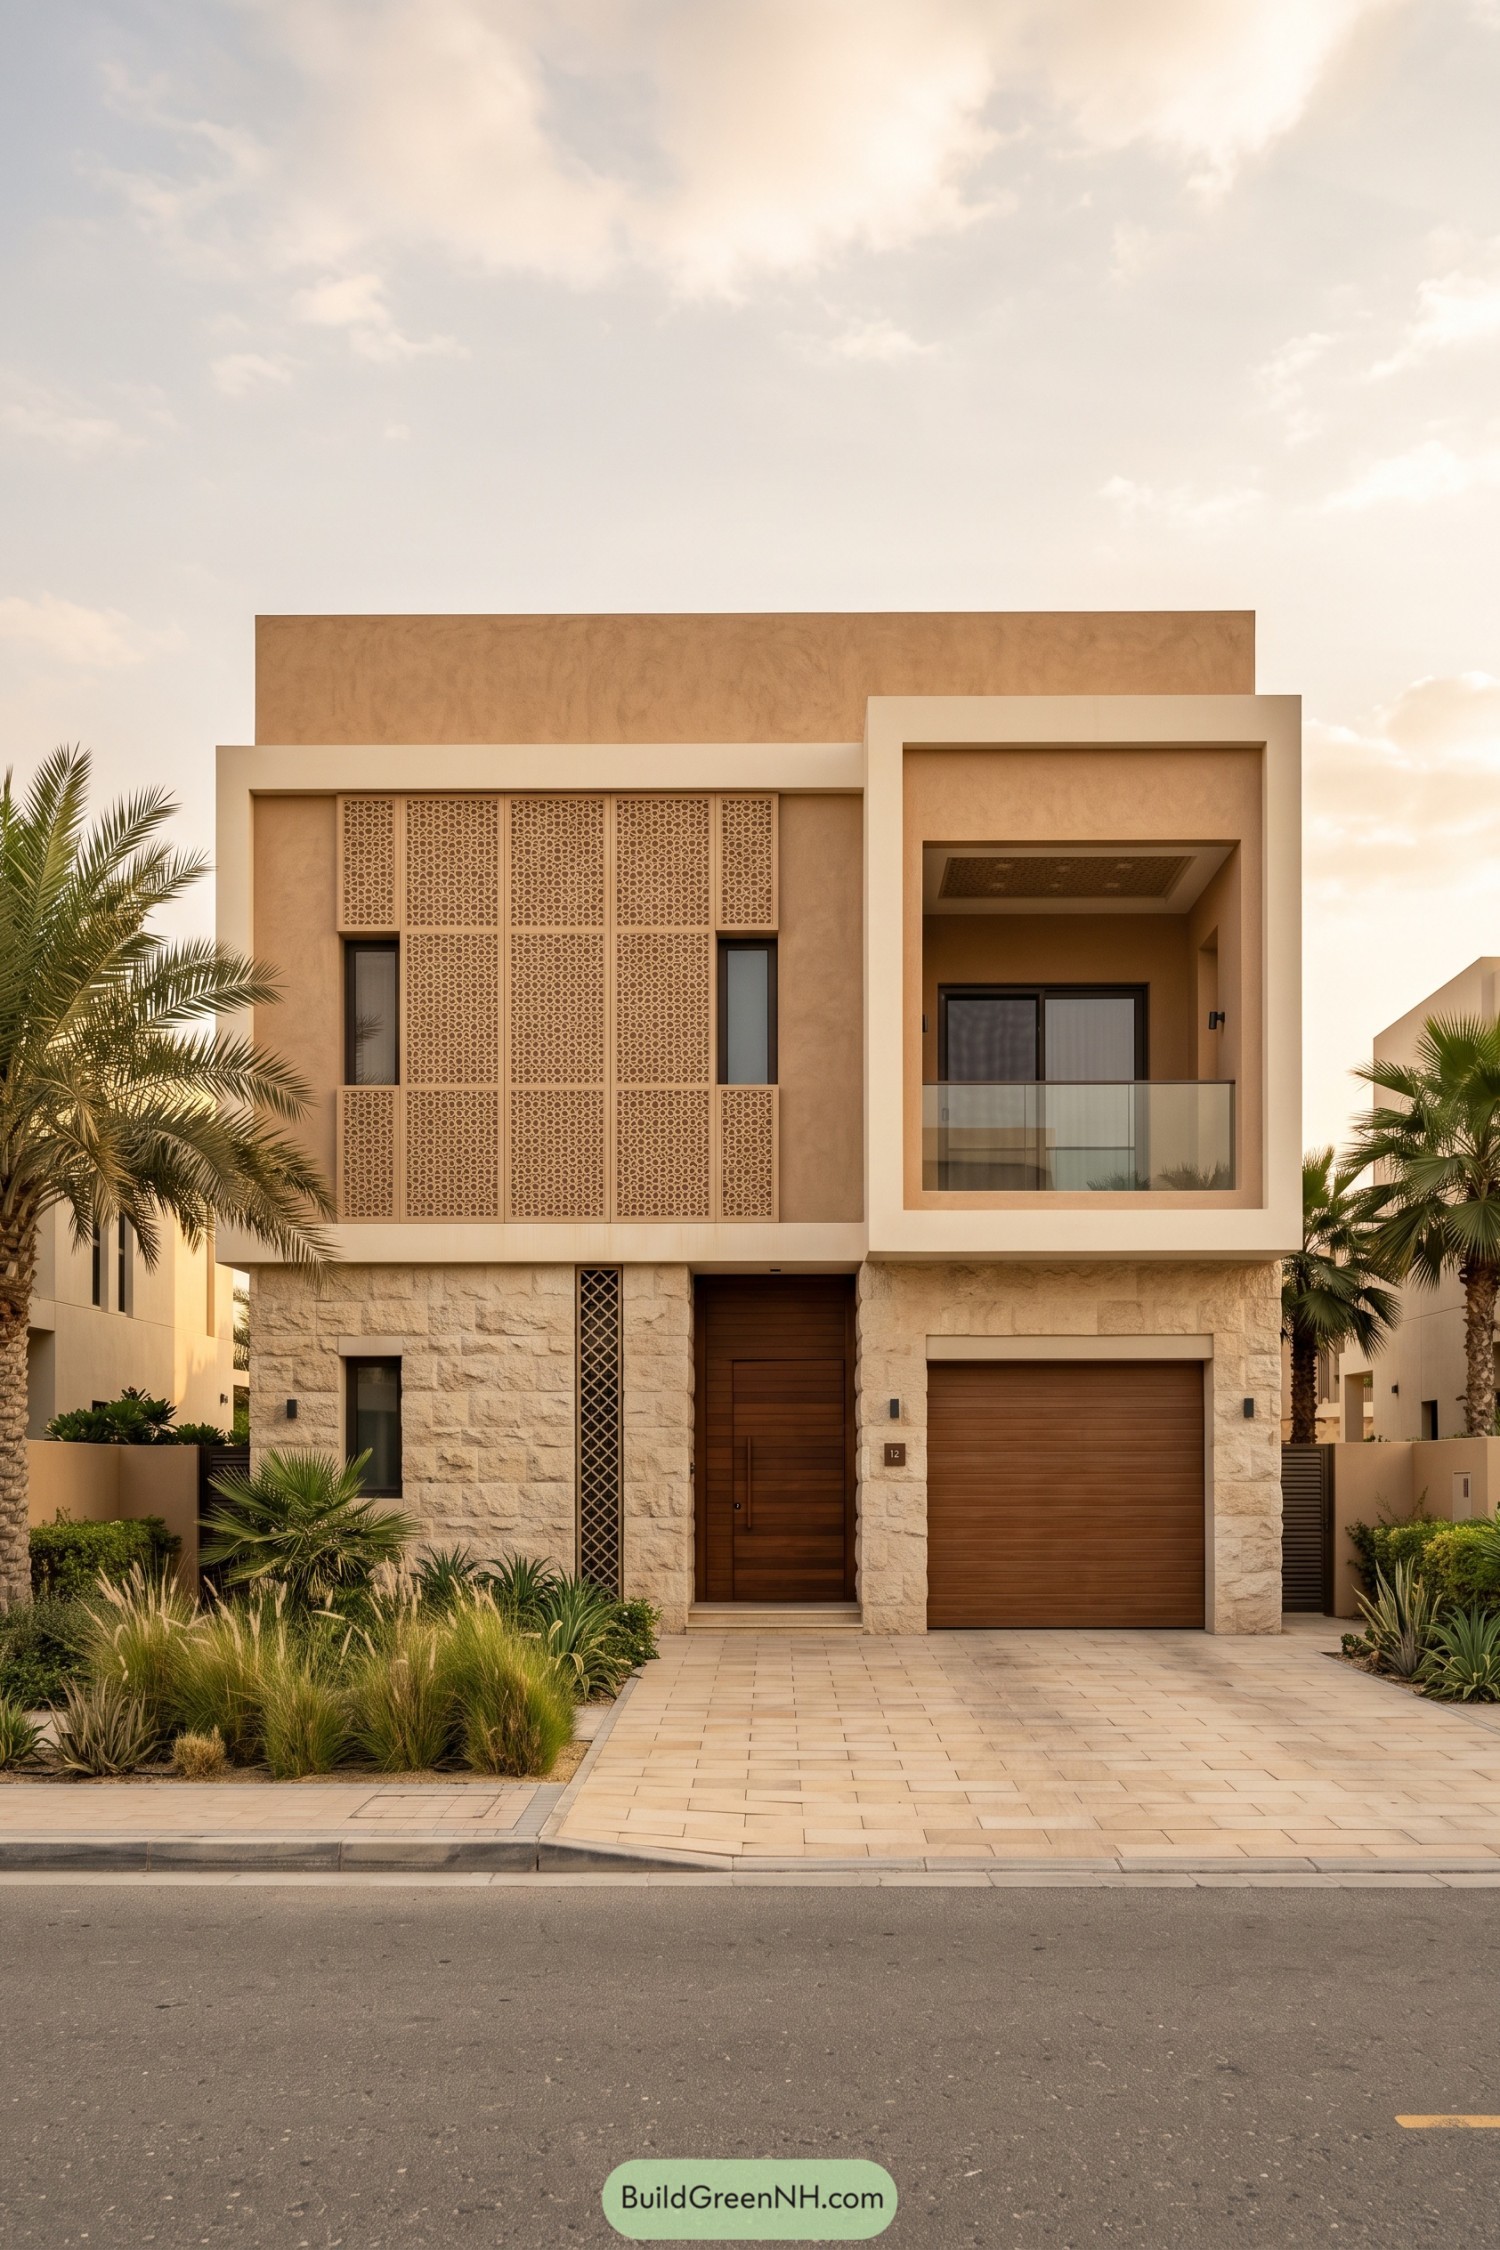

Warm ochre walls and cream borders give this villa a desert inspired palette, while intricate panels draw on traditional mashrabiya screens to bring privacy to the upper windows. Beside them, a deeply recessed balcony offers a sheltered outdoor nook, with a glass railing keeping the patterned facade in view.
Rough stone cladding gives the ground floor a rugged texture beneath the smooth upper walls, and matching timber tones tie the tall entrance door to the garage. Palms and loose grasses soften the paved approach, a little unruly planting so all those straight edges don’t get too bossy.
Privacy Wrapped In Bronze
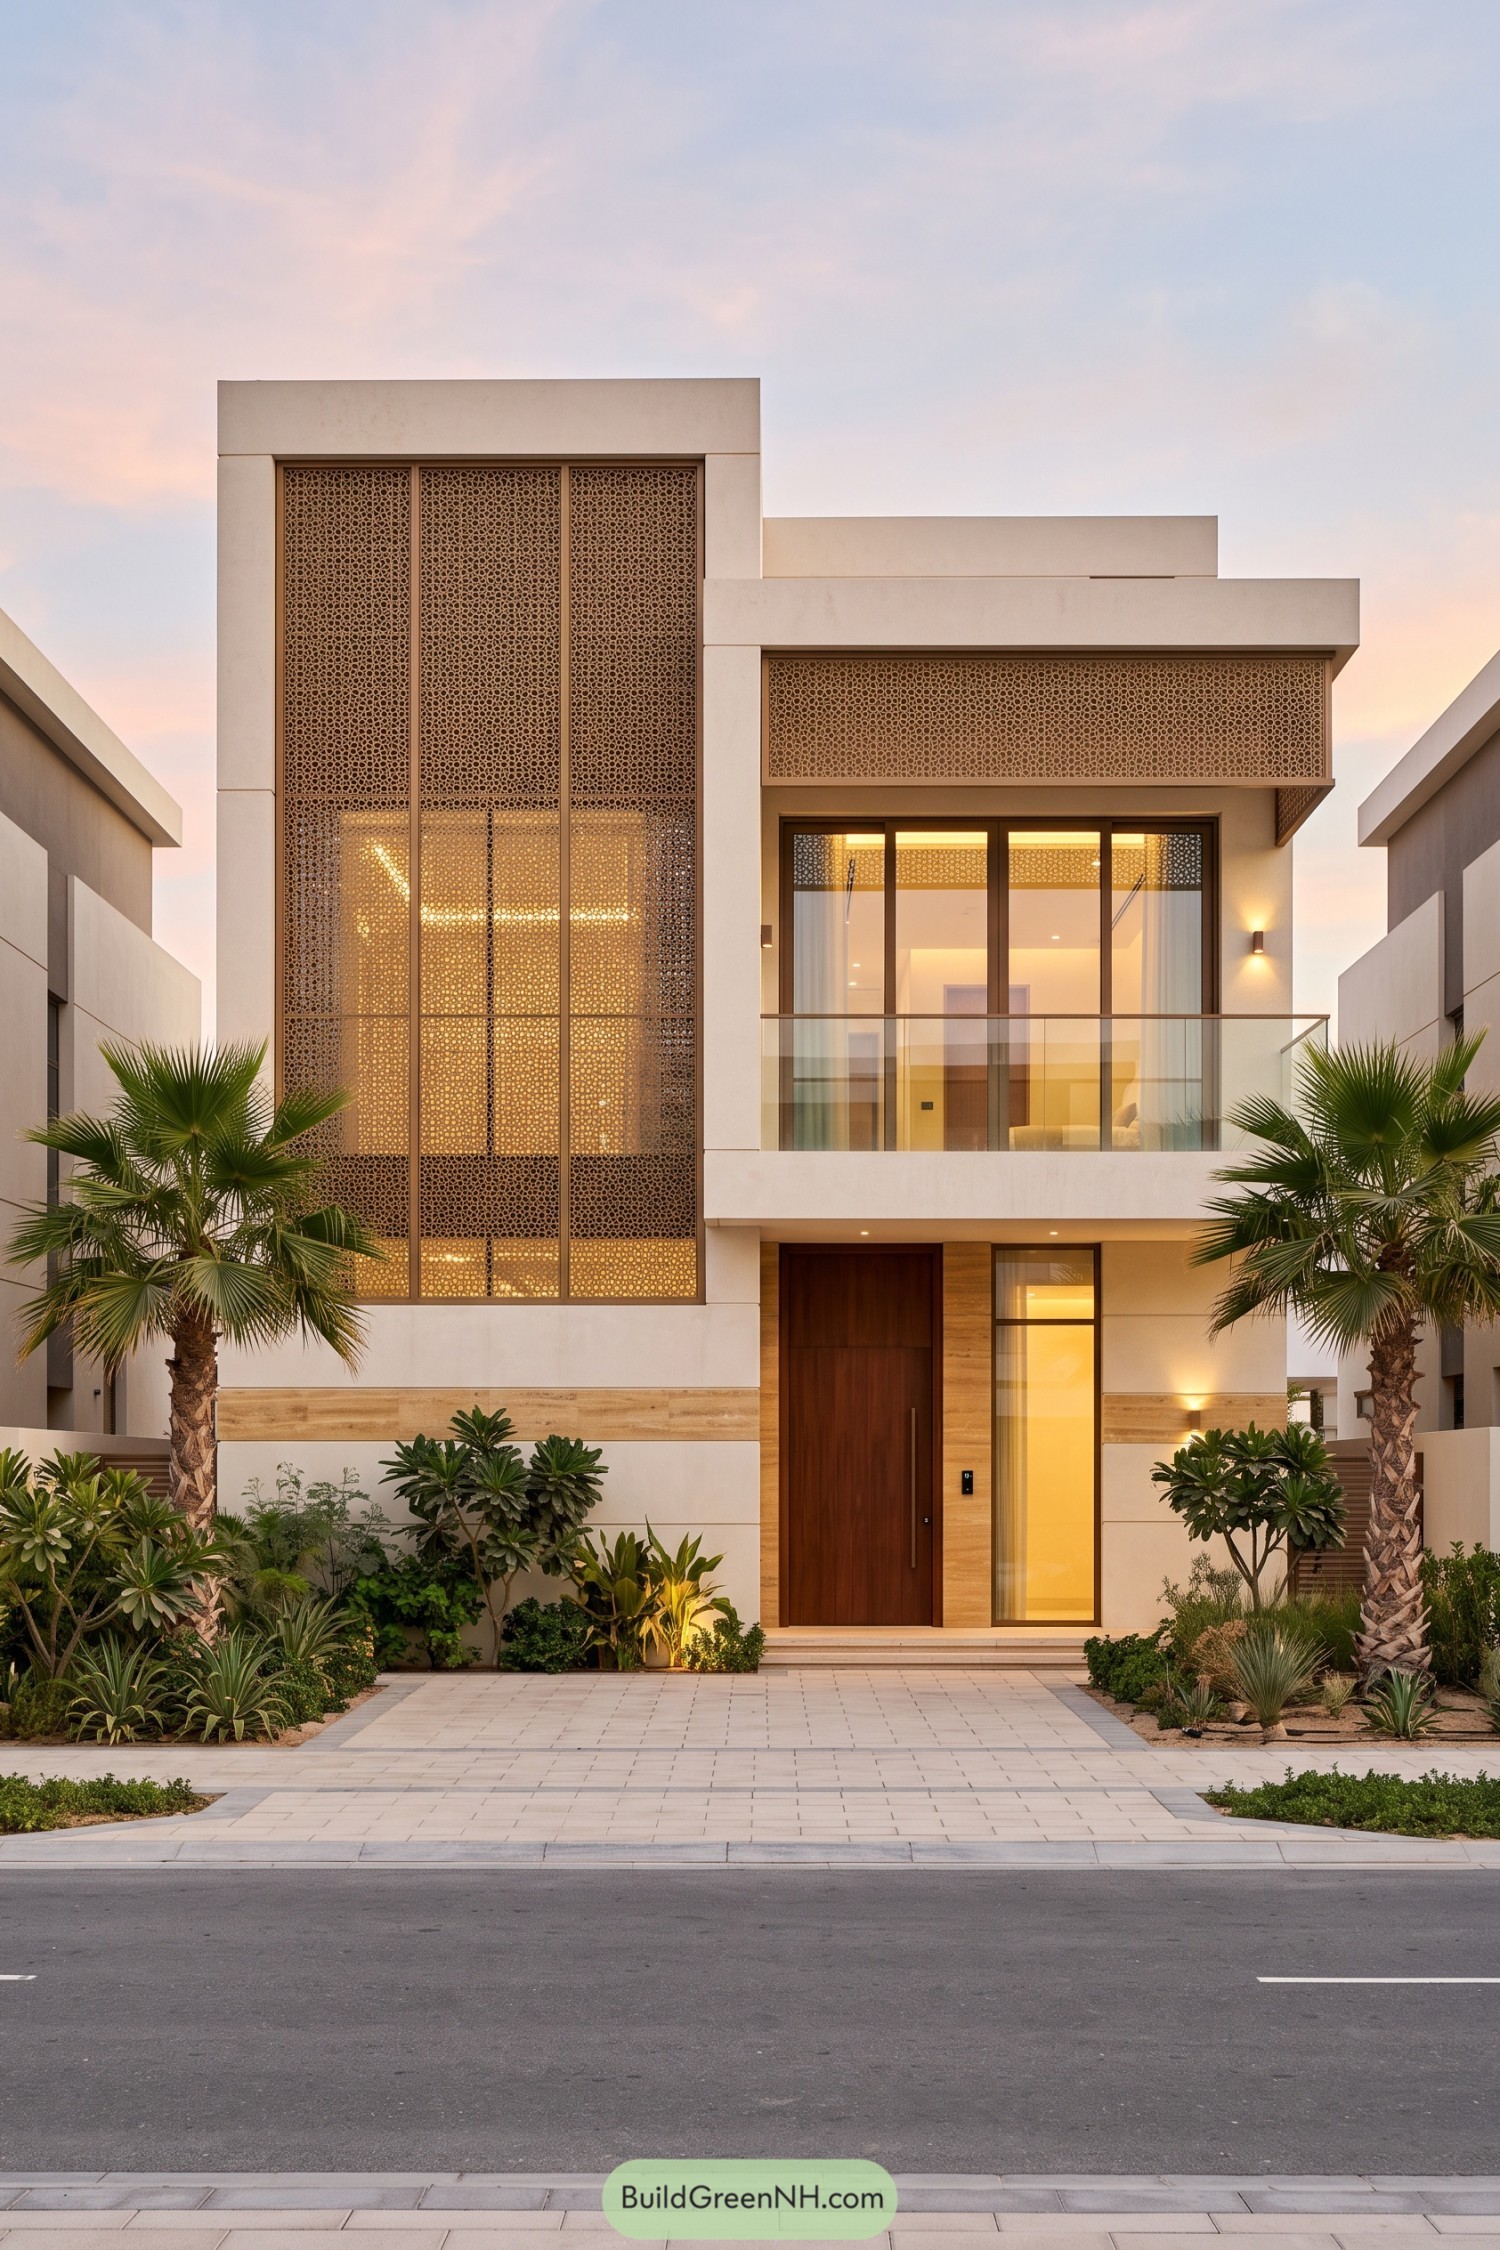

A tall bronze lattice takes its cue from traditional mashrabiya screens, bringing intricate Arabic geometry to a clean, rectangular facade. Framed in cream, the patterned panels offer privacy across the glazing without making the house feel closed off, because nobody needs the whole street as an audience.
The same pattern wraps the canopy above a glass balcony, connecting the two sides while keeping their different heights distinct. Below, a tall timber door and sandy stone bands give the entrance a warmer feel, with palms and layered planting softening the neatly paved approach.
Twin Lattices And Deep Concrete Eaves
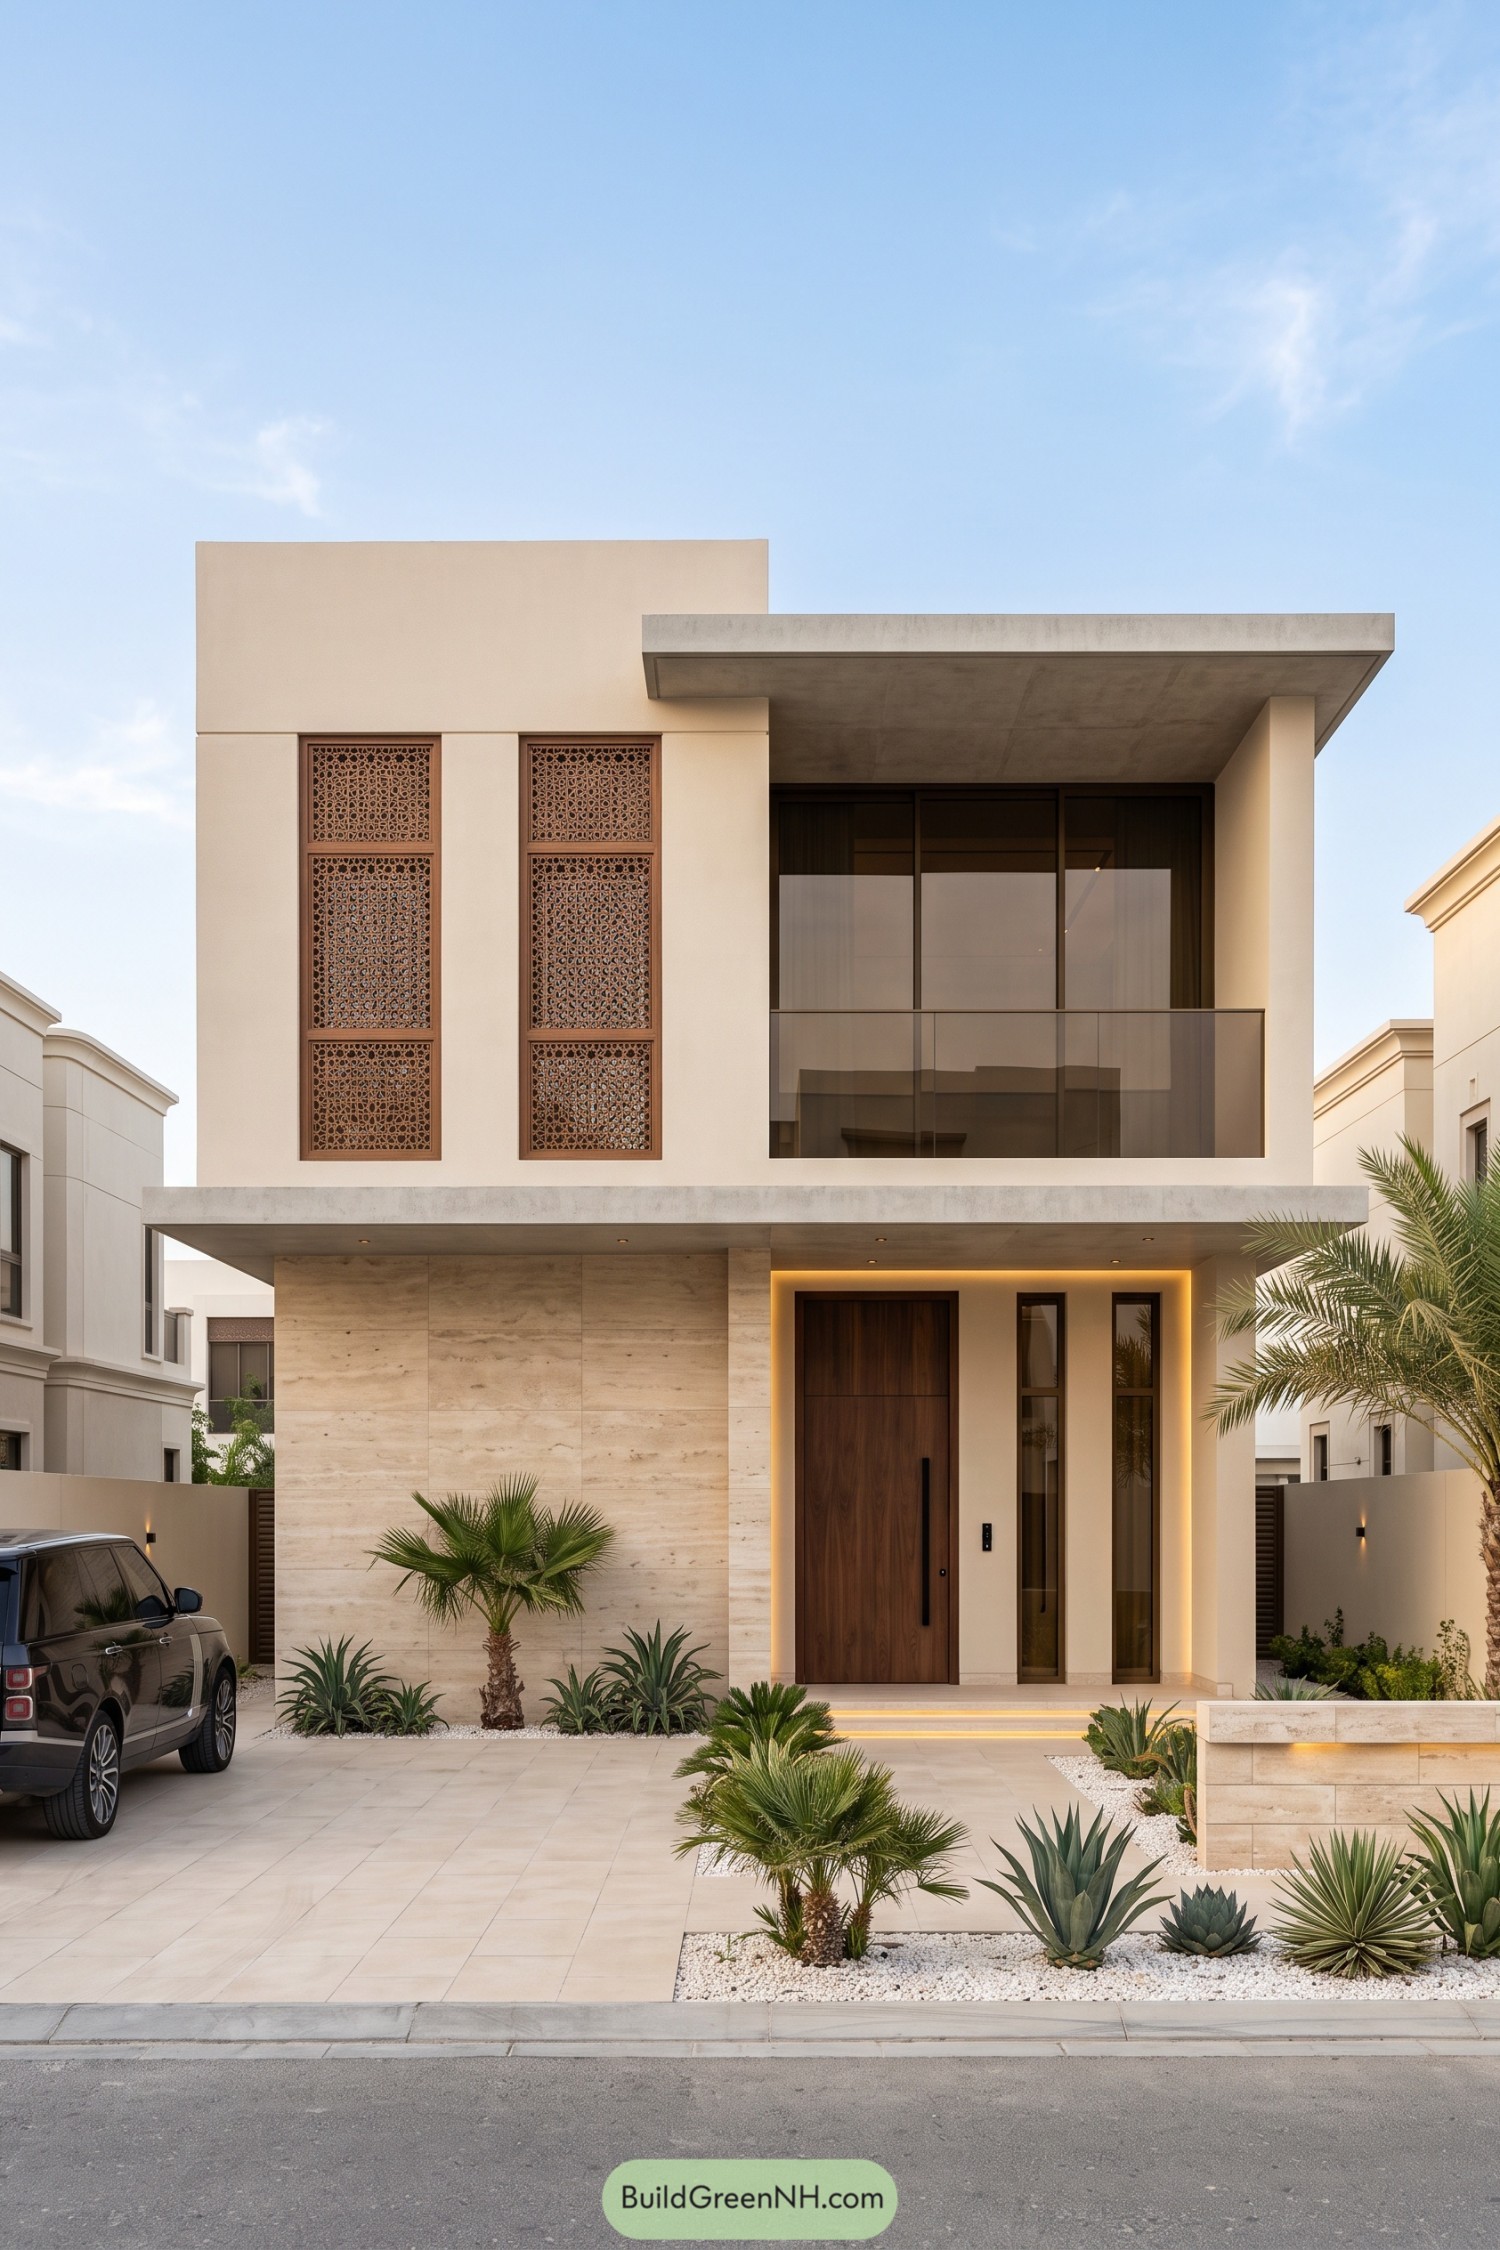

Two tall patterned screens borrow from traditional mashrabiya designs, bringing intricate detail to the villa’s otherwise simple cream facade. Beside them, a recessed glass balcony sits beneath a broad concrete roof, creating a sheltered outdoor spot without adding more ornament.
Pale stone cladding anchors the ground floor, while the wooden front door and two narrow windows give the entrance a strong vertical shape. Palms and sculptural succulents soften the paved approach, with white gravel keeping things tidy because not every front garden needs a lawn to fuss over.
Pin this for later:
Want More?
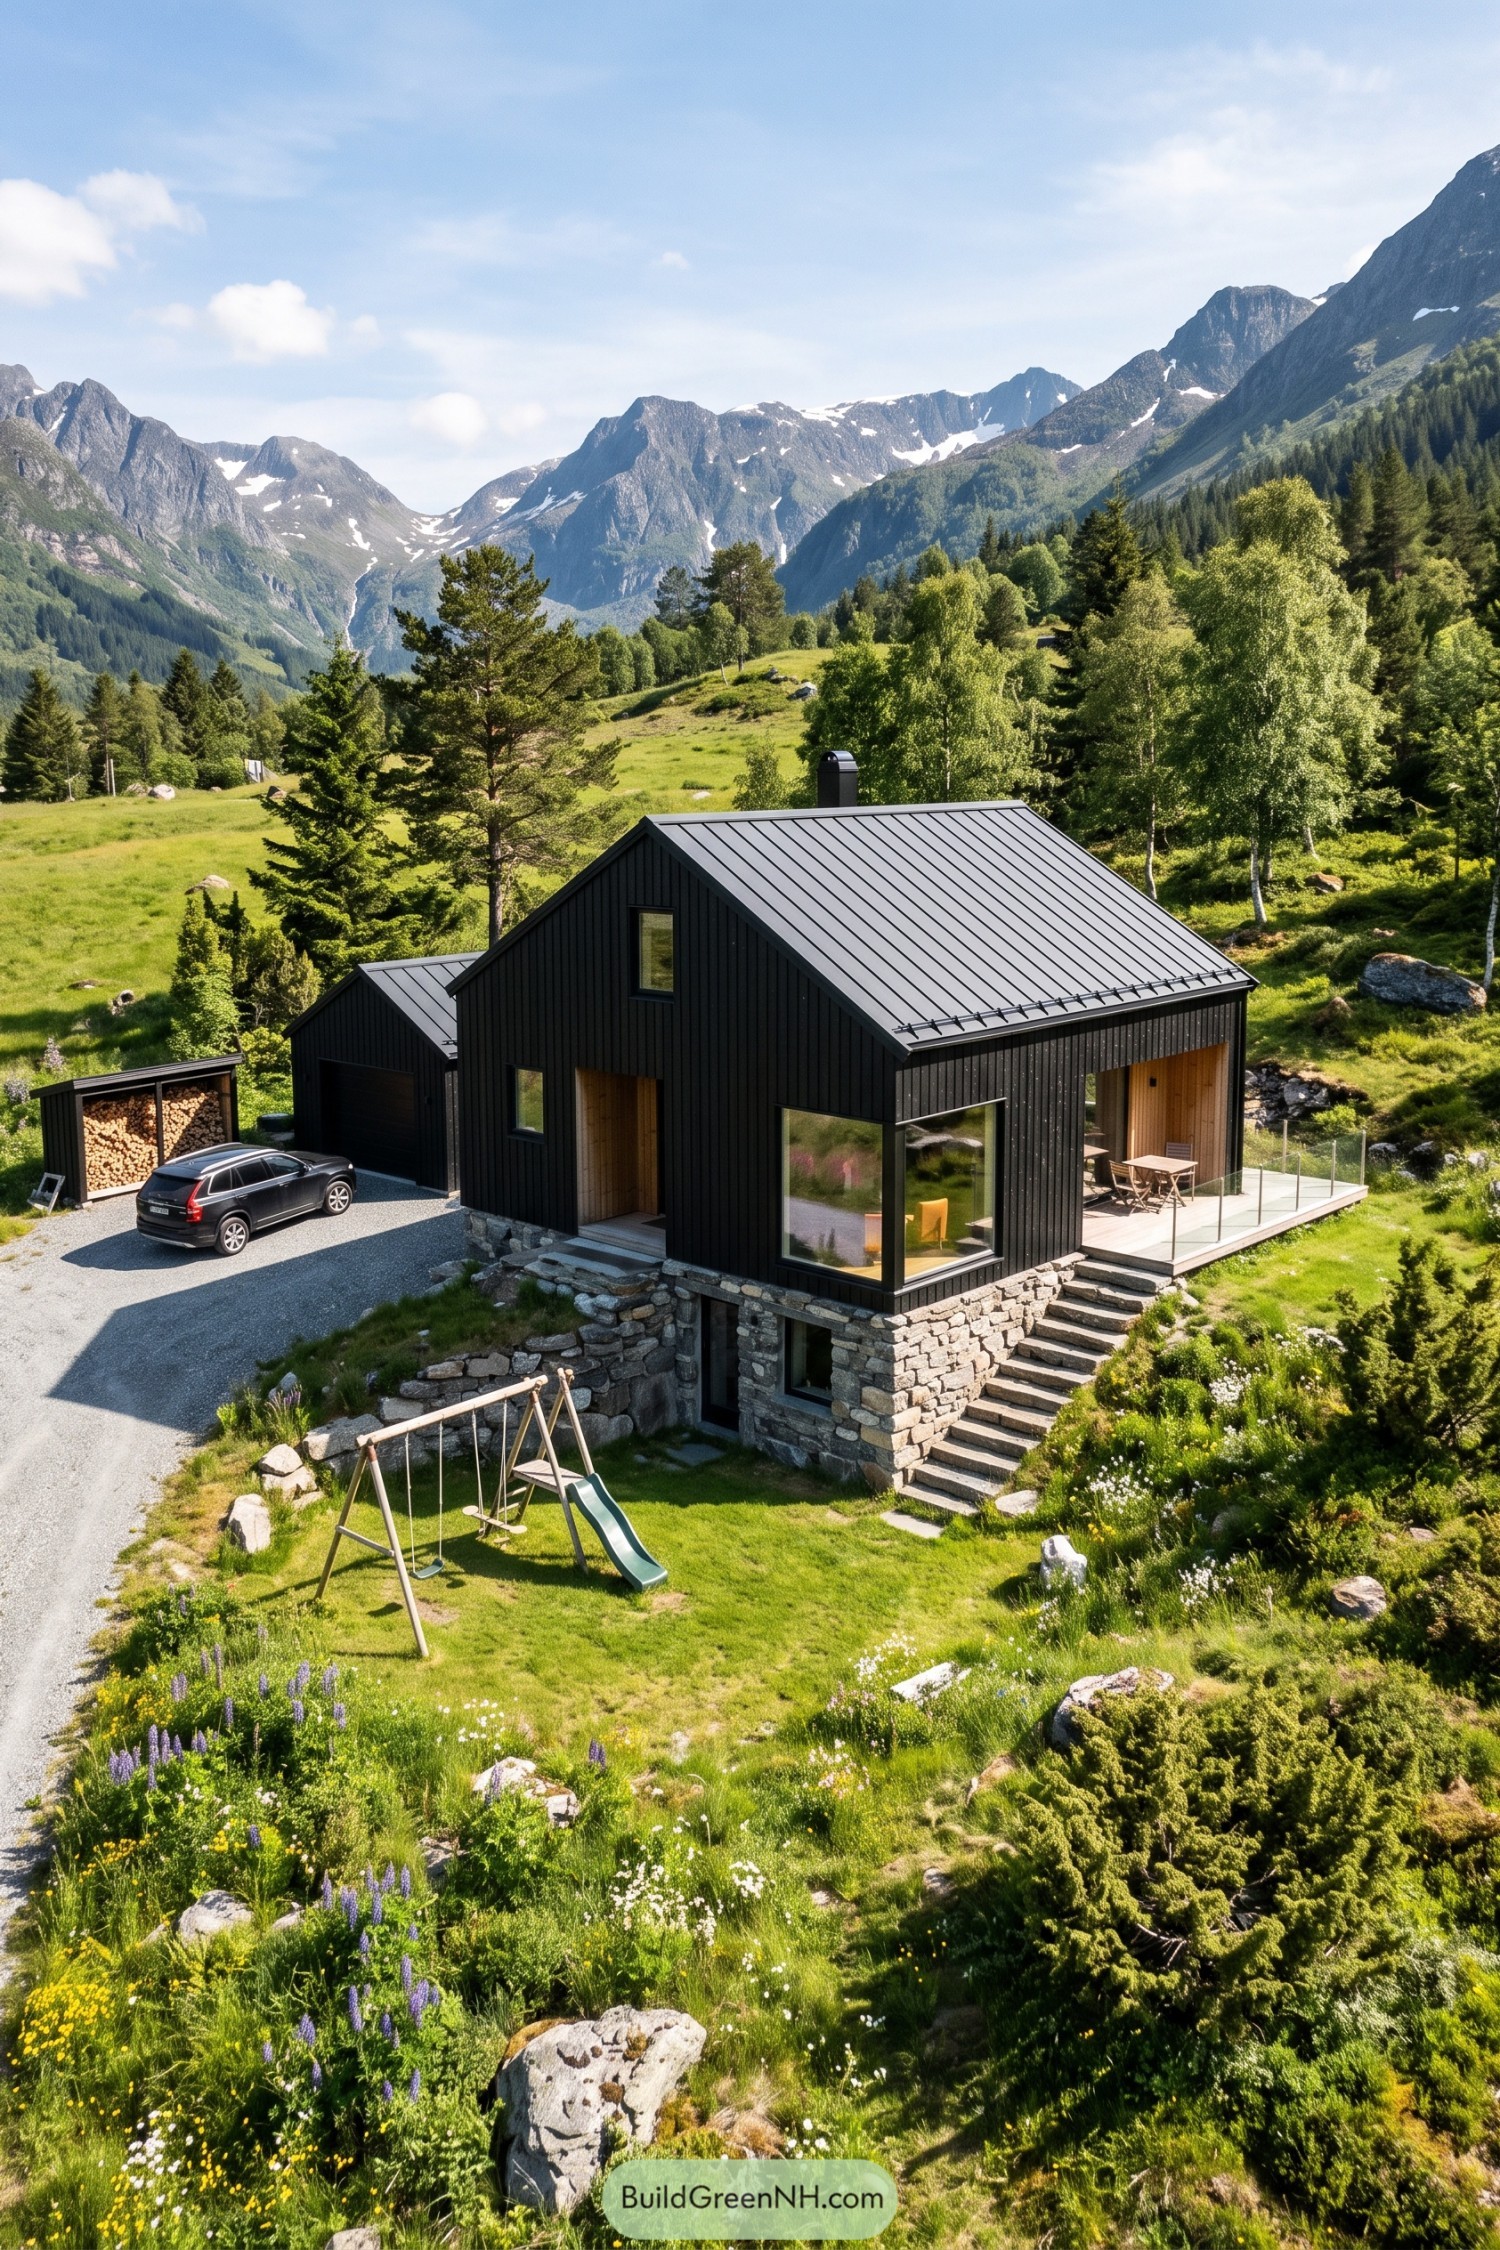 20 Stunning Nordic Houses With Stone Base Levels That Turn Rugged Rock Into Cozy Retreats
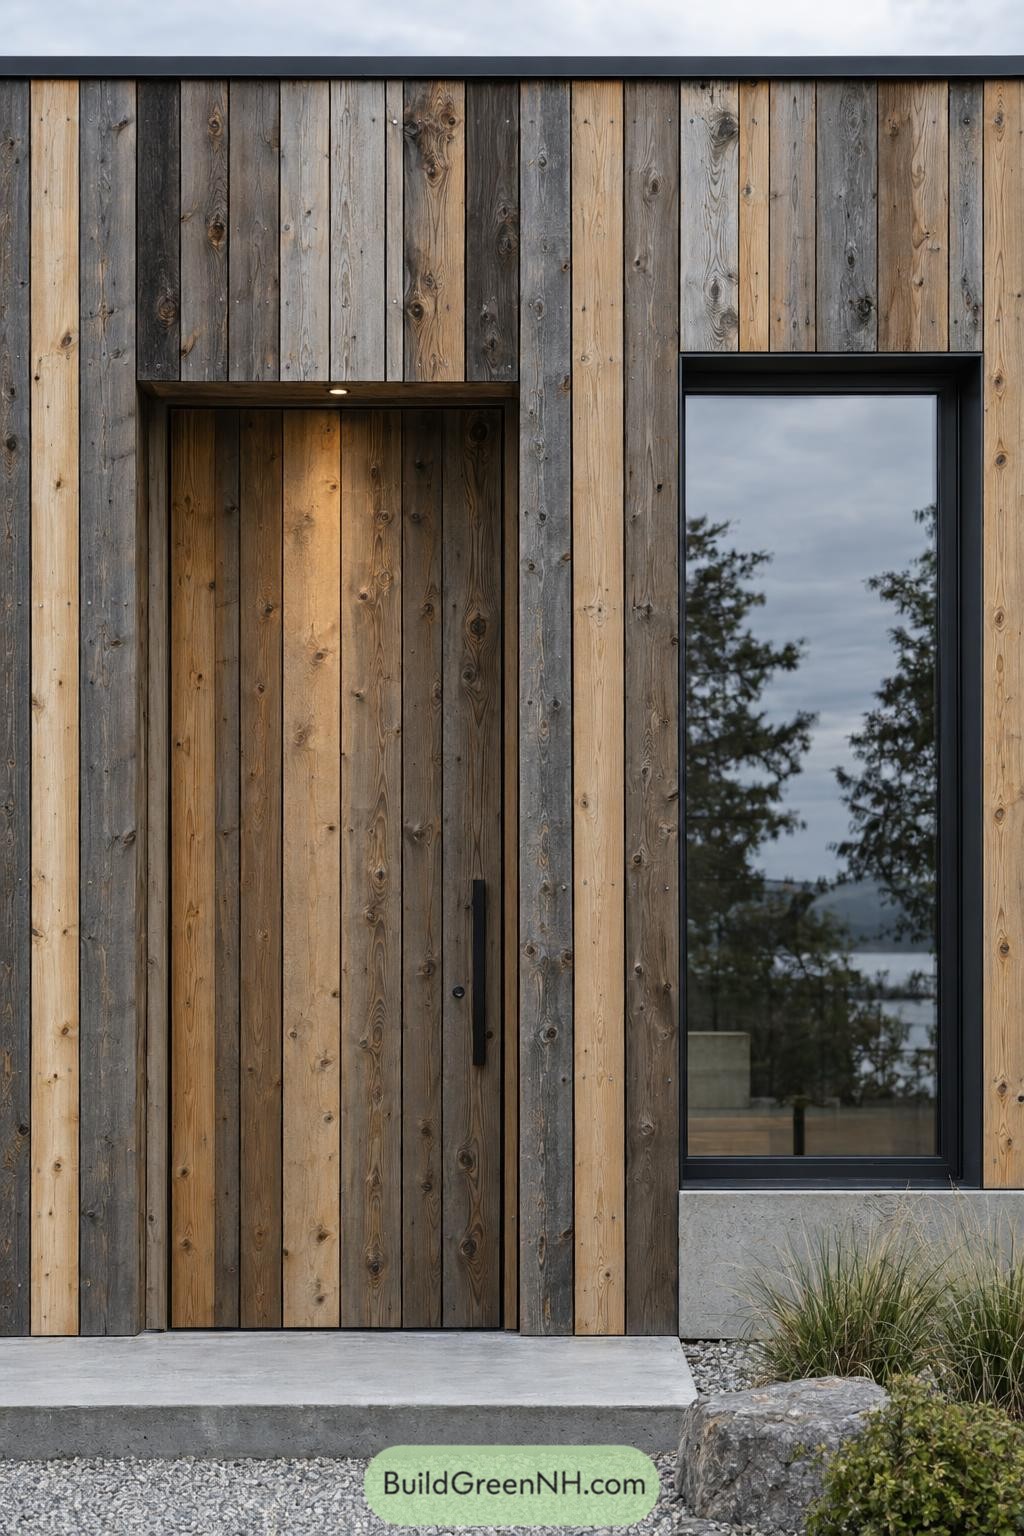 20 Wooden Front Facade Designs That Turn City Homes Into Forest Retreats
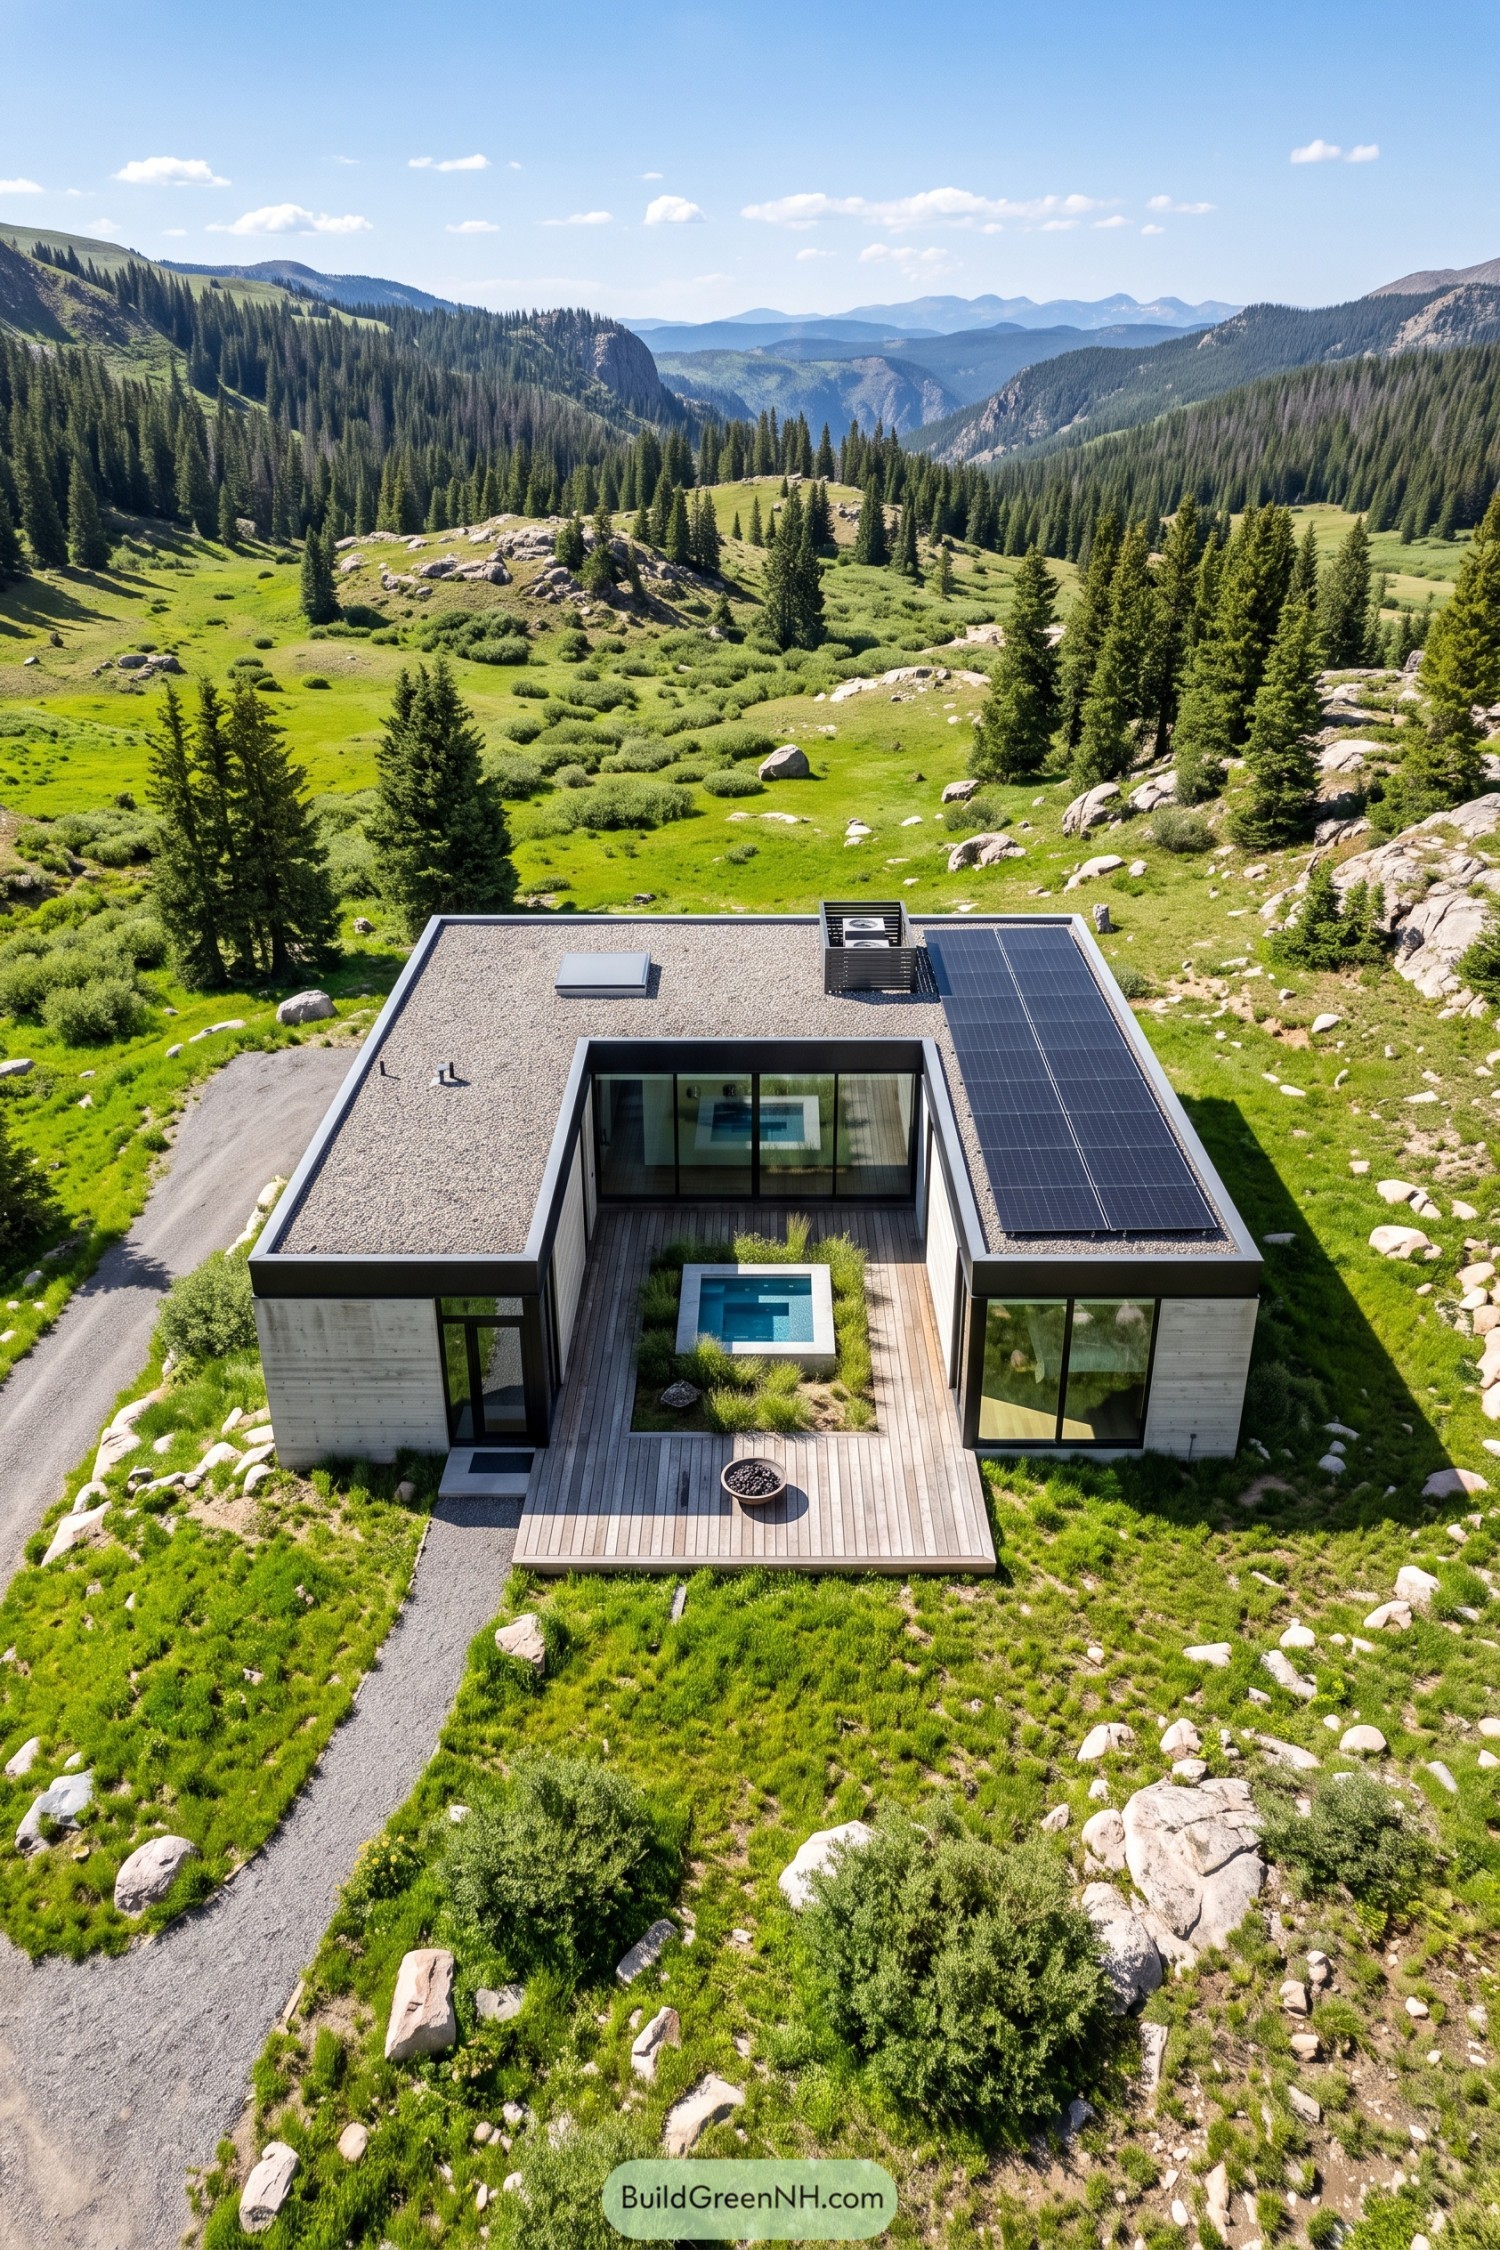 20 Villas With Inner Courtyards That Turn Secret Gardens Into Everyday Escapes
 21 Breathtaking Old Money Winter Mansions That Make Snow Days Feel Royal
 20 Sheds With Garden Structures That Turn Backyards Into Oases
Table of Contents