Last updated on · ⓘ How we make our designs
See old money winter mansion designs where turrets frame snowy gardens, porches offer shelter, and even the plants get a glass-walled room.
Old money winter mansions need more than an impressive front door. We’ve paired their grandeur with sheltered porches, garden rooms, and grounds that still look inviting under snow.
We drew inspiration from Palladian estates, Scottish castles, Alpine chalets, and Tudor country houses. Some wear turrets, others timber balconies, and the plants get remarkably good accommodation.
Look closely at the carved entrances, varied rooflines, and glass conservatories. We’ve carried those architectural details into clipped gardens and stone terraces, so there’s plenty to notice beyond the doorstep.
Palladian Manor With a Glasshouse Wing
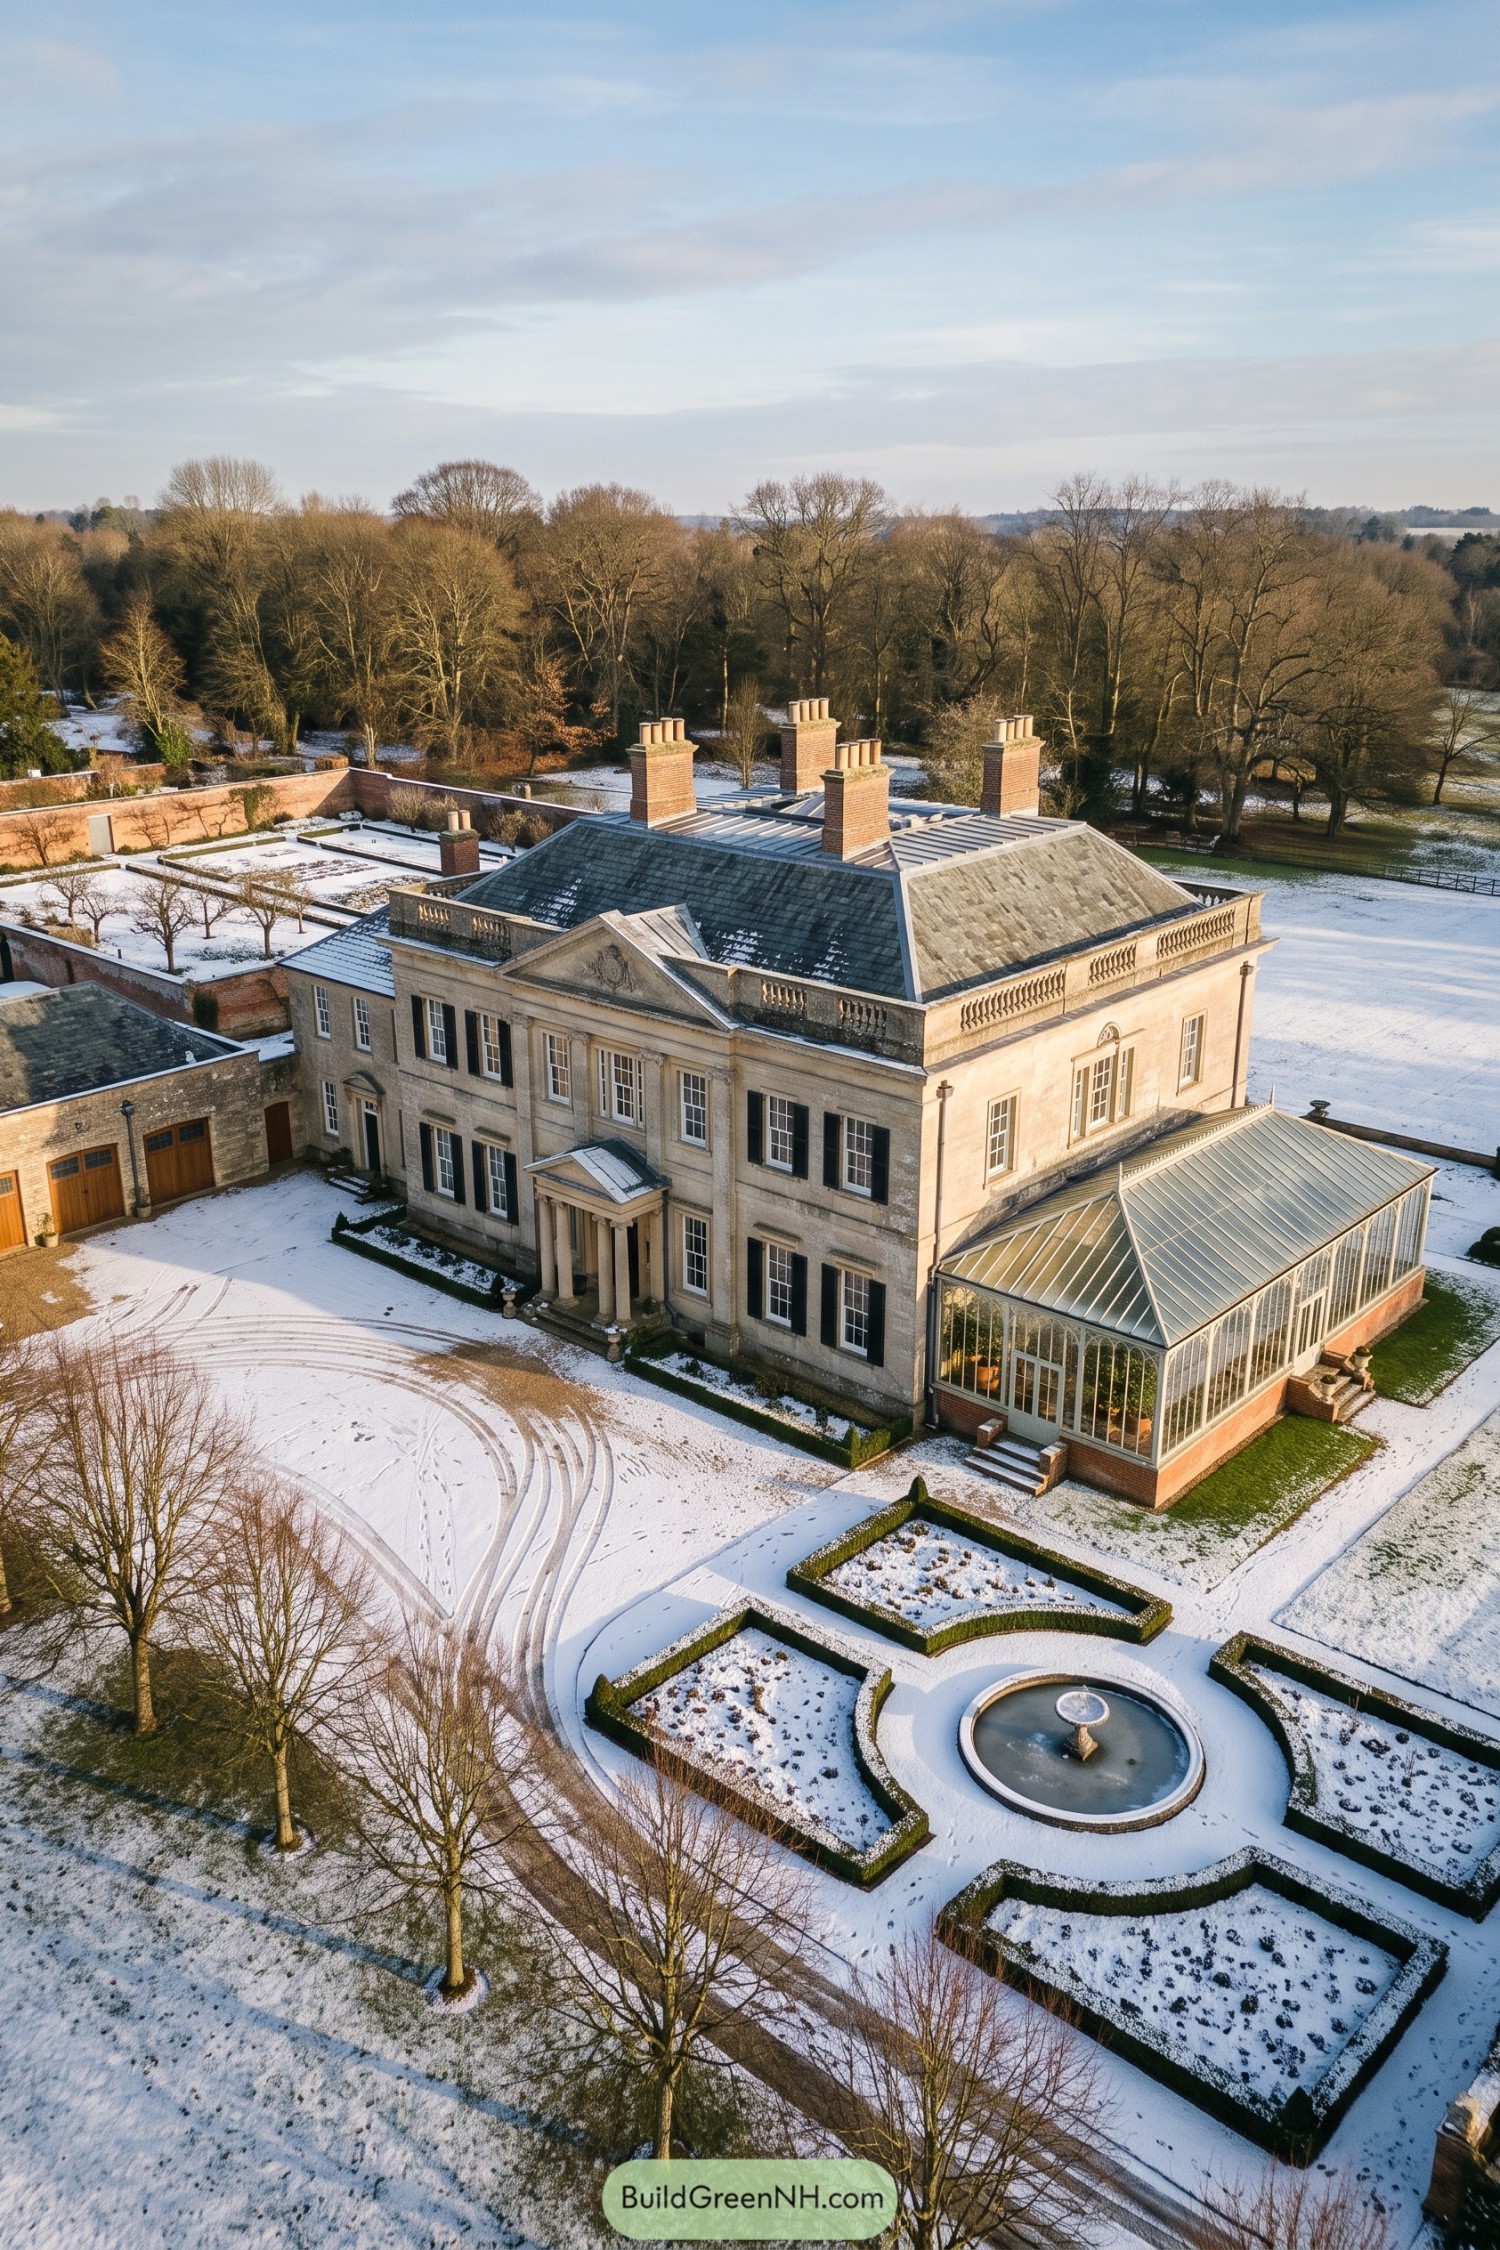

The pale stone facade borrows from Palladian country houses, pairing tall sash windows and black shutters with a columned entrance beneath a central pediment. Above it, a slate roof, stone balustrades, and clustered brick chimneys give the mansion its stately outline without getting too carried away.
The glass conservatory adds a softer touch, with slender framing and a brick base that connects it to the neighboring service wing. Out front, clipped hedges divide curved planting beds around a circular fountain, keeping the garden looking put together even when the flowers have clocked out for winter.
Slate Crowns and Winter Gardens
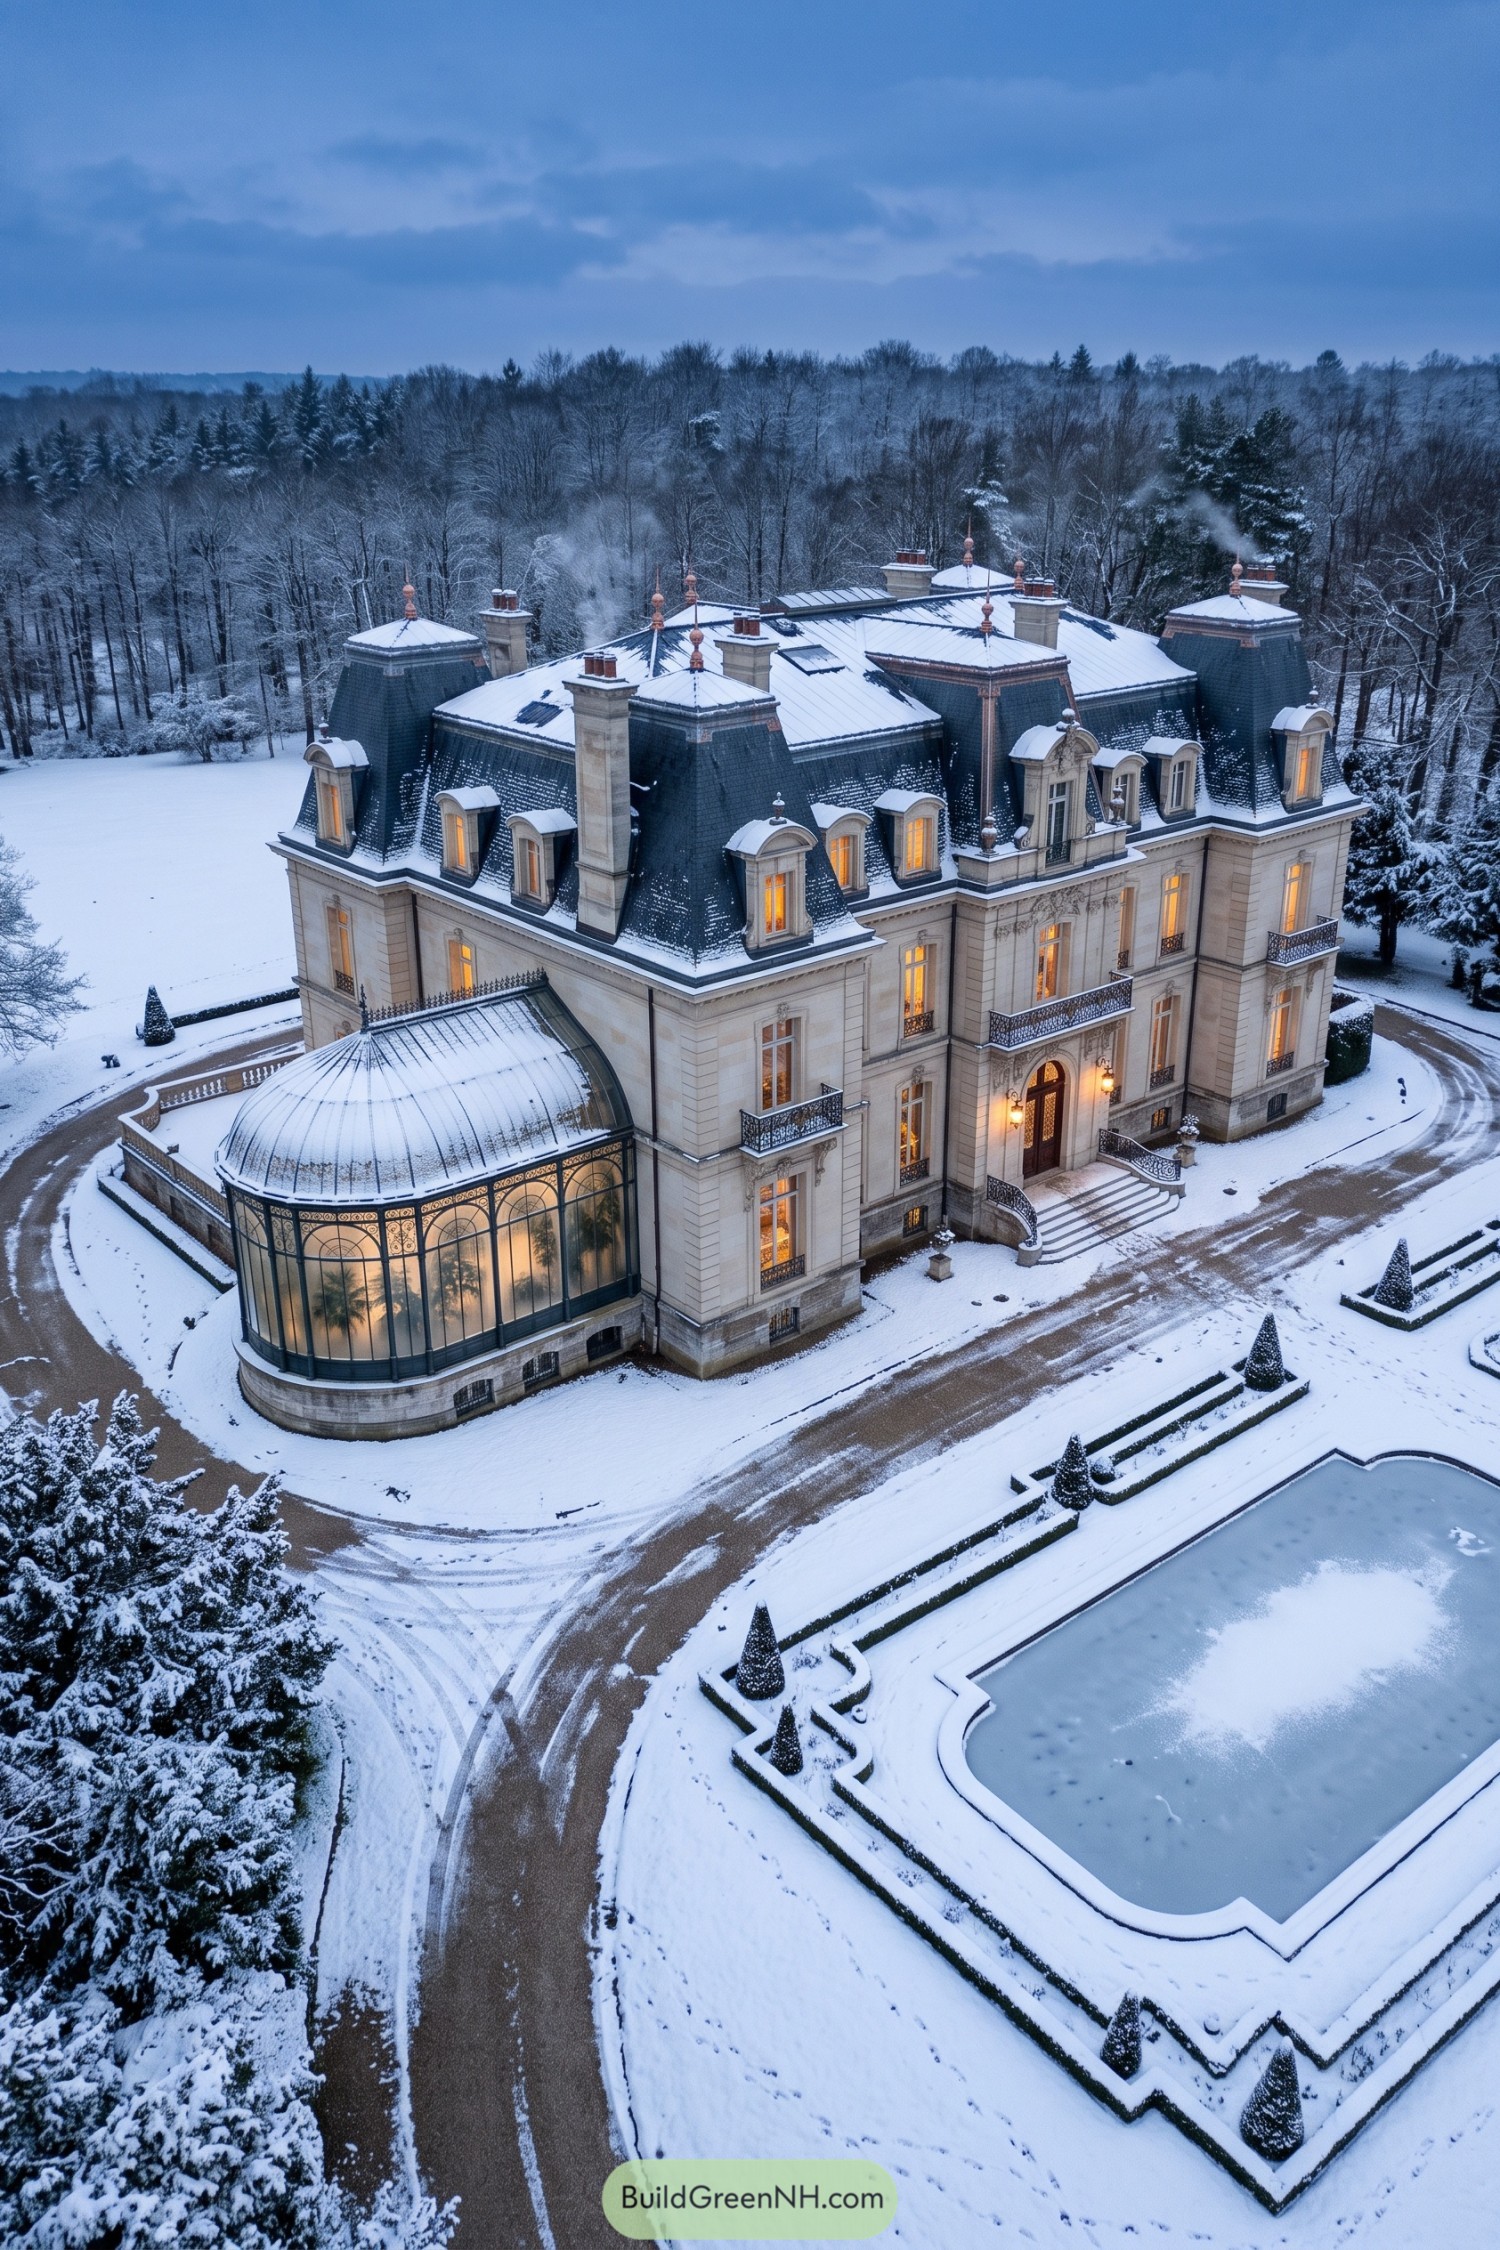



Drawing on French Second Empire architecture, this mansion pairs pale stone walls with a steep slate mansard roof, arched dormers, and slender decorative finials. Tall chimneys and projecting roof pavilions give the roofline variety, while carved window surrounds and iron balconies add detail without crowding the façade.
The curved conservatory brings a softer shape to the house, its slender metal framework enclosing what looks like a rather good winter address for plants. And outside, sweeping entrance steps, clipped hedges, and cone-shaped evergreens carry that formal character into the grounds, framing a pool with neatly shaped corners.
Conical Towers Beside the Loch
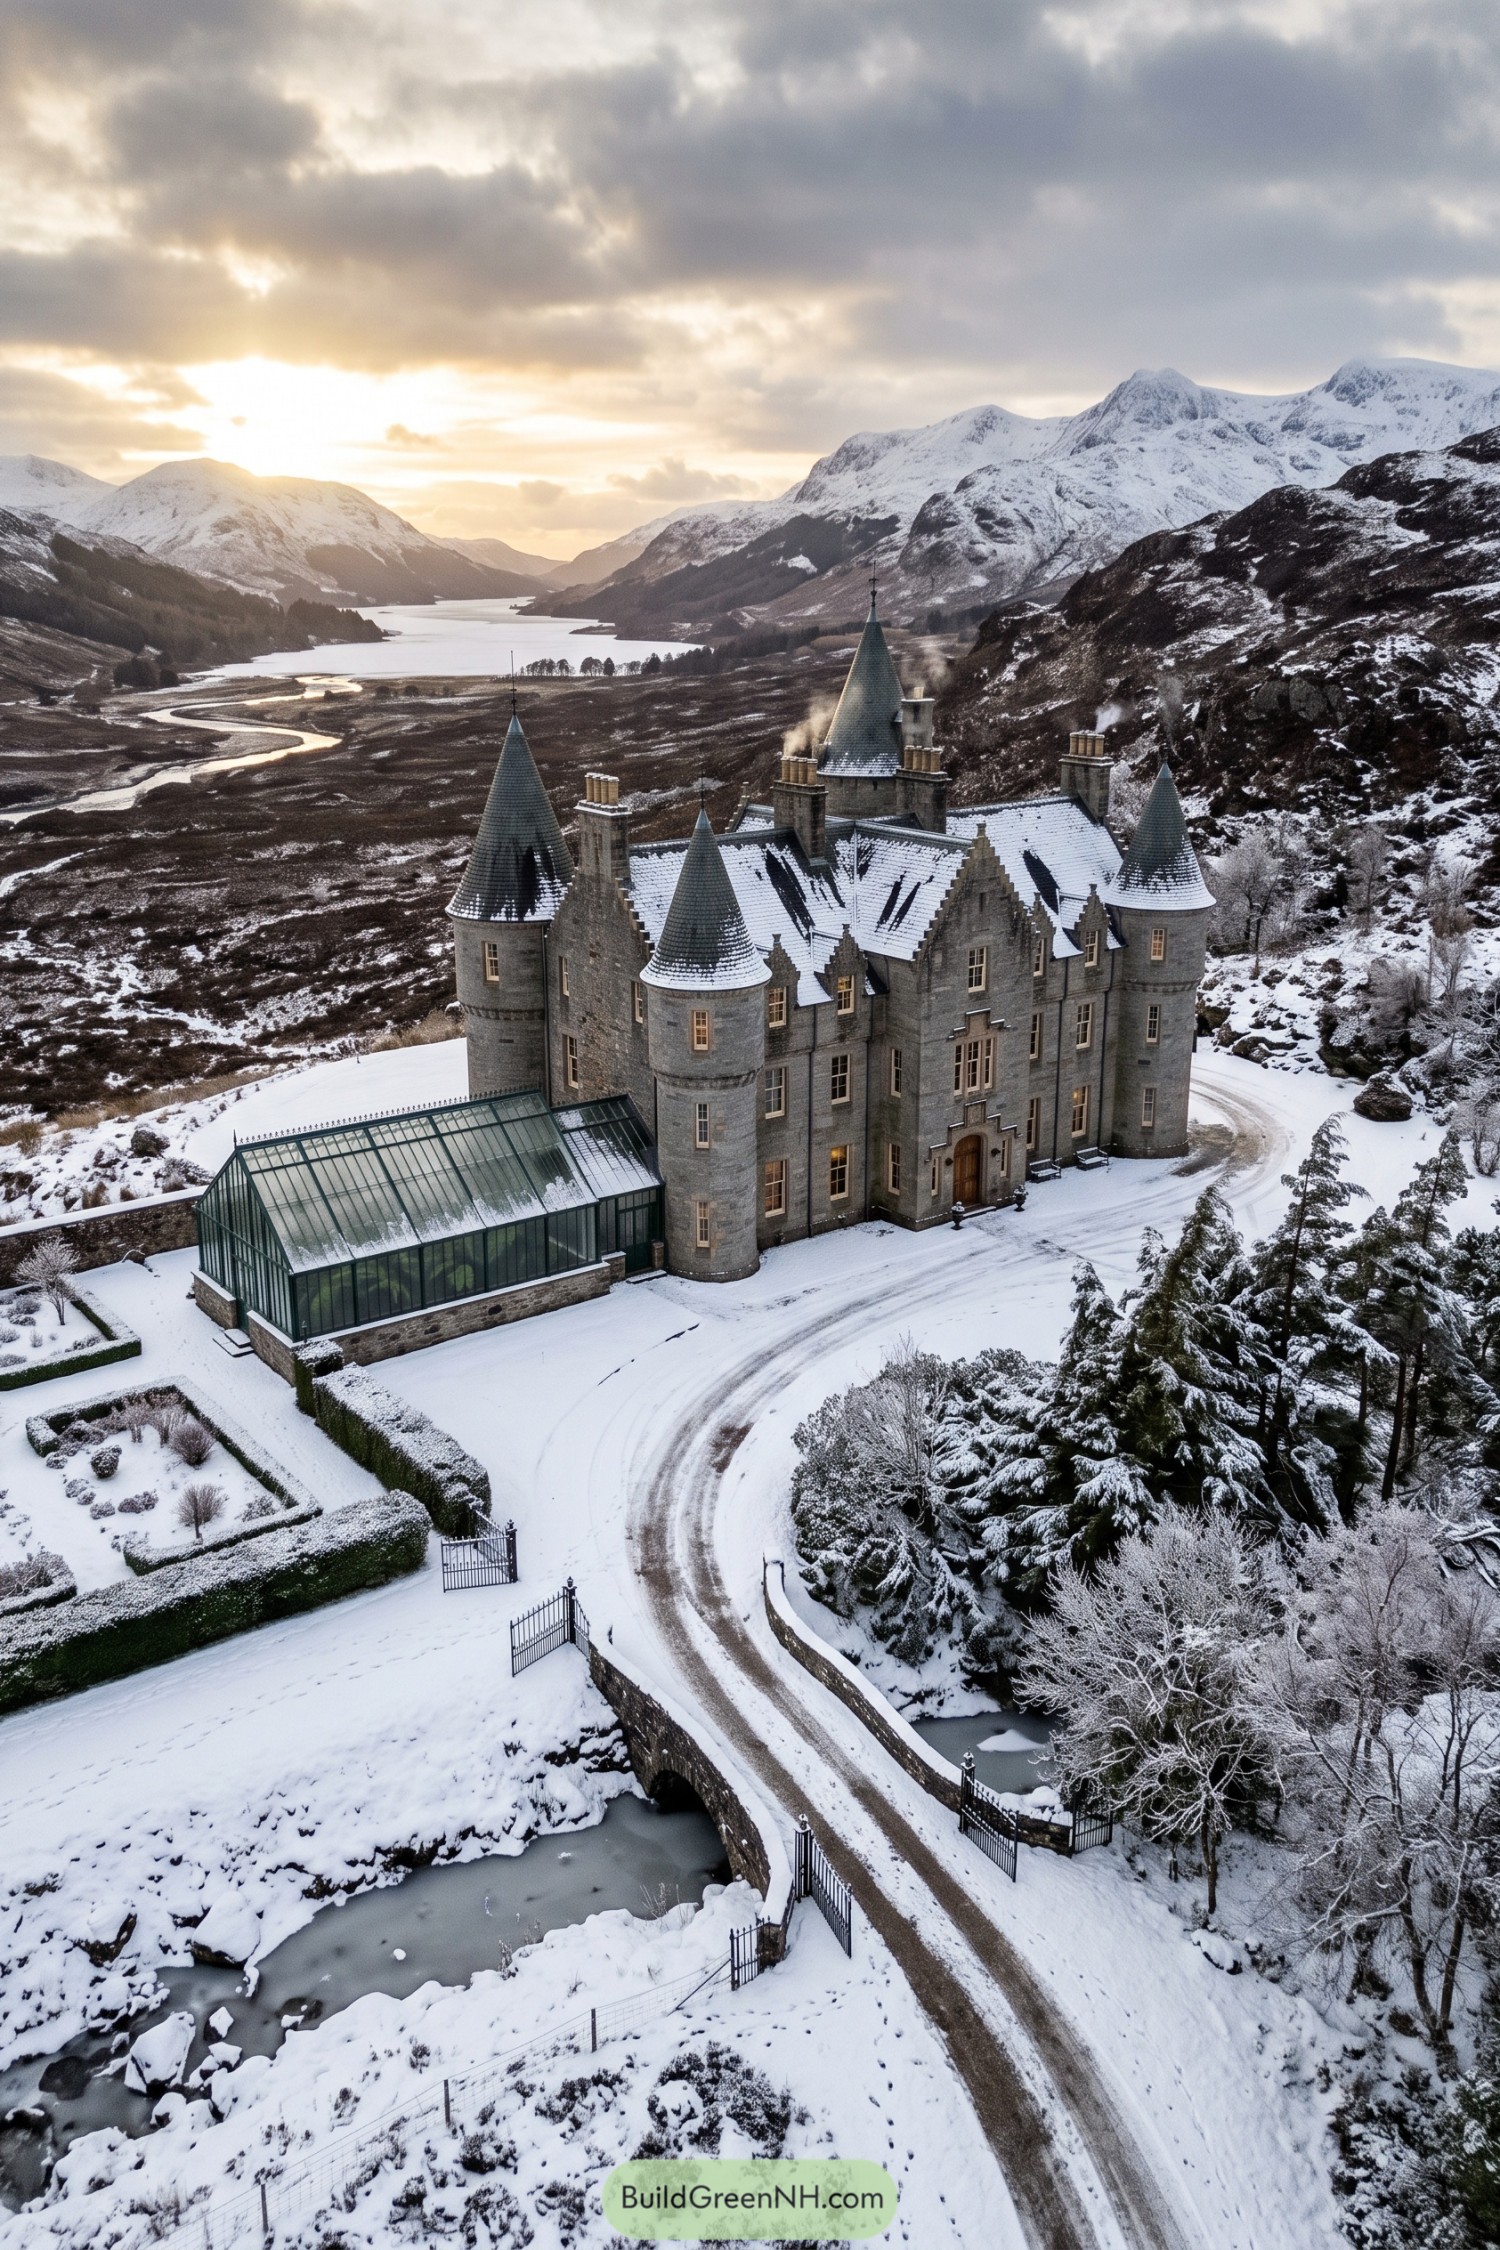

Round corner towers and stepped gables draw on Scottish Baronial architecture, giving the gray stone mansion its unmistakable castle character. Tall conical roofs emphasize the turrets, while narrow windows and a carved stone entrance keep the broad facade from feeling like one enormous wall.
The low glass conservatory offers a delicate contrast to all that masonry, with slender green framing and a stone base that ties it back to the house. Clipped hedges organize the grounds, and the curving stone bridge makes the approach feel suitably grand, even if you’re only coming home with groceries.
Stone Colonnades Above the Surf
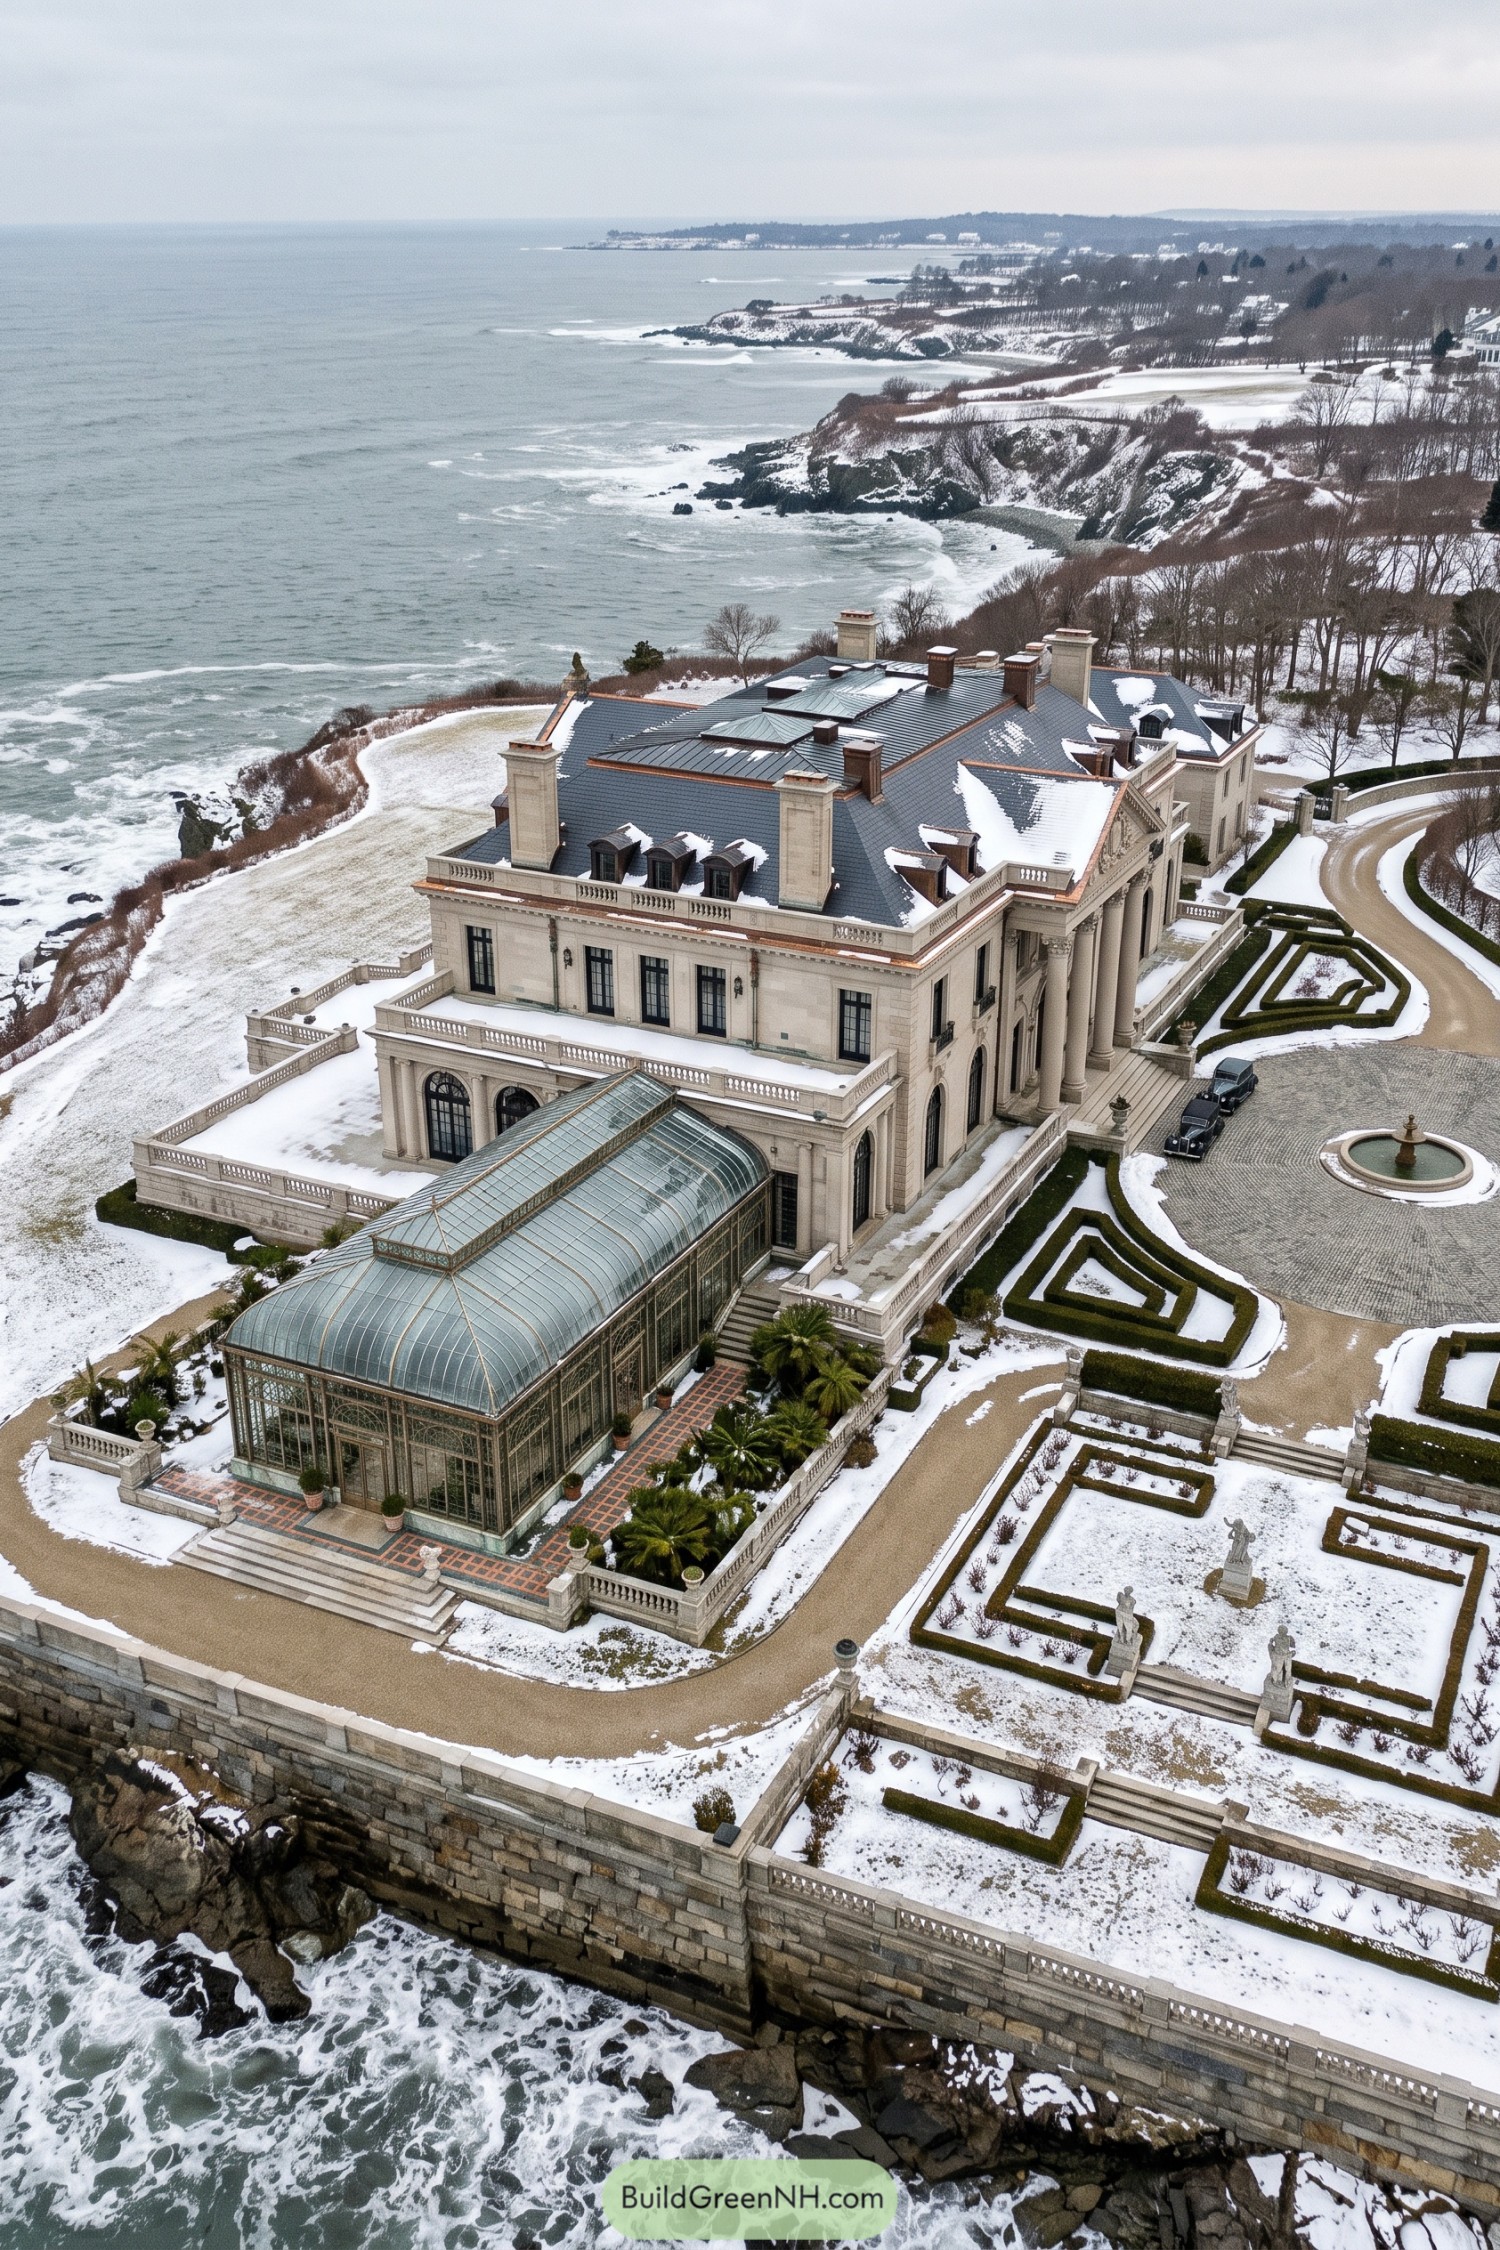

French Beaux Arts influences shape the pale stone exterior, with tall columns and a carved pediment giving the entrance a stately presence. The dark hipped roof, dormer windows, and substantial chimneys, they keep that grandeur feeling residential rather than civic.
A long conservatory pairs slender metal framing with a curved glass roof, creating a sheltered extension beside the open terraces. Clipped hedges, stone balustrades, and broad steps carry the formal geometry toward the seawall, while the palms suggest someone declined to participate in winter.
Chalet Craft in Formal Dress
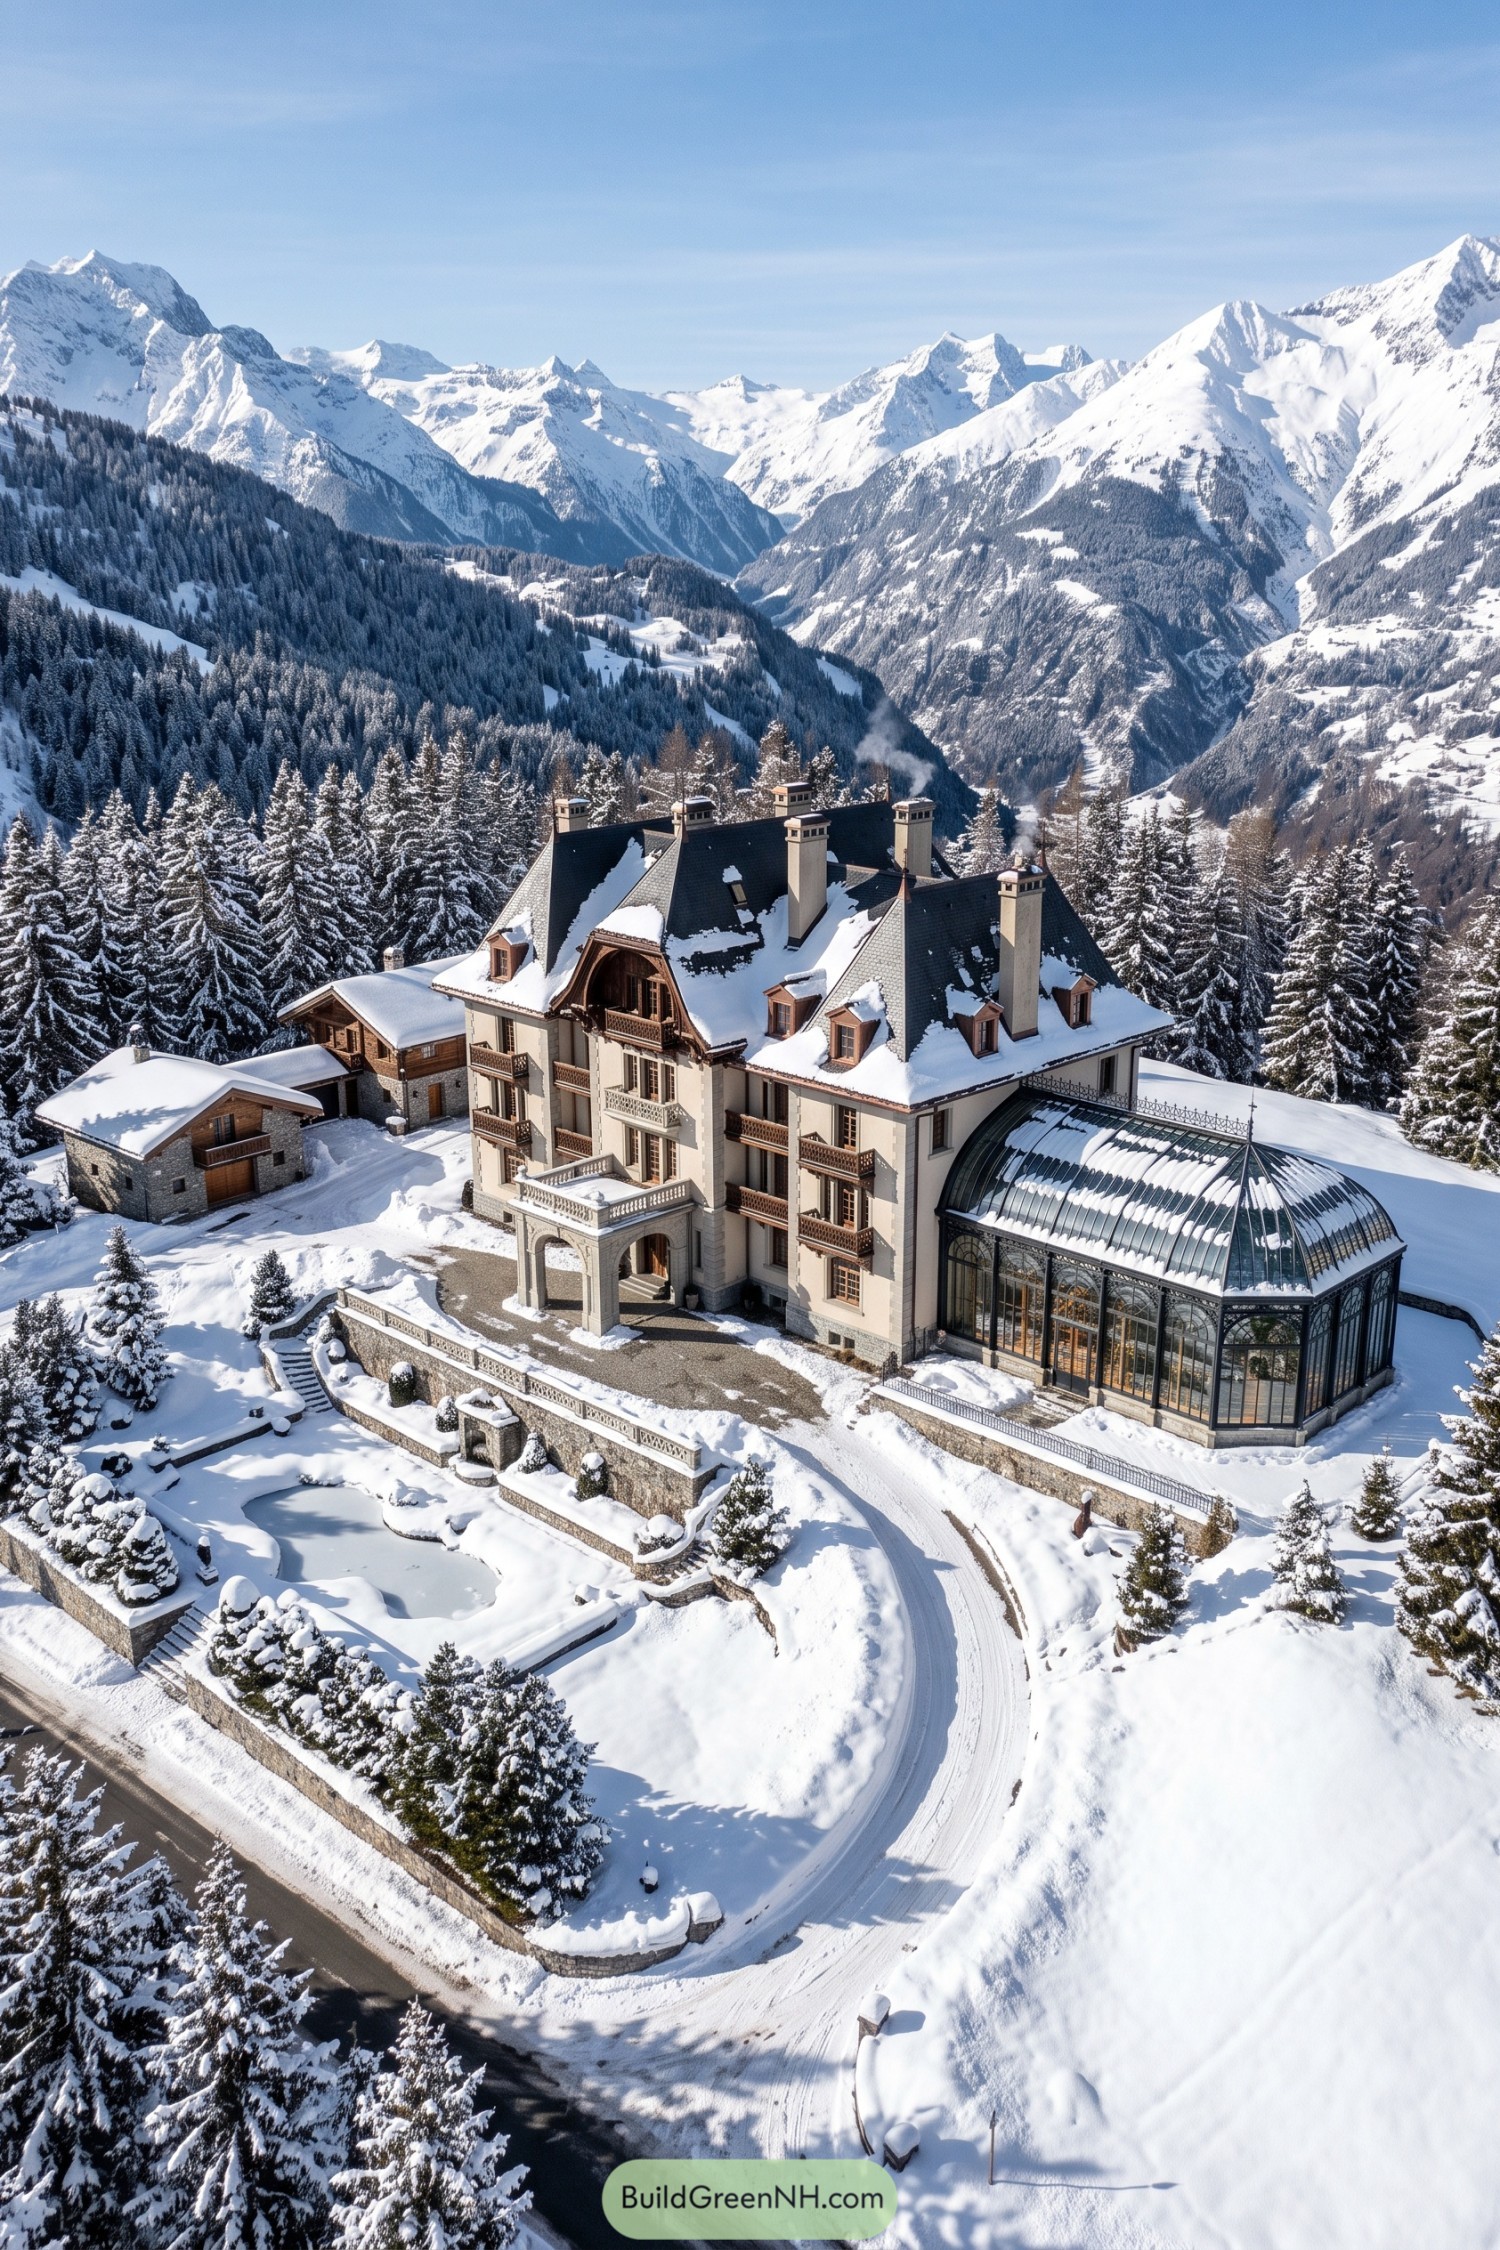

Cream walls and carved timber balconies bring together French country house elegance and the familiar warmth of an Alpine chalet. Steep roof slopes, copper-toned dormers, and tall pale chimneys give the upper floors plenty of character, rather dressed up for a place surrounded by snow.
The curved iron-and-glass conservatory adds a garden room with sweeping mountain views, while its delicate metalwork contrasts with the solid stone base. An arched entrance porch, balustraded terraces, and winding garden steps make the steep site feel connected, with smaller timber-and-stone buildings keeping the grand main house company.
Corinthian Welcome Behind Iron Gates
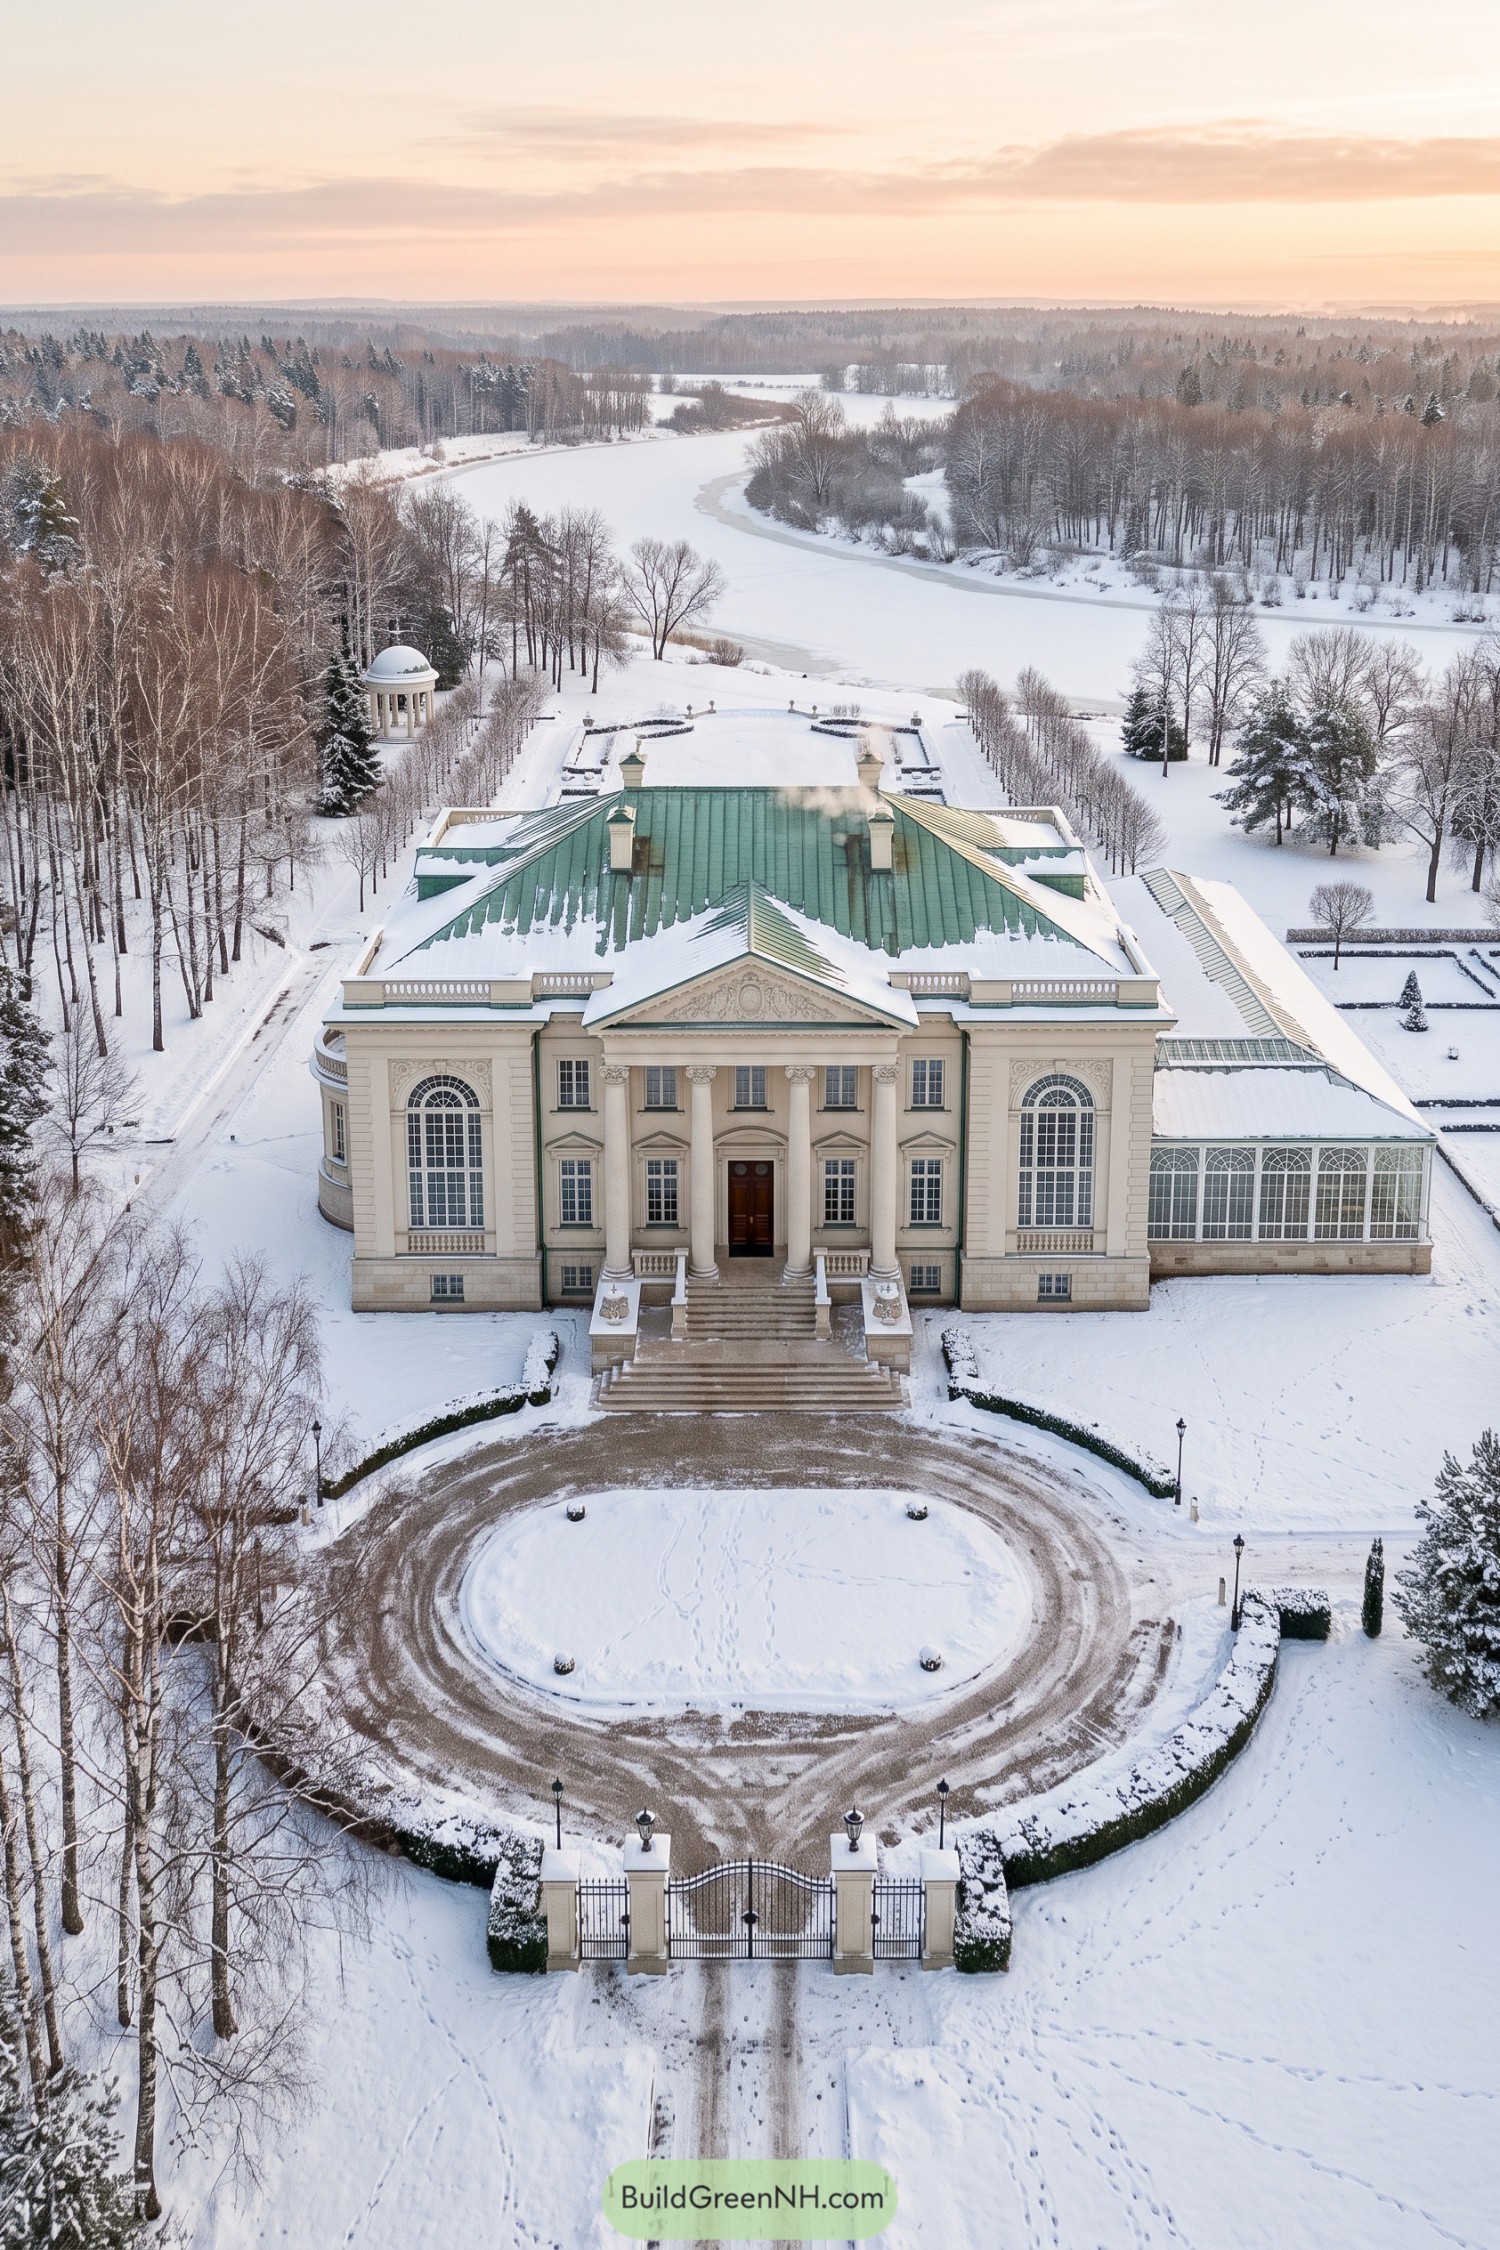

Drawing on neoclassical country estates, this mansion pairs cream walls with a green metal roof and a grand entrance framed by Corinthian columns. Carved decoration fills the triangular pediment above, while tall arched windows give the outer bays a distinctly formal finish, a little dressed up even for company.
Broad entrance steps and stone balustrades anchor the facade, with a rounded bay on one side and a glazed conservatory on the other. Clipped hedges trace the circular drive behind iron gates, extending the mansion’s carefully ordered layout into the snowy grounds without competing with that rather impressive front door.
A Baroque Jewel in Butter Yellow
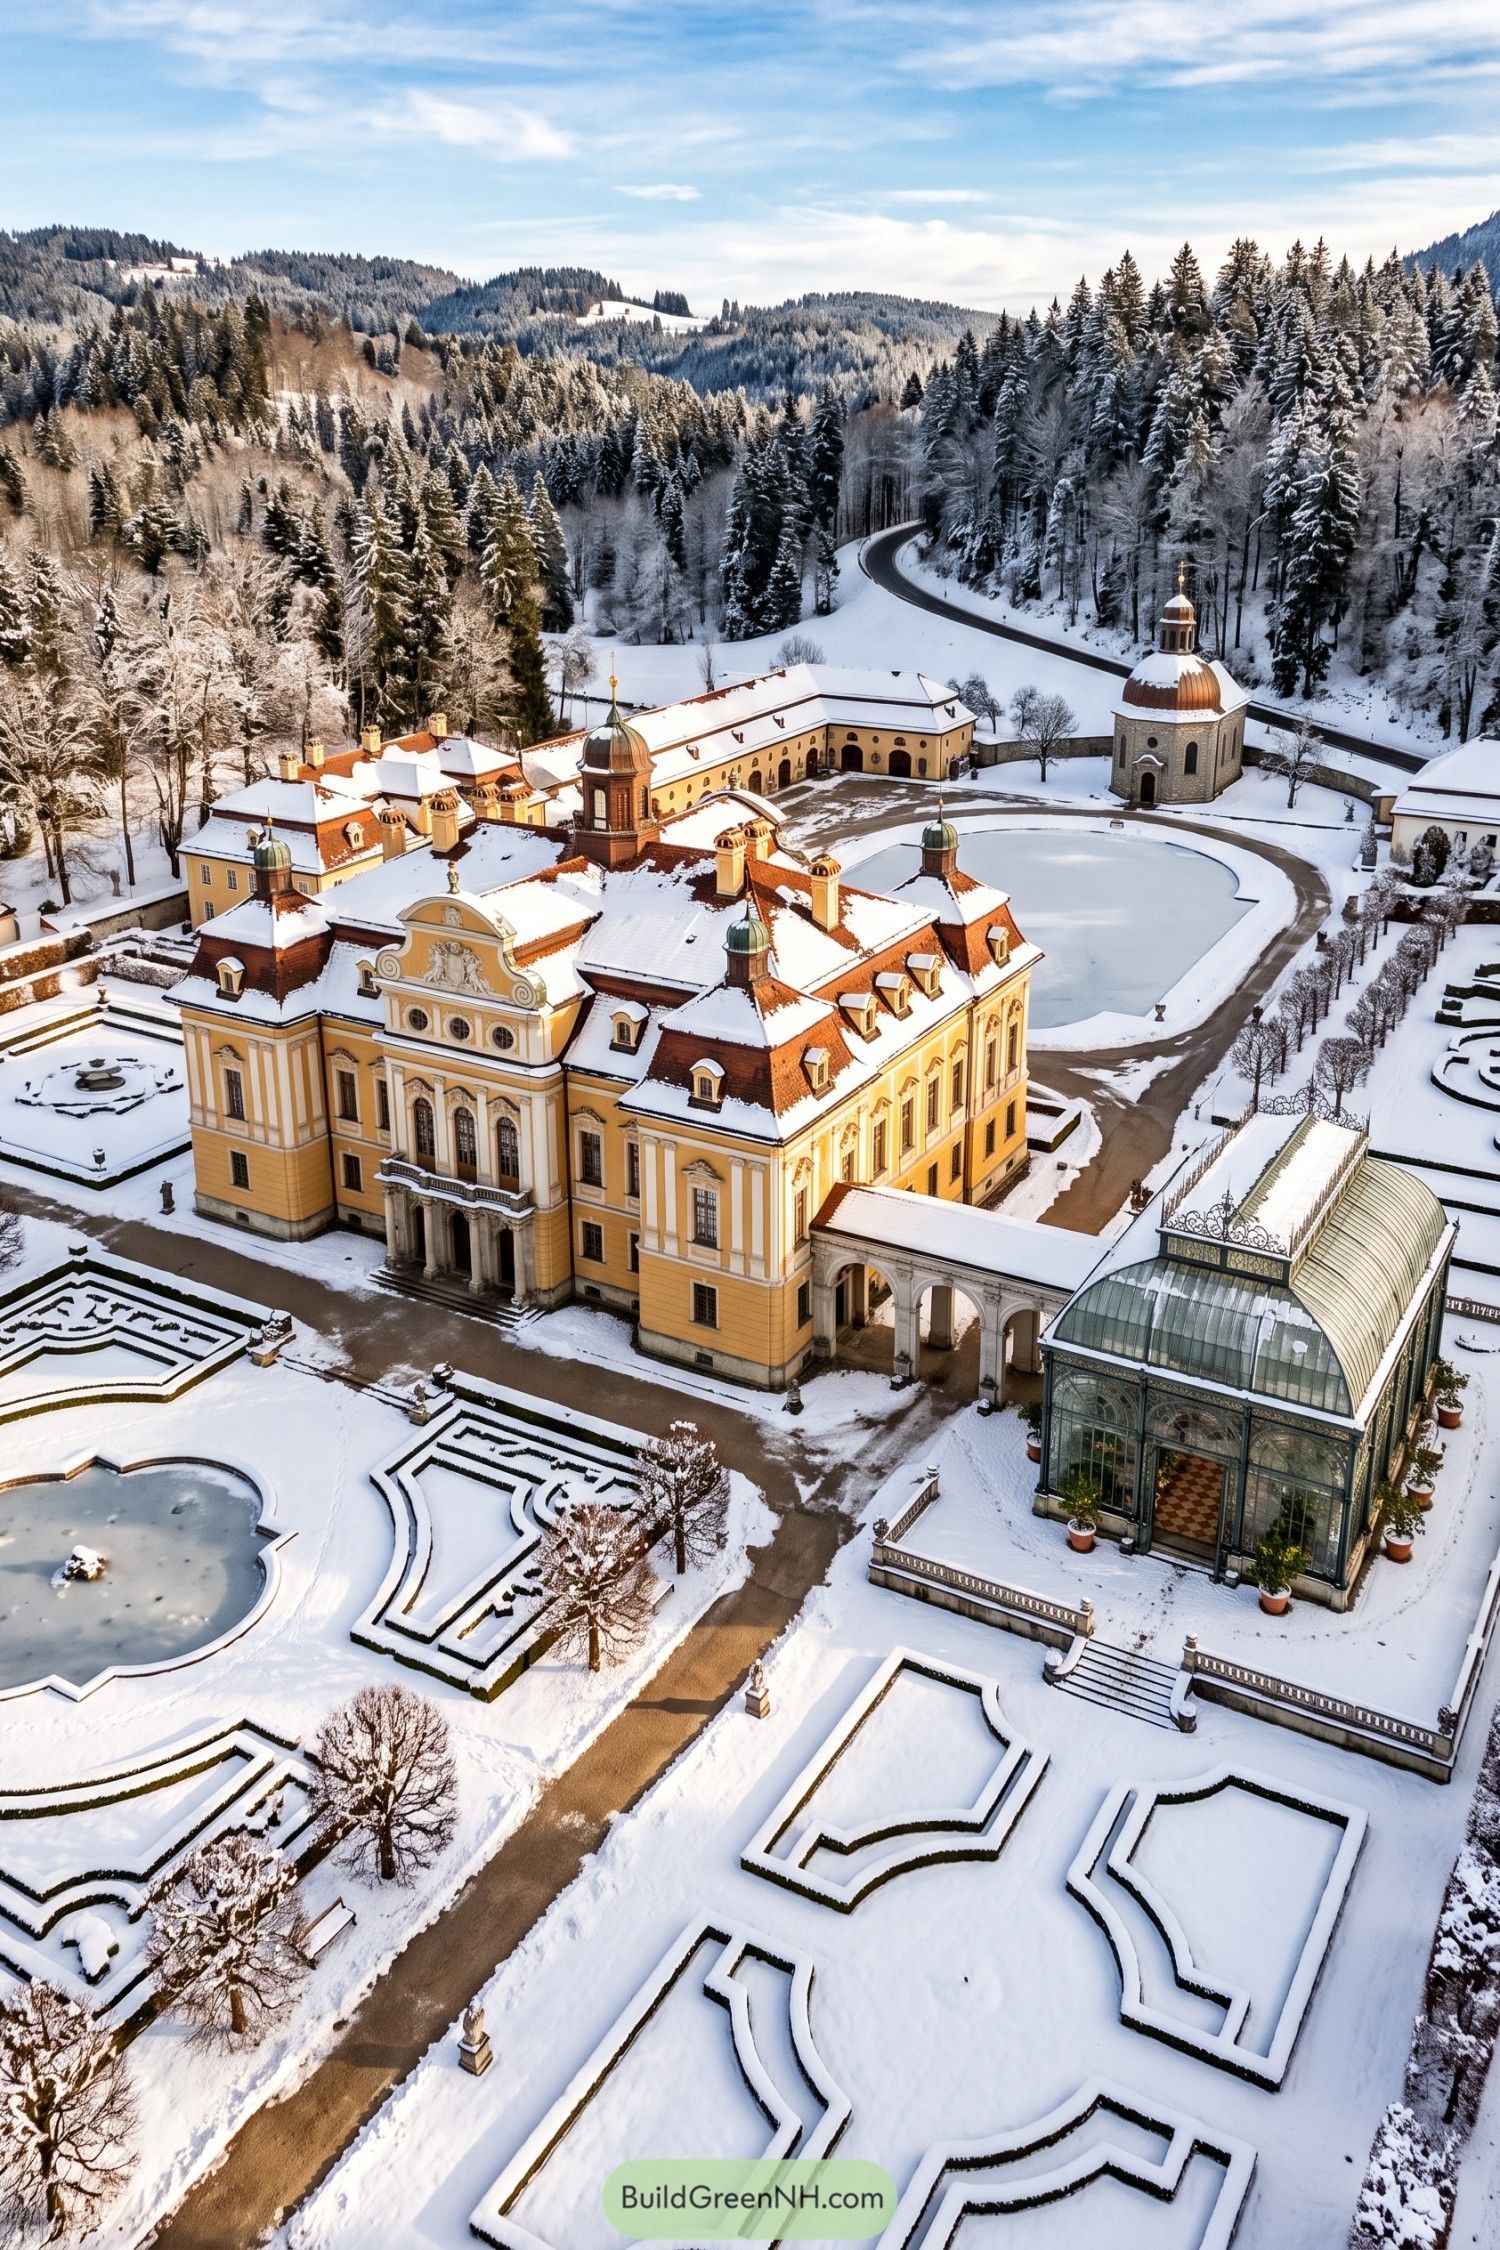

The butter yellow facade draws on Central European Baroque design, pairing white pilasters with carved window surrounds and a sweeping ornamental gable. Copper cupolas punctuate the red tiled roofs, giving this very proper mansion a surprisingly playful collection of hats.
An arched passage connects the house to a curved glass conservatory, where decorative ironwork makes even the structural frame worth a closer look. Clipped hedges trace elaborate shapes around the frozen pools, extending the mansion’s formal geometry into gardens that still look beautifully composed under snow.
Tudor Gables and Tropical Company
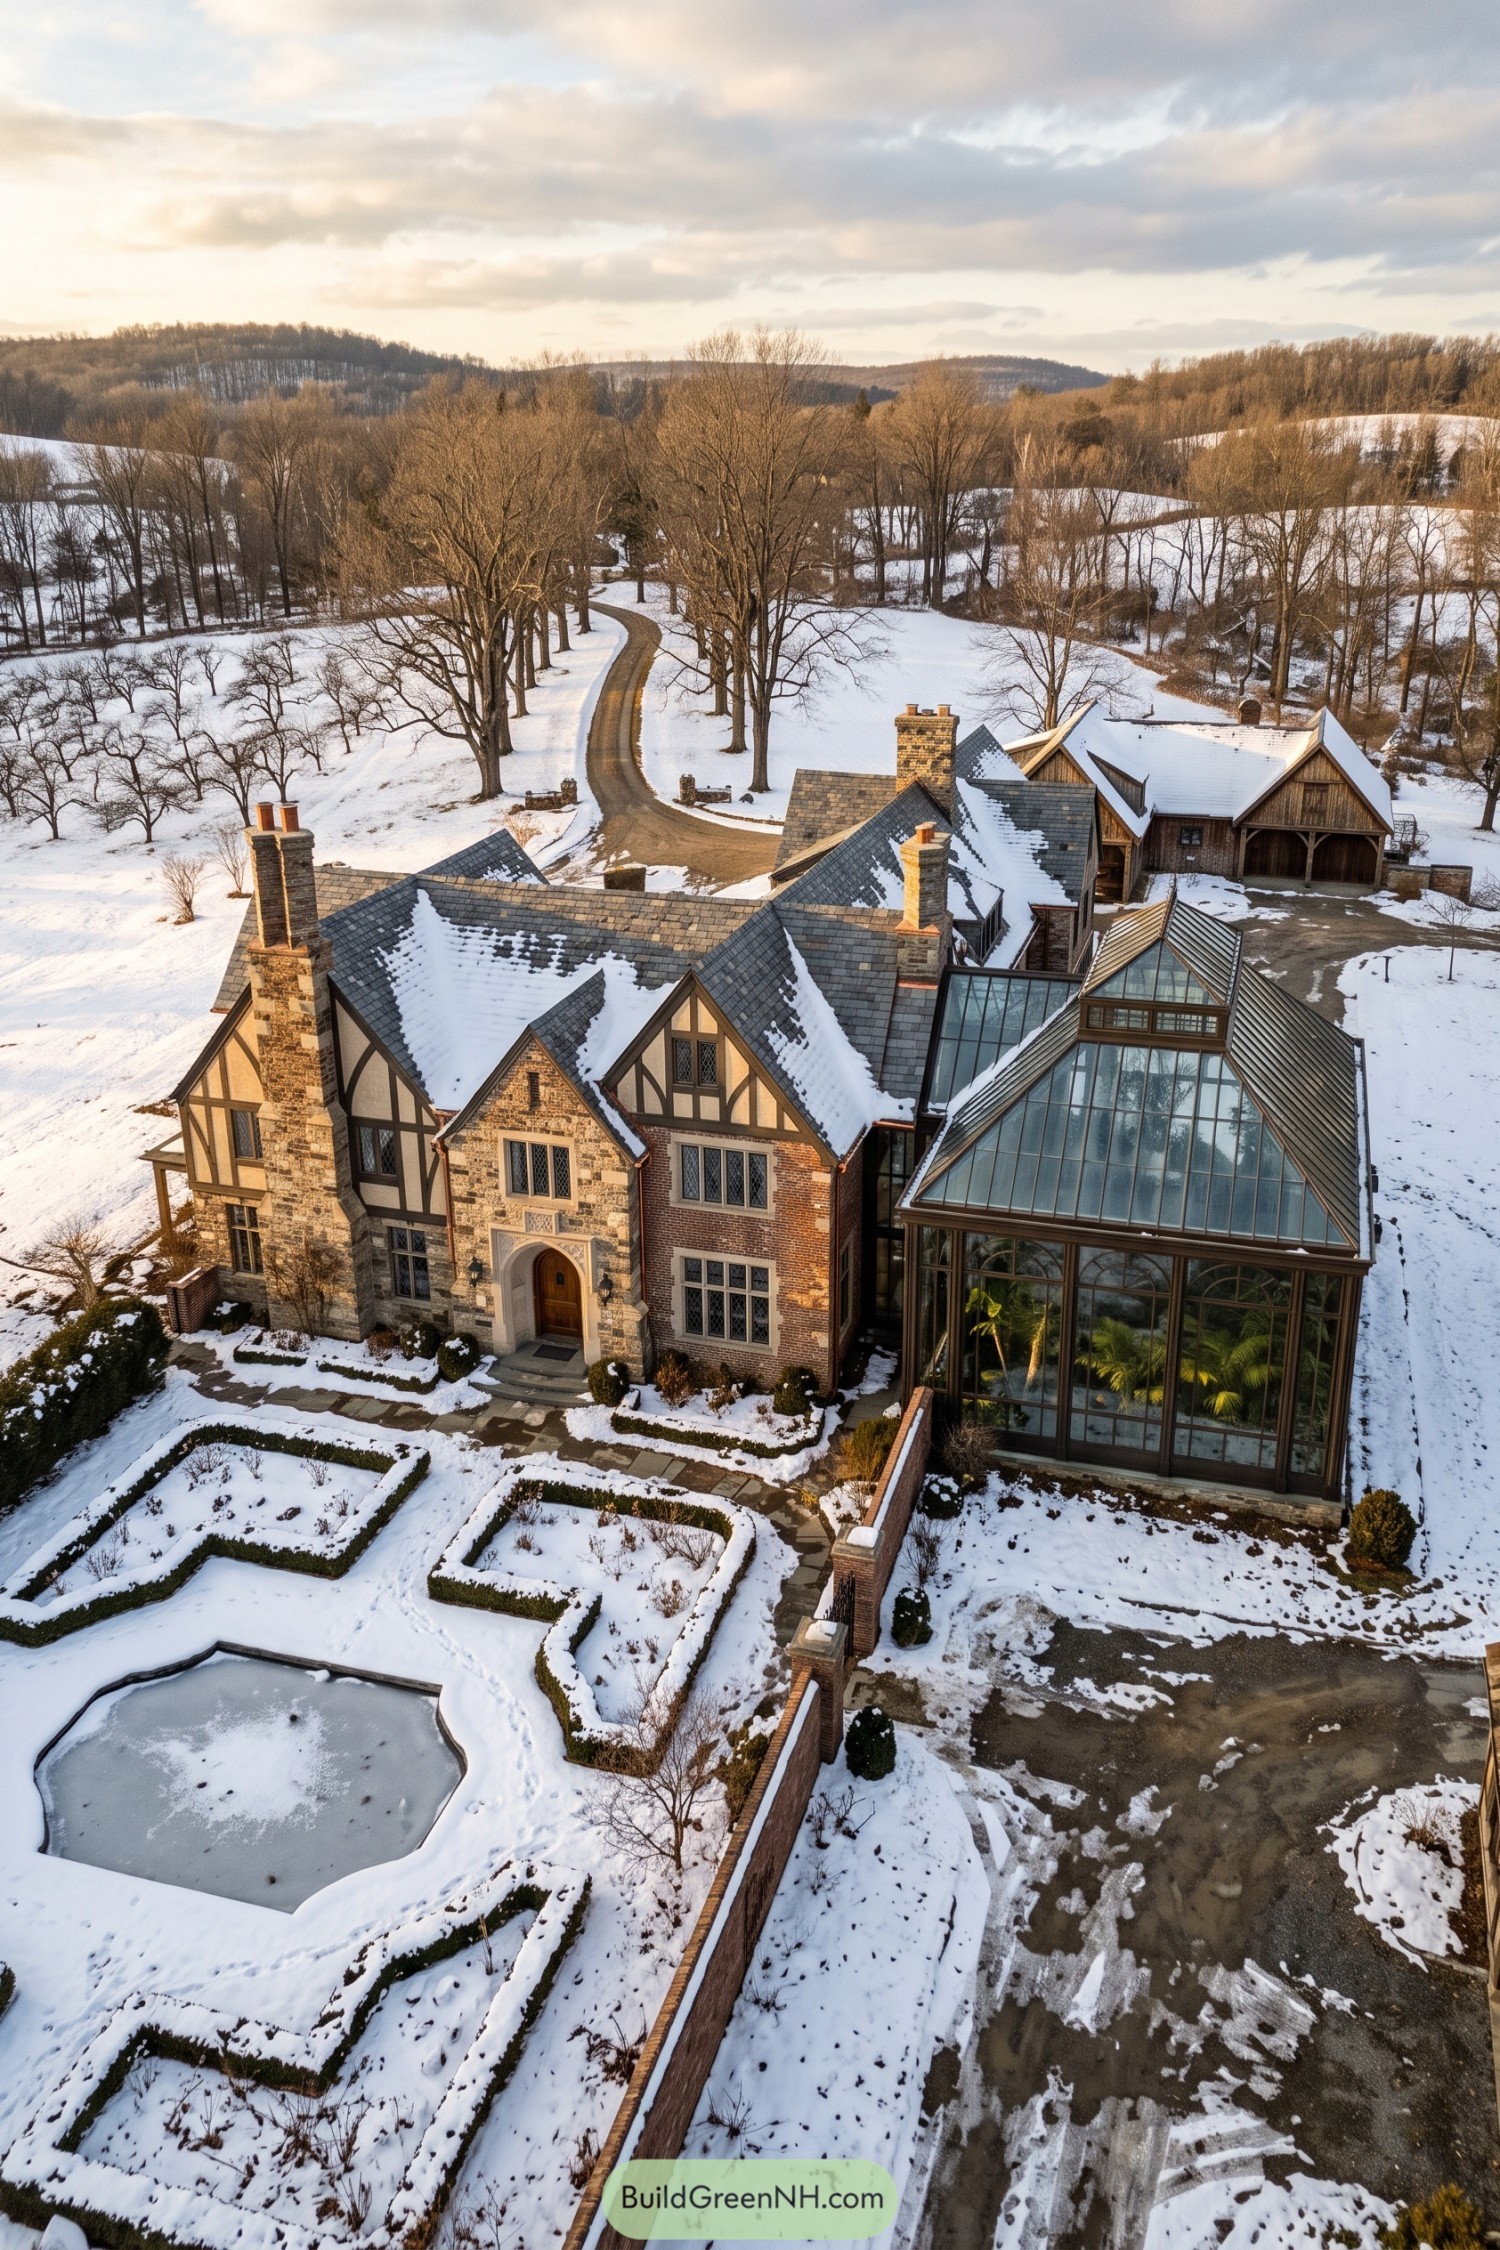

English Tudor country houses inspire the steep gables, dark timber framing, and mix of brick and textured stone, giving this mansion its comfortably settled character. Diamond panes and a carved stone doorway reward a closer look, while the tall chimneys keep the sprawling roofline from feeling too spread out.
The generous conservatory pairs slender metal framing with a raised glazed roof, giving the palms their own winter address, lucky things. Outside, clipped hedges outline geometric beds around a frozen ornamental pool, extending the house’s formal character into the garden without making the whole place feel stiff.
Citrus Pots Beneath a Belvedere
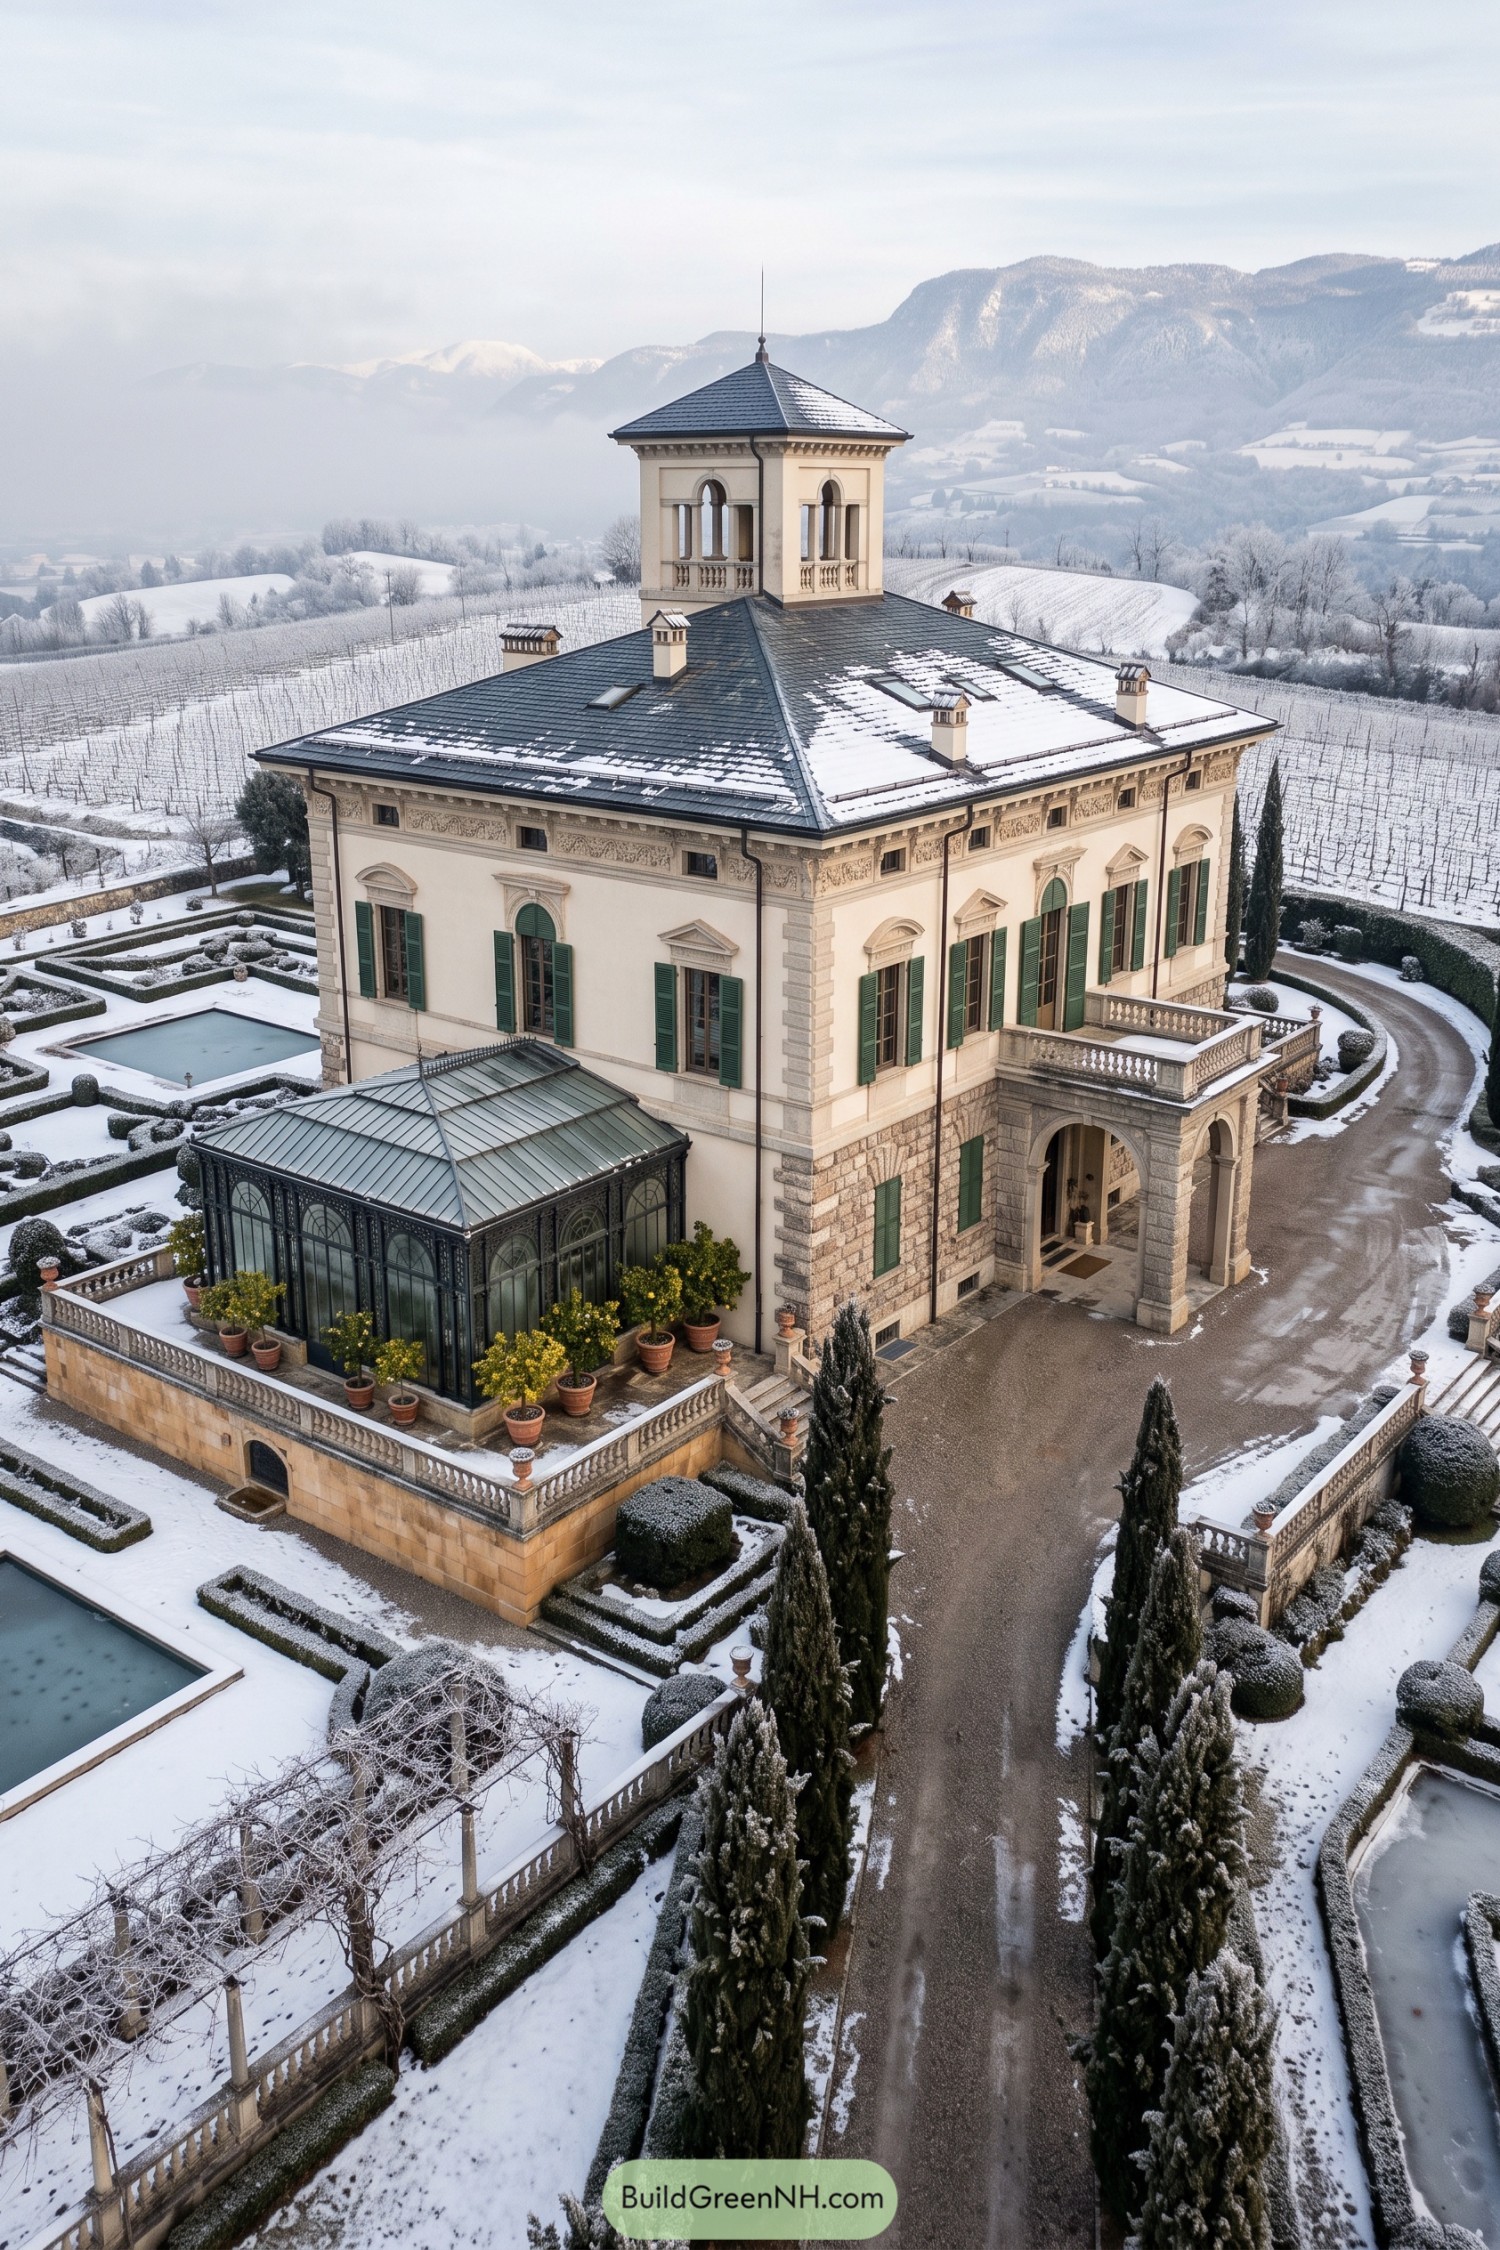

This villa takes its cues from Italian Renaissance country houses, pairing cream walls and a rugged stone base with tall green shutters. Alternating curved and triangular window pediments add variety to the orderly façades, while the square belvedere gives the broad roof a distinctive finishing touch.
An arched entrance porch supports a balustraded terrace, making a generous arrival space without adding another enclosed room. Beside it, the metal-framed conservatory and rows of potted citrus soften the formality, though the clipped hedges and straight garden paths clearly prefer everything in its place.
A Fanlight Above the Snow
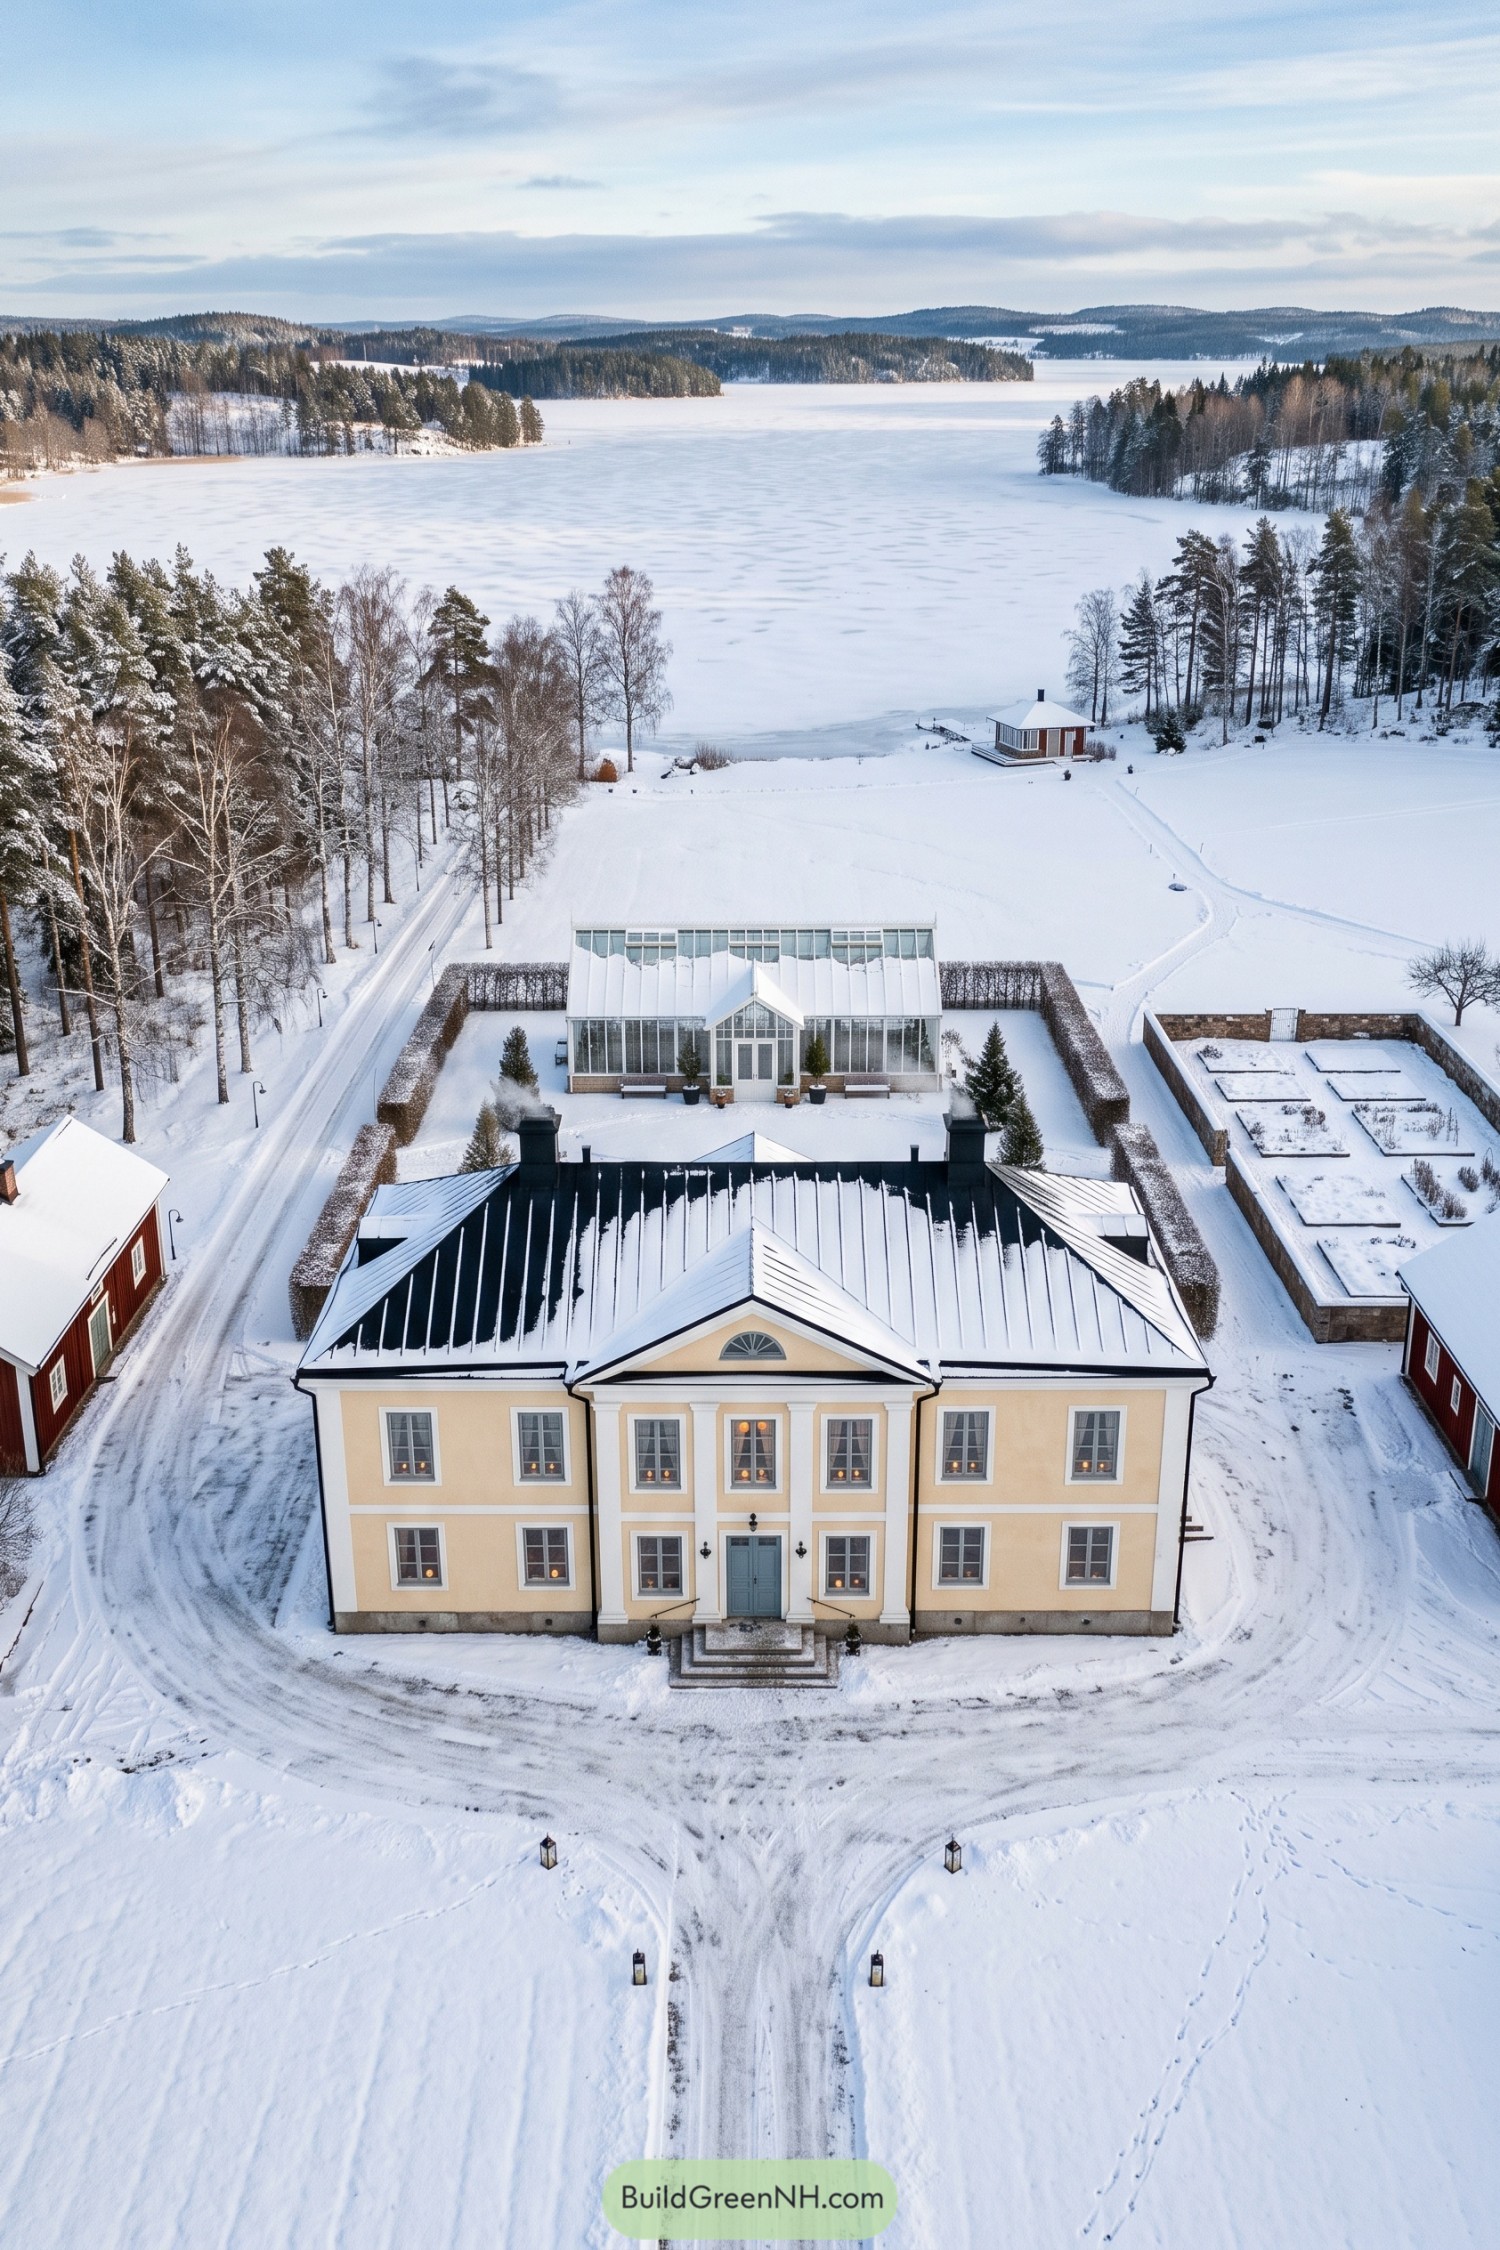

The pale yellow facade draws on Scandinavian neoclassical traditions, with white pilasters framing a blue double door and a triangular pediment above. Tall windows line up across both floors, while the little fanlight adds a delicate flourish without getting too fancy about it.
A dark standing seam roof and paired chimneys give the mansion a crisp silhouette, balanced by the red timber outbuildings on either side. Behind the house, clipped hedges enclose a generous glasshouse, while a stone walled kitchen garden keeps the growing beds neatly arranged, even when winter has other plans.
Cotswold Character Around a Cobbled Court
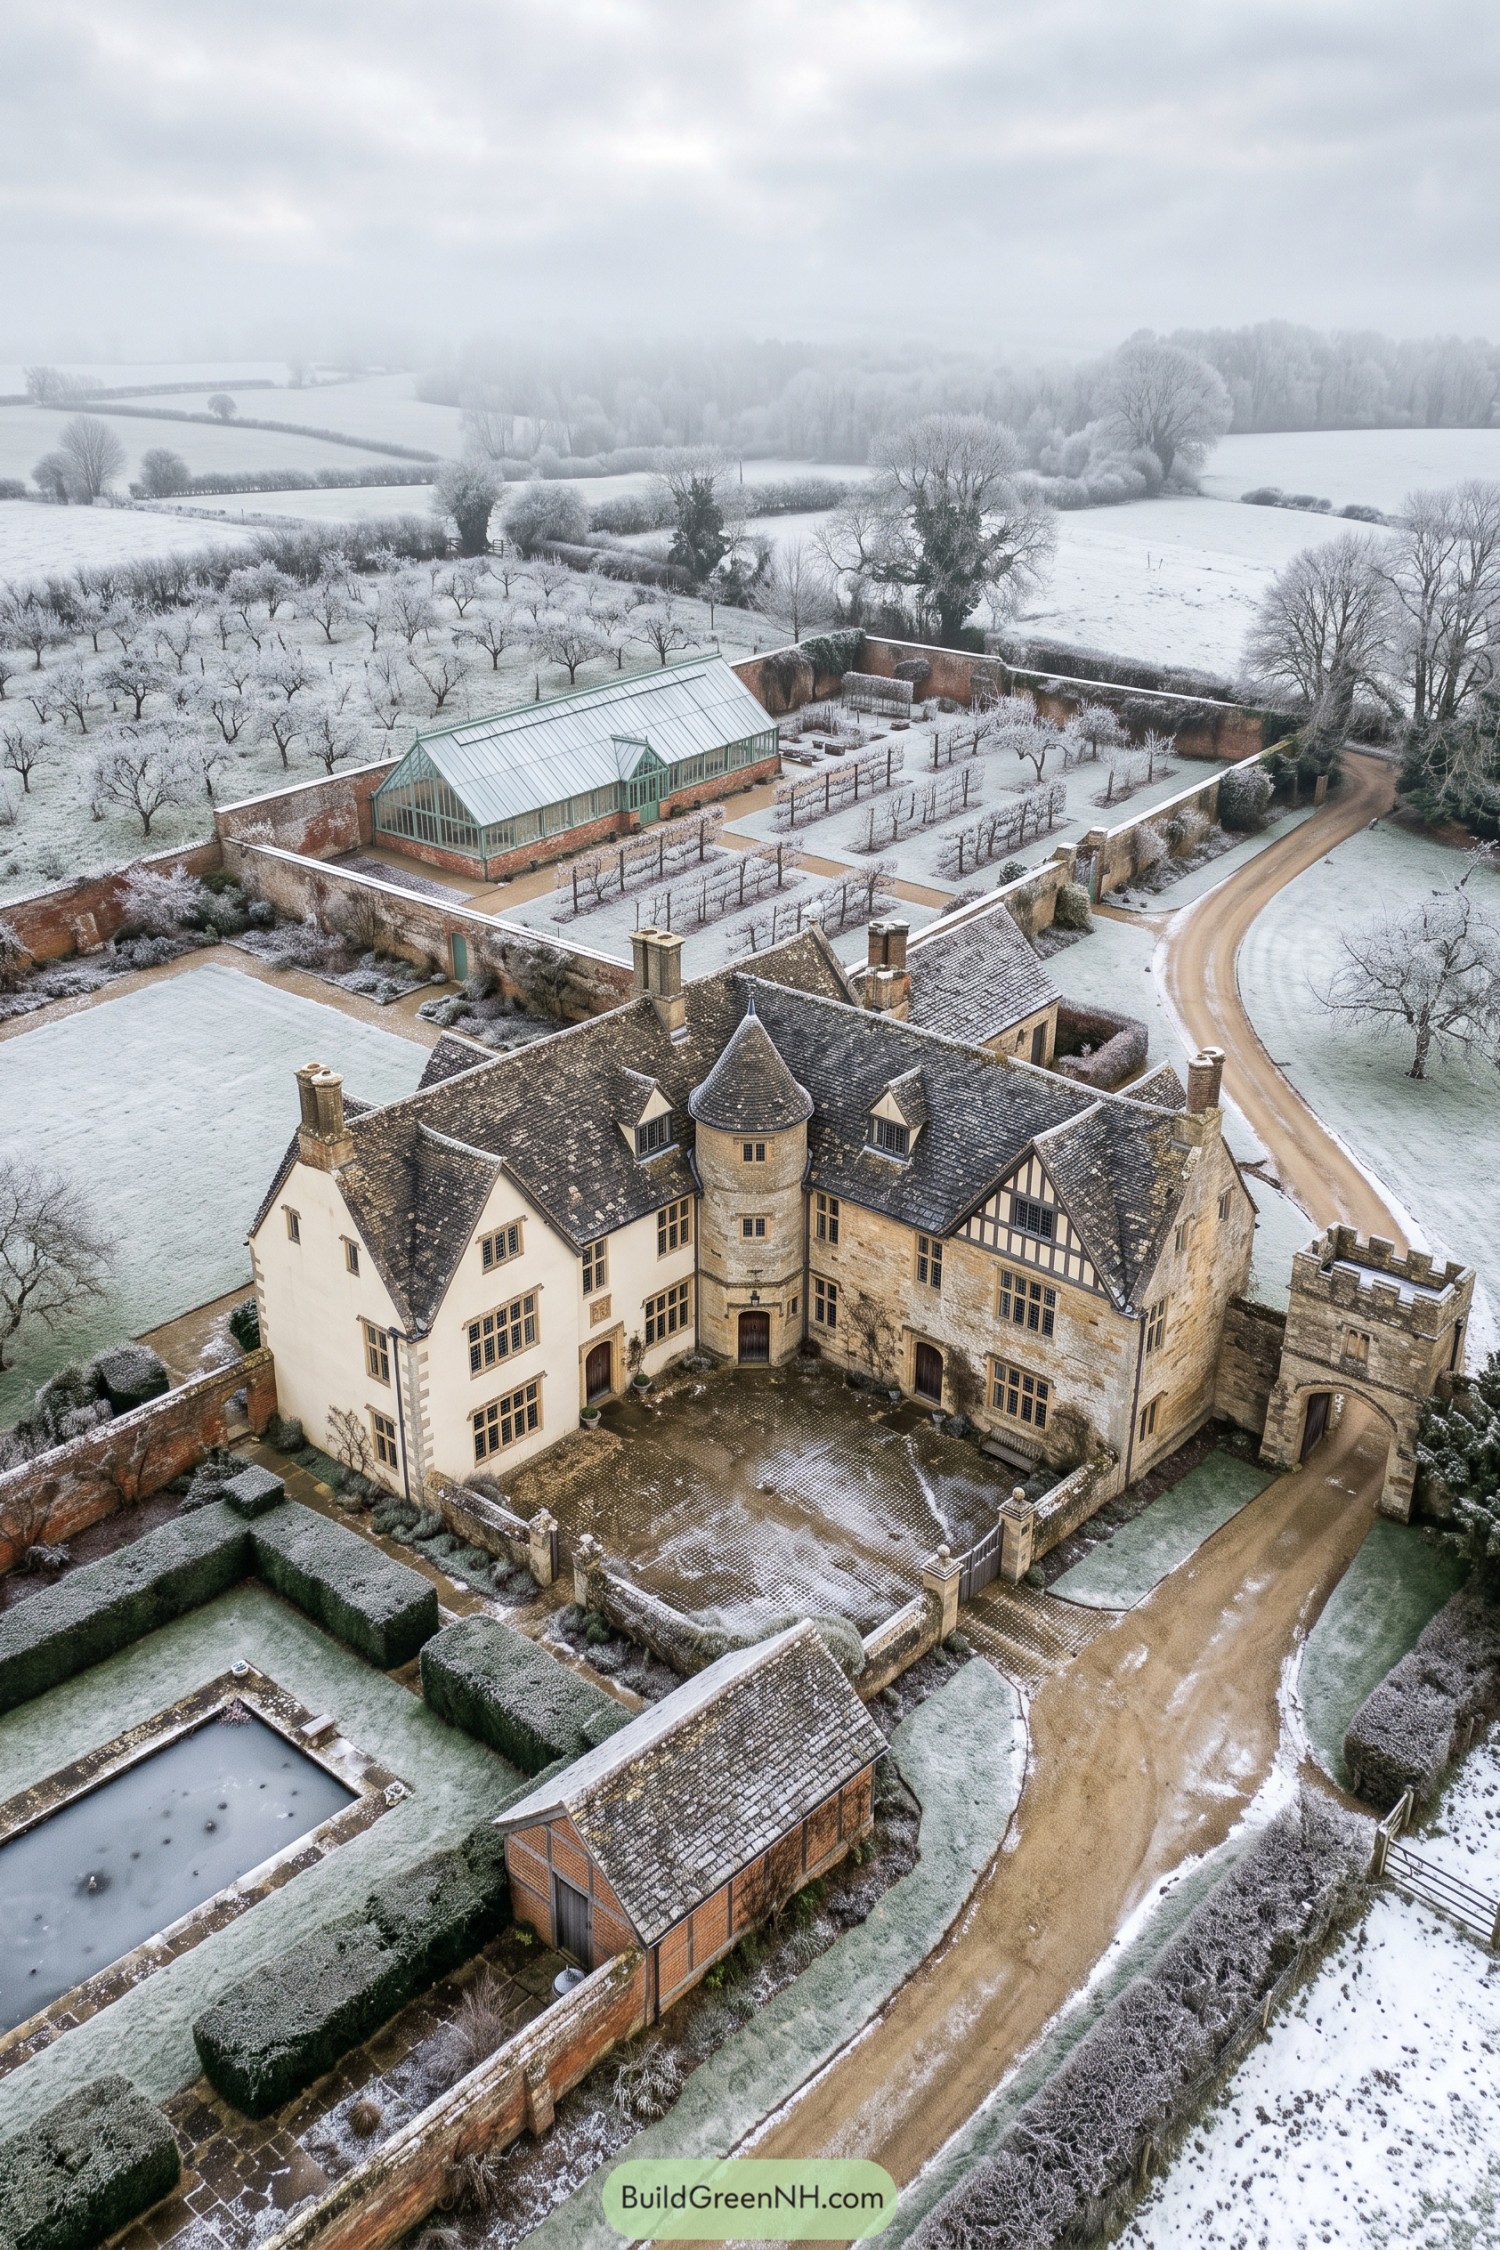

Drawing on English country house traditions, the manor pairs pale stone and cream render with a timbered gable, steep tiled roofs, and tall chimneys. The round stair turret nestles between the wings, giving the enclosed cobbled court a focal point without making every entrance compete for attention.
A crenellated gatehouse marks the approach, because even a country driveway can have a few formalities. Beyond the house, clipped hedges, a rectangular pool, and brick garden walls establish neat outdoor rooms, while the long greenhouse and orchard keep the estate rooted in its kitchen garden heritage.
Emerald Roofs Over Terraced Parterres
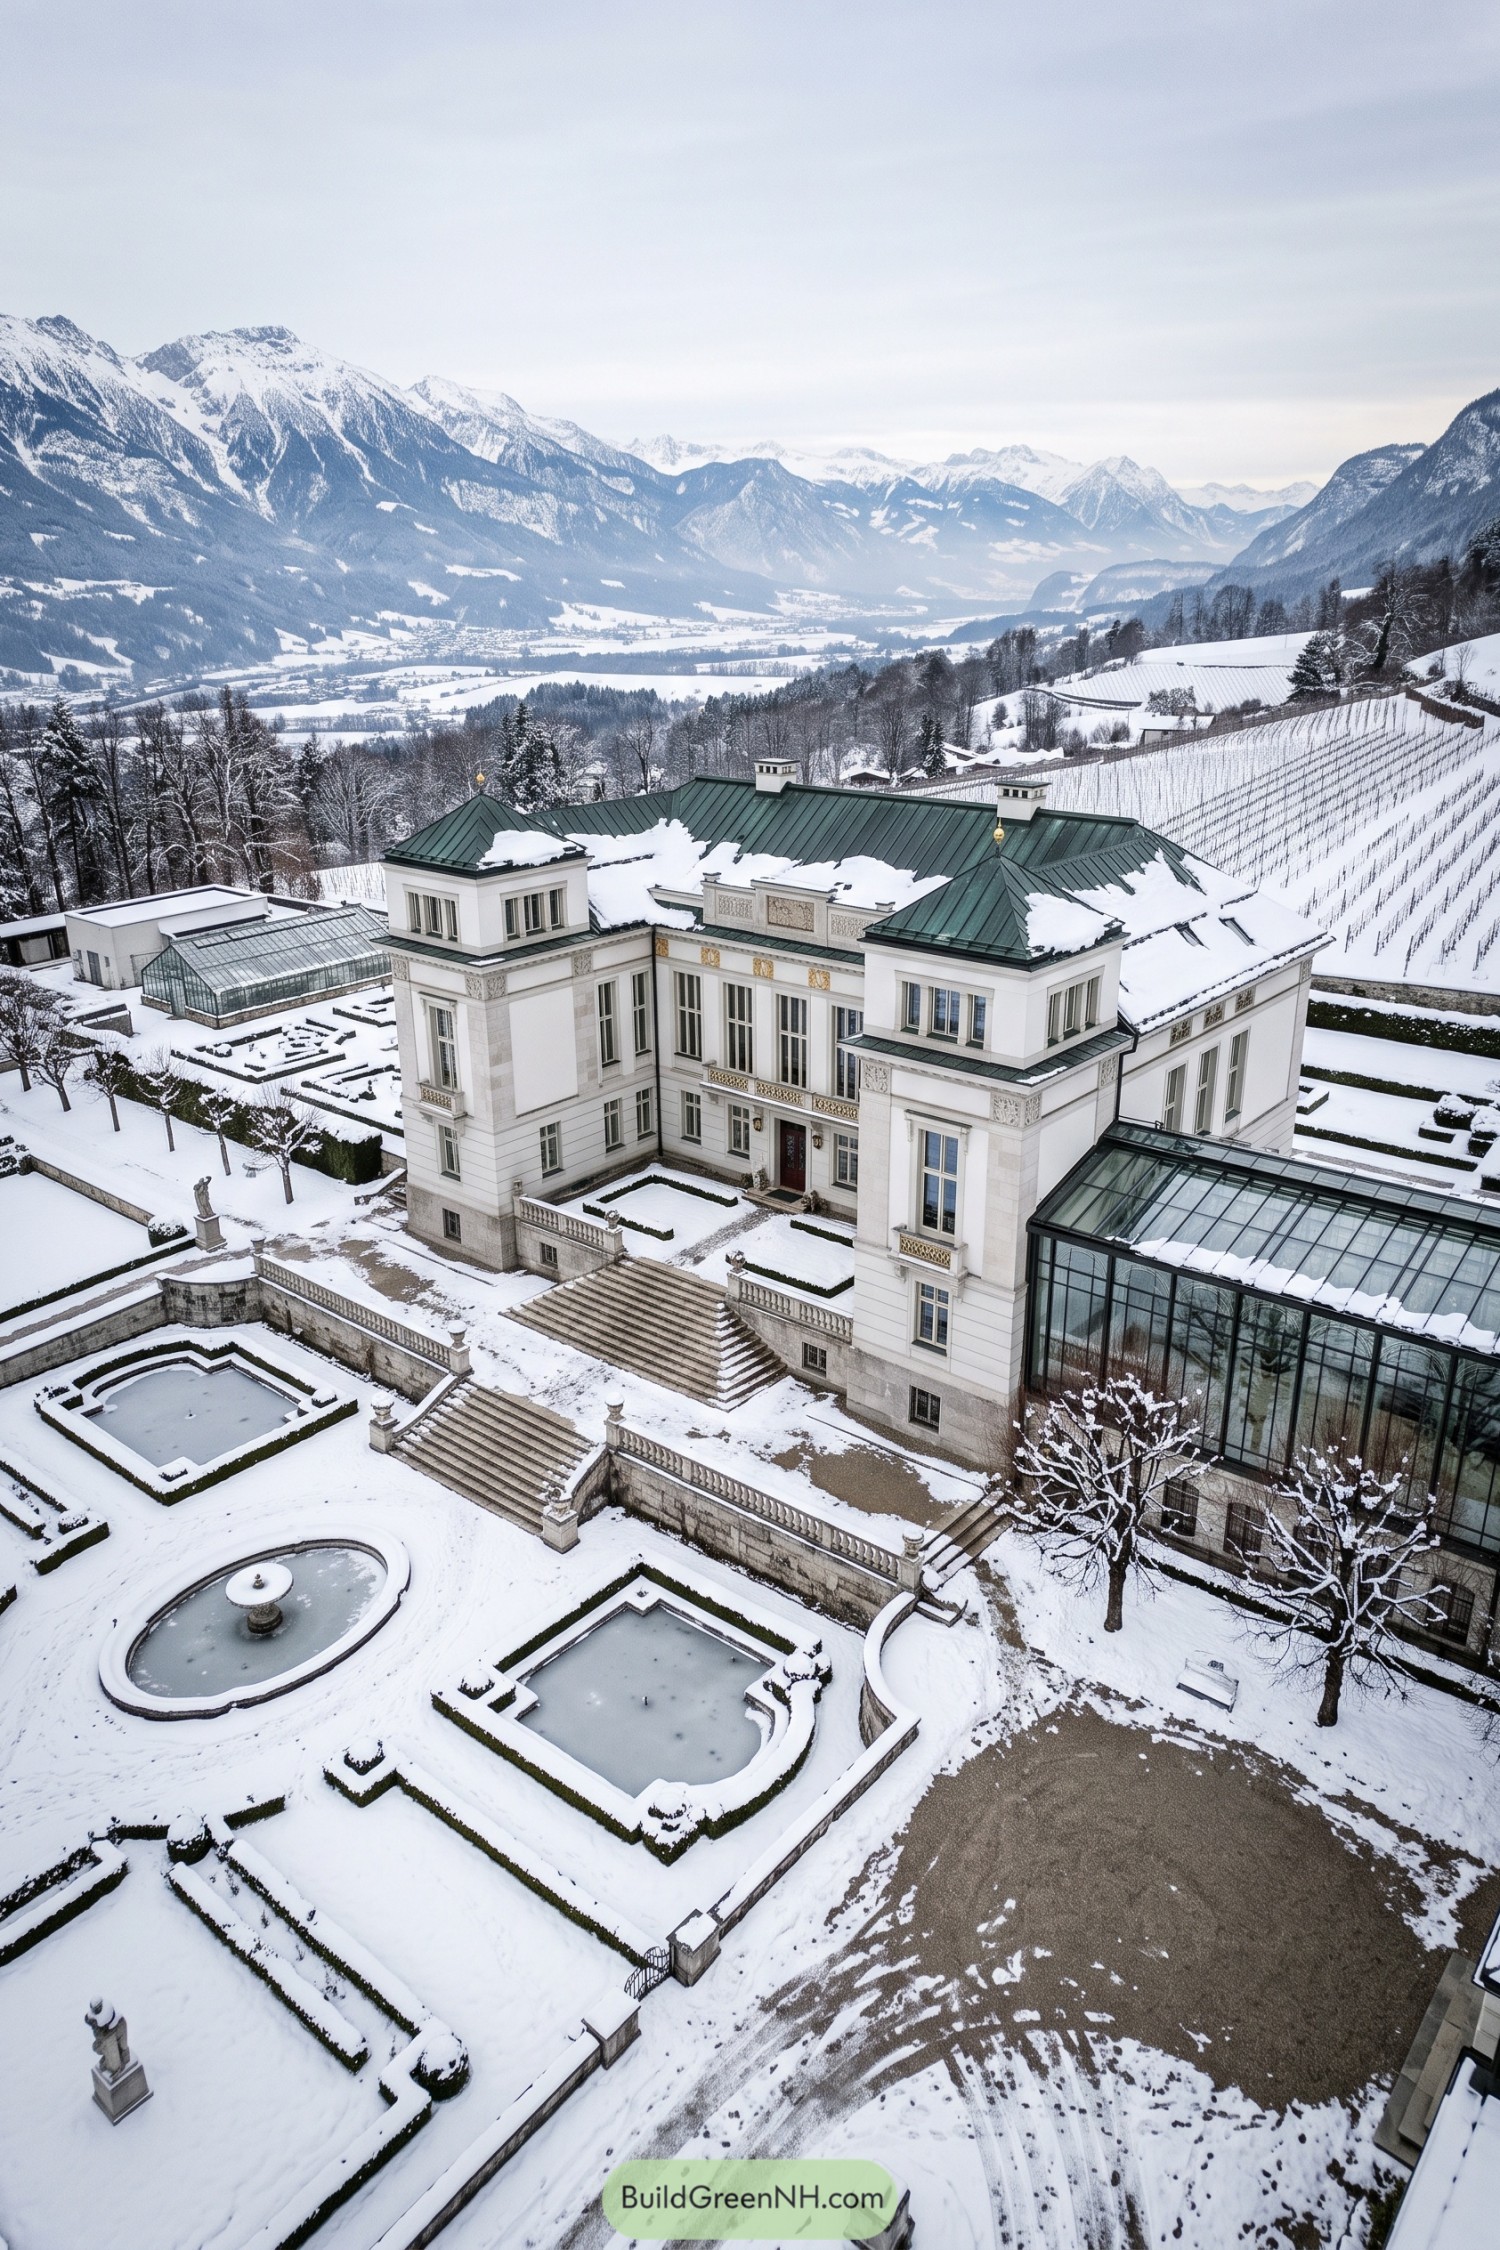

The white facade takes its cues from European neoclassical villas, with tall windows, shallow pilasters and decorative panels edged in gold tones. Those green pyramidal roofs give the projecting corner towers a crisp finish, a little fancy but nothing too showy.
Broad stone staircases connect the terraces, where clipped hedges outline ornamental pools and keep the garden shapes clear beneath the snow. And the glass conservatories soften all that formality, bringing a garden-room feel to a mansion surrounded by snowy peaks and vineyard rows.
Carriage Porch at the Forest Edge
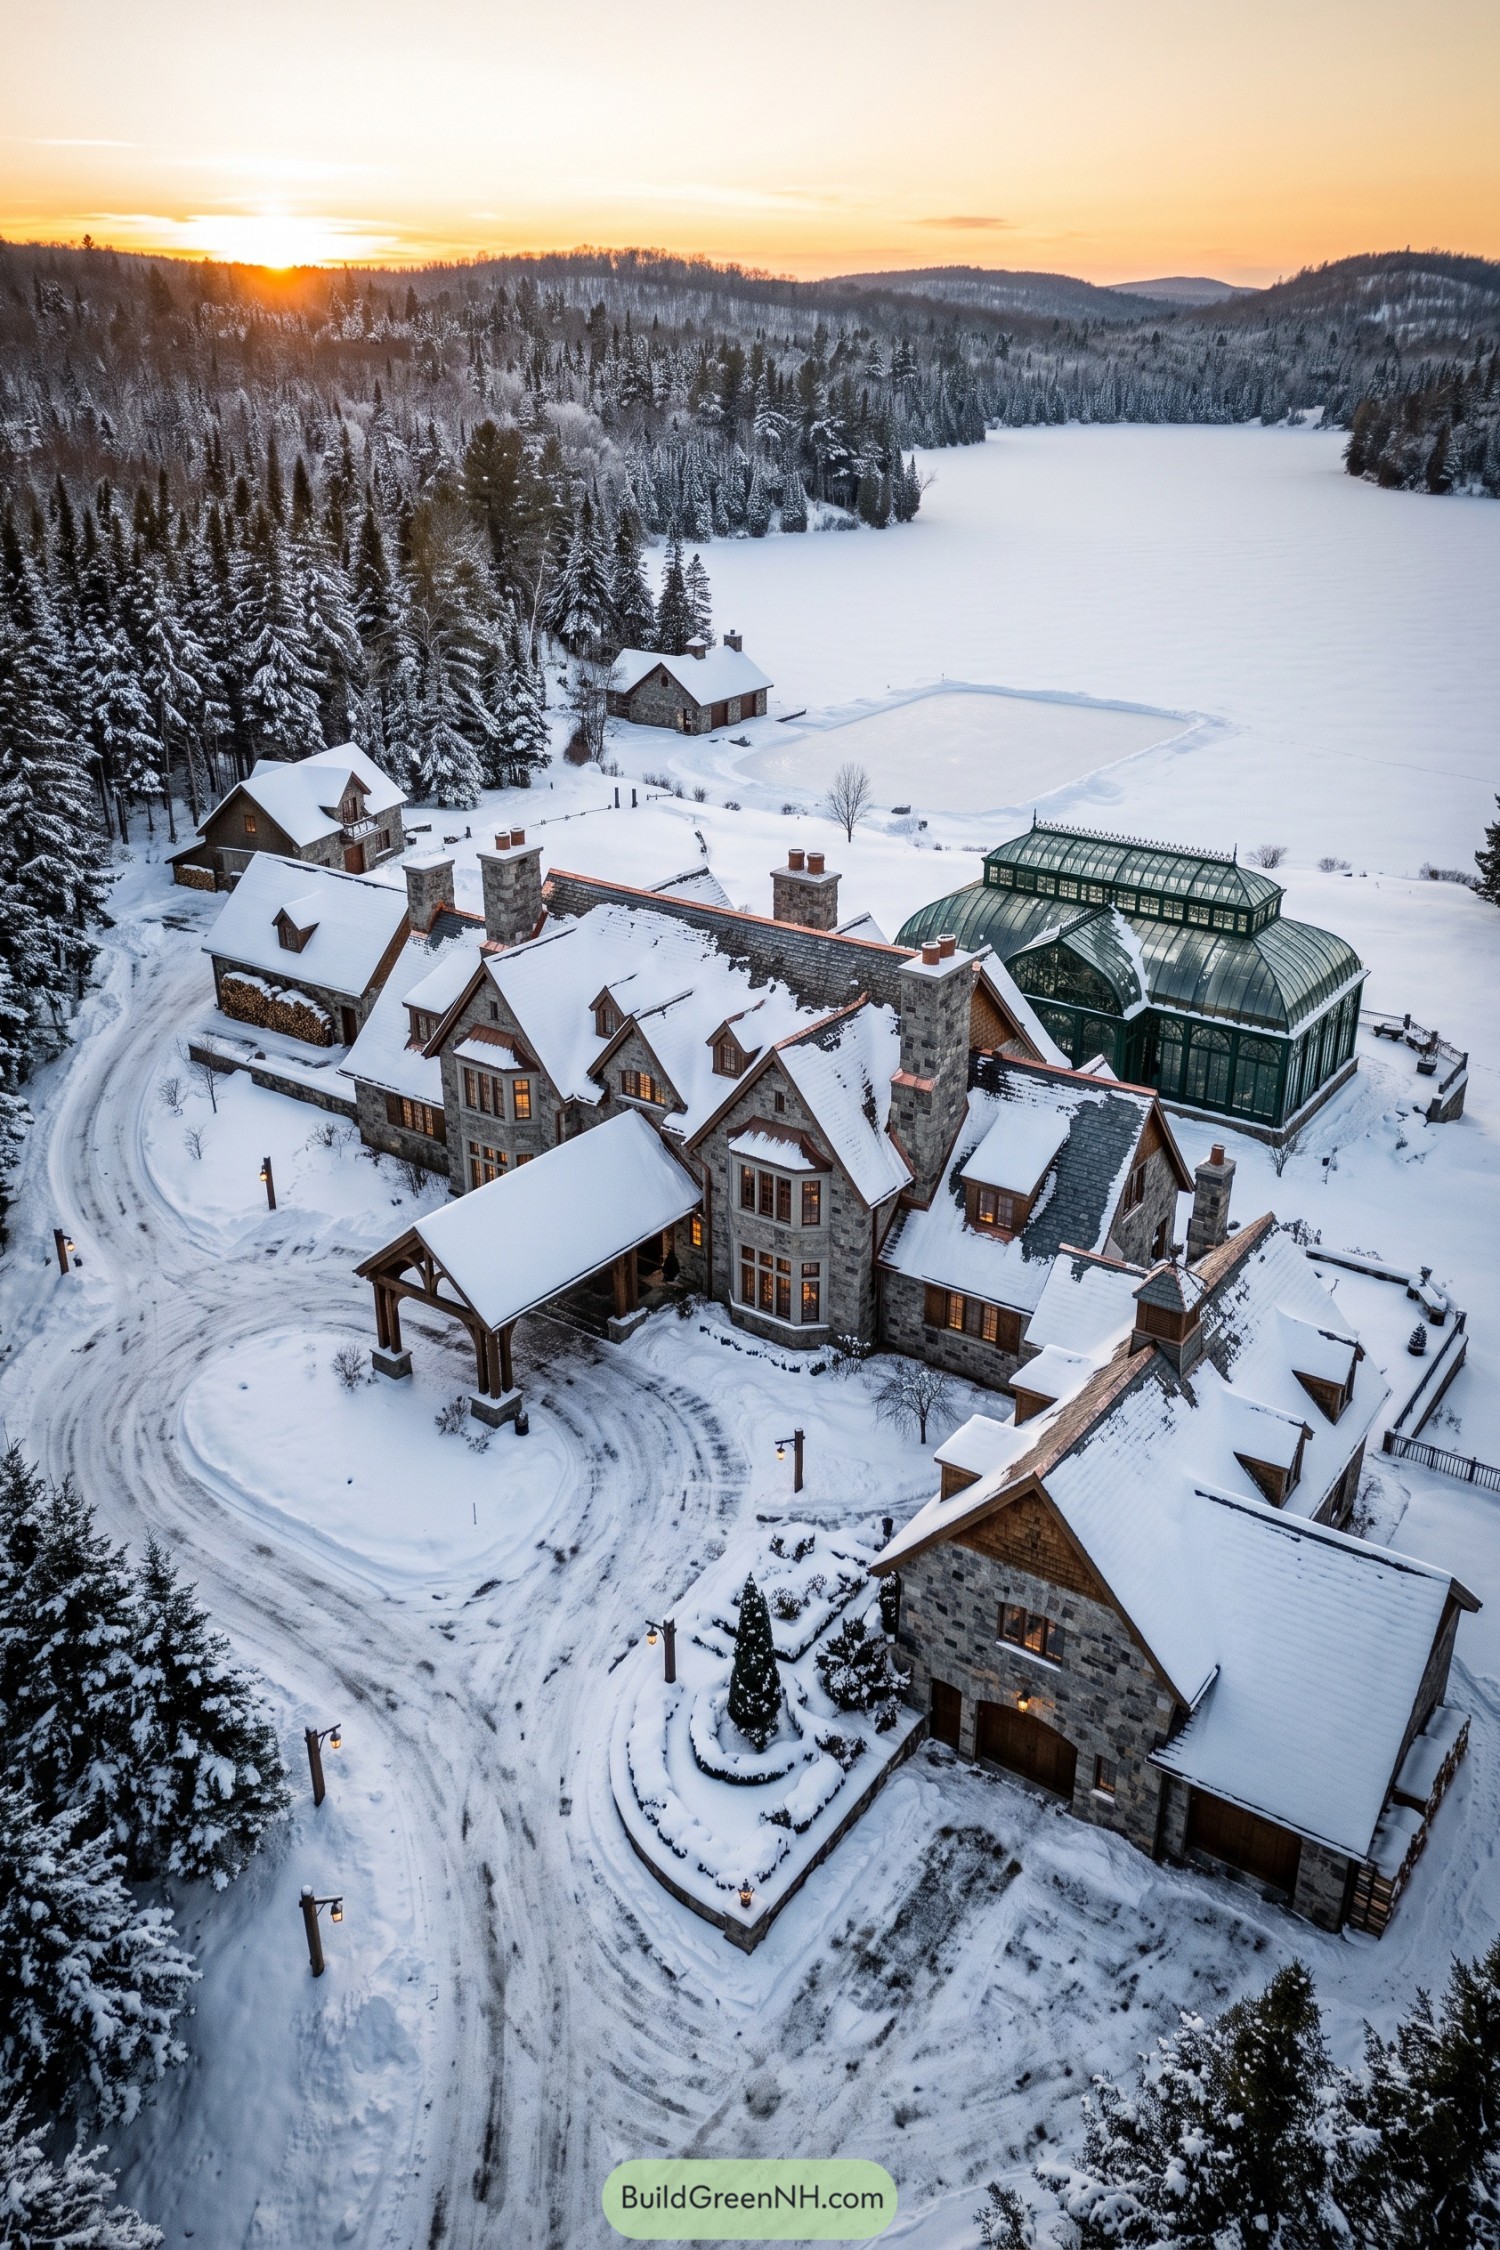

Drawing on English country houses and woodland lodges, this sprawling stone mansion pairs steep gables with timber trim and tall square chimneys. Projecting window bays and small dormers break the long frontage into smaller sections, so even this much house feels surprisingly approachable.
The timber carriage porch shelters arrivals along the circular drive, because stepping straight into a snowbank isn’t much of a welcome. Behind the main rooms, a green metal conservatory brings in Victorian garden architecture, its curved glass roof and decorative cresting offering a delicate contrast to the substantial stone walls.
Blush Stucco With French Manners
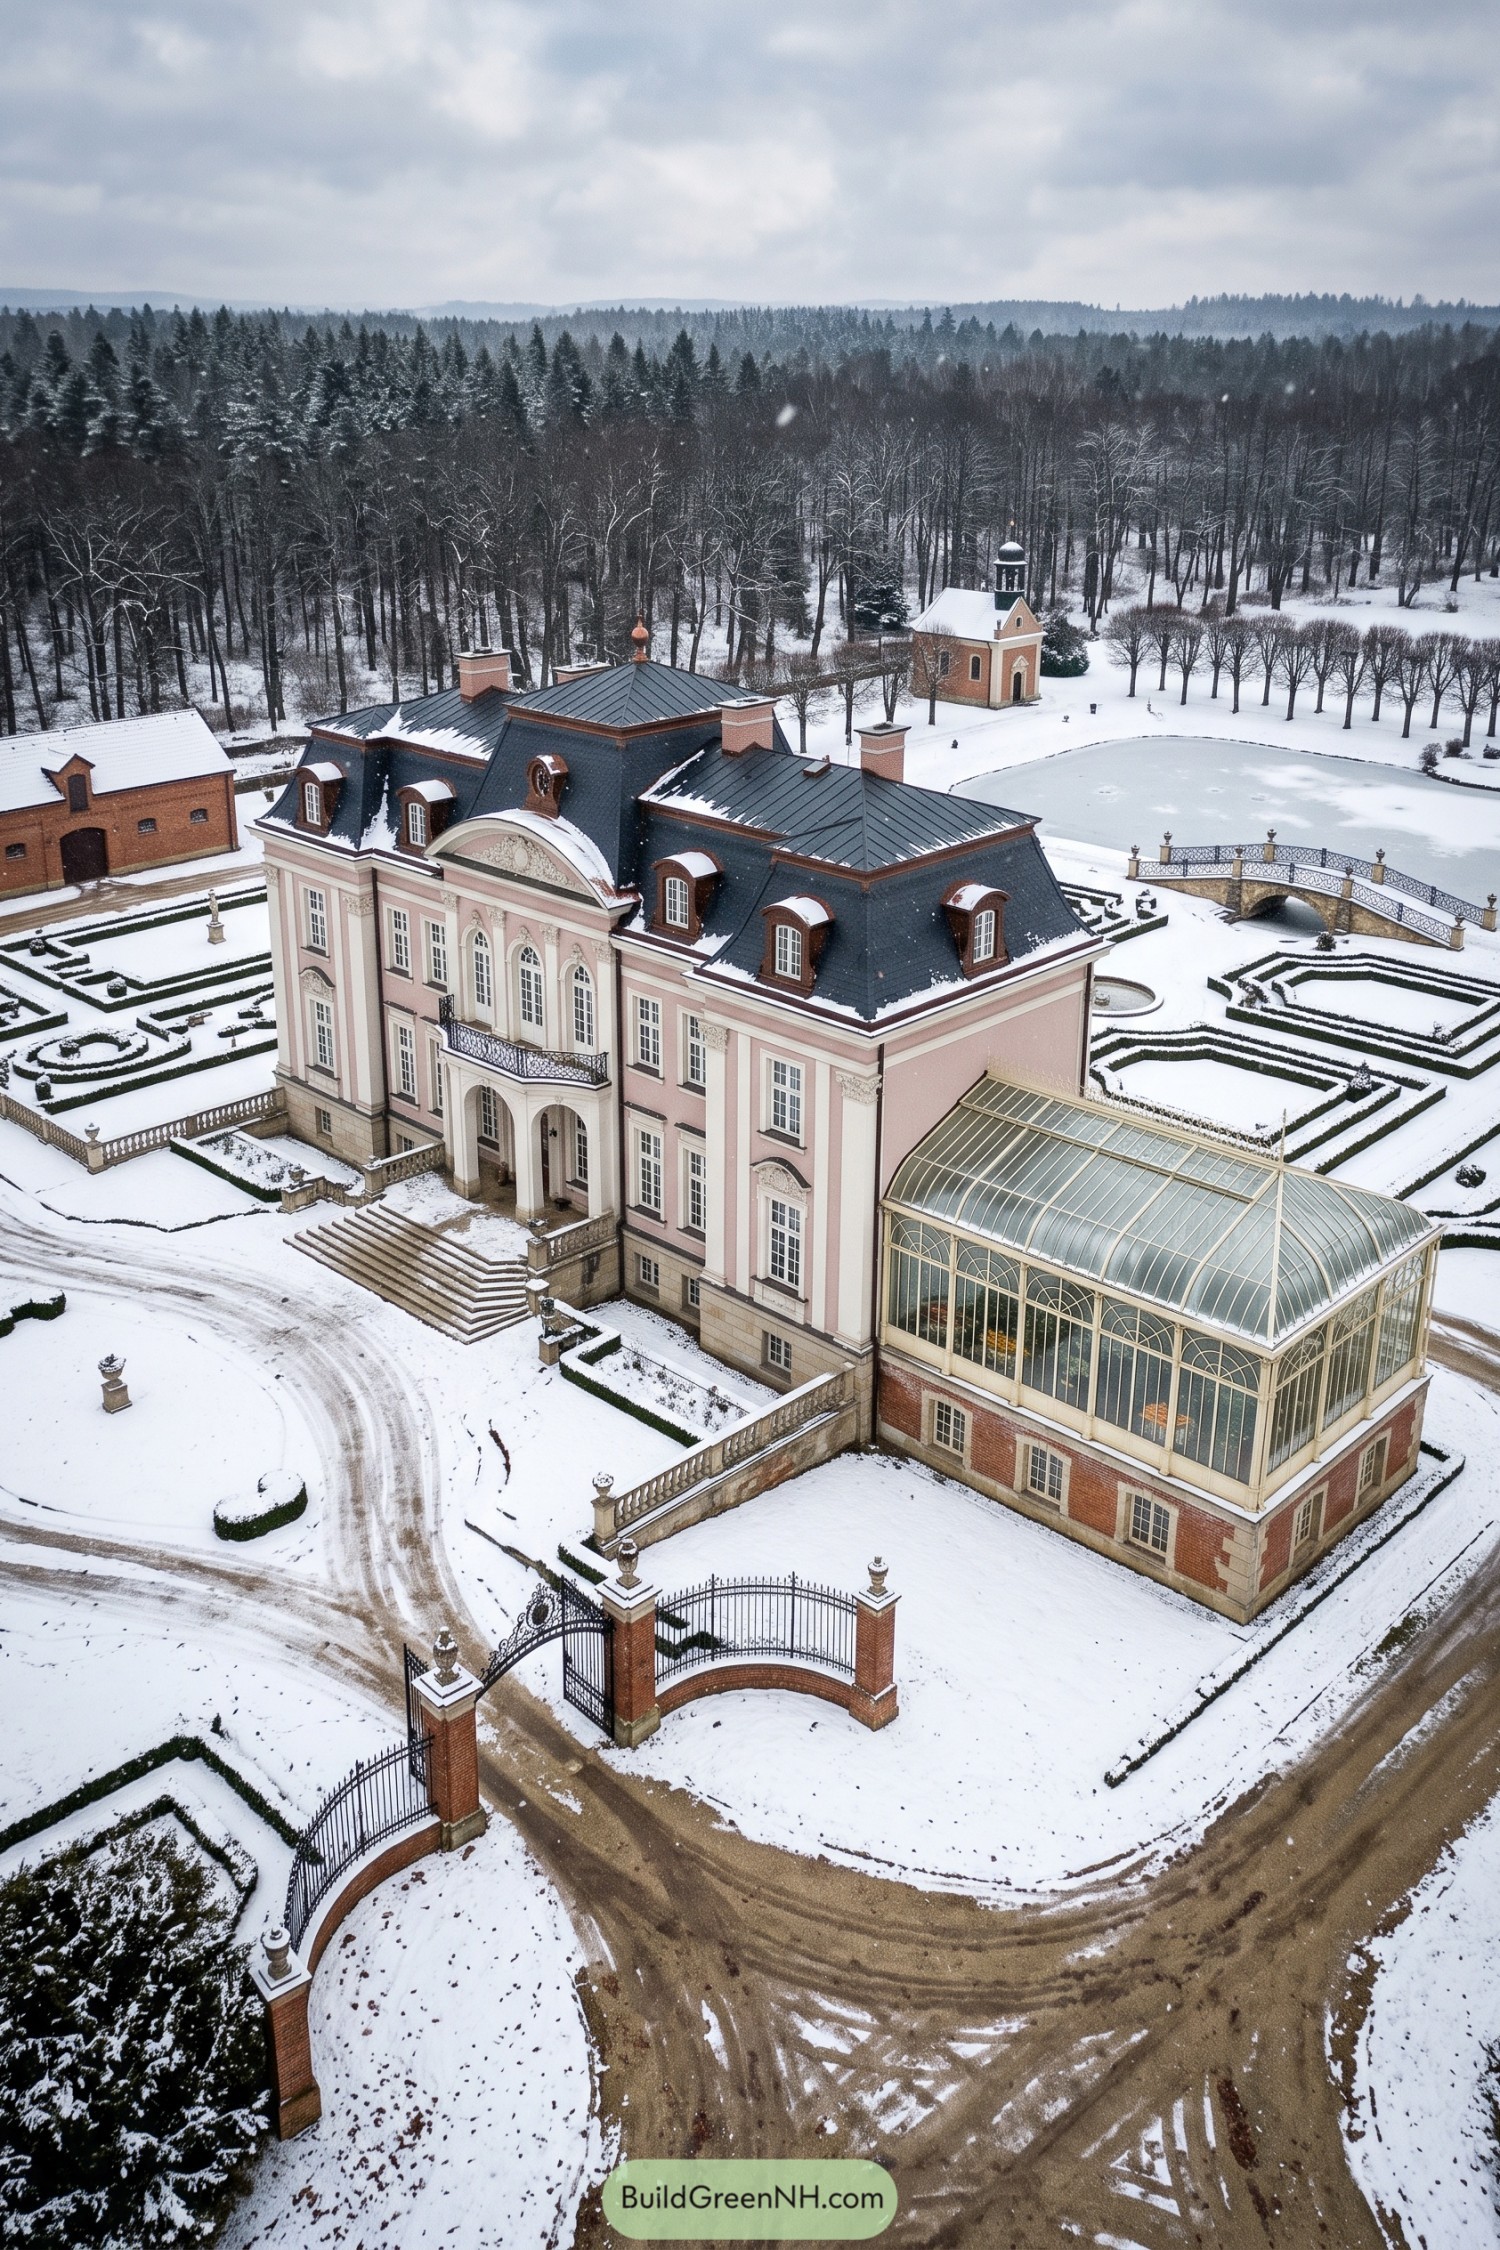

The blush facade and steep mansard roof borrow from French château design, with cream pilasters giving the tall windows a crisp frame. A carved arched pediment crowns the entrance, while the iron balcony adds a little flourish, because apparently the front steps weren’t quite enough.
Alongside the house, a curved glass conservatory sits on a brick base, its slender cream framework contrasting with the mansion’s solid walls. Clipped hedges carry the formal geometry into the snowy grounds, where a small arched bridge and a cupola-topped pavilion give the garden paths somewhere rather lovely to lead.
A Brick Island With Stepped Gables
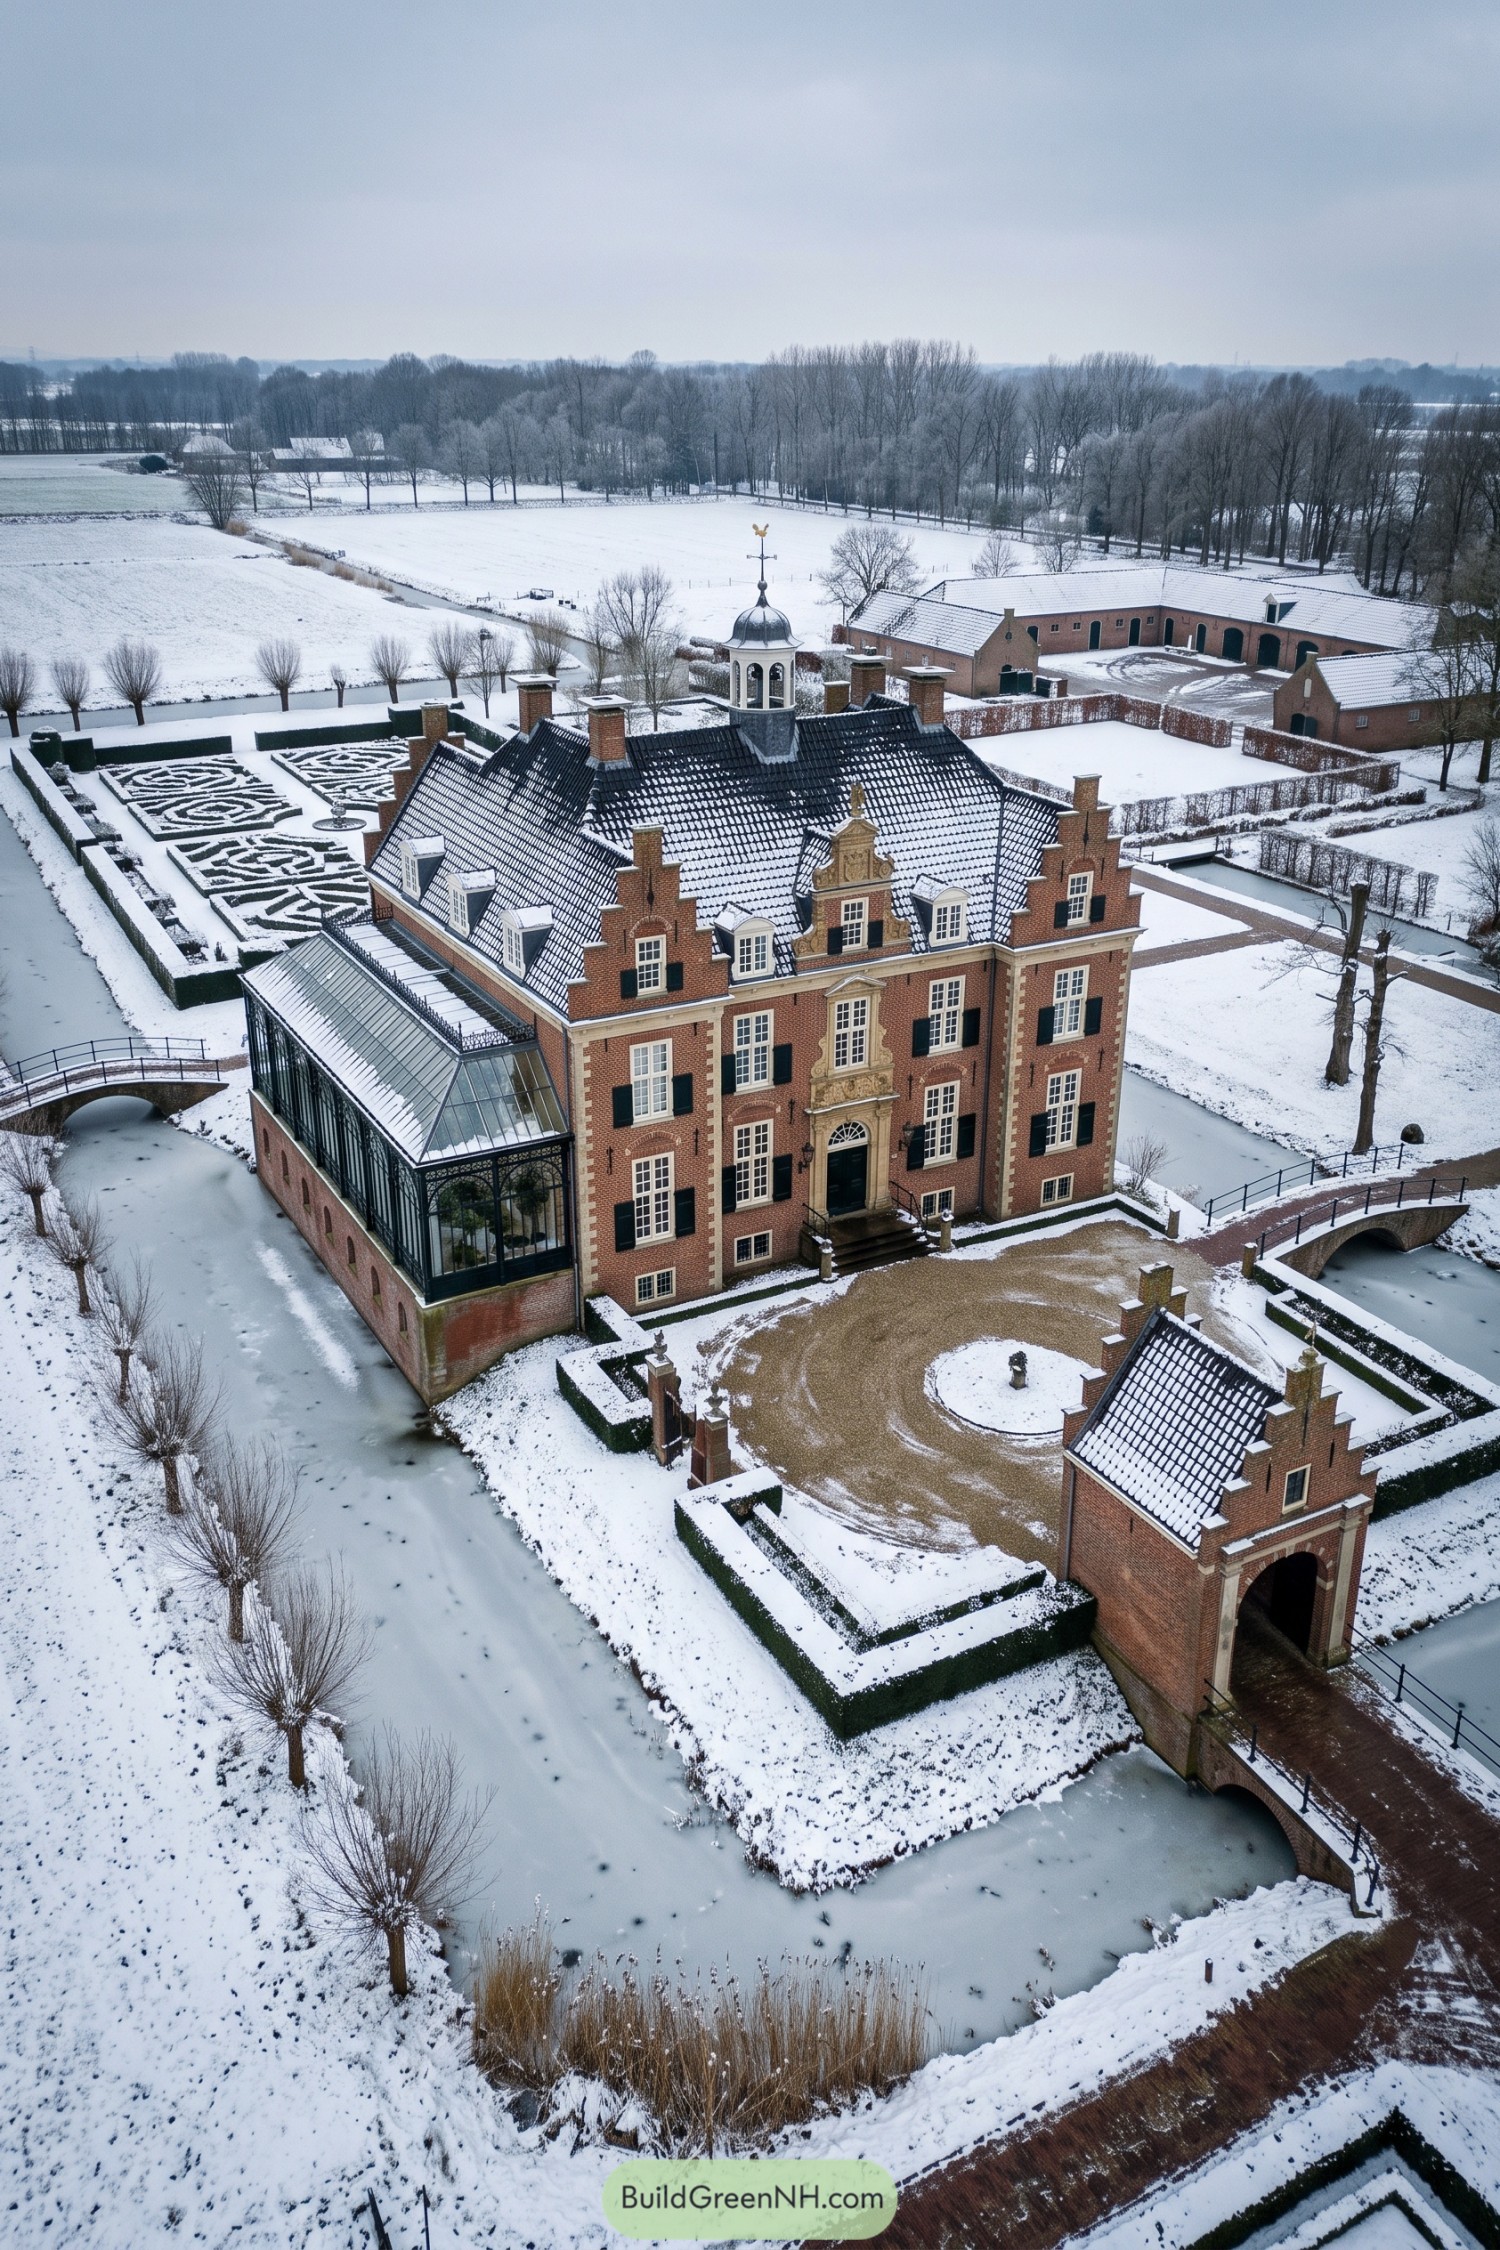

The red brick walls and stepped gables draw on Dutch Renaissance country houses, with pale stone trim picking out the corners and central entrance. Tall windows with dark shutters keep the facade orderly, while the carved doorway gets a little more dressed up.
Above the tiled roof, a small cupola adds a finishing flourish without competing with those handsome gables. The glass conservatory softens one side of the house, while clipped garden patterns and a matching brick gatehouse carry its formal character across the grounds, because apparently even the bridge needed a proper entrance.
Basque Influences at Mountain Scale
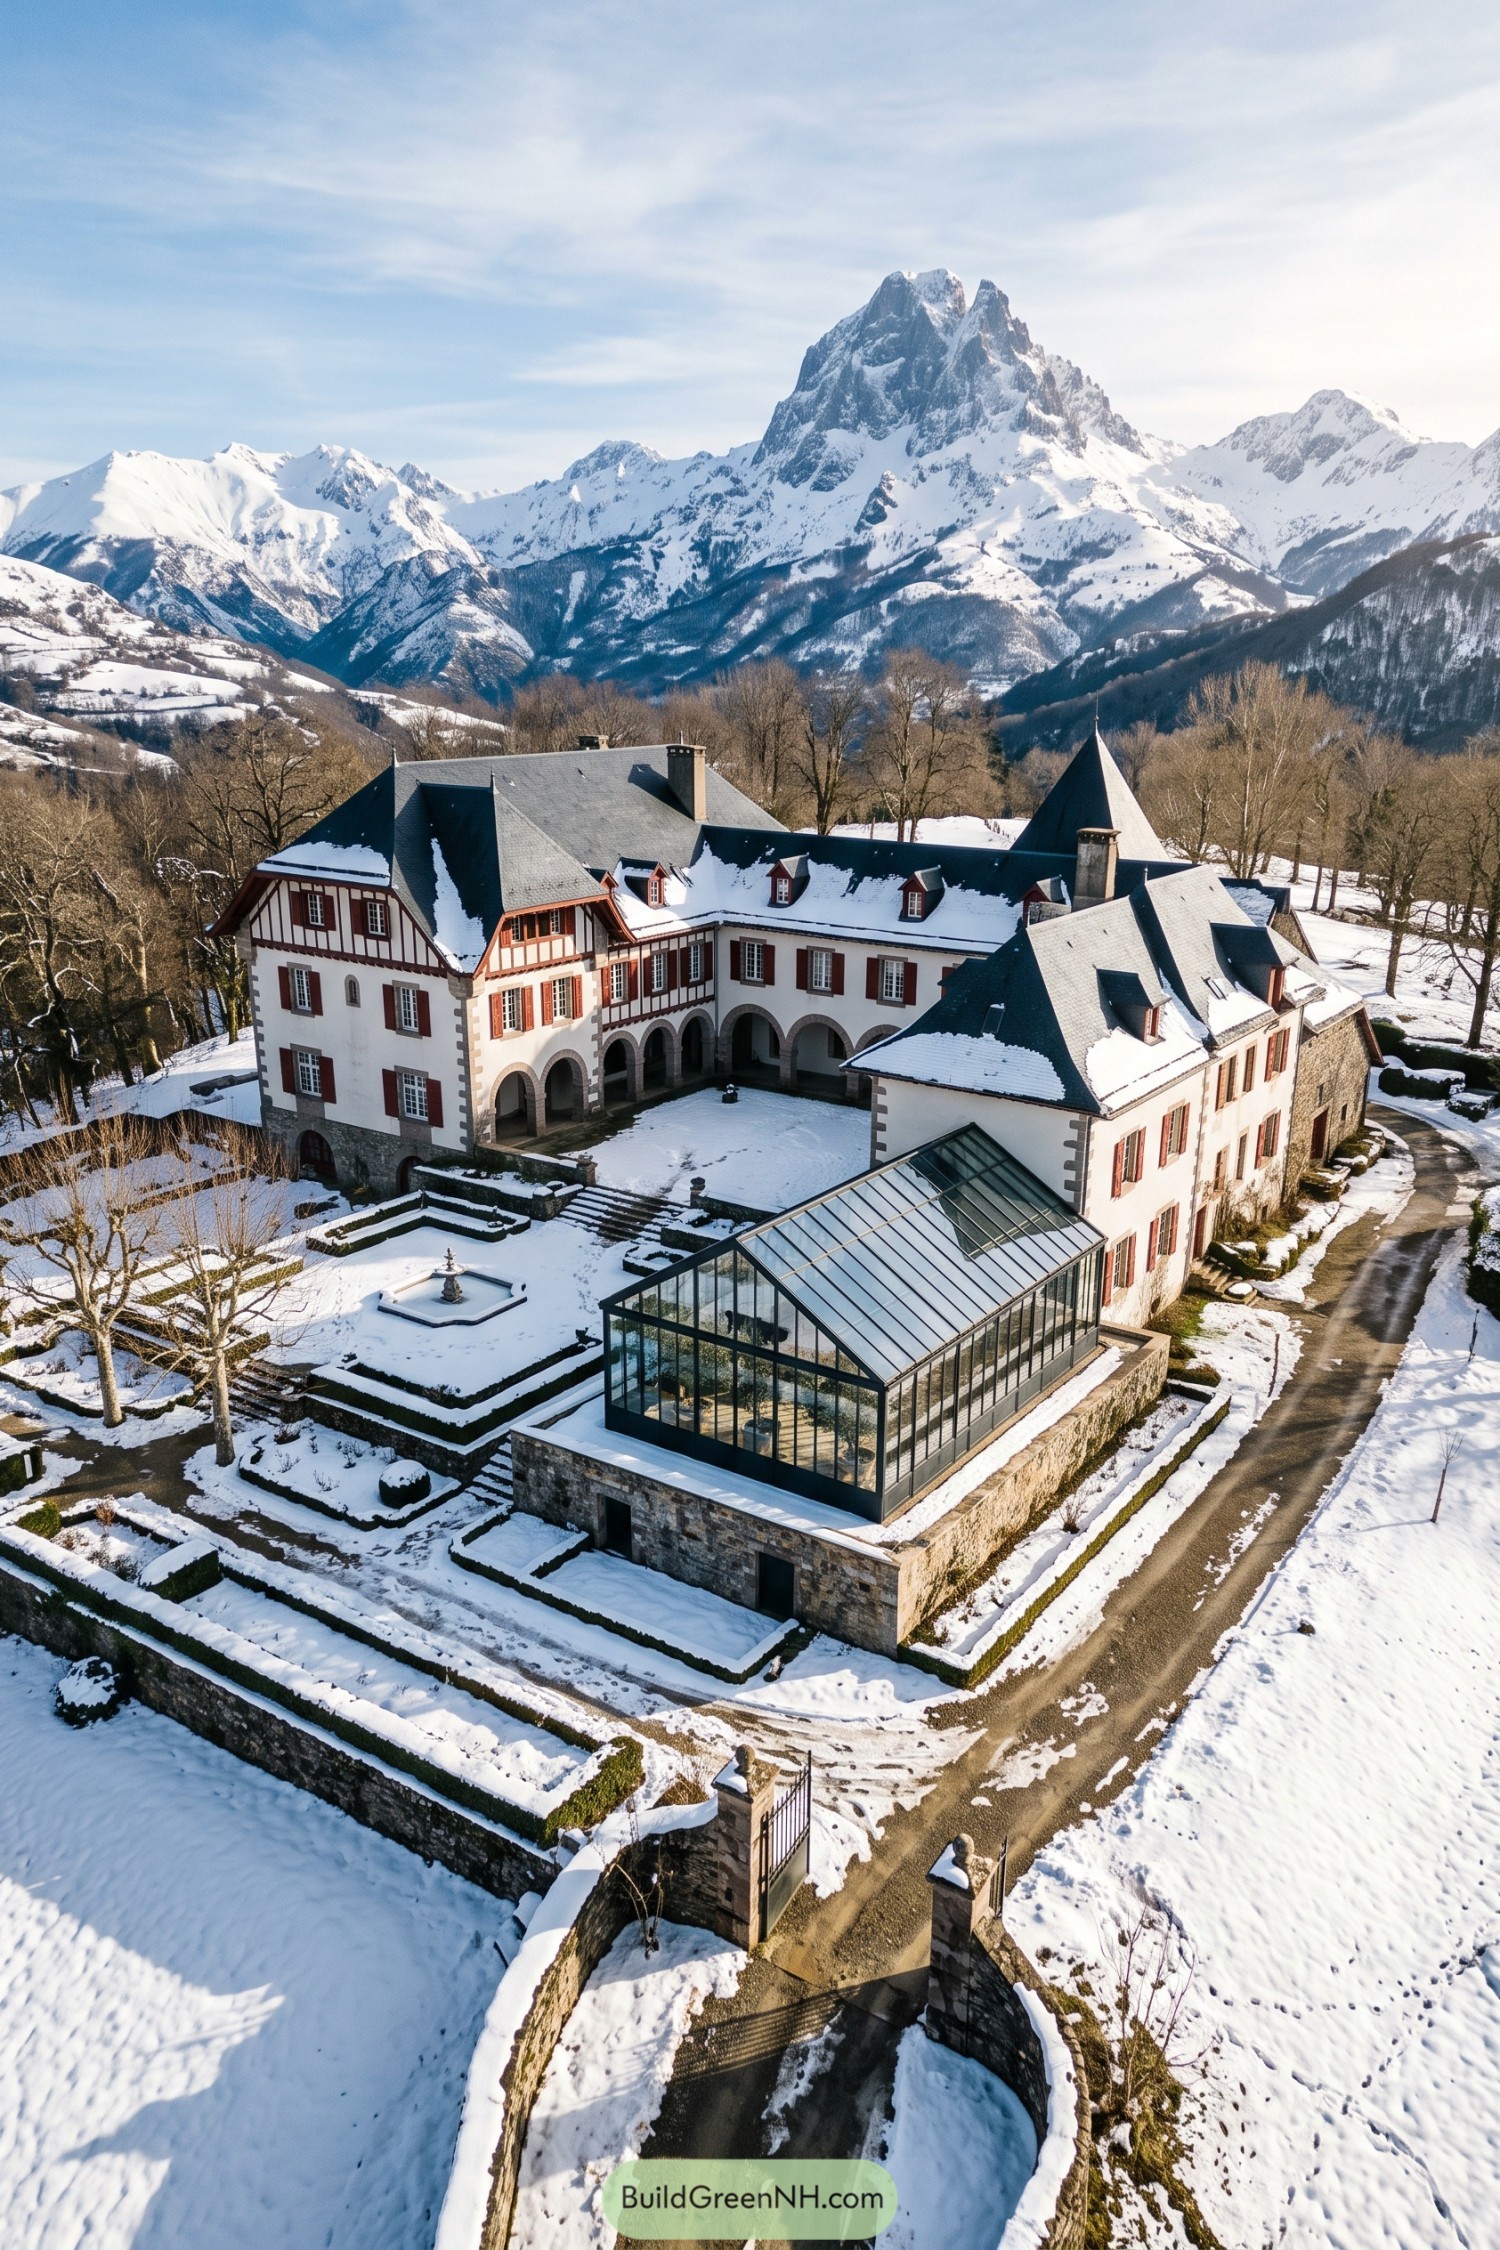

Red shutters and exposed timber trim give the white plaster façades a warmth that draws on traditional Basque country houses. Steep slate roofs, small dormers, and stone corner blocks bring that inspiration up to mansion size, without making every window a special occasion.
The wings wrap around a courtyard lined with stone arches, creating a sheltered connection between different parts of the house. Below, clipped hedges and broad steps organize the terraces around a small fountain, while the glasshouse gives tender plants rather better winter accommodation than the garden gets.
Shingle Style Goes Lakeside
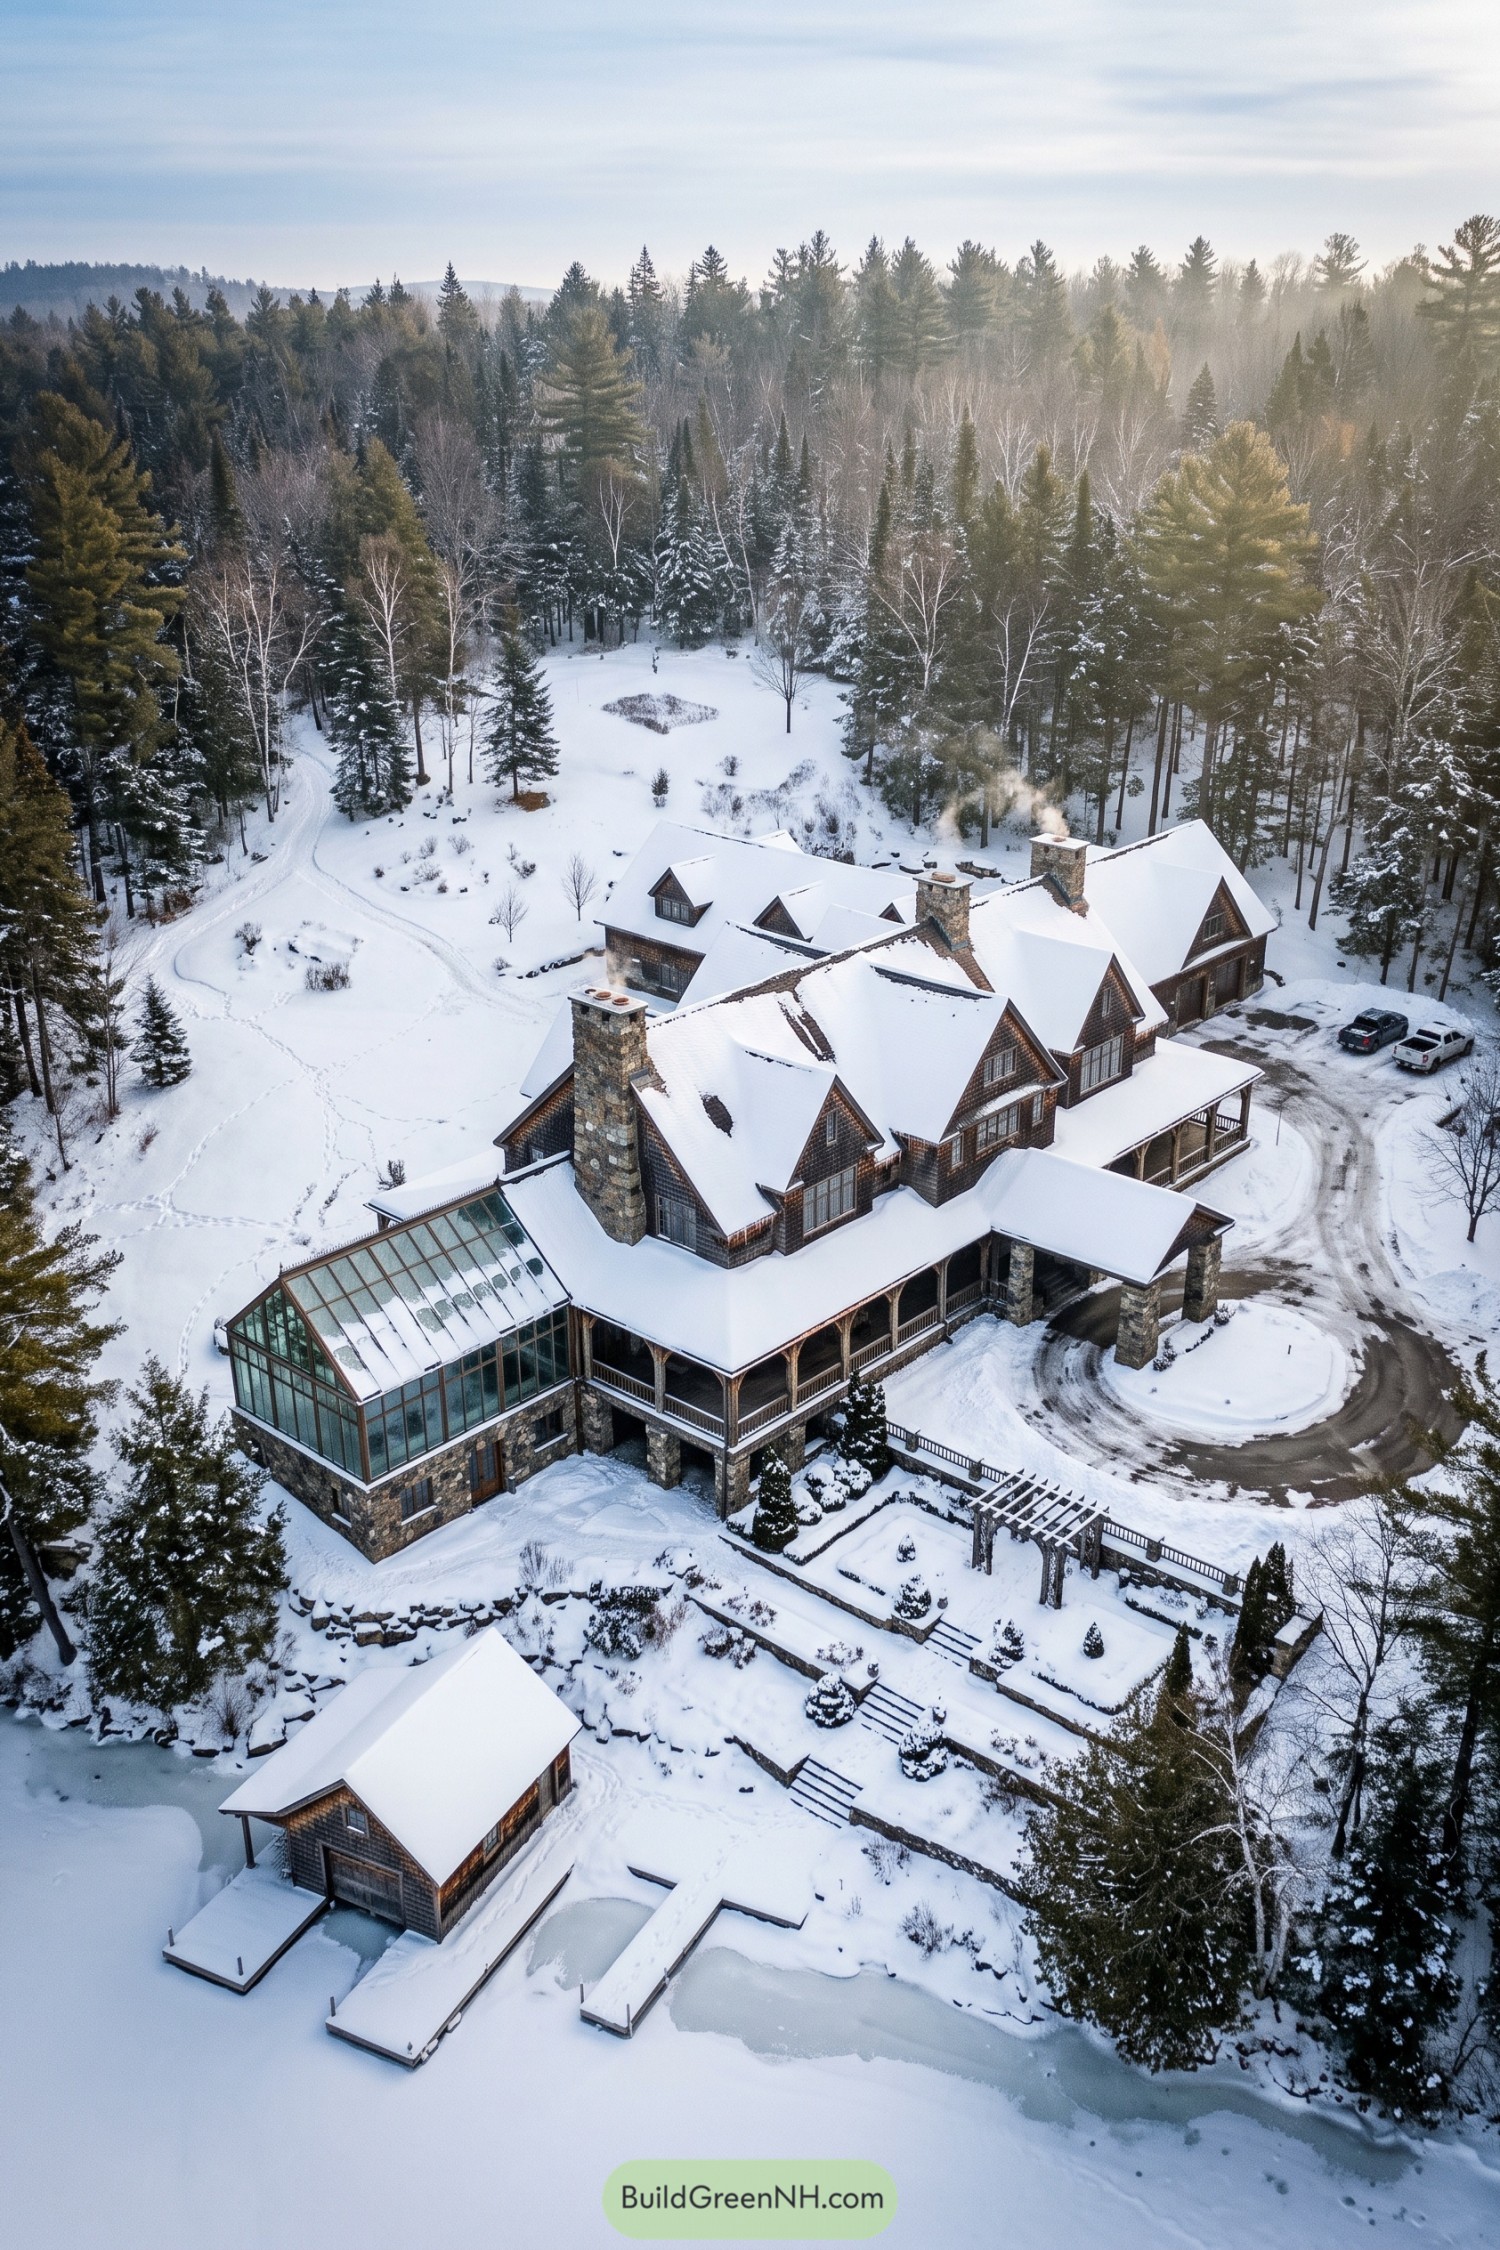

Drawing on Adirondack retreats and traditional Shingle Style houses, this mansion pairs dark wood shingles with rugged stone chimneys and steep, overlapping gables. Broad covered porches bring the sprawling wings together, with plenty of room for avoiding your indoor responsibilities.
The glass conservatory adds a garden-like room beside the timber porch, while stone foundations anchor the house to its sloping lakeside setting. Below, retaining walls and generous steps organize the terraces, leading past a pergola to a matching shingled boathouse and docks.
A Castle With Botanical Ambitions
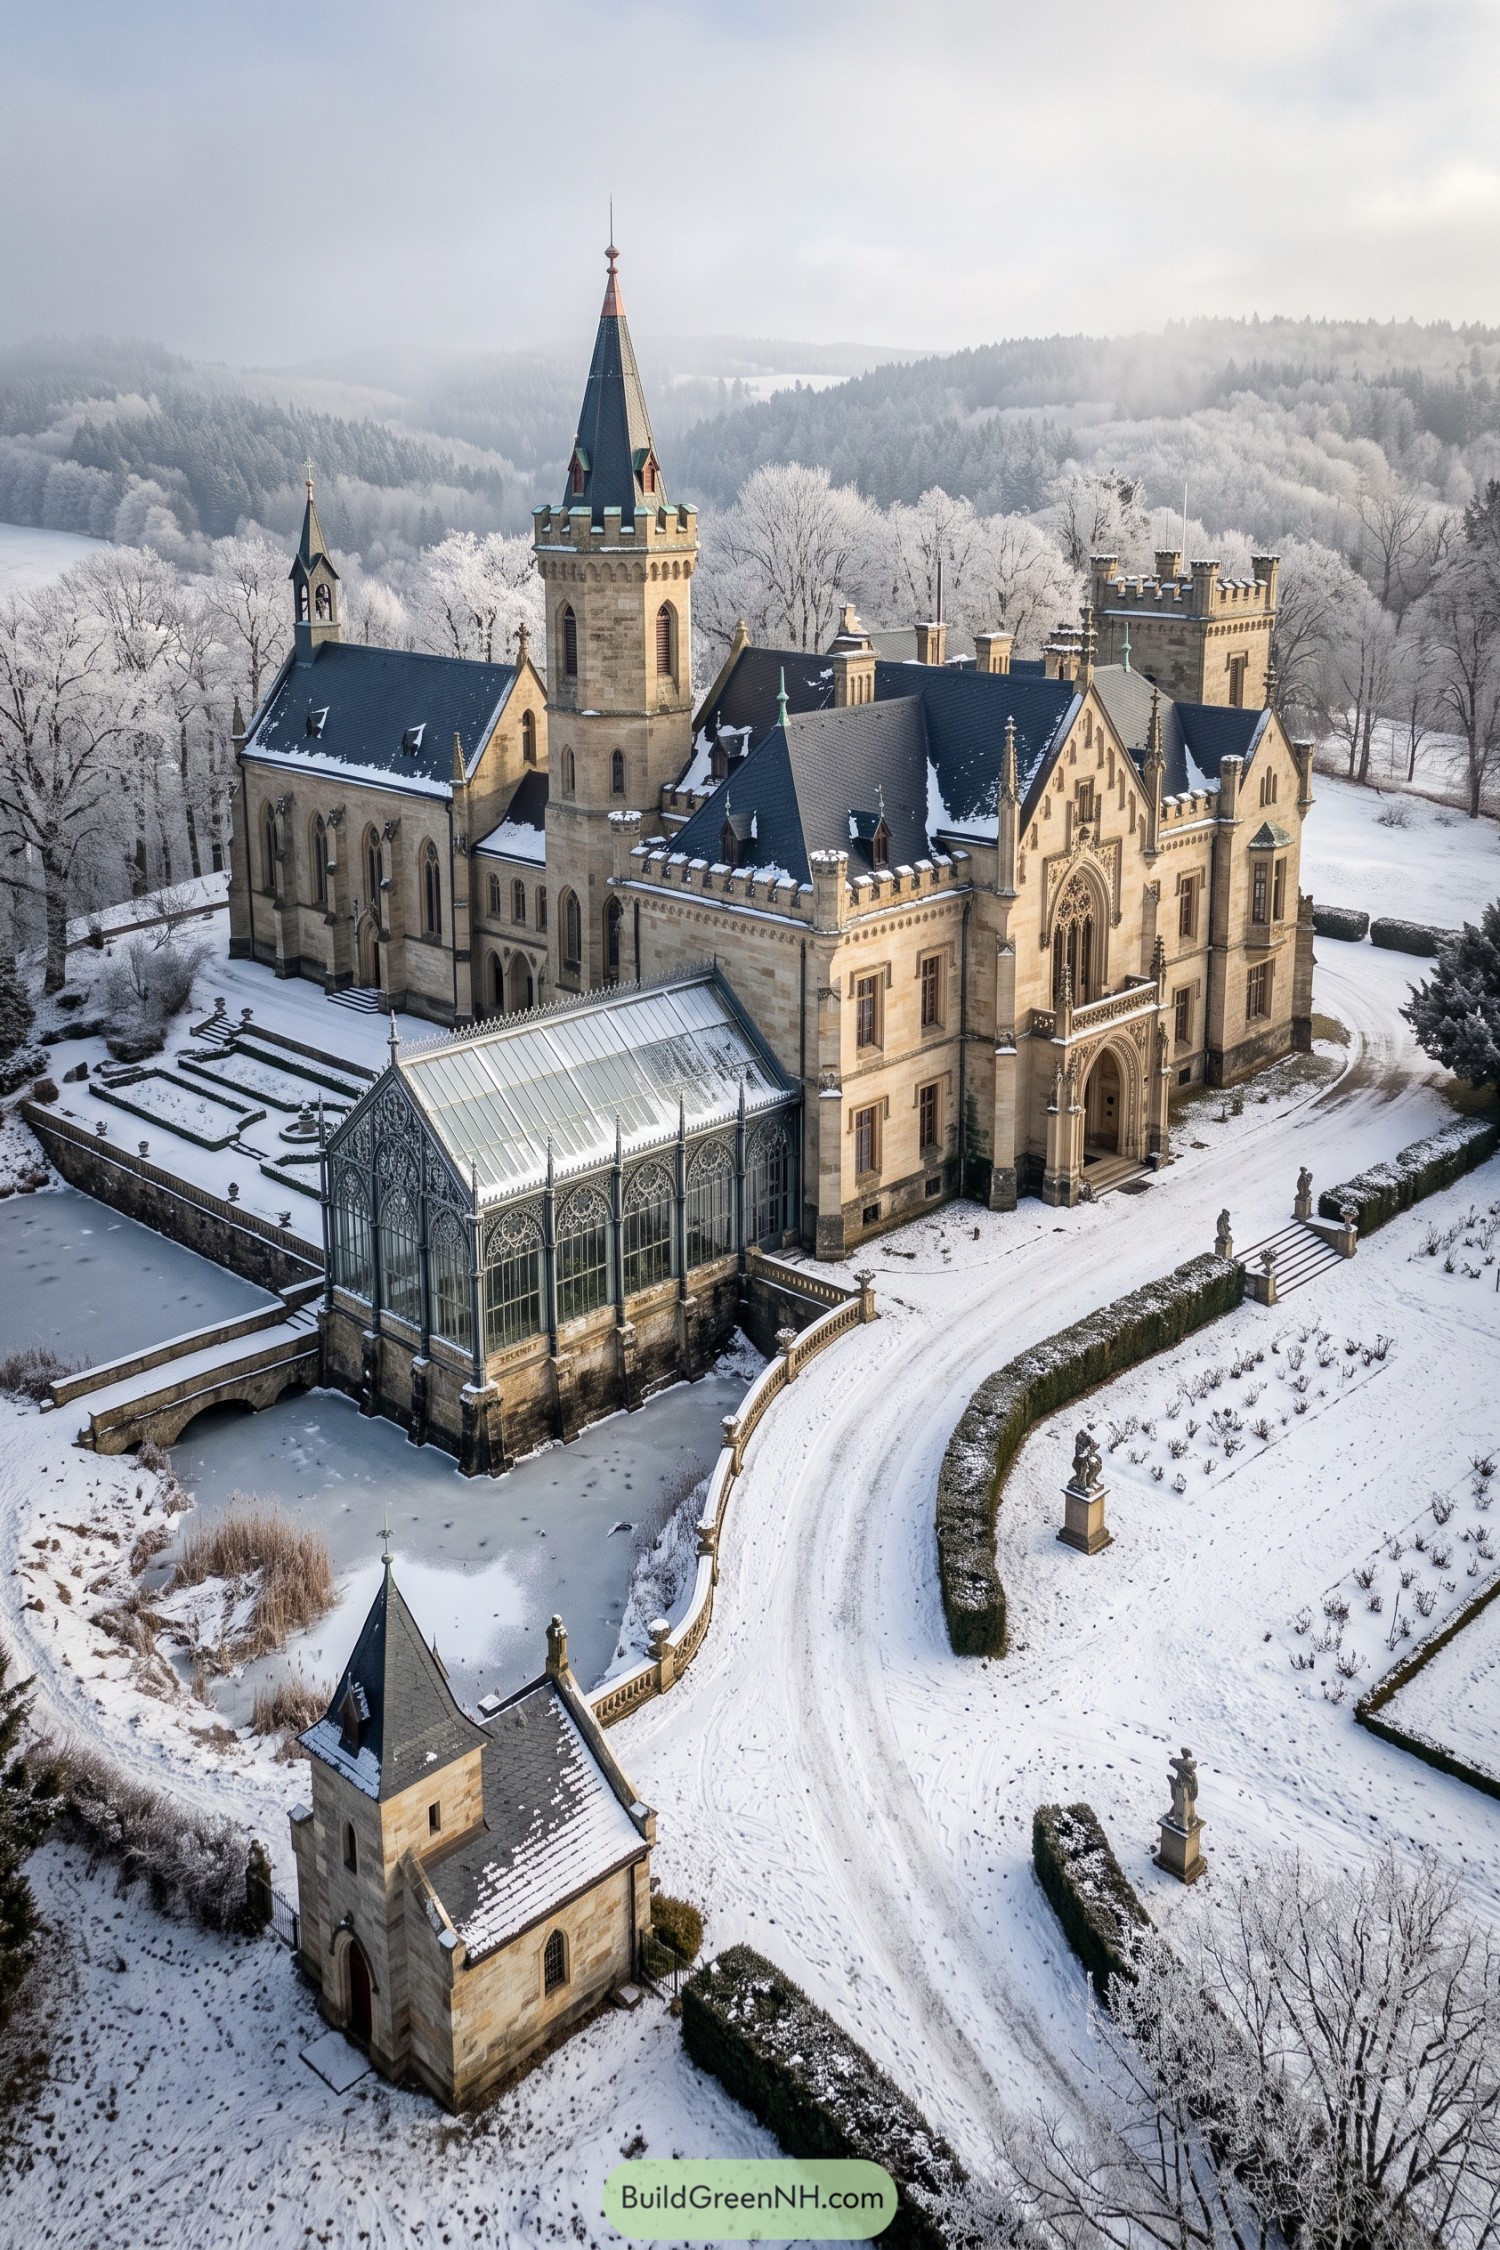

Pale stone walls, pointed windows and a soaring central spire give this mansion its Gothic Revival character, borrowing from medieval castles and church architecture. Crenellated parapets and carved entrance arches carry that influence across the wings, so even the smaller details get a little royal treatment.
The attached conservatory pairs slender metal framing with elaborate tracery, giving its glass enclosure the same decorative care as the stone facade. And below it, clipped hedges, balustraded terraces and a small arched bridge organize the grounds into distinct spaces, balancing the mansion’s intricate silhouette with tidy garden geometry.
Scrollwork Meets the Frozen Moat
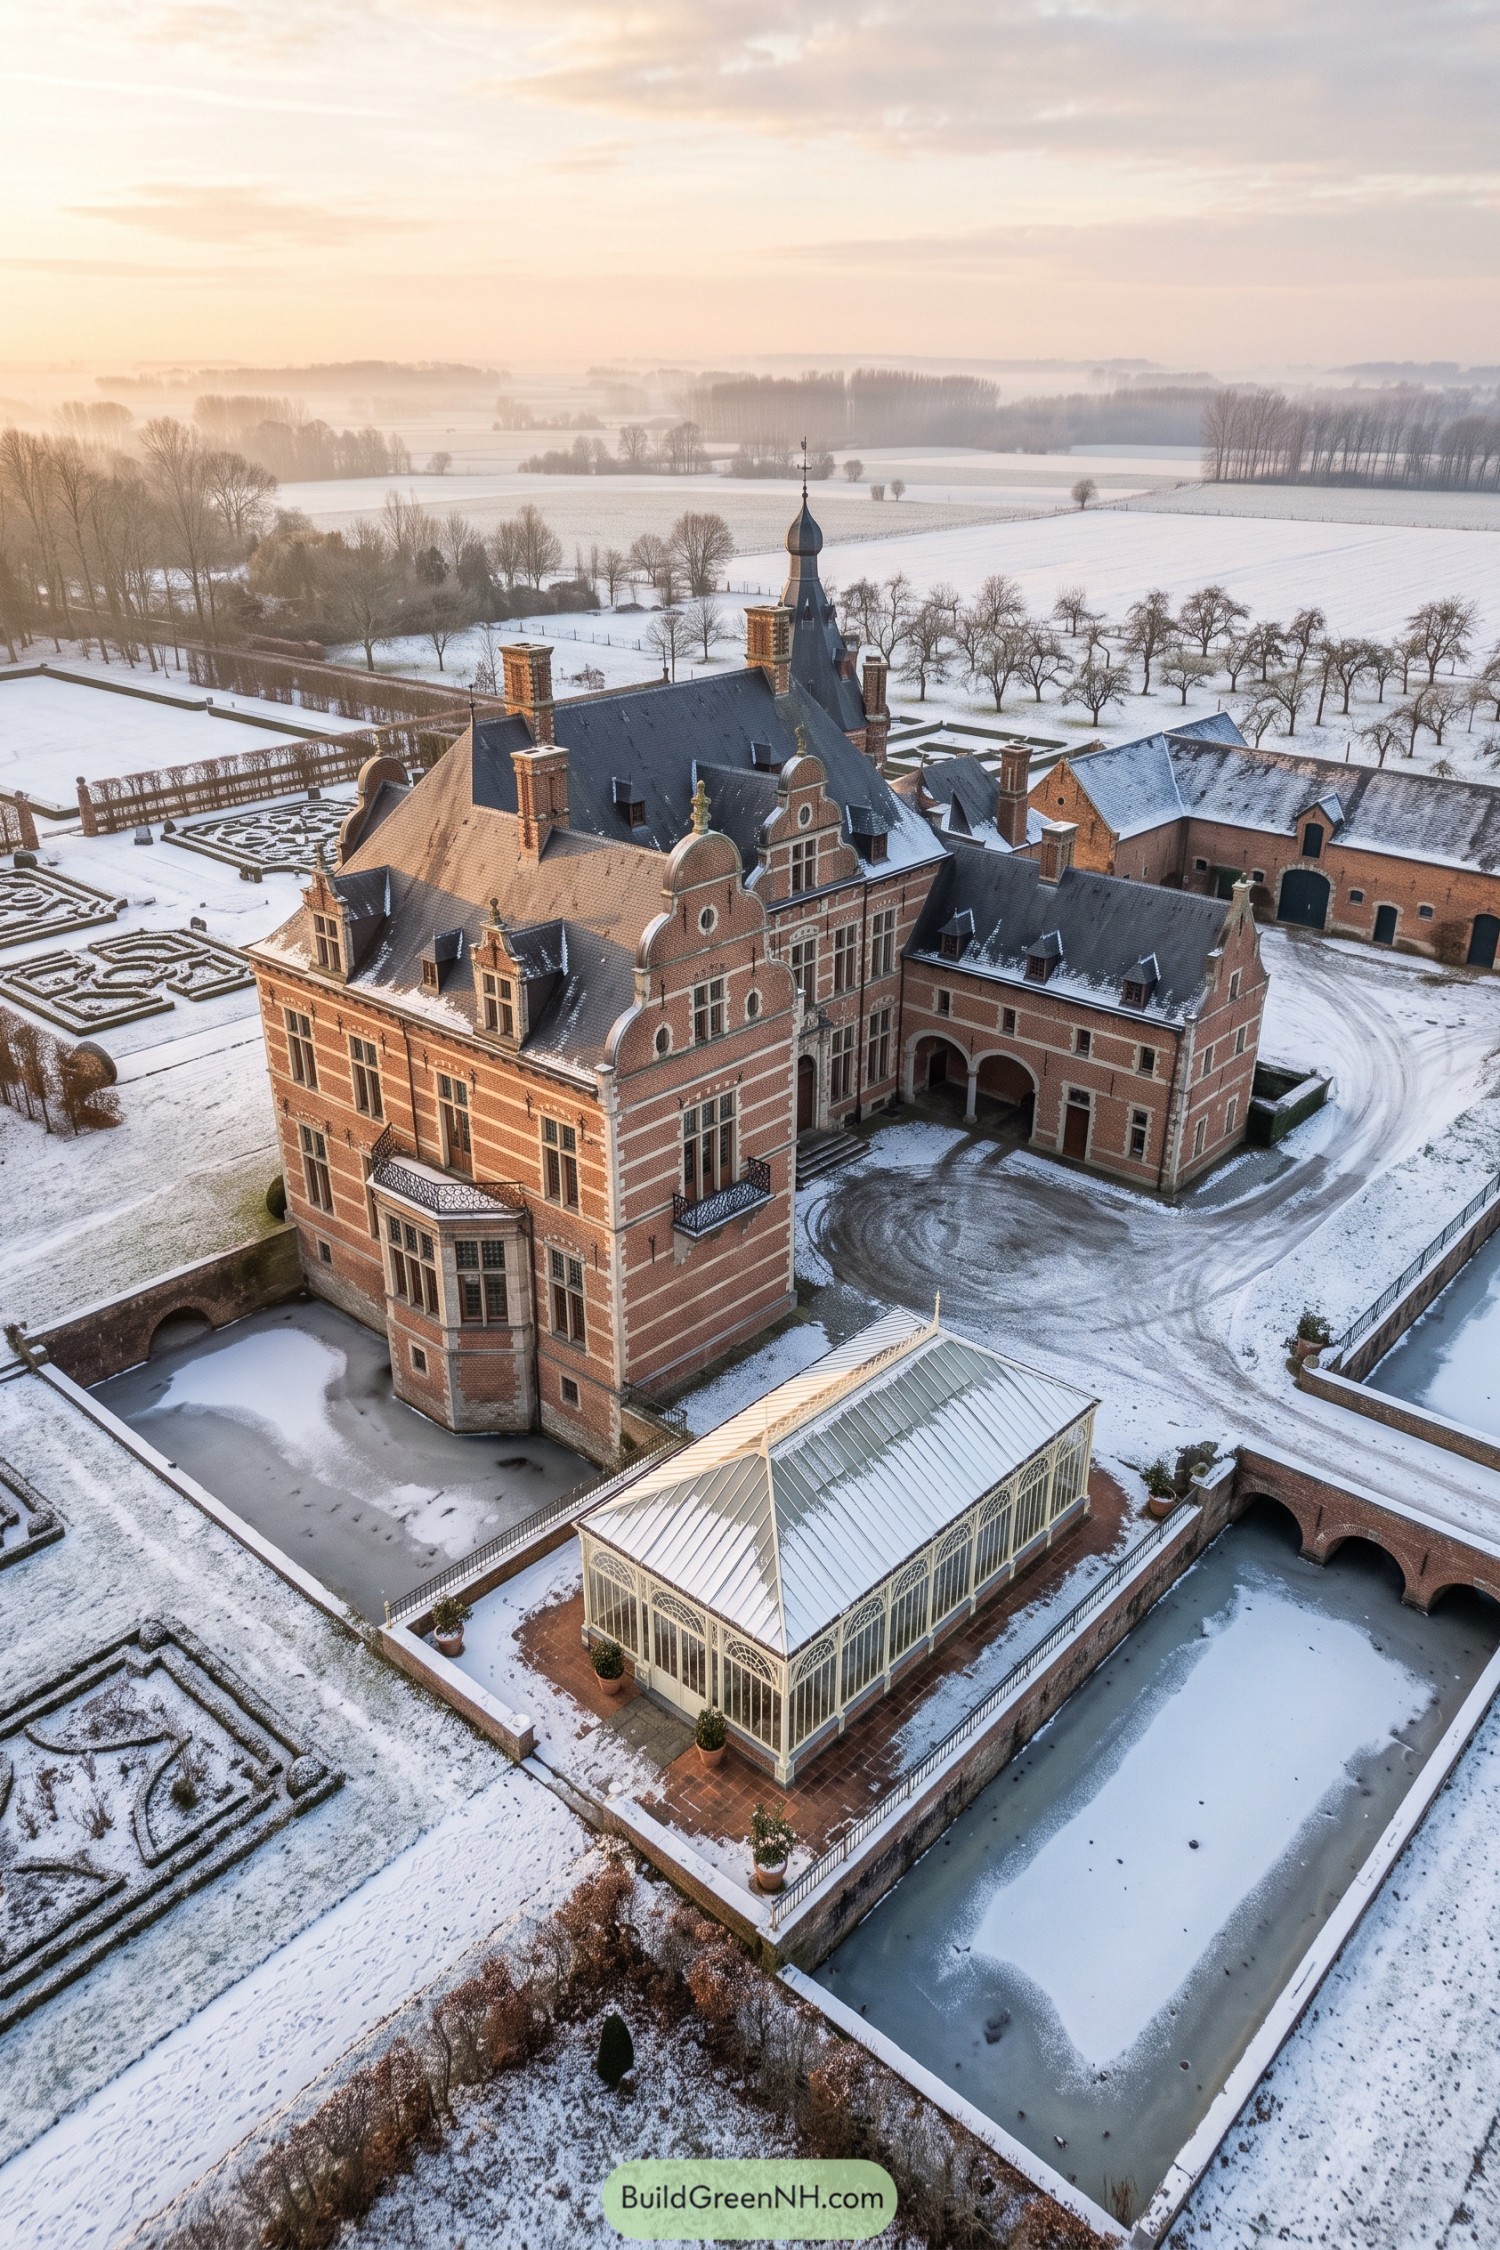

Red brick and pale stone bands give this mansion its Flemish Renaissance character, with scrolling gables that turn each roof end into something worth lingering over. Tall chimneys, small dormers and an onion-topped spire keep the steep slate roofs from feeling like one big hat.
The projecting window bay and iron balconies add depth to the walls, while an arched entrance arcade gives the courtyard a sheltered edge. Beyond it, clipped garden patterns and a delicate glasshouse soften the formality of the moat, which looks rather less inviting for a swim in winter.
Redbrick Refinement From Above
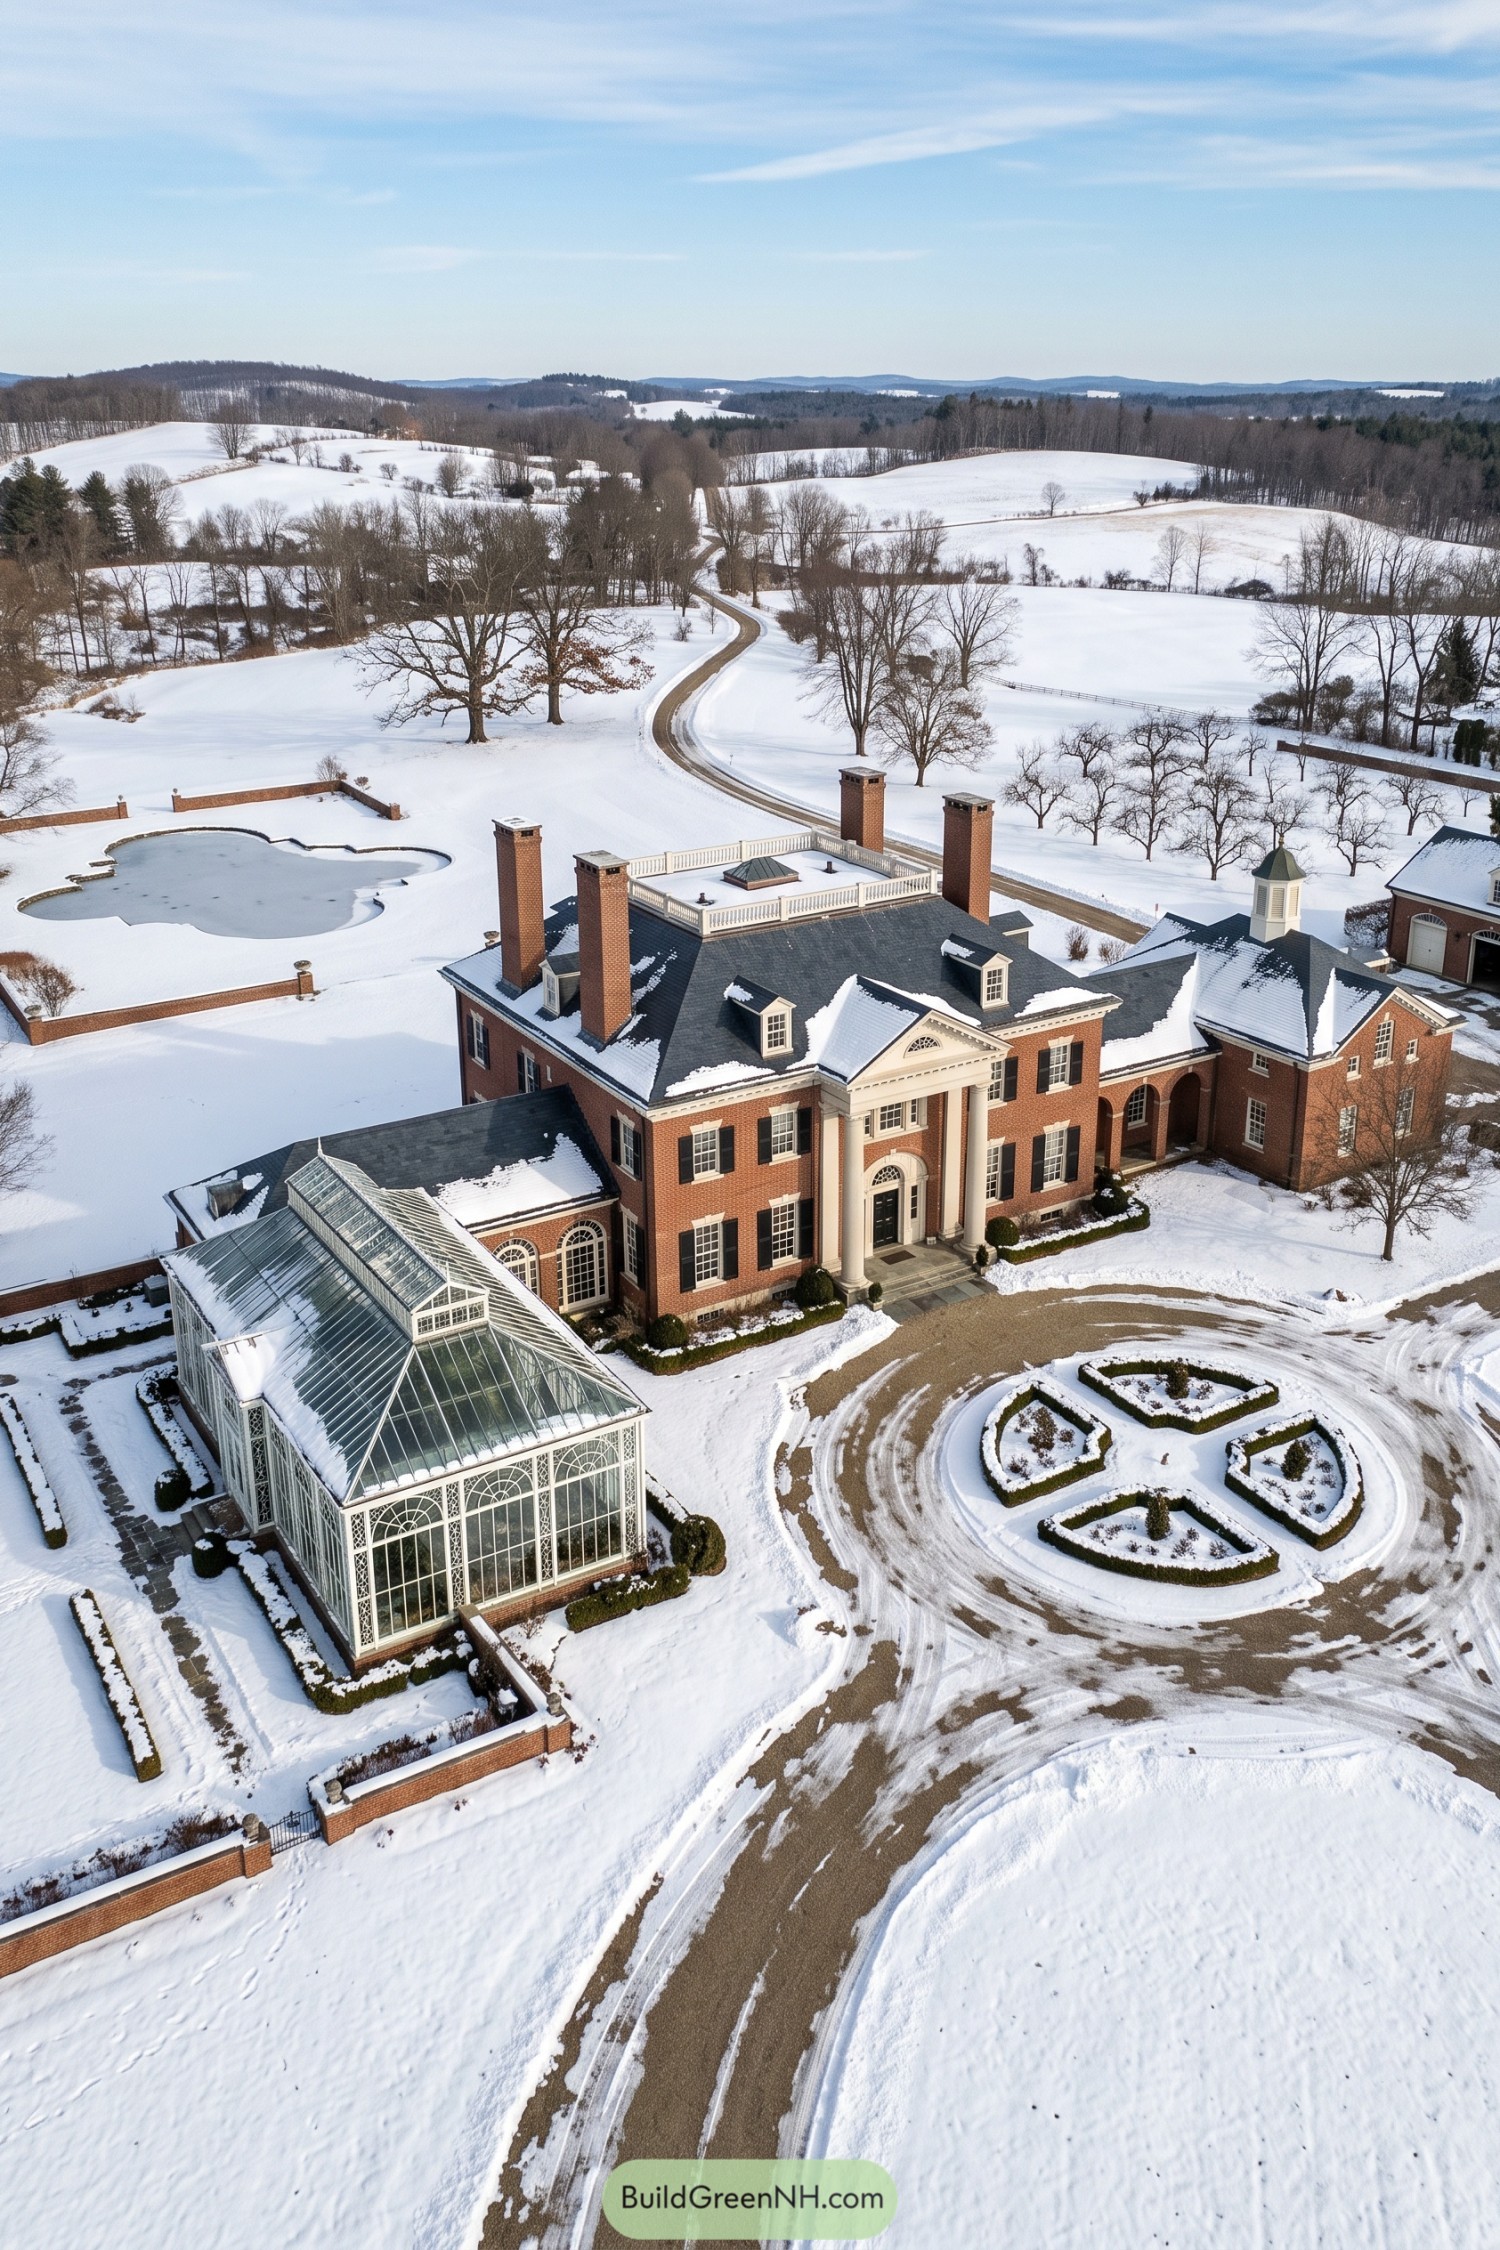

Georgian country house traditions inspire the symmetrical redbrick facade, where black shutters and pale window surrounds keep everything crisp. A tall columned portico marks the entrance, its triangular pediment giving the front door rather more ceremony than your average doorstep.
Four brick chimneys frame the dark hipped roof, while dormer windows and a white rooftop balustrade add detail above the cornice. The conservatory’s delicate glazing softens the mansion’s solid brick wings, and clipped hedges divide the circular forecourt into neat planting beds that hold their shape even under snow.
Gingerbread Elegance Beside a Frozen Pond
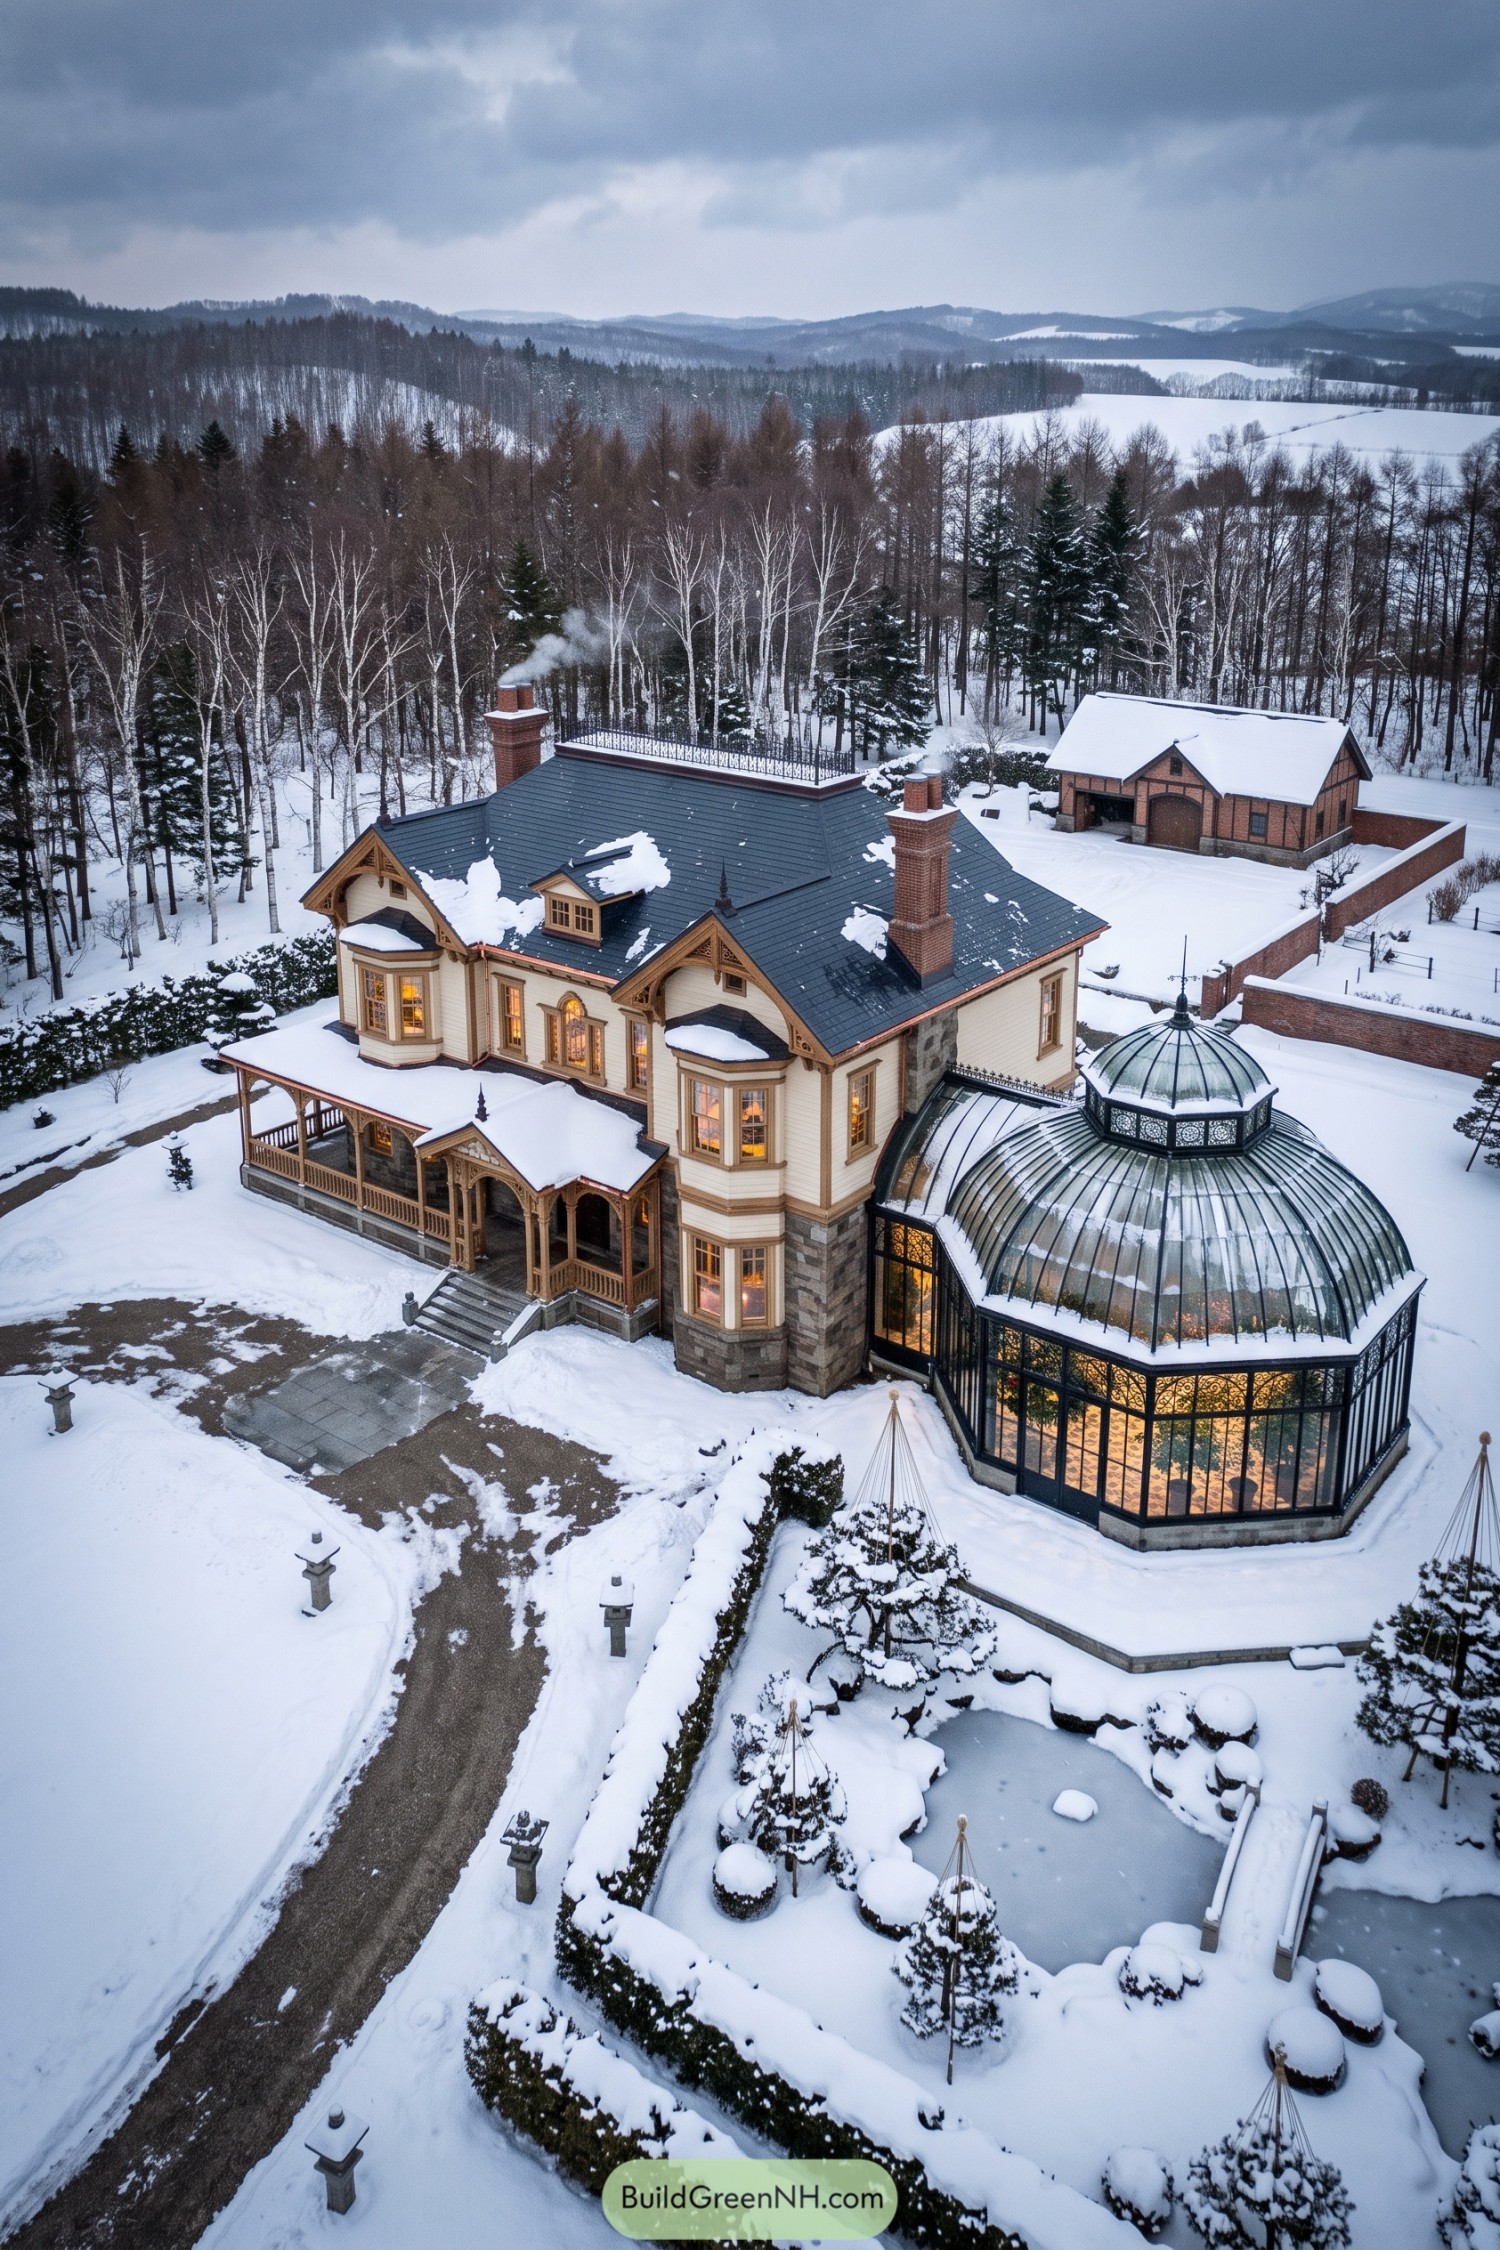

Cream siding, projecting bay windows, and carved timber gables give this mansion its Victorian character, with a deep stone base keeping the palette grounded. The broad front veranda adds a sheltered outdoor perch, while tall brick chimneys and delicate roof cresting bring detail right up to the skyline.
An attached conservatory pairs curved glazing with ornamental metalwork, giving the plants rather grand winter accommodations. Below it, the Japanese-inspired garden trades formal flower beds for clipped evergreens, stone lanterns, and a small bridge over the frozen pond, making the grounds feel more intimate than the mansion’s scale might suggest.
Pin this for later:
Want More?
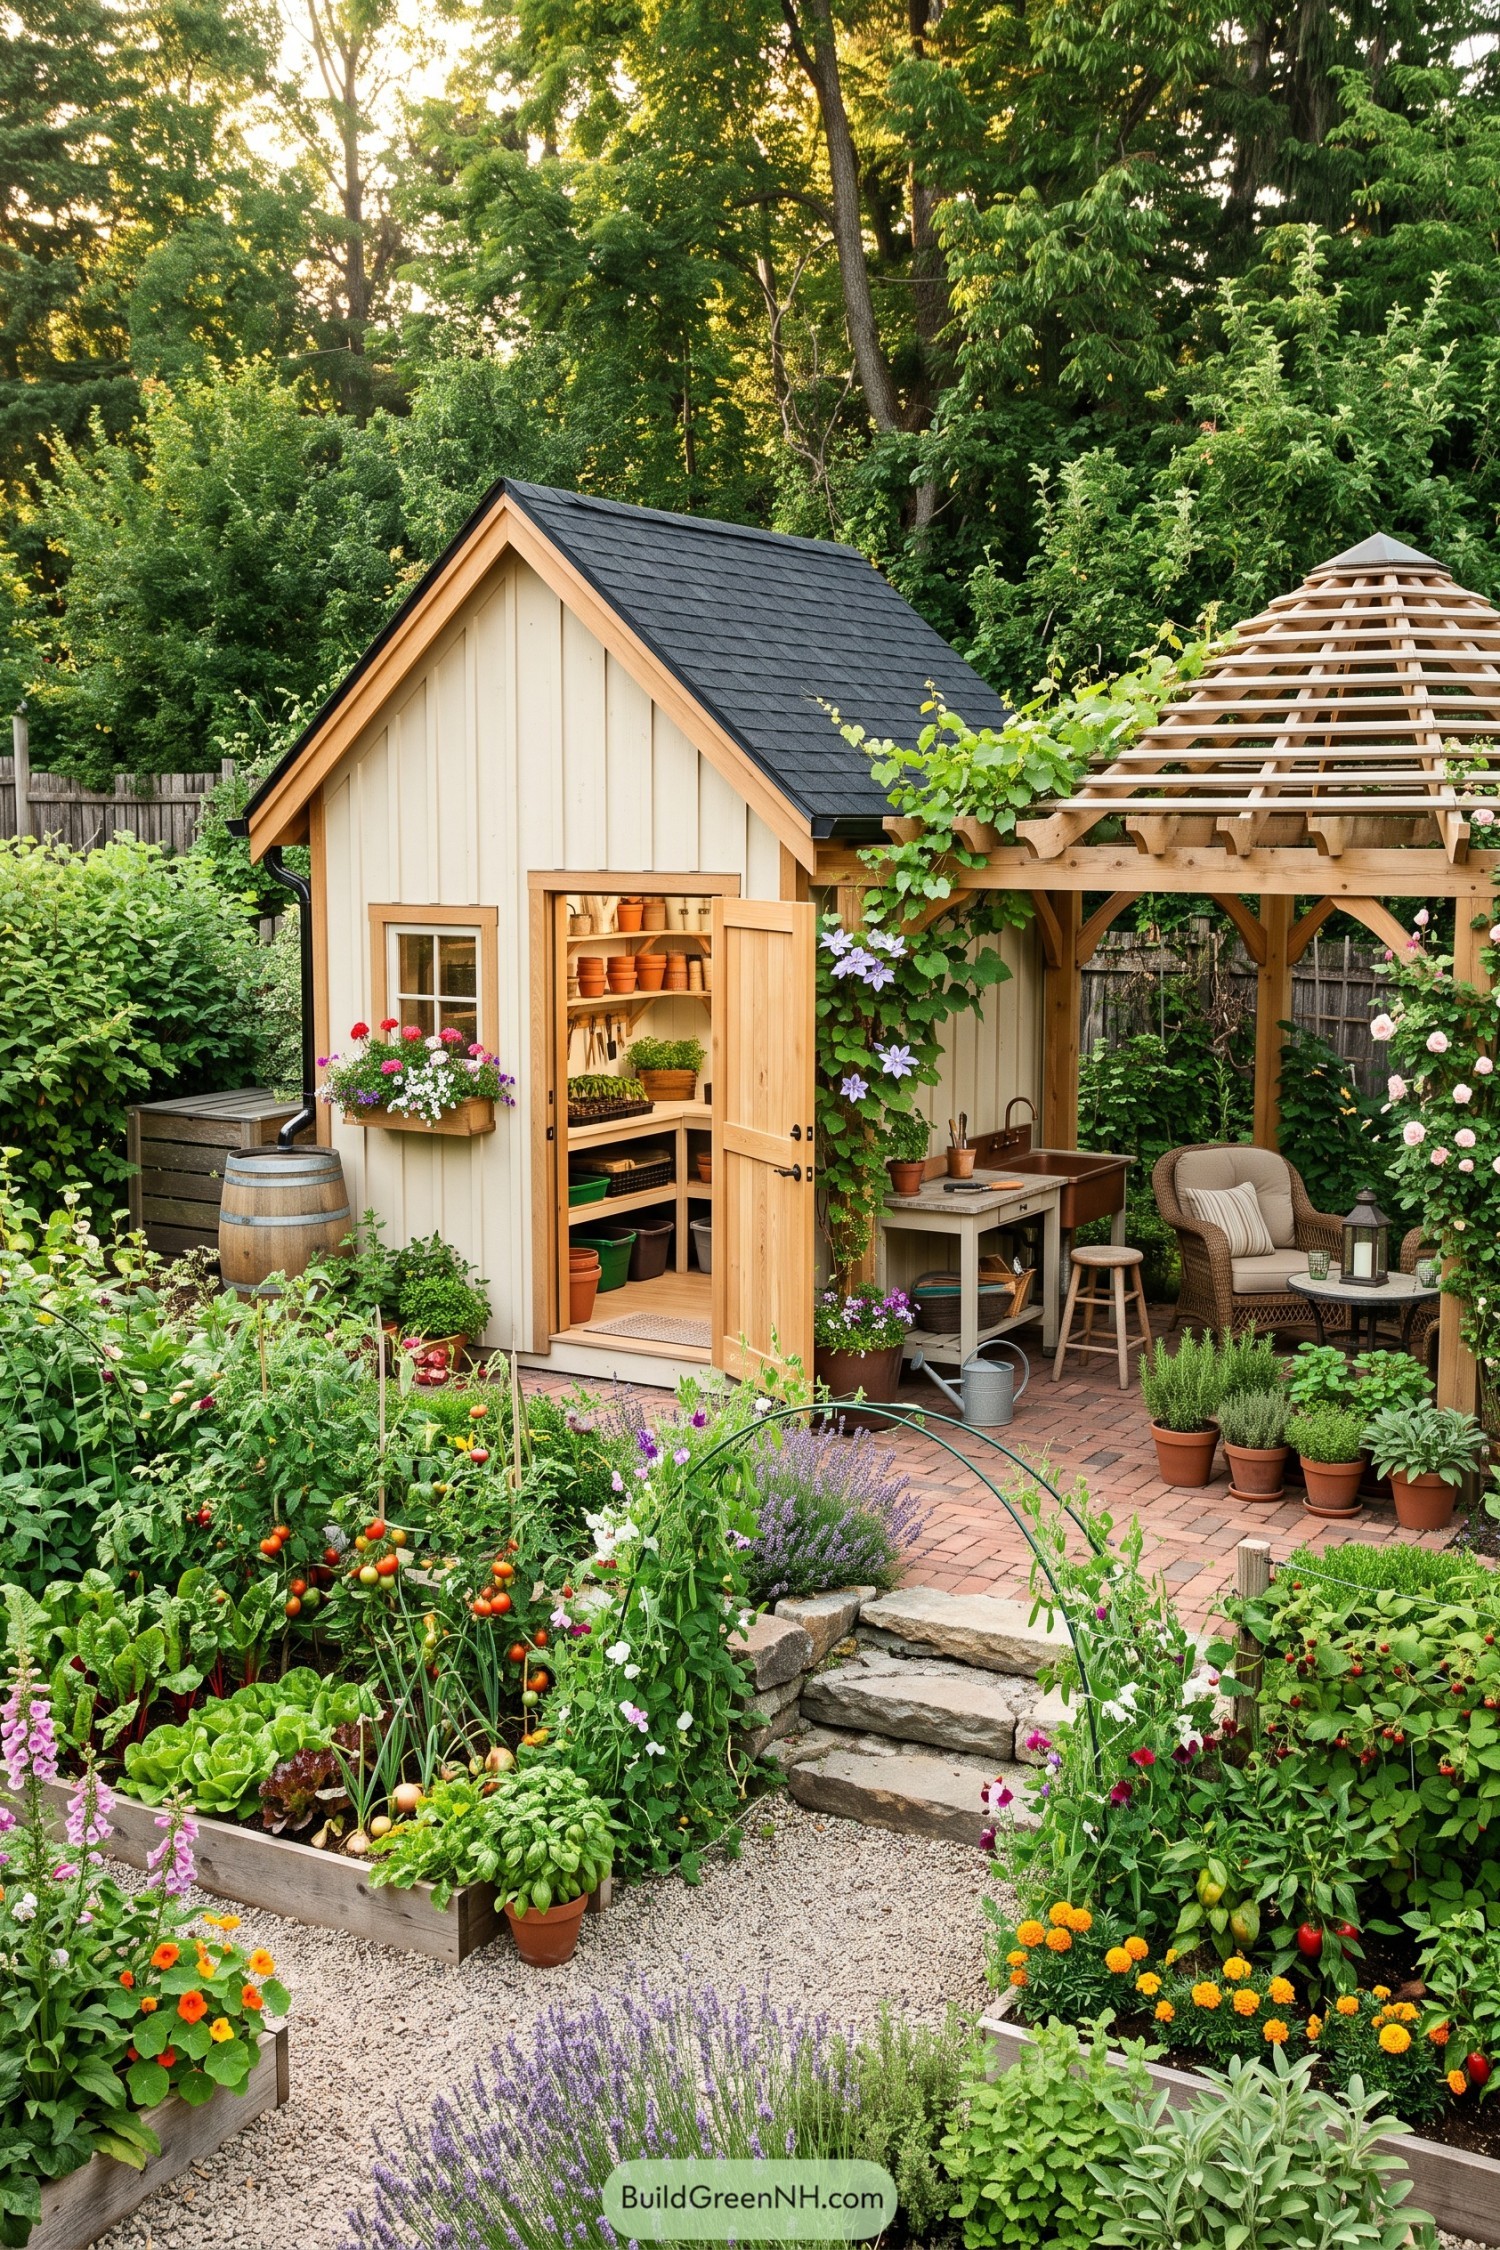 20 Sheds With Garden Structures That Turn Backyards Into Oases
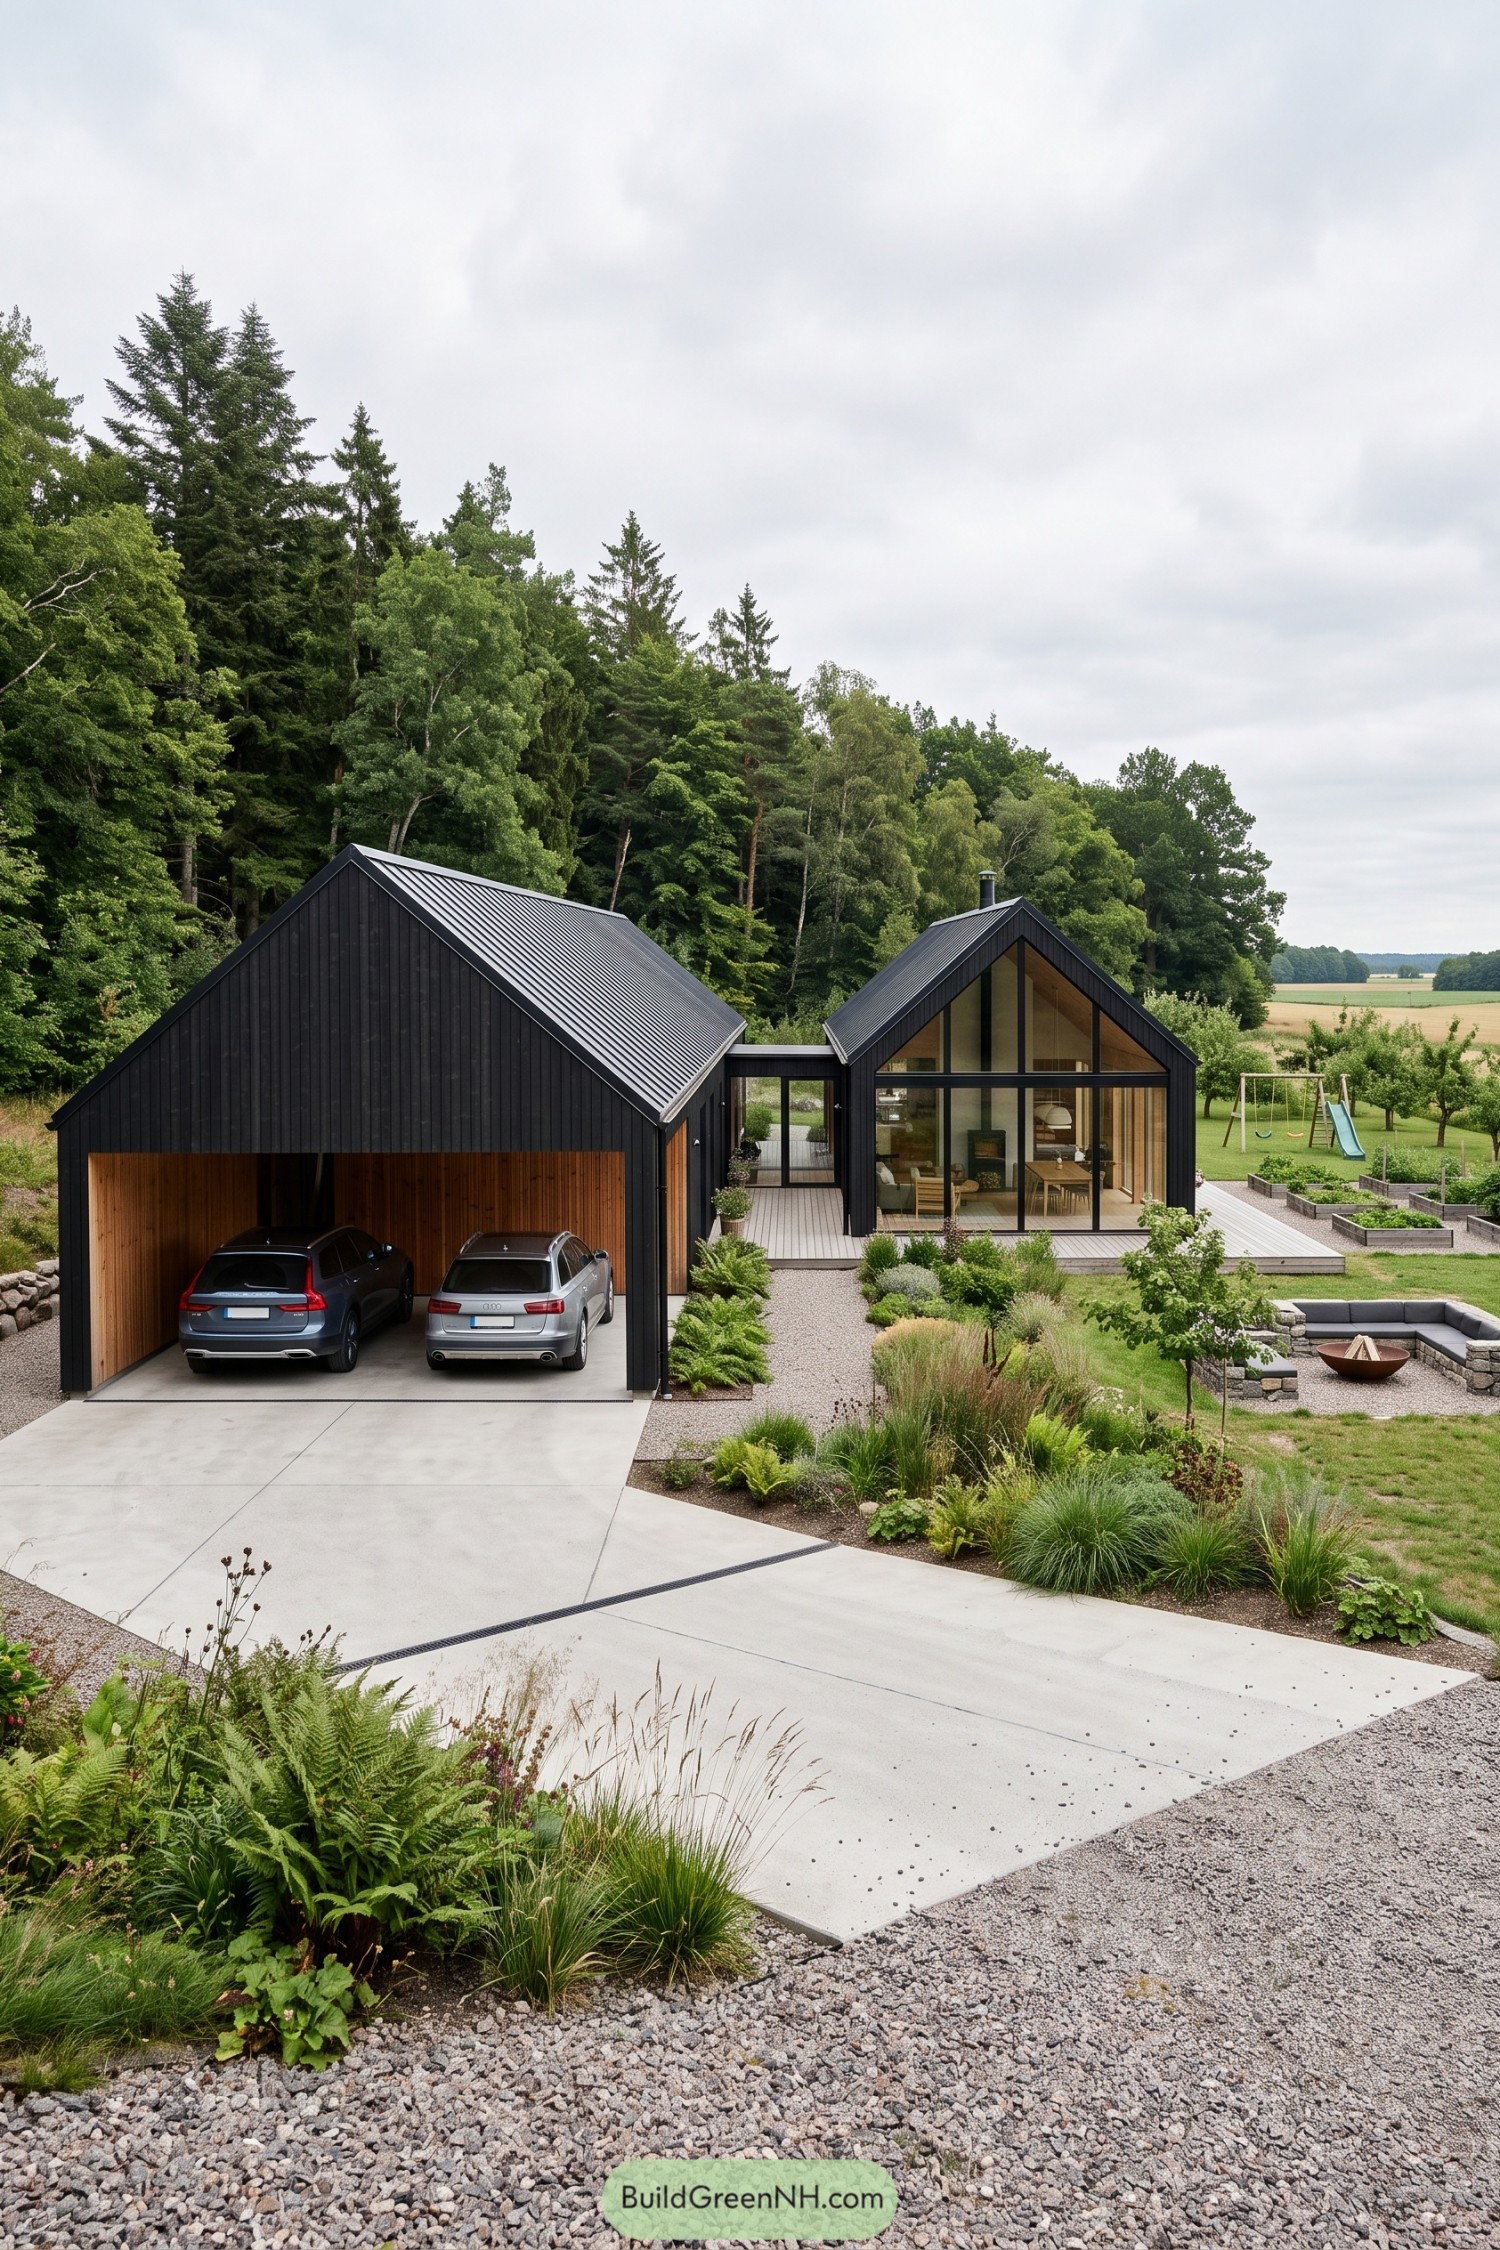 20 Modern Scandi Barn Houses That Turn Everyday Living Into a Nordic Fairytale
 20 Cozy Nordic Farmhouses to Make Winter Your Favorite Season
 20 Waterfront Modern Houses That Turn the Tide on Ordinary Living
 20 Stone Cabins With Pools for Swimming Straight Into a Fairytale
Table of Contents