Last updated on · ⓘ How we make our designs
See villa designs where inner courtyards turn a walk between rooms into a stroll past lily ponds, with garden views that don’t sacrifice privacy.
We’ve arranged these villas around gardens worth taking the long way past. Even a trip between rooms might come with a lily pond.
We borrowed from Japanese gardens, Mediterranean courtyards, and familiar farm enclosures. Forest clearings and mountain meadows helped shape the layouts too.
Notice how glass doors, timber screens, and sheltered wings balance garden views with privacy. Then there’s the choice between poolside benches and shaded dining spots, not the toughest decision of the day.
White Villa With a Garden Heart
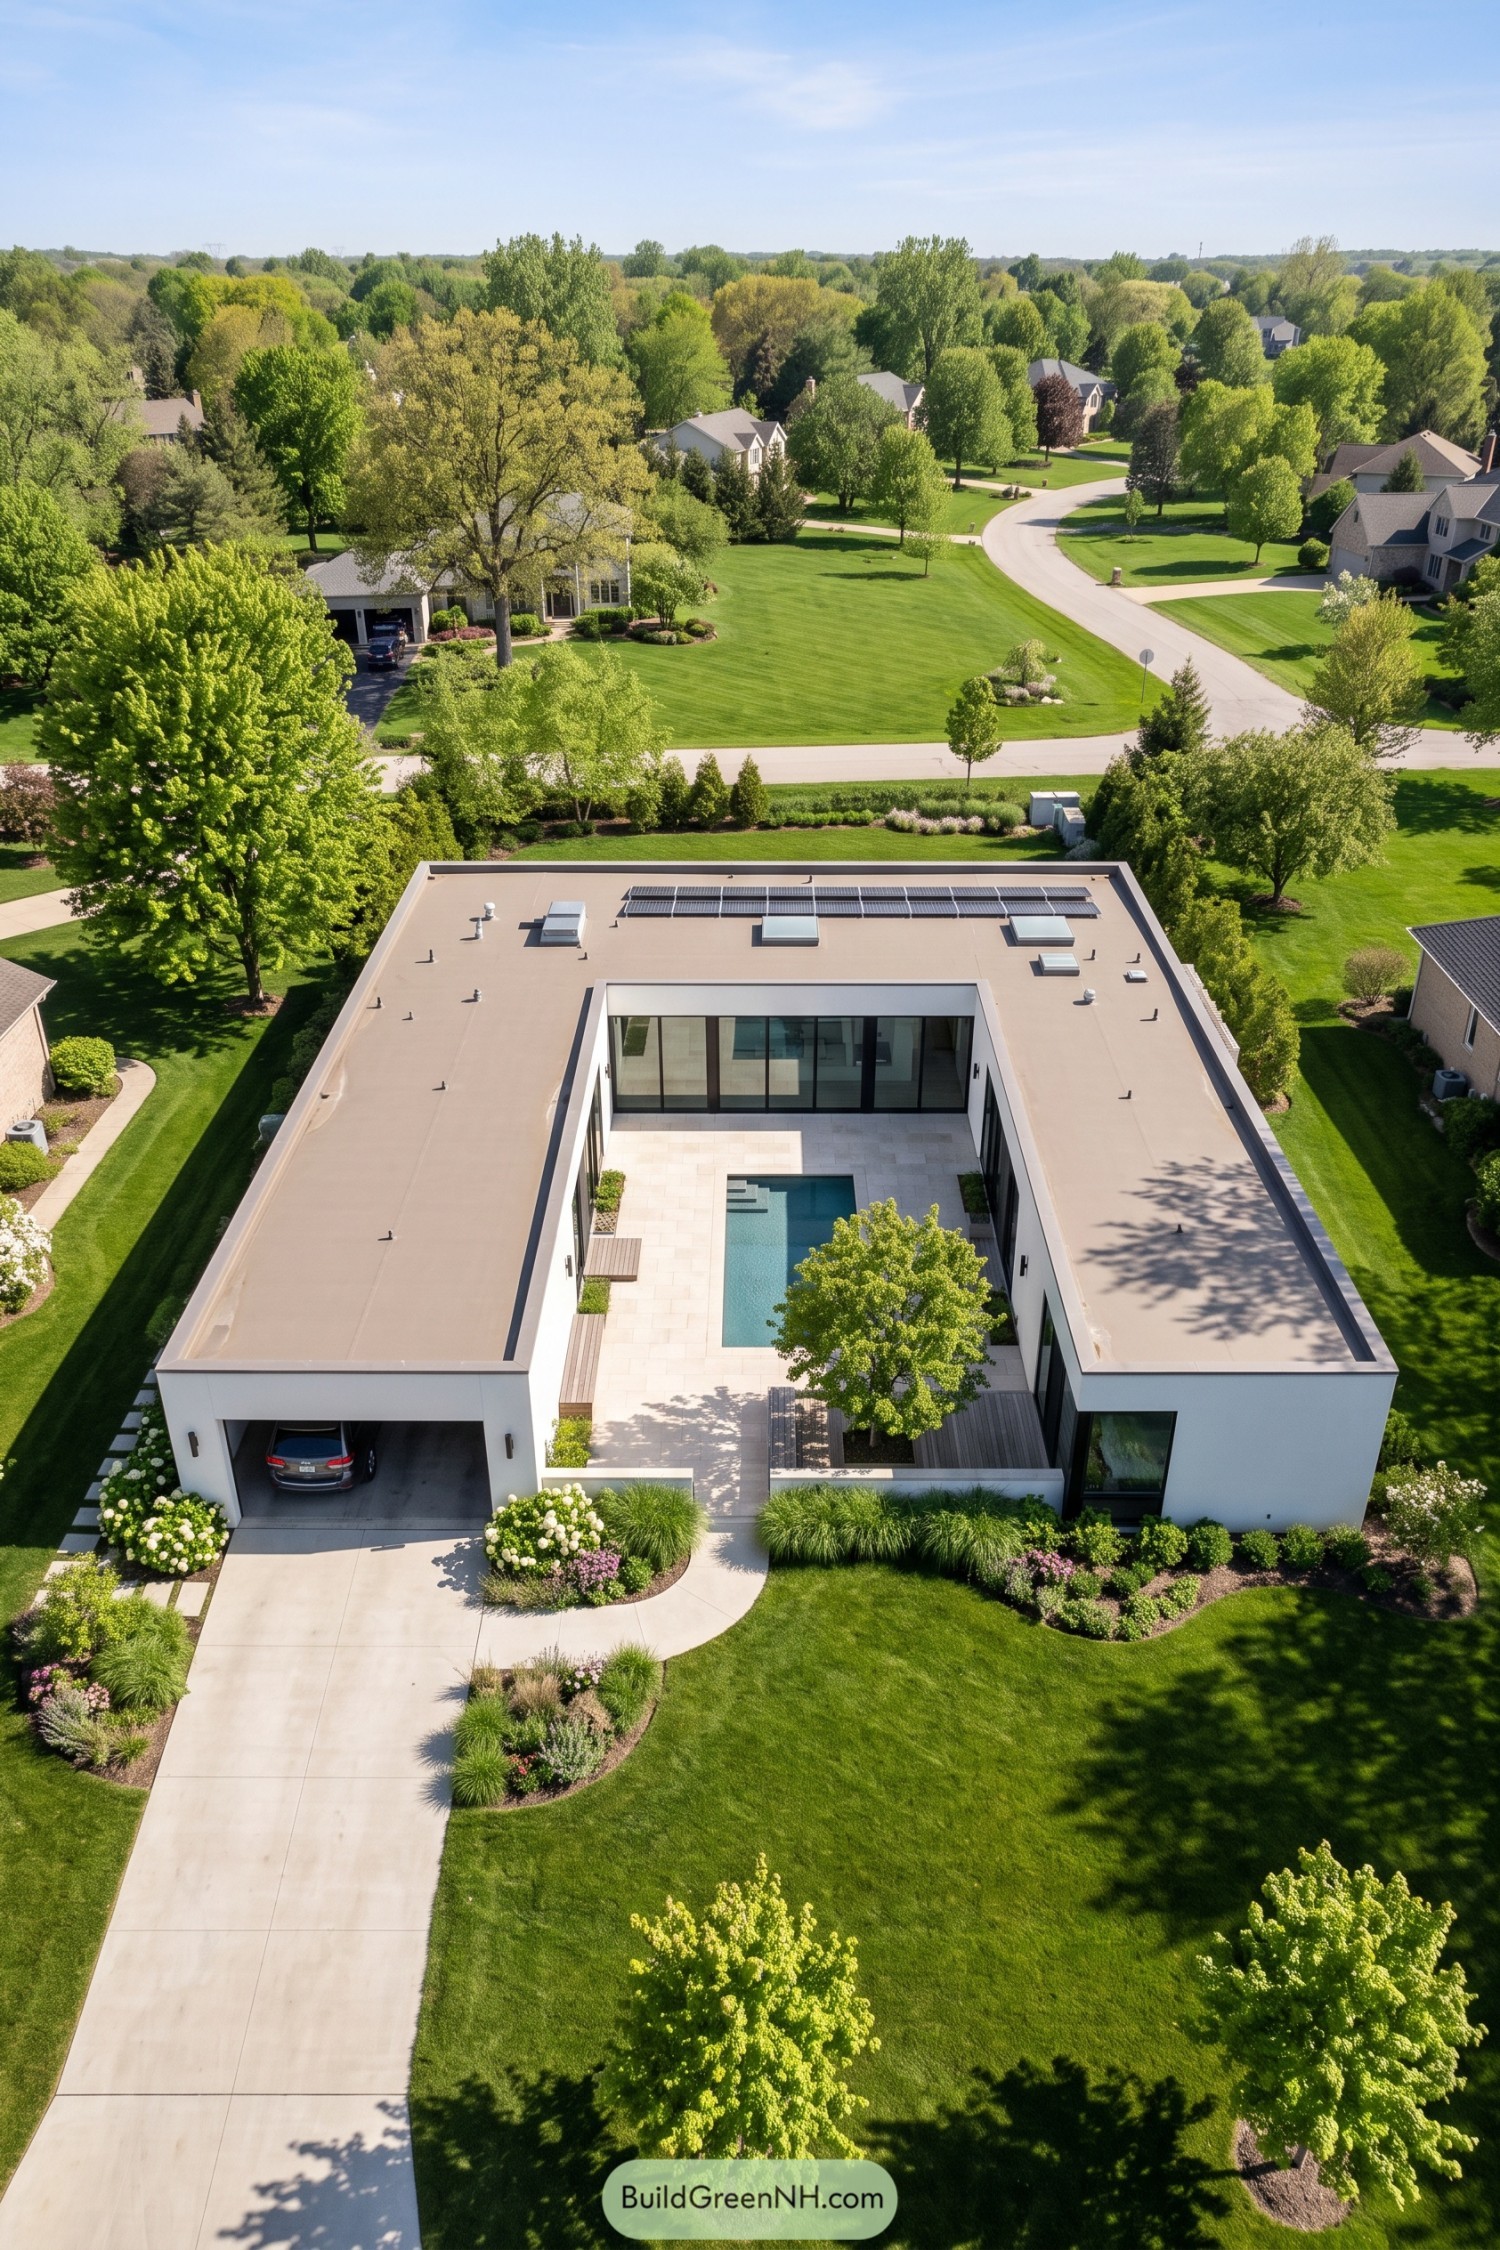

This low white villa feels inspired by the sheltered gardens of traditional courtyard homes, with its rooms gathered around a private outdoor retreat. Broad glass doors face pale paving and a narrow rectangular pool, keeping the garden connected to everyday life.
A leafy tree rises through timber decking beside the pool, and it’s got the best spot in the house. Clean parapets conceal much of the roof equipment, while solar panels sit above and curved planting beds soften the villa’s square edges.
Charcoal Wings Around Mossy Stones
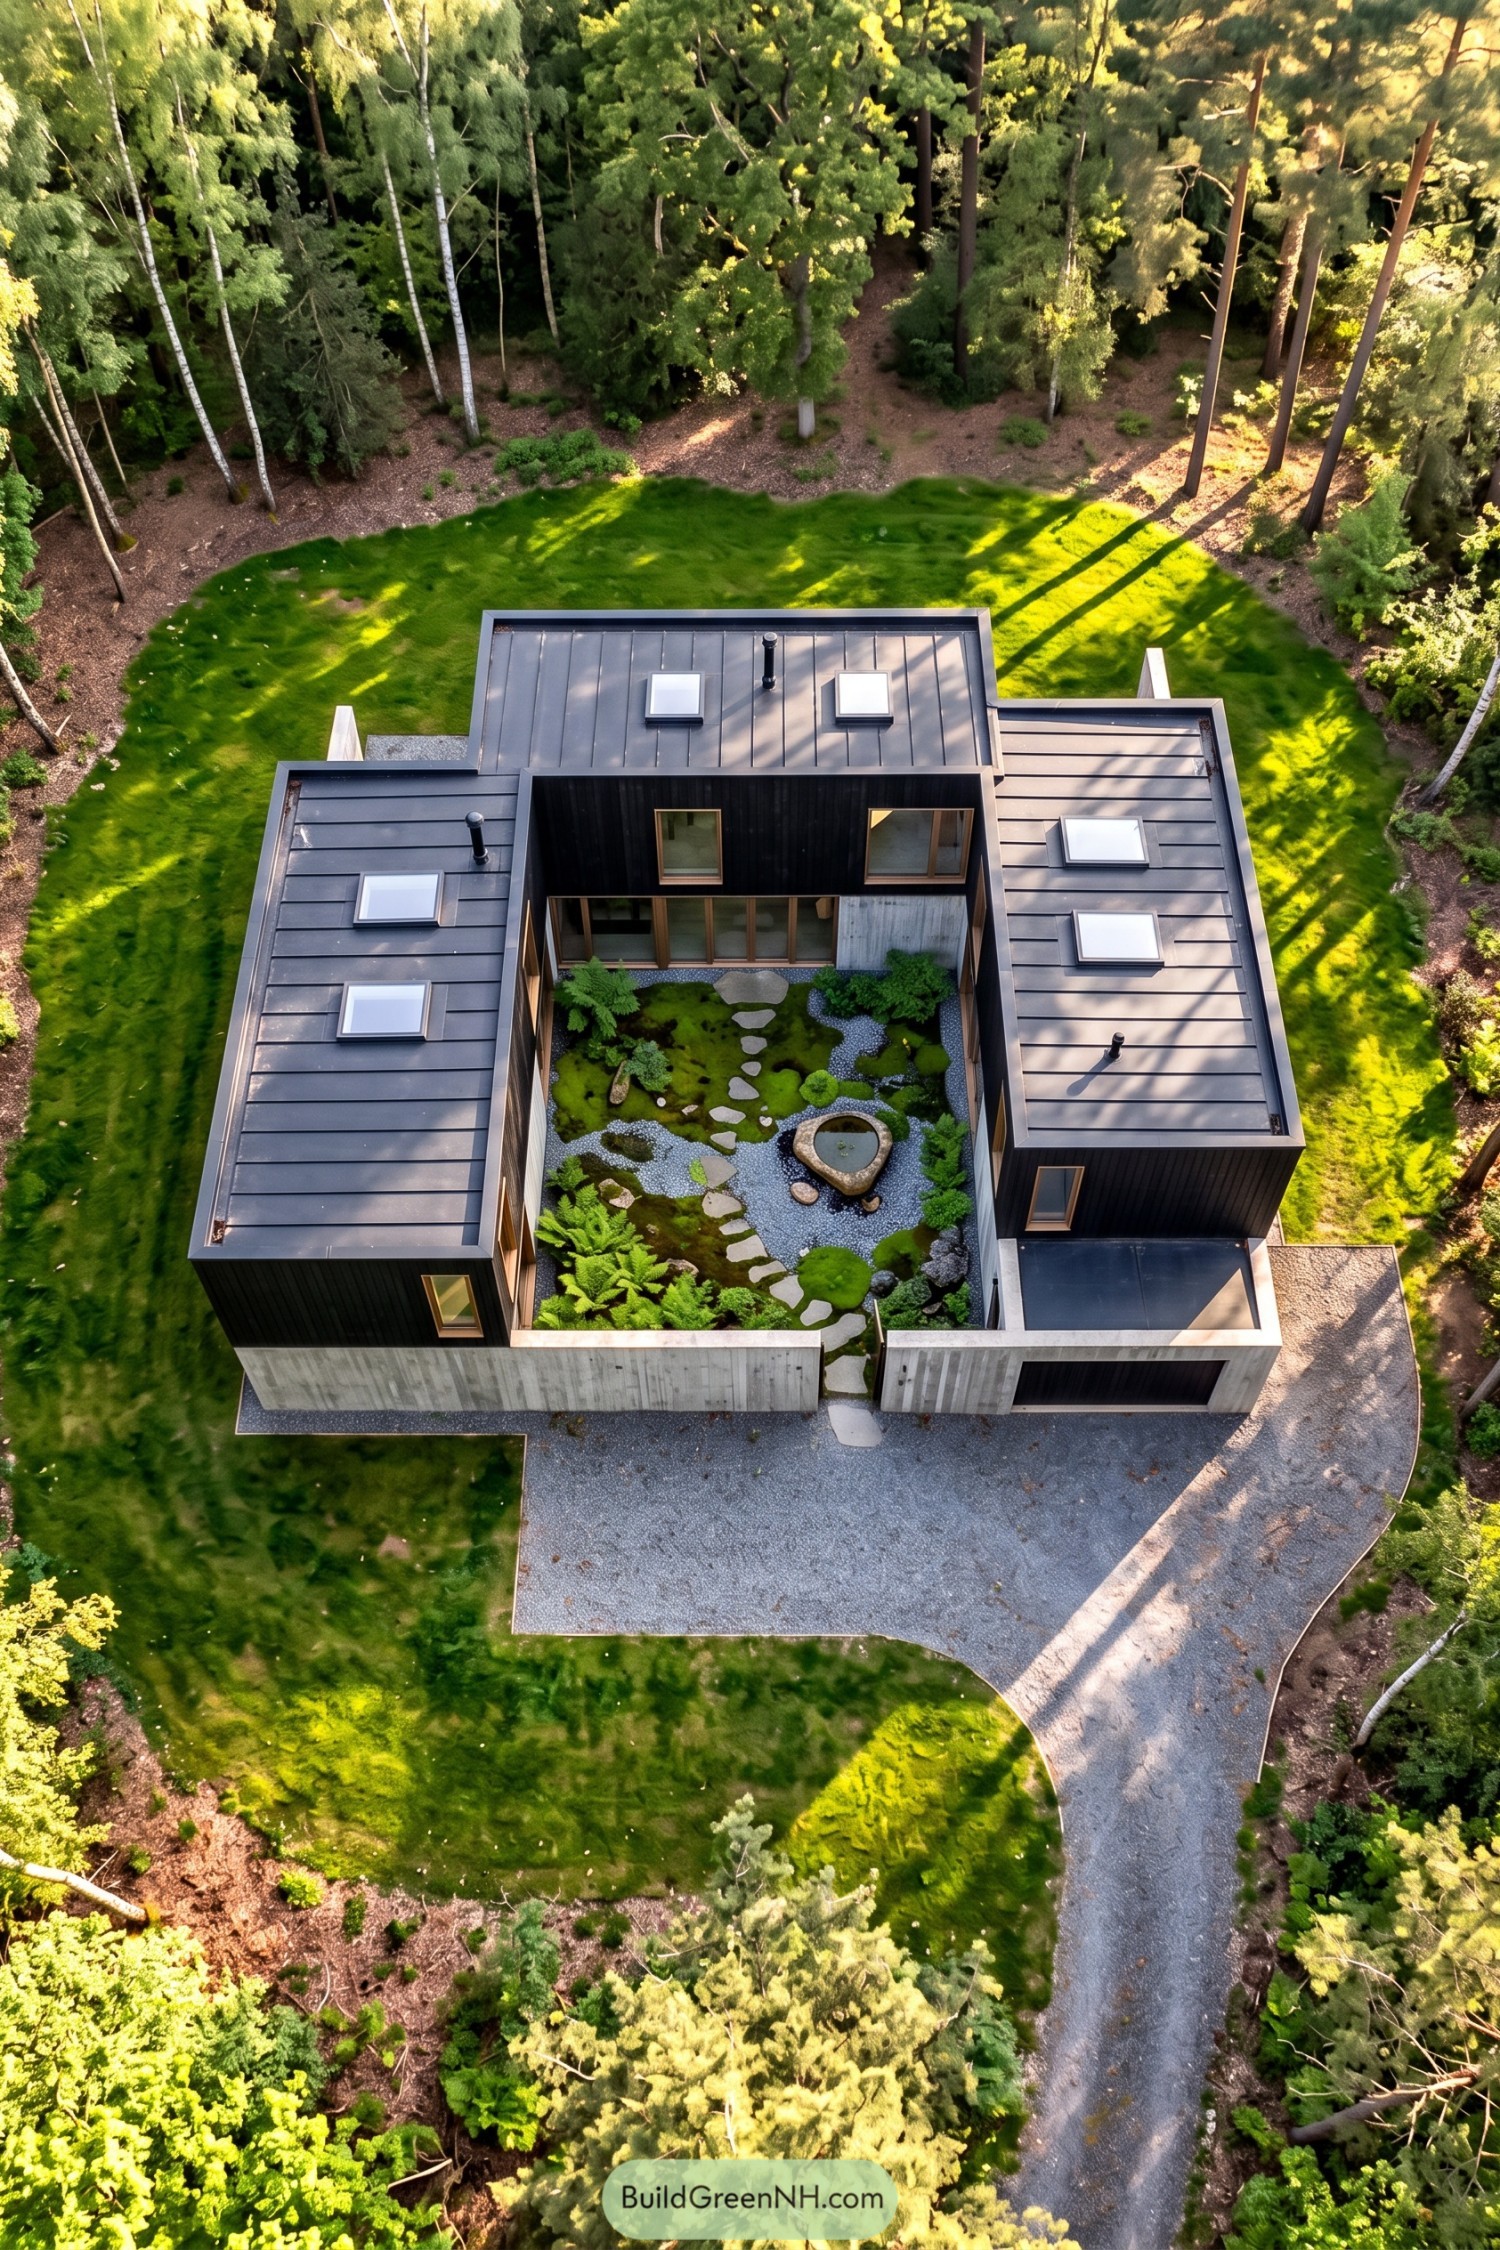

Dark timber wings wrap around a sheltered courtyard, while concrete boundary walls give the entrance a more private feel. The arrangement takes its cue from Japanese courtyard gardens, bringing a small woodland landscape inside the villa’s crisp outline.
There’s moss and ferns tucked between winding gravel beds, with irregular stepping stones making the route feel pleasantly unhurried. A rounded stone water basin adds a quiet focal point, while timber framed glazing keeps the garden in view without asking anyone to put their shoes on.
Farmhouse Geometry Beside the Vines
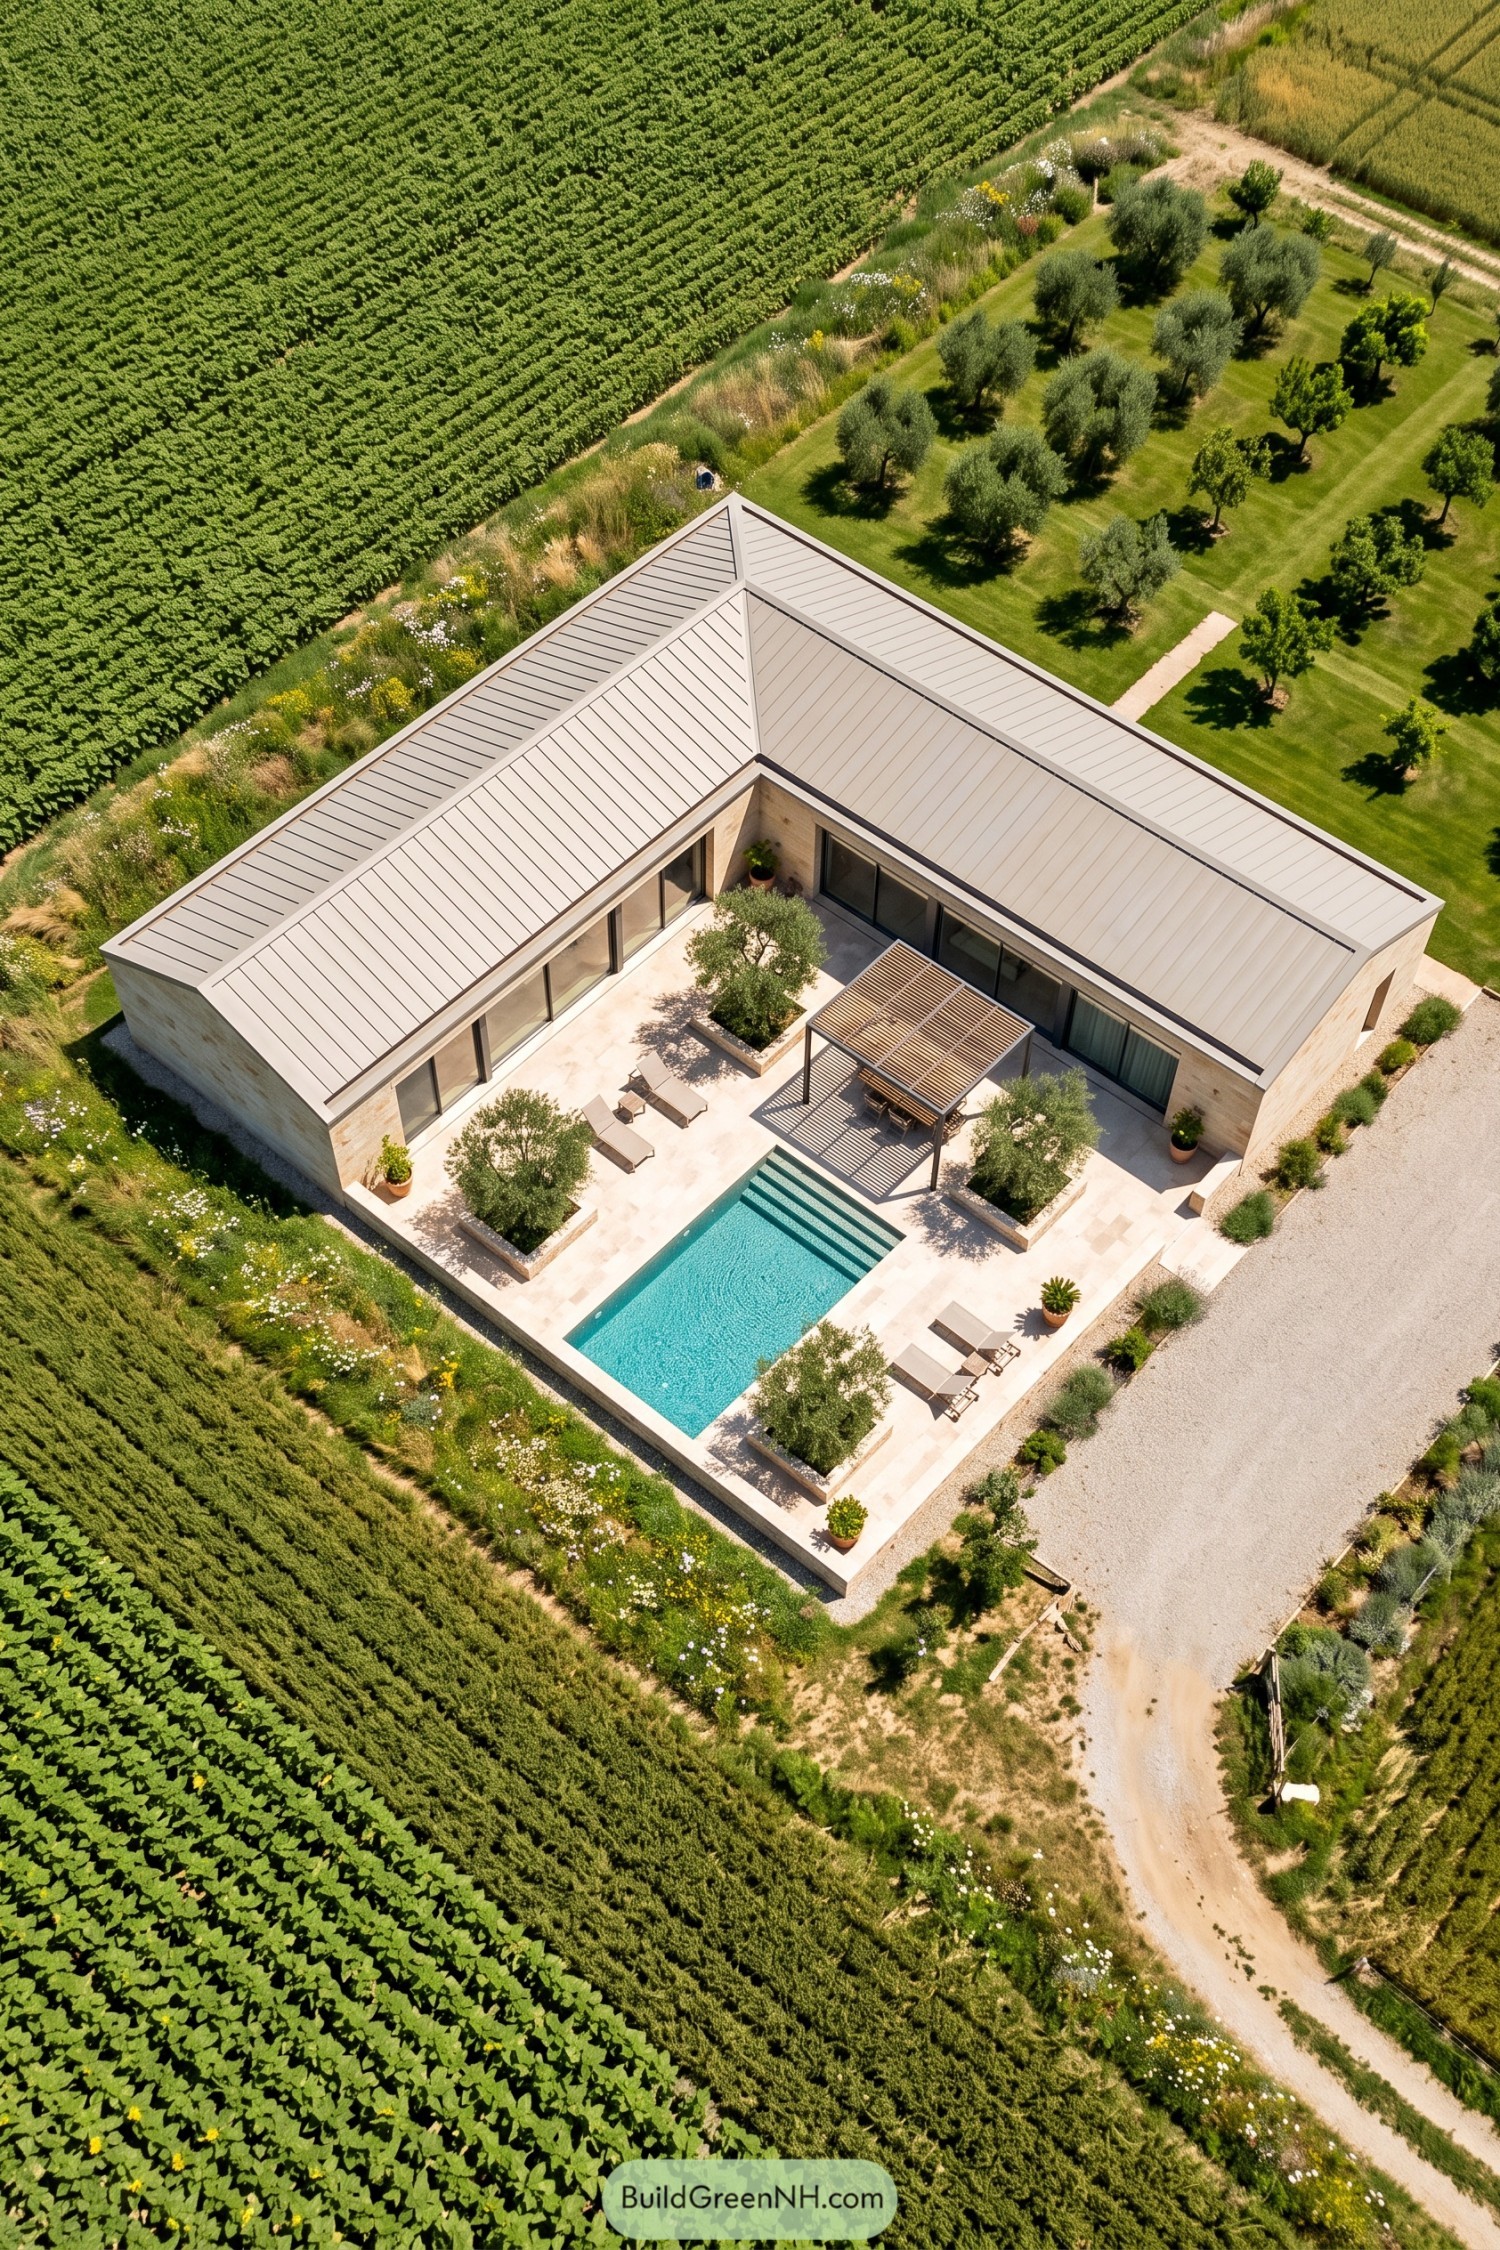

Pale stone walls and a folded metal roof give this villa a farmhouse feel, but with a much tidier outline. The angled plan takes its cue from rural courtyard homes, wrapping tall glass doors around a terrace that keeps the rooms connected to outdoor life.
Raised olive planters echo the surrounding grove, while broad paving leaves plenty of space for loungers and barefoot wandering. A slatted pergola shelters the dining table beside the stepped pool, because lunch deserves a proper spot too.
High Country Pocket of Blue
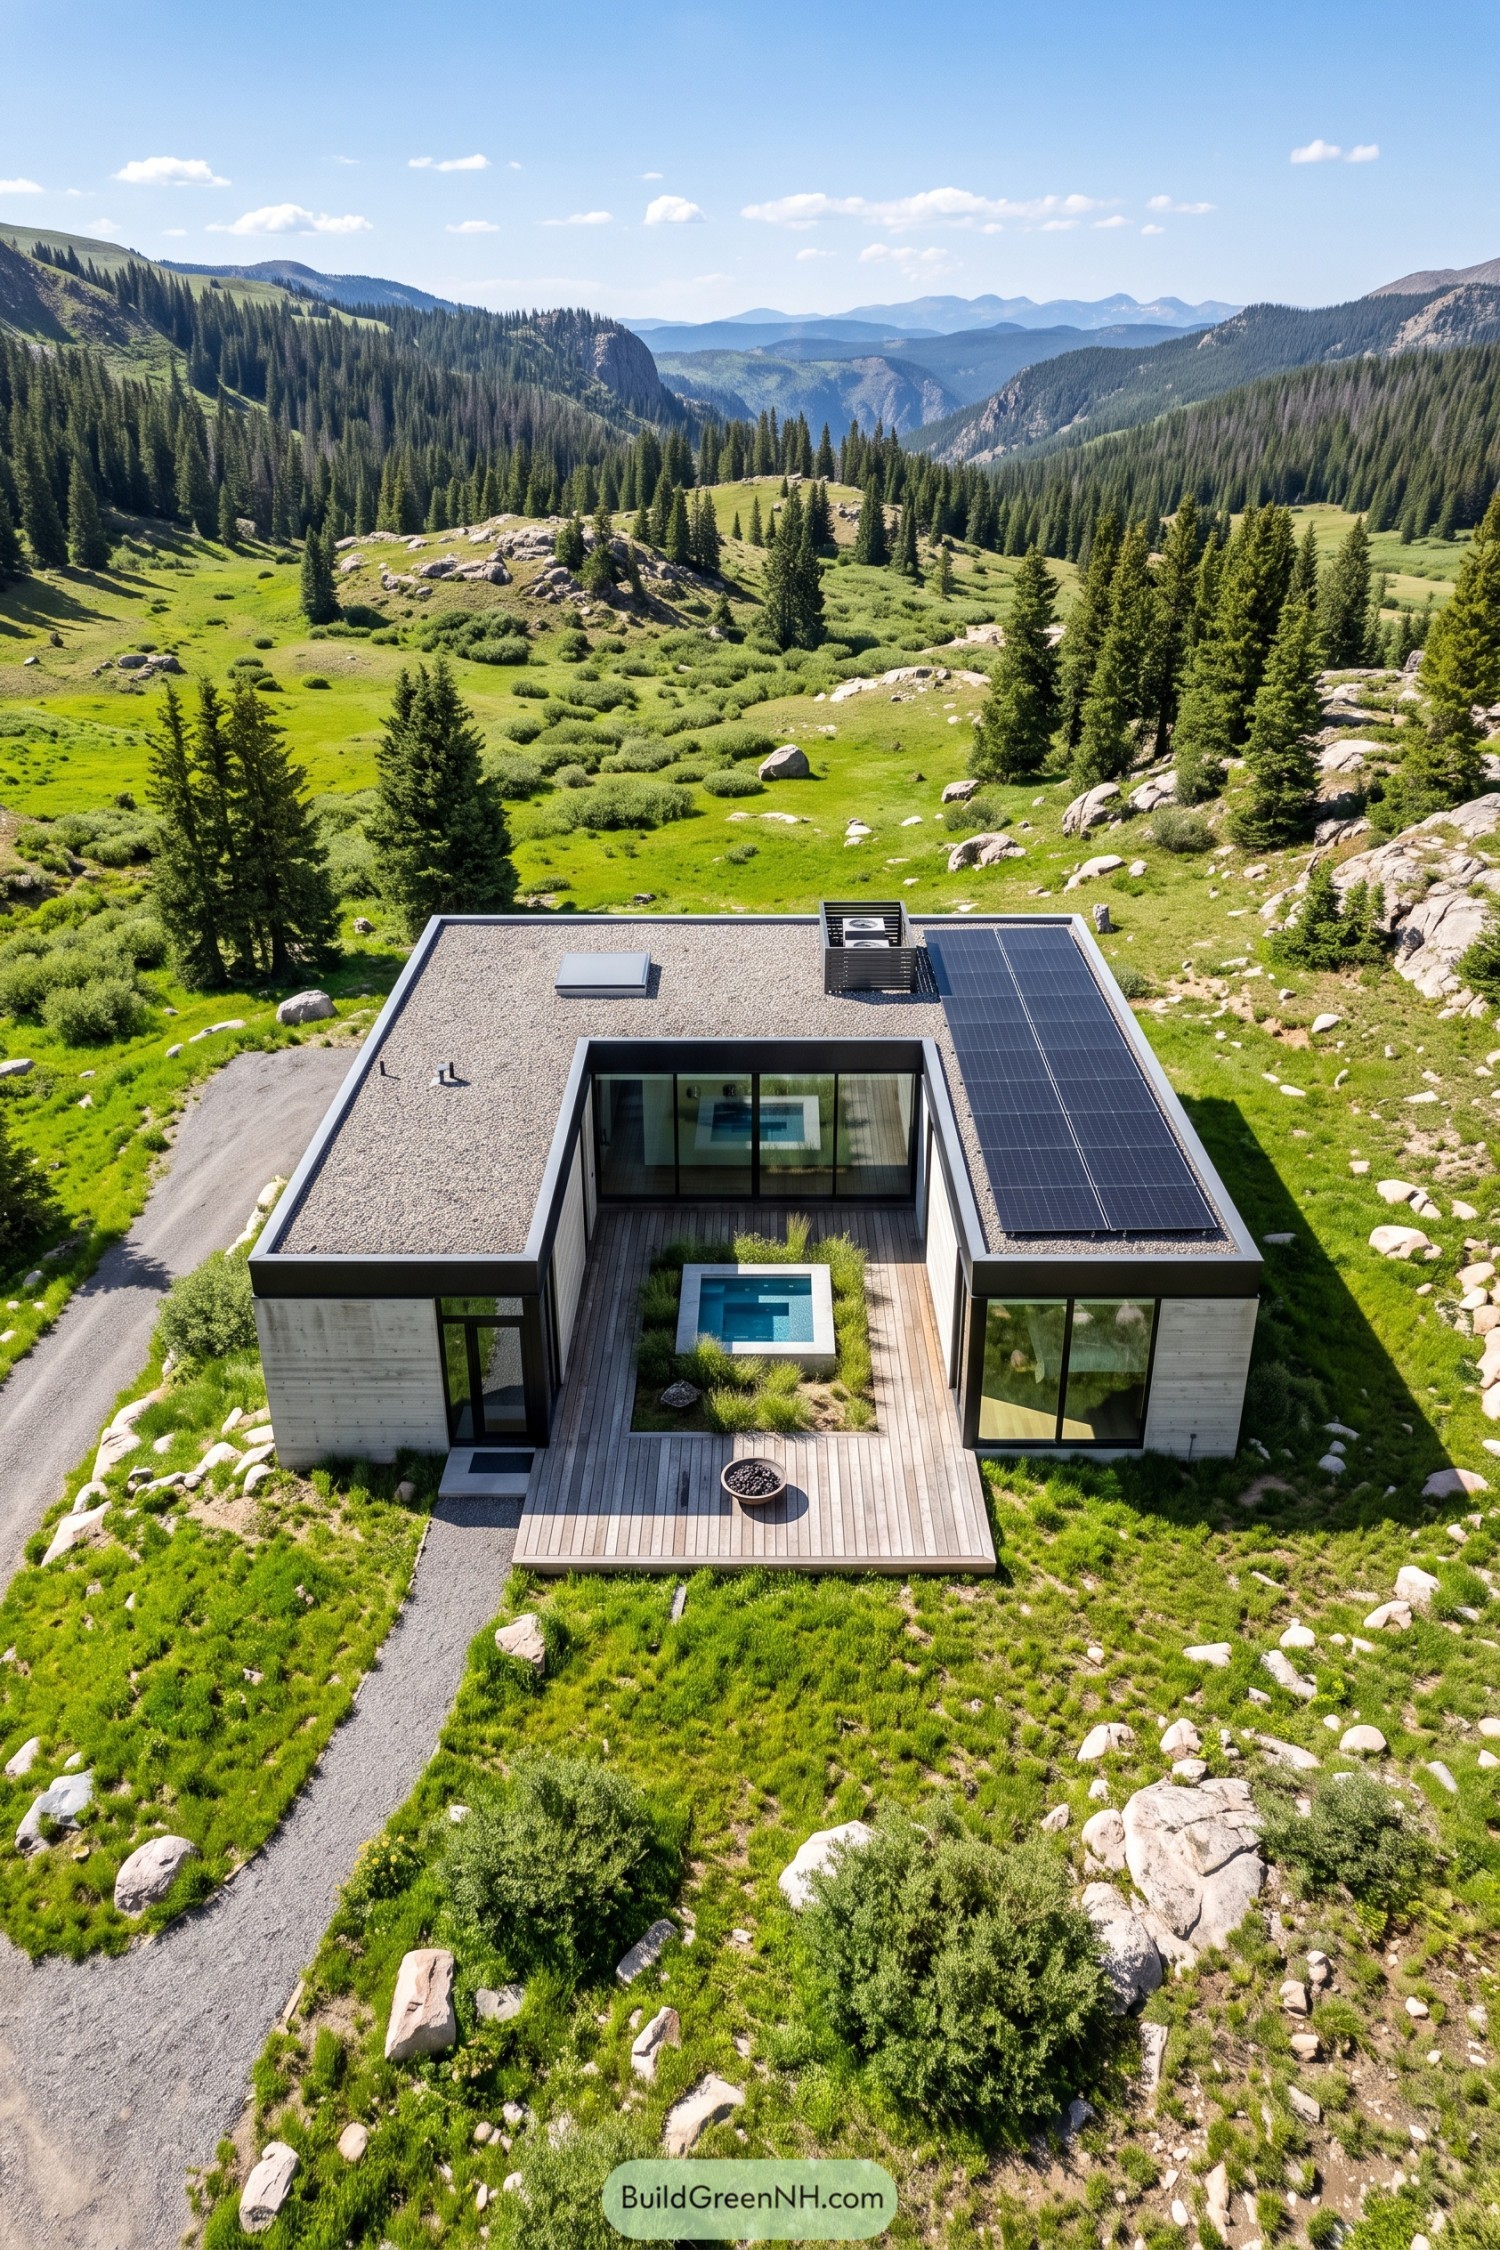

The low concrete villa takes its cue from the rocky mountain setting, wrapping three sides around a courtyard that opens toward the meadow. Black window frames and a crisp roof edge keeps the outline simple, leaving the surrounding peaks plenty of room to show off.
A timber deck surrounds the square plunge pool, with grasses and scattered stones softening its pale border and connecting it to the landscape. Above, solar panels occupy one side of the gravel roof, while broad courtyard windows keep the pool and planting in view from indoors.
Timber Retreat With a Slim Pool
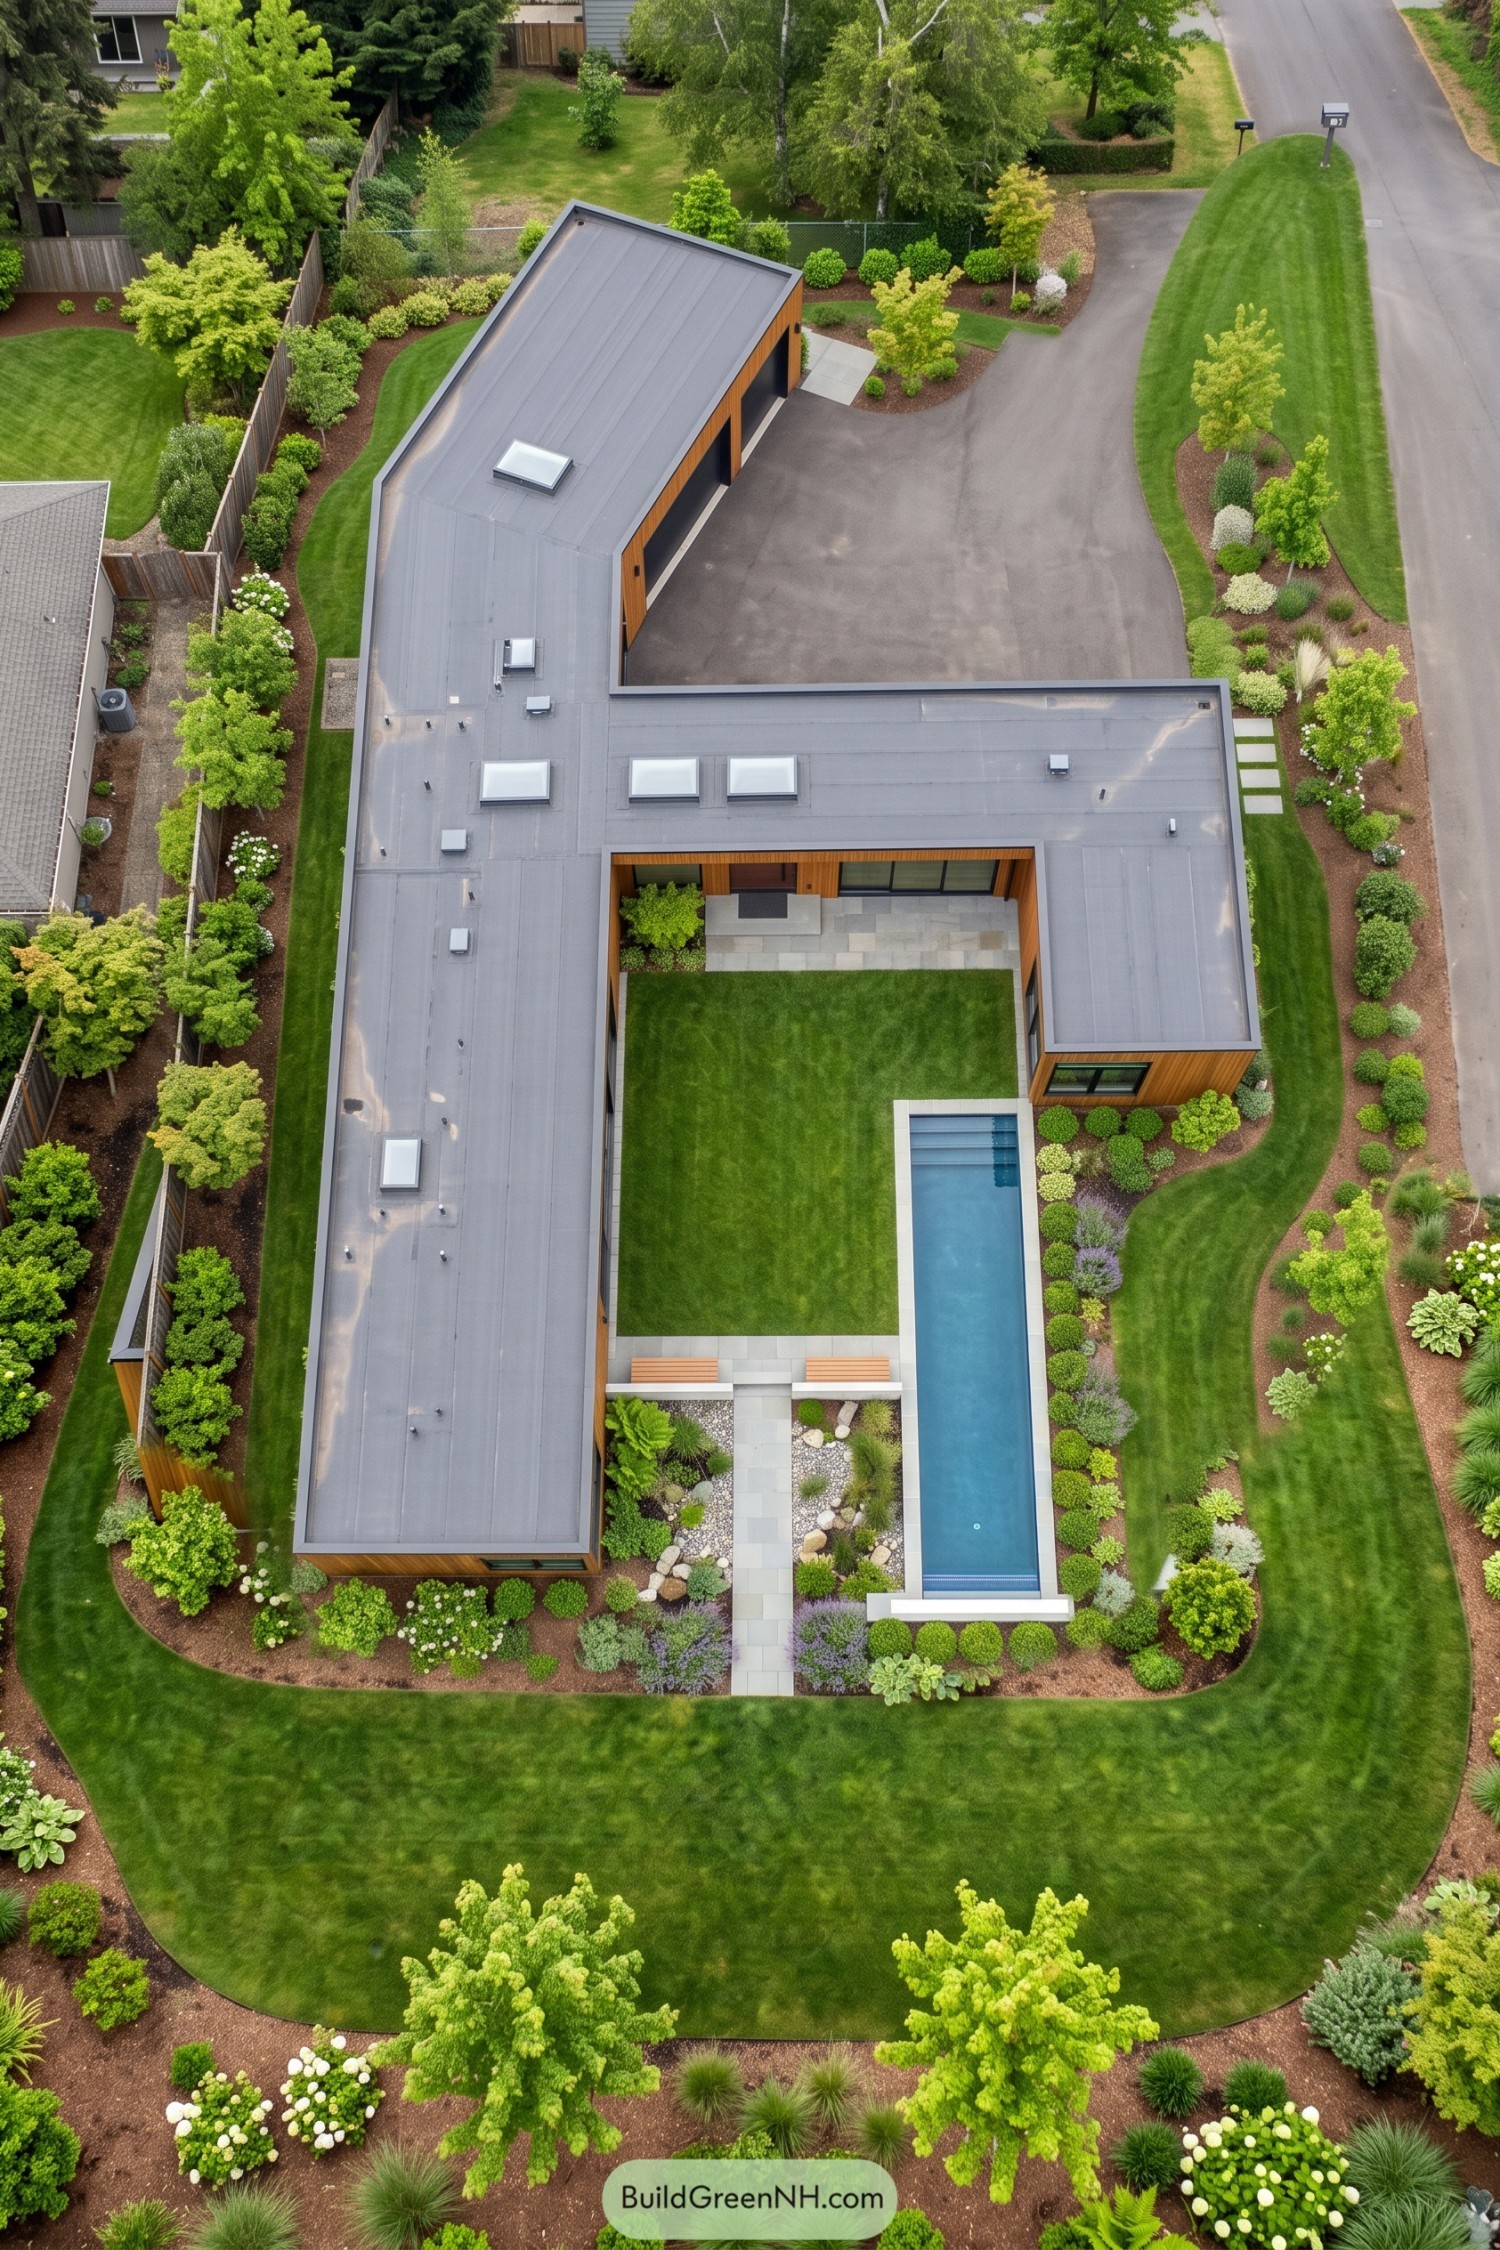

The villa takes its cues from sheltered garden retreats, with timber-clad wings enclosing a generous patch of lawn. Its low gray roof keeps the outline simple, while large courtyard-facing windows connect the rooms to the greenery without putting everything on display to the street.
A long narrow pool runs along one edge, leaving plenty of grass for bare feet and absolutely no ambitious landscaping projects. Pale paving links the terrace, paired benches, and planted gravel beds, while curved borders soften the angular layout and separate the courtyard from the surrounding lawn.
A Small Desert Behind Glass
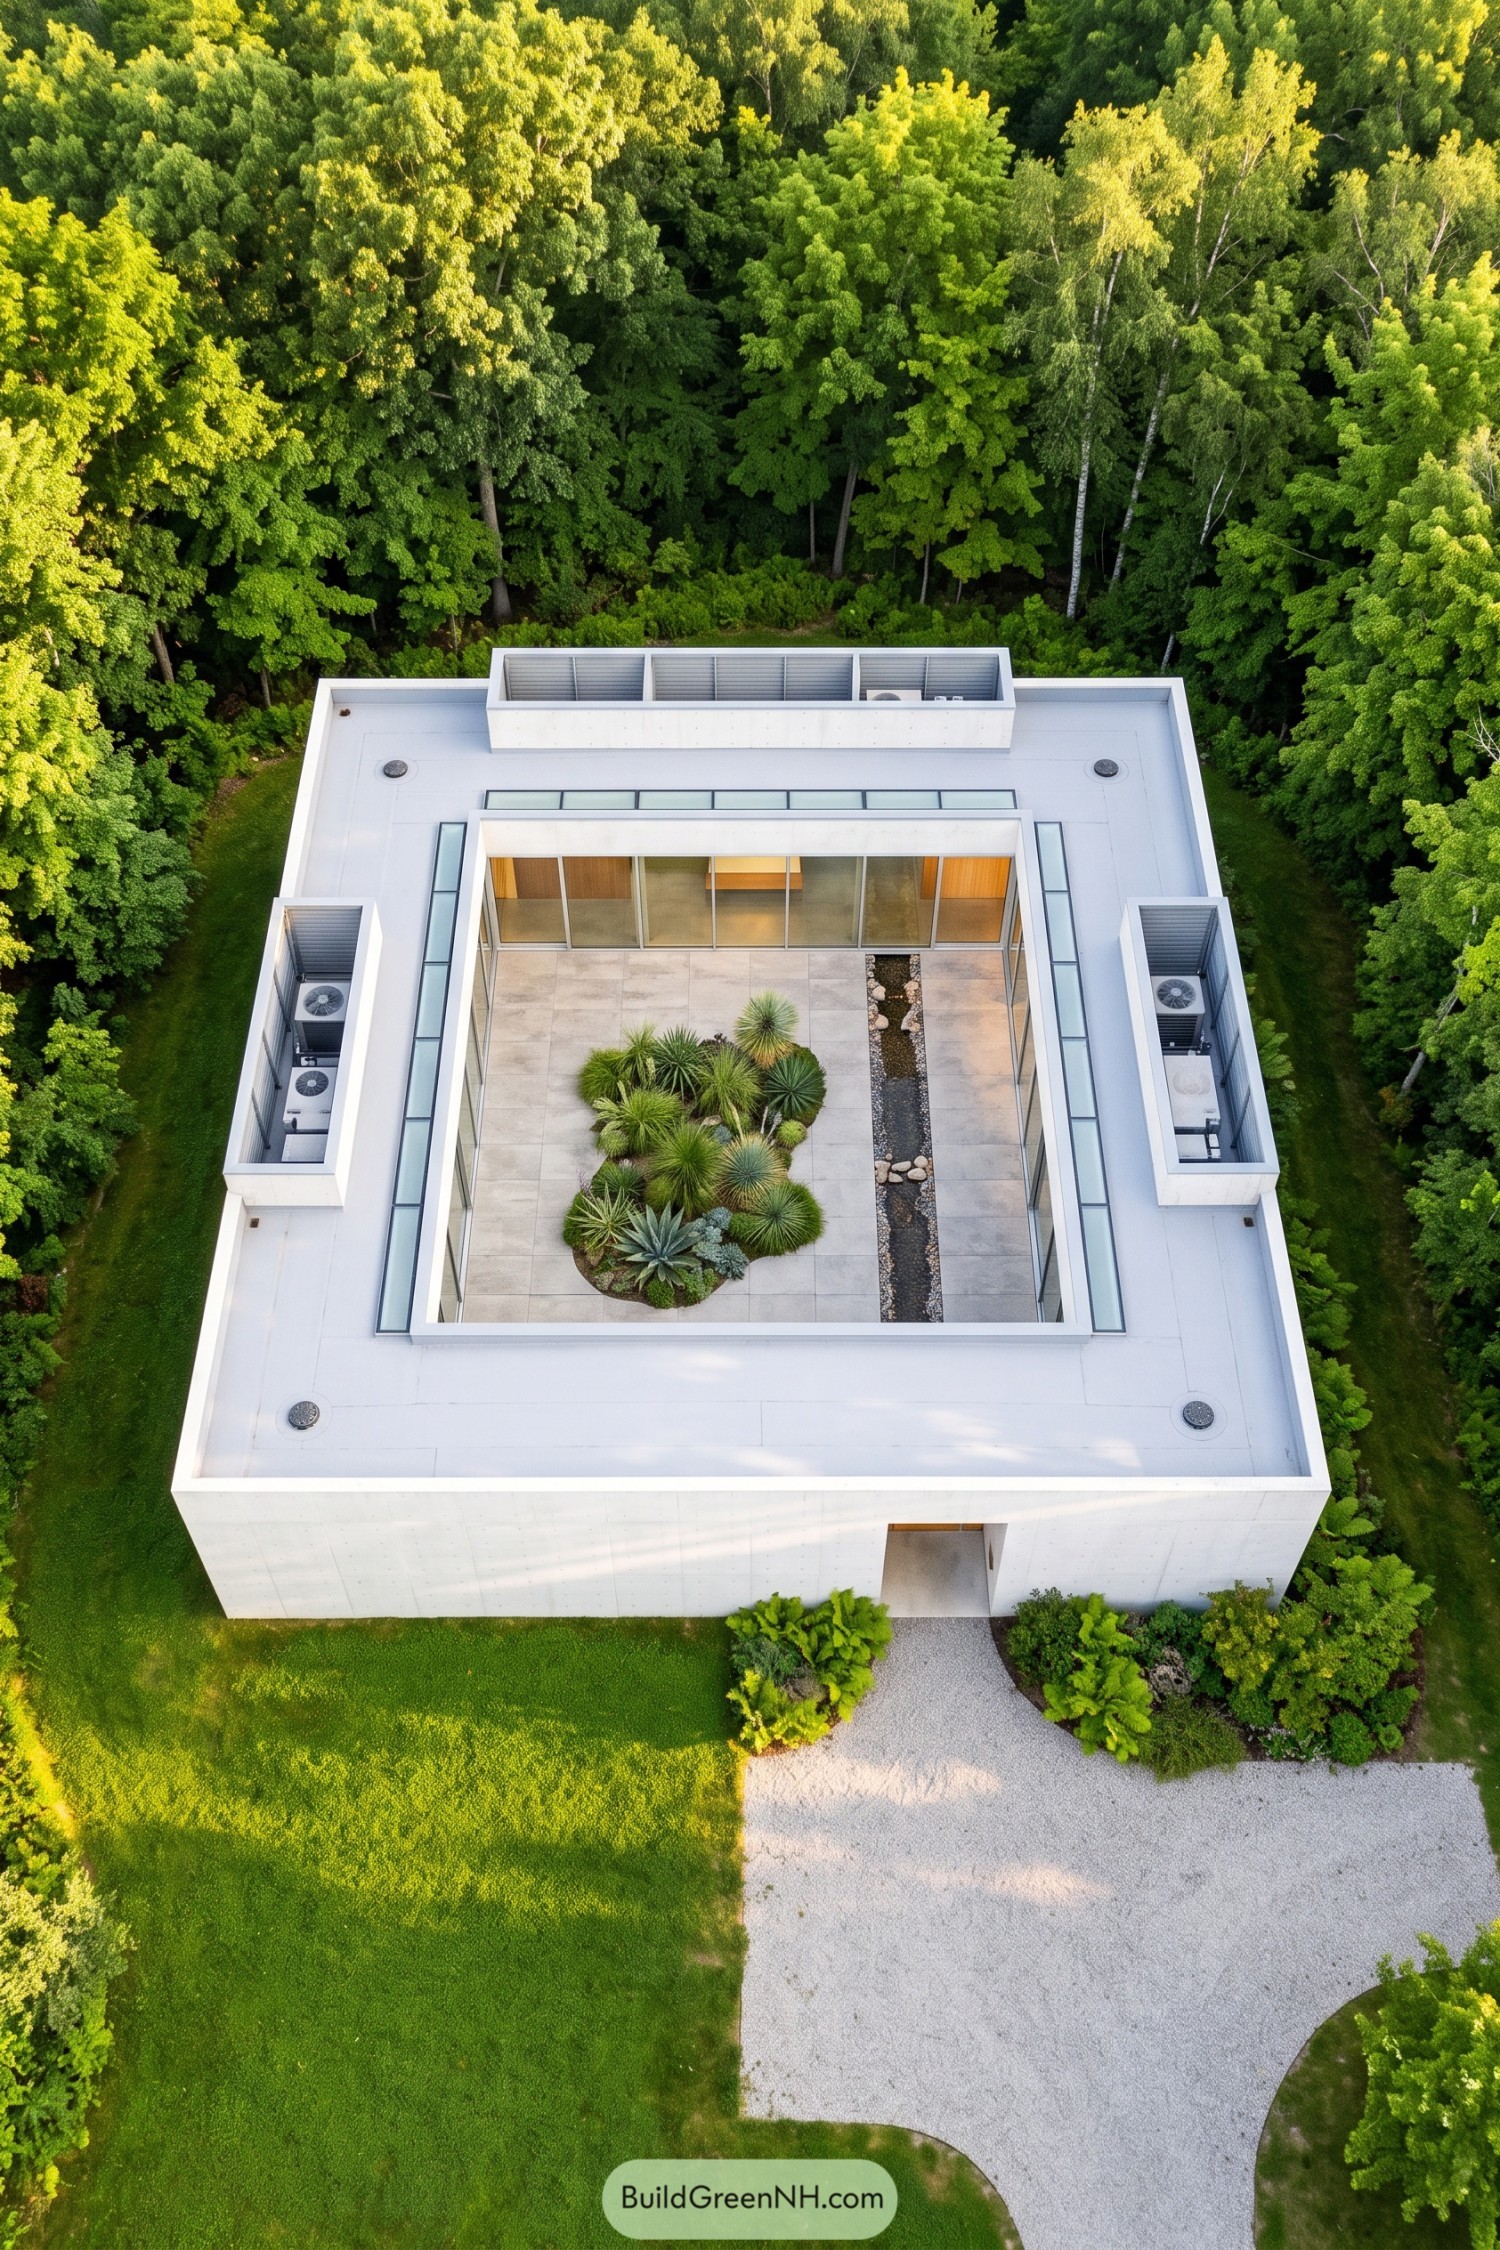

The villa wraps a paved courtyard in pale concrete and full height glass, borrowing the feel of a desert garden despite its woodland setting. Its flat roof and nearly windowless outer walls create a private enclosure, while the rooms face inward toward greenery instead.
An irregular island of spiky plants softens the square layout, with broad paving slabs leaving plenty of space to wander, coffee in hand and all. A narrow gravel channel with scattered stones adds a second garden detail without crowding the courtyard, because even succulents appreciate a little personal space.
Meadow Roofs Above a Courtyard Bridge
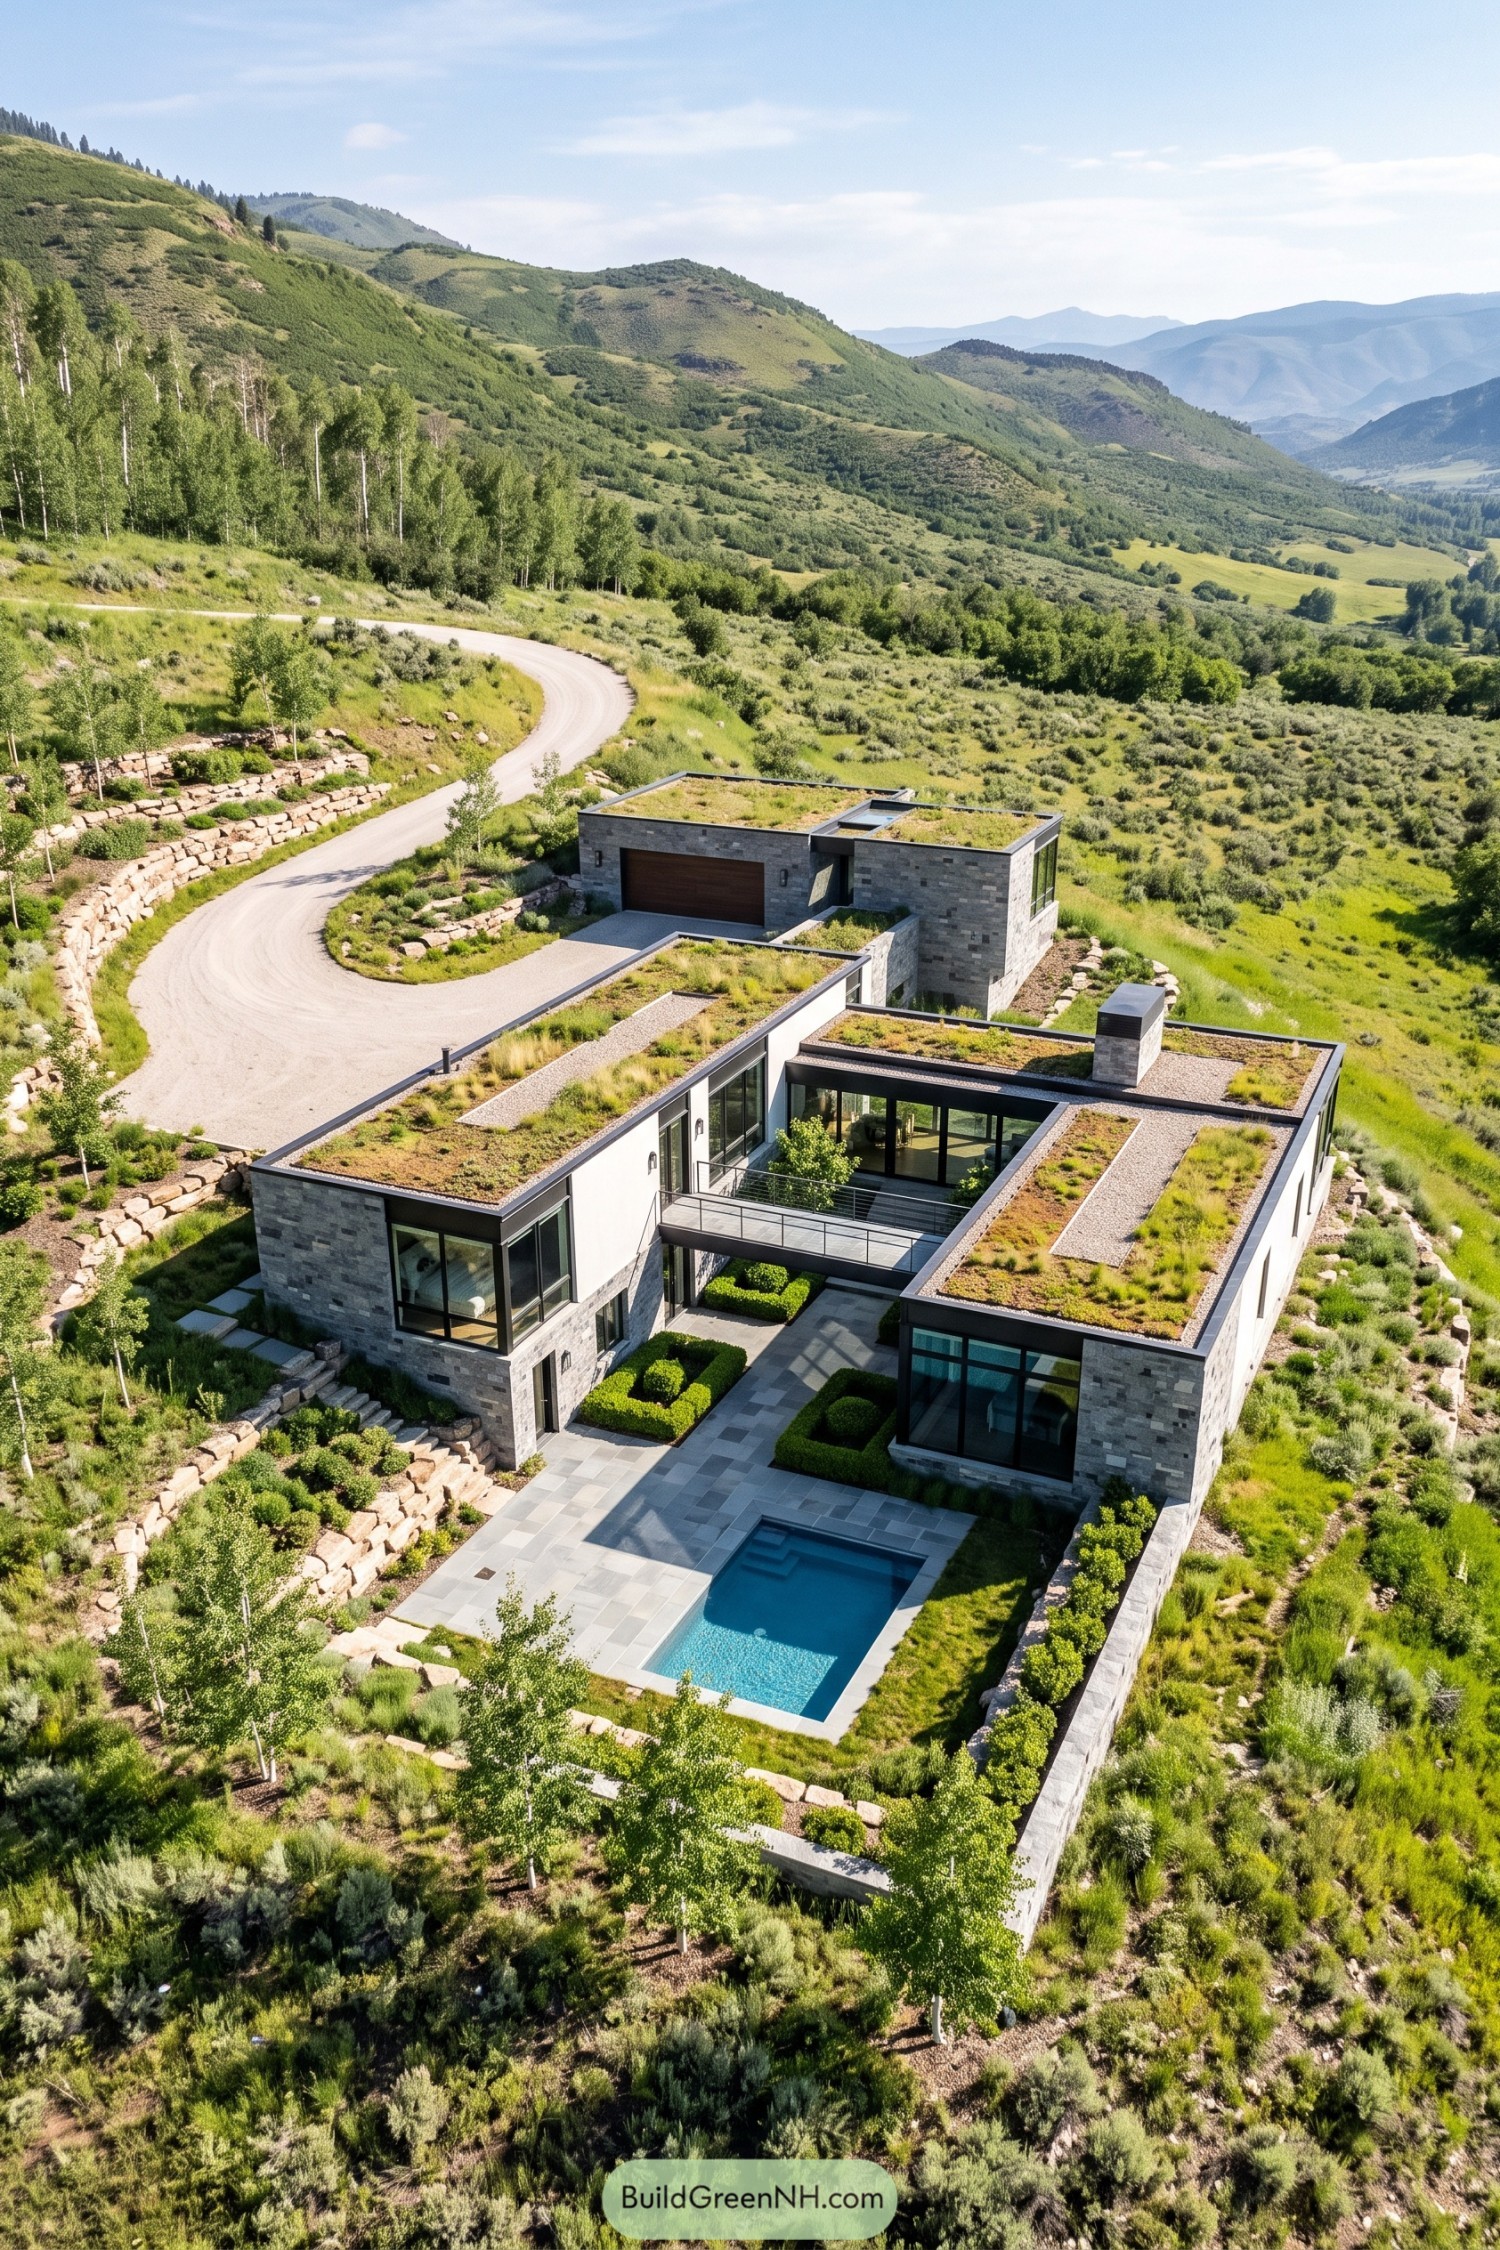

Planted roofs pick up the grassy textures of the surrounding hills, making this stone villa feel tucked into the slope rather than perched on it. Gray masonry, pale wall panels and large black framed windows give the stepped volumes a crisp outline, with a separate garage set beside the curving drive.
An elevated bridge connects the courtyard wings while leaving a passage beneath, so getting across comes with a garden view. Below, clipped hedges and broad stone paving lead toward a rectangular pool, while rough stone terraces ease the transition into the hillside planting without asking the whole mountain to behave like a lawn.
Brick Enclosure Beneath Pewter Roofs
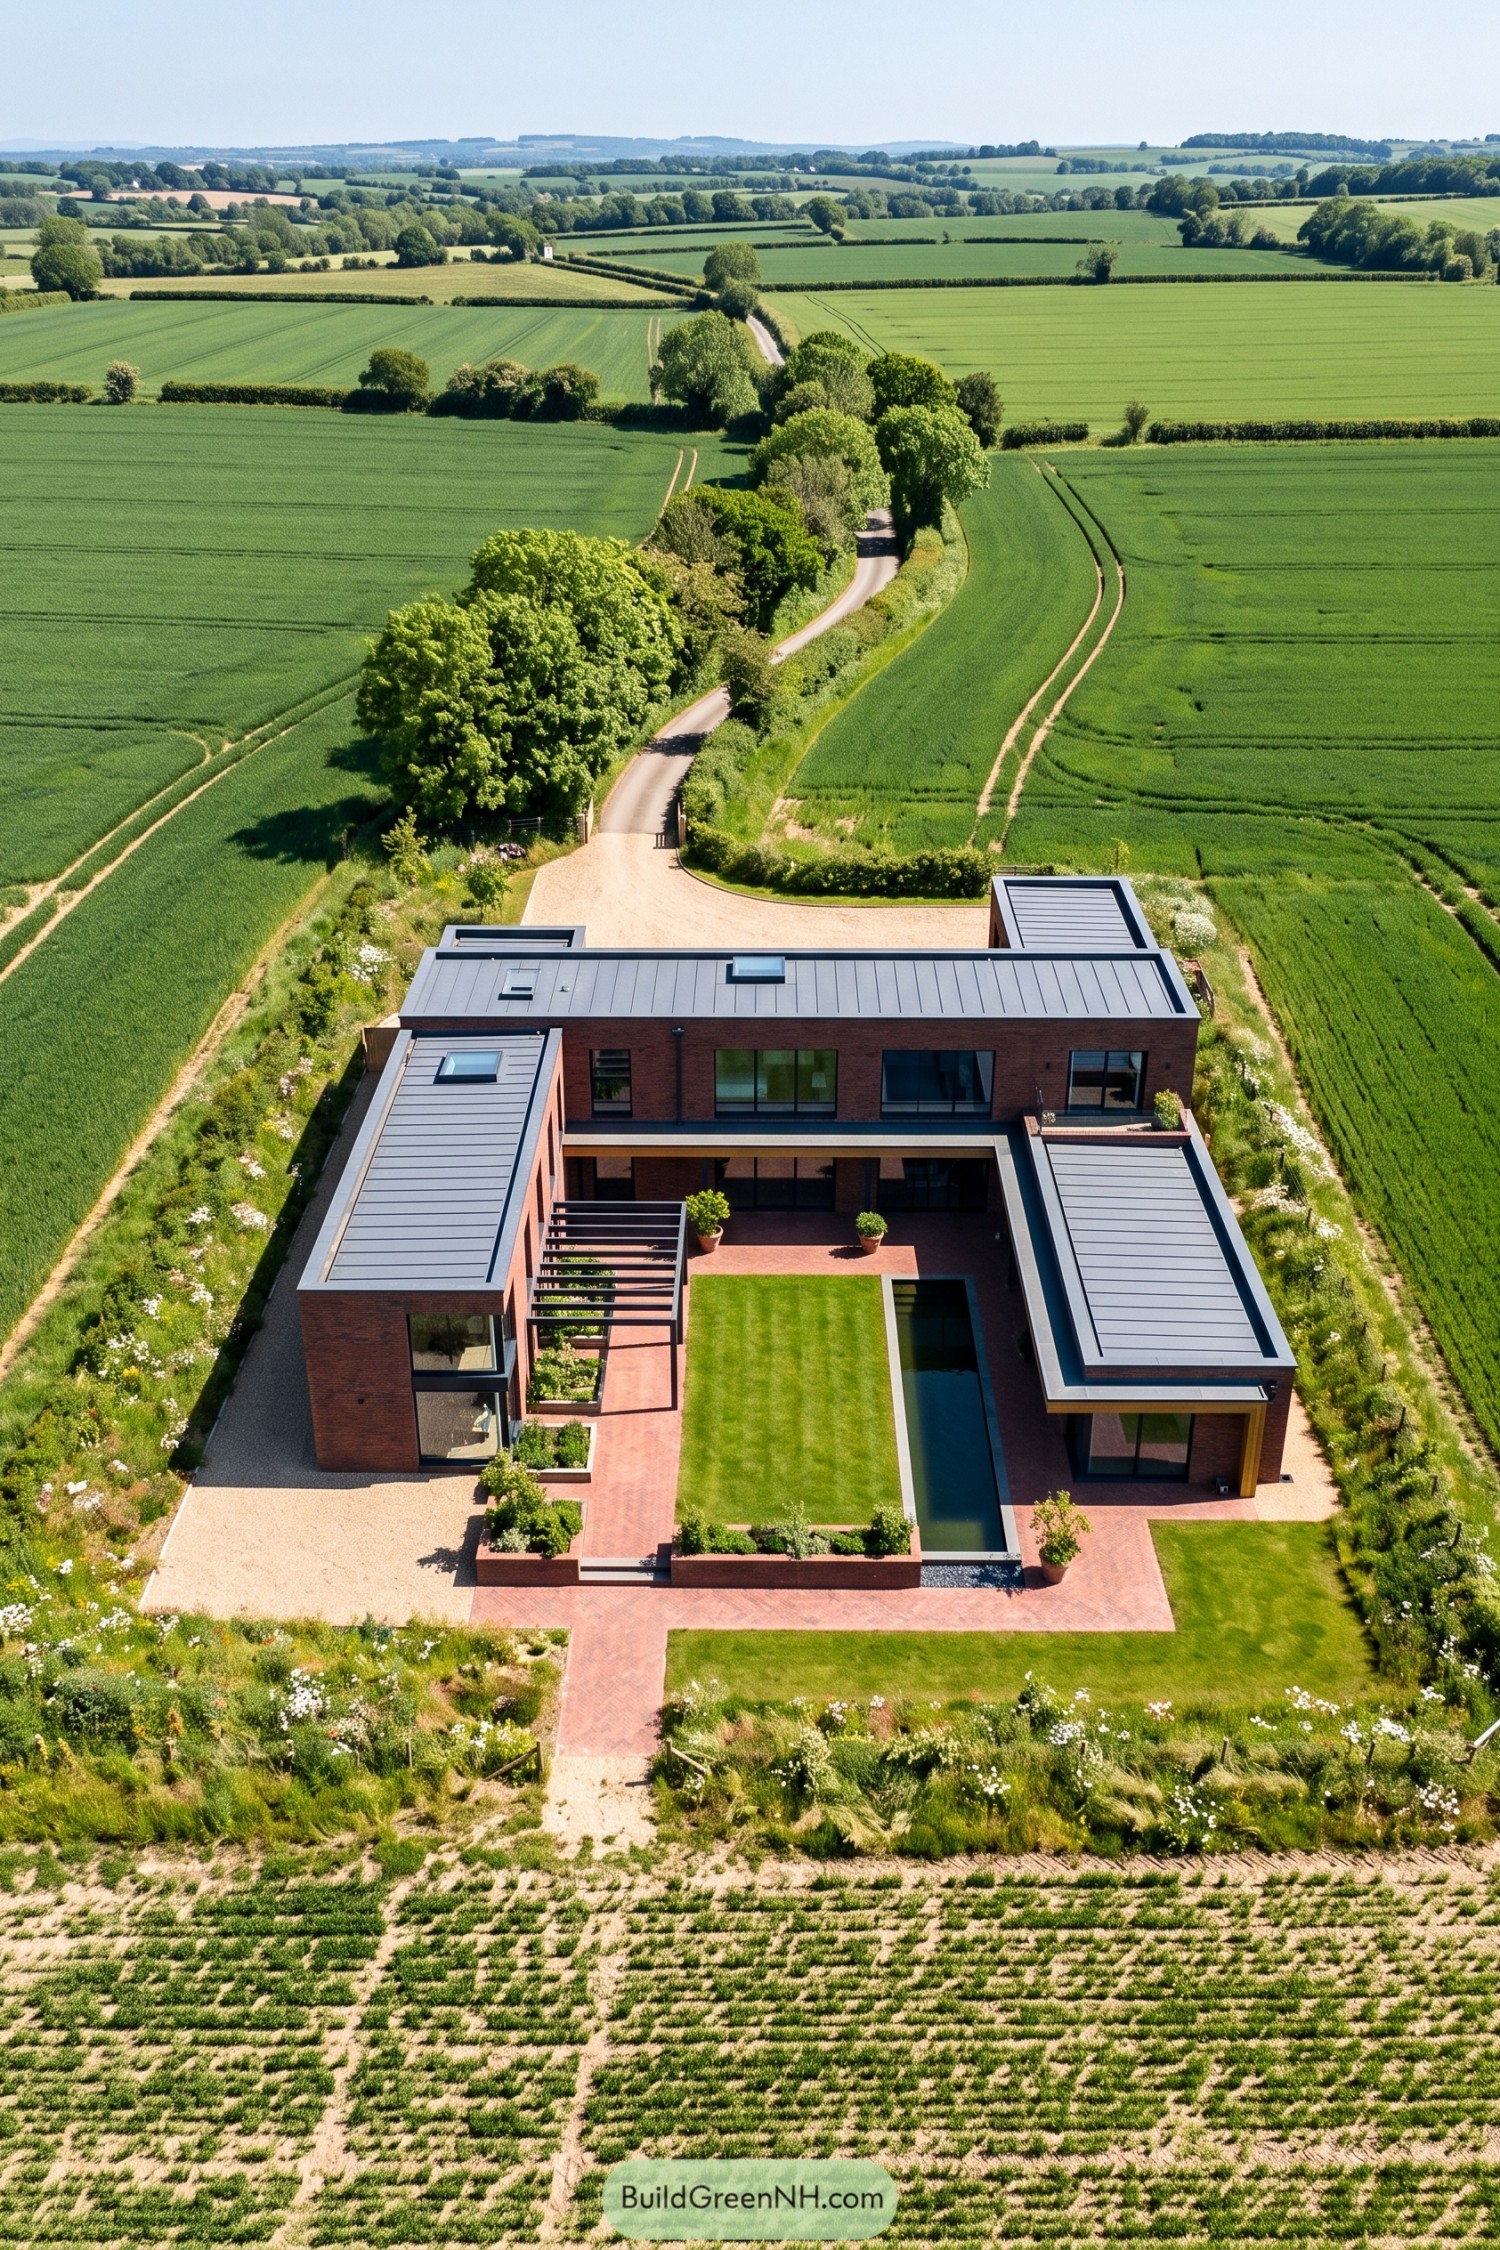

Red brick walls and crisp metal roofs give this villa the feel of a farm enclosure reimagined for modern living. Its three sides gather around a sheltered courtyard, keeping the surrounding fields in view without giving every passing tractor a front row seat.
A rectangular lawn sits between brick paths and a narrow pool, bringing the countryside’s neat field shapes into the garden. Along one edge, an open pergola and raised planting beds soften the walls, while broad glass doors keep the courtyard closely connected to the rooms inside.
The Forest’s Secret Sitting Room
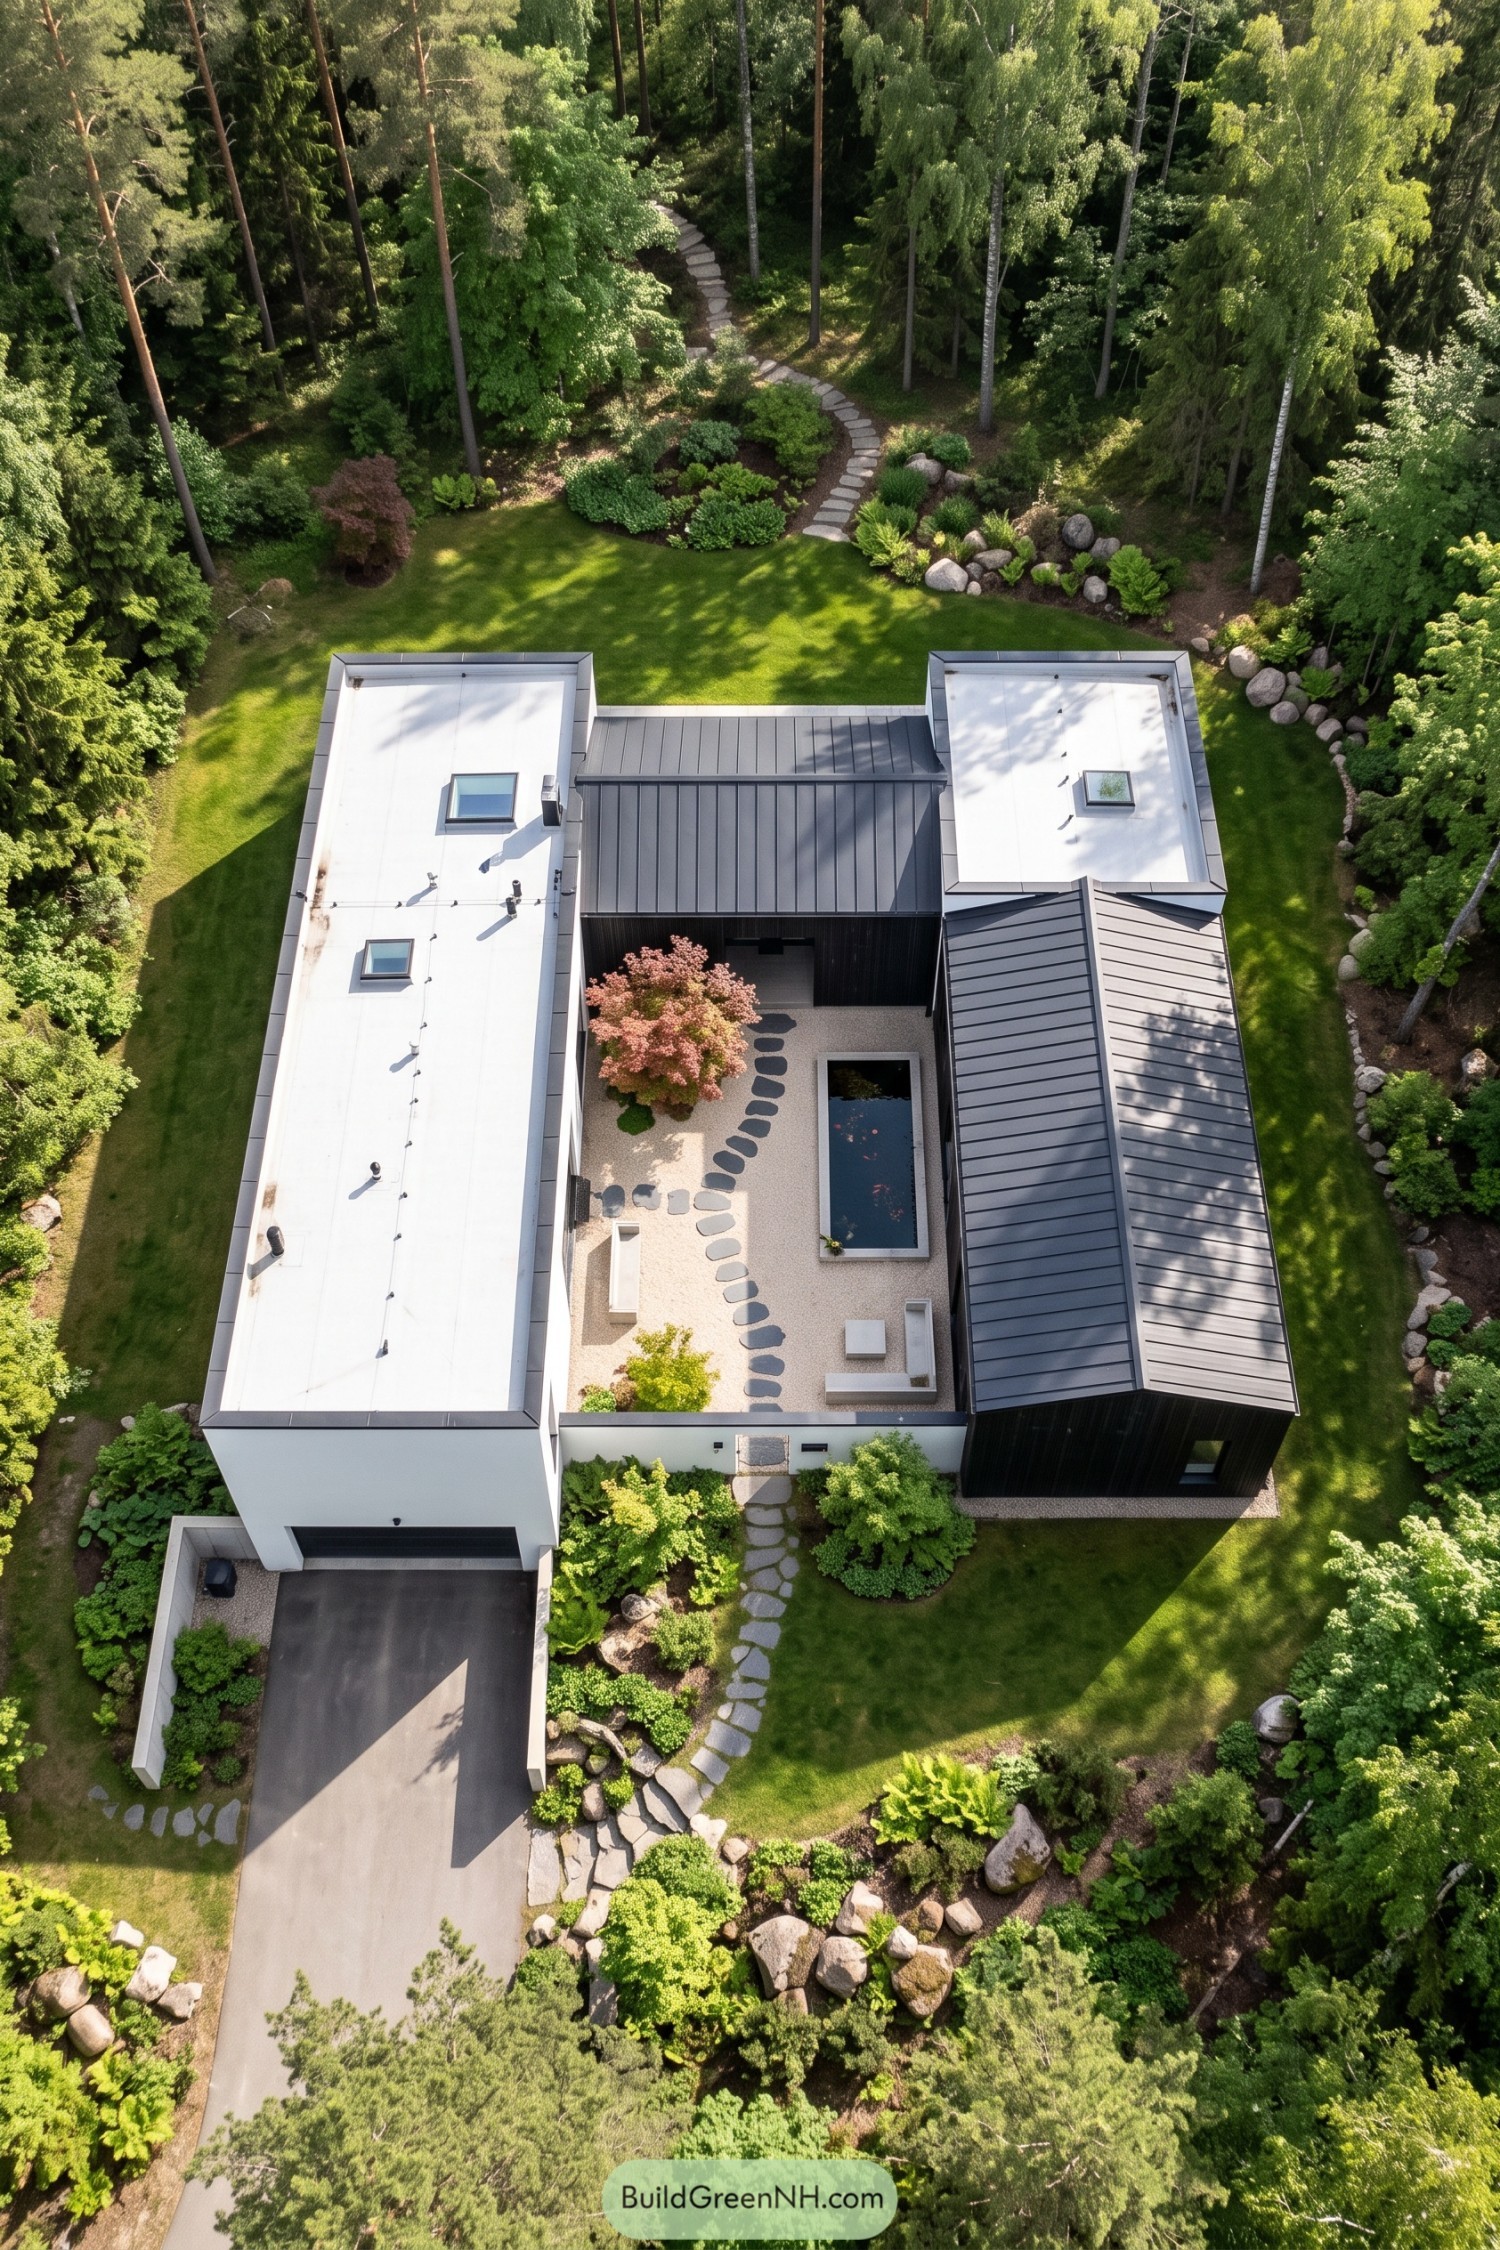

A white flat roofed wing and dark pitched roof volumes frame a sheltered courtyard, giving this woodland villa a pleasing mix of crisp edges and tucked away corners. The design takes its cue from a forest clearing, keeping an open space at its center while trees surround the outer lawns.
Inside, irregular stepping stones wander through pale gravel beside a narrow pond, with a reddish ornamental tree softening the straight walls. Built-in benches and a low table make room for an unhurried afternoon, though the fish probably have the least demanding schedule.
Country Gables Meet Glass
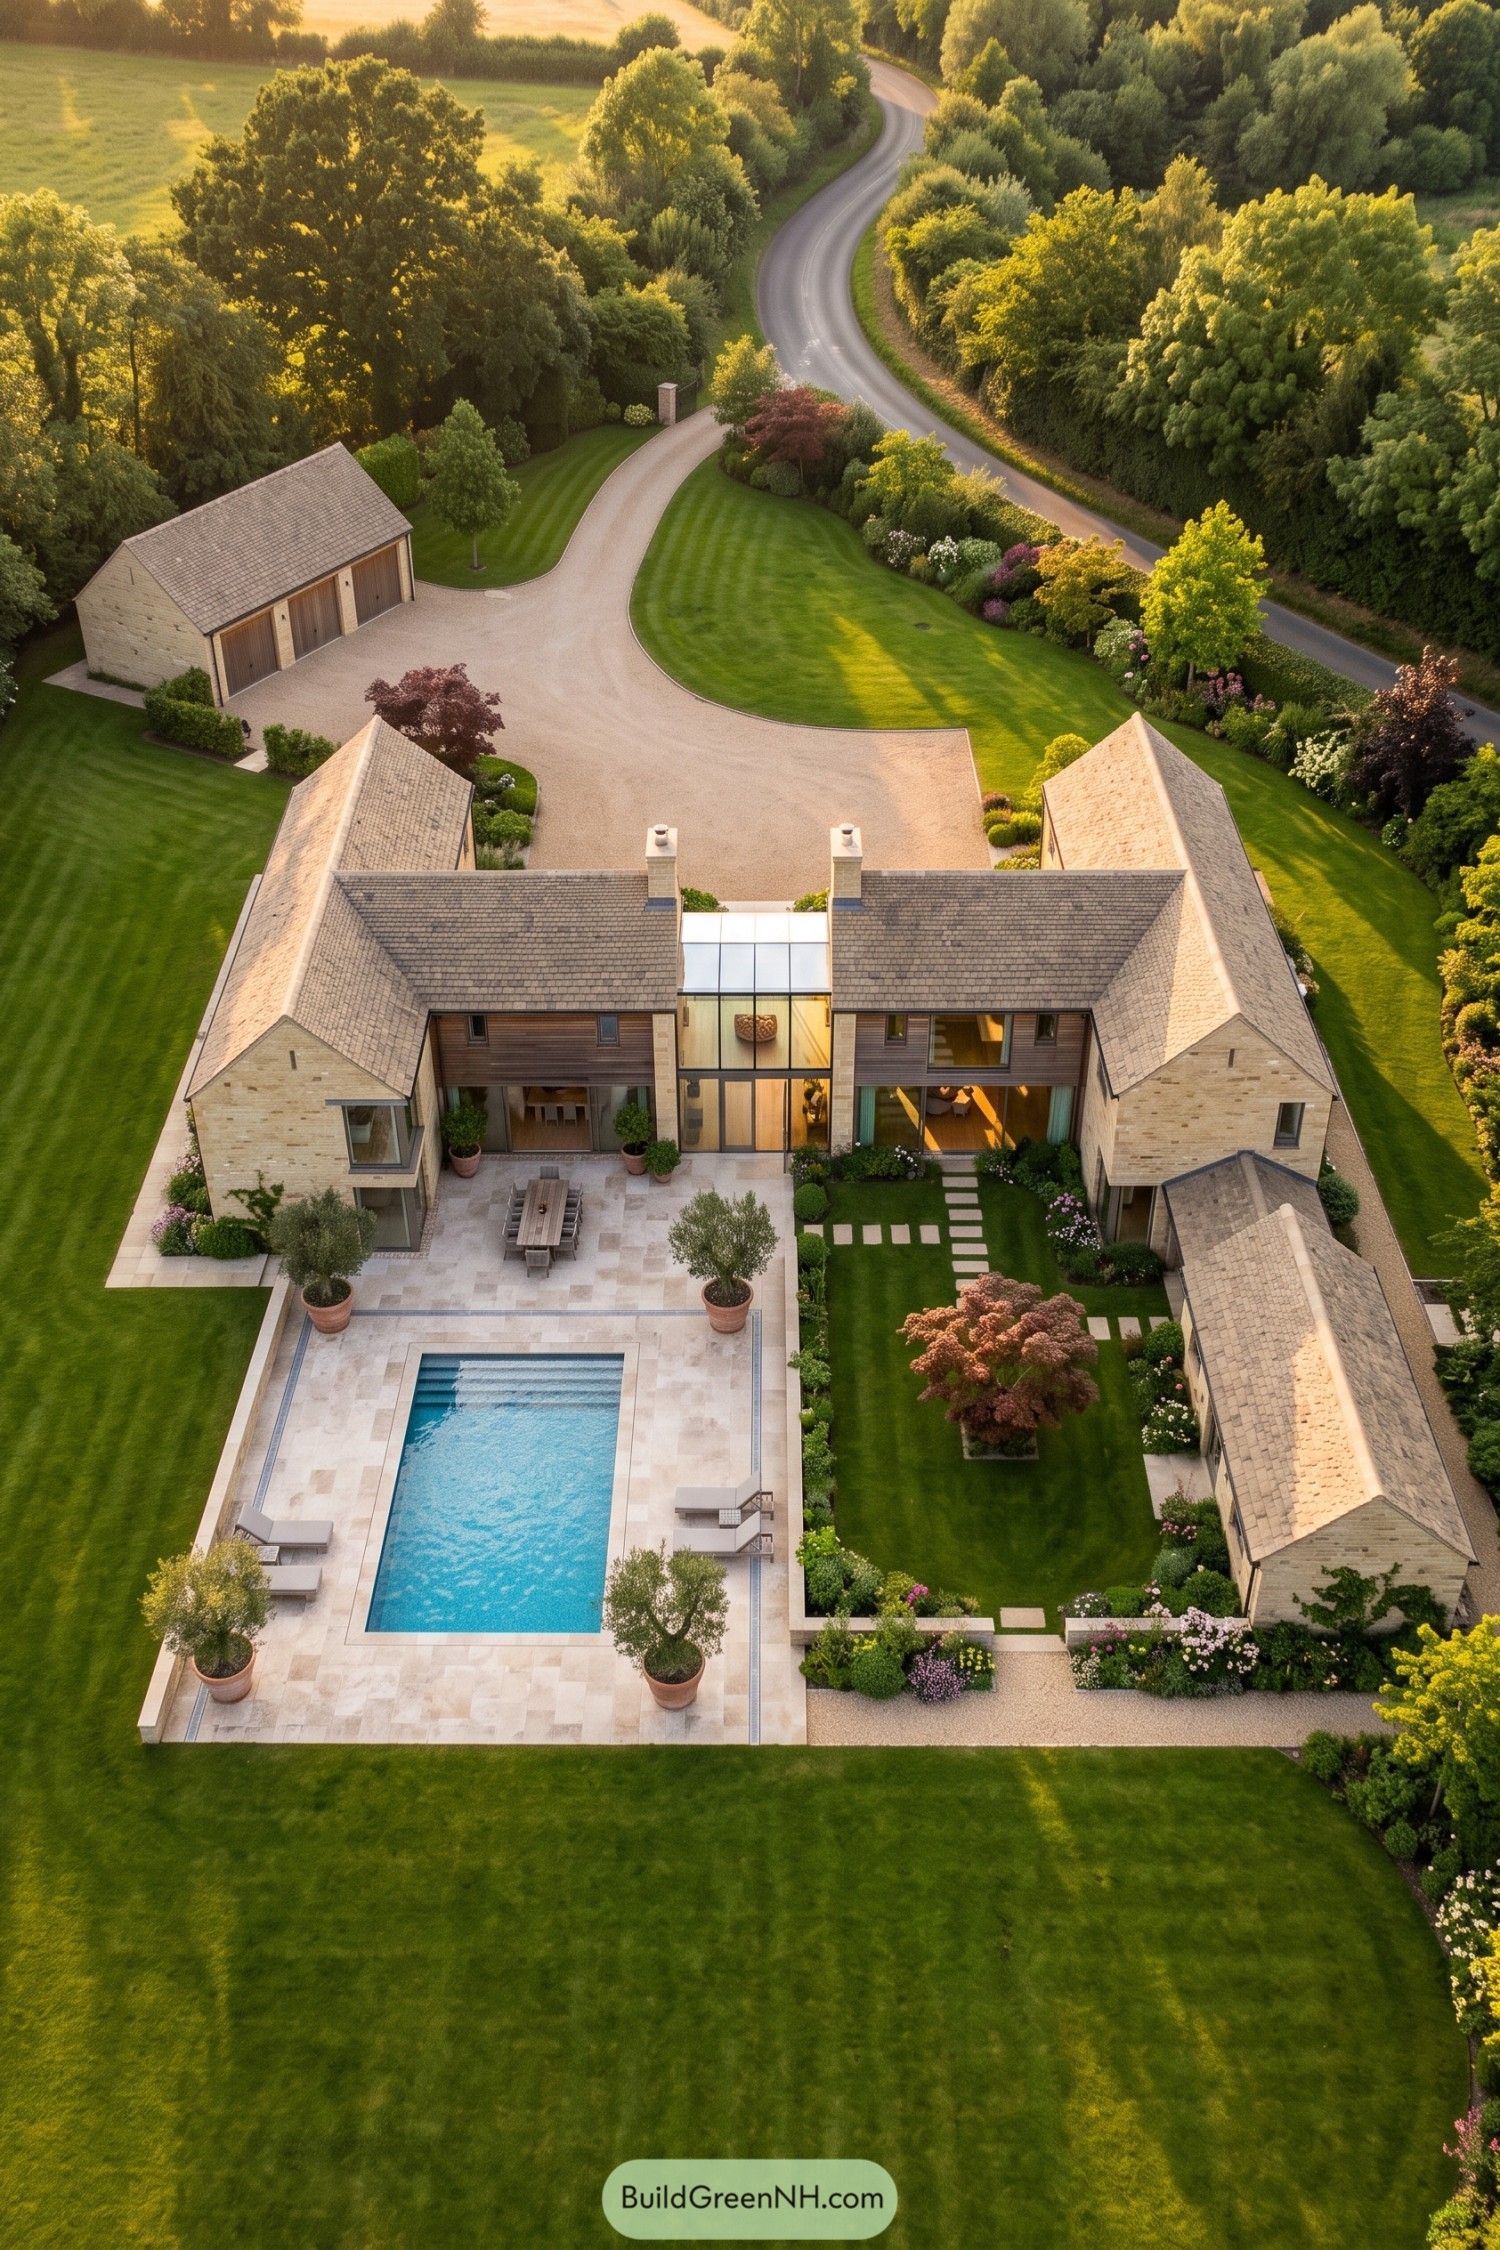

Pale stone walls and steep tiled roofs take their cue from traditional country houses, while timber panels and a tall glazed entrance give this villa a more contemporary edge. The projecting wings shelter outdoor spaces on either side, so there’s room for a swim and a quiet sit without everyone sharing the same patch.
Broad stone paving links the rectangular pool to an outdoor dining table, with potted trees softening the terrace corners. Beside it, stepping stones cross a courtyard lawn framed by flowering borders and a reddish ornamental tree, a softer spot for anyone whose afternoon plans don’t involve getting wet.
Switchback Arrival to a Planted Hideaway
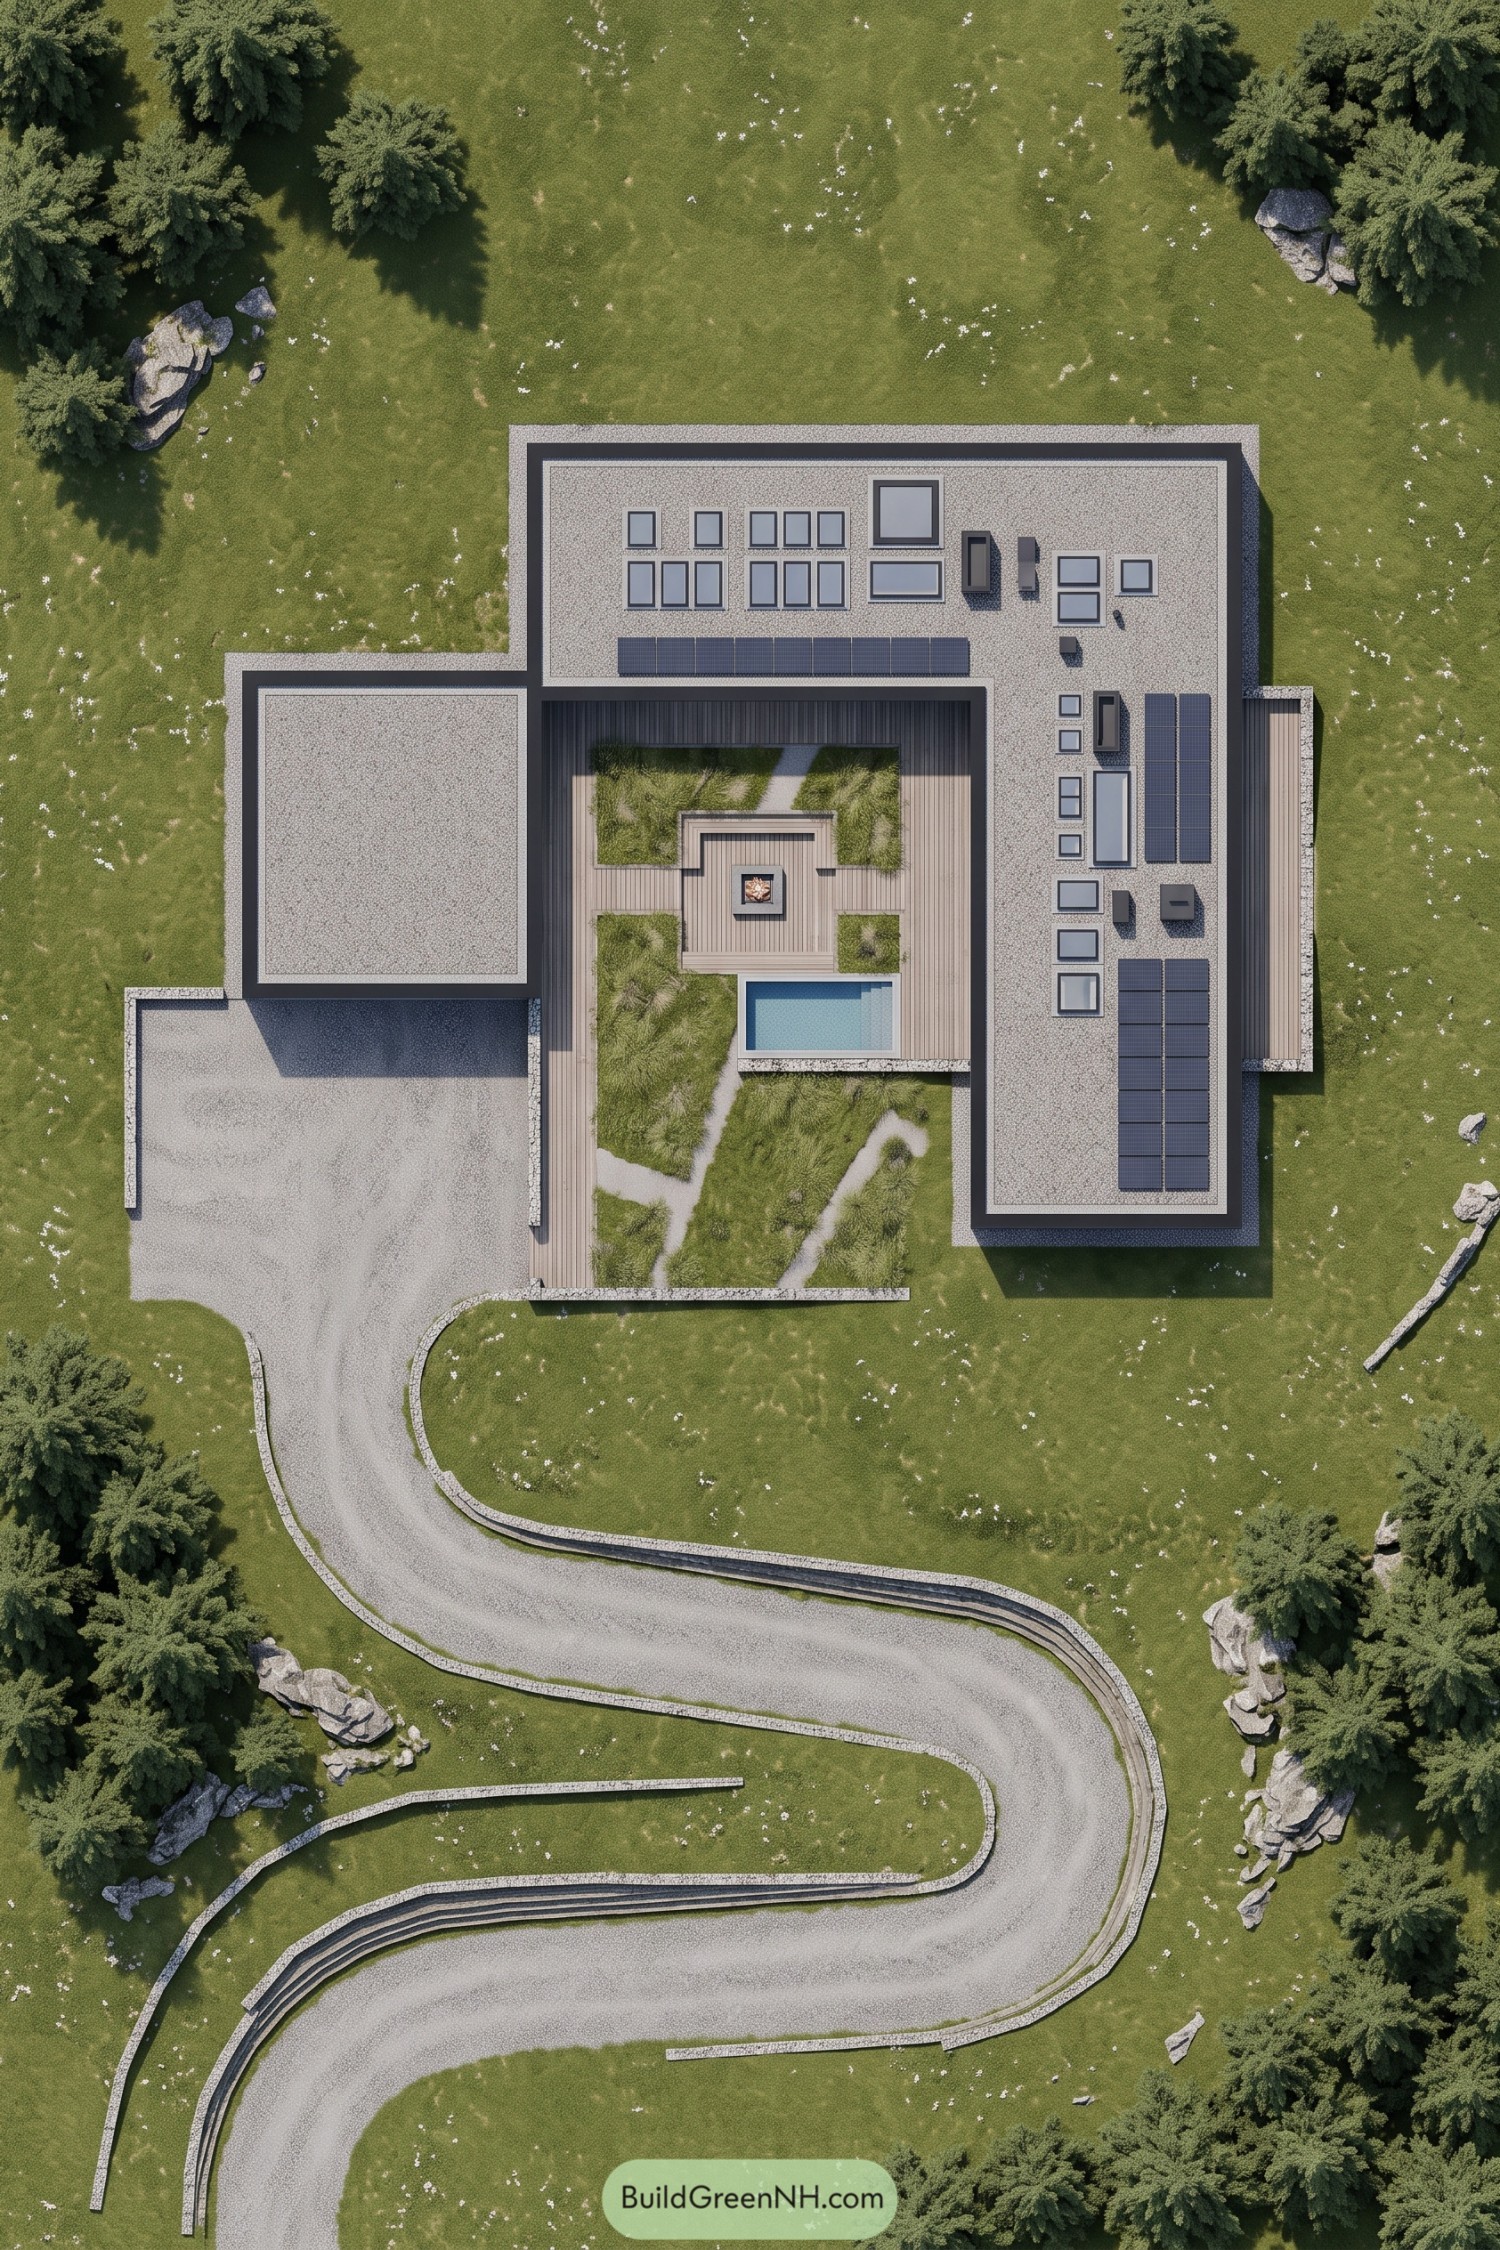

The villa takes its cue from the surrounding meadow, folding planted beds and narrow paths into a courtyard sheltered on three sides. Pale gravel roofs with dark edging keep the outline crisp, while rooftop solar panels leave the garden free for less technical pursuits.
Timber decking connects a square fire pit area to a compact pool, so there’s room for both a dip and a dry seat afterward. The winding approach and low stone walls soften the arrival, a gentle contrast to the villa’s straight lines.
Squared Walls for Barefoot Afternoons
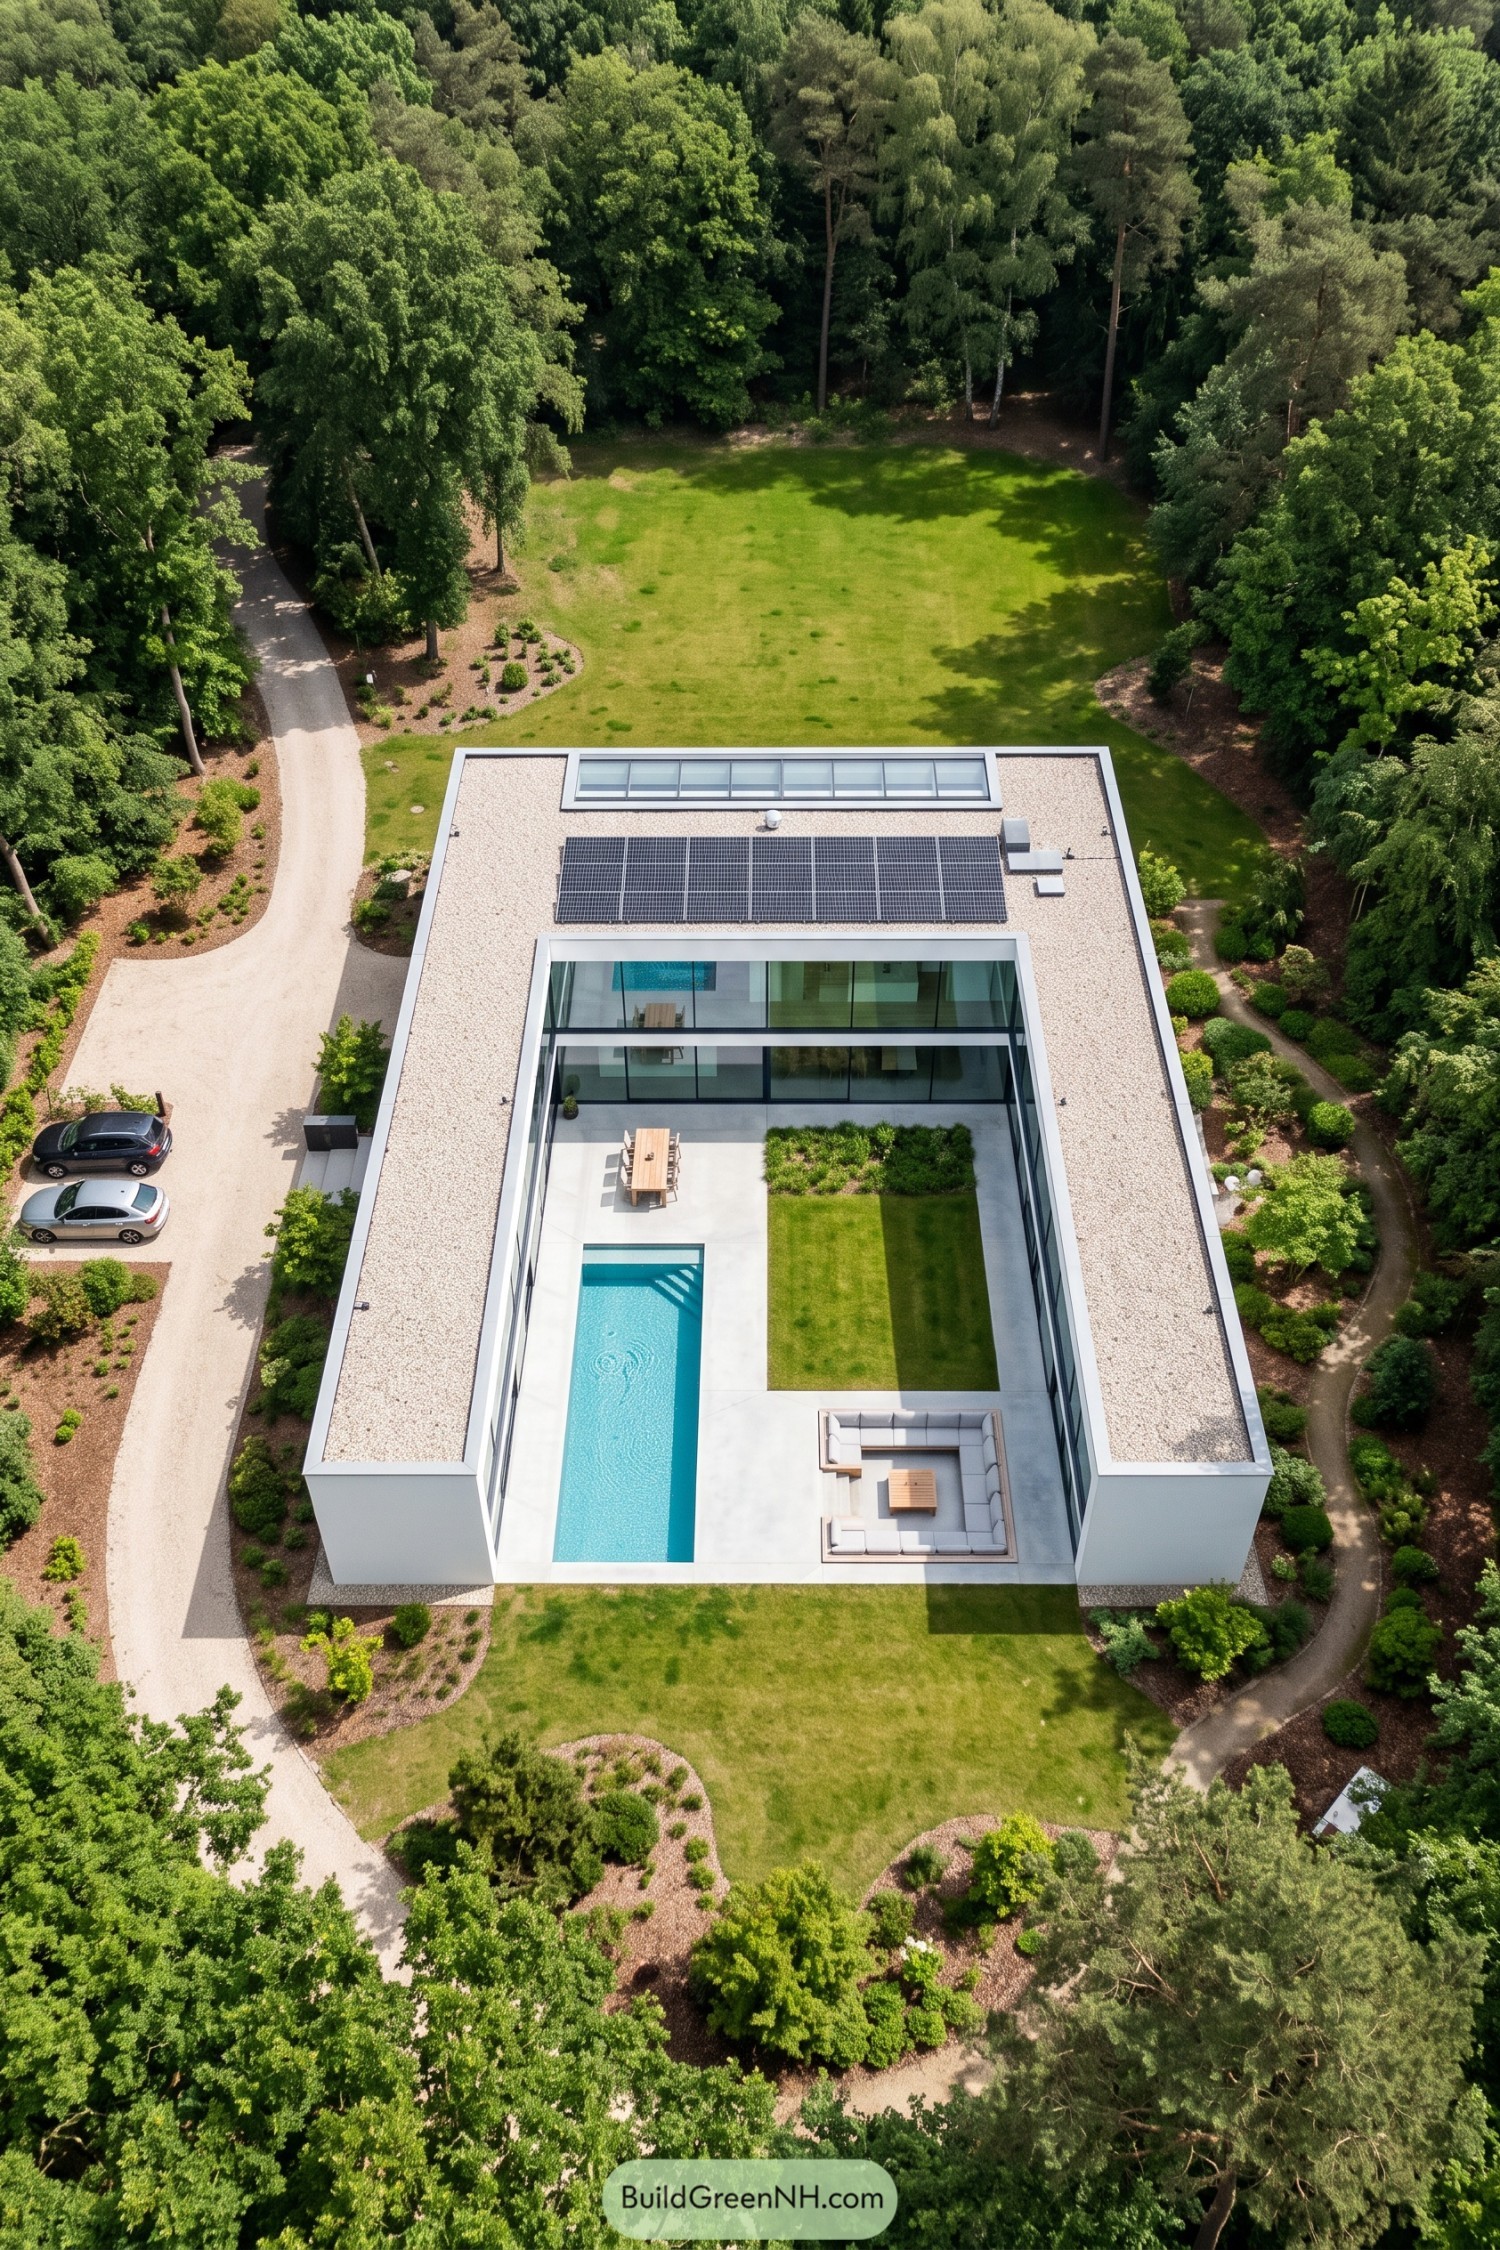

The villa’s crisp white wings frame a courtyard with a narrow pool, rectangular lawn, and pale paving that keeps each outdoor area connected. Taking its cue from a woodland clearing, the layout gathers everyday life into a sheltered space while full-height glass keeps the surrounding rooms connected to the garden.
A timber dining table sits beside the planting bed, while a sunken seating area gives lounging its own corner, safely away from enthusiastic pool entrances. Above, gravel-covered flat roofs carry a neat solar array, pairing the villa’s simple geometry with a practical place to generate electricity.
Folded Steel Meets Poolside Parterres
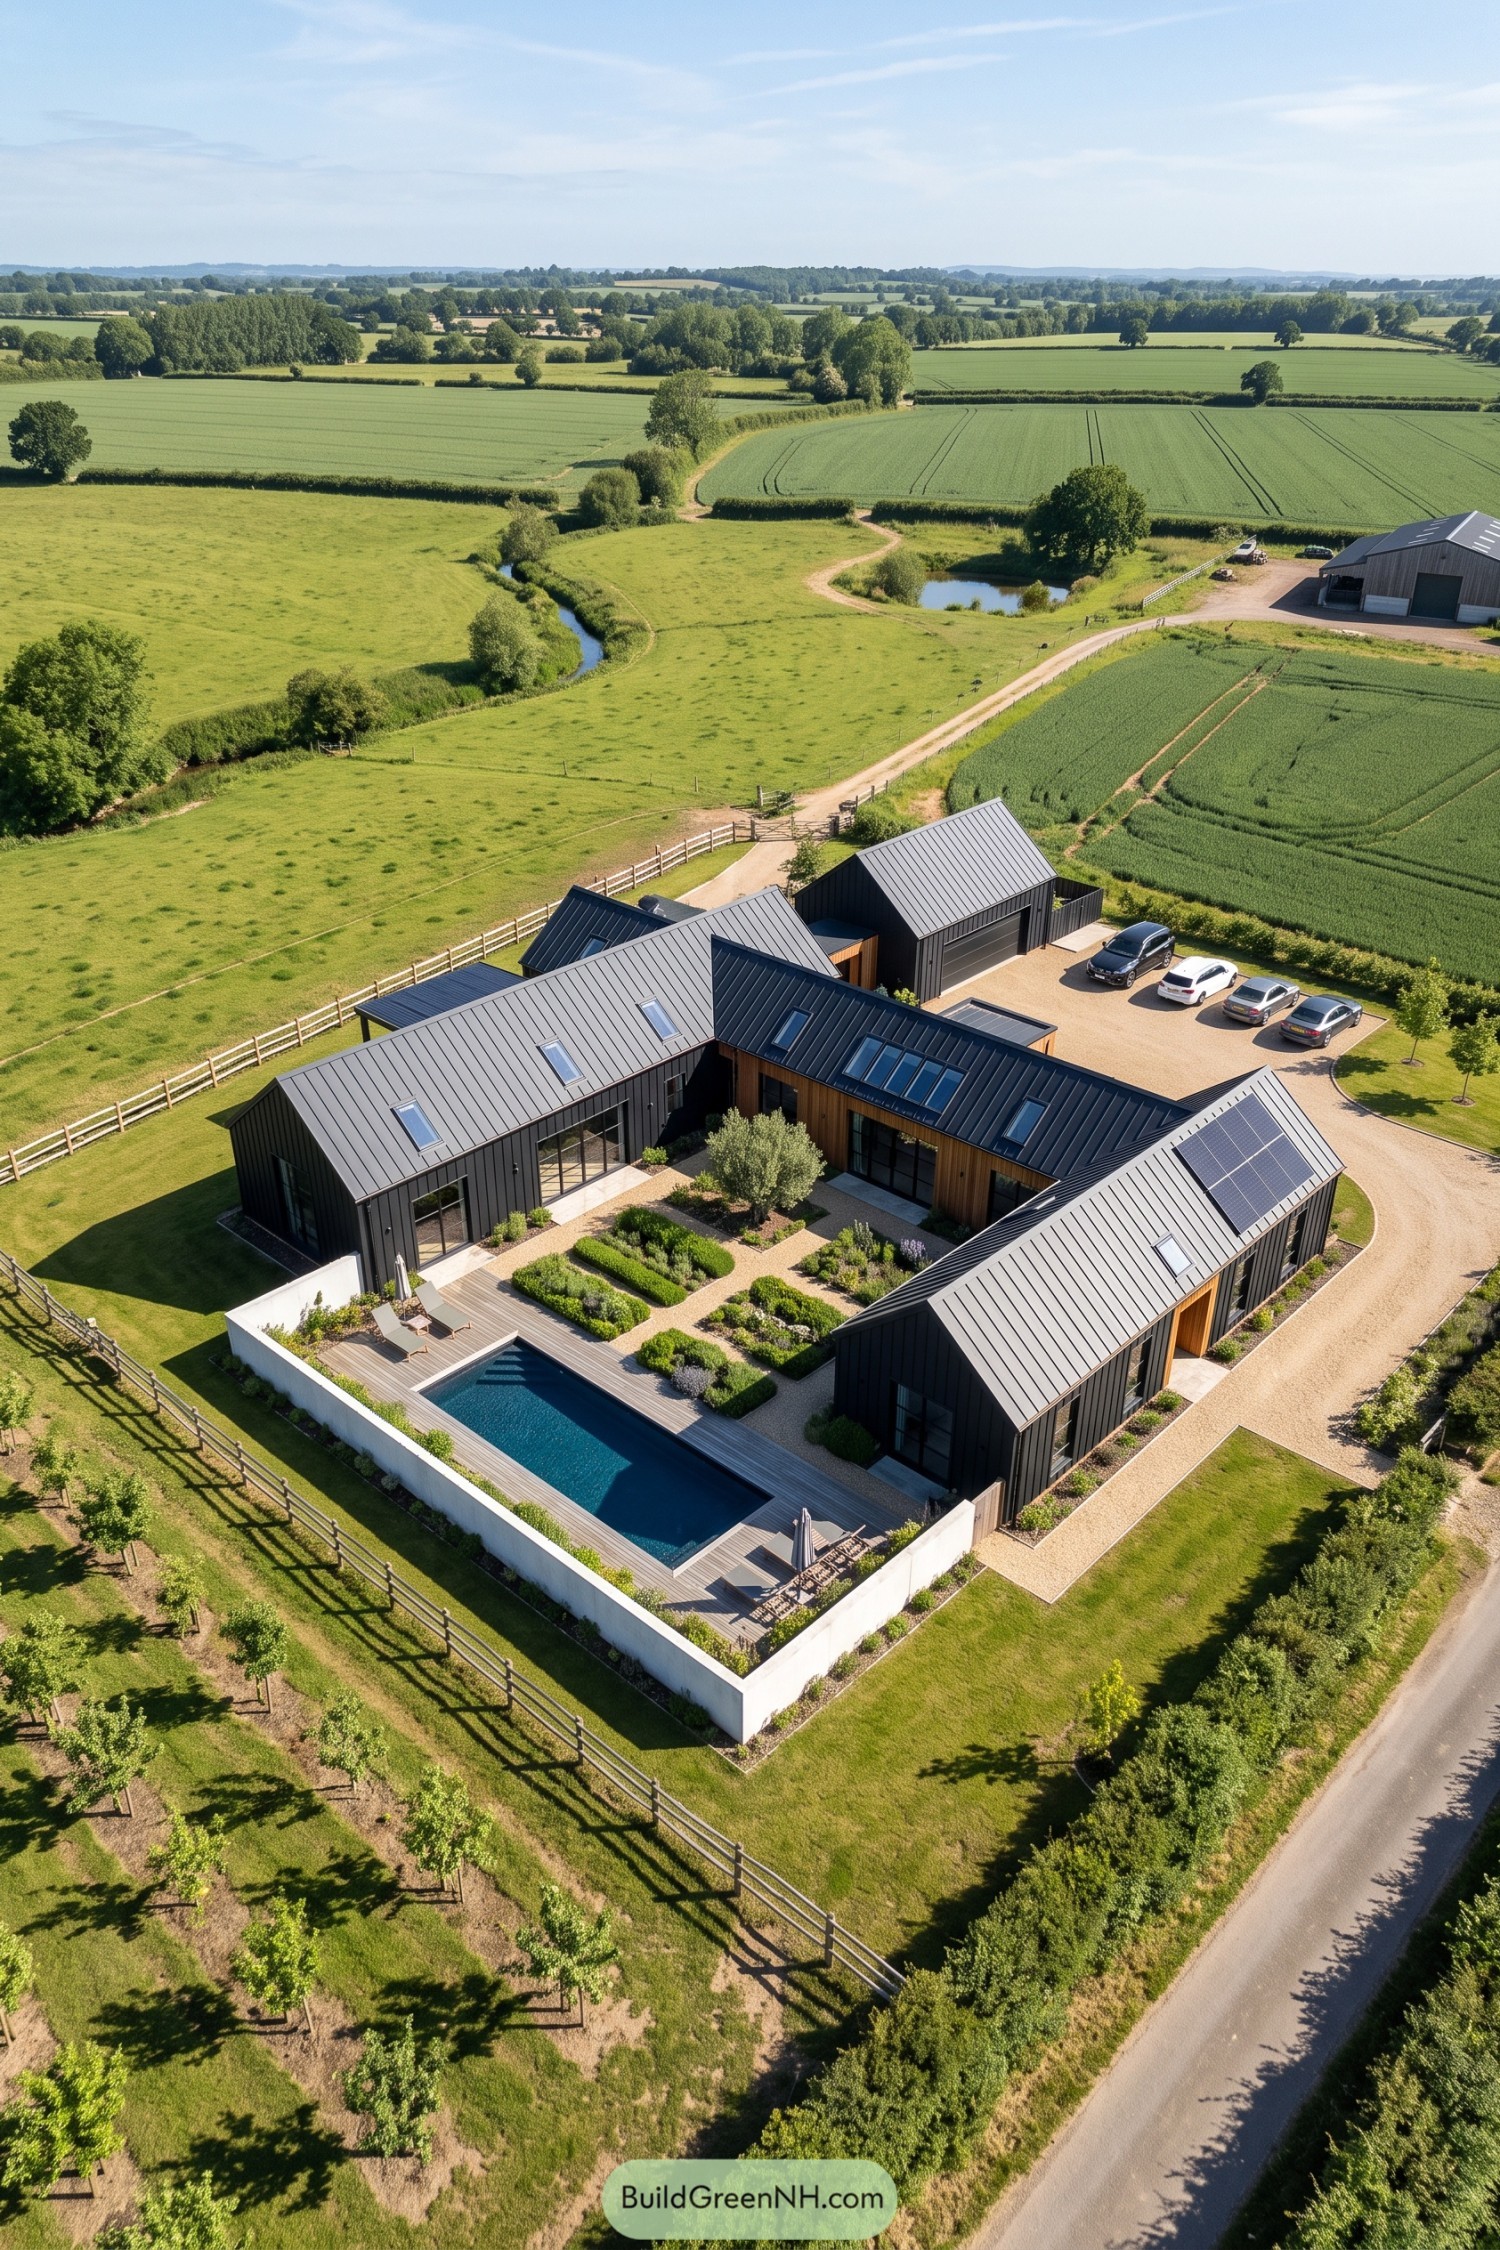



Taking its cue from agricultural barns, the villa gathers steep metal roofs and dark vertical cladding around a sheltered courtyard. Timber sections soften the garden-facing walls, while tall glazed doors connect the rooms to gravel paths and neatly clipped planting beds.
A rectangular pool stretches across the courtyard’s open end, with timber decking giving loungers a spot beside the water. And those white boundary walls keep the swimming area tucked away, so the surrounding fields get a view without getting an invitation.
A Triangle Between Long Rooflines
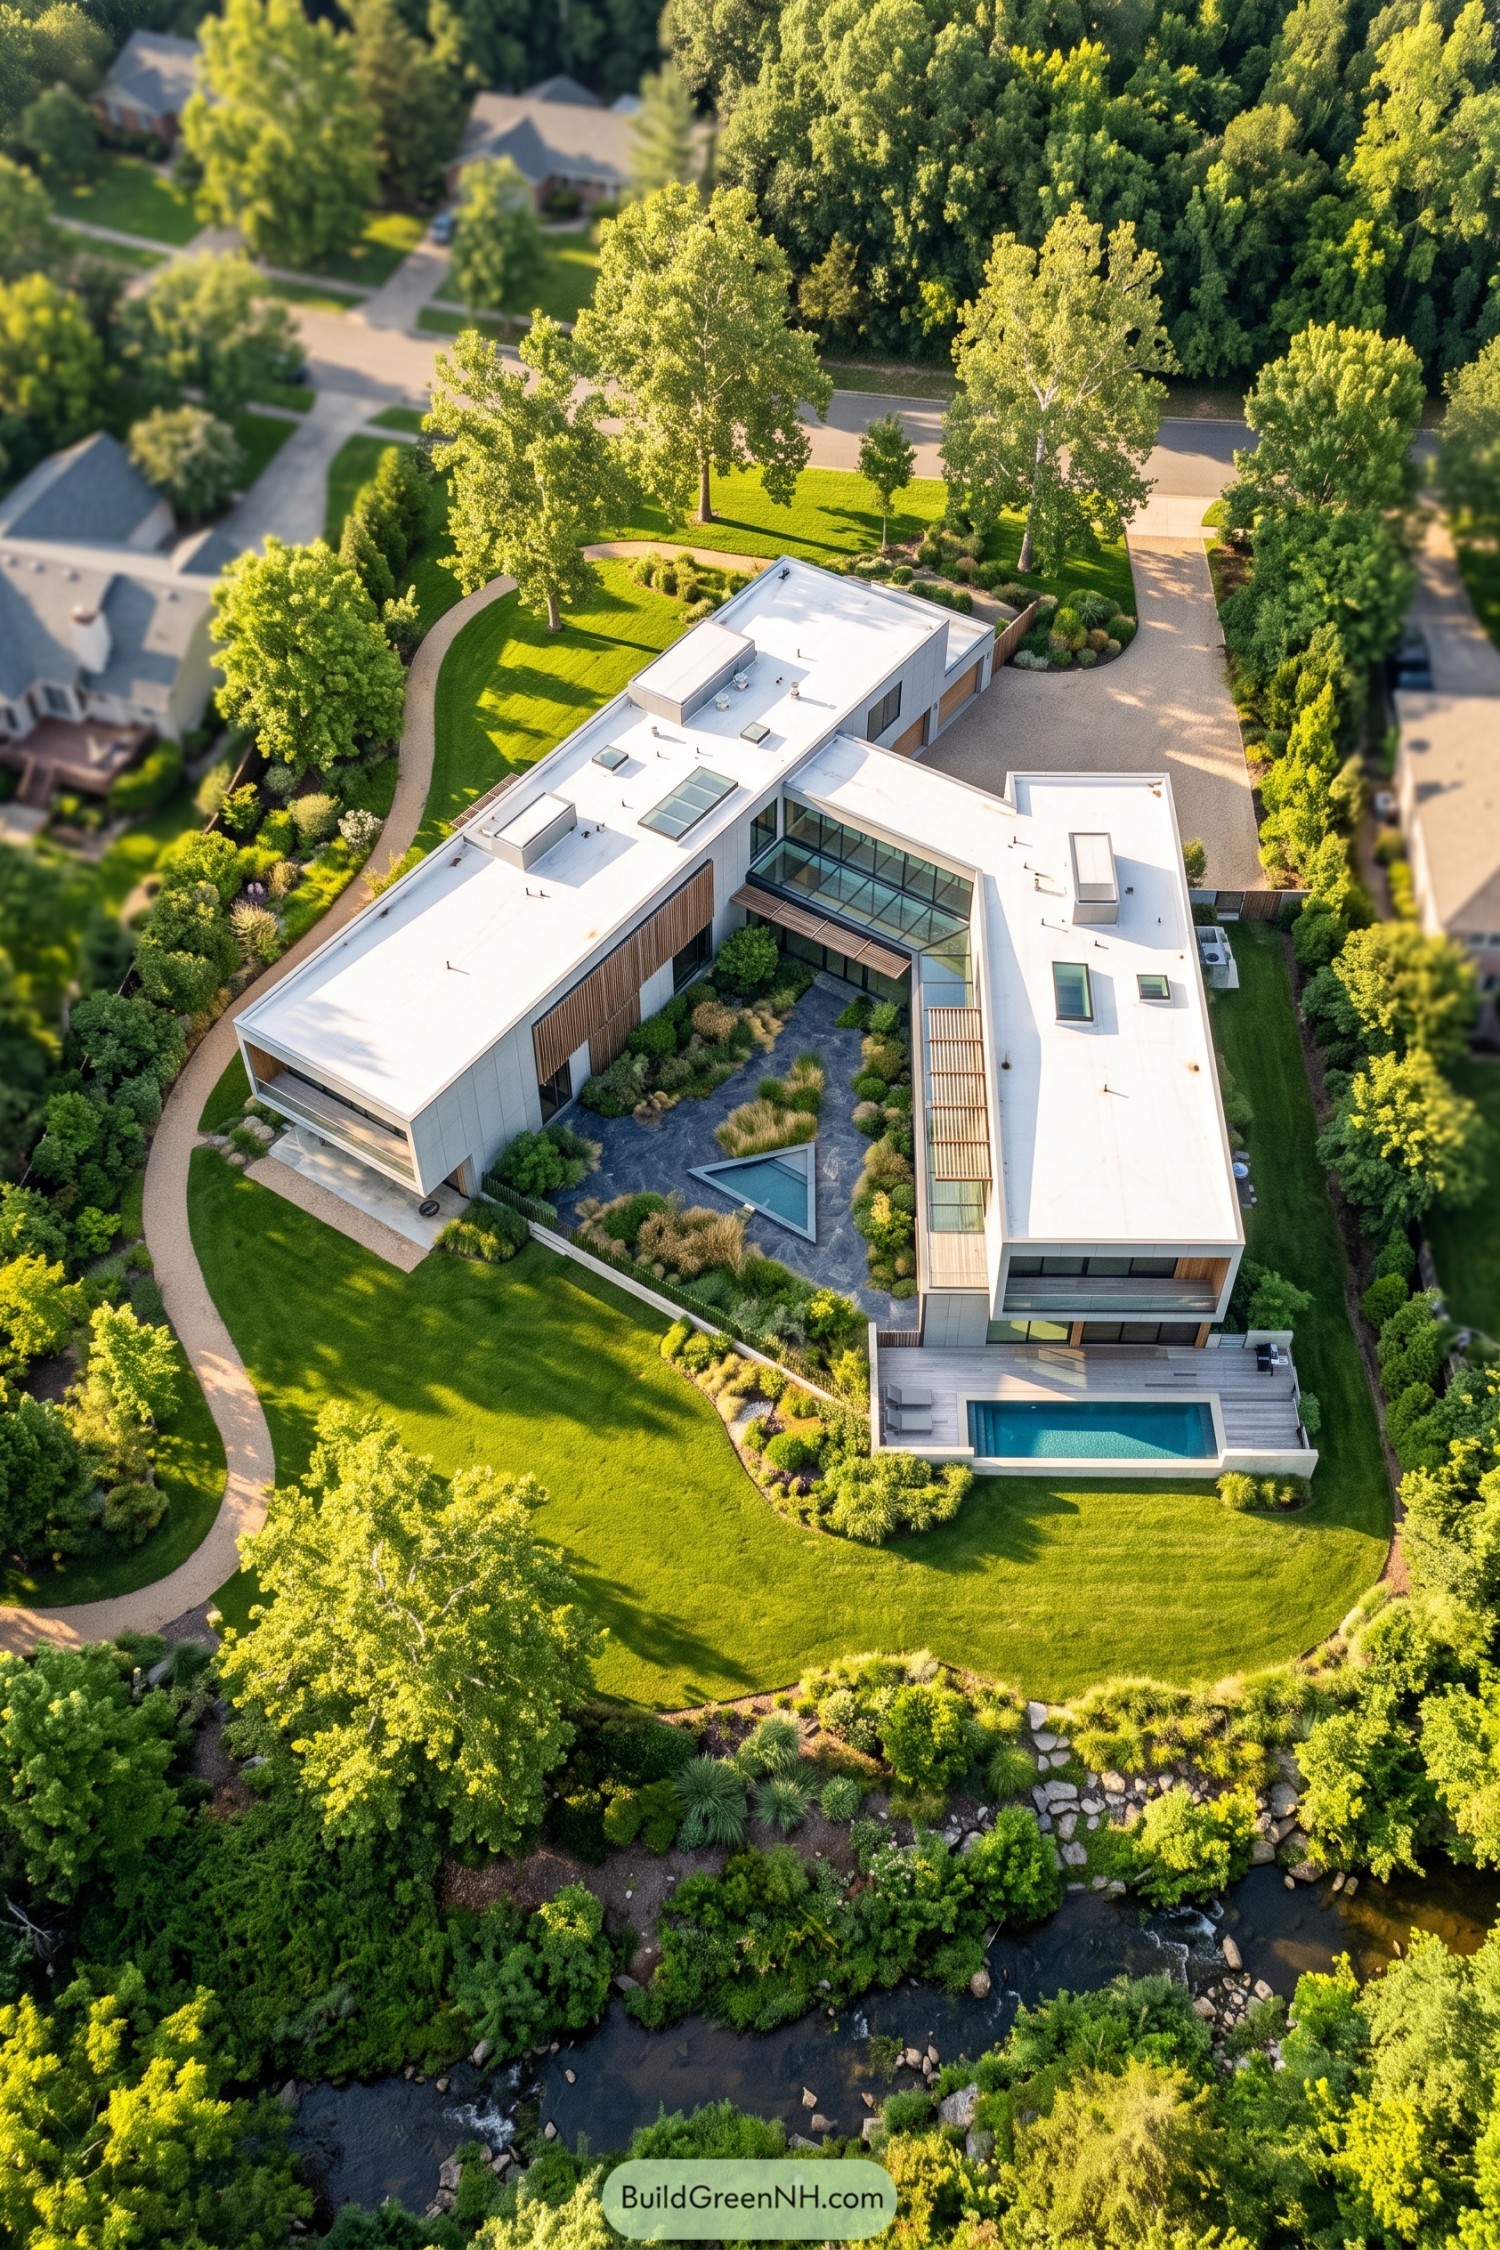

Long, flat roofs frame a planted courtyard, with pale wall panels and vertical timber screens giving the villa a crisp but welcoming feel. The design plays straight edges against the surrounding creekside greenery, letting the garden be a little less well behaved.
Inside the courtyard, dark paving winds between grasses and rounded shrubs toward a triangular water basin, a small feature with absolutely no ambitions of being a lap pool. Broad windows keep this sheltered garden connected to the rooms, while a separate rectangular pool sits on the outer deck facing the lawn.
Eight Sides of Courtyard Calm
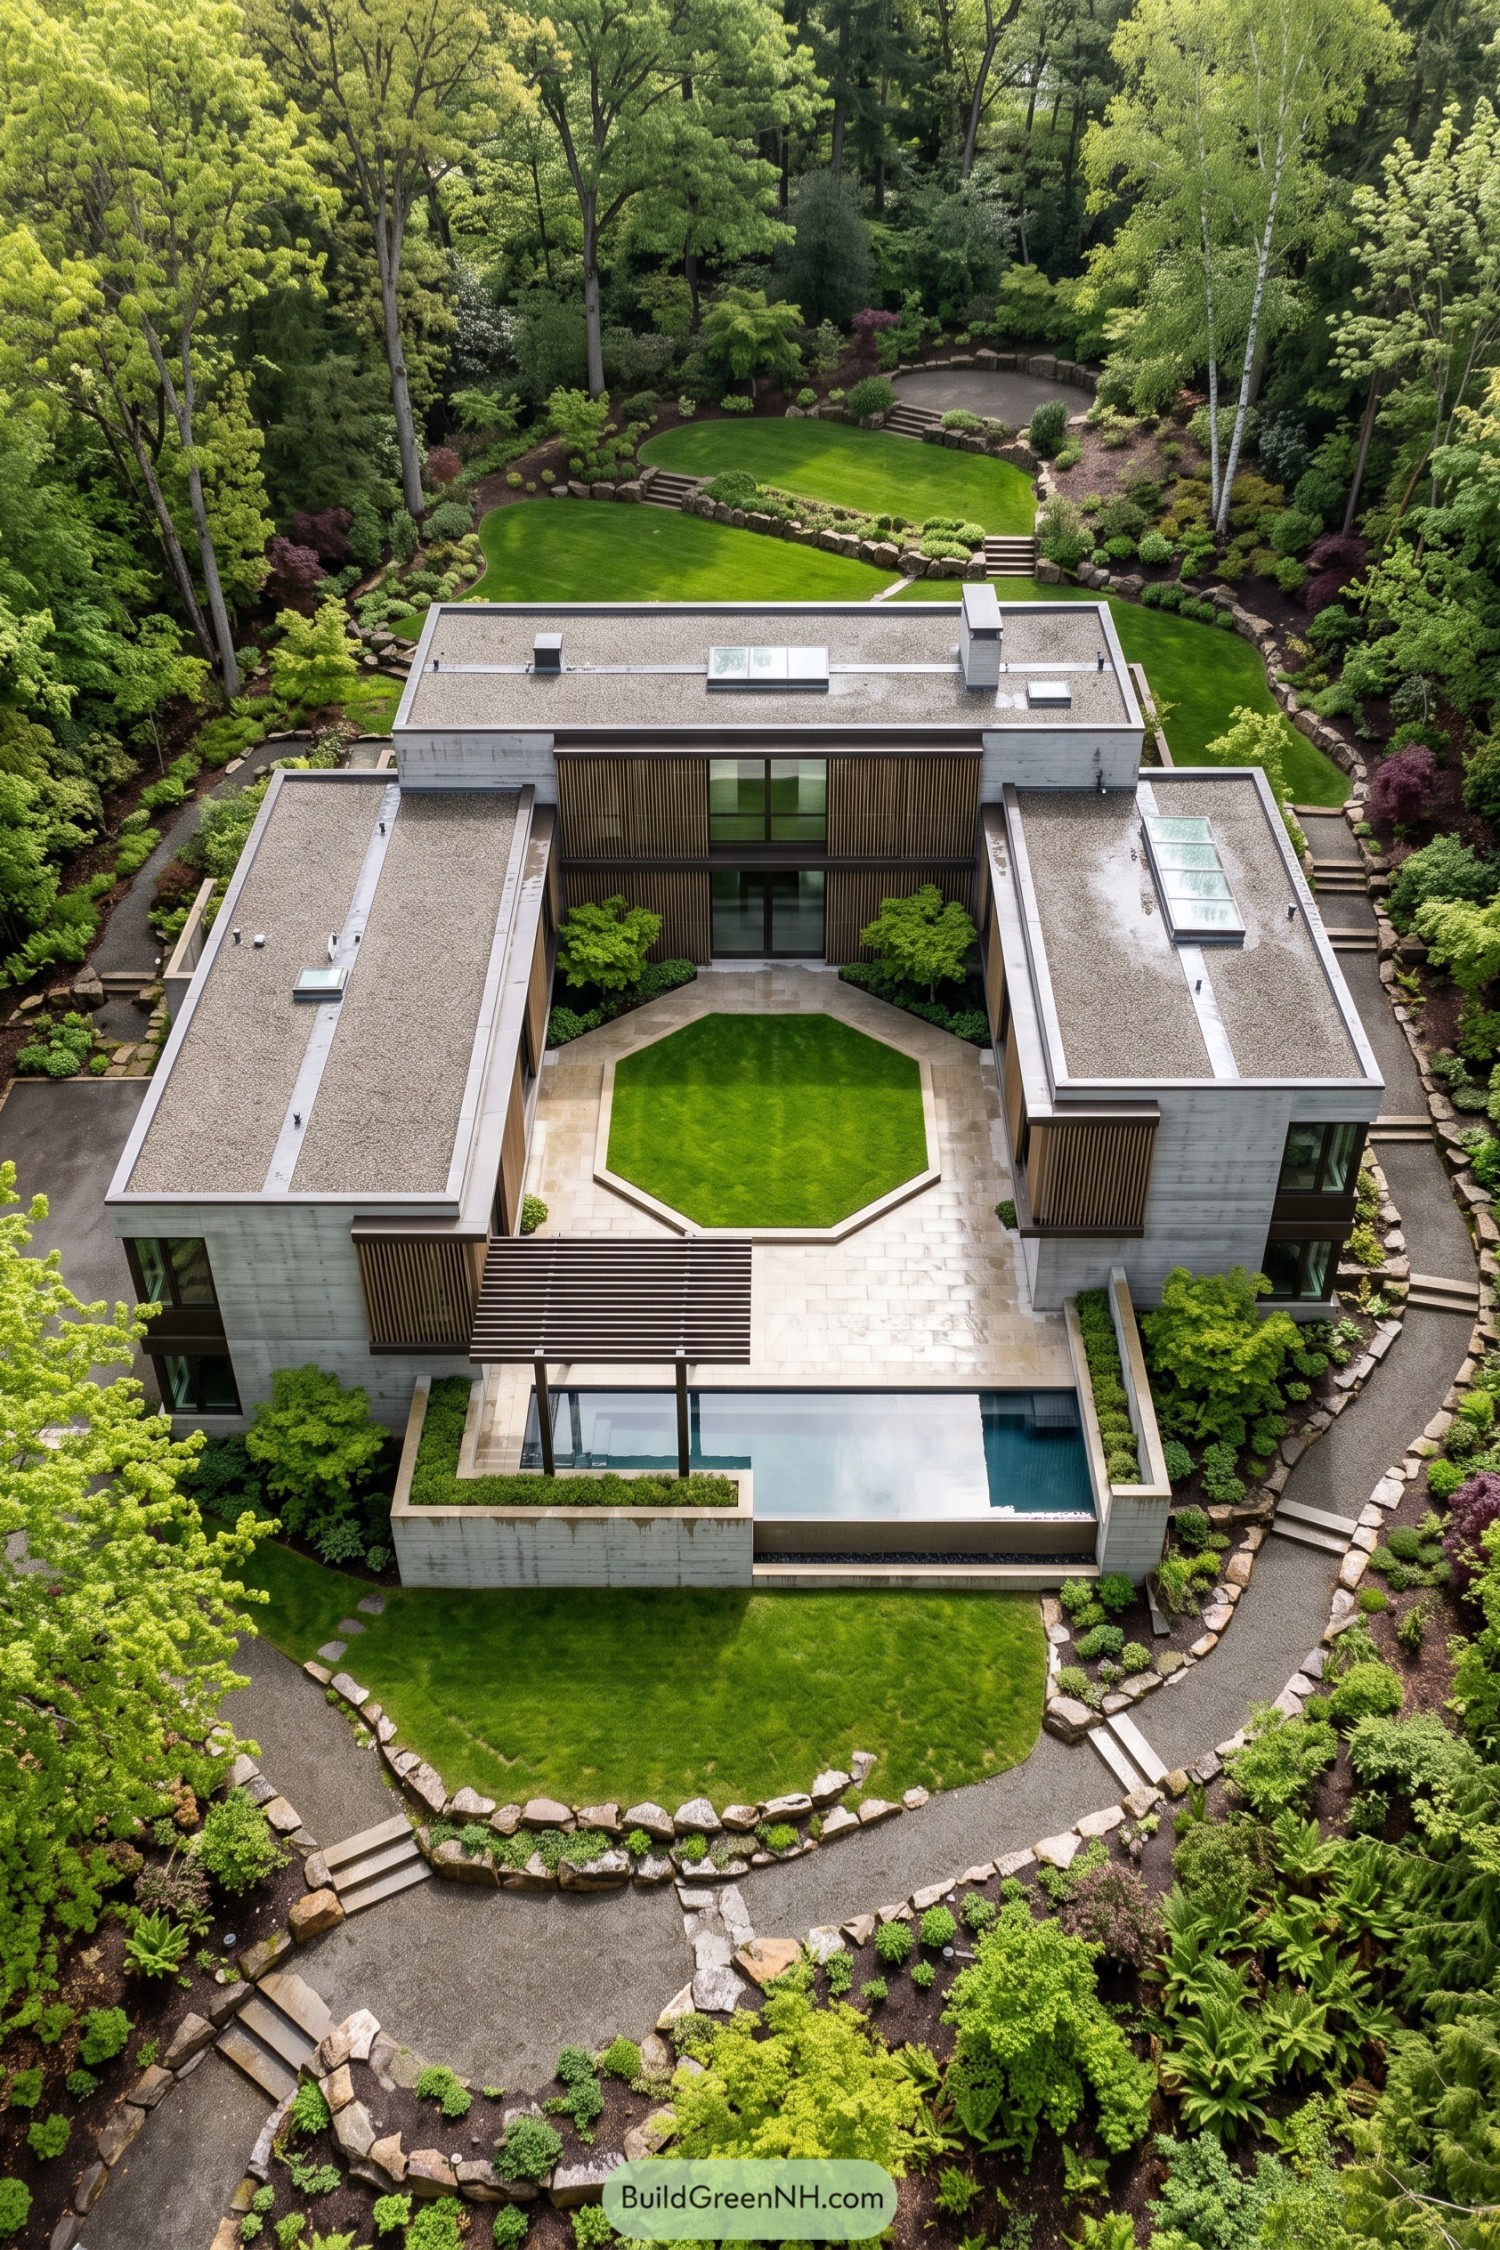

Three flat roofed wings frame an octagonal courtyard lawn, giving this concrete villa a garden that feels like its own little world. The arrangement takes its cue from enclosed garden traditions, while vertical timber screens soften the gray walls and add privacy beside the broad windows.
Pale stone paving wraps the grass and extends toward a rectangular pool beneath a slatted pergola, so there’s no shortage of excuses to stay outside. Beyond the house, curved paths and boulder edged terraces follow the wooded slope, connecting the crisp courtyard geometry to a much looser landscape.
Terracotta Companions for a Quiet Swim
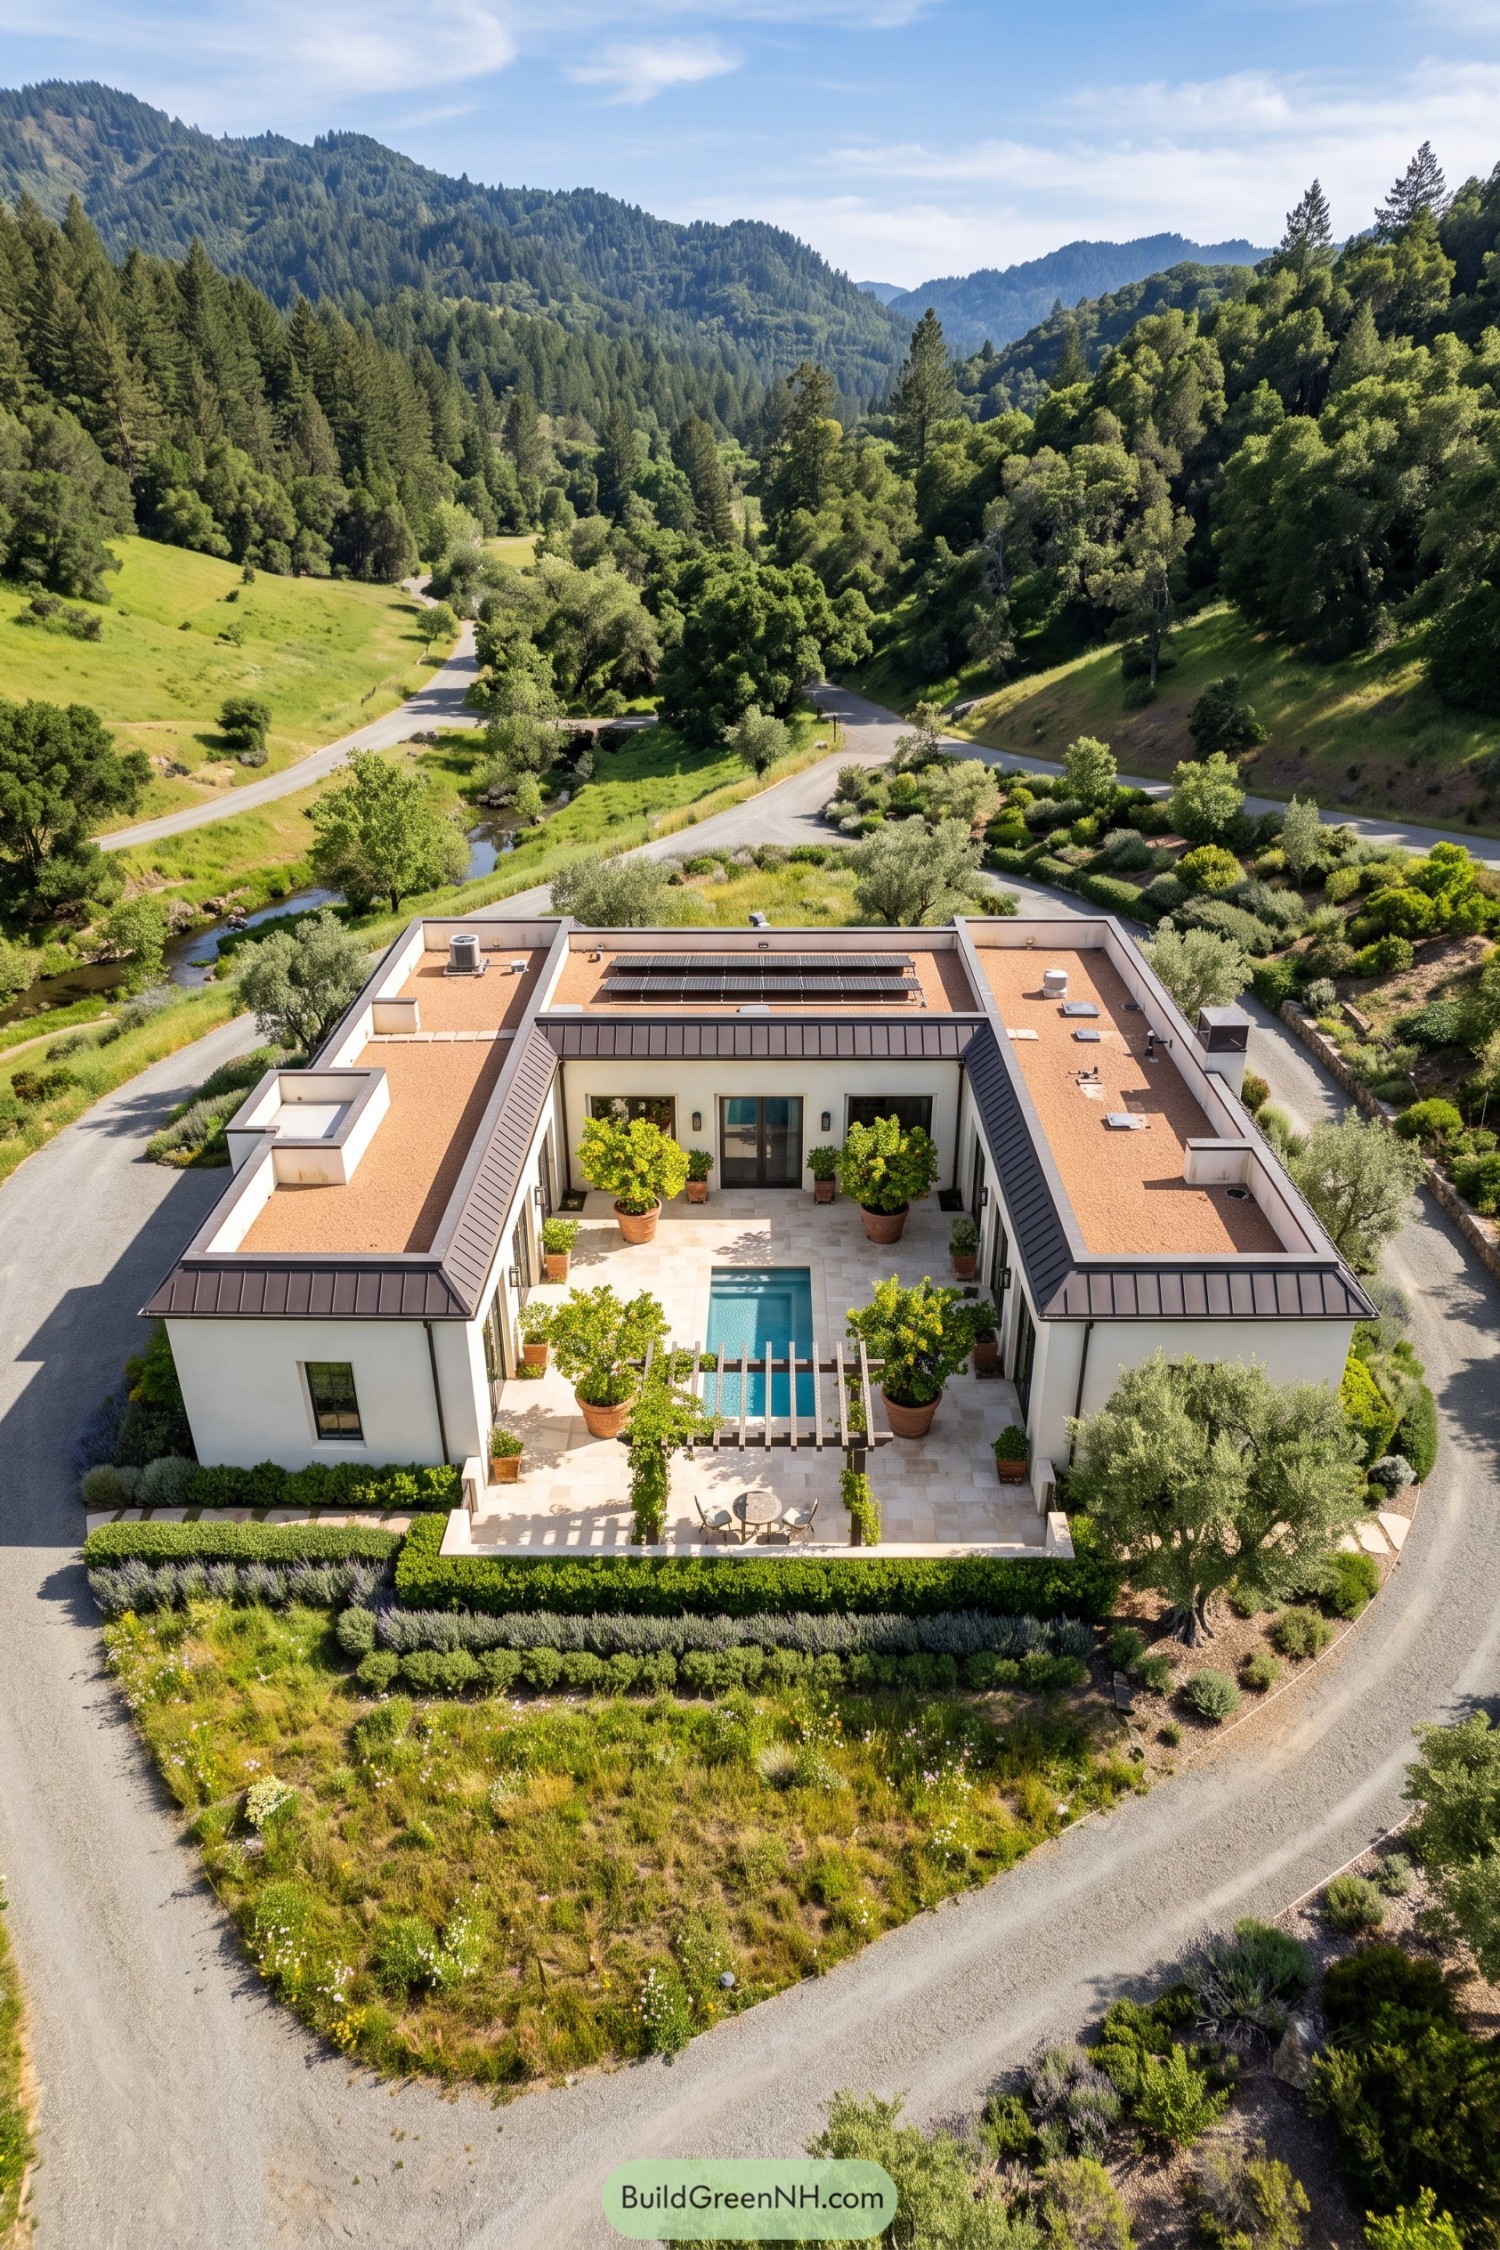

The villa takes its cue from Mediterranean courtyard houses, with cream walls wrapping three sides of a paved outdoor room. Dark metal roof edging defines the low wings, while solar panels sit behind raised parapets that keep most rooftop equipment out of sight from below.
Large terracotta pots bring citrus trees close to the narrow pool, leaving generous paving around it for wandering barefoot or pulling up a chair. A vine-covered pergola marks out a spot for a small table and a couple chairs, because even a quick swim deserves a lengthy coffee afterward.
A Swimming Lane Between Lawns
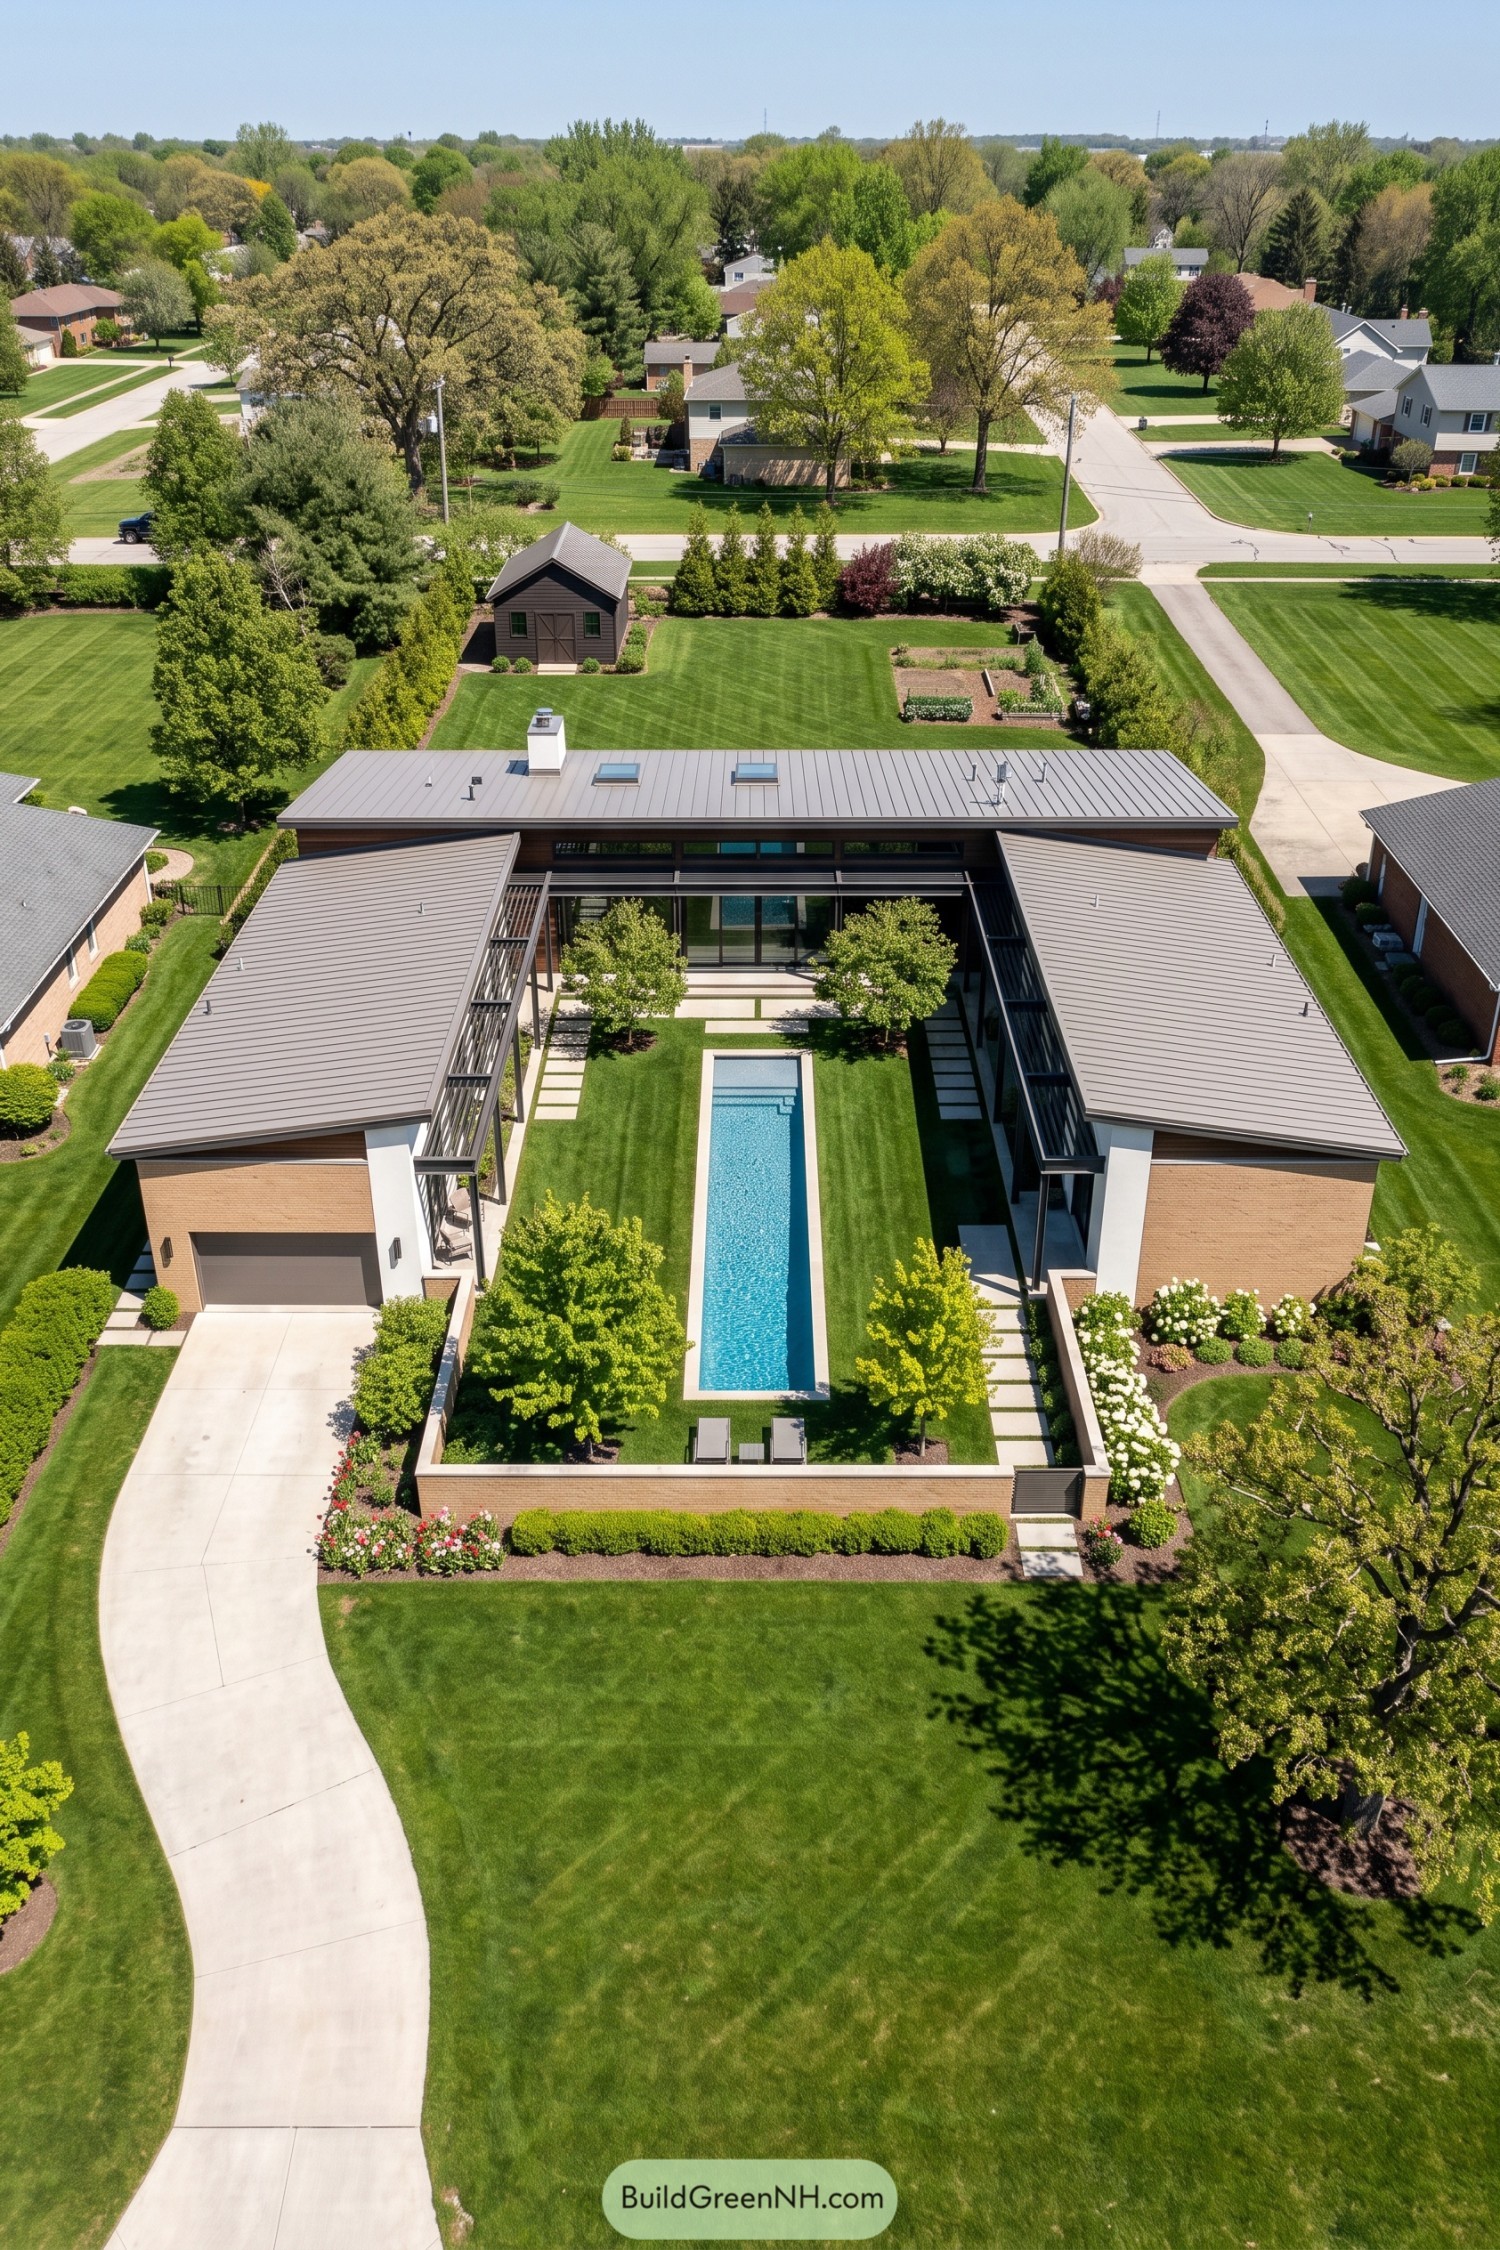

Two long brick wings frame a courtyard where a slender pool stretches between neat strips of lawn, borrowing a little from the order of a formal garden. The low metal roofs keep the villa’s outline simple, while tall courtyard glazing gives the rooms a view worth putting the phone down for.
Pale paving slabs cross the grass and trace the edges, connecting the covered walkways without turning the whole garden into a terrace. There’s trees tucked beside the pool and a brick wall across the front, giving this outdoor room greenery and a welcome buffer from the street.
A Solar Crown Among Conifers
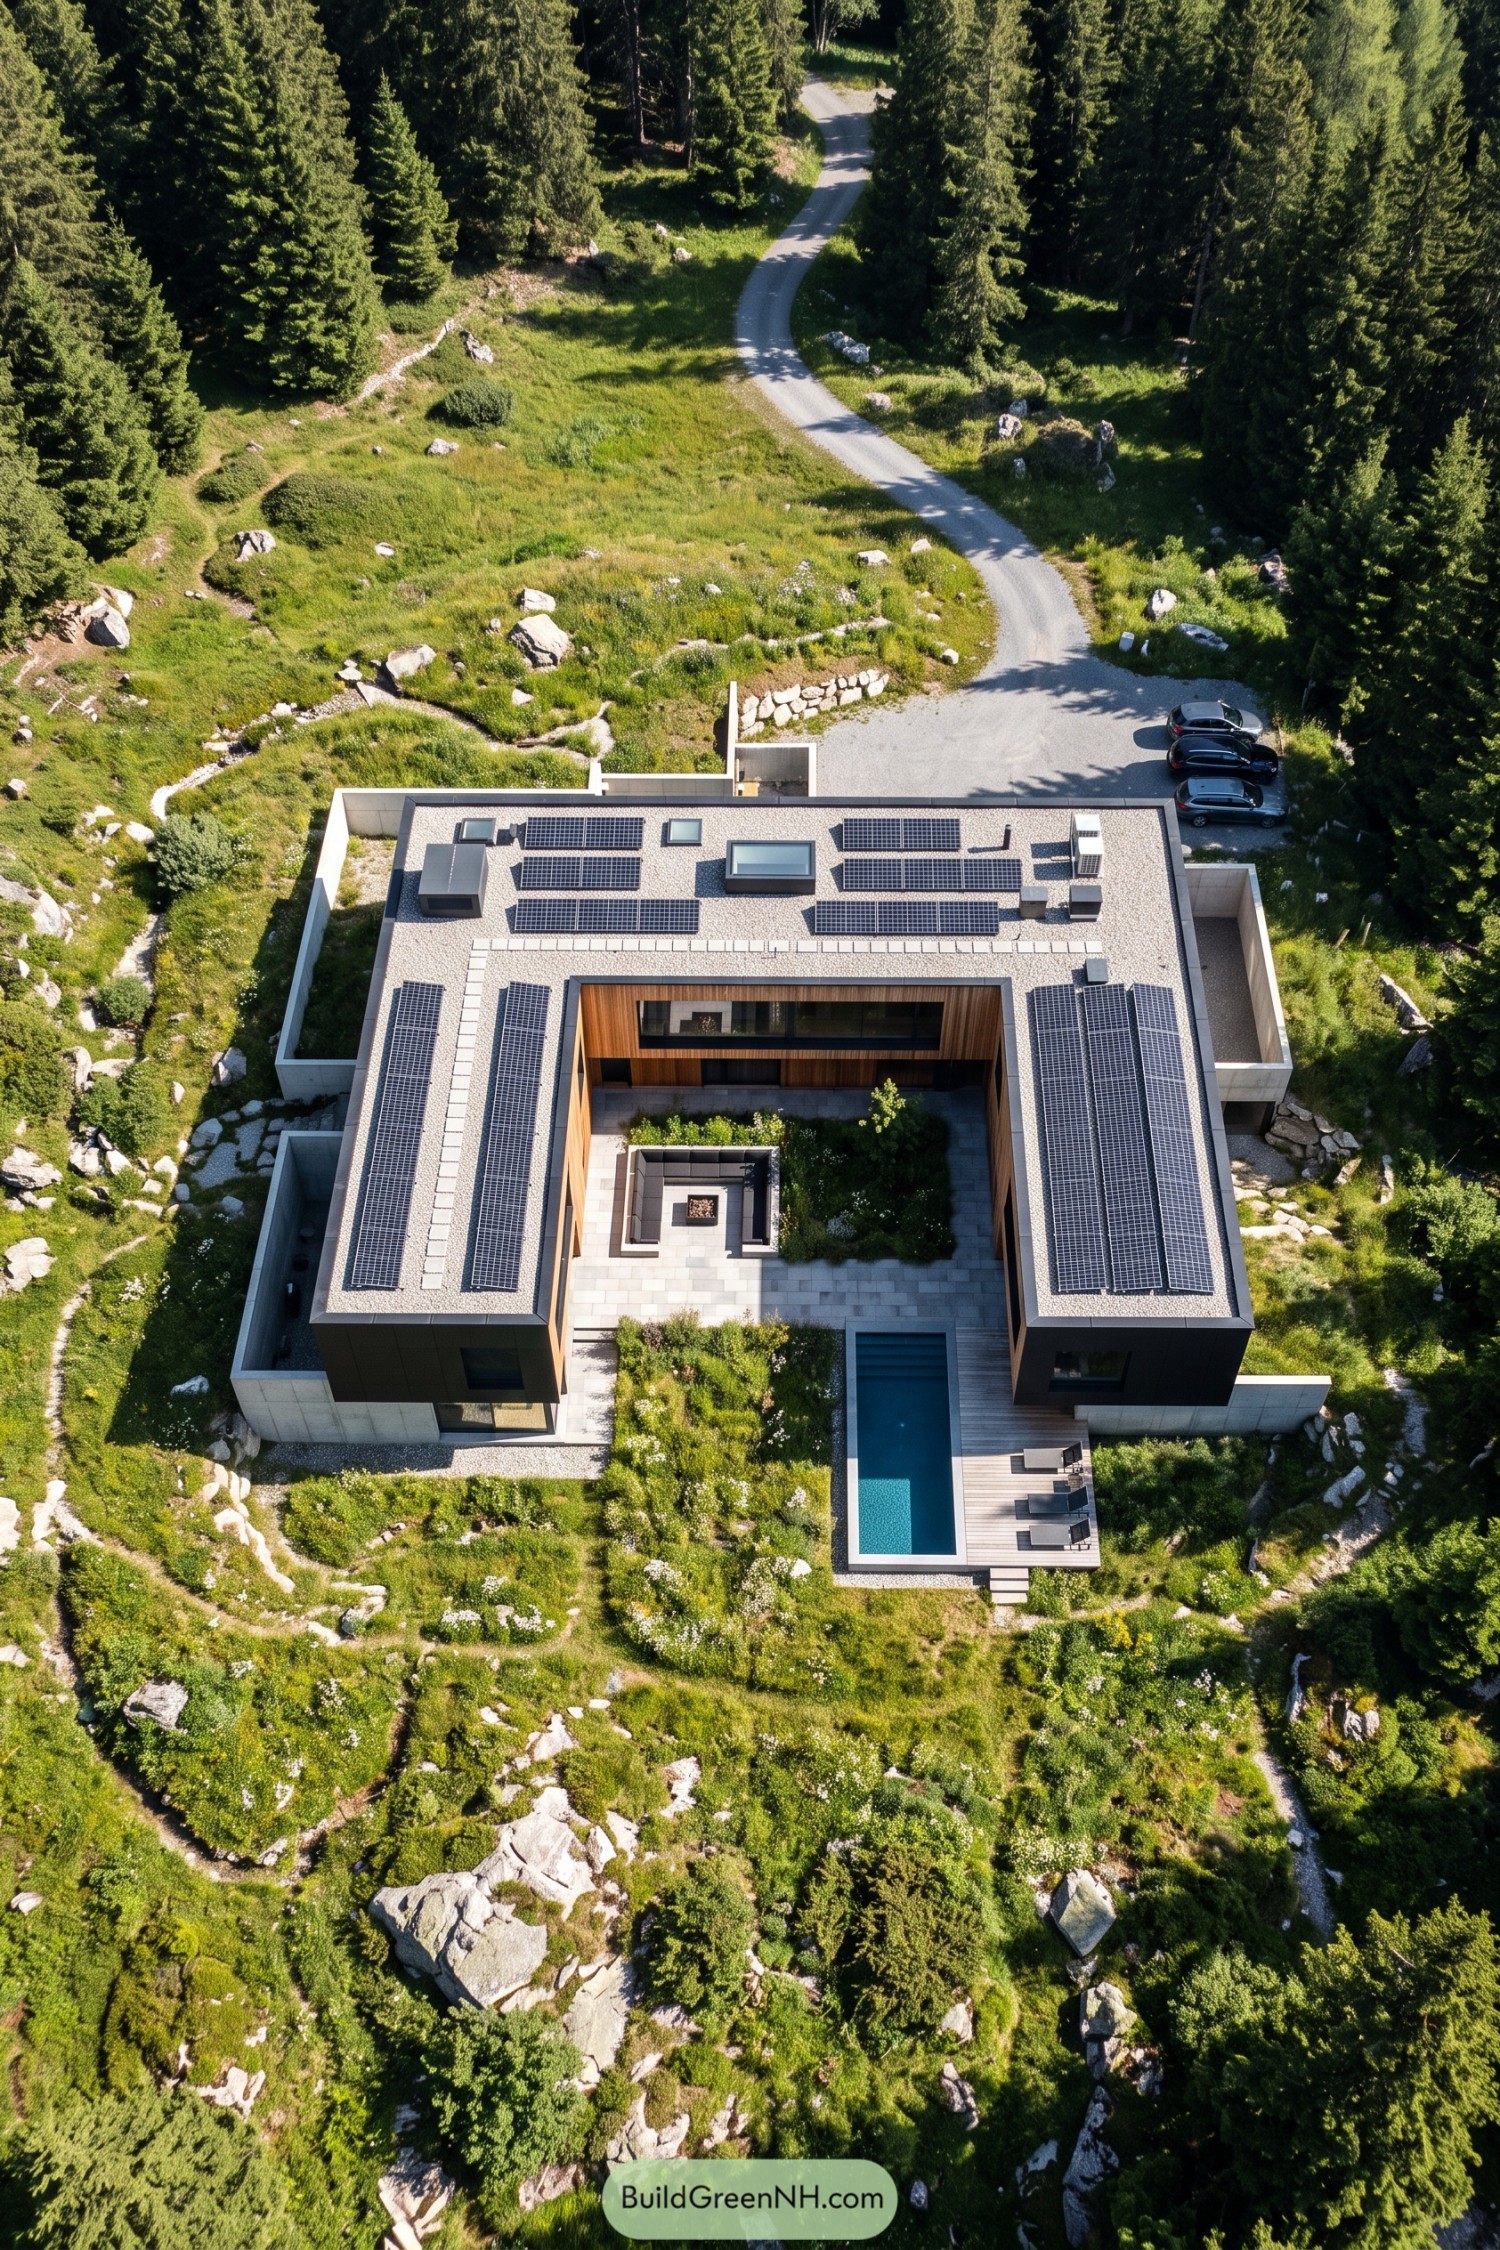

The villa’s broad U shape takes its cue from a sheltered forest clearing, wrapping timber walls around a courtyard while its charcoal exterior faces the rocky meadow. Pale concrete edges anchor the building into the slope, and rows of solar panels make good use of the flat gravel roof.
Inside the courtyard, planted beds soften the stone paving beside a sunken sofa arrangement with a central fire feature, because apparently even a forest retreat needs a snug corner. A narrow pool extends toward the meadow alongside a timber sun deck, keeping swimming and lounging close without giving the whole garden over to poolside furniture.
Orchard Order Around an Open Court
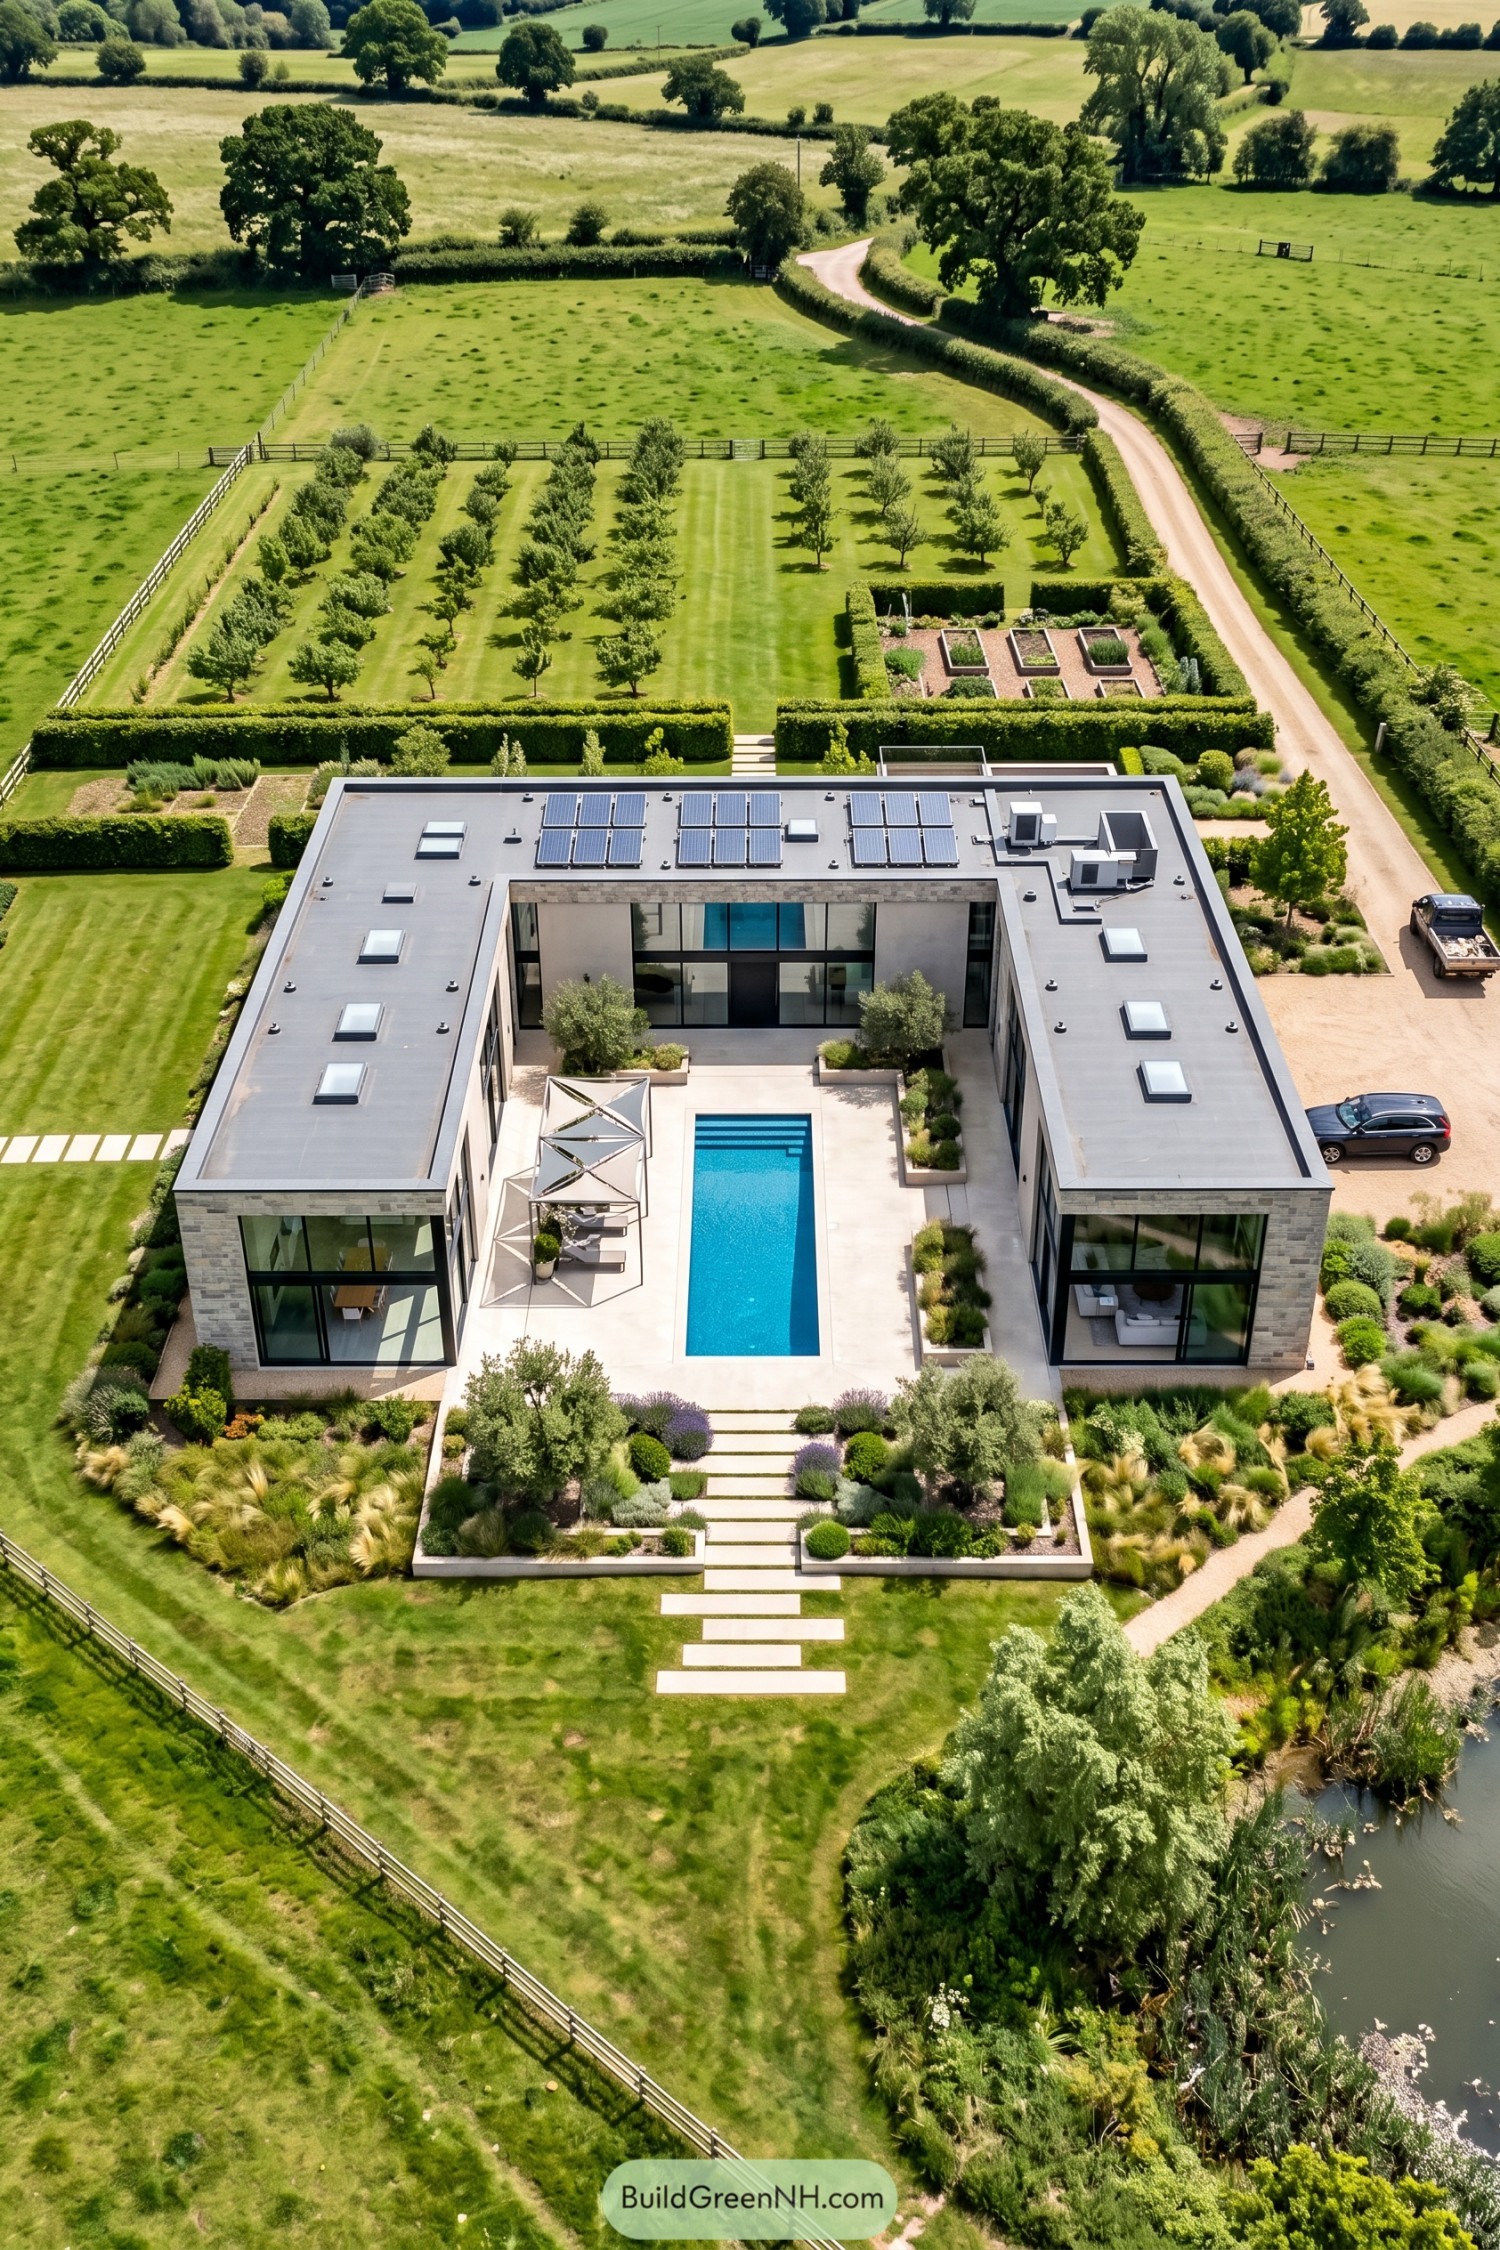

The villa’s squared layout takes its cue from the orderly orchard and clipped hedges, with three stone wings wrapping around a long rectangular pool. Tall black framed windows connect the rooms to the courtyard, while the open end keeps the garden firmly in view.
Pale paving leaves plenty of room for loungers beneath angular fabric canopies, because even dedicated swimmers need somewhere to do absolutely nothing. Raised planters soften the courtyard edges, broad stepping stones lead into the lawn, and solar panels share the flat roof with neatly spaced roof windows.
Petals Beneath a Timber Embrace
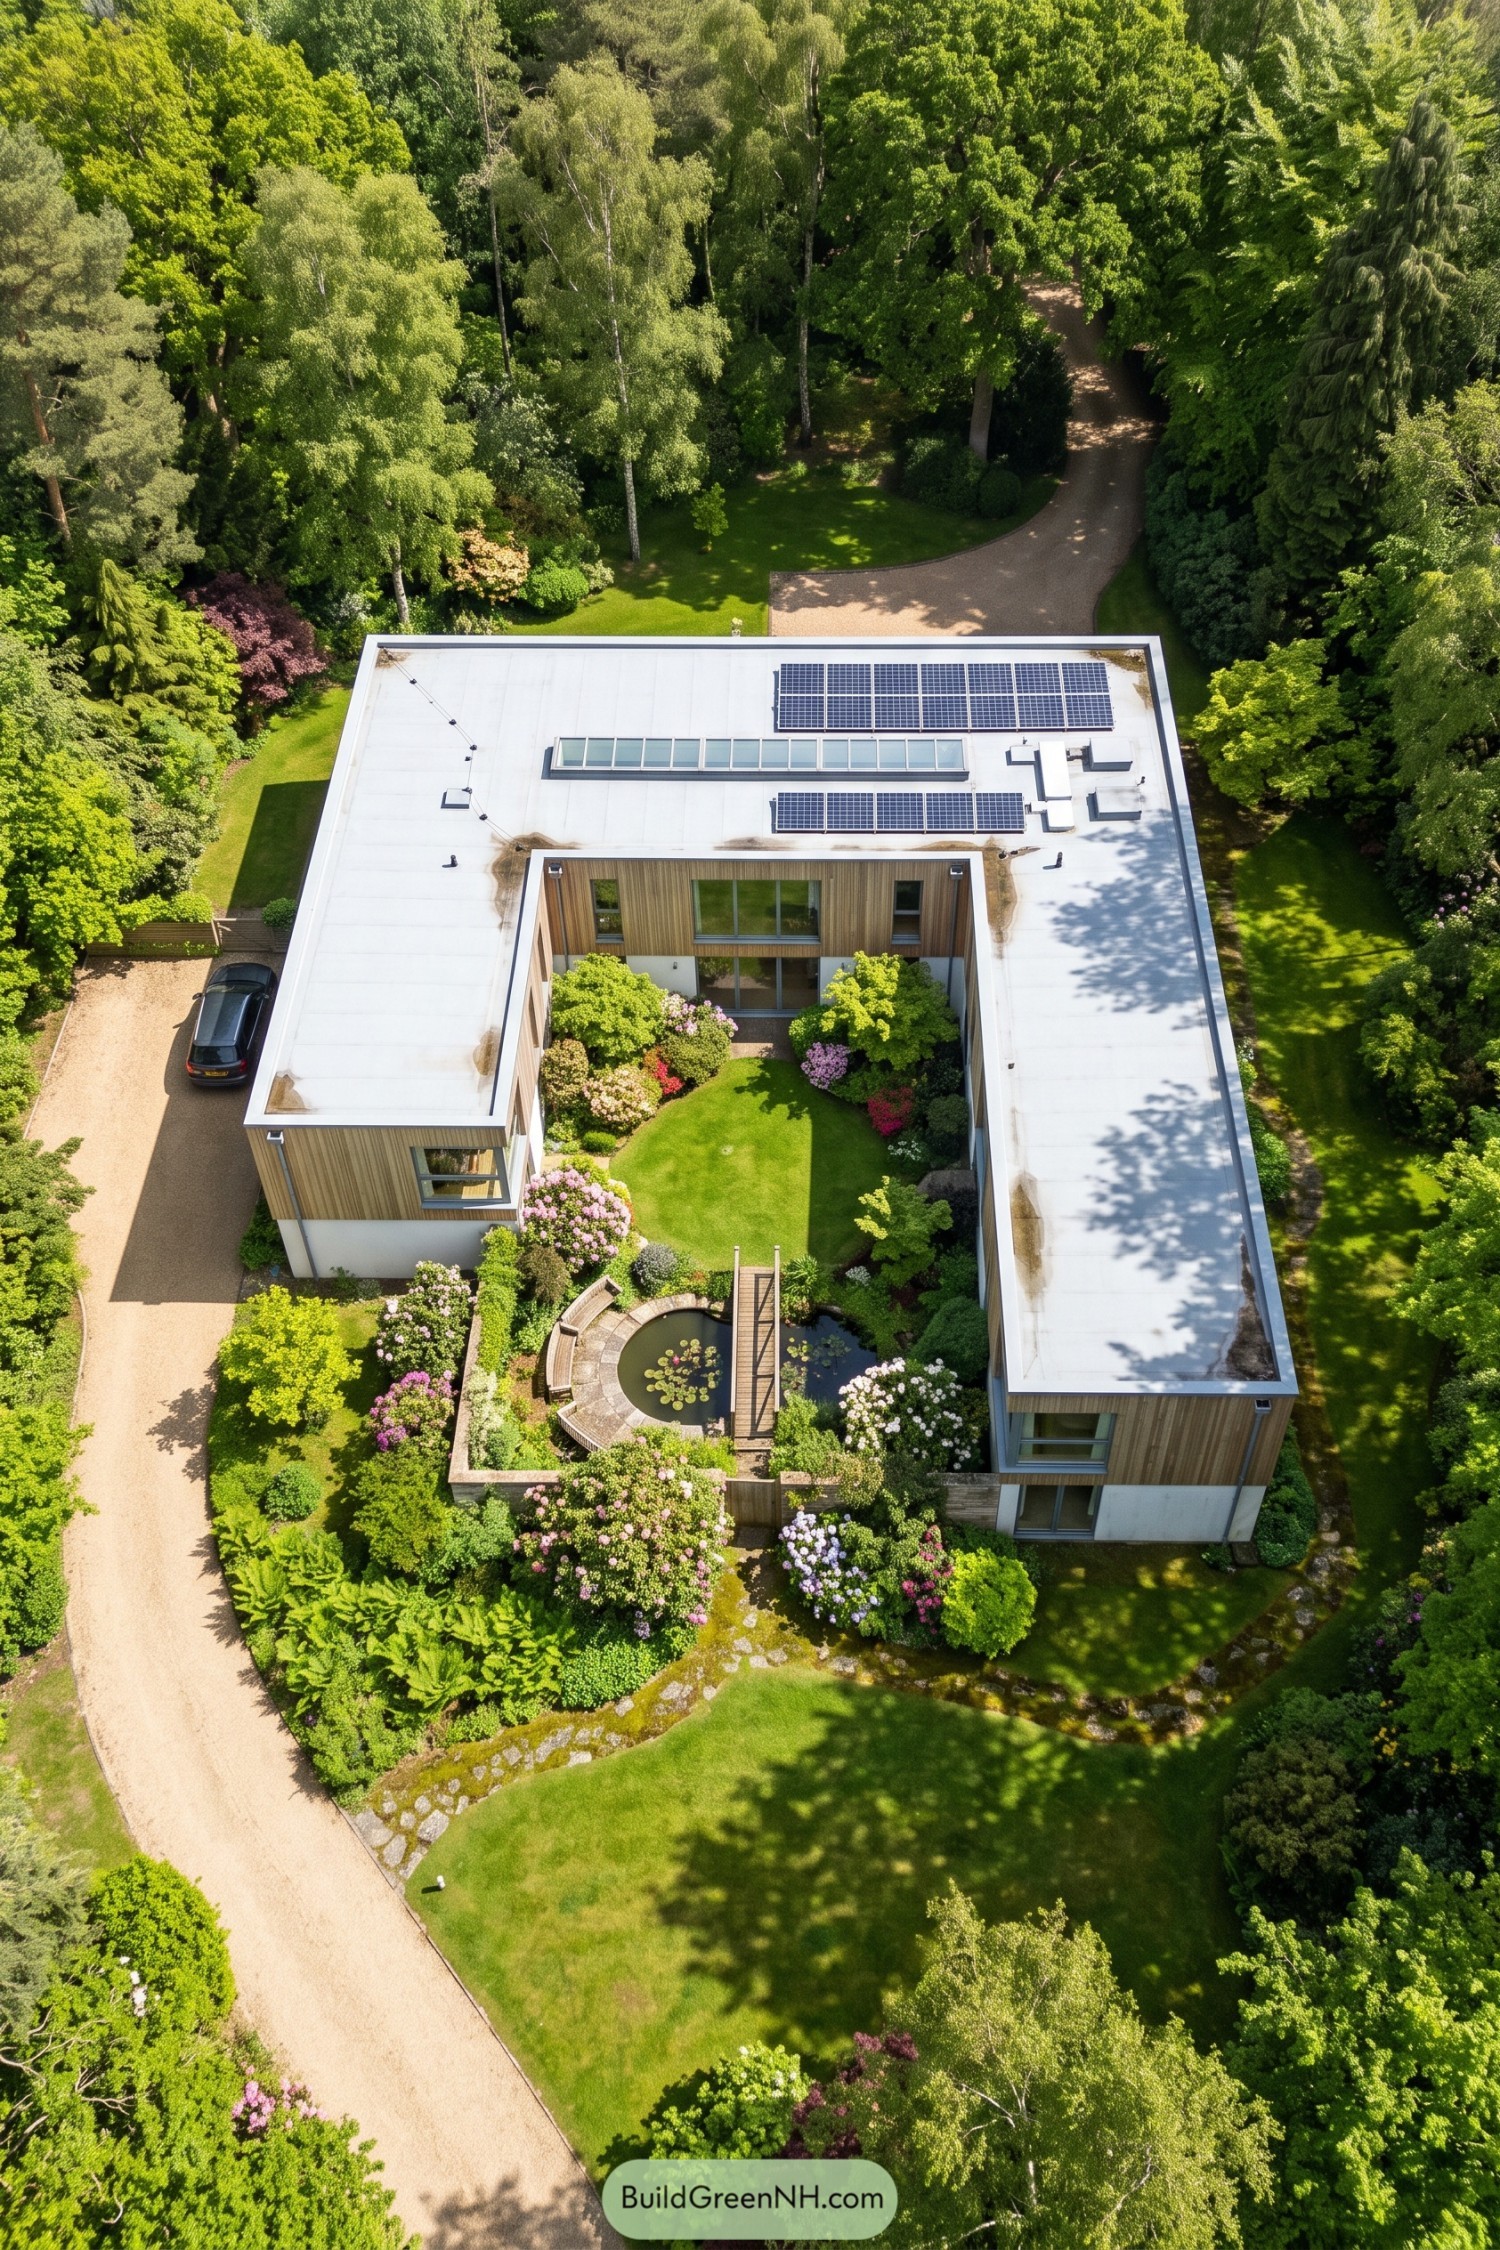

The villa’s three wings wrap around a sheltered garden, pairing vertical timber cladding with white walls and broad, flat roofs. Its woodland setting seems to inspire the warm exterior, while generous courtyard windows keep the rooms connected to the greenery tucked between them.
Flowering shrubs soften the rectangular layout, and a small lawn leaves some breathing room among the busy borders. A wooden footbridge crosses the lily pond beside curved benches, making quite the occasion of a short stroll, while solar panels sit neatly on the roof above.
Pin this for later:
Want More?
 21 Breathtaking Old Money Winter Mansions That Make Snow Days Feel Royal
 20 Sheds With Garden Structures That Turn Backyards Into Oases
 20 Modern Scandi Barn Houses That Turn Everyday Living Into a Nordic Fairytale
 20 Cozy Nordic Farmhouses to Make Winter Your Favorite Season
 20 Waterfront Modern Houses That Turn the Tide on Ordinary Living
Table of Contents