Last updated on · ⓘ How we make our designs
See how sweeping roofs, deep eaves, and glass walls turn forest weather, hillside views, and even planted slopes into part of the home.
We shaped these woodland homes around hillsides, ferns, rain, and those views you really do not want behind a small window. Each sweeping roof follows the land with a bit of flair.
Notice how deep eaves shelter decks and glass walls, while stone, timber, and dark cladding help each house settle among the trees. Forest weather can be rather opinionated.
From copper curves to planted slopes, the roofs are the main event, but never the only one. Look closer at how every home meets its site.
Woodland Shelter With Sweeping Roof
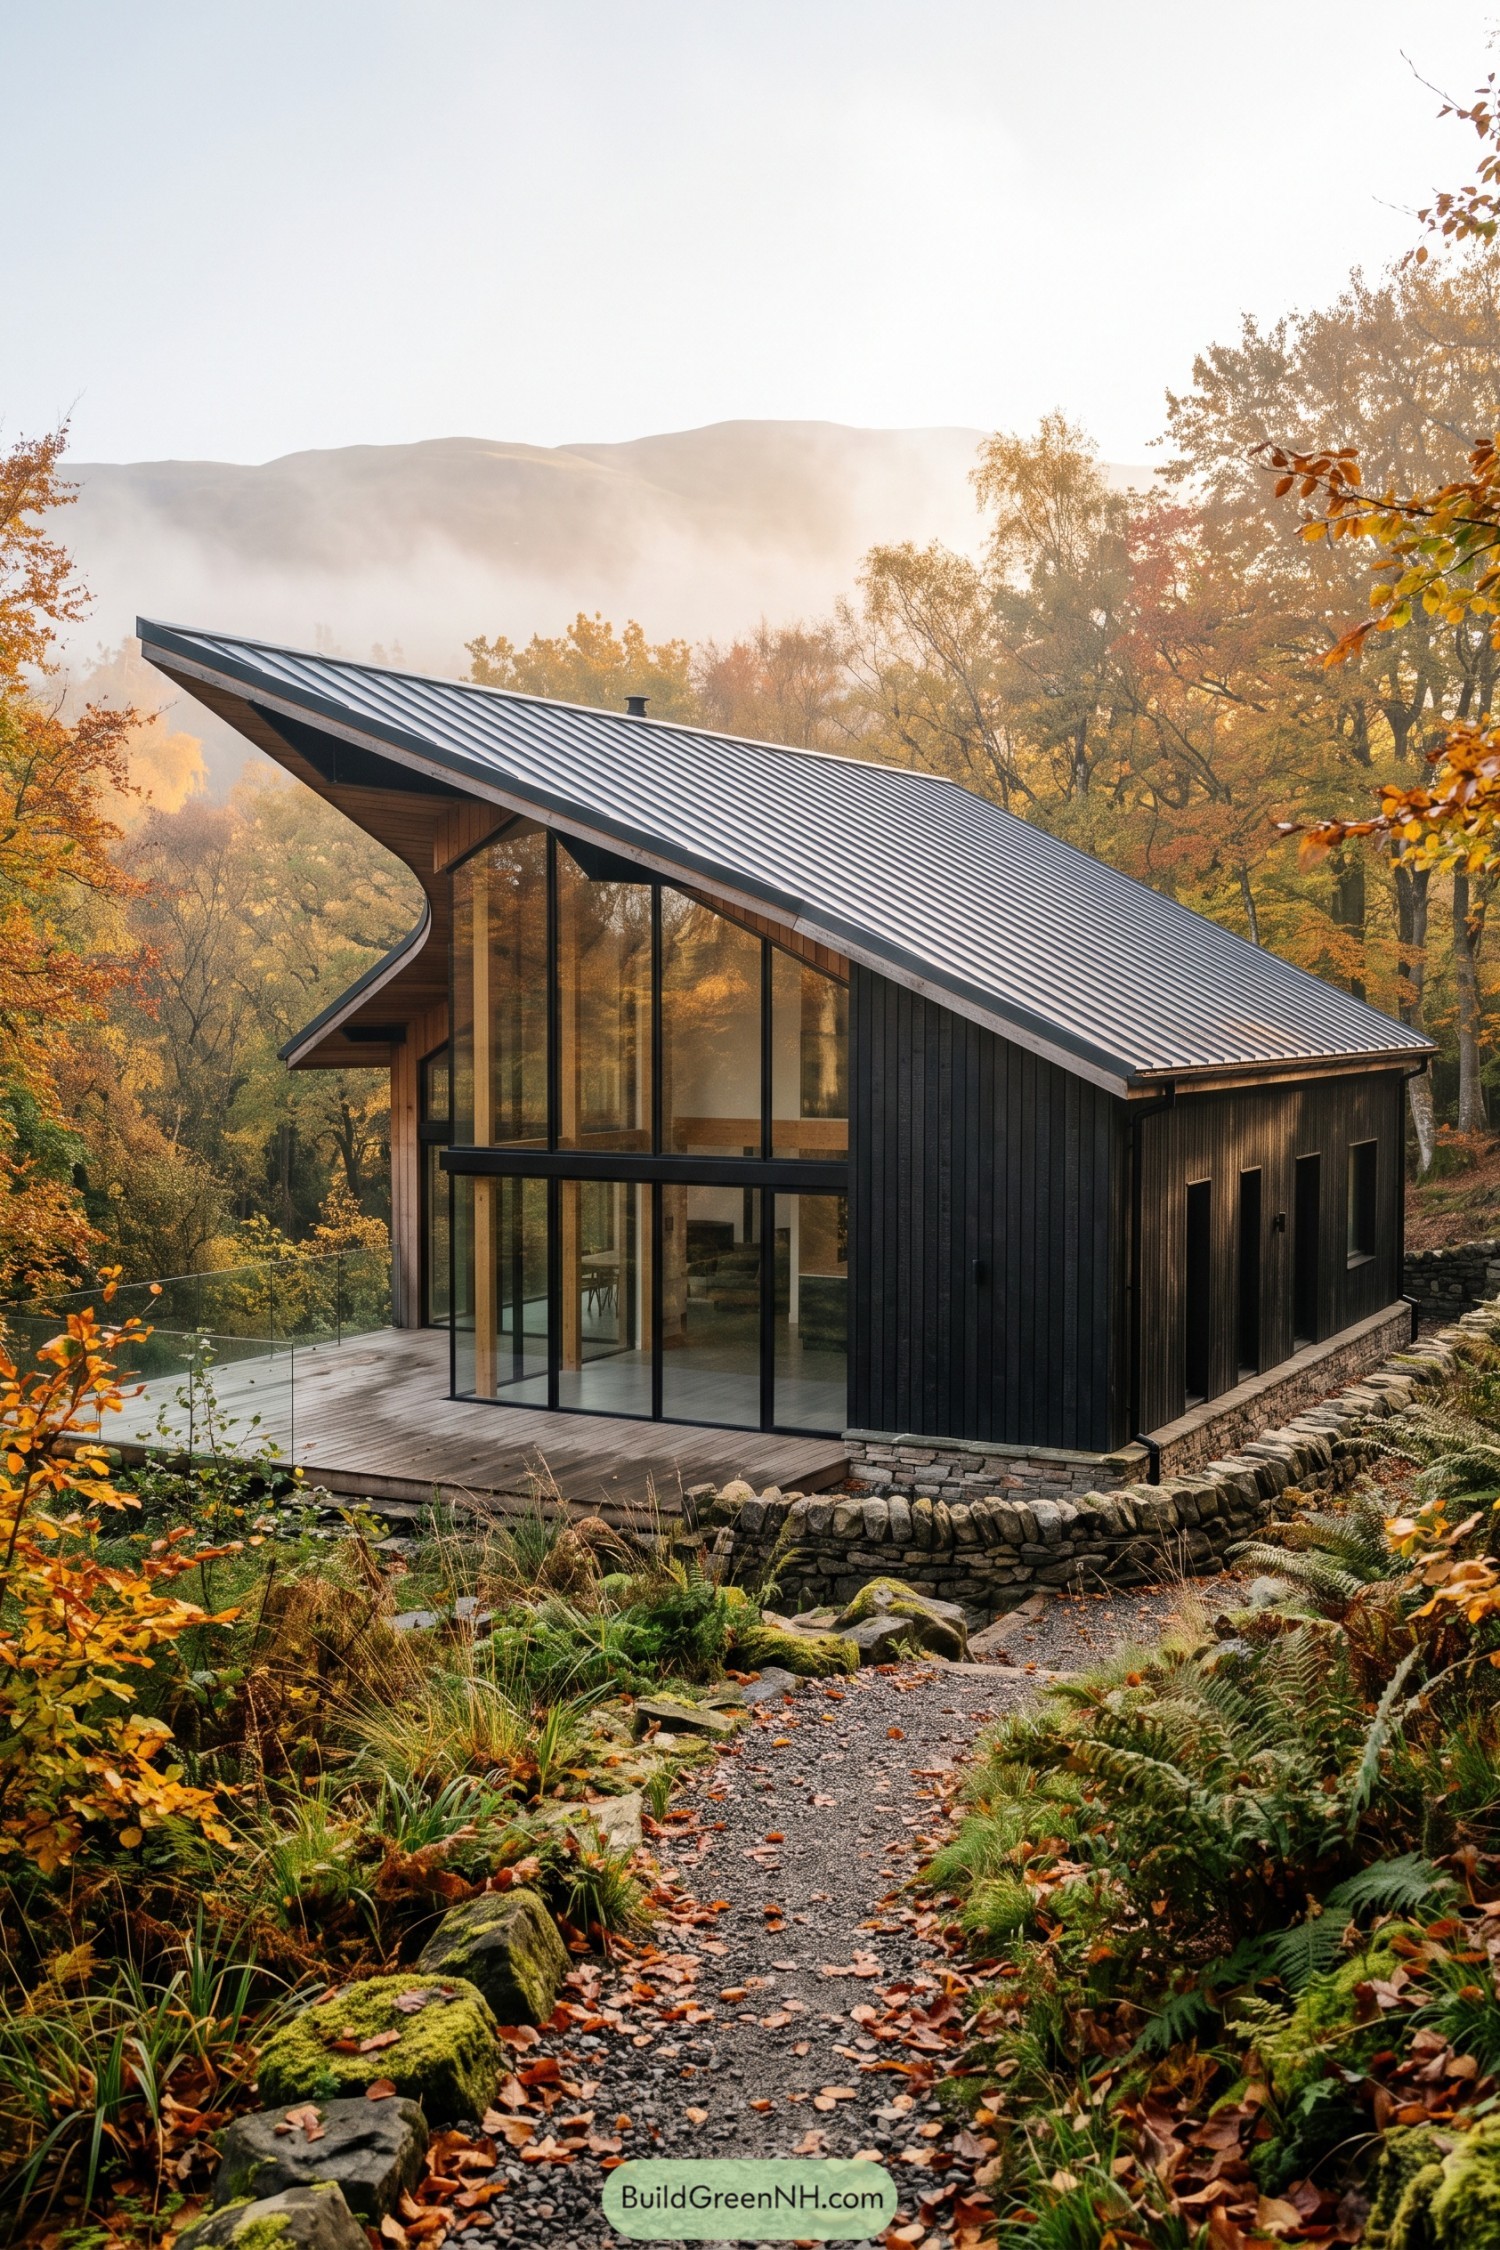

A single sweeping roof folds over this woodland home, lifting high above the glazed front and dropping low along the darker side wing. Its long metal surface borrows the slope of the hillside, while the curved eave gives the simple form a little surprise, because straight lines can be rather bossy.
Tall black framed windows open the living spaces toward the trees and deck, with warm timber structure visible inside. Charred vertical cladding, a stone base, and low garden walls settle the house into its forest setting, making it feel rooted without trying too hard.
Fernside Canopy House
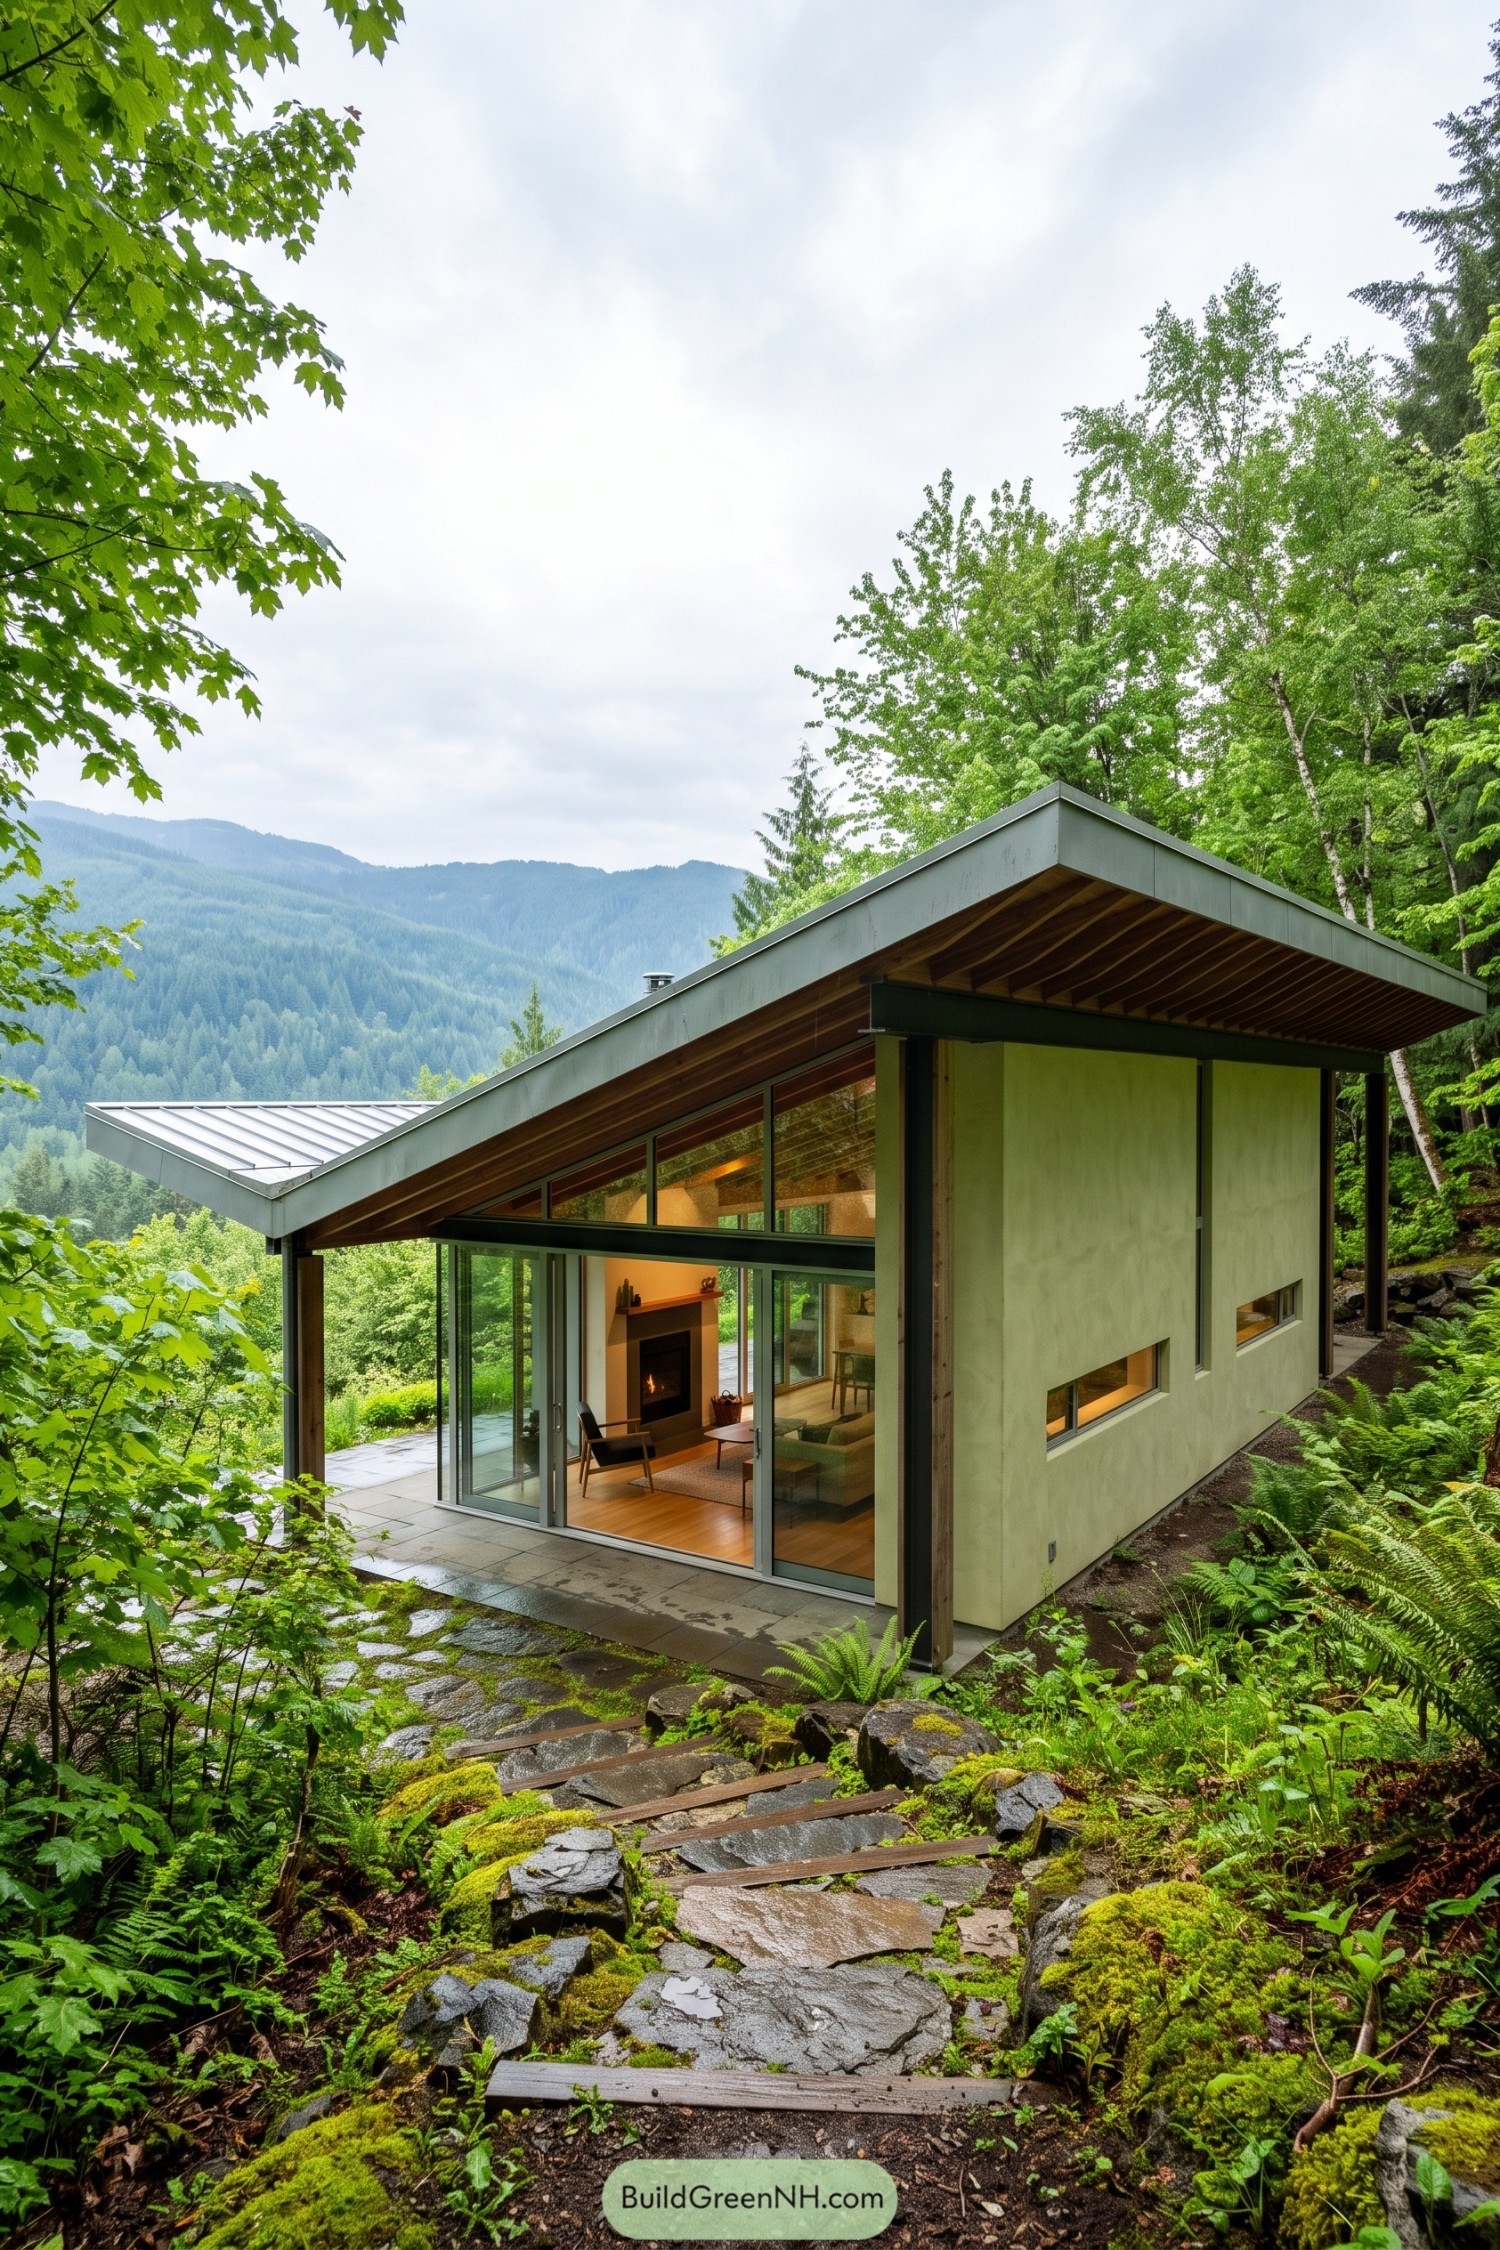

A broad single pitch roof stretches over this compact woodland home, echoing the slope of the surrounding hillside. Its deep overhangs shelter the terrace and glass living area, which is pretty handy when the forest decides to rain again.
Tall glazing opens the interior toward the mountain view while a quiet plastered side wall gives the house privacy among the trees. Timber soffits, slim posts, and a stone path keep the design grounded in its lush fern filled setting.
Ridgeview Rammed Earth Retreat
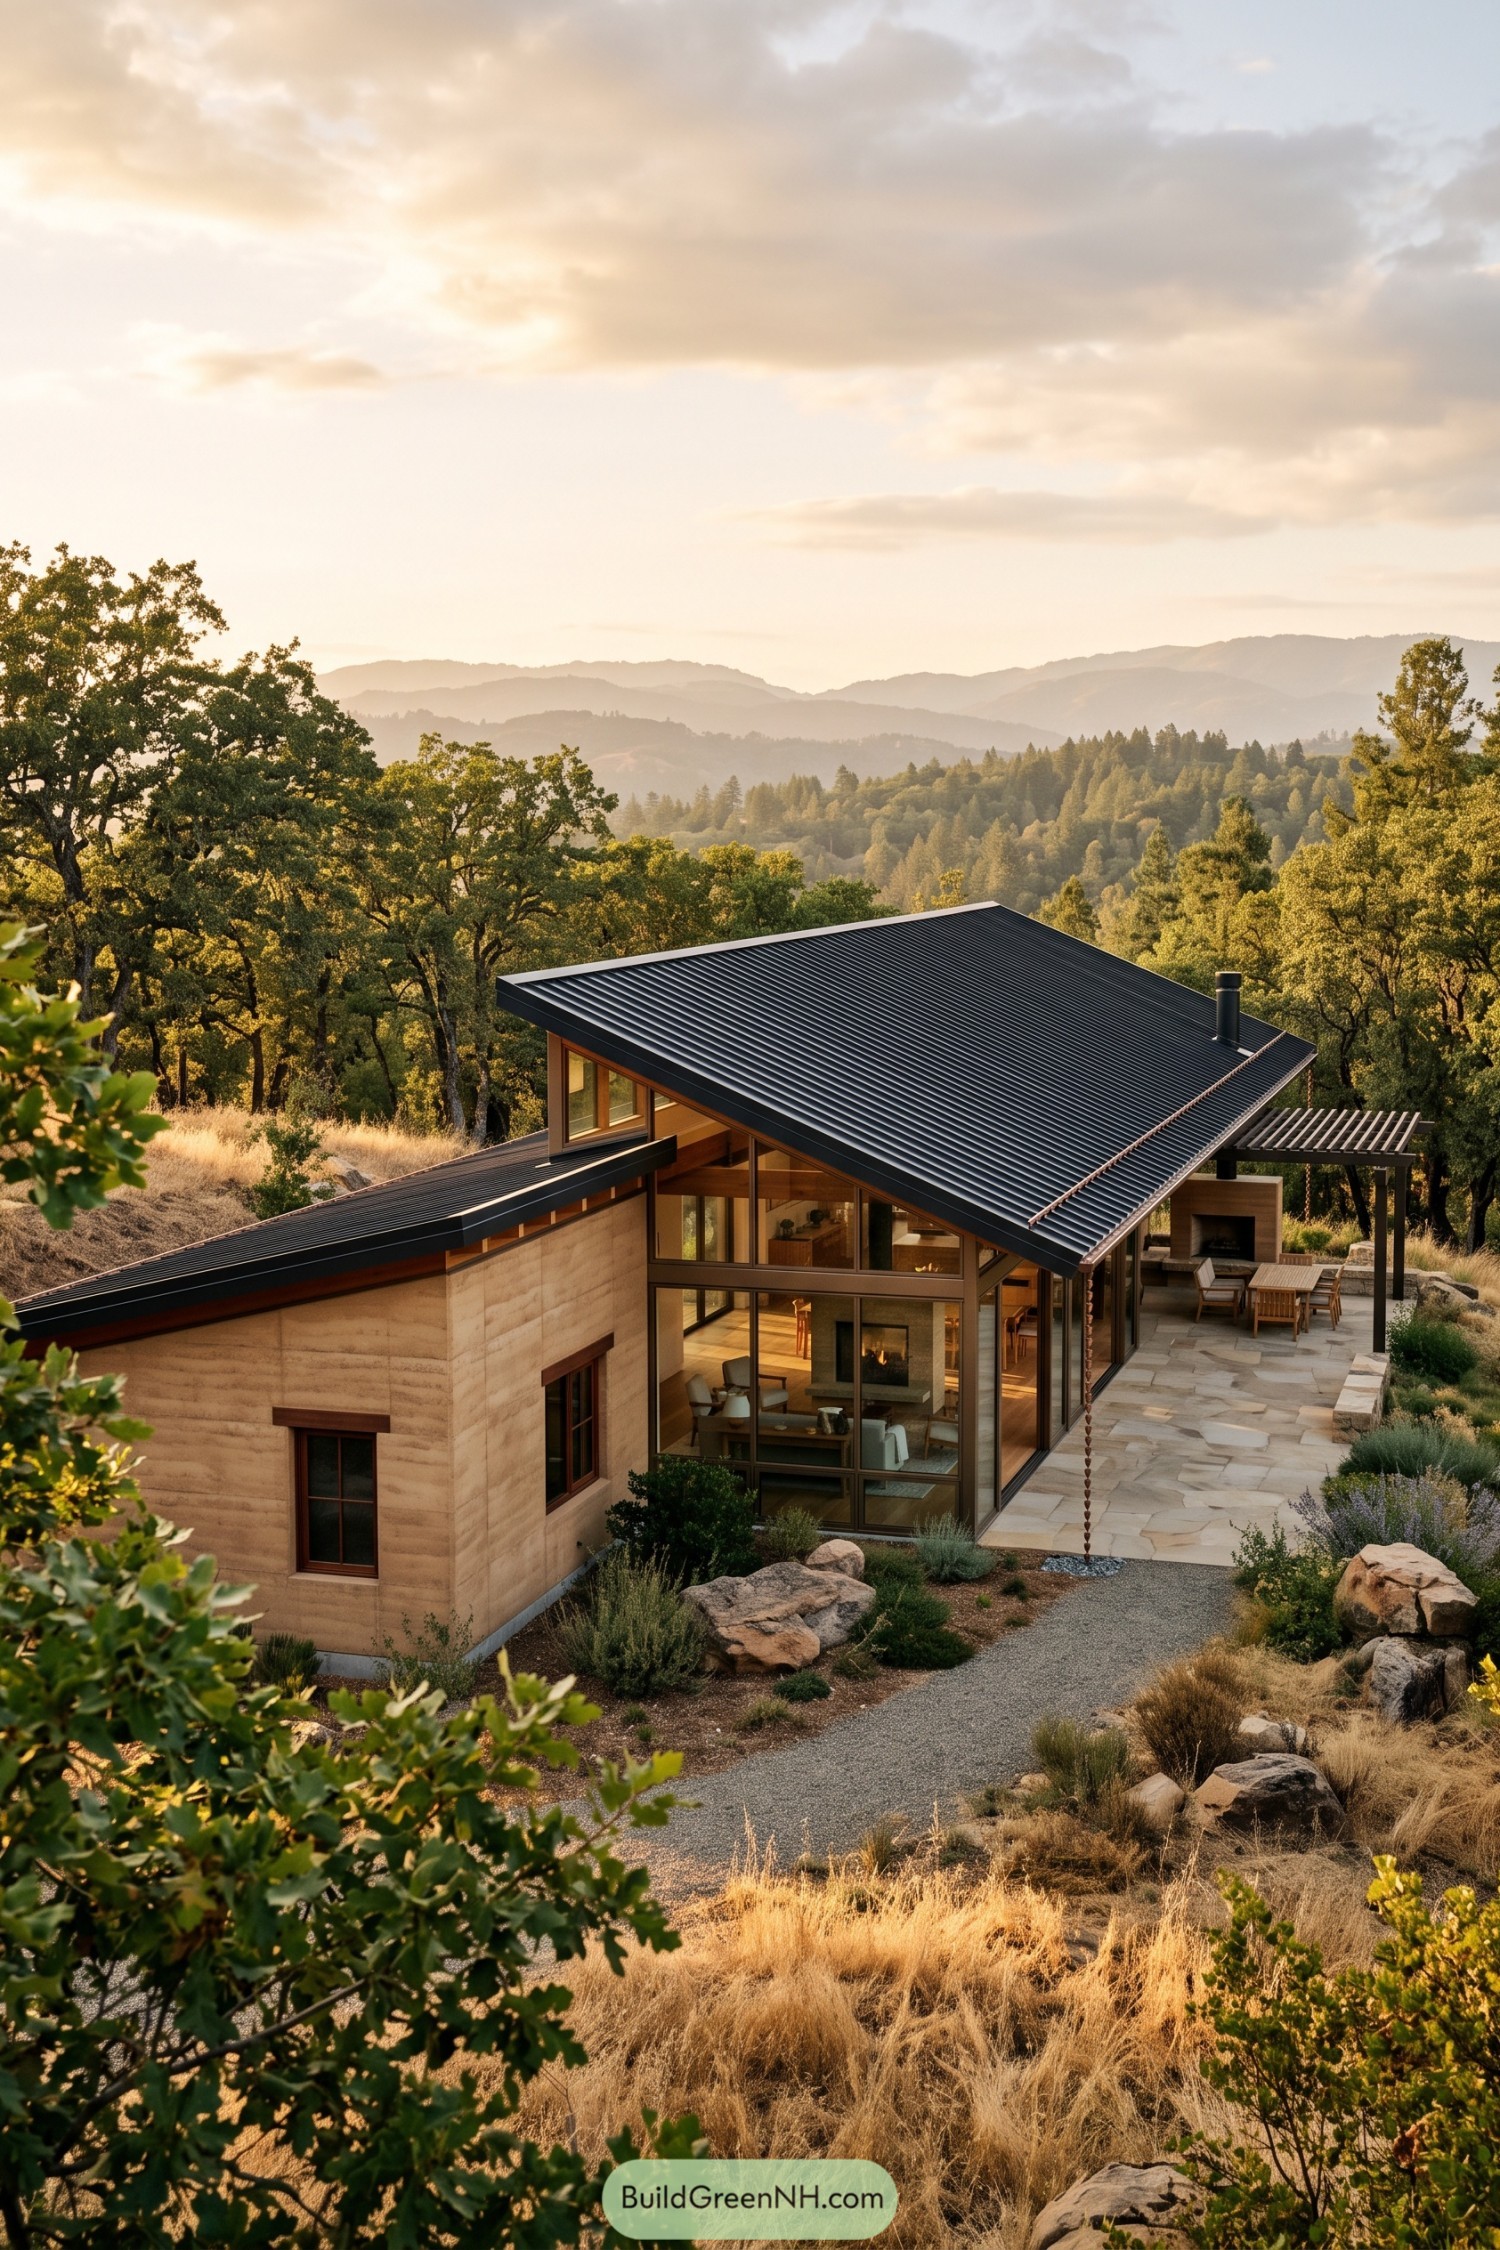

Set into a rocky oak hillside, this retreat pairs rammed earth walls with a broad black metal roof that folds low over the living spaces. Tall glass panels open the main room toward layered mountain views, because a good view should not be stuck behind a tiny window.
The roof reaches out to shelter a stone terrace and outdoor hearth, extending daily life into the landscape. Warm timber details soften the crisp structure, while the deep overhangs keep the home comfortable when the weather gets a little bossy.
Rainshadow Glasswood Residence
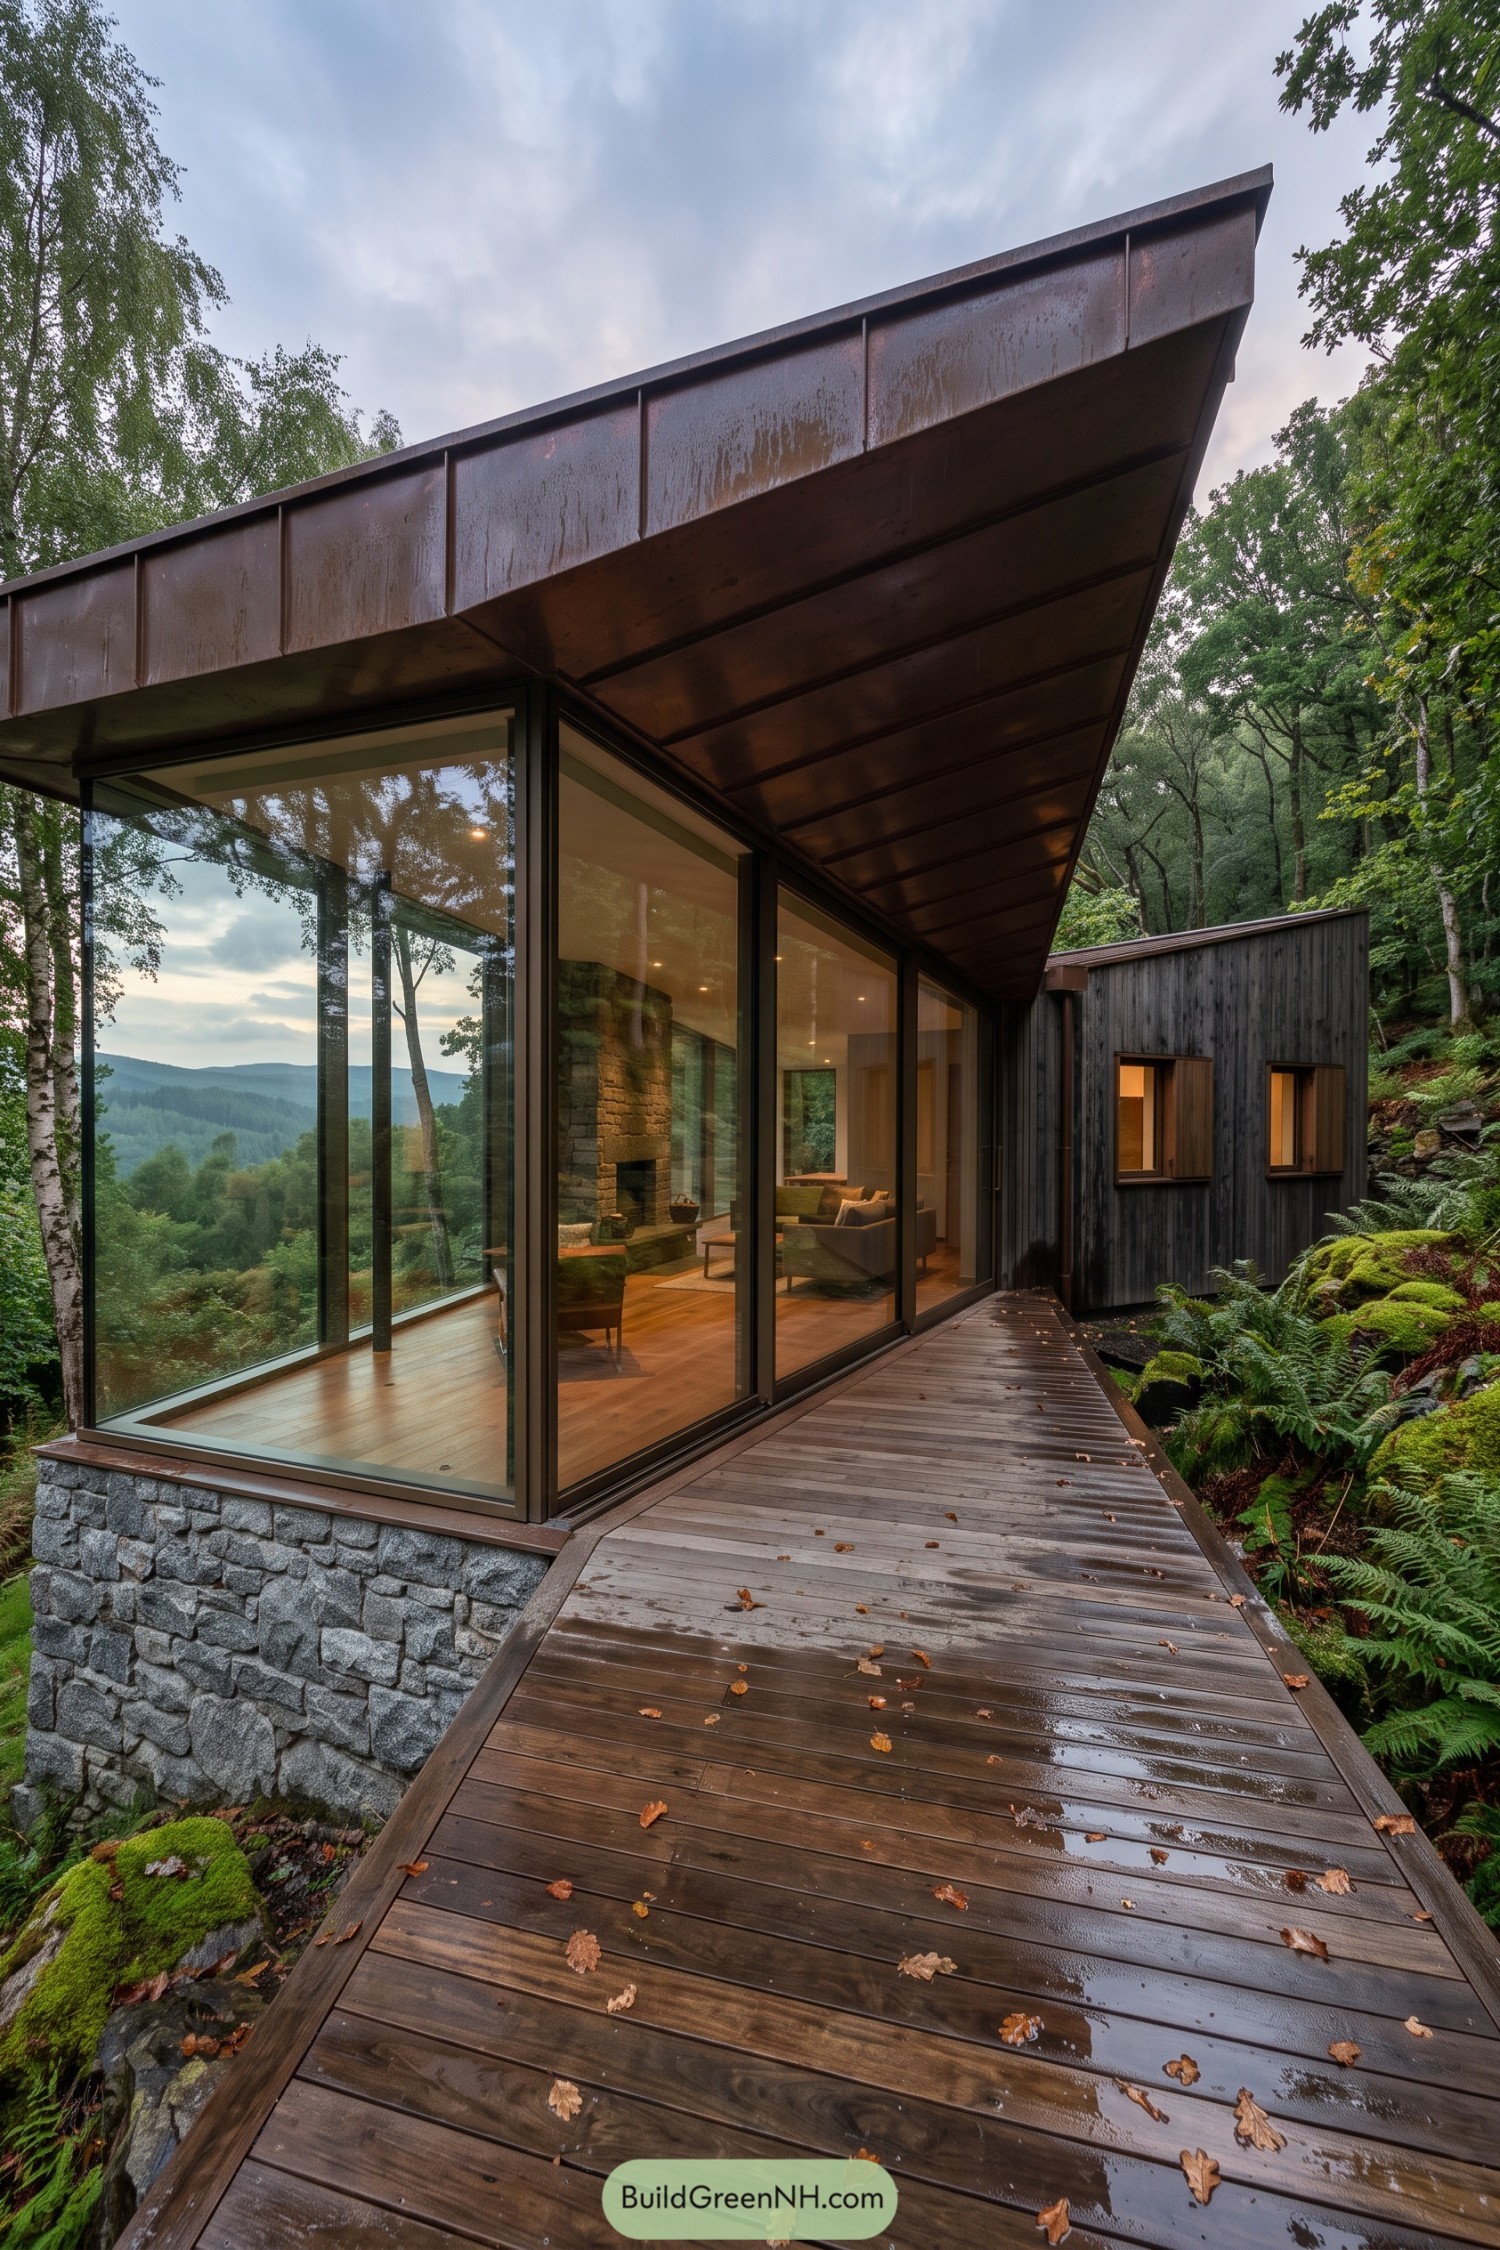

A broad angled roof reaches far beyond the glass pavilion, sheltering a slim timber walkway as it follows the mossy hillside. Dark metal cladding catches the rain, while a stone base roots the house to its uneven woodland setting.
Floor to ceiling glazing opens the living room toward distant wooded hills and wraps the corner in uninterrupted views. The attached black timber volume keeps the private spaces tucked back, like a quiet little cabin wearing a very sharp coat.
Hillside Living Roof Haven
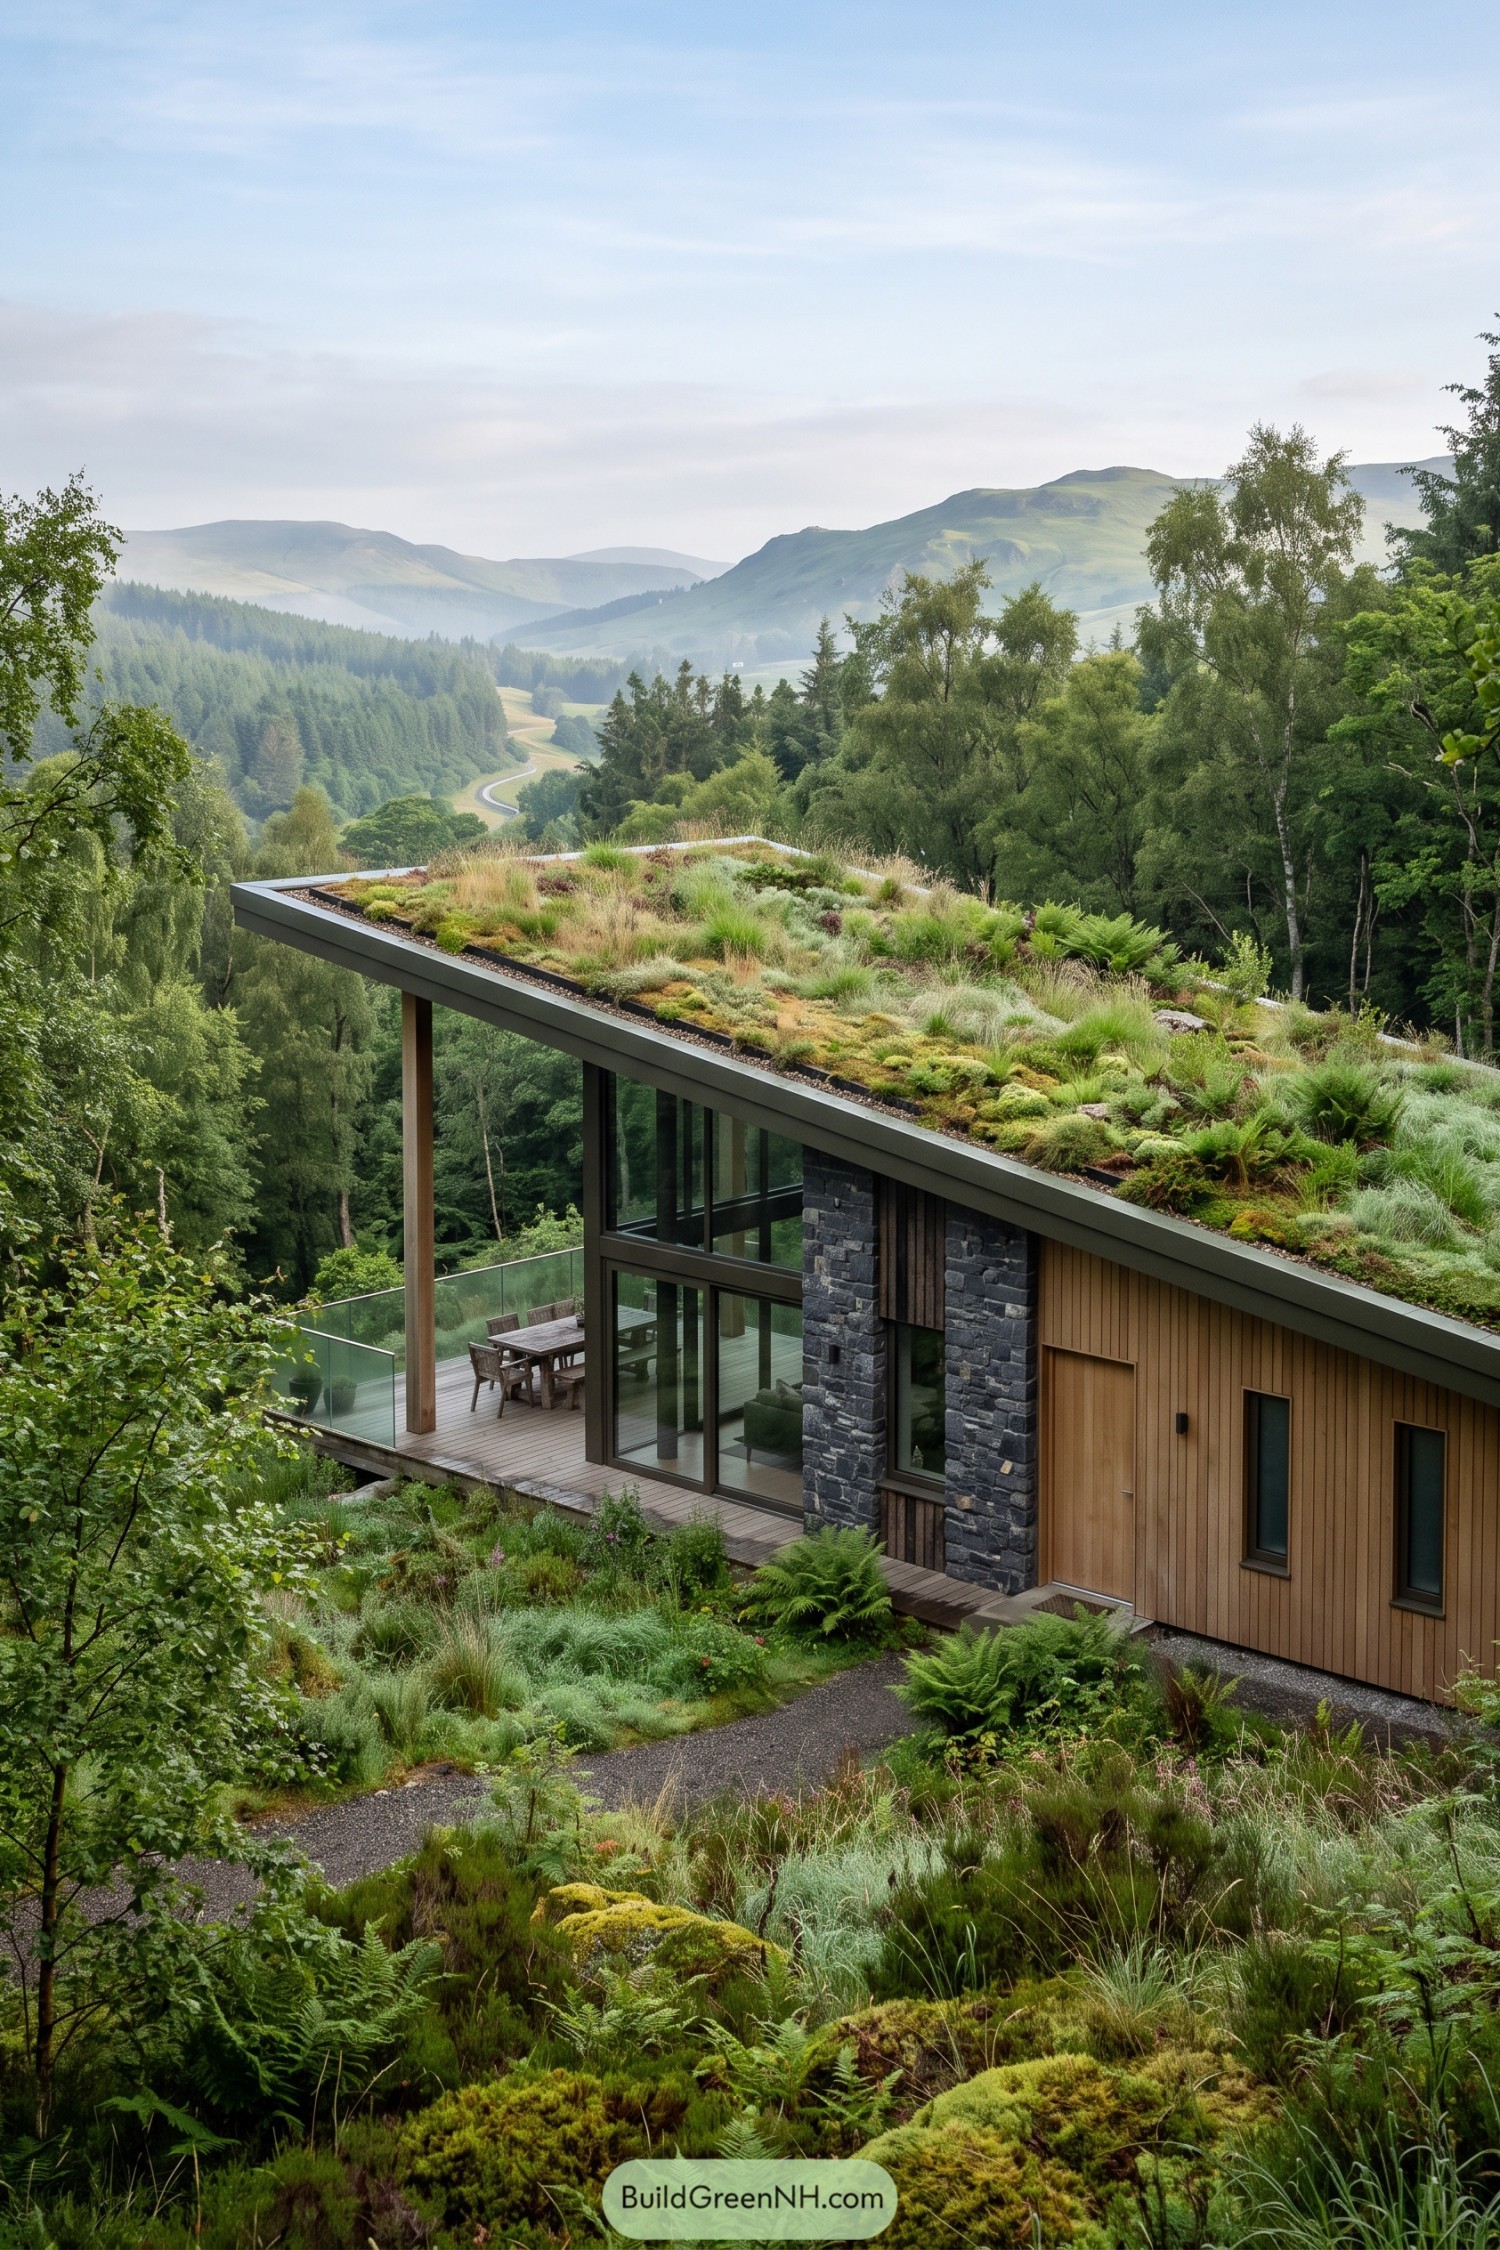

The broad planted roof follows the slope and lets the house settle gently into its wooded hillside. Native grasses, mosses, and low greenery borrow their cues from the surrounding forest, so the roof looks a little like the landscape decided to climb aboard.
Warm timber cladding and dark stone walls ground the home beneath its green canopy, while tall glazing opens the living spaces toward the valley. A sheltered deck extends the interior outdoors, making room for slow breakfasts and weather watching, which is basically a local sport here.
Pine Slope Lookout
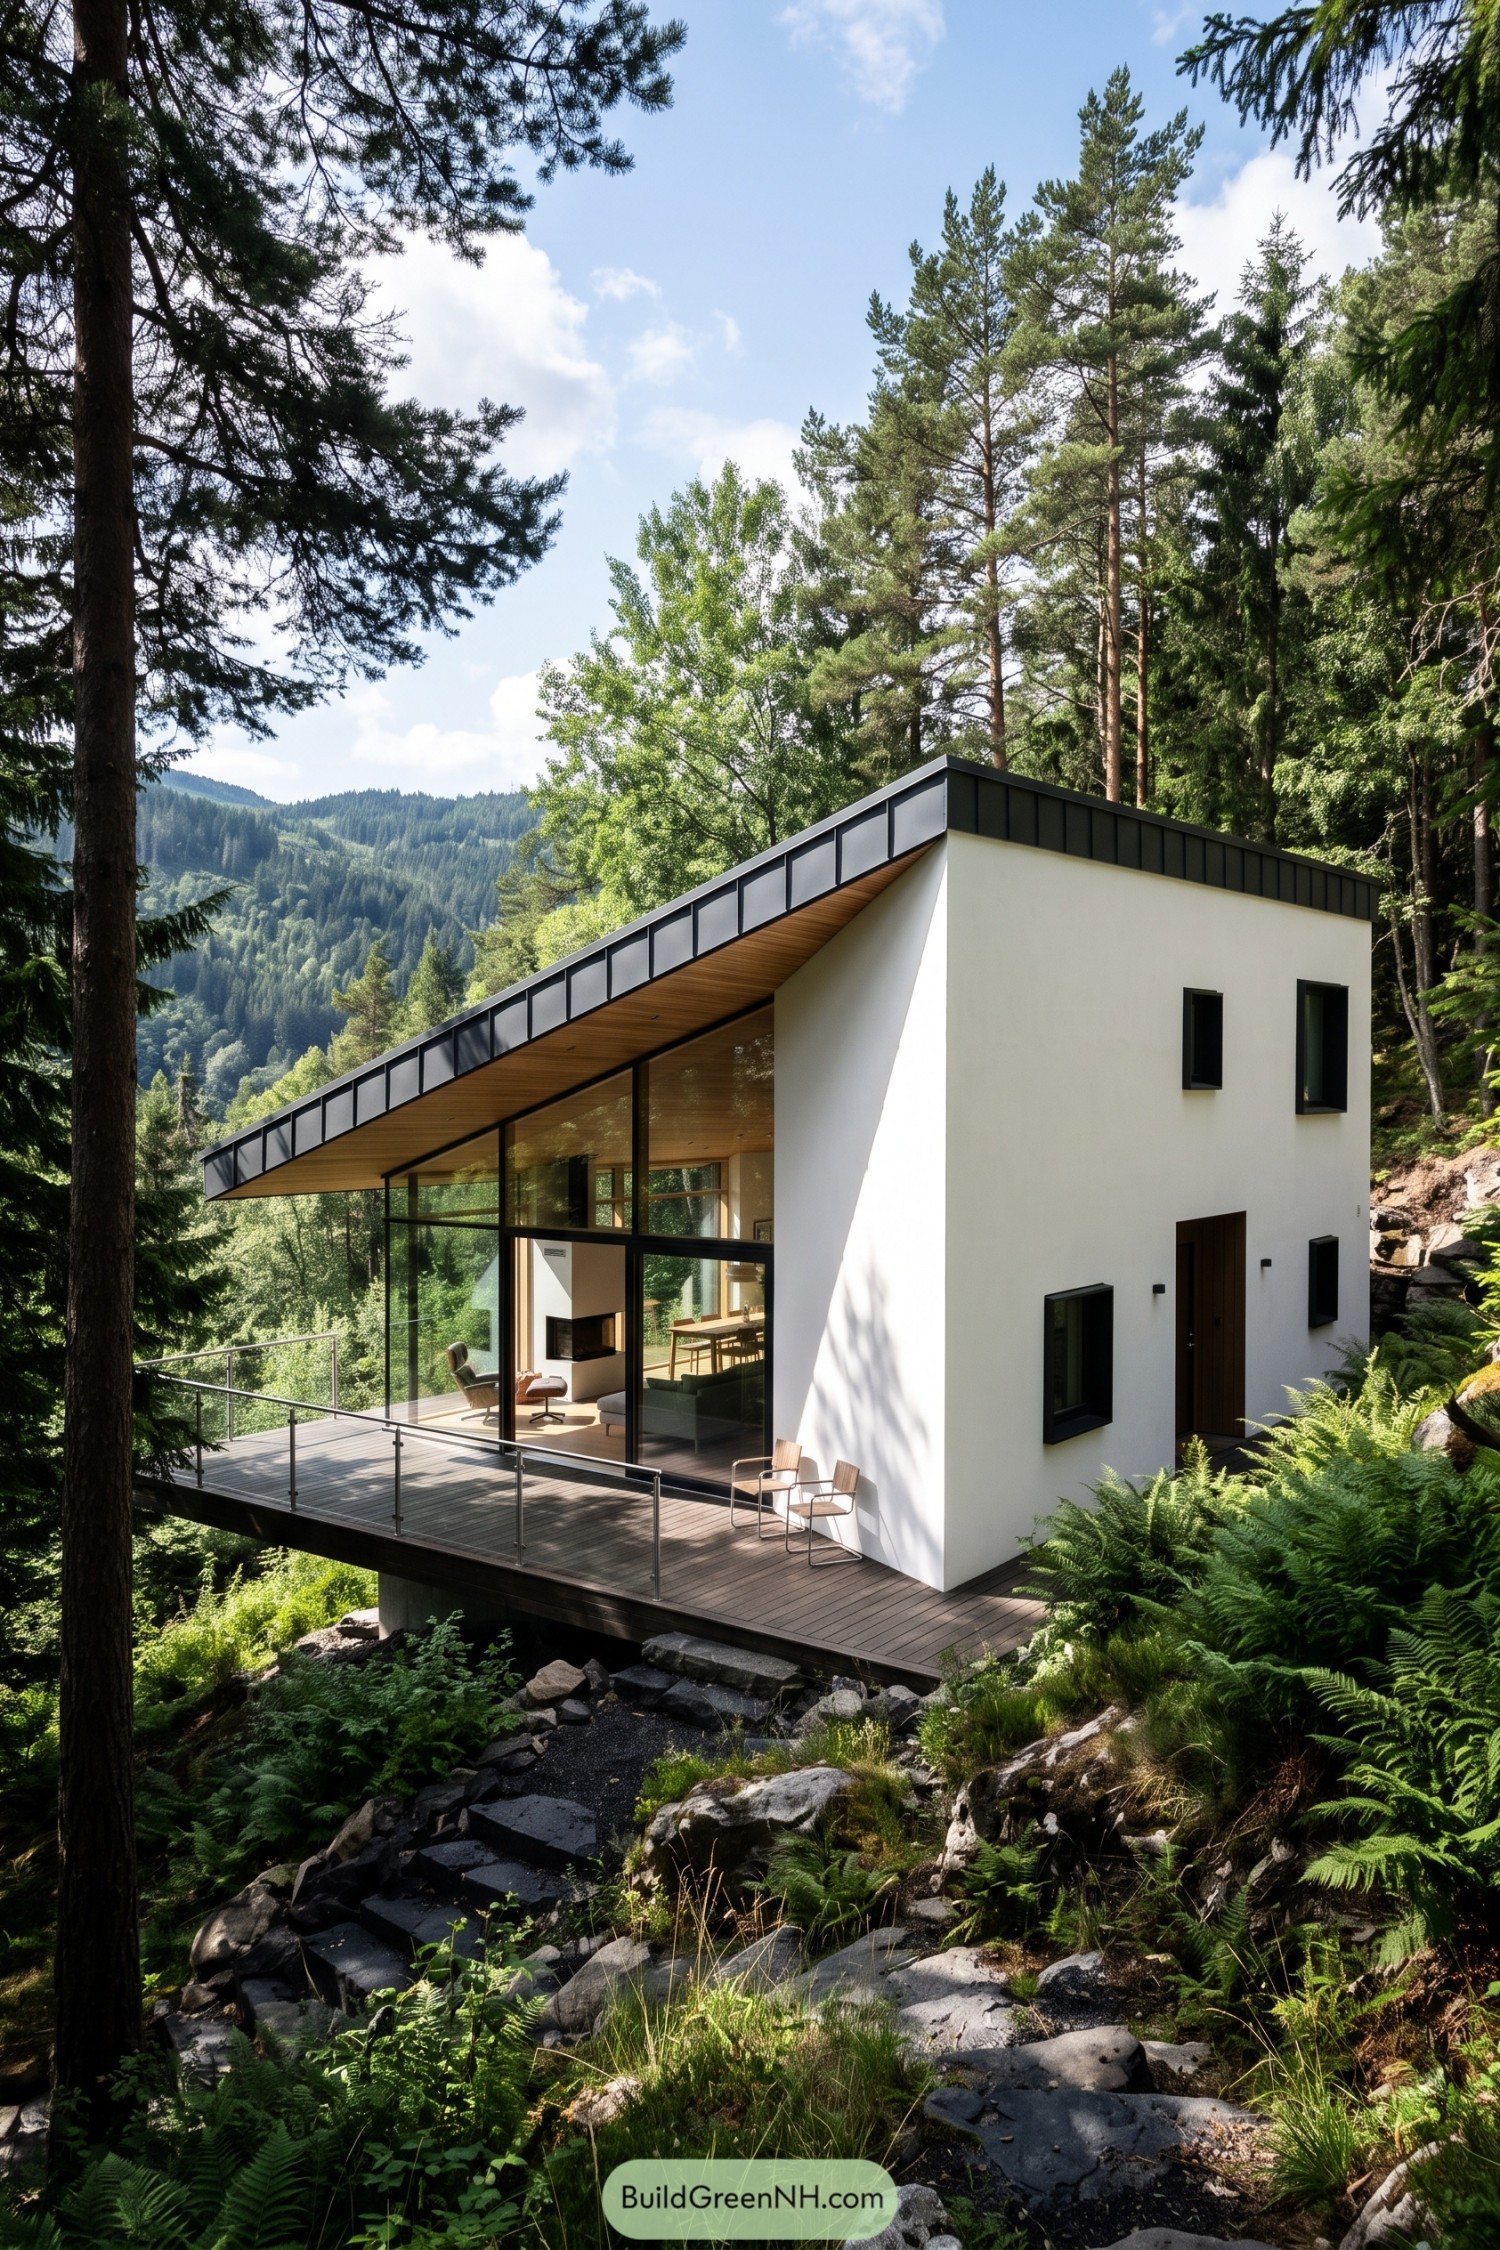

Set into a ferny hillside, this compact home uses one long sloping roof to follow the terrain and reach toward the valley. Its broad overhang shades the glass living area while giving the deck a sheltered spot for lazy coffee breaks.
Crisp white walls and dark roof edging keep the exterior clean against the dense evergreens. Floor to ceiling glazing opens the interior to the trees and distant ridge, because a woodland view this good should not be stuck behind tiny windows.
Birch Grove Hover House
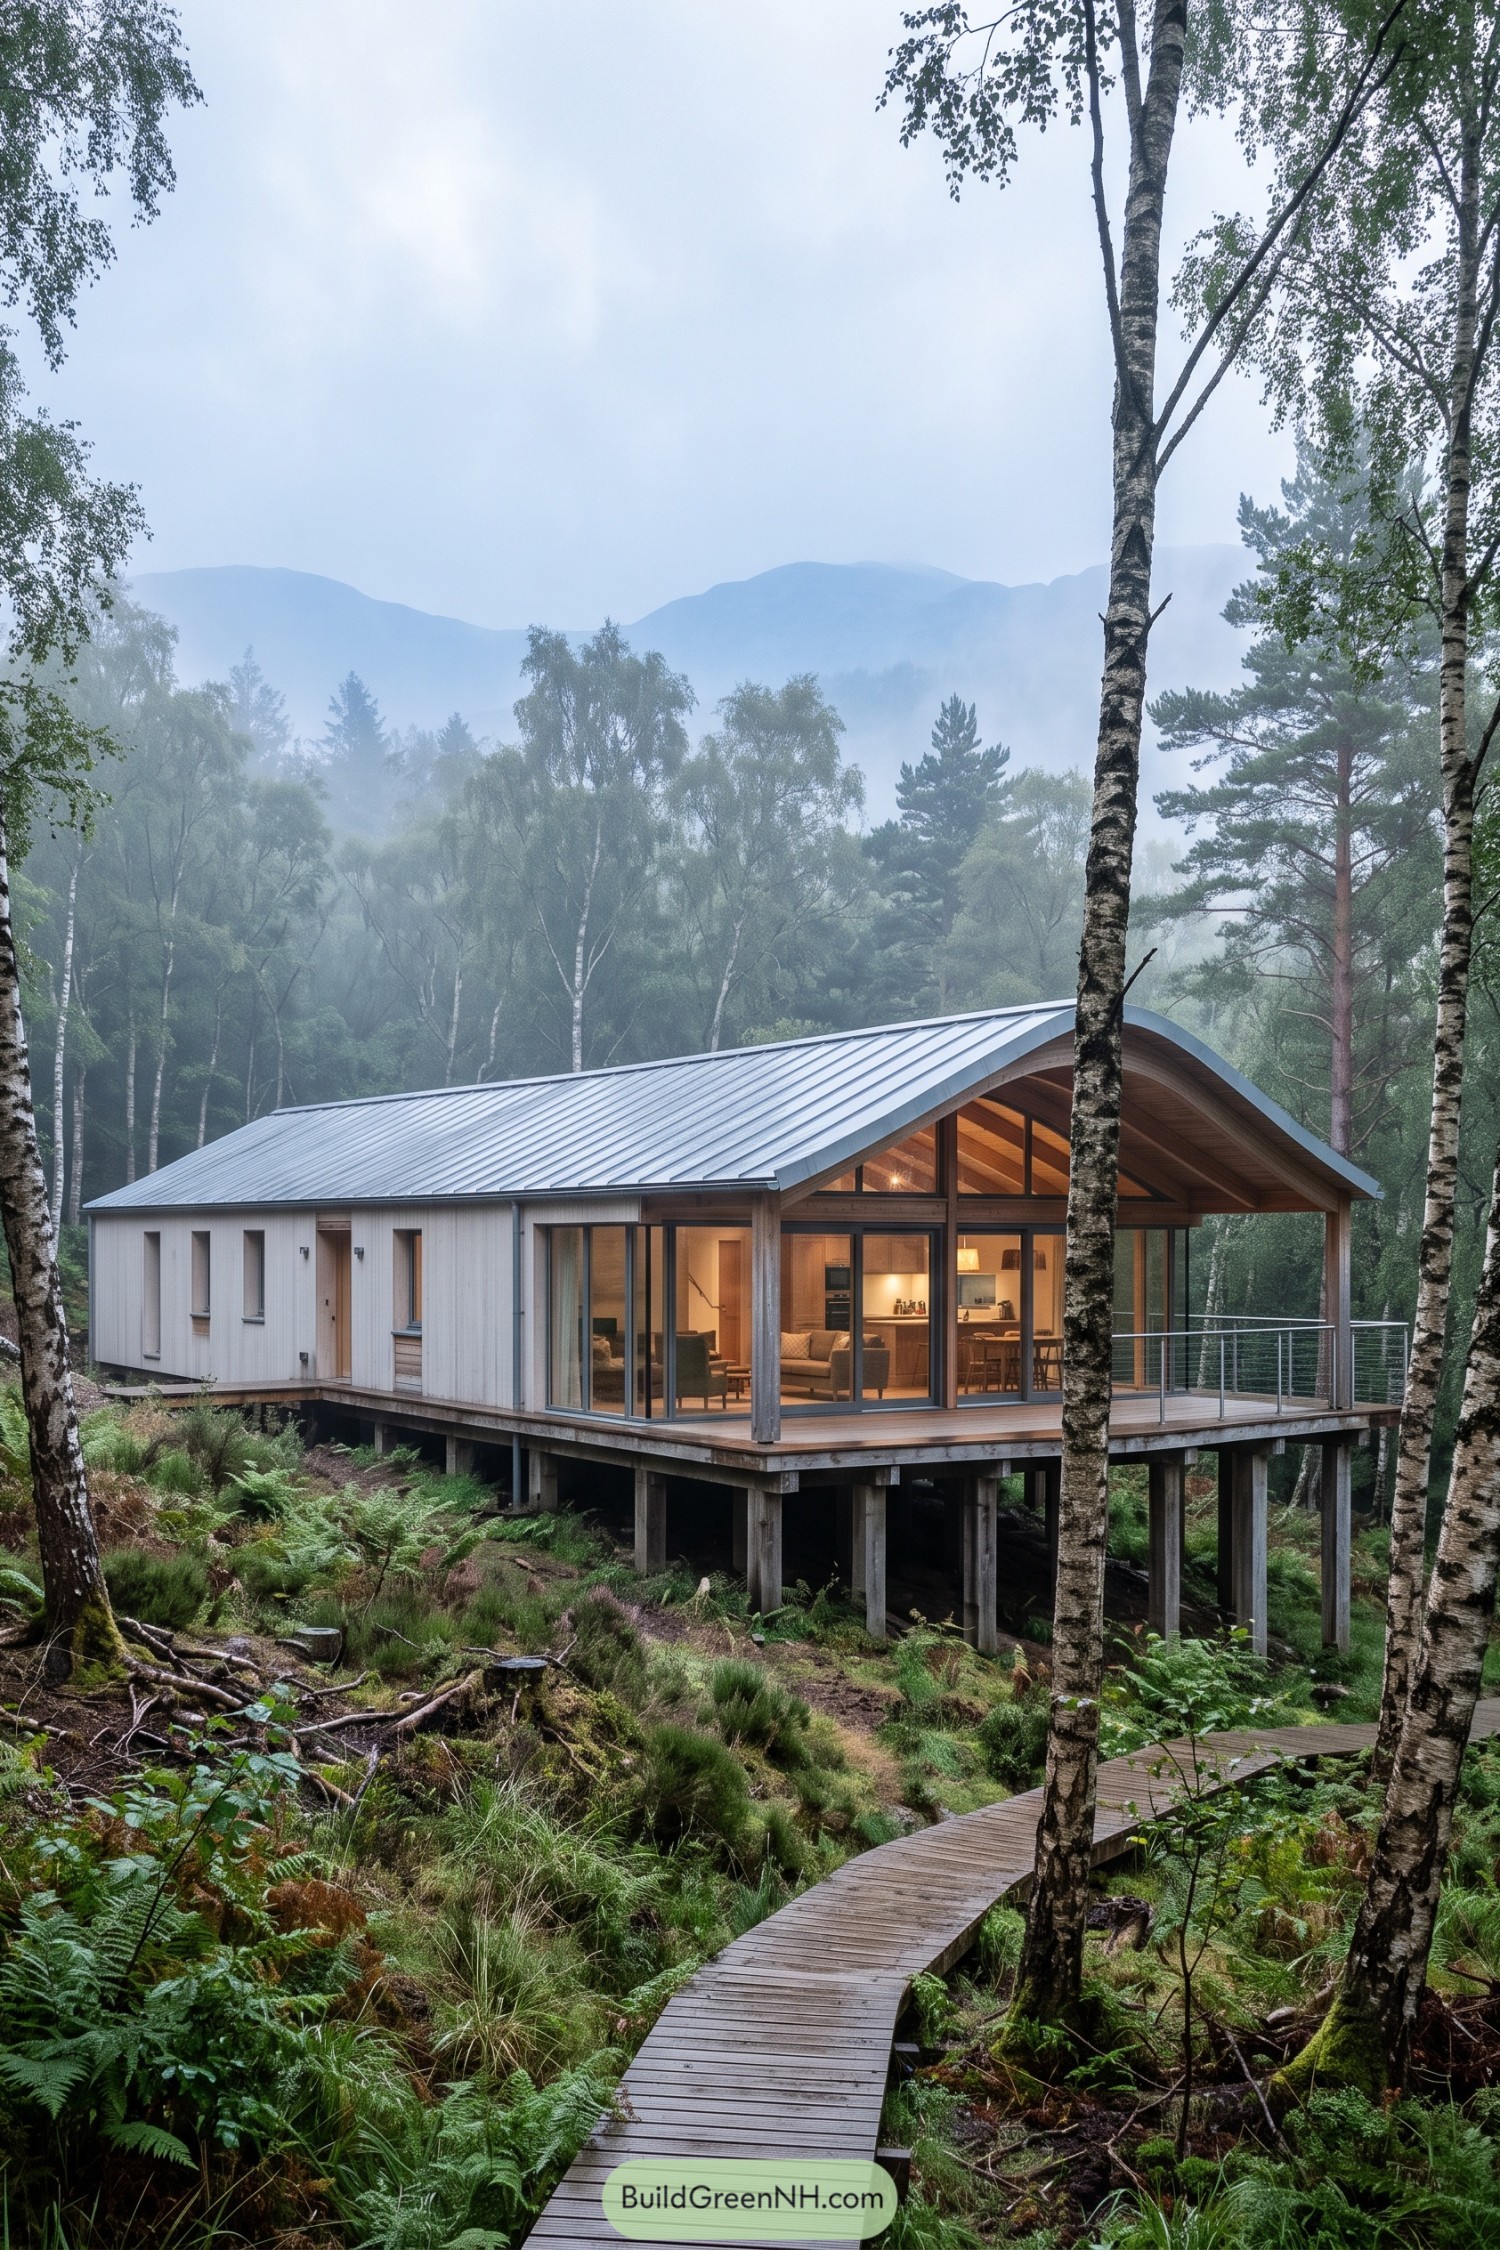



Set lightly above the ferny forest floor, this home uses slender piers to preserve the natural slope and keep the living spaces close to the treetops. A gently arcing metal roof gathers the whole plan beneath one calm, protective form.
Tall glazing opens the main rooms toward misty mountain views, while the wraparound deck makes stepping outdoors almost too easy. Pale timber cladding and a winding boardwalk let the house settle into the birch grove without trying to outshine it.
Autumn Ravine Cantilever House
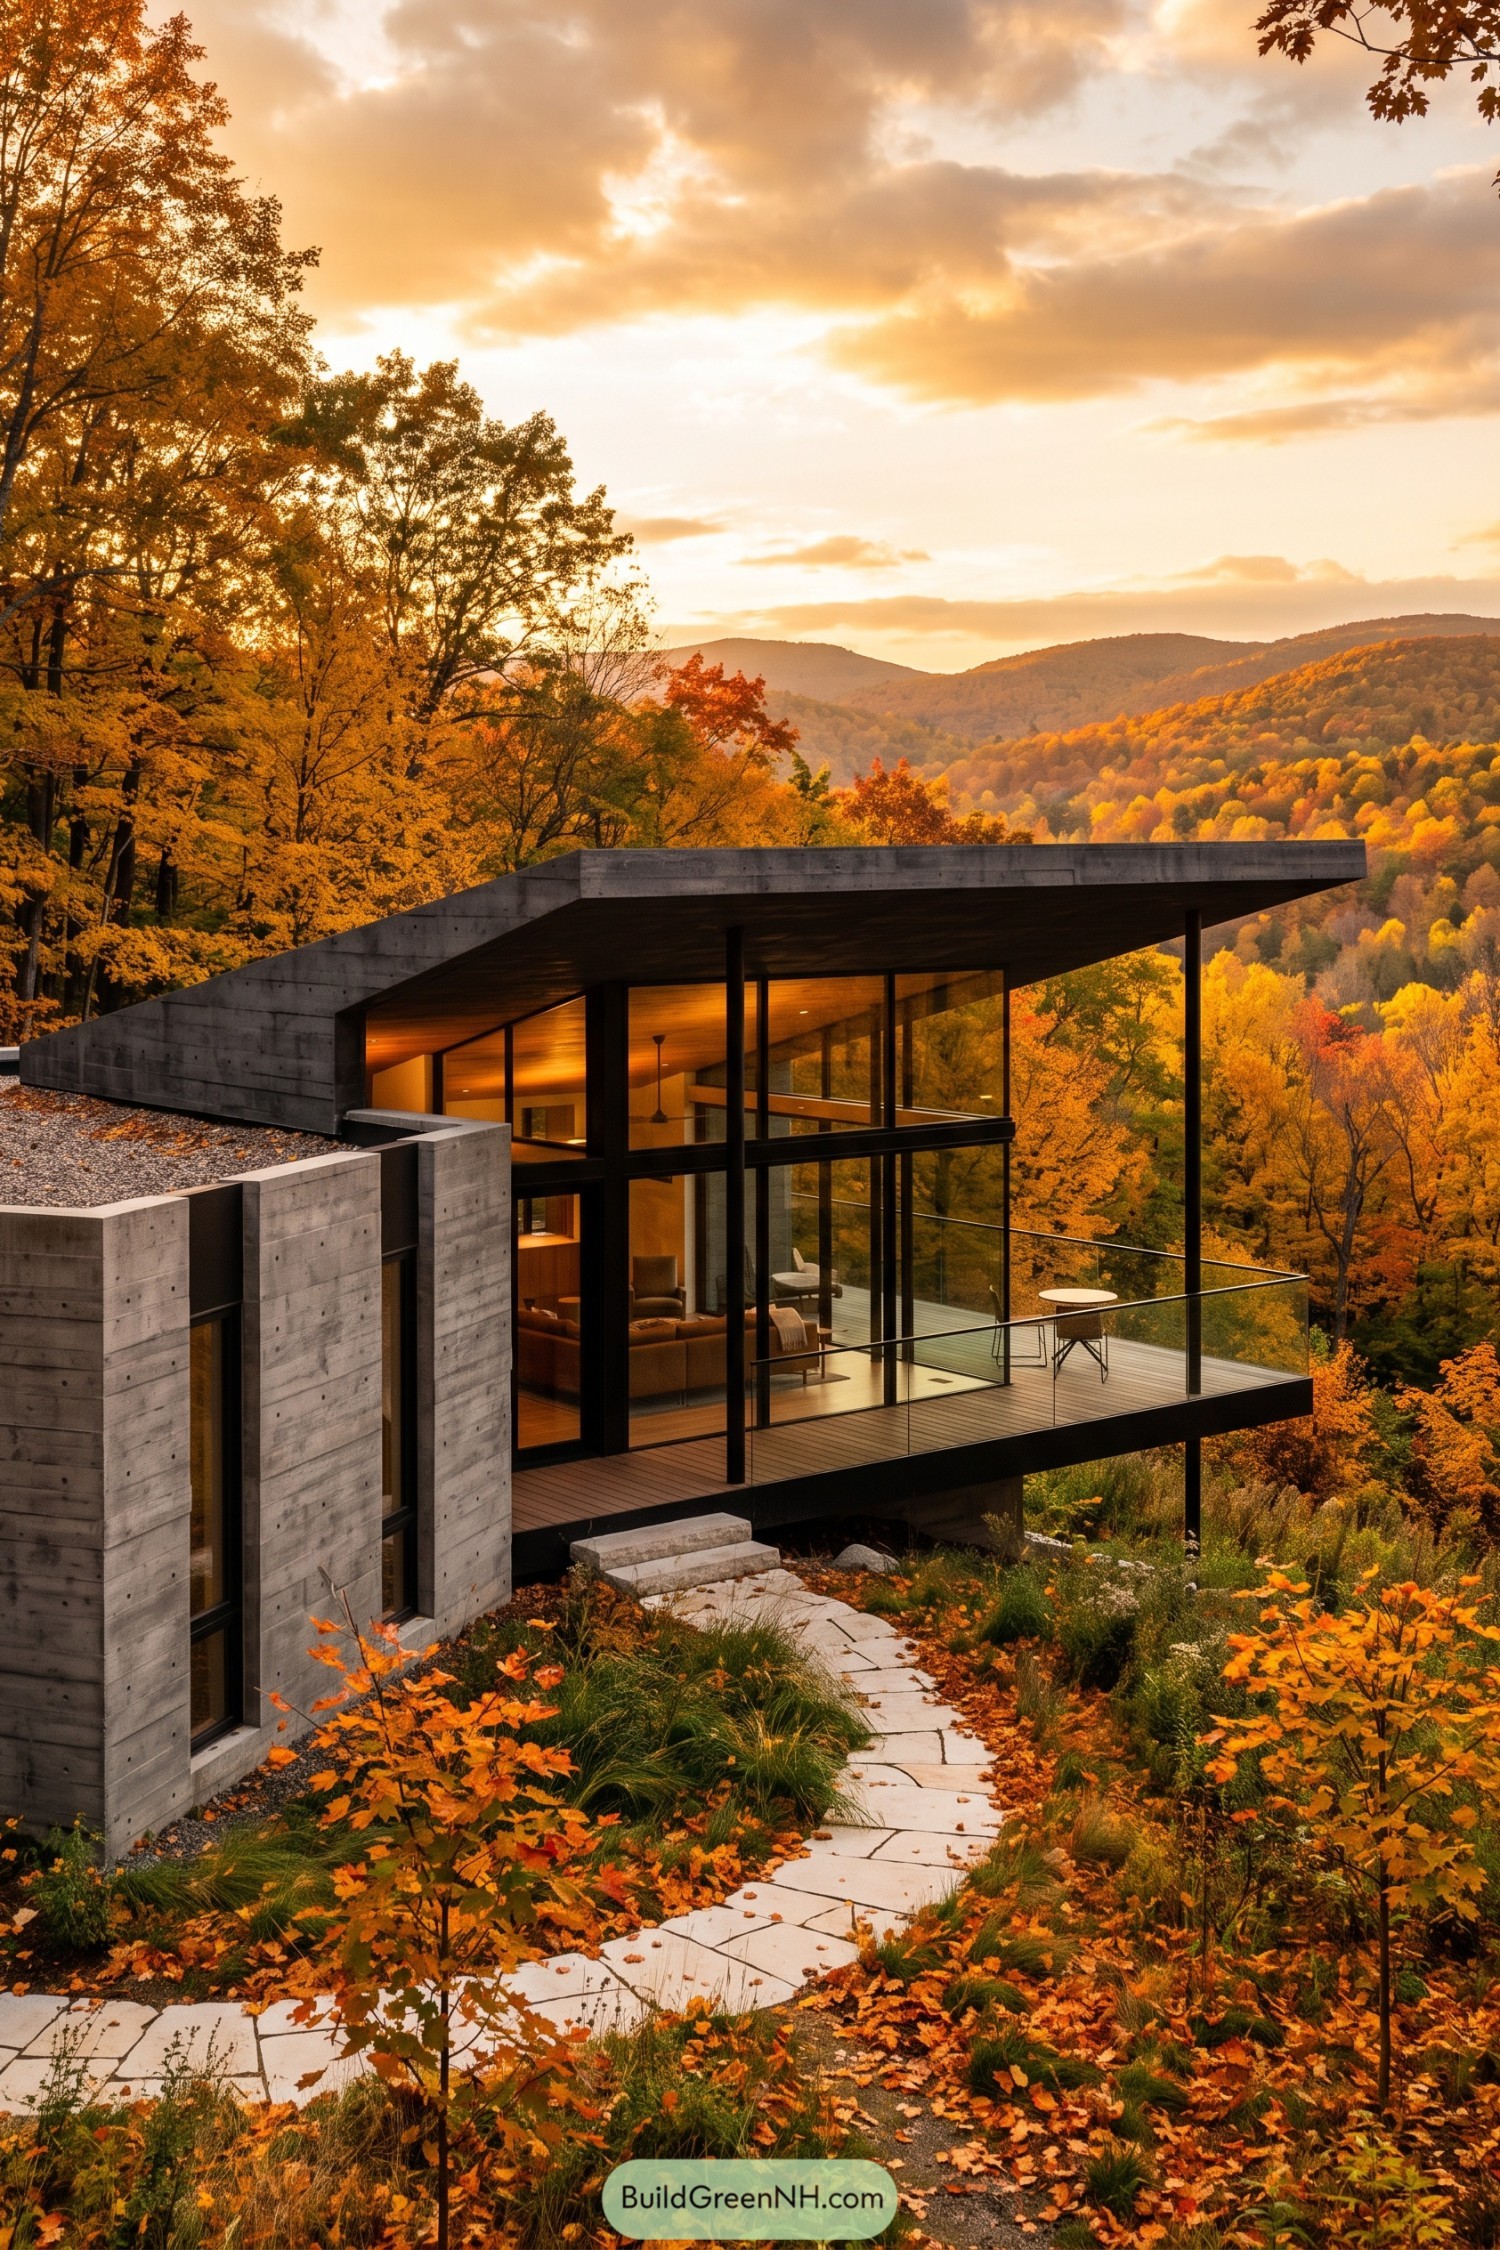

A broad concrete roof folds over the hillside like a protective ledge, extending far beyond the glazed living spaces. It was shaped by the valley’s rolling contours and gives the house a calm, grounded profile against the autumn woods.
Tall black-framed windows open the interiors toward the distant ridges, while a glass-railed terrace seems to hover above the garden. Board-marked concrete walls add texture and privacy, so the home gets its views without feeling like it lives in a fishbowl.
Copper Eave Valley House
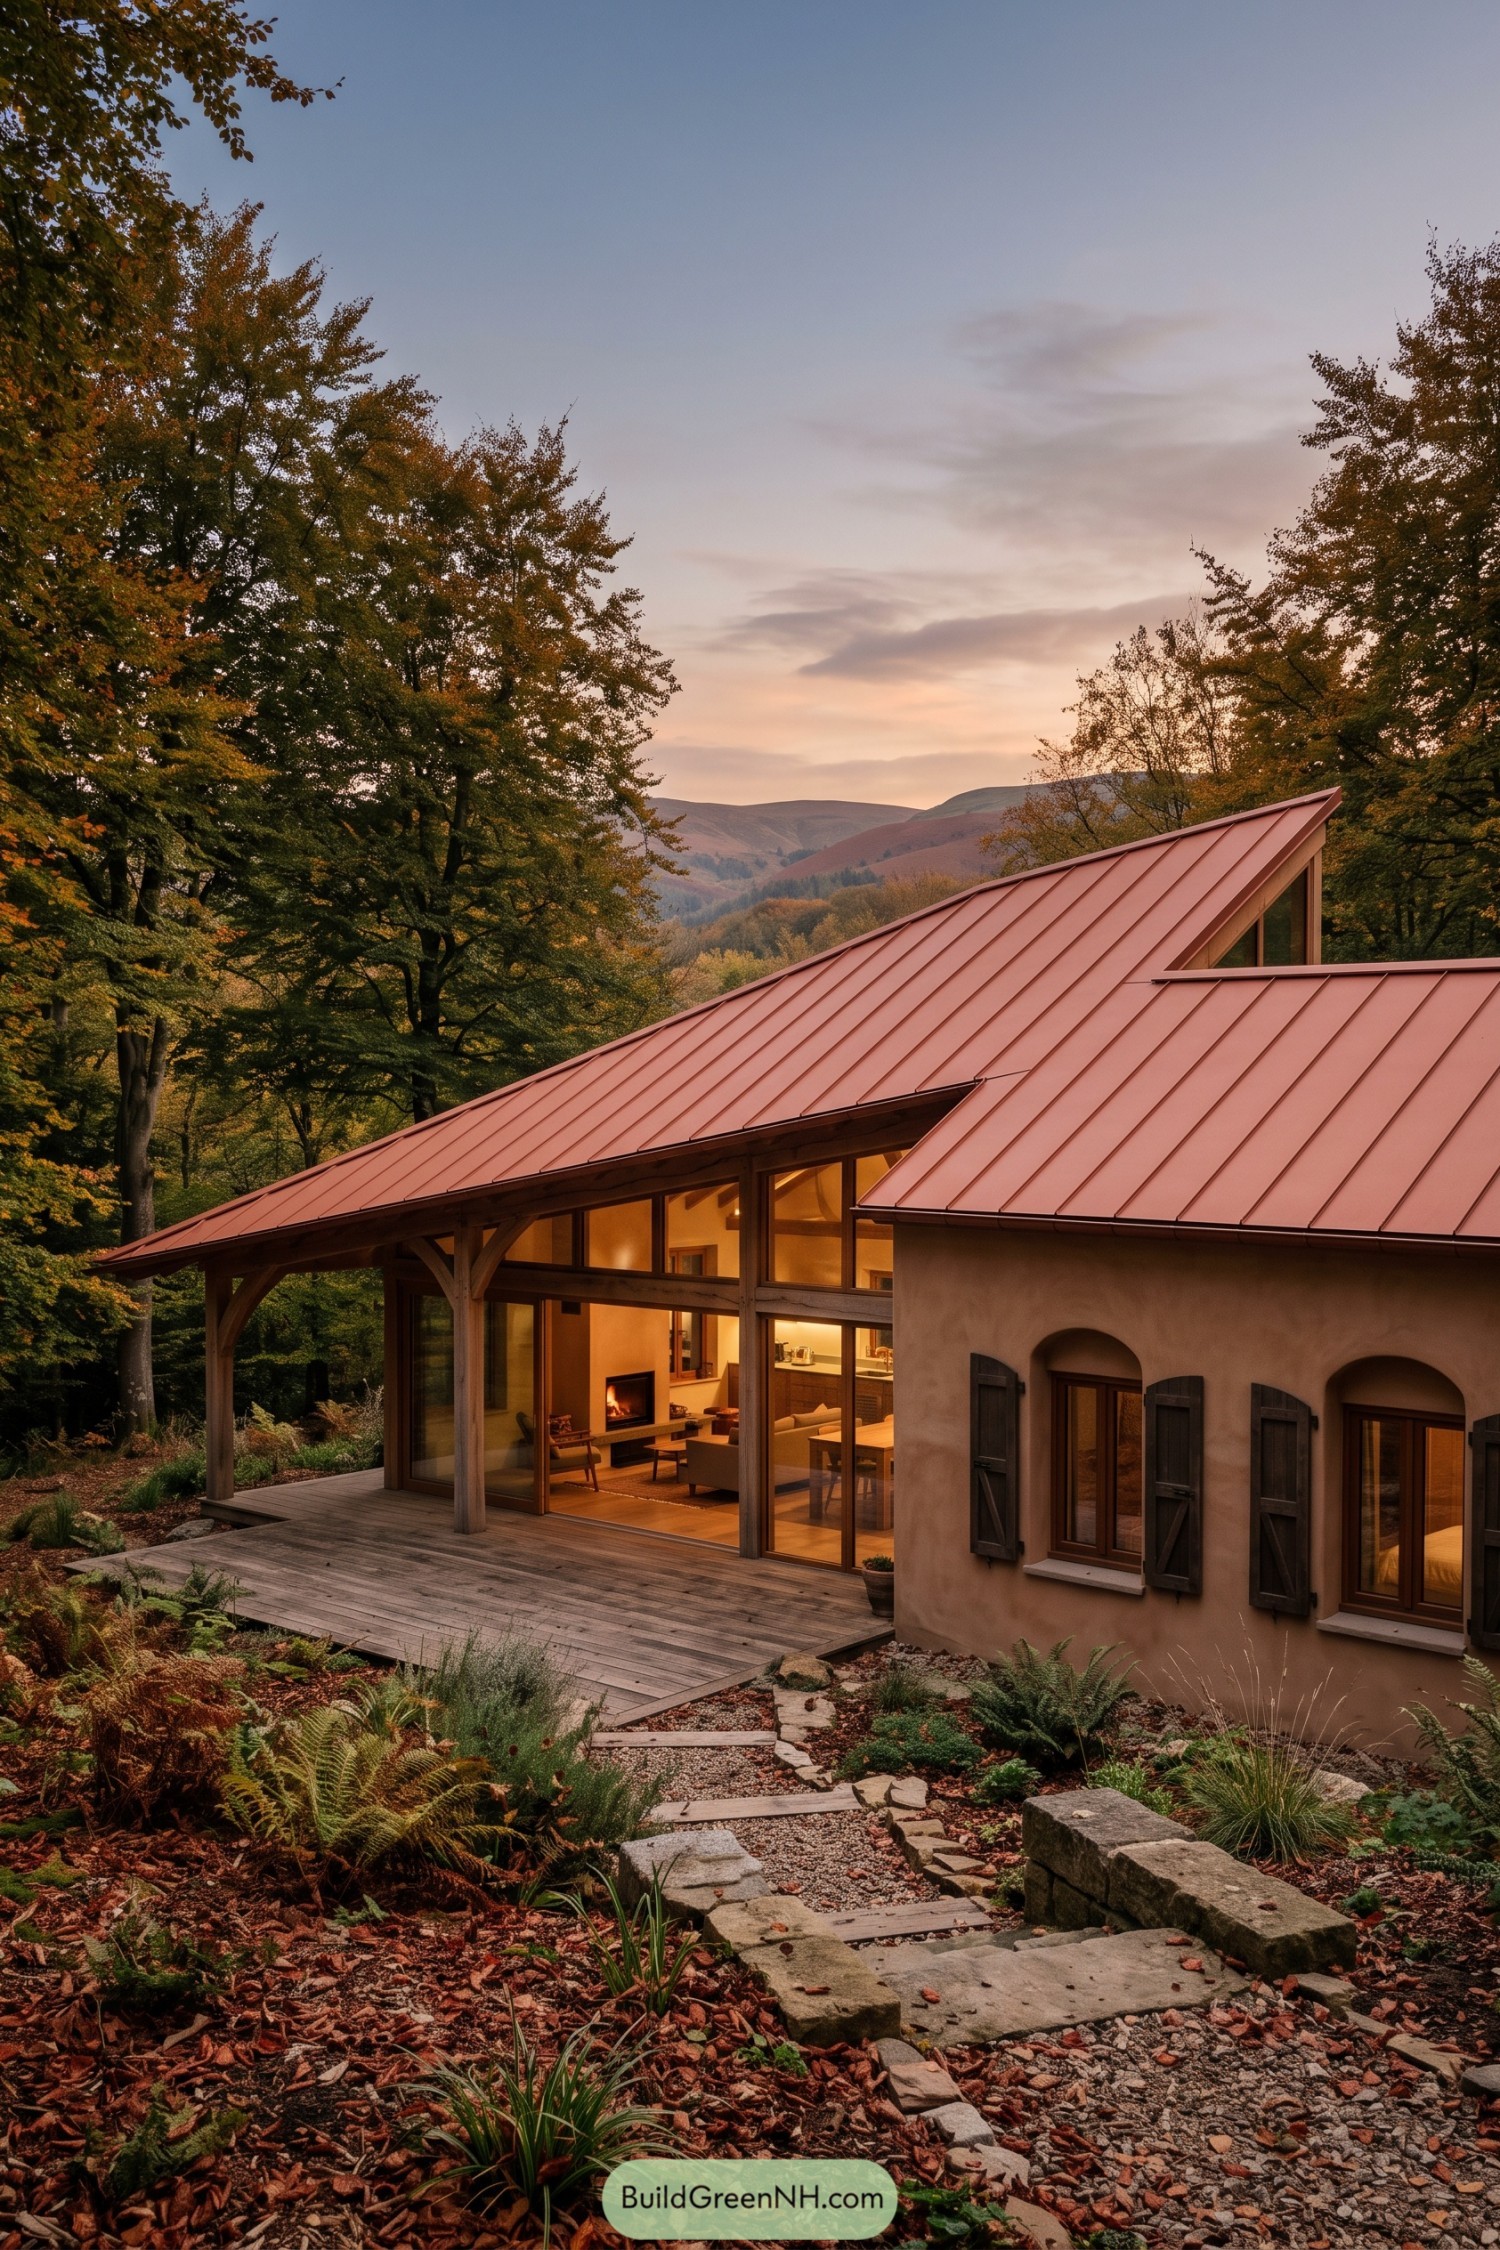

A warm copper roof sweeps low over the house, echoing the russet hills beyond the trees. Its deep overhang shelters a timber-framed porch and wide glass walls, which makes the living spaces feel closely tied to the forest.
Plastered exterior walls, arched openings, and dark shutters give the home a quietly rustic character without going full storybook cottage. A stone-and-gravel garden path winds toward the deck through ferns and native planting, because a woodland retreat should not need a red carpet.
Wildflower Wing Roof Retreat
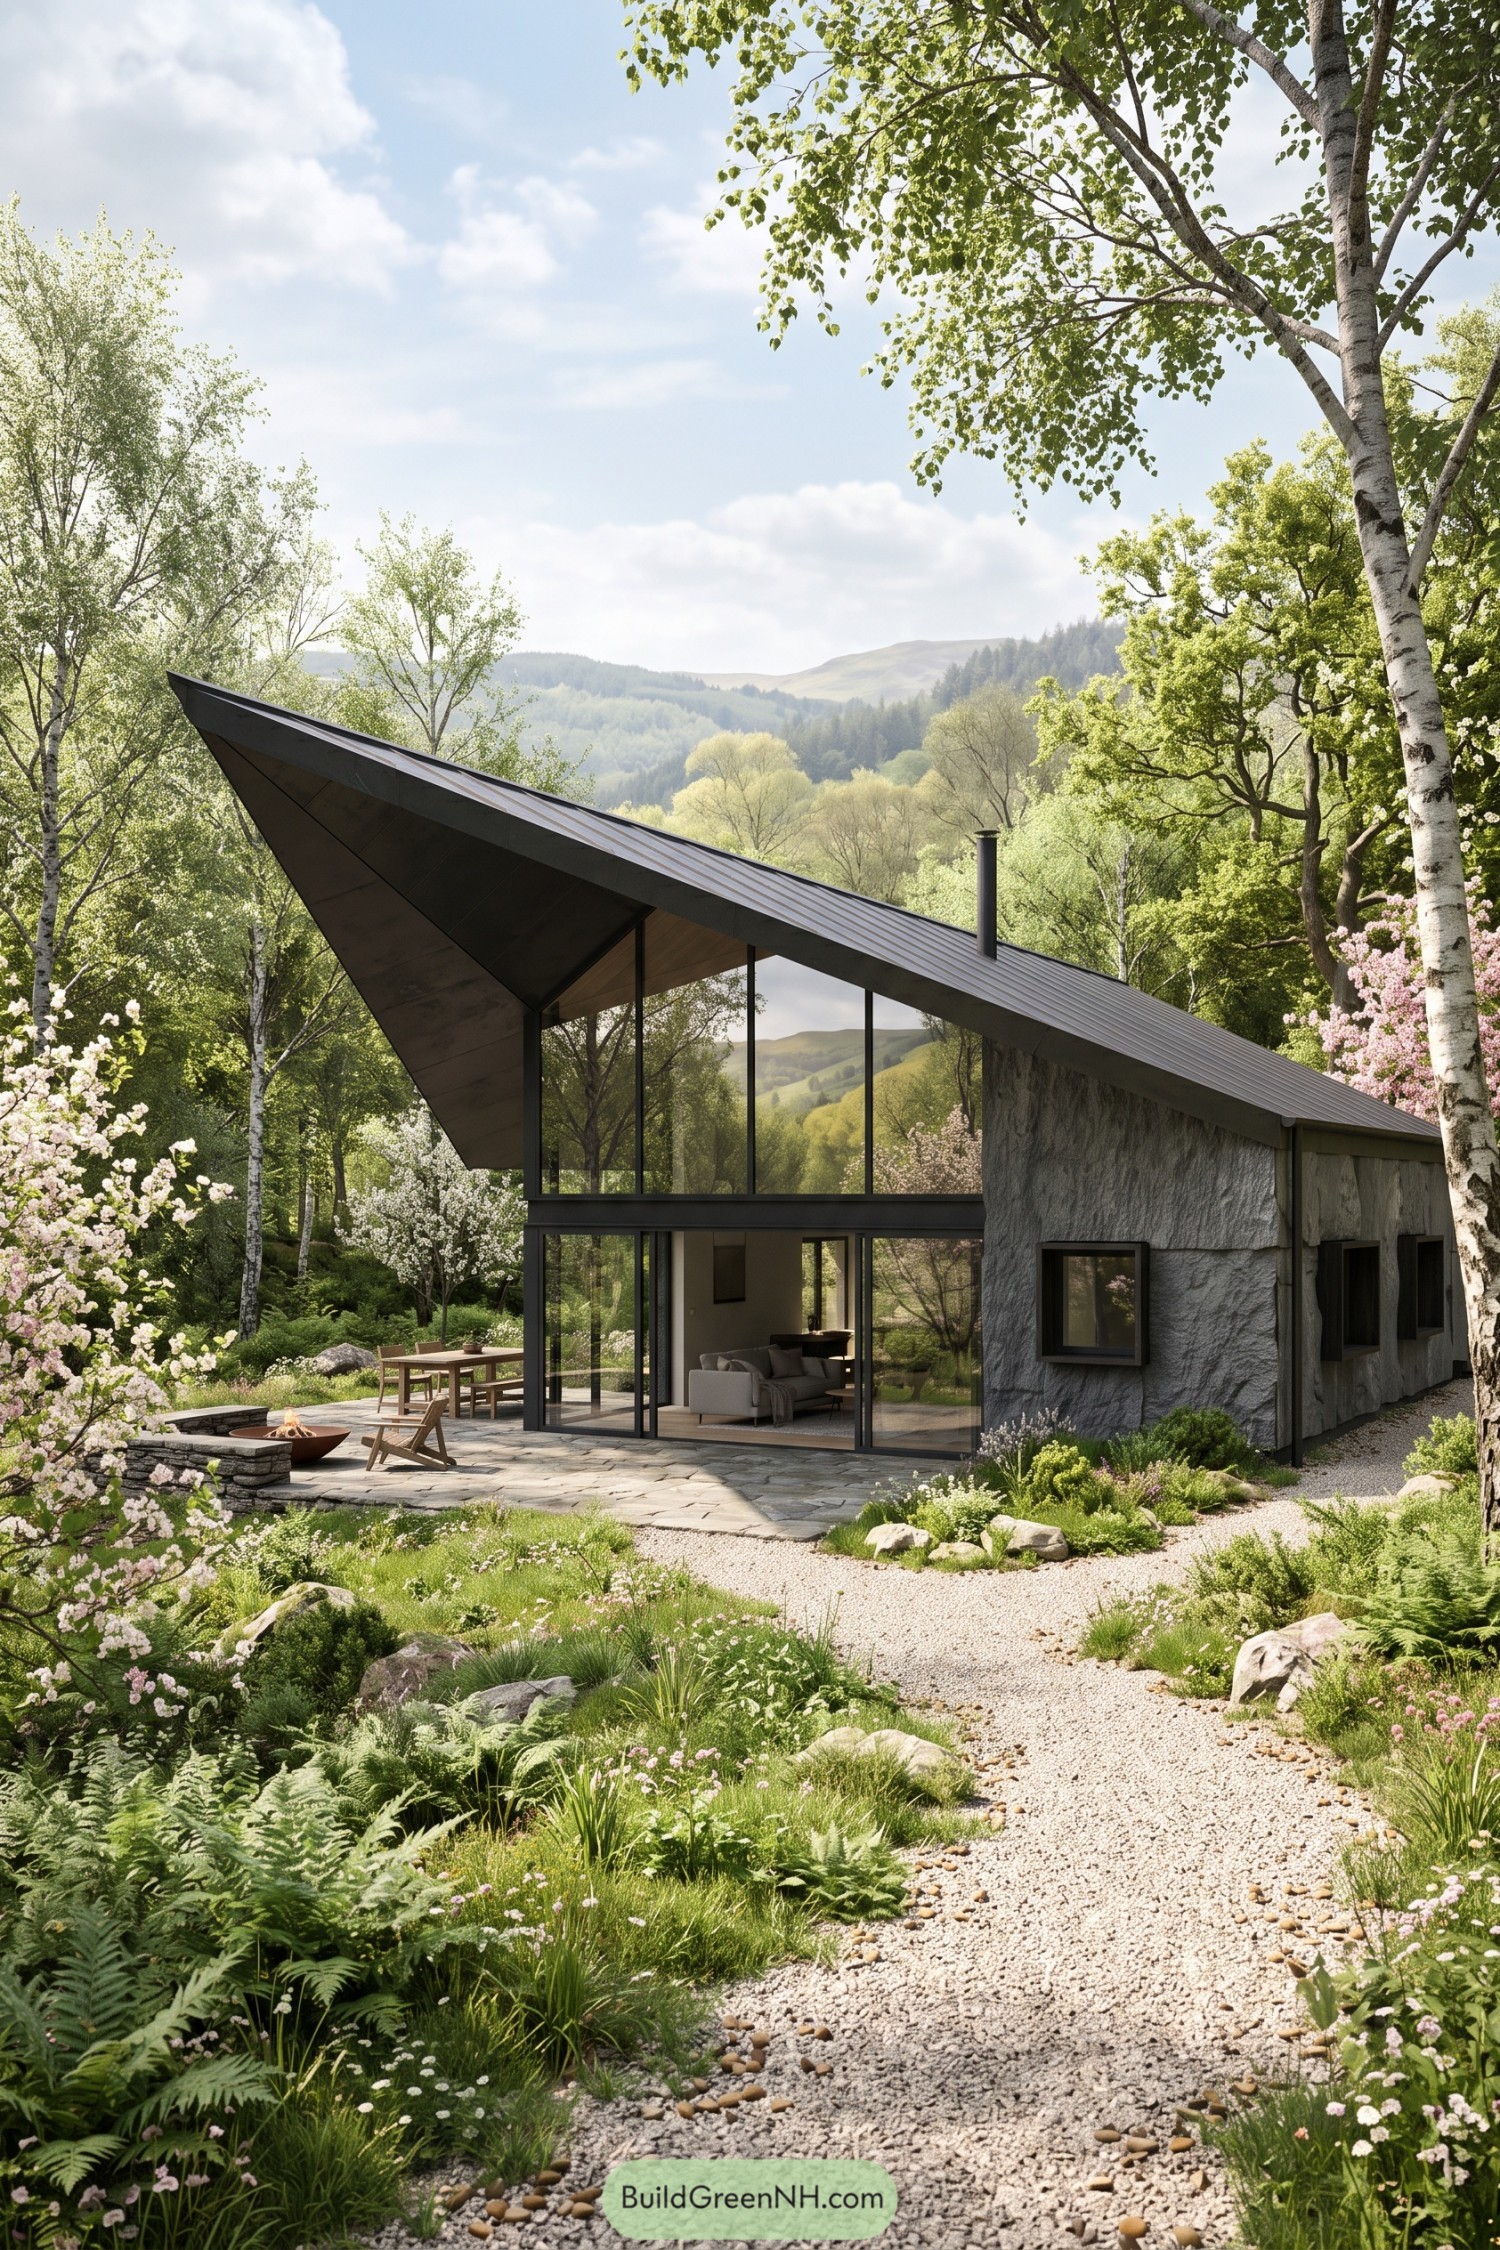

A sharply lifted roof reaches over the glazed living space like a wing caught mid-flight. Its deep overhang shelters the stone terrace while framing the rolling green hills beyond.
Textured gray walls ground the home among birches and flowering shrubs, with dark window frames keeping the profile crisp. Inside, the tall glass gable pulls the forest close, because a good view deserves more than a tiny postcard window.
Moss Path Gable Cabin
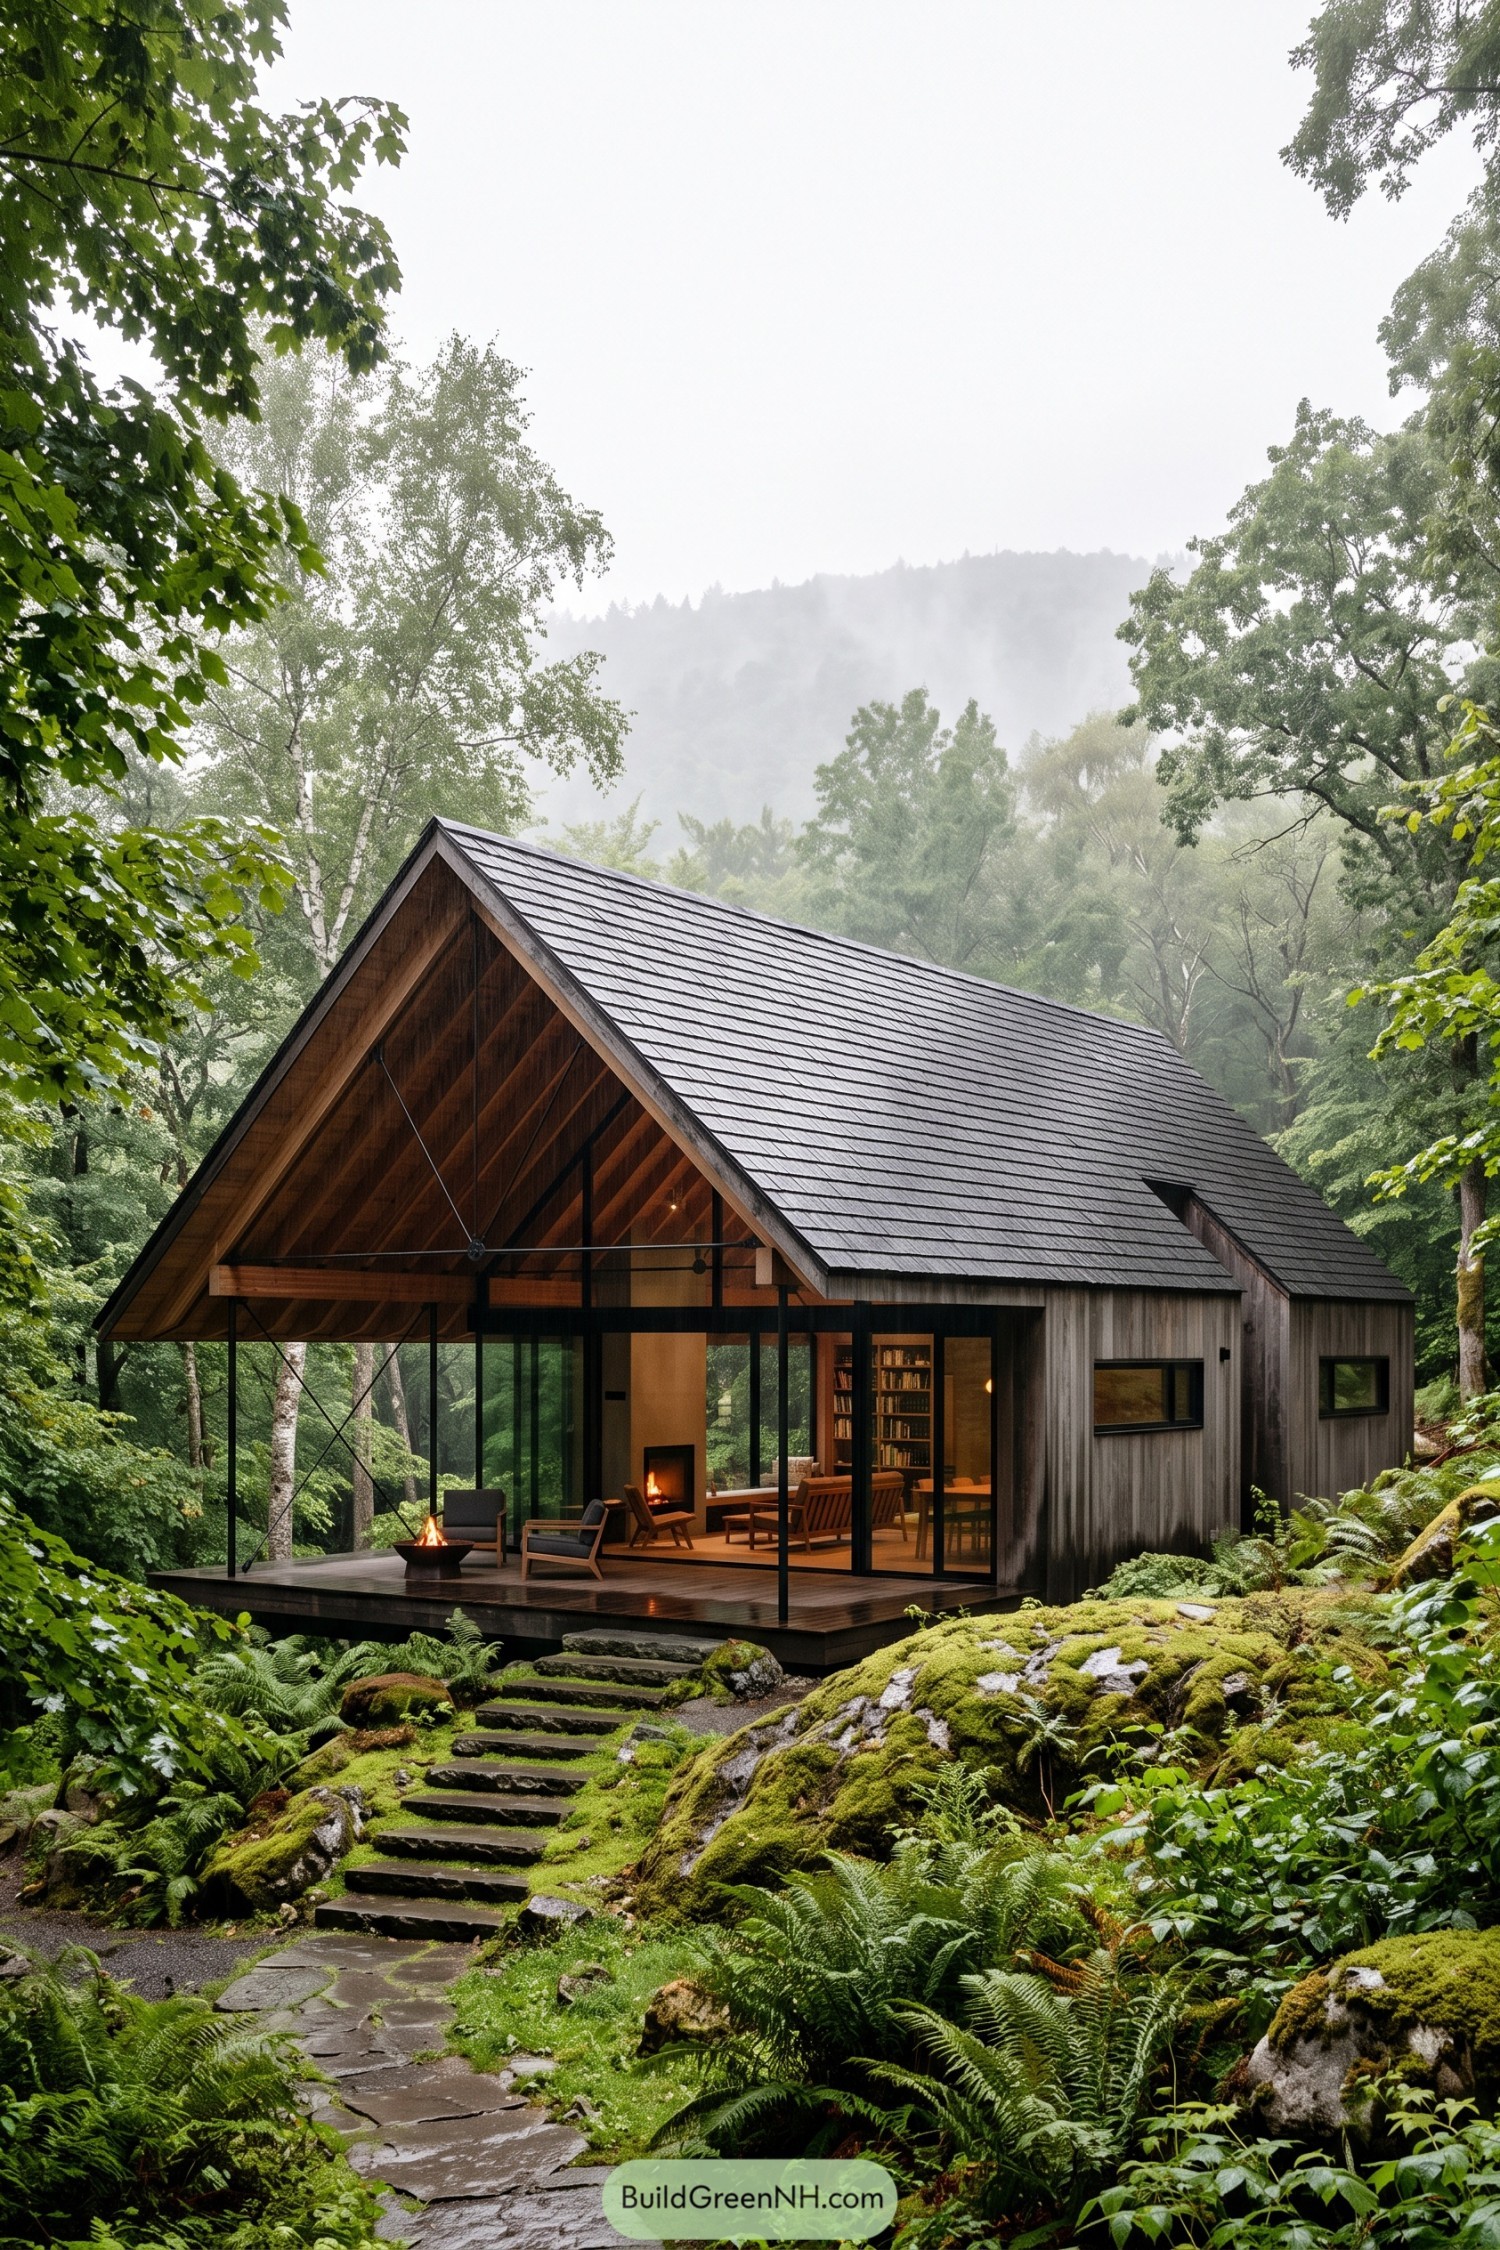

Set among ferns and mossy stone, this timber cabin draws its character from classic woodland gables and the quiet hush of a rainy hillside. Its charcoal shingle roof reaches low over the deck, giving the home a snug silhouette that rain cannot easily boss around.
Tall glass walls open the living area toward the trees, while slim black posts keep the covered terrace feeling airy. Weathered vertical cladding helps the cabin settle into its setting, and the outdoor fire bowl makes the porch a fine place to linger after wet boots are off.
Forest Edge Lantern House
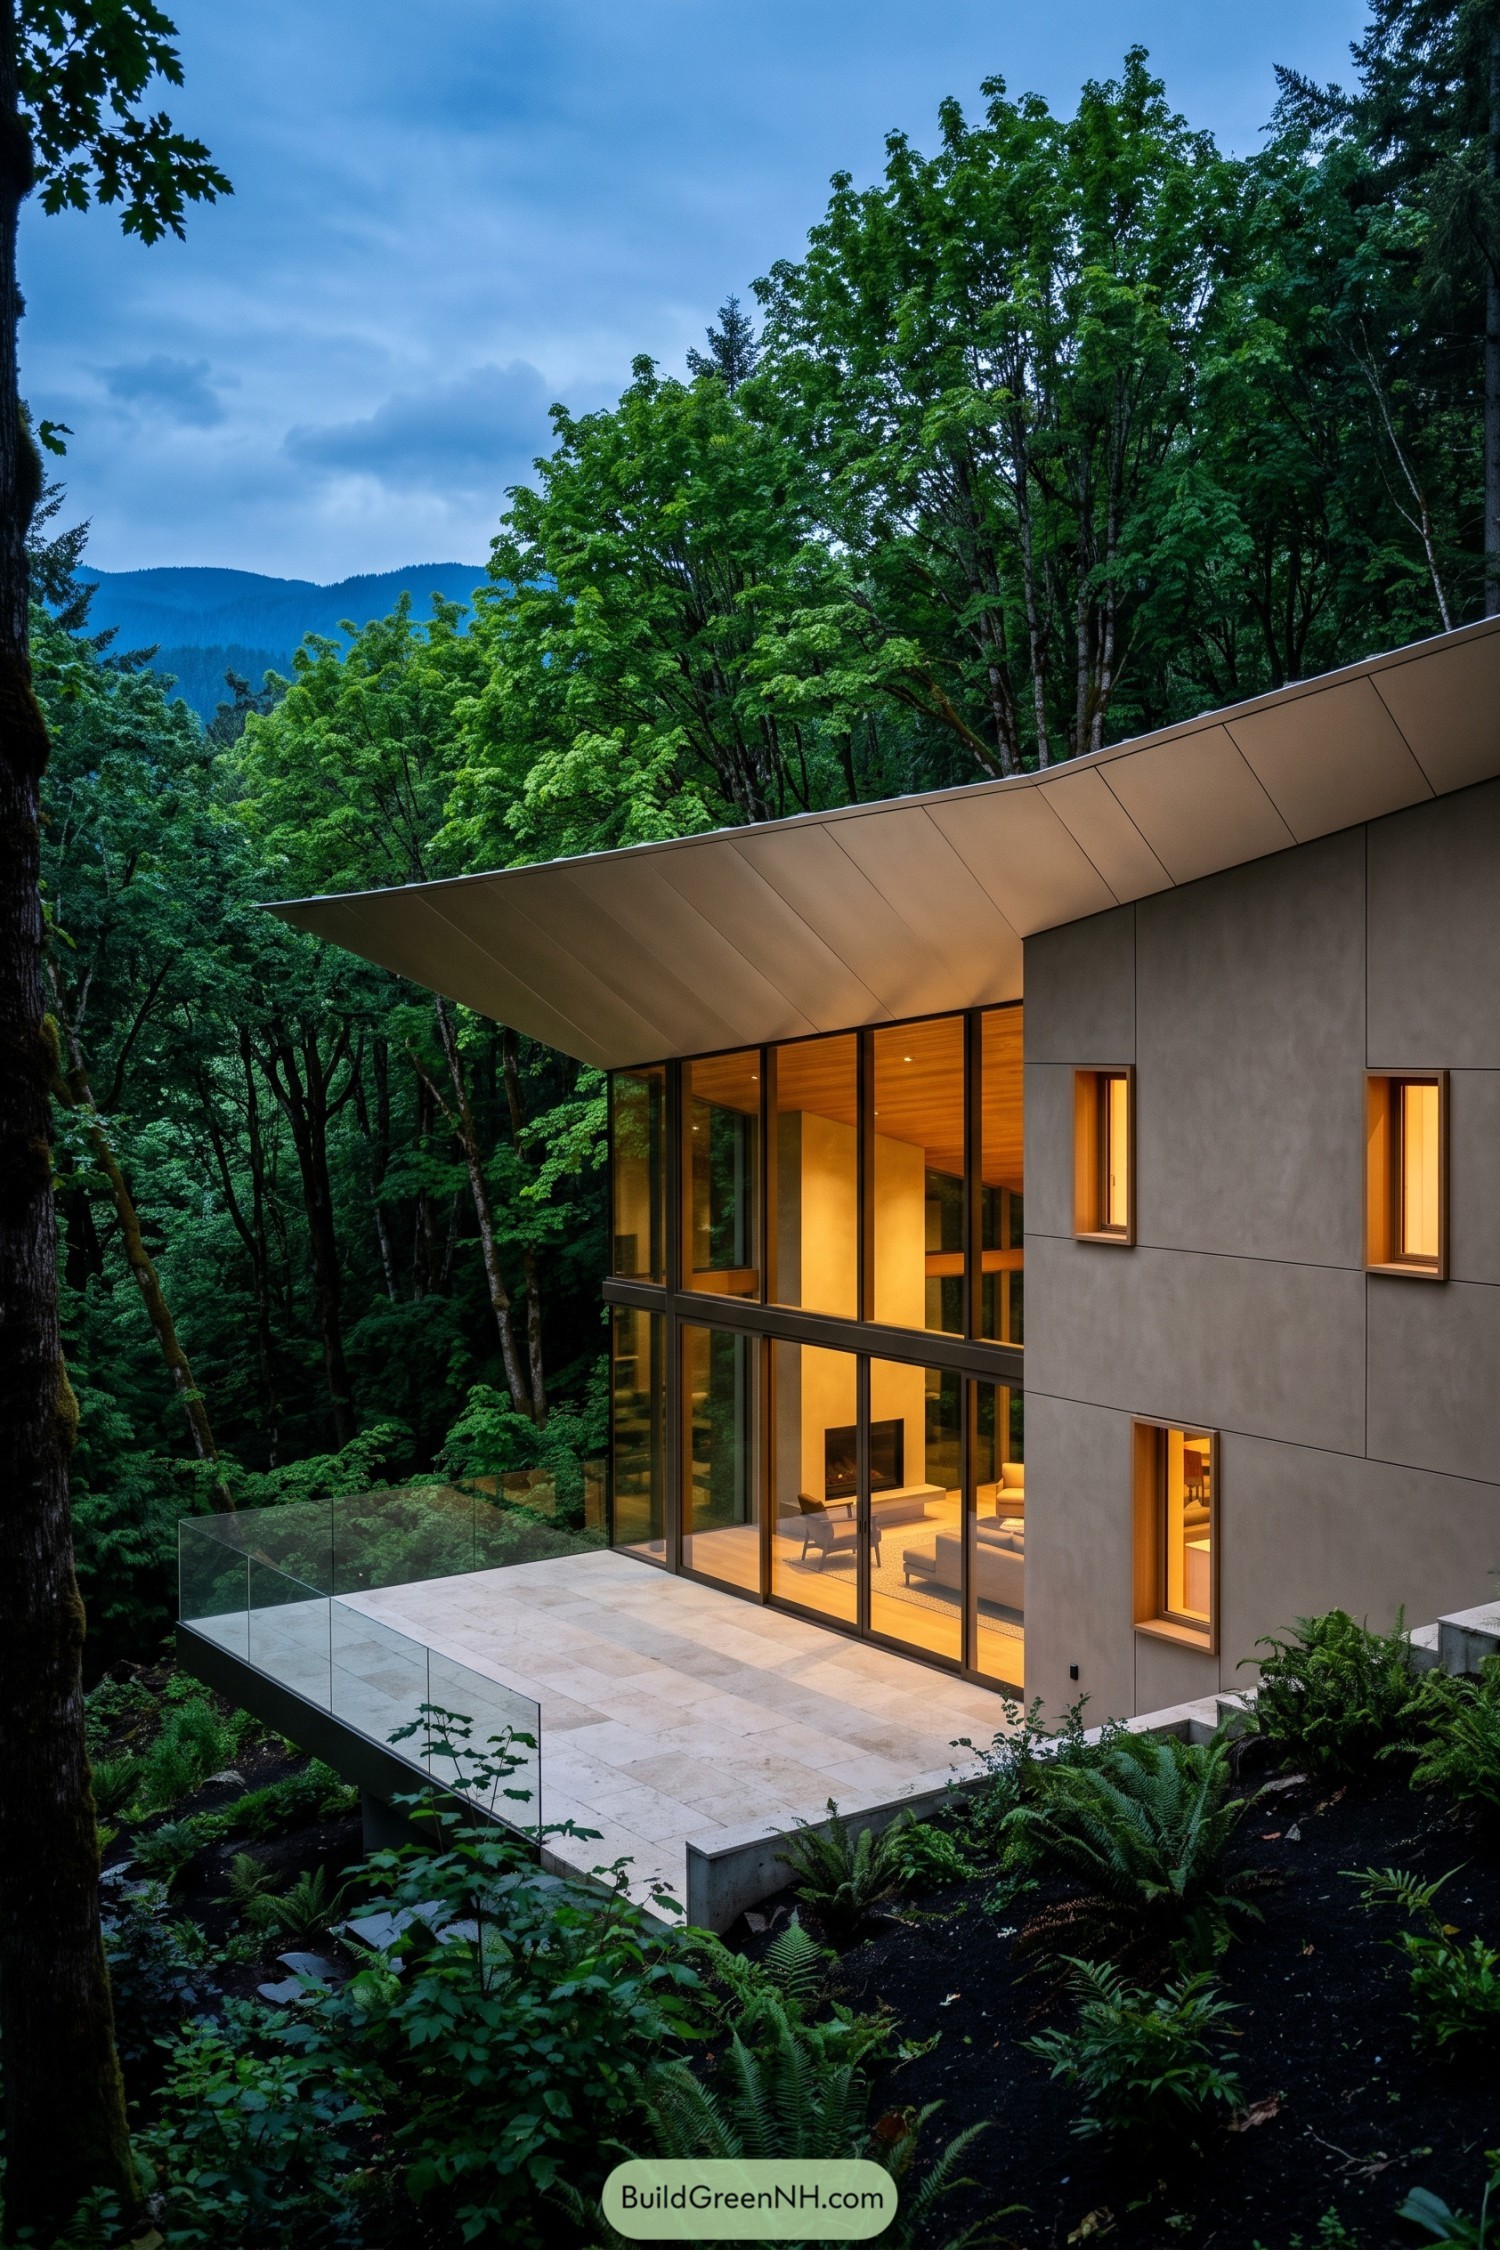

A broad sweeping roof reaches out over the terrace, giving this home a calm protective edge beside the trees. Tall glazing turns the double height living room toward the forest, while the warm timber ceiling makes evenings feel especially cozy.
Pale stone paving and a clear glass guardrail keep the terrace open to the ferns and distant hills. Slim vertical windows puncture the quiet exterior wall, a small detail that keeps the solid facade from getting too serious.
Valley Canopy Glass House
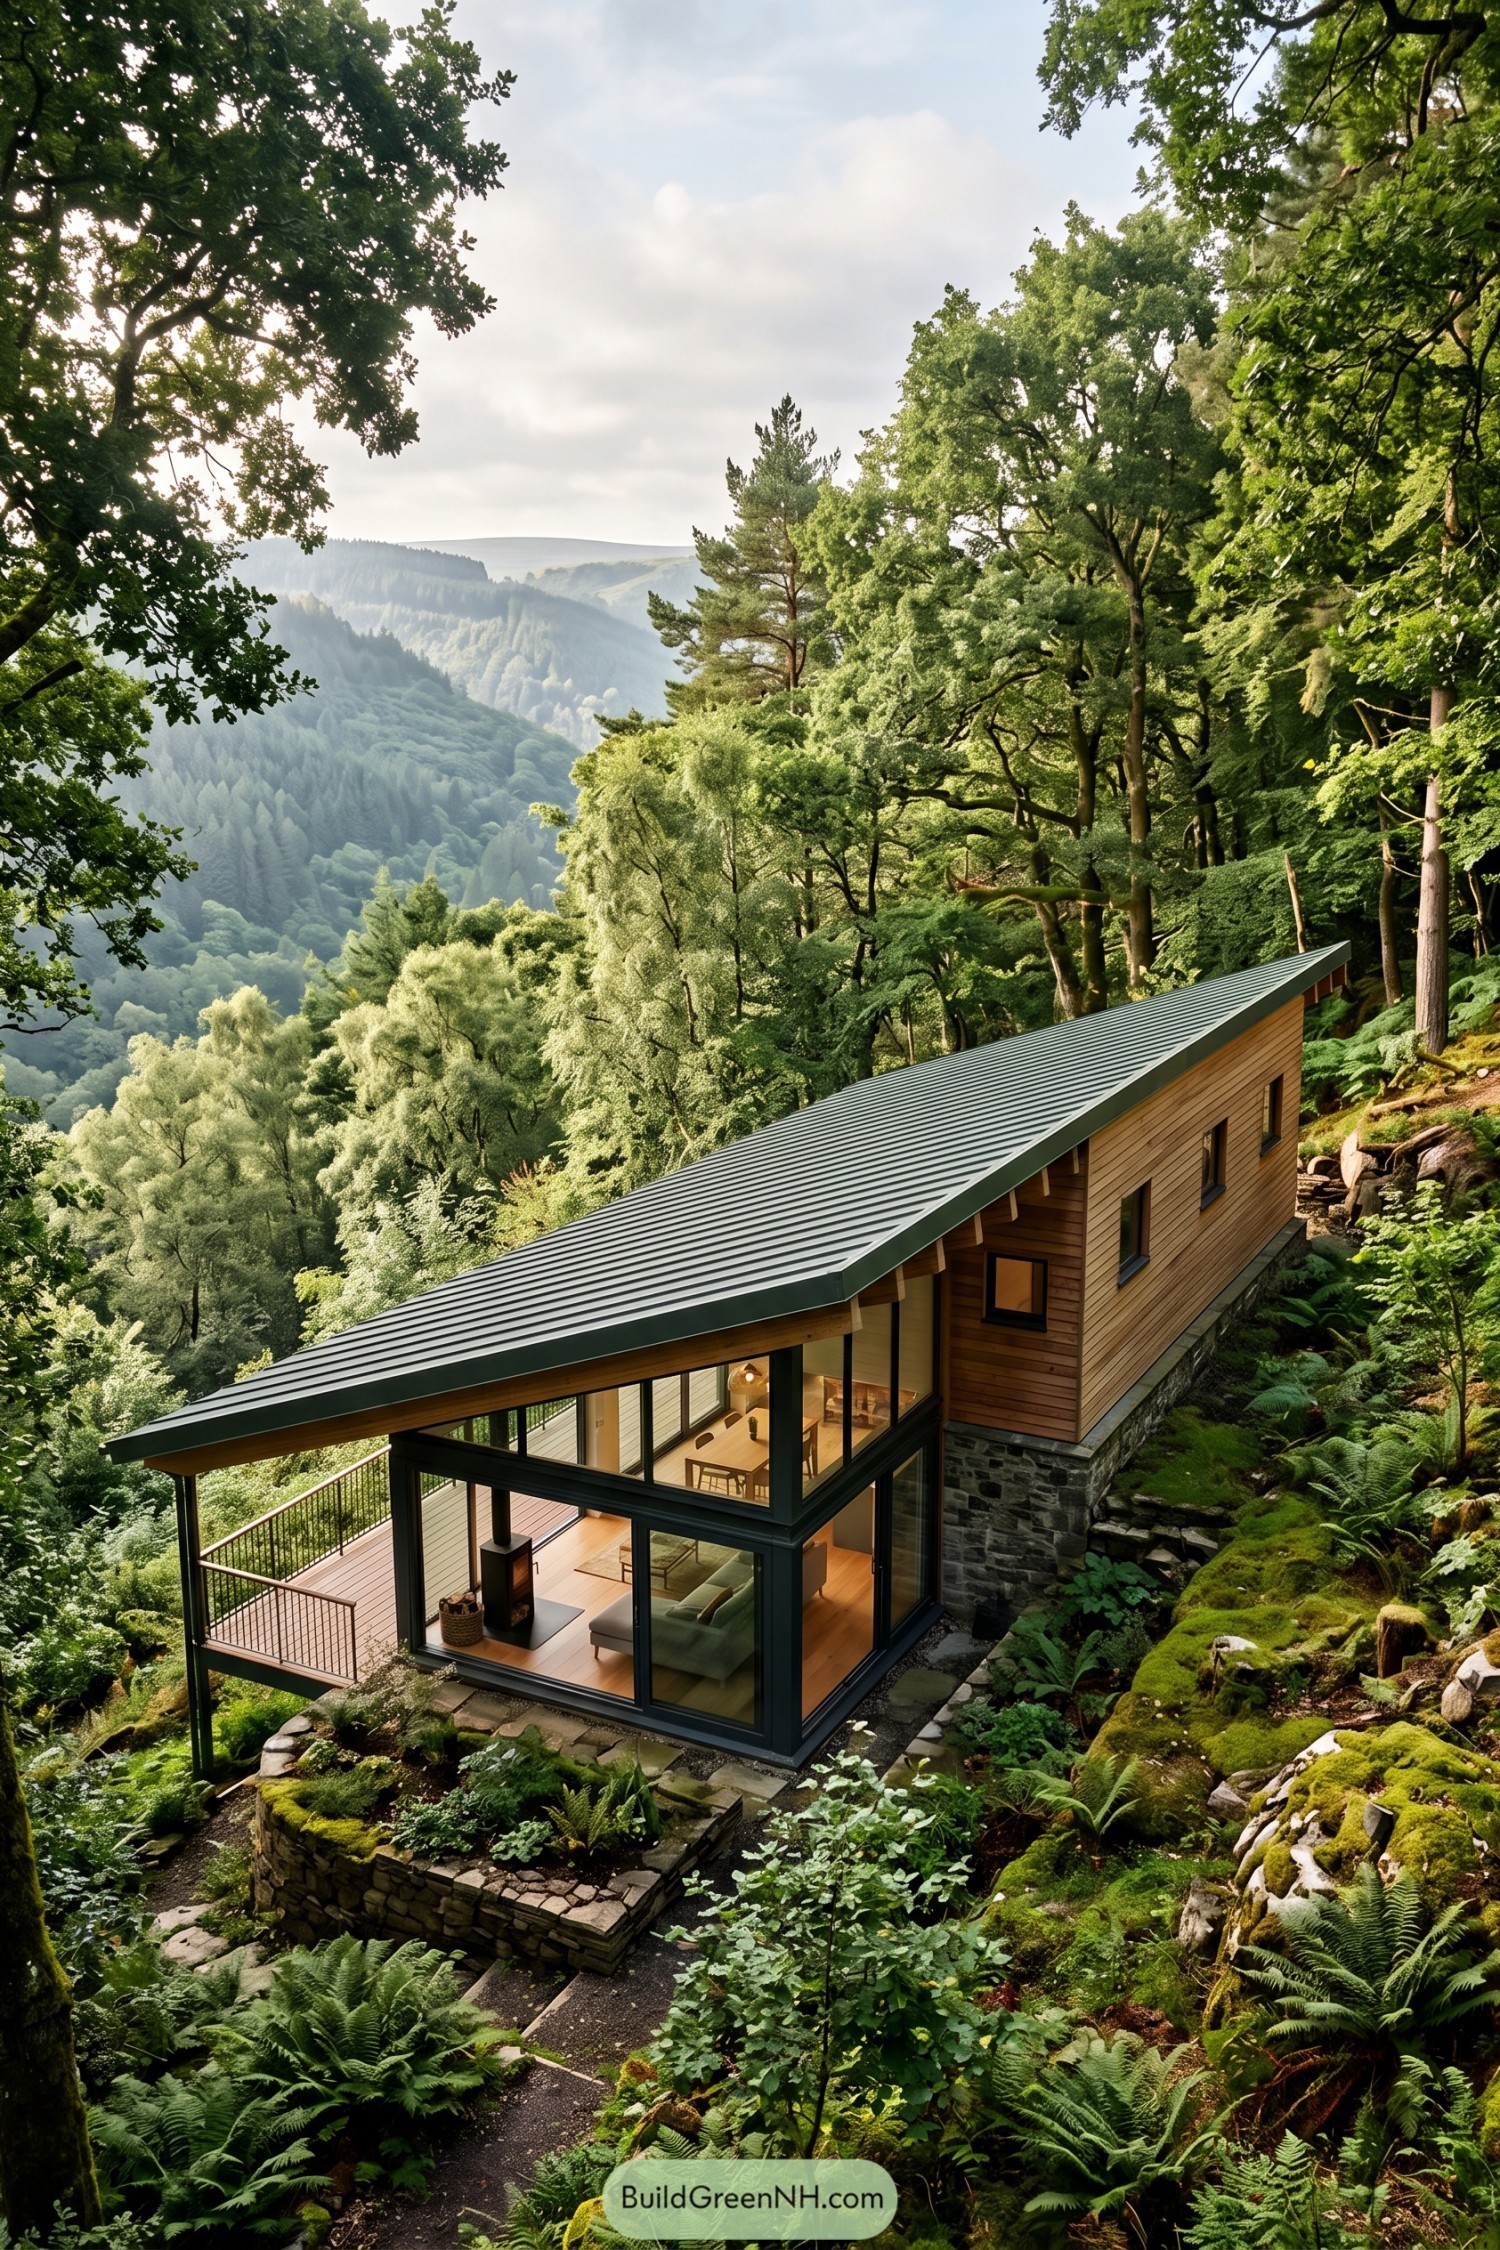

Set into a ferny slope, this timber home stretches beneath one long sloping roof that follows the hillside toward the valley. Its stone base anchors the structure while the raised glazed corner seems to float, which is a neat trick on such steep ground.
A broad overhang shelters the deck and shades the full-height windows, so the living spaces stay connected to the trees without feeling exposed. Warm wood cladding and dark metal framing keep the exterior simple, letting the enormous woodland view steal the show.
Granite Bluff Skyhouse
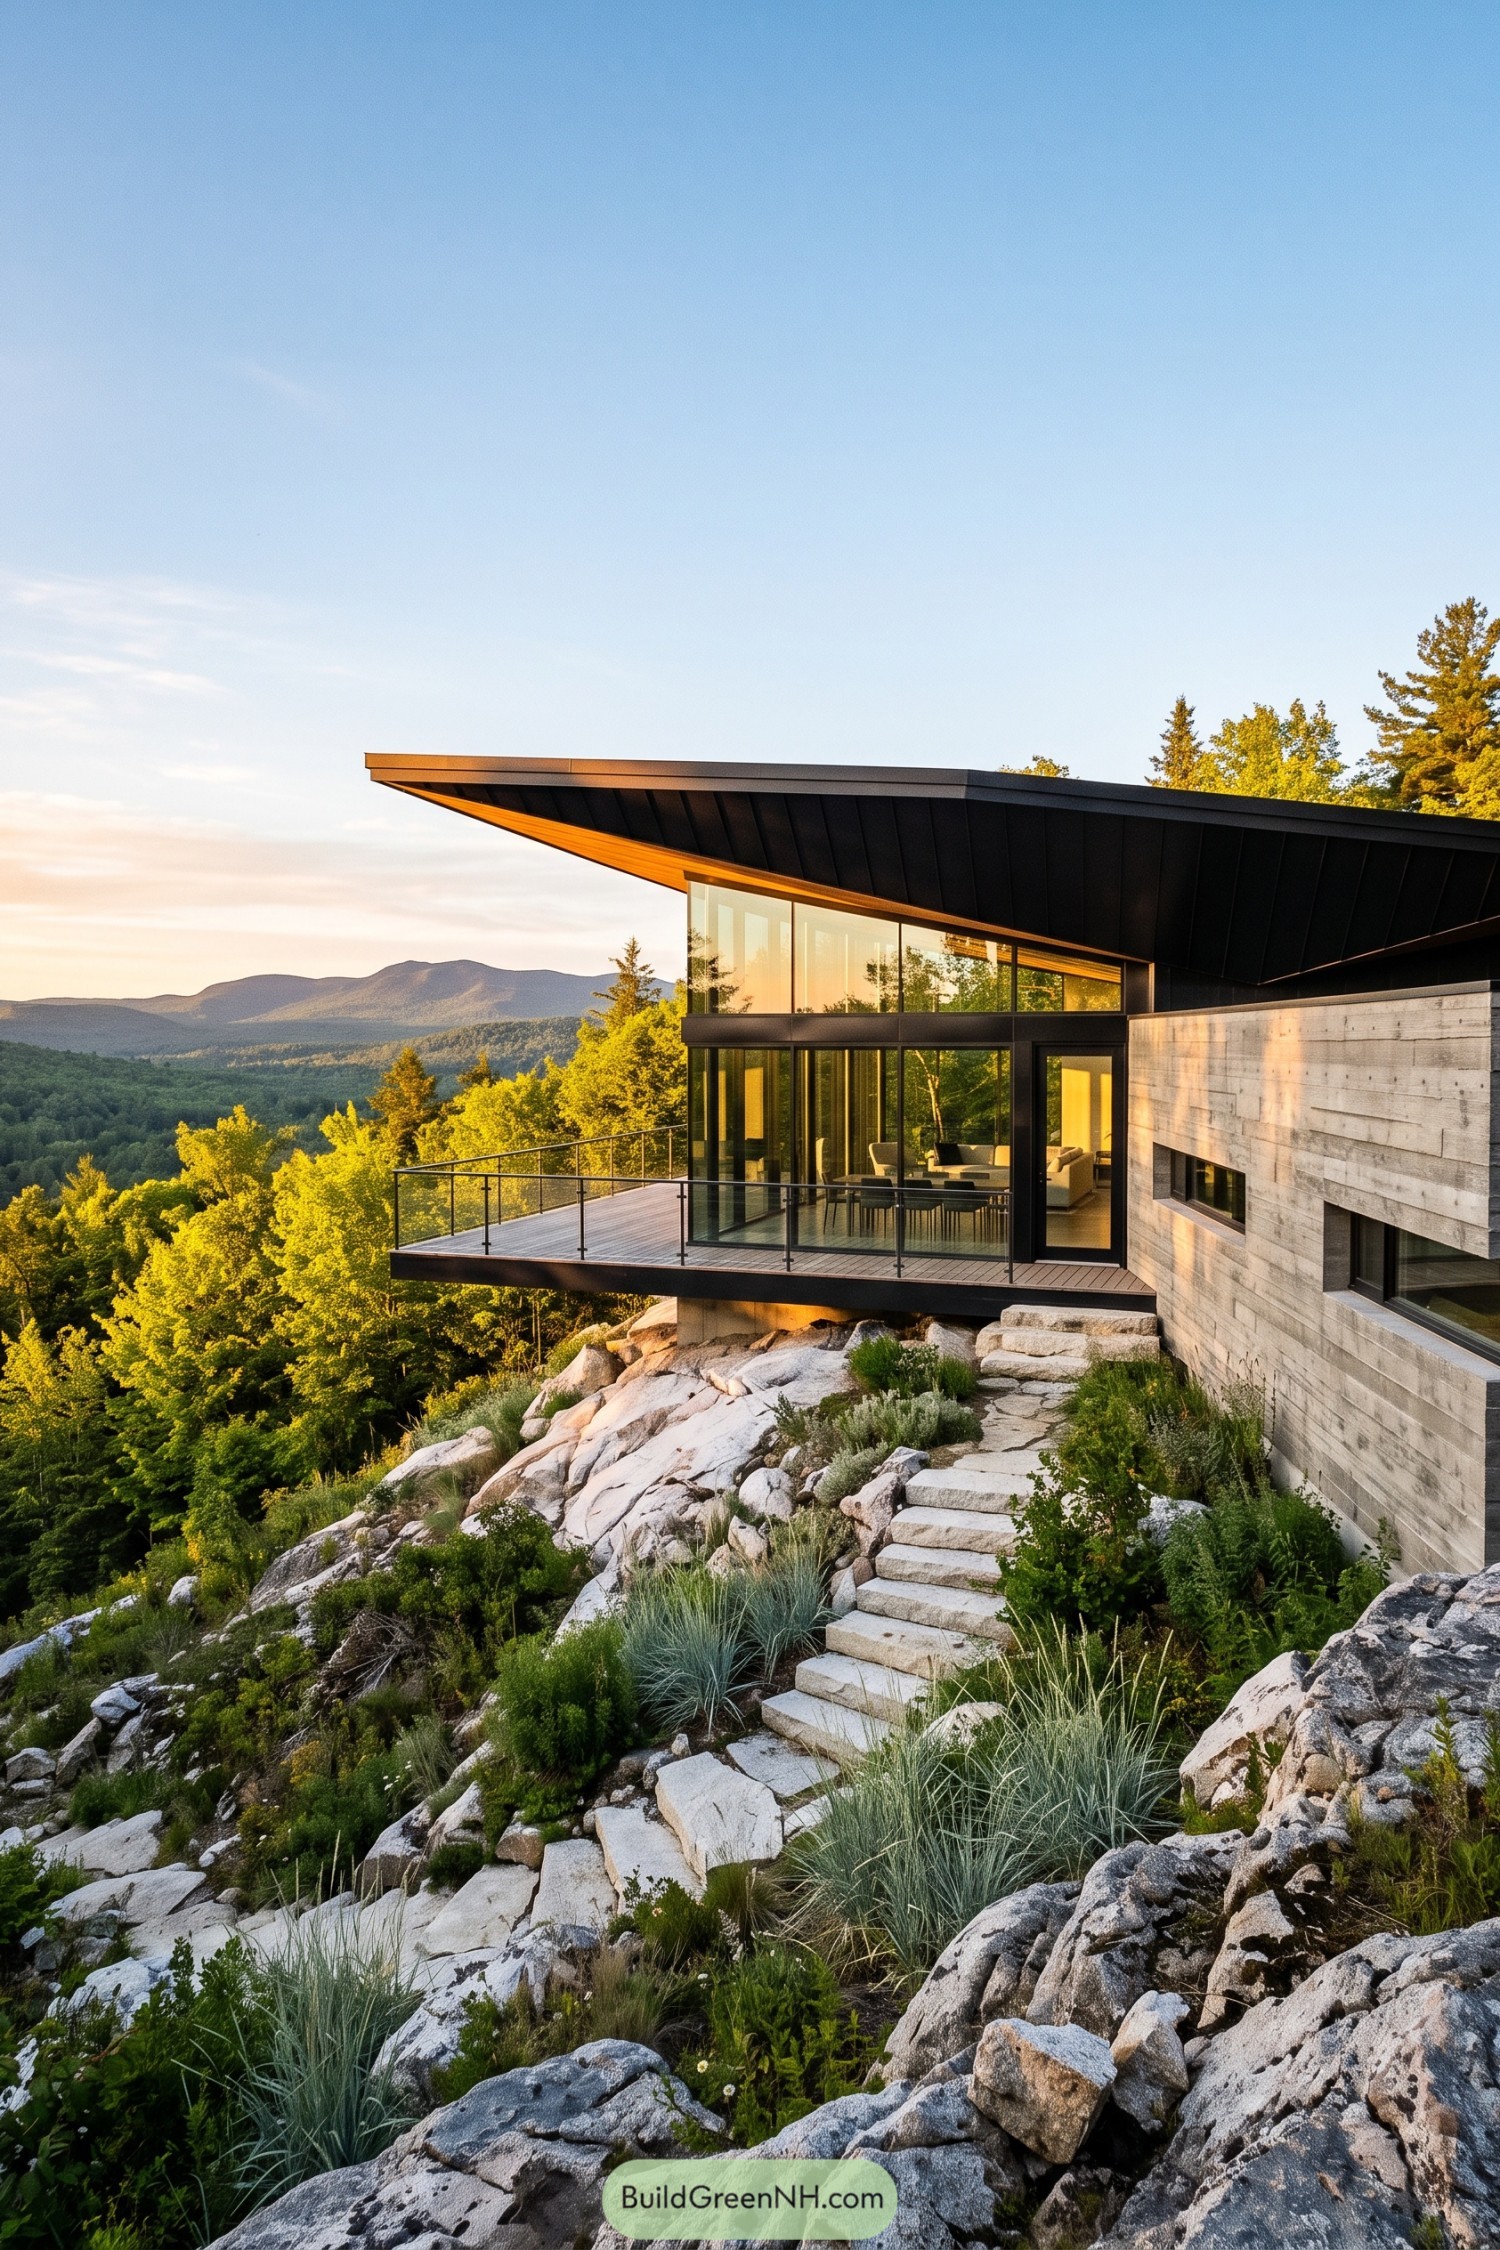

Perched above a rocky woodland slope, this home takes its cue from the granite ledge beneath it. Its long charcoal roof lifts toward the valley, giving the terrace a sheltered perch with seriously good mountain views.
Tall glass walls bring the treetops and distant ridges right into the living spaces, while pale stone cladding anchors the building to the site. A stepped path threads through native grasses and boulders, because apparently even the walk home deserves a view.
Russet Wave Woodland House
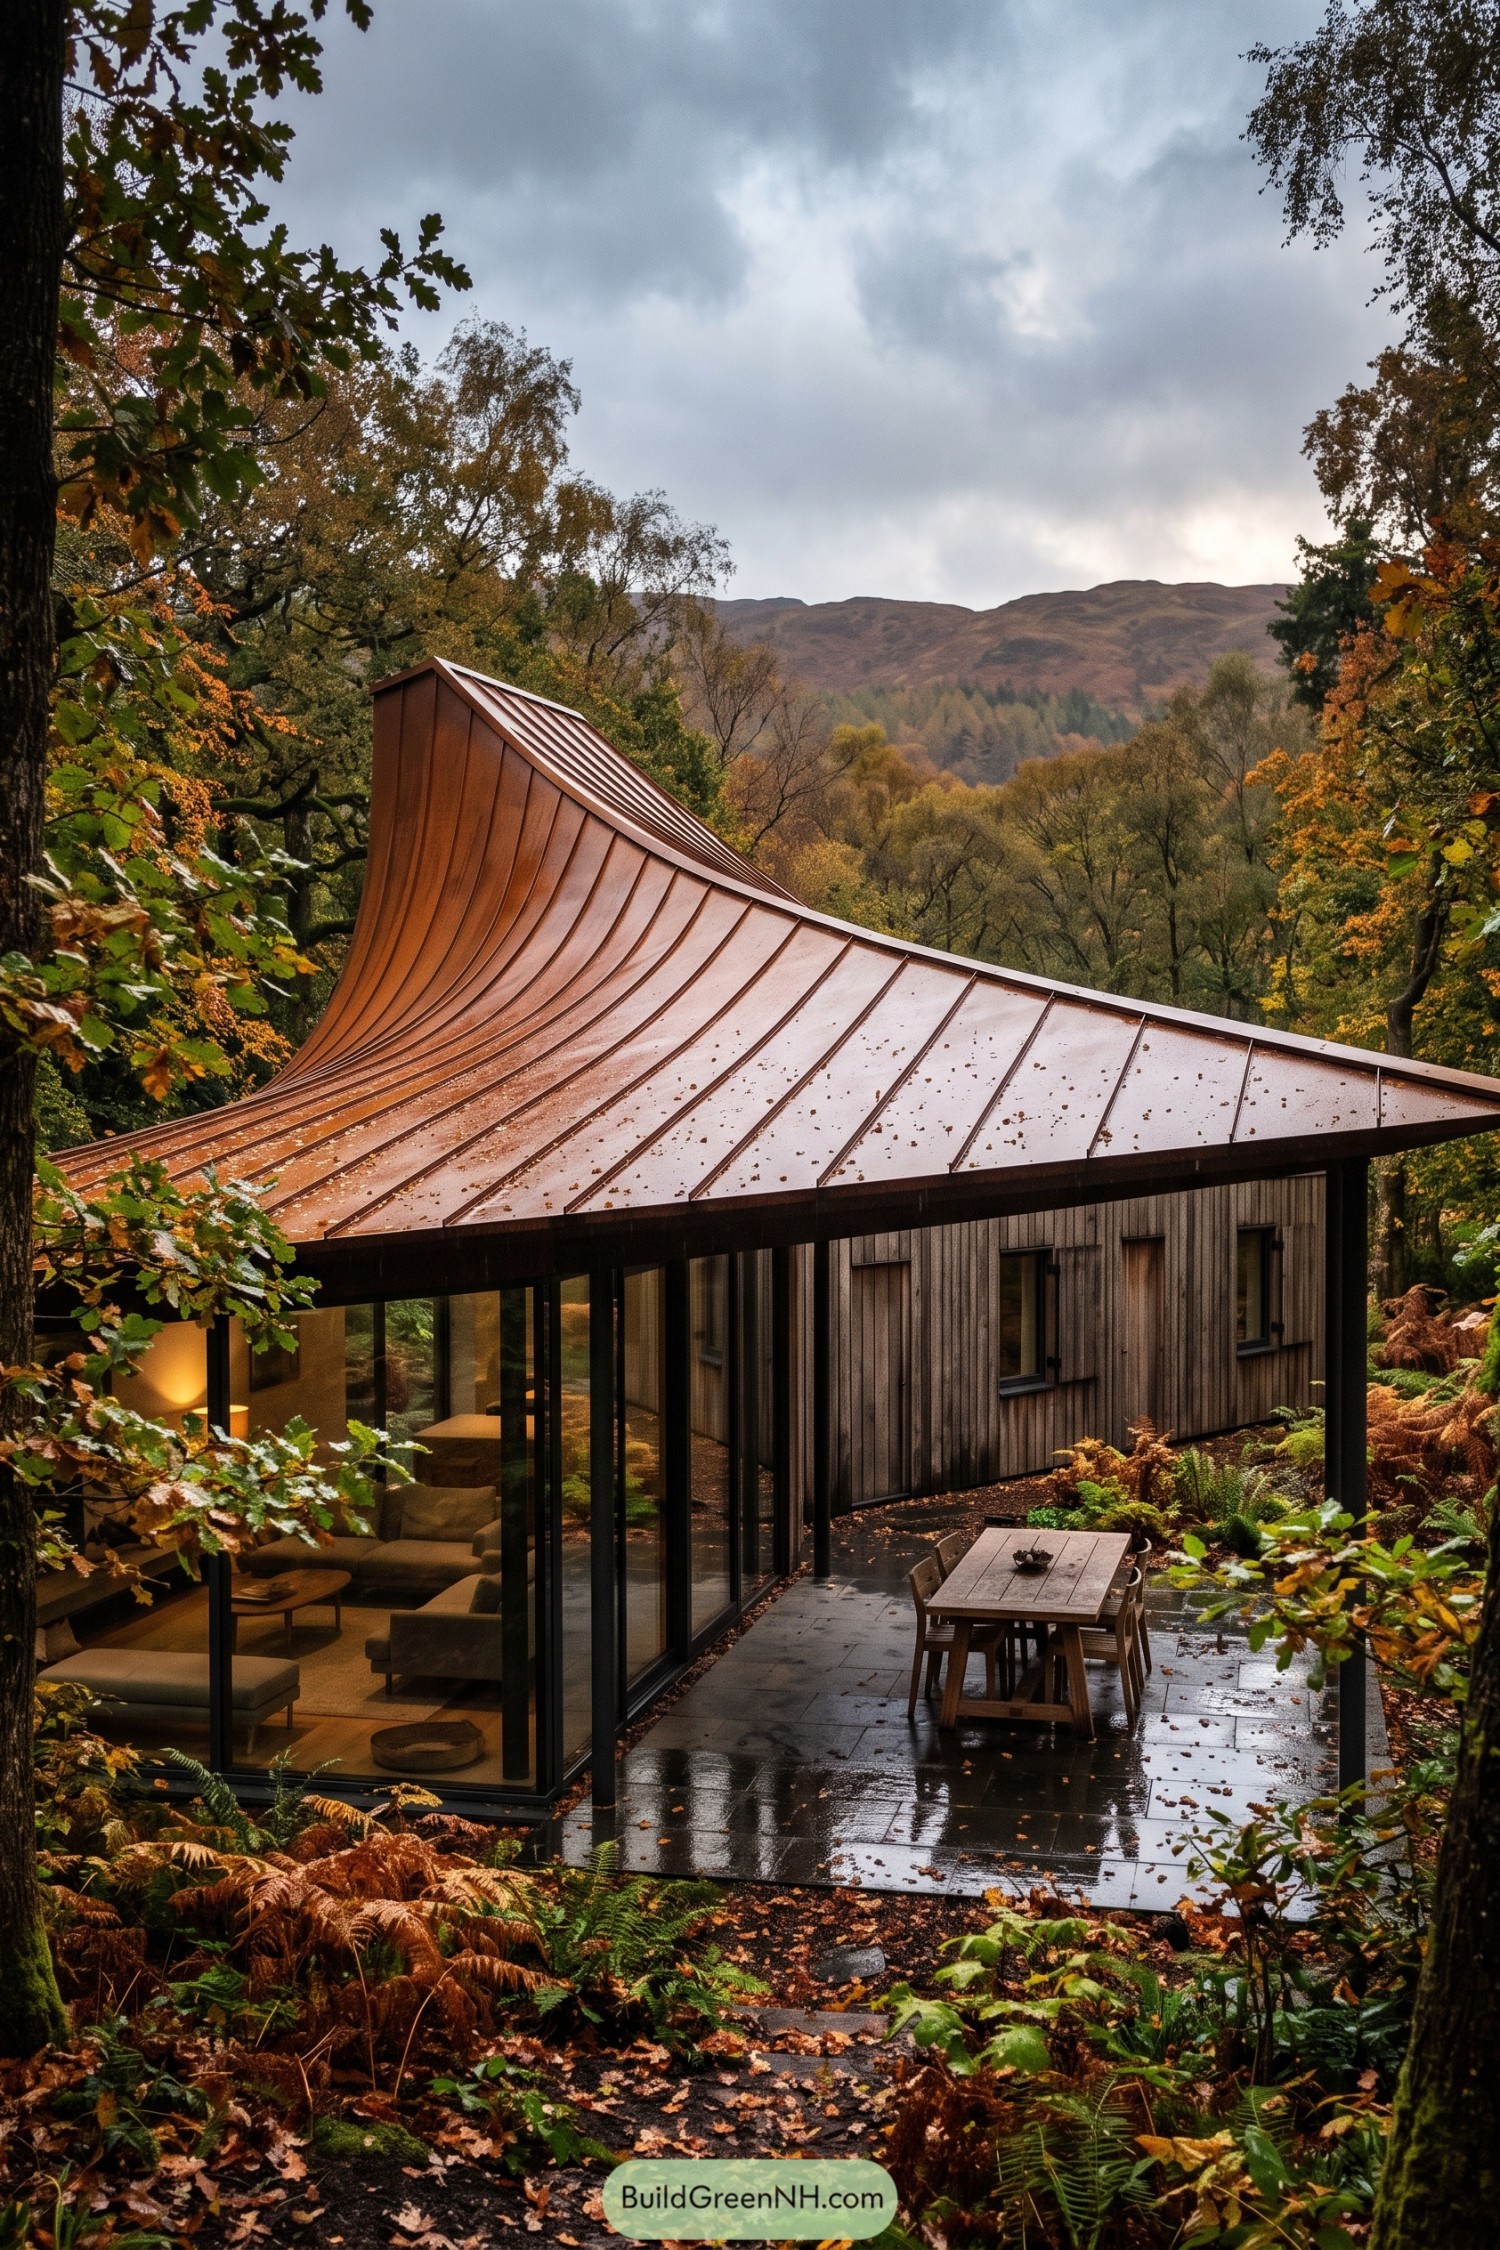

A tall curling copper roof rises from this compact woodland home like a fallen leaf caught in the breeze. Its long overhang shelters the terrace and pulls the eye toward the surrounding hills, which feels nicely unfair to ordinary roofs.
Dark vertical timber cladding keeps the structure quiet among the trees, while full-height glazing opens the living spaces onto the wet stone patio. The roof’s deep curve guides rain away from the house and creates a snug outdoor dining spot, because woodland weather likes to make plans too.
Meadowline Timber House
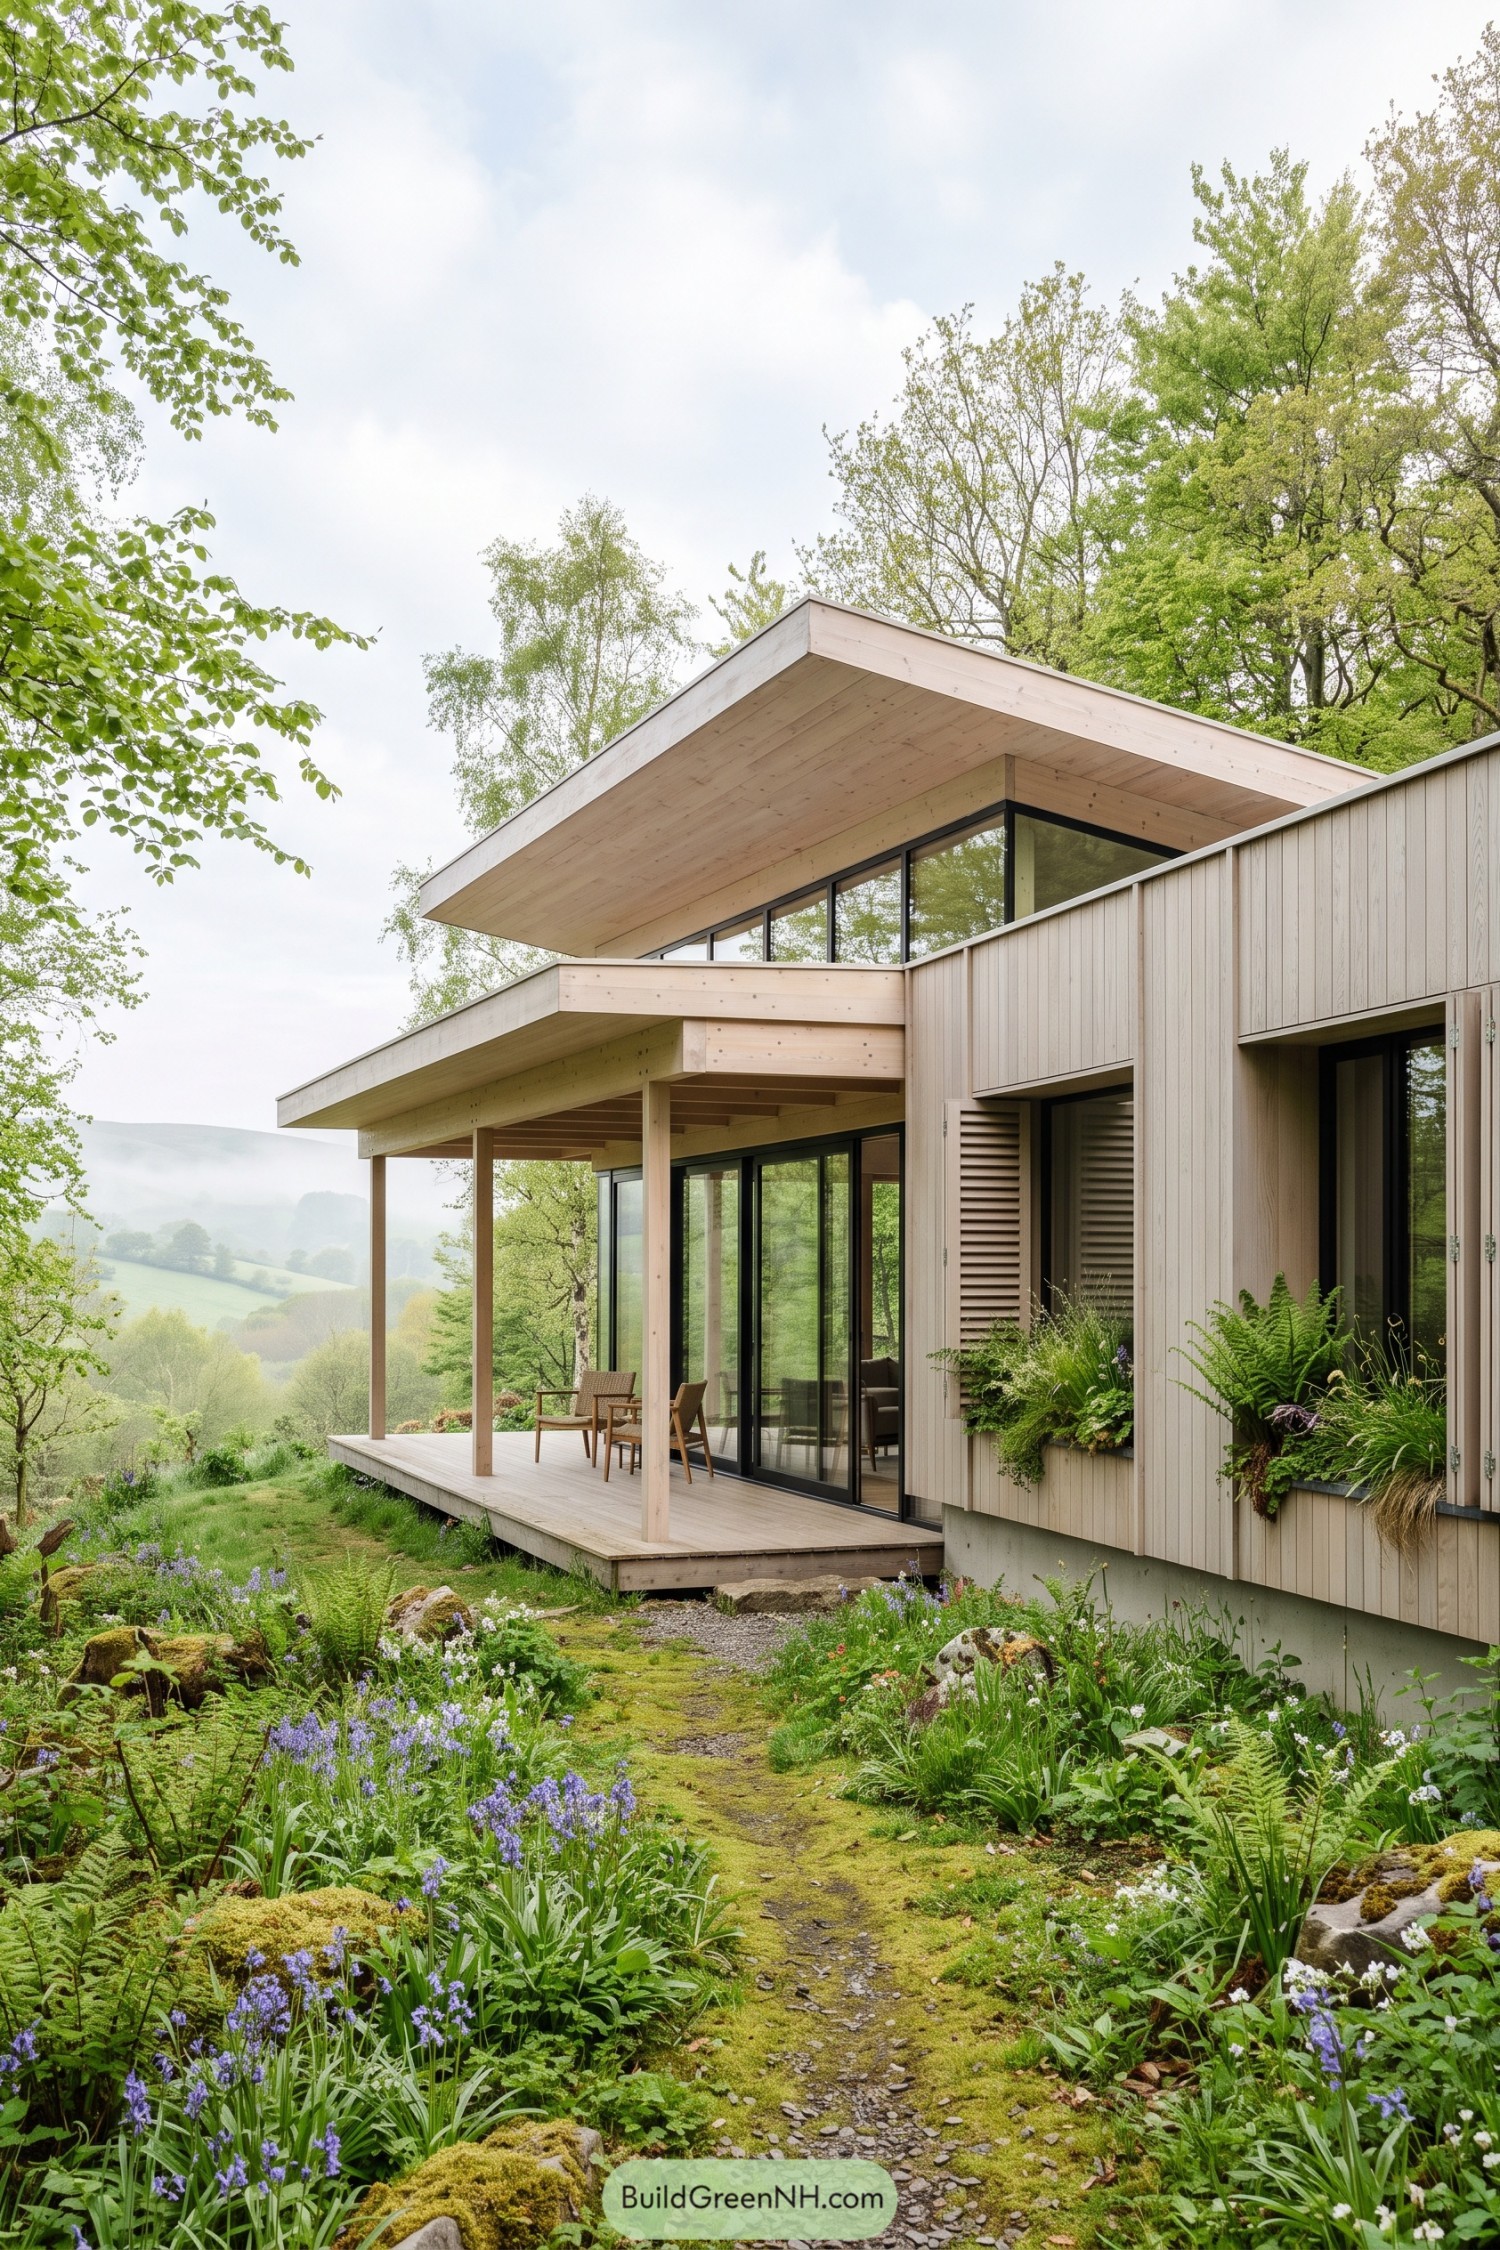

A broad timber roof sweeps over the upper floor, stretching beyond the glass walls to frame the leafy hillside and a sheltered deck below. Pale vertical cladding keeps the form calm and grounded, while black window frames add a crisp edge without getting fussy.
Inspired by the quiet layers of a woodland clearing, the house steps gently with the land rather than bossing it around. Deep overhangs shade the glazing and make the terrace useful in changeable weather, because a good outdoor chair deserves better than a surprise shower.
Stonecroft Curved Eave Cottage
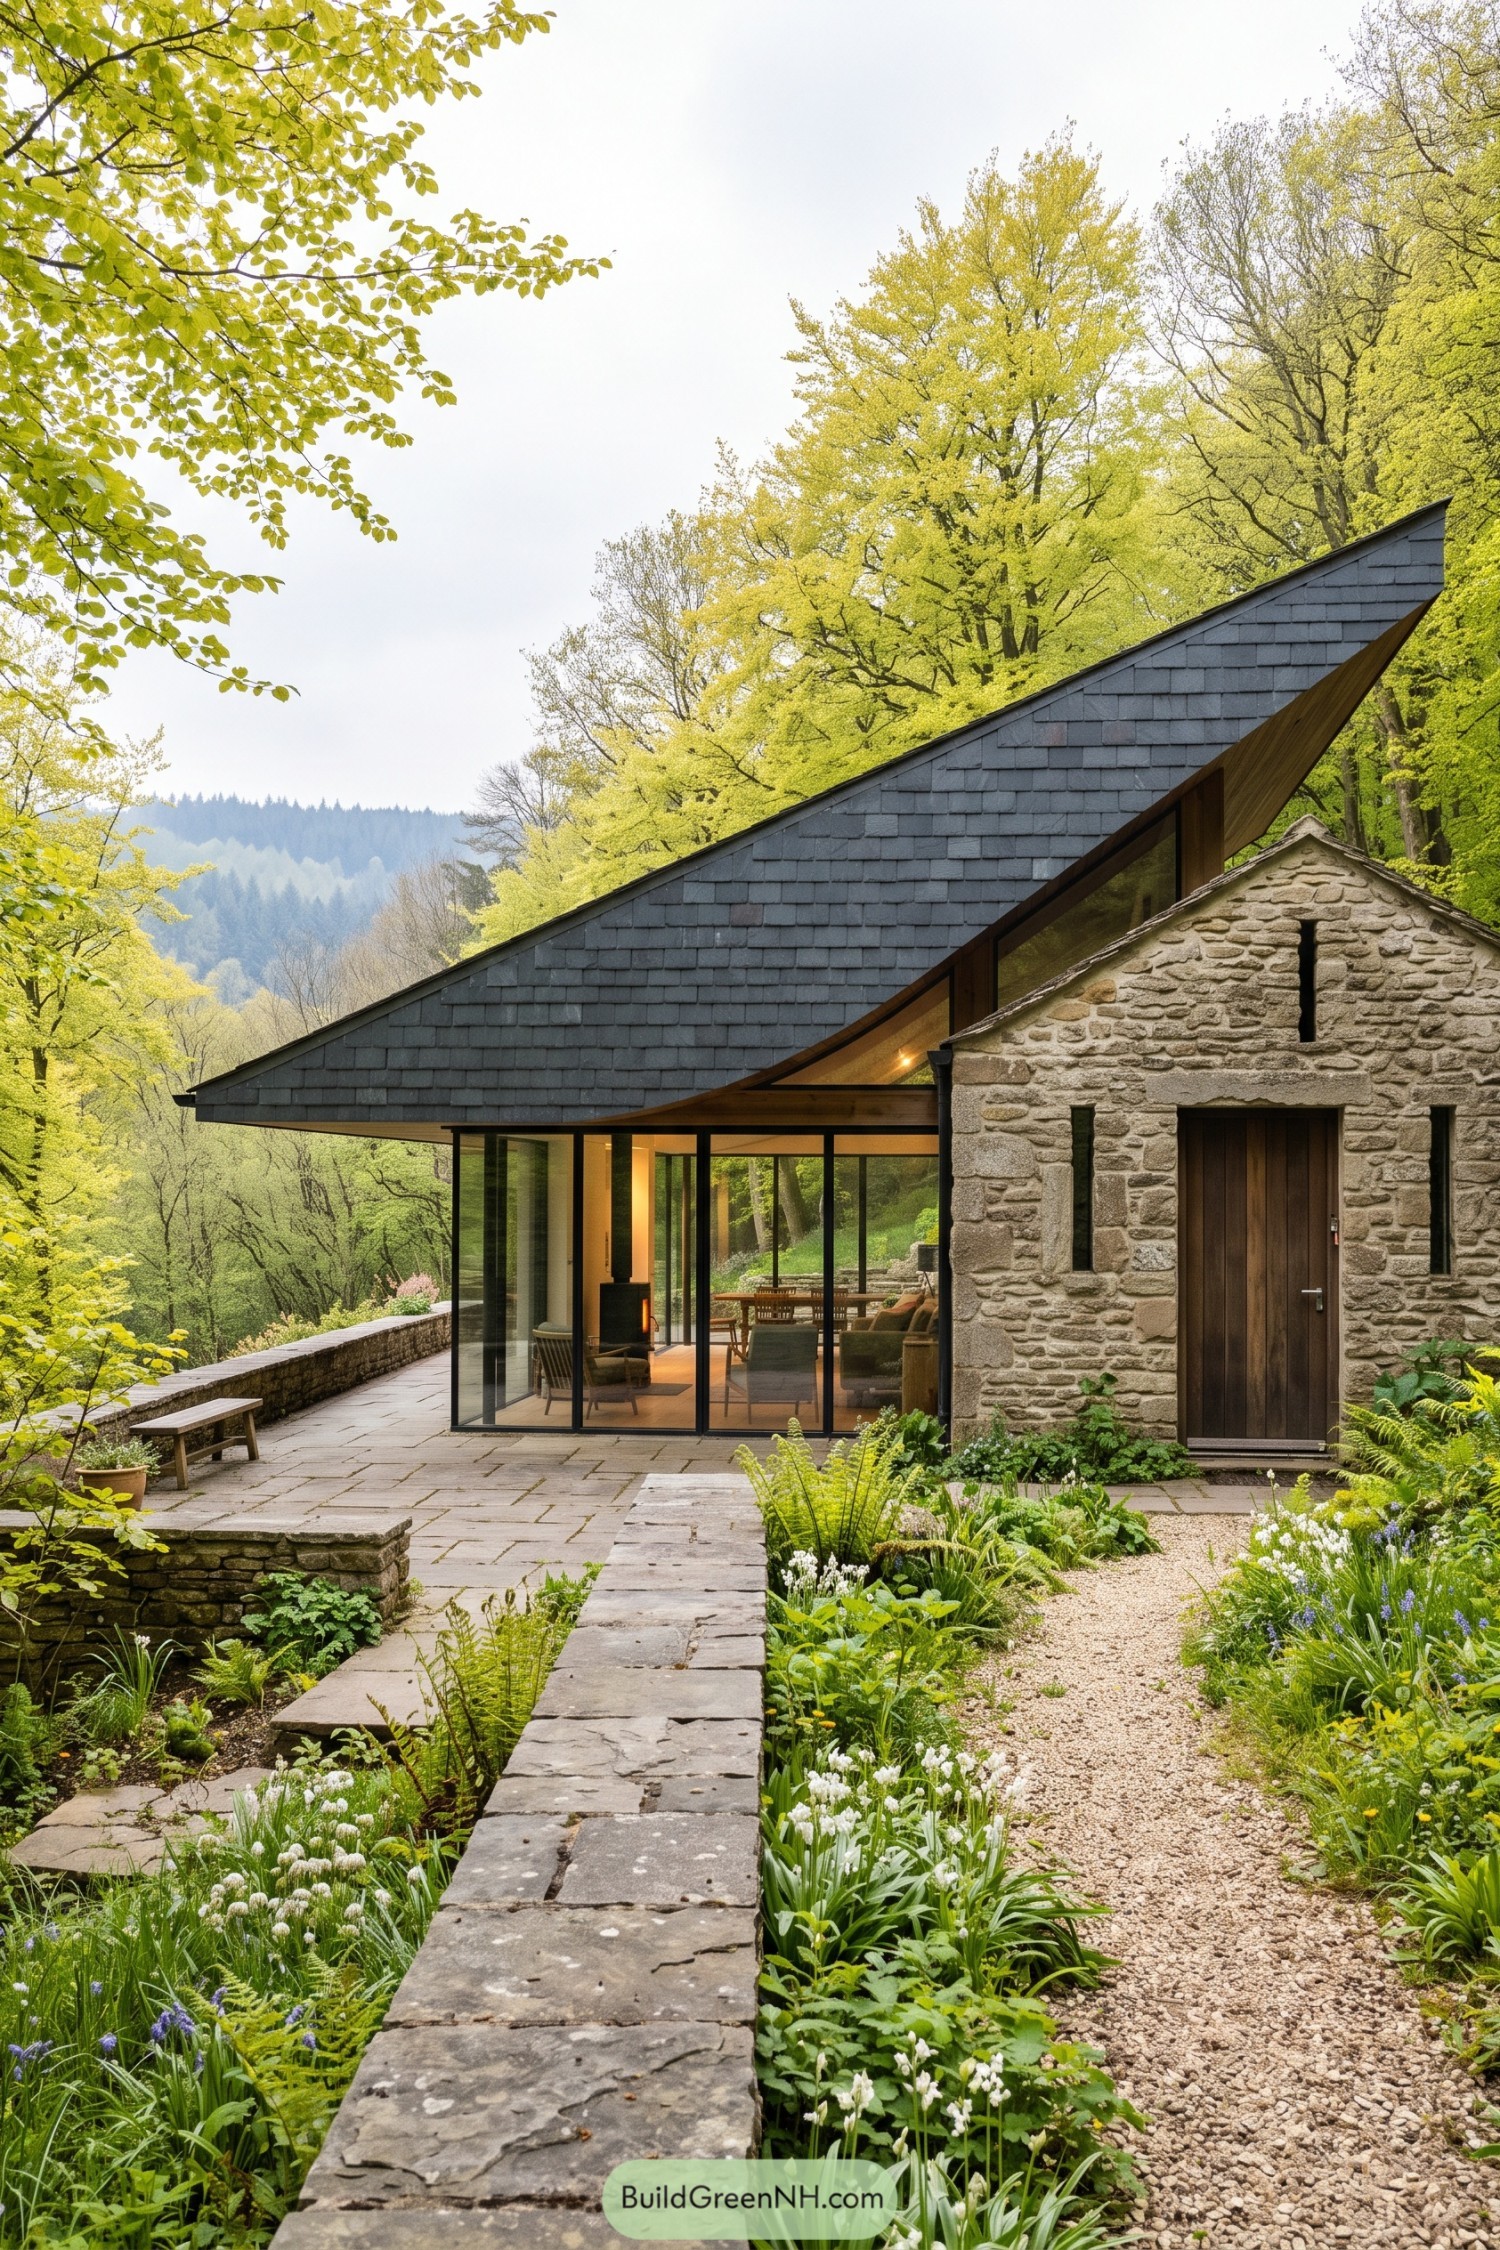

A restored stone cottage anchors the design, while a long charcoal shingle roof sweeps low across a glass-walled living space. Its curved edge softens the sharp roofline and feels borrowed from the wooded hillside, which is a nice trick for a house with such a bold profile.
Tall glazing opens the interior toward the terrace and flower-filled garden, keeping the old masonry connected to the new addition. Stone paths, low retaining walls, and a deep overhang make the outdoor rooms feel settled in, even when the weather gets a bit bossy.
Stormglade Roofline Cabin
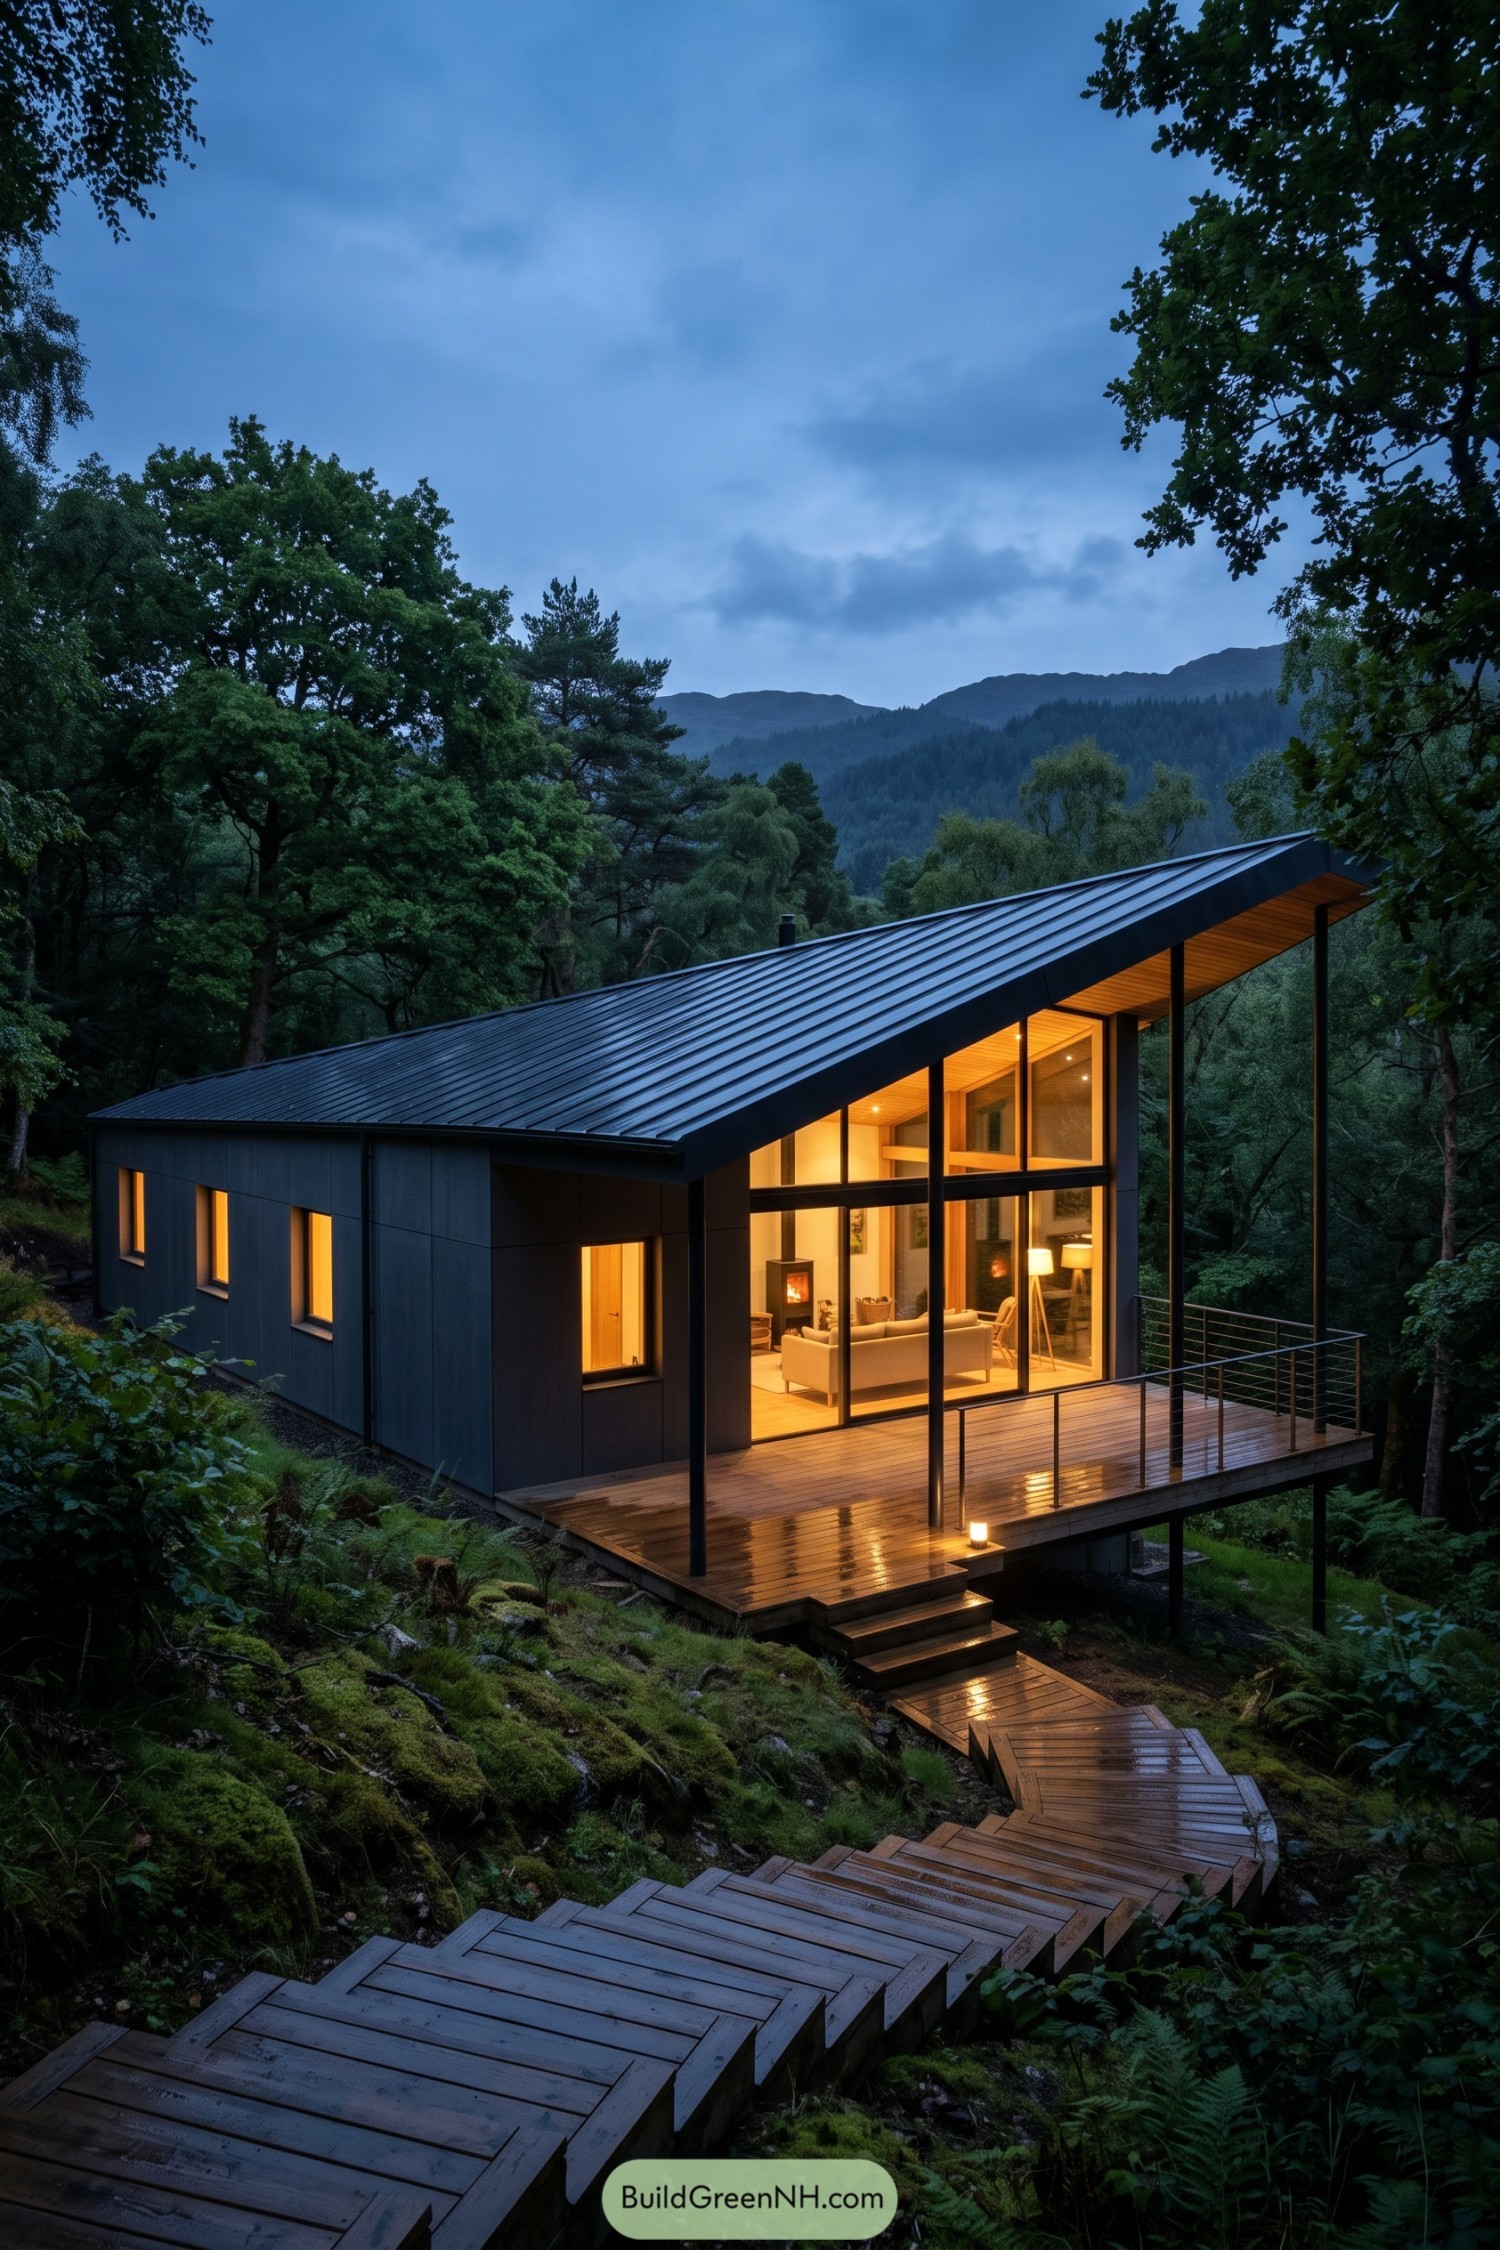

A long folded roof reaches over the deck like a sheltering wing, inspired by the steep wooded hillside and frequent rain. Its deep overhang keeps the glass-fronted living area cozy while giving the entrance a bit of extra swagger.
Charcoal cladding lets the compact volume settle quietly among the trees, while warm timber soffits bring a softer note beneath the roof. Full-height corner glazing opens the sitting room toward the valley, and the raised deck makes wet boots and misty mornings feel like part of the plan.
Arrowhead Eave Overlook
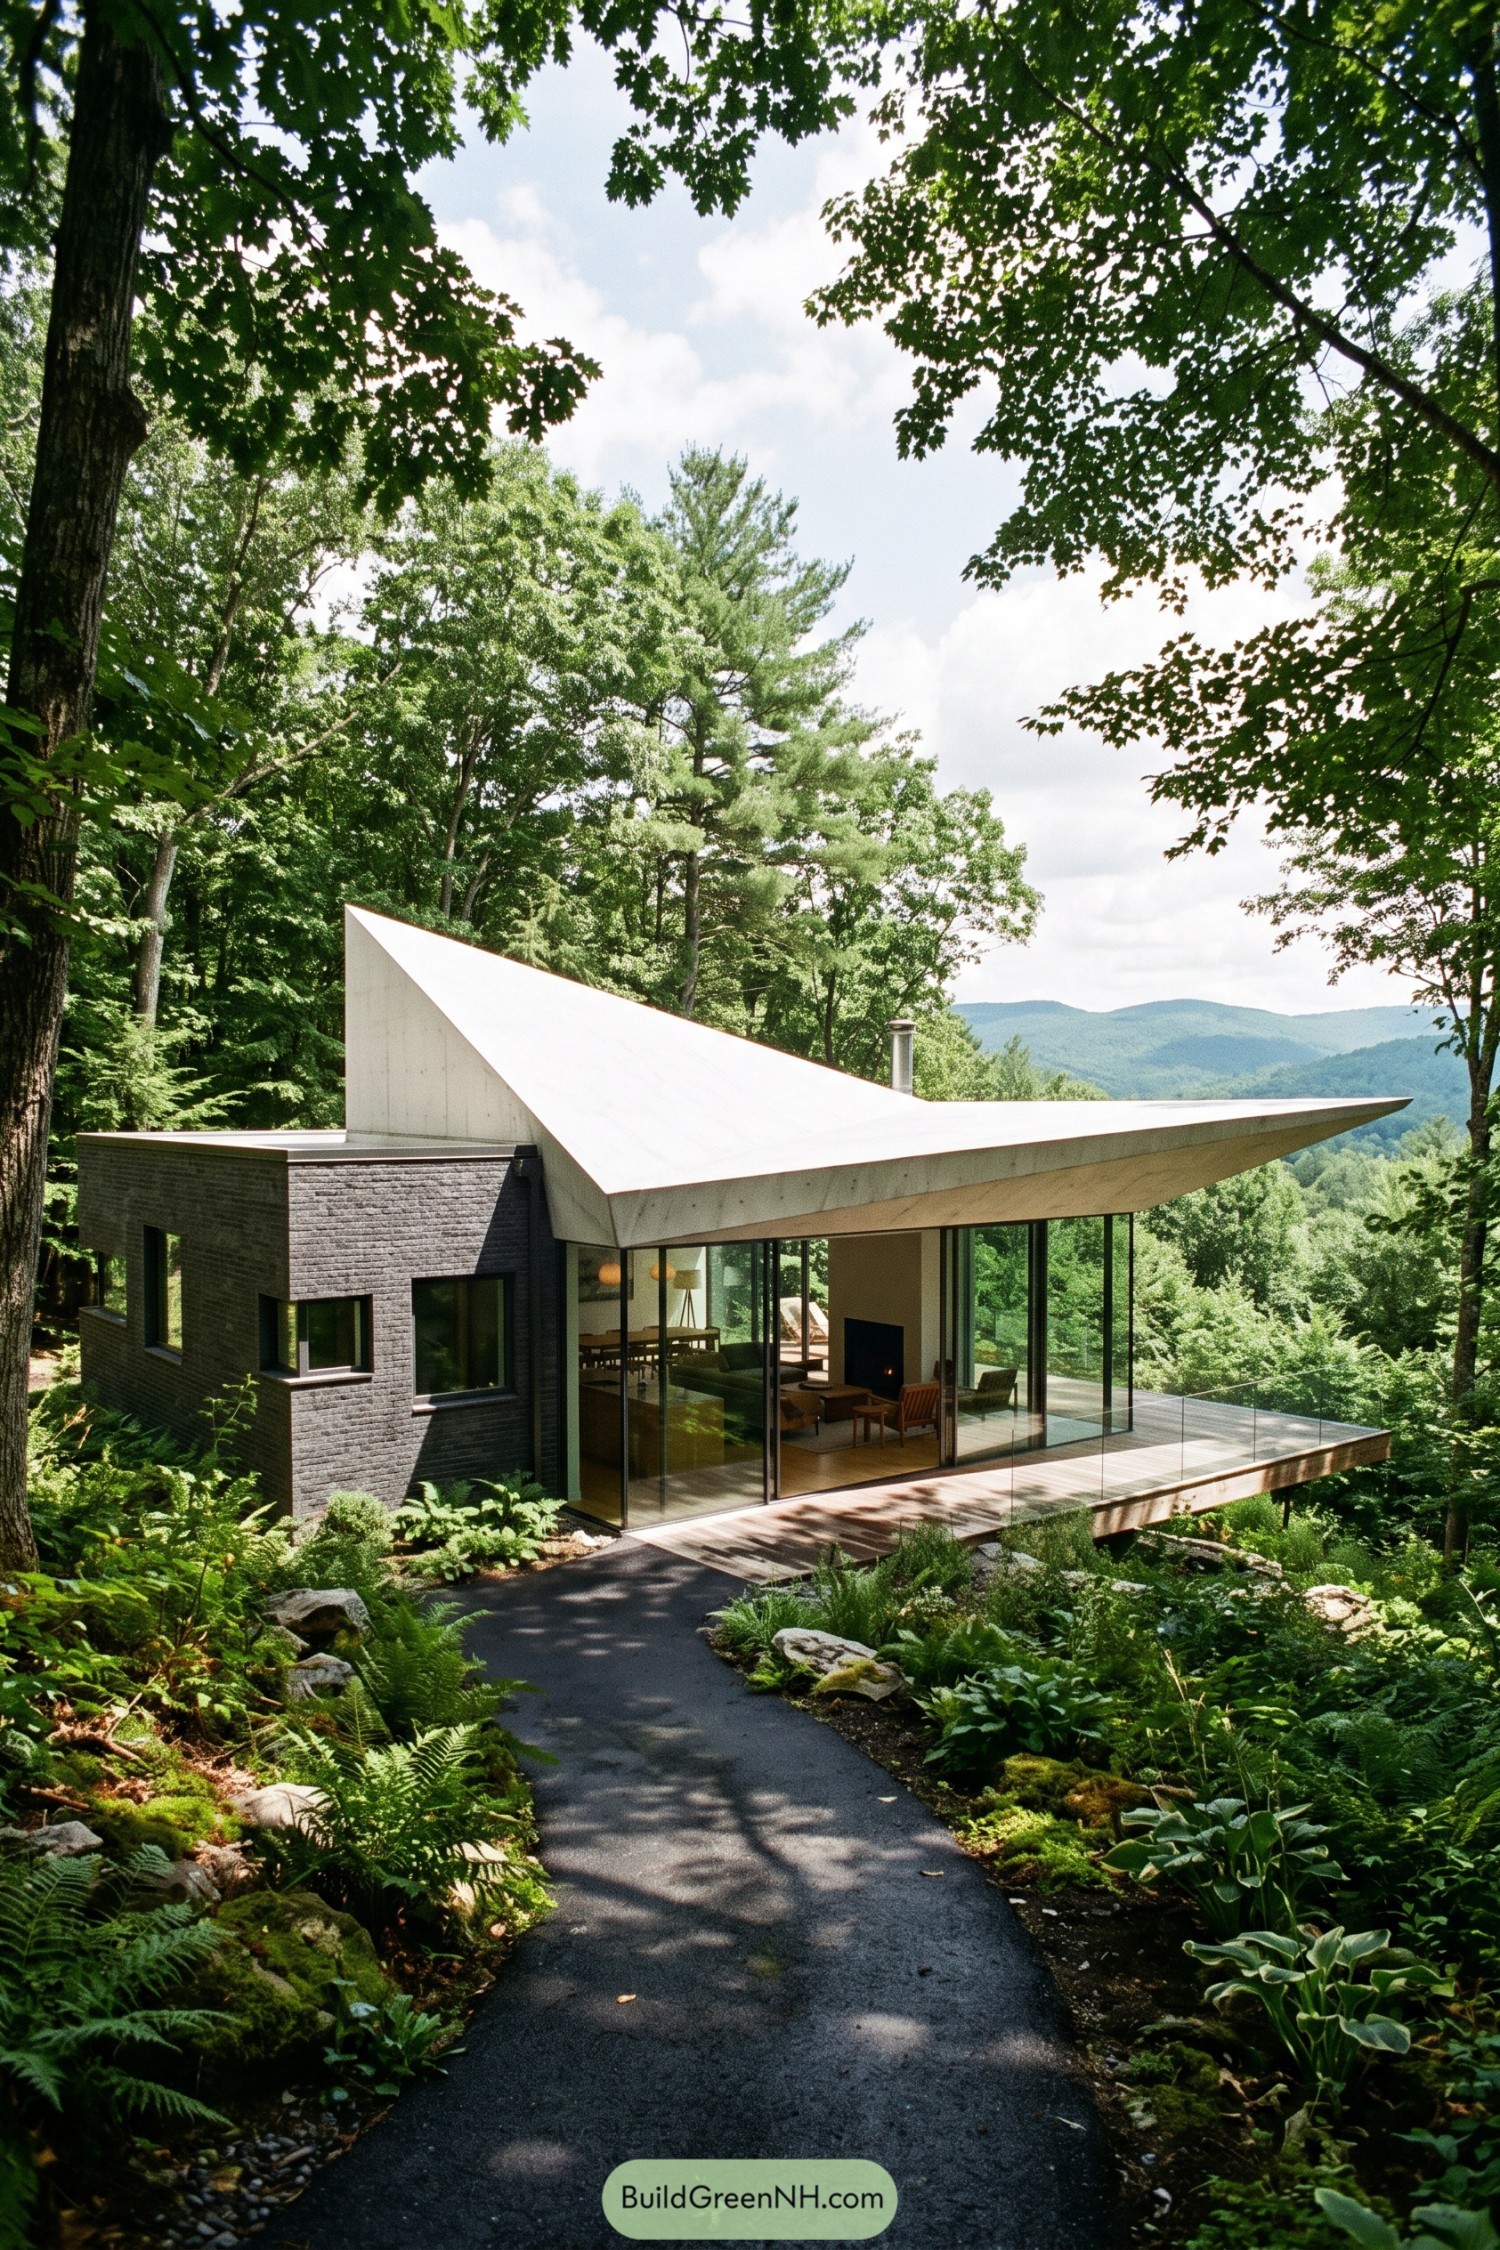

A sharply folded roof rises from the dark brick volume and sweeps far beyond the glass living room, pointing toward the distant hills. It takes its cue from the sloping woodland ground, almost like a giant paper plane decided to settle among the trees.
Floor to ceiling glazing opens the interior to the deck and forest canopy, while the compact masonry wing gives the home a tucked in feeling. That deep overhang keeps the terrace comfortable in changing weather, which is handy because mountain skies do enjoy a surprise.
Verdigris Fold House
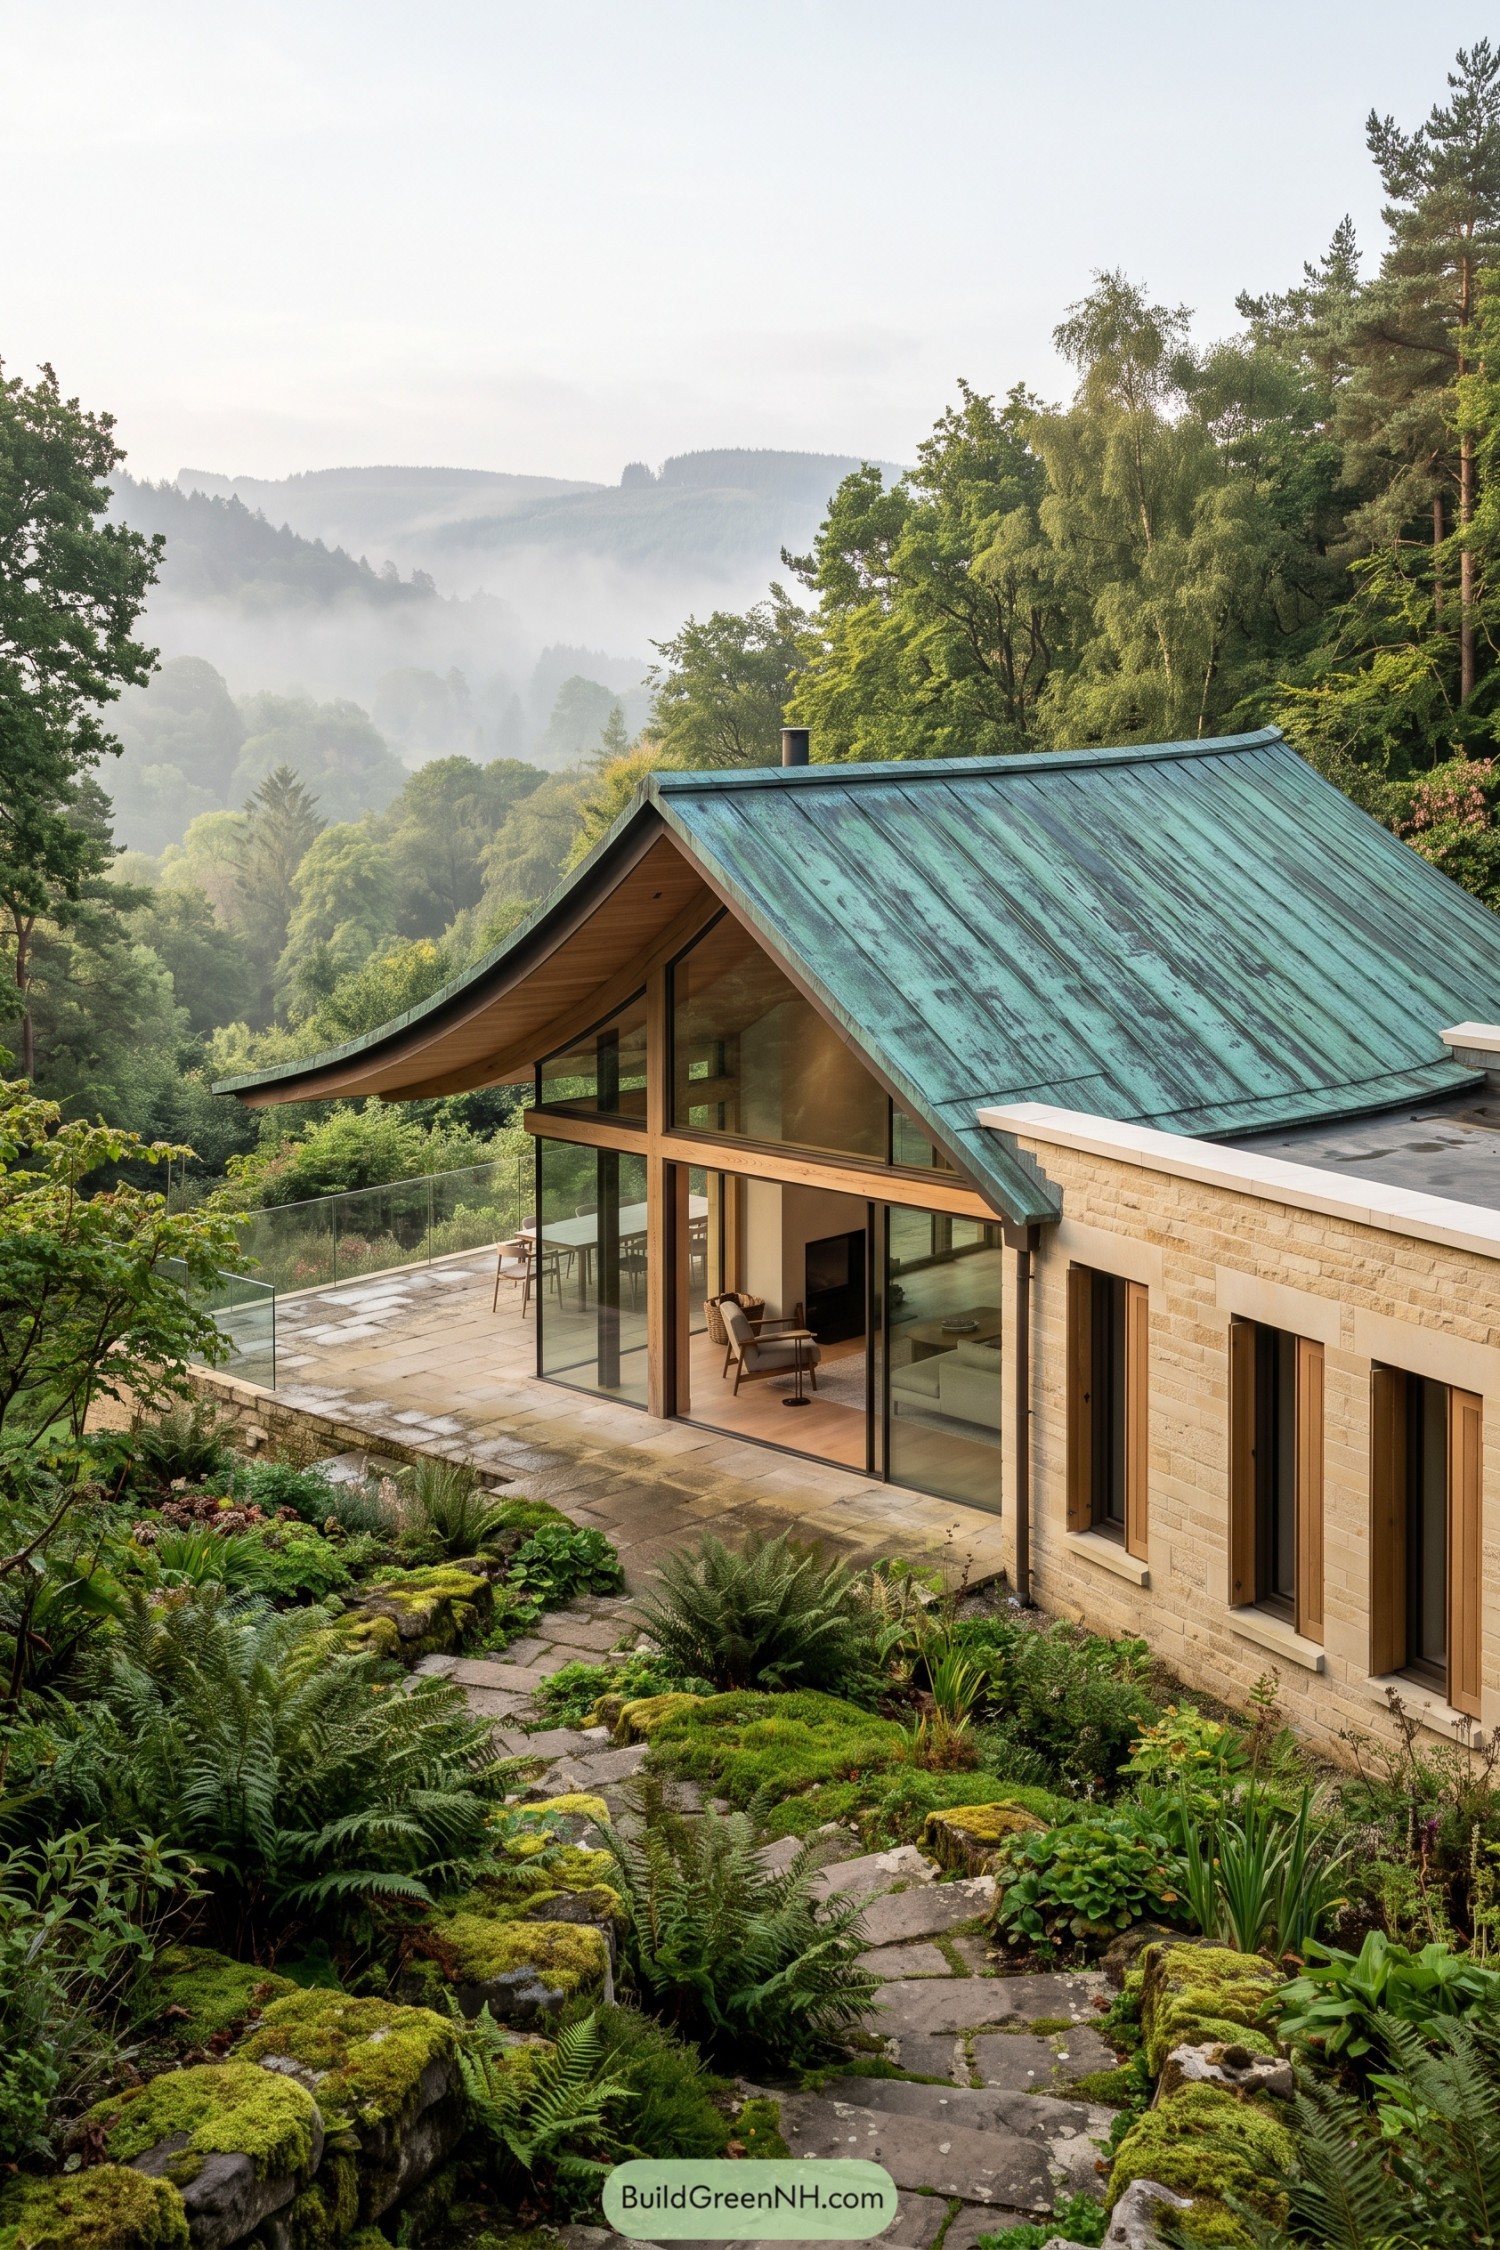

A weathered green metal roof folds into a broad curved eave, giving this woodland home its unmistakable silhouette. It was inspired by the soft dip of the surrounding hills, with a coppery patina that feels right at home among ferns and mist.
Tall glass walls open the living spaces onto a stone terrace and the valley beyond. Pale masonry and warm timber keep the house grounded, while that sweeping roof adds a little shelter from the rain, because forests do tend to have opinions about umbrellas.
Pin this for later:
Want More?
 21 Luxury Family Compounds Where Generations Thrive
 20 Luxury Ski Chalets for Unforgettable Alpine Escapes
 21 Stunning Fall House Exteriors That Make Neighbors Stop And Stare
 19 Brilliant Family Village Designs You’ll Love
 21 Stunning Hill Villas for Cloud Level Escapes
Table of Contents