Last updated on · ⓘ How we make our designs
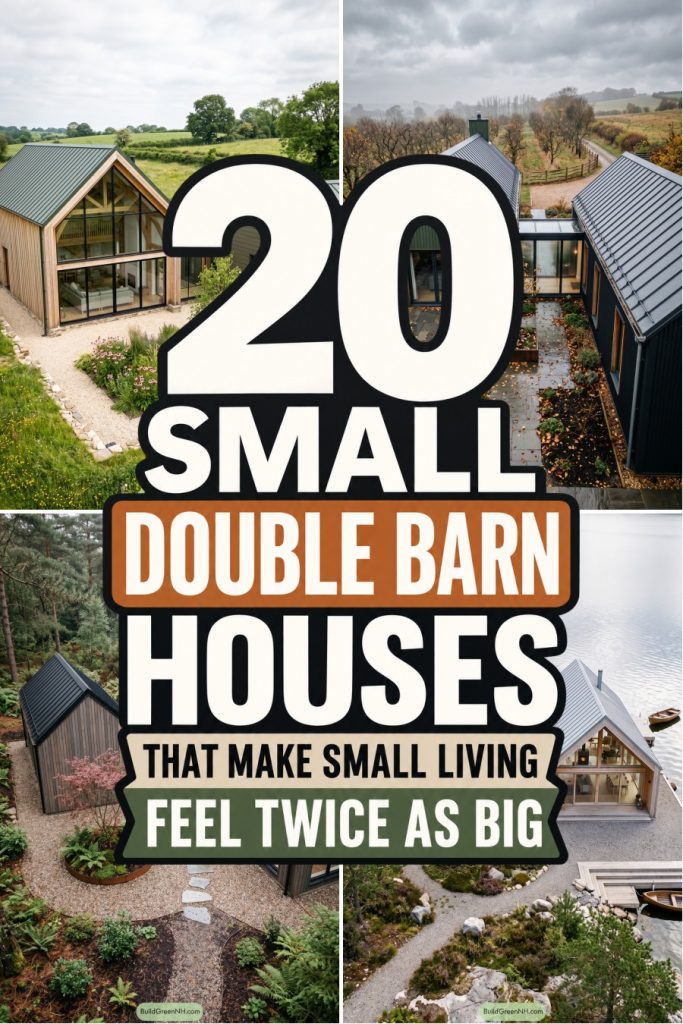
See how paired barn forms create private rooms, framed views, sheltered outdoor spaces, and even a better path for muddy boots.
Small modern double barn houses take the familiar gable and split it into something smarter, calmer, and far more connected to the outdoors. We drew from rural sheds, boathouses, cottages, and farm buildings, then gave them better windows and fewer tractors.
Look closely at the glazed links, sheltered courtyards, and the way each pair frames a view while keeping private rooms tucked away. Timber, metal, stone, and planting help every design settle into forests, dunes, orchards, shorelines, and open fields.
These homes may come in twos, but they never feel twice as fussy. Even the muddy-boot route gets its moment.
Forest Courtyard Barn Home
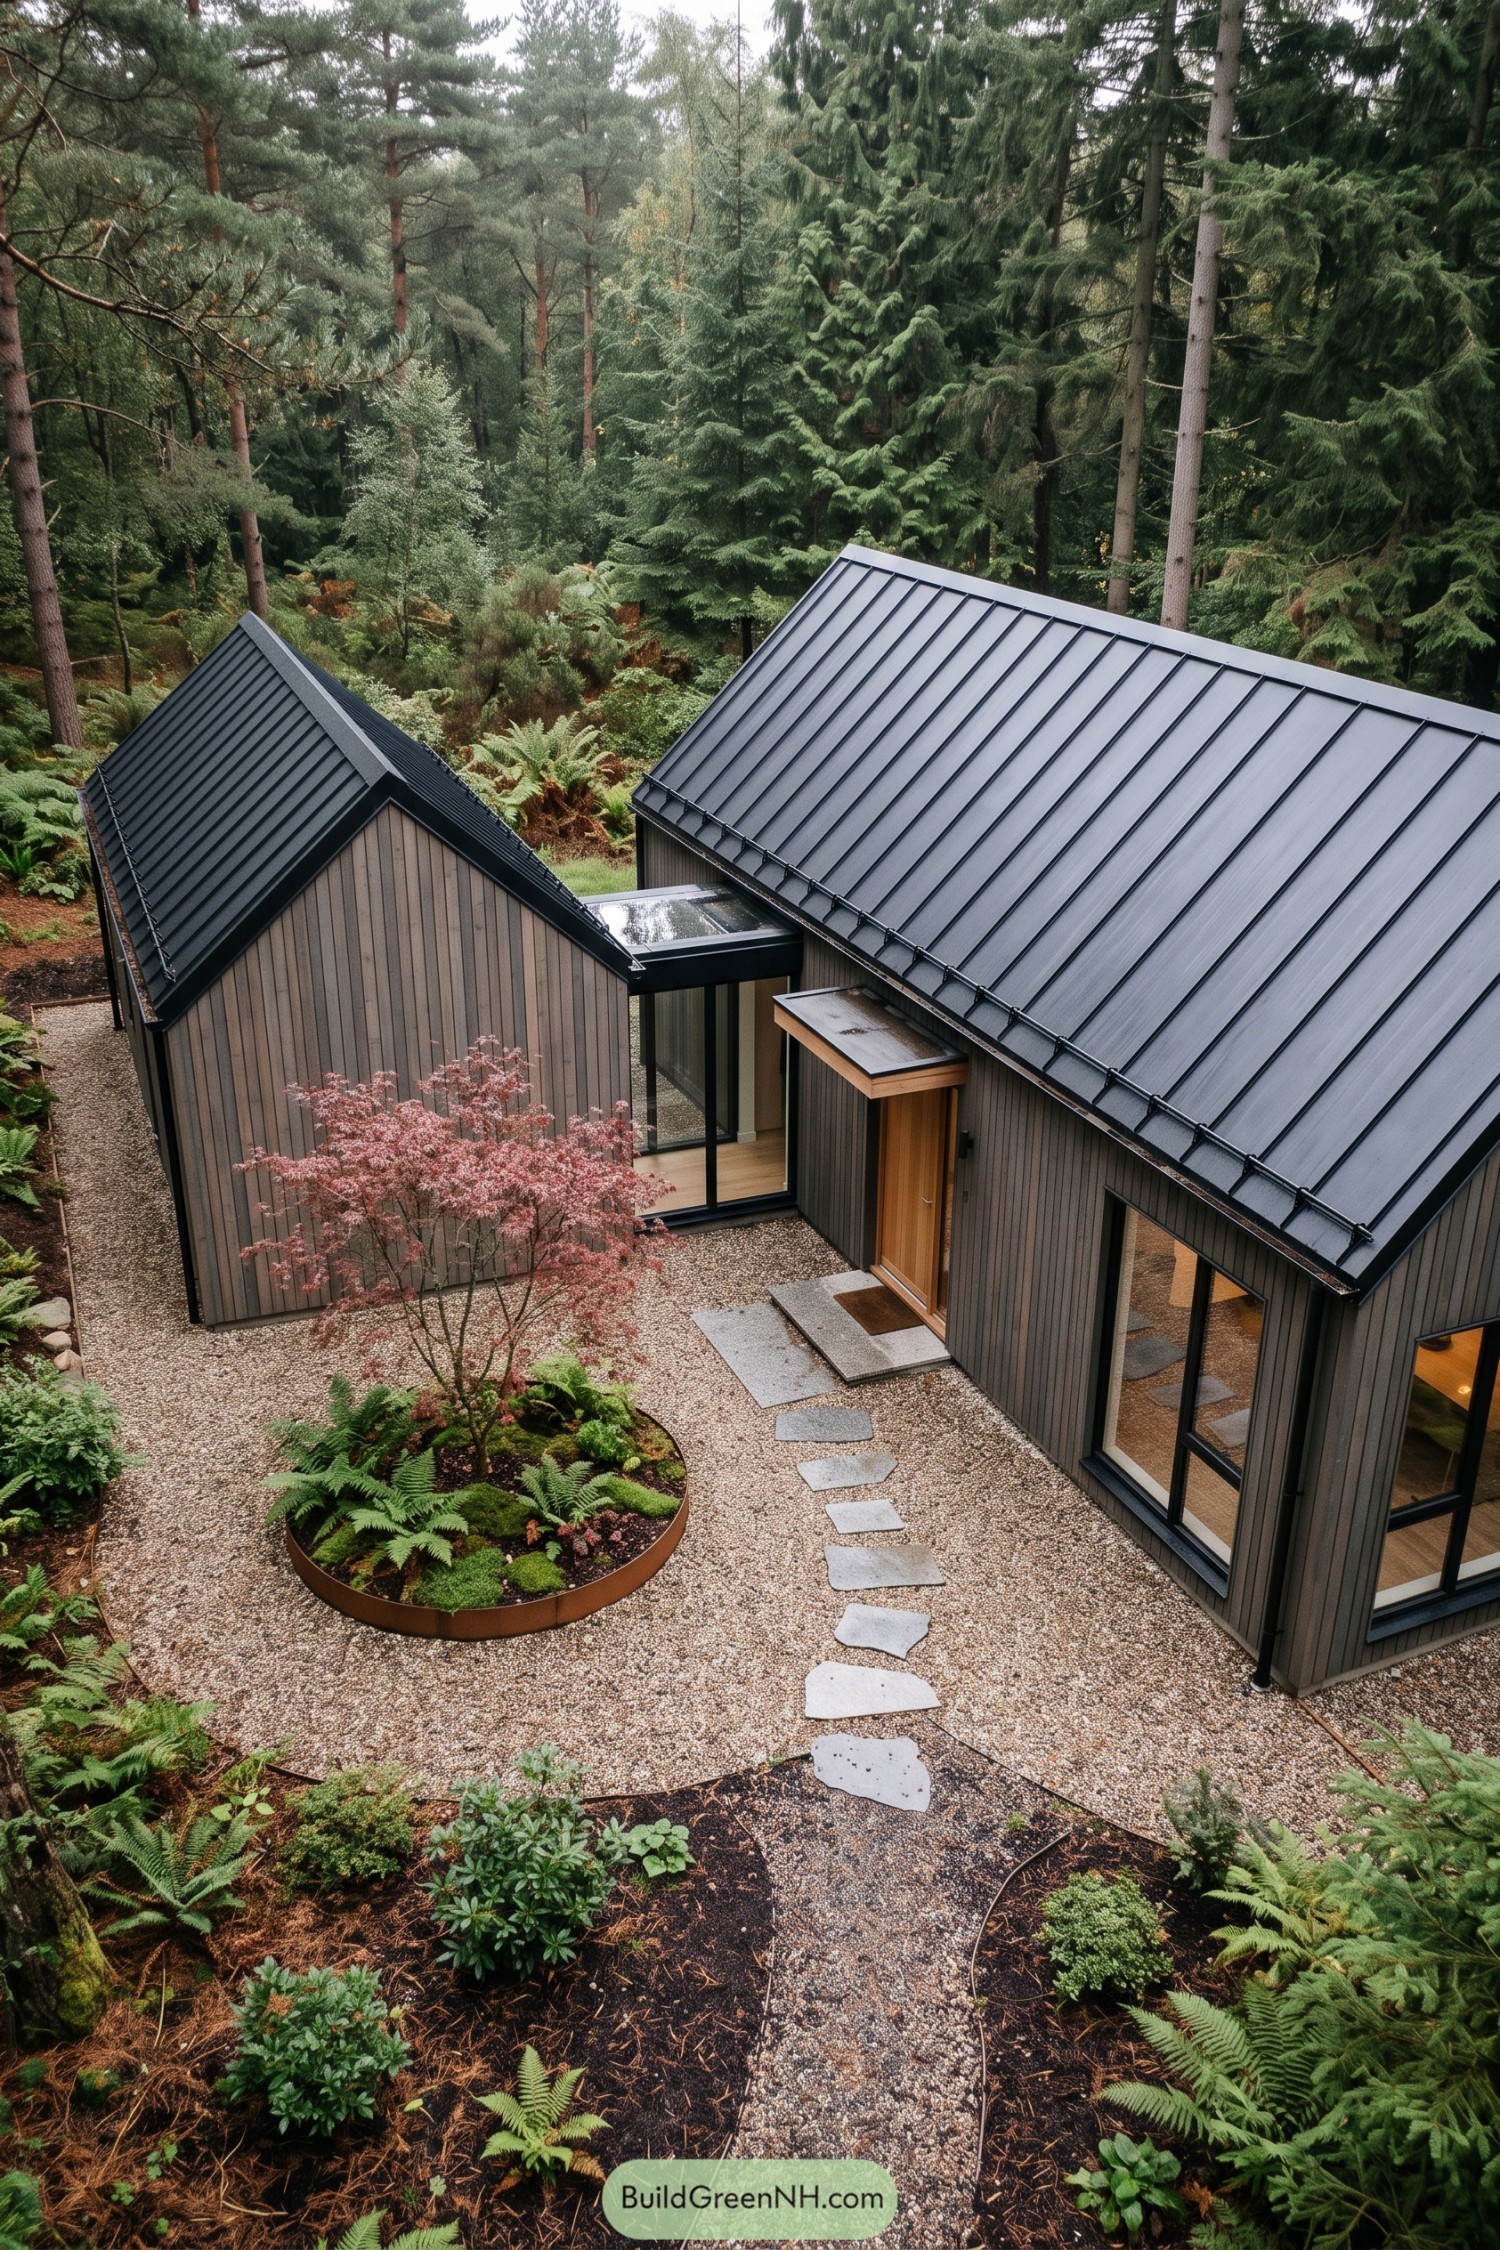

Inspired by simple rural outbuildings, the paired gabled forms create a compact home that settles neatly among the pines and ferns. Dark standing-seam roofs and vertical charcoal cladding give it a crisp, quiet look without trying too hard.
A glazed link joins the two volumes while keeping the courtyard open and inviting. Stepping stones, a circular planted bed, and warm timber at the entry soften the clean geometry, because even modern barns deserve a little garden gossip.
Dune Courtyard Gable Retreat
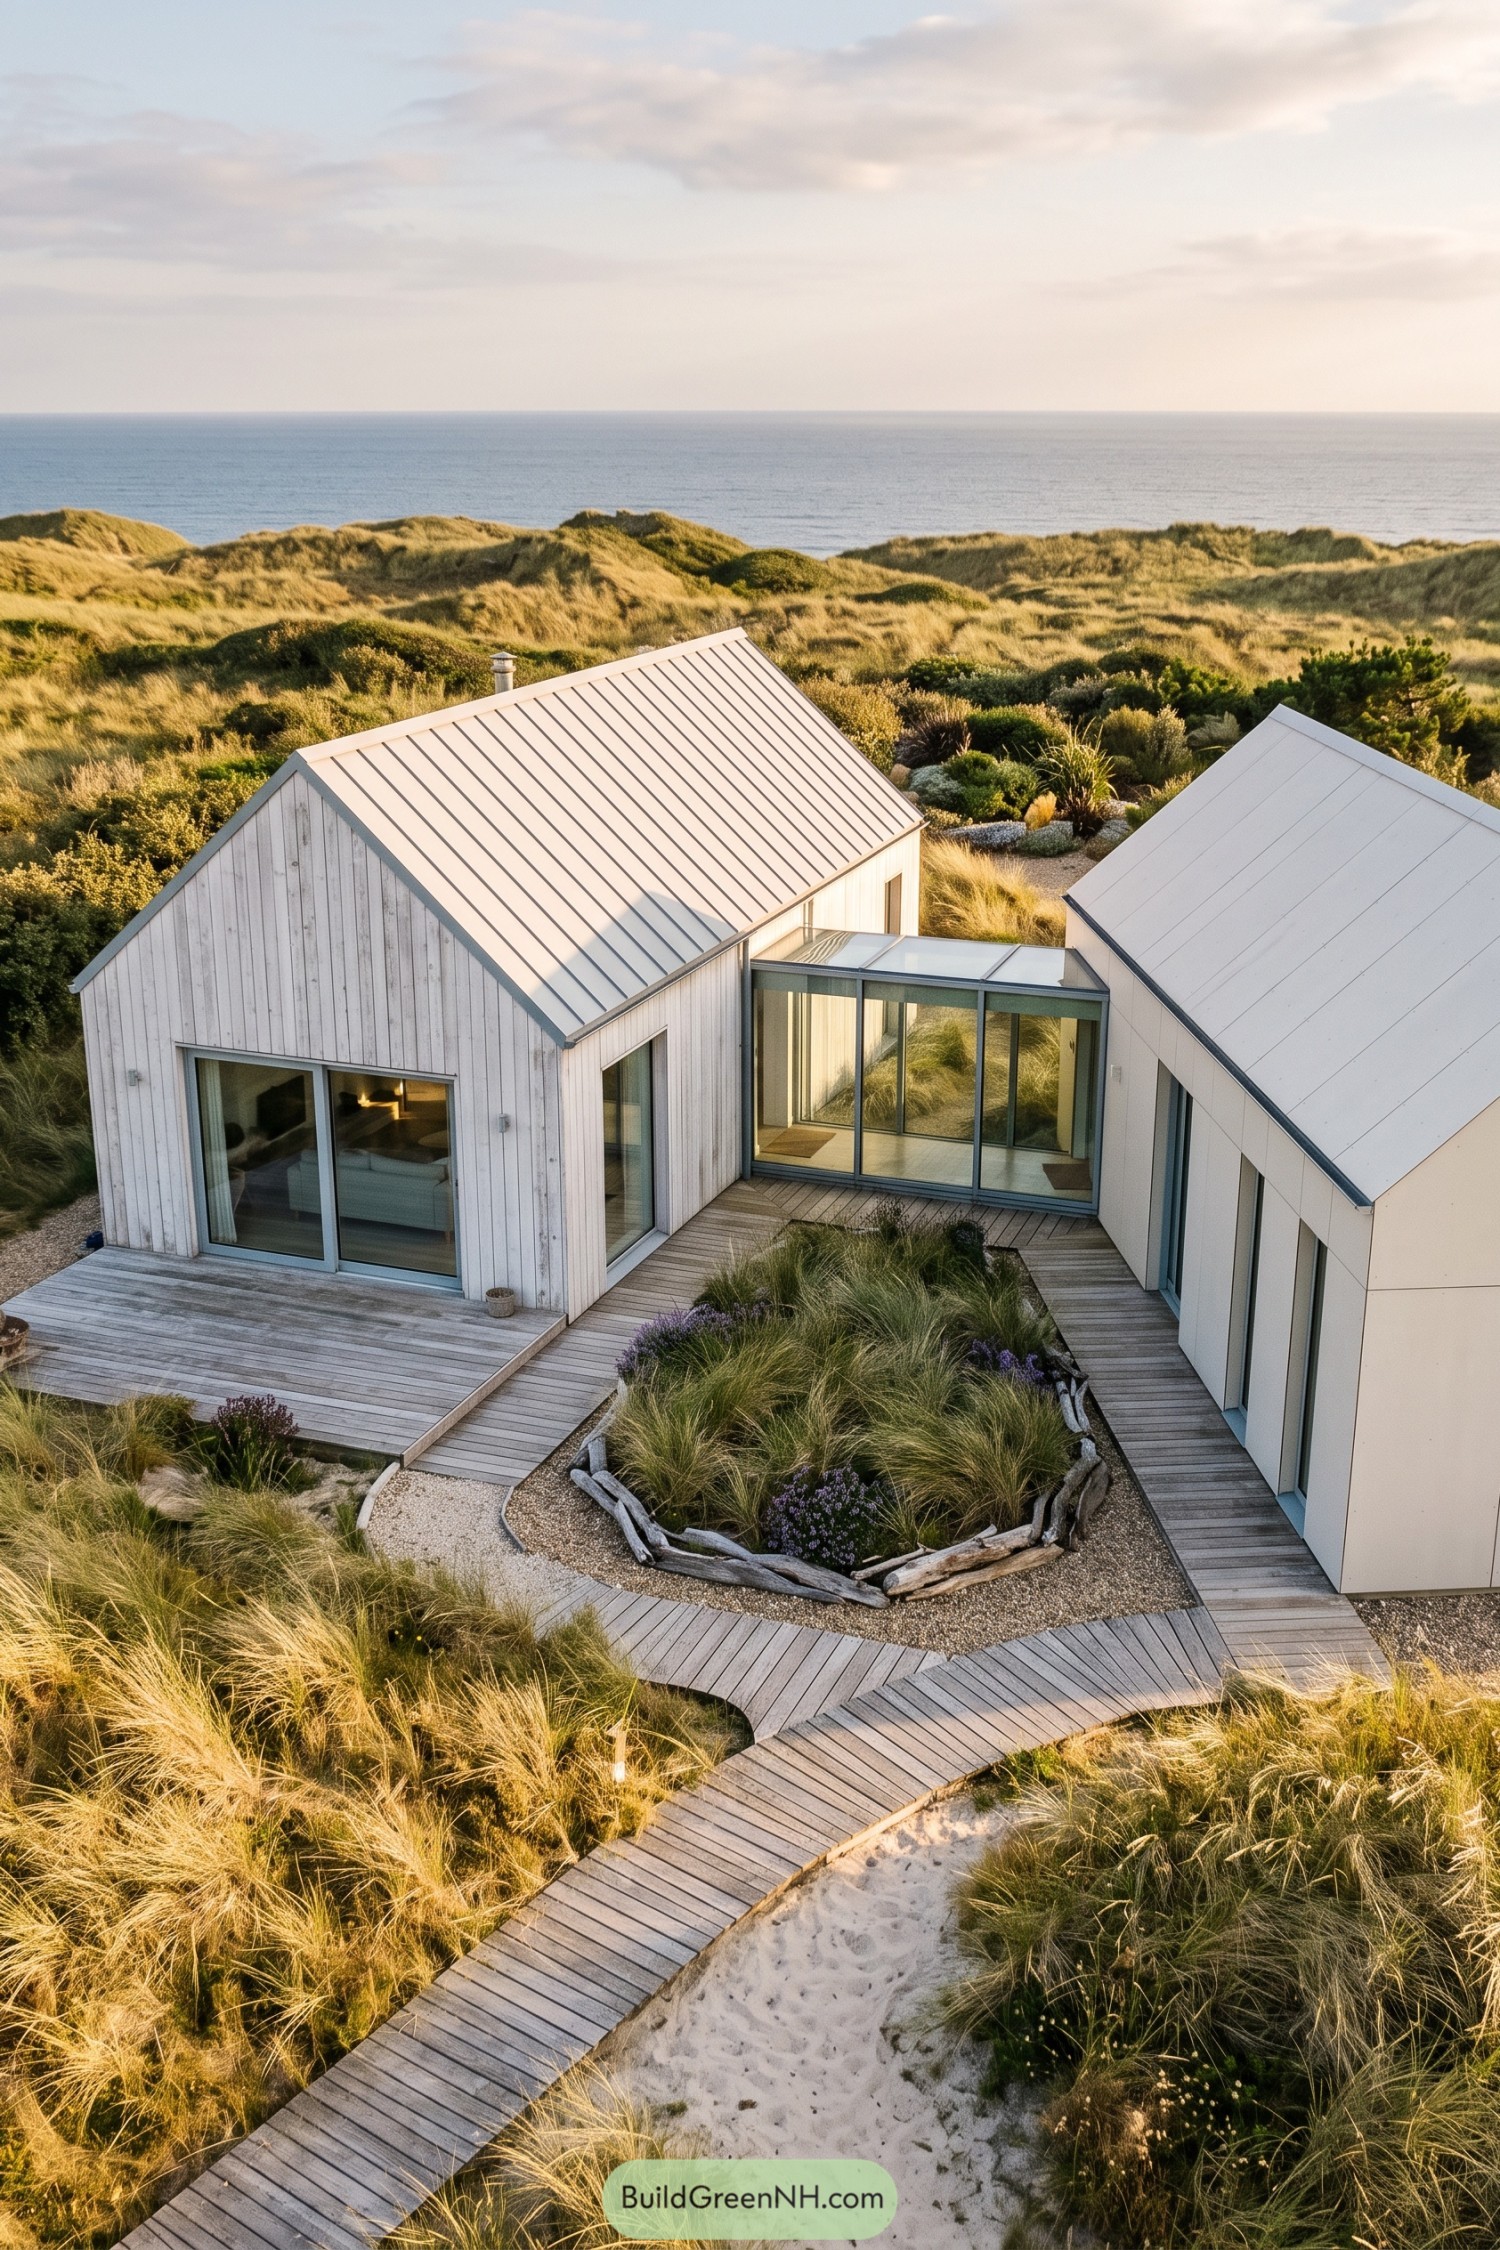



Two pale gabled volumes settle into the dunes around a planted courtyard, joined by a slim glass link that keeps every route connected to the landscape. Weathered timber decking curves through native grasses, so arriving feels a little like taking the scenic route home.
Vertical cladding and standing seam roofs give the pair a crisp coastal character, while broad sliding doors open living spaces directly to the sheltered garden. The inward-facing layout offers refuge from sea winds without shutting out those very good ocean views.
Meadow Twin Gable Residence
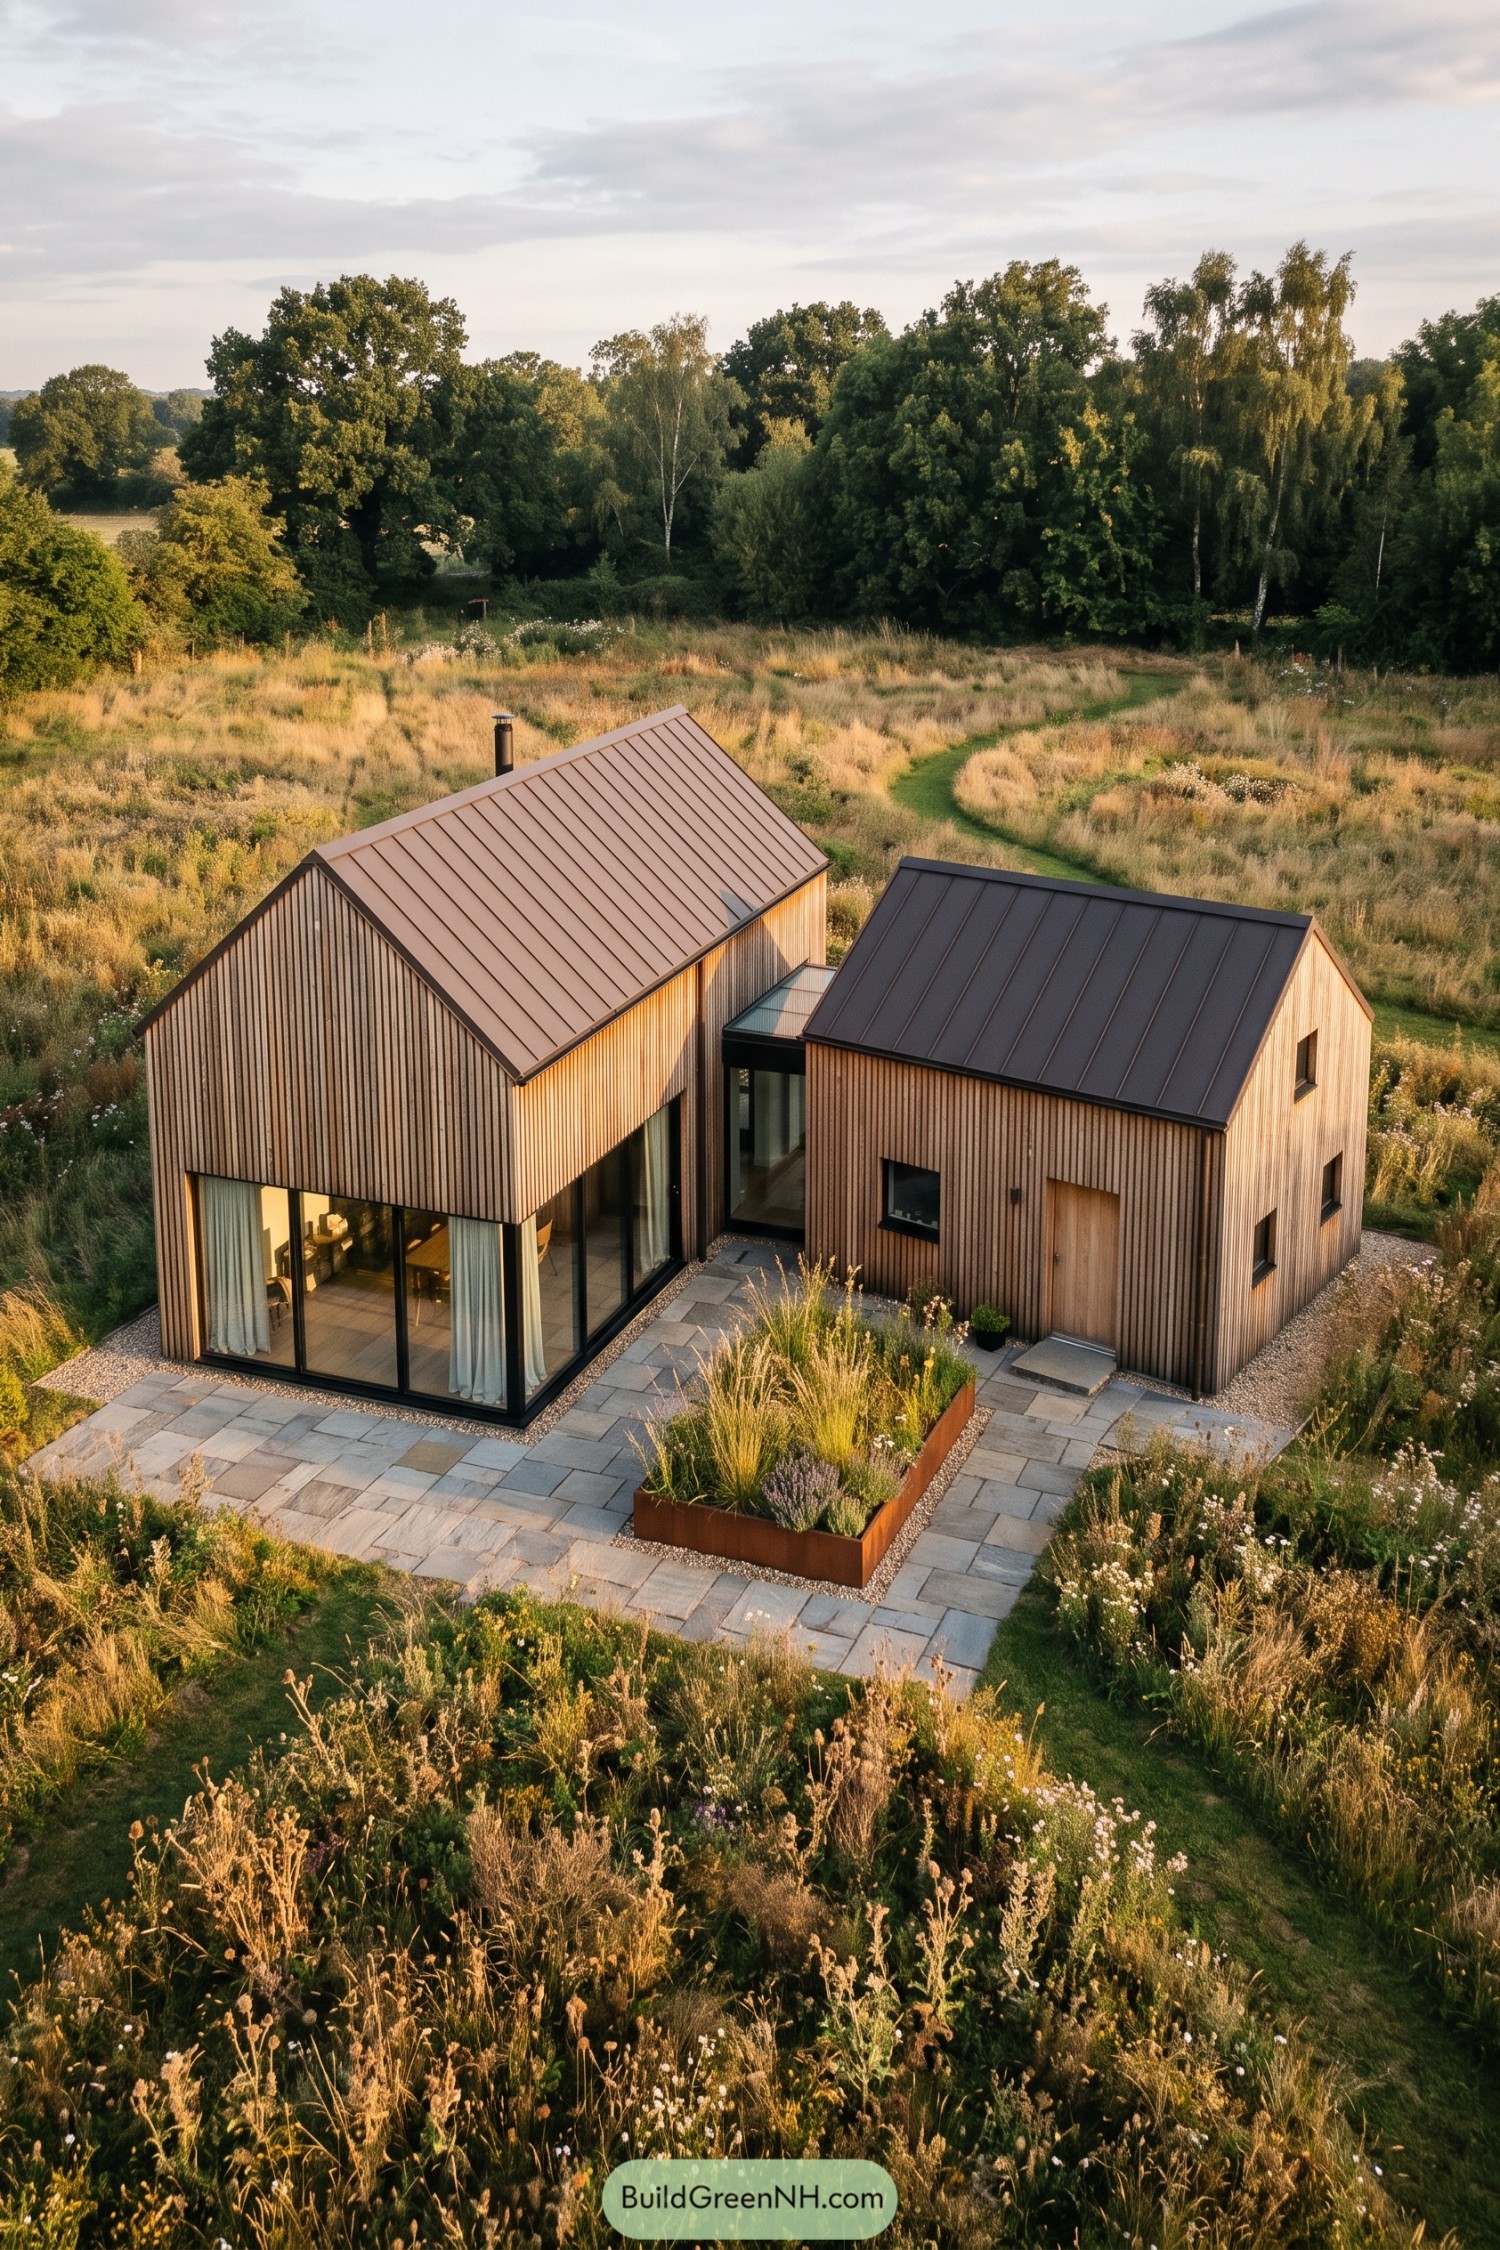

Two cedar-clad gable forms sit slightly apart, joined by a glassy central link that makes arrival feel easy and sheltered. The layout borrows its shape from simple rural outbuildings, just tidied up a bit.
Tall black-framed glazing opens the main living space to the paved terrace, while smaller punched windows keep the second volume calm and private. Dark standing-seam roofs and a compact planted courtyard give it polish without making the meadow feel overdressed.
Canyon Shadow Twinstead
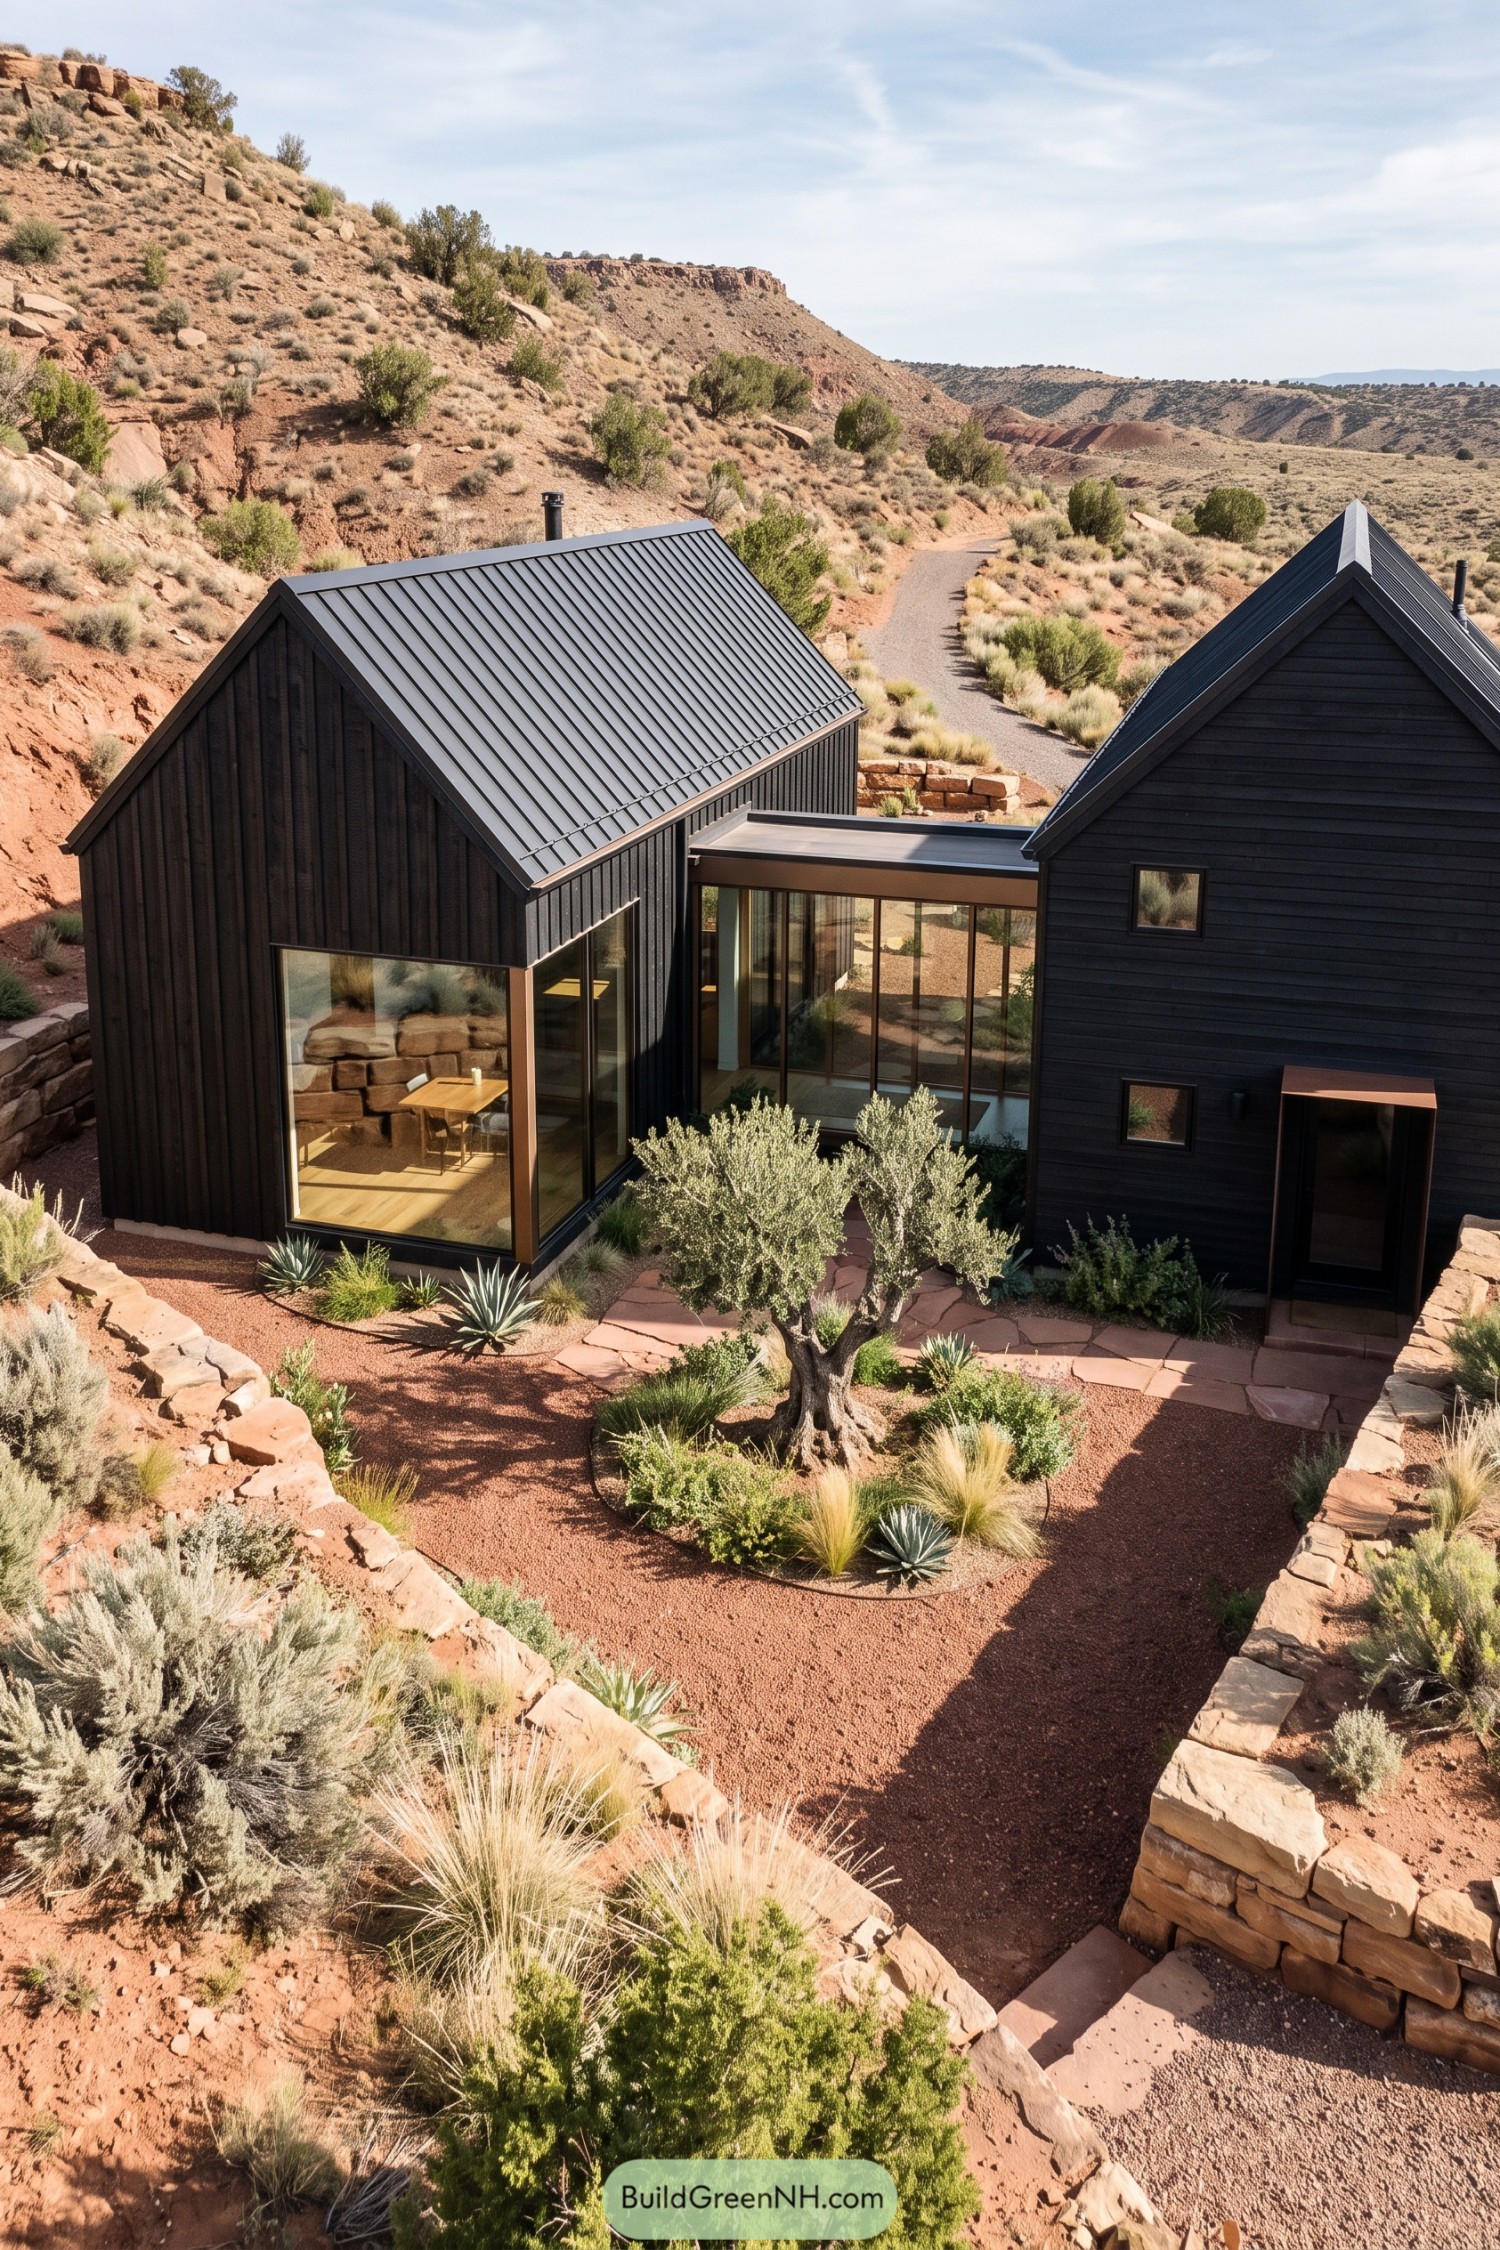

Two charcoal clad gable volumes settle into the red rock hillside, linked by a glazed central passage that opens the home to its sheltered garden. The shape takes cues from familiar rural barns, though it has clearly traded hay bales for a sharper wardrobe.
Tall windows at the ends of each volume bring the canyon views right into the rooms while keeping the plan compact and private. Stone edging, gravel paths, agave, and olive trees soften the dark exterior and make the courtyard feel tucked into the terrain.
Orchard Link Barn House
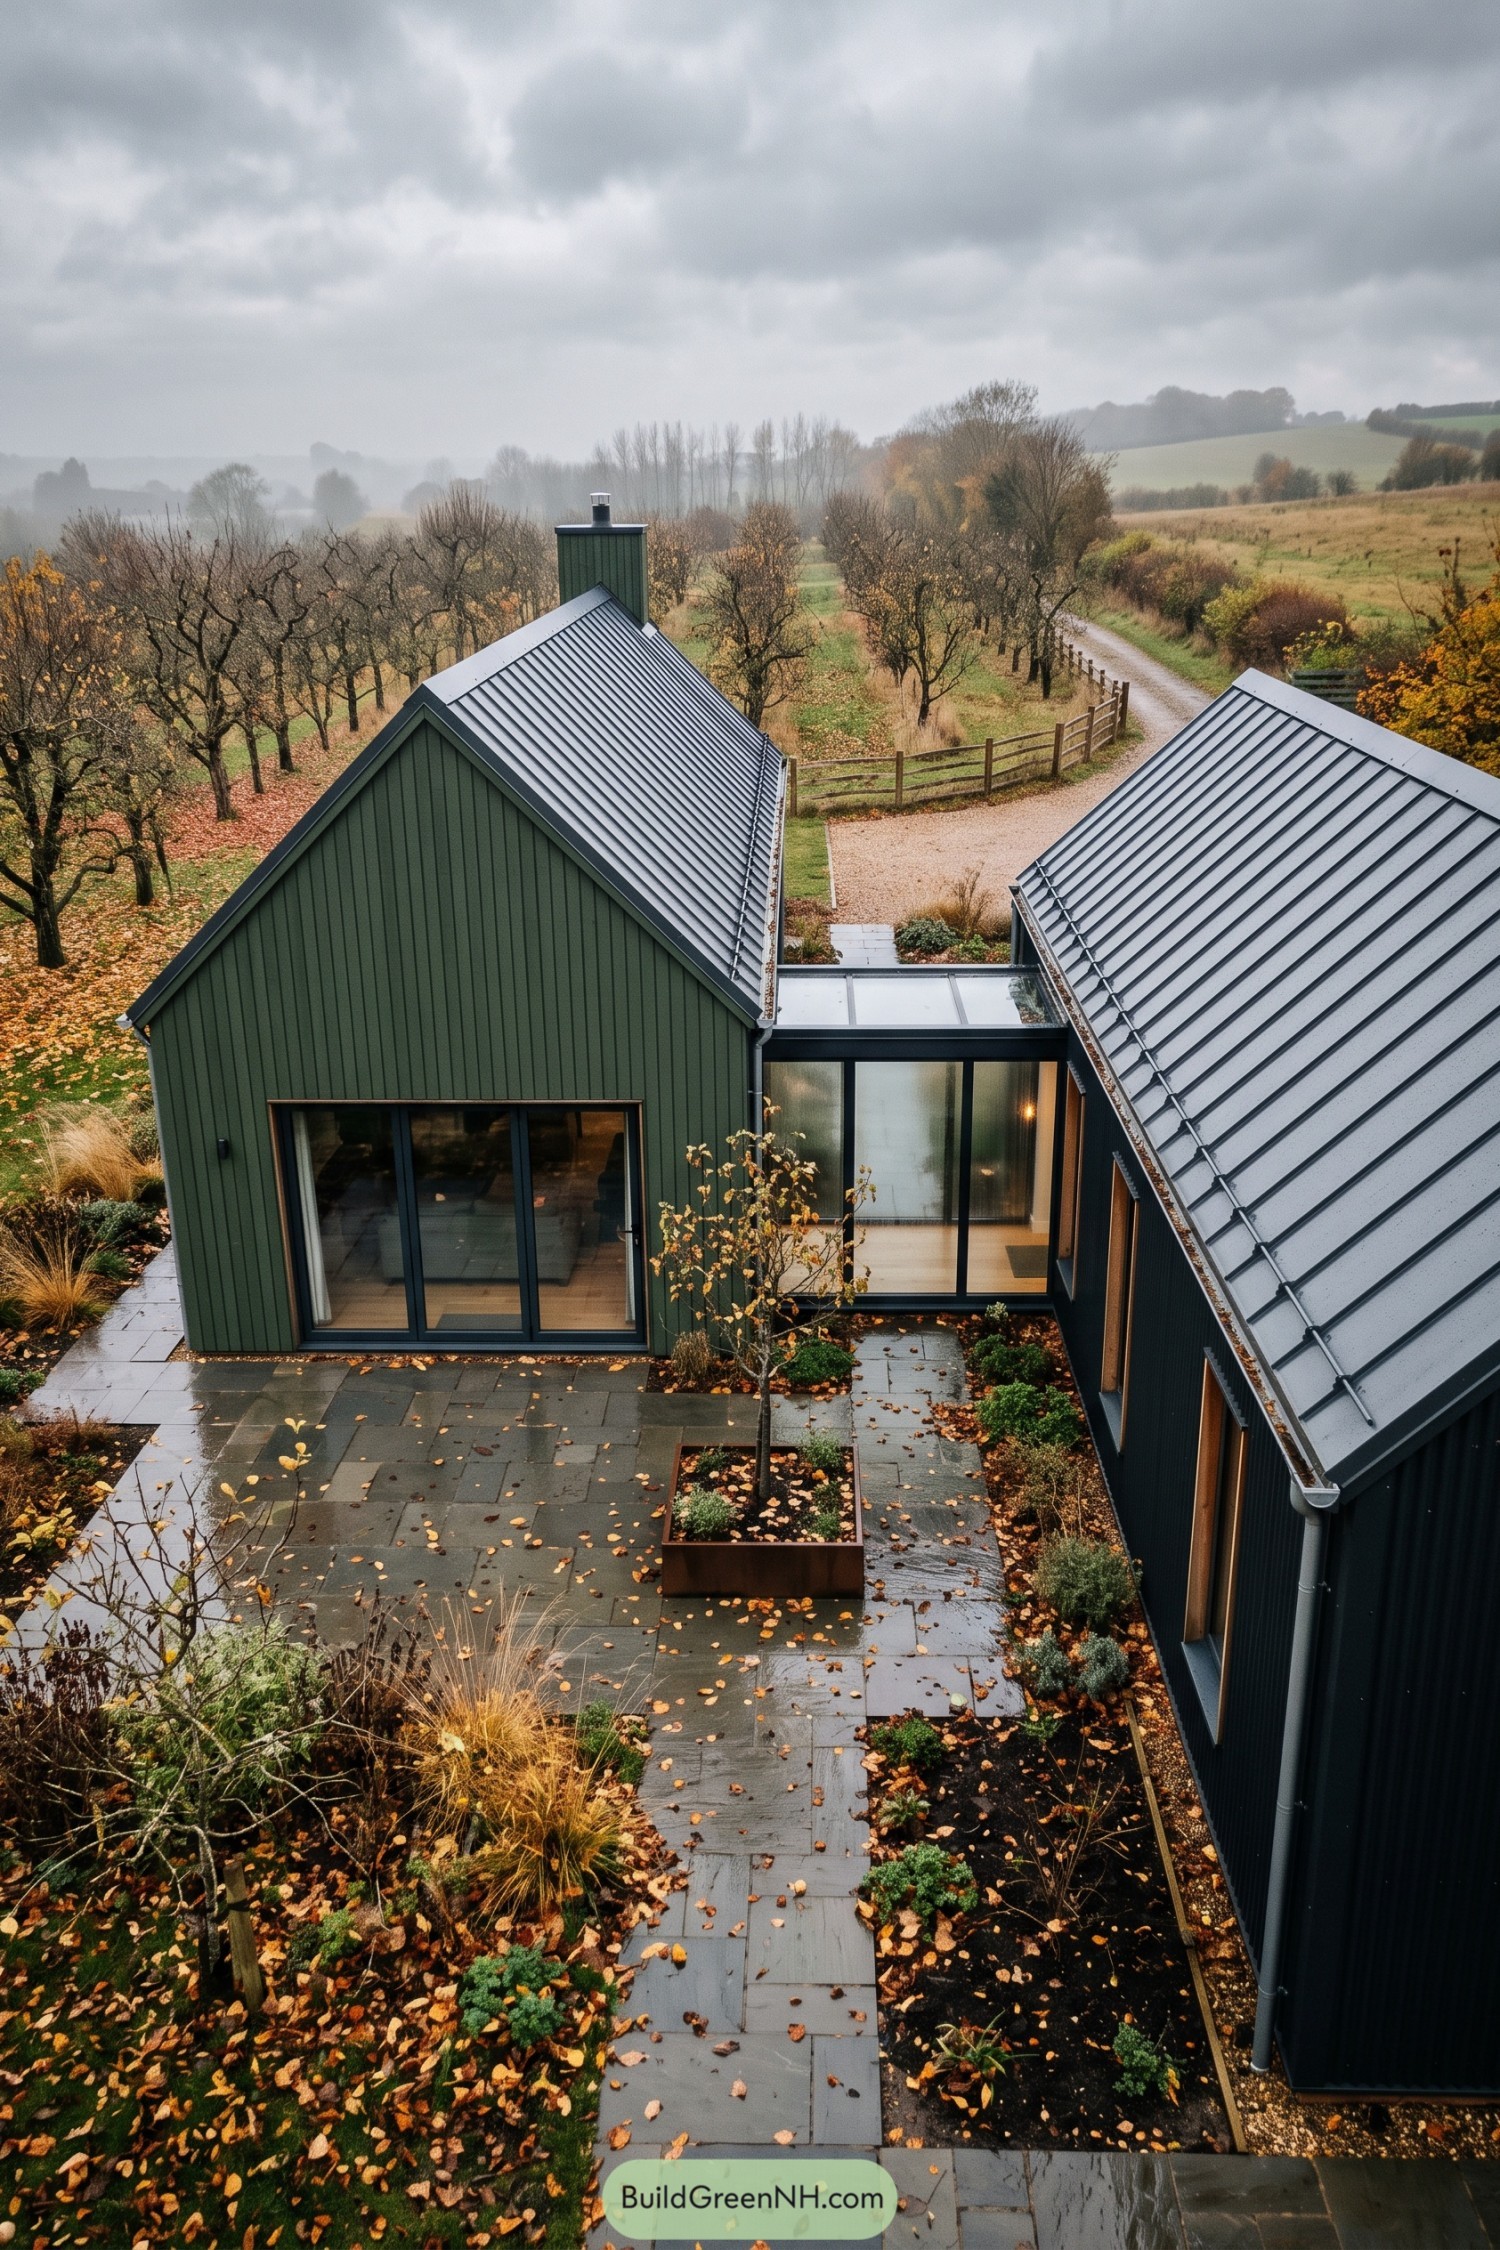

Inspired by simple farm buildings, the two compact gabled forms are set around a sheltered courtyard with views into the orchard. Deep green vertical cladding and crisp metal roofs give it a calm country presence, without playing dress up as an old barn.
A glazed link connects the volumes while keeping the courtyard open and welcoming. Large black framed openings draw the living spaces outdoors, and the stone paving makes muddy boots feel less like a personal attack.
Granite Cove Paired Cabin
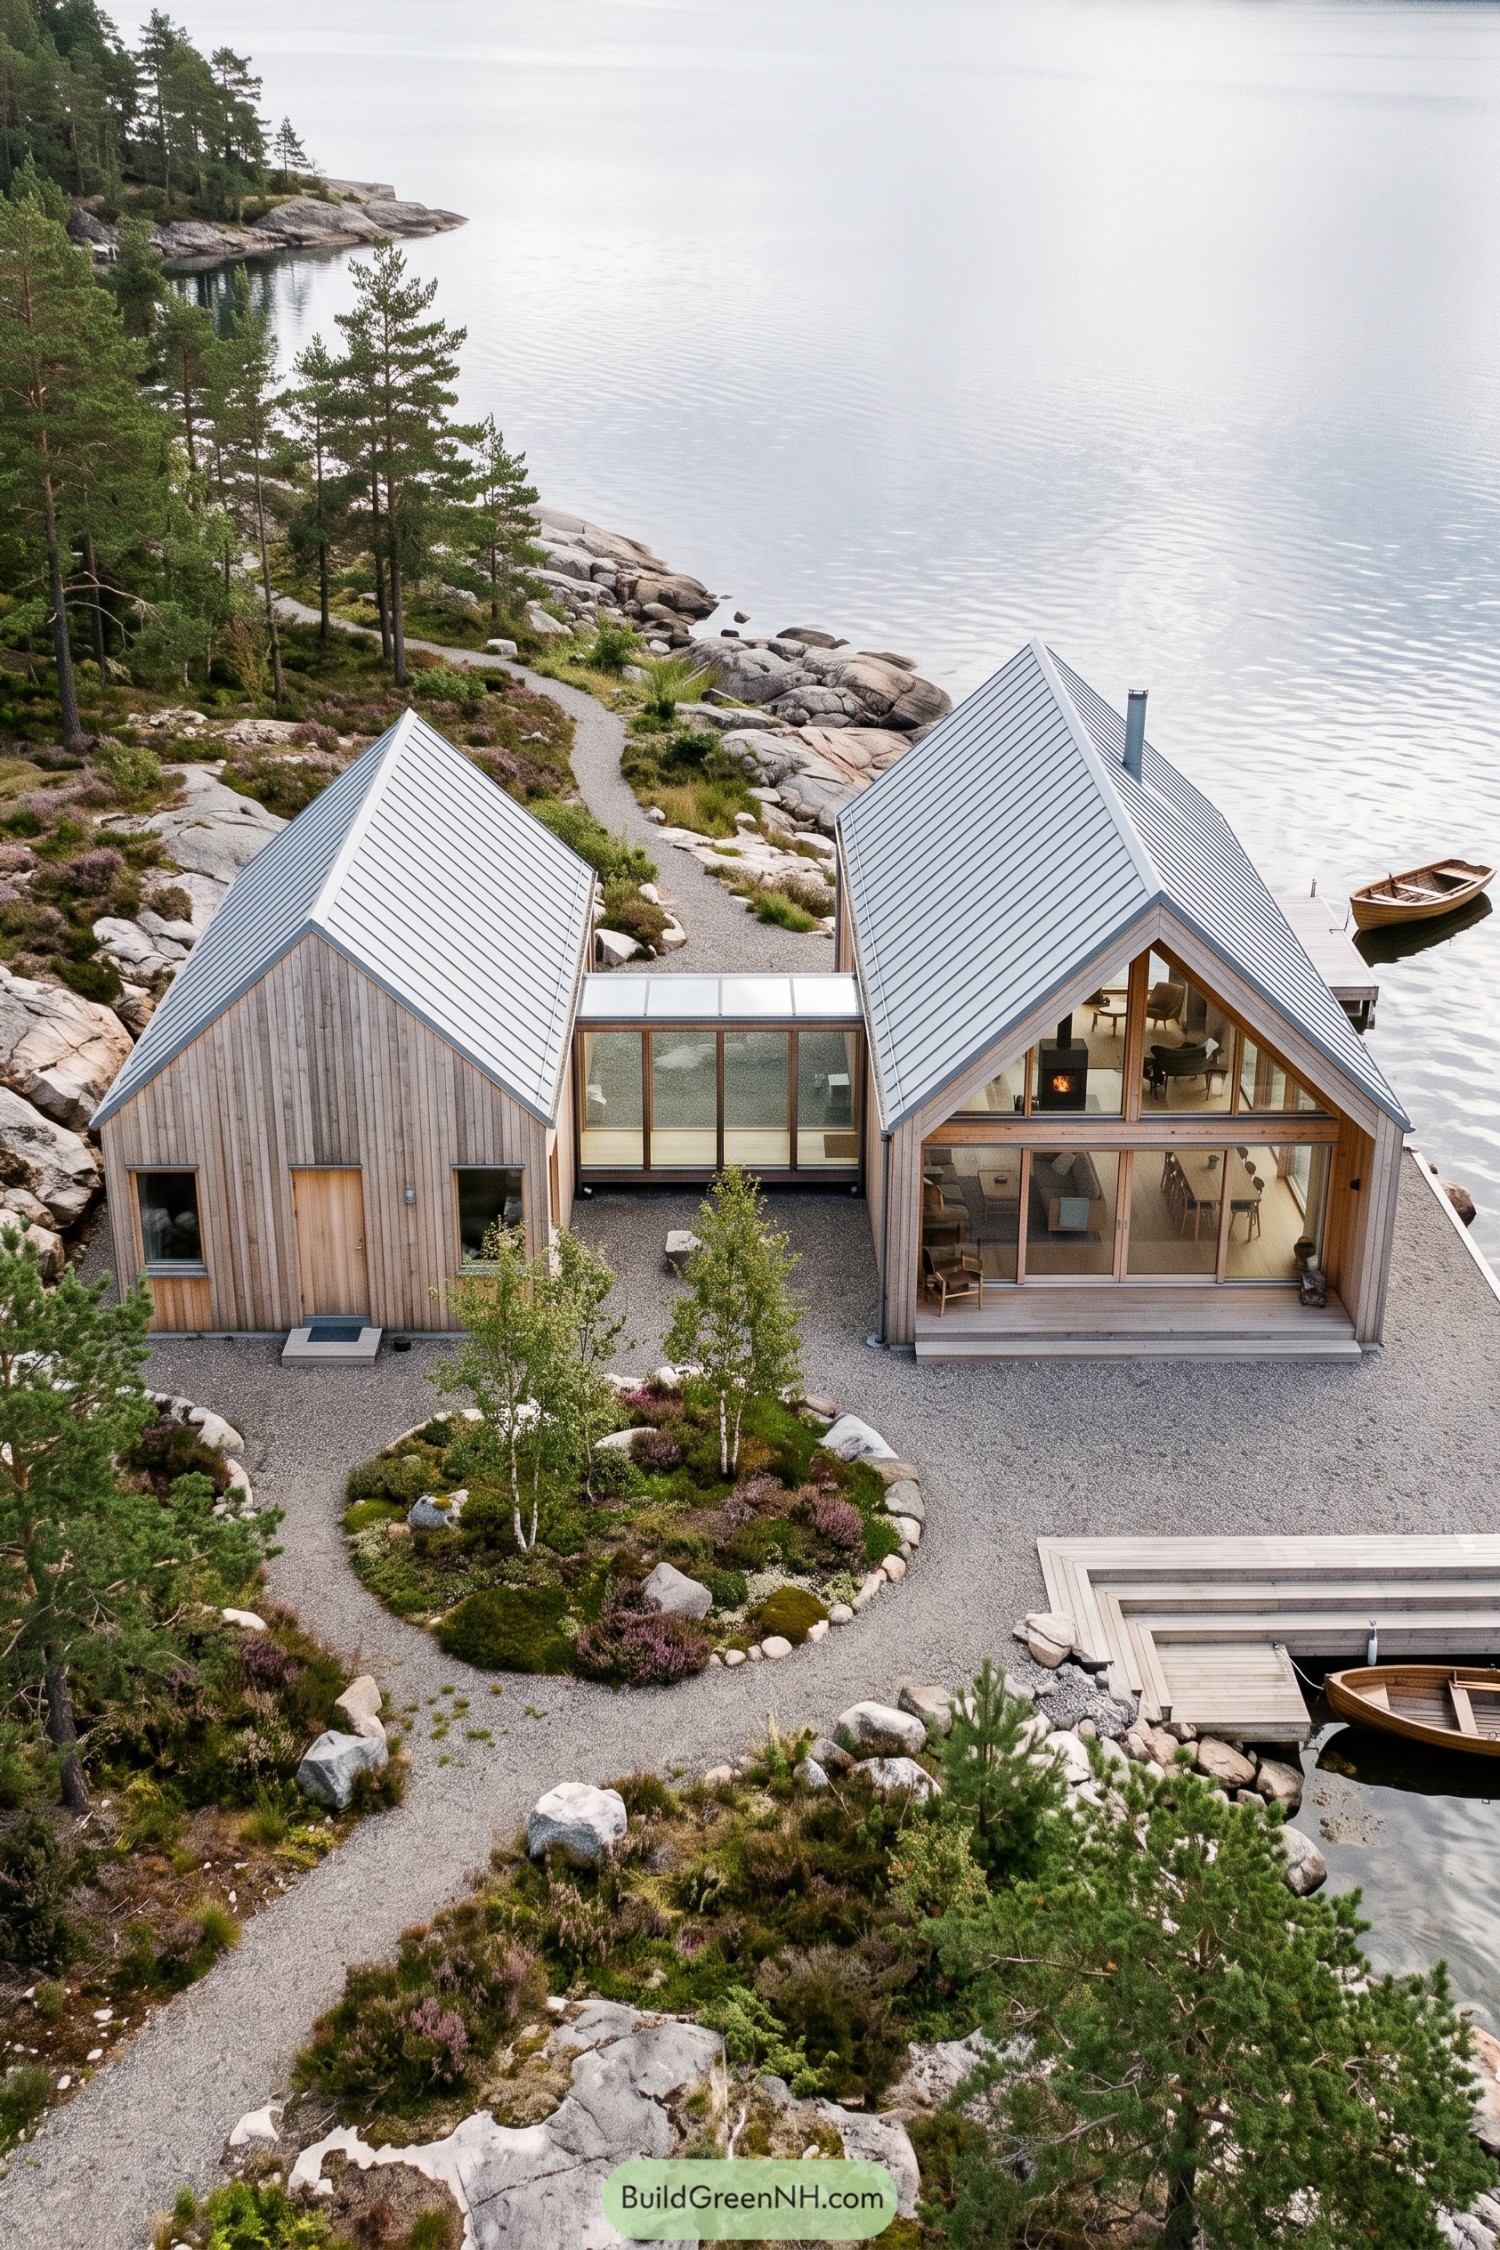

Two cedar-clad gable volumes sit close to the shoreline, linked by a glazed passage that frames the water beyond. The form takes its cue from simple boathouses, only a bit more polished for company.
One wing keeps a quieter, more private feel, while the larger pavilion opens wide with double-height windows and a sheltered deck. Pale metal roofs handle the coastal weather neatly, and the little dock makes arriving by boat feel like a very good excuse to be late.
High Desert Bridge House
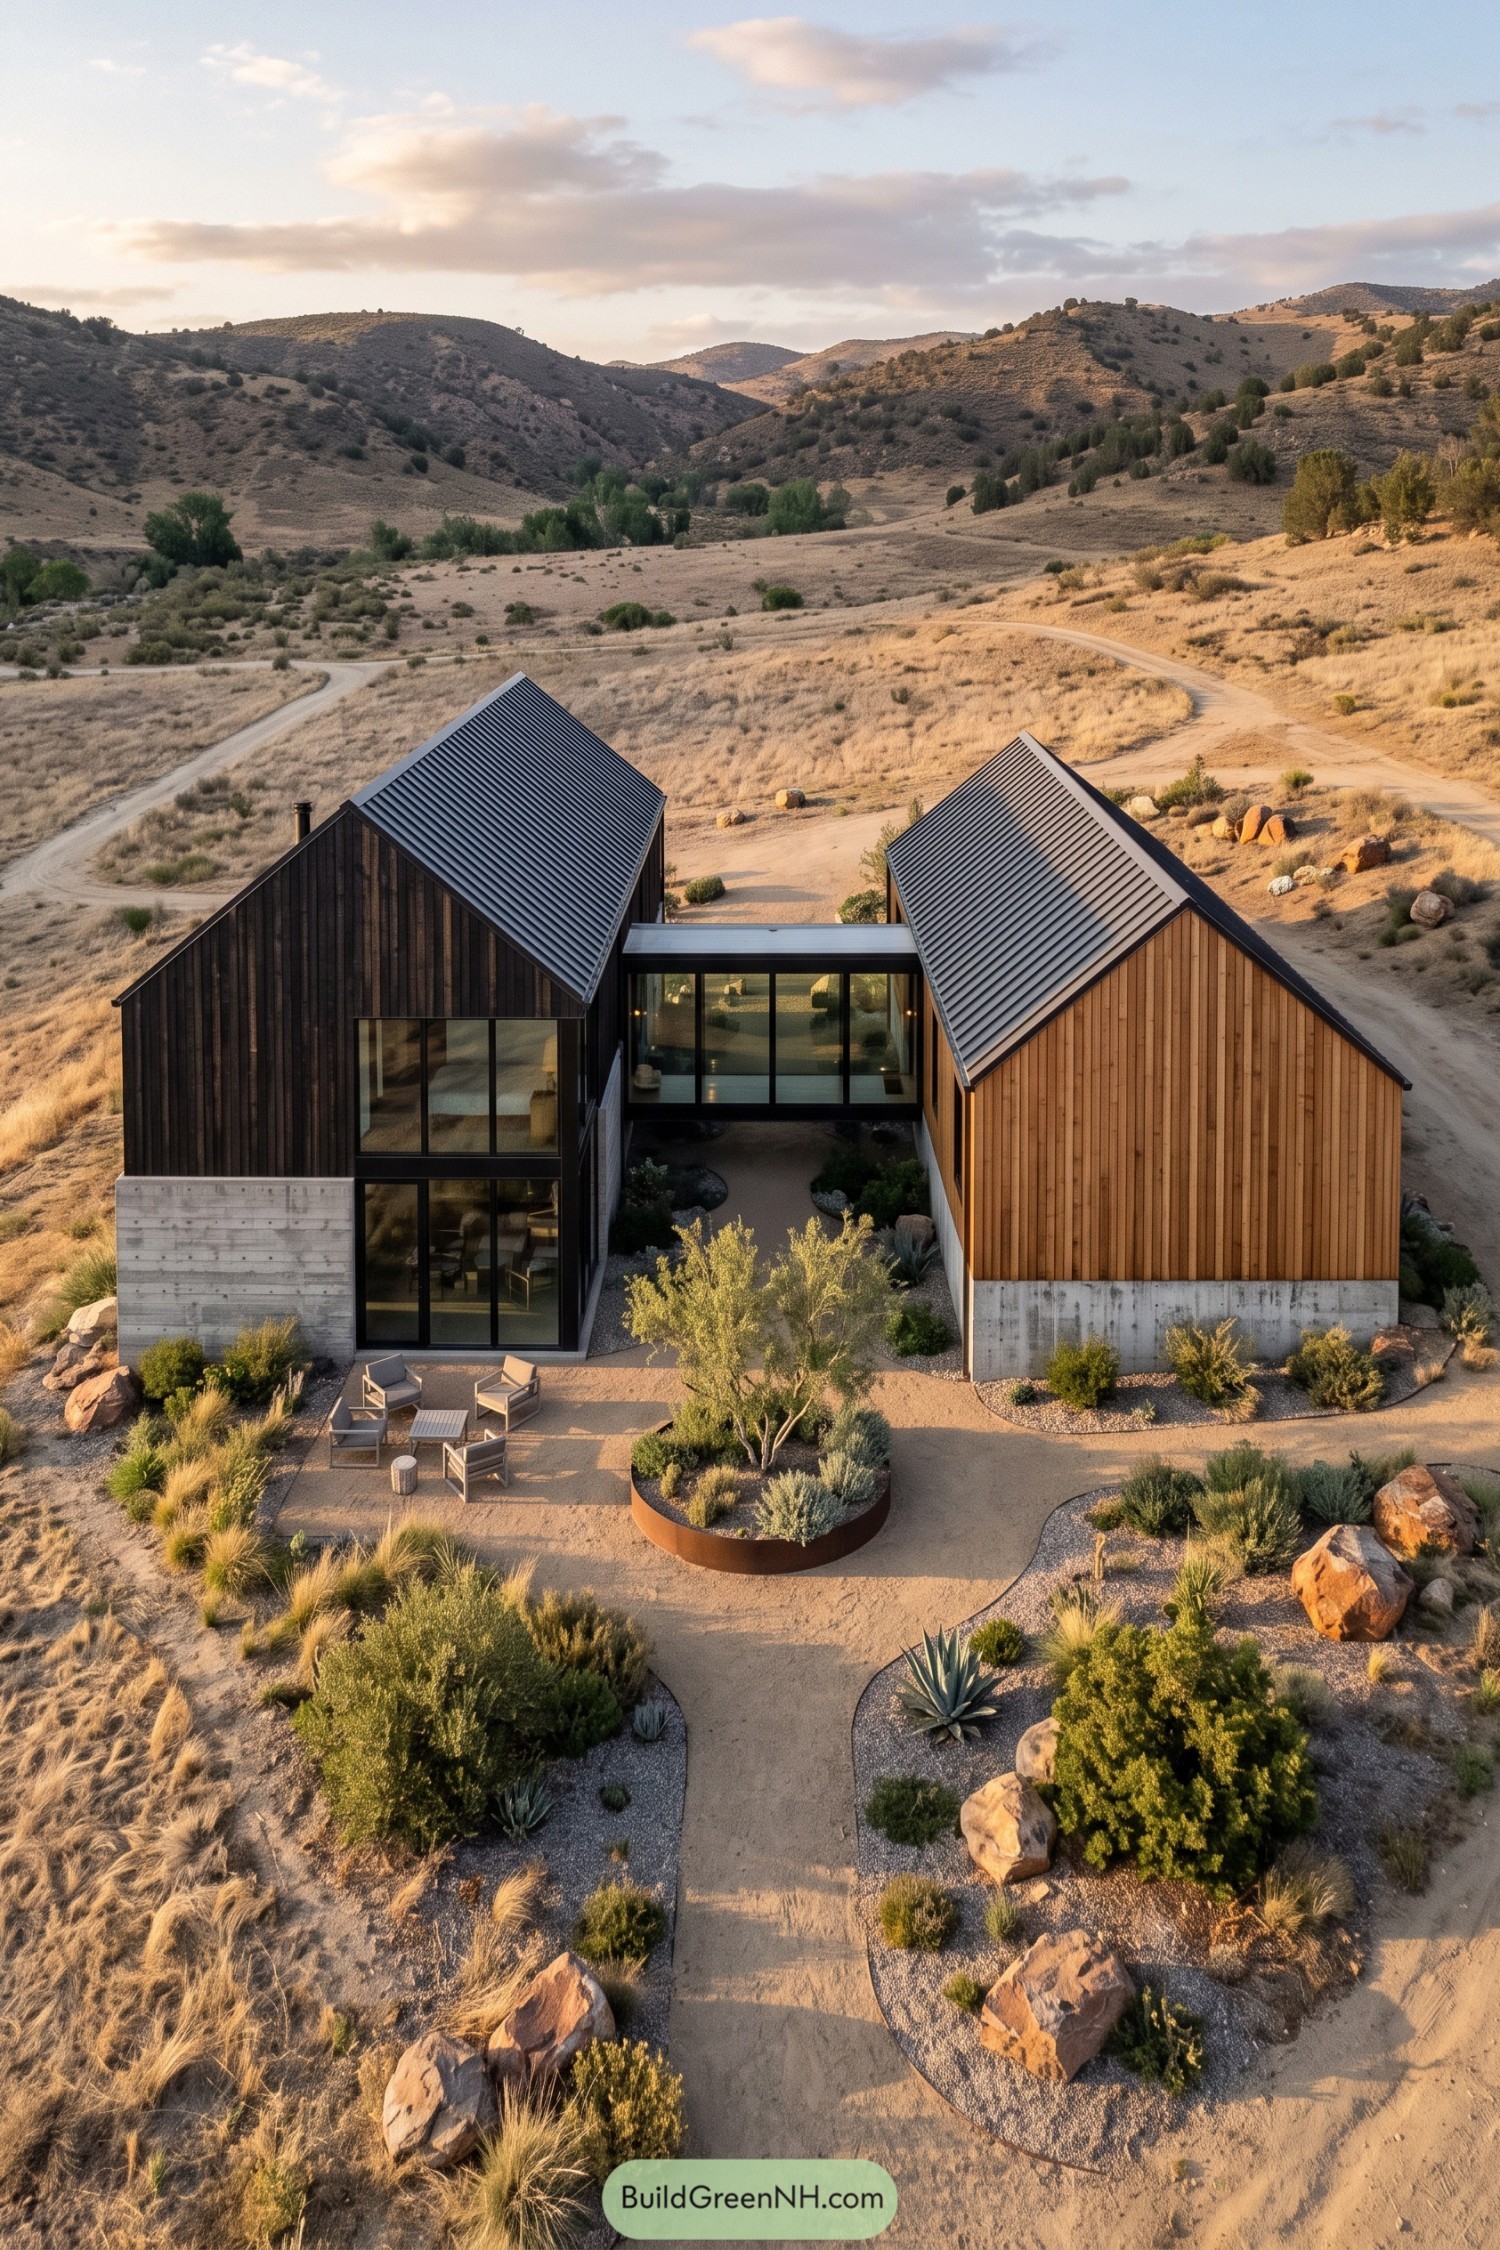

Two distinct barn forms frame a sheltered central court, joined by a slim glass connector that keeps the home open to the valley beyond. Dark cladding, warm timber, and concrete plinths give each volume its own character without making them feel like strangers at a party.
Inspired by the spare beauty of high desert ranchland, the layout tucks outdoor seating and drought-tolerant planting into a protected entry garden. Tall glazing pulls the views indoors, while the steep metal roofs offer a crisp modern outline against the rolling hills.
Kitchen Garden Gable Pair
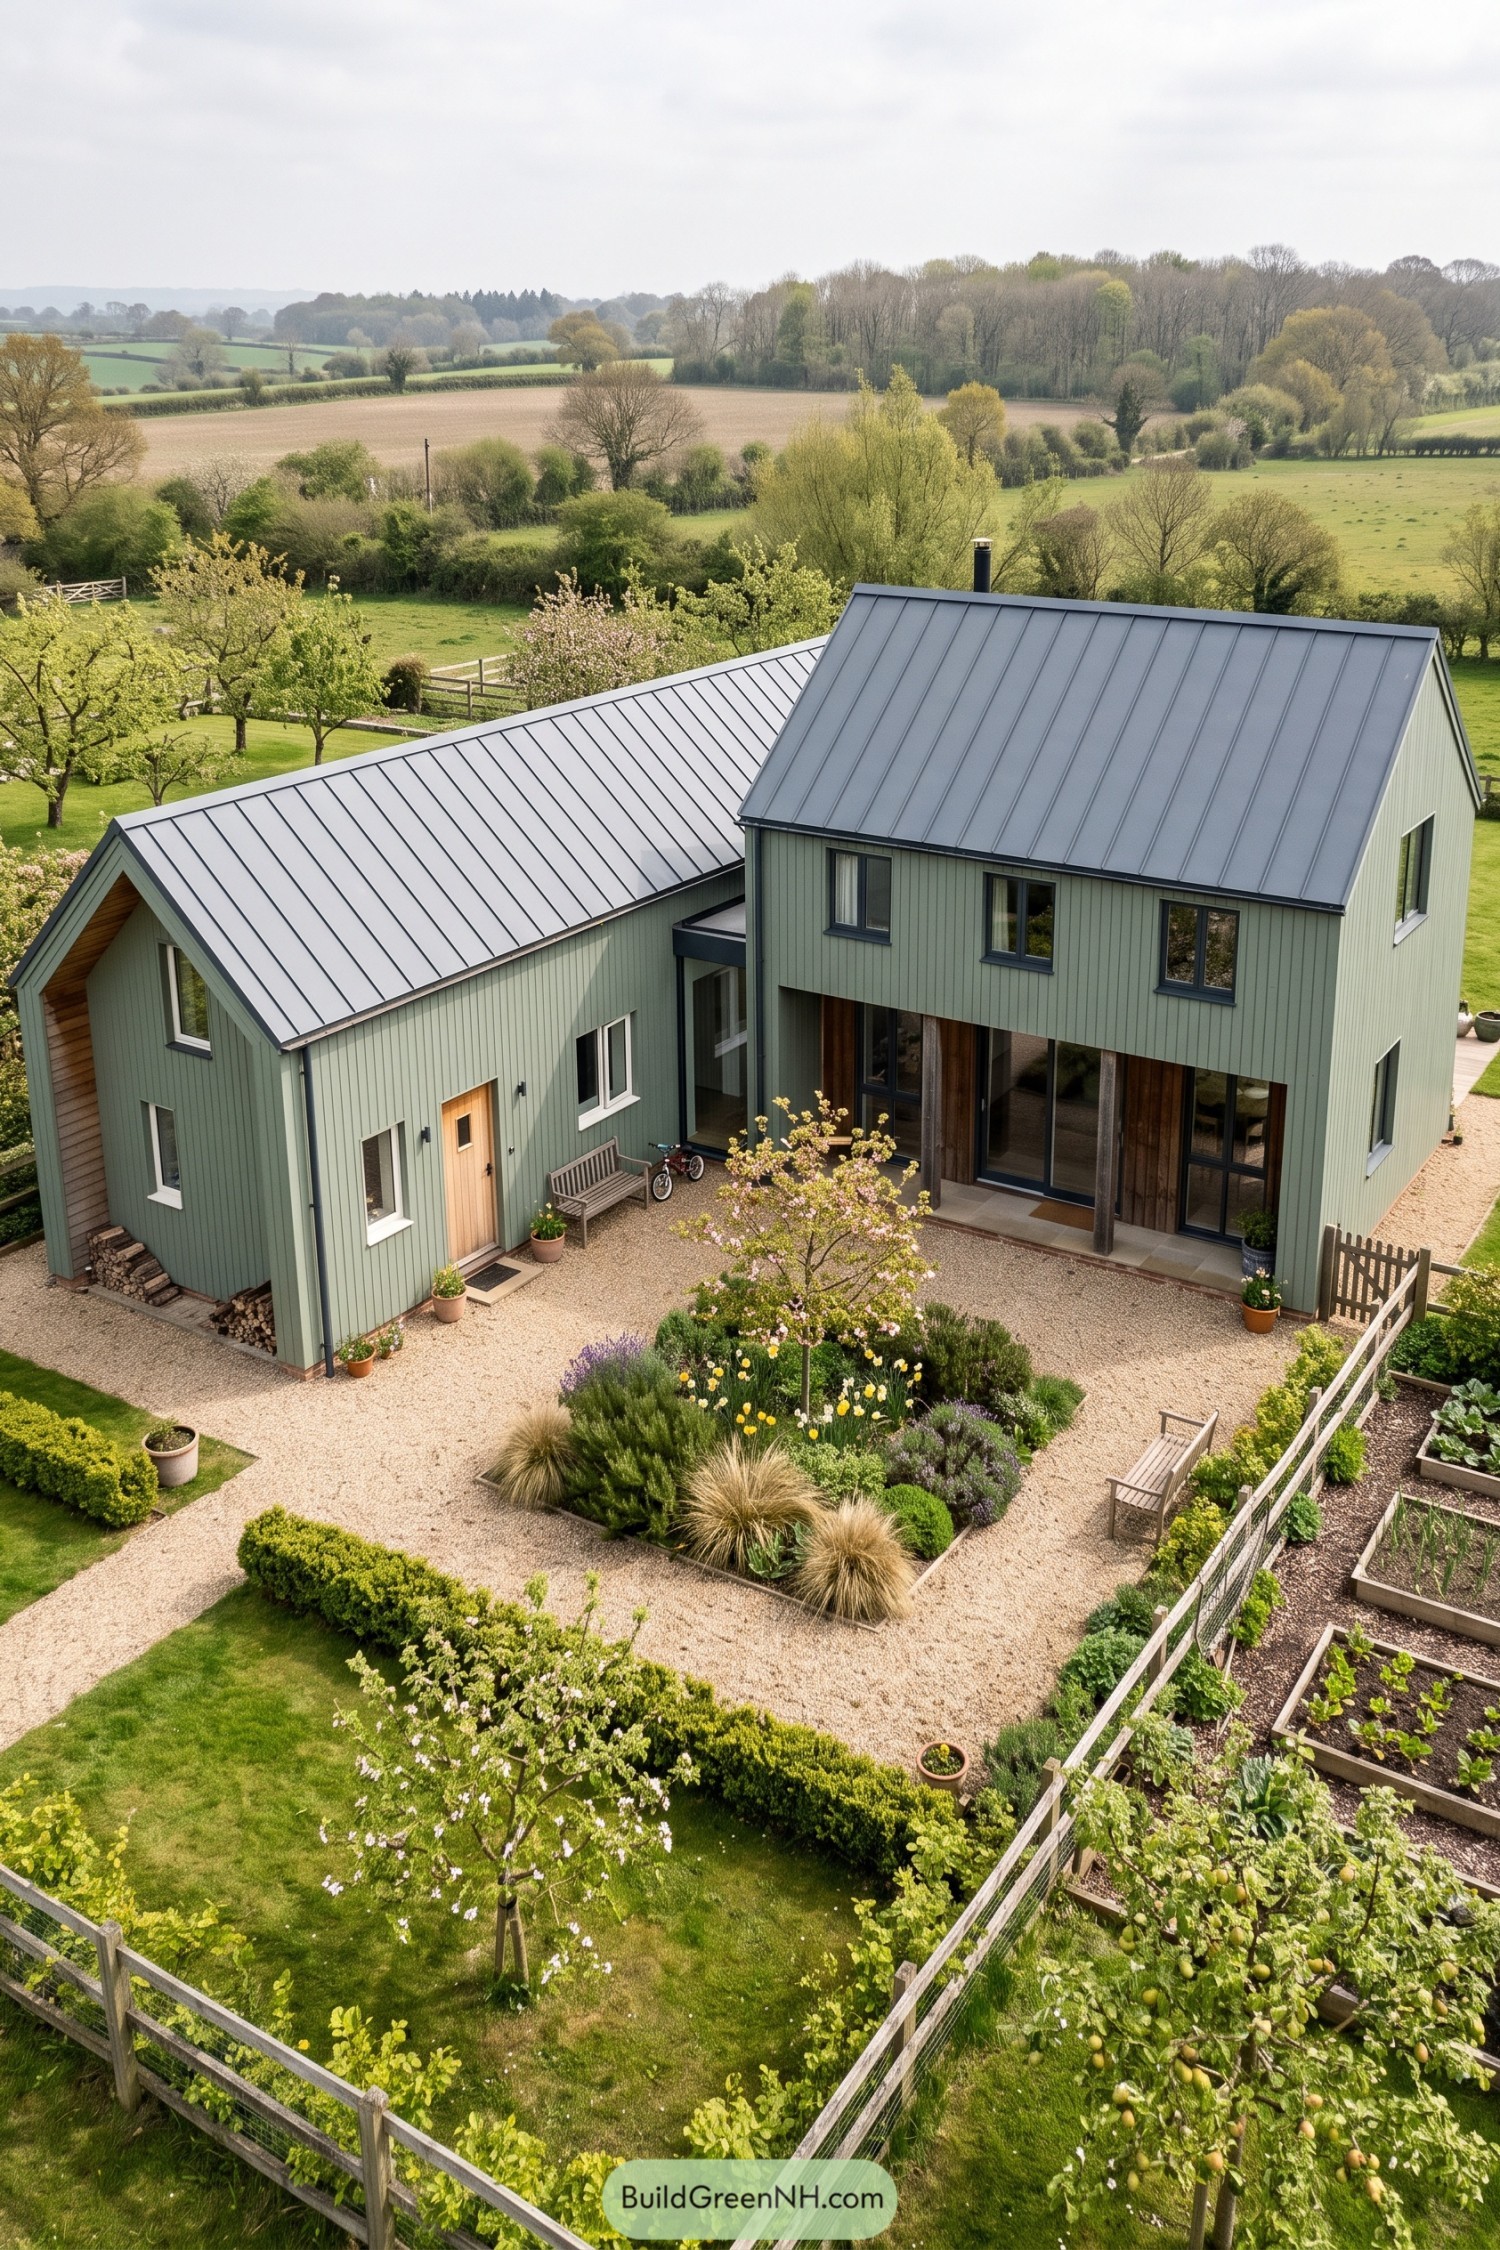

Two sage-green gabled volumes meet around a sheltered gravel courtyard, giving this country home a tidy, welcoming shape. Standing-seam metal roofs and slim black window frames add a crisp modern edge without making it feel fussy.
The taller wing opens through broad glazed doors toward the garden, while the lower barn holds a more intimate entry with a warm timber-lined porch. Raised vegetable beds, fruit trees, and simple fencing tuck the house into its landscape nicely, like it has always been there.
Moorland Copper Barn Duo
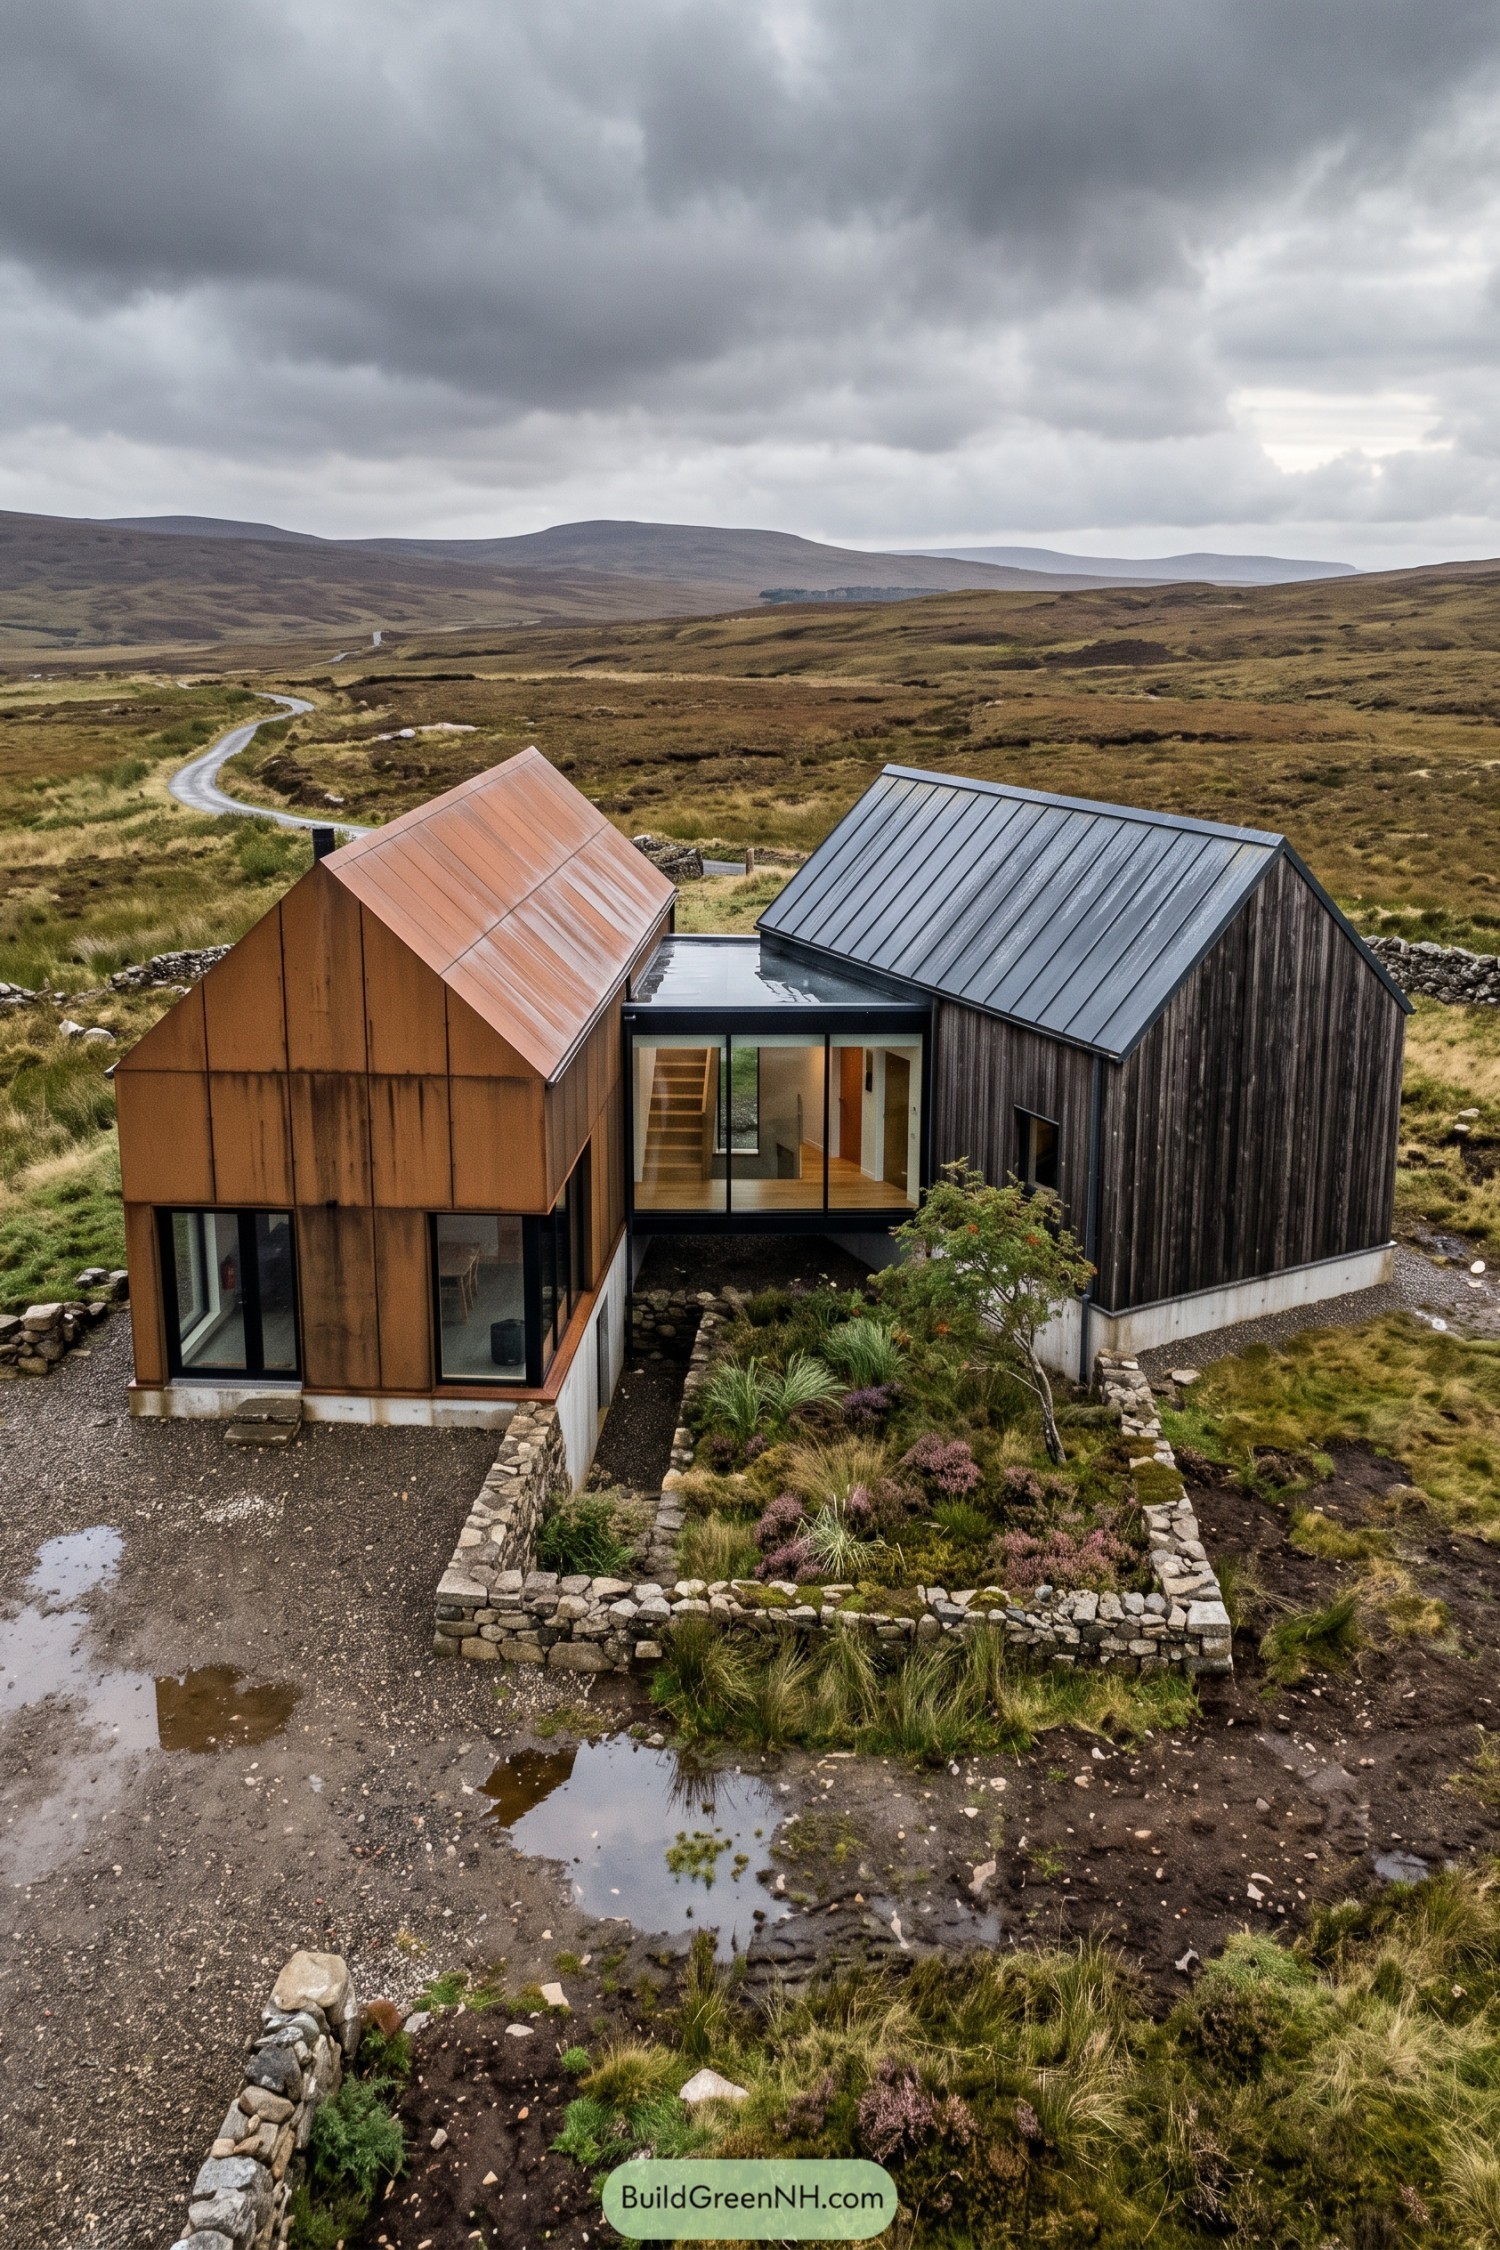

Two compact gabled volumes sit low in the moorland, linked by a glazed central passage that frames the open landscape. One is wrapped in weathering copper while the other wears dark vertical timber, a pairing with just enough contrast to keep things interesting.
The simple pitched roofs nod to rural sheds, but crisp detailing gives the home a fresh, contemporary edge. Stone walls and native planting soften the gravel courtyard, making the building feel settled in without trying too hard.
Village Lane Charred Gables
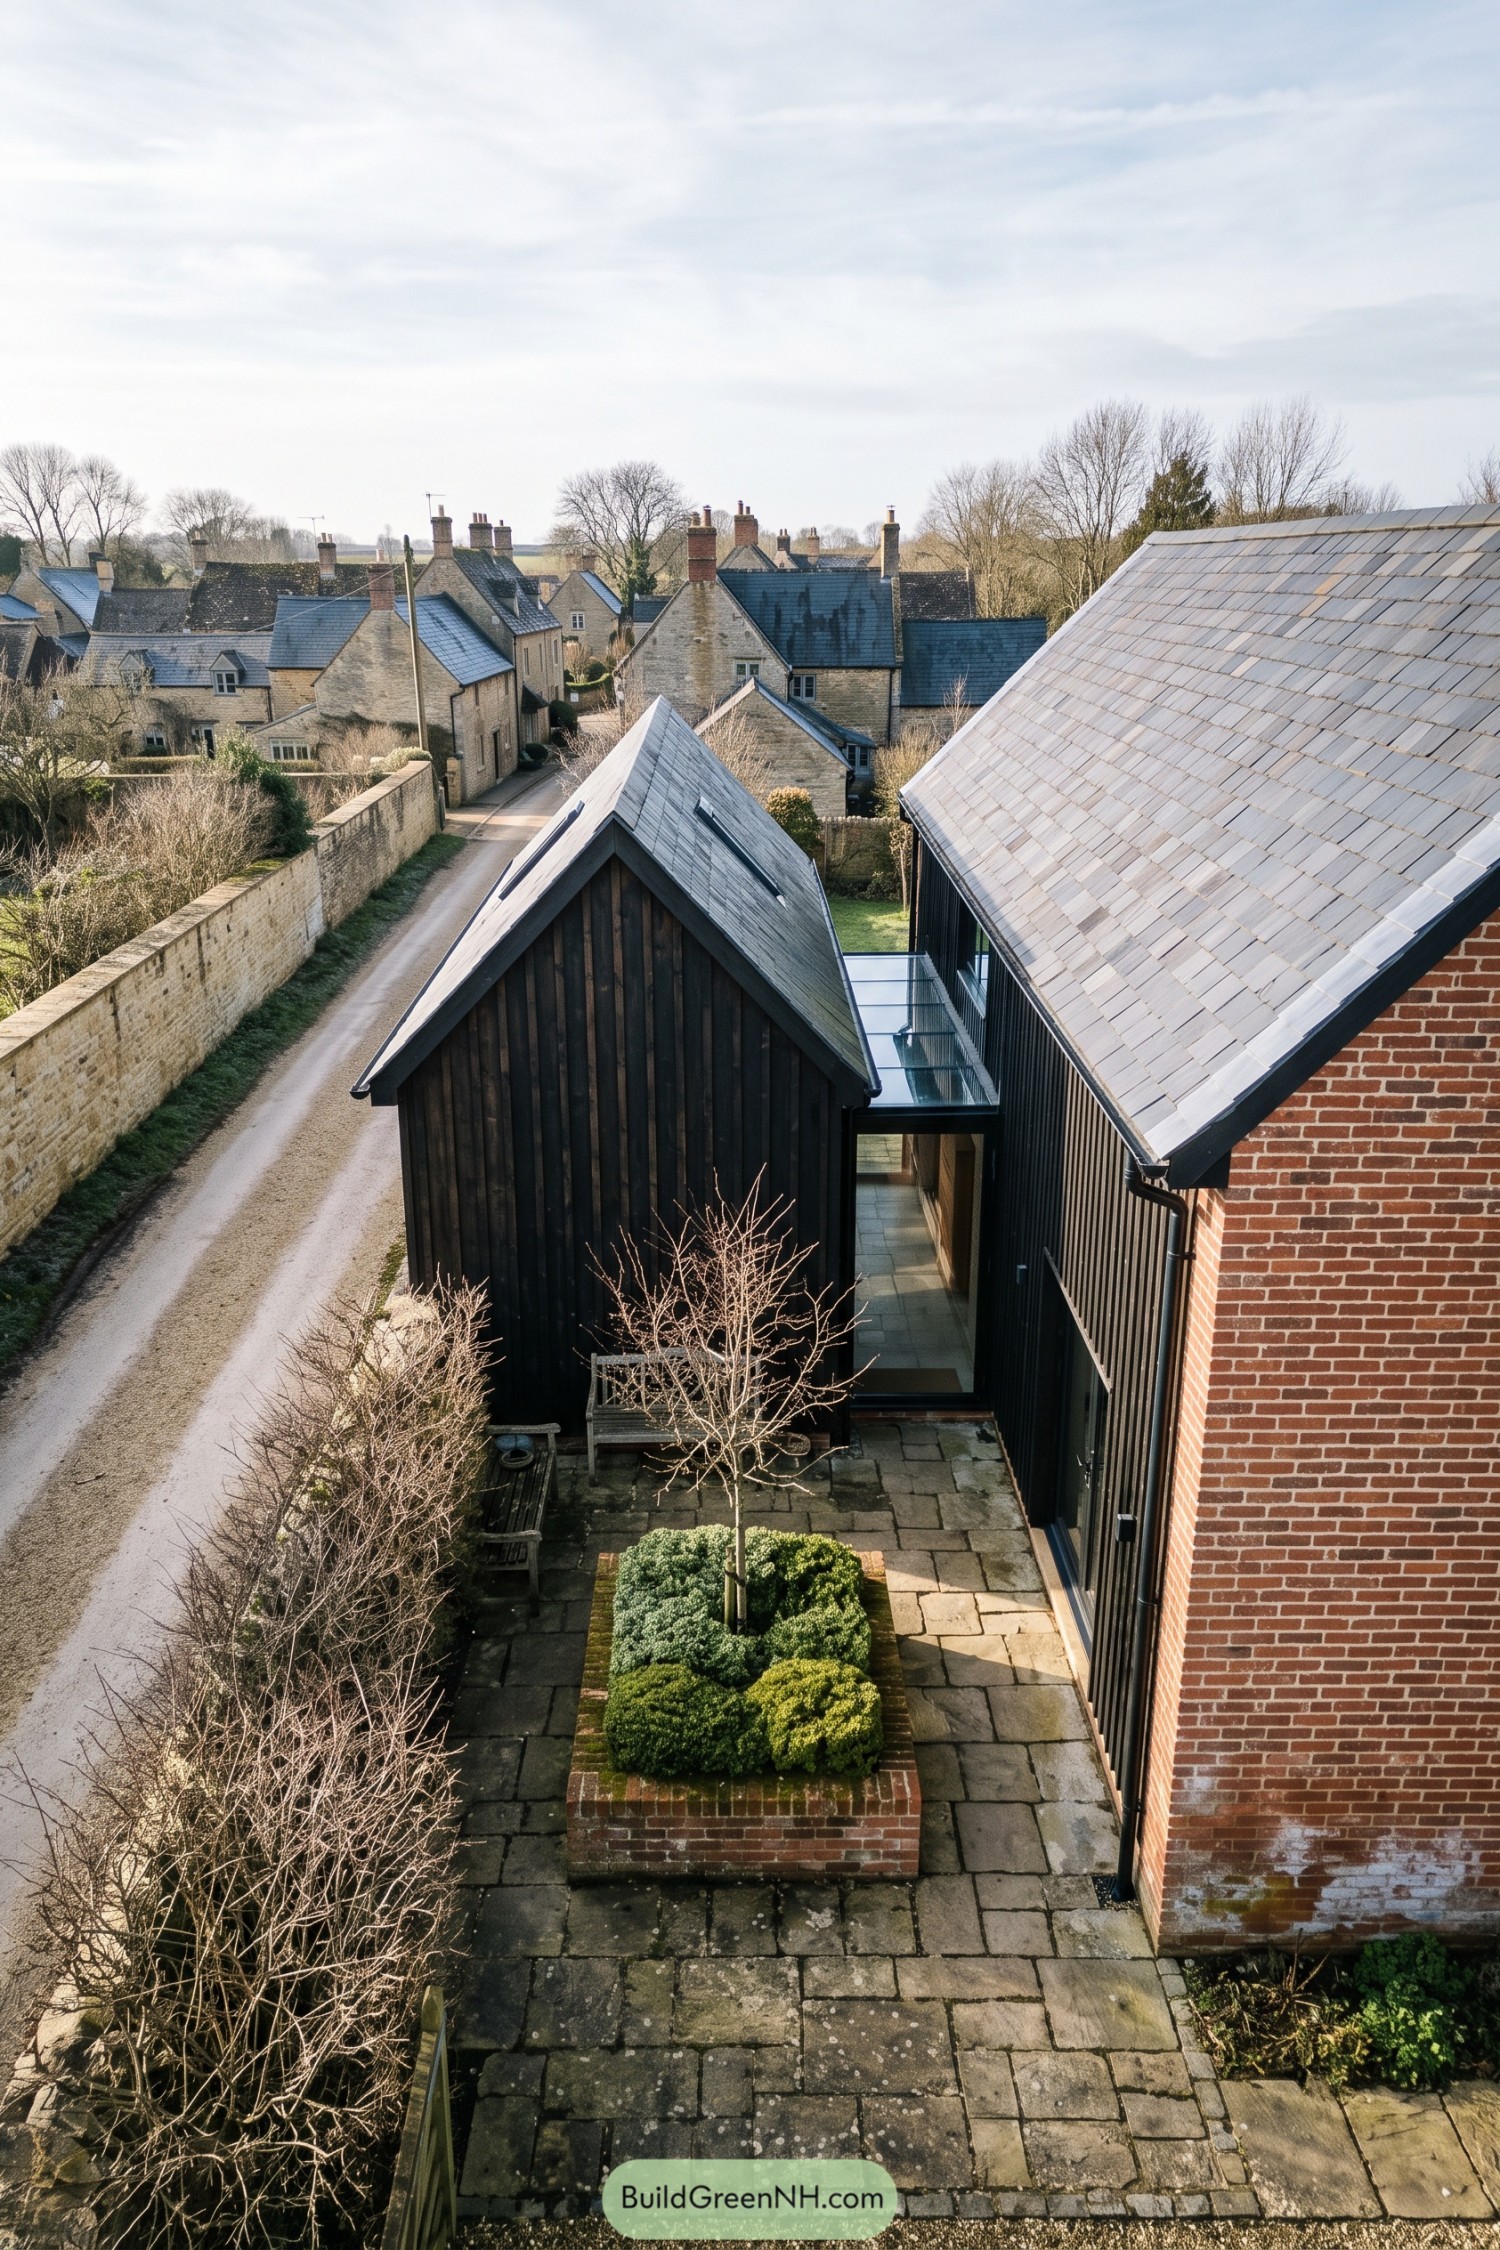

These paired gables tuck neatly into a narrow village plot, borrowing their familiar form from the stone cottages beyond. Dark vertical cladding gives the smaller volume a crisp silhouette, while the brick end wall adds a warmer local note.
A glazed link slips between the two forms and turns the passage into a sheltered little courtyard. Slate roofs, rooflights, and a simple paved garden keep everything practical, with just enough polish to avoid looking like a fancy shed.
Birch Hollow Winter House
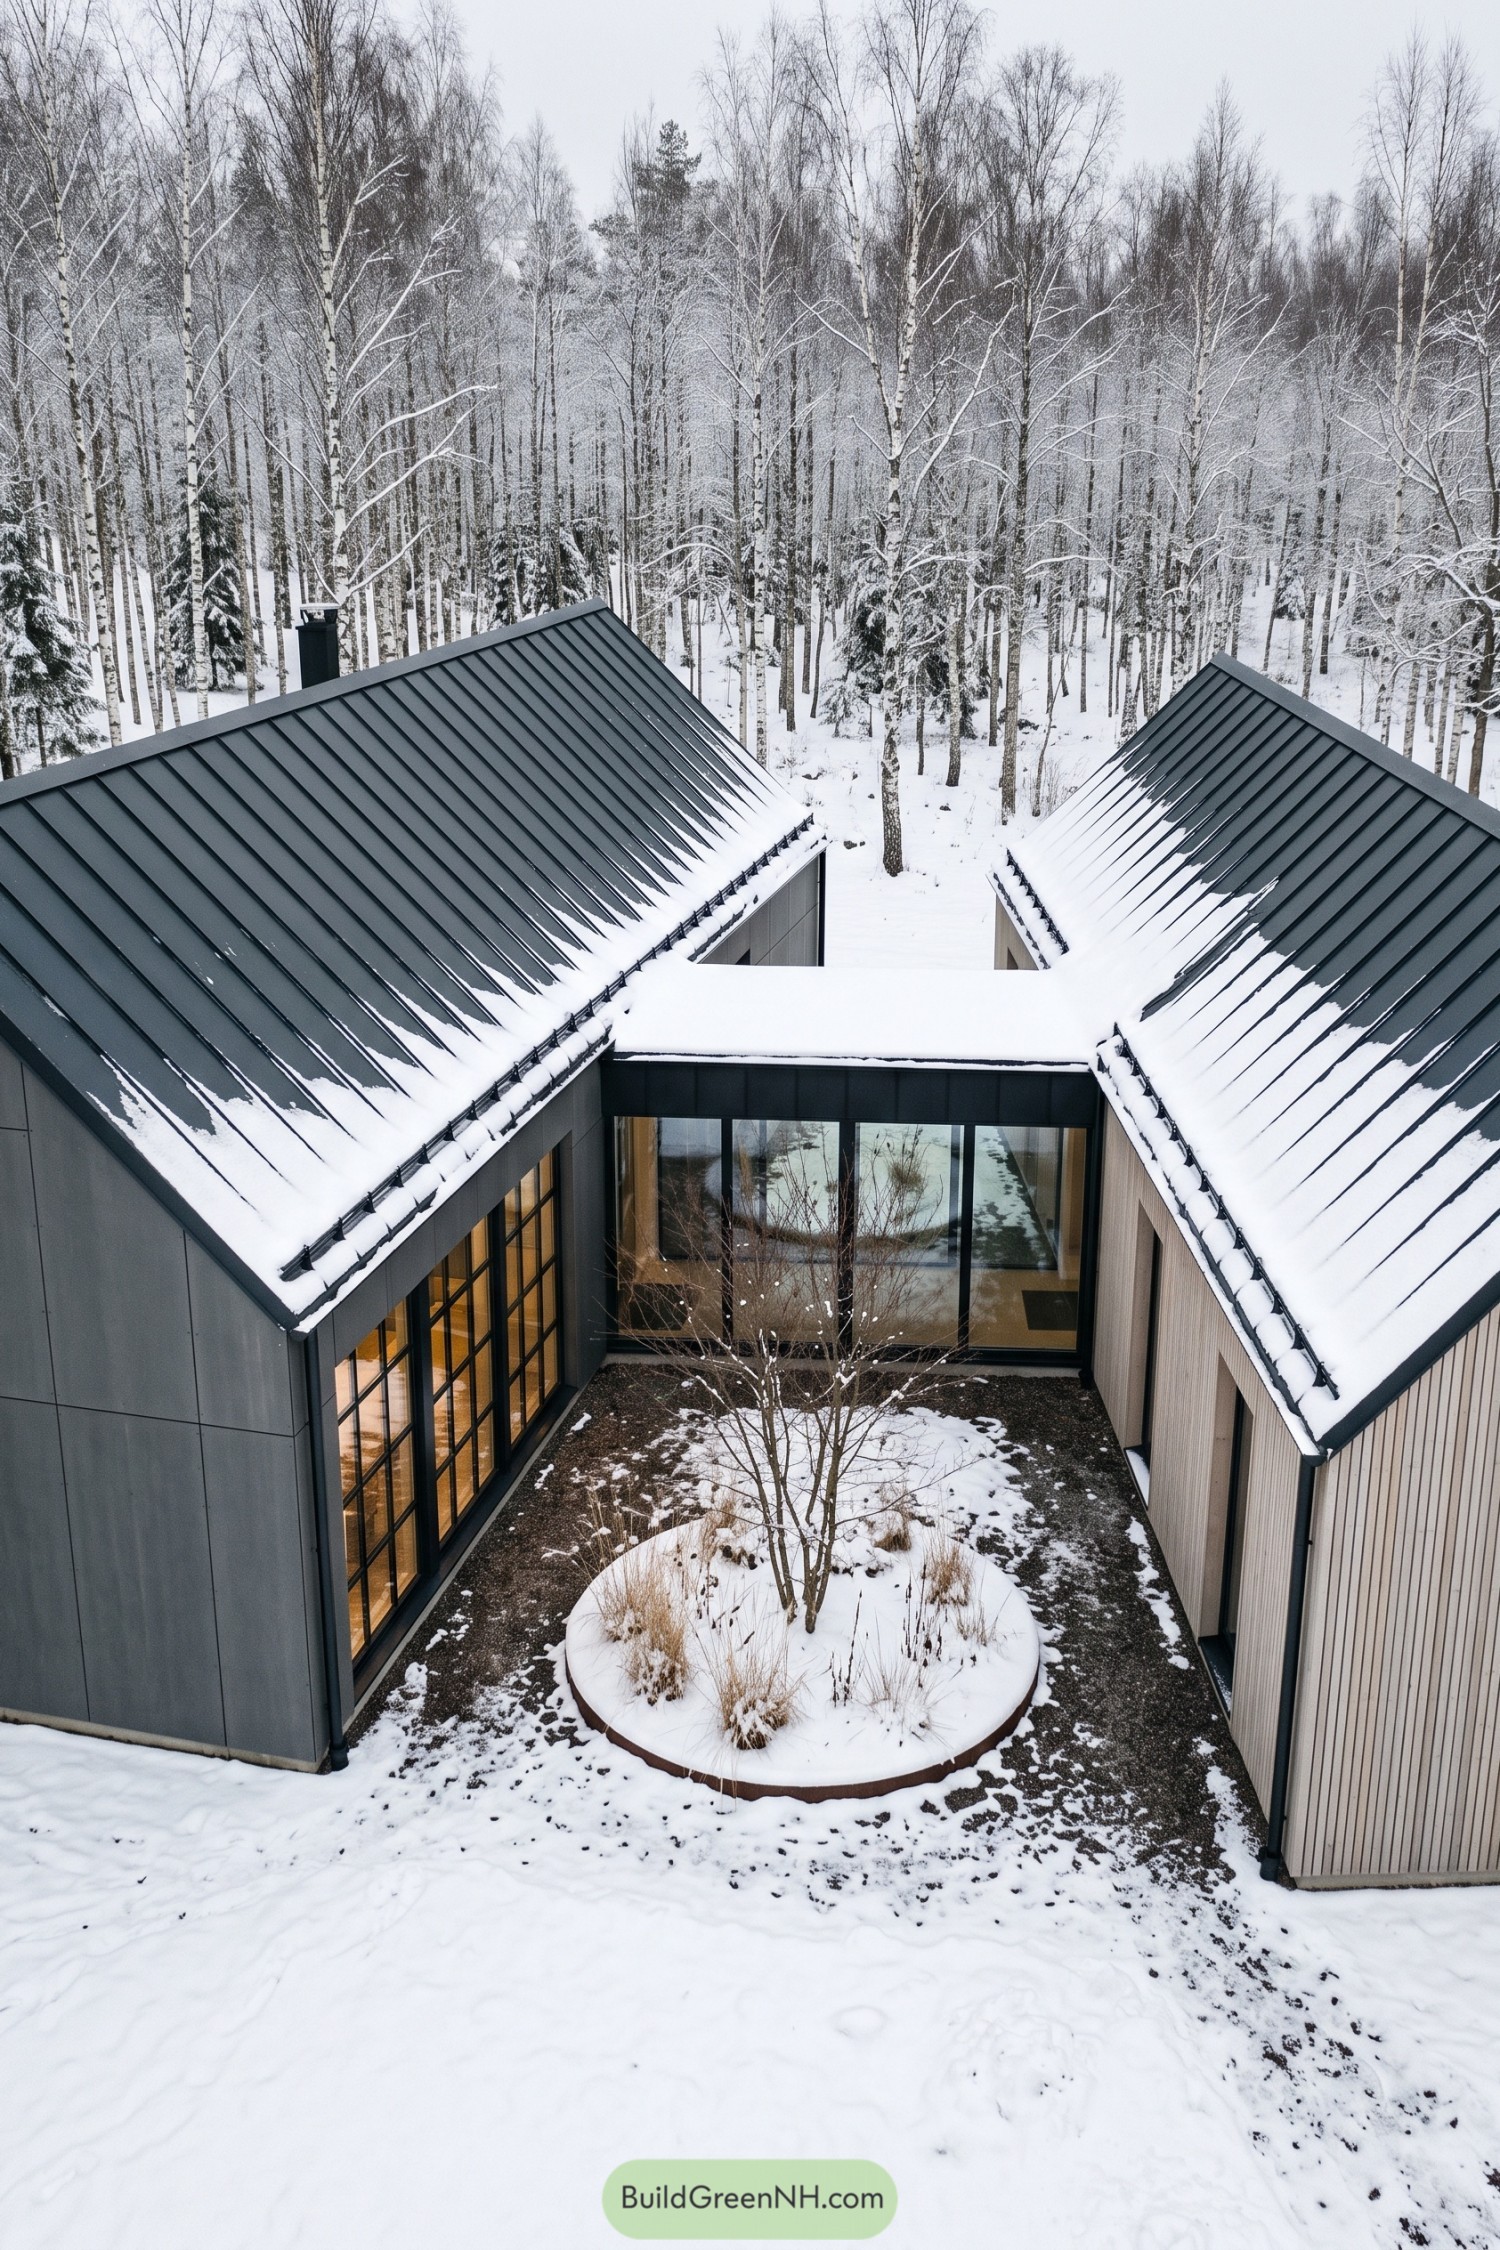

Twin gabled volumes fold around a snug planted courtyard, giving this woodland home a private center even in deep winter. Dark metal roofs shed snow cleanly, while the contrasting charcoal and pale timber cladding keeps each wing distinct.
Large black-framed windows open the shared corner toward the courtyard and pull the forest close without making the rooms feel exposed. The circular planter softens the crisp geometry, because every serious barn-inspired house deserves one slightly unruly garden moment.
Olive Grove Lantern House
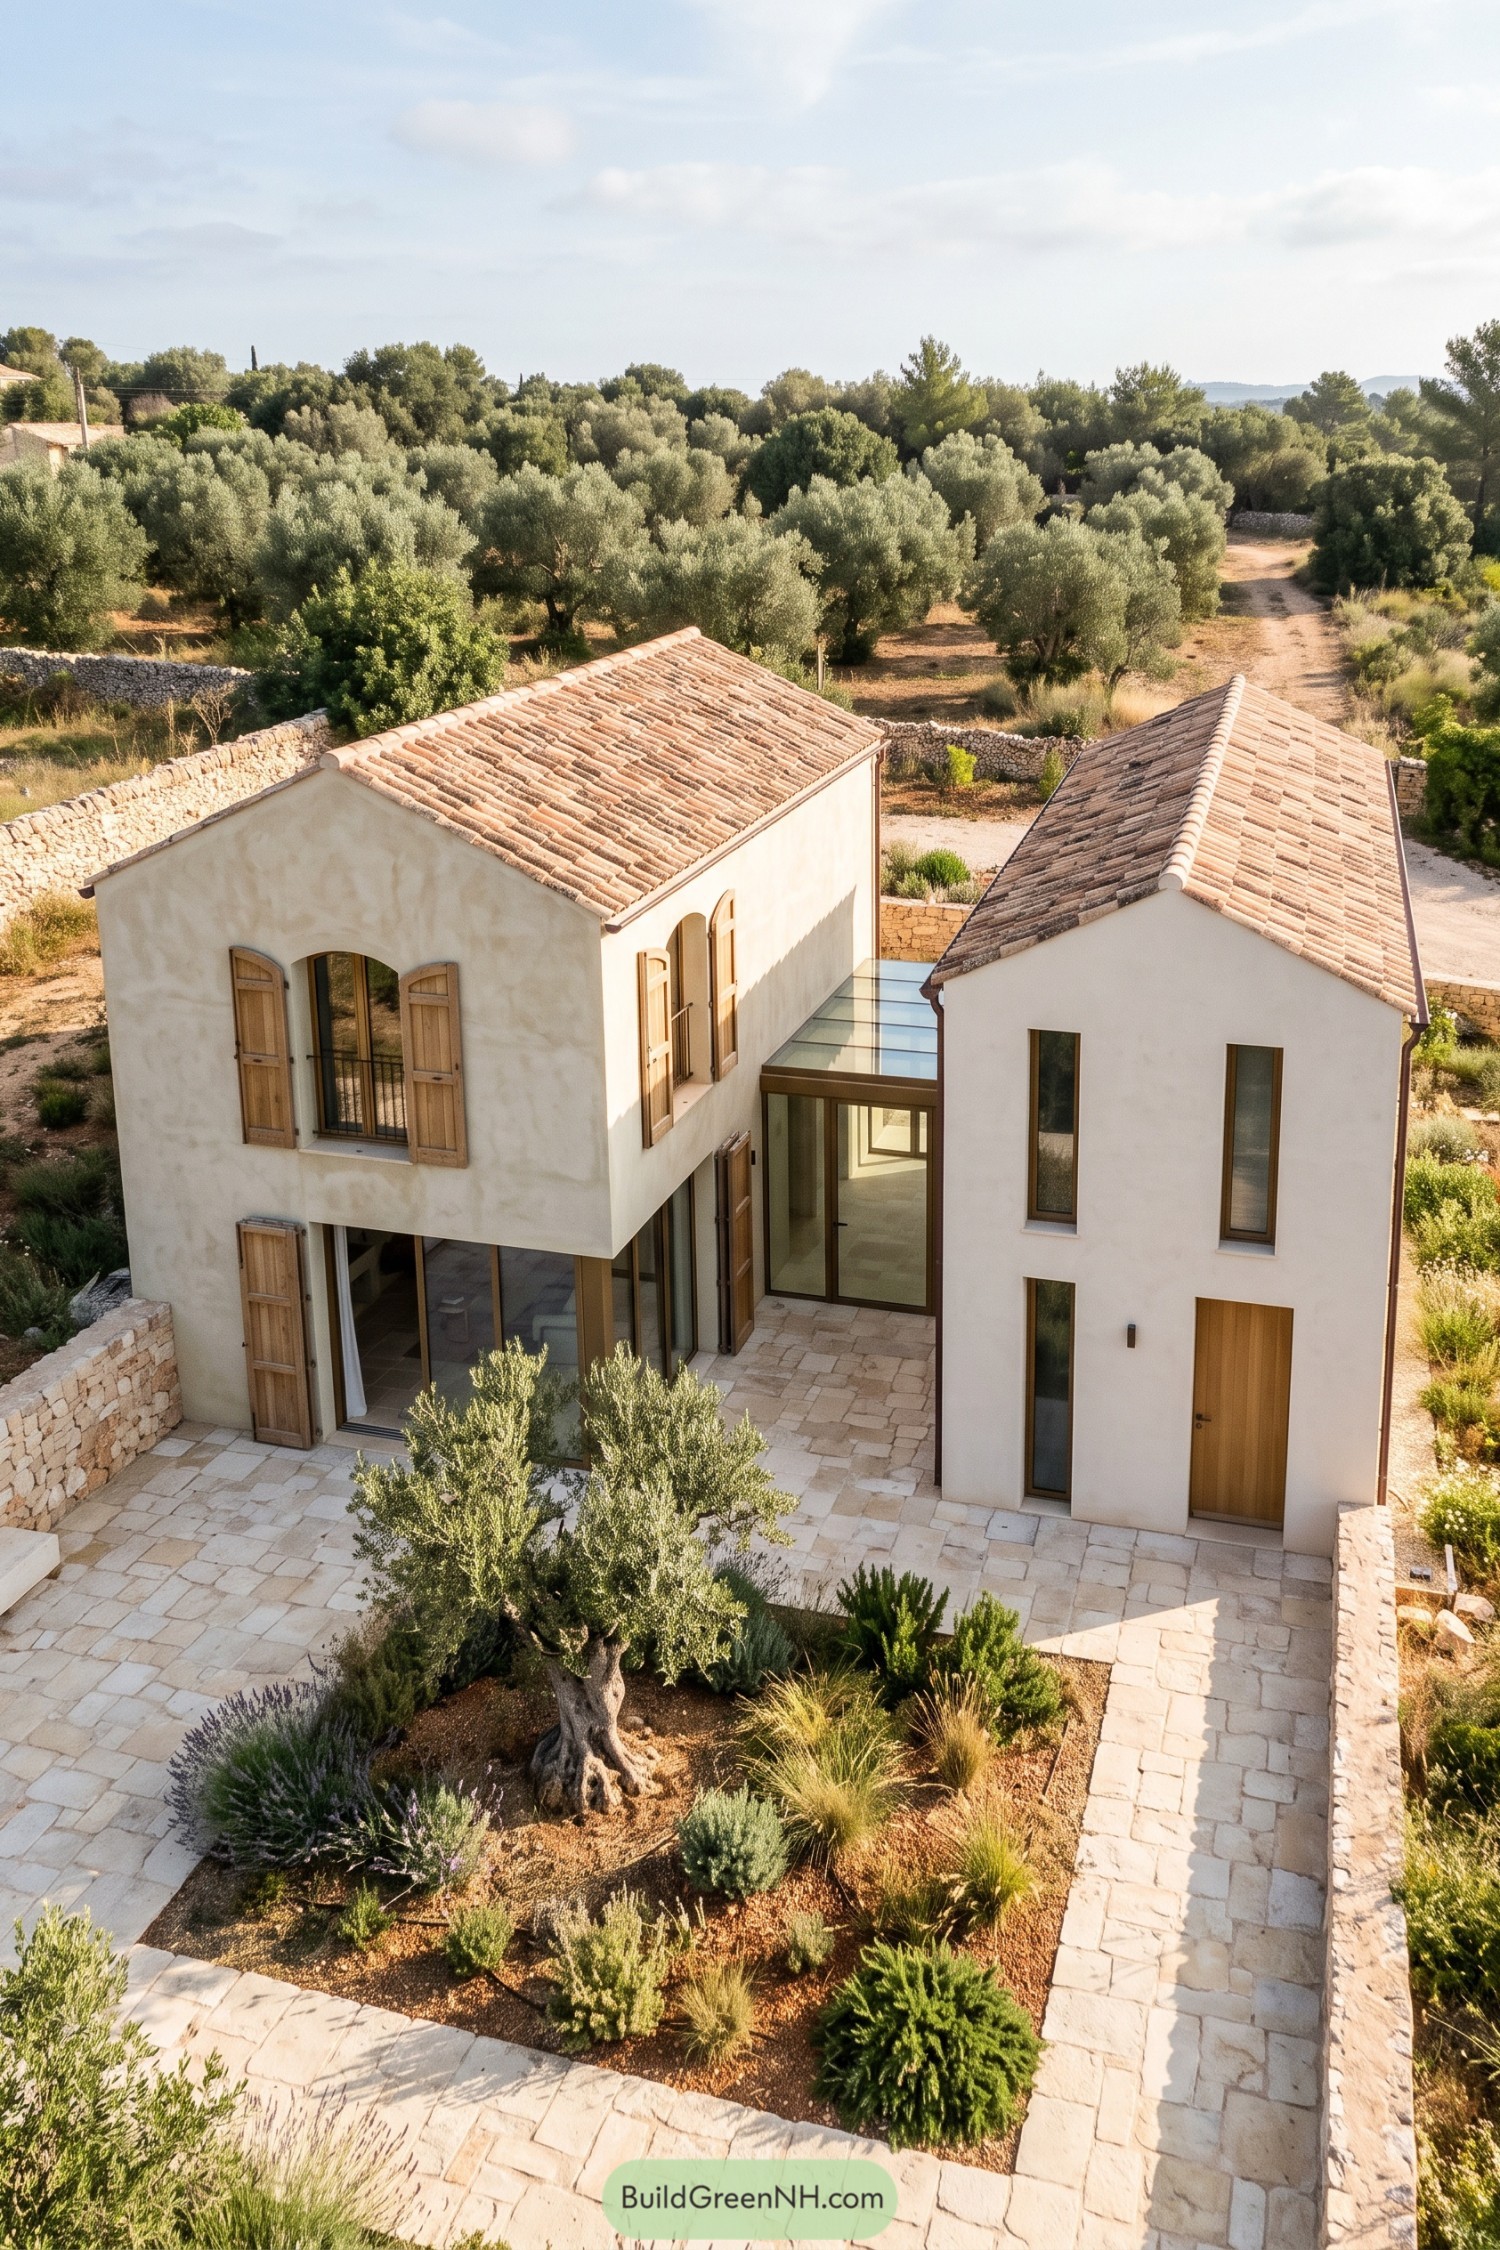

Two pale stucco gabled forms sit around a sheltered stone-paved courtyard, inspired by the quiet farm buildings scattered across Mediterranean olive country. Terracotta roof tiles, timber shutters, and low dry-stone walls help it settle into the landscape without trying too hard.
A glazed link joins the two volumes and turns the gap into a welcoming entry rather than a leftover passage. Tall narrow windows keep the facades crisp, while the planted courtyard gives the house a soft center, because every good home deserves a little olive tree nearby.
Fogwood Split Gable House
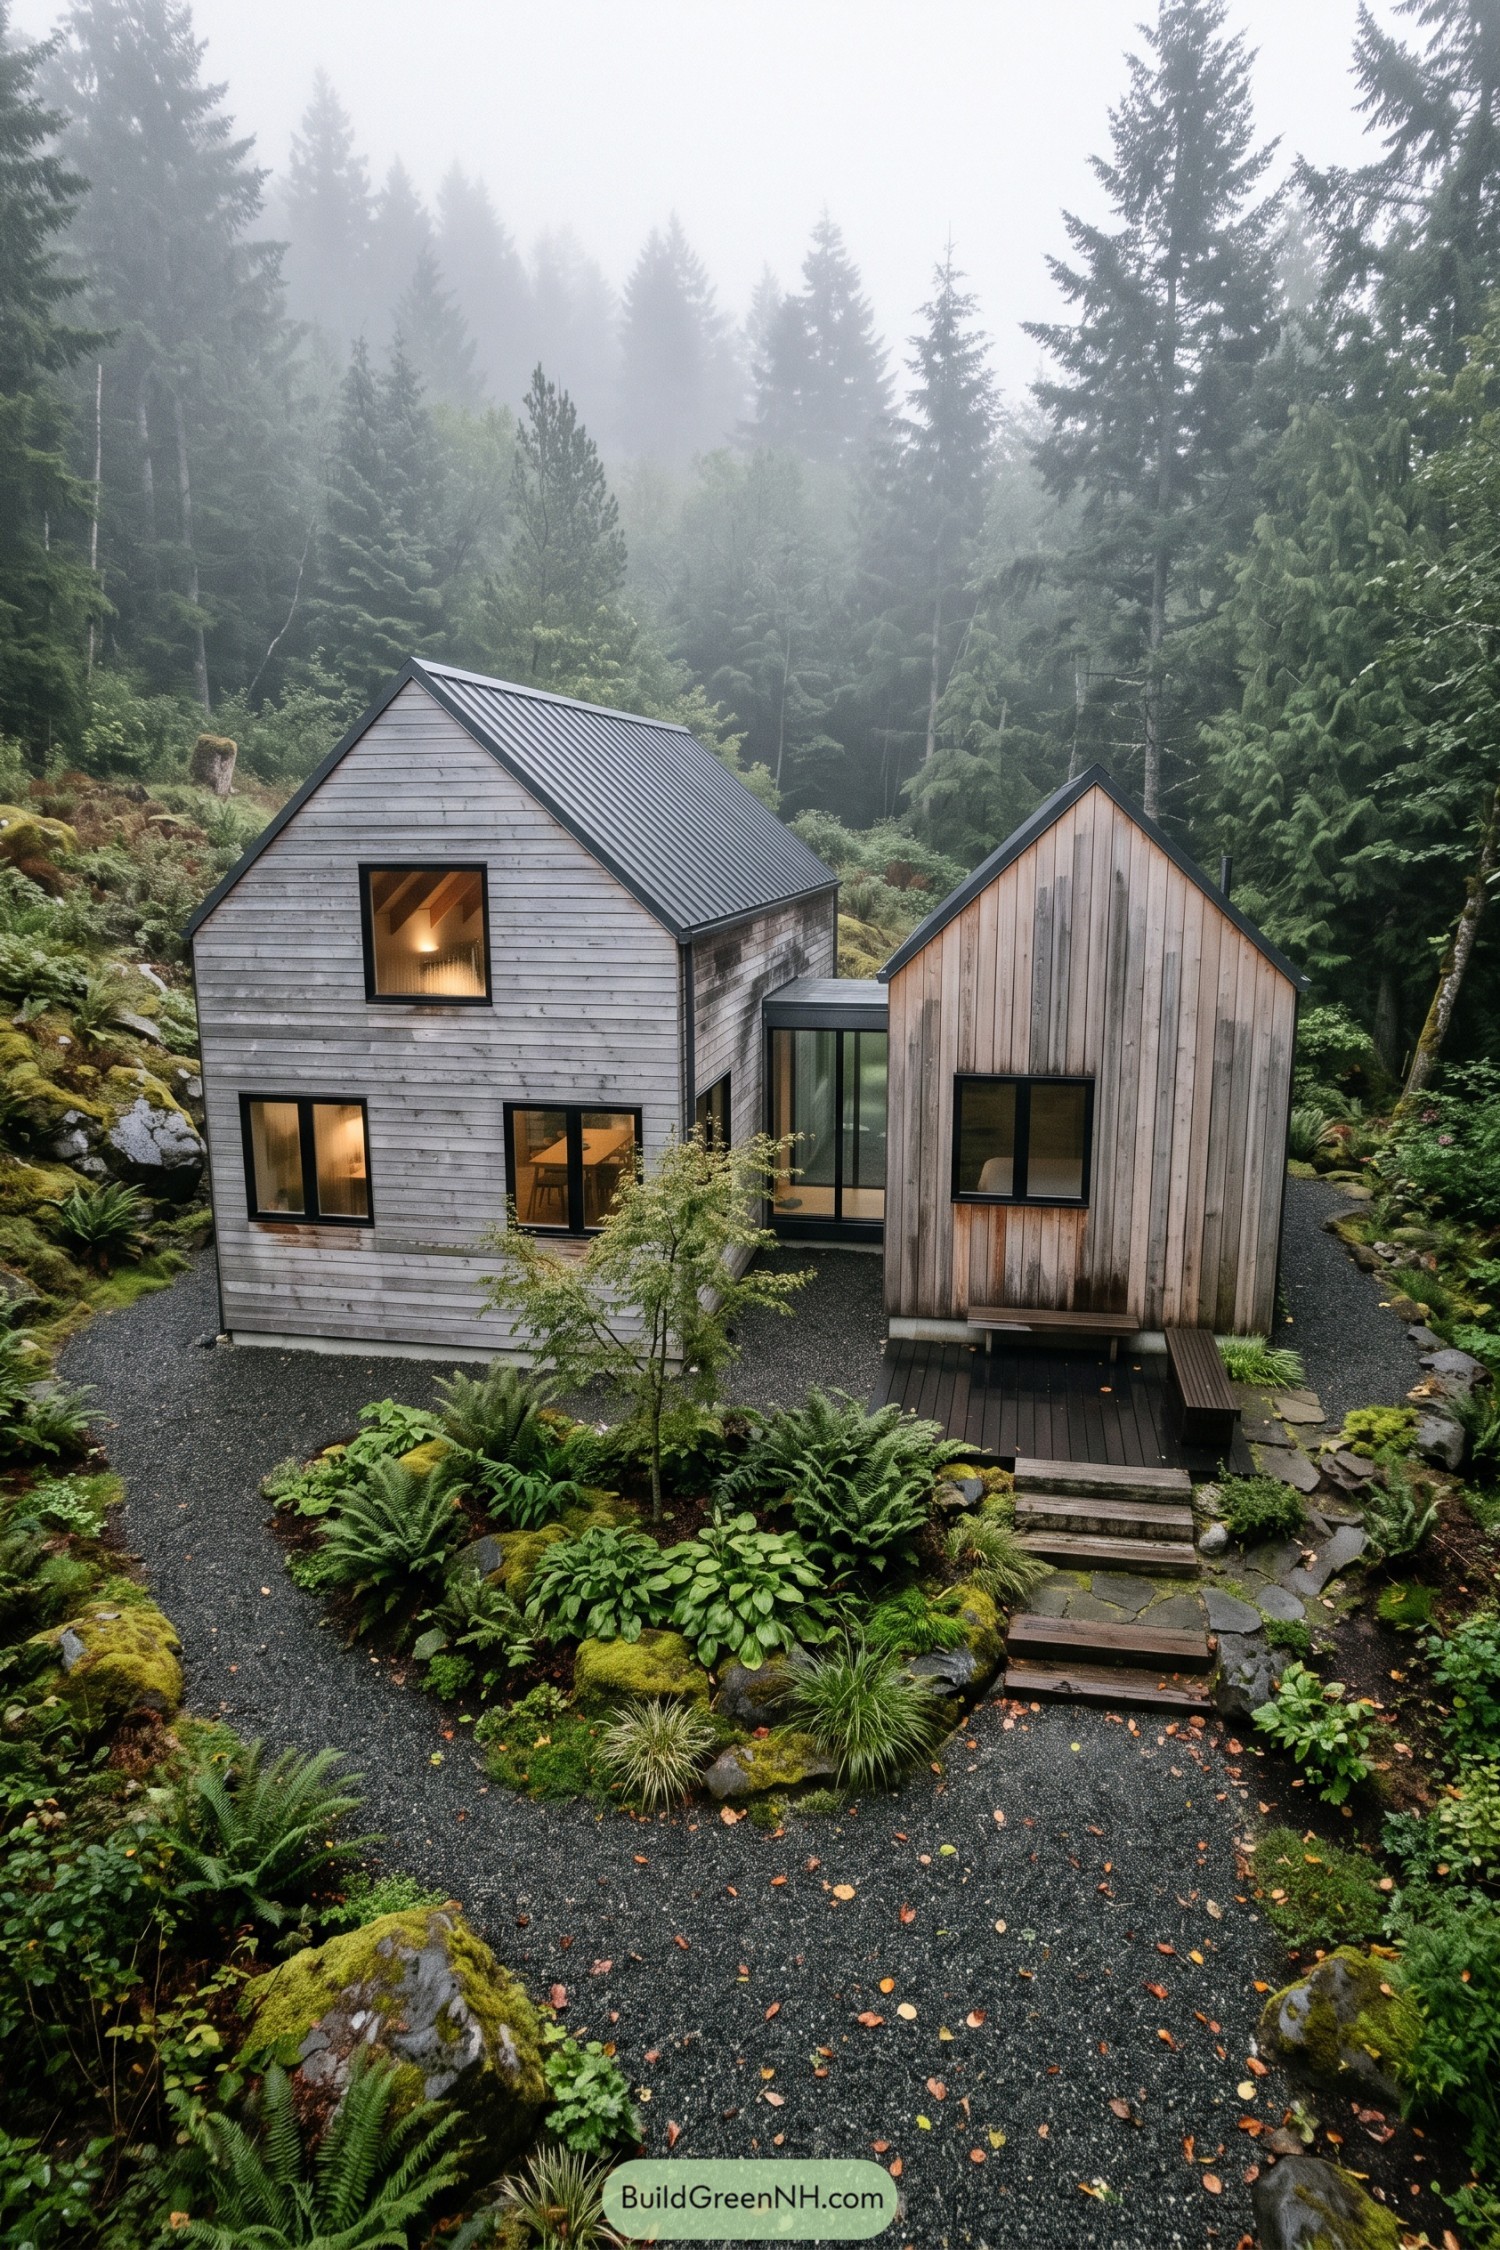

Two compact gabled volumes settle into the fern-filled clearing, each finished in weathered timber and dark metal roofing. Their differing heights and cladding give the home a lived-in, collected feel without turning it into a cabin costume.
A glazed link joins the two wings while keeping the courtyard-like gravel space open to the woods. Deep black window frames sharpen the soft grey facades, and the little entry deck is practical, because muddy boots always have opinions.
Vineyard Portal Barns
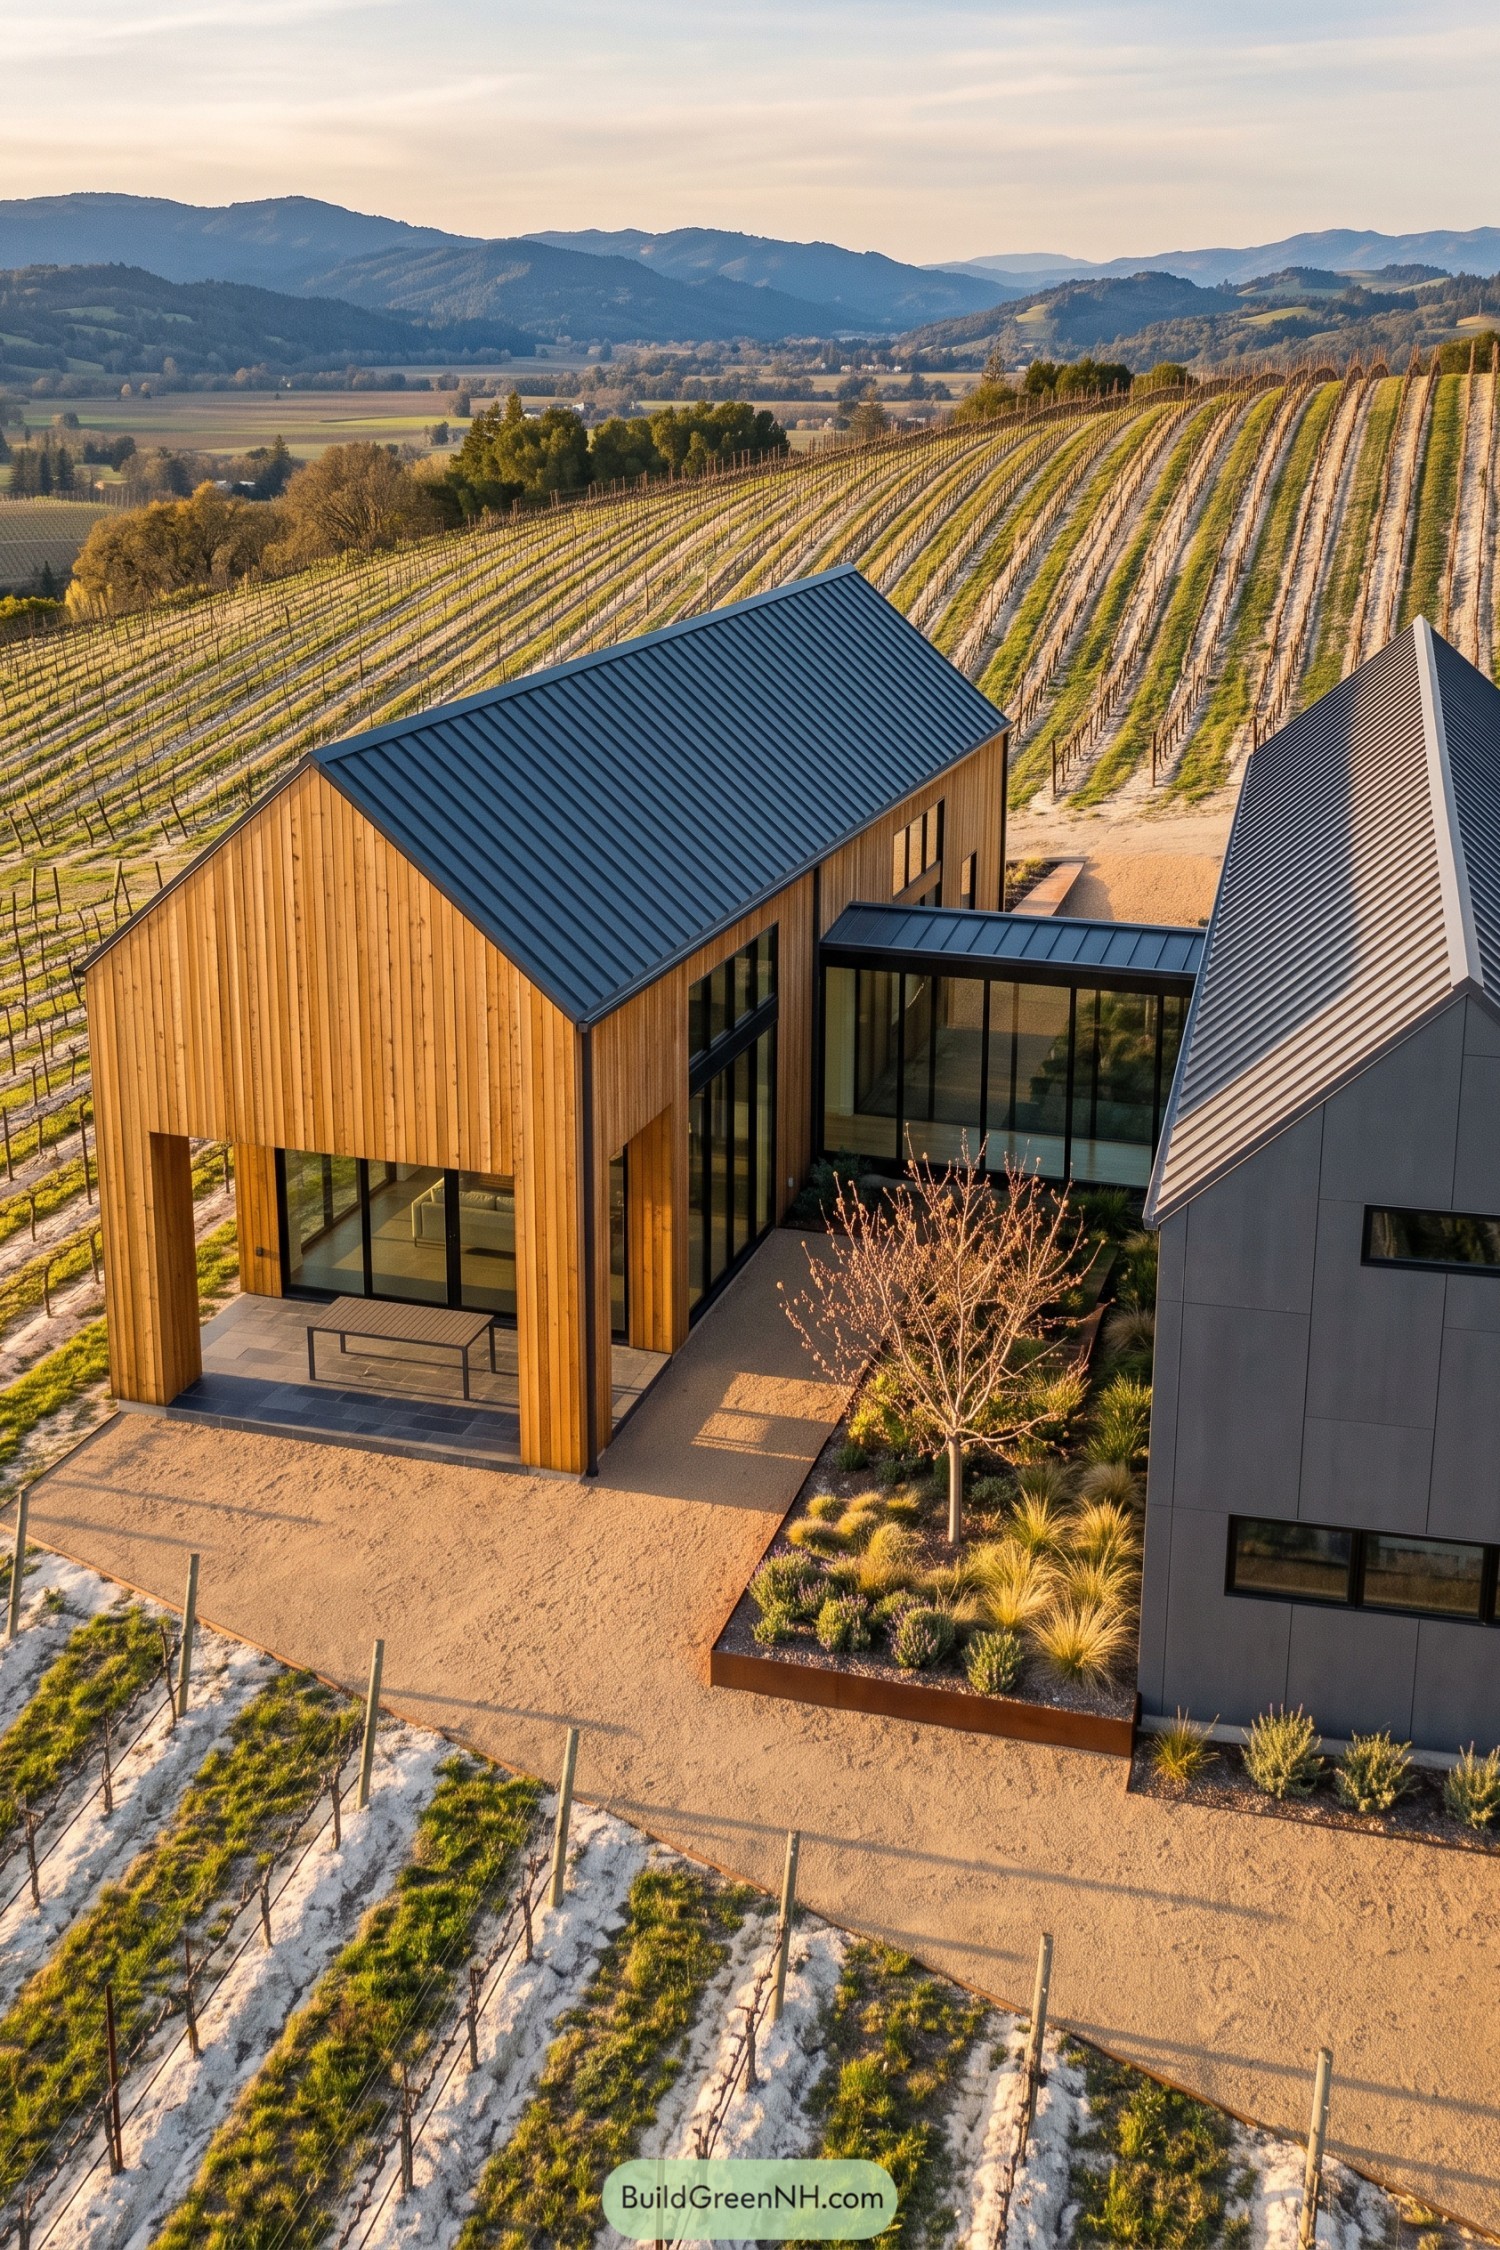

Two crisp gabled volumes frame a sheltered entry court, with warm vertical timber facing the vineyard and charcoal metal cladding adding a sharper edge. The pair takes its cue from simple agricultural buildings, only with much better windows and fewer tractors.
A glazed link joins the homes while keeping each volume distinct, creating a calm route through the center of the plan. Deep openings, gravel paths, and a small planted garden soften the clean geometry so it feels settled into the vines.
Tidal Reed Twin House
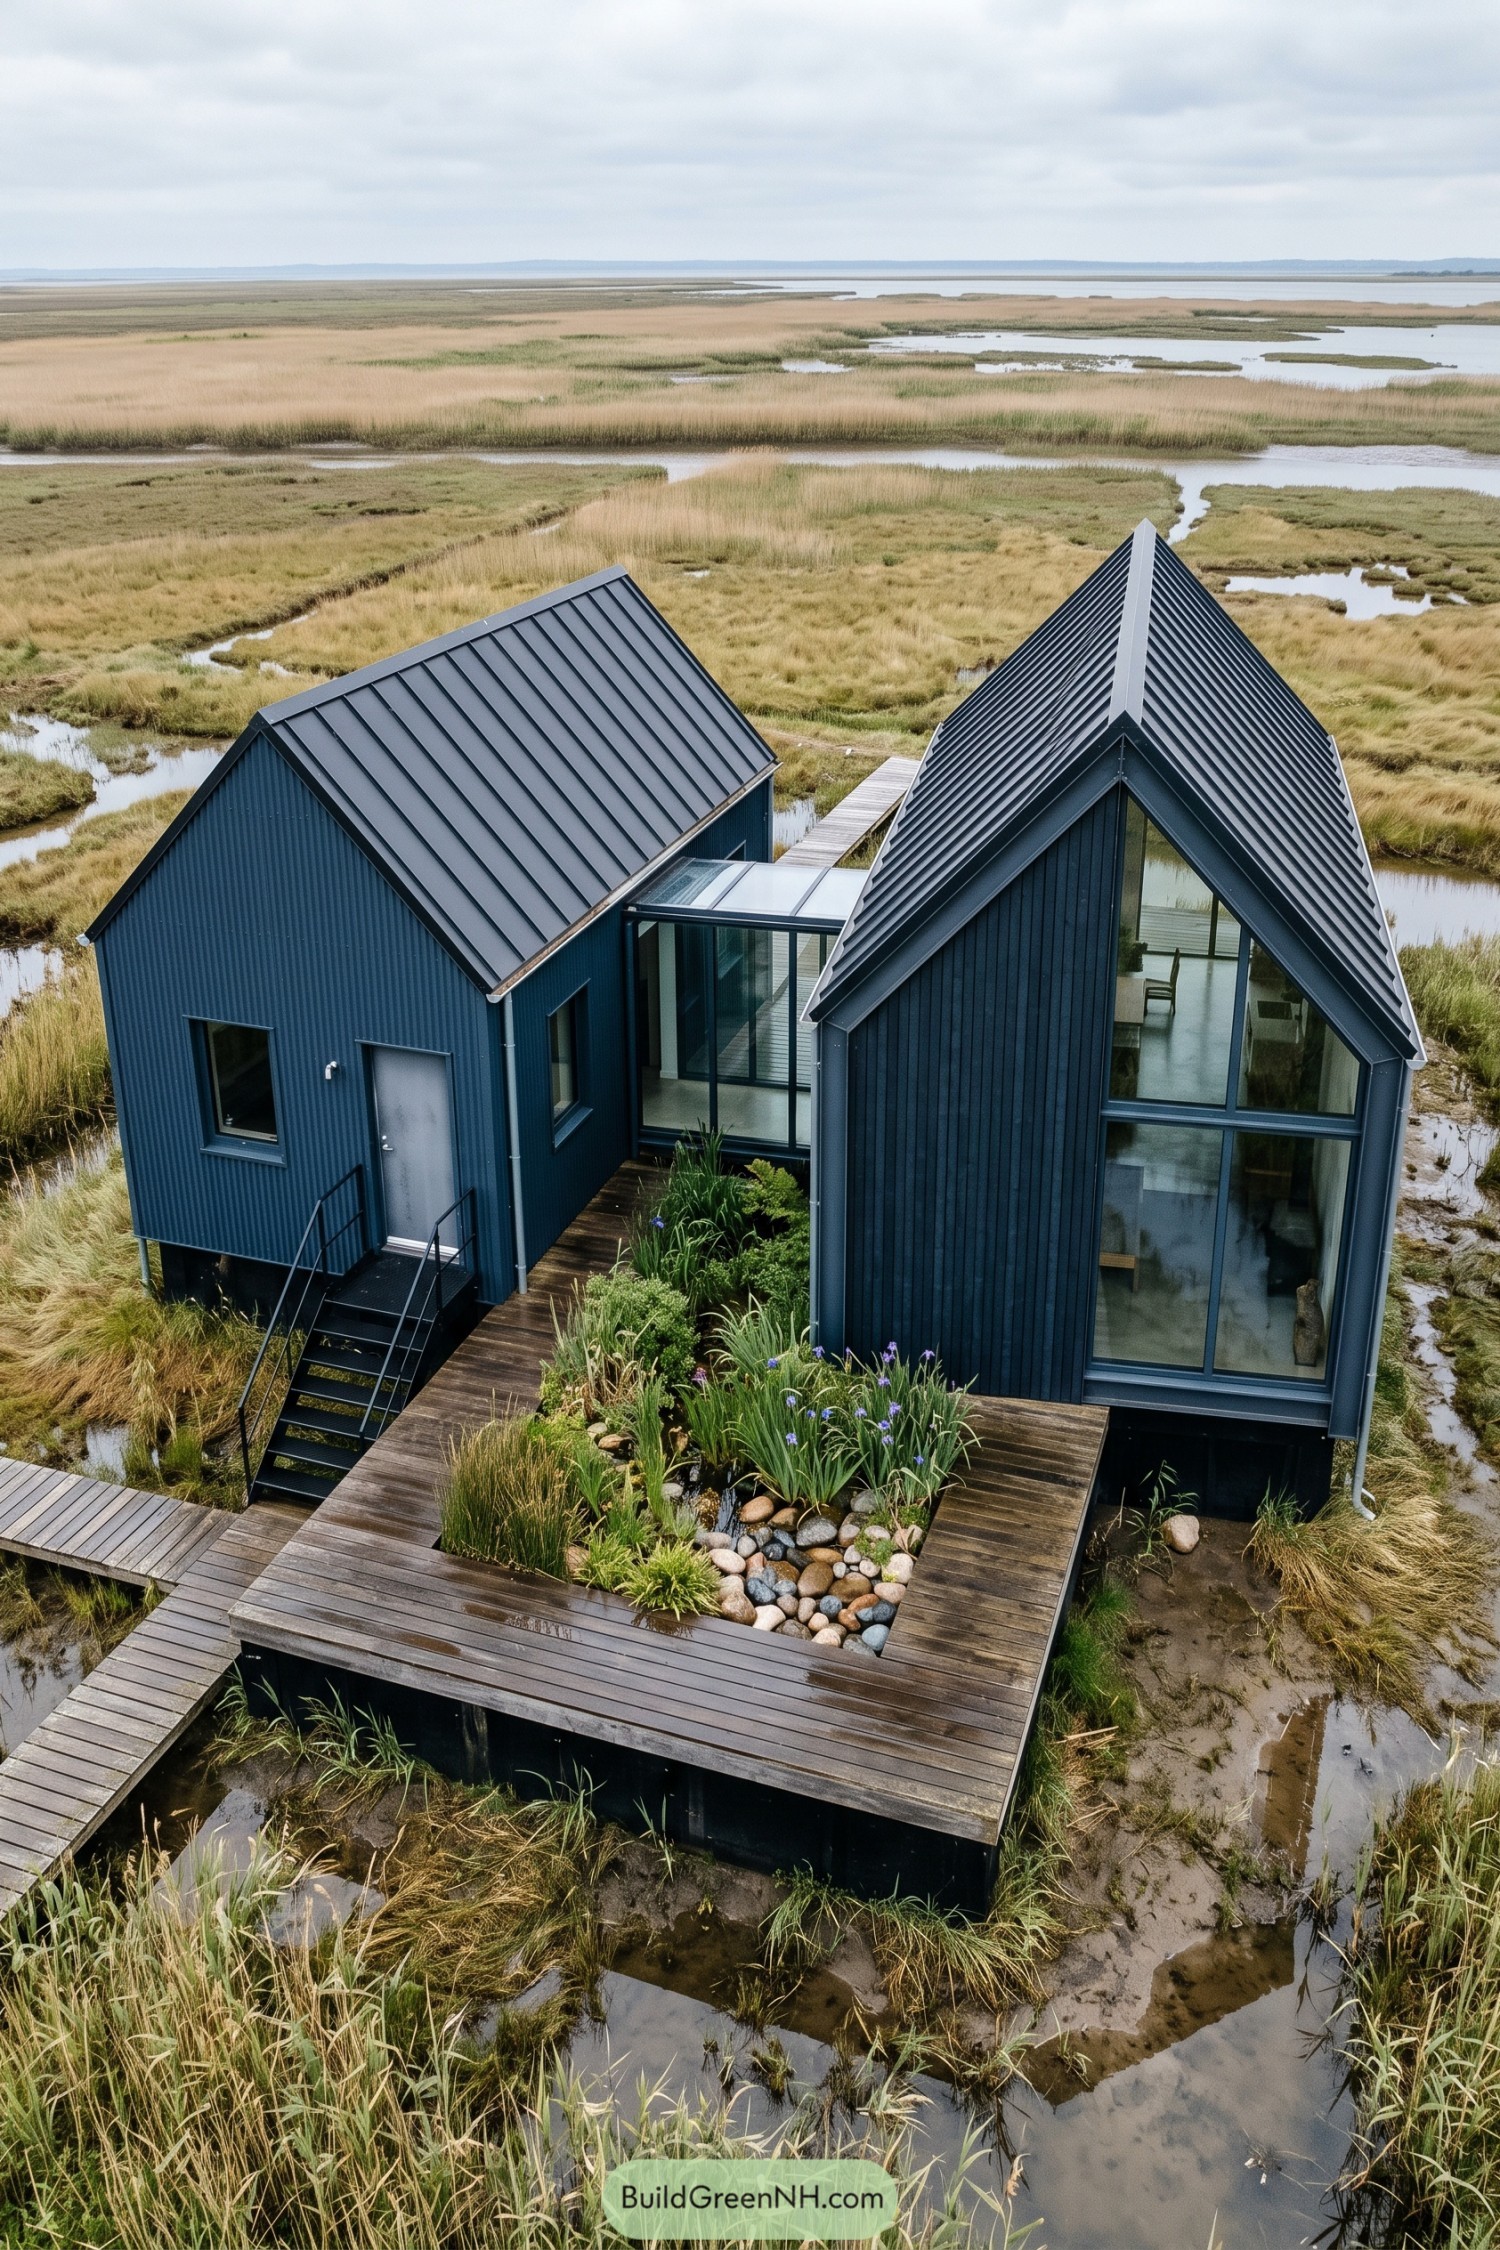

Two slim gabled volumes sit on piers above the marsh, linked by a glazed passage and wrapped by timber decks. Deep blue cladding and standing seam roofs give the home a crisp coastal character, while the raised structure keeps wet ground where it belongs.
A planted courtyard softens the gap between the two wings with reeds, stones, and hardy flowers that suit the salty setting. Tall end windows frame the water views, and the little bridge-like walkways make arriving home feel pleasantly adventurous.
Basalt Shore Gable Nest
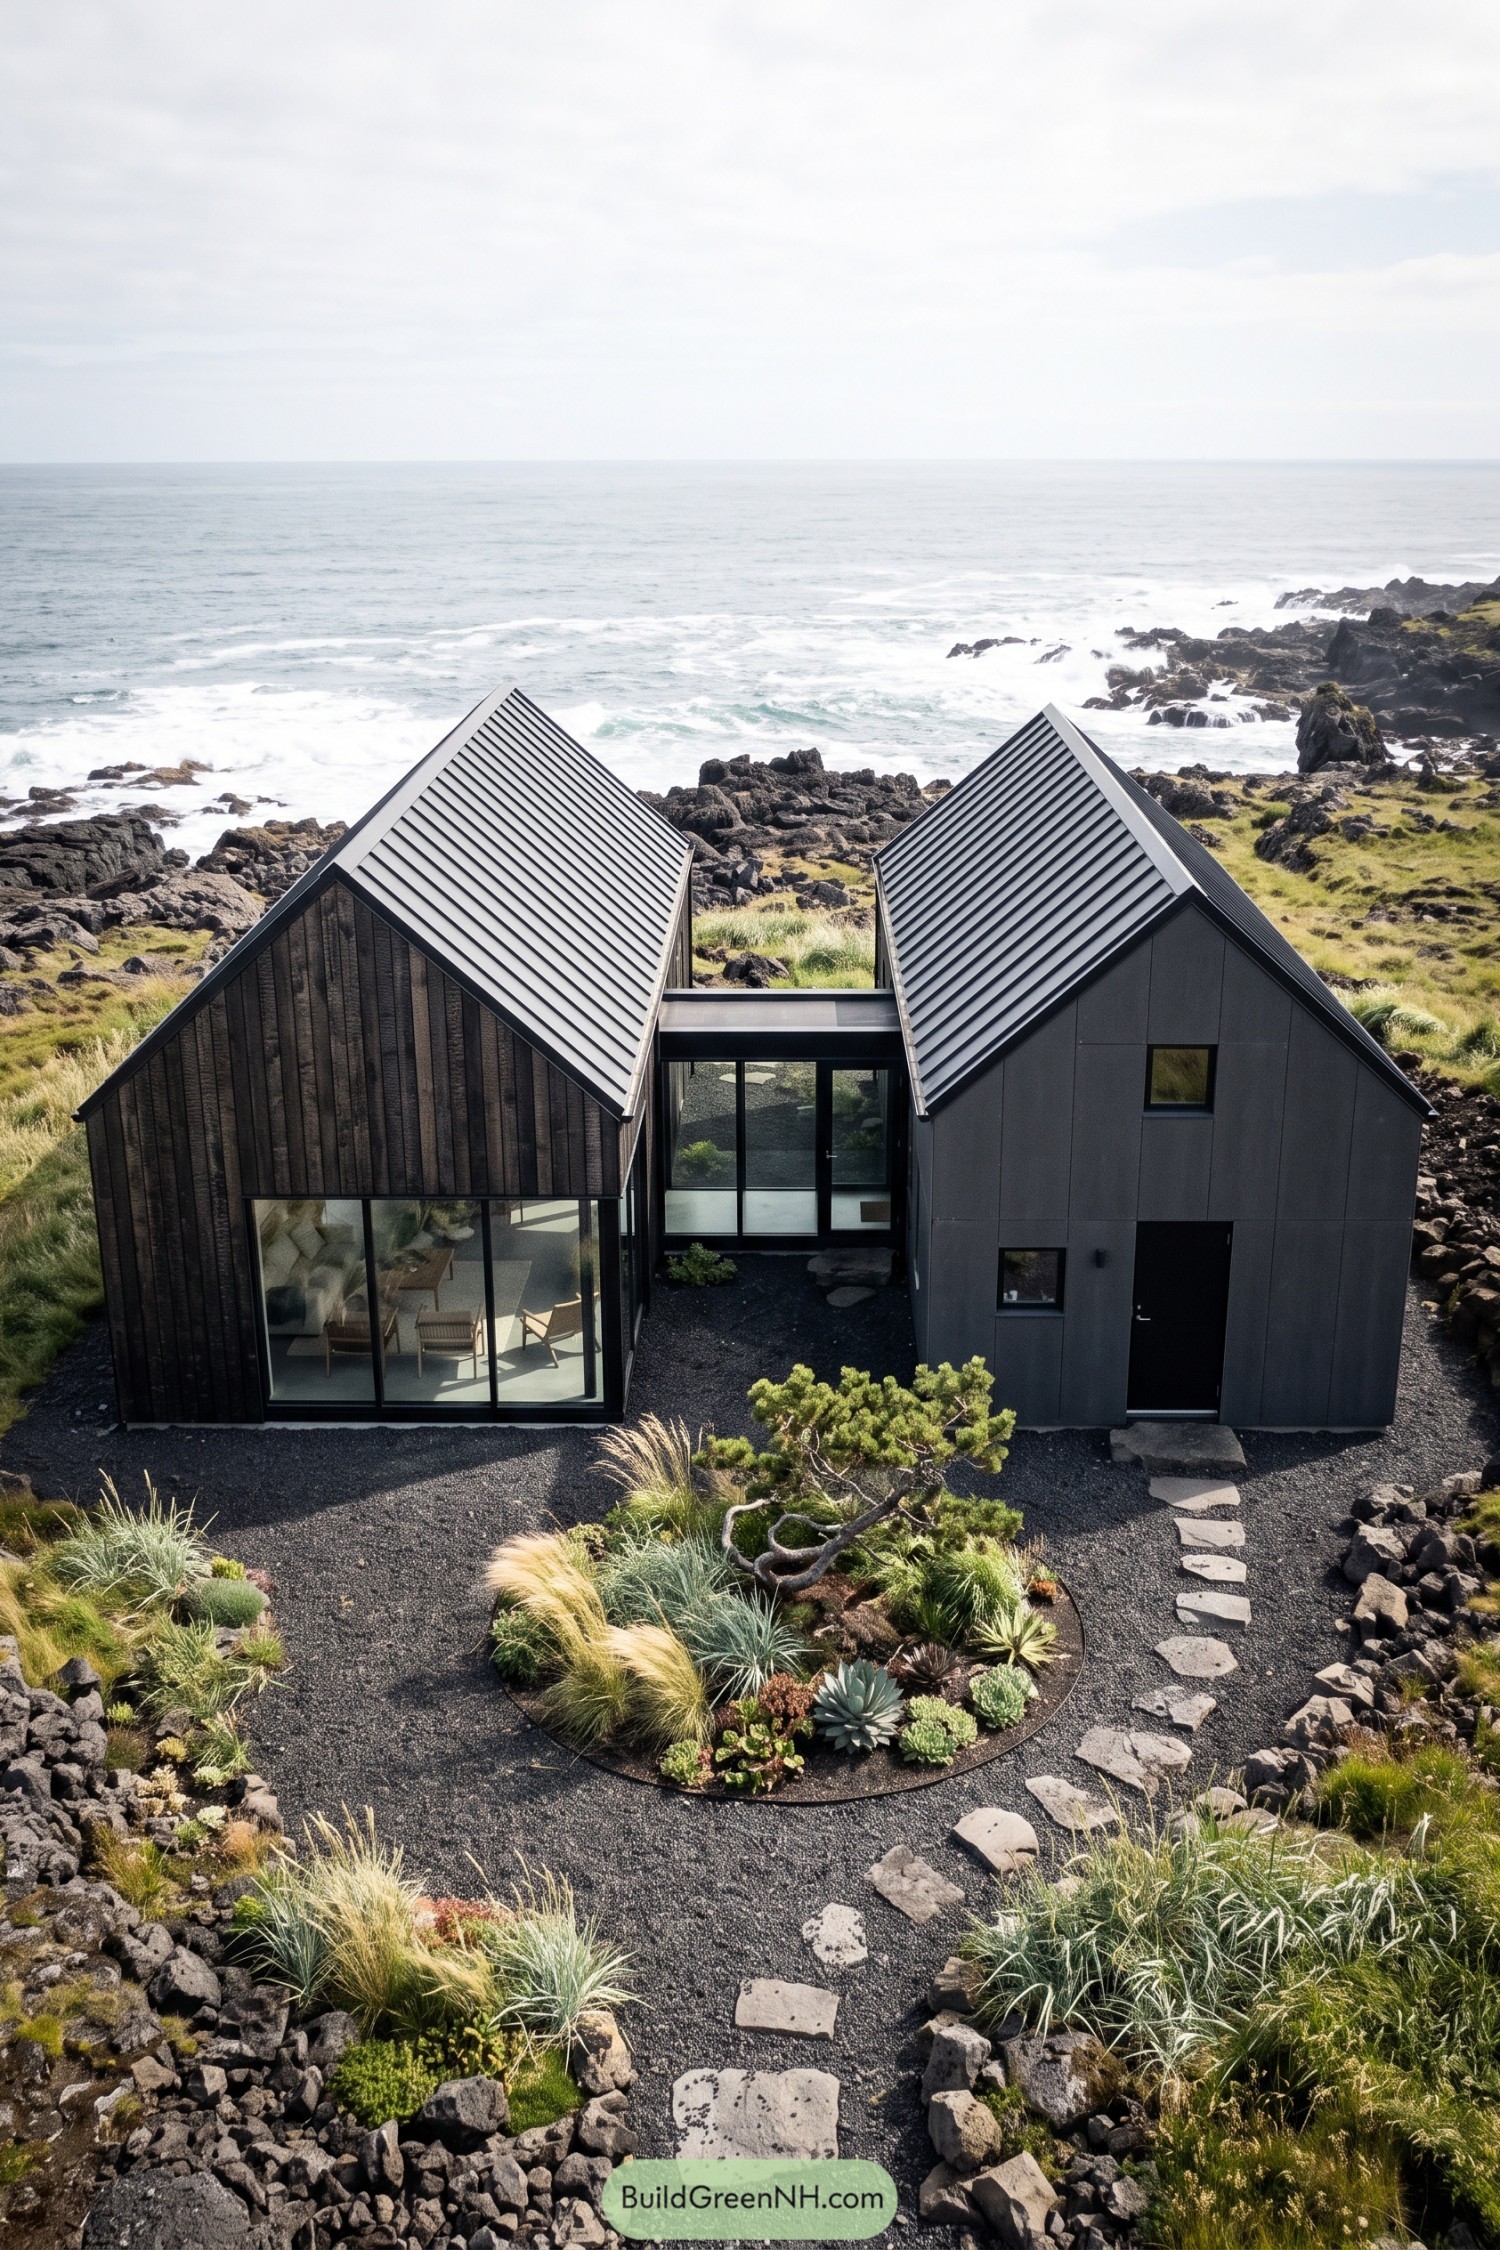

Two compact gabled volumes settle into the lava-strewn shore, linked by a glazed passage that frames the sea beyond. Dark cladding and standing-seam roofs echo the basalt underfoot, so the house feels right at home among the rocks.
The left wing opens wide with a full-height window for ocean views, while the quieter right wing holds smaller, more private openings. A gravel courtyard, stepping stones, and wind-tough planting soften the approach, proving a tiny garden can still have big coastal confidence.
Woodland Glass Spine House
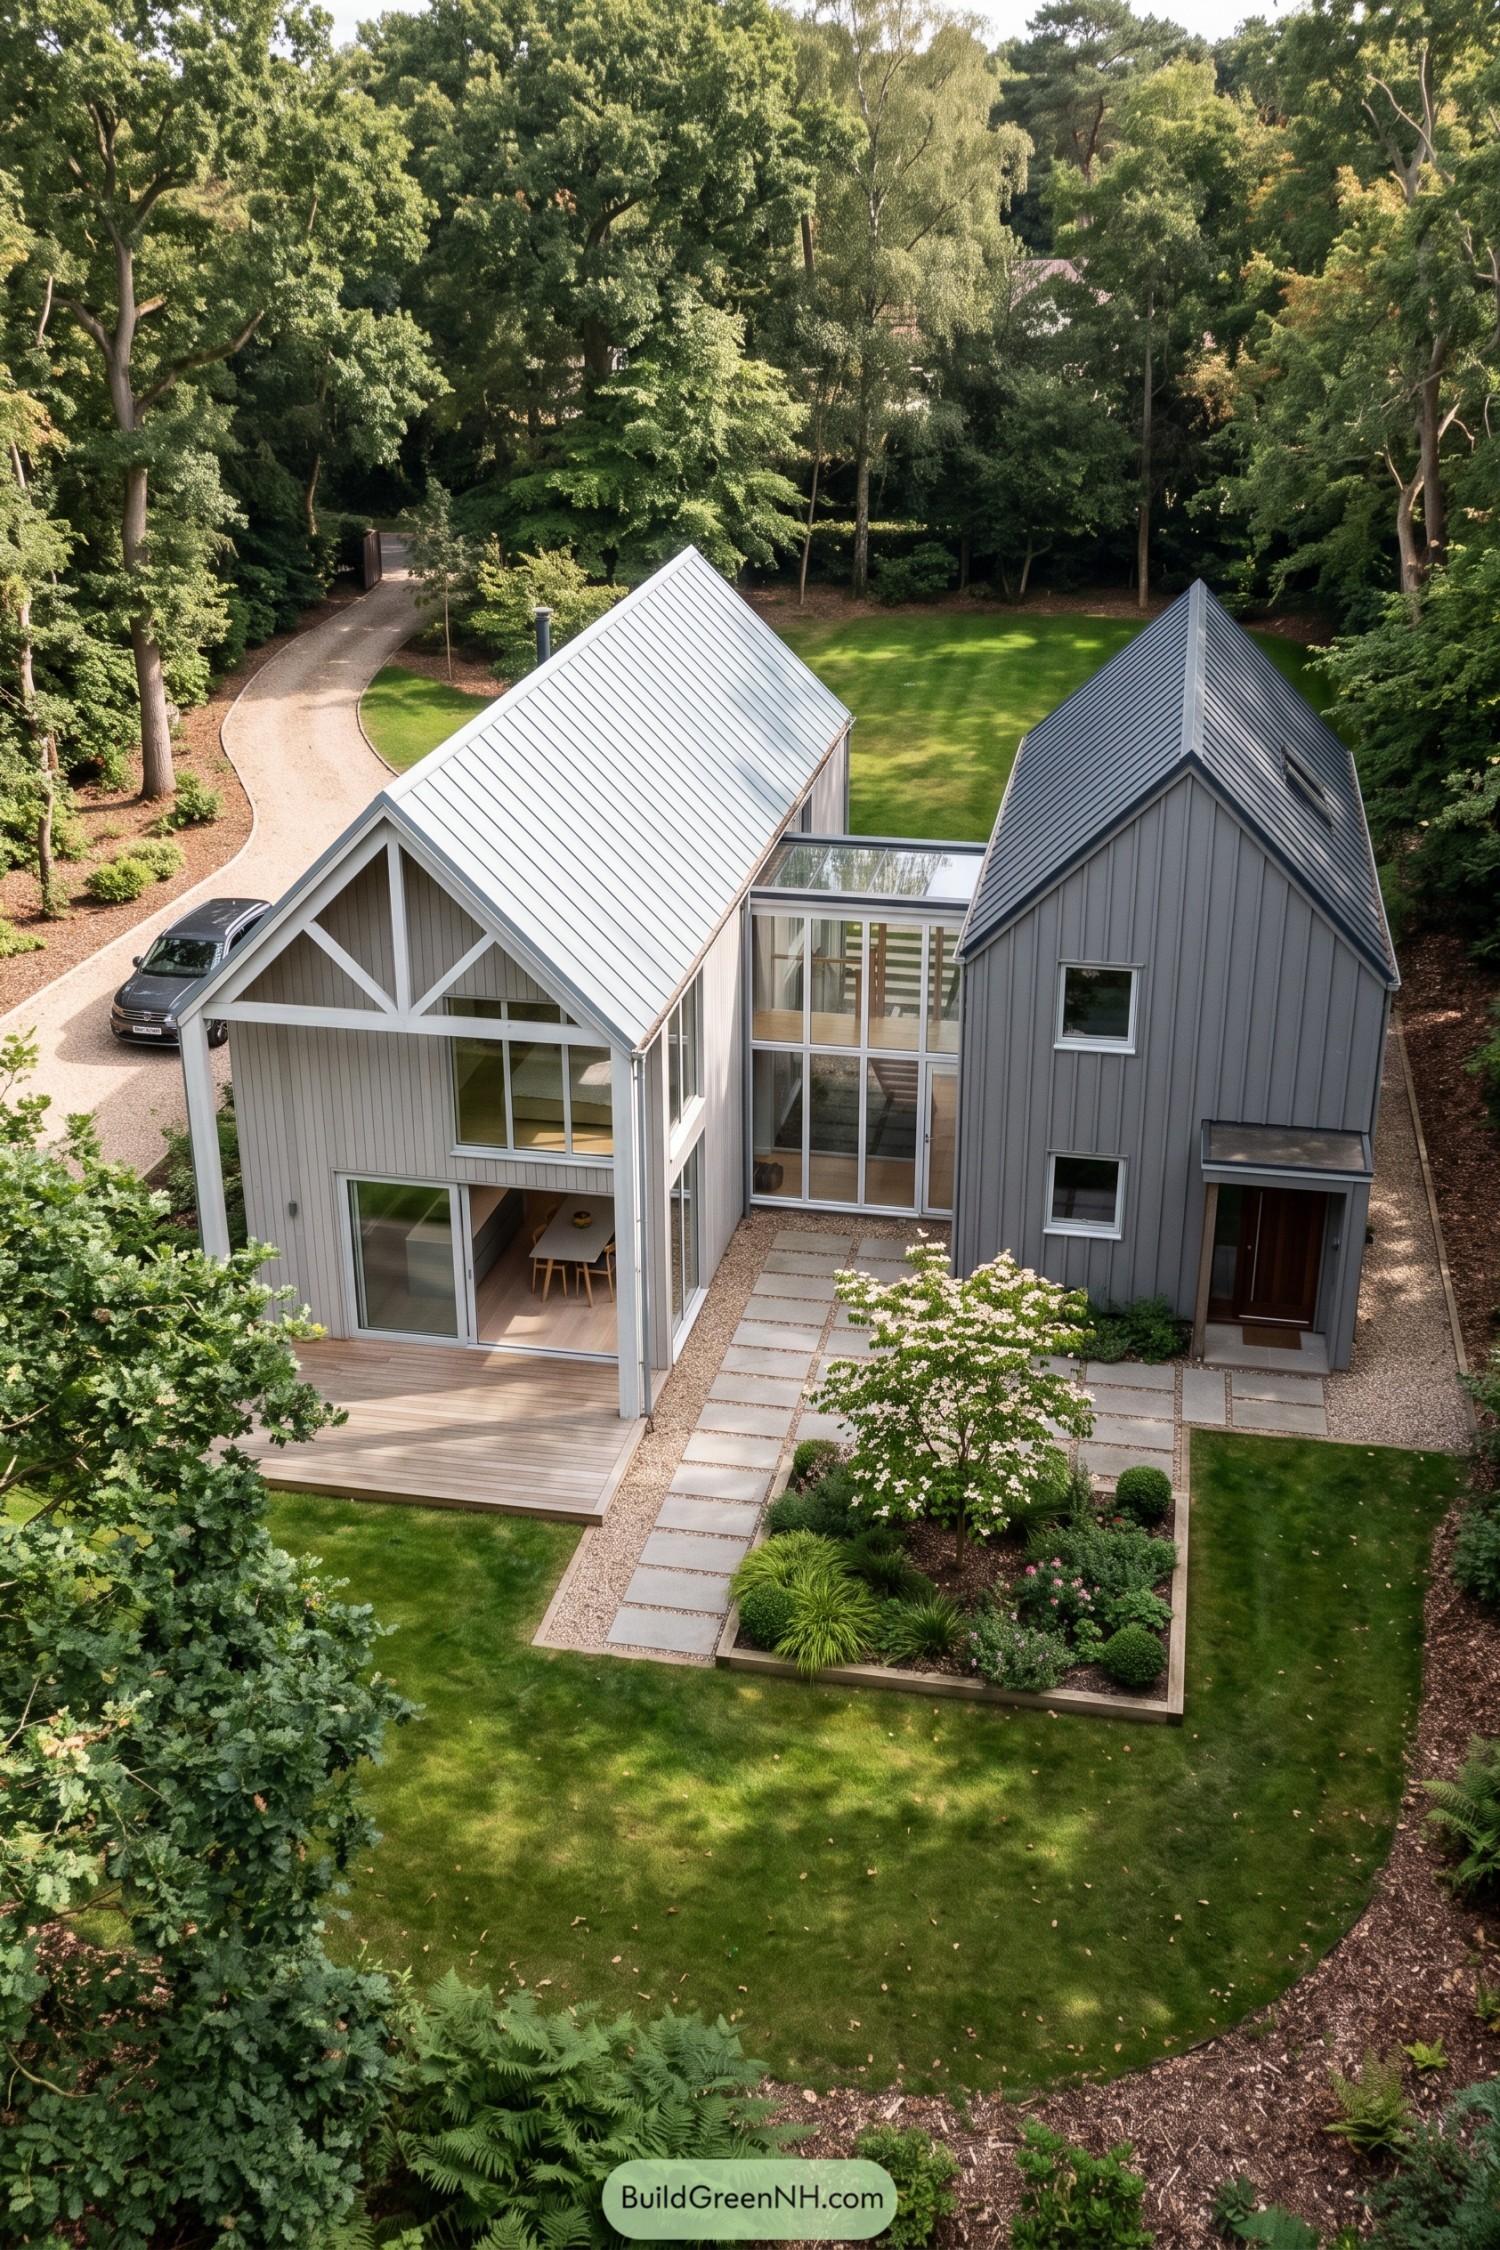

Two slender barn forms frame a tidy planted courtyard, with a glazed connector creating the home’s welcoming center. The layout borrows the clarity of old farm buildings but skips the hay bales, thankfully.
Vertical siding and standing seam metal roofs give both volumes a crisp, quiet finish among the trees. Broad windows, a covered porch, and stepping stone paths make the garden feel like an extension of the rooms.
Snowfield Red Barn Pair
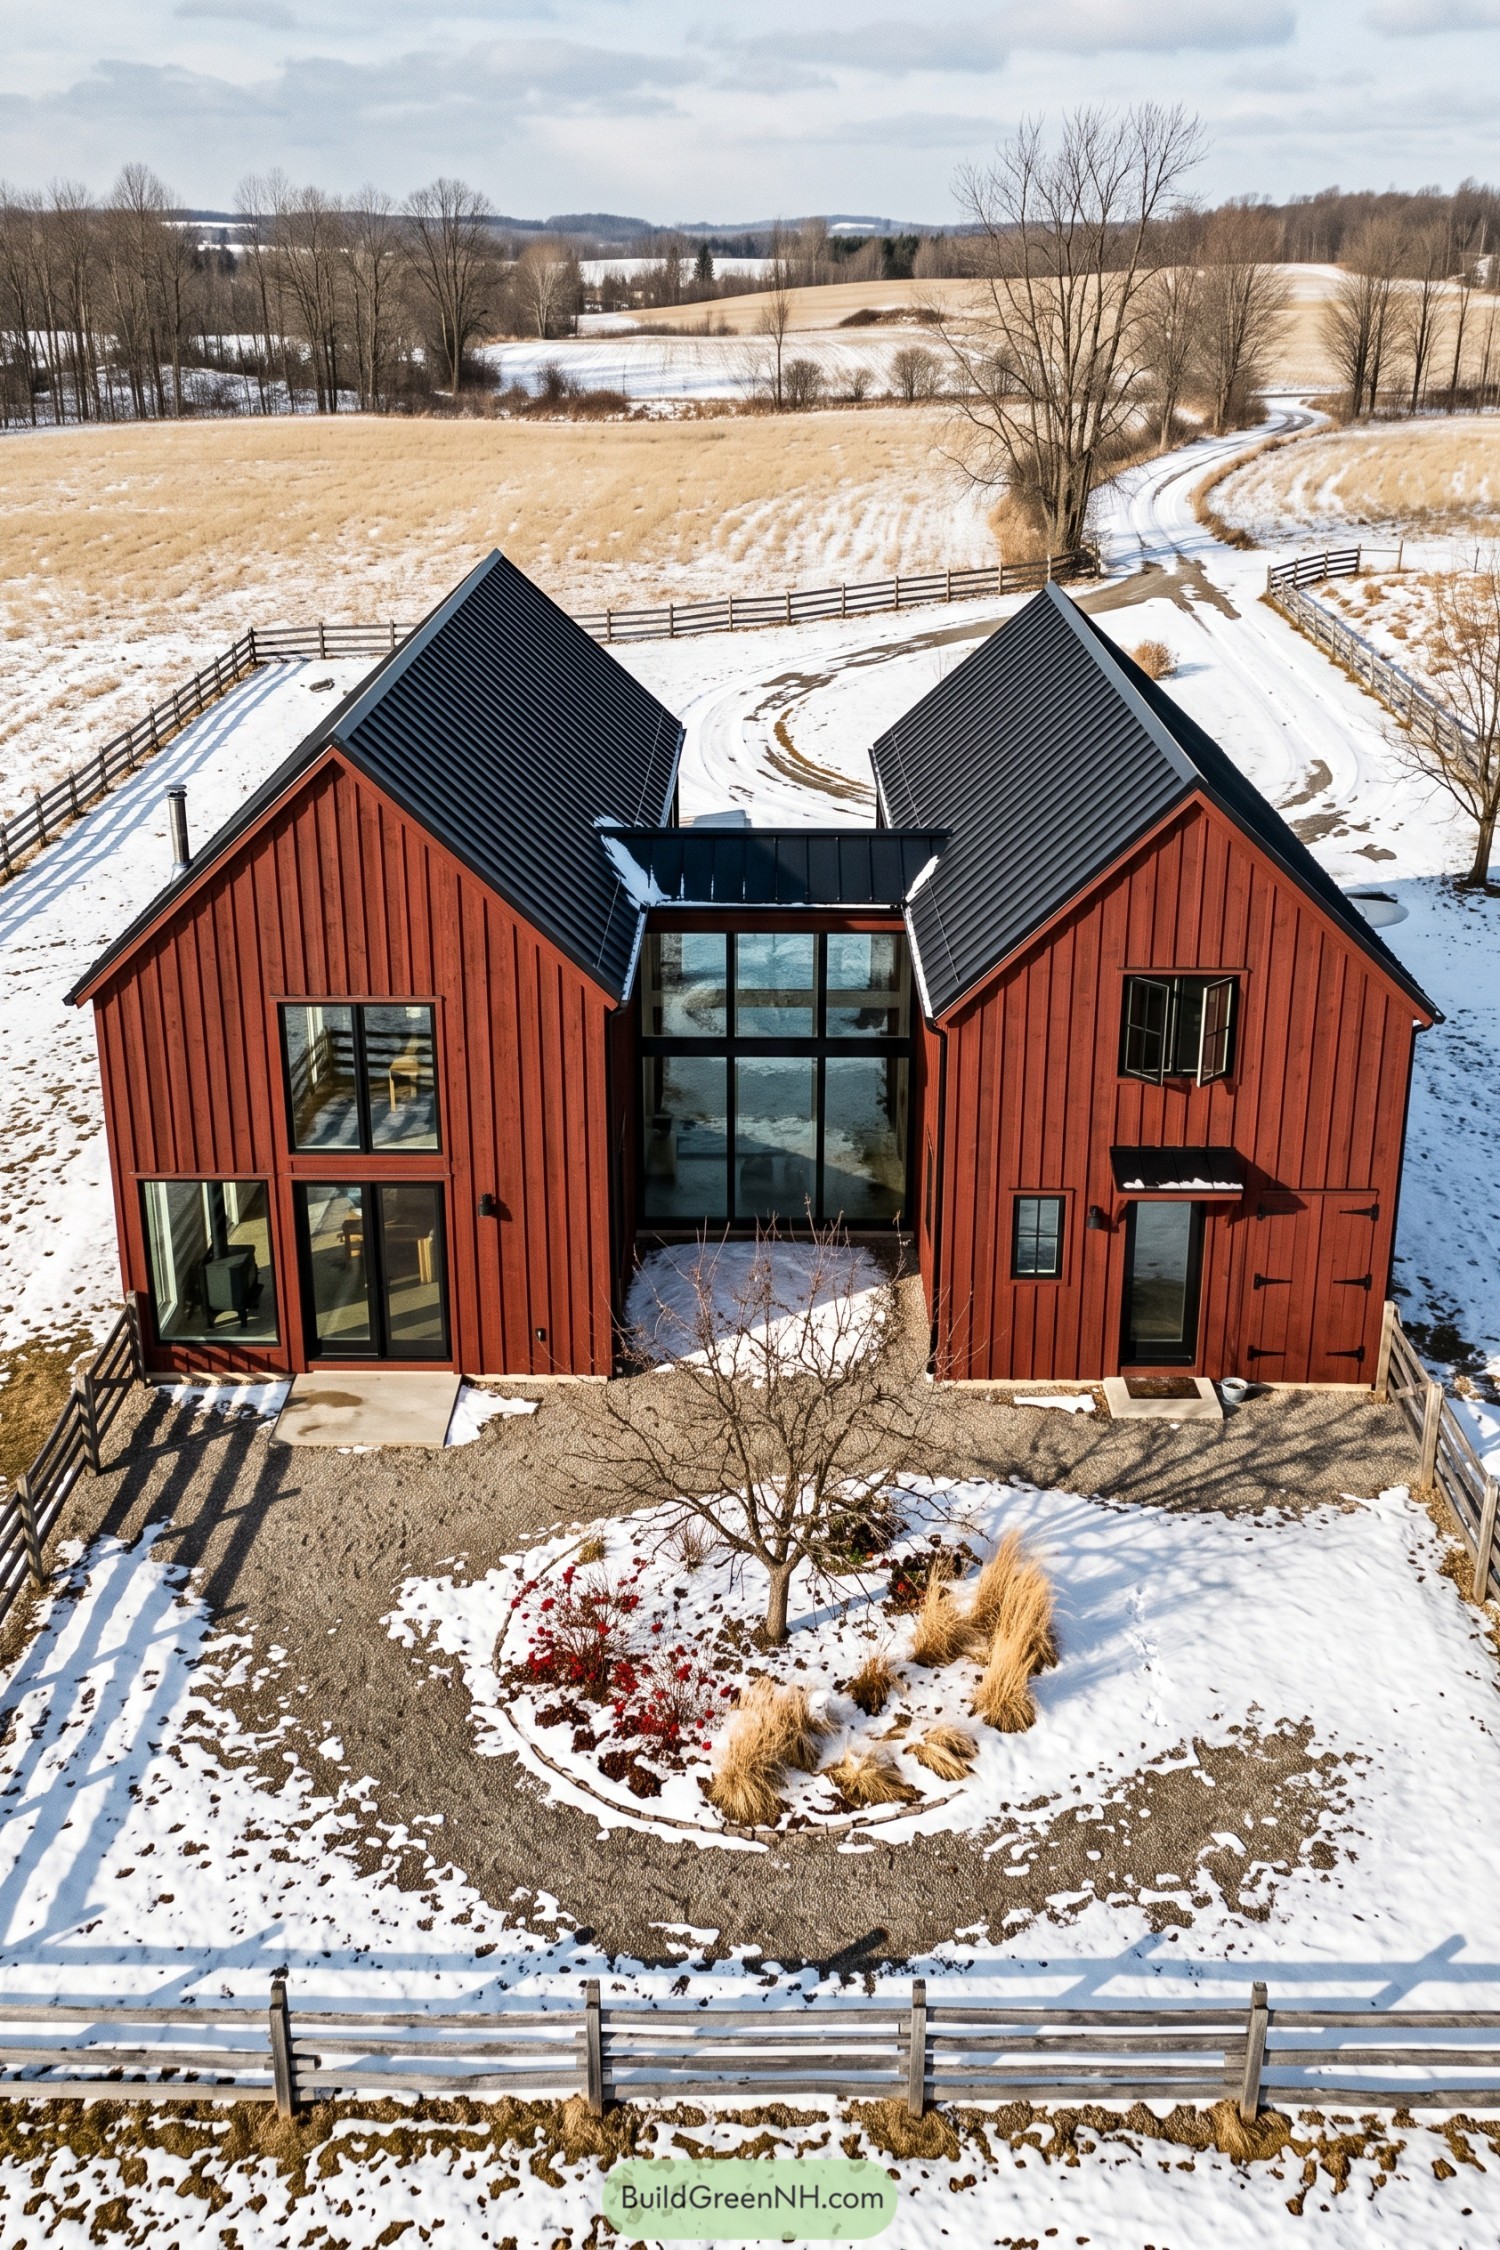

Two steep gabled forms frame a glass connector, creating a compact home with the familiar shape of farm buildings. Deep red vertical cladding and dark metal roofs give it a crisp silhouette against the winter fields.
The split layout draws inspiration from working barns arranged around a sheltered gap, though this one is considerably better at hosting dinner. Tall windows and the central glazed hall bring views across the property while separating shared spaces from quieter rooms.
Wildflower Vale Glass Barns
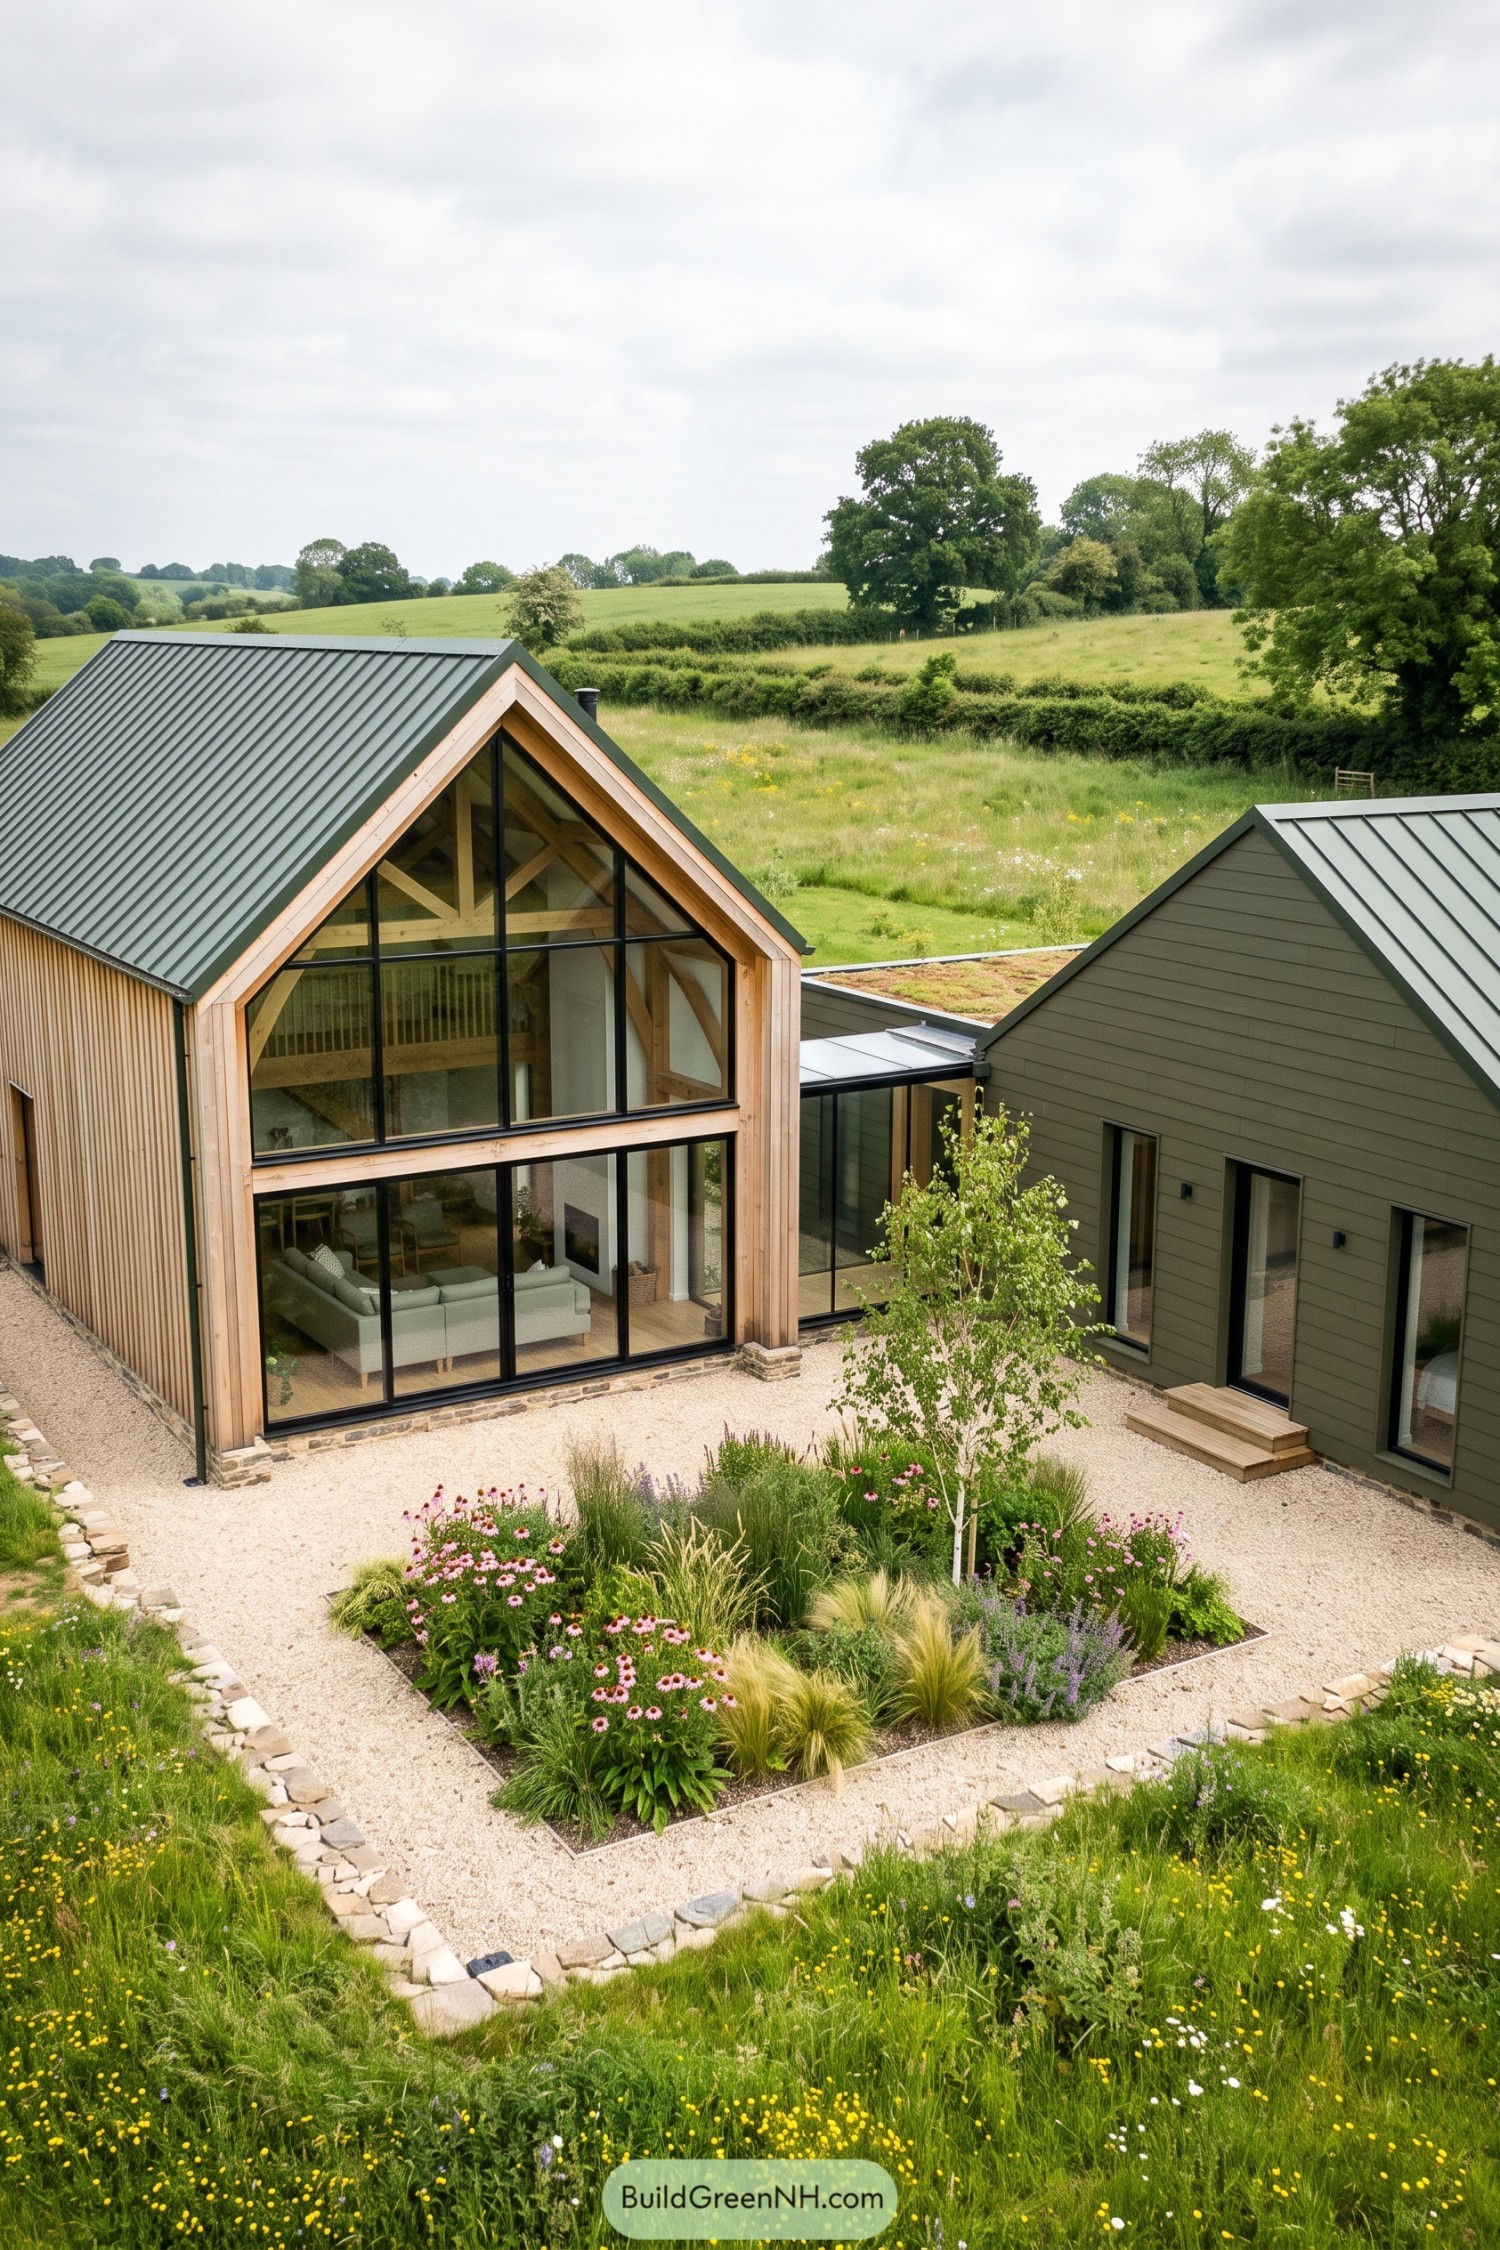

Two barn shaped volumes gather around a gravel courtyard planted with soft grasses and bright wildflowers. The layout takes its cue from nearby farm buildings, though the floor to ceiling glazing gives it a rather polished country twist.
Warm timber cladding frames the taller living wing, where exposed beams and a lofty interior are visible behind the glass. Its darker companion holds quieter rooms, while the covered link makes rainy walks between them pleasantly uneventful.
Rainfern Courtyard Barns
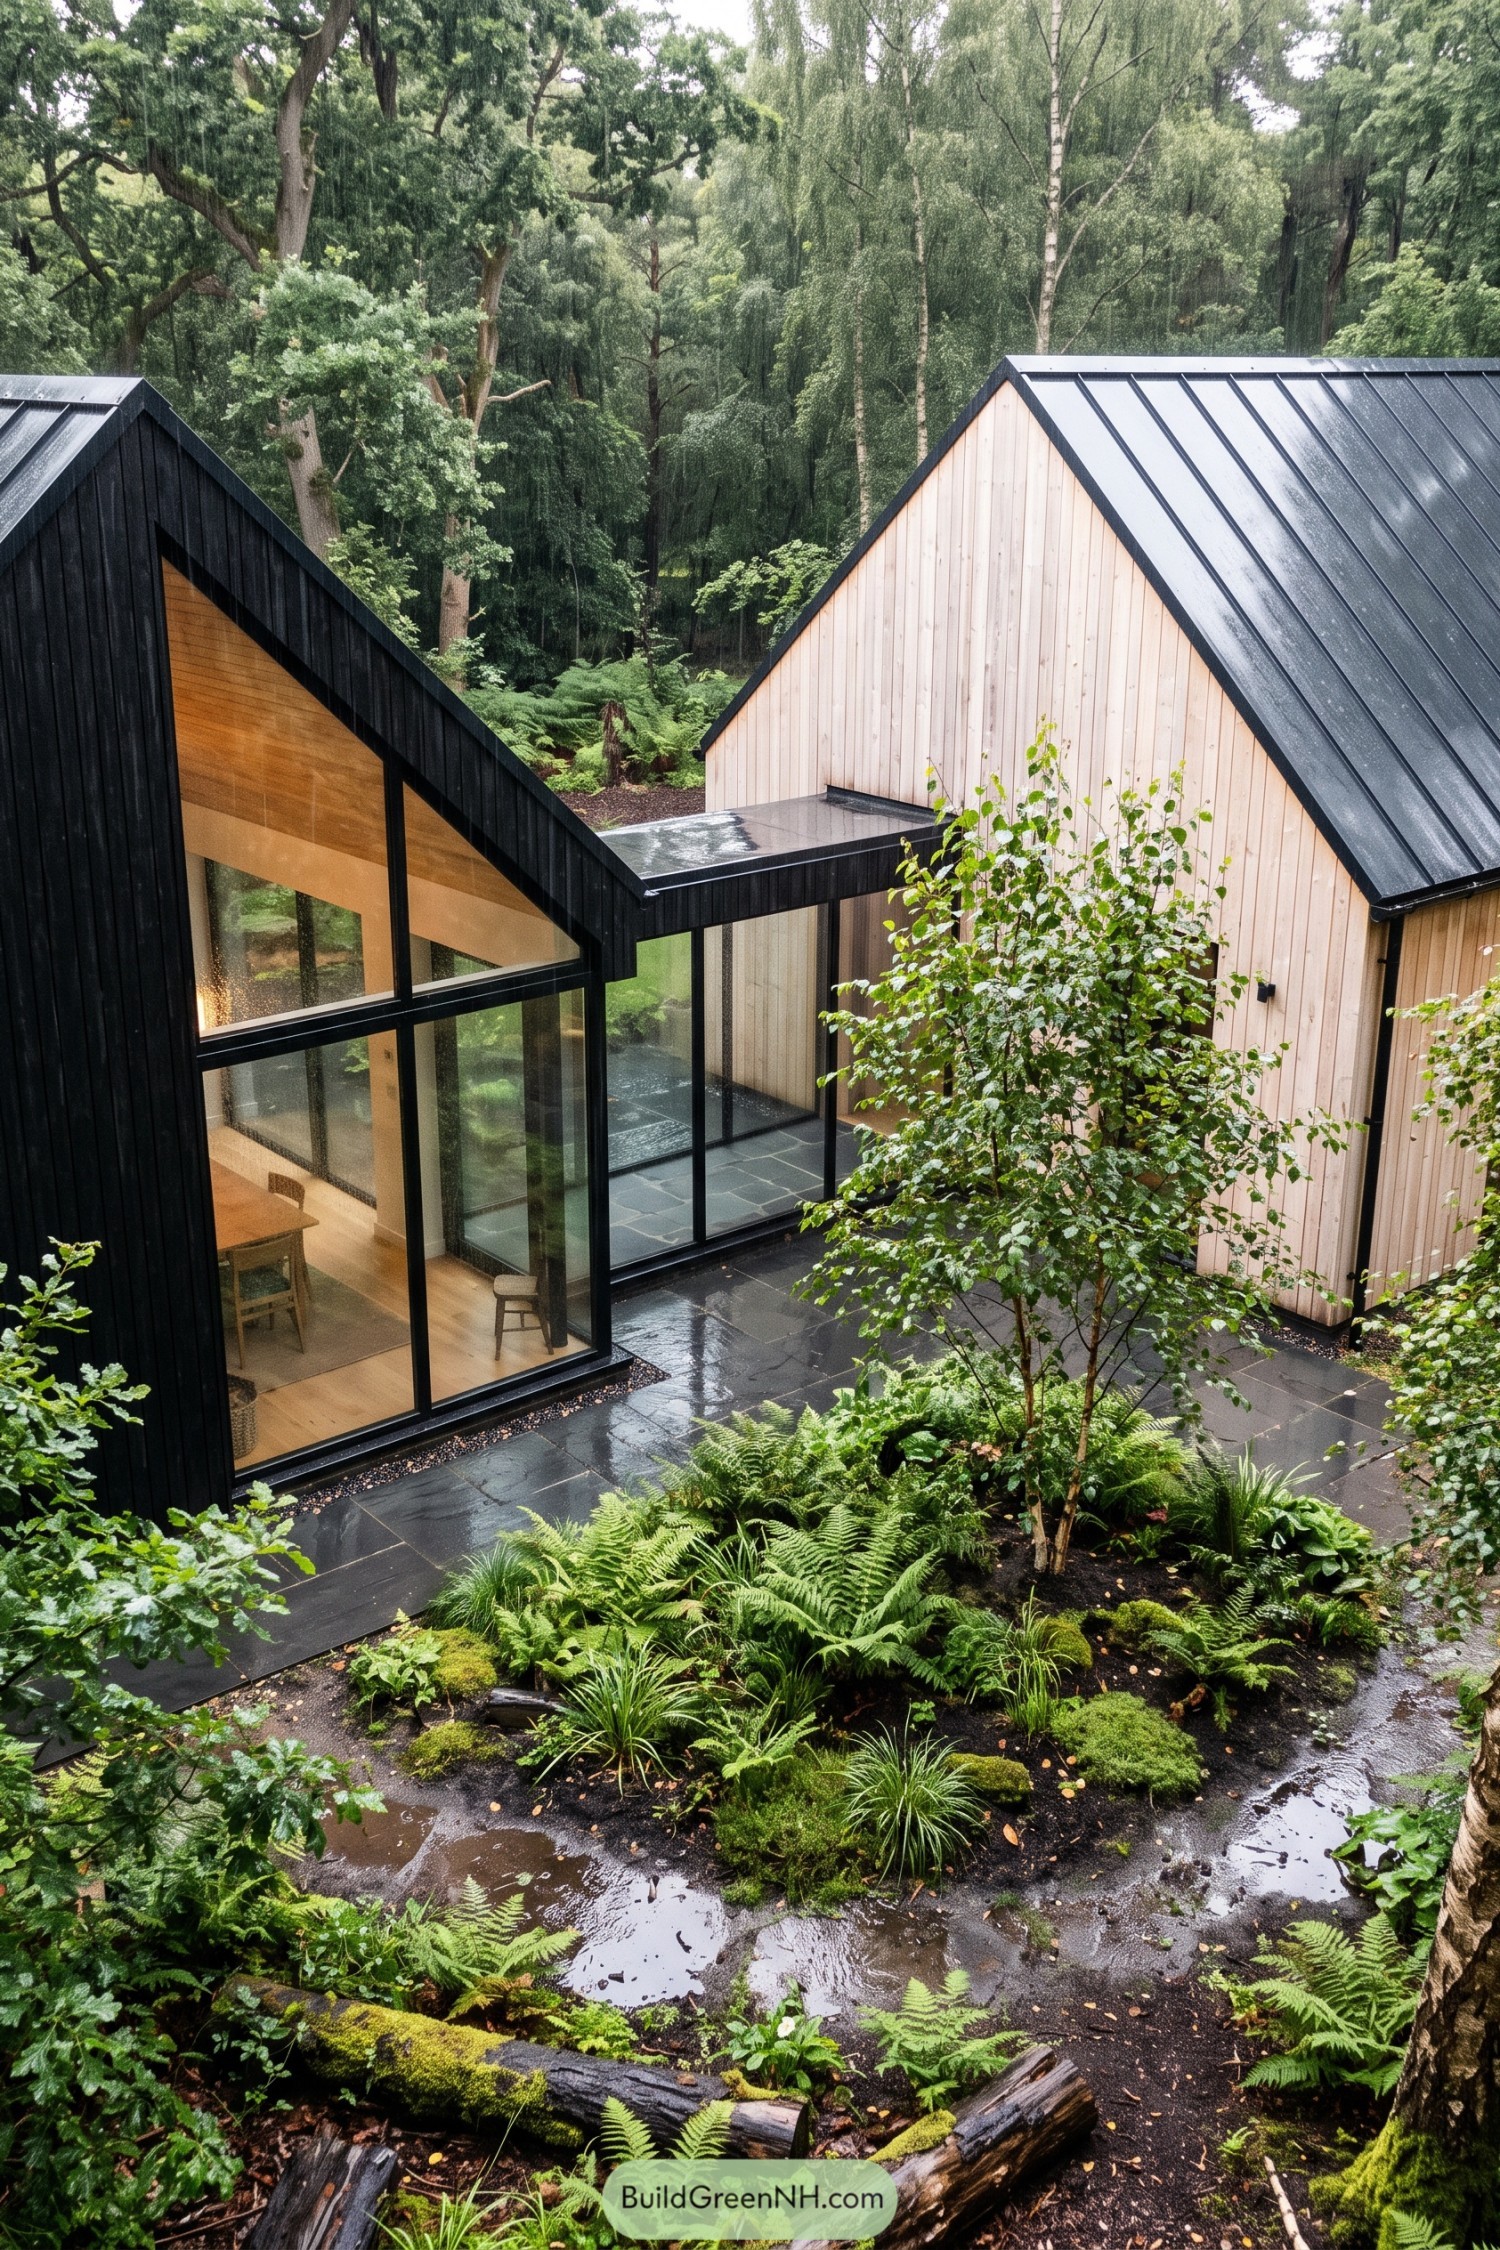

The sheltered link keeps daily life close to the garden, with slate paving extending the living spaces outdoors. Ferns, moss, and young birch soften the sharp edges, because a forest home should not feel like it landed from space.
Pin this for later:
Want More?
 20 Modern Scandi Barn Houses That Turn Everyday Living Into a Nordic Fairytale
 20 Cozy Nordic Farmhouses to Make Winter Your Favorite Season
 20 Waterfront Modern Houses That Turn the Tide on Ordinary Living
 20 Stone Cabins With Pools for Swimming Straight Into a Fairytale
 20 Visionary Modern Compounds That Turn Everyday Living Into a Secret Retreat
Table of Contents