Last updated on · ⓘ How we make our designs
Family homes with cottage warmth, farm-style character, garden-ready spaces, and even roofs that wear a green hat.
These family homes borrow from cottages, barns, and Scandinavian farmhouses, then give them a fresh, lived-in edge. Think steep gables, timber details, brick, stone, and roofs that do more than sit there looking pretty.
As you browse, notice how terraces, courtyards, decks, and glass walls pull daily life toward the garden. There are sheltered corners for dinner, coffee, and the occasional overconfident barbecue.
From planted roofs to solar panels and skylights, each design keeps practicality close without becoming boring. A house can be sensible and still wear a green hat.
Gabled Garden House
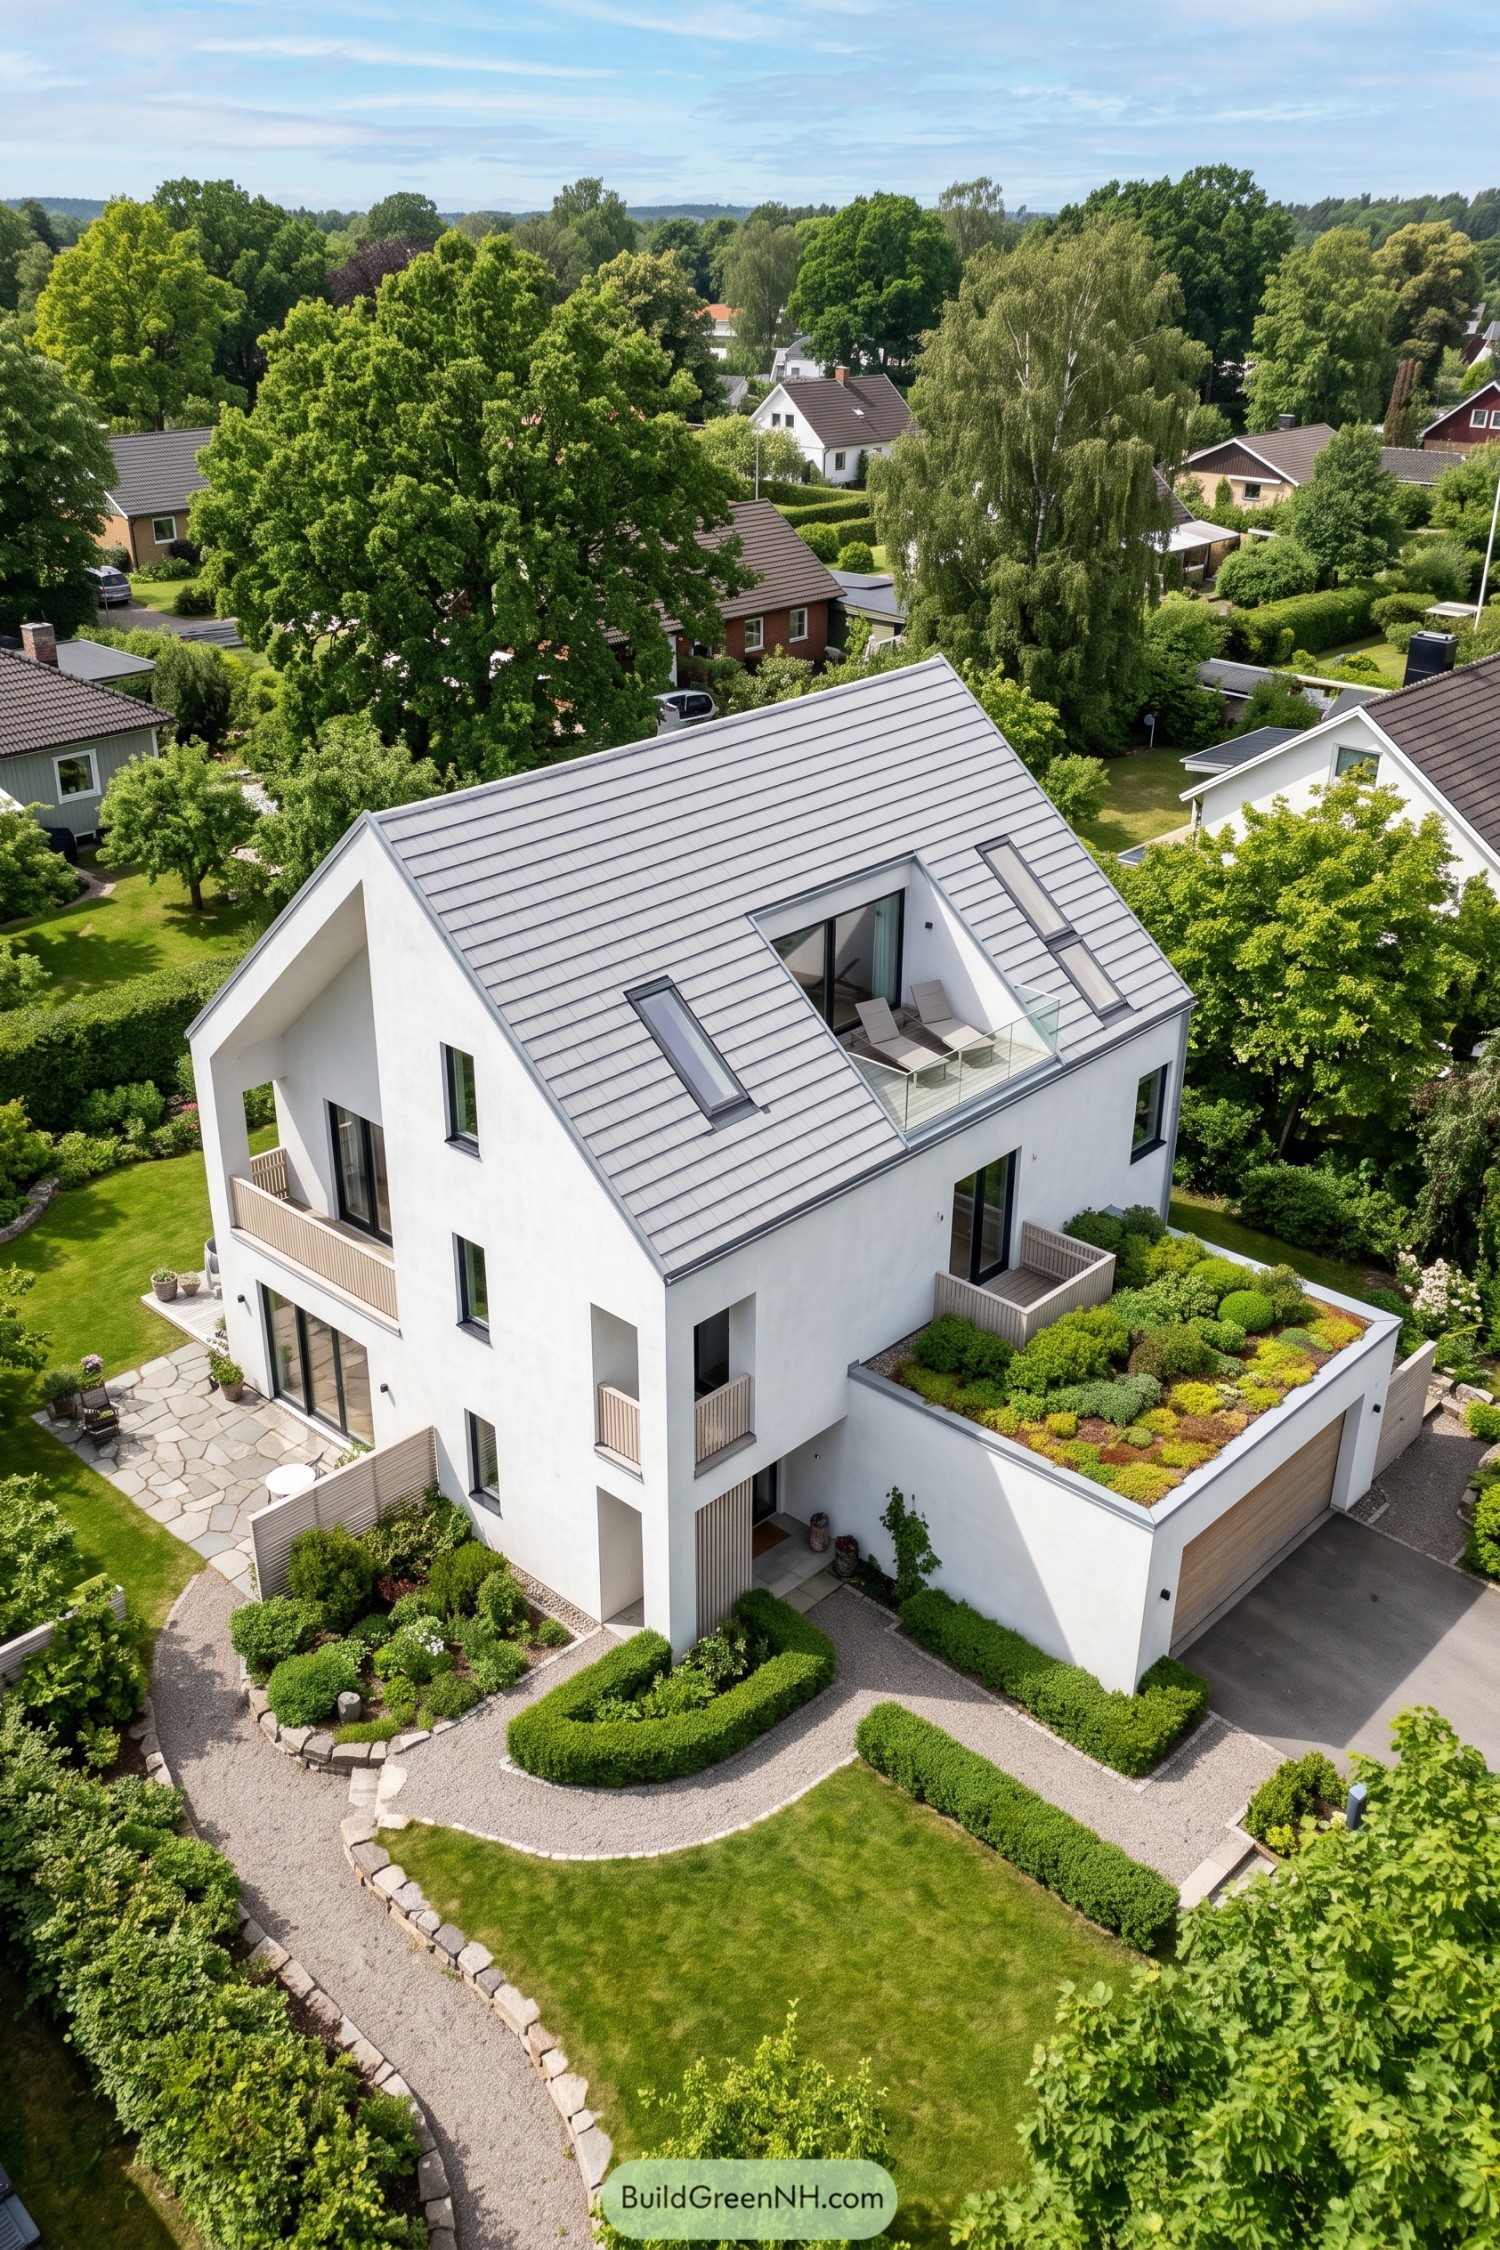

This crisp white home updates the familiar gabled house with a taller silhouette and neatly framed openings. Its steep gray roof holds skylights and a tucked-in terrace, a little outdoor perch that feels like a clever secret.
The low garage wing softens the scale with a planted roof, tying the building into its lush garden setting. Timber balcony screens add warmth to the clean exterior, because every modern house deserves one cozy touch.
Cantilevered Gable Retreat
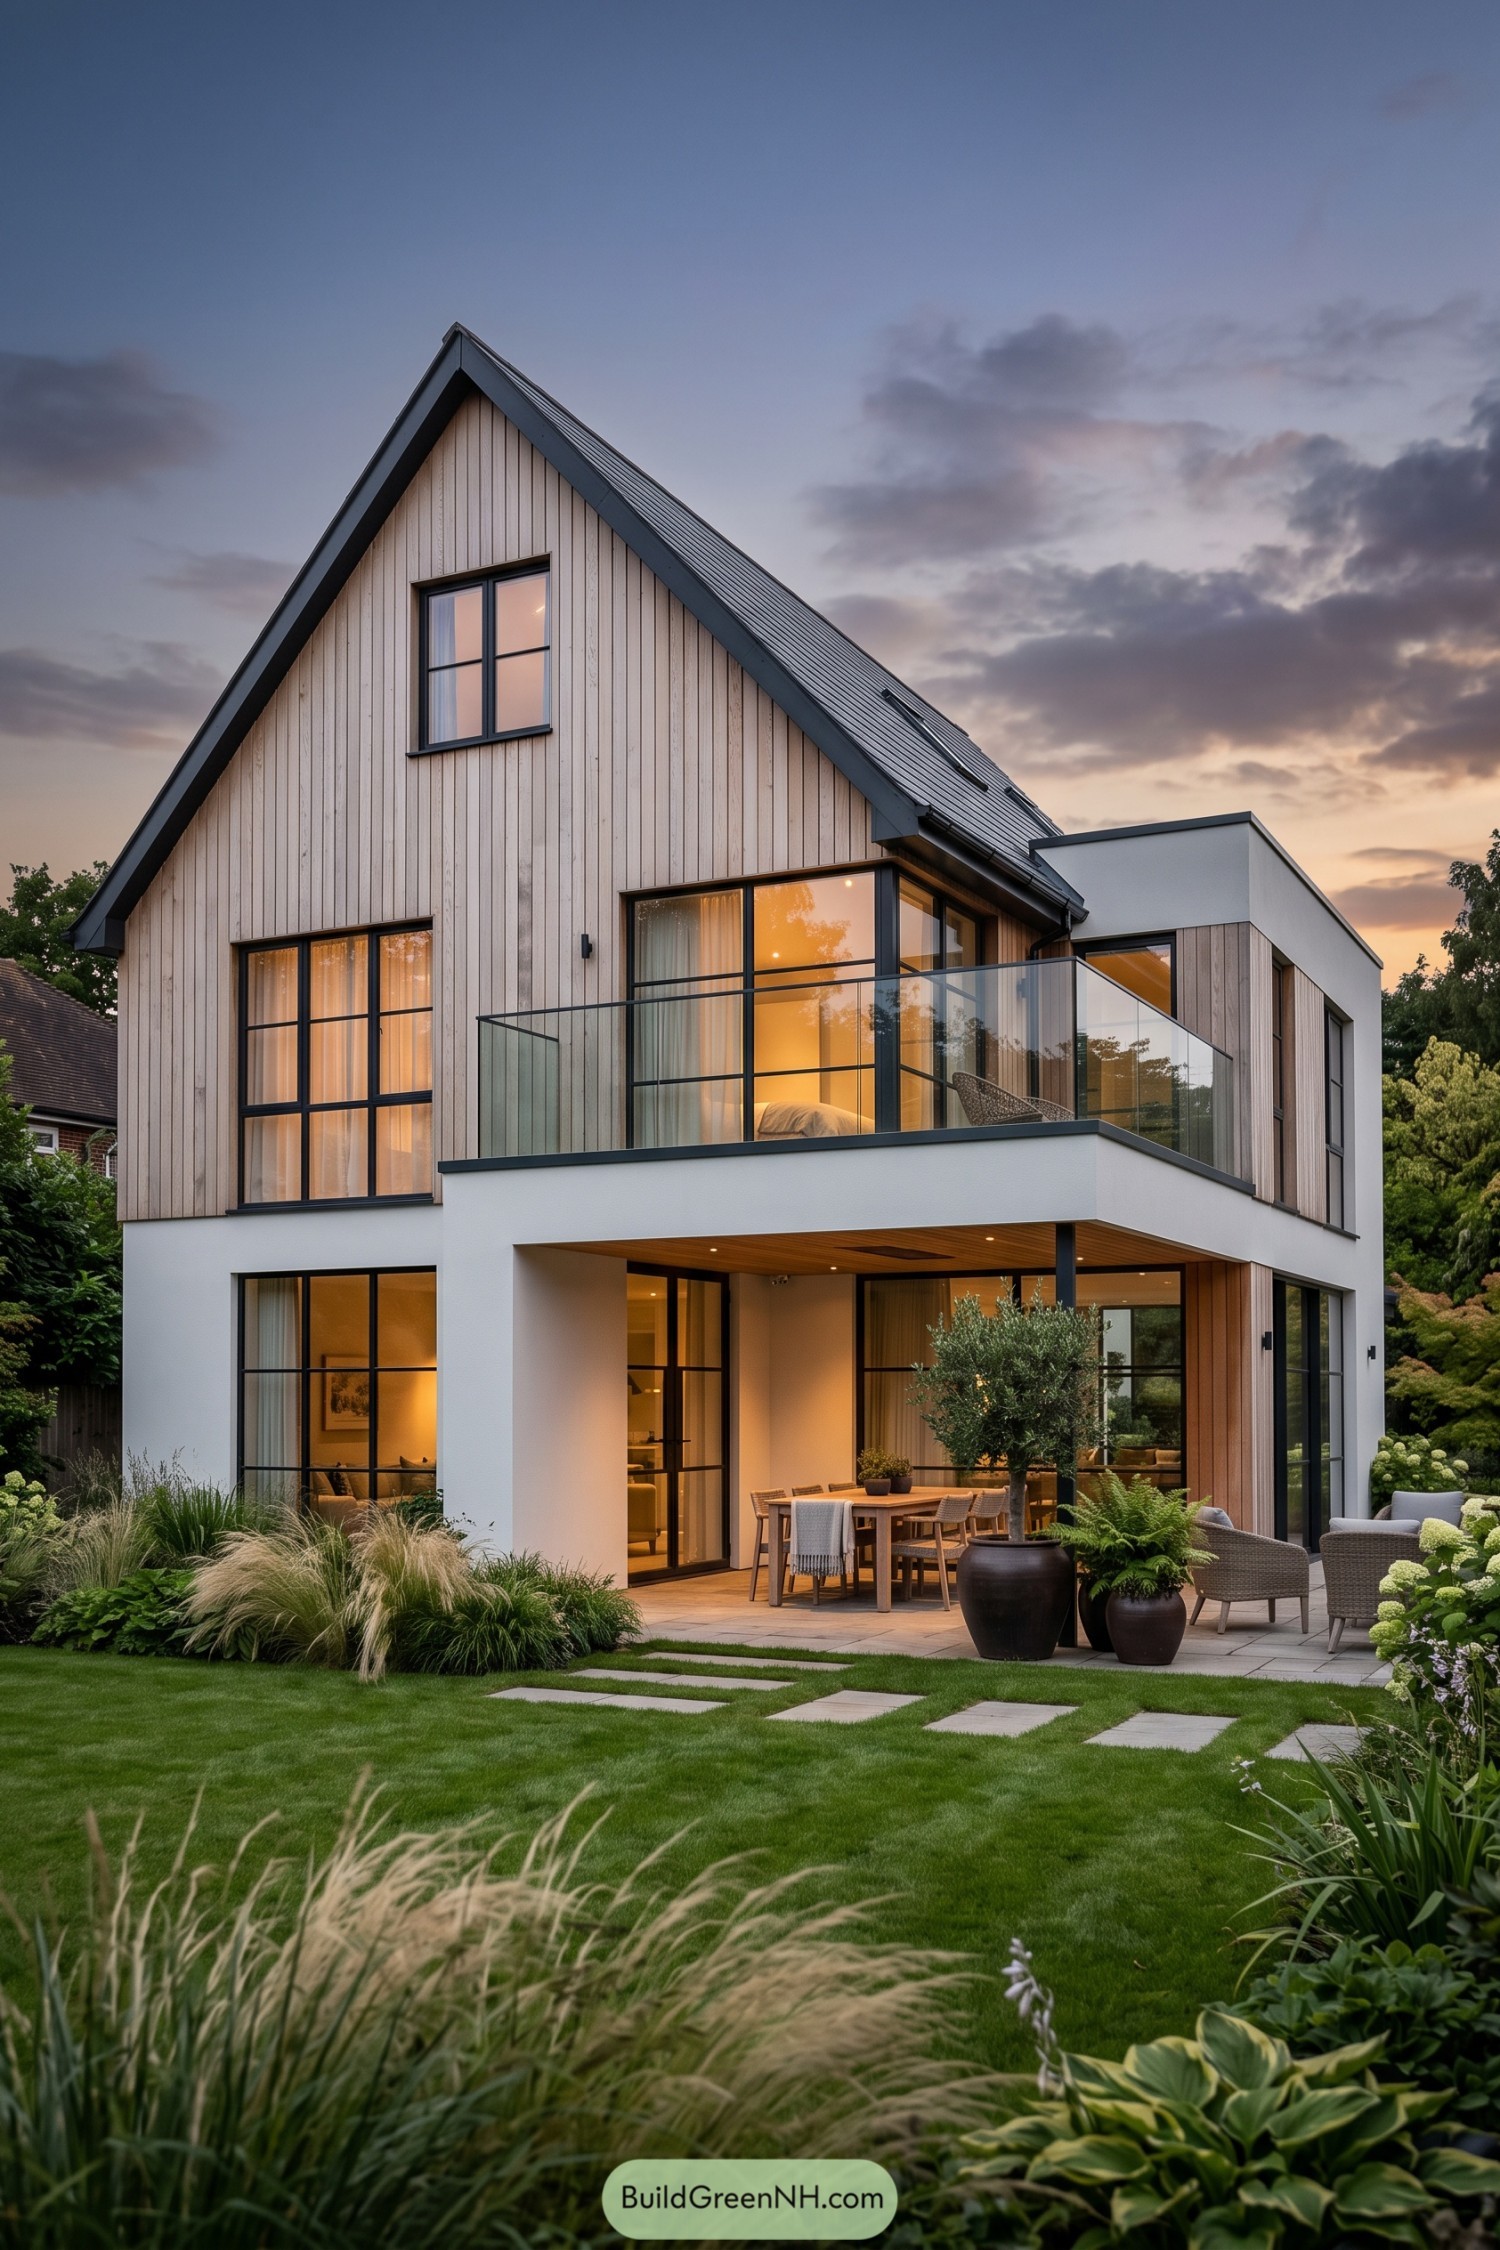

A classic steep gable is paired with a crisp white modern volume, giving this home the feel of a familiar cottage that got a very polished extension. Vertical timber cladding, charcoal roof edges, and black-framed windows keep the forms connected without making them matchy-matchy.
The upper floor projects over a sheltered patio, creating an outdoor room for long dinners even when the weather gets a little bossy. A glass-railed balcony and generous corner glazing open the interiors toward the planted garden, while the deep overhang adds useful shade and a welcoming sense of shelter.
Slate Roof Courtyard Home
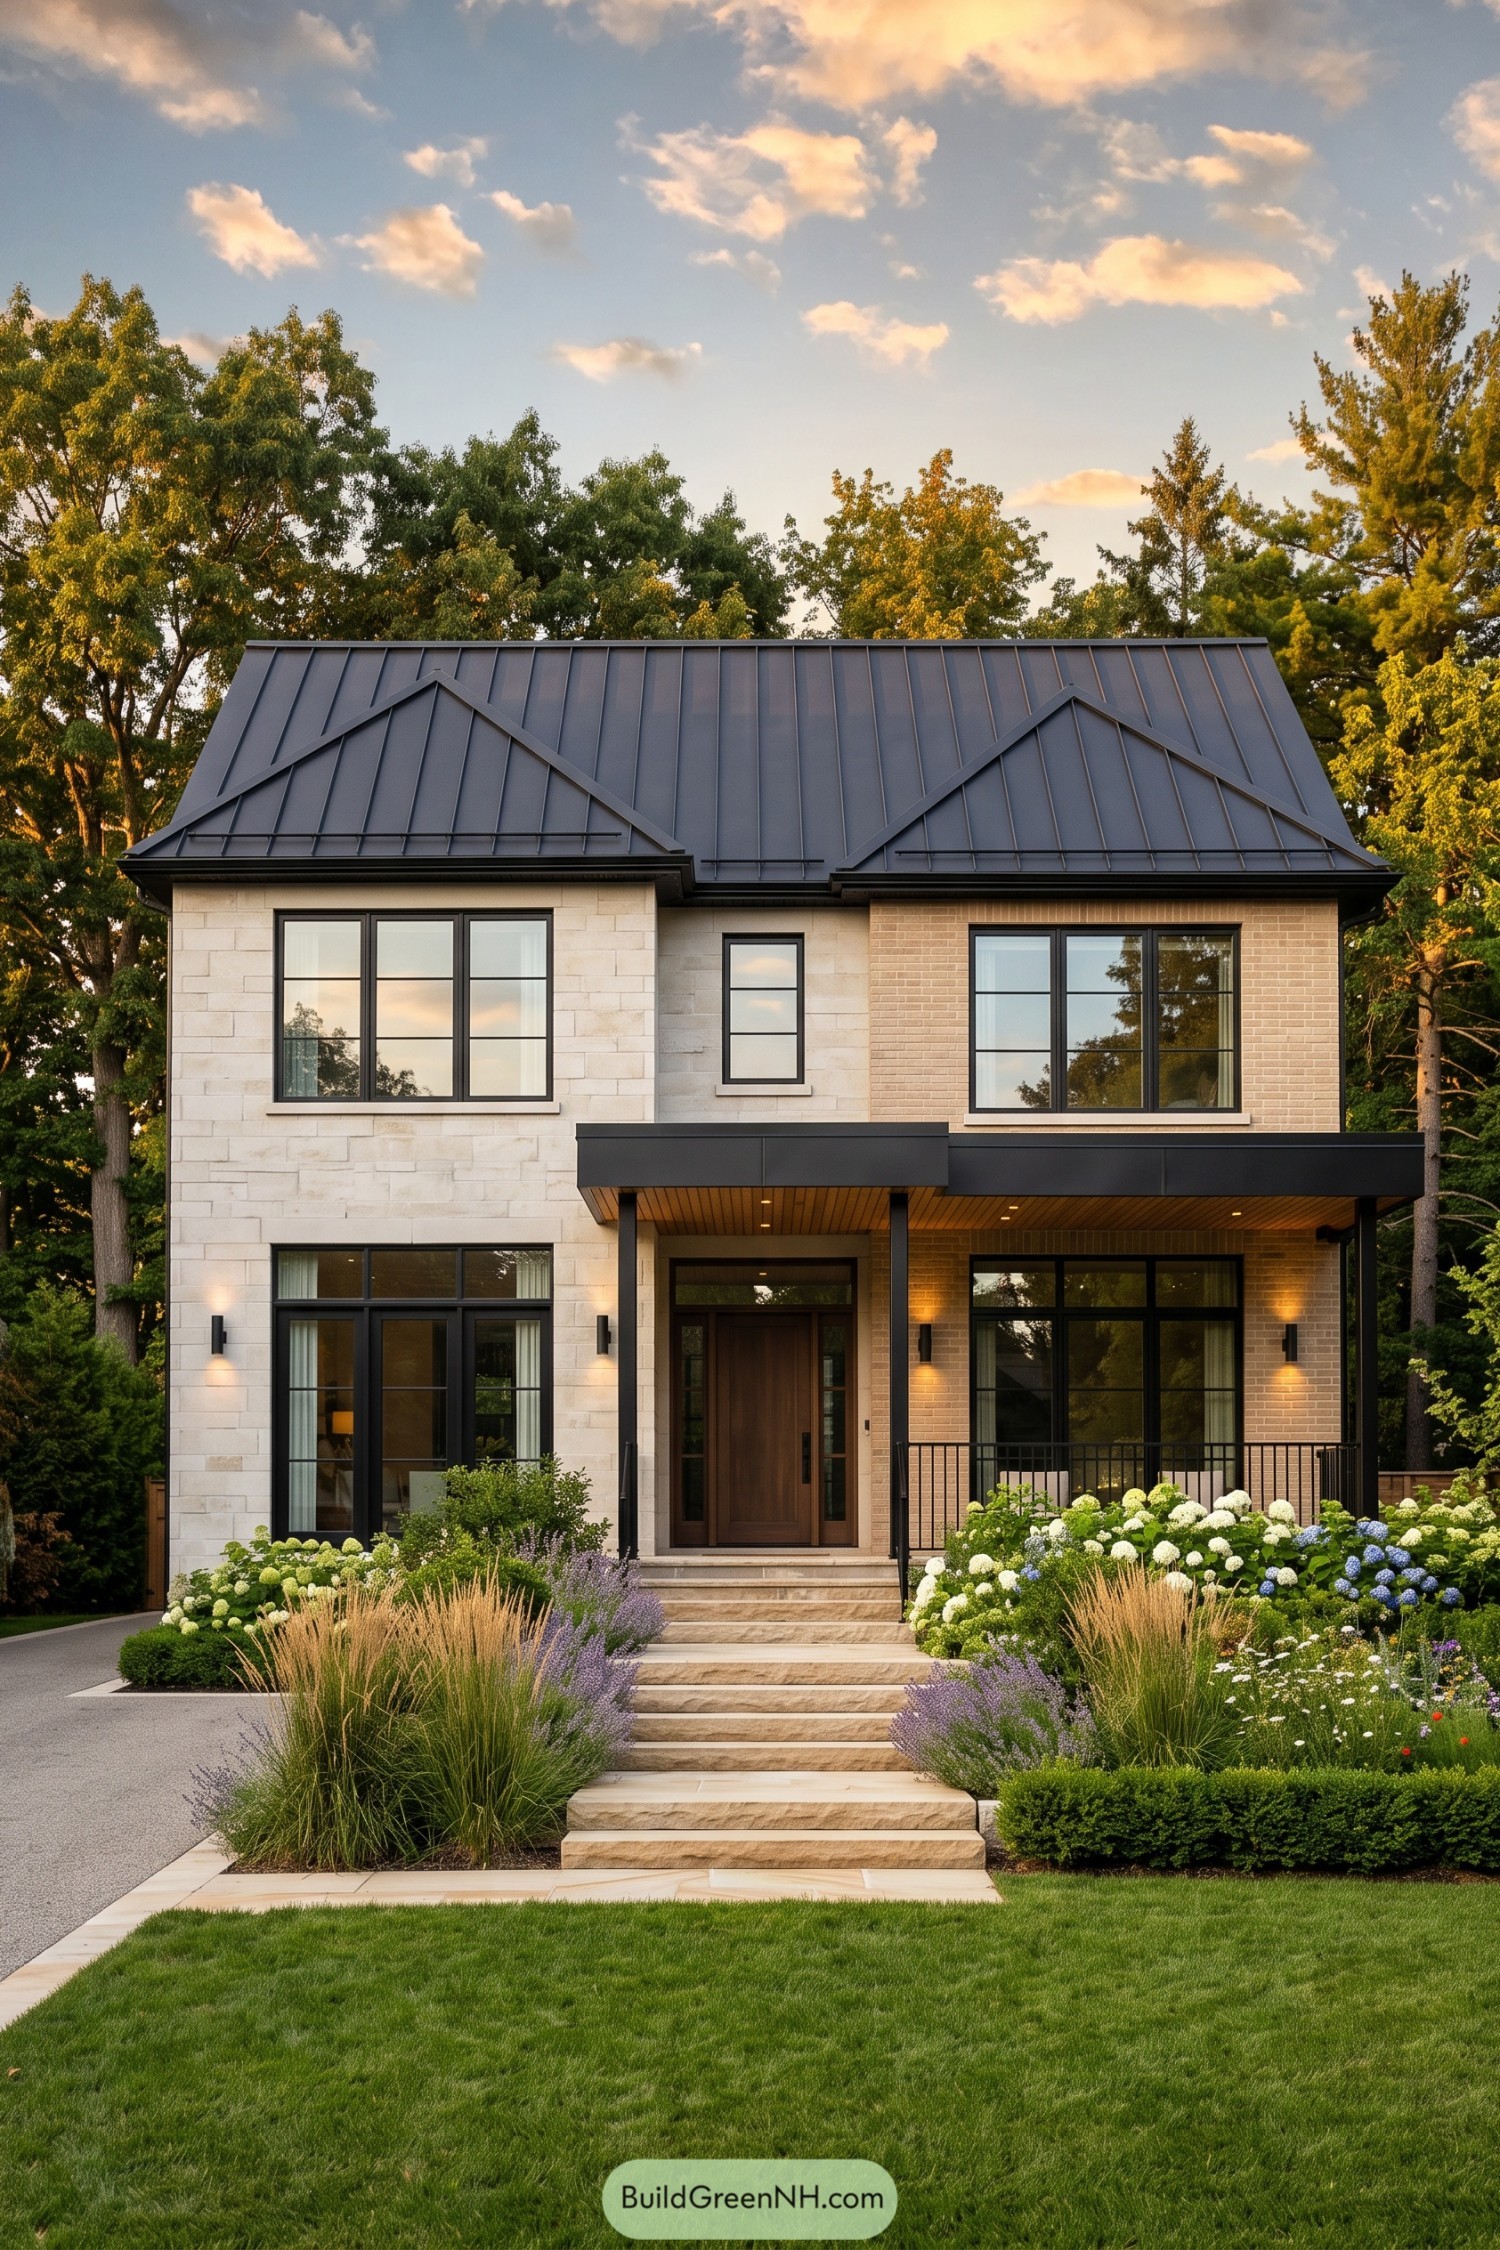

A dark standing-seam roof gives this two-story home a crisp silhouette, with twin front gables adding a little extra charm without getting fussy. Pale stone and warm buff brick split the facade into welcoming halves, framed by slim black windows.
The recessed entry sits beneath a clean charcoal canopy, making the front door feel tucked in and protected. Layered planting, soft grasses, and hydrangeas turn the stepped approach into a proper garden arrival, because a plain path would be far too boring.
Birchwood Veranda House
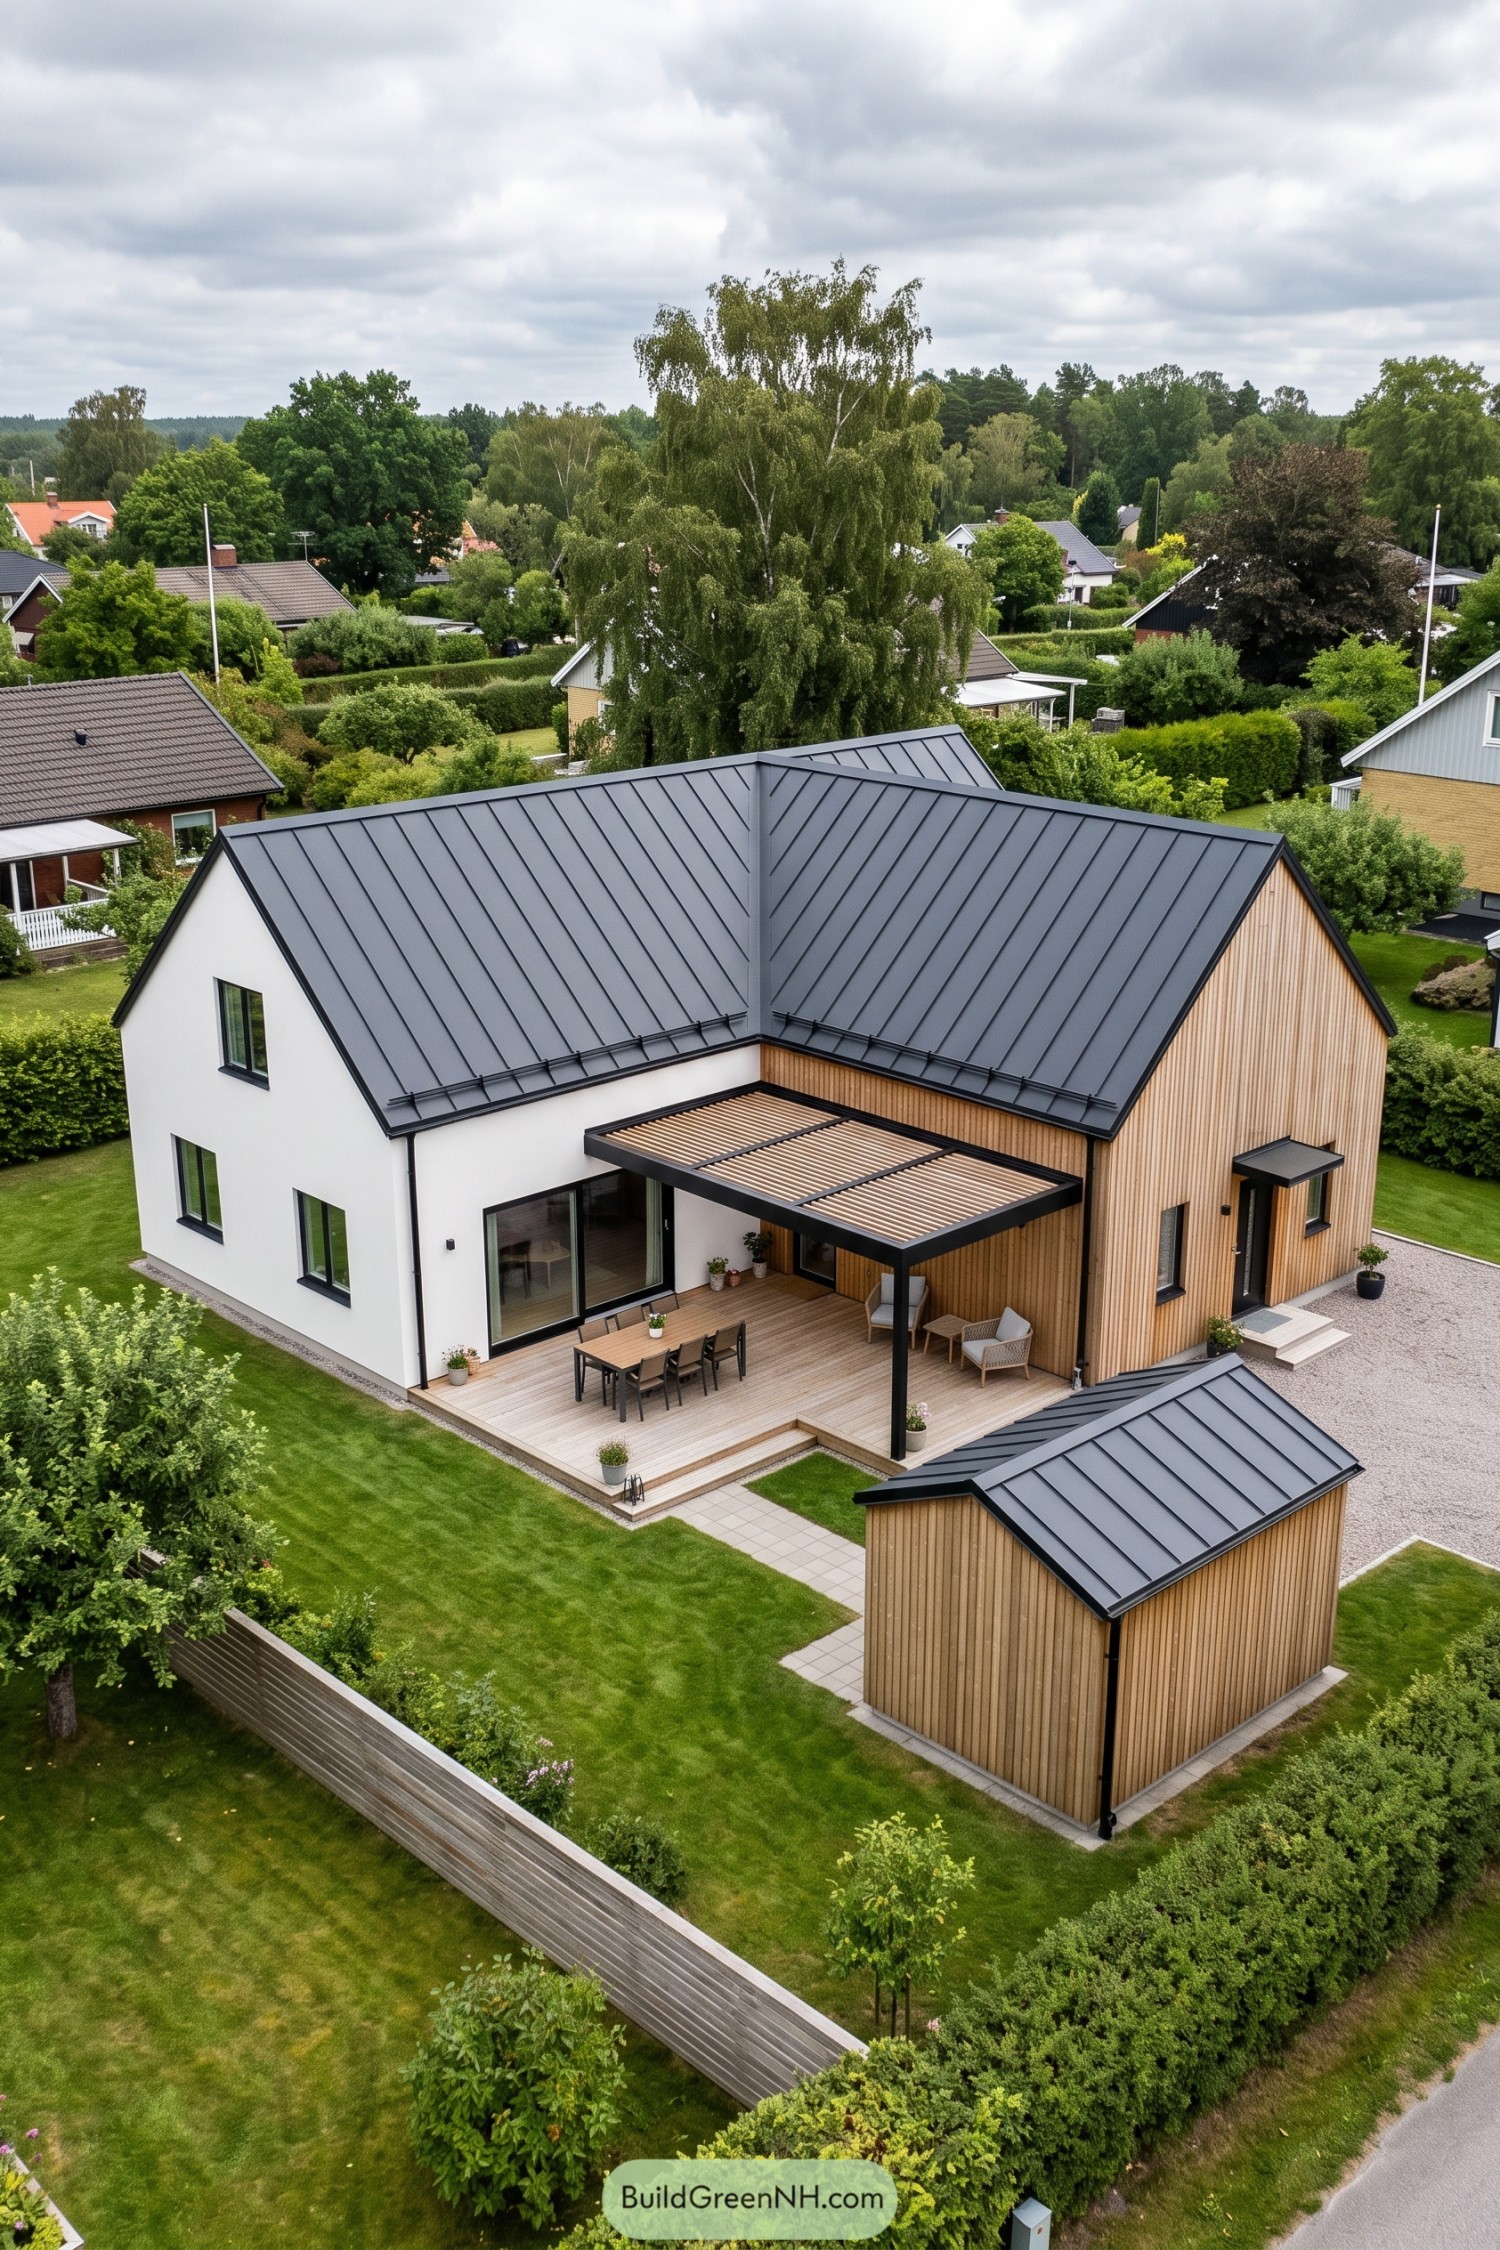

Inspired by Scandinavian farmhouses, this home joins crisp white render with warm vertical timber cladding. Two pitched roof volumes meet around a sheltered terrace, giving the layout a simple shape with a lovely little twist.
Large sliding doors open the living area straight onto the timber deck, while the slatted pergola makes outdoor meals feel possible even when the weather is being moody. A matching garden studio completes the setting, adding a practical spot for hobbies, guests, or hiding from the laundry.
Shingle Peak Terrace
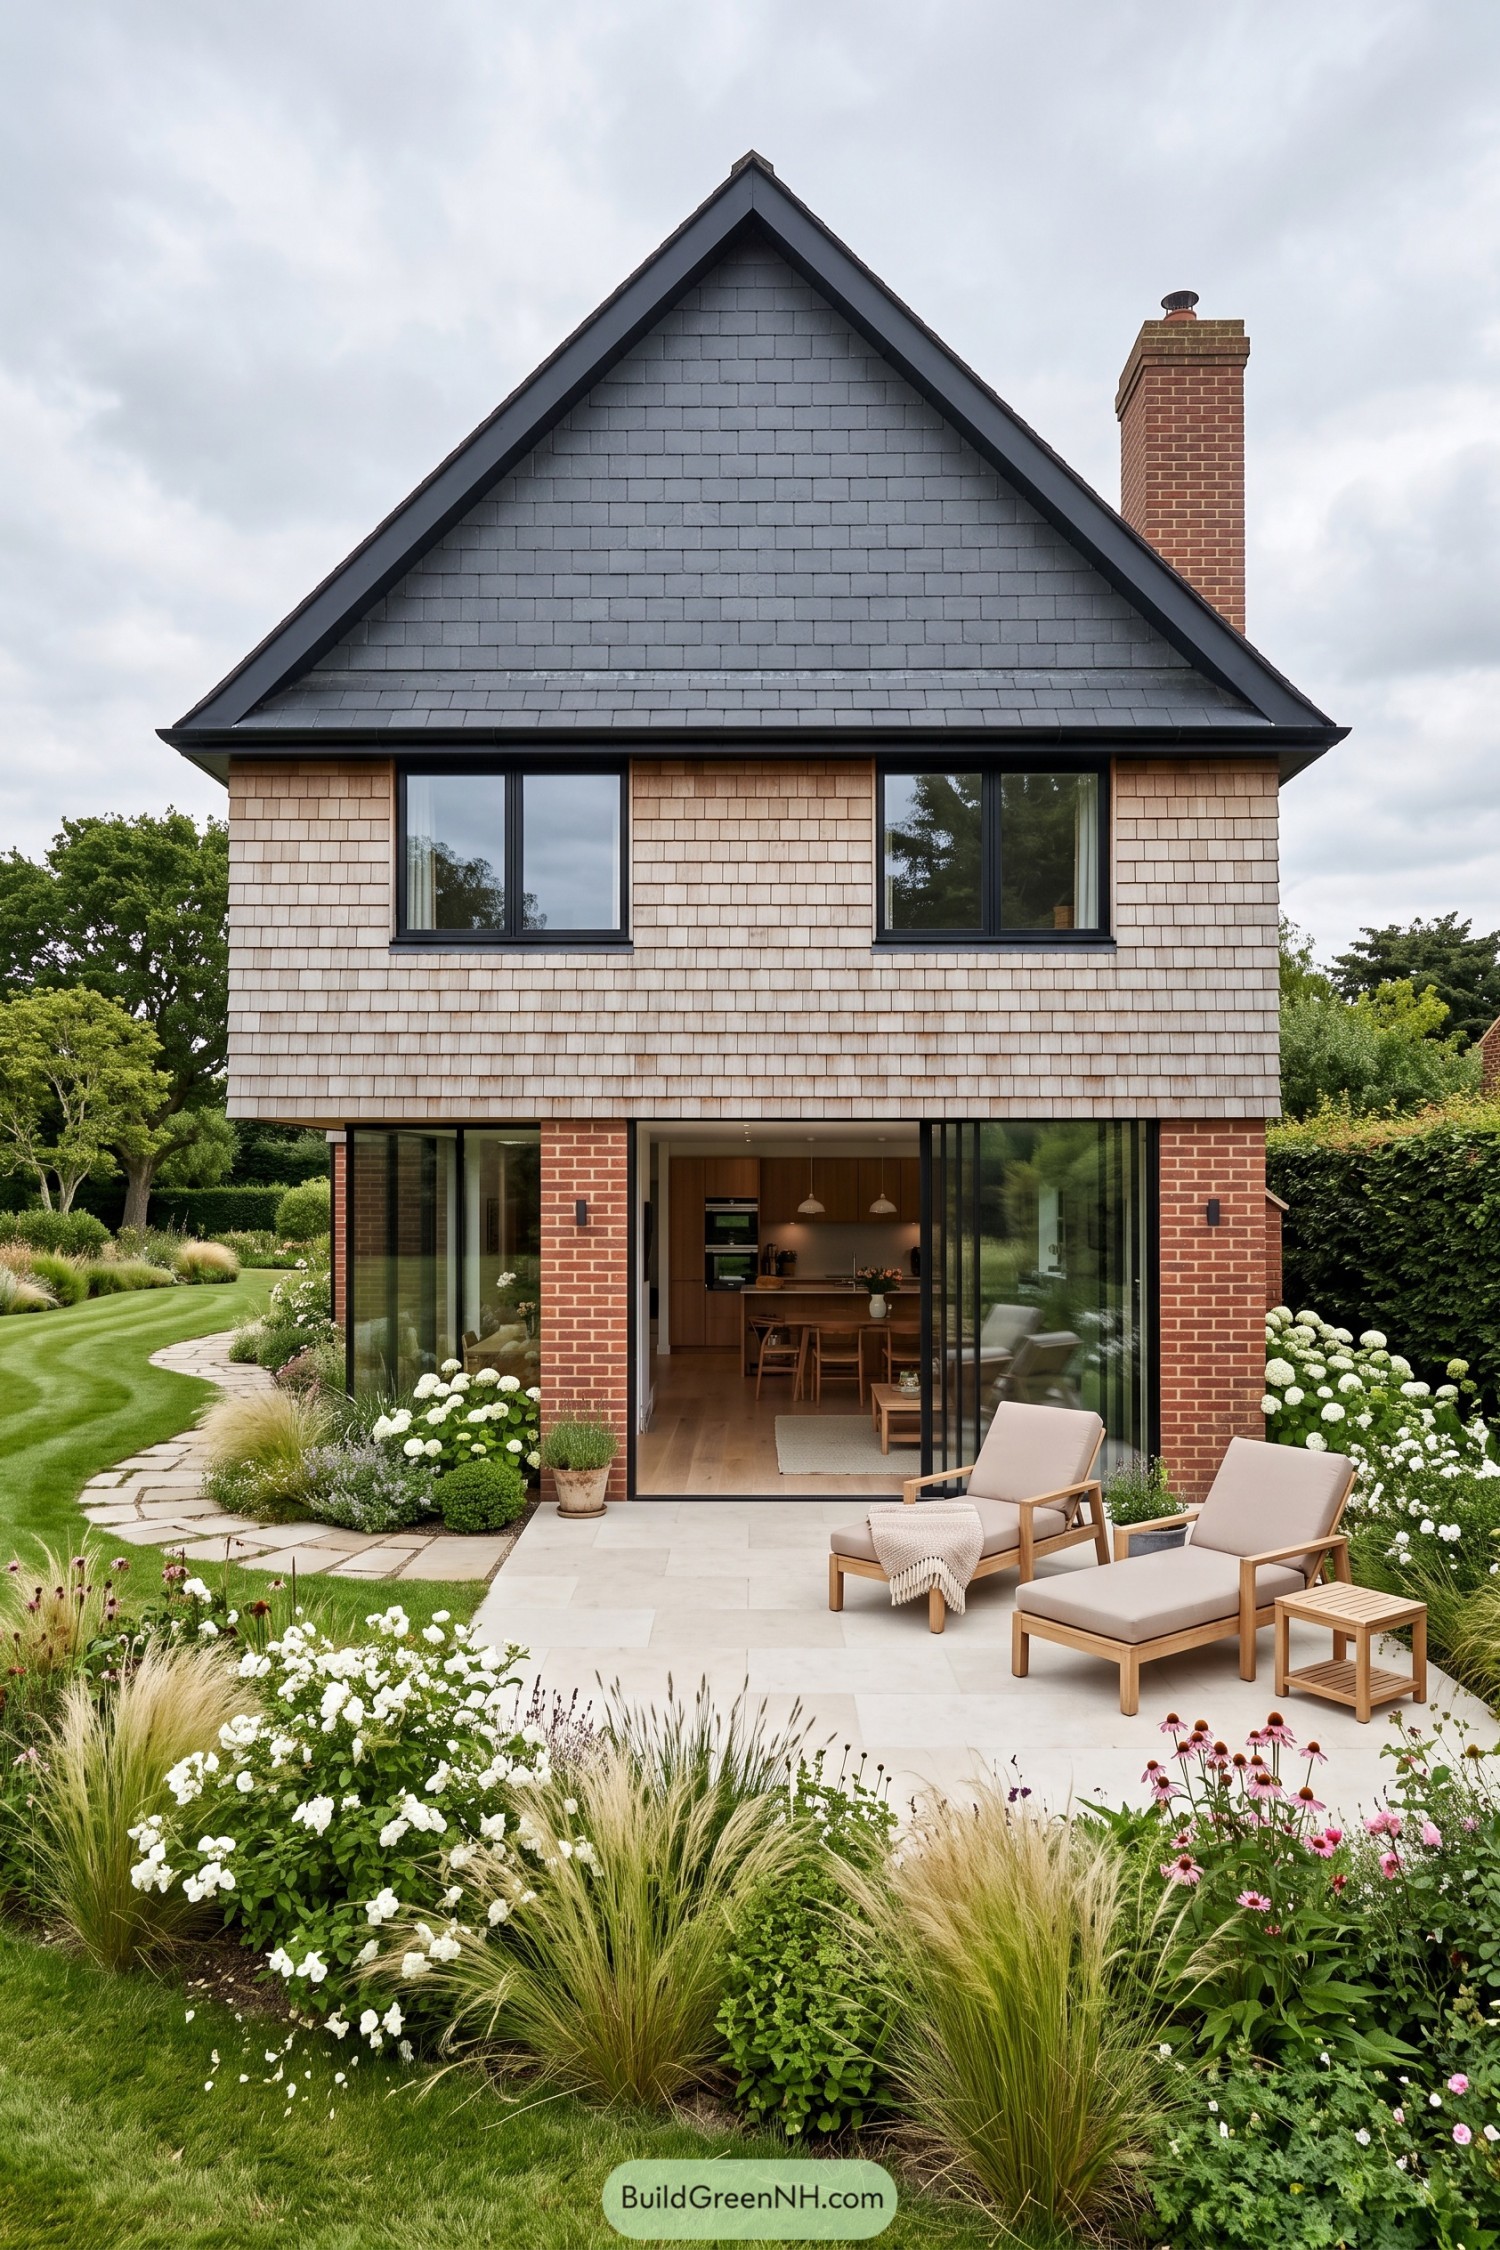

A steep charcoal gable crowns this compact home, pairing traditional cottage character with crisp black-framed glazing. Weathered timber shingles soften the upper level, while red brick grounds the base without making it feel fussy.
The wide opening to the patio draws the living spaces straight into the garden, which is really the best kind of extra room. Layered grasses, hydrangeas, and simple lounge chairs give the house a relaxed, weekend-at-home feeling.
Meadow Fold Residence
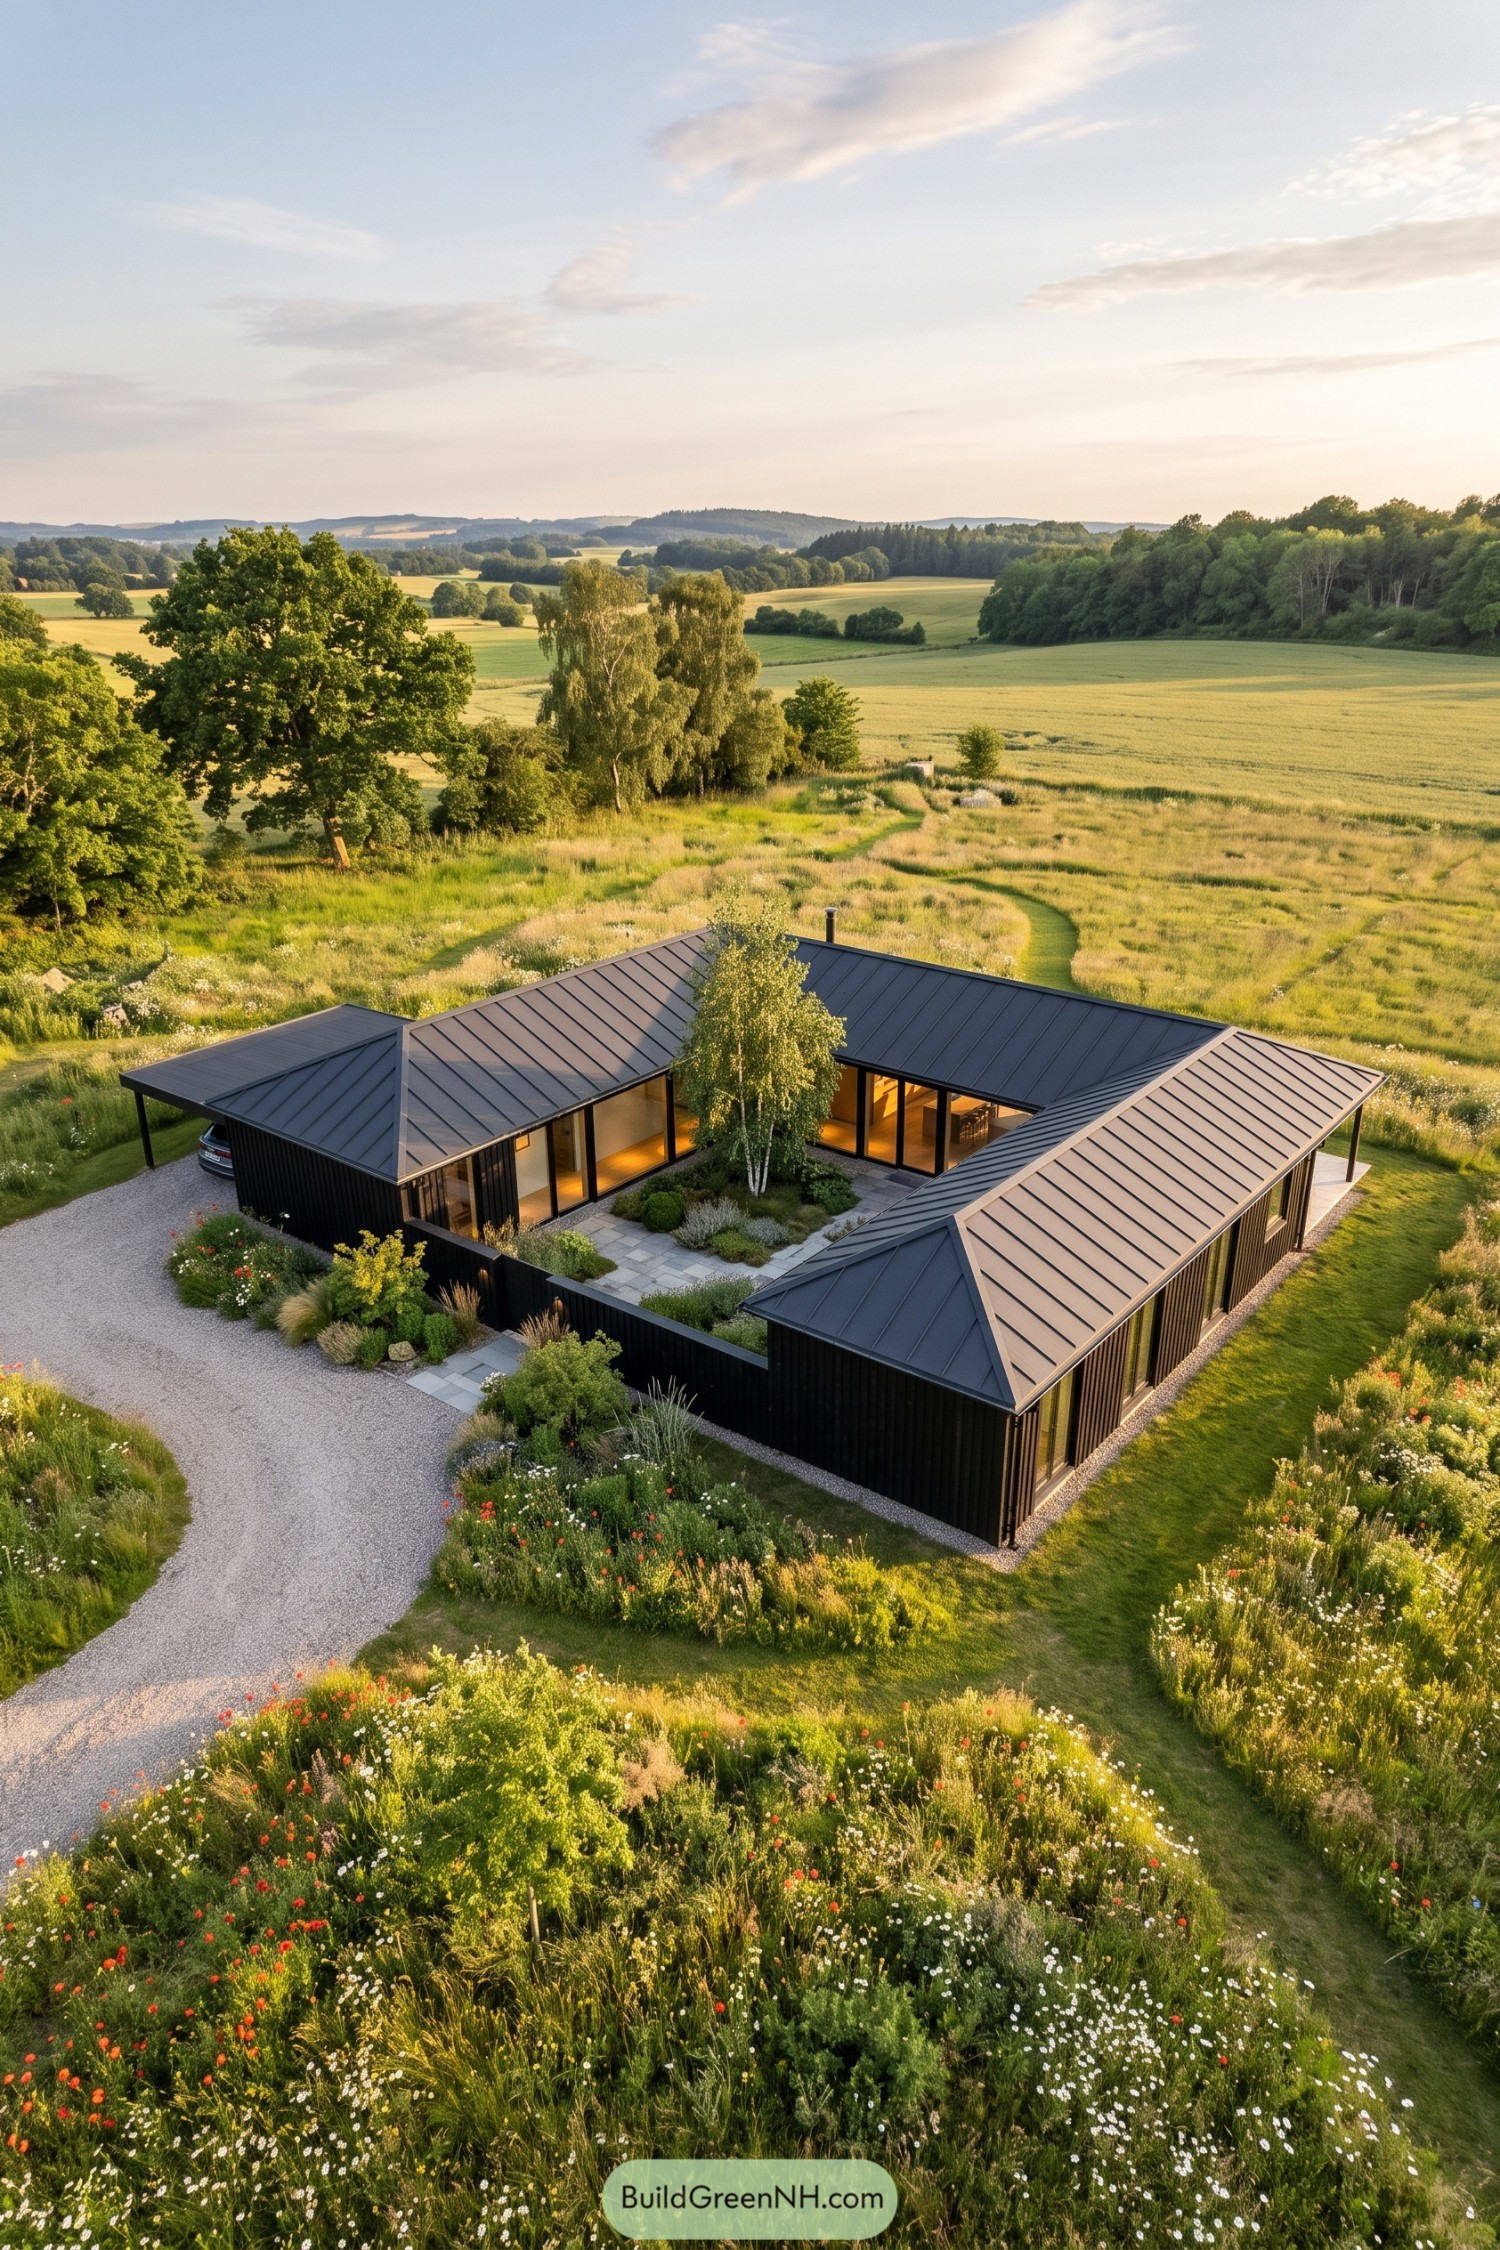

Inspired by the gentle contours of the surrounding fields, this home folds three low wings around a sheltered planted courtyard. Dark vertical cladding and charcoal standing-seam roofs give it a crisp outline without trying to outshine the countryside.
Large glazed walls open the living spaces toward the courtyard and long views beyond, while deep roof overhangs create comfortable outdoor edges. A mature birch becomes the courtyard’s quiet centerpiece, which is much better company than a lawn ornament.
Timber Portal Gable Home
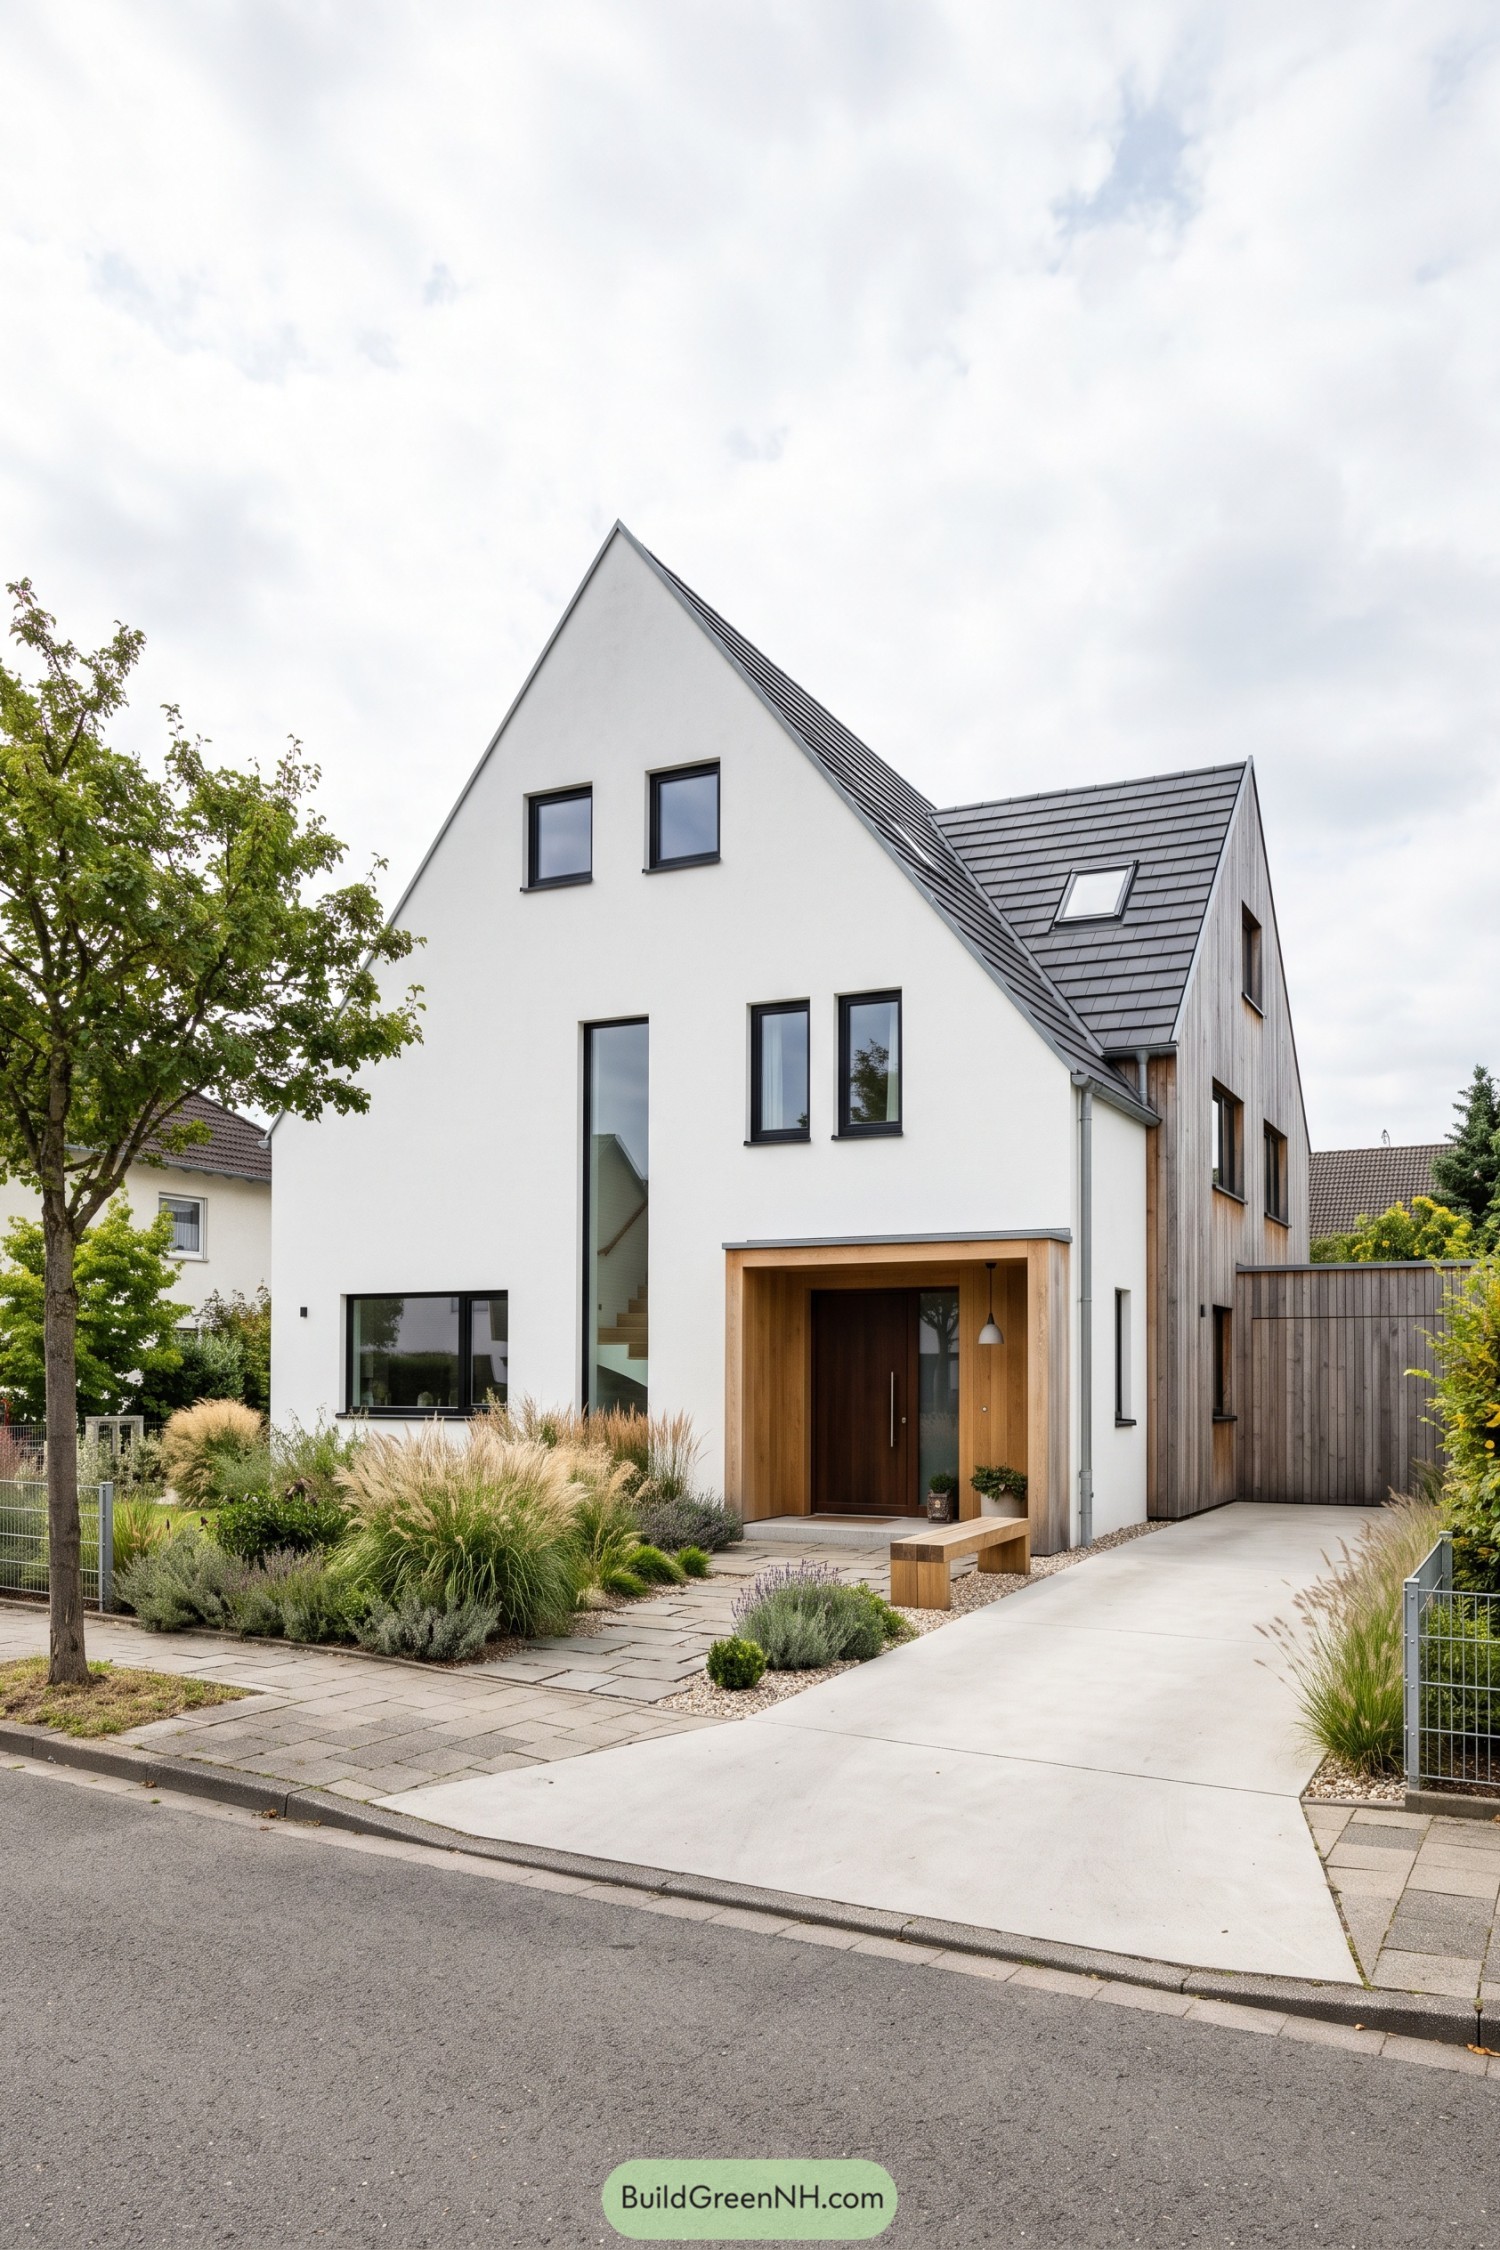

A crisp white gable gives this home a familiar silhouette, while the tall stair window and dark framed openings bring a modern edge. The steep grey tiled roof keeps the form neat and practical, no fuss needed.
A deep timber portal marks the entrance with warmth and a welcome bit of shelter. Vertical wood cladding wraps the adjoining volume, softening the sharp geometry and pairing nicely with the relaxed grasses out front.
Twilight Brick Glasshouse
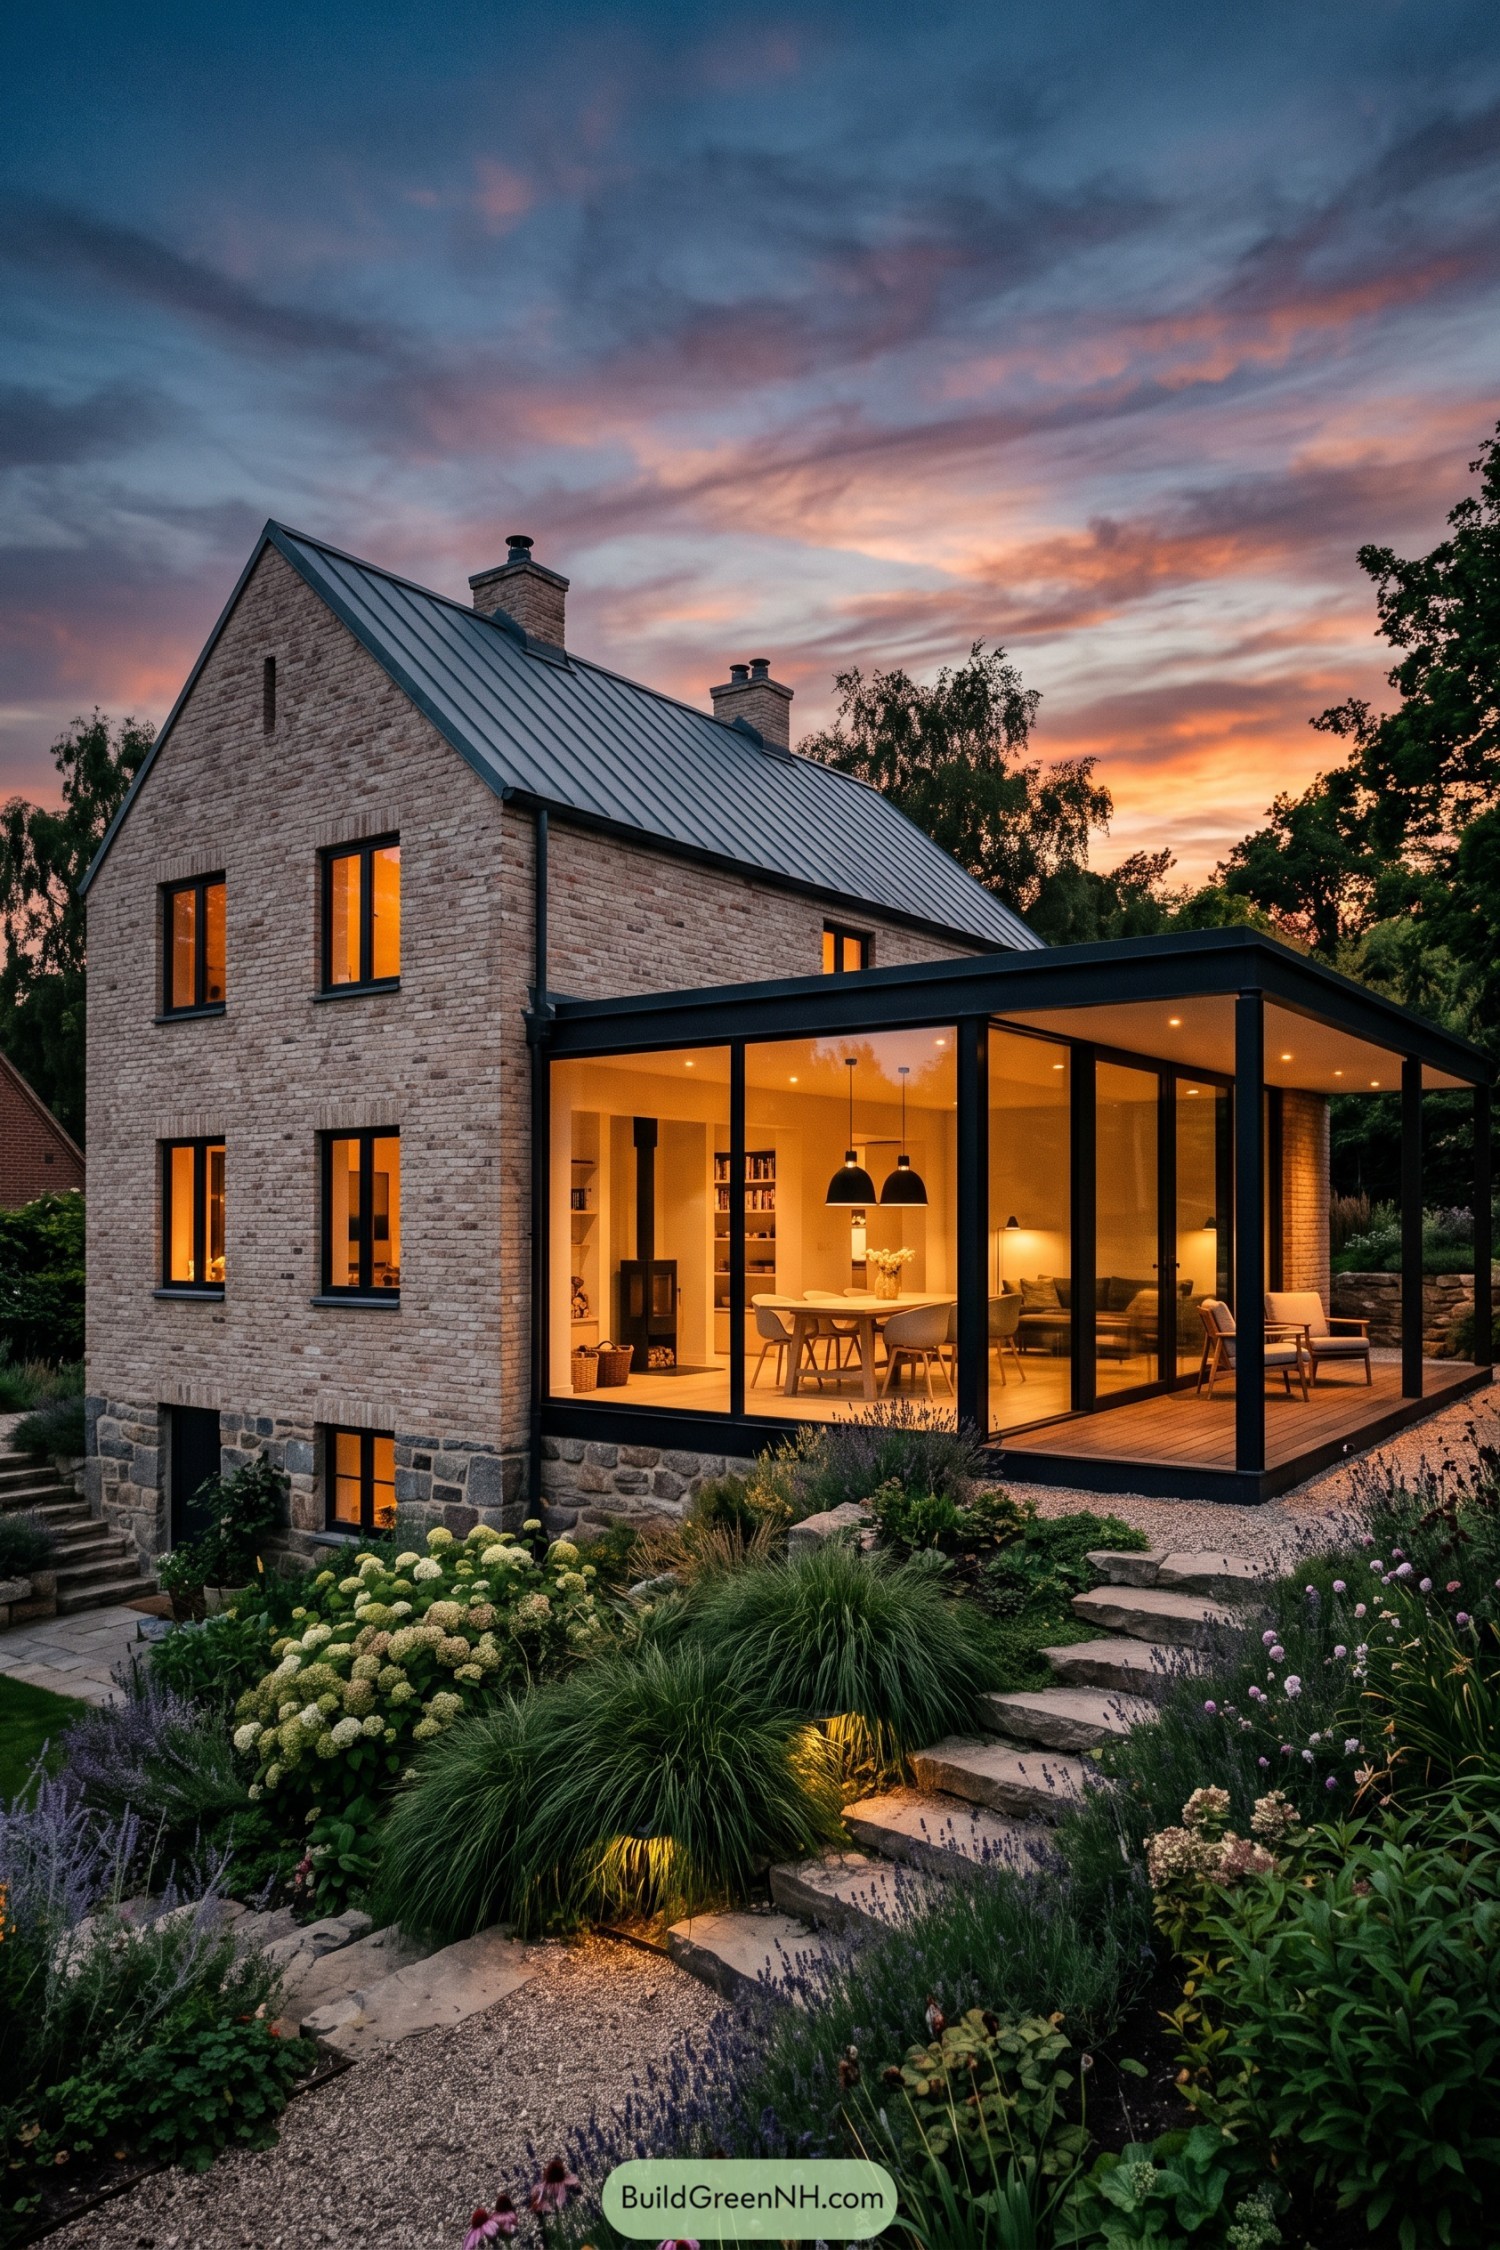

Pale brick walls and a steep metal roof give this home the familiar shape of a countryside cottage, while the stone base settles it neatly into the planted slope. Two chimney stacks add a quietly traditional note, because a house with chimneys just feels like it has stories.
A broad glass extension opens the living and dining spaces toward the terrace, framed in crisp black steel for a clean contemporary edge. The garden steps and soft planting make the approach feel relaxed and a little wild around the edges, in the best possible way.
Verdant Roof Farmhouse
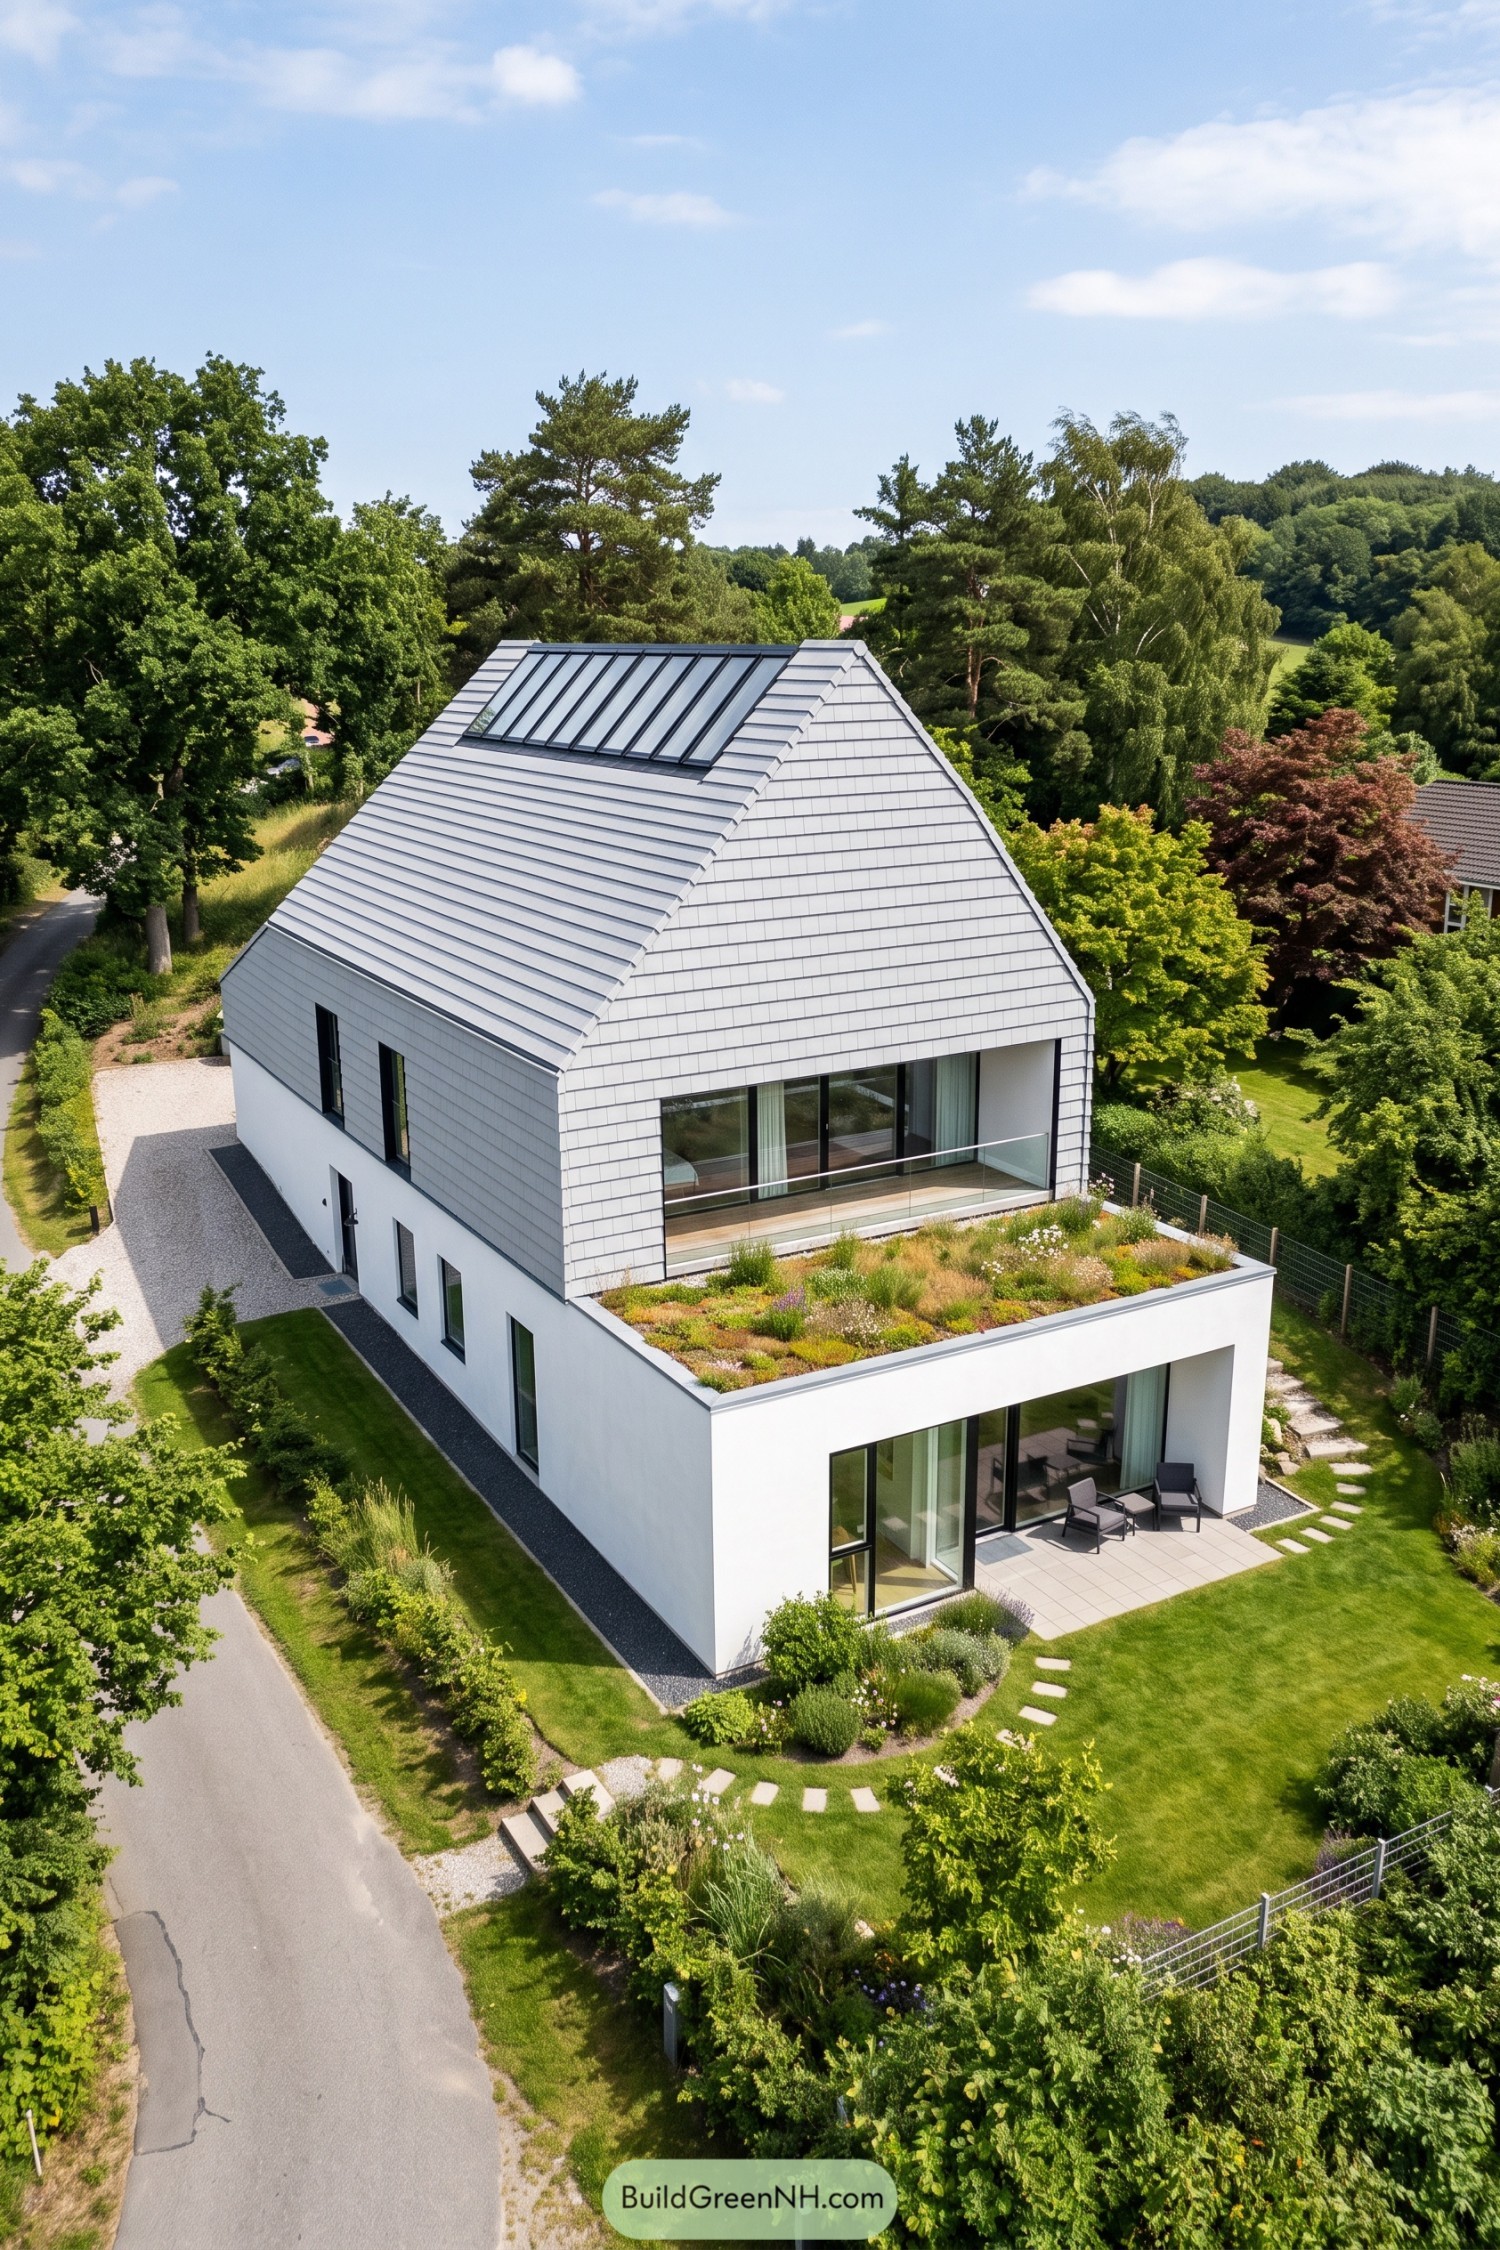

A crisp white lower level anchors the steeply pitched upper volume, wrapped in pale gray shingles that flow neatly across walls and roof. The form borrows from familiar rural barns, then gives it a fresh twist with broad glazing and a roof window that pulls the sky indoors.
A planted roof terrace softens the clean geometry while giving the house a lovely green hat, which is much nicer than a giant rooftop box. Generous sliding doors open the ground floor to a sheltered patio, making the garden feel like an easy extension of everyday living.
Solar Twin Barnhouse
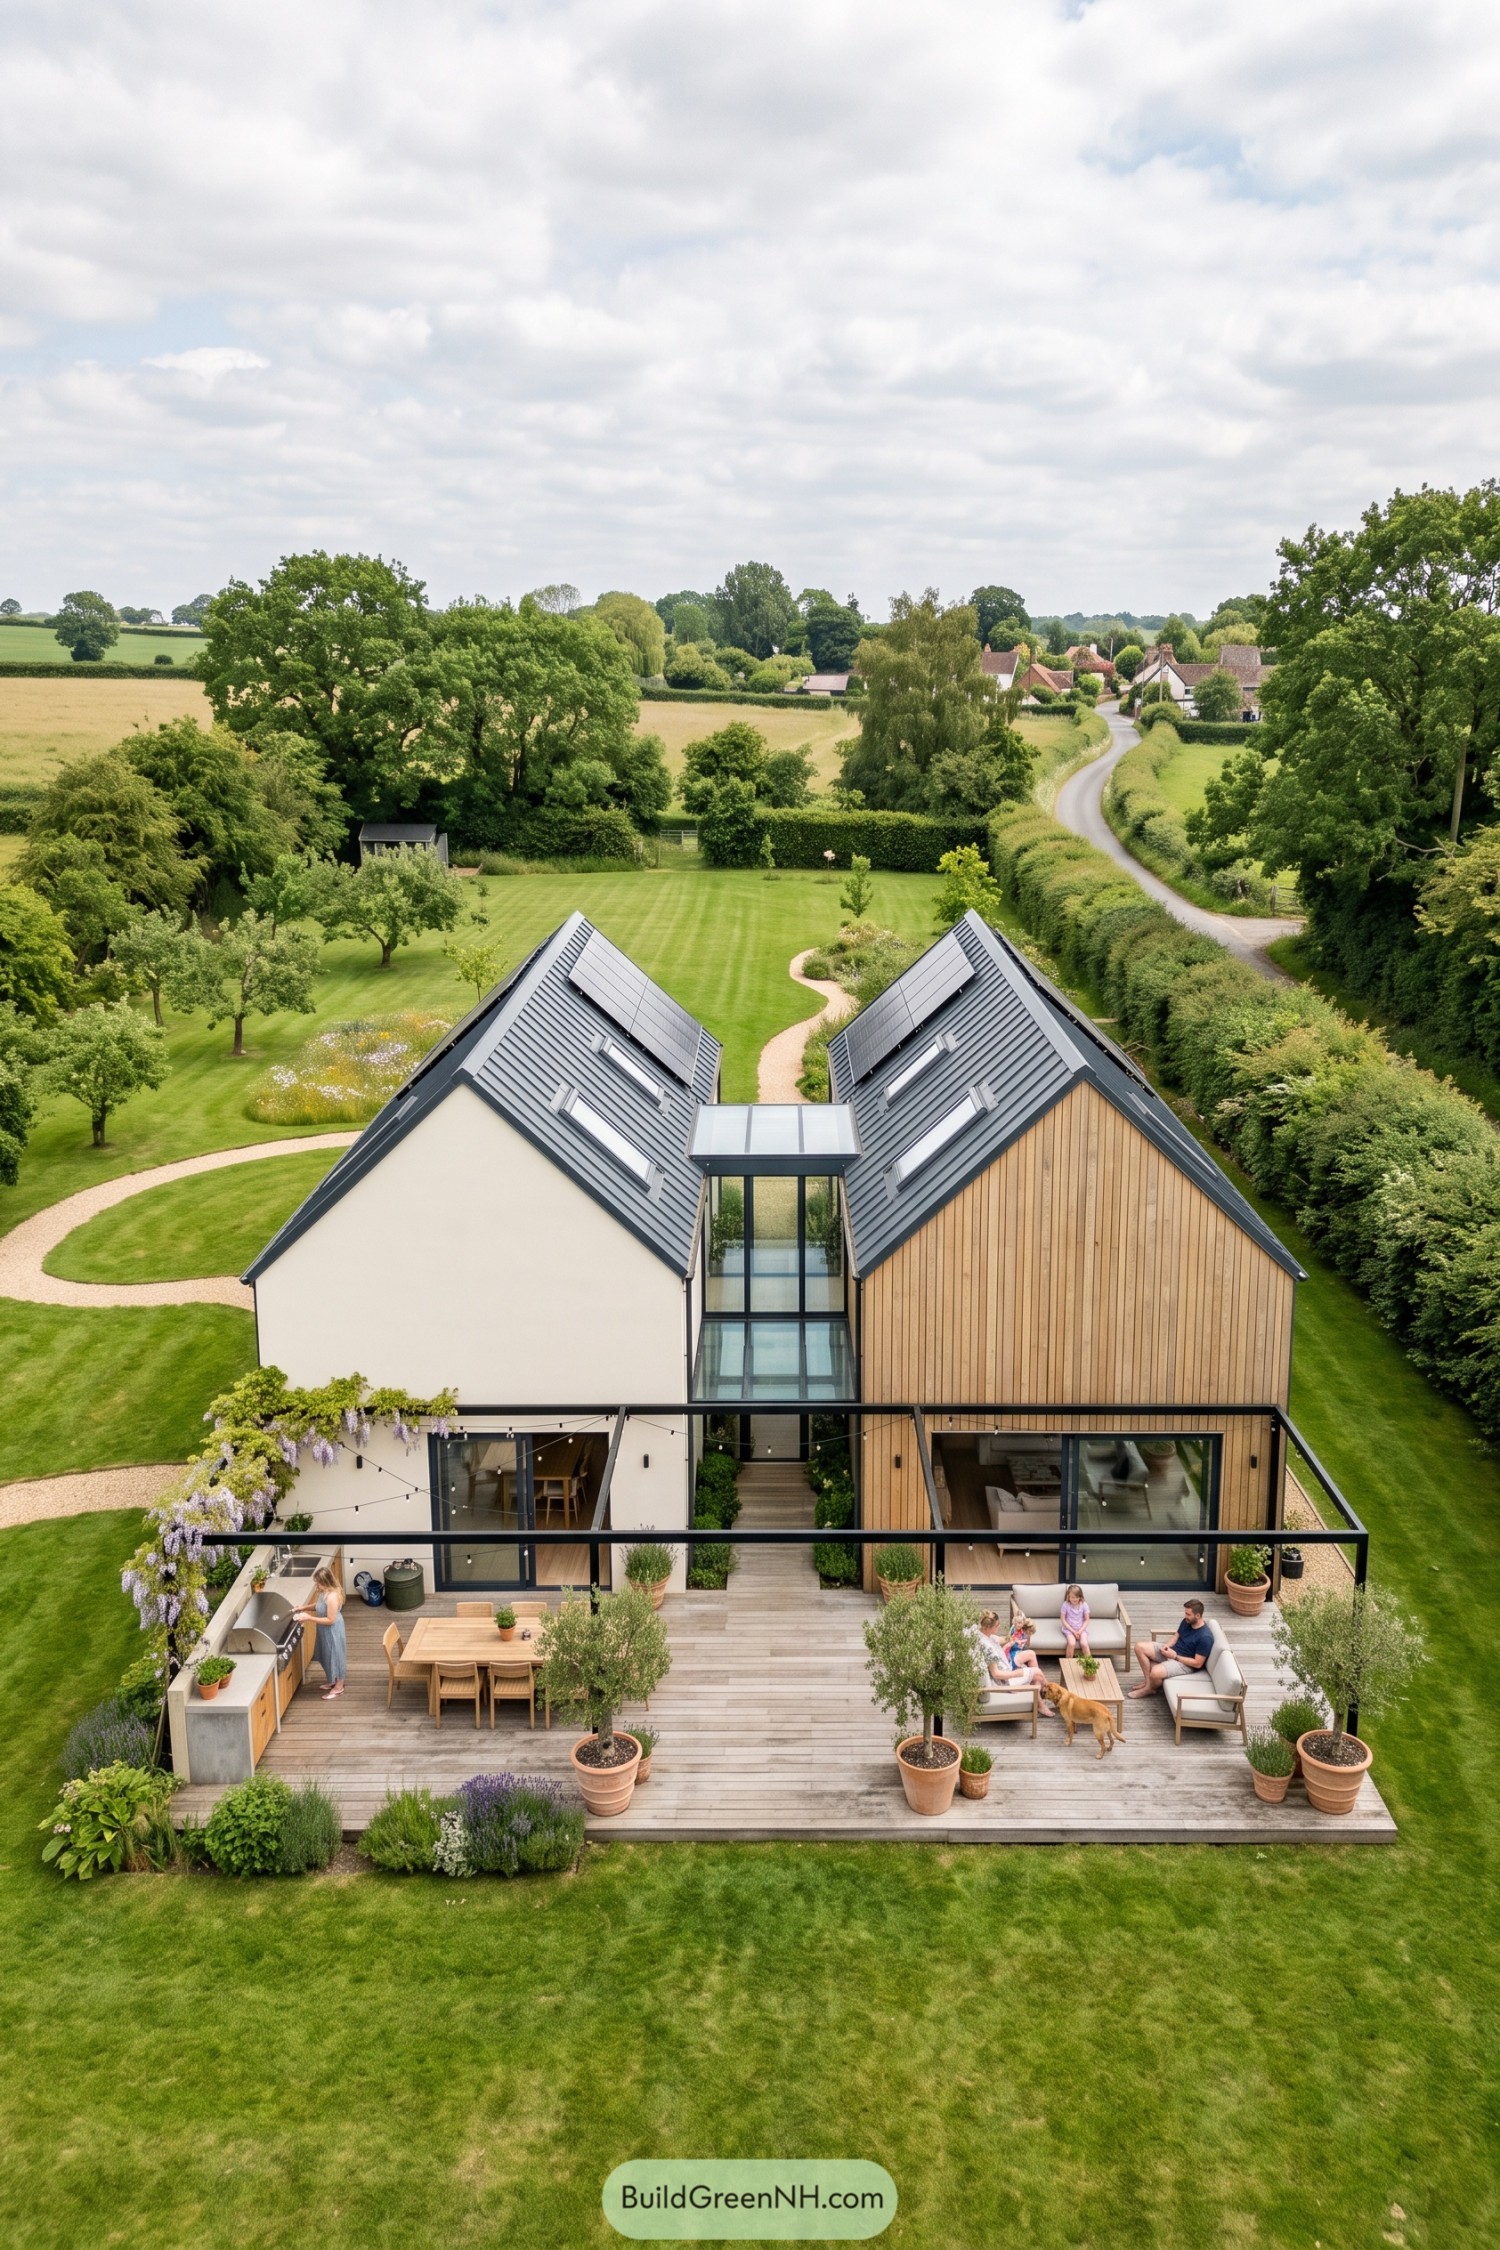

Two matching gabled volumes pair crisp white render with warm vertical timber cladding, giving this rural home a fresh barn inspired character. A glazed link joins them at the center, so the plan feels open without becoming one big shoebox.
Dark standing seam roofs carry solar panels and neat roof windows, bringing practical sustainability into the silhouette. Below, broad glass doors open onto a generous timber terrace with an outdoor kitchen, because a garden this lovely deserves more than a folding chair.
Timber Lantern Courtyard
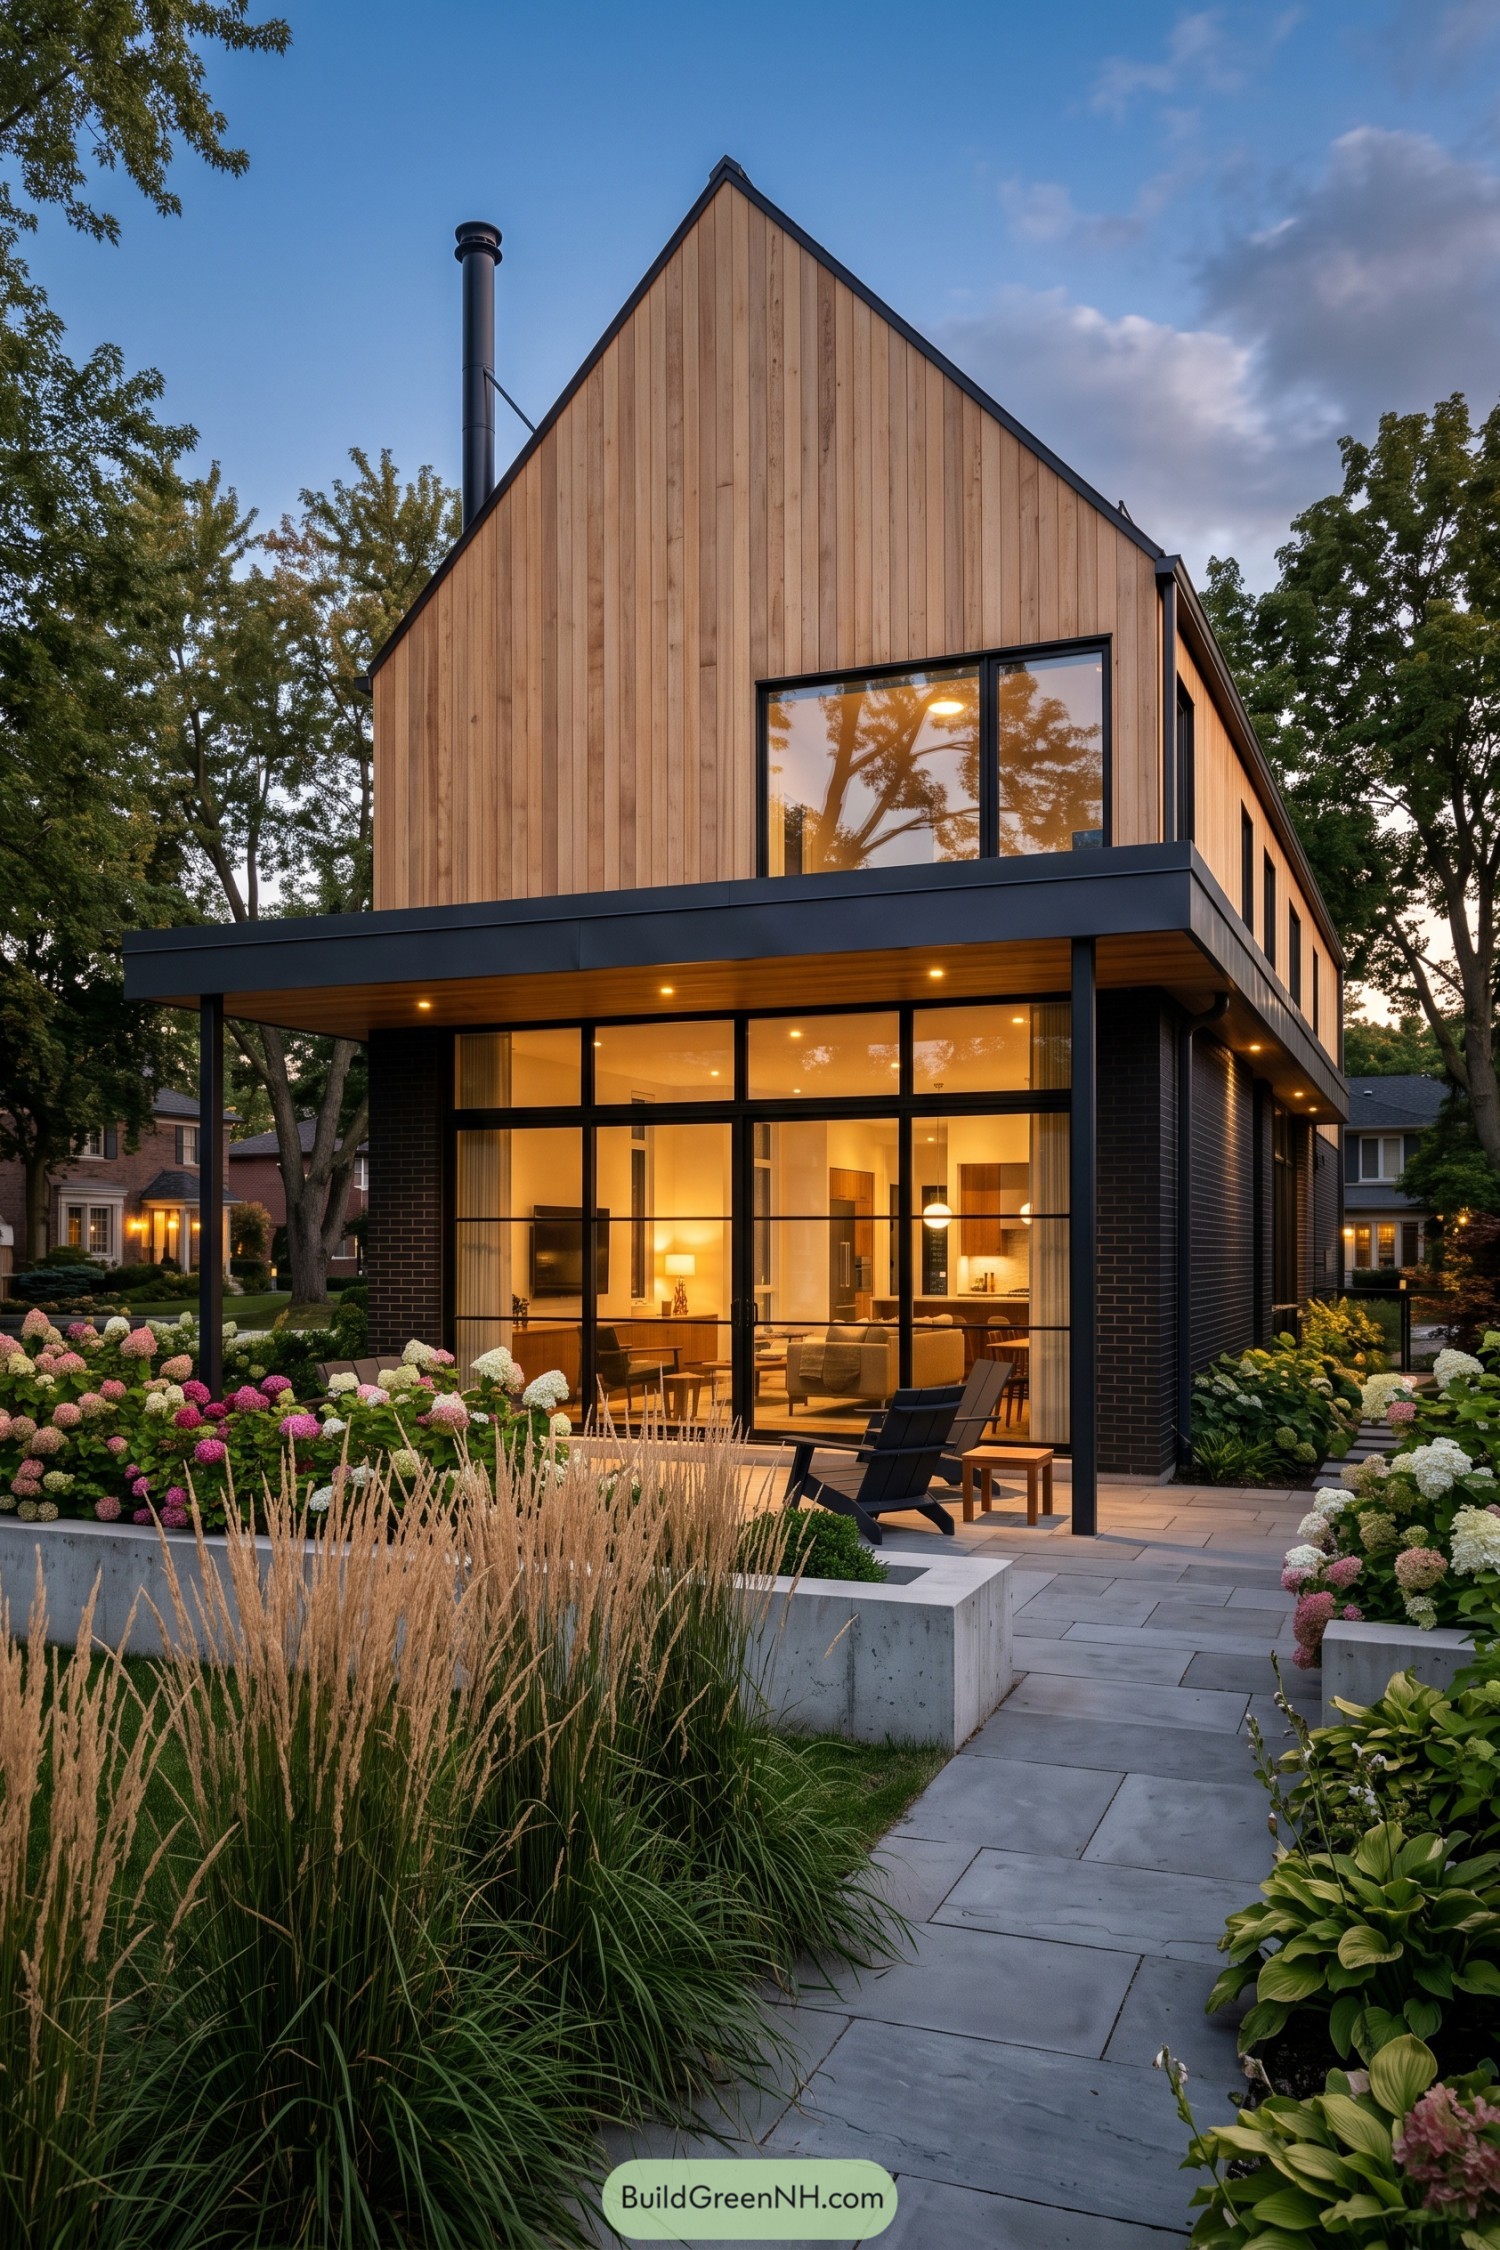

A steep timber-clad gable rises above a dark brick base, pairing a familiar house silhouette with crisp contemporary detailing. The broad black canopy frames a sheltered patio, so sitting outside feels inviting even when the weather gets a bit moody.
Tall grid windows open the living spaces toward hydrangeas, grasses, and a neatly paved garden path. Warm interior glow and the slim chimney give it a cozy cabin feeling, just with considerably better tailoring.
Skylit Cedar Cottage
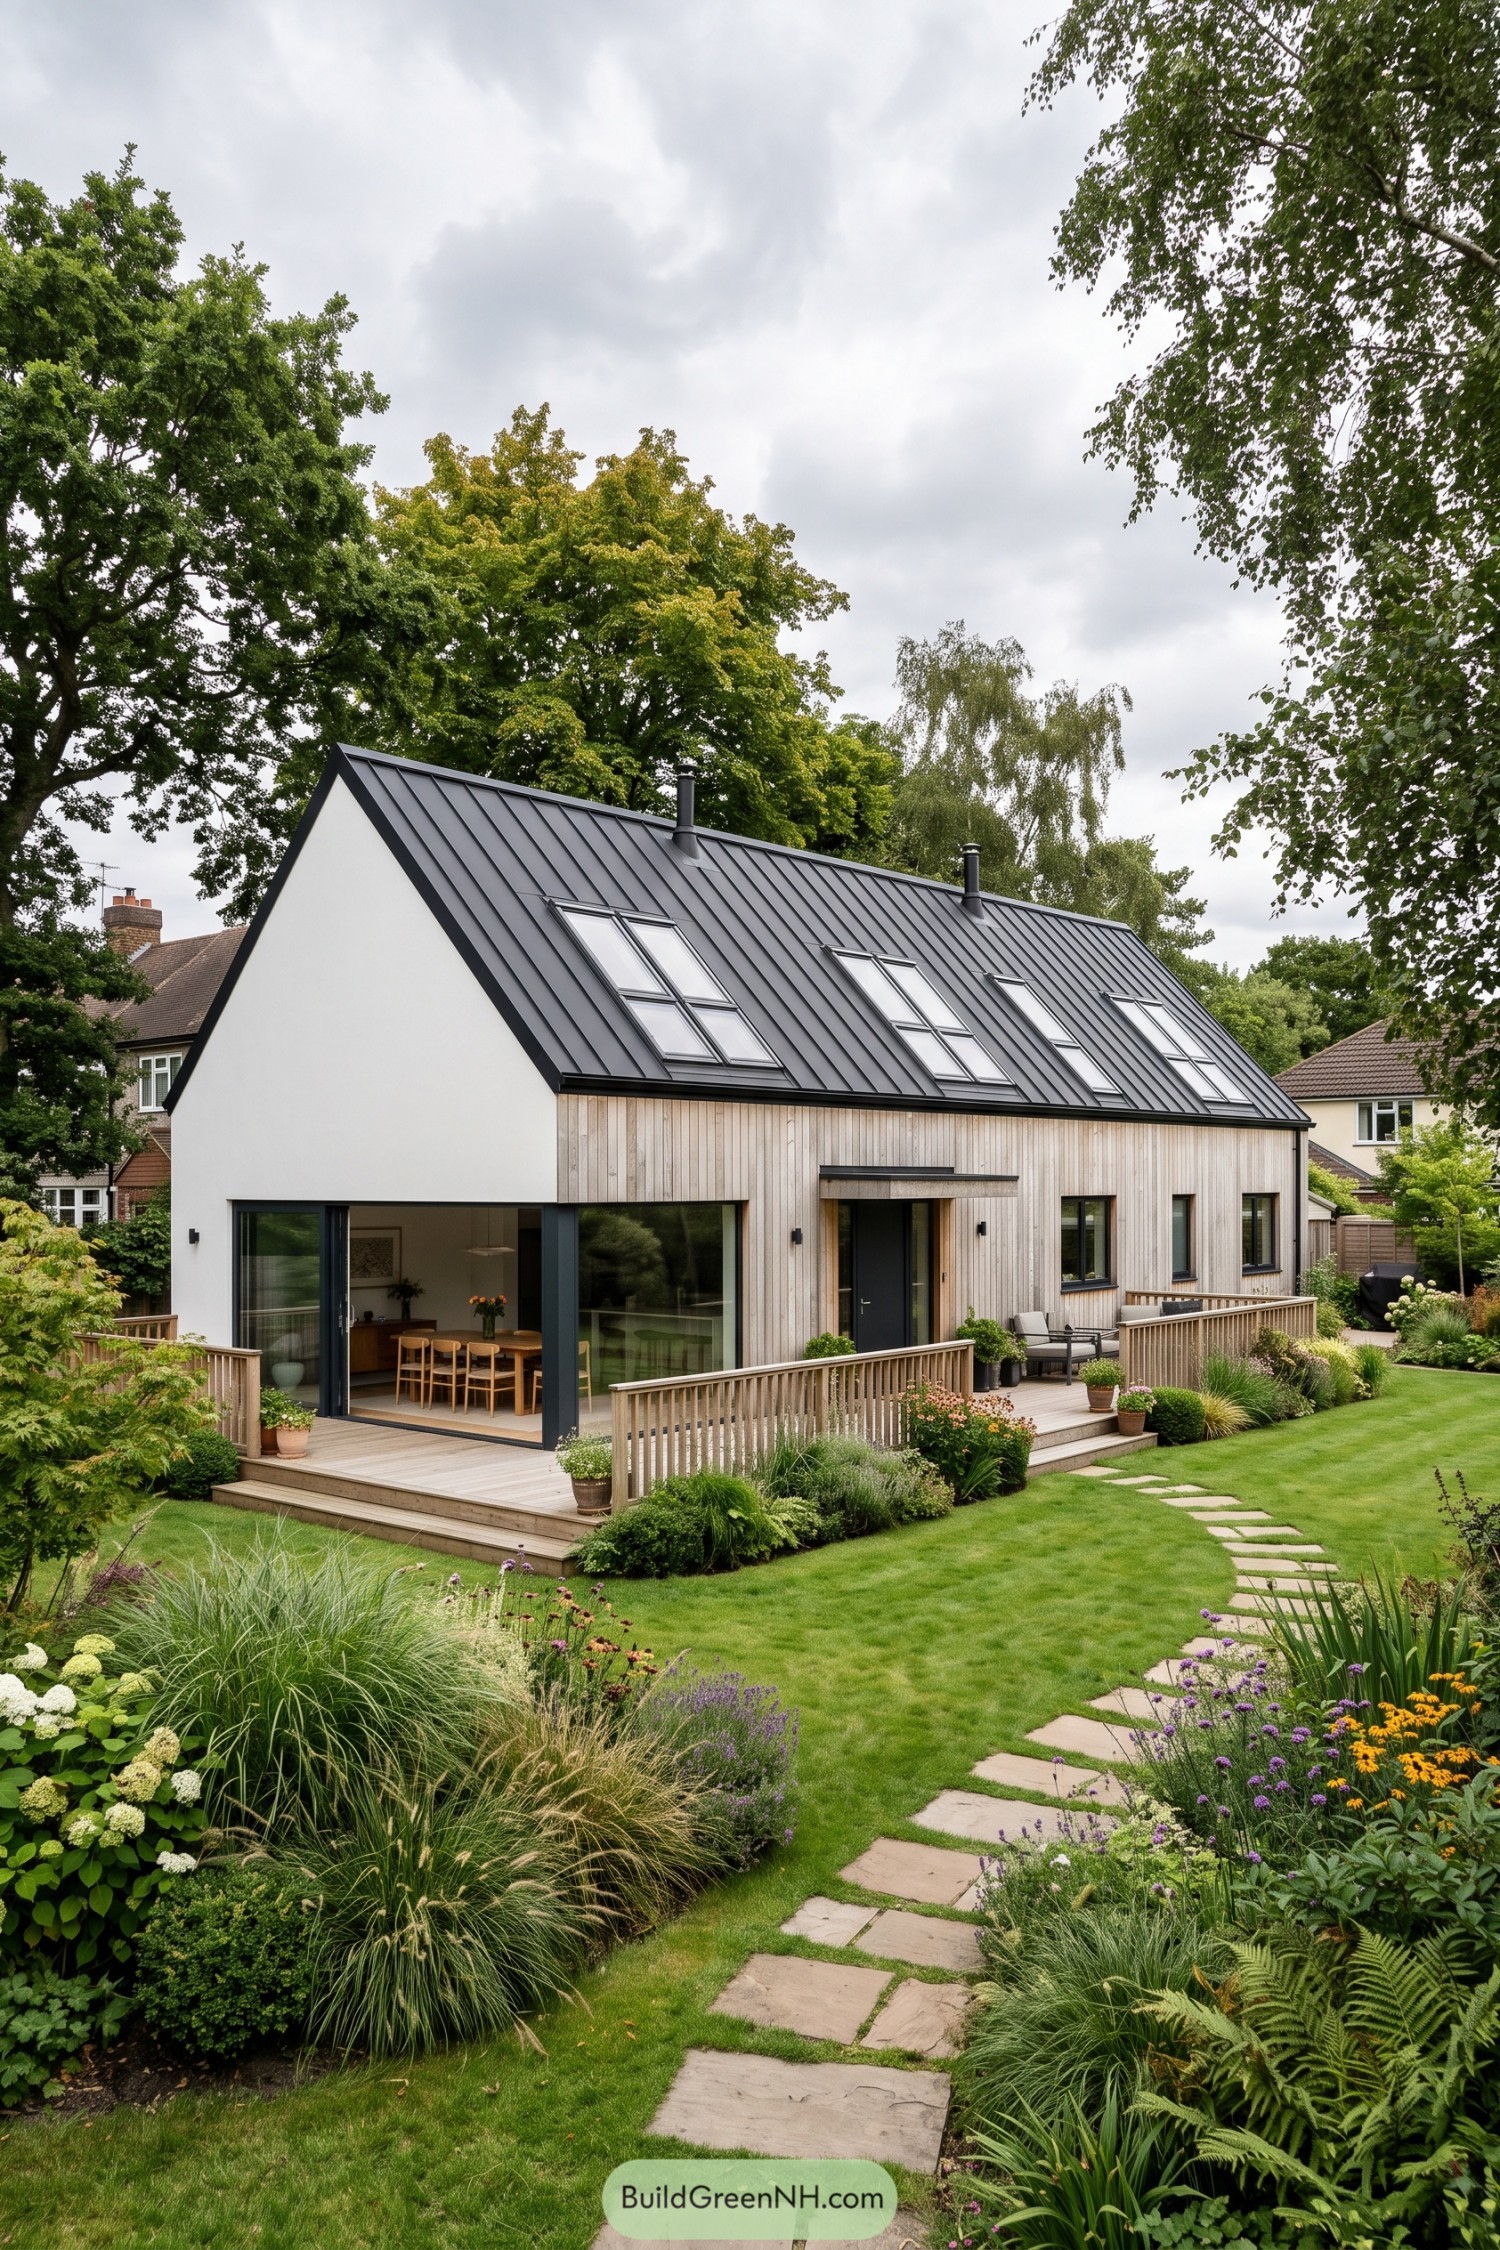

Inspired by a simple rural silhouette, this home pairs a crisp white gable with vertical cedar cladding and a dark standing-seam roof. Rows of roof windows bring daylight deep into the upper rooms, while two slim flues give the roofline a little extra character.
Wide glass doors open the living area straight onto a timber deck, making the garden feel like part of the house. Soft planting and a stepping-stone path keep the setting relaxed, because a neat lawn deserves some friendly competition.
Elevated Gable Patio Home
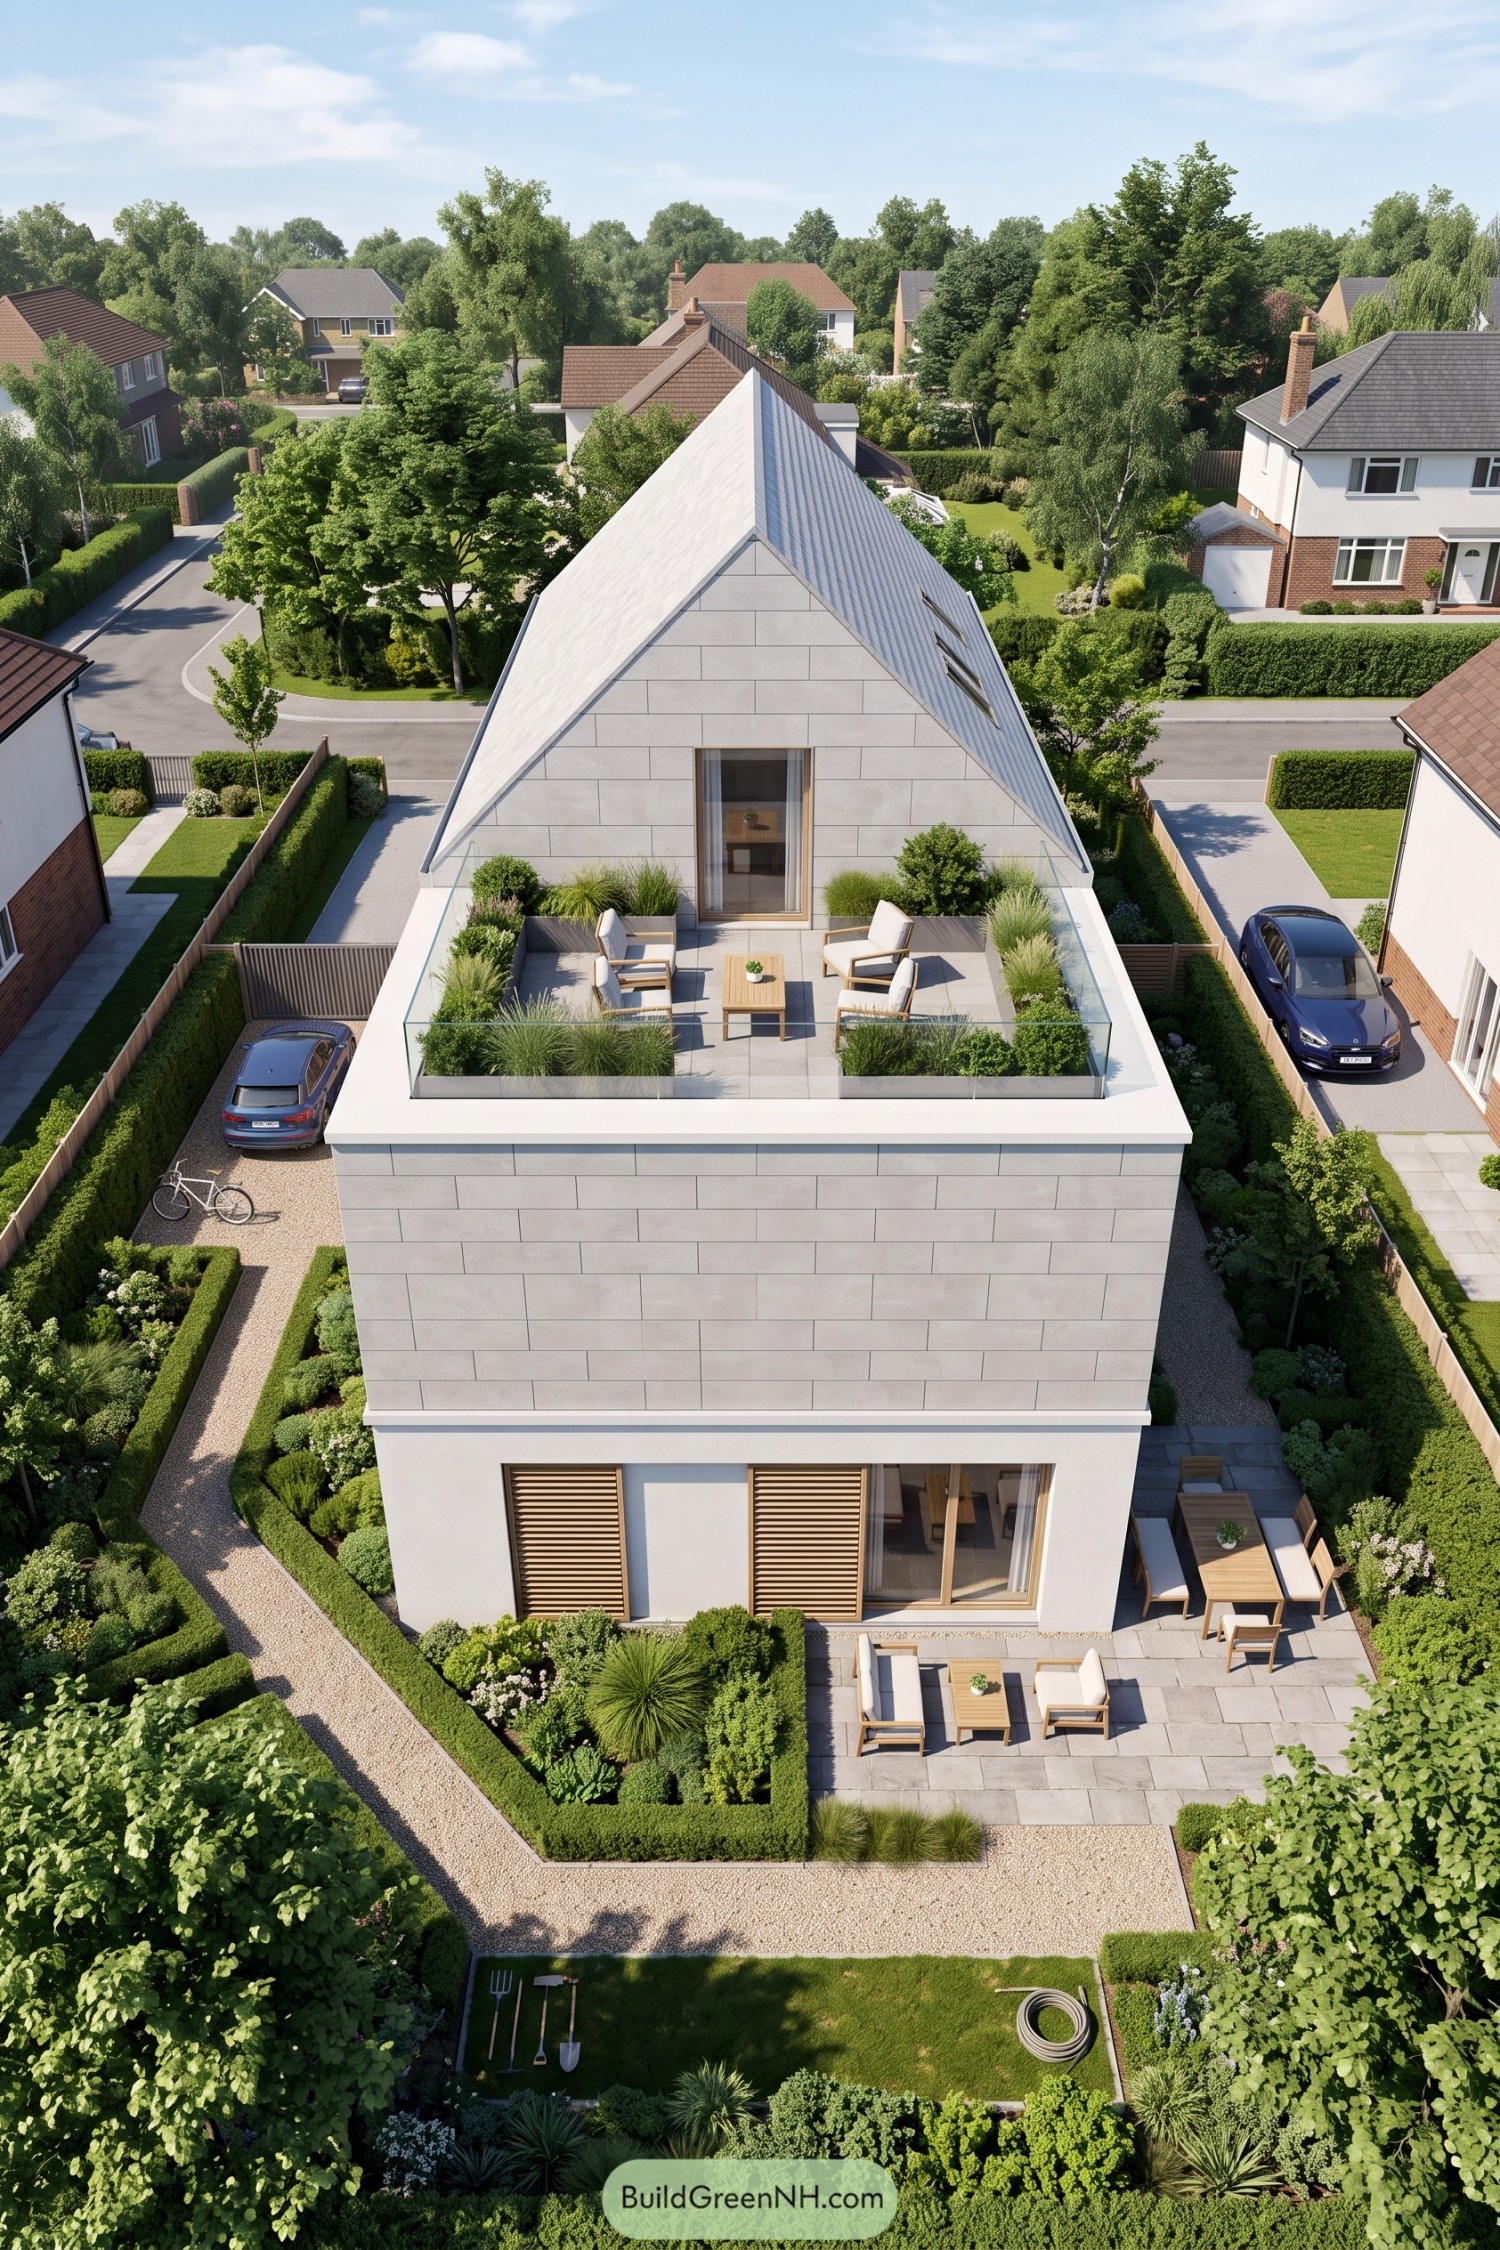

A steep metal-clad gable rises above a crisp pale stone facade, giving this narrow home a striking silhouette among its traditional neighbors. The shape draws on familiar pitched-roof houses, just refreshed with a little extra confidence.
The raised terrace turns the upper level into a private outdoor room with glass balustrades, lounge seating, and soft grasses. Large rear openings and timber screens connect the lower patio to the garden, because every house deserves a spot for a lazy coffee.
Limestone Glass Wing House
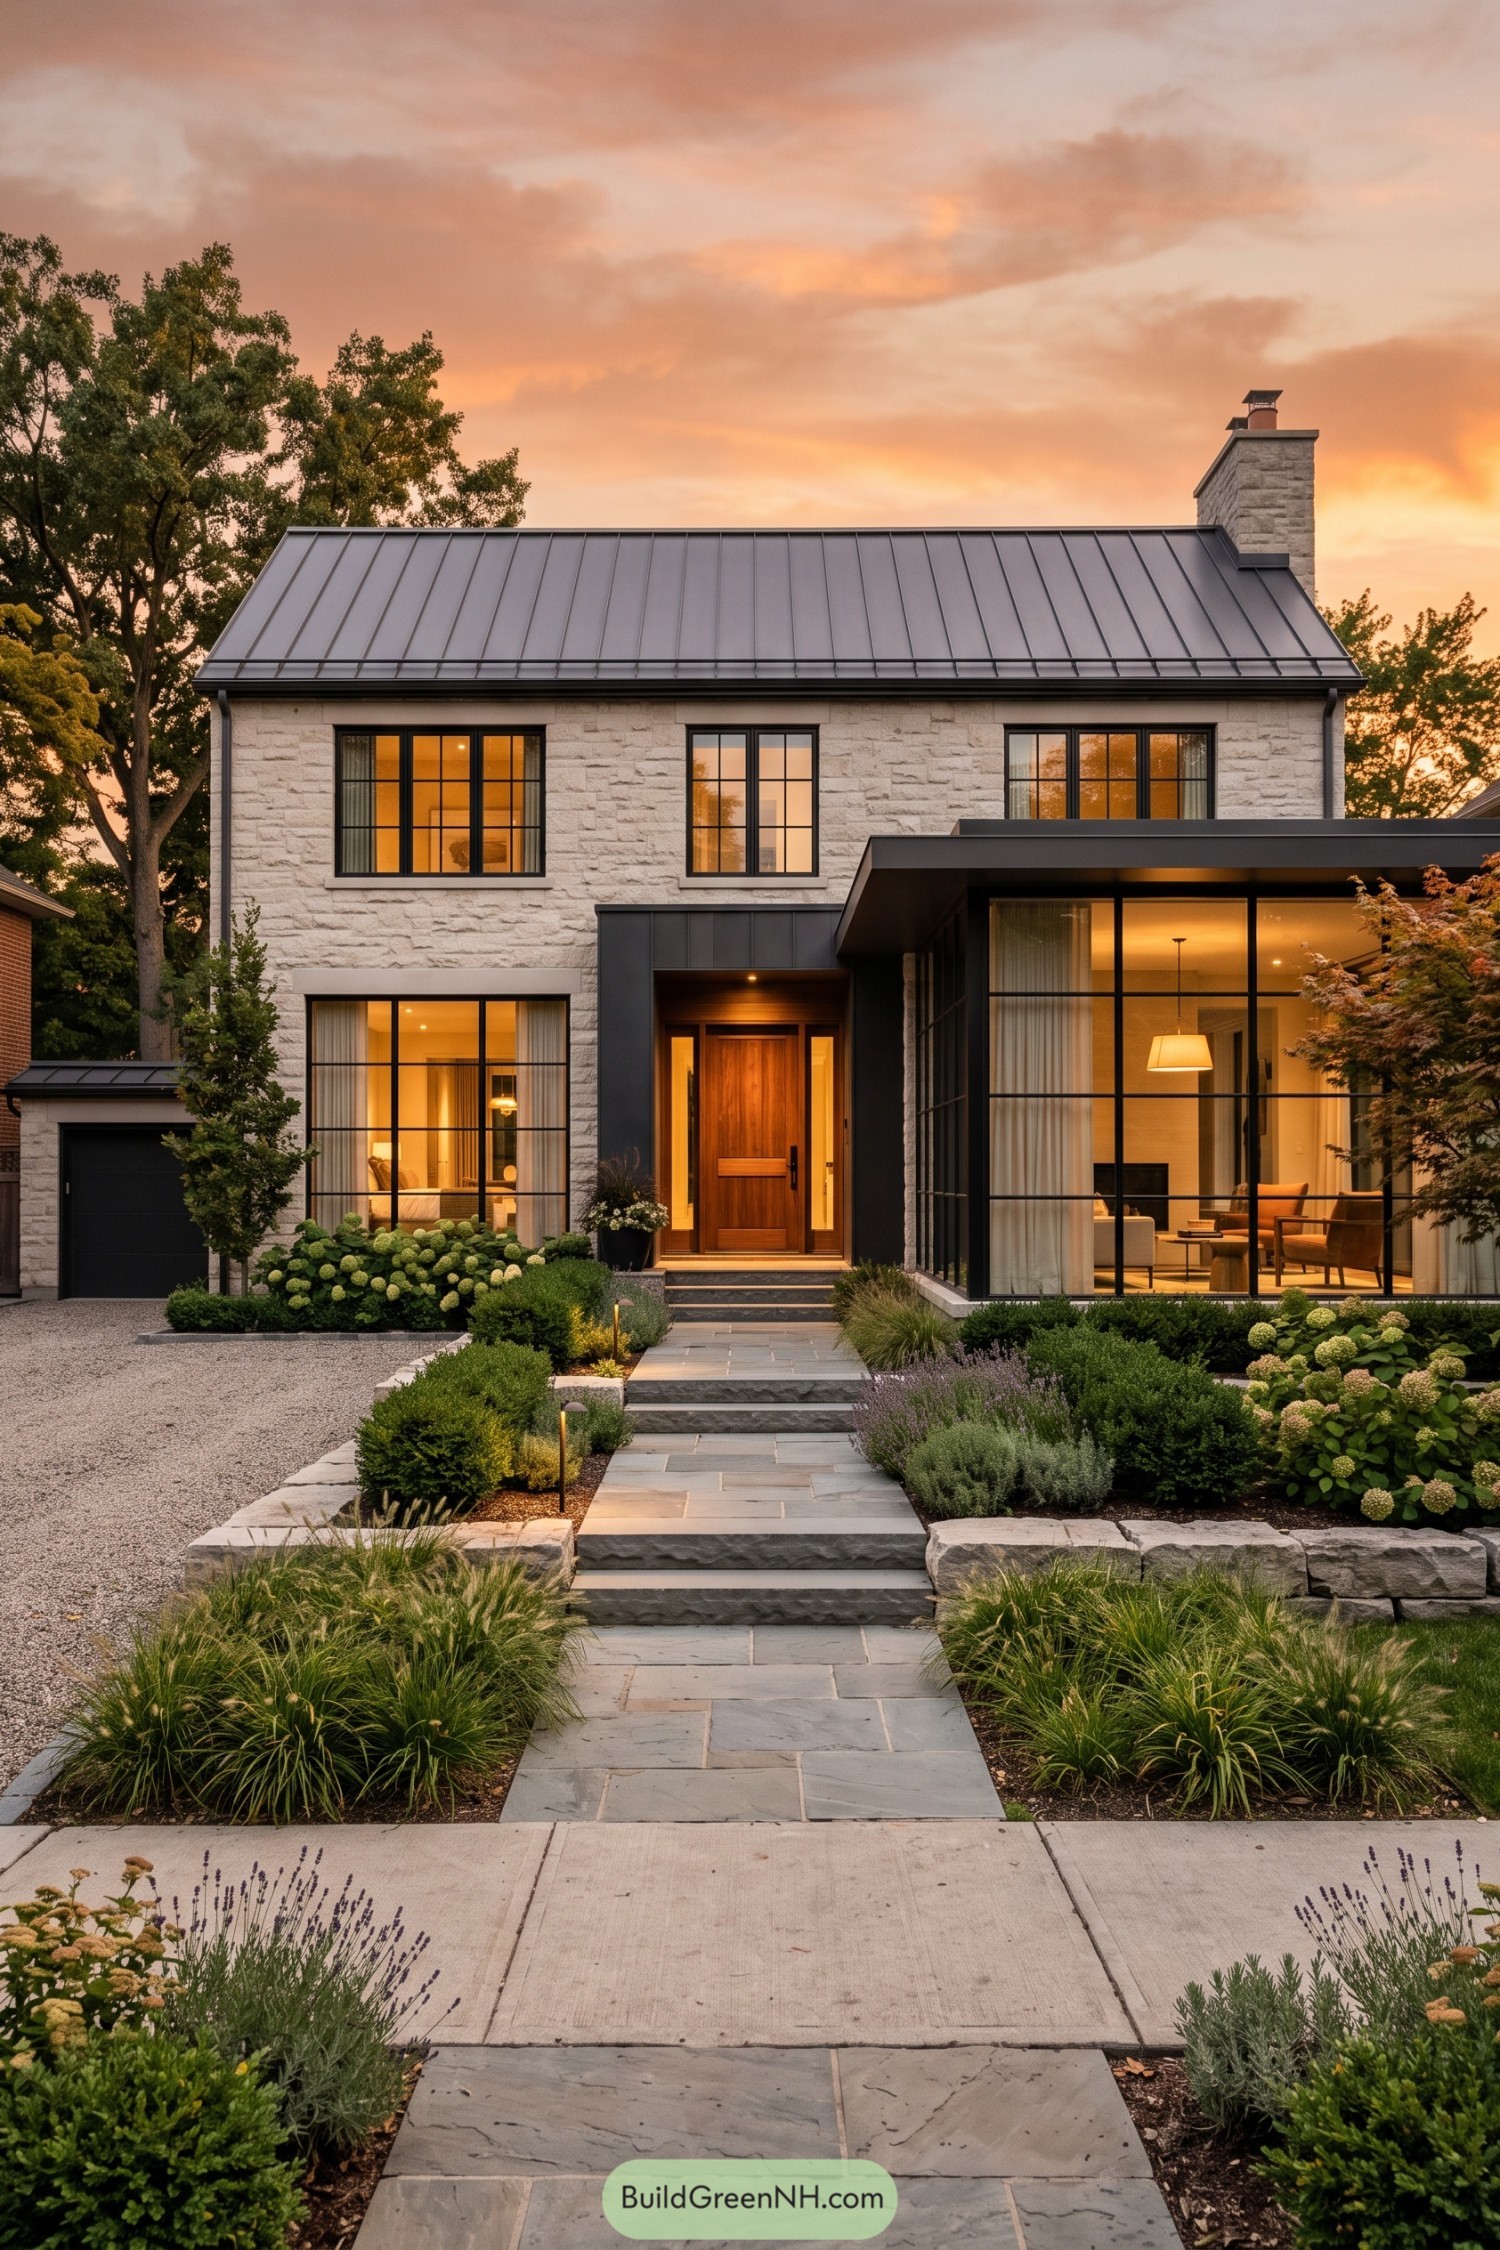



The pale limestone facade and steep black metal roof draw from classic cottage forms, while the tall chimney gives the home a grounded presence. Crisp black window frames bring a tailored edge, because even a traditional house enjoys dressing up sometimes.
A dark-clad entry volume neatly joins the original-style structure to a broad glass living wing. Layered planting, broad stone steps, and a gravel drive soften the clean geometry and make the approach feel quietly welcoming.
Steel Frame Blossom House
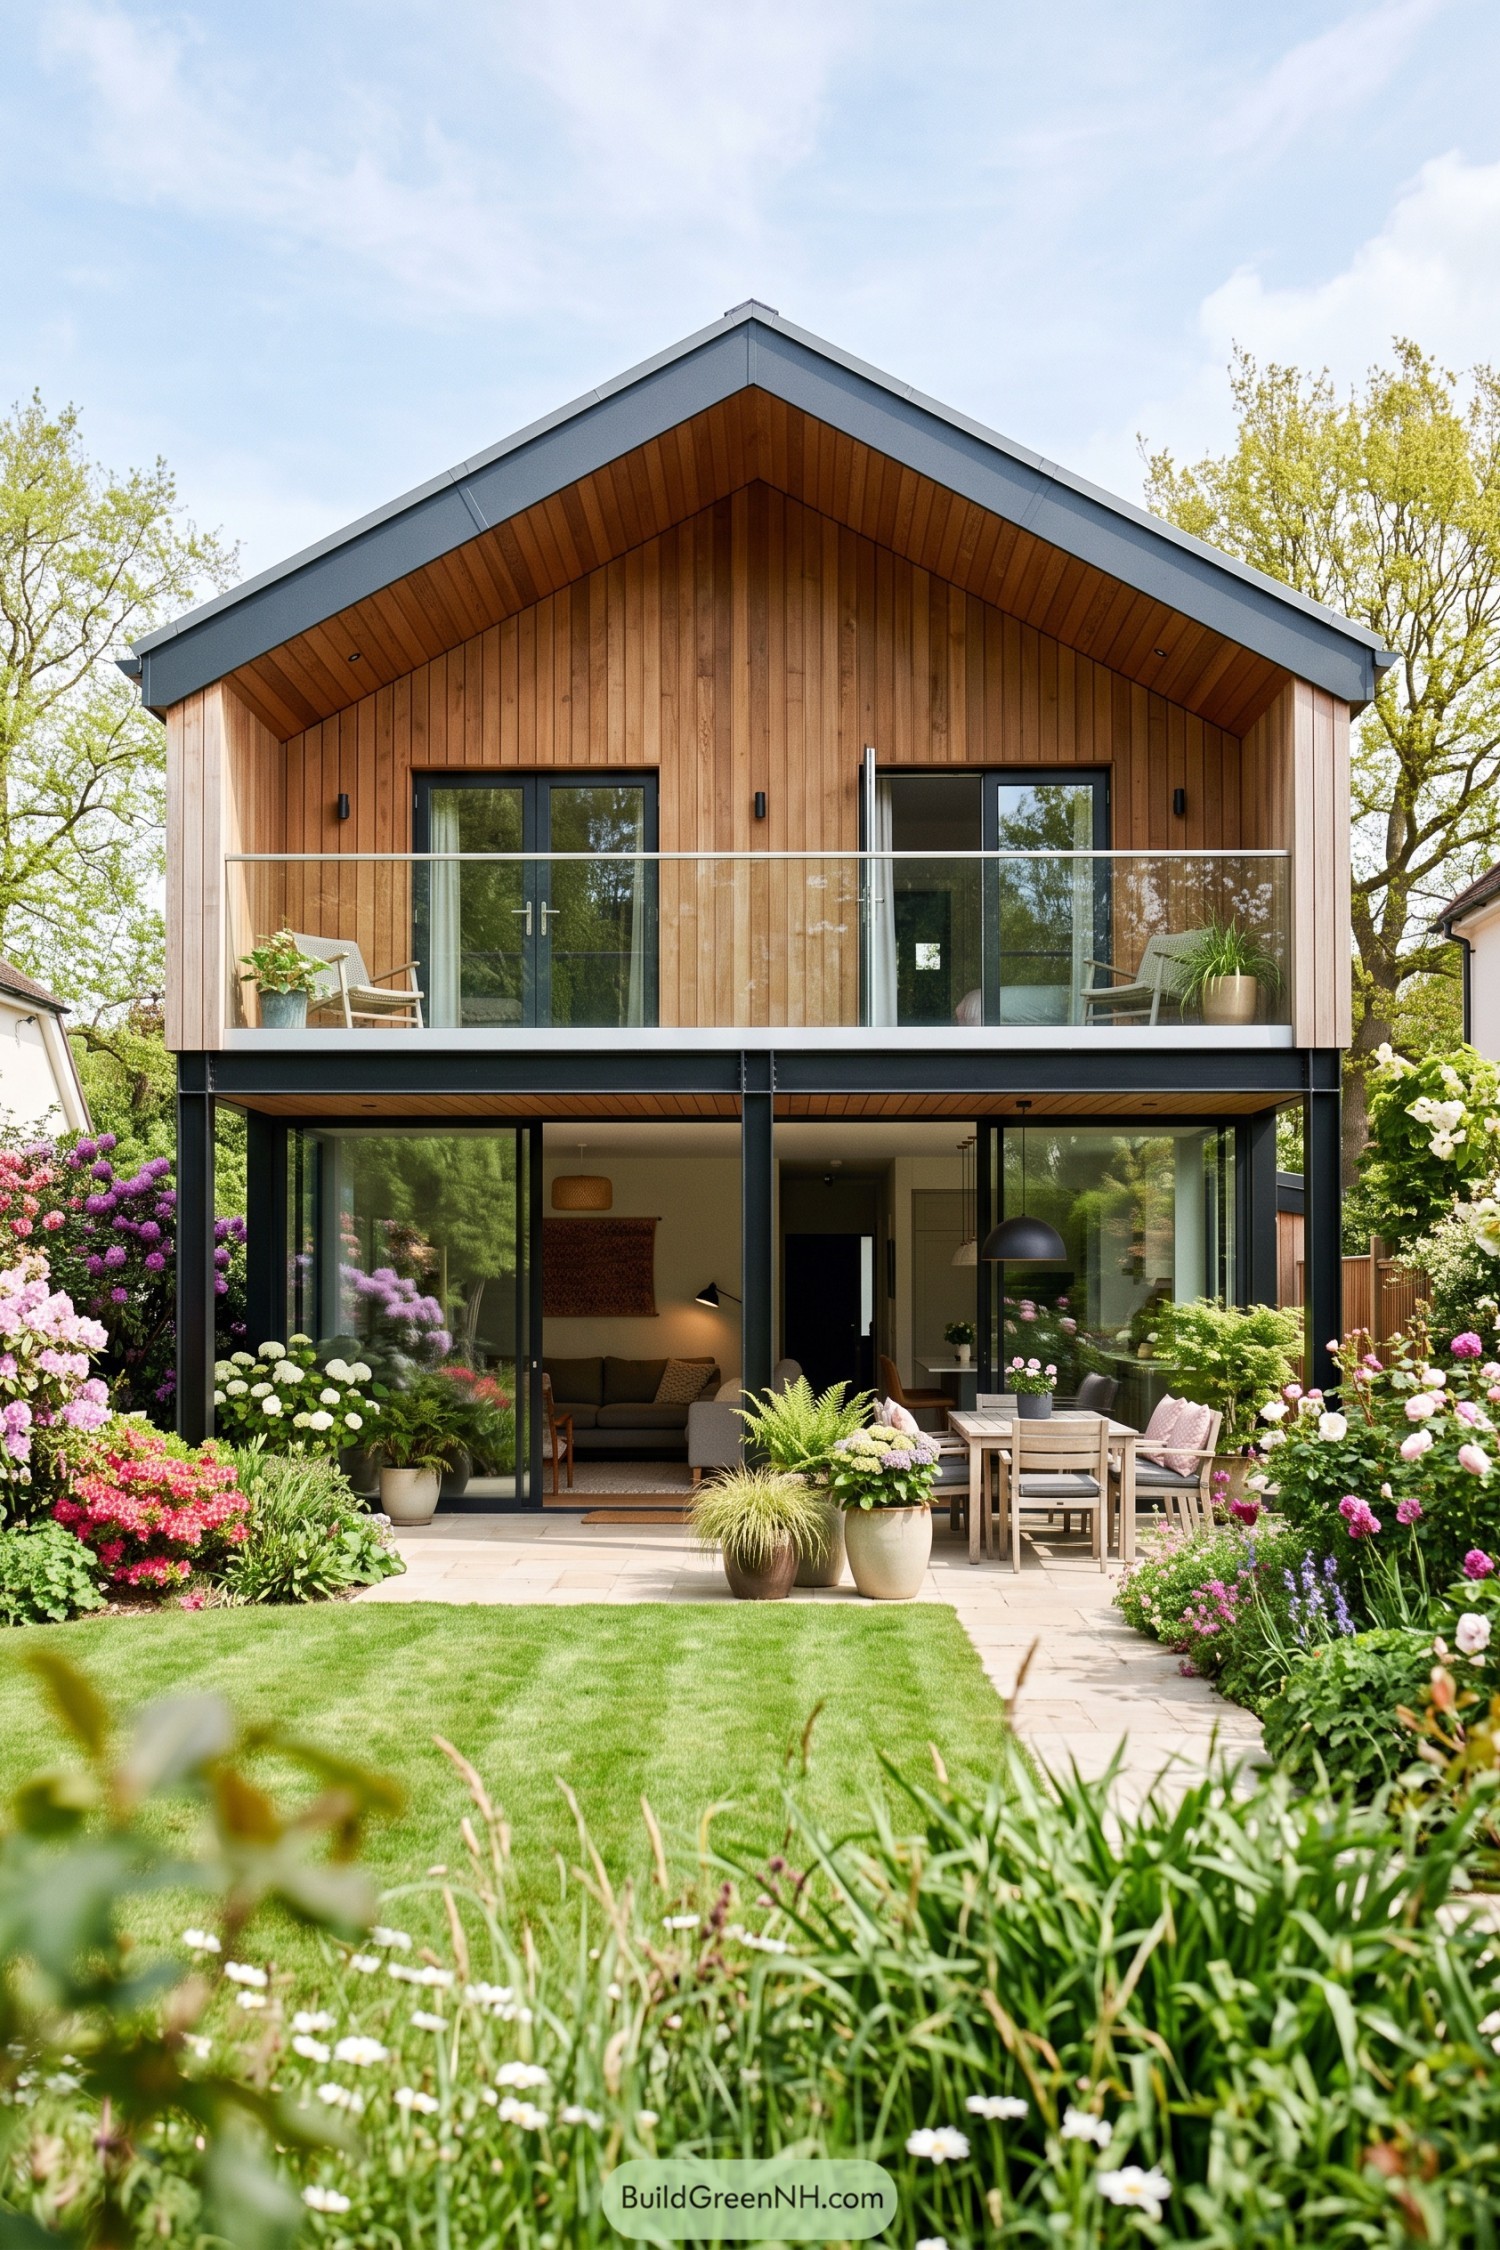

Warm vertical timber wraps the upper floor beneath a crisp pitched roof, while slim dark steel posts define the open ground level. Generous glass doors connect the living spaces to a paved terrace, because a garden this lovely should not be stuck outside.
The design takes its cue from a simple barn silhouette, then gives it a cleaner and more relaxed finish. An upper balcony creates a private spot among the treetops, while the planted borders make the house feel like it has settled in rather than landed.
Hedgerow Cloister House
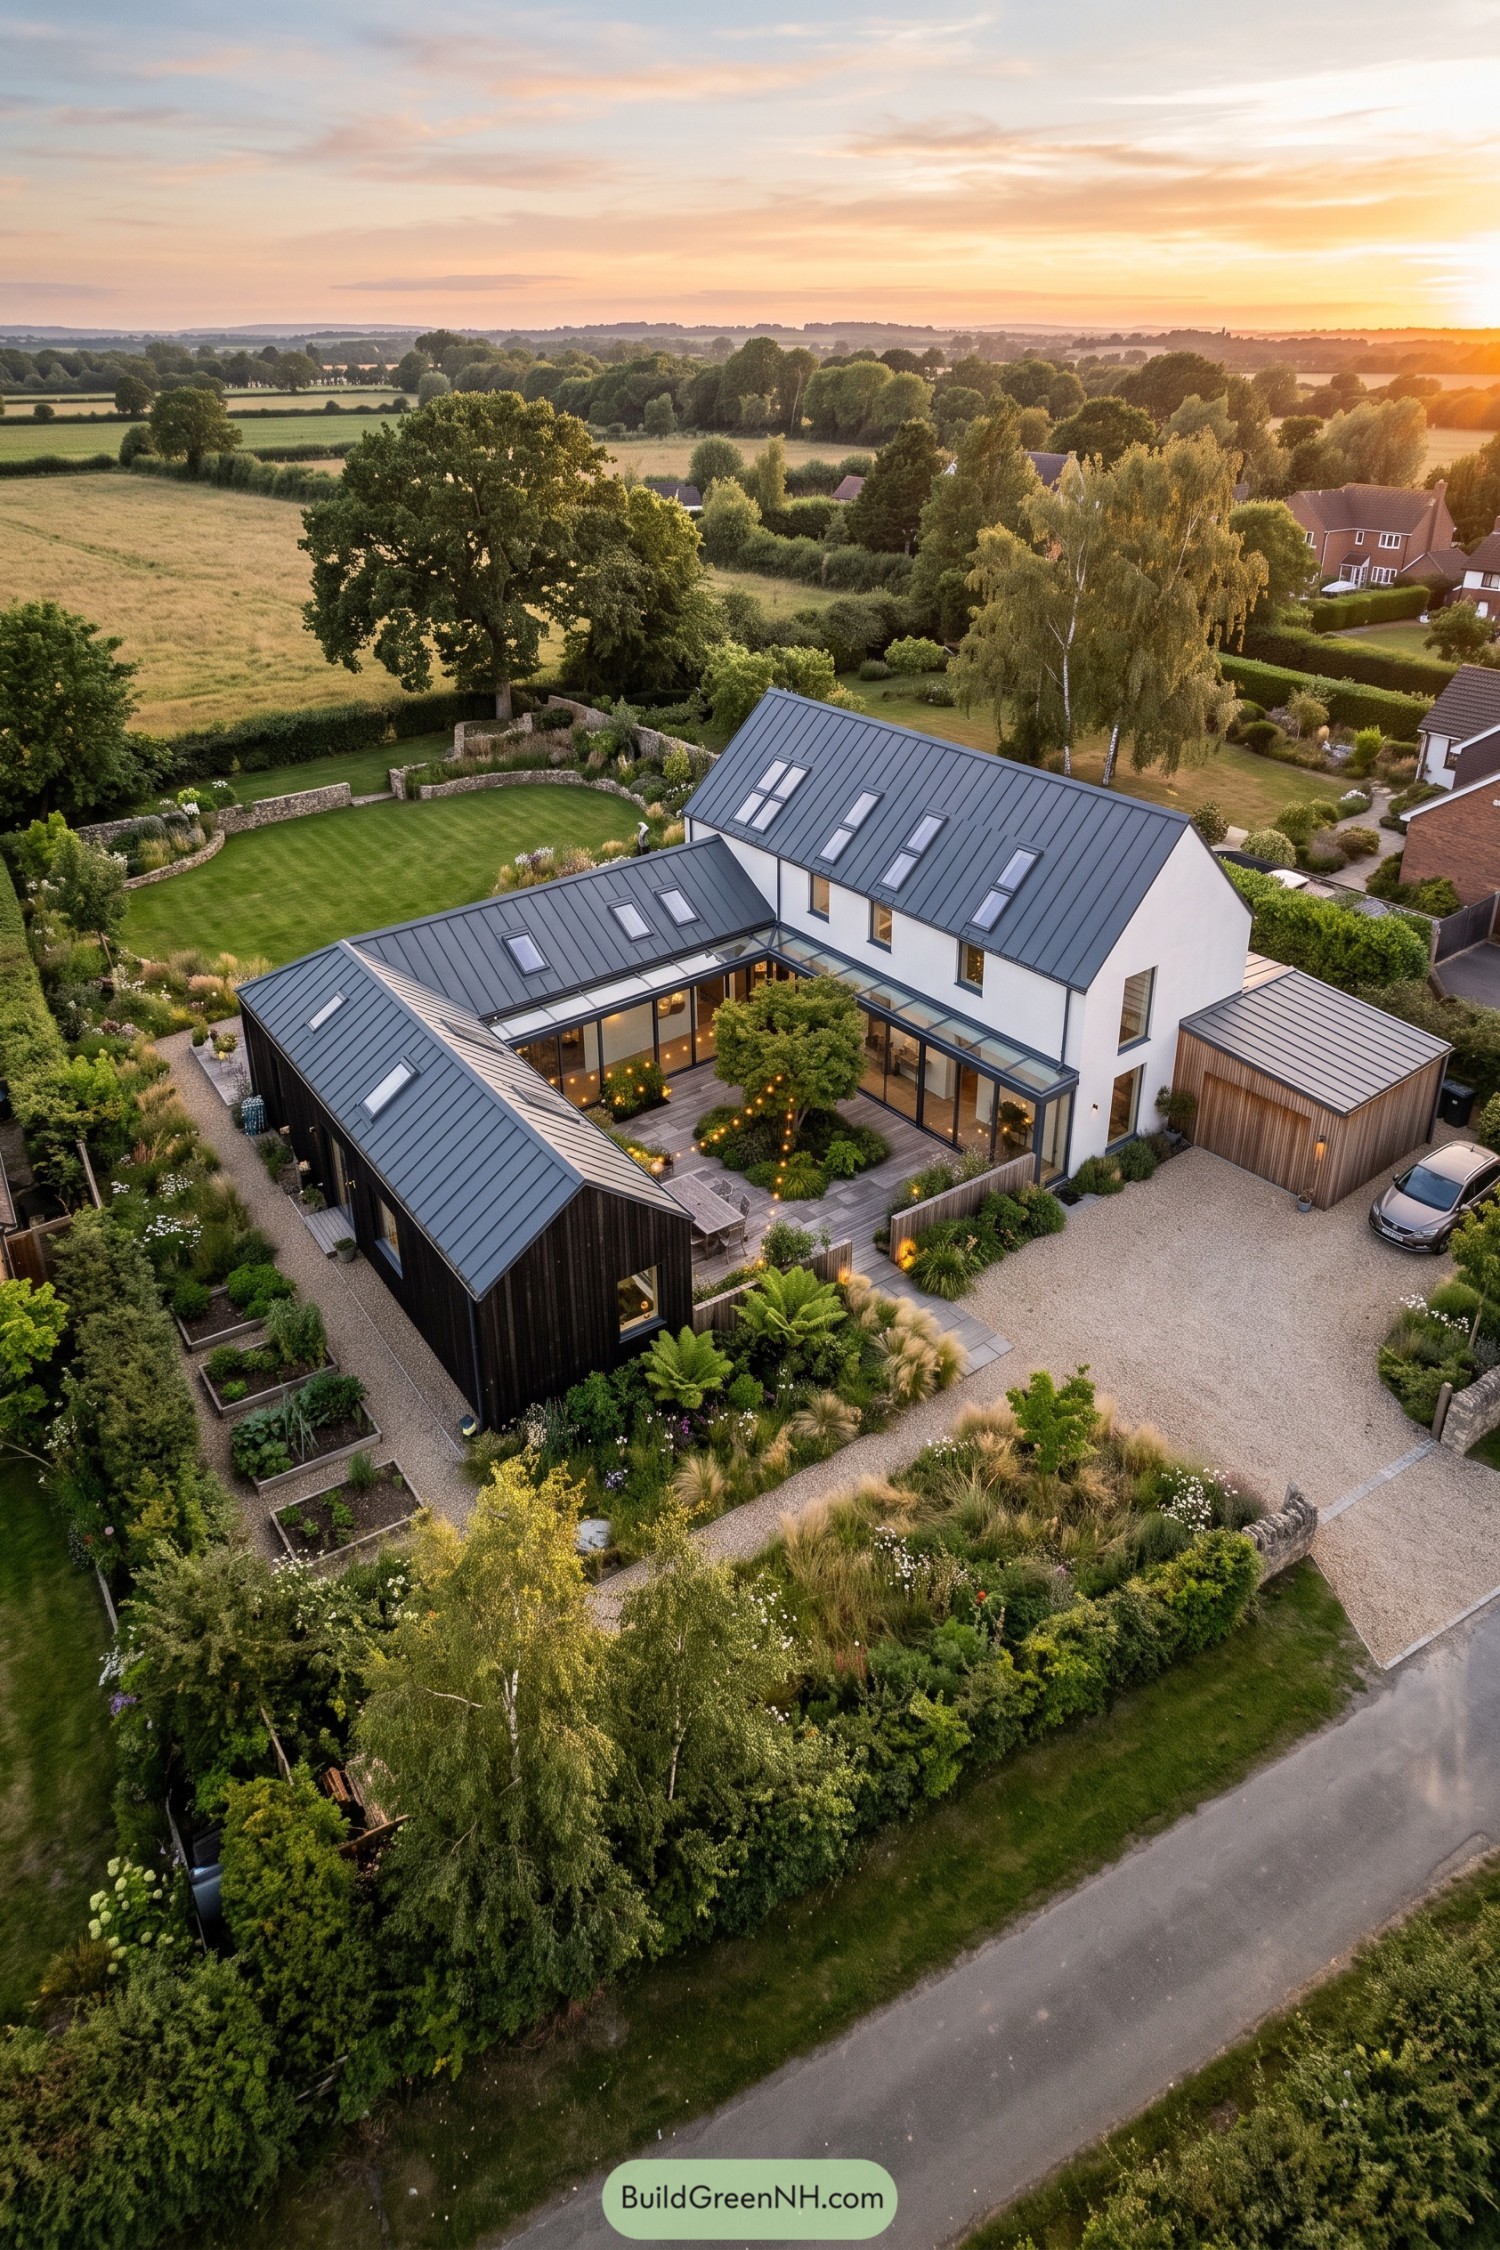

Two gabled volumes frame a sheltered courtyard, pairing crisp white render with dark timber cladding and standing seam metal roofs. The layout borrows from rural barns but feels much more polished, thankfully without the hay bales.
A glazed link wraps the courtyard and opens the living spaces toward planted terraces, making the garden part of everyday life. Roof windows bring daylight into the upper rooms while layered hedges and gravel paths give the home a soft, settled edge.
Porchline Timber Villa
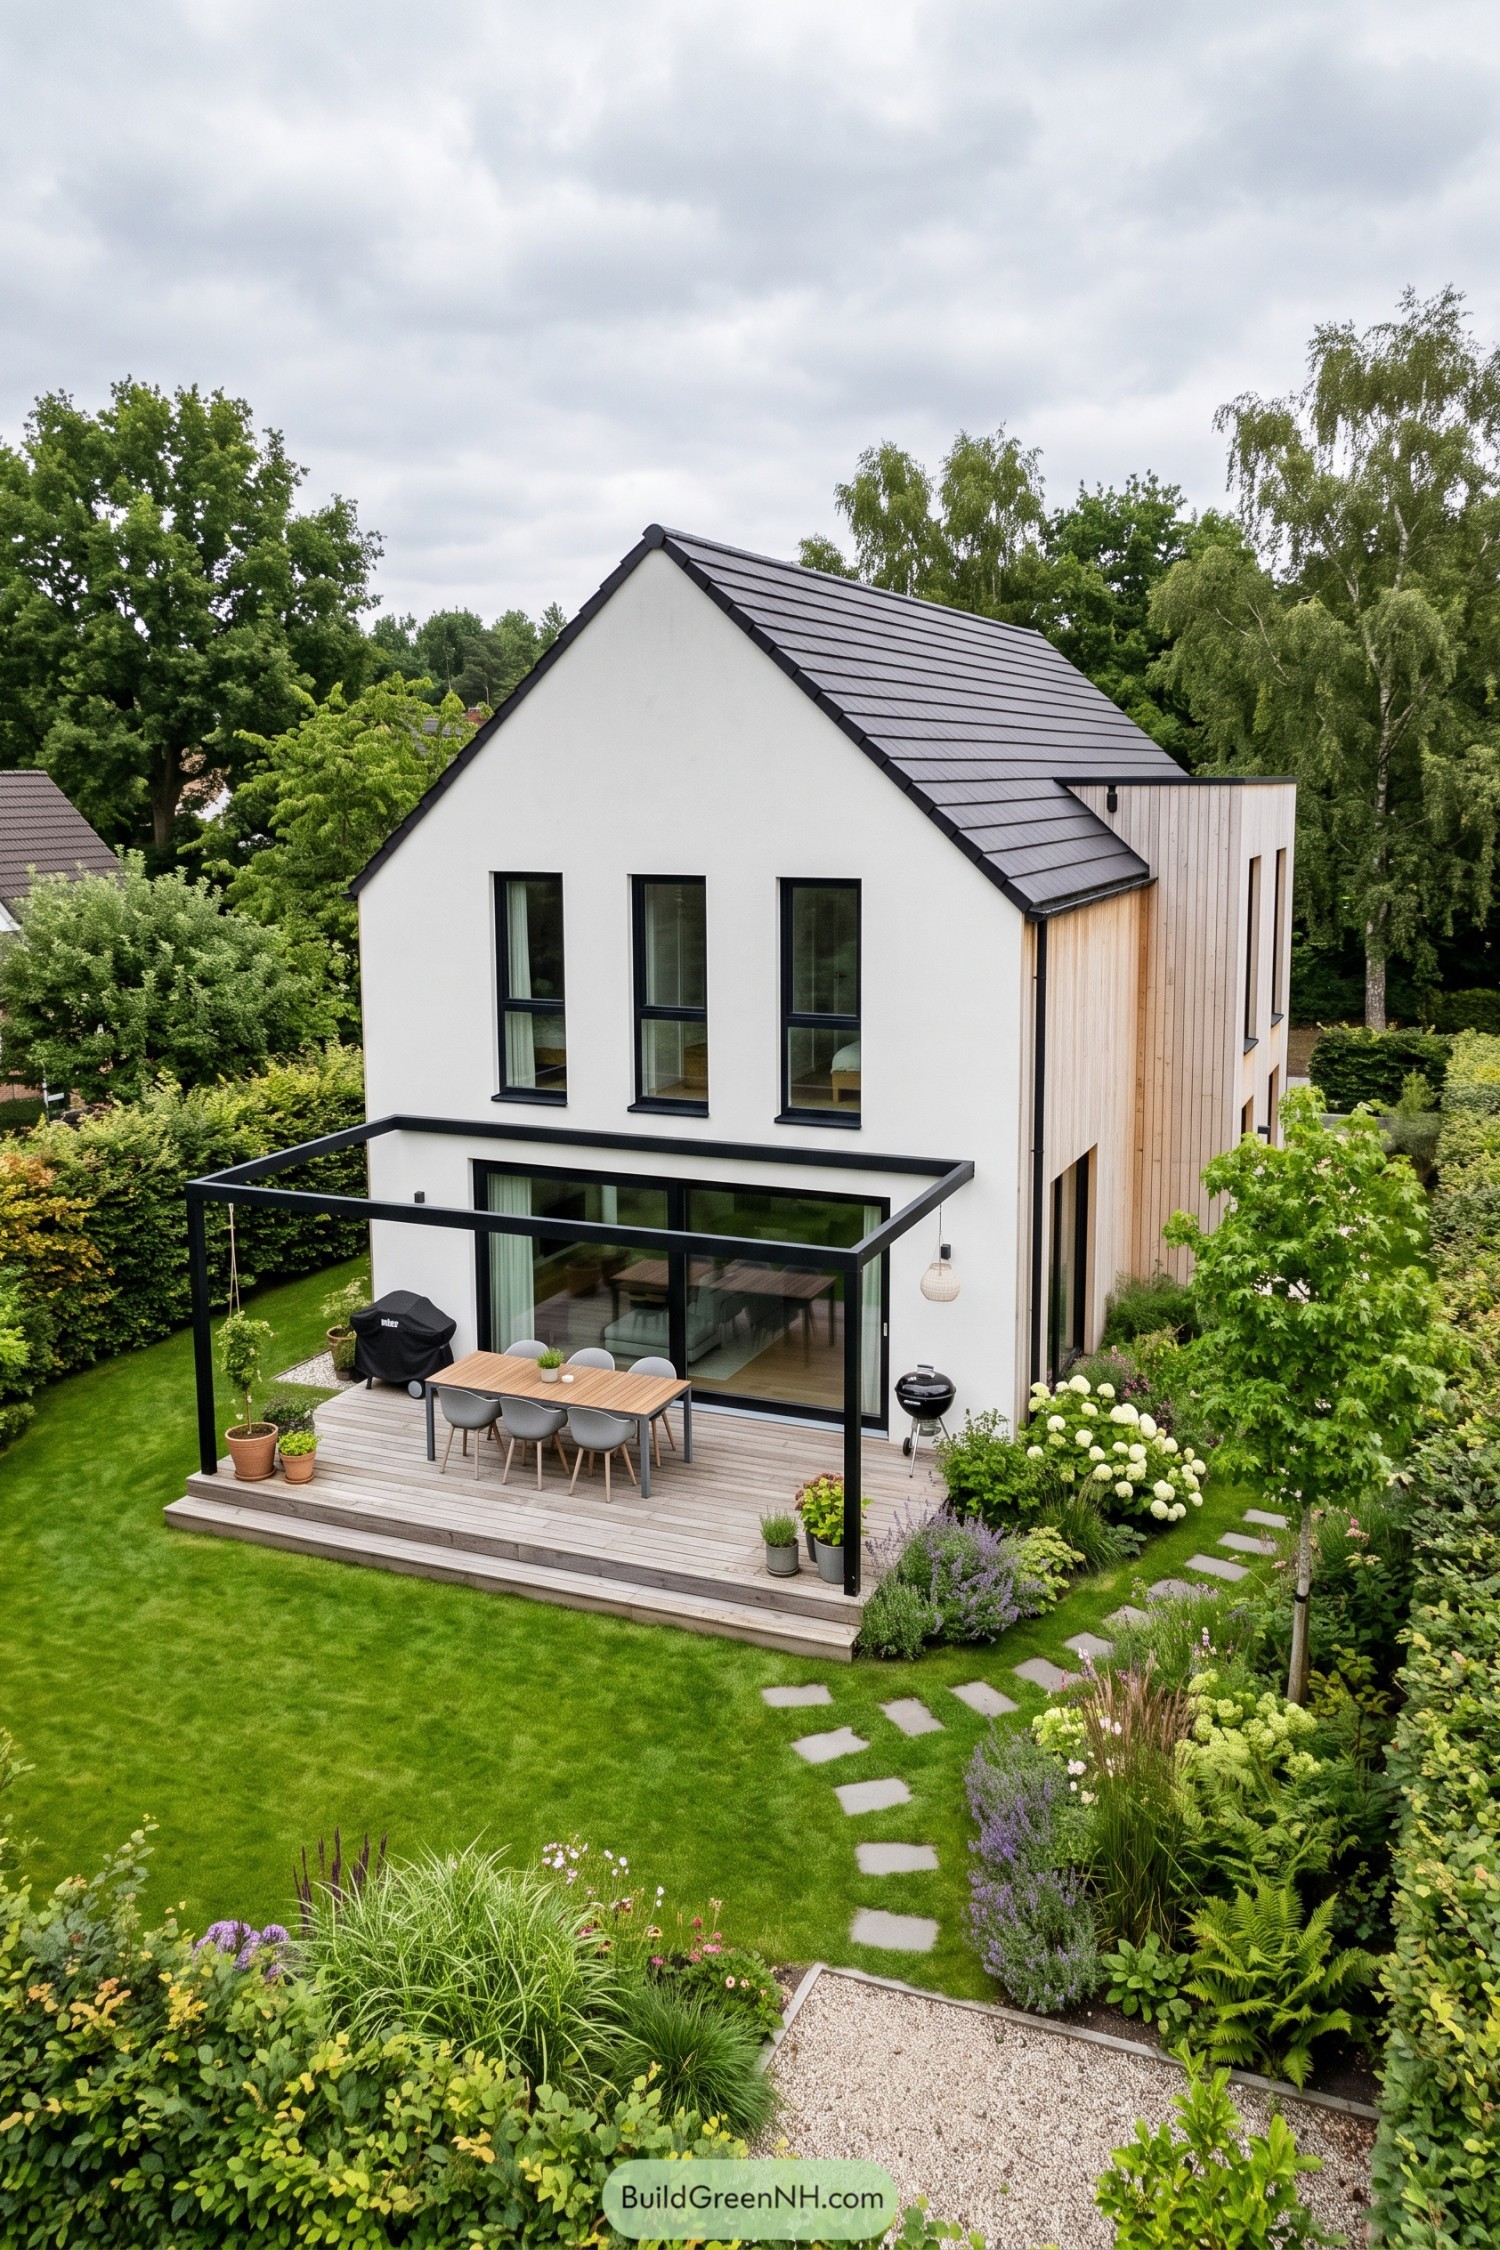

A crisp white gable anchors the home, paired with charcoal roof tiles and a warm timber-clad side volume. Tall narrow windows keep the front façade clean while bringing plenty of daylight into the upper rooms.
At garden level, wide sliding doors open onto a generous timber deck beneath a simple black steel canopy. The covered outdoor table feels made for slow dinners and slightly overambitious barbecues, tucked into layered planting and a neat lawn.
Brick Chimney Shingle House
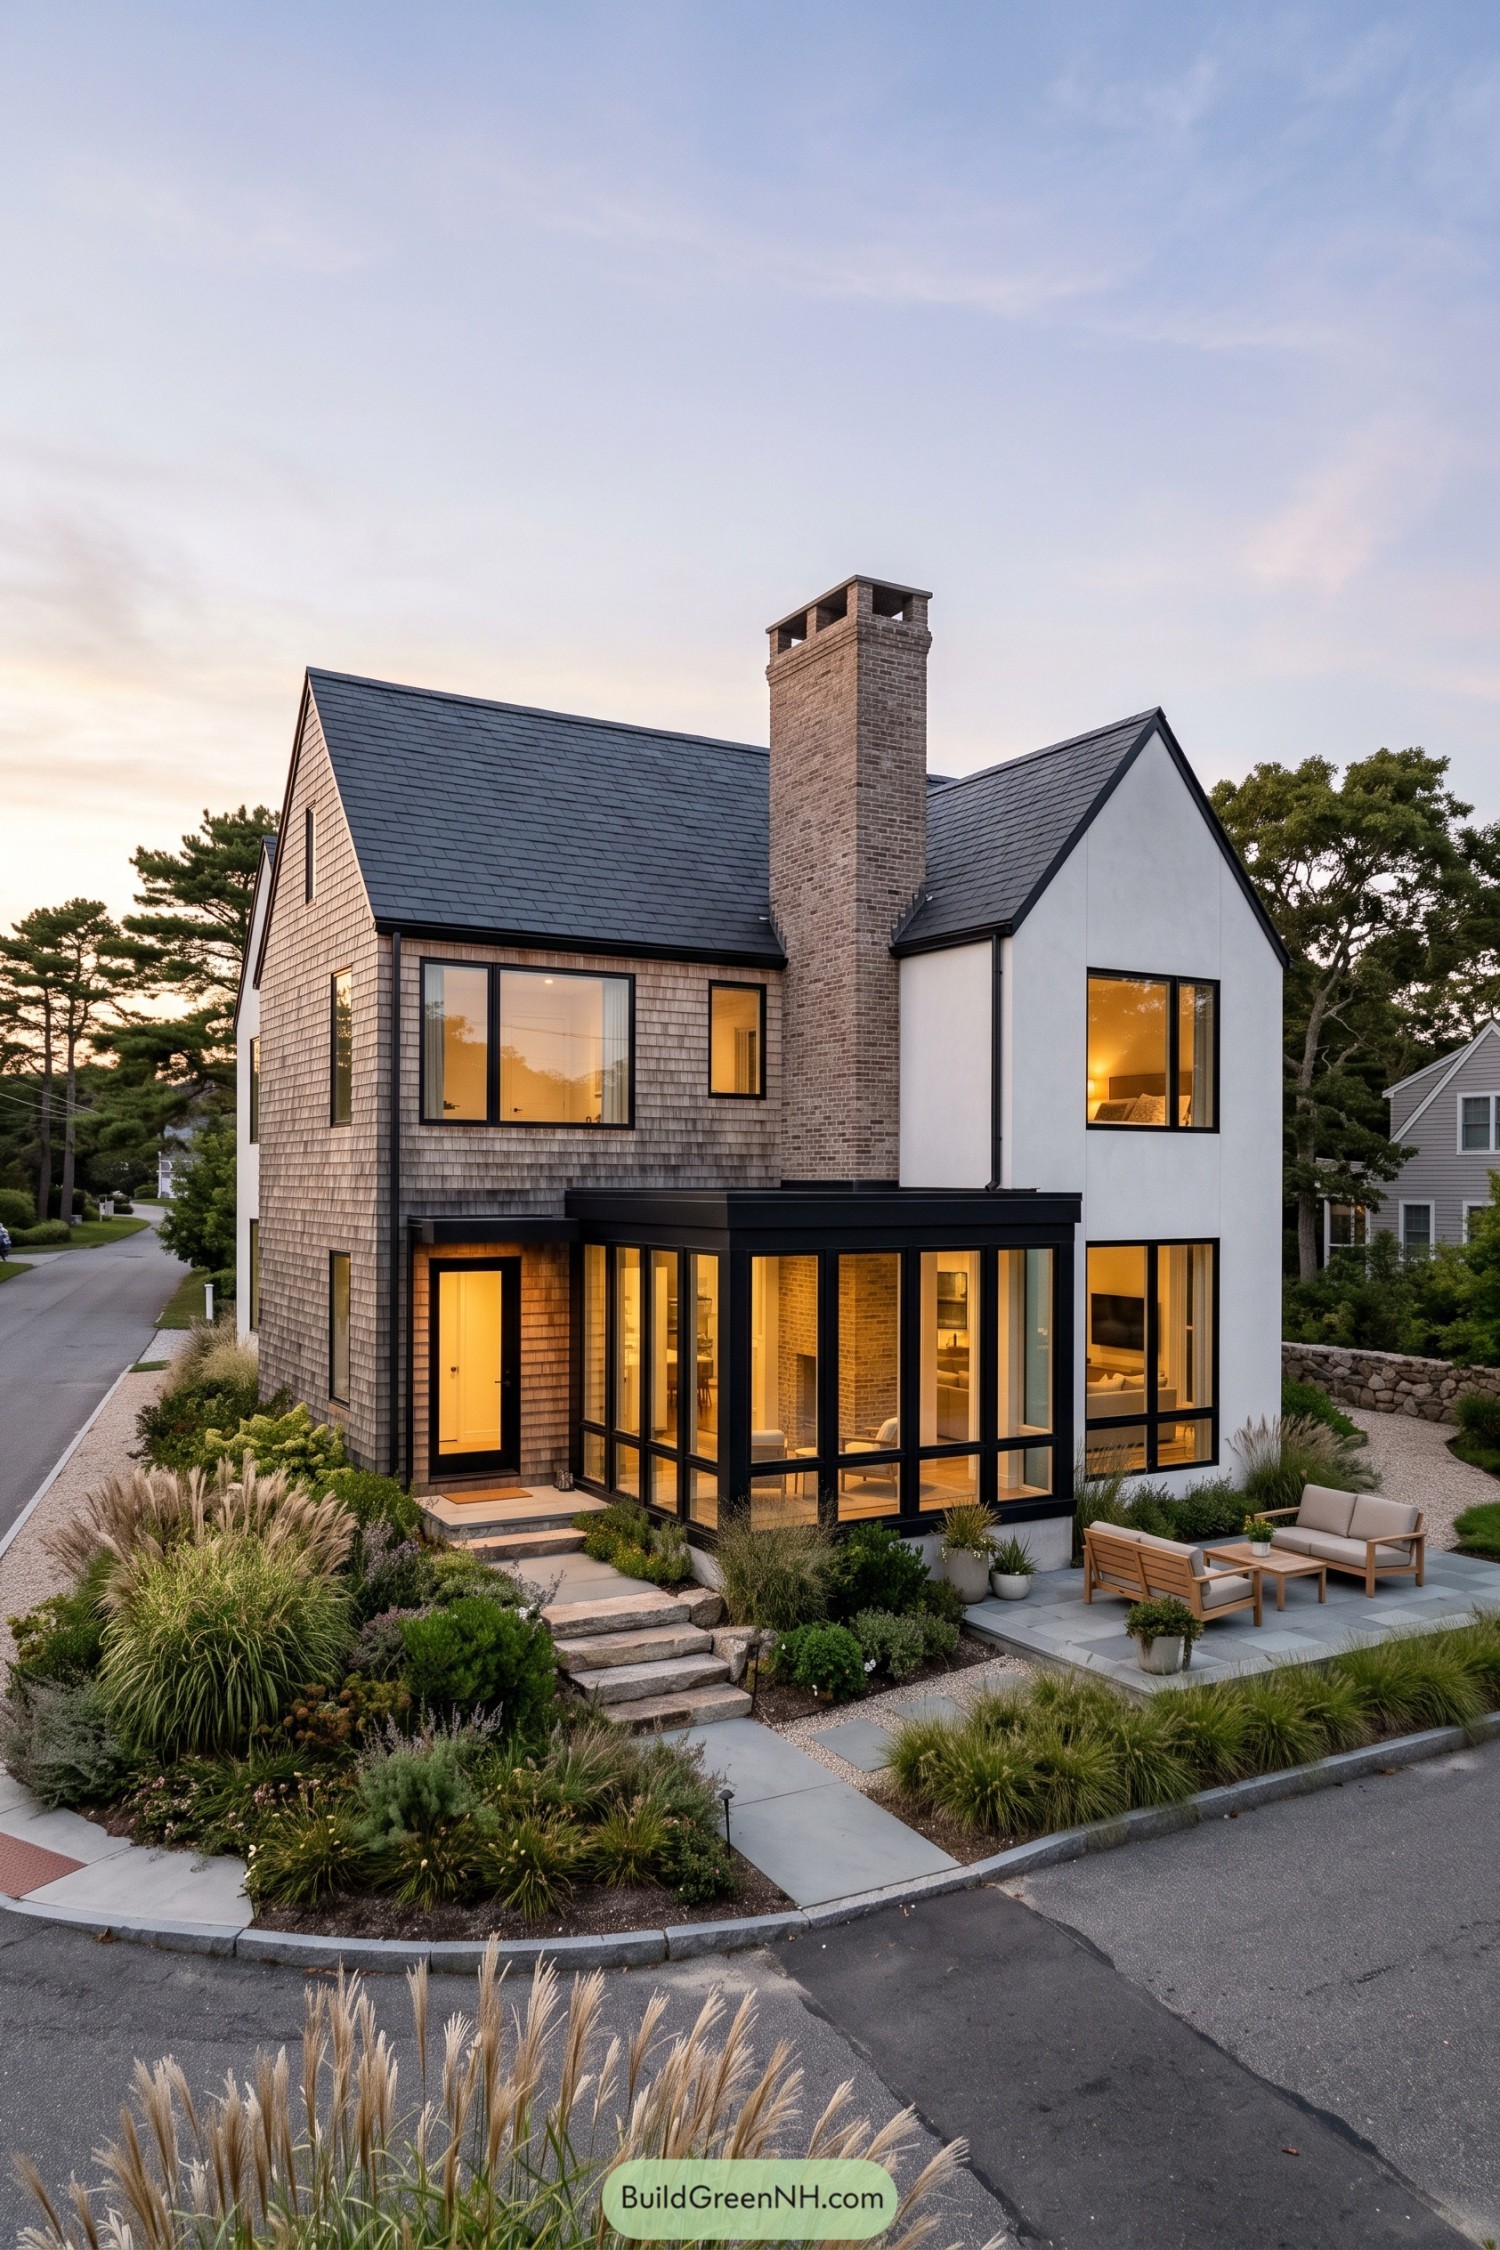

Twin gabled volumes pair weathered shingles with crisp white render, while a tall brick chimney anchors the whole composition. A black-framed glass porch wraps the entry and makes a cosy link to the landscaped corner terrace.
Inspired by familiar coastal houses but sharpened for modern living, the design uses varied window sizes to give each room its own view. The sheltered patio feels like an outdoor living room, minus the worry of crumbs on the sofa.
Charcoal Canopy Brick House
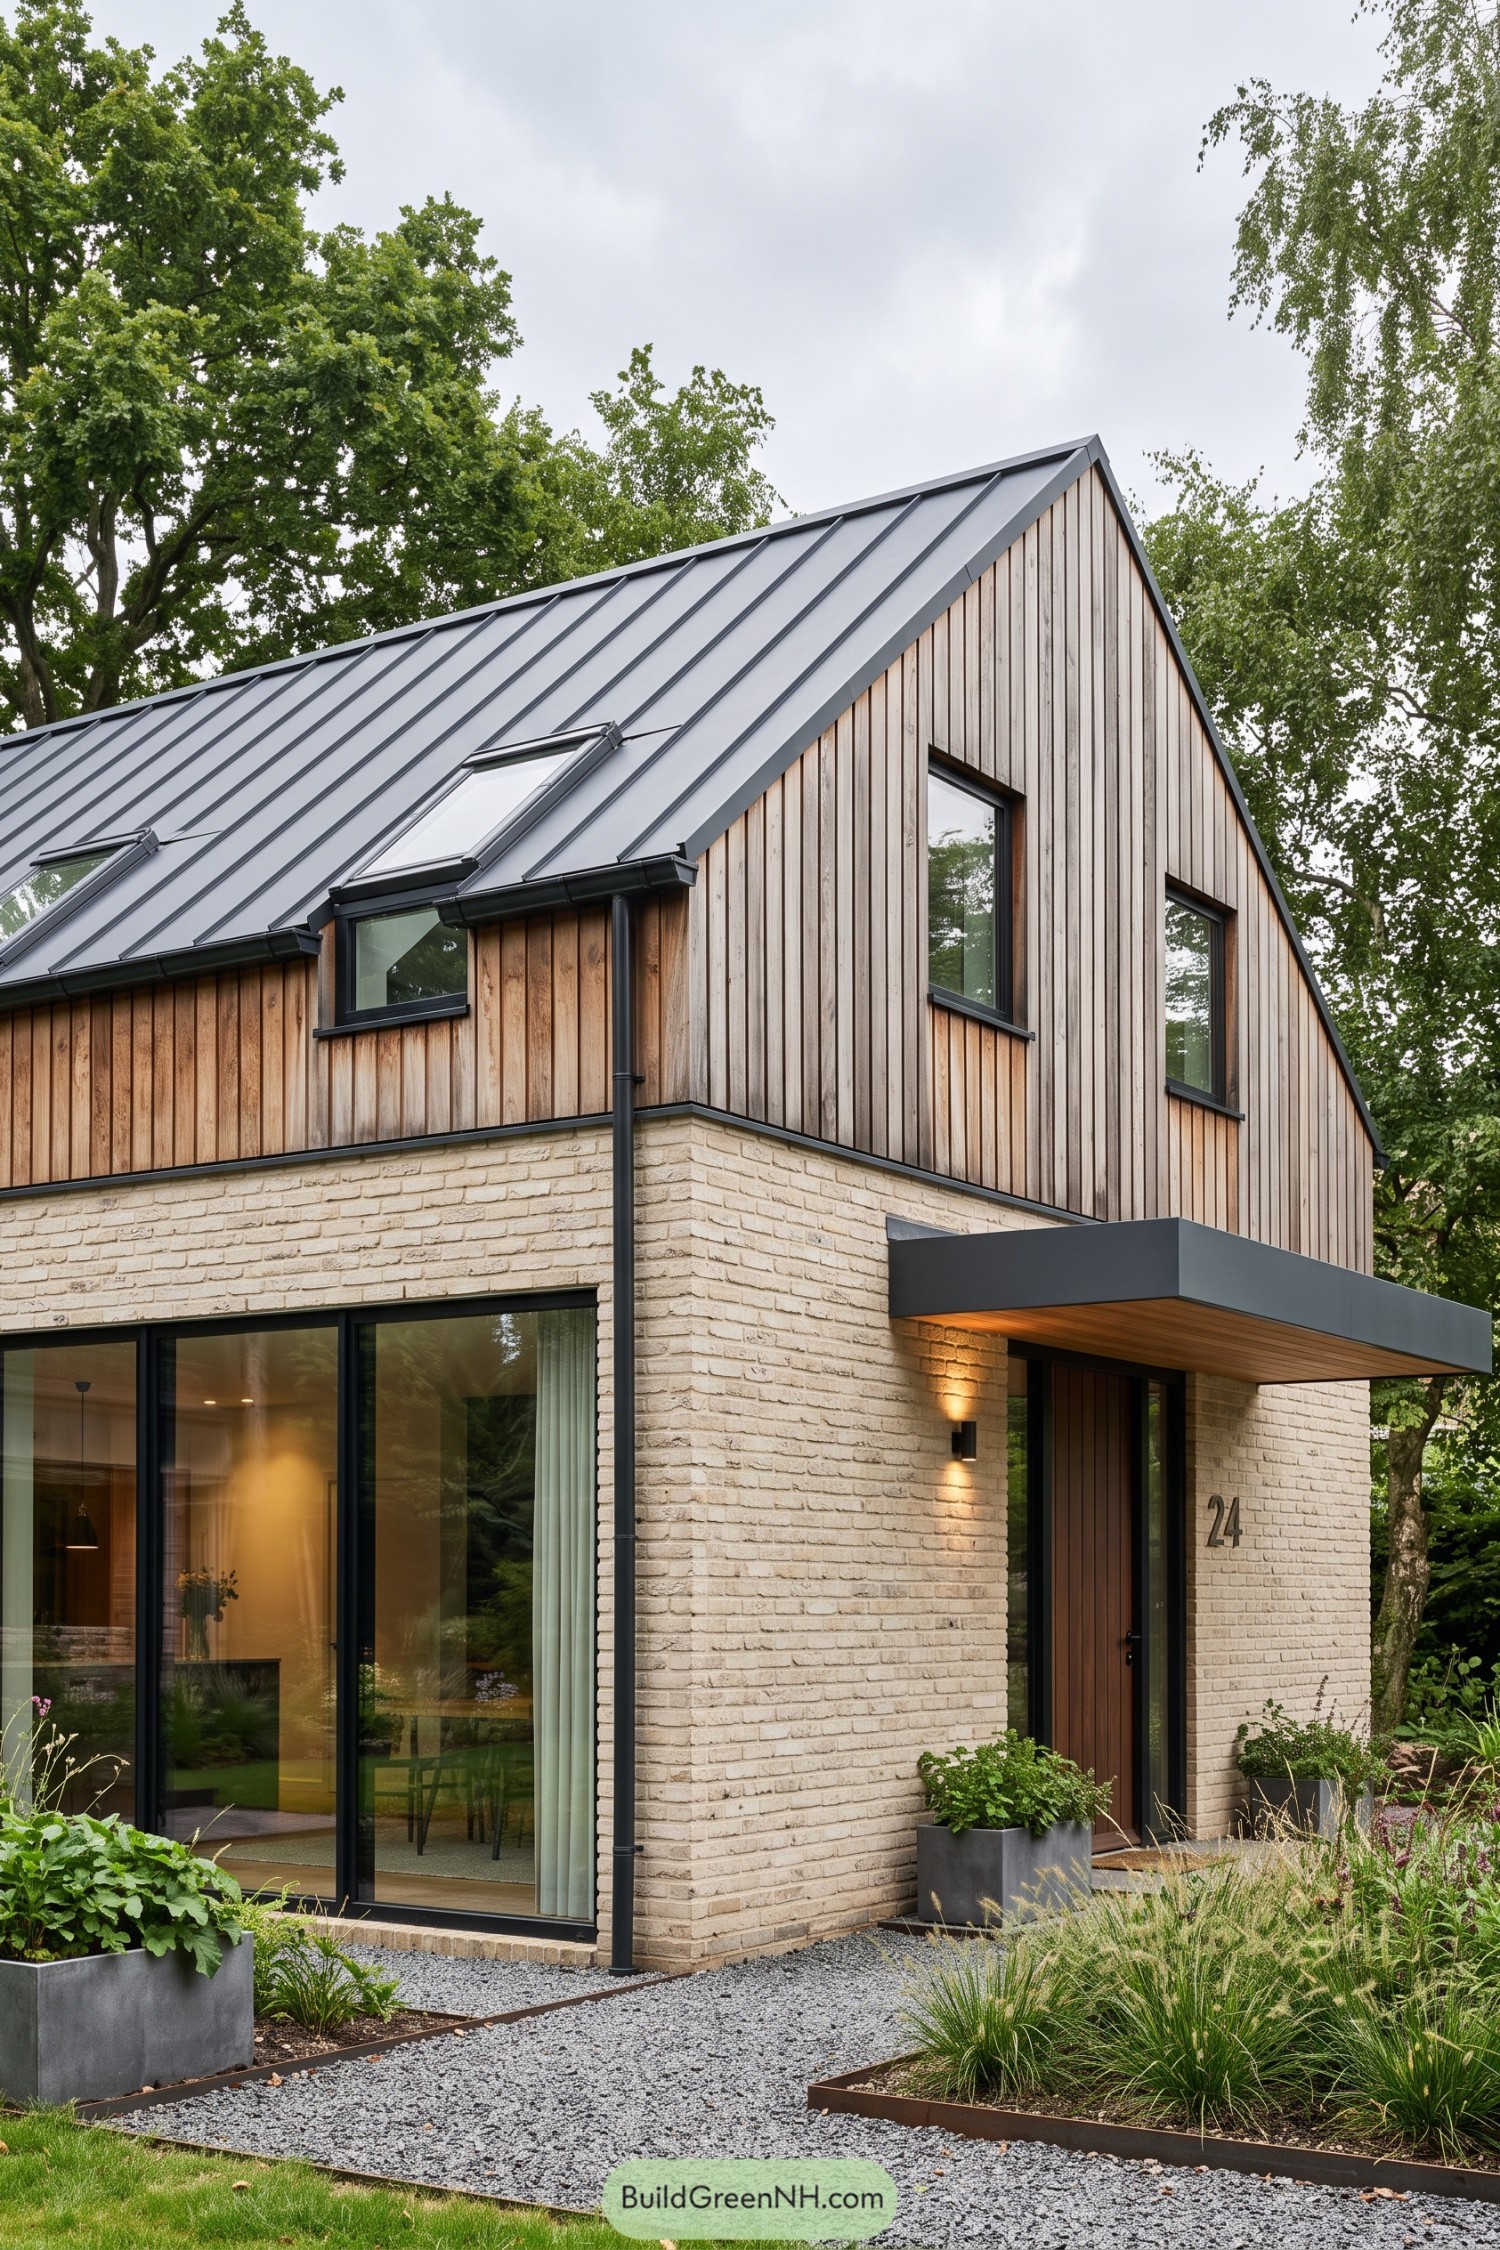

This home reworks the familiar gable form with a crisp standing seam roof, weathered vertical timber, and softly textured pale brick. Dark window frames, gutters, and roof edges pull it all together without making a fuss.
A deep charcoal entry canopy gives the front door a sheltered little moment, while tall glazing opens the ground floor toward the garden. Roof windows bring daylight into the upper level, because even a practical house deserves a good perk.
Hearthside Meadow Pavilion
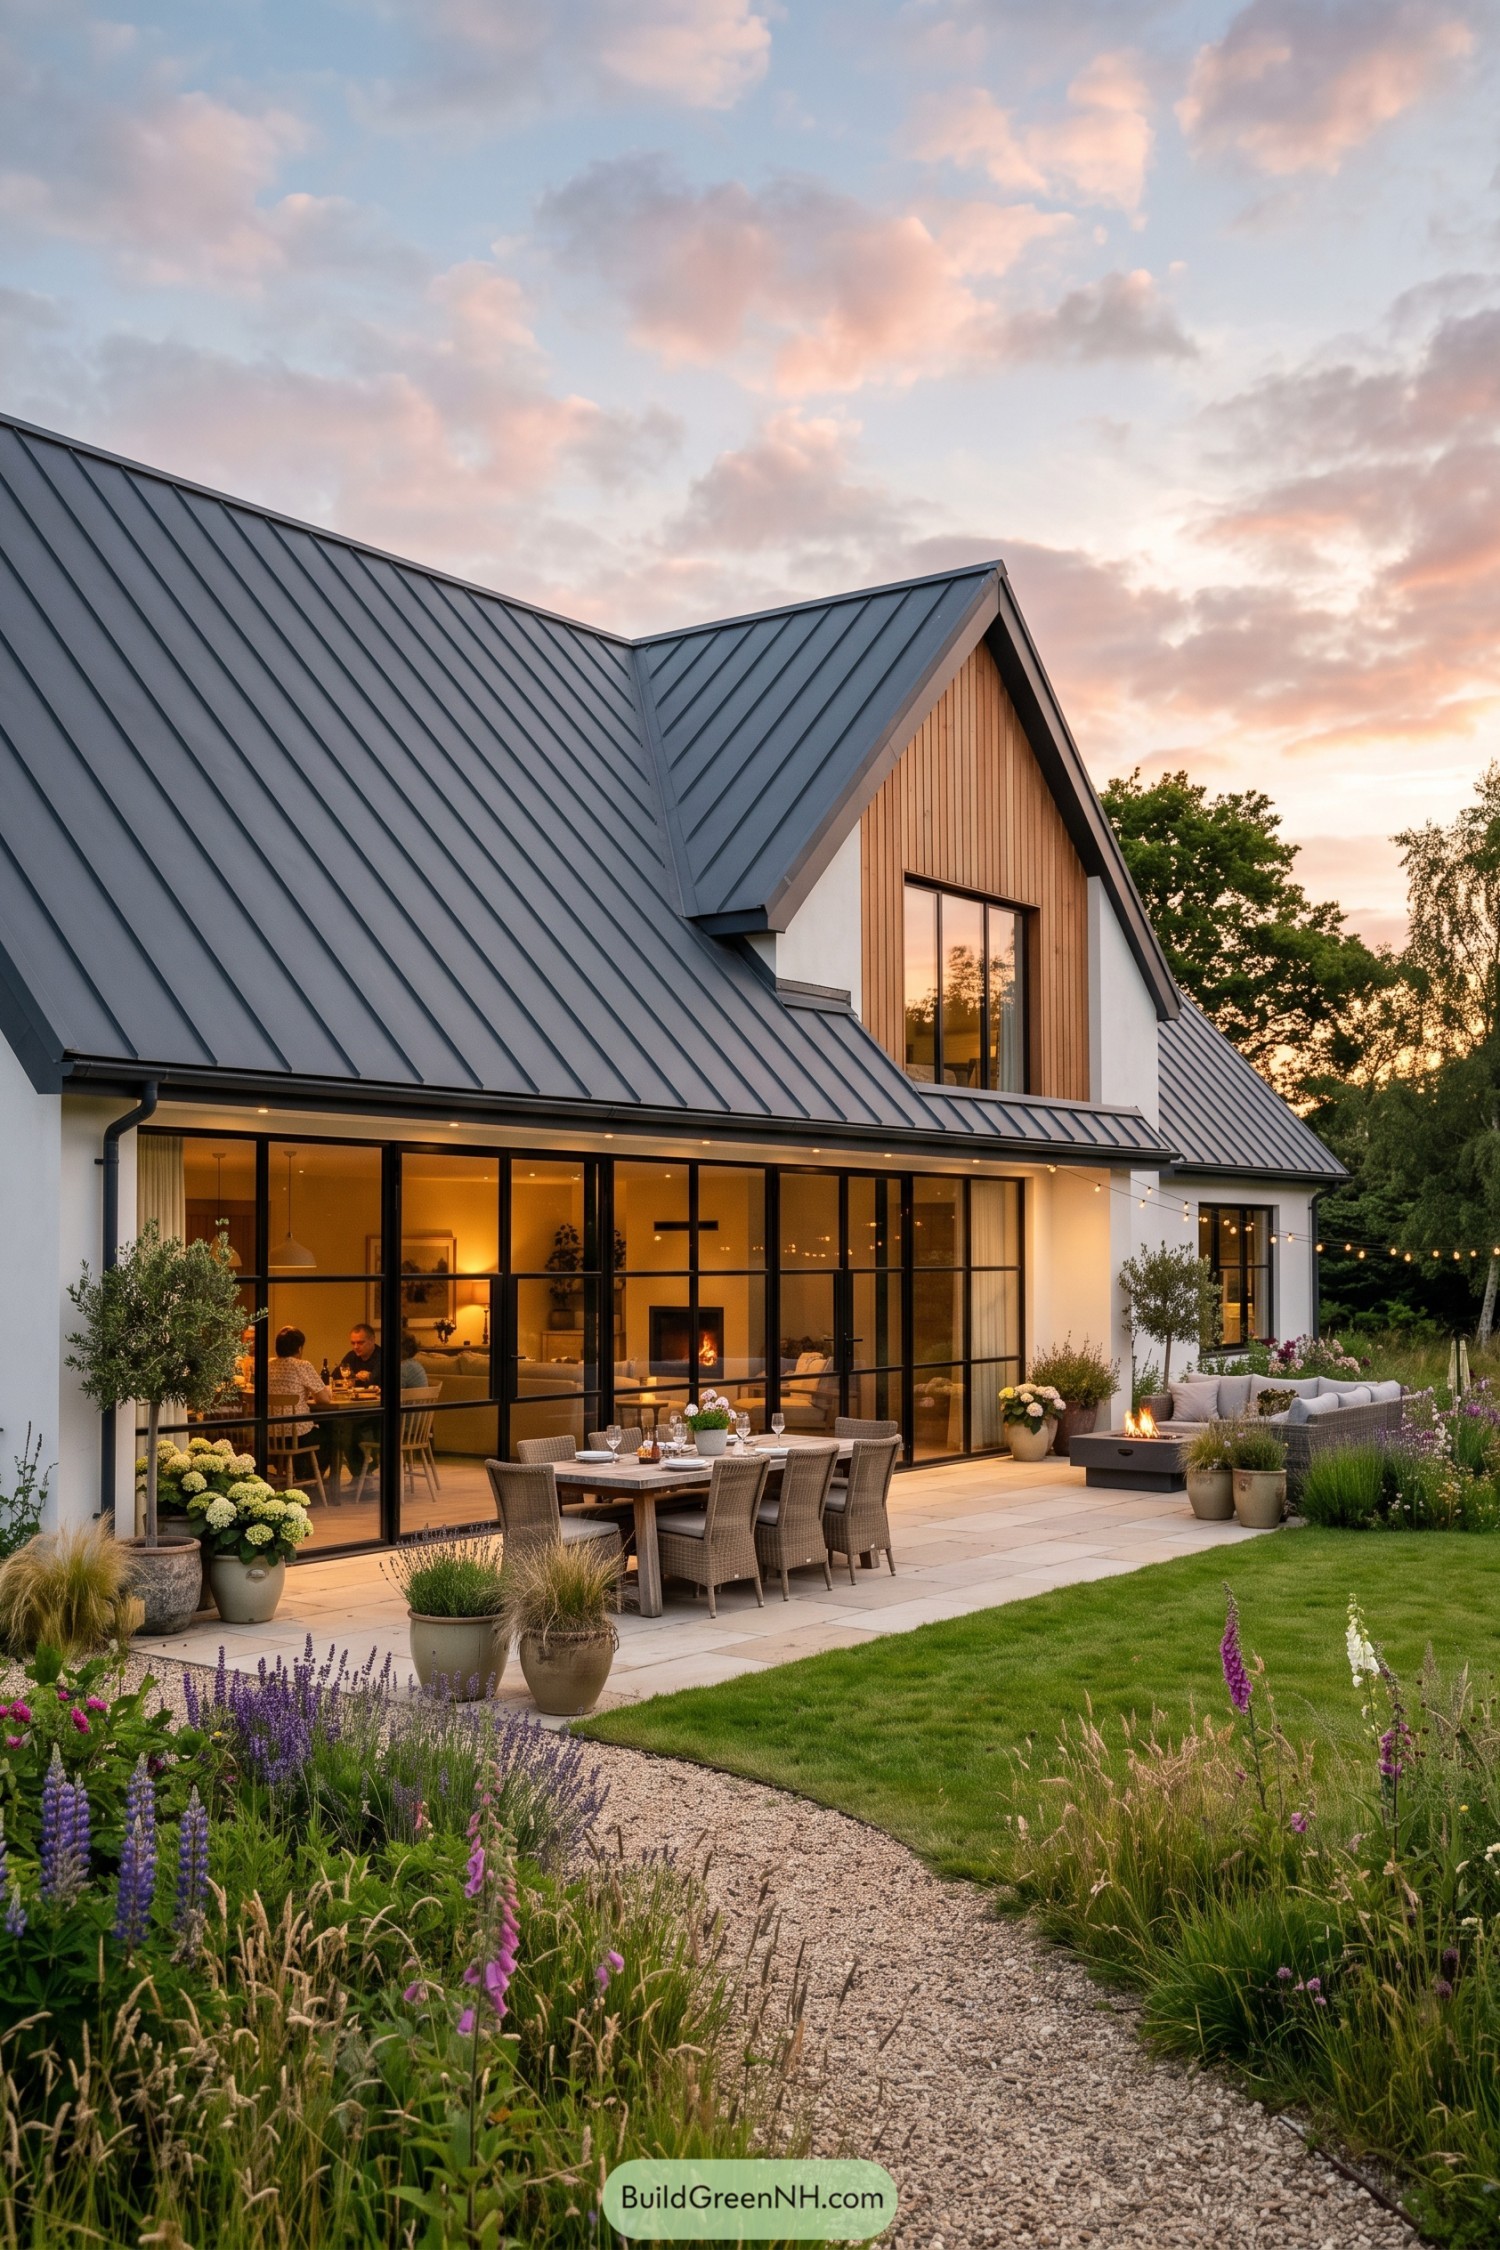

A crisp standing-seam roof sweeps over white walls and a warm timber gable, giving this home a familiar country outline with a polished update. The broad black-framed glazing keeps the living spaces connected to the garden, because nobody wants to admire a patio only through a tiny window.
The stone terrace extends the dining area into the open air, with soft planting and a low fire feature making evenings feel nicely unhurried. Inspired by rural barns and relaxed garden rooms, the design balances shelter, openness, and just enough glow for dinner to run late.
Pin this for later:

Want More?
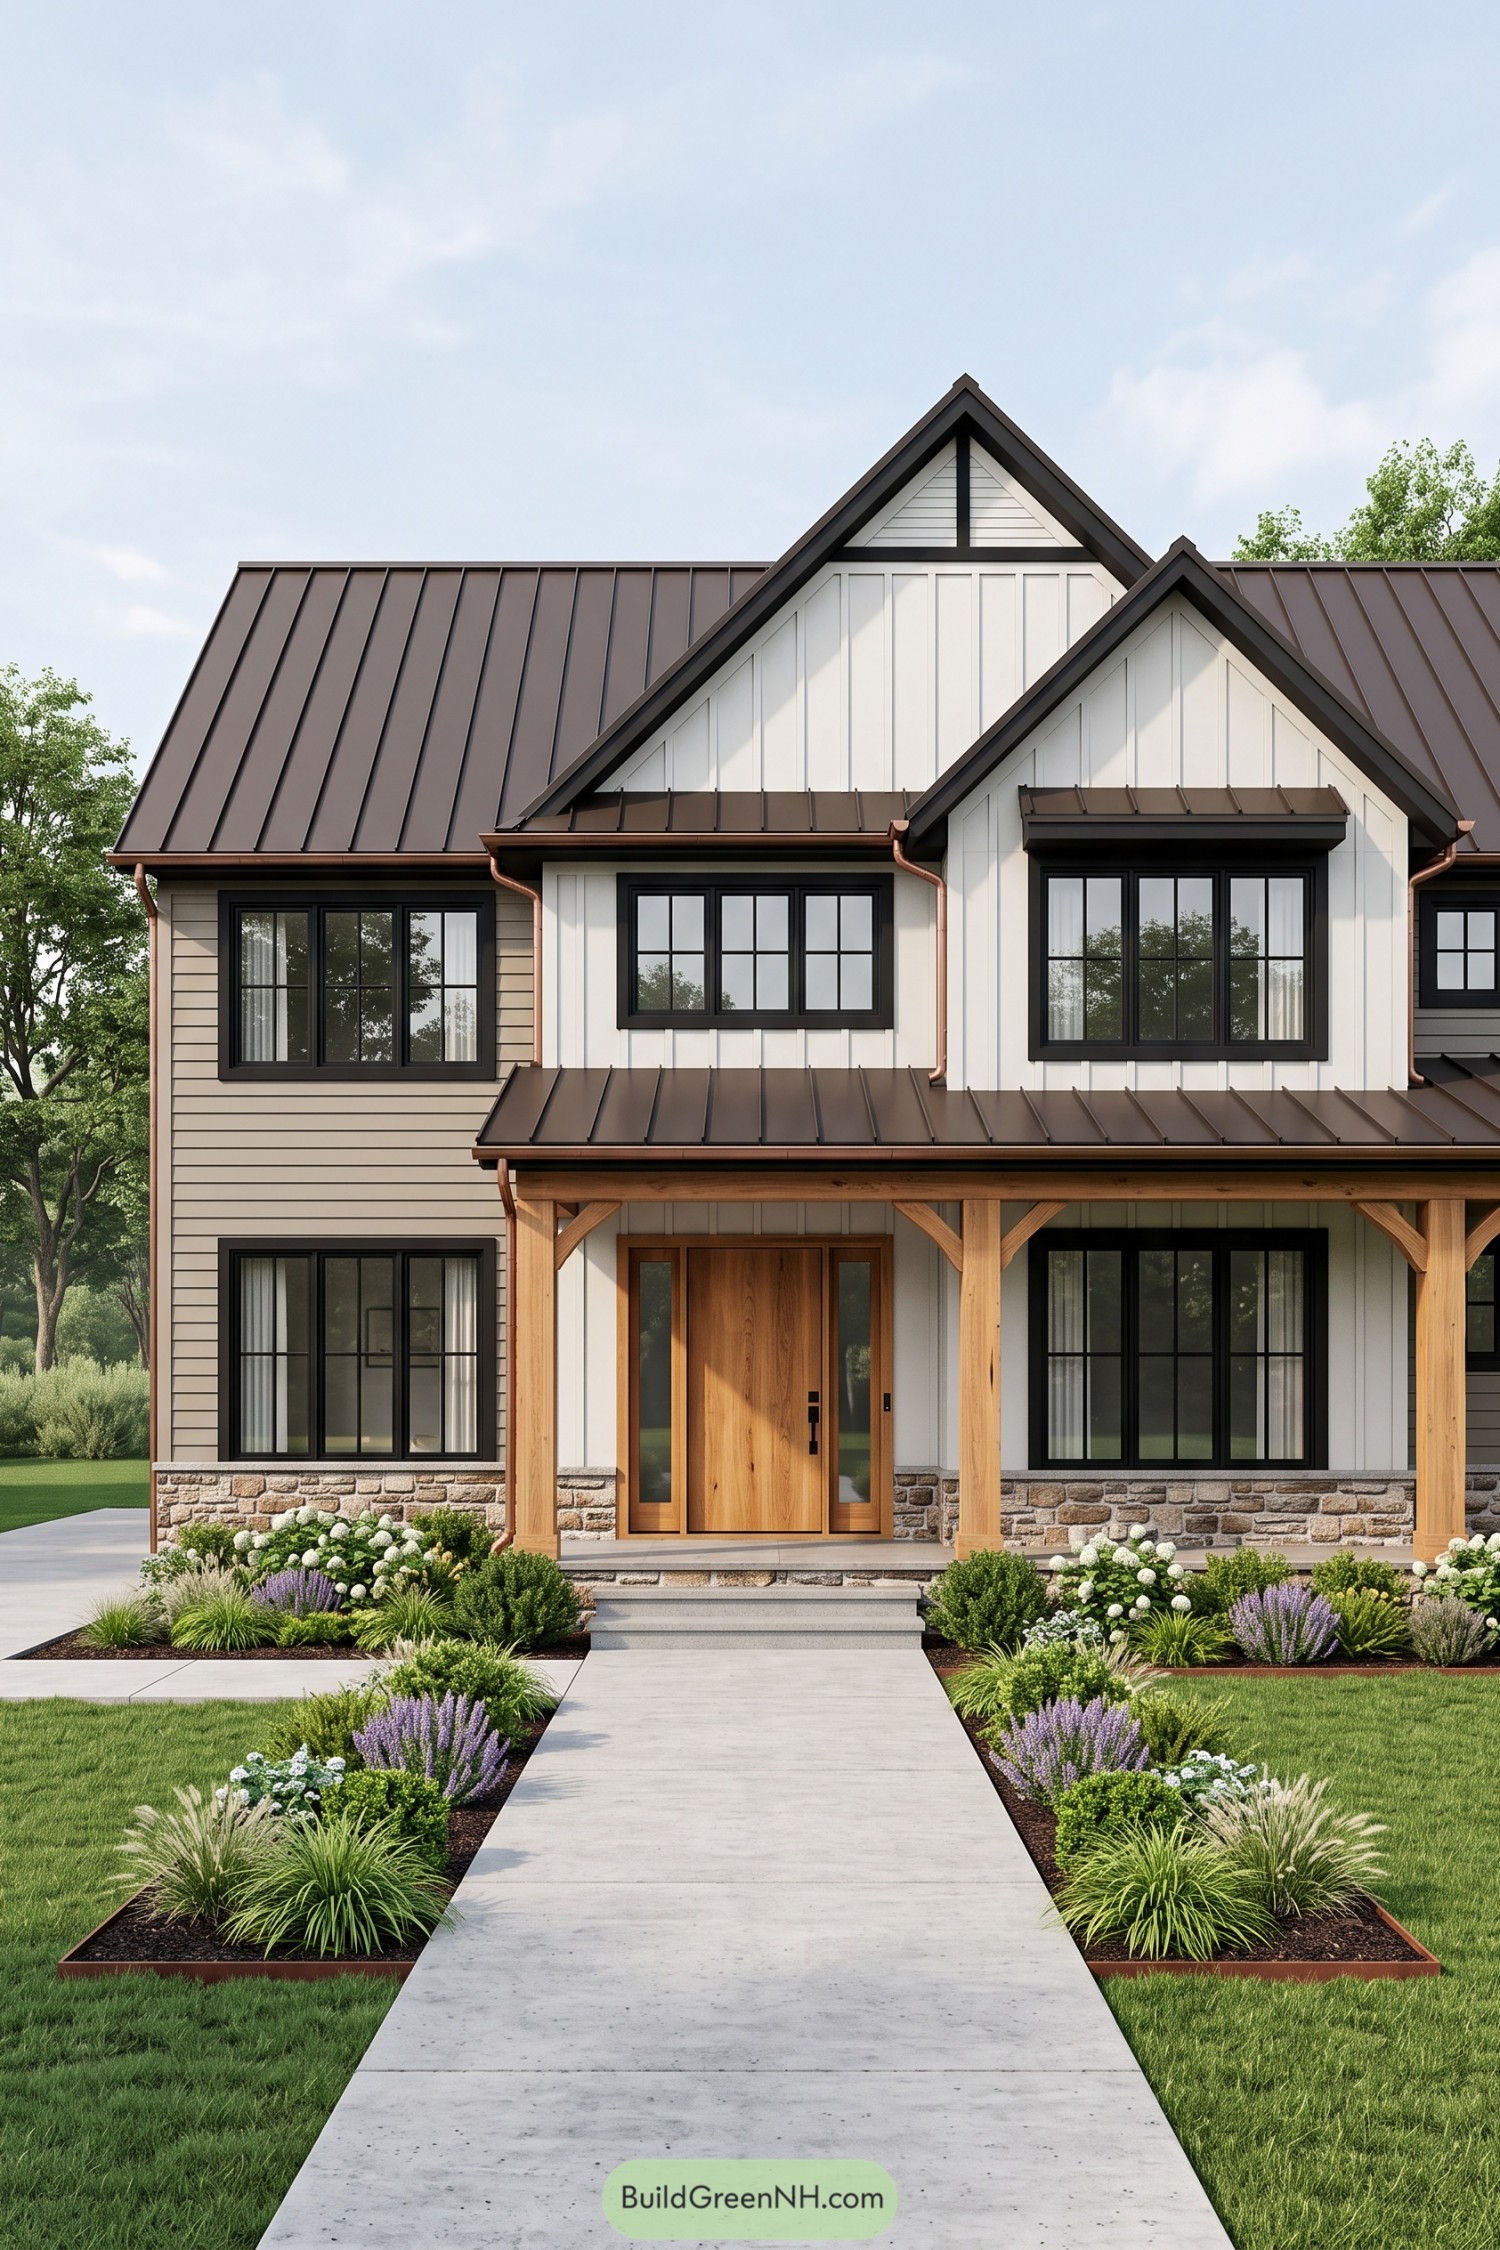 20 Modern Farmhouse Elevations That Get It Right
 20 Modern Barn Houses With Winter Gardens That Stay Green All Year
 20 Modern Farmhouses With Earthen Garages That Rise From the Earth
 20 Ranch Houses With Gardens Worth the Groundwork
 20 Cottages With Greenhouse Wings Where Living Space Meets Growing Space
Table of Contents