Last updated on · ⓘ How we make our designs
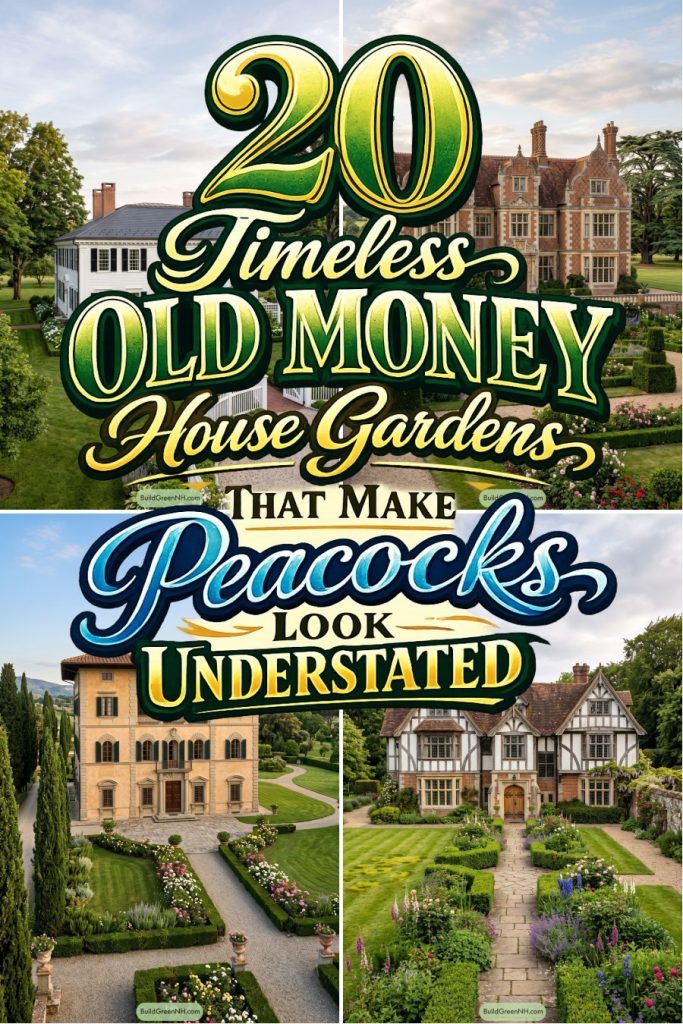
See how clipped hedges, calm water, and even a well-placed stone urn give these gardens their quiet sense of pedigree.
Old money gardens are not about showing off, though the fountains do enjoy a little attention. We shaped these designs around French parterres, Italian villa walks, English borders, and estate grounds with a sense of history.
Notice the clear paths, clipped boxwood, calm water, and views that lead neatly back to the house. Roses, lavender, citrus, and wisteria keep all that order from feeling stiff.
From stone urns to tiled courts and walled cutting beds, each garden feels collected rather than newly invented. Have a look at the details, they are where the good manners live.
French Parterre Garden
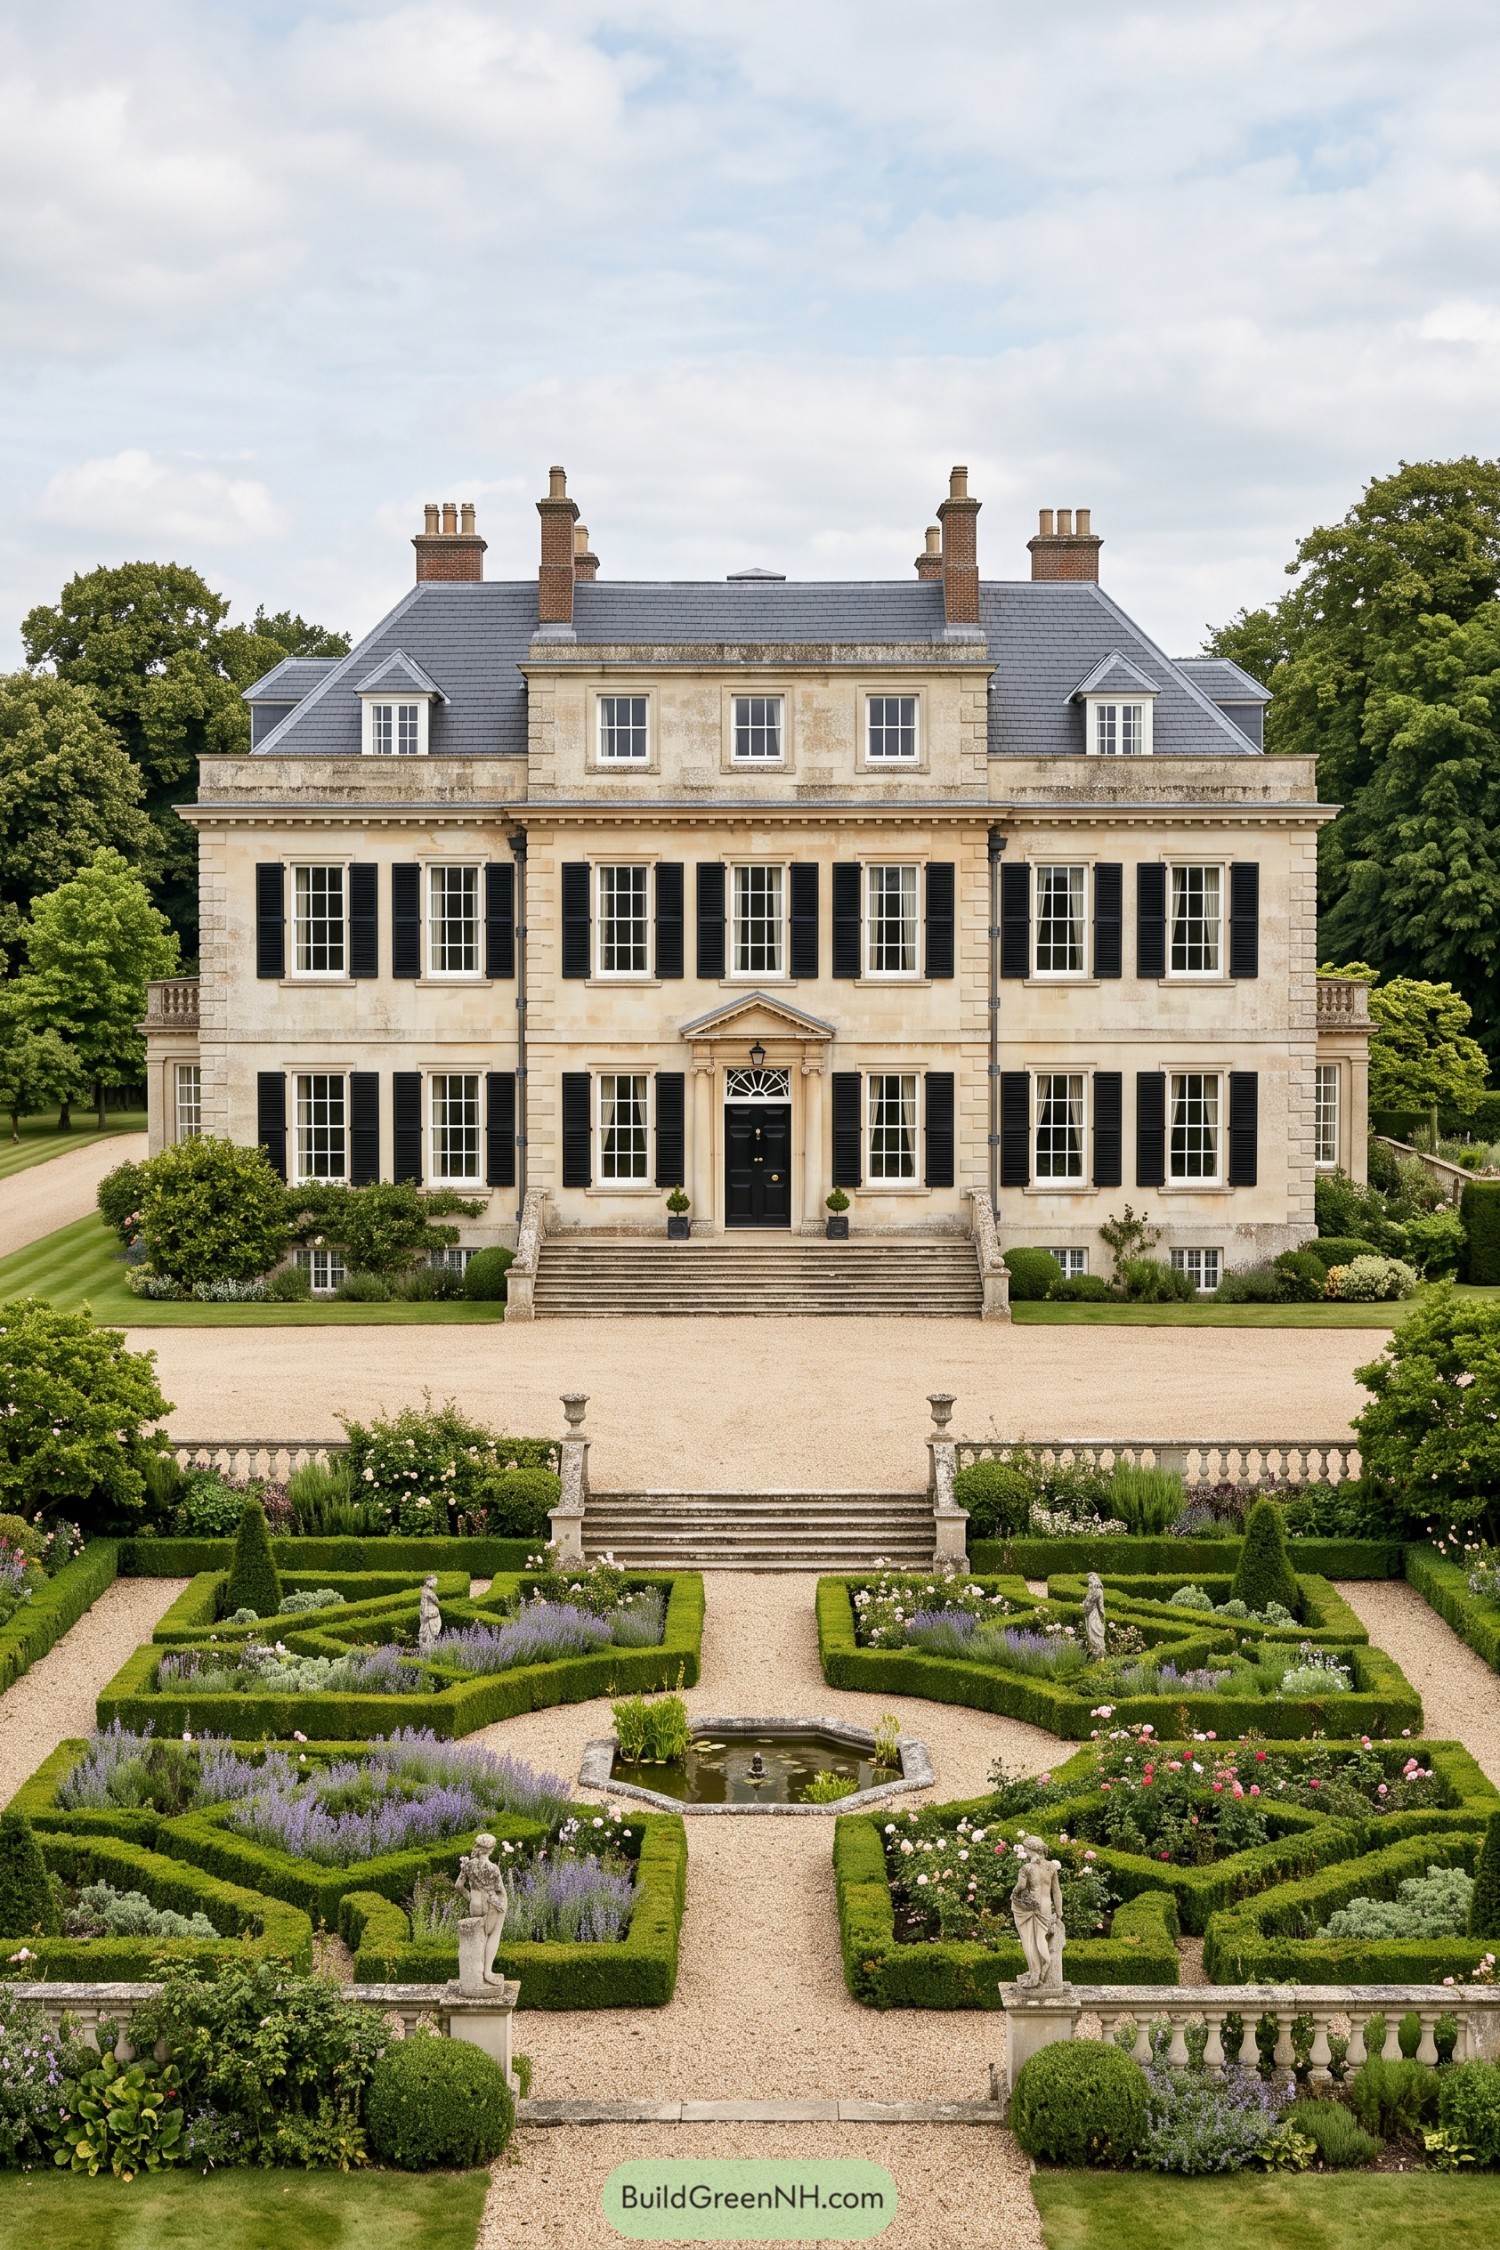

Inspired by classic French estate gardens, clipped boxwood frames geometric beds of lavender, roses, and soft silver foliage. Gravel paths lead straight to the small central fountain, because a garden this polished deserves a proper centerpiece.
Stone statues and balustrades give the layout a graceful old-world finish while low hedges keep every view crisp from the manor. The planting softens the strict geometry just enough, so it feels elegant rather than like the shrubs are attending military school.
Château Reflecting Pool Court
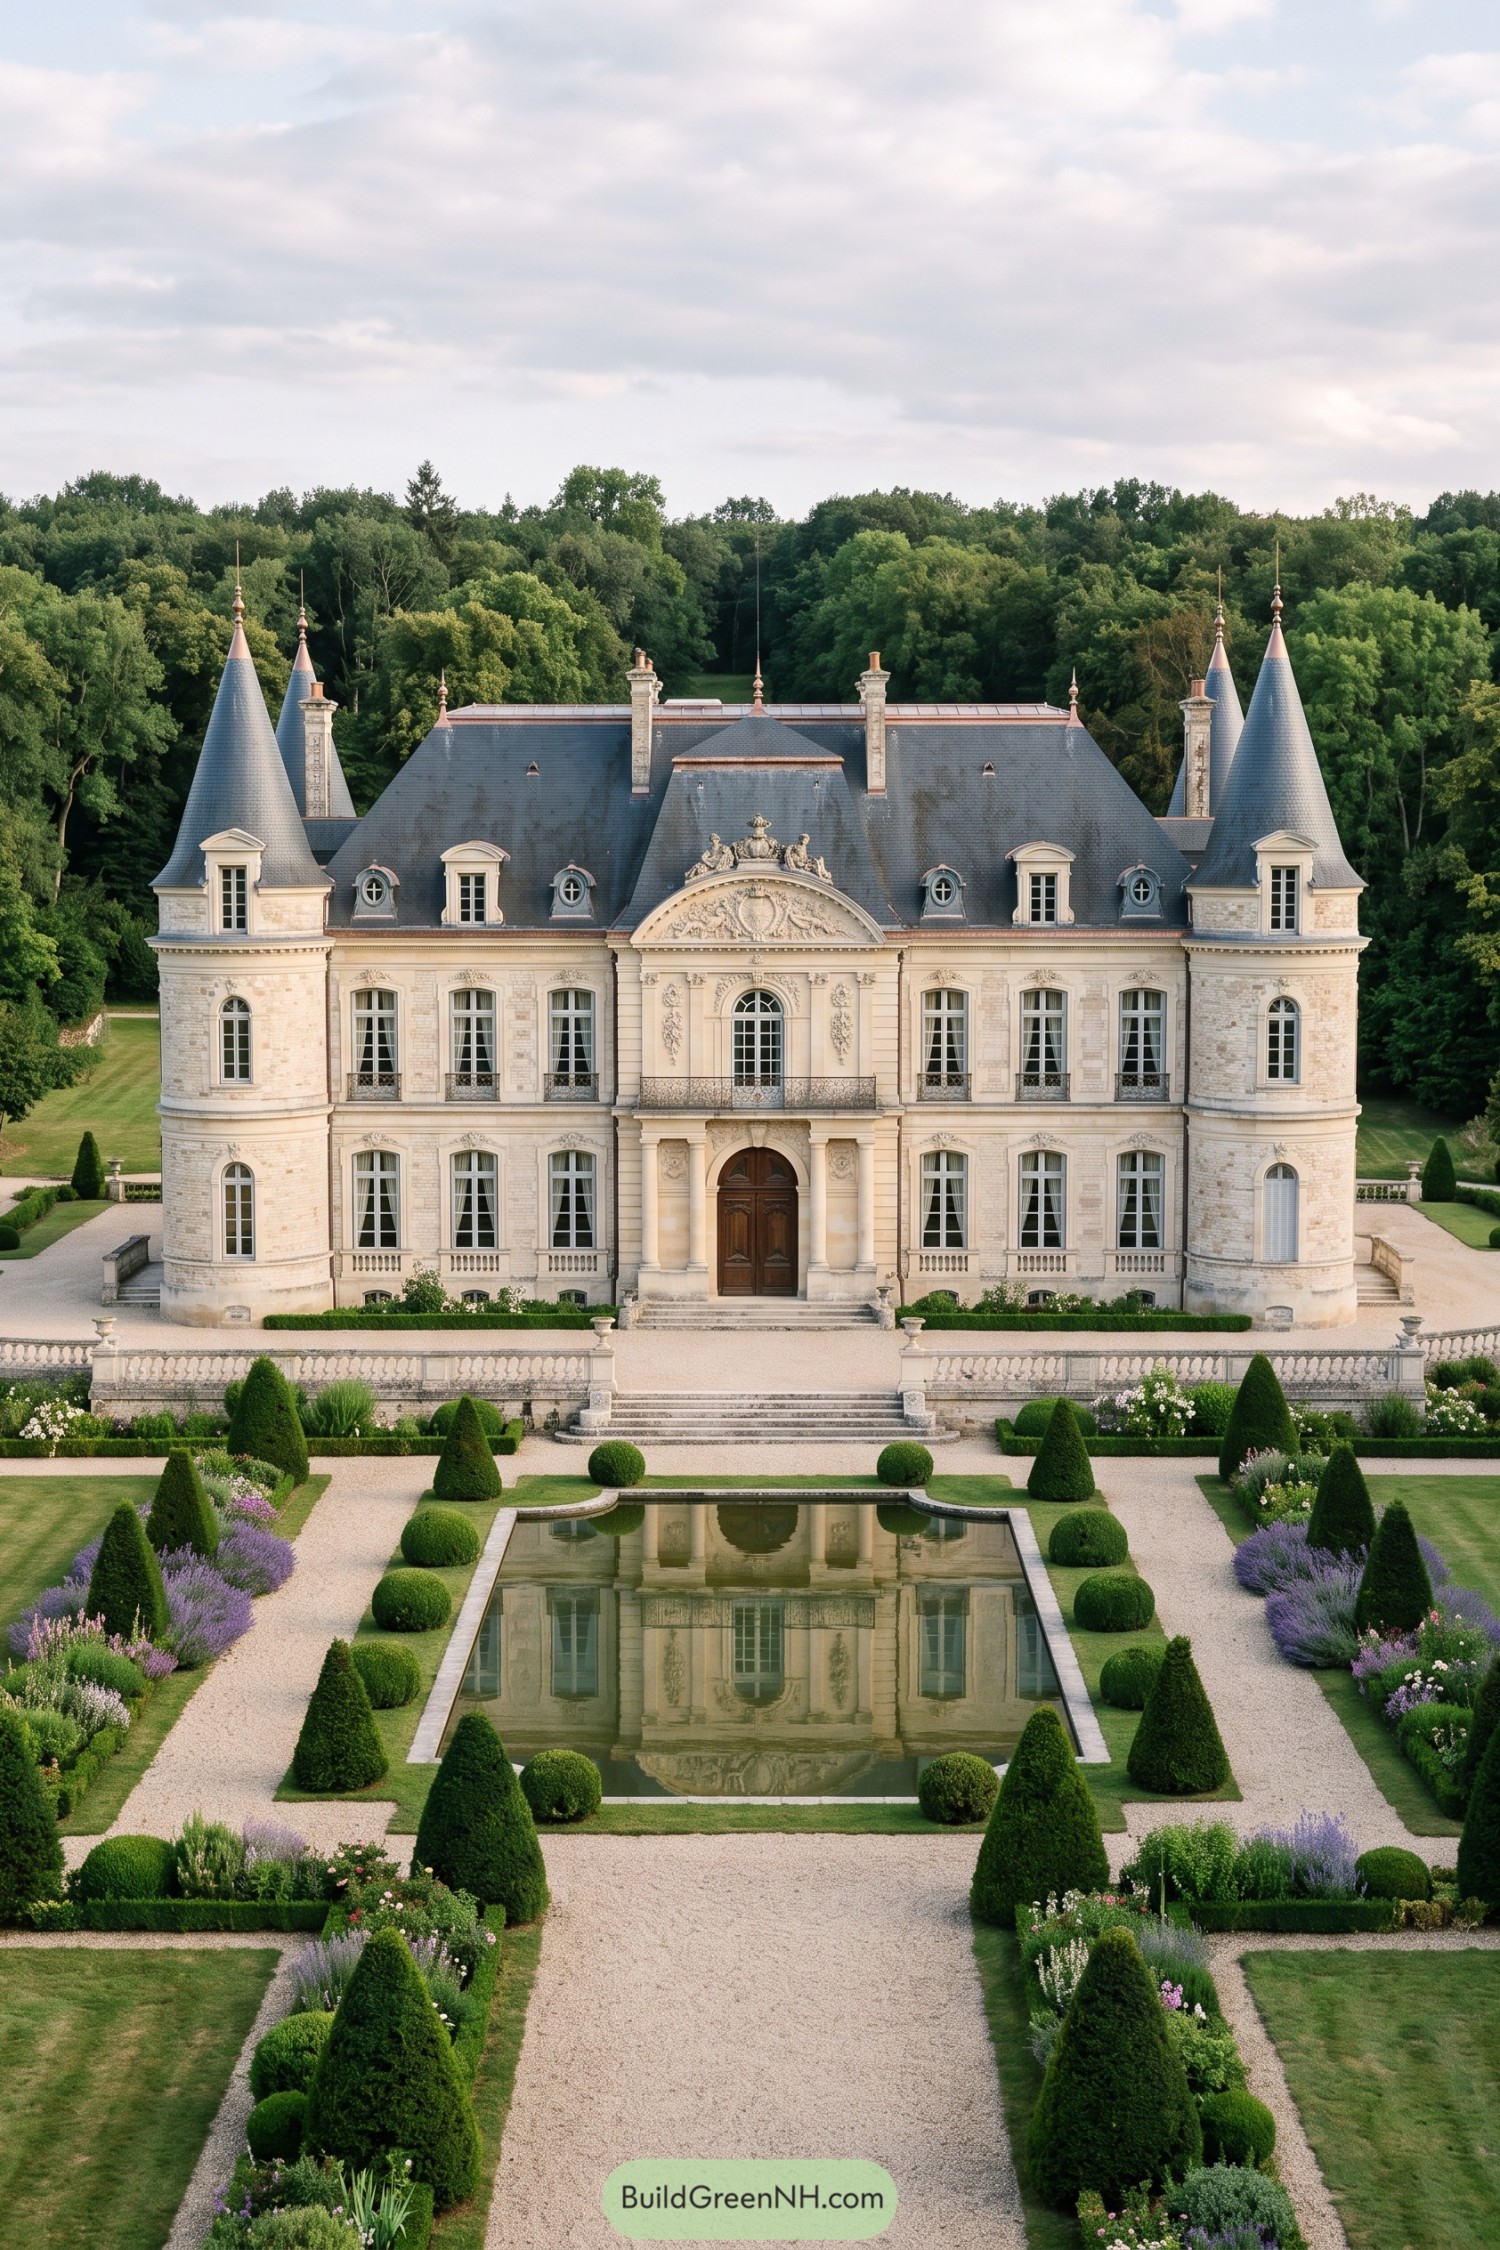

A central gravel walk leads straight to the reflecting pool, where the château is mirrored in still water like it knows it looks good. Cone-shaped evergreens, rounded boxwood, and low hedges create a crisp layered frame around the axis.
The design draws from grand estate gardens, using symmetry to make every approach feel intentional. Soft lavender and pale flowering borders loosen the precision just enough, because a garden this polished still deserves a little charm.
Tuscan Rose Allée Garden
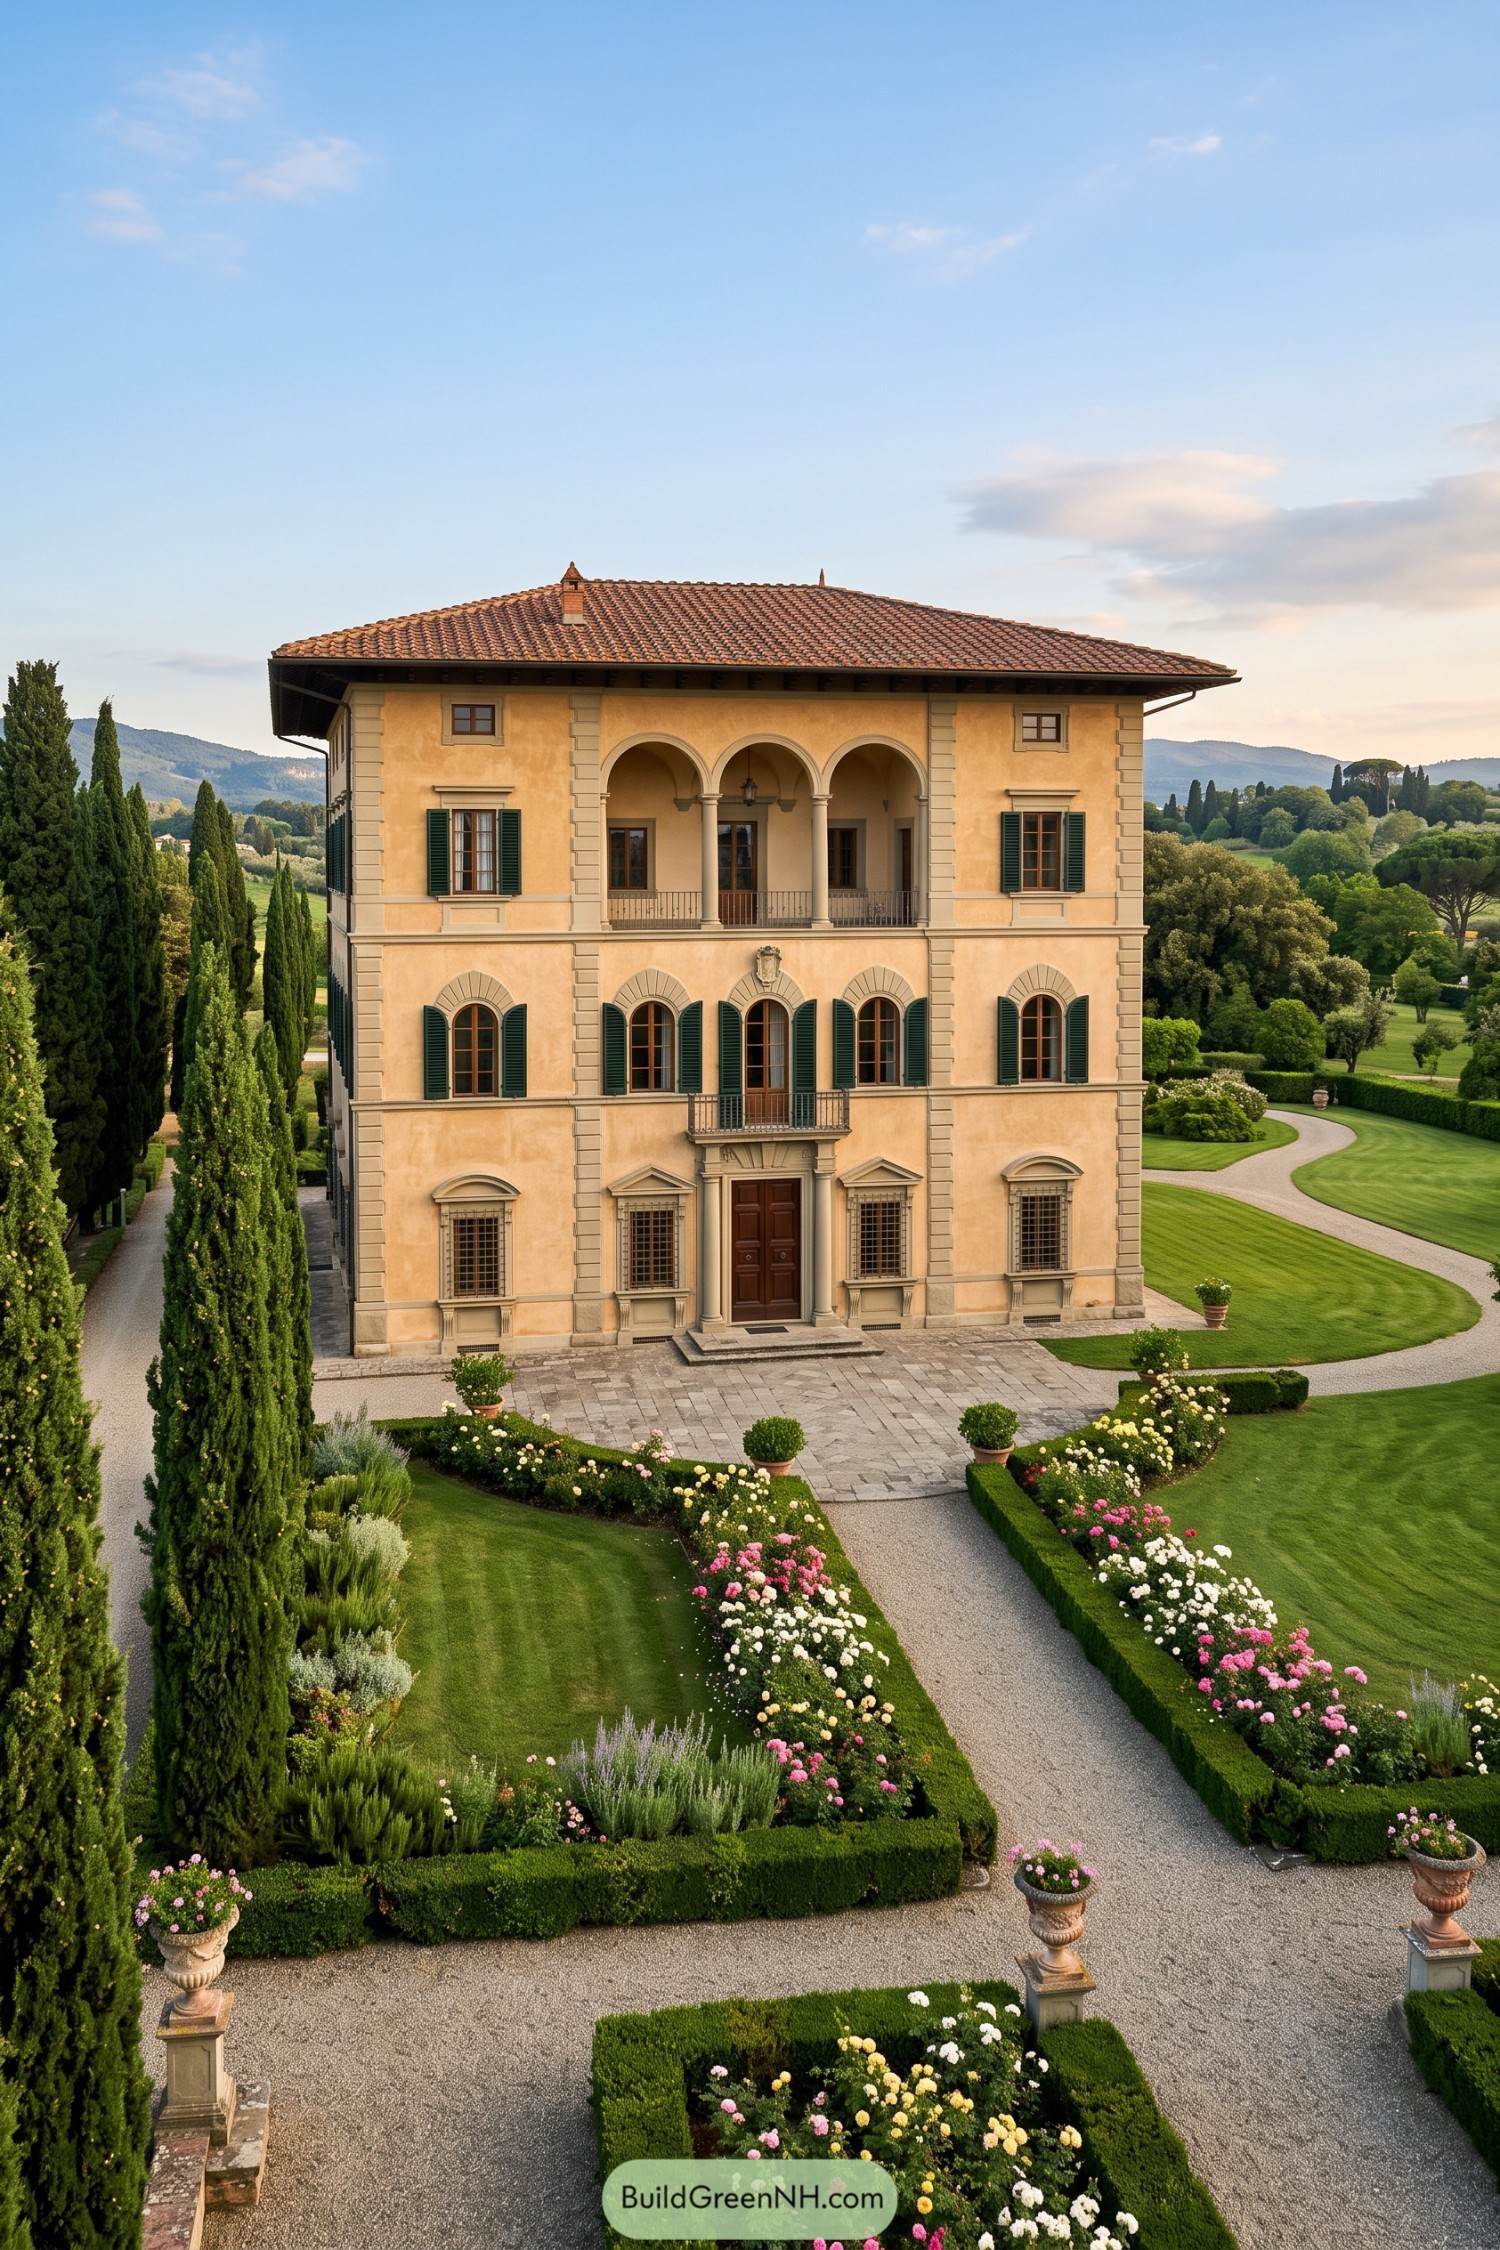

Tall cypress trees frame a straight gravel allée, giving the garden a wonderfully composed arrival sequence beside the villa. Boxwood-edged beds soften the formality with roses in cream, blush, and pink, because a little color keeps grandeur from feeling too serious.
Inspired by Tuscan estate grounds, the plan pairs clipped lawns and geometric planting with curving paths that open toward the wider landscape. Stone urns and a paved forecourt add a sense of ceremony at the entrance, while the layered borders make the garden feel cared for rather than fussy.
Tudor Cottage Border Garden
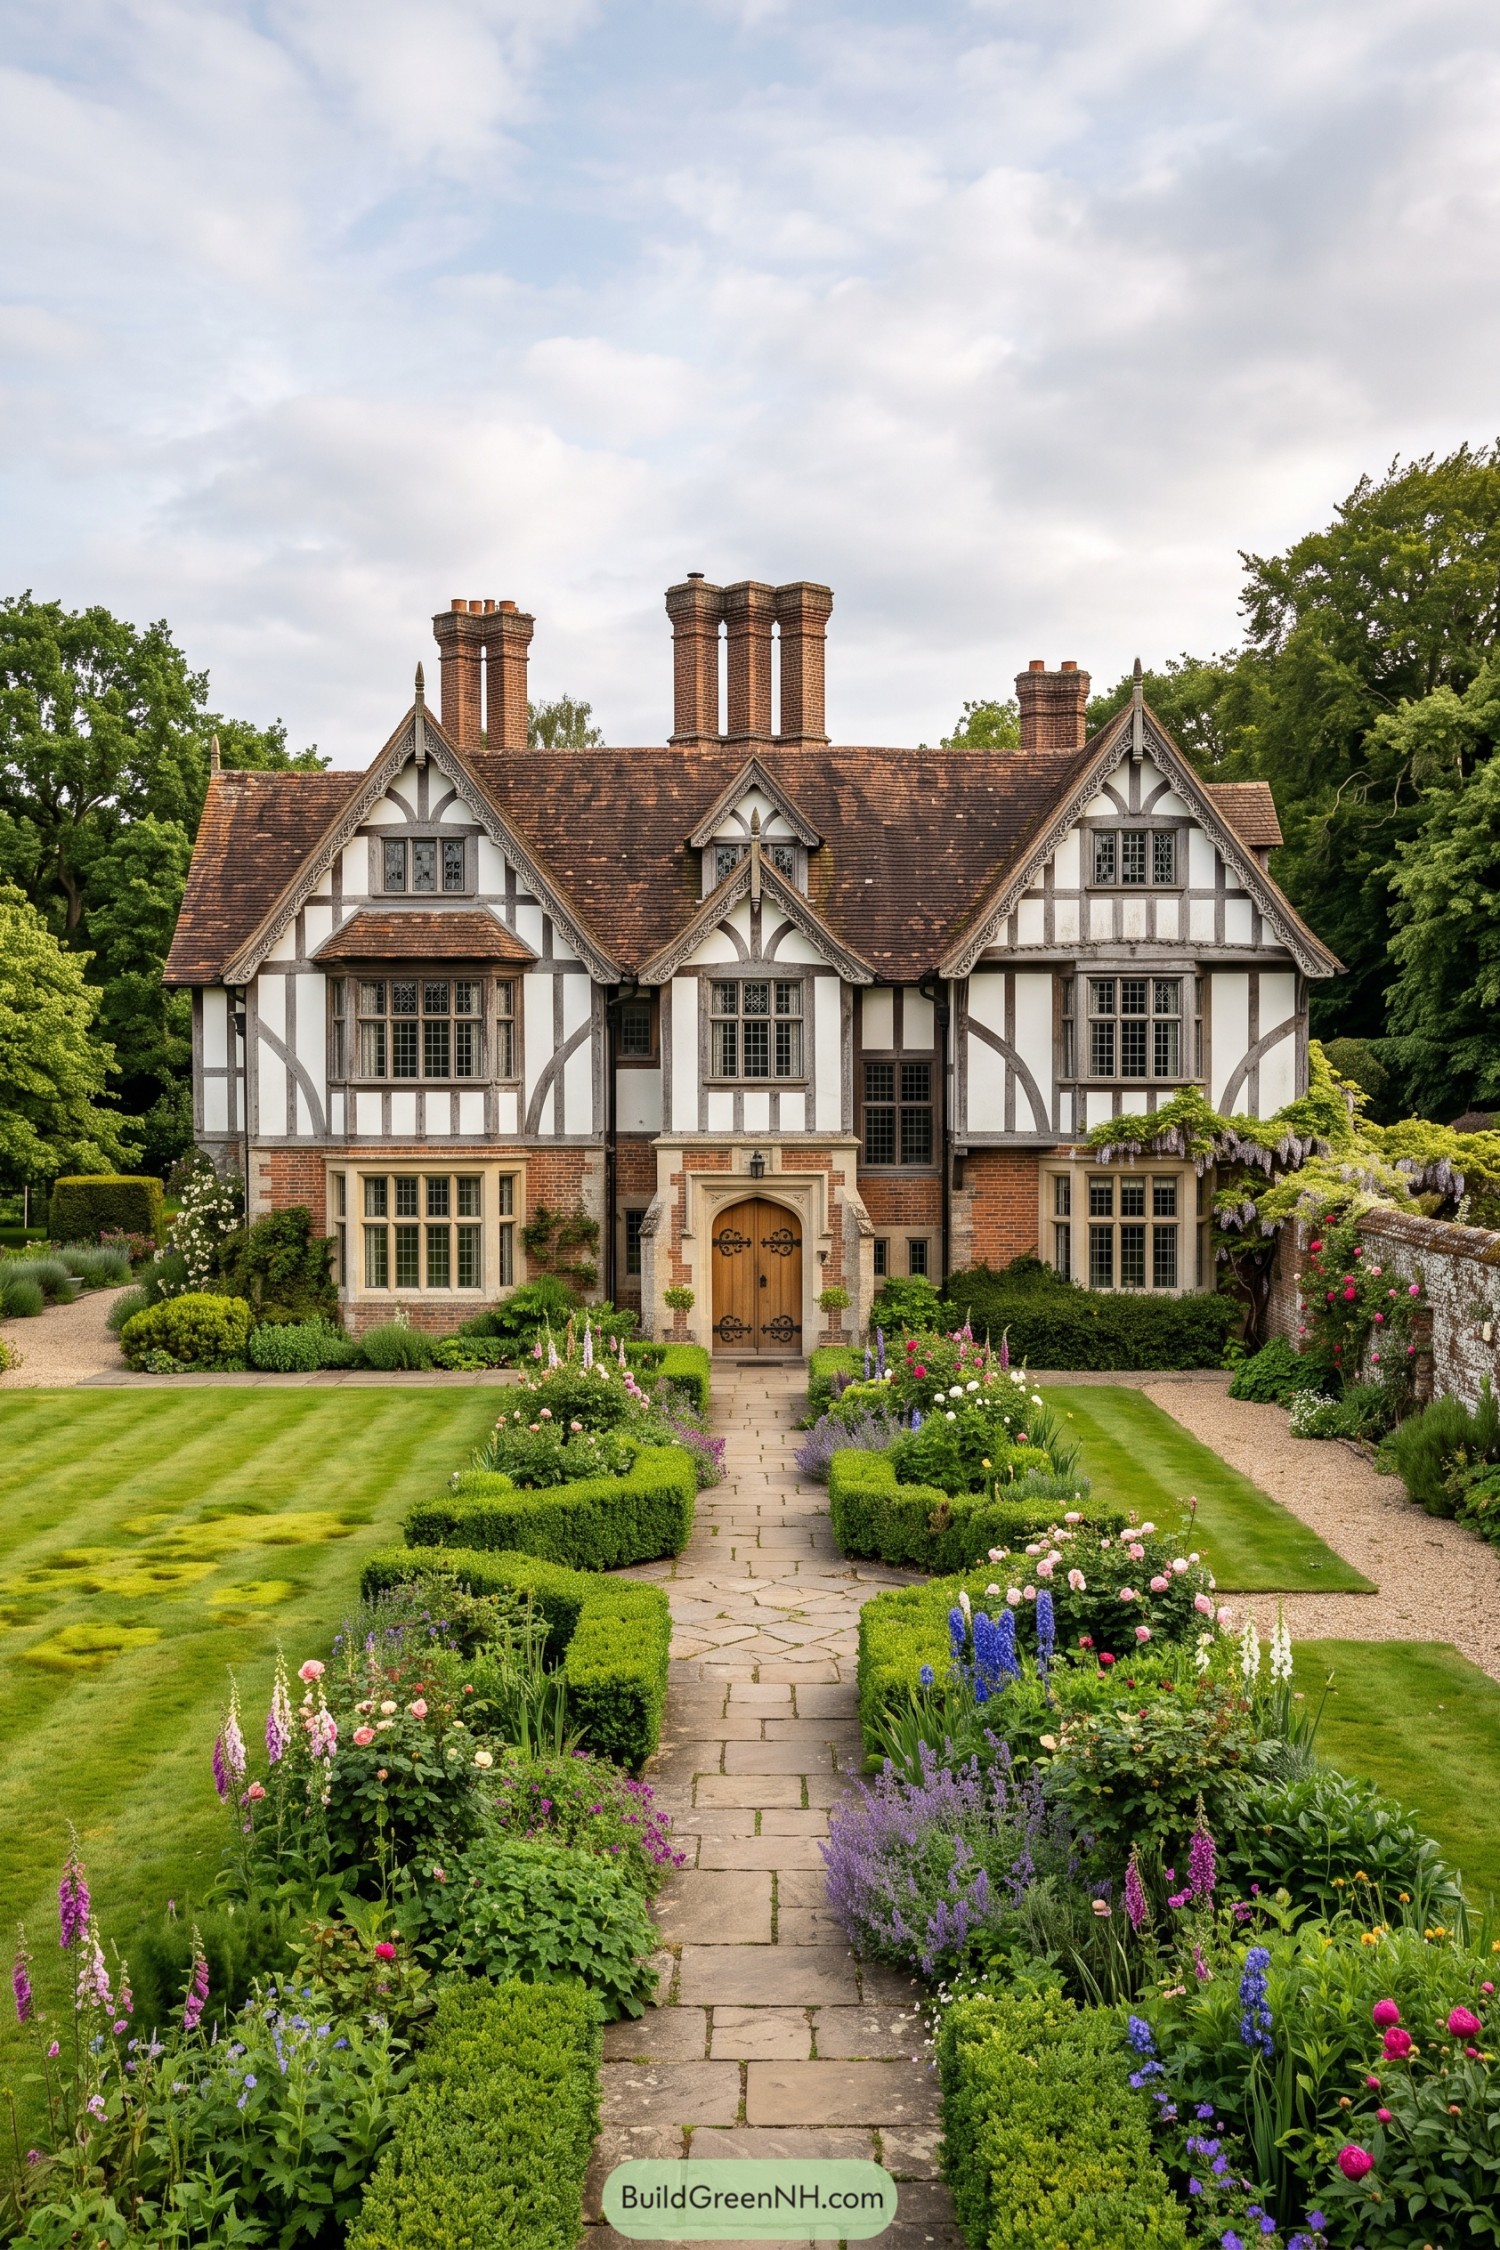

A straight flagstone walk gives this garden a calm formal backbone, leading neatly to the arched entry. Clipped boxwood outlines the beds while roses, foxgloves, lupines, and lavender soften every edge, because a grand house can still enjoy a little cottage charm.
The planting draws from classic English border gardens, with layered heights and loose color woven around the lawn. Gravel side paths and a wisteria-covered wall add depth and a sense of discovery, without letting the garden get too fussy.
Regency Fountain Knot Garden
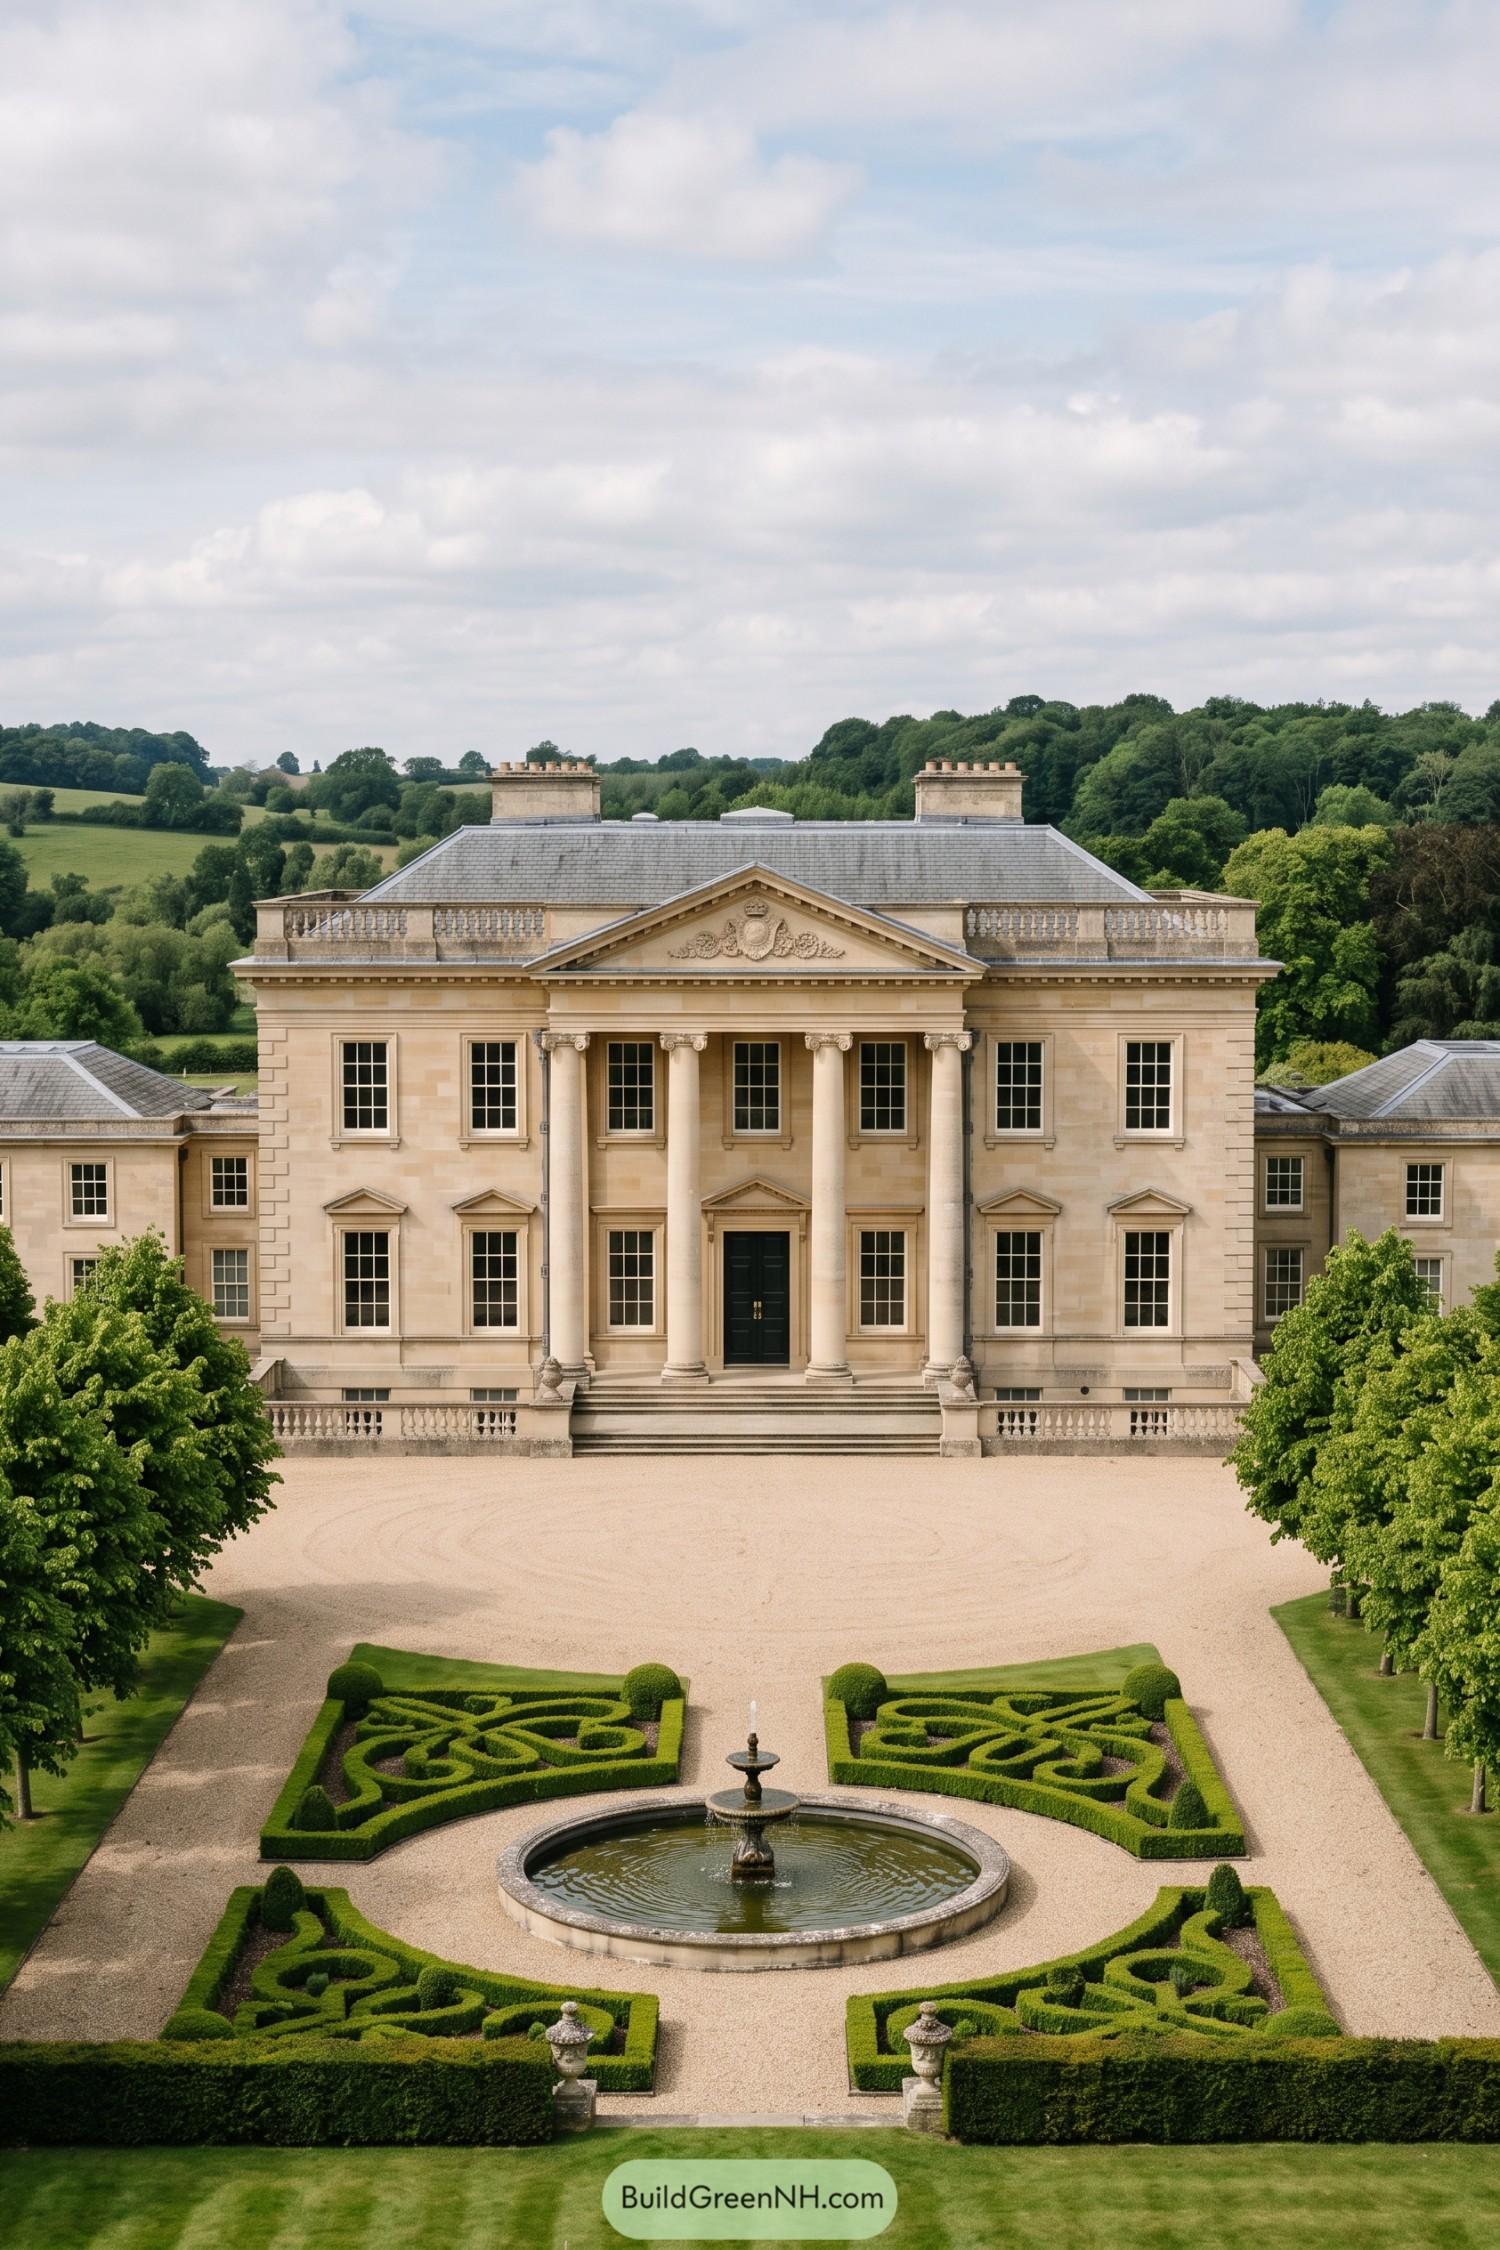

Clipped boxwood scrollwork frames a round stone fountain, with pale gravel paths opening toward the manor’s columned entrance. The layout borrows from Regency estate gardens, where symmetry made every arrival feel suitably important.
Deep green hedges, urns, and neat lawns give the planting a crisp backdrop against the warm limestone façade. It’s polished without being fussy, though those boxwood curls clearly enjoy showing off a little.
Georgian Wisteria Forecourt Garden
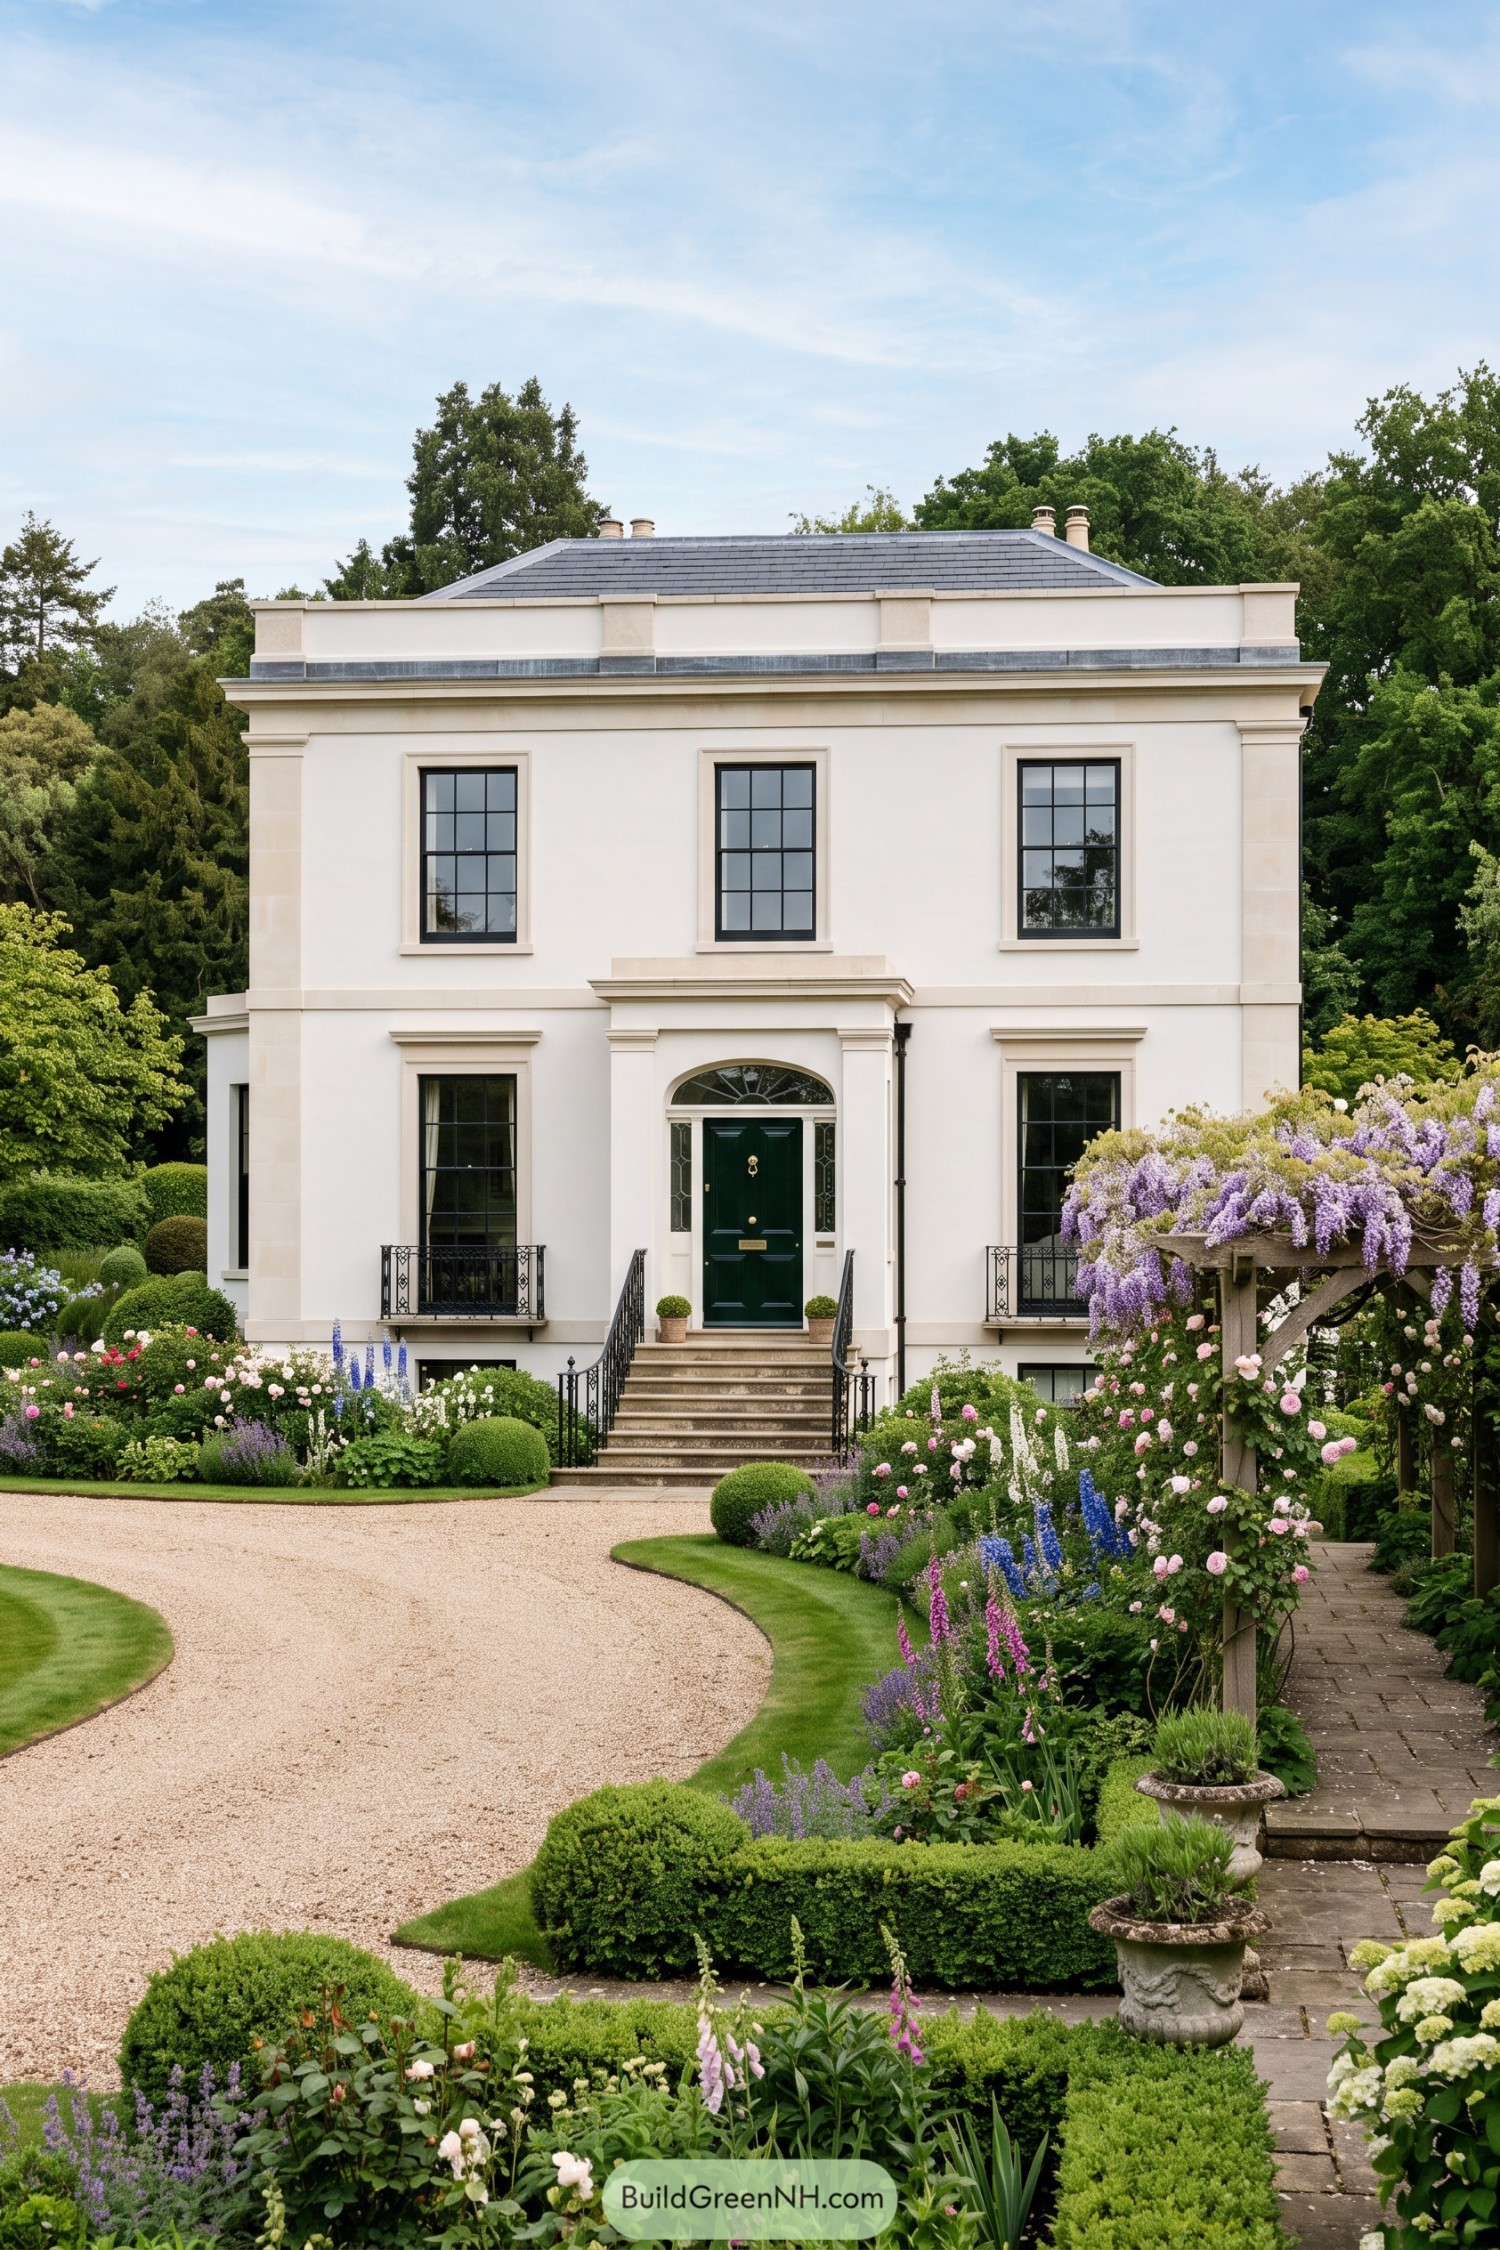

A soft gravel sweep leads toward the formal entrance, framed by clipped boxwood mounds, layered roses, foxgloves, and lavender-toned perennials. The arrangement borrows from Georgian town gardens, where a tidy evergreen backbone lets the flowers have a little fun.
A timber pergola draped in wisteria creates a charming side passage and makes the approach feel wonderfully established. Stone urns, brick paving, and neatly edged lawn keep the planting from becoming too fluffy, because even roses need a sensible neighbor.
Belle Époque Axial Garden
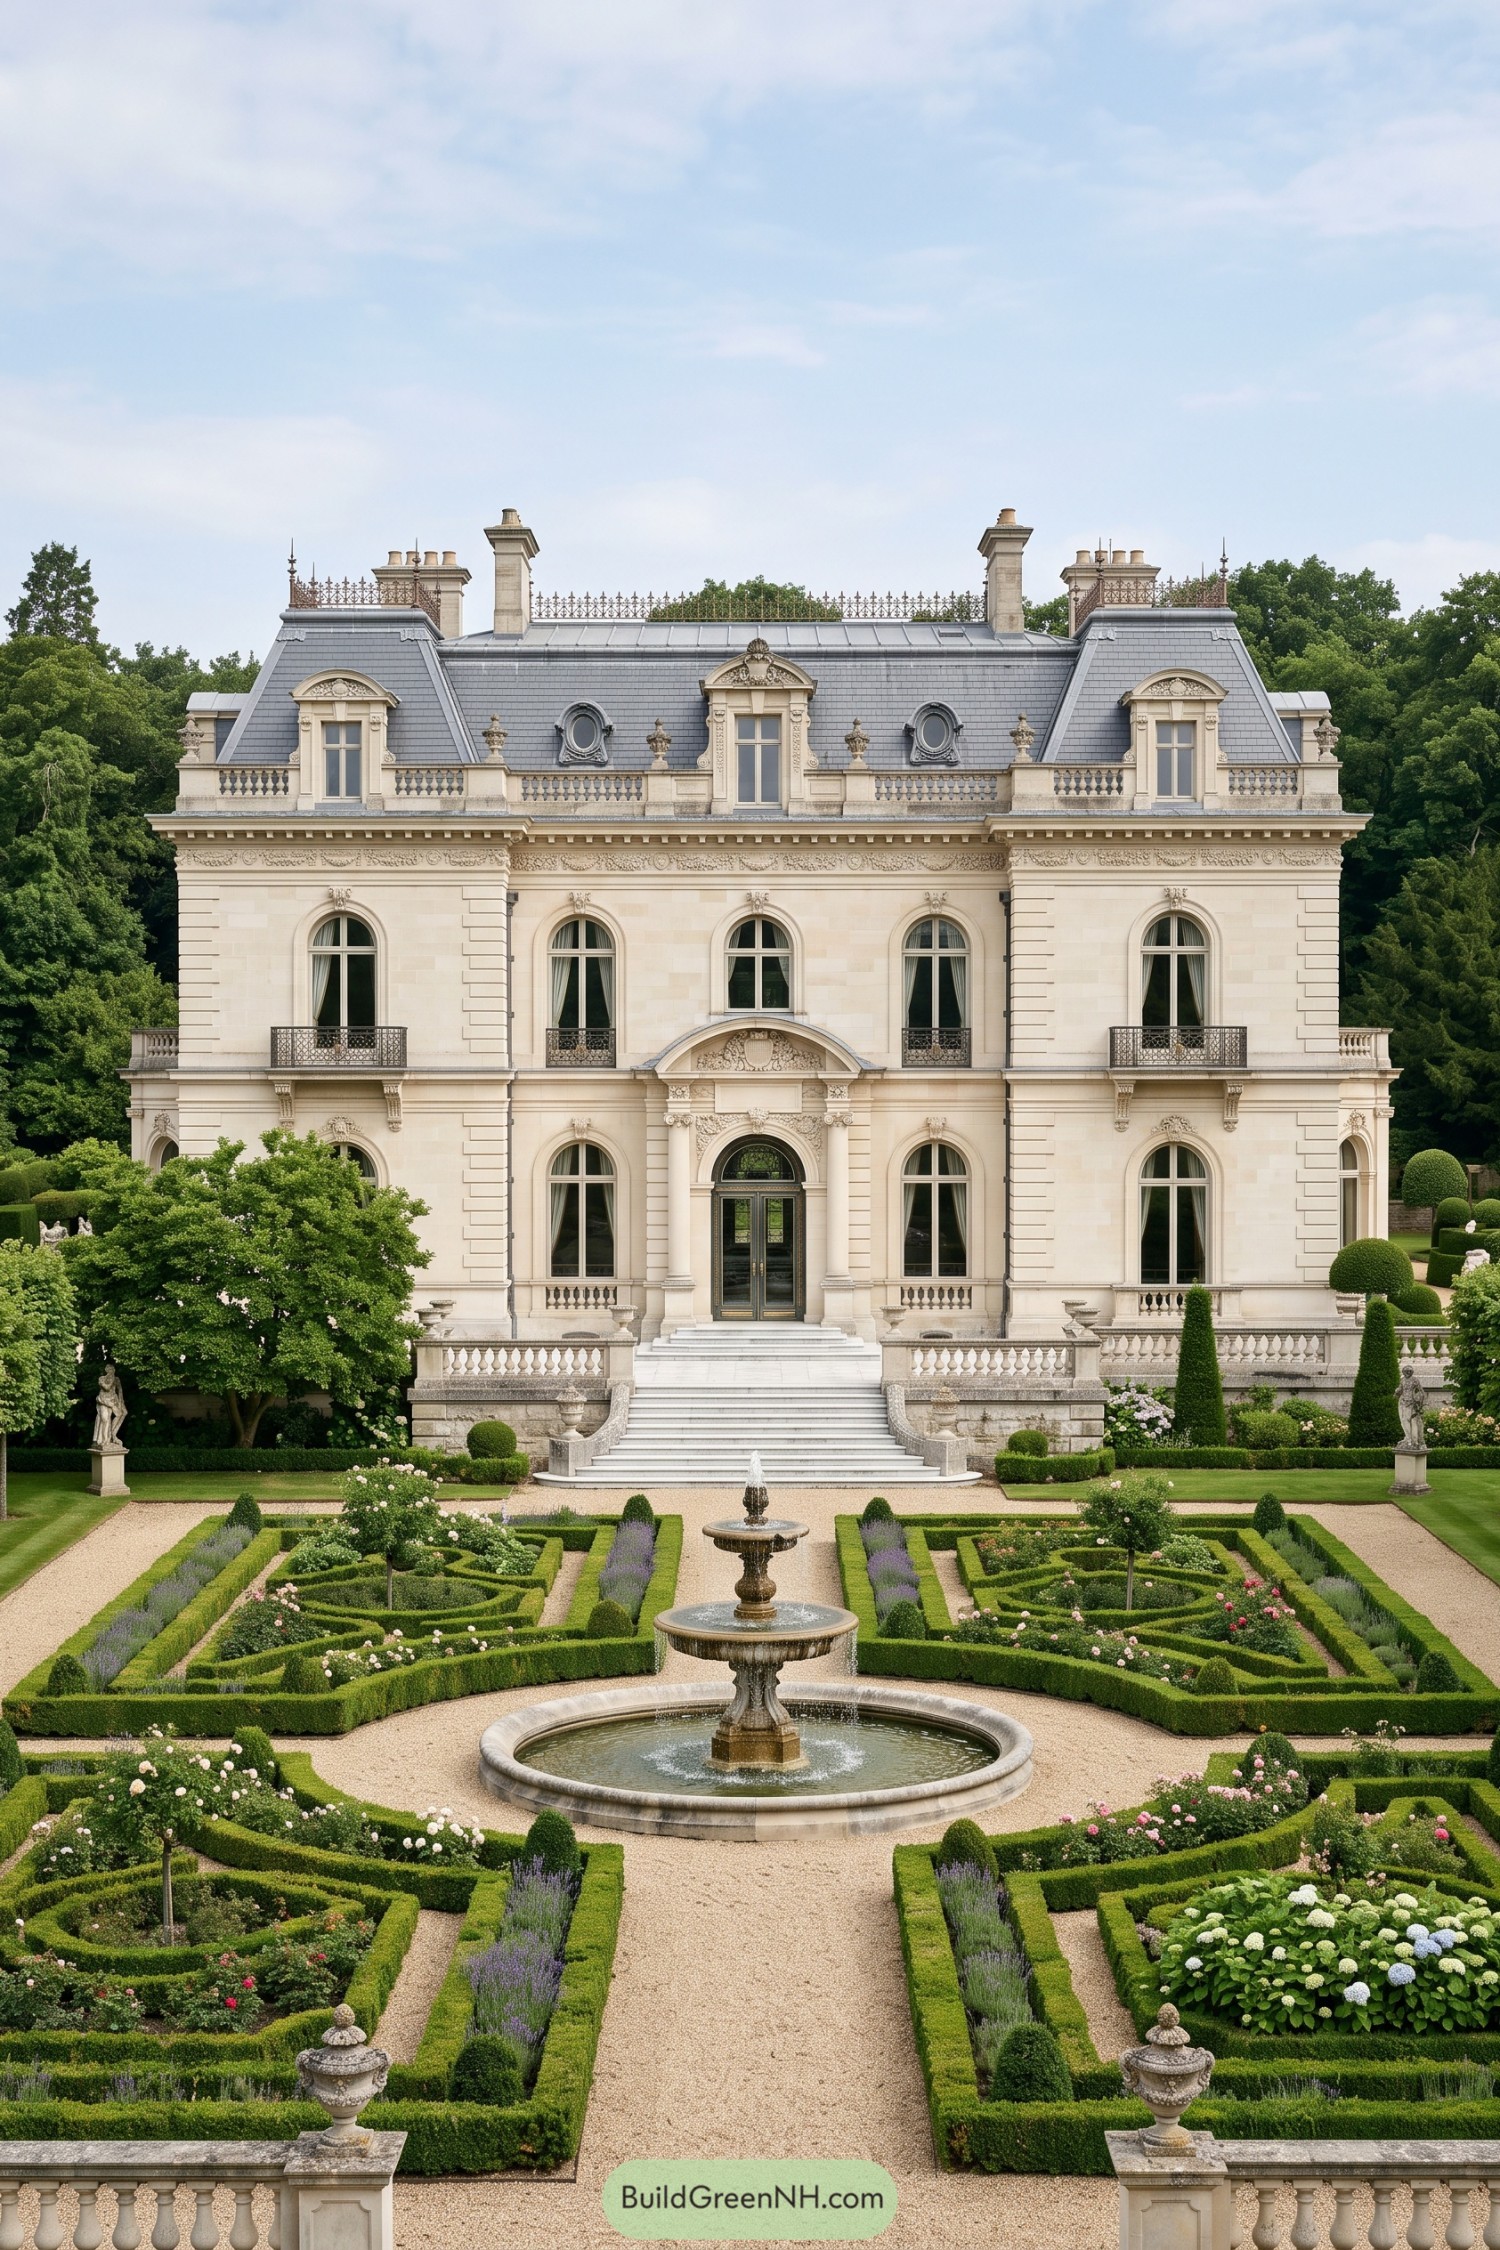

Crisp boxwood compartments and pale gravel paths create a grand axial approach to the mansion, centered on tiered stone fountains. Lavender, roses, and hydrangeas soften the precise layout, because even a formal garden deserves a little charm.
Inspired by late nineteenth century European estate grounds, the design frames every view toward the entrance and its broad staircase. Sculptural urns, clipped topiary, and balanced planting beds give the garden lasting polish without making it feel like guests must whisper.
Cotswold Walled Cutting Garden
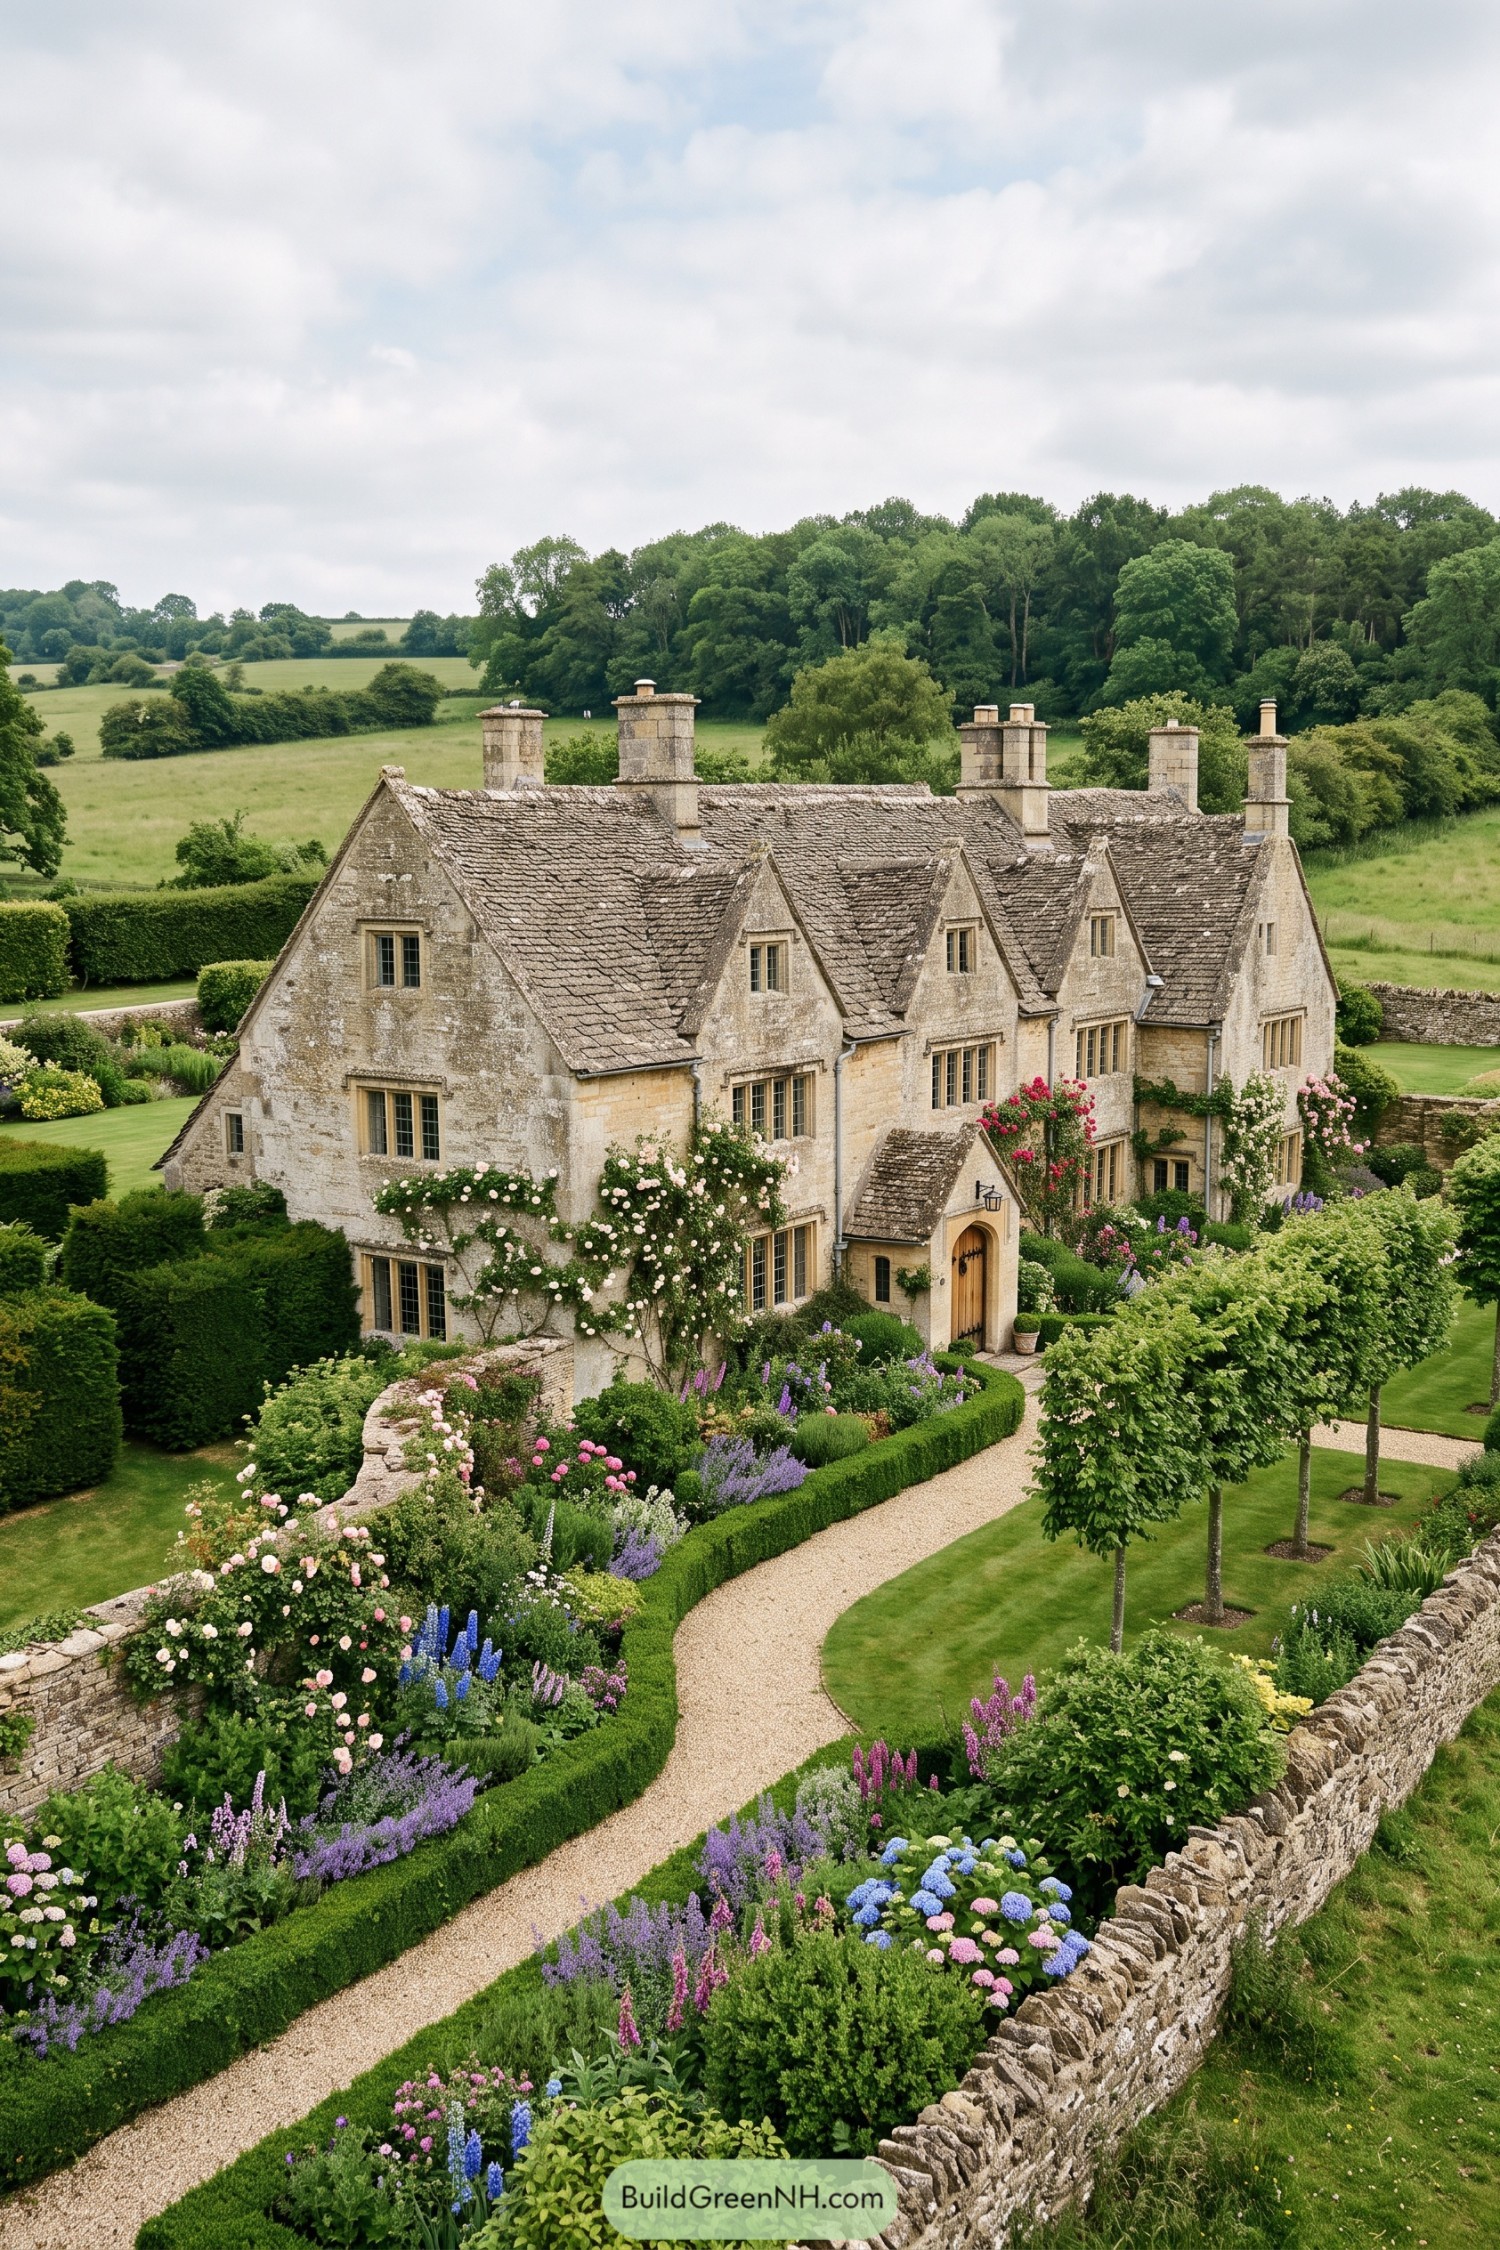

A softly curving gravel path brings a little ceremony to the entrance, framed by clipped box hedges and generously planted borders. Roses, lupins, hydrangeas, and lavender spill together in that collected over decades sort of way.
Low stone walls anchor the garden to the honey toned house and open it toward the surrounding fields. Formal edges keep the abundant planting from becoming unruly, because even a romantic garden needs someone to mind the gate.
Umbrian Citrus Lavender Villa Garden
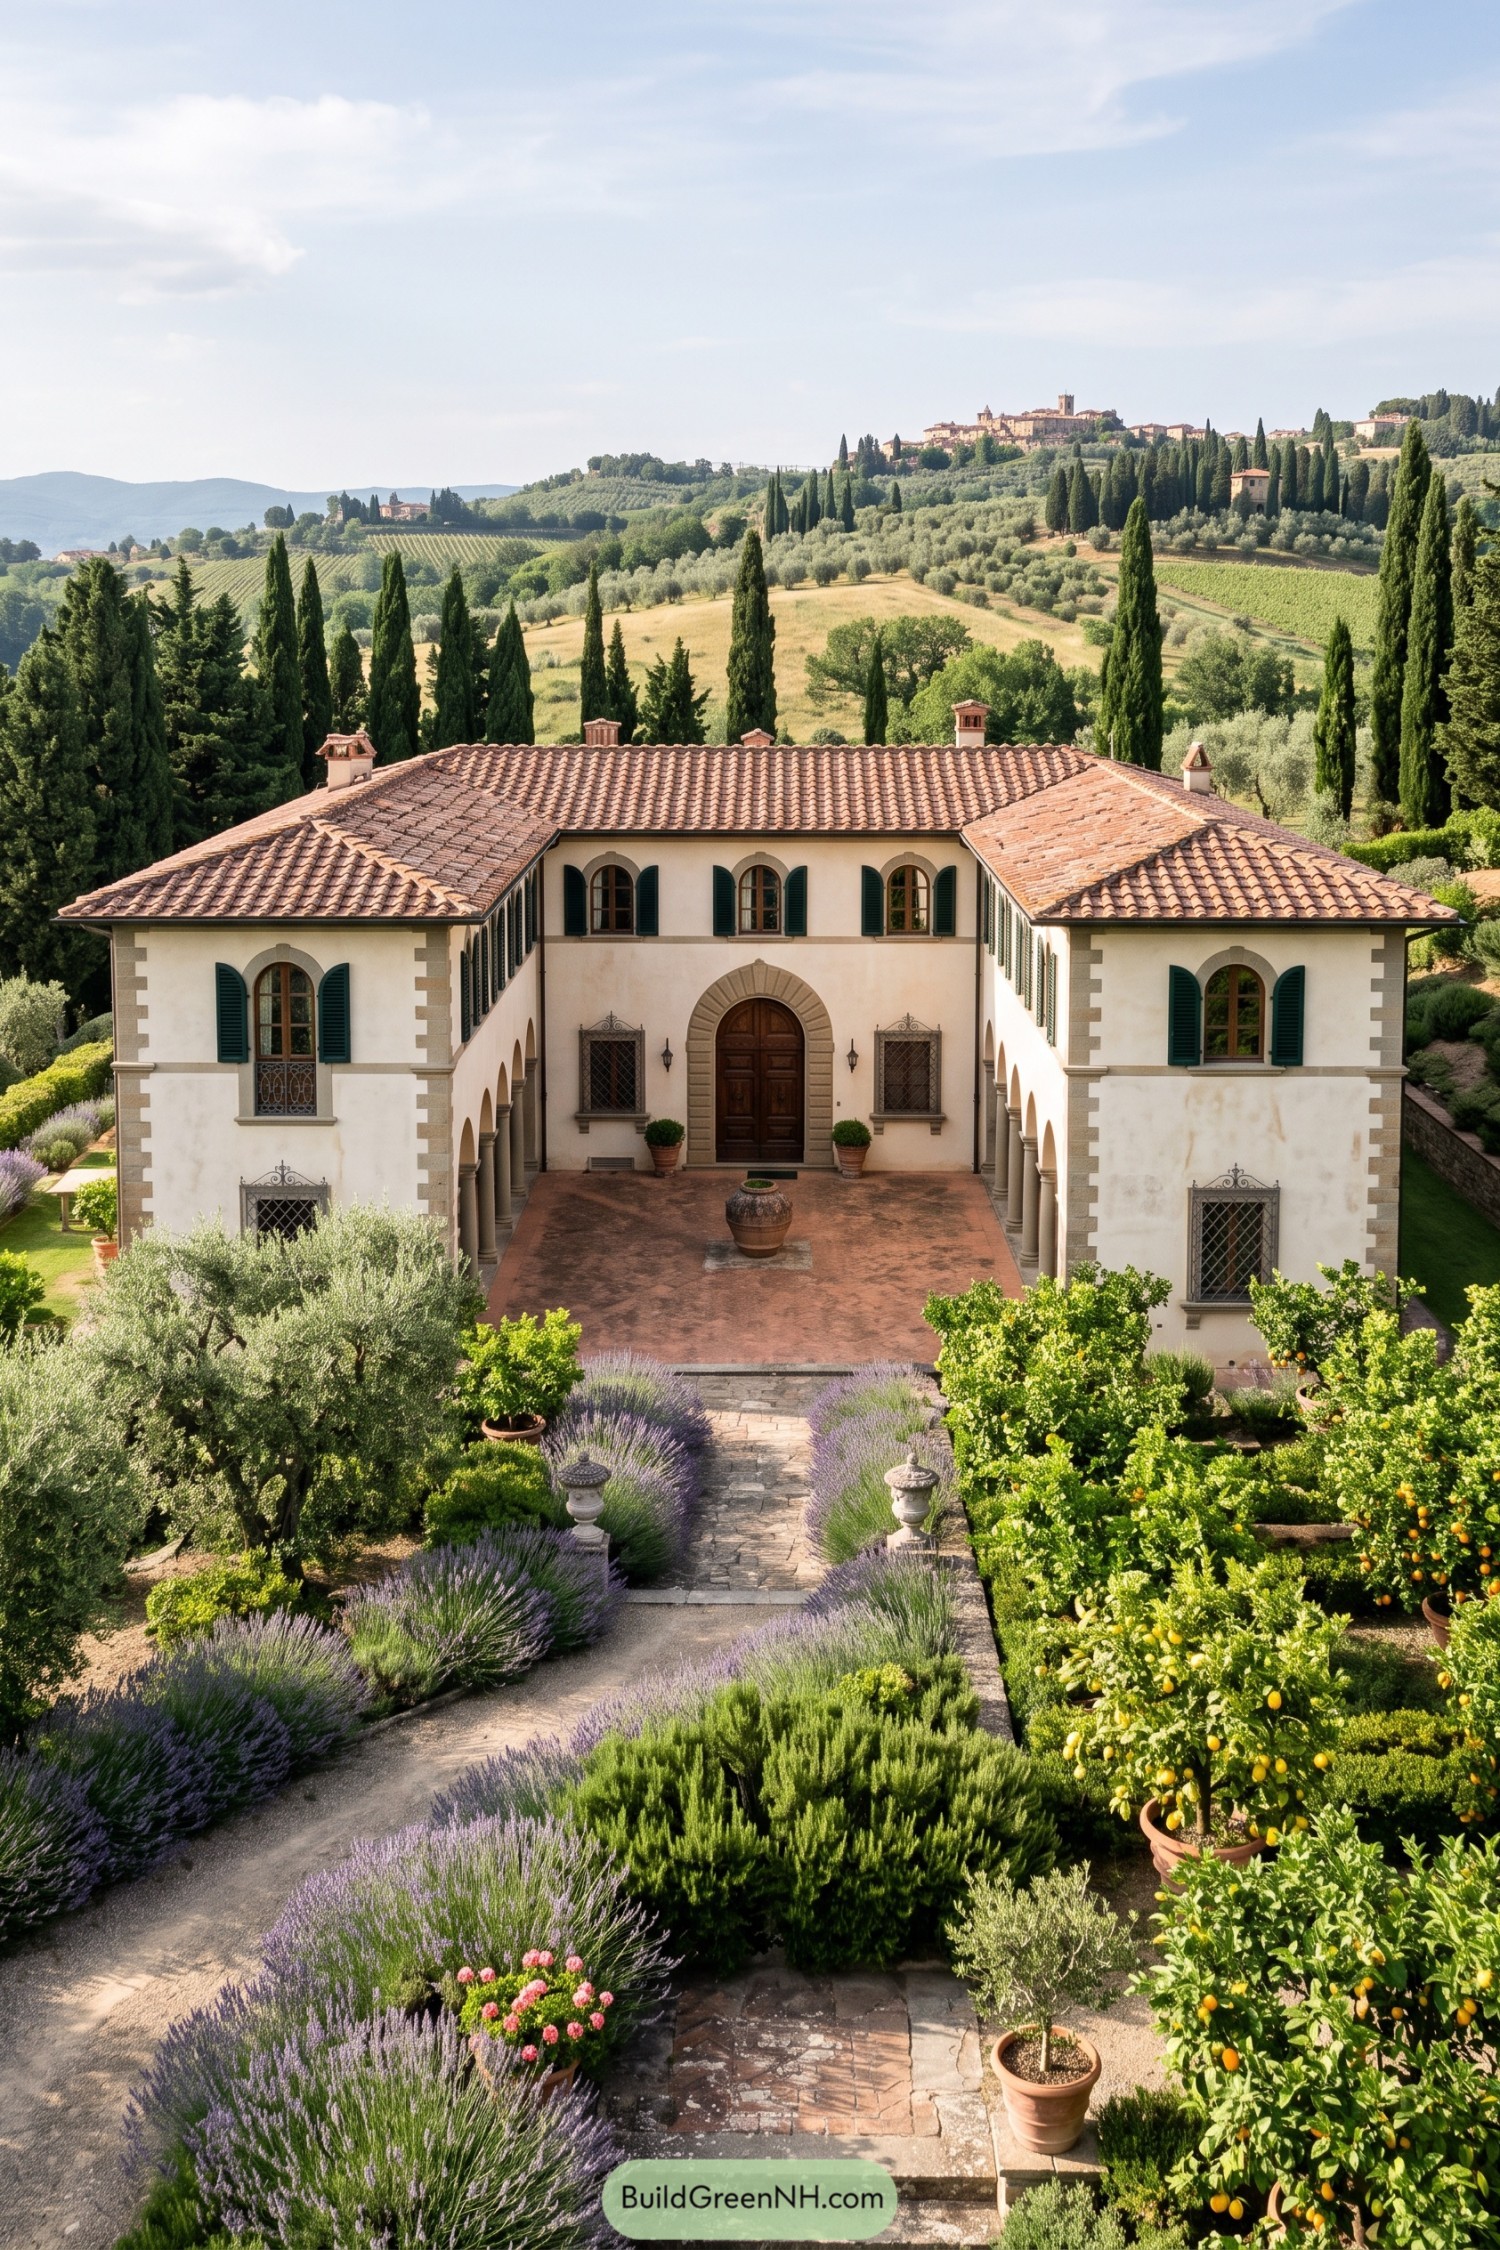



Lavender borders soften a straight stone walk, guiding the approach through clipped evergreens and terracotta pots of citrus. The layout borrows from traditional Italian villa gardens, where fragrance and evergreen structure make even an ordinary stroll feel rather grand.
Potted lemon trees bring color and a slightly cheeky abundance beside the pale stucco façade, while cypresses extend the garden into the rolling hills beyond. A central urn anchors the forecourt, giving the planting a calm focal point without making it feel too precious.
Neoclassical Statuary Canal Garden
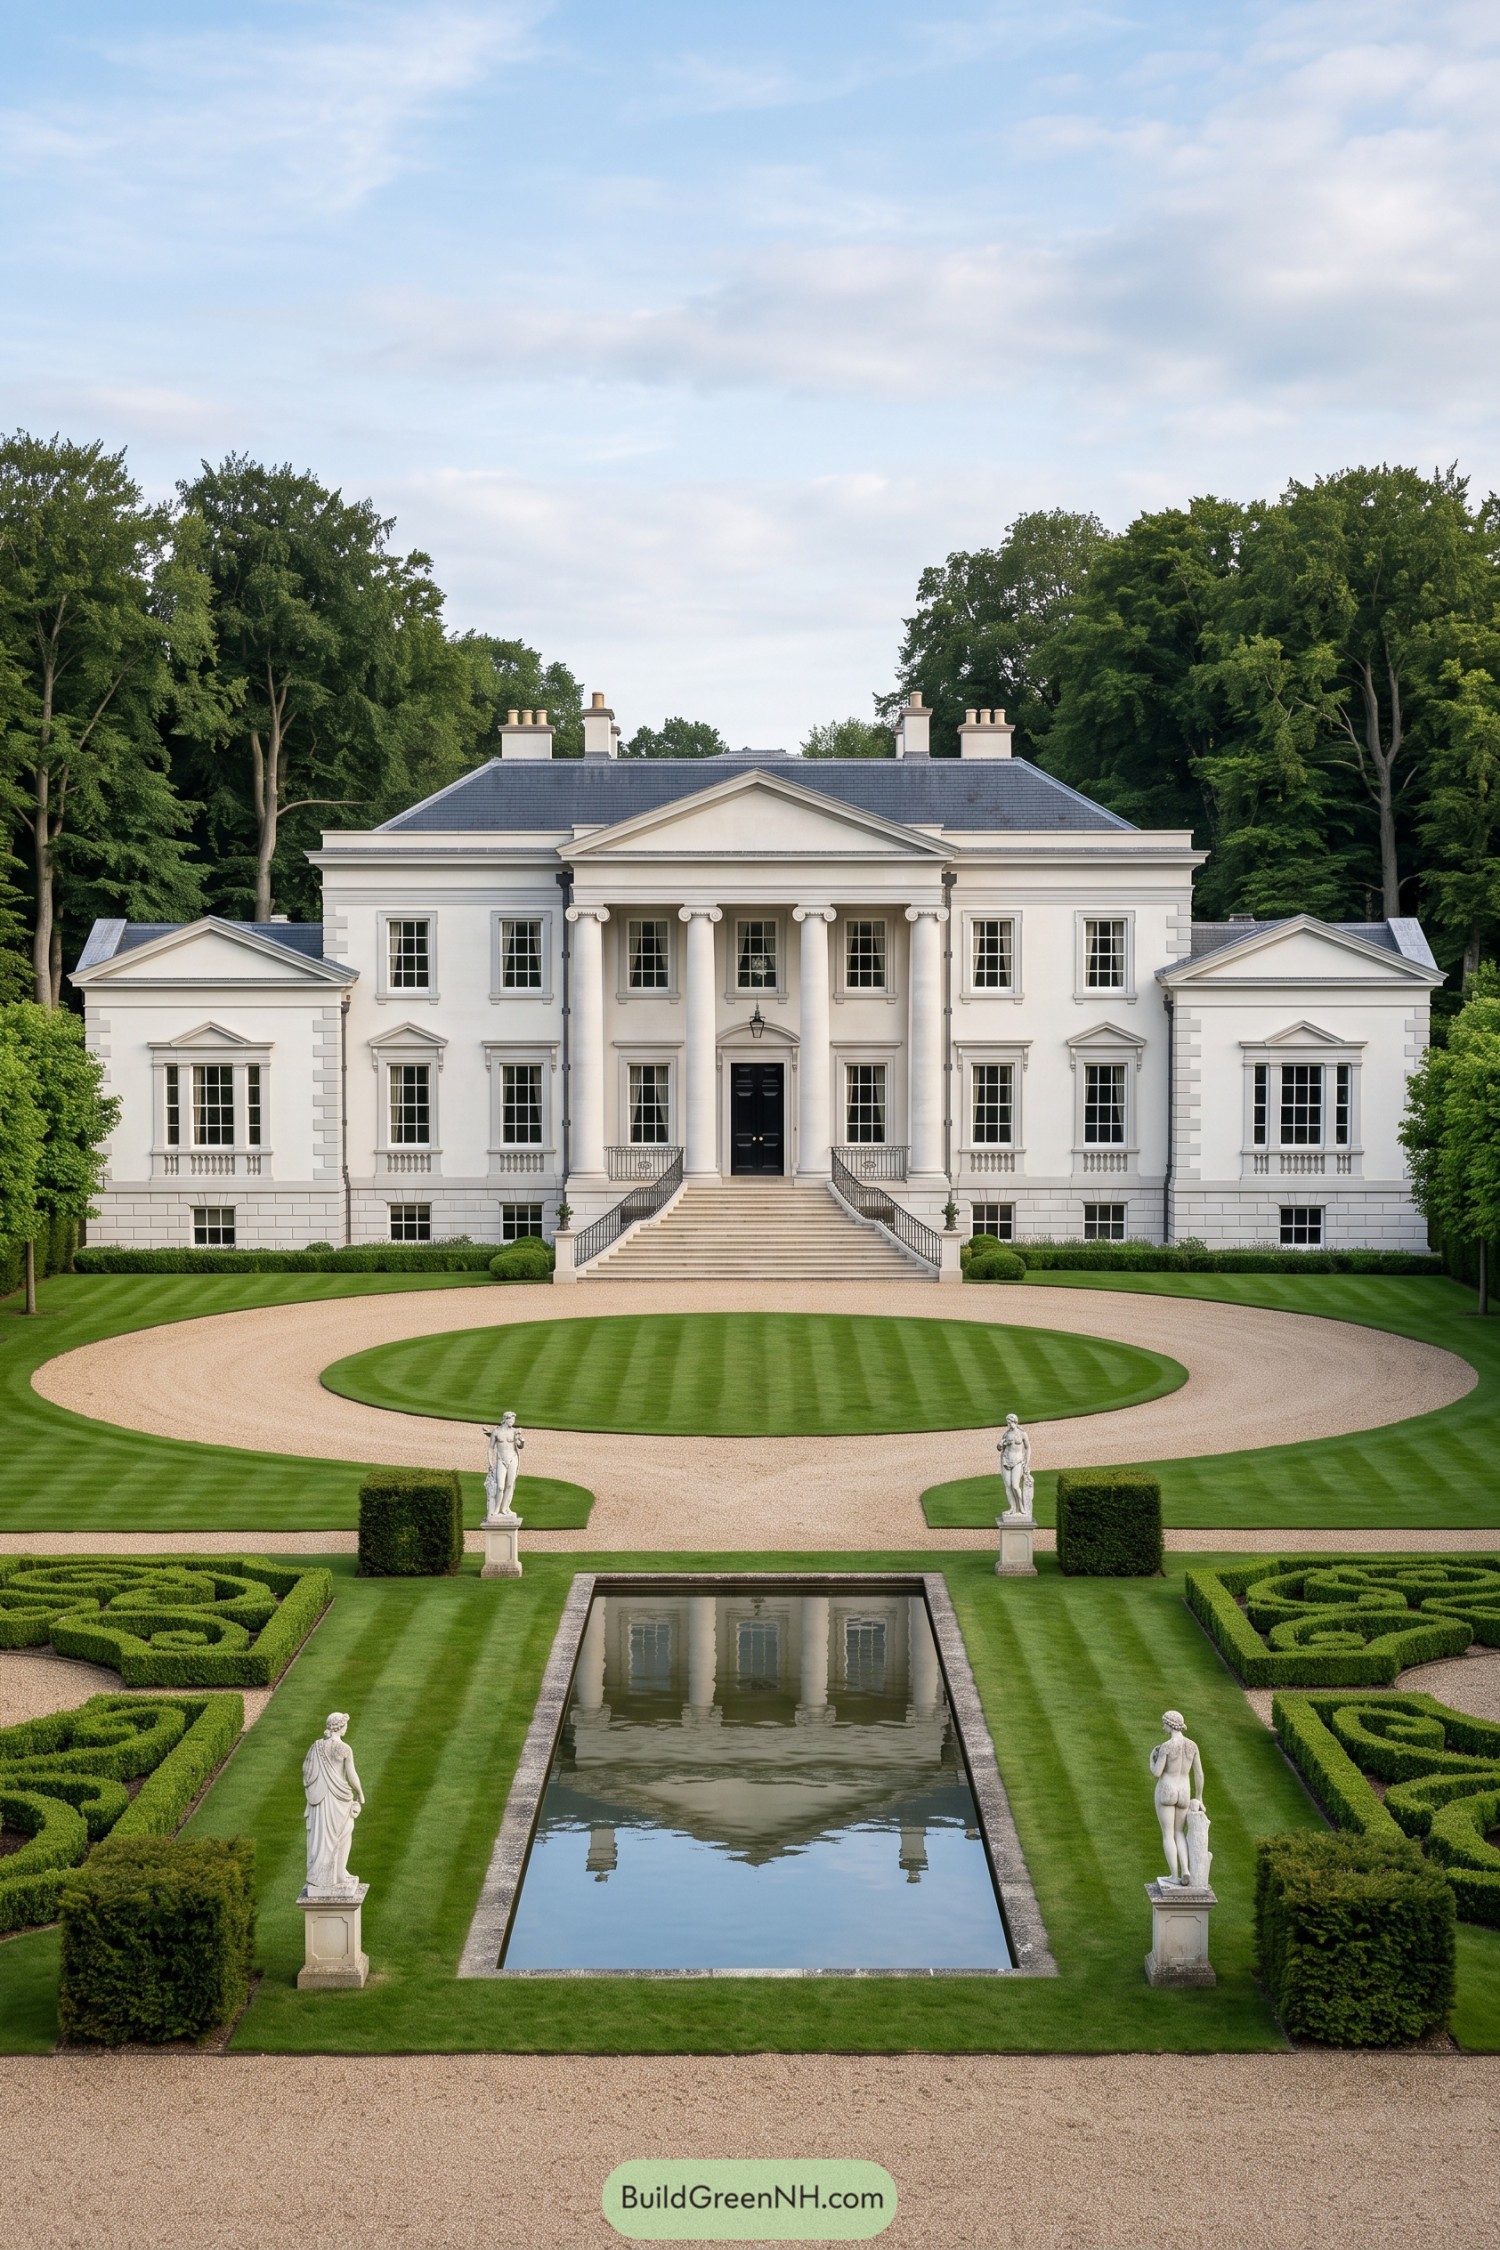

A long reflecting canal draws the eye straight to the columned manor, borrowing from grand English estate grounds and classical courtyard gardens. Crisp lawns, clipped box hedges, and pale stone figures make the view feel composed without becoming fussy.
The circular gravel drive gives arrivals a graceful sweep, while the water feature keeps the front garden wonderfully calm. Every axis lines up with the entry steps, because apparently even the shrubs received an invitation list.
Federal Boxwood Rose Approach
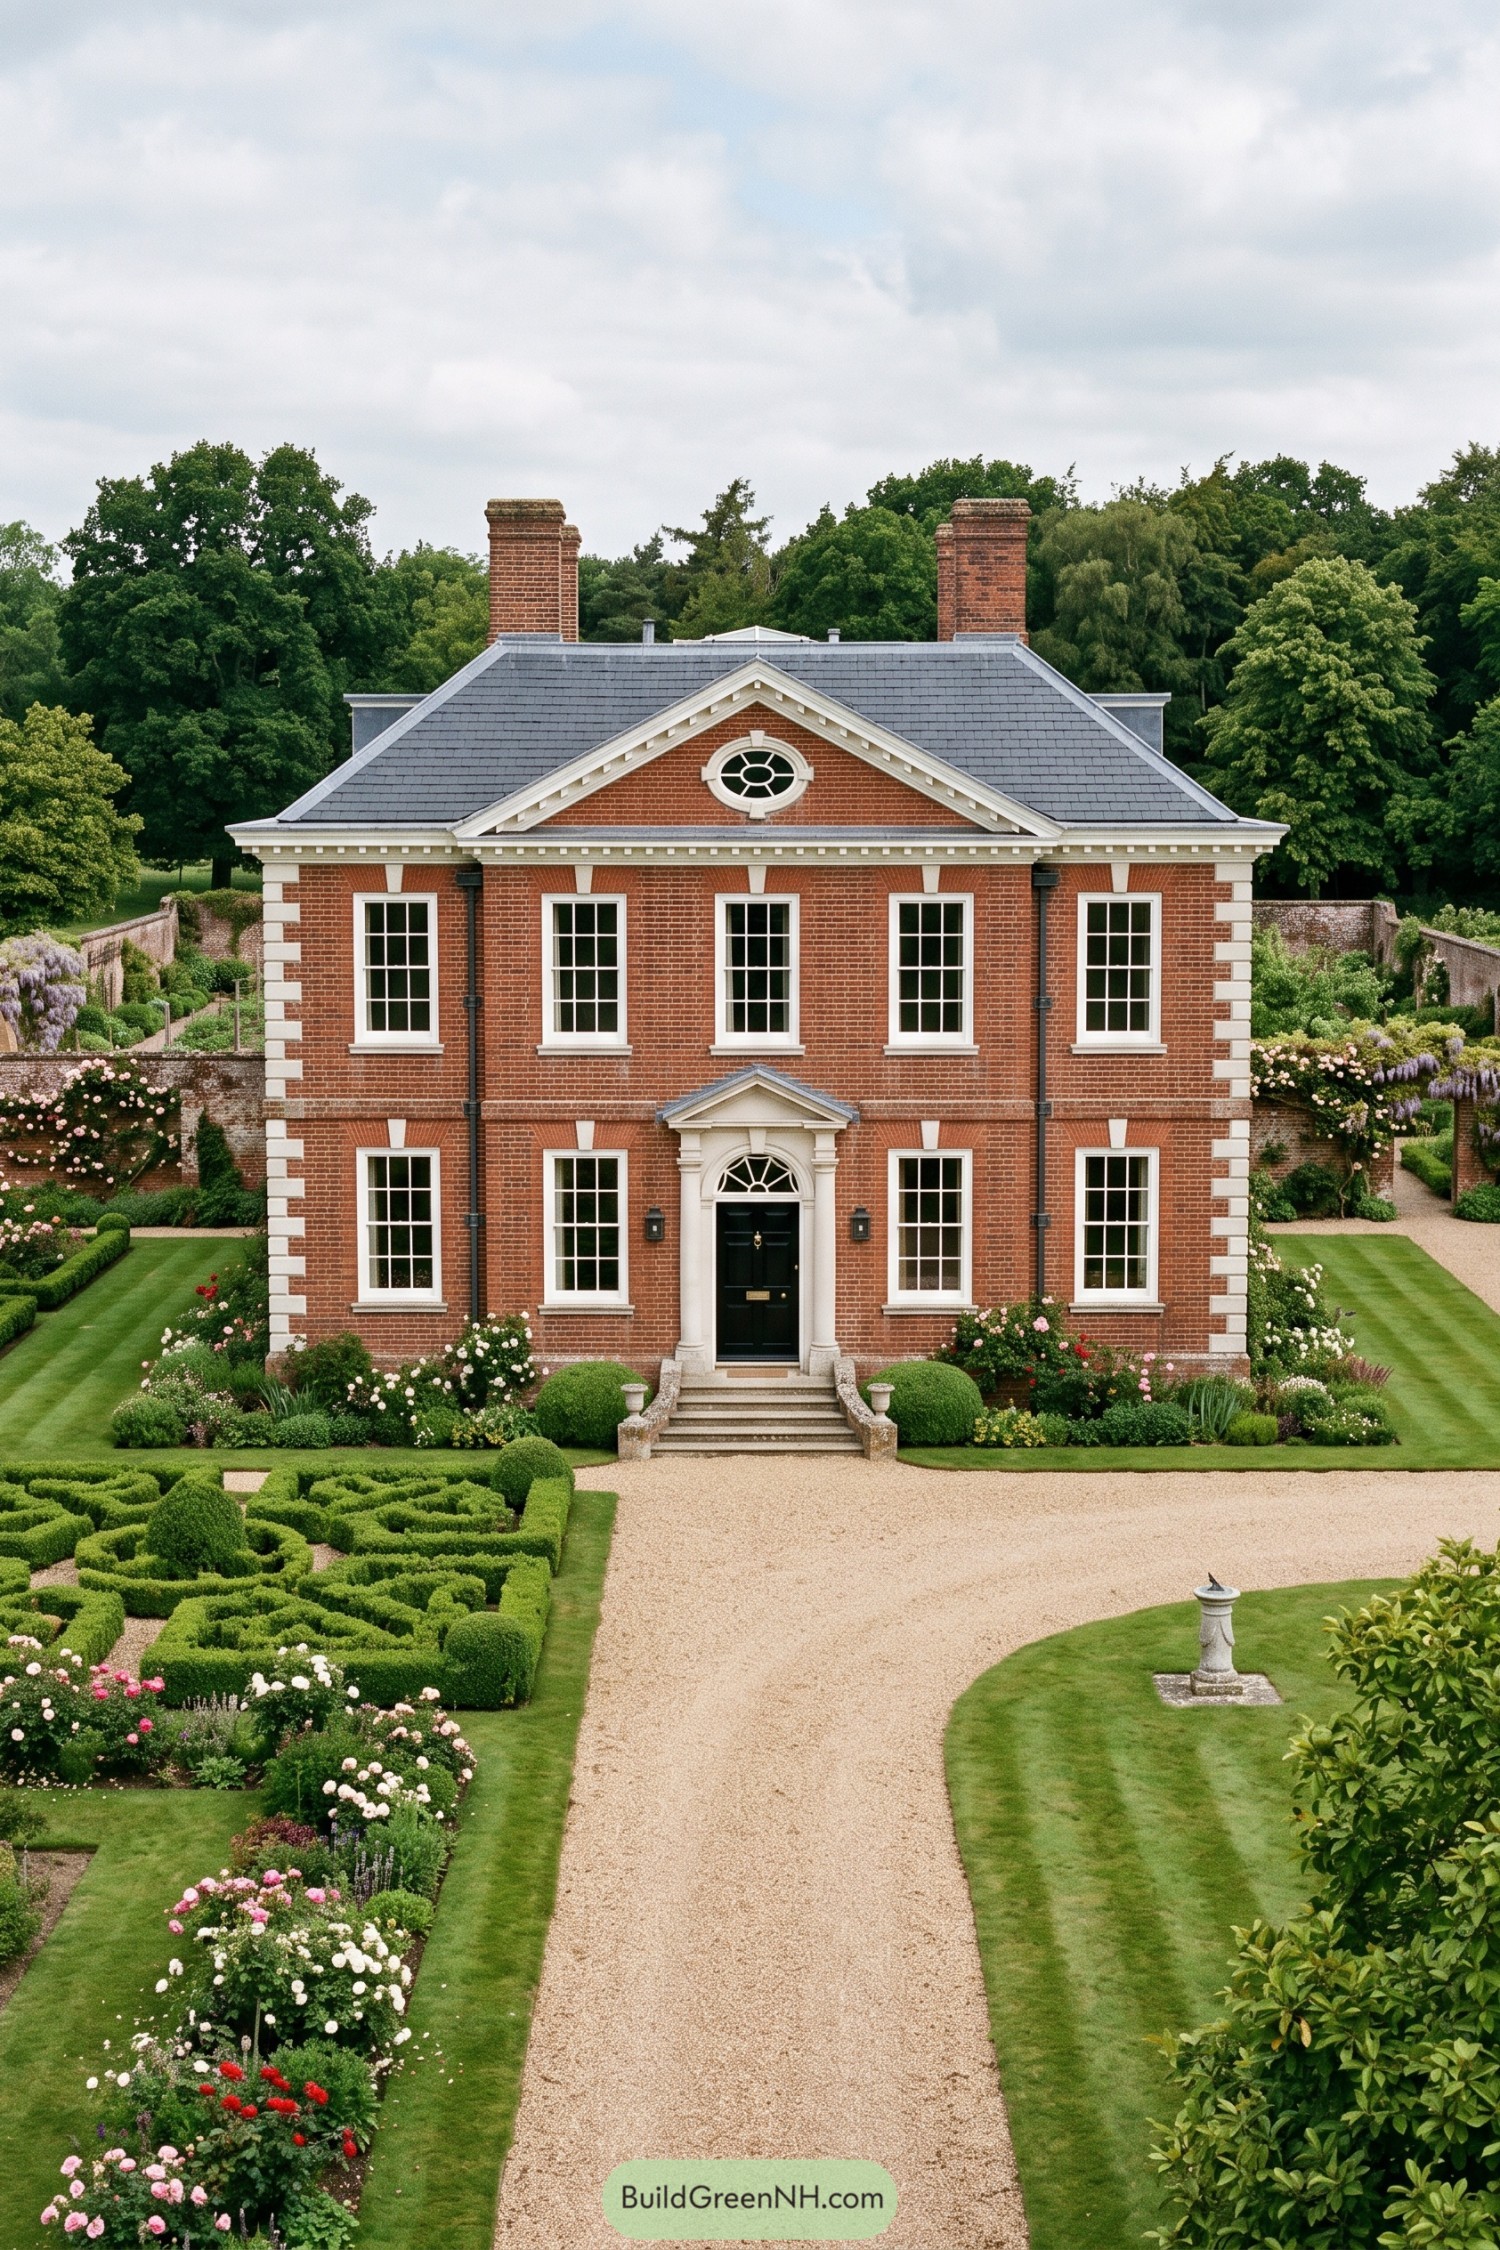

A broad gravel walk leads through clipped boxwood patterns toward the brick house, borrowing from formal Federal-era estate gardens. Rose borders soften the strict geometry, because even a proper garden deserves a little gossip.
Crisp lawn panels frame the path while rounded evergreens anchor the entrance steps and draw attention to the central doorway. Brick walls, flowering climbers, and a small stone ornament create tucked-away moments around the formal layout.
Highland Baronial Courtyard Garden
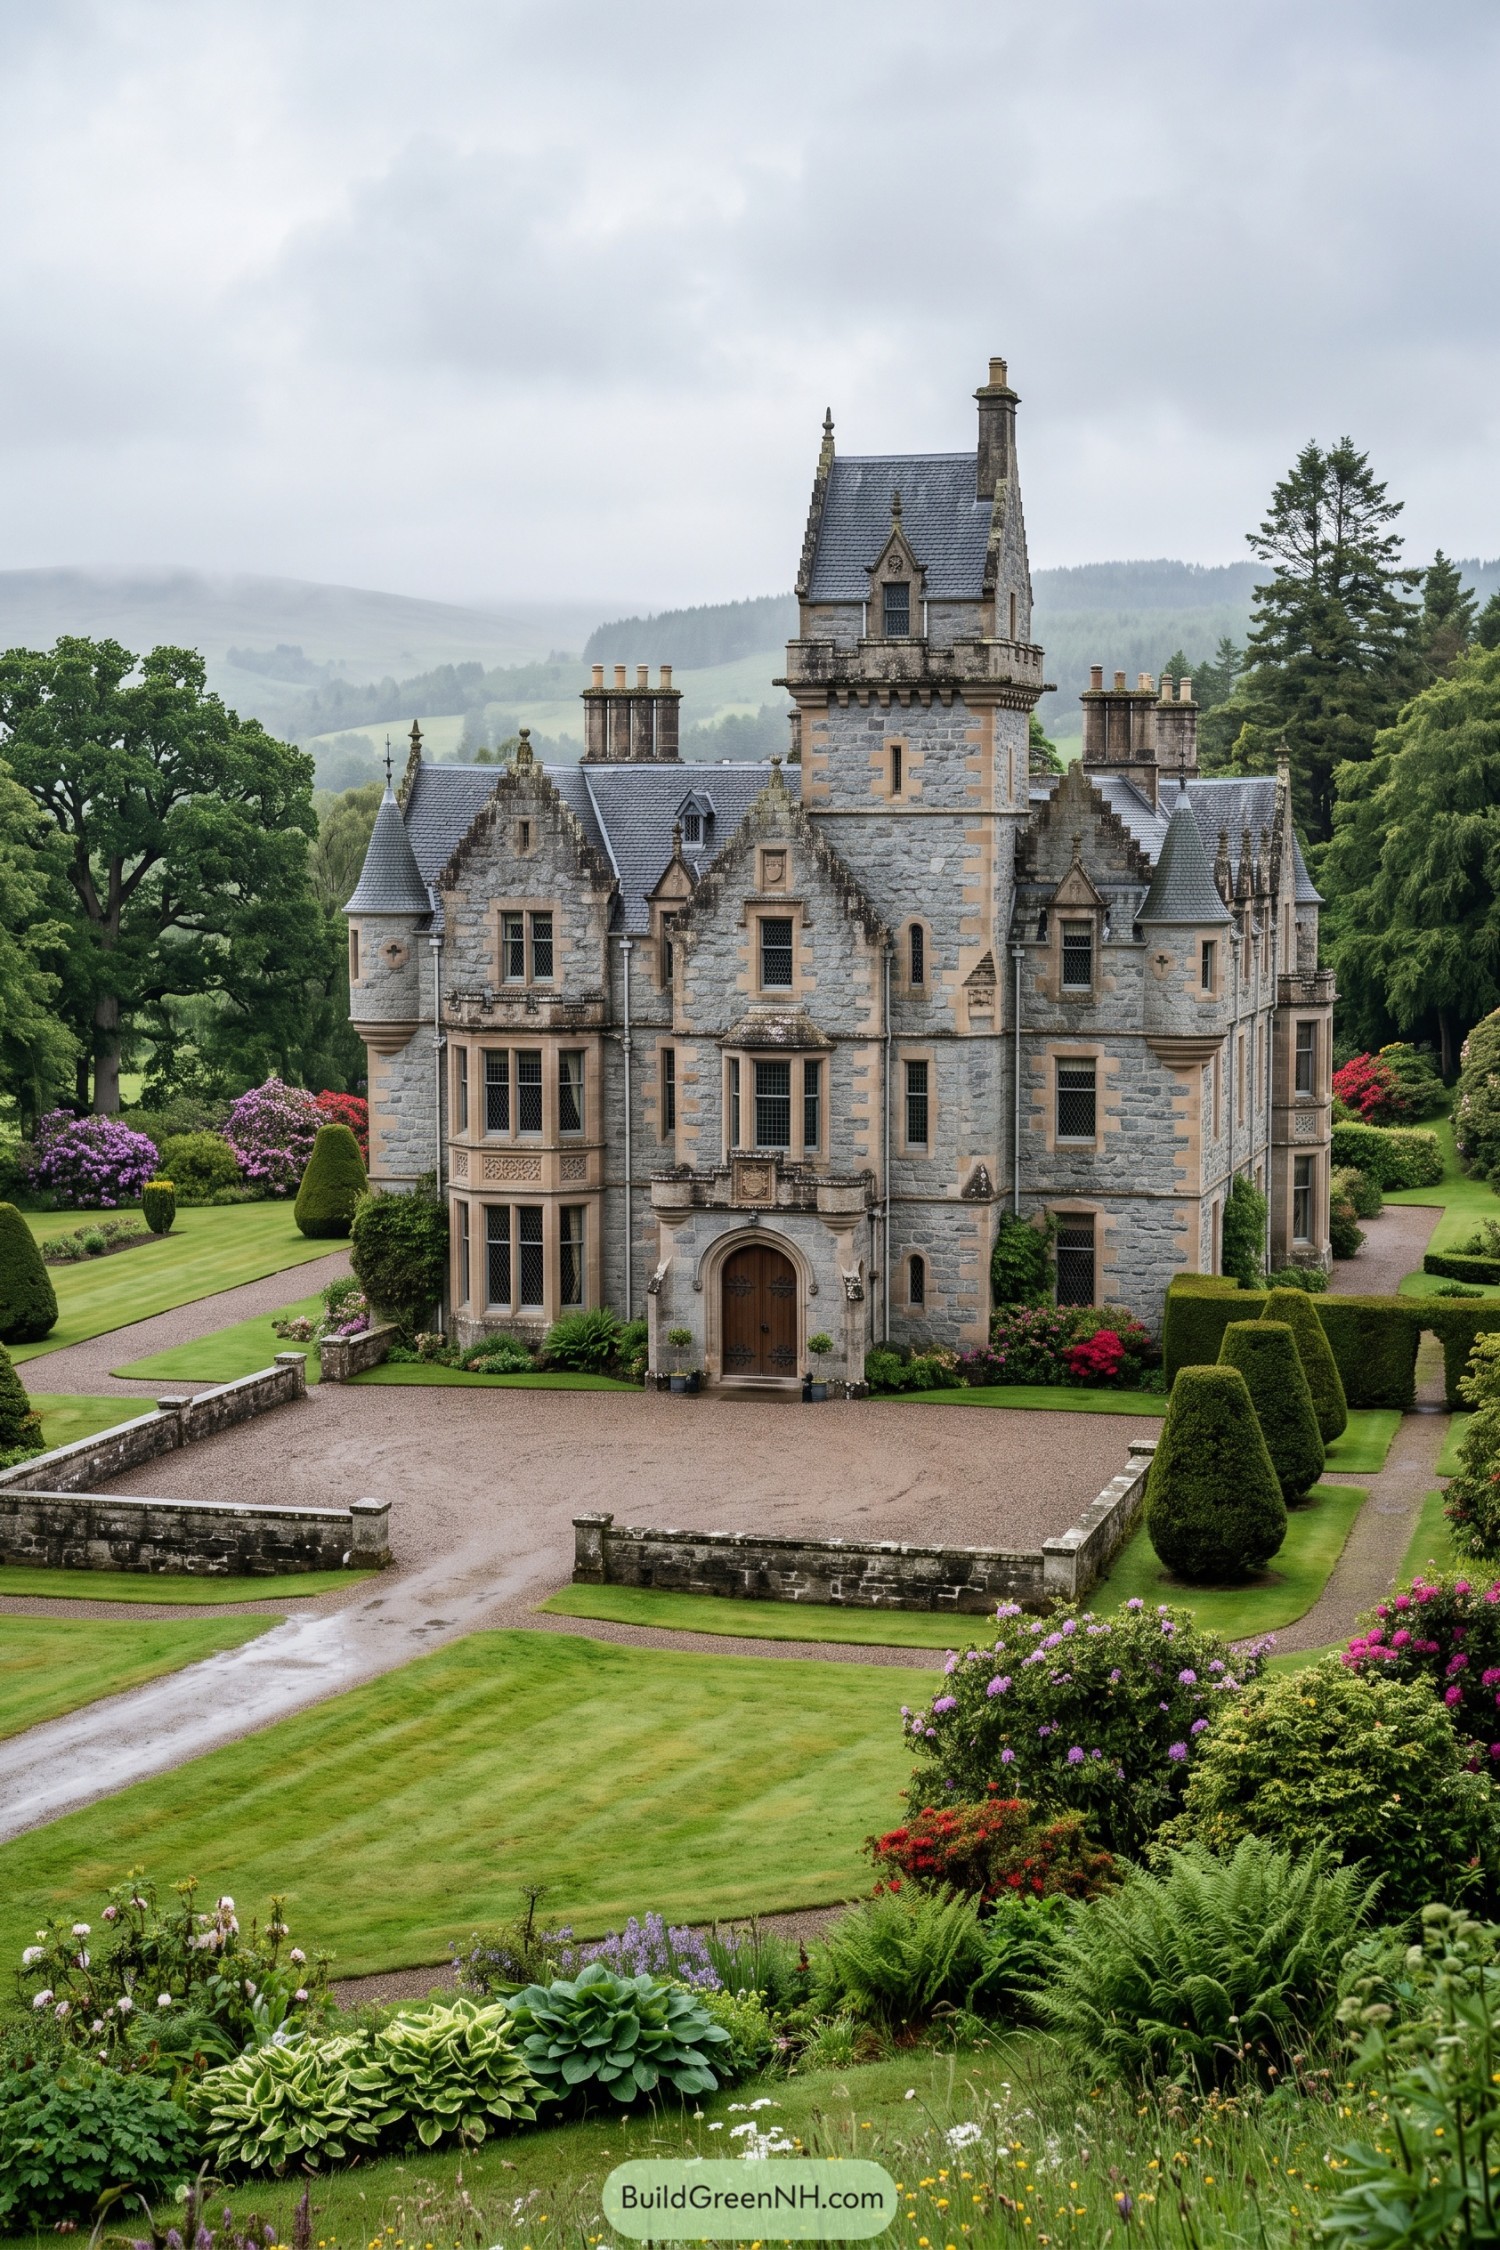

A walled gravel forecourt gives the Scottish Baronial house a dignified arrival, softened by deep green lawns and neatly shaped evergreens. It takes its cue from estate gardens where formality met the wild Highland outlook, which is a very good pairing really.
Flowering shrubs and loose herbaceous borders gather around the edges, letting the architecture remain the star without making the grounds feel stern. Curved paths and layered planting lead the eye outward to mature trees and distant hills, while the topiary keeps things pleasantly proper.
Norman Turret Orchard Garden
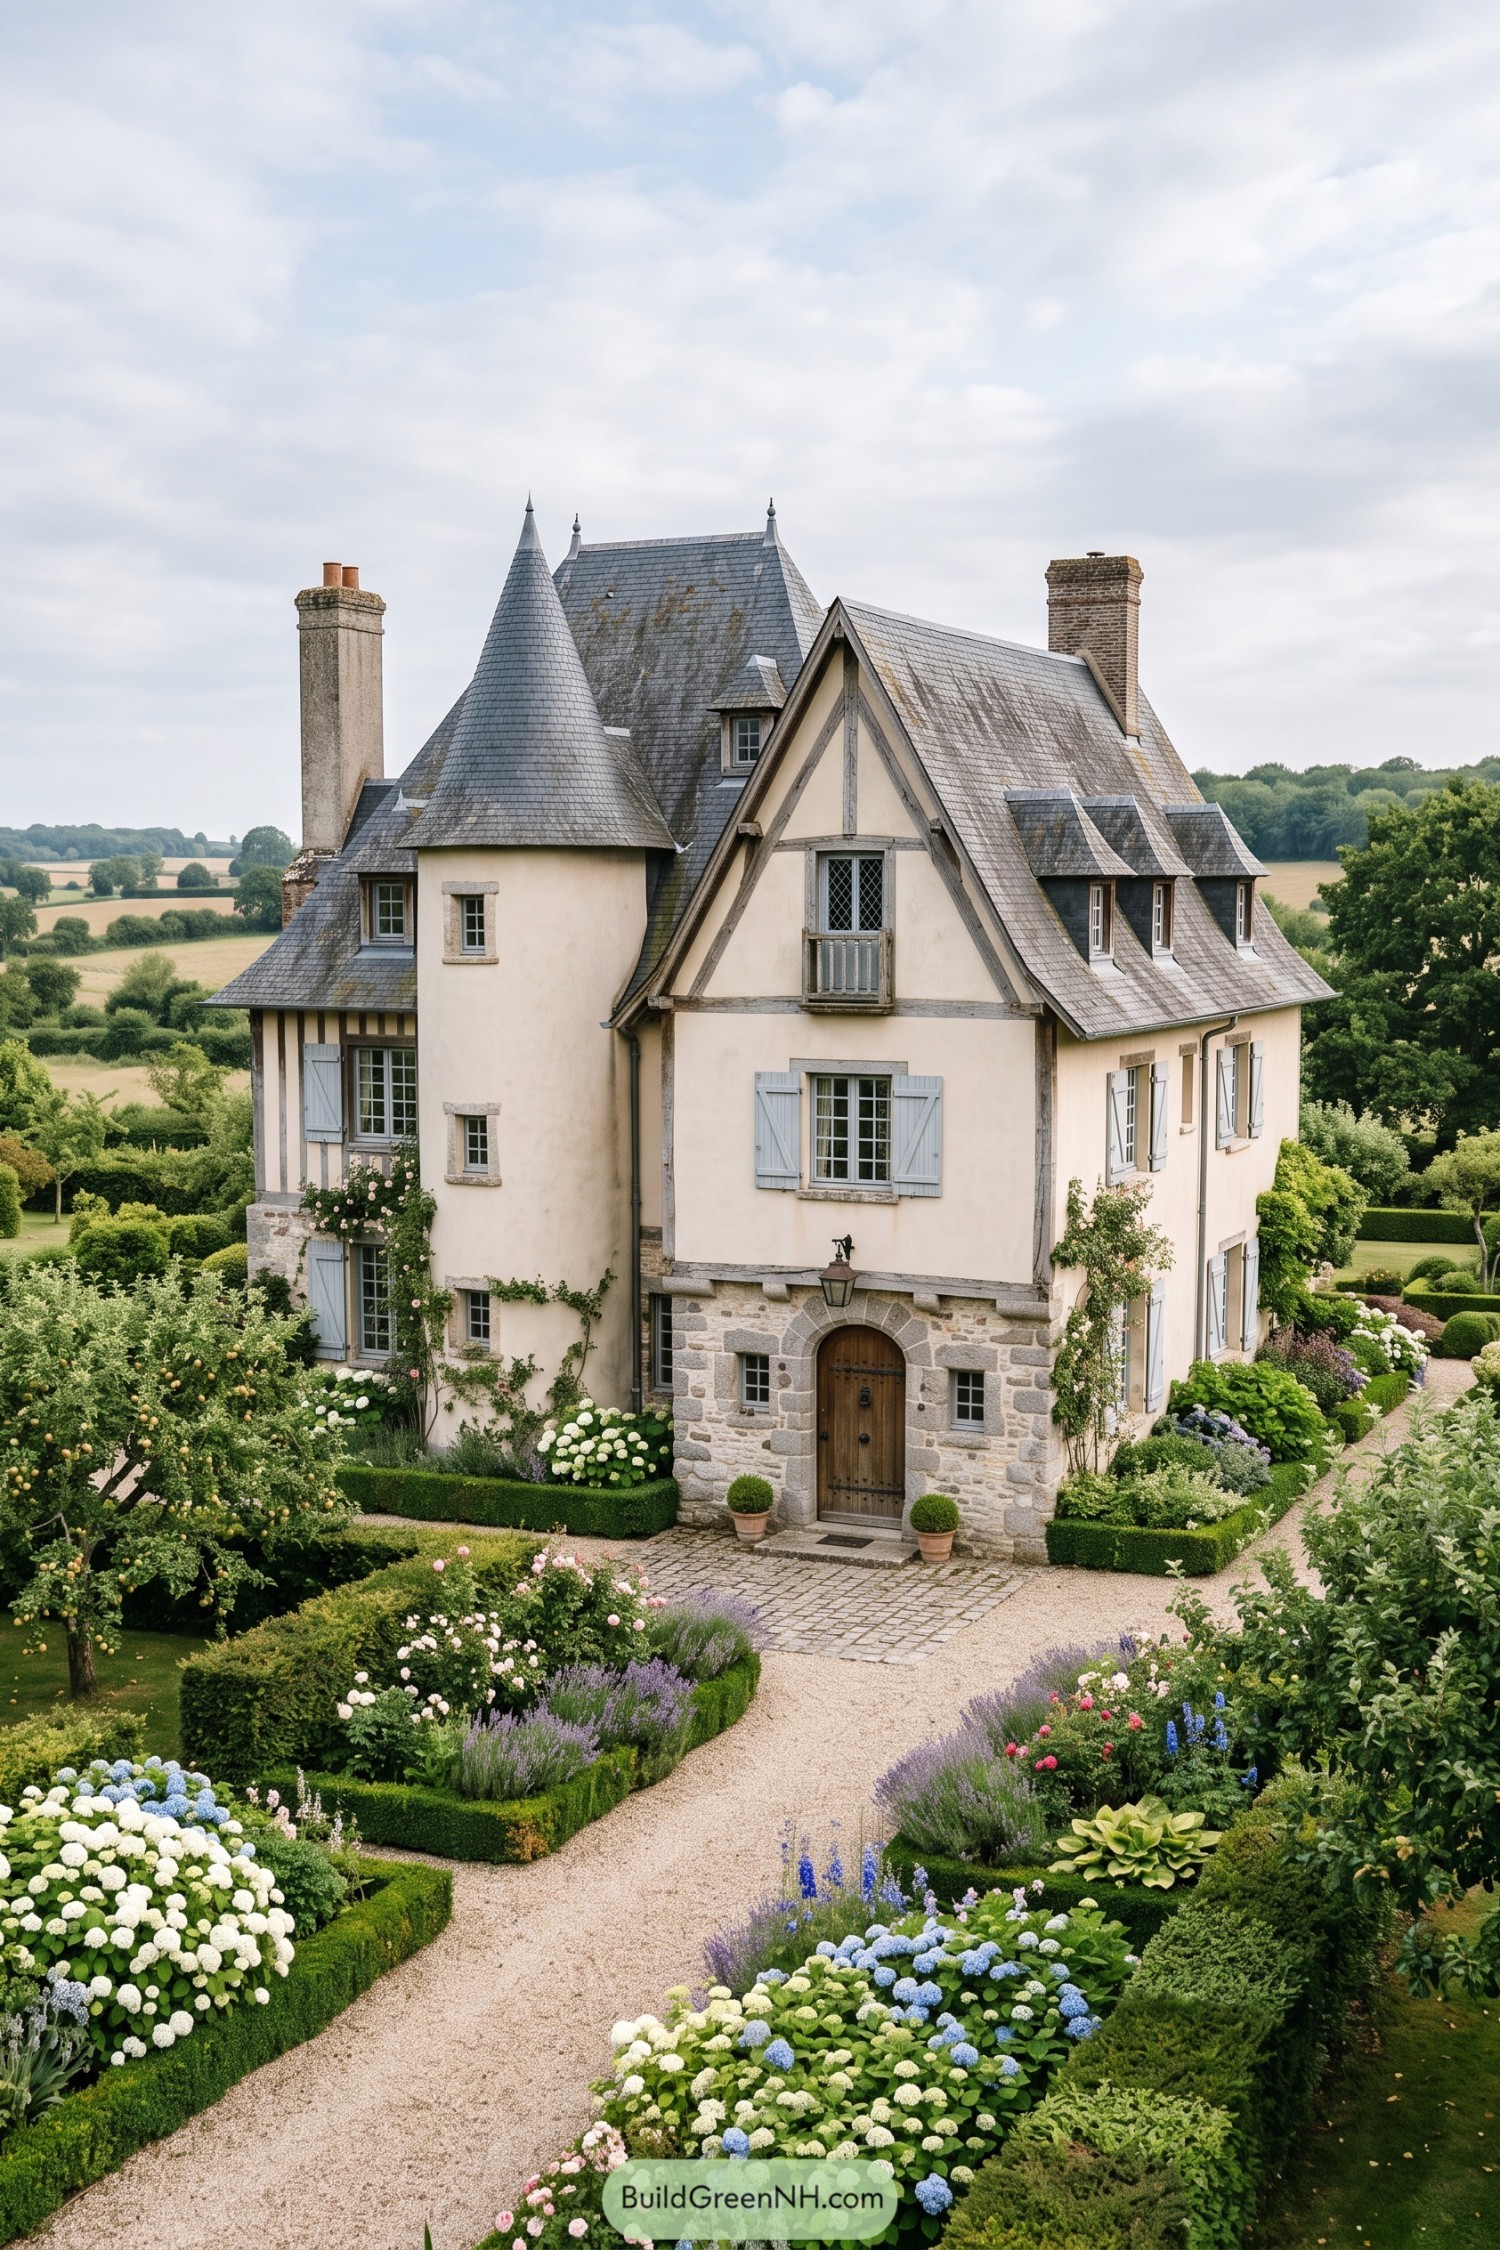

Clipped boxwood outlines curving gravel walks that lead neatly toward the arched entry, borrowing a little structure from formal Norman gardens. Hydrangeas, lavender, roses, and fruit trees soften the geometry, so it feels polished without becoming fussy.
The planting sits close to the stone base and pale shutters, making the house seem tucked into its own garden rather than parked beside one. Rounded evergreens hold the scene together year round, while generous blooms keep it from taking itself too seriously.
New England Picket Entry Garden
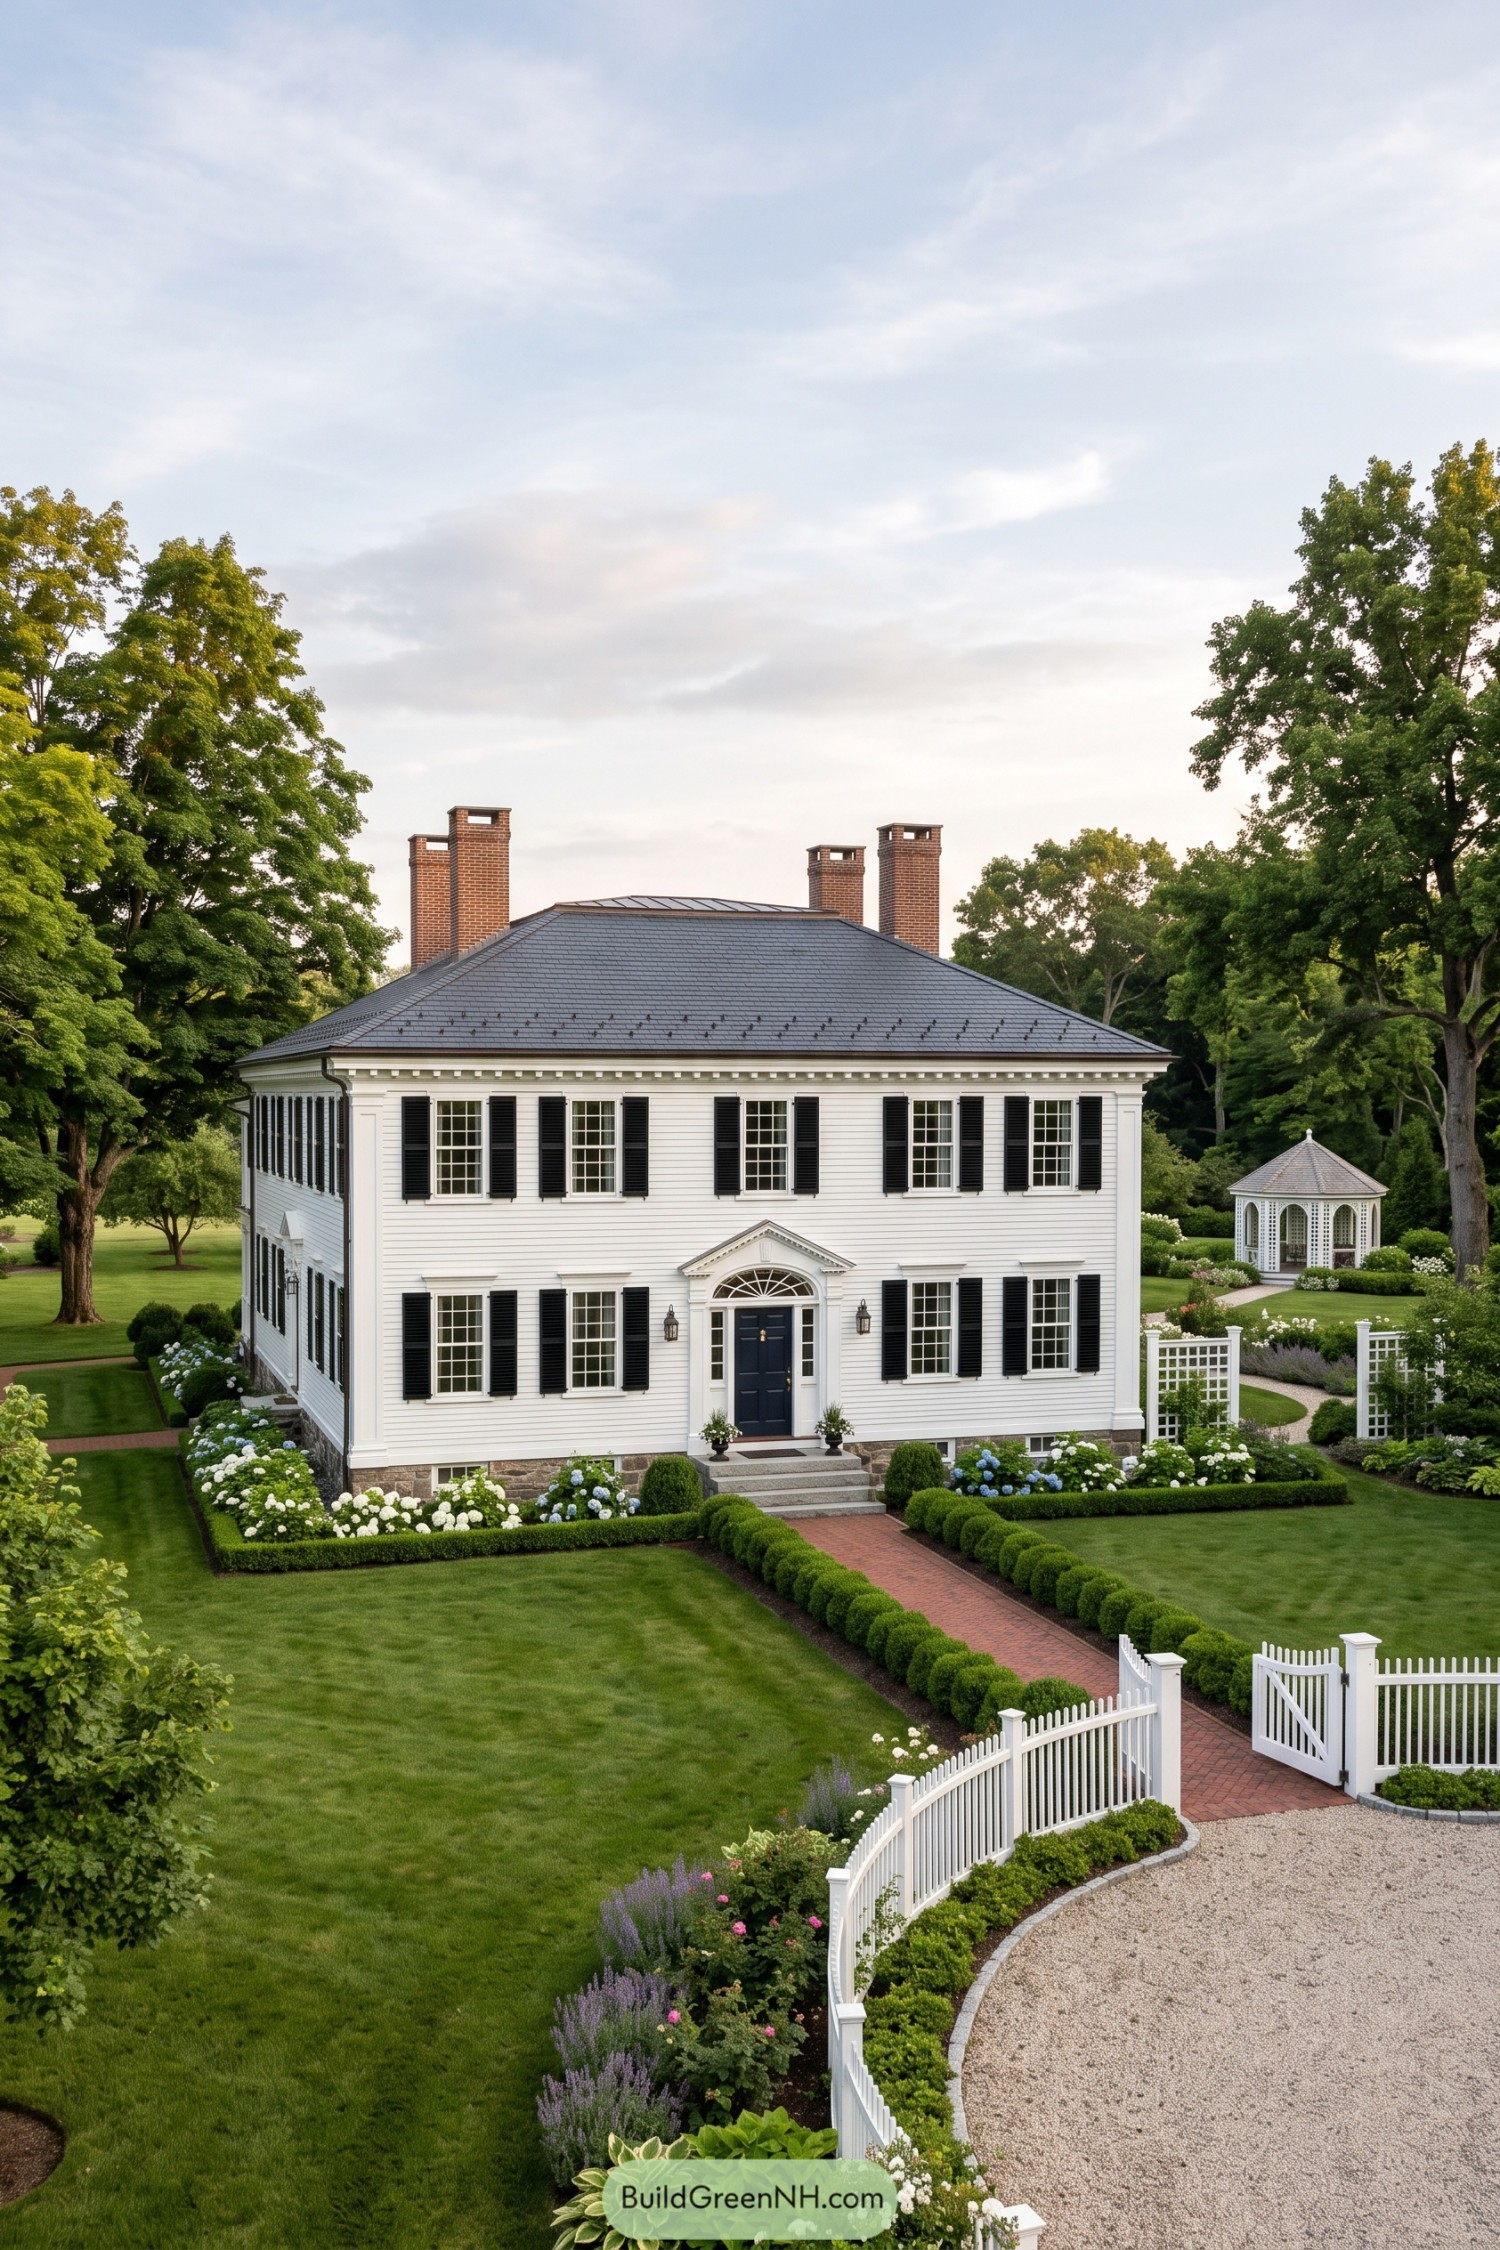

A red brick walk leads from the curved gravel drive through low boxwood edging, setting up a neat and welcoming approach to the front door. White hydrangeas, lavender, and soft pink blooms loosen the formal lines just enough, because a garden should not feel like it is wearing a necktie.
The white picket fence frames the entry while keeping the broad lawn open to the mature trees beyond. A lattice gazebo tucked beside the house adds a quiet destination, inspired by classic New England estate grounds where every view gets a little finishing touch.
Jacobean Rose Terrace Garden
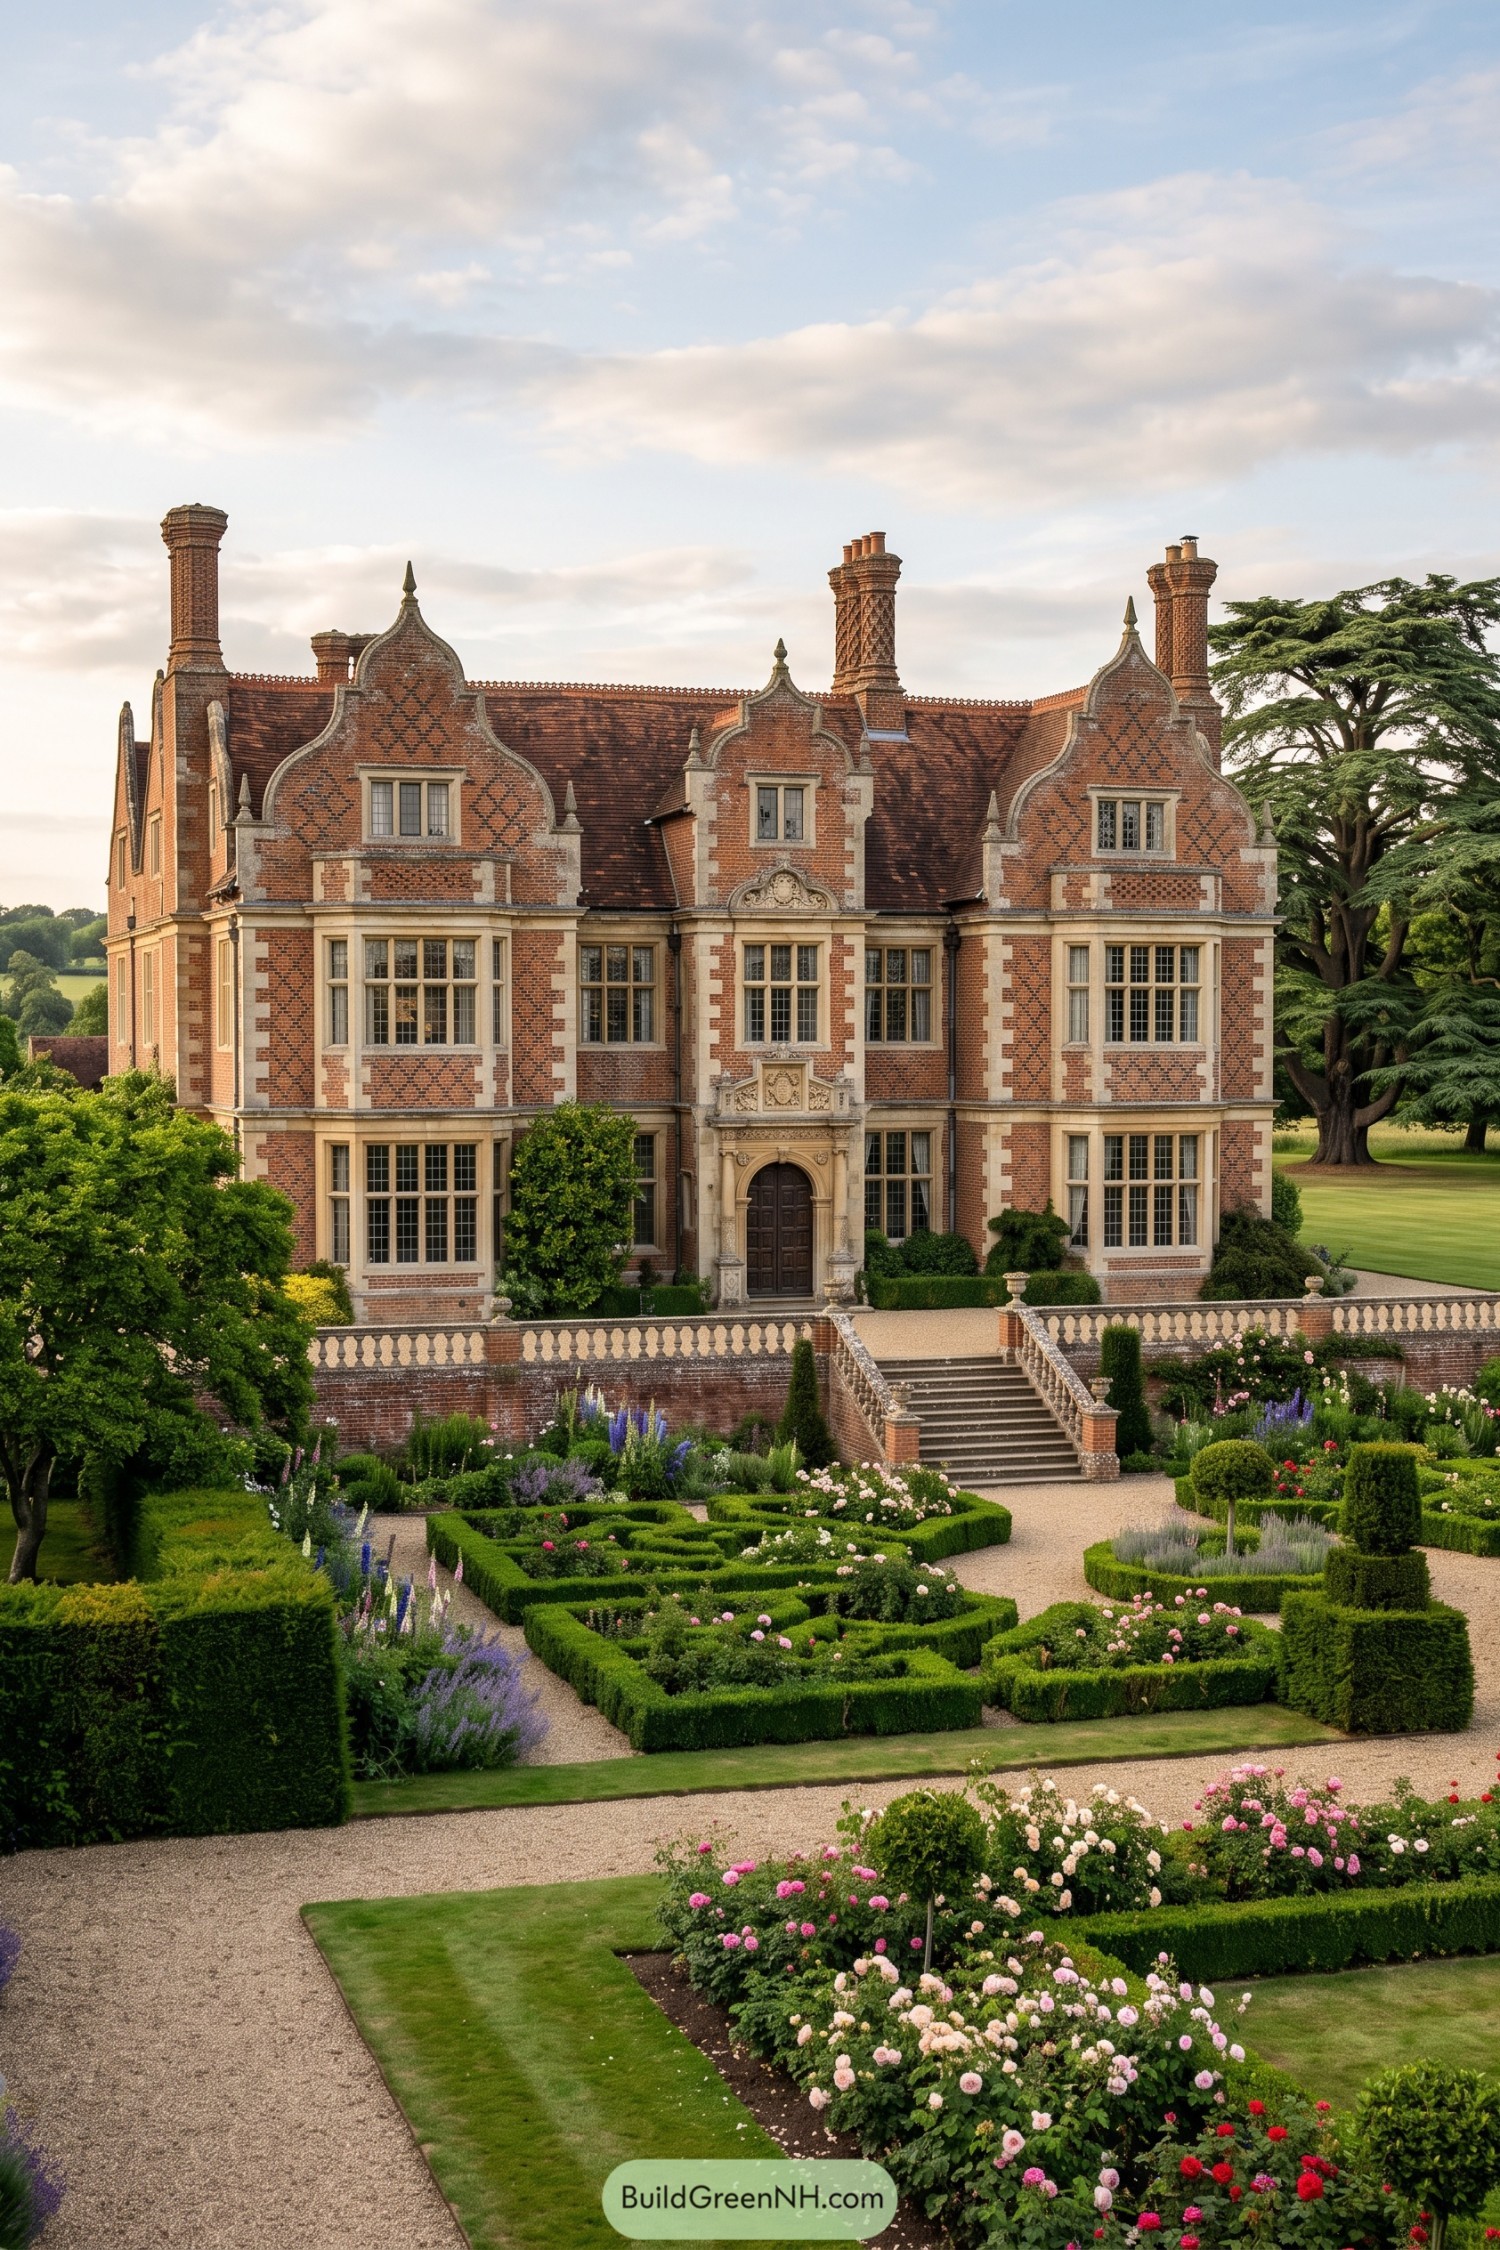

Crisp boxwood compartments shape a formal parterre beneath the manor’s raised stone terrace. Gravel paths, clipped evergreens, and generous roses borrow from English country estate gardens, with just enough flourish to feel properly grand.
The stepped approach gives the garden a clear connection to the entrance while keeping every bed neatly framed. Lavender and soft perennials relax the geometry a little, because even a very proper garden deserves to loosen its collar.
Loire Manor Water Terrace
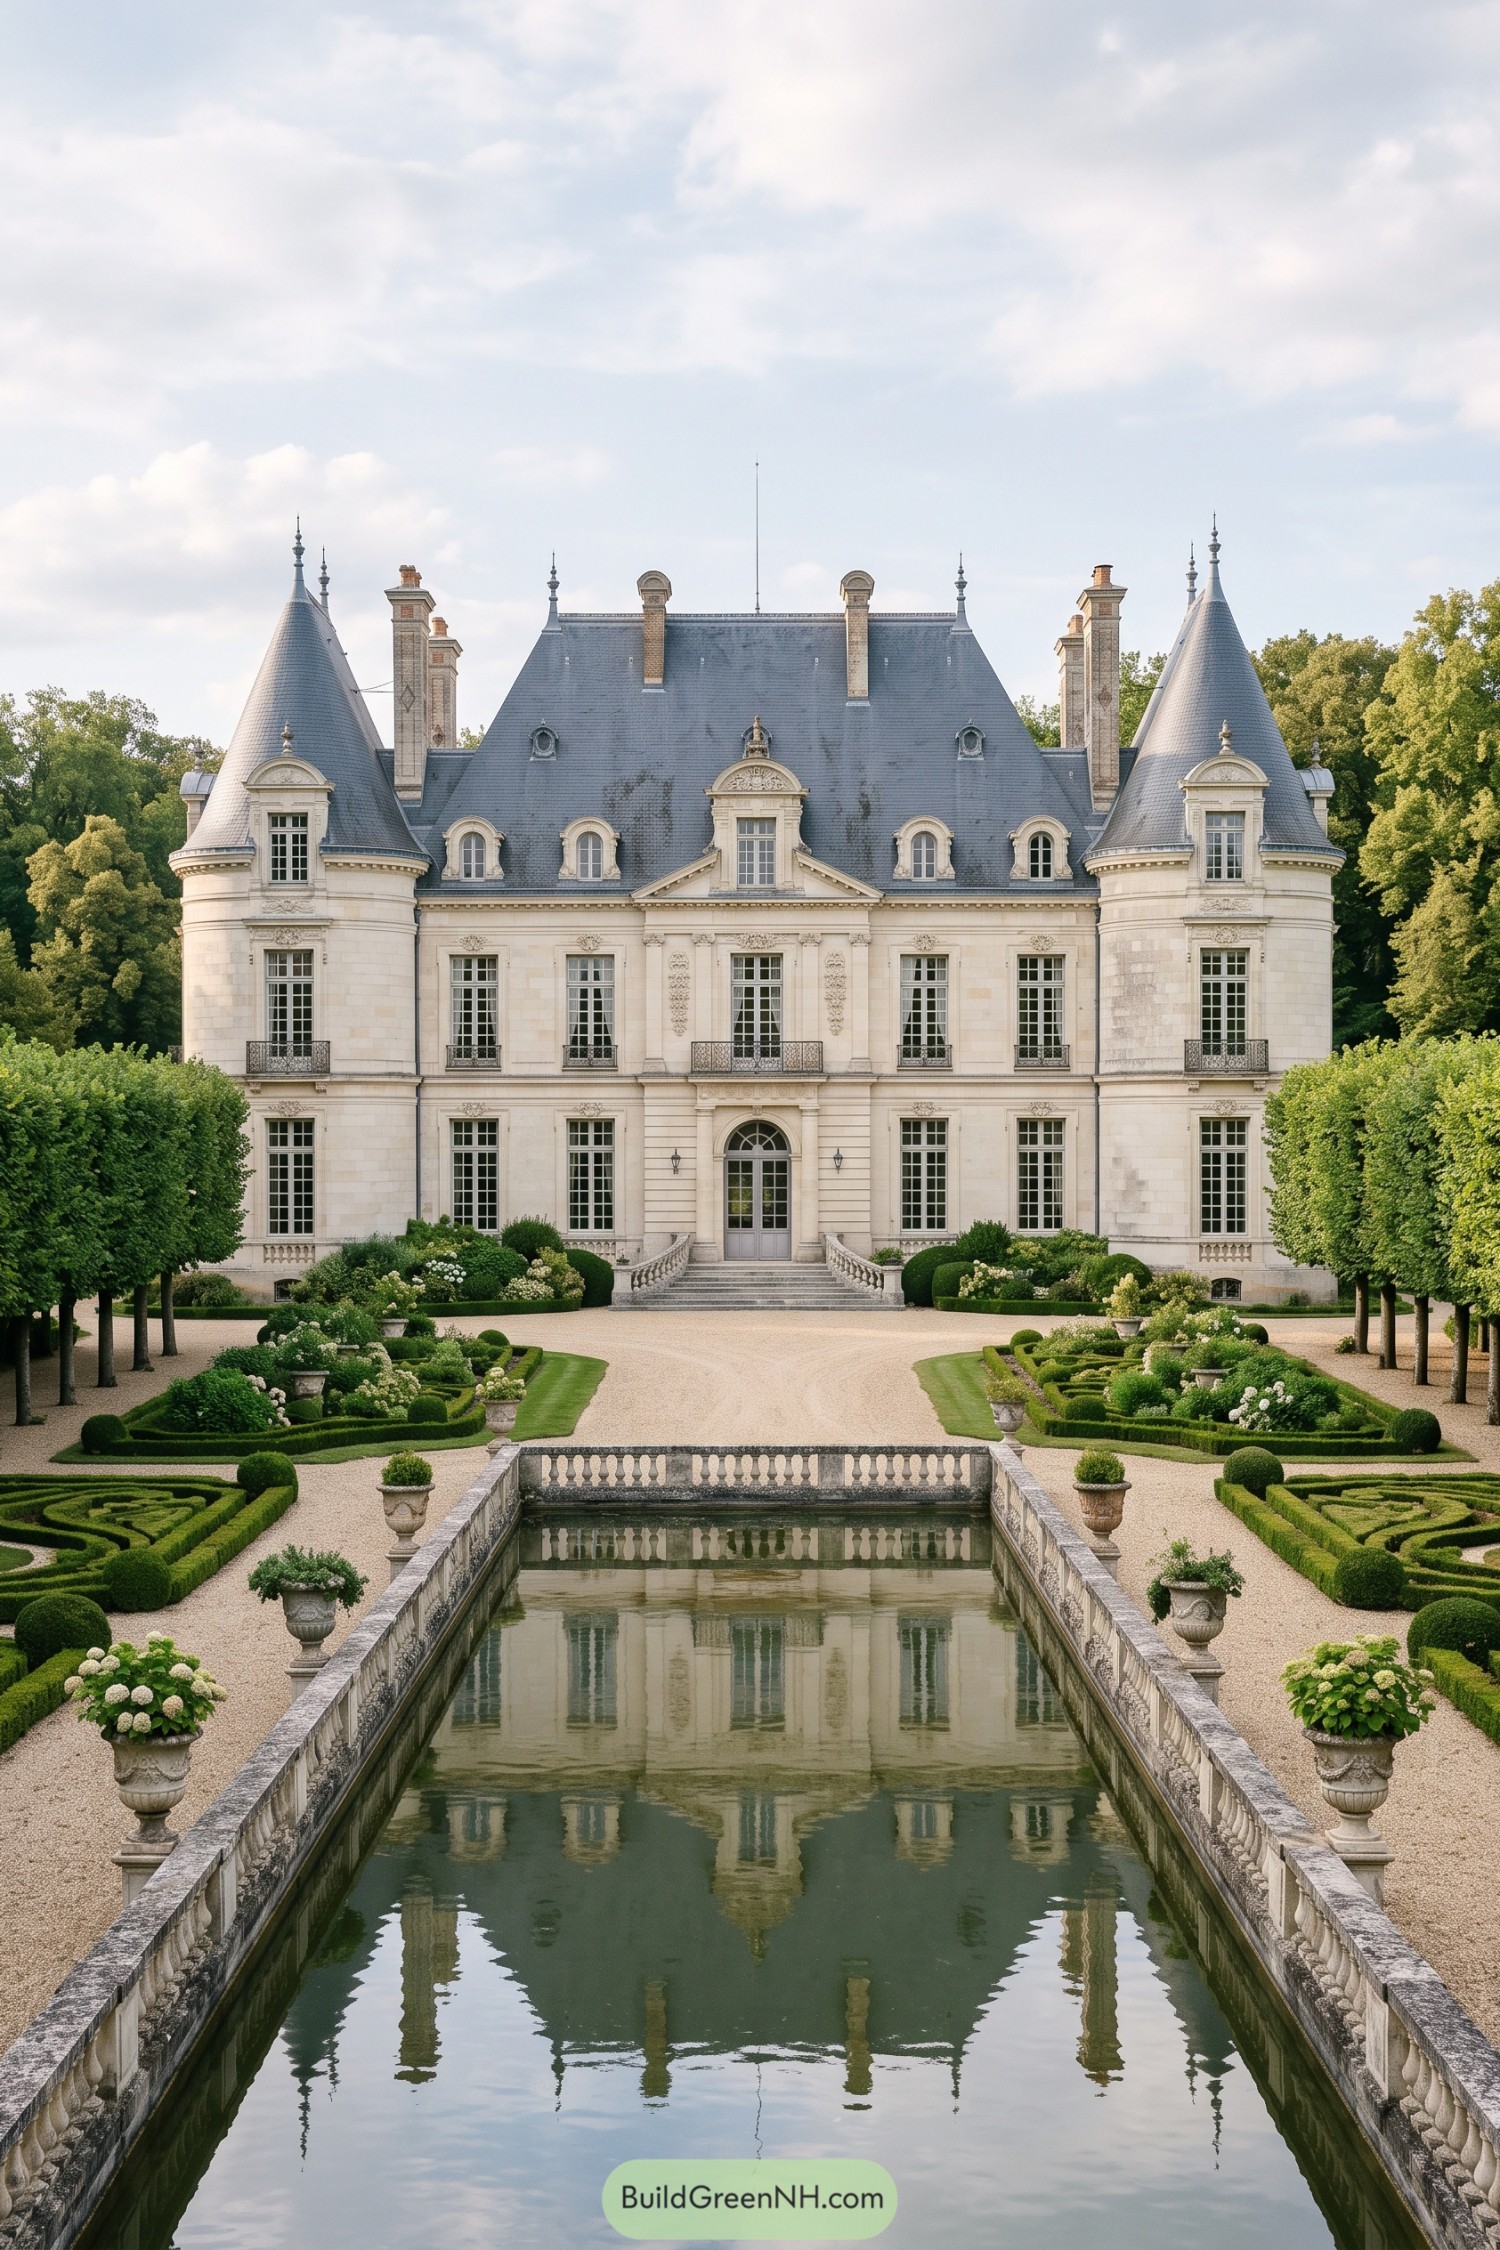

A long rectangular basin leads straight to the château, borrowing from the grand garden traditions of the Loire Valley. Stone balustrades, urns, and pale gravel paths give the approach a composed, almost ceremonial feel.
Low boxwood scrollwork frames soft hydrangeas and rounded evergreens, while rows of pleached trees keep the edges crisp. The reflected façade doubles the sense of grandeur, which is a rather elegant trick for a pool.
Santa Barbara Tile Fountain Garden
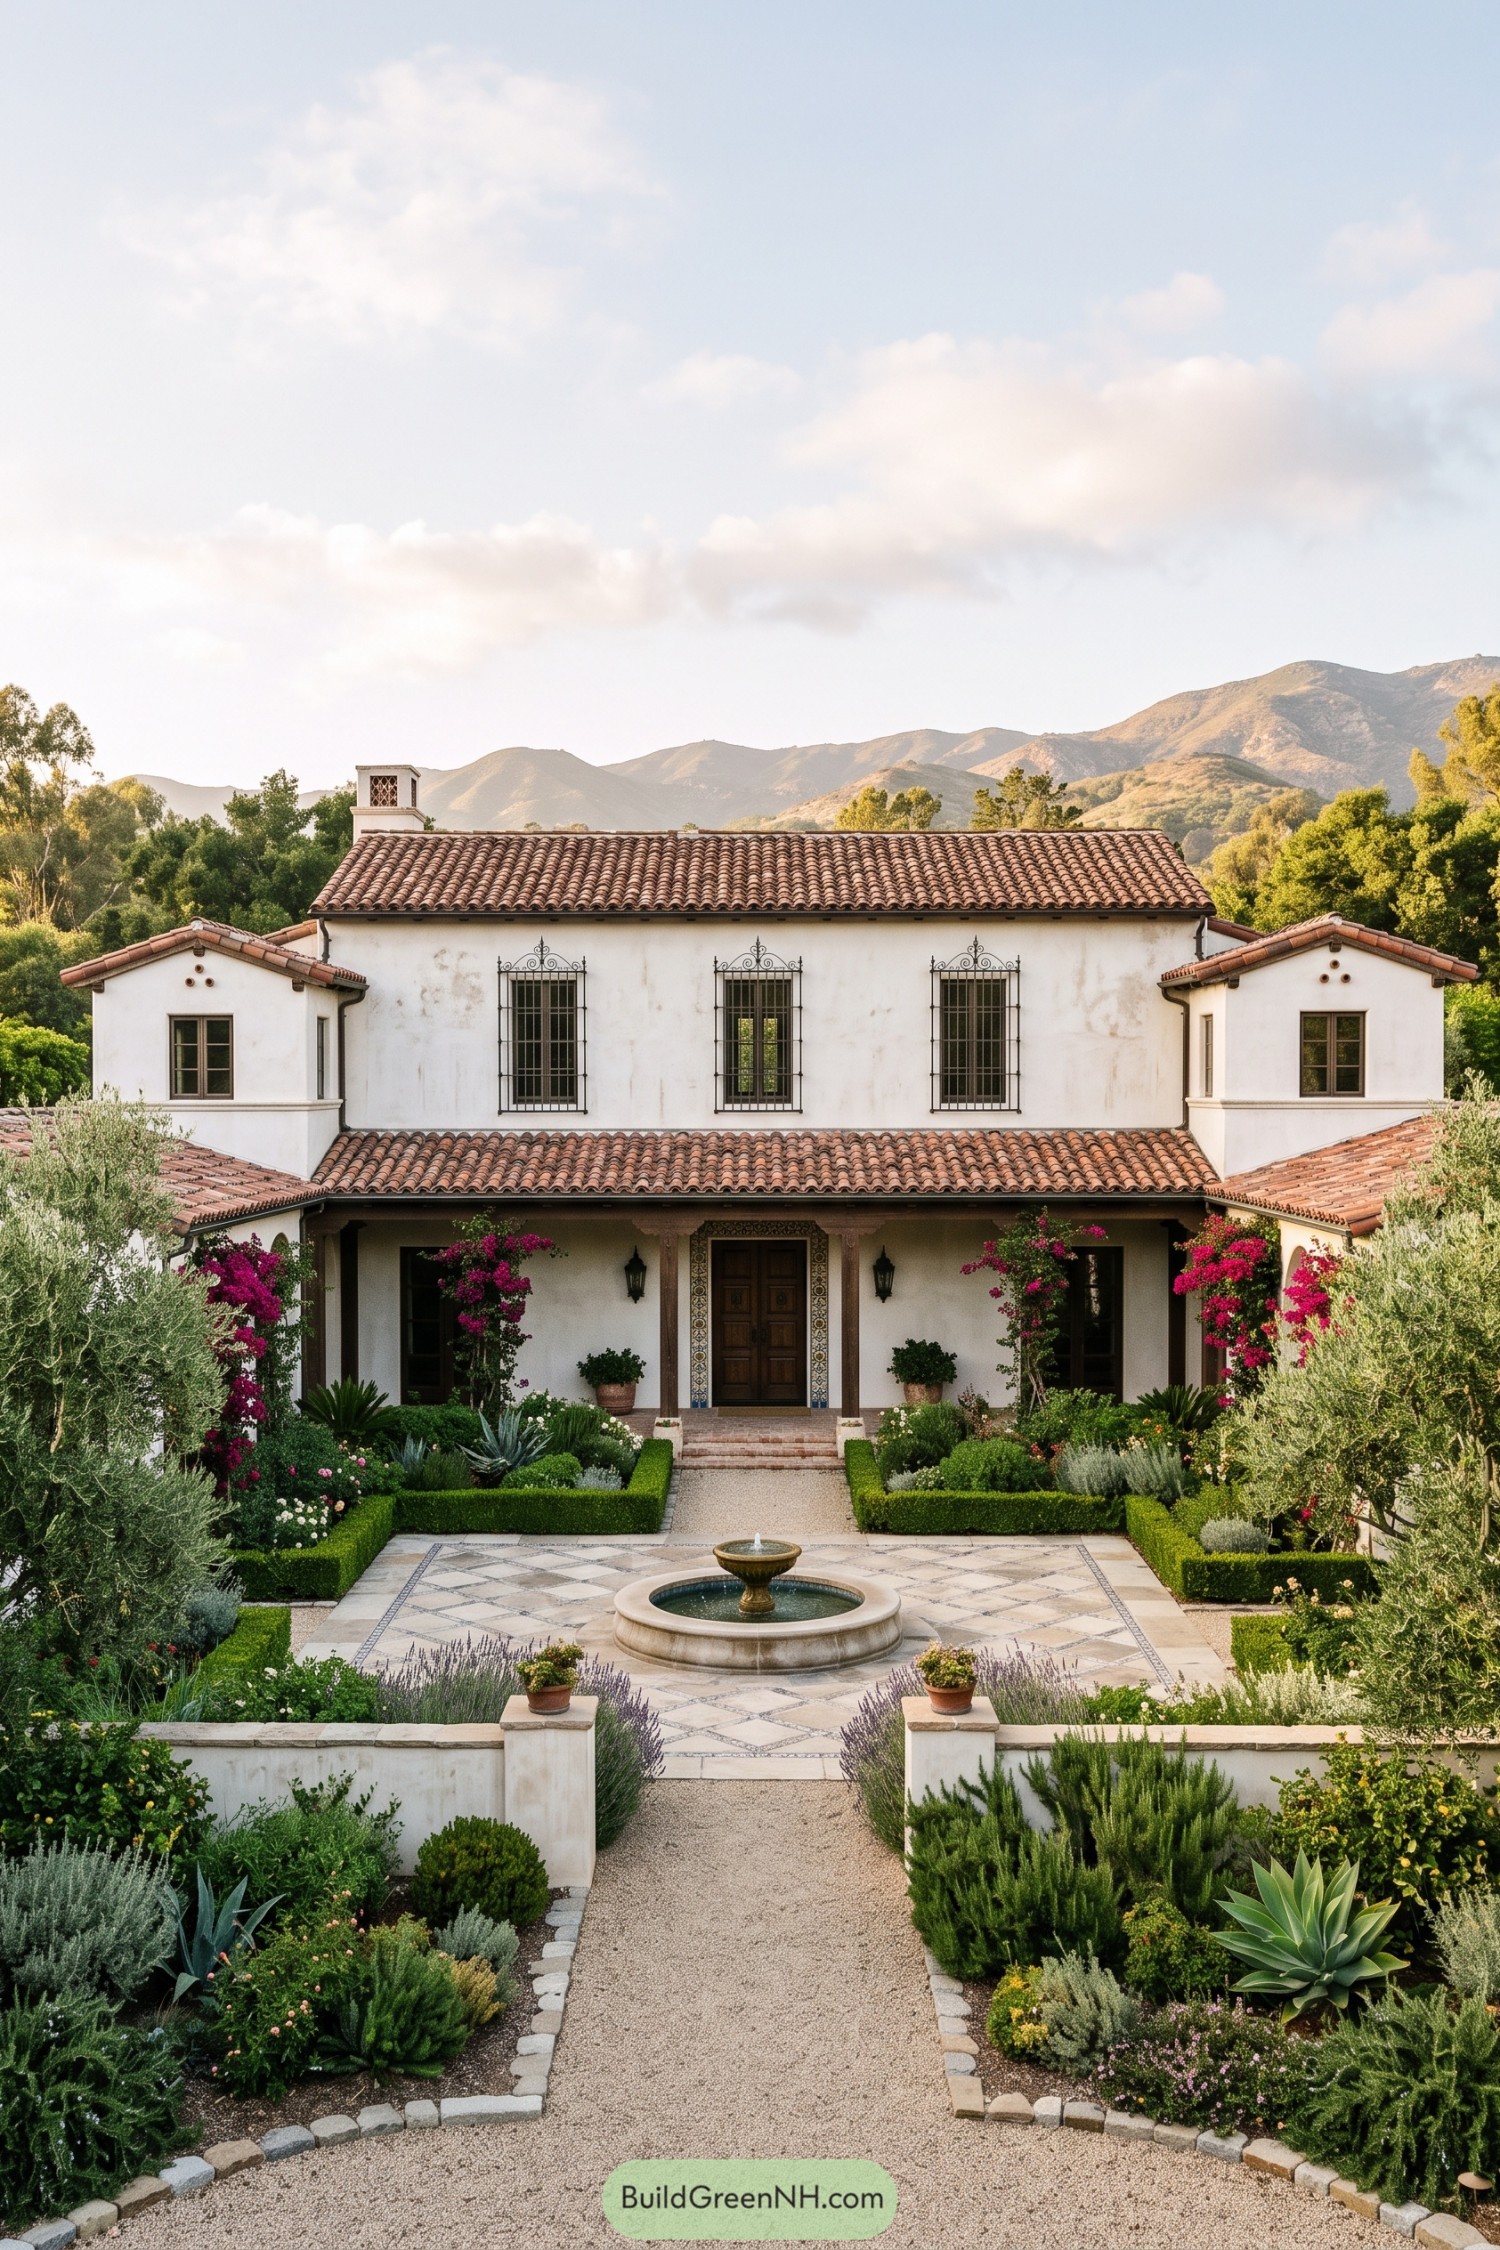

A gravel walk leads through clipped boxwood, rosemary, lavender, agave, and flowering bougainvillea to a tiled fountain court. The layout takes cues from Santa Barbara’s Spanish Revival estates, where crisp geometry keeps lush planting from getting a little too wild.
A low stone fountain anchors the patterned tile terrace and gives the entrance a calm focal point. Olive-toned foliage and bright magenta blooms soften the formal edges, while the symmetrical beds make the whole approach feel polished but not fussy.
Colonial Herringbone Boxwood Garden
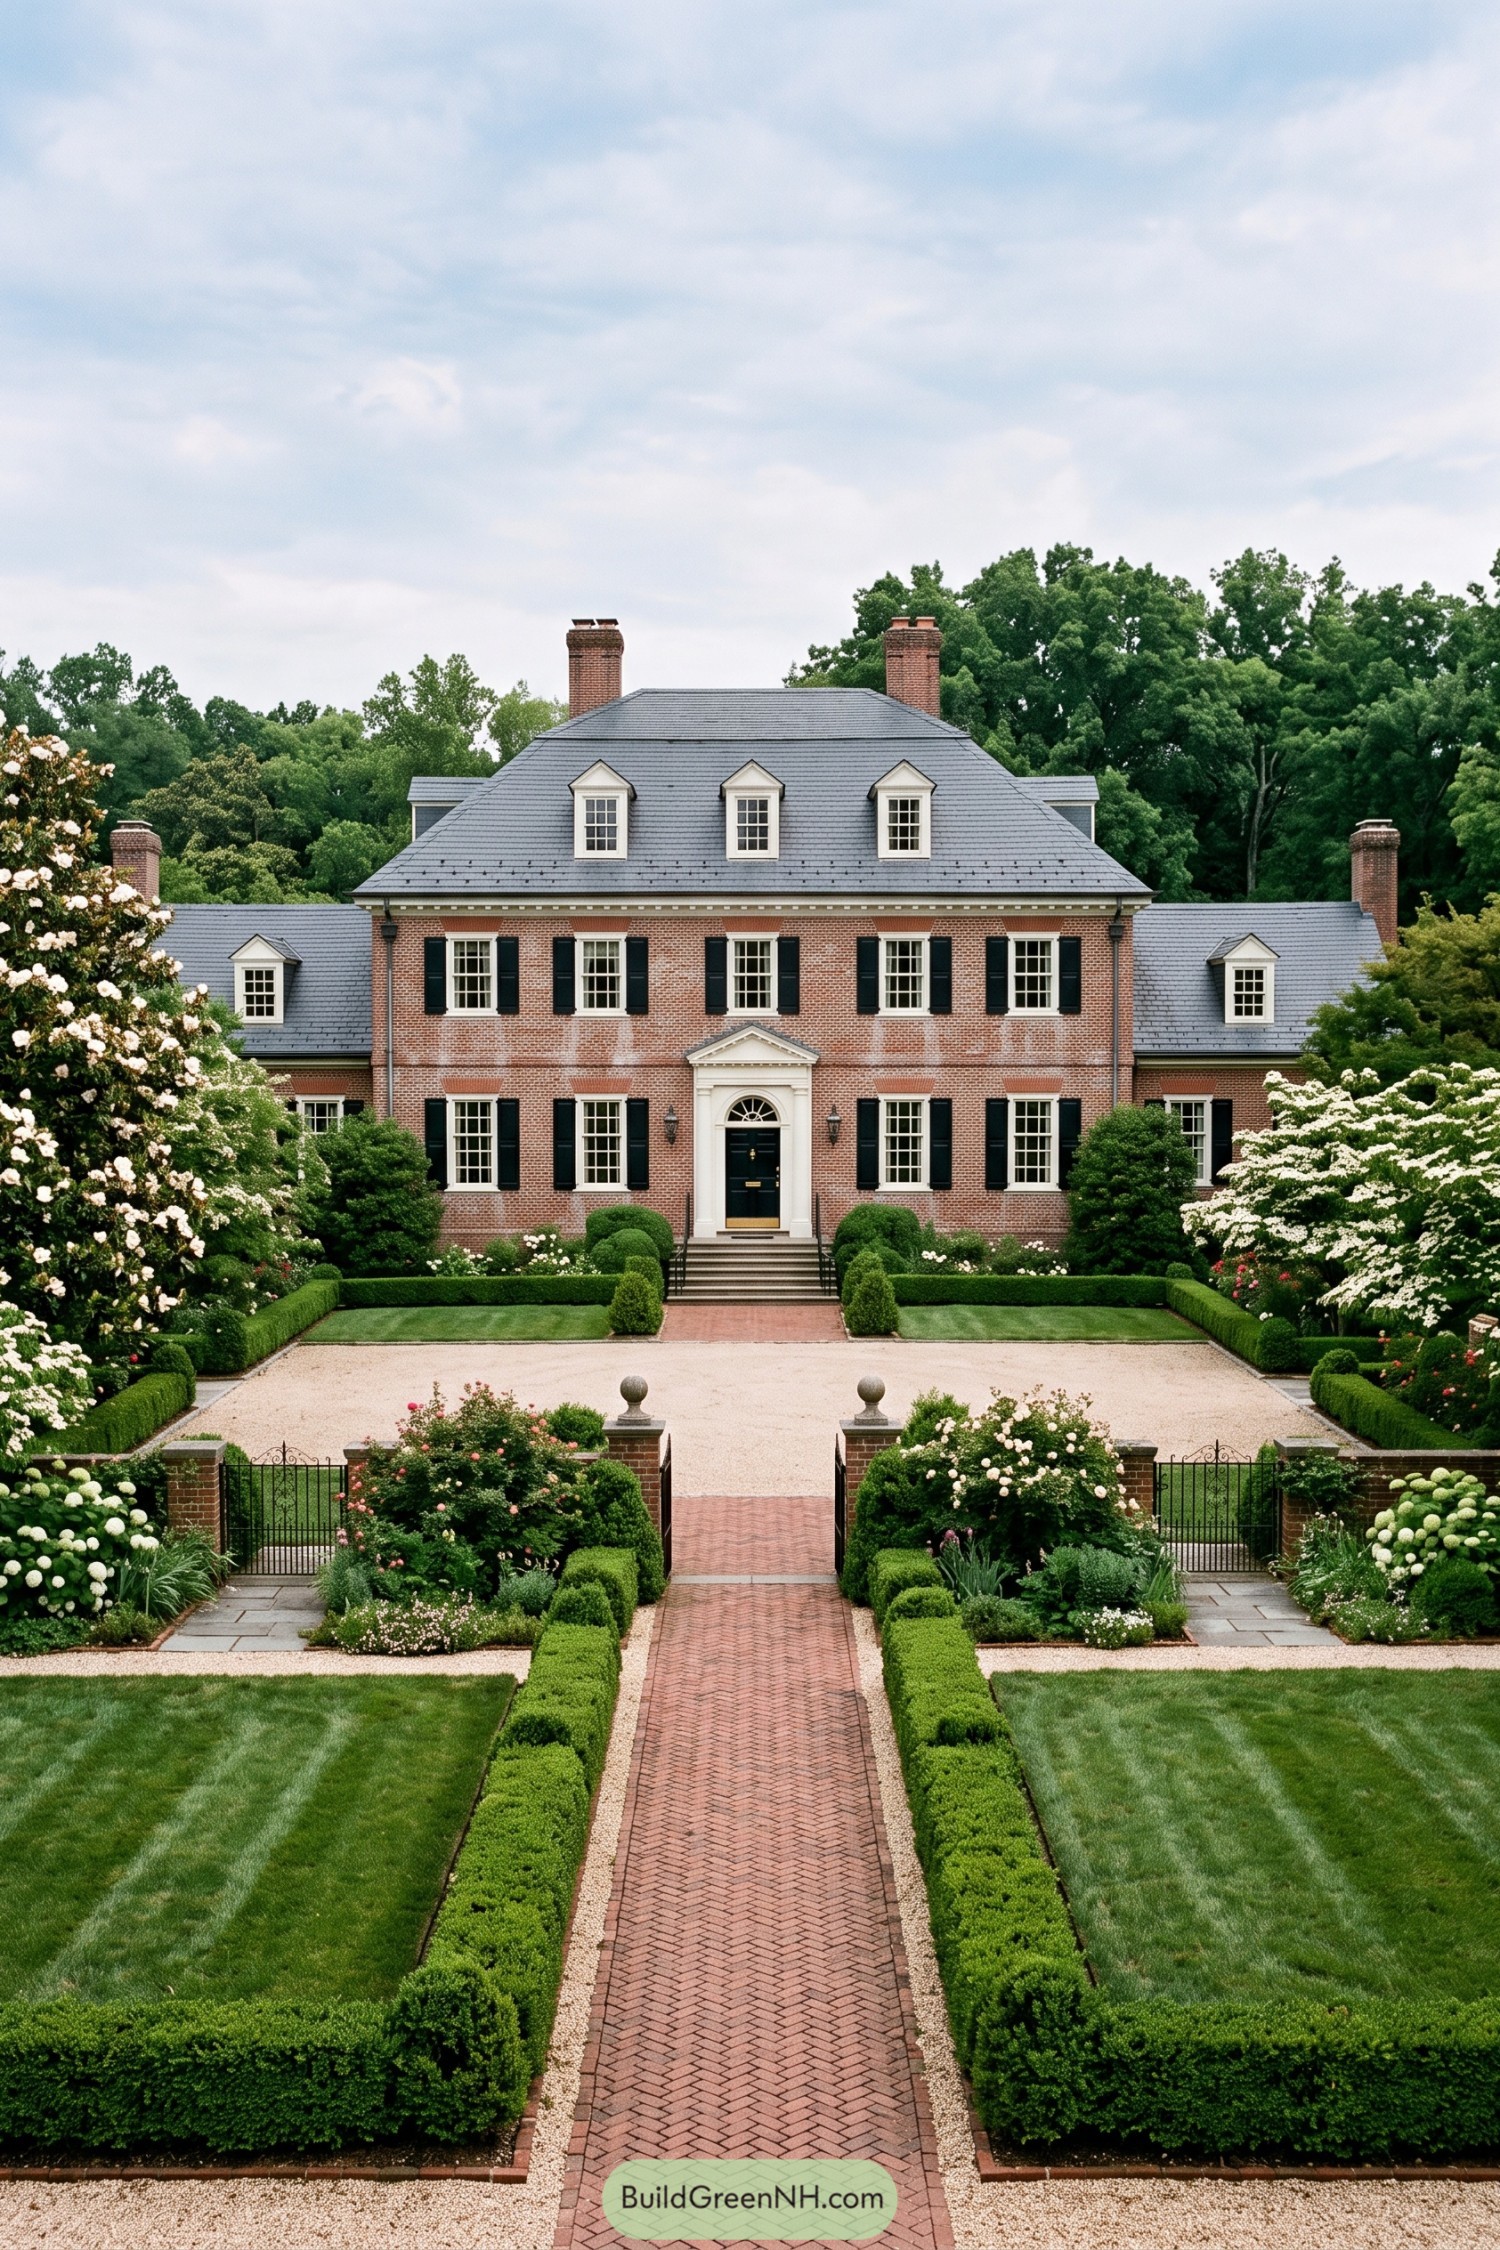

A herringbone brick path draws a crisp line from the gate to the formal entry, framed by low boxwood hedges and broad clipped lawns. Gravel bands, brick piers, and a simple iron gate give the approach a settled colonial character without making it feel fussy.
Flowering shrubs and soft rose borders loosen the geometry near the edges, so the garden stays welcoming rather than looking like it has a tiny rulebook. The symmetrical plan mirrors the home’s shuttered façade, making every step toward the front door feel pleasantly intentional.
Palladian Lime Avenue Prospect
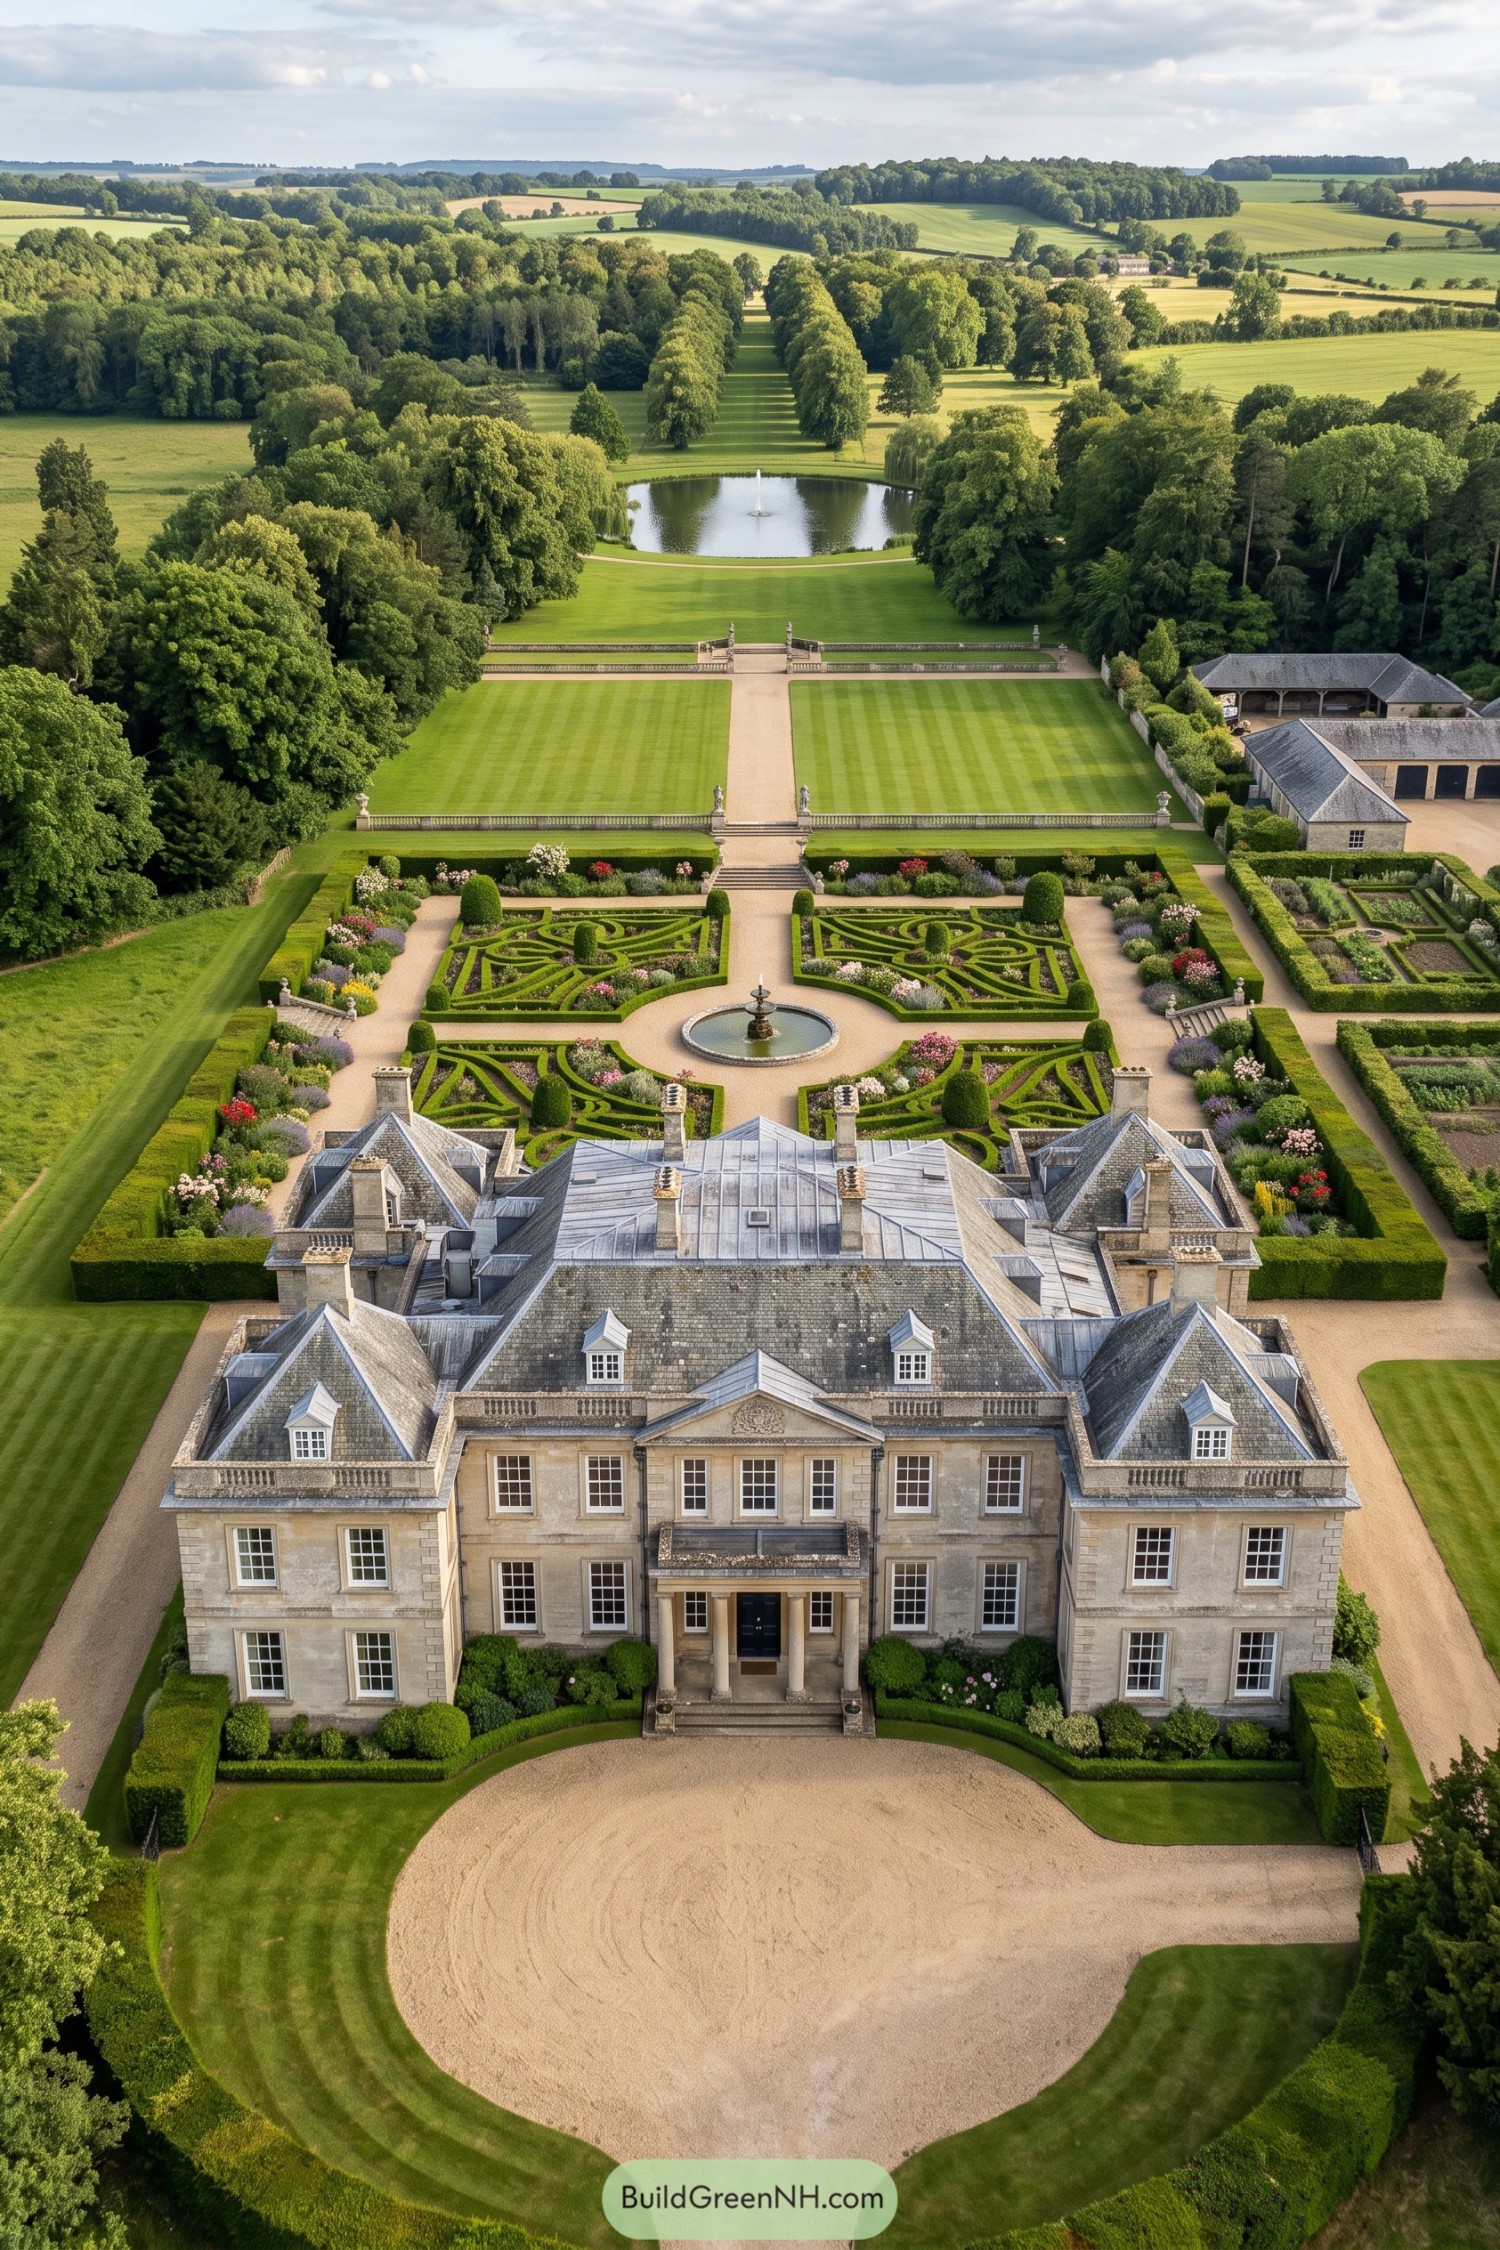

Clipped evergreen scrollwork frames a round fountain at the manor’s garden front, setting up gravel walks, flower beds, and broad striped lawns. The plan draws on Palladian estate grounds, where every view feels composed without becoming fussy.
Beyond stone balustrades, a long avenue of mature trees leads to an oval pond with a single fountain. That extended sightline gives the garden its grand scale, while the walled growing plots at one side keep it from feeling like a polished outdoor museum.
Mansard Lily Basin Garden
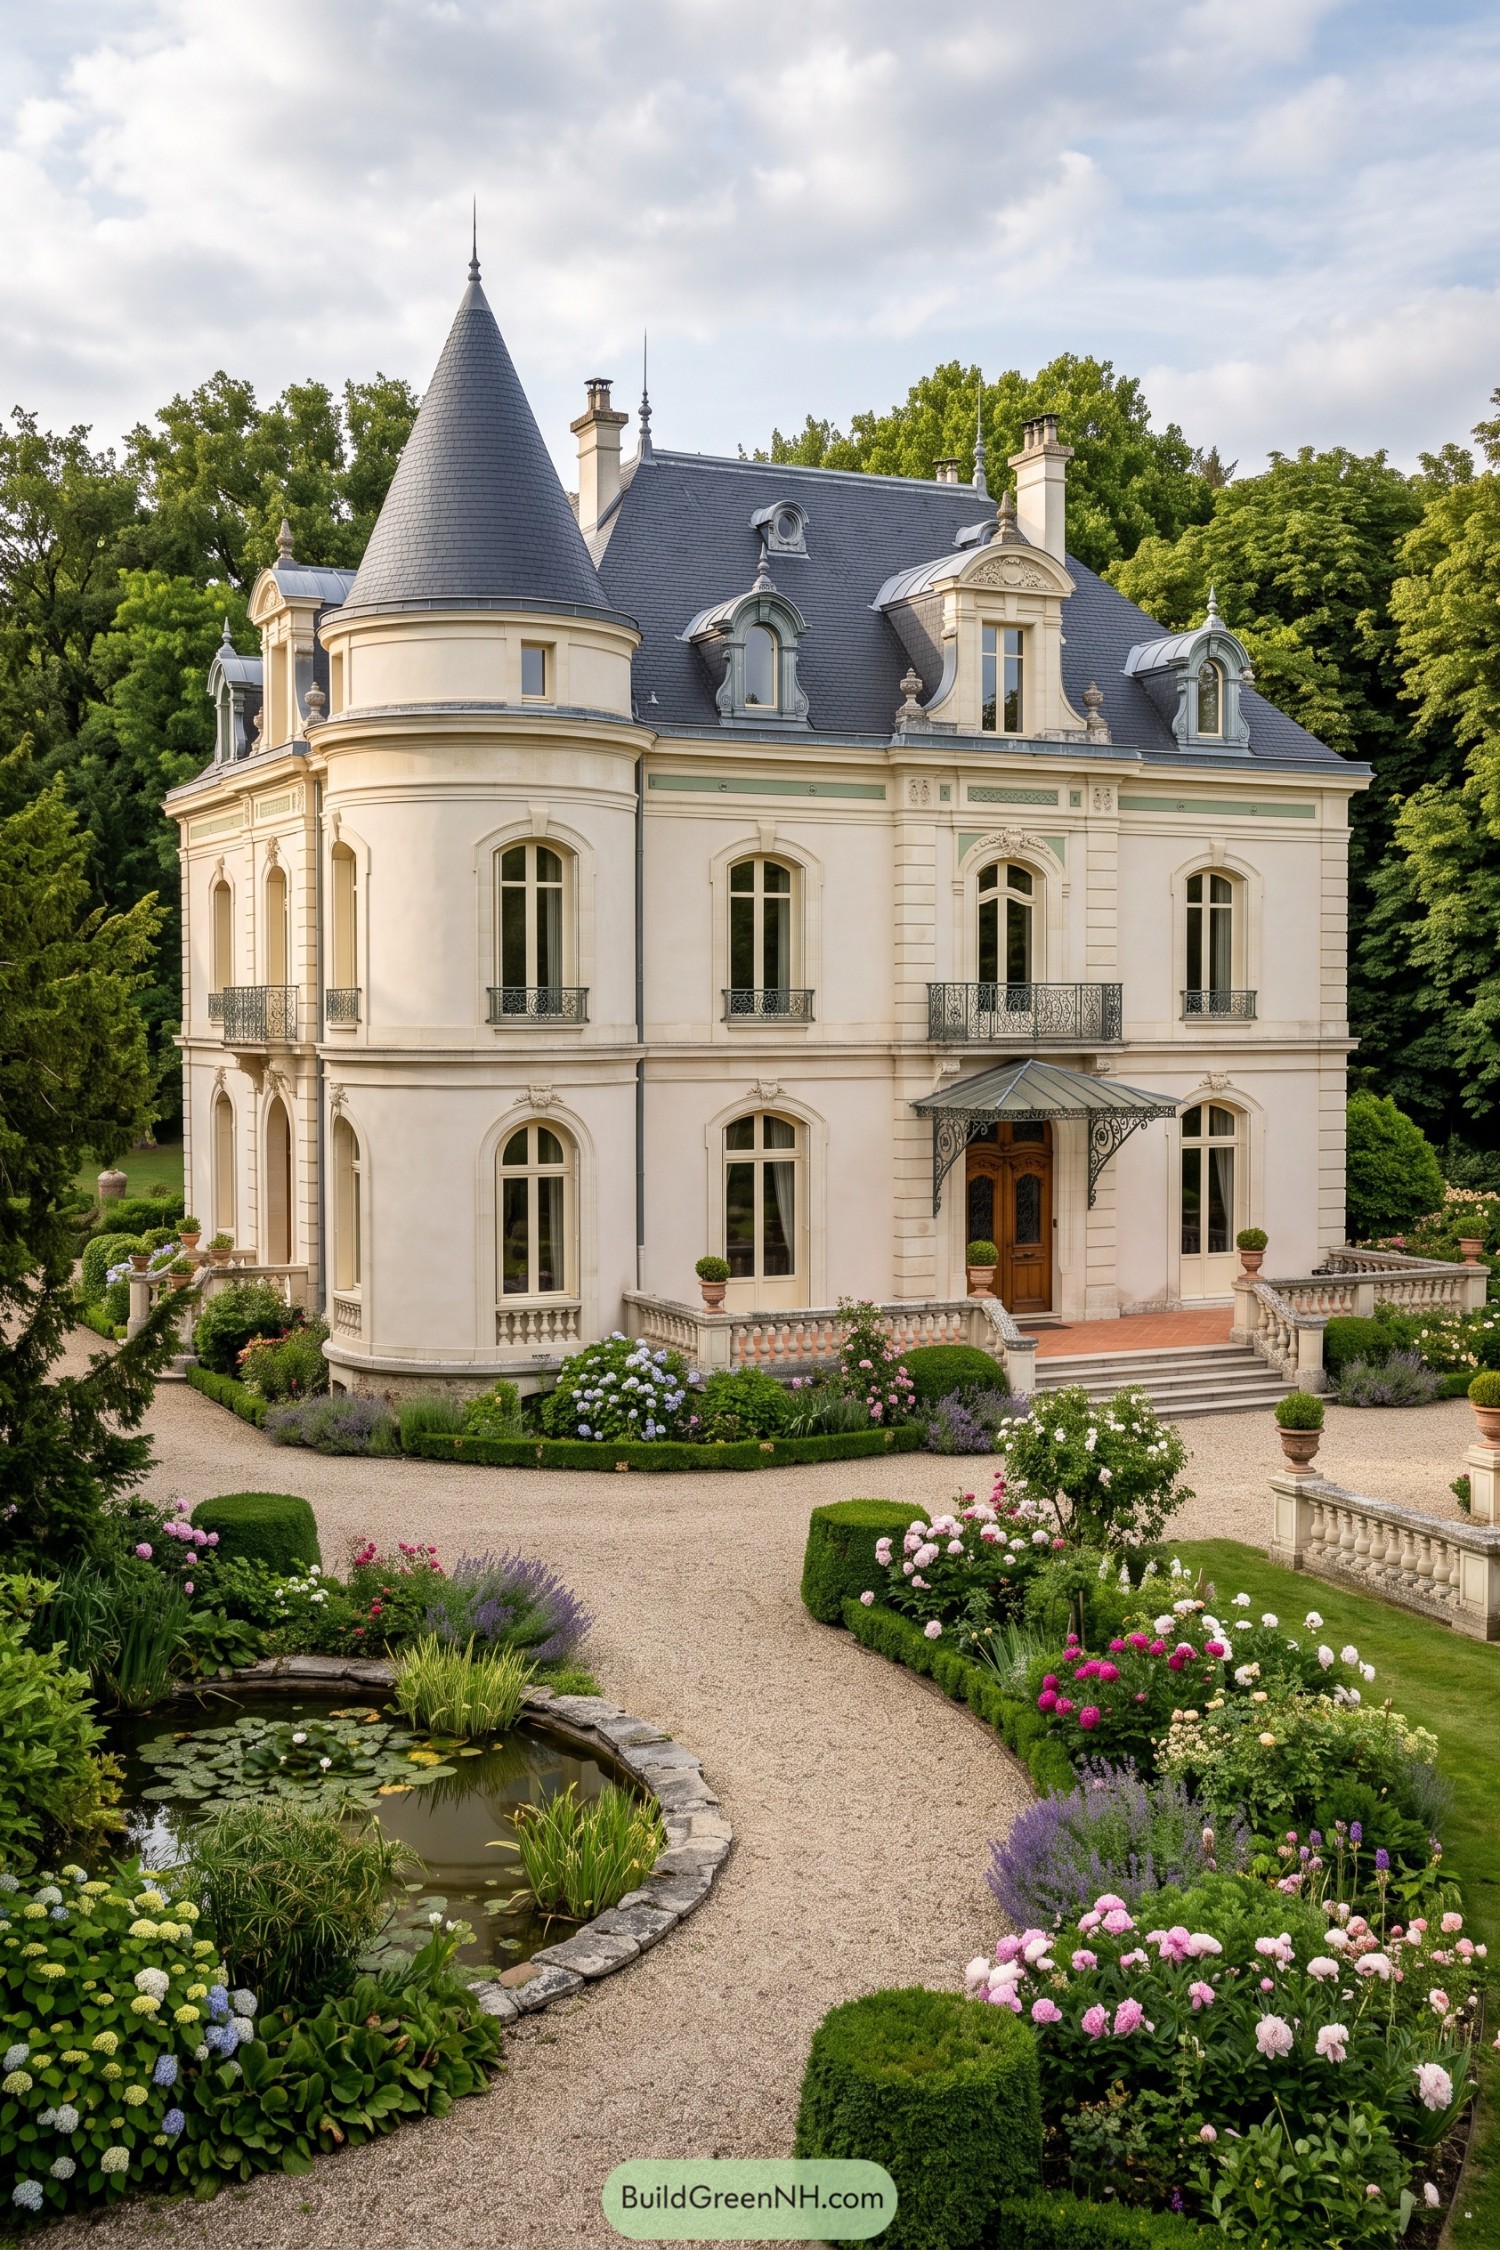

Inspired by French Second Empire estates, this garden frames the turreted villa with clipped boxwood, pale gravel, and soft rose borders. The small lily basin gives the entrance a calm focal point, because apparently even the pond arrived dressed for dinner.
Curved paths keep the planting beds close and inviting, with hydrangeas, lavender, and peonies loosening the formal edges. Stone balustrades and terracotta pots echo the pale façade, tying the garden neatly to the house without making it feel too precious.
Pin this for later:
Want More?
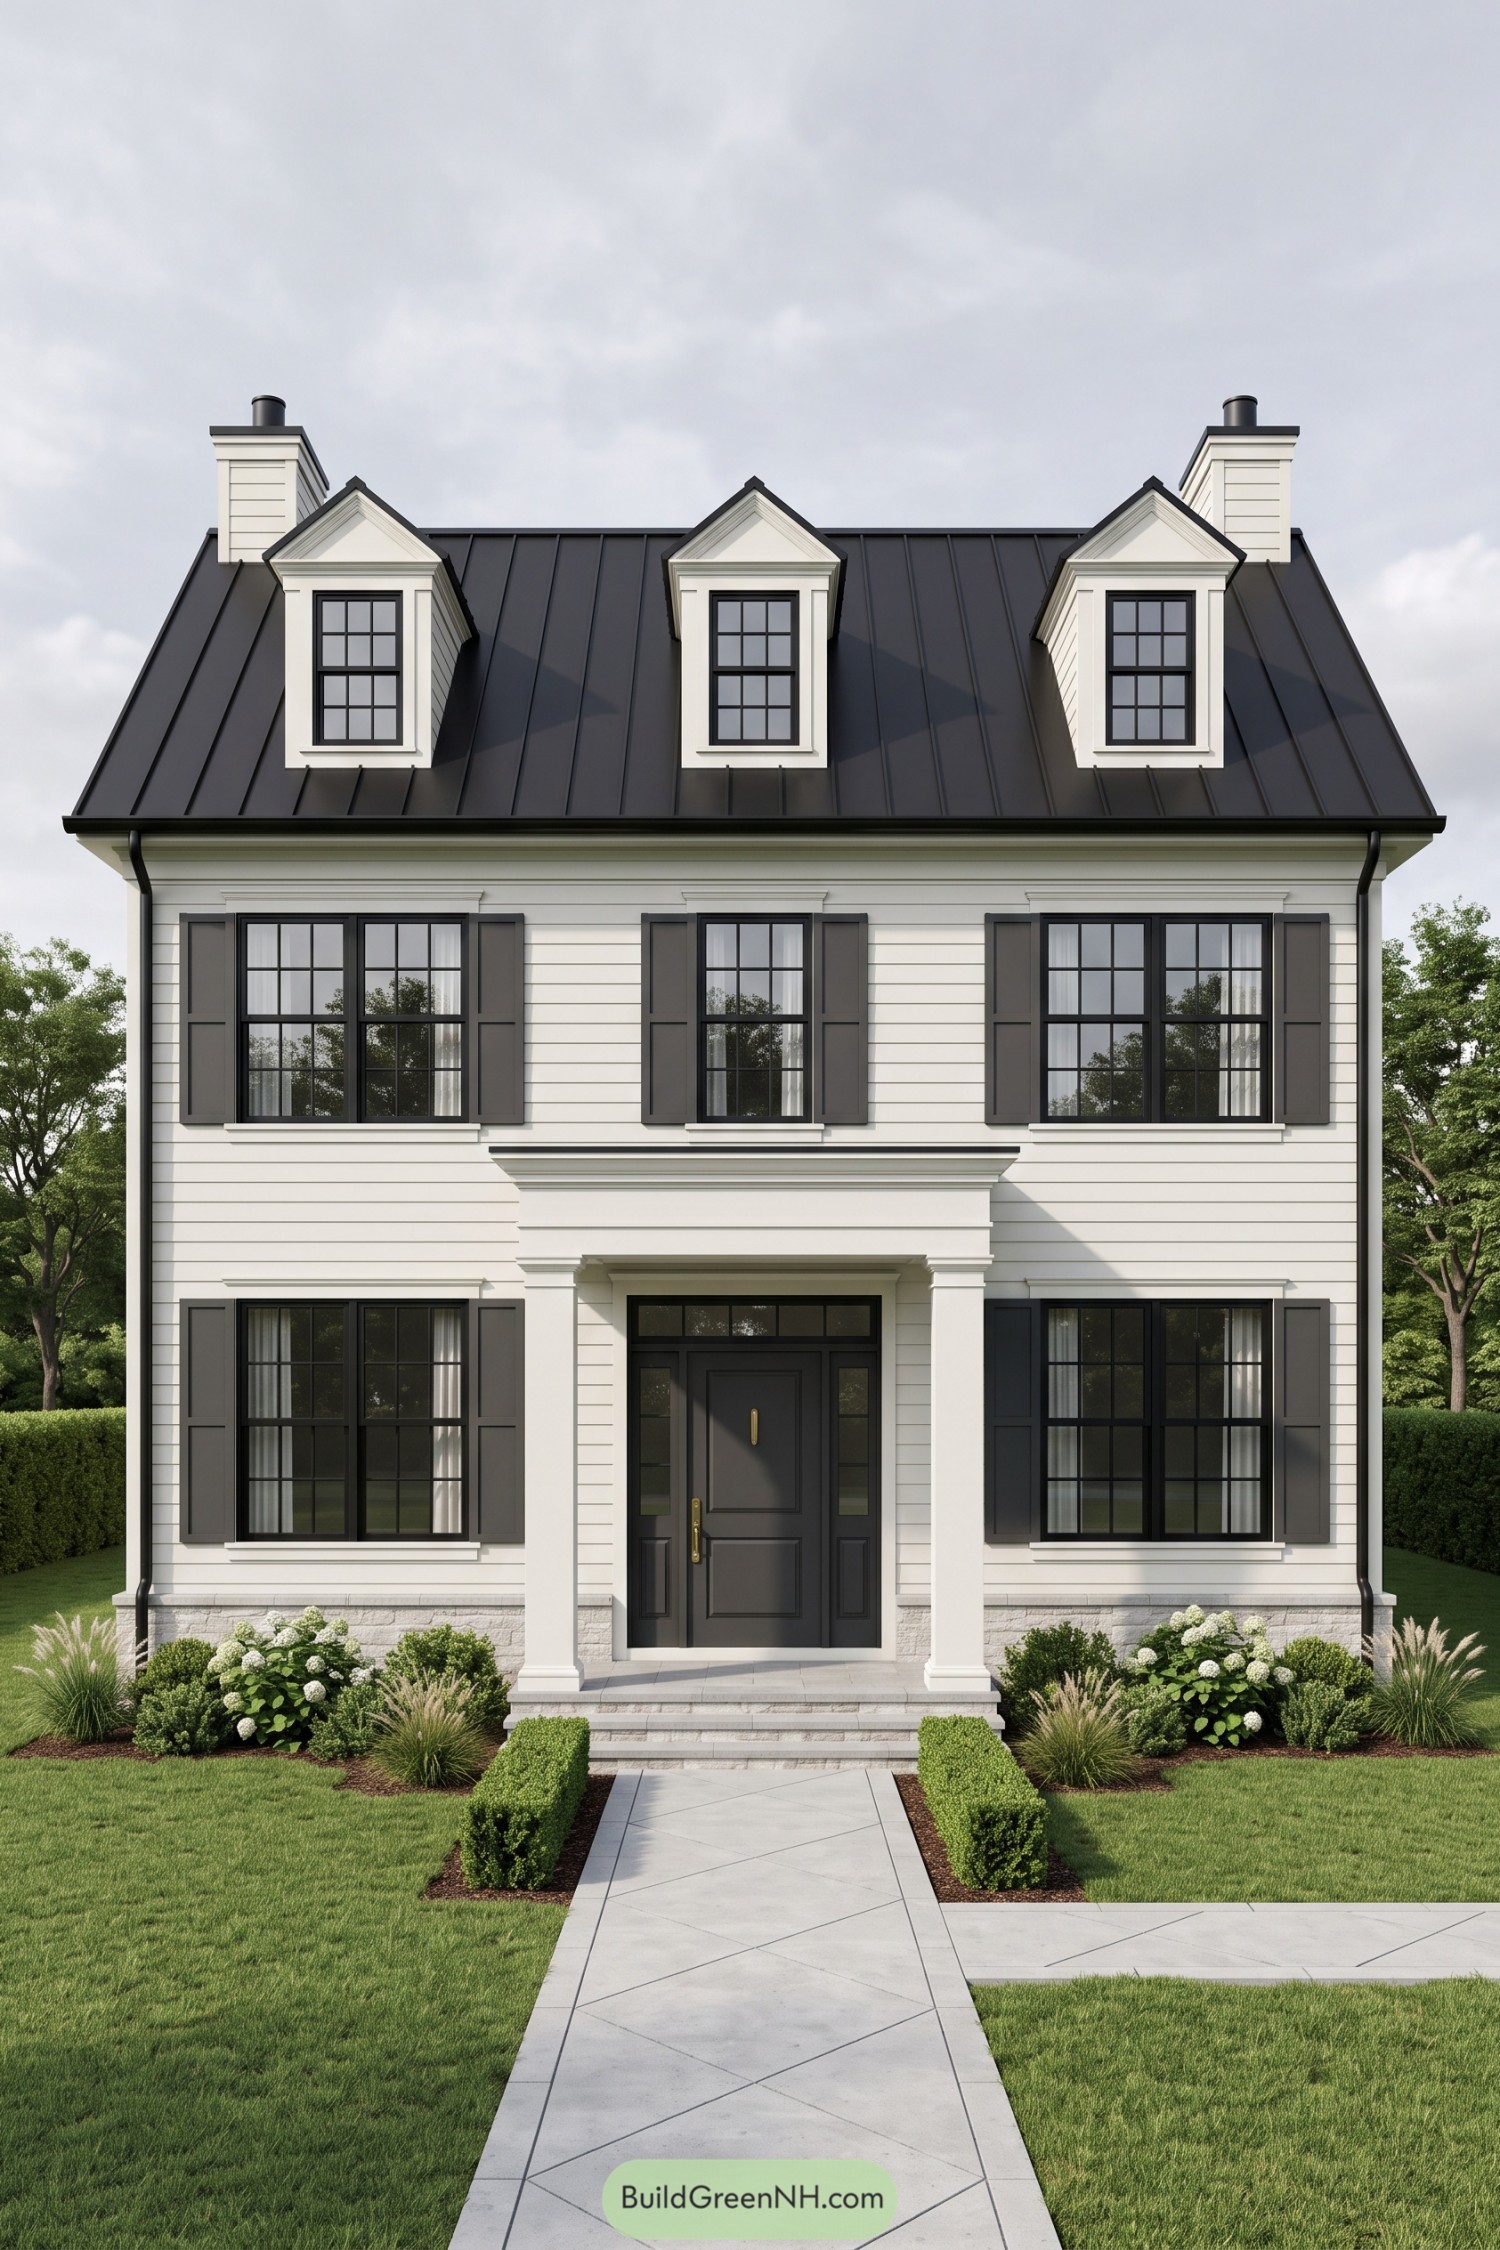 20 Stunning Colonial House Front Elevations to Turn Your Home Into a Neighborhood Legend
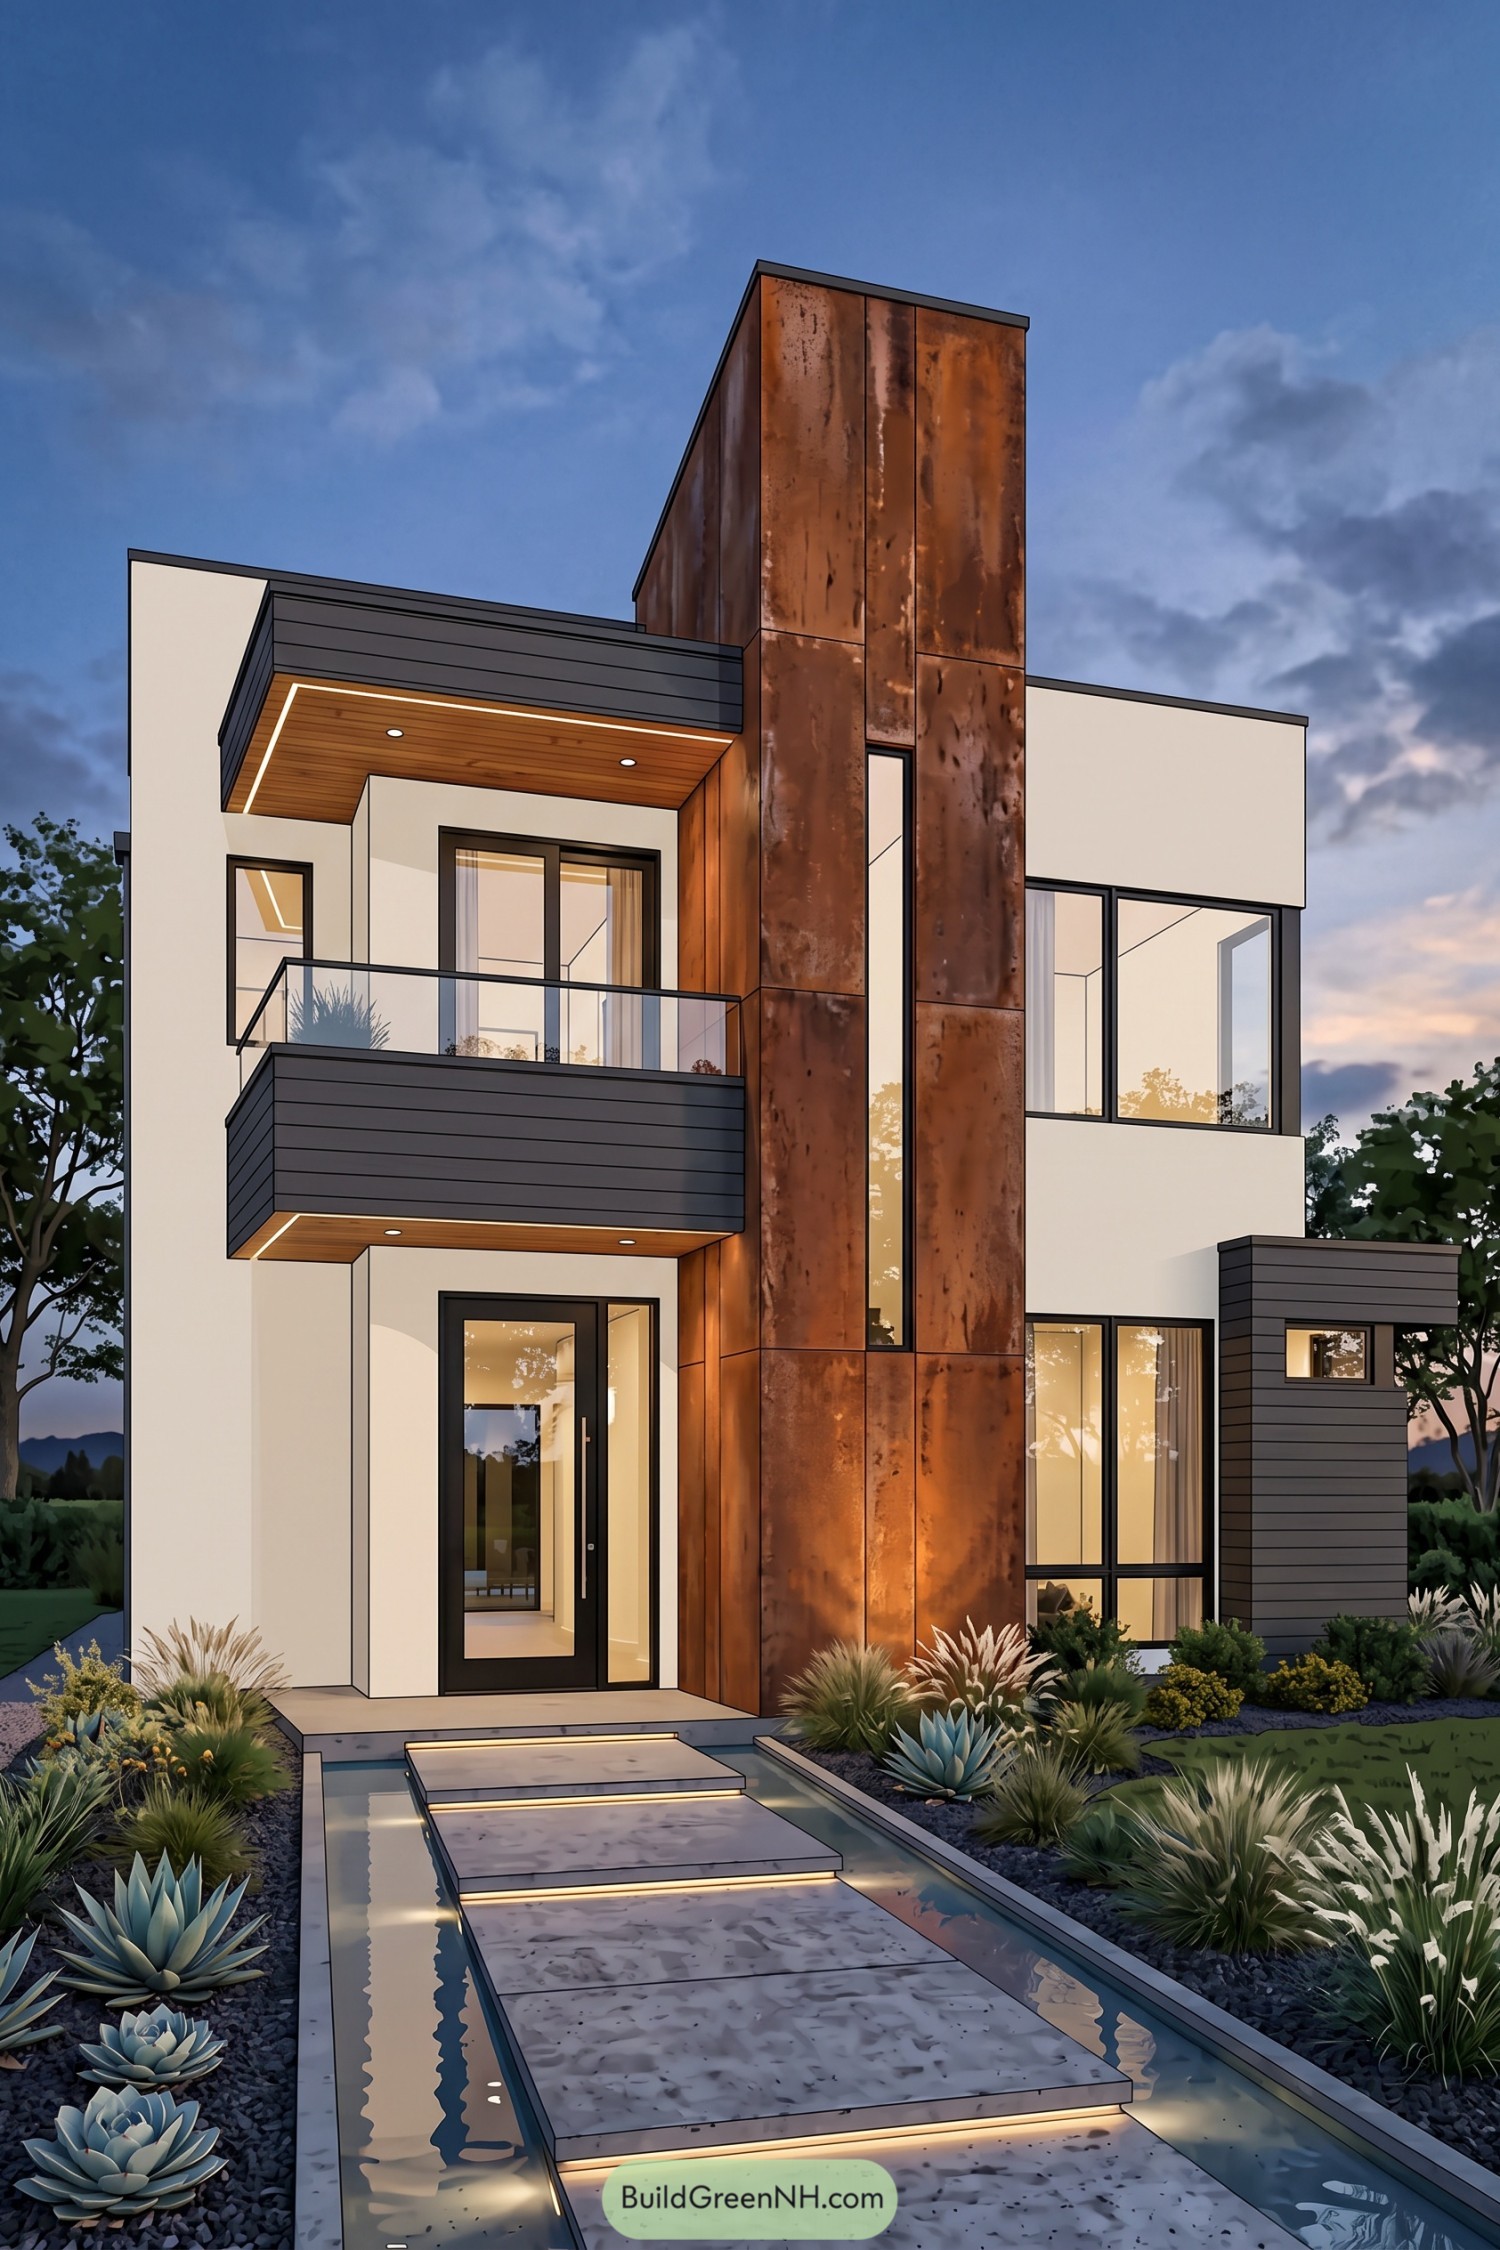 20 Stunning Modern Facade Elevation Designs That Turn Everyday Homes Into Living Art
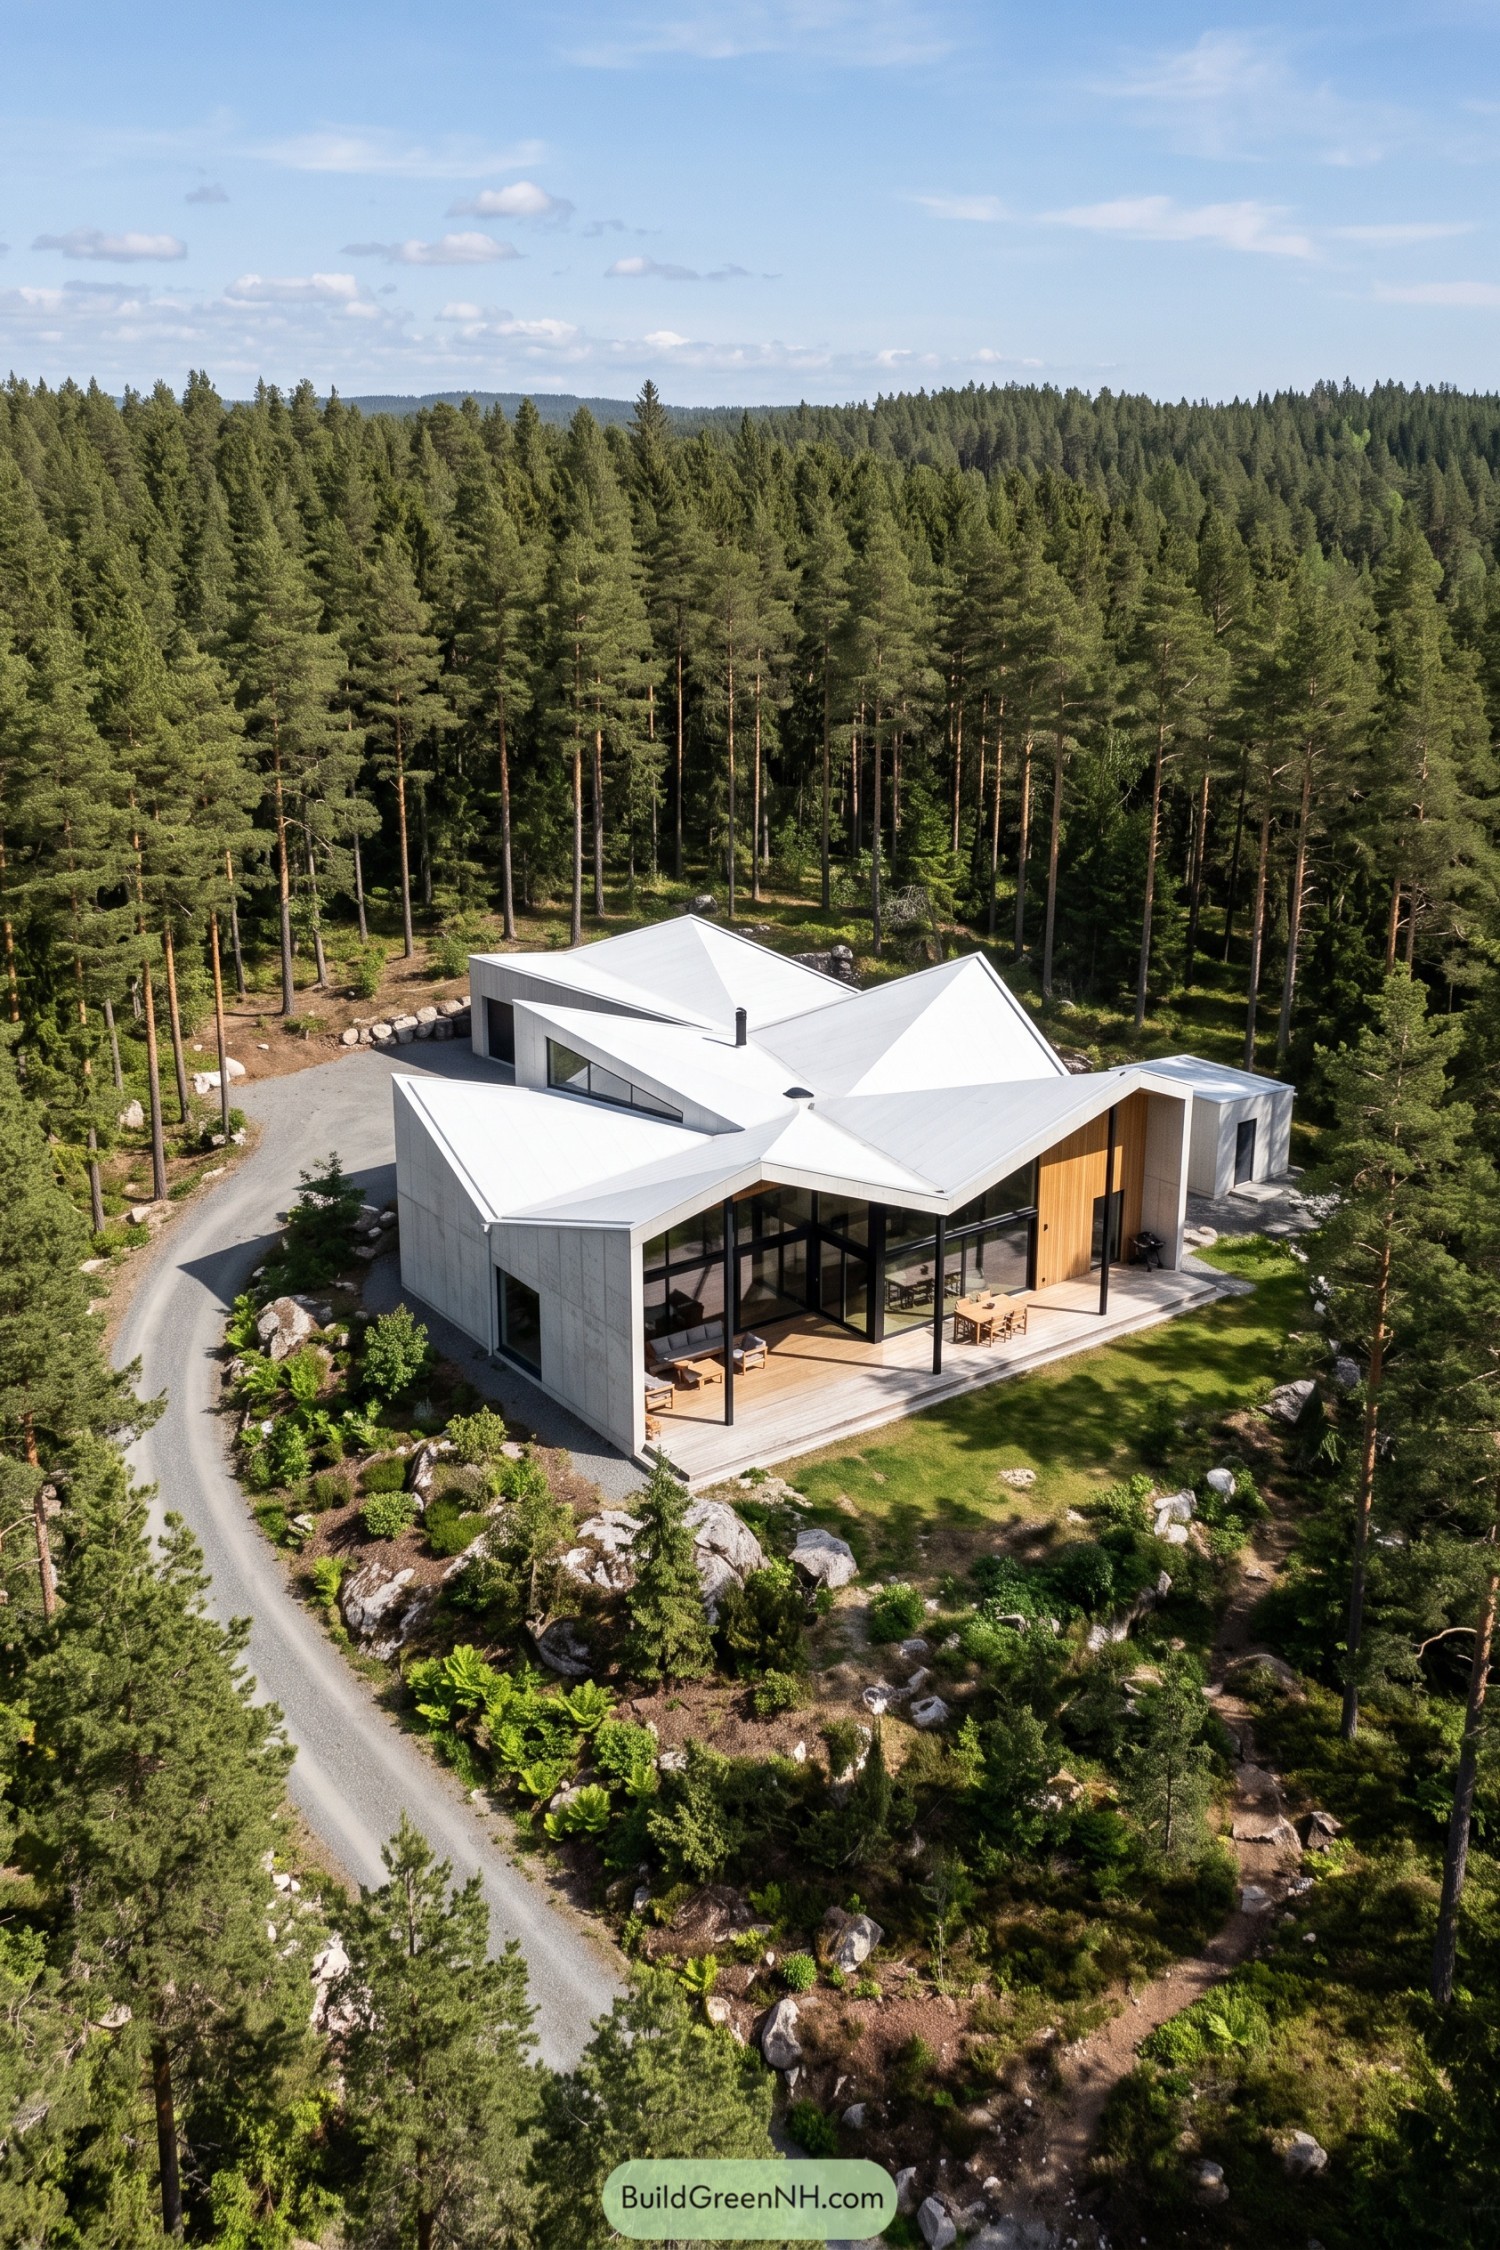 20 Daring Folded Roof Houses That Turn Rain Into Art
 20 Modern Farmhouse Elevations That Get It Right
 20 Modern Barn Houses With Winter Gardens That Stay Green All Year
Table of Contents