Last updated on · ⓘ How we make our designs
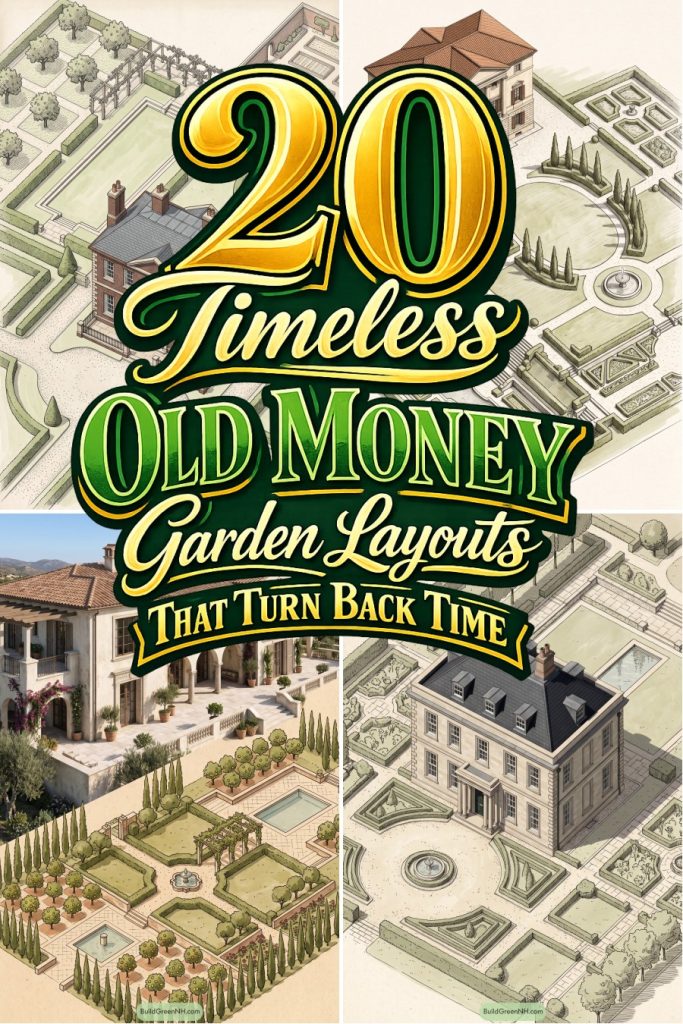
See how estate-style gardens use poised fountains, long views, and productive corners to make formality feel surprisingly livable.
We shaped these old money garden layouts around the quiet confidence of historic English, French, Italian, and American estates. Think clipped hedges, long views, and fountains with excellent manners.
Look closely at the axes, terraces, pools, and enclosed garden rooms. The formality is precise, but orchards, potagers, and pergolas keep it from feeling like the hedges run the household.
From grand forecourts to tucked-away glasshouses, each plan makes space for arrival, gathering, and growing things. A little symmetry never hurt anyone.
Georgian Parterre Garden Plan
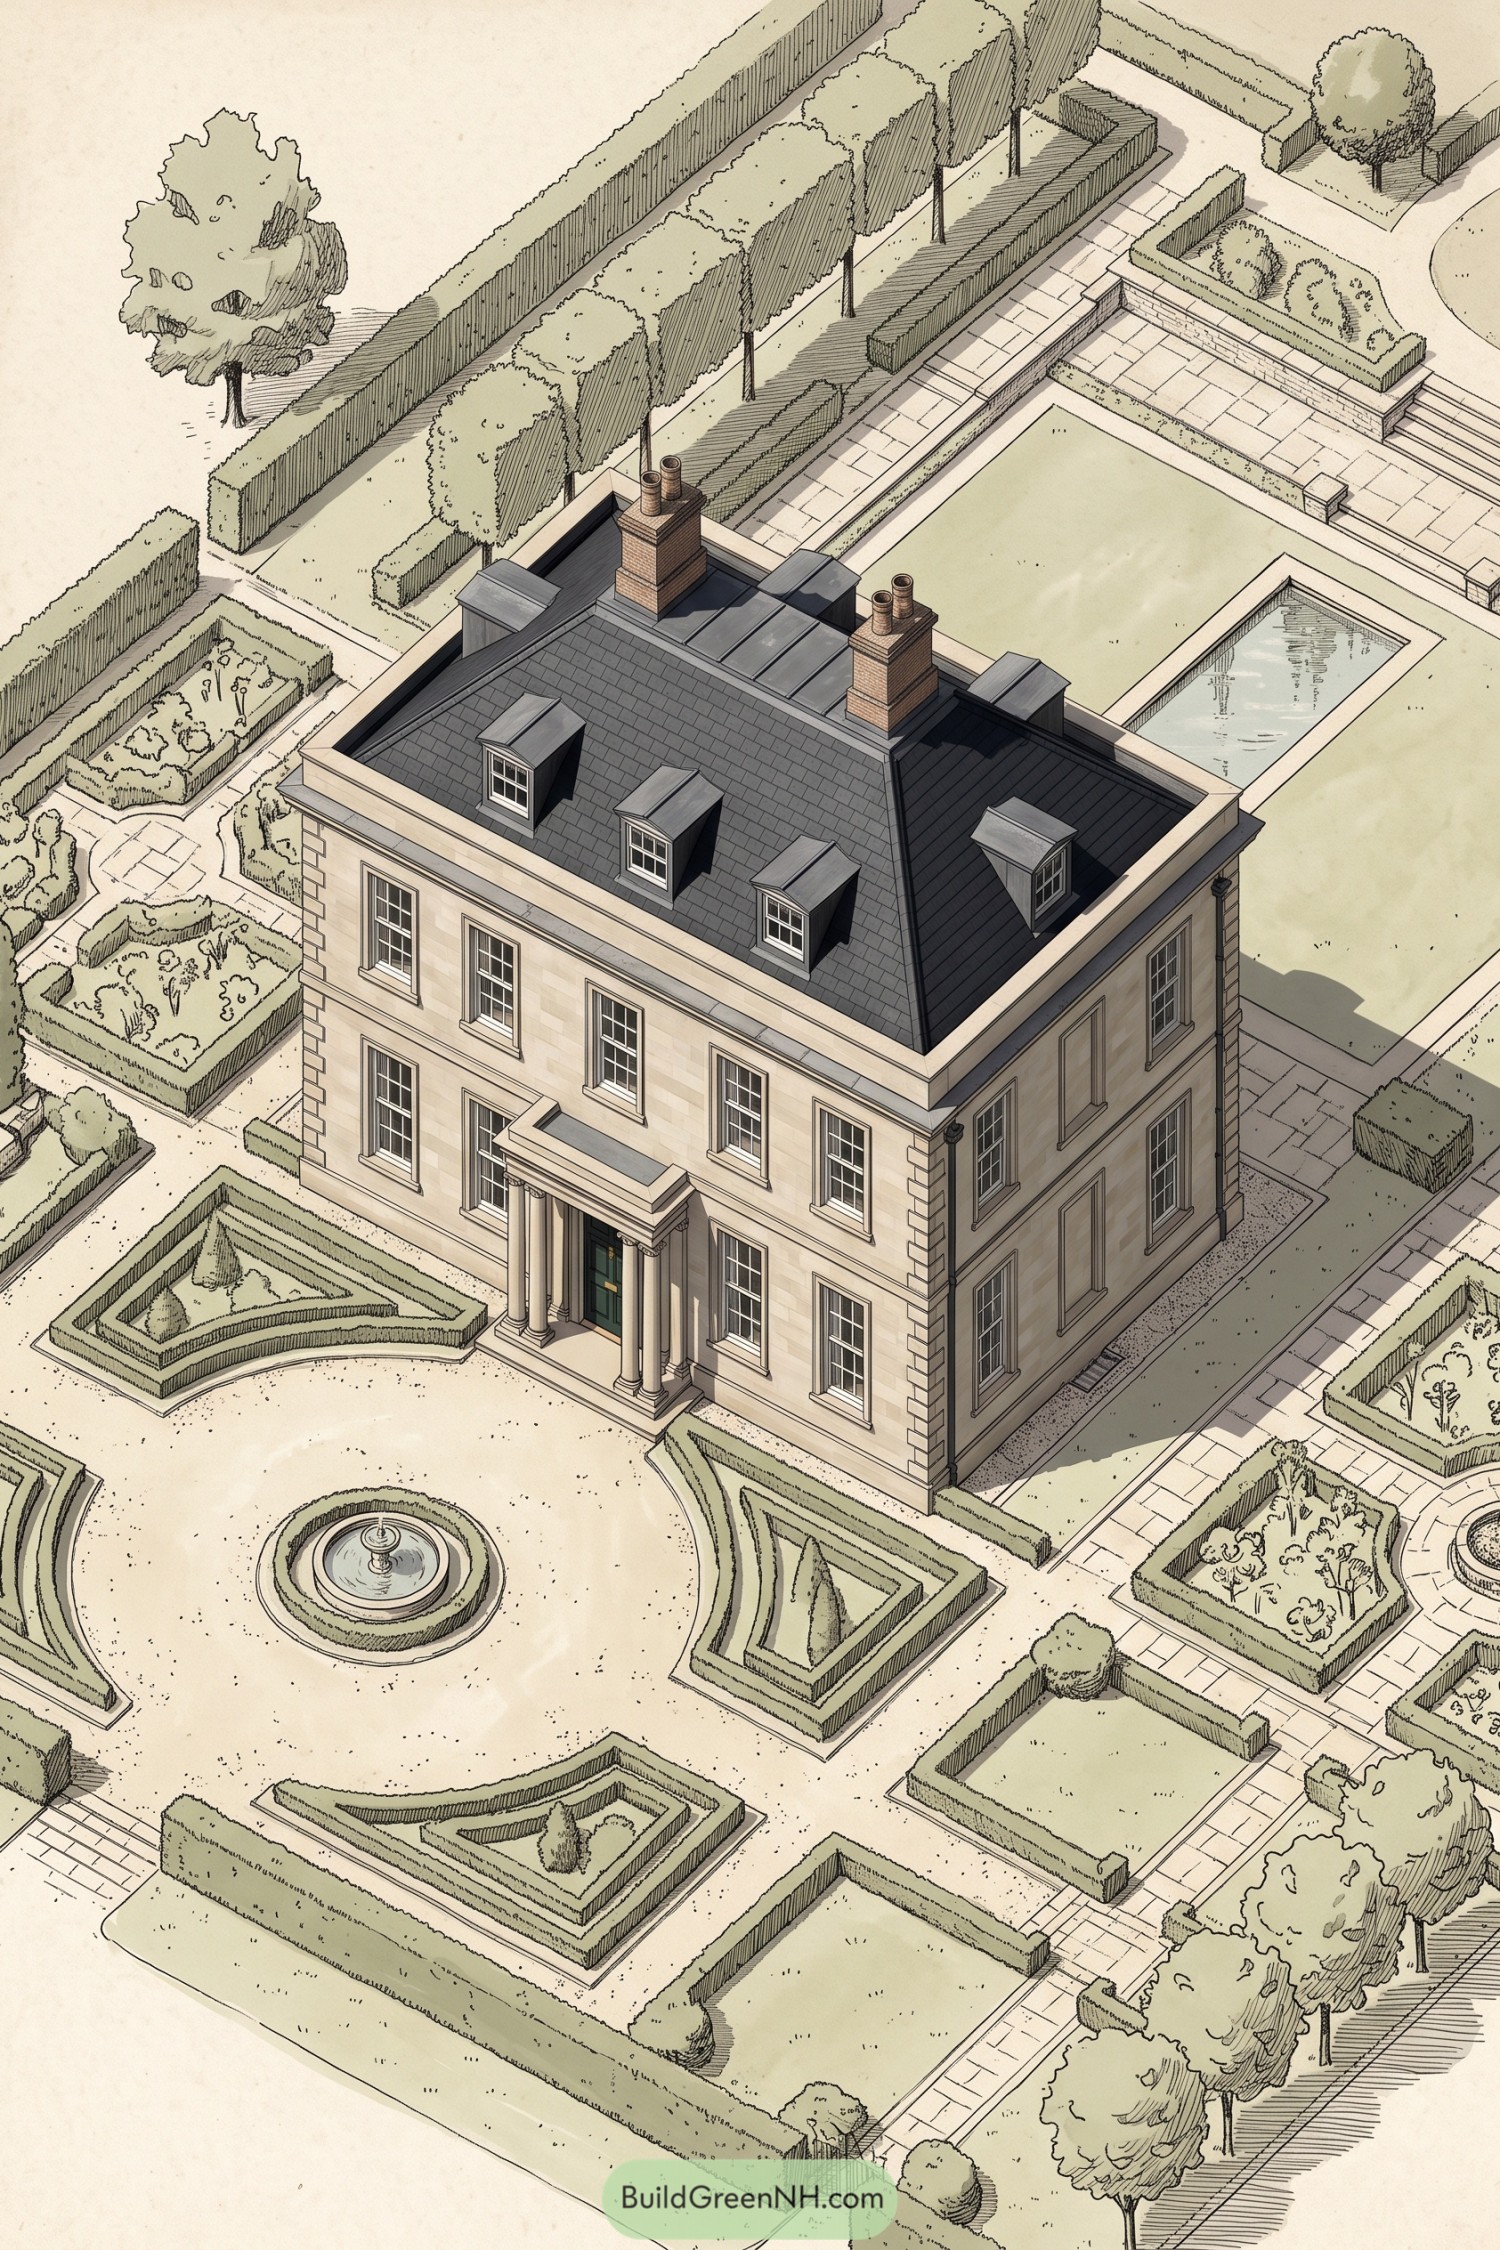

Clipped boxwood parterres frame the Georgian manor in a crisp arrangement inspired by English country estates. Curved beds soften the central forecourt, where a small fountain gives the approach a suitably polished welcome.
Straight paved walks link each garden room to a long reflecting pool and raised terrace behind the house. Tall hedges and evenly spaced trees create privacy without making the grounds feel like a very fancy maze.
Canalside Estate Potager
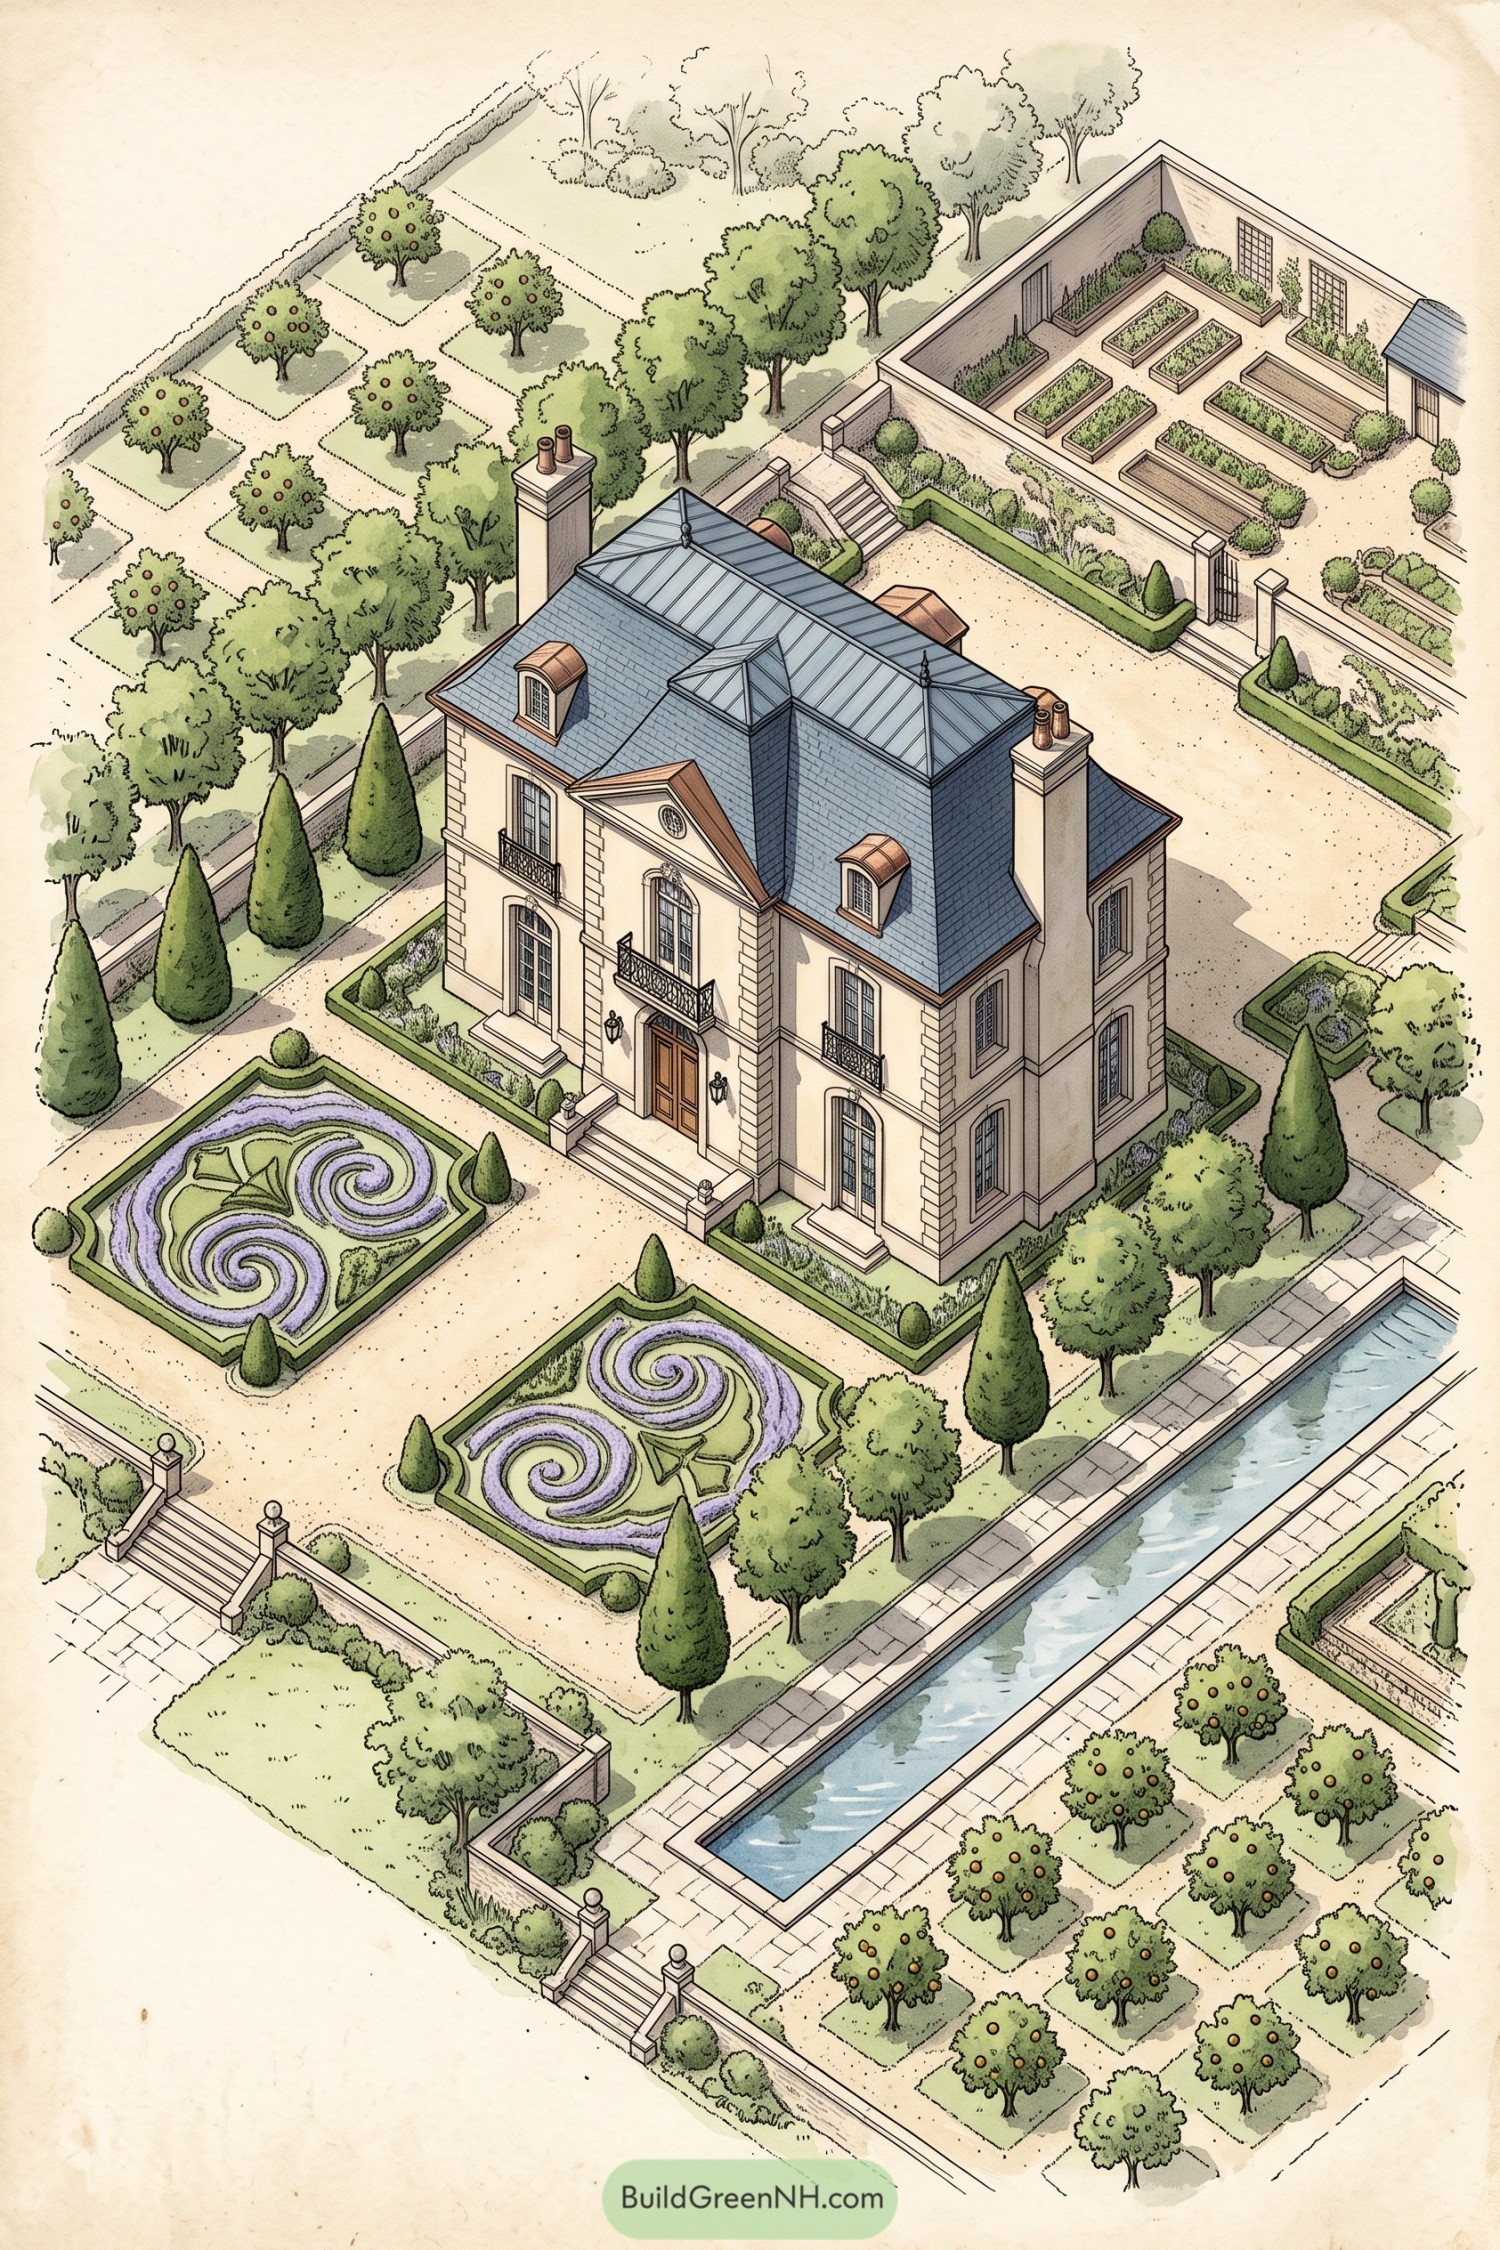

Twin spiral parterres frame the manor’s entrance with clipped hedges and lavender-toned planting, giving the approach a playful flourish beneath its formal finish. Tall conical evergreens sharpen the geometry, because even gardens enjoy a little good posture.
A long stone-edged canal anchors the lower grounds, while ordered orchards and a walled potager extend the estate into productive spaces. The layout draws from French country estates, balancing grand views with vegetables and fruit trees that keep the place from getting too precious.
Tuscan Villa Terraced Water Garden
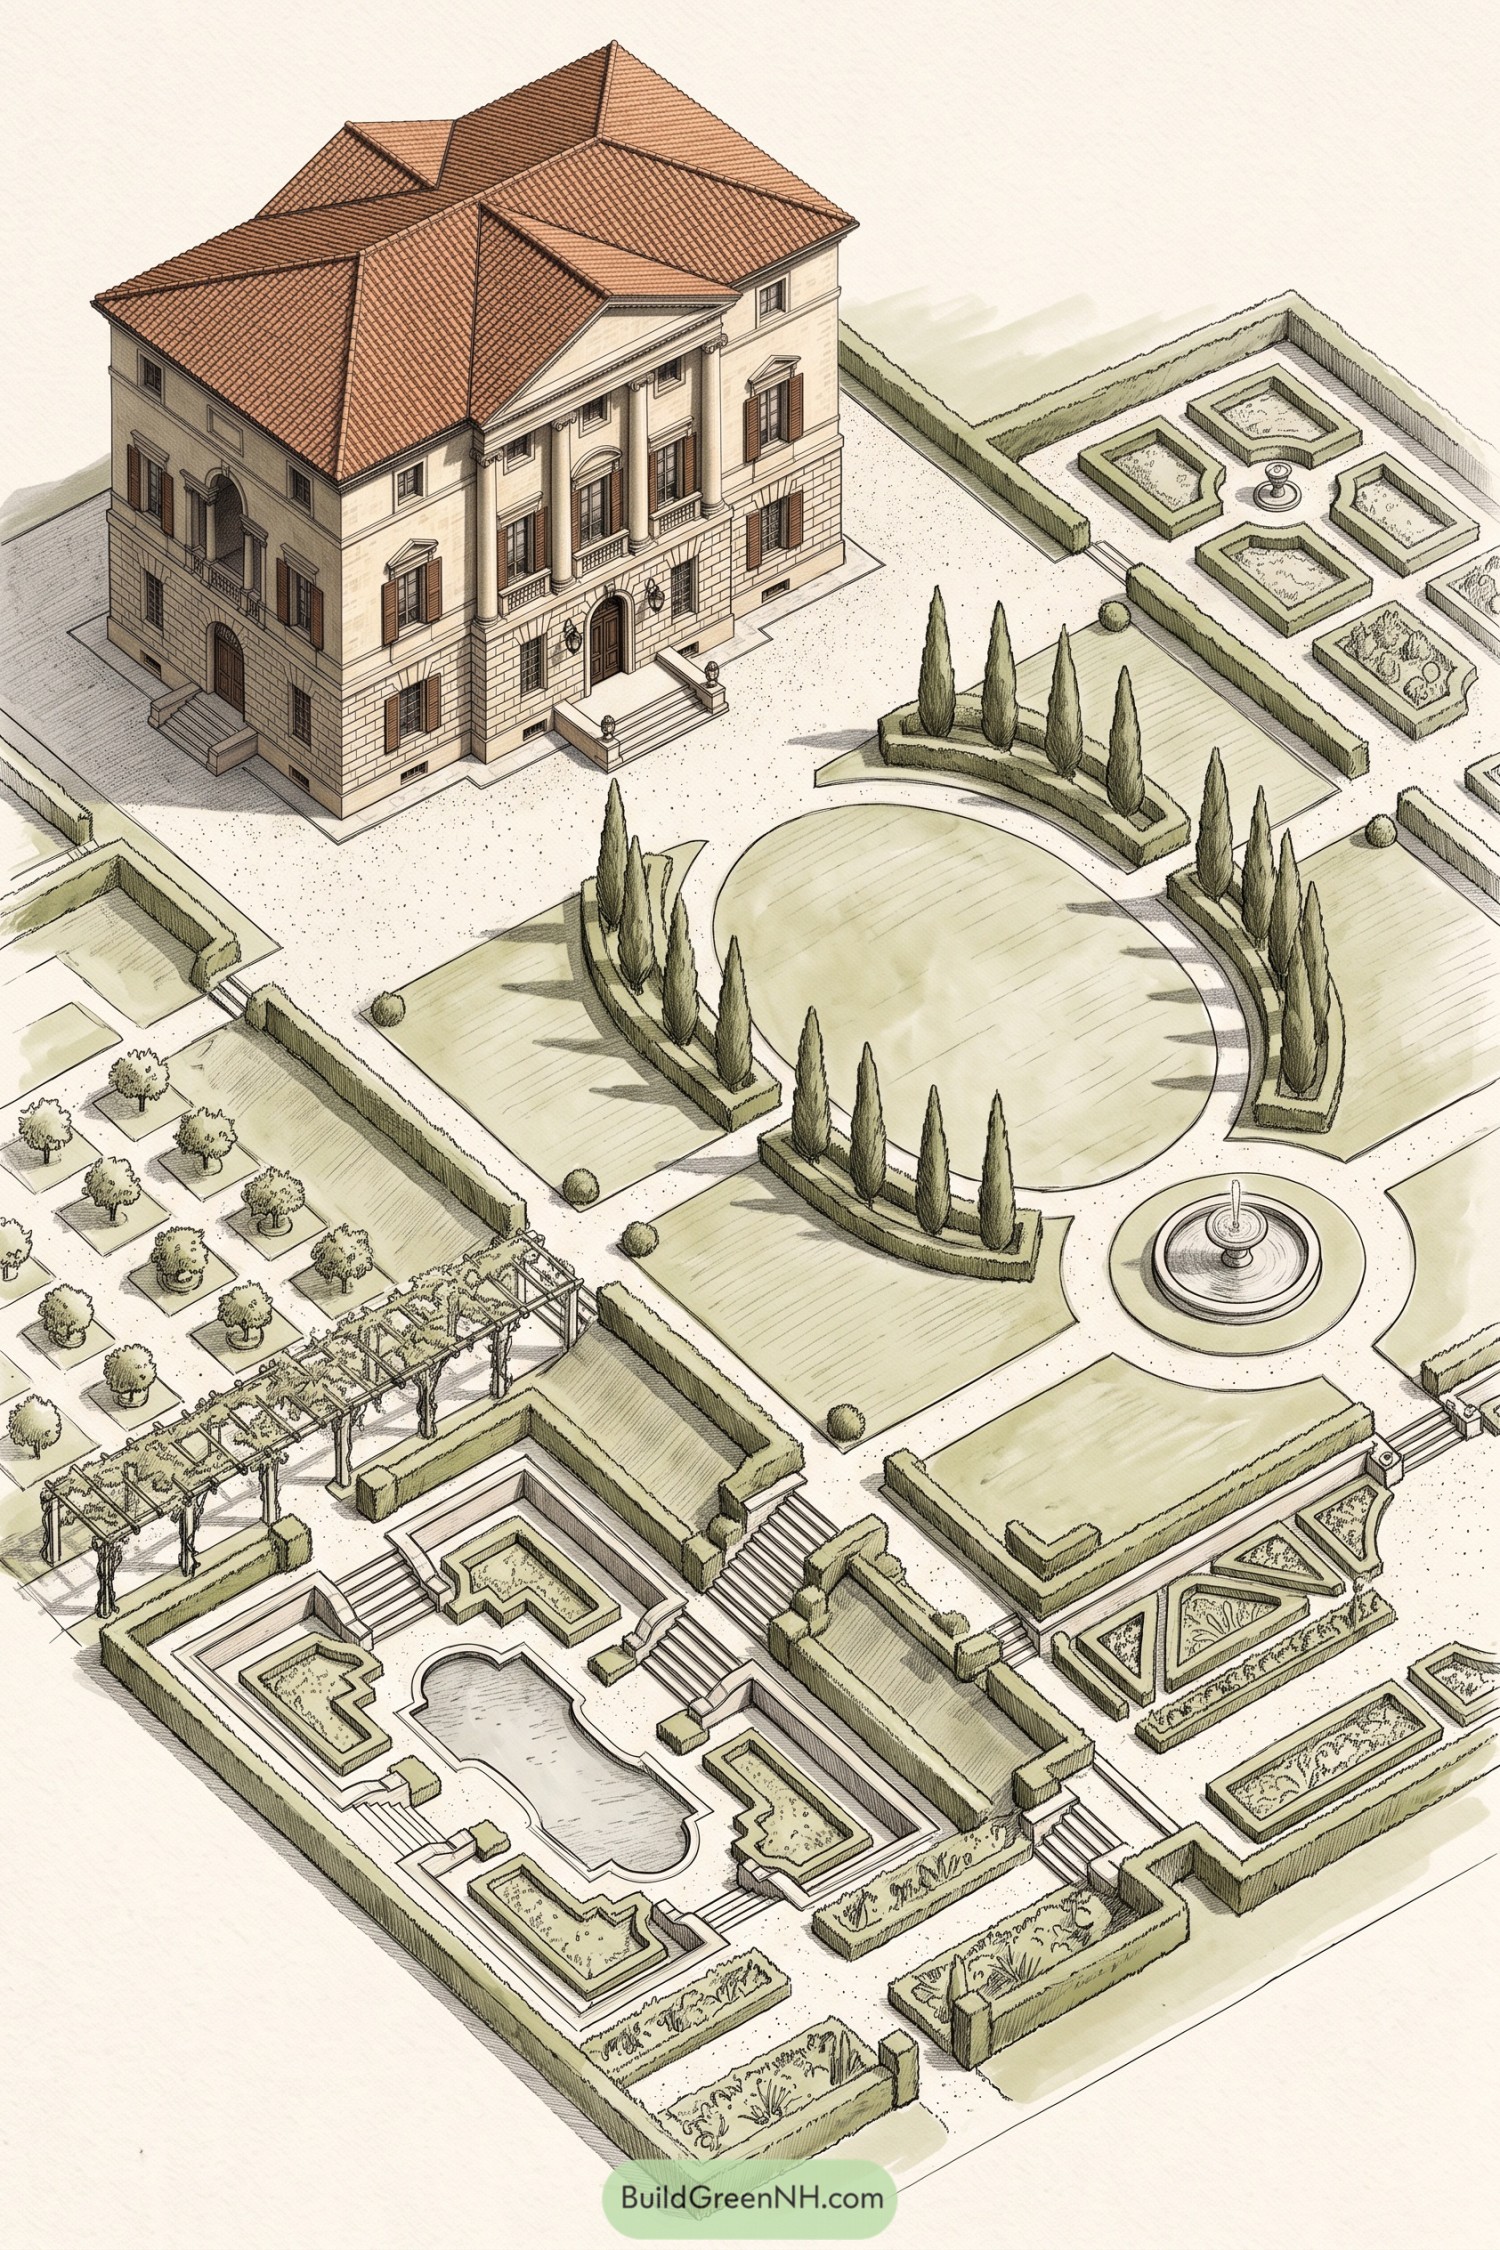

A grand villa anchors this Italianate plan, with clipped hedges, gravel paths, and tall cypress framing a broad oval lawn. The layout borrows from Renaissance estates, where every turn feels considered, even the shrubs seem to have an appointment.
Terraced parterres step down toward a sculpted reflecting pool, while fountains create clear destinations along the garden walk. Orchard squares and a vine-covered pergola soften the formality, giving the estate a little room to breathe.
Edwardian Walled Kitchen Garden Estate
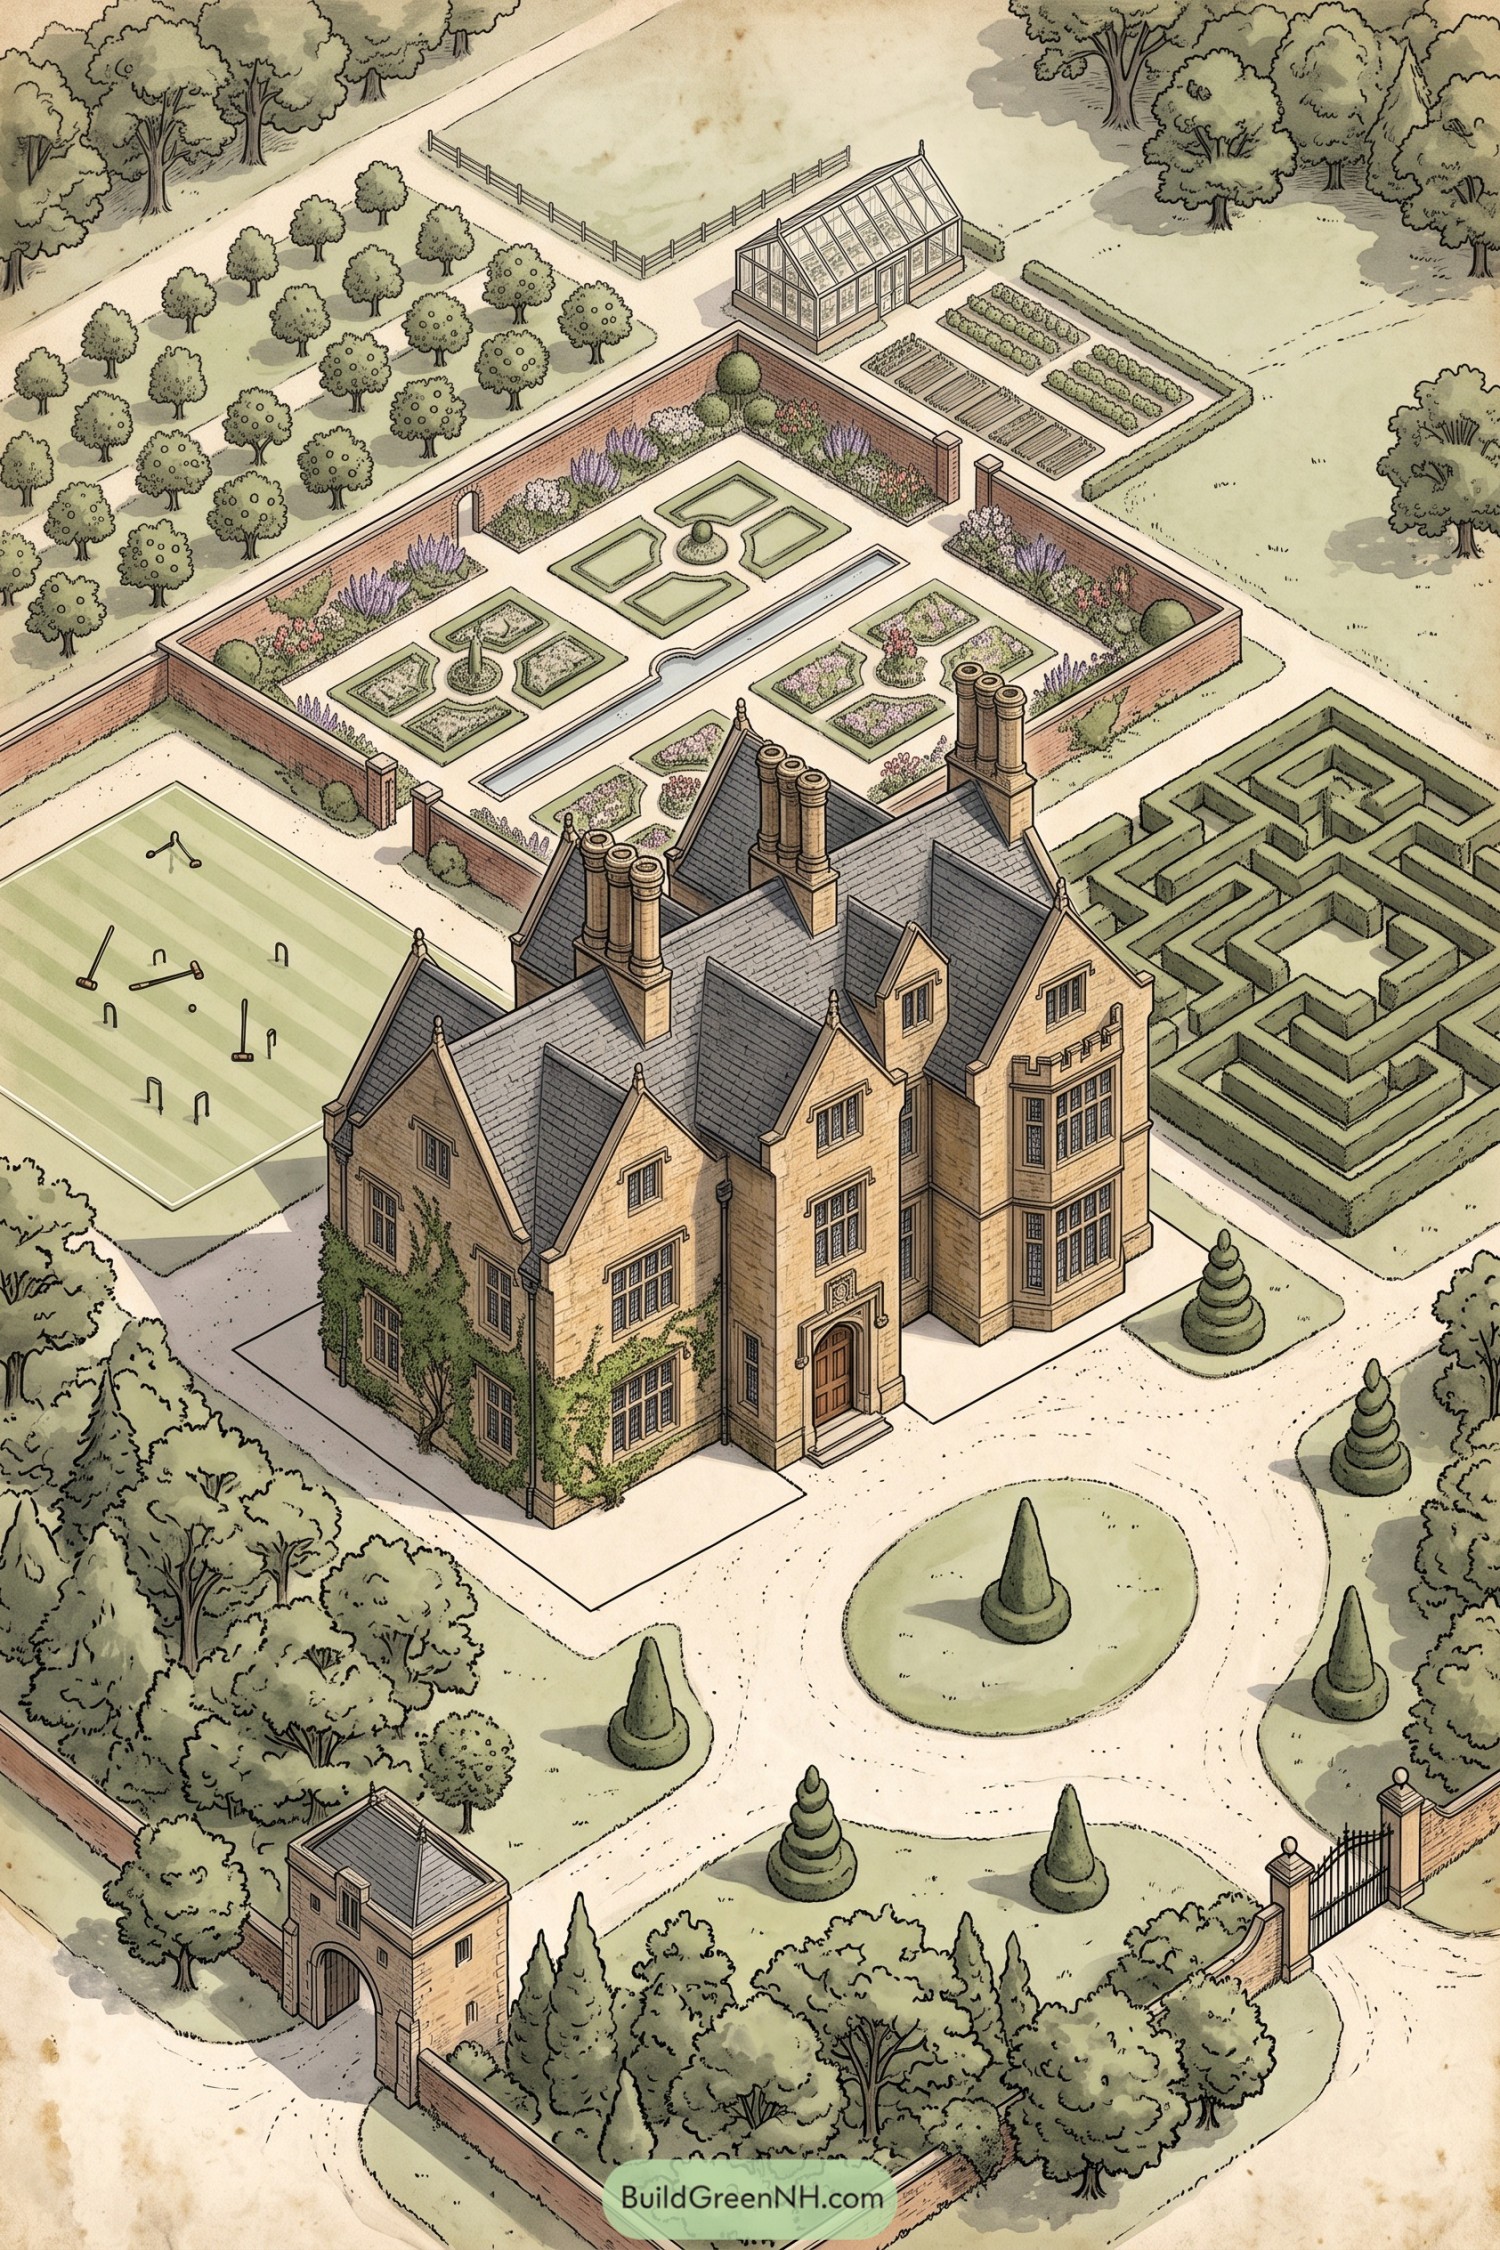

A brick-walled garden sits behind the manor with clipped geometric beds, a slim reflecting channel, and flower borders softening its precise layout. The attached greenhouse and orderly vegetable plots make this a handsome garden that also knows how to feed a houseful of guests.
Beyond the walls, an orchard, hedge maze, and croquet lawn spread across the estate grounds. Curving carriage drives and sculpted evergreens give the arrival court a polished finish, while the maze adds just enough mischief for anyone who thinks a stroll should be simple.
Renaissance Cypress Courtyard Garden
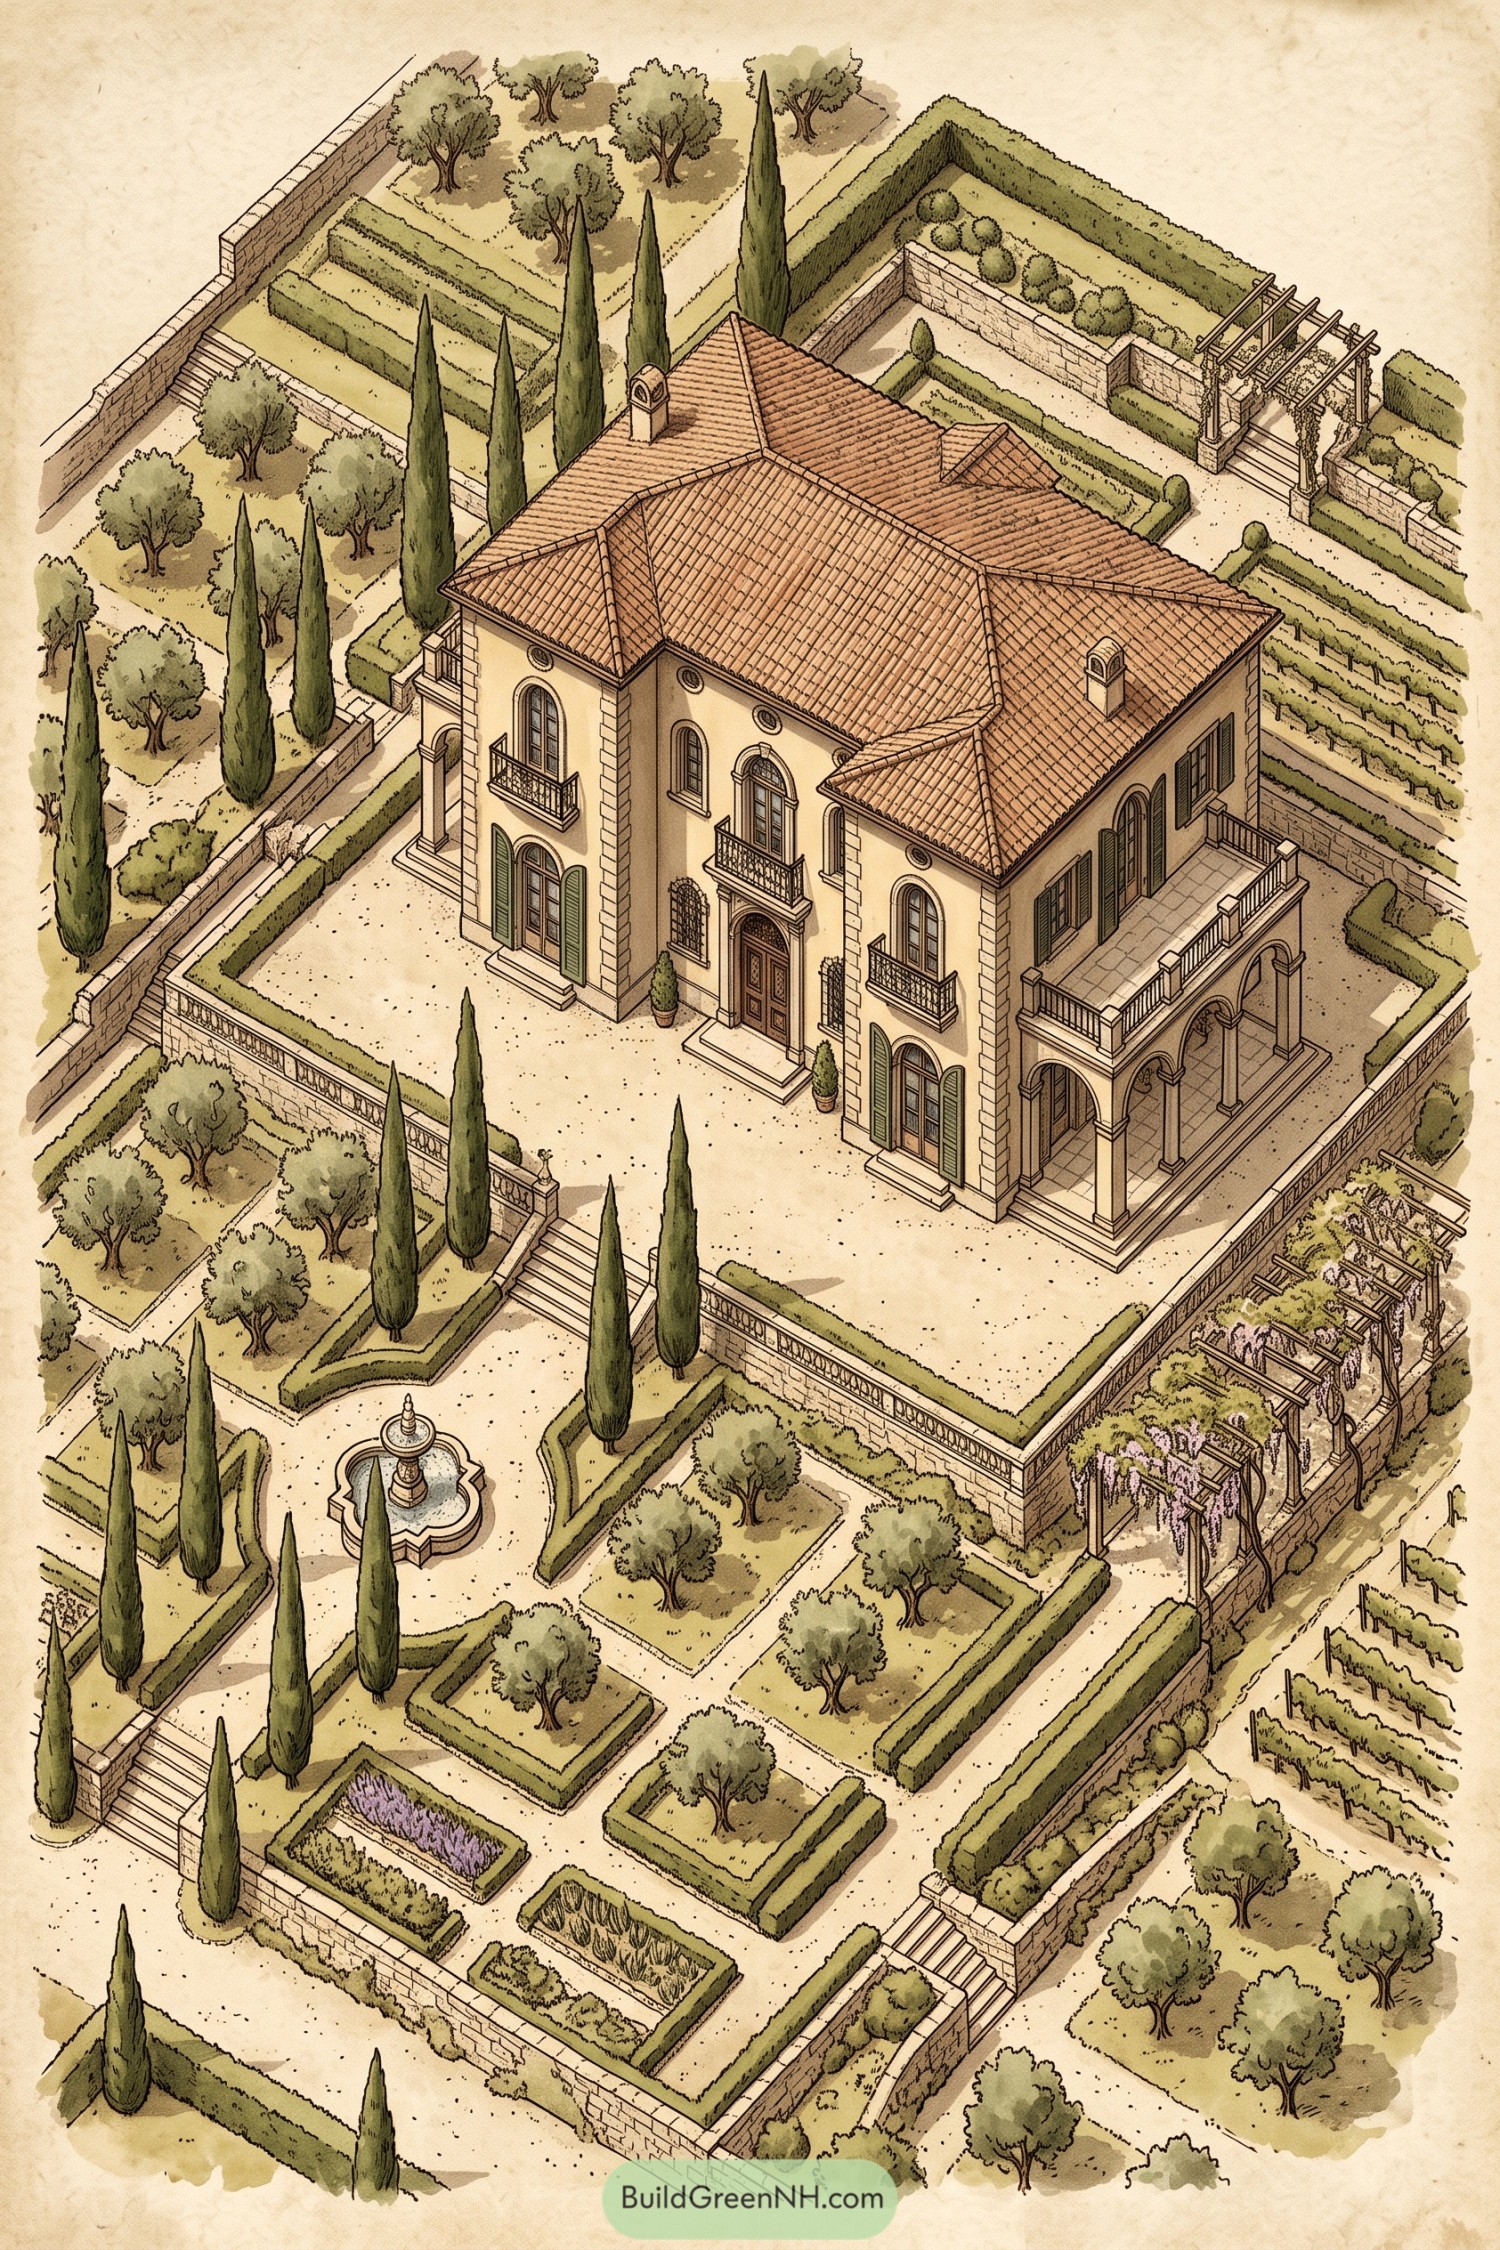

Terraced stone walls shape a formal sequence of clipped hedges, square orchard beds, and broad gravel walks around the villa. Tall cypresses frame the routes while a small fountain gives the central court a lovely excuse to linger.
Inspired by Renaissance country estates, the layout pairs productive planting with elegant outdoor rooms and a vine-covered pergola. Level changes, stairways, and enclosed terraces make every corner feel intentional, not like the shrubs simply held a meeting.
Federal Crescent Fountain Garden
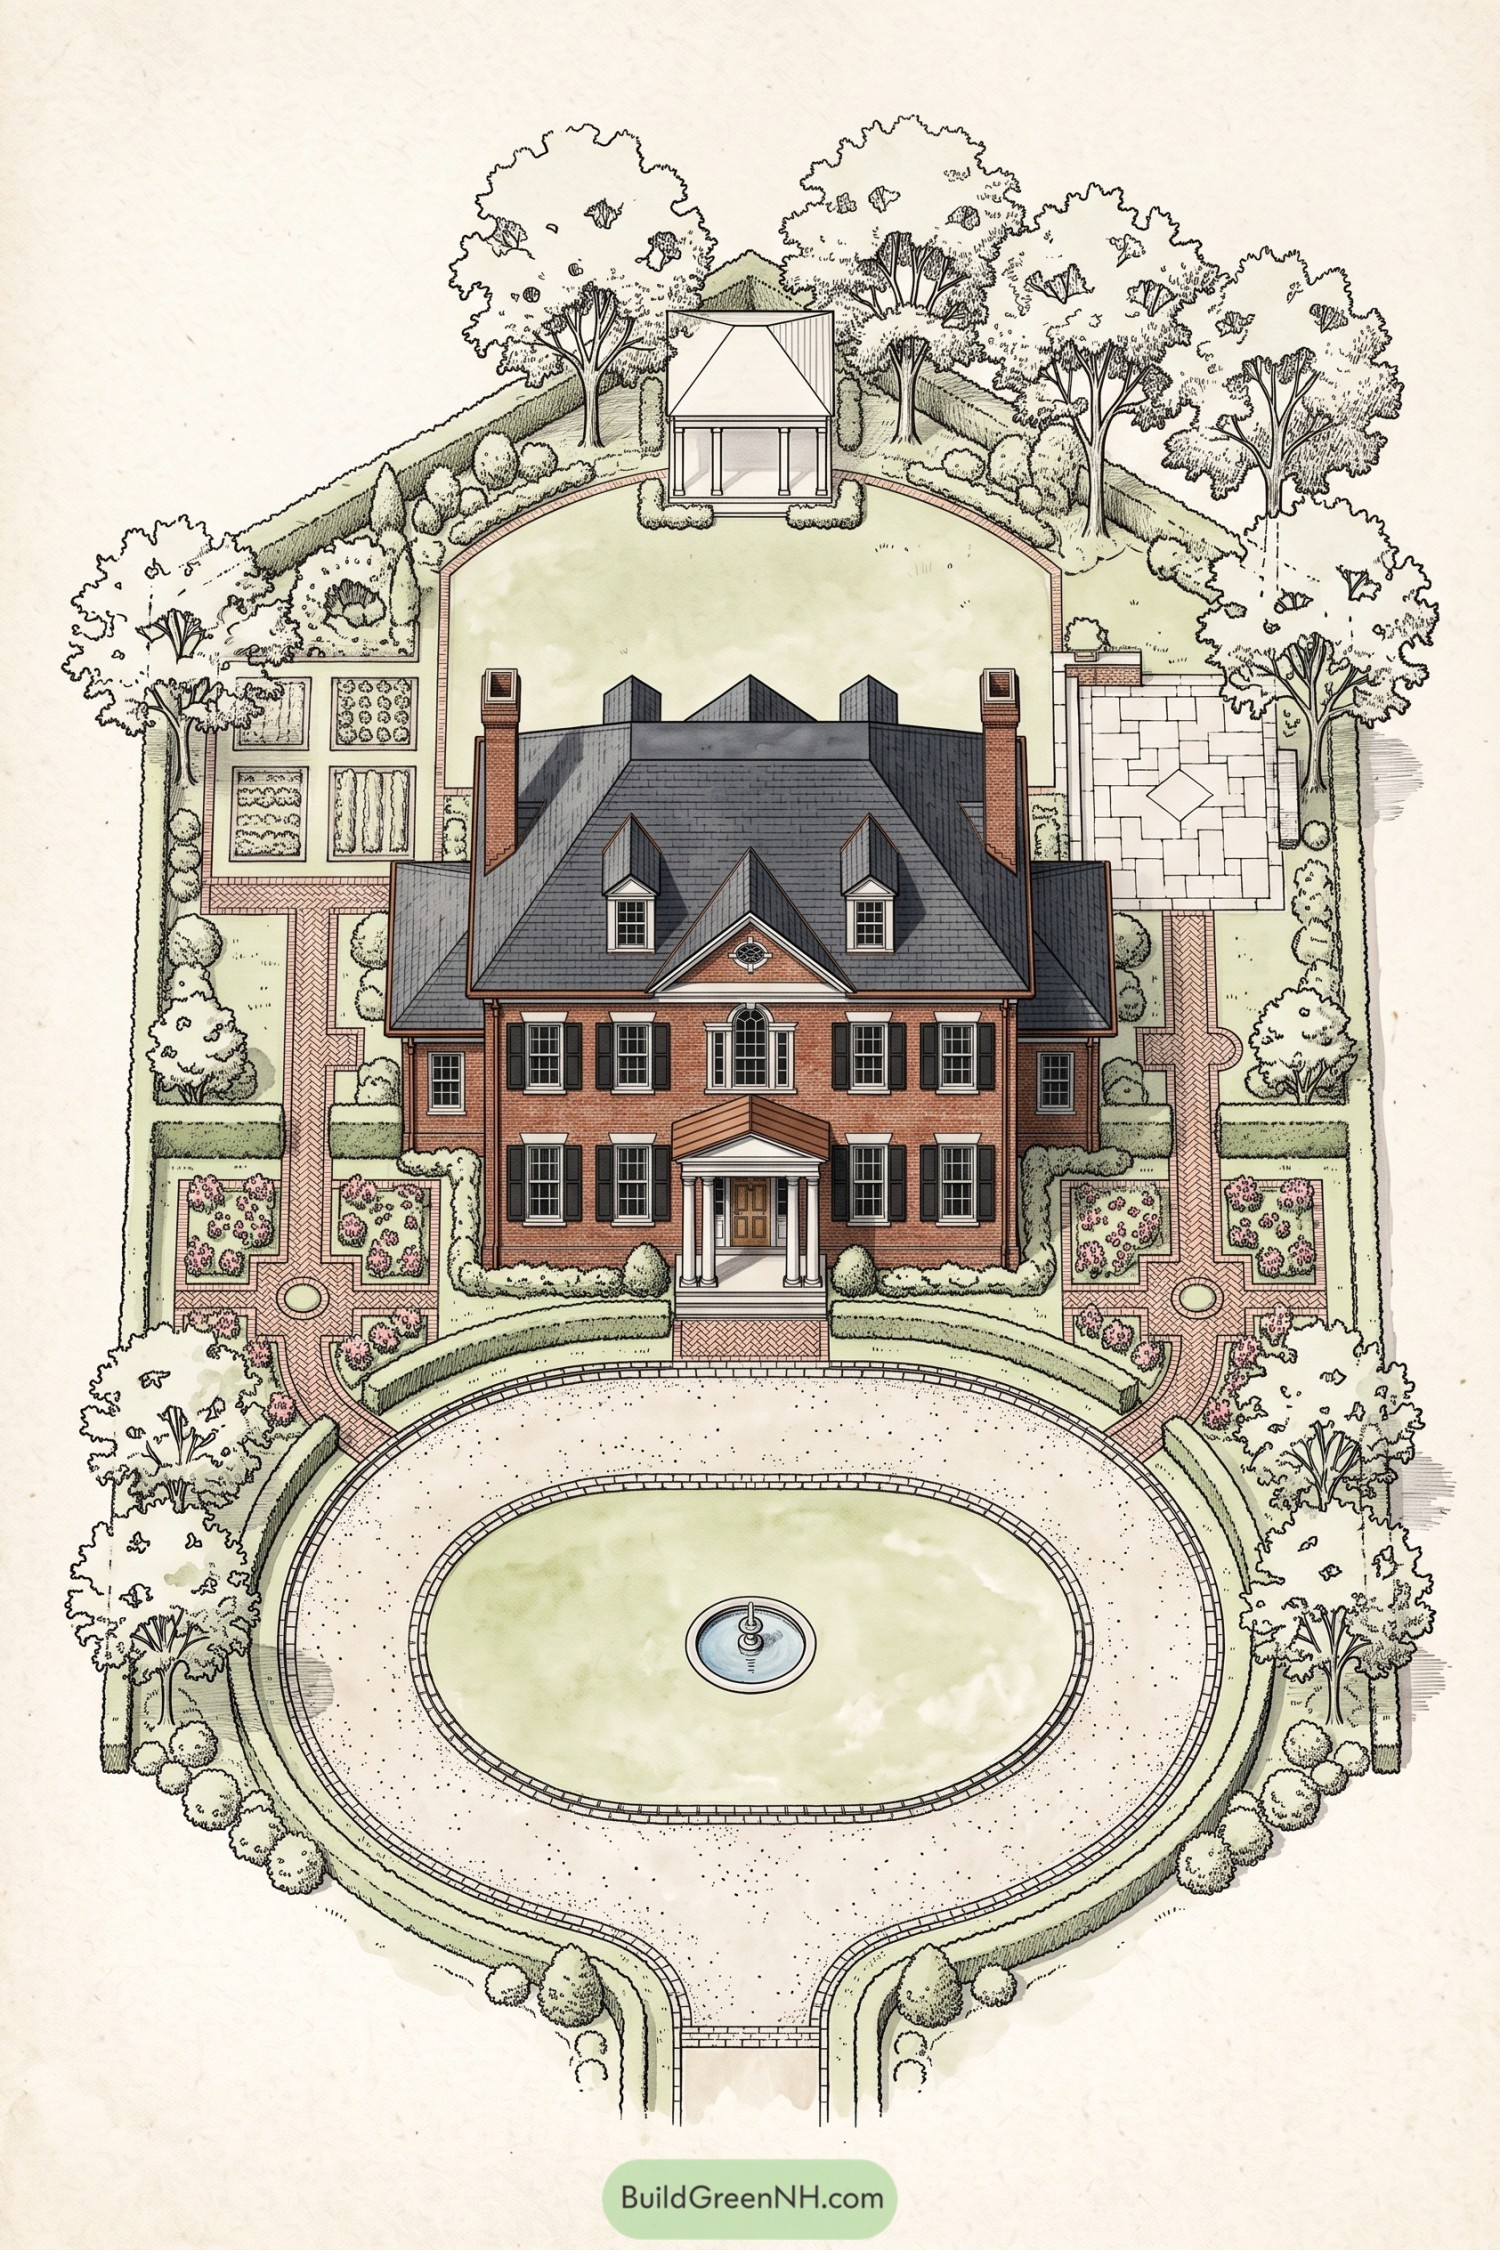

A grand oval forecourt centers on a small fountain, framed by clipped hedges and a broad gravel sweep that gives the brick house a proper arrival. Curved paths soften the formality just enough, because even serious gardens deserve a little charm.
Paired flower beds and tidy walks flank the house, while a rear lawn opens toward a classical pavilion tucked beneath mature trees. The layout draws from early American Federal estates, balancing crisp geometry with leafy privacy so it feels polished, not fussy.
Neoclassical Reflecting Pool Grounds
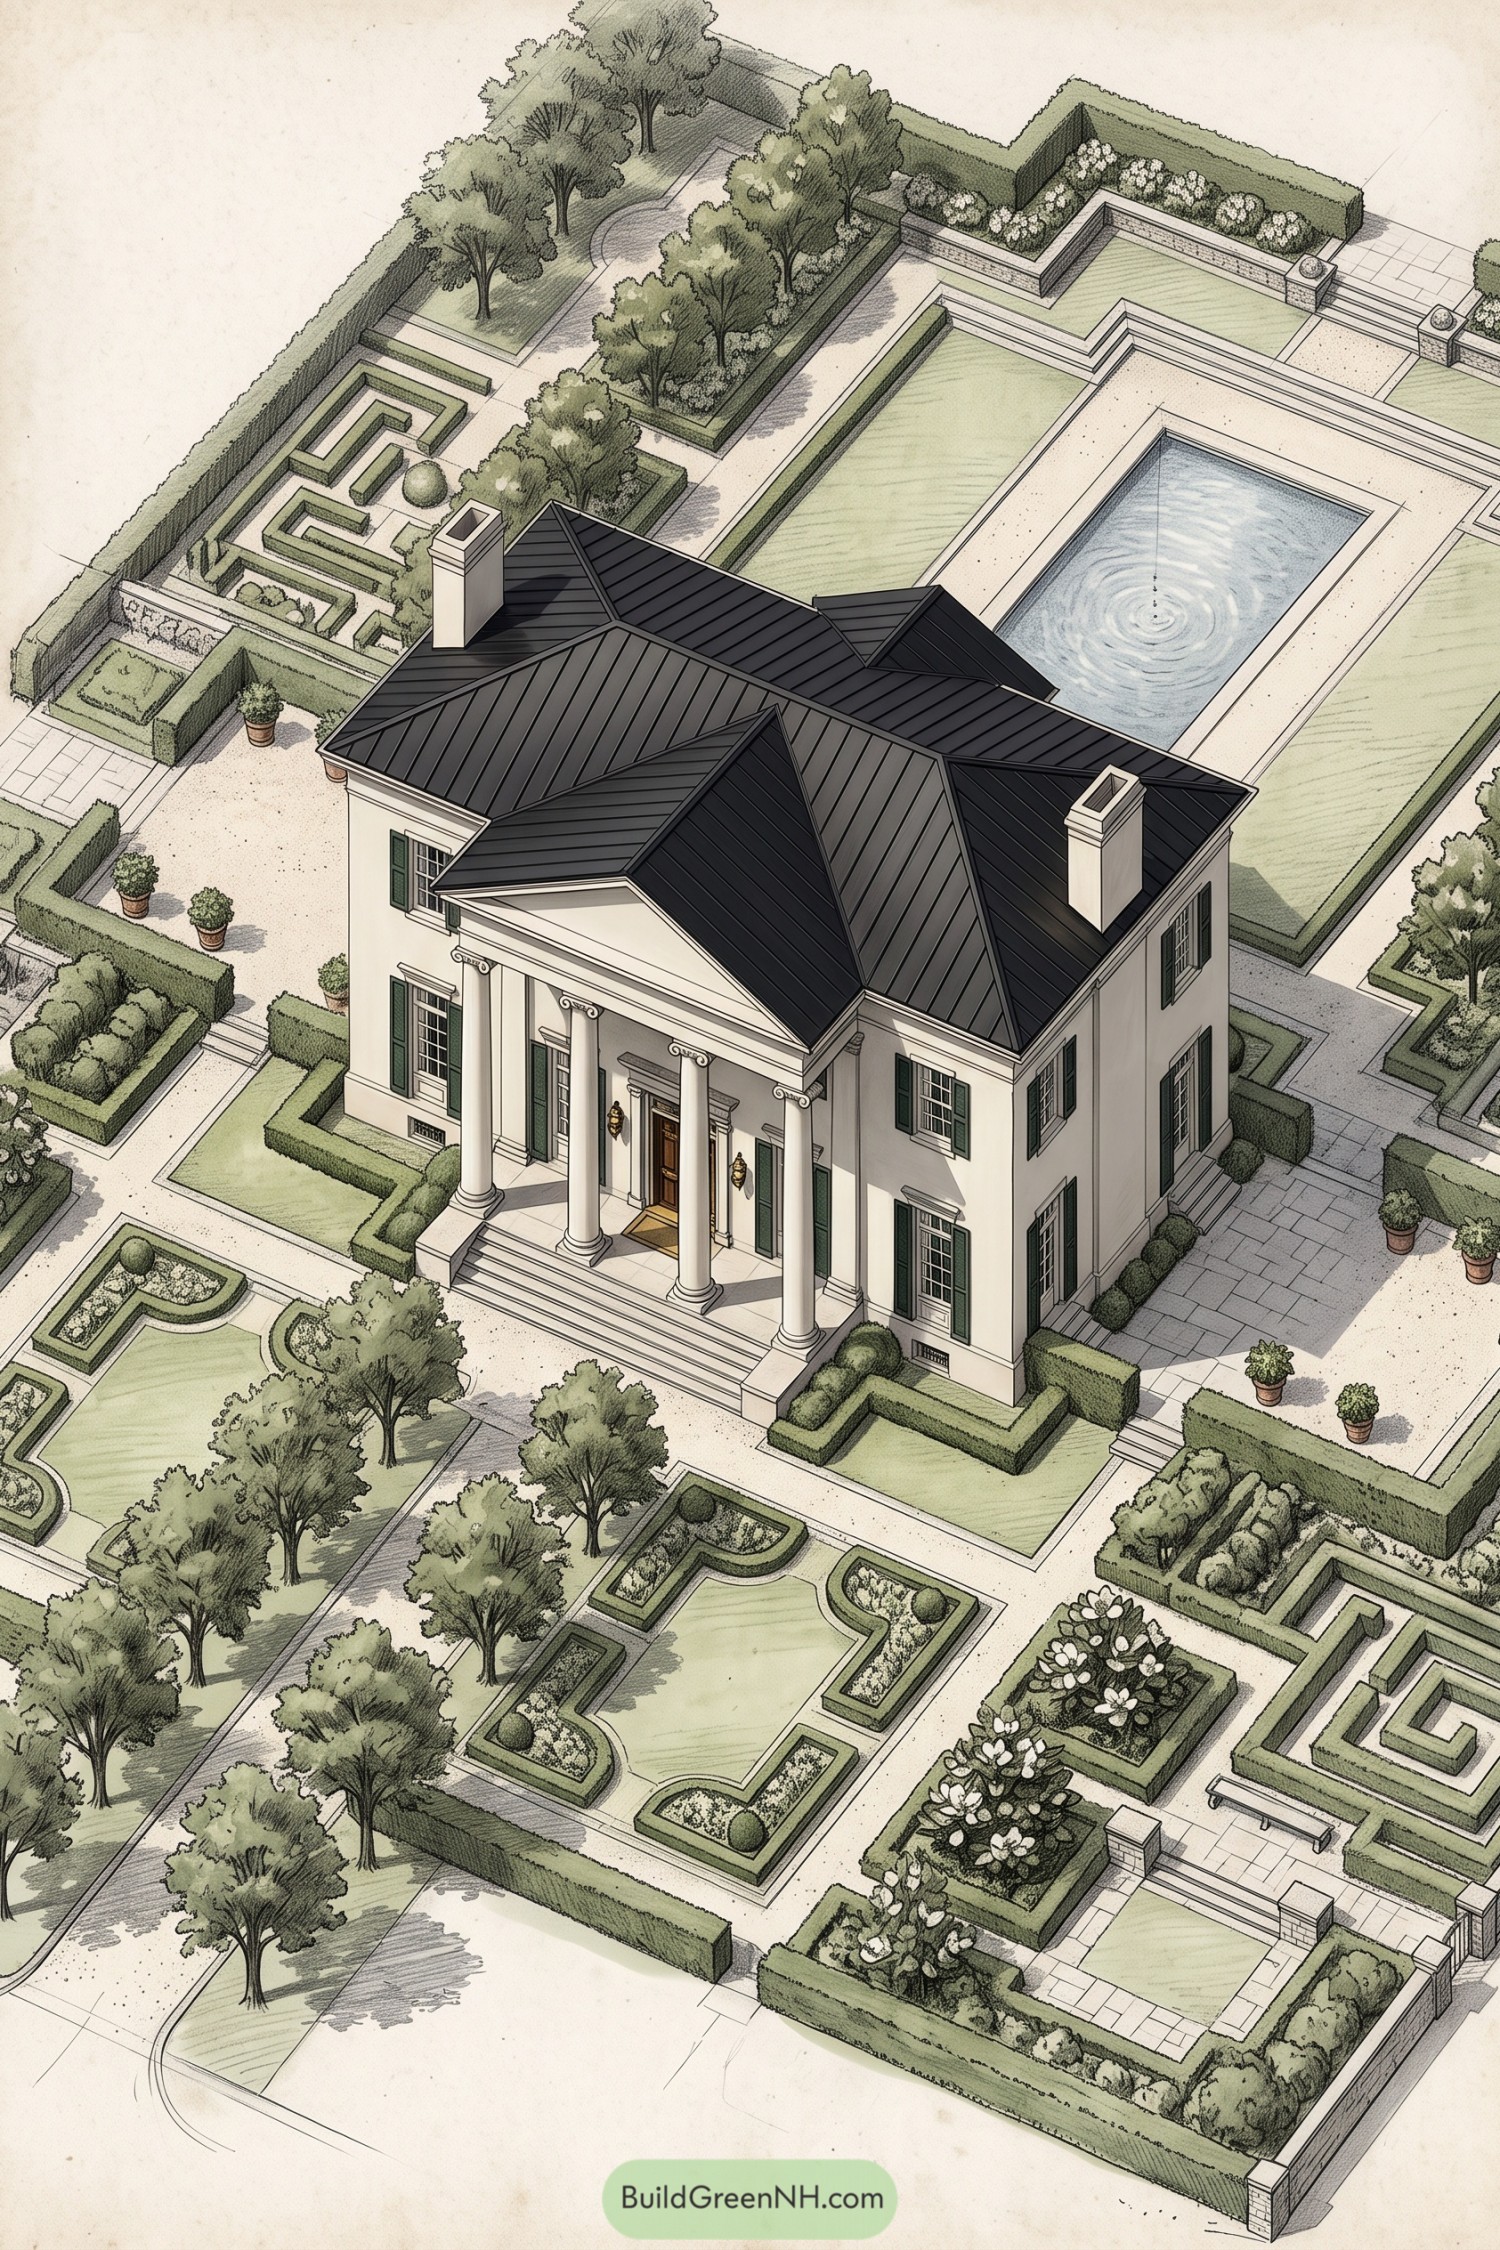

A long reflecting pool anchors this neoclassical estate garden, framed by broad lawns, stepped terraces, and crisp gravel walks. Its measured layout draws from grand American country estates, where a little symmetry was practically a family tradition.
Boxwood parterres curl around flower beds and sculpture-ready corners, while tall hedges create private outdoor rooms near the house. Tree-lined edges soften the precision so it feels polished, not like the shrubs have formed a committee.
Tudor Orchard Fountain Court
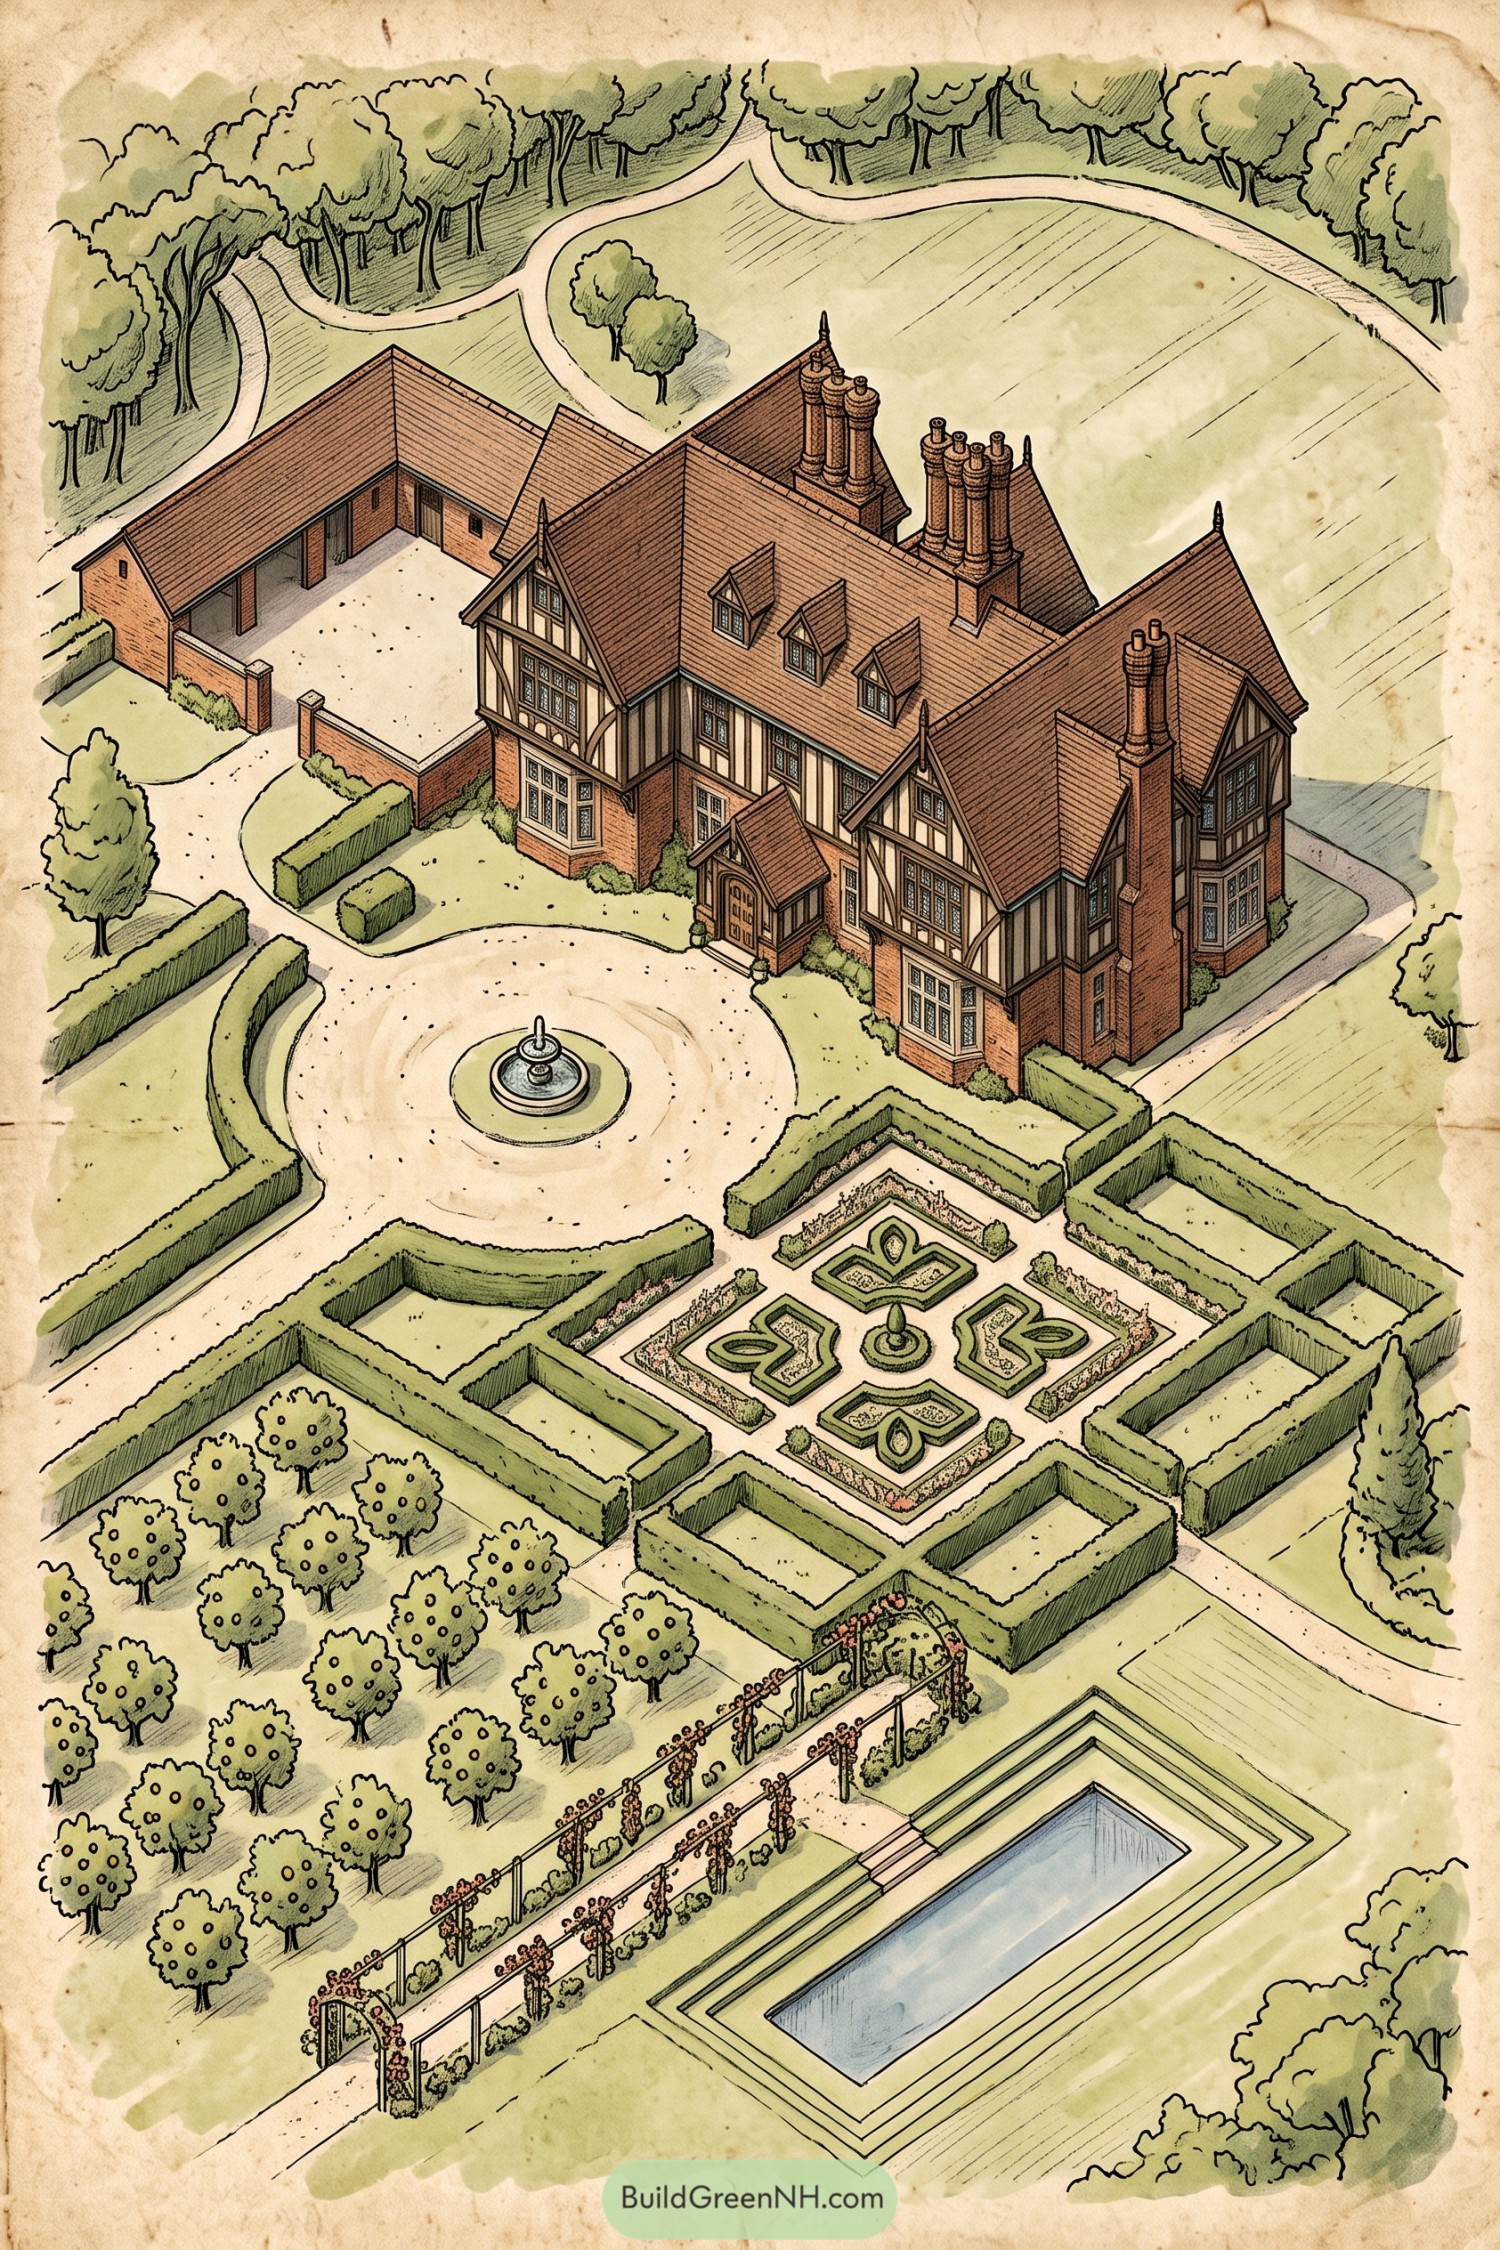

A circular fountain court opens from the manor, framed by clipped hedges that guide the eye toward a formal knot garden. Brick-edged beds, small topiary forms, and flower borders give the space a polished look without feeling too stiff, thankfully.
Beyond the parterre, an orchard softens the layout before a rose-covered pergola leads to the long rectangular pool. The mix of productive trees, ornamental planting, and water features draws from classic Tudor estate grounds, where even a stroll to pick apples could feel rather grand.
Mediterranean Citrus Pergola Court
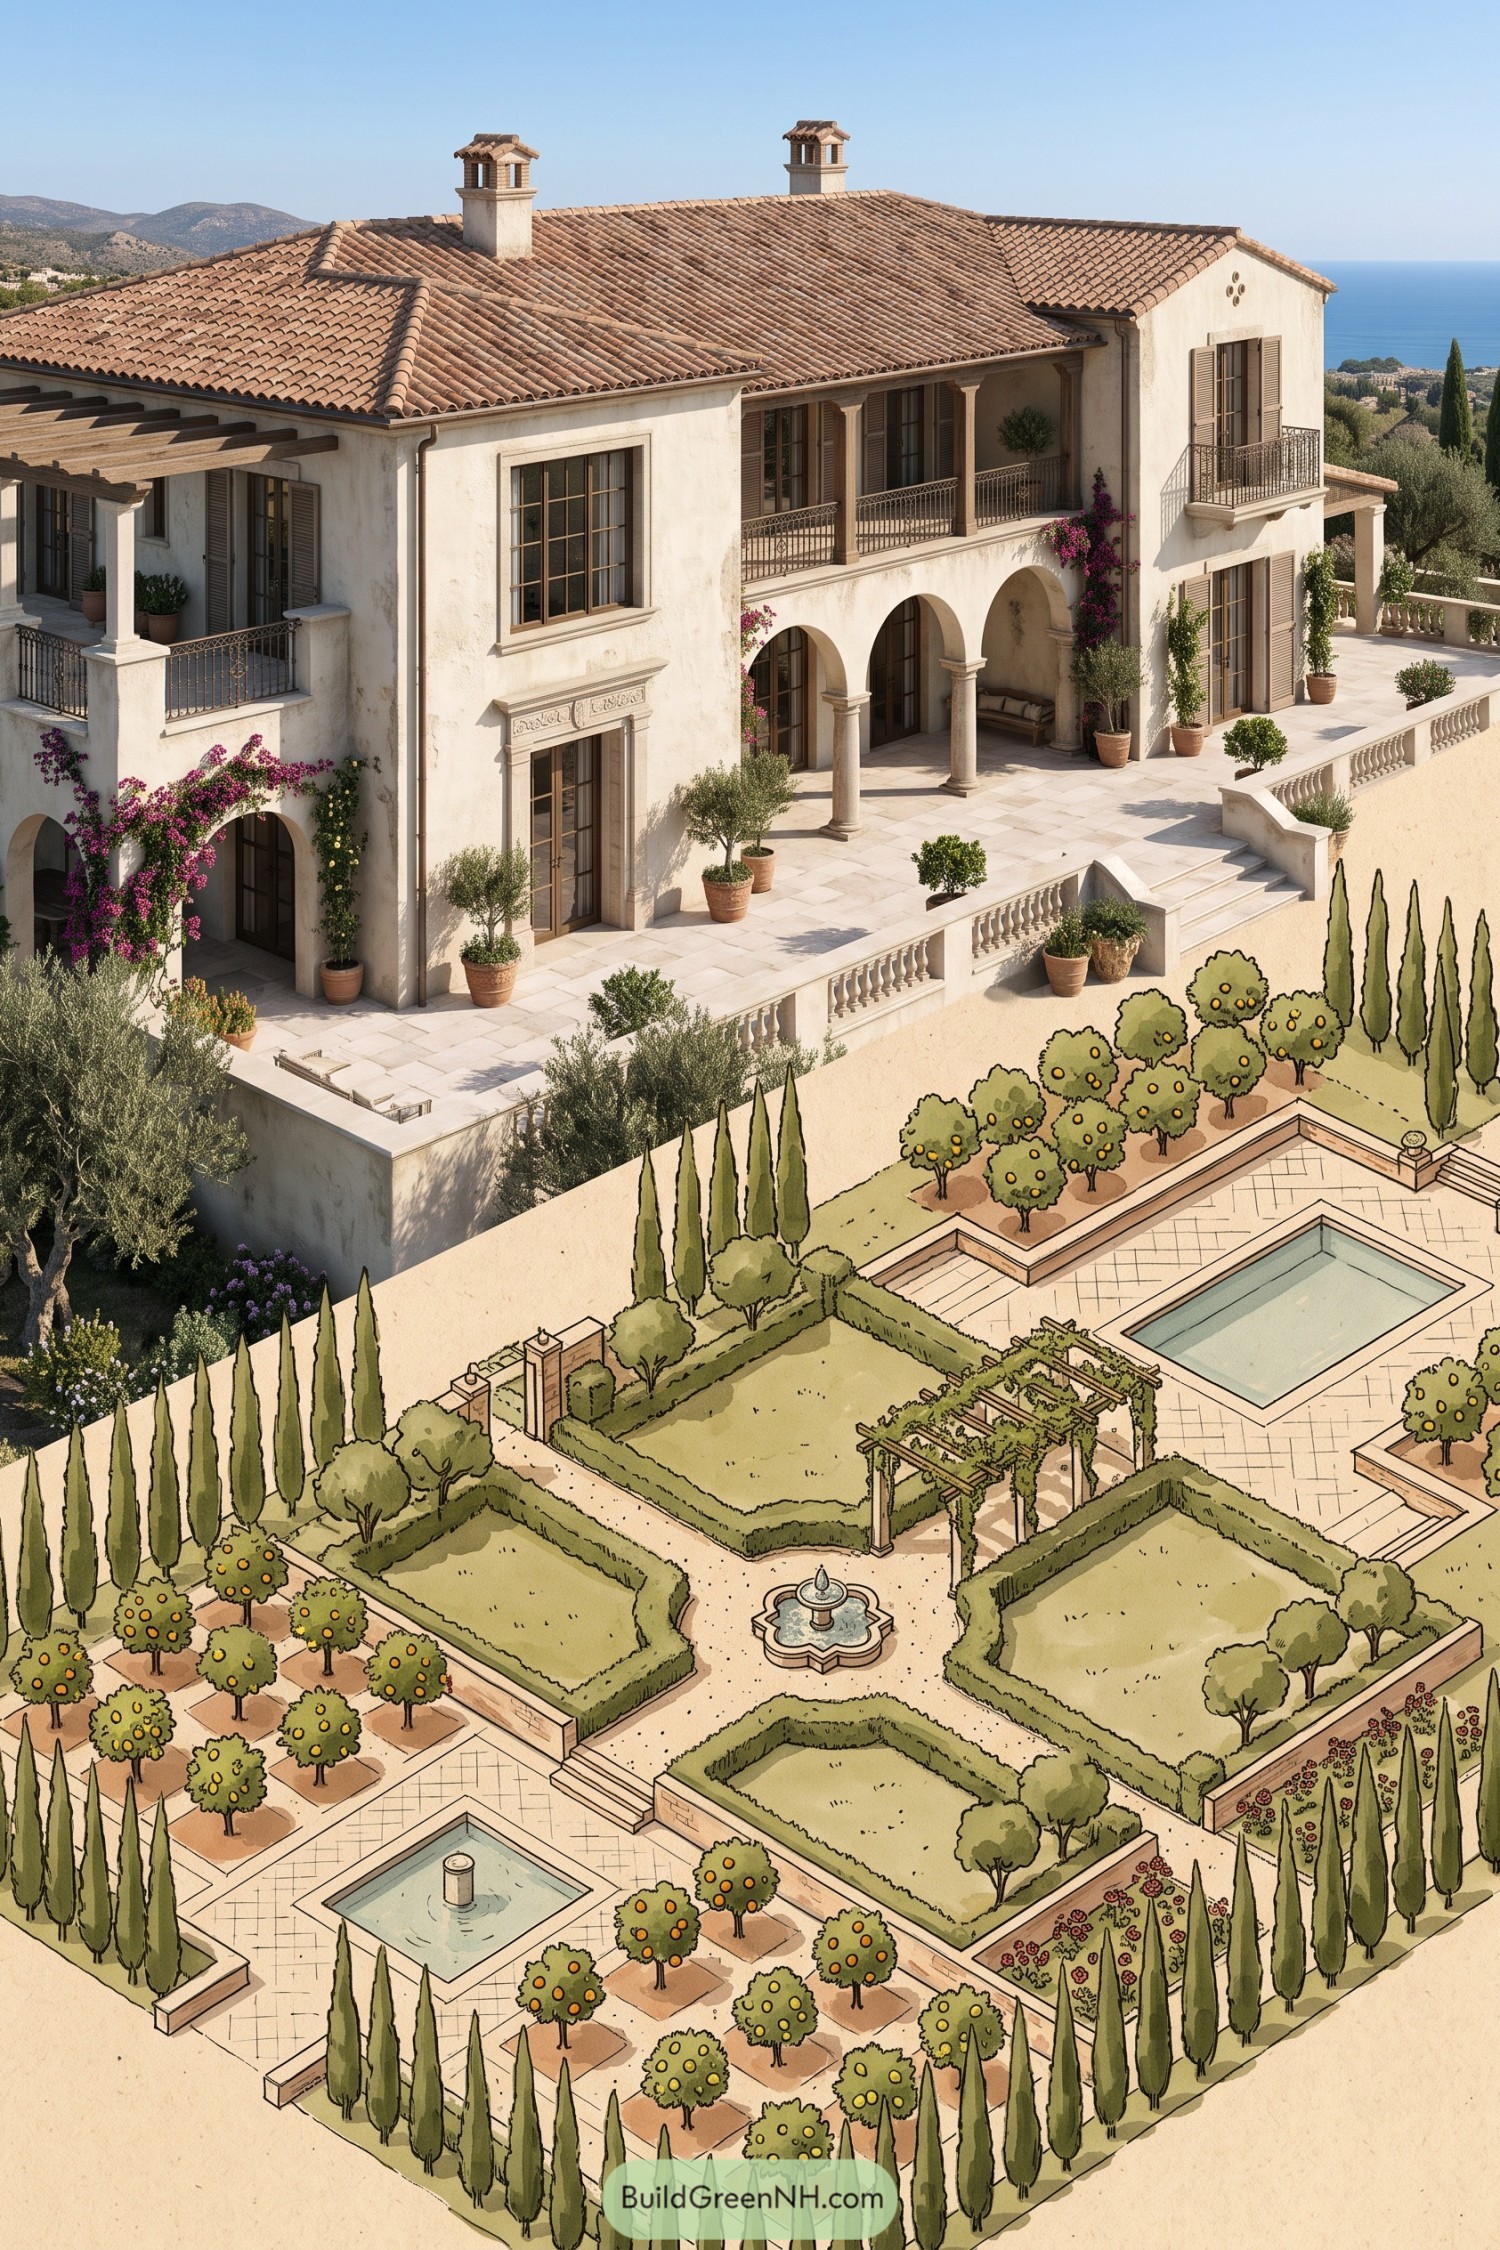

A stone terrace steps into a formal Mediterranean garden of clipped hedge rooms, cypress allees, and tidy citrus groves. The layout borrows from Italian coastal estates, where a little order makes the sea view feel even more special.
A vine-covered pergola and small central fountain create a relaxed gathering spot between the lawn panels. Twin rectangular pools cool the paving, while orchard beds and flower borders keep the grounds refined without becoming too stiff.
Beaux Arts Scrollwork Estate Garden
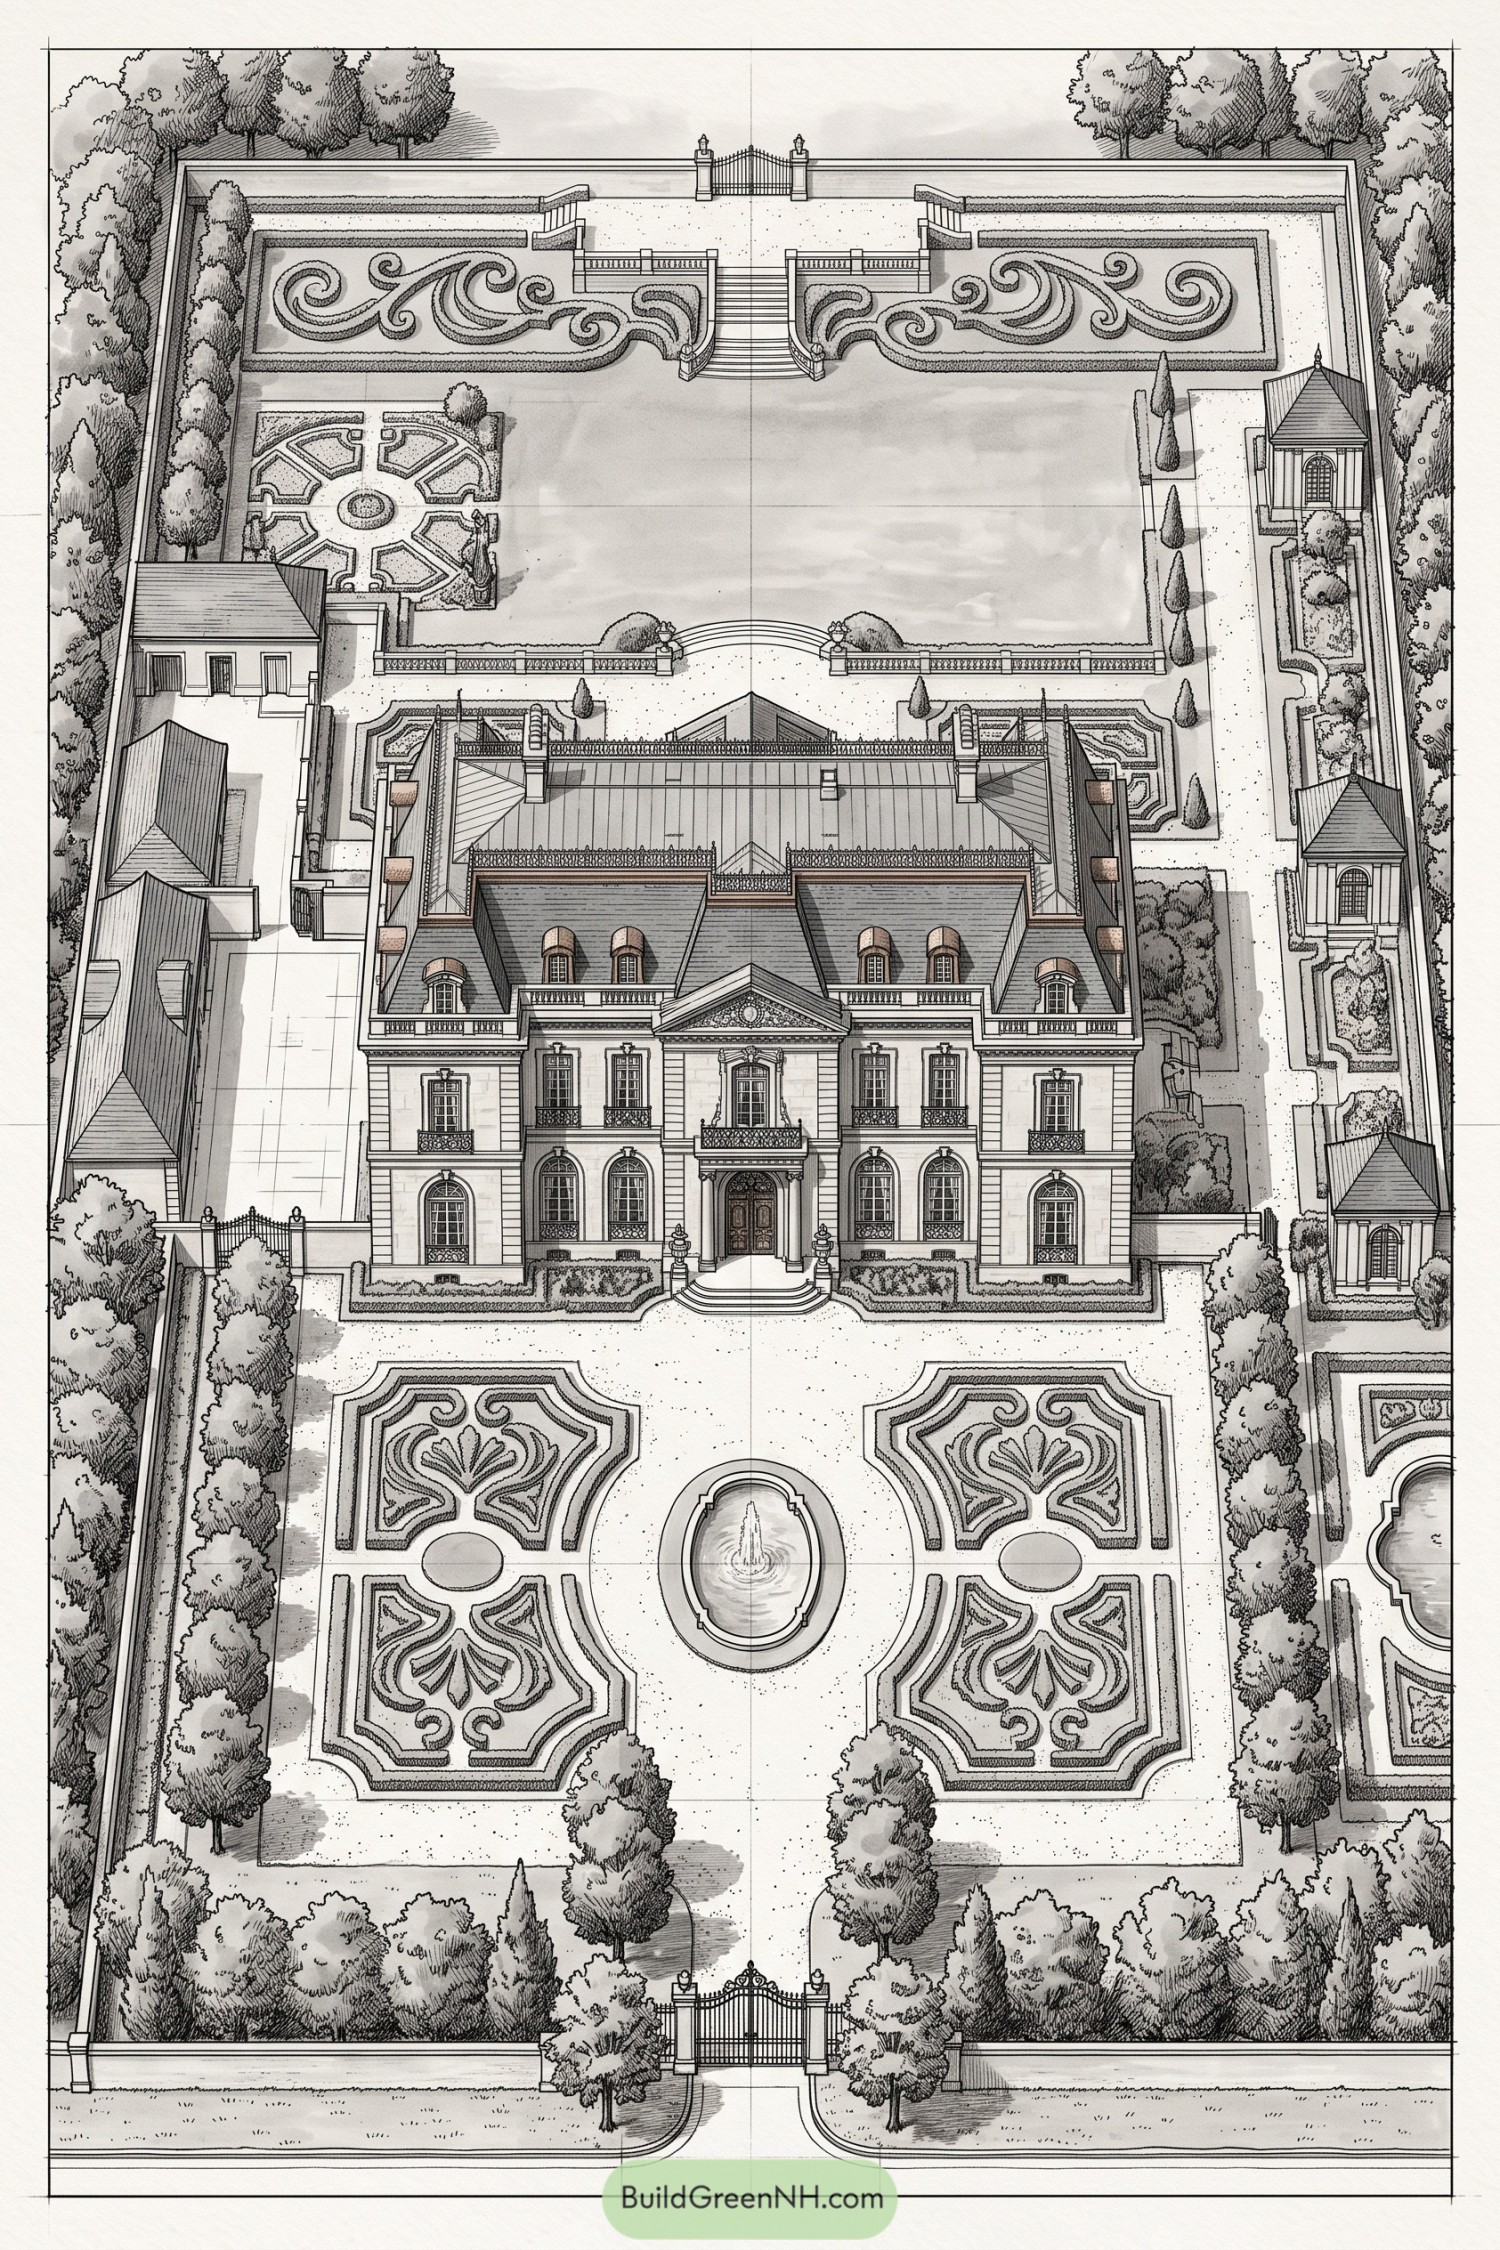



A grand central fountain anchors four ornate parterre beds, each shaped with sweeping scrollwork that gives the forecourt a wonderfully tailored feel. Broad gravel paths frame the planting, making every approach to the mansion feel properly ceremonial, without getting too stuffy about it.
Behind the house, a raised terrace opens toward a long lawn bordered by clipped gardens, small pavilions, and tree-lined walks. The layout draws from Beaux Arts estate planning, using strong symmetry and decorative hedges to make the grounds feel composed from every window.
Regency Lawn And Glasshouse Retreat
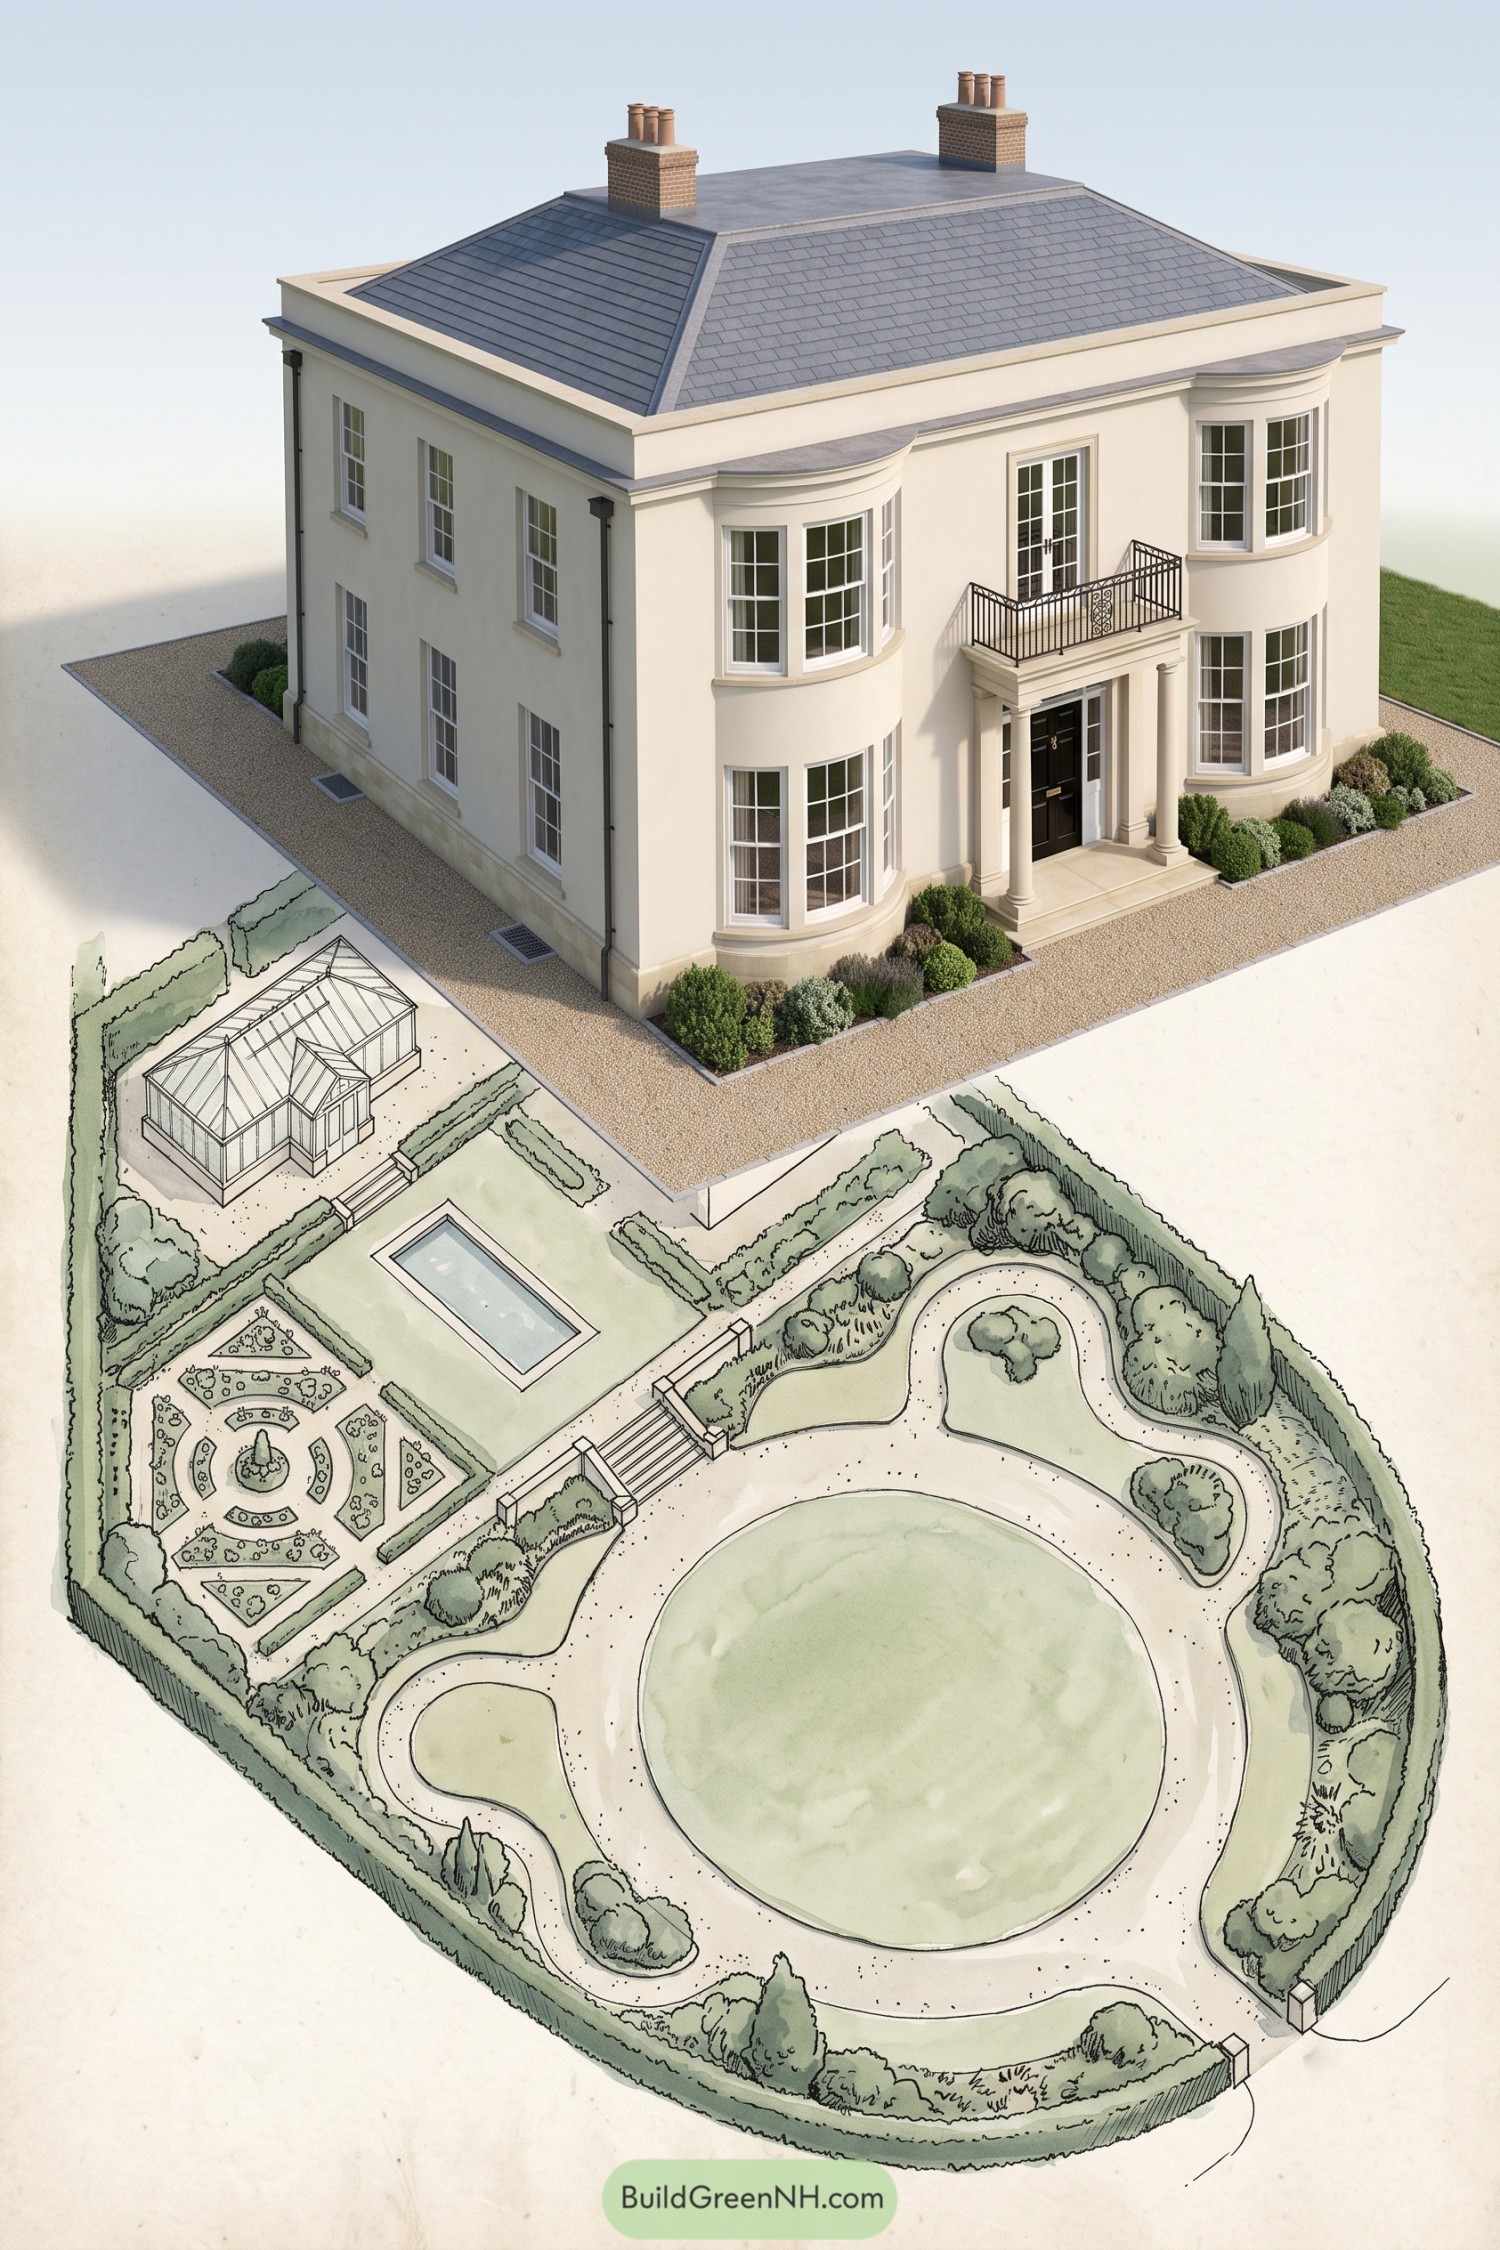

A sweeping gravel drive wraps around a generous circular lawn, giving the grounds a polished arrival sequence with room to breathe. Curved planted islands soften the turns, because even grand estates need somewhere for the chauffeur to avoid a three point turn.
Near the house, clipped hedges frame a formal parterre with a central fountain and a long rectangular pool. The glasshouse sits beside this ordered garden room, adding a practical place for tender plants while keeping the estate feeling delightfully proper.
Brick Manor Orchard Water Garden
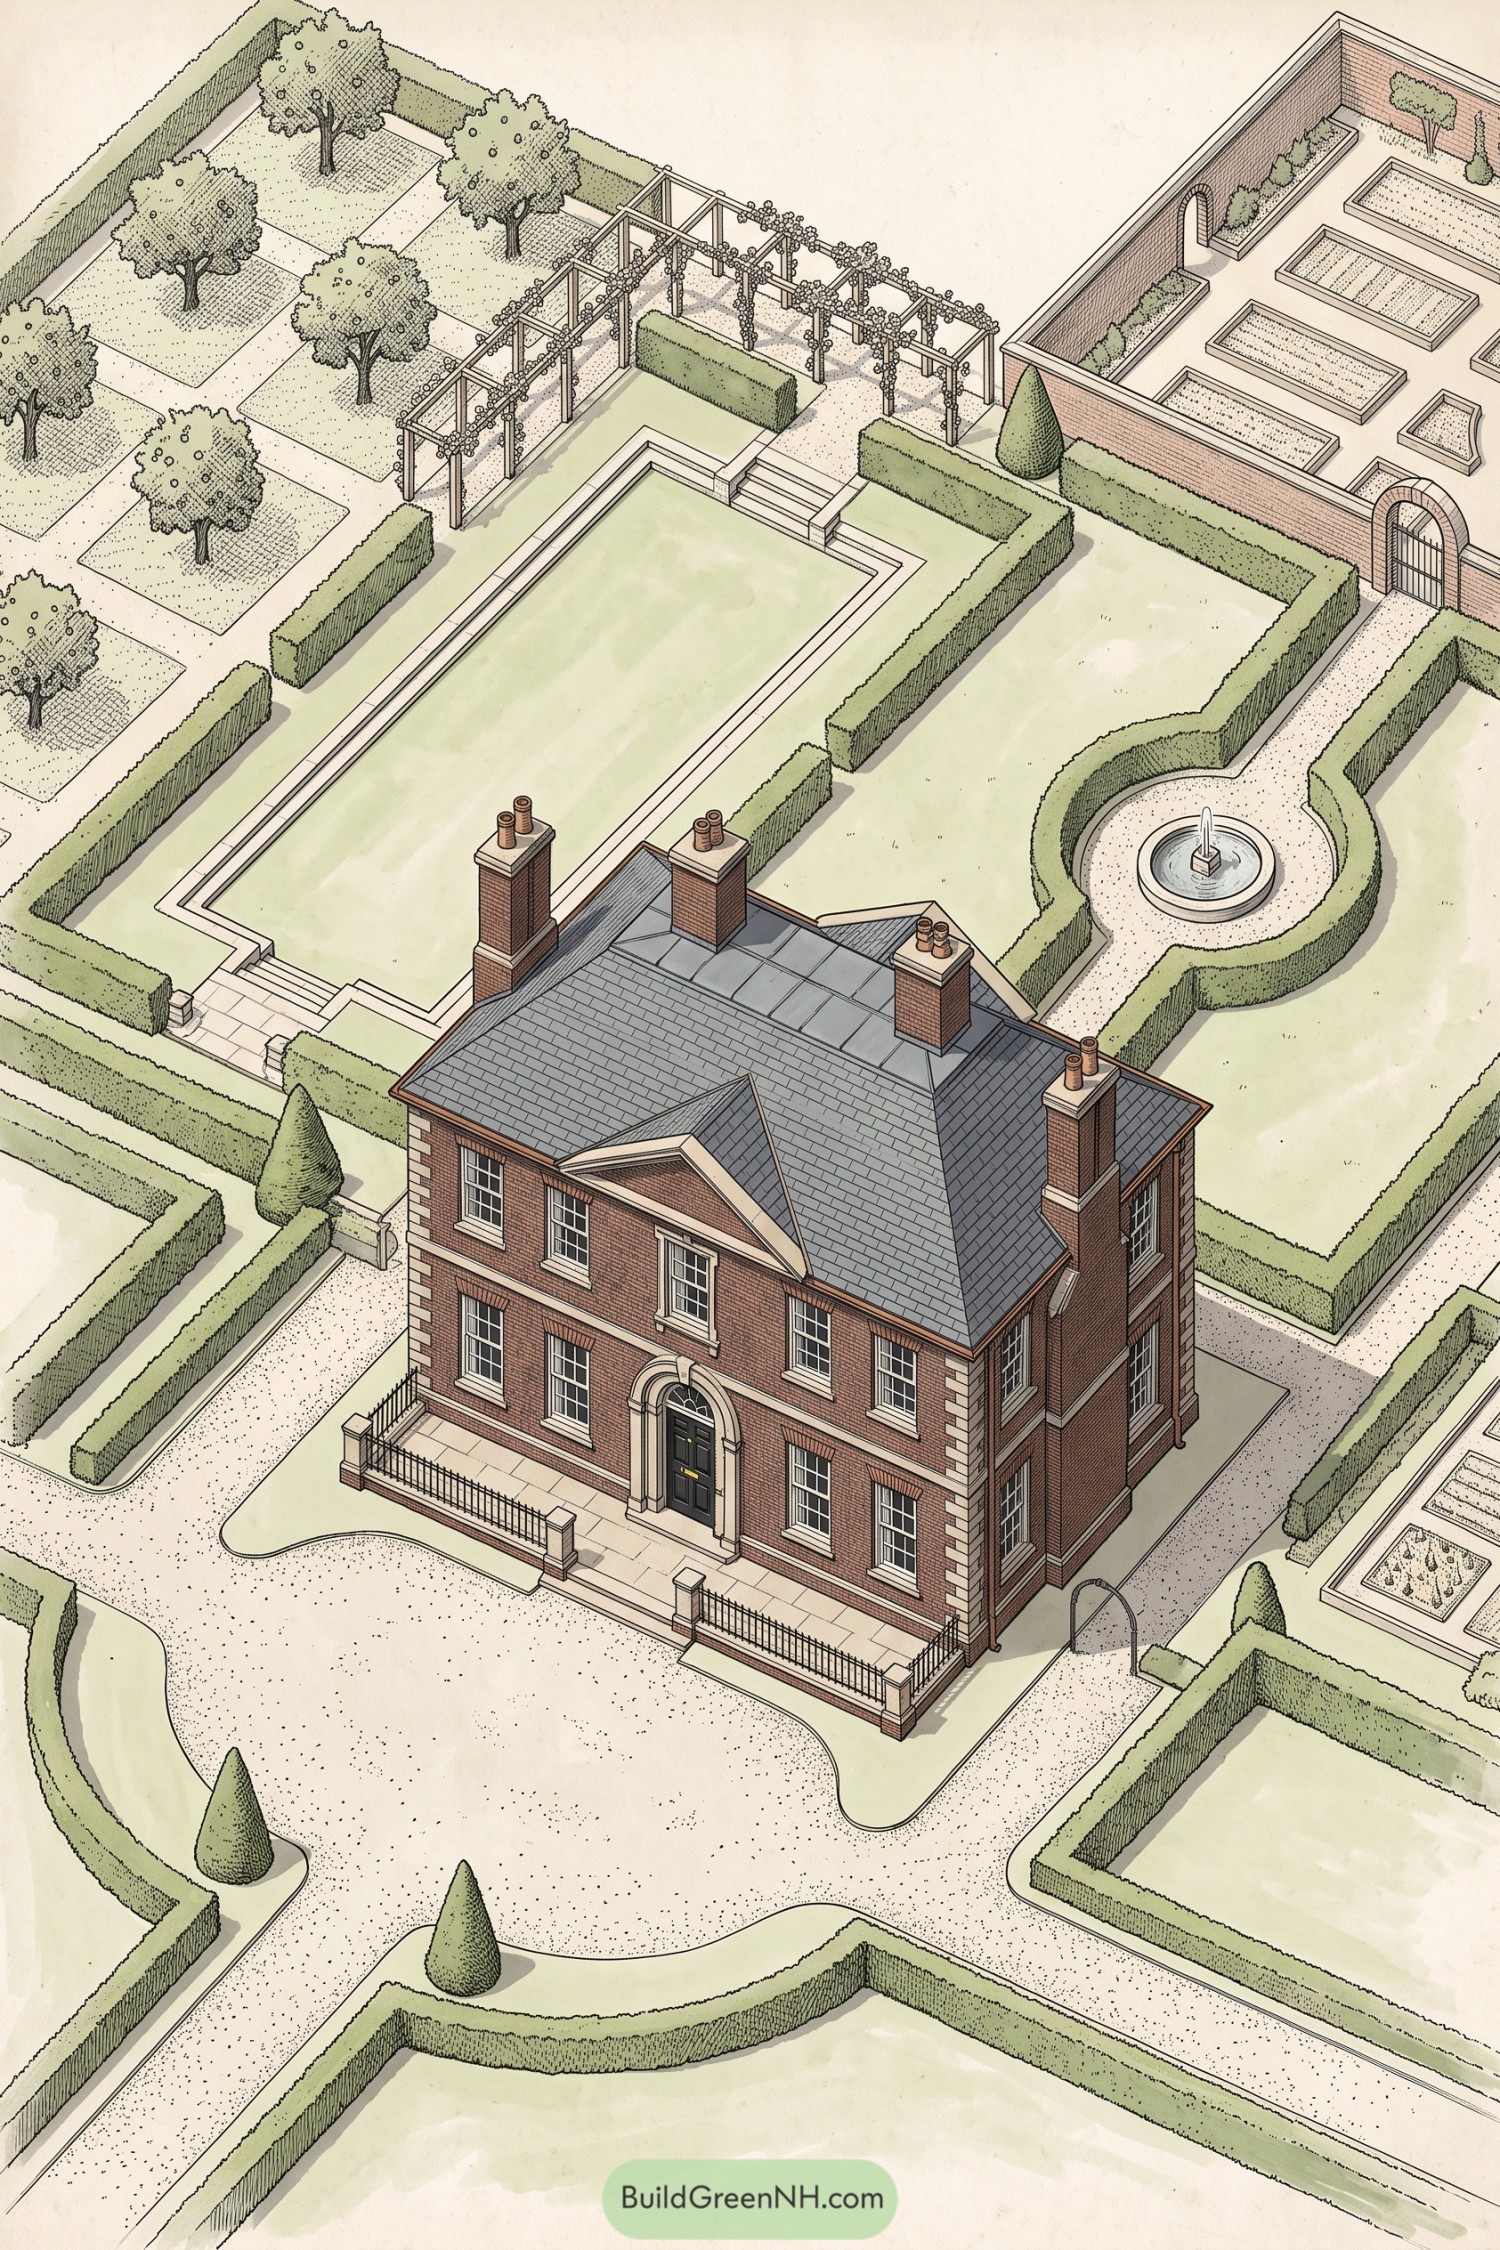

A long rectangular pool anchors the garden, edged with clipped hedges and reached by broad stone steps from the vine-covered pergola. The layout borrows from traditional English country estates, where a bit of order made even an orchard feel properly dressed.
A round fountain court softens the straight lawn panels with curved hedging and a central splash of water. Beyond the brick wall, tidy raised beds create a productive kitchen garden, because a grand estate should still have somewhere for herbs.
Gilded Manor Knot Garden
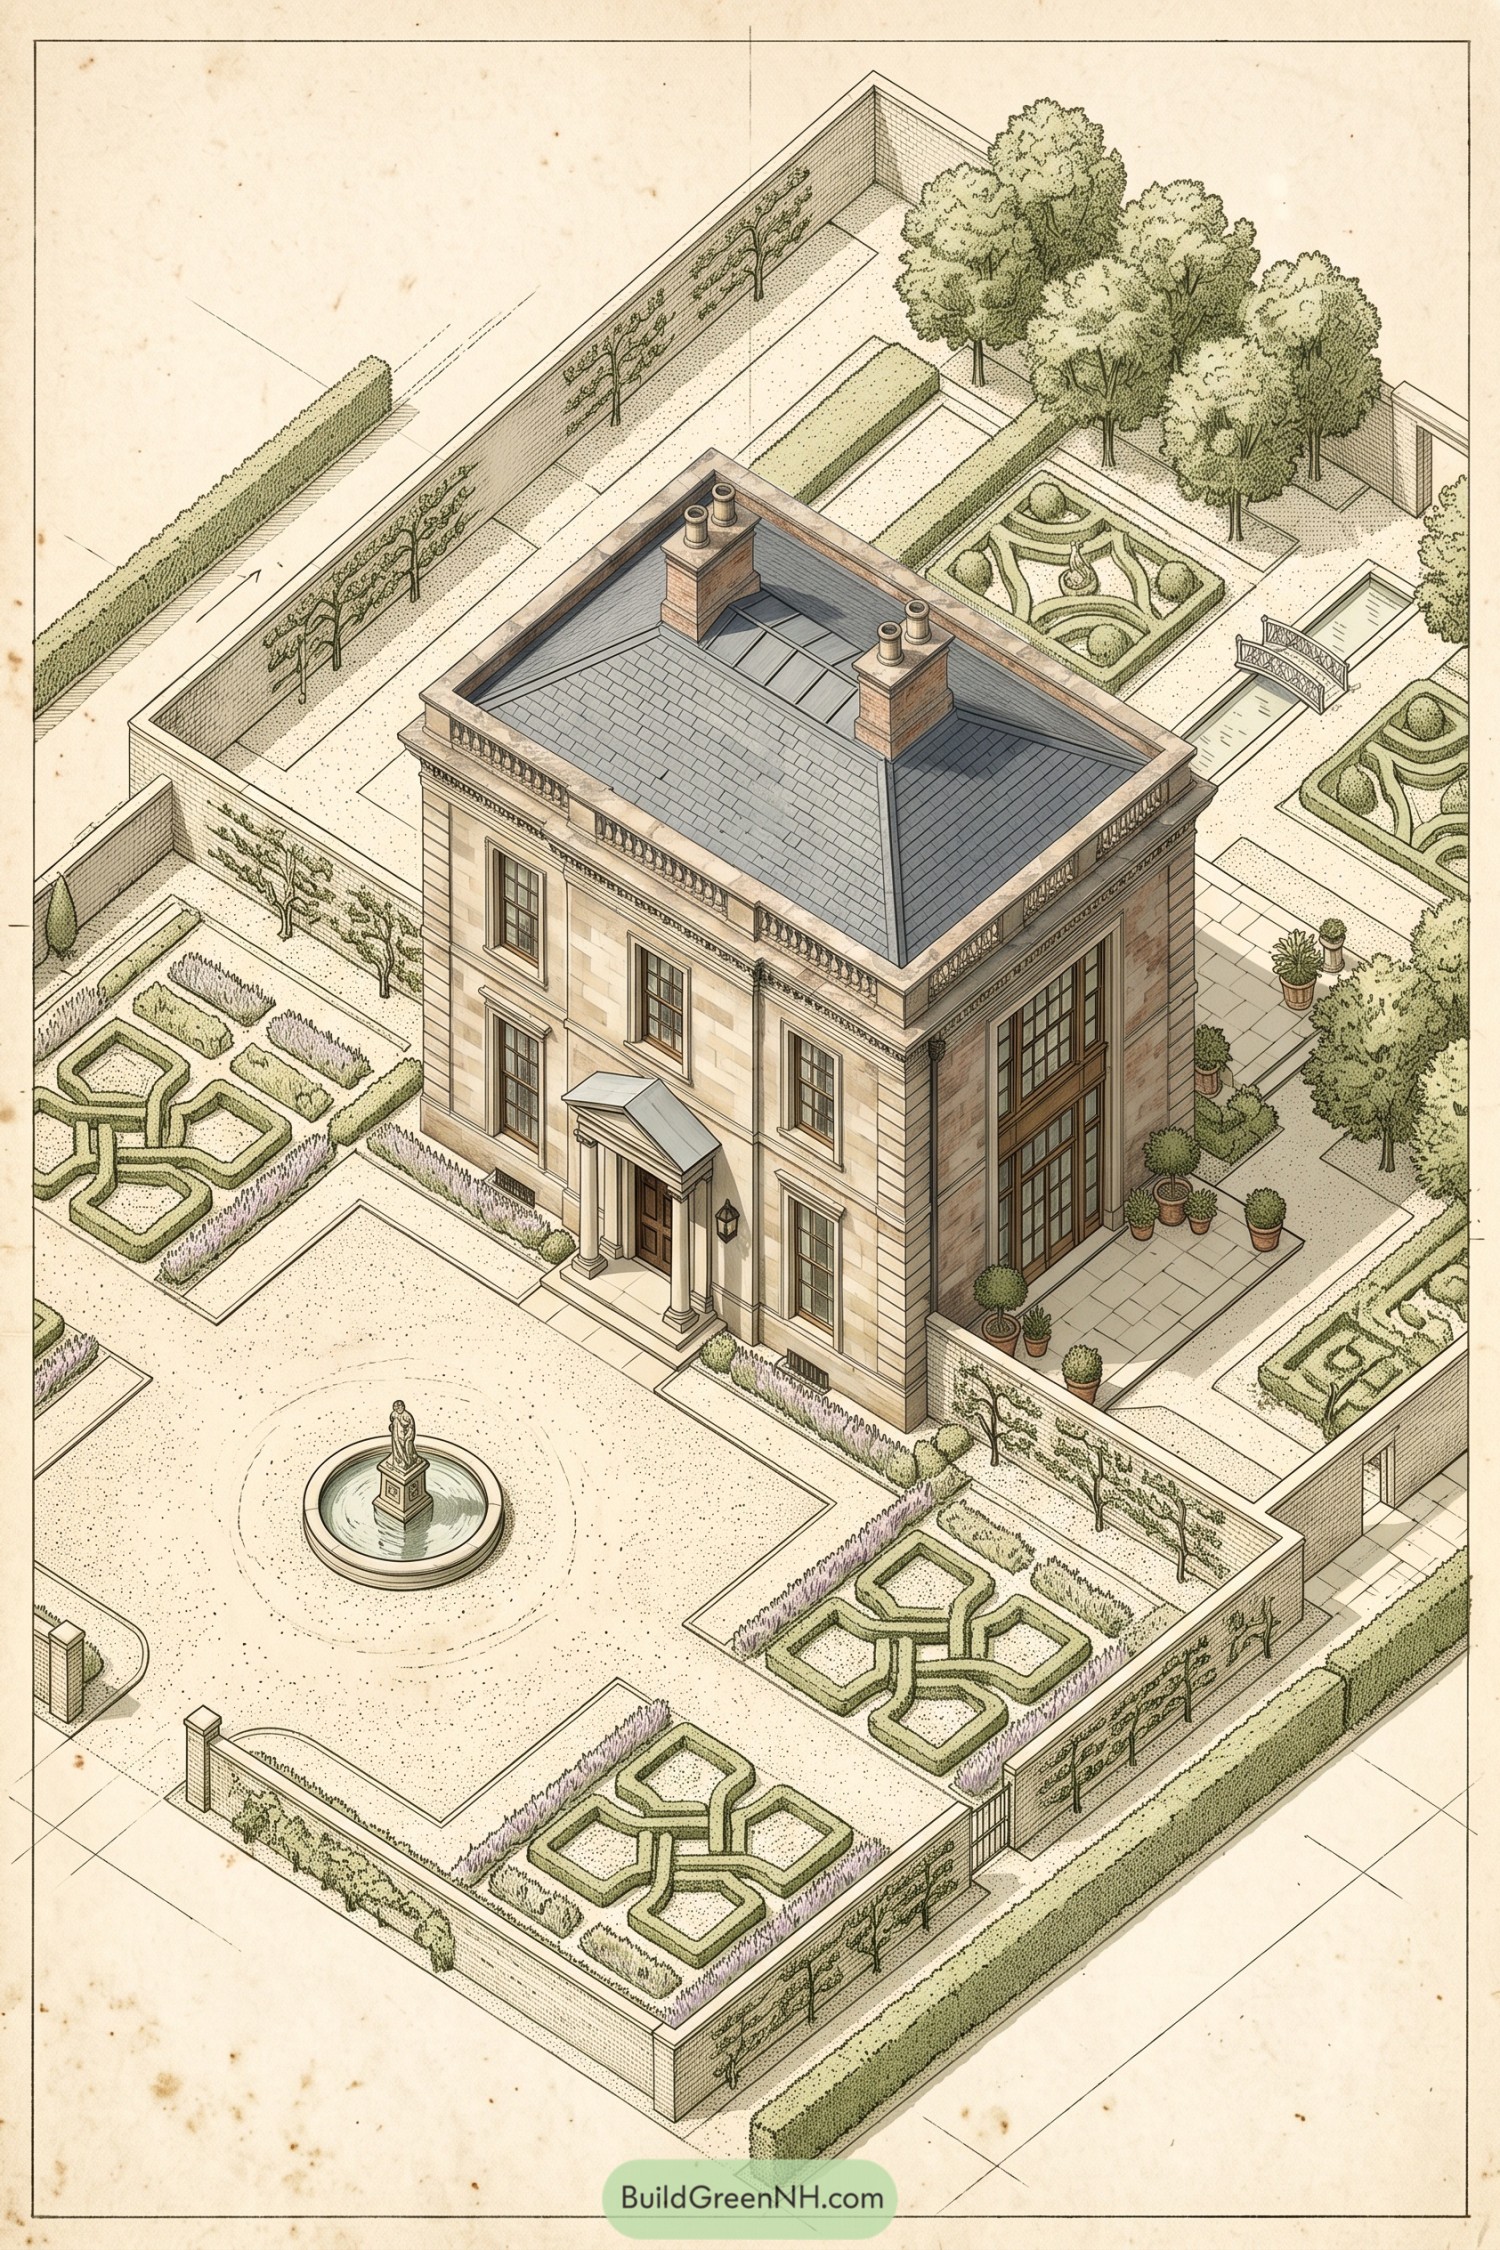

Clipped boxwood knots frame the manor in crisp mirrored patterns, while lavender borders soften the geometry with a little color. A circular statue fountain anchors the forecourt, because every grand entrance deserves one modestly extravagant splash.
Behind the house, tall walls carry espaliered fruit trees and shelter a quieter garden of lawns, mature trees, and a narrow water channel crossed by an ornate bridge. The layout draws from French and English estate traditions, balancing showpiece symmetry with tucked-away corners for strolling.
Scottish Baronial Rill Garden
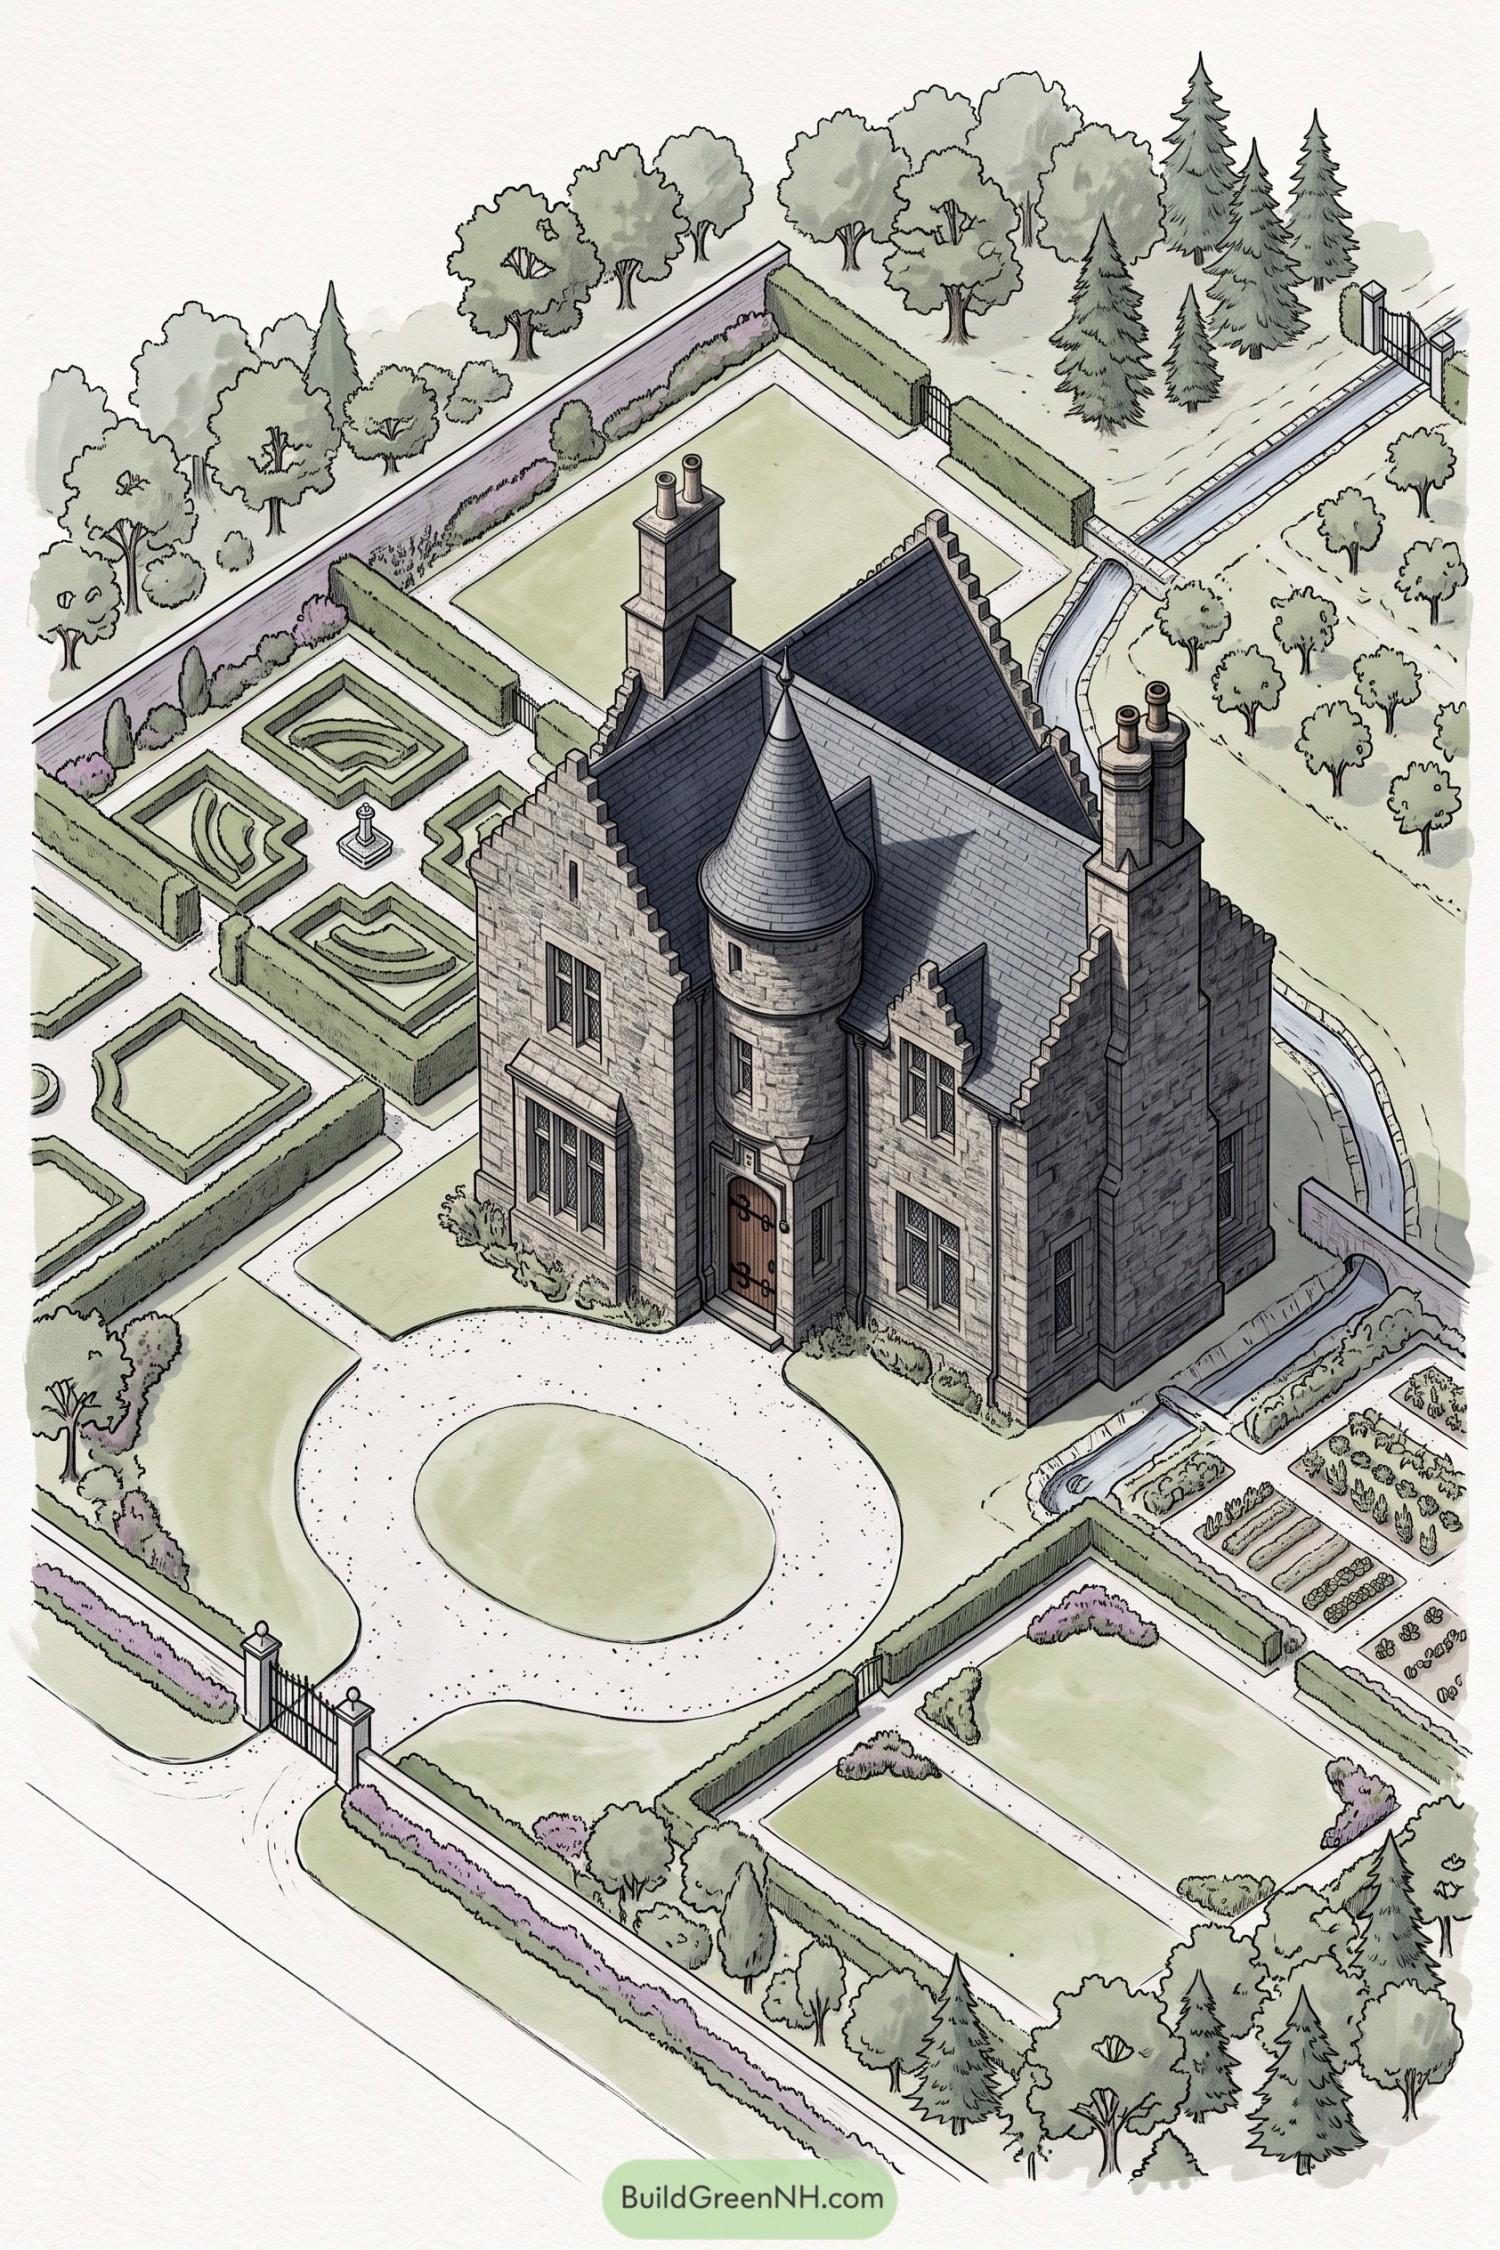

A compact stone manor anchors this Scottish Baronial garden, with clipped hedge rooms, patterned parterres, and a sweeping circular arrival court. The little turret gets plenty of attention, as turrets tend to do.
Narrow water rills trace the estate edges and pass beneath small bridges, bringing a calm counterpoint to the formal geometry. Productive beds sit neatly beside broad lawns, while tall boundary walls and woodland planting make the grounds feel private without becoming fussy.
Atlantic Shingle House Garden Enclosure
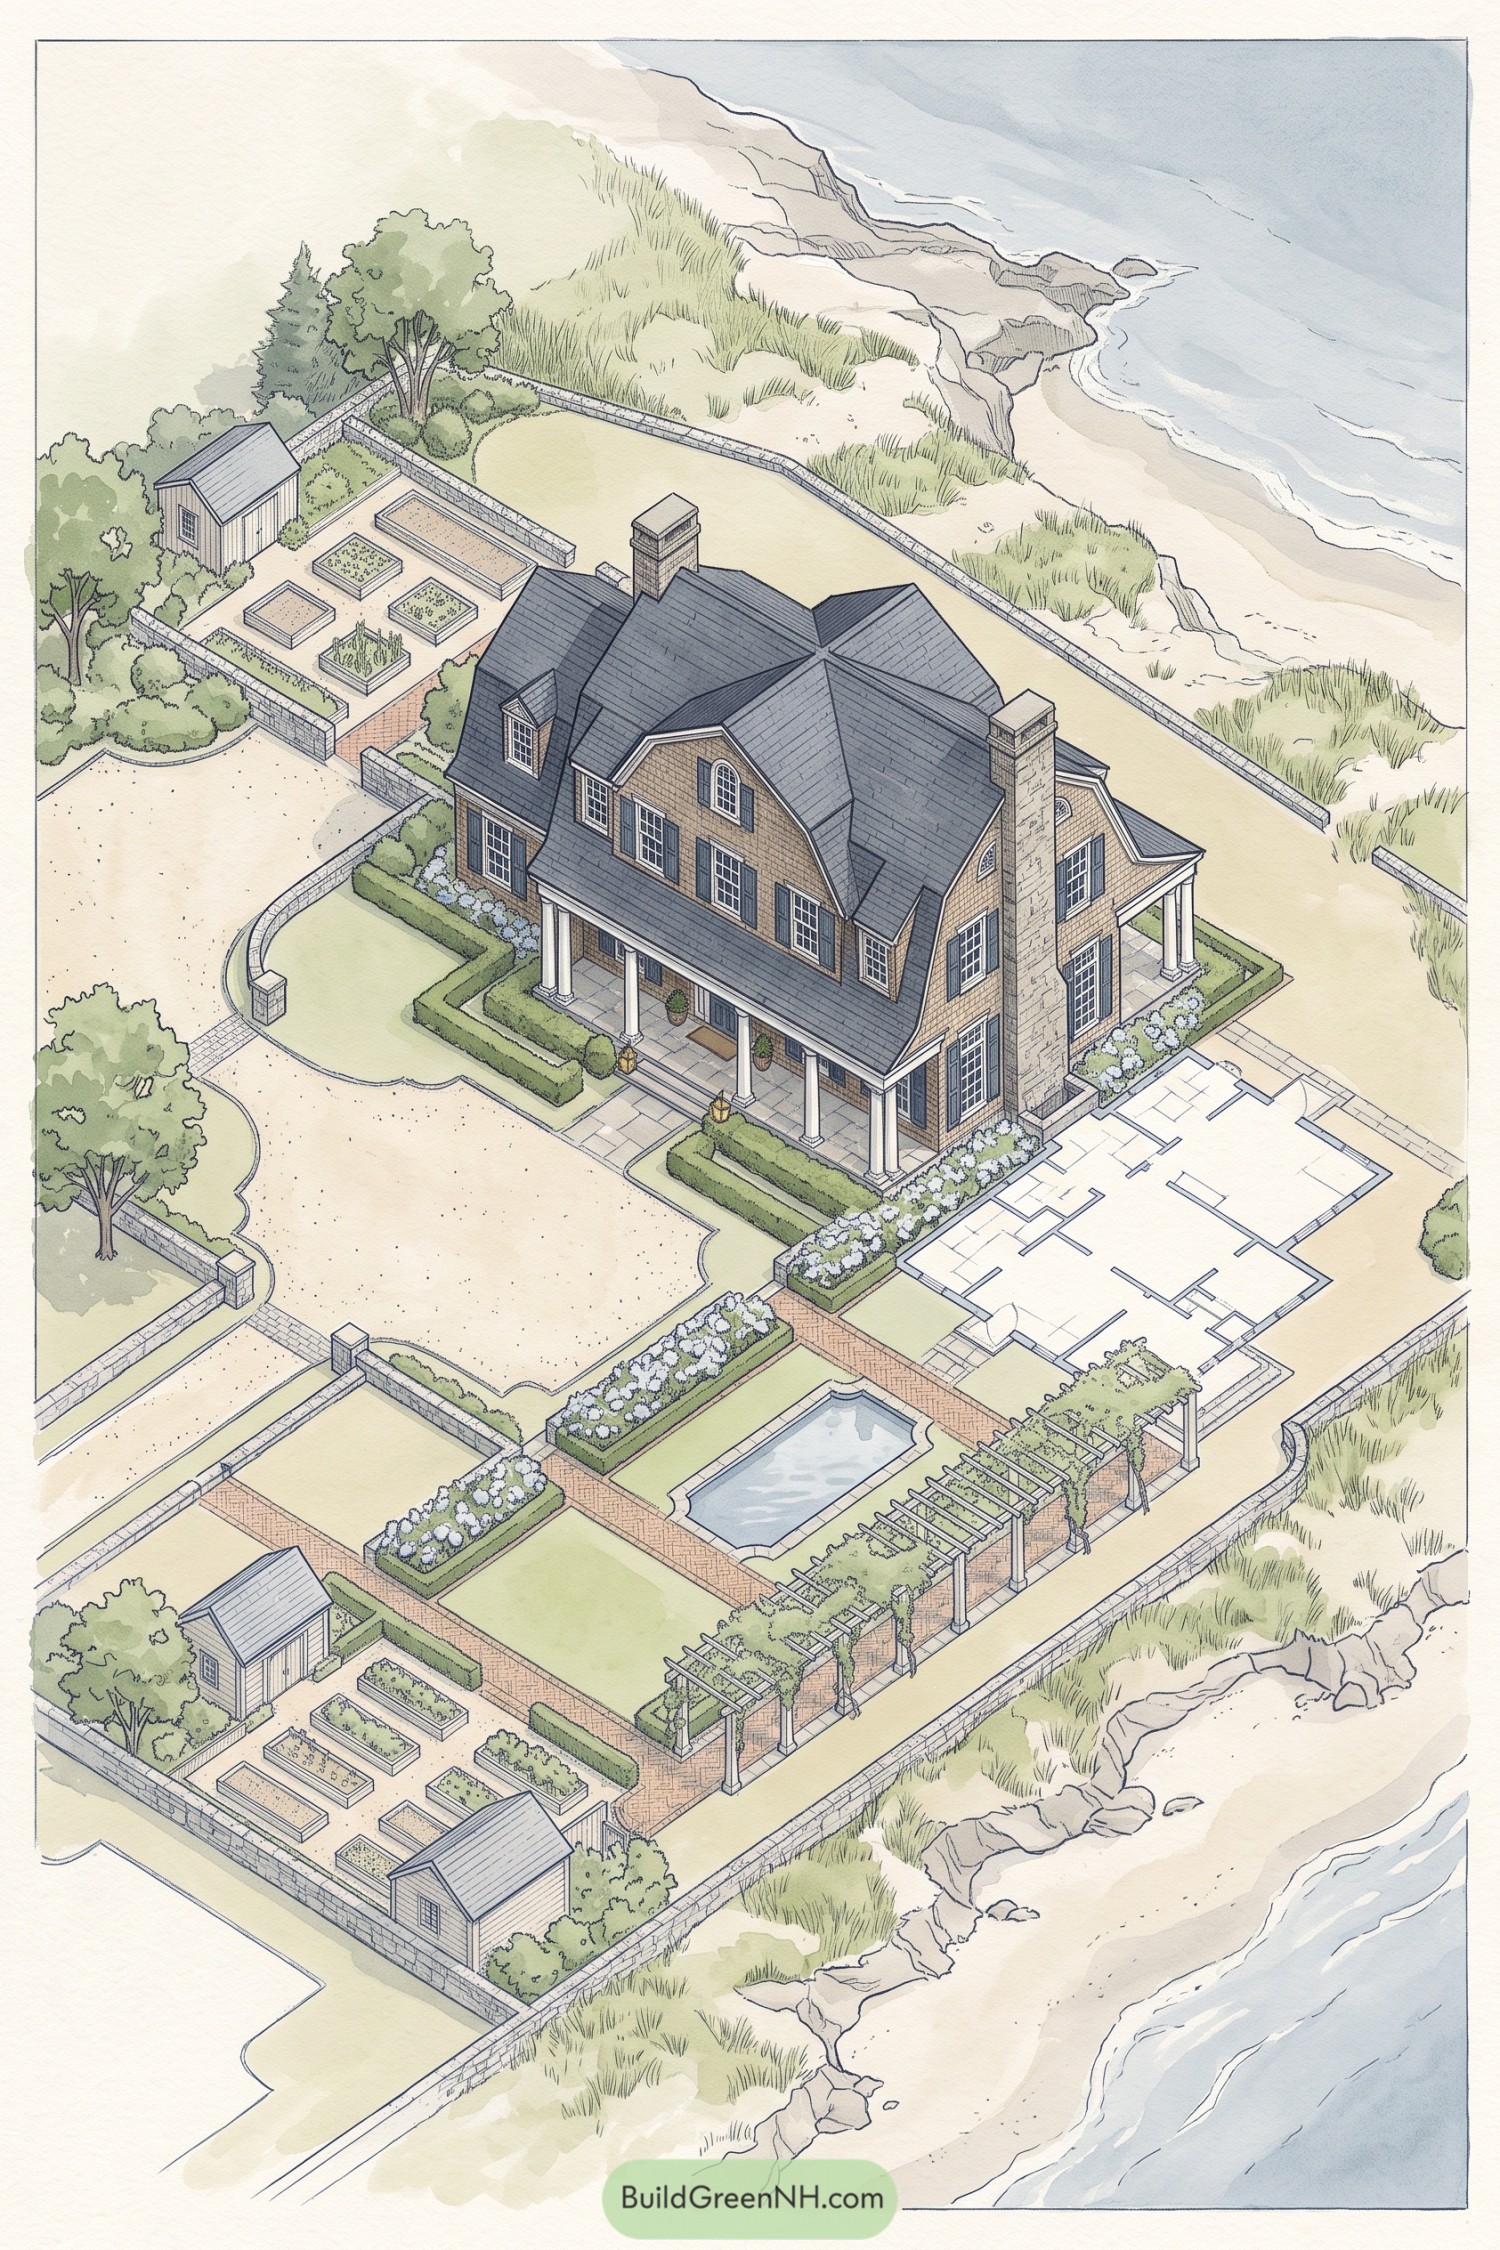

A clipped hedge border frames the shingle style house, giving the entry lawn and broad gravel drive a polished, settled feel. Stone walls hold the property together against the exposed shoreline, because coastal breezes can be rather bossy.
Behind the house, brick paths connect a rectangular pool, formal lawn panels, and a vine covered pergola. Raised vegetable beds and small potting sheds add a practical cottage touch, while the sea facing terraces make the garden feel like a private summer retreat.
French Formal Conservatory Estate
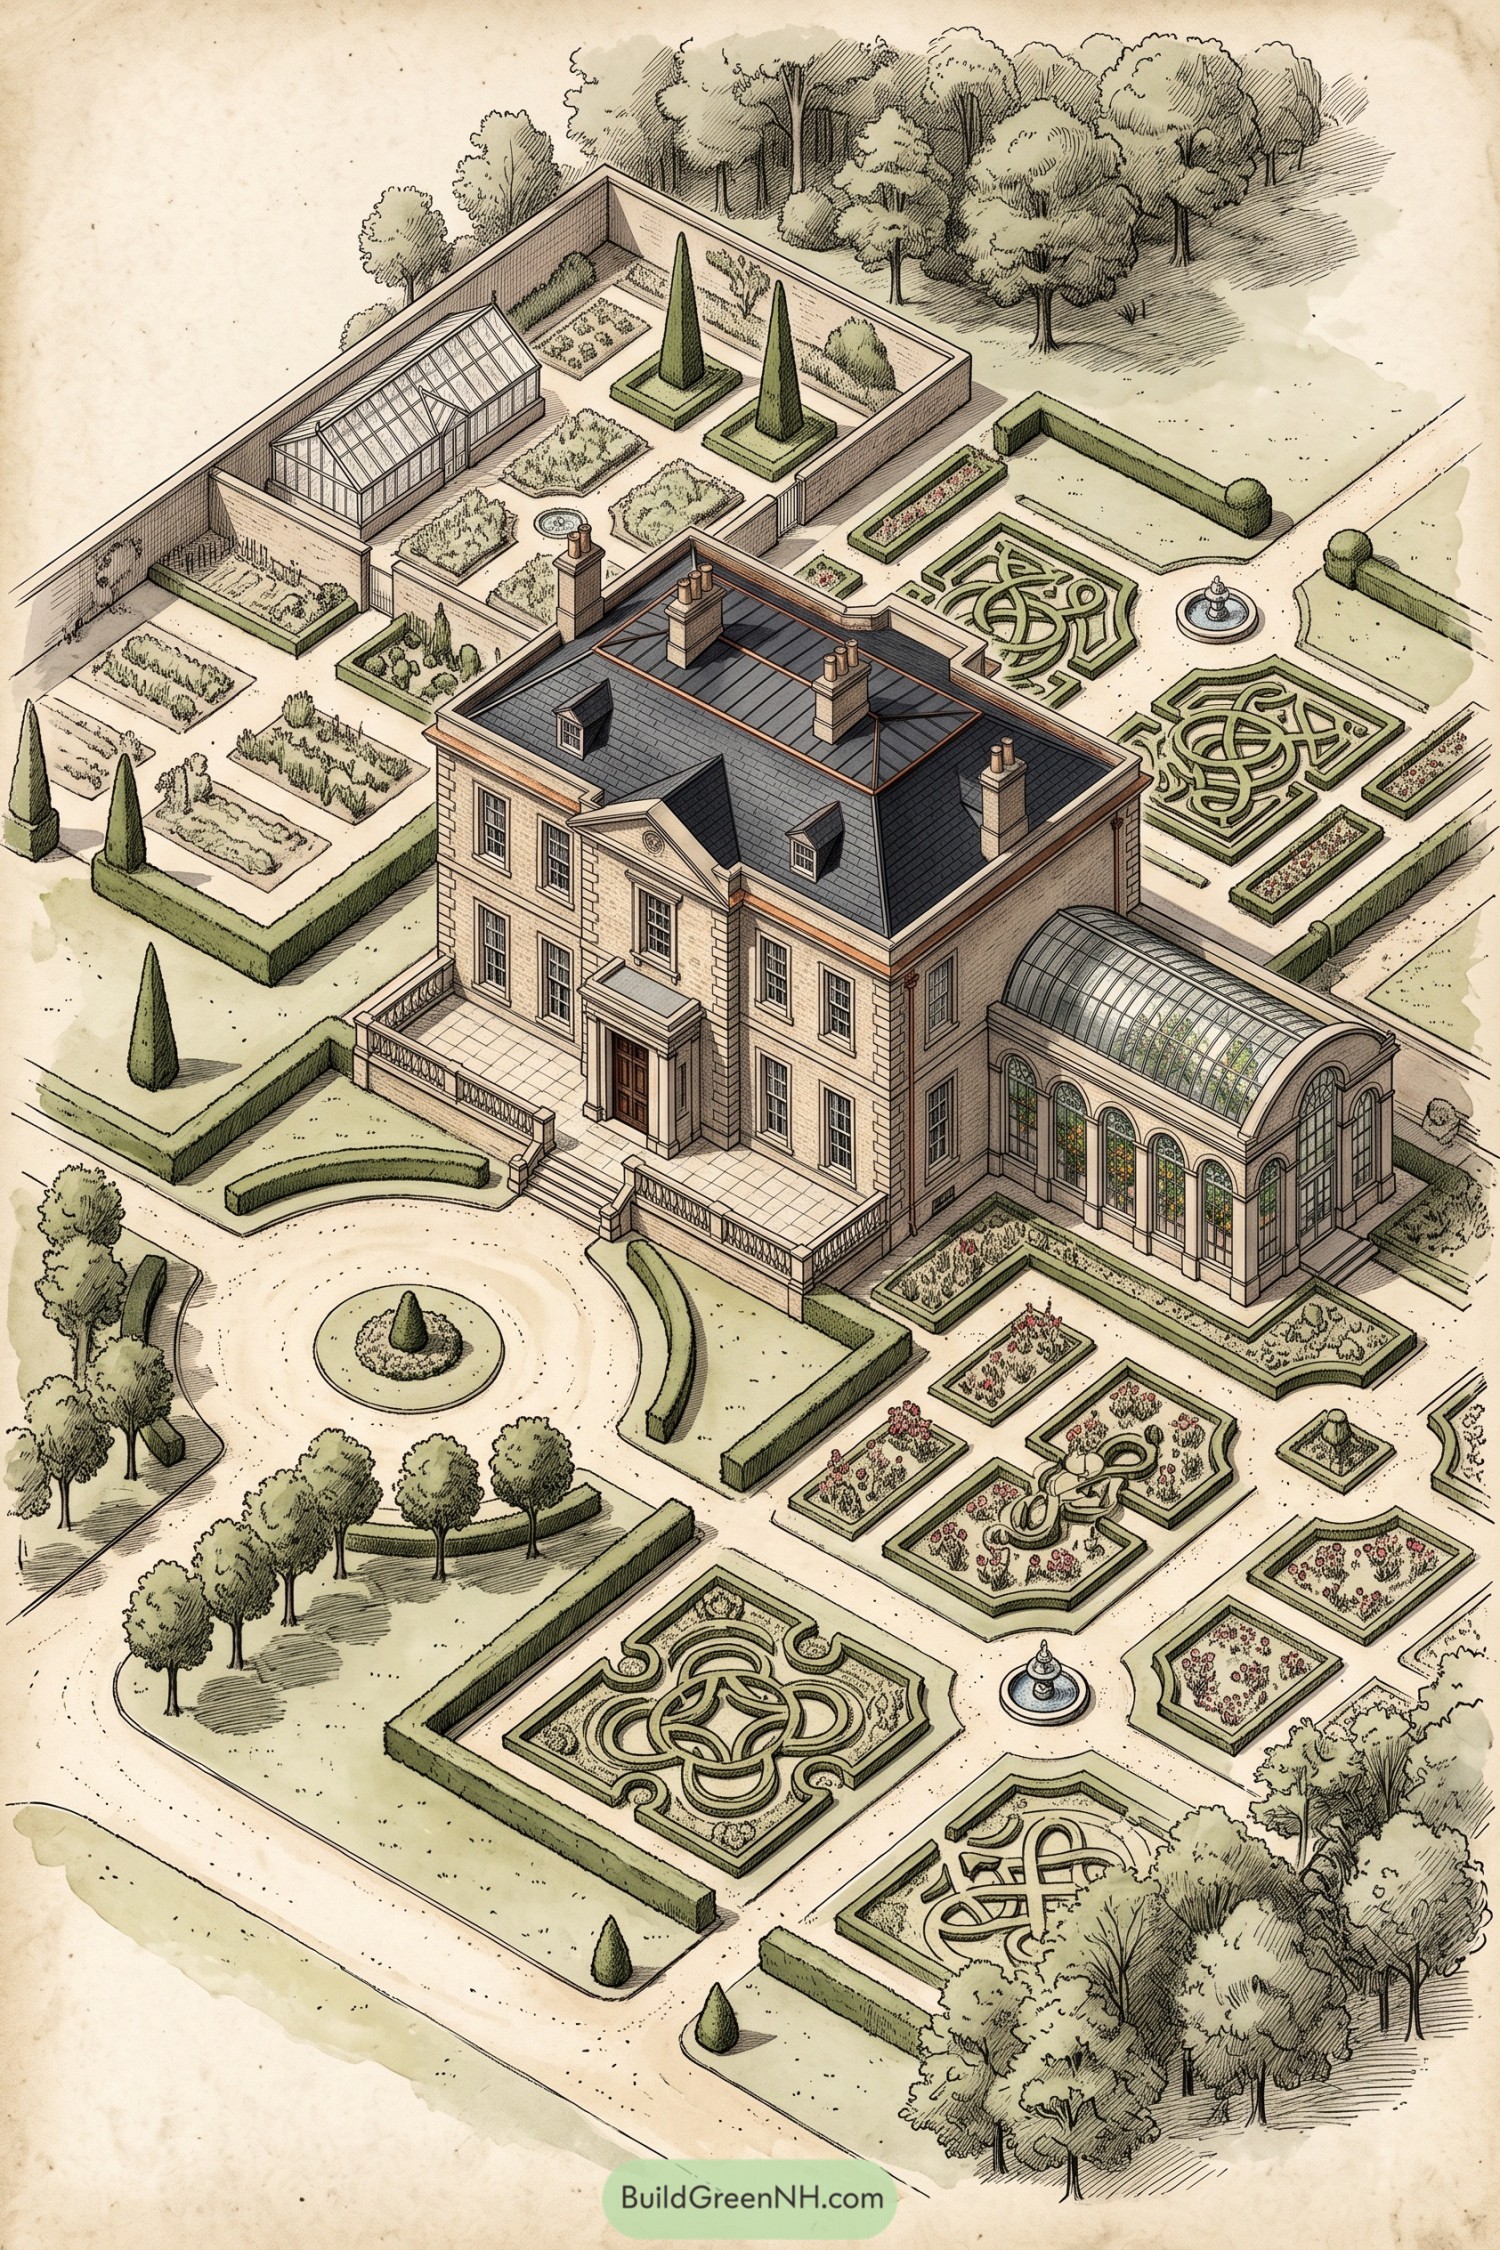

A stately brick manor anchors a formal garden arranged in crisp axes, clipped hedges, and intricate scrollwork parterres. Fountains punctuate the paths while flower-filled beds soften all that careful geometry, because even grand estates need a little charm.
The arched conservatory extends the house into the garden and links the ornamental grounds with productive kitchen plots behind the walls. Tall cypress sentinels, a circular drive, and woodland edges give the layout privacy without making it feel overly buttoned up.
Italianate Pavilion Water Court
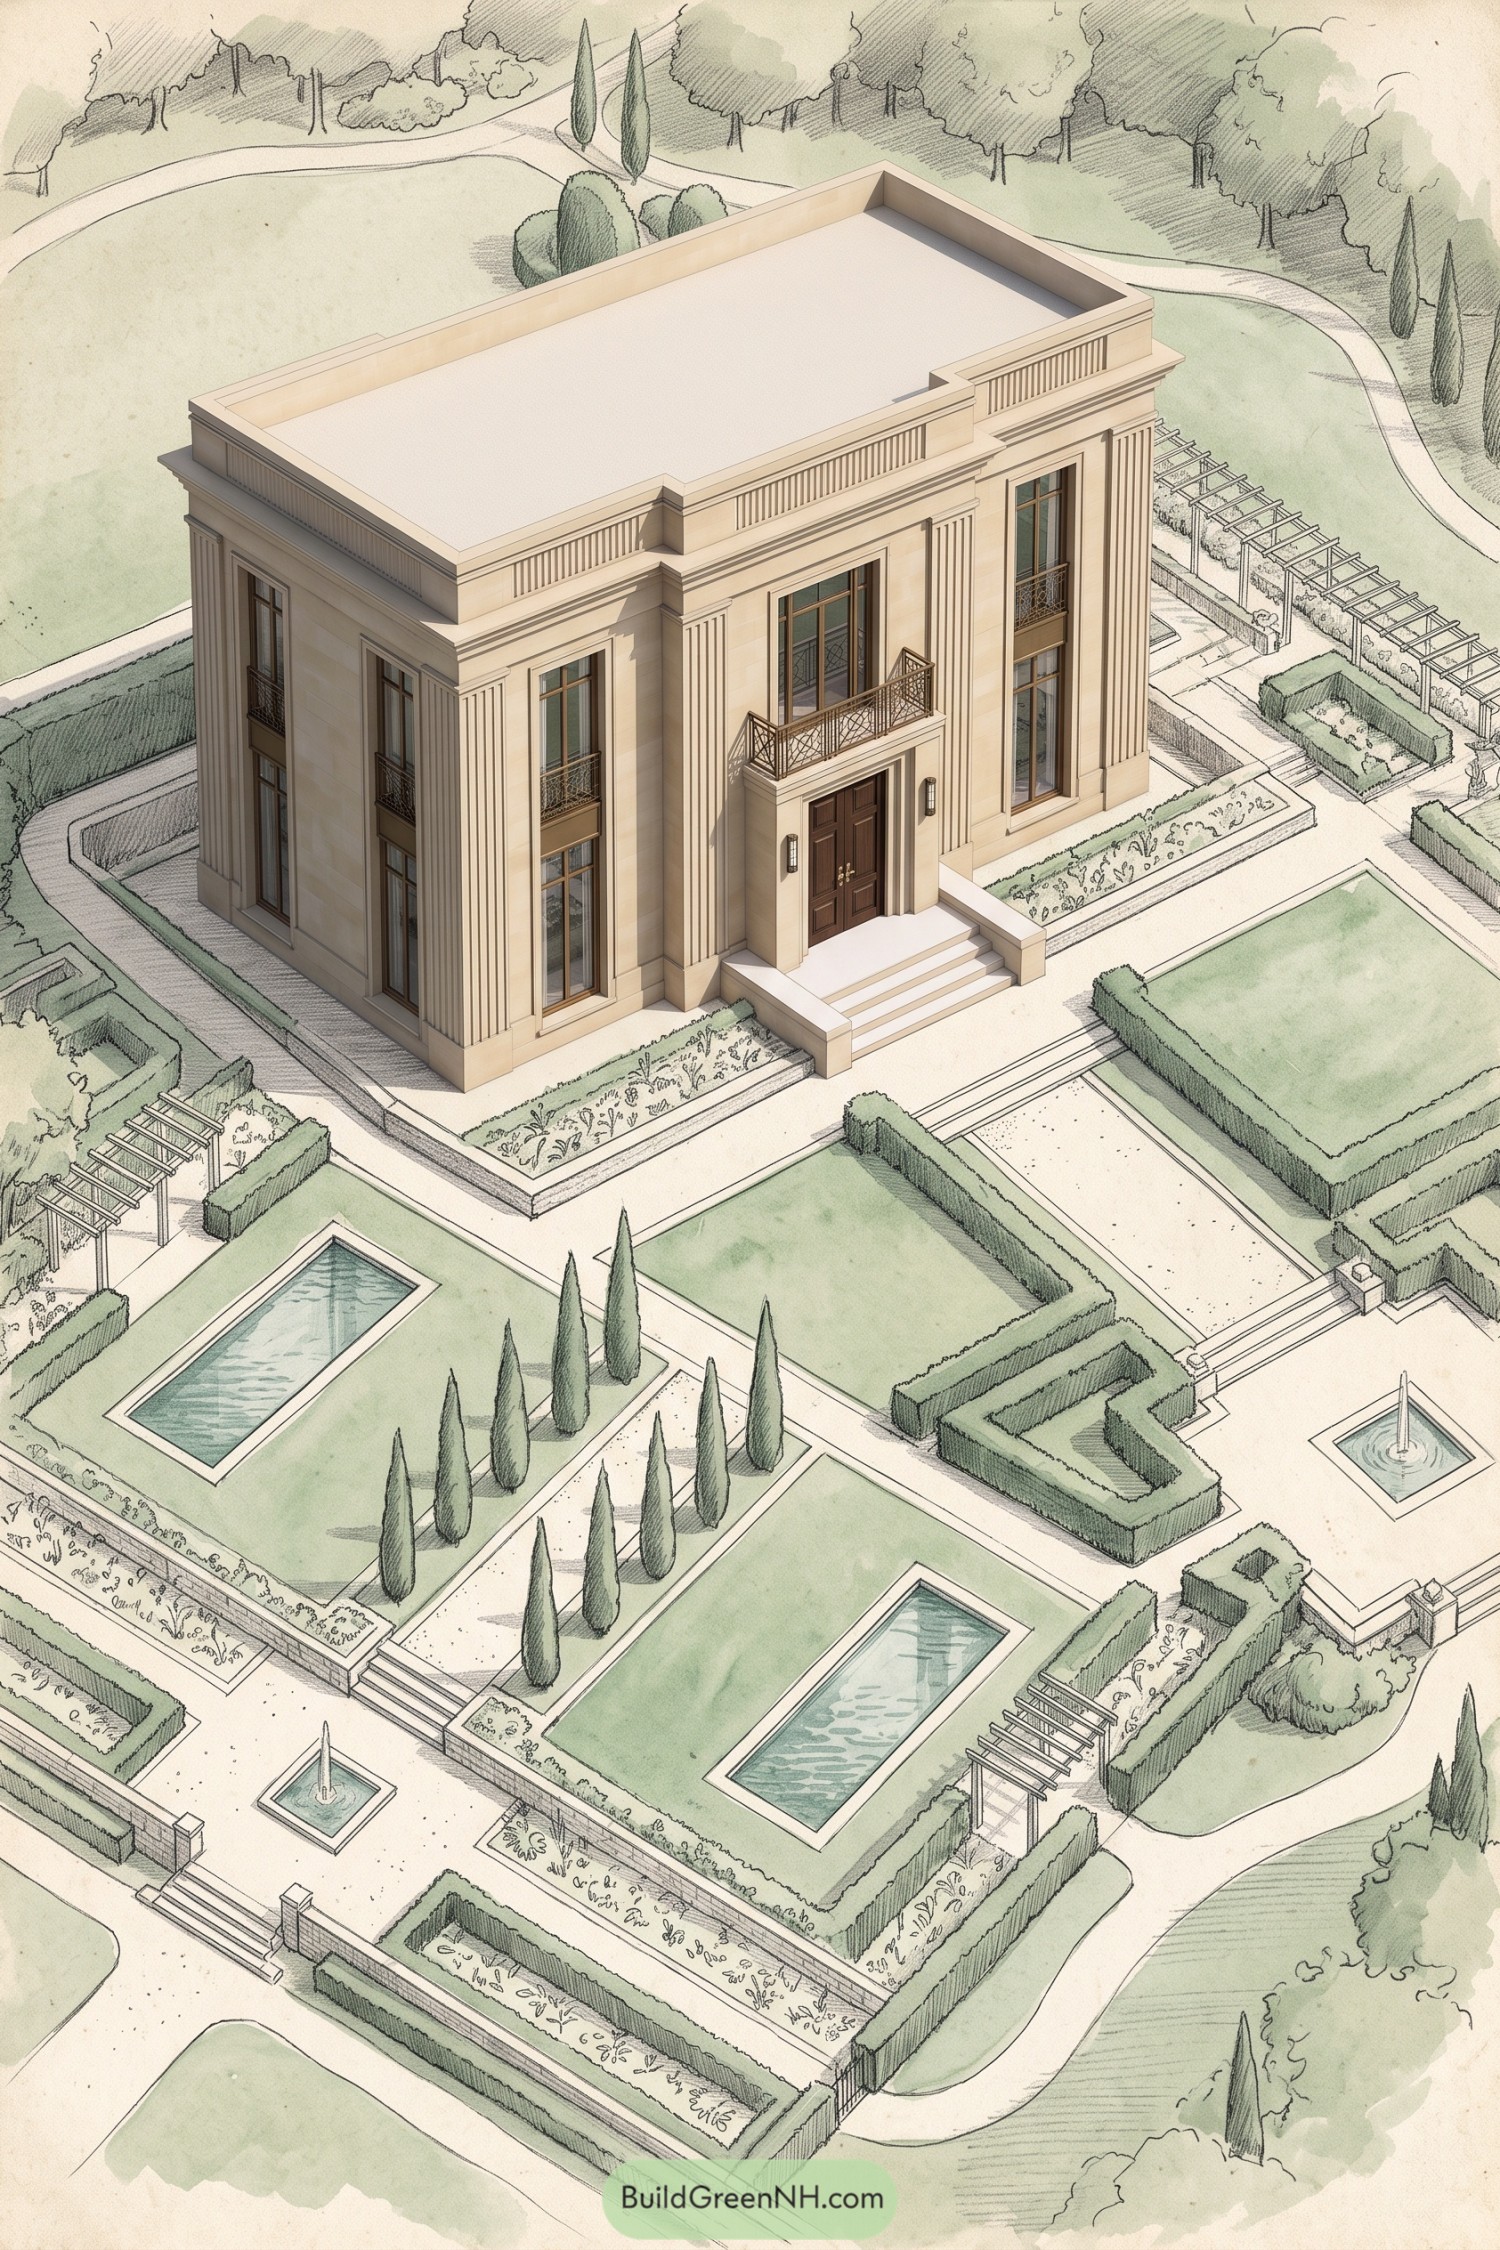

The garden is organized around a crisp stone pavilion with tall pilasters, a small balcony, and broad entry steps facing the central walk. Rectangular reflecting pools and low fountains bring a cool Italian villa feeling, while the cypress rows add a little welcome grandeur.
Clipped hedges divide the grounds into neat green rooms, with flower borders softening the hard geometry around each path. Pergolas at the edges create sheltered transitions between lawns and planting beds, because even a formal garden needs somewhere to loiter.
Colonial Orchard Parterre Compound
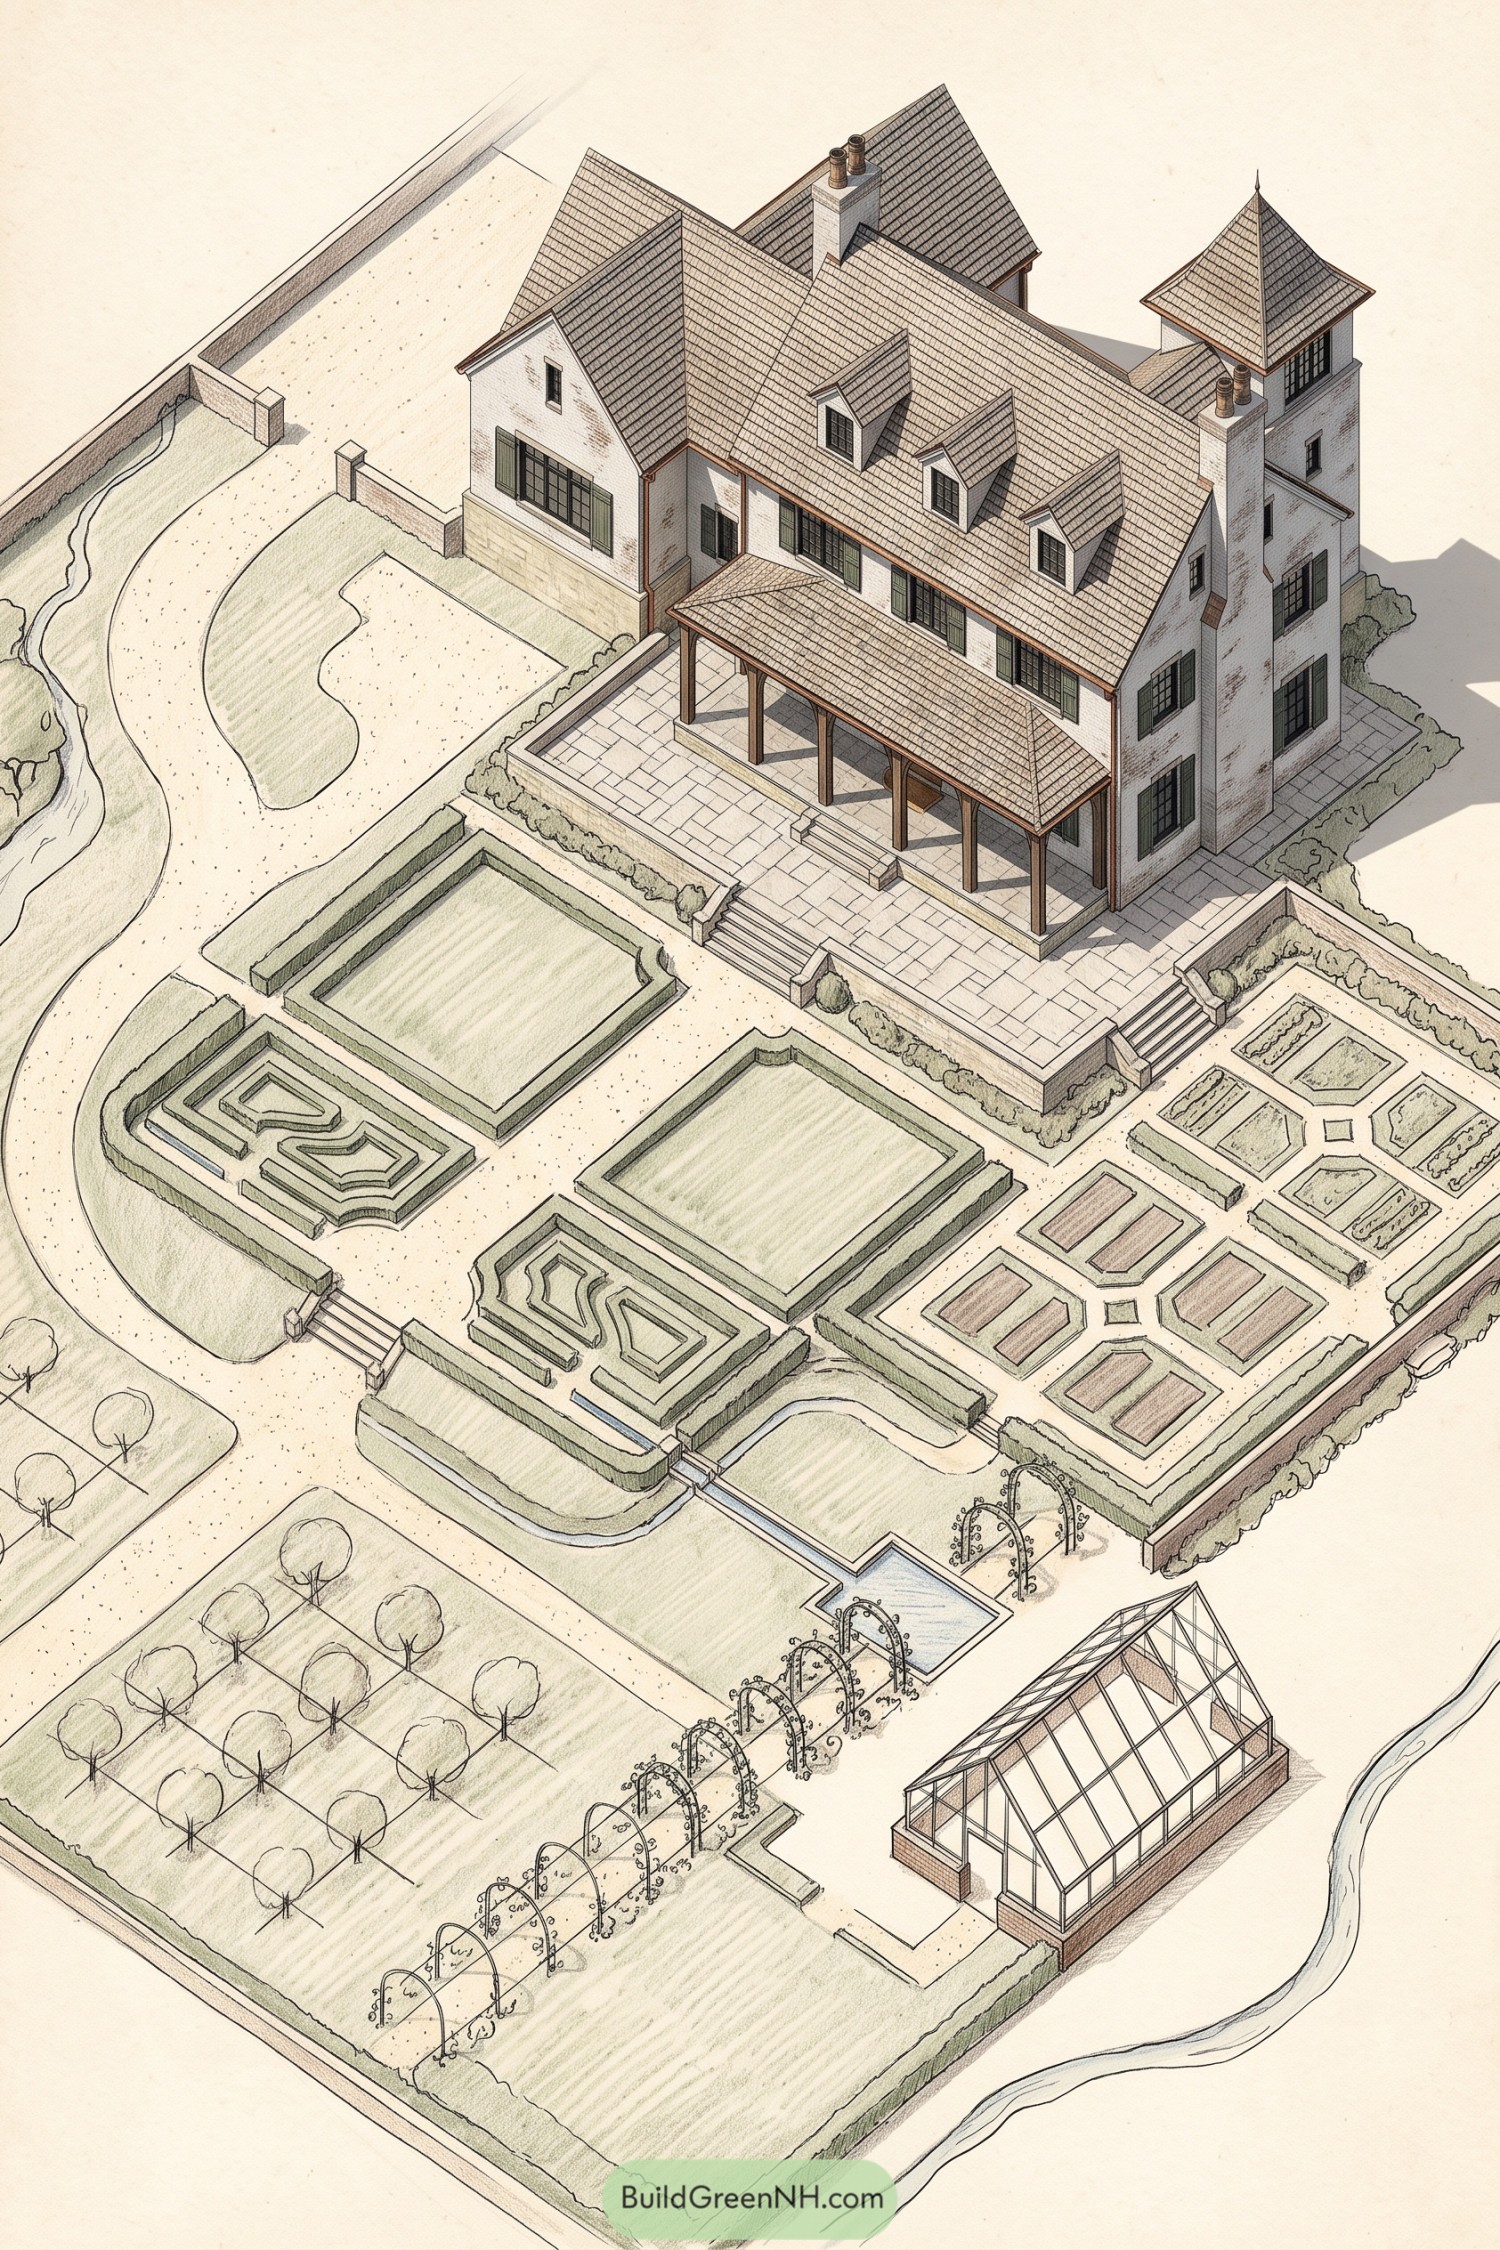

A broad stone terrace steps down from the colonial house into clipped hedges, rectangular lawns, and neatly framed parterre beds. The arrangement borrows from early American estates, where a handsome view from the porch was clearly nonnegotiable.
An orchard and arched vine walk soften the formality, while the glasshouse supports the productive side of the grounds. Water channels edge the lower gardens and give the plan a polished finish, because even the vegetables deserve a proper entrance.
Chateau Canal Parterre And Maze Garden
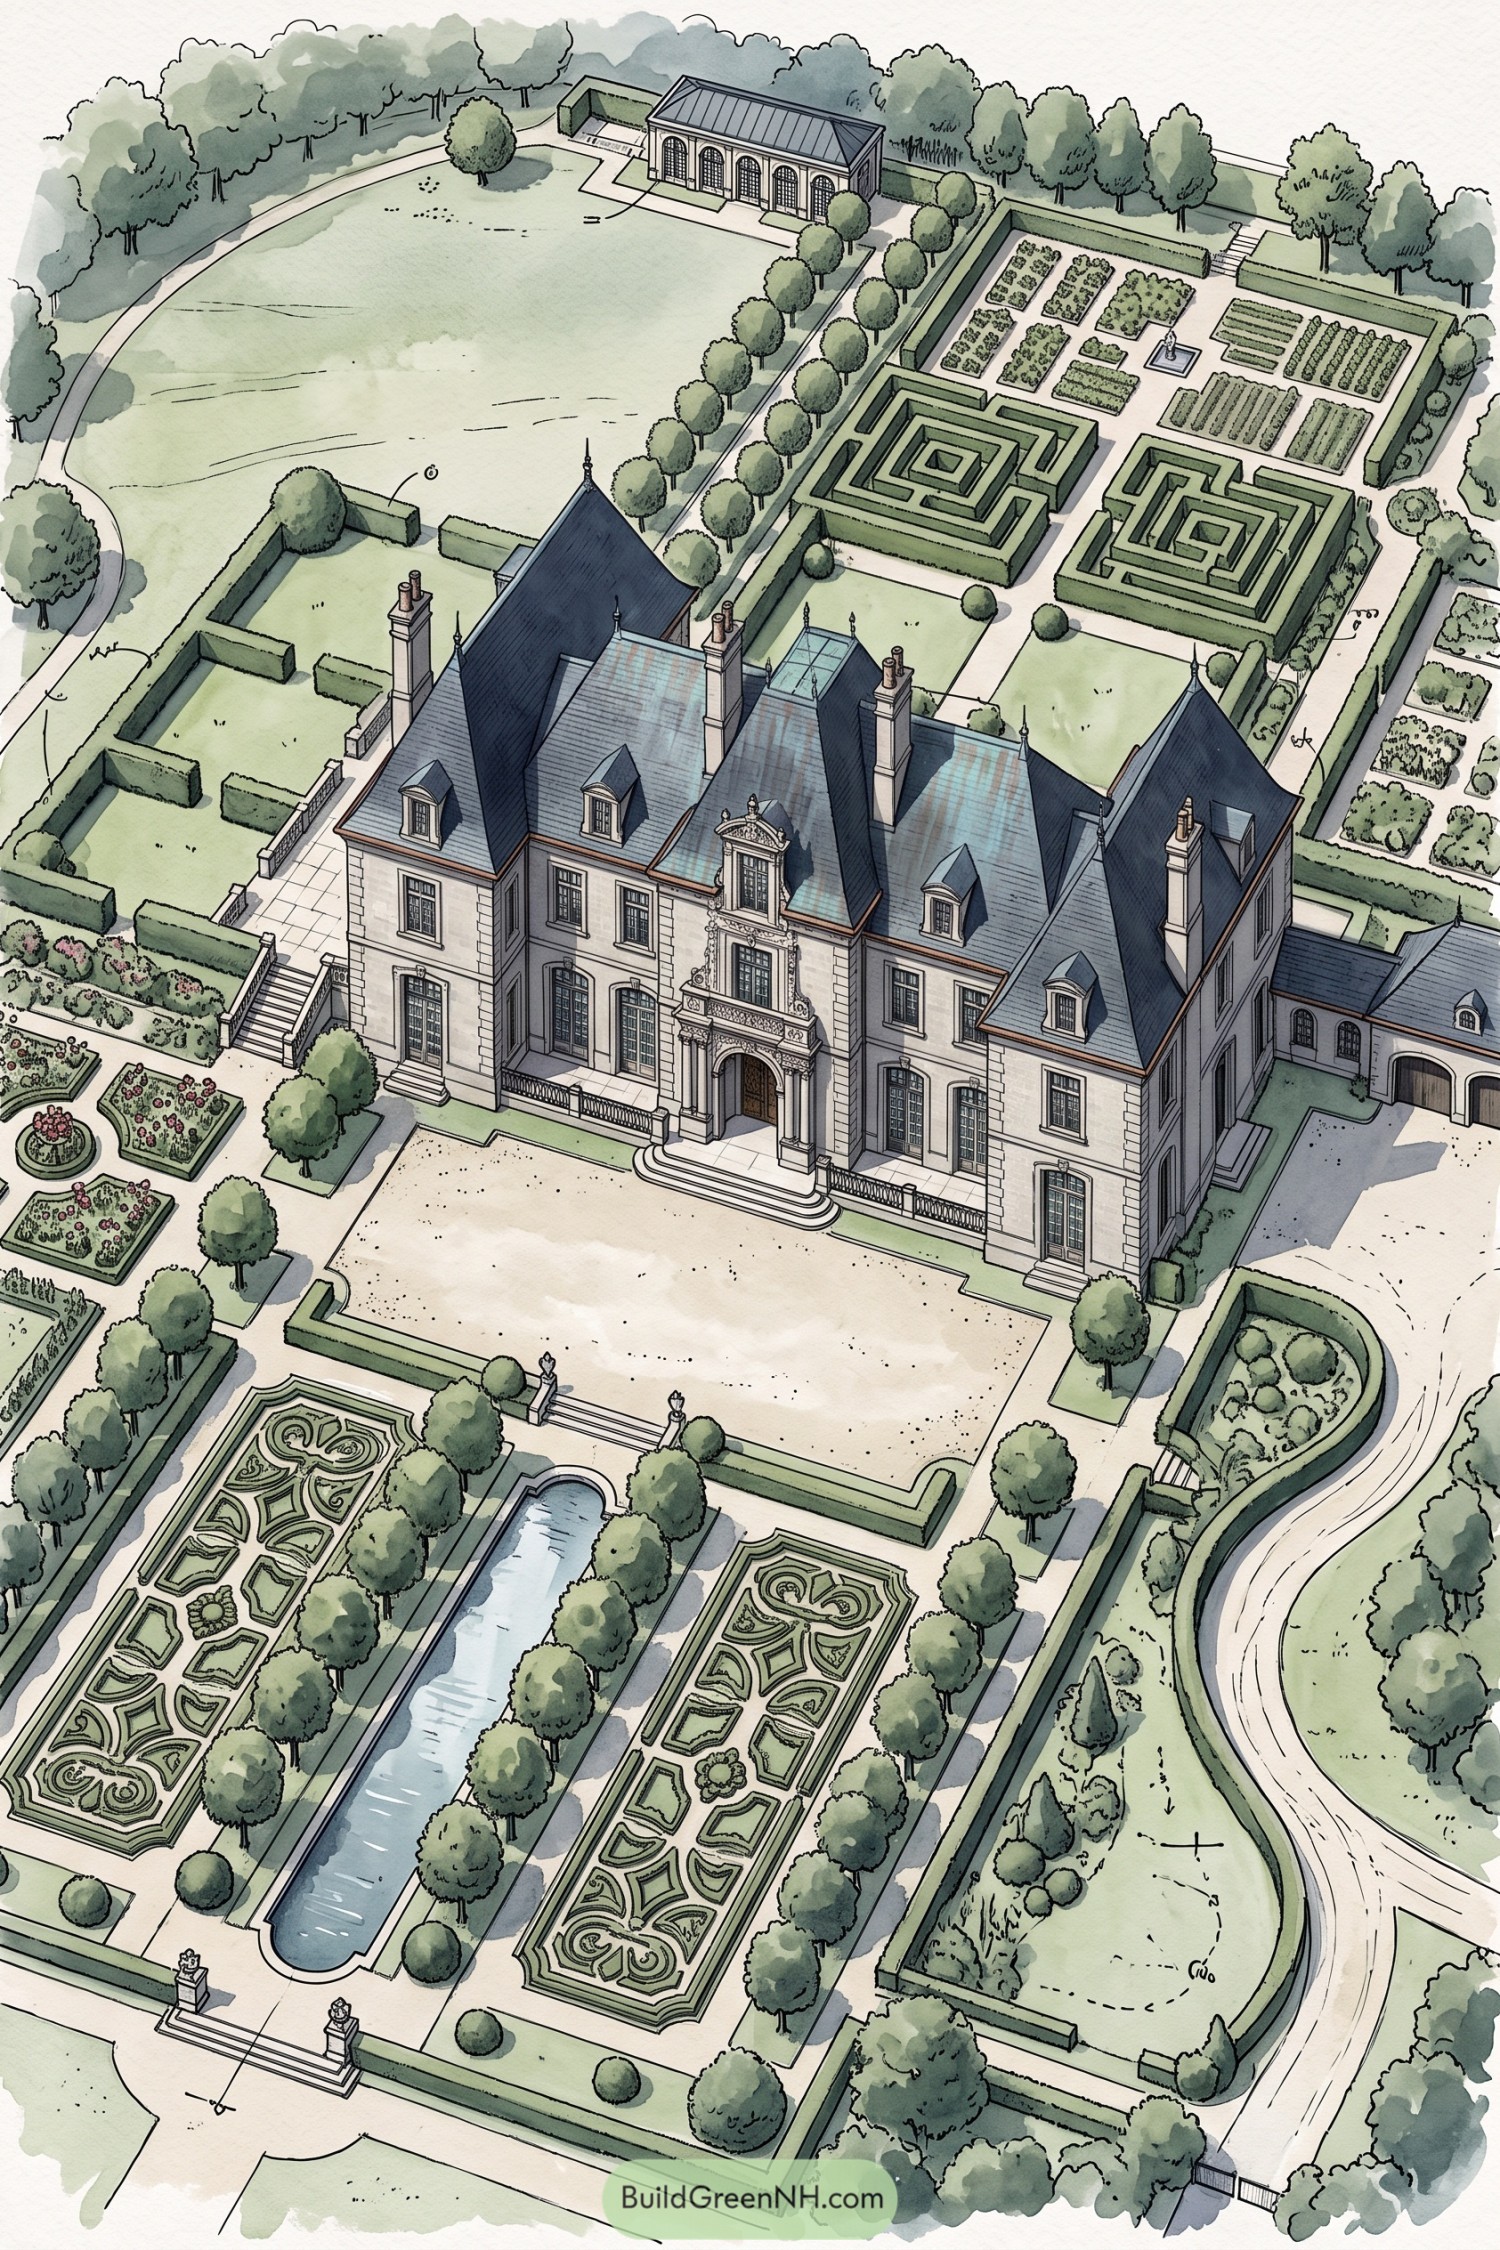

A long central canal anchors the formal forecourt, framed by clipped trees and embroidered parterres that mirror each other across the water. It draws from French chateau landscapes, where a neat hedge apparently has very important opinions.
Behind the manor, twin hedge mazes create playful geometric rooms beside a walled kitchen garden and a small fountain. Broad lawns, a glasshouse, and tree-lined walks soften the strict layout, giving the estate space for both grand arrivals and slower afternoon wandering.
Palladian Winter Pool Conservatory Estate
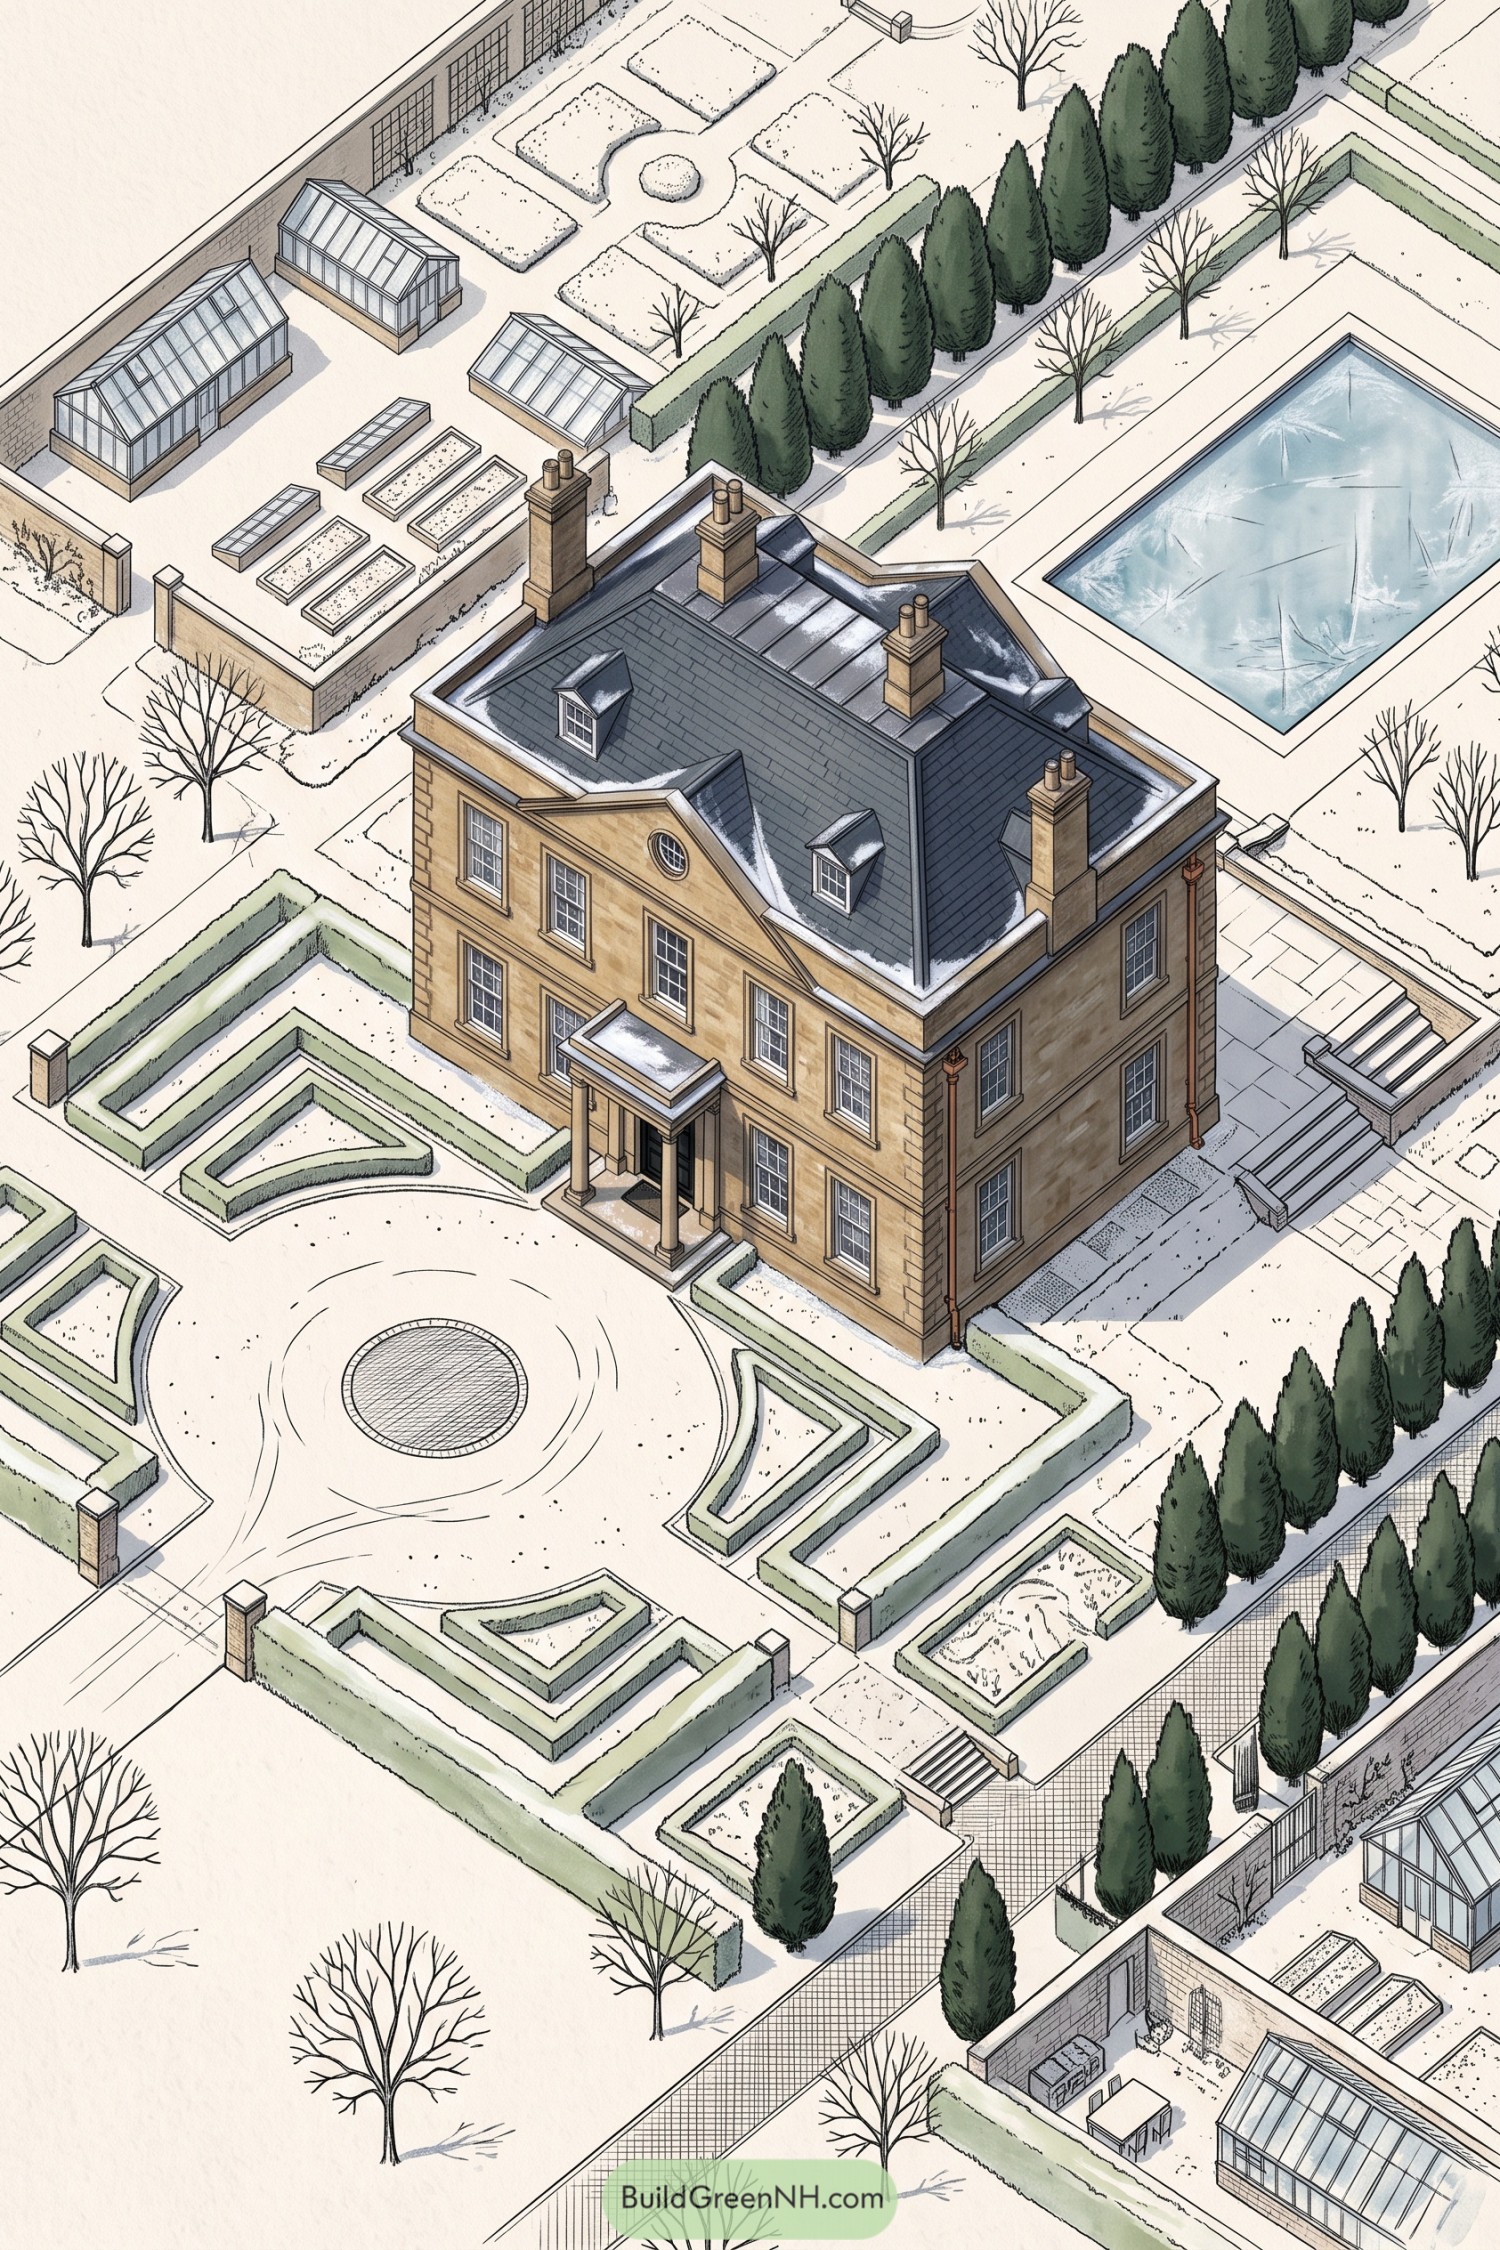

The manor is anchored by a circular forecourt, with sculpted hedge compartments giving the entrance a crisp, ceremonial feel. A long evergreen allée guides the eye toward the pool, because apparently even a winter garden deserves good posture.
Walled glasshouses and orderly vegetable beds sit behind the house, drawing from grand European kitchen gardens while keeping everything close at hand. Broad stone paths, perimeter hedges, and quiet planting zones make the grounds feel composed in every season.
Pin this for later:
Want More?
 20 Cape Cod House Front Elevations to Bring Storybook Magic to Your Street
 20 Stunning Colonial House Front Elevations to Turn Your Home Into a Neighborhood Legend
 20 Stunning Modern Facade Elevation Designs That Turn Everyday Homes Into Living Art
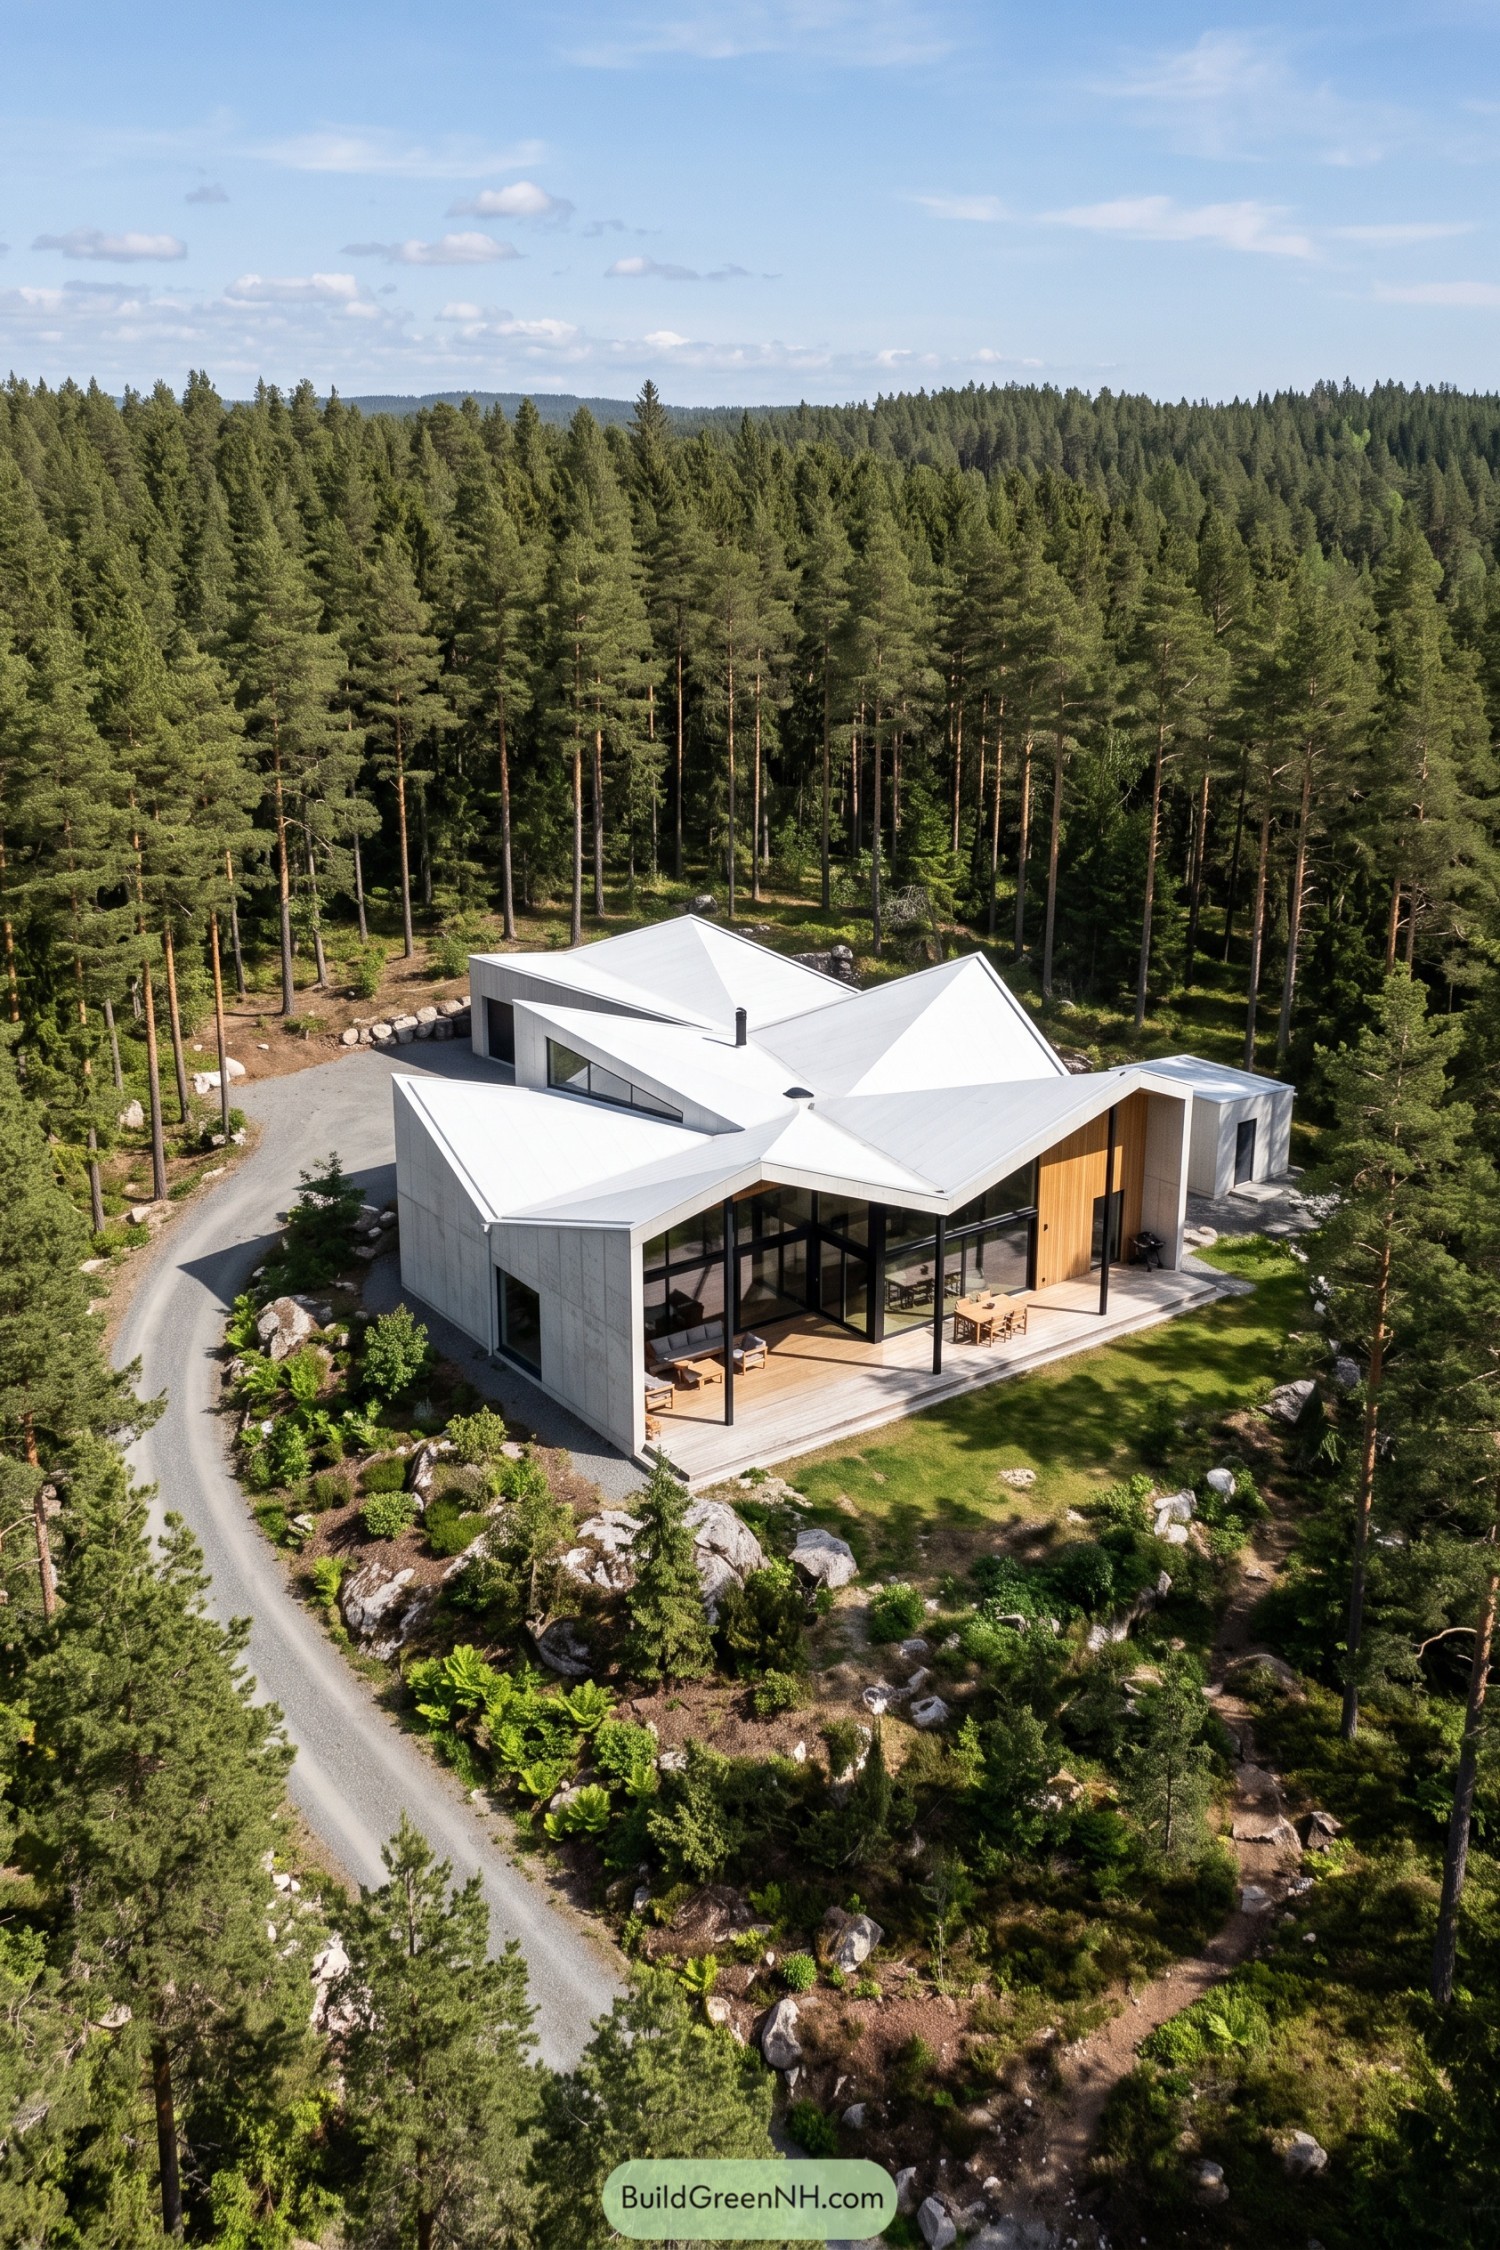 20 Daring Folded Roof Houses That Turn Rain Into Art
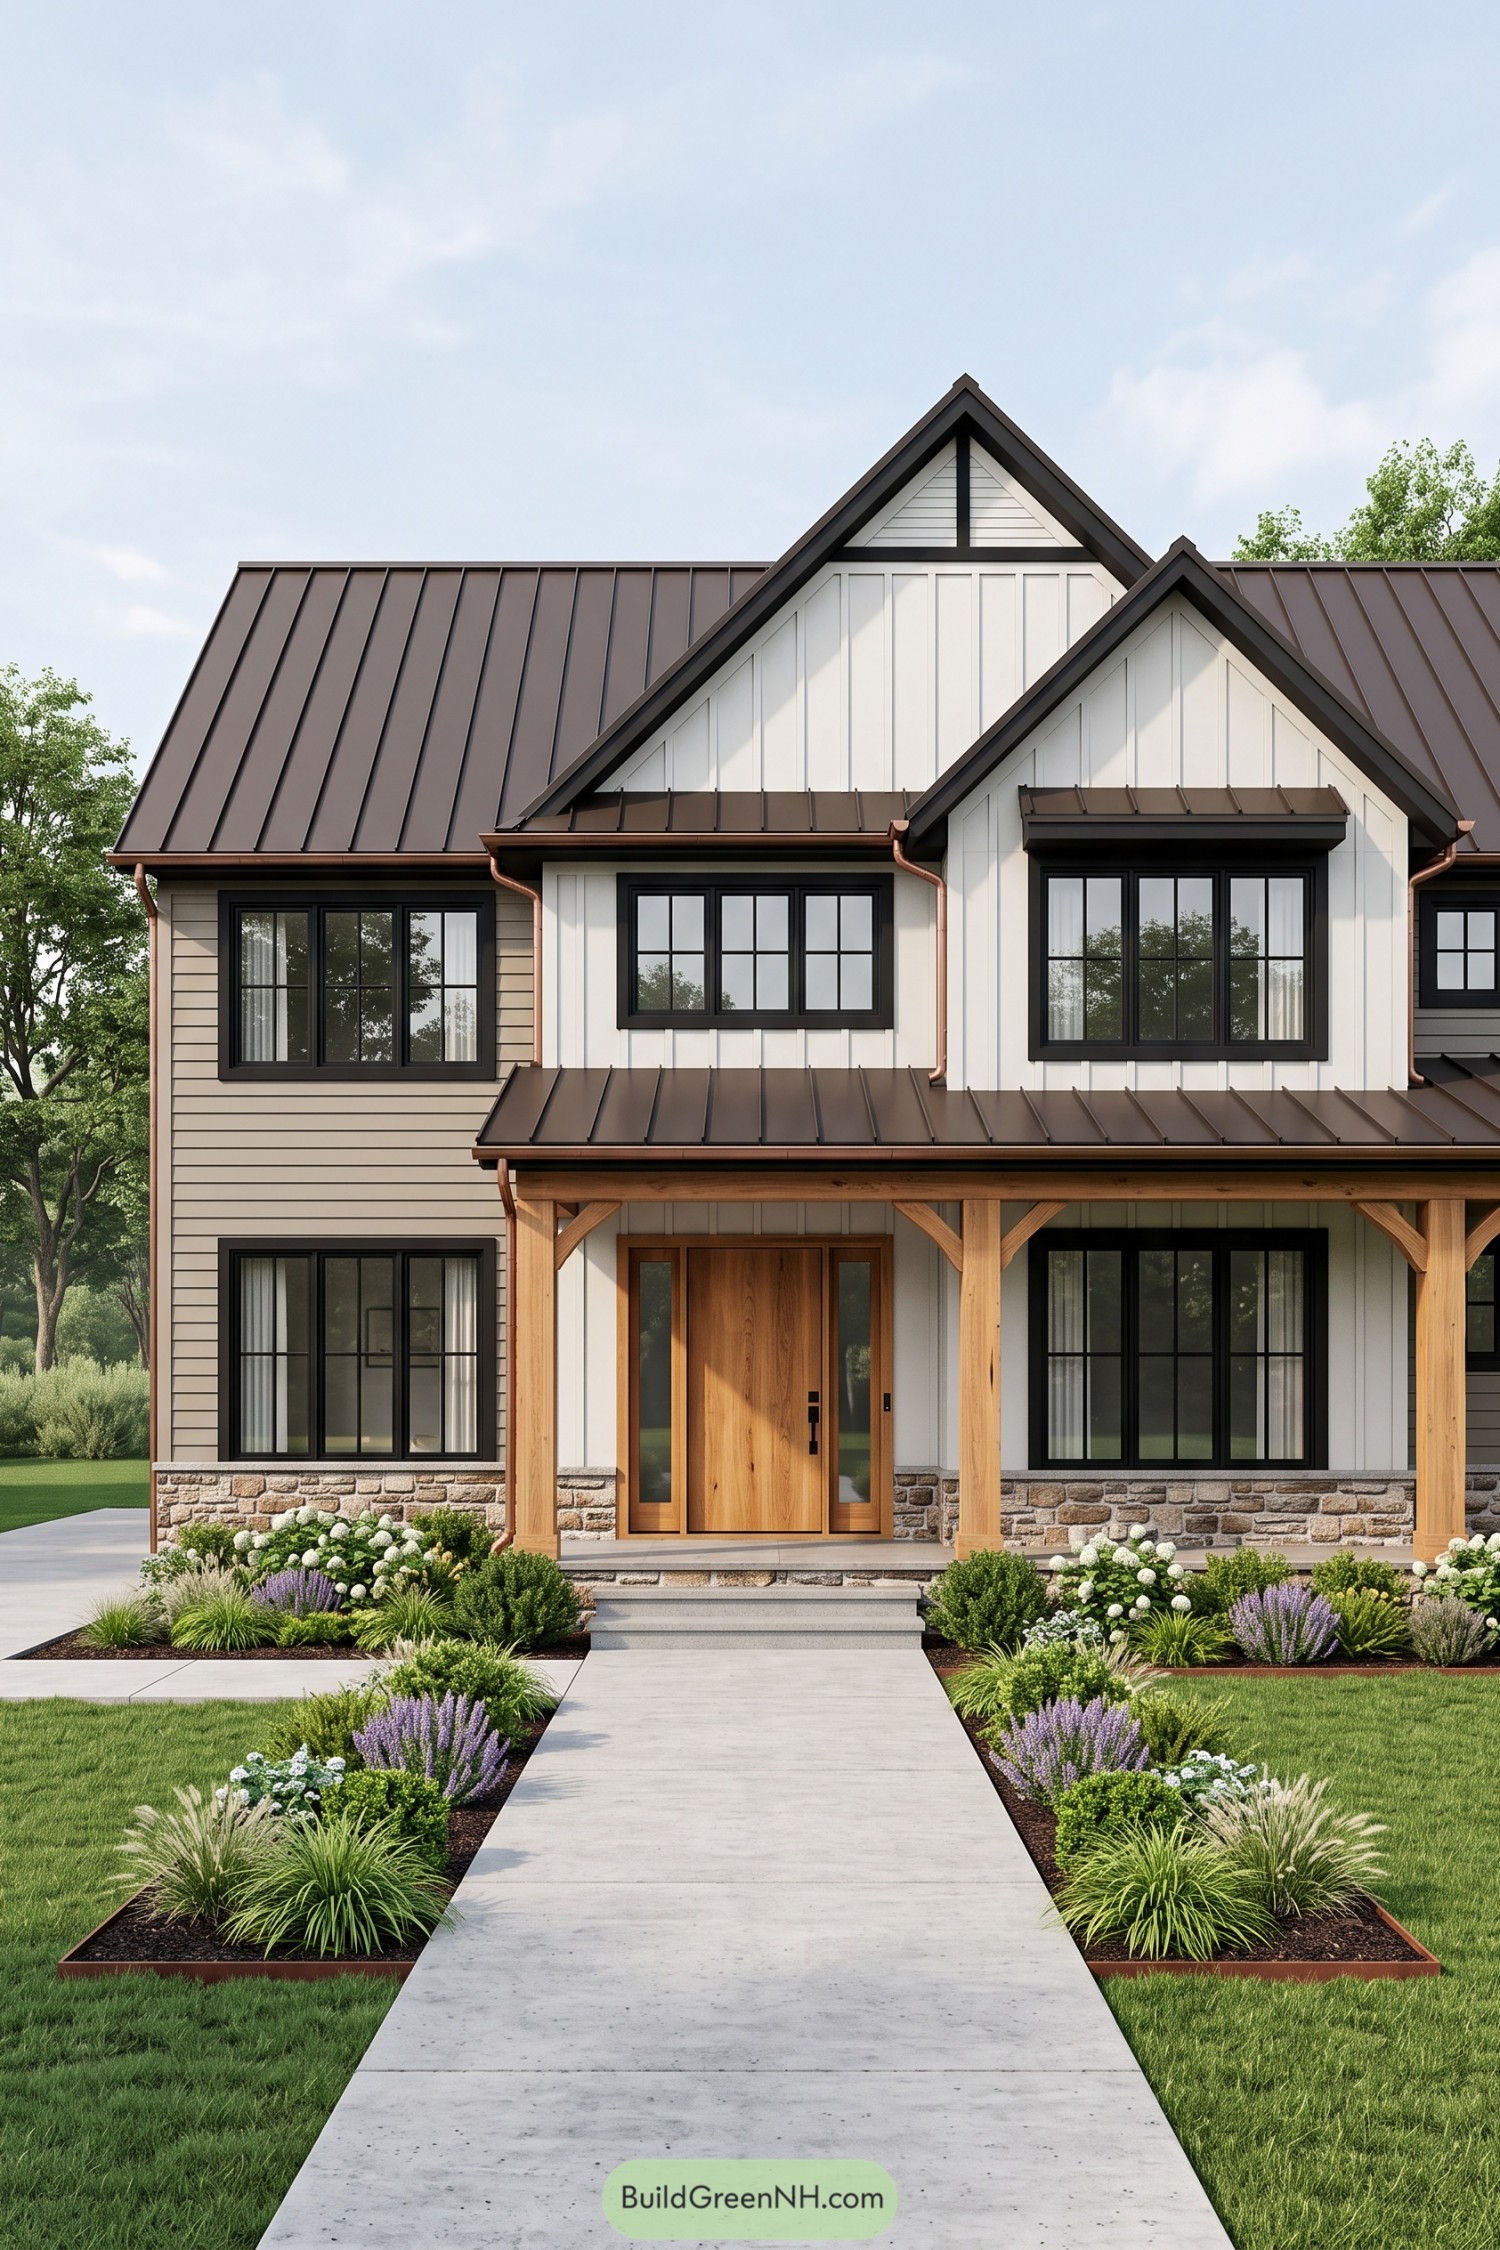 20 Modern Farmhouse Elevations That Get It Right
Table of Contents