Last updated on · ⓘ How we make our designs
See how Turkish village charm meets modern living, where even a tiled roof and blue shutters can steal the show.
These modern Turkish village homes bring Aegean lanes, Anatolian farmhouses, and hillside retreats into the present day. We took cues from stone walls, tiled roofs, timber shutters, arches, and courtyards made for long coffees.
Look closely at how each house follows its site, from terraced gardens and olive trees to narrow cobbled lanes and sea facing porches. Modern glass and clean details keep the familiar forms from feeling like a museum, thankfully.
Watch for the little things too, blue shutters, carved doors, geraniums, pergolas, and fountains. A roof can have personality, apparently.
Aegean Stone Courtyard Home
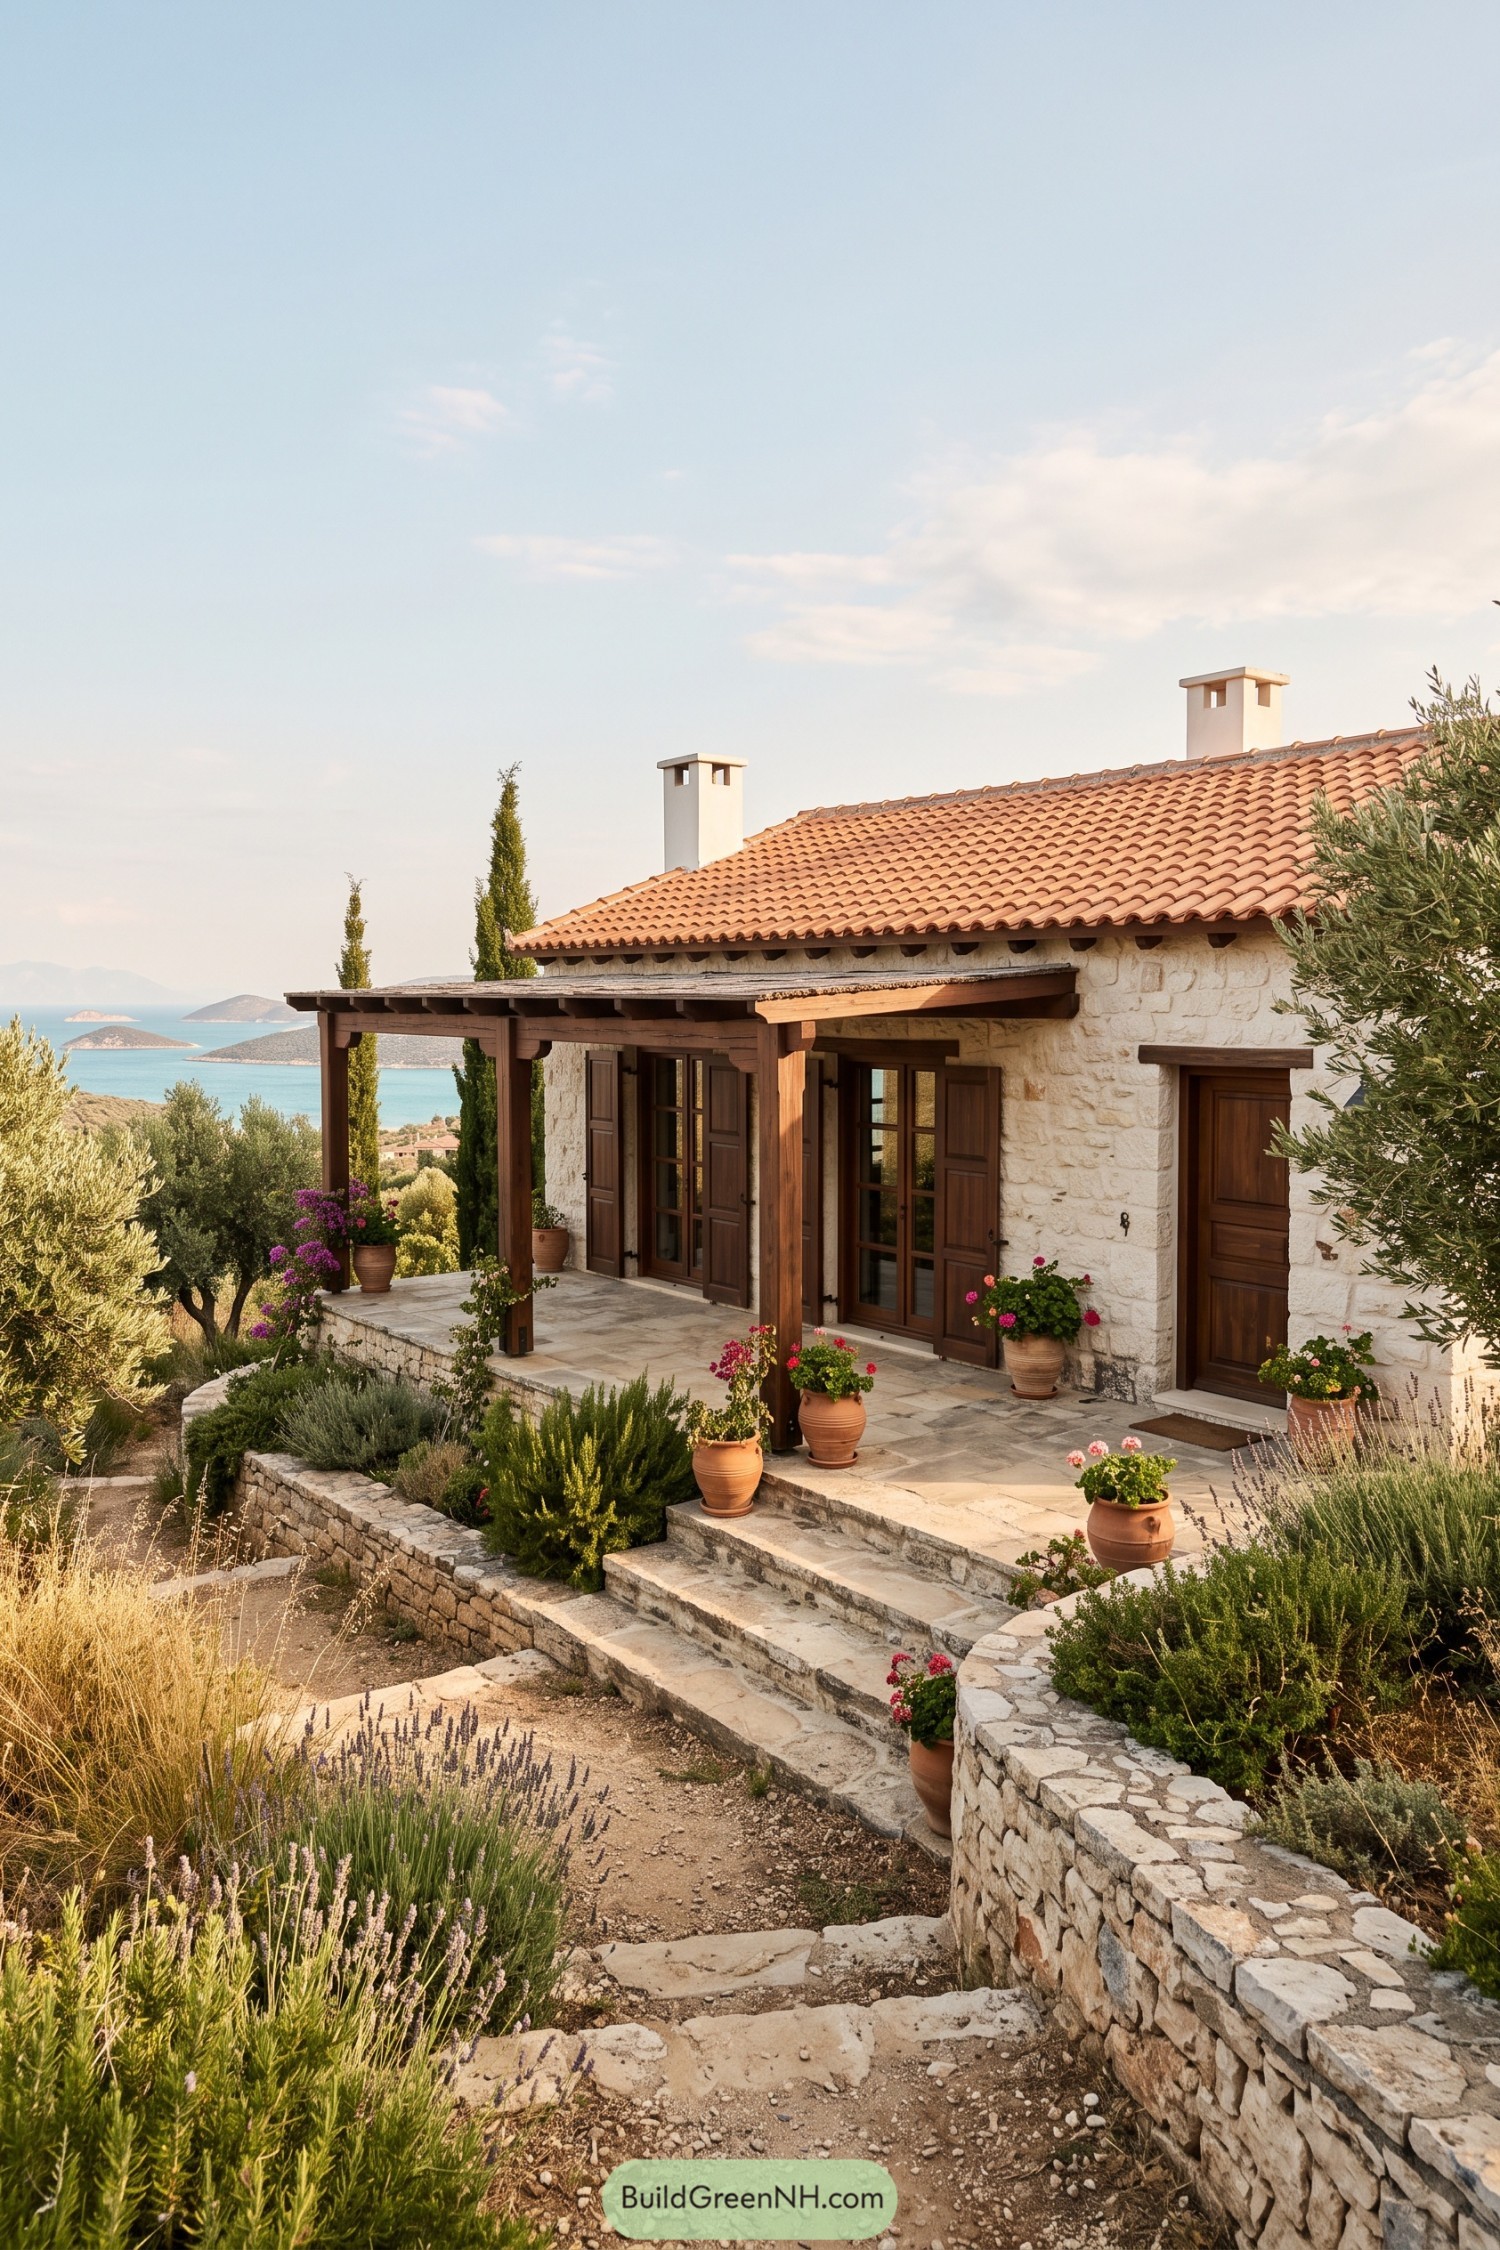

Inspired by Aegean hillside villages, this home pairs pale stone walls with a terracotta roof and deep timber porch. Wood-framed doors open onto a shaded terrace, which is pretty much the best place for a slow breakfast.
Curved stone garden walls guide the approach through olive trees, lavender, and flowering terracotta pots. The stepped landscape settles the house into its coastal site while keeping every corner connected to the sea view.
Terraced Harbor Stone Retreat
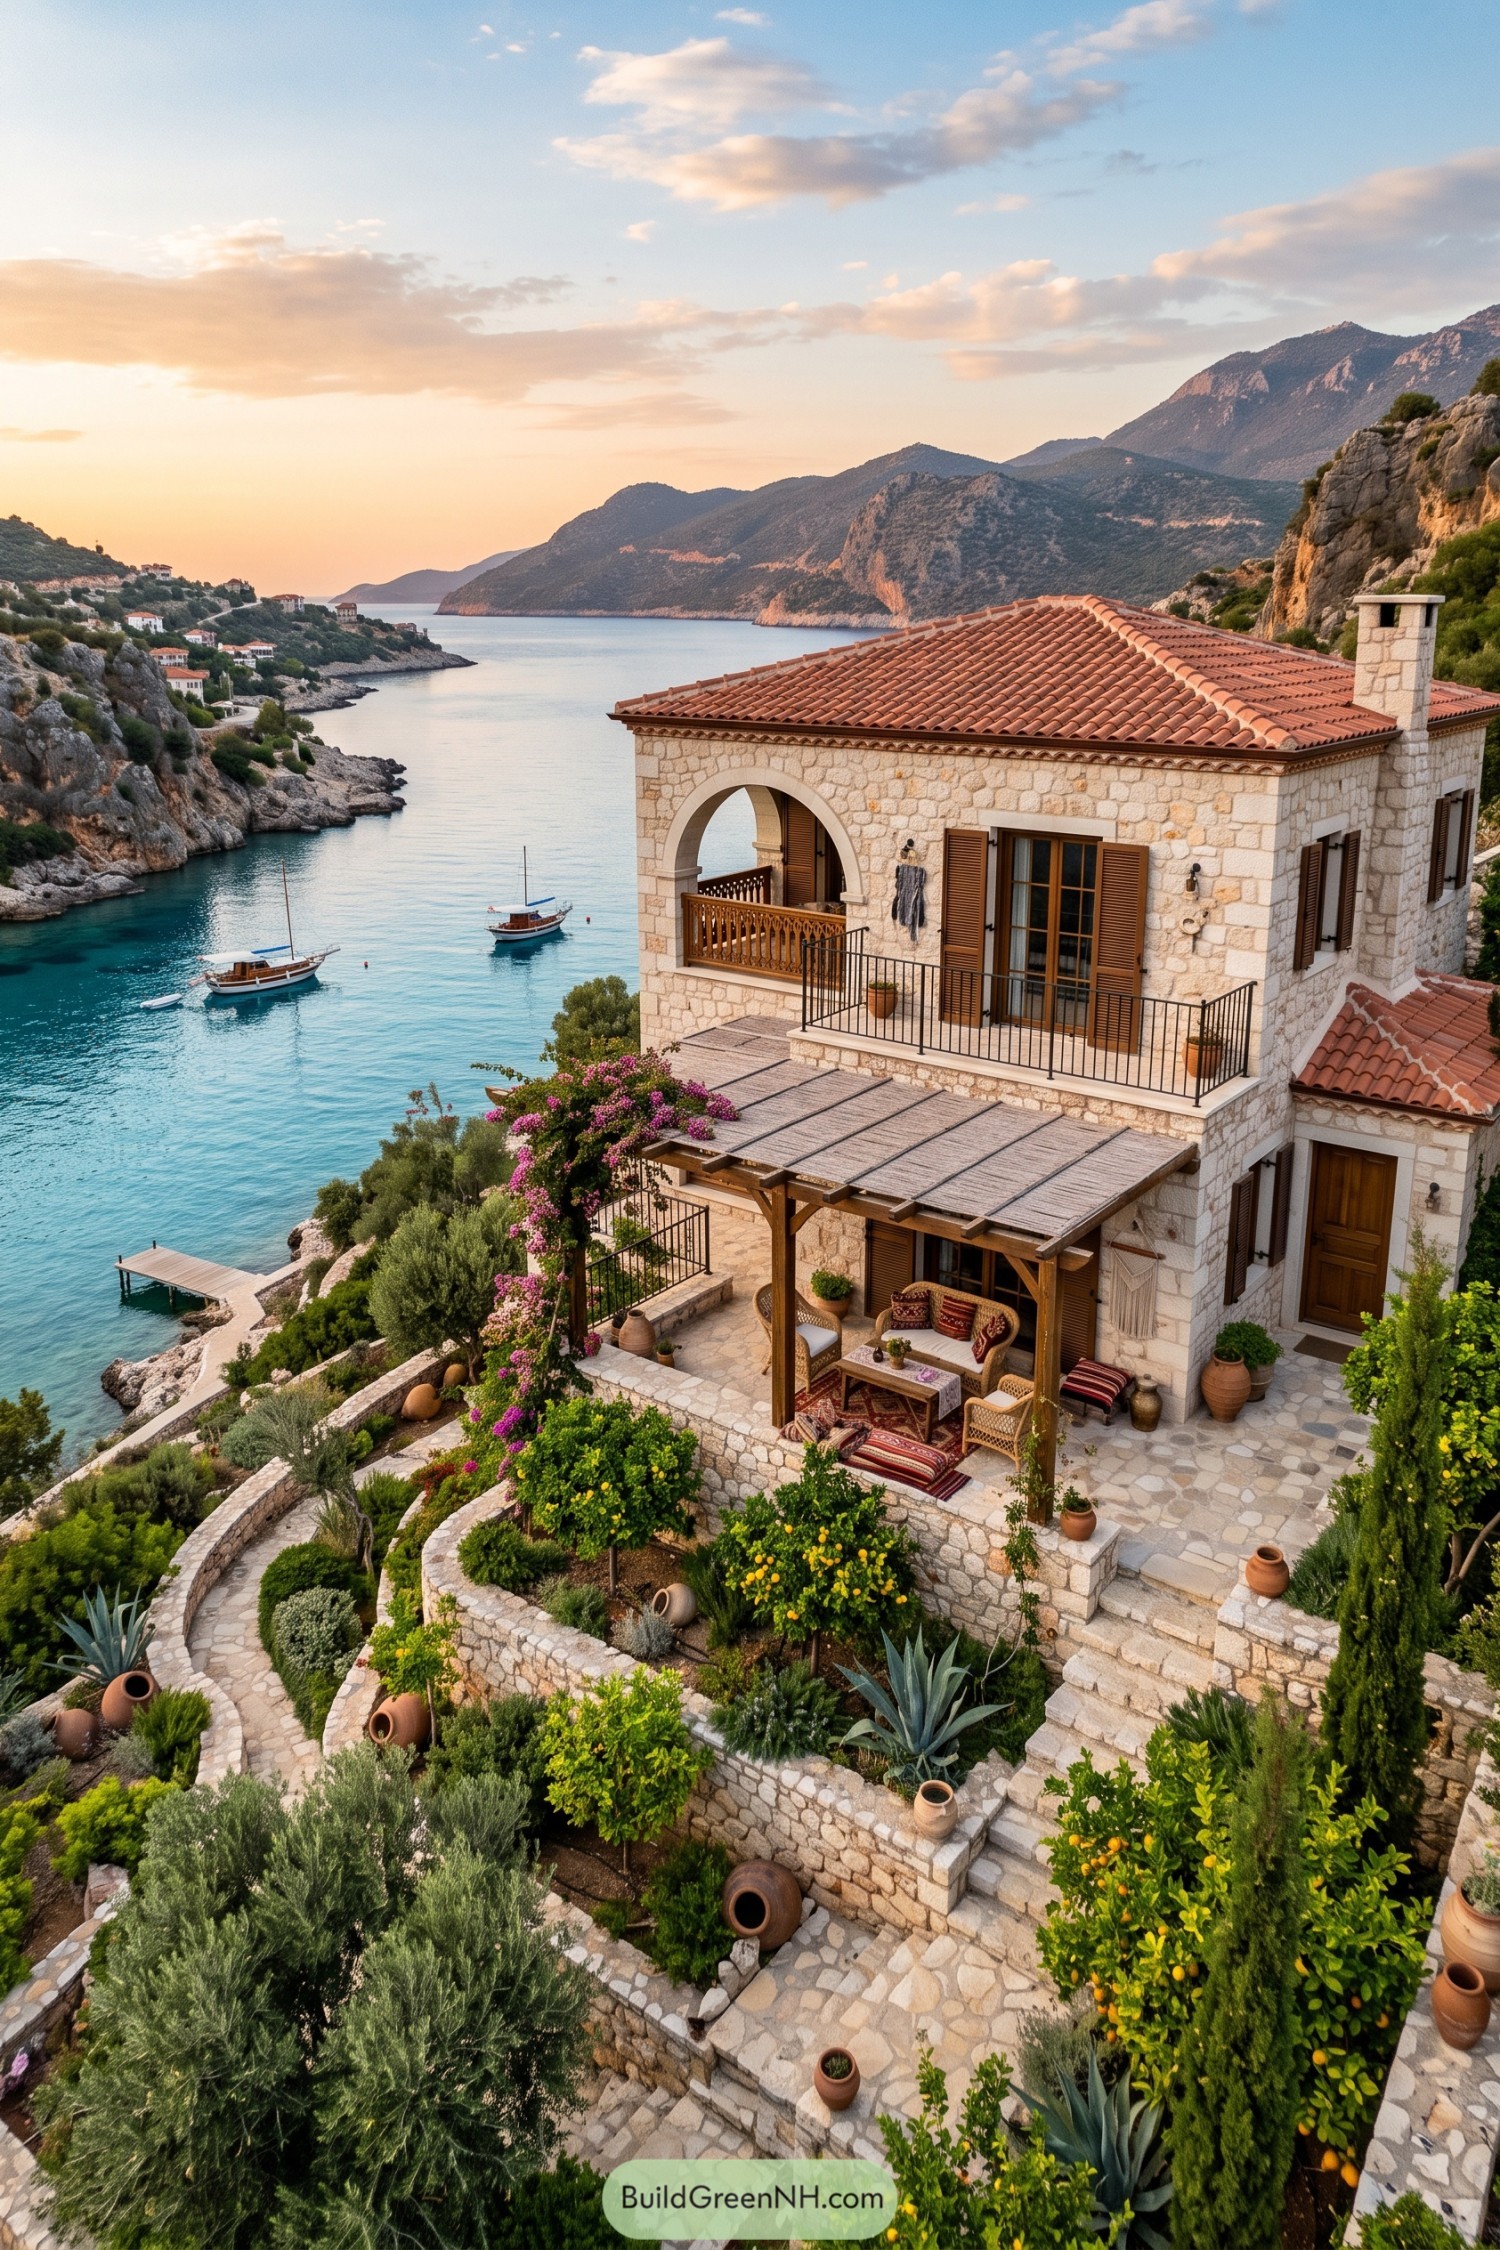



This hillside retreat steps down toward the water with pale stone walls, deep wooden shutters, and a broad terracotta roof. An arched upper balcony frames the bay beautifully, because a sea view this good deserves its own doorway.
Terraced gardens soften the rocky site with olive trees, citrus, lavender, and clay pots tucked along winding stone paths. The shaded pergola creates a relaxed outdoor room for long meals, while the small pier below makes arriving by boat feel almost too easy.
Pine Ridge Stone Villa
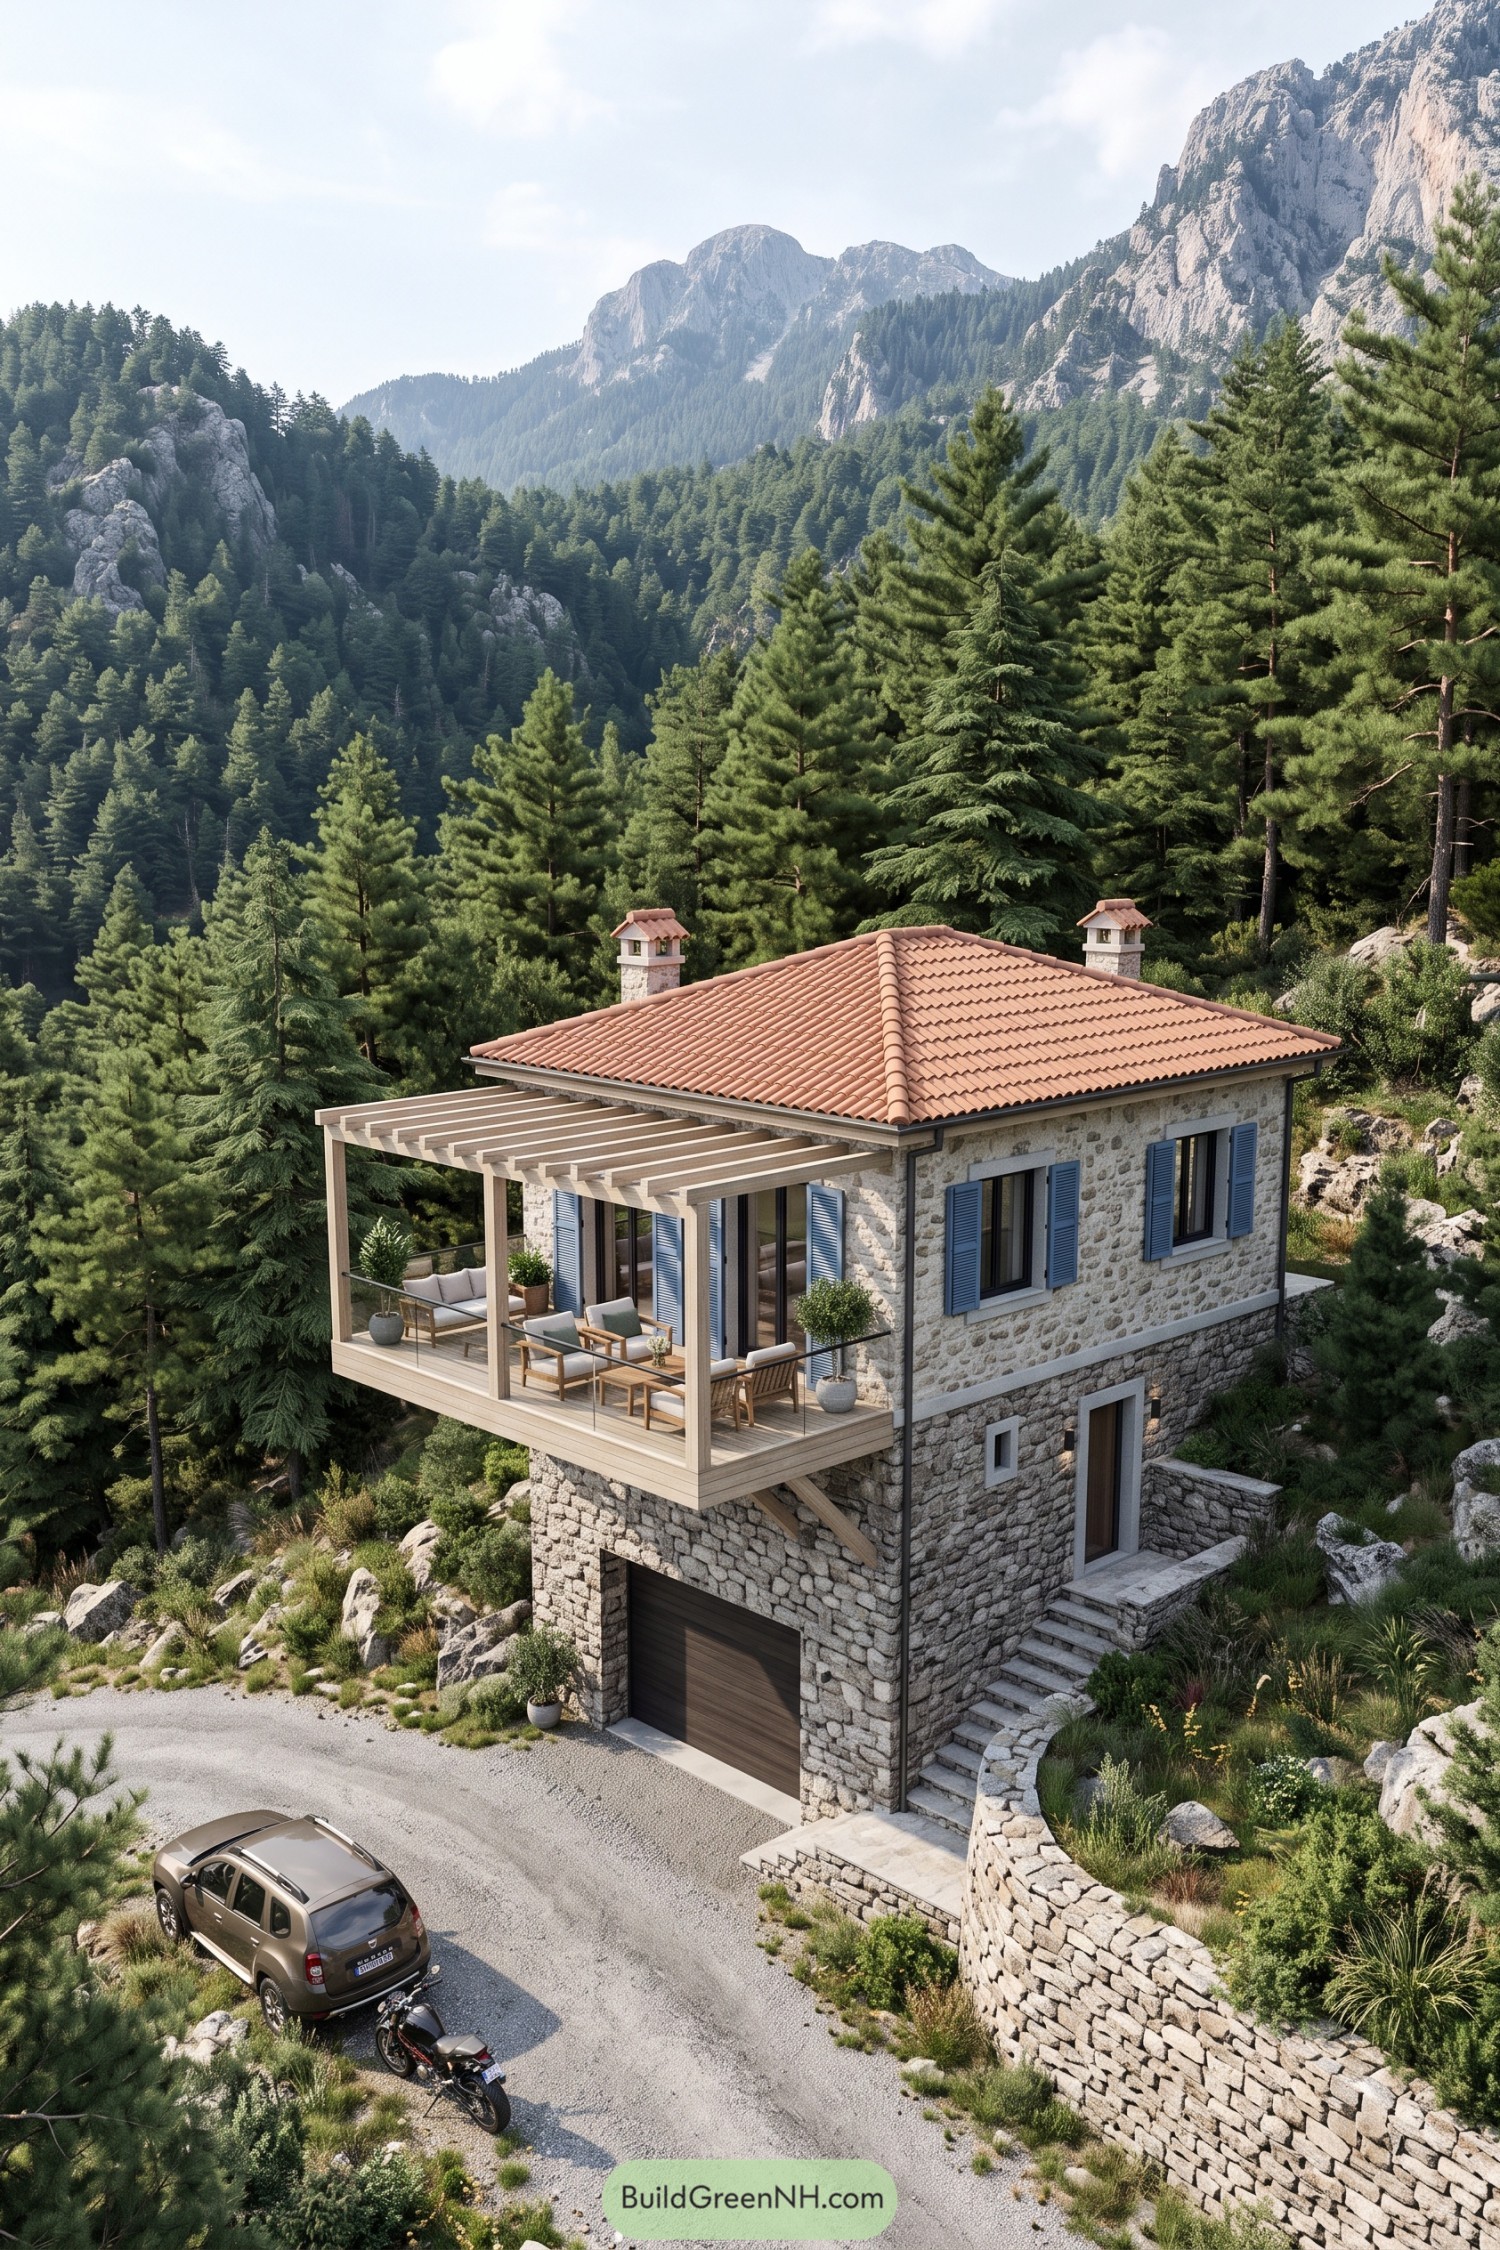

Built into a rugged forest slope, this compact villa pairs rough stone walls with a terracotta hip roof and cheerful blue shutters. The look draws from Turkish mountain homes, with a few clean modern touches so it feels settled, not stuck in a museum.
A timber pergola extends the living space into a generous upper terrace, perfect for slow breakfasts and the occasional overly ambitious coffee. The garage level and stepped stone path follow the land naturally, keeping the house practical while letting the mountain setting stay front and center.
Ottoman Timber Bay House
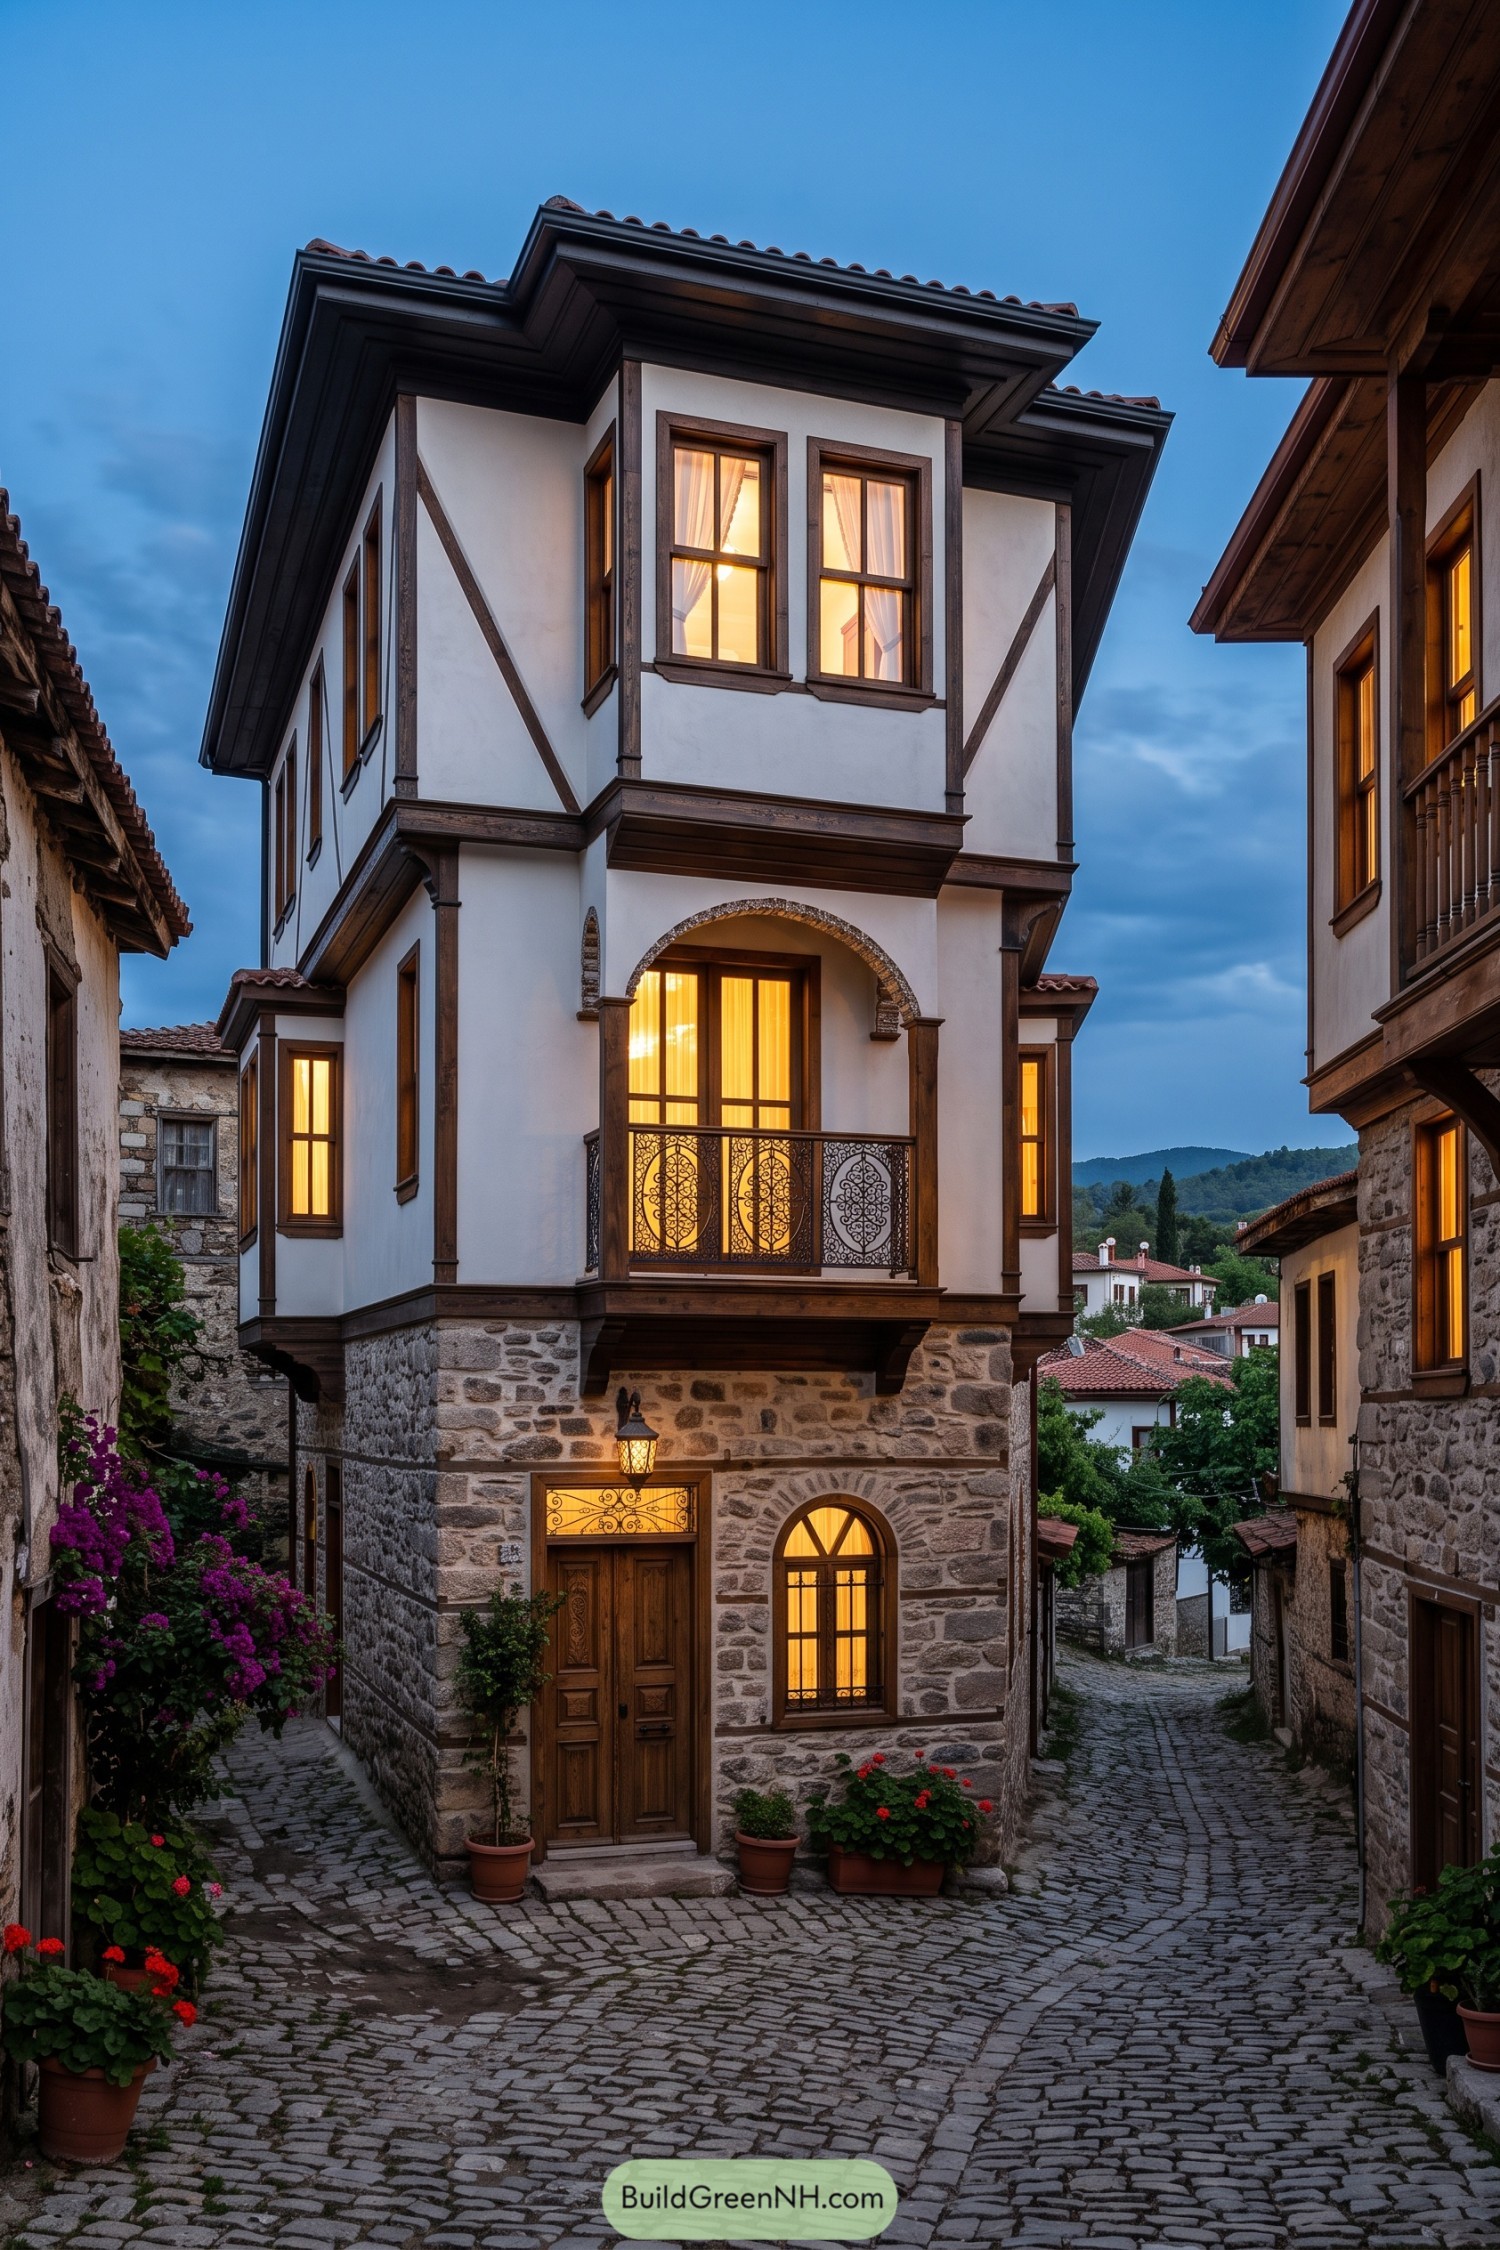

A rough stone ground floor gives this tall village home a sturdy, settled feel, while the white upper levels are outlined with deep brown timber. Its broad tiled eaves, arched balcony opening, and glowing divided-pane windows borrow from classic Ottoman town houses without turning the place into a museum piece.
The narrow footprint suits a cobbled village lane, making the vertical layout feel practical and a little grand at once. Decorative iron balcony panels and flower pots soften the formal facade, because every serious stone house deserves a bit of geranium mischief.
Olive Grove Hillside Dwelling
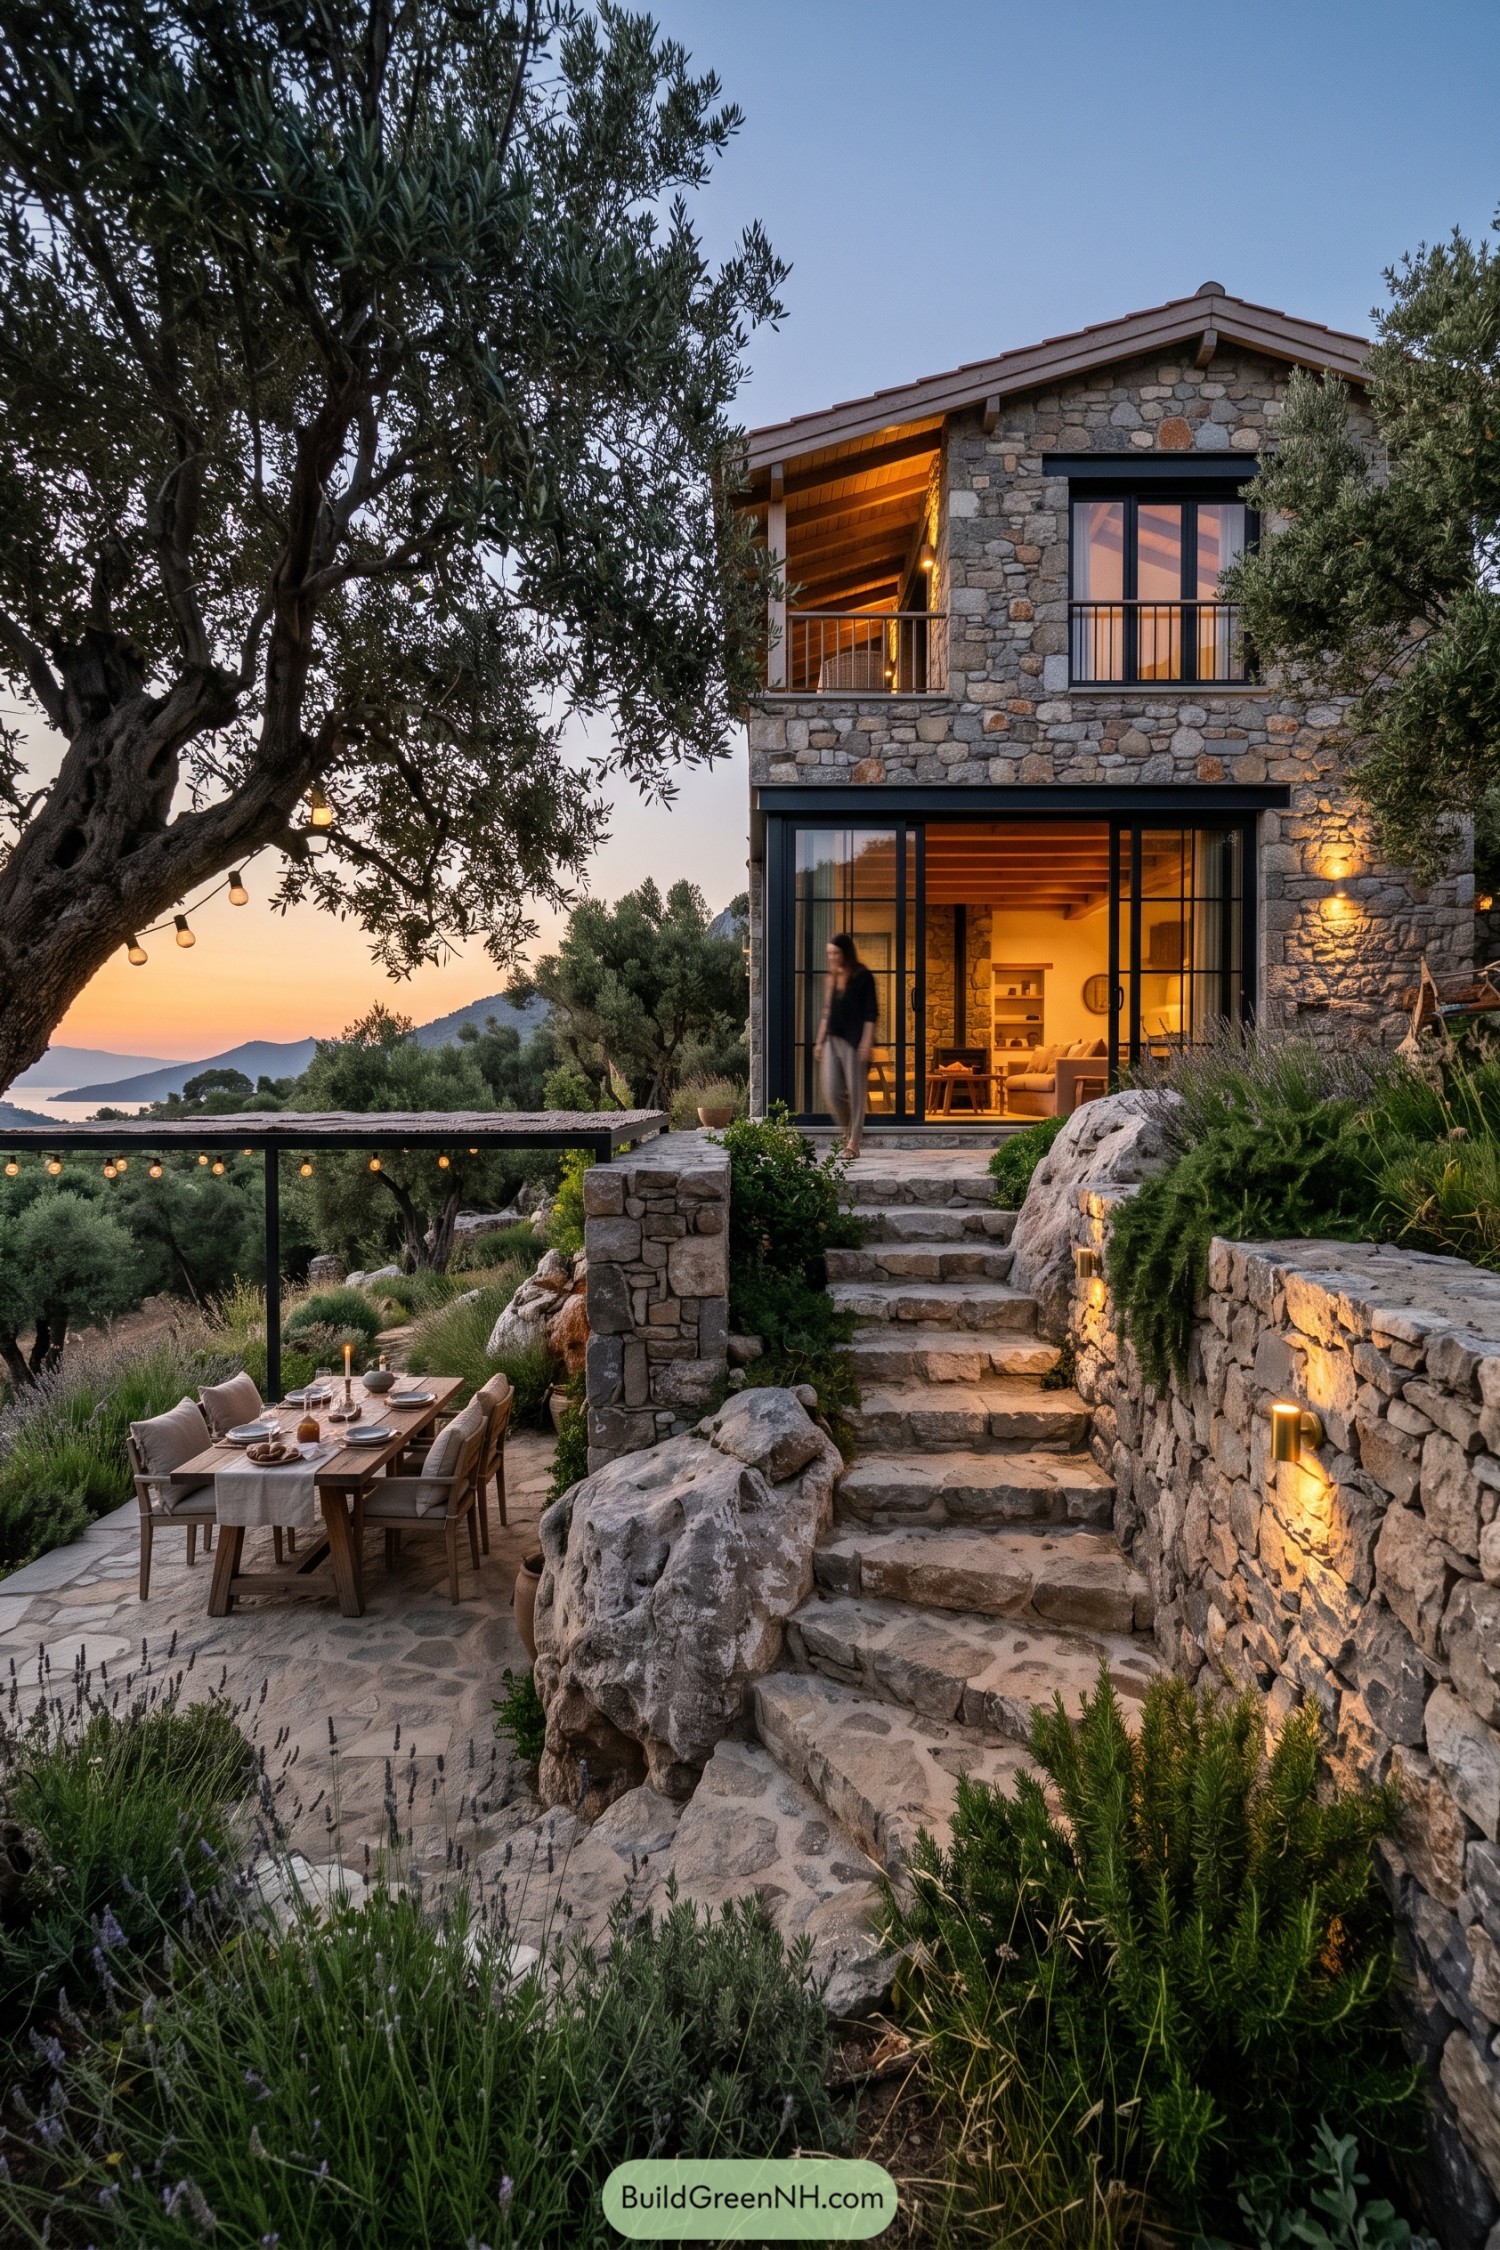

Rugged local stone walls and a low pitched tile roof give this hillside home a grounded village character, inspired by coastal Turkish settlements tucked among olive groves. Black framed glass doors add a crisp contemporary edge, so it feels updated without getting too fancy about it.
Terraced stone steps follow the slope down to an open air dining patio beneath a simple timber canopy. Deep eaves, a small upper balcony, and layered planting make every outdoor corner useful, especially when dinner stretches longer than planned.
Lavender Fountain Courtyard House
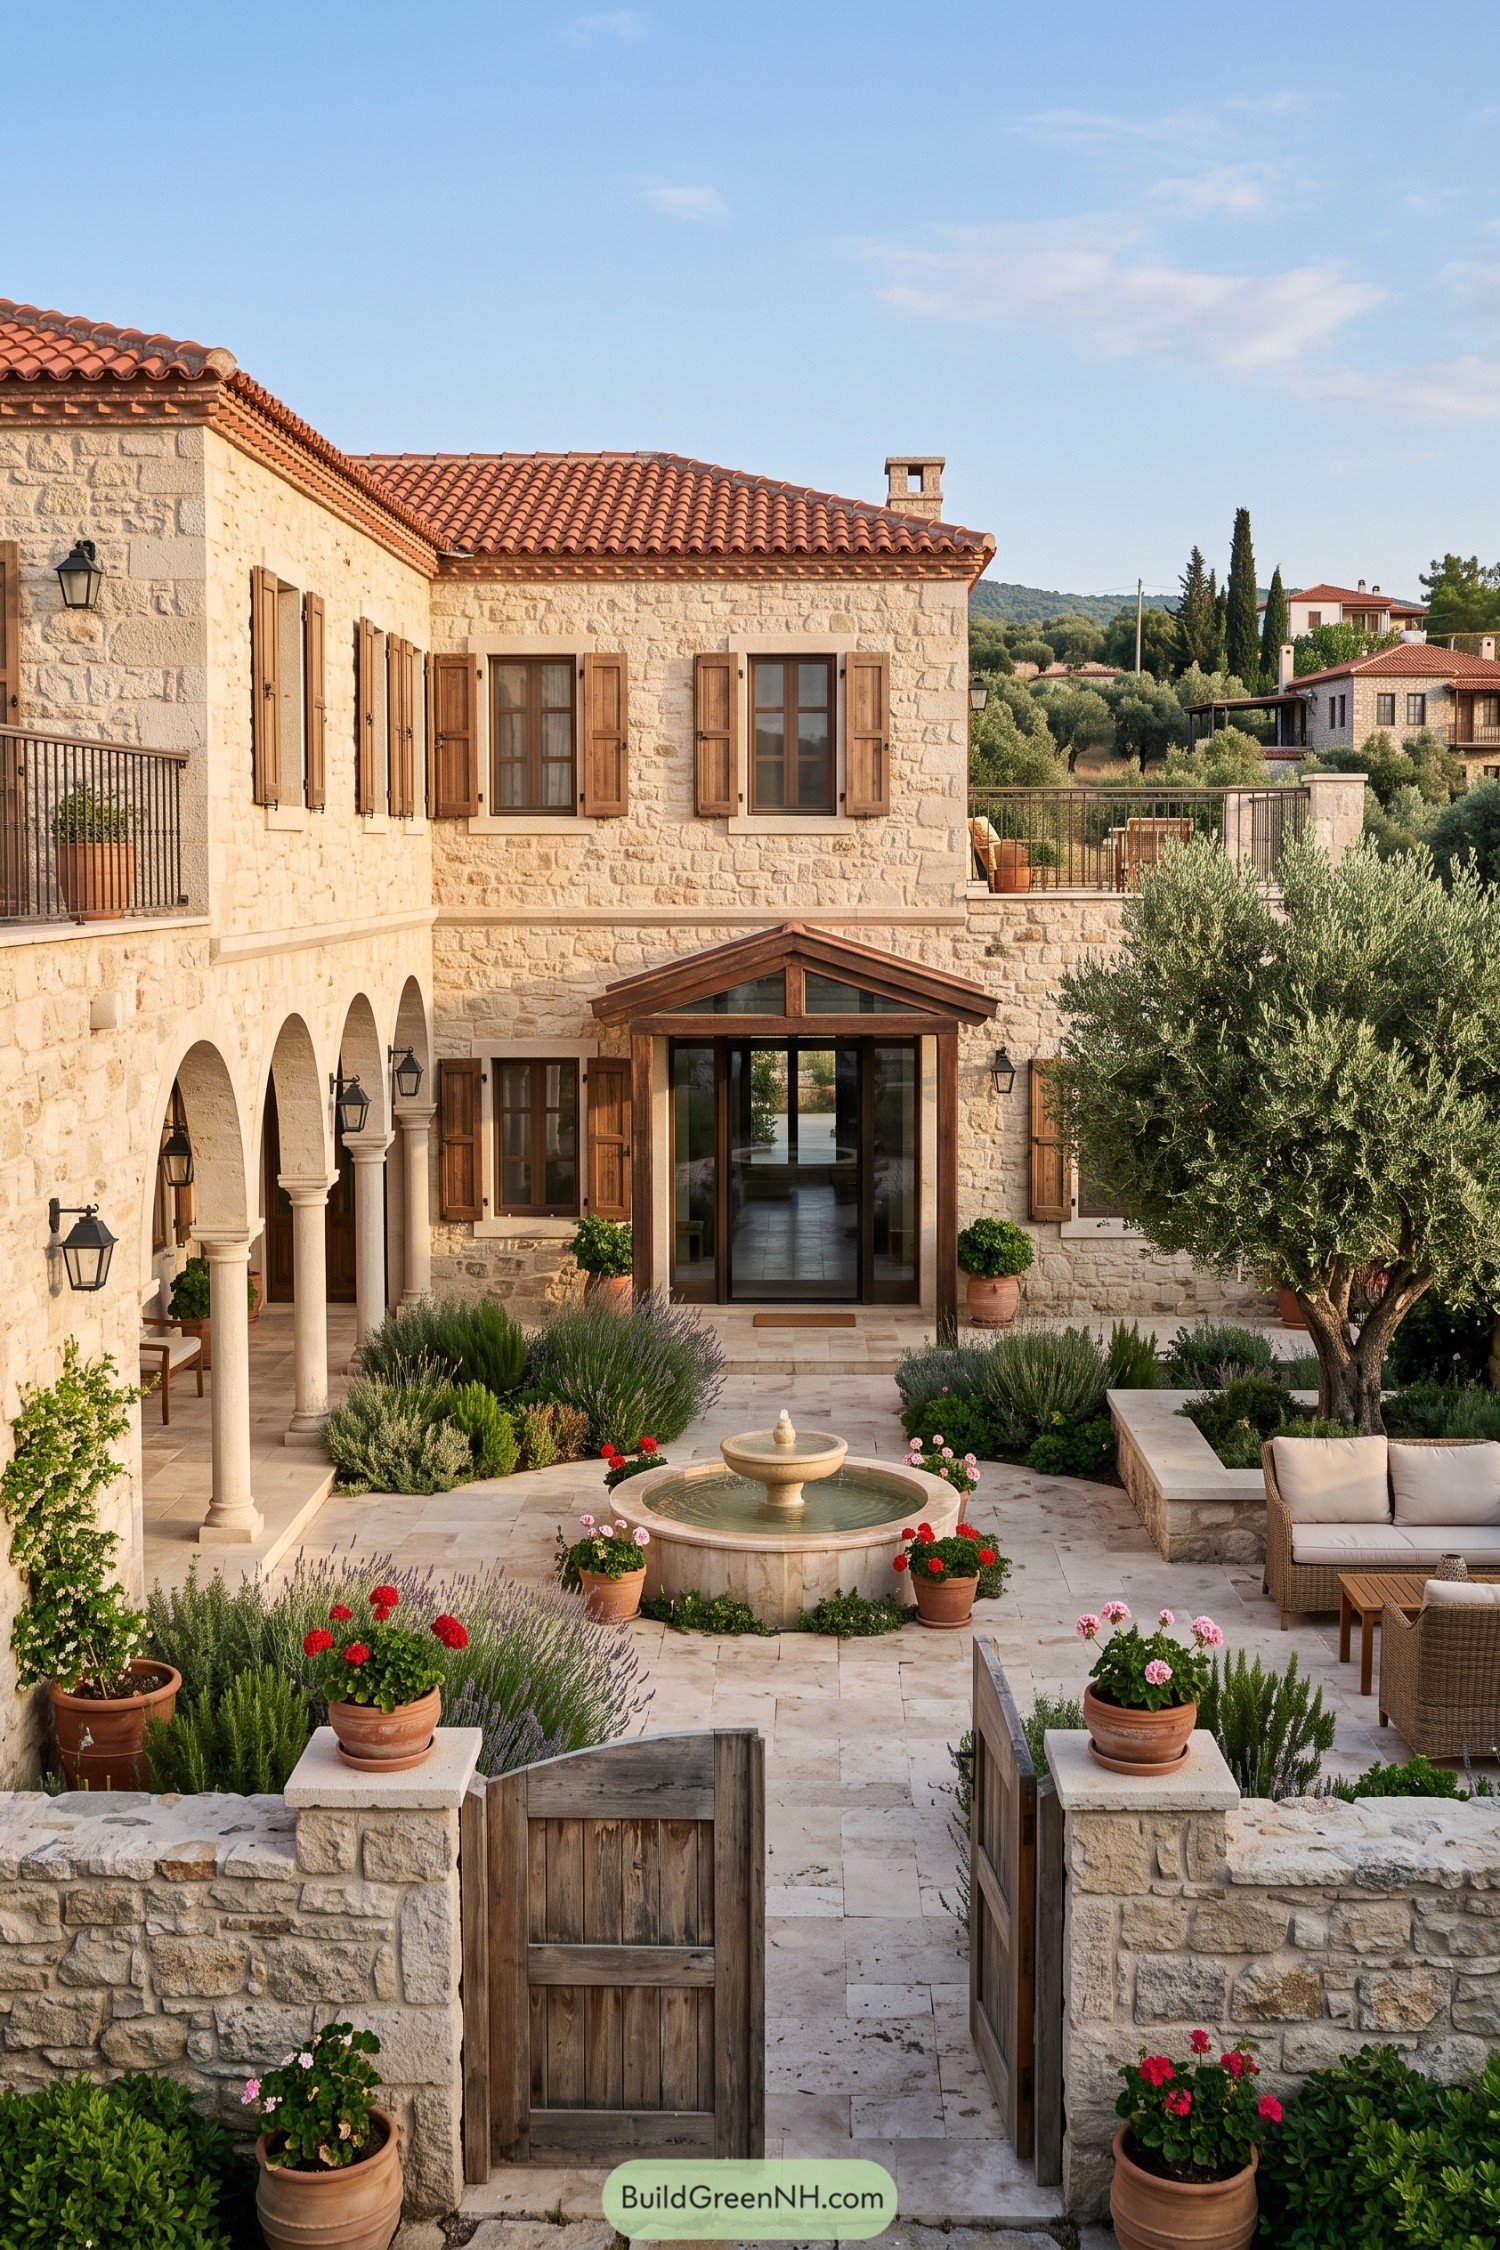

Pale limestone walls, terracotta roof tiles, and warm timber shutters give this home a settled village character. An arched veranda wraps one side while the small glazed entry pavilion adds a neat contemporary touch, no fuss needed.
The courtyard is shaped around a simple stone fountain, with lavender, geraniums, and an olive tree softening every edge. Low walls and a timber gate create a sheltered outdoor room that feels private yet open to the hillside beyond.
Carved Door Cobblestone House
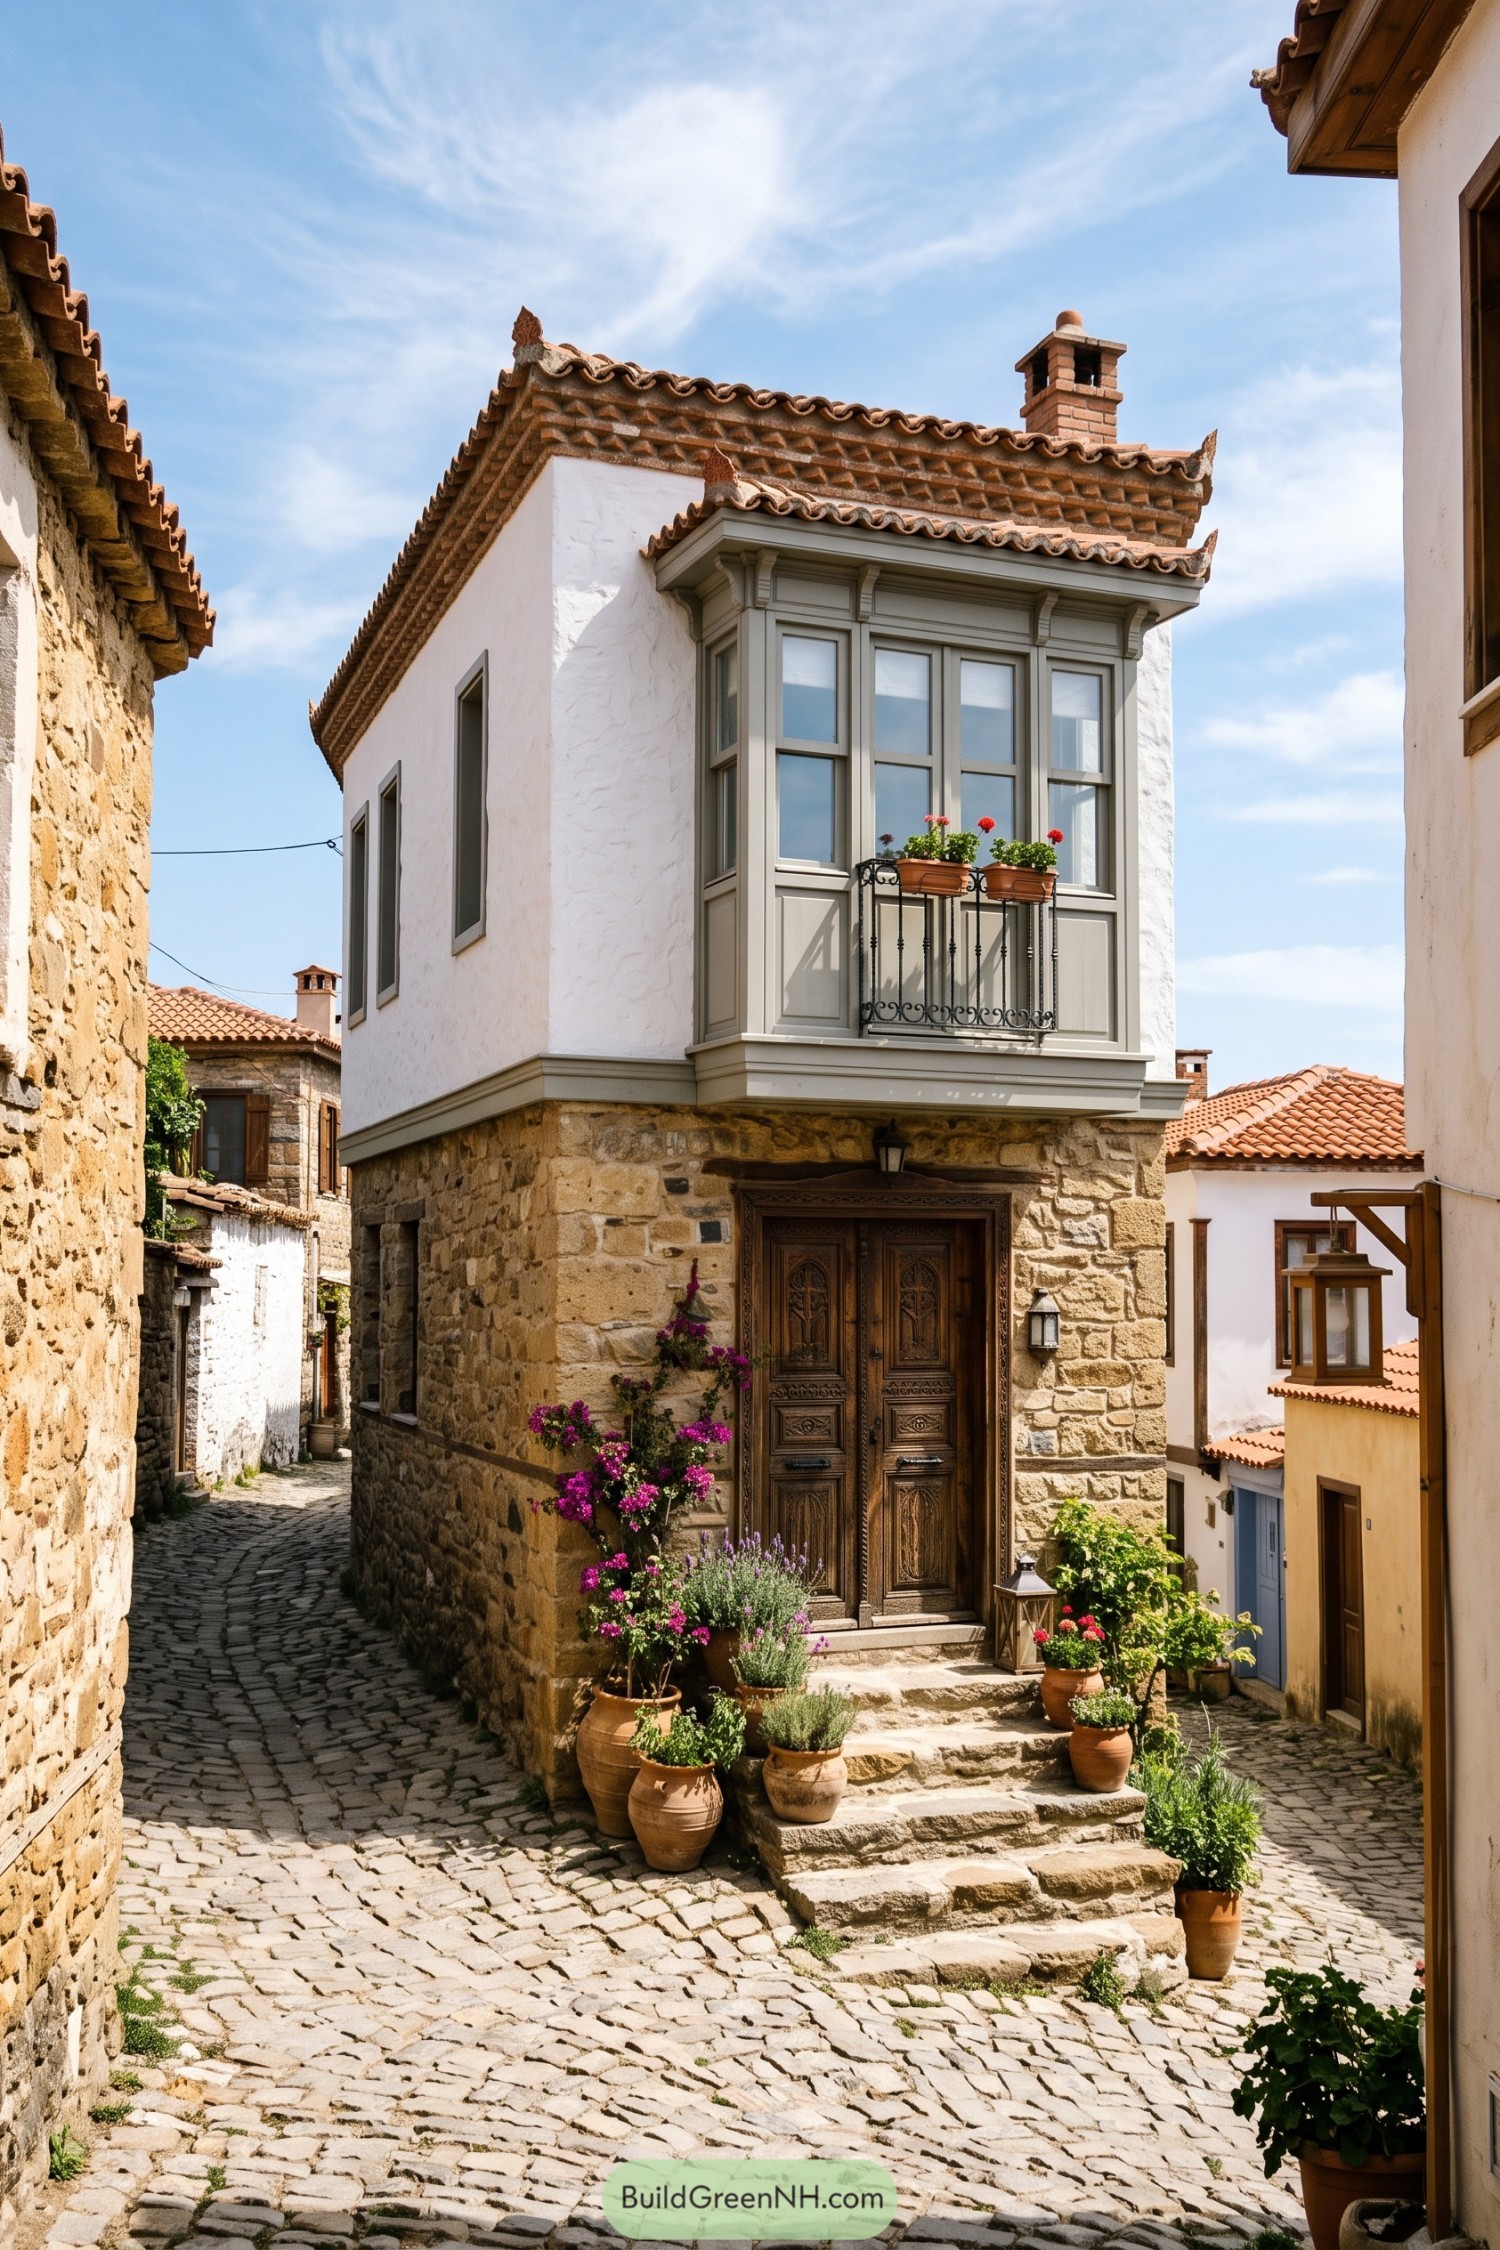

This compact home layers a rugged stone ground floor beneath crisp white plaster walls, giving it the familiar charm of an old Anatolian lane. A deeply carved timber door and broad stone steps make the entrance feel wonderfully grounded.
Upstairs, the painted bay window projects toward the cobbled street with slim panels and a petite iron balcony for flower pots. Curved terracotta tiles and decorative eaves finish the roofline, because apparently even roofs enjoy a little flair.
Orchard Valley Veranda Residence
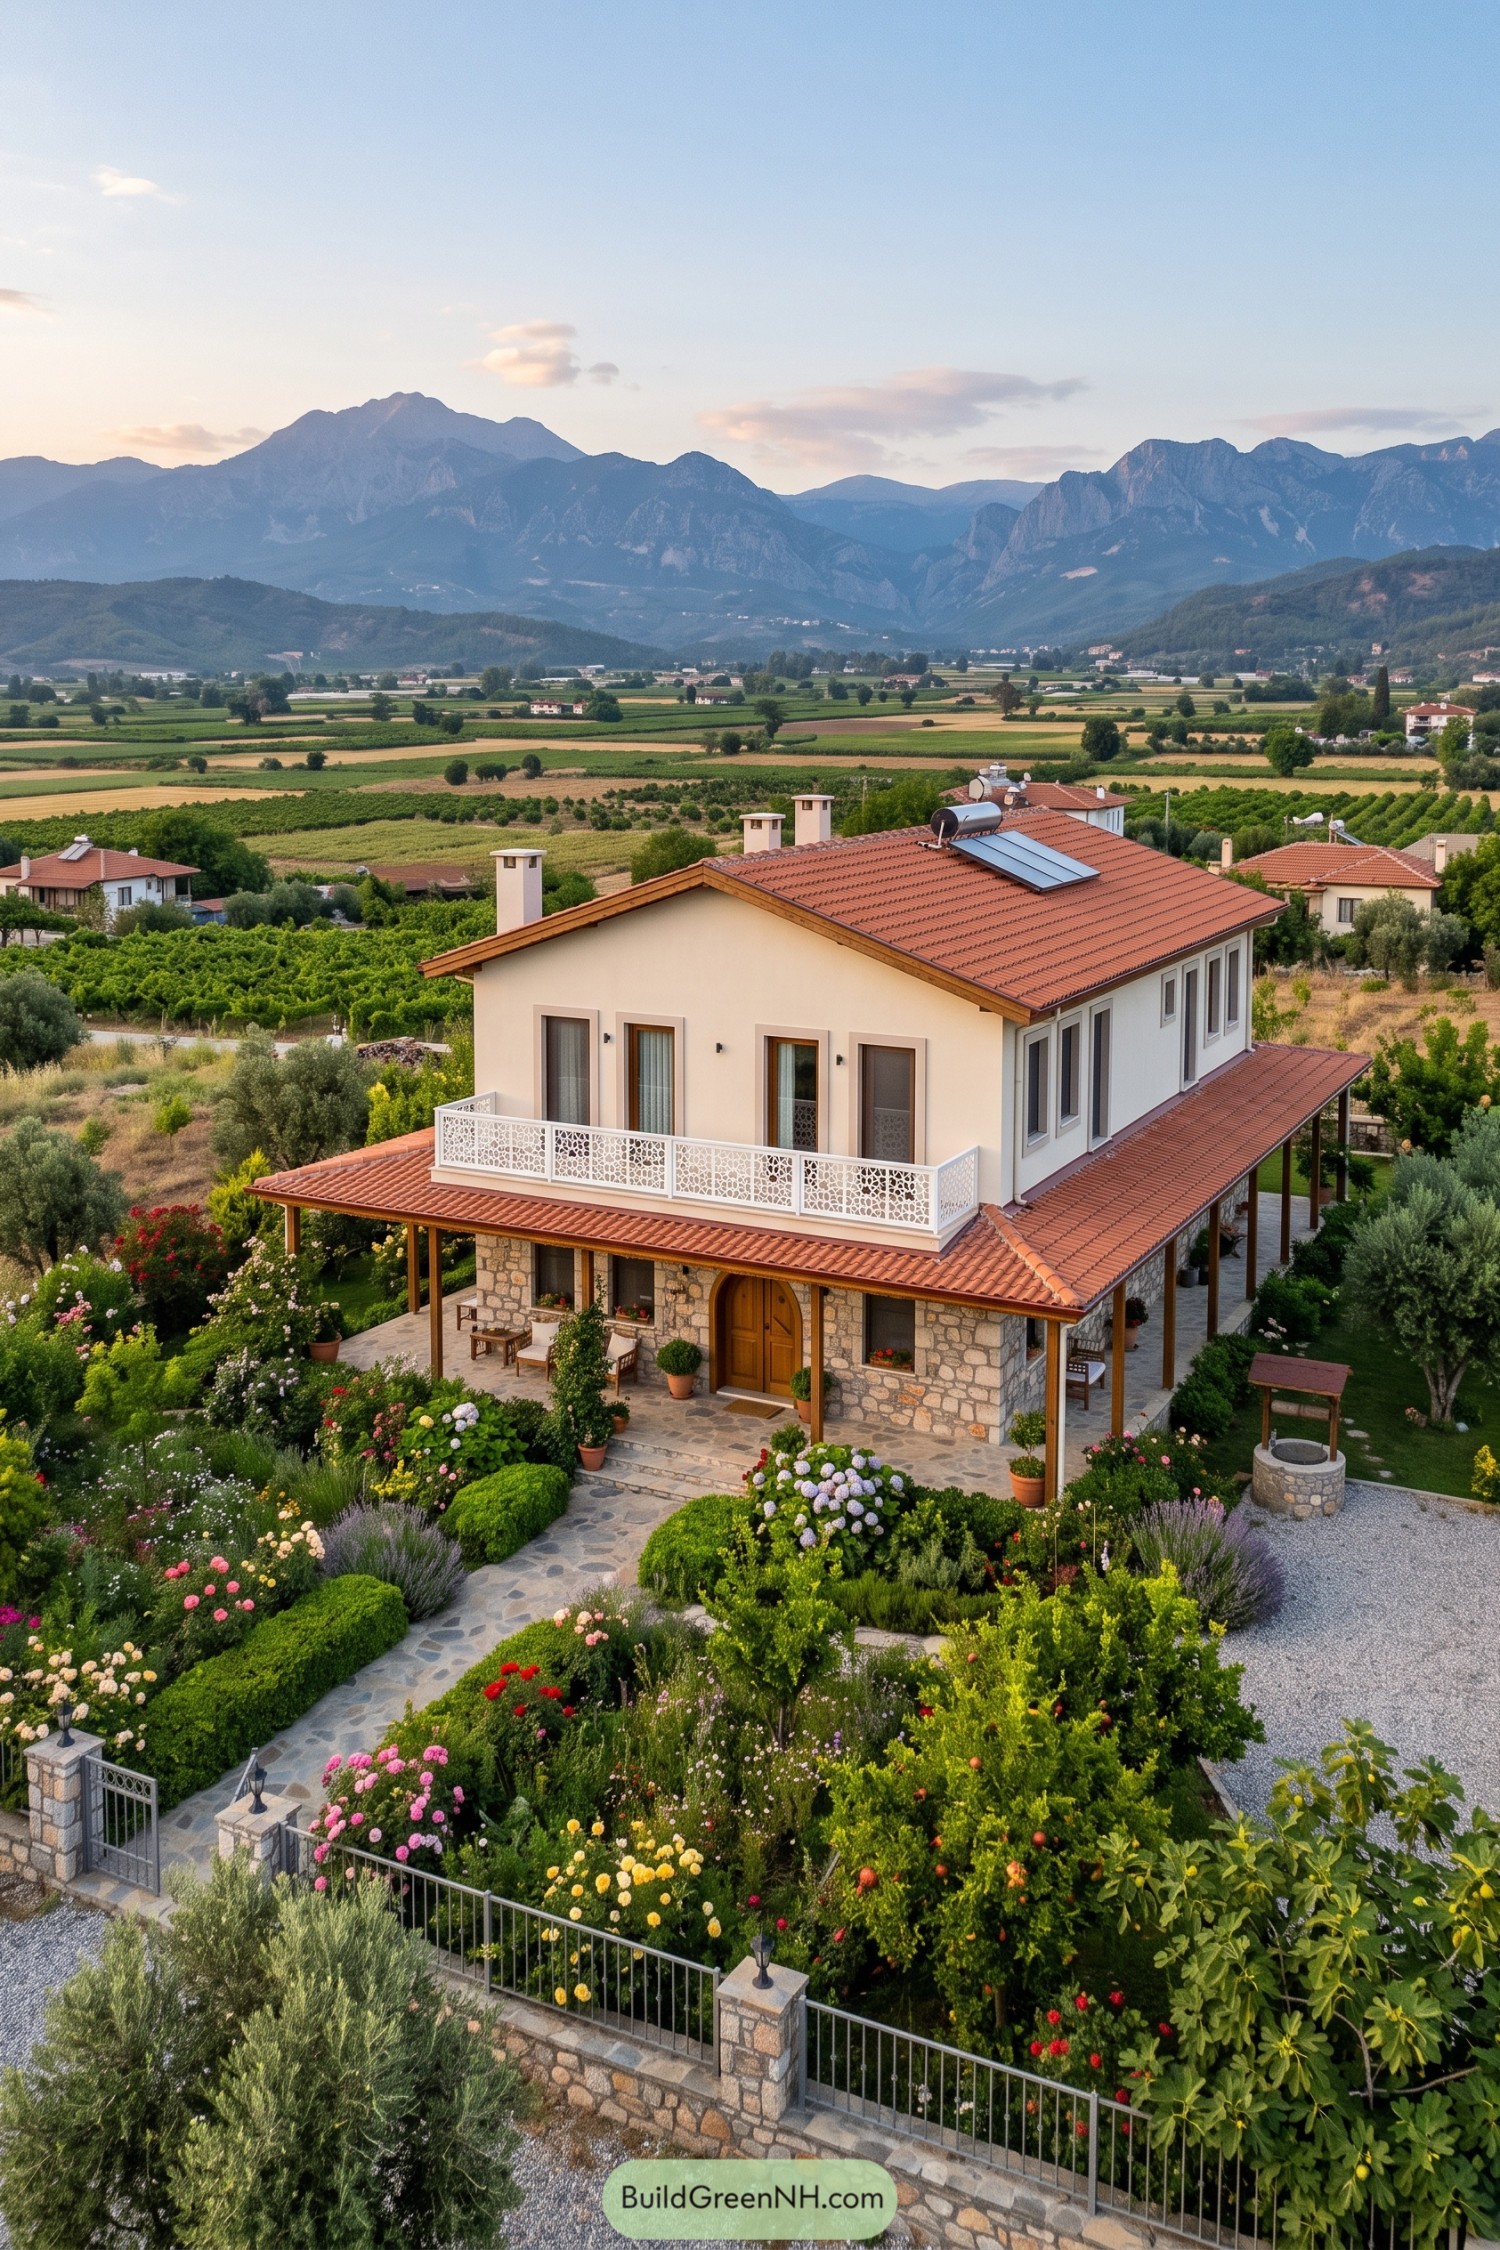

A stone-clad ground floor gives this two-story home a rooted village feel, while cream upper walls and a red tiled roof keep it crisp and welcoming. The broad wraparound veranda offers shade and outdoor seating, because a proper porch should always make room for one more coffee.
Delicate white balcony screens add a nod to traditional Turkish craft, paired with tall windows and warm timber details around the doors. Surrounded by roses, olive trees, and a neat stone path, the house takes its cue from the fertile mountain valley without getting overly fancy about it.
Bougainvillea Pergola Farmhouse
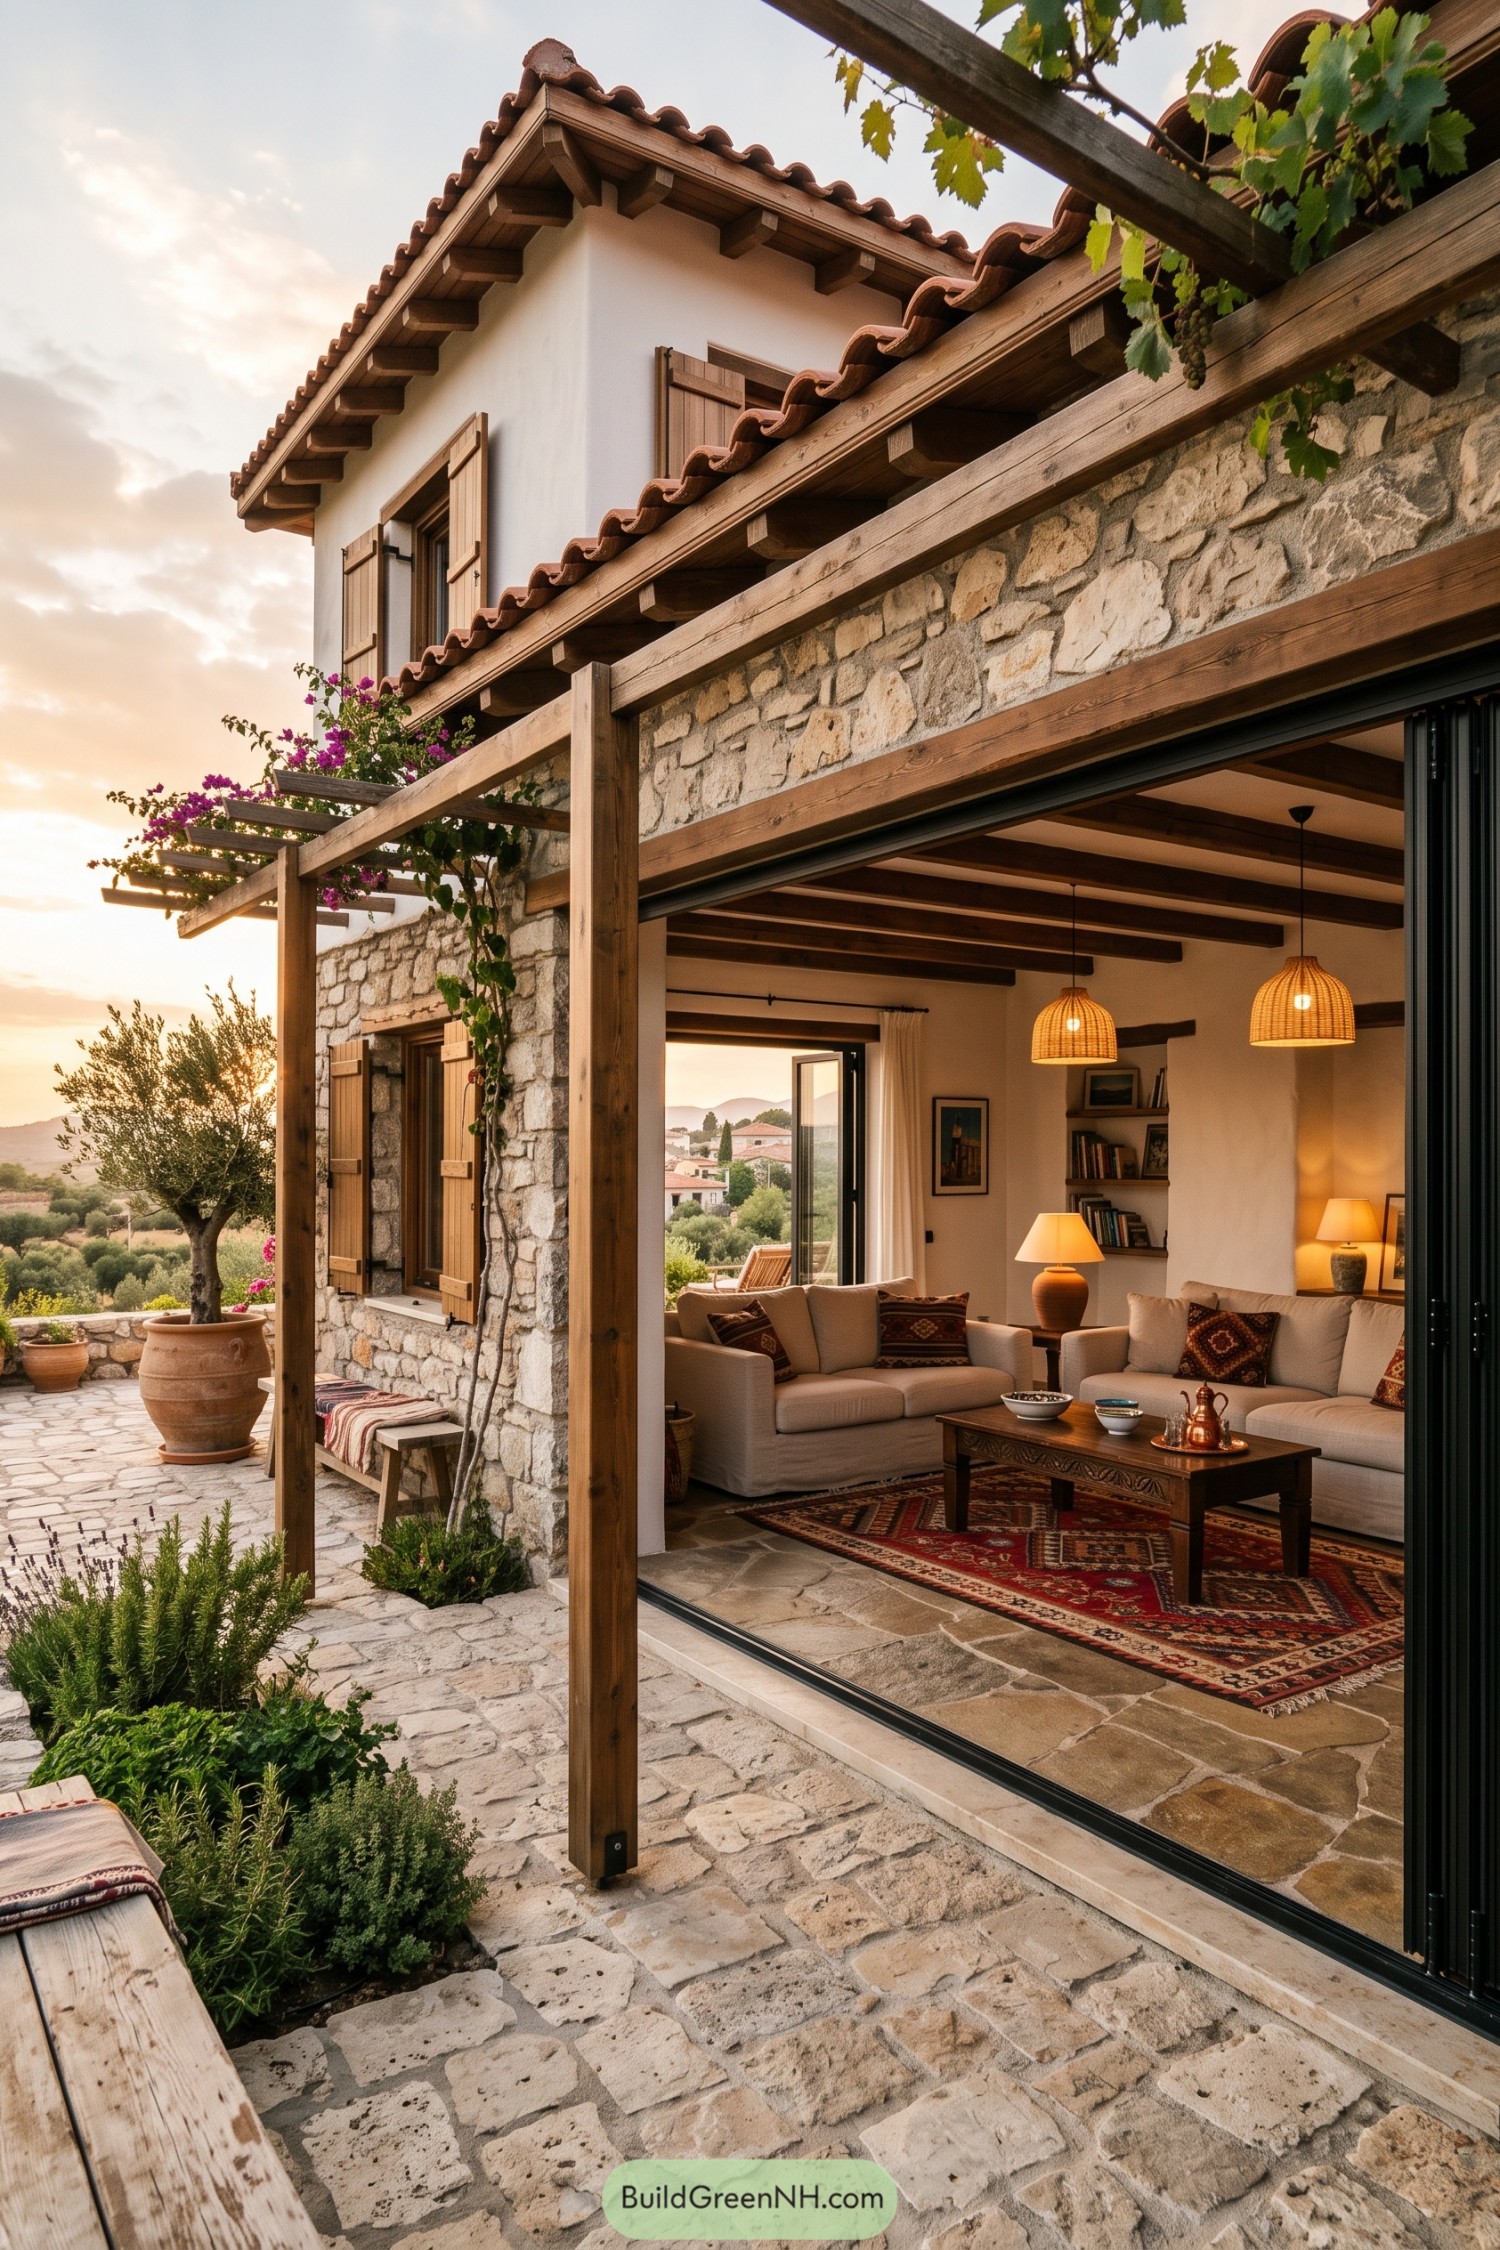

Rough stone walls, plastered upper levels, timber shutters, and a terracotta tile roof bring familiar Anatolian farmhouse character into a cleaner modern layout. The deep eaves and pergola give the terrace some welcome shade, because the afternoon sun does not come to play small.
Wide folding glass doors connect the lounge directly to the stone-paved garden, making indoor gatherings spill naturally outdoors. Woven pendants, kilim cushions, and warm wood details keep the interior relaxed while the climbing bougainvillea adds a cheerful little flourish.
Twilight Pergola Gathering House
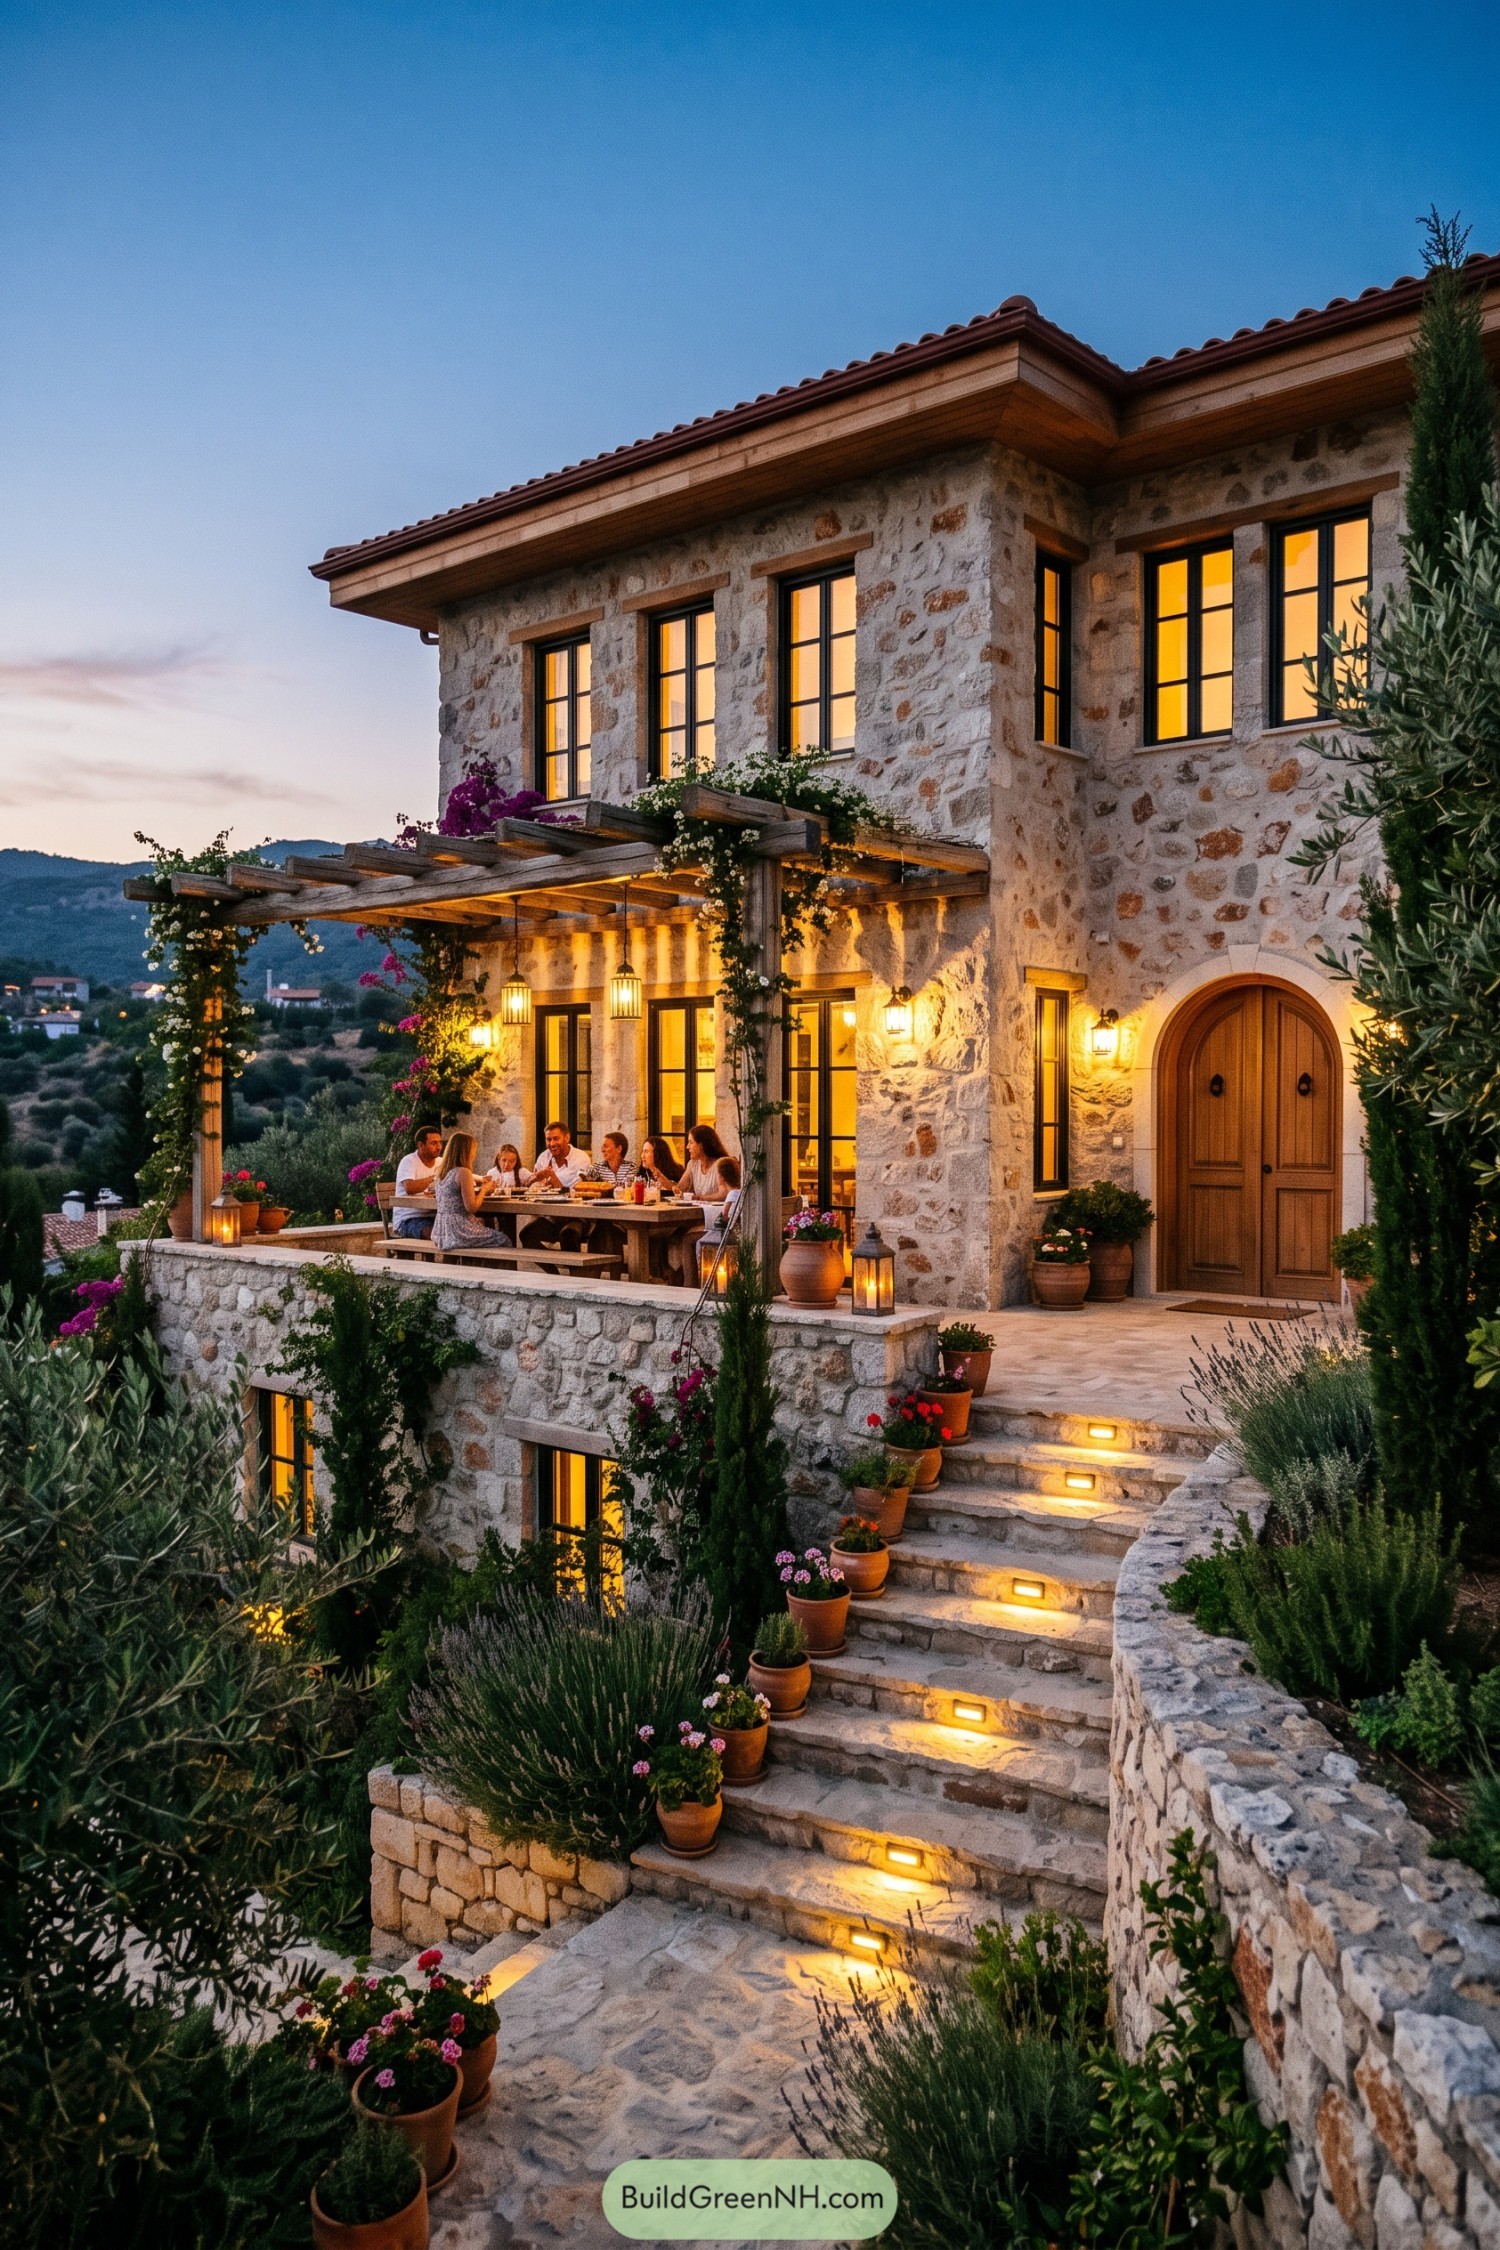

Rough-cut stone walls, a terracotta roof, and a softly arched timber door give this home its grounded Anatolian character. Tall black-framed windows bring a crisp modern edge, while the sheltered pergola turns dinner outside into the obvious best plan.
Stepped stone terraces follow the hillside through lavender, olives, and cheerful pots of blooms. Built-in stair lights and glowing lanterns make the garden feel welcoming after sunset, because nobody wants to navigate uneven steps by moonlight alone.
Canyon Gate Shutter House
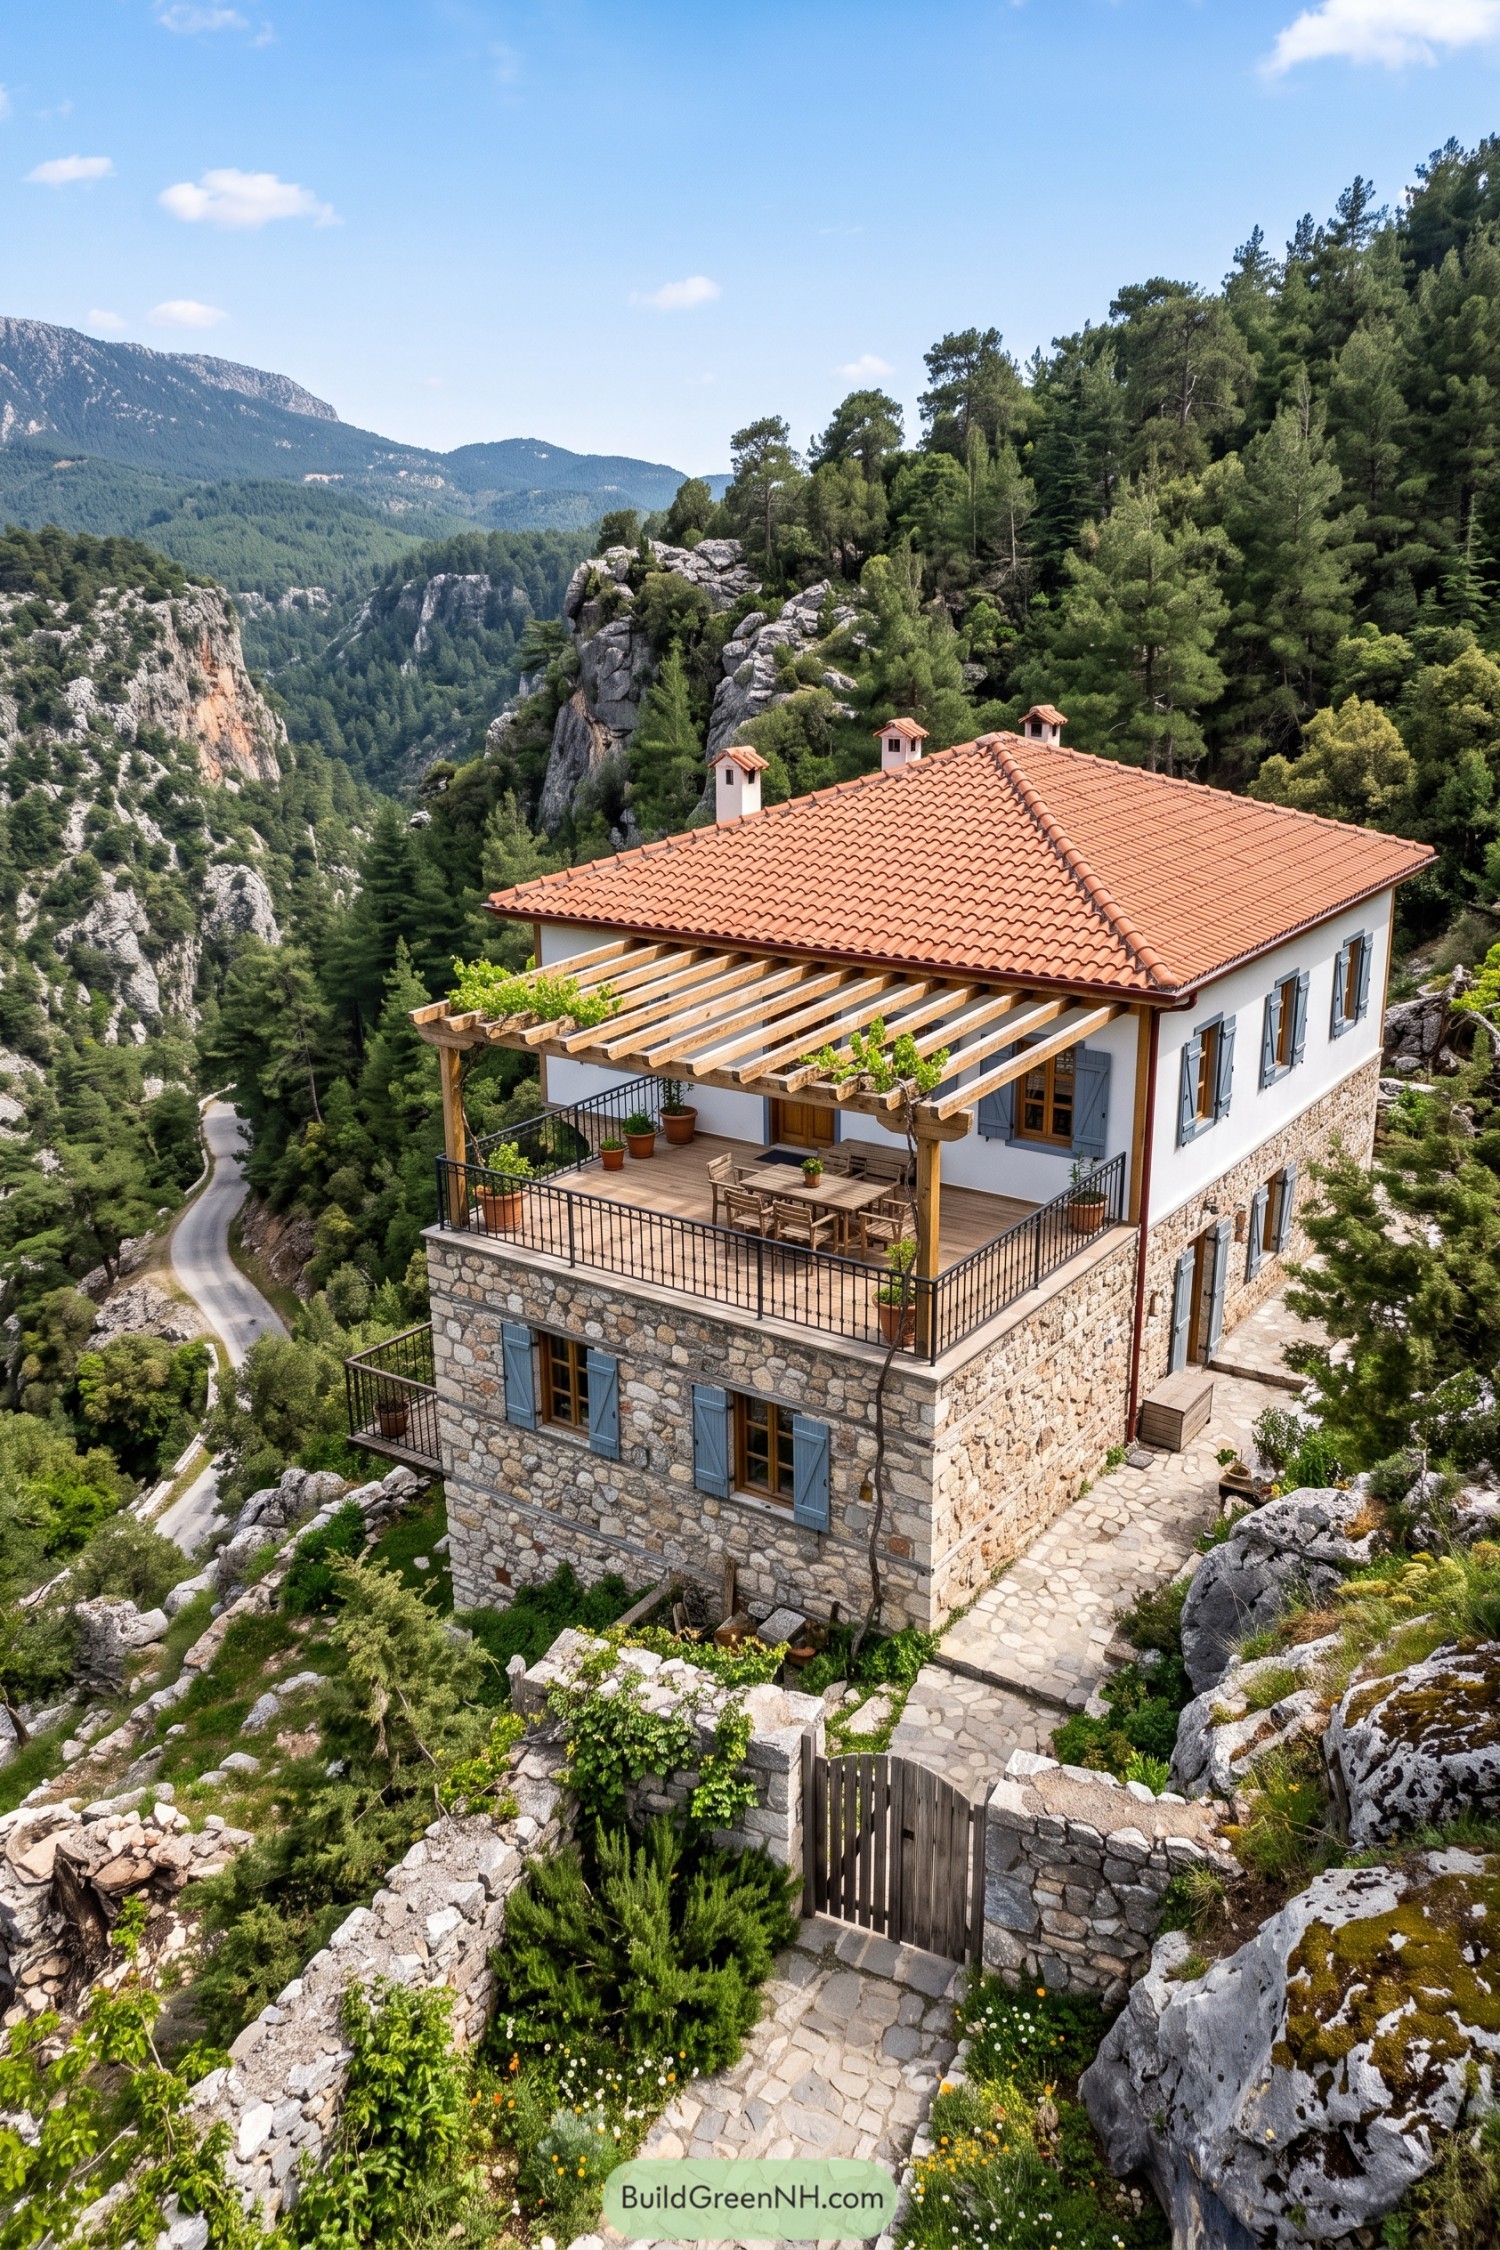

A sturdy stone base anchors the home to its rocky setting, while crisp white upper walls, blue shutters, and a terracotta roof keep the look unmistakably Turkish village inspired. Two small chimney caps add a sweet bit of character, because apparently one roof can have earrings.
The broad timber pergola extends the upper terrace into the valley, creating a shaded outdoor dining spot with wide canyon views. A winding stone path, low garden walls, and a simple timber gate make the approach feel tucked away yet inviting.
Cypress Arcadia Country House
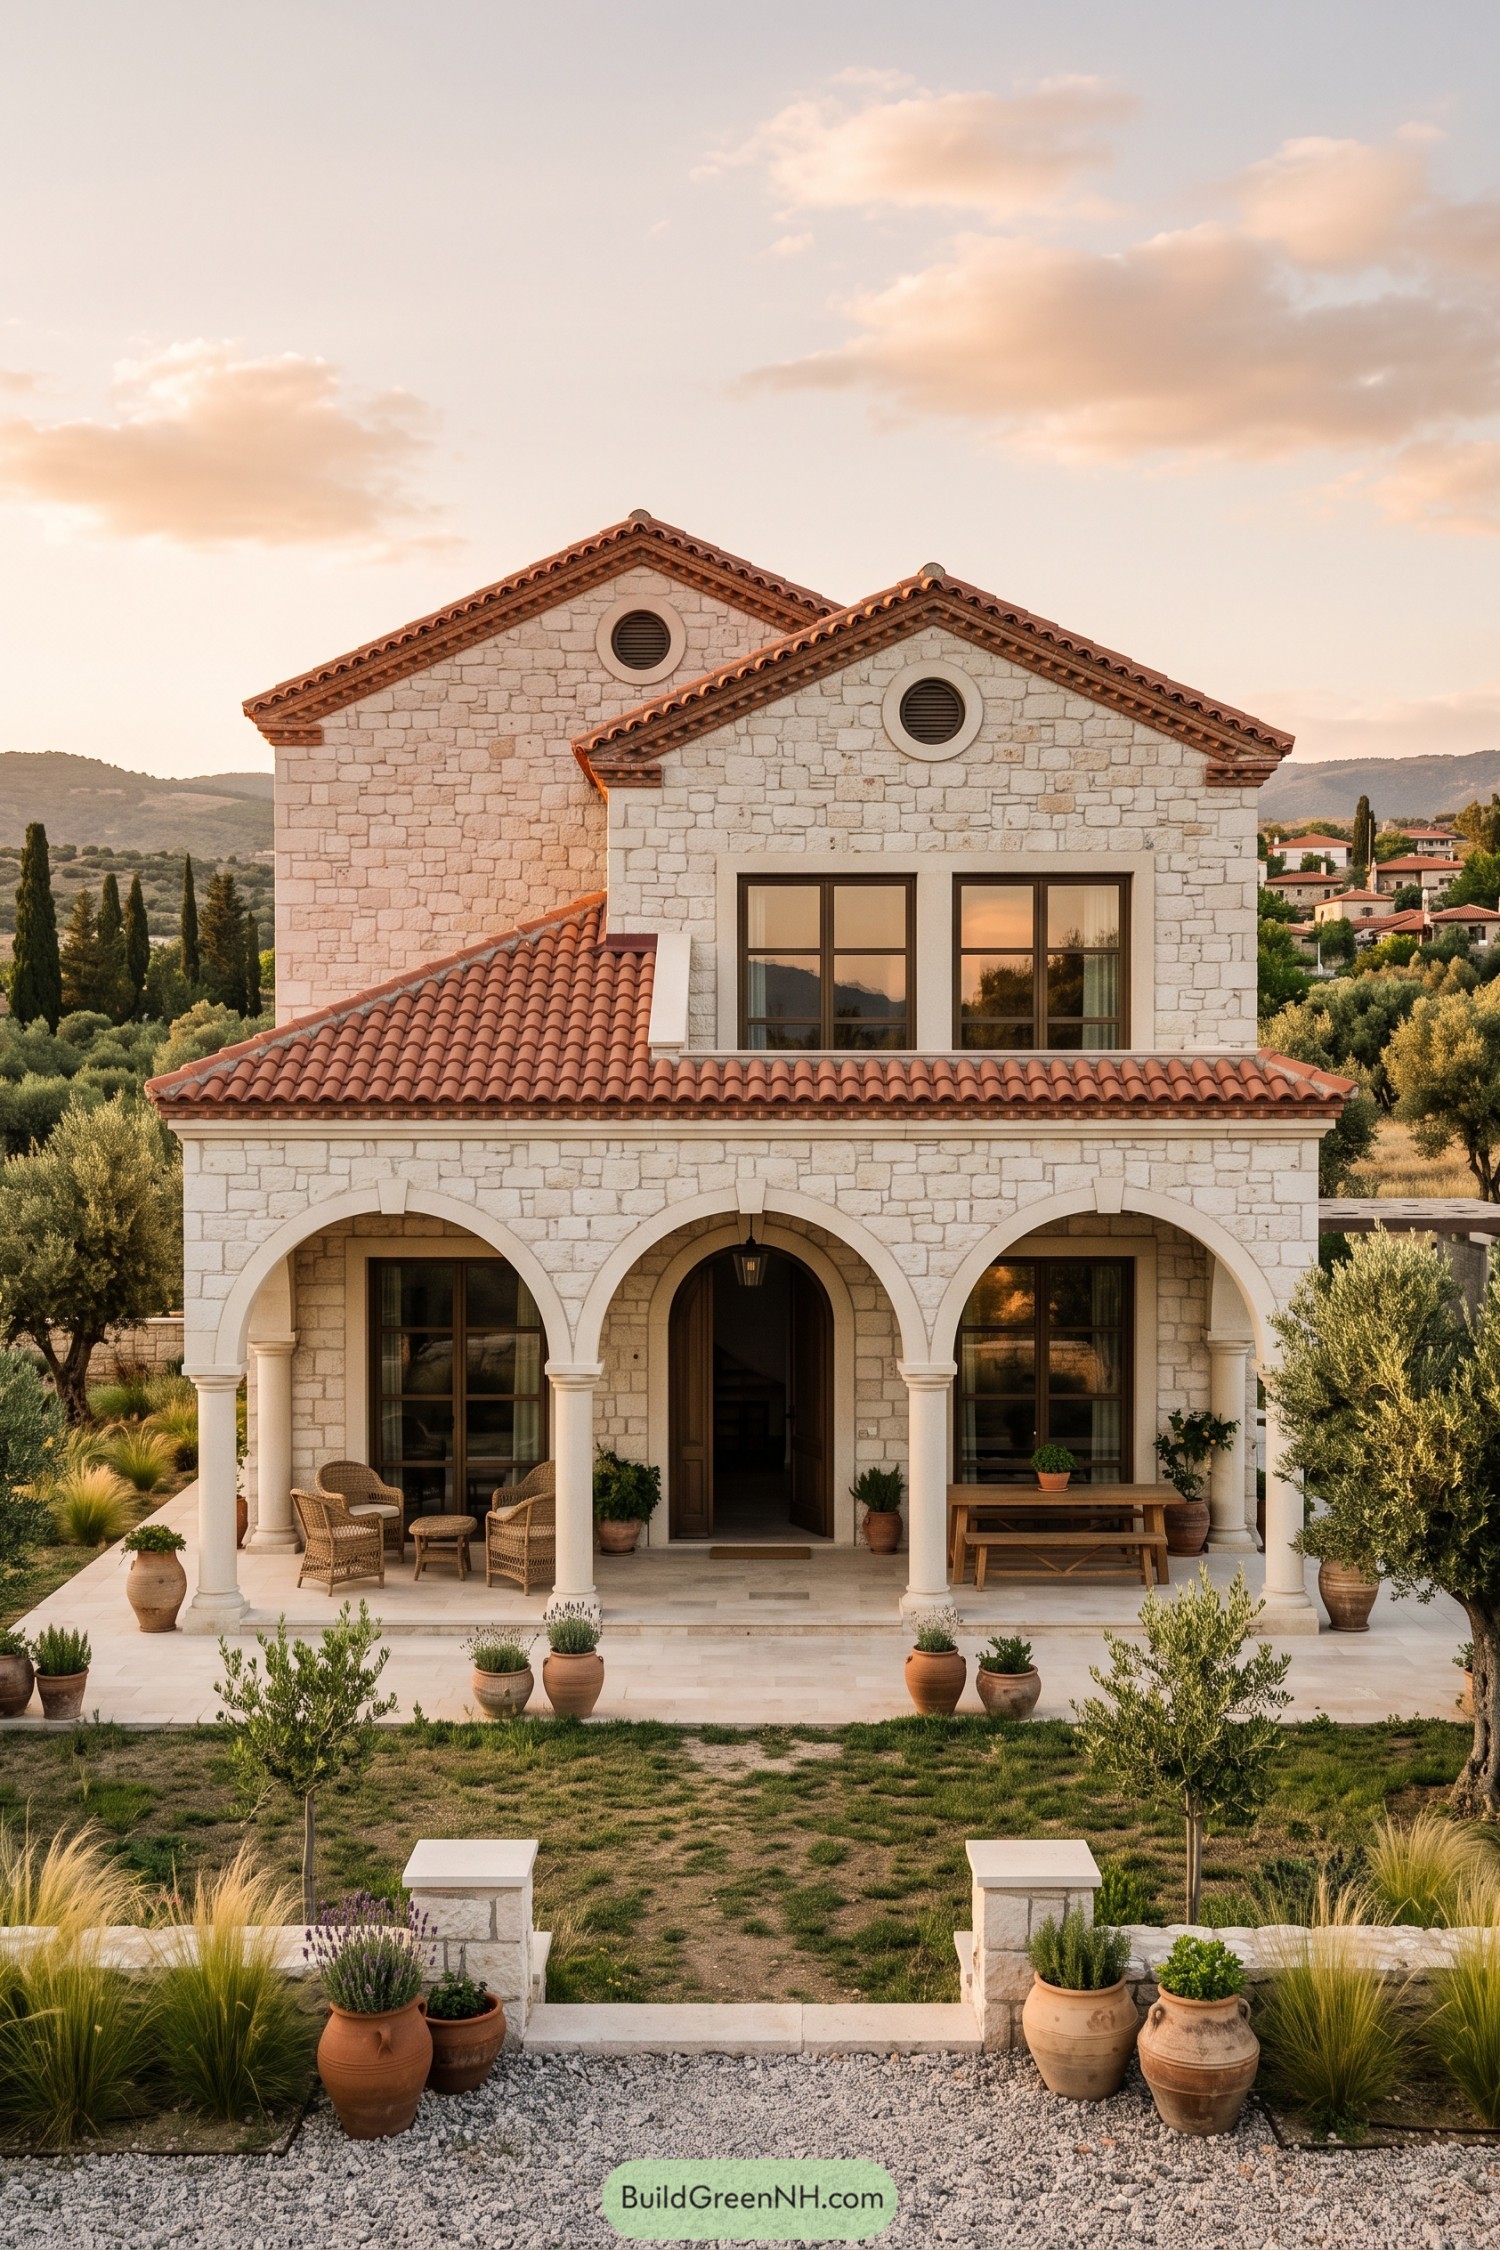

This two story home brings together pale cut stone, terracotta roof tiles, and a deep three arch porch inspired by old Anatolian farmhouses. Twin gables and round attic vents give the facade a playful character, without making it feel like it belongs in a theme park.
Tall dark framed windows keep the traditional shell connected to present day living, while the covered terrace makes a natural spot for slow breakfasts or a suspiciously long coffee break. Olive trees, clay pots, and simple garden paths soften the formal front and settle the house into its hillside setting.
Turquoise Shutter Mountain House
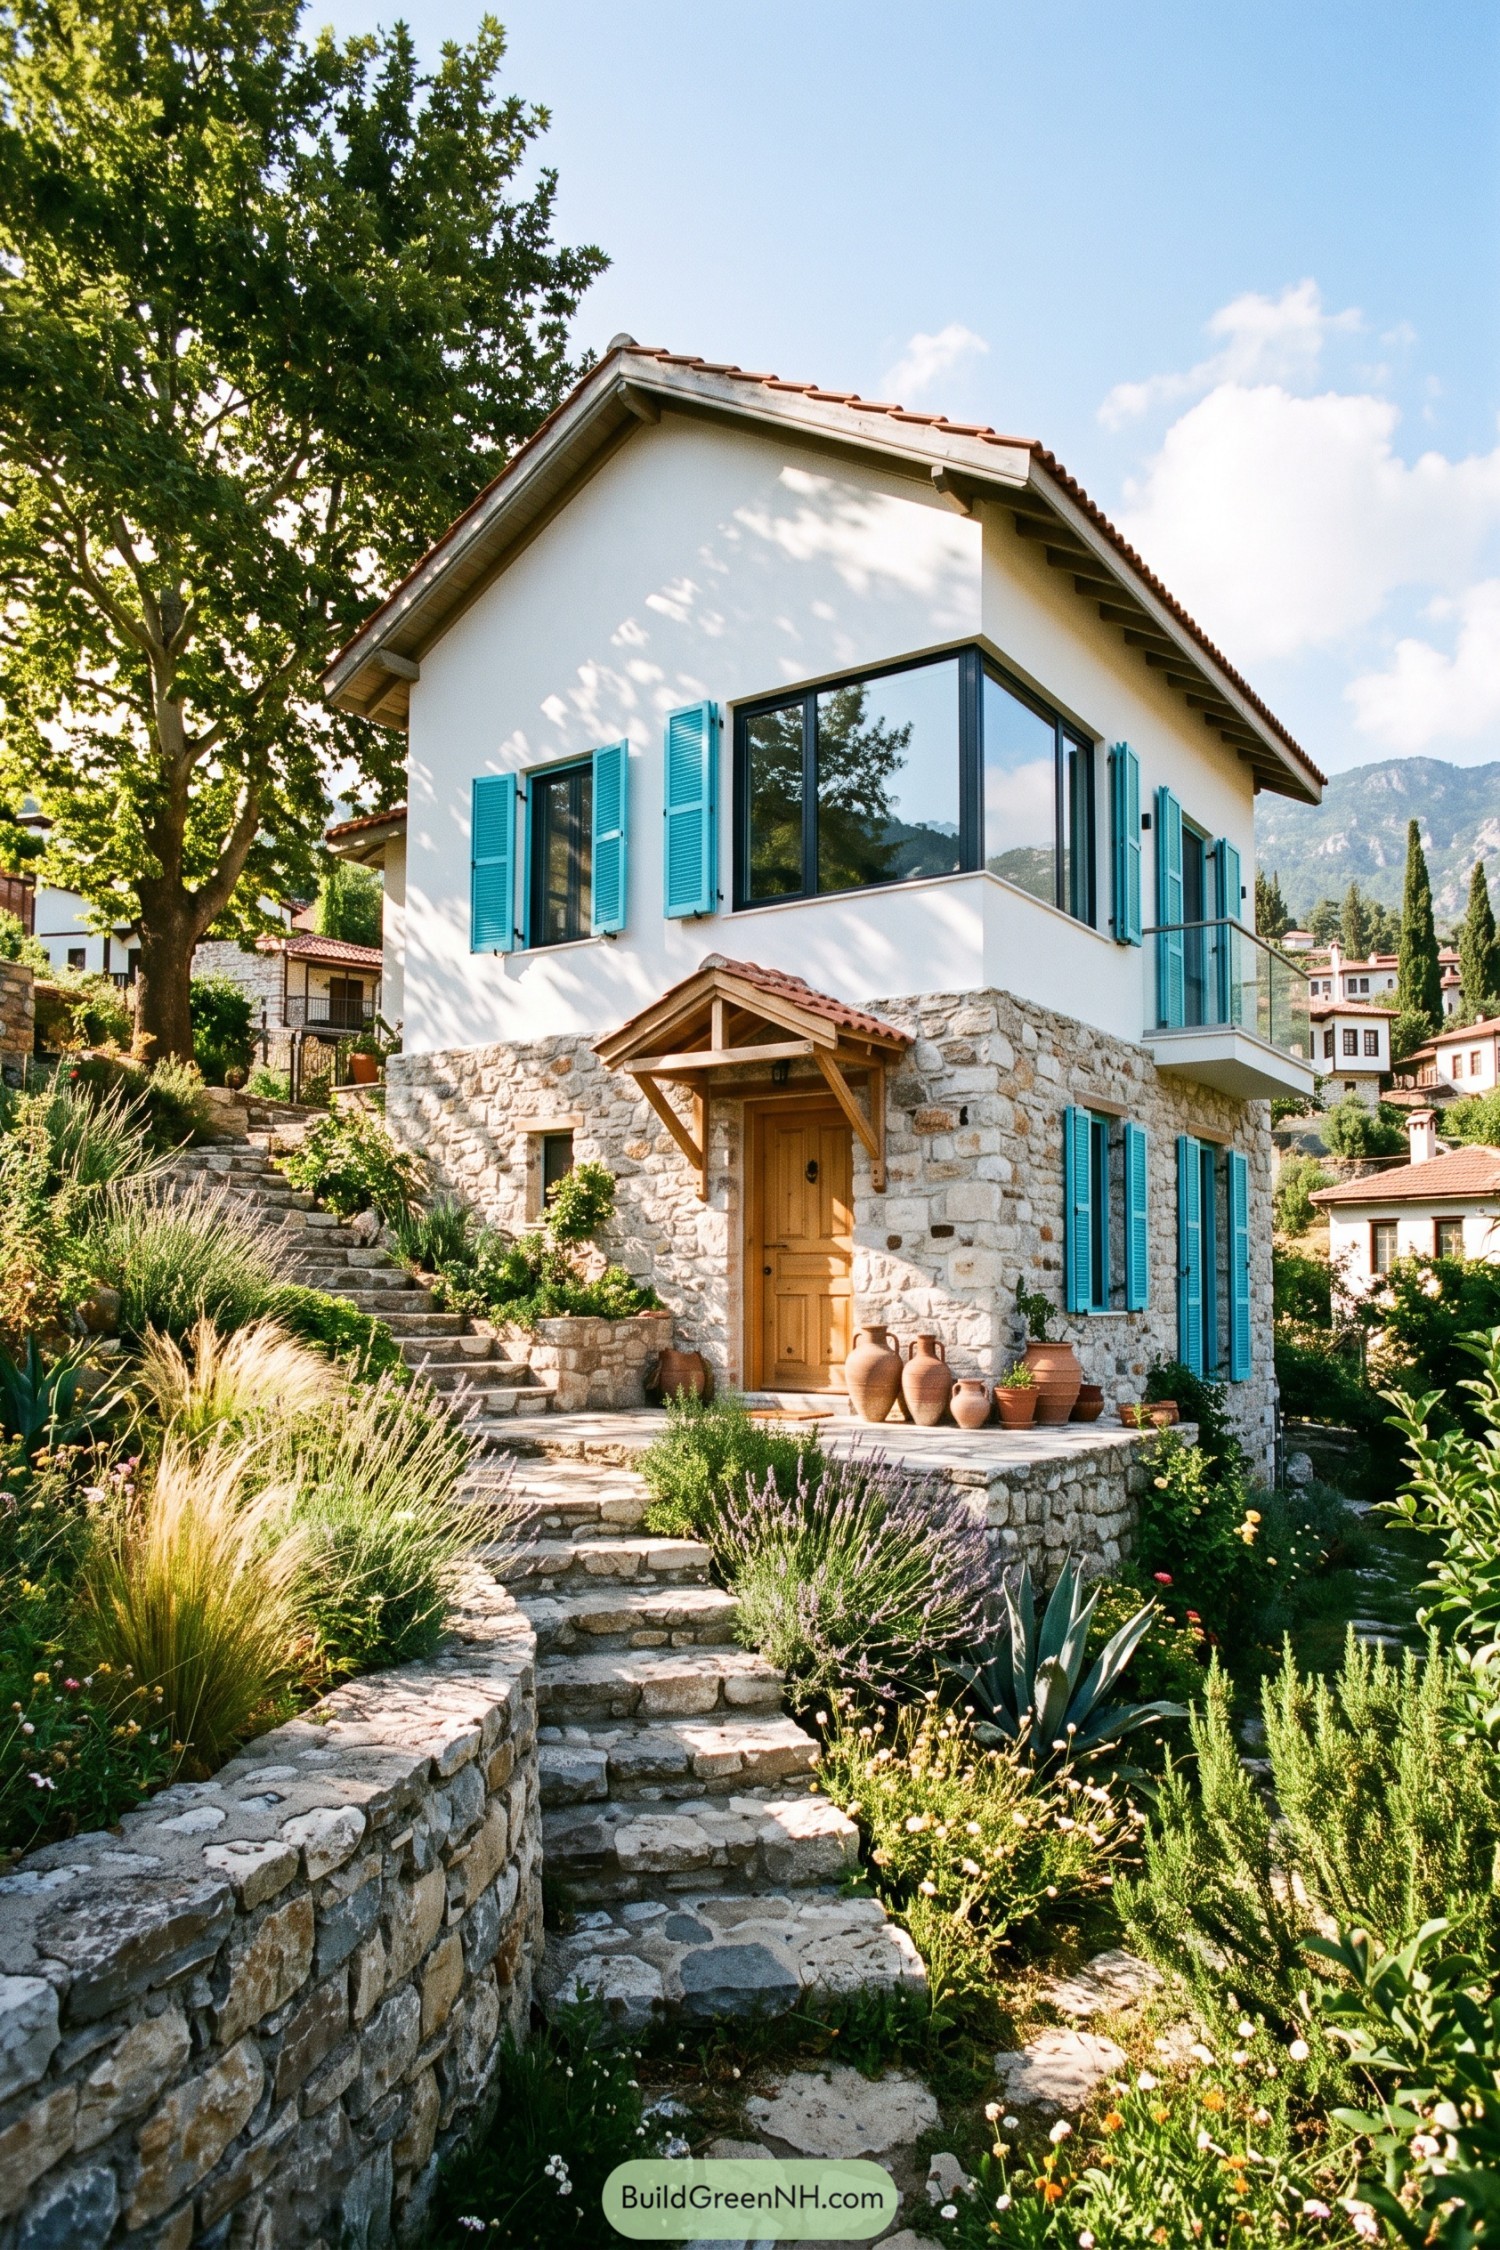

A rugged stone ground floor anchors the crisp white upper level, while a red tile roof and deep timber eaves keep the silhouette rooted in Turkish village tradition. Turquoise shutters bring a cheerful coastal note, because apparently windows deserve a little fun too.
Large corner glazing opens the upper rooms toward the mountain views, balanced by a sheltered timber porch above the solid wooden entry door. Stone steps, terraced planting, clay pots, and aromatic herbs turn the sloping garden into a gentle arrival sequence.
Geranium Balcony Lane House
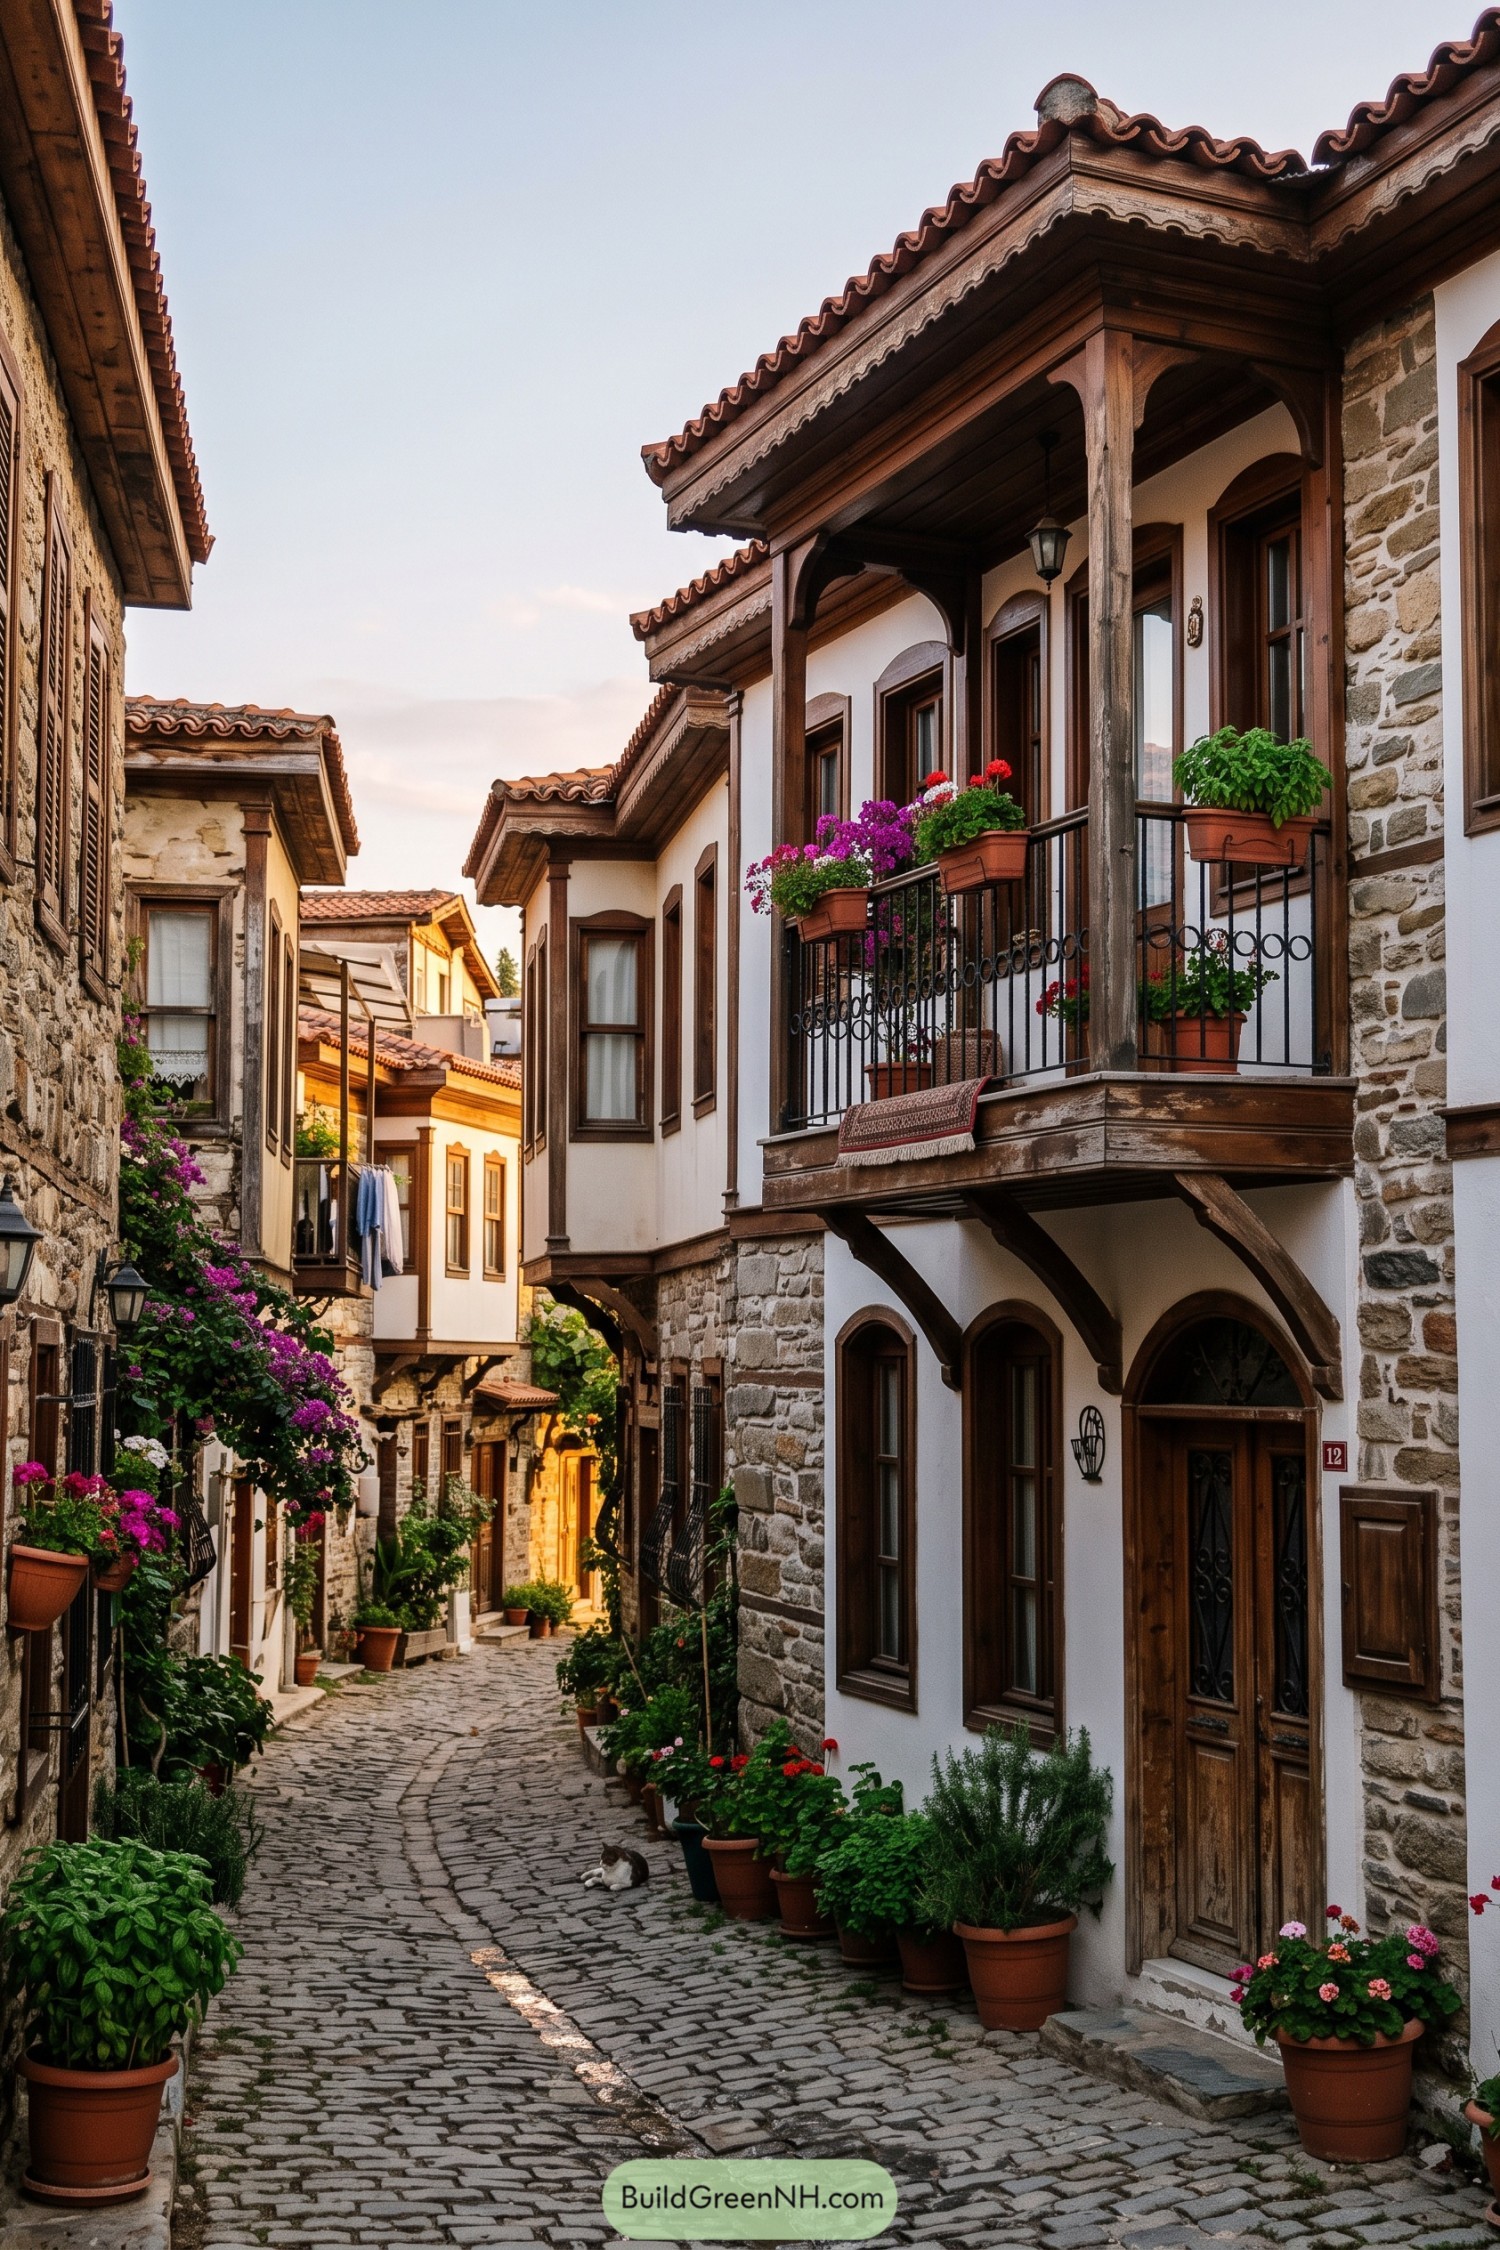

Timber balconies project above a narrow cobbled lane, pairing white plaster walls with rough local stone bases and deep brown window frames. Curved wooden brackets and terracotta roof tiles borrow from old Anatolian town homes, while keeping every facade warmly detailed.
Iron railings hold overflowing geranium boxes, bringing a cheerful little garden to the upper floors. The sheltered balconies add outdoor sitting space without crowding the lane, because even a compact home deserves a spot for tea and a bit of people watching.
Island Vista Arcaded Residence
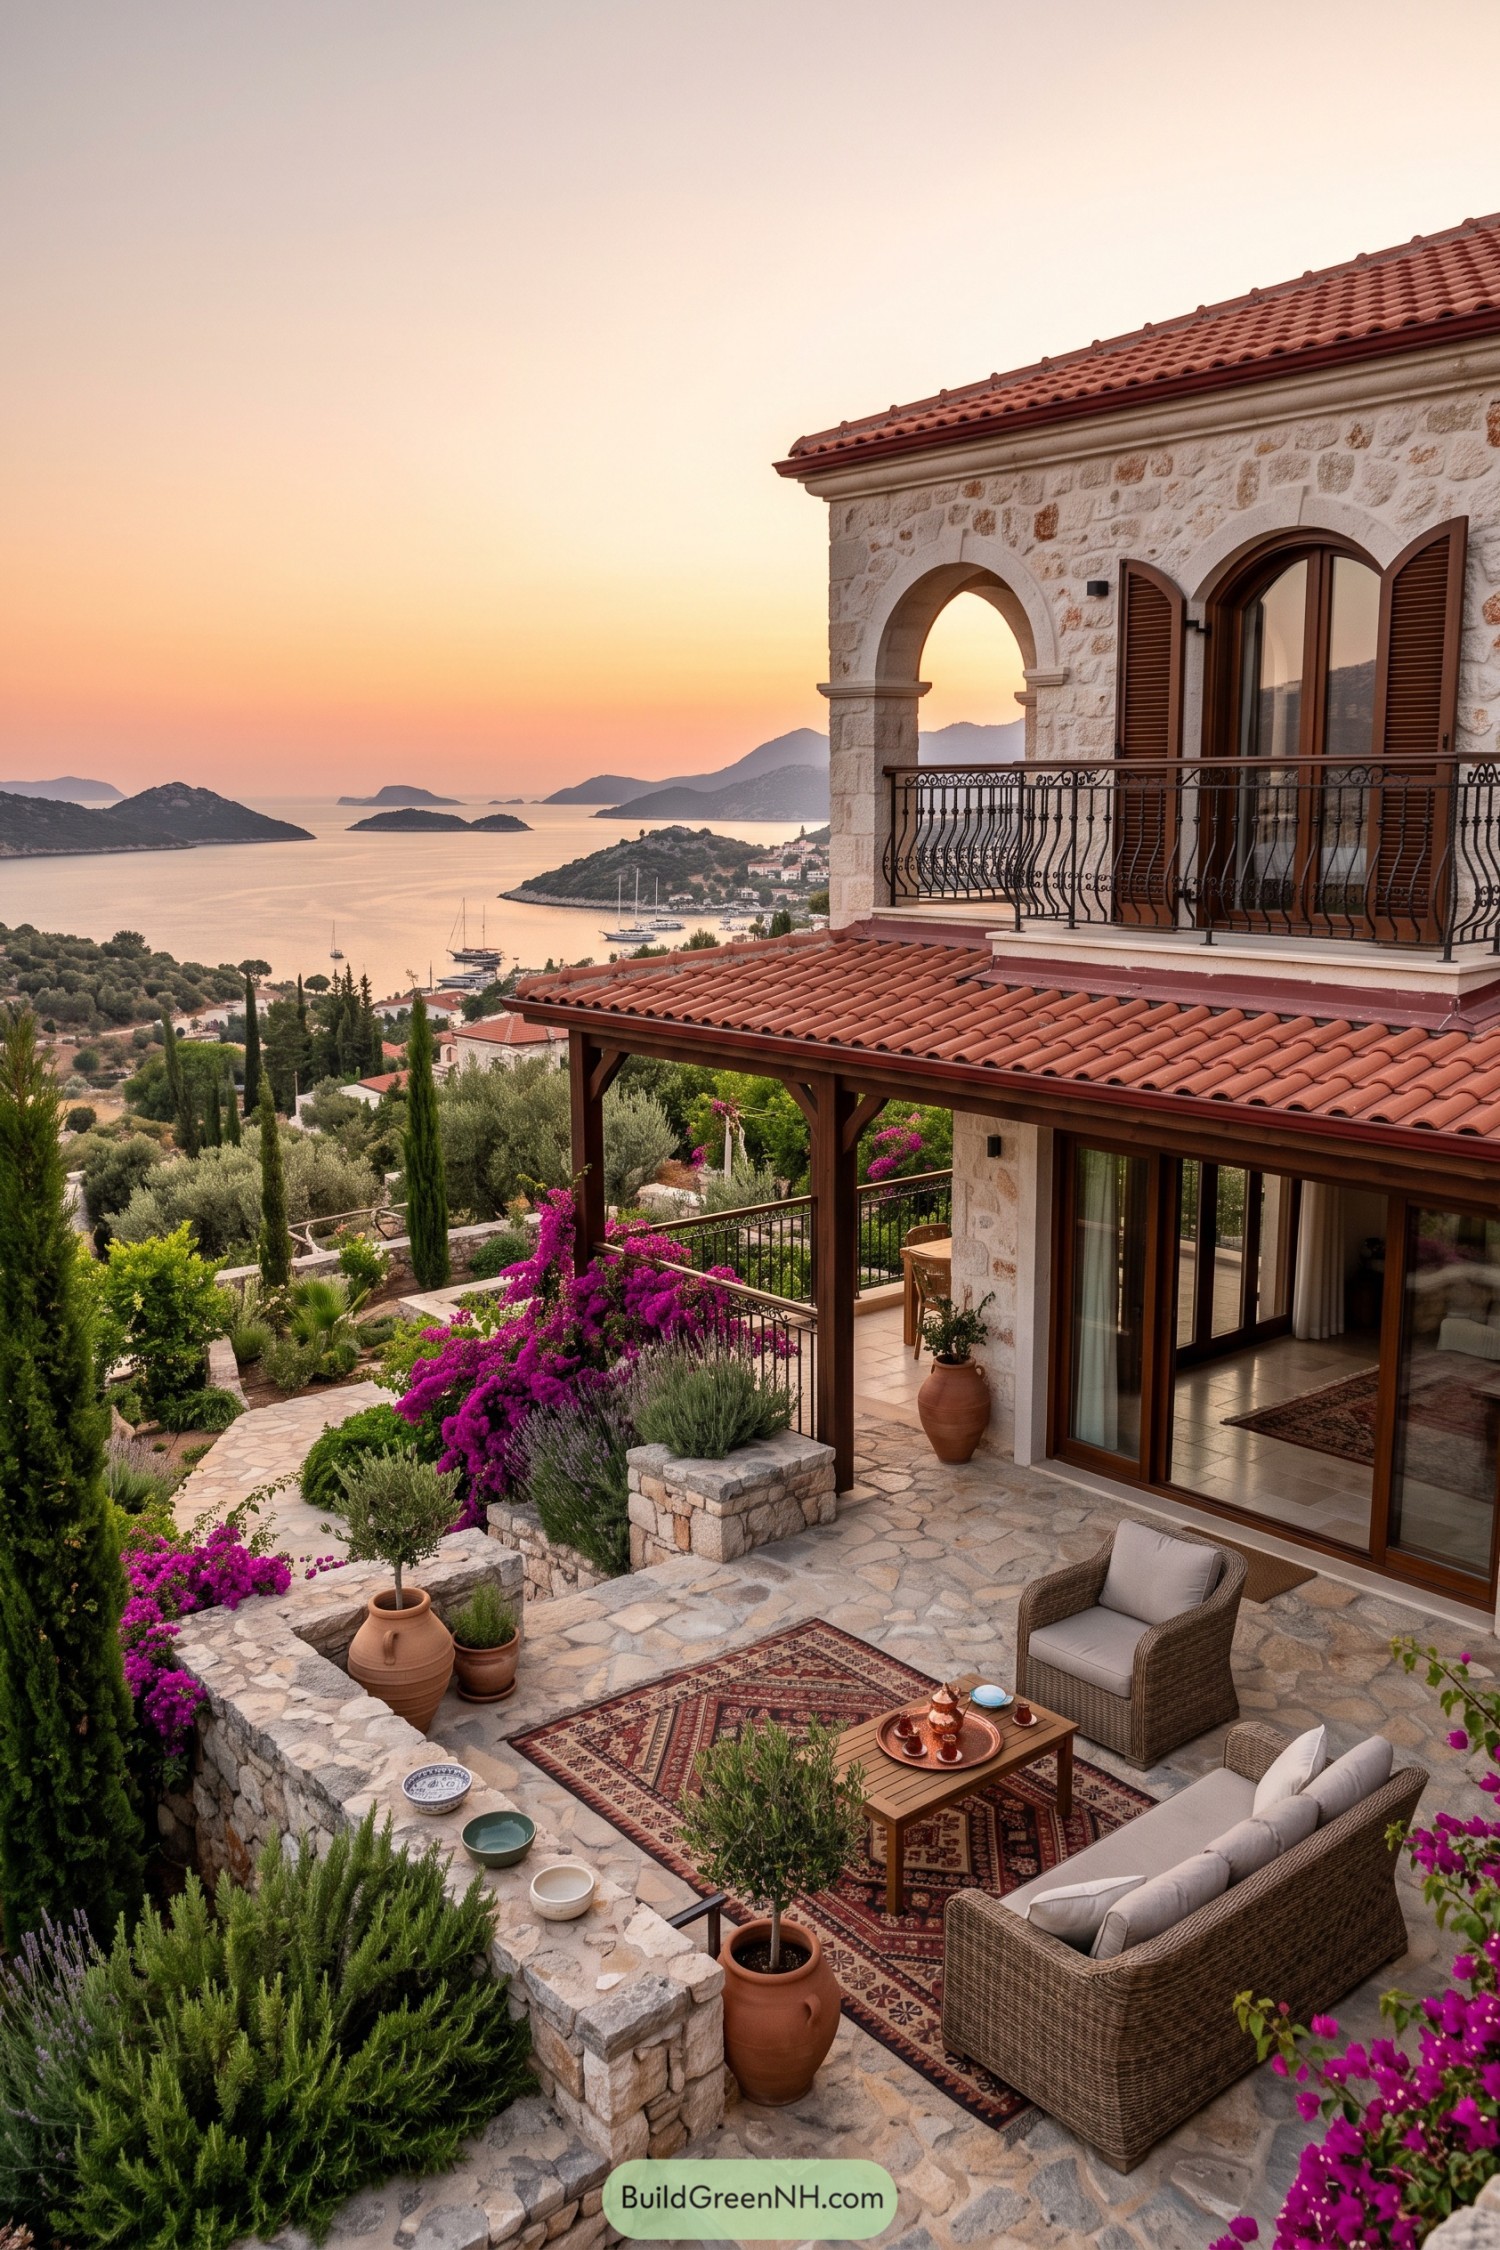

Pale stone walls, terracotta roof tiles, and graceful arches give this hillside residence a timeless Aegean character. Deep timber shutters and wrought iron balcony rails bring detail without making the facade feel fussy.
The lower terrace becomes an easygoing outdoor living room, framed by bougainvillea, olive trees, and low stone planters. Patterned rugs, woven seating, and a tray of tea make it clear that lingering here is not only allowed, it’s basically the plan.
Misty Forest Tile Roof Cottage
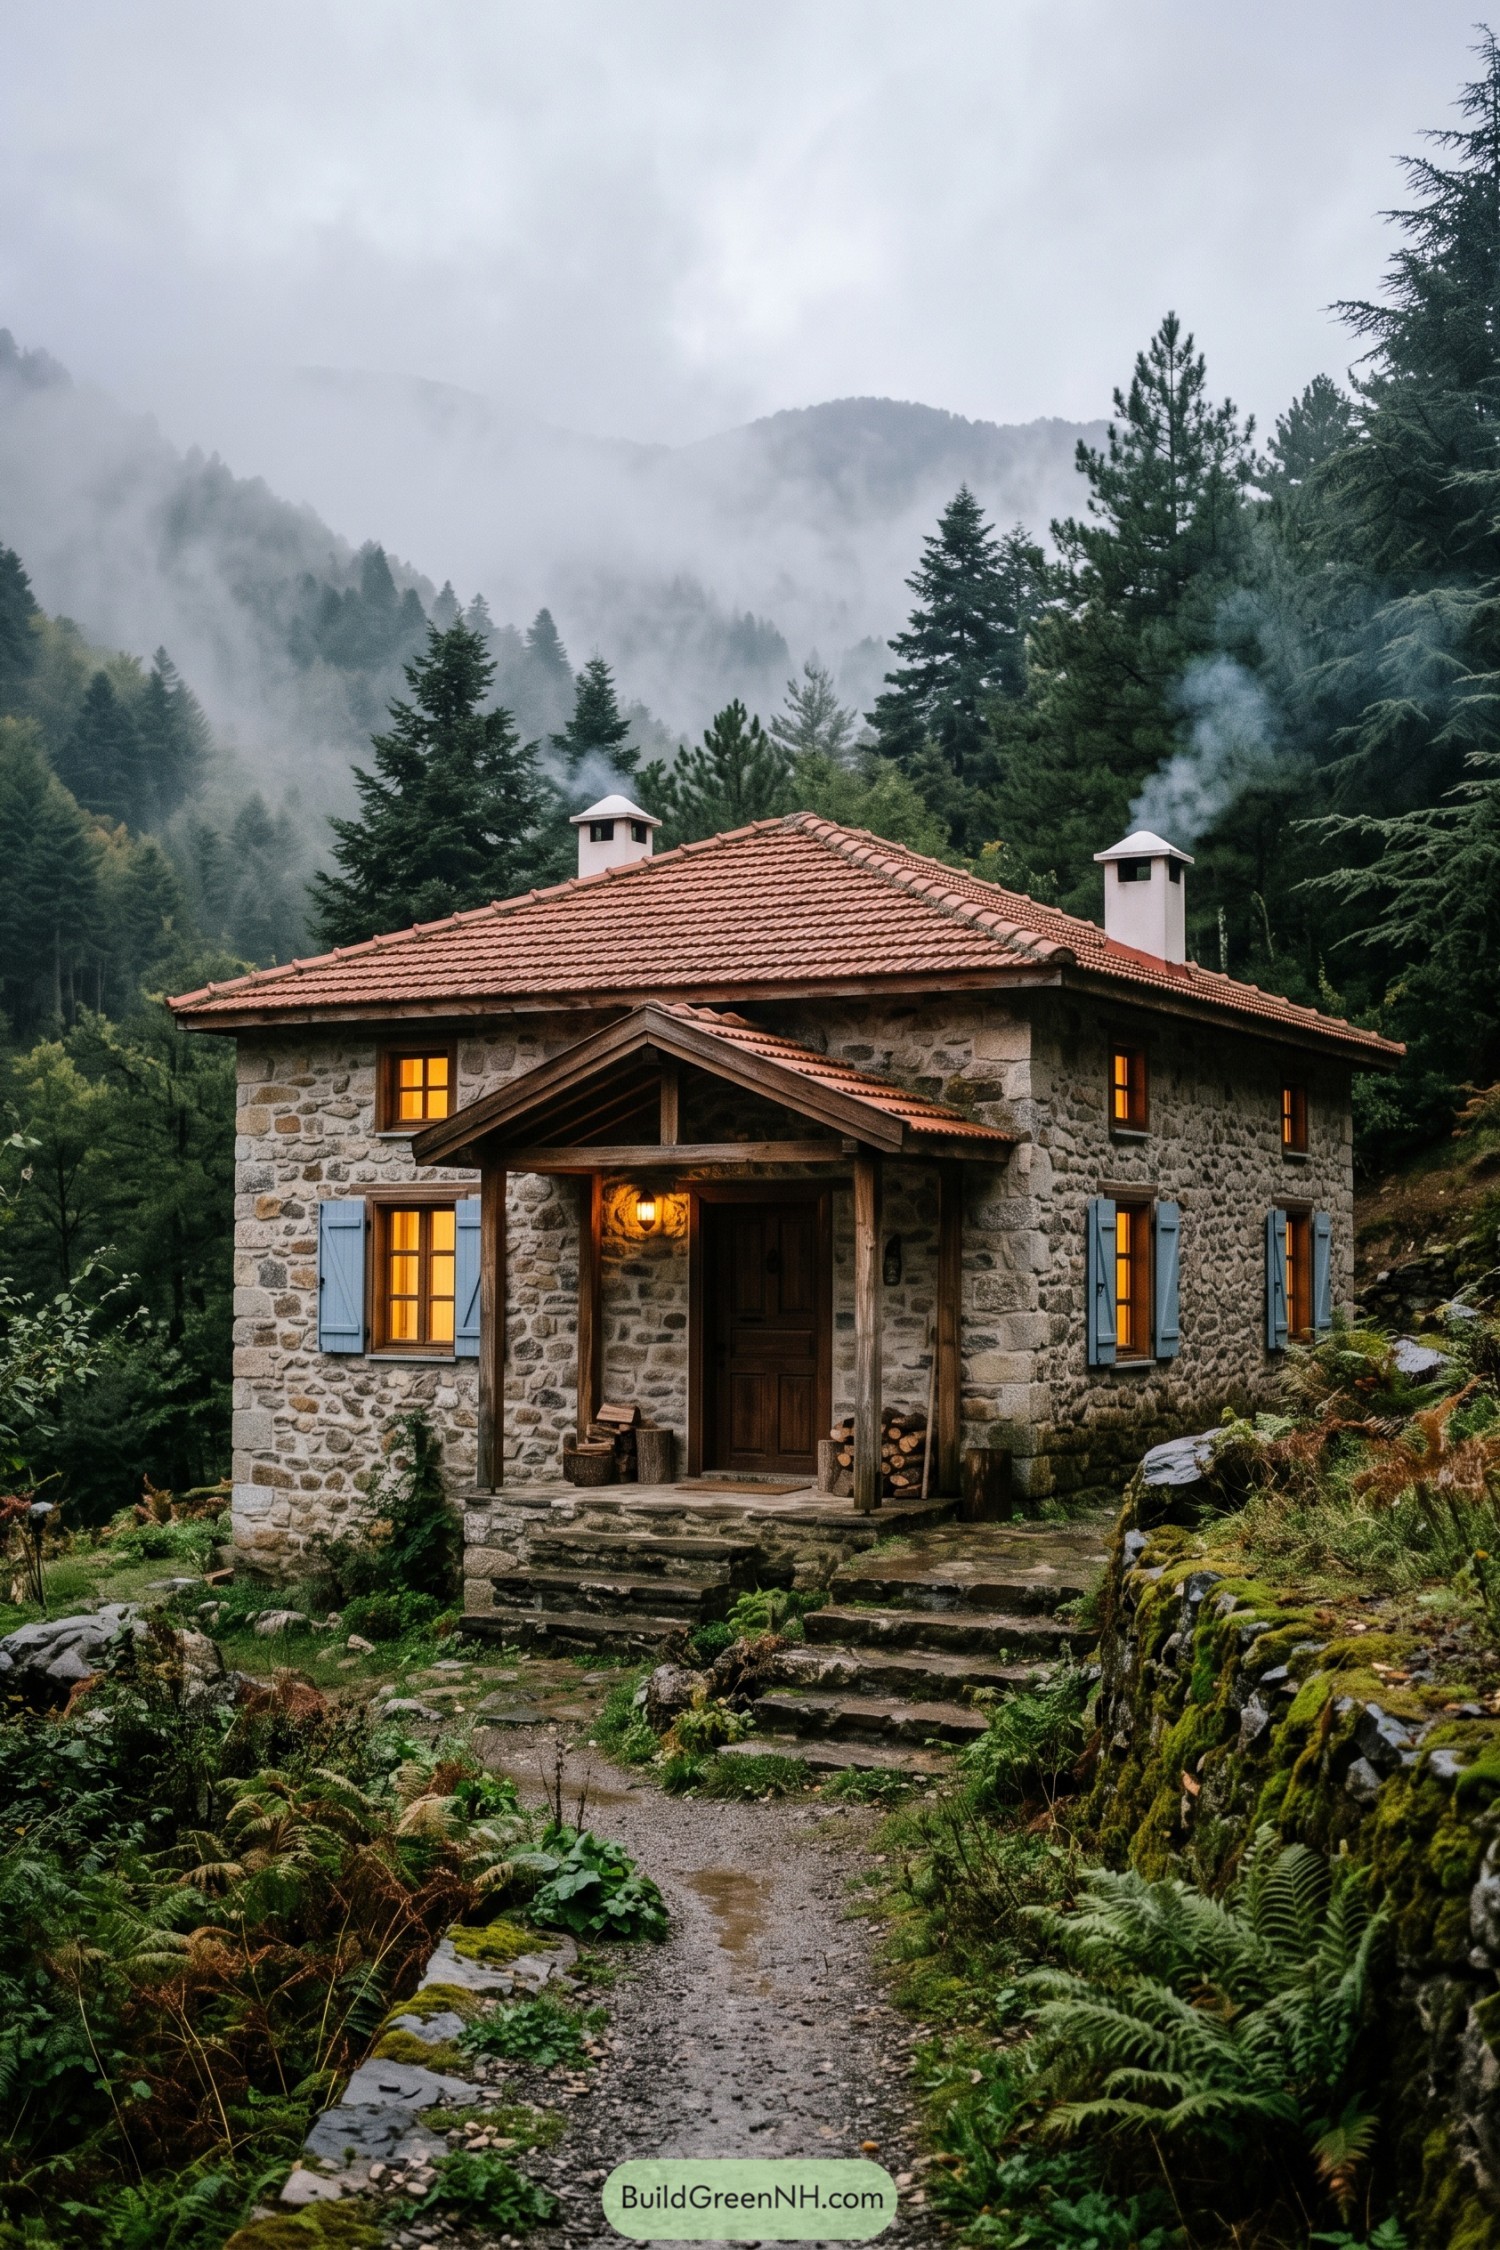

This compact retreat pairs rugged stone walls with a broad terracotta hip roof, taking its cue from mountain villages tucked among Turkish forests. Two simple chimney stacks and blue timber shutters give the facade a cheerful, settled look without making a fuss.
A timber porch frames the entry with deep eaves that shelter the front steps from wet weather. Warm window glow, a stacked wood nook, and mossy stone paths make it feel like the sort of house that always has tea ready.
Vine Canopy Pool Courtyard
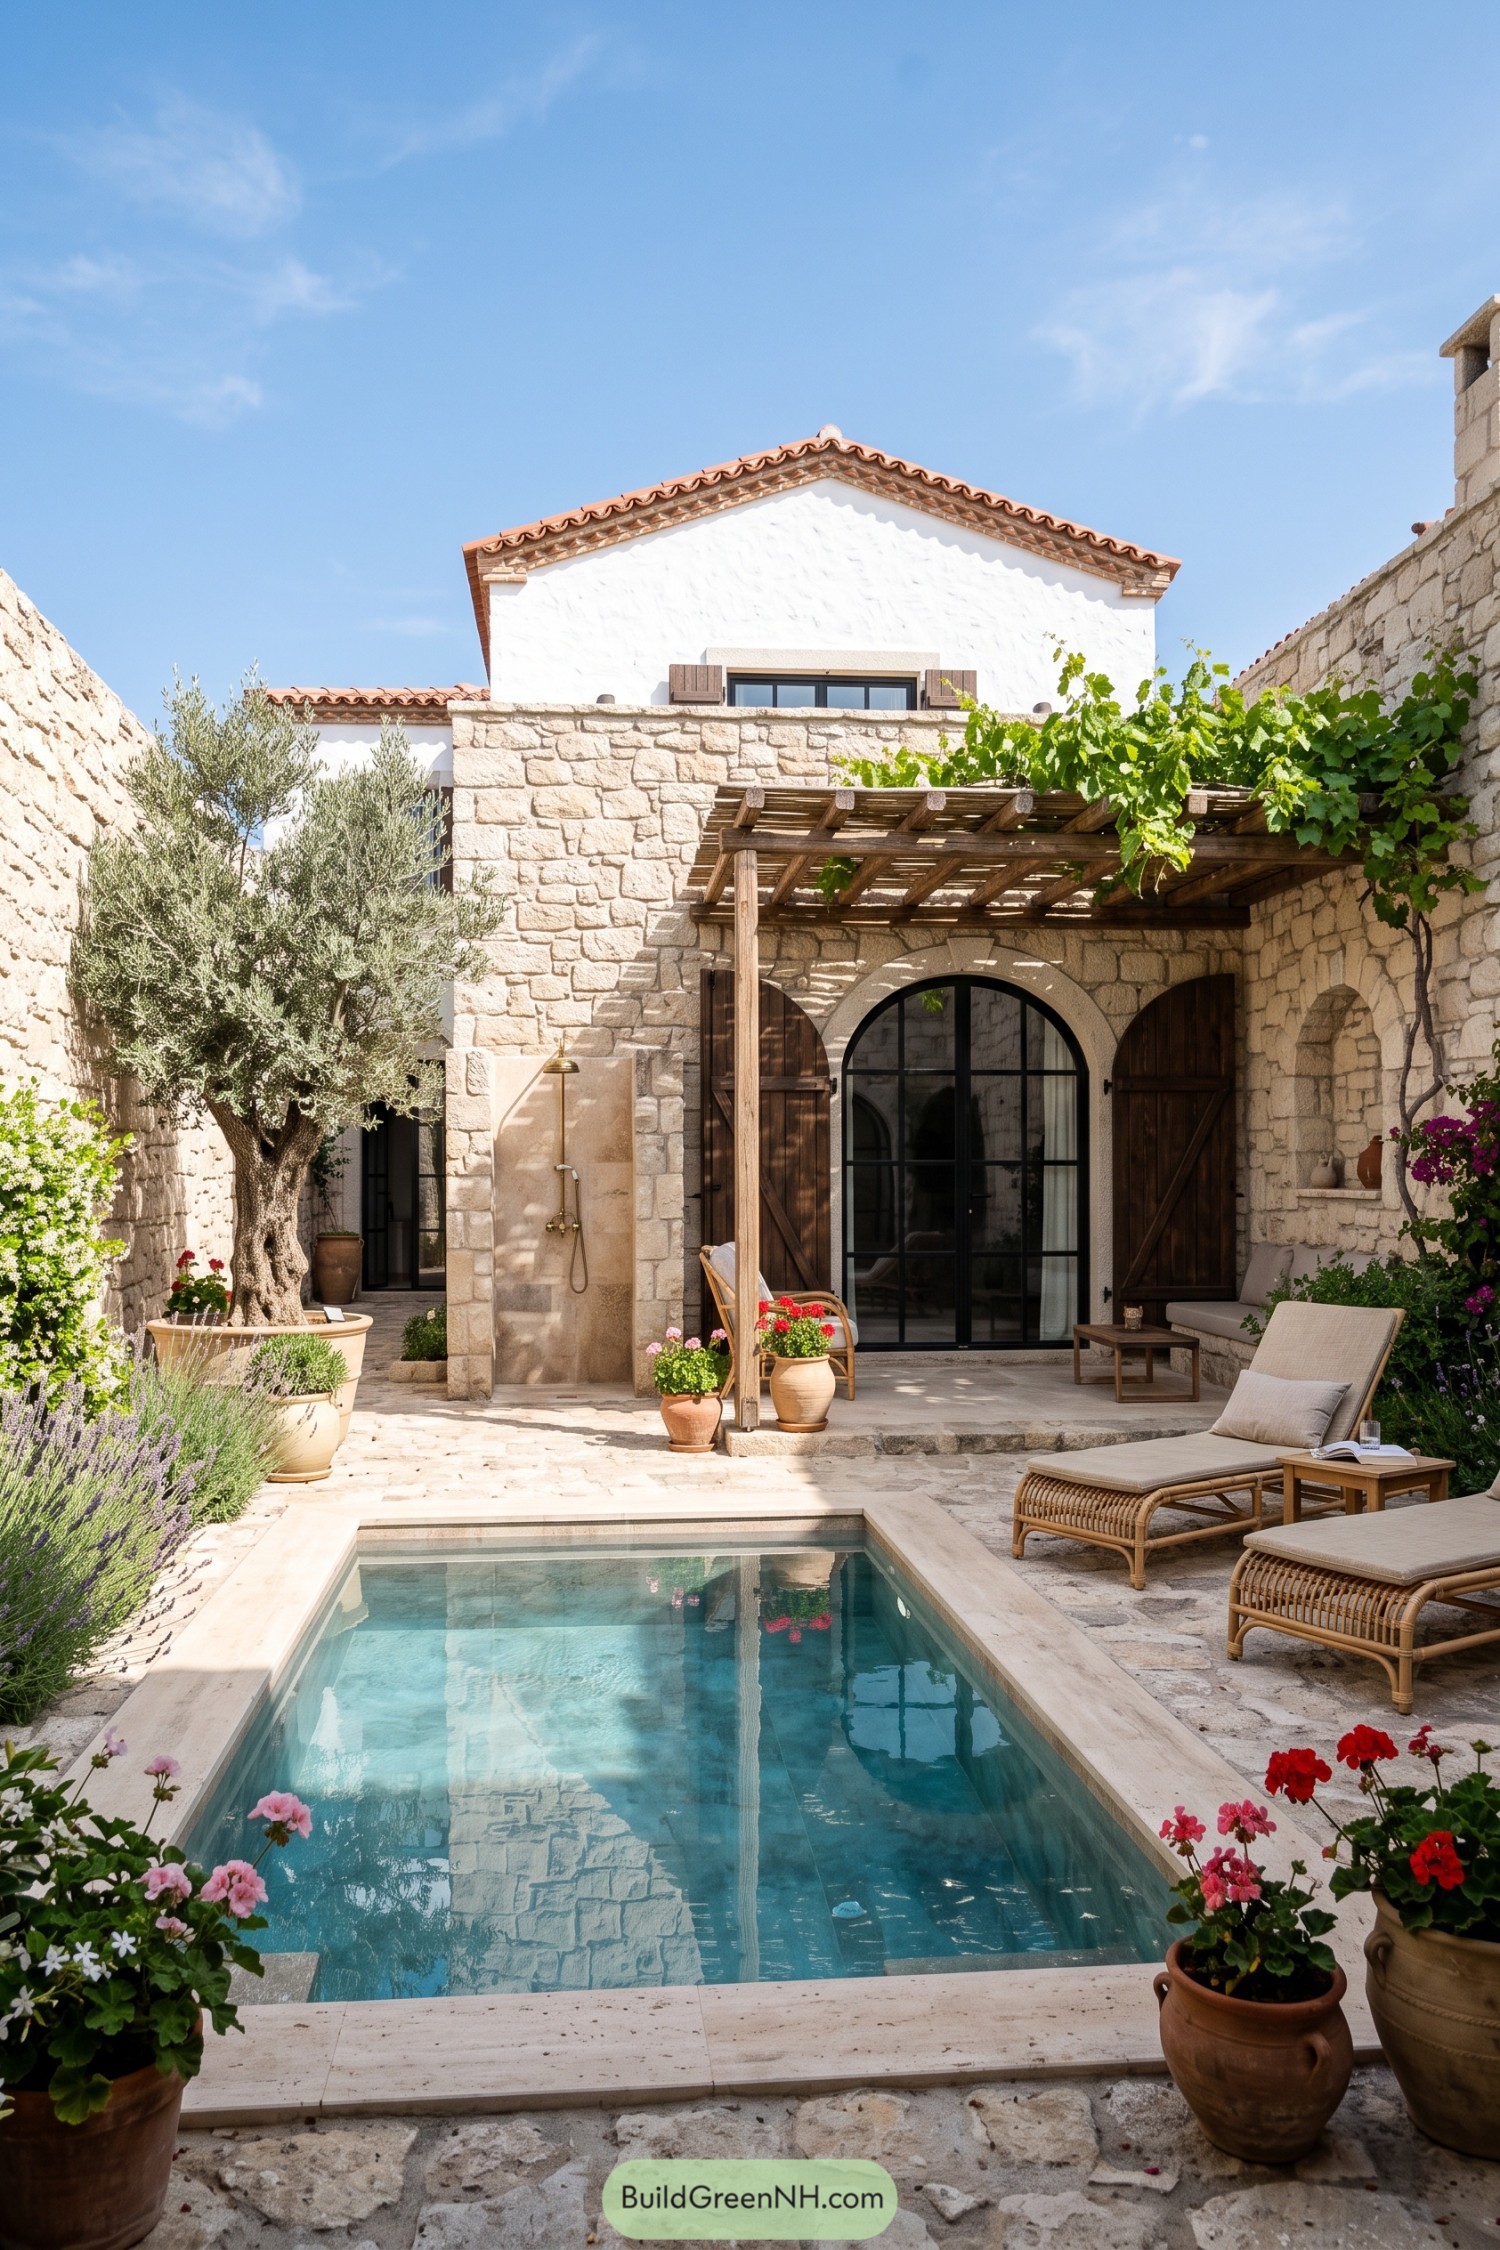

Pale stone walls and a whitewashed upper level give this home a breezy village character, while the terracotta roof tiles add that familiar sun-baked warmth. An arched steel-framed doorway and deep timber shutters bring a tailored touch without making things feel too fancy.
The narrow pool turns the courtyard into a private little escape, framed by lavender, olive trees, and cheerful terracotta pots. A grapevine pergola shades the seating area naturally, which is much prettier than arguing with a patio umbrella.
Terracotta Portal Stonehouse
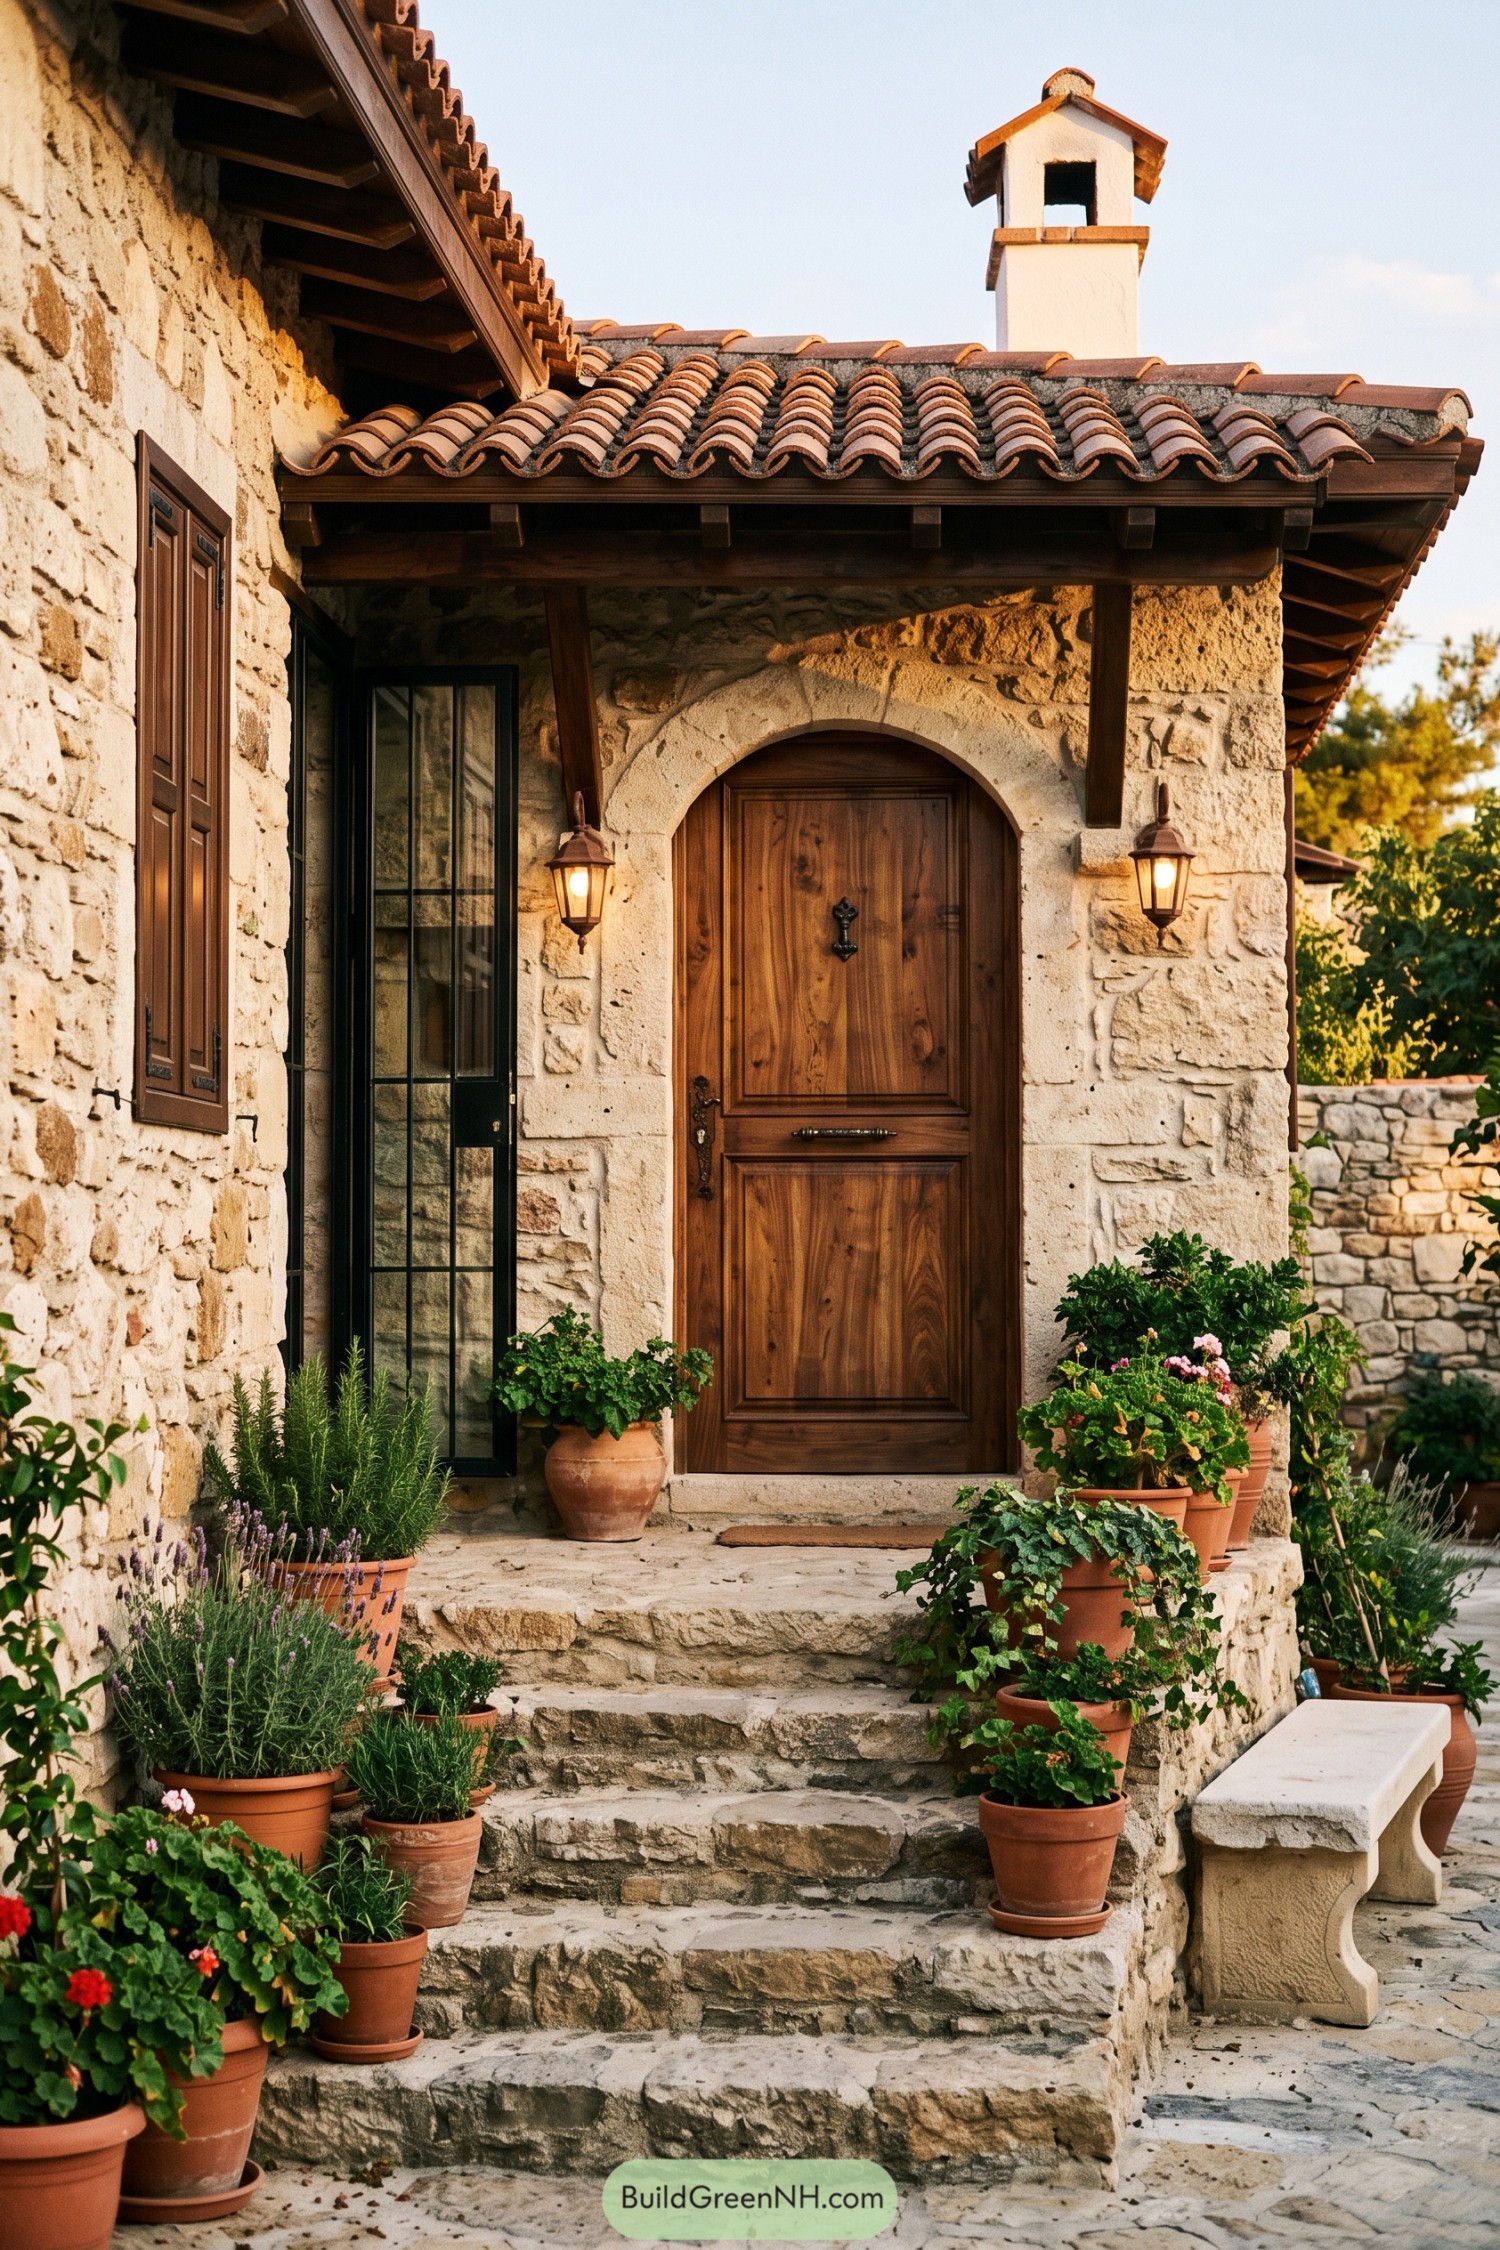

A deep timber door sits beneath a softly rounded stone arch, giving this entry a wonderfully sheltered feel. The hand-laid walls and chunky steps take their cue from old Anatolian village homes, with just enough polish to keep things tidy.
Curved terracotta tiles, dark wood eaves, and lantern sconces bring warmth to the compact facade. Clusters of herbs and geraniums soften the stonework, because a village doorway without a few pots would feel a bit suspicious.
Hearthside Olive Terrace Villa
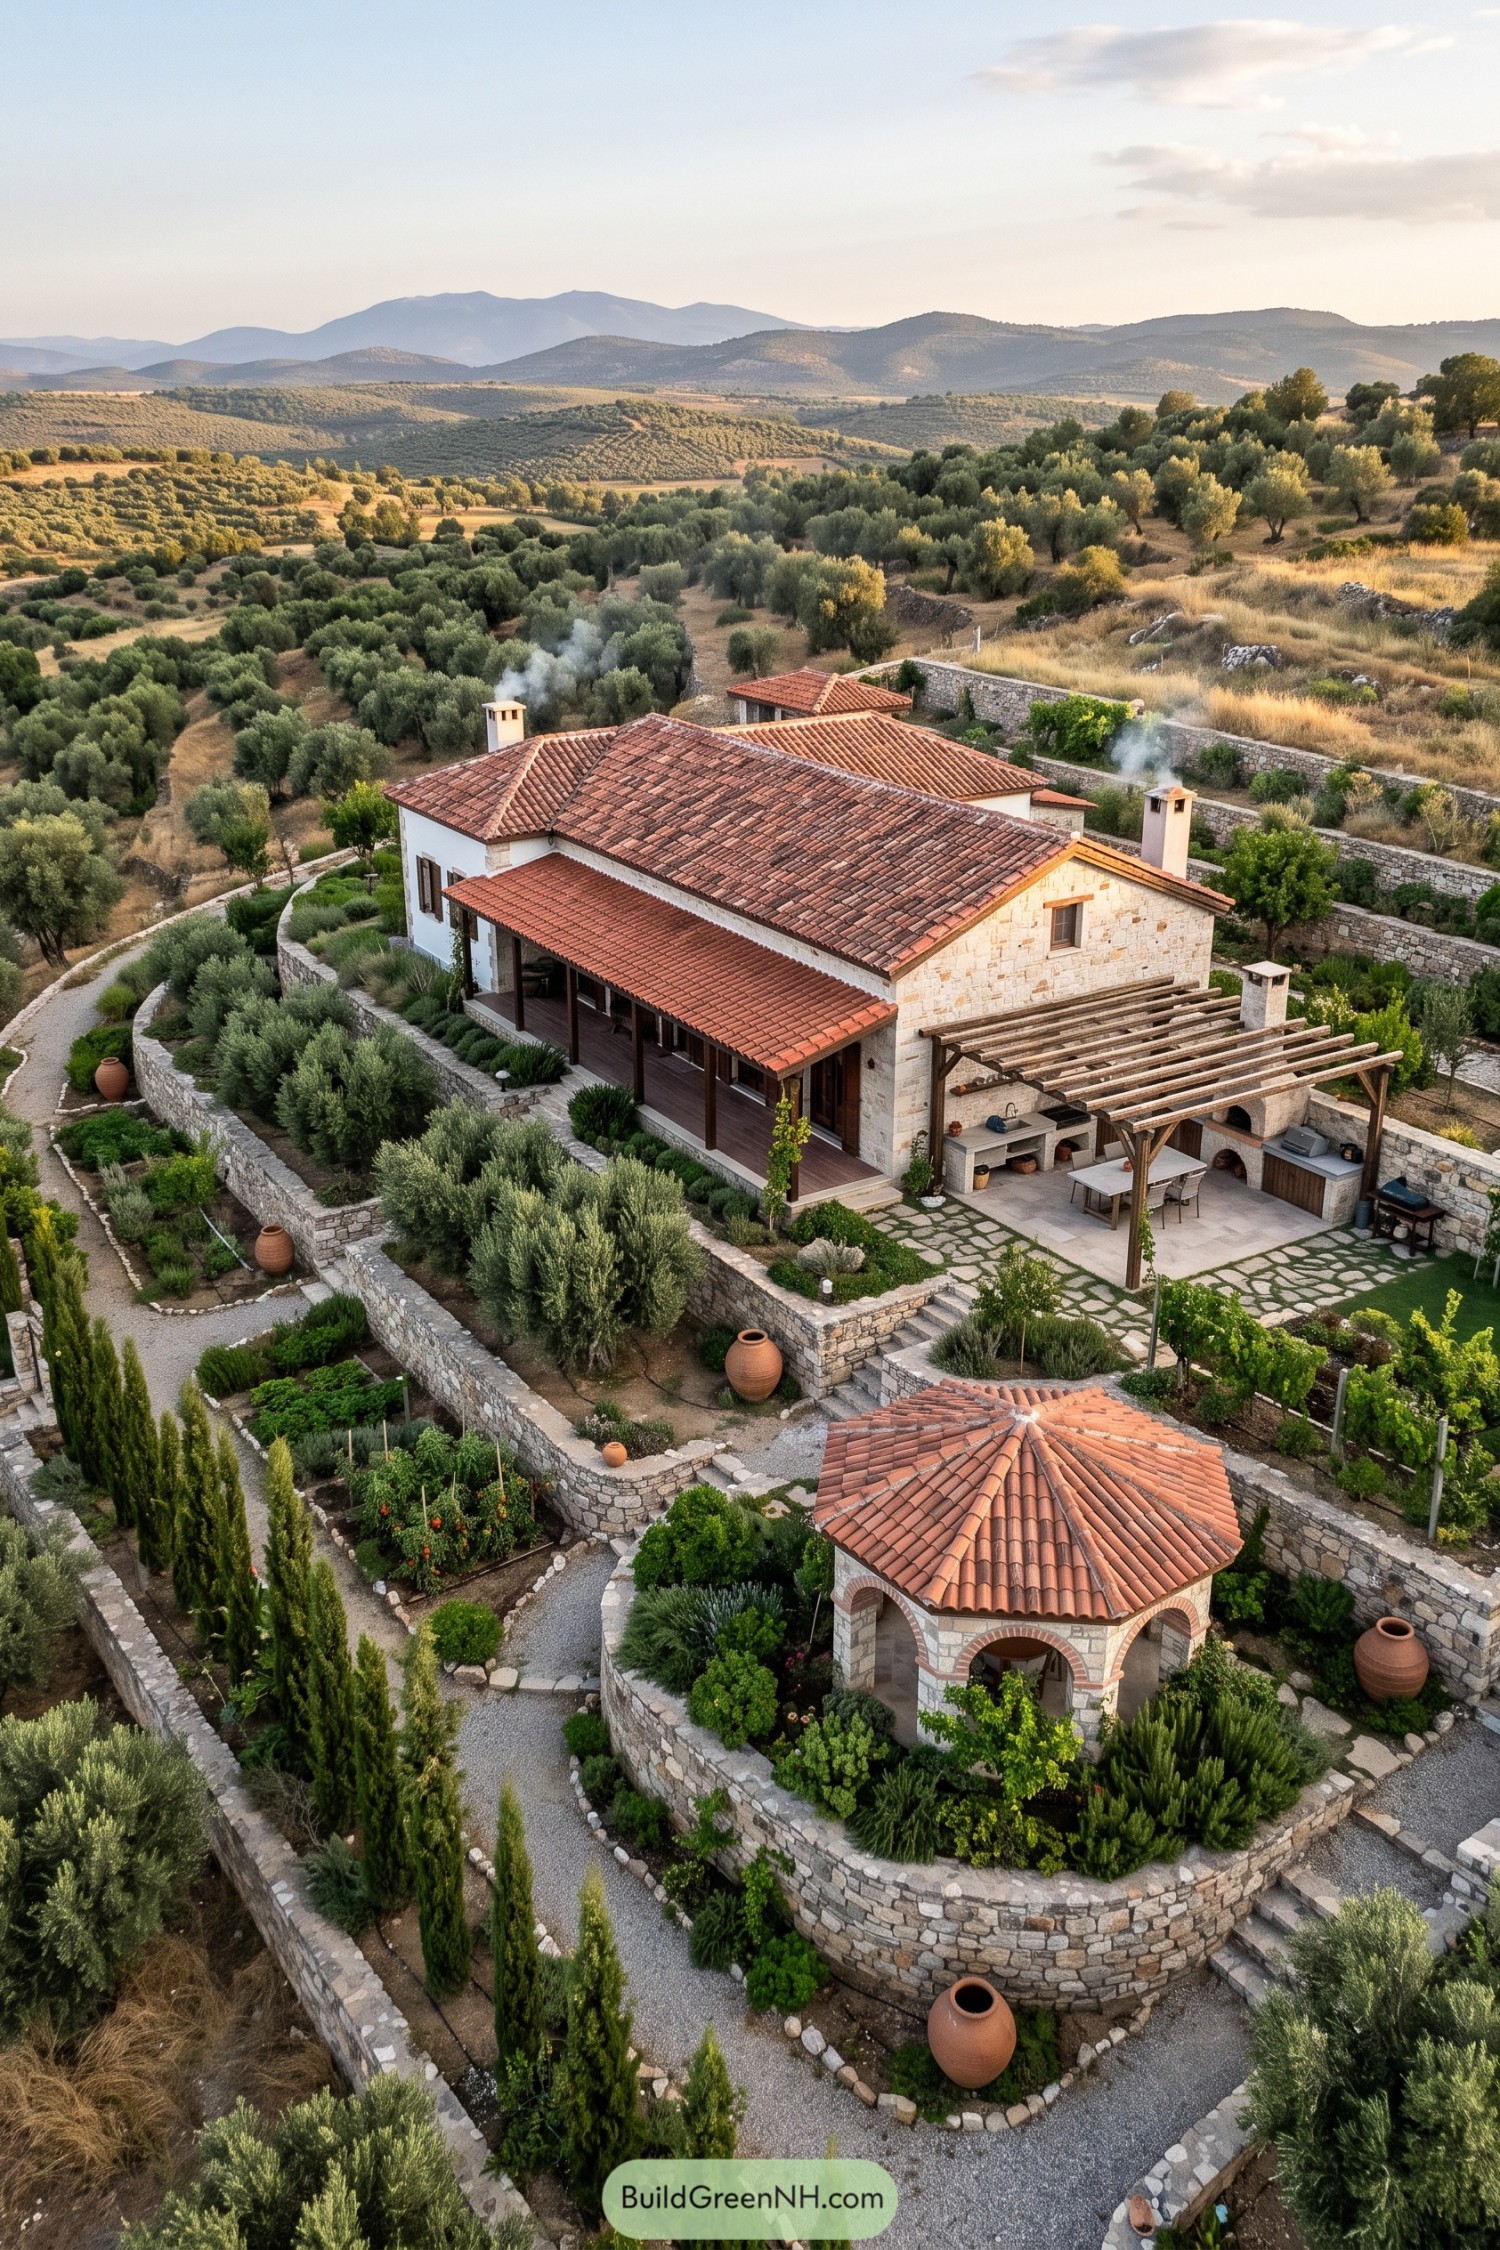

Cream stone walls, broad terracotta roofs, and dark timber shutters give this villa a grounded, lived-in character inspired by Anatolian hillside homes. Its long covered porch stretches toward the garden, making outdoor coffee feel like a very serious architectural feature.
Curved stone terraces shape the sloping site into planted rooms filled with olives, cypress, herbs, and clay jars. A timber pergola shelters the open kitchen and dining area, while the small arched garden pavilion adds a cheerful spot for lingering well past lunch.
Pin this for later:

Want More?
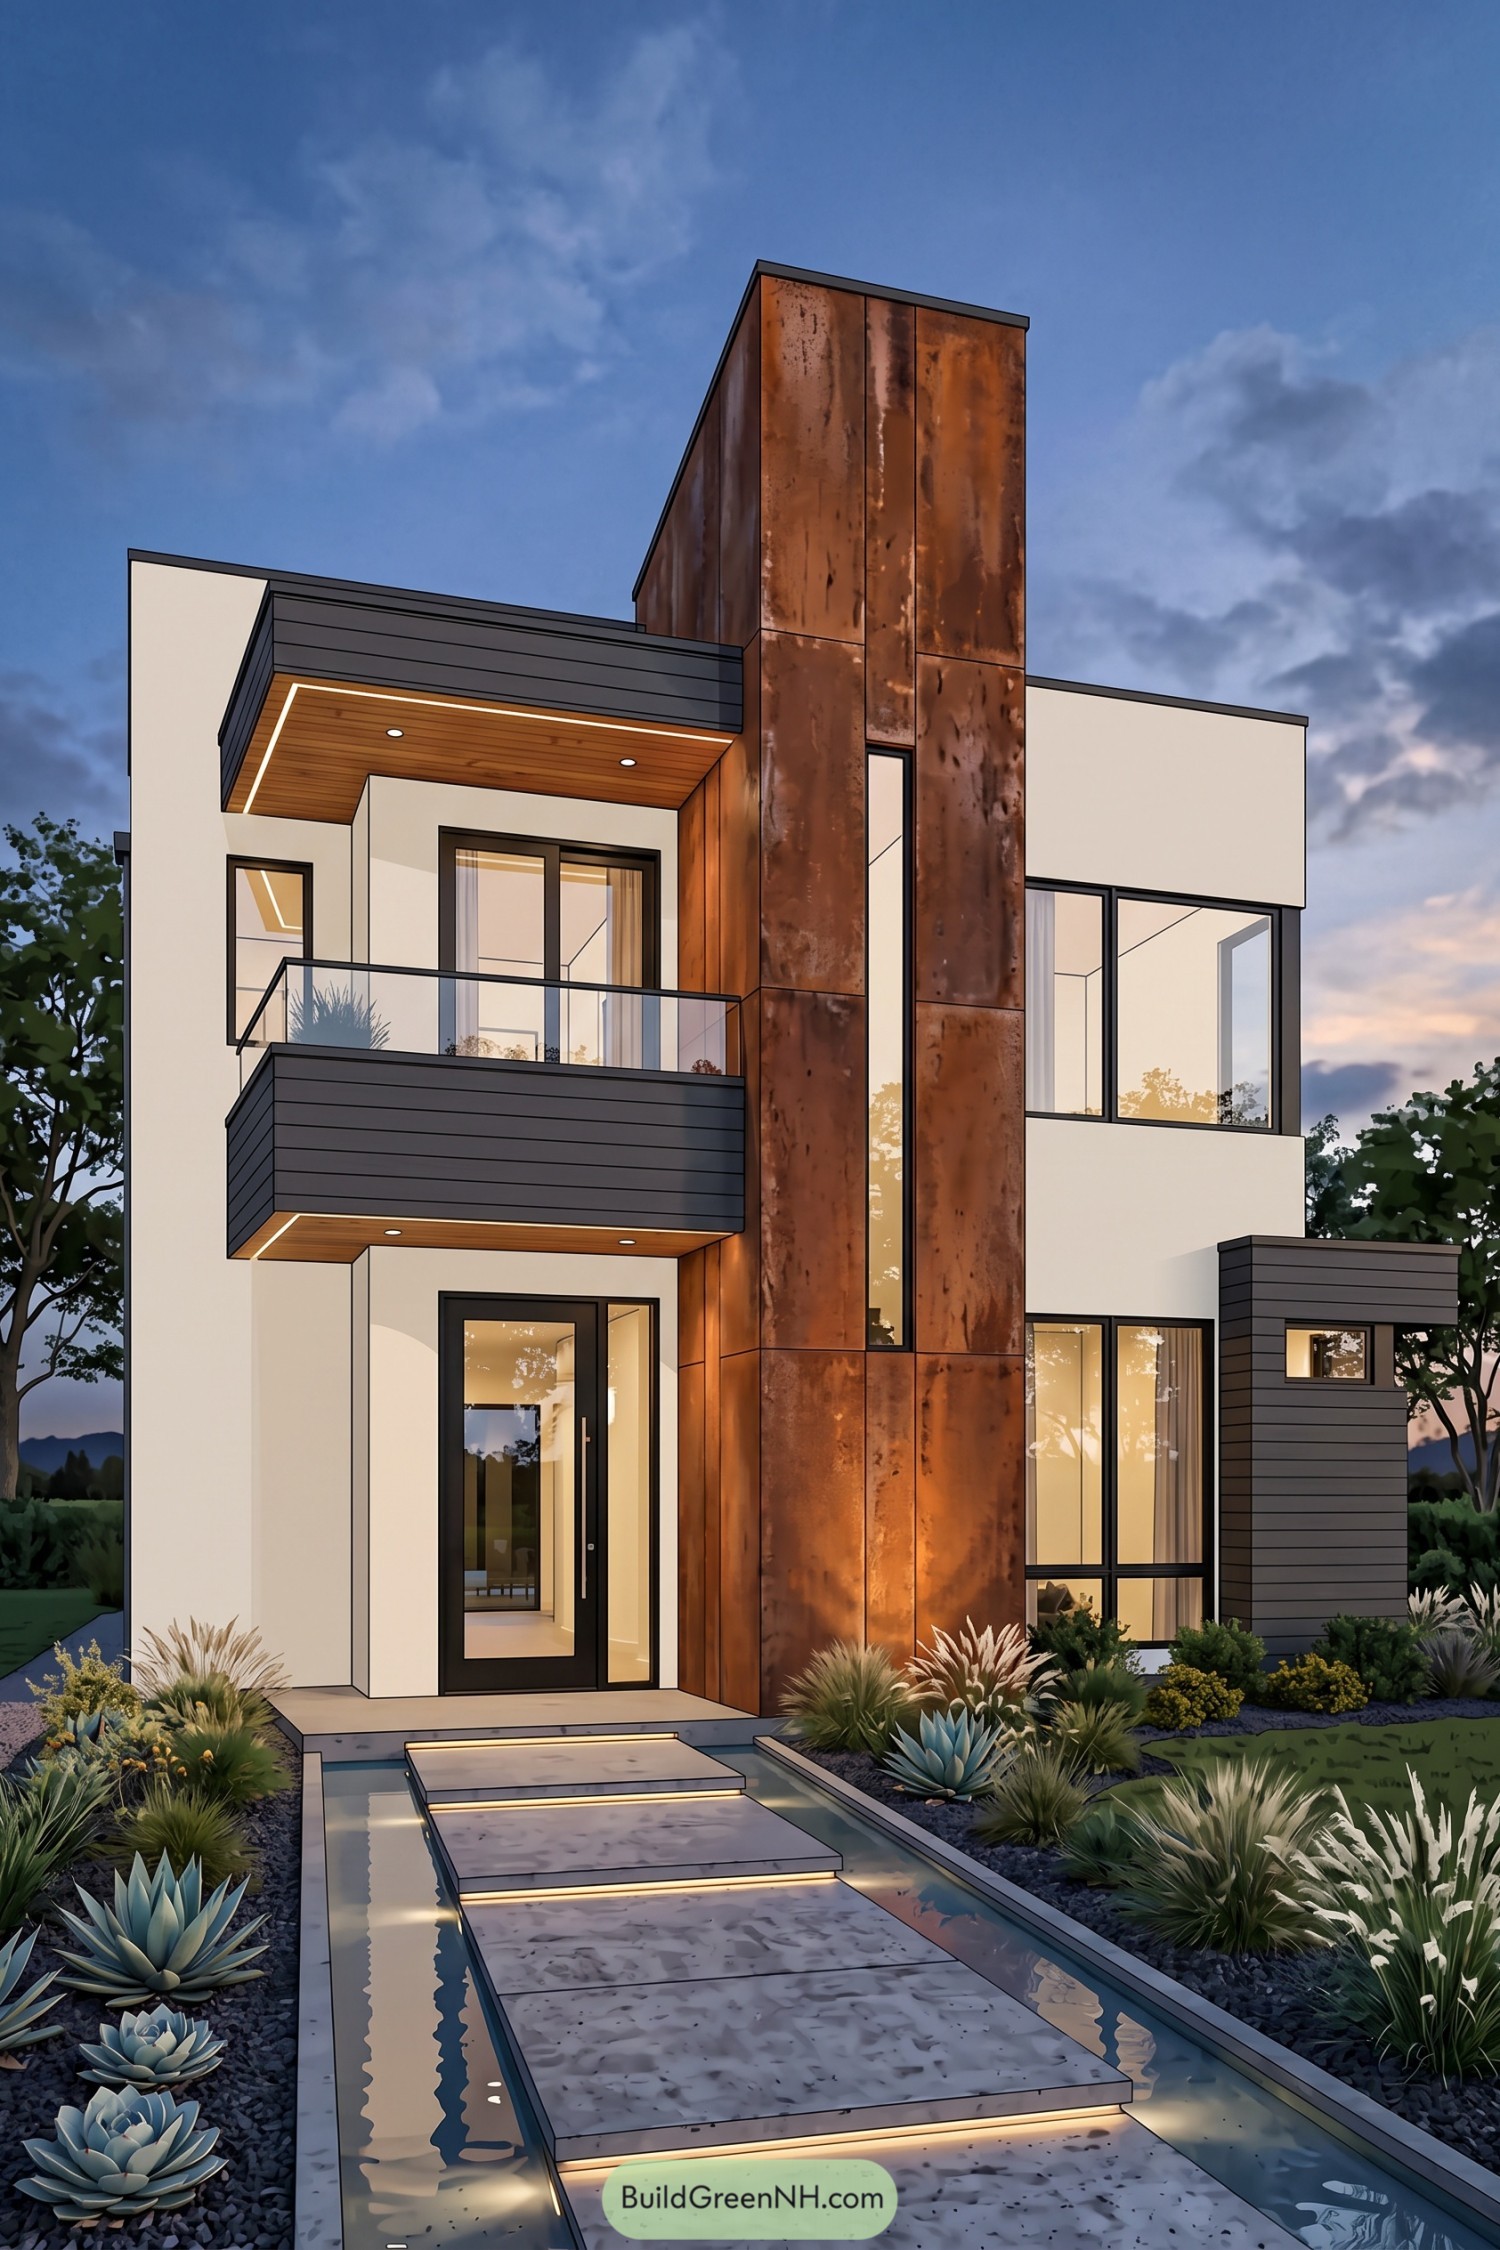 20 Stunning Modern Facade Elevation Designs That Turn Everyday Homes Into Living Art
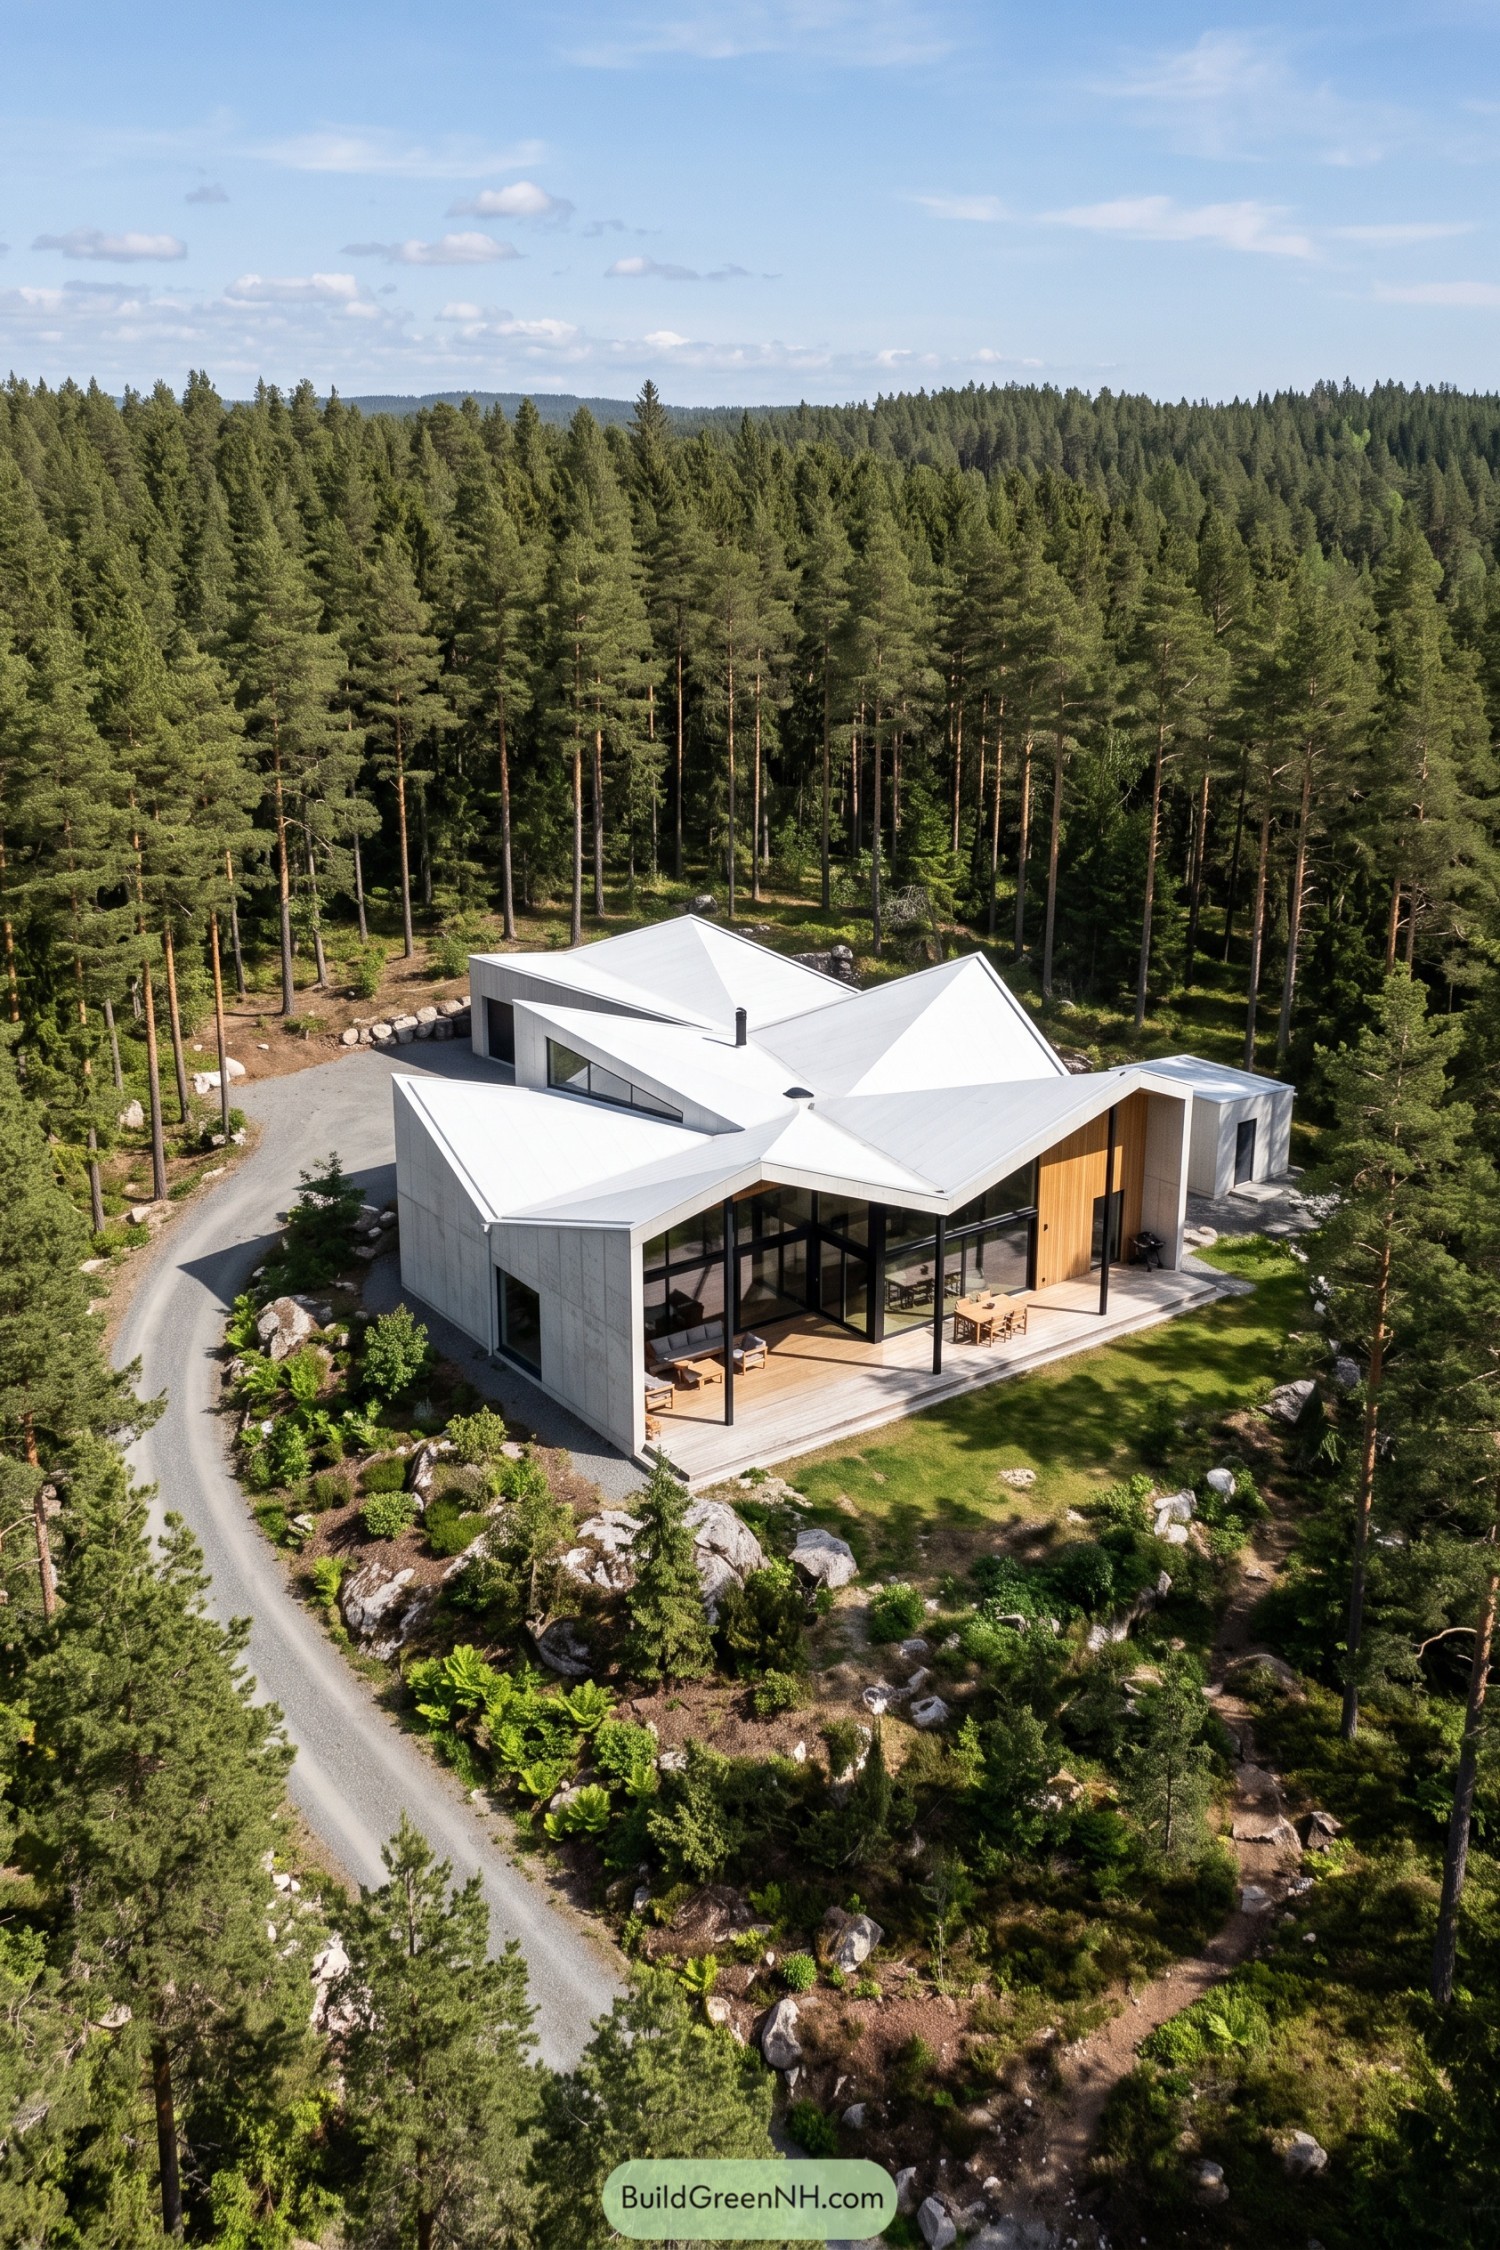 20 Daring Folded Roof Houses That Turn Rain Into Art
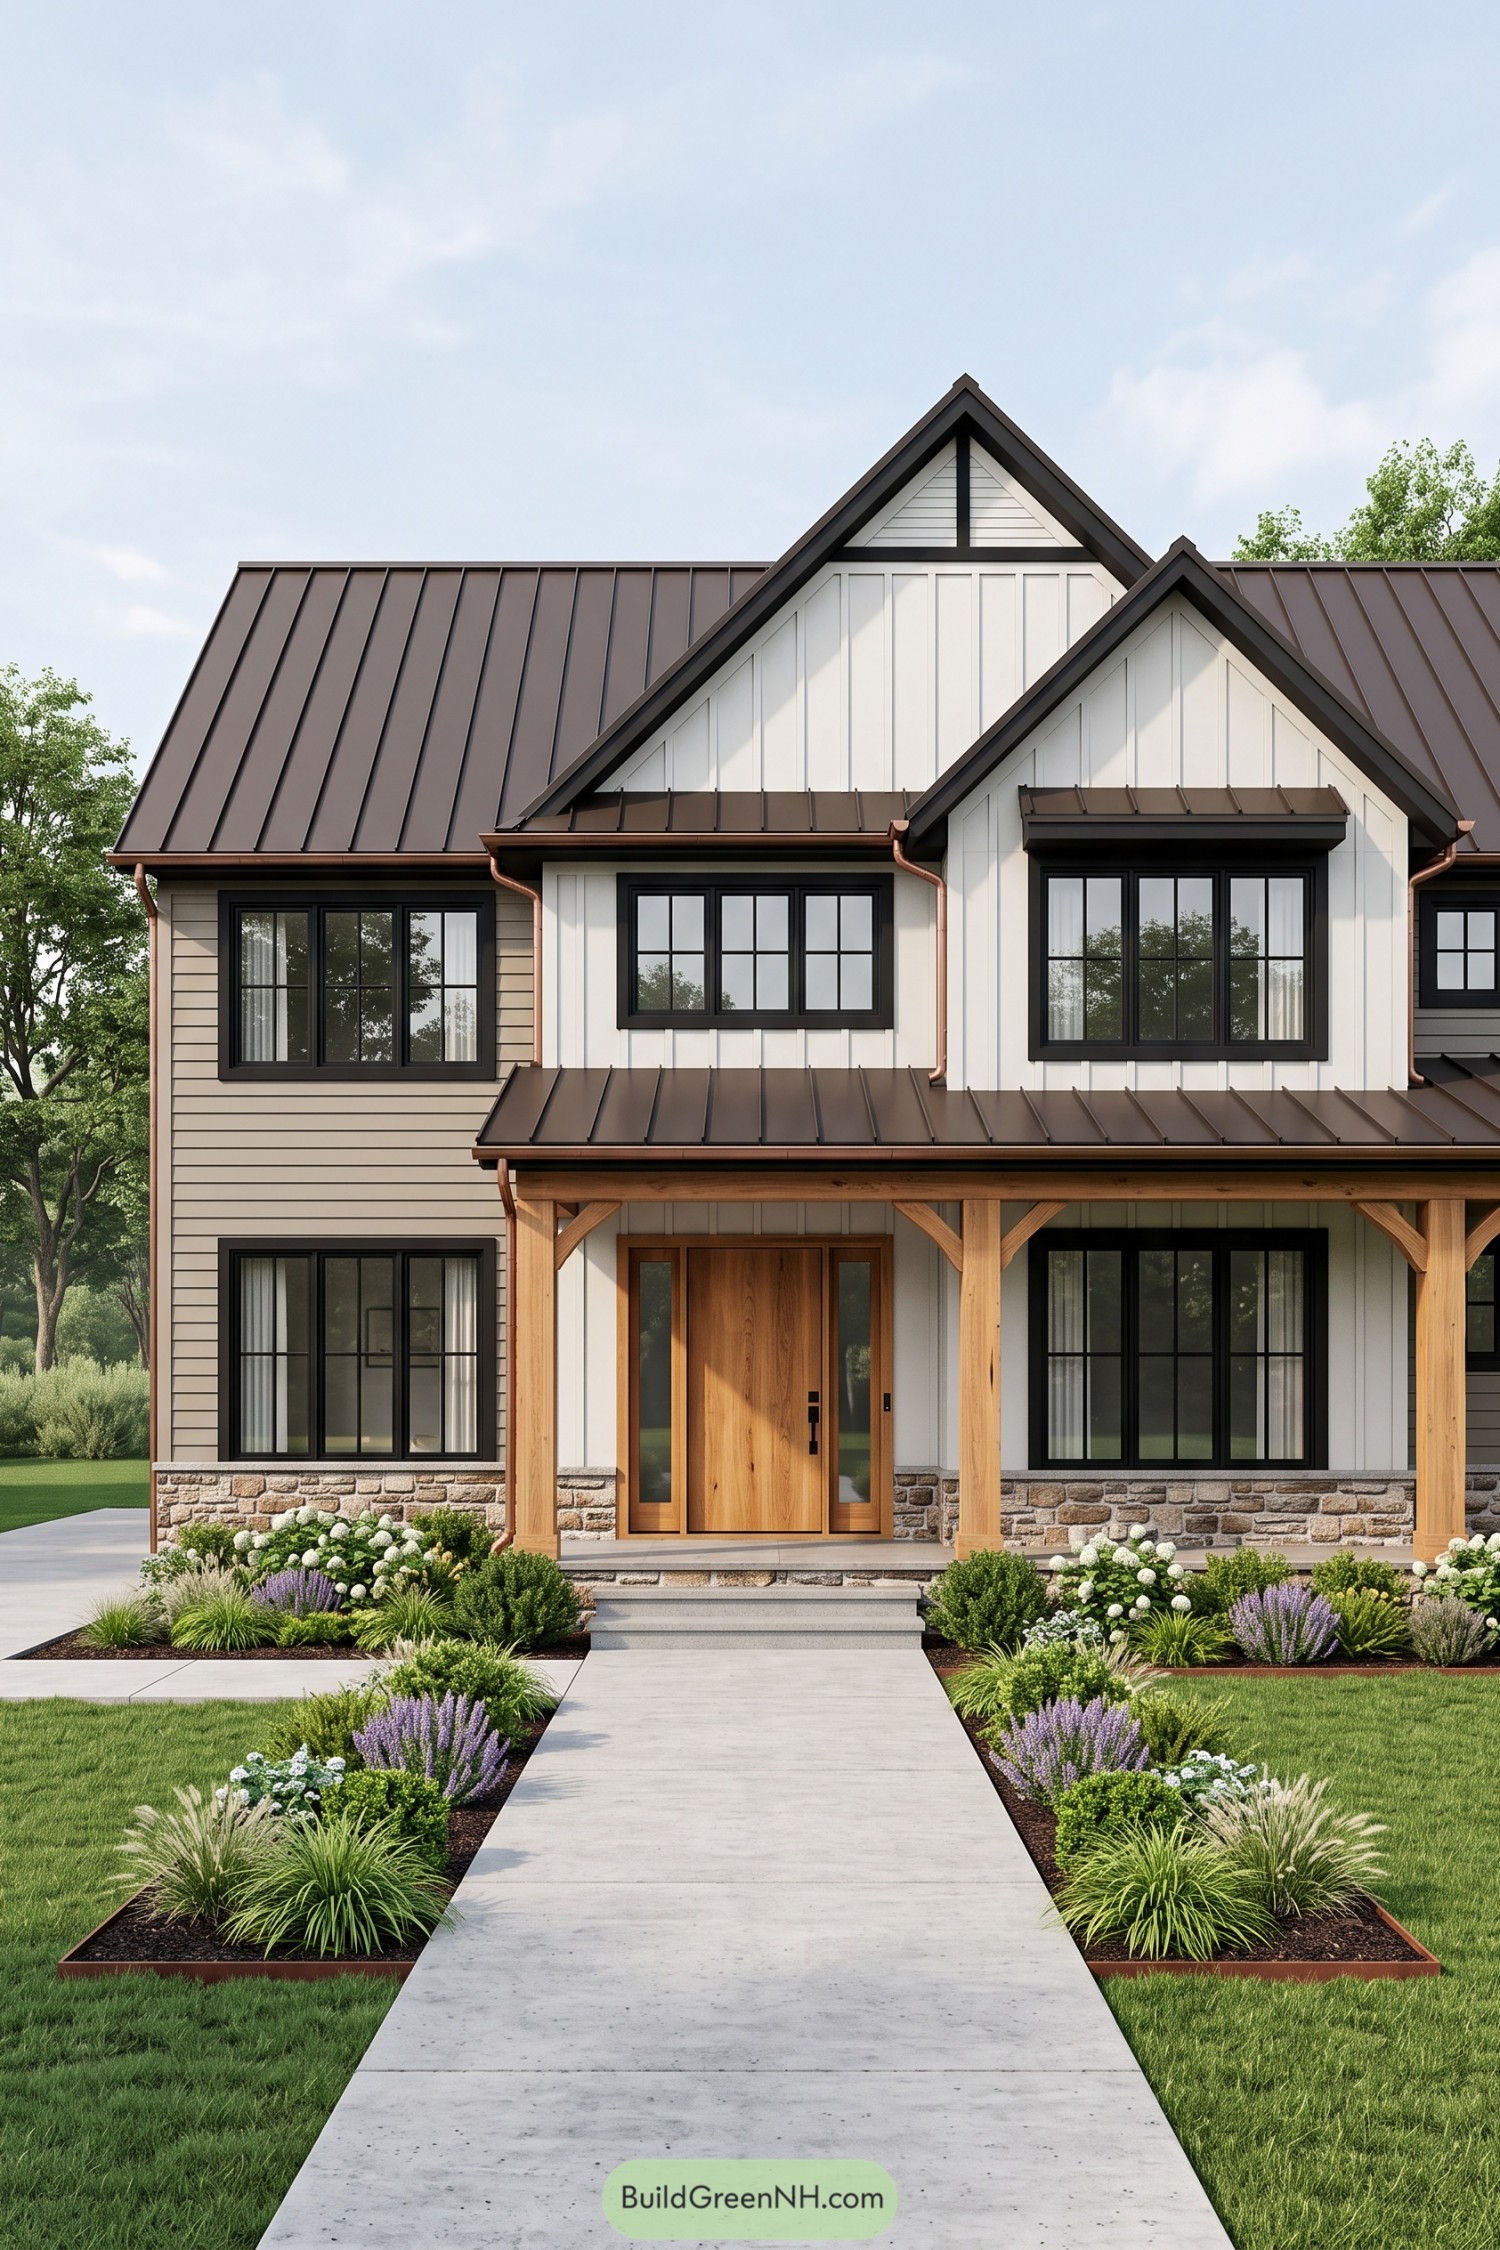 20 Modern Farmhouse Elevations That Get It Right
 20 Modern Barn Houses With Winter Gardens That Stay Green All Year
 20 Modern Farmhouses With Earthen Garages That Rise From the Earth
Table of Contents