Last updated on · ⓘ How we make our designs
See how hanok-inspired roofs, quiet courtyards, and tea-stealing views reshape modern homes from city plots to mountain slopes.
Modern Korean house design finds a sweet spot between familiar hanok rooflines and the easy openness of contemporary living. We drew from mountain villages, courtyard homes, orchards, and city gardens, with a few views that may distract from your tea.
Notice how tiled eaves, timber screens, stone walls, and wide glazing keep returning in fresh ways. These details help each home settle into hillsides, valleys, gardens, and compact urban plots.
Look closely at the courtyards, terraces, gates, and water features too. They turn the trip from front door to kitchen into something rather nicer than a hallway.
Mountain Hanok Garden House
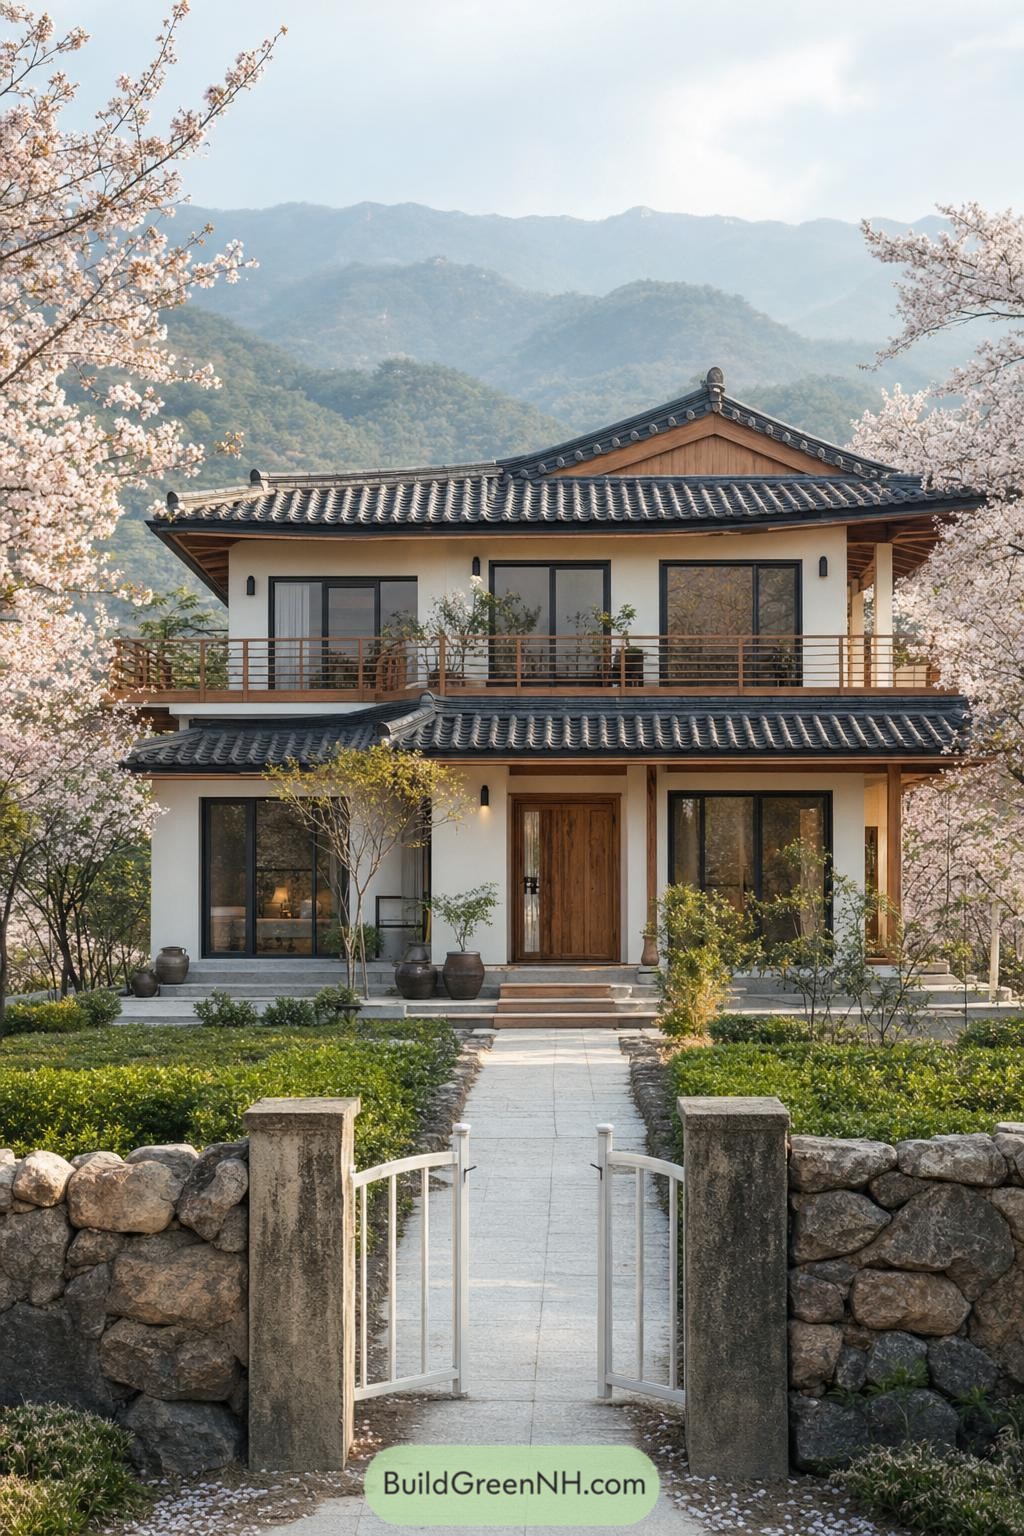



This two-story home borrows the graceful silhouette of a hanok, then gives it a clean contemporary finish. Dark gray giwa roof tiles, deep eaves, and warm timber gables make the mountain setting feel like part of the plan.
Wide windows and a timber-railed upper terrace open the house toward the garden and distant hills. A stone boundary wall and simple gate add a grounded welcome, because every lovely house deserves an entrance with a little ceremony.
Blossom Valley Courtyard Retreat
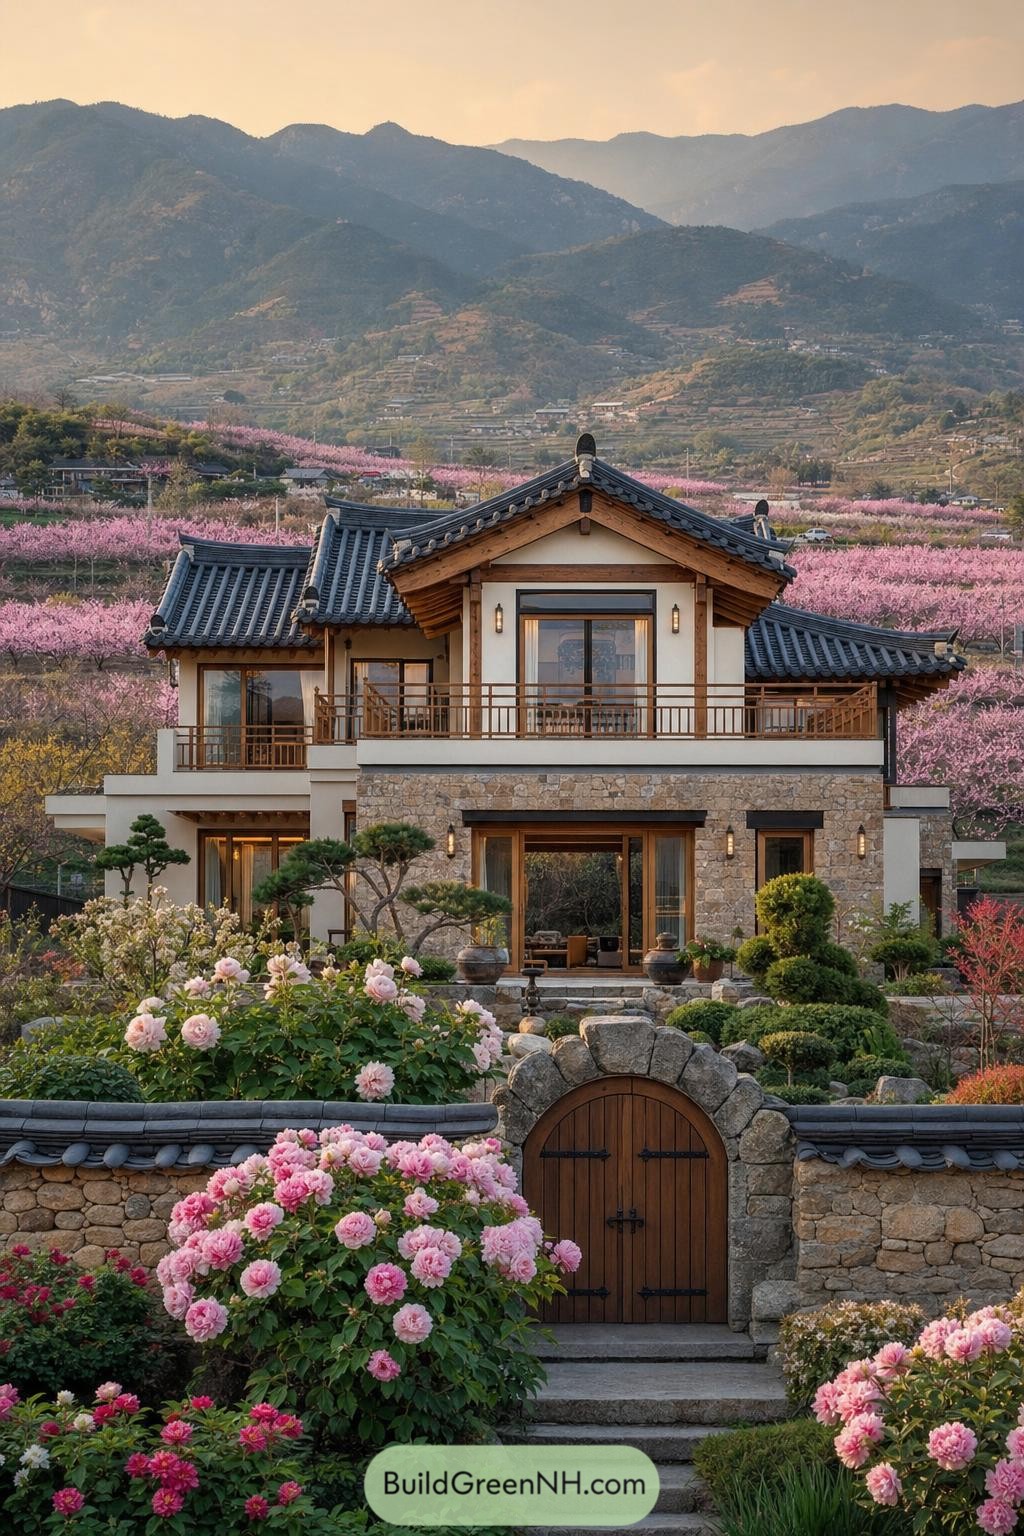

Curved black tile roofs and warm timber framing give this home a familiar hanok silhouette, while broad glazing opens it toward the garden. Stone walls ground the lower floor and make the house feel settled into its mountain valley setting.
Inspired by traditional Korean courtyard homes, the design layers terraces, balconies, and planted borders for a gentle indoor outdoor connection. The arched timber gate and blooming roses add a little storybook charm, because a front door can have personality too.
Harvest Field Gable Residence
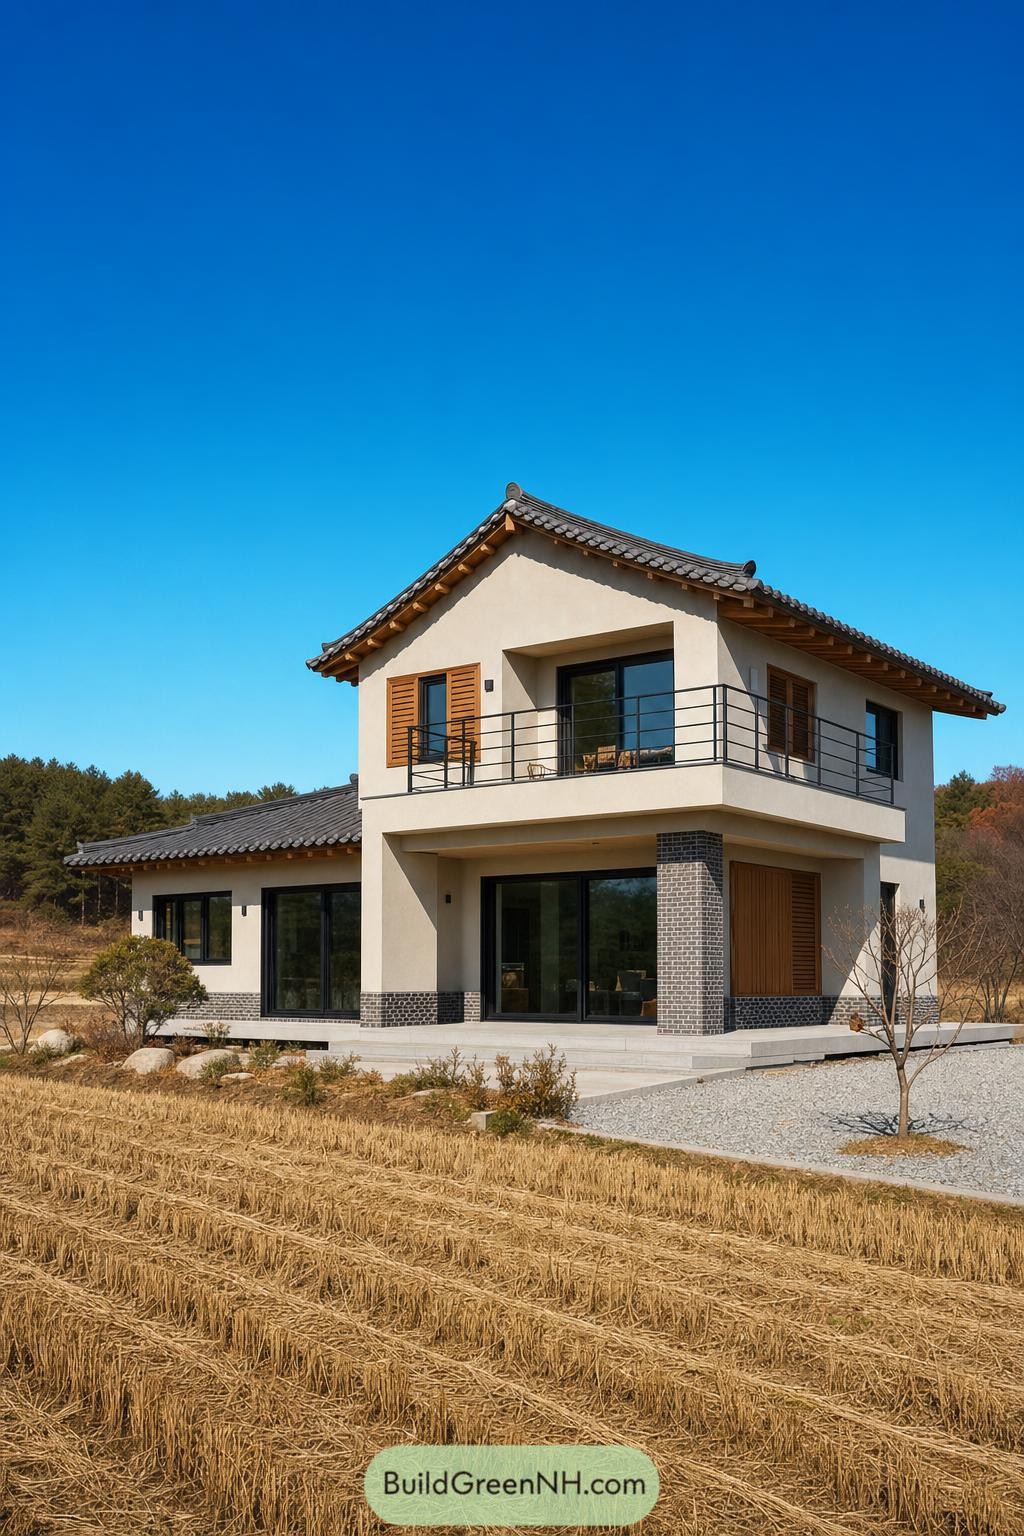

This two story home pairs a crisp stucco form with gently upswept tiled rooflines inspired by the hanok. Broad eaves, timber brackets, and warm wood shutters soften the clean geometry nicely.
A wraparound balcony opens the upper floor to wide country views, while dark brick bases ground the pale exterior. Large glazed doors connect the living spaces to the yard, because a rural home should not feel like it is hiding indoors.
Moonlit Seoul Pavilion Villa
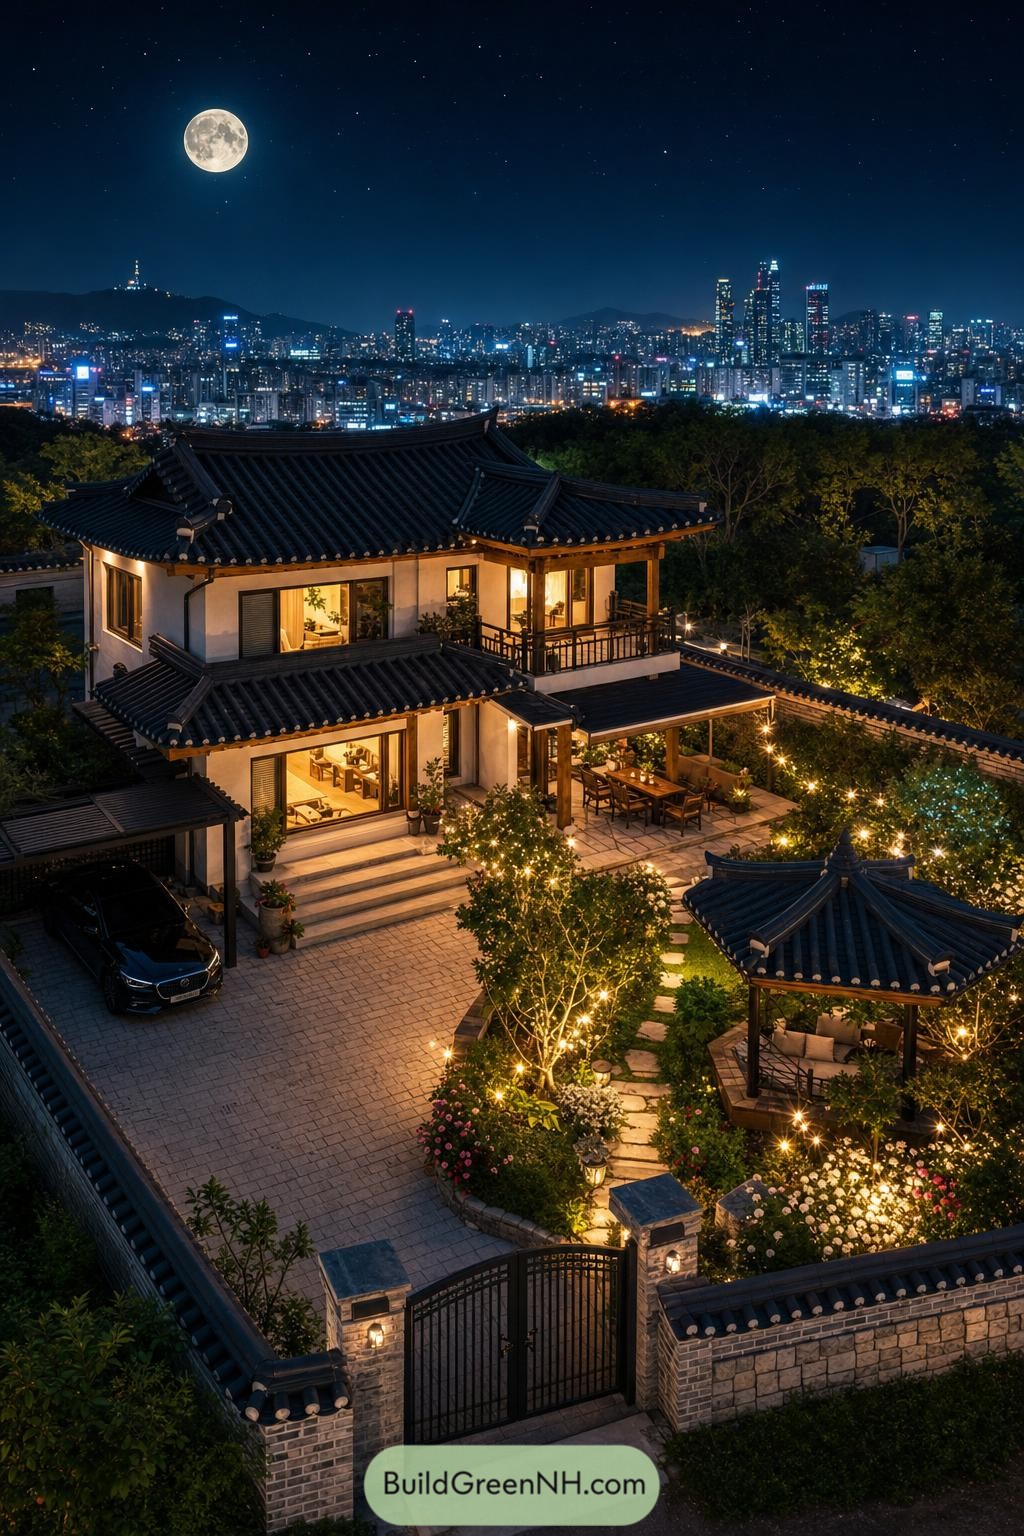

Dark tiled roofs and crisp pale walls give this two-story hanok a grounded, timeless feel above the glowing city. Its layered eaves frame broad windows and a sheltered terrace, so indoor spaces stay closely connected to the garden.
A lantern-lit path winds through flowering beds toward a small open pavilion, adding a peaceful spot for late dinners or quiet tea. The enclosed stone wall and gated drive bring privacy to the busy setting, because everyone needs a little escape from the skyline.
Maple Stone Courtyard Hanok
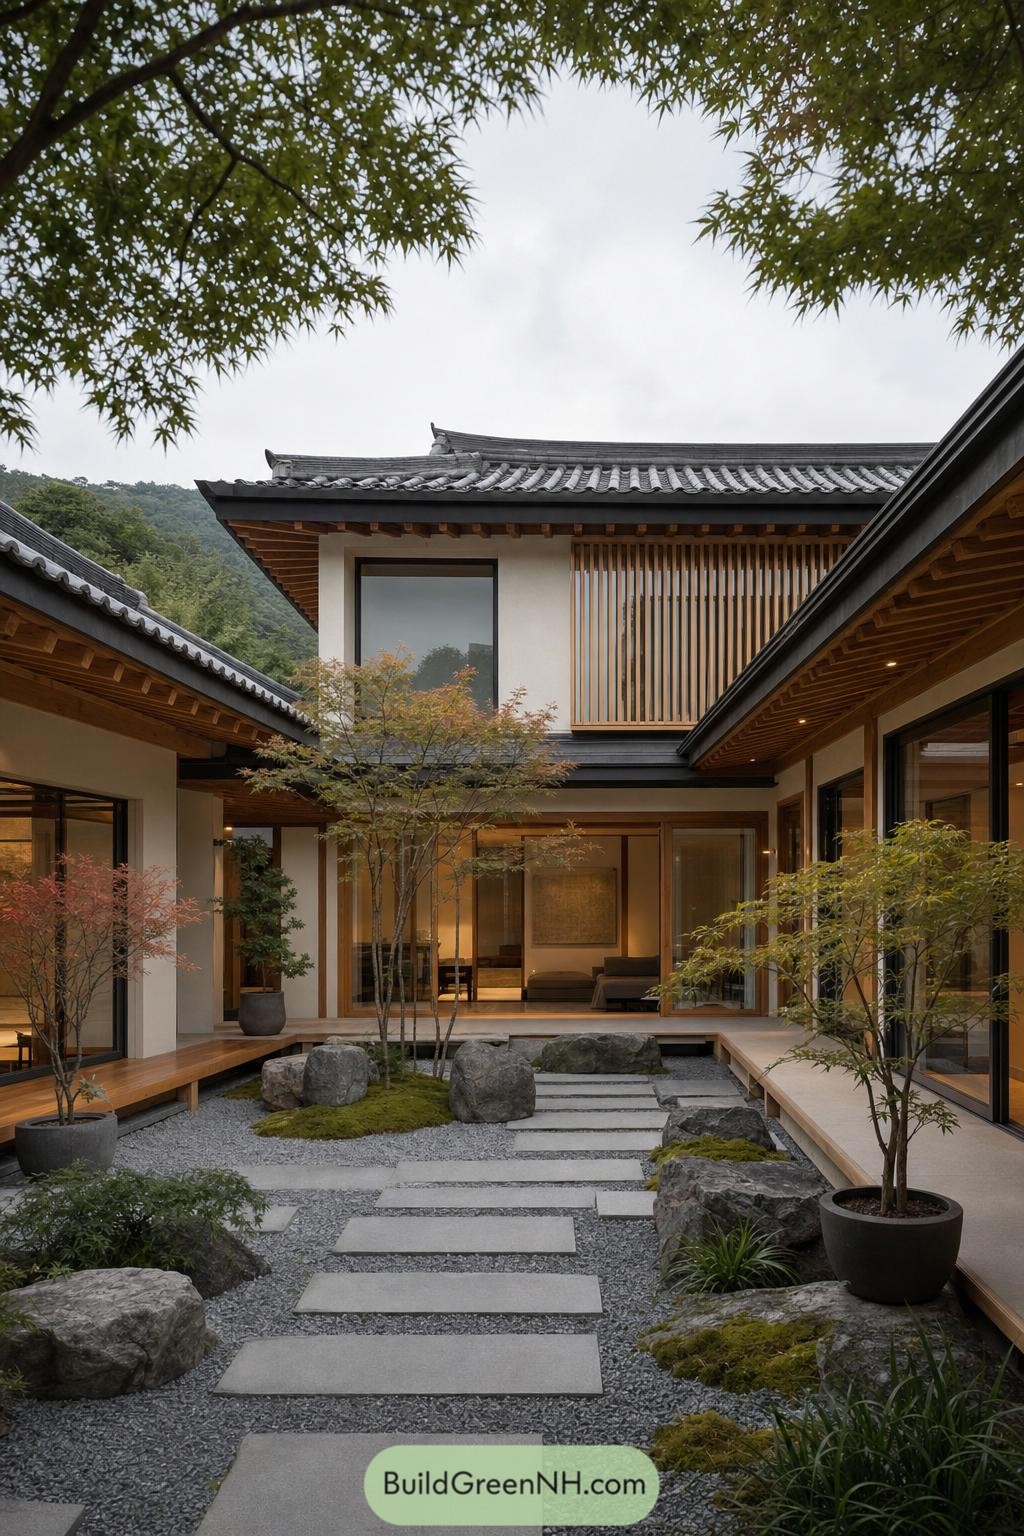

This courtyard hanok gathers the home around a calm gravel garden, where broad stepping stones weave between mossy boulders and slender maples. Deep tiled eaves frame the view from every side, giving the courtyard a cozy, sheltered feel without making it stuffy.
Traditional rooflines meet clean glazing, pale plaster walls, and vertical timber screens inspired by classic Korean joinery. The open edges pull the garden into daily life, so even a quick walk to the kitchen feels a little less boring.
Terraced Hillside Hanok Estate
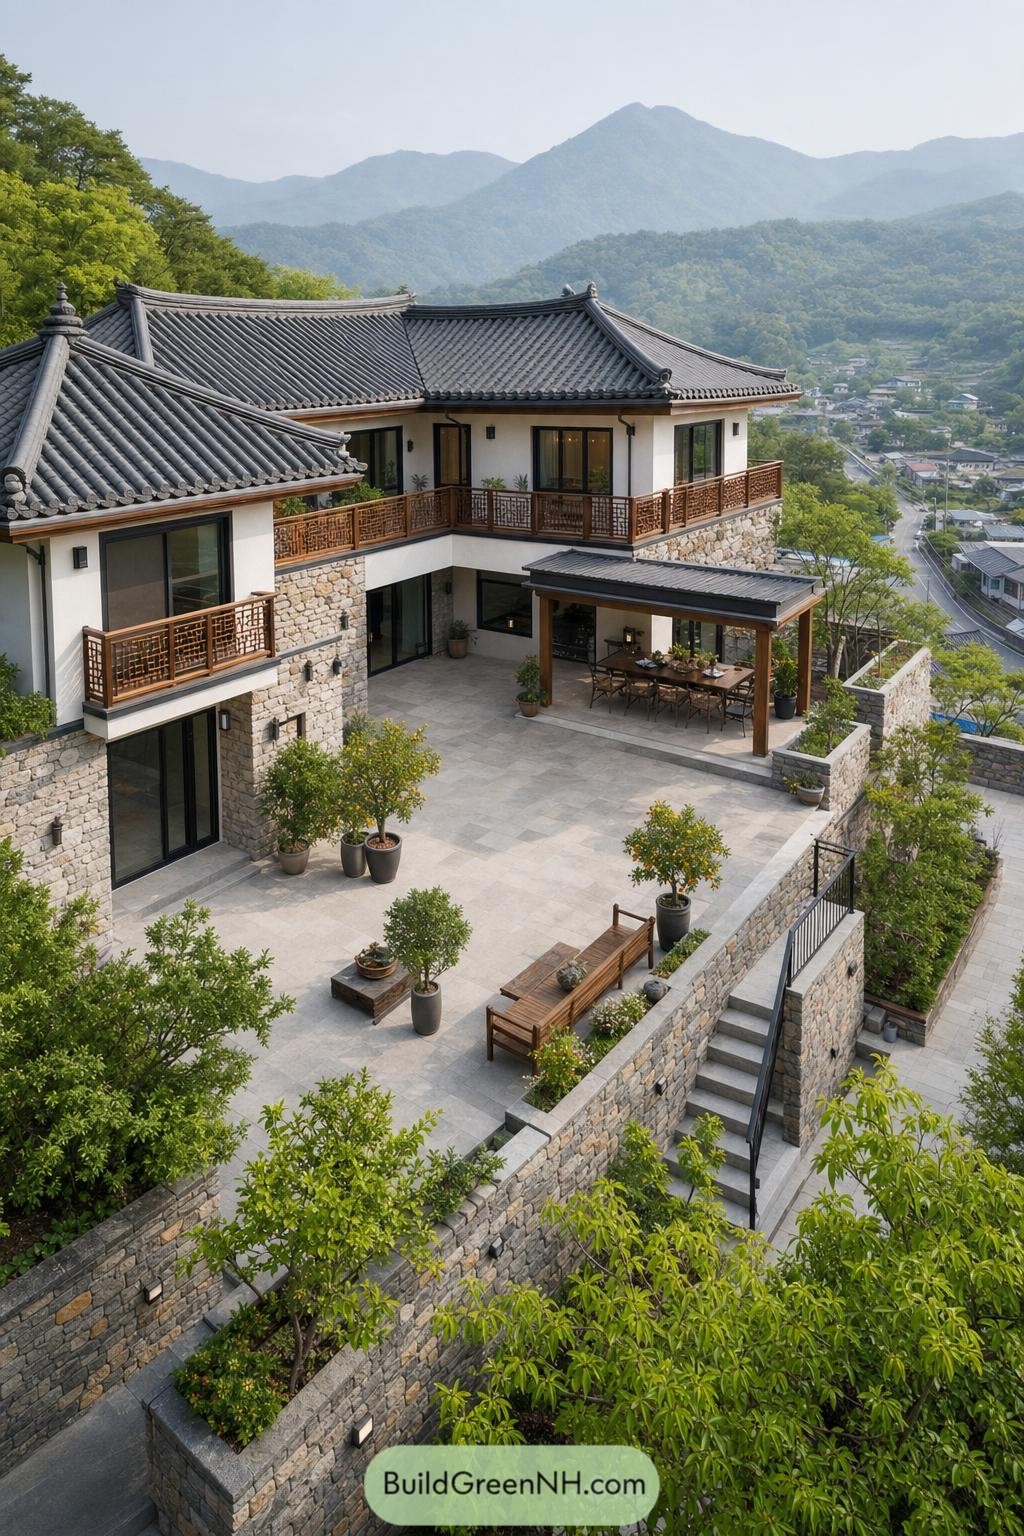

Layered stone walls step down the hillside, giving this modern hanok a grounded presence without making it feel boxed in. Curved tiled roofs, white plaster walls, and timber balcony screens bring familiar Korean details into a clean contemporary layout.
A broad paved courtyard becomes the heart of daily life, with citrus planters, built in seating, and a covered outdoor dining nook for long lunches. Generous glazing opens the rooms toward the valley, because a mountain view this good should not stay behind closed curtains.
Twilight Water Court Hanok
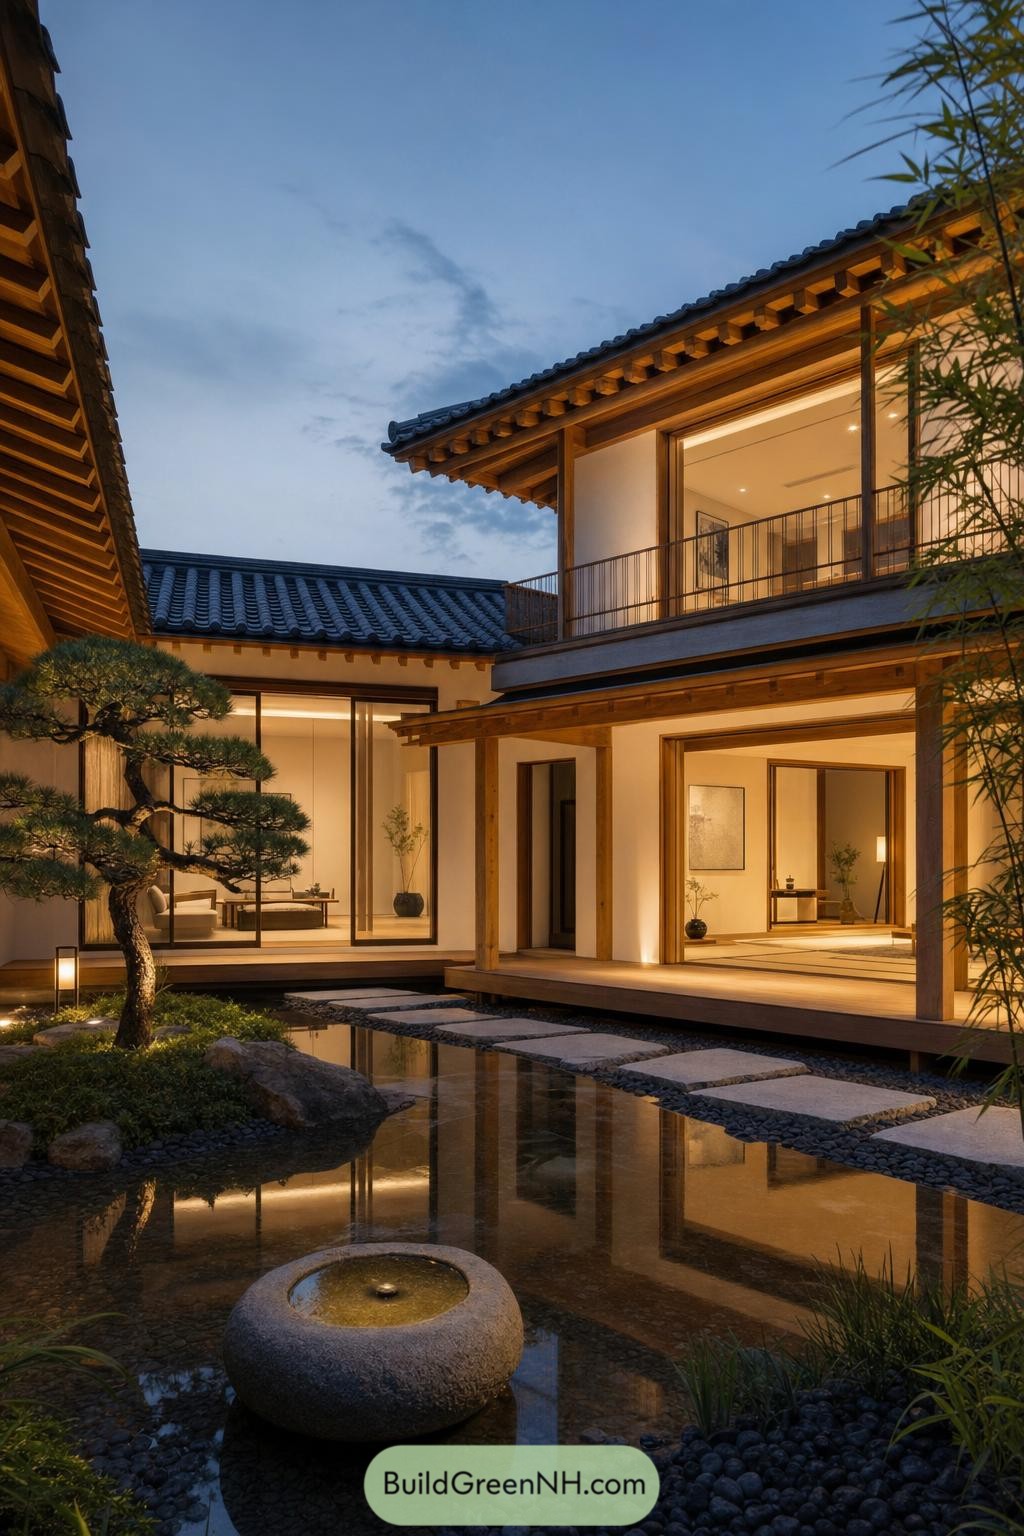

Traditional tiled eaves frame a calm courtyard where timber columns, wide glass doors, and a reflecting pool meet. The layout borrows the sheltering feel of a classic hanok while opening every room toward the garden, which is pretty hard to argue with.
Stepping stones cross the water to connect the raised wood deck and planted edges, making the courtyard feel like part of daily life rather than a fancy backdrop. A sculpted pine, bamboo, and low lanterns bring a quiet Korean garden mood, with just enough polish to keep it from feeling like a museum.
Misty Pine Hanok Townhouse
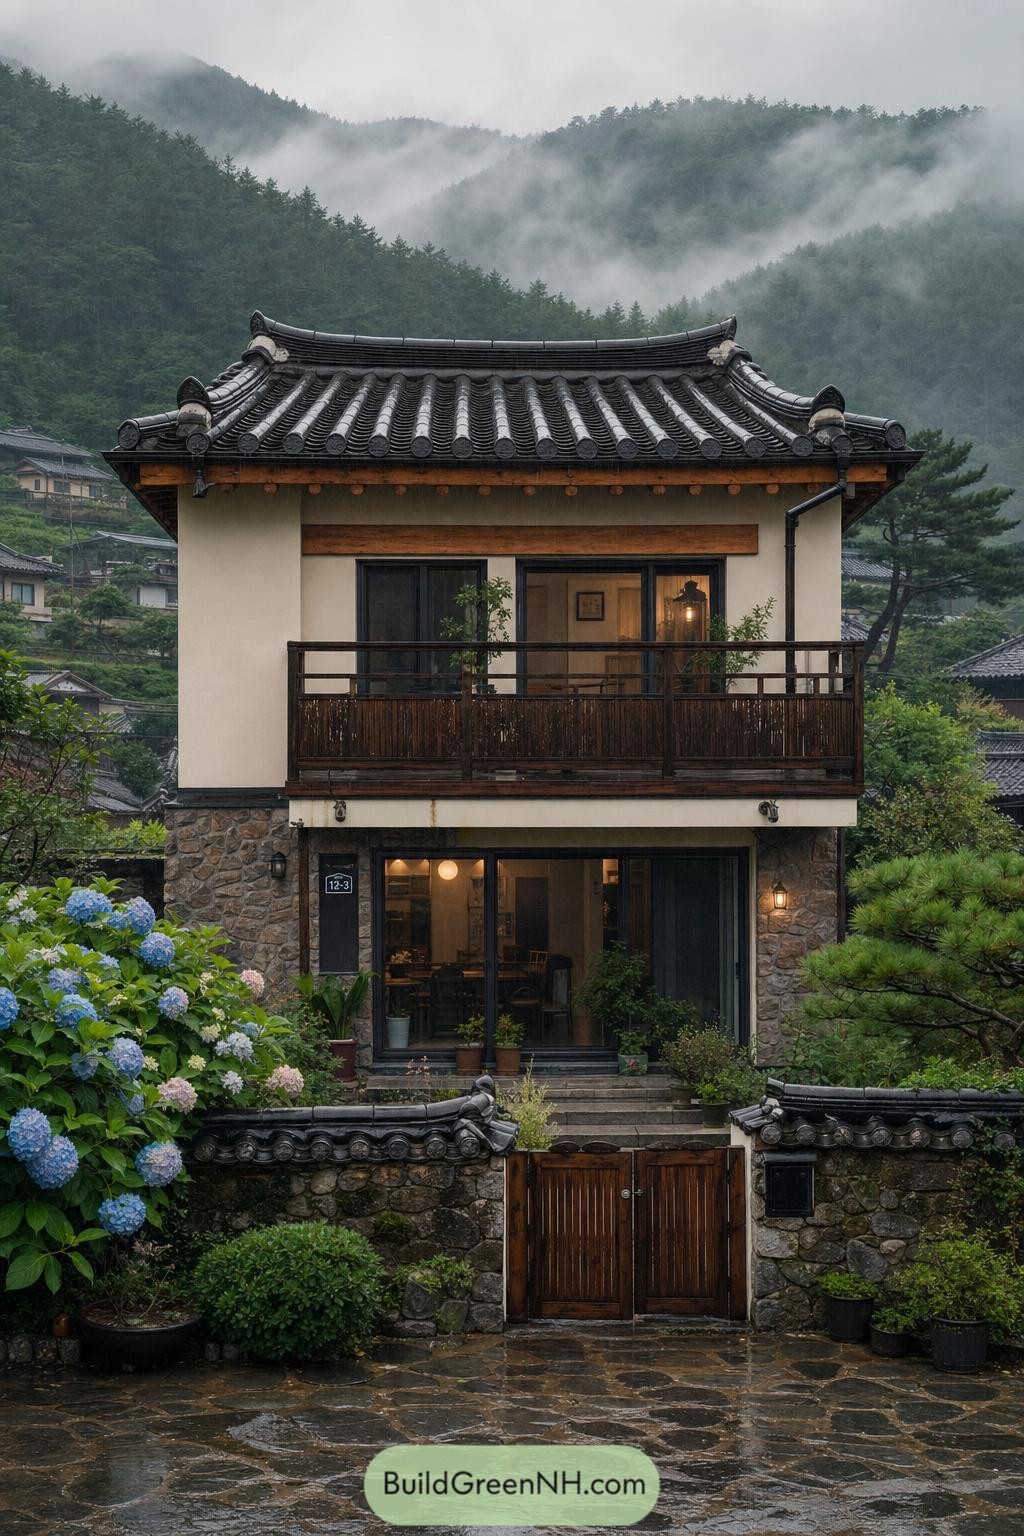

A deep charcoal tiled roof crowns this compact two-story home, its upturned eaves borrowing the graceful silhouette of a traditional hanok. Pale upper walls, warm timber framing, and a sheltered balcony make the facade feel calm without getting overly precious.
The rough stone ground floor anchors the home against its misty hillside setting, while wide glass doors bring a contemporary openness to the entrance.
A small tiled gate, hydrangeas, and potted greenery soften the approach nicely. No fuss, just a home that knows where it belongs.
Snowfall Lantern Hanok Residence
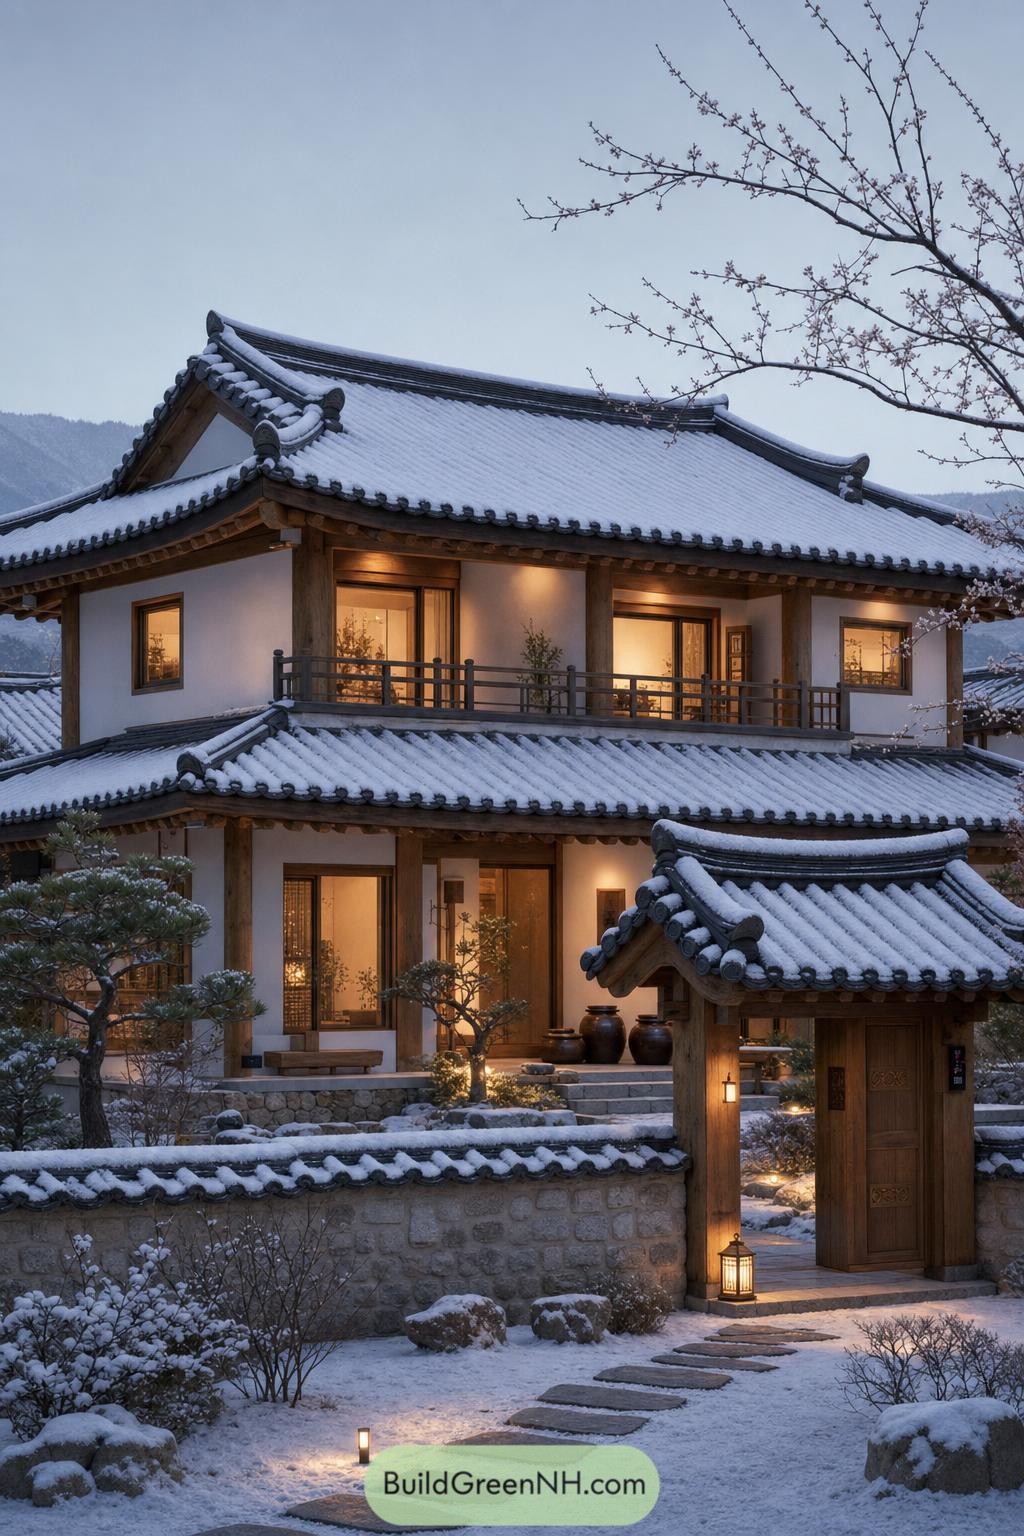

Curved tiled roofs and deep timber eaves give this two-story hanok a calm, sheltering presence beneath fresh snow. Warm windows and a timber balcony soften the formal rooflines, so it feels welcoming rather than museum-stiff.
A low stone wall frames the planted courtyard and leads to a compact gatehouse with its own tiled roof. Lanterns along the stepping-stone path make the winter garden feel quietly lived in, because even snow deserves a good entrance.
Creekside Sunset Hanok
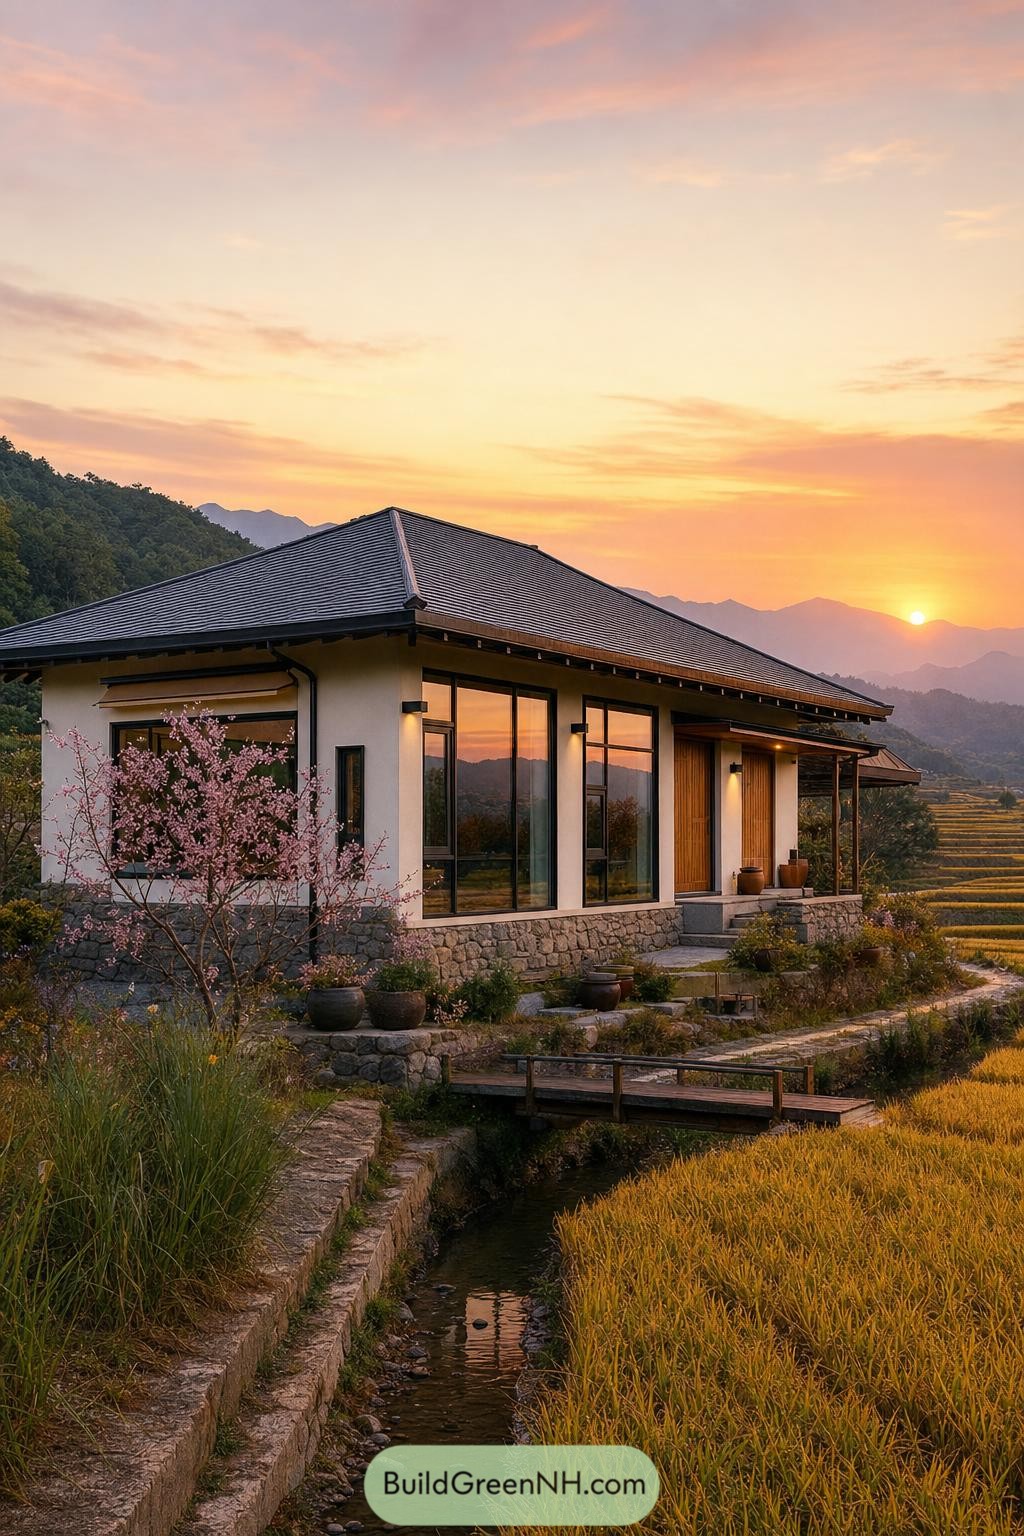

This single story hanok settles gently into the rice terraces, with a broad charcoal tiled roof and deep eaves that nod to traditional Korean homes. Tall black framed windows bring the mountain view right up to the rooms, which is a pretty good excuse to skip wall art.
A stone base anchors the pale exterior while warm timber screens soften the sheltered entry porch. The little footbridge and flowering tree make the approach feel calm and lived in, inspired by rural village homes shaped around water, gardens, and everyday views.
Bamboo Grove Eaves House
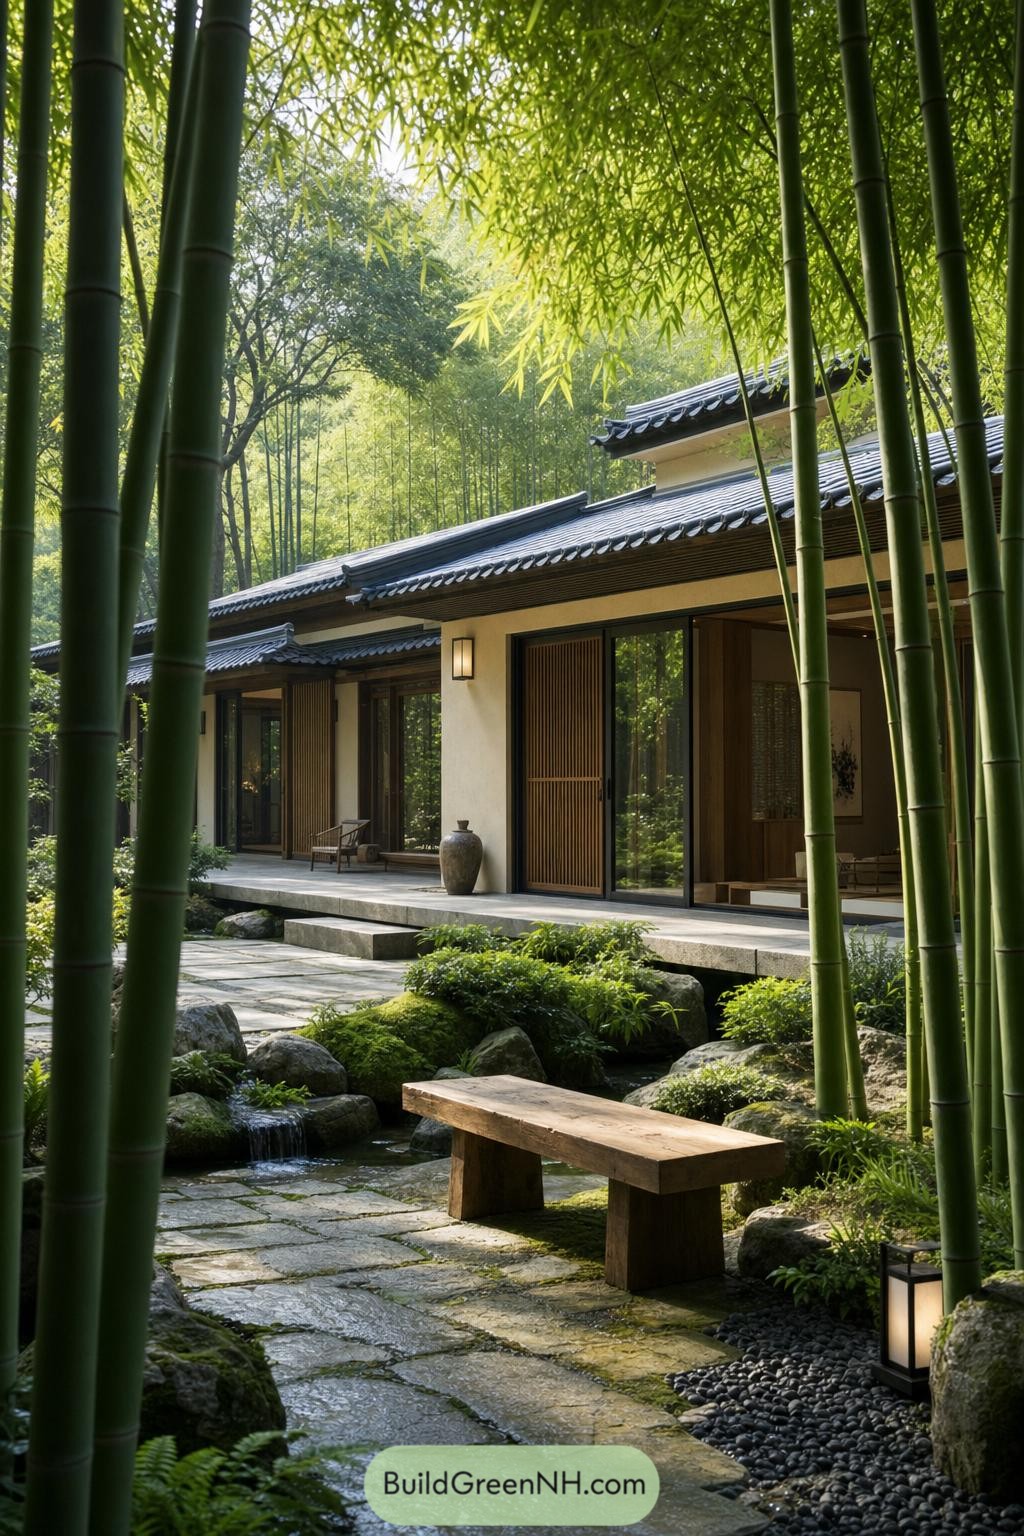

Layered tiled eaves and warm timber screens give this home a calm hanok character with a cleaner, contemporary edge. Broad glass openings bring the garden close, while deep overhangs keep the rooms comfortably sheltered.
A stone path crosses a shallow stream toward a simple wooden bench, making the entry feel like a small pause before going indoors. Bamboo wraps the setting in privacy, and the little waterfall adds a pleasant soundtrack, nature’s very affordable spa package.
Orchard Gate Hanok Lodge
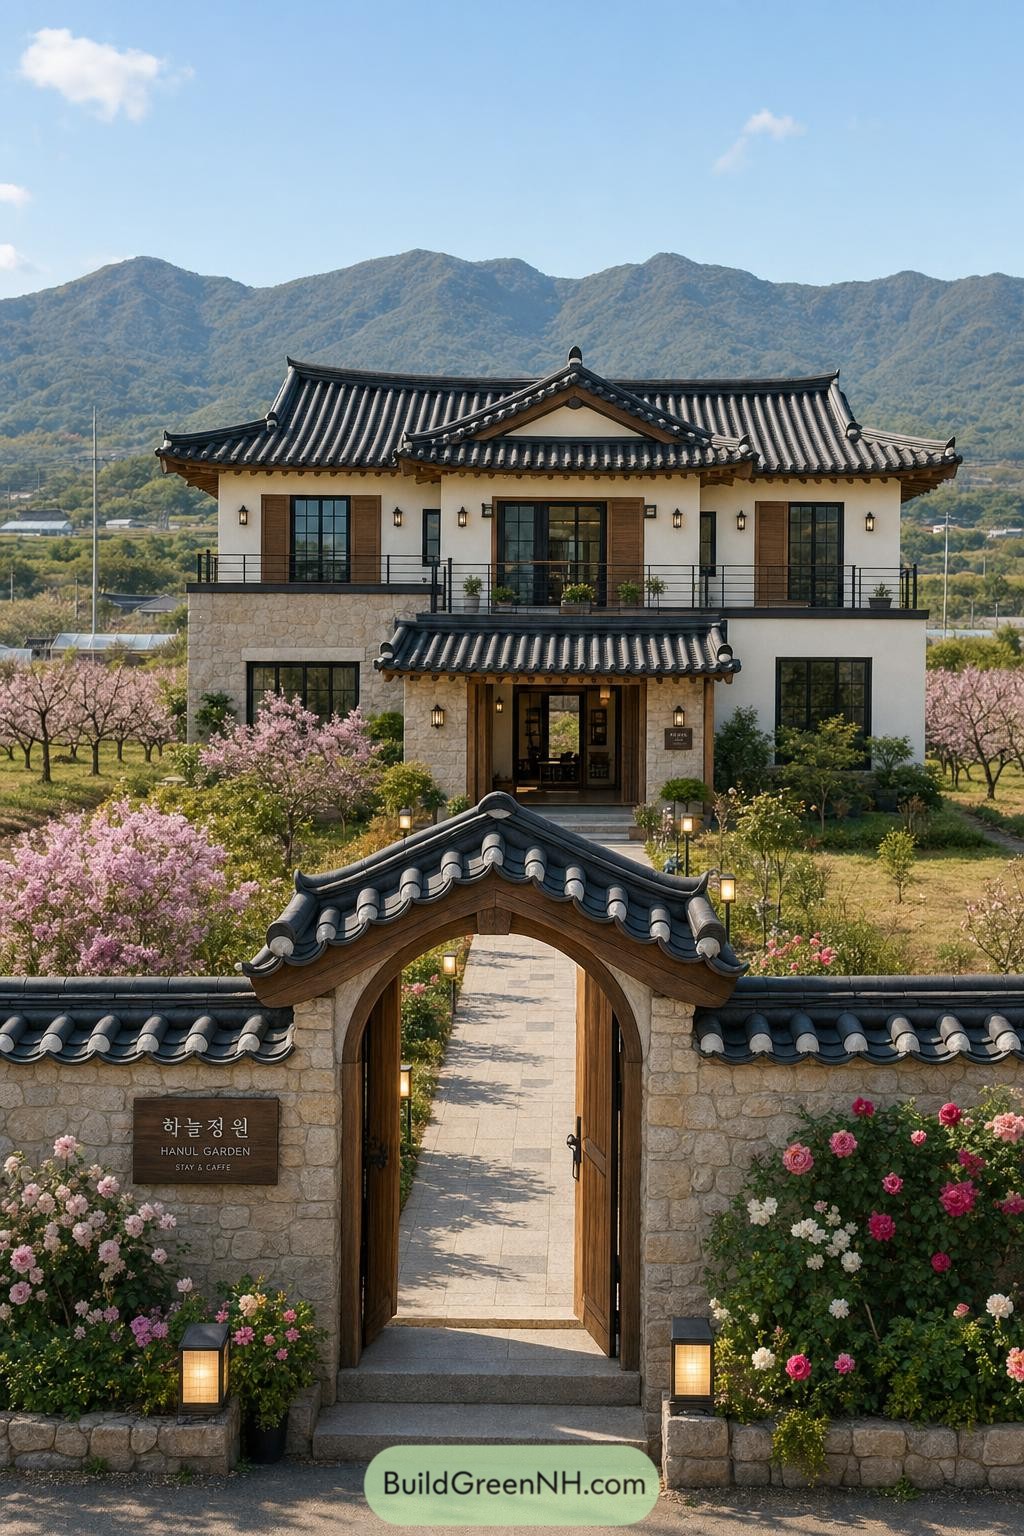

Curved charcoal roof tiles and wide eaves crown this two-story home, pairing classic hanok character with crisp plaster walls and tall gridded windows. A stone base grounds the facade while timber shutters add a cozy, slightly old-school touch.
The design takes its cue from a mountain orchard, with flowering trees, roses, and a welcoming tiled gate framing the approach. Lanterns, balcony planters, and the central entry make it feel polished but never fussy, which is frankly a nice trick.
Hearthstone Outlook House
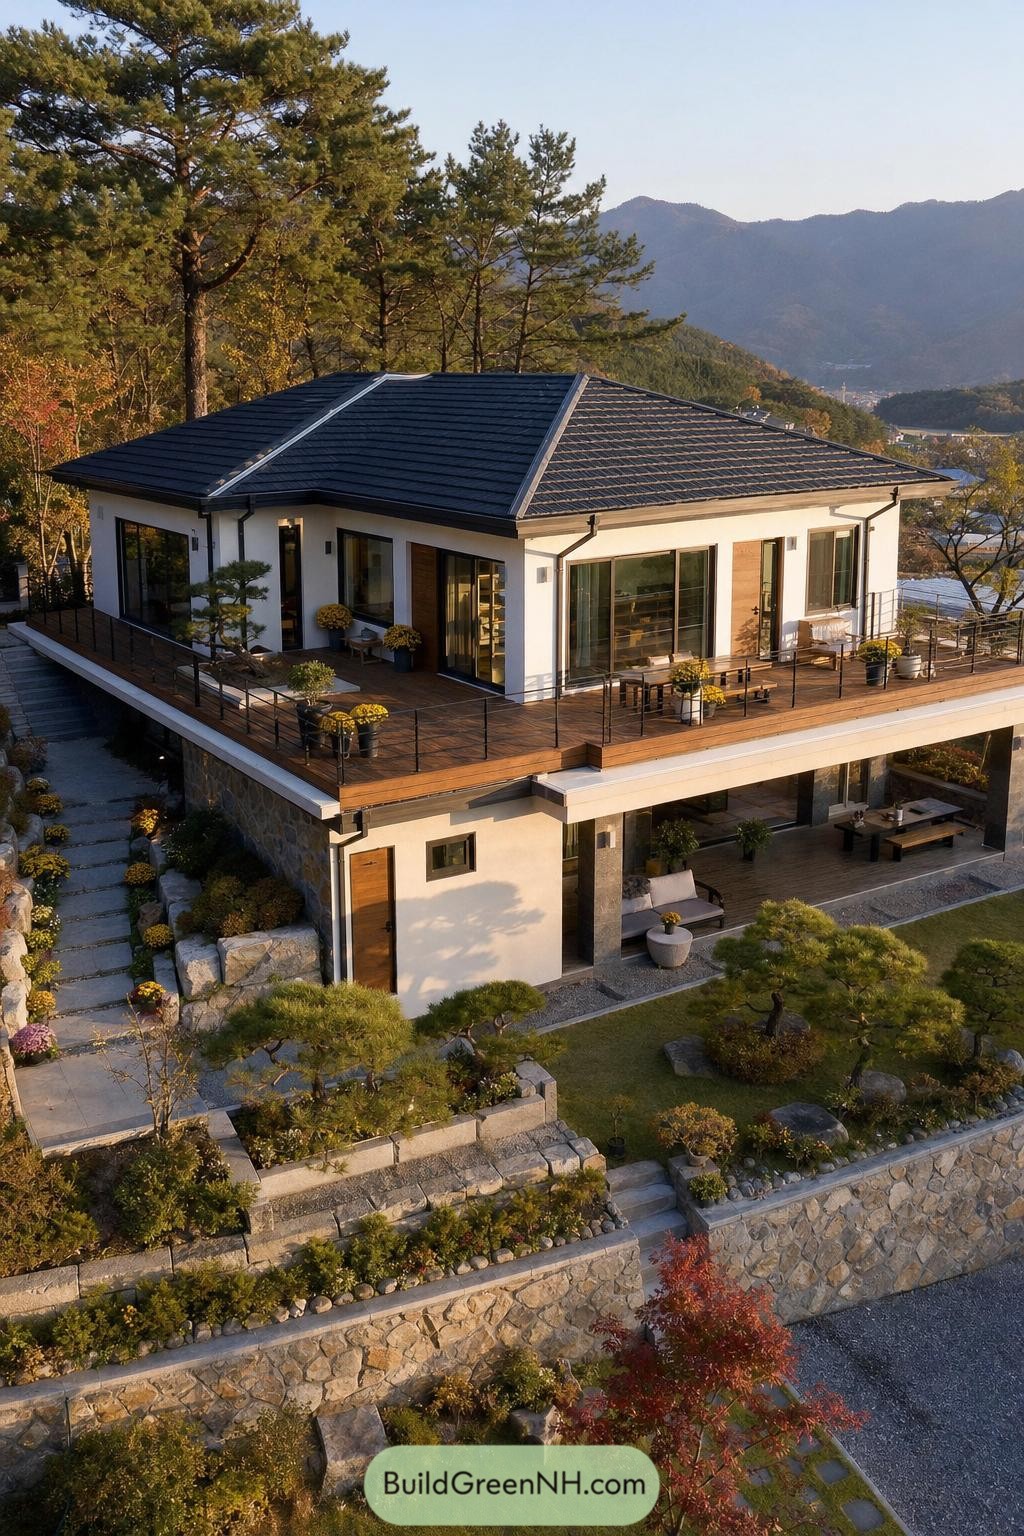

A low dark tiled roof gives this two story home a calm hanok inspired outline, while clean white walls and broad glazing keep it firmly contemporary. Its timber deck wraps around the upper level, making the mountain view feel like part of the furniture.
Stone retaining walls step with the sloped garden and anchor the house neatly into the site. Sliding glass doors open onto sheltered outdoor seating, so morning tea can stretch out a little longer than planned.
Russet Canopy Hanok Court
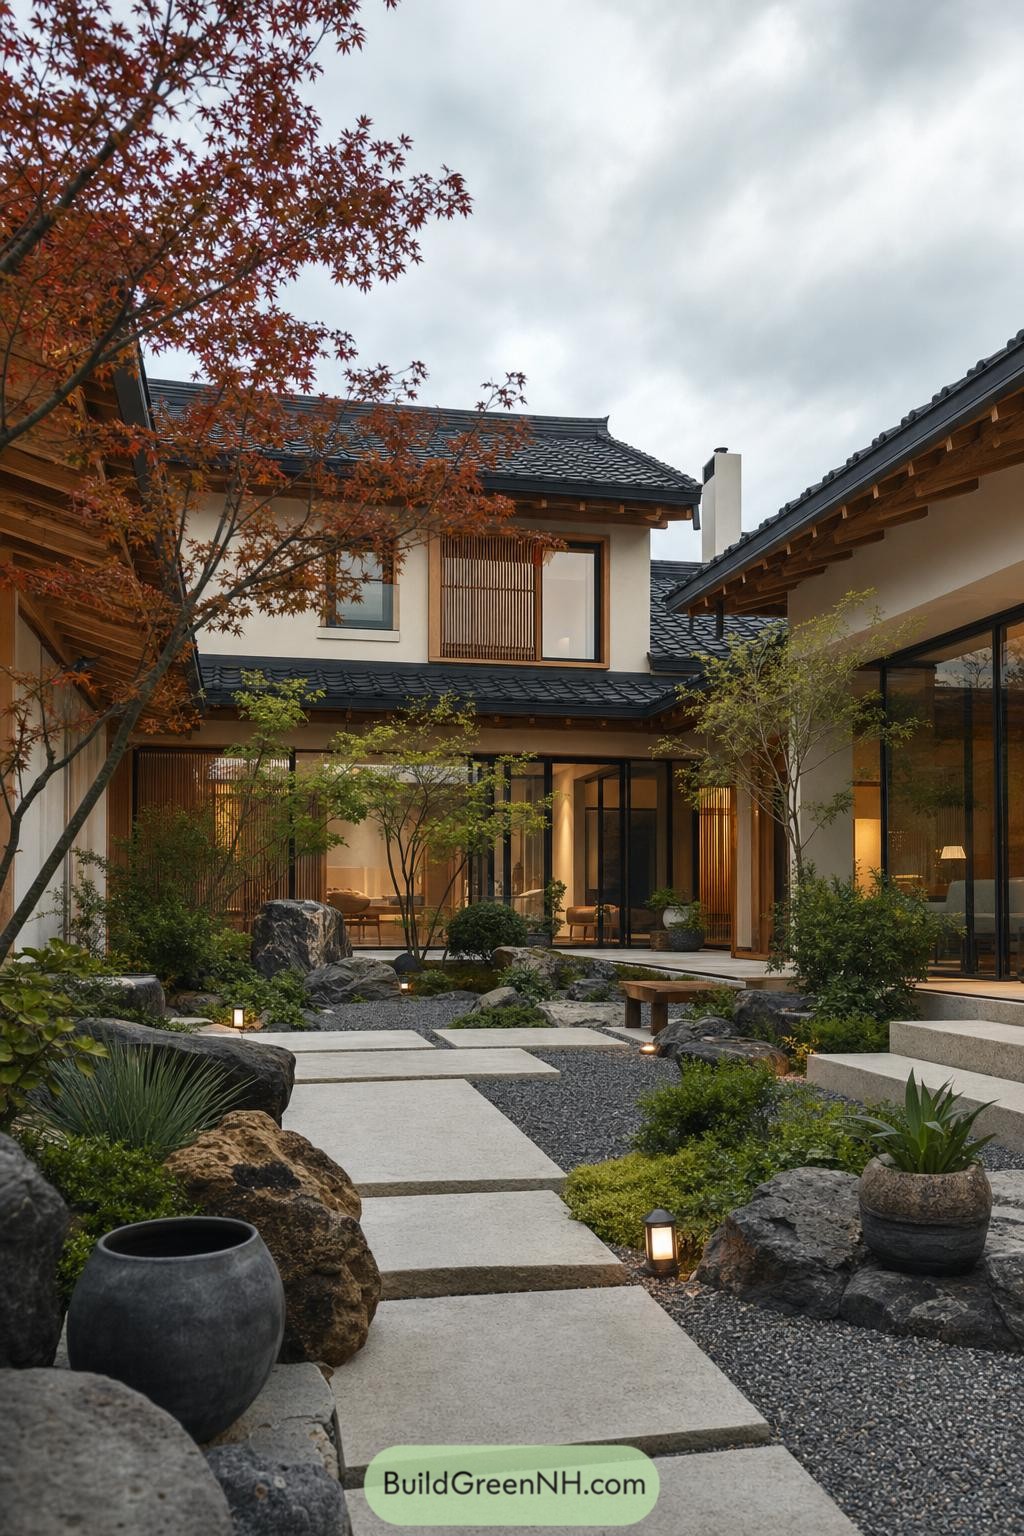

Dark tiled roofs and warm timber frames gather around a planted stone courtyard, inspired by the calm of a traditional Korean garden. Broad glass walls keep the rooms connected to the greenery, because nobody wants a lovely garden sitting there ignored.
Stepping slabs cross gravel between boulders, low shrubs, and small lanterns for a quietly guided arrival. White plaster walls and wooden screens soften the contemporary edges while giving the home a sheltered, lived in feel.
Ceramic Jar Gabled Hanok
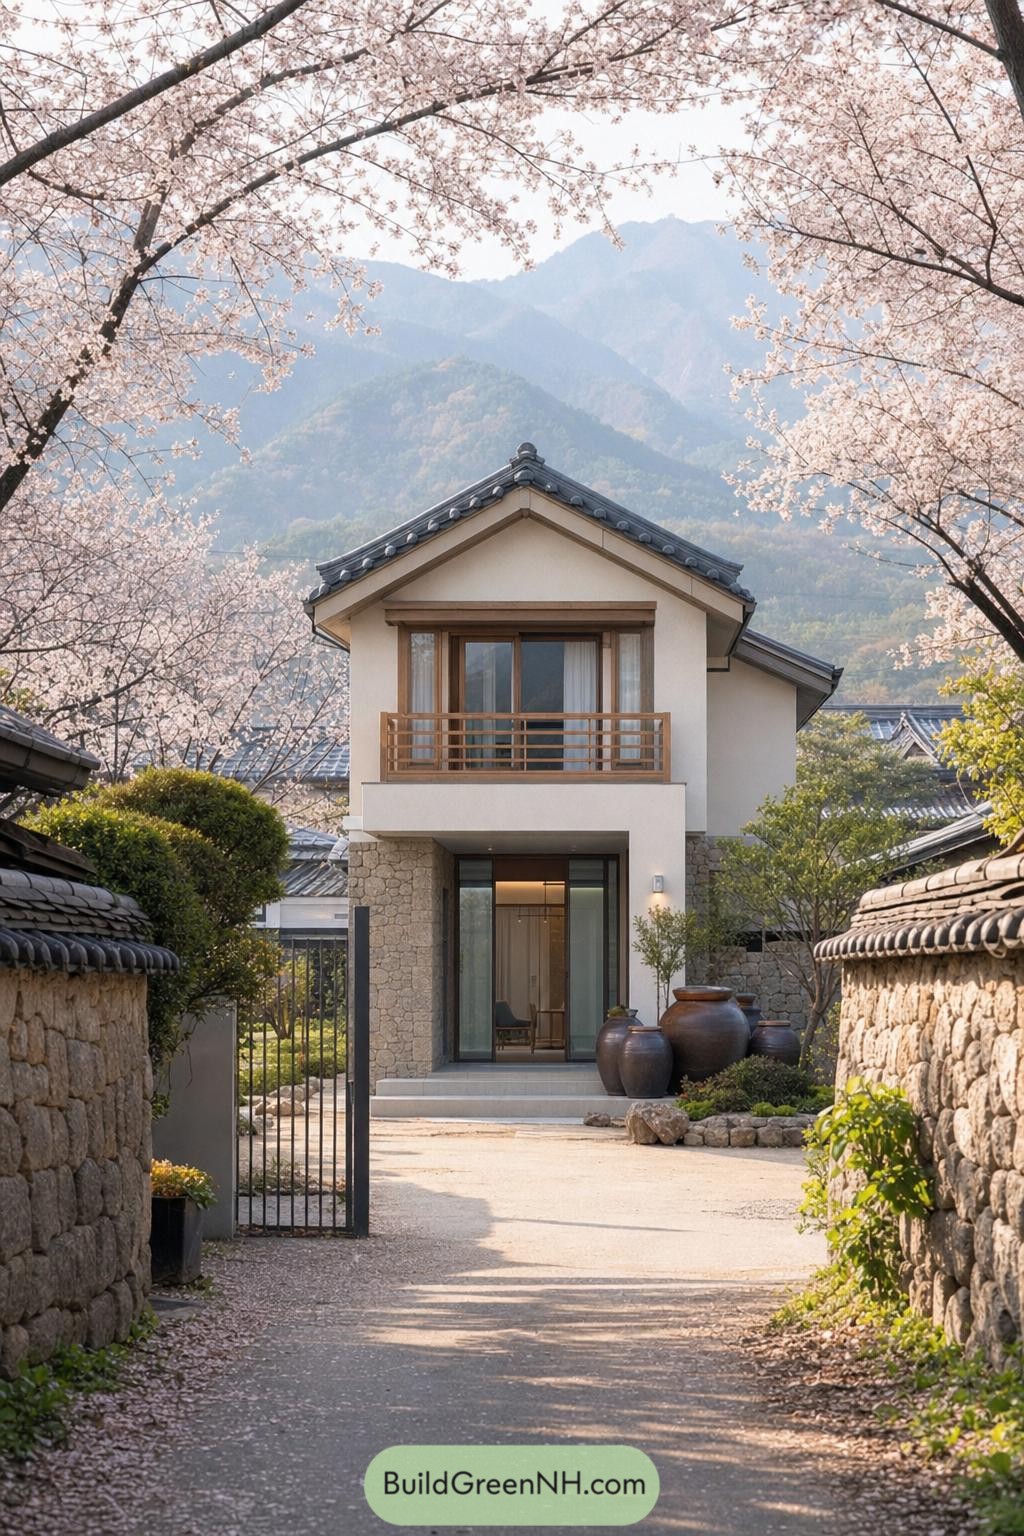

A crisp gabled roof with dark gray tiles gives this compact home its hanok character, while smooth white walls and broad glazed doors keep it fresh and current. The stone-clad ground floor anchors the facade beautifully, and the small timber balcony adds a calm spot for looking toward the mountains.
Traditional earthenware jars gather beside the entry, tying the home to Korea’s everyday courtyard culture without turning it into a museum piece. Framed by blossom trees and low stone walls, the approach feels private and welcoming, with just enough charm to make the front gate seem a little smug.
Moonrise Walled Hanok Villa
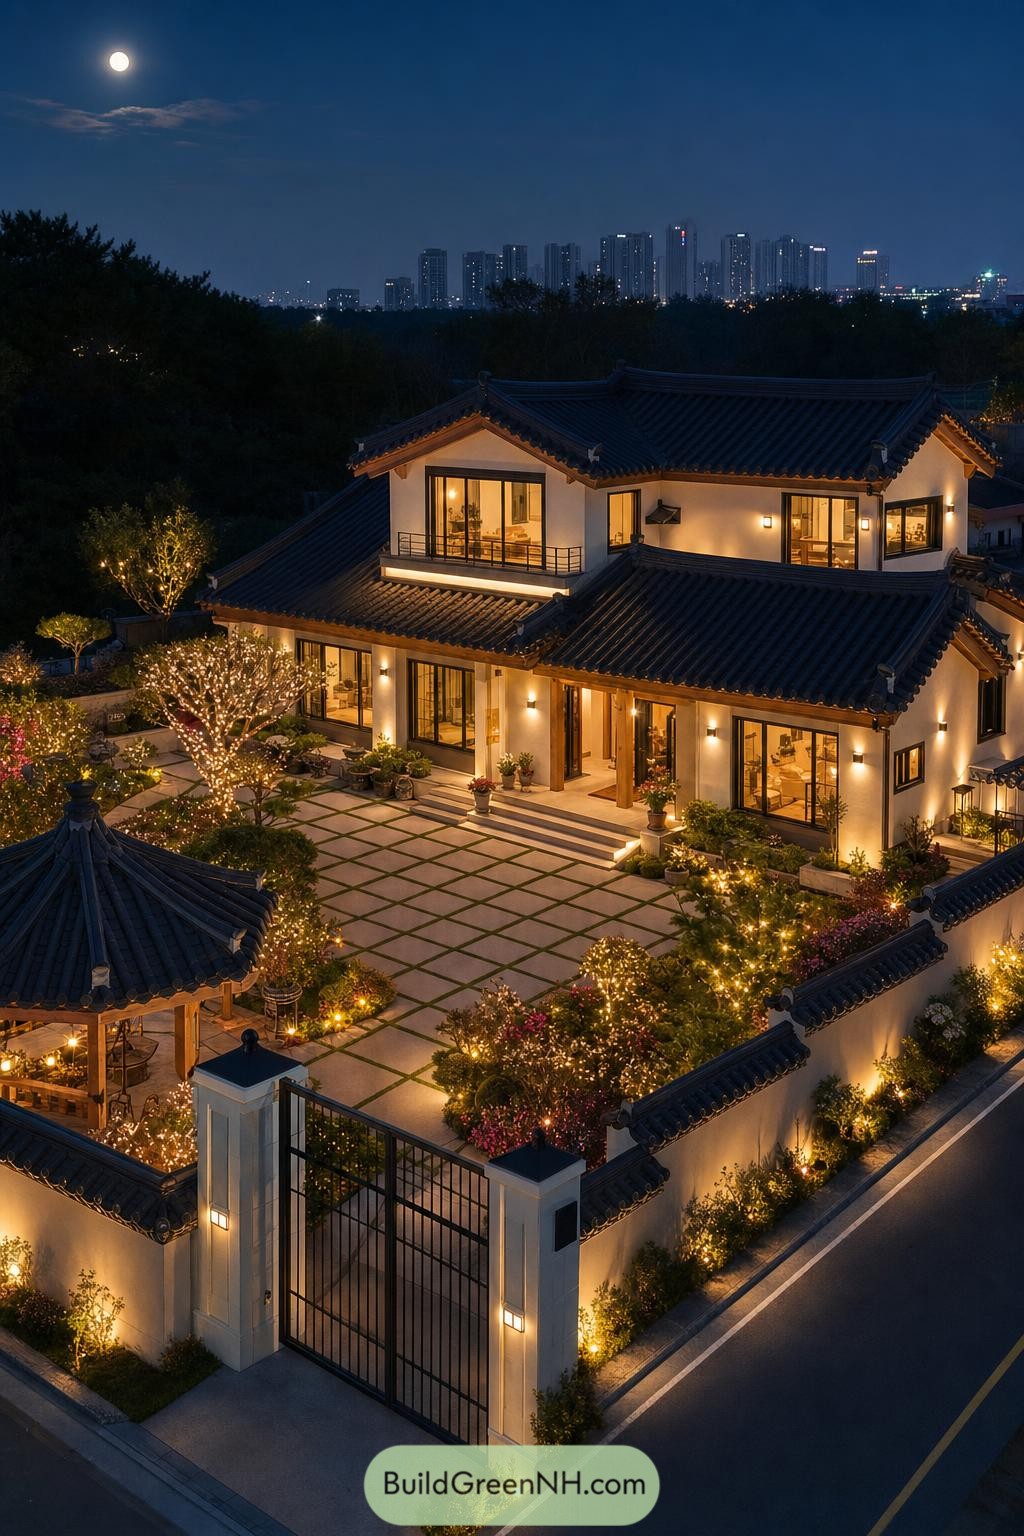

Deep charcoal tiled roofs and crisp white walls give this two-story hanok a calm, tailored presence, while broad glazed openings bring the garden right up to the living spaces. Traditional upturned eaves soften the modern massing, so it feels refined without getting too stiff.
Inside the enclosing wall, a gridded stone courtyard leads toward a small pavilion and carefully planted borders. Warm garden lamps and twinkling trees make evening gatherings feel a bit special, even if it is only tea and someone forgetting the snacks.
Amber Reflecting Pool Hanok
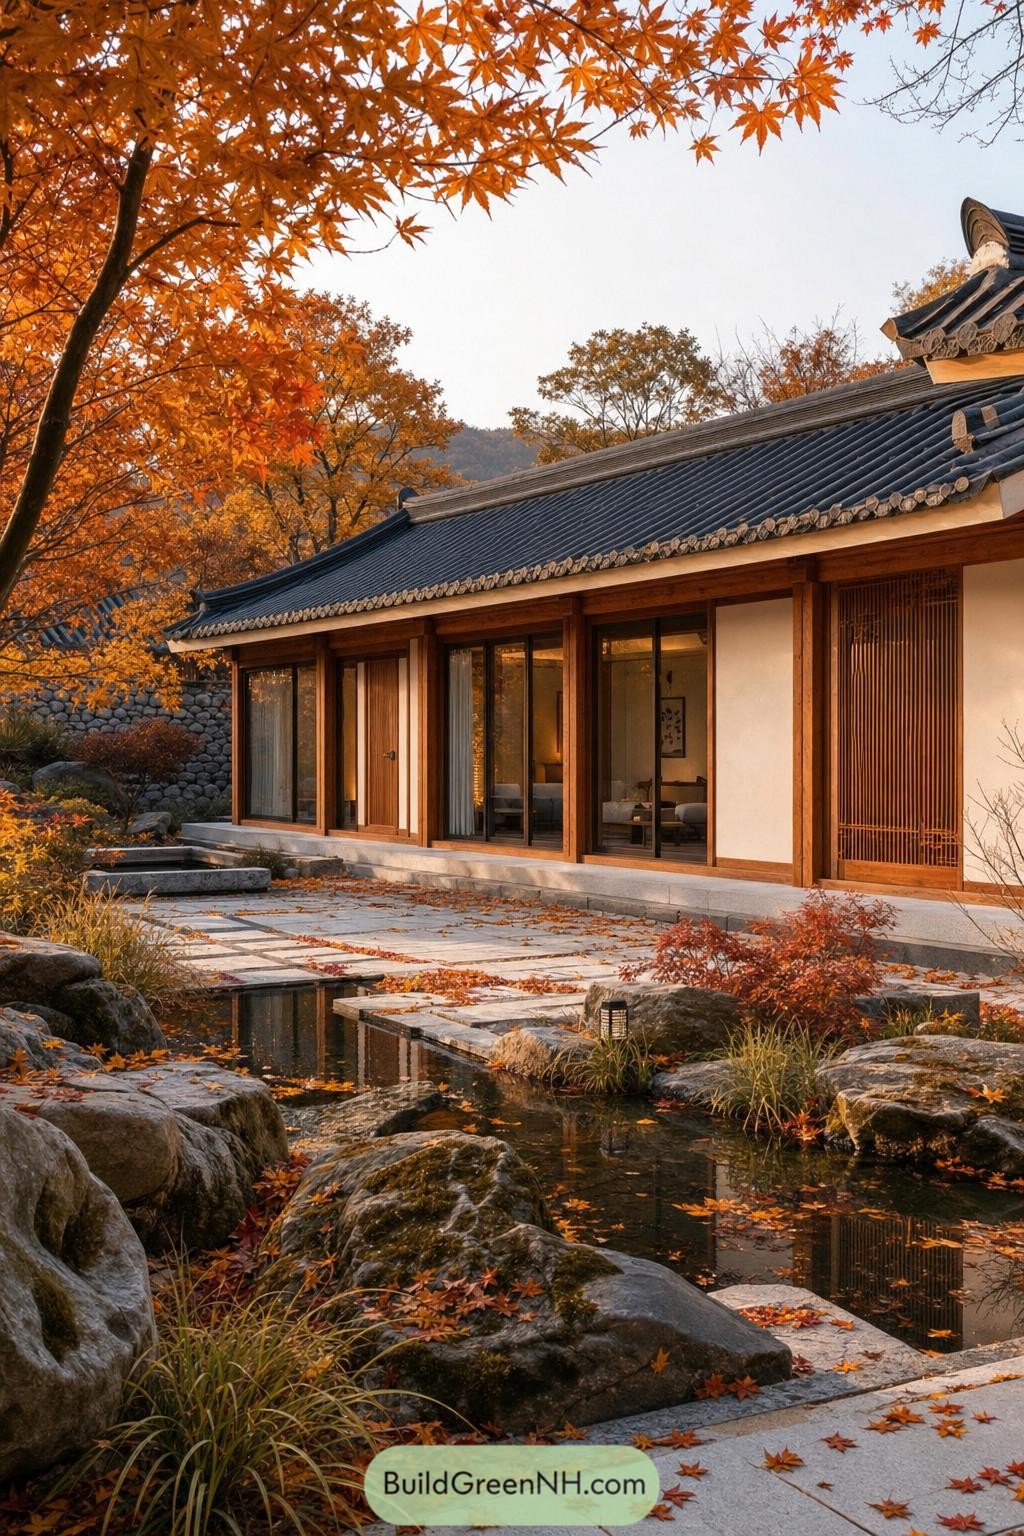

The low tiled roof and warm timber frame give this hanok a calm, grounded presence beneath fiery autumn maples. Wide glazed doors open the living spaces toward the garden, because a good view should not stay stuck outside.
Stepping stones, boulders, and a slim reflecting pool shape a quiet waterside courtyard with a little wildness around the edges. Traditional eaves meet crisp contemporary detailing, making the home feel settled in its landscape rather than dropped into it.
Rose Parterre Hanok Villa
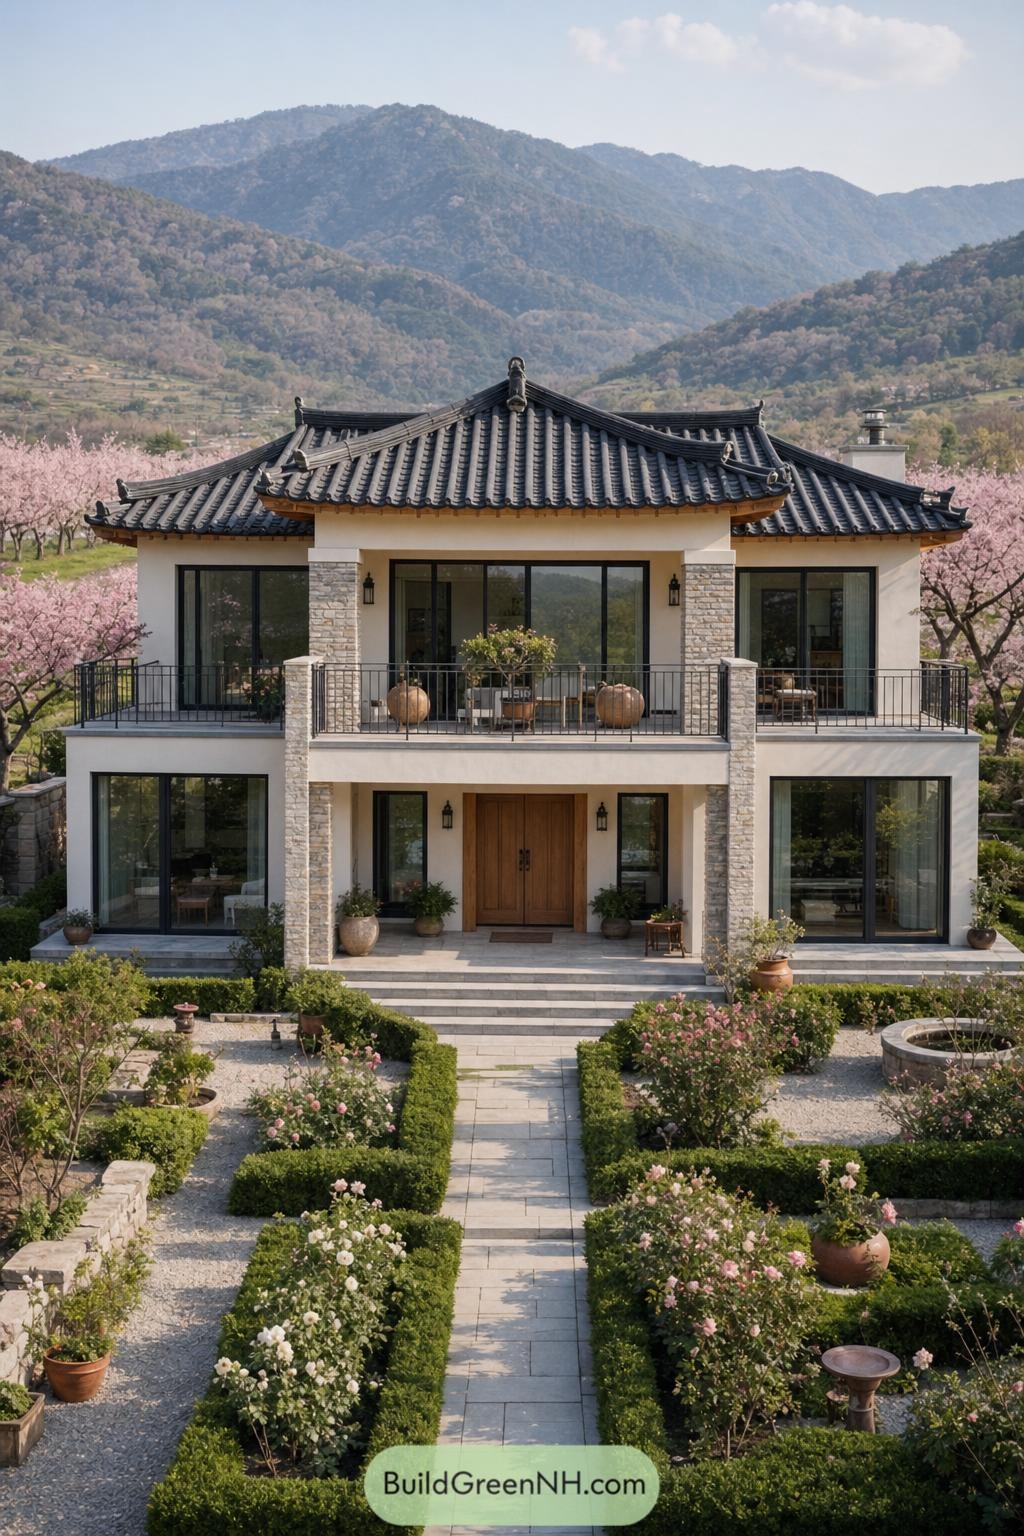

A sweeping tiled roof brings classic hanok character to this crisp two-story home, while broad glass doors open every level toward the garden. Stone-clad columns, deep eaves, and the centered timber entry give the clean facade a welcome bit of texture.
The formal parterre garden was inspired by old orchard landscapes, with clipped hedges guiding the view straight to the front door. Blossoming trees and terracotta planters soften the orderly layout, because even a polished house needs a little garden mischief.
Fogbound Ridge Pergola Hanok
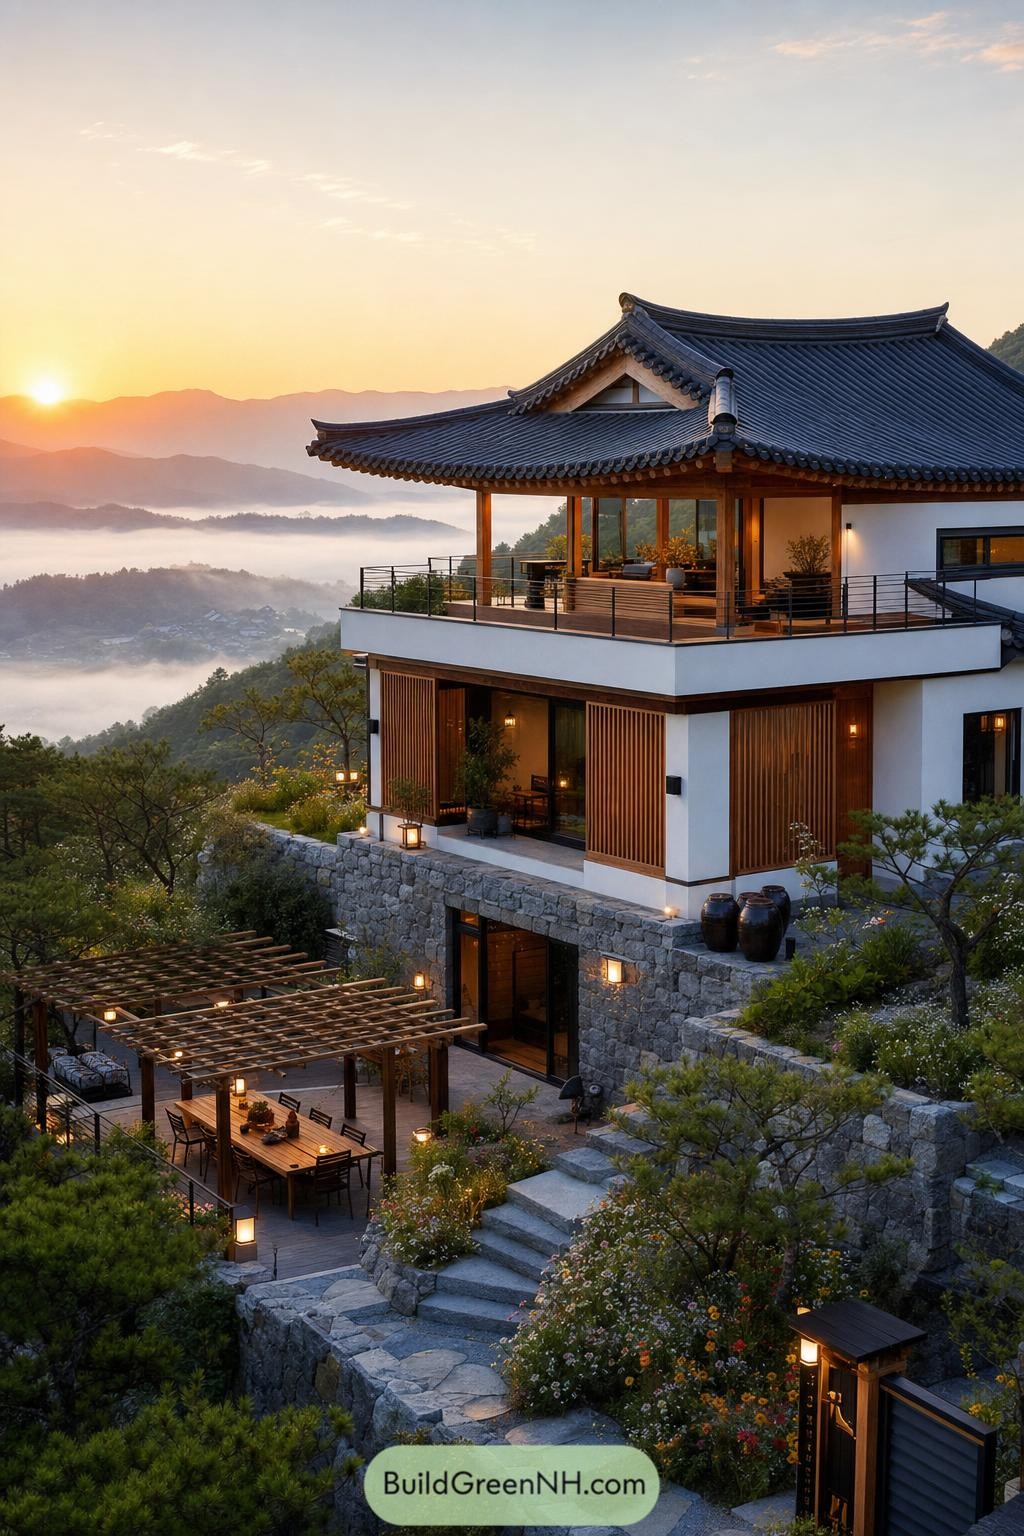

A sweeping tiled hanok roof crowns this tiered hillside home, pairing traditional curved eaves with crisp white walls and warm timber screens. The broad upper terrace looks across a misty mountain valley, which is frankly hard to compete with over morning coffee.
Stone retaining walls shape the garden levels and lead down to a timber pergola dining patio tucked among wildflowers and pines. Sliding wood screens, soft lanterns, and clustered ceramic jars make each outdoor nook feel sheltered without closing it off from the view.
Juniper Basin Hanok Ensemble
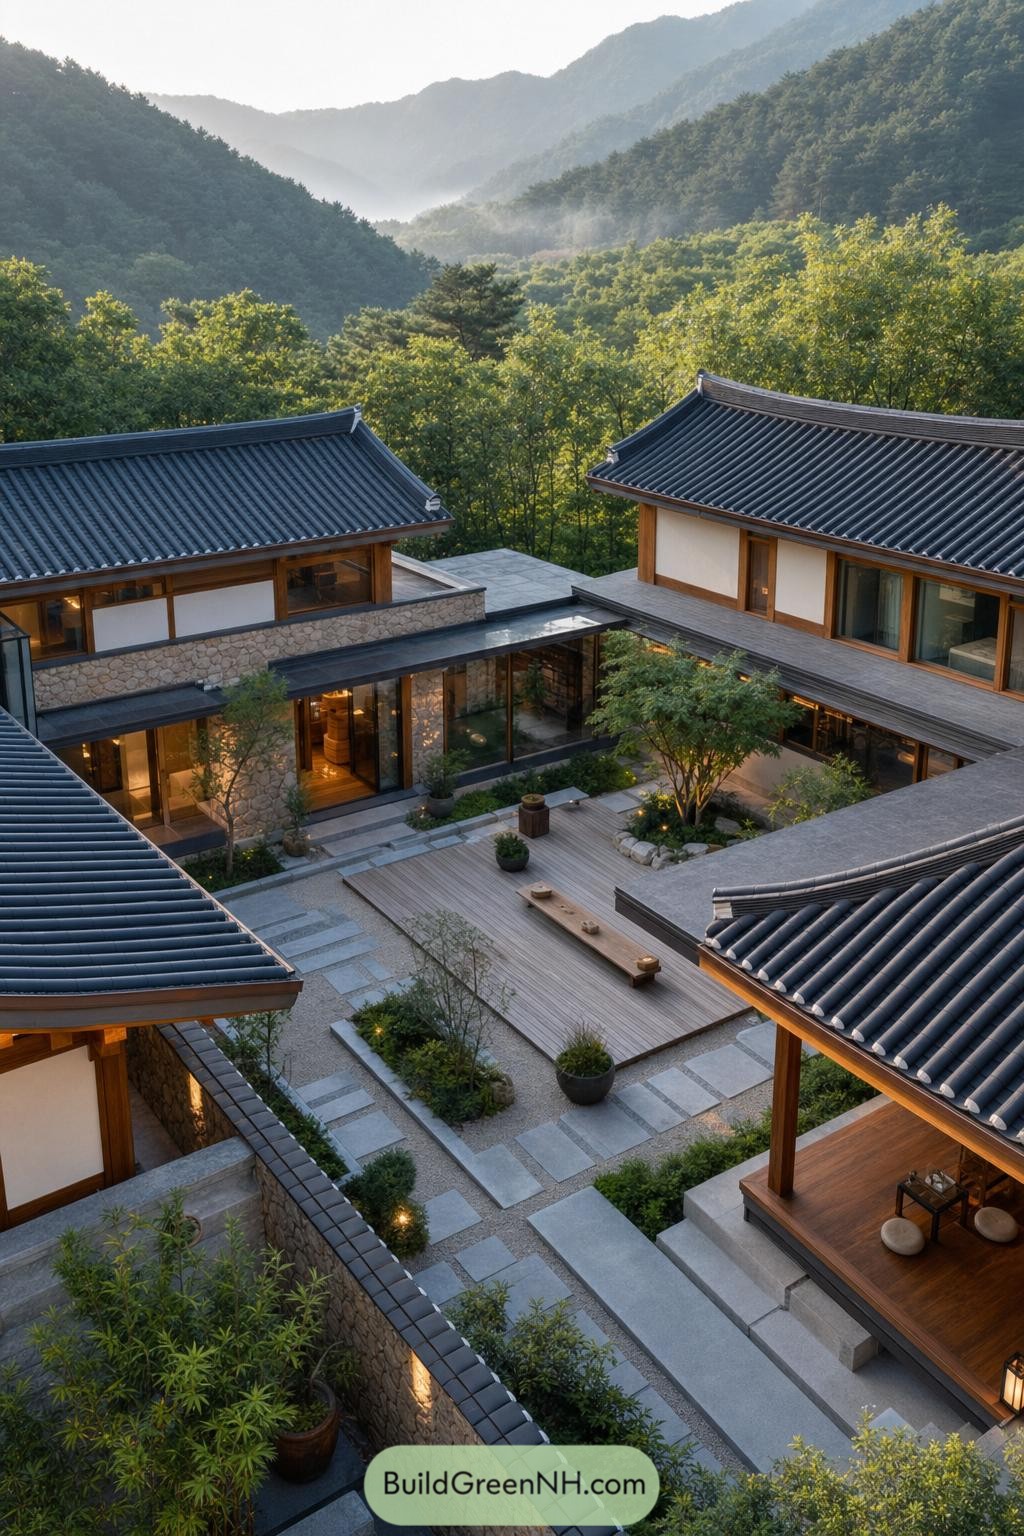

Four low hanok wings wrap a calm central court, opening through broad timber framed glazing and sheltered wood decks. Deep charcoal tile roofs pull the buildings into one composed cluster while keeping the mountain view front and center.
Inspired by Korean valley villages, the layout gives each room privacy while making the shared deck feel like the natural meeting spot. Stone paving, gravel seams, and planted edges soften the geometry, and the long table quietly suggests tea, dinner, or an overly competitive board game.
Want More?
 20 Modern Barn Houses With Winter Gardens That Stay Green All Year
 20 Modern Farmhouses With Earthen Garages That Rise From the Earth
 20 Ranch Houses With Gardens Worth the Groundwork
 20 Cottages With Greenhouse Wings Where Living Space Meets Growing Space
 18 Layouts of Three Houses in One Compound for Triple Family Joy
Table of Contents