Last updated on · ⓘ How we make our designs
See how Japanese courtyard homes make room for moss, water, sky, and koi that quietly take over the view.
These Japanese courtyard homes turn the middle of the house into its favorite place to be. We took cues from machiya homes, temple gardens, tea courts, and wooded hillsides.
Notice how deep eaves, shoji screens, verandas, and tiled roofs keep rooms close to gravel, moss, water, and sky. Ponds, lanterns, stepping stones, and clipped pines make even compact courts feel generously lived in.
Some gardens are neat, some pleasantly unruly. And, naturally, the koi tend to steal every view.
Mountain Zen Courtyard House
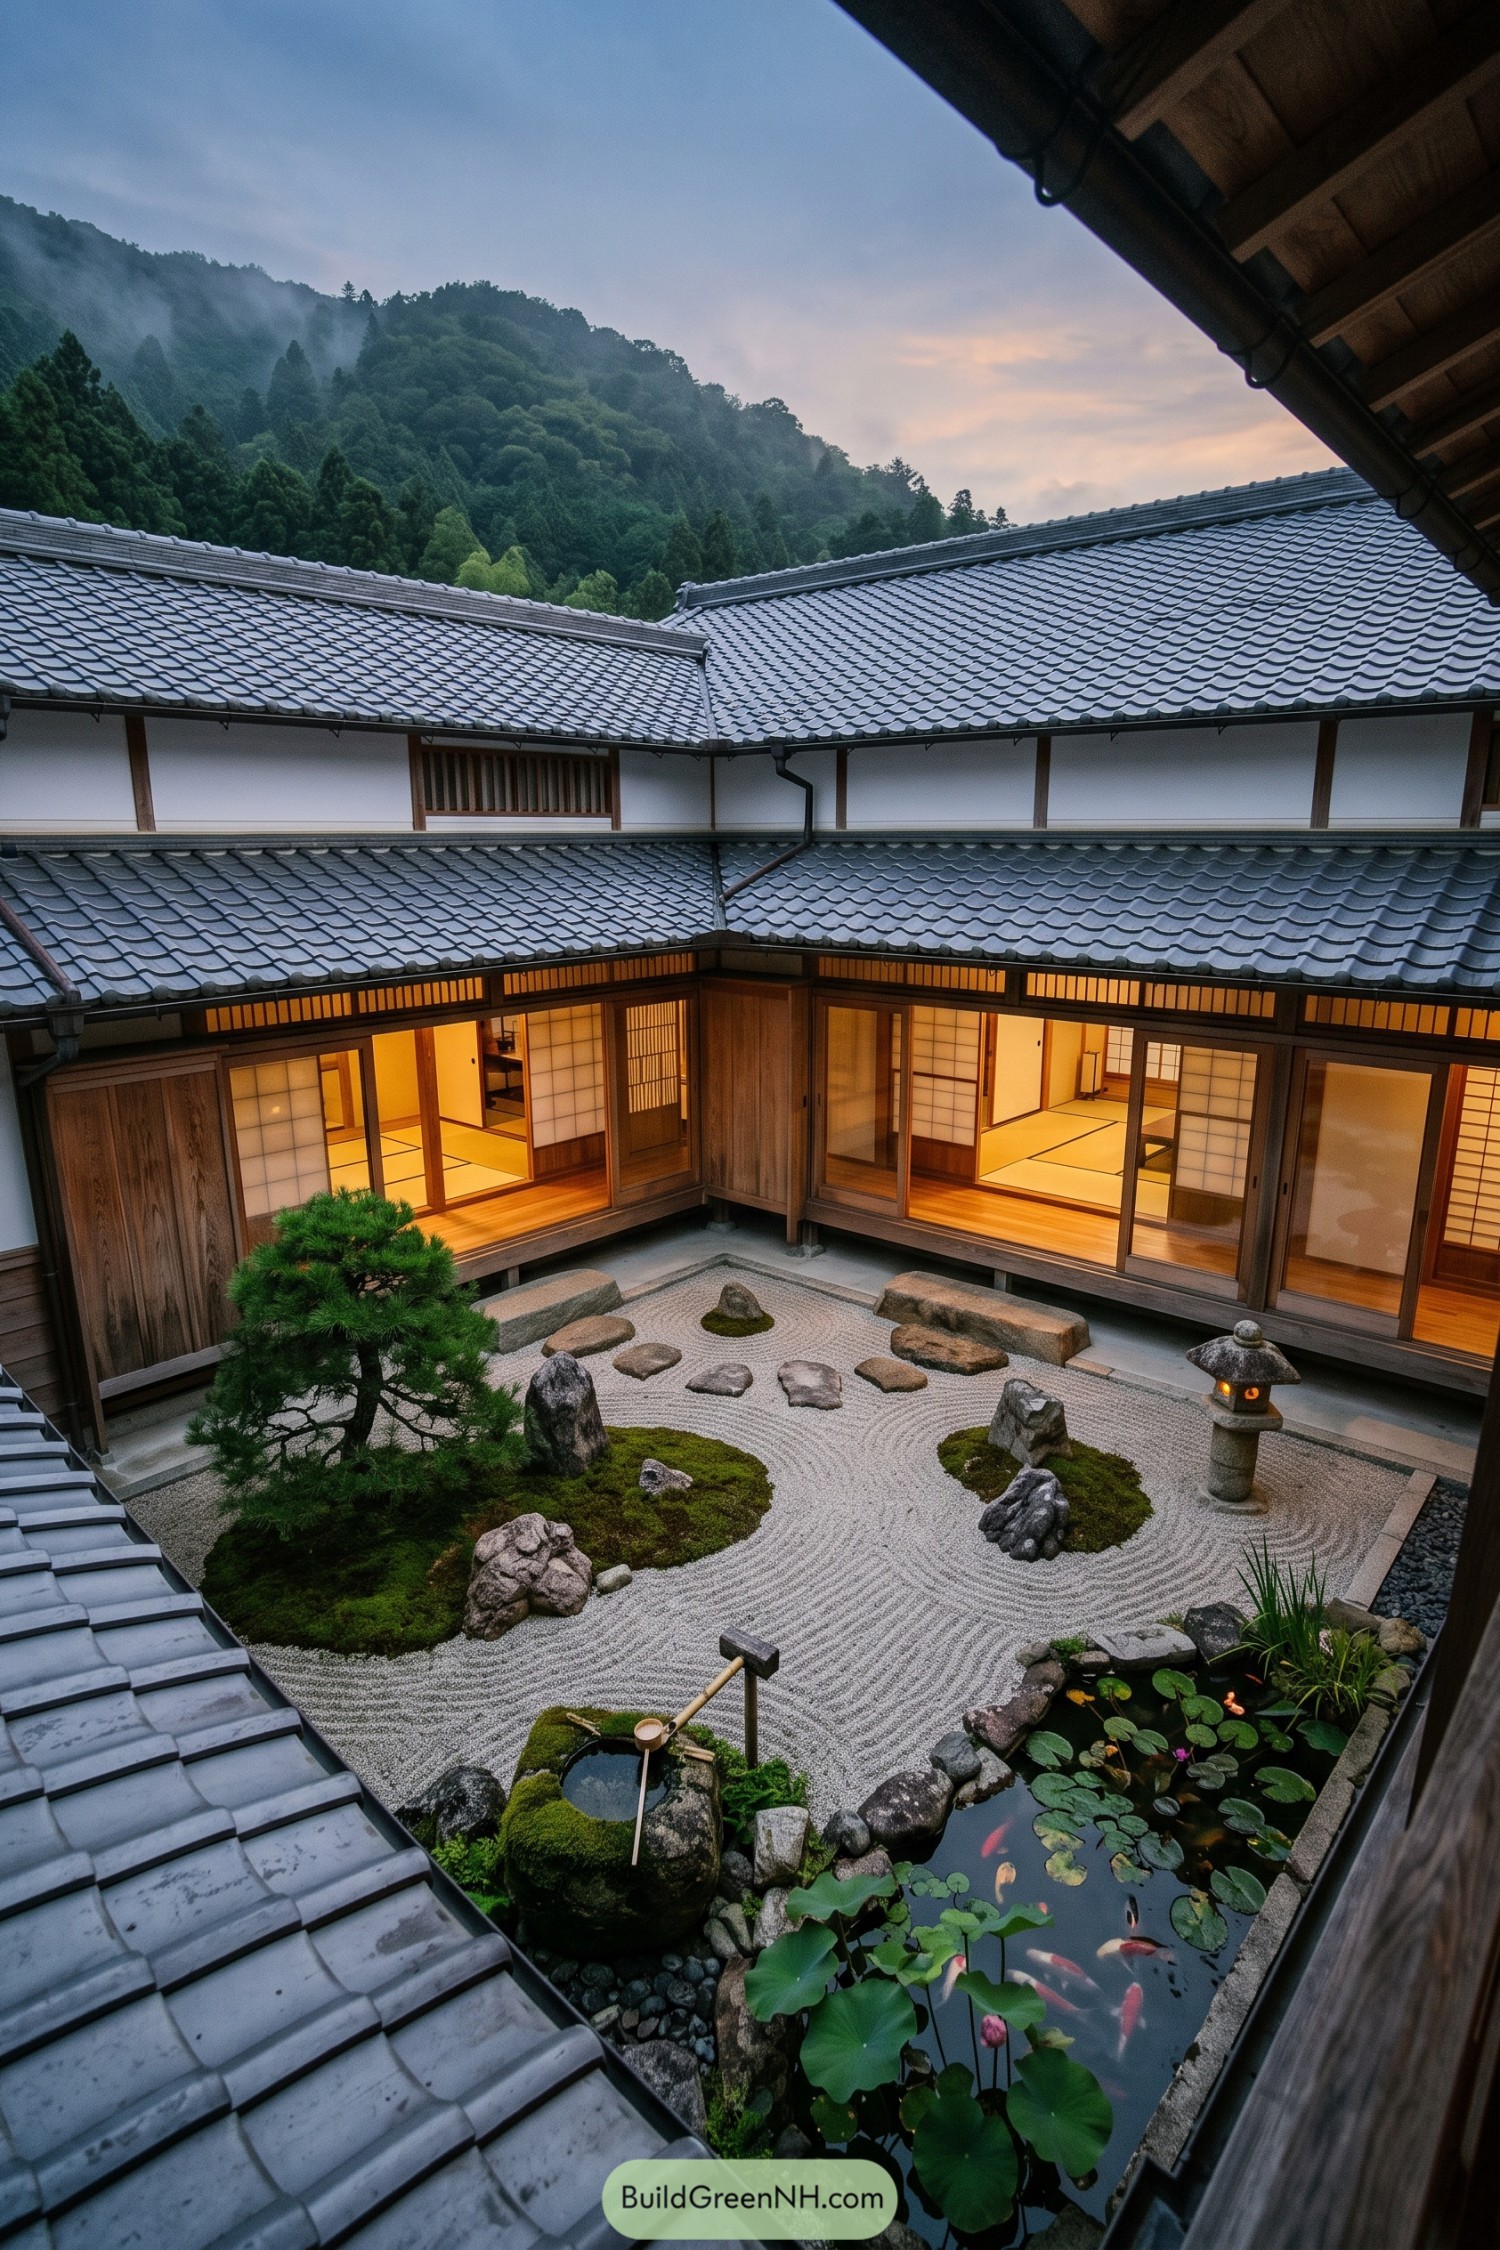



Wrapped beneath deep tiled roofs, this inward-facing home frames a compact Zen garden of raked gravel, mossy stones, and a koi pond. Shoji screens and timber verandas keep every room connected to the calm center.
The design borrows from mountain temples, with the forested slope becoming a borrowed backdrop beyond the eaves. A stone basin and lantern give the courtyard a small daily ritual, because even a garden deserves its own quiet little ceremony.
Moonlit Rill Atrium
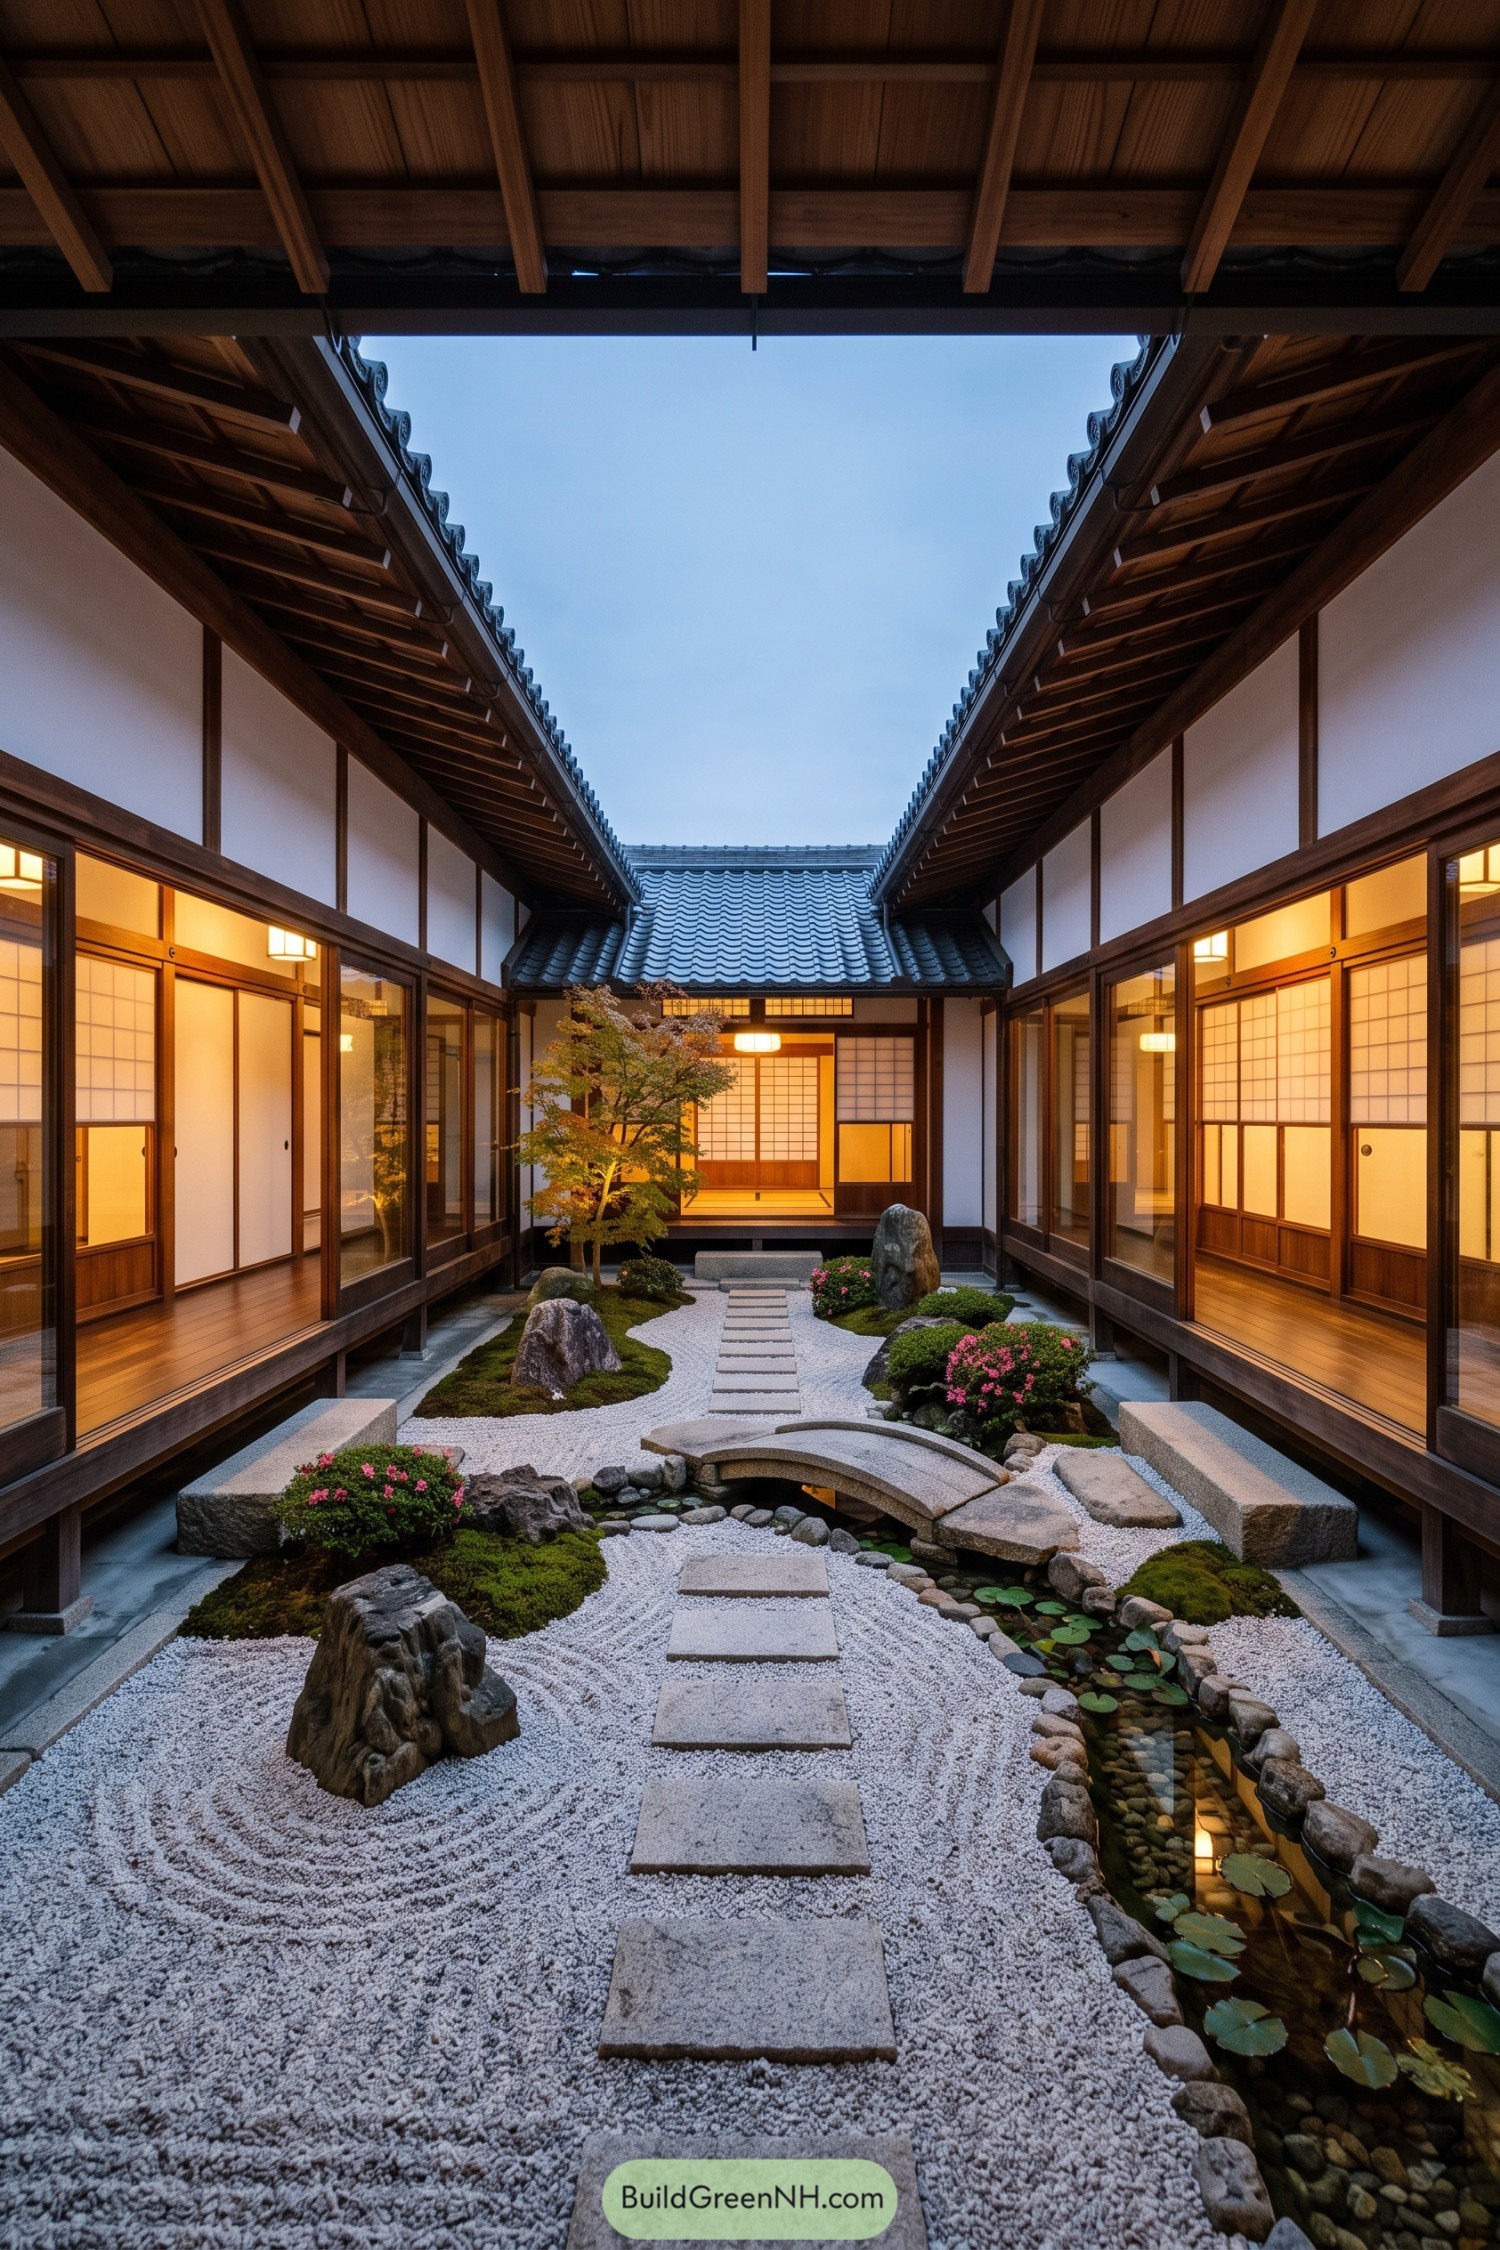

Inspired by Kyoto courtyard homes, this design wraps warm timber rooms around a sky-open garden. Shoji screens and deep eaves create a calm sheltered edge around the center.
Stepping stones cross raked gravel toward a small arched bridge and lily-lined water channel. Mossy rocks, flowering shrubs, and a maple add quiet texture, because a courtyard should have a little mischief too.
Koi Garden Enclosure
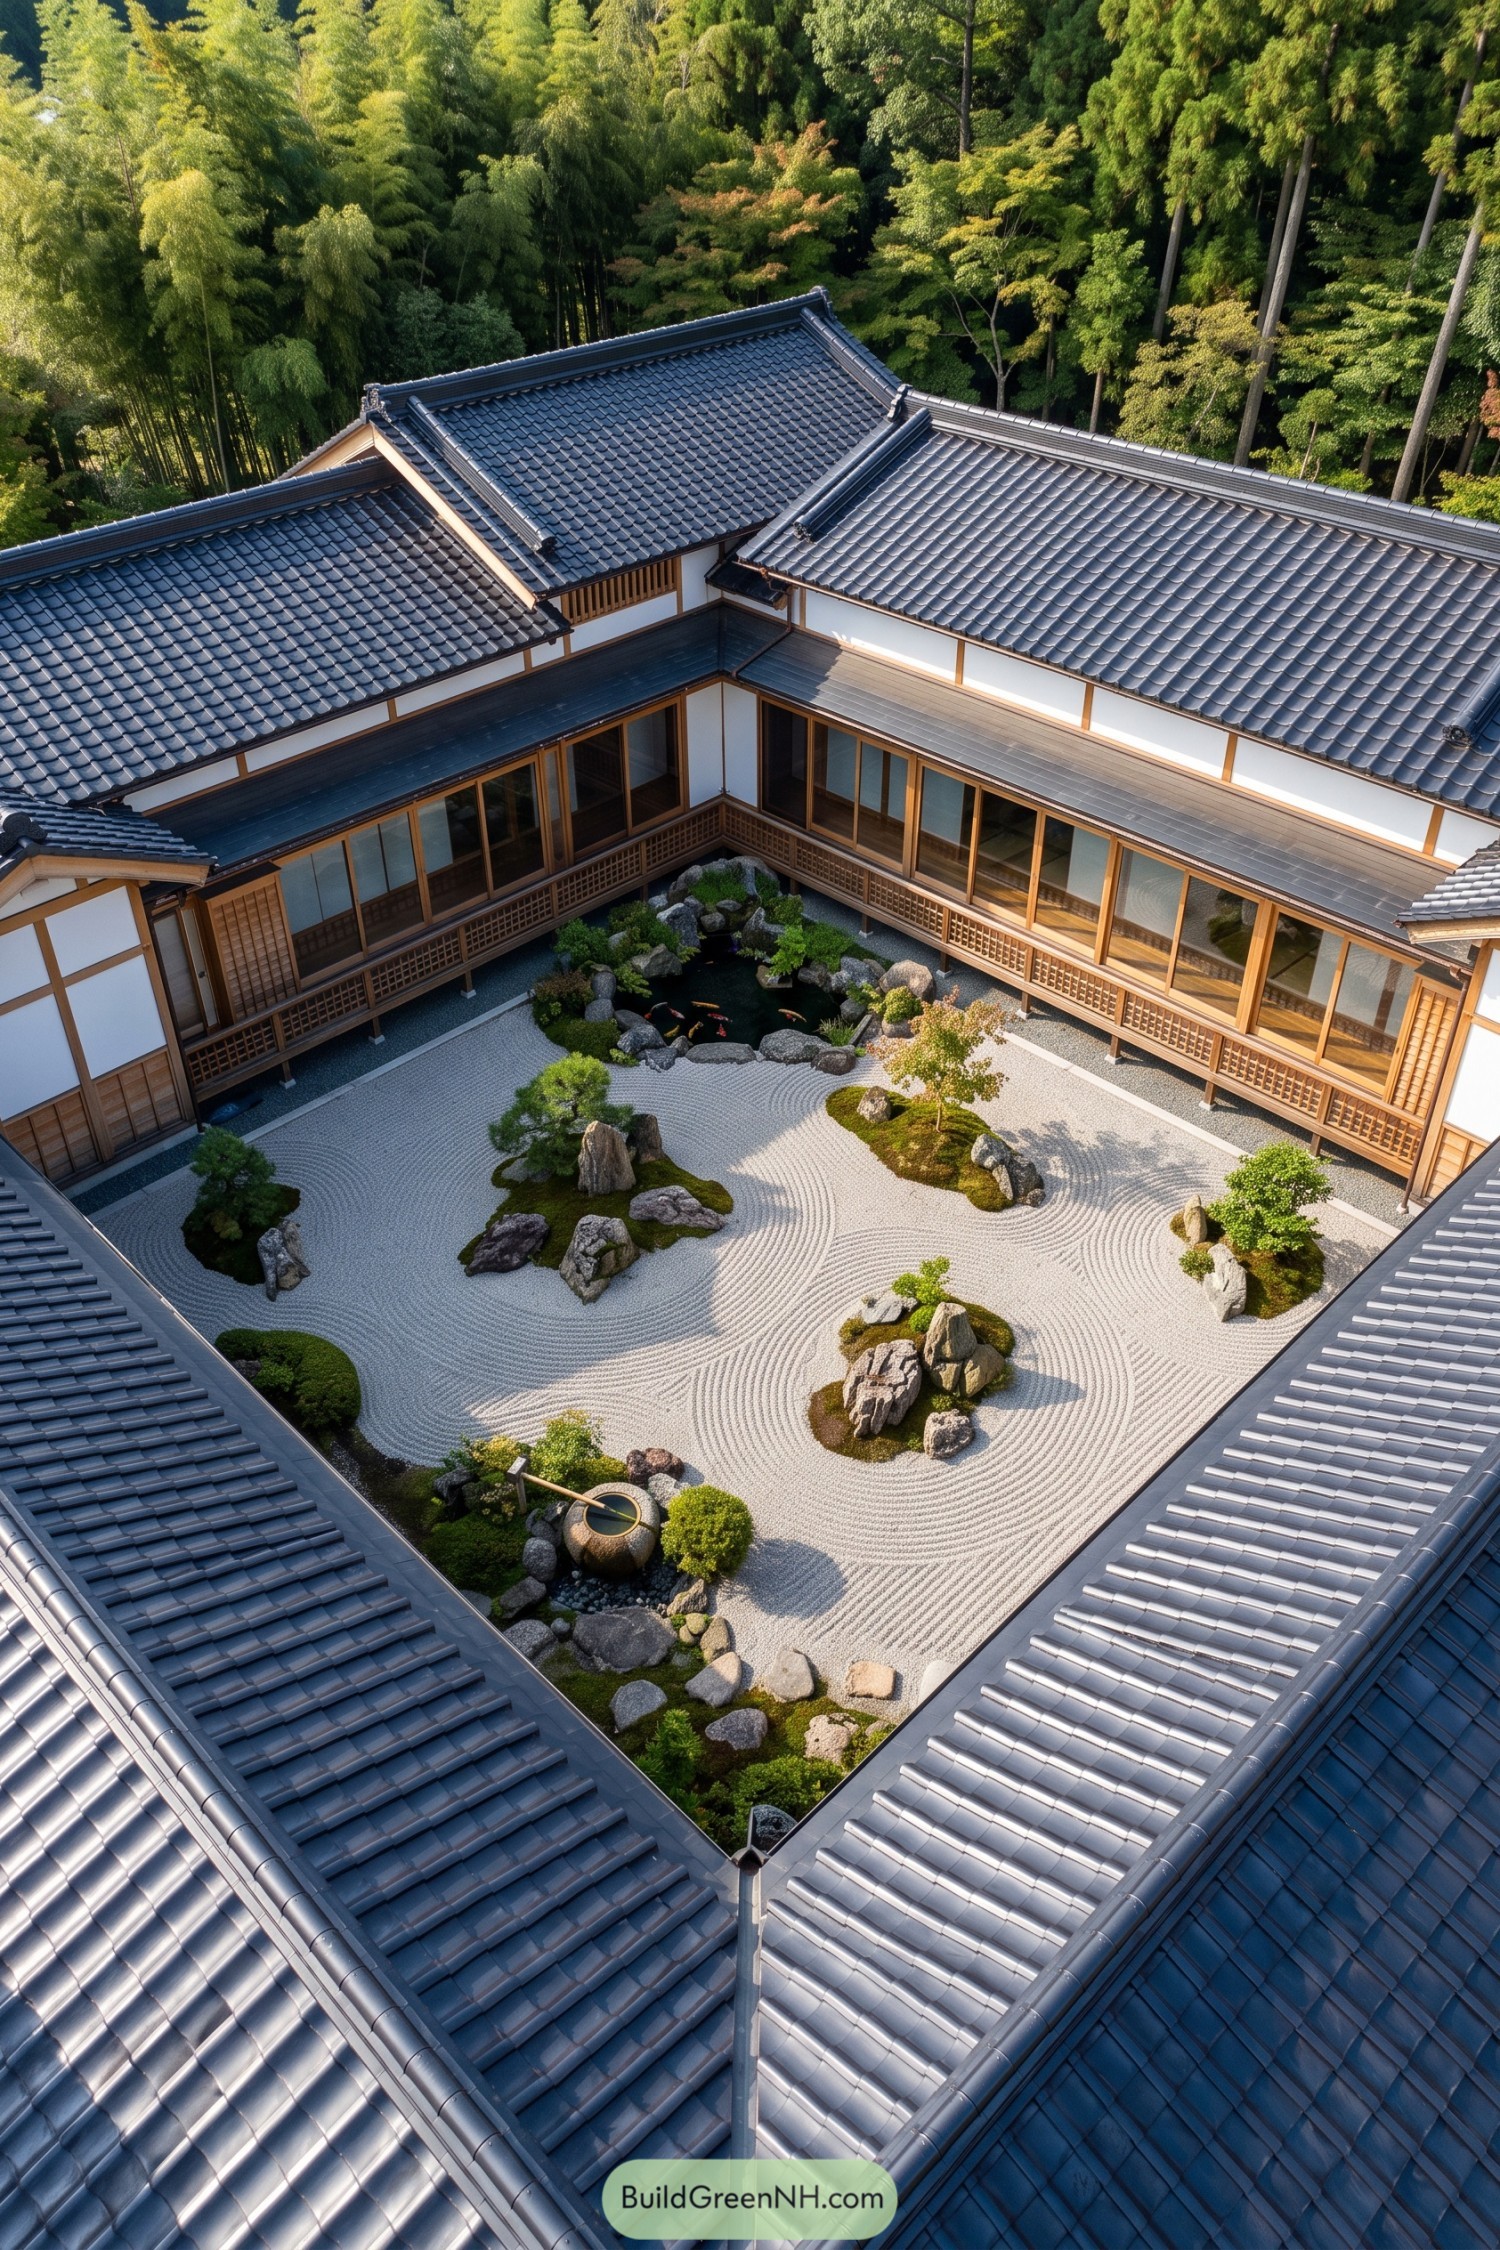

This home wraps its rooms around a calm stone garden, turning the courtyard into the center of daily life. Dark tiled roofs, timber screens, and broad glazed openings frame each view like a little scene worth lingering over.
Raked gravel swirls around mossy rock groupings and a small koi pond, inspired by classic karesansui gardens with a watery twist. The covered timber edge lets residents enjoy the garden in any weather, because even a drizzle deserves a good seat.
Fogbound Lantern Courtyard
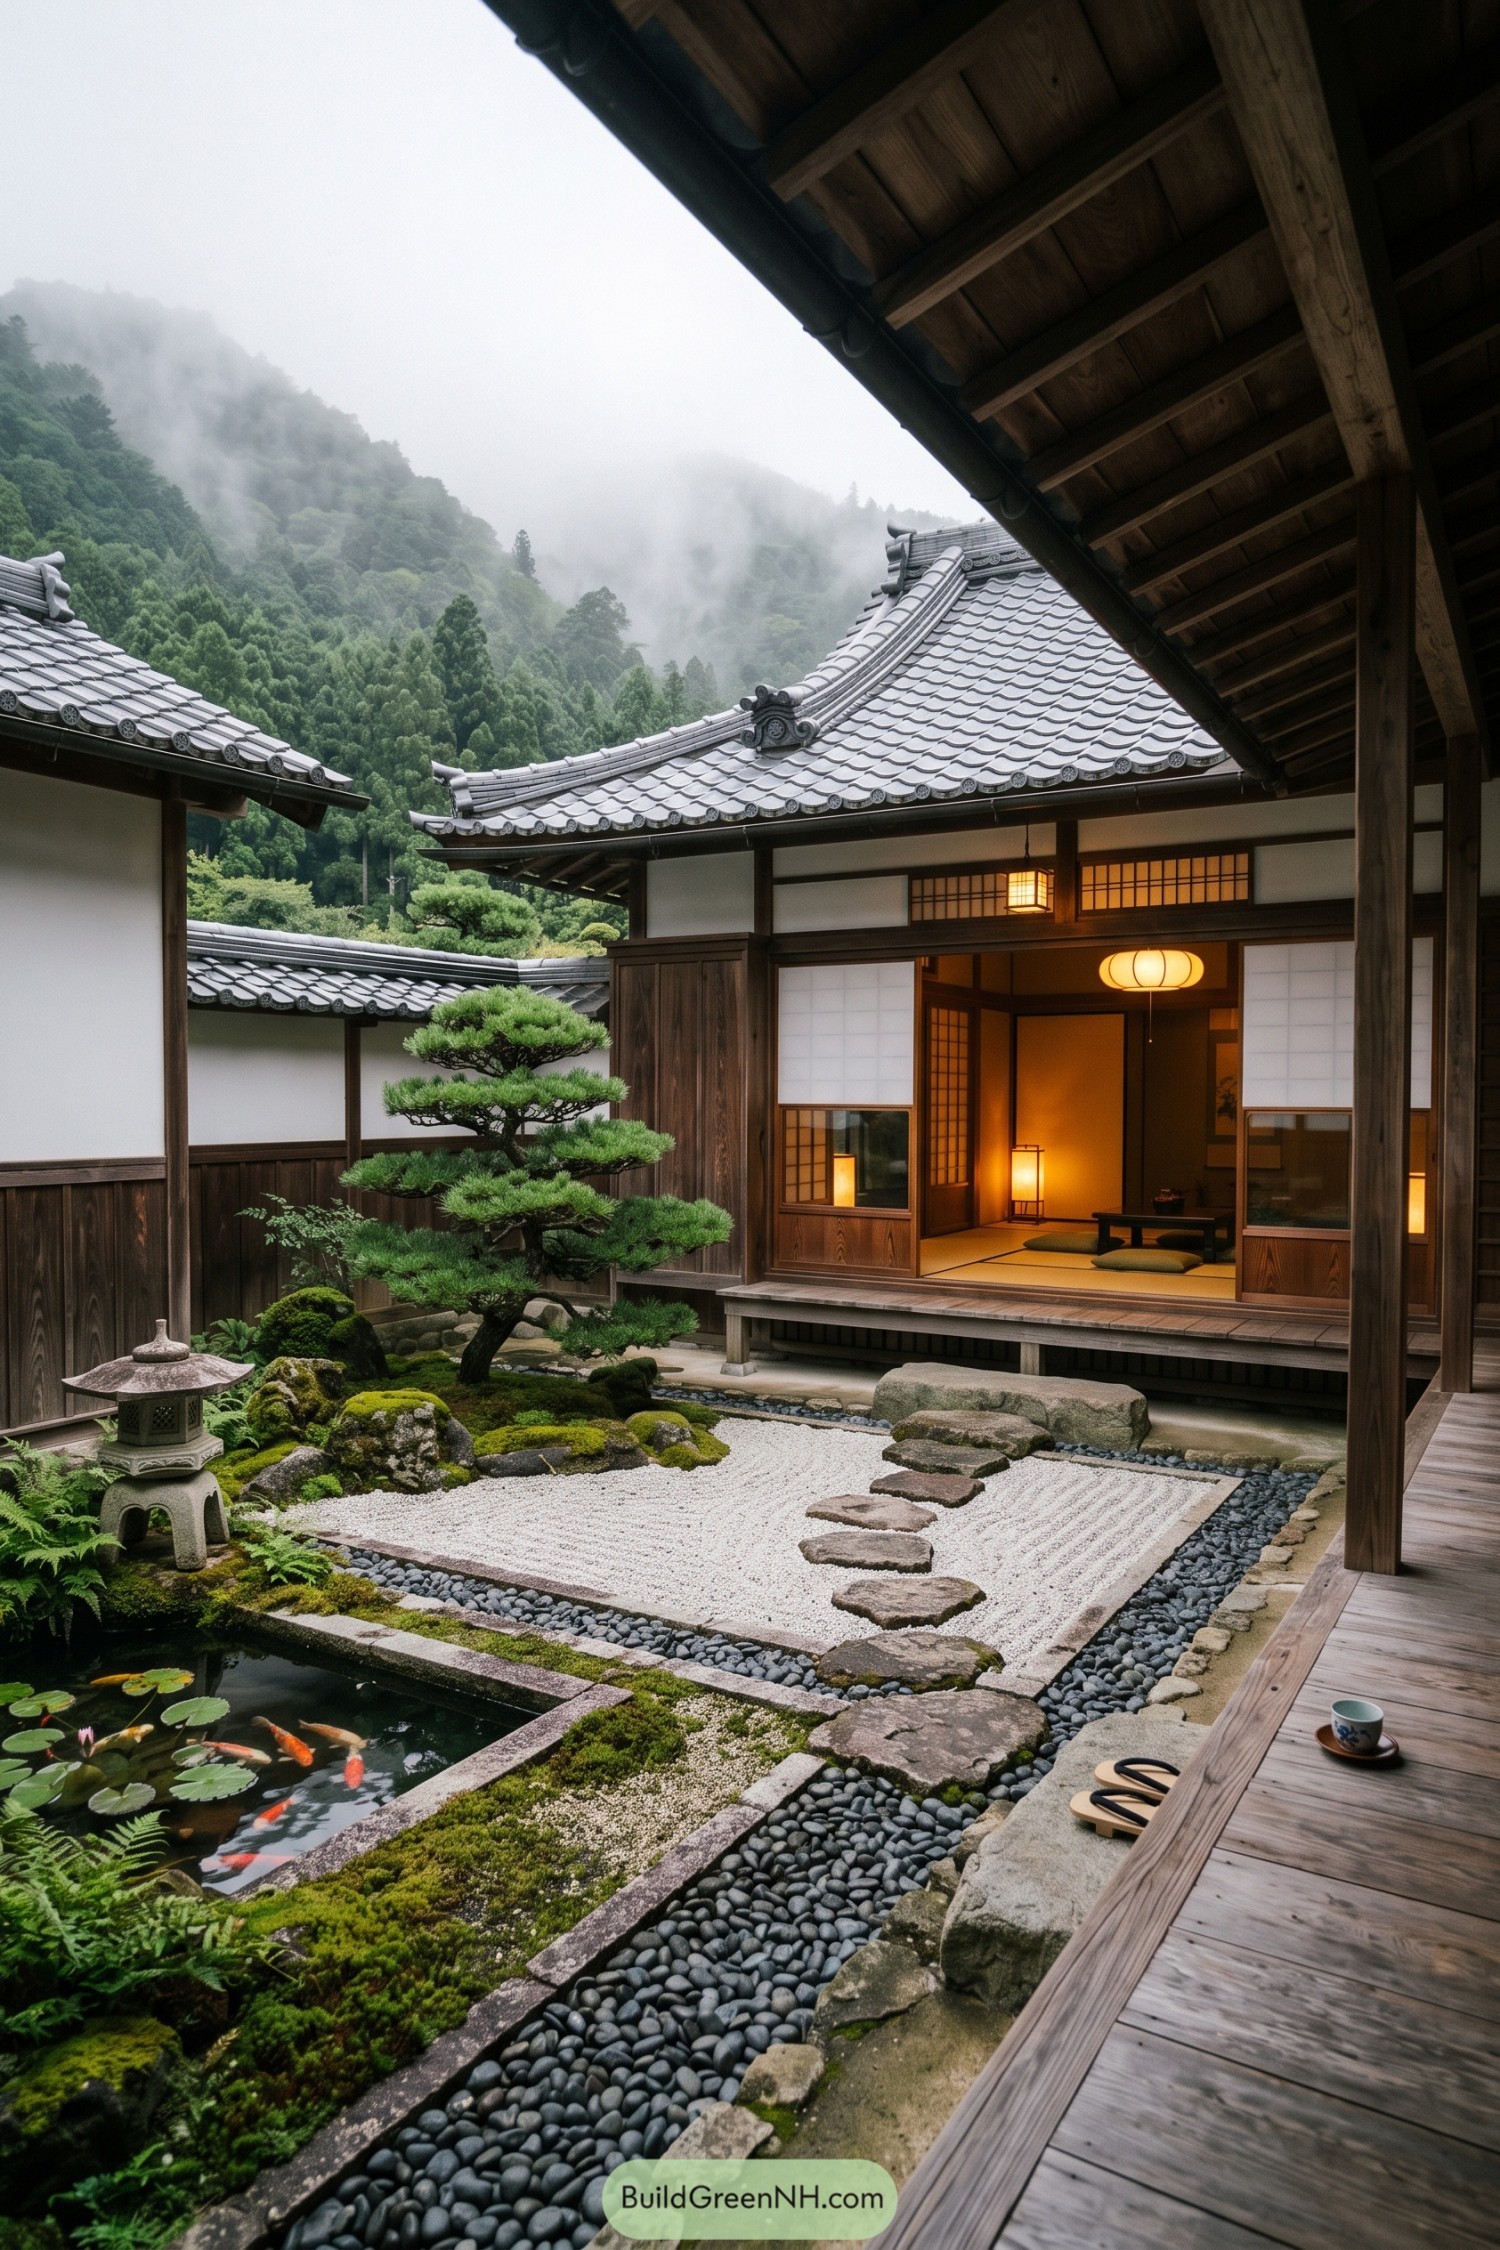

Curved tile roofs and deep timber eaves enclose a quiet courtyard shaped around gravel, stepping stones, and a neatly pruned pine. The layout draws from hillside temple gardens, giving every room a sheltered view that feels calm without trying too hard.
A small pond with koi and water lilies softens the geometric raked gravel, while mossy rocks make the garden feel settled into its setting. Shoji screens open onto the raised veranda, so the home can borrow the garden as an extra room, minus the need to sweep it.
Tsubaki Water Garden Court
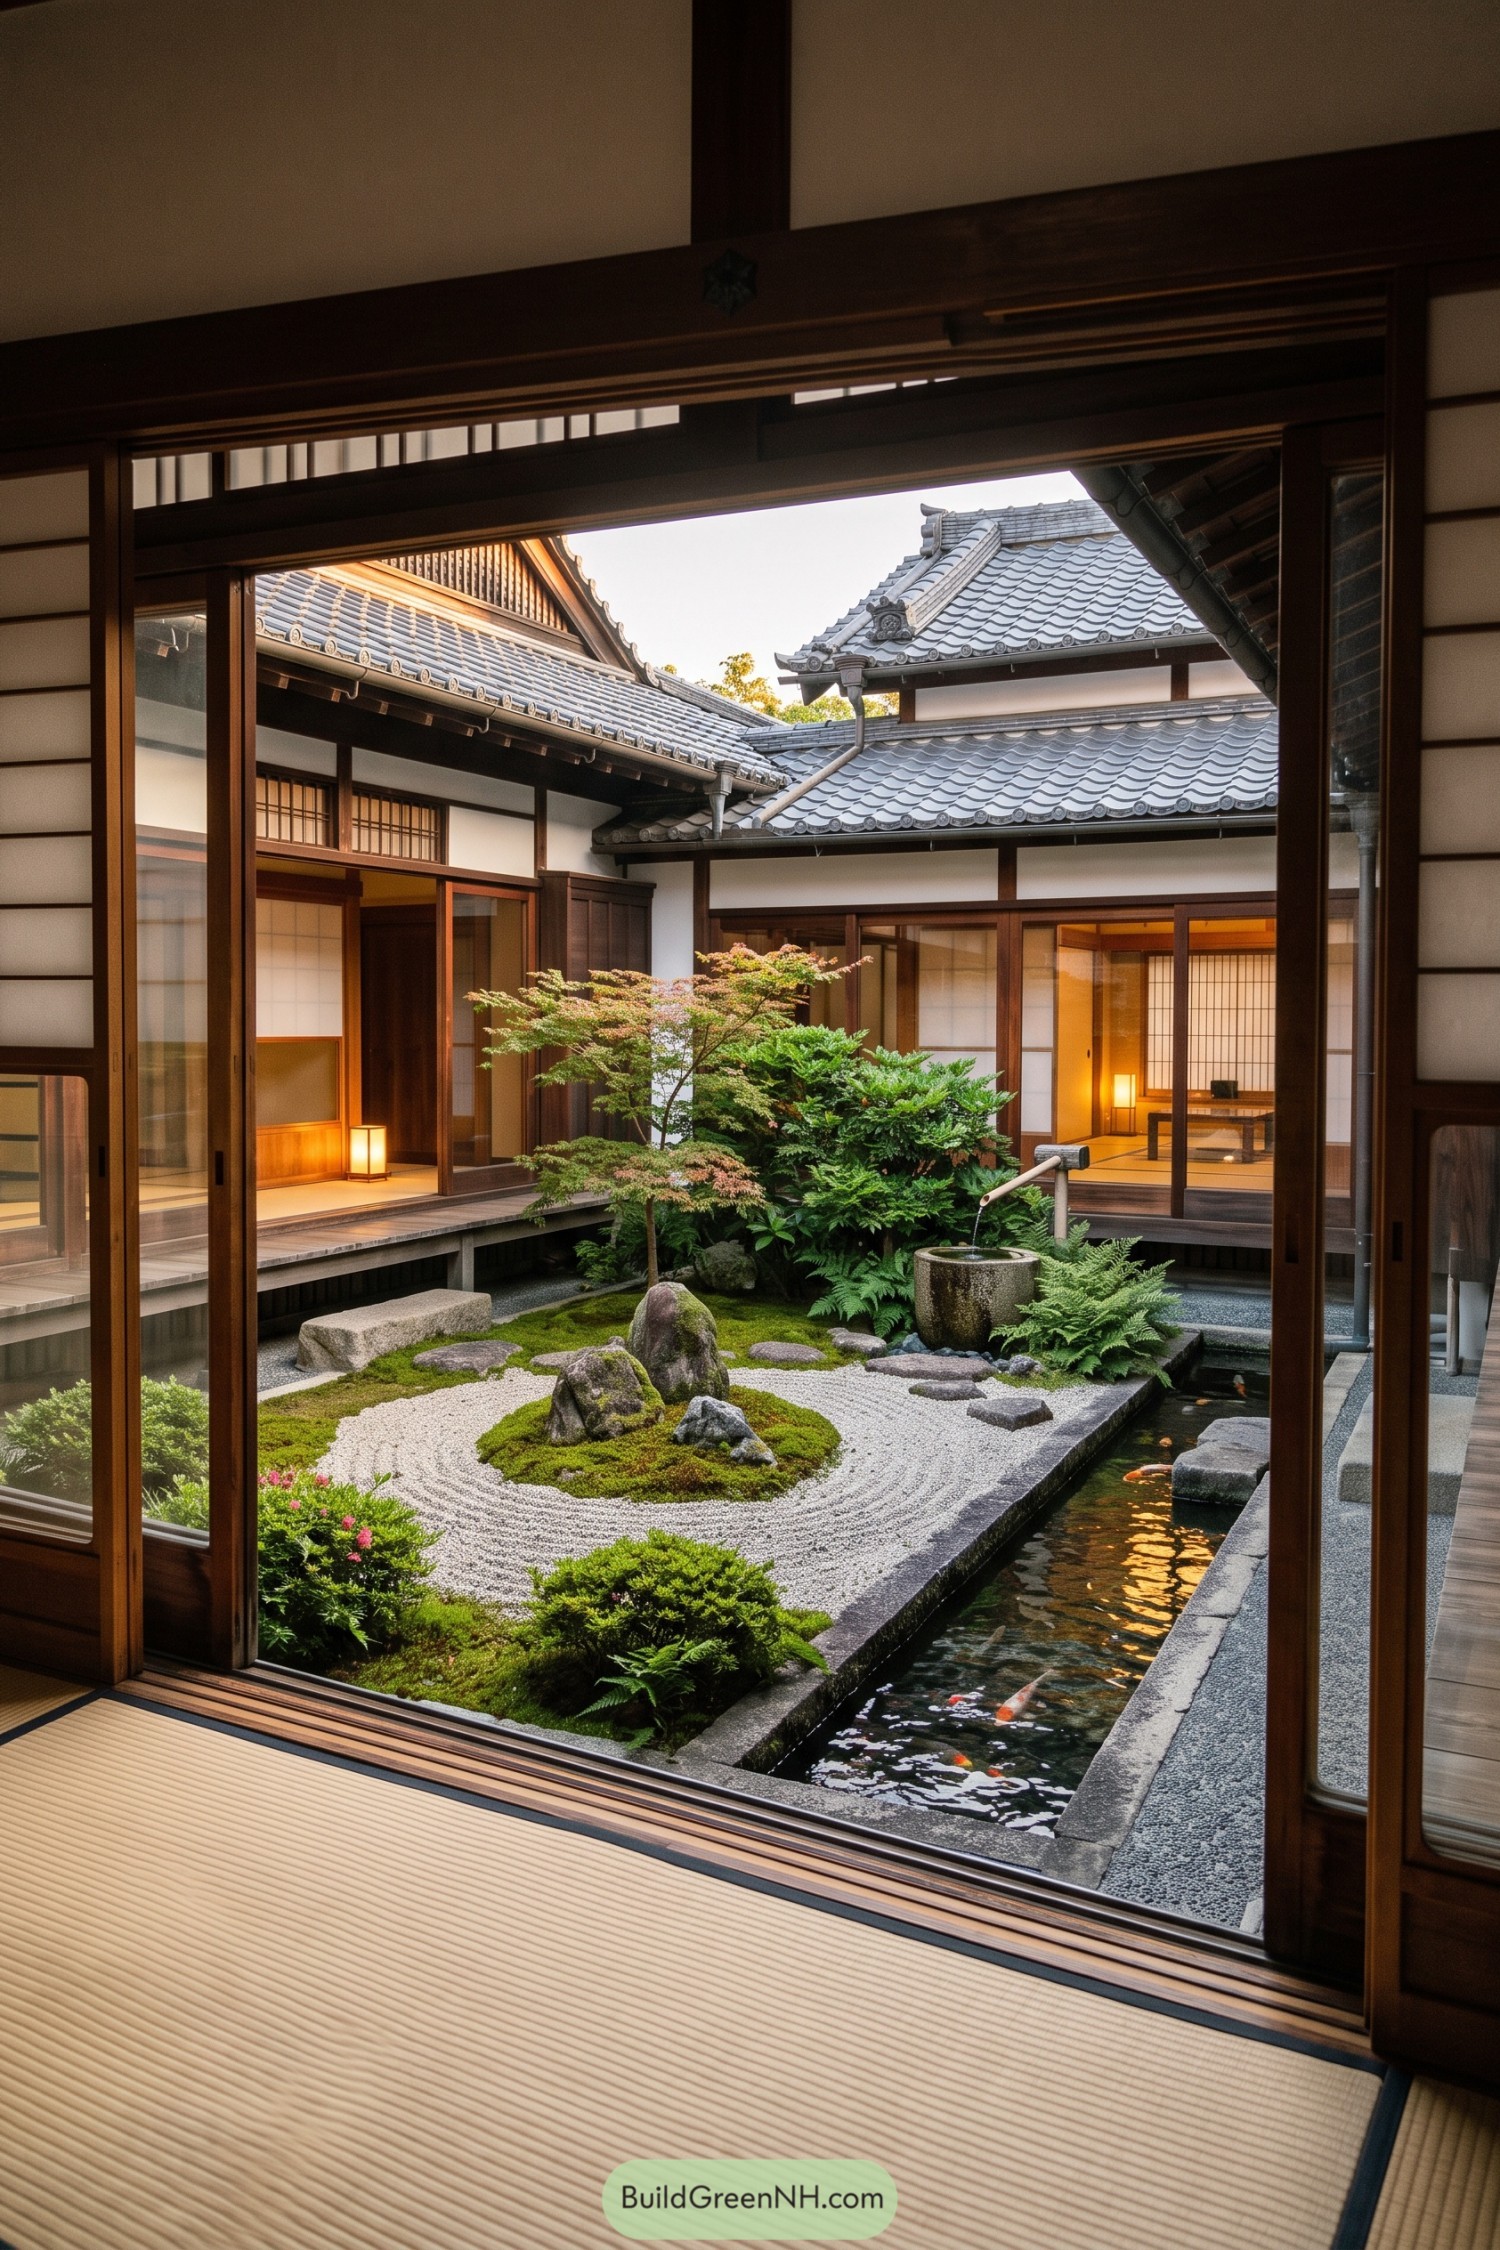

Tatami rooms open onto a compact garden where raked white gravel circles mossy stones, a maple, and layered ferns. A narrow koi pond slips alongside the garden, giving the small court a lovely little splash of mischief.
Deep timber eaves, shoji screens, and tiled roofs wrap the courtyard into a private world inspired by classic machiya homes. Sliding glass panels let every room borrow the garden view, while the stone basin adds a quiet daily ritual.
Bamboo Veil Pond Retreat
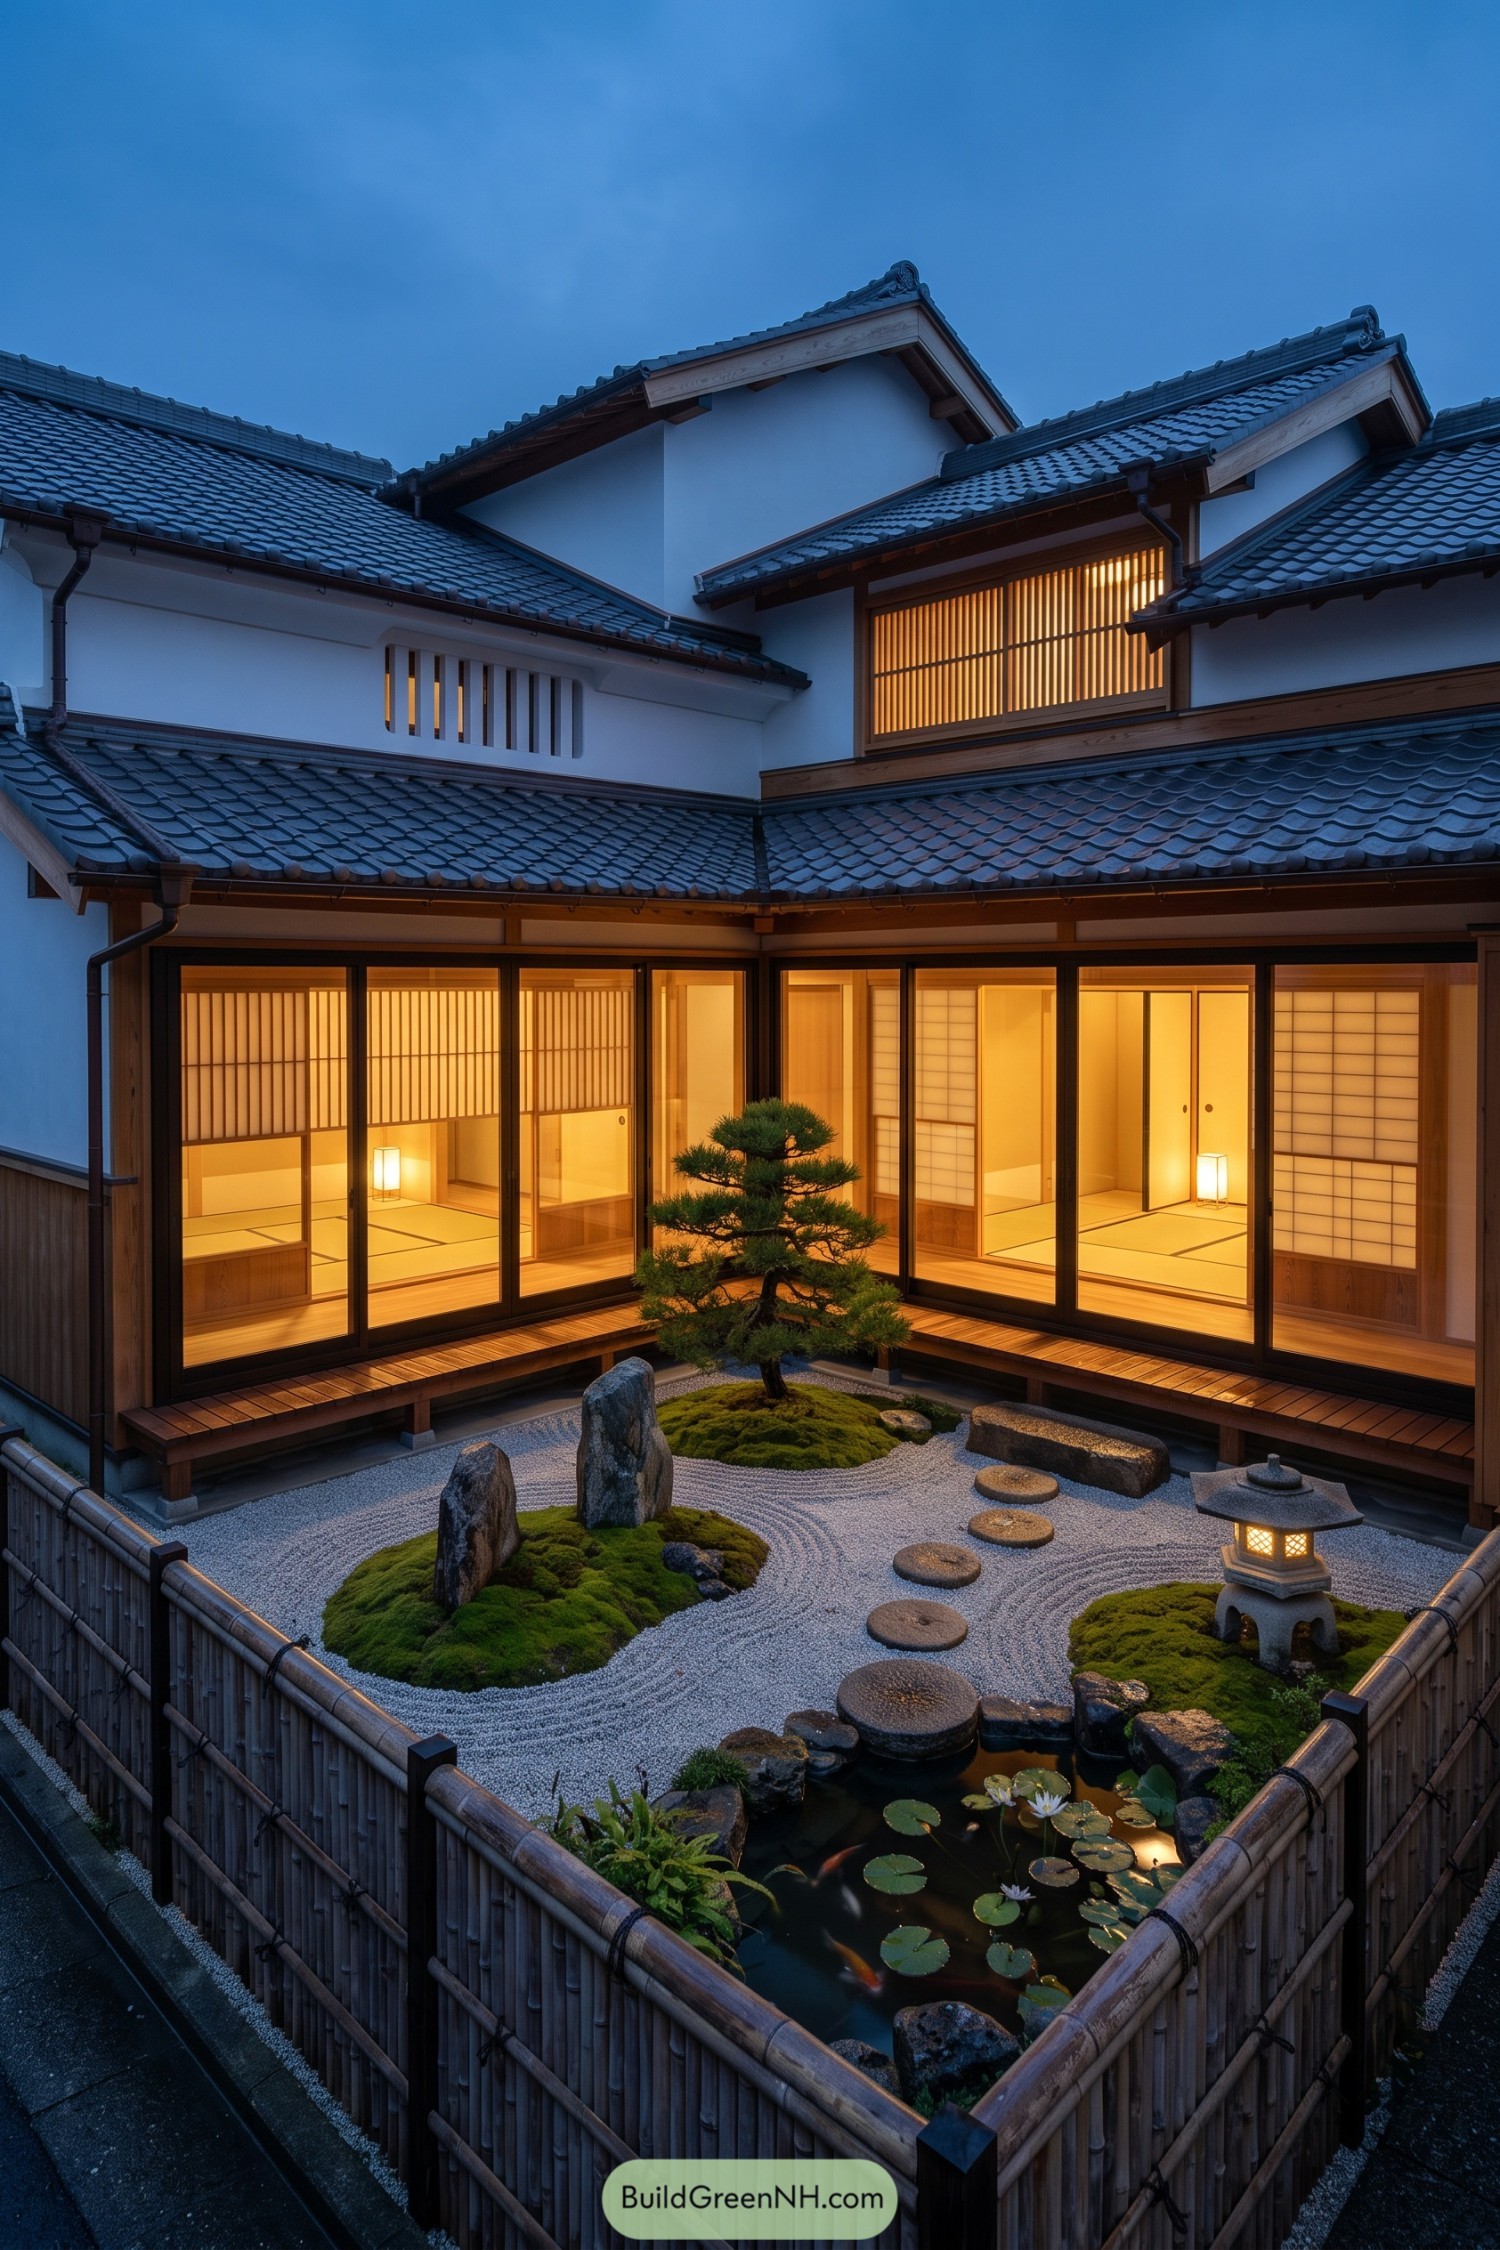

A bamboo screen wraps this intimate courtyard, sheltering a pond of lily pads and koi beside a raked gravel garden. Mossy mounds, upright stones, and a carefully clipped pine create a small landscape that feels surprisingly roomy.
Deep timber eaves frame glazed rooms and glowing shoji panels, so every interior looks toward the garden. Stepping stones lead across the gravel toward a stone lantern, because even a quiet garden deserves a little sparkle.
Rainwashed Stone Passage
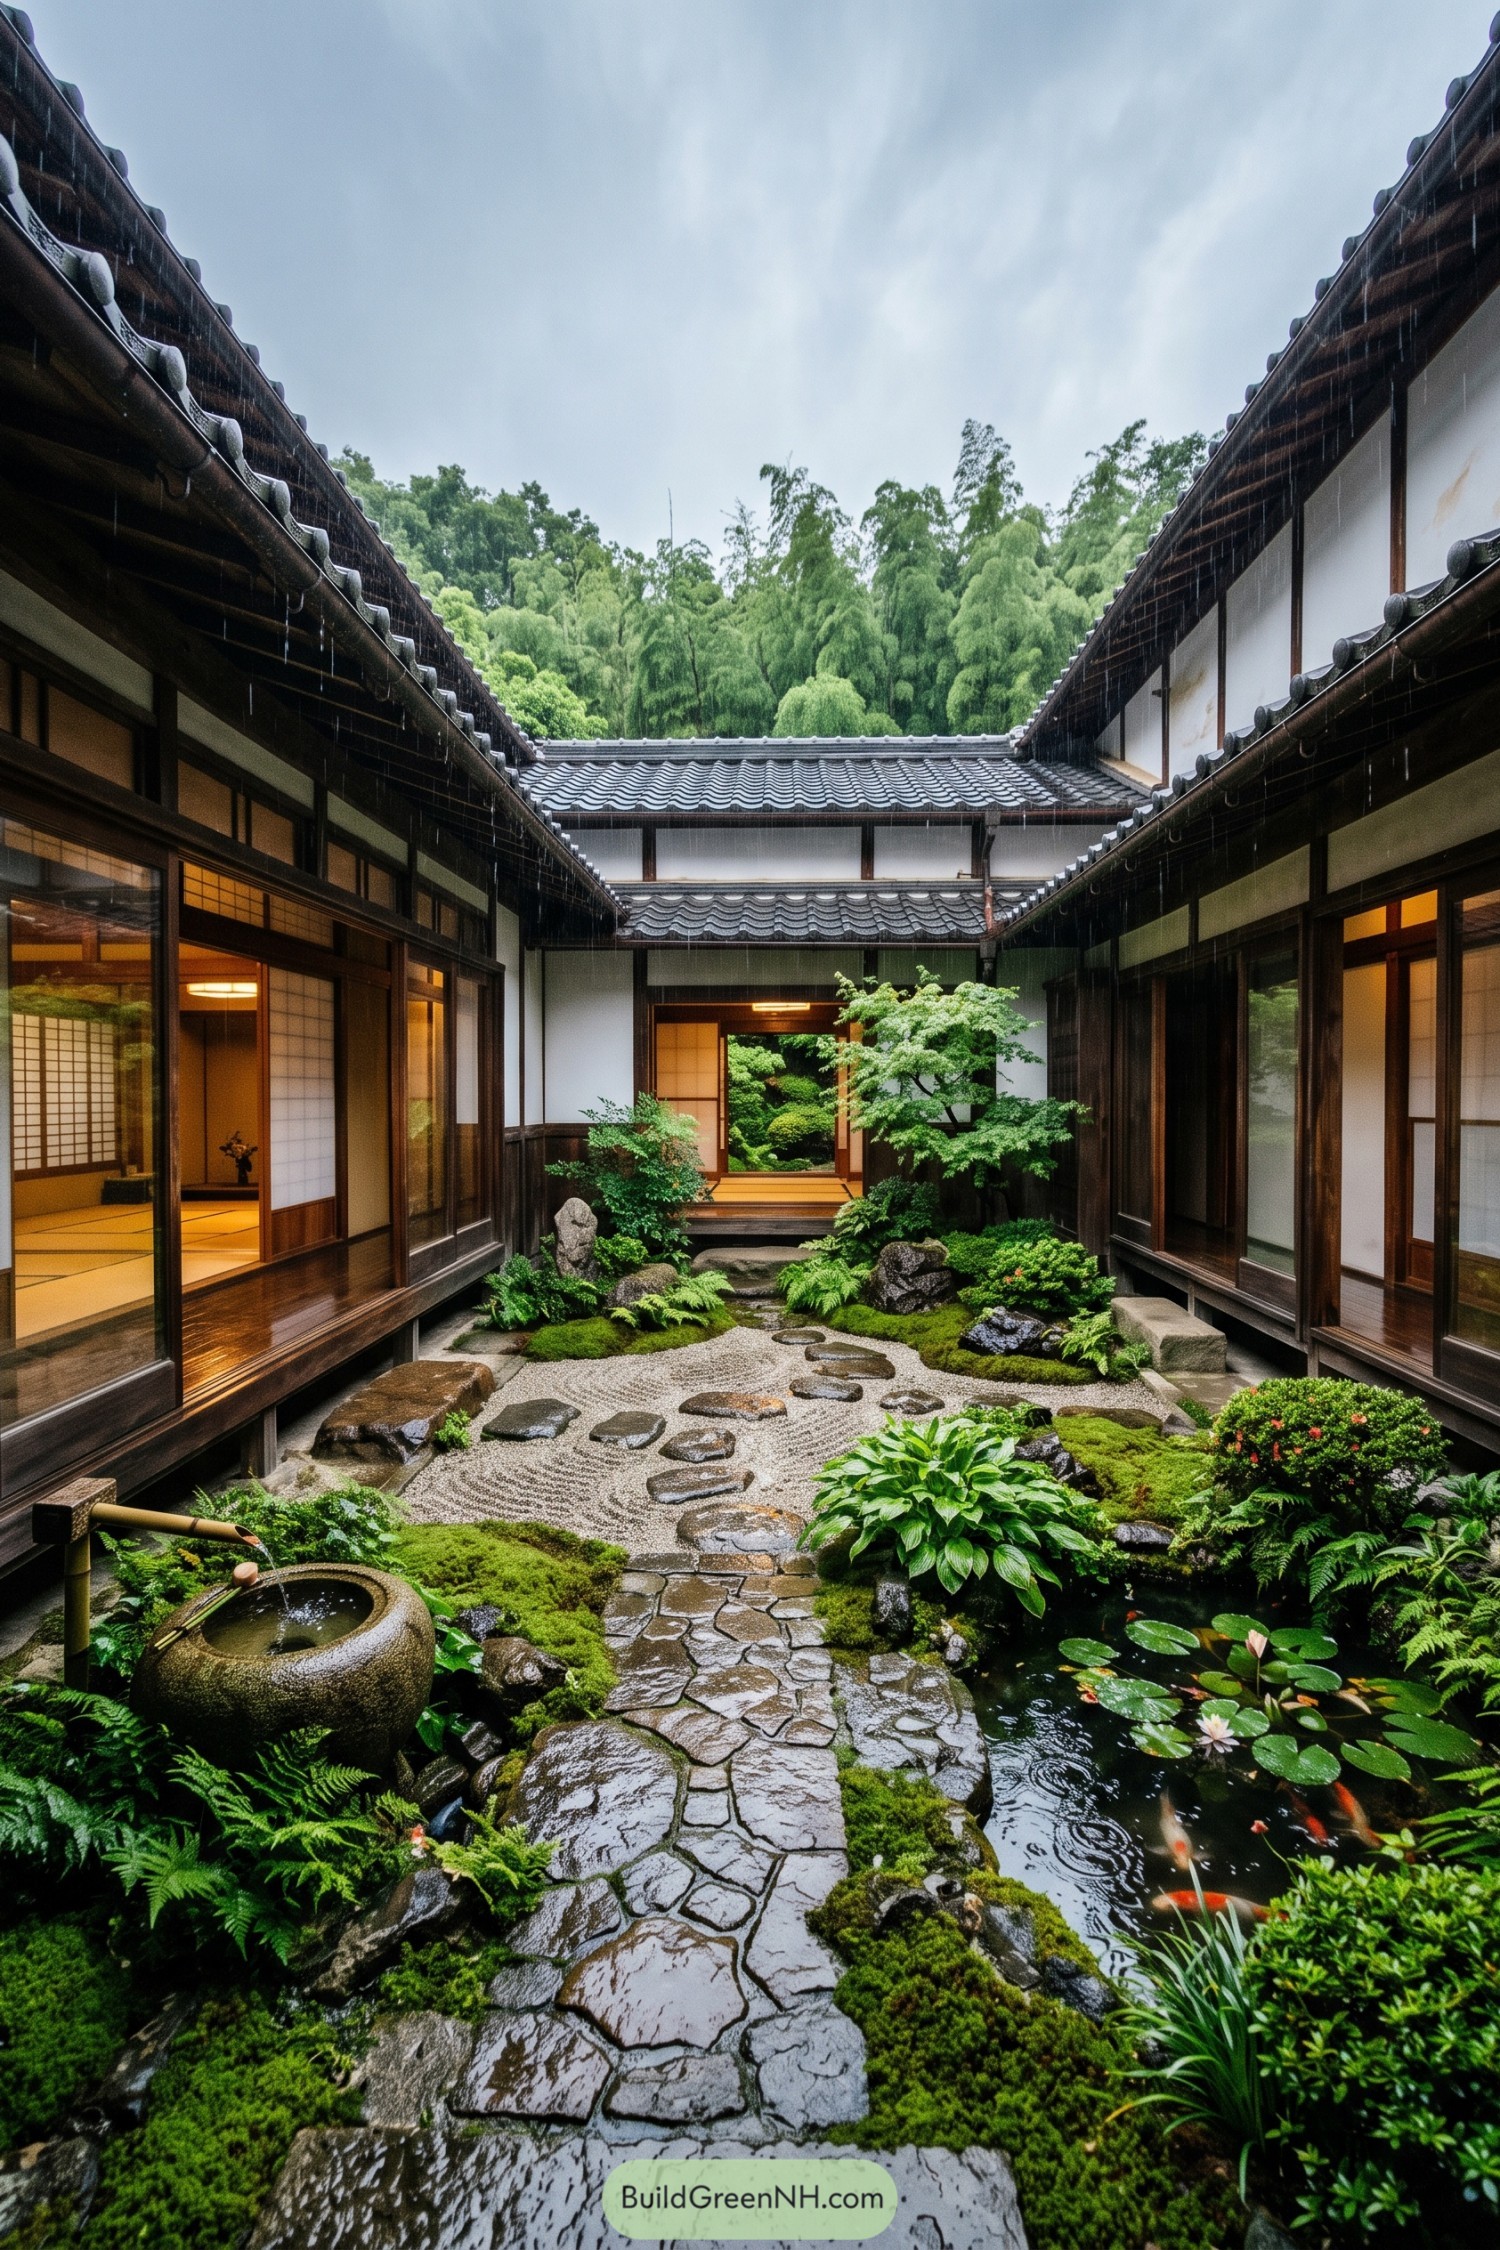

A winding stone path crosses raked gravel, moss, and low ferns before reaching the sheltered timber rooms. A small pond with lilies and fish brings a little motion to the garden, because apparently even a courtyard enjoys good company.
Deep eaves and tiled roofs frame the open court while keeping the interiors connected to rain and greenery. Inspired by classic tsuboniwa gardens, the layout makes every window feel like it opens onto a quiet pocket of woodland.
Karesansui Koi Veranda
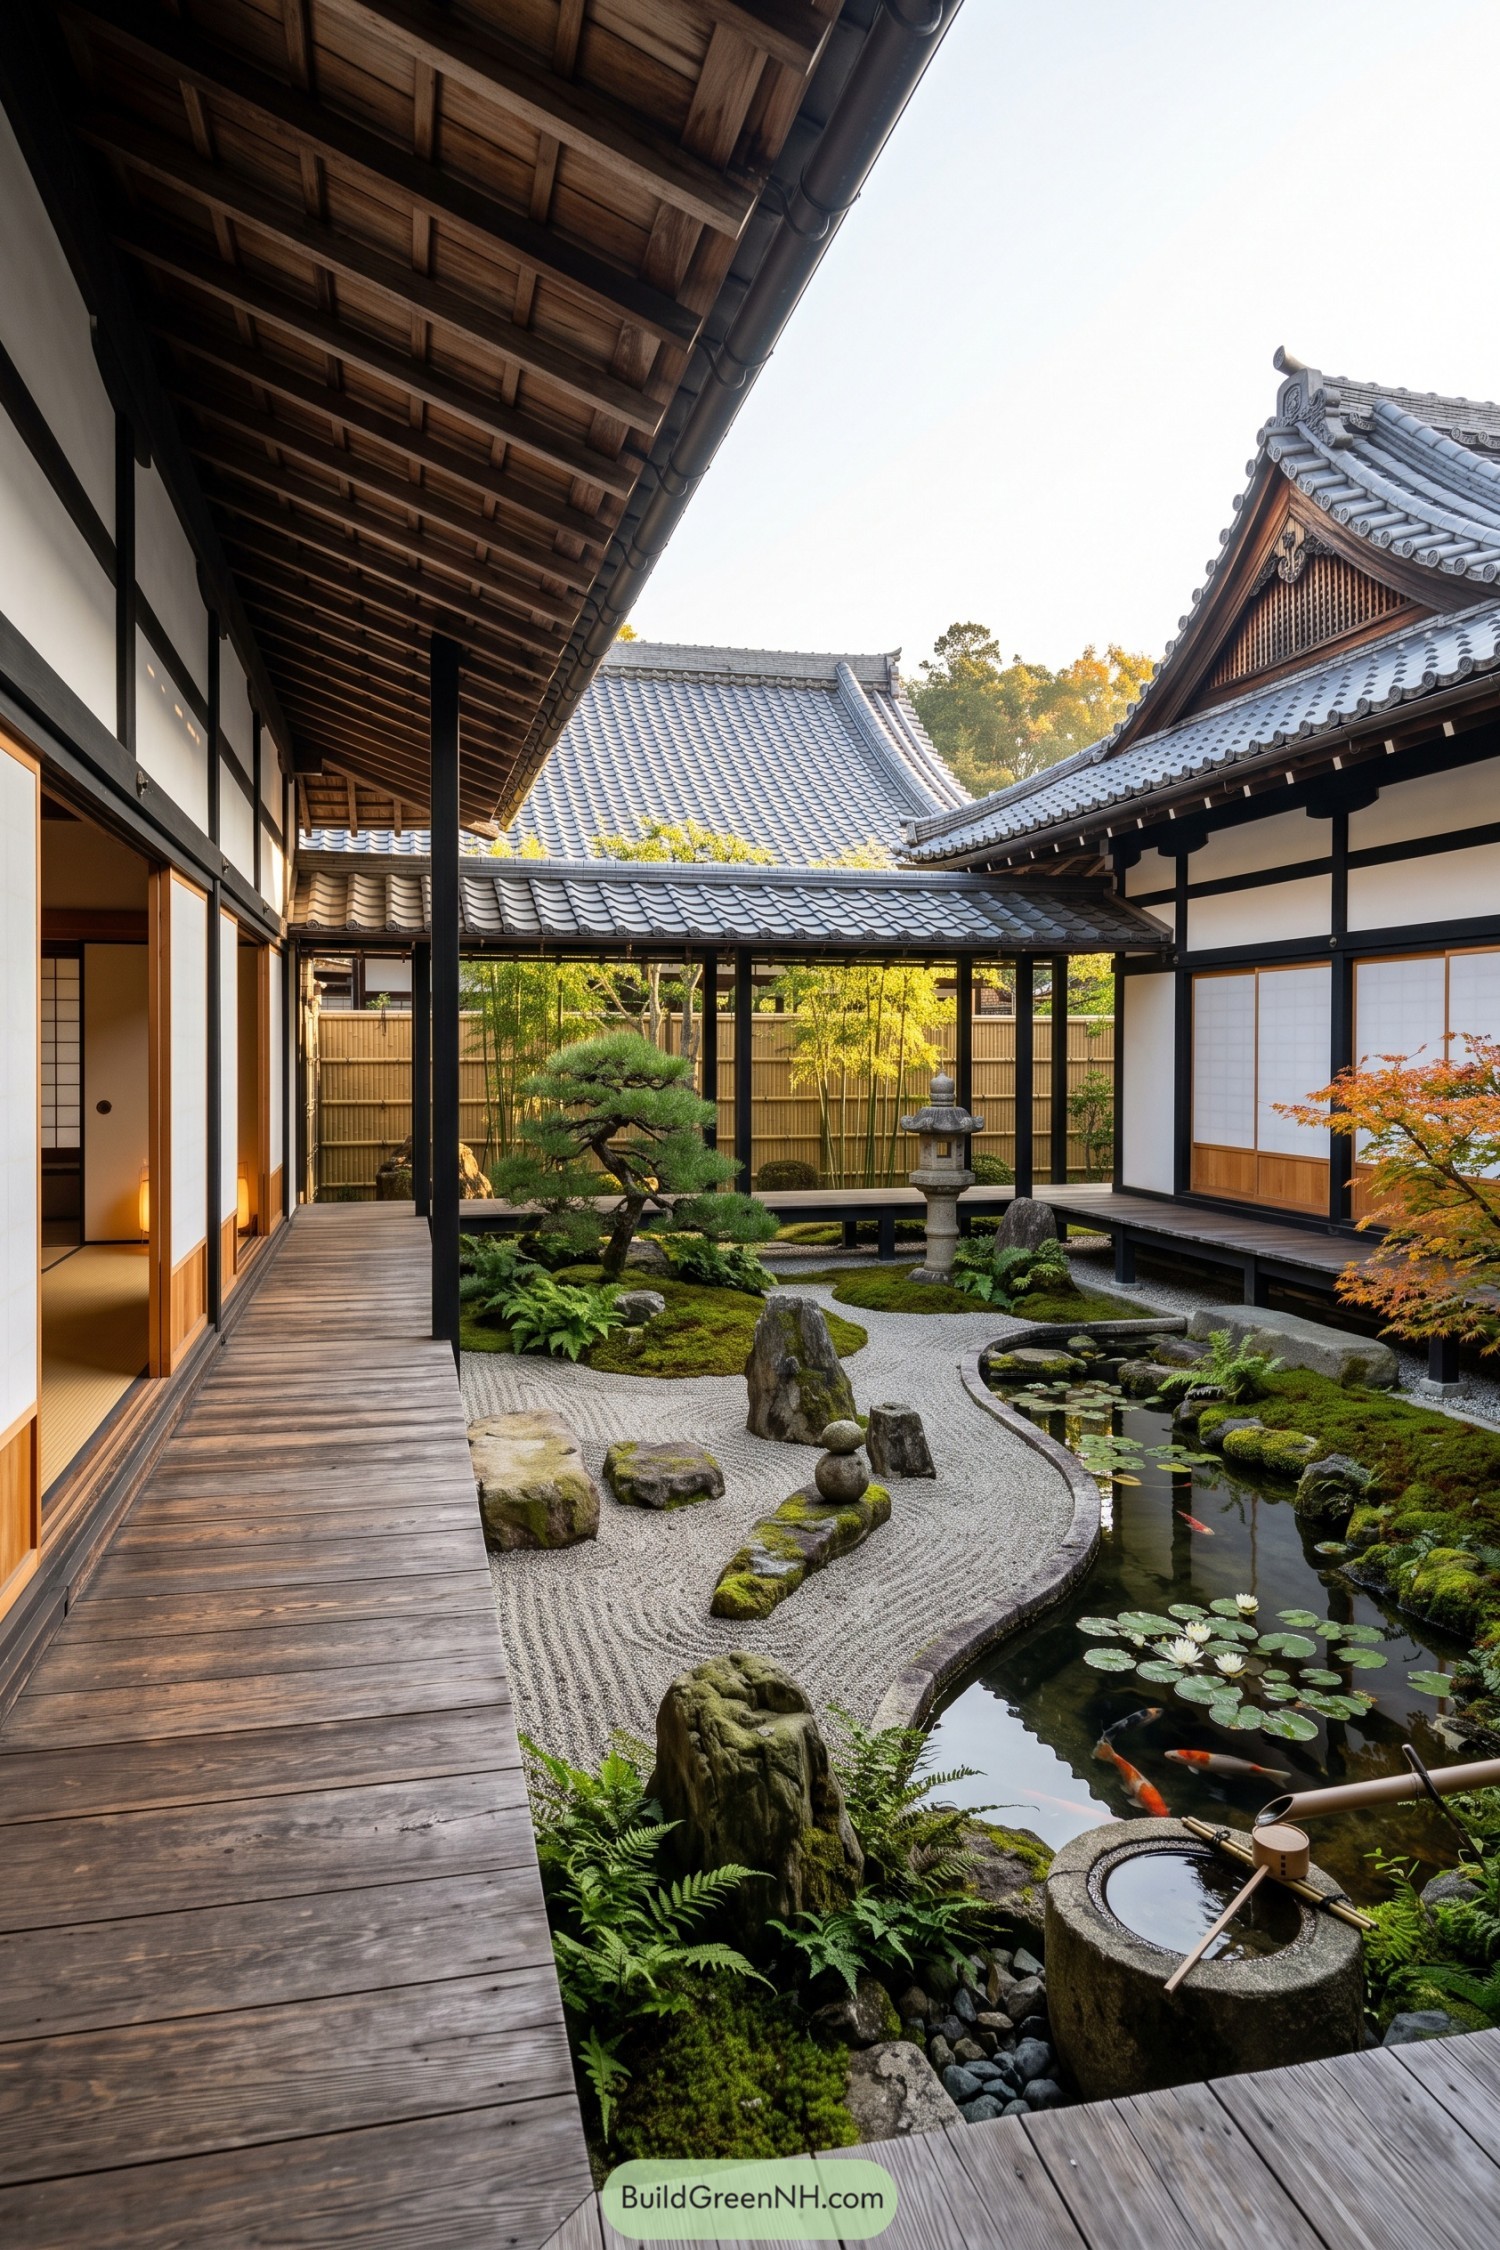

Deep timber eaves and raised engawa wrap this courtyard like a calm sheltered room, linking shoji-lined interiors to gravel, mossy stones, and a curved pond. The layout borrows from temple gardens, with every view neatly framed but never fussy.
A stone lantern anchors the garden while koi drift beneath water lilies beside a traditional water basin. Raked gravel gives the small courtyard a quiet sense of order, because apparently even pebbles enjoy a tidy home.
Lotus Lantern Courtyard
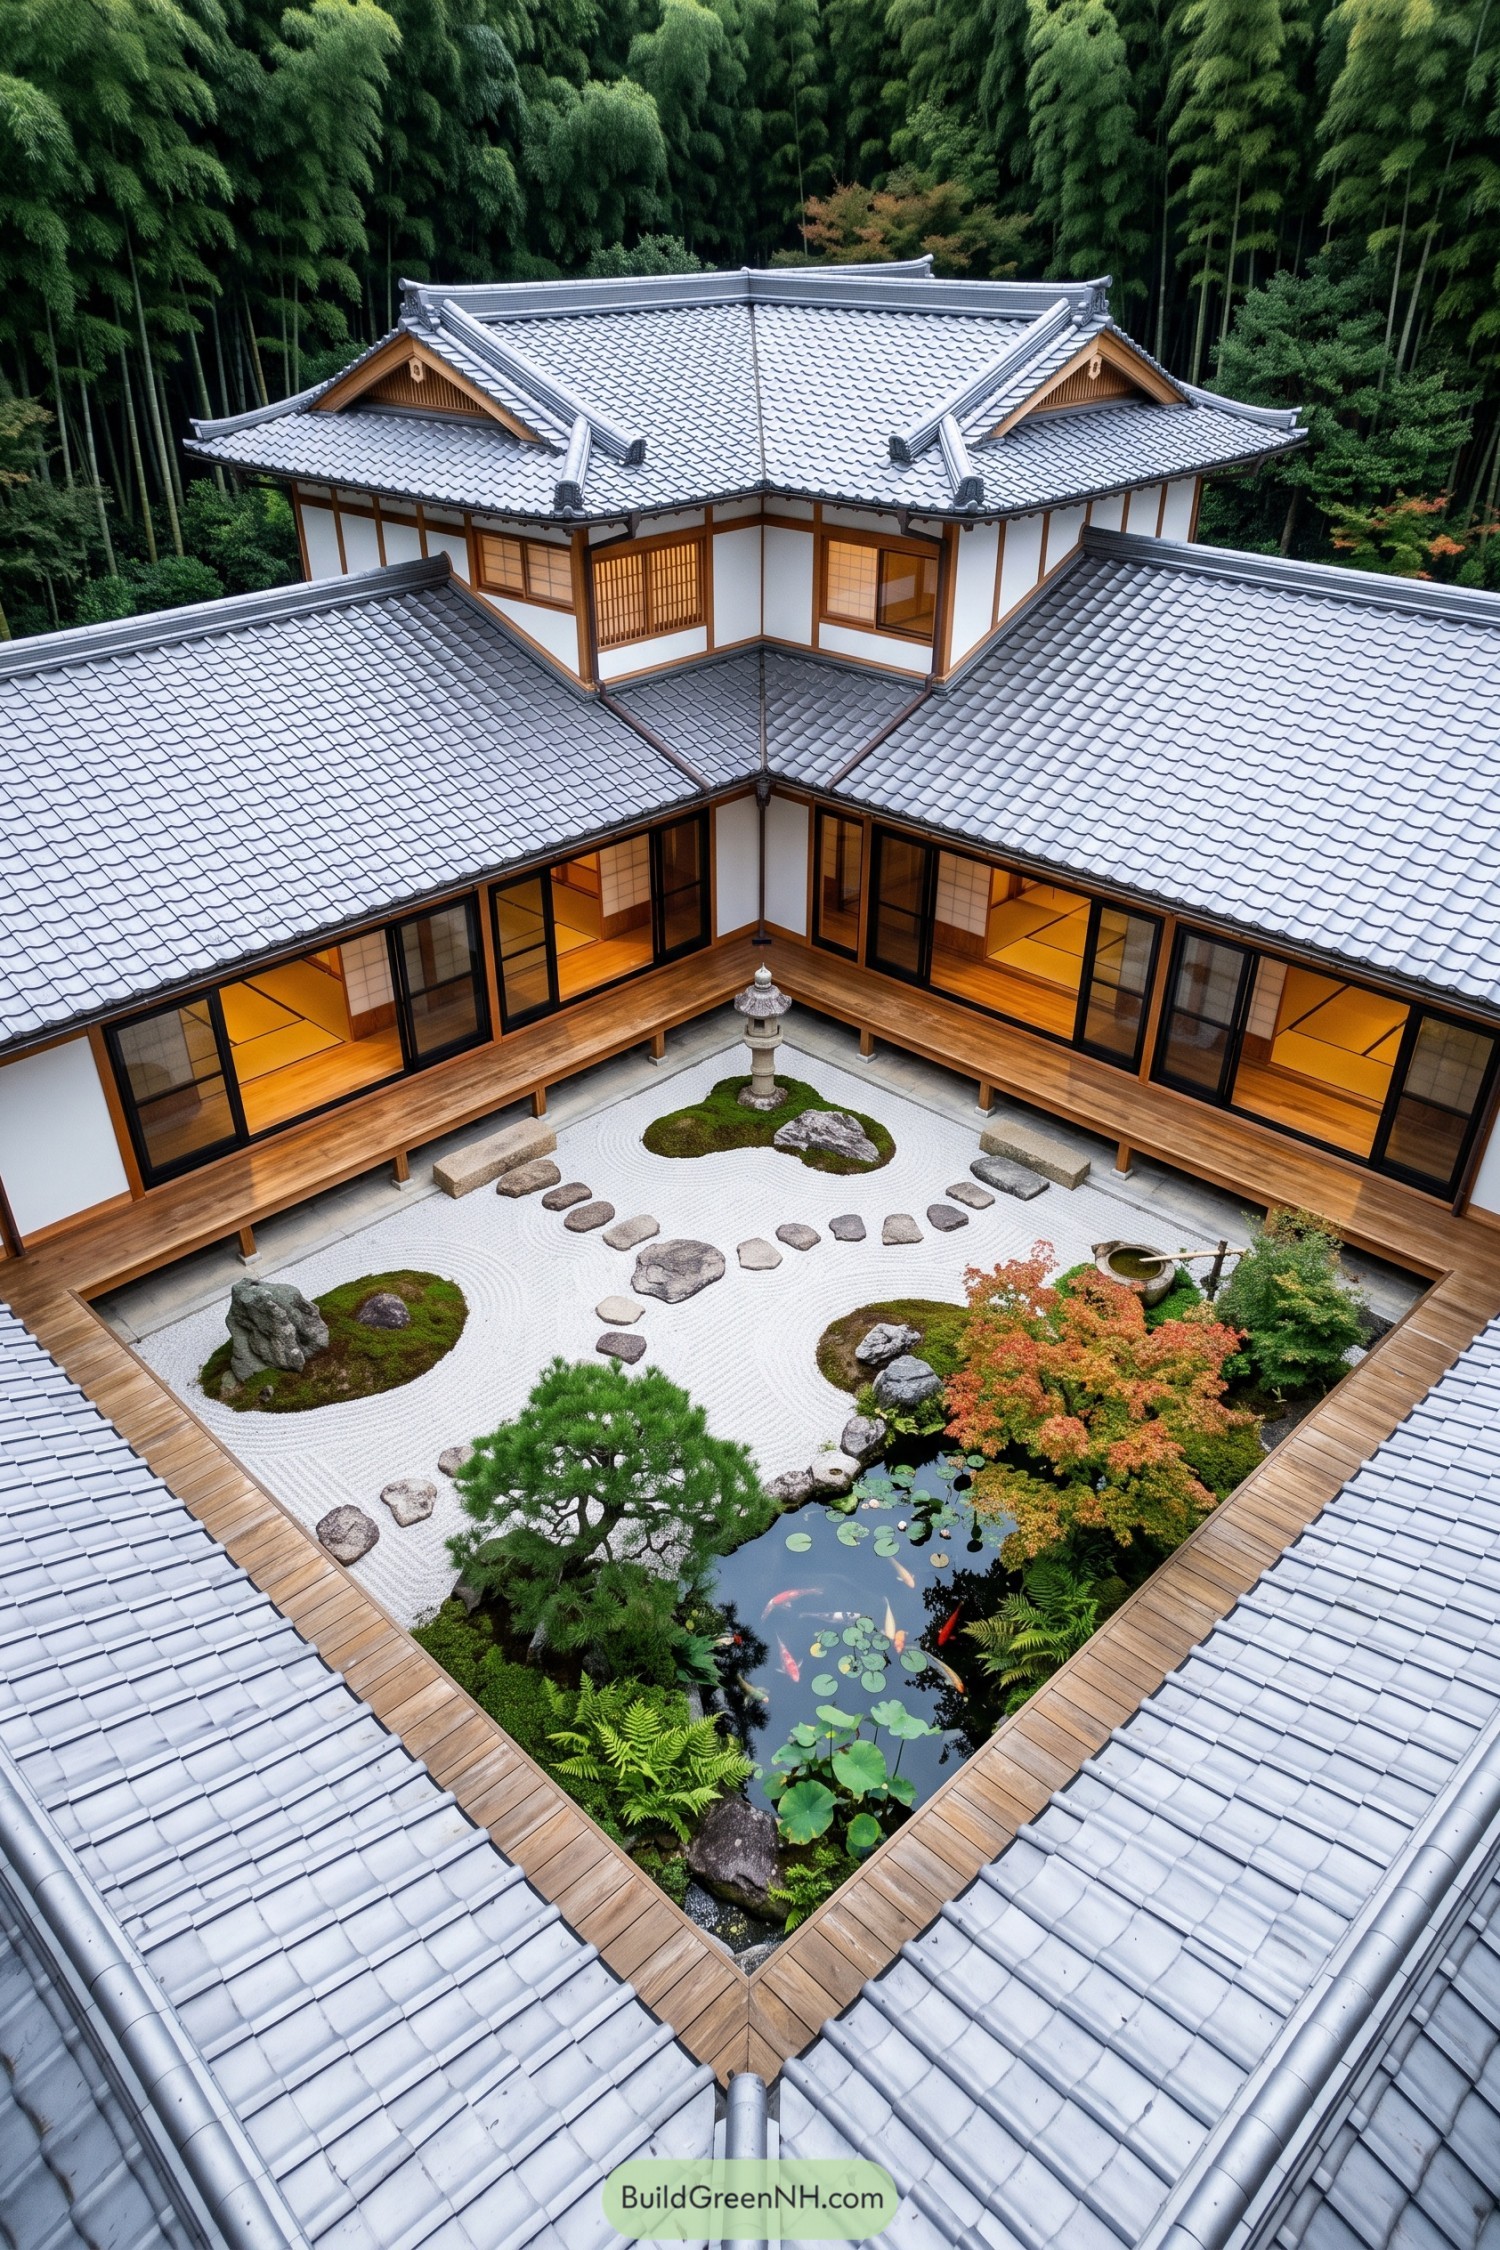

A low timber house wraps around a calm inner garden, with deep eaves, shoji screens, and warm engawa decks facing every side of the courtyard. Grey tiled roofs frame the open center like a protective little nest, while bamboo rises beyond the walls.
Raked white gravel, mossy stone islands, and a carved lantern create a quiet dry garden beside a lotus-filled koi pond. Stepping stones give the space a gentle path to follow, because even a peaceful garden enjoys a bit of direction.
Shoji Pebble Courtyard
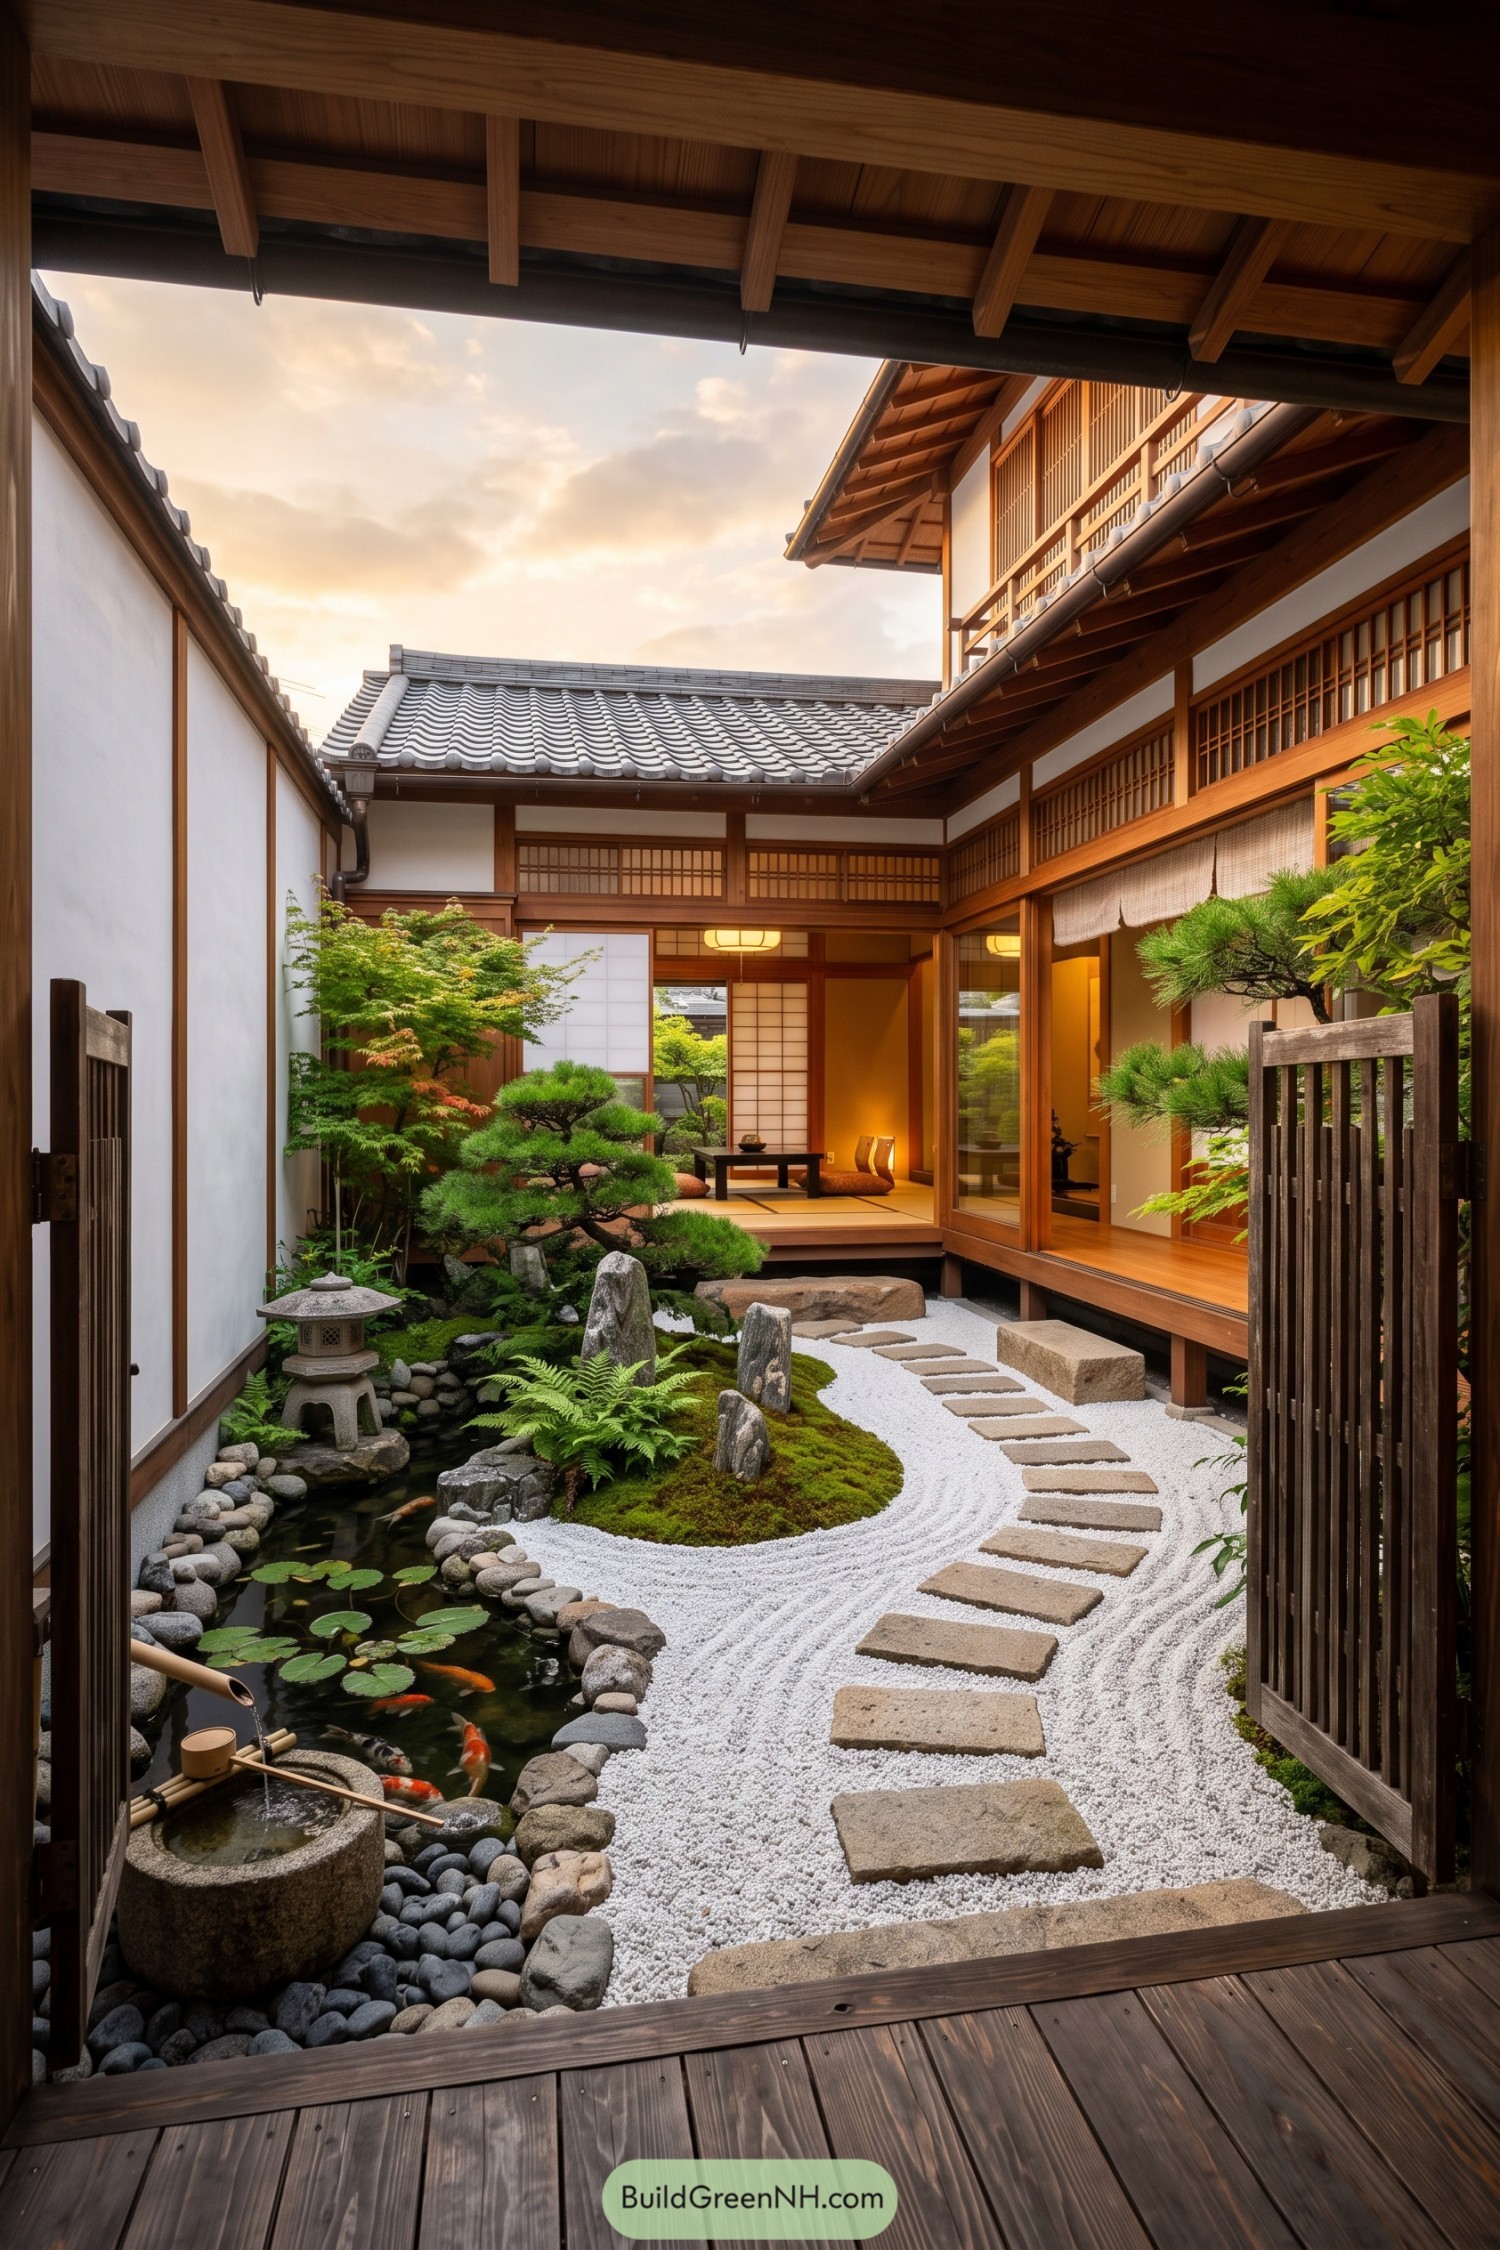

A winding stepping stone path crosses pale raked gravel beside a koi pond, mossy stones, and a low bamboo water basin. The garden draws from classic tsuboniwa courtyards, giving a compact home its own little pocket of calm.
Timber verandas and shoji screens open directly onto the planting, so each room borrows a view of water and greenery. It’s carefully composed but not fussy, because even the koi deserve a nice place to wander.
Sakura Mirror Court
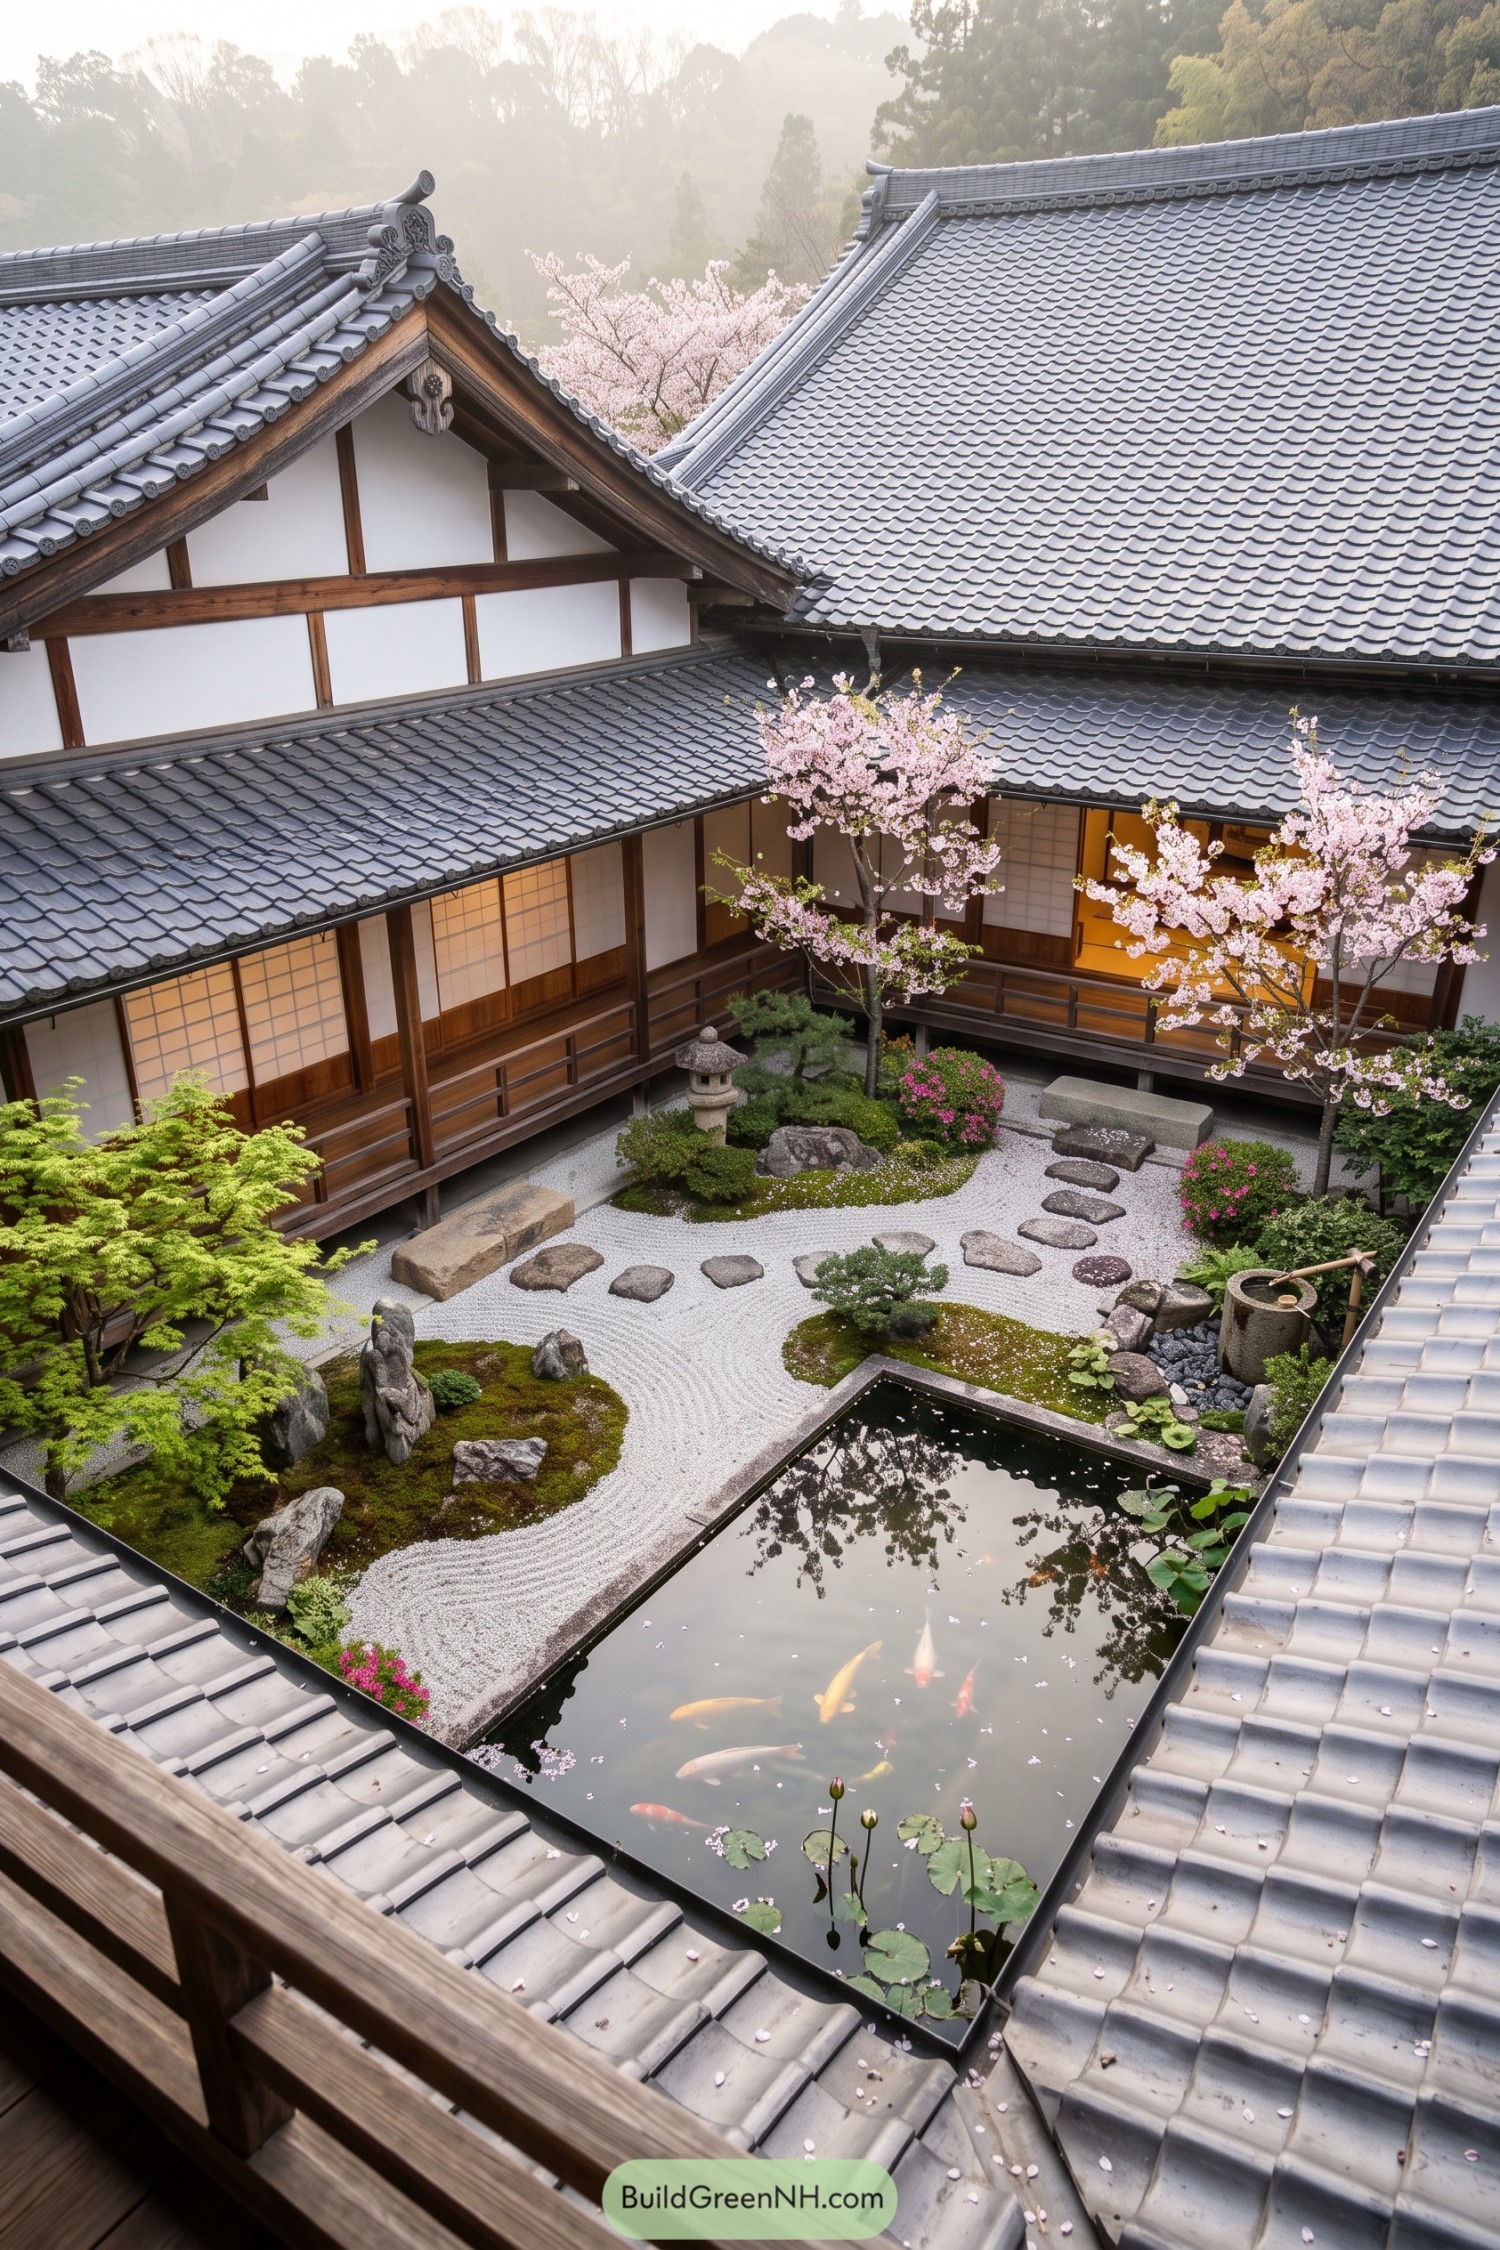

This enclosed courtyard pairs a still rectangular koi pond with raked gravel, mossy stone groupings, and stepping stones that wander toward a carved lantern. Cherry trees soften the crisp geometry, because every serene garden deserves a little springtime confetti.
Timber verandas and shoji screens wrap the garden, letting each room borrow its view of water, blossoms, and planted islands. The tiled roofs frame the courtyard like a calm little world of its own, with koi casually stealing the show.
Hillside Koi Stream House
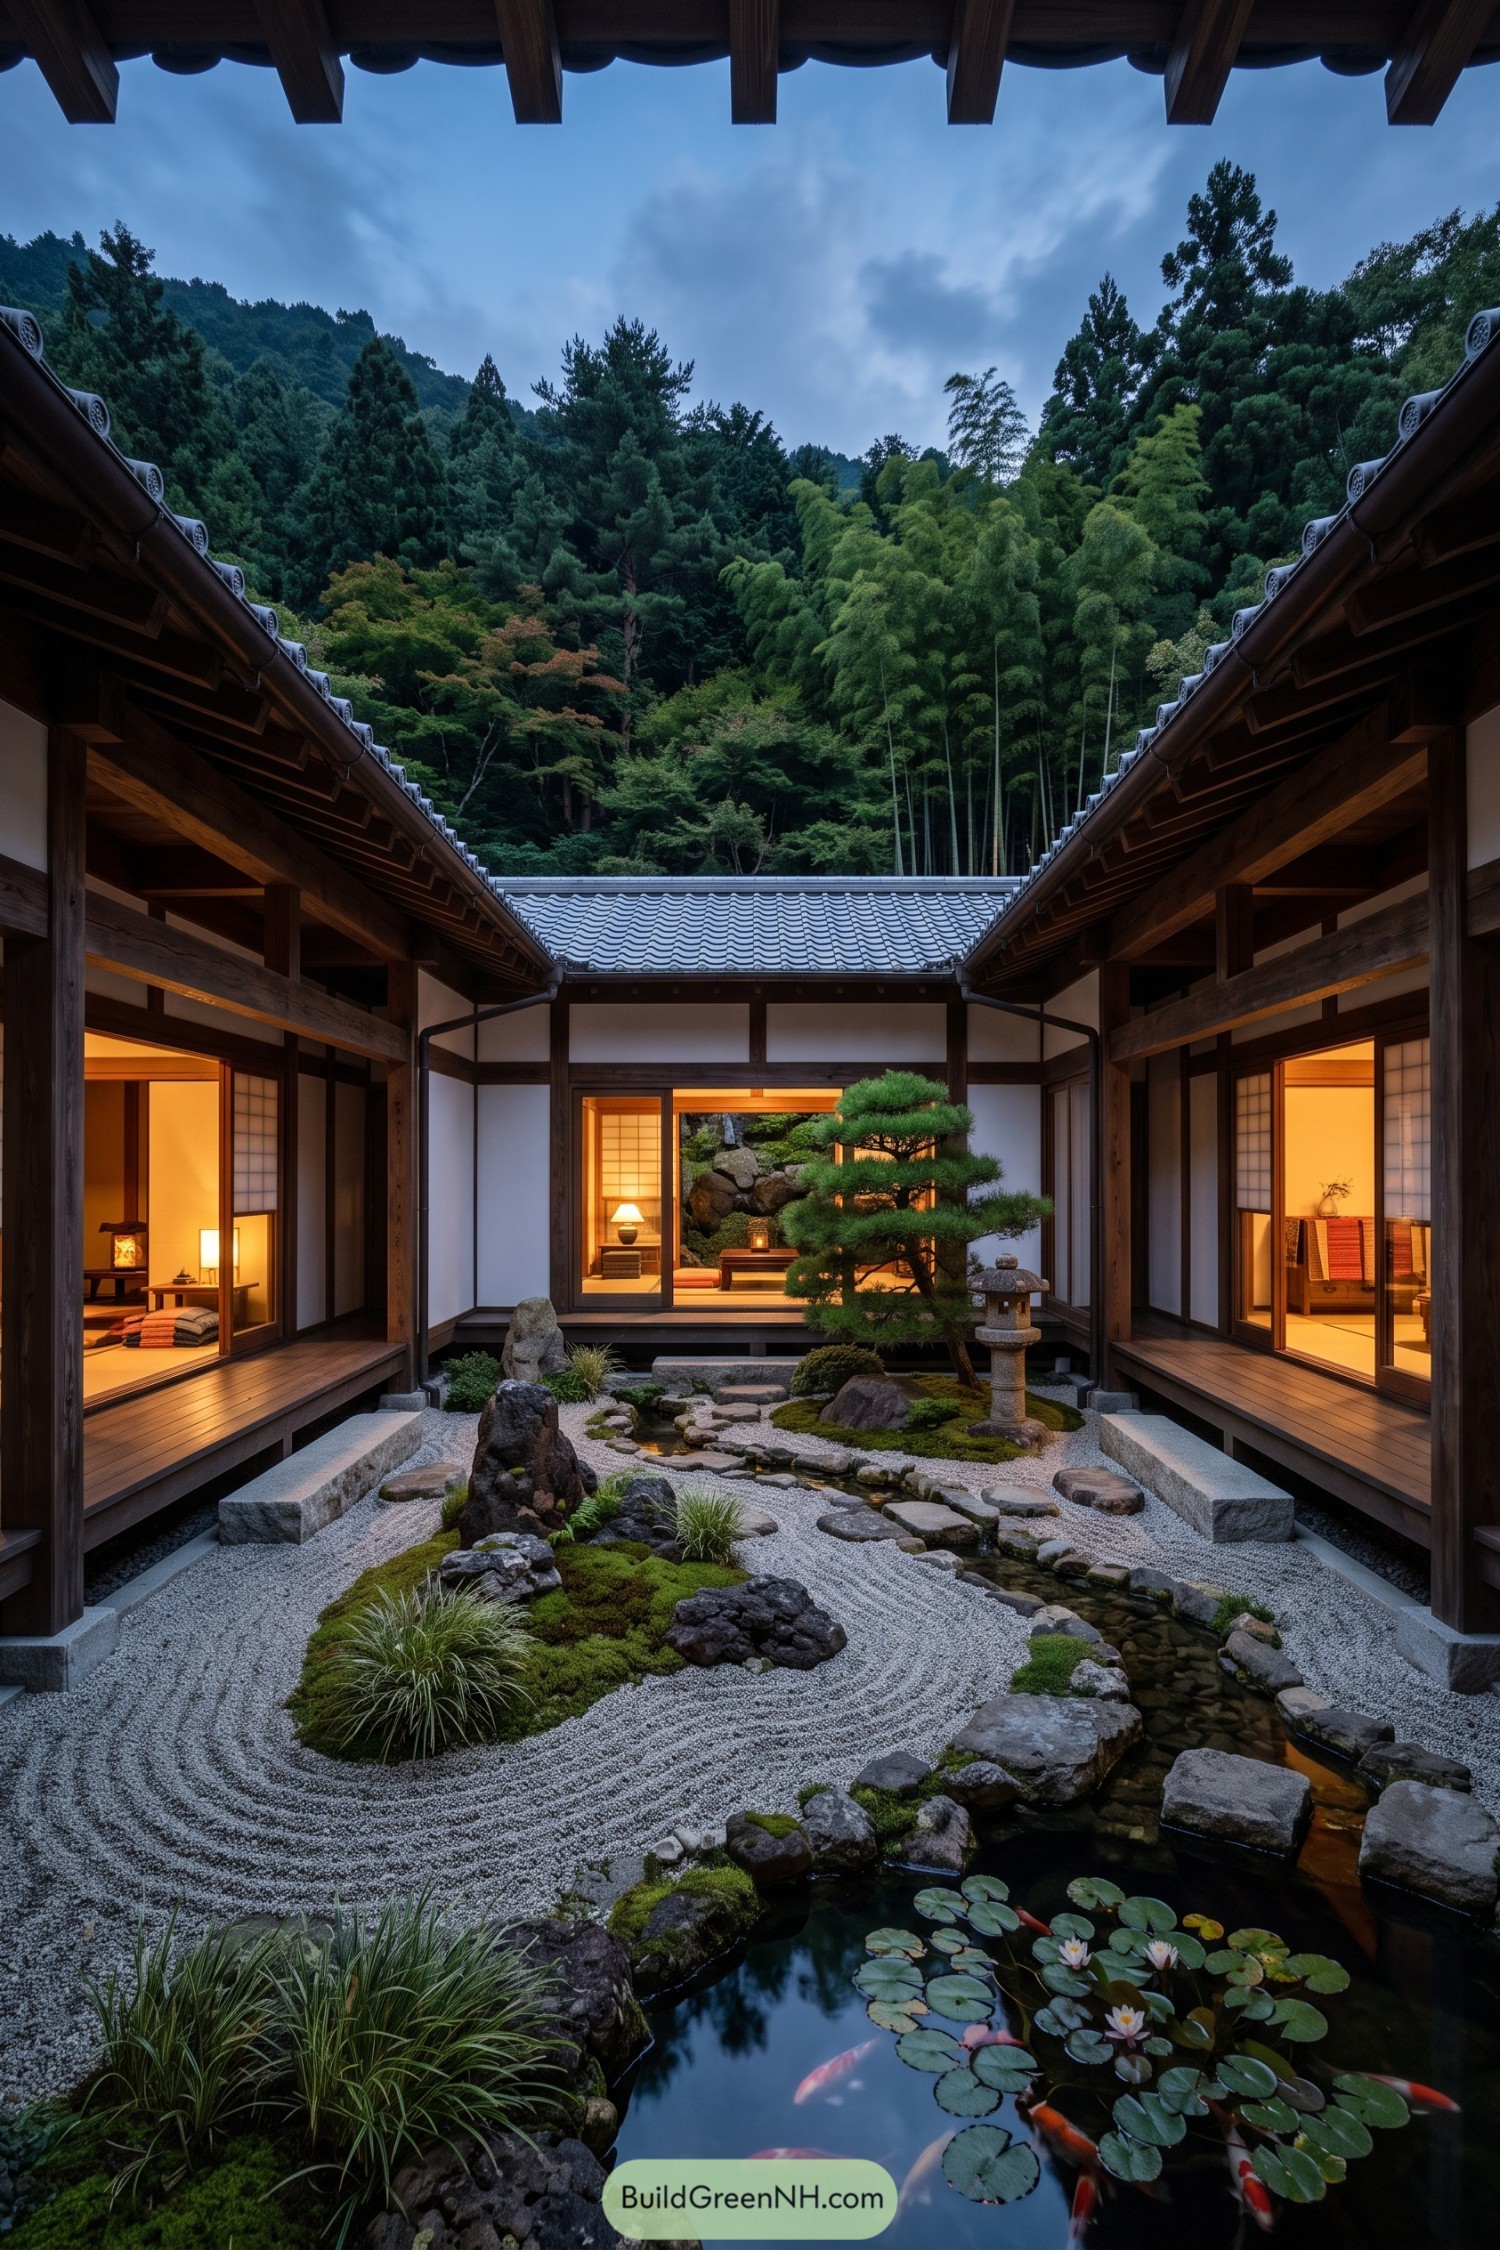

Timber wings fold around a sheltered courtyard where a narrow koi stream winds through stepping stones, water lilies, mossy rocks, and pale raked gravel. A sculpted pine and stone lantern give the garden a quiet focal point, while the forested hillside feels almost borrowed for the view.
Deep tiled eaves frame the open sky and protect the timber decks that connect each room to the garden. Warm shoji-lit interiors make the courtyard feel inviting at dusk, and yes, the koi have arguably claimed the best address.
Maple Skywell Residence
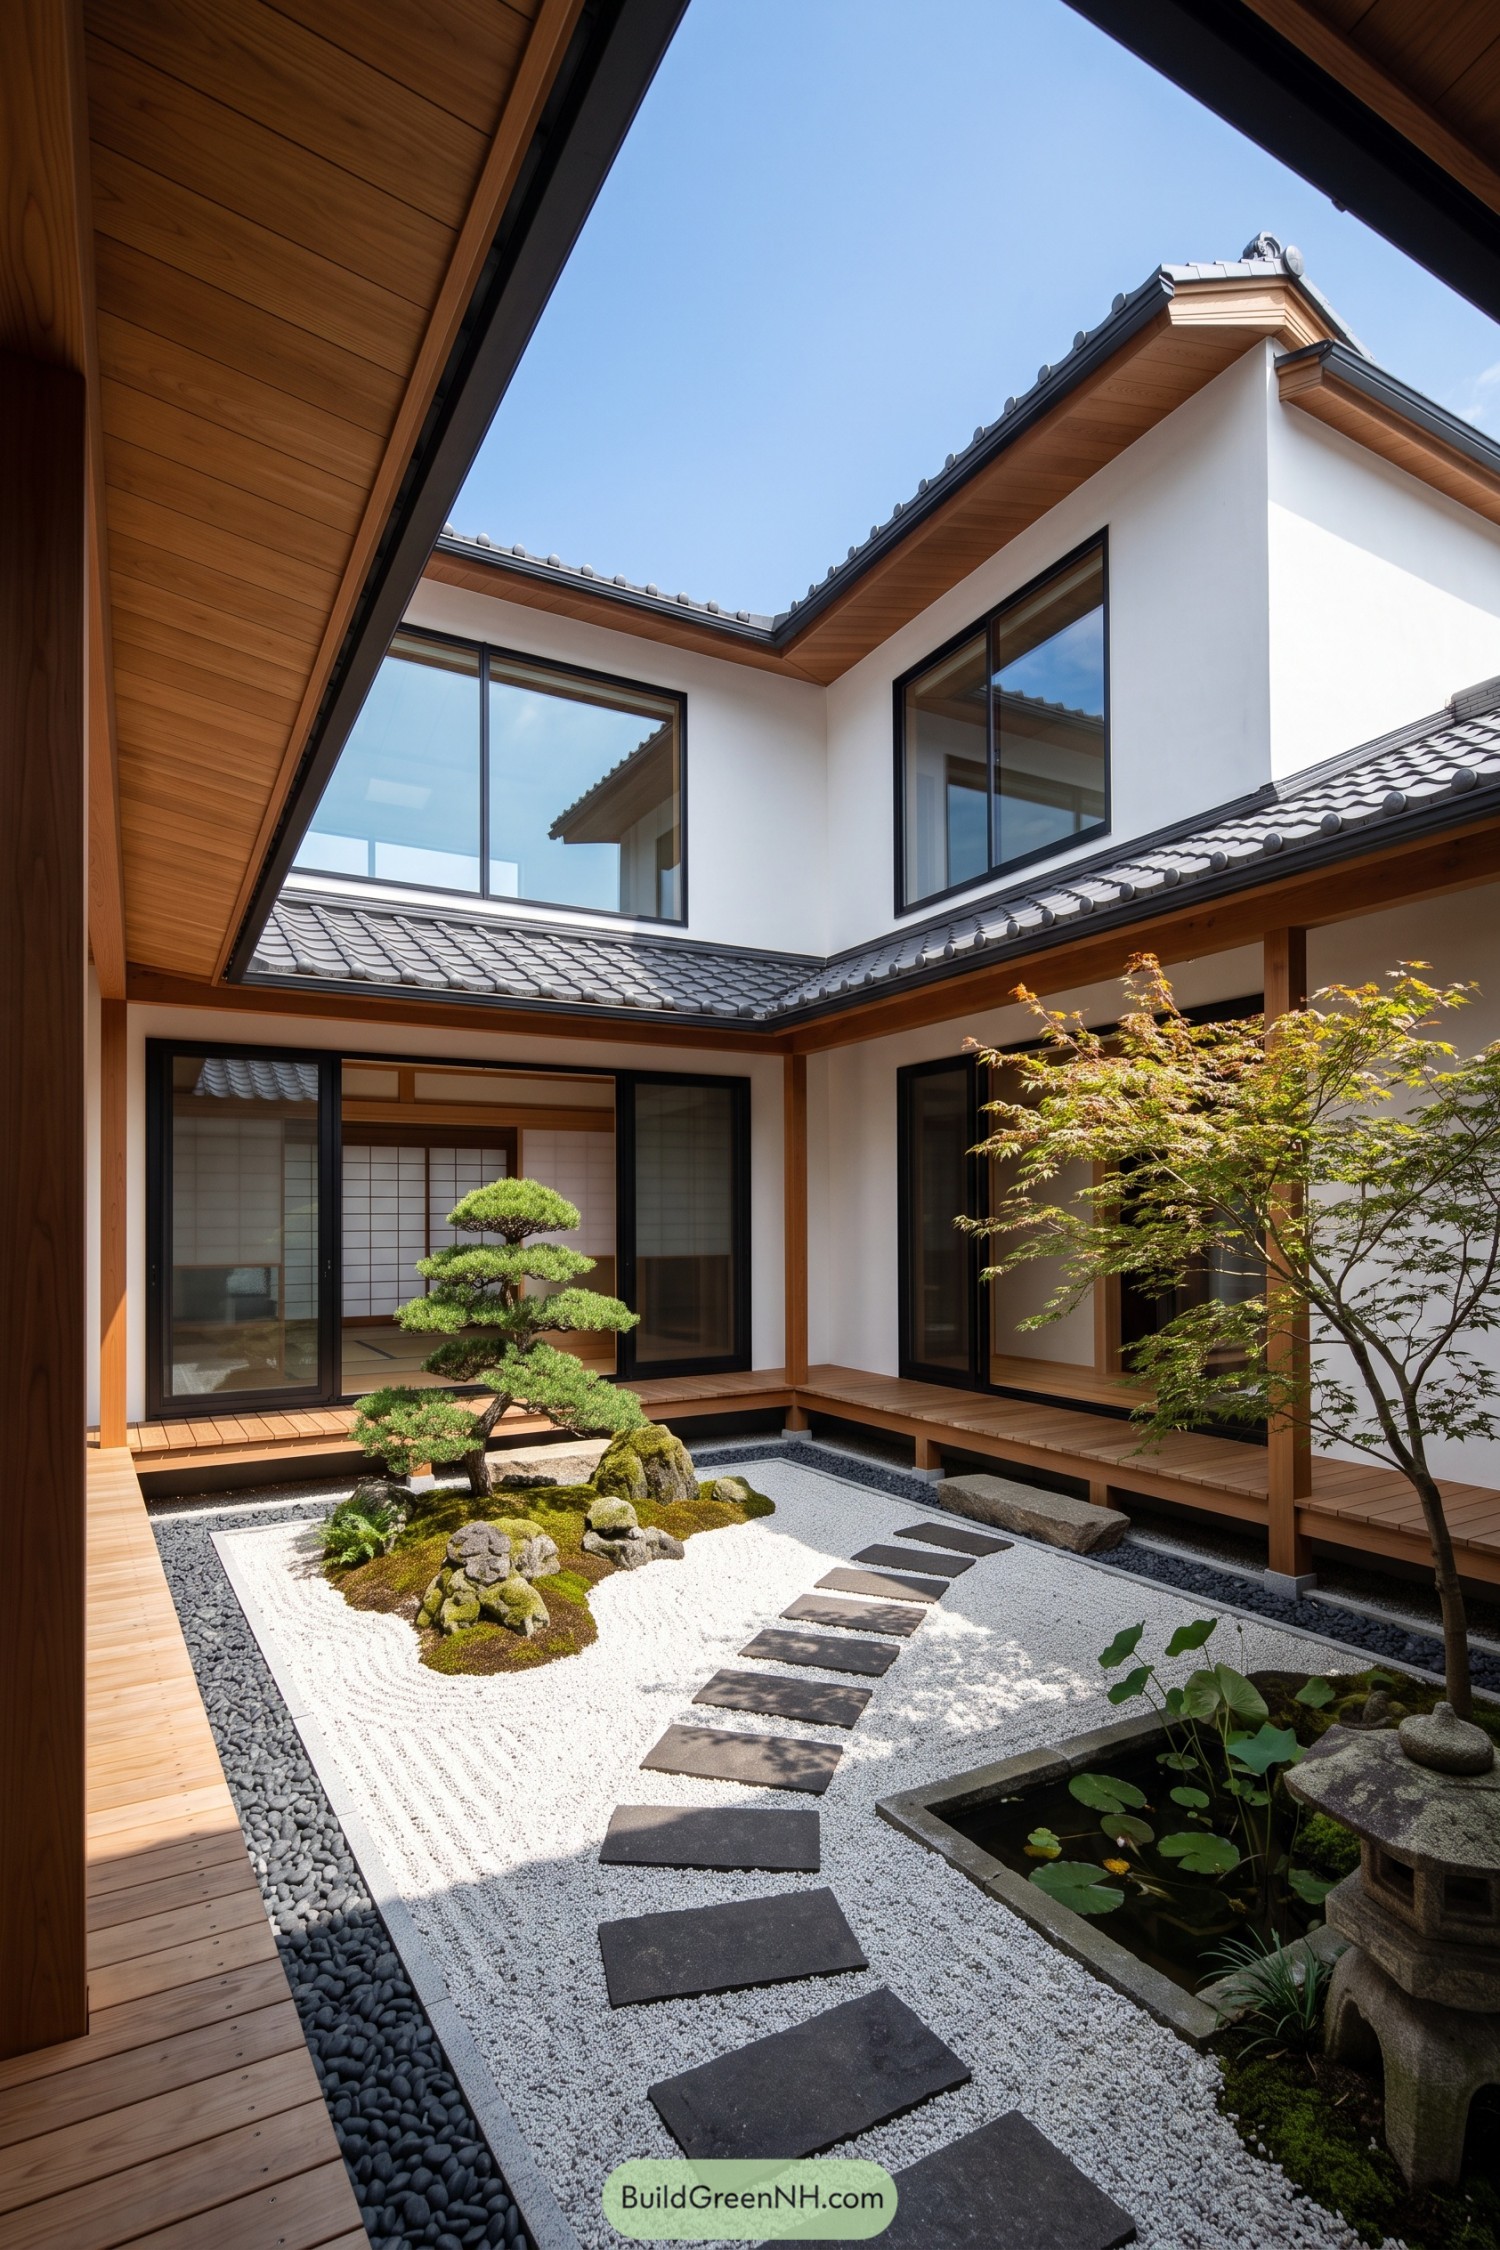

A square of sky sits at the heart of this home, framed by deep timber eaves, white plaster walls, and dark tiled roofs. The layout draws from traditional machiya courtyards, though it feels wonderfully uncluttered and not at all museum-like.
Stepping stones cross raked white gravel toward a sculpted pine, mossy boulders, and a small lily pond with a stone lantern tucked beside it. Sliding glass panels and covered decks keep every room connected to the garden, so even a quick trip for tea gets a nicer view.
Cedar Basin Sanctuary
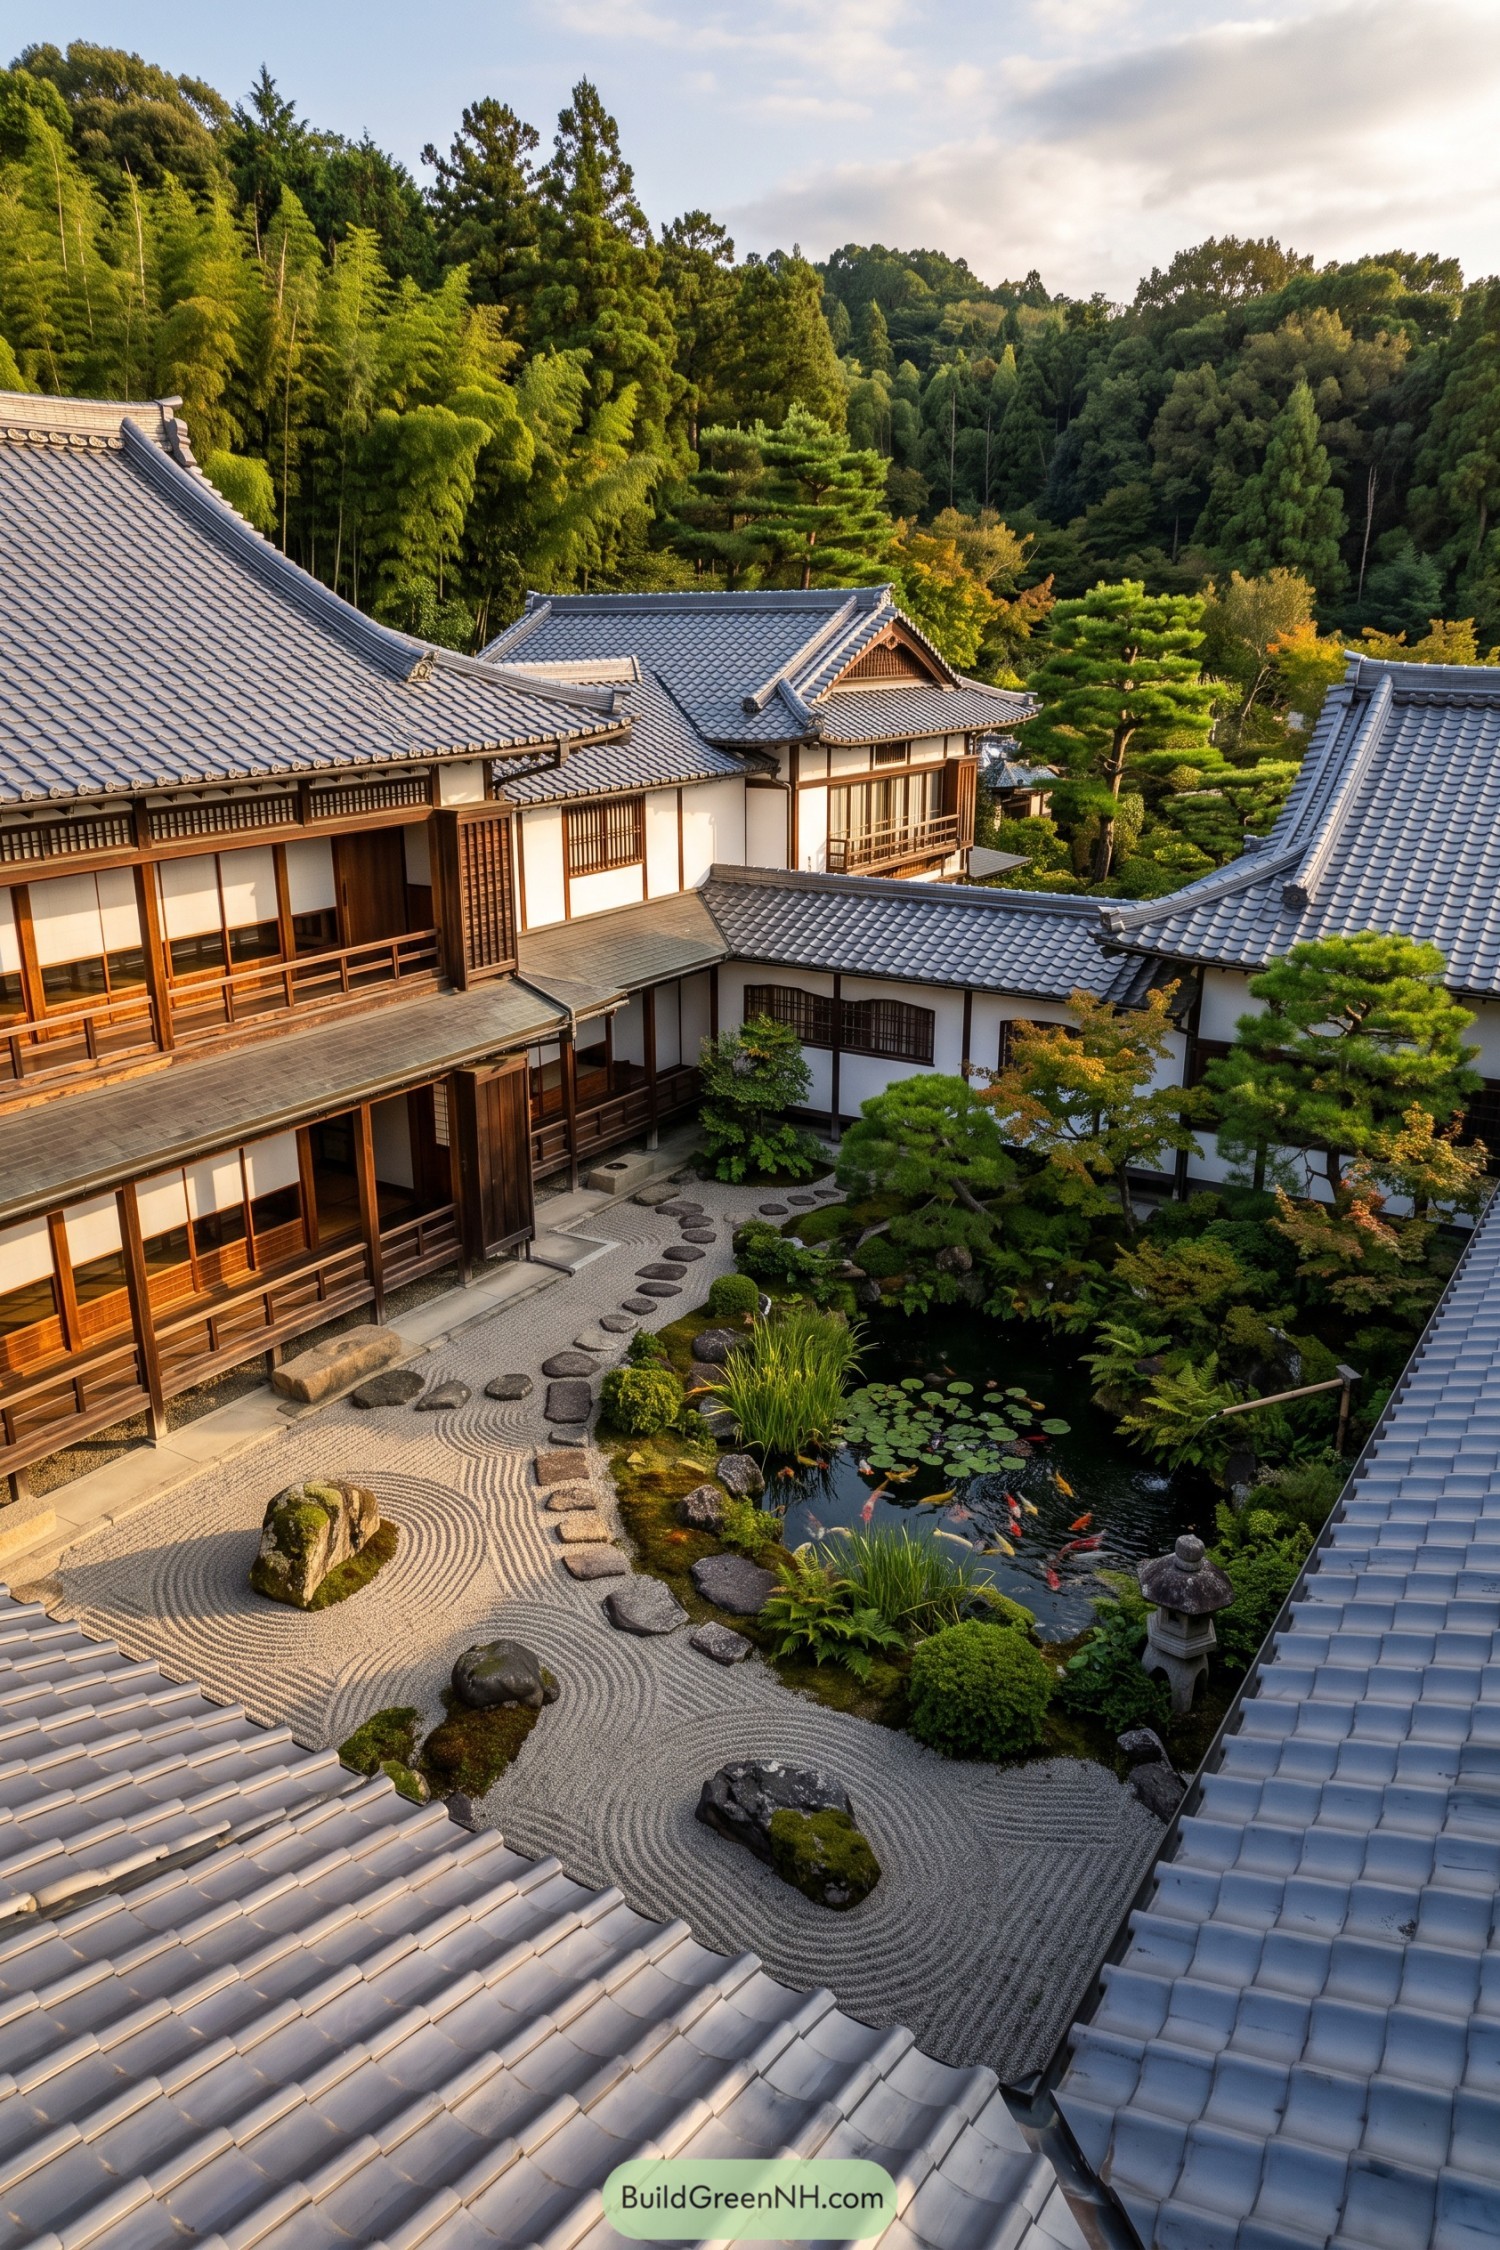

Grey tiled roofs and timber verandas wrap around a serene inner garden inspired by the wooded hillside beyond. Raked gravel swirls around mossy boulders while stepping stones lead gently toward the pond, because apparently straight paths are far too ordinary.
A koi pond with water lilies, clipped pines, and a stone lantern brings color and movement into the enclosed court. The layered rooflines shelter each room’s view of the garden, making the courtyard feel private yet closely tied to the surrounding forest.
Crescent Eave Courtyard
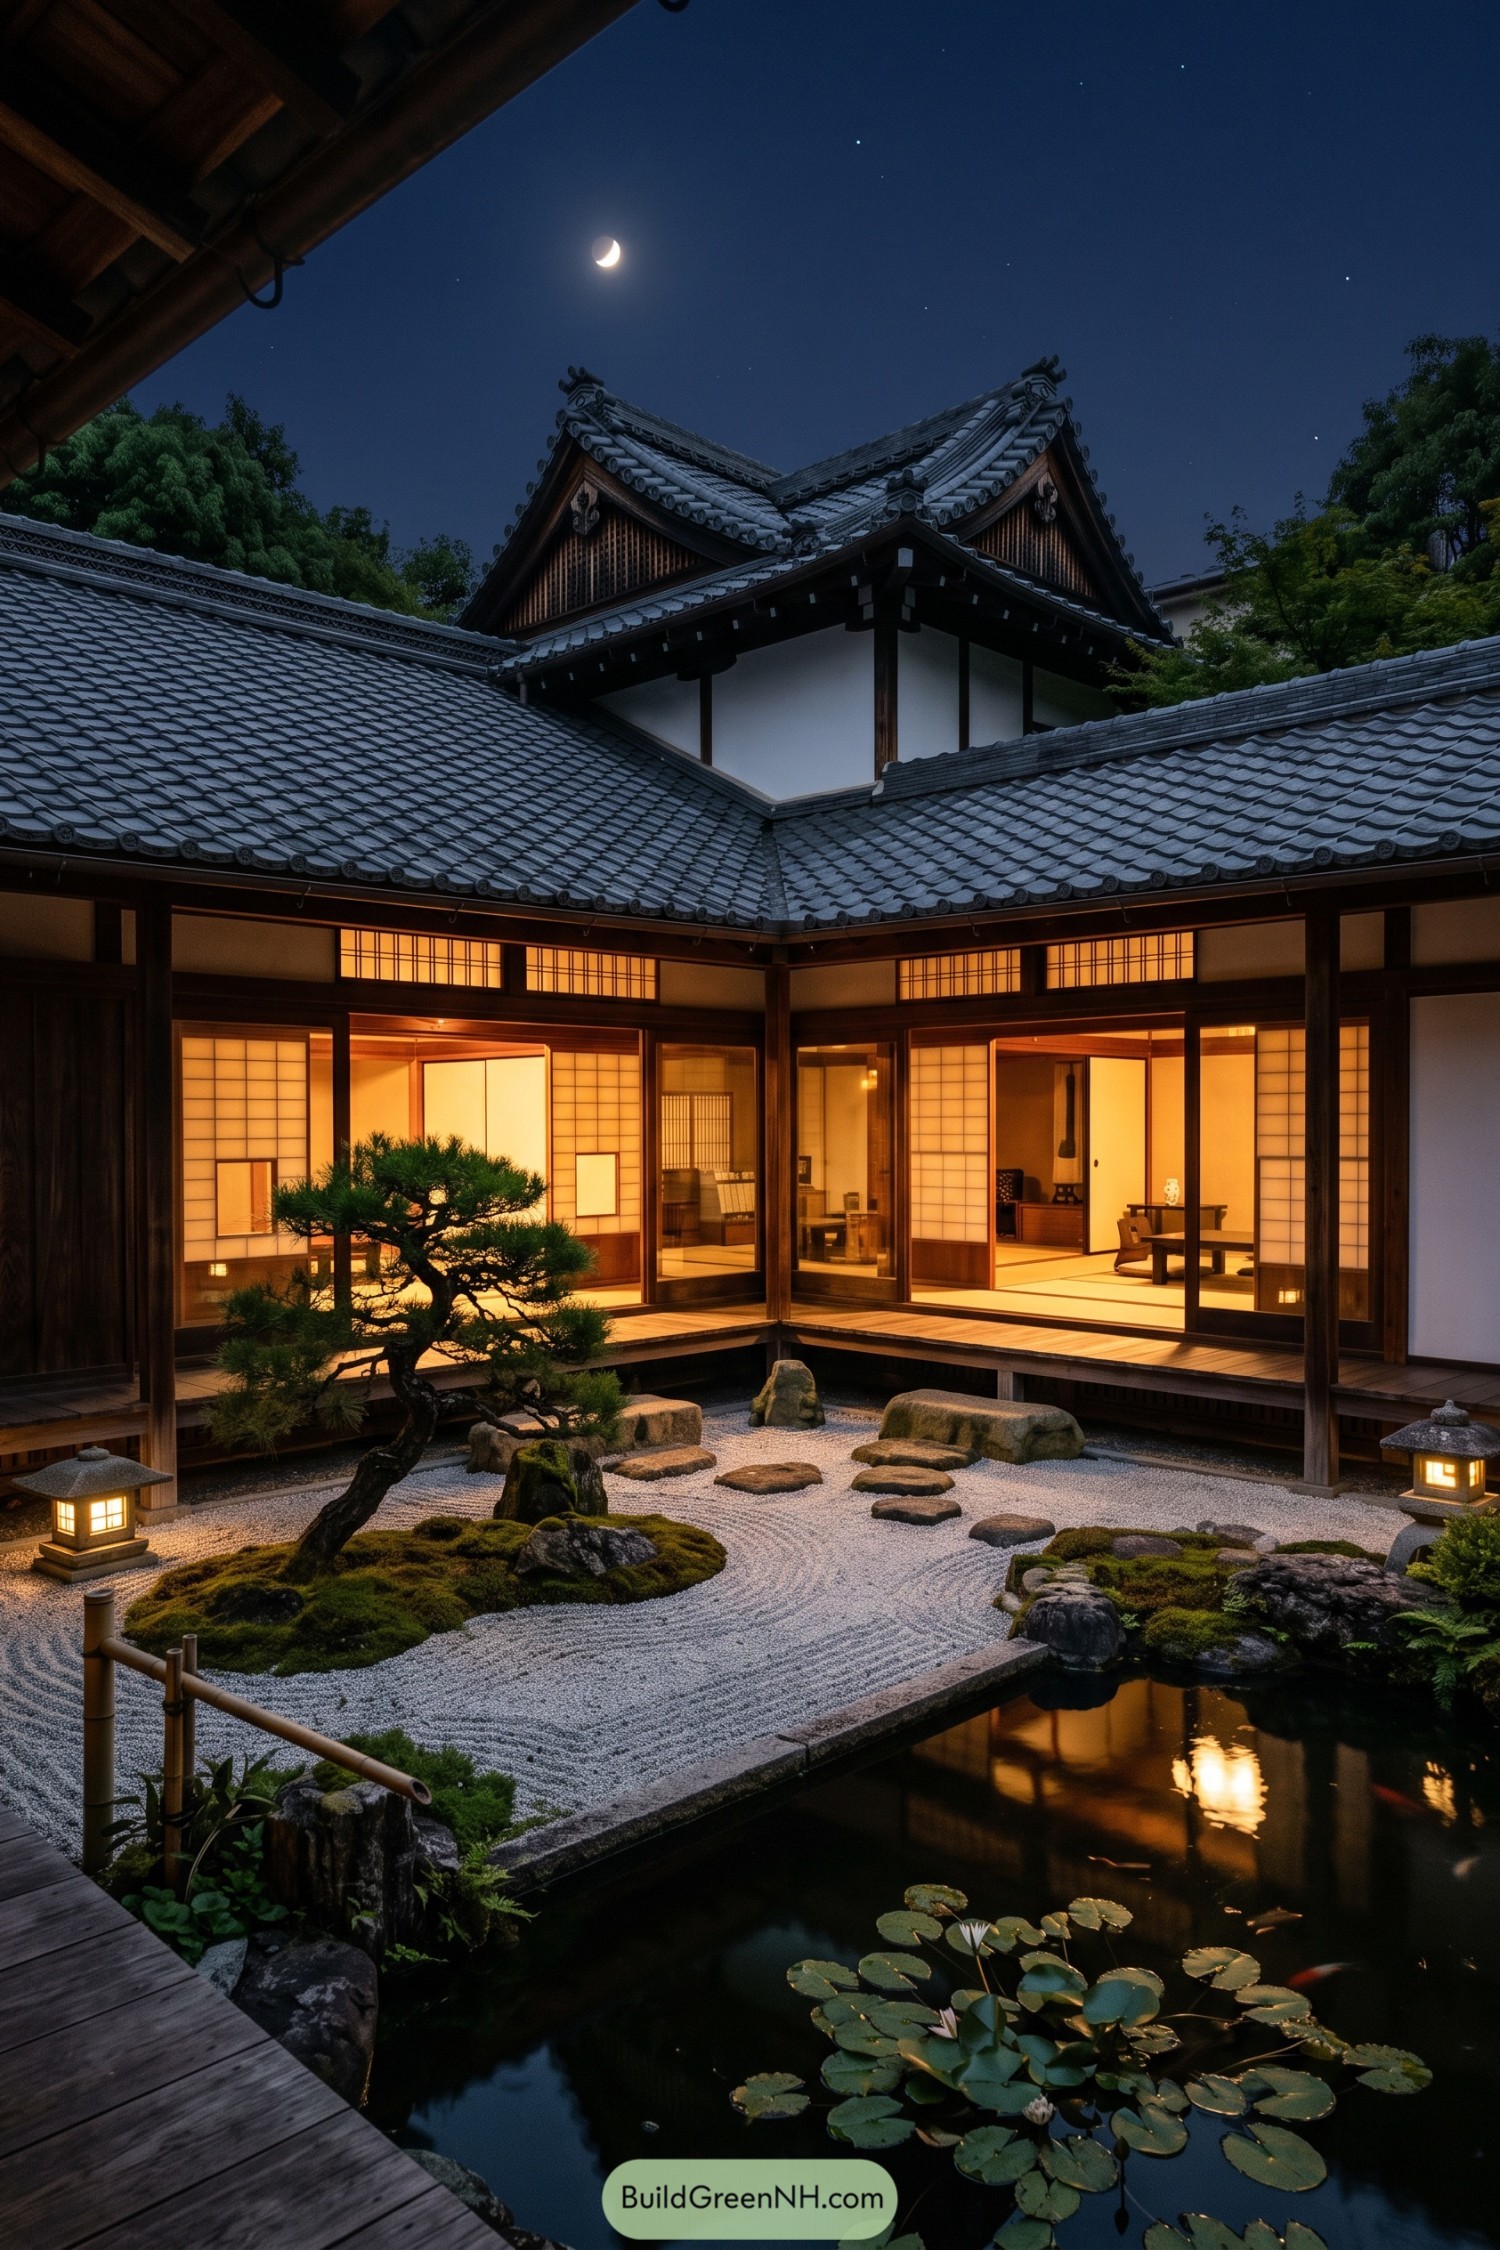

Deep tiled eaves wrap this inward-facing home around a calm gravel court, where shaped pines, mossy stones, and lanterns create a little world of their own. Shoji screens glow warmly behind the timber veranda, making the courtyard feel inviting without turning it into a showroom.
A still pond with lily pads sits along the garden edge, reflecting the crescent moon and the house’s gentle evening glow. The design takes cues from classic temple gardens, pairing formal raked patterns with slightly unruly planting, because a garden that is too perfect can feel a bit suspicious.
Tsukubai Passage Court
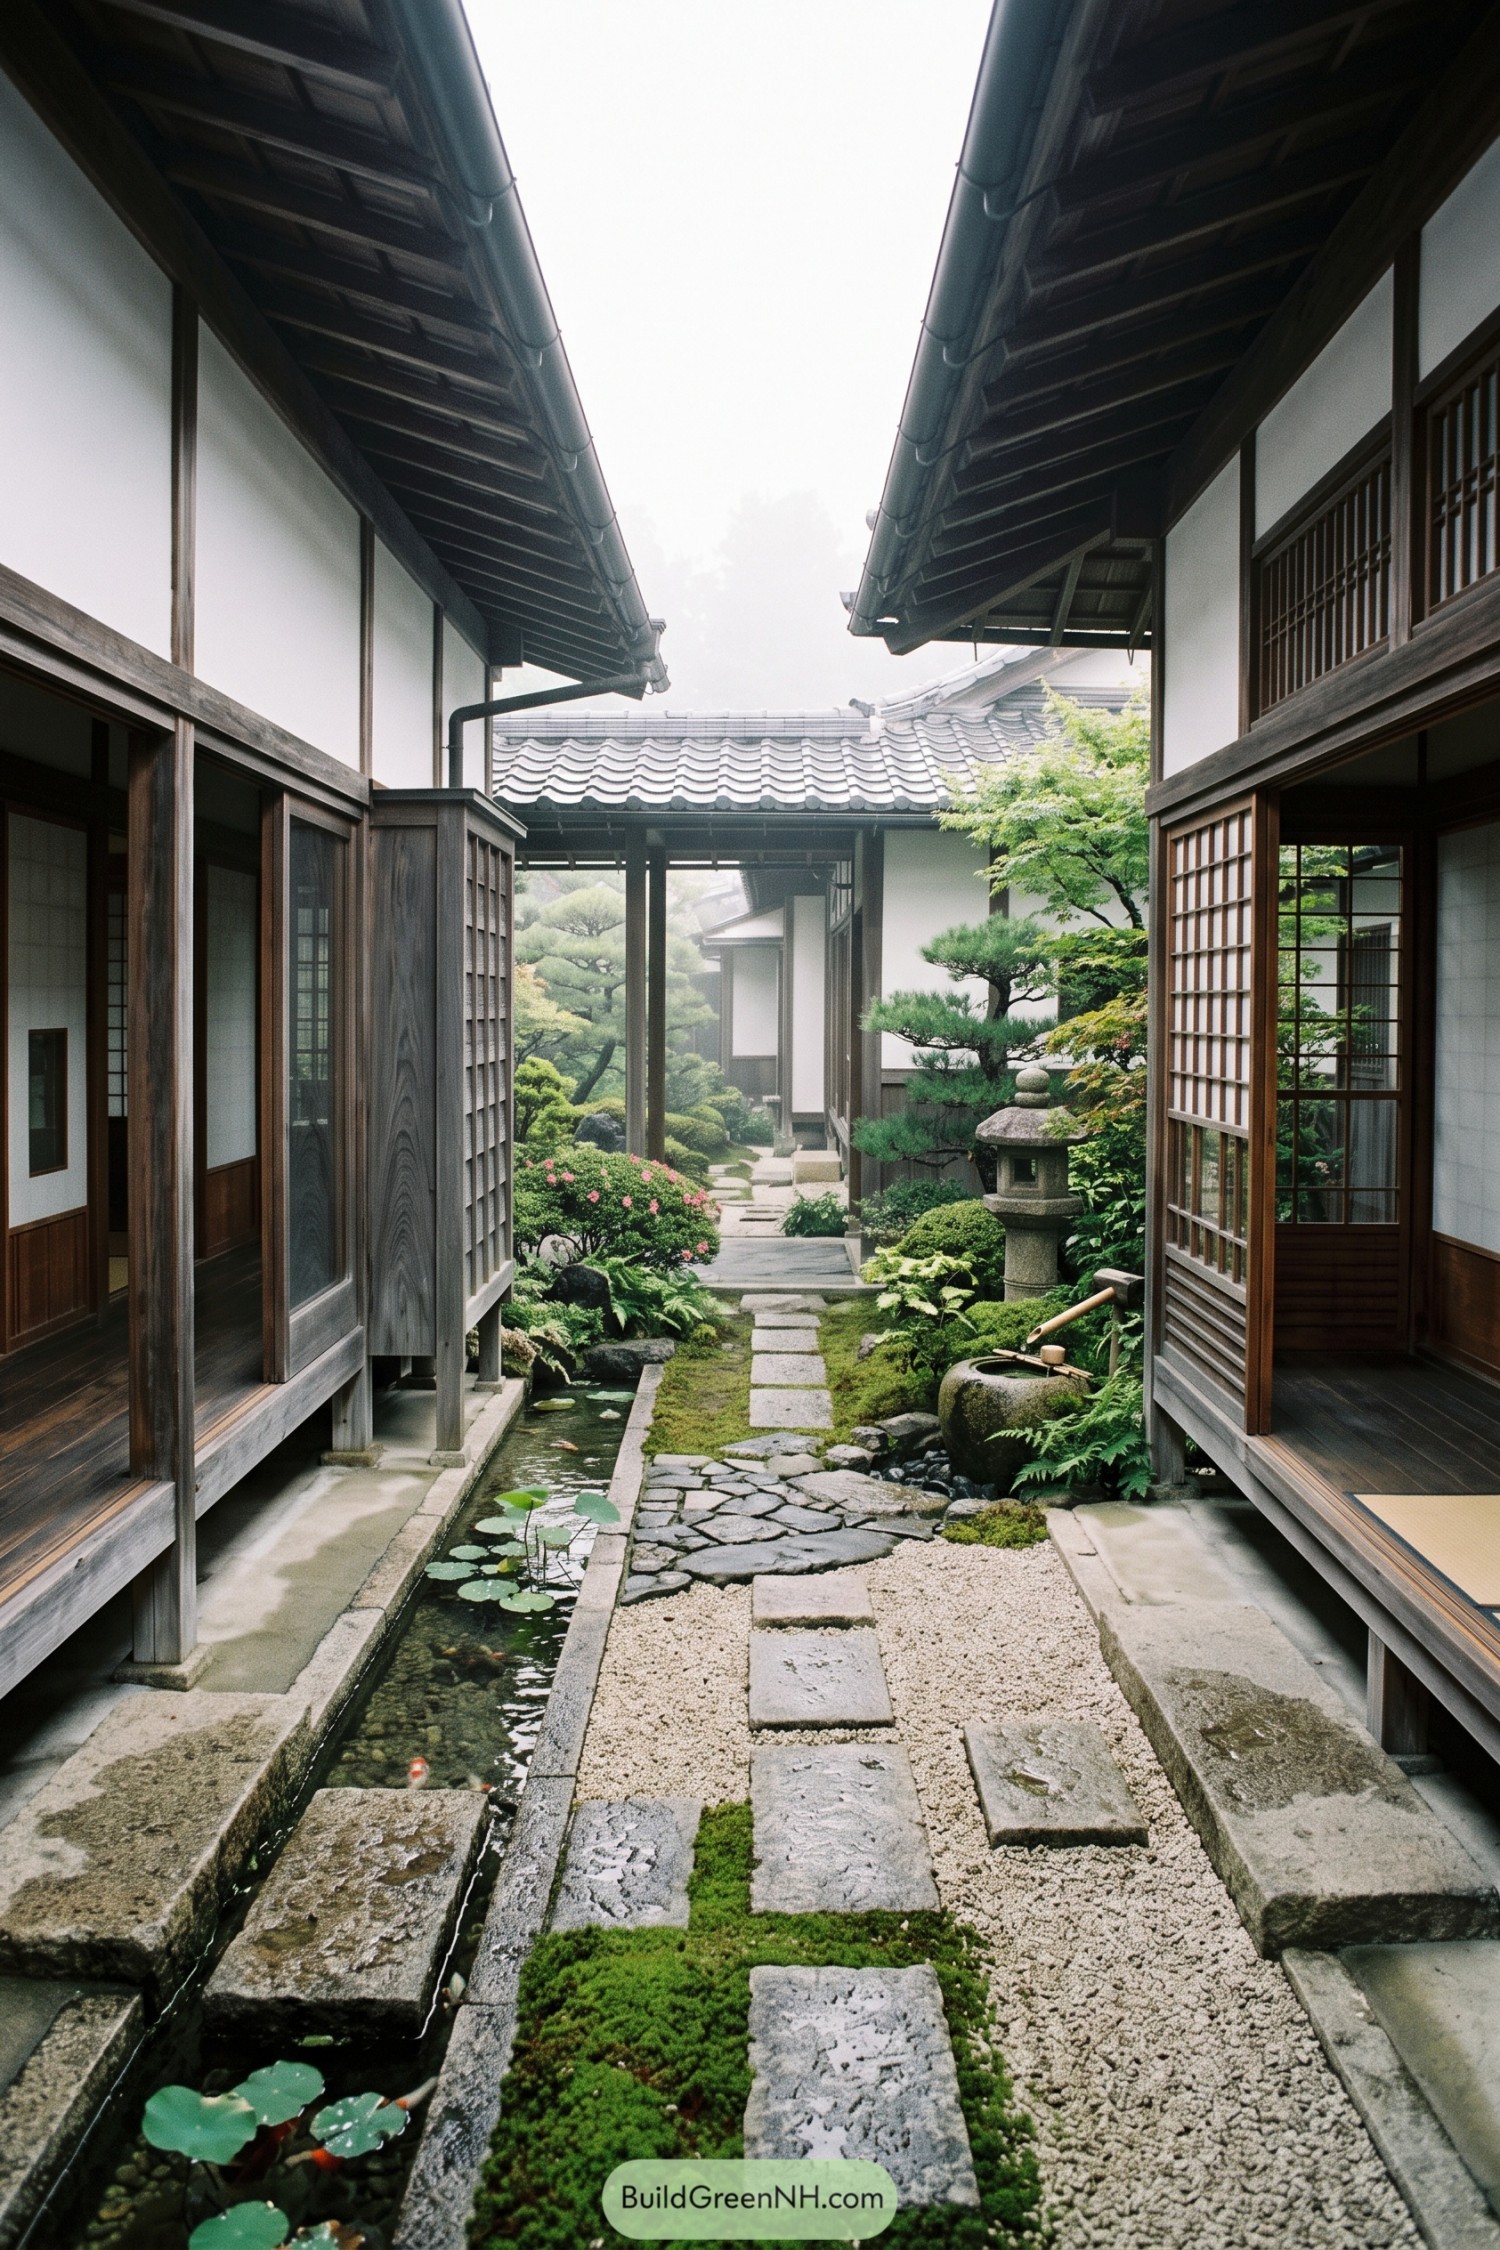

This enclosed passage garden draws from traditional machiya courtyards, where each view is carefully framed between timber walls and shoji screens. A slim koi channel, mossy stepping stones, and a stone tsukubai make the walk feel like a tiny garden expedition.
Deep eaves shelter the pathways while letting the courtyard stay open to rain and sky. Trimmed pines, ferns, gravel, and a lantern soften the compact layout, proving a narrow space can still have plenty of personality.
Koi And Gravel Haven
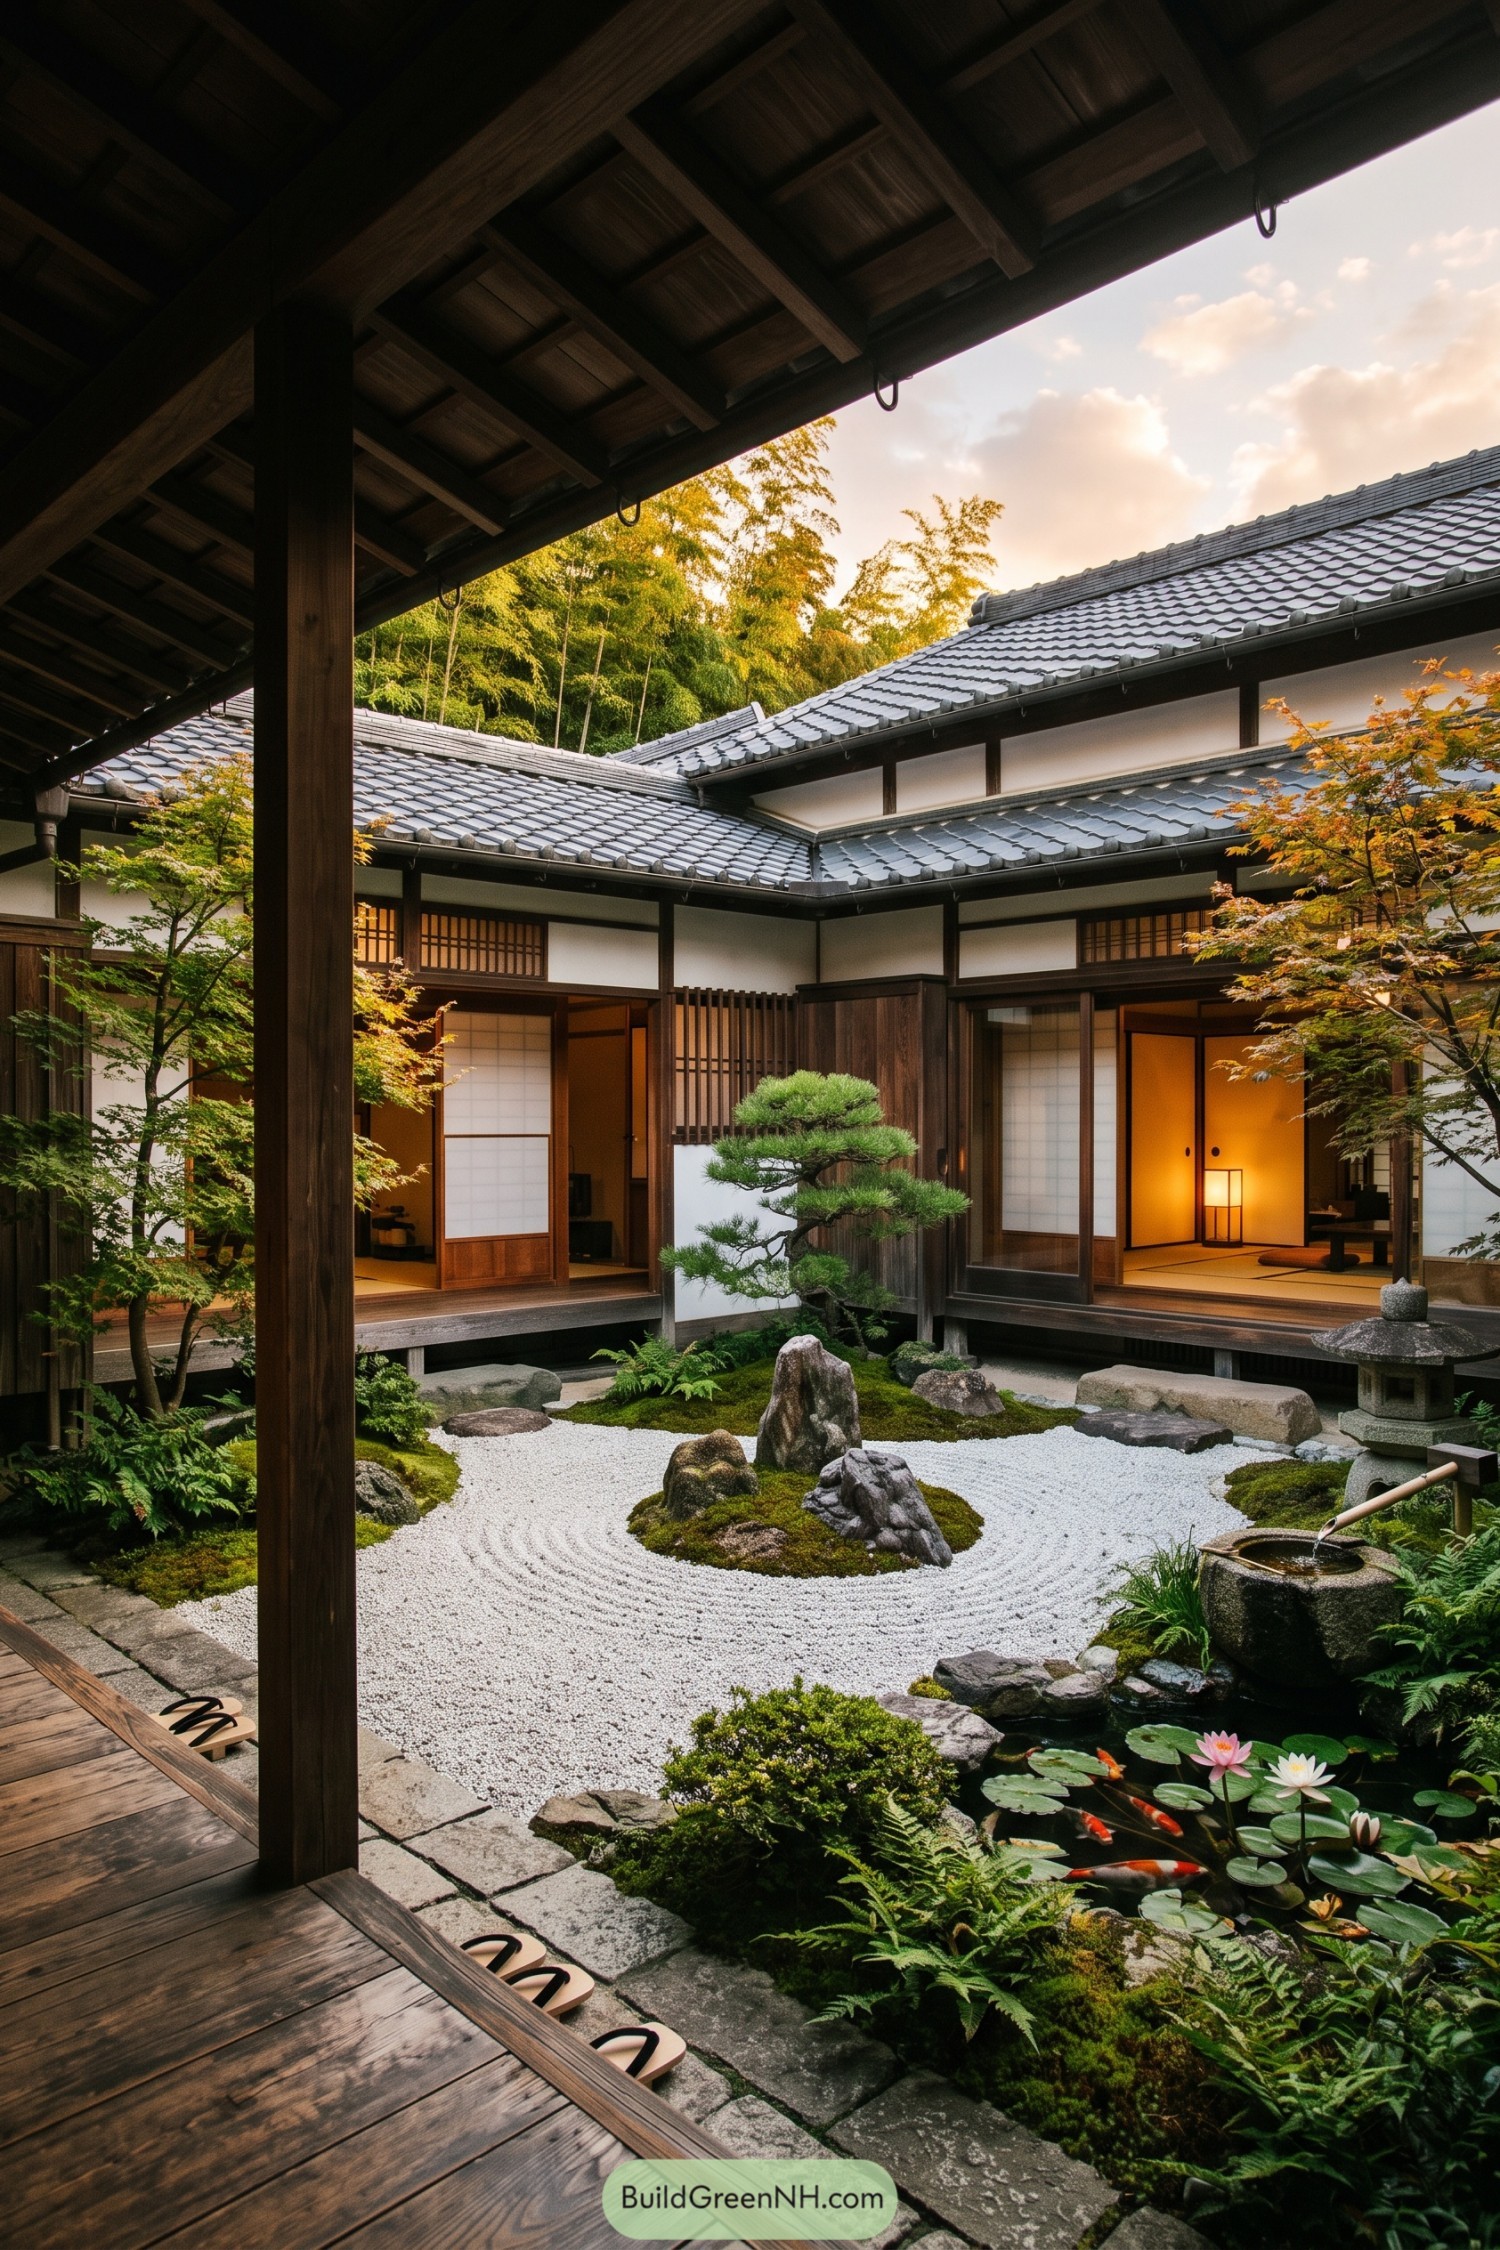

This inward-looking home gathers around a raked gravel garden, where sculptural stones rise from soft moss like a tiny island landscape. A koi pond, water lilies, maple trees, and a stone basin add gentle layers of life, because apparently one garden can be both calm and very busy.
Dark timber verandas wrap the courtyard and connect rooms through sliding shoji screens, giving every space a view into the garden. Deep tiled eaves shelter the walkways from rain while leaving the center open to the sky, a simple move that makes the house feel private without feeling closed in.
City Gate Moss Garden
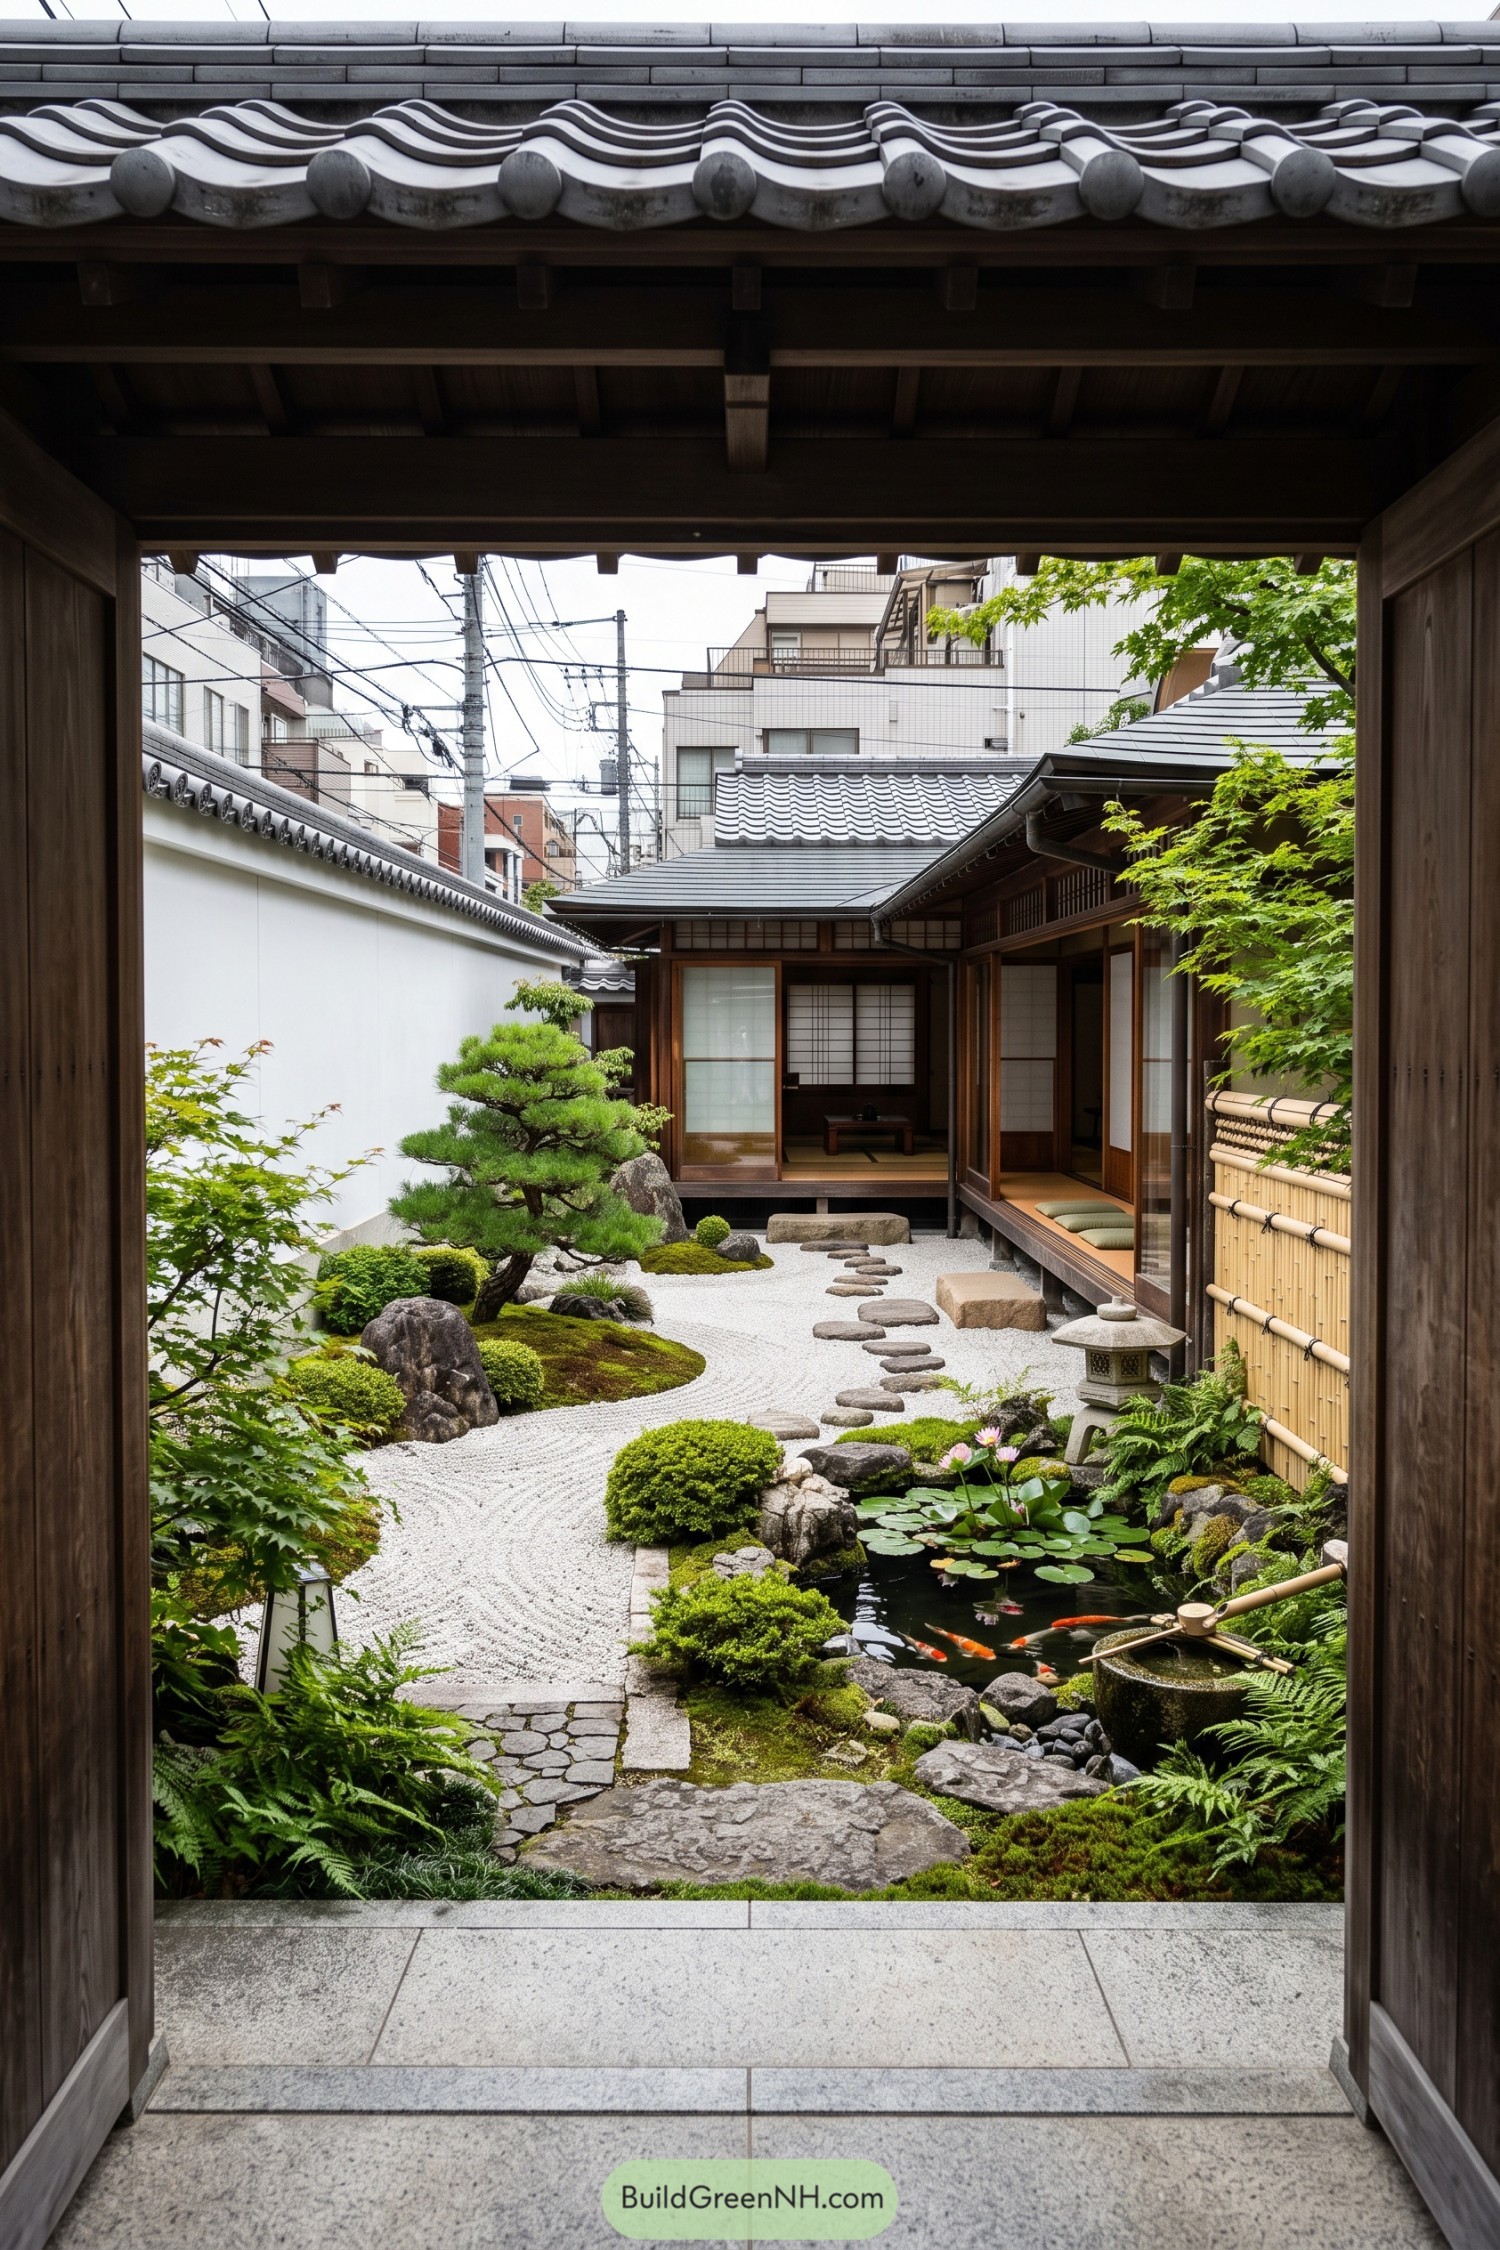

Framed by a deep timber gate, this courtyard creates a quiet pocket away from the busy city beyond its tiled walls. A raked gravel field, sculpted pine, mossy stones, and winding stepping path borrow from classic tea-garden traditions, with each element slowing the approach just a little.
The veranda wraps the garden with shoji screens and low seating, so the rooms stay closely connected to the planted view. A small pond with water lilies and bright fish brings a cheerful surprise, because every serene garden deserves one tiny show-off.
Bamboo Canopy Lotus Court
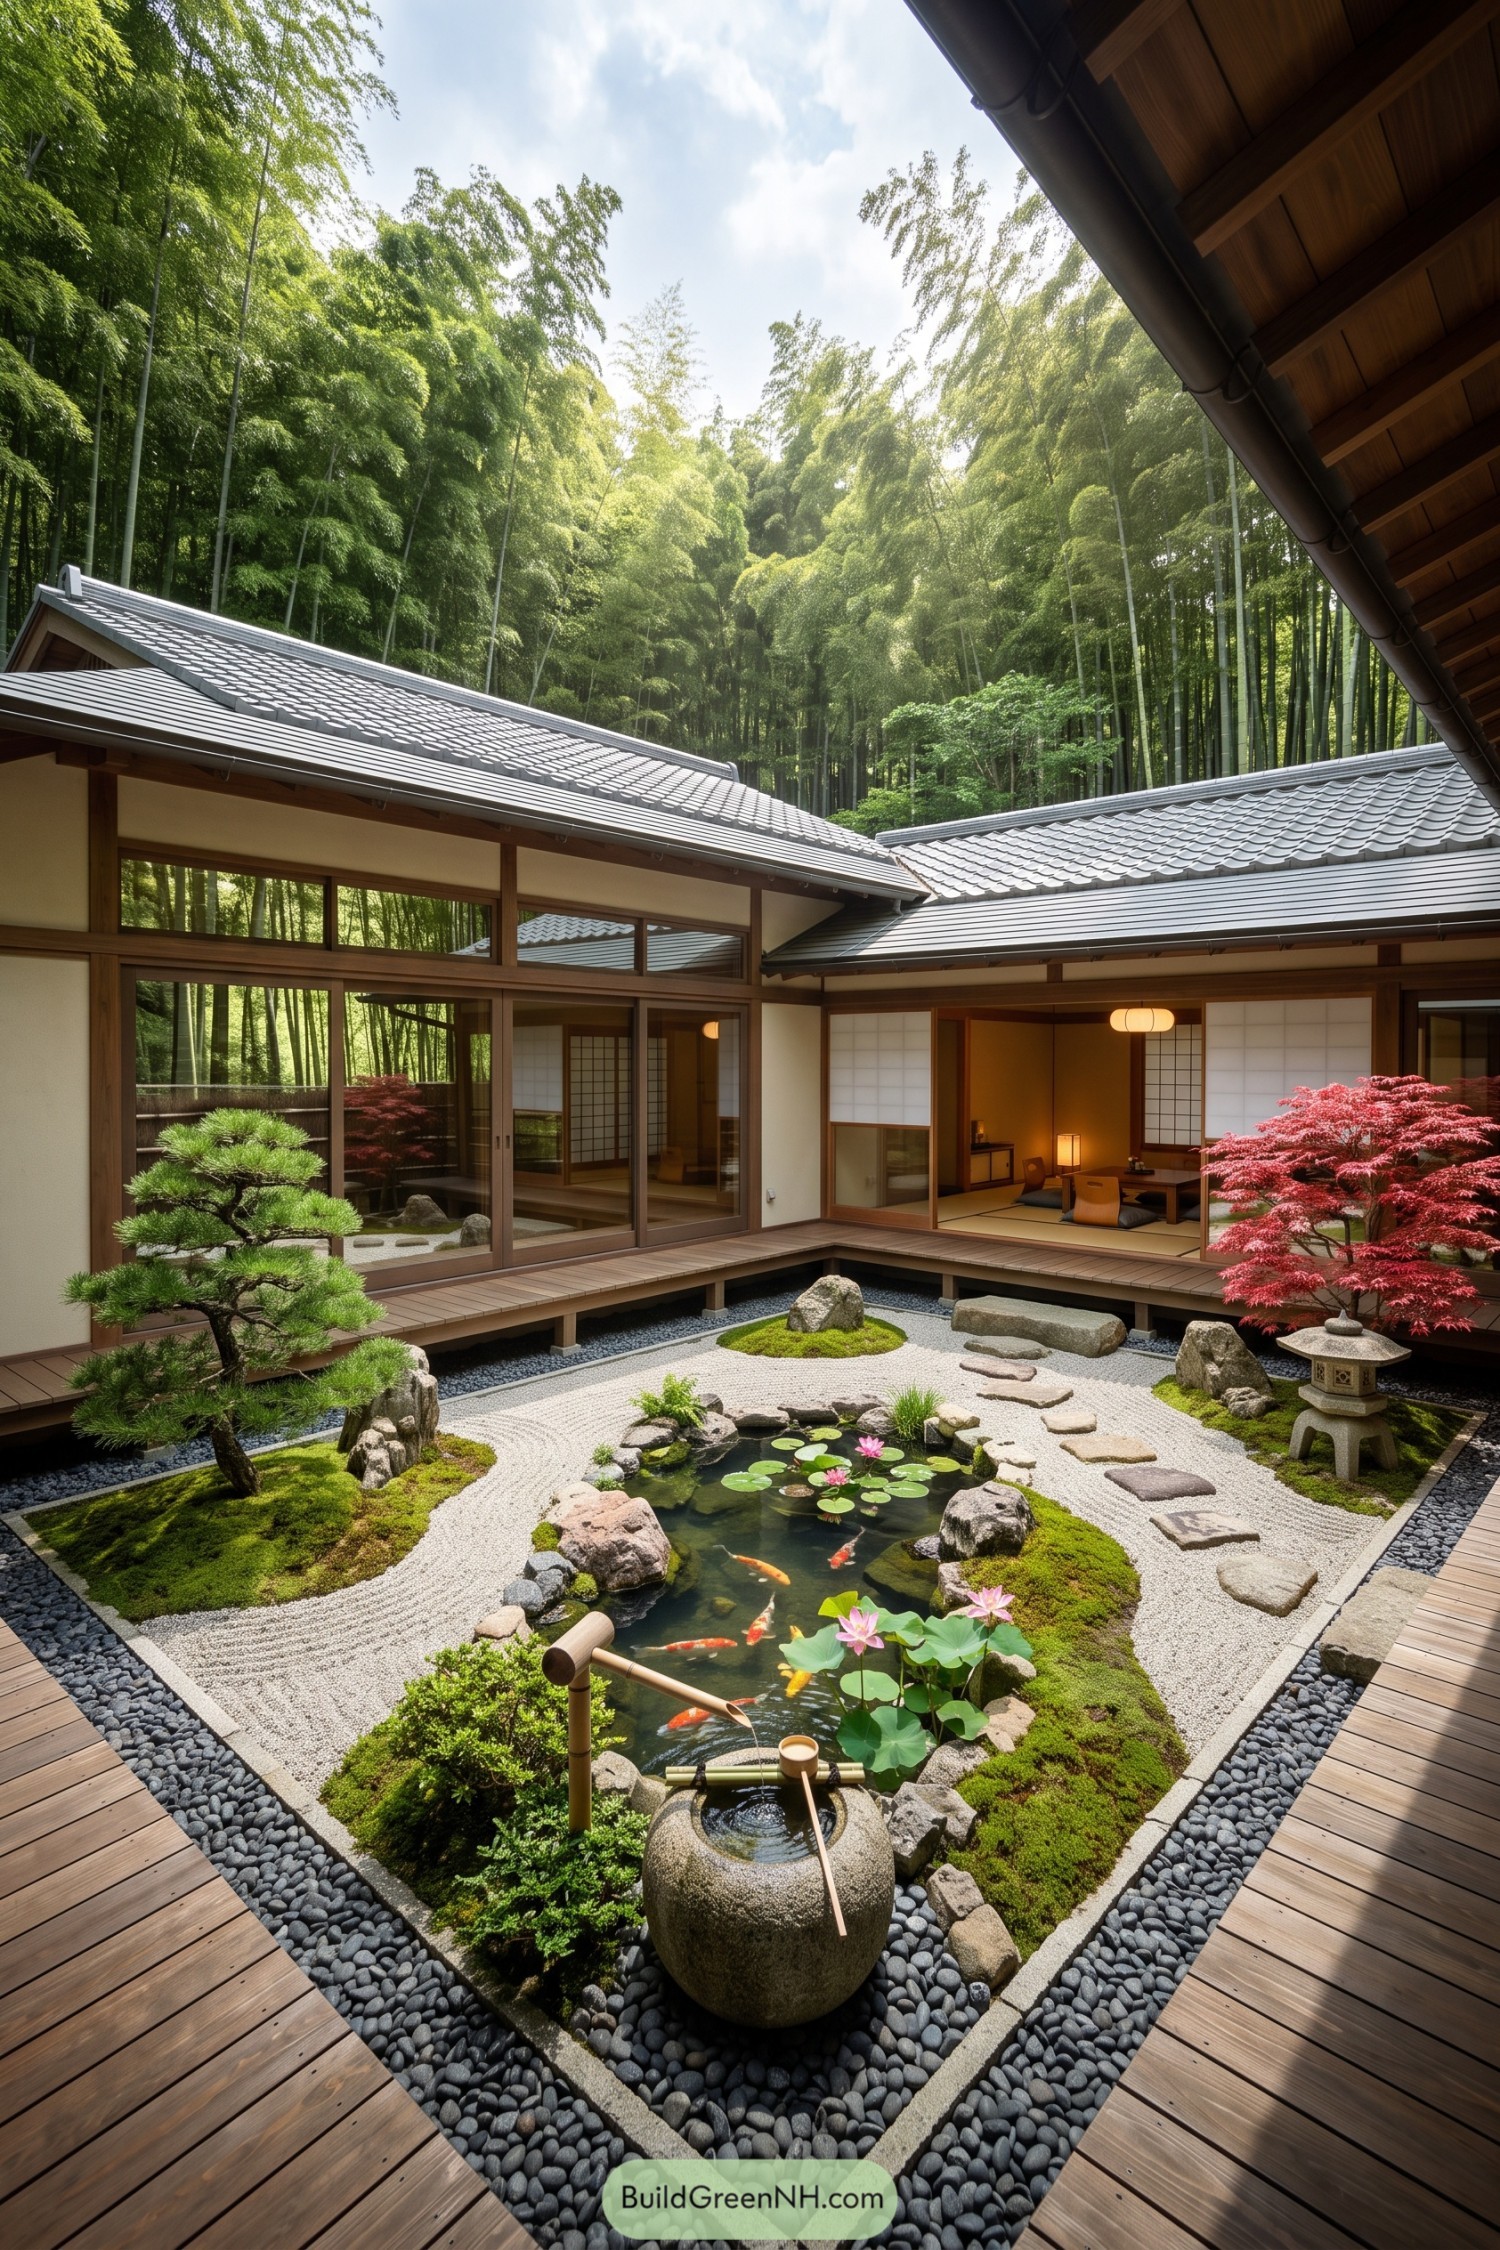

Wooden verandas wrap around a raked gravel garden, centering on a small pond filled with koi, lotus blooms, and mossy stones. A bamboo water feature and stone lantern give the space that quietly ceremonial feeling, without making it feel like a museum.
The surrounding rooms open through shoji screens, keeping the garden present from nearly every corner of the home. Tall bamboo rises beyond the tiled roofs, inspired by secluded Kyoto garden compounds where the boundary between house and woodland gets pleasantly blurry.
Snowfall Tea Garden Quadrangle
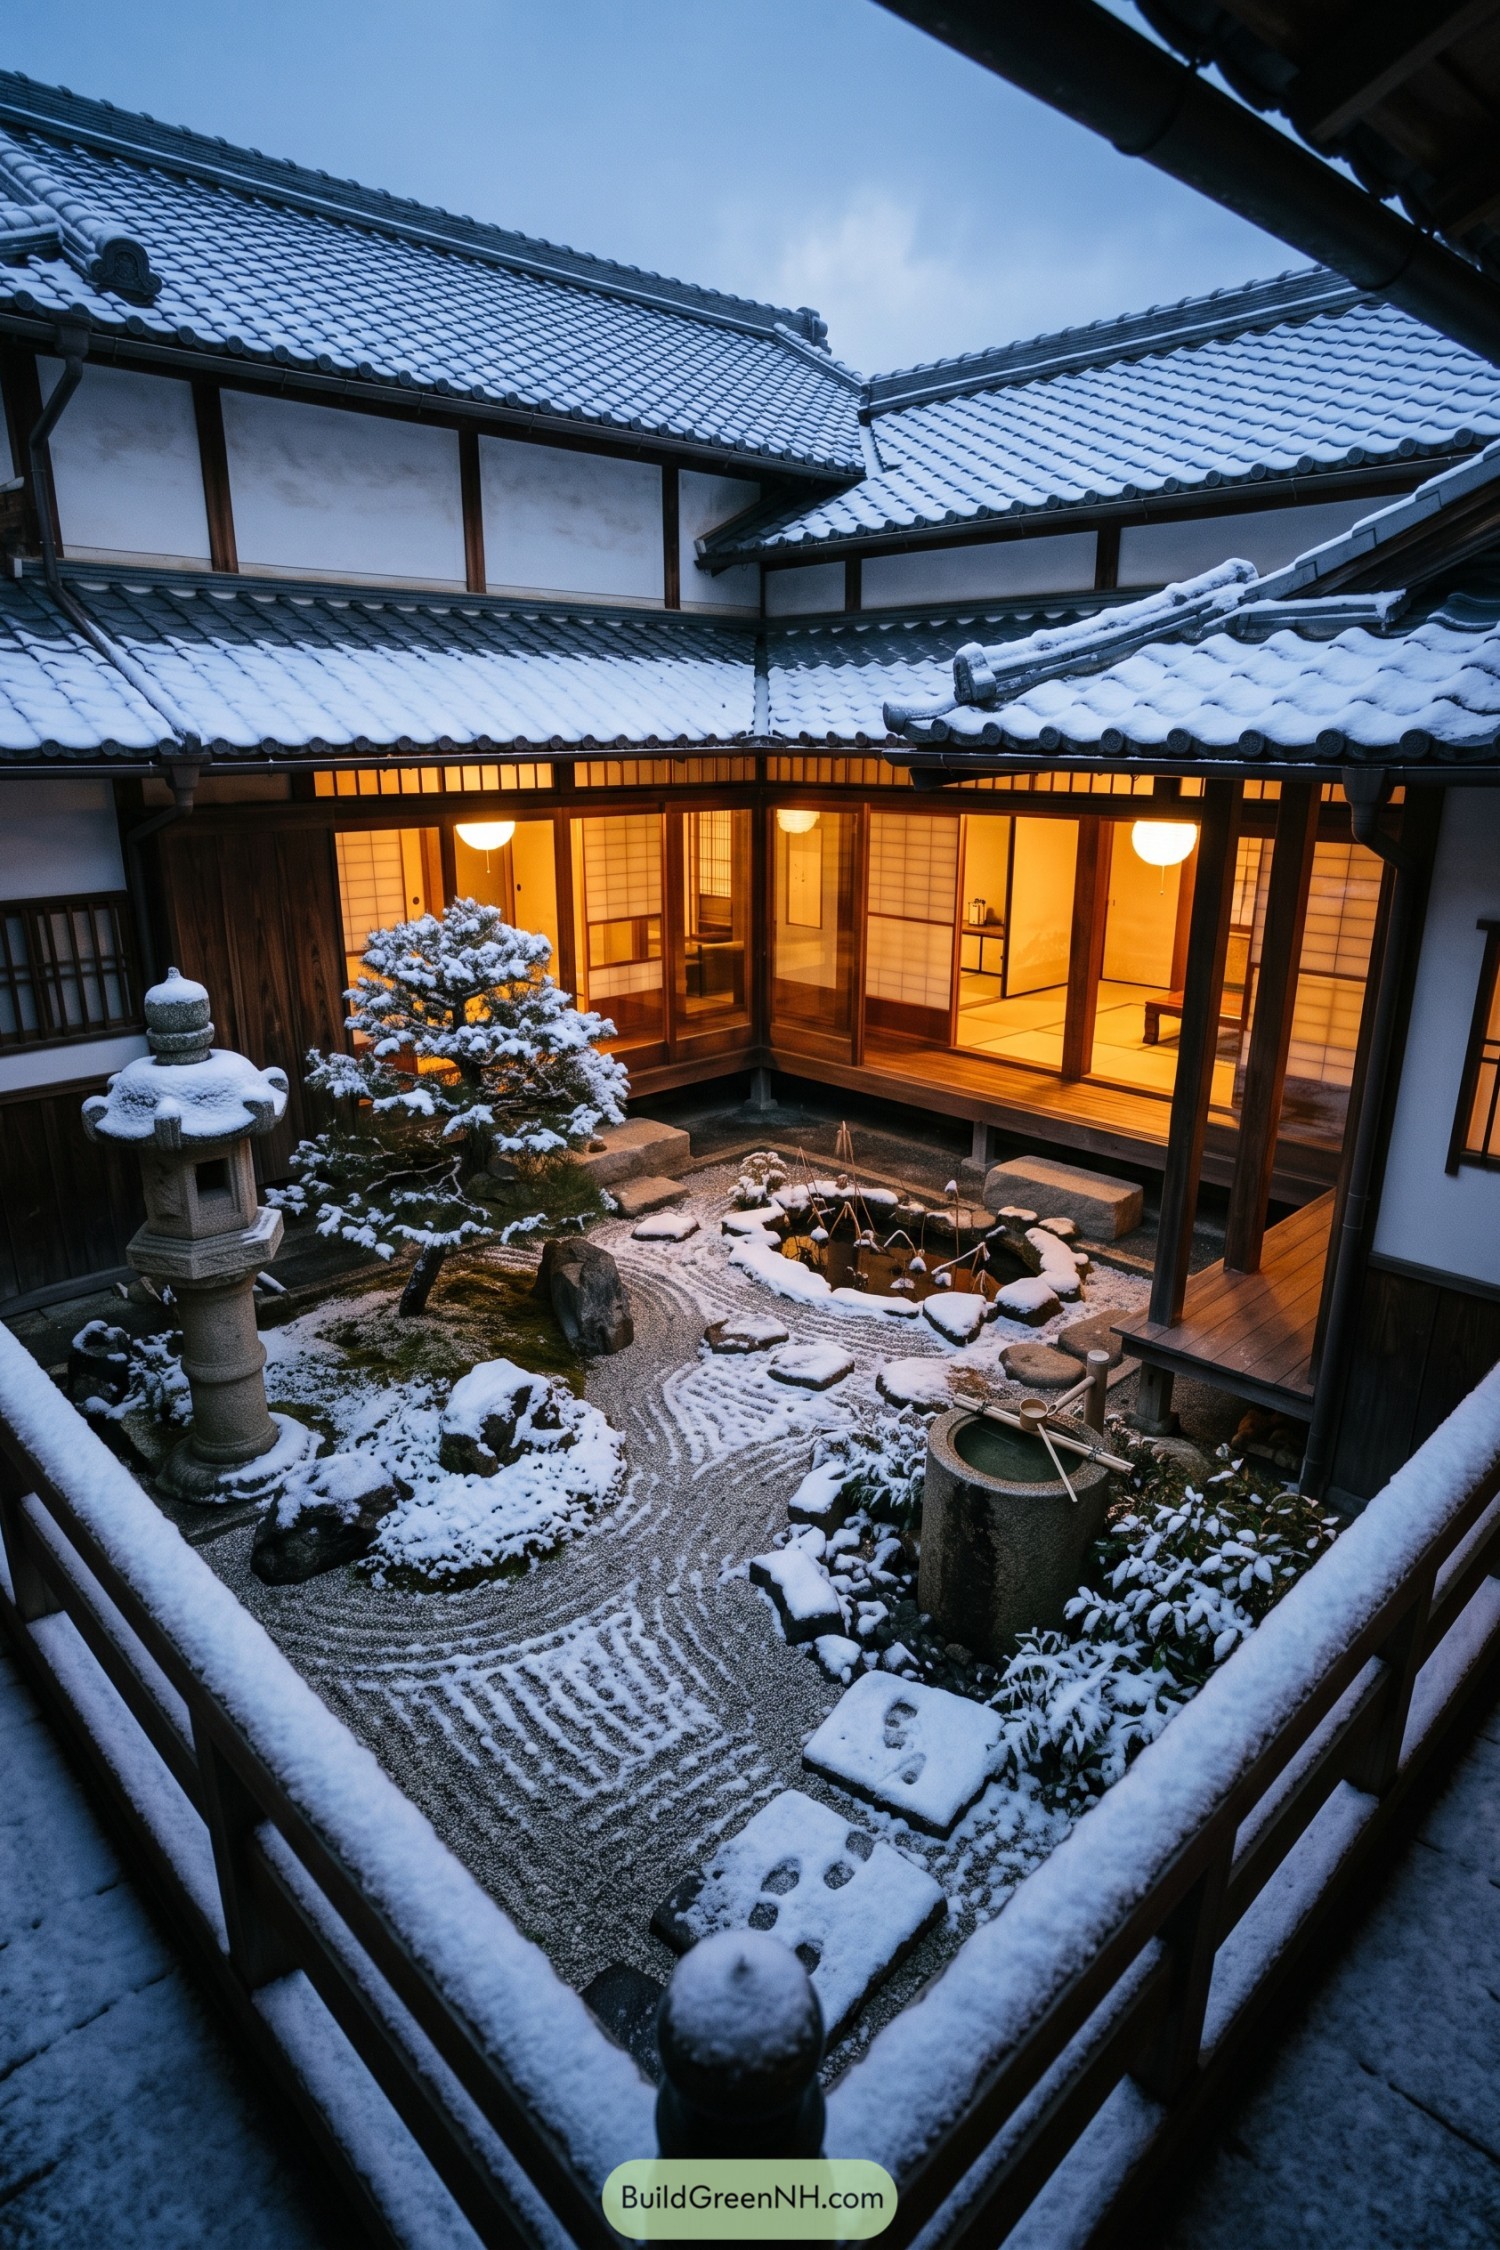

A compact tsuboniwa courtyard sits at the heart of the home, enclosed by timber verandas, shoji screens, and snow-topped tiled roofs. Raked gravel, stepping stones, a stone lantern, and a small basin create a winter garden that feels quietly ceremonial.
The design draws from traditional tea gardens, where every turn encourages a slower pace and a clearer head. Warm rooms open directly onto the cold, textured garden, so even a snowy afternoon gets to feel a little special.
Pin this for later:

Want More?
 20 Modern Farmhouse Elevations That Get It Right
 20 Modern Barn Houses With Winter Gardens That Stay Green All Year
 20 Modern Farmhouses With Earthen Garages That Rise From the Earth
 20 Ranch Houses With Gardens Worth the Groundwork
 20 Cottages With Greenhouse Wings Where Living Space Meets Growing Space
Table of Contents