Last updated on · ⓘ How we make our designs
See how barndominiums settle into their surroundings with porch-side herbs, practical water features, and outdoor rooms designed for everyday living.
We shaped these contemporary barndominium landscapes around the places they belong, from desert washes and dune grasses to orchard rows, lakeshores, and wooded slopes. Rural forms meet gardens that feel lived in, not overly polished.
Notice how paths, porches, pools, fire courts, and kitchen gardens turn each property into a set of easy outdoor rooms. There is always a good seat nearby, which feels like sensible planning.
Native planting, water-wise swales, ponds, and gravel courts keep the designs grounded in their settings. And yes, several gardens include space for herbs, because dinner is better when it grew a few steps away.
Woodland Courtyard Barndominium Retreat
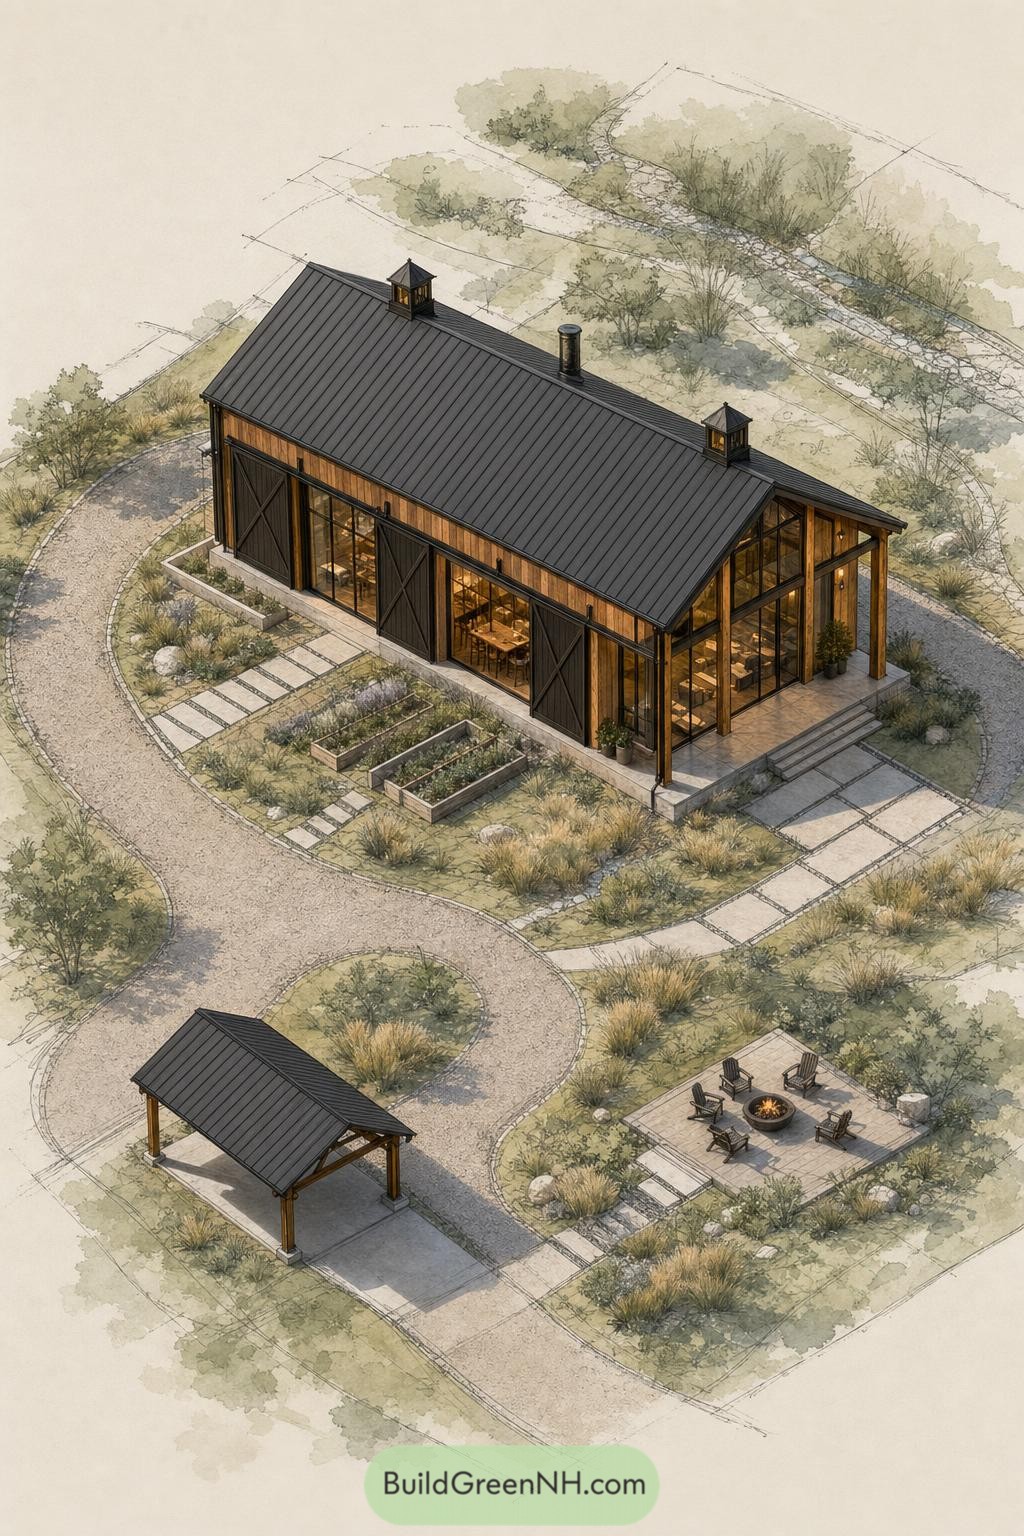

This warm timber barndominium is tucked into a loose meadow garden, with gravel paths curving around native grasses, shrubs, and stone-edged planting beds. Black metal roofing and sliding barn doors give it a crisp rural character without making it feel like a costume party.
A covered side porch extends the living space outdoors, while raised vegetable beds bring a practical little kitchen garden close by. The separate pavilion and sunken fire pit terrace create easy spots for gathering, because every good landscape needs somewhere to sit with a snack.
Orchard Poolside Barndominium Estate
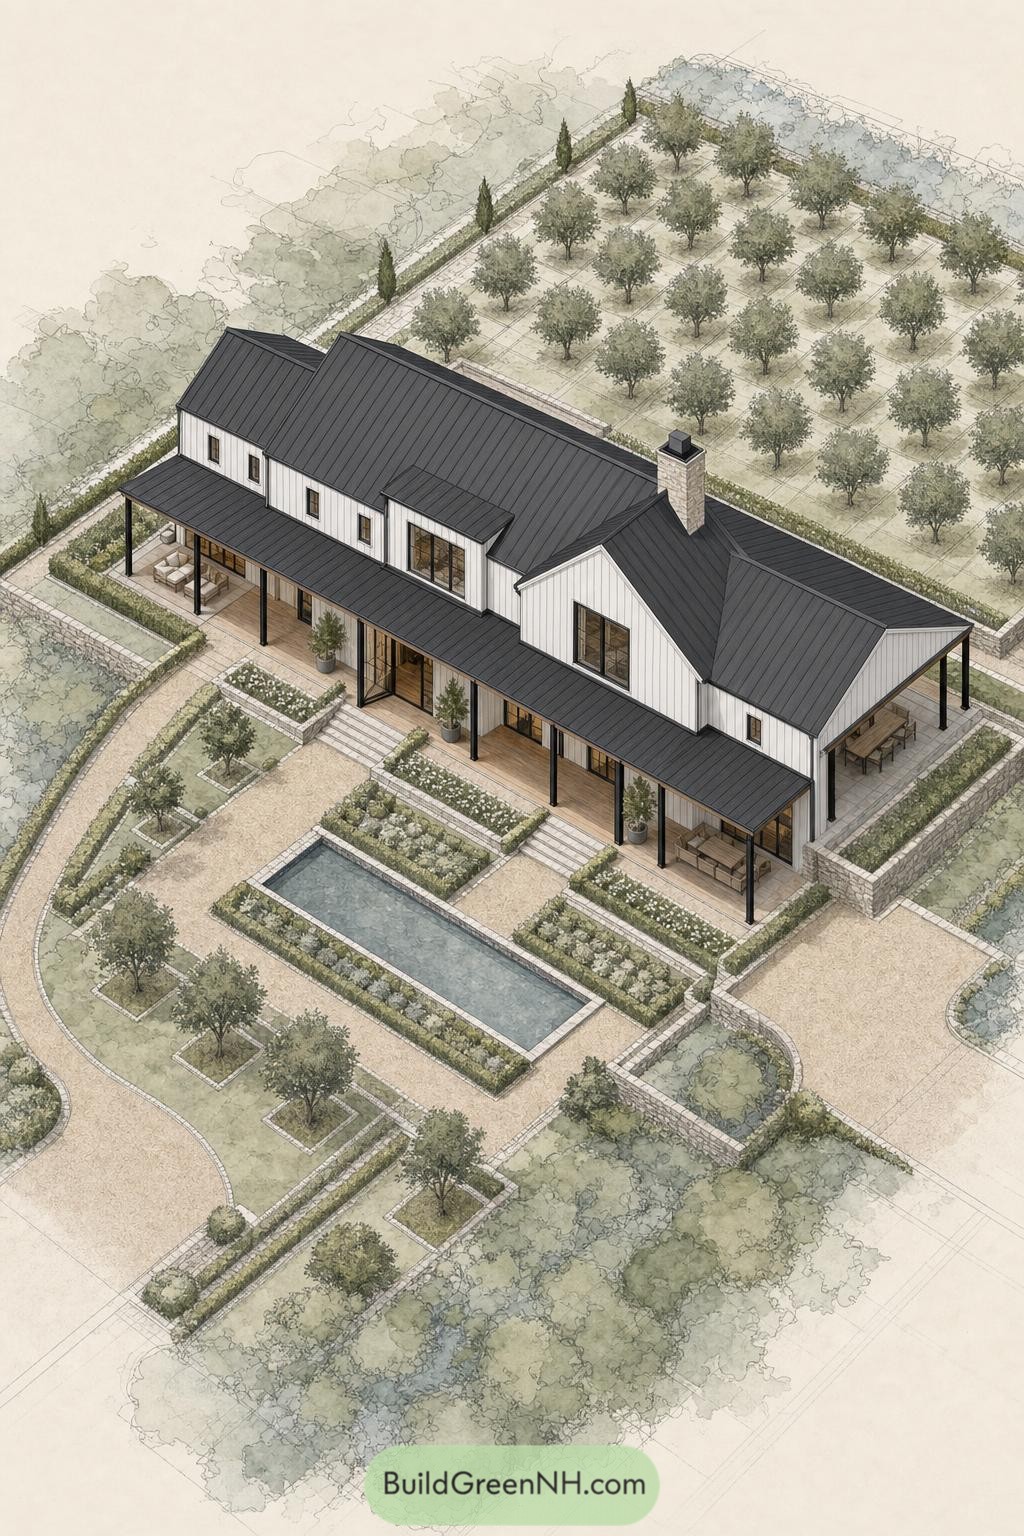

This white board and batten barndominium is framed by a formal orchard, giving the property a calm country-estate feel. A long black metal roof and wraparound porch keep the farmhouse character crisp without getting too precious.
Stone-edged garden beds and gravel paths lead toward a slim rectangular pool, creating neat outdoor rooms for lounging and gathering. The orchard rows extend behind the home like a very organized backyard, which is frankly more disciplined than most of us.
Desert Wash Firepit Homestead
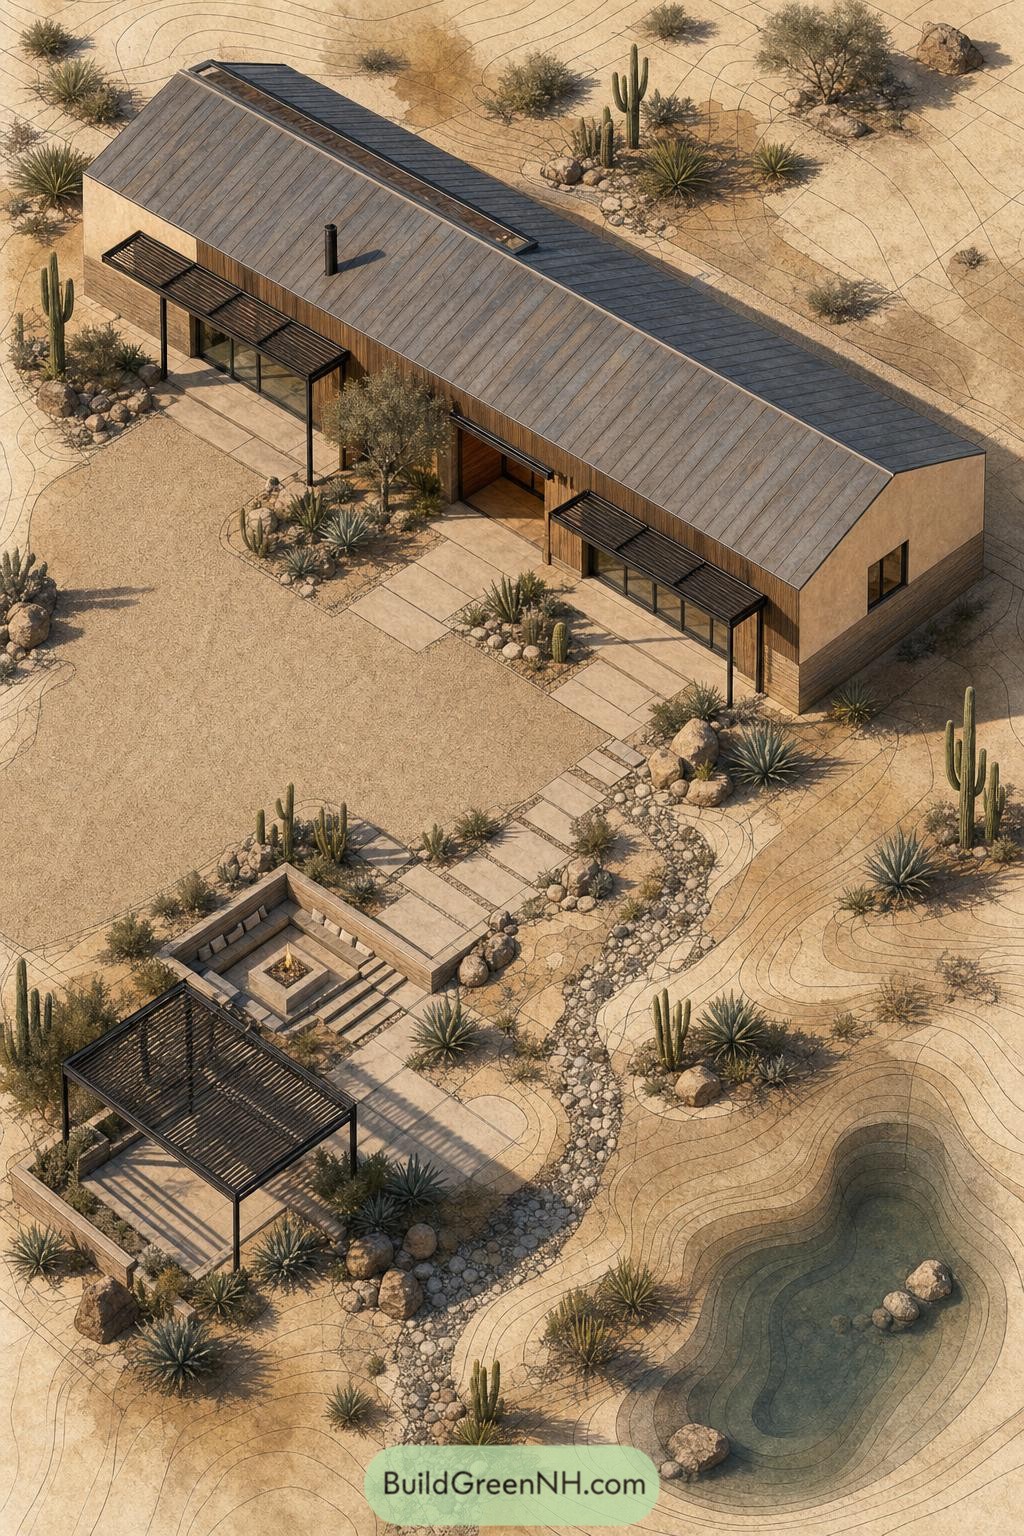

A long gabled barndominium settles into the desert with warm wood cladding, pale stucco ends, and slim black pergolas shading the entry terrace. Its simple form takes cues from regional ranch buildings, though the polished concrete paths make it feel a bit more dressed up for company.
Gravel, boulders, agaves, and tall cacti shape a low-water garden around a winding dry wash that guides guests toward the sunken firepit lounge. The separate slatted pergola creates a breezy outdoor room, while the planted water basin adds a small oasis because even desert homes enjoy a little plot twist.
Lakeside Meadow Barndominium Haven
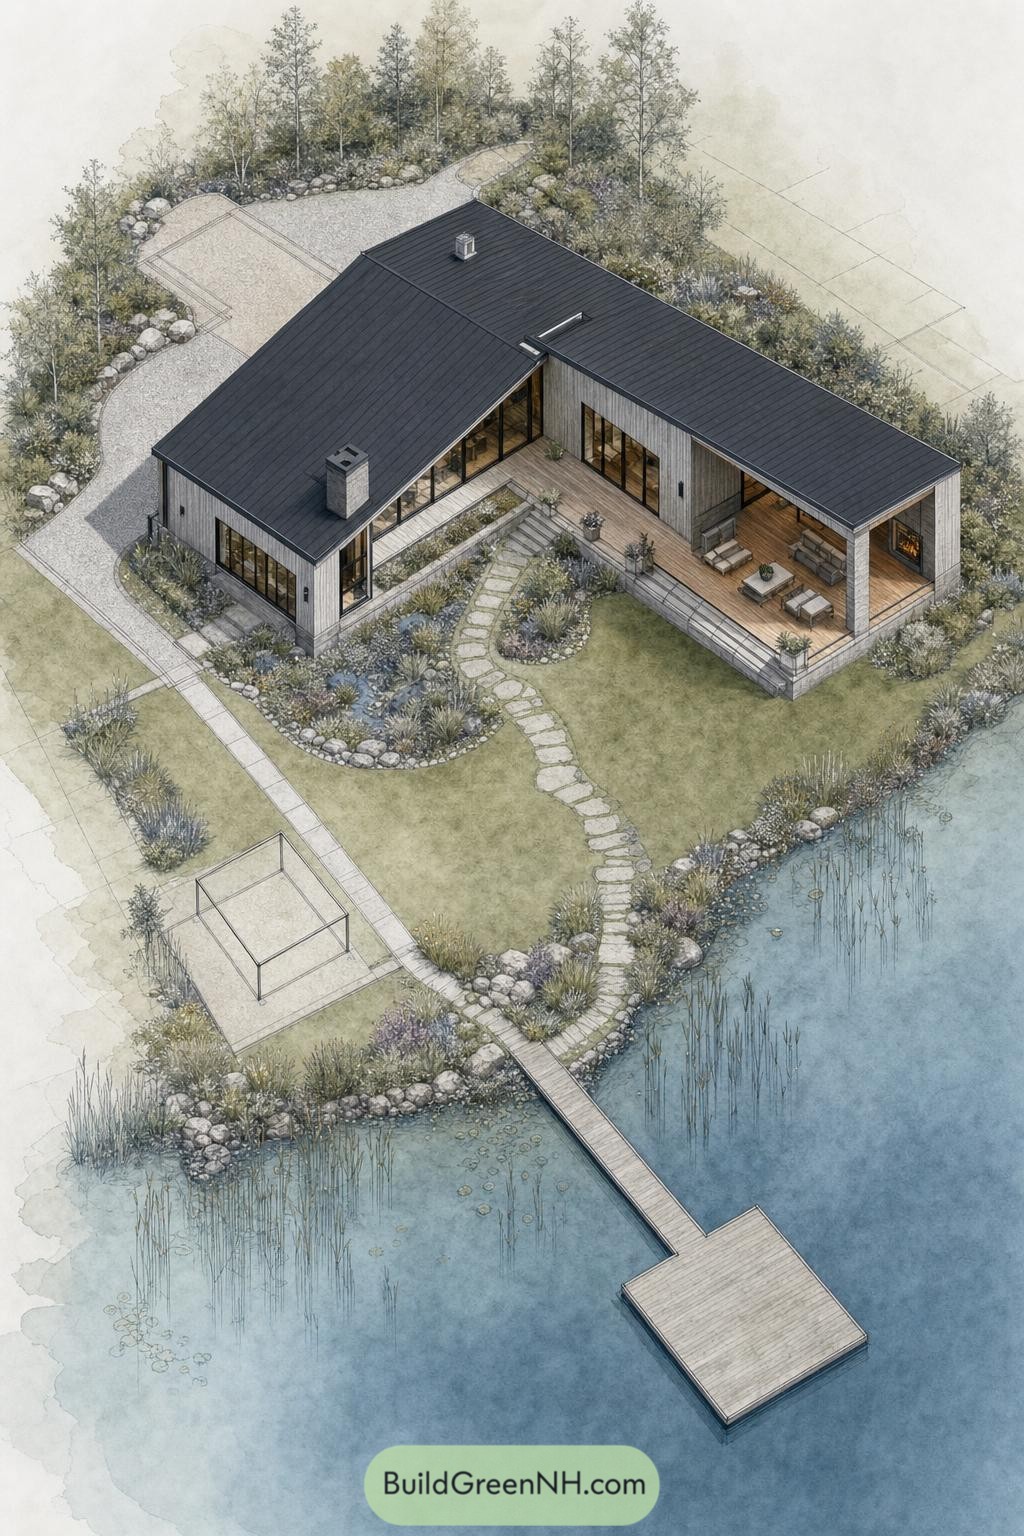

This L-shaped barndominium wraps a green lawn with a broad covered terrace facing the water. Warm wood cladding, dark metal roofing, and full-height glazing keep the home relaxed while opening every gathering space toward the lake.
Native grasses, boulders, and soft flowering beds shape a natural shoreline around the property. A curving stepping-stone path leads to the dock, because apparently a backyard walk feels better when it ends at a lake.
Granite Switchback Barndominium Hideaway
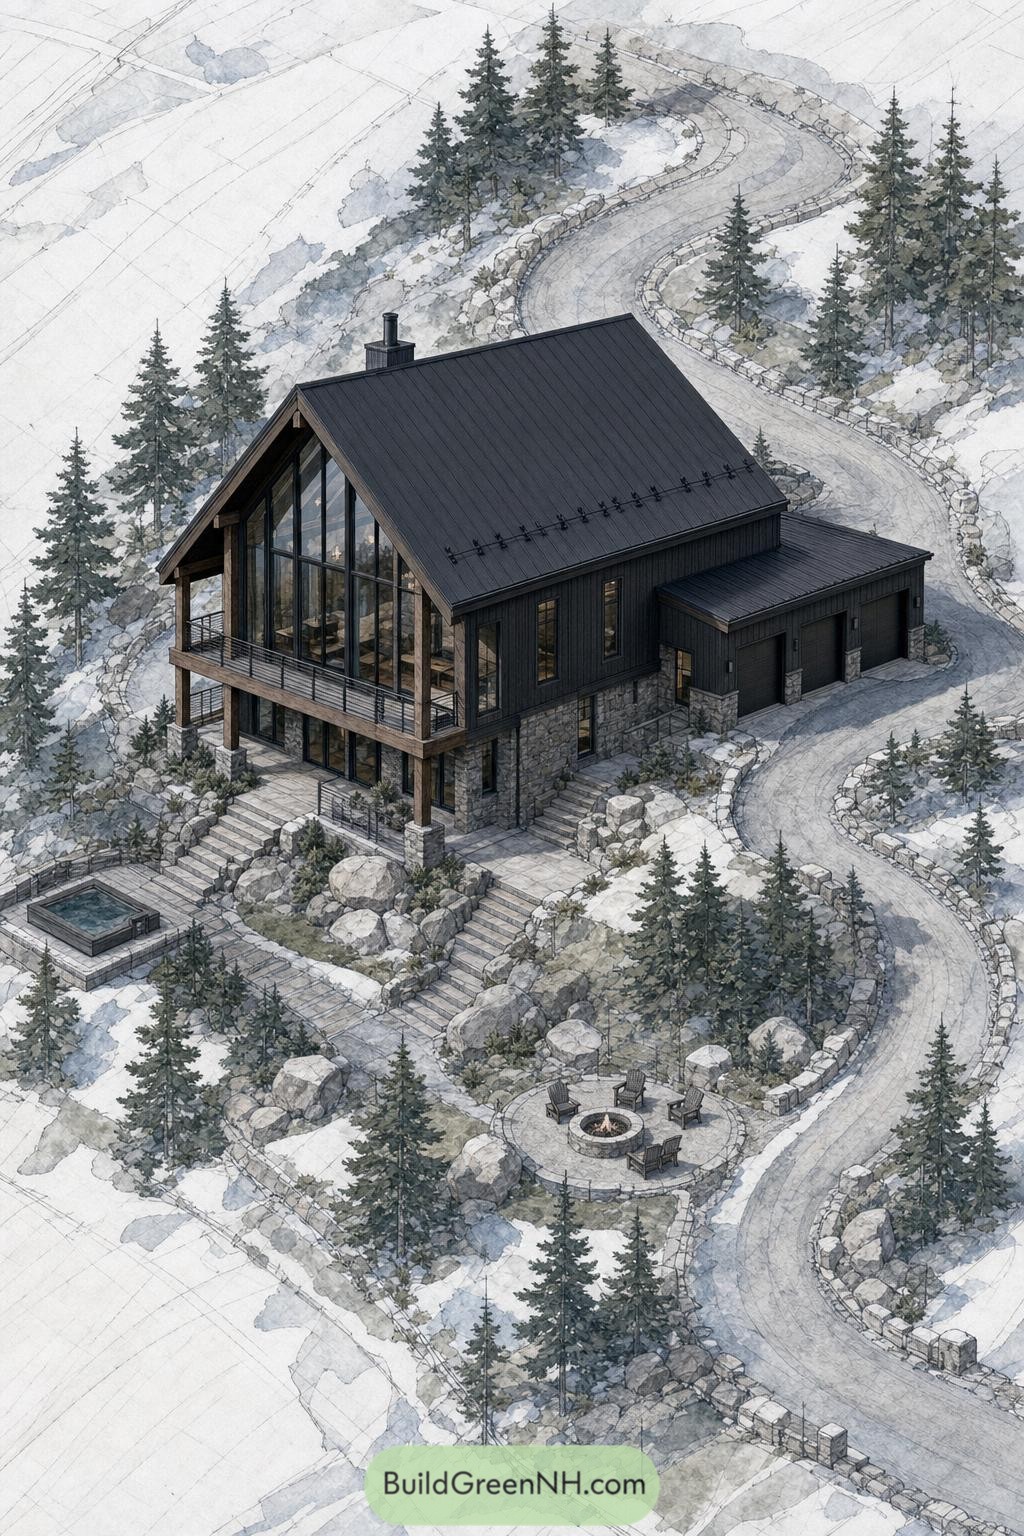

Set among evergreens and boulders, this dark-clad barndominium pairs a steep metal roof with a soaring glazed gable and broad timber balcony. Stone base walls and stepped terraces root the home into the rugged slope without making it feel like a fortress.
A curving, rock-lined drive arrives gently at the garage, while a separate circular fire pit patio creates an easy spot for late-night stories. The tucked-away plunge pool and layered planting give the grounds a retreat-like feel, because mountain views deserve more than one good seat.
Vineyard Lavender Barndominium
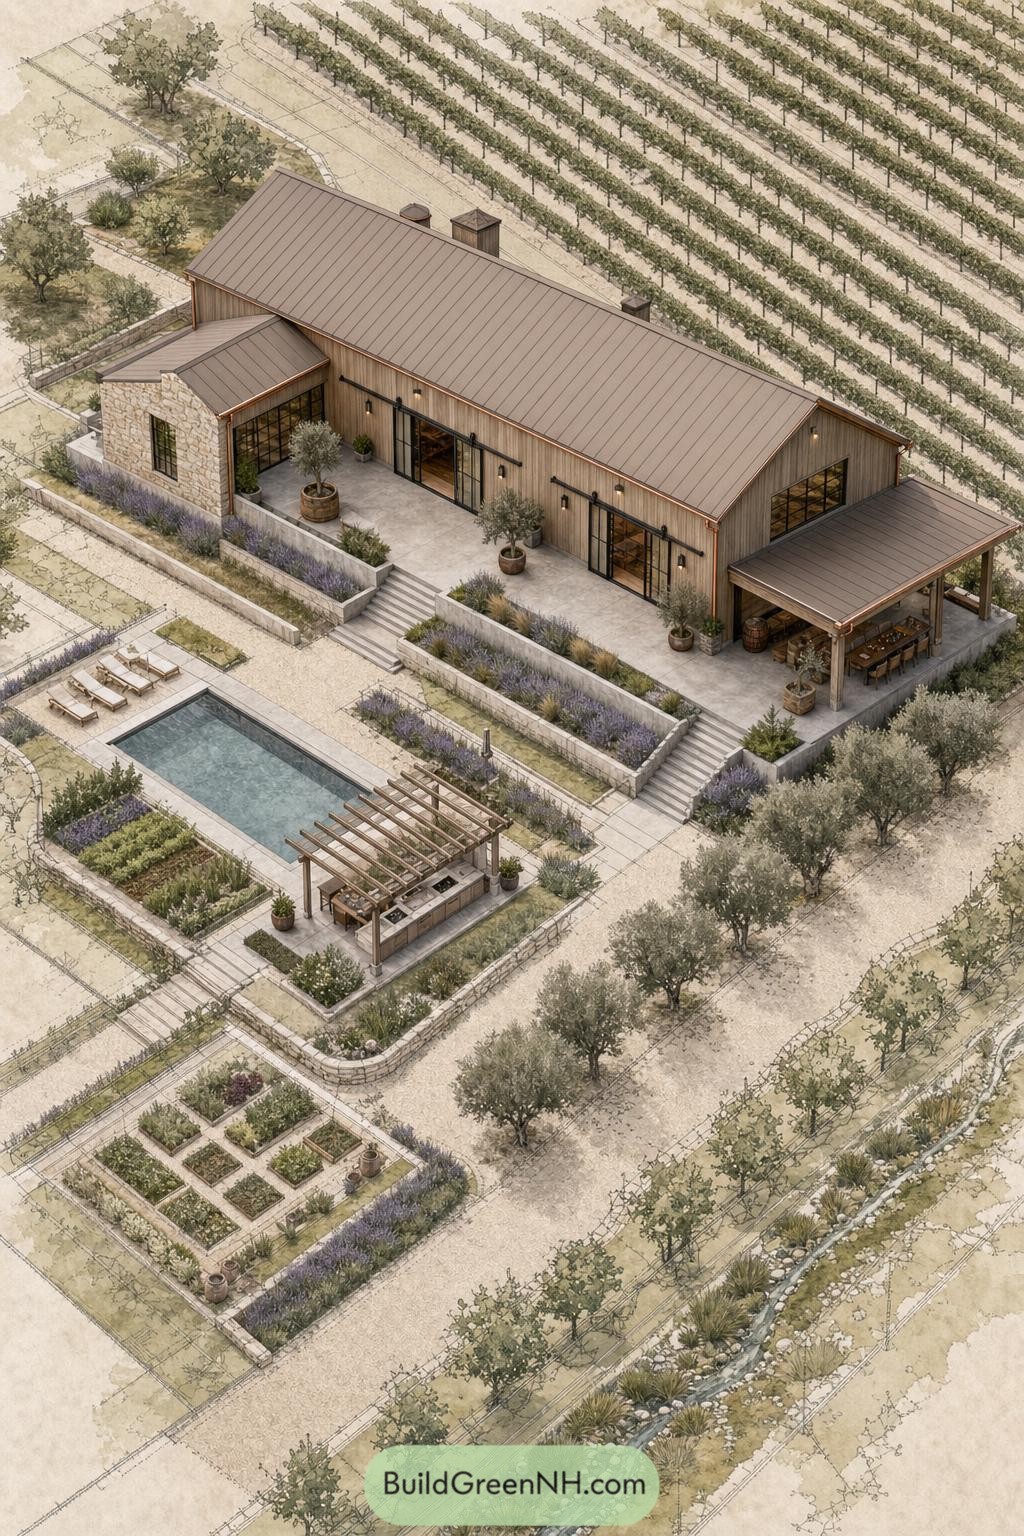



A long metal-roofed barndominium pairs warm timber cladding with a stone wing and broad glass doors opening onto a generous terrace. Vineyard rows frame the home while lavender borders and olive trees soften the structured courtyard.
Stepped garden walls guide the walk down to a rectangular pool, outdoor kitchen, and shaded pergola dining area. Raised vegetable beds give the landscape a practical little bonus, because dinner tastes better when it grew nearby.
Dune Stilt Barndominium Camp
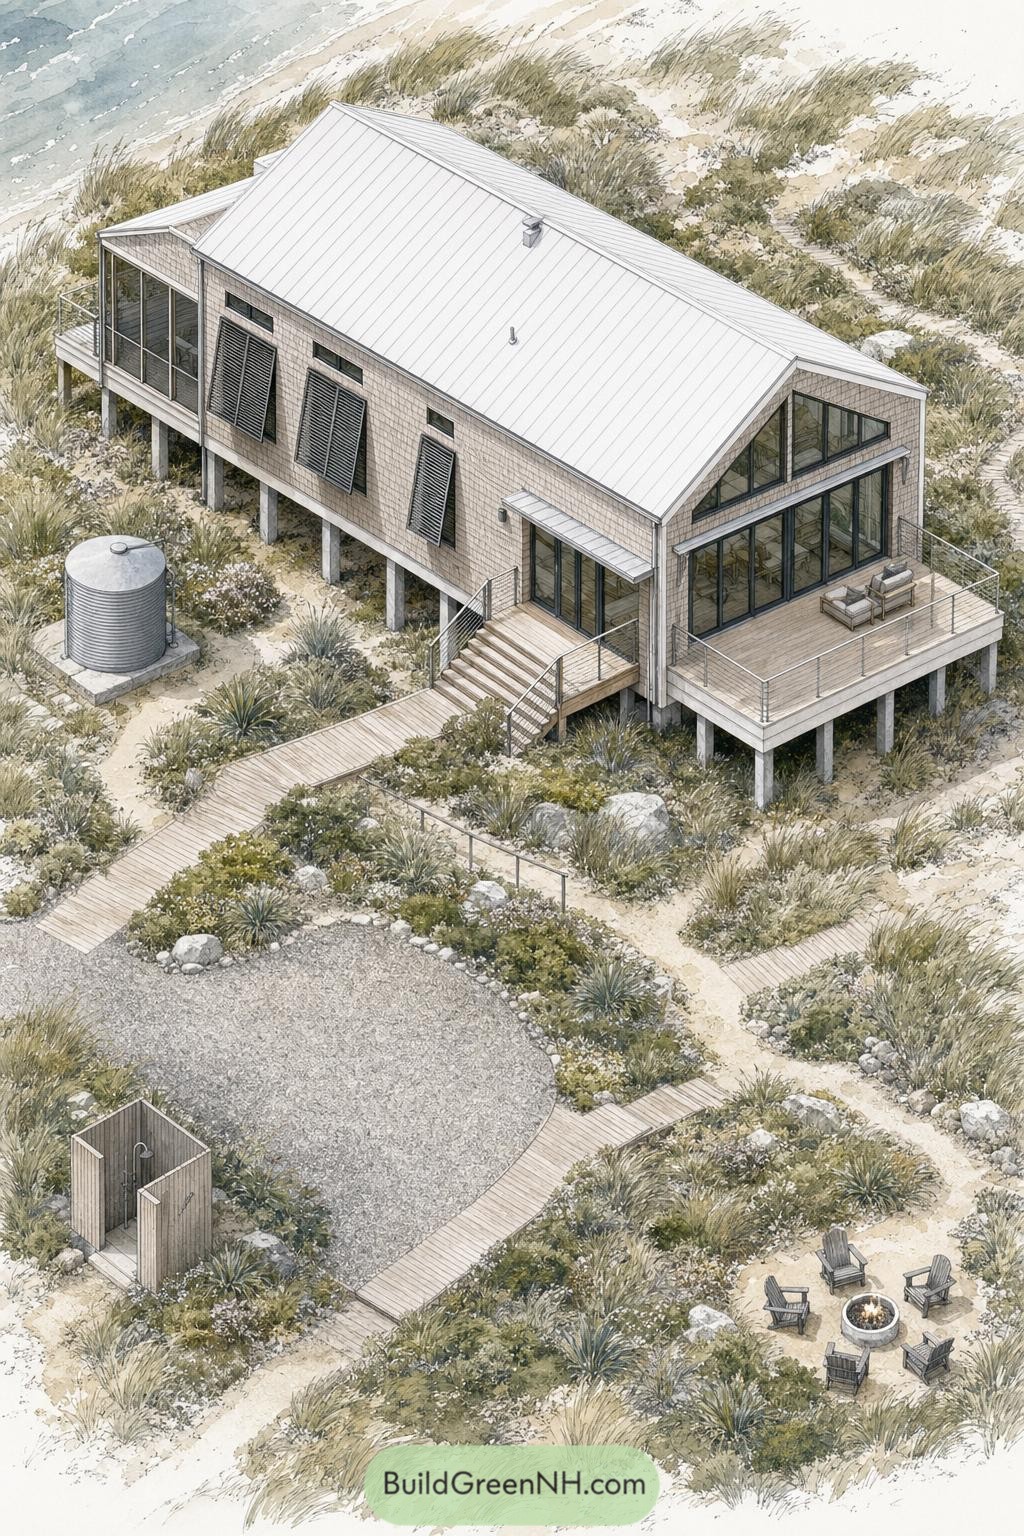

Raised above the sandy ground, this coastal barndominium settles gently into a planted dune setting. A broad deck, screened porch, and tall glazing open the home toward the water without turning it into a fishbowl.
Weathered shingles, a pale metal roof, and adjustable shutters borrow from practical shoreline cottages. Boardwalk paths protect the native grasses, while the firepit and outdoor shower make sandy feet feel like part of the plan.
Birch Greenhouse Kitchen Garden
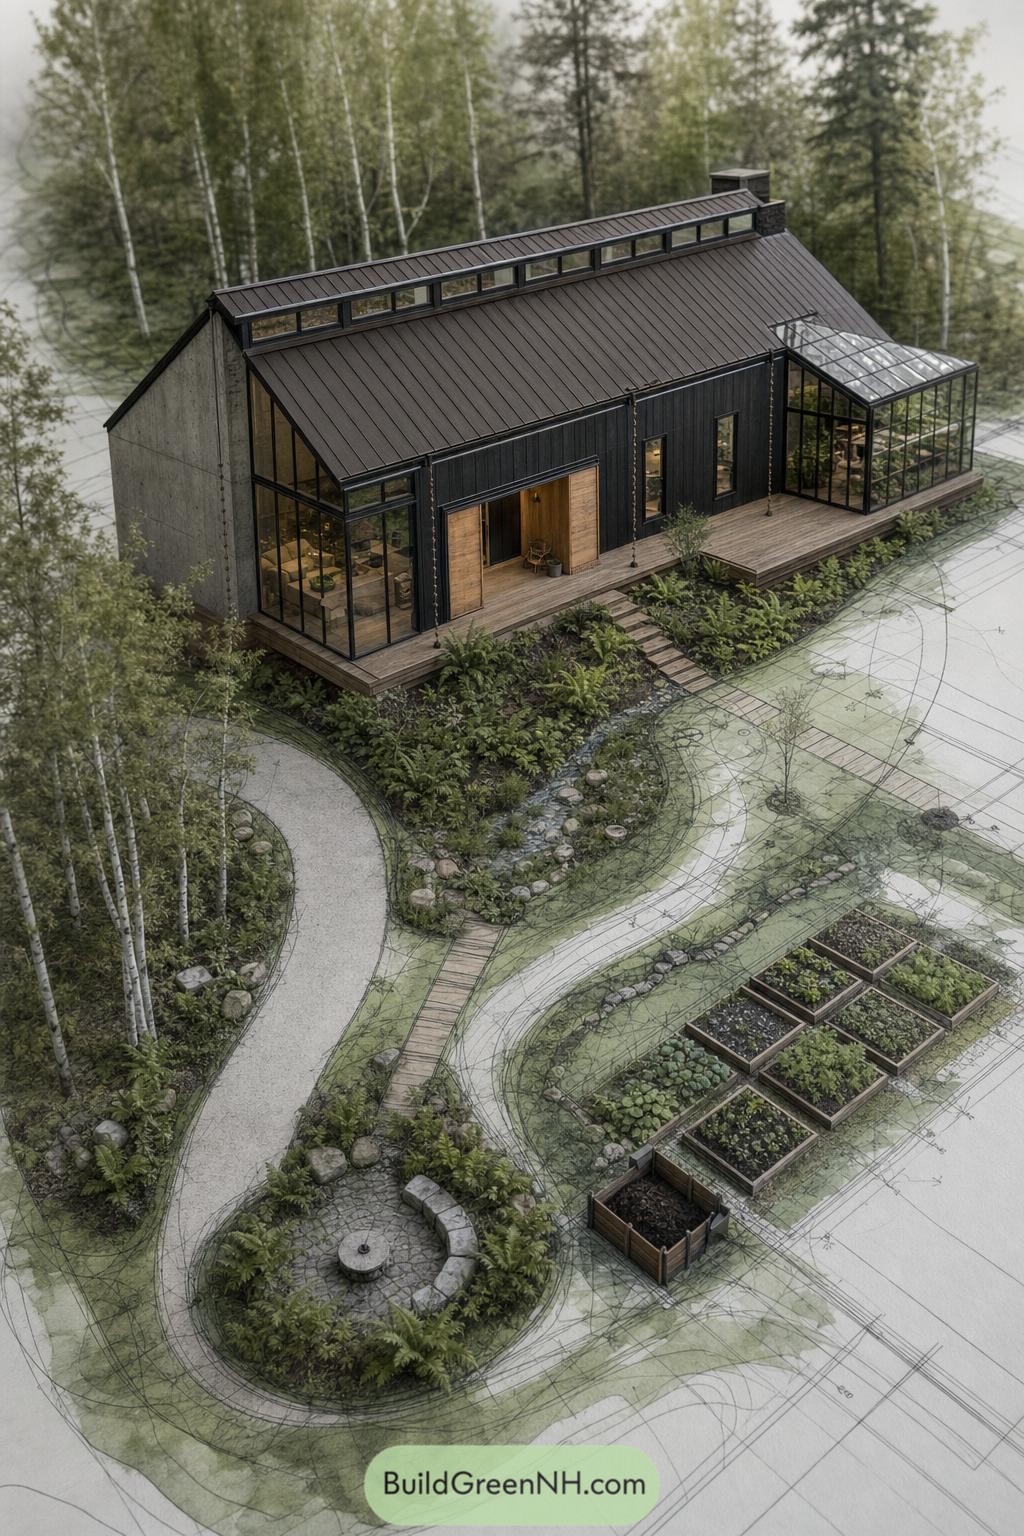

Set among slender birches, this dark-clad barndominium pairs a broad timber deck with glassy end walls and a greenhouse wing for year-round growing. The long clerestory lifts daylight into the core, while the steep metal roof gives the home that cozy workshop-meets-cabin character.
Curved gravel paths wander through ferns, boulders, and a tucked-away circular fire lounge, because straight lines can be a little bossy. Raised vegetable beds sit near the greenhouse and kitchen entrance, making a fresh-herb dinner feel pleasantly unavoidable.
Charcoal Rill Firecourt Residence
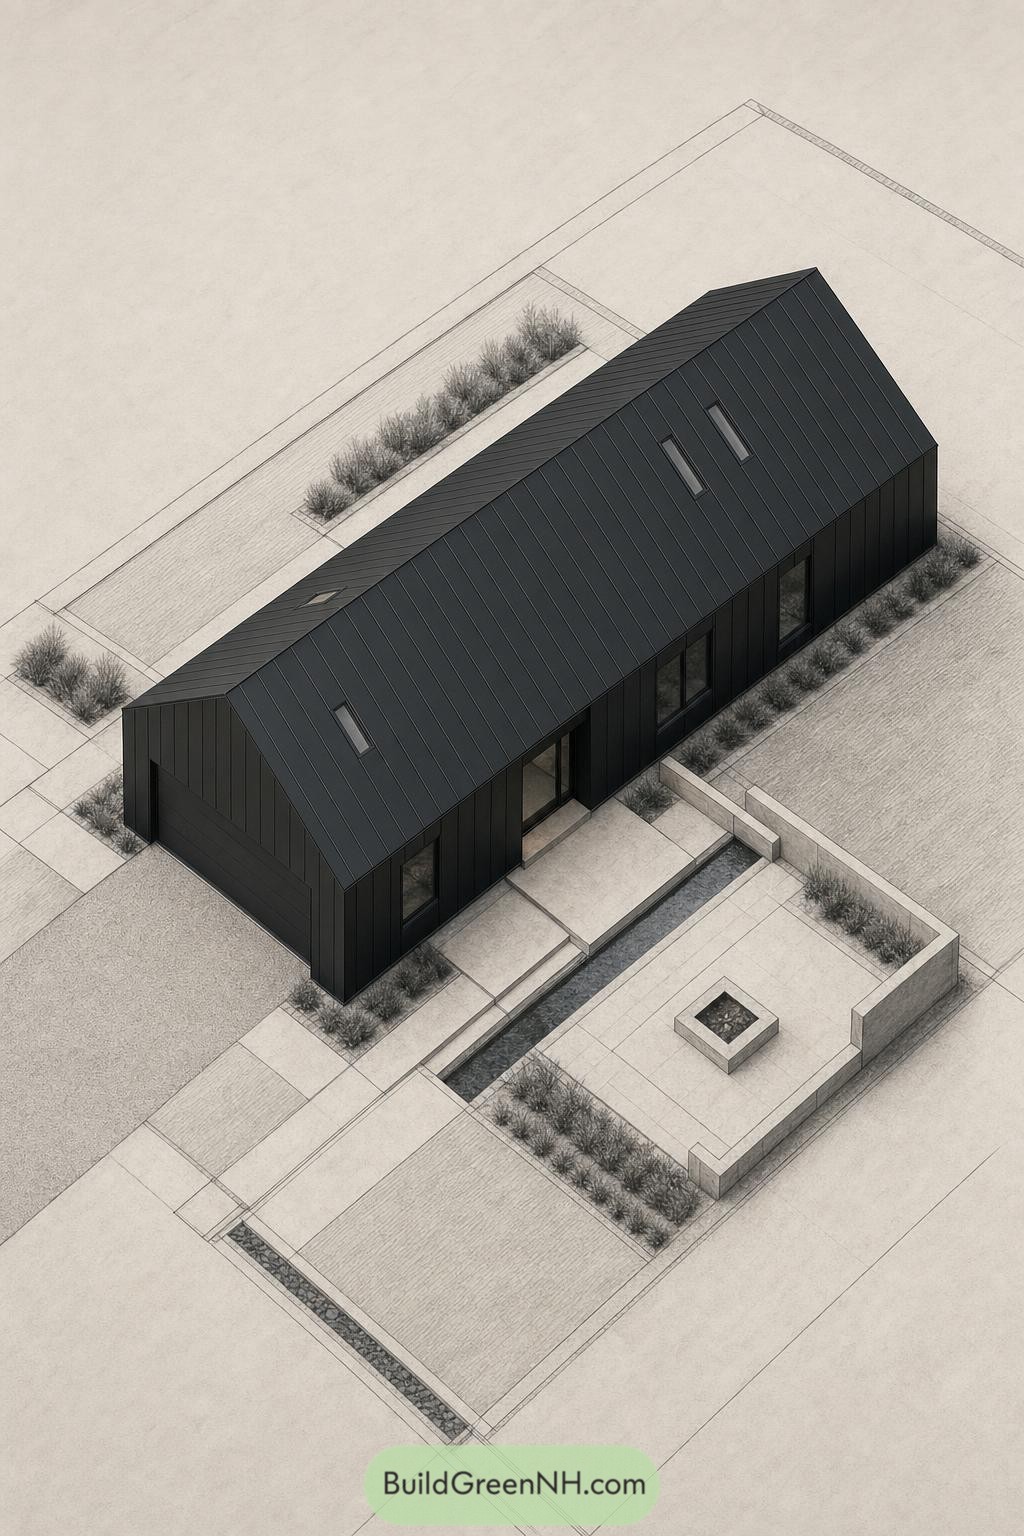

Charcoal standing-seam cladding wraps this compact gabled barndominium in a crisp, almost graphic silhouette. Slim roof windows and tall glazed doors keep the simple form from feeling too serious, because even a barn-inspired home deserves a little sparkle.
A narrow water rill traces the entry terrace and leads toward a square fire bowl tucked into a low-walled courtyard. Pale paving, gravel bands, and soft grasses give the outdoor rooms a calm desert-garden feel, with just enough structure to keep stray patio chairs from staging a rebellion.
Hillside Plunge Garden Barndominium
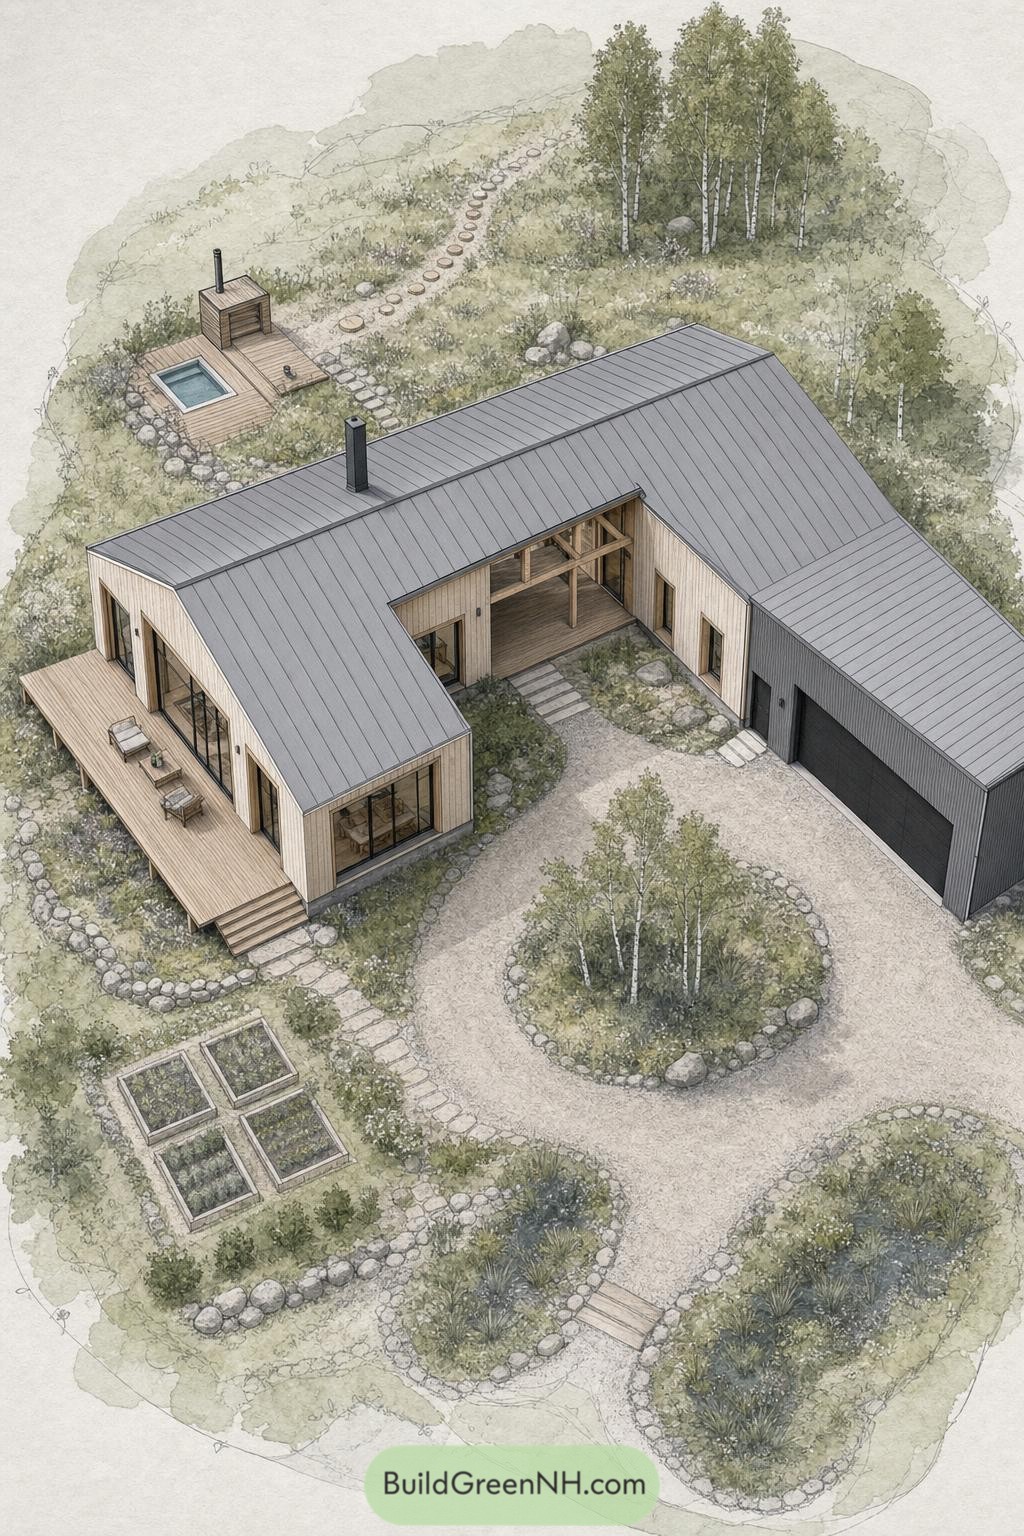

This L-shaped barndominium wraps a gravel courtyard, pairing warm timber siding with a deep gray metal roof and garage wing. Curved planting islands soften the drive, so arriving feels more like entering a garden than parking at a big shed, which is quite the upgrade.
A cedar deck opens from the living space toward raised vegetable beds, while a tucked-away sauna and plunge pool make the wooded edge feel like a private little escape. Stone paths stitch every area together, giving the landscape an easy, rambling feel without letting muddy boots win.
Sawtooth Steel Fire Garden
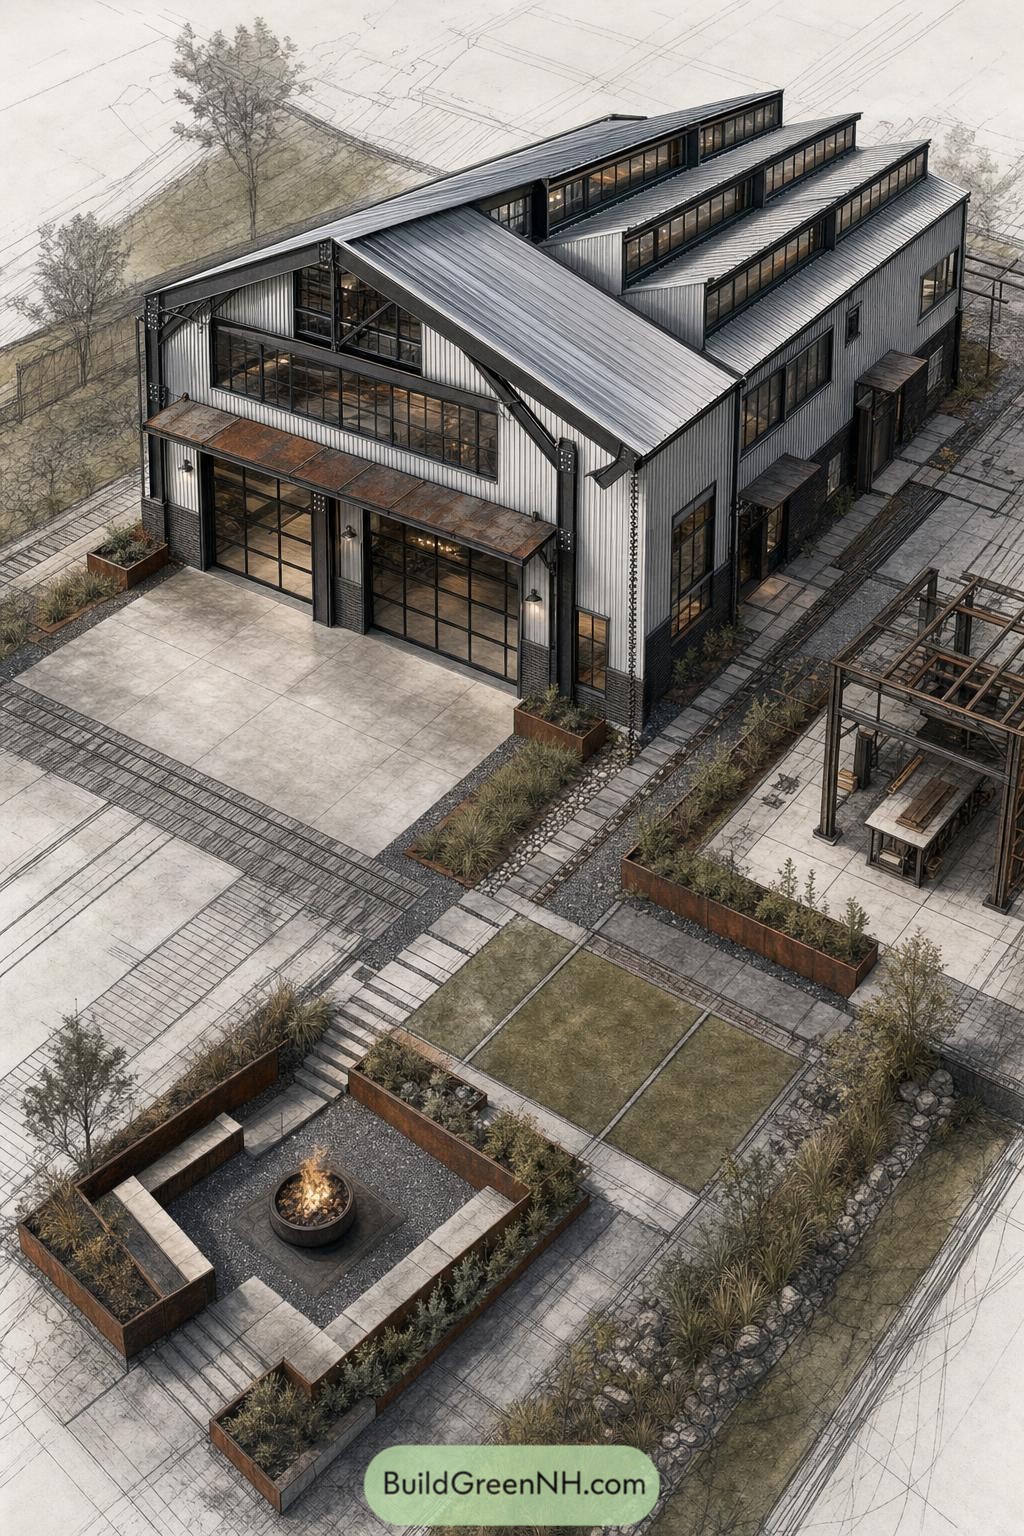

Sawtooth rooflines and clerestory glazing give this steel-clad barndominium a crisp workshop character, softened by deep charcoal trim and warm interior views. Oversized glass garage doors open the main facade to a broad concrete forecourt, so the house feels ready for a gathering, or a very tidy tractor.
The landscape is arranged as a series of gravel paths, corten planters, lawn panels, and a sheltered sunken fire court. A timber pergola creates an outdoor dining nook beside the house, while native grasses and a stone-lined swale keep the paved setting from feeling too buttoned up.
Inkstone Zen Pond Barndominium
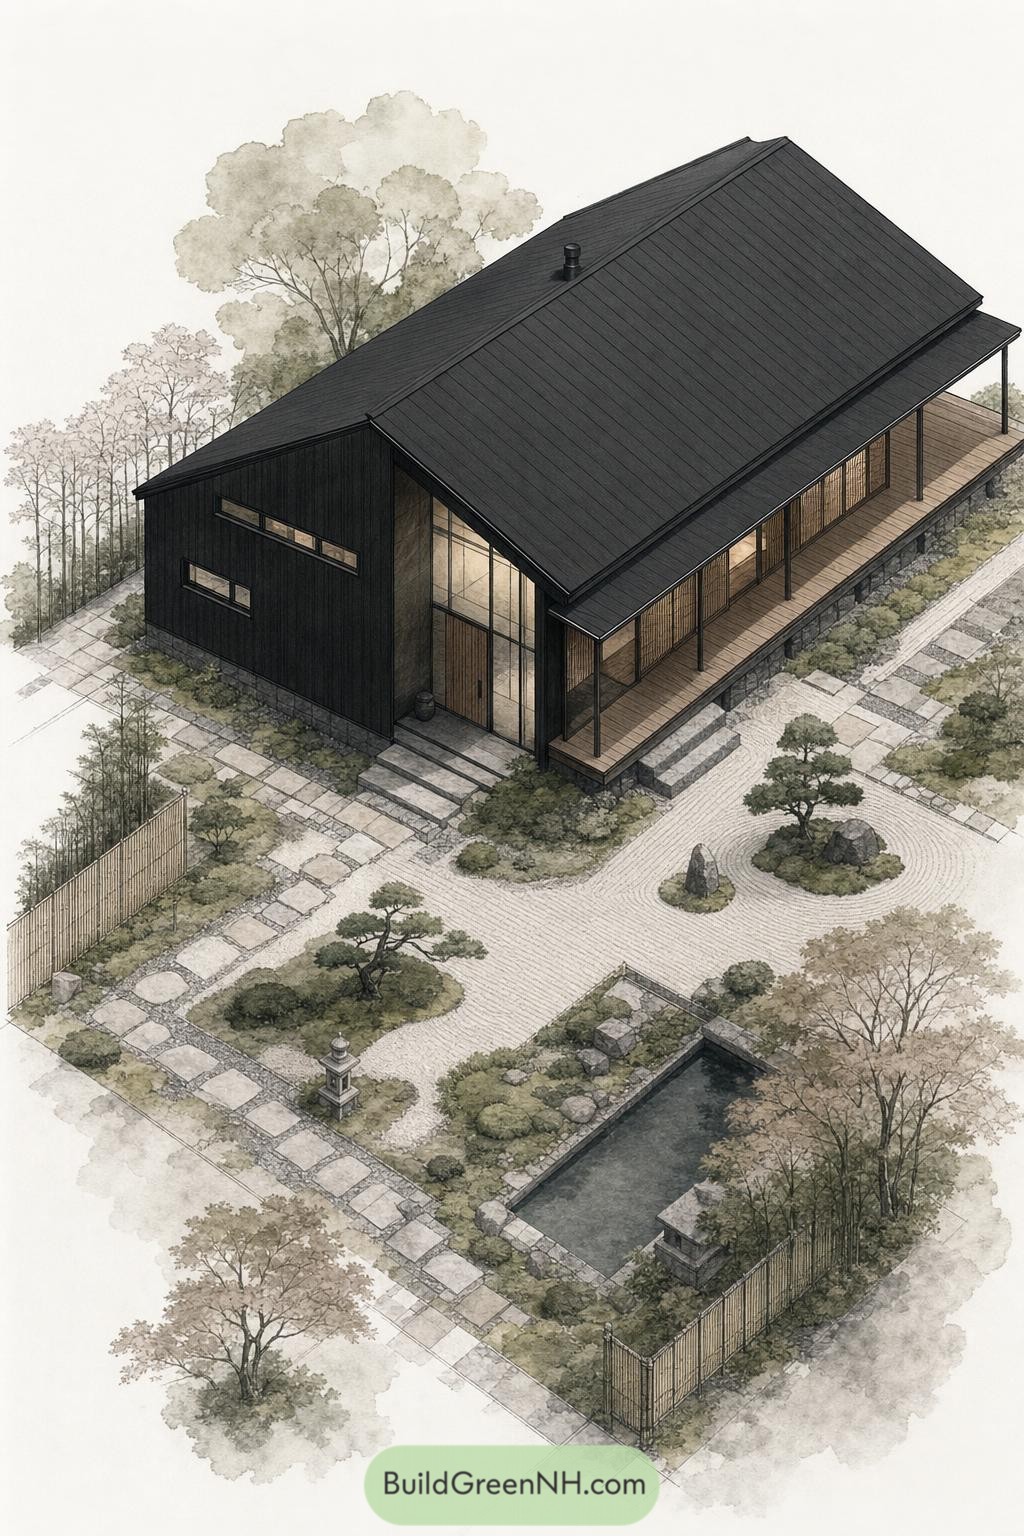

Deep charcoal cladding and a broad gabled roof give this barndominium a calm, grounded presence among the trees. A covered timber veranda runs along the glass facade, making room for quiet mornings and the occasional overly ambitious houseplant collection.
Inspired by Japanese courtyard gardens, the landscape pairs raked gravel, stone paths, sculpted evergreens, and a still rectangular pond. Each element slows the approach to the entry, while the pond adds a cool reflective pause that feels surprisingly generous.
Gabled Pool Court Homestead
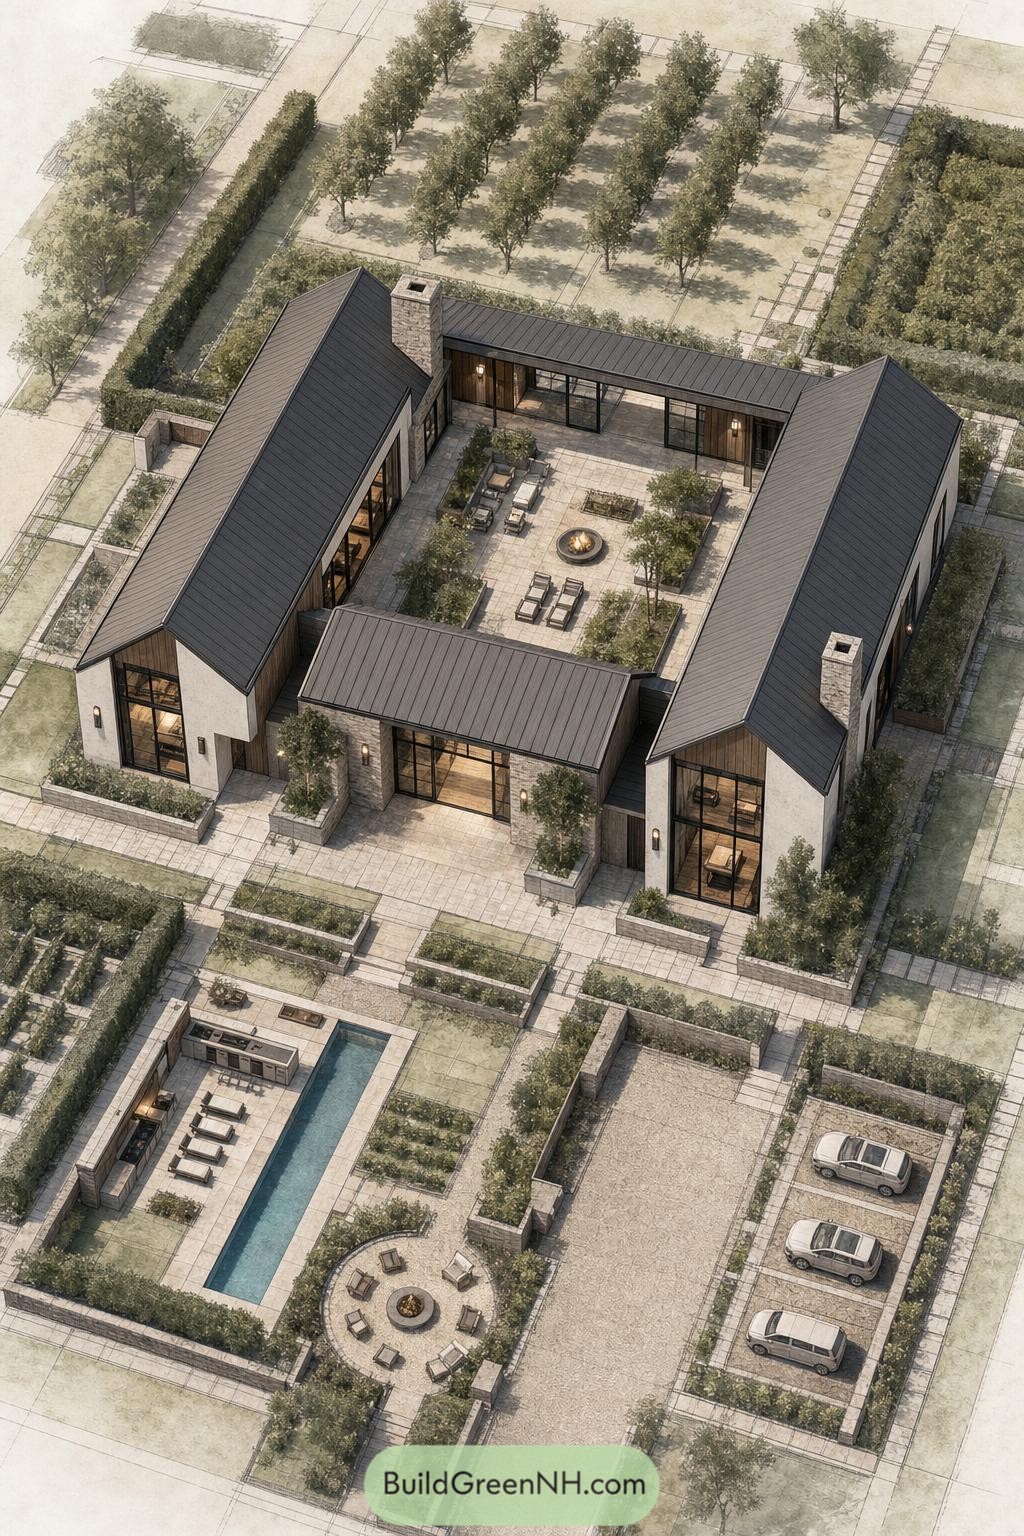

Twin gabled wings wrap around a stone-paved courtyard, creating a private outdoor room with lounge seating, clipped trees, and a central fire bowl. Tall glazing keeps the interiors connected to the courtyard, while the chunky chimney stacks give the clean-lined home a little country backbone.
Beyond the entry court, a narrow pool sits beside an open-air kitchen and dining terrace, so summer weekends have a proper headquarters. Ordered planting beds, hedged edges, and a small circular fire terrace make the grounds feel polished without becoming fussy.
Citrus Creek Lap Poolstead
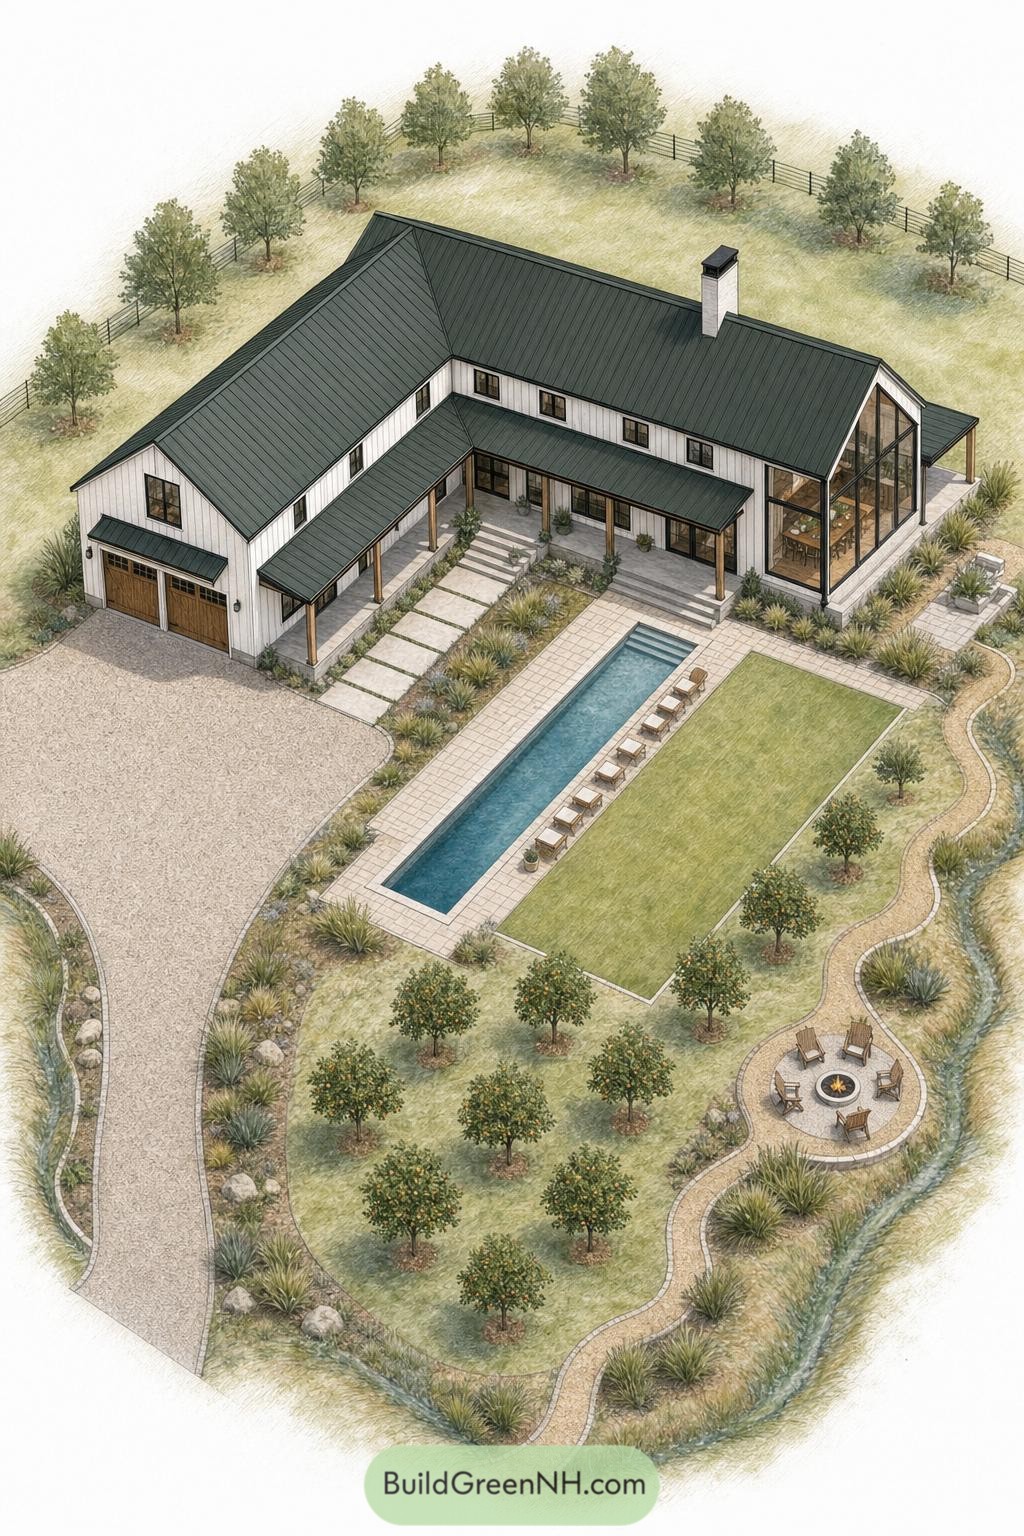

A white gabled barndominium wraps around a sheltered pool terrace, with a slim lap pool set beside a crisp lawn for easy summer afternoons. Dark metal roofing and a glassy end wall give the farmhouse silhouette a neat modern edge, because a little contrast never hurt.
Citrus trees fill the lower garden while a winding path follows the planted creek to a round fire pit nook. Gravel drives, soft native grasses, and covered porches keep the grounds relaxed and practical, without making the place feel like it needs a groundskeeper in a golf cart.
Corten Runnel Courtyard Barnhouse
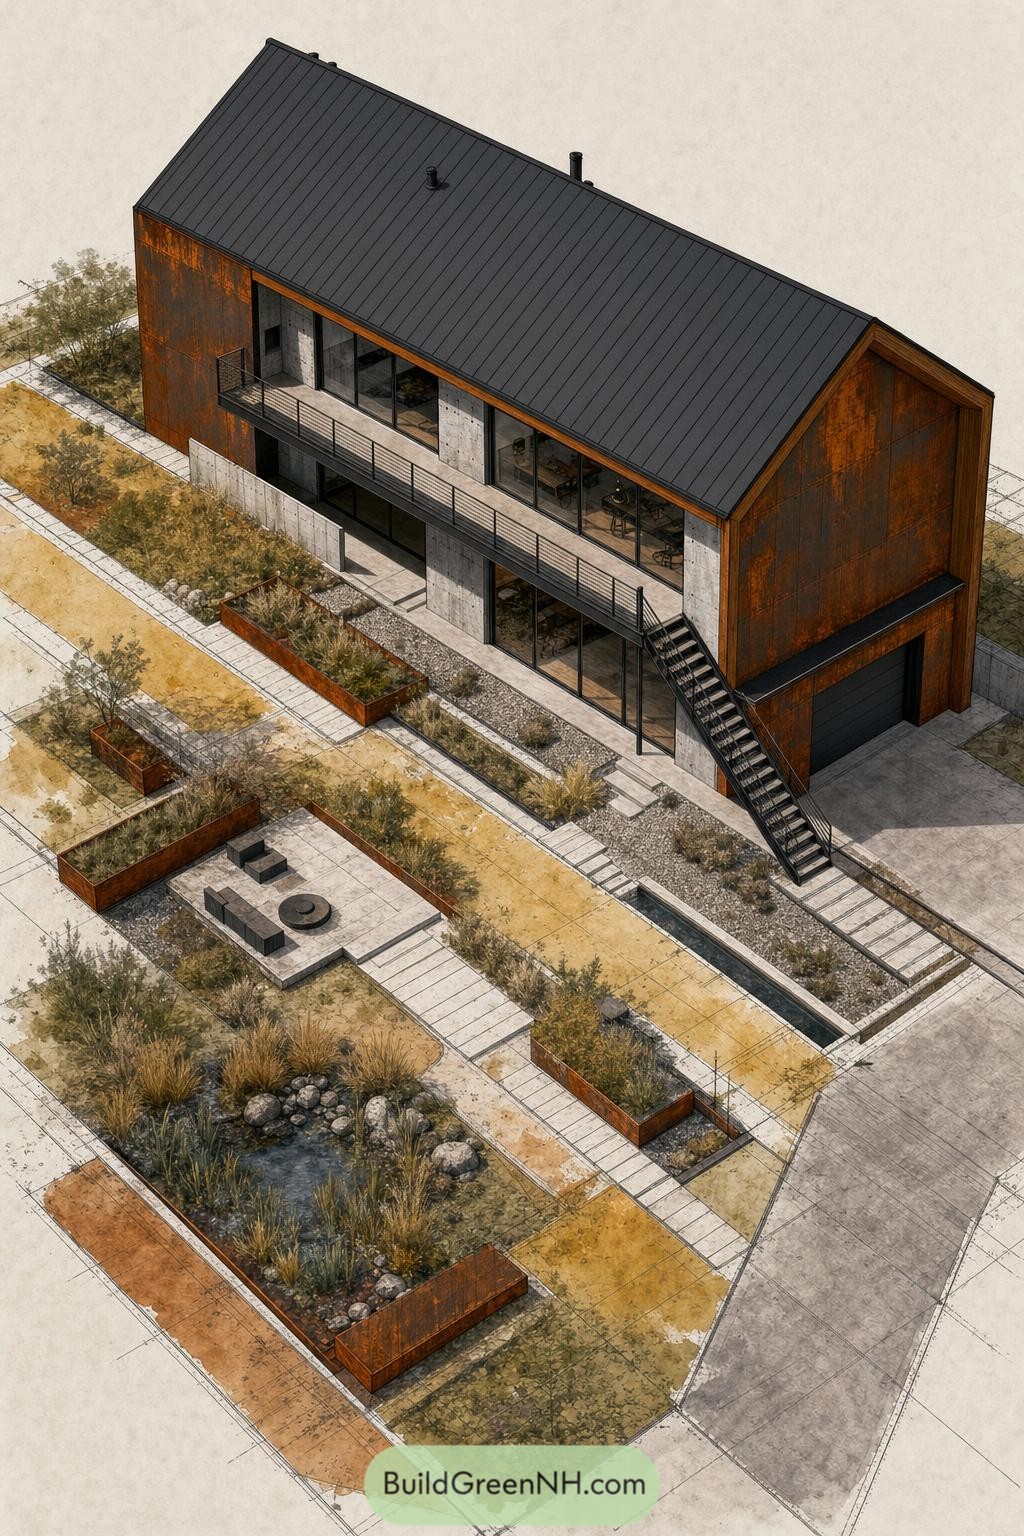

Weathered corten cladding wraps this tall gabled barndominium, paired with concrete walls, broad glazed openings, and a slim black metal roof. A balcony runs along the upper level while the exterior stair gives the facade a practical, slightly industrial edge.
The garden borrows from dryland planting, using gravel beds, grasses, boulders, and rust-toned raised planters to soften the crisp geometry. A narrow water runnel, sunken fire lounge, and stepping-stone paths turn the front yard into a relaxed outdoor sequence, with just enough structure to keep the weeds from getting ideas.
Slate Atrium Reflecting Pool Barn
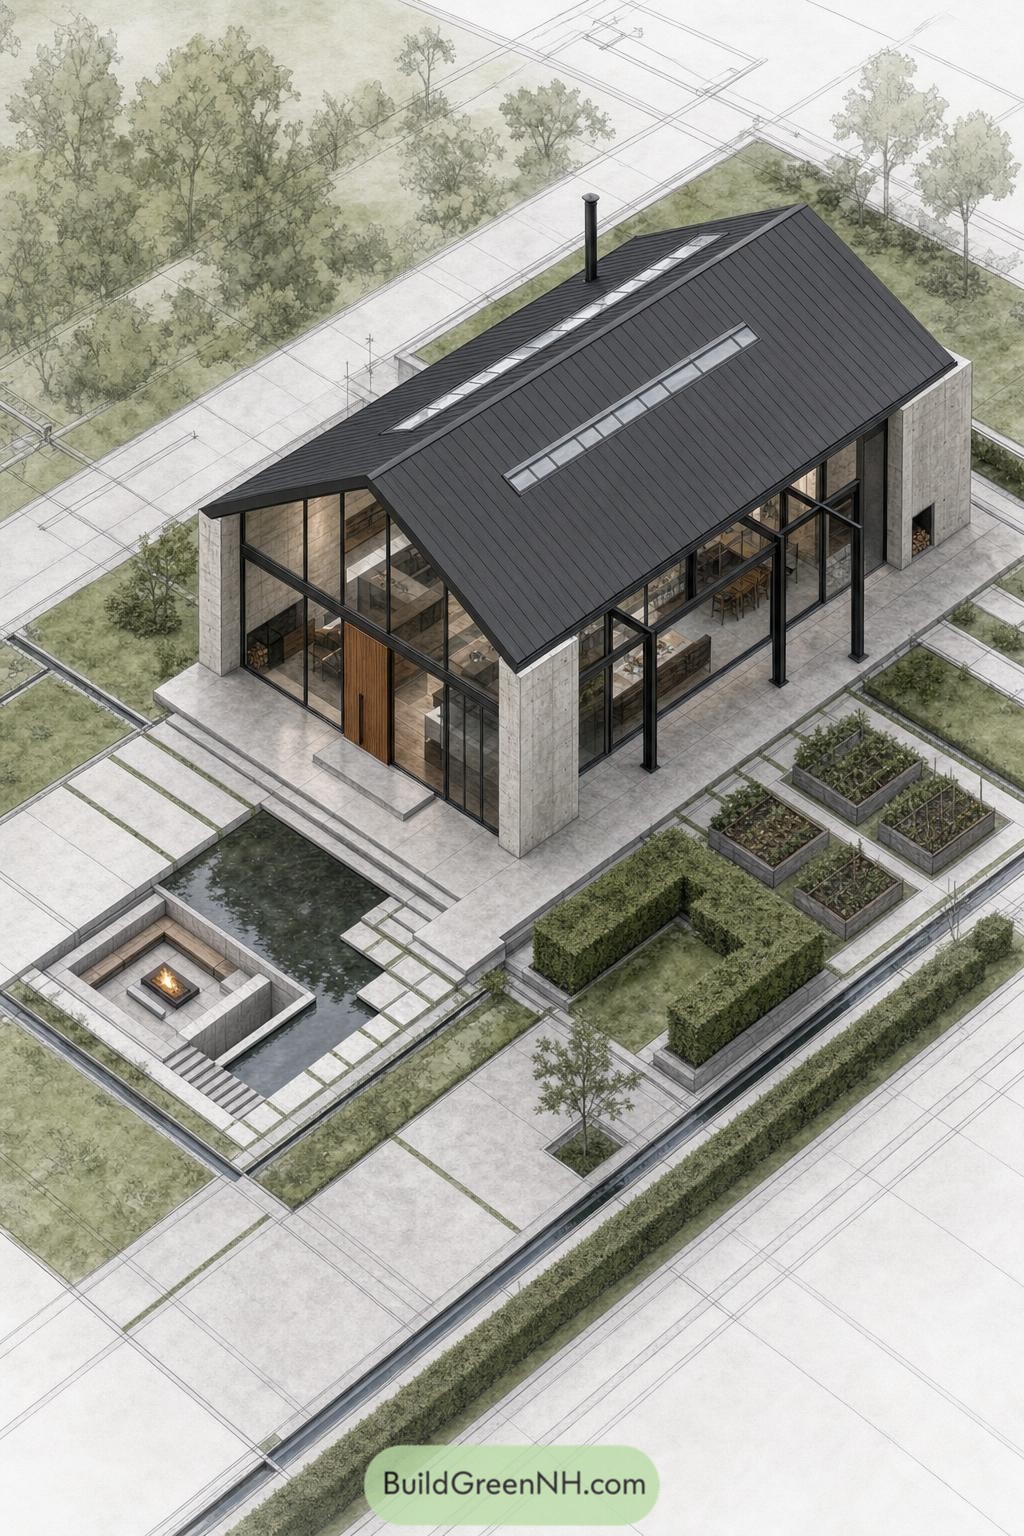

A charcoal standing seam roof folds over a glassy barndominium framed by tall concrete piers and slim black steel columns. Roof skylights carry daylight into the open interior, while the deep eaves make the terrace feel like an outdoor room.
A narrow reflecting pool leads down to a sunken fire lounge, giving the entry court a calm little surprise. Neat hedge rooms and raised planting beds bring in a practical kitchen garden, because fresh herbs are better when they are only a few steps away.
Solar Swale Kitchen Garden Homestead
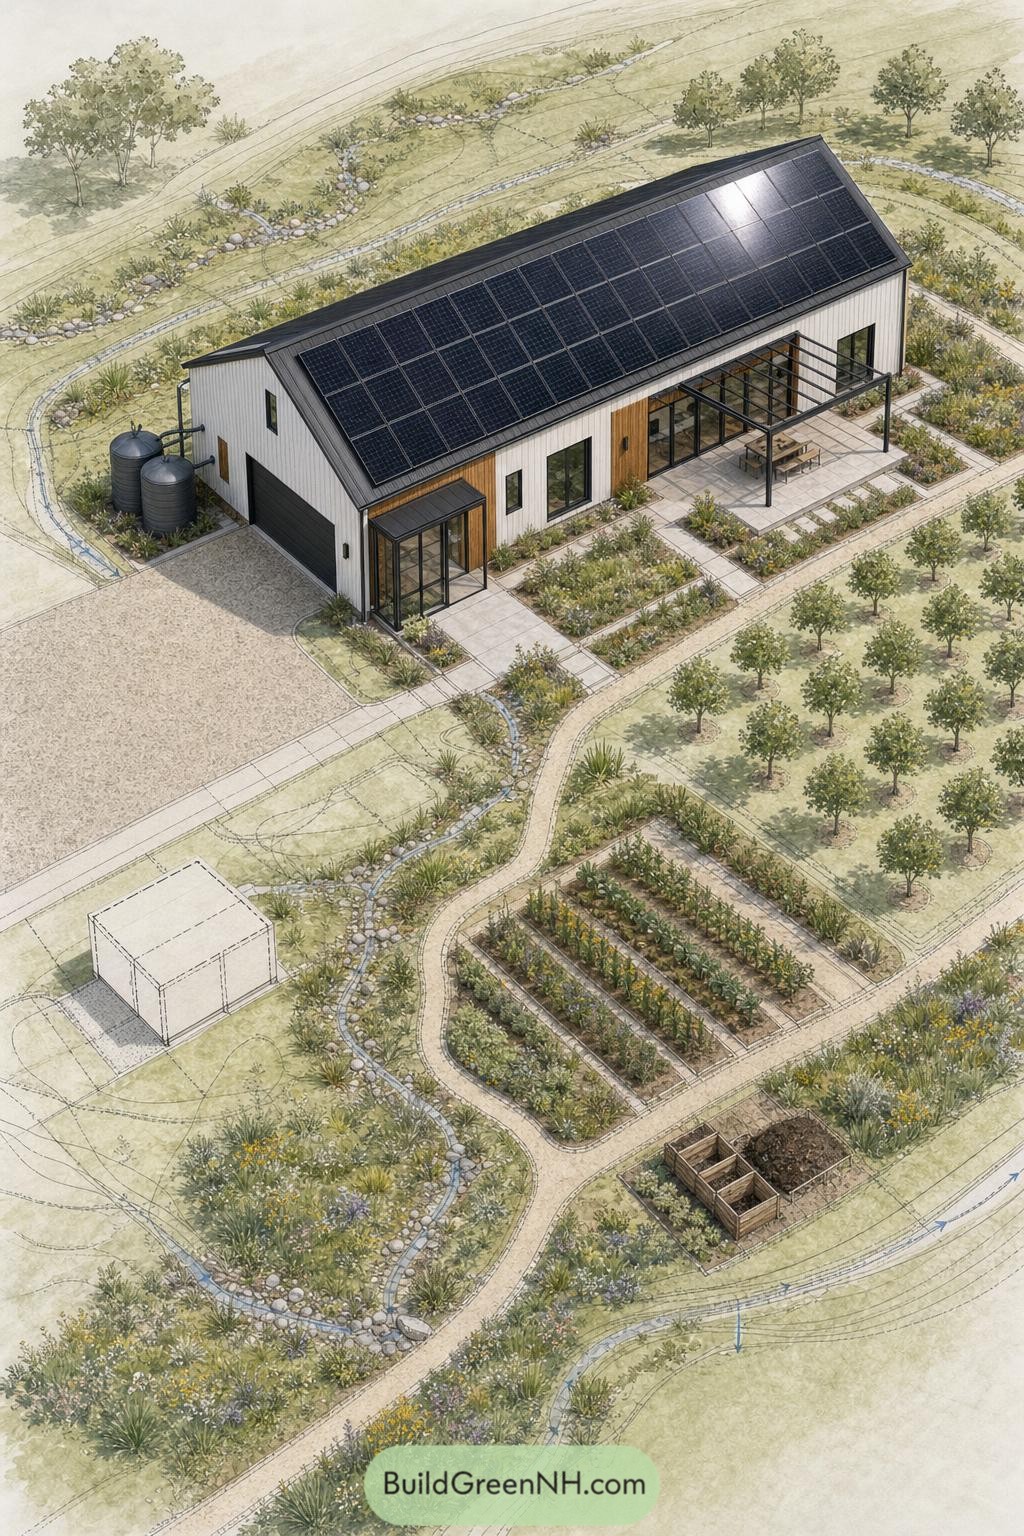

A broad solar roof crowns the clean white barn form, while rain tanks tucked beside the garage help the property sip water wisely. Black framed glazing opens onto a covered patio, making outdoor meals feel close to the garden instead of across a lawn marathon.
Curving planted swales guide runoff through native grasses and flowers, softening the site while giving water somewhere useful to go. Raised vegetable rows, young orchard trees, and a simple compost corner turn the landscape into a practical little ecosystem with plenty of good snacks.
Equestrian Potager Roundabout Barnstead
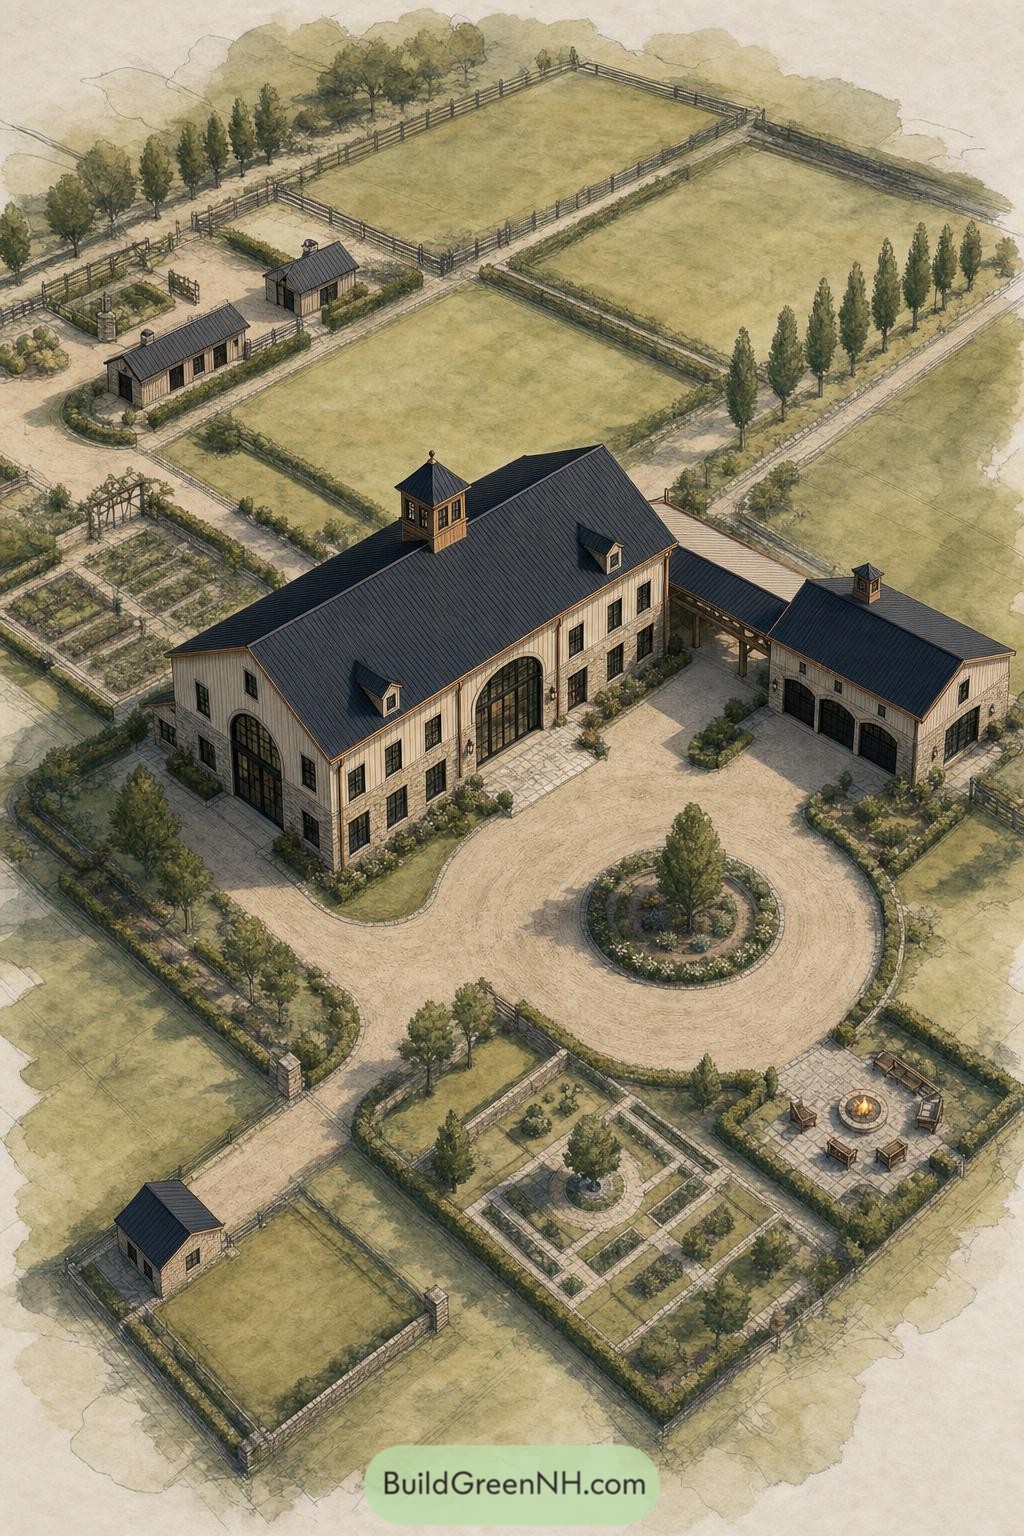

This barnstead draws on classic horse-country estates, pairing a tall central barn with tidy paddocks and a welcoming roundabout drive. Arched doors, stone accents, and twin cupolas give the long facade a polished ranch character without getting too fancy.
Fenced grazing fields stretch beyond the home, while geometric potager beds and a tucked-away fire terrace make the grounds feel lived in. The layout keeps daily chores close and outdoor gathering spots easy to reach, because nobody wants a scenic hike just to find the garden shears.
Monsoon Lotus Pavilion Barn
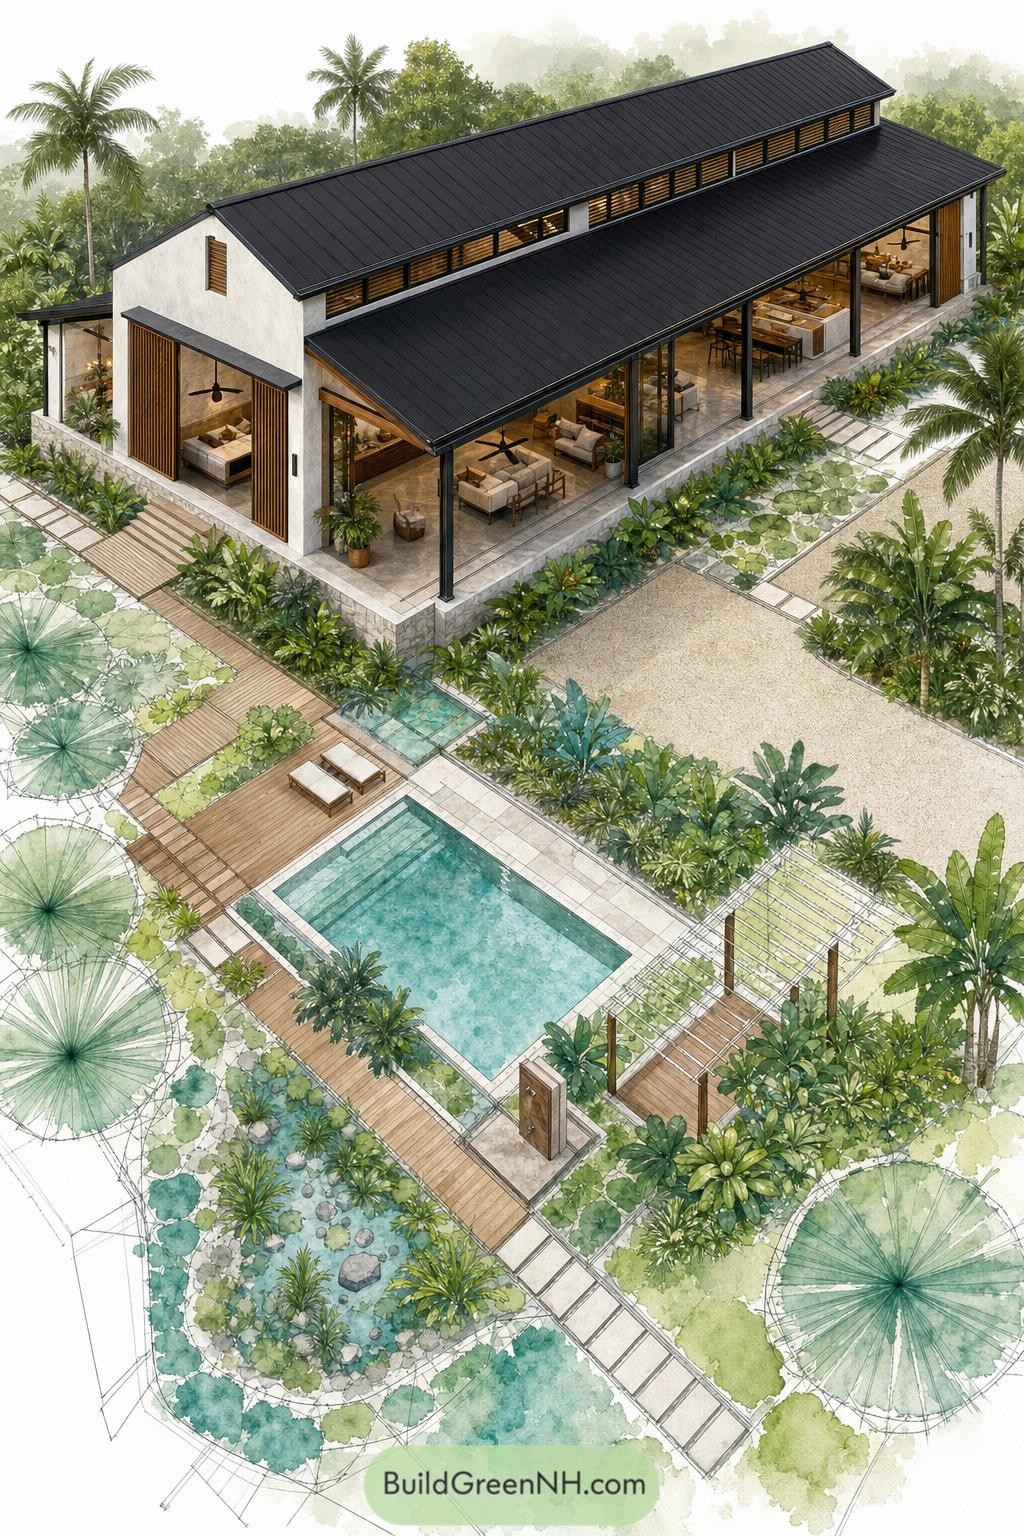

A deep charcoal roof shelters broad open verandas, with timber screens and full-height glazing keeping the living spaces tied to the garden. The airy barn form was inspired by tropical resort homes, though it still feels ready for a lazy Tuesday afternoon.
A crisp plunge pool anchors the terrace, while lotus ponds, stepping paths, and dense palms soften every edge around it. A simple pergola and outdoor rinse station make the landscape feel like its own little vacation zone, no suitcase required.
Prairie Pond Potager Barndominium
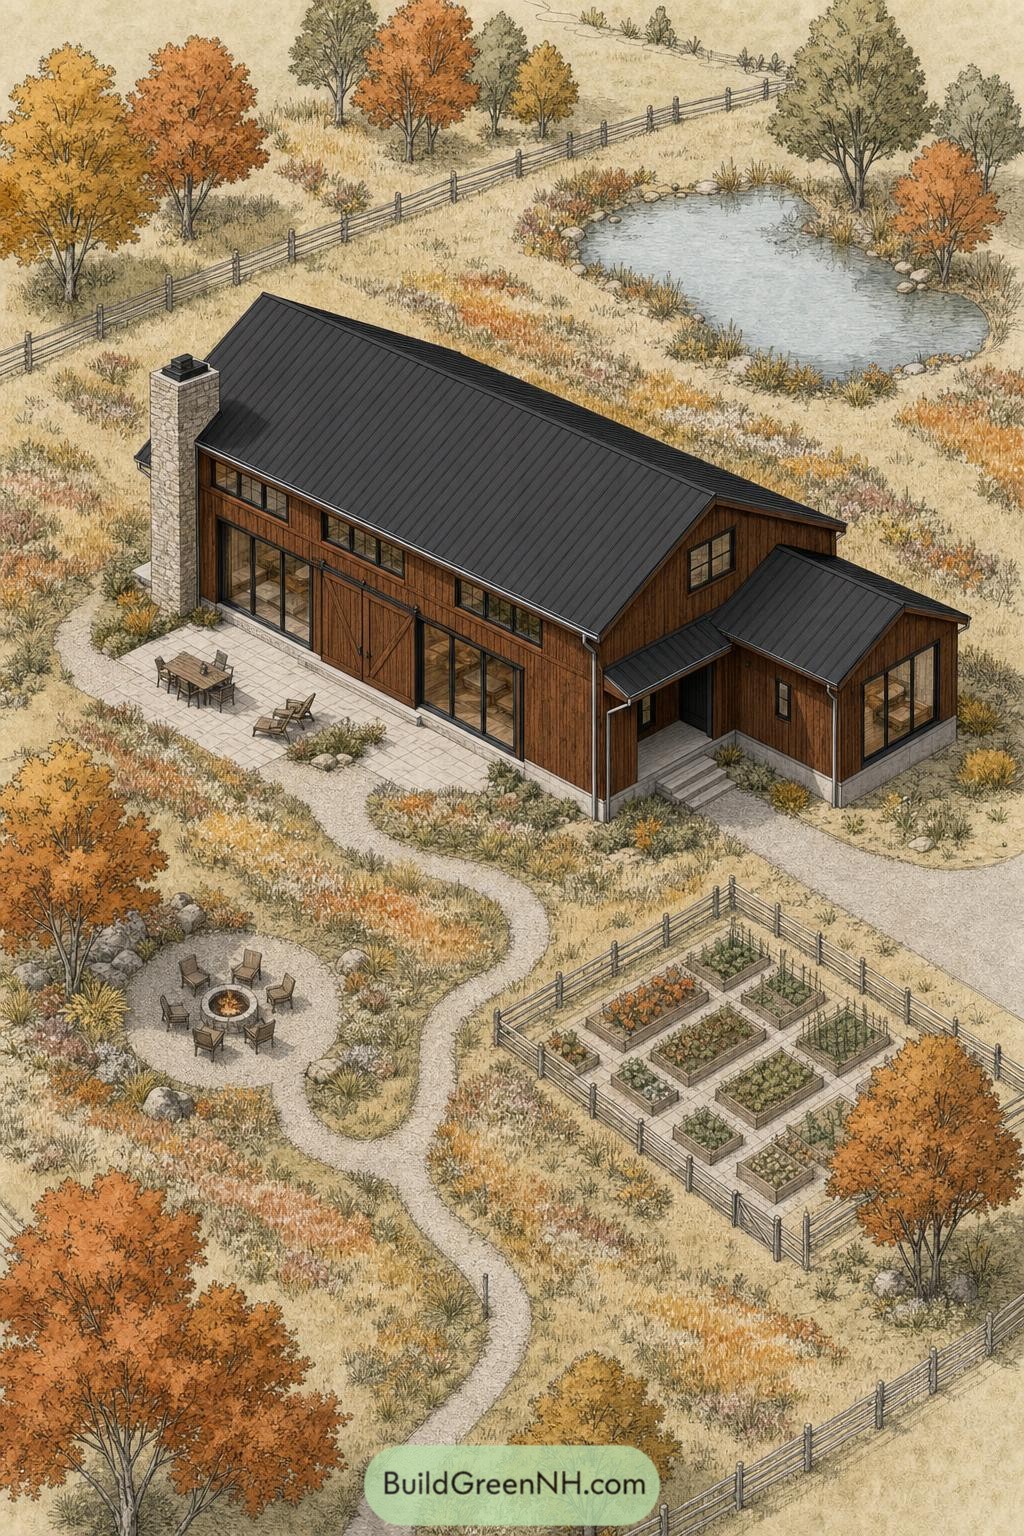

A dark standing seam roof and warm timber siding give this barndominium a crisp, tucked into the prairie feel. Tall glass doors open onto a broad stone terrace, while the chimney anchors the outdoor dining spot nicely.
Curving gravel paths connect a pond, circular fire court, and fenced raised bed garden through loose native planting. The layout borrows from an autumn farmstead, just with better seating and fewer muddy boots.
Pin this for later:

Want More?
 20 Modern Barn Houses With Winter Gardens That Stay Green All Year
 20 Modern Farmhouses With Earthen Garages That Rise From the Earth
 20 Ranch Houses With Gardens Worth the Groundwork
 20 Cottages With Greenhouse Wings Where Living Space Meets Growing Space
 18 Layouts of Three Houses in One Compound for Triple Family Joy
Table of Contents