Last updated on · ⓘ How we make our designs
See colonial house fronts where Georgian brick meets turquoise shutters, Spanish arches frame the entrance, and garden planting softens the symmetry.
We like a grand entrance that doesn’t require grand manners. Our colonial front elevations borrow from Georgian brick homes, Dutch rooflines, and Cape Cod cottages.
We’ve also taken cues from Caribbean verandas and Spanish Colonial arches. There’s room for coral walls and turquoise shutters alongside the classic brick and white trim.
Look closely at the door surrounds, dormers, and garden steps in these designs. We’ve paired formal, balanced fronts with softer planting, because not every shrub needs to stand at attention.
Red Brick Colonial With Classical Portico
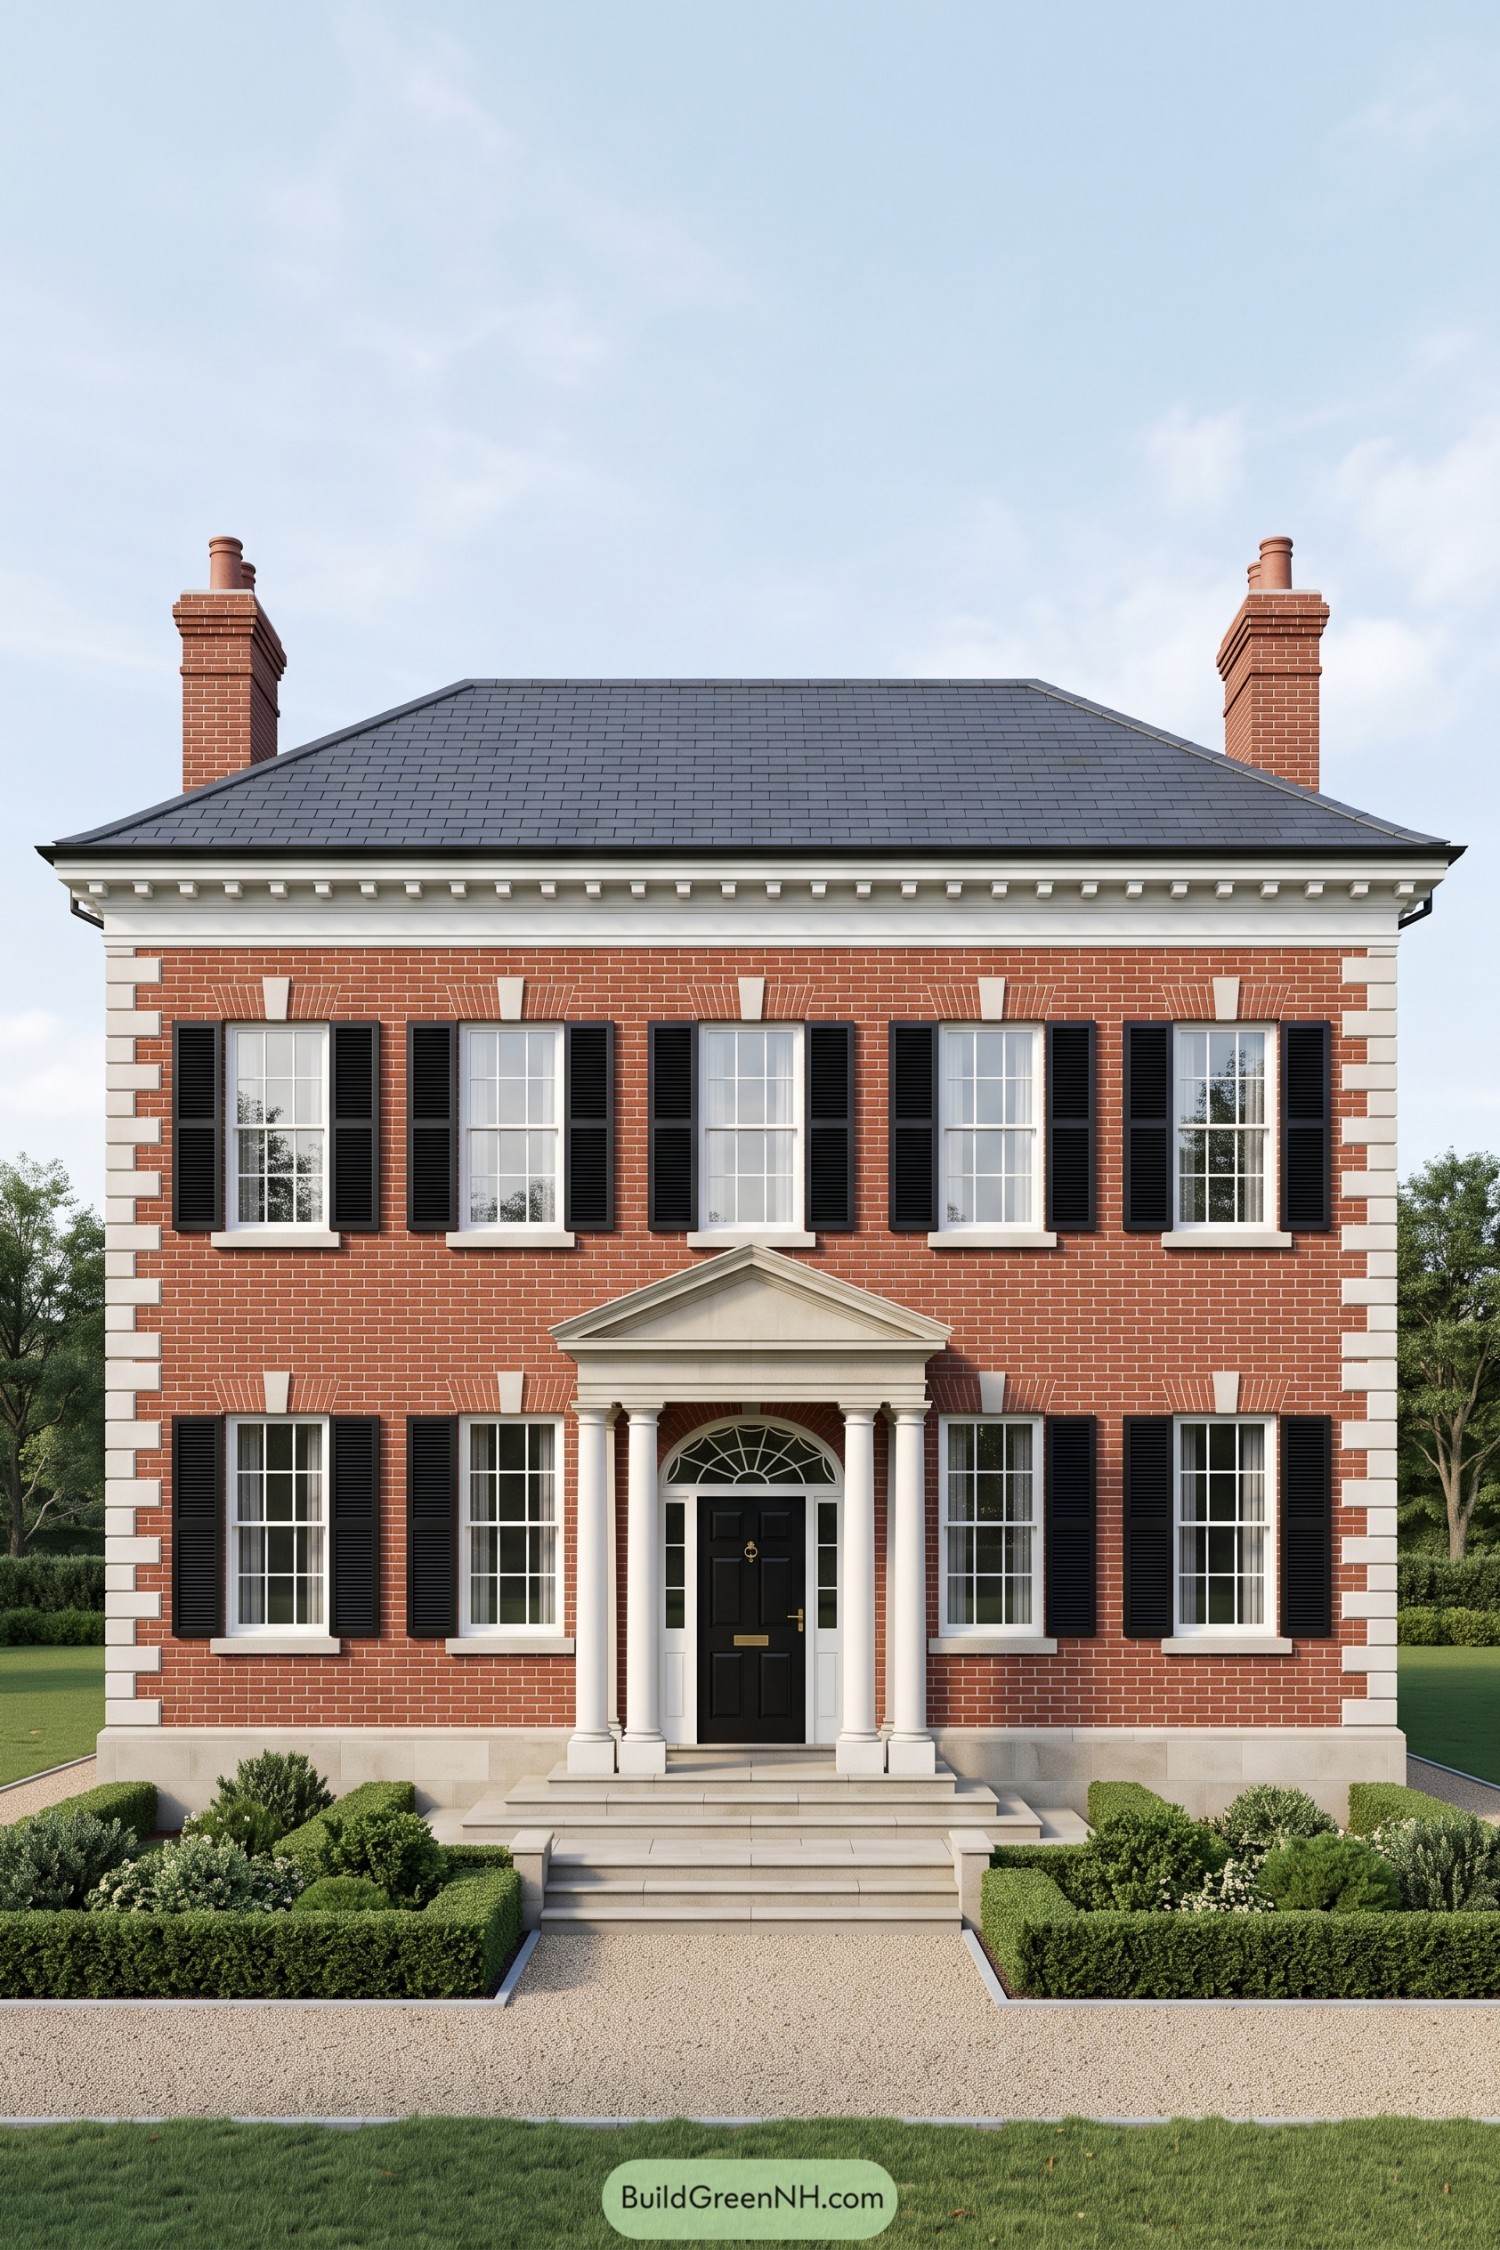



Taking its cues from Georgian architecture, this colonial pairs red brick walls with white corner blocks and evenly spaced sash windows. Black shutters give the facade crisp definition, while the gray hipped roof and matching brick chimneys keep the silhouette balanced without getting too fancy.
The entrance gets a little dressed up, with four slender columns supporting a triangular pediment above the black paneled door. An arched window and narrow sidelights soften this formal centerpiece, while broad stone steps and neatly clipped hedges make the approach feel welcoming, not like you need an appointment.
Slate Shutters And A Navy Welcome
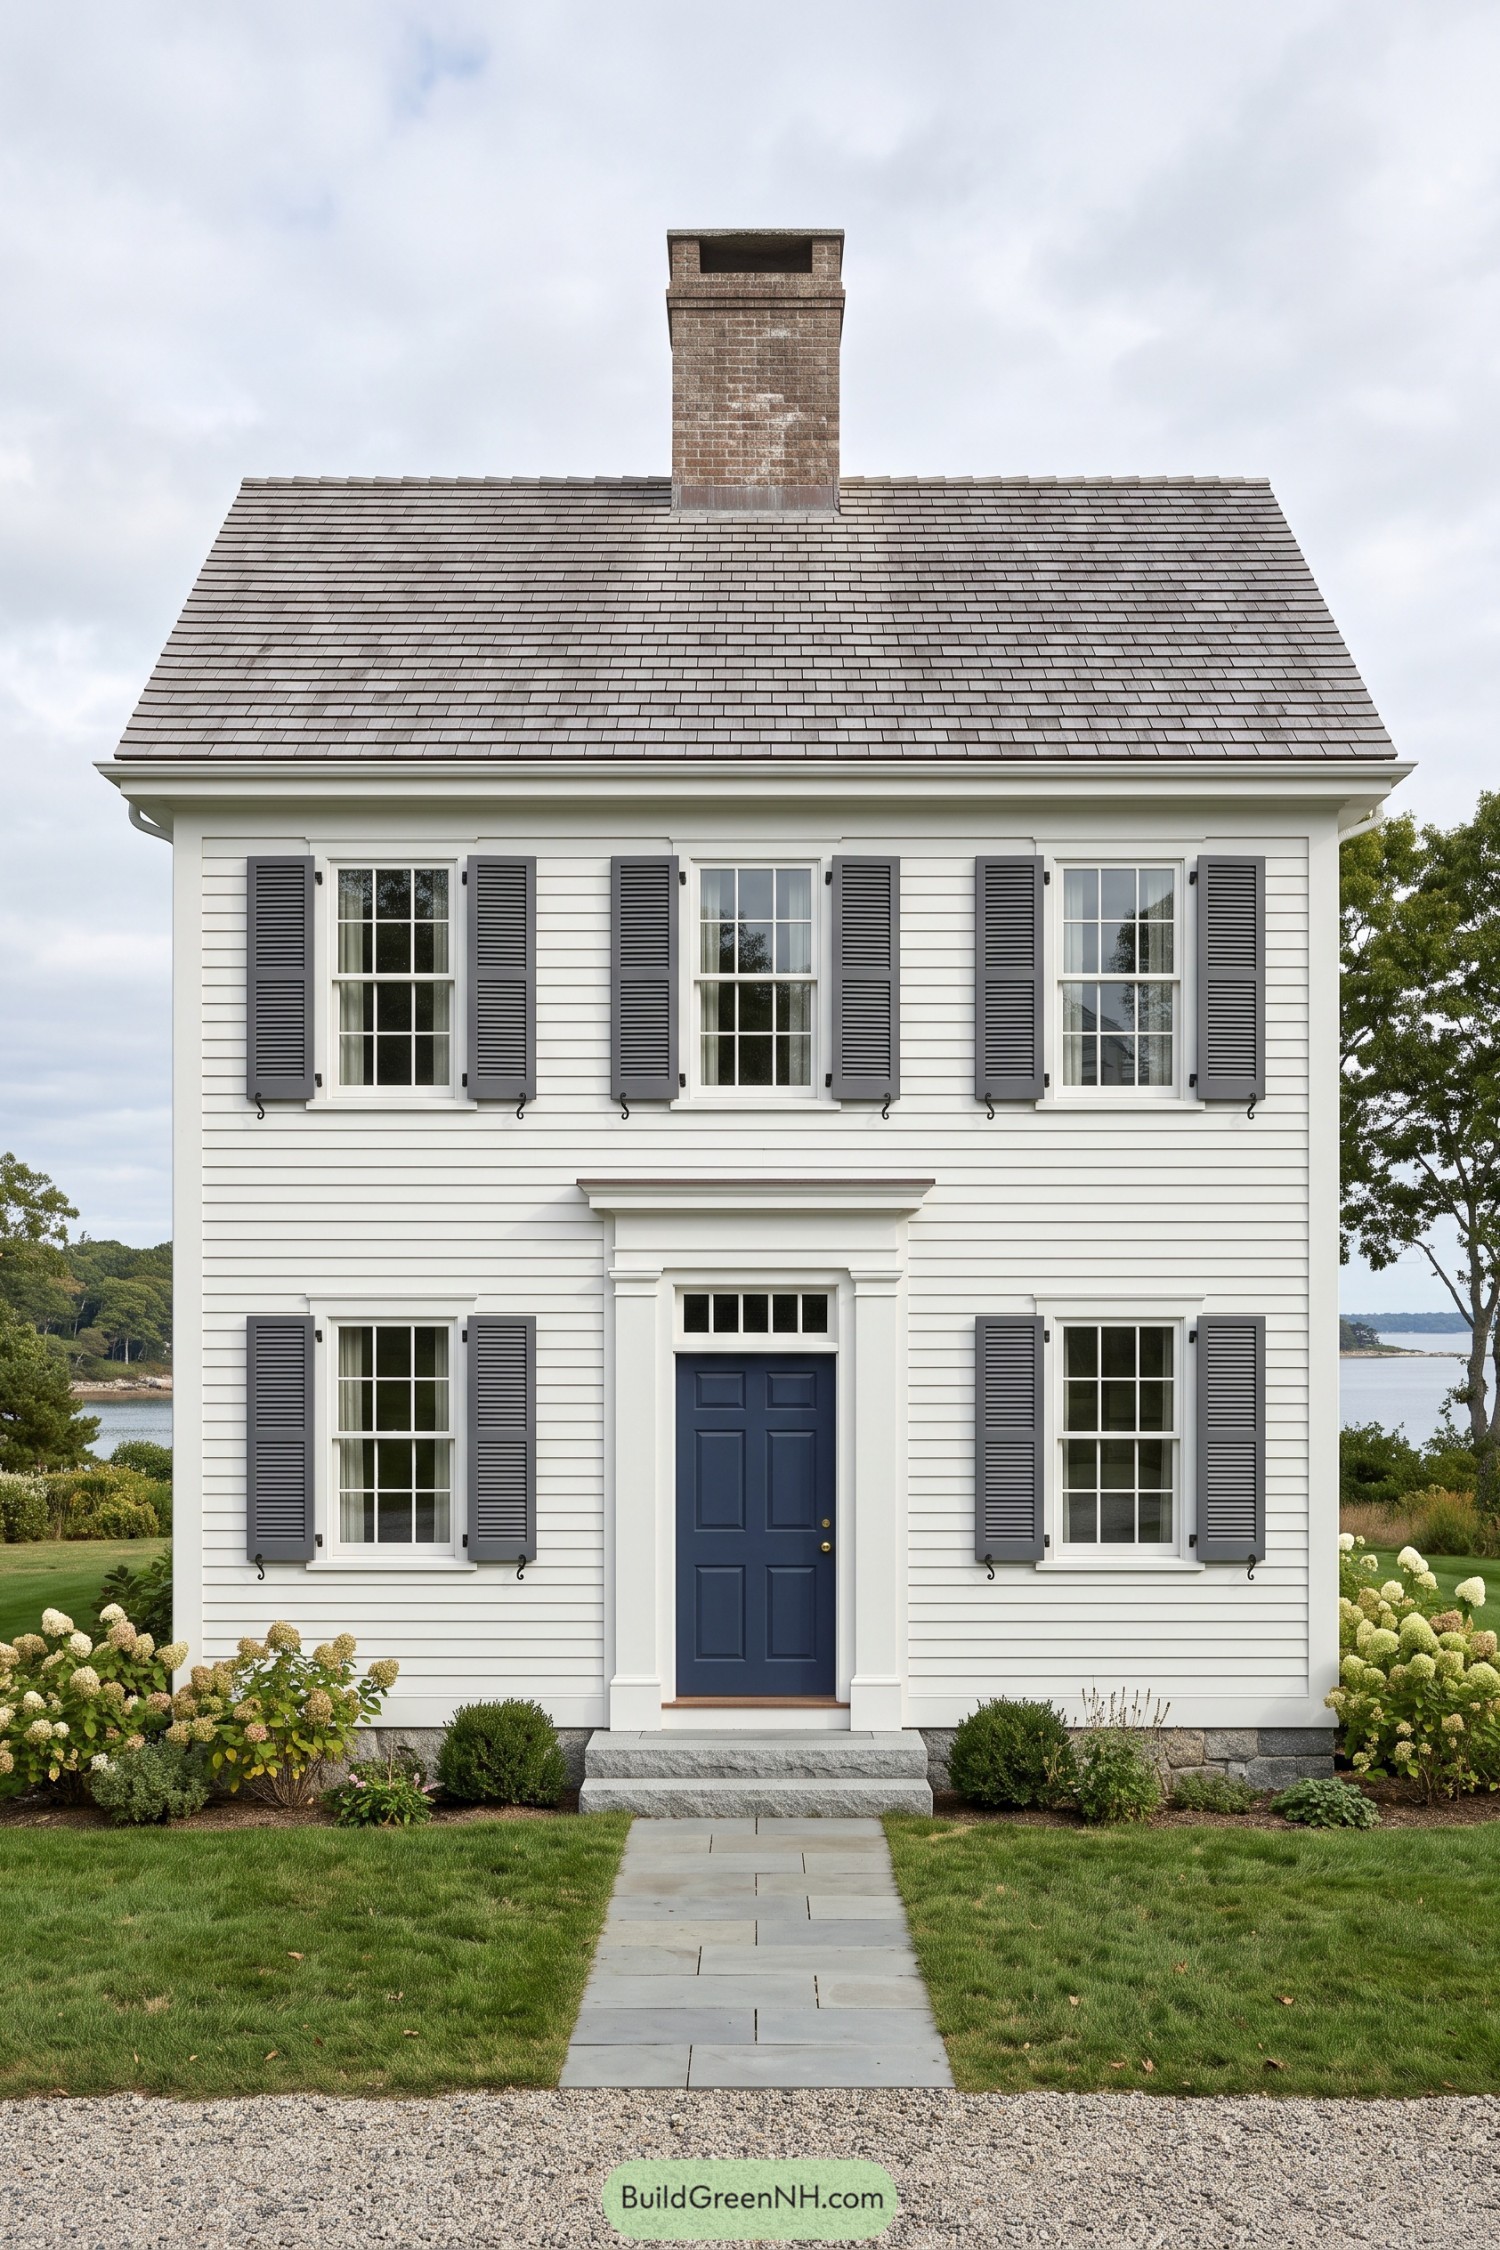

This compact facade draws on traditional New England colonial design, pairing white clapboard siding with five neatly arranged sash windows and gray louvered shutters. The broad shingled roof and central brick chimney keep the silhouette simple, no fancy roof acrobatics needed.
A navy paneled door gives the entrance a richer color, while white pilasters and a projecting cornice make it feel a bit dressed up. Small transom panes finish the doorway, and granite steps connect it to a straight stone path bordered by rounded shrubs and flowering hydrangeas.
Shingled Crown Above A Scarlet Door
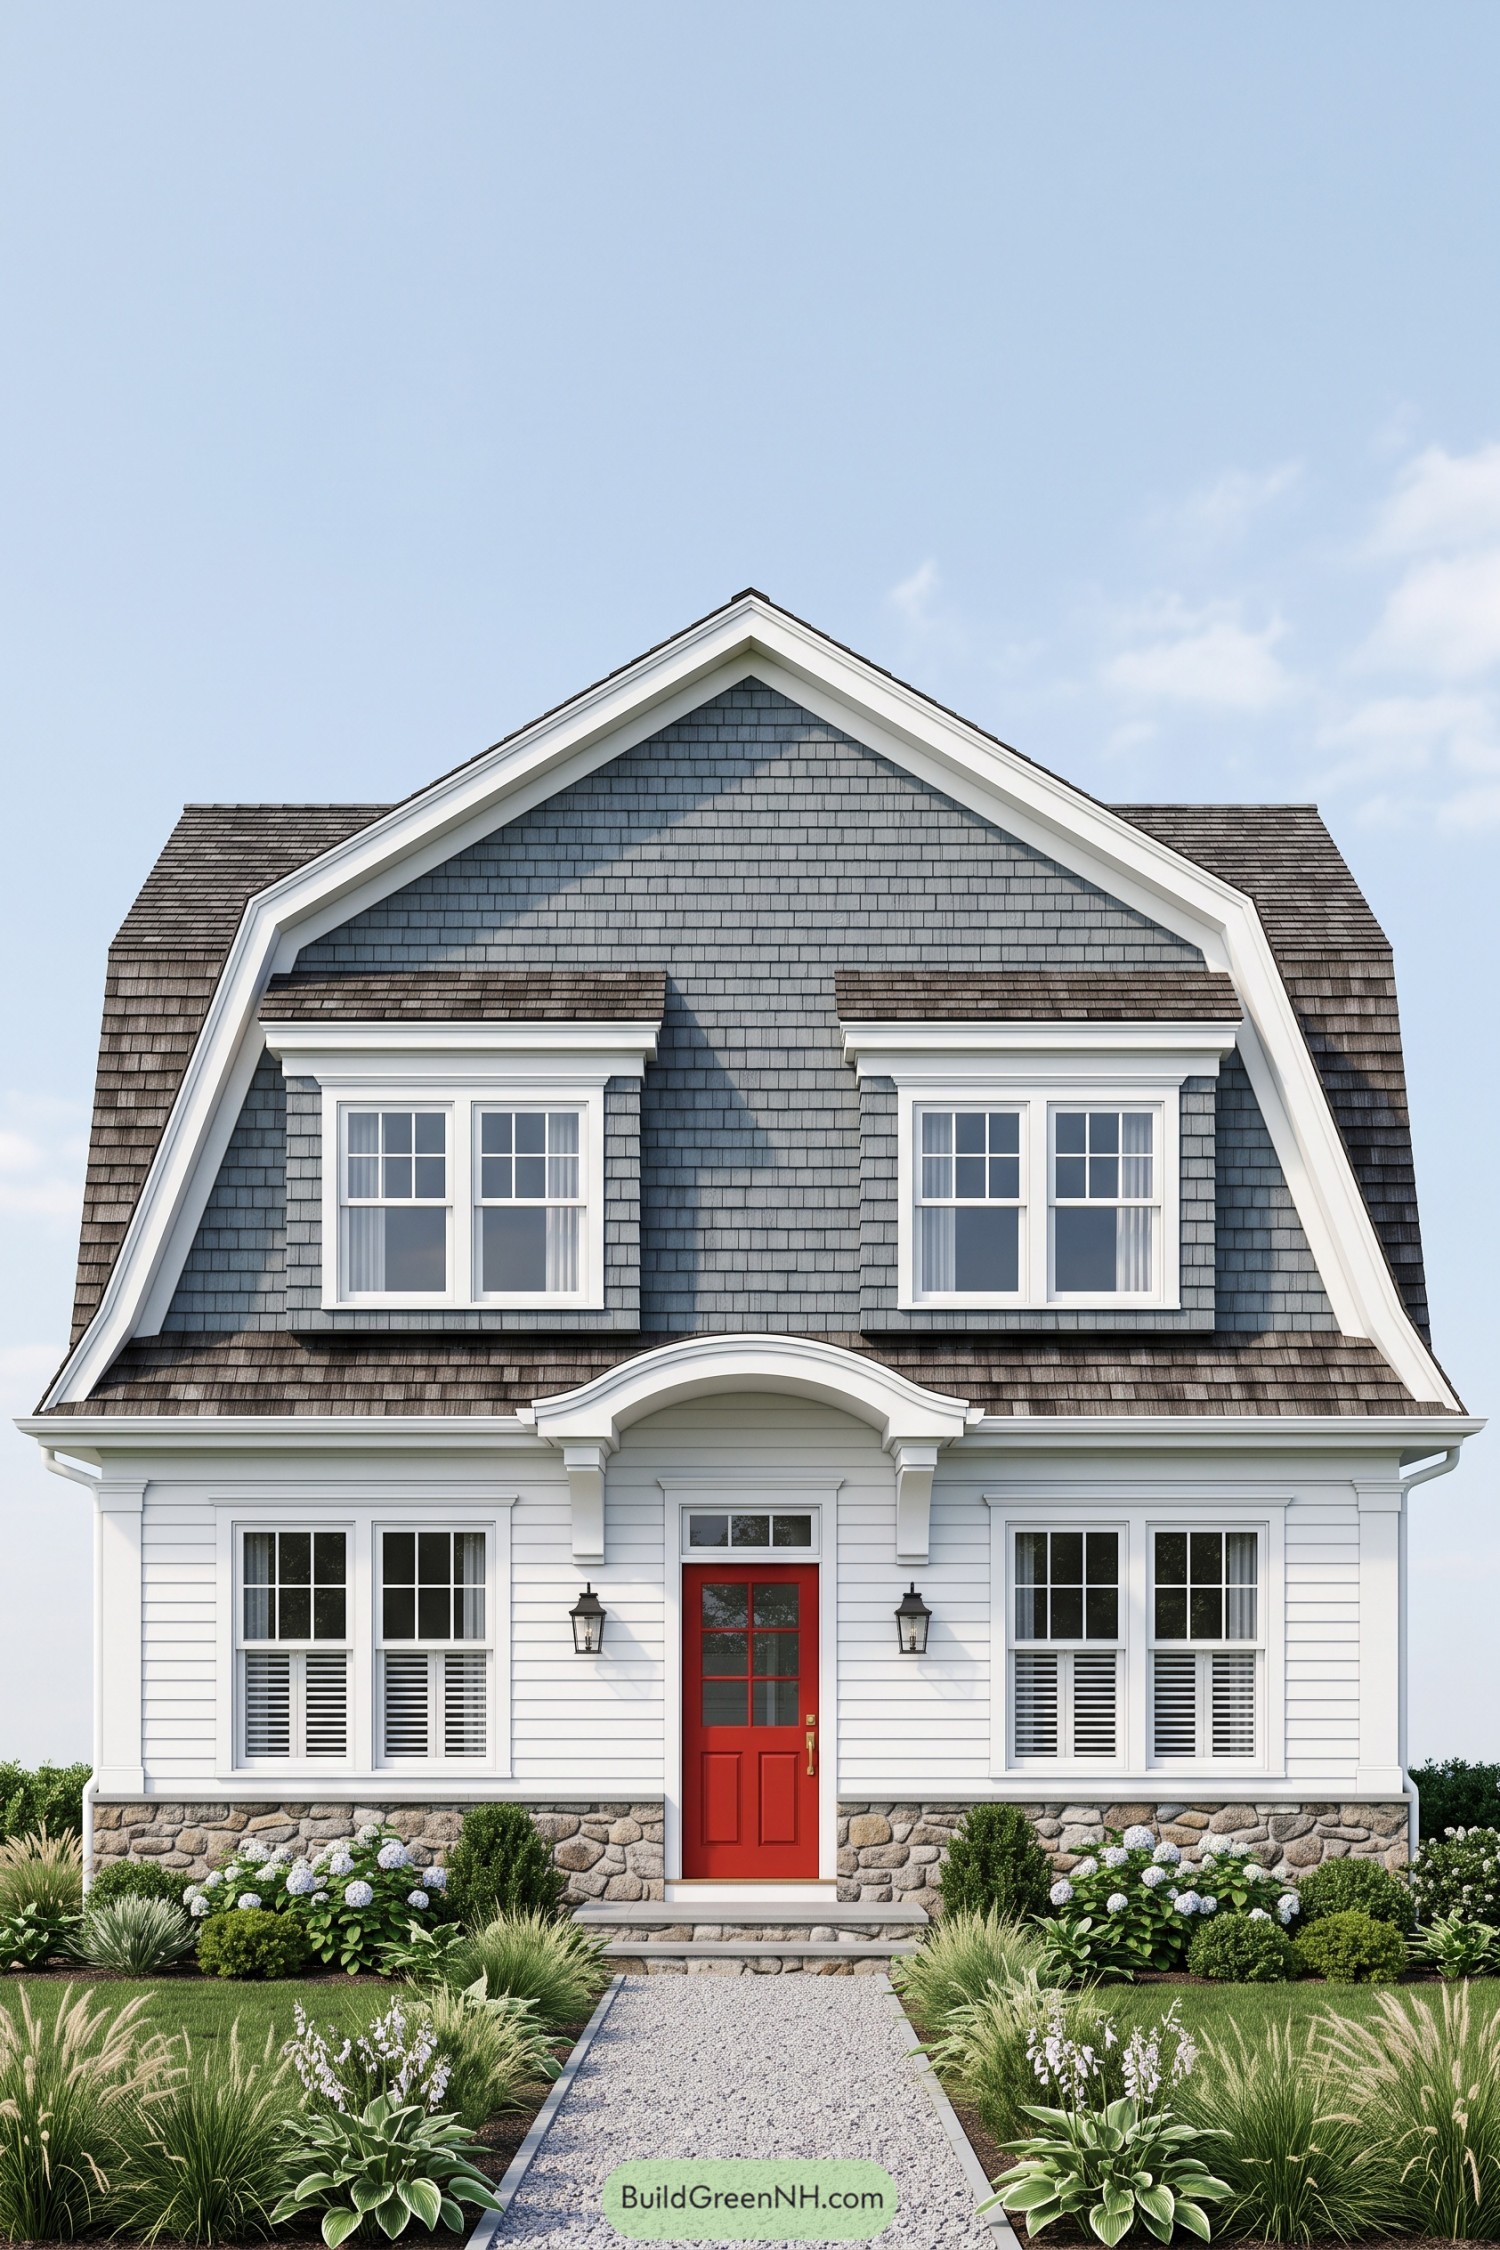

Blue-gray shingles and sweeping roof edges give this facade a Dutch Colonial feel, while white clapboard keeps the lower story crisp and simple. Paired windows and substantial white trim bring balance to the front, without making it feel all buttoned up.
The scarlet door adds a cheerful focal point beneath a curved canopy supported by chunky brackets. A stone base grounds the house, while hydrangeas, clipped shrubs, and a straight gravel path soften the formal arrangement and make the small entrance feel generous.
Garden Steps To Ionic Grandeur
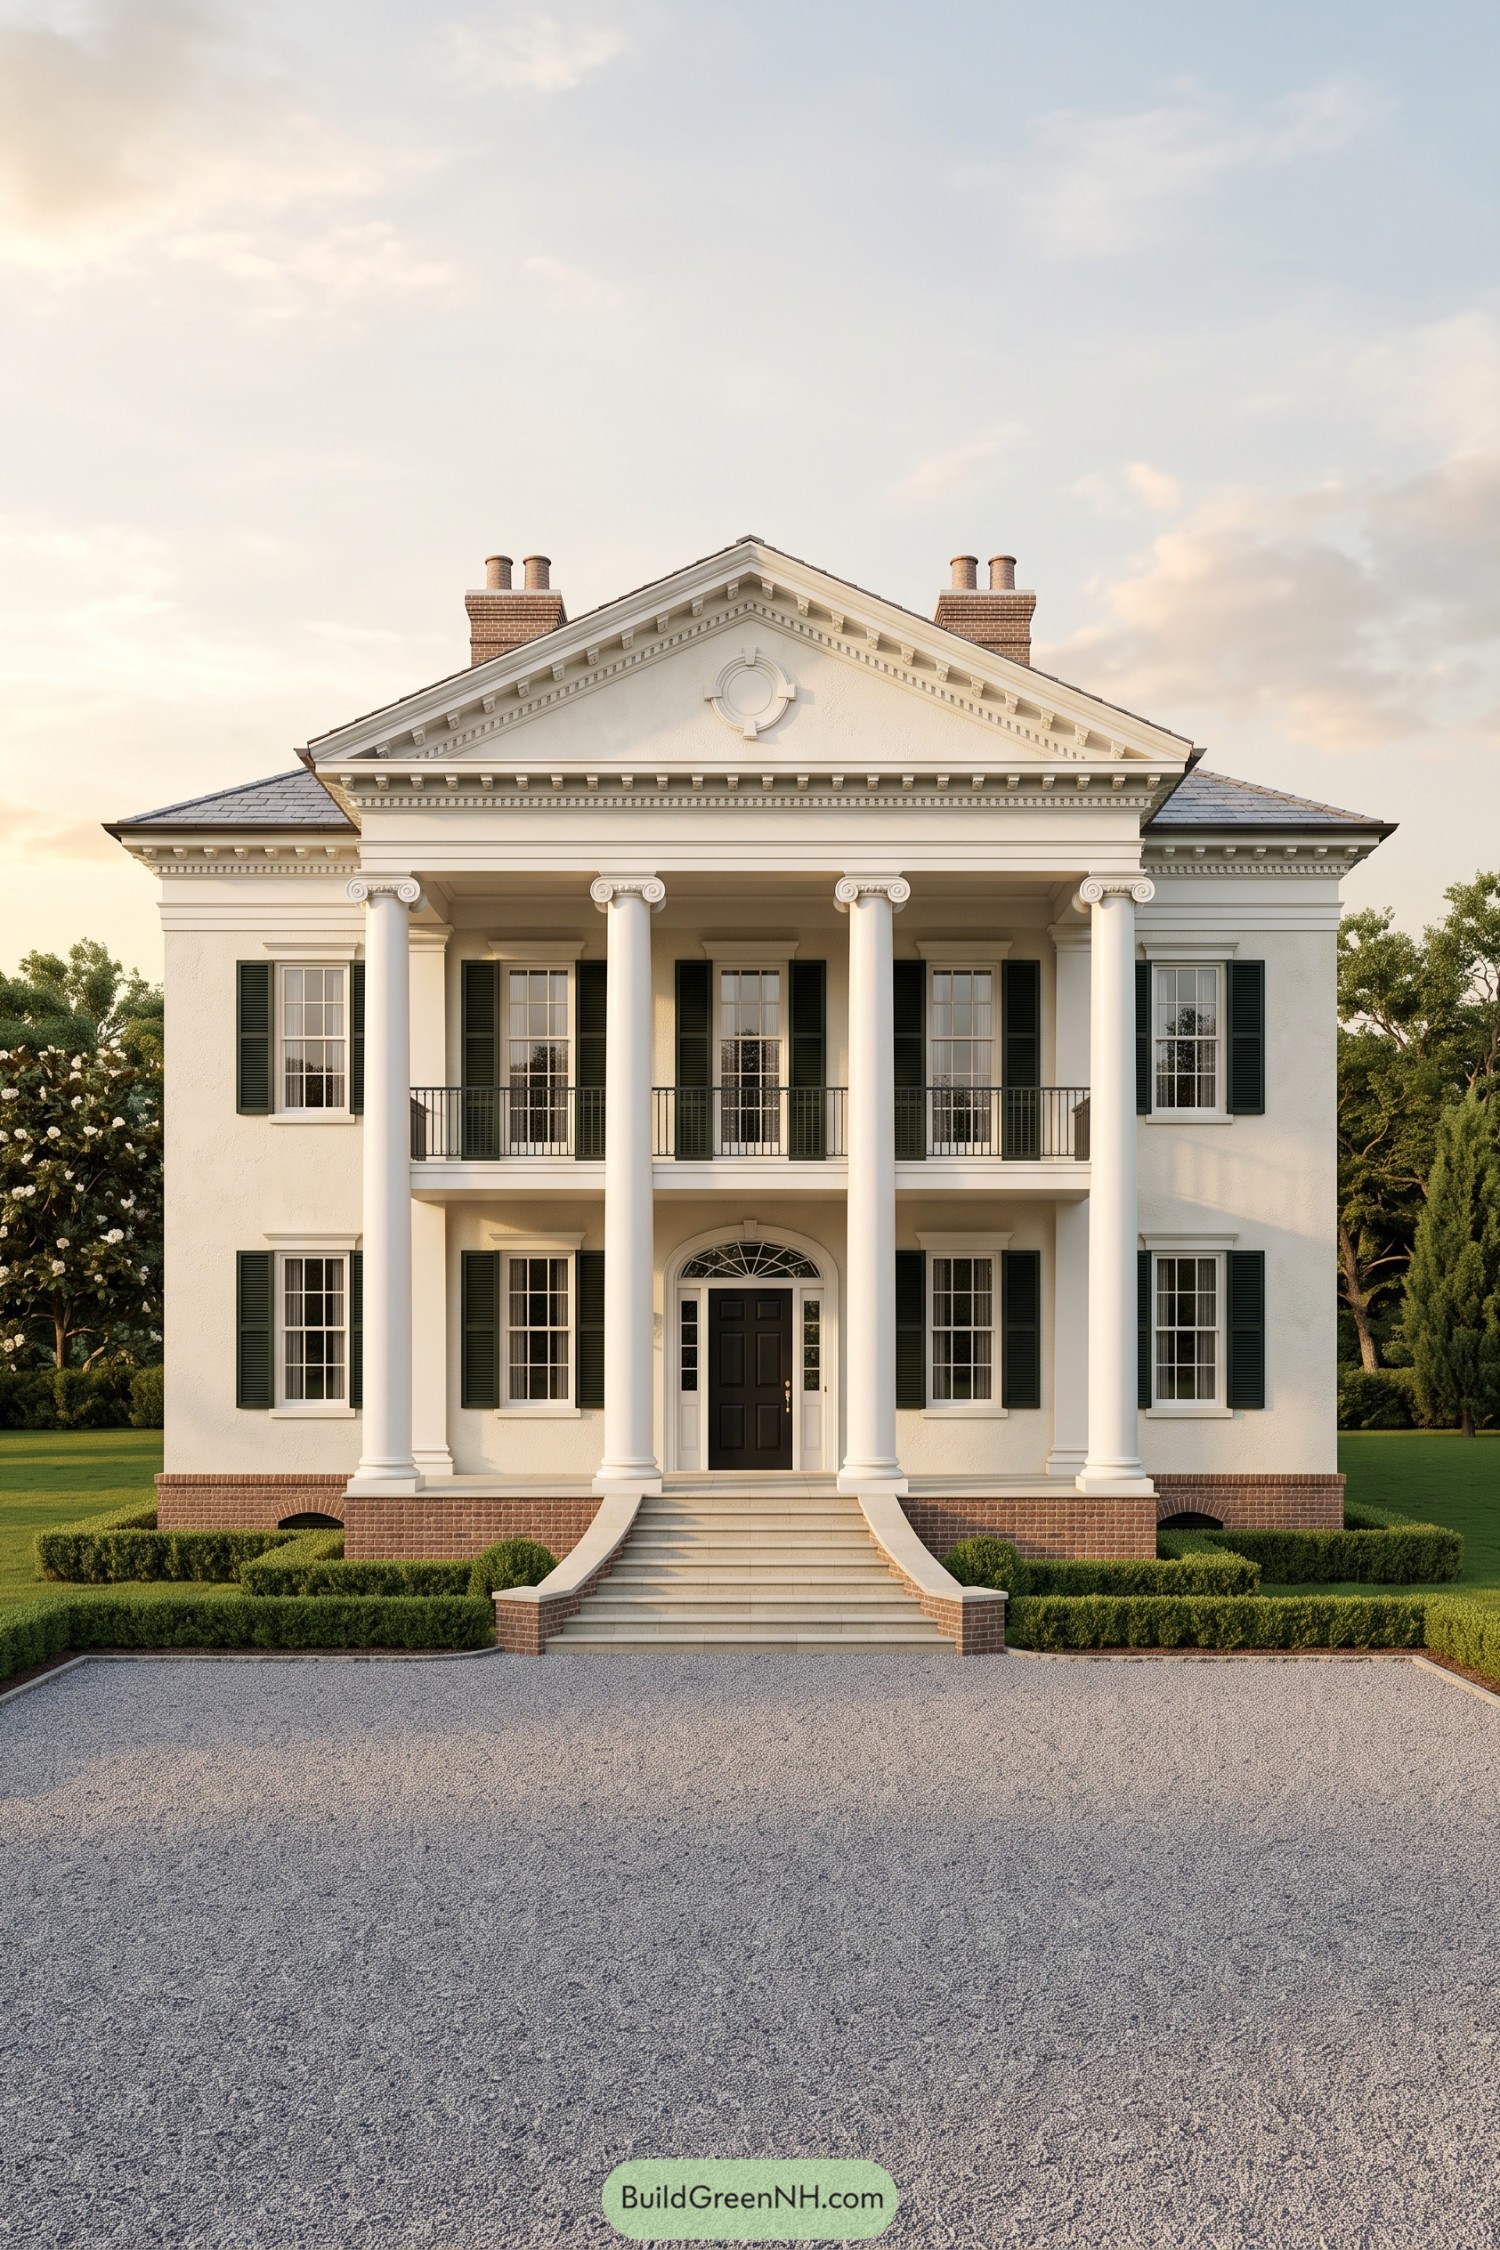

Four towering Ionic columns give this creamy white facade its classical character, borrowing from Greek temple fronts without being exactly shy about it. The broad triangular pediment has rows of decorative blocks beneath its edges, while matching chimneys reinforce the balanced outline.
Dark green shutters and slender black balcony railings keep the pale exterior from feeling too uniform. Below, a black paneled door sits beneath a fan-shaped transom, and sweeping stair walls connect the entrance to the clipped garden with brickwork that matches the raised foundation.
Fanlight Flourish Above Curved Stonework
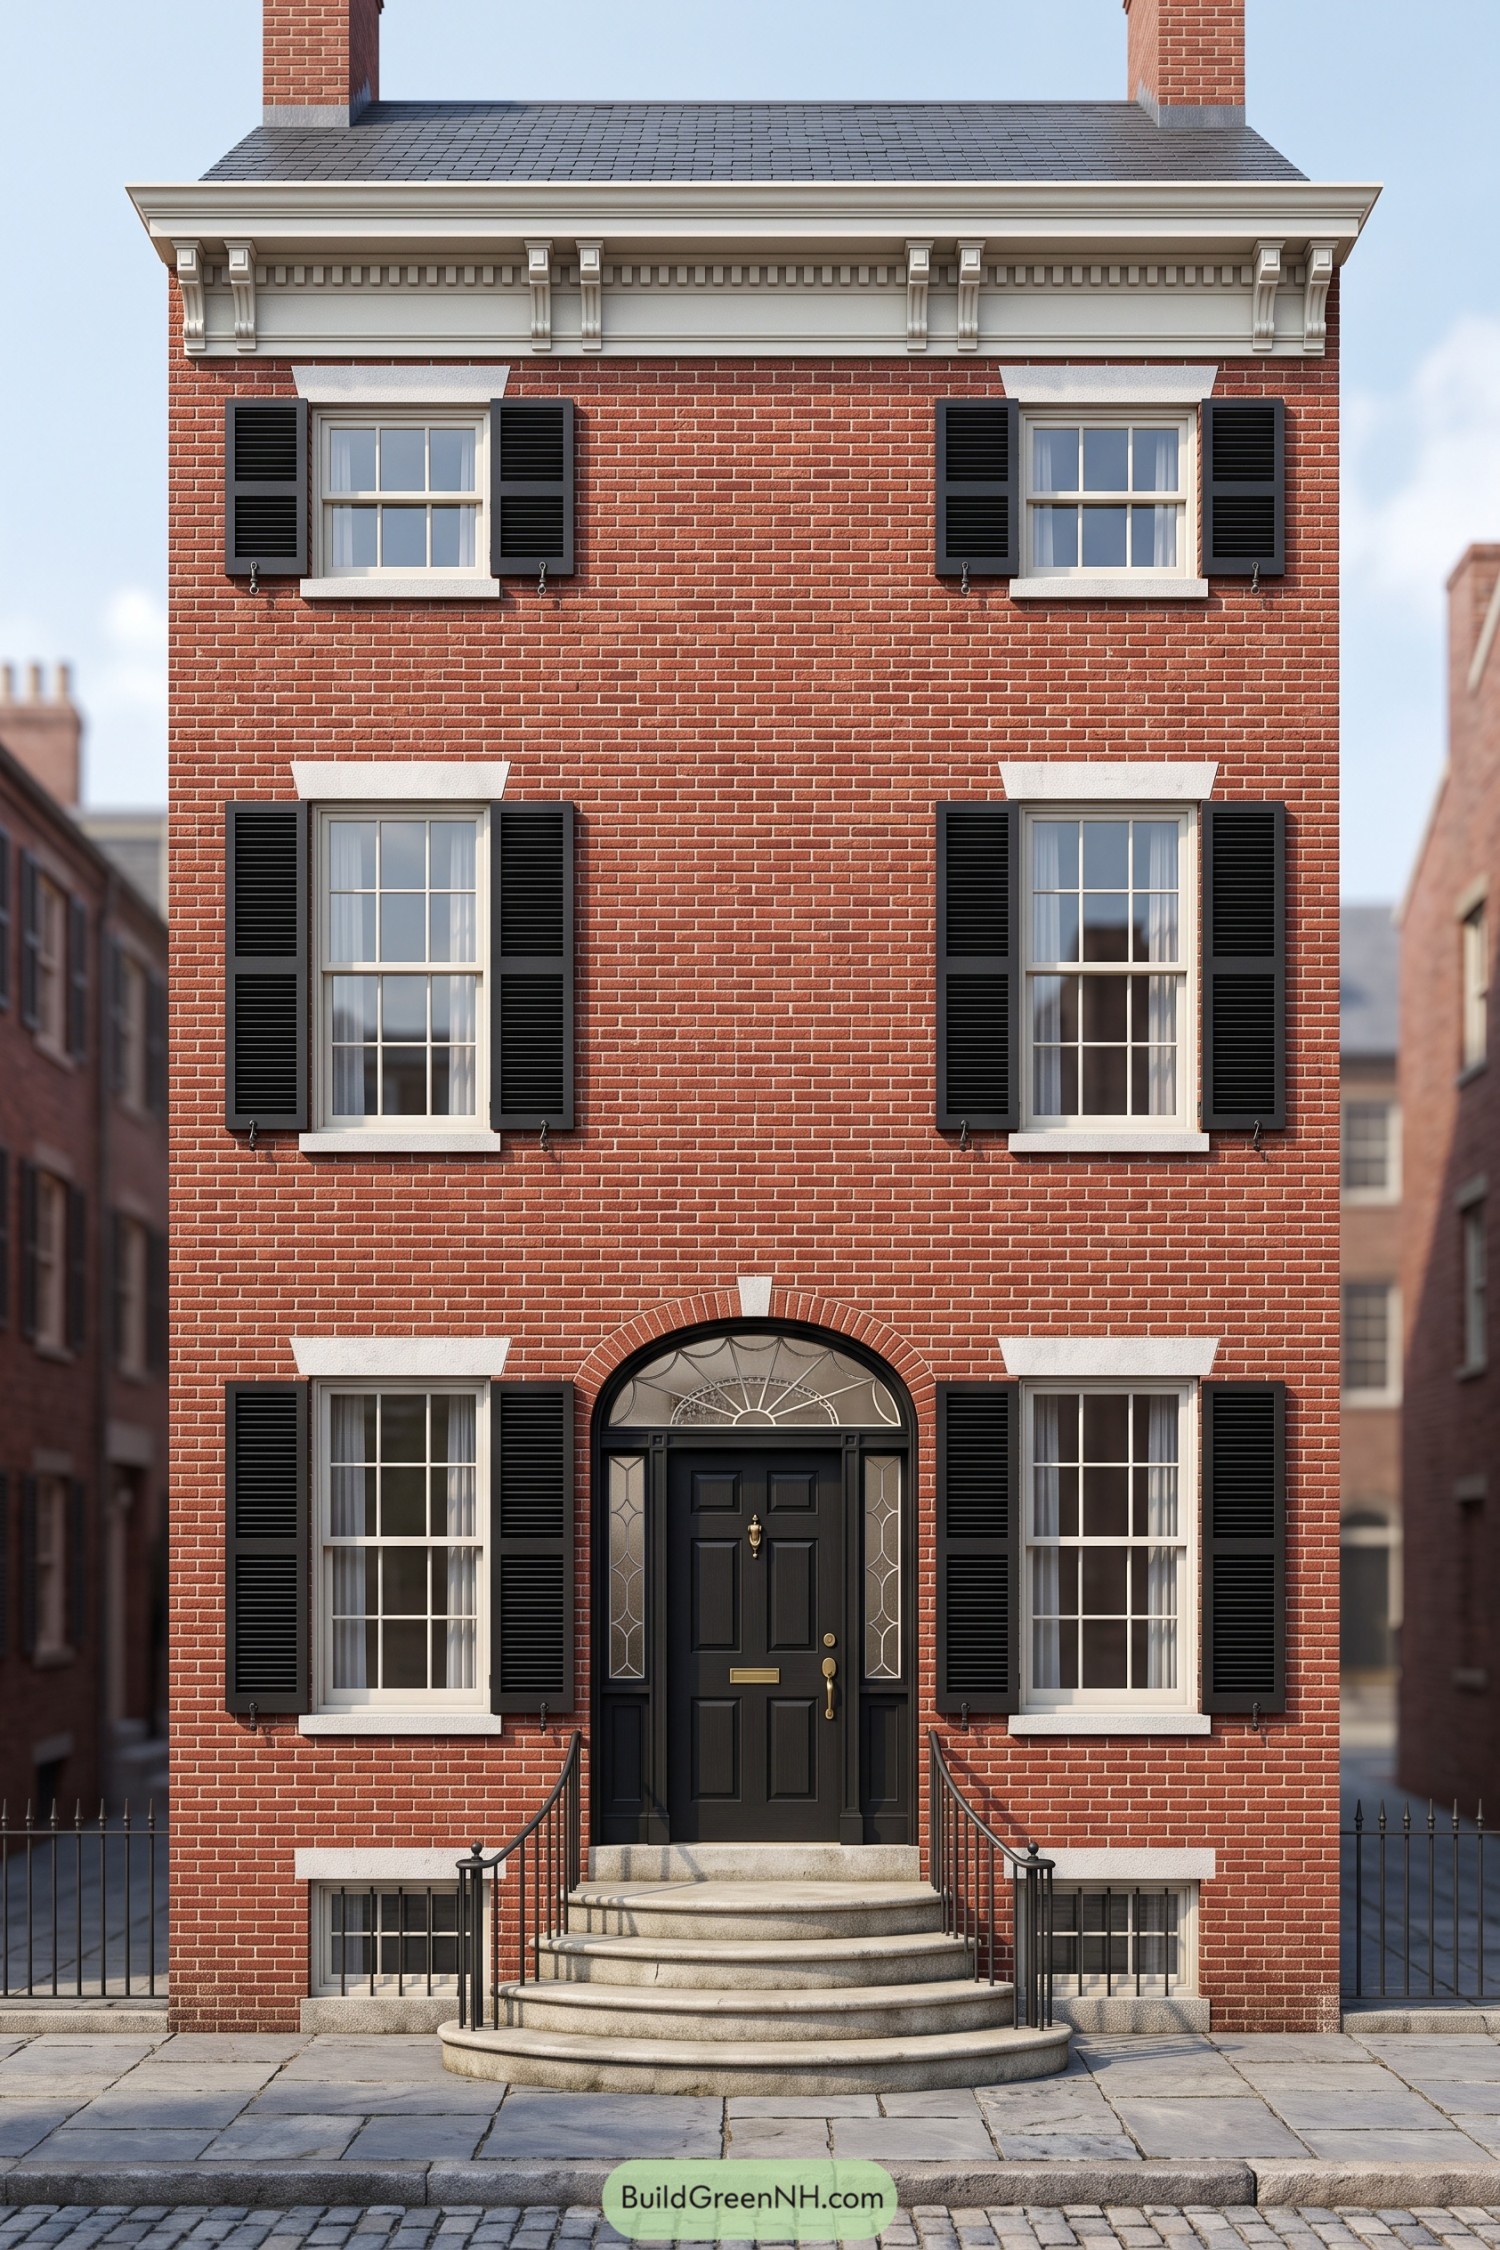

This tall brick facade takes its cues from Federal architecture, pairing evenly arranged sash windows with black louvered shutters and pale stone lintels. The windows get shorter at the top, while an ornate cream cornice with paired brackets gives the roofline a proper finishing touch, fancy hat and all.
The black paneled door sits beneath a decorative fanlight and brick arch, with patterned sidelights adding fine detail around the entrance. And those curved stone steps soften the straight facade, joined by slender iron railings that keep the approach open rather than boxed in.
Country Stone Meets Tailored Trim
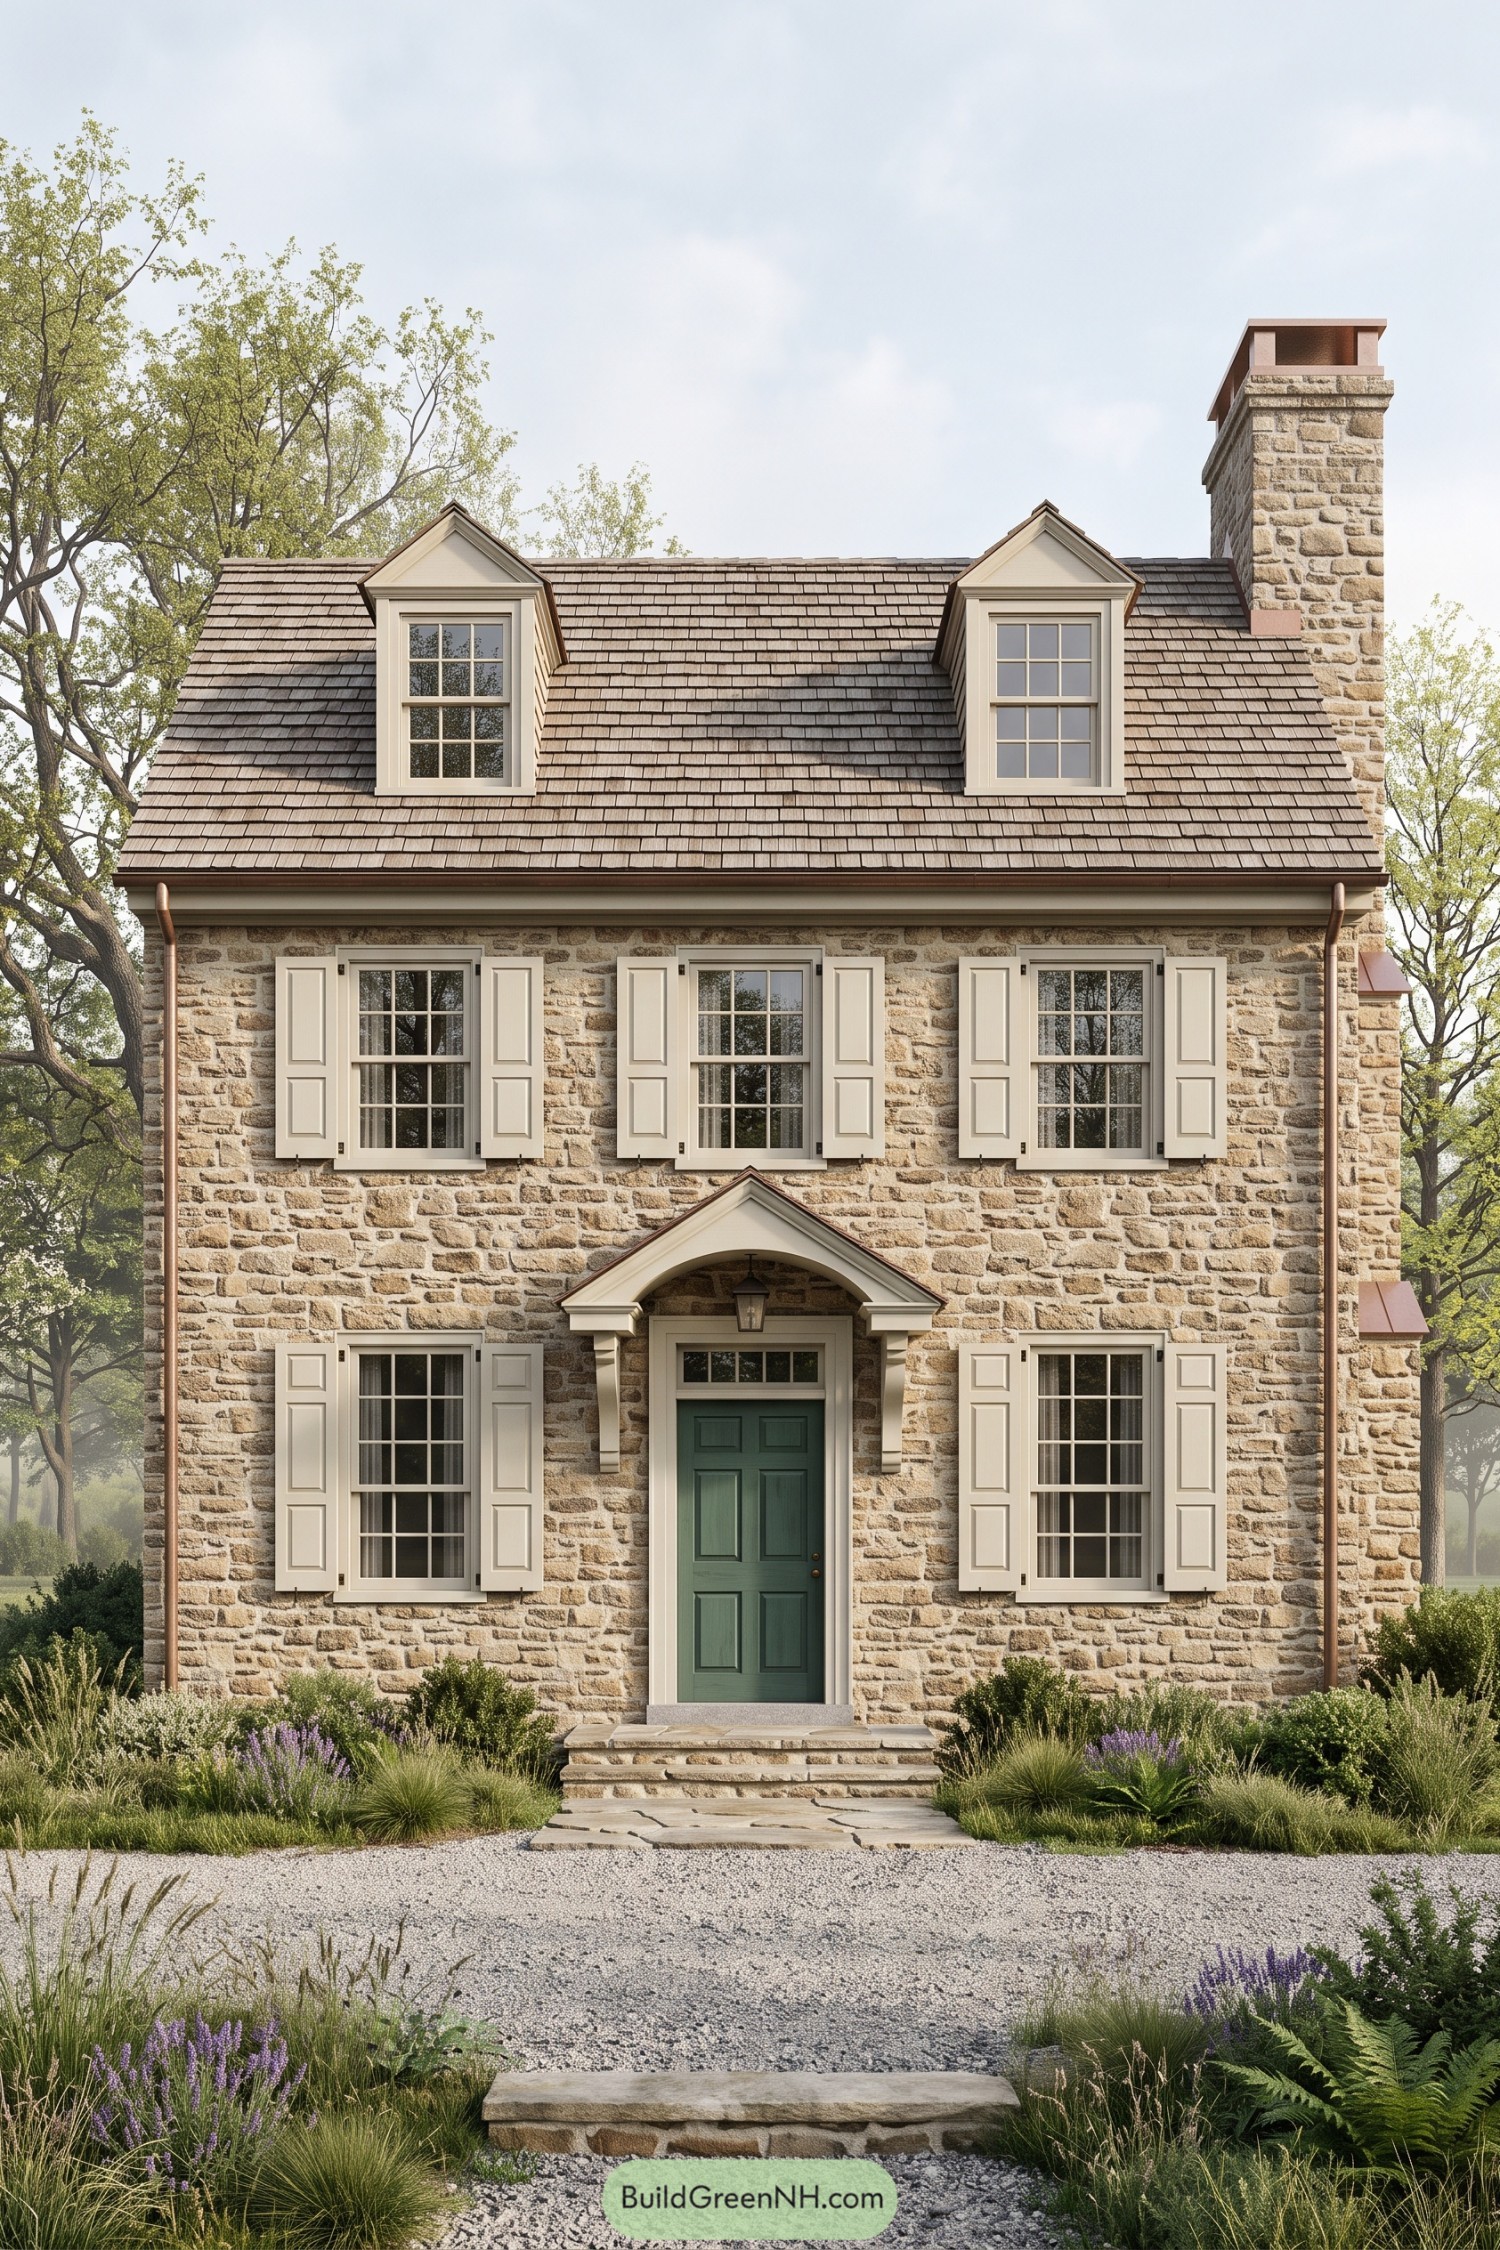

Drawing on rural colonial architecture, the rough stone facade pairs with cream paneled shutters and neatly aligned windows for a look that’s sturdy but a little dressed up. Twin gabled dormers break up the broad shingled roof, while the tall chimney gives the otherwise balanced front a pleasing bit of asymmetry.
The deep green door sits beneath a peaked canopy with an arched underside, giving the entrance its own small flourish without getting too fancy. Copper-toned gutters, shallow stone steps and loose plantings of grasses and purple flowers soften the formal arrangement, so the approach feels more country garden than grand arrival.
Three Dormers Beside The Dunes
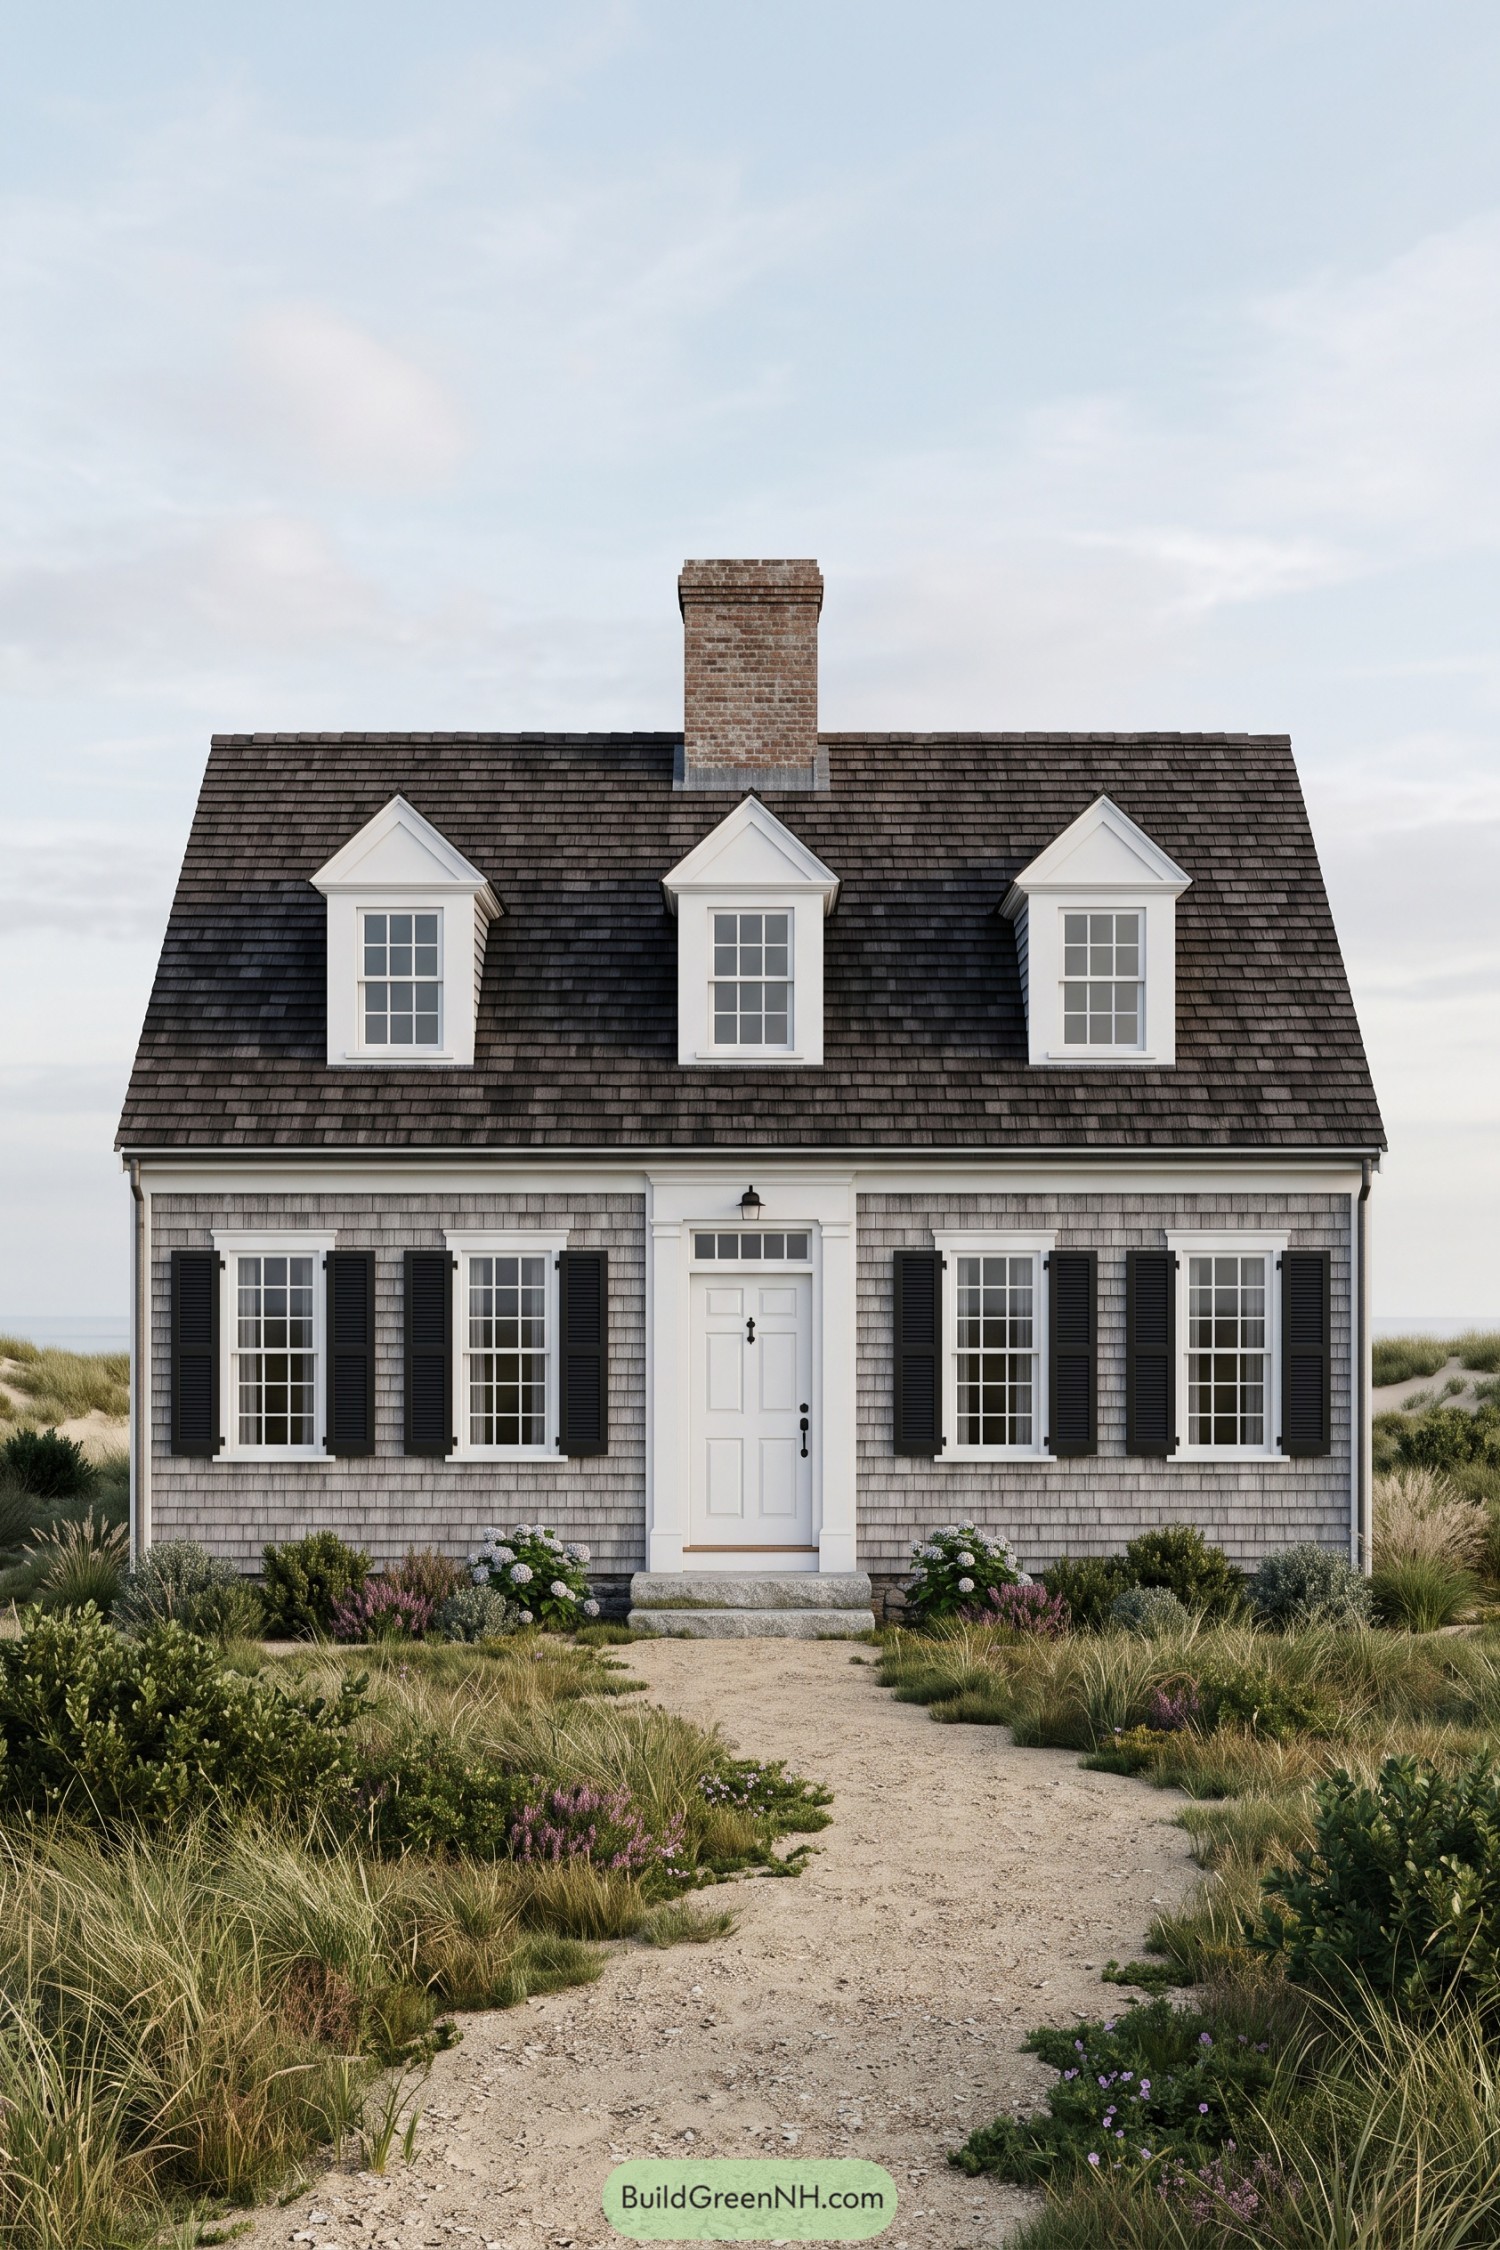

Drawing on Cape Cod traditions, this compact colonial pairs gray shingle siding with a steep roof and a substantial brick chimney. Three white gabled dormers break up the broad roof, giving the upper windows a proper place rather than squeezing them in as an afterthought.
Black shutters frame the lower windows, while a paneled white door and rectangular transom keep the centered entrance crisp and welcoming. Out front, a loose gravel path winds through grasses and flowering shrubs to simple stone steps, a little less formal than the house and all the better for it.
Coral Hues And Lacy Balcony Rails
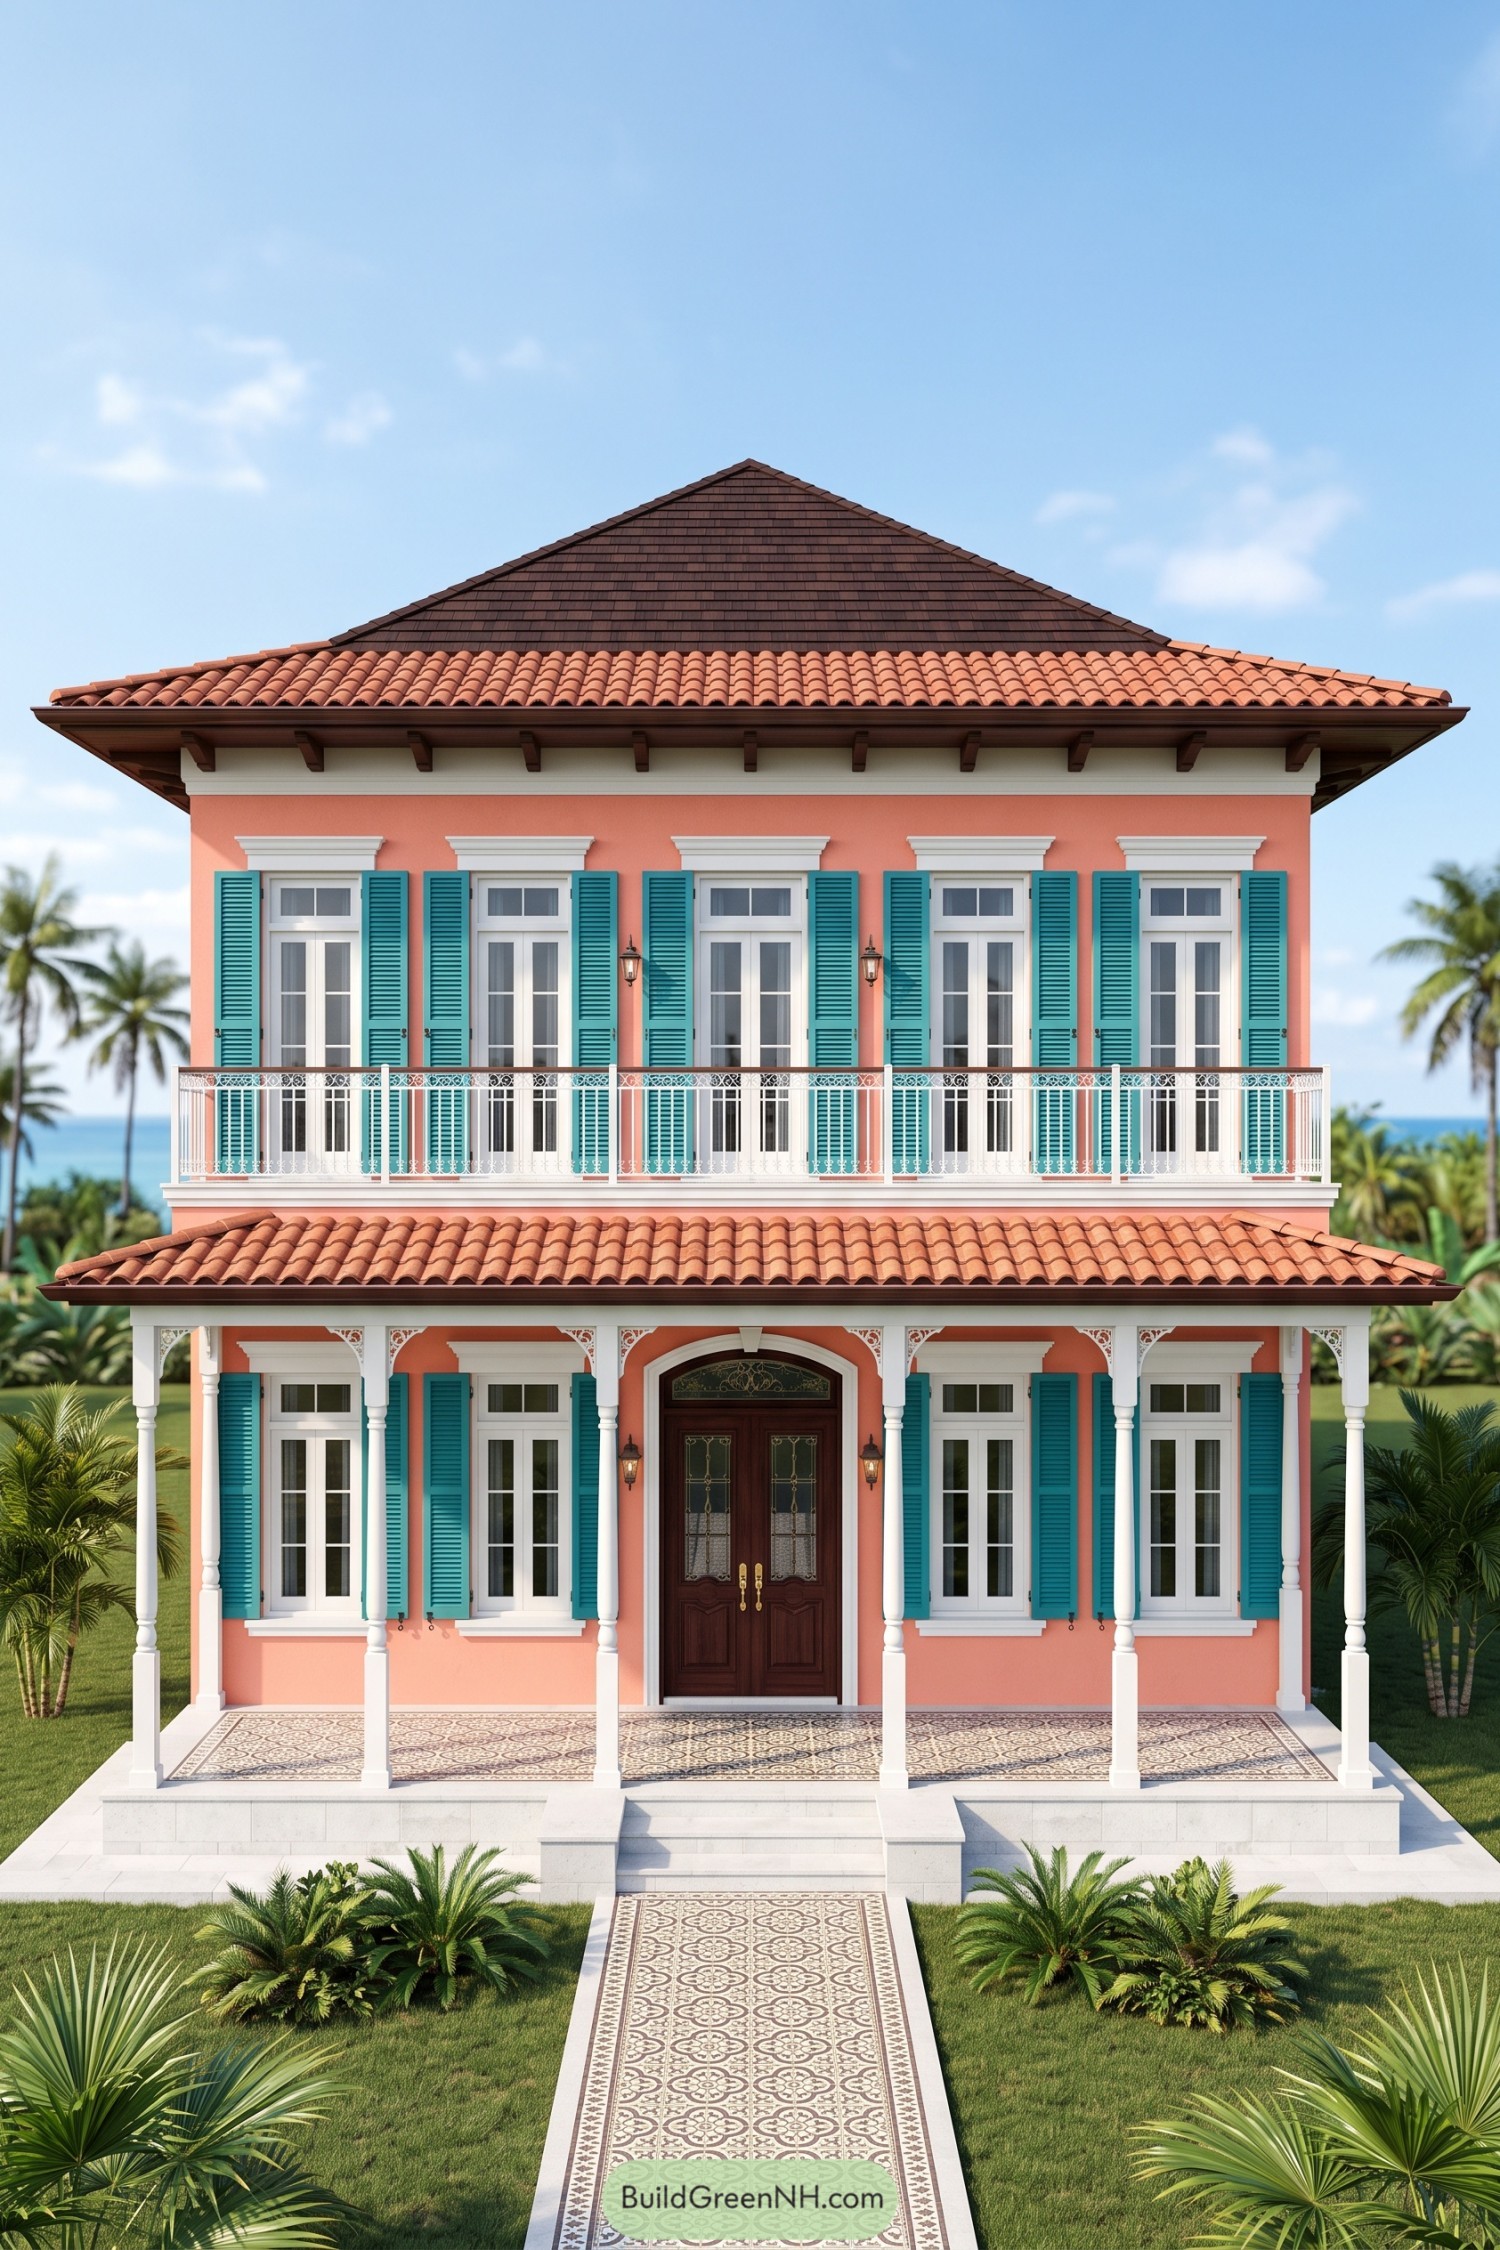

Coral walls and turquoise shutters give this symmetrical facade a Caribbean colonial feel, with crisp white window surrounds keeping the colorful palette neatly framed. The broad hipped roof and tiled porch canopy extend beyond the walls for shade and shelter, because even a dressed-up house needs a decent hat.
Slender turned columns and decorative corner brackets frame the porch, while delicate white balcony railings add detail without hiding the tall upper doors. A patterned tile path continues onto the porch toward dark timber double doors with ornamental glazing, making the entrance feel connected from the garden steps right through to the threshold.
A Veranda Above Brick Arches
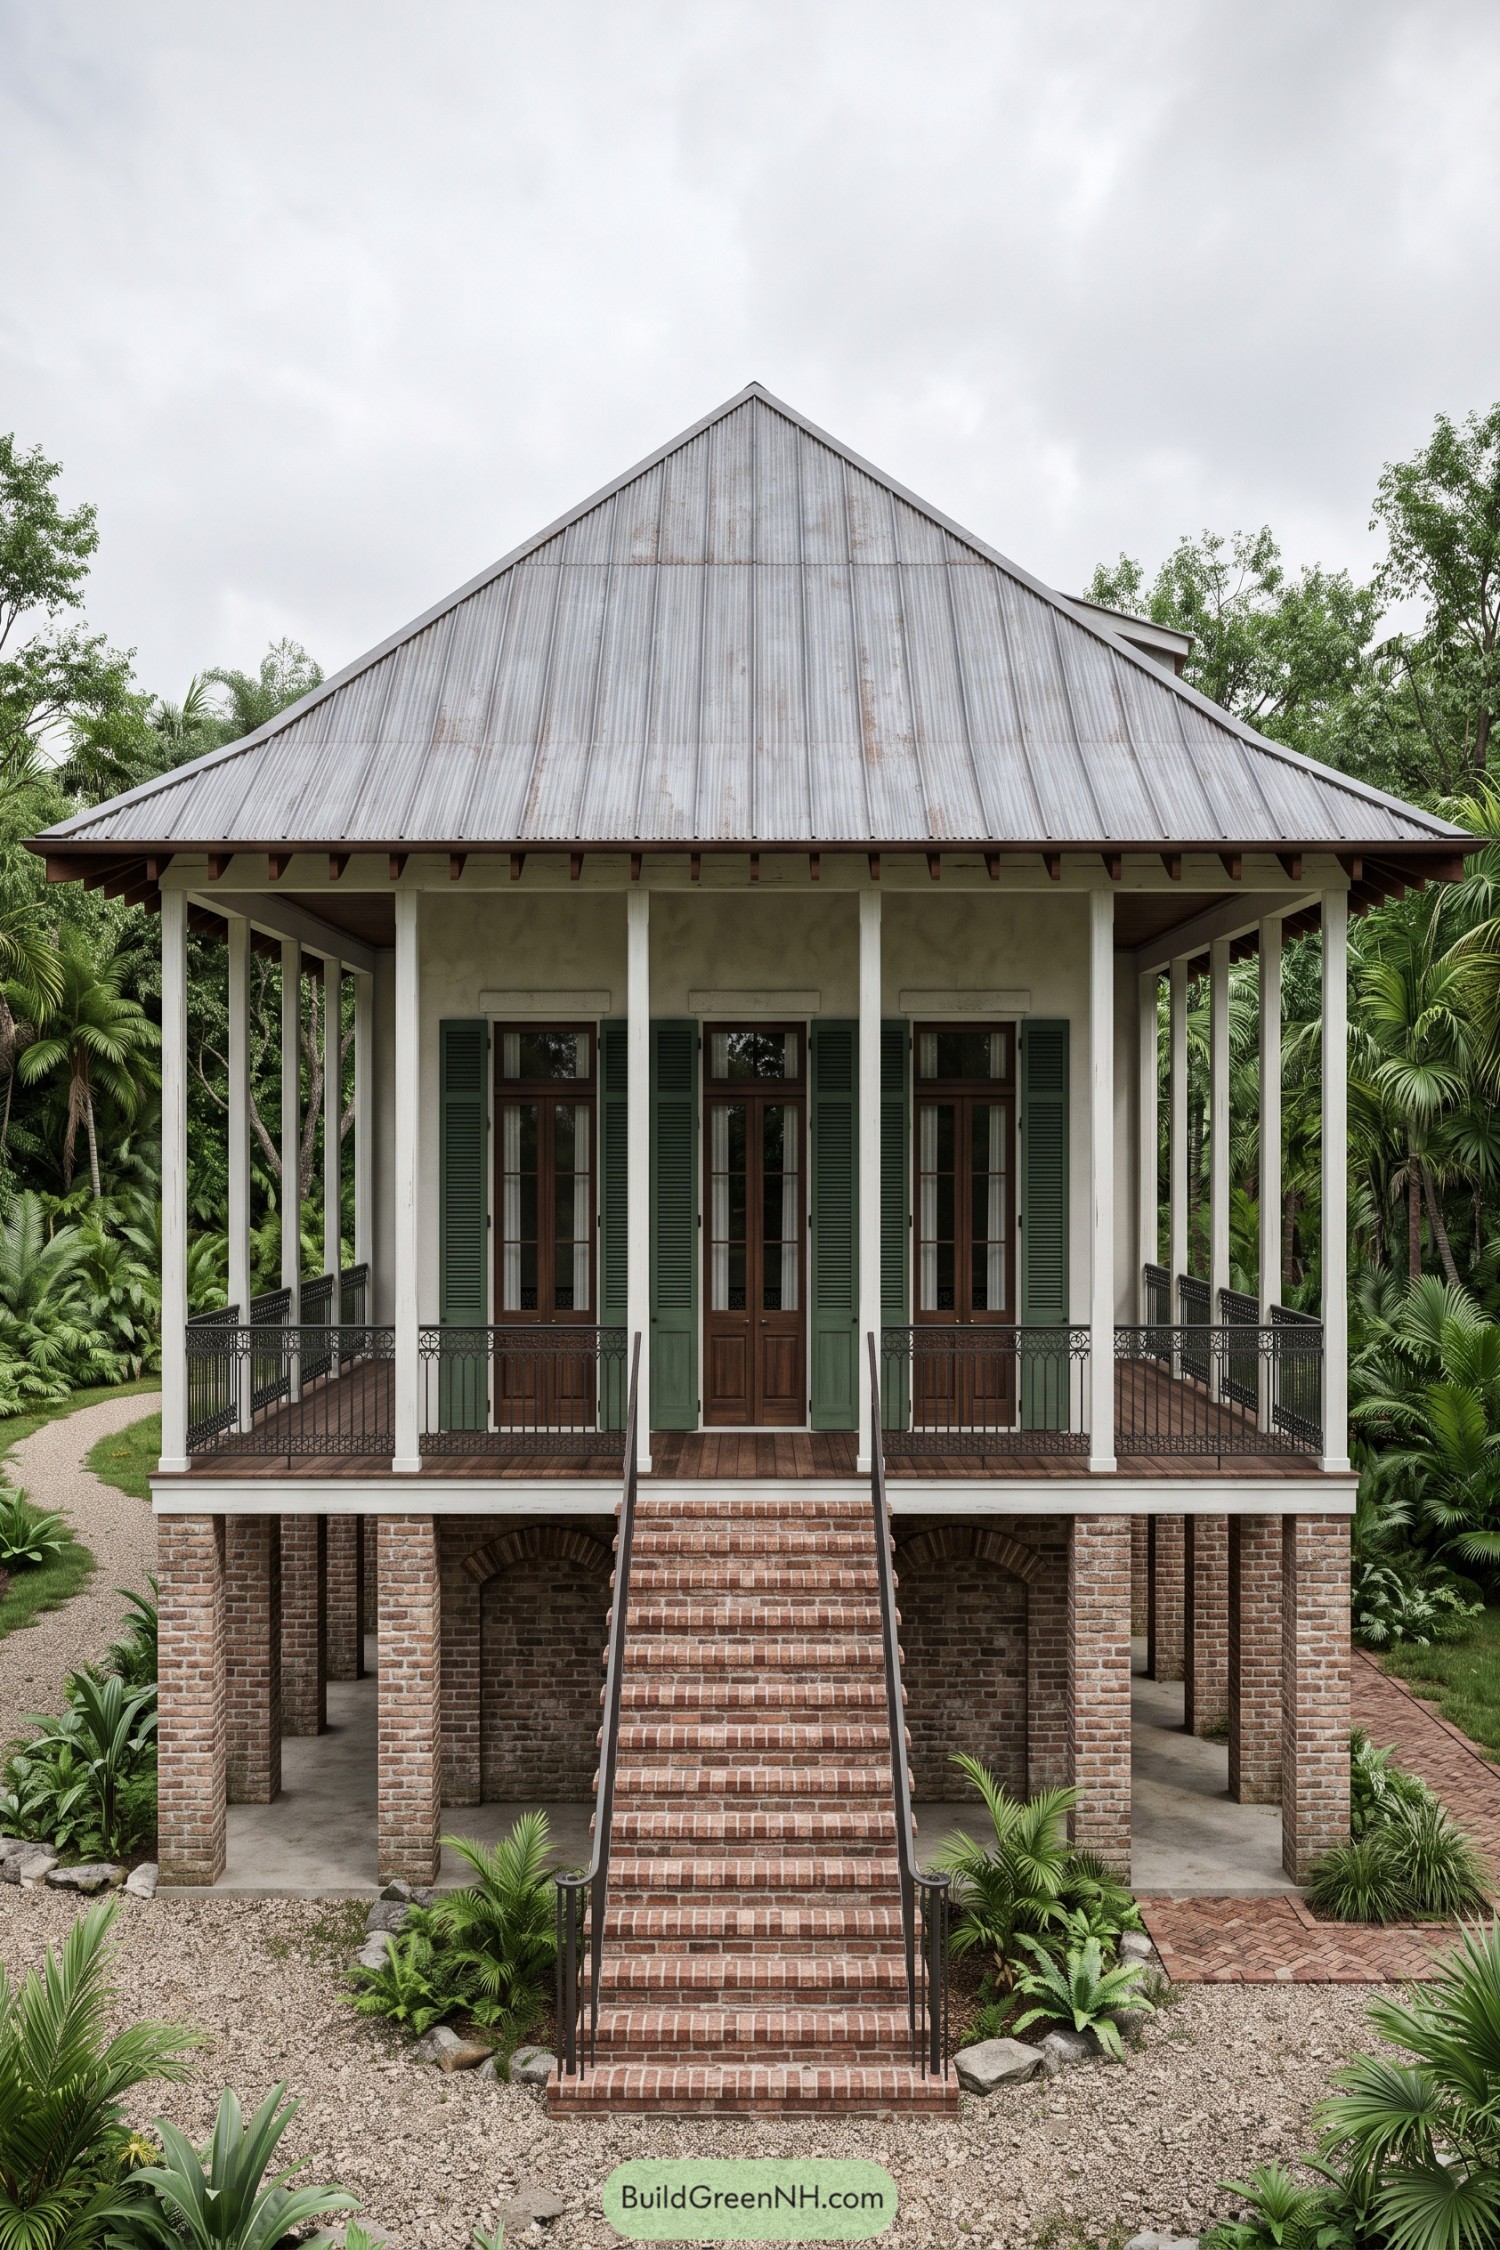

Taking cues from tropical Creole cottages, this elevated design pairs pale walls with green shutters and tall timber French doors. The broad corrugated metal roof extends over a wraparound veranda, keeping the entrance sheltered without squeezing everyone into a tiny porch.
Slender white posts and patterned iron railings frame the timber deck, while the central brick staircase gives the entrance a clear, symmetrical focus. Below, exposed brick piers and recessed arches make the raised base part of the design rather than something to hide, a nice reminder that downstairs deserves some attention too.
Gabled Stucco And Studded Timber
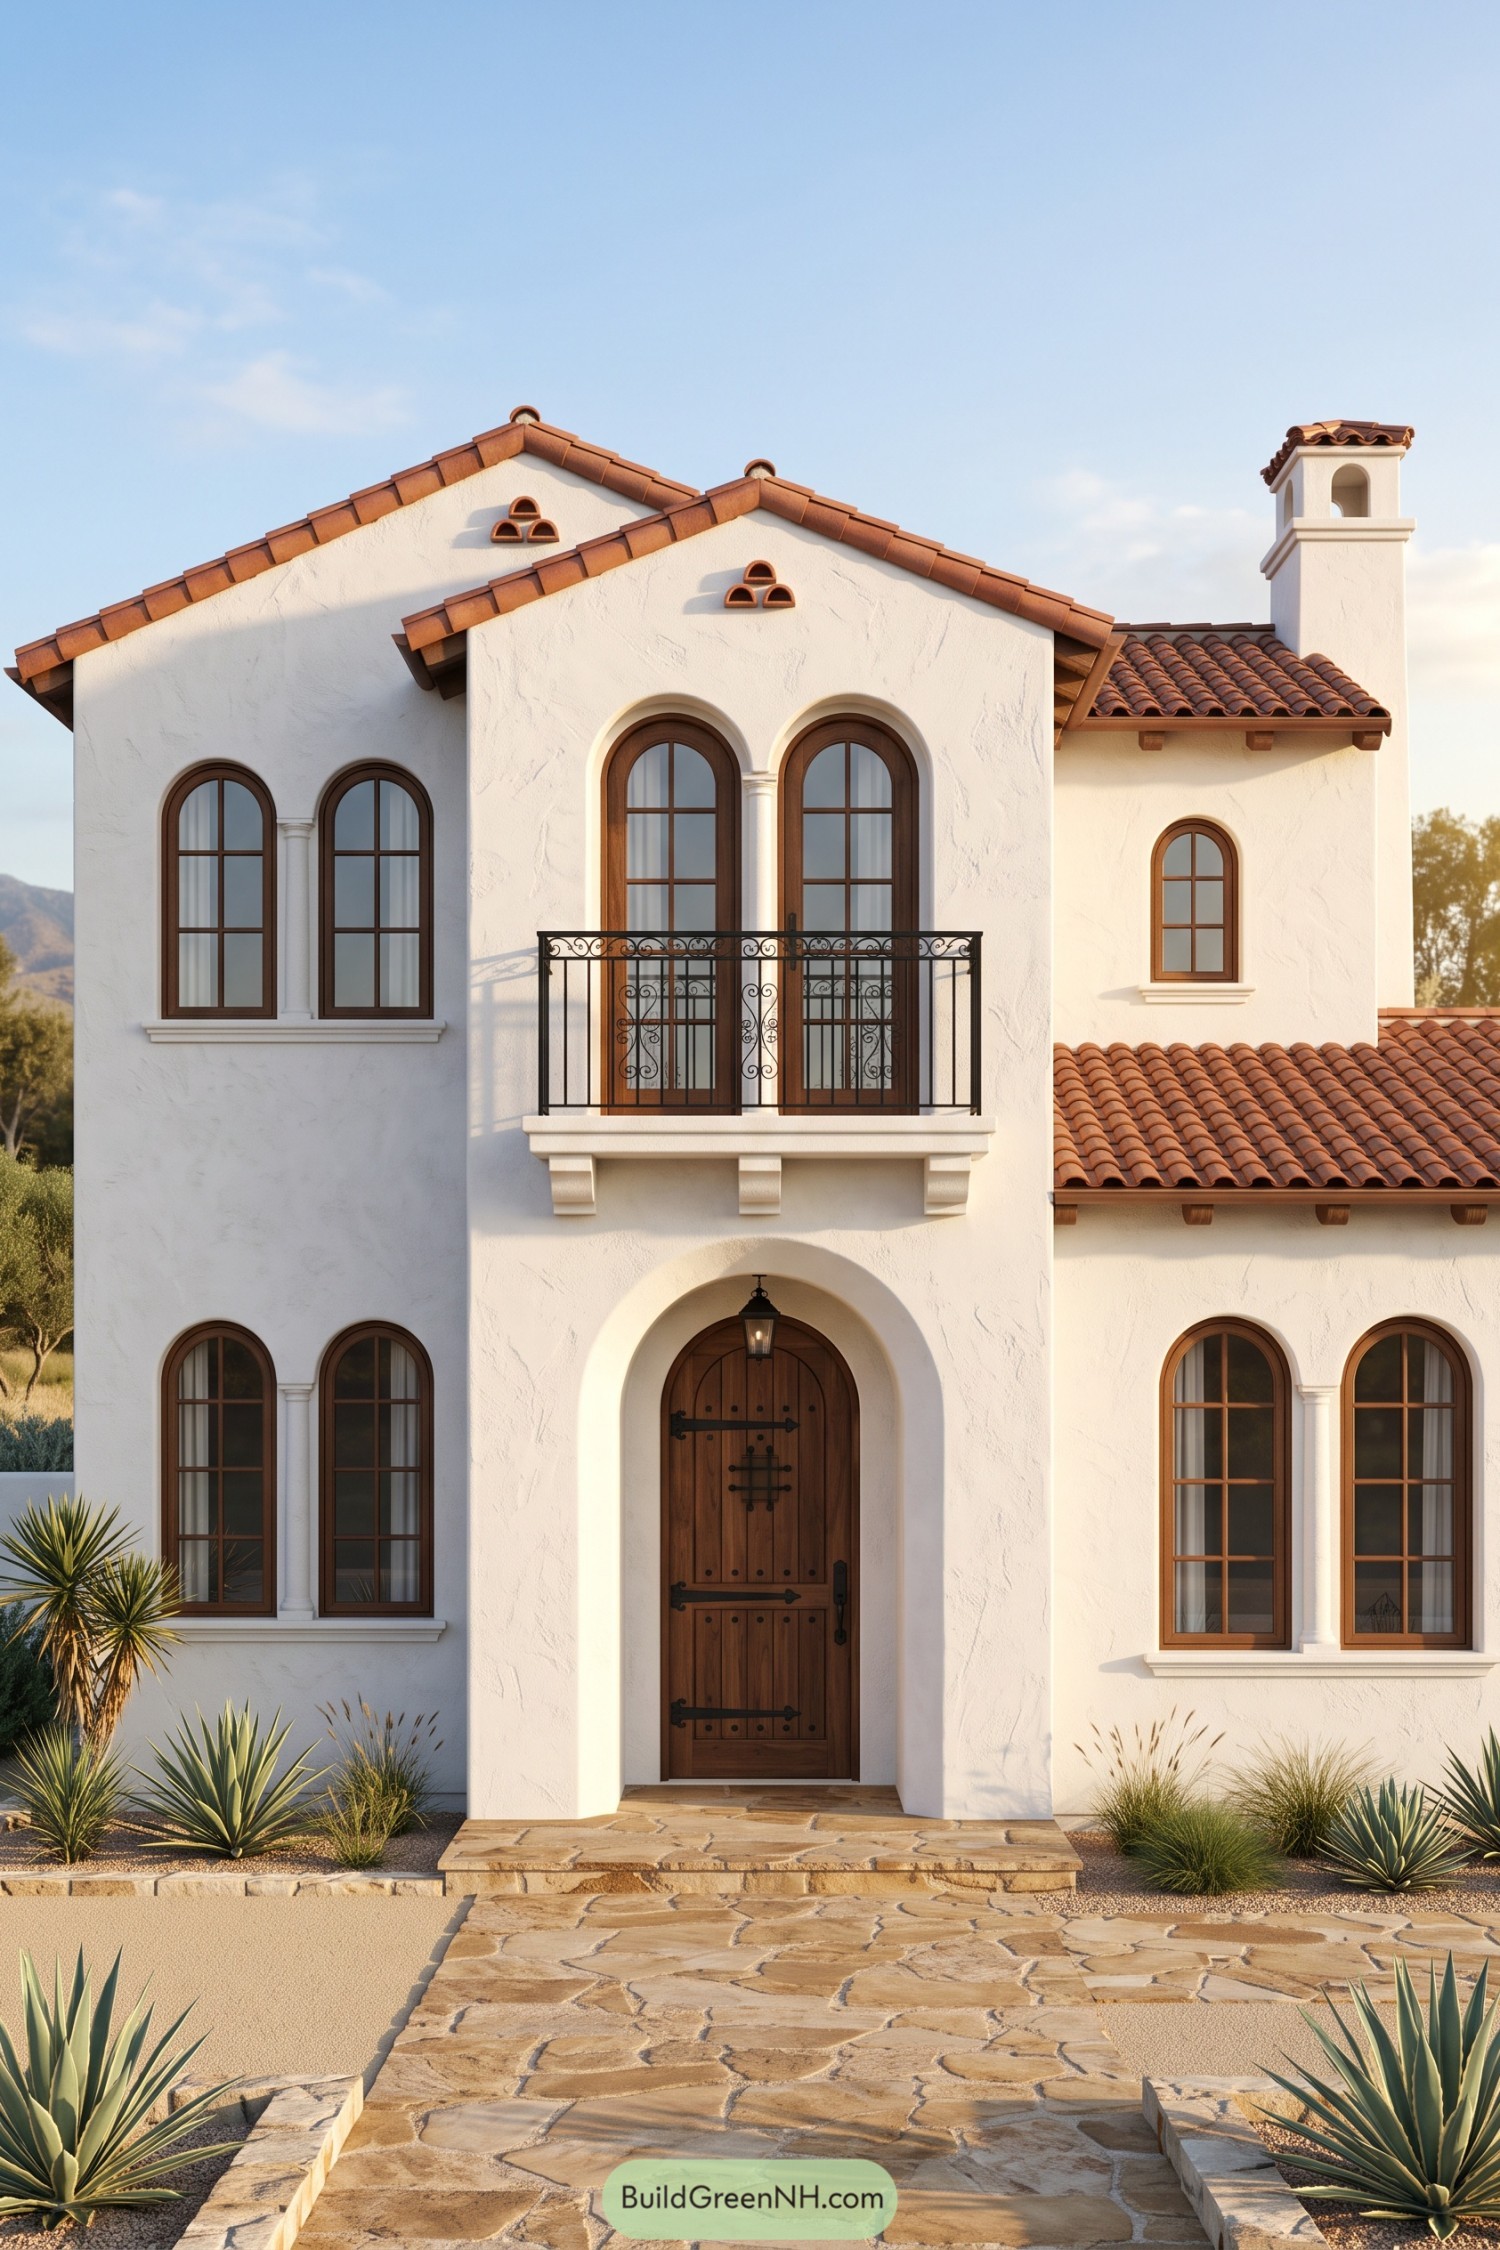

White stucco and terracotta roof tiles draw on Spanish Colonial traditions, with staggered gables giving the front a relaxed, layered outline. Tall arched windows bring softness to the broad walls, while brown wood frames keep the palette warm and simple.
The recessed entrance pairs a studded timber door with chunky iron straps, a little fortress charm without the moat. Above it, a scrollwork balcony adds finer detail, while the stone path and spiky planting carry the earthy colors right out to the garden.
Terracotta Canopy And Carved Eaves
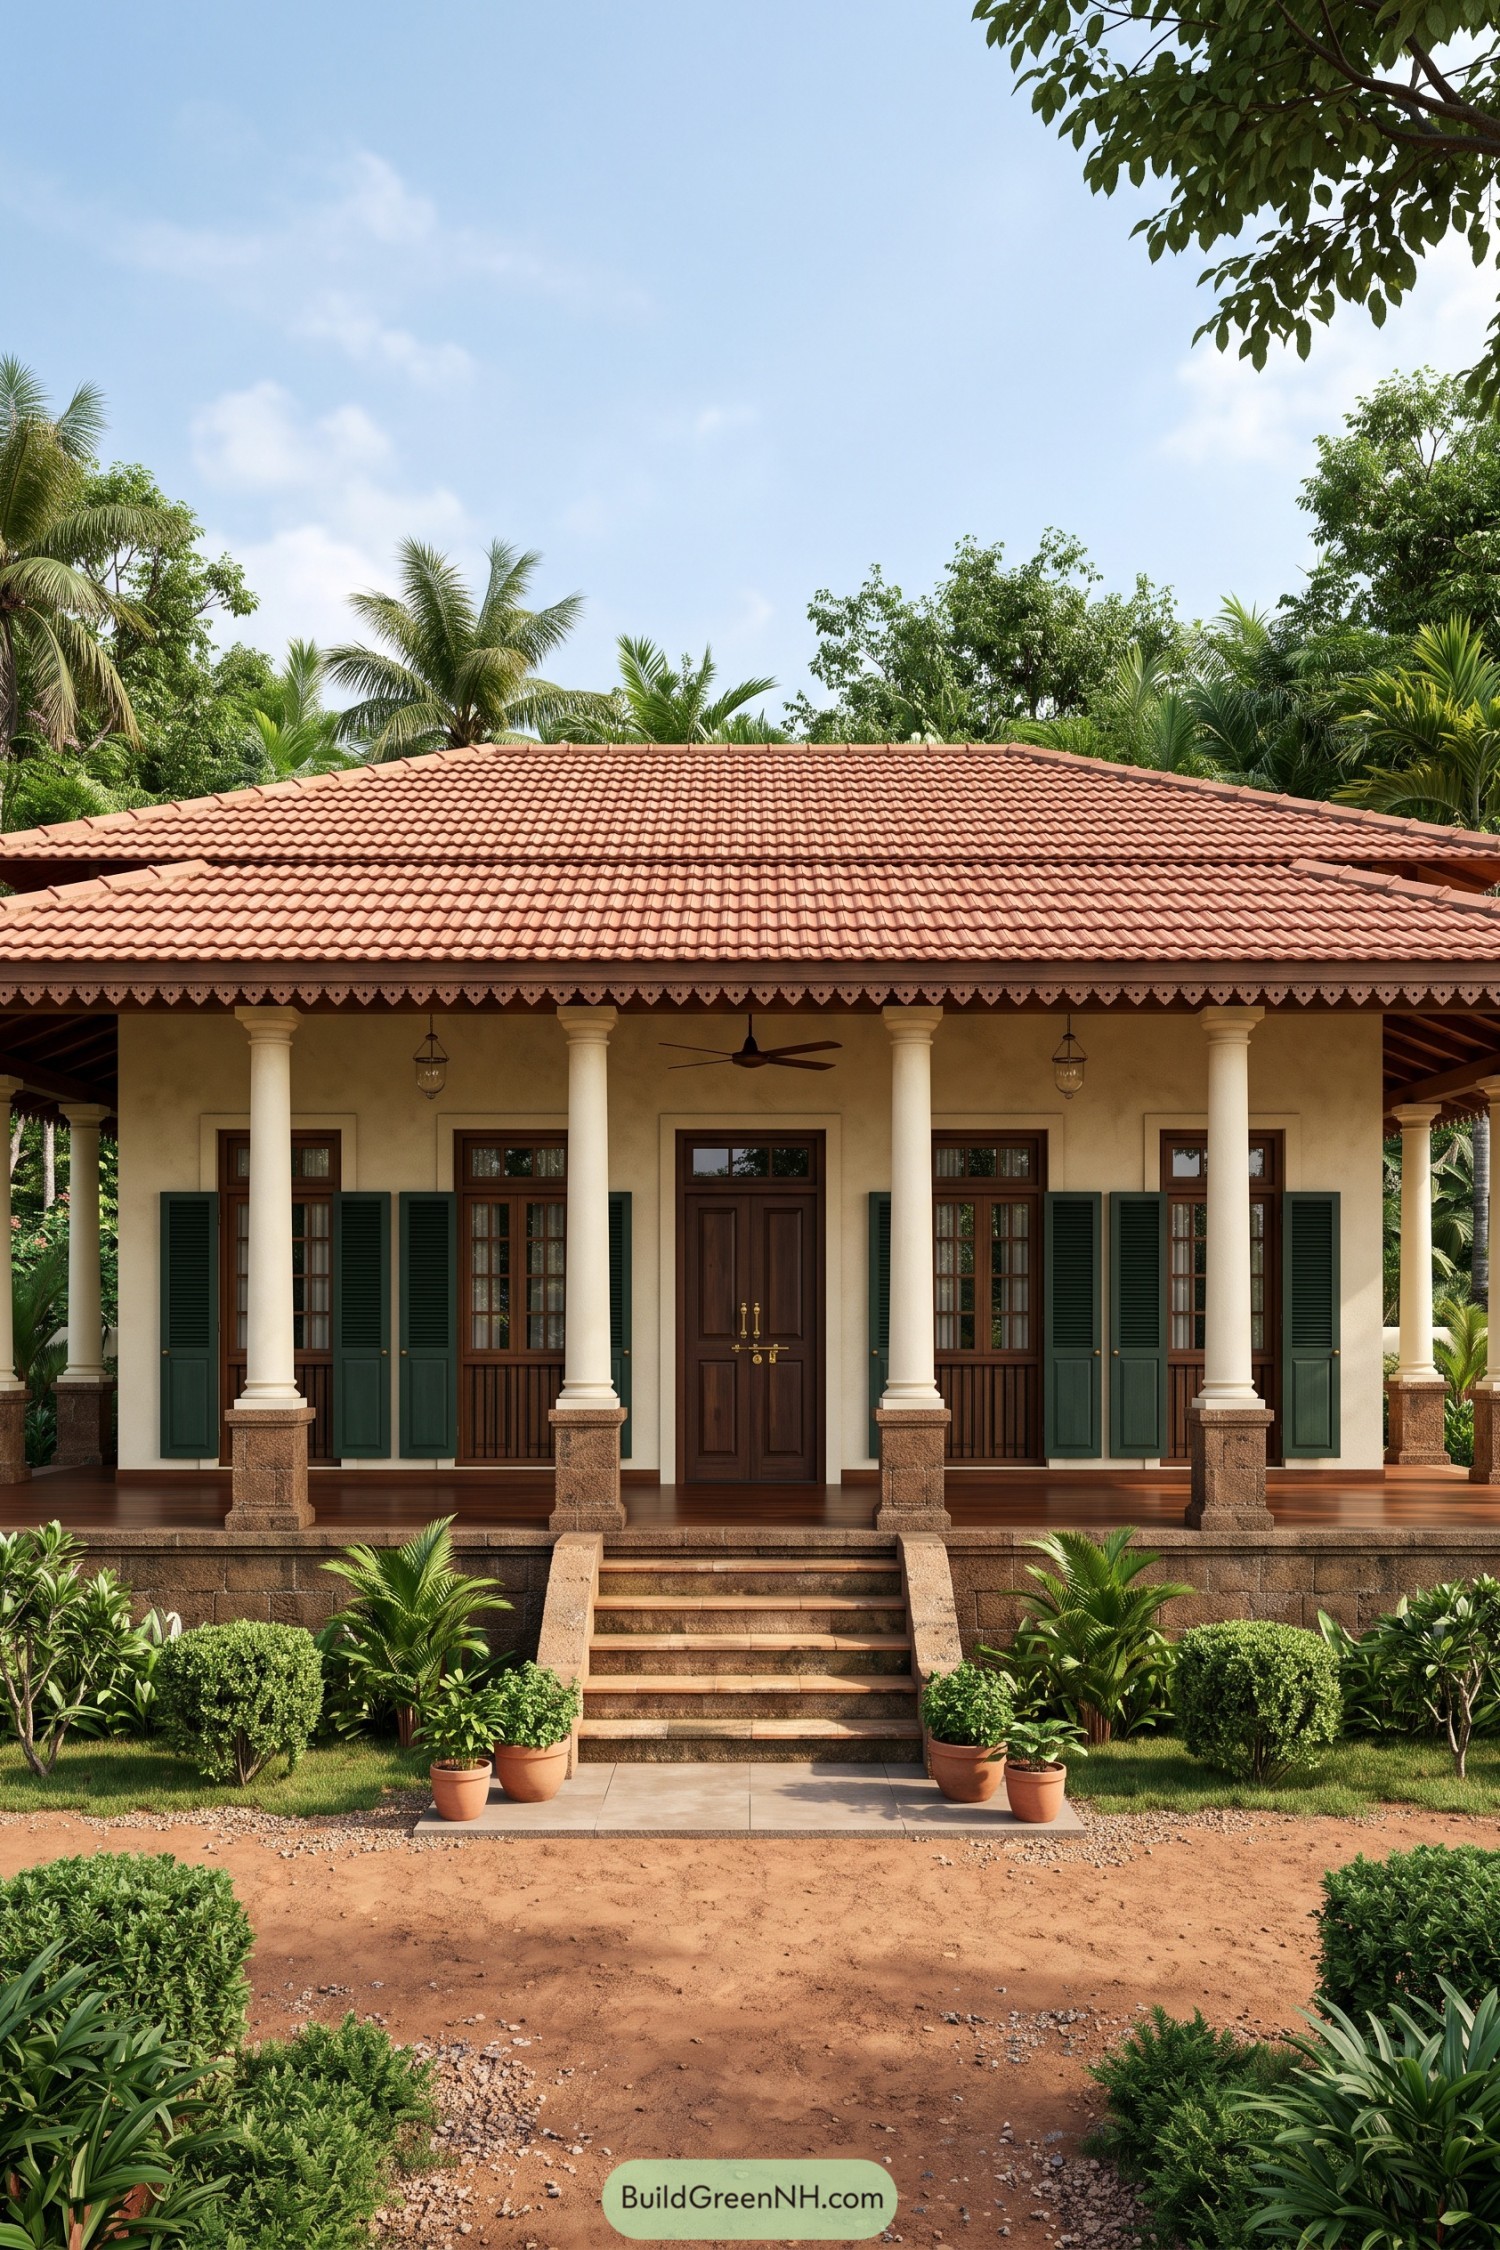

The broad tiled roof and deep veranda draw on tropical colonial bungalow traditions, keeping the cream facade sheltered from sun and rain. Slender columns stand on chunky stone bases, while carved timber edging gives the long roofline a little fancy without getting carried away.
Dark green shutters frame tall timber windows, arranged evenly around a central double door with brass fittings. Wide stone steps lead up to the wooden veranda, where hanging lanterns and a ceiling fan make this feel like somewhere to linger, not just somewhere to find your keys.
Fluted Colonnade In Black And White
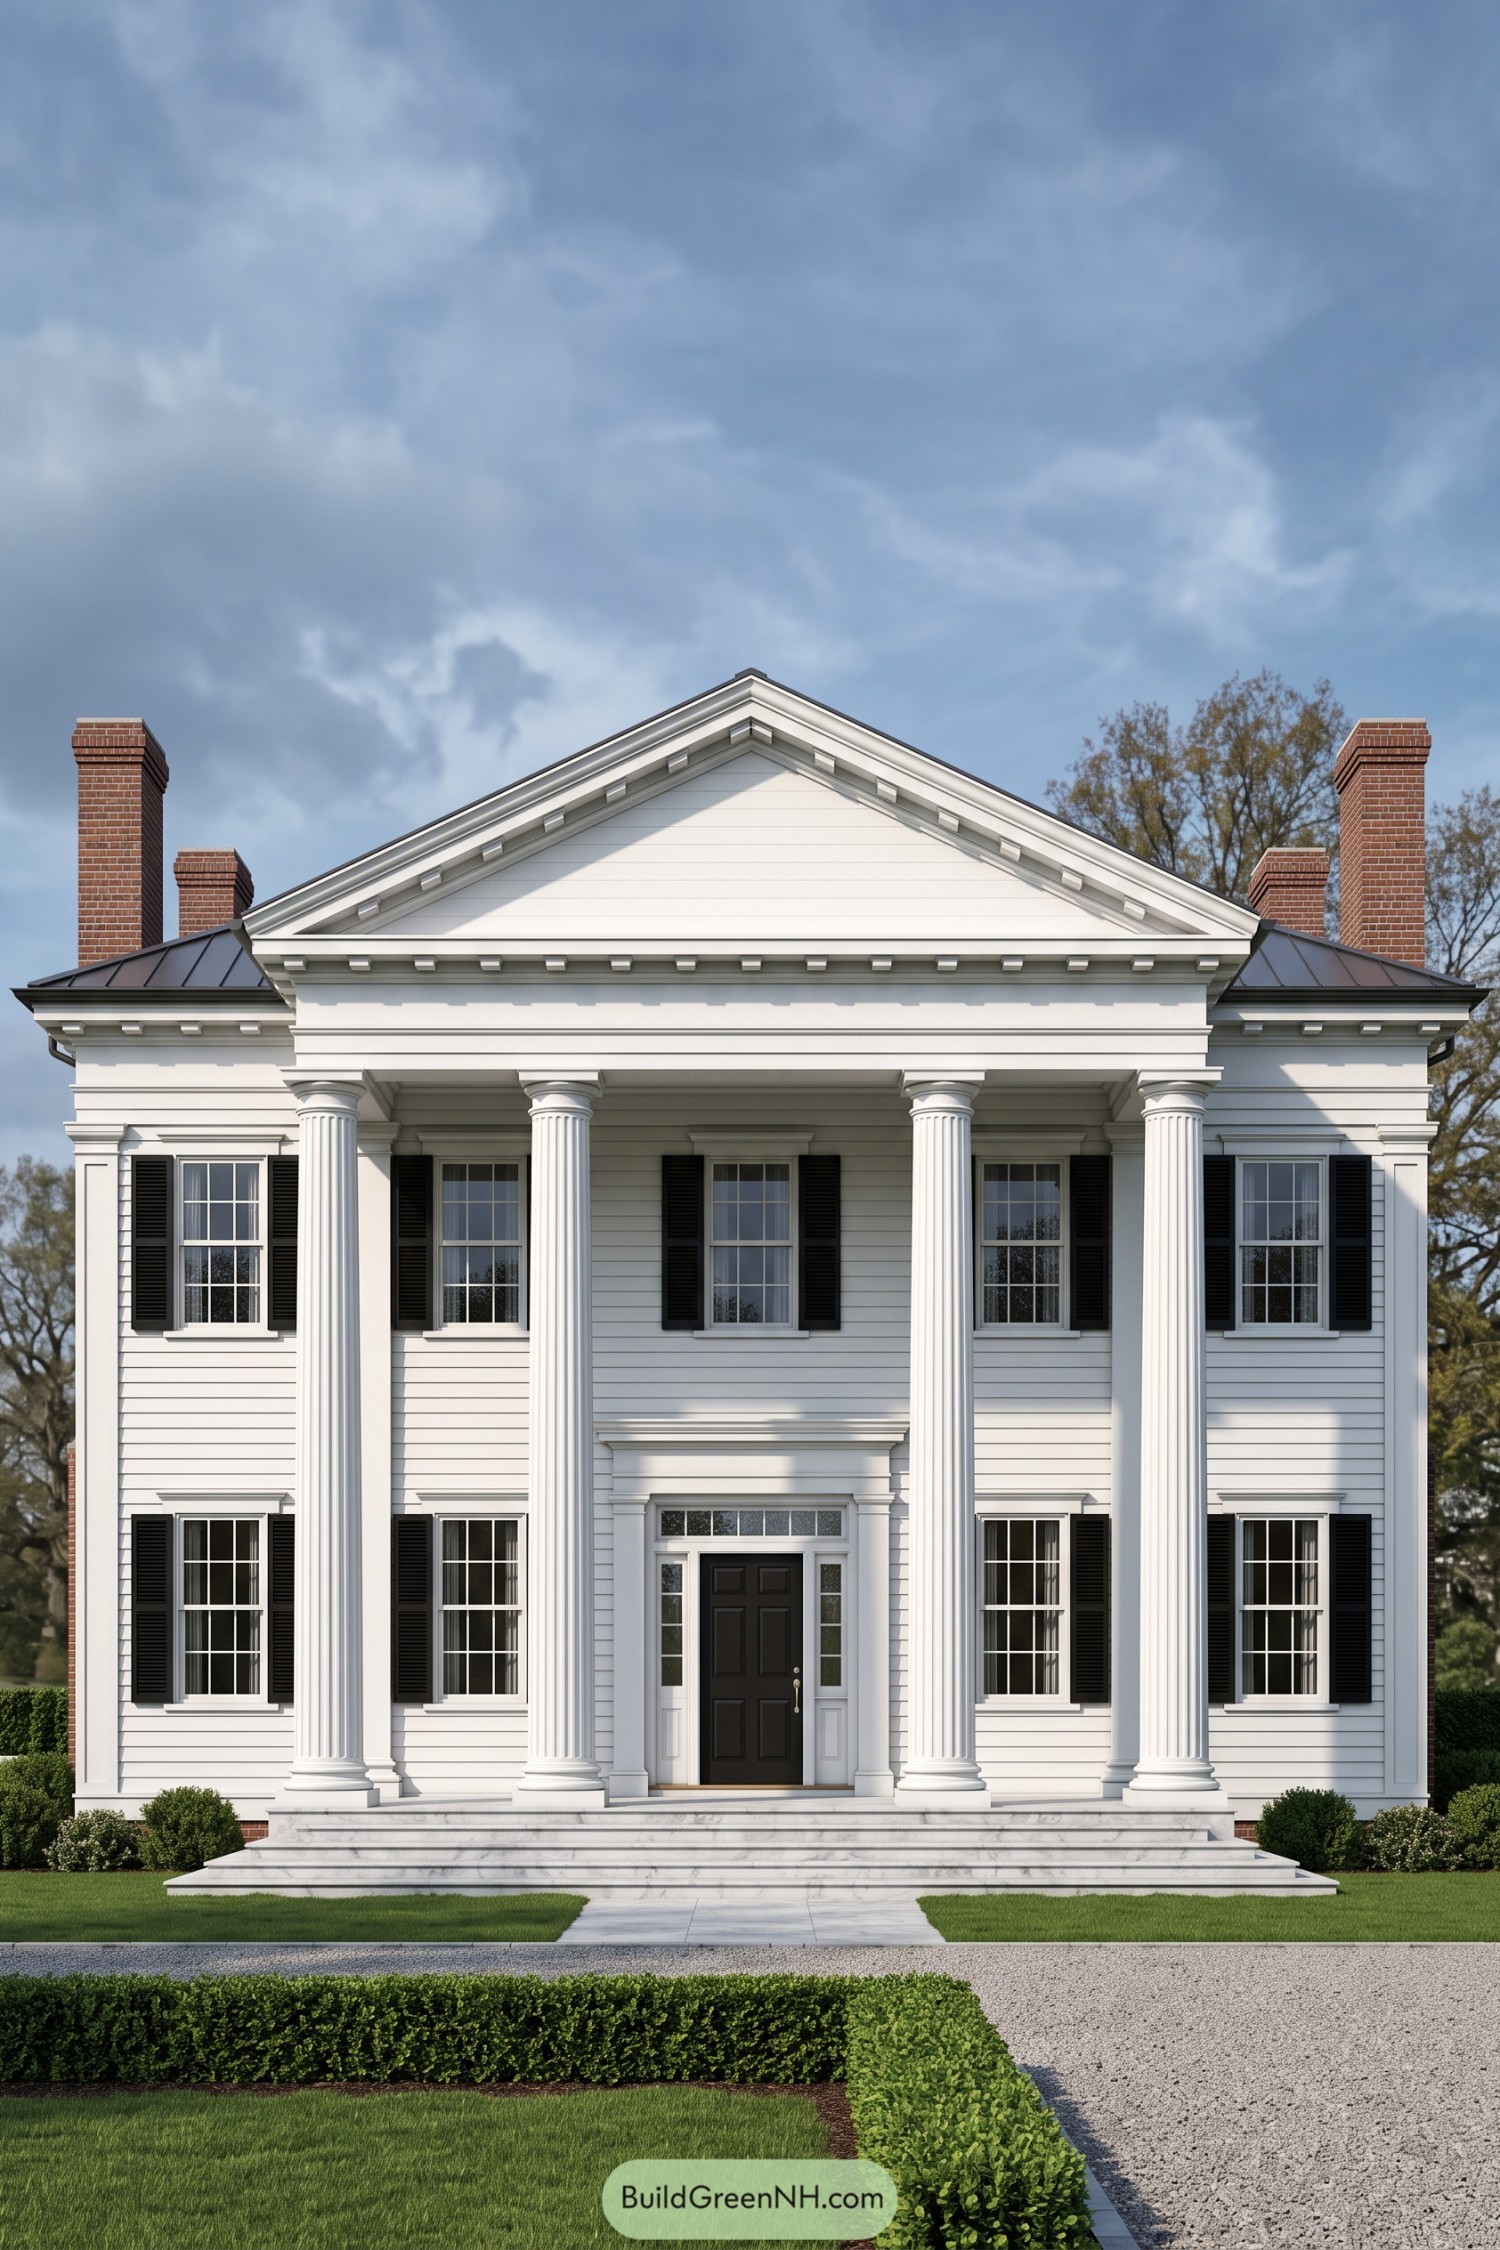

Four fluted columns rise through both stories to support a broad triangular pediment, giving this colonial facade a distinctly Greek Revival influence. White clapboard siding keeps the backdrop simple, while black shutters frame the evenly paired windows with a crisp contrast, no fancy color scheme needed.
Small block details beneath the cornice give the roofline texture, and four brick chimneys add warmth above the dark metal roof. Below, wide pale stone steps lead to a black paneled door with glazed side panels and a rectangular transom, making the entrance feel generous without competing with those rather confident columns.
Four Chimneys Frame Formal Elegance
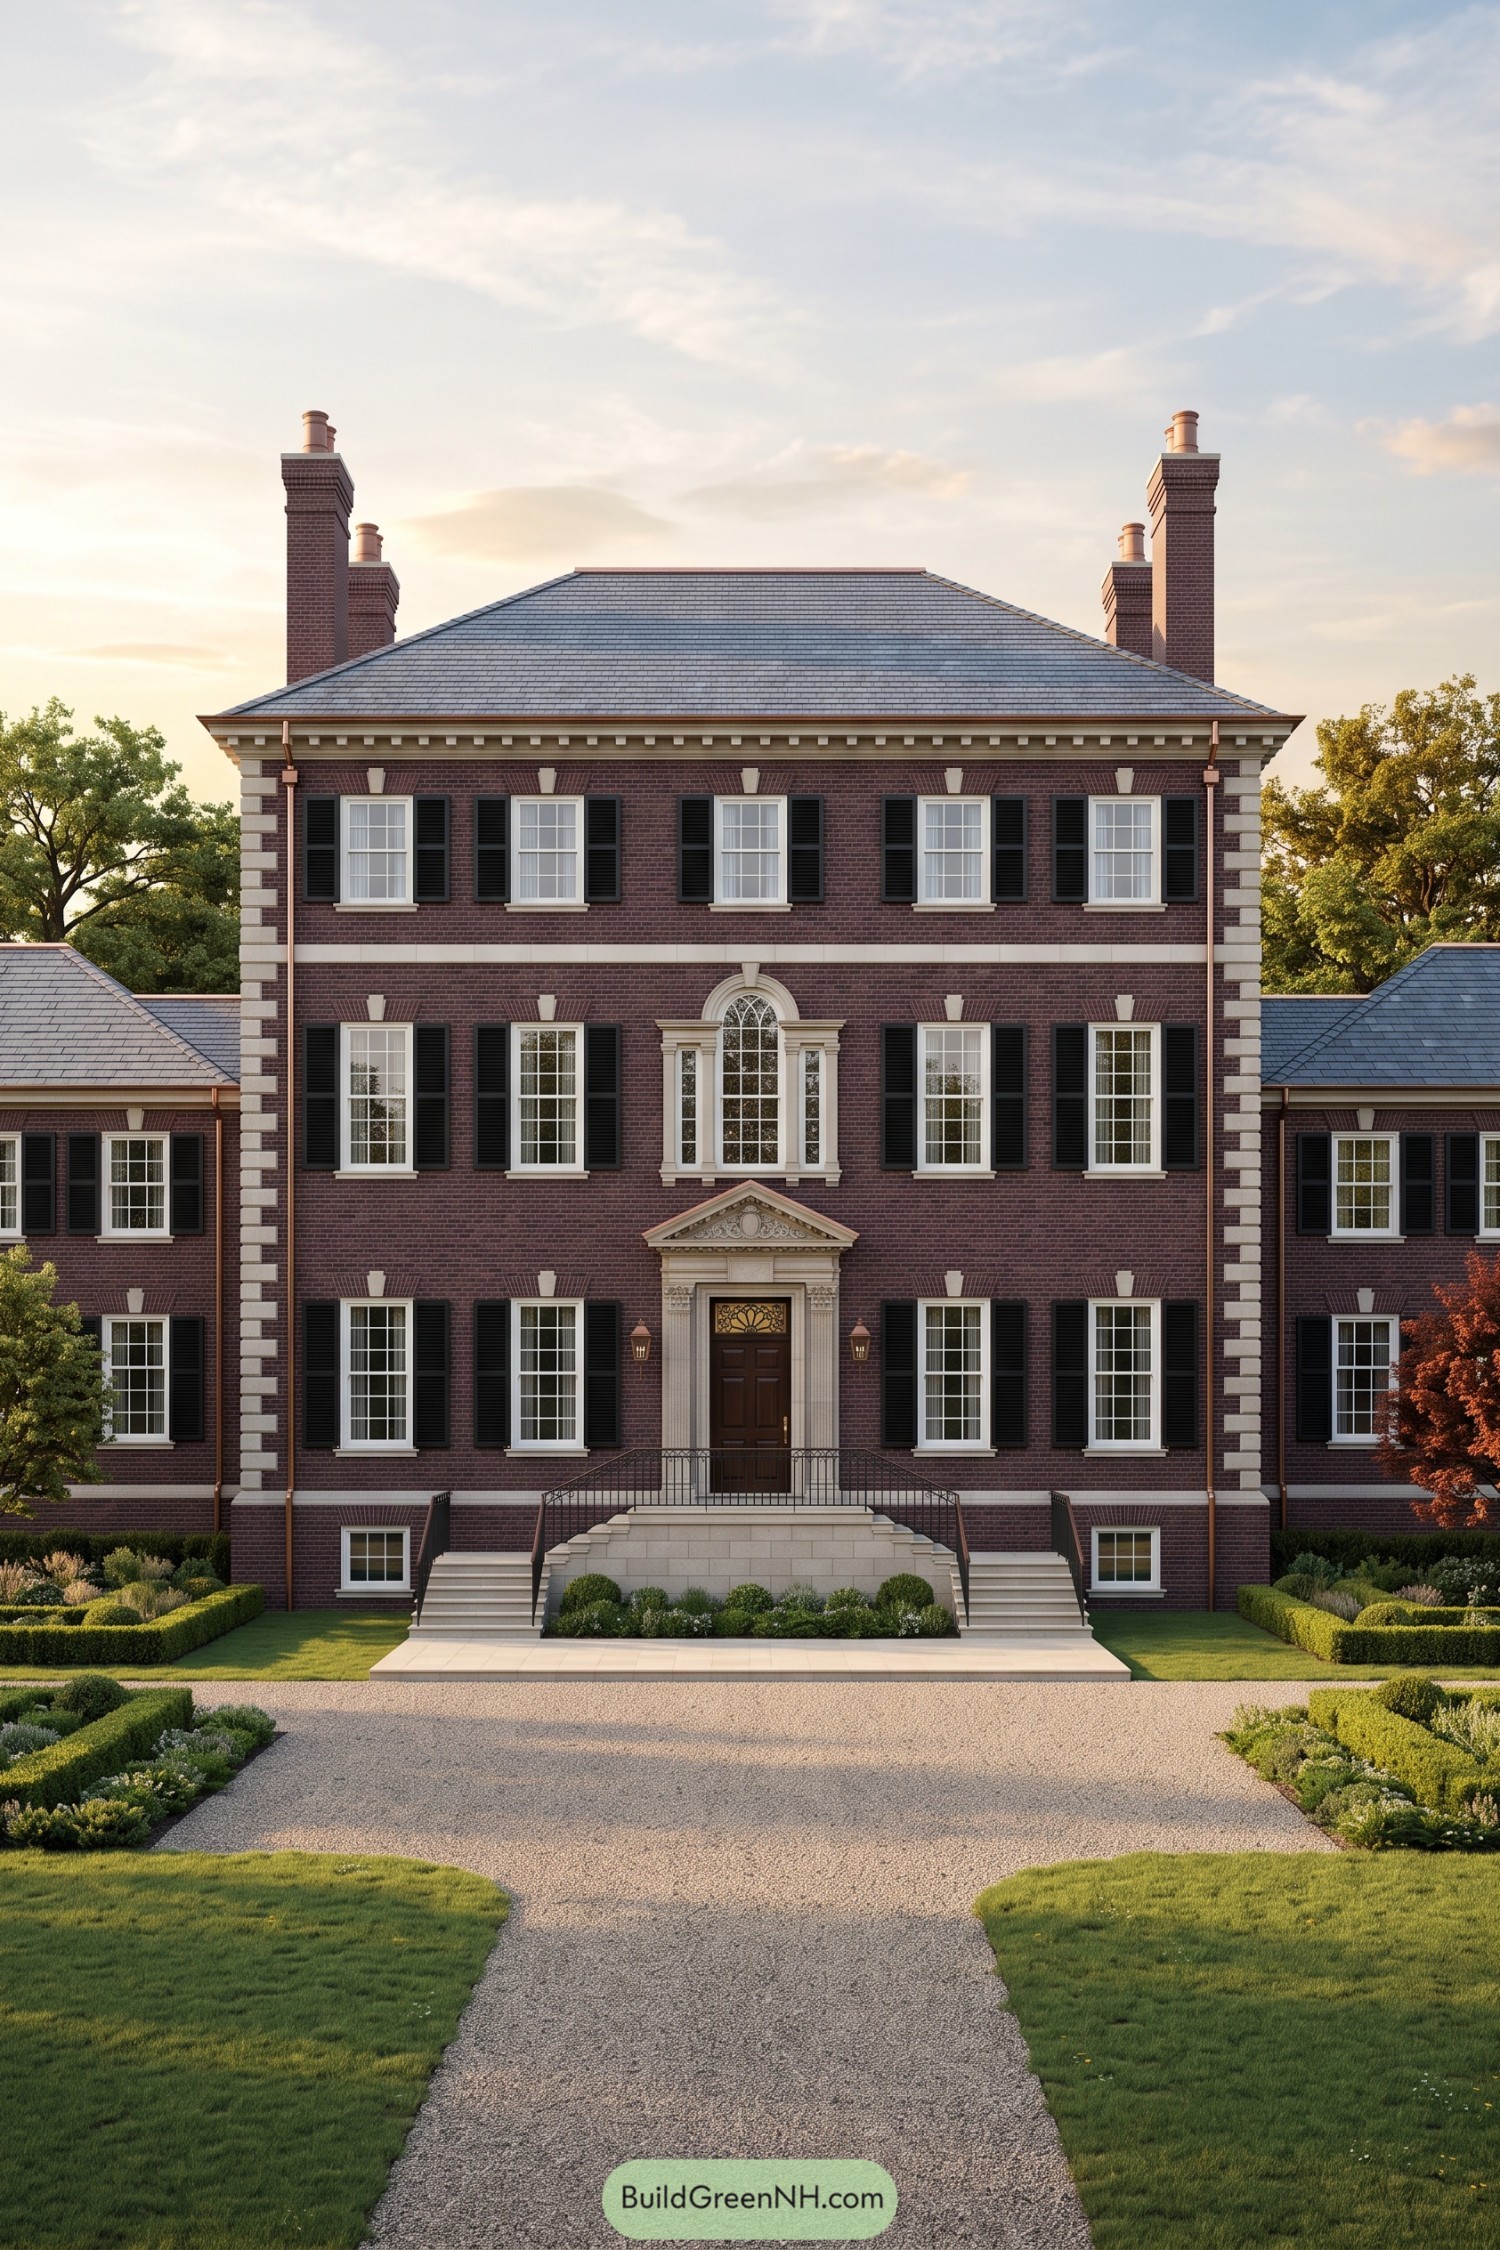

Georgian inspiration shows in the balanced brick facade, where matching wings and four tall chimneys give the house a stately outline. Cream corner blocks and crisp window surrounds break up the brickwork, while black shutters keep all that grandeur from getting too fancy.
The carved triangular pediment draws attention to the dark timber door, with an arched window above adding a softer shape among the straight lines. Twin stone stairways meet at the raised entrance, so there’s no arguing over which side to approach from, and clipped hedges carry that same orderly feel into the garden.
Whitewashed Brick In A Meadow
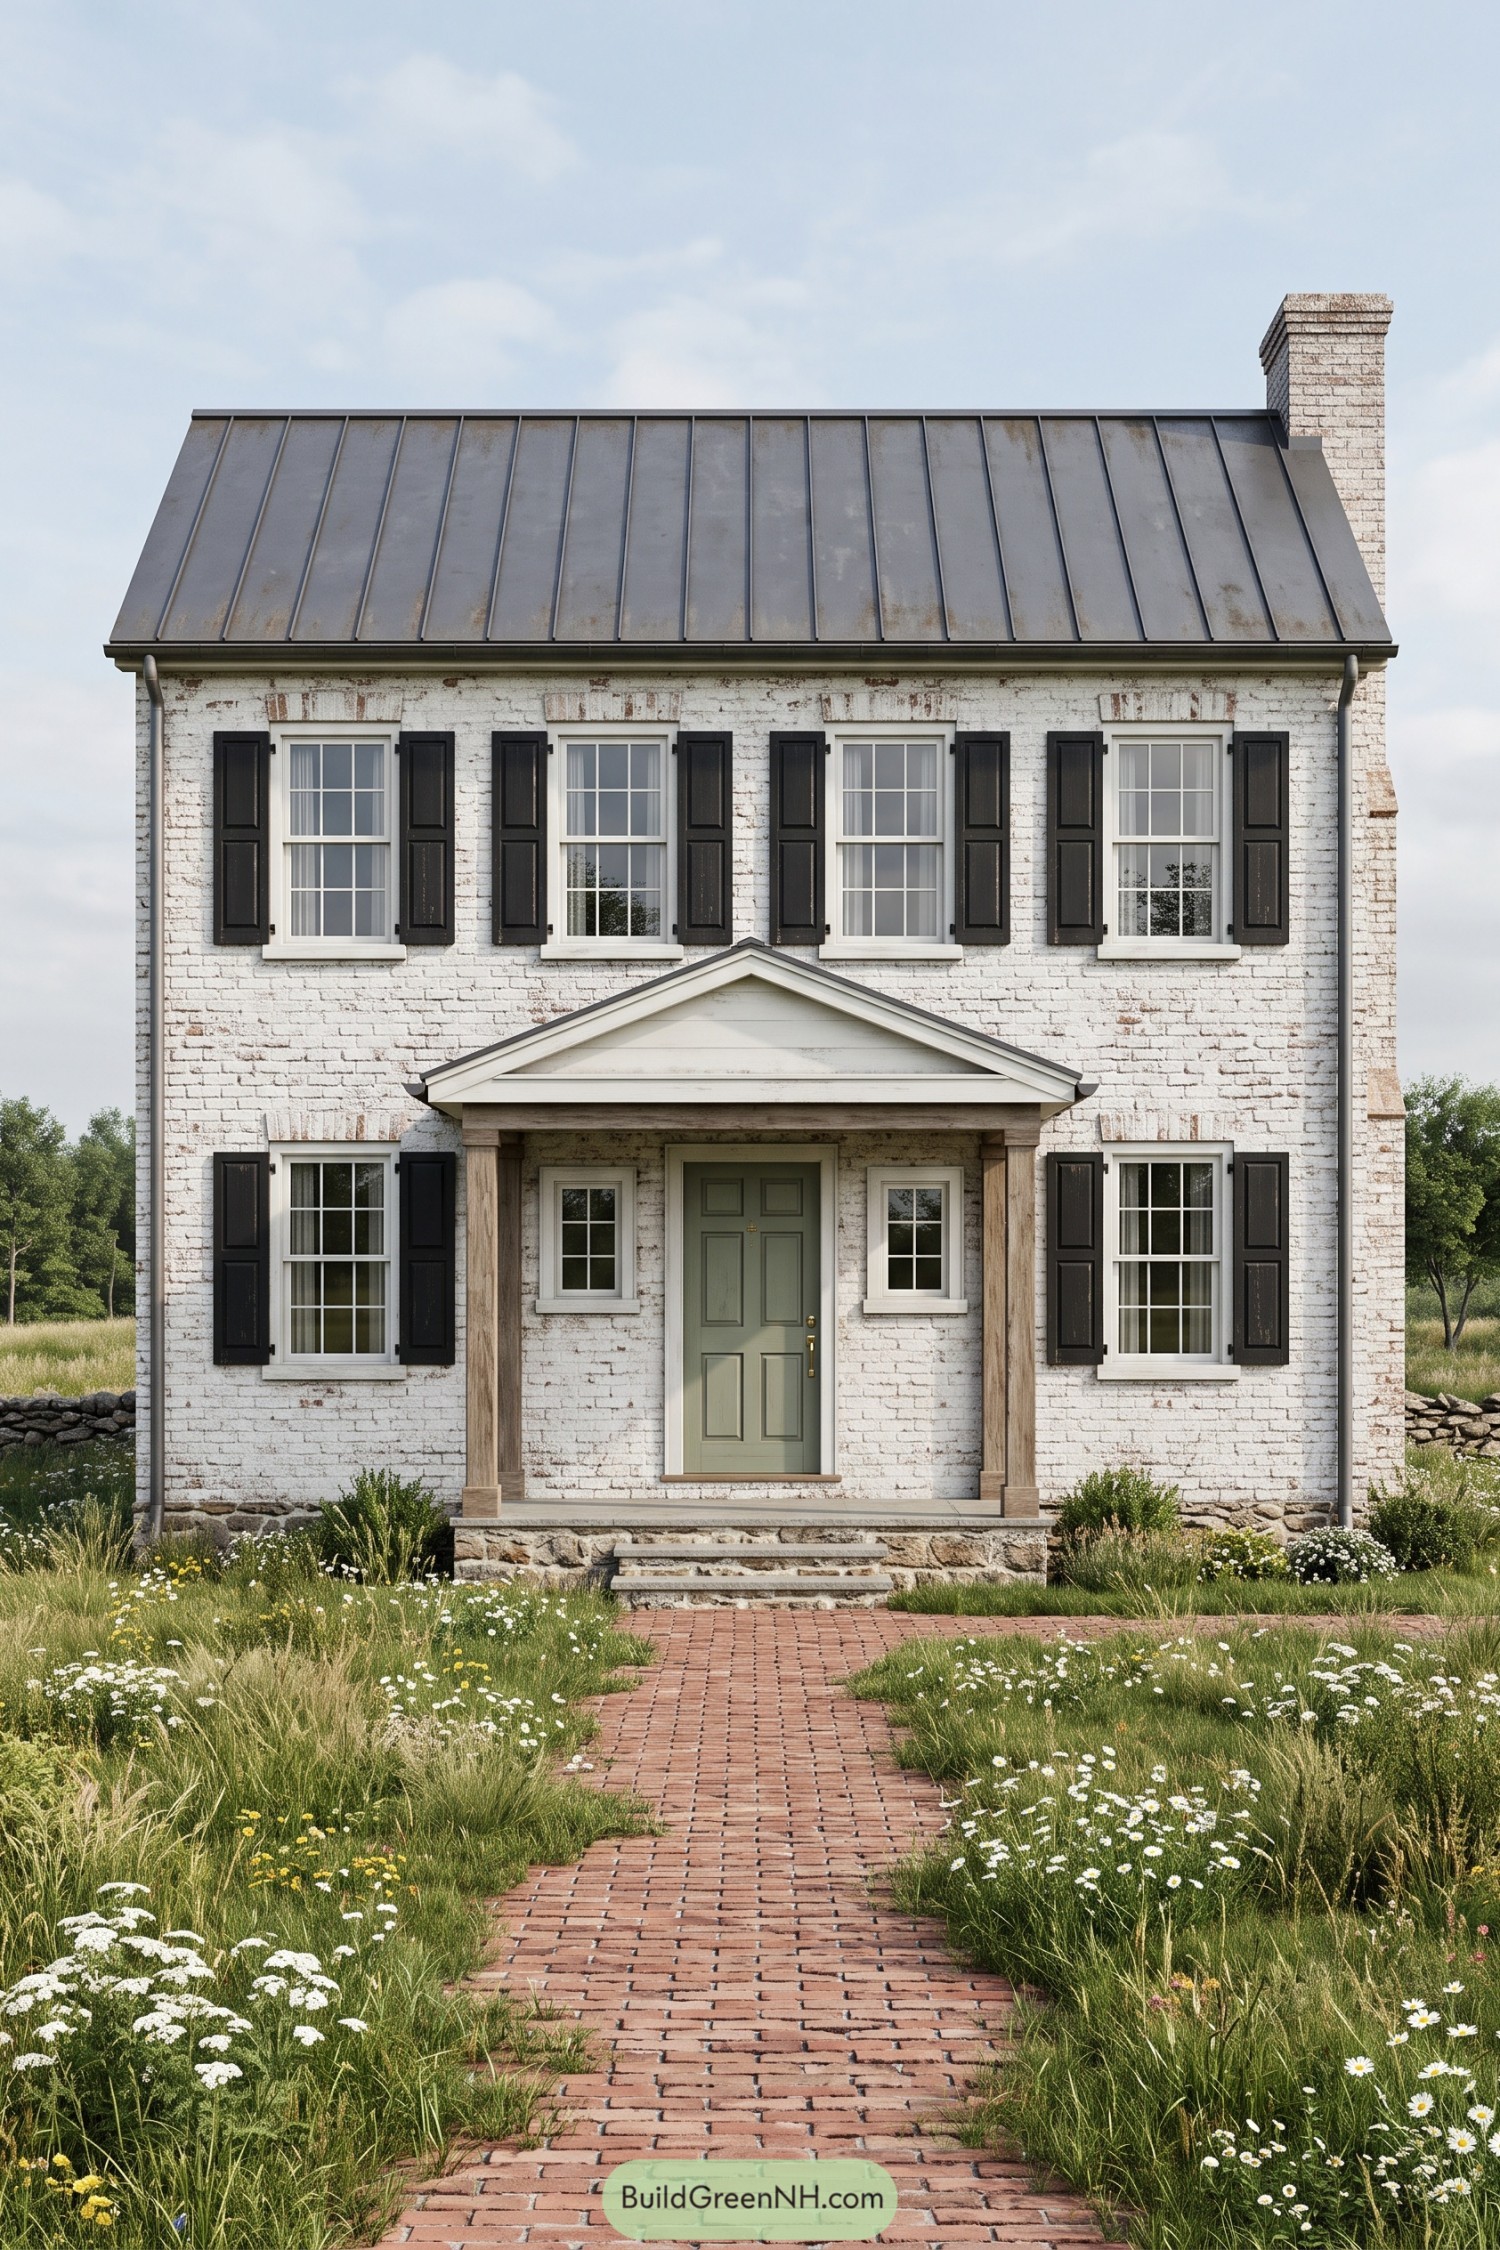

Whitewashed brick and a simple metal roof give this colonial a country feel, drawing on the restrained detailing of early farmhouses. Black paneled shutters frame the divided windows, while patches of exposed brick keep the white finish from looking too freshly pressed.
A triangular porch pediment rests on square timber posts, bringing warmth to the entrance and shelter to the sage green door. Stone steps connect the porch to a red brick path, with loose grasses and daisies softening all that formality, because the garden clearly prefers a relaxed dress code.
Copper Lines Along A Brownstone
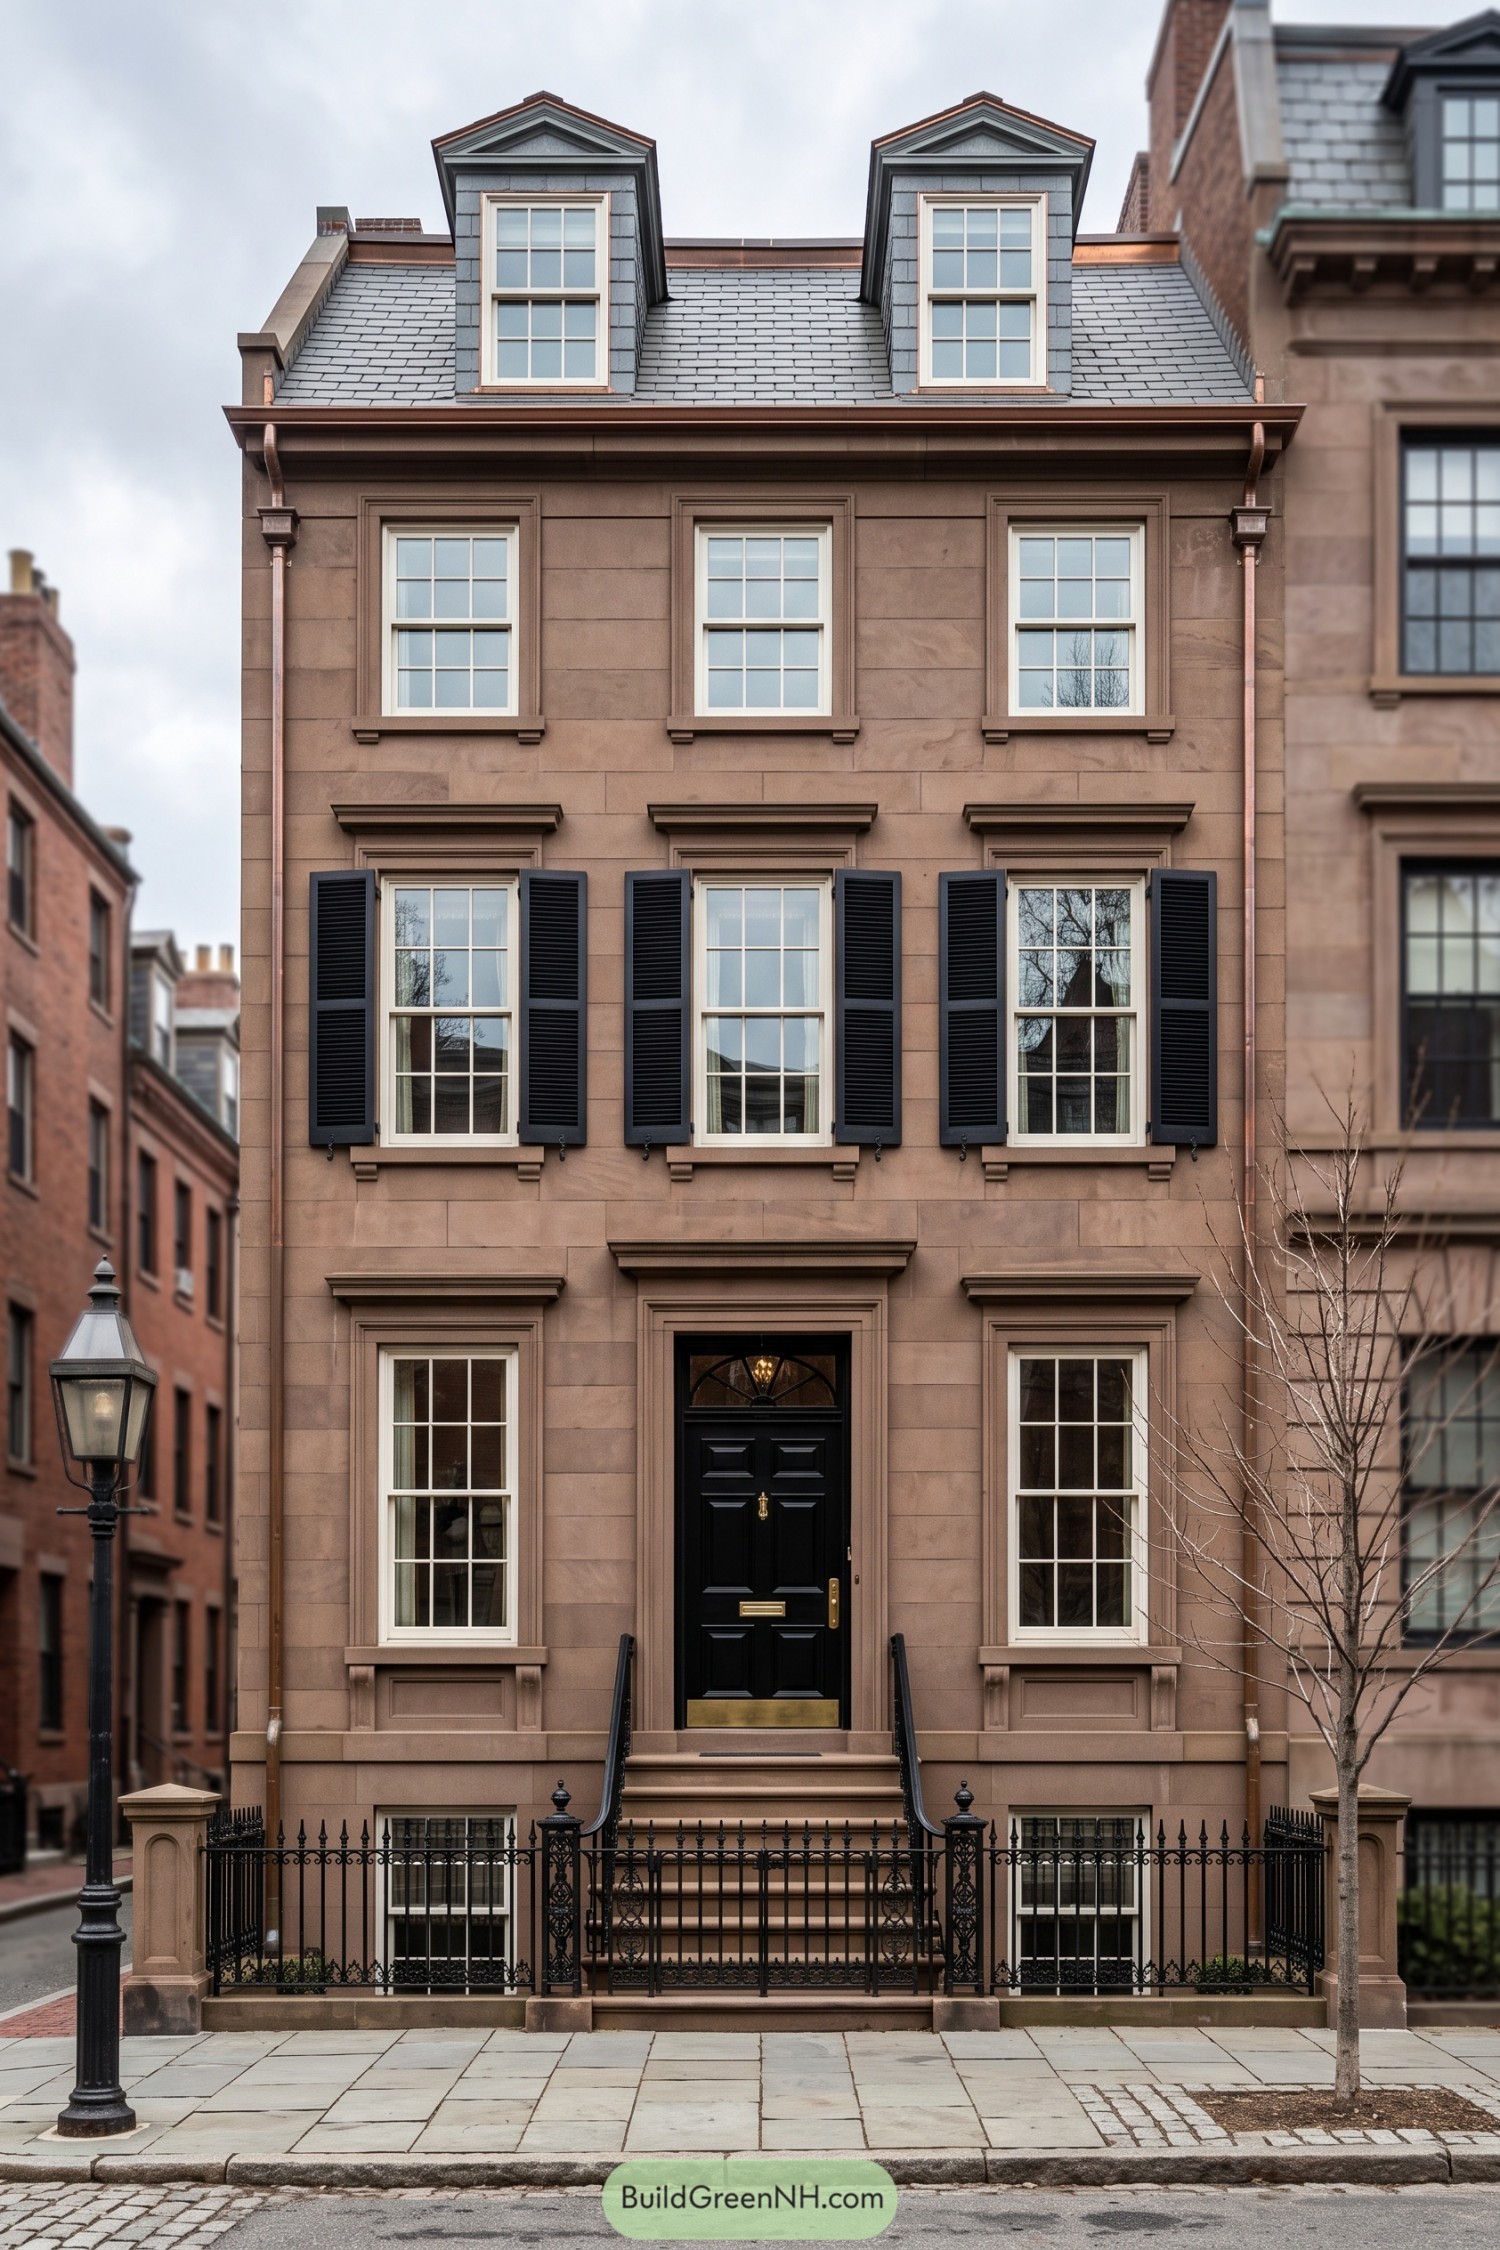

Warm brown stone and evenly spaced sash windows give this narrow townhouse a Georgian influence, while the steep slate roof and paired dormers borrow a little French character. Cream window frames soften the dark shutters, keeping the formal front from looking too buttoned up.
The black paneled door sits beneath an arched transom, with brass fittings adding a small but welcome bit of polish. Copper gutters trace the roof and outer edges, while carved window surrounds and curling iron stair rails make the compact entrance feel properly considered, not squeezed in.
Coastal Lookout In Silver Shingles
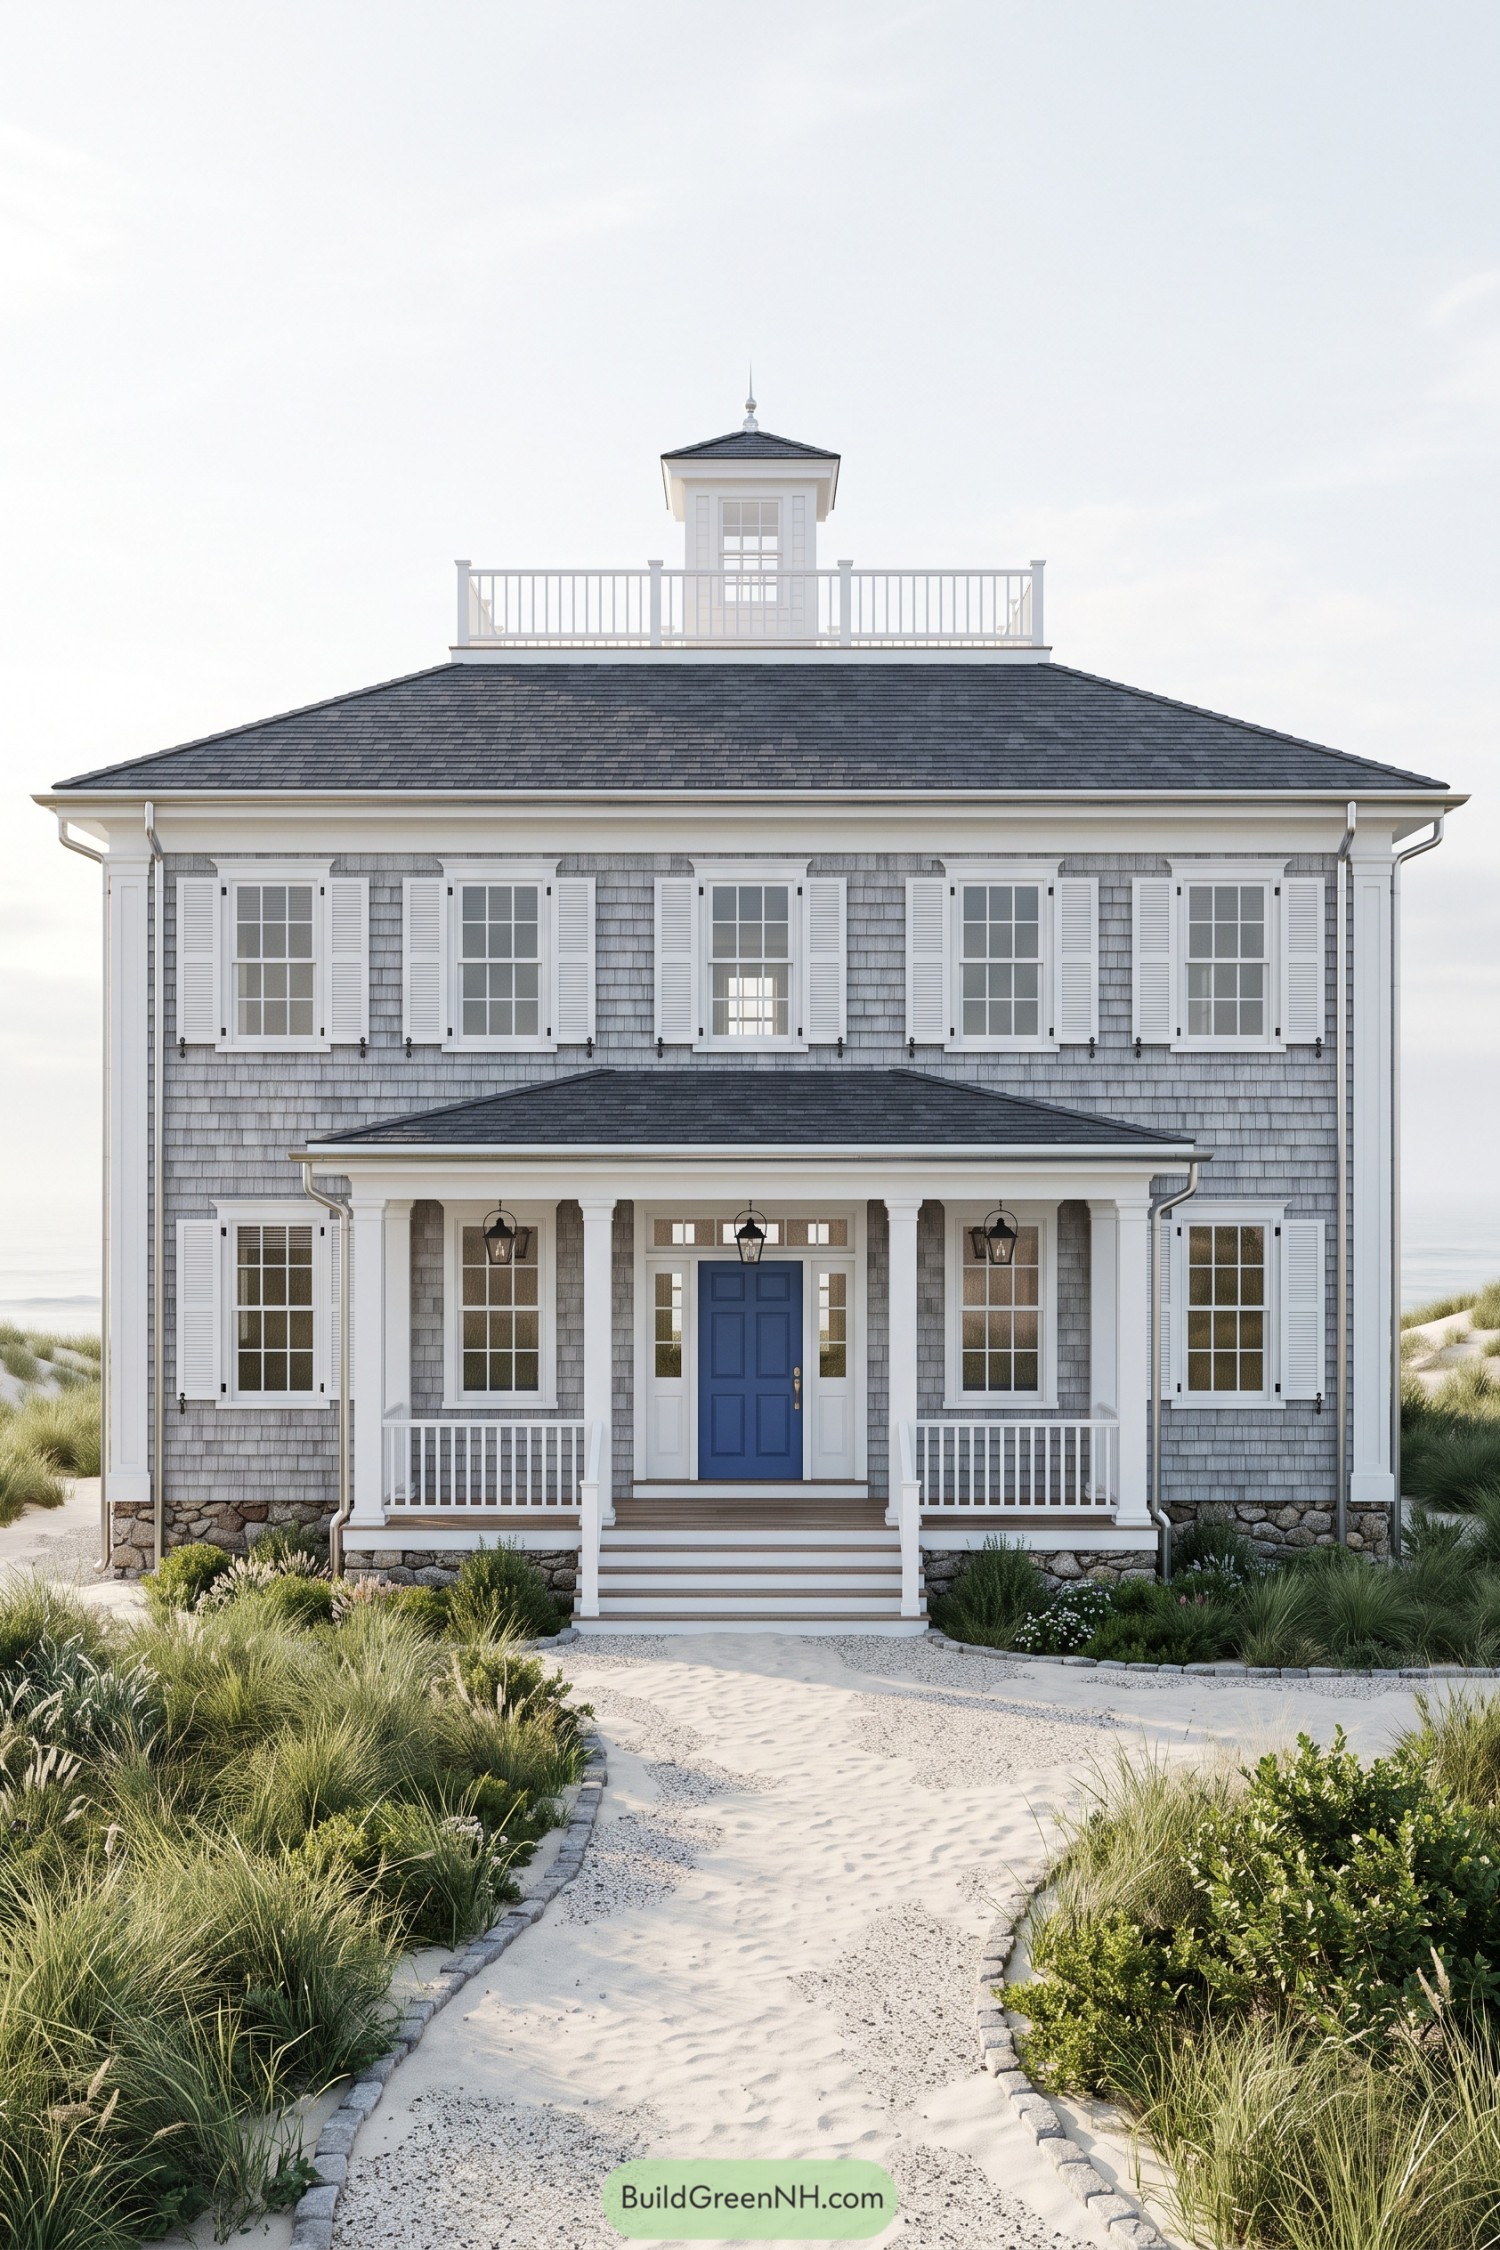

Gray shingles and crisp white trim give this symmetrical facade a seaside character inspired by New England coastal homes. The broad hipped roof keeps the silhouette neat, while a windowed cupola and rooftop railing add a lookout fit for checking whether the neighbors brought their binoculars.
Square porch columns frame the blue paneled door, with sidelights and a rectangular transom giving the entrance a generous surround. There’s a softer side to all that symmetry, too, with white louvered shutters, a rounded stone foundation and dune grasses easing the transition to the sandy path.
Evergreen Entry Beneath Dentil Trim
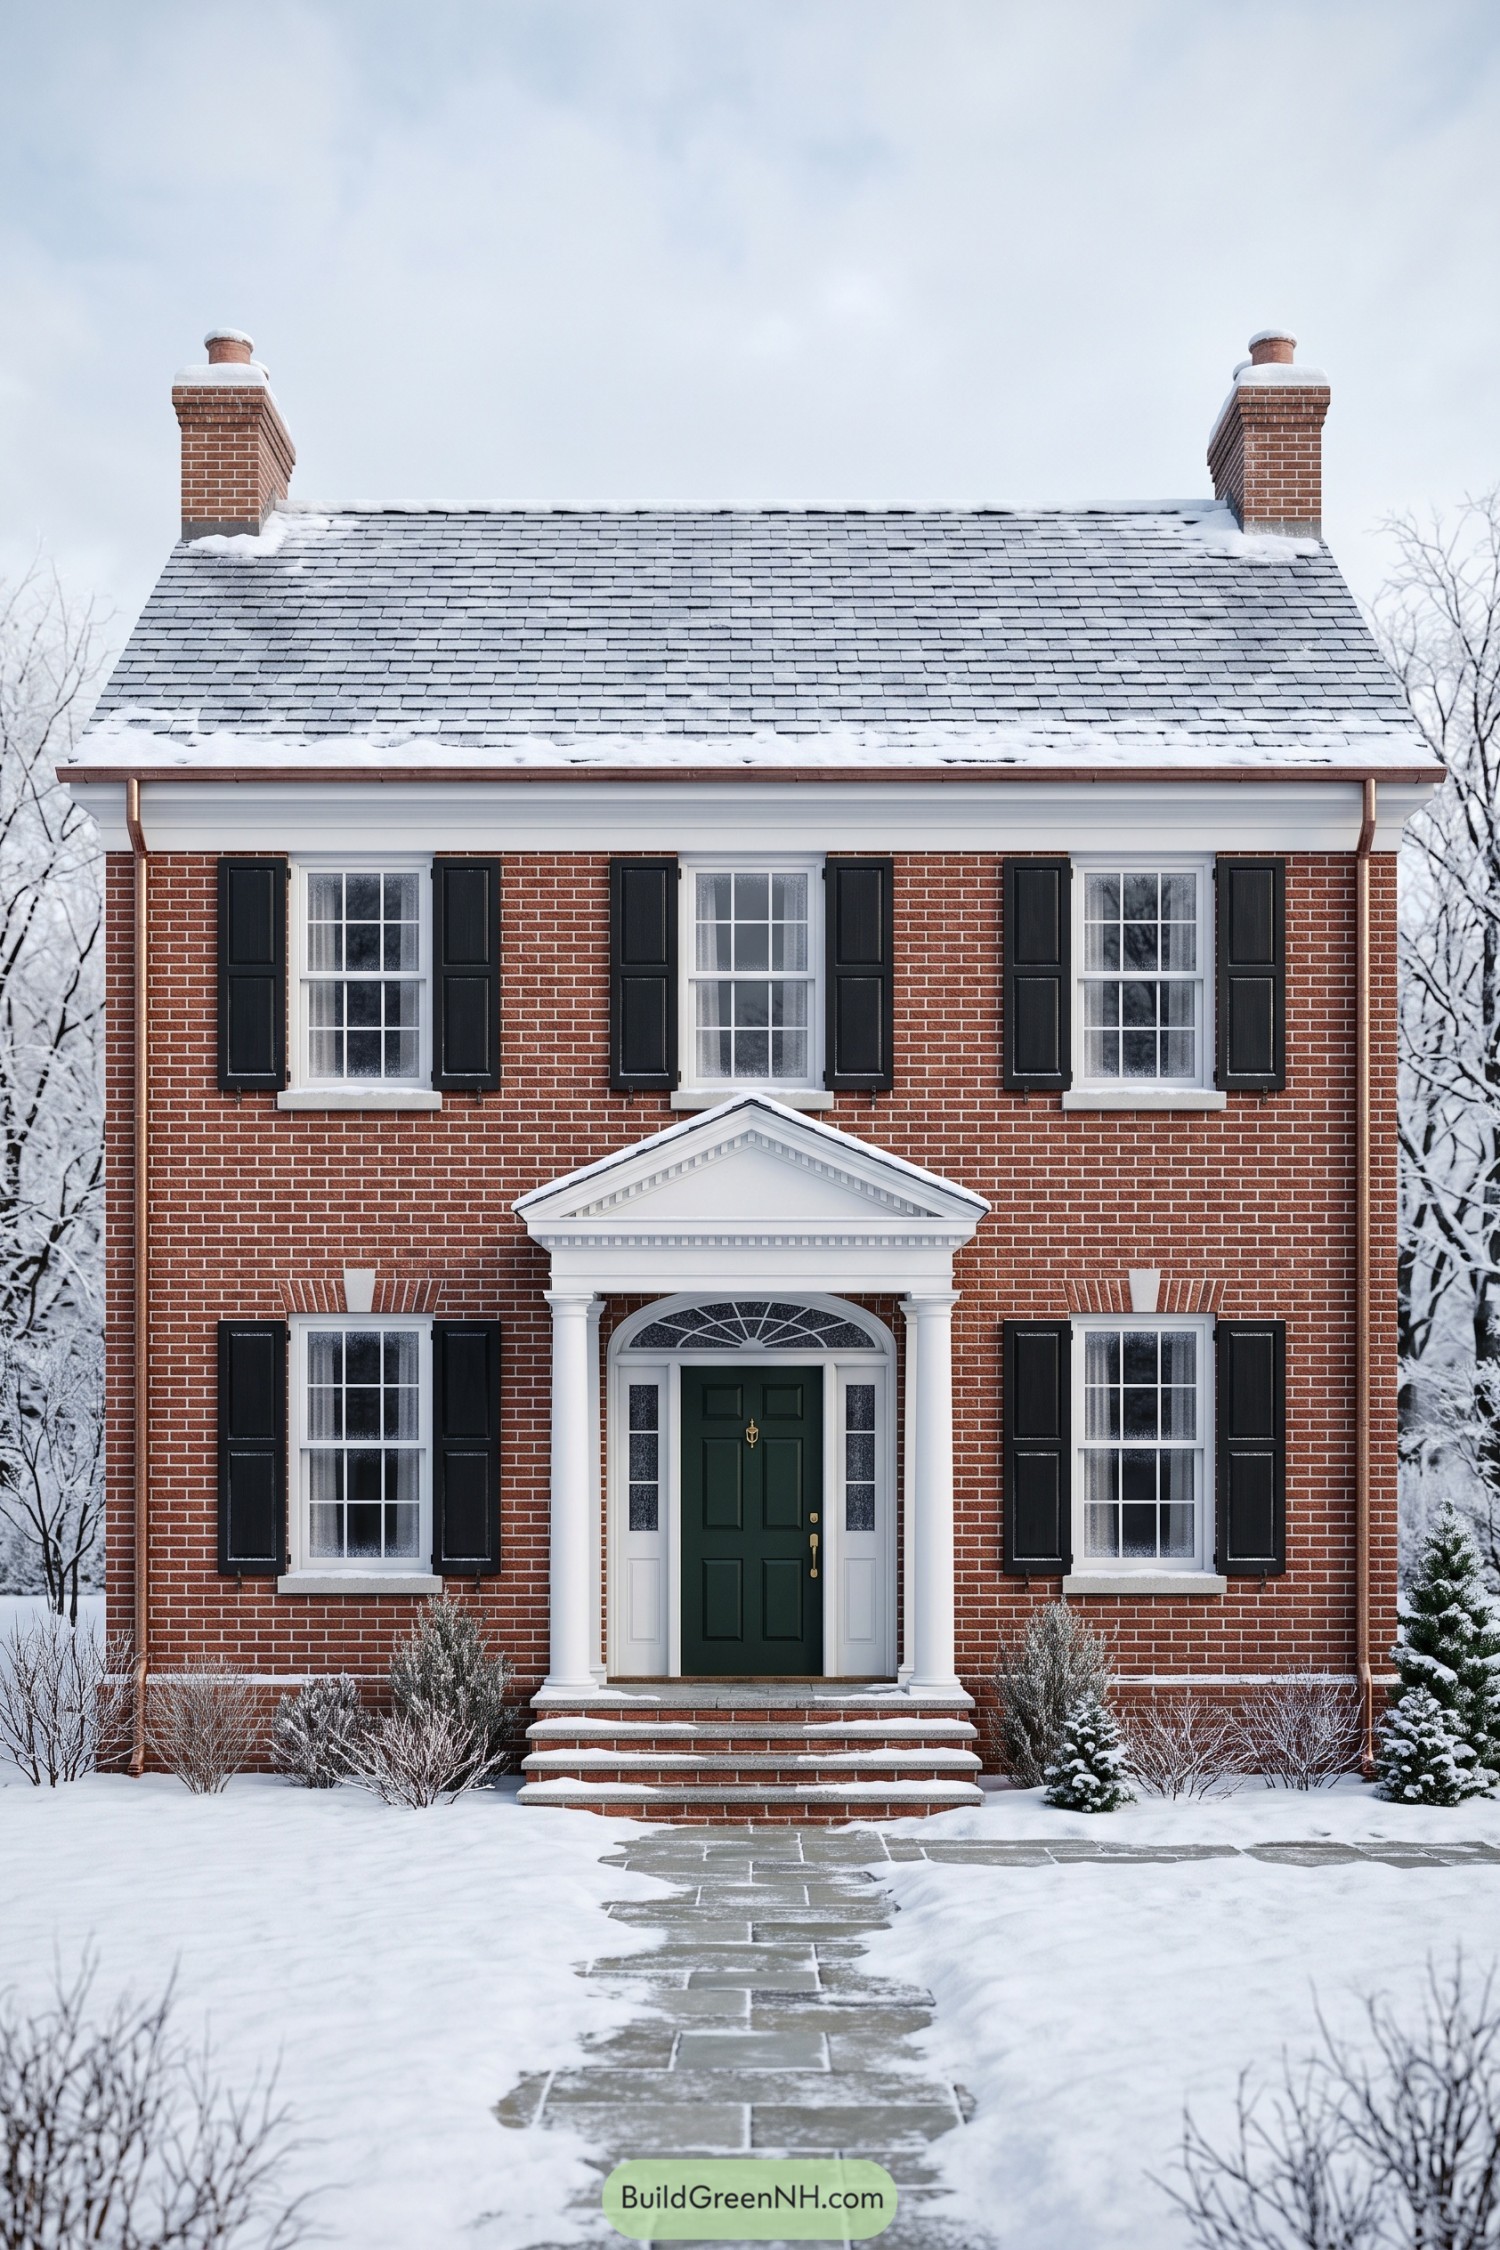

The balanced brick facade draws on Georgian tradition, with matching sash windows and paired chimneys keeping the composition neat without getting fussy. Black paneled shutters and broad white cornice trim give the red masonry a crisp outline, while the deep green door adds a little personality within the formal arrangement.
Slender white columns support a triangular pediment edged with dentil molding, giving the entrance its own miniature crown, nothing too royal. An arched transom and narrow sidelights soften the doorway’s rectangular shape, while brick steps with pale stone treads connect the portico to the flagstone path.
Graphite Roof Above Cream Clapboard
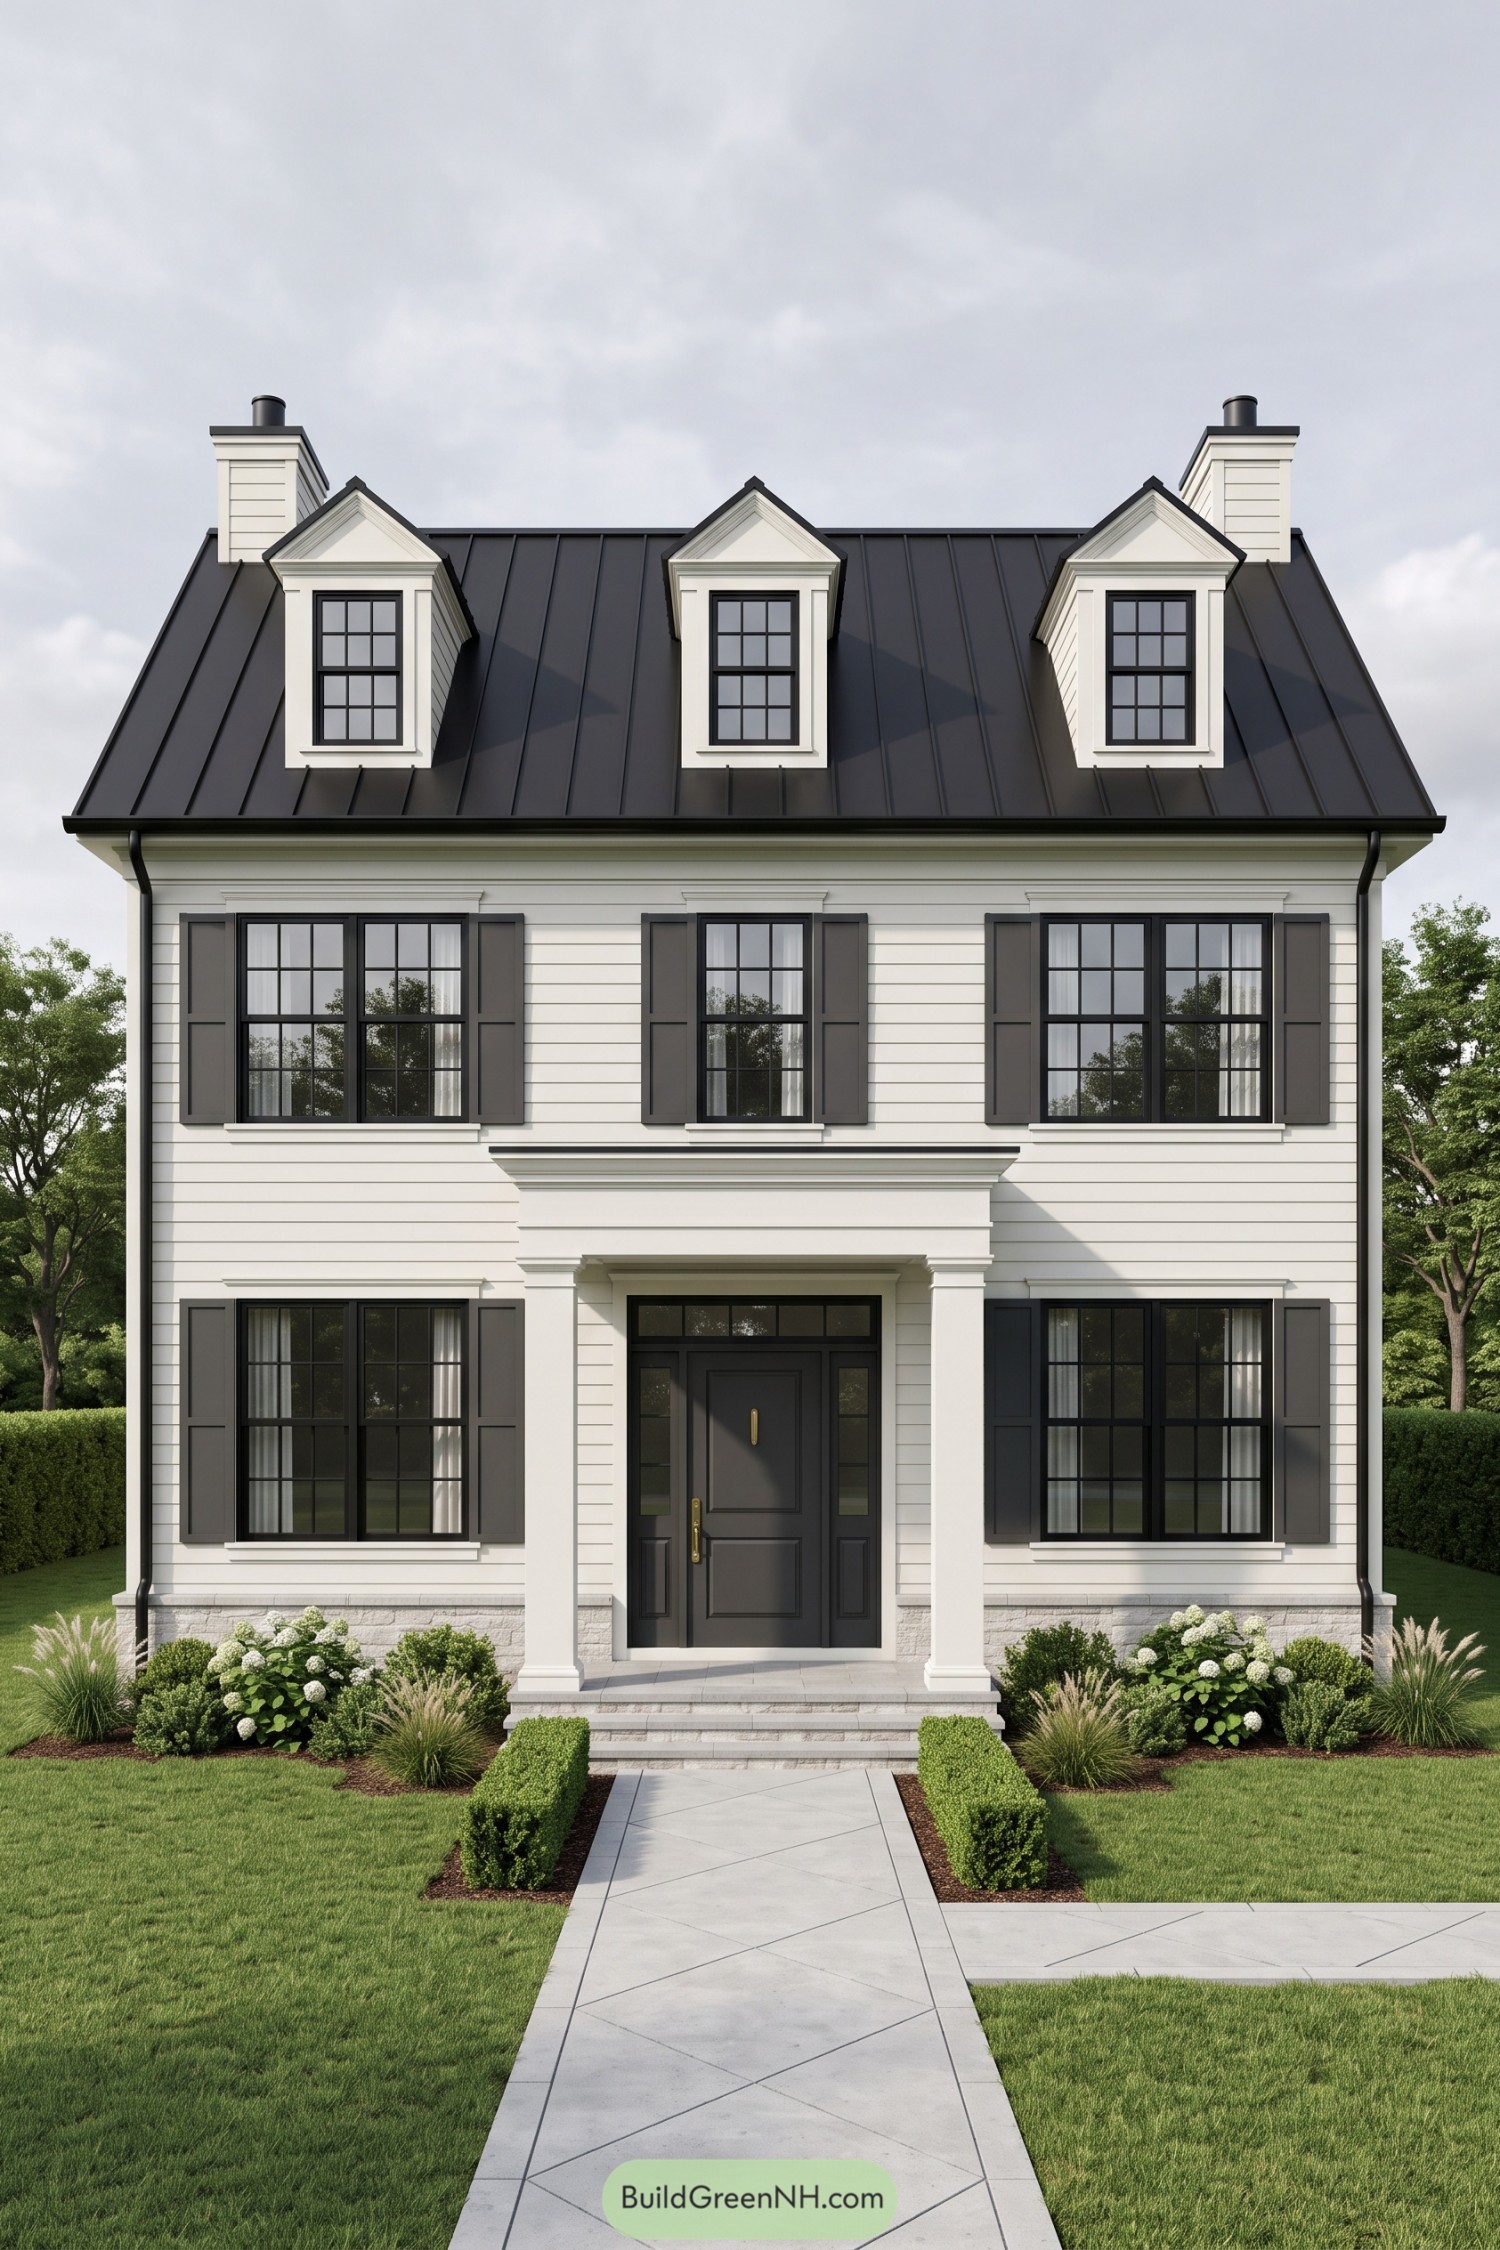

Cream clapboard and evenly arranged windows draw on classic colonial design, while the charcoal standing seam roof gives the familiar form a cleaner, more current finish. Three pedimented dormers and matching end chimneys keep the roofline balanced, no sibling rivalry up there.
Square white columns and a broad cornice frame the dark front door, with narrow sidelights, a rectangular transom, and brass hardware adding detail without crowding the entrance. Below, pale stone steps meet a straight path edged with clipped hedges, while hydrangeas and loose grasses soften all those tidy corners.
Boxwood Geometry Meets Georgian Warmth
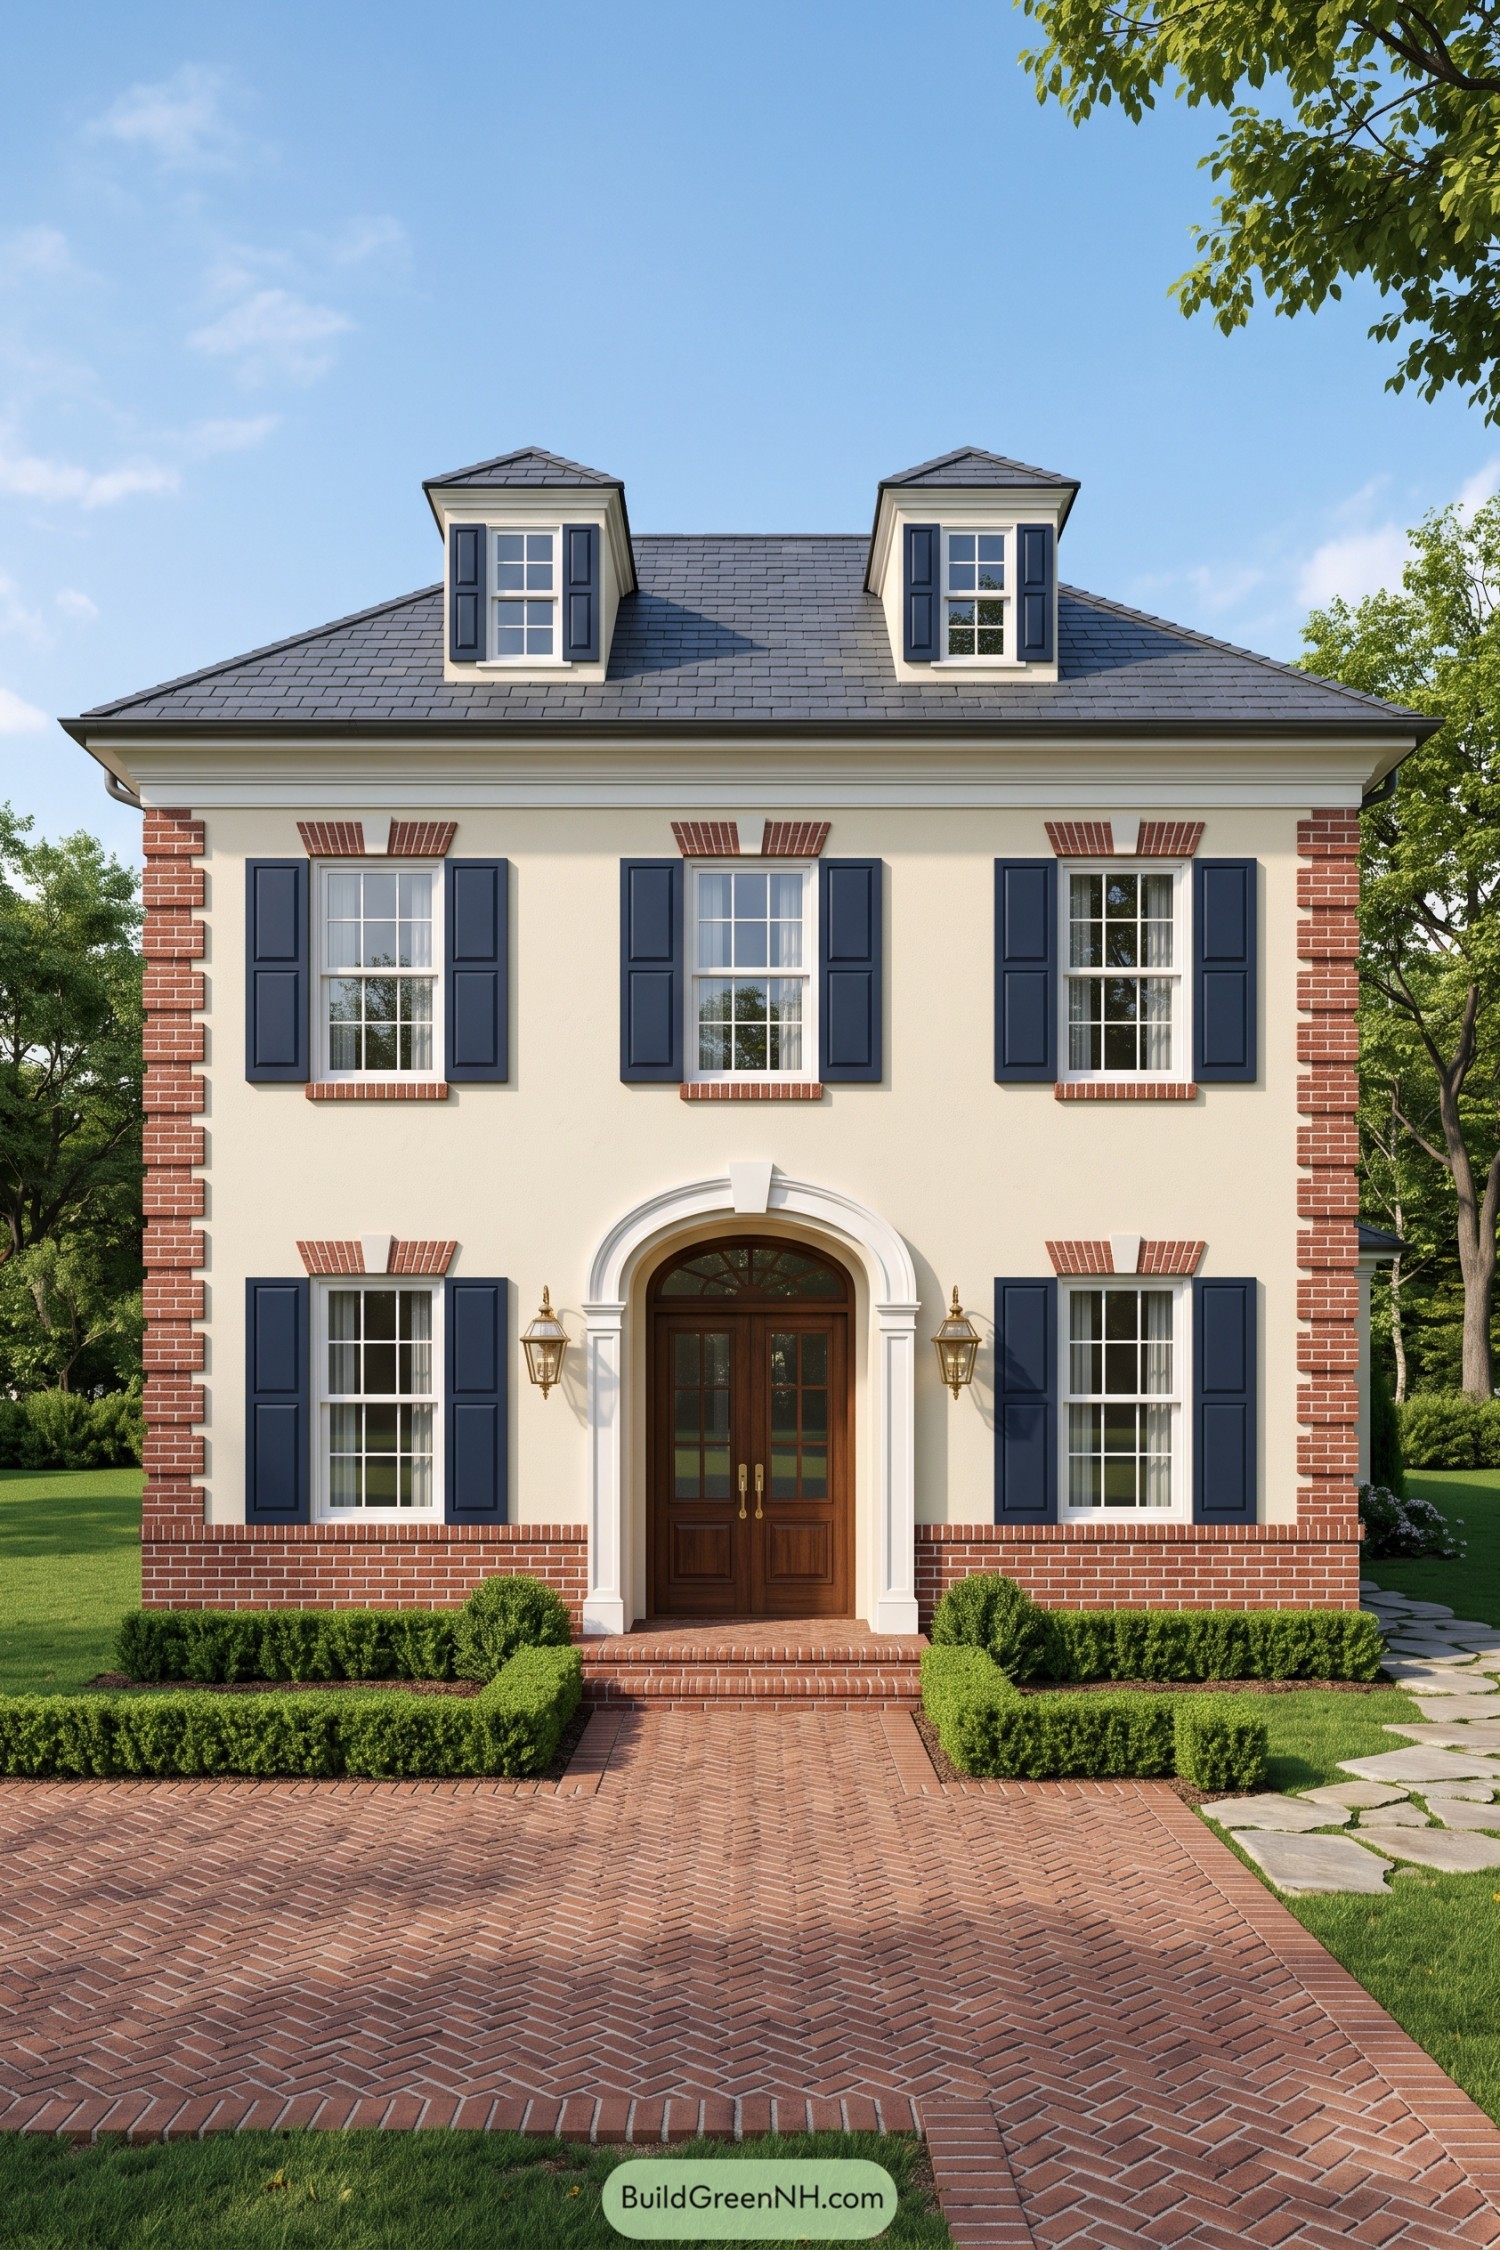

Georgian inspiration shows through the balanced windows and brick quoins that give the cream facade its crisp edges. Navy shutters add depth, while two hipped dormers break up the broad gray roof without making things fussy.
The wooden double doors sit inside a generous white arch, with brass lanterns adding a little jewelry on either side. Low boxwood hedges keep the approach neat, and the herringbone brick paving carries that warm brick color right down to your feet.
Colonial Lines With Tuscan Manners
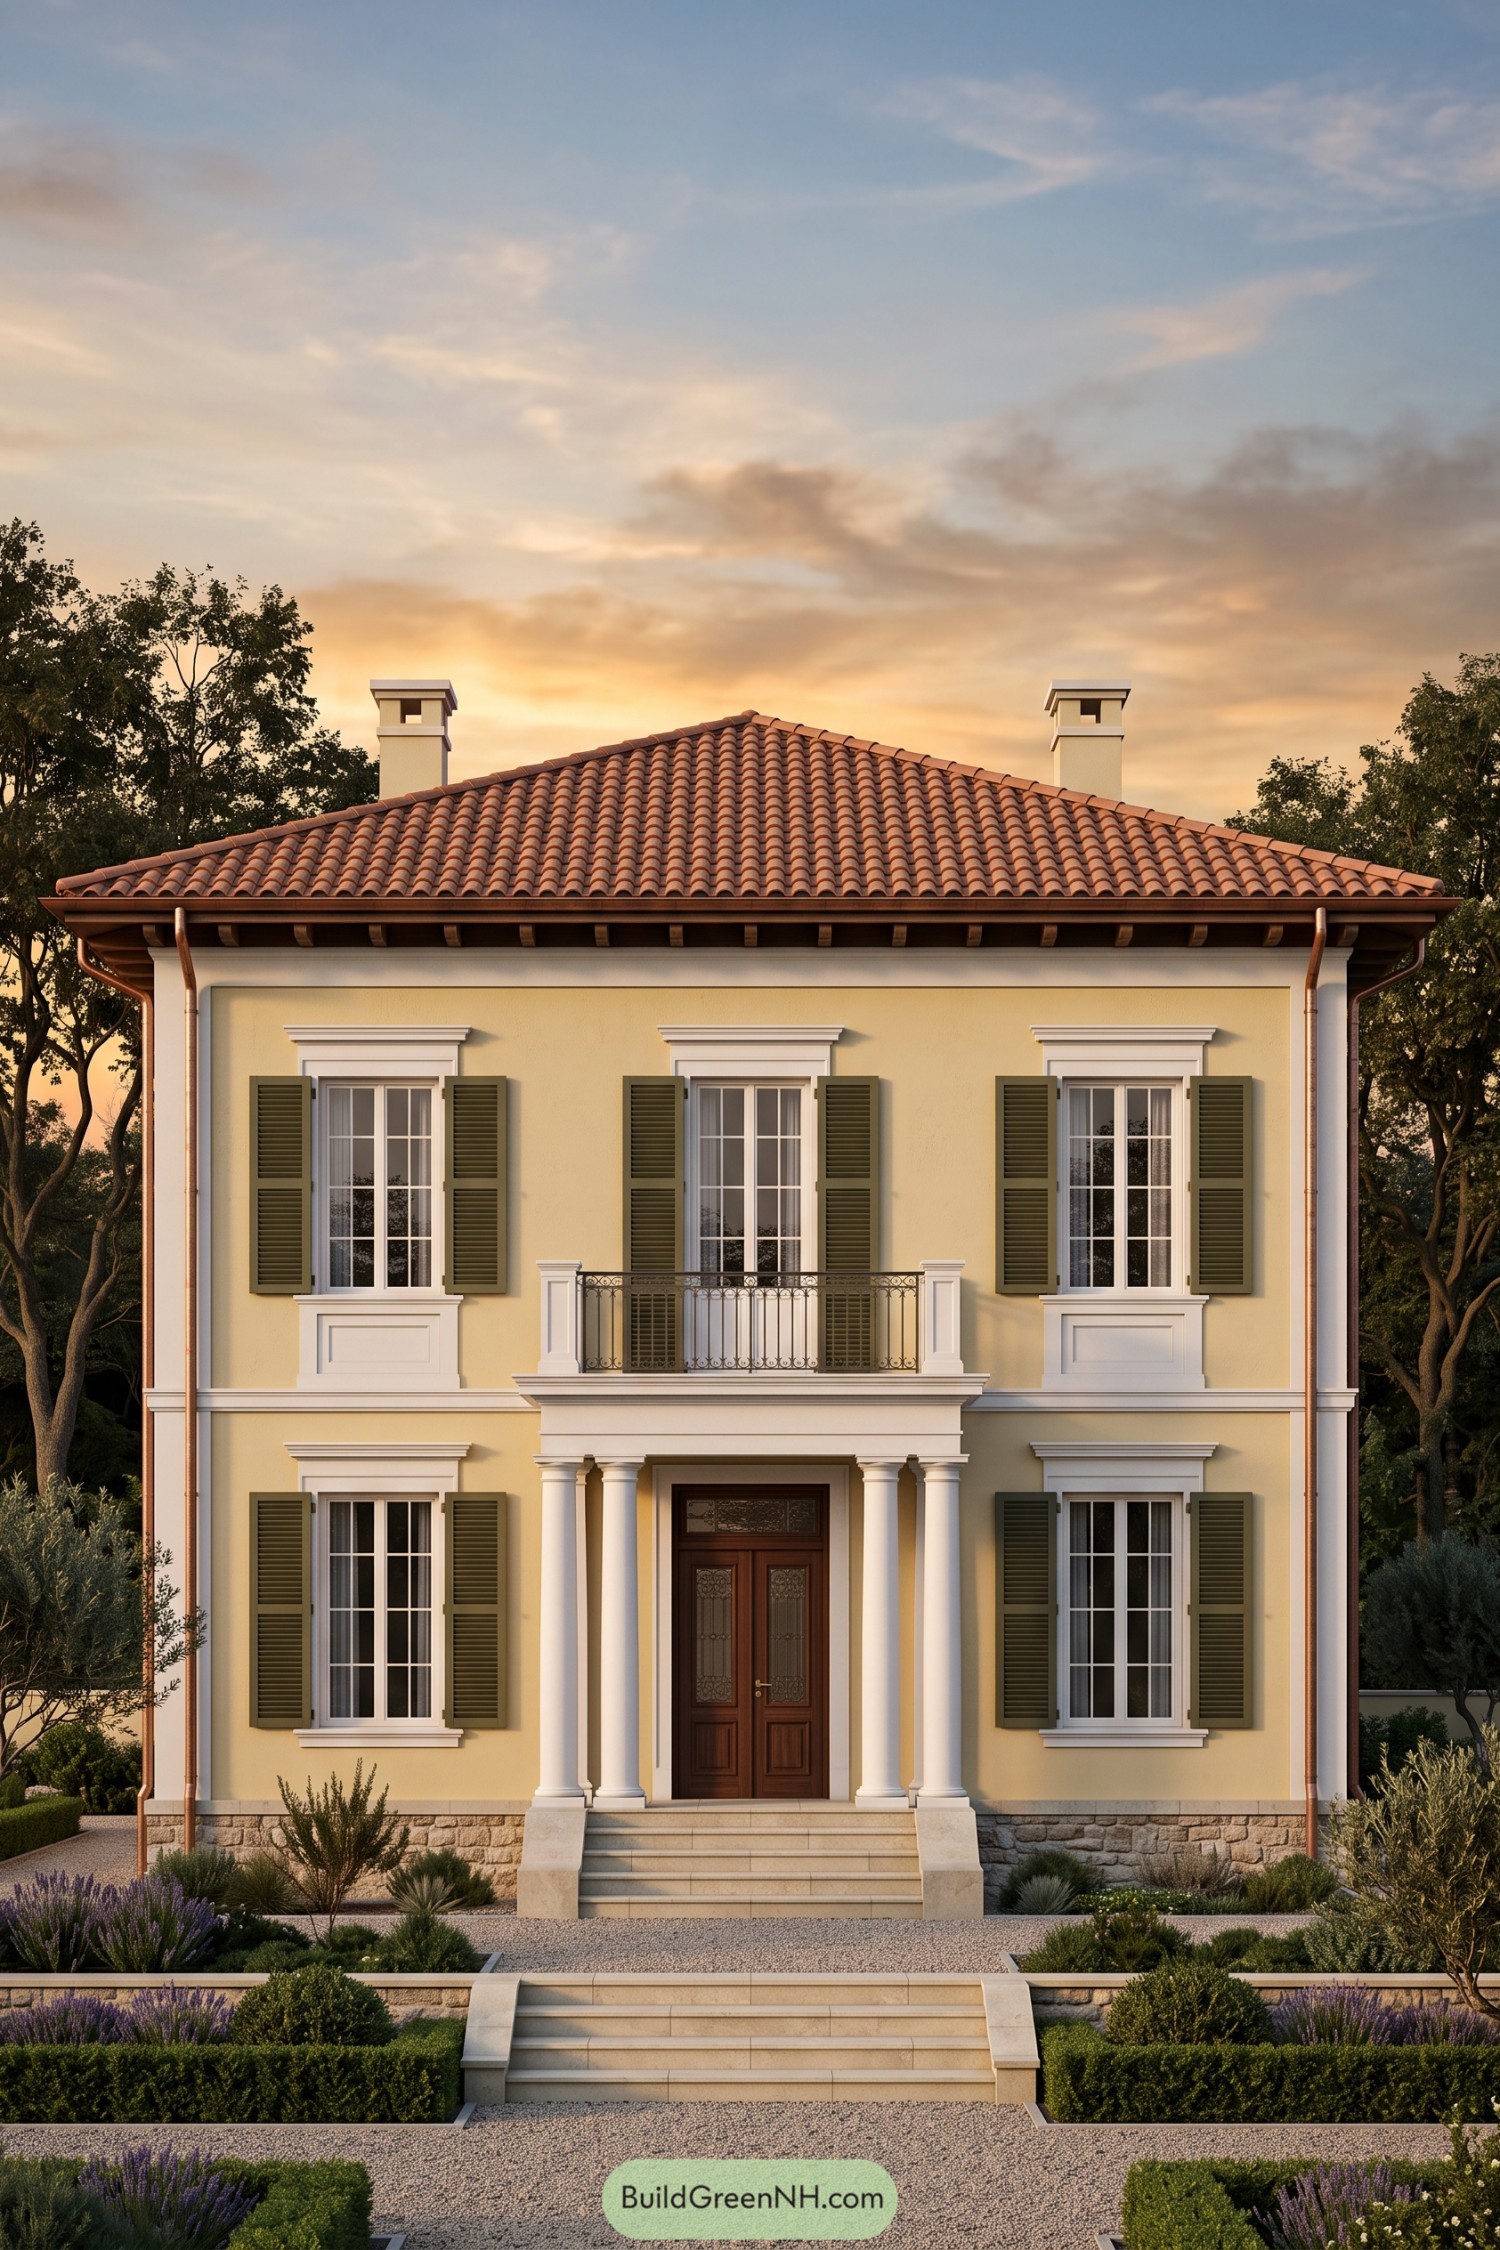

Butter yellow stucco and olive shutters give the symmetrical facade a Mediterranean warmth, while white window surrounds keep its colonial character crisp. The broad terracotta hip roof and twin chimneys bring a Tuscan influence, a little Italian vacation without abandoning the dress code.
Paired white columns frame the wooden double door and support a compact balcony with delicate iron scrollwork. A stone base anchors the softer colors, while wide steps, gravel paths, and lavender beds make the formal approach feel a bit less buttoned up.
Pin this for later:

Want More?
 20 Stunning Modern Facade Elevation Designs That Turn Everyday Homes Into Living Art
 20 Daring Folded Roof Houses That Turn Rain Into Art
 20 Modern Farmhouse Elevations That Get It Right
 20 Modern Barn Houses With Winter Gardens That Stay Green All Year
 20 Modern Farmhouses With Earthen Garages That Rise From the Earth
Table of Contents