Last updated on · ⓘ How we make our designs
See how Cape Cod house fronts pair classic dormers with lilac shingles, mustard doors, and beach grasses for a welcome that suits sandy shoes or snowy boots.
Sandy shoes or snowy boots, we like a Cape Cod entrance that feels approachable. We drew from New England cottages, coastal dunes, and pine woods for these front elevations.
Our palettes range from navy and white to lilac shingles and a mustard door. A little color, not a costume party.
Notice how we pair dormers and chimneys with simple entrances, then soften the fronts with hydrangeas or beach grasses. Watch the rooflines, too. Even these compact houses have room for a few different personalities.
Cape Cod With A Navy Welcome
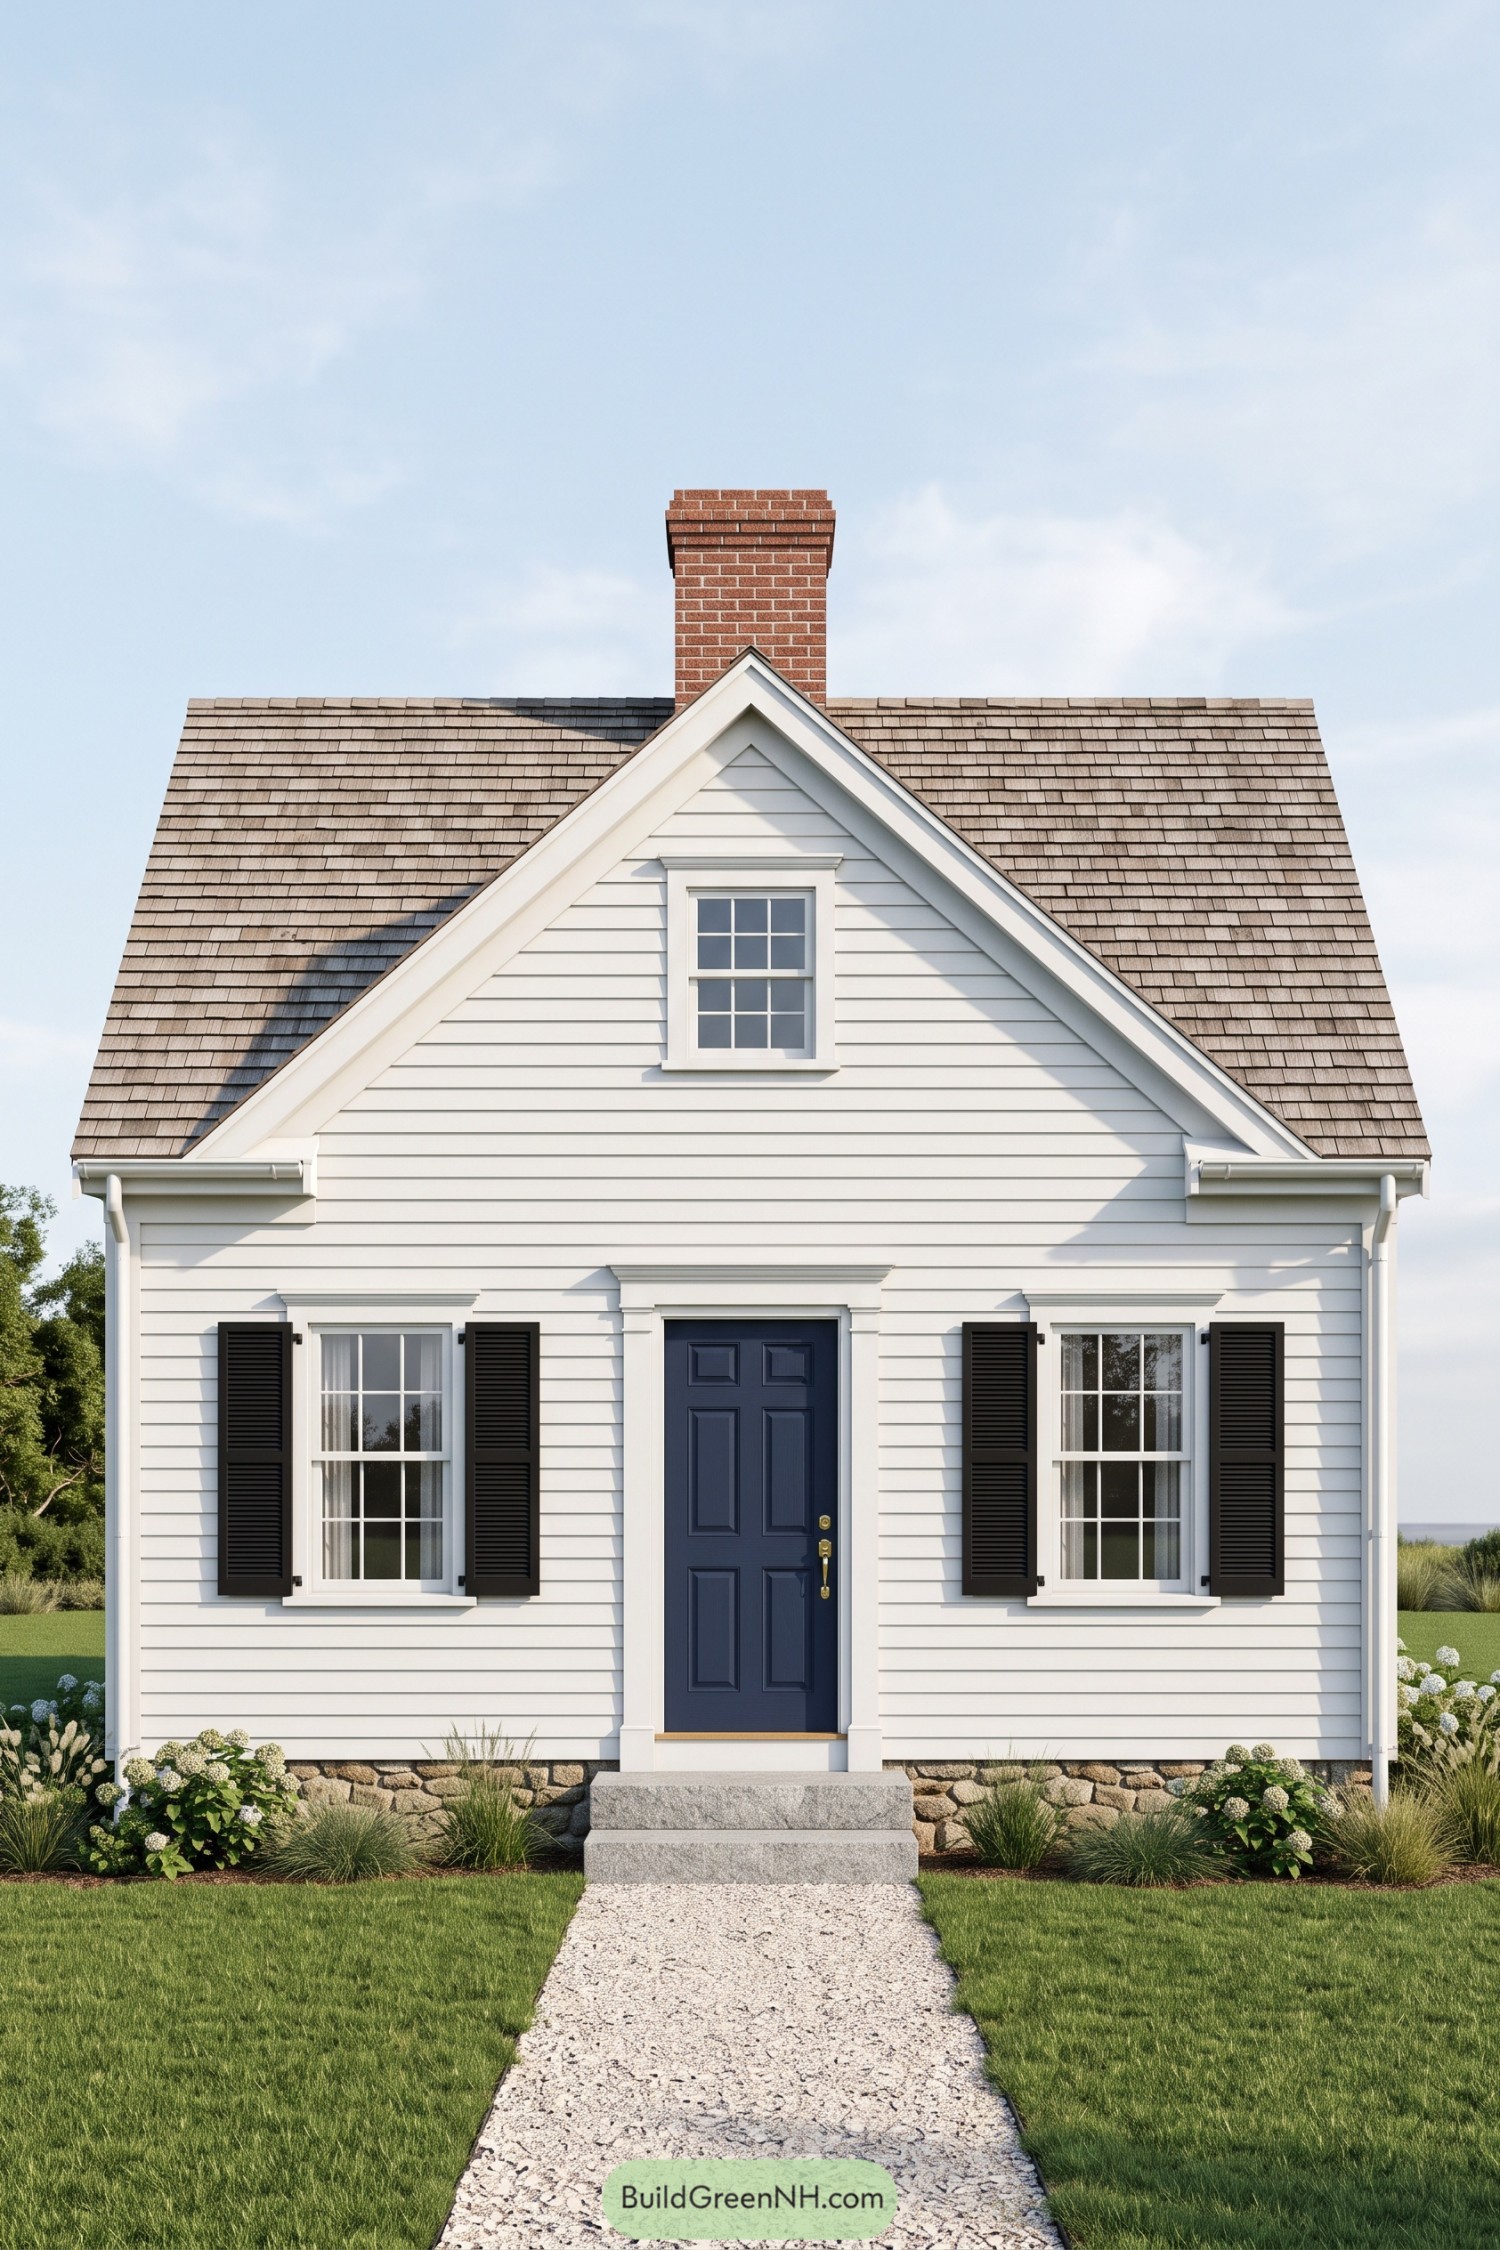

Drawing on New England cottage traditions, this compact facade pairs white clapboard siding with black shutters and a navy front door, a little dressed up but hardly wearing a tuxedo. Matching windows flank the entrance, while substantial white trim gives each opening a crisp outline.
The broad front gable frames a single upper window, with a red brick chimney rising behind the textured shingle roof. Below, an exposed stone foundation, simple entry steps, and loose clusters of flowering shrubs keep the formal symmetry from feeling too buttoned up.
Sage Entry Beneath Three Dormers
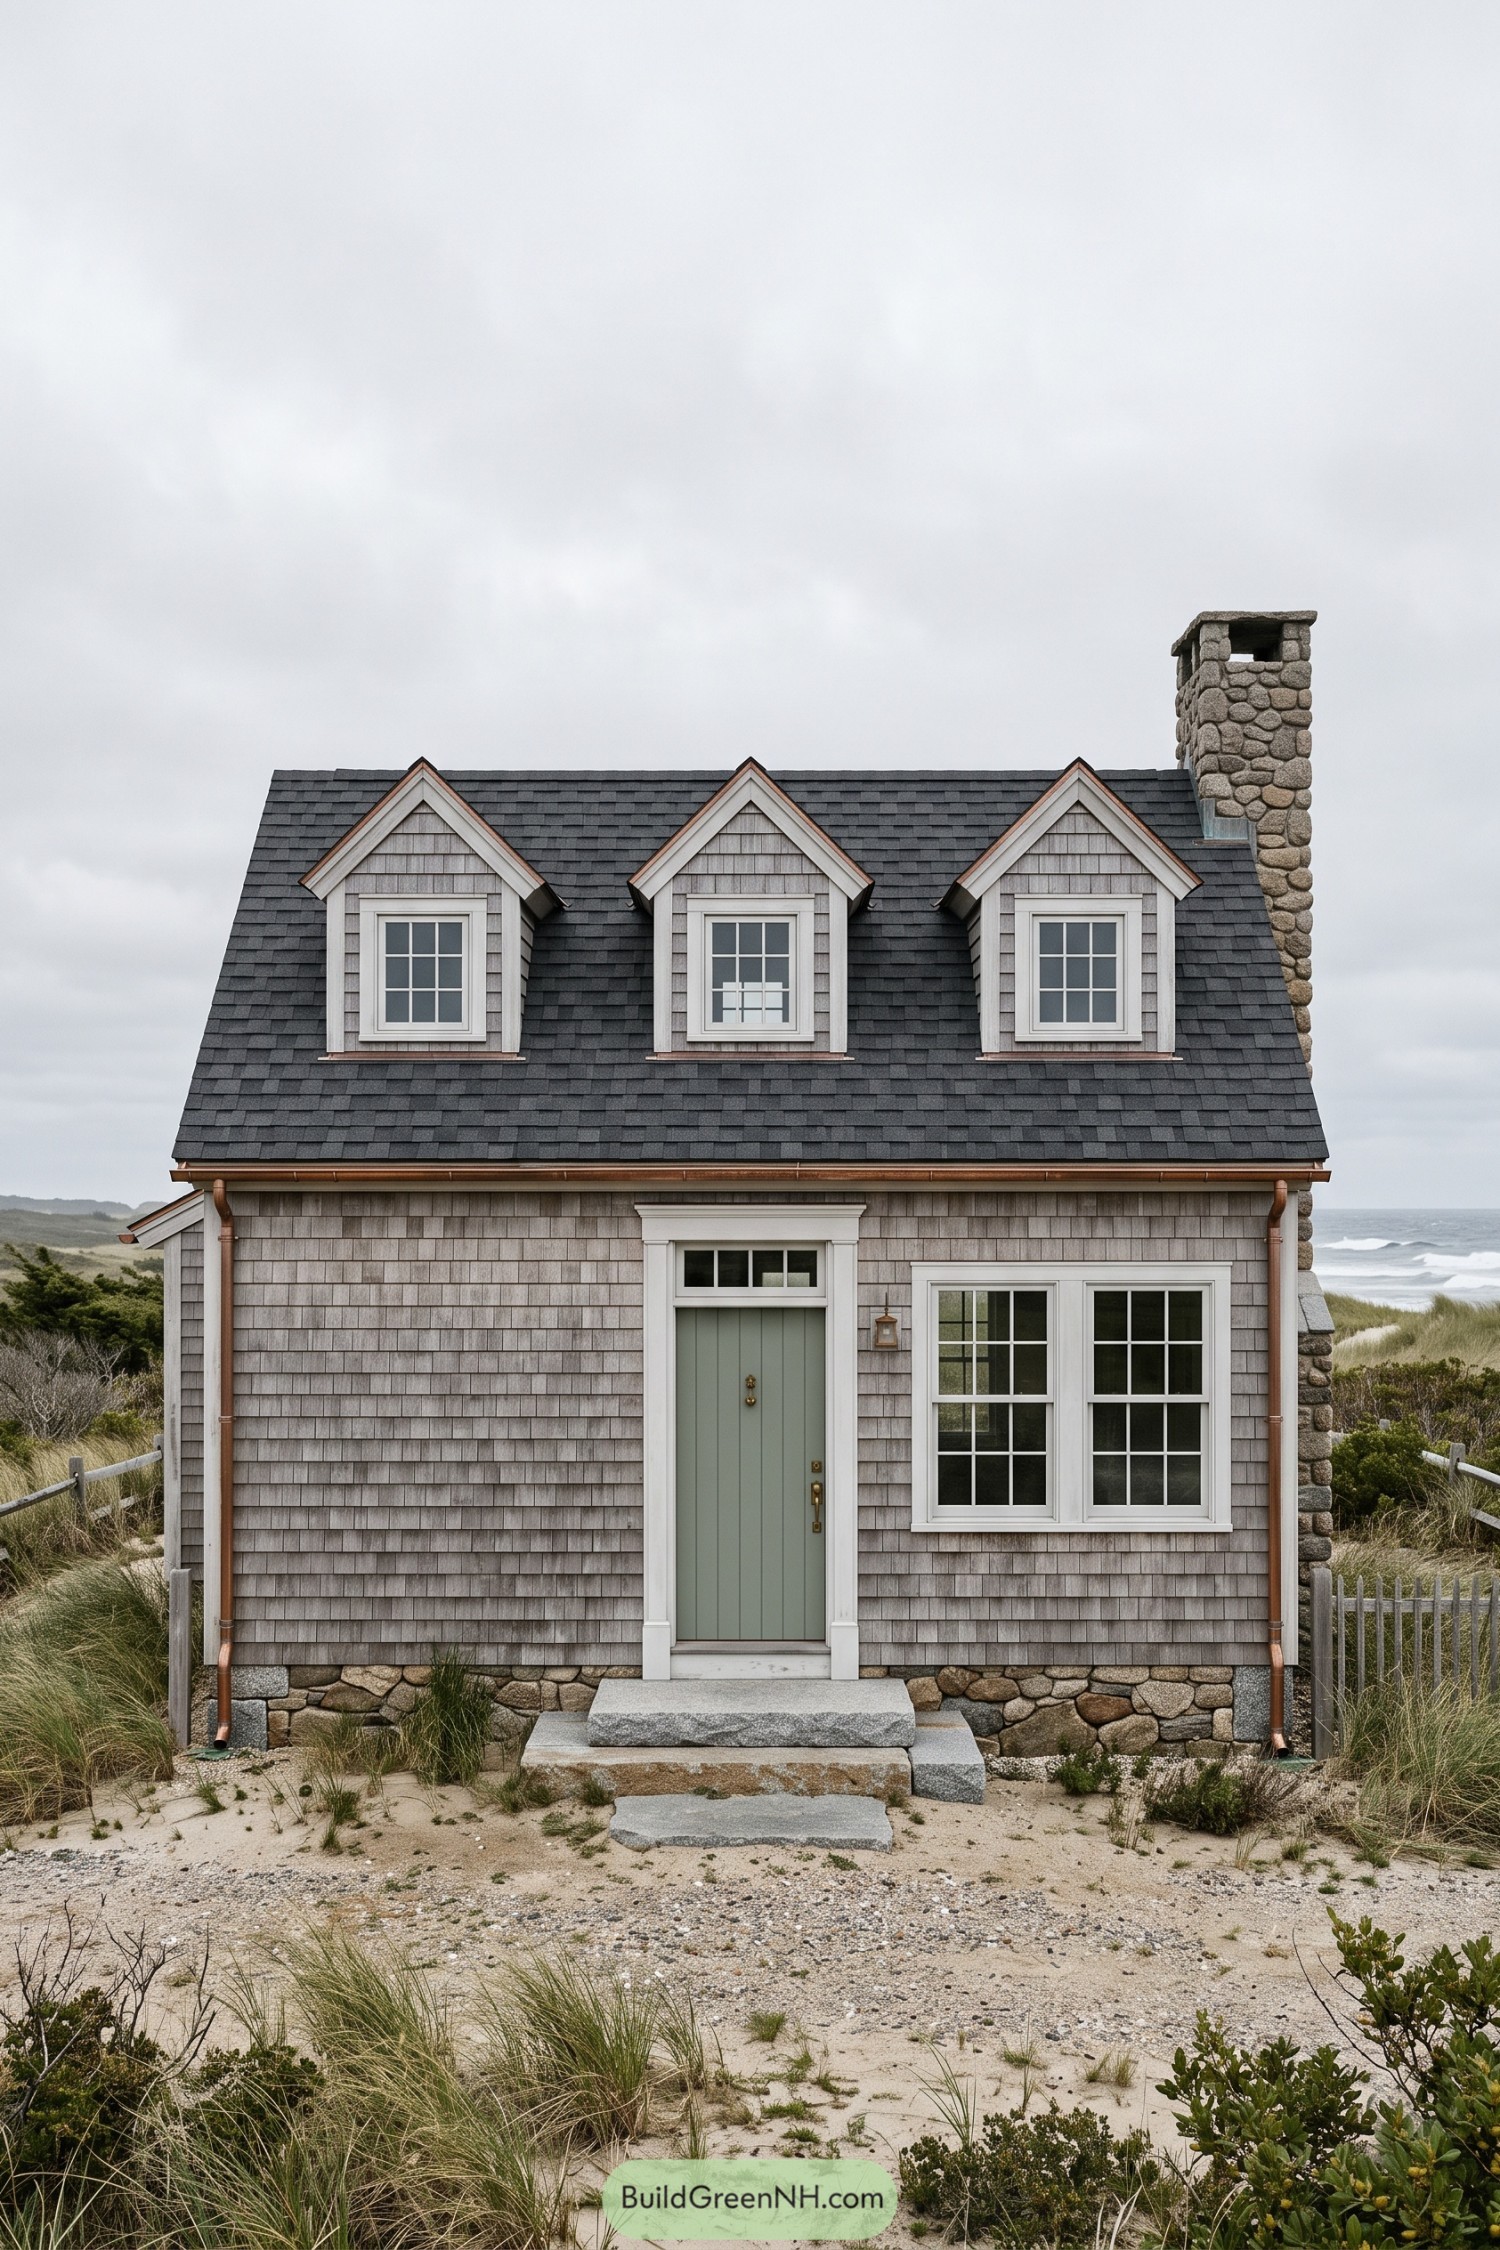

Gray shingles and a steep charcoal roof draw on traditional New England coastal cottages, with three gabled dormers giving the compact facade a surprisingly generous presence. Crisp white trim defines the divided pane windows and sage green entrance, a soft bit of color that feels right at home beside the dunes.
Copper gutters trace the roof edge and corners, adding warmth while directing runoff away from the walls. The chunky stone chimney, exposed stone foundation, and broad entry steps bring a rugged texture to the design, because a beach cottage needn’t be precious about sandy feet.
Brick Crown And Garden Borders
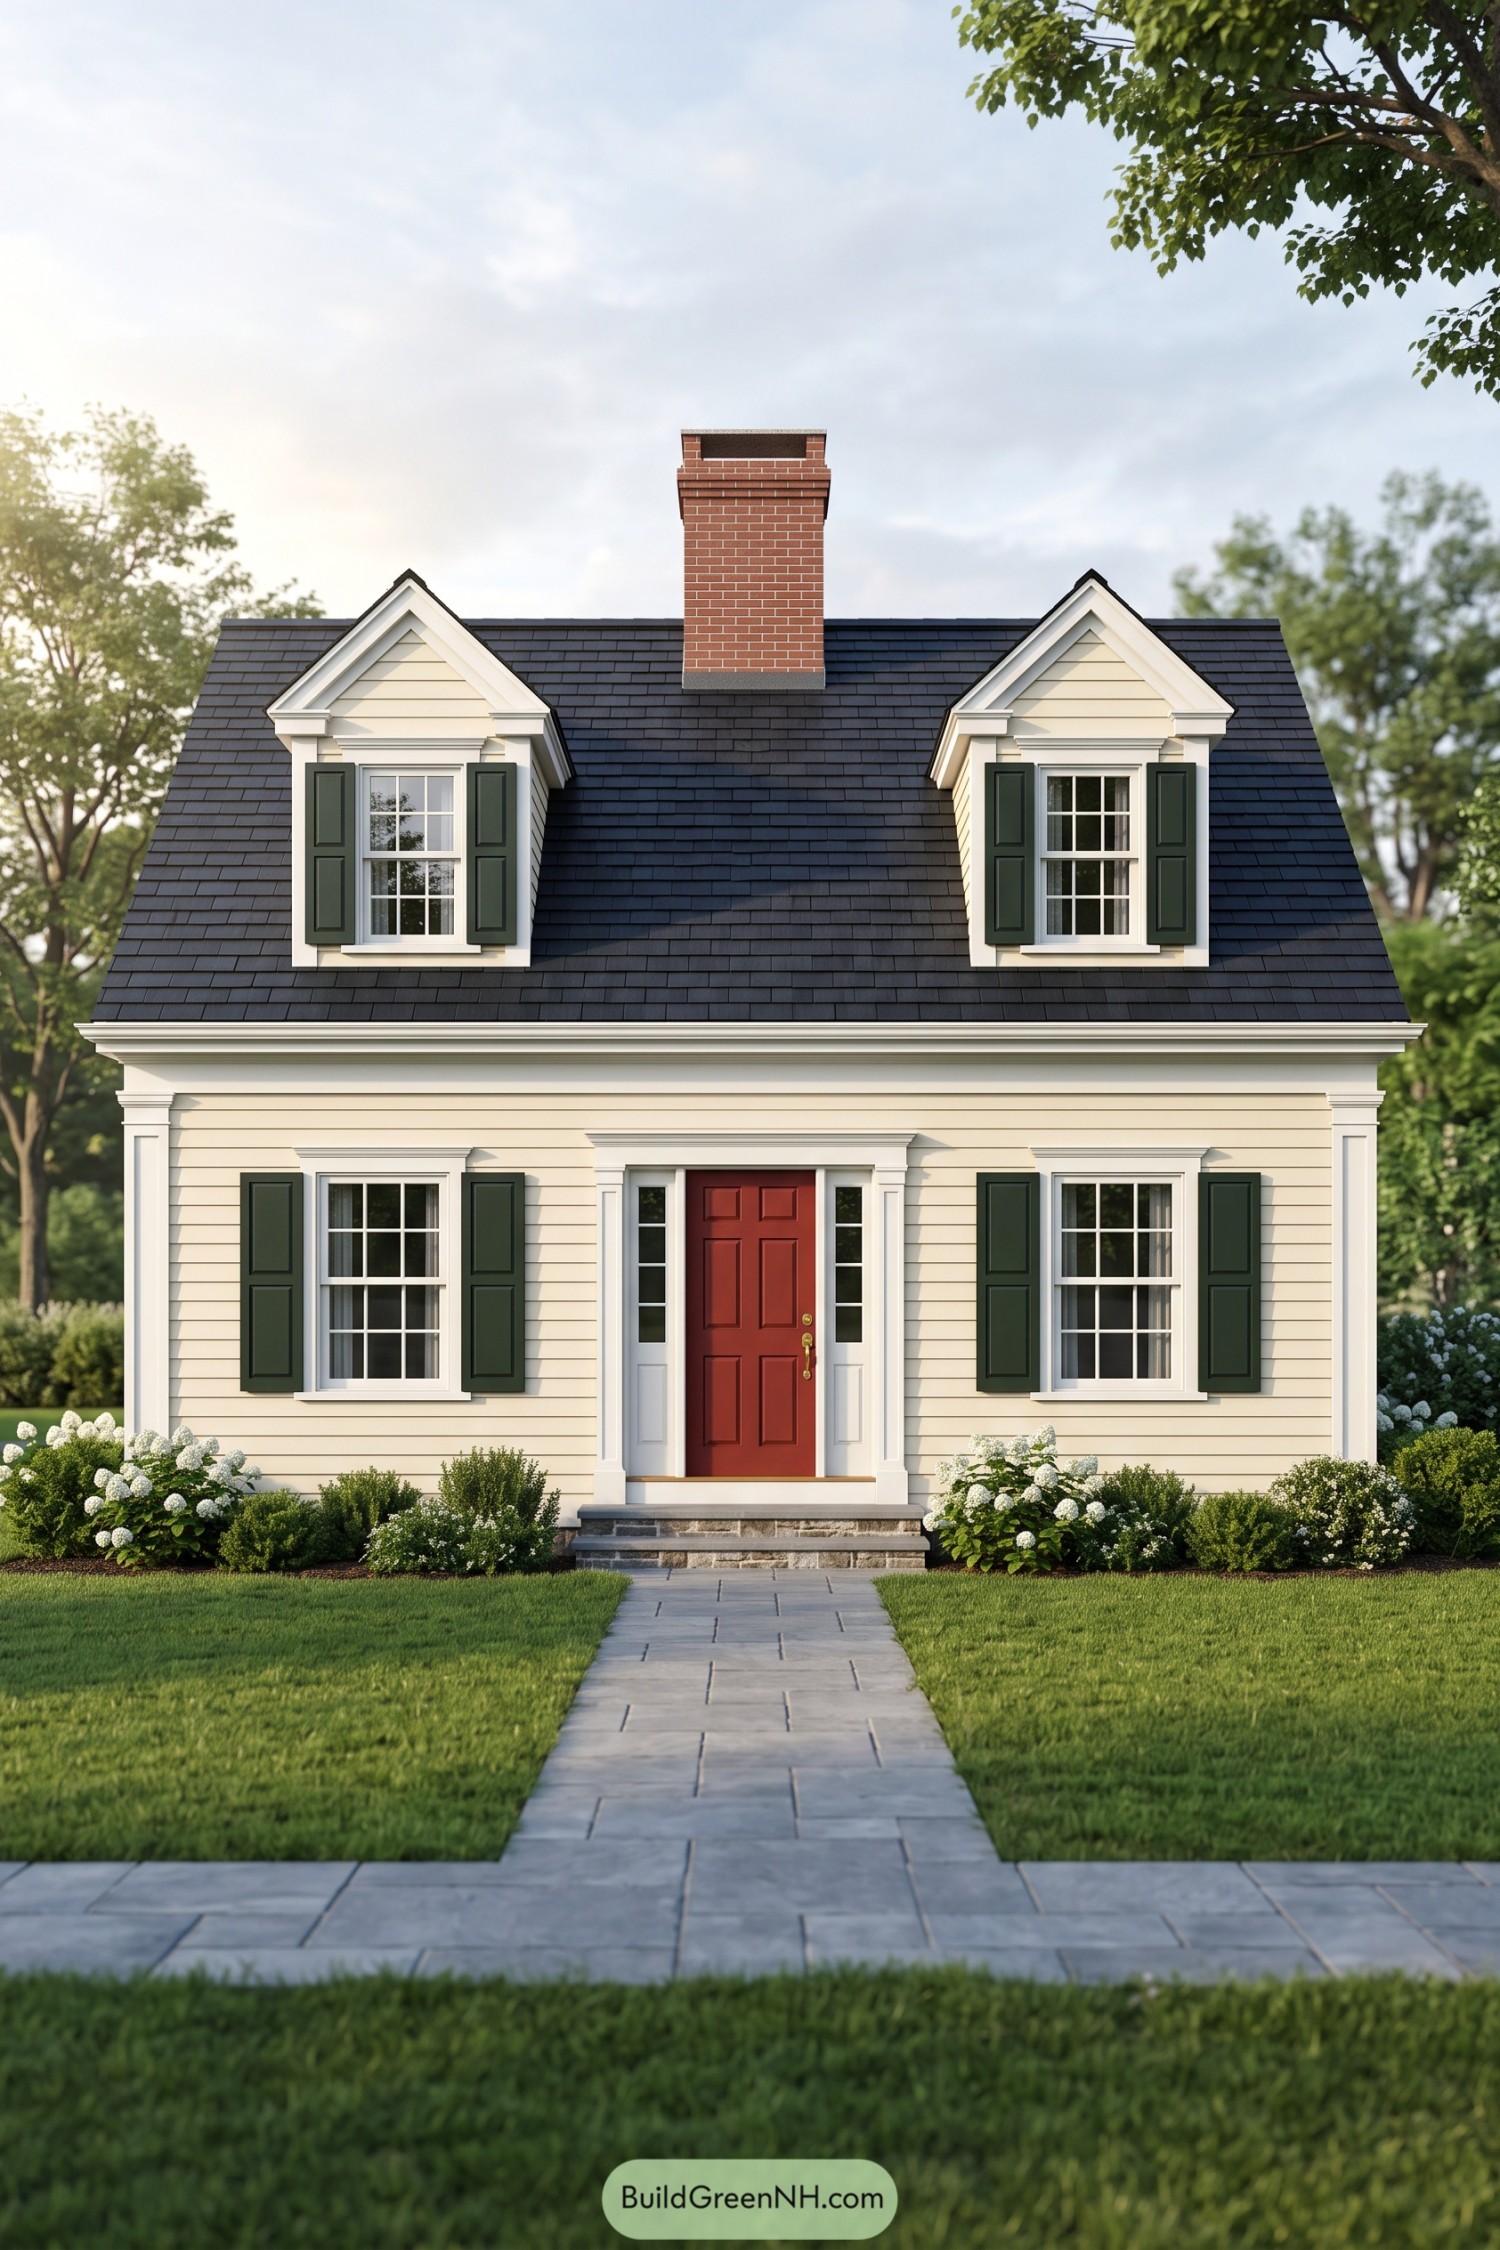

Traditional New England cottages inspire the cream clapboard exterior, steep charcoal roof, and two neatly trimmed dormers. Deep green shutters frame the divided pane windows, while the central brick chimney gives the symmetrical front a warm, familiar anchor.
The red paneled door adds a little boldness, because even a proper cottage can have a personality. And its white surround and narrow sidelights make the entrance feel generous, with stone steps, a straight paved path, and low flowering borders keeping the approach simple and inviting.
Powder Blue Peaks And Pickets
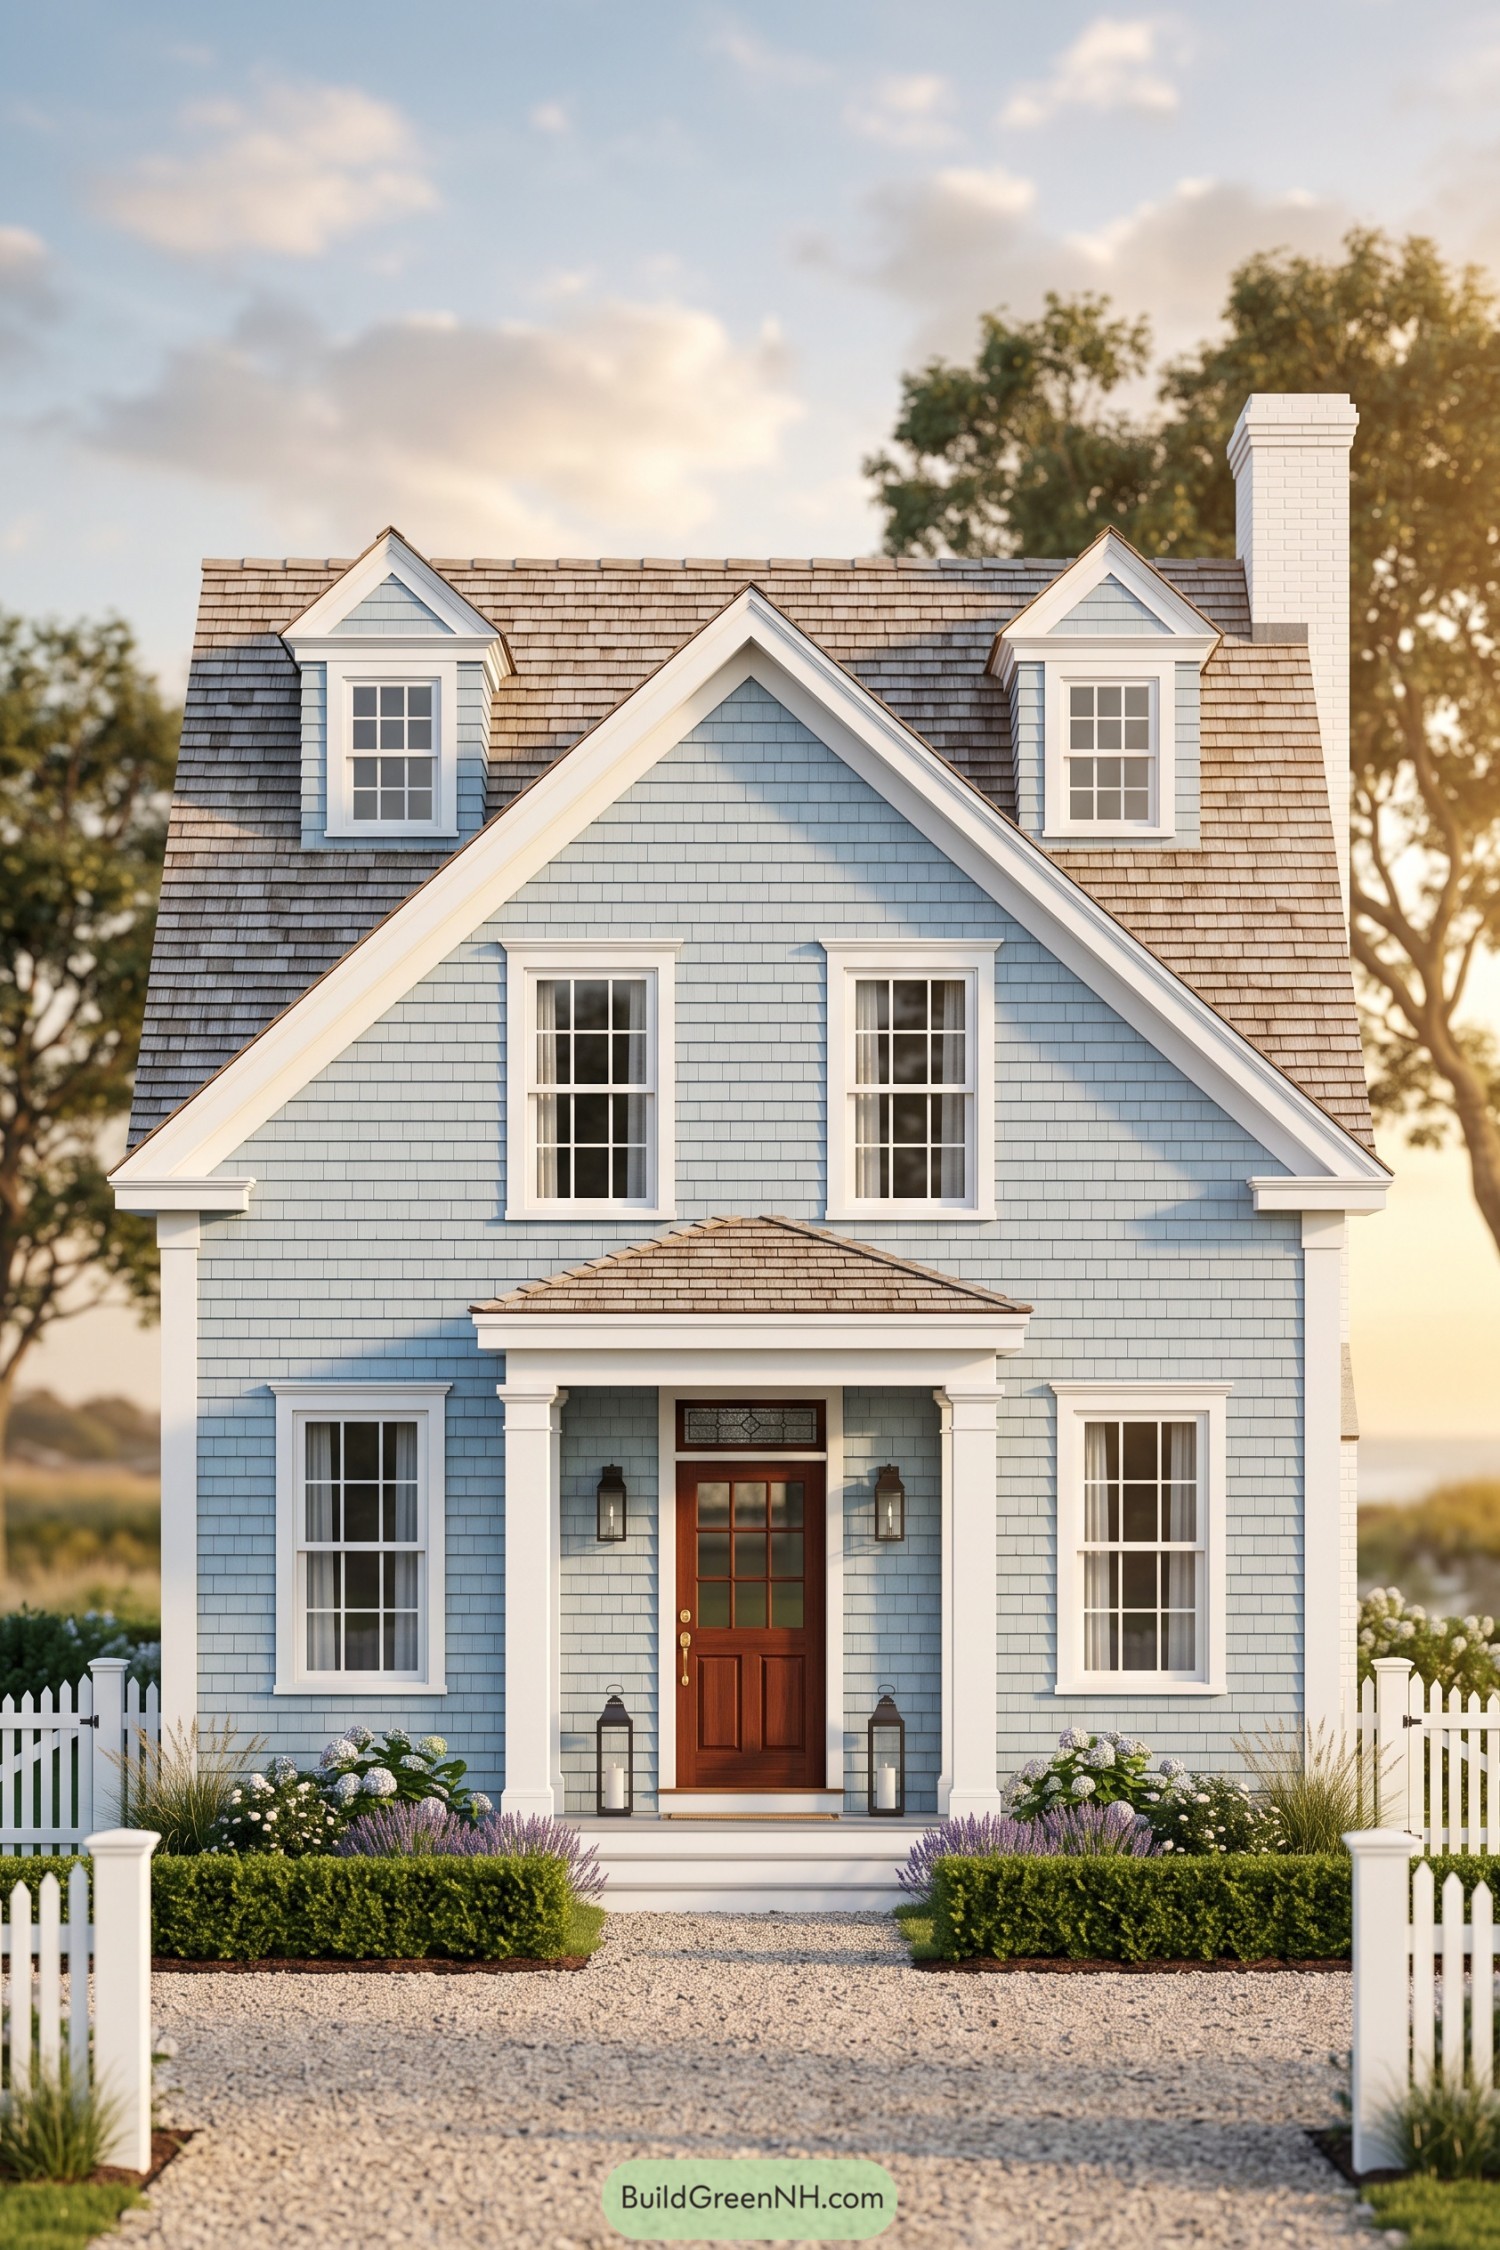

Pale blue shingles and broad white trim draw on classic coastal cottages, while the prominent front gable gives this narrow facade a confident shape. Two dormers peek above it, adding depth to the steep shingled roof beside a tall white brick chimney.
The wooden door brings warmth to the cool palette, and its glass panes and decorative transom add detail beneath a compact porch supported by square columns. Hydrangeas, purple flowers, and clipped hedges soften the gravel approach, with a picket fence keeping things neighborly rather than fortress level.
Snowbound With Copper Accents
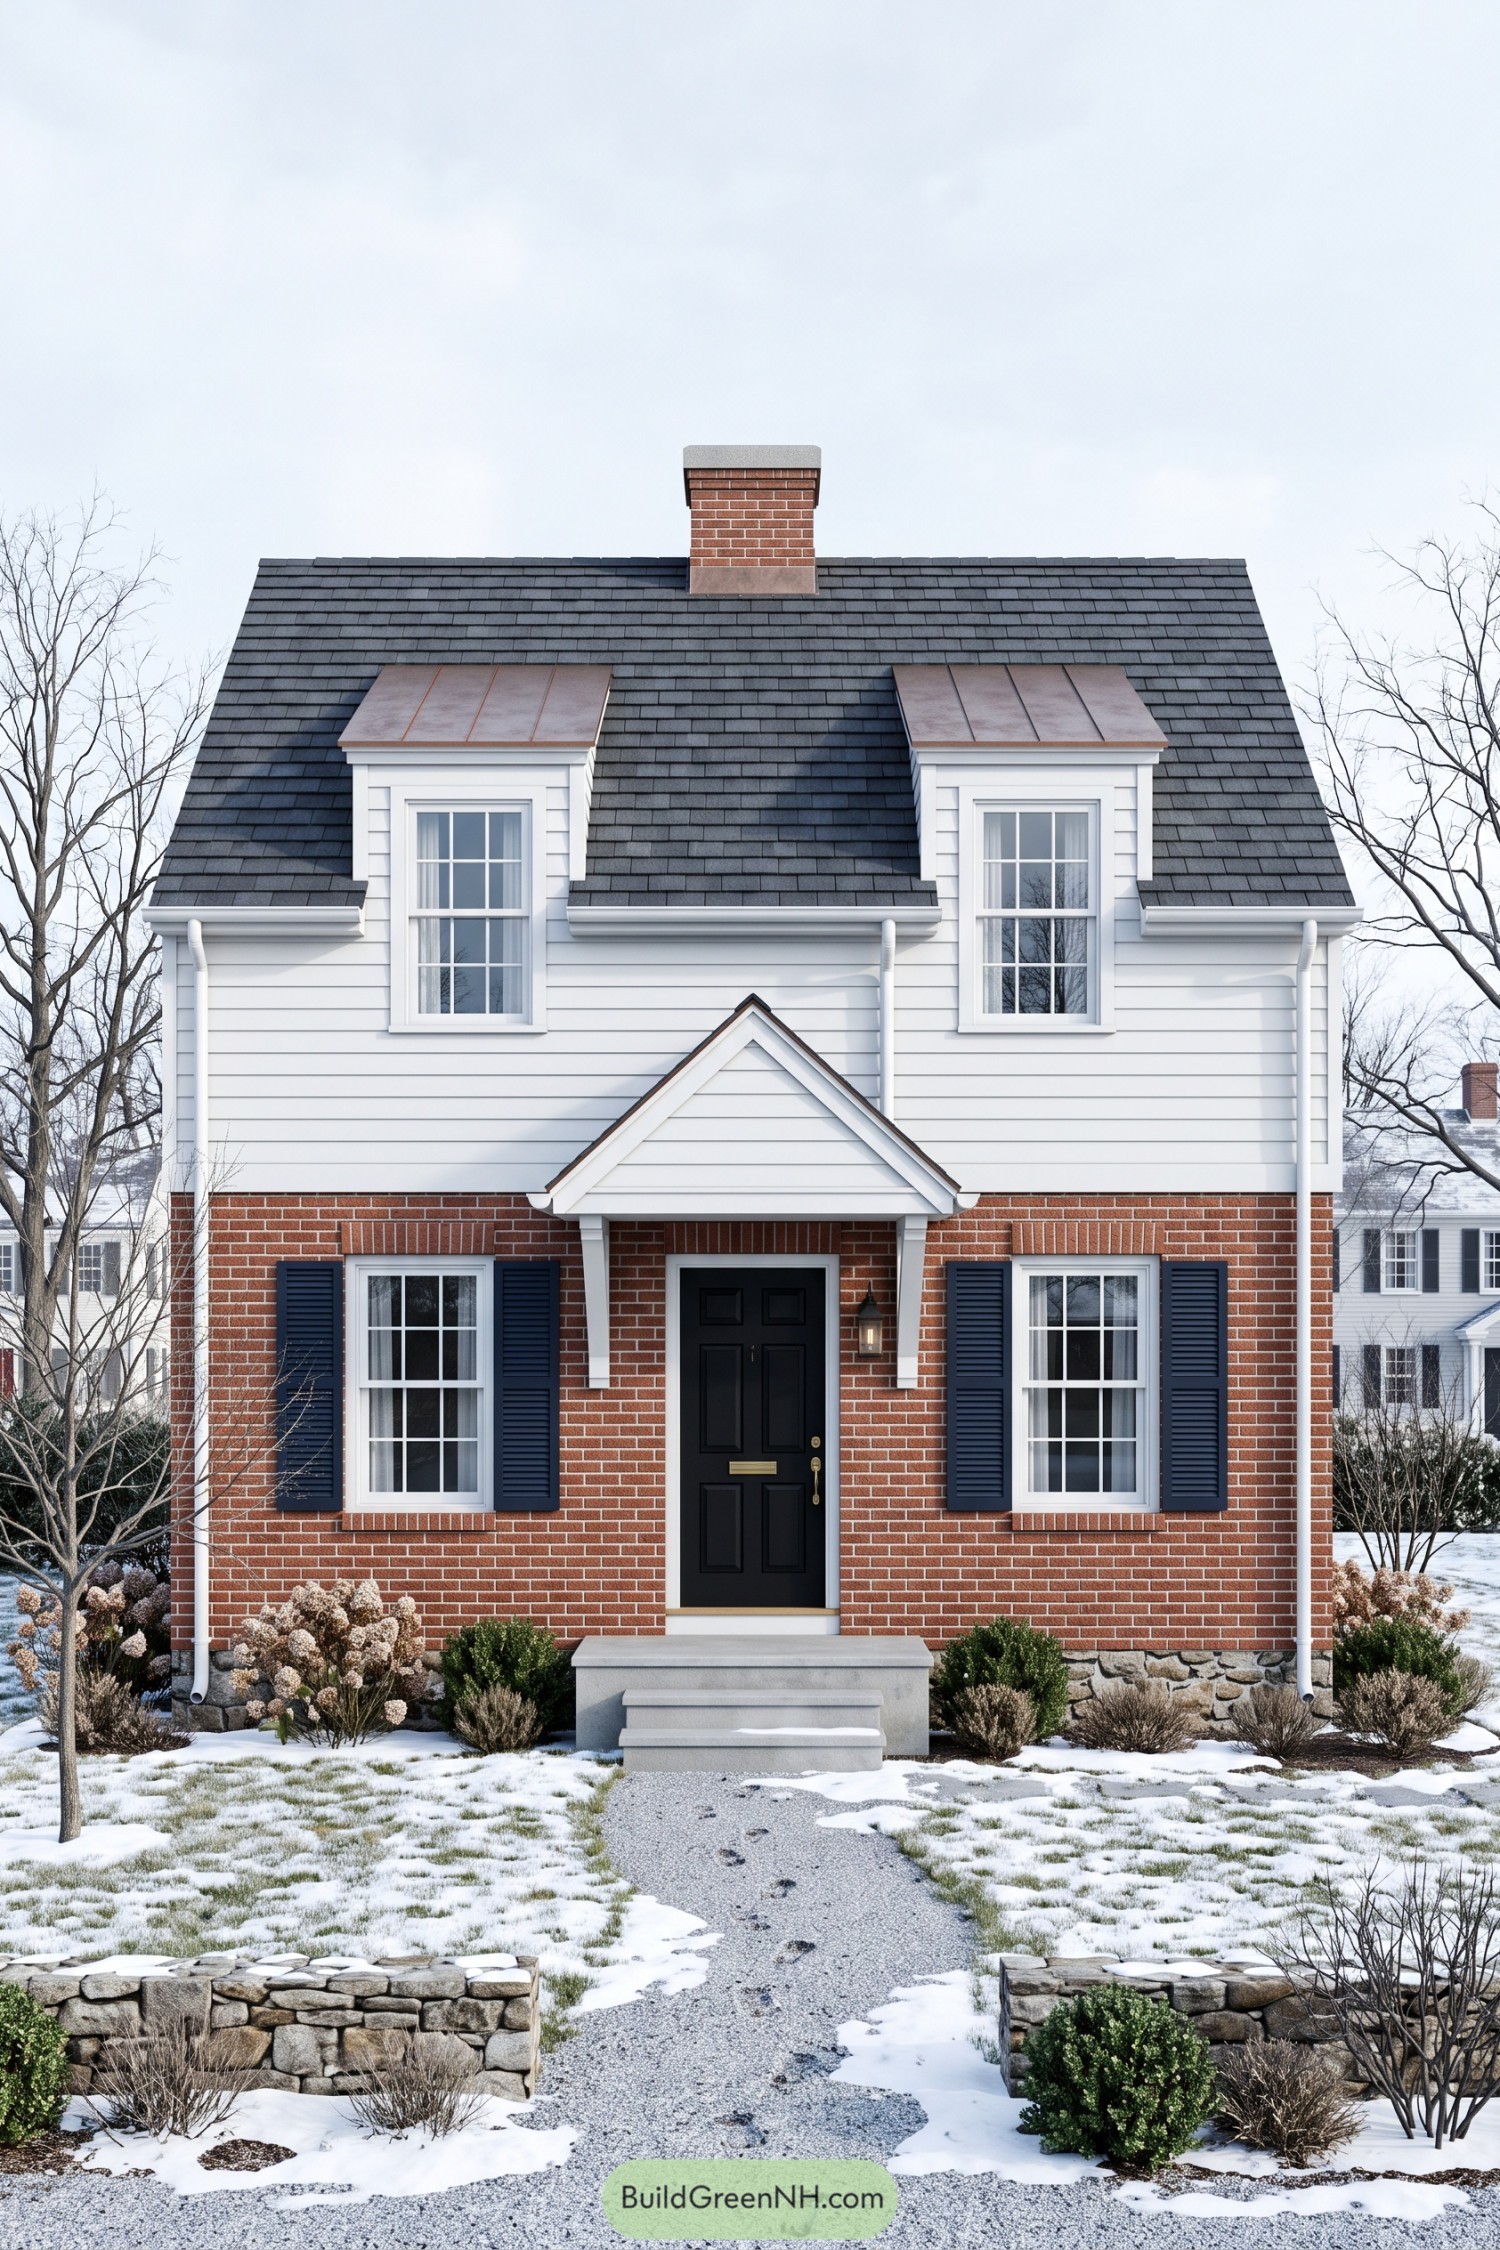

Red brick below and white clapboard above give this facade a crisp contrast rooted in traditional New England design. Two tall dormers wear copper toned metal caps, adding warmth against the charcoal roof without getting too fancy about it.
The black paneled door sits beneath a small gabled canopy, with brass hardware and a single lantern giving the entrance a little polish. Dark shutters frame the lower windows, while stone edging and compact shrubs keep the snowy front garden tidy, even when the flowers are off duty.
Shell White Cottage Among The Dunes
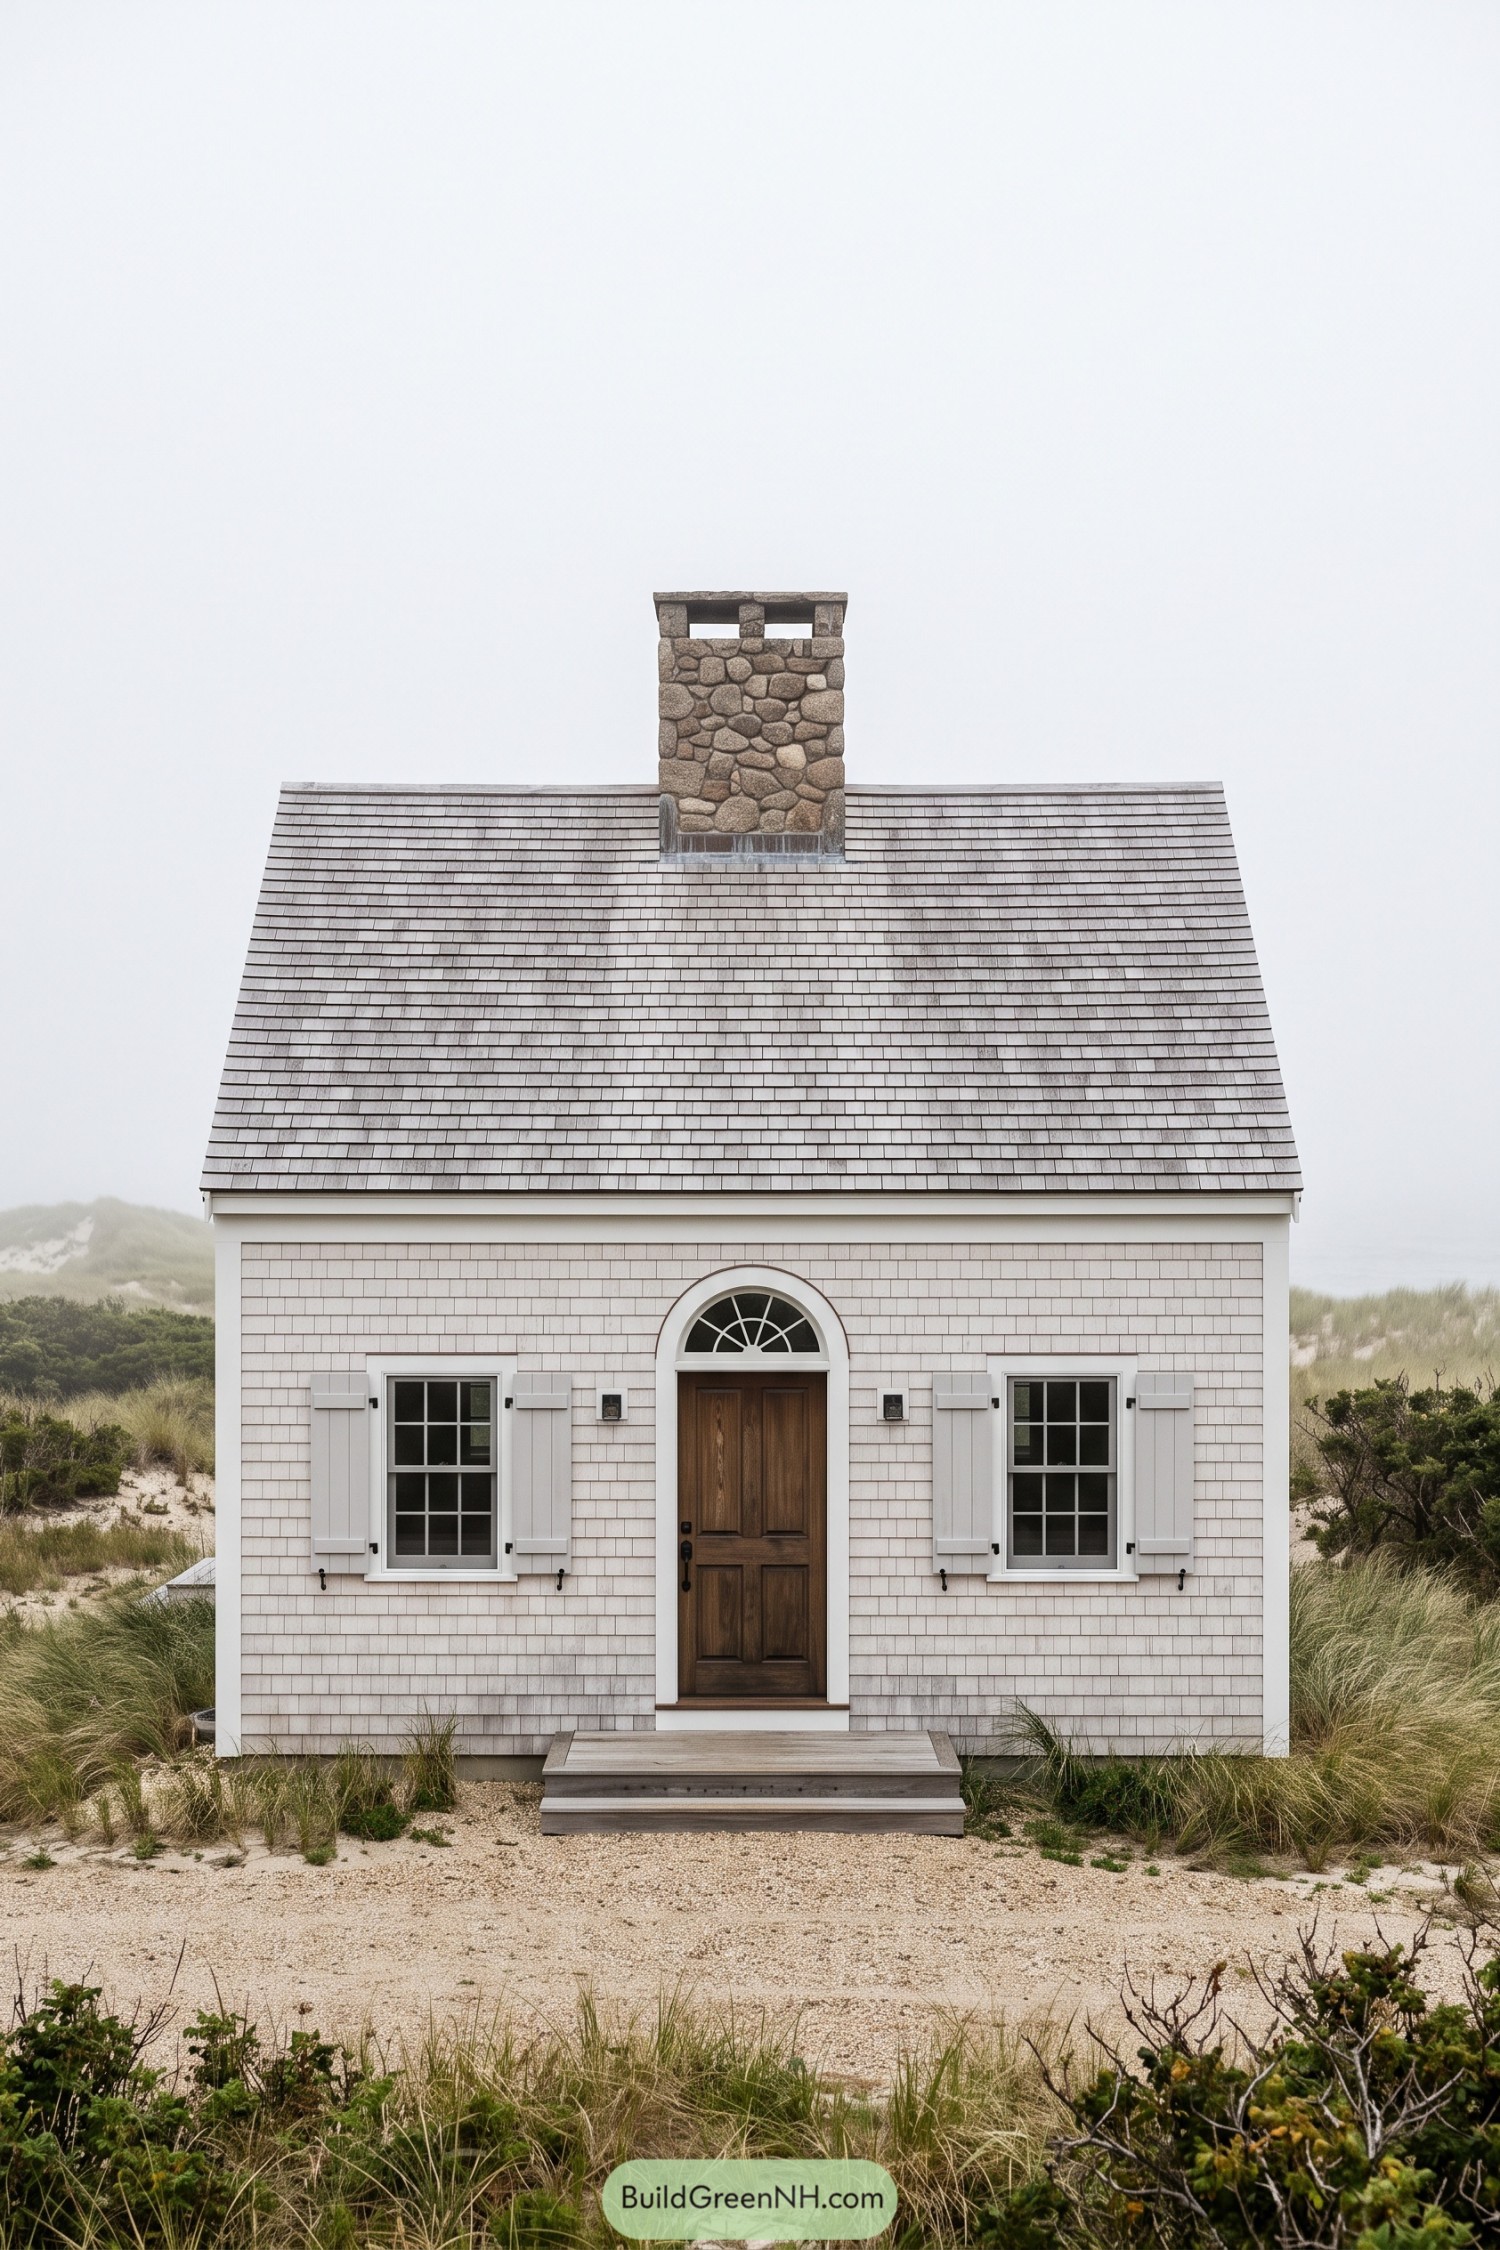

Pale shingle siding and a steep shingled roof borrow their soft gray tones from the surrounding dunes, giving this compact cottage a distinctly coastal feel. The broad fieldstone chimney adds rough texture above an otherwise simple roofline, no dormers needed.
White board shutters frame matching divided pane windows, while the wooden front door brings warmth to the neatly balanced facade. Its arched fanlight adds a little dressiness, but the low wooden steps and loose beach grasses keep things firmly in sandy shoes territory.
Standing Seams And Woodland Greens
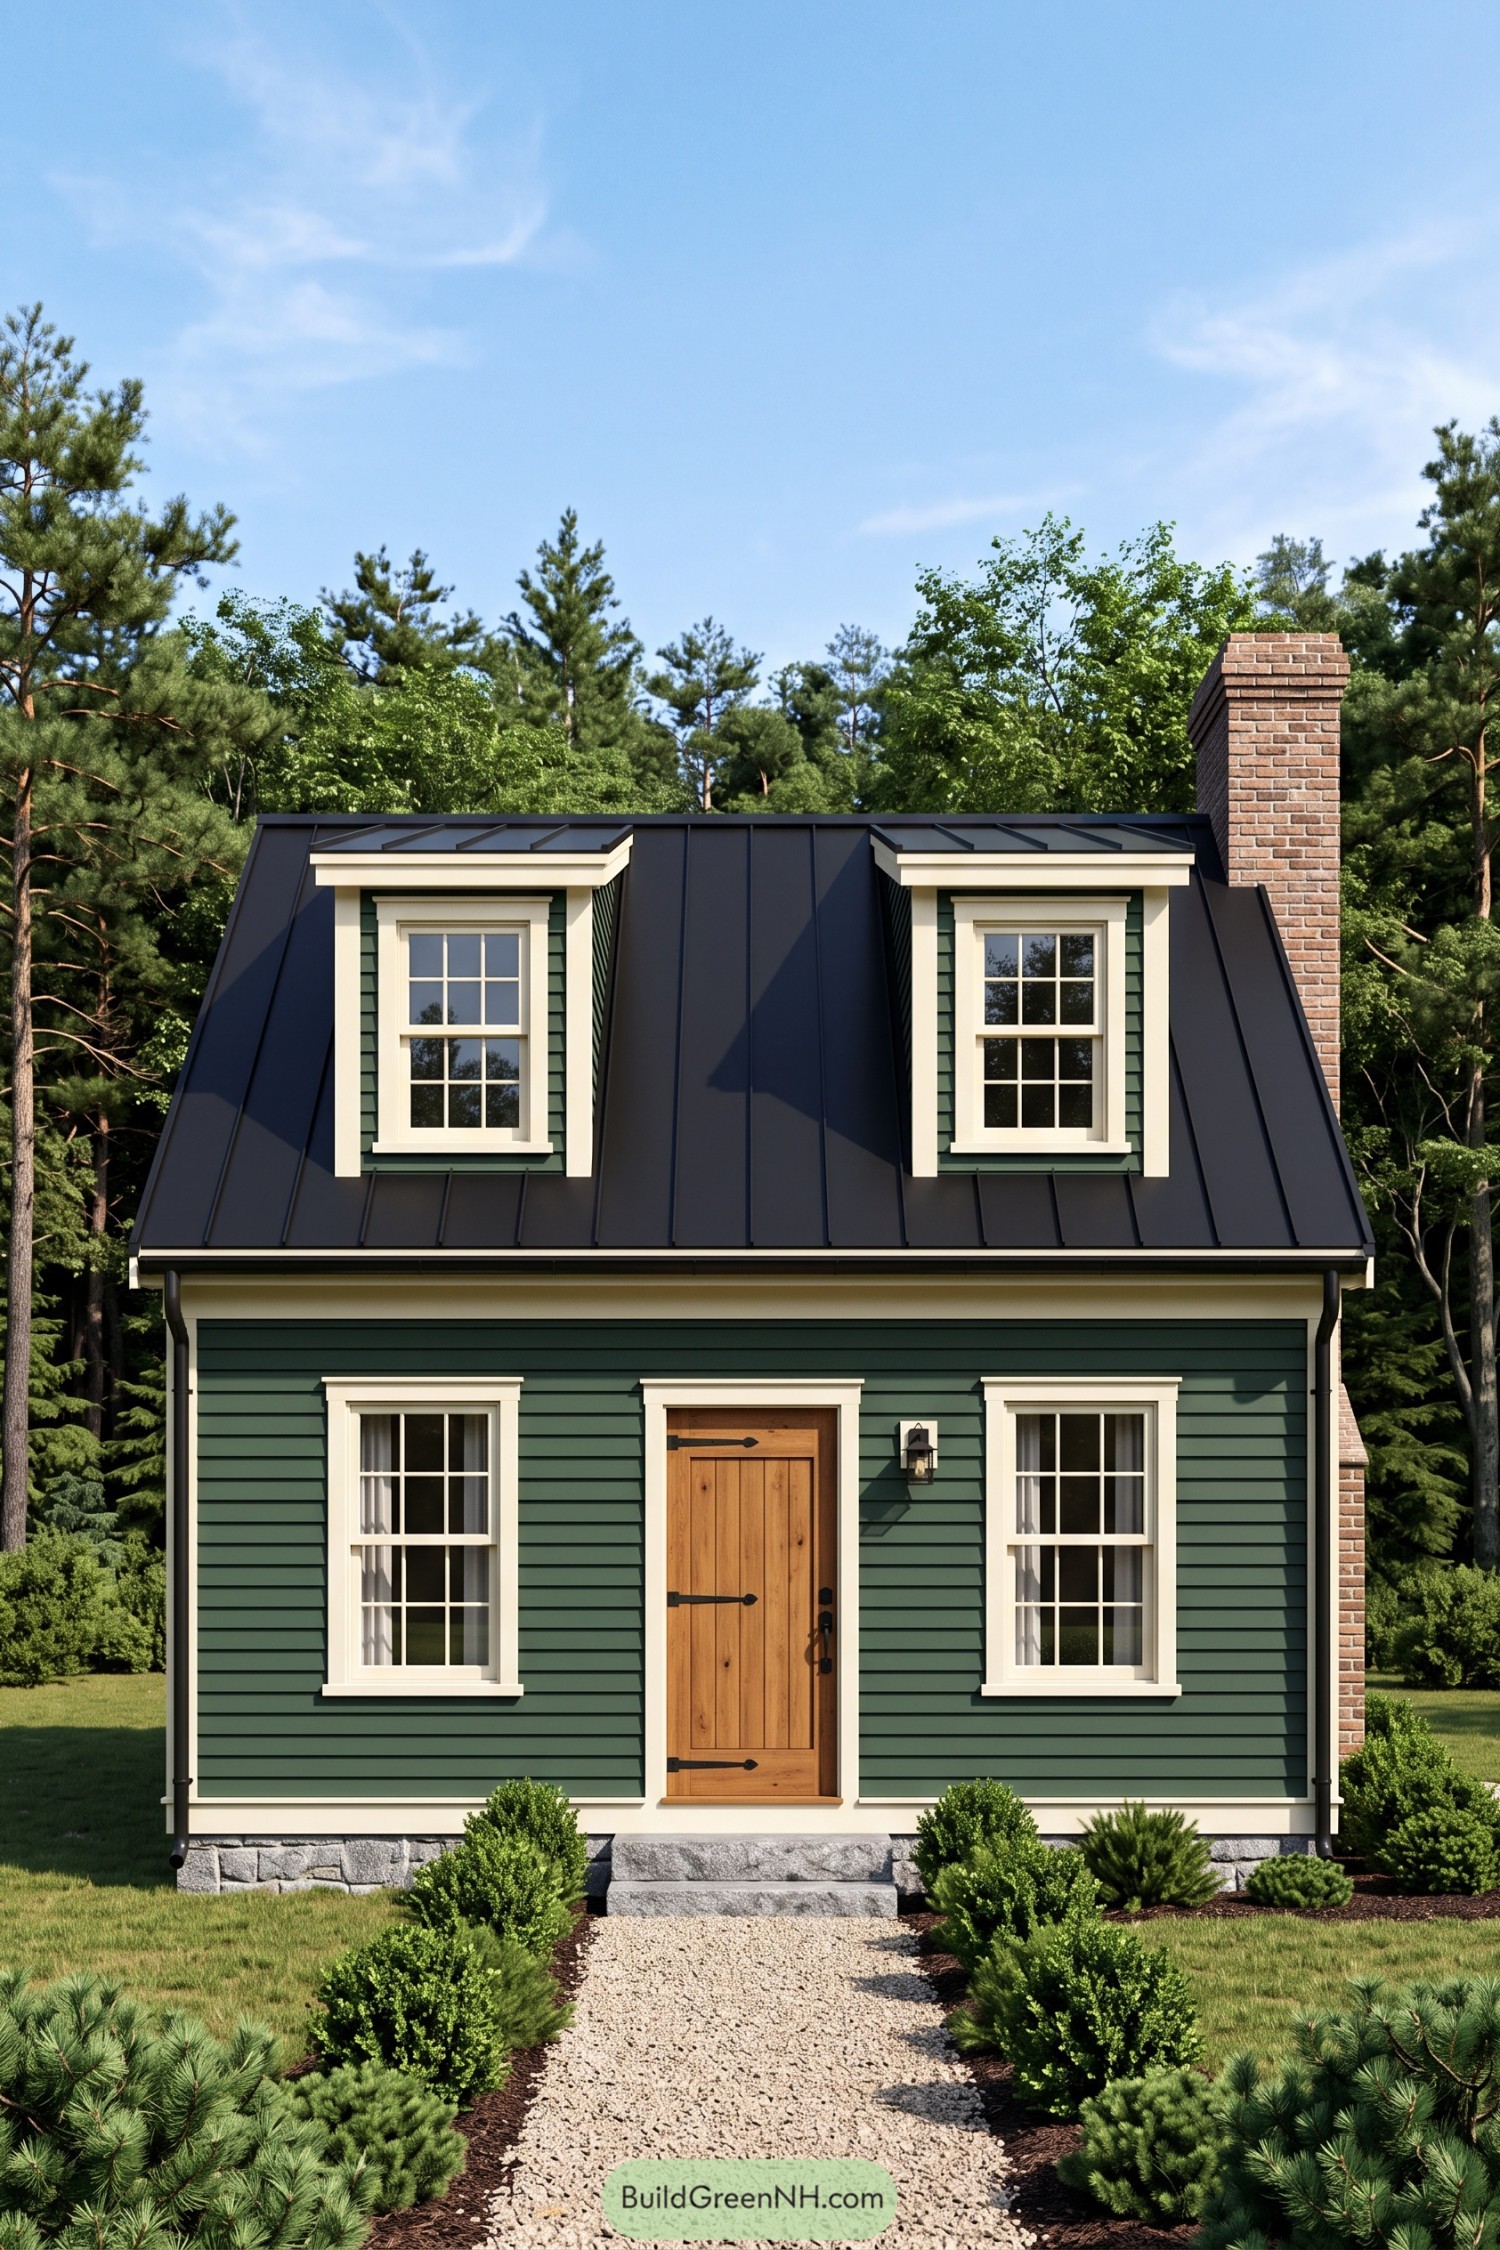

Forest green siding and creamy trim give this compact Cape Cod a woodland feel, drawing on the pines around it. The steep standing seam metal roof adds a crisp modern touch, while two shed dormers keep the familiar cottage character intact.
A wooden plank door with black strap hinges warms up the symmetrical front, a little rustic without going full log cabin. The brick chimney and stone foundation ground the design, while a gravel path bordered by low evergreens keeps the approach simple and inviting.
Fieldstone Framing A Rosy Retreat
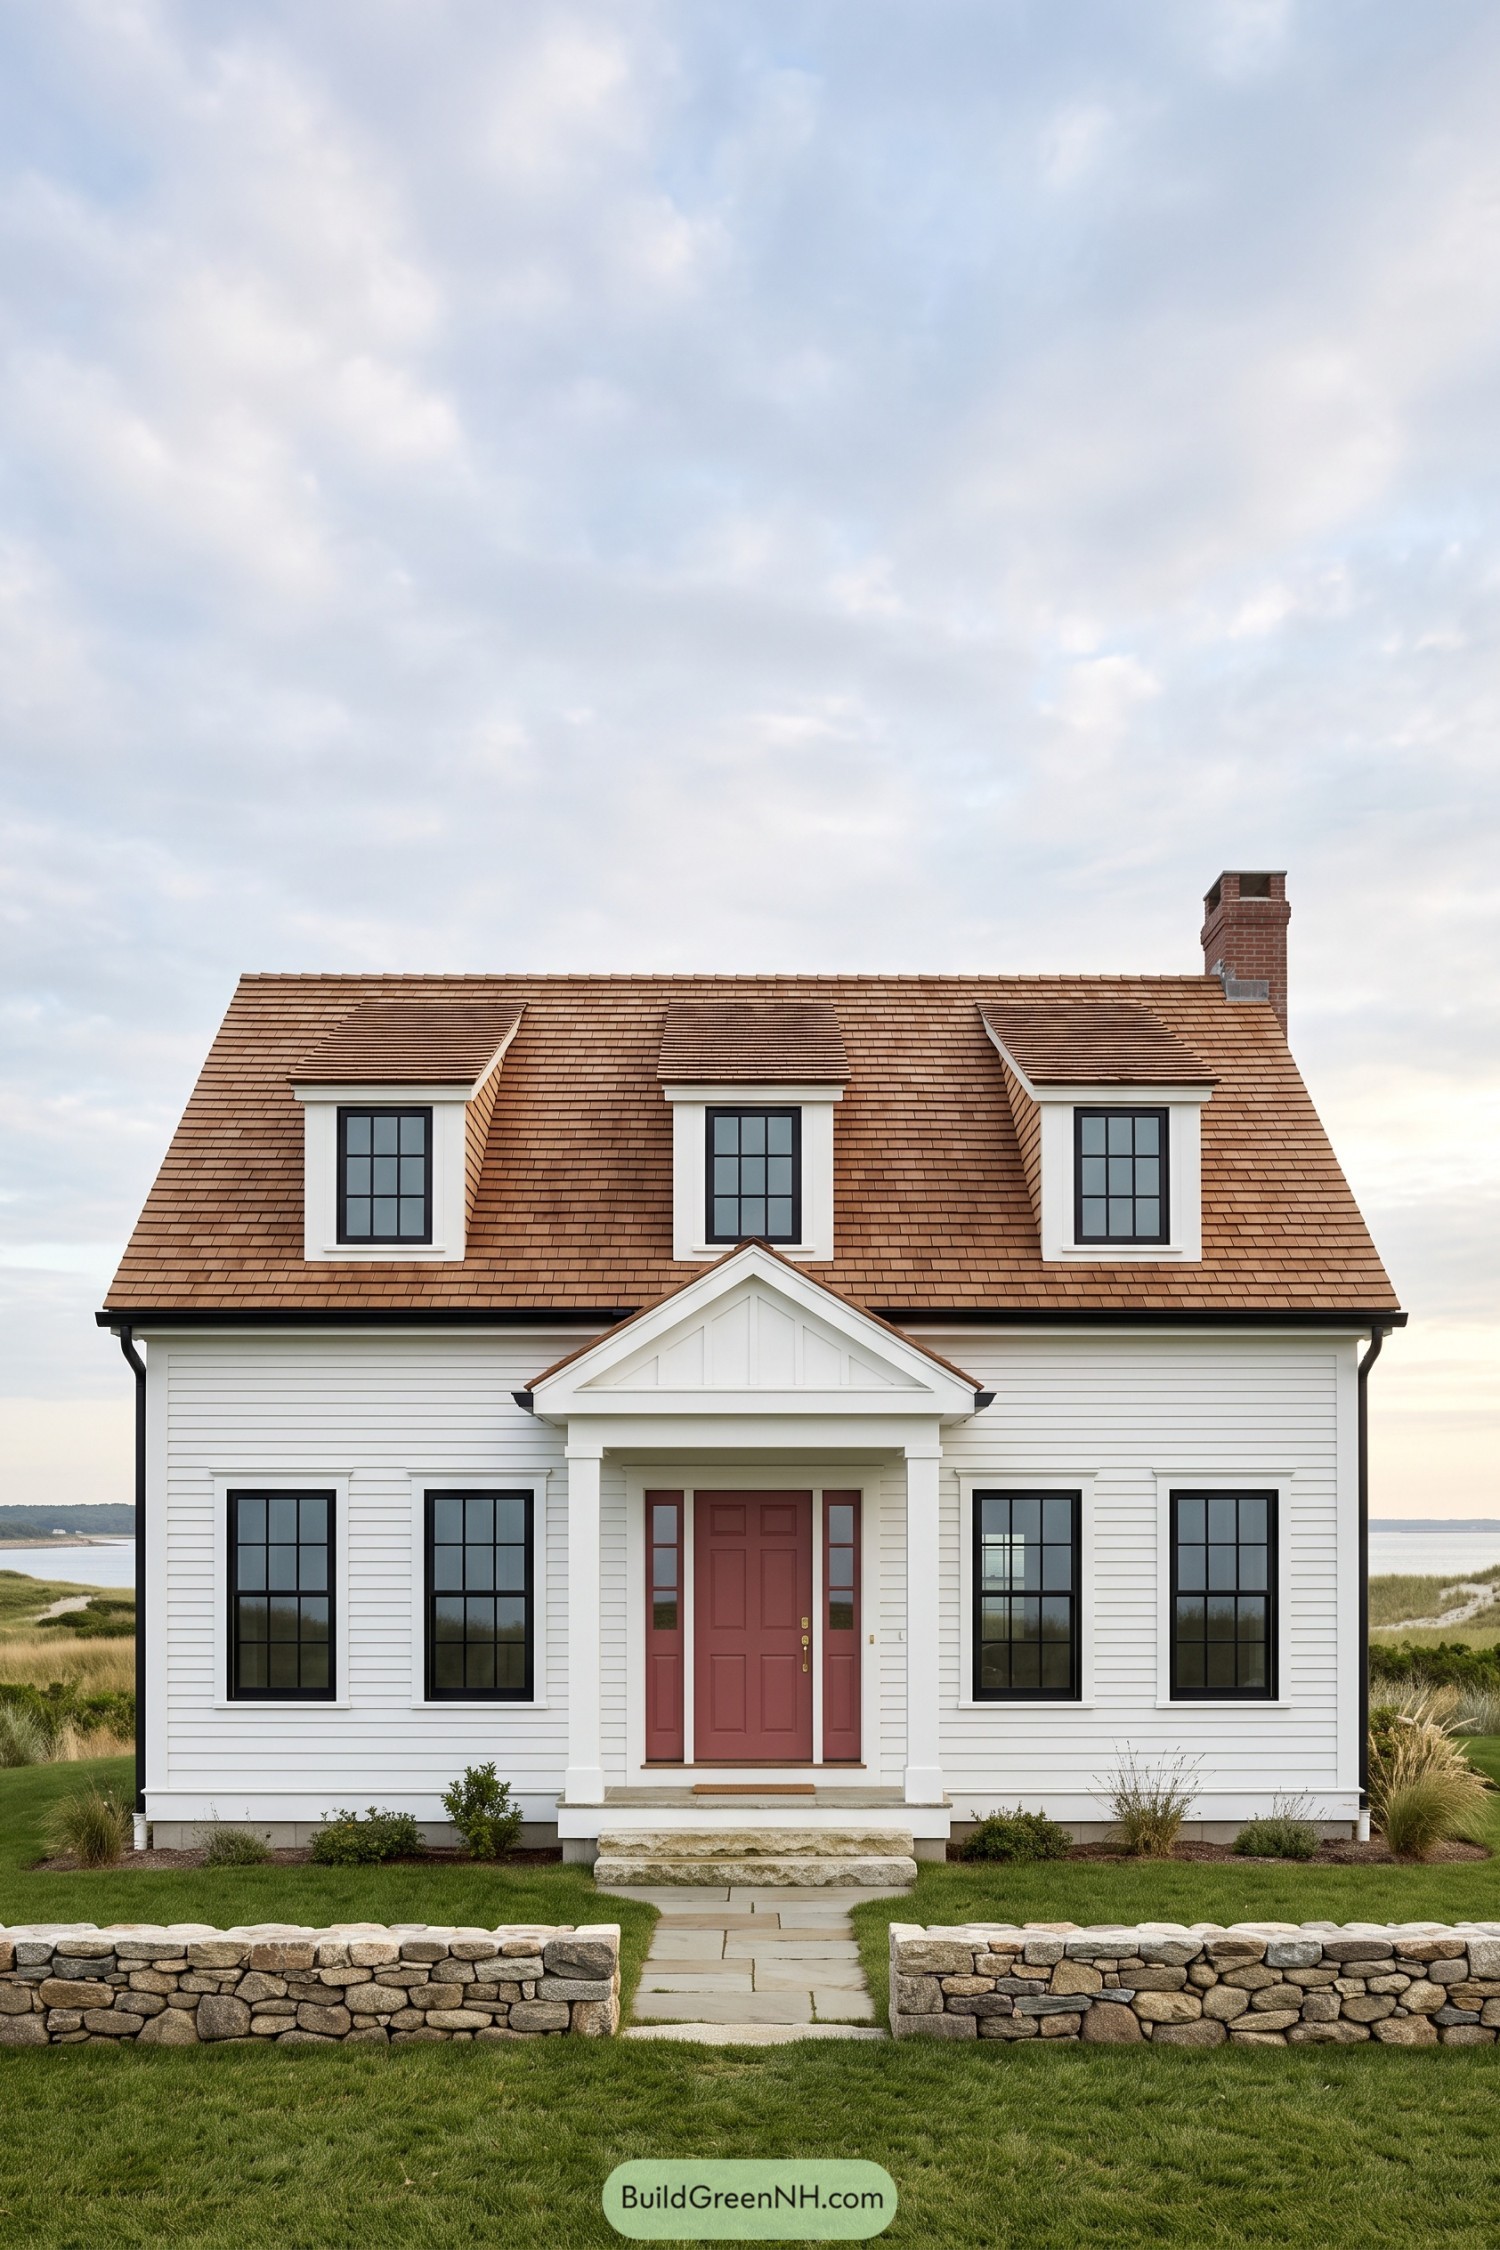

Drawing on traditional New England coastal cottages, this design pairs white clapboard siding with a warm brown shingle roof and three neatly spaced dormers. Black window frames sharpen the soft palette, while the muted red door adds a little personality without getting too fancy about it.
A gabled portico rests on square white columns, sheltering the entrance and giving the symmetrical facade a clear center. Rough stone steps and a flagstone path connect the doorway to the low fieldstone wall, with sparse shrubs and grasses keeping the small front garden pleasantly unfussy.
Claret Shutters Meet Mustard Gold
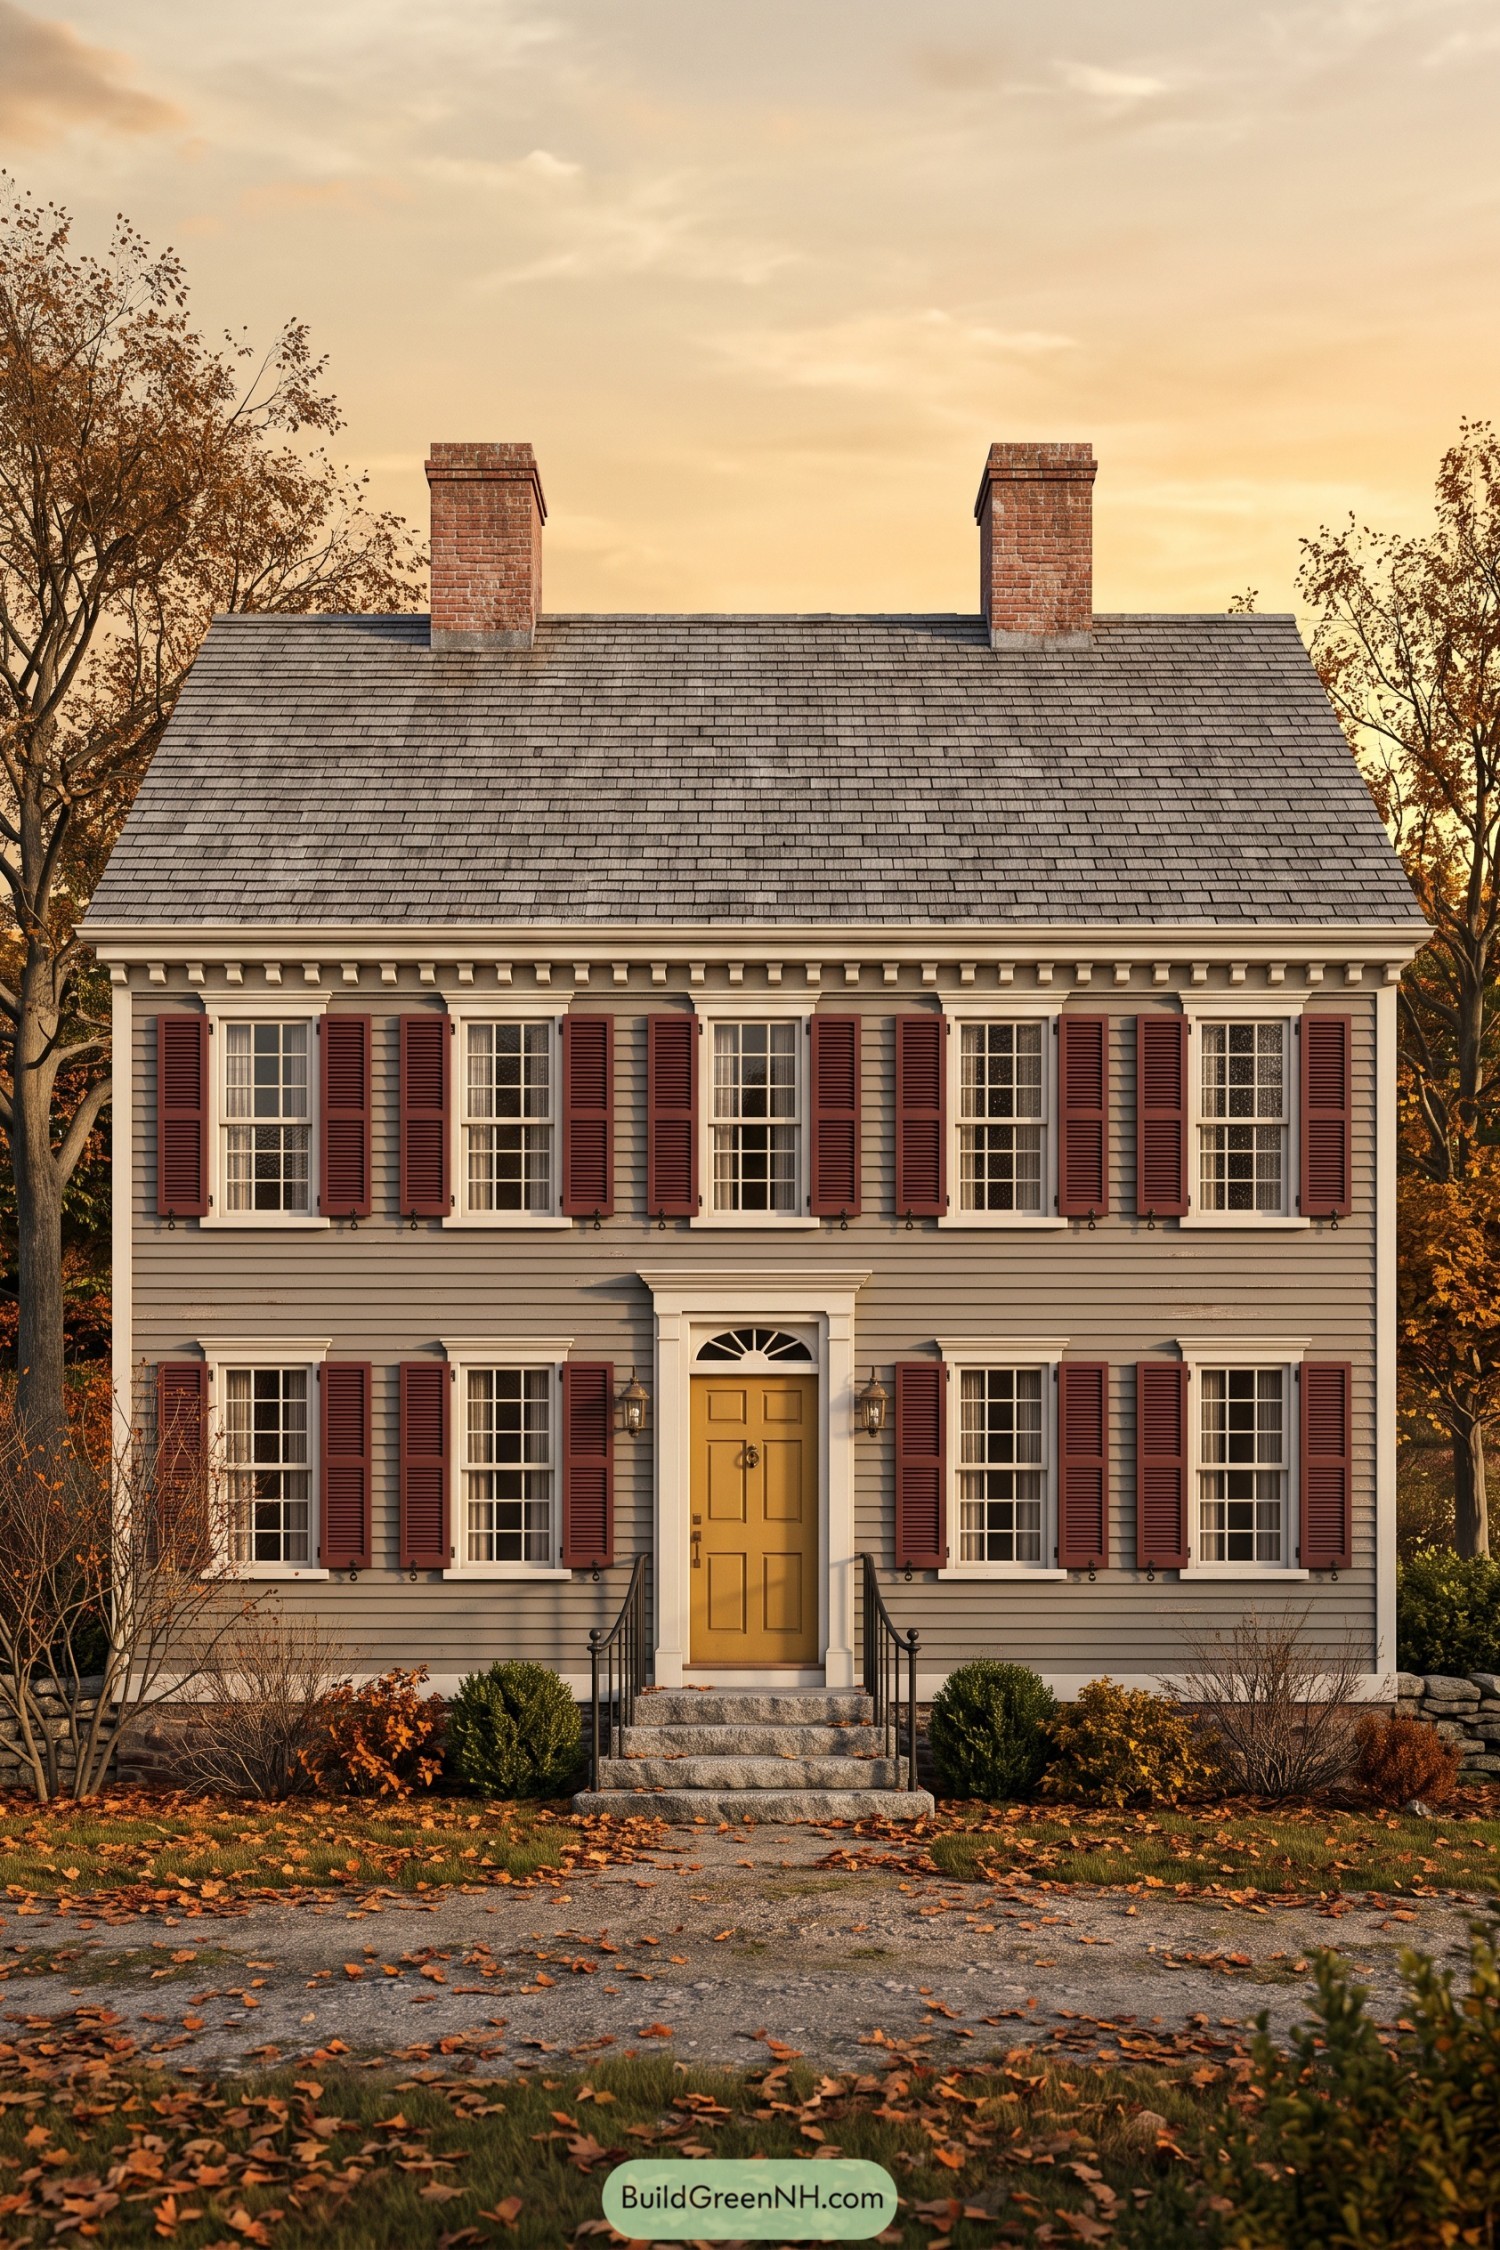

Gray clapboard siding and burgundy shutters give this front elevation a distinctly Colonial influence, with evenly spaced windows keeping the facade balanced around the central entrance. The mustard yellow door adds a little mischief to the otherwise formal palette, framed by white pilasters and a semicircular transom.
Twin brick chimneys rise above a broad shingled roof, while small dentil blocks beneath the eaves bring extra detail to its clean edge. Granite steps and slender black railings keep the approach compact, and low shrubs soften the foundation without hiding those crisp window surrounds.
Ink Edged Coastal Silhouette
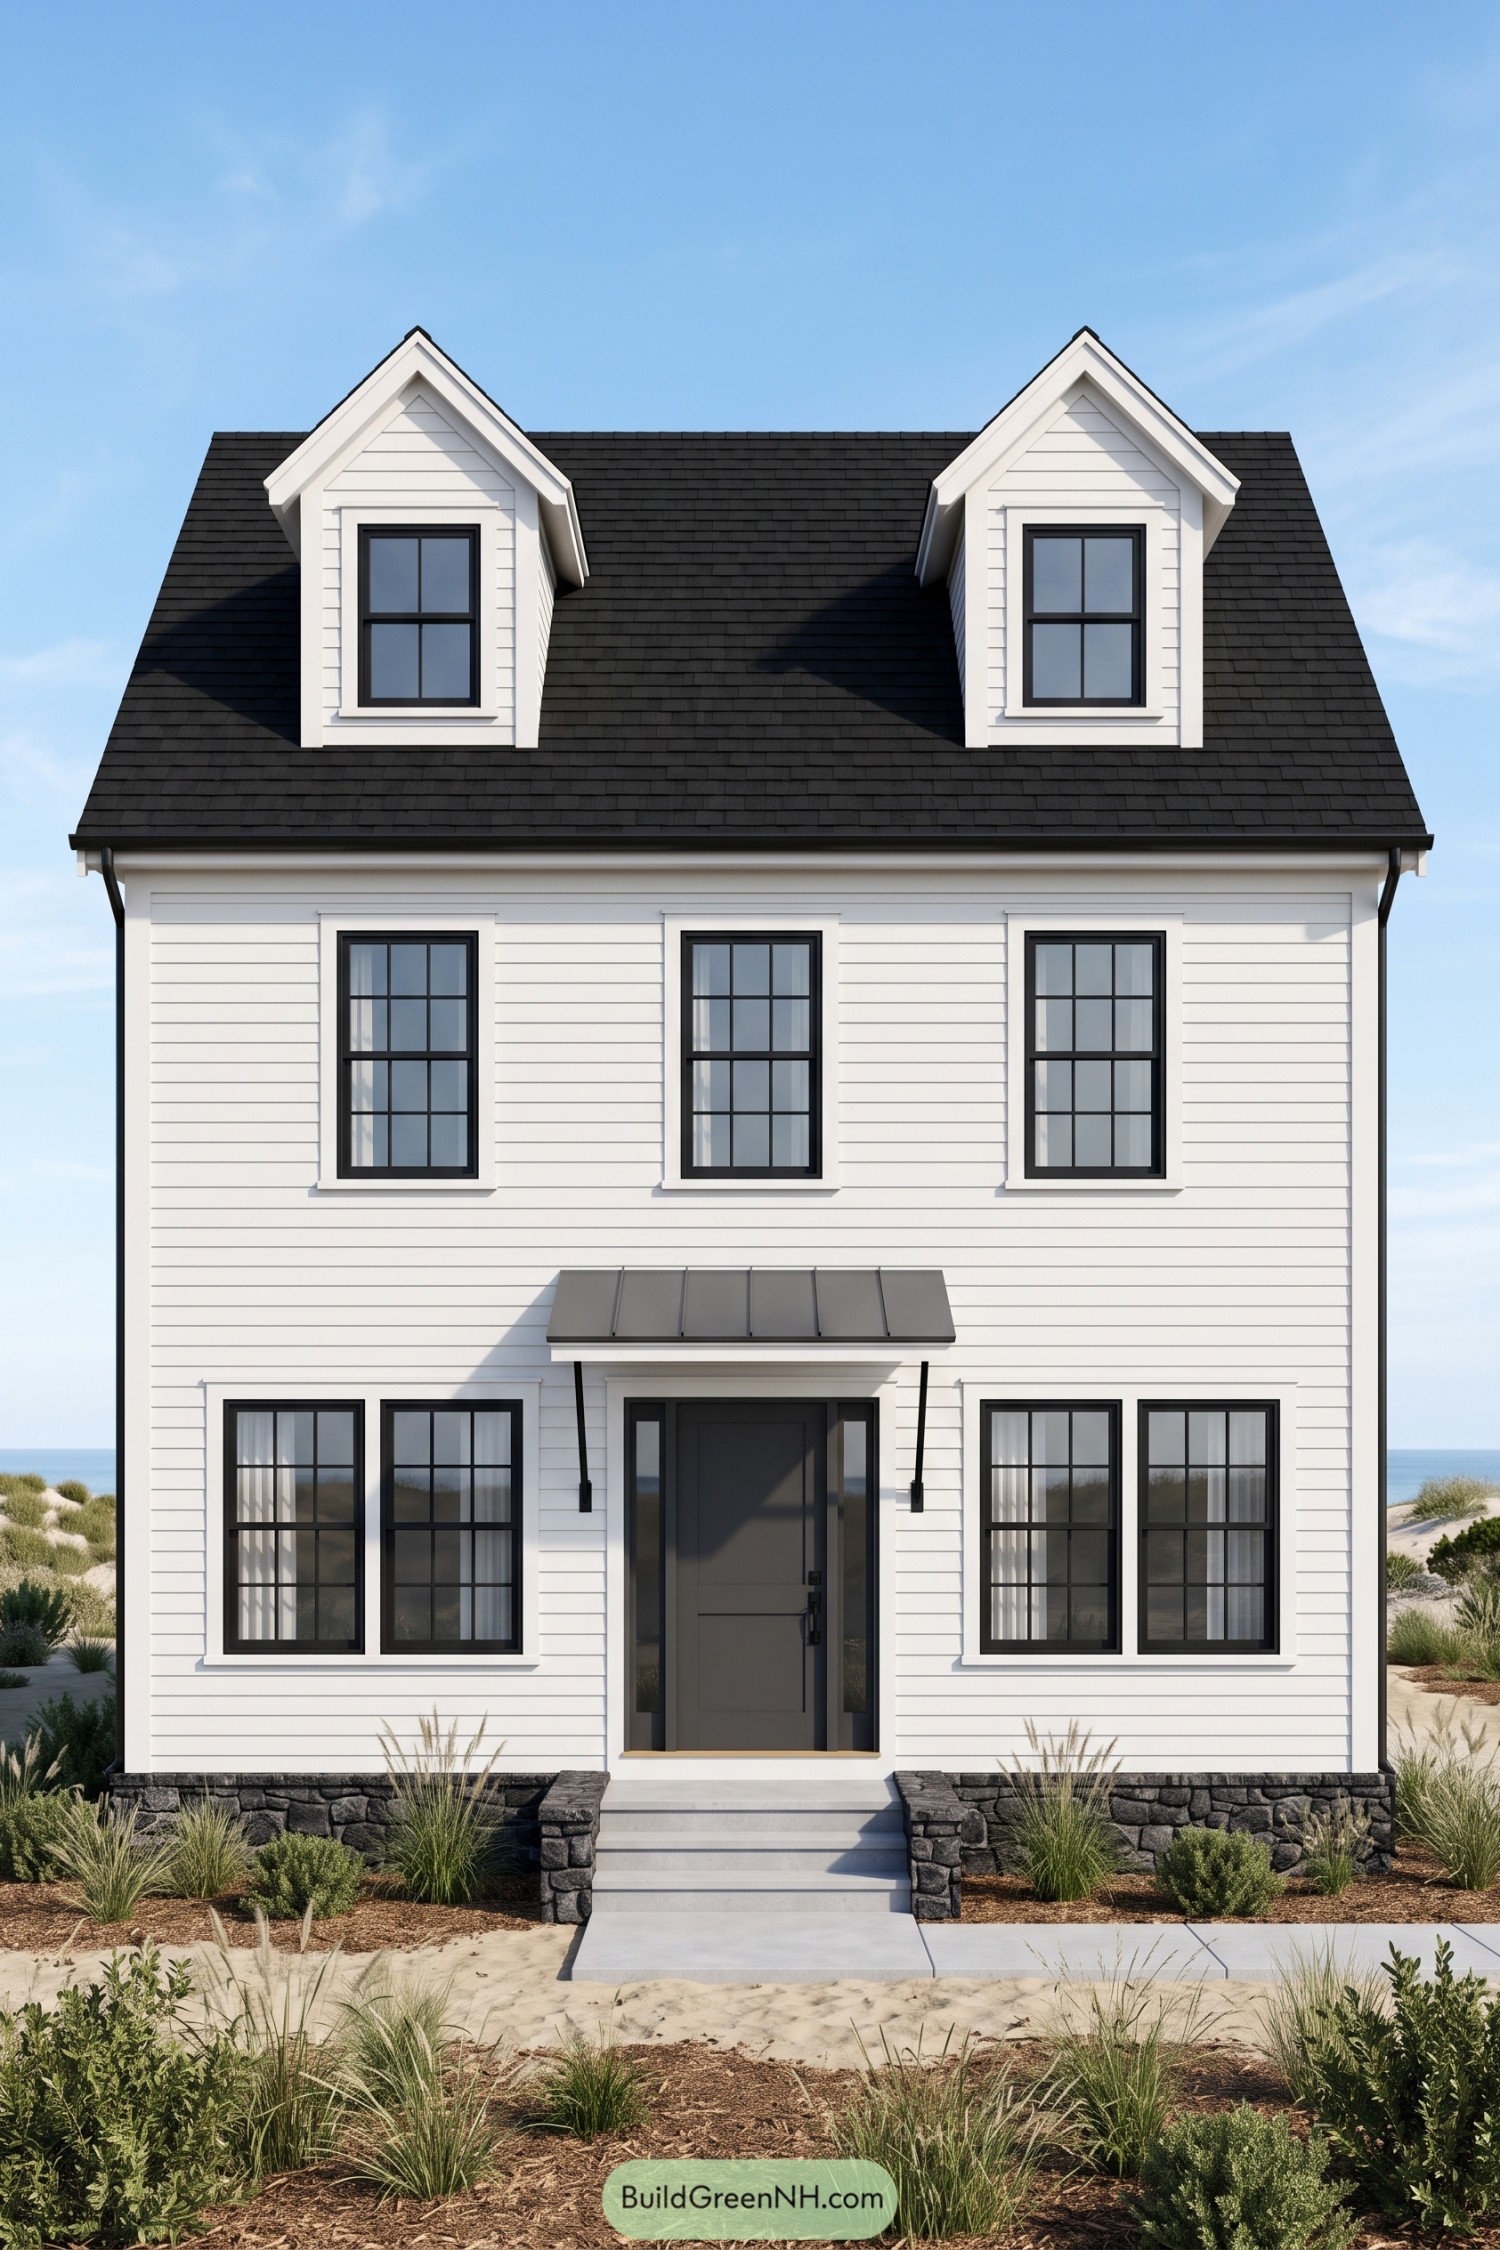

White horizontal siding and black window frames give this tall, narrow Cape Cod a crisp finish inspired by traditional New England coastal homes. Two gabled dormers break up the steep charcoal roof, while generous white trim keeps those little peaks looking sharp without getting fancy.
The centered charcoal door has narrow sidelights and a metal canopy on slim black brackets, just enough shelter for the doorstep shuffle. Dark stone grounds the foundation and frames the front steps, while loose grasses and low shrubs soften the edges with a beachy feel, nothing too manicured here.
Butter Yellow Buttoned In Blue
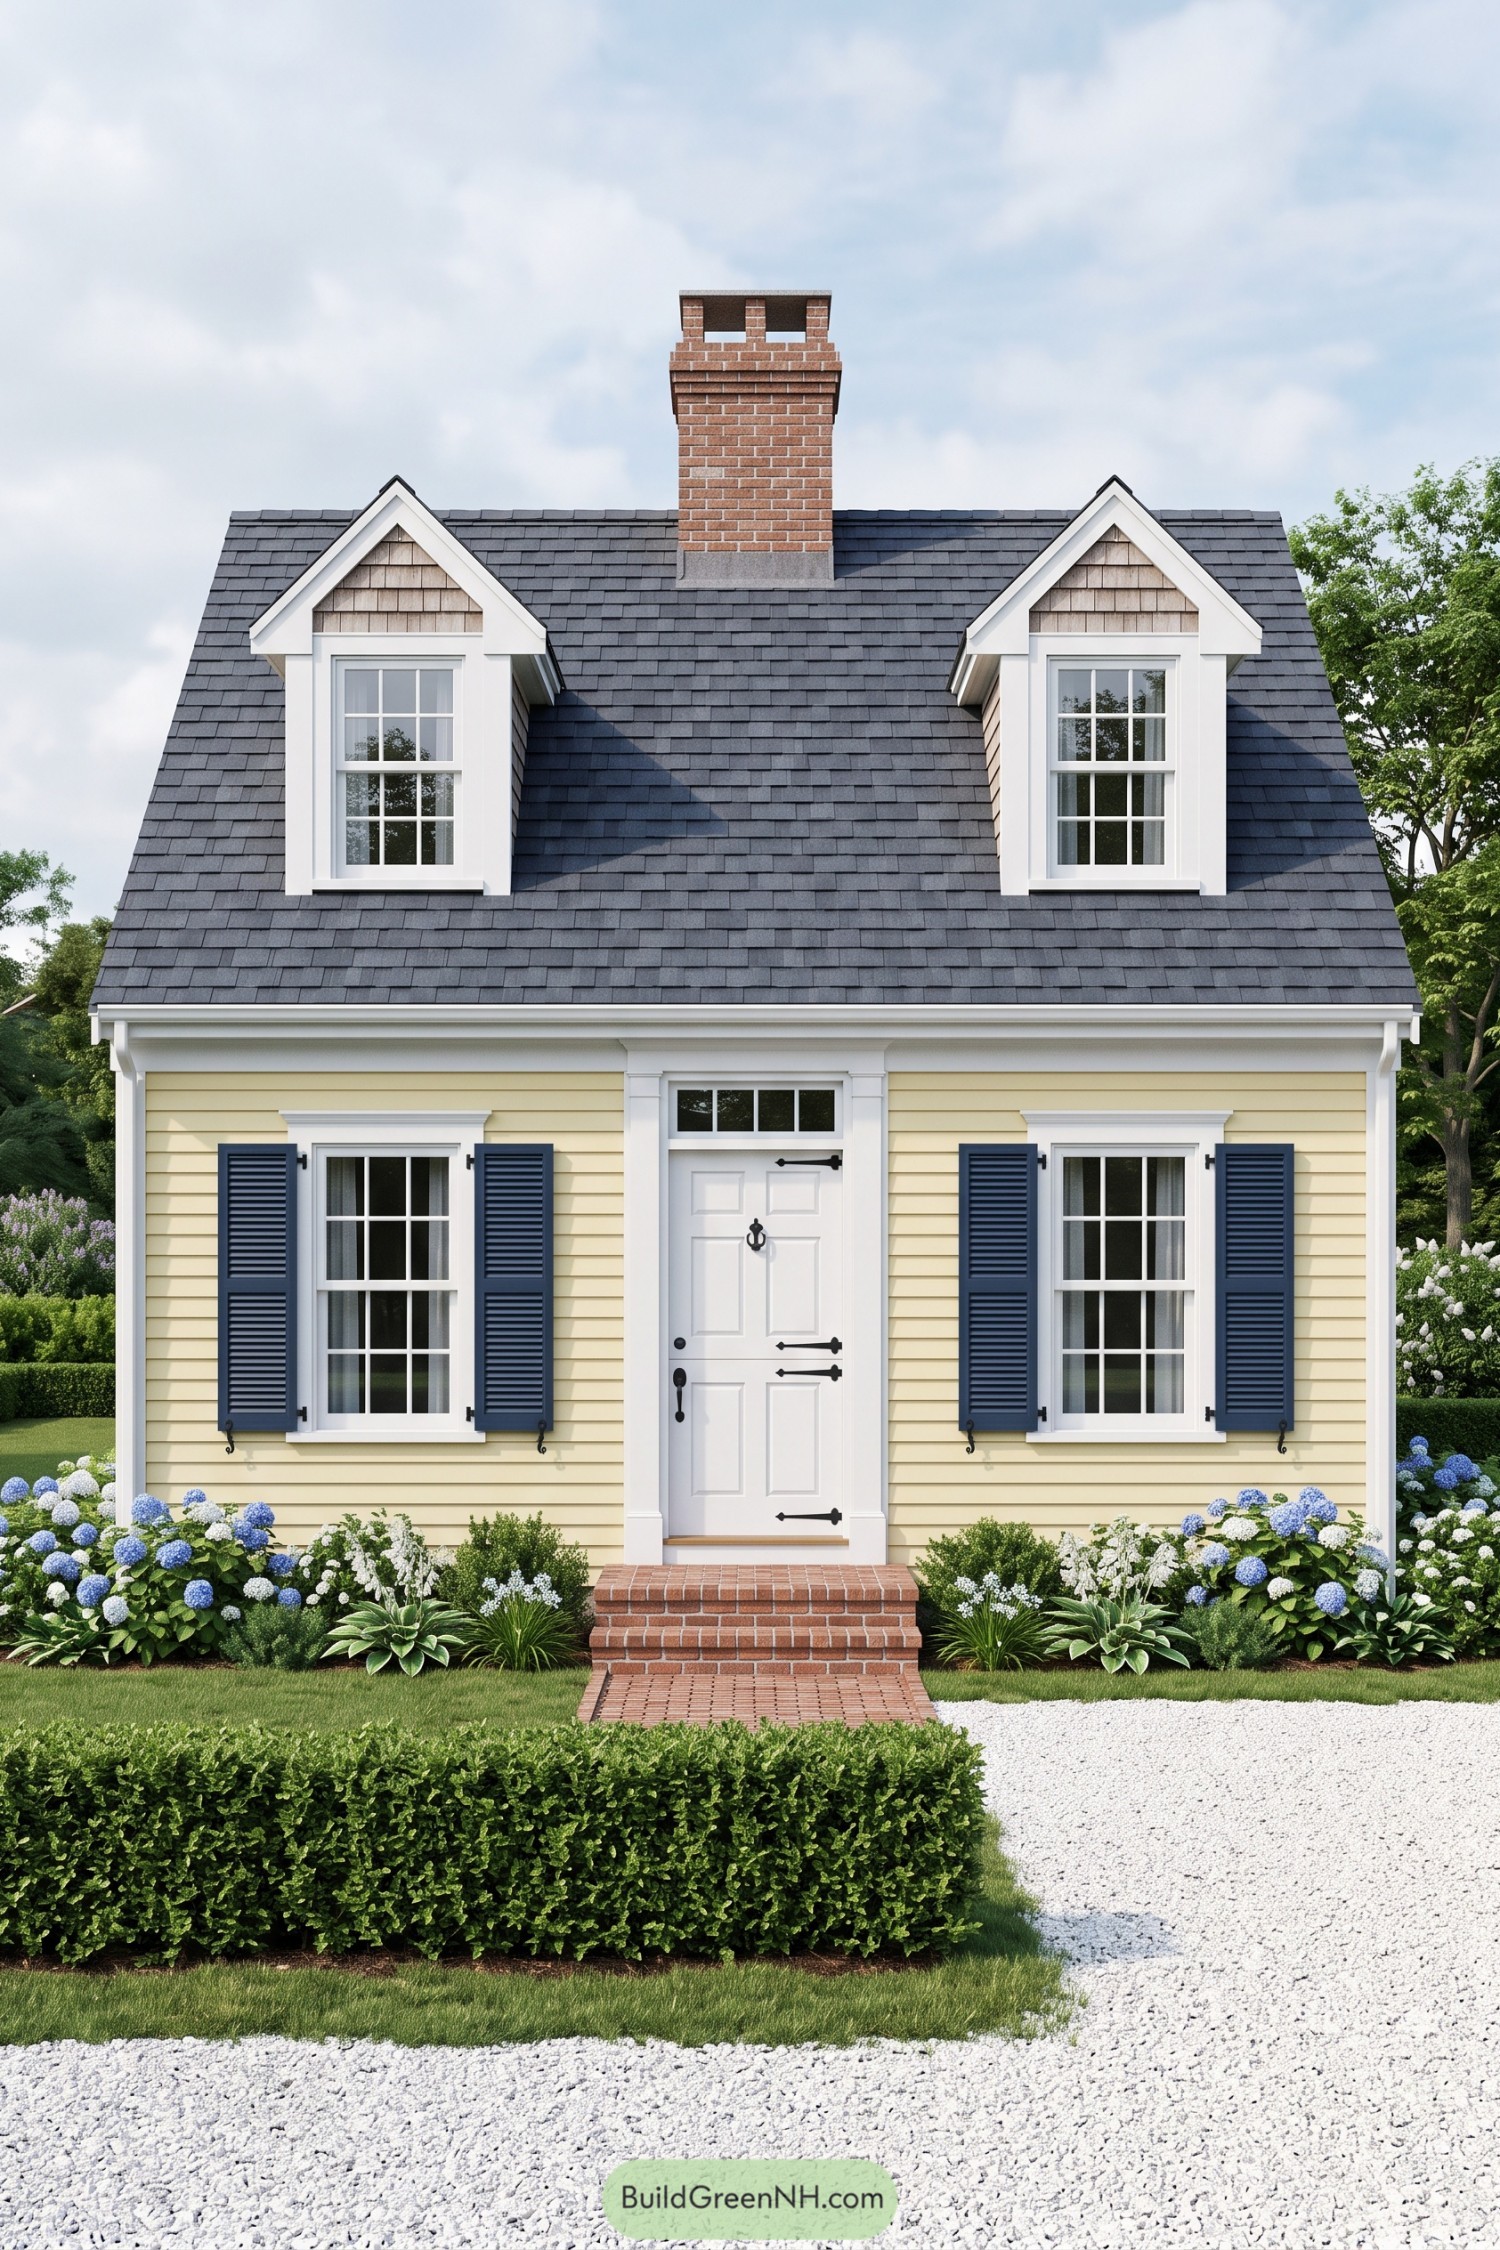

Butter yellow clapboard and navy shutters give this compact facade a cheerful take on traditional New England cottages. Two white trimmed dormers flank the central brick chimney, keeping the steep gray roof balanced without making the little house look too buttoned up.
The paneled white door pairs black strap hinges with a ring knocker, while a divided transom adds detail above the entrance. Brick steps echo the chimney, and blue and white hydrangeas soften the foundation beside clipped shrubs and a pale gravel approach, a tidy garden with just enough fluff.
Tailored Shingles And A Stone Stoop
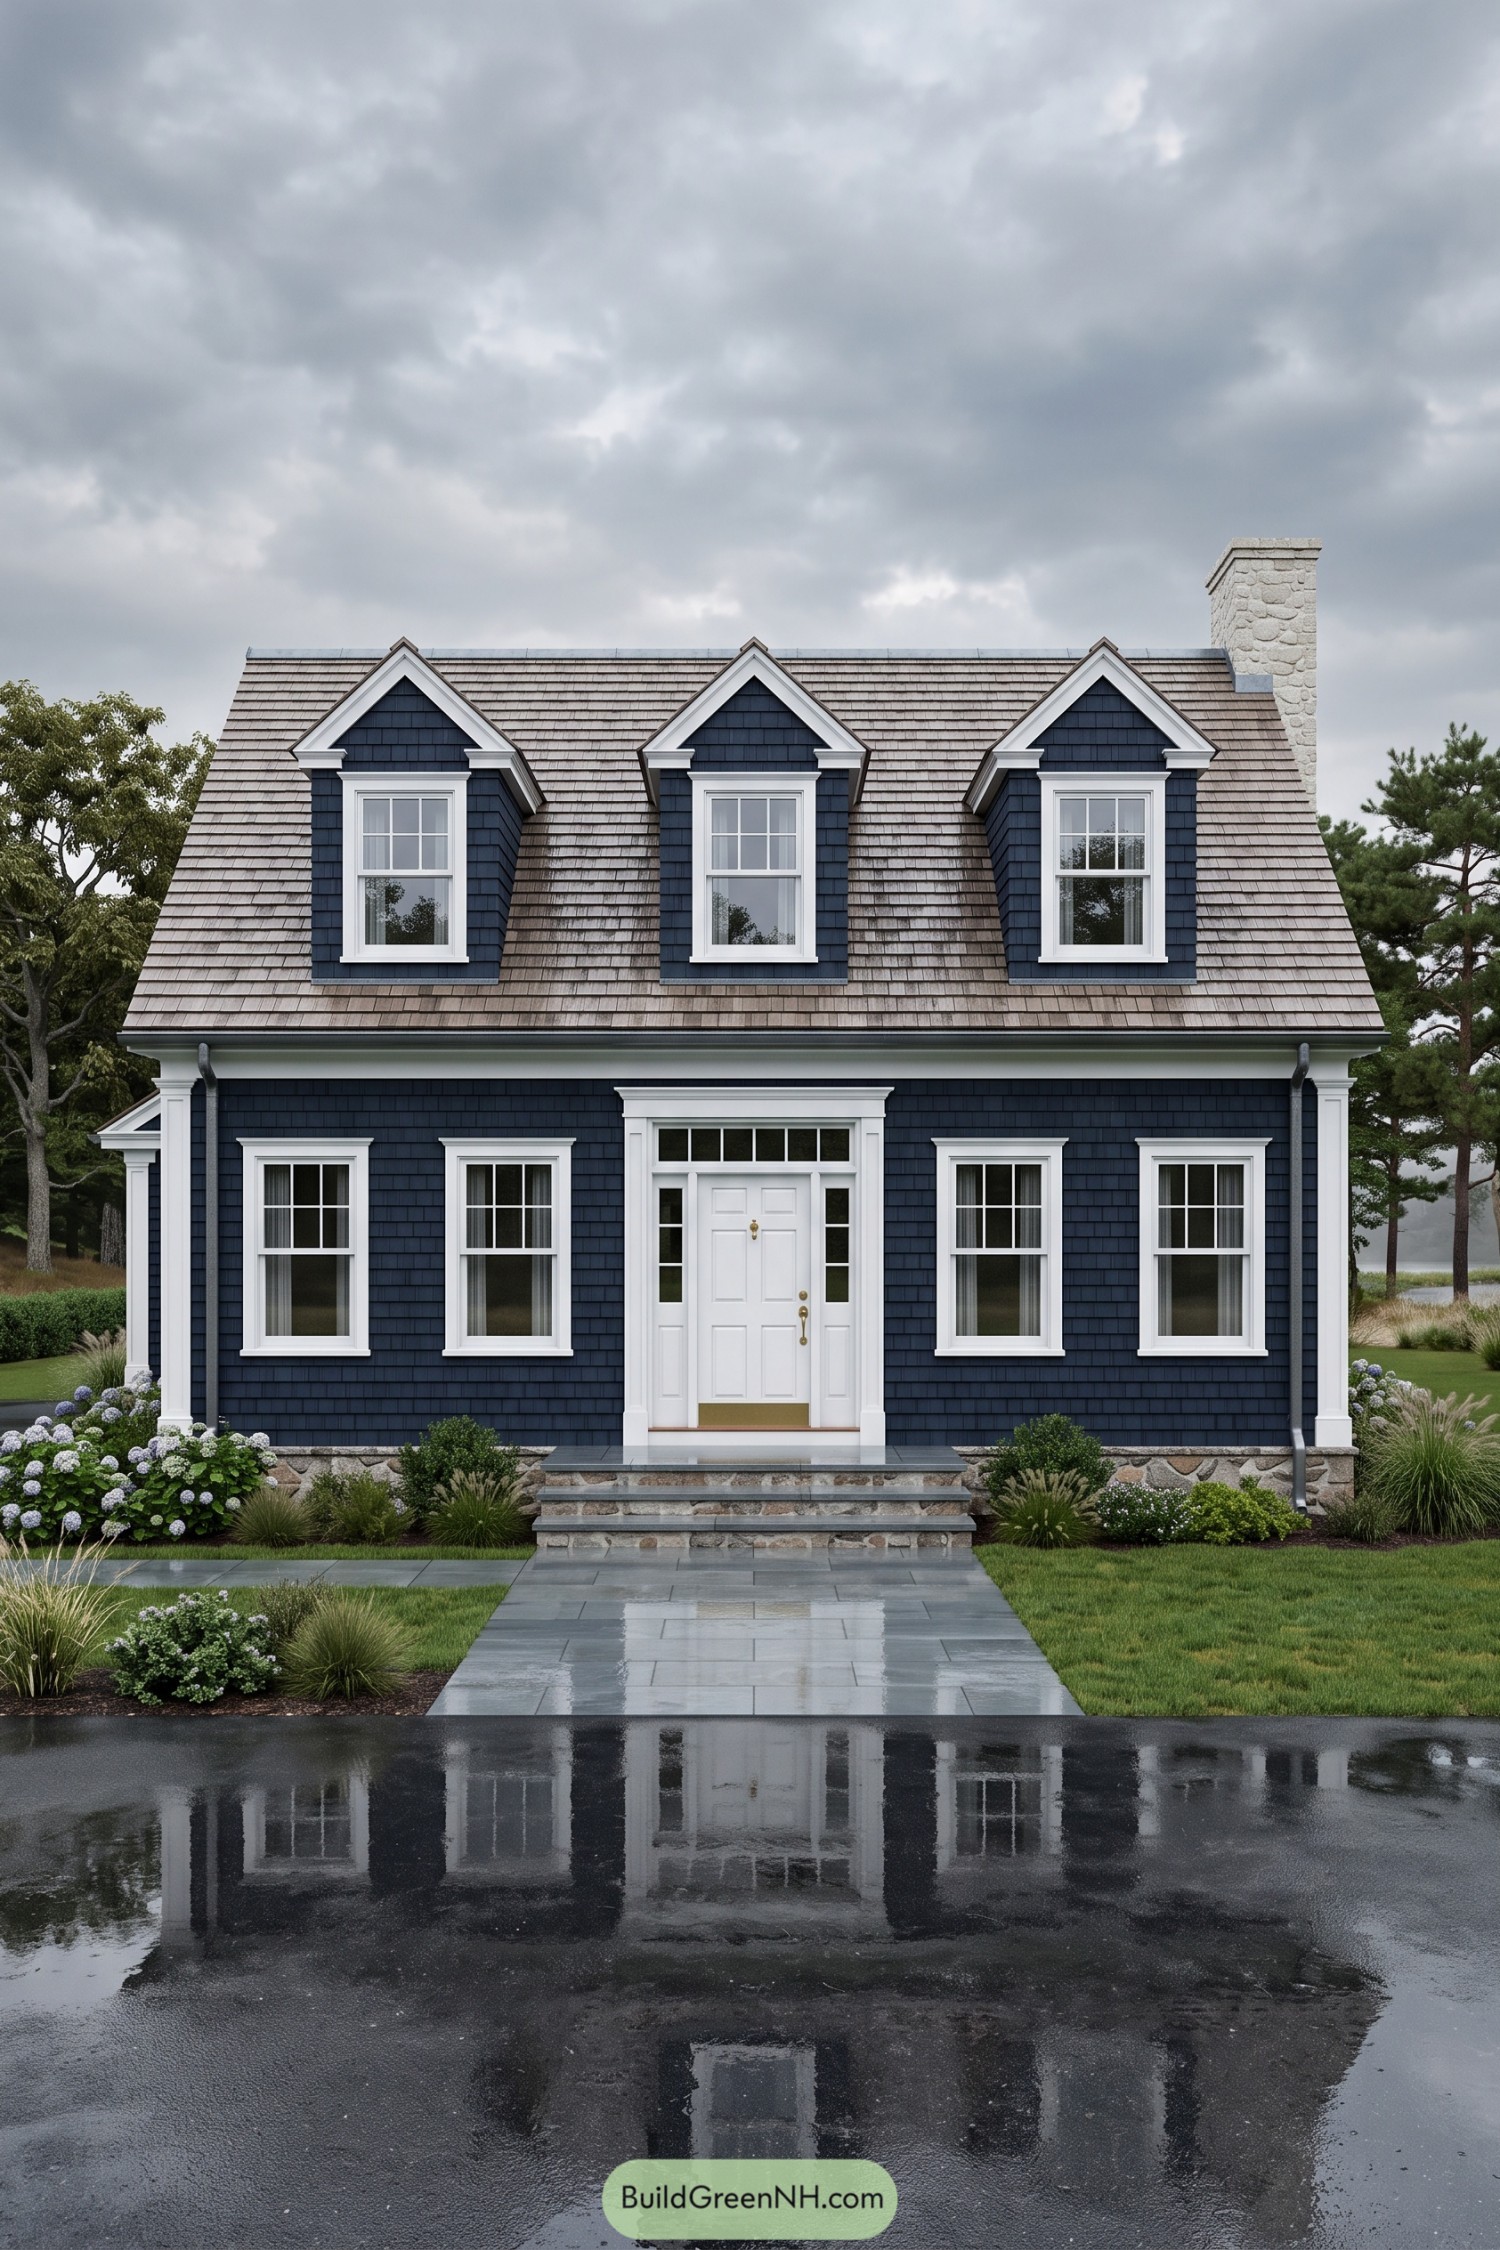

Deep blue shingles and crisp white trim draw on classic New England coastal homes, with three gabled dormers giving the steep roof a neatly tailored finish. The weathered gray roof softens the contrast, so the house feels dressed up but not black tie.
A generous white door surround frames glazed side panels and a rectangular transom, making the centered entrance feel special without adding a porch. Stone steps and a matching foundation ground the facade, while hydrangeas, rounded shrubs, and loose grasses take the formality down a notch.
Circular Flourishes On A Beachside Gable
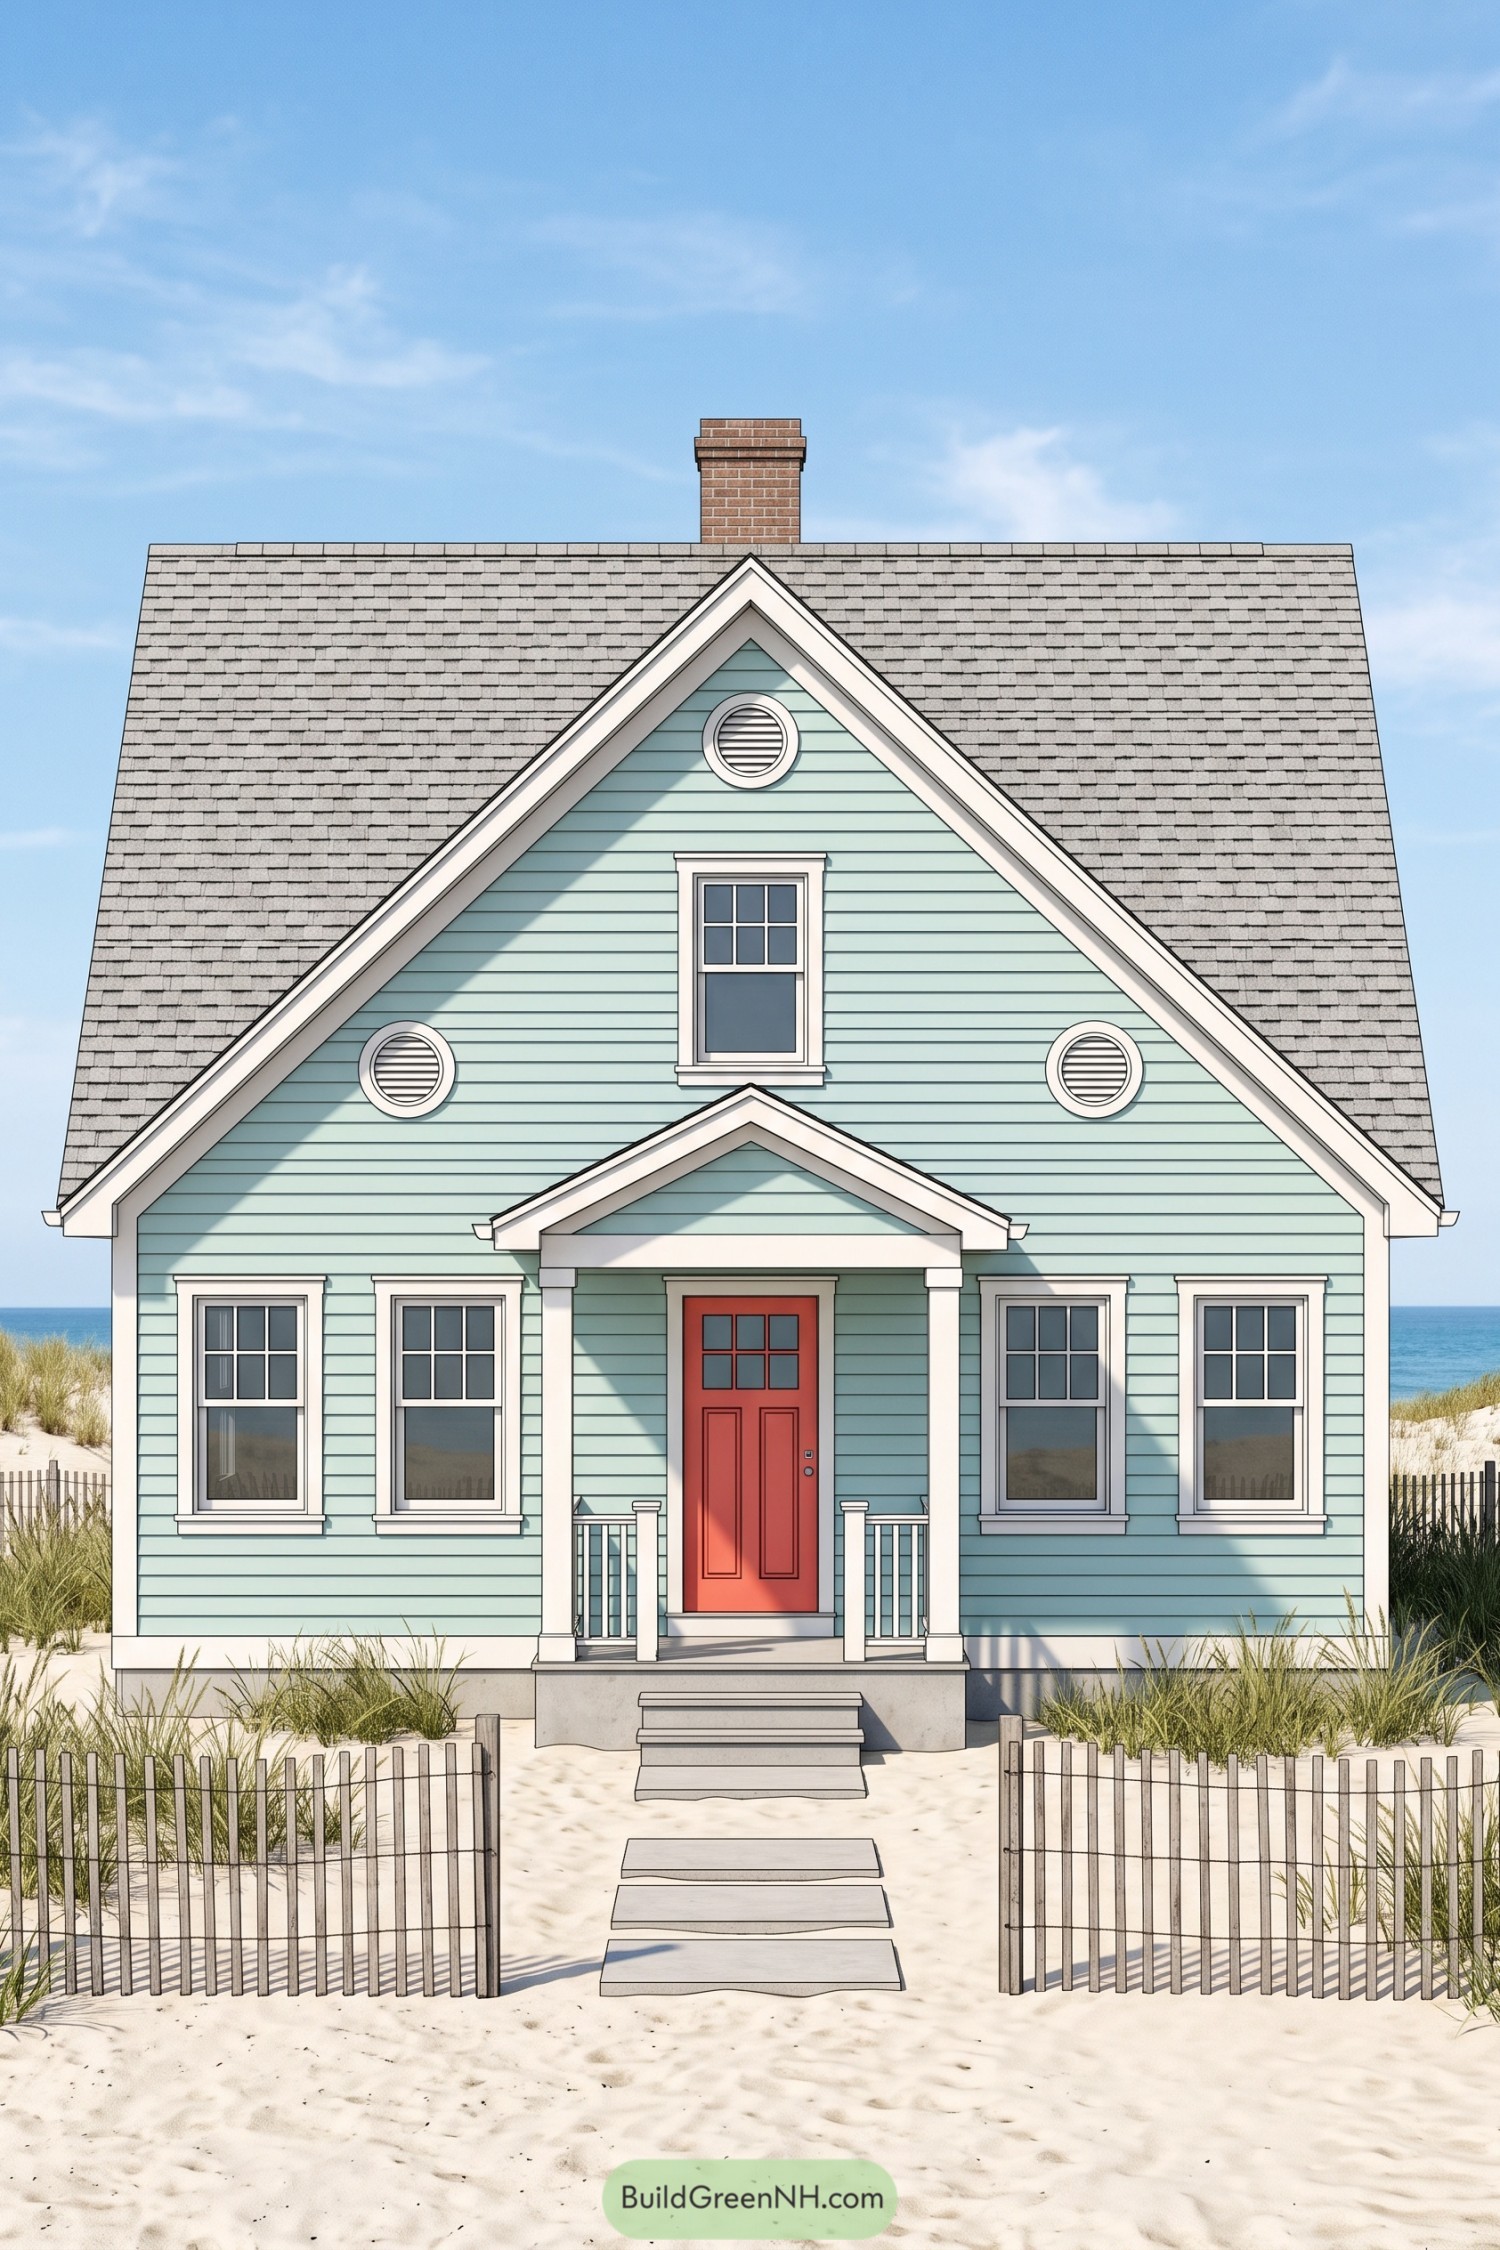

Seafoam siding and a coral door give this beachside Cape Cod a palette borrowed from sea glass and shells, without getting too nautical about it. Broad white trim outlines the steep front gable, where three circular vents soften the angular roofline and add a playful coastal touch.
The compact entry porch repeats the larger gable above, with square columns and short railings keeping the doorway neatly framed. Paired windows balance the facade, while a gray shingle roof, central brick chimney, and stepping stones through dune grass keep the whole place feeling comfortably traditional.
Gravel Curves Toward A Cream Door
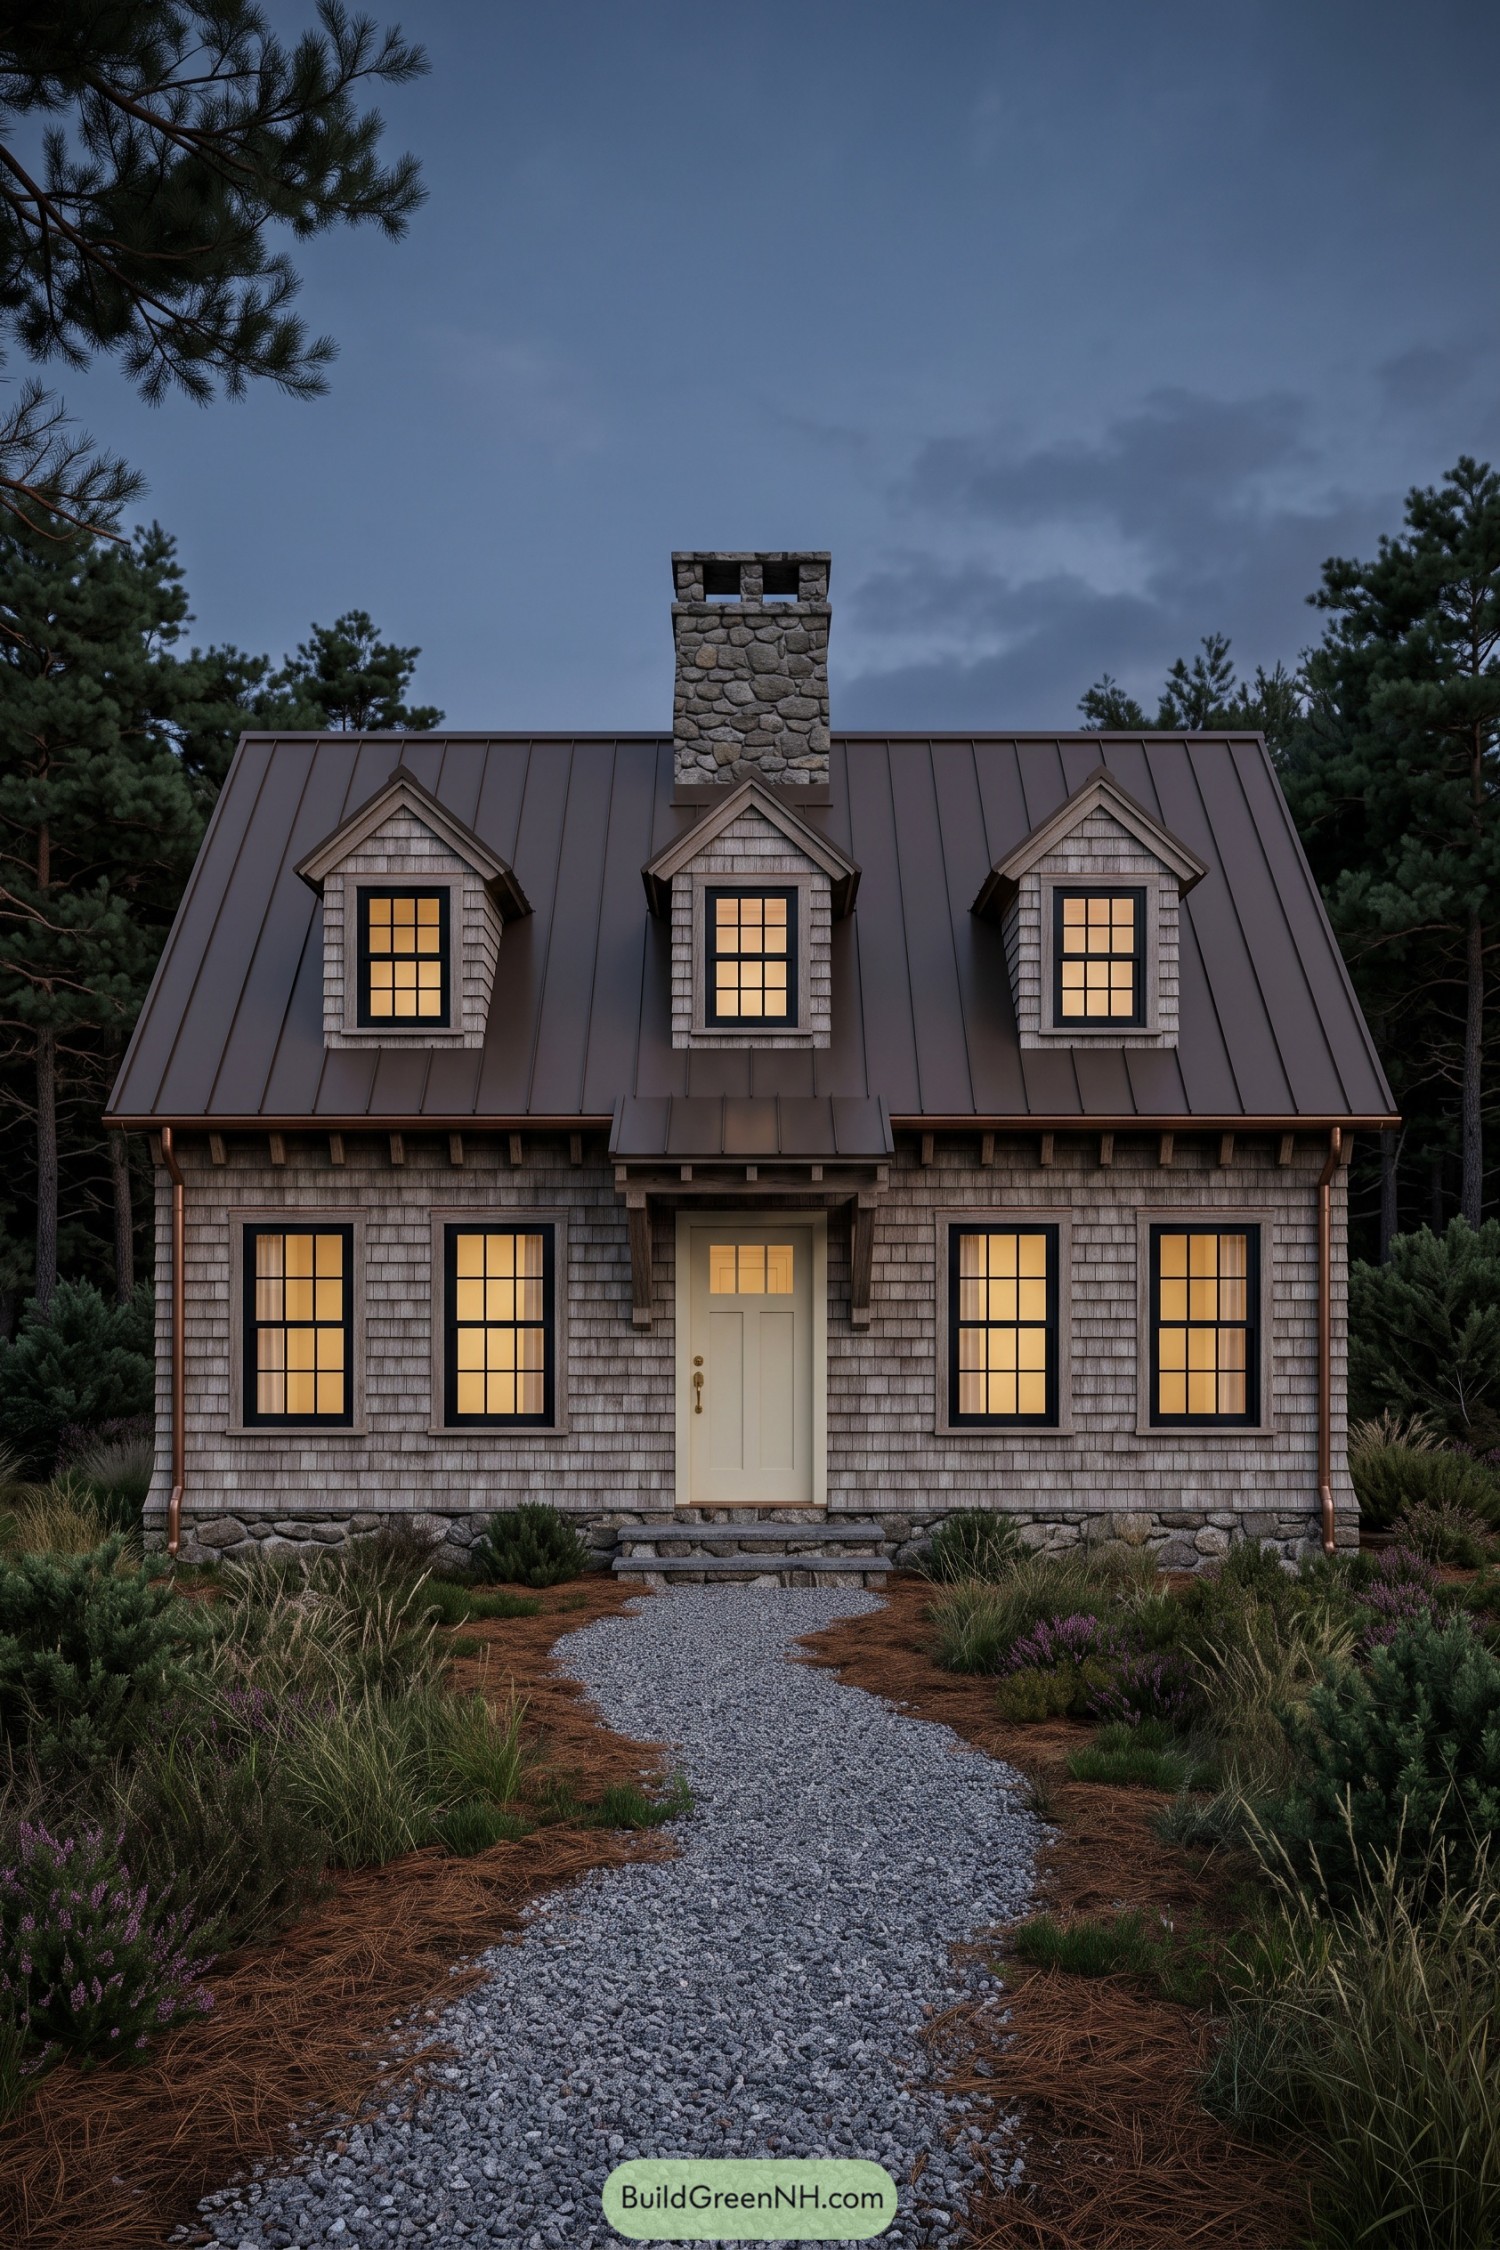

Weathered gray shingles and a broad metal roof give this Cape Cod a woodland character, drawing inspiration from the surrounding pines and rocky ground. Three peaked dormers sit above evenly paired windows, while the central stone chimney connects visually with the rugged foundation below.
The cream front door softens the dark window frames, and a small canopy on timber brackets gives the entrance shelter without adding a full porch. Copper toned gutters add warmth along the edges, while grasses and low purple flowers follow a winding gravel walk that takes the scenic route, just a little.
A Grand Gable Keeps Company
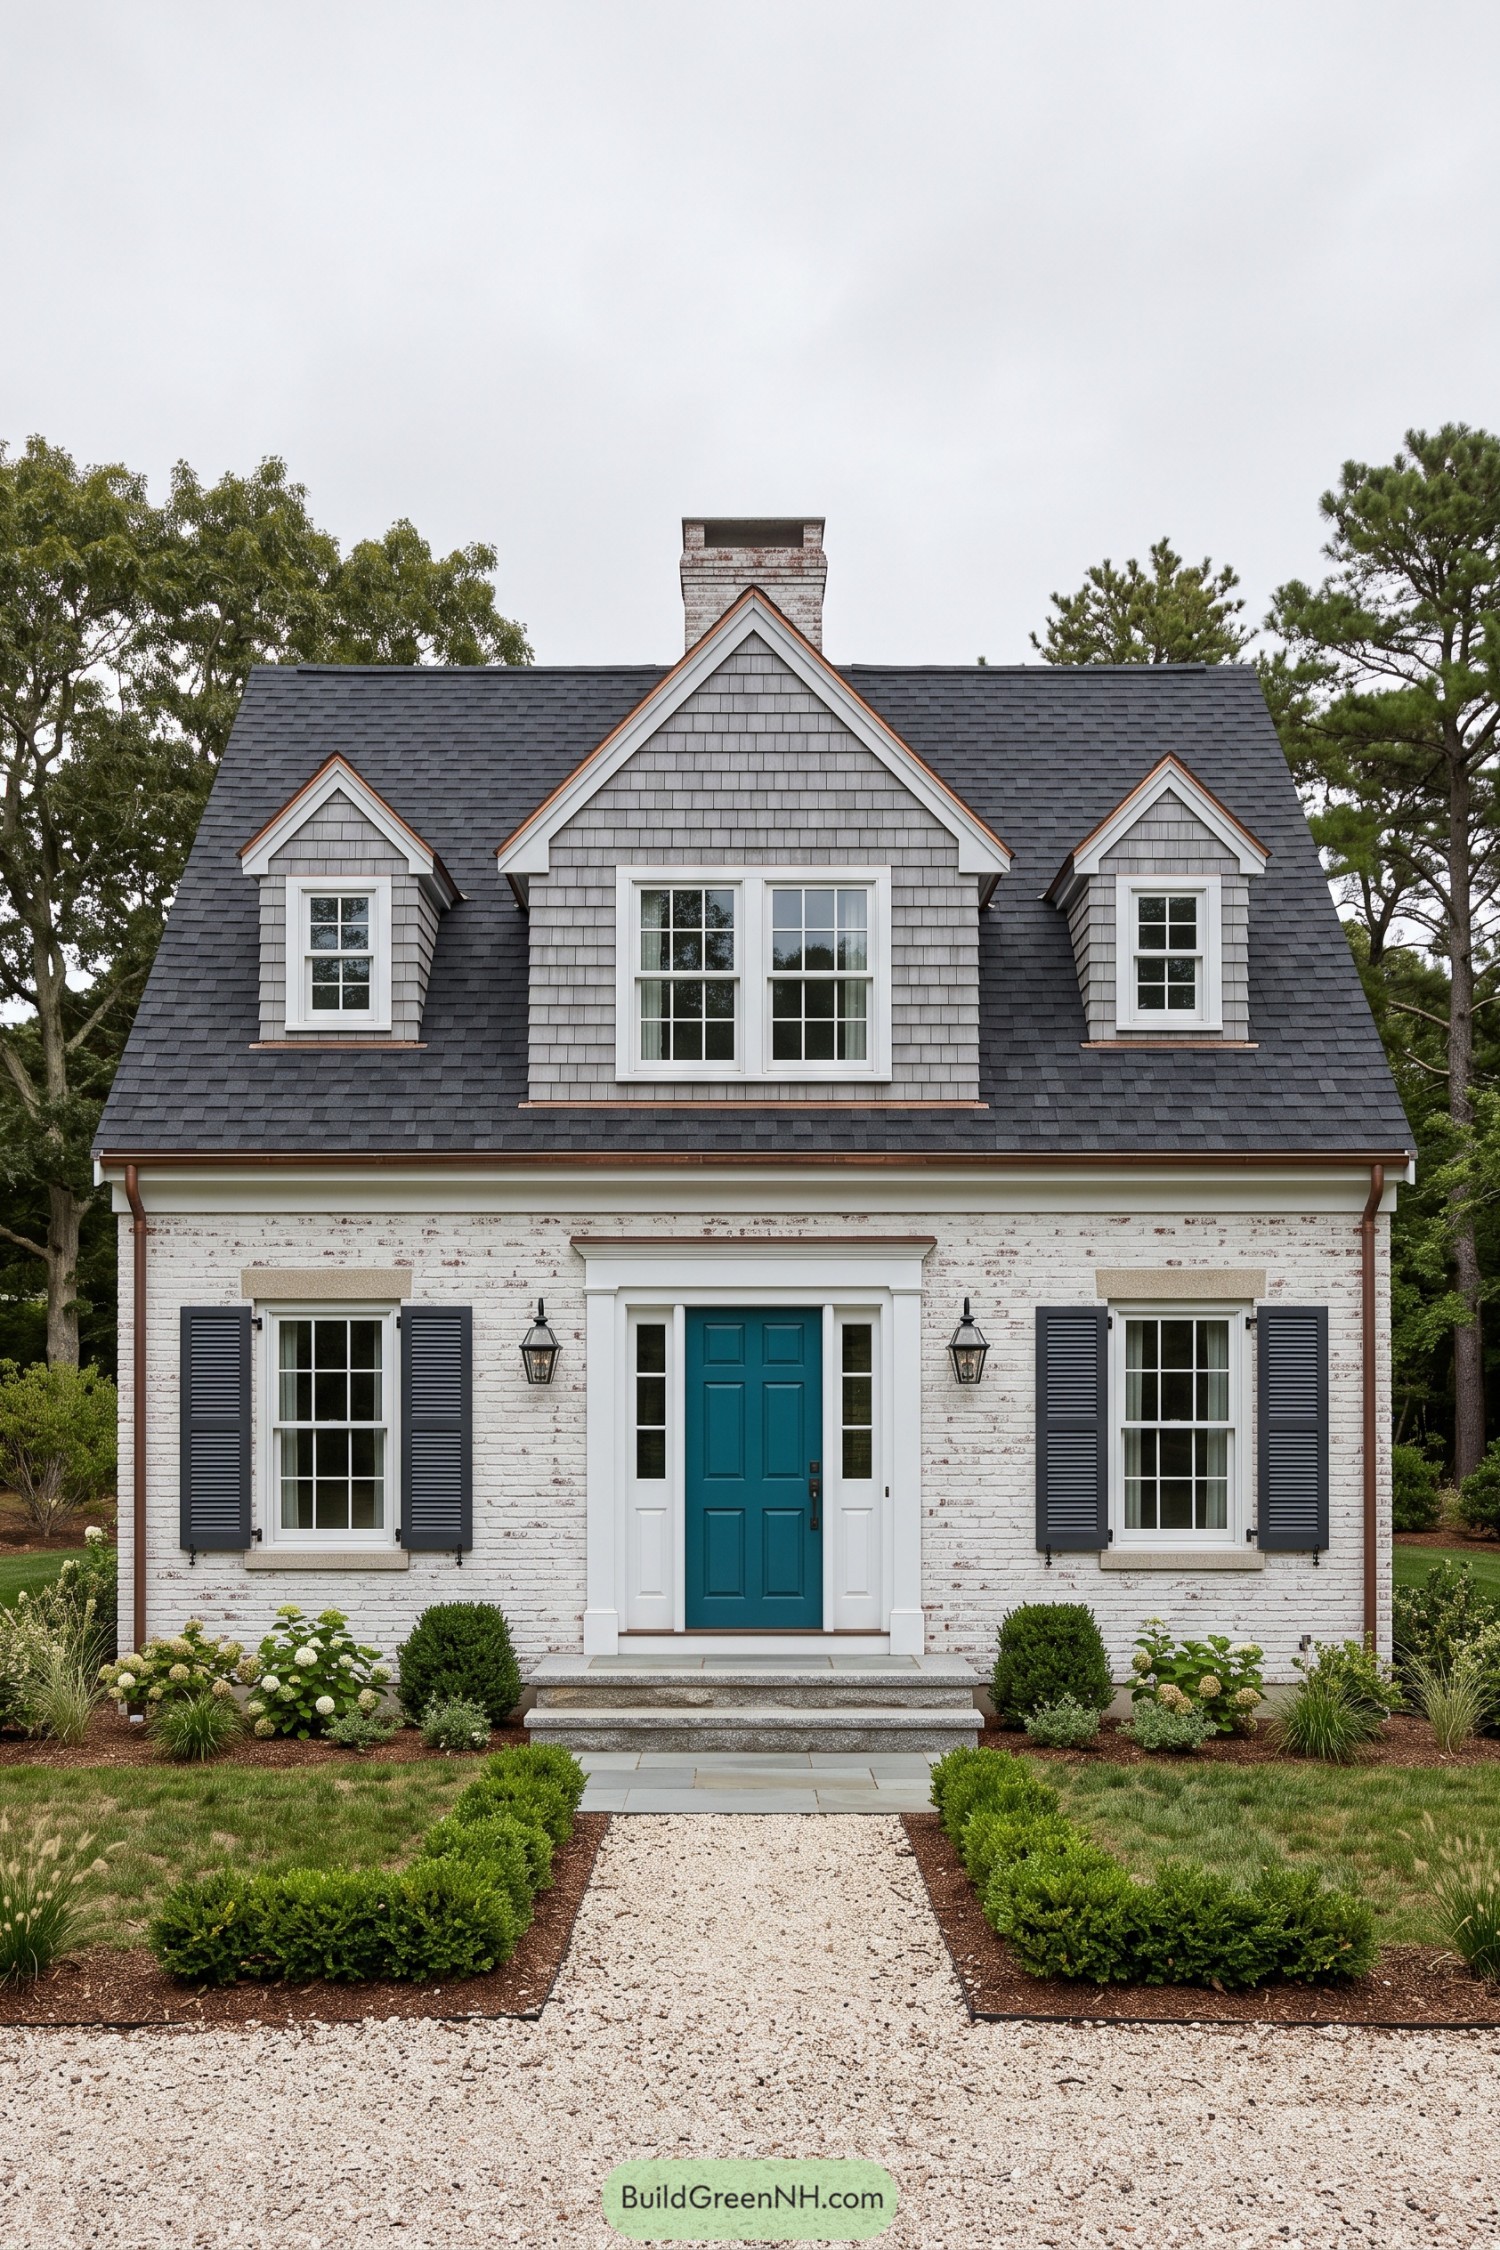



A broad central dormer sits between two smaller companions, giving the steep charcoal roof a pleasing balance without making every window match. Drawing on traditional New England cottages, gray shingles and whitewashed brick bring texture to the facade, while copper edging adds a warm outline to those crisp white gables.
The teal front door gives the otherwise quiet palette a little swagger, framed by narrow sidelights and a substantial white surround. Dark shutters and lantern sconces anchor the lower facade, while stone steps, hydrangeas, and clipped boxwood borders make the straight gravel approach feel inviting rather than overly proper.
Evergreen Door In Winter Whites
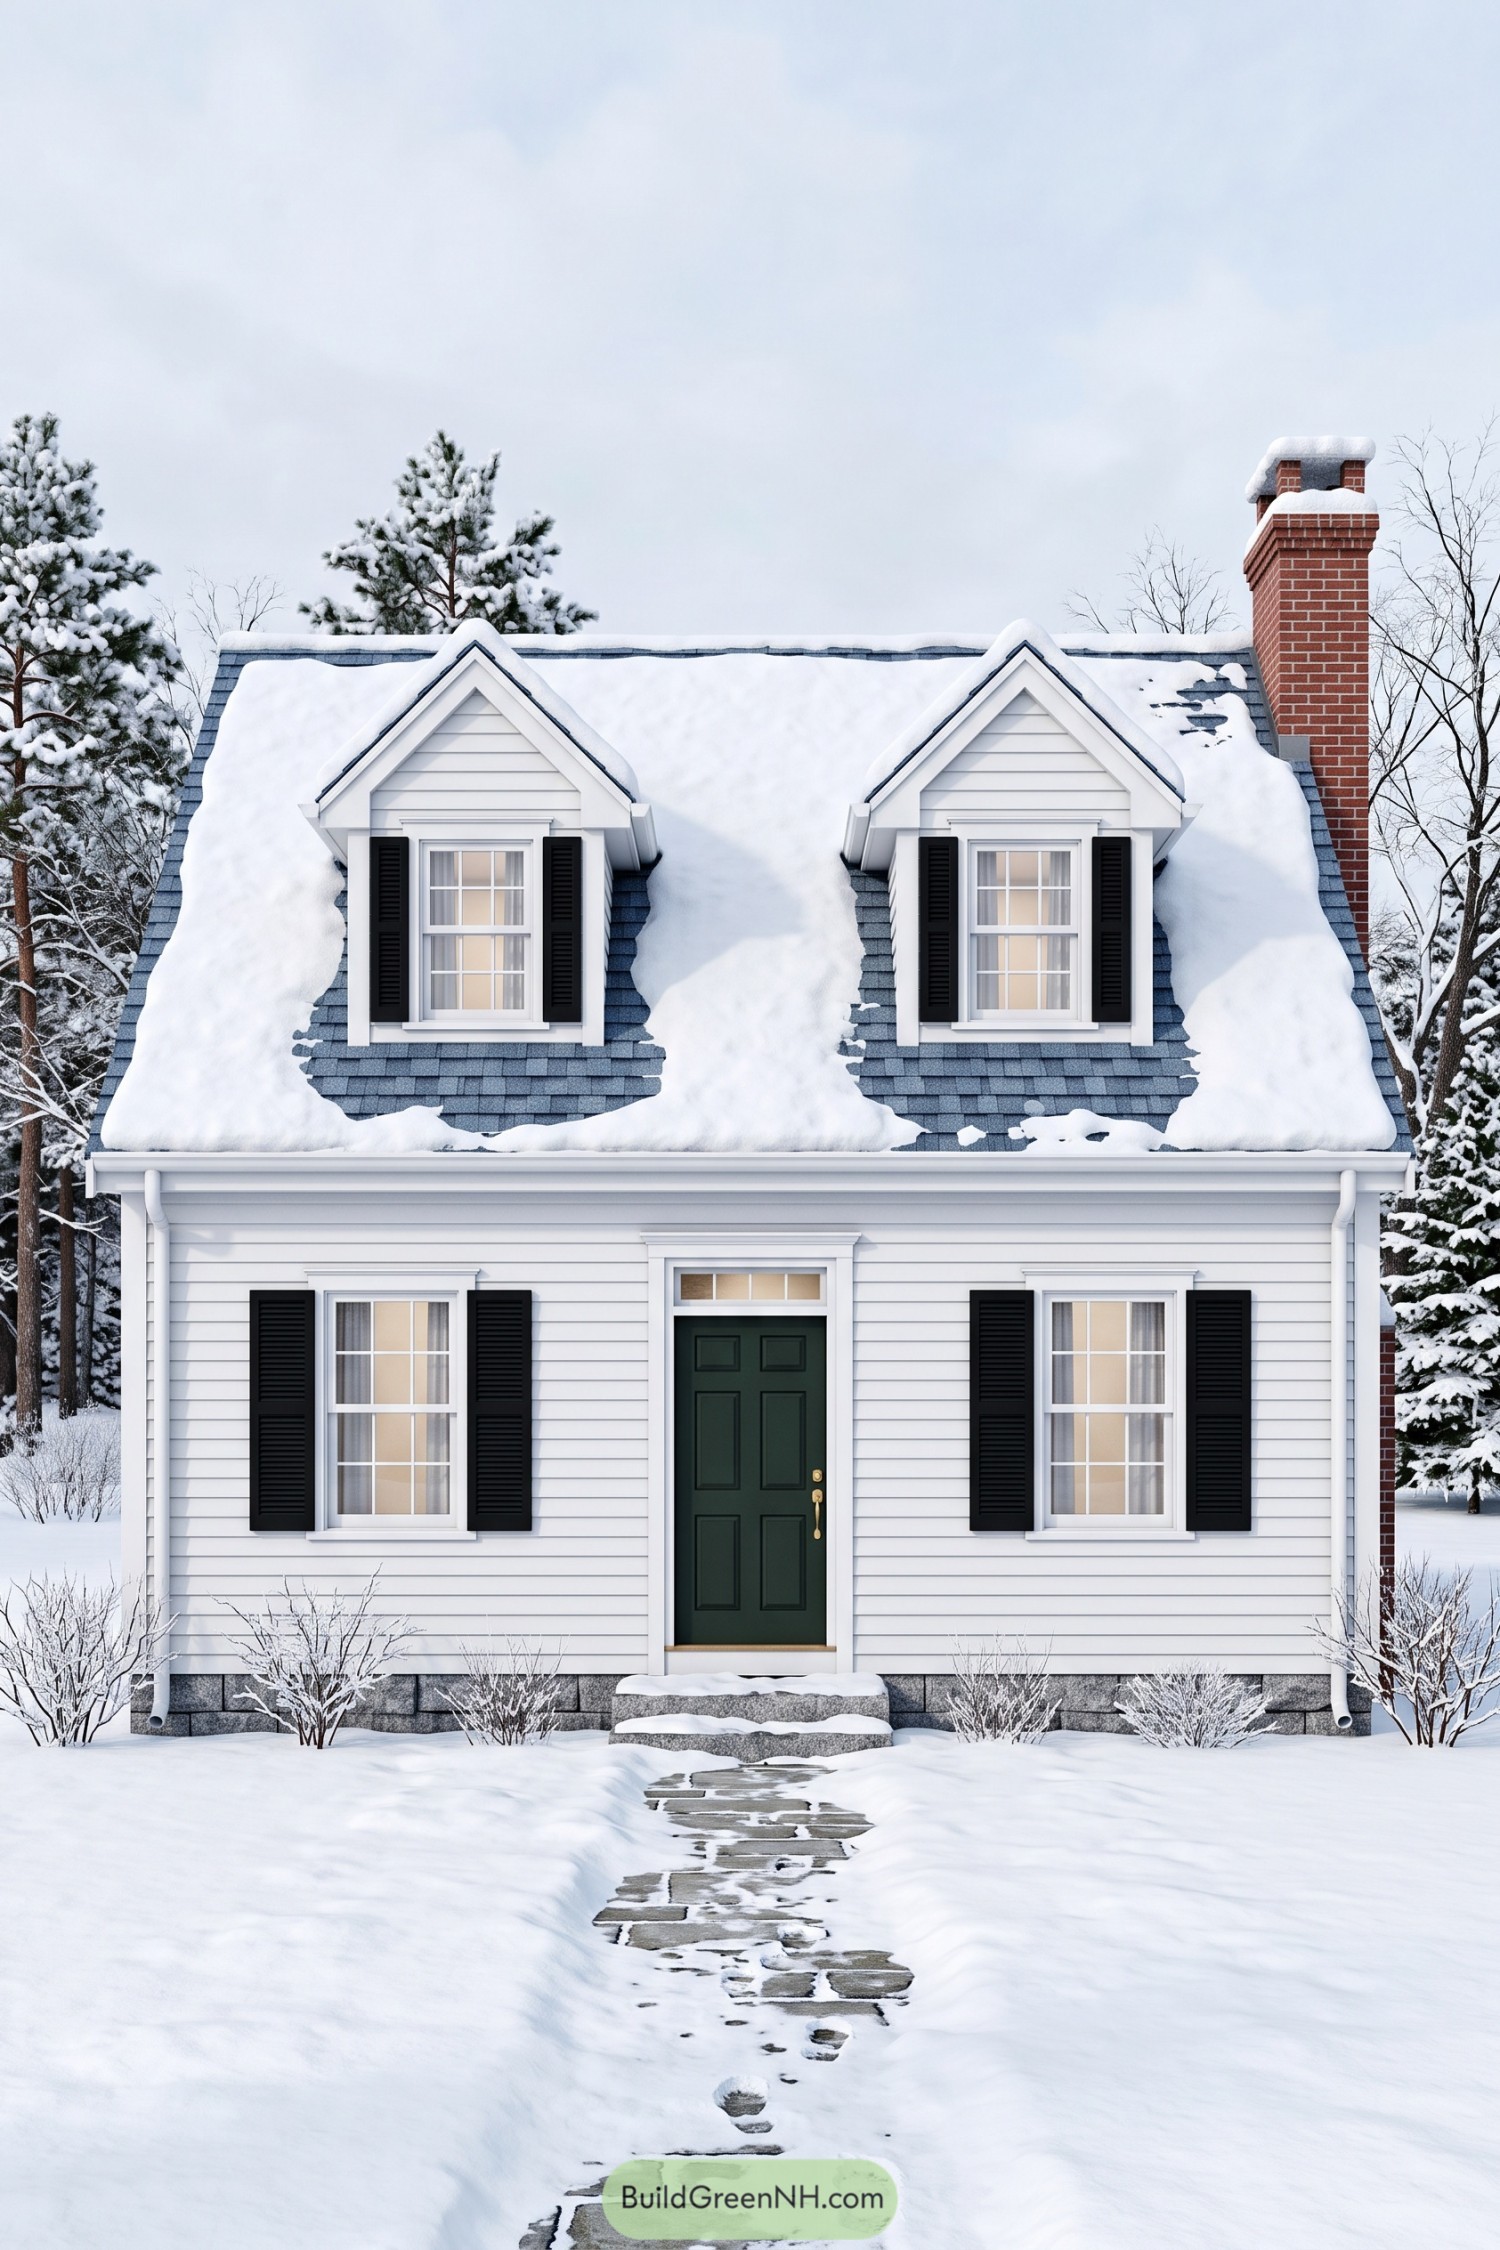

Traditional New England cottages inspire the white clapboard exterior and steep roof, with two matching dormers giving the upper floor a neatly balanced face. Black shutters frame the divided windows, a little dressy without getting fancy about it.
The deep green front door brings a woodland touch to the center, while its brass hardware and narrow transom make the small entrance feel considered. A tall red brick chimney adds warmth to the crisp palette, and the stone foundation, shallow steps, and irregular flagstone path keep everything grounded in the snowy garden.
Hydrangeas Below A Formal Flourish
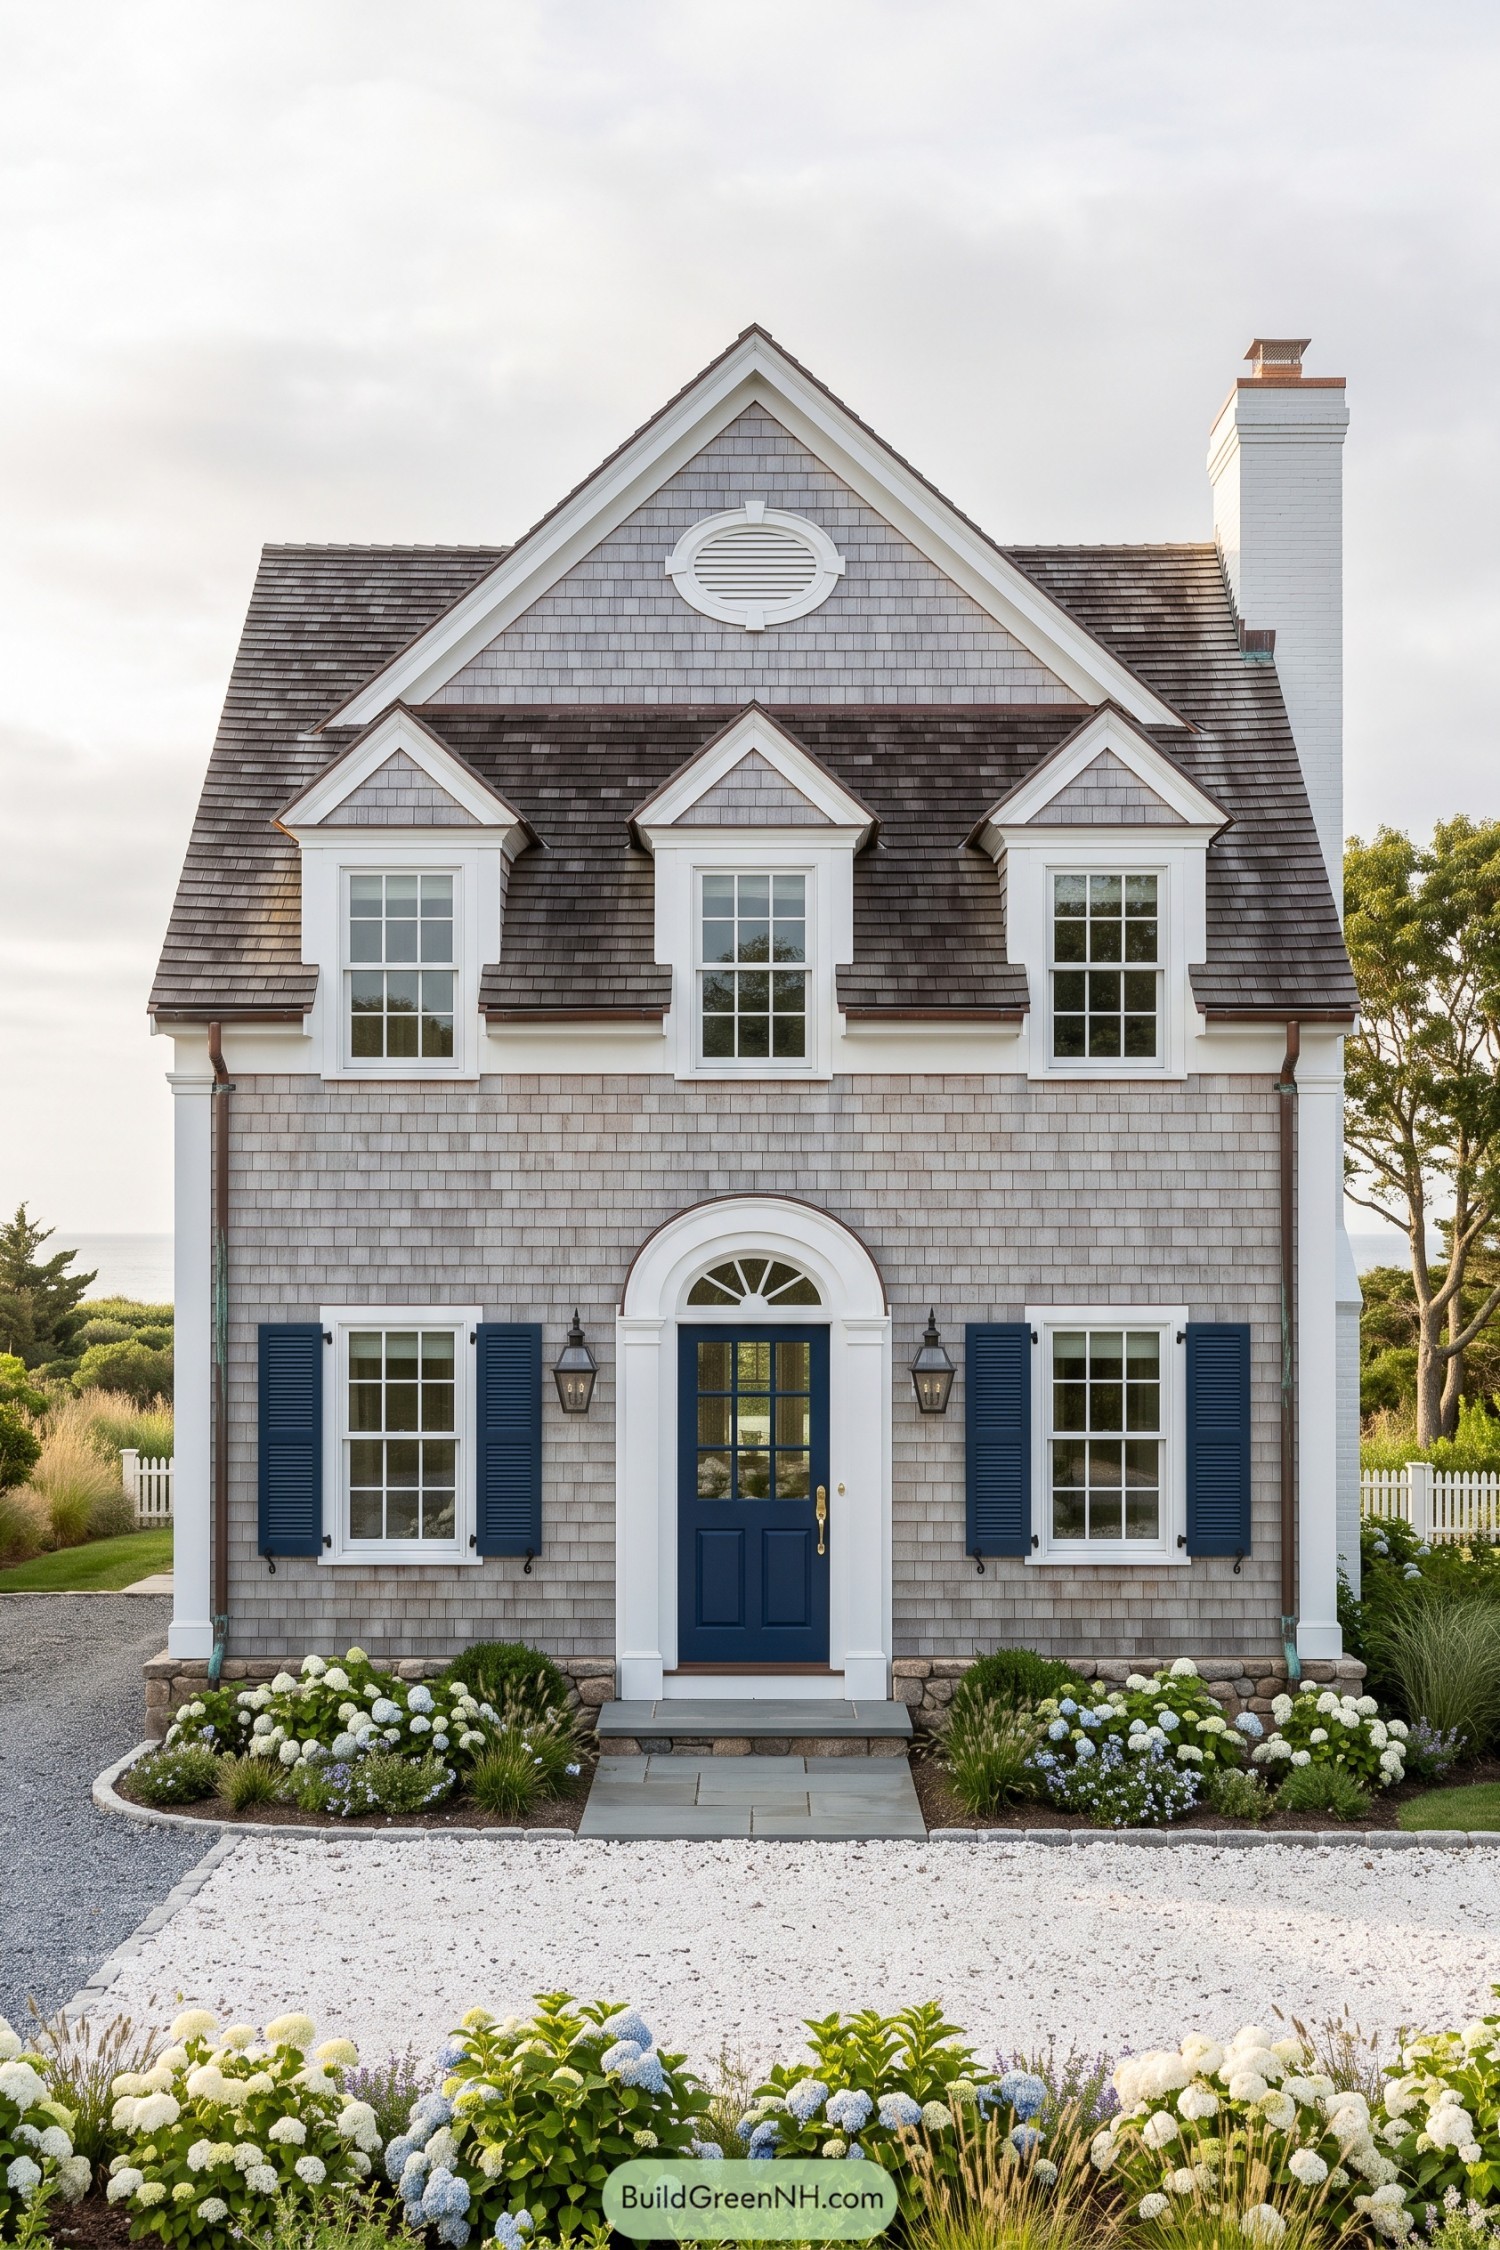

Weathered gray shingles and crisp white trim draw on New England coastal cottages, while the arched doorway adds a little Federal style formality without requiring a dress code. The blue door and matching shutters give the symmetrical front a confident focal point, with a semicircular fanlight lending extra character to the entrance.
Three peaked dormers sit beneath a larger central gable, where an oval vent breaks up the broad shingled surface. Copper gutters trace the roof edges, while a stone foundation and generous hydrangea beds soften the transition from the tall facade to the straight stone walk.
Twin Chimneys And Cranberry Charm
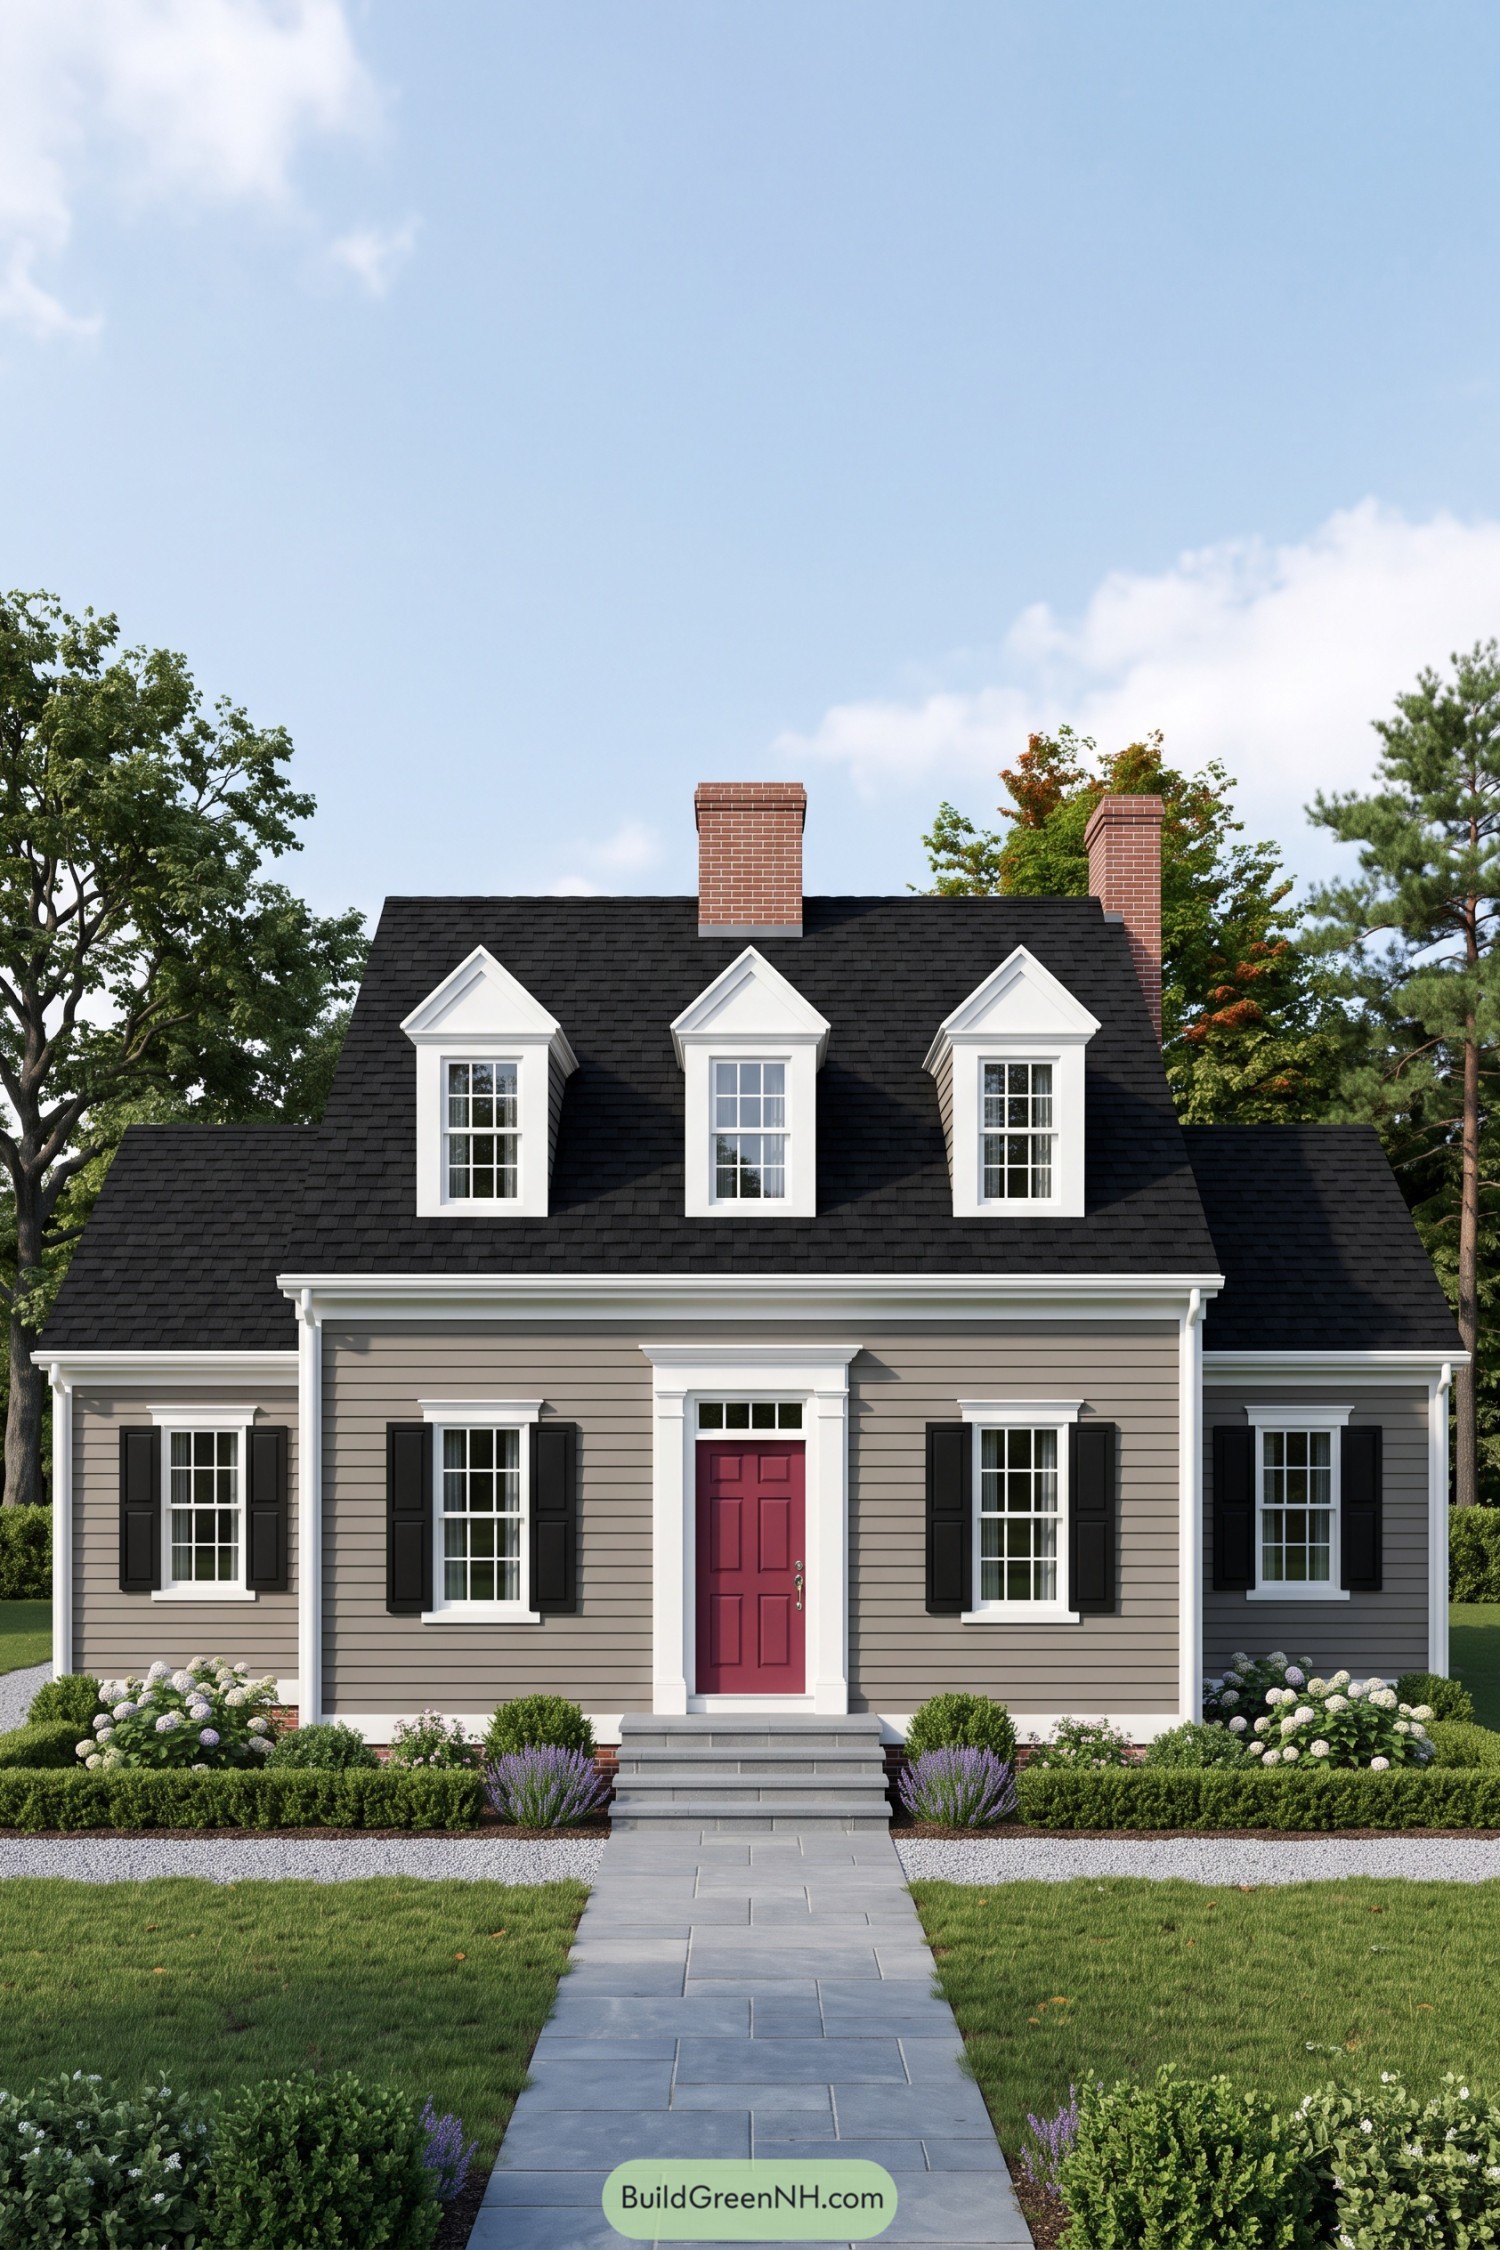

Drawing on traditional New England cottages, this design pairs taupe lap siding with crisp white trim and a steep charcoal roof. Three gabled dormers and two brick chimneys give the roofline definition, while lower wings keep the broad front feeling comfortably grounded.
The cranberry door adds just enough color to avoid a strictly black tie affair, framed by substantial white pilasters and a rectangular transom. A straight stone path leads to the central steps, with clipped hedges, flowering shrubs, and purple blooms softening the otherwise orderly approach.
Tapered Columns Beside The Shore
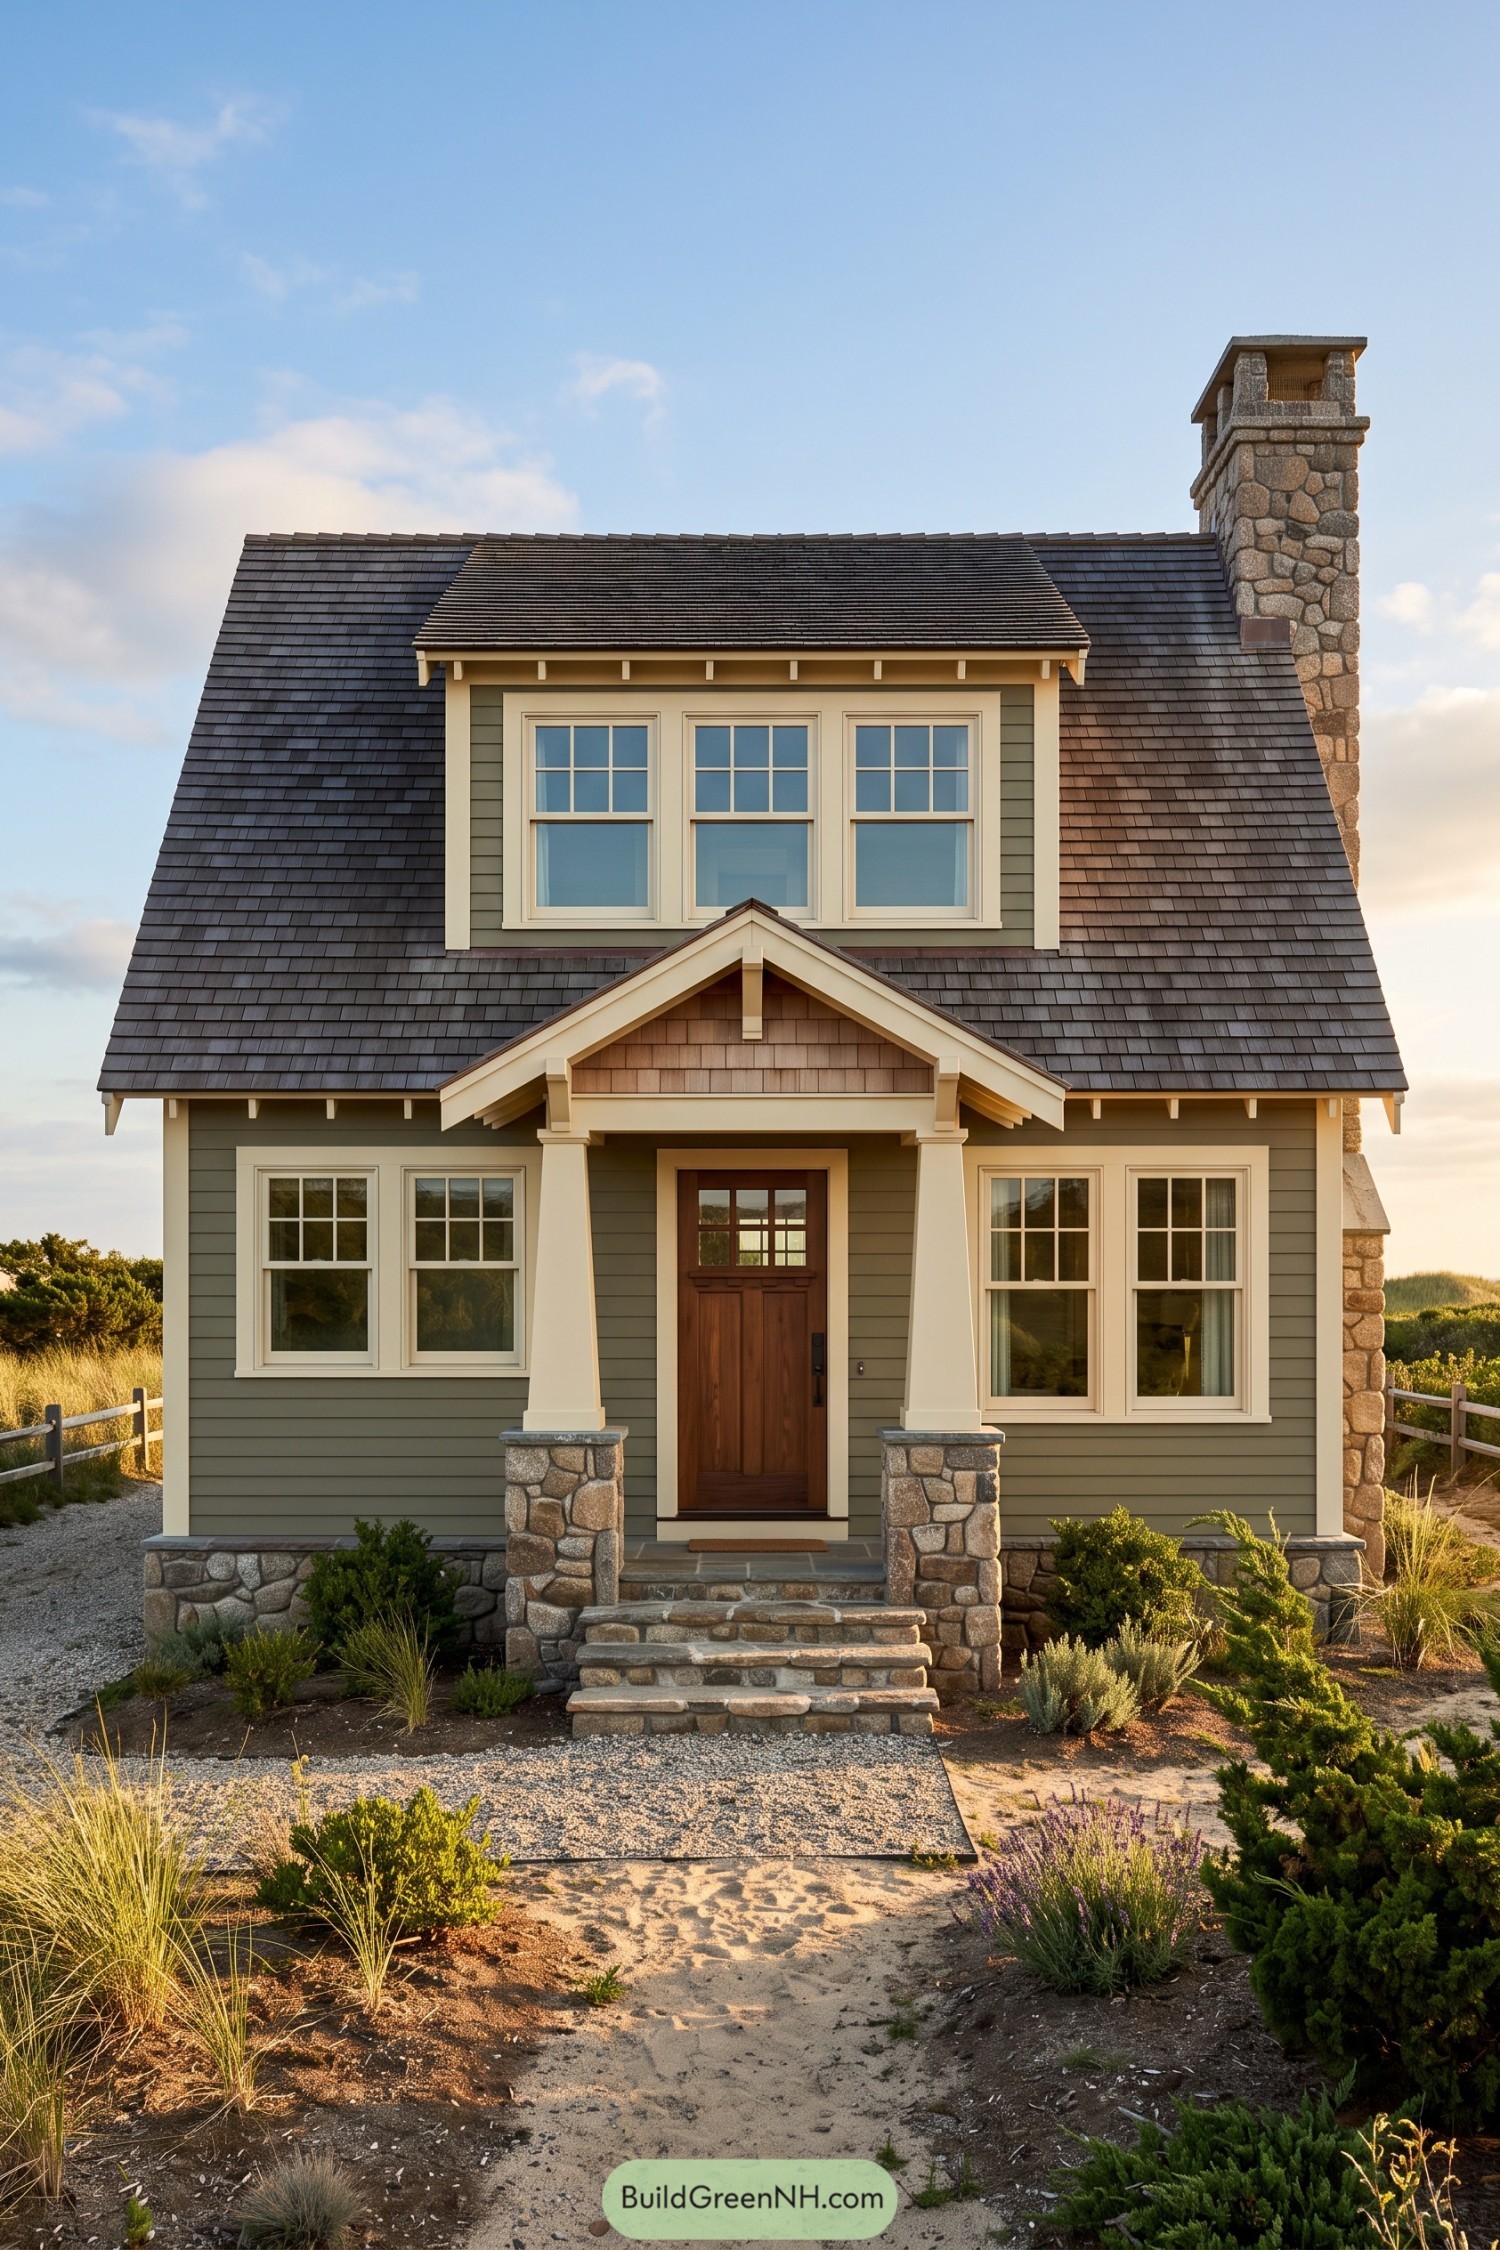

This compact Cape Cod borrows a few Craftsman touches, pairing gray green siding and cream trim with a warm wooden front door. A broad dormer gathers three windows beneath one roof, while the steep shingled slopes keep that familiar coastal cottage shape.
Tapered porch columns rest on chunky stone piers, giving the sheltered entrance a sturdy frame without making it feel too formal. Matching stone steps, foundation facing, and a tall chimney tie everything together, while loose grasses and low shrubs keep the approach relaxed, no fussy flower beds required.
Lilac Shingles And Blossom Boxes
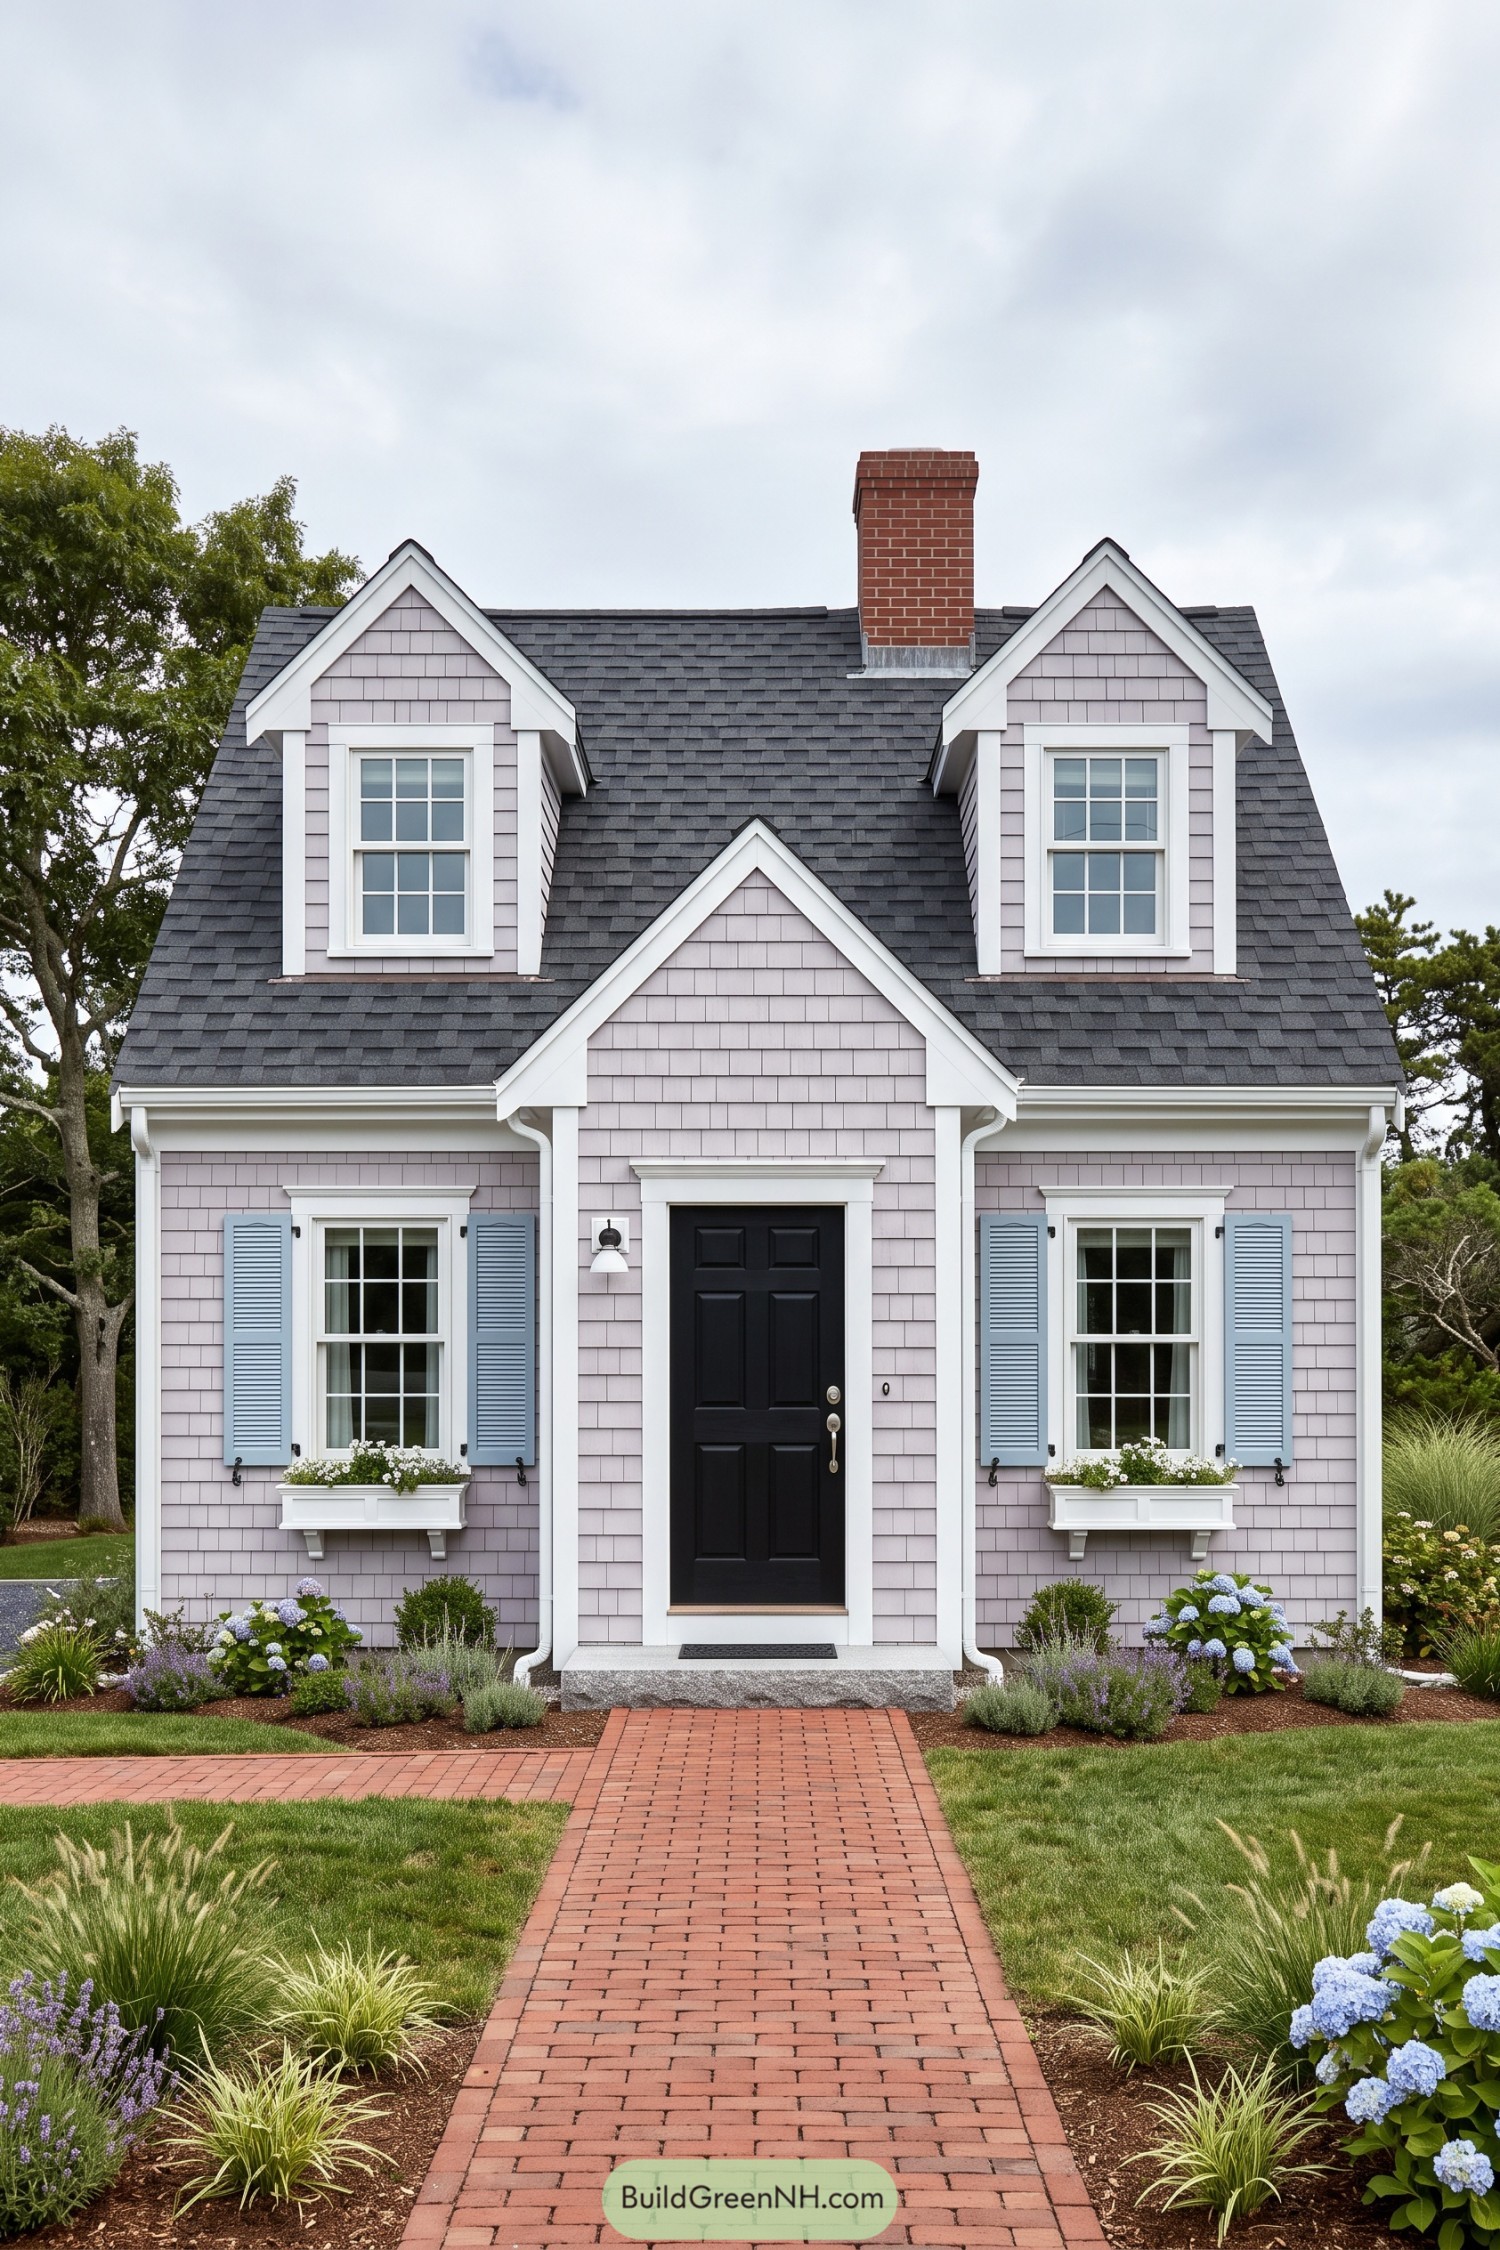

Soft lilac shingles and pale blue shutters give this compact Cape Cod a garden inspired palette, with crisp white trim keeping the pastels from getting too sugary. The steep gray roof and paired dormers draw on traditional New England cottages, while the red brick chimney adds a welcome earthy note.
A projecting central gable frames the black paneled door, making the entrance easy to spot and giving it a bit of shelter. White flower boxes, blue hydrangeas, and low purple plantings soften the symmetrical front, while the straight brick walk takes you right to the doorstep, no guessing required.
Pin this for later:

Want More?
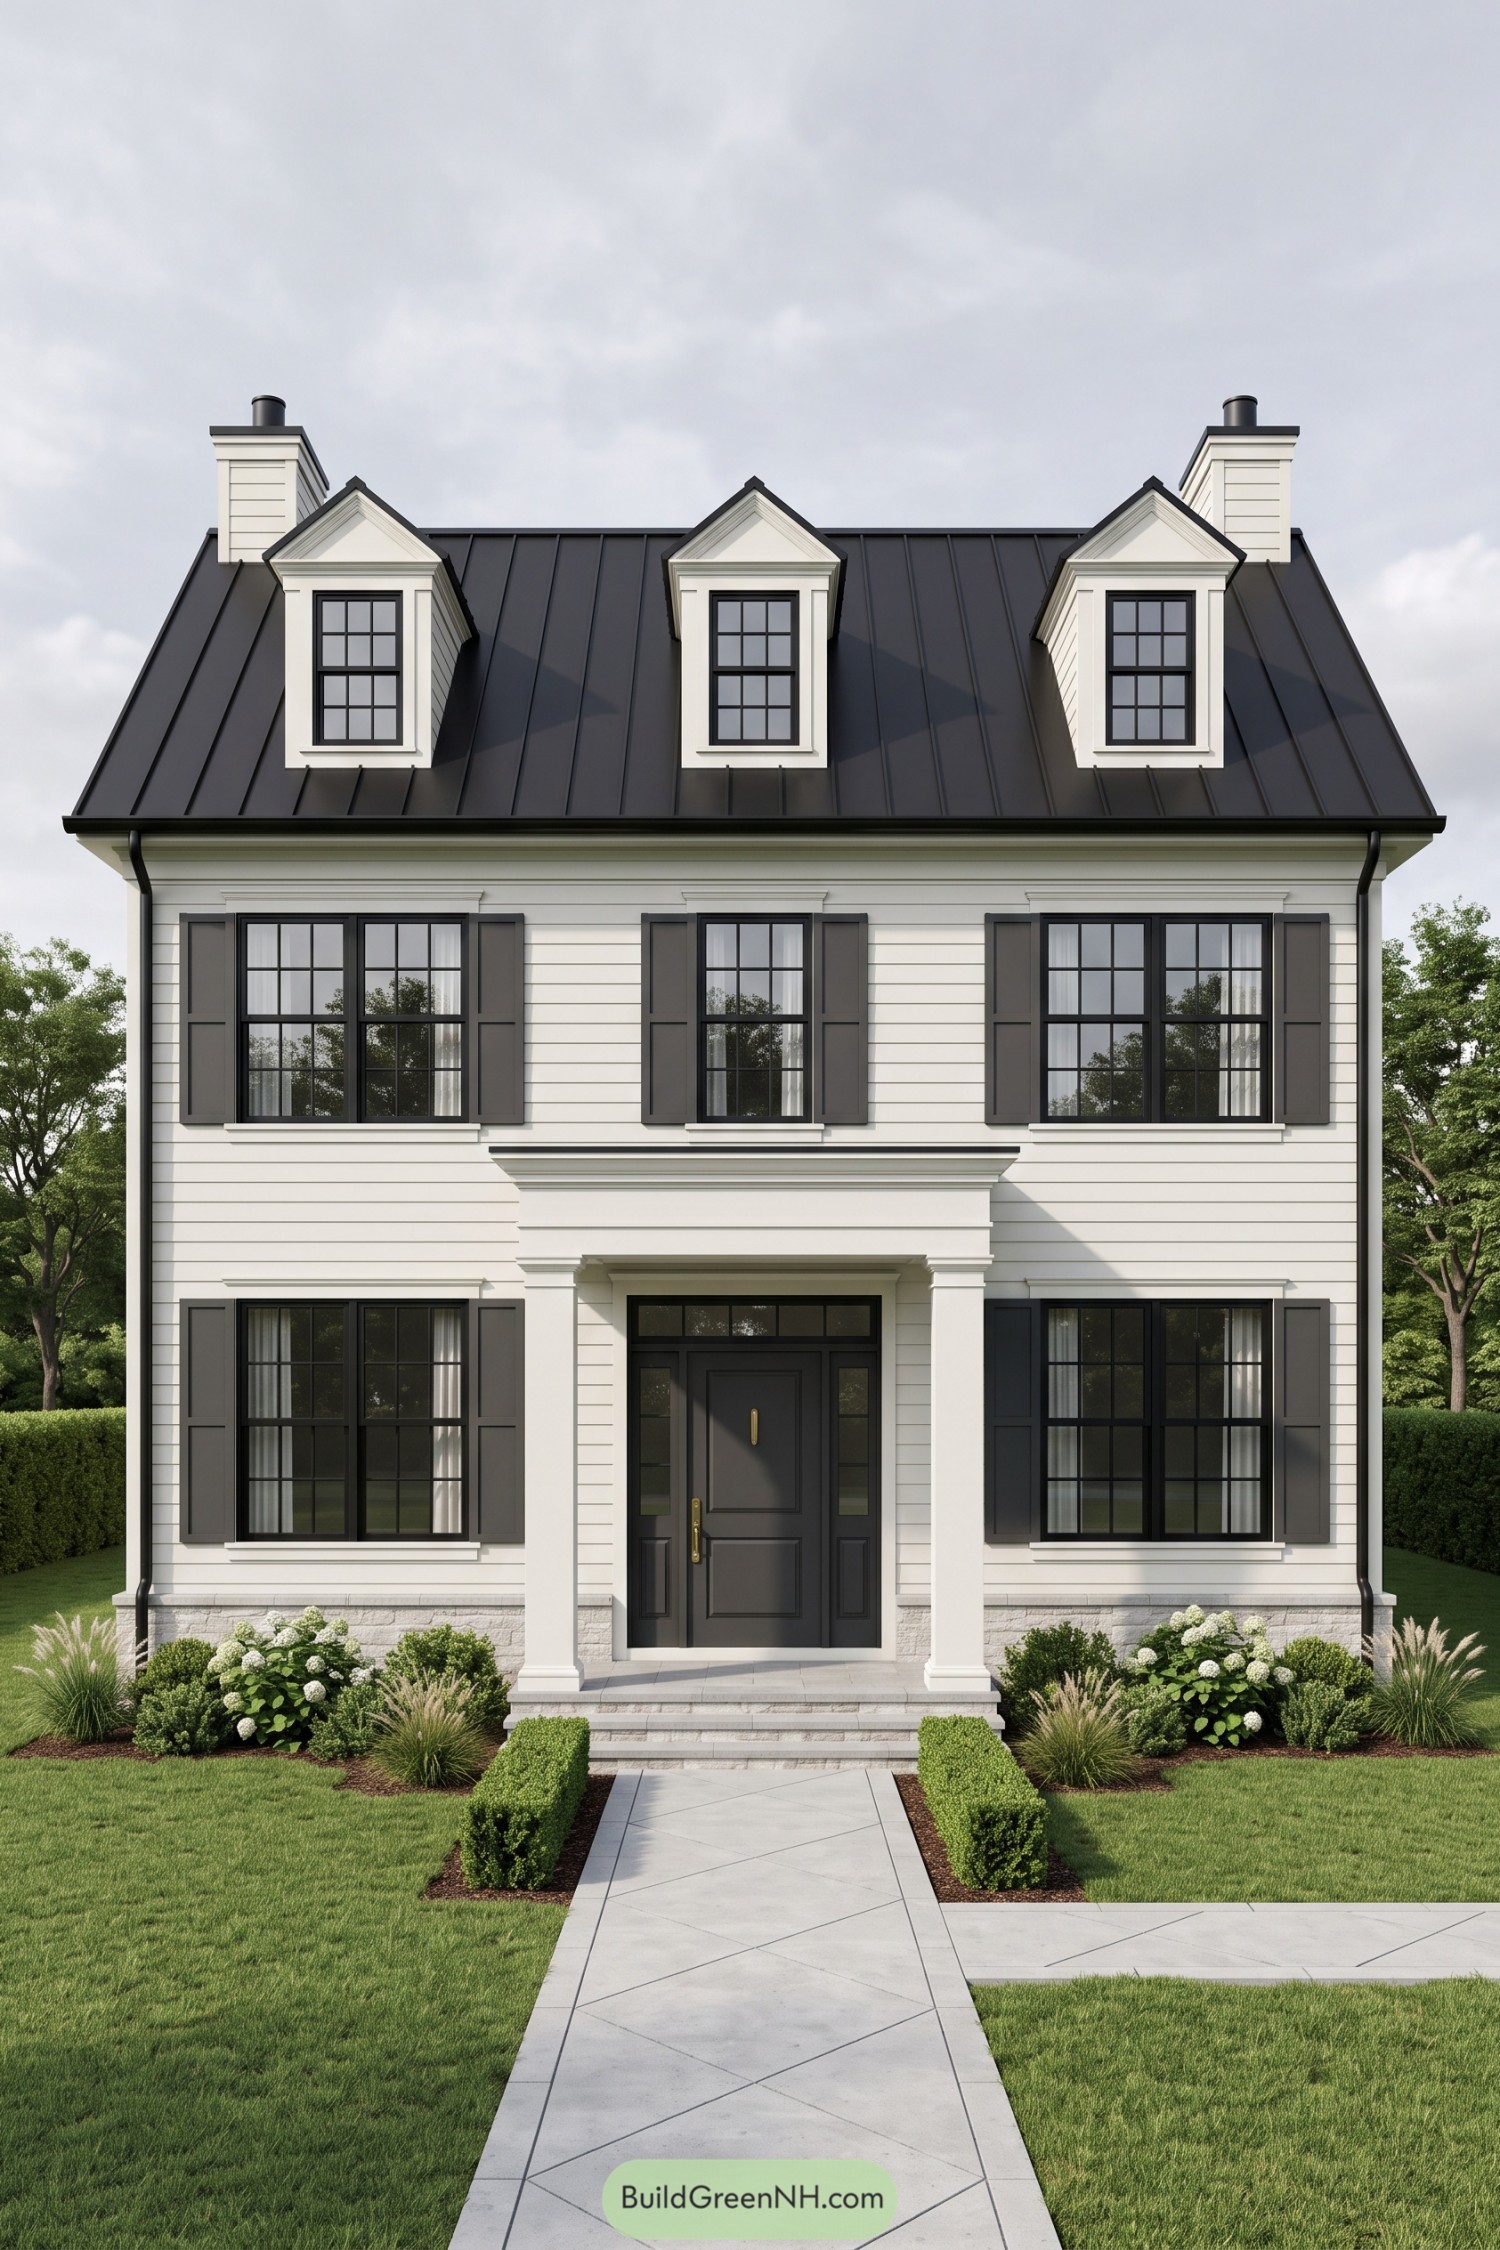 20 Stunning Colonial House Front Elevations to Turn Your Home Into a Neighborhood Legend
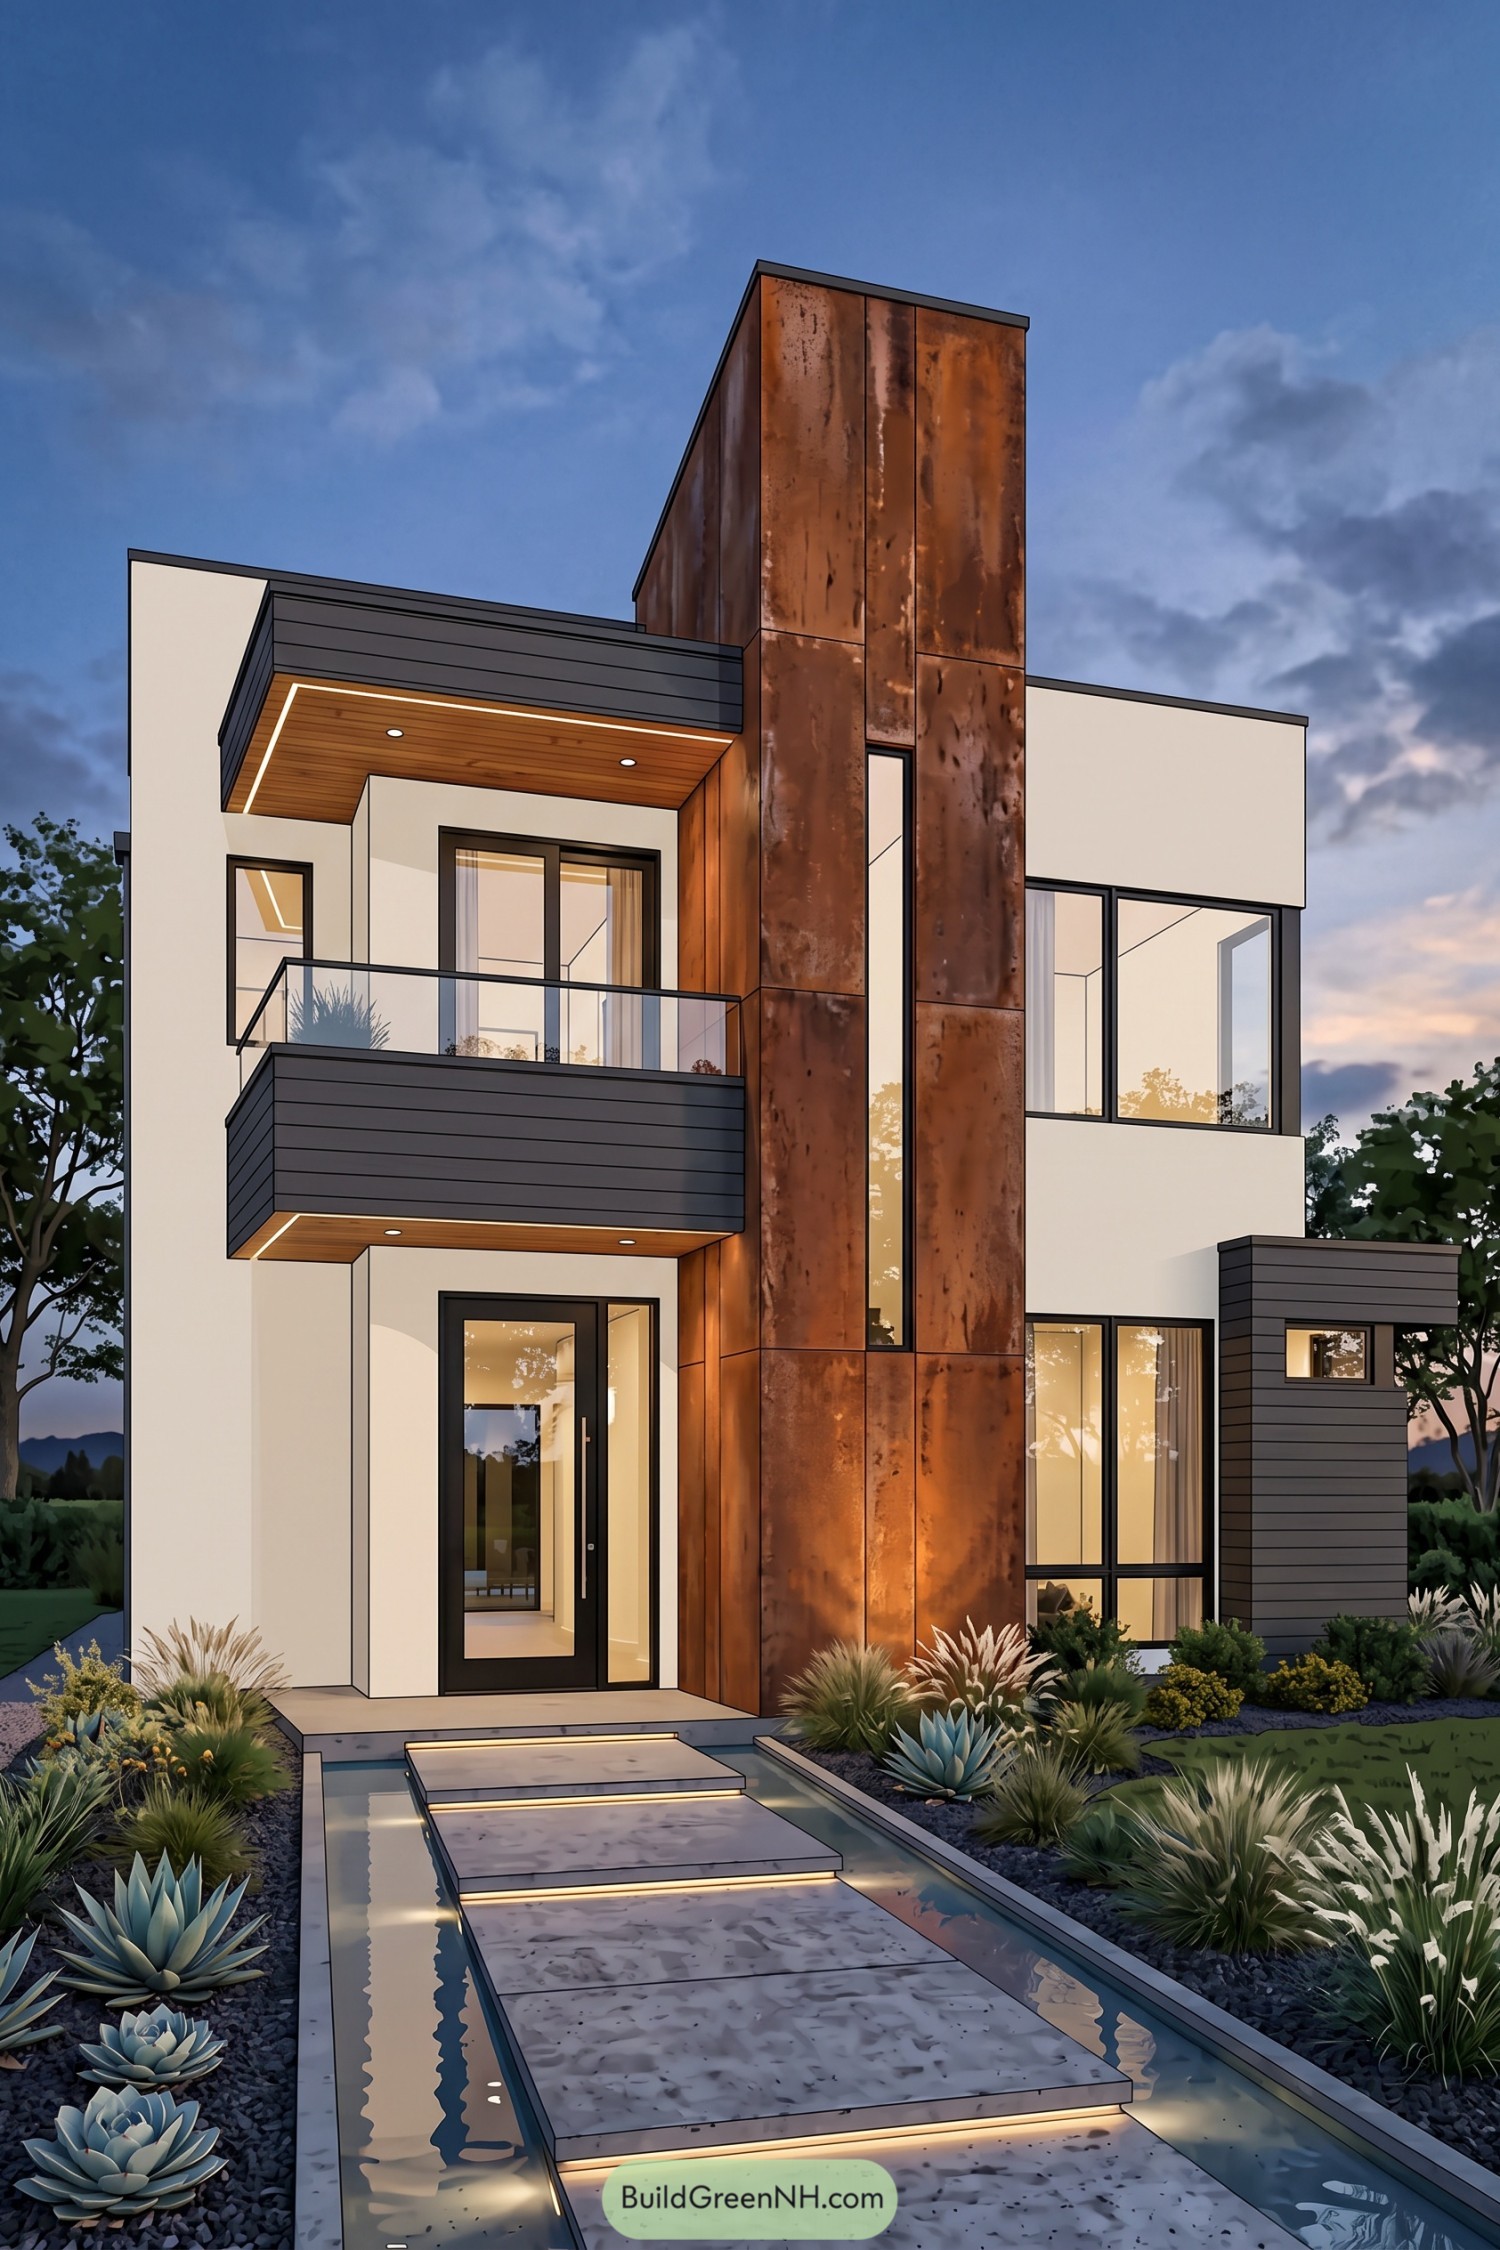 20 Stunning Modern Facade Elevation Designs That Turn Everyday Homes Into Living Art
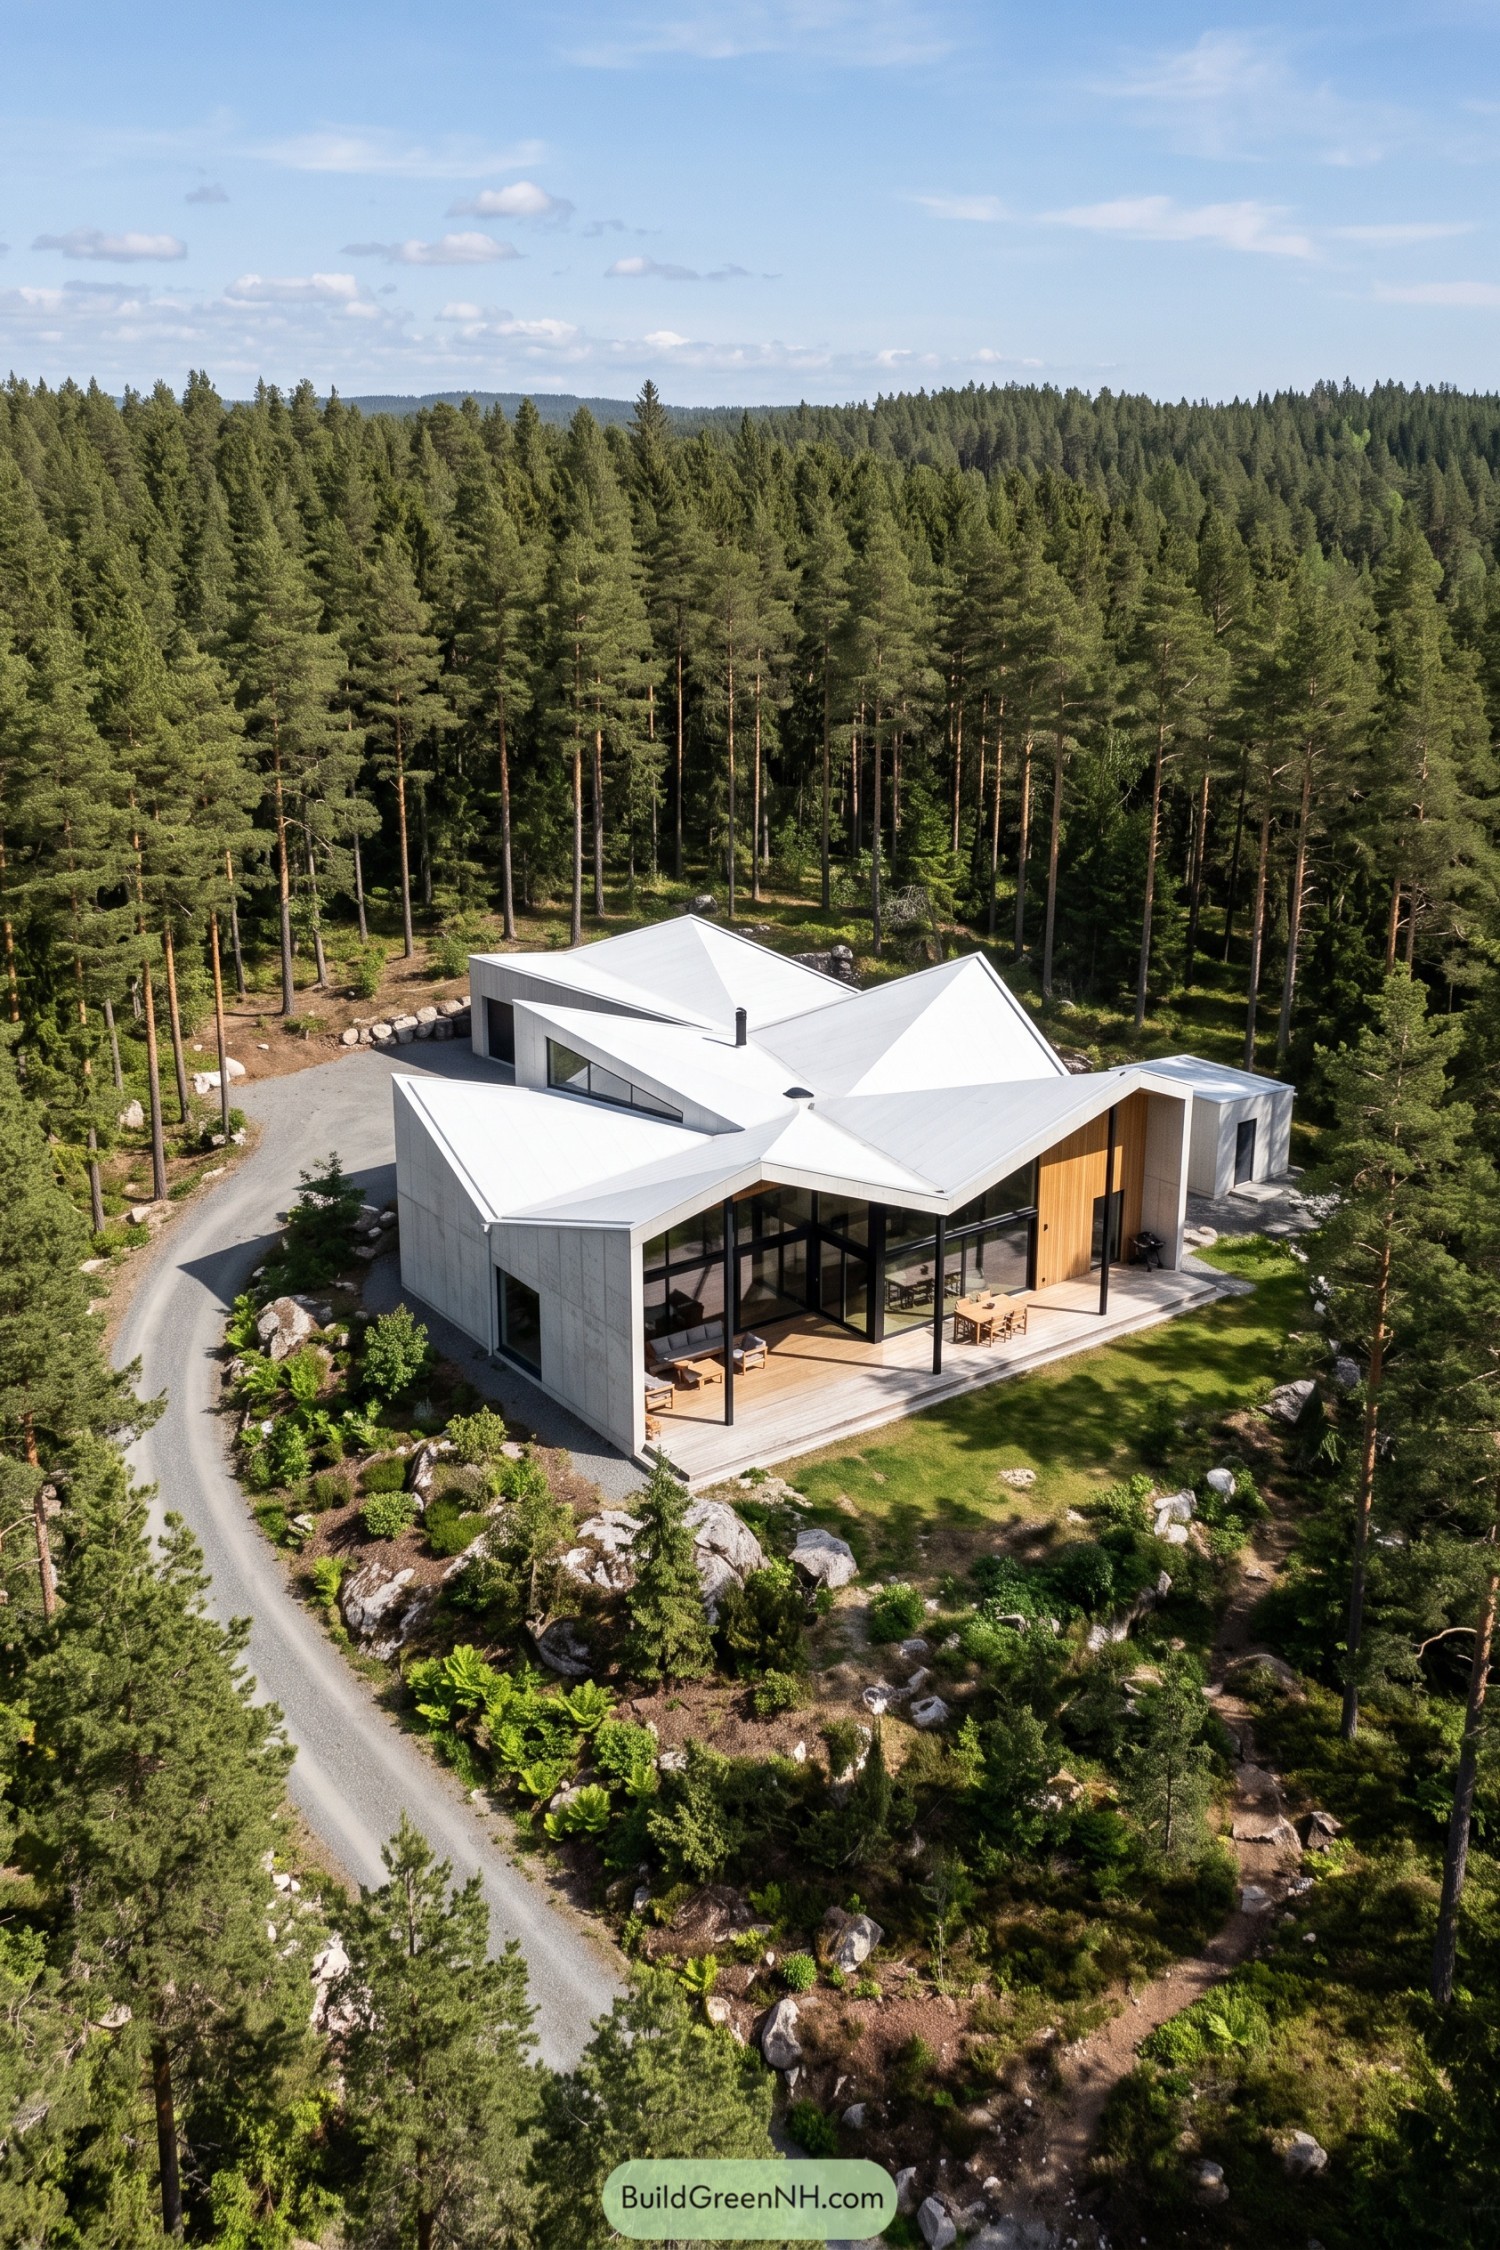 20 Daring Folded Roof Houses That Turn Rain Into Art
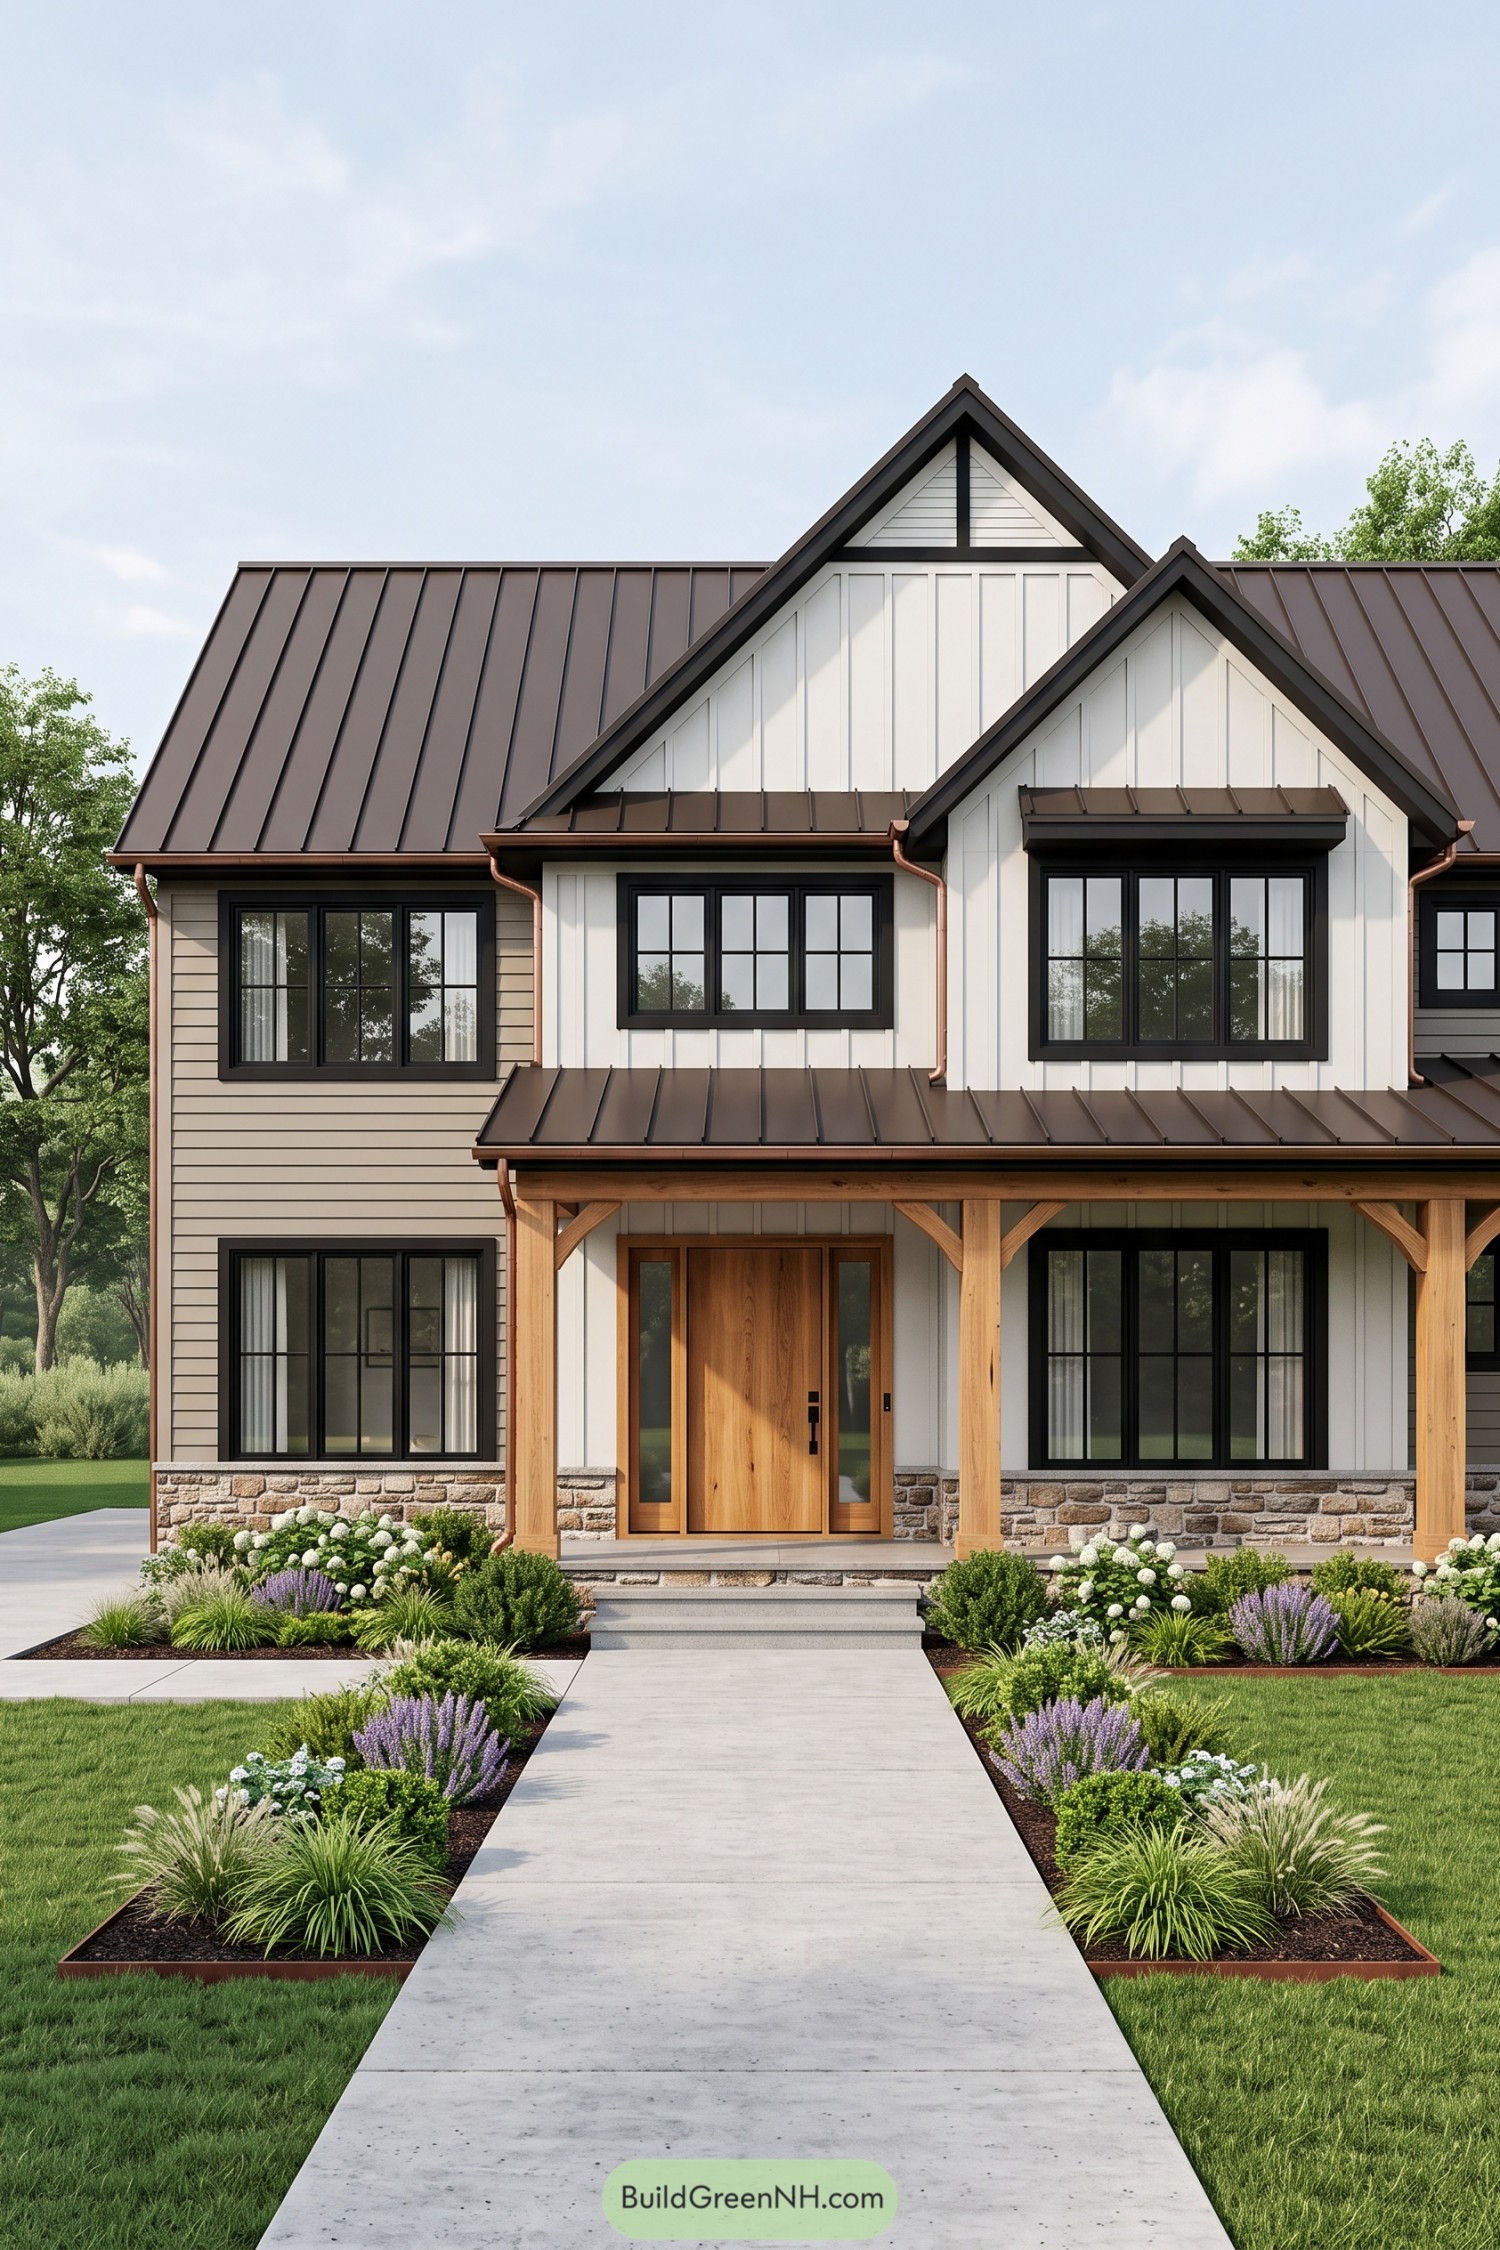 20 Modern Farmhouse Elevations That Get It Right
 20 Modern Barn Houses With Winter Gardens That Stay Green All Year
Table of Contents