Last updated on · ⓘ How we make our designs
These stone cottage layouts keep supper growing close to the kitchen, with sheltered courtyards below and planted rooftops above.
A cottage garden shouldn’t feel miles from the kitchen. We’ve arranged these stone cottage layouts around sheltered courtyards, dining terraces and vegetable beds worth checking before supper.
We took cues from English village houses, moorland bothies and old farmsteads. Steep roofs and chunky chimneys sit alongside glass extensions, timber wings and planted rooftops.
Notice how dormers add headroom and stepped terraces make sloping plots useful. We’ve kept the country character, with a few modern comforts the original cottage dwellers might’ve appreciated.
Gabled Stone Cottage With Garden Room
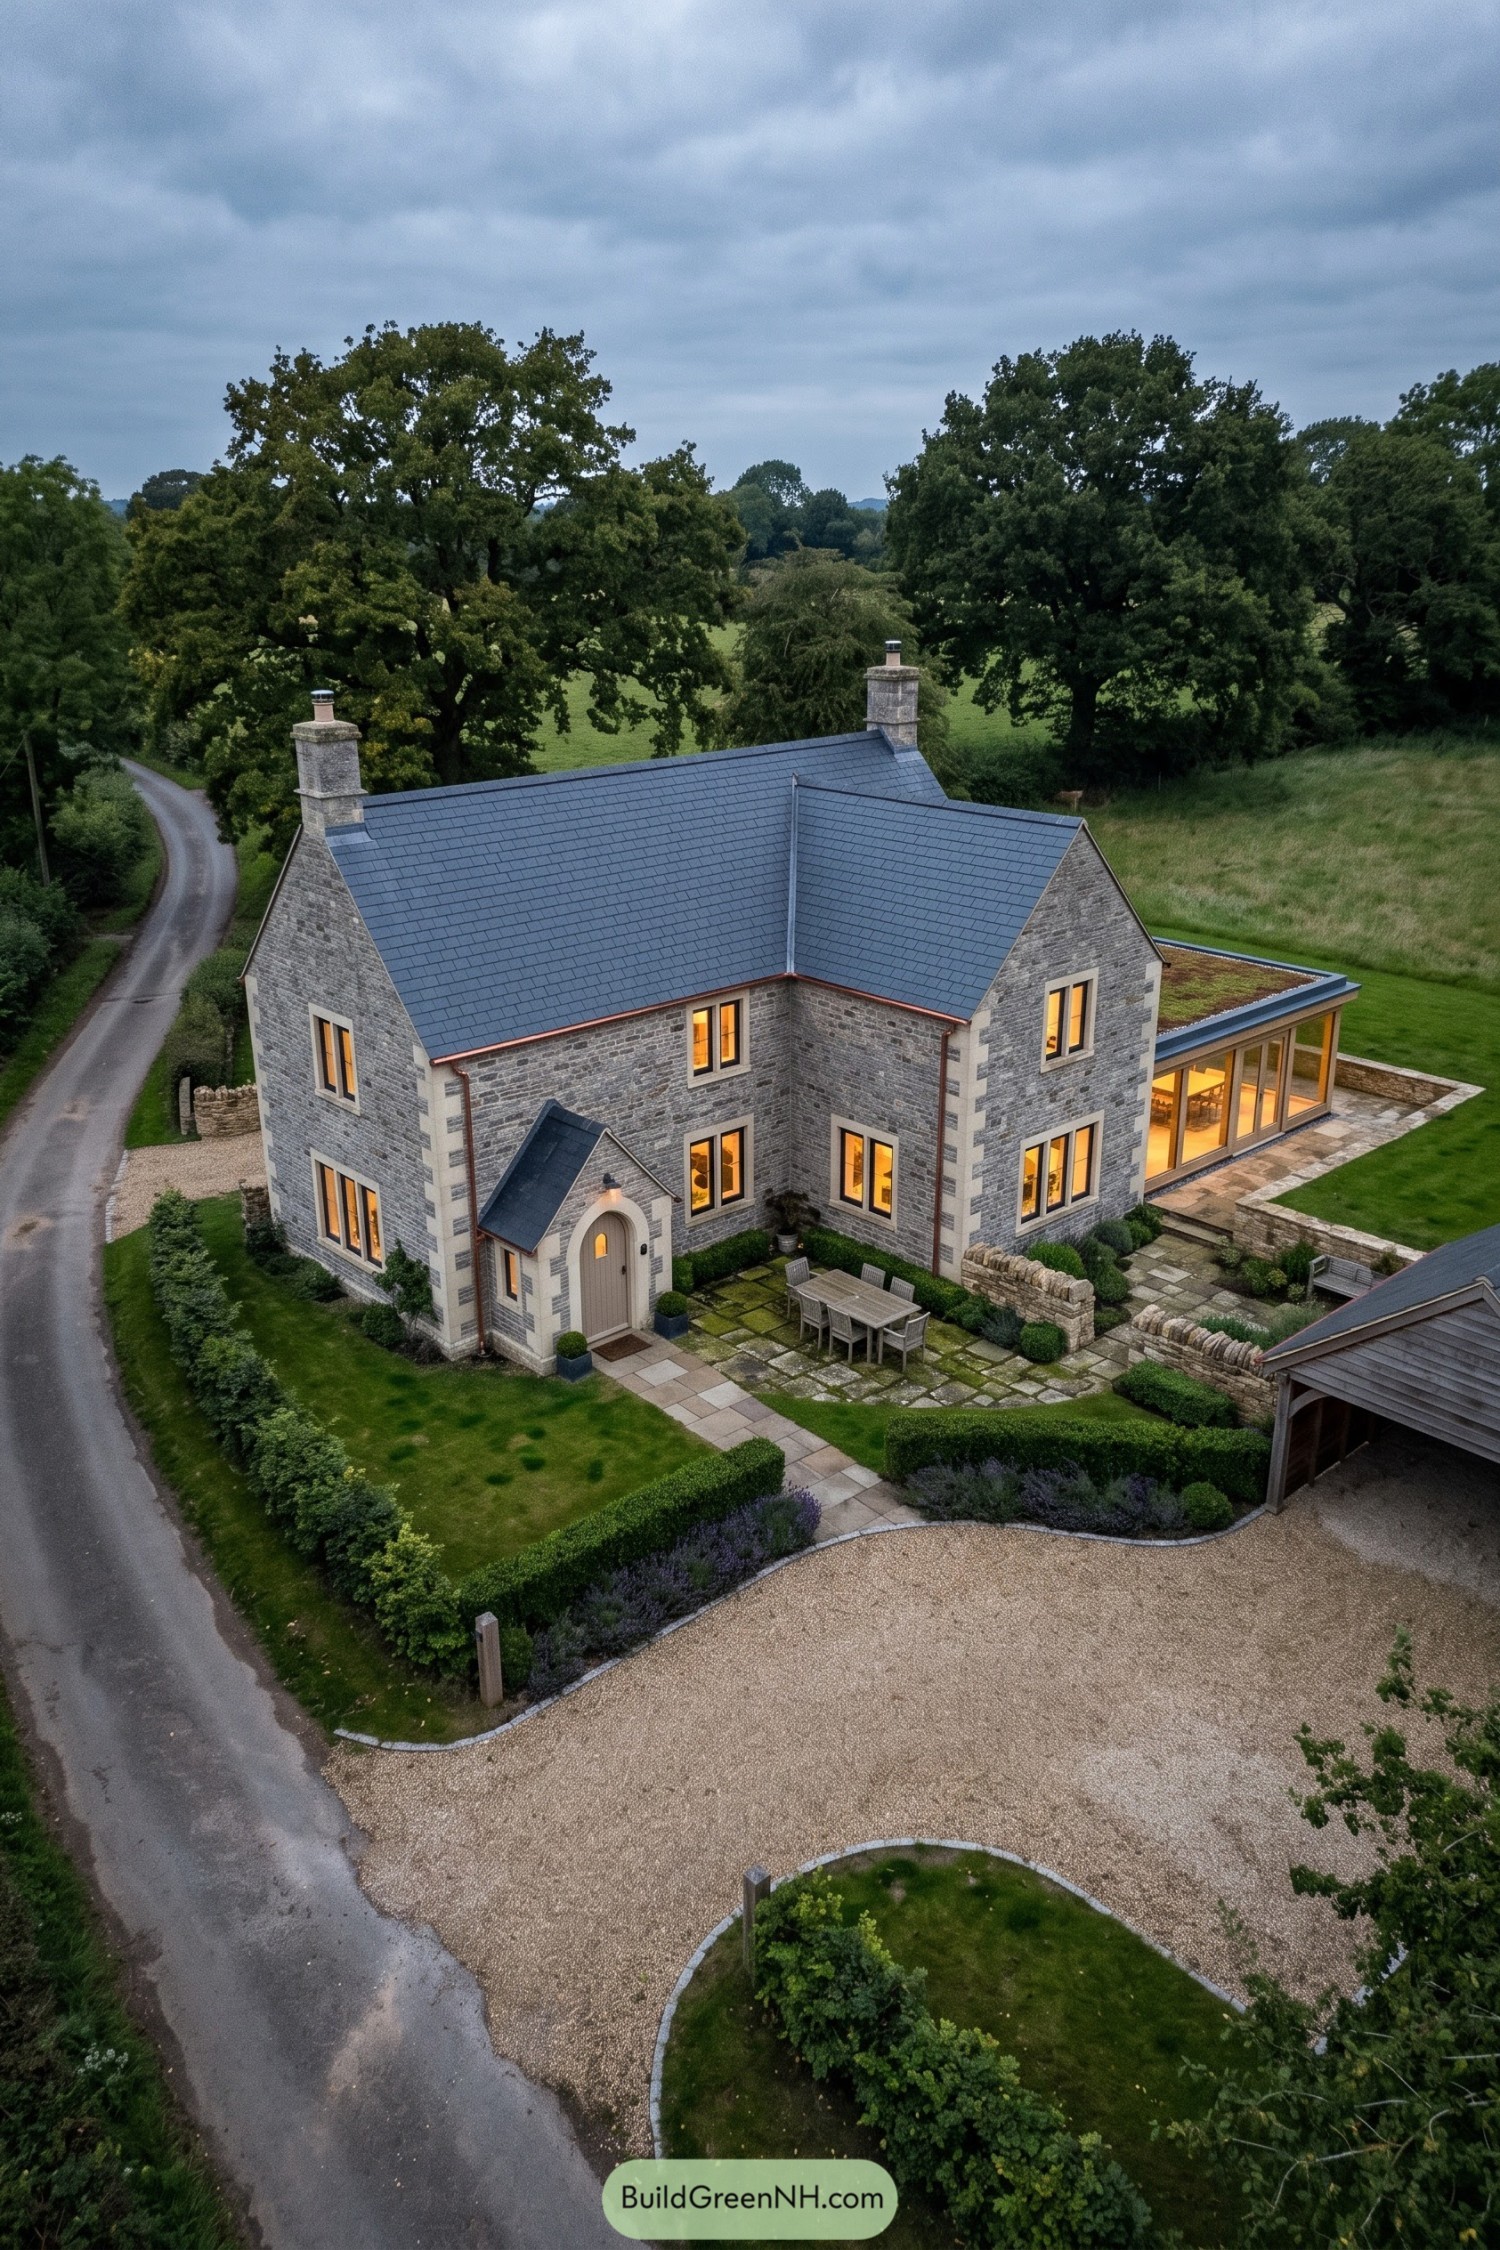

Traditional country houses inspire the gray stone walls, steep slate roofs, and twin chimneys, while pale corner blocks and window surrounds give the exterior a crisp finish. The little gabled porch frames an arched front door, a suitably grand entrance for you and your muddy boots.
The cottage’s L-shaped footprint cups a paved dining courtyard, with low stone walls and clipped planting defining its edges without closing it off. Around the side, a glazed extension with a planted flat roof offers a more contemporary touch, keeping the garden connection generous and the roofline low beneath the main gables.
Slate Dormers And Walled Lawns
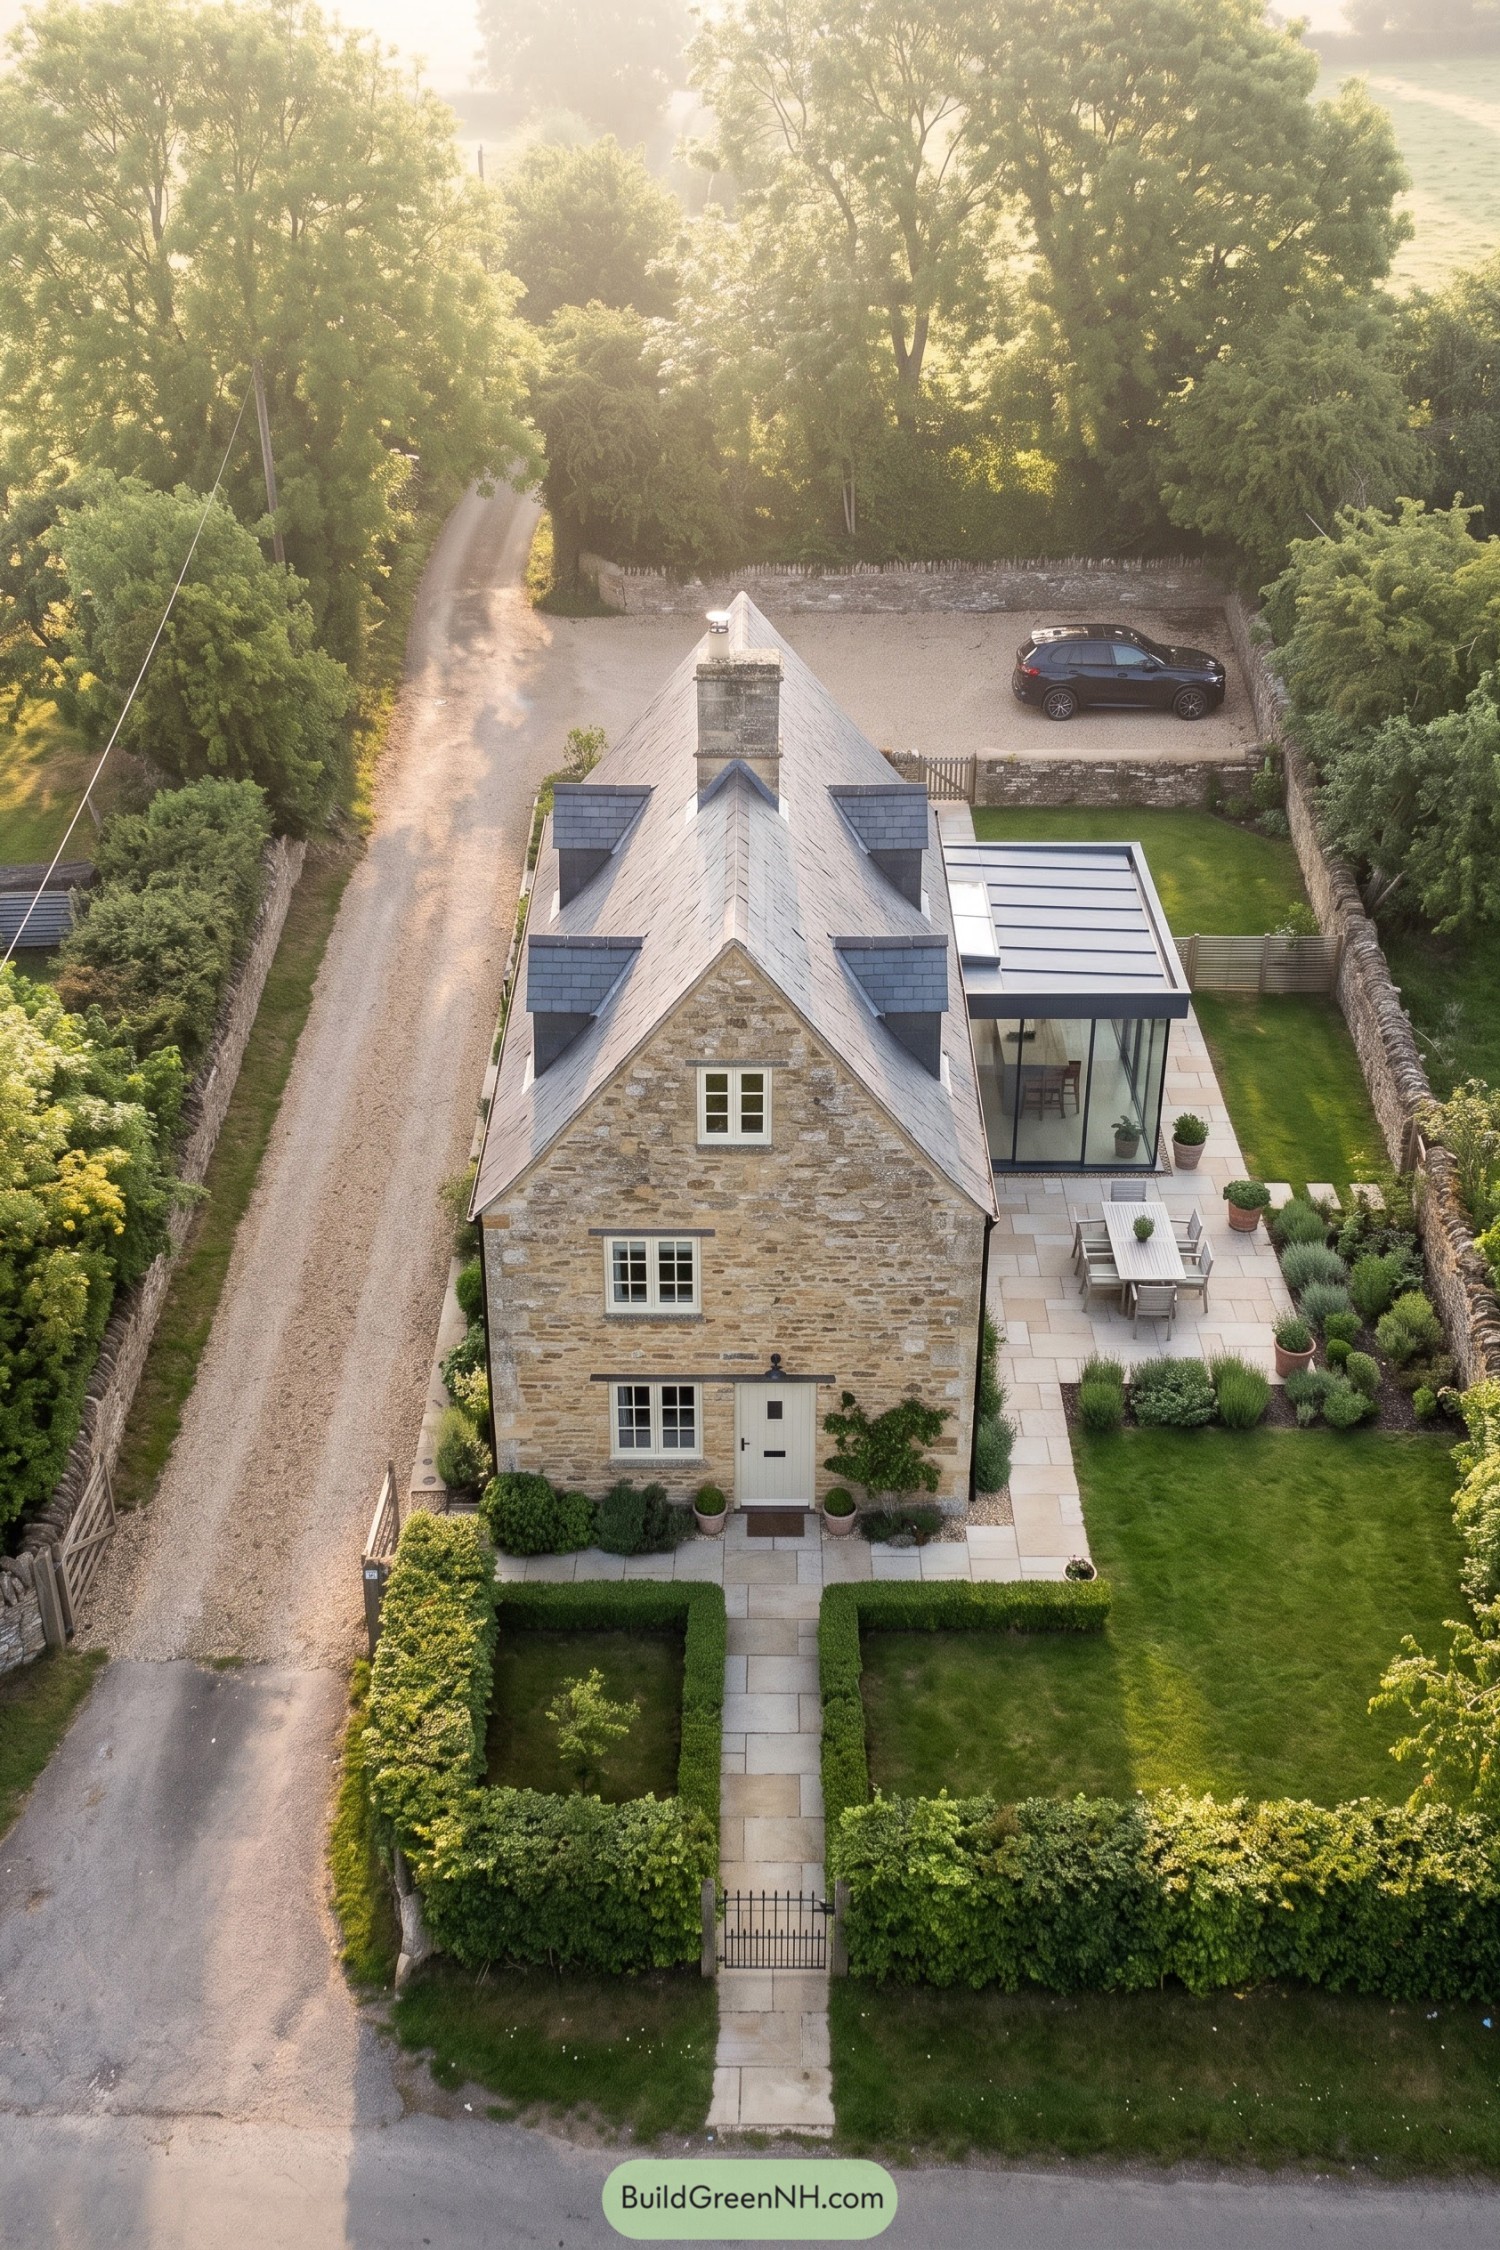

The warm stone walls, tall chimney and white framed windows take their cues from traditional English village houses, with a steep slate roof tying everything together. Four dormers tuck into its slopes, giving the upper rooms extra headroom without adding another full storey, always a handy trick.
Along the side, a low glass extension brings a contemporary contrast while keeping the original stone walls in view. Pale paving connects it to an outdoor dining terrace, while clipped hedges and stone boundary walls keep the lawns neatly contained, a bit formal but not too precious.
Courtyard Retreat With Reflecting Pool
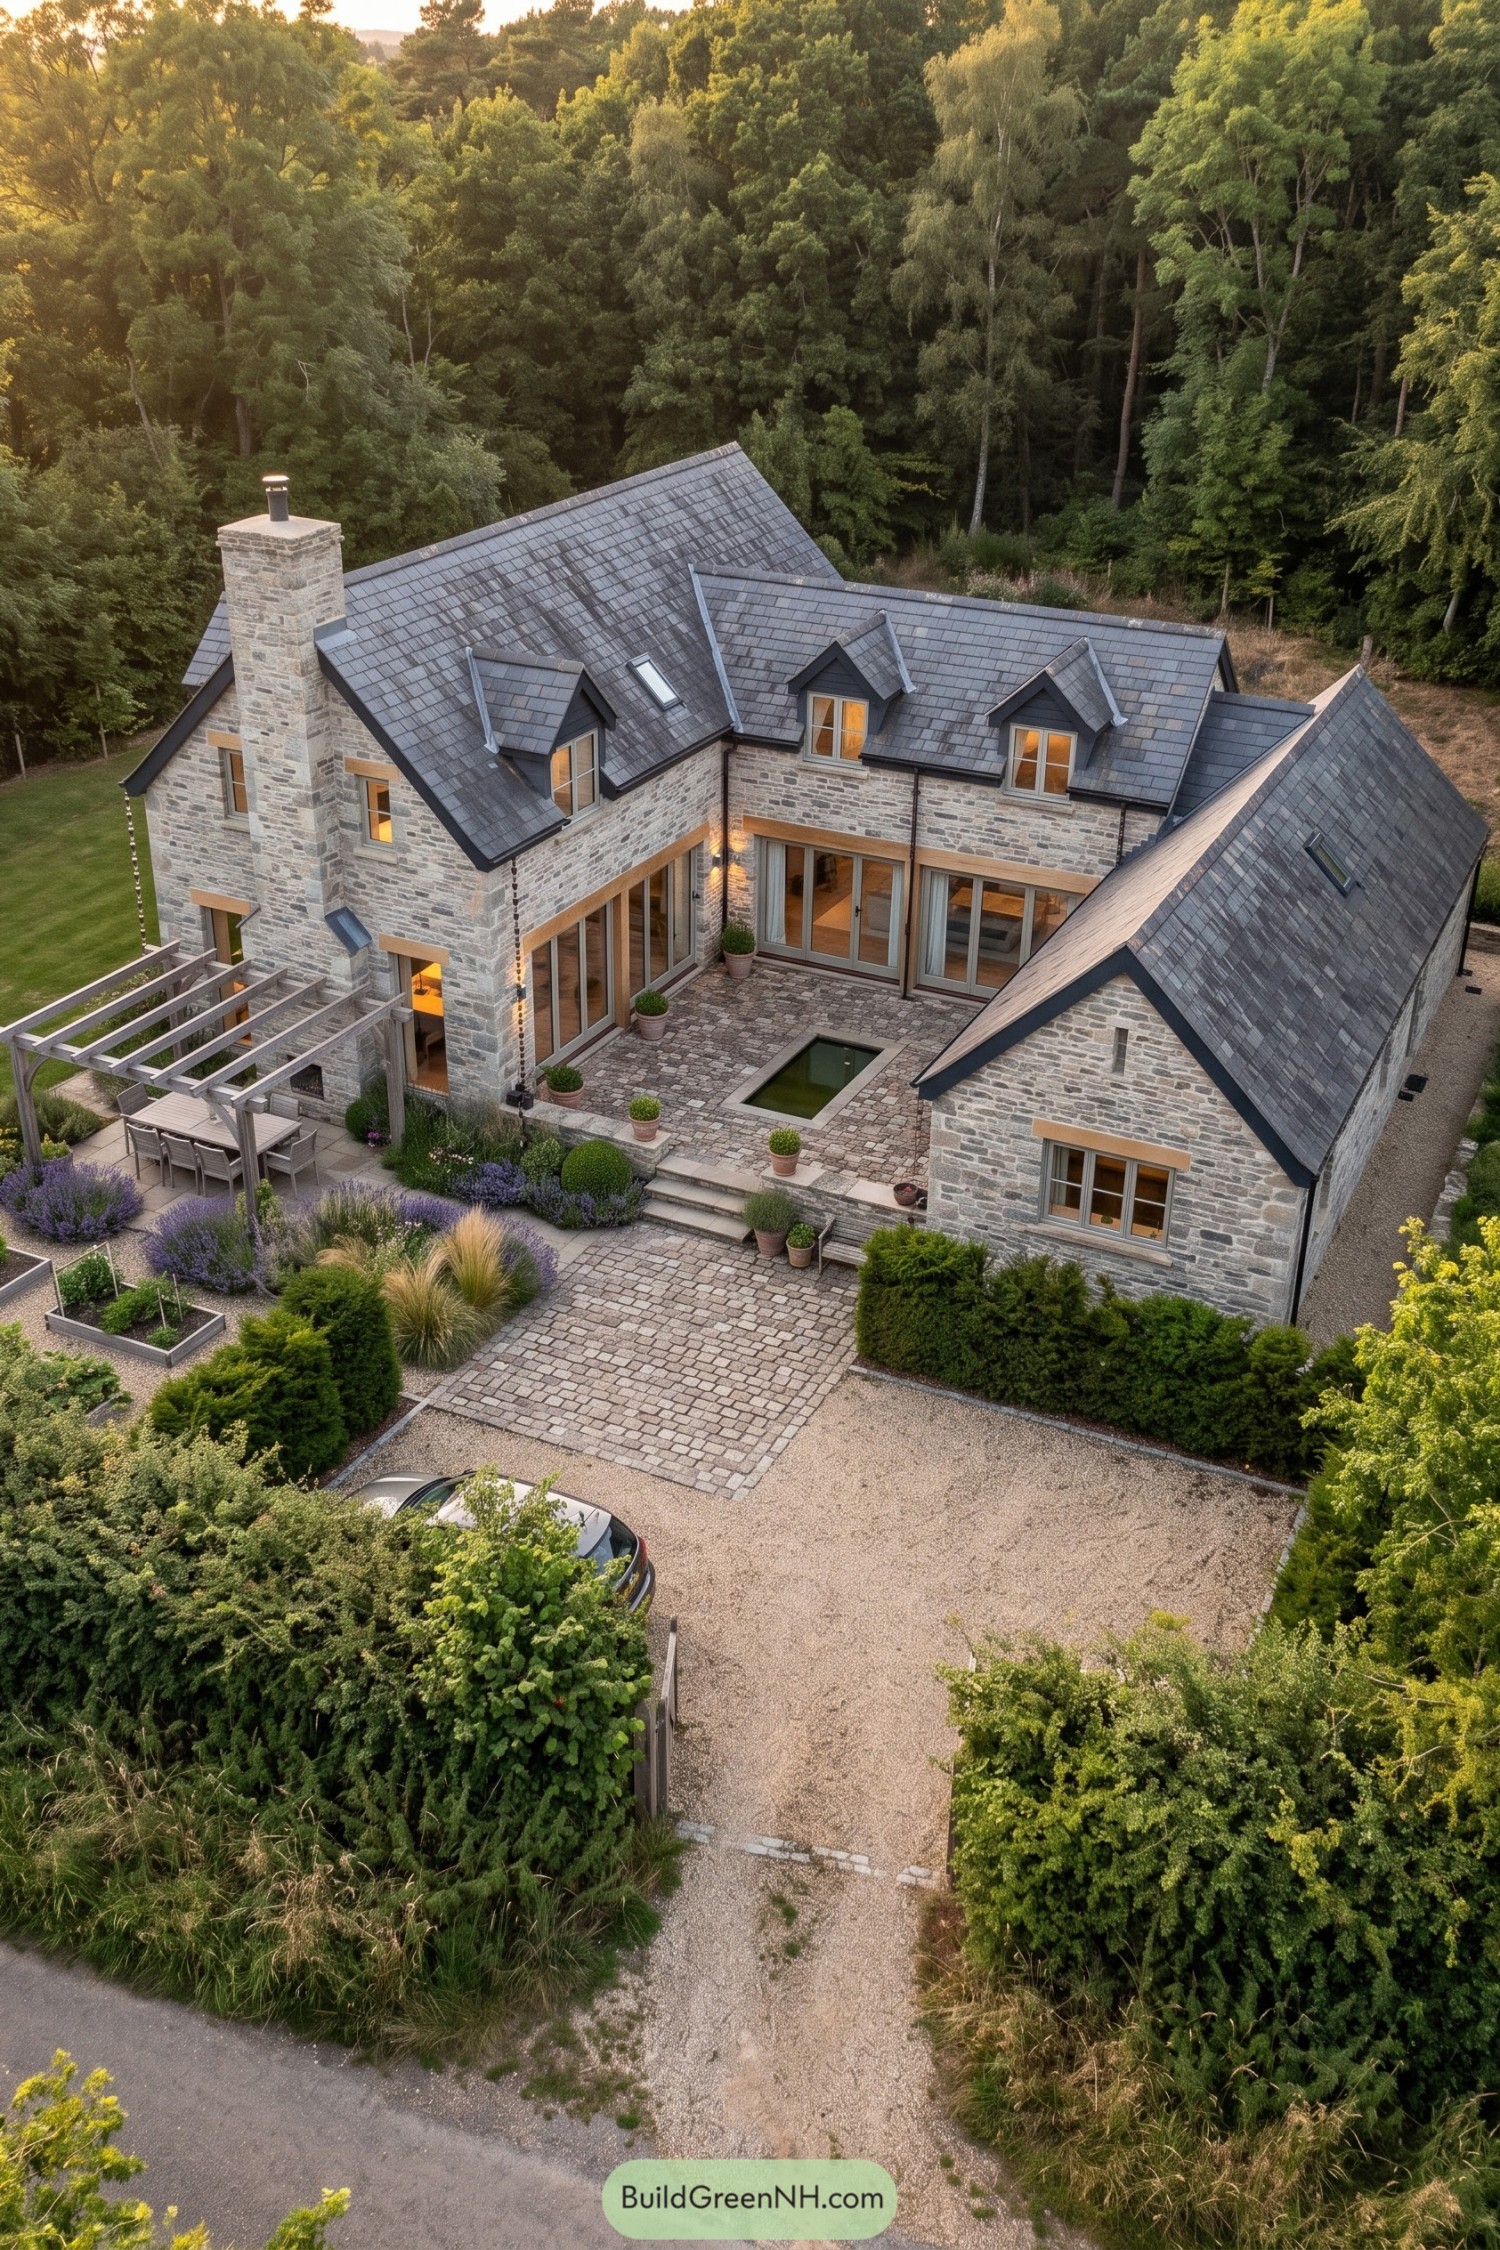

The enclosing wings take their cue from traditional farmsteads, giving the courtyard a sheltered feel beside the woods. Pale stone walls, steep slate roofs, and a tall chimney keep that country character, while broad timber framed doors make the courtyard feel like another room.
A small rectangular reflecting pool anchors the paving, it’s a quiet focal point rather than a swimming invitation. Steps connect this terrace to lavender borders and a pergola shaded dining spot, softening the stonework and giving outdoor meals a proper place of their own.
Meadow Longhouse With Soaring Glazing
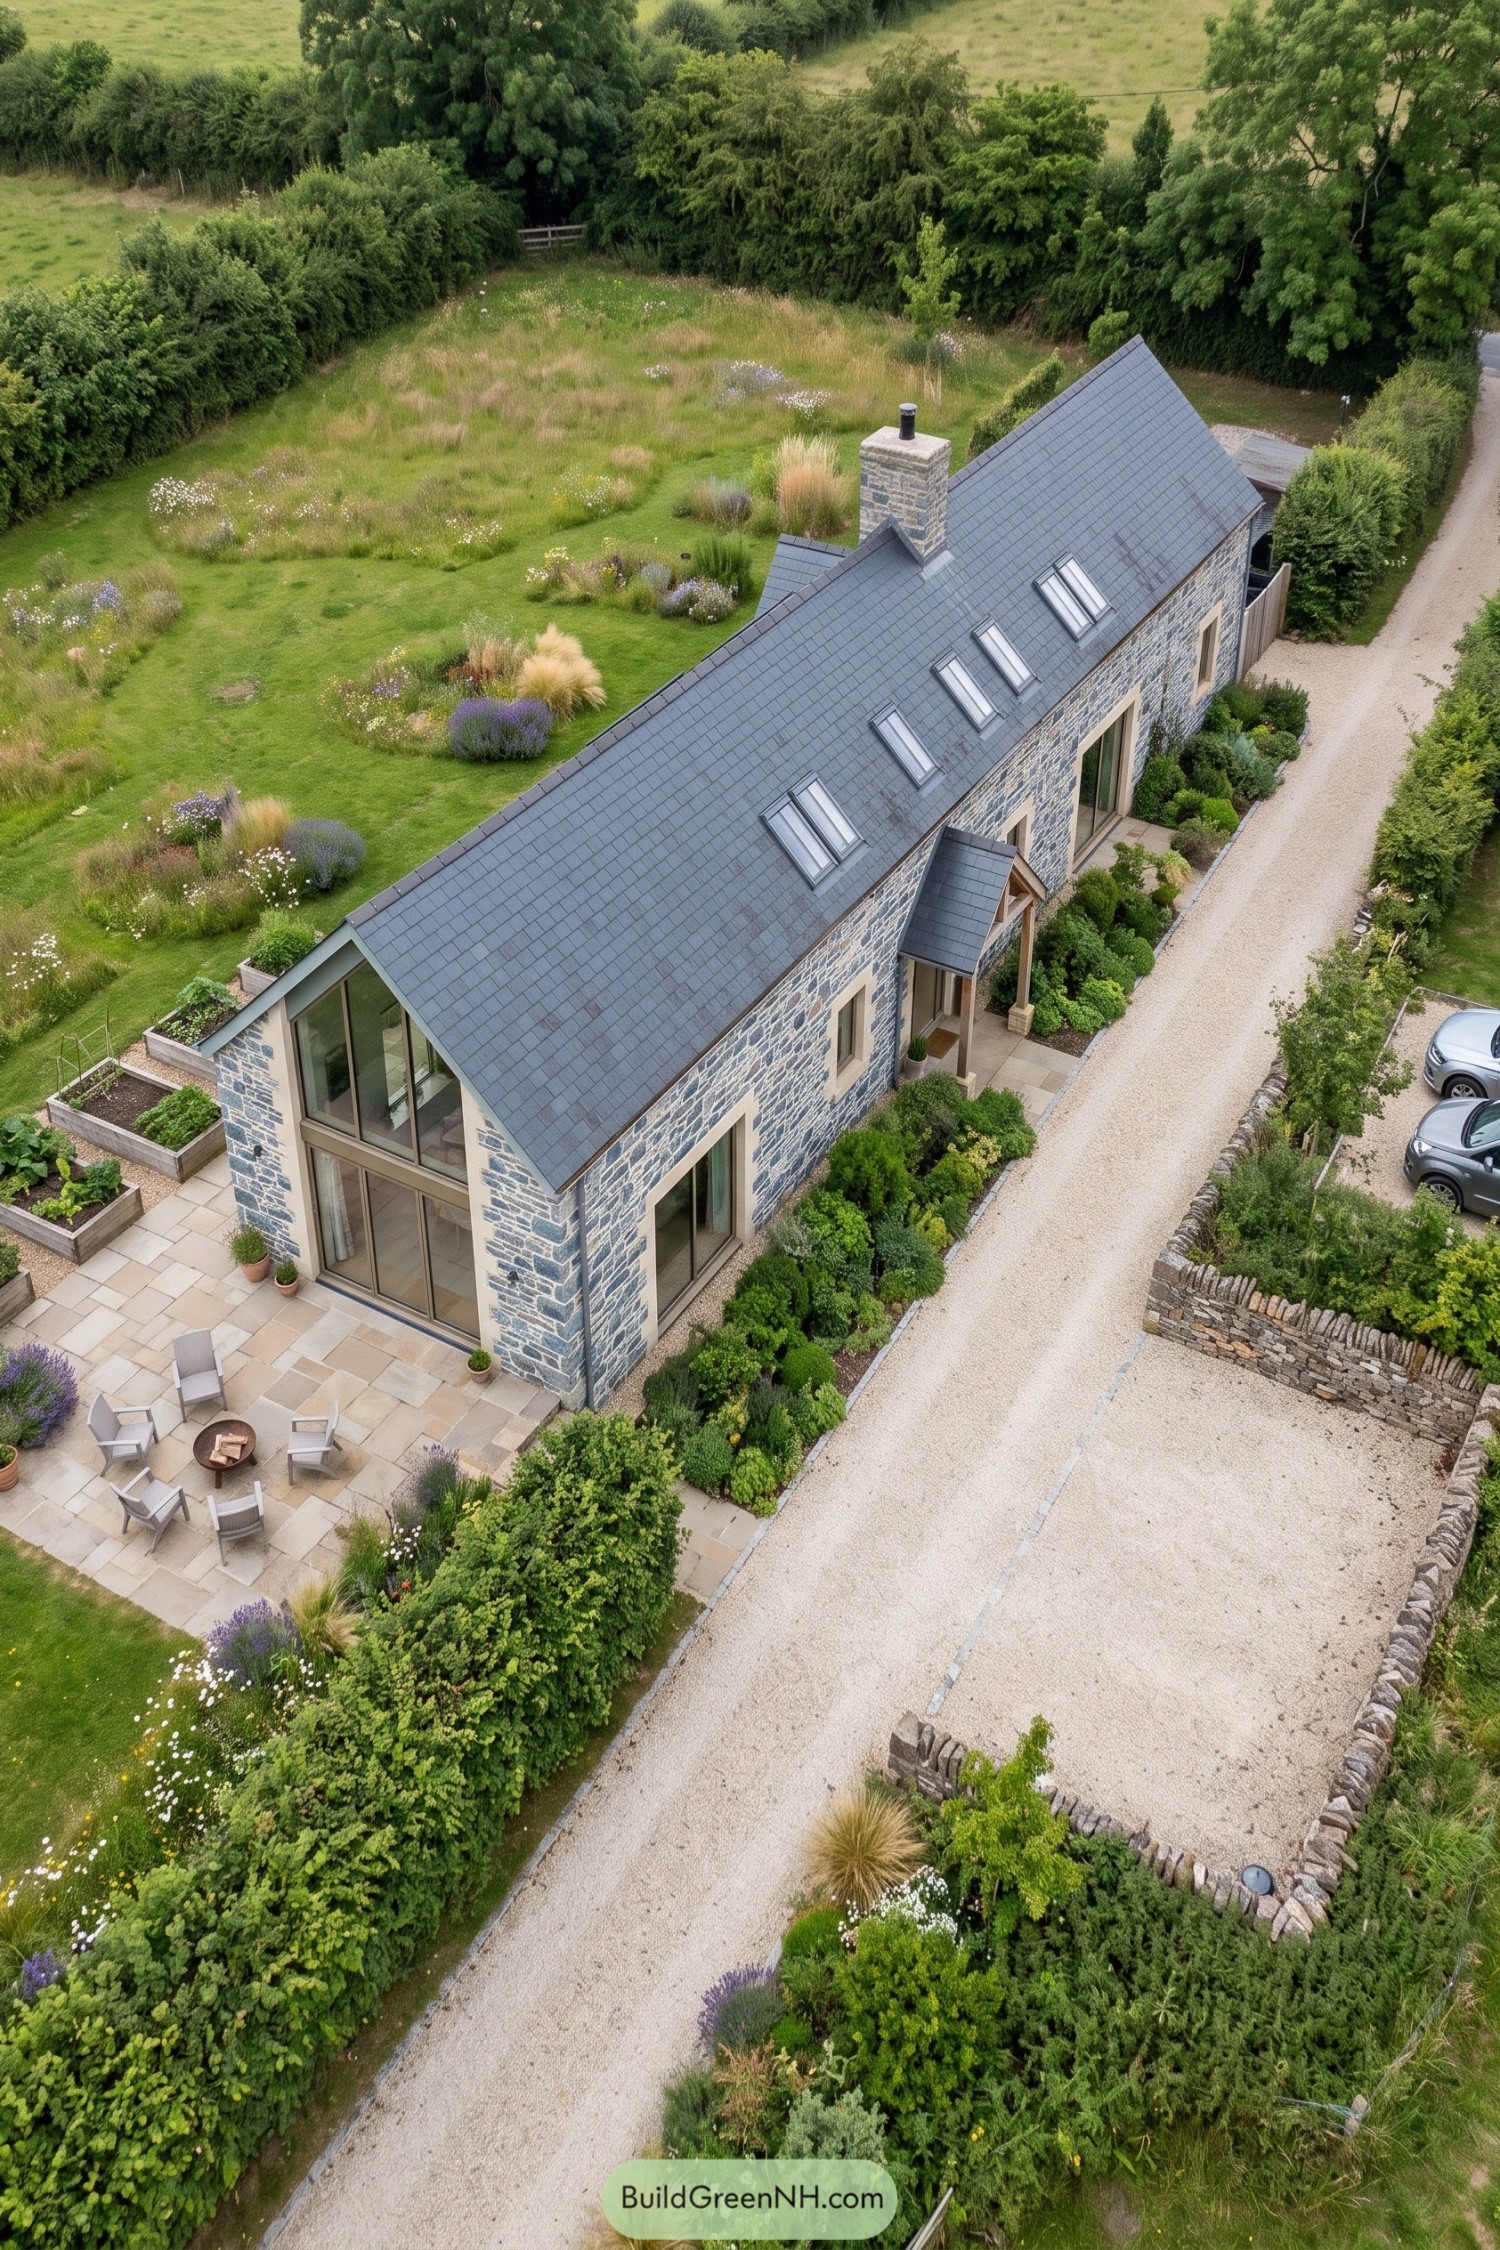

The long, narrow form takes its cue from rural barns, pairing blue gray stone walls with a steep slate roof and a substantial chimney. Pale stone surrounds define the openings, while tall glazing fills one gable and connects the cottage to its generous paved terrace.
A small timber porch gives the entrance a sheltered spot without competing with the simple roofline, and roof windows keep that broad slope free of bulky dormers. Rounded shrubs soften the gravel approach, while raised vegetable beds and loose meadow planting make room for both tidy gardening and the slightly less tidy kind.
Stone Cottage Stepping Down The Hillside
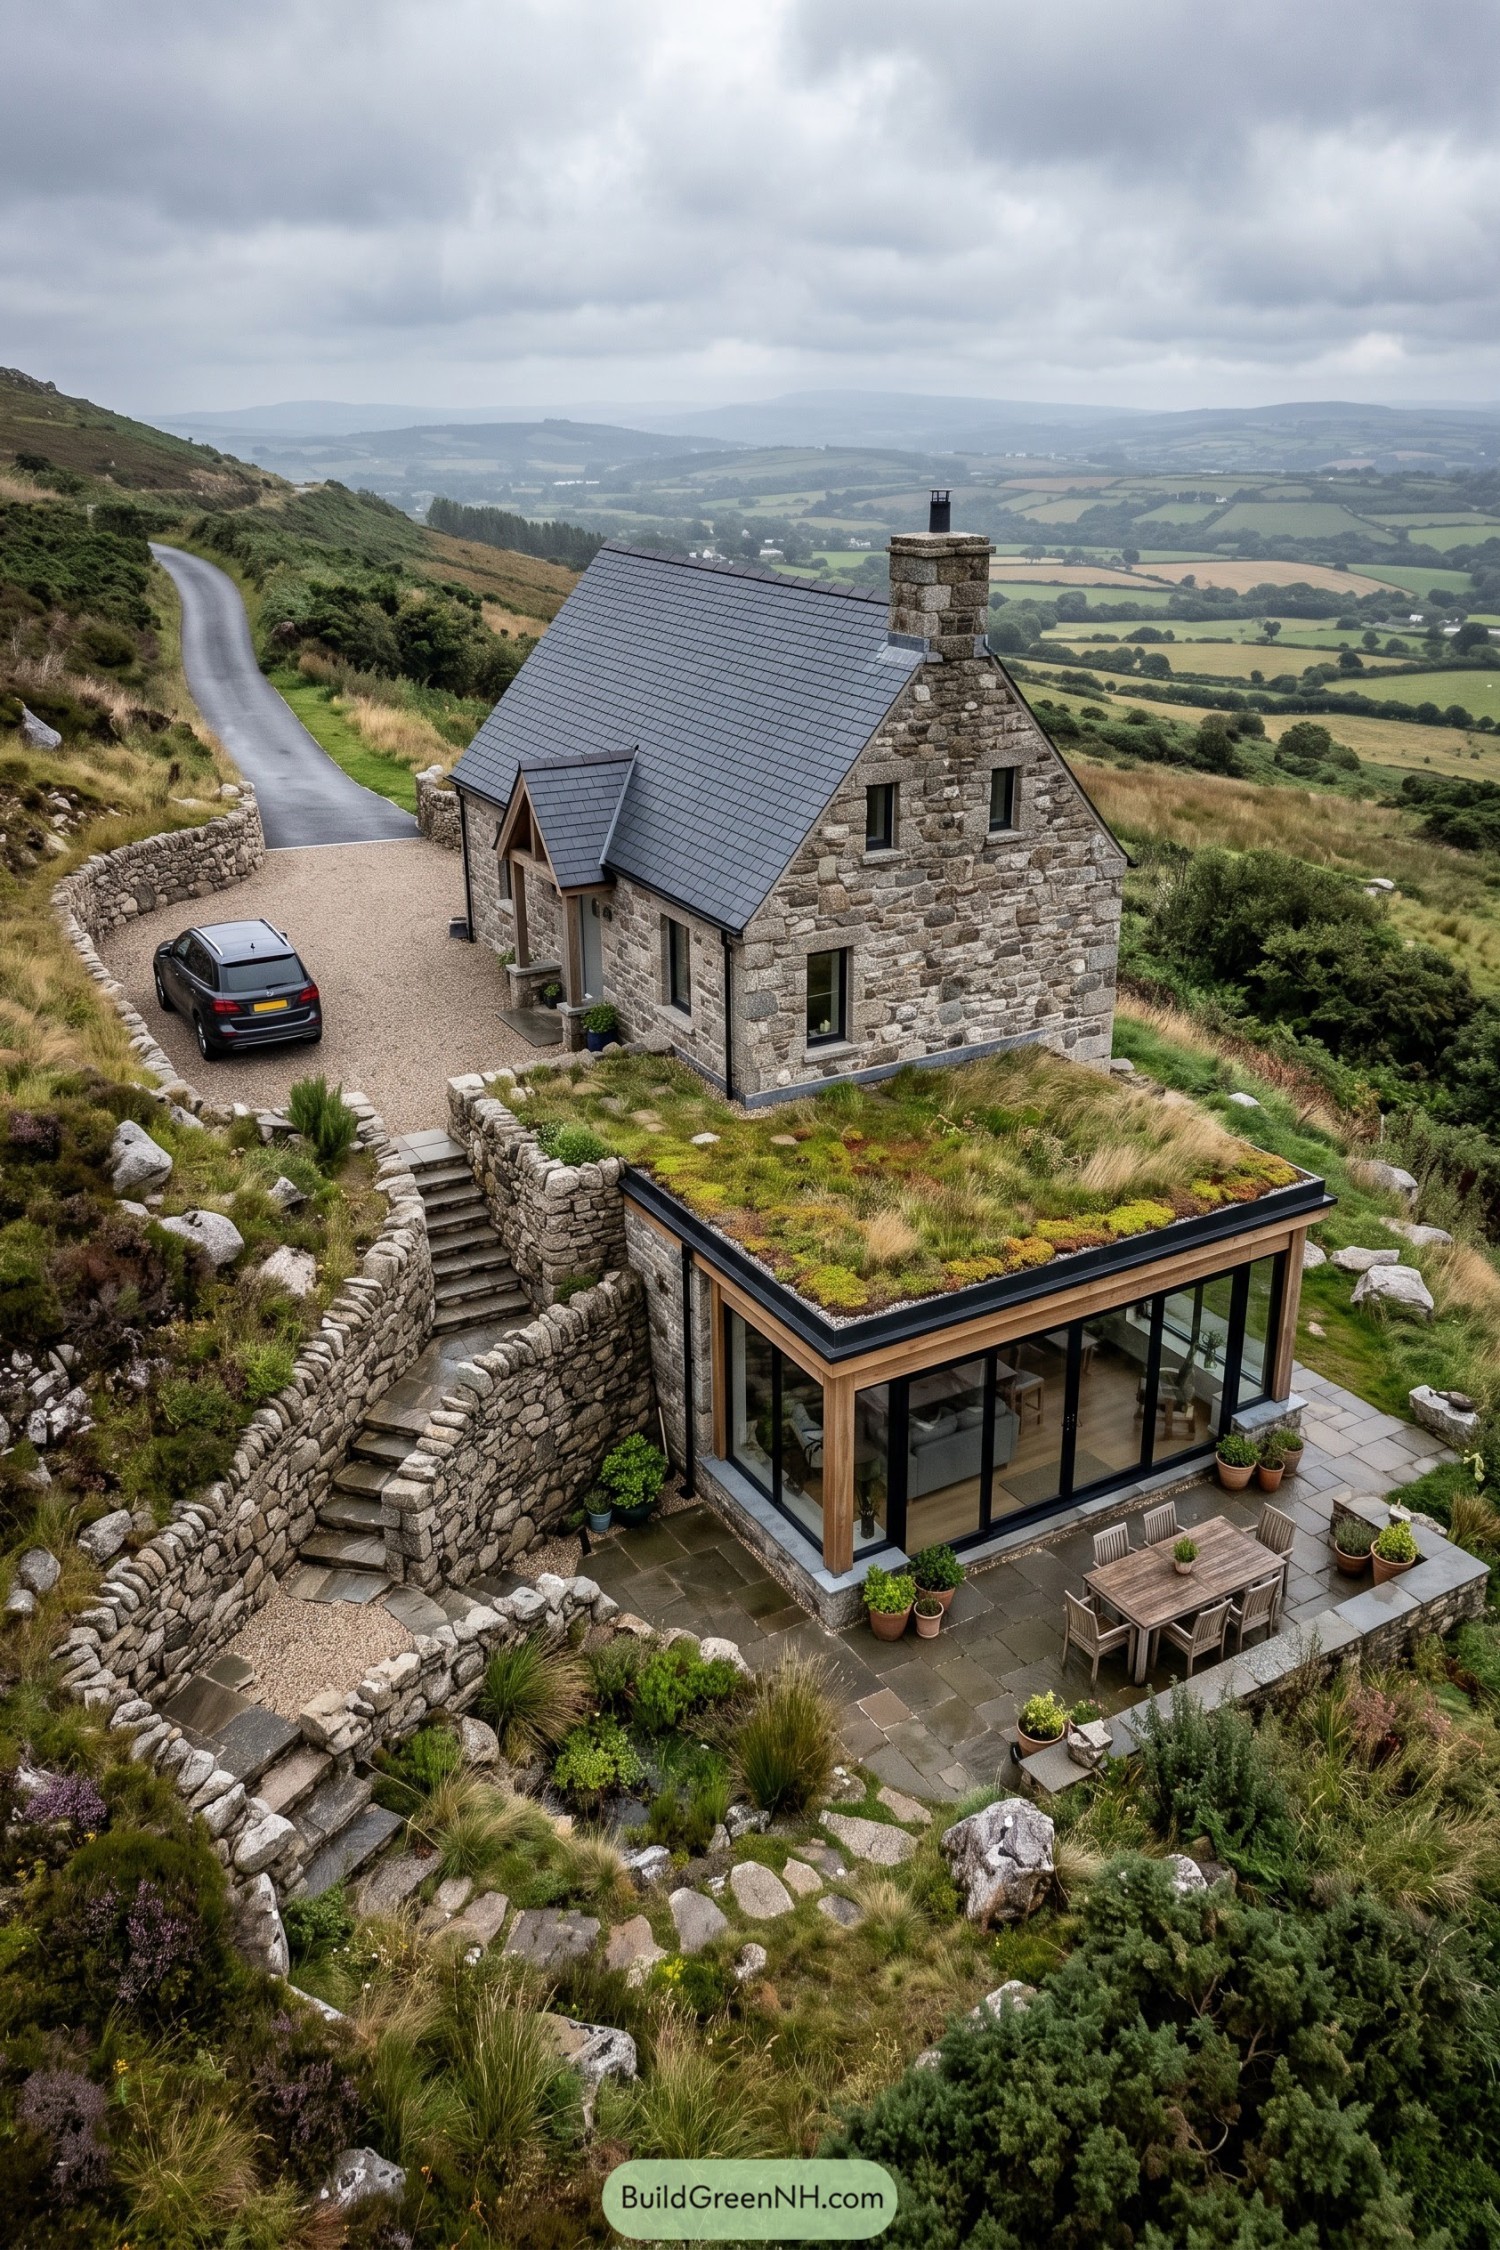



The steep slate roof, chunky chimney and rough stone walls draw on traditional moorland cottages, with a small timber porch marking the entrance. Below, a glazed extension takes a different approach, pairing timber posts with a planted roof that almost passes for another patch of hillside.
Stone retaining walls and narrow stairways divide the slope into usable levels, so the garden feels connected rather than one big uphill assignment. Broad glass doors link the lower sitting room to a paved dining terrace, while grasses and scattered boulders soften the edges, a little wildness left in.
Pointed Arches And Sage Shutters
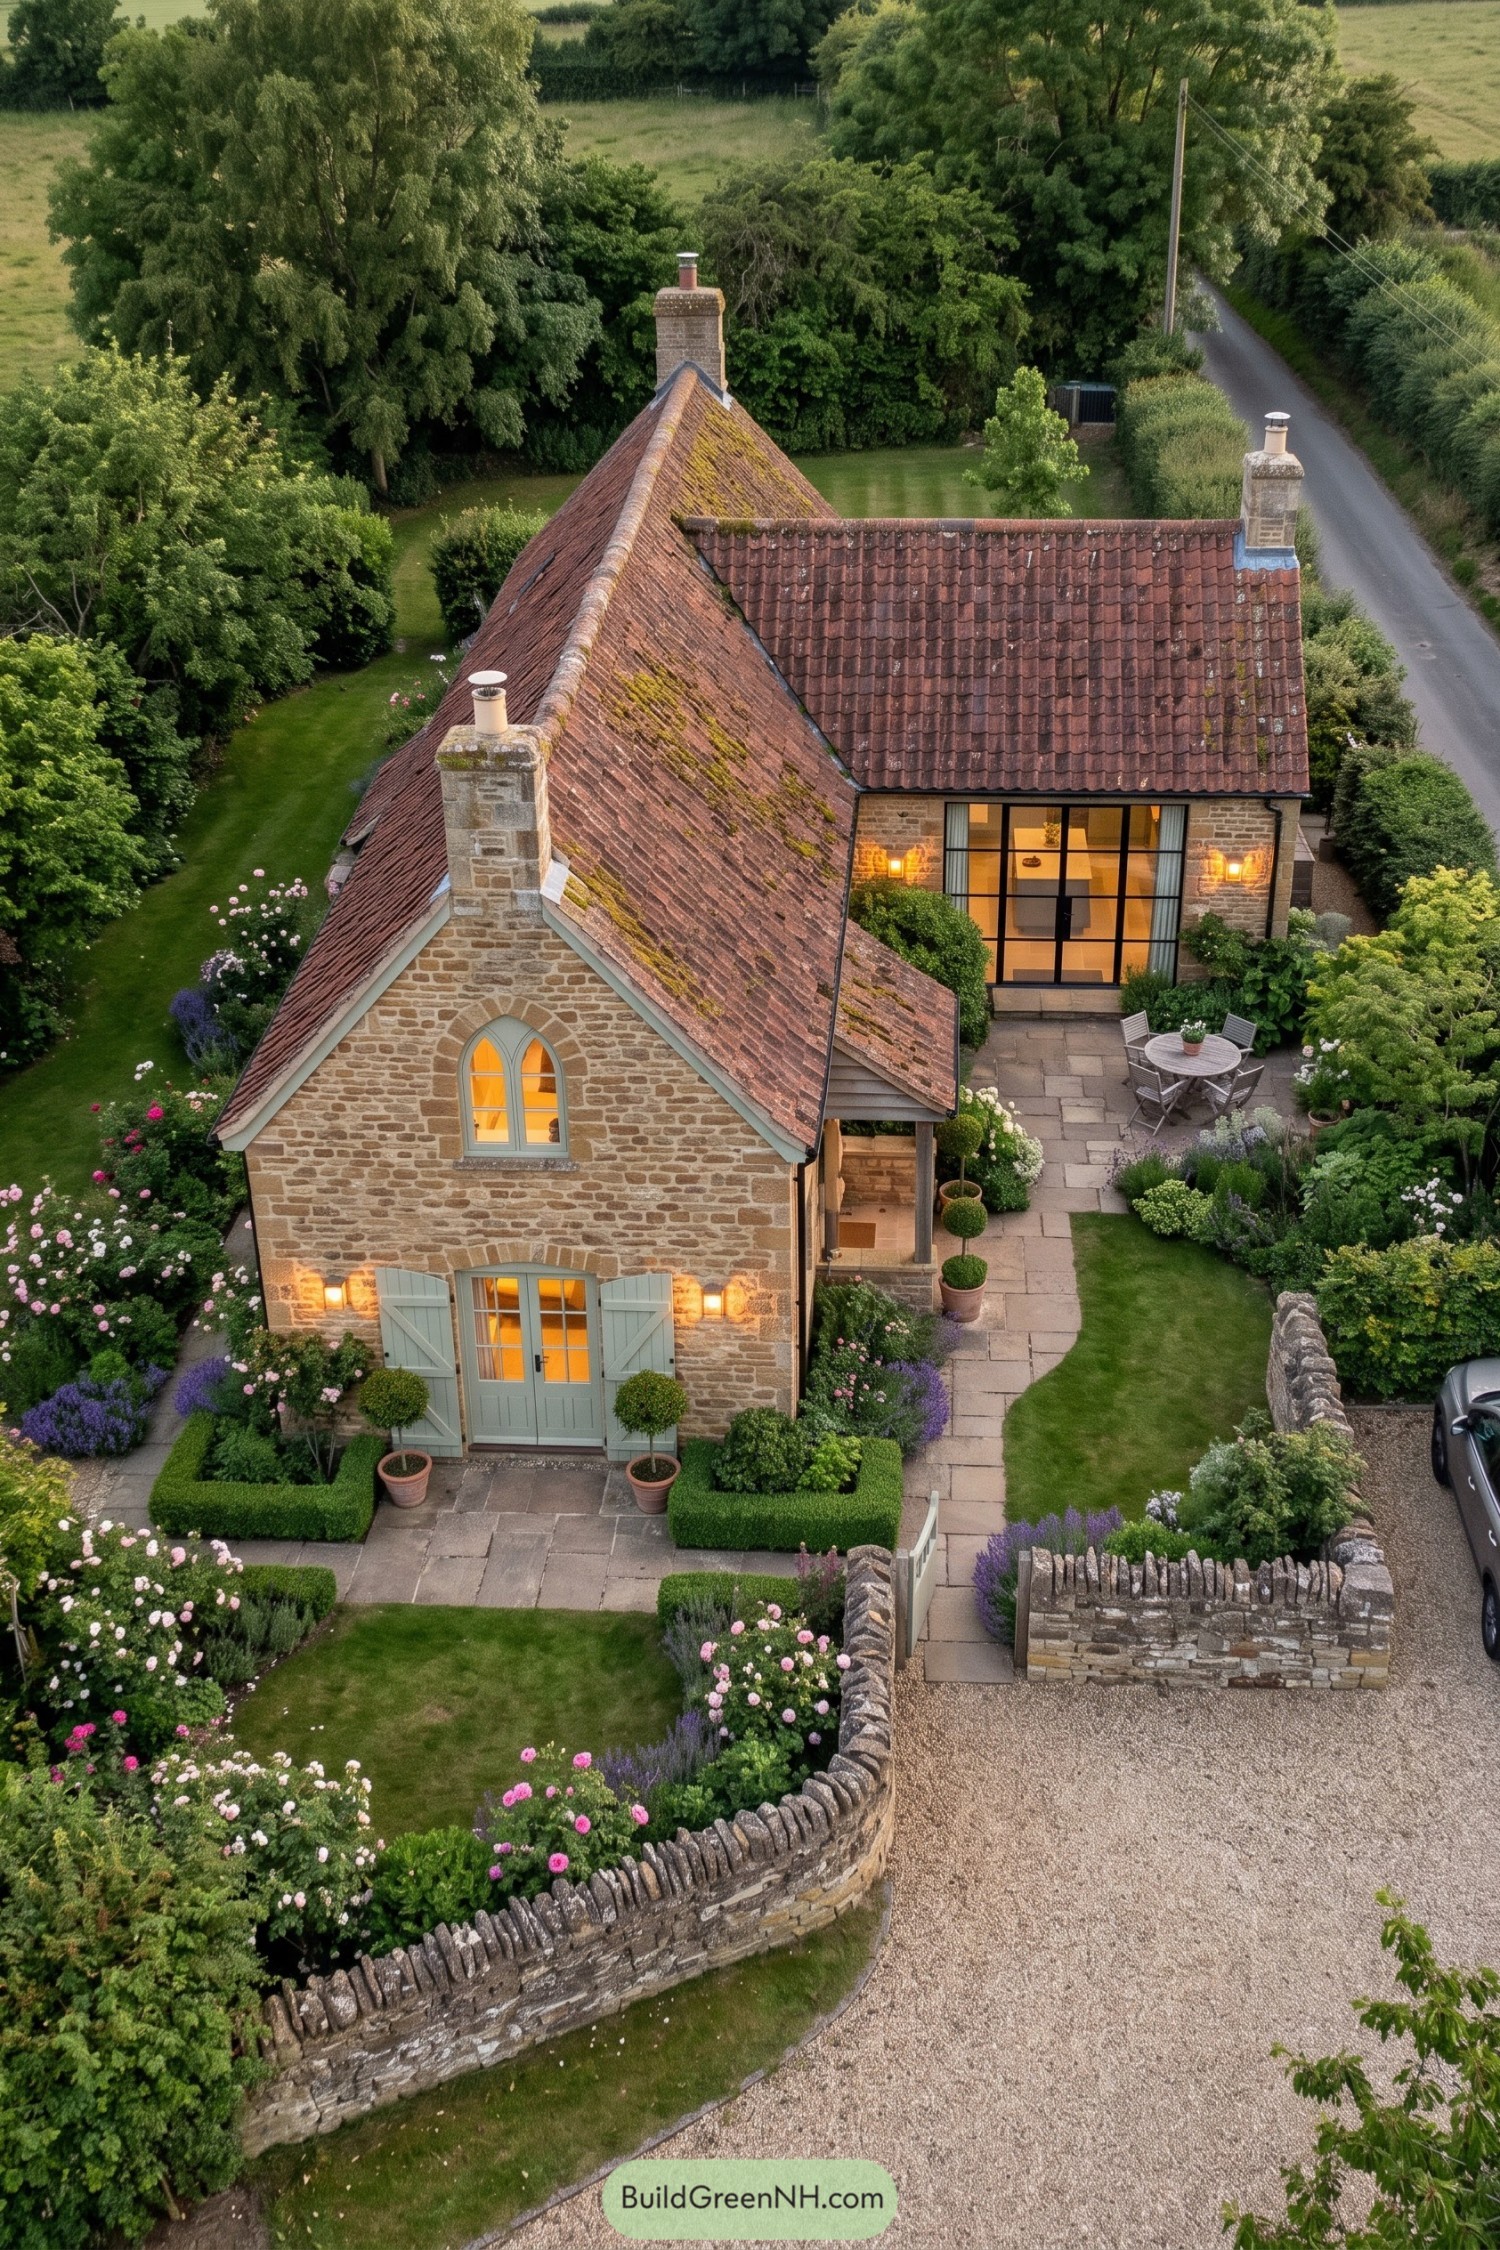

The pointed arched window borrows a little from country chapel architecture, while sage shutters and chunky stone walls keep things comfortably domestic. Weathered clay tiles cover the intersecting roofs, with three substantial chimneys giving the cottage a pleasantly old-fashioned silhouette.
A black-framed glass opening adds a contemporary touch to the rear wing and connects the interior with a tucked-away dining patio. There’s clipped hedging beside loose rose and lavender planting, a nice mix that defines the paths without making the garden look too well behaved.
Sweeping Eaves And Cobblestone Circles
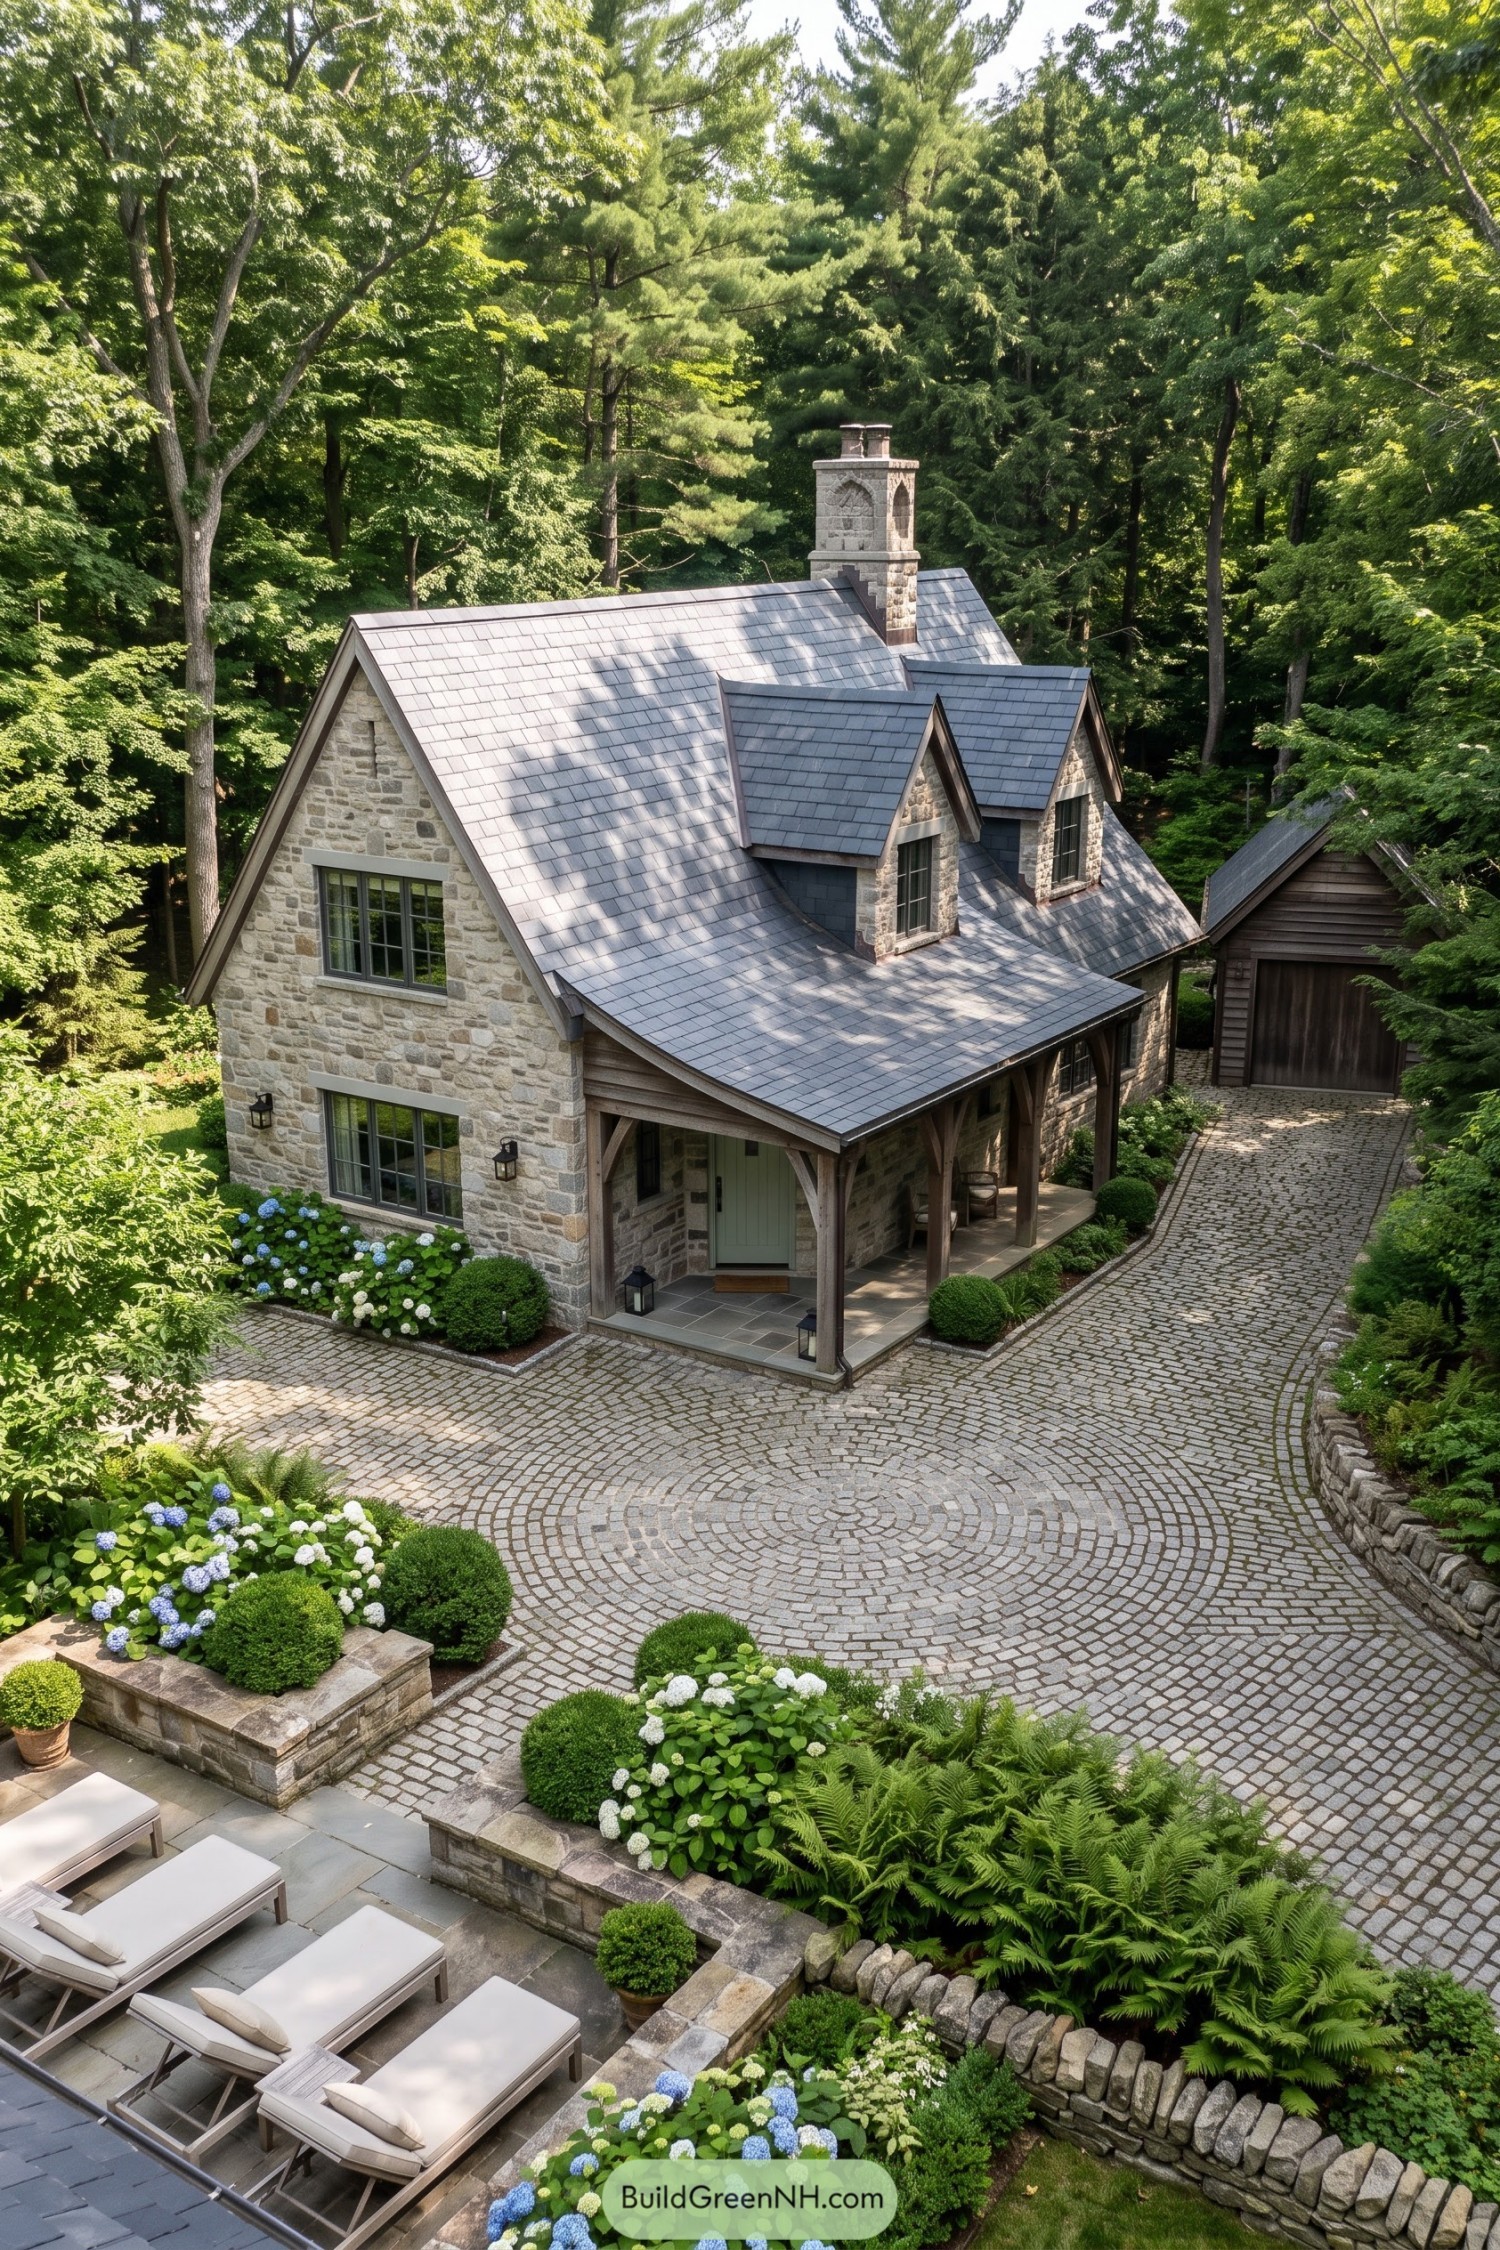

The steep roof and tall stone chimney draw on English country cottages, while the gently flared eaves sweep down over a sheltered timber porch. Rough stone walls, dark window frames, and a muted green door keep the palette quiet, with somewhere for muddy boots too, thankfully.
Two front dormers add usable space beneath the roof, and curved timber braces give the porch a softer outline. Circular cobblestone paving brings a playful twist to the approach, while hydrangeas, clipped shrubs, and fern beds soften the edges between the cottage, detached garage, and surrounding woods.
Chimney Pots Meet Glass And Lavender
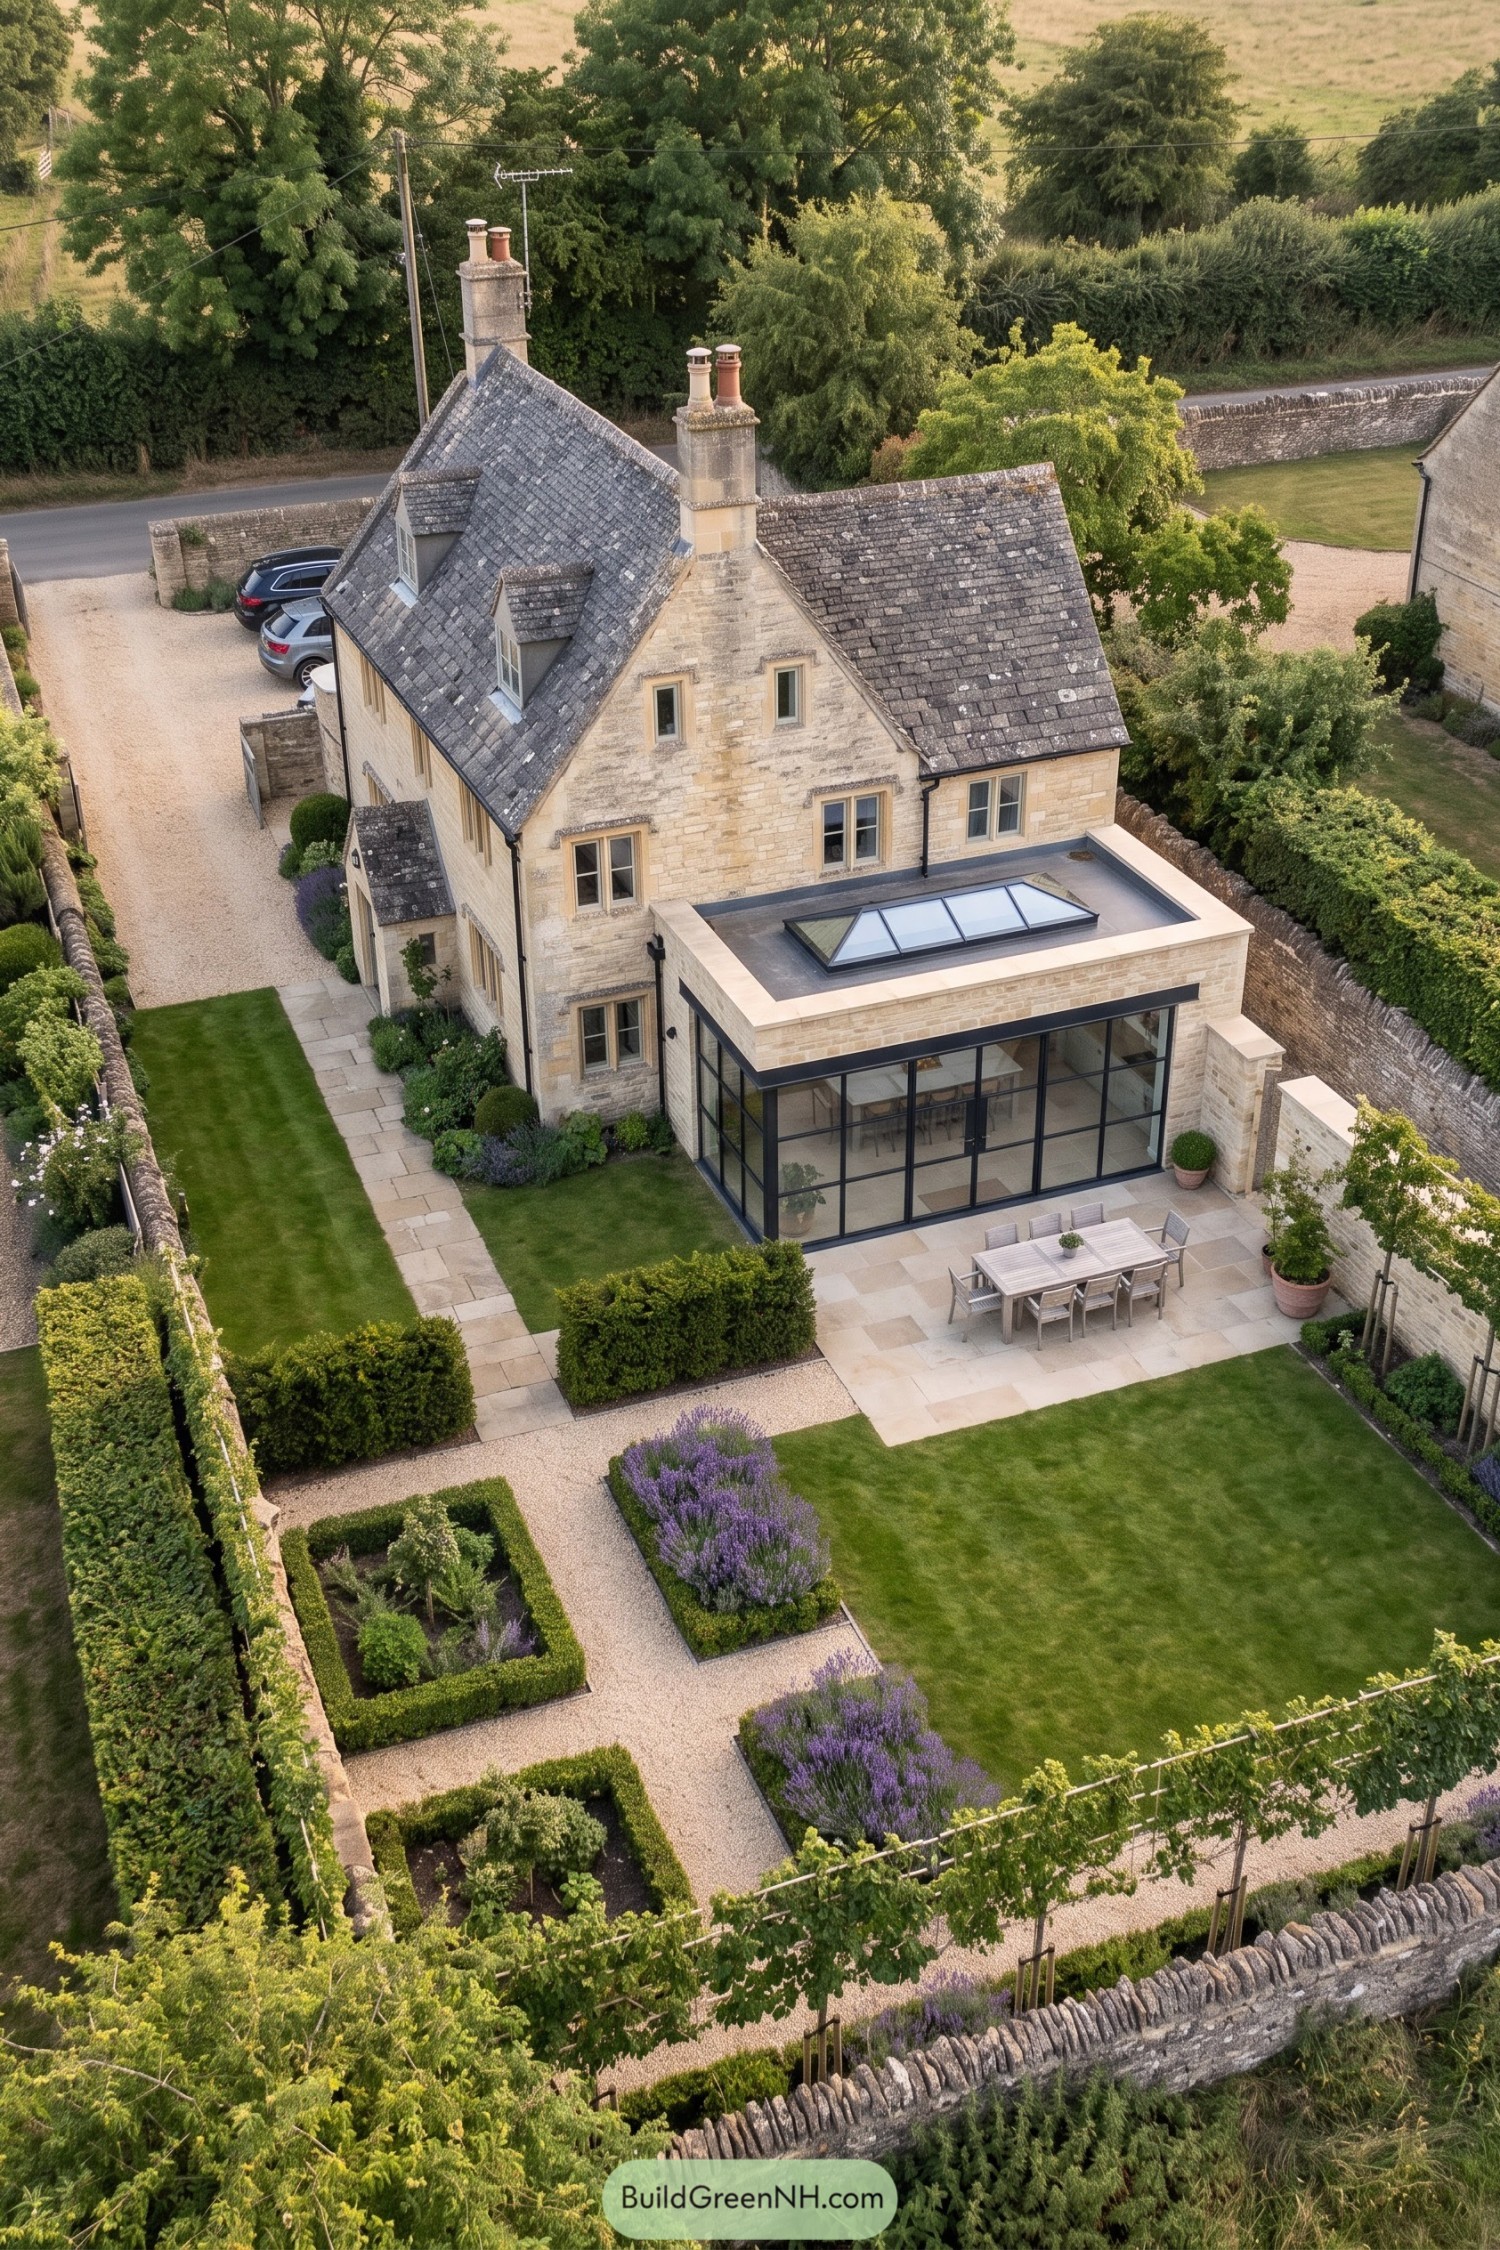

Pale stone walls, steep tiled roofs and tall chimney stacks draw on English country house traditions, with small dormers tucked into the roof. The flat roofed extension takes a different approach, pairing matching stone with black framed glass and a roof lantern above the dining table.
Outside, clipped hedges and lavender beds divide the garden into neat sections, borrowing from traditional kitchen gardens but leaving plenty of lawn. There’s a generous paved terrace for outdoor meals too, so dinner can move outside without a trek across the grass.
Fireside Evenings Beneath The Forest Canopy
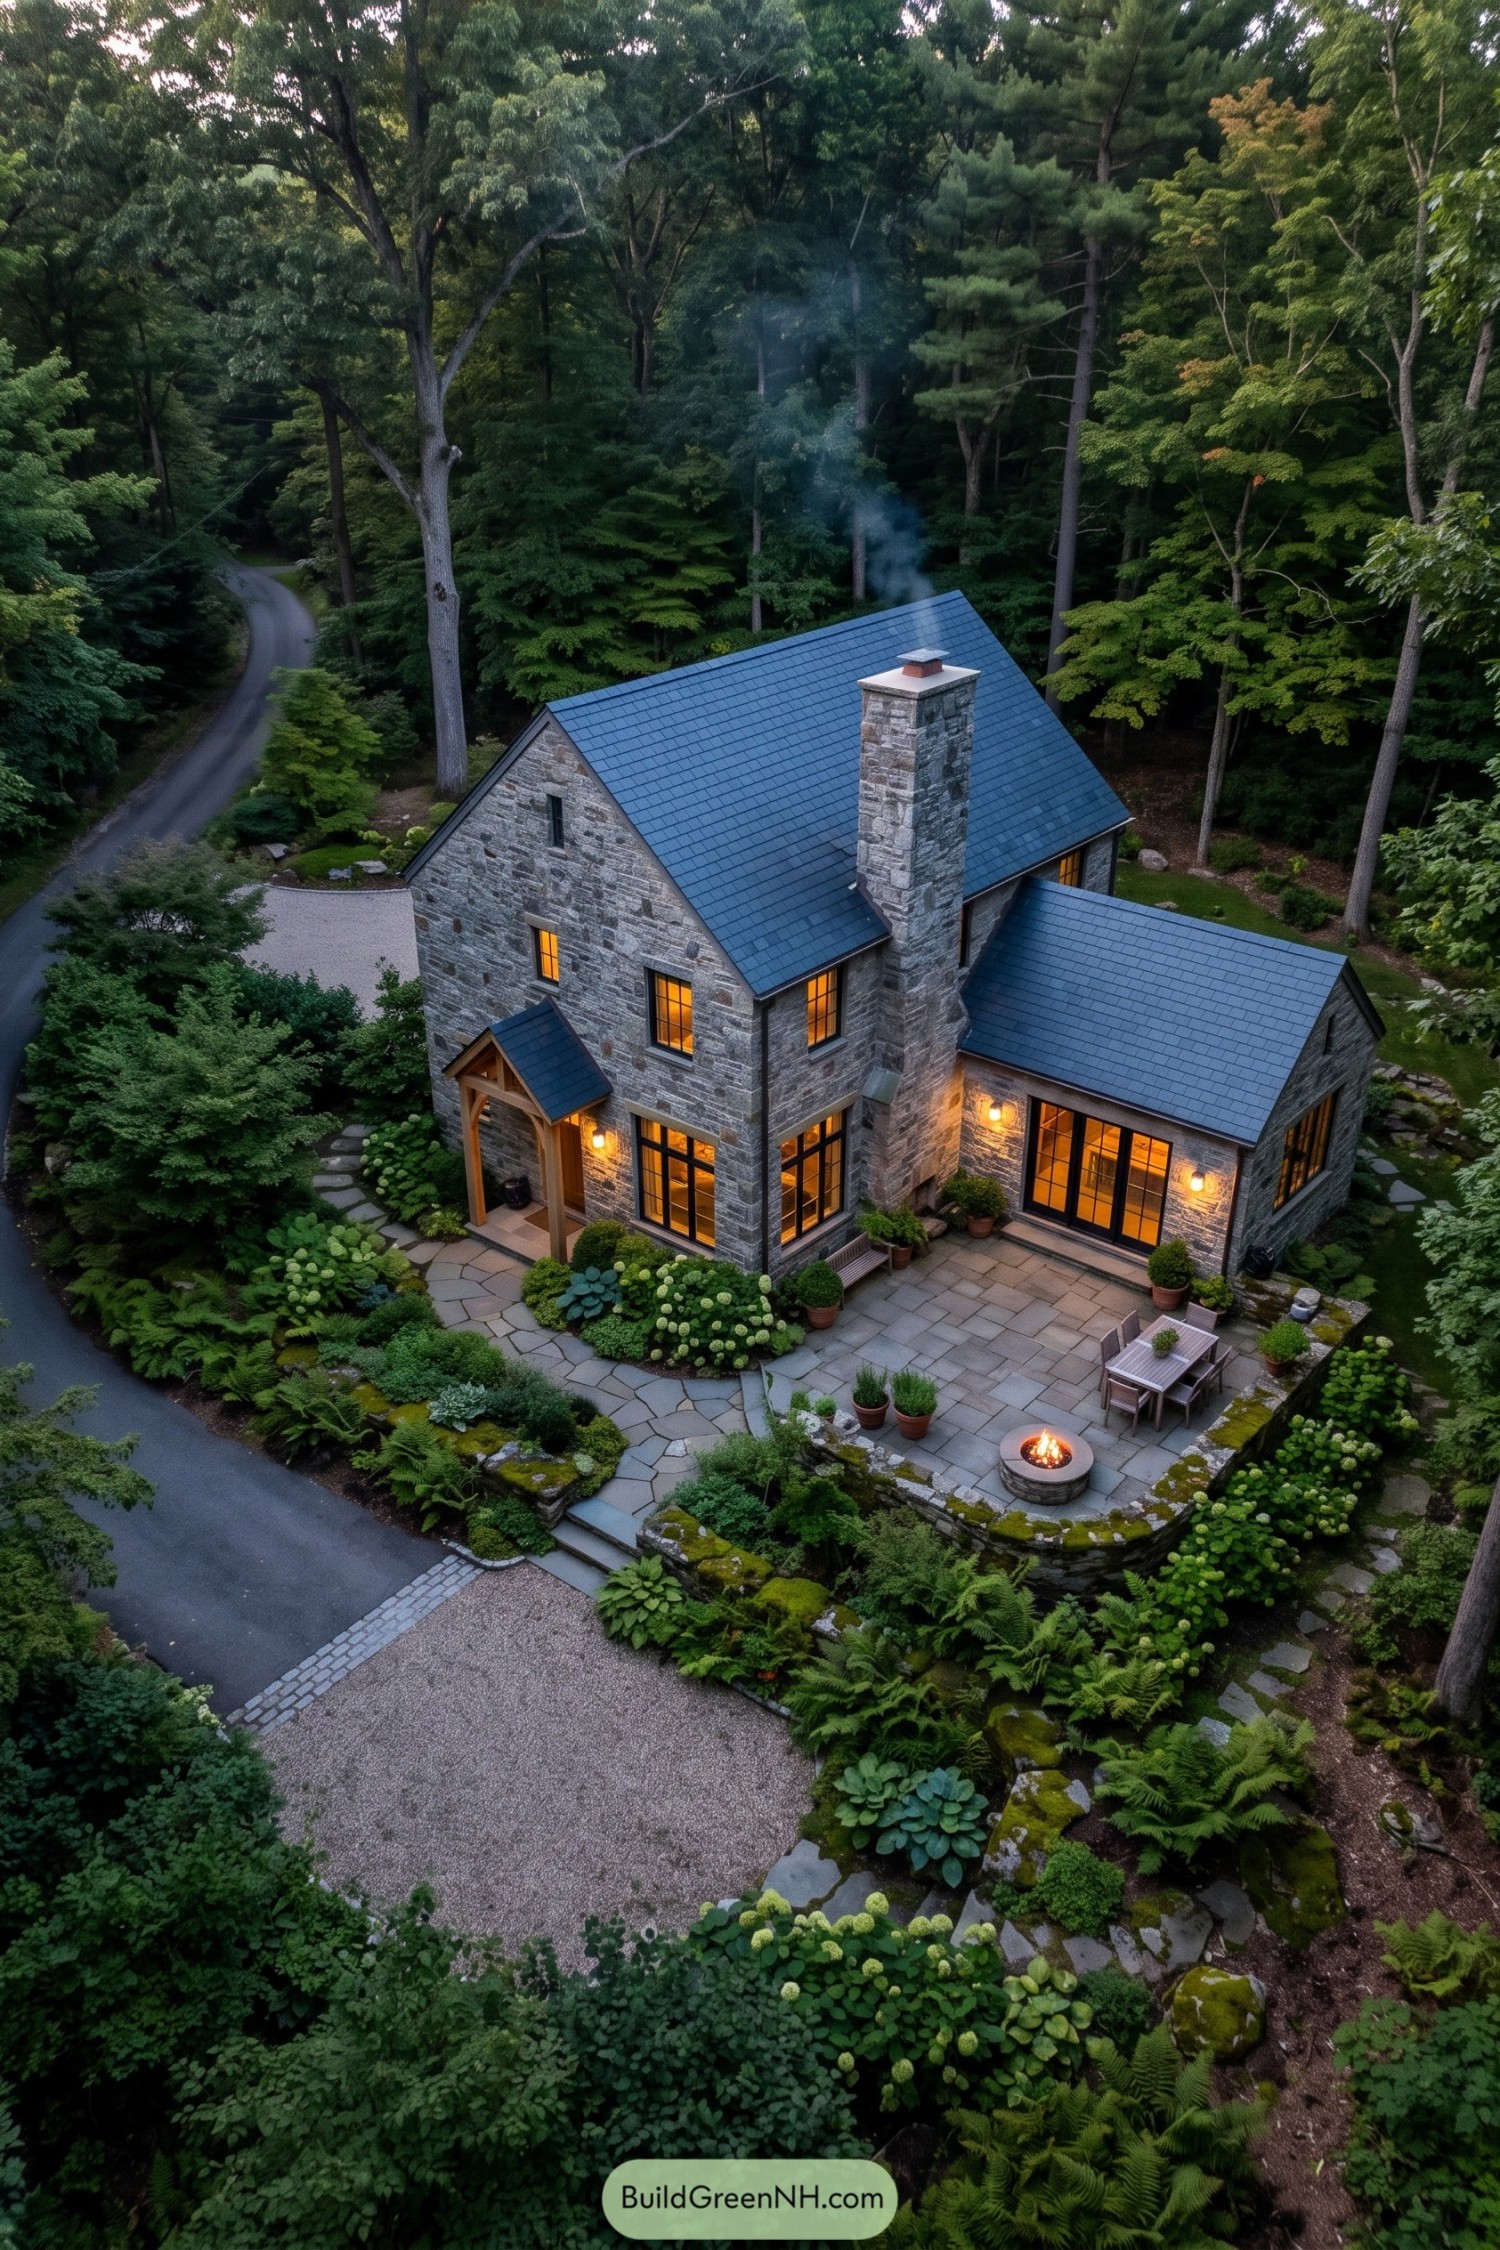

The steep slate roof and tall stone chimney take their cues from traditional country cottages, while a lower side wing keeps the house tucked into its wooded setting. Rough gray masonry pairs with a simple timber porch, giving the entrance a warmer touch without getting too fancy about it.
Large black-framed windows and glazed patio doors open the facade toward a paved terrace, where a dining table and round fire pit make room for lingering outside. A curved stone wall defines the seating area, while ferns, hydrangeas and mossy borders soften its edges, because the forest clearly wasn’t interested in a neat little lawn.
Shoreline Stone And Timber Hideaway
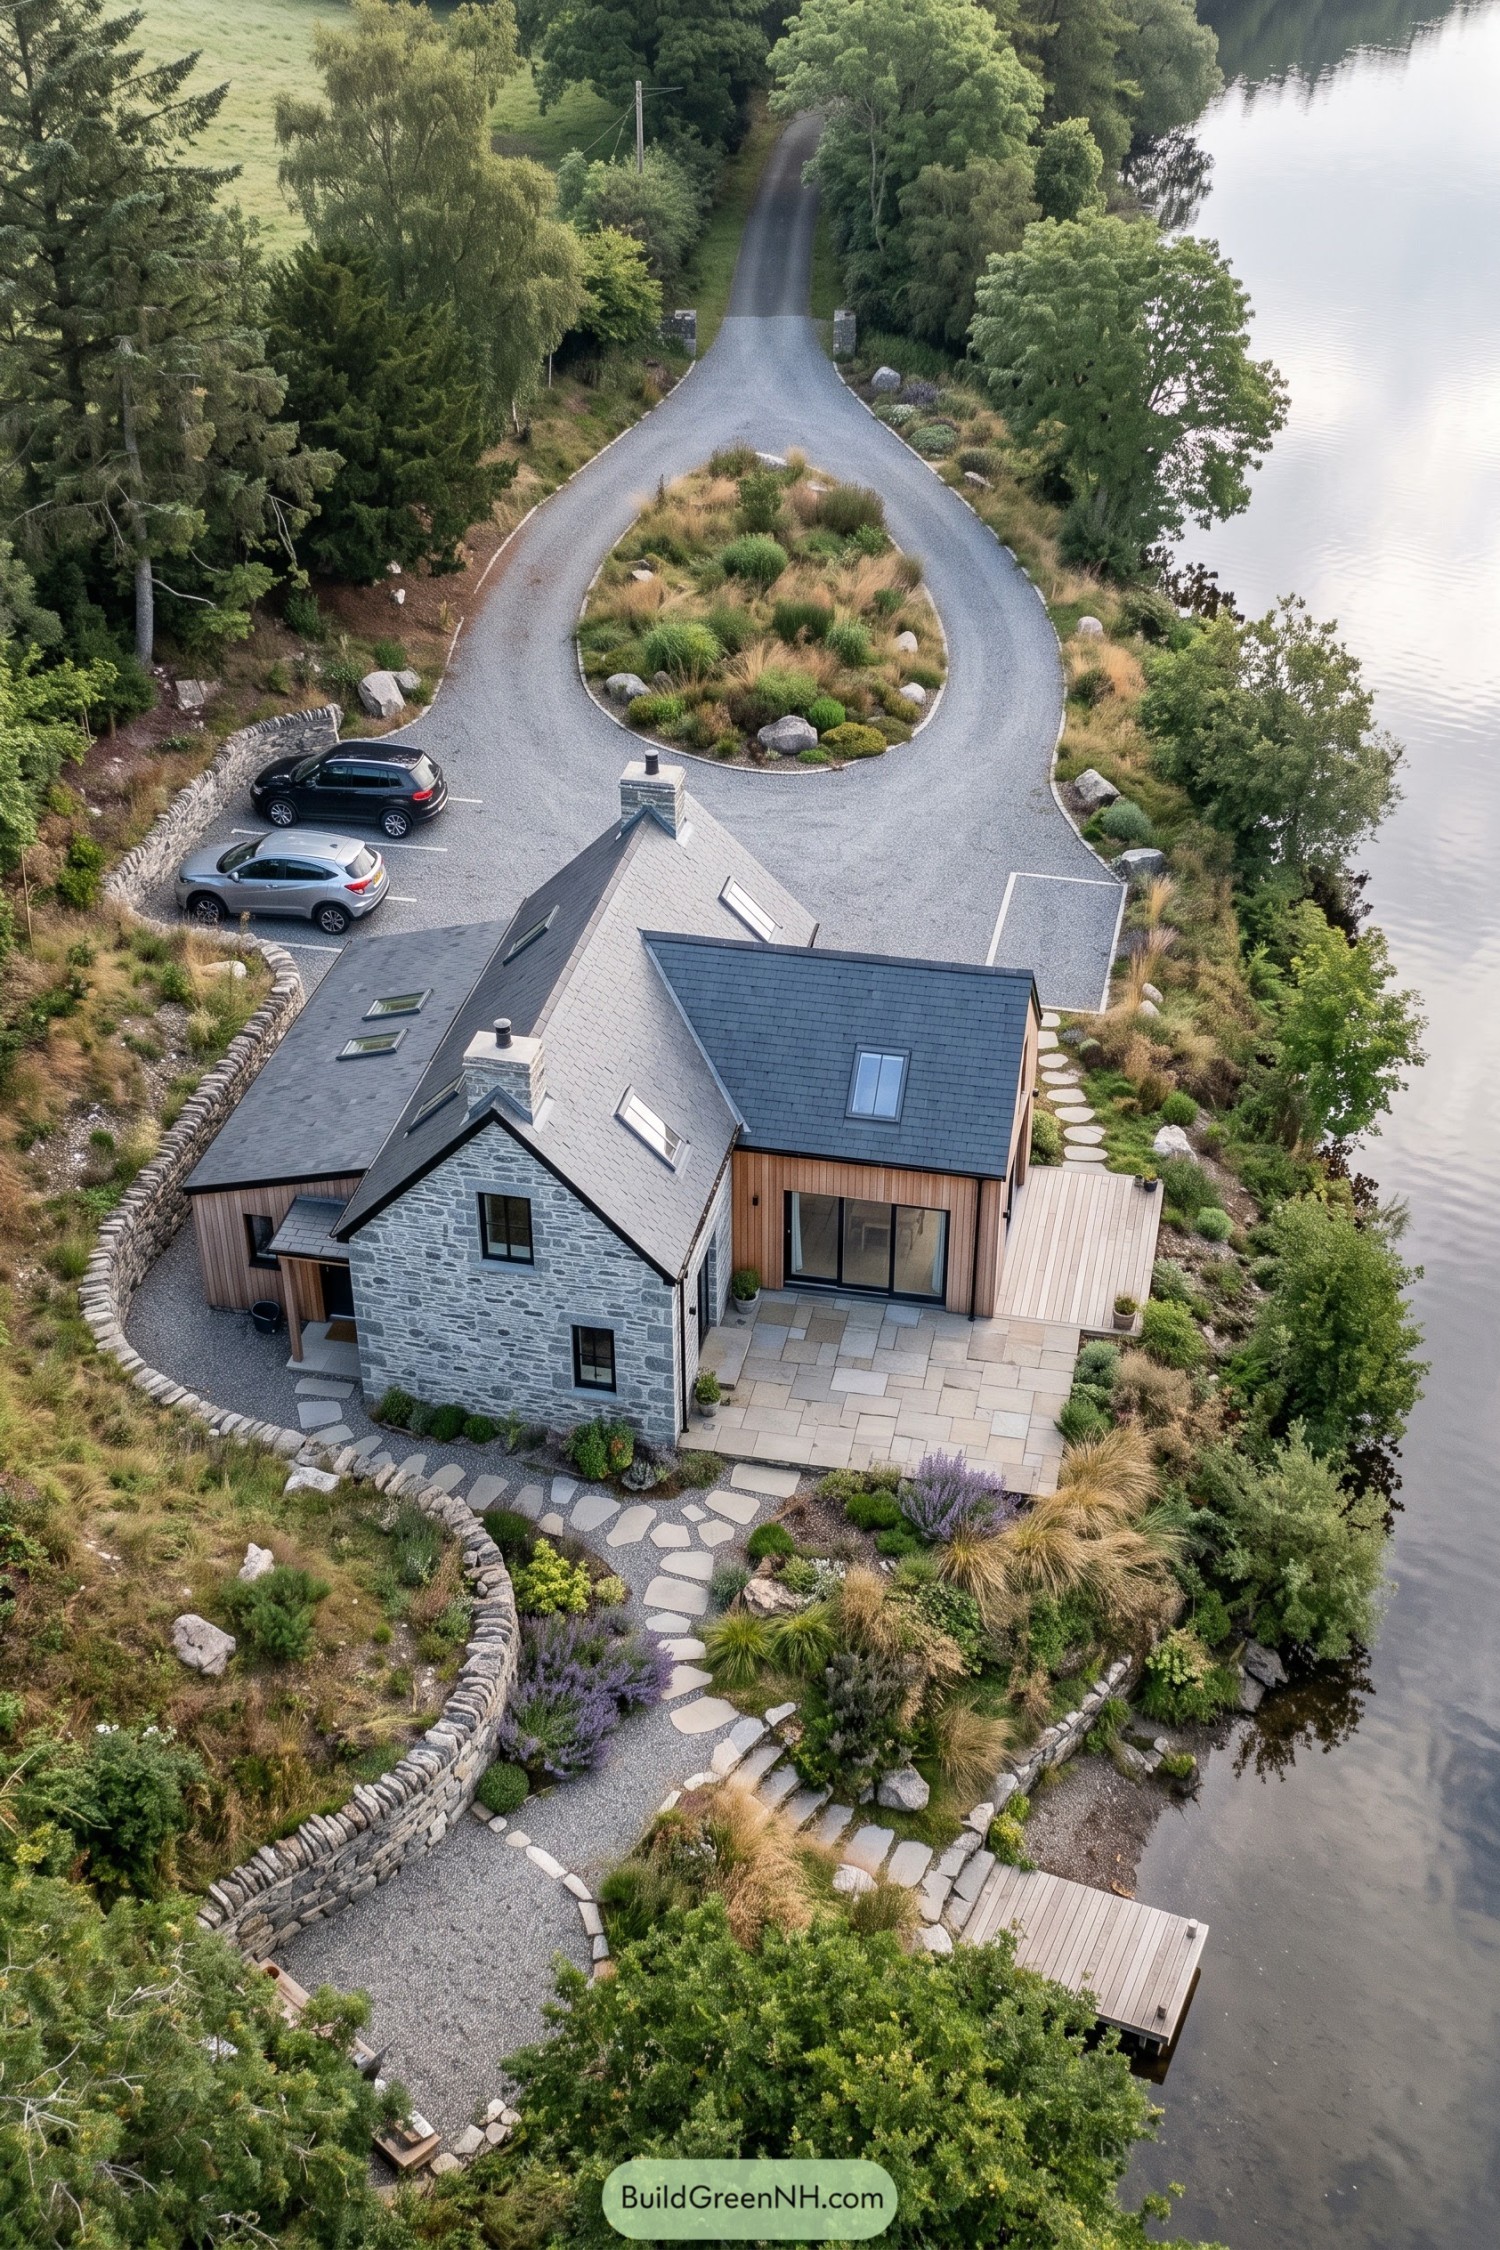

The stone gabled core takes its cues from traditional country cottages, while timber clad wings give the lakeside home a more relaxed feel. Slate roofs tie the different sections together, with roof windows tucked neatly between the ridges and stone chimneys.
Broad glass doors connect the paved terrace to the house, and curved retaining walls make useful garden terraces out of the sloping ground. Grasses and rounded shrubs soften the gravel paths down to the little timber dock, a rather tempting alternative to taking the driveway.
Kitchen Plots And Honeyed Masonry
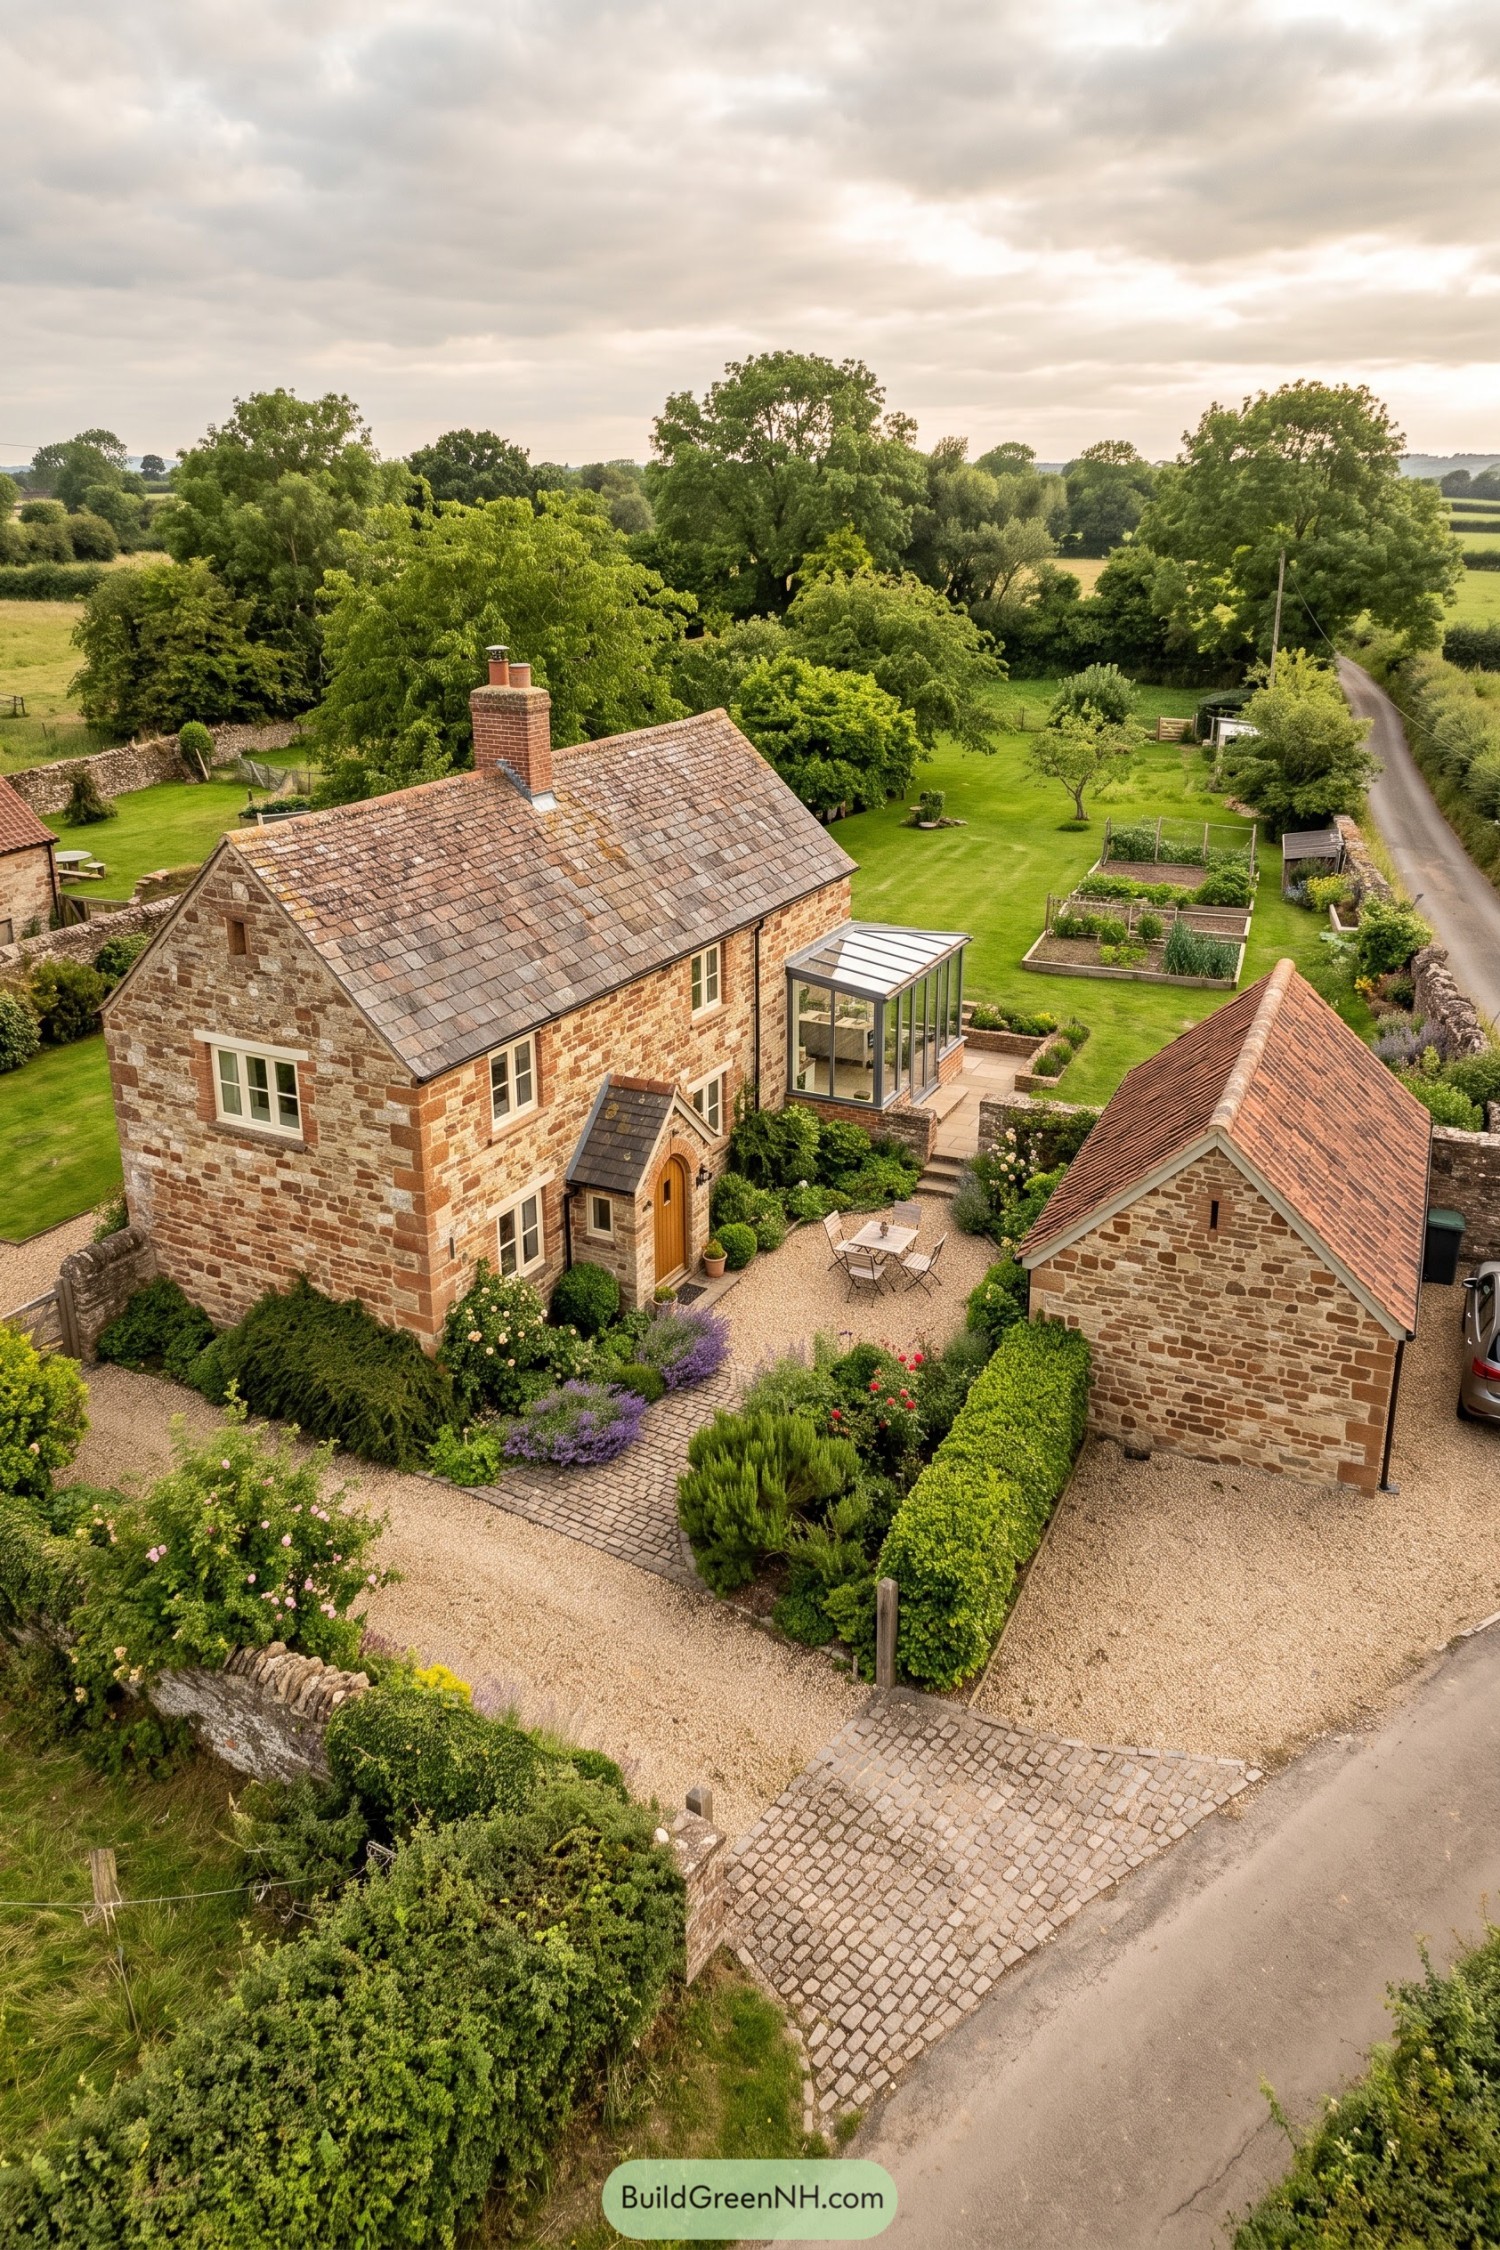

Warm stone walls, substantial corner blocks, and a weathered tiled roof take their cues from traditional English farm cottages. There’s a lovely sense of arrival at the little gabled porch, where an arched timber door gives the otherwise simple facade a welcoming focal point.
The slim framed glass extension adds a distinctly modern touch, opening toward a paved terrace without copying the older stonework. A matching detached outbuilding frames the gravel seating area, while clipped hedges, flowering borders, and neat vegetable beds keep the grounds tidy, though the roses are clearly allowed a little freedom.
Planted Rooftops And Solar Slopes
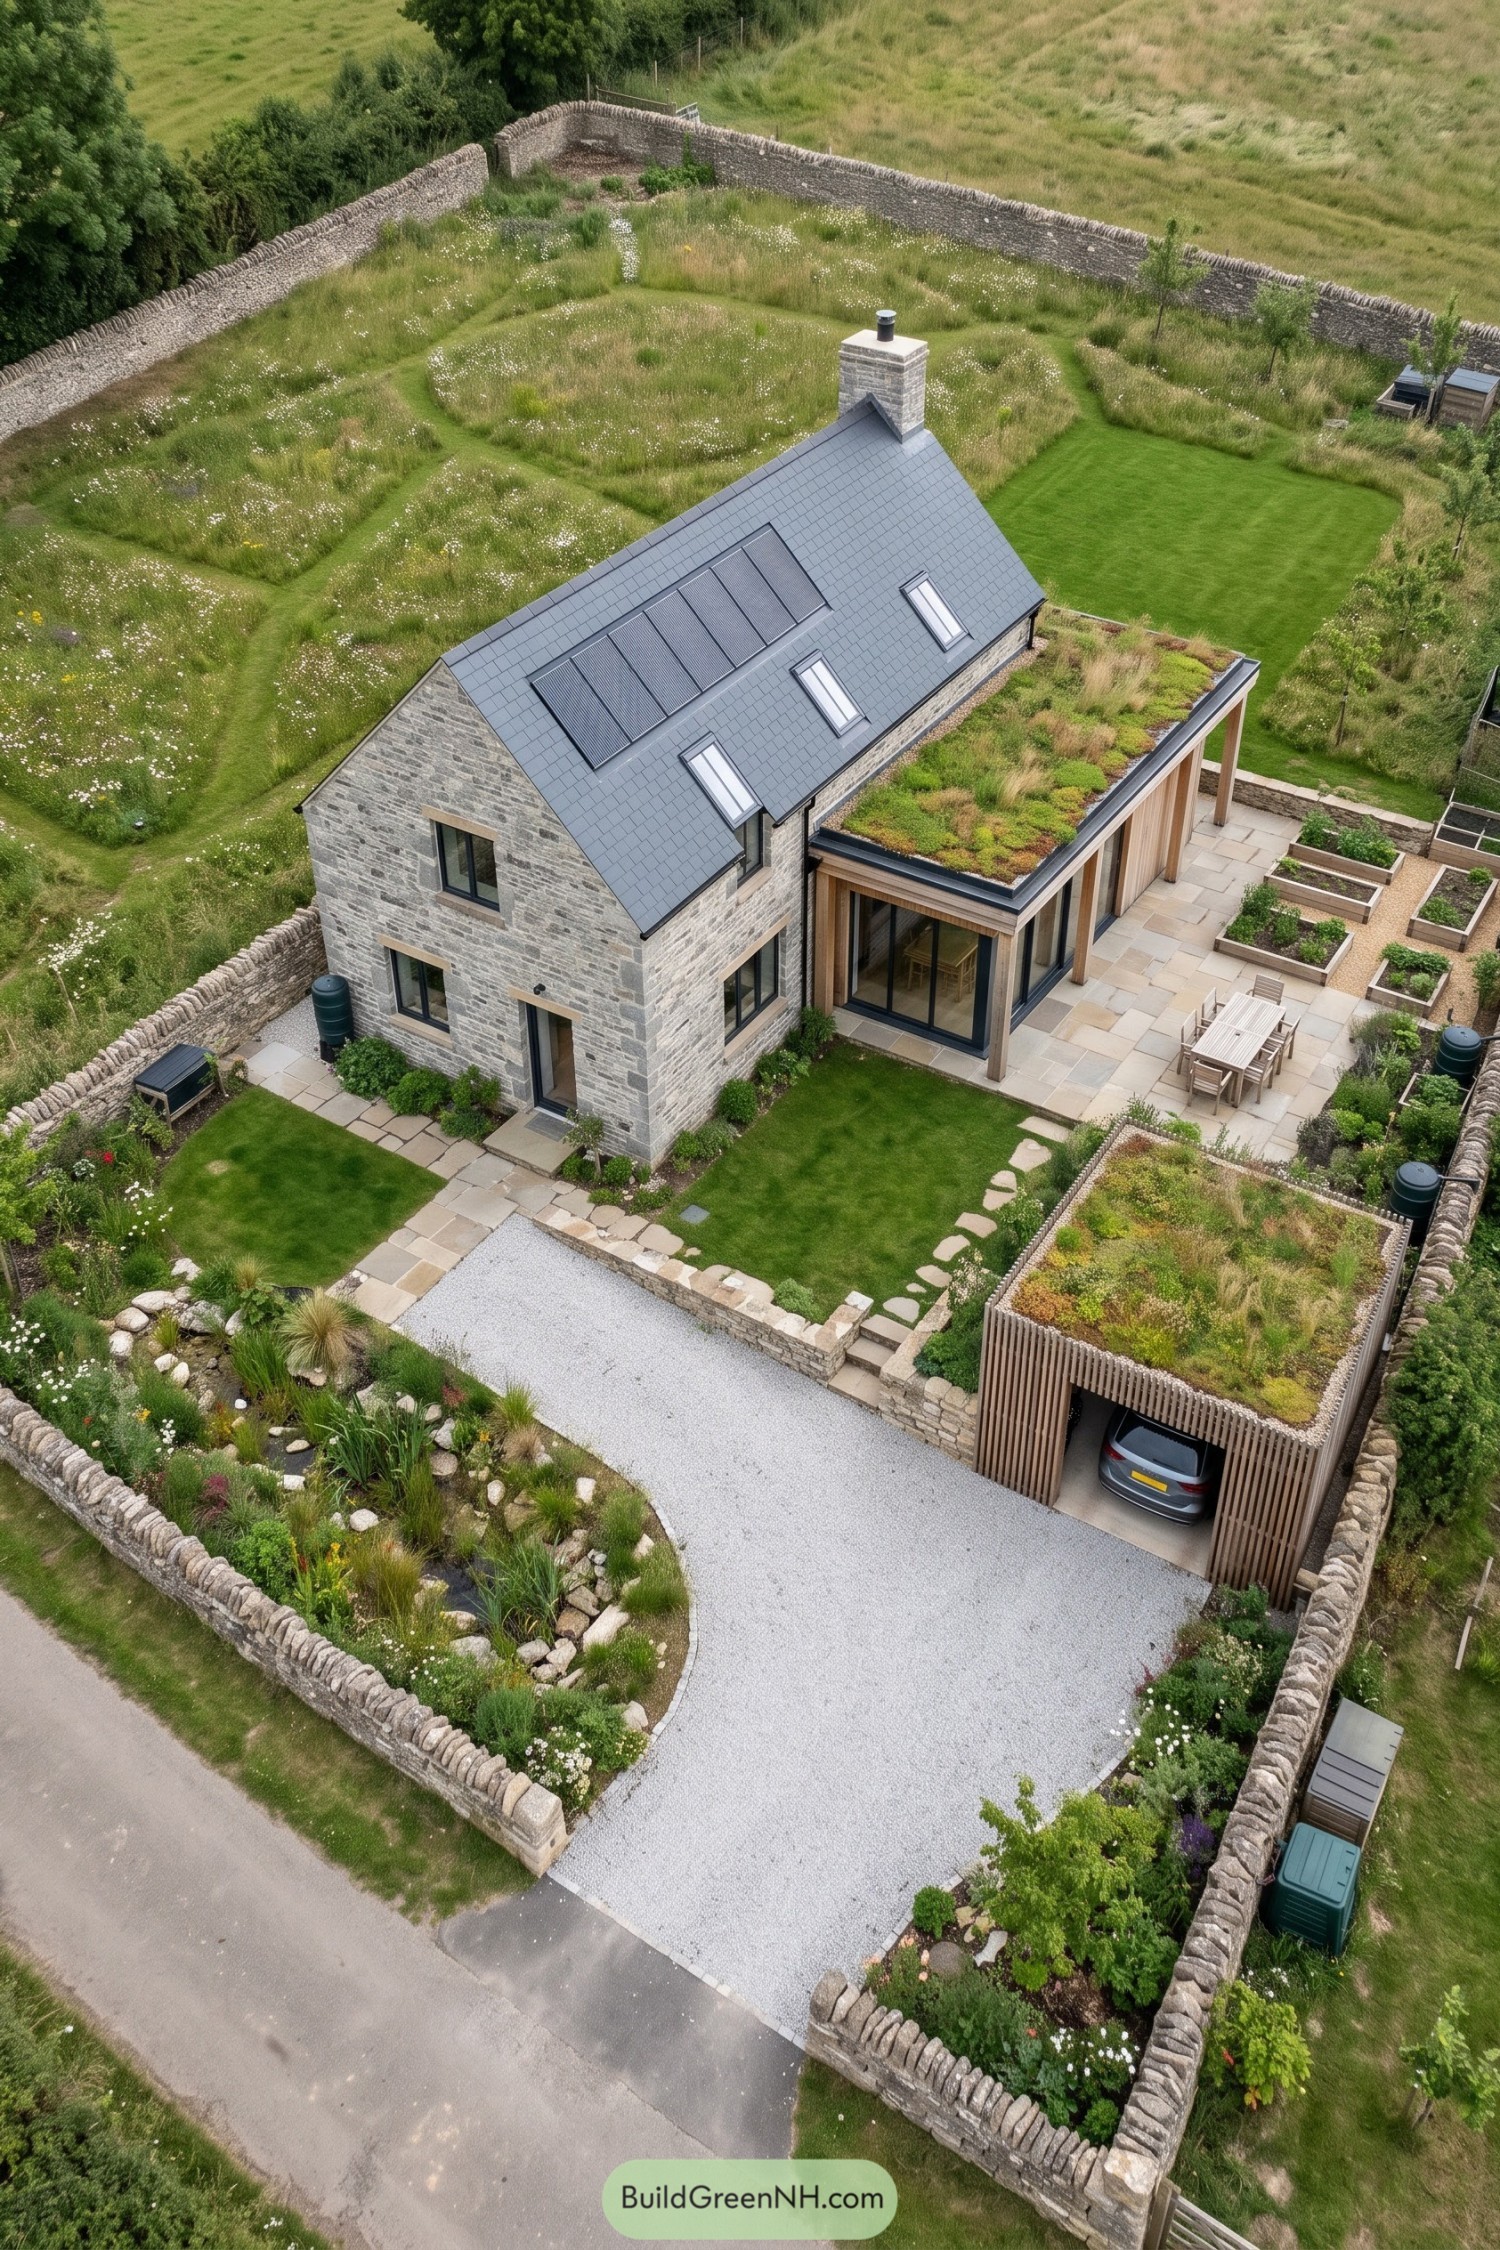

The tall stone cottage takes its cues from traditional farmhouses, with a steep slate roof and a substantial chimney anchoring its simple shape. Solar panels sit neatly alongside roof windows, adding a modern layer without crowding out that country character.
A lower timber and glass extension opens onto the paved dining terrace, while its planted roof echoes the greenery covering the separate slatted carport. Raised vegetable beds, winding mown paths and stone boundary walls connect the buildings to their surroundings, with even the parking space getting a respectable garden hat.
A Slender Home With Green Rooms
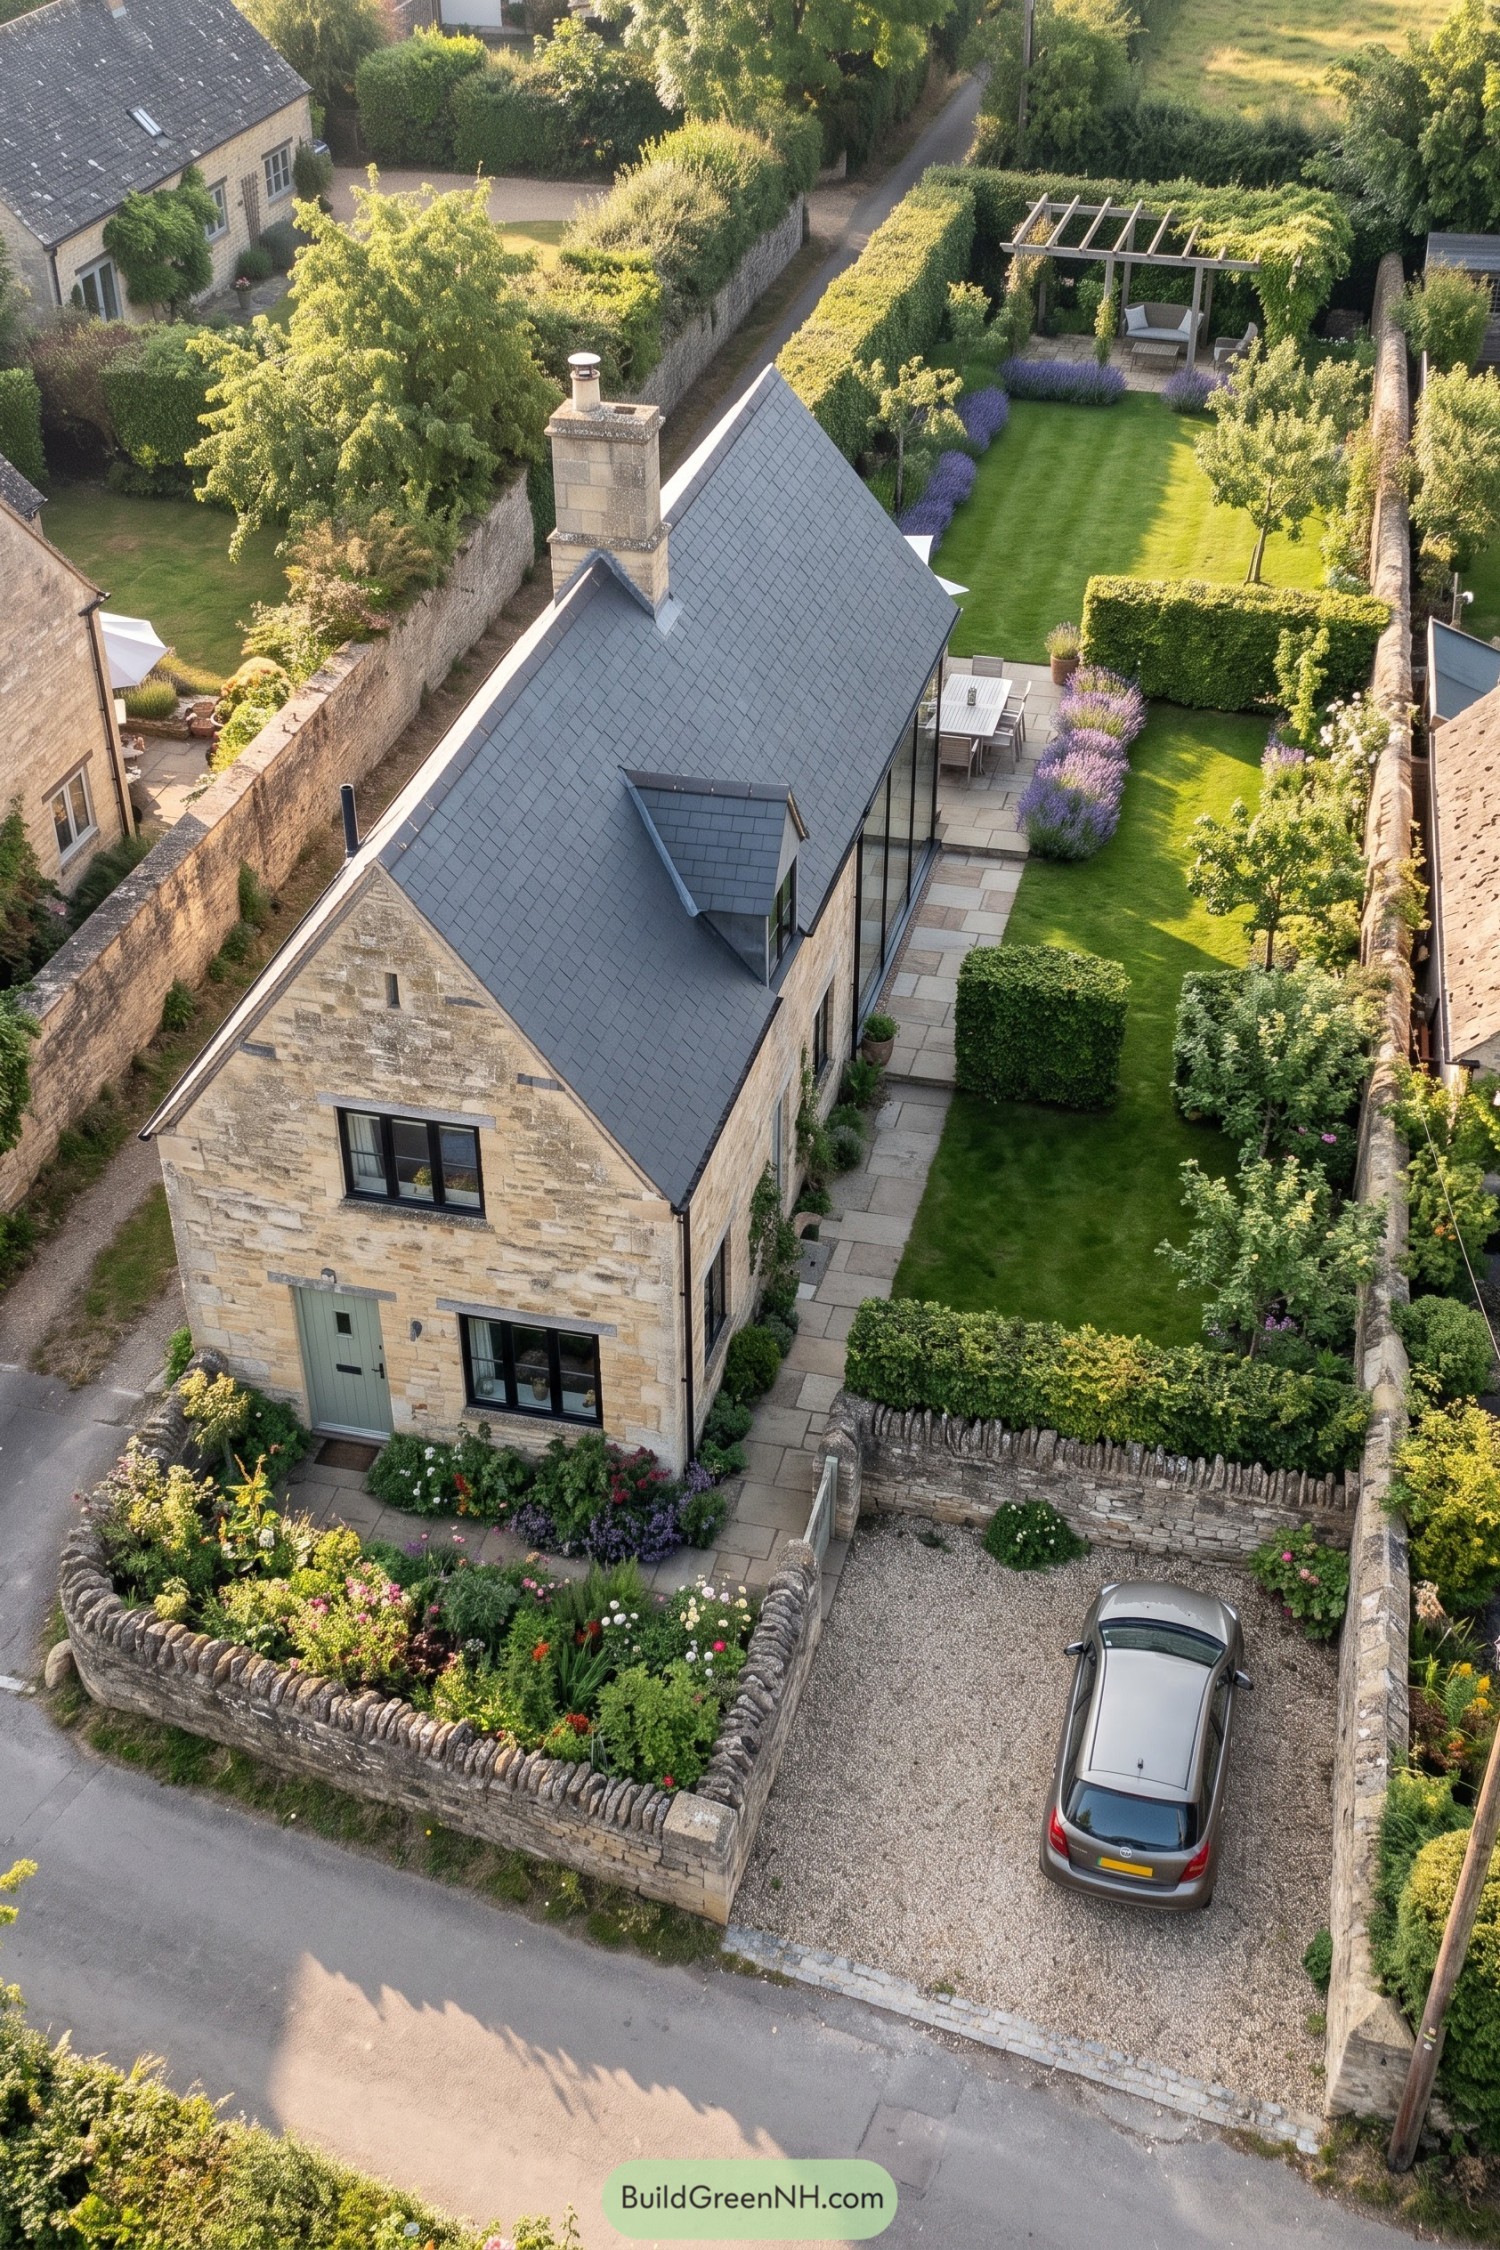

Drawing on traditional village cottages, this slender home pairs pale stone walls with a steep slate roof, a chunky chimney, and a soft green front door. Black window frames and a tall glazed section beside the dining terrace give the familiar form a more contemporary edge.
Alongside the house, stone paving links the terrace to a long garden divided by clipped hedges, with purple planting softening the tidy edges. A timber pergola creates a sheltered sitting spot at the far end, nicely removed from whatever needs washing up inside.
Weathered Cottage With A Contemporary Wing
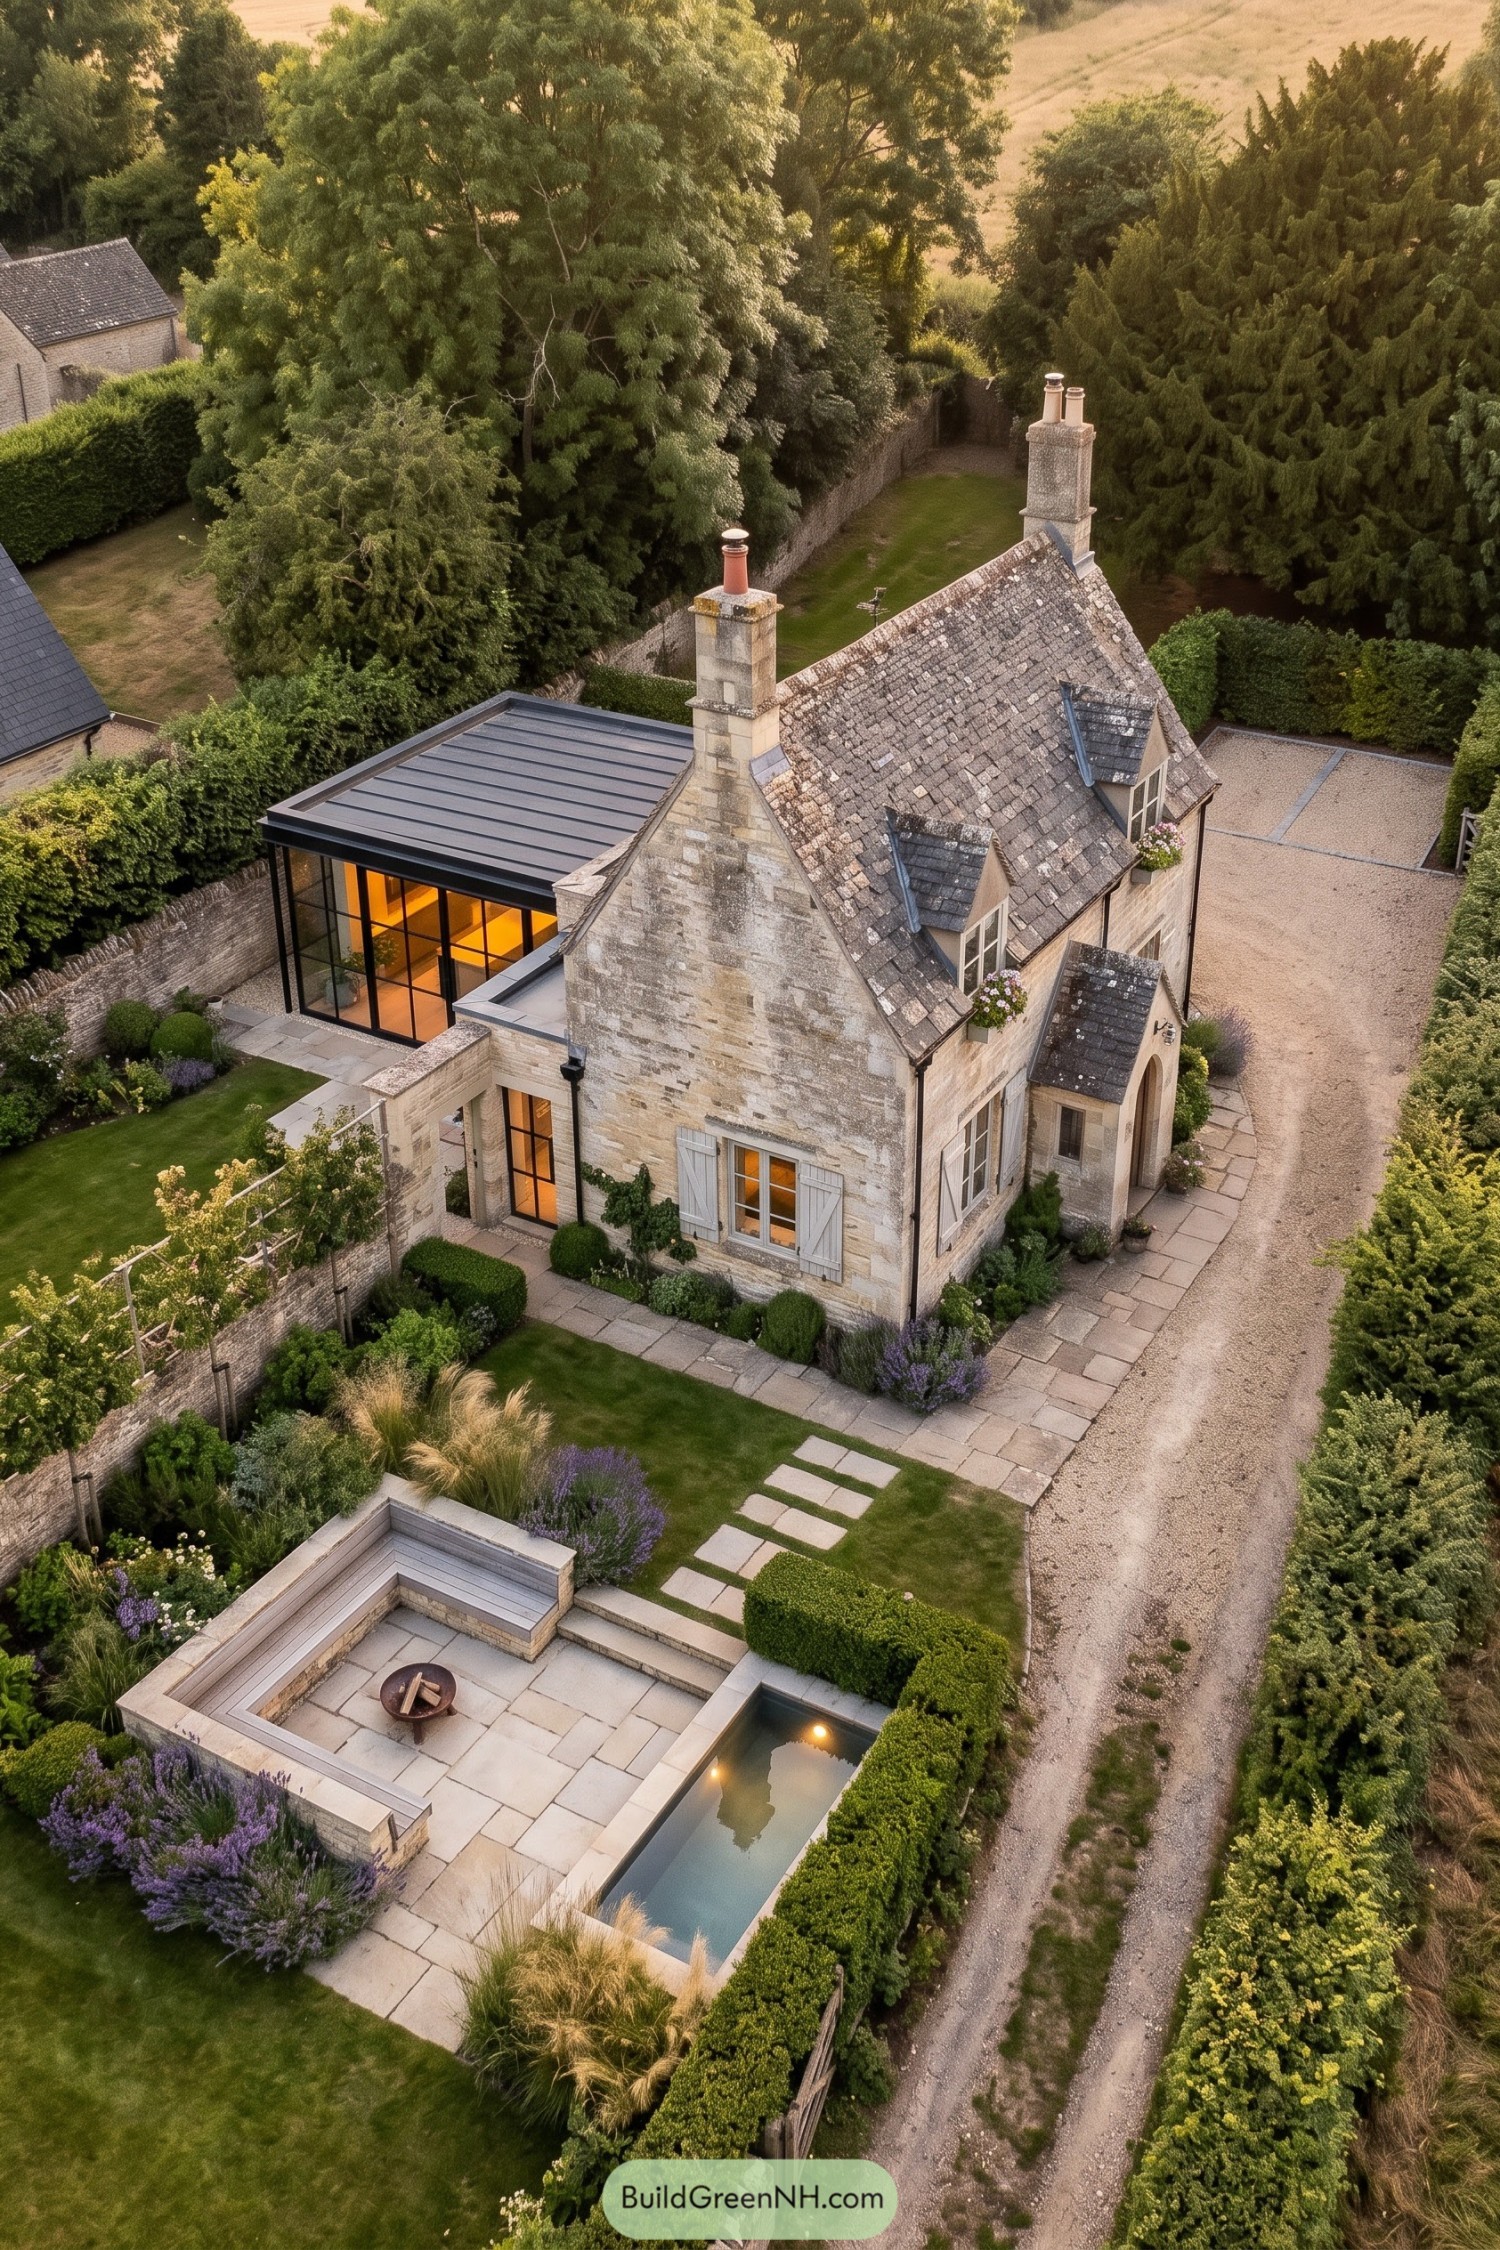

The steep stone roof, tall chimneys and pale shutters draw on English country cottage traditions, with flower boxes adding a cheerful touch beneath the dormers. Beside the weathered masonry, a black framed glass extension takes a cleaner, more contemporary approach, opening the house toward the enclosed lawn.
Stone paths connect the cottage to a sunken terrace, where built in benches gather around a fire bowl, no fighting over the best chair here. A narrow rectangular pool edges the seating area, while clipped hedges, purple planting and loose grasses soften the geometry and give each garden space a little privacy.
Tailored Hedges Frame A Country Classic
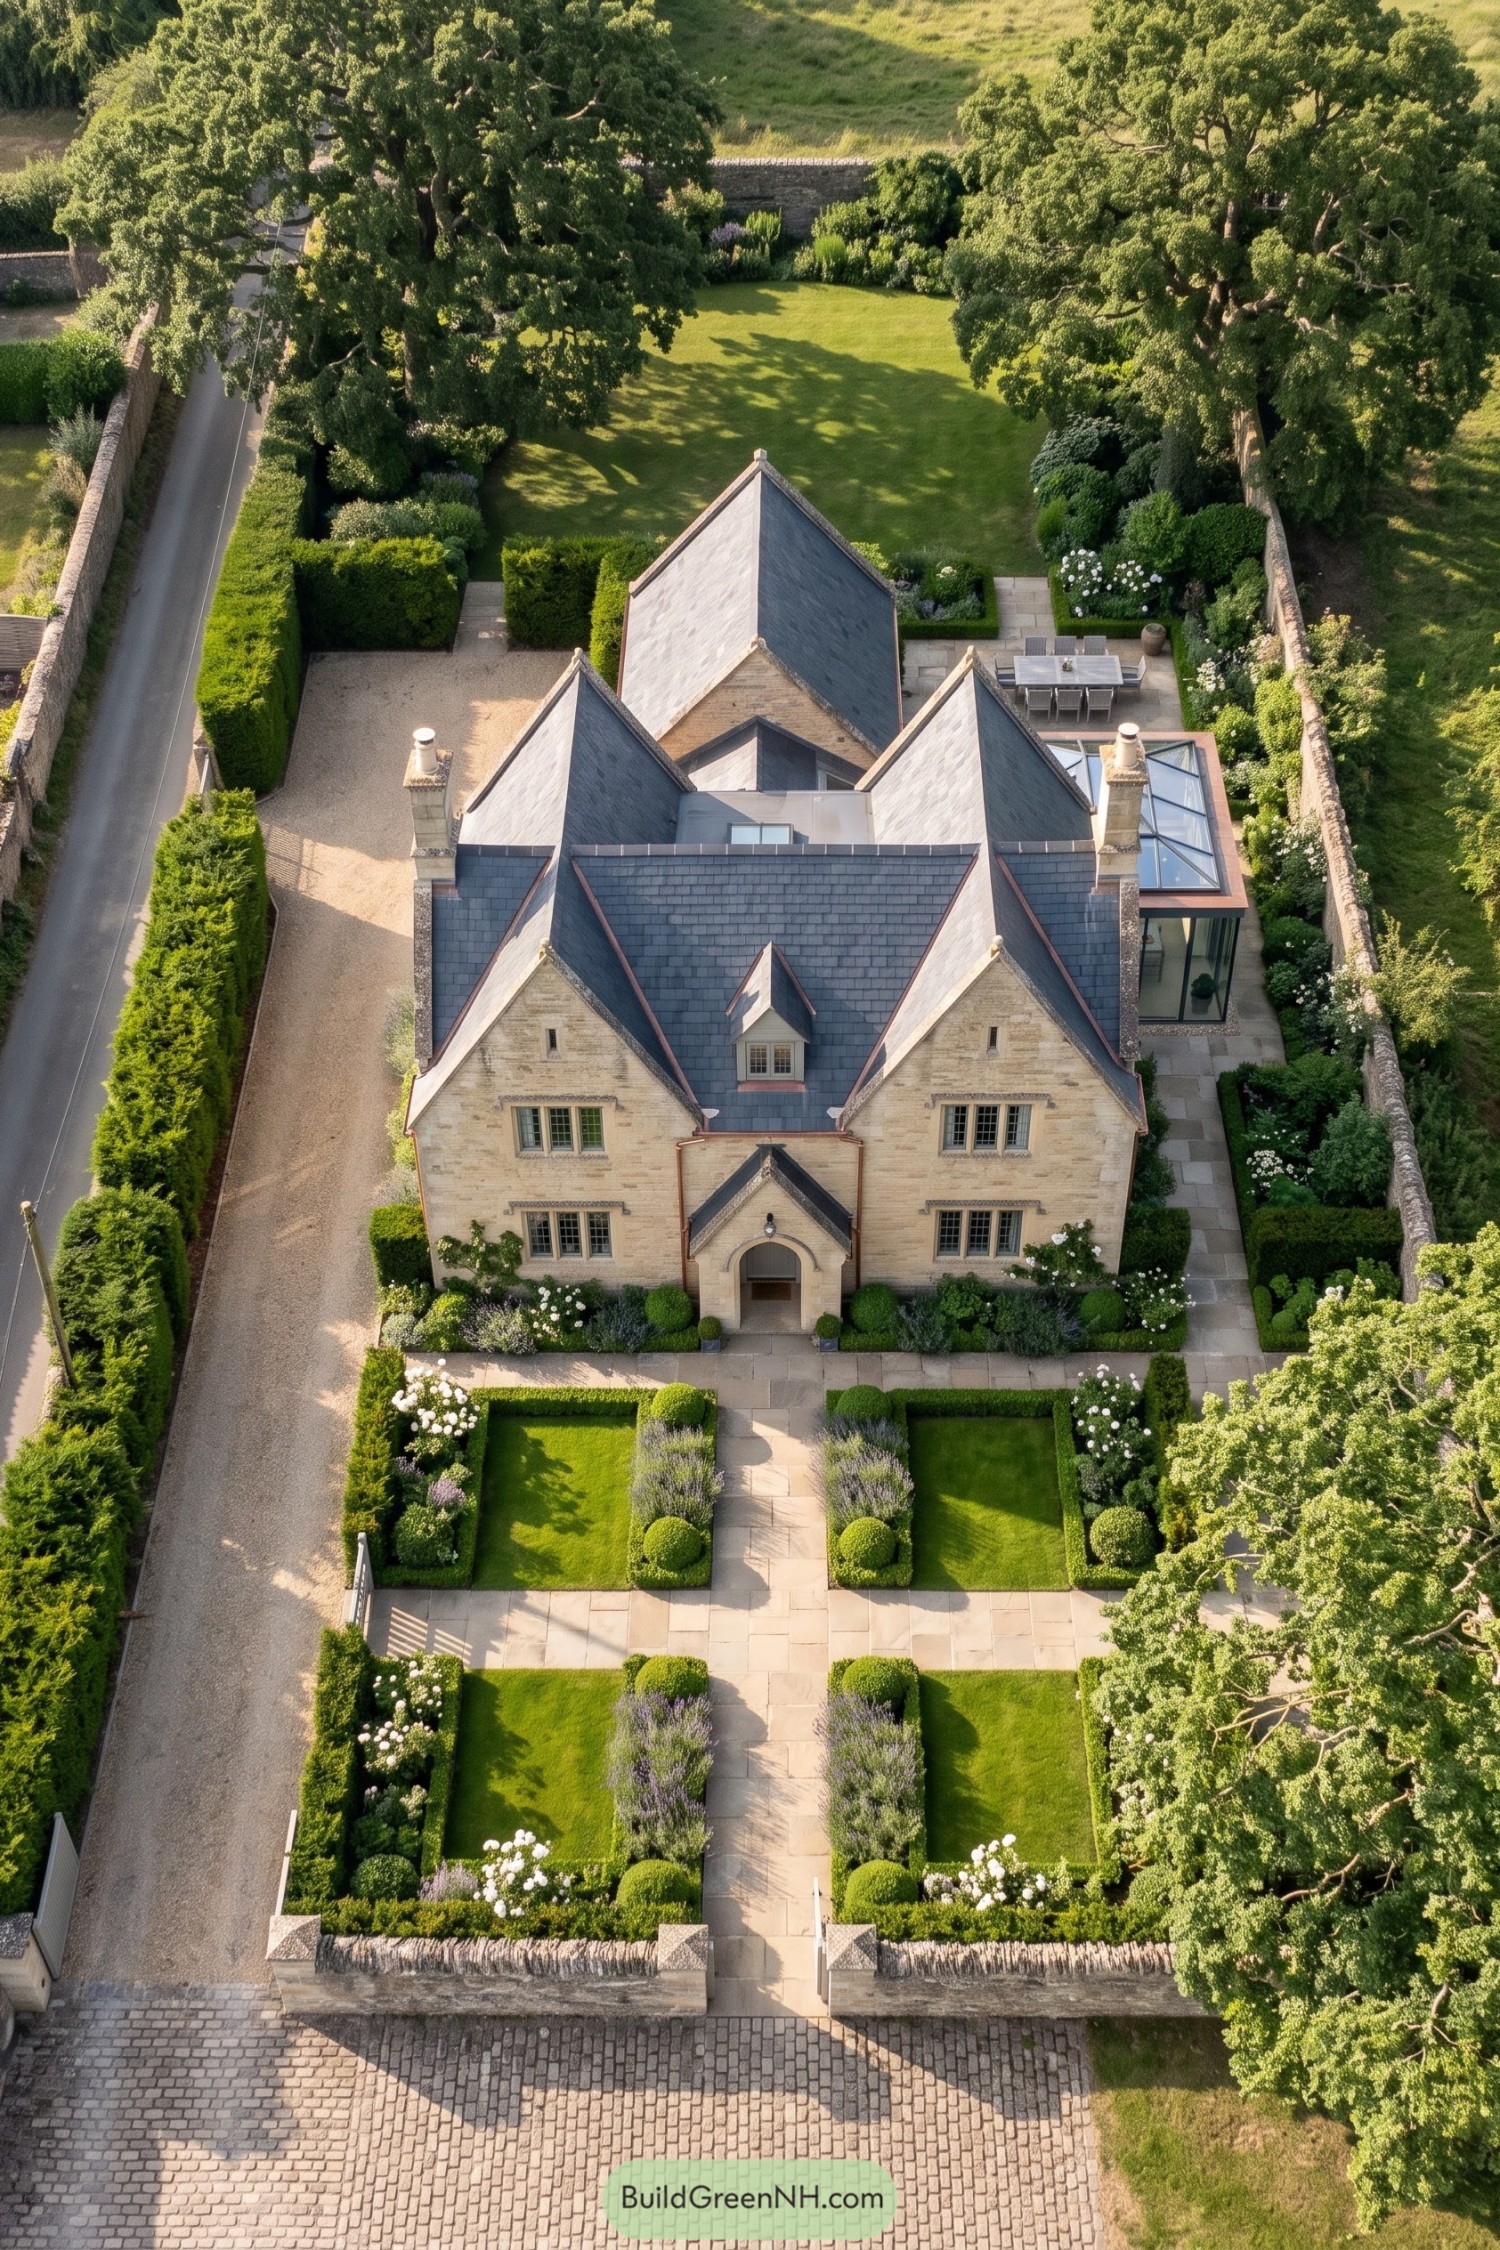

The paired front gables and arched entrance borrow from traditional English country houses, giving the pale stone cottage a slightly grand entrance without demanding a red carpet. A small central dormer, tall chimneys, and recessed windows add detail to the steep slate roof and balanced facade.
Clipped hedges divide the front garden into neat lawn panels, with purple planting and white flowers softening the straight stone paths. Along the side, a glazed extension offers a contemporary contrast, while the rear dining terrace connects to a generous lawn framed by mature trees, a more relaxed setup out back.
A Bothy With Bigger Ambitions
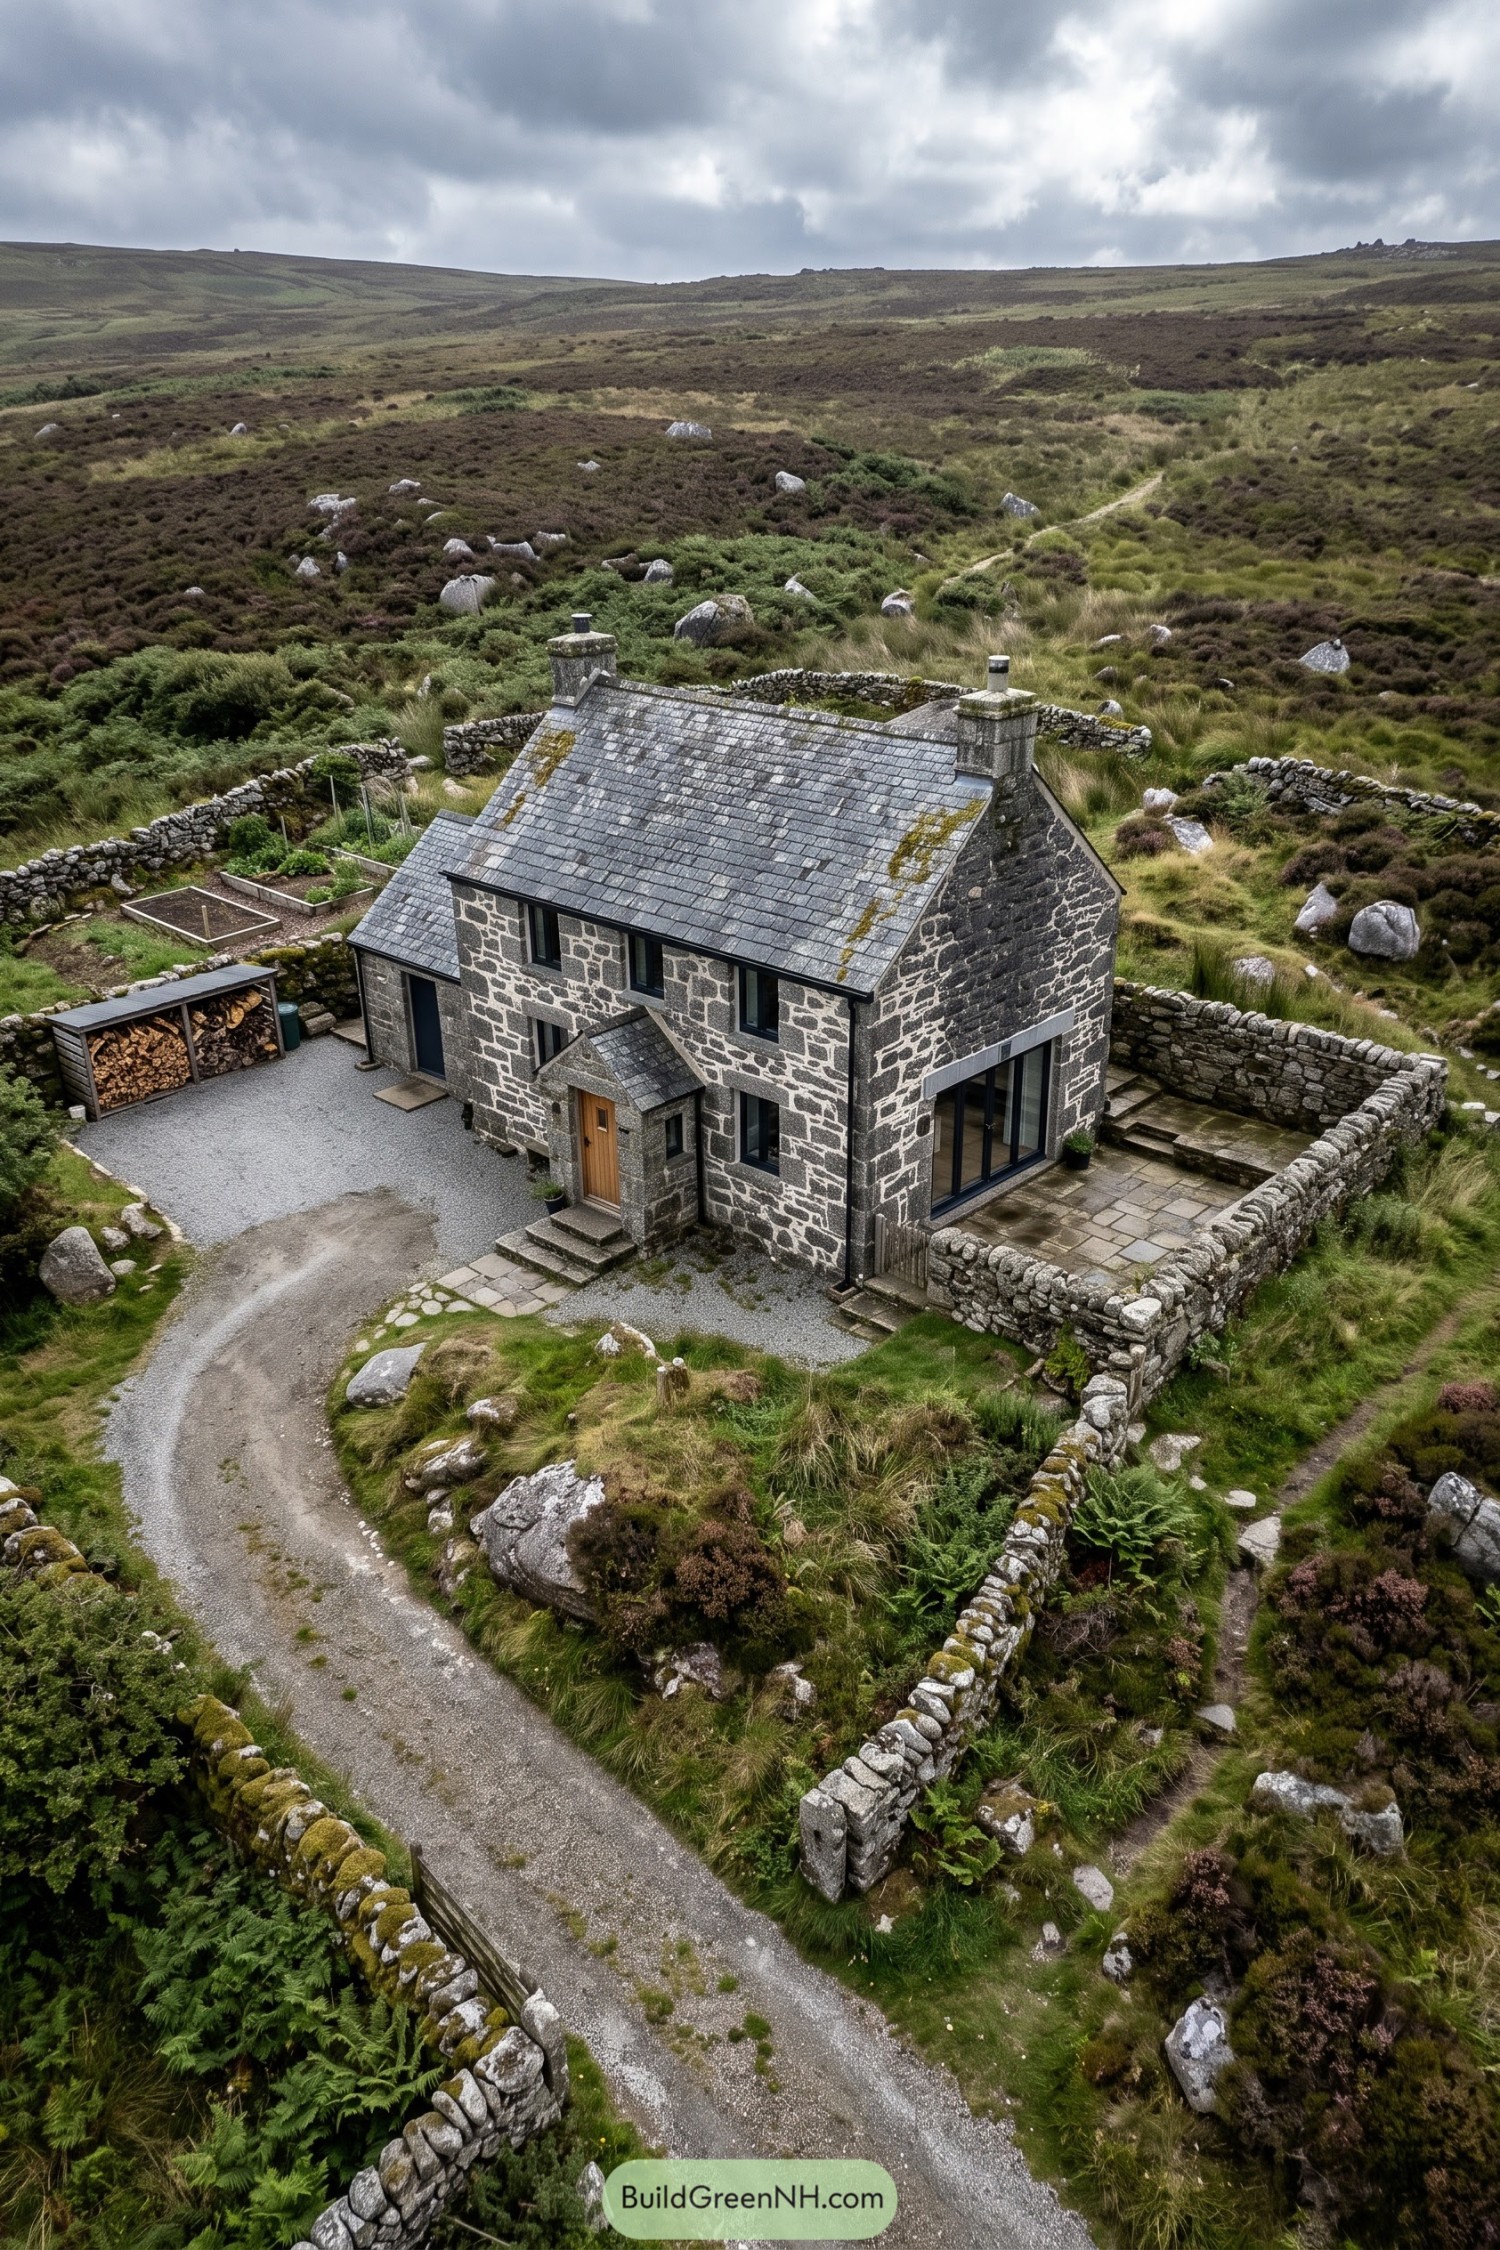

Inspired by simple moorland shelters, this cottage stretches the familiar bothy form into two storeys beneath a steep slate roof and twin stone chimneys. Dark window frames sit neatly within the rough grey masonry, while a timber front door gives the little pitched porch a warmer welcome.
Large glazed doors open onto a paved side terrace, where stone boundary walls offer some shelter from the rather opinionated moorland weather. Nothing too fancy here, just gravel underfoot, a tidy log store and raised growing beds that keep the spaces around the house useful without taming the whole hillside.
Orchard Homestead In Russet And Rose
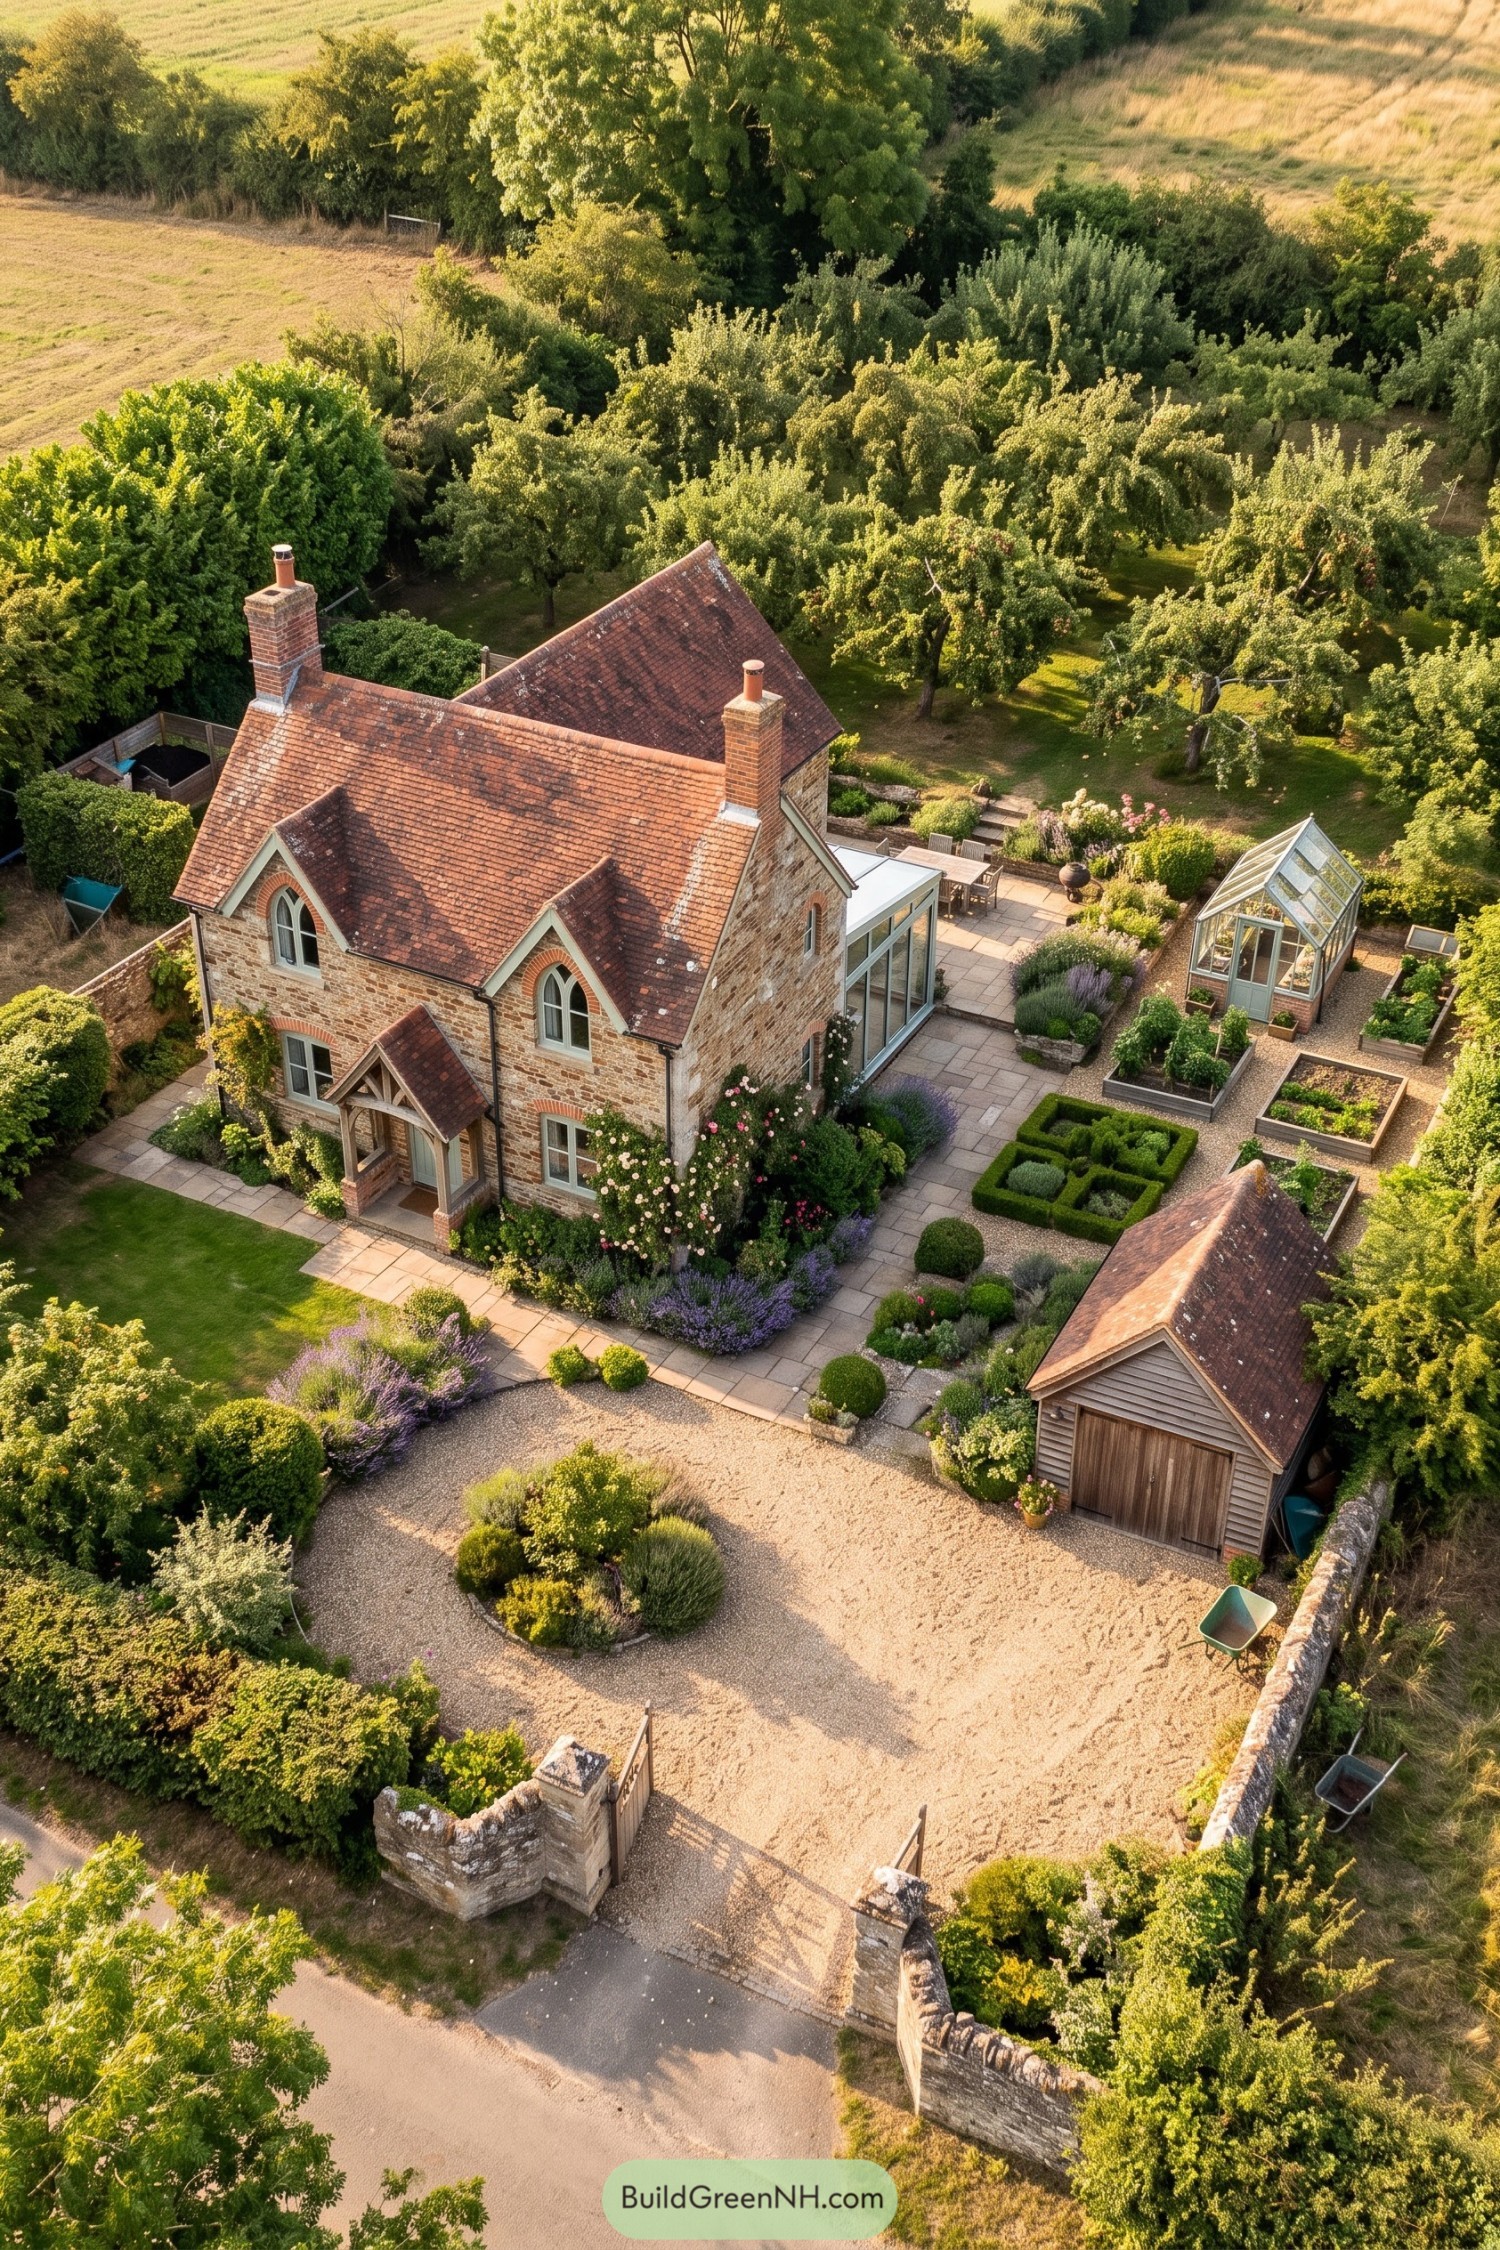

The steep tiled roofs and pointed upper windows borrow from rural Gothic cottages, while brick trim gives the rough stone walls a neat outline. A timber porch shelters the entrance, and climbing roses soften the corners, with little interest in staying politely below the windows.
Along the side, a low glass extension opens onto a paved dining terrace without competing with the older cottage shape. The garden takes its cue from traditional kitchen gardens, pairing raised beds and a greenhouse with clipped hedges, while the orchard beyond keeps the formal planting from feeling too proper.
Farmstead Forms With Glazed Connections
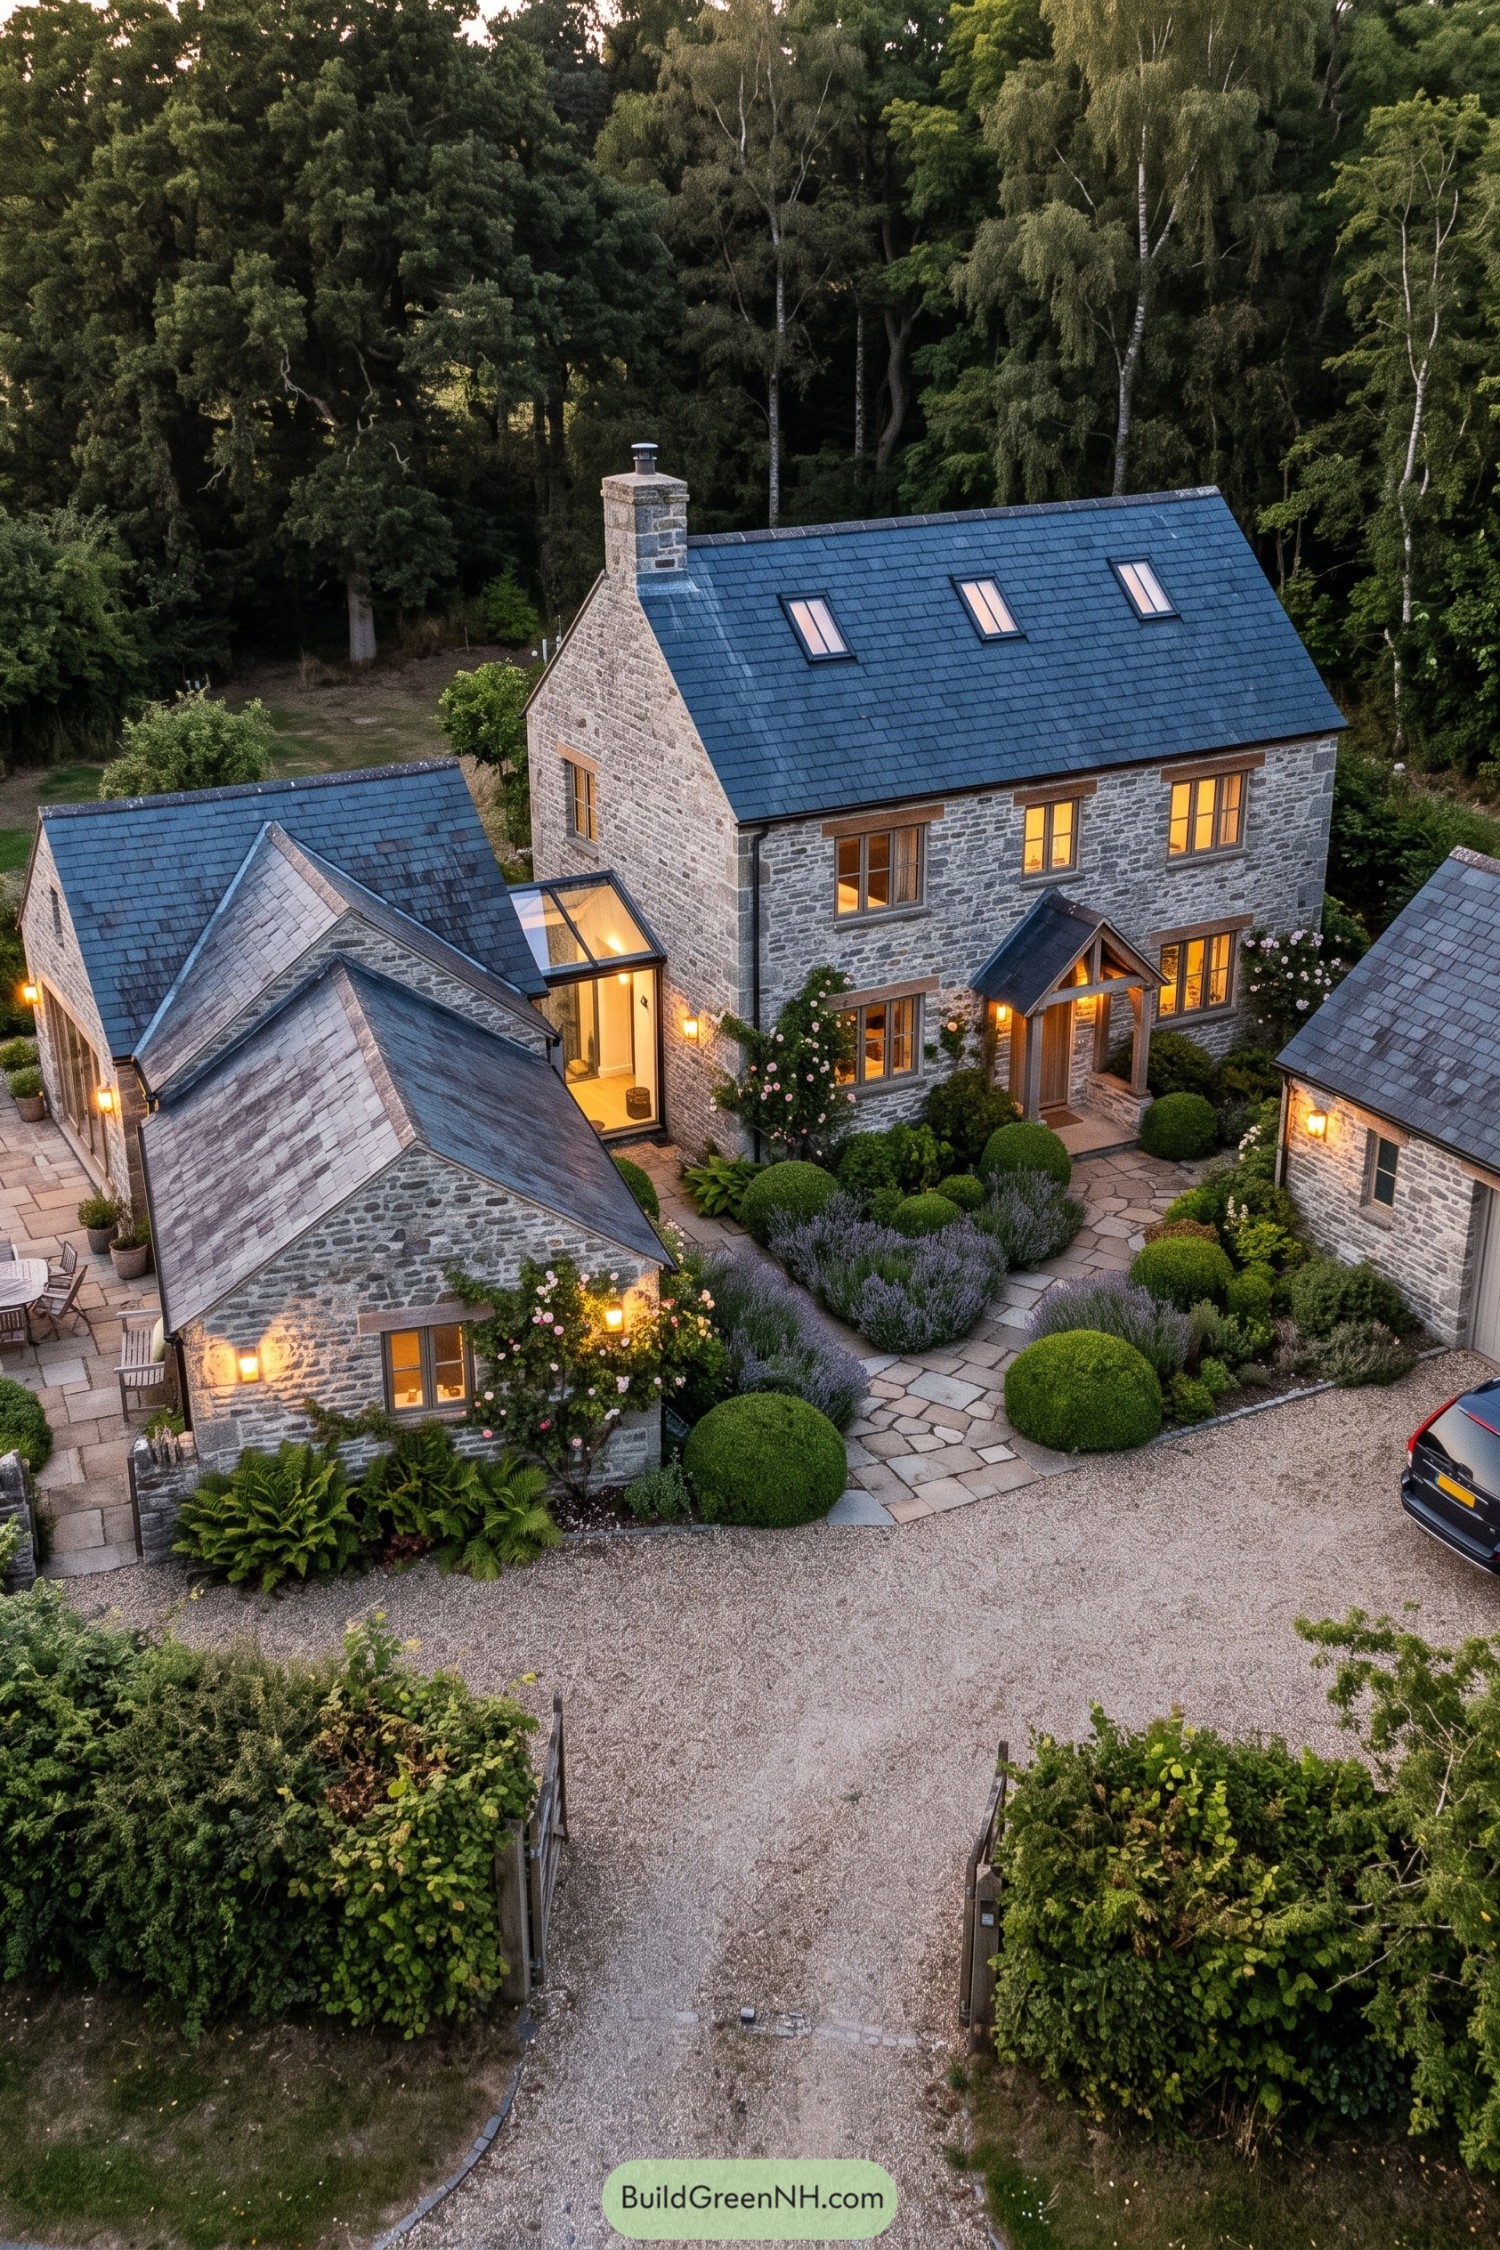

The clustered arrangement takes its cue from traditional farmsteads, pairing a tall main house with lower stone wings rather than one sprawling block. A glazed passage joins the buildings while keeping their individual shapes distinct, so the place feels a little like its own village, minus the traffic.
Grey masonry and slate roofs tie everything together, while timber window frames and a pitched entrance porch soften the exterior. Irregular stone paths weave between lavender, climbing roses and clipped shrubs, giving the approach a relaxed feel even if the bushes are all rather well behaved.
Timber Braces And Terrace Suppers
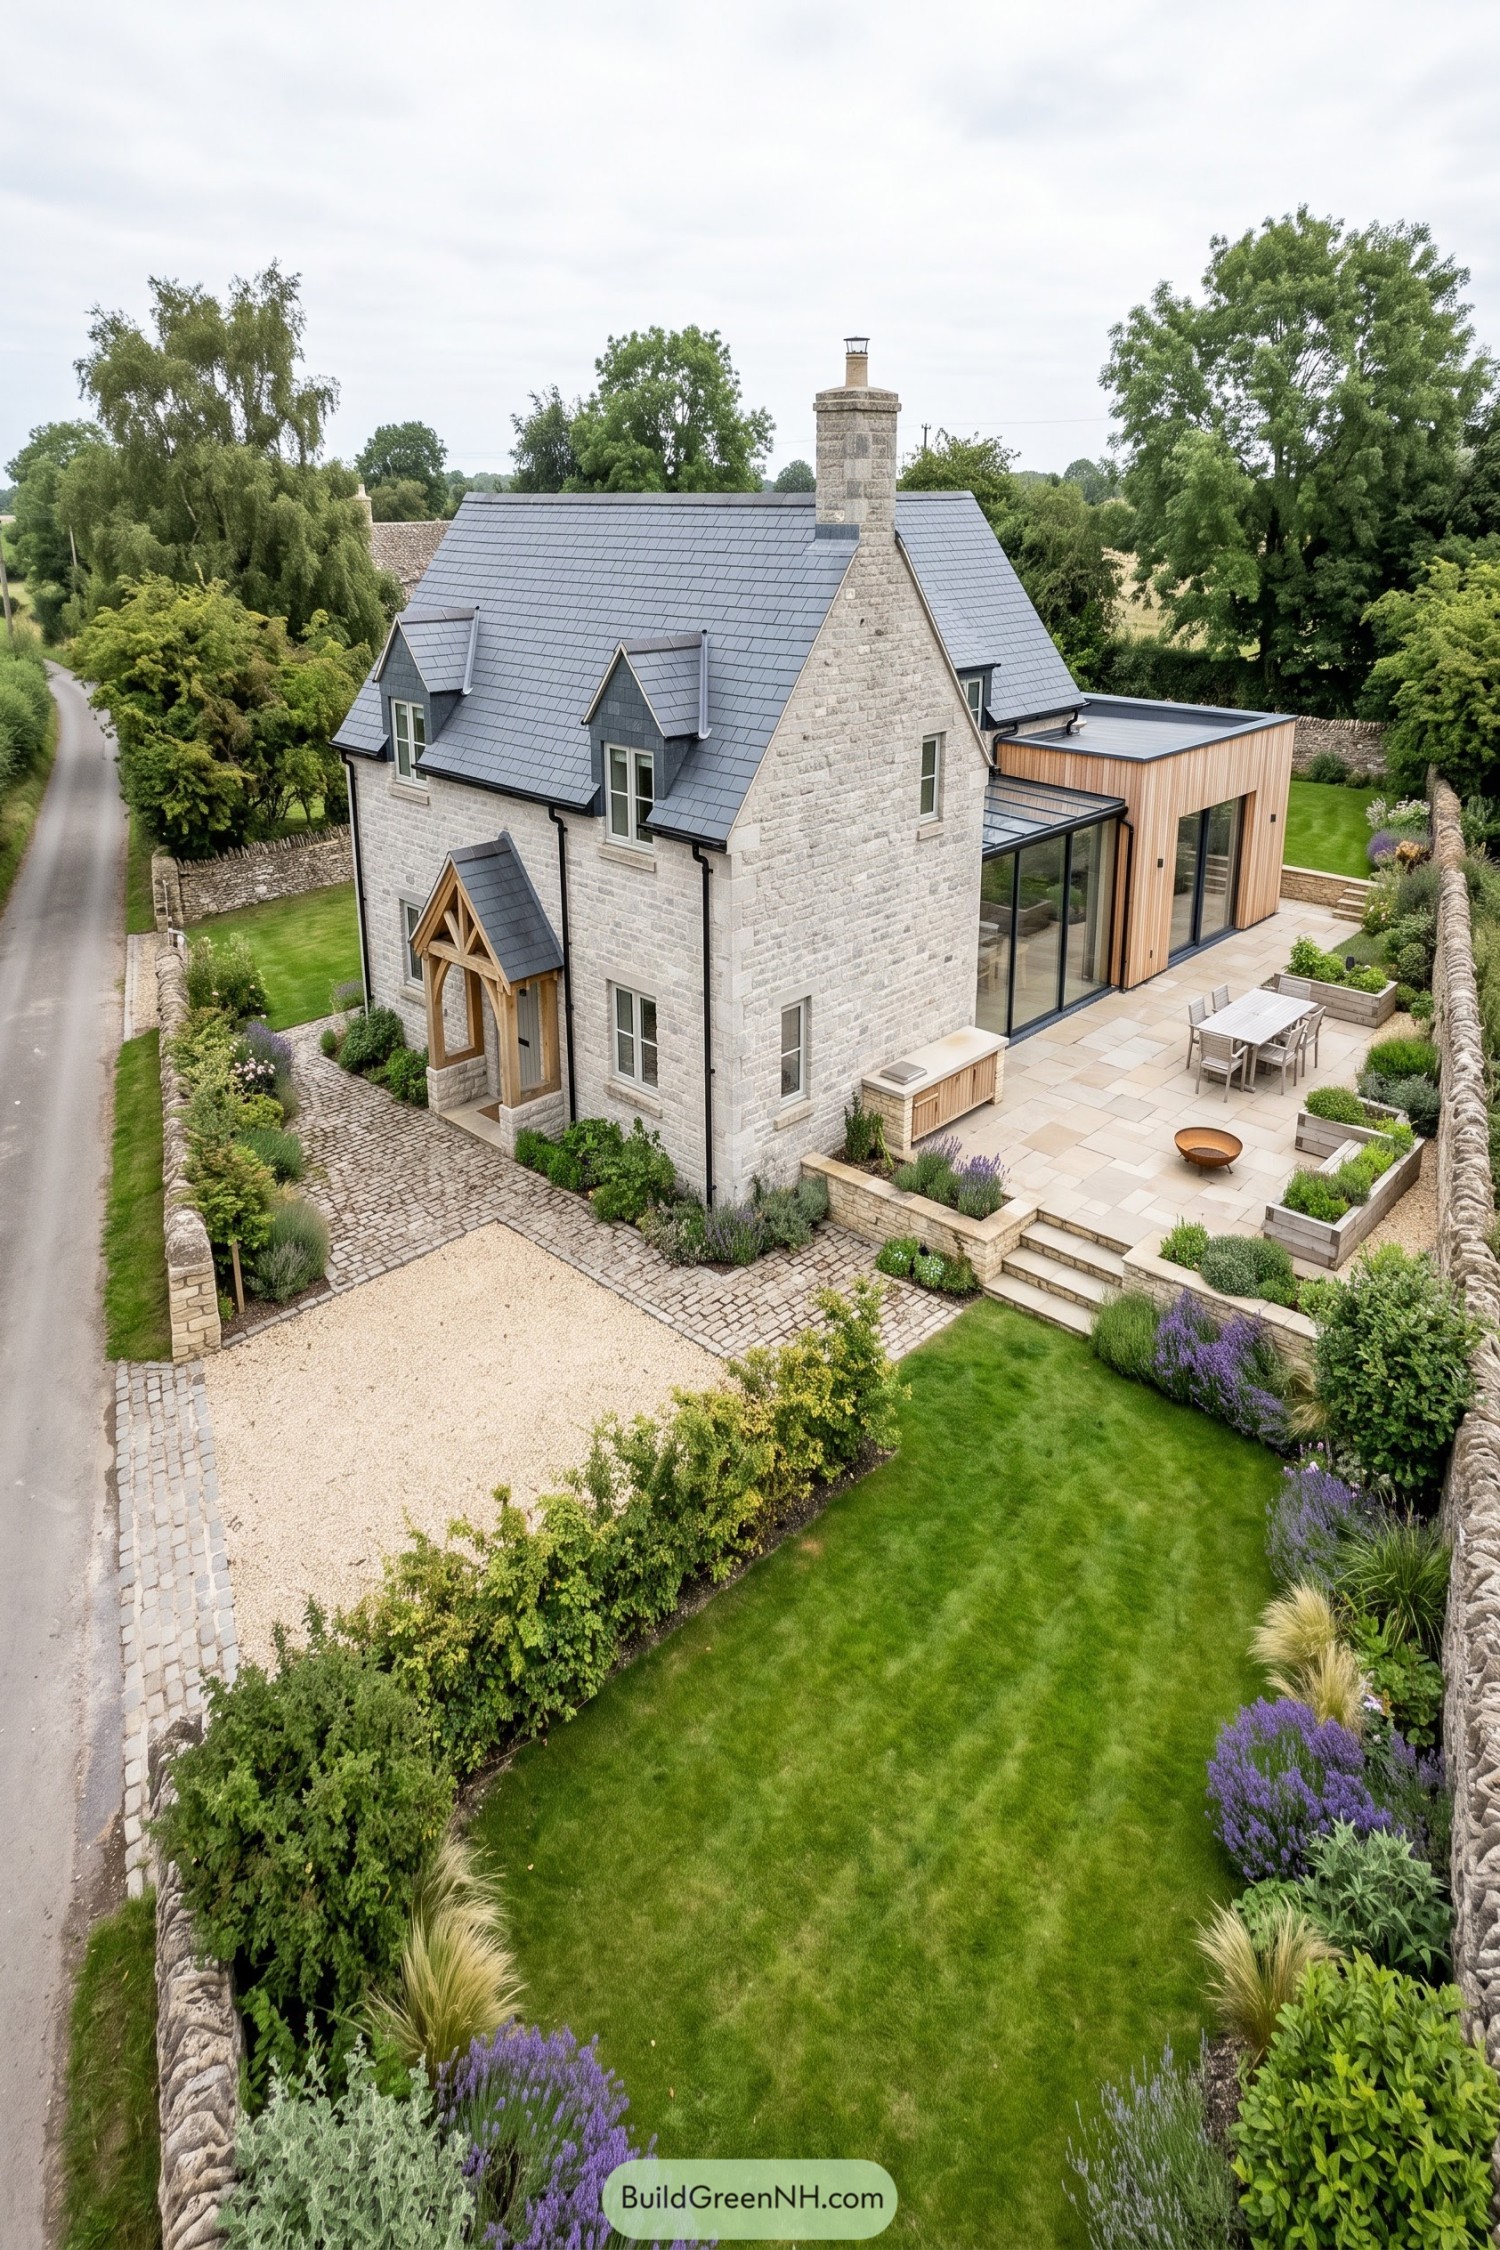

The steep slate roof, pale stone walls, and tall chimney take their cues from traditional country cottages, while the braced timber porch gives the entrance a welcoming little flourish. Two front dormers bring usable space into the roof without losing that snug cottage shape.
A glazed link connects the main house to a boxy timber addition, keeping the newer spaces visually separate rather than pretending they’ve always been there. Outside, broad paving, built in planters, and shallow steps turn the raised terrace into an easy gathering spot, with room for supper and the inevitable chair stolen from indoors.
A Gatekeeper’s Cottage Among Hydrangeas
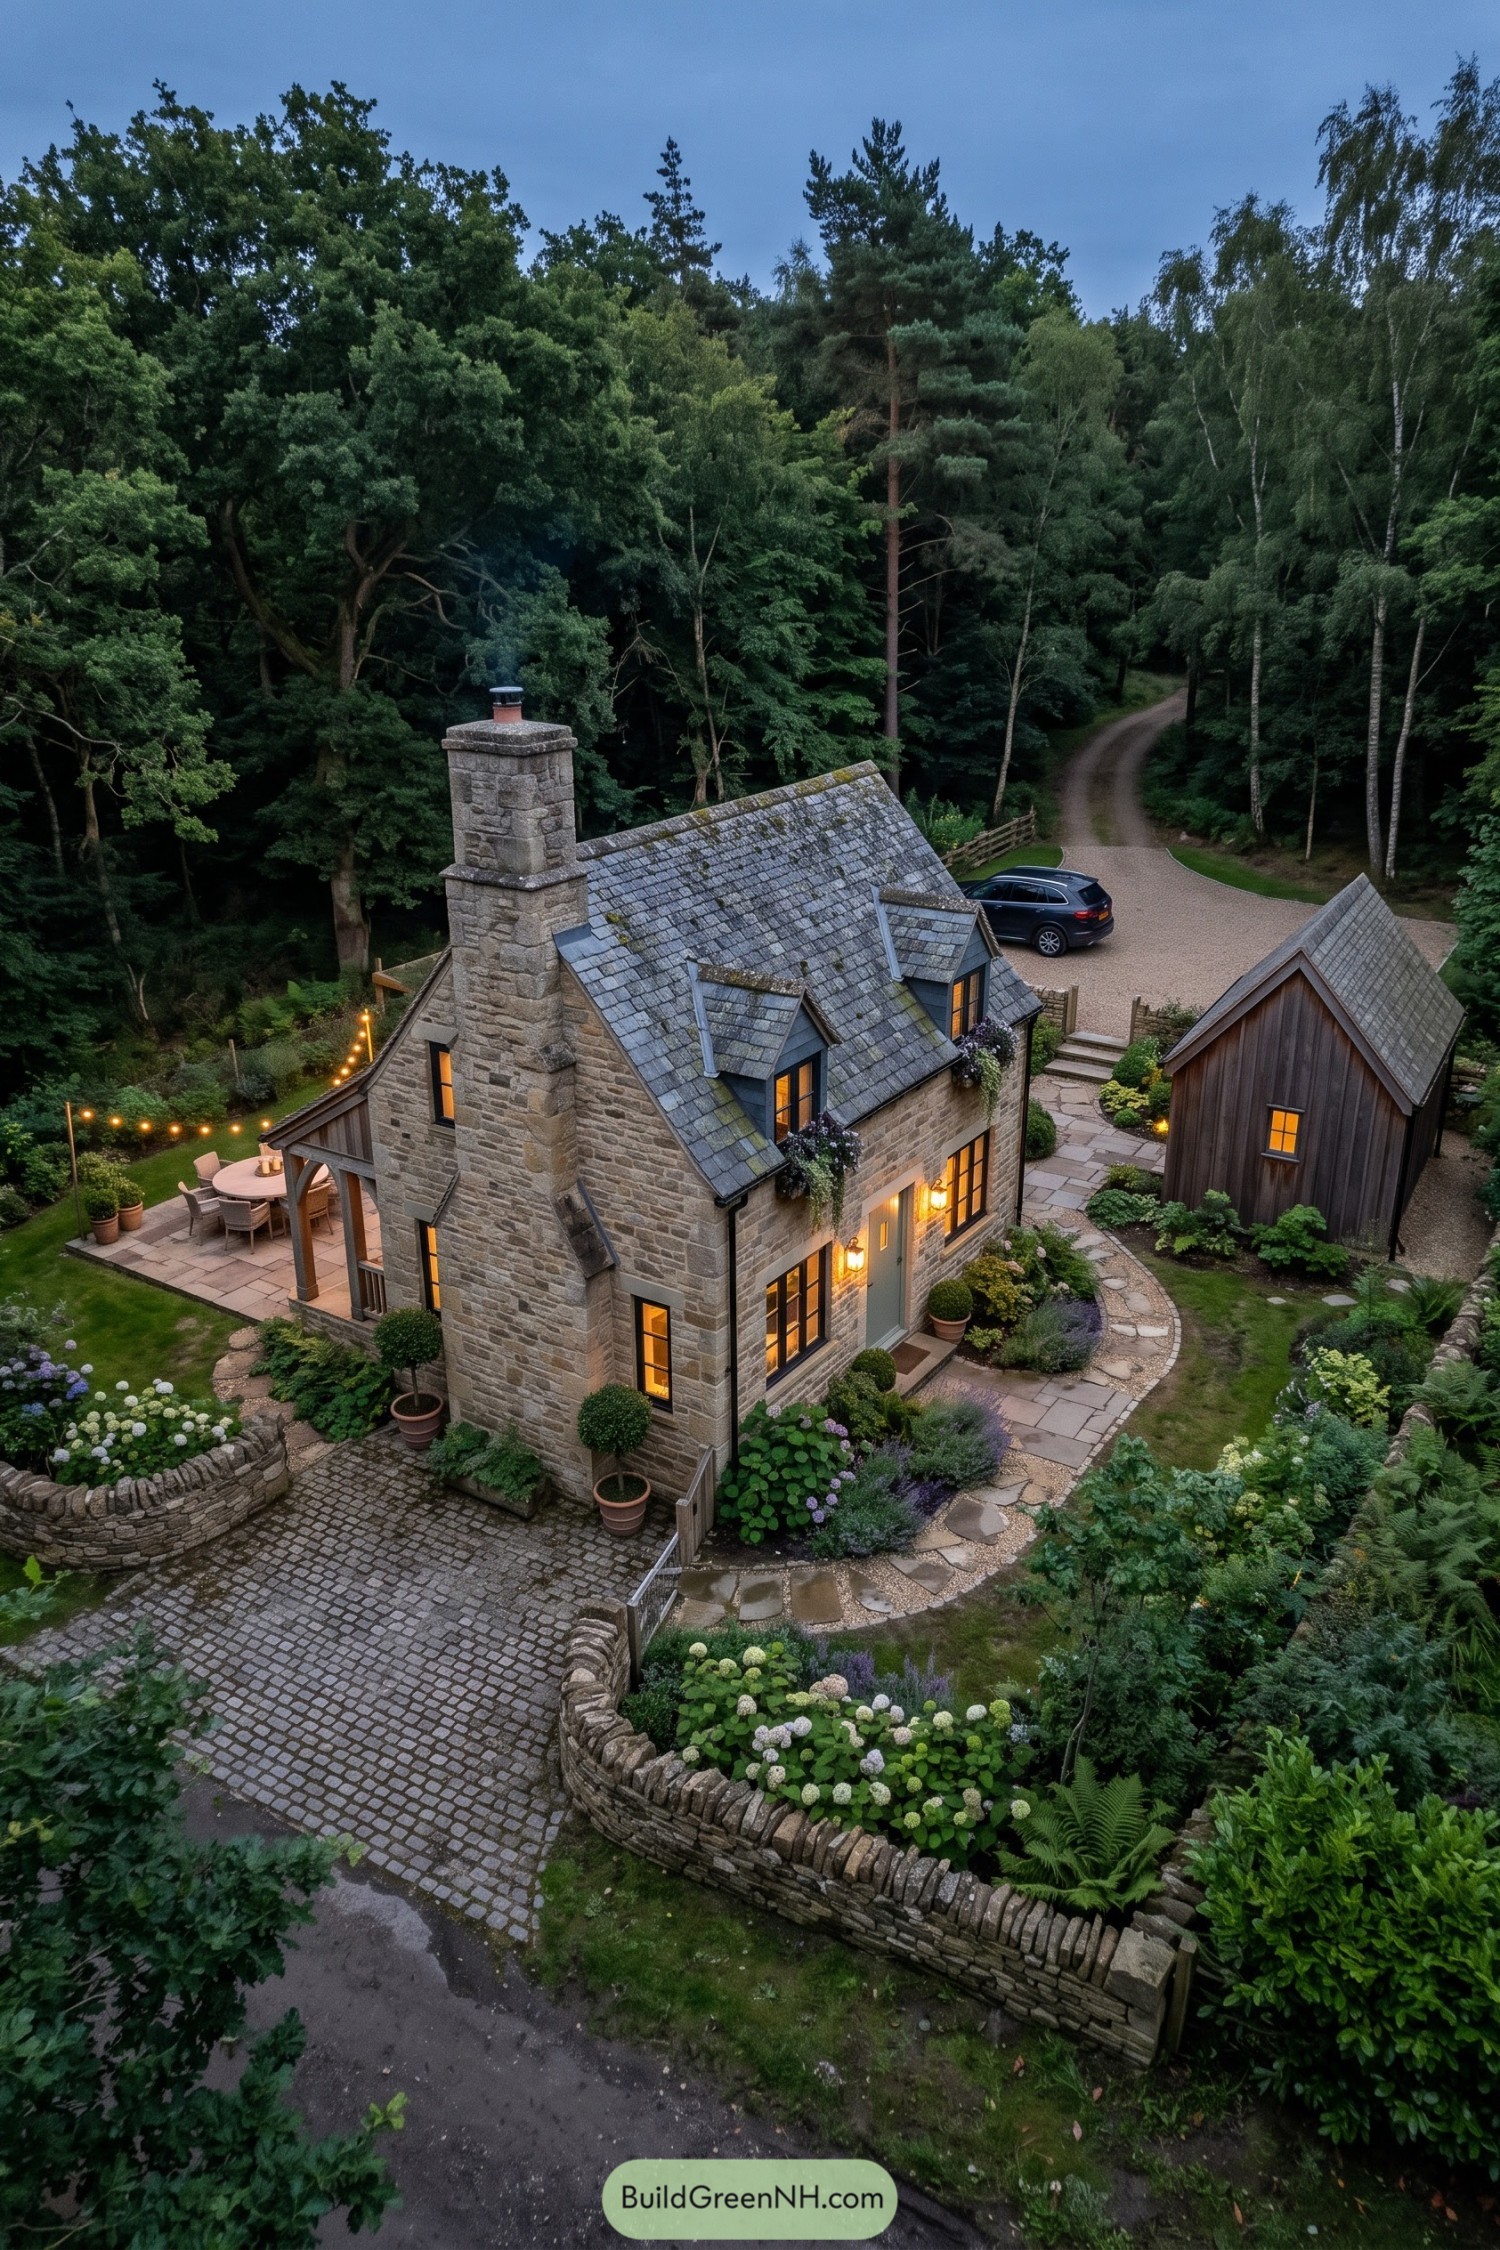

Taking its cue from traditional gatekeeper lodges, this compact cottage pairs textured stone walls with a steep slate roof and an oversized chimney that clearly likes being noticed. Two dormers bring usable headroom beneath the roof, while dark window frames and a muted green front door keep the exterior palette close to its woodland surroundings.
There’s a sheltered timber porch beside the dining terrace, handy when the weather changes its mind. Curving stone paths connect the entrance and separate timber outbuilding, while low boundary walls hold generous beds of hydrangeas, ferns, and clipped shrubs without closing the garden off.
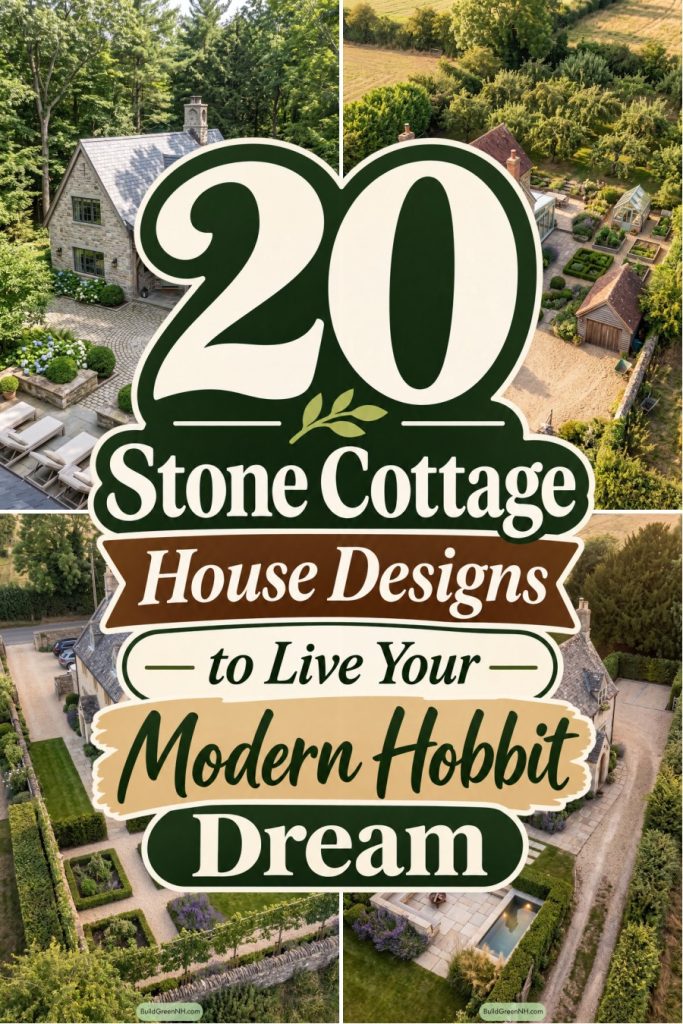
Pin this for later:
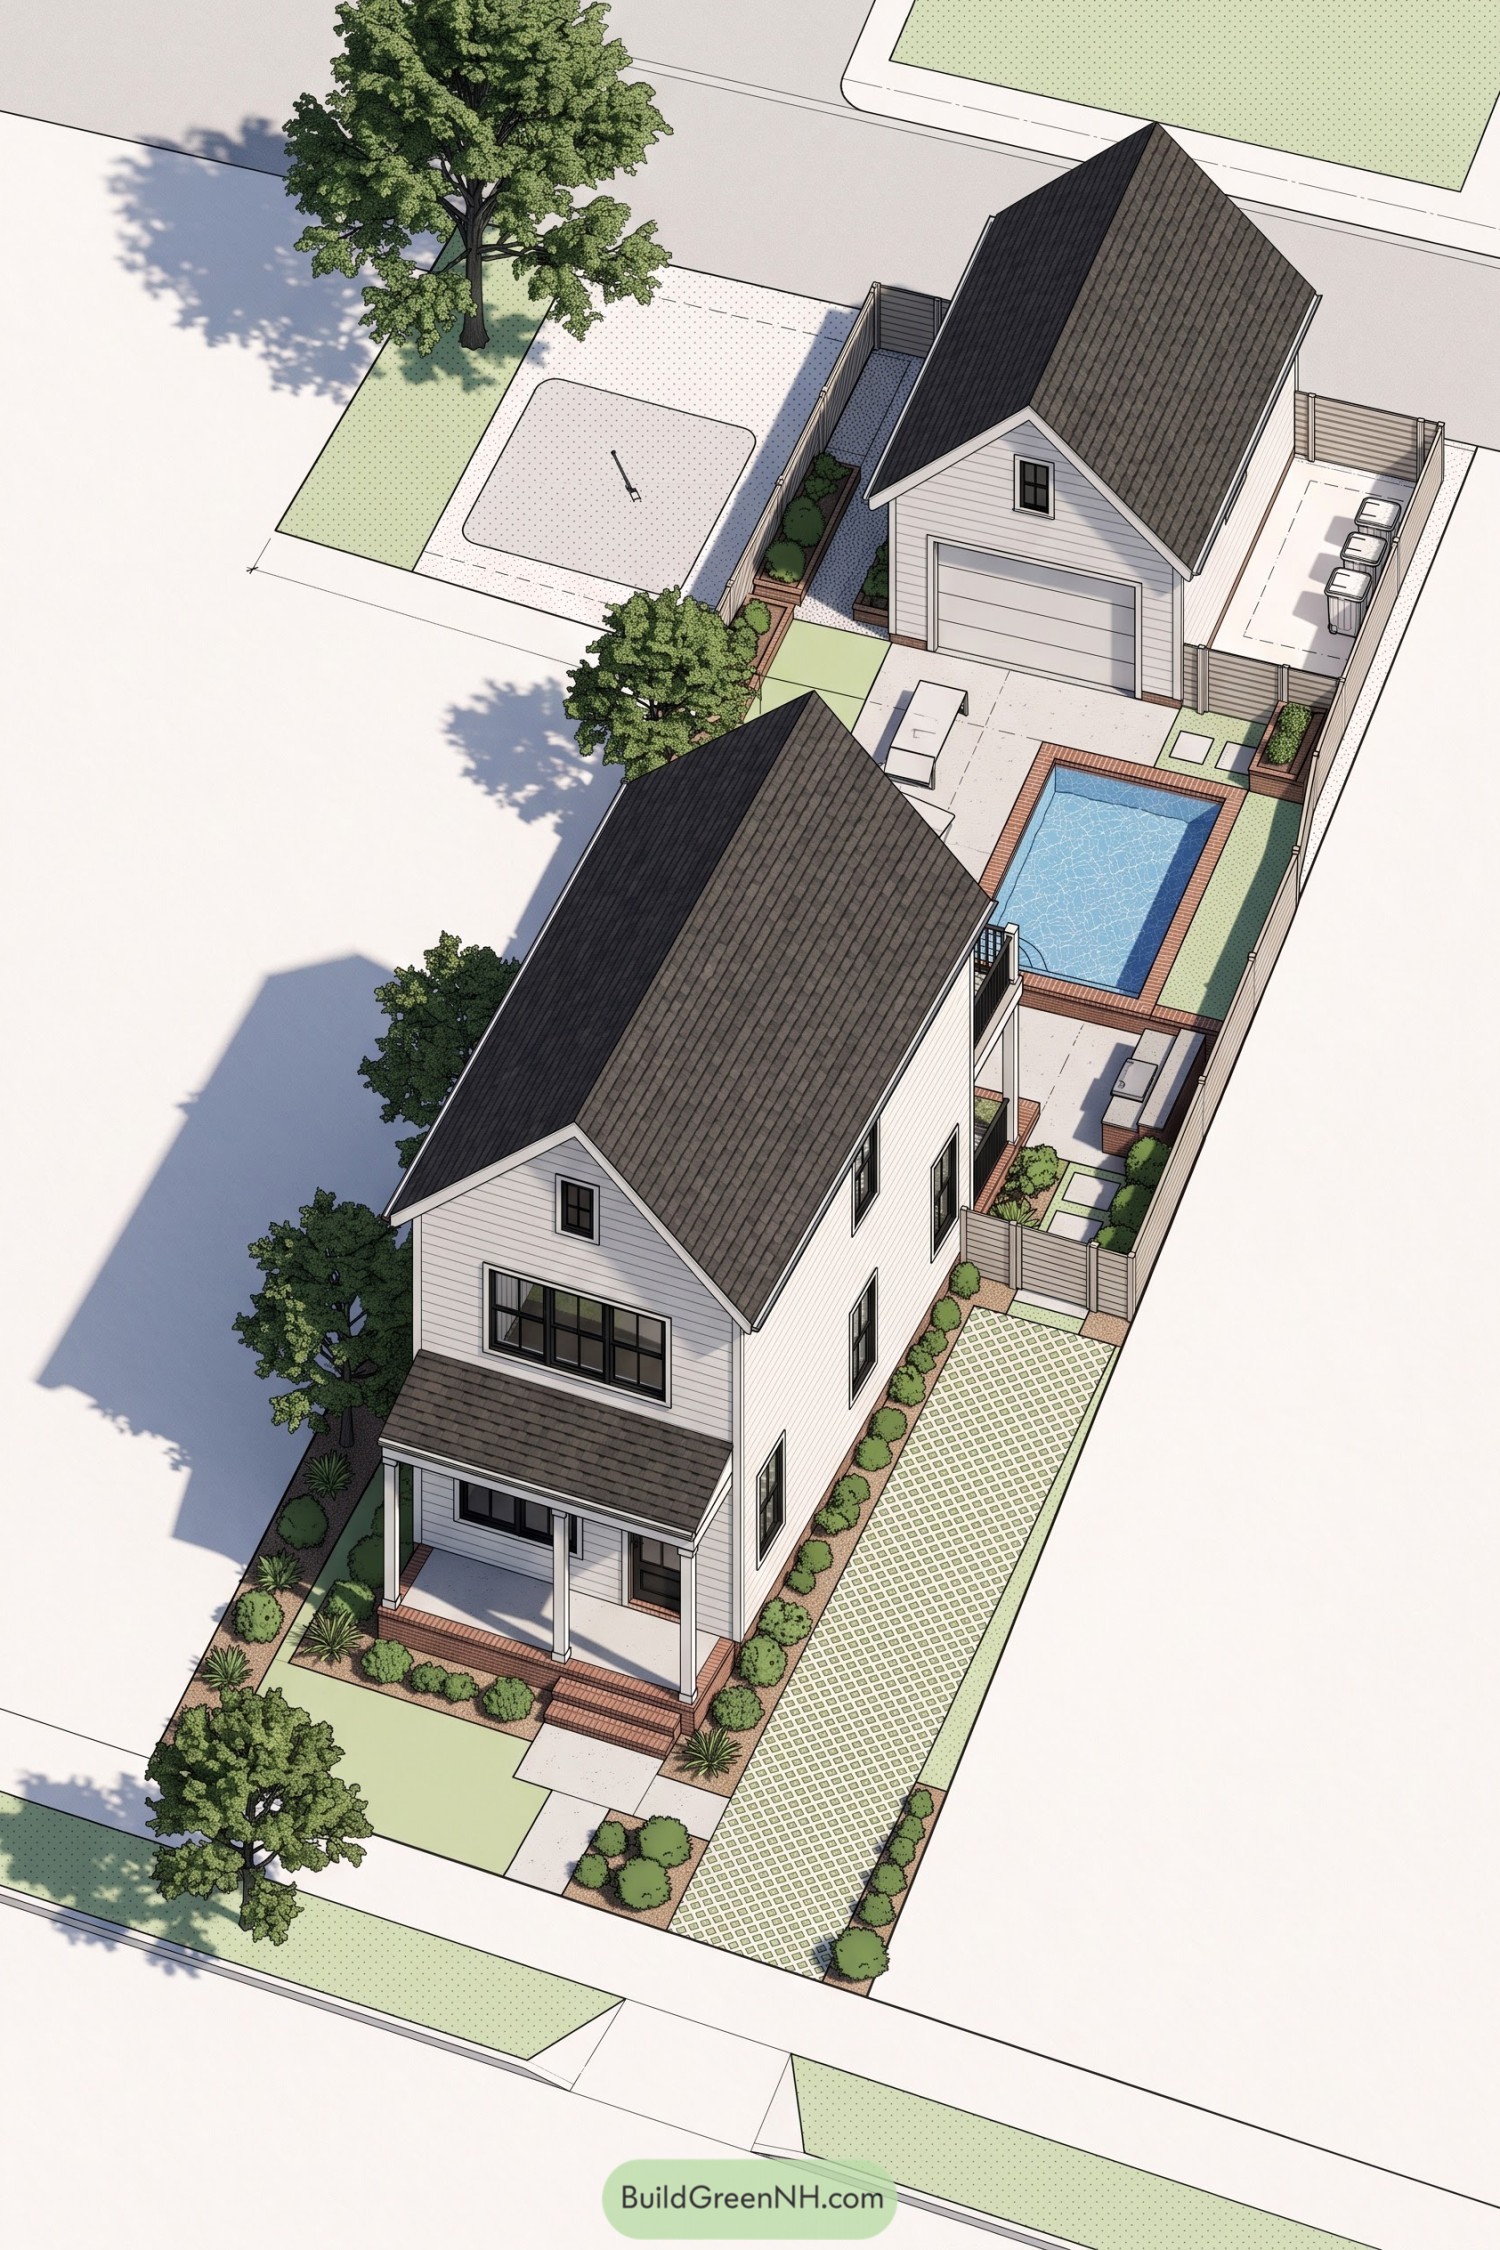
Want More?
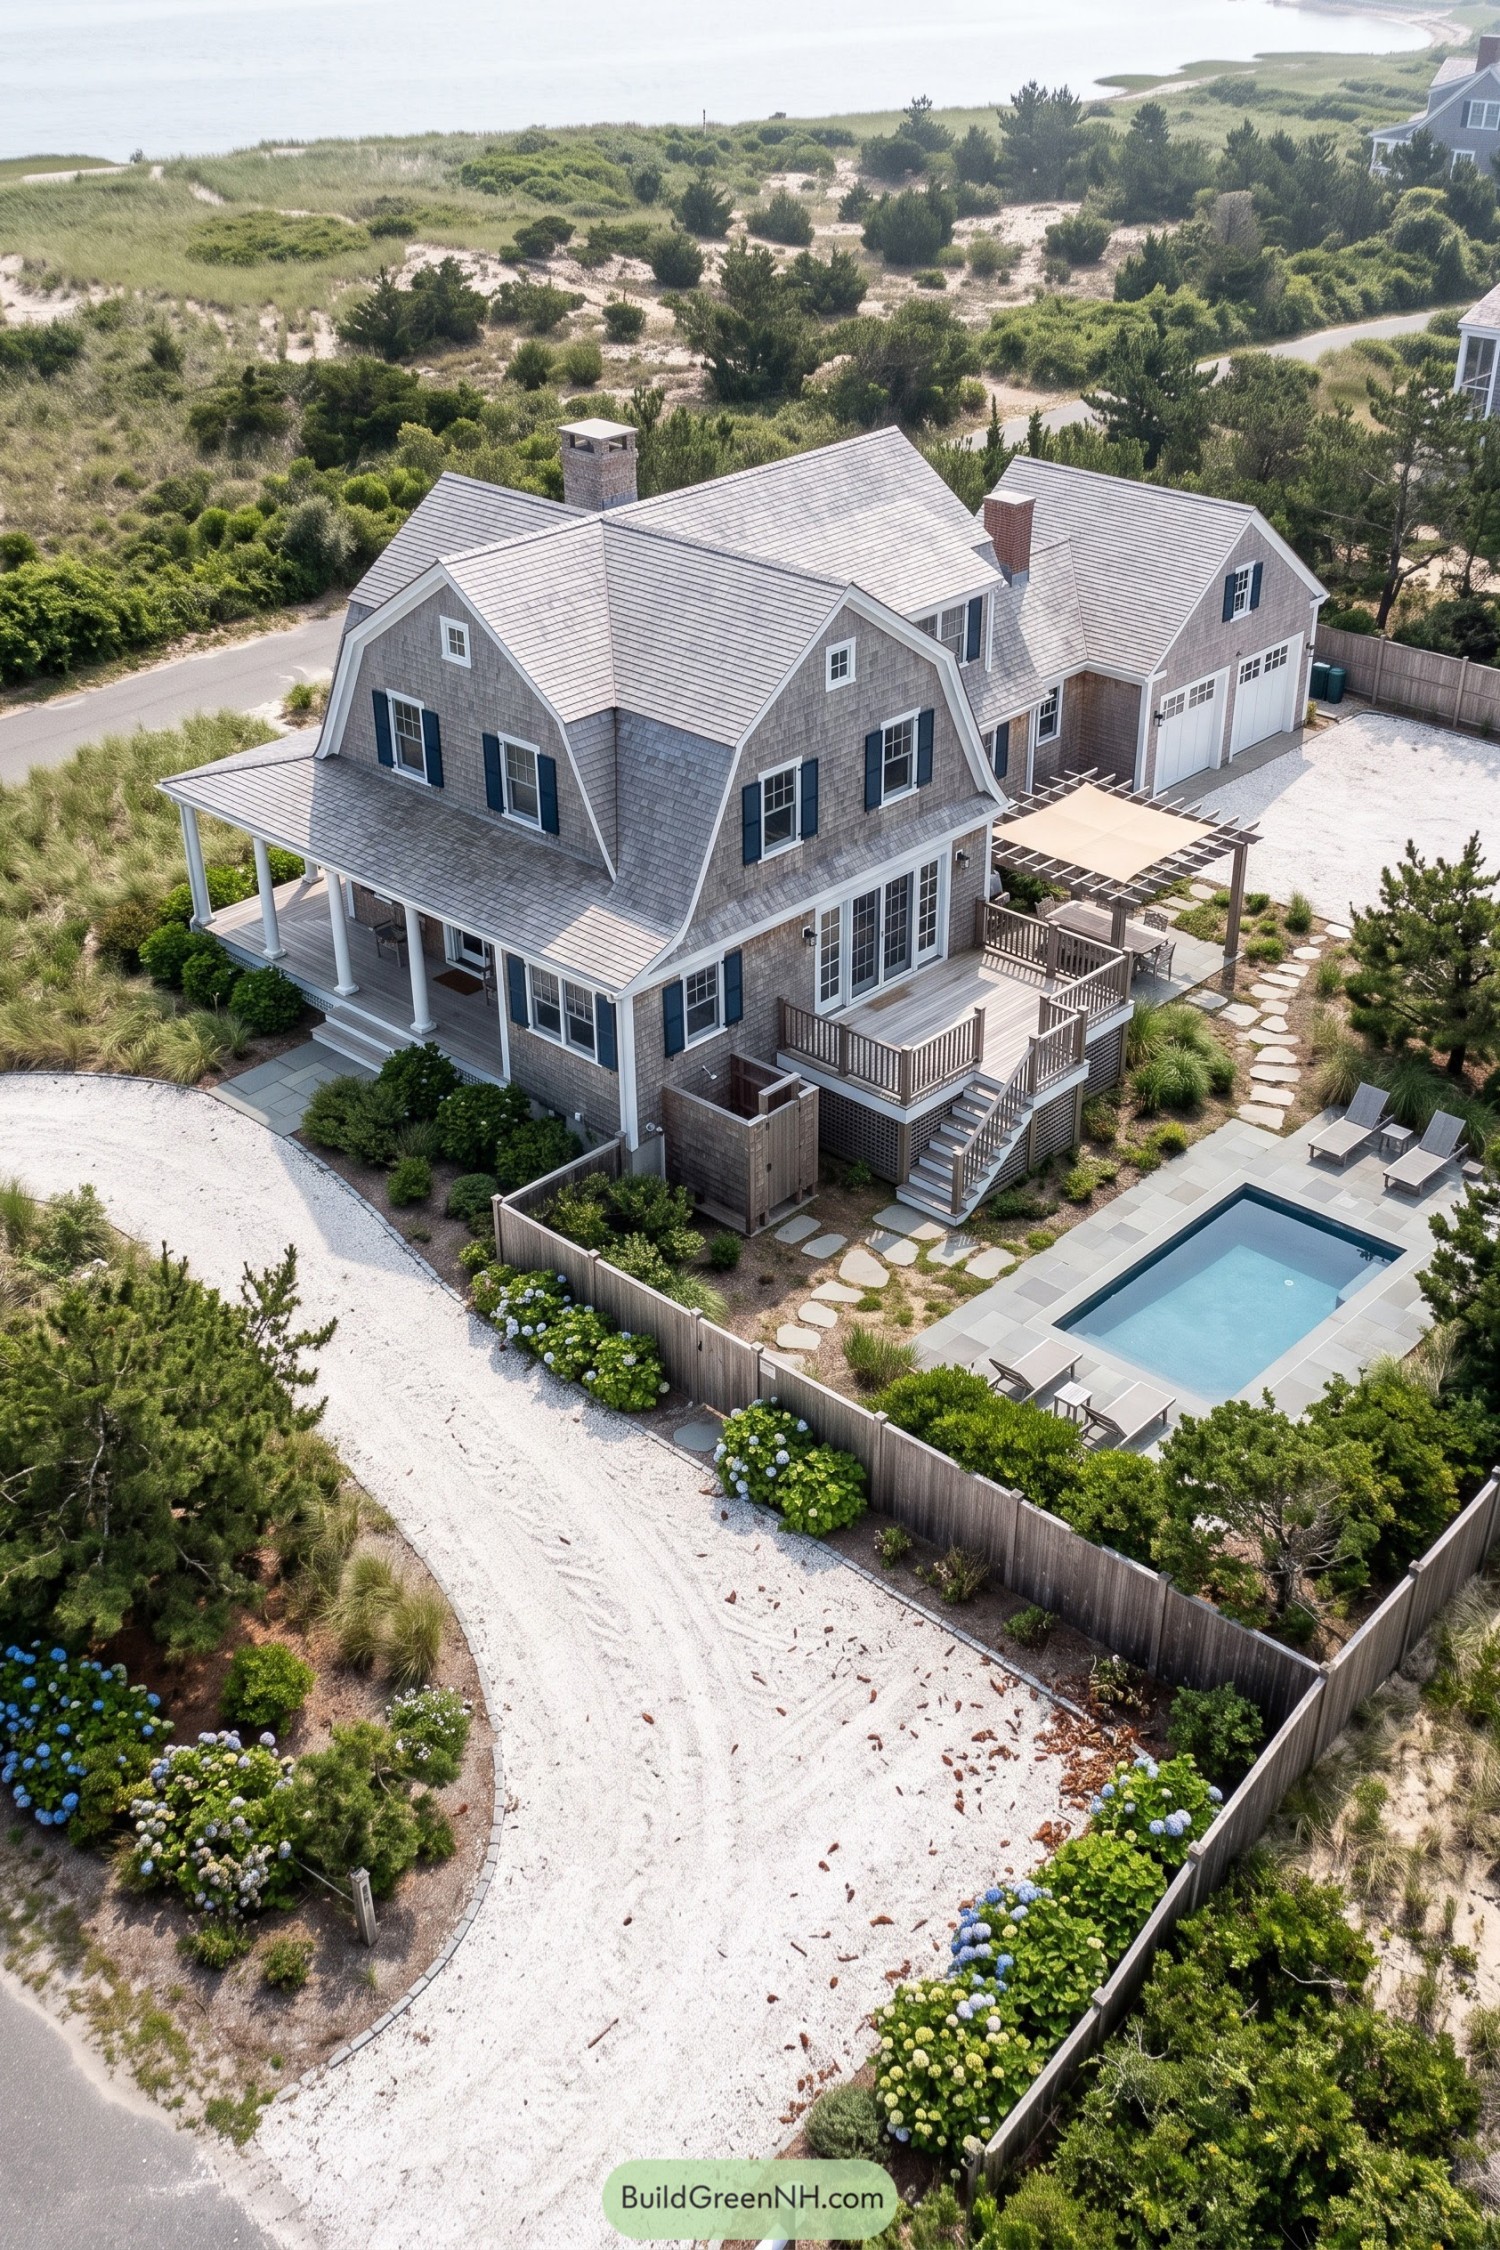
 20 Traditional American House Landscape Layouts That Turn Ordinary Yards Into Living Heirlooms
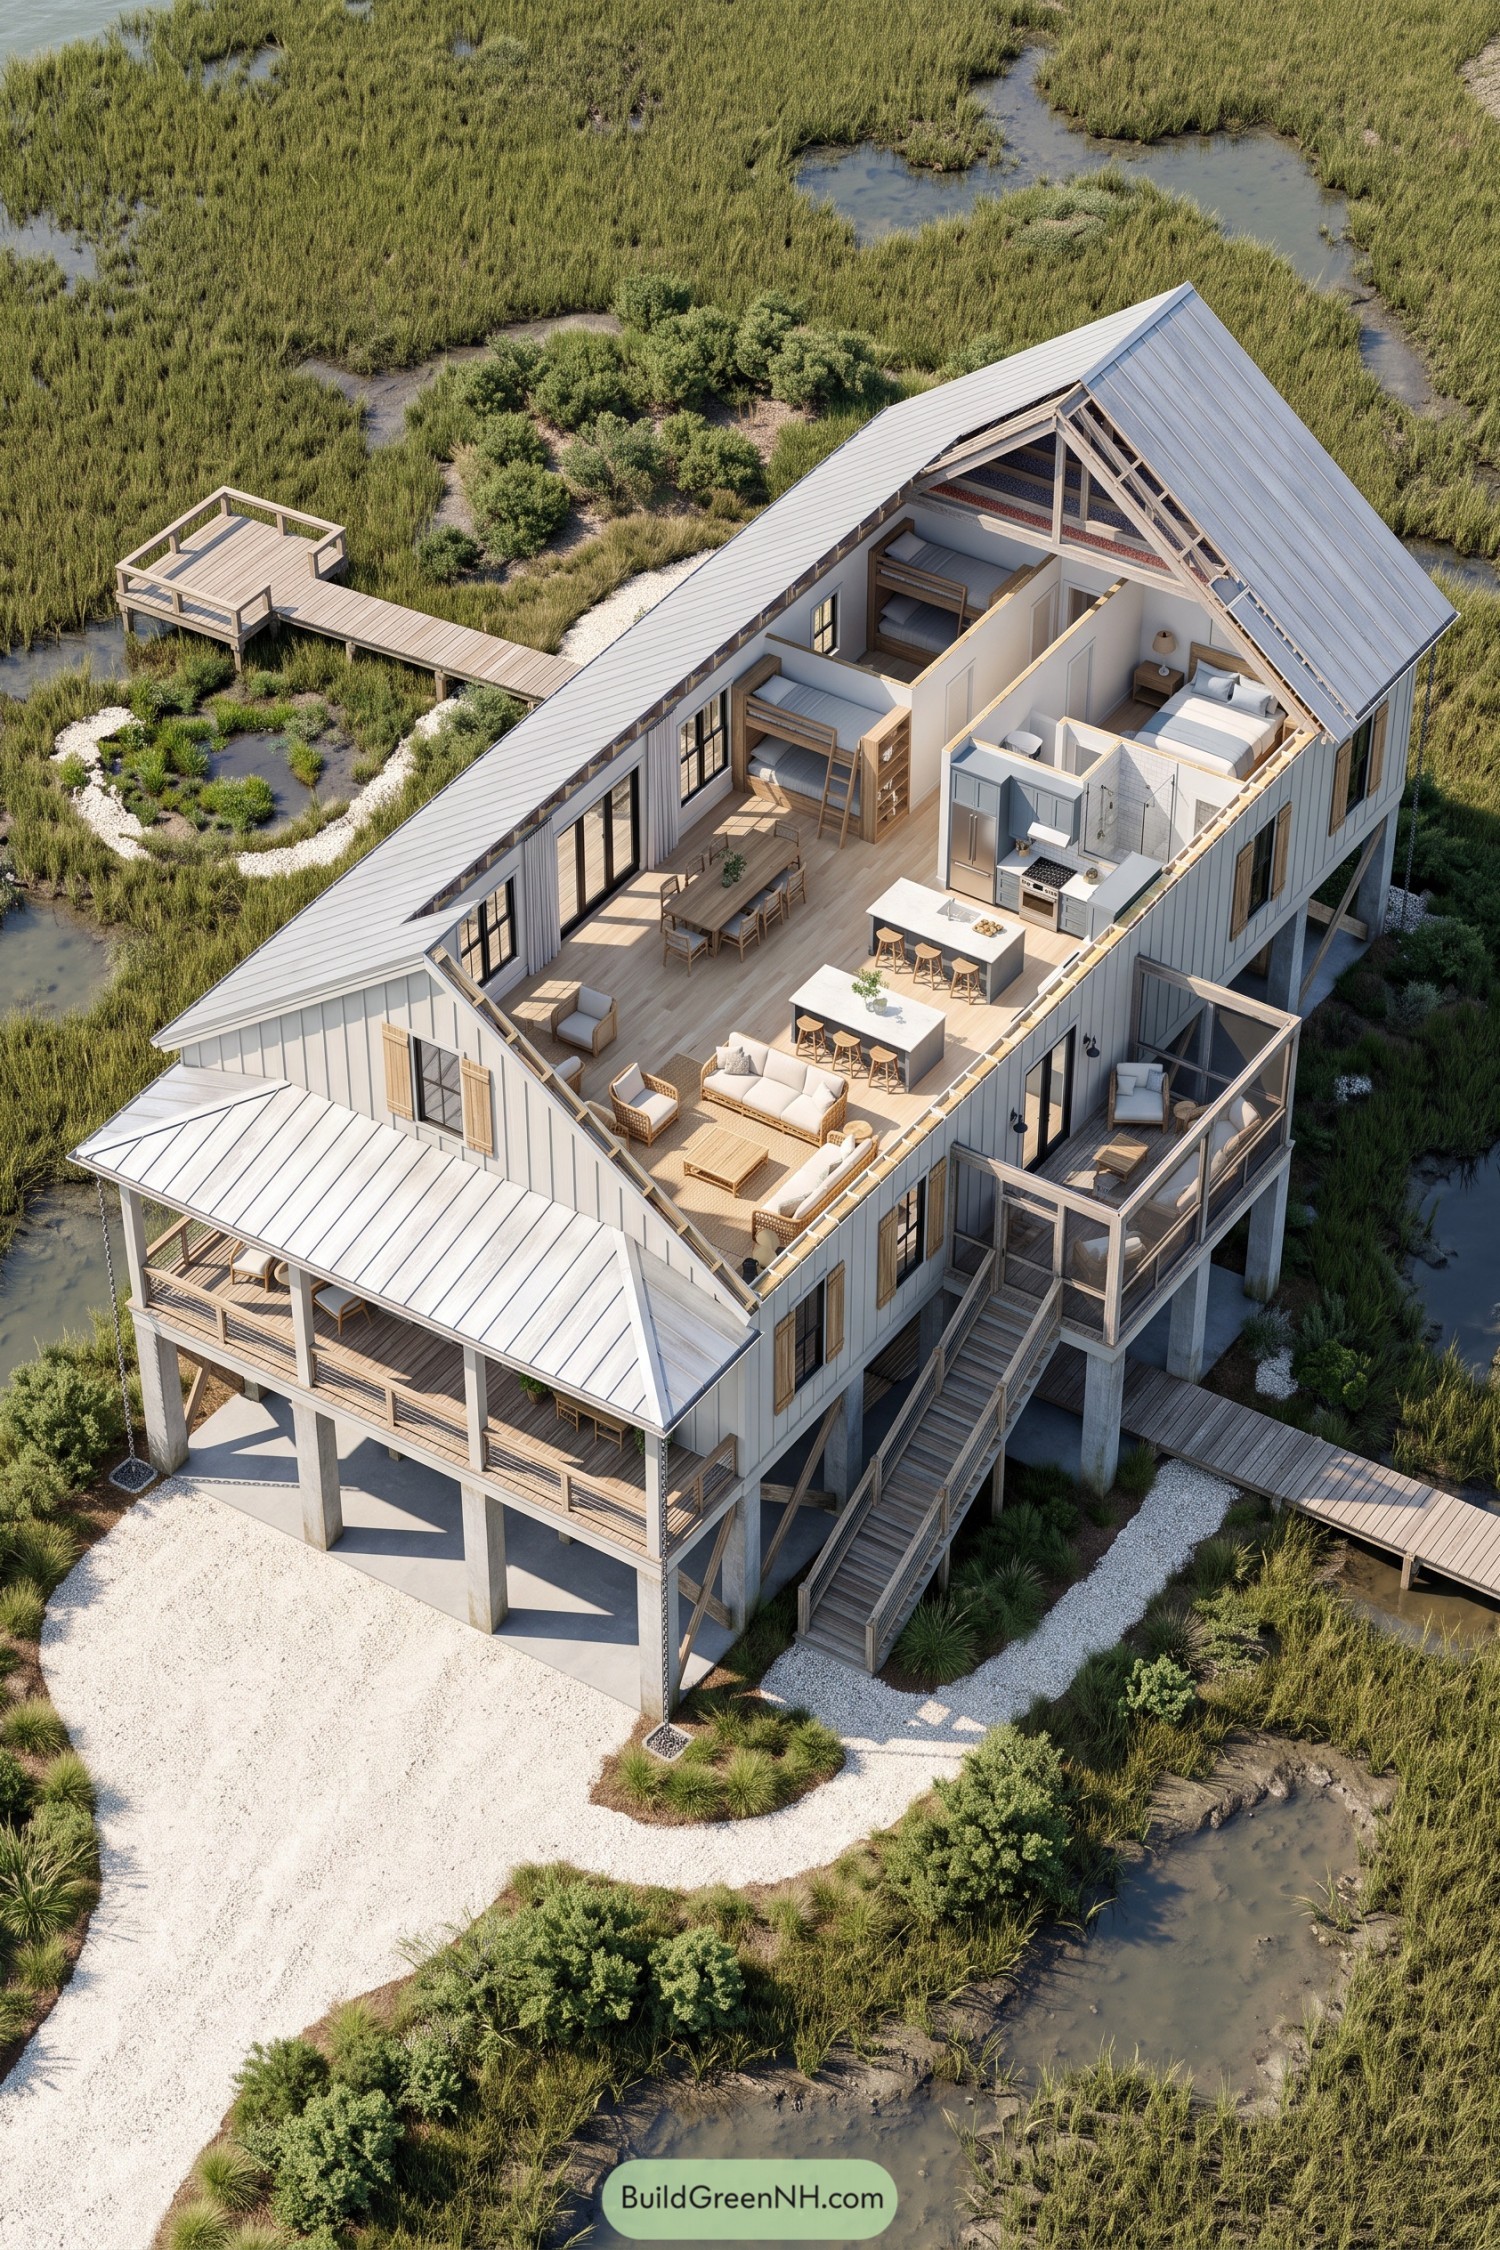
 20 Modernized Traditional American Houses to Make Yesterday Feel Like Tomorrow
 20 Stunning Modern Barndominium Layouts That Bring Secret Gardens Indoors
 20 Brutalist House Courtyard Gardens That Turn Cold Concrete Into Secret Edens
 20 Modern Houses Built on Ruins That Turn Forgotten Walls Into Living Art
Table of Contents