Last updated on · ⓘ How we make our designs
See how classic American yards make room for vegetable patches, swing sets, and even a pool on a narrow lot, without tidying away everyday life.
We’ve paired classic American homes with yards that leave room for everyday mess. Our inspiration runs from farmhouse orchards and New England cottages to wooded slopes and desert gardens.
Notice how curved planting beds soften crisp gables, while paths connect porches, pools, and vegetable patches. There’s space for a quiet seat, and the decidedly less quiet swing set.
We’ve given each layout its own balance of tidy borders and room to roam. Look closer at the narrow lots, too, where even a pool gets a place without claiming the whole yard.
Farmhouse Gardens With Poolside Living
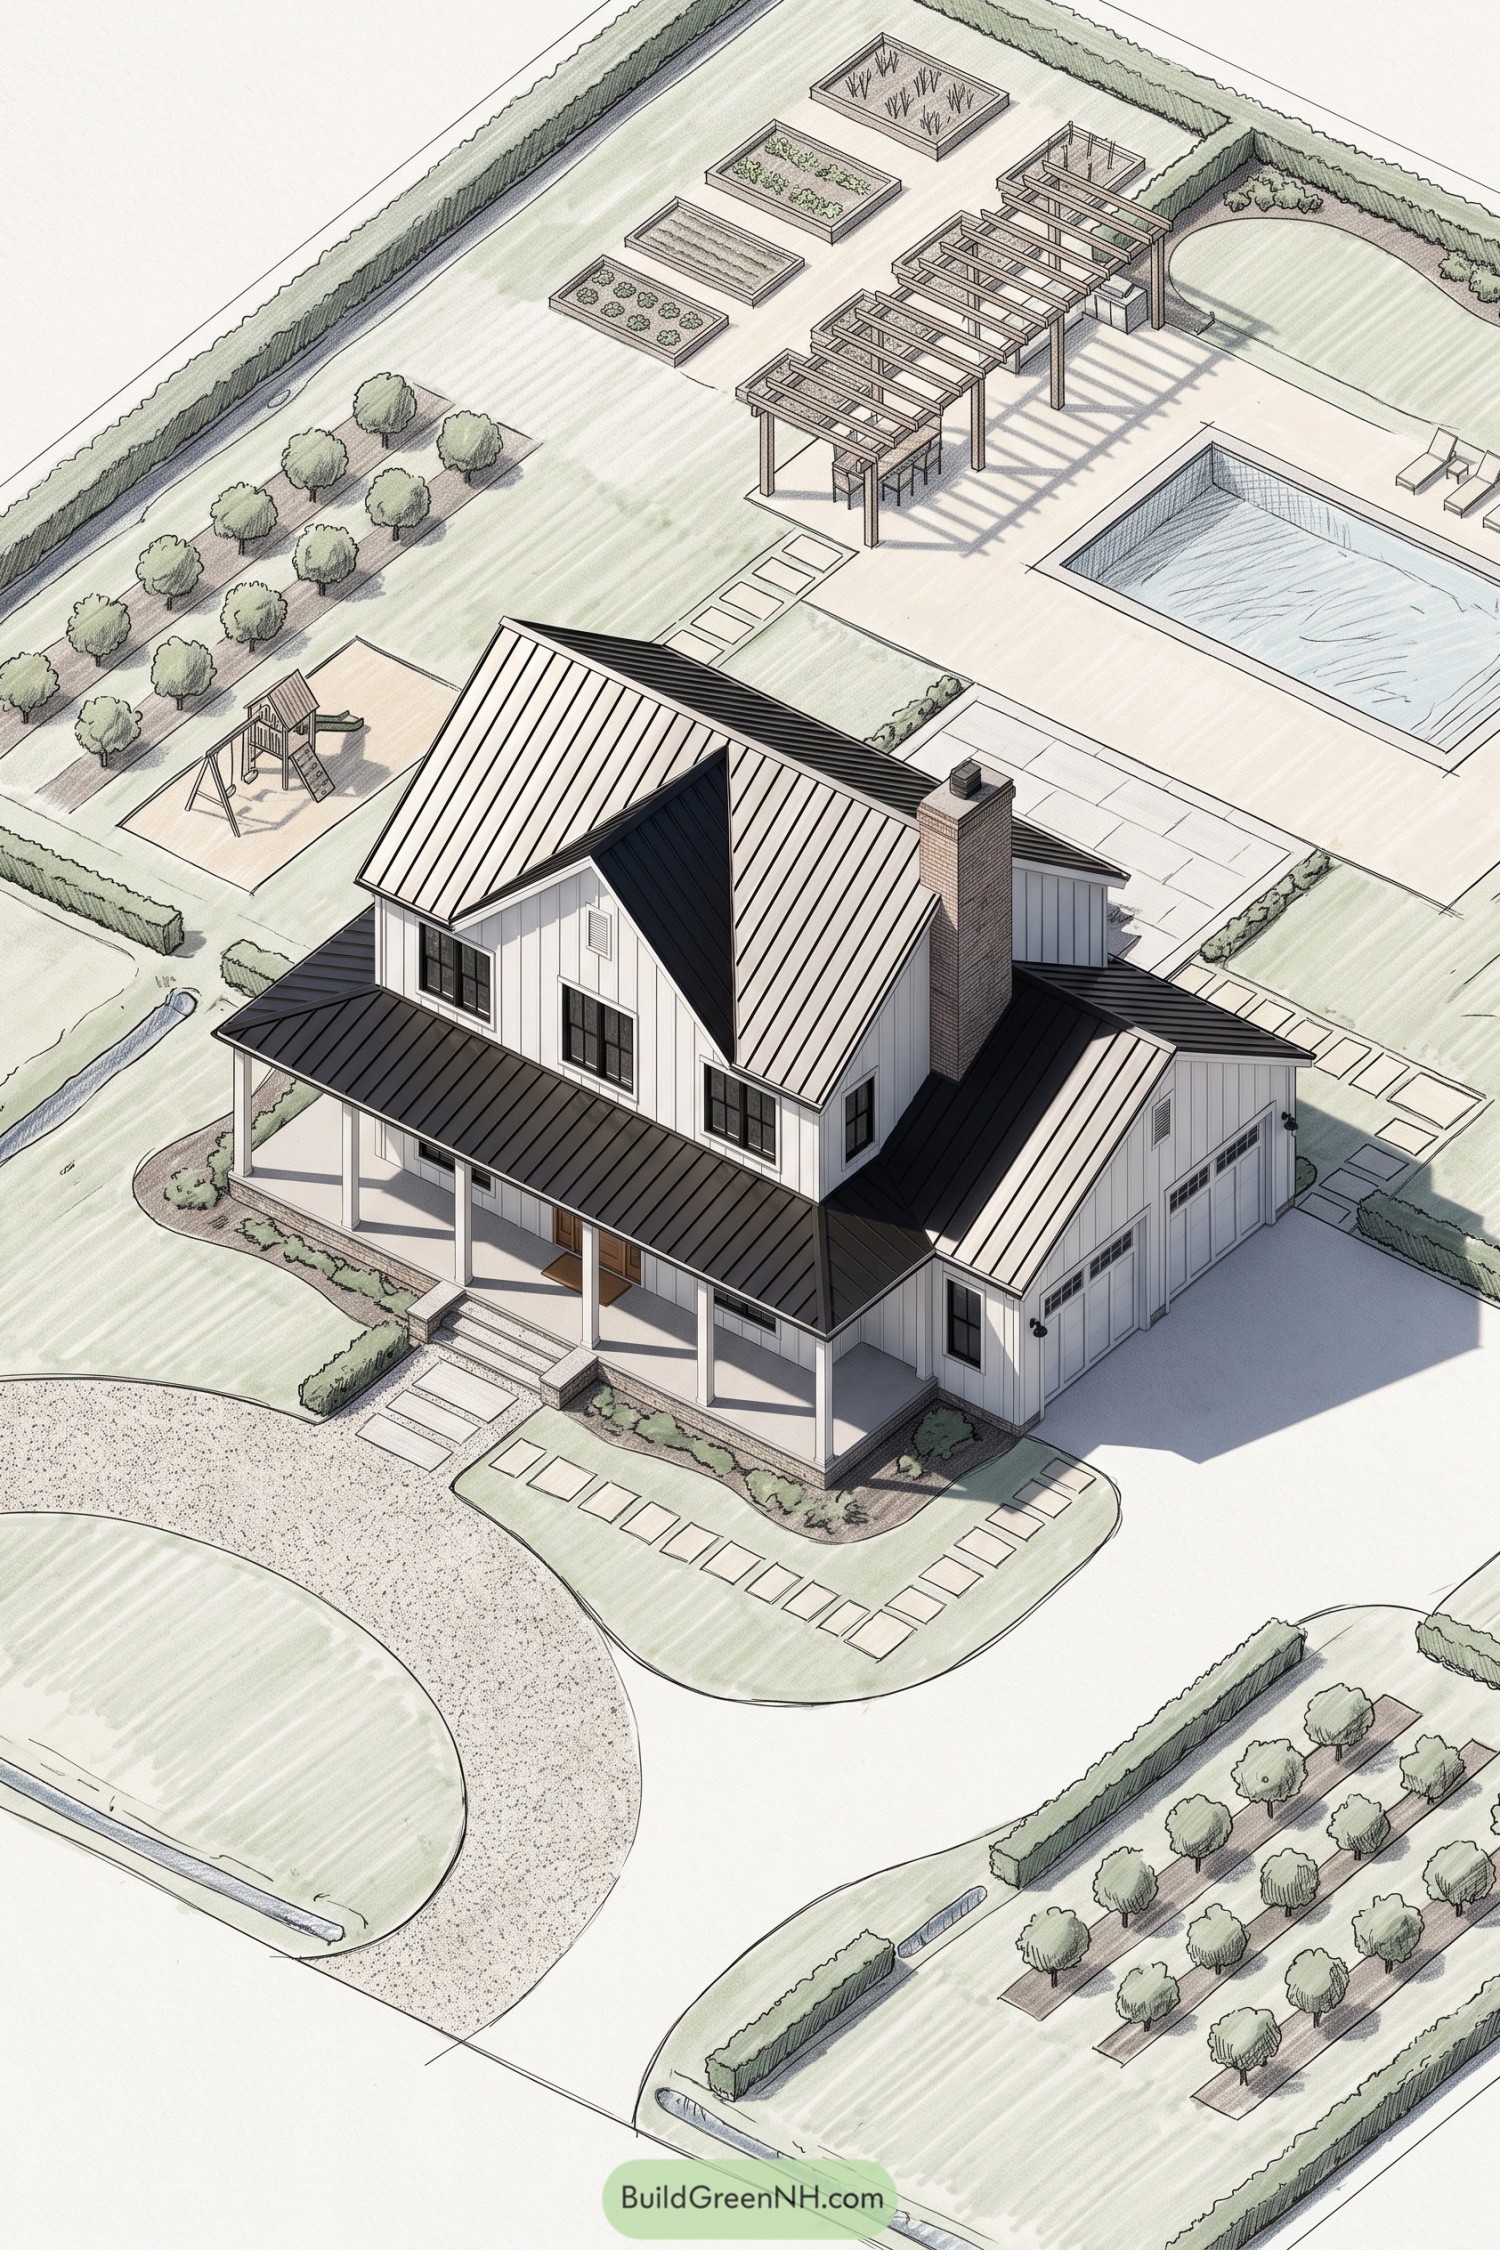

This landscape takes its cues from traditional American homesteads, pairing orderly orchard rows and raised vegetable beds with a generous lawn around the white farmhouse. Clipped boundary hedges and low foundation planting keep things tidy, while rectangular stepping stones connect the broad front porch, driveway, and backyard without turning every route into a paved road.
Out back, a timber pergola frames an outdoor counter and seating beside the rectangular pool, giving meals and lazy afternoons their own little headquarters. The separate play area and garden plots make room for different activities, and those straight garden edges echo the house’s crisp gables without making the whole yard feel too buttoned up.
Picket Edges And Hydrangea Curves
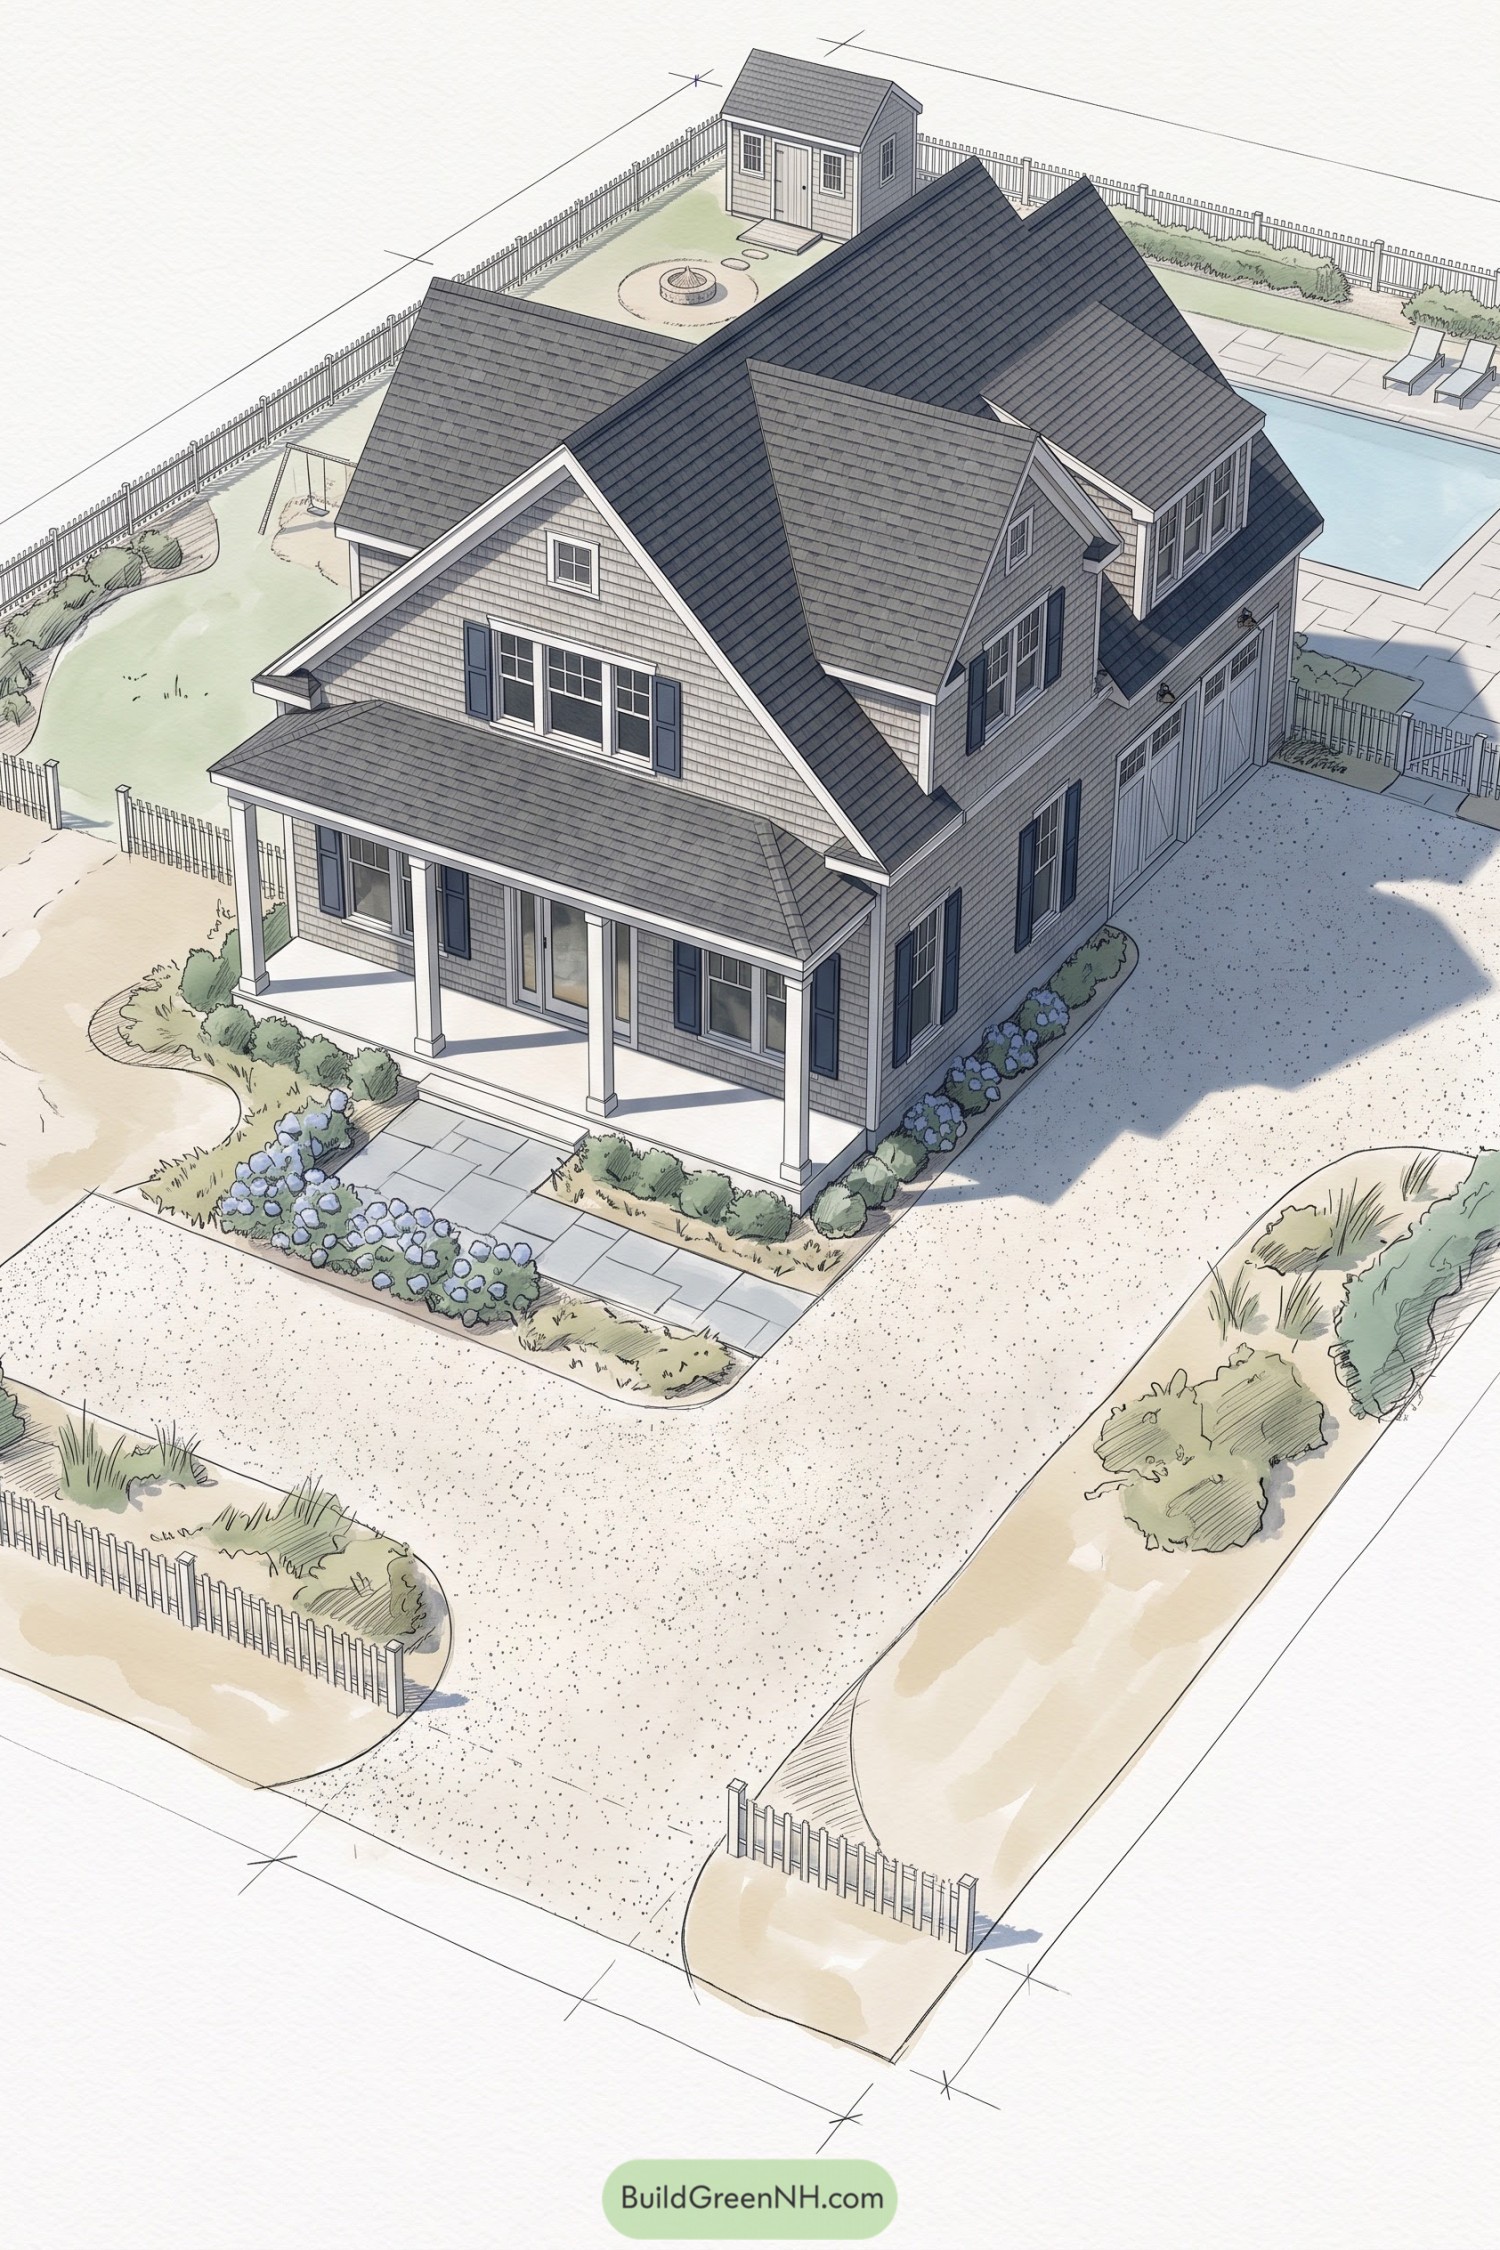

Inspired by classic New England cottage grounds, the landscape pairs loose planting curves with the crisp lines of a gray shingle house and its columned porch. Blue hydrangeas, rounded shrubs, and tufts of grass soften the foundation, while a broad stone walkway makes the front door easy to find, no guessing games required.
The gravel driveway sweeps around planted islands toward the side garage, leaving the porch frontage framed by greenery rather than paving alone. Out back, picket fencing ties together the lawn, rectangular pool, swing, and small gabled shed, with a circular fire pit area adding a cozy gathering spot.
Motor Court Meets Kitchen Garden
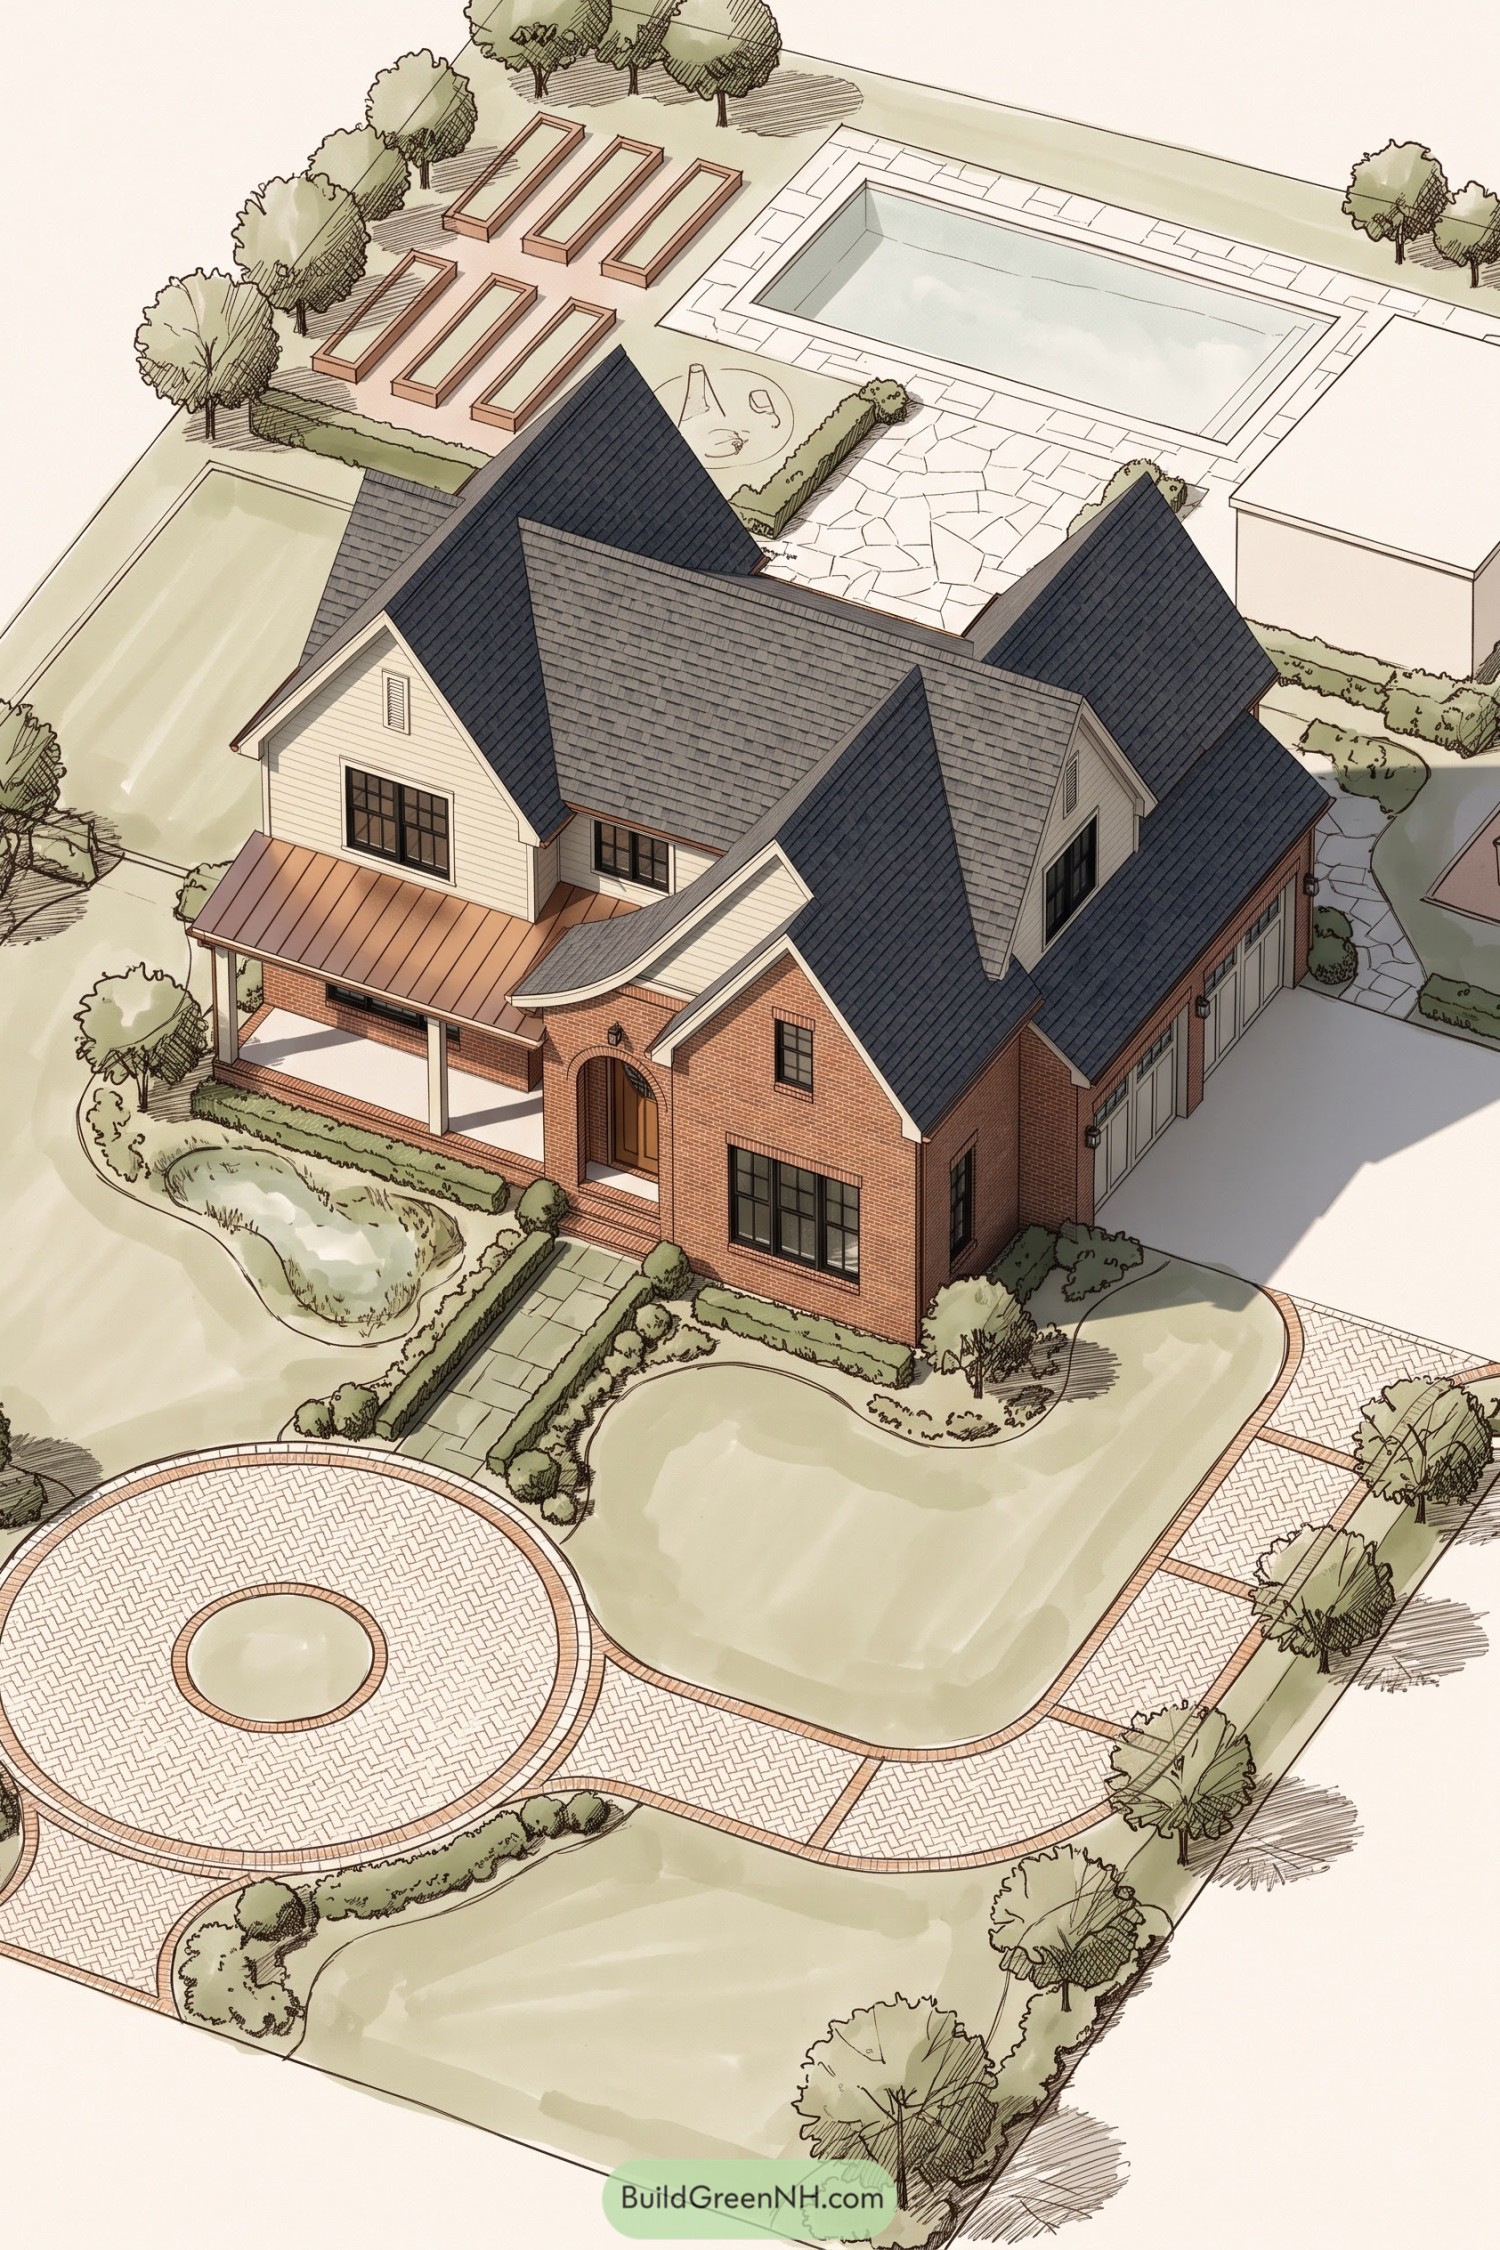

The circular arrival court borrows from traditional estate gardens, with patterned paving and brick borders that complement the house. Low hedges frame the straight front walk, while loose planting beds soften the lawn edges so things don’t get too buttoned up.
Out back, six raised beds bring a kitchen garden into the plan, giving the vegetables their own rather tidy neighborhood. A rectangular pool and adjoining stone terrace create separate places to swim and gather, with clipped hedges helping define the spaces.
Porch Steps To Meadow Edges
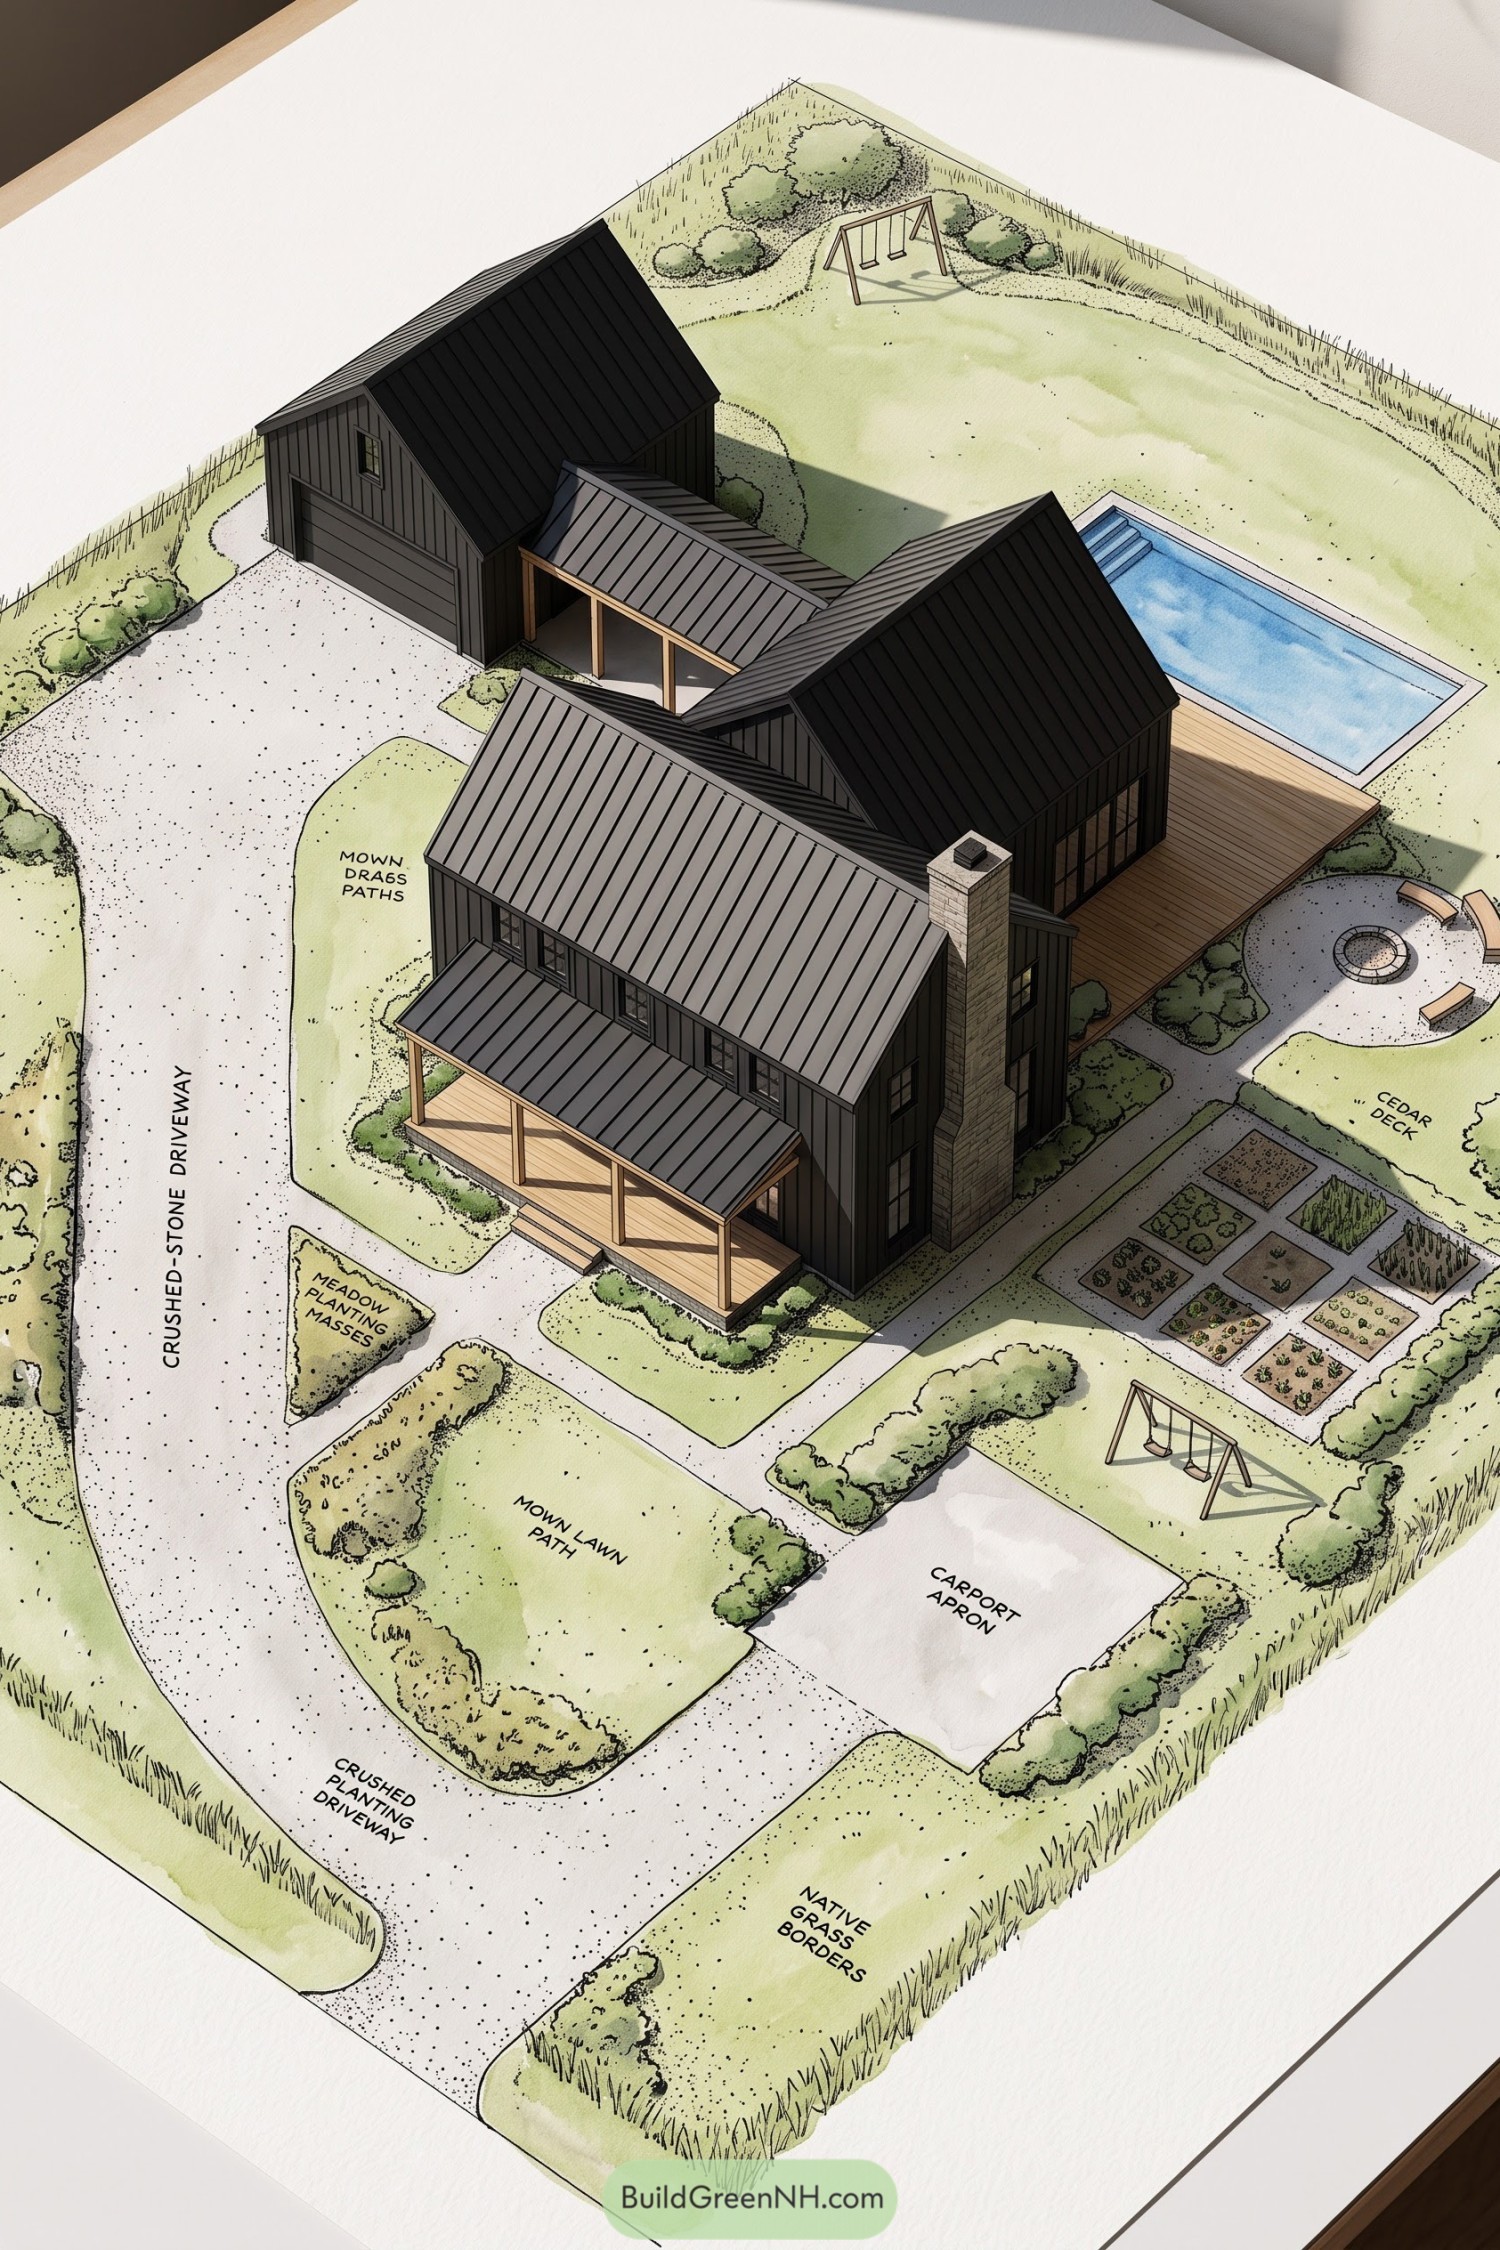

A sweeping crushed stone driveway wraps around meadow planting and mown lawn, giving the dark gabled house a relaxed country setting. The layout draws on traditional American homesteads, with native grass borders softening the edges and simple paths keeping the porch, garage, and garden connected.
Beside the house, neatly divided vegetable beds bring a practical patch of green close to home, no expedition required. A broad timber deck links the house to the rectangular pool, while a circular fire pit and swings give the grounds room for both sitting still and absolutely not sitting still.
Clipped Greens And Brick Connections
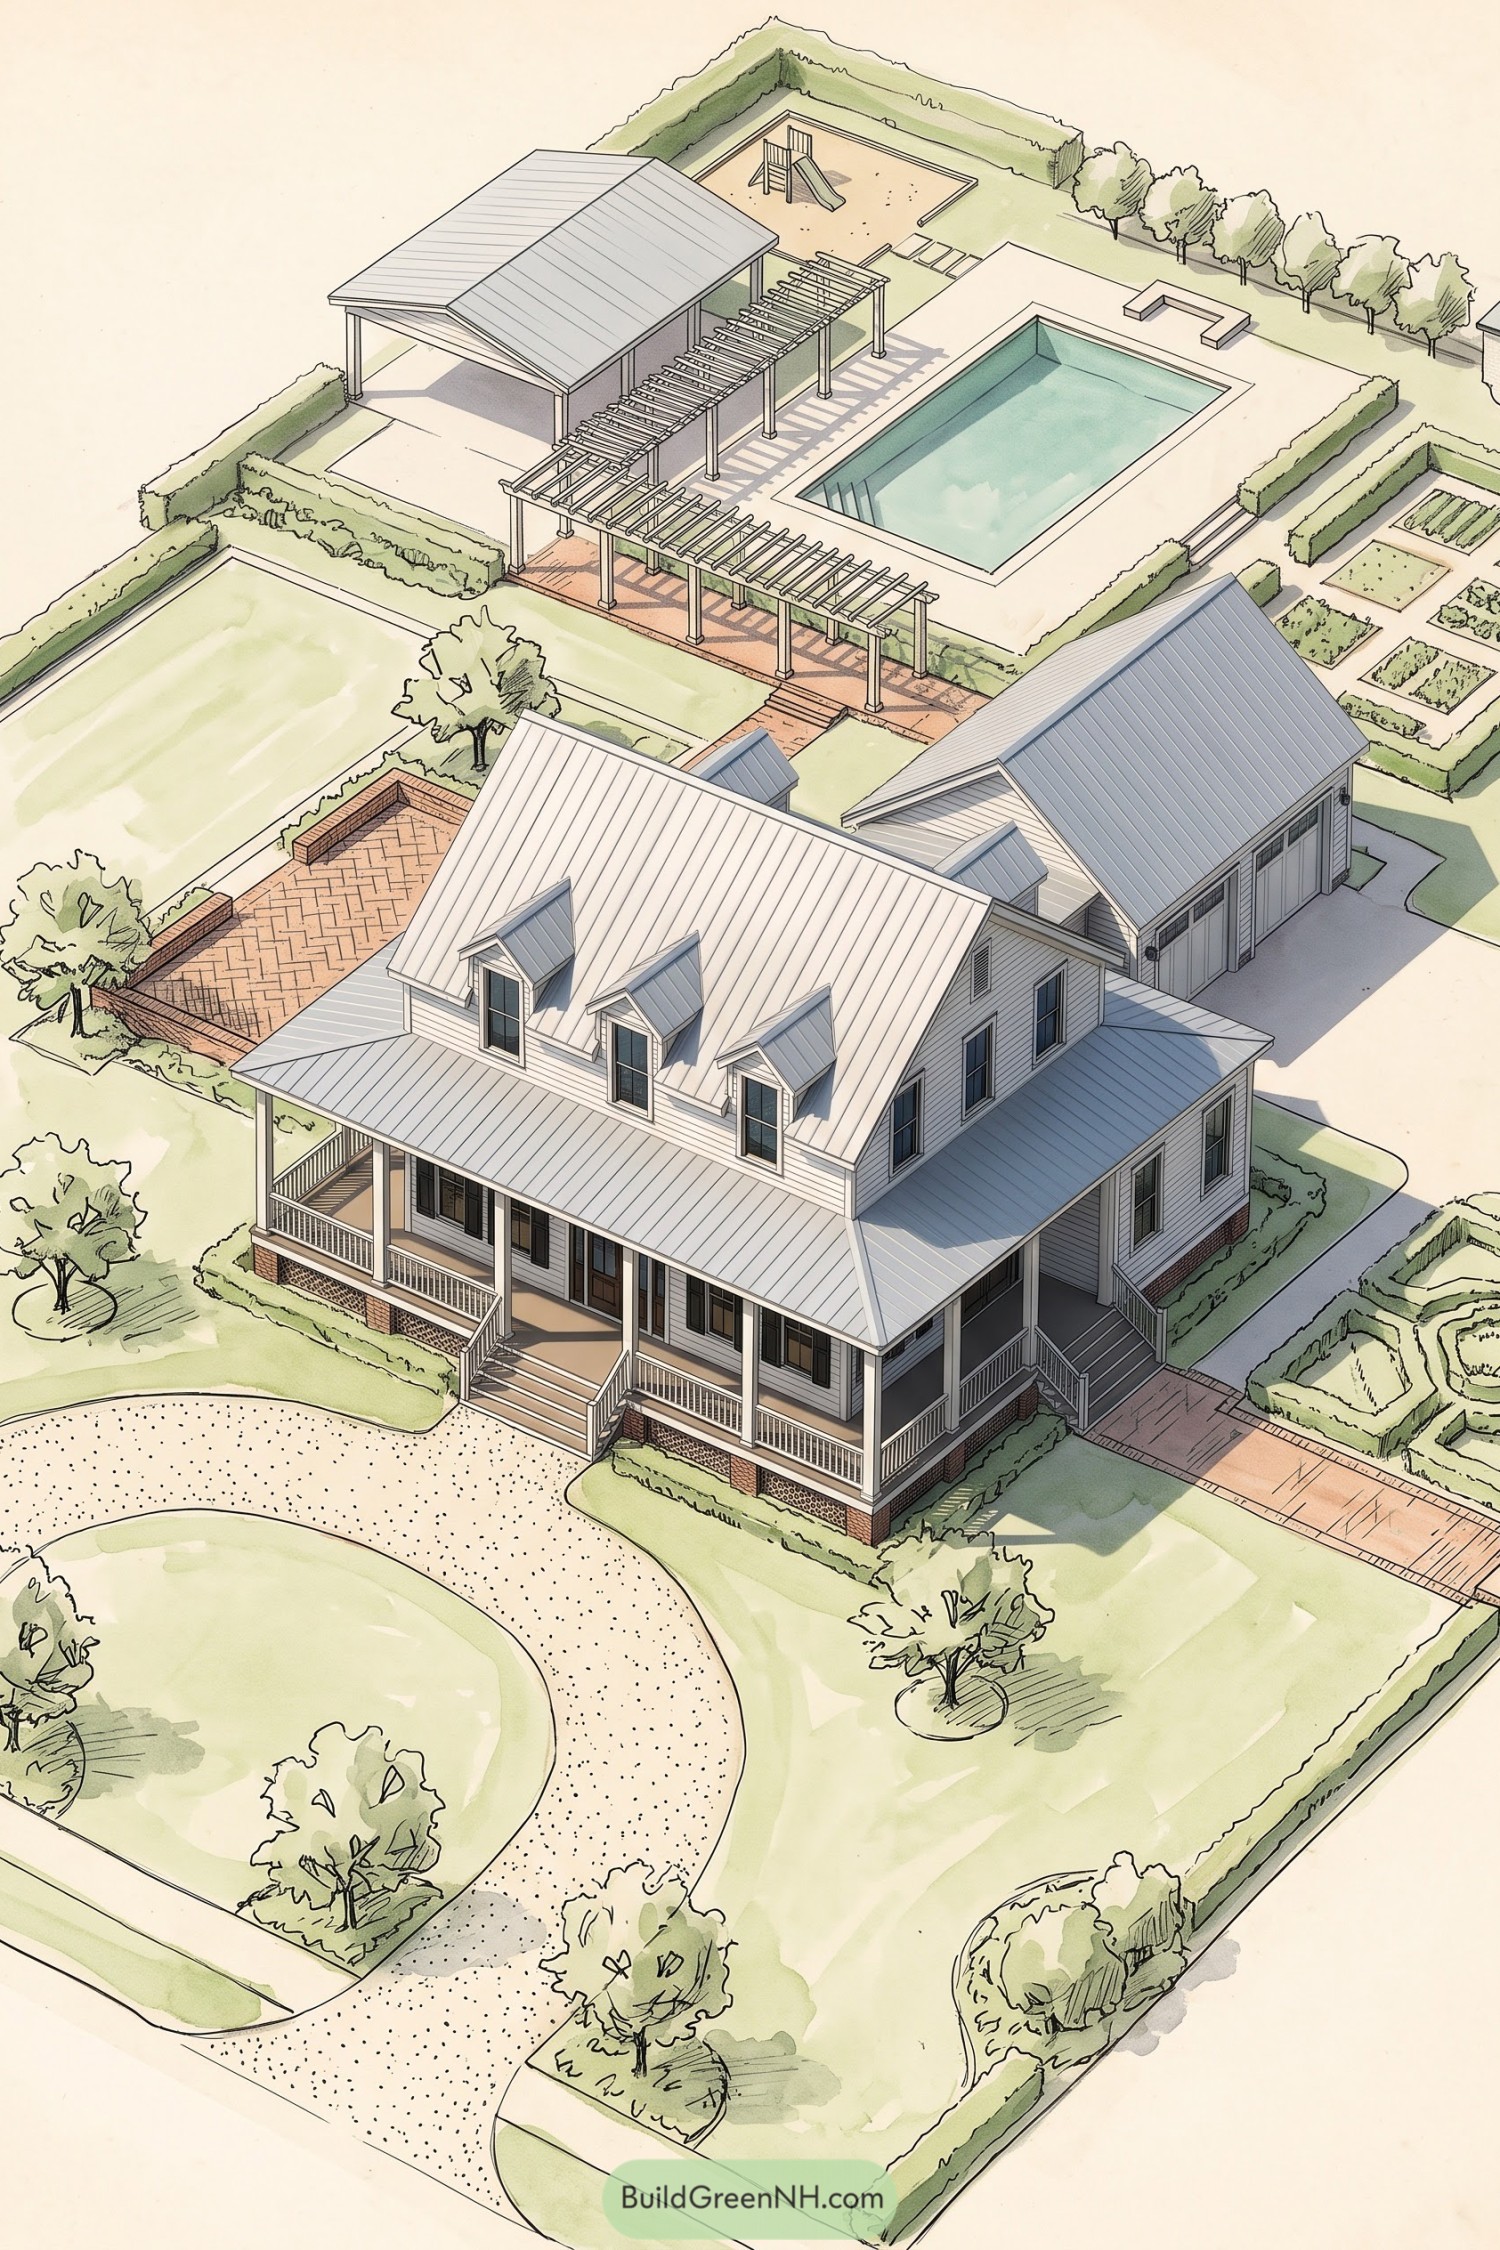



The sweeping gravel drive and broad lawns borrow from classic American country estates, while low hedges give the wraparound porch a neat green border. Brick paths connect the house to smaller garden spaces, so there’s a clear route beyond the front steps.
Out back, a long pergola links the covered pavilion and rectangular pool, keeping the gathering areas comfortably close together. Clipped borders separate vegetable beds, open lawn, and a tucked-away play area, because tomatoes and toy trucks don’t always make good neighbors.
Recess On A Traditional Estate
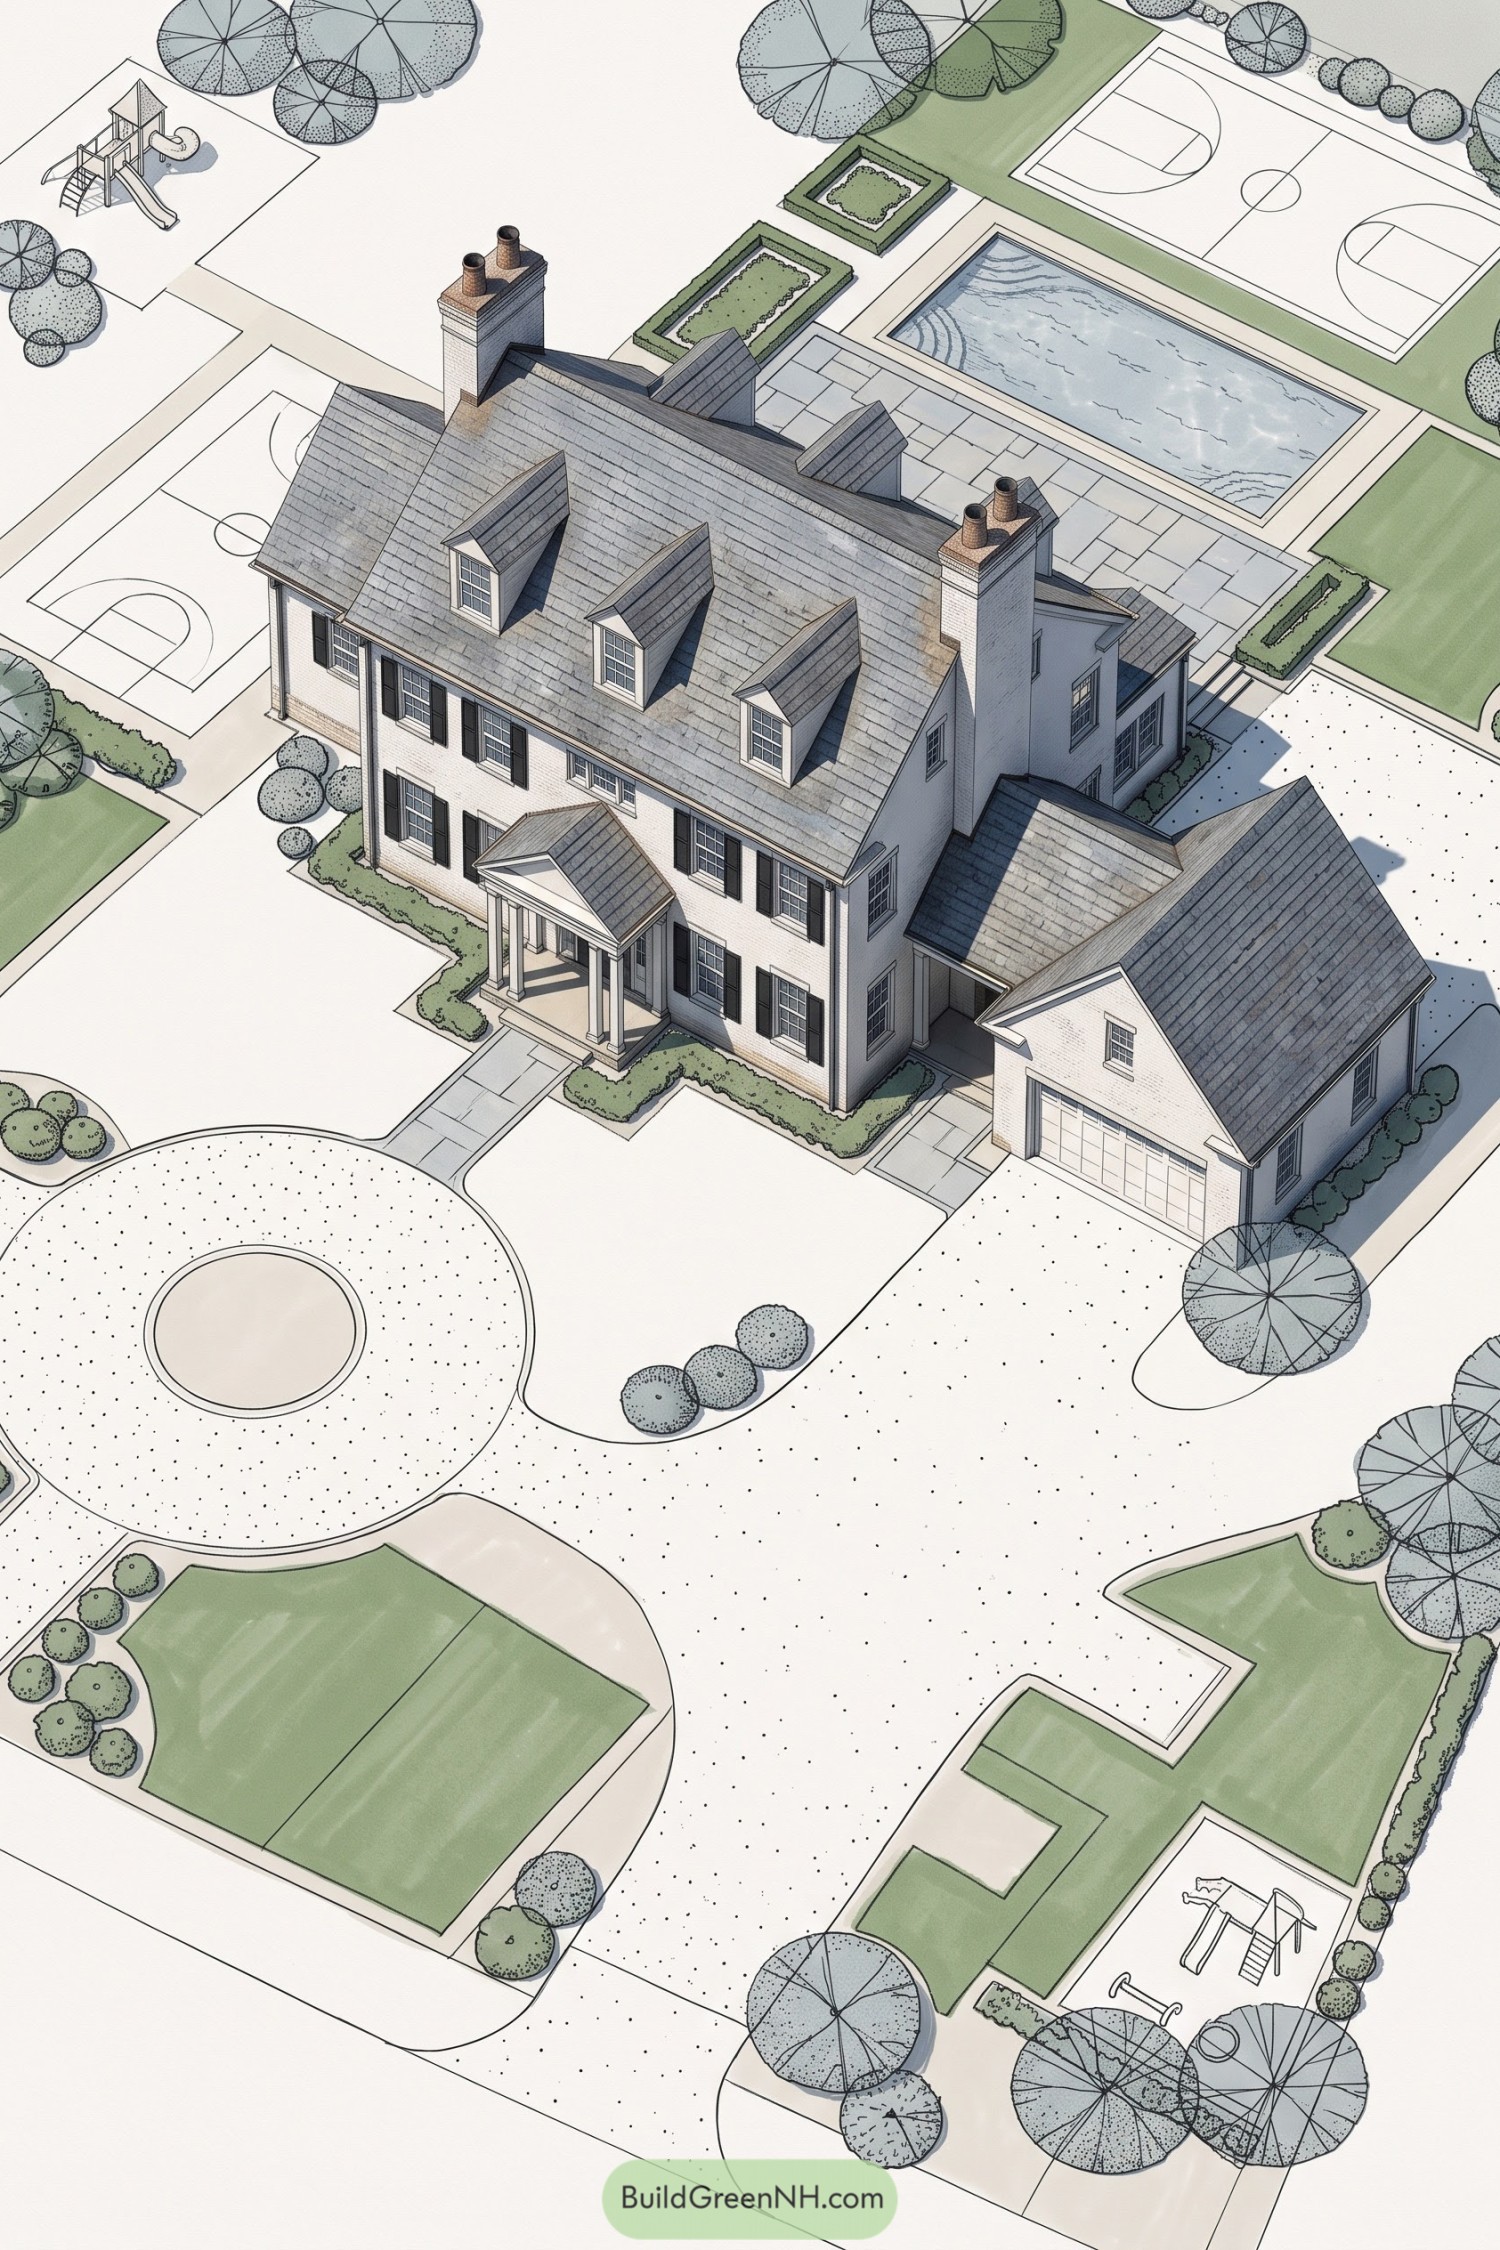

A circular arrival drive and straight stone entry walk take their cues from classic American estate gardens, framing the white brick house and its columned porch. Low foundation hedges and rounded shrubs keep the approach tidy without hiding the black shutters or steep dormered roof.
Behind the house, a broad paved terrace connects to a rectangular pool, with hedge-bordered planting beds giving the recreation areas a neat outline. Basketball courts, open lawns, and tucked-away play structures make room for family life, because apparently one place to burn off energy wasn’t enough.
Woodland Slopes With A Social Side
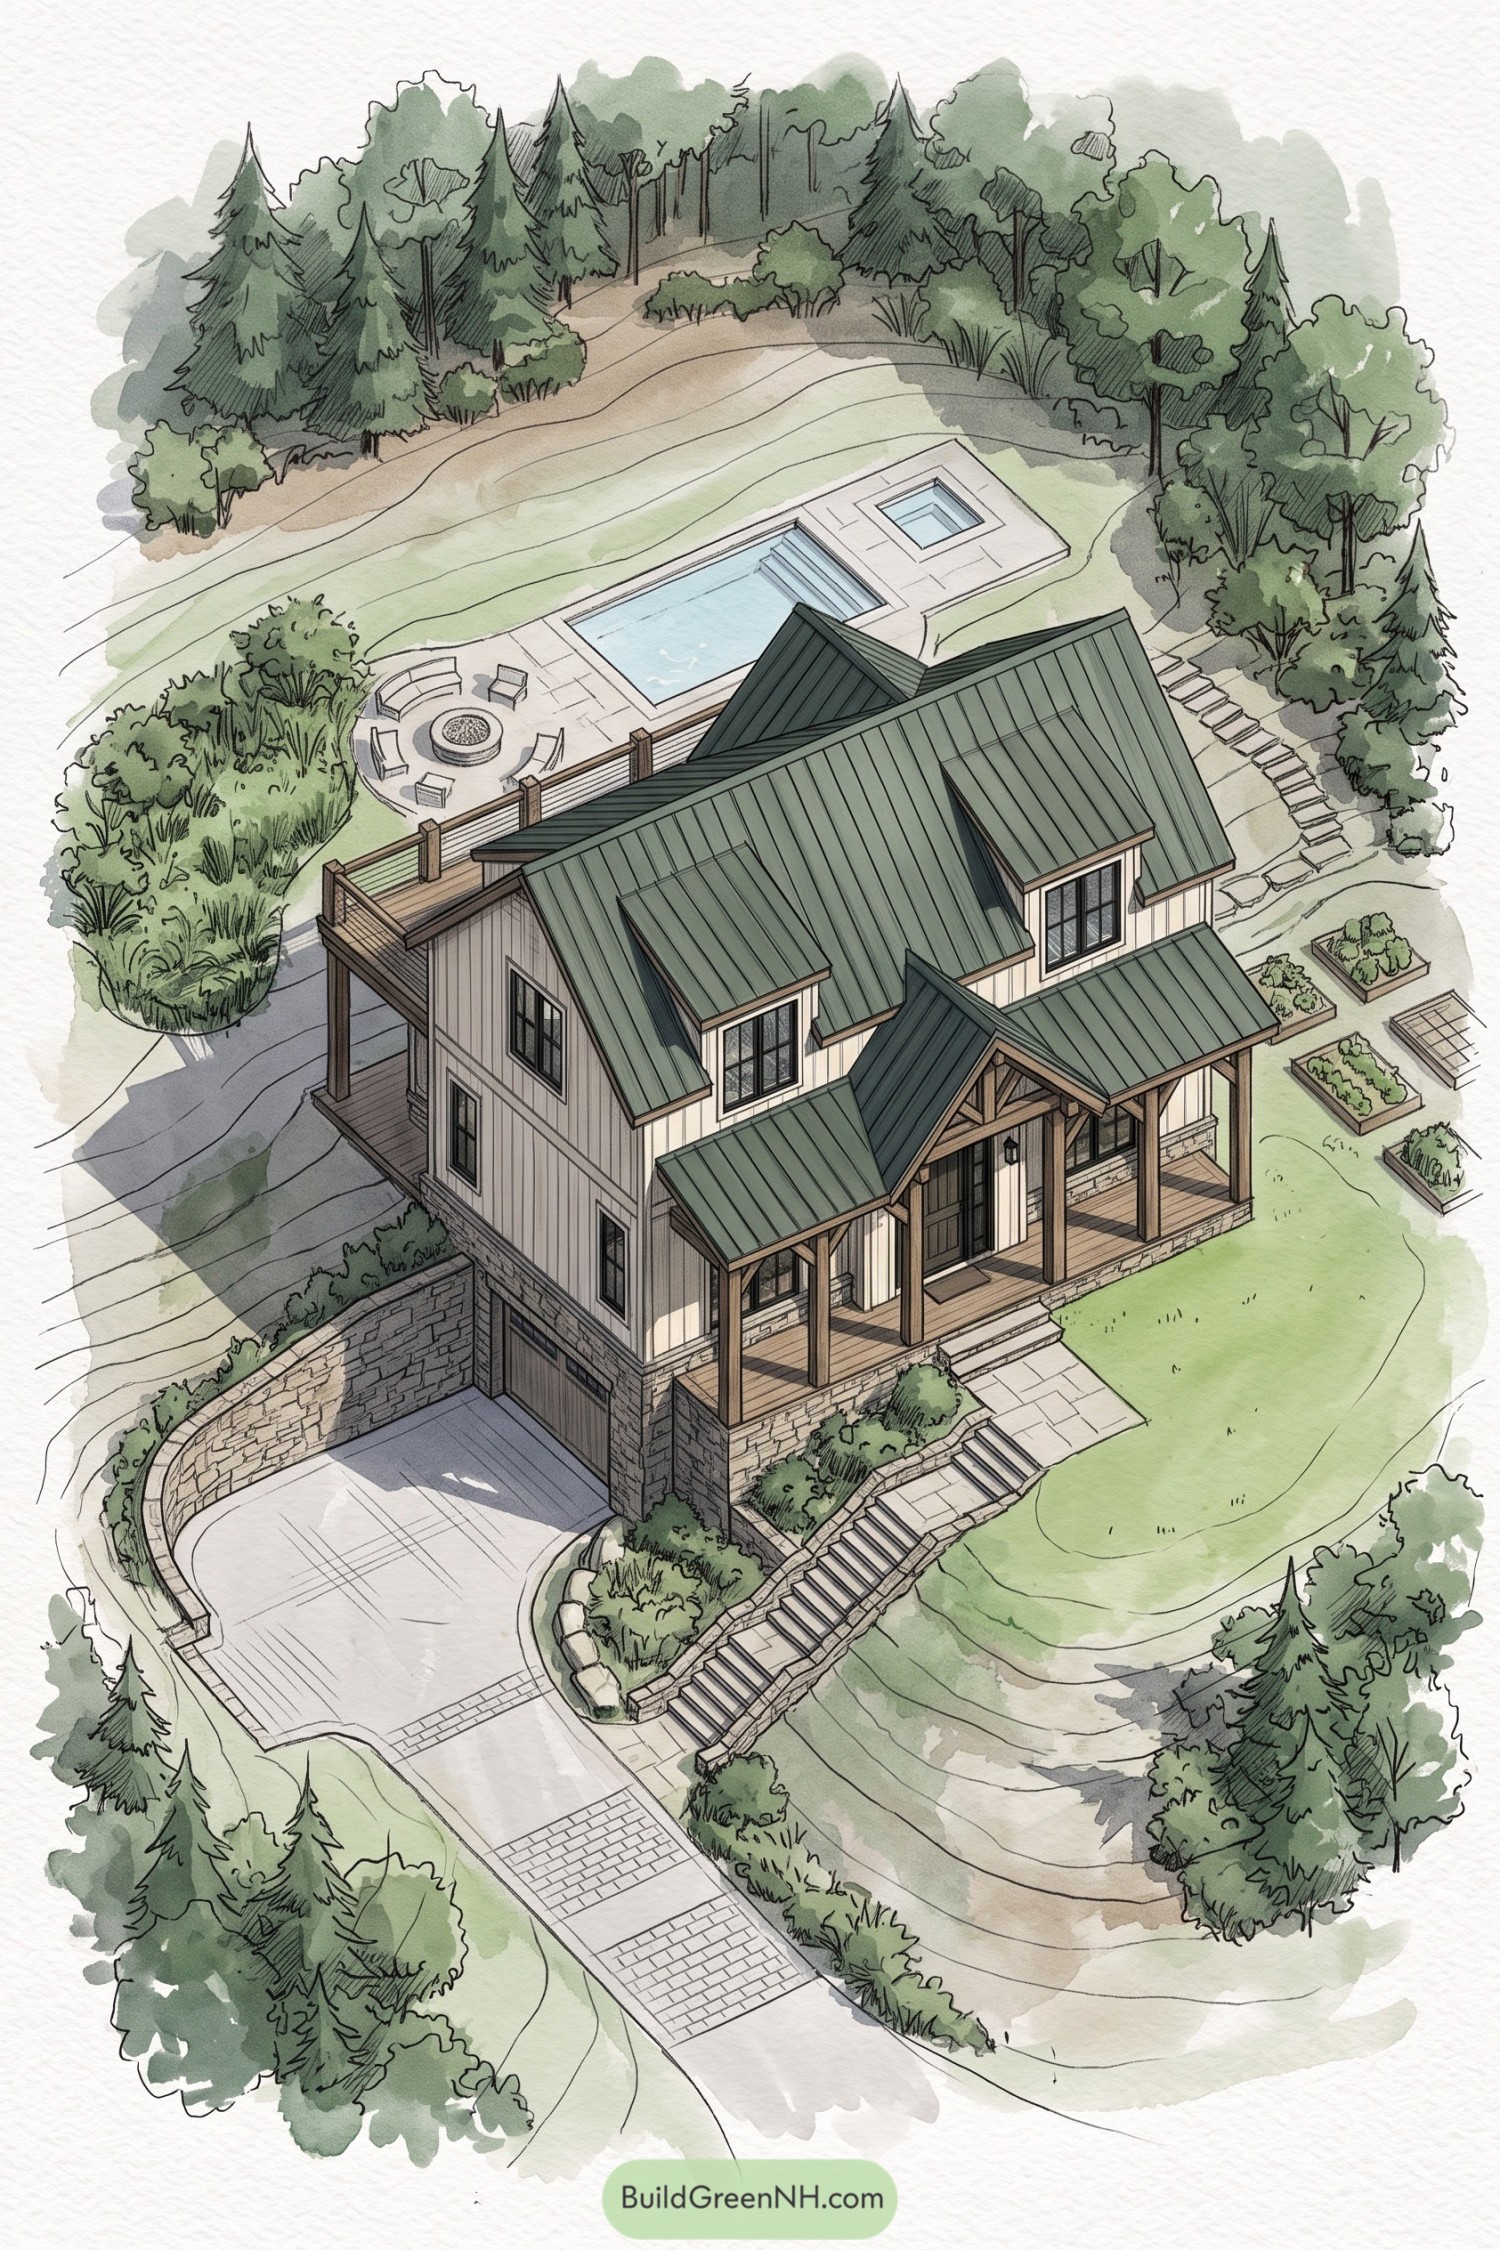

Taking its cue from the wooded hillside, this layout uses curved stone retaining walls and planted terraces to settle the house into the slope. Broad steps connect the driveway to the timber porch, with low shrubs softening all that stone along the way.
Out back, a rectangular pool and square spa sit beside a rounded fire pit terrace, so there’s somewhere to gather without everyone getting wet. Raised garden beds tuck beside the house, while sweeping lawn edges and mixed trees keep the more formal spaces connected to their woodland setting.
Where Gables Meet Agaves
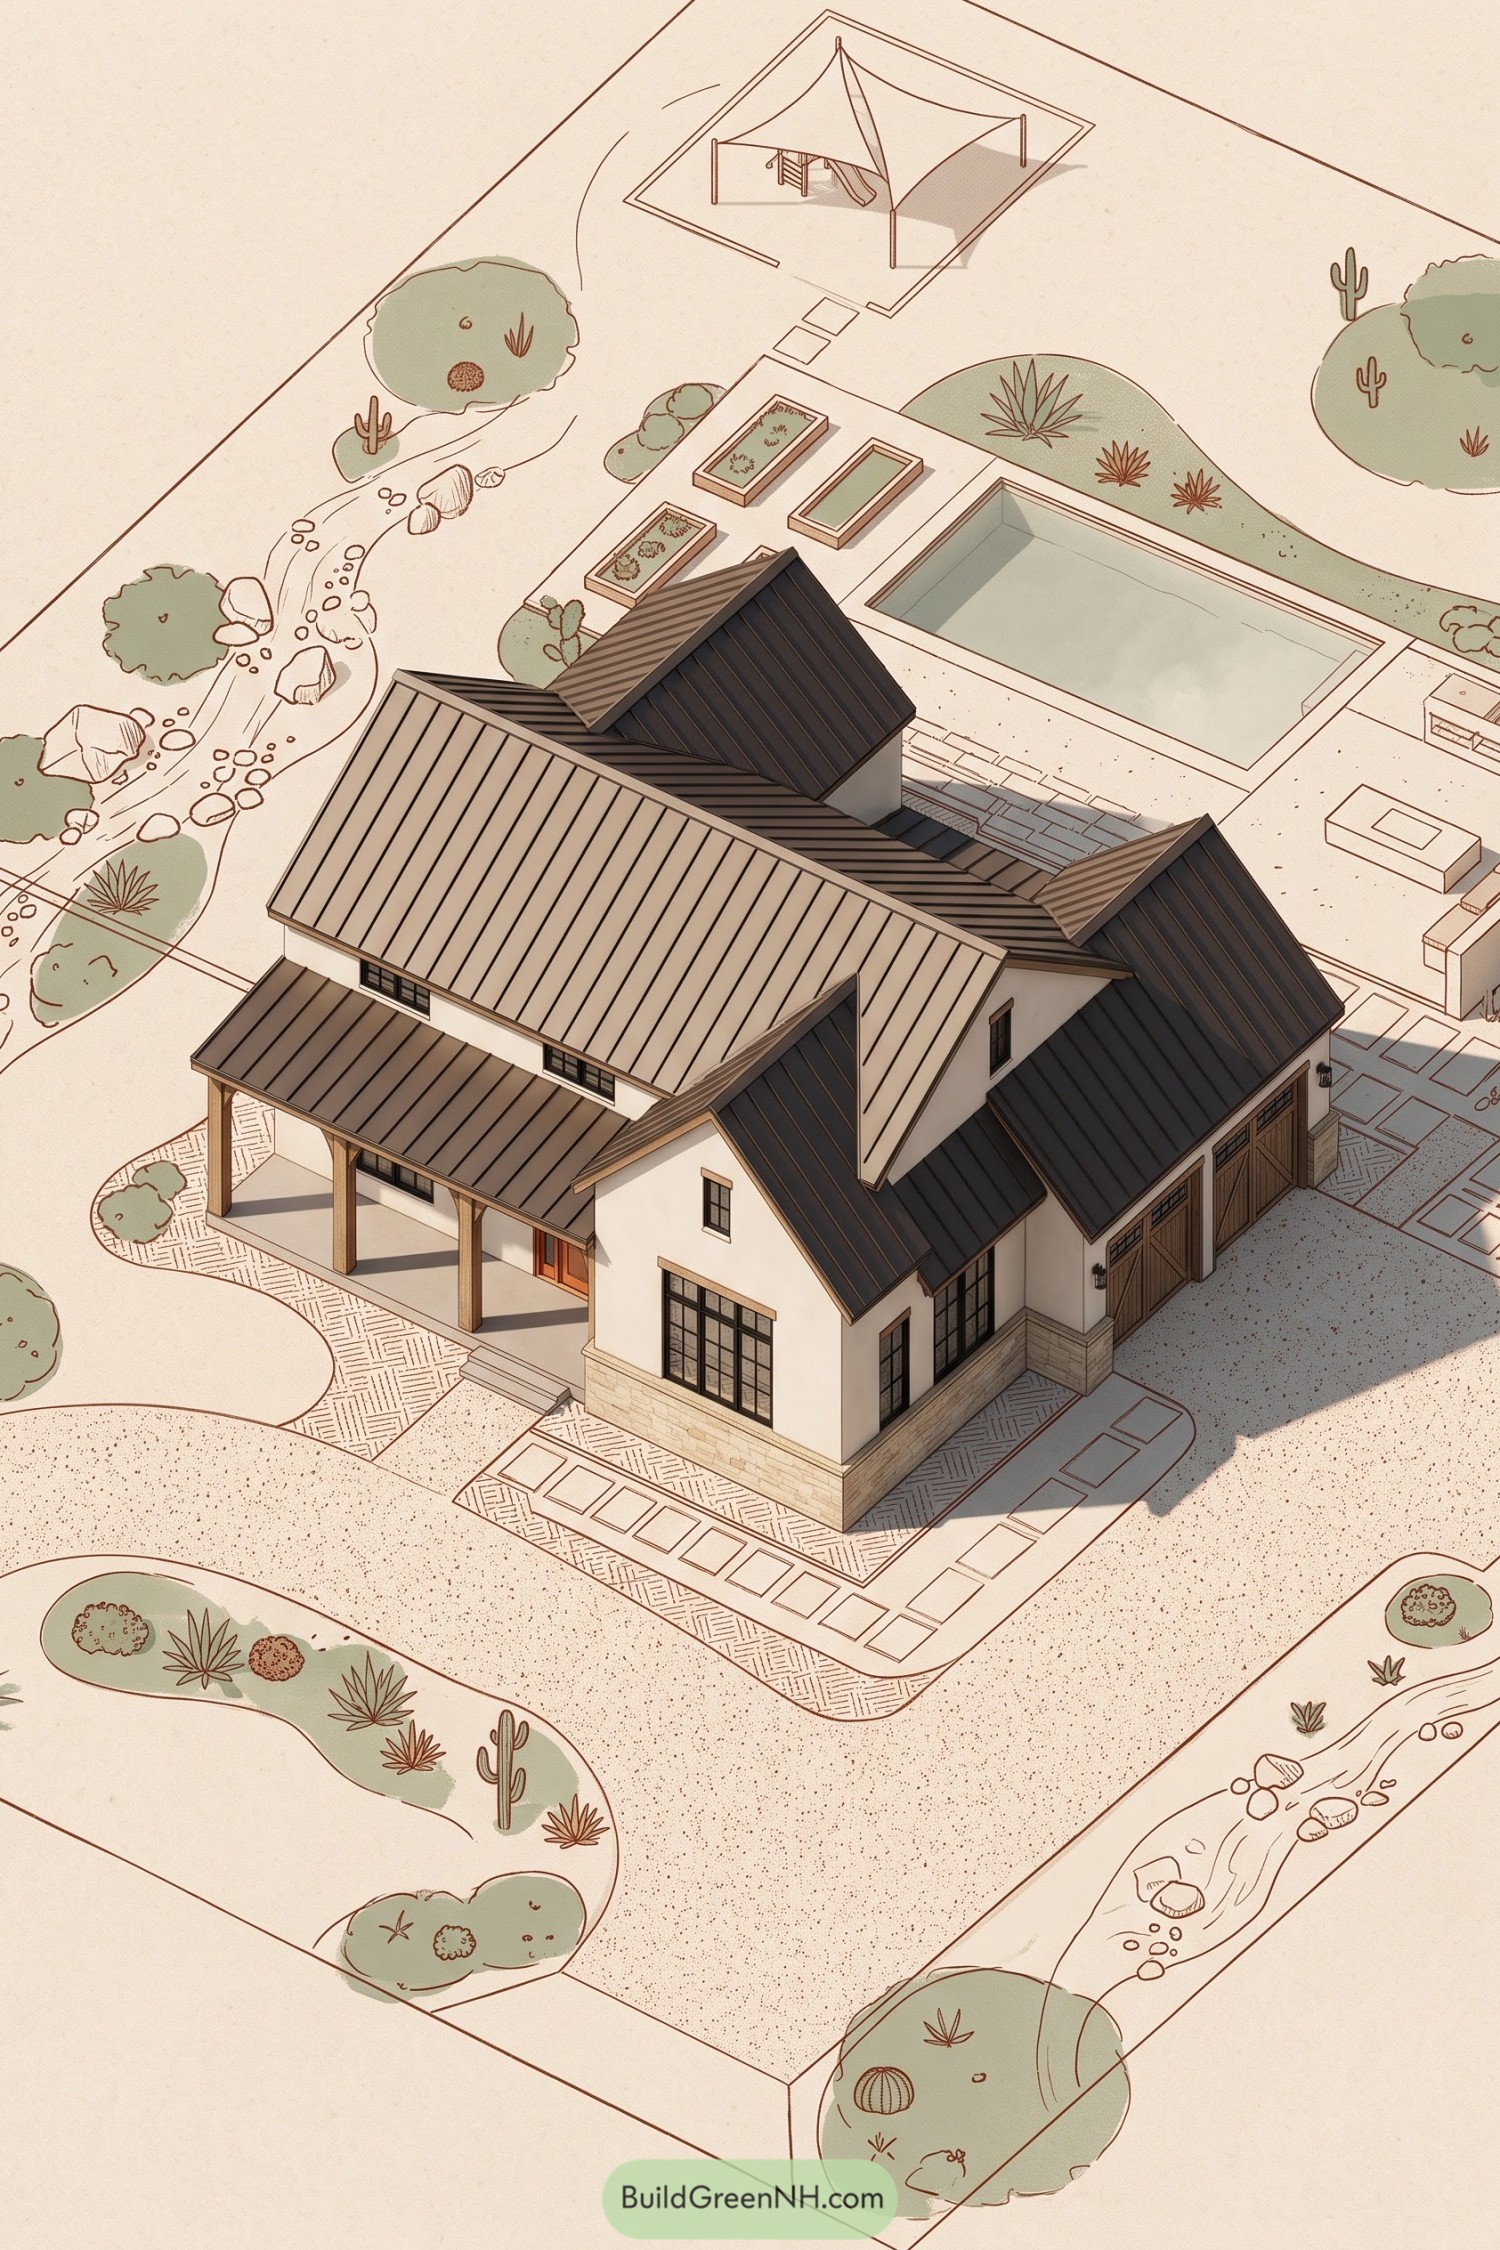

Curving beds of agaves, cacti and low shrubs give the traditional gabled house a distinctly Southwestern setting, with gravel replacing broad stretches of lawn. Winding dry creek beds lined with boulders bring desert wash inspiration into the layout, while patterned paving keeps the routes around the porch and garage clearly defined.
Behind the house, a rectangular pool and raised planting beds introduce crisp geometry against the looser garden edges. Stepping stones lead toward a sail-covered play area, giving the kids their own destination without letting the slide take over the whole backyard.
Hoops And Harvests At Home
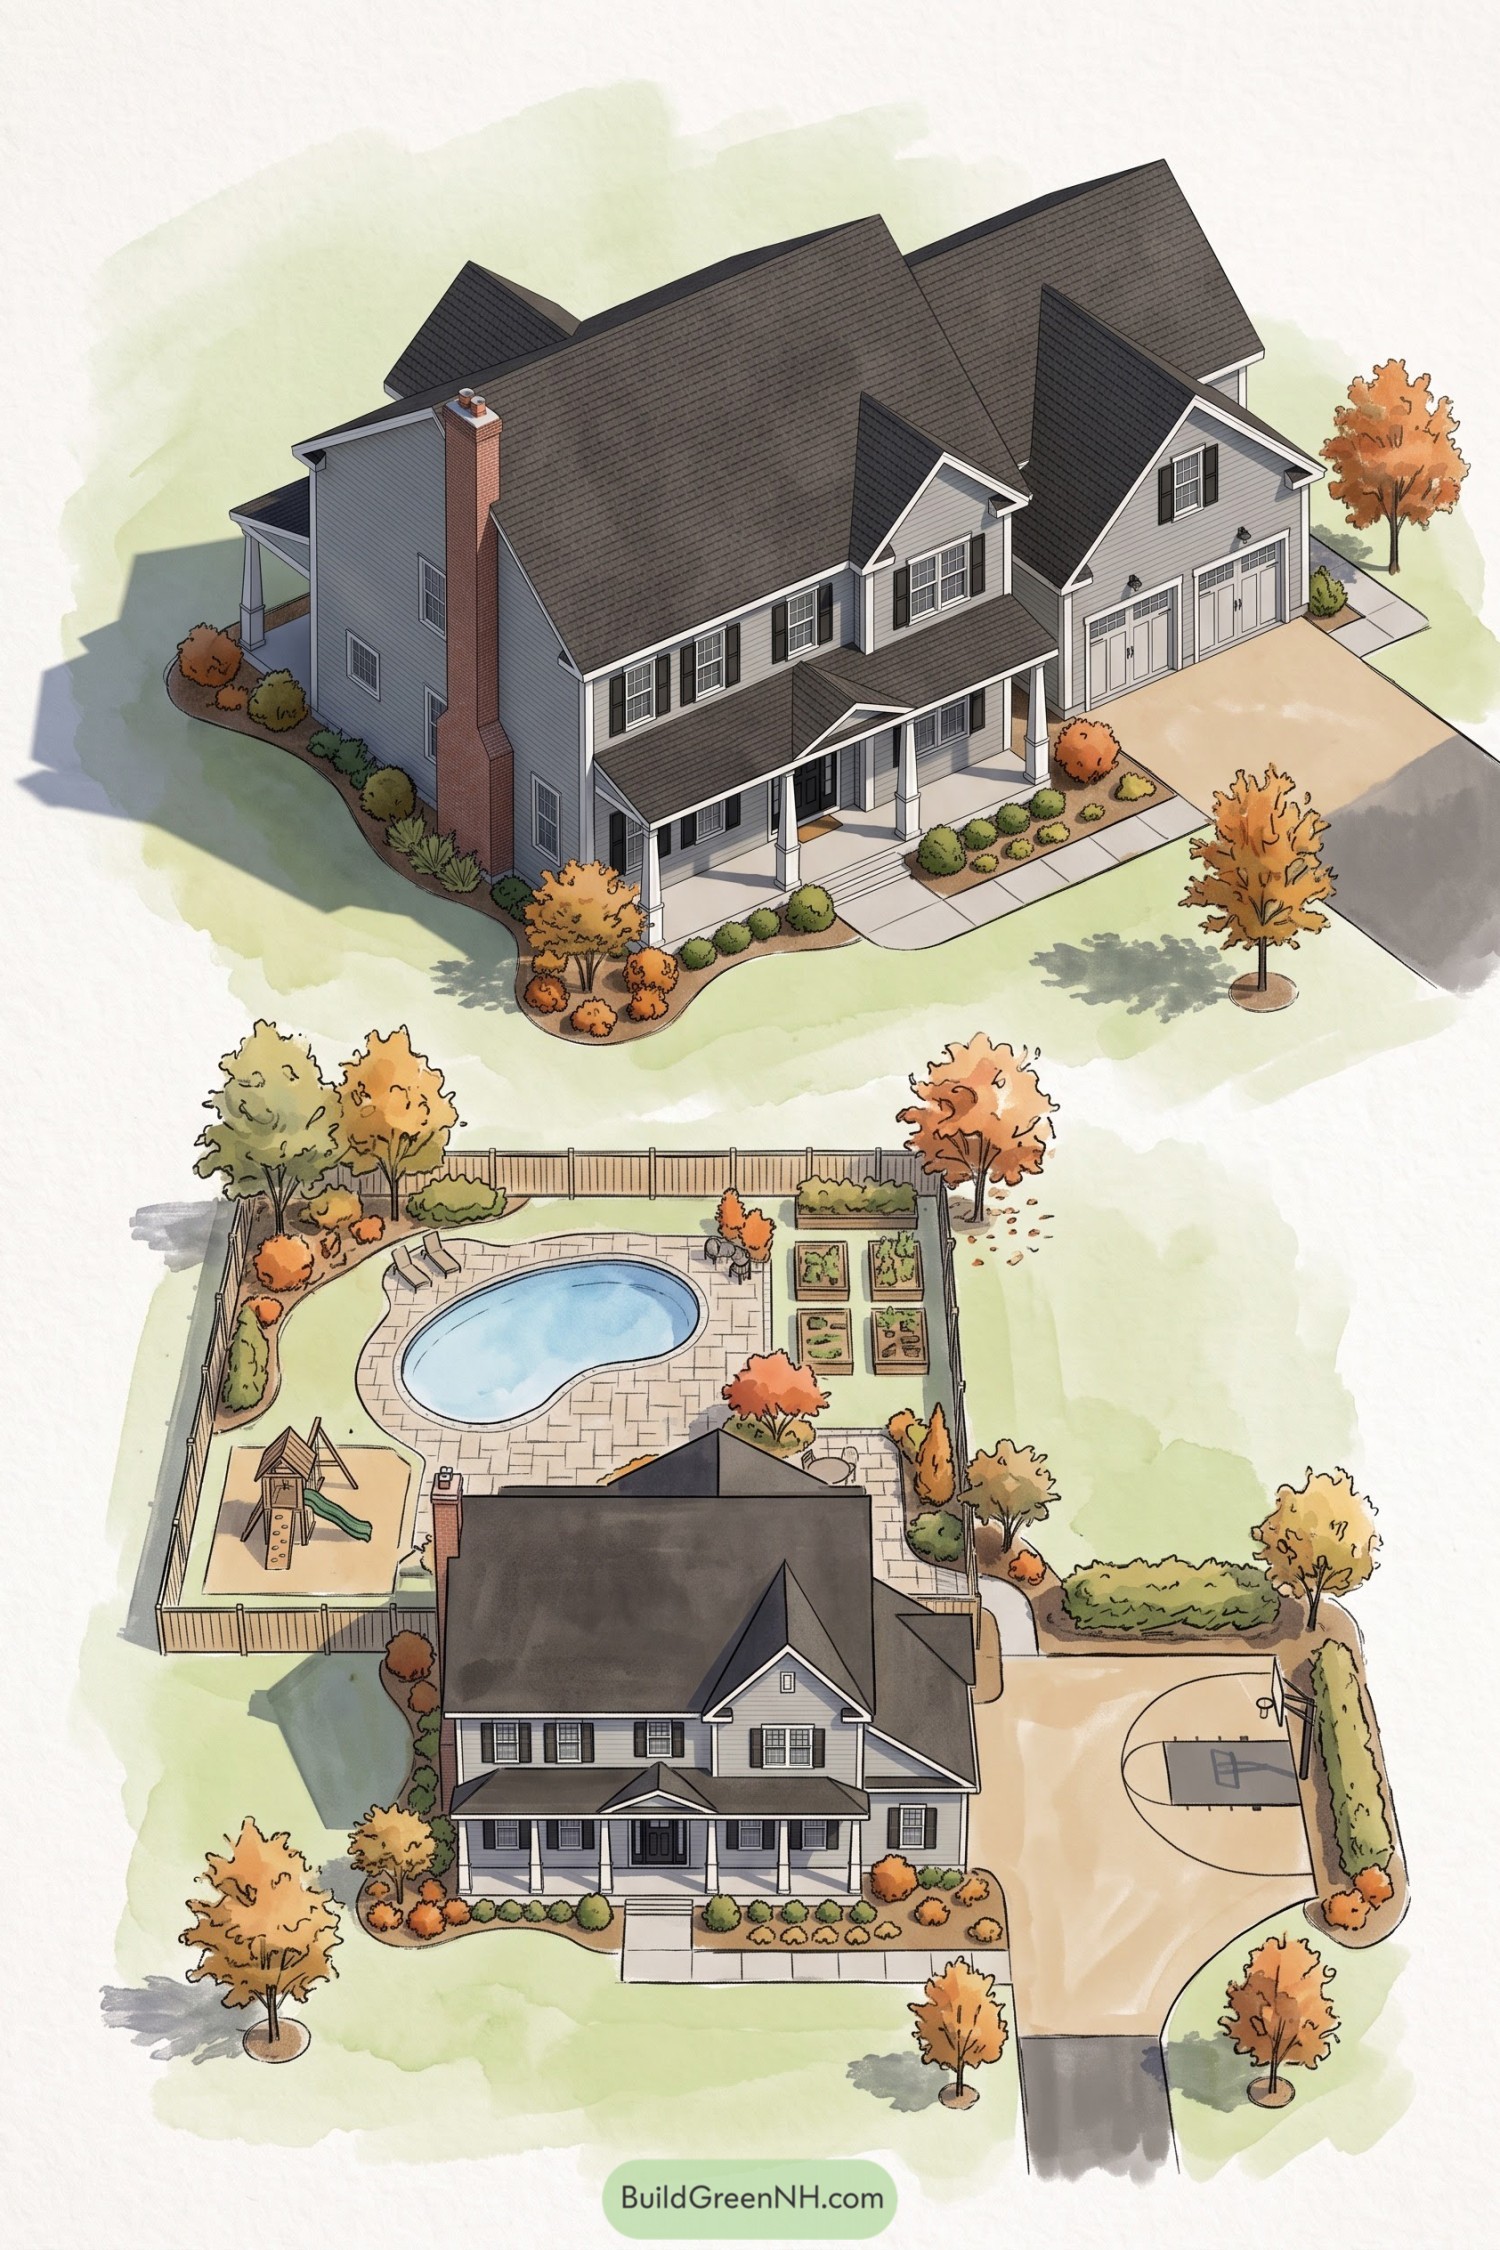

Curved planting beds soften the gray siding and columned porch, pairing rounded evergreens with orange and gold foliage for a relaxed take on classic suburban gardens. A broad concrete walk keeps the front entrance easy to reach, while trees spaced across the lawn leave the house comfortably in view.
Out back, a kidney-shaped pool anchors a paved terrace, with raised vegetable beds along one fence and a separate play area tucked into the opposite corner. The layout gives swimming, growing, and climbing their own space, while the driveway basketball hoop makes room for a little friendly competition, no country club required.
Evergreen Shelter For Snow Day Play
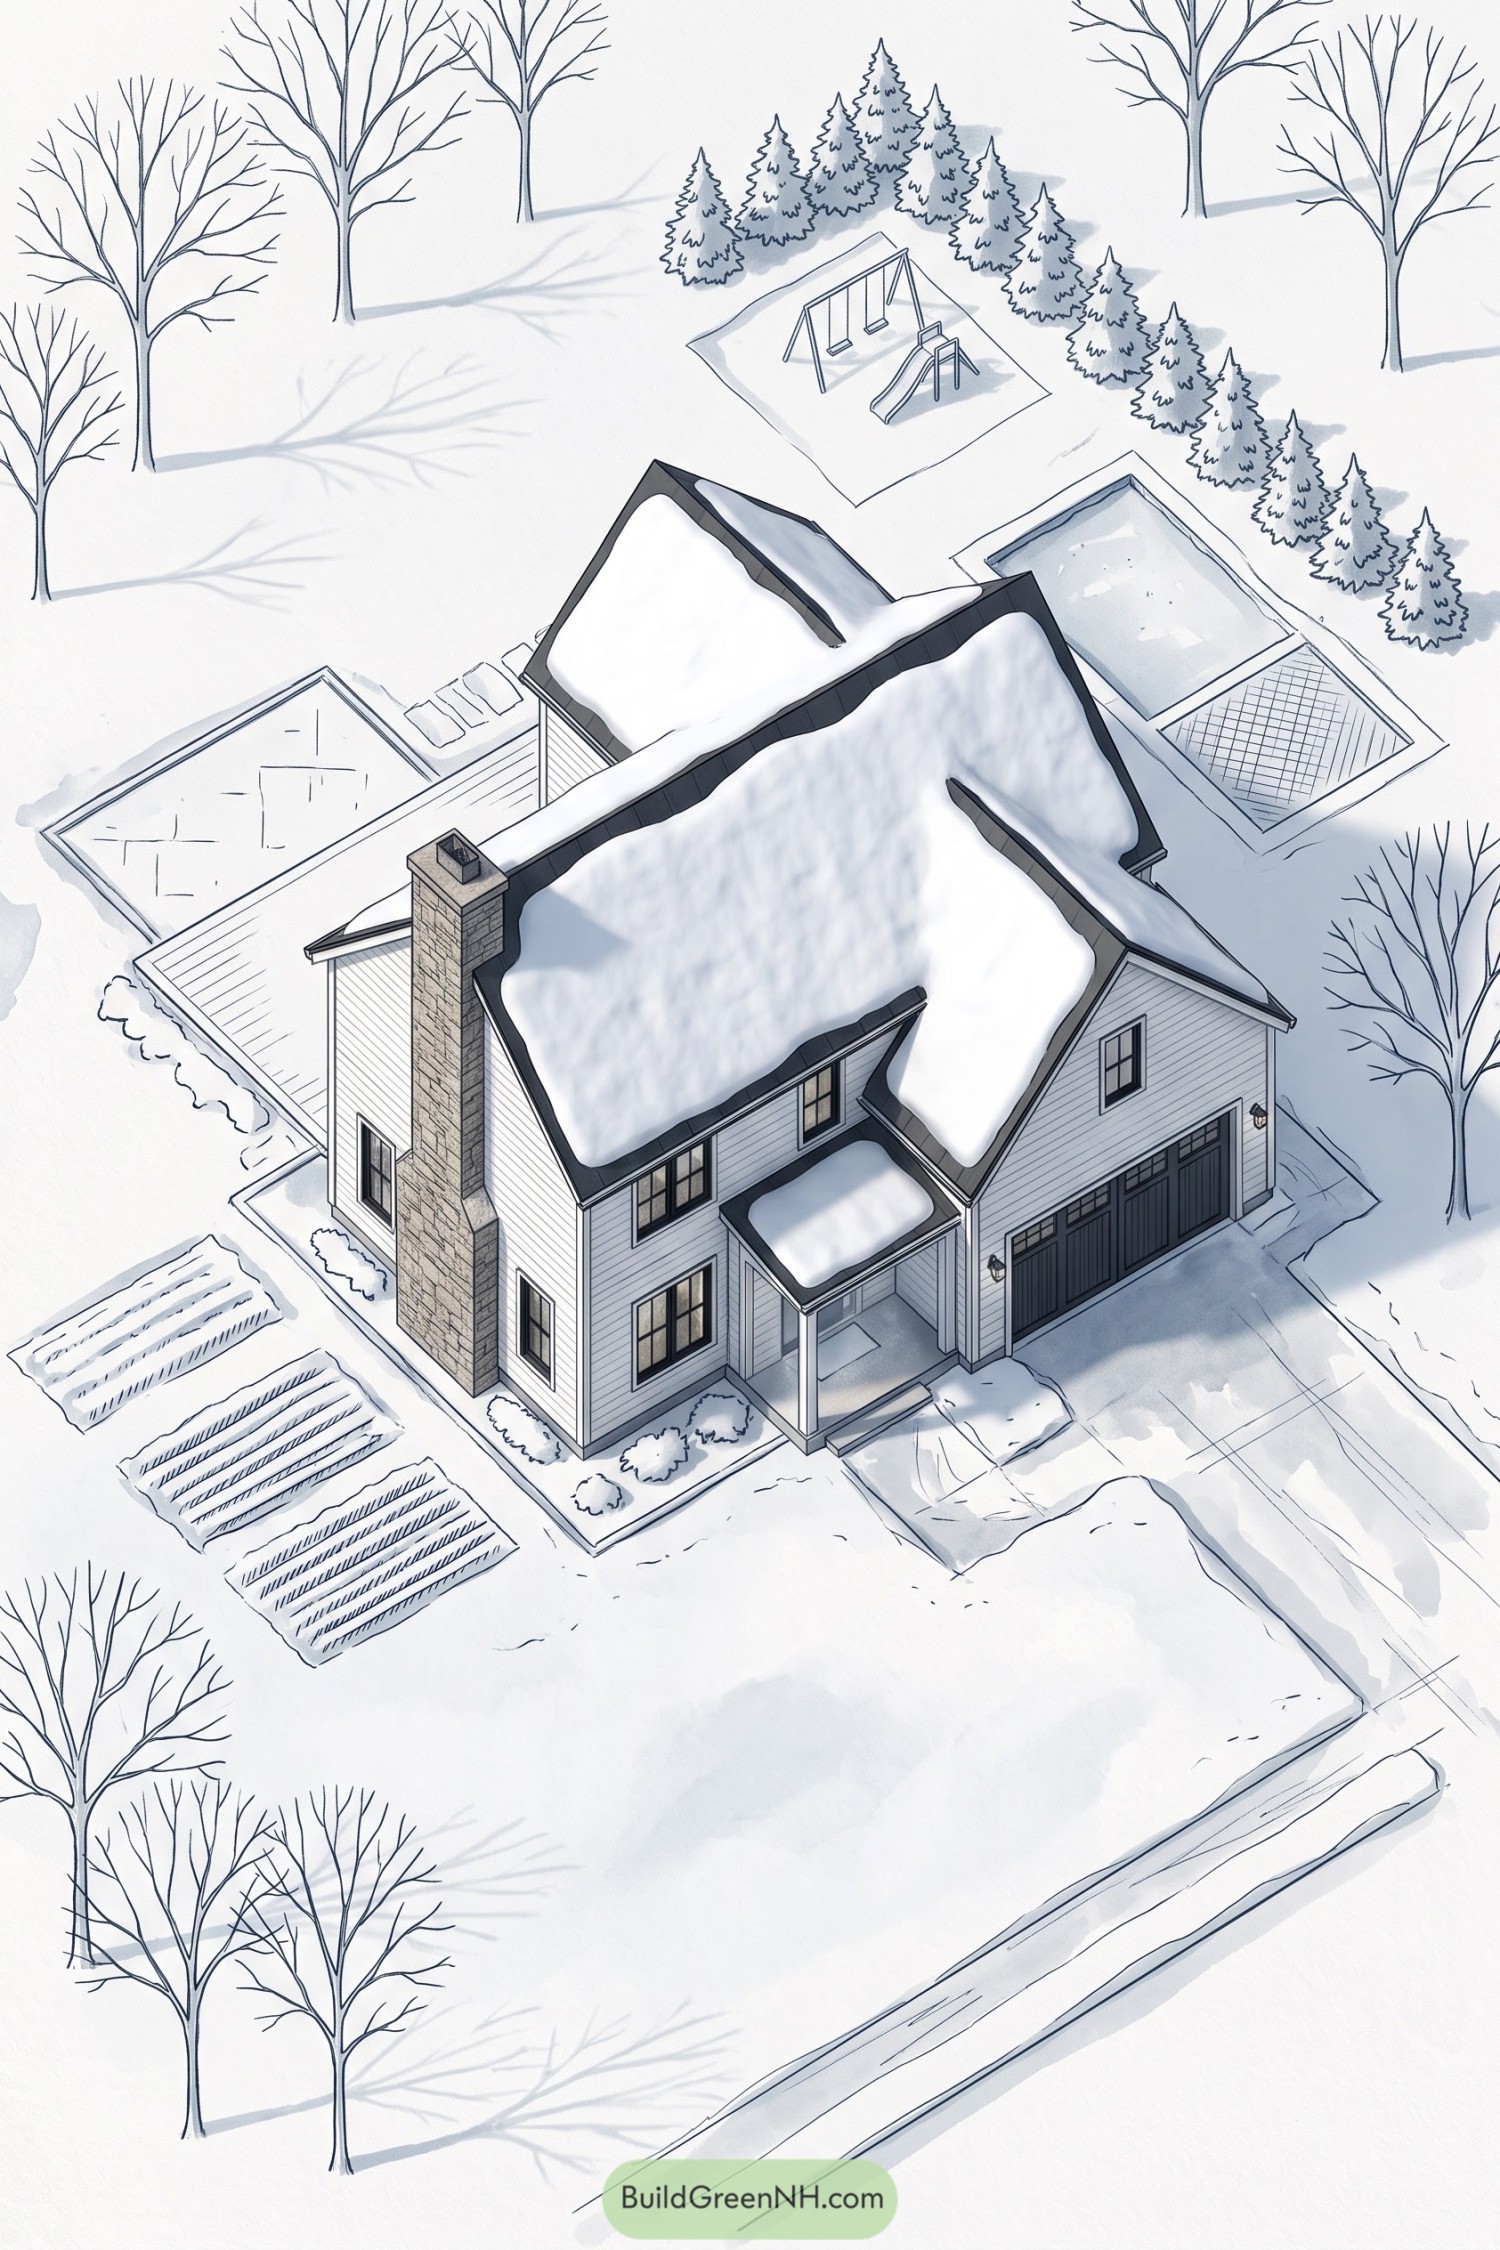

The layout draws on the traditional American family yard, with neatly defined spaces for growing, swimming, and letting the kids burn off steam. A sweeping row of evergreens frames the backyard and adds privacy, while taller deciduous trees leave the snowy grounds feeling open.
Rectangular garden beds sit beside the house, and a broad rear deck extends the living space outdoors. The pool and separate swing area give everyone their own destination, while low foundation shrubs soften the transition from the gabled house to the garden, even when everything’s wearing a snow hat.
Shoreline Retreat With A Playful Streak
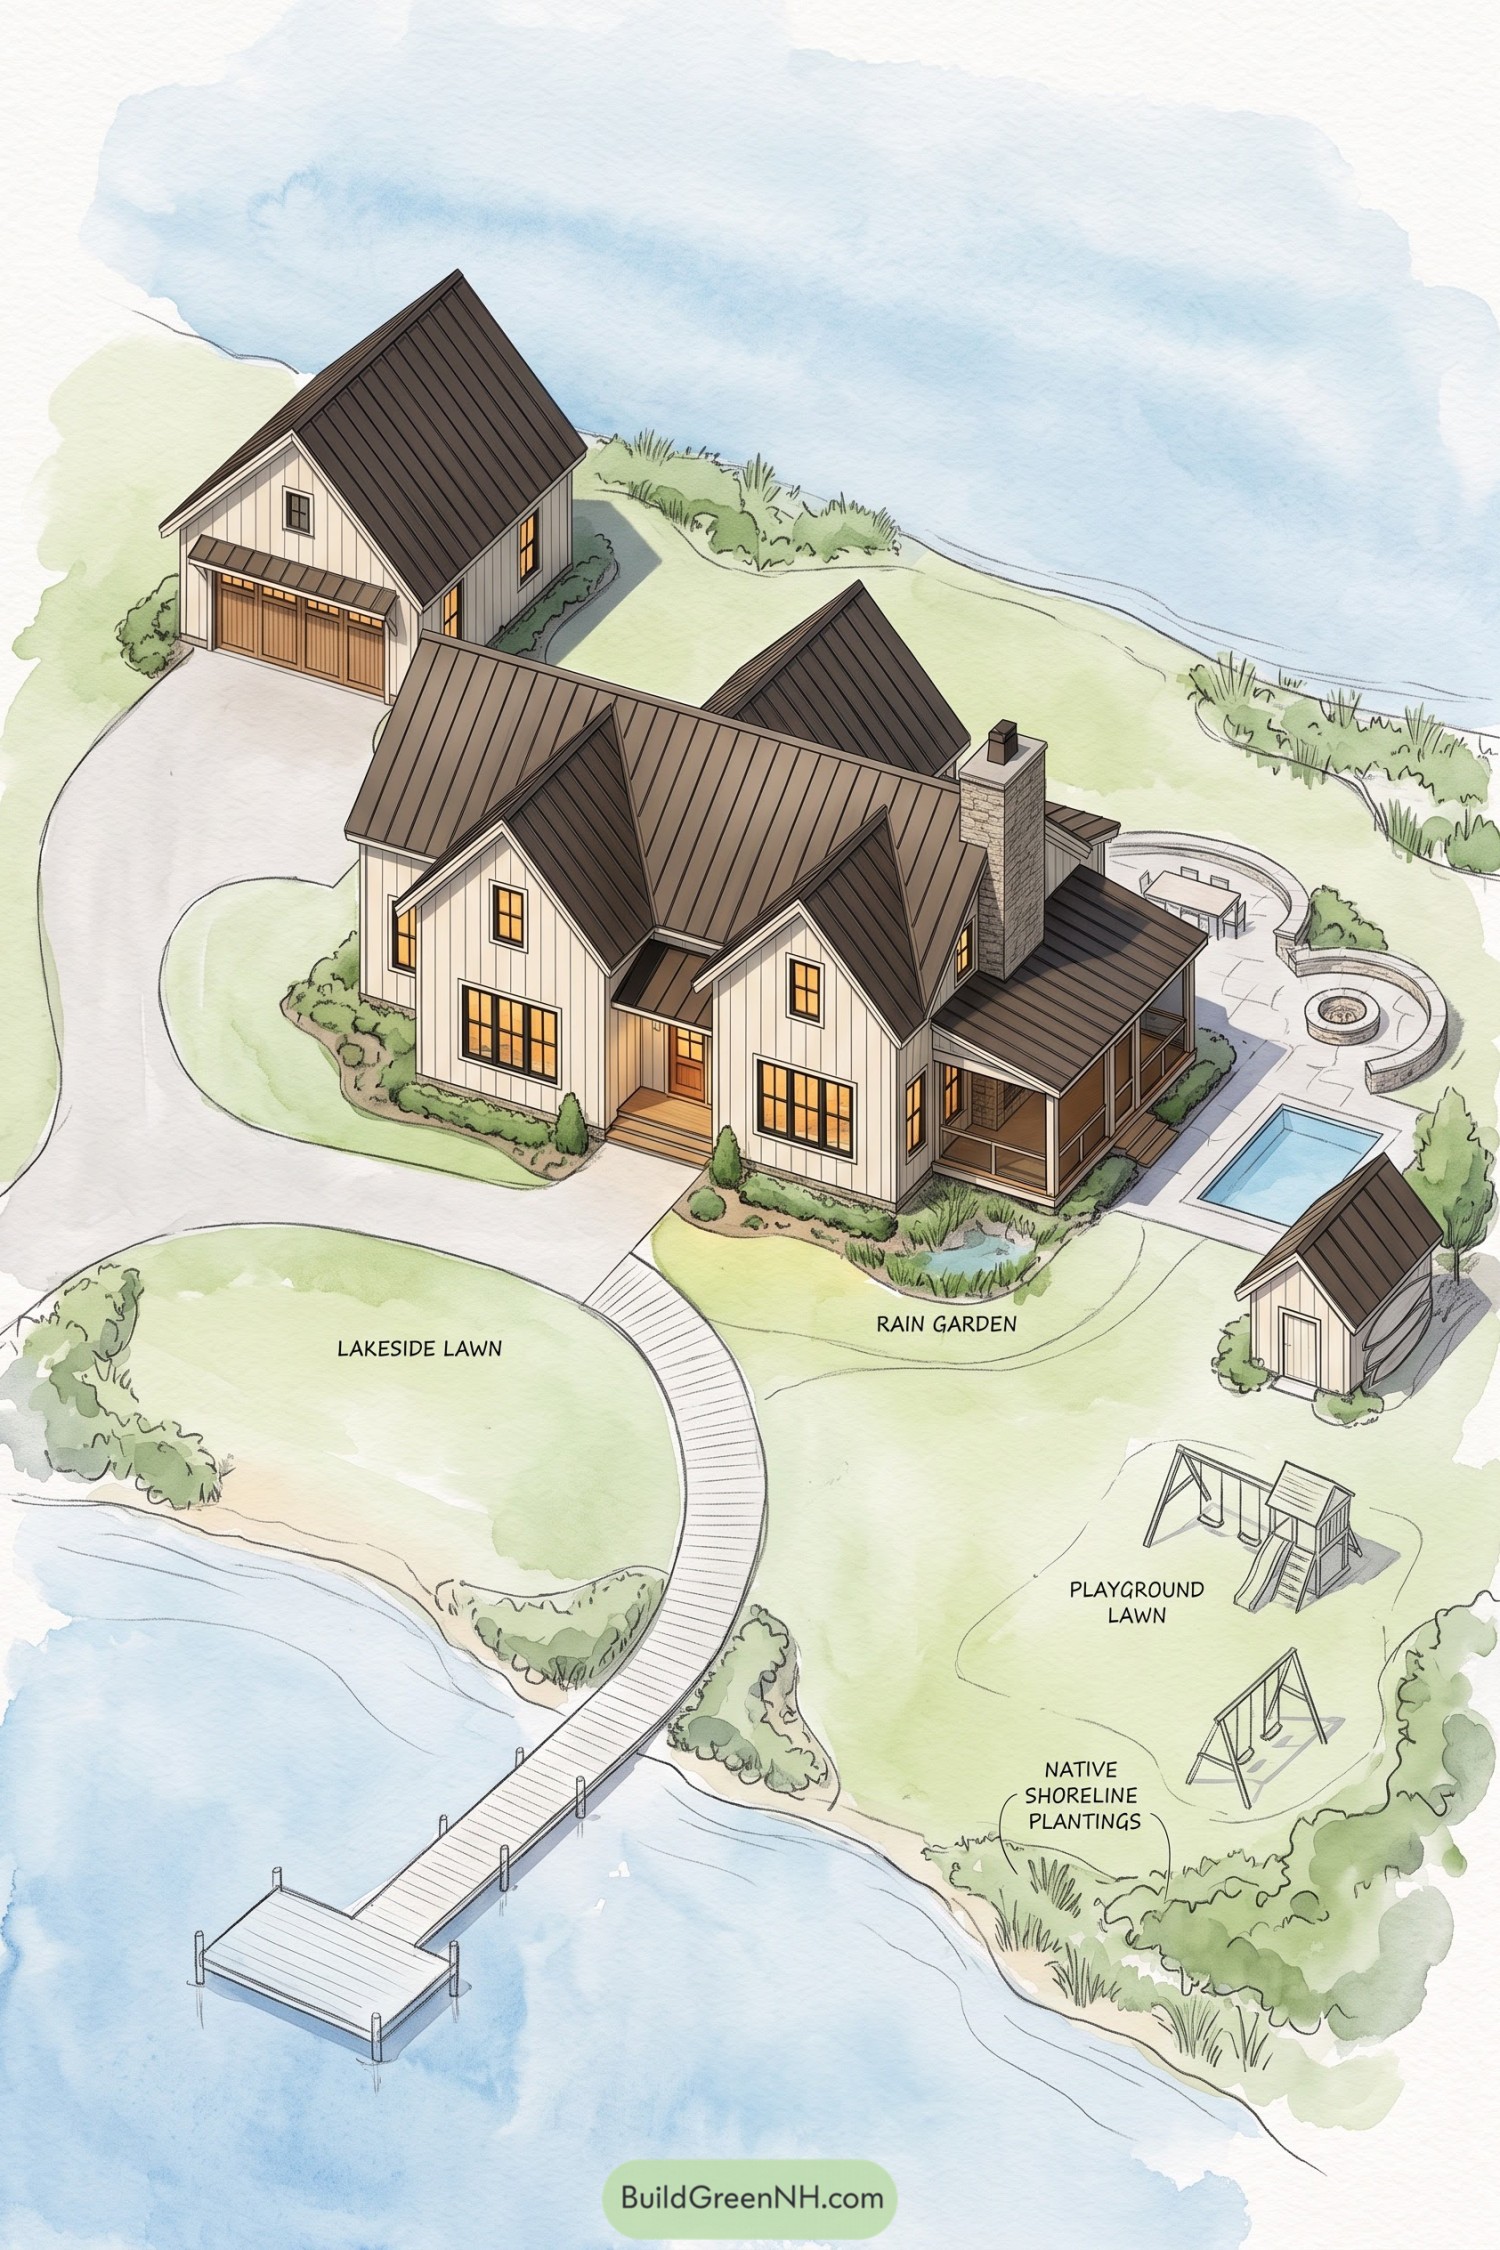

Drawing inspiration from relaxed lake cottages, this layout pairs a steeply gabled house and detached garage with sweeping lawns and a curved walkway leading to the dock. Low foundation shrubs soften the house’s edges, while a rain garden beside the porch helps collect runoff and native shoreline plantings buffer the water’s edge.
A compact pool, outdoor dining area, and fire pit with curved seating walls keep gathering spaces close to the covered porch, no expedition required. Farther across the lawn, swings and a climbing structure give play its own territory, with a small storage outbuilding keeping outdoor gear nearby.
Pond Loops And Porch Stops
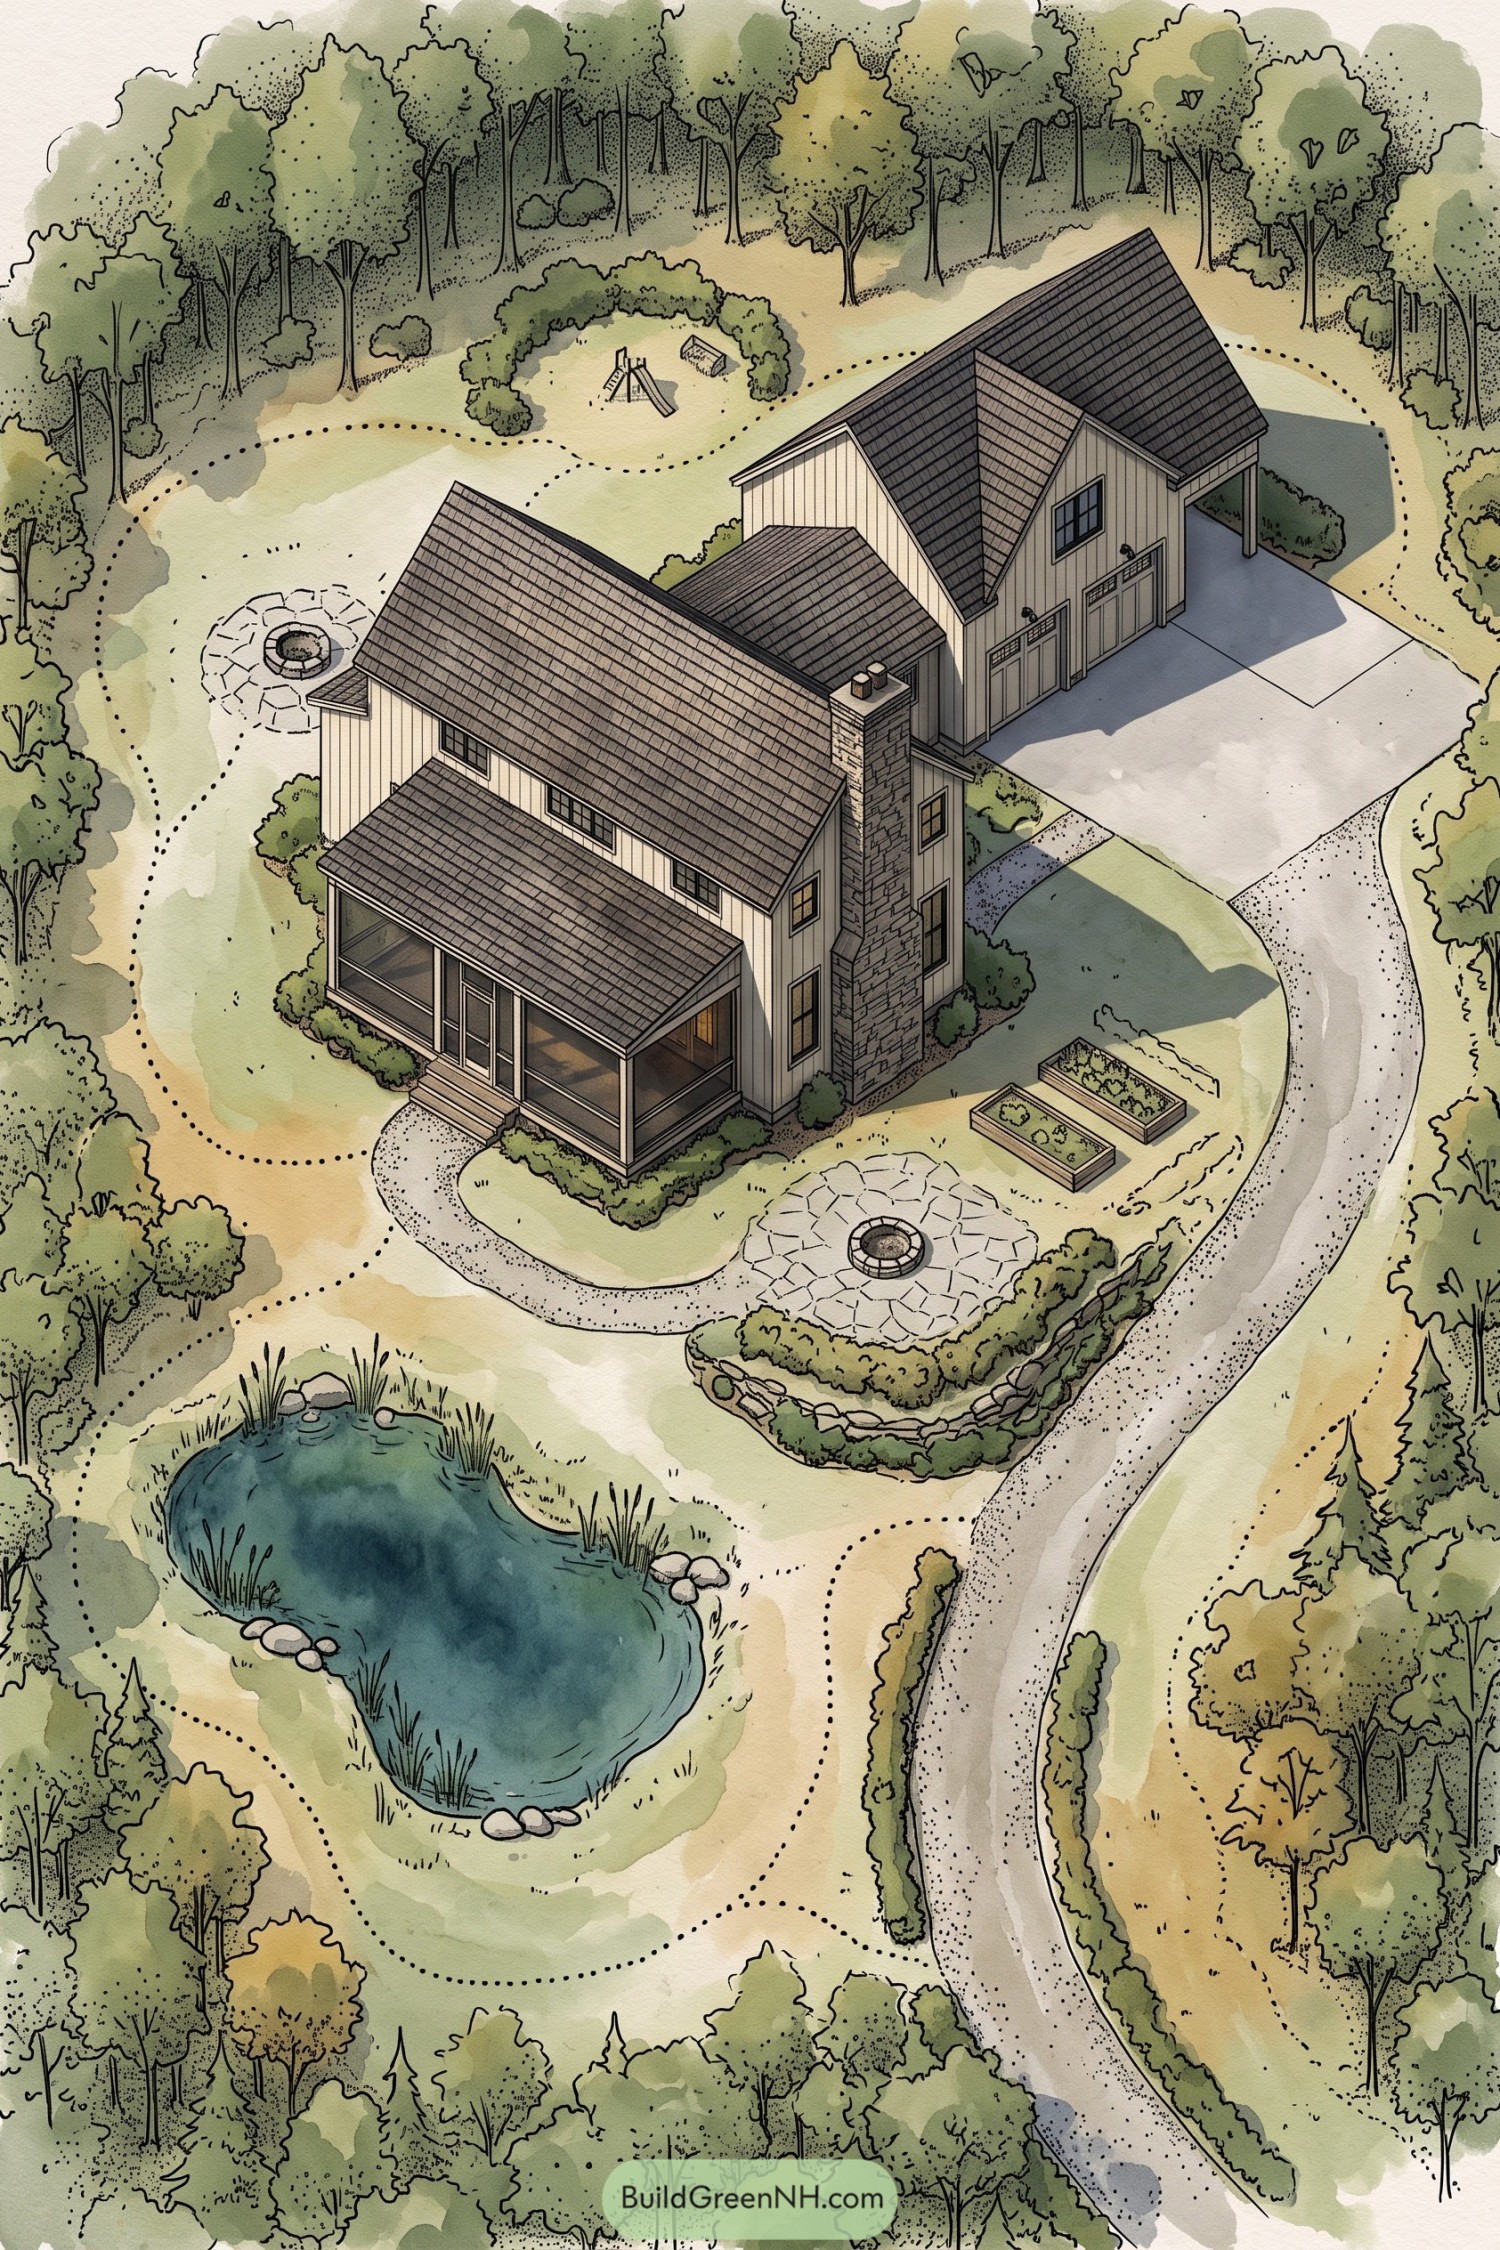

The winding drive and pond take their cues from a country lane, with woodland edges keeping the grounds relaxed rather than overly formal. Curving gravel paths lead toward the screened porch, while low foundation shrubs soften the house’s vertical siding and substantial stone chimney.
Two circular stone patios offer separate spots for a fire, with the nearer one tucked onto a planted terrace supported by a curved stone wall. Raised vegetable beds sit close to the house for easy picking, and a shrub-framed play area gives the slide its own little territory, because apparently everyone needs a room outside.
Swimming Room Behind The Front Steps
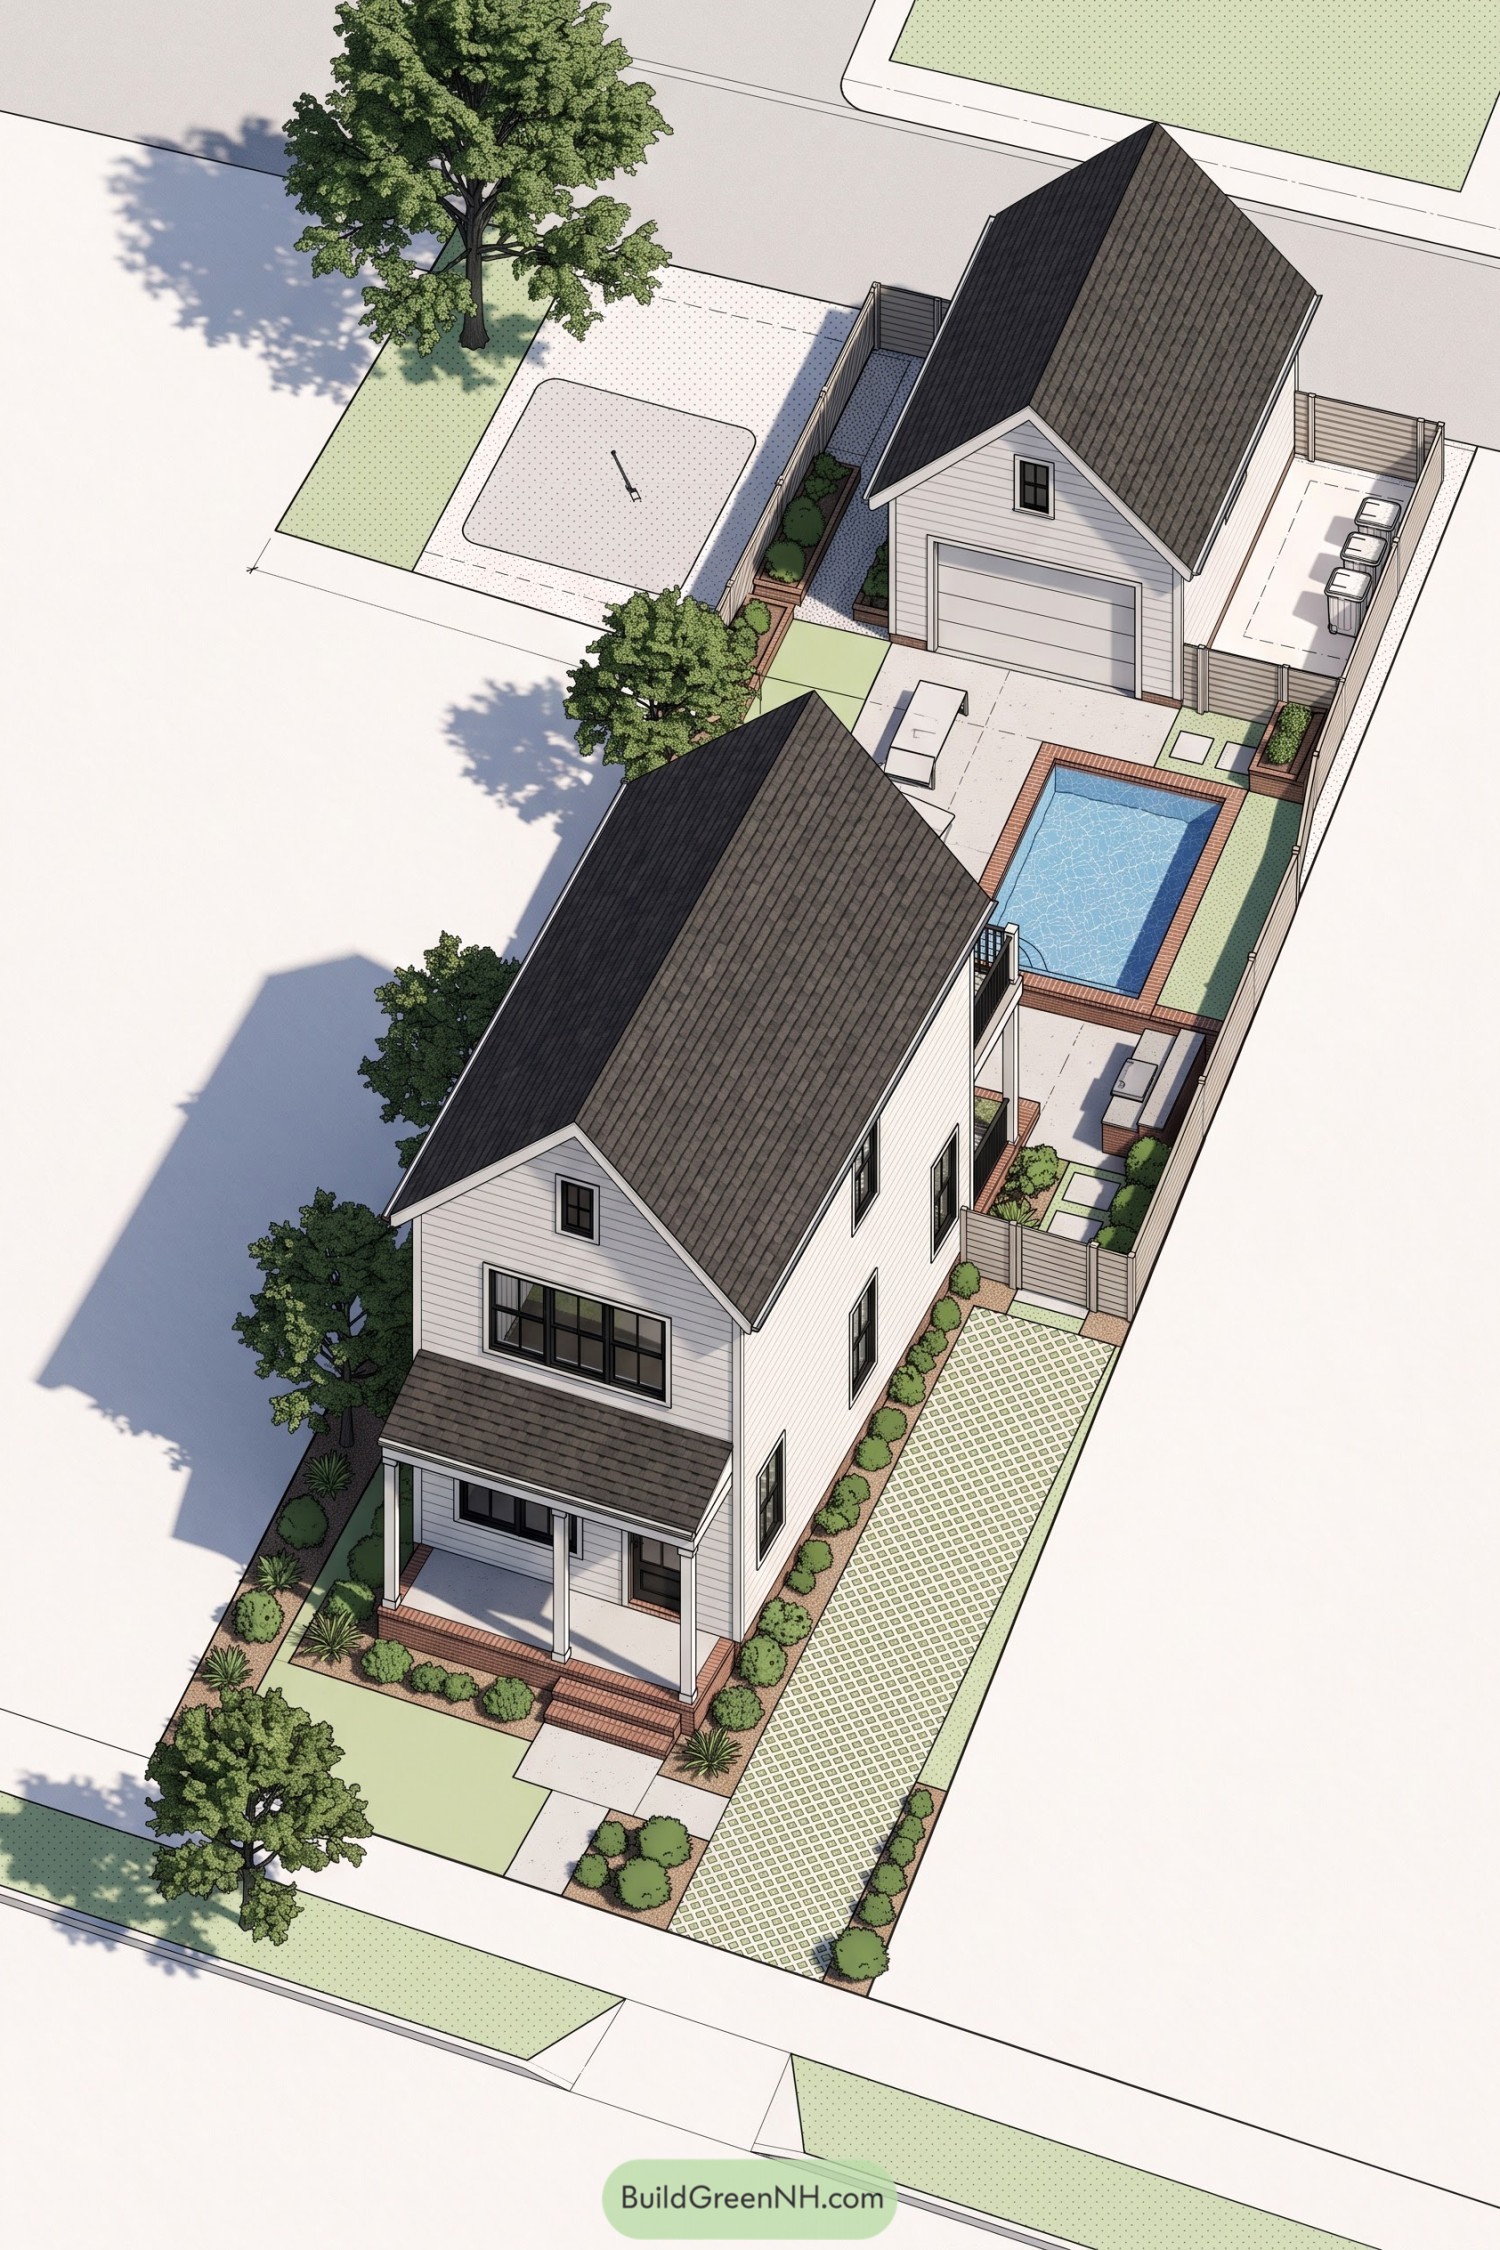

A covered porch and brick steps give this narrow home a familiar American streetscape presence, while rounded shrubs keep the front garden tidy without hiding the architecture. Inspired by traditional courtyard gardens, the layout saves its biggest surprise for the space between the house and detached garage, because a small lot can have a swimming ambition too.
The rectangular pool sits within a brick border, with paved lounging areas and an outdoor counter tucked alongside the house to keep gathering spaces close together. And along the side, a planted grid driveway, stepping stones, raised beds, and horizontal fencing make room for access, greenery, and privacy without squeezing everything into one crowded strip.
Orchard Rows Beyond The Veranda
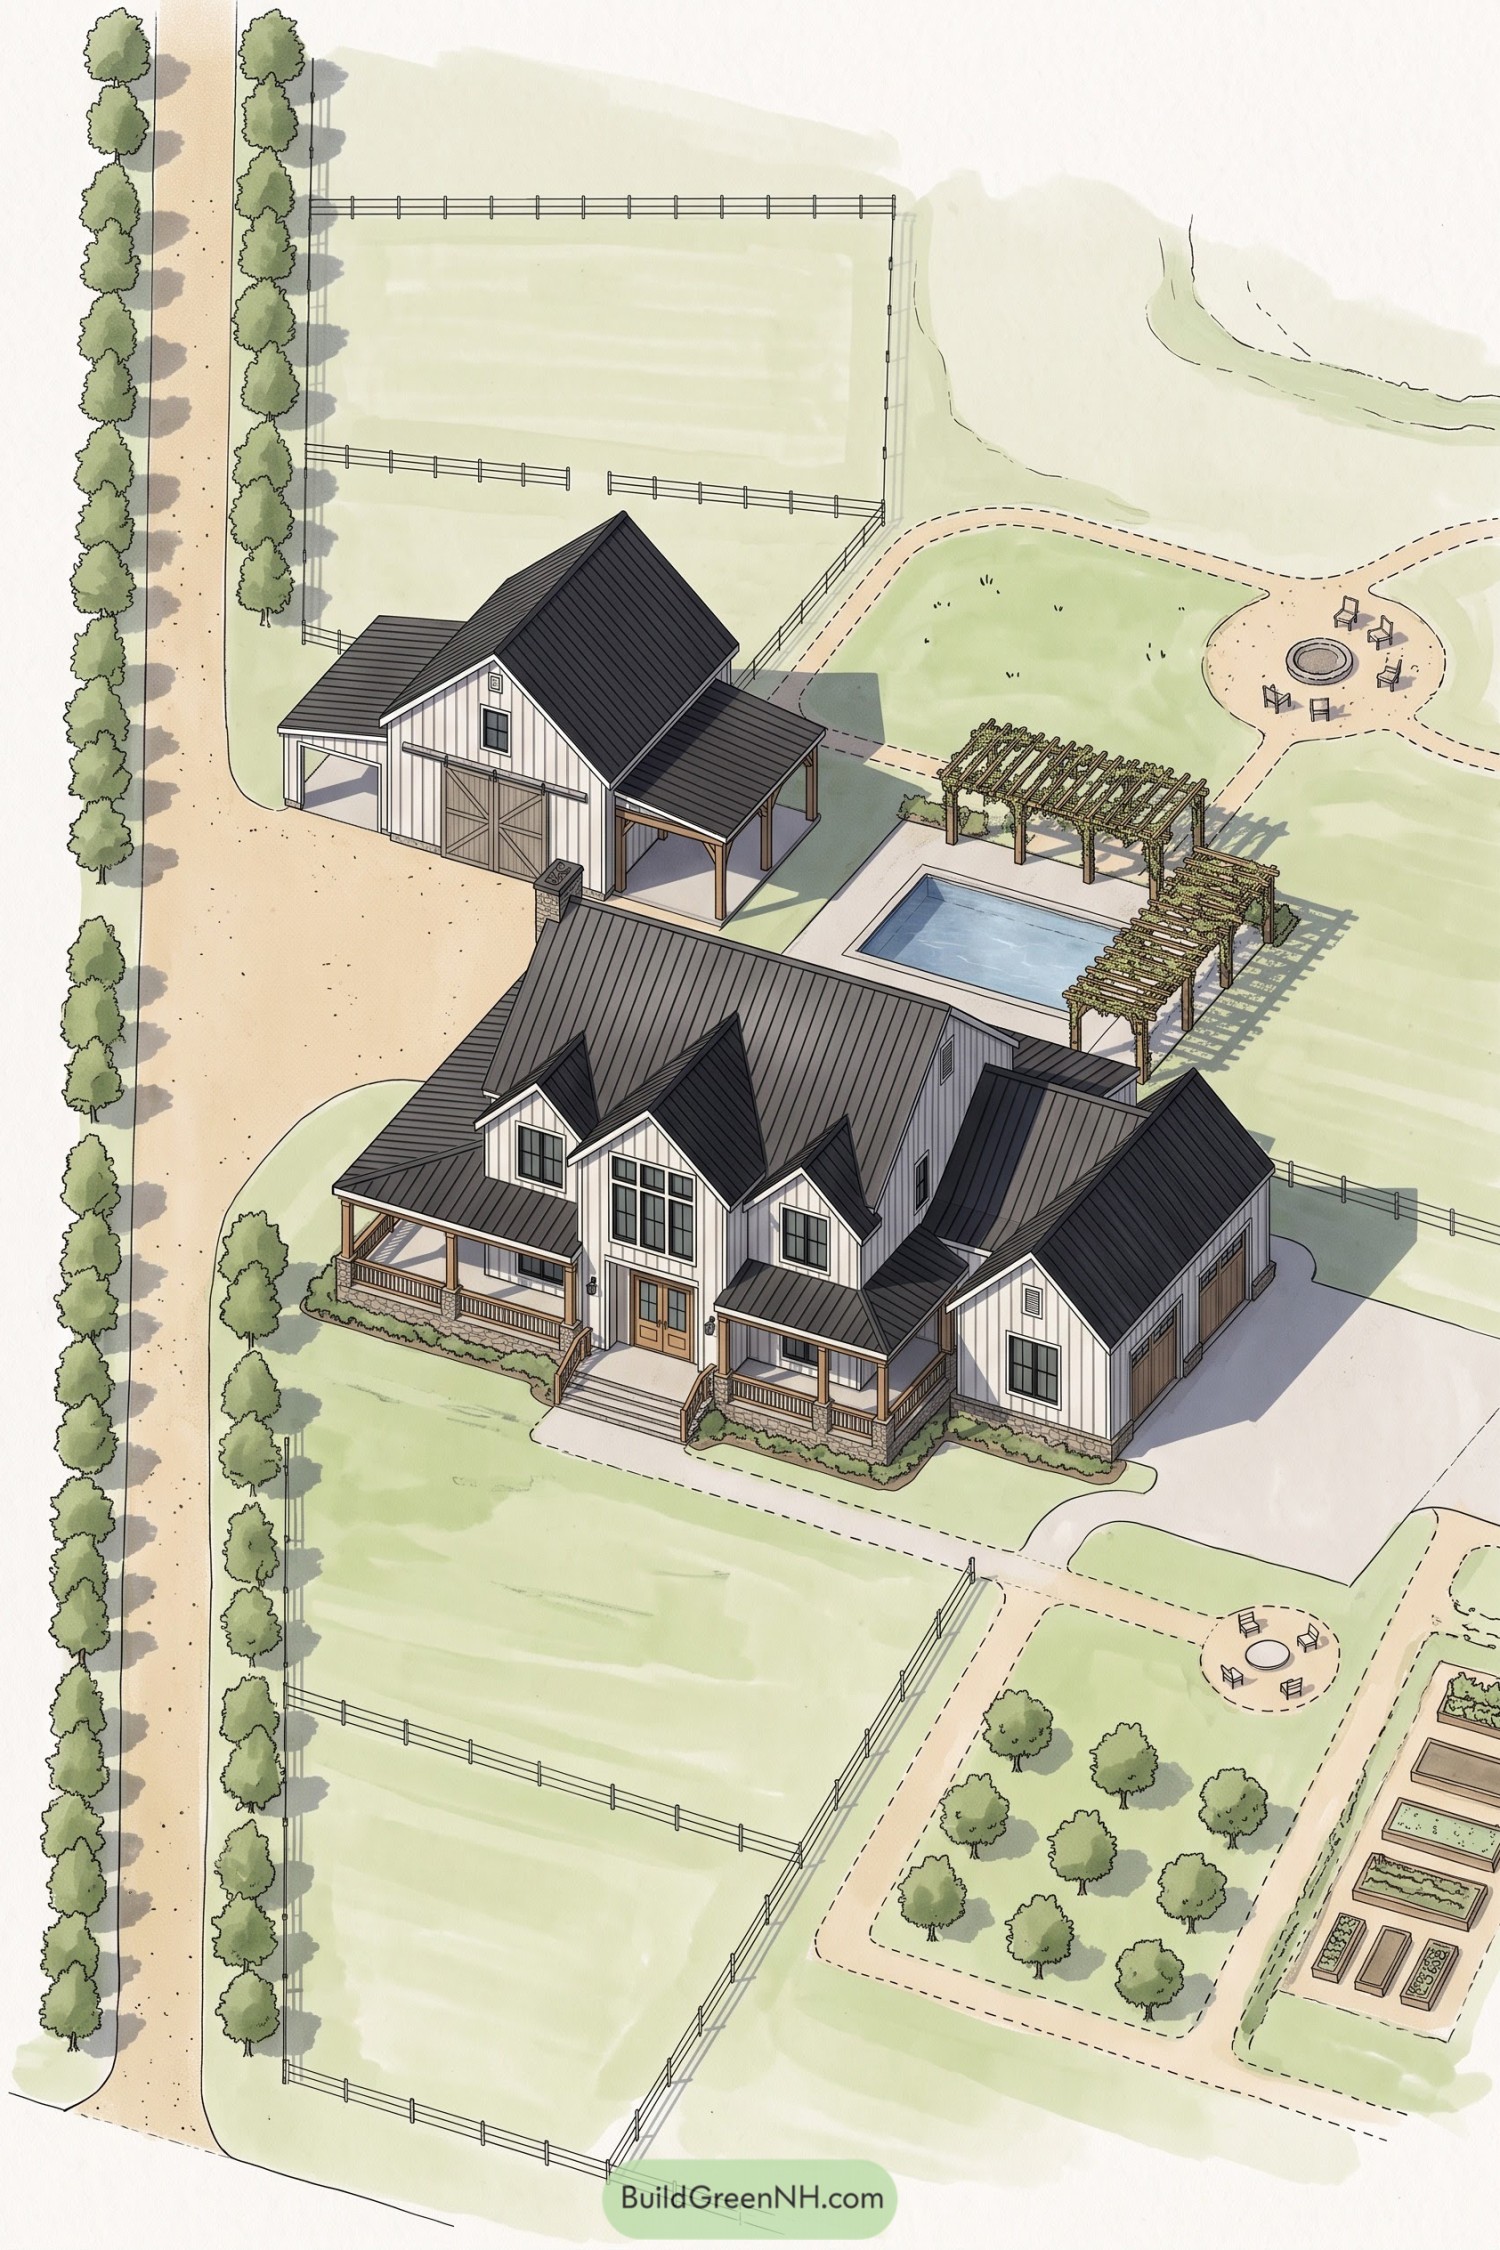

A tree lined approach and rail fenced lawns borrow from classic American farmsteads, giving the white house and detached barn plenty of breathing room. Curving paths soften the orderly layout and connect the broad front porch to an orchard and raised vegetable beds, with room for a little wandering.
Behind the house, timber pergolas frame a rectangular pool terrace and echo the wood posts of the covered porches. A separate circular fire pit area keeps evening gatherings away from the swimming space, because marshmallows and pool splashes aren’t the best neighbors.
Flower Pockets Frame A Backyard Escape
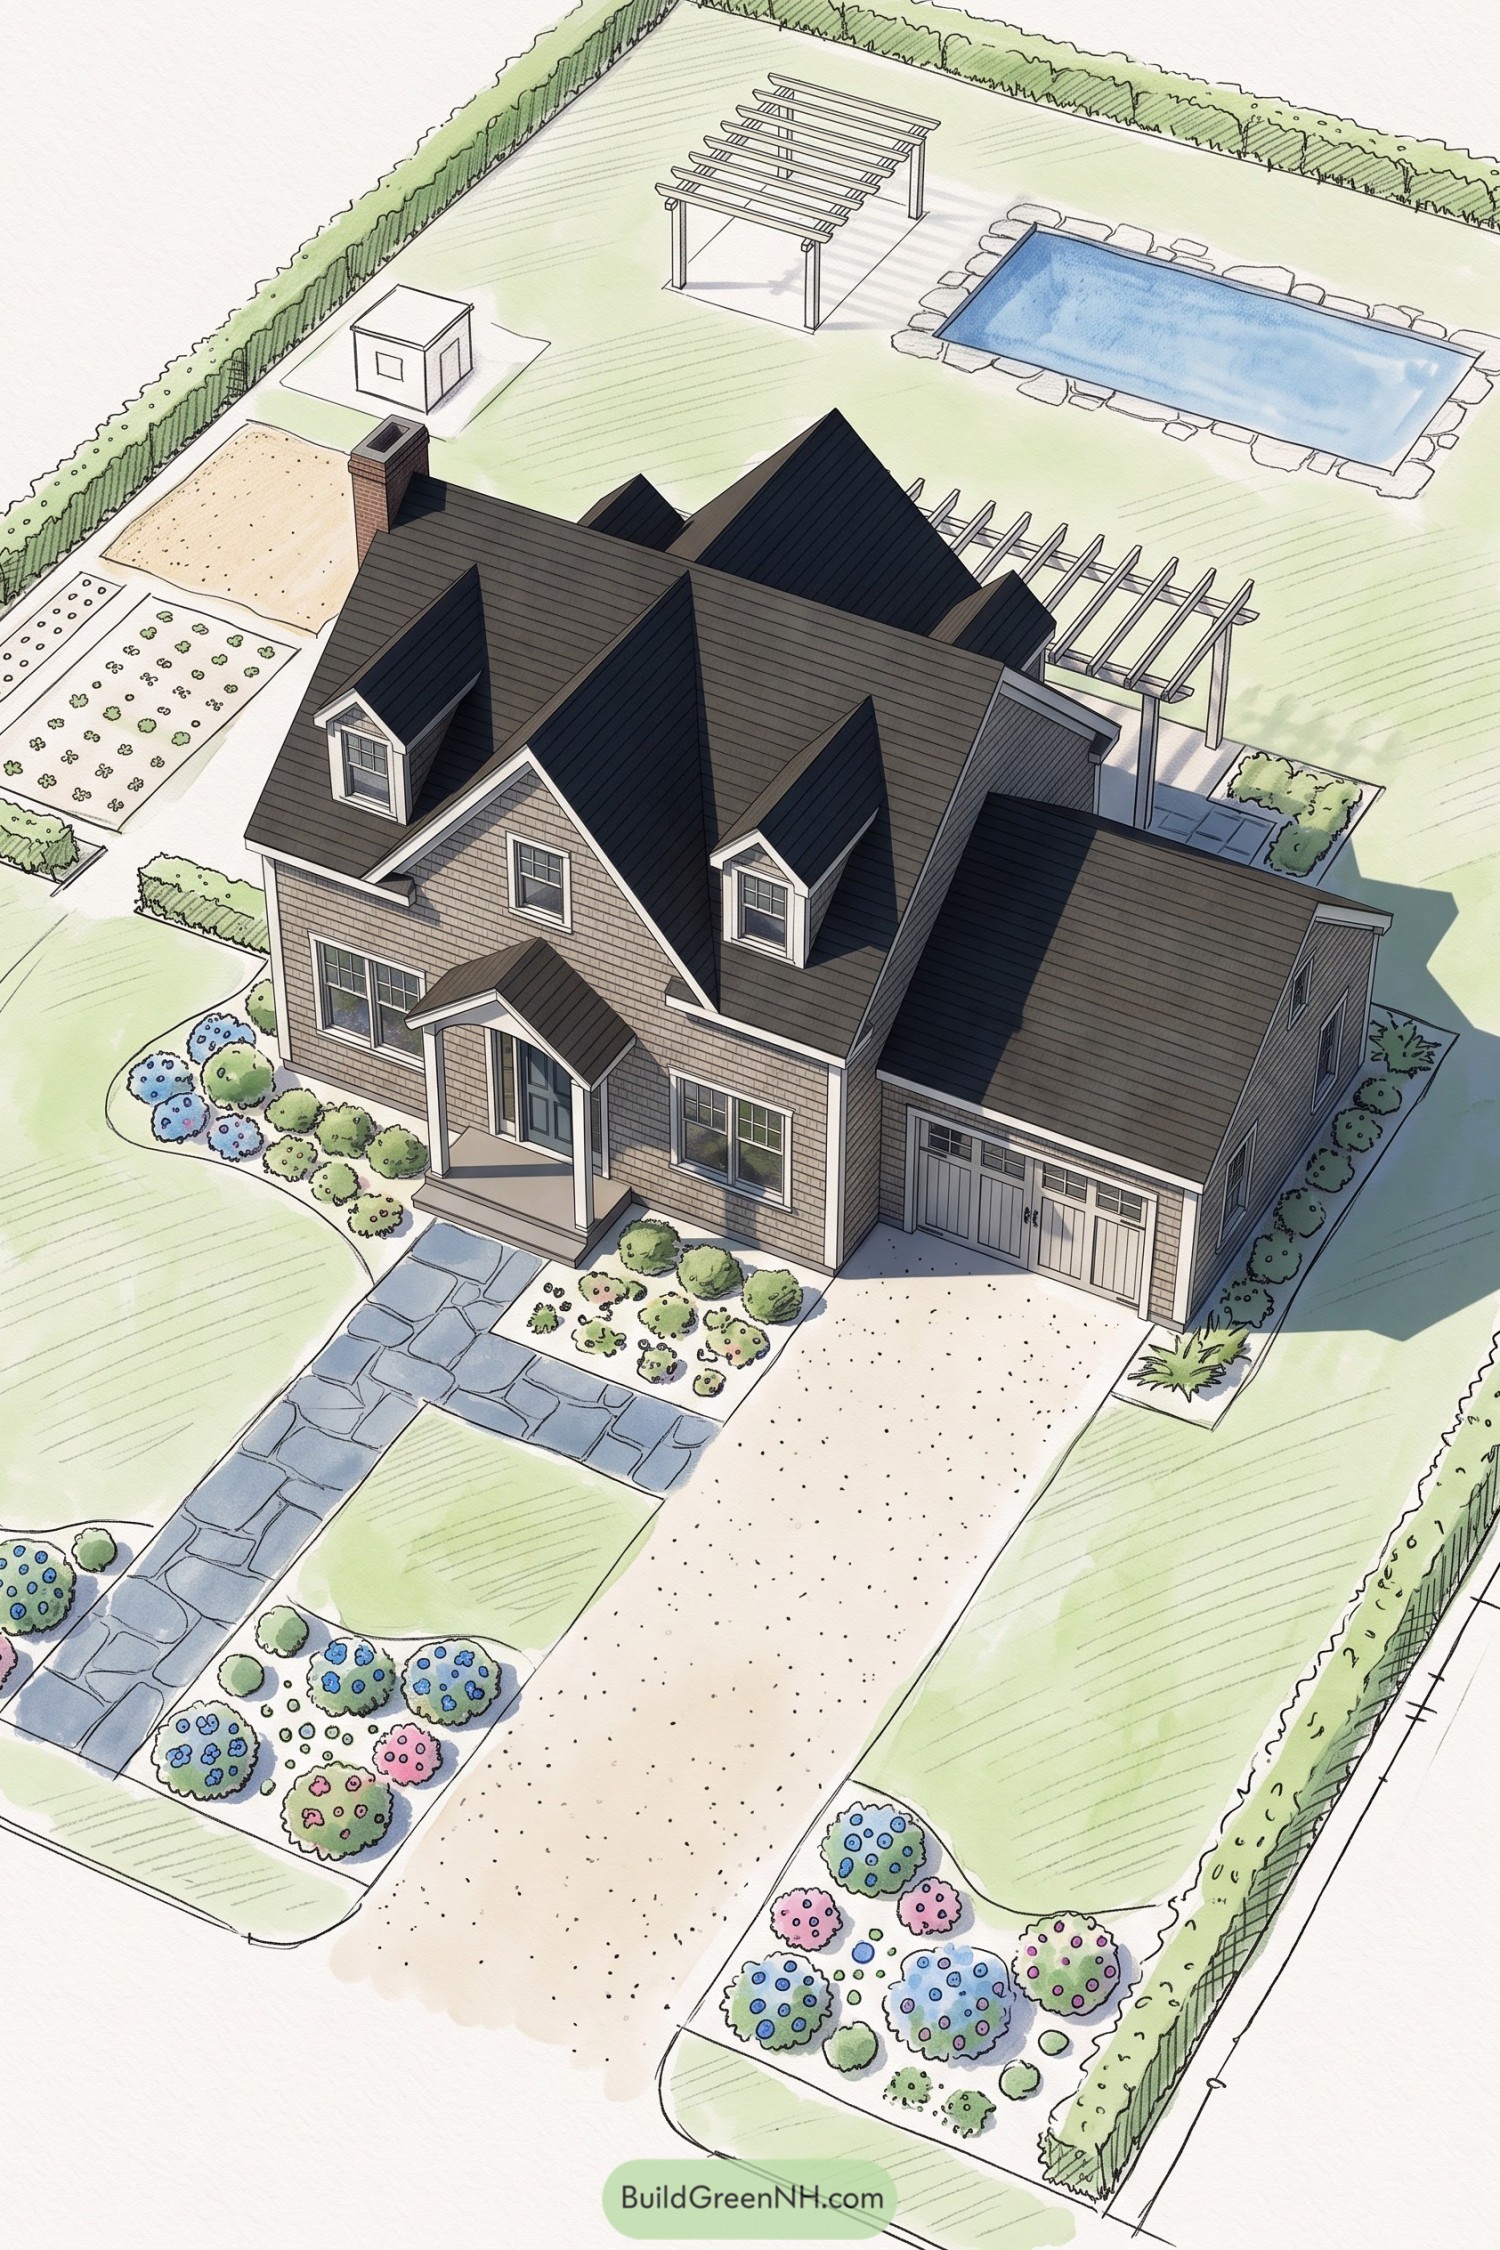

Inspired by traditional cottage gardens, curved beds of flowering shrubs soften the shingled house and tuck color around the entrance and driveway. The broad stone walk branches toward the gravel drive, giving visitors a clear route to the porch without a shortcut through the flowers, please.
Out back, a rectangular pool edged in irregular stone balances the looser planting out front, while two open pergolas define separate spots for gathering near the house and across the lawn. Vegetable beds sit off to one side, and perimeter hedges give the whole yard a leafy boundary, so there’s room for growing dinner and doing very little afterward.
Tailored Parterres With Room For Mischief
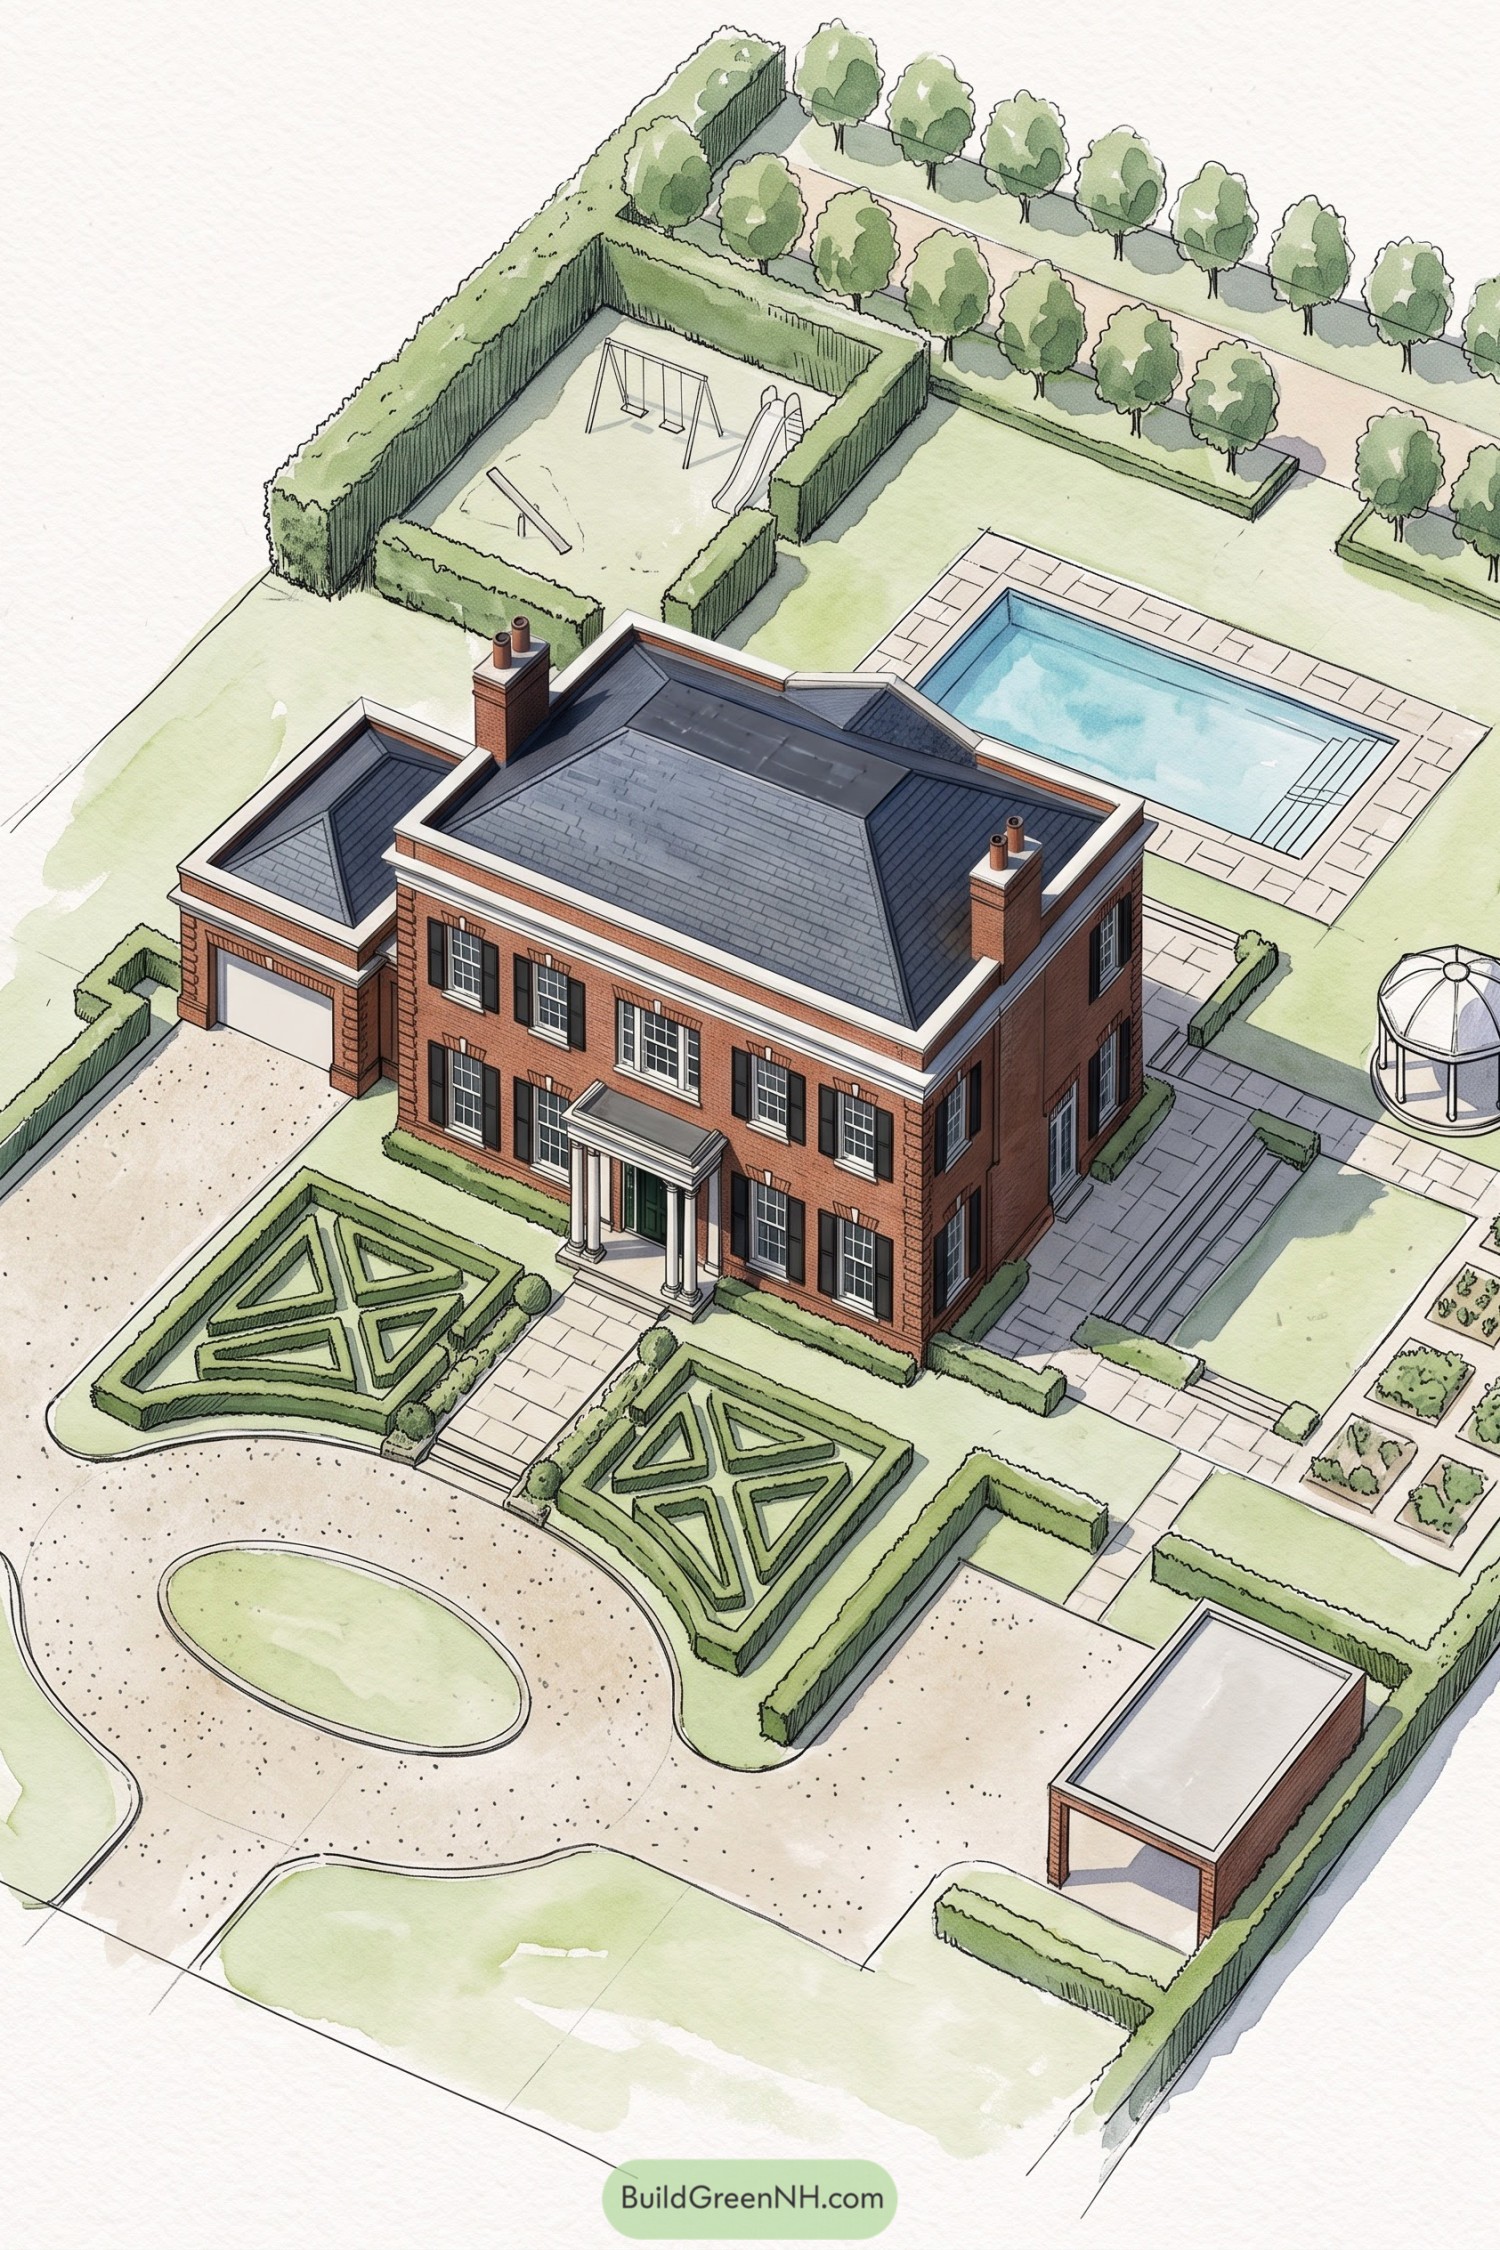

Paired geometric parterres frame the front steps, borrowing from formal estate gardens to complement the brick house and columned entrance. A broad gravel drive curves around an oval lawn, giving cars room to turn while keeping the approach green at its center.
Stone paths connect the side terrace, planted beds, and small gazebo, so the more structured gardens still feel easy to explore. Behind the house, a rectangular pool and a playground tucked within tall hedges make space for family life, because even a garden this buttoned up needs somewhere to let loose.
Straight Lines For Barefoot Detours
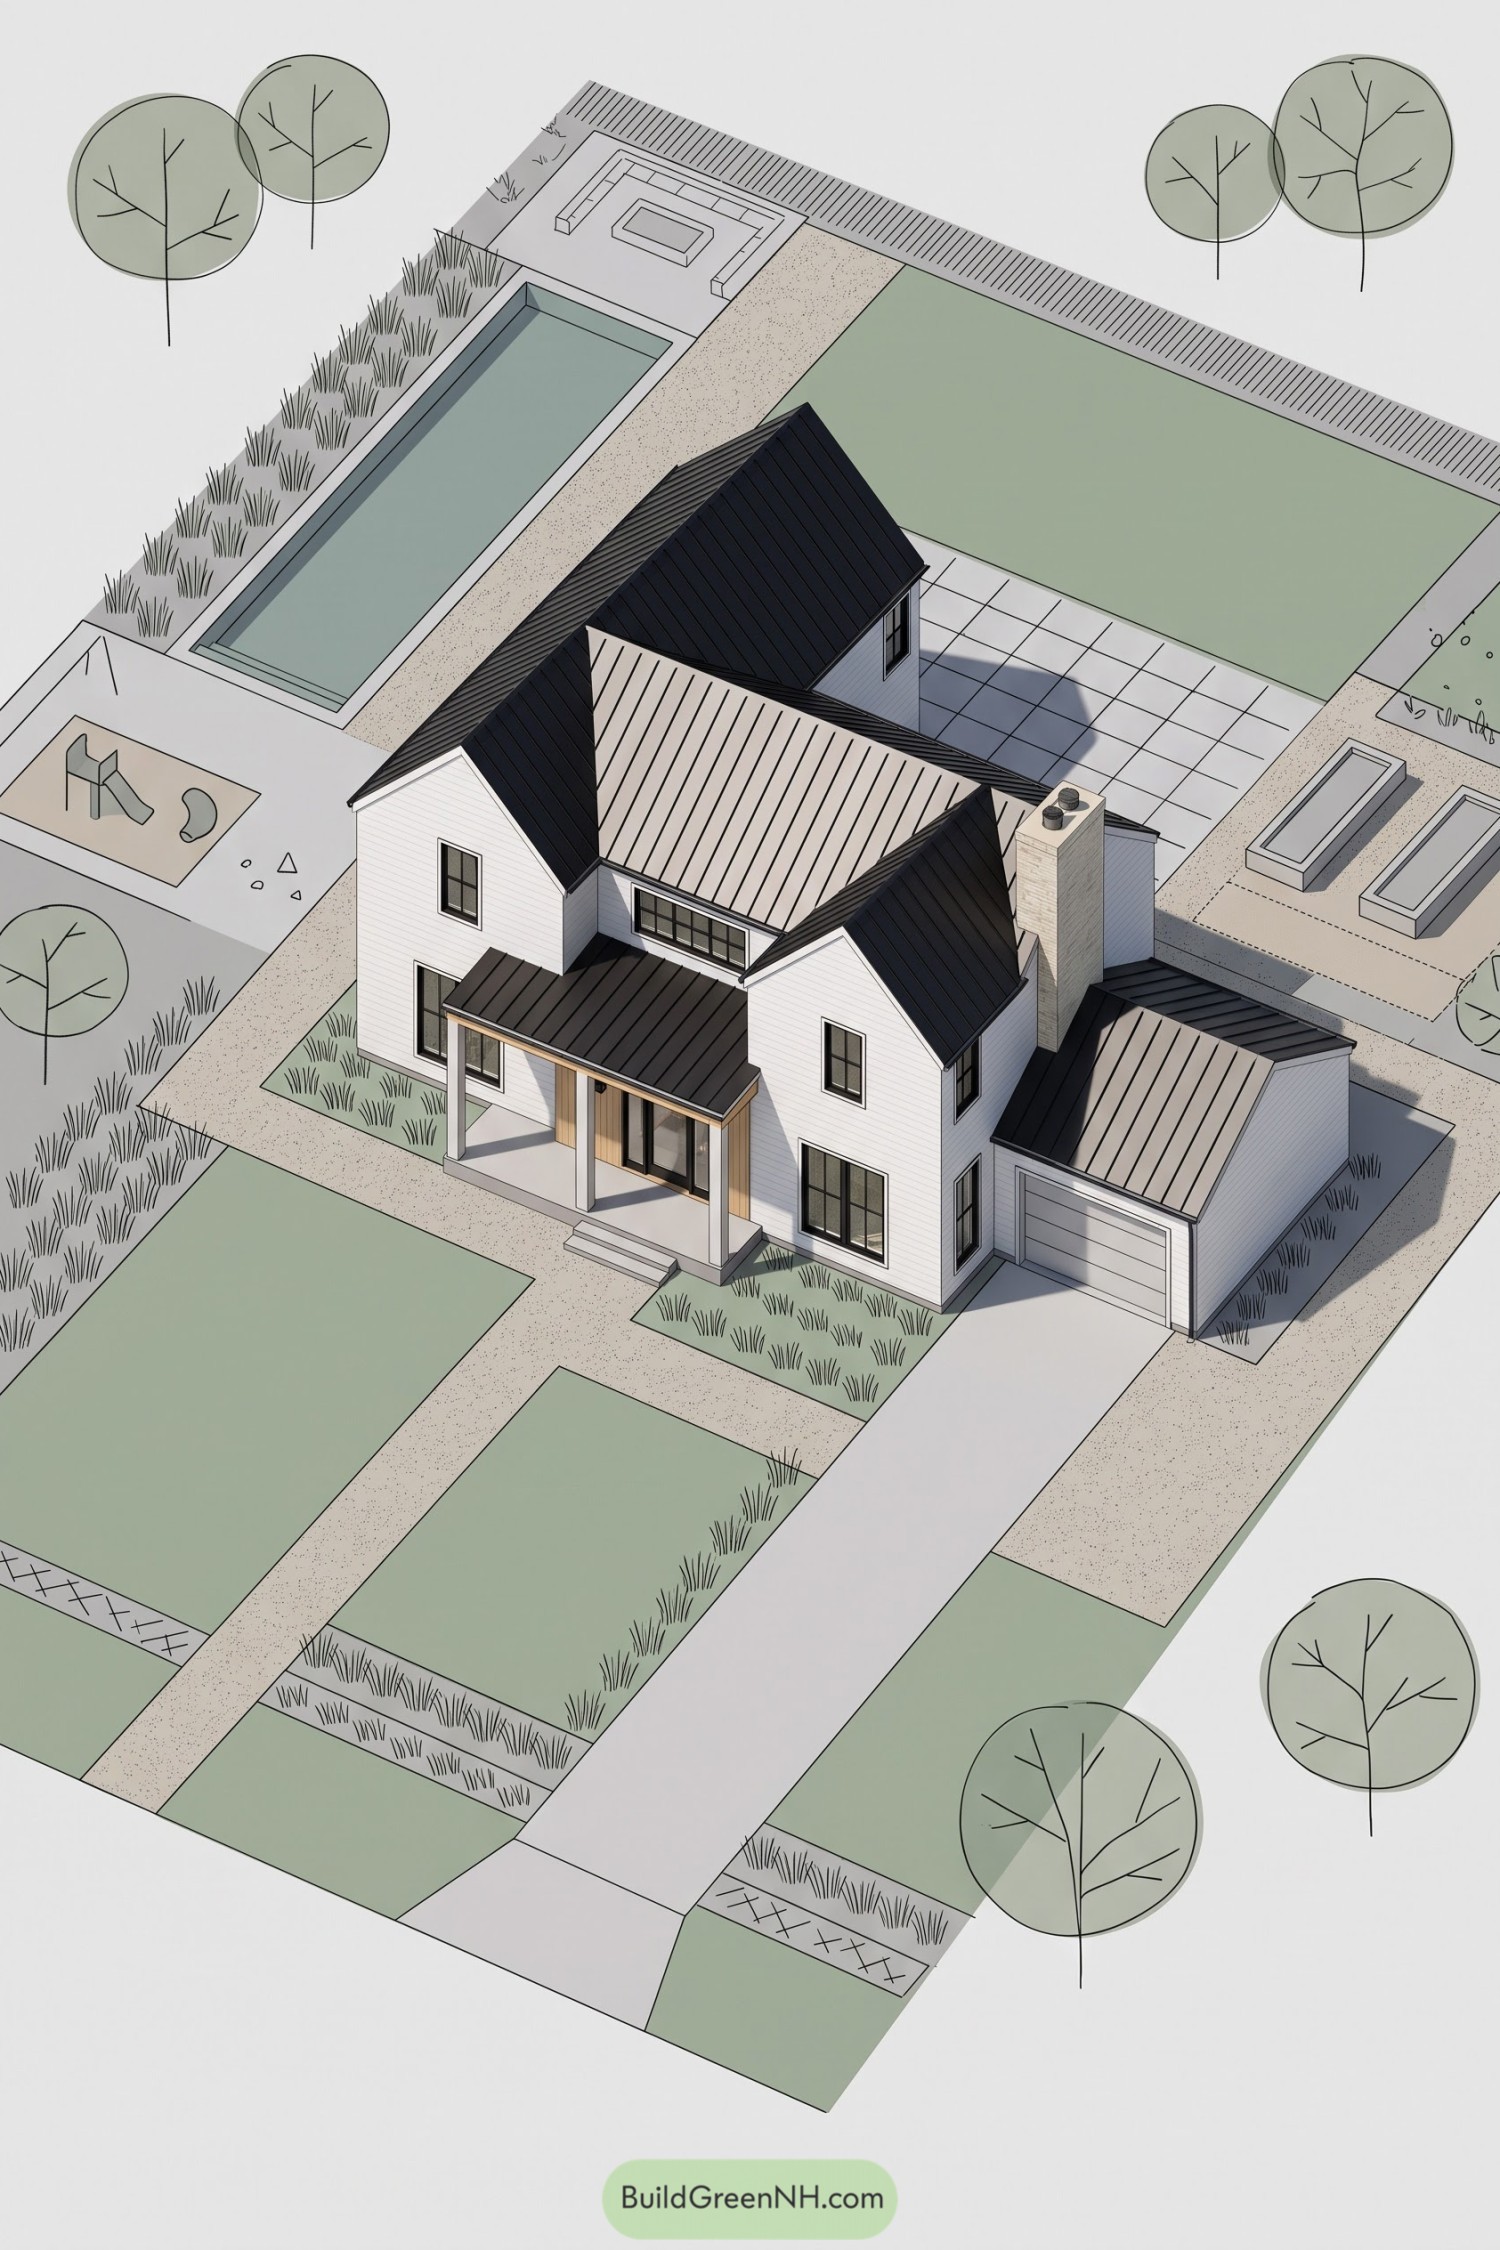

Broad gravel paths divide the front lawn into neat rectangles, carrying the house’s crisp geometry out toward the street. Drawing on the orderly grounds of traditional American homes, the layout pairs a straight entrance walk with loose tufts of ornamental grass, so the approach feels tidy but not too buttoned up.
Behind the house, a long swimming pool leads toward a sunken seating area with a central fire feature, while a generous lawn sits beside the paved terrace. Raised garden beds occupy one side and a small play area takes the other, giving vegetables and small adventurers their own territory without breaking up the main gathering spaces.
A Softer Side Of Suburbia
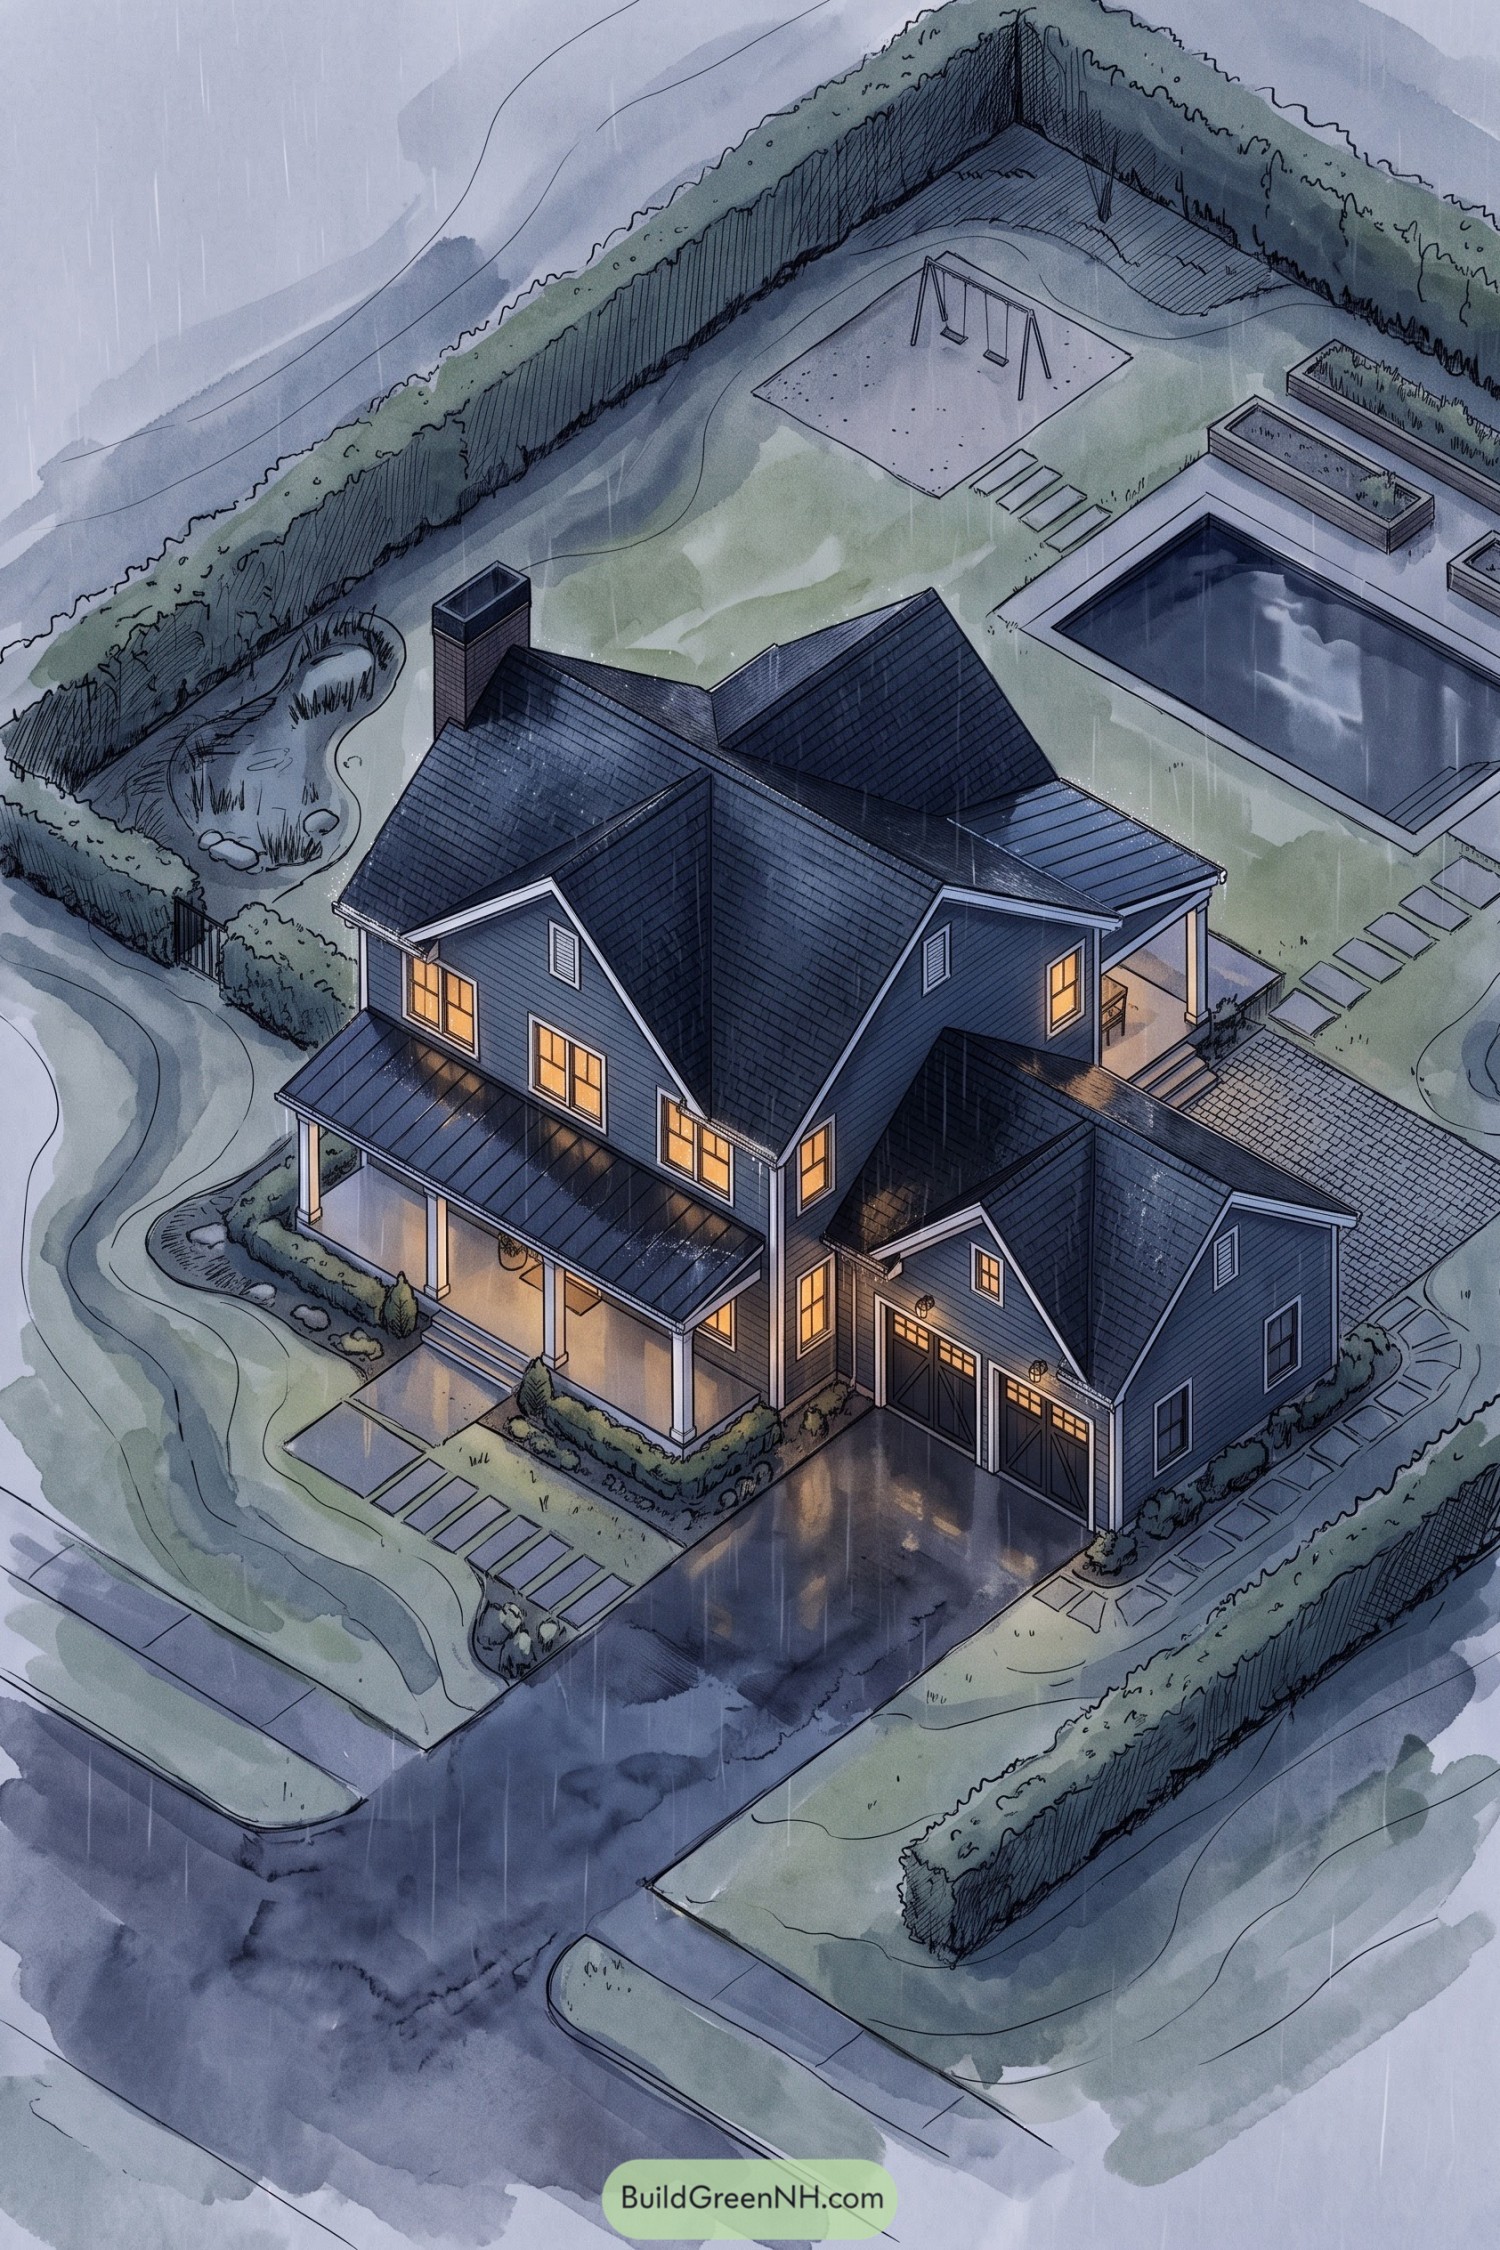

The garden takes cues from classic American front yards, with low foundation hedges and broad stepping stones leading to a generous covered porch. Curving beds dotted with rocks soften the straight driveway and give the neatly buttoned-up house a little breathing room.
Tall perimeter hedges enclose a backyard arranged around a rectangular pool, raised growing beds, and a separate swing area, because lounging isn’t everyone’s idea of fun. Spaced paving slabs connect these spaces across the lawn, while the curved planting edges keep all those rectangular shapes from feeling too stiff.
Little Adventures Around The Lawn
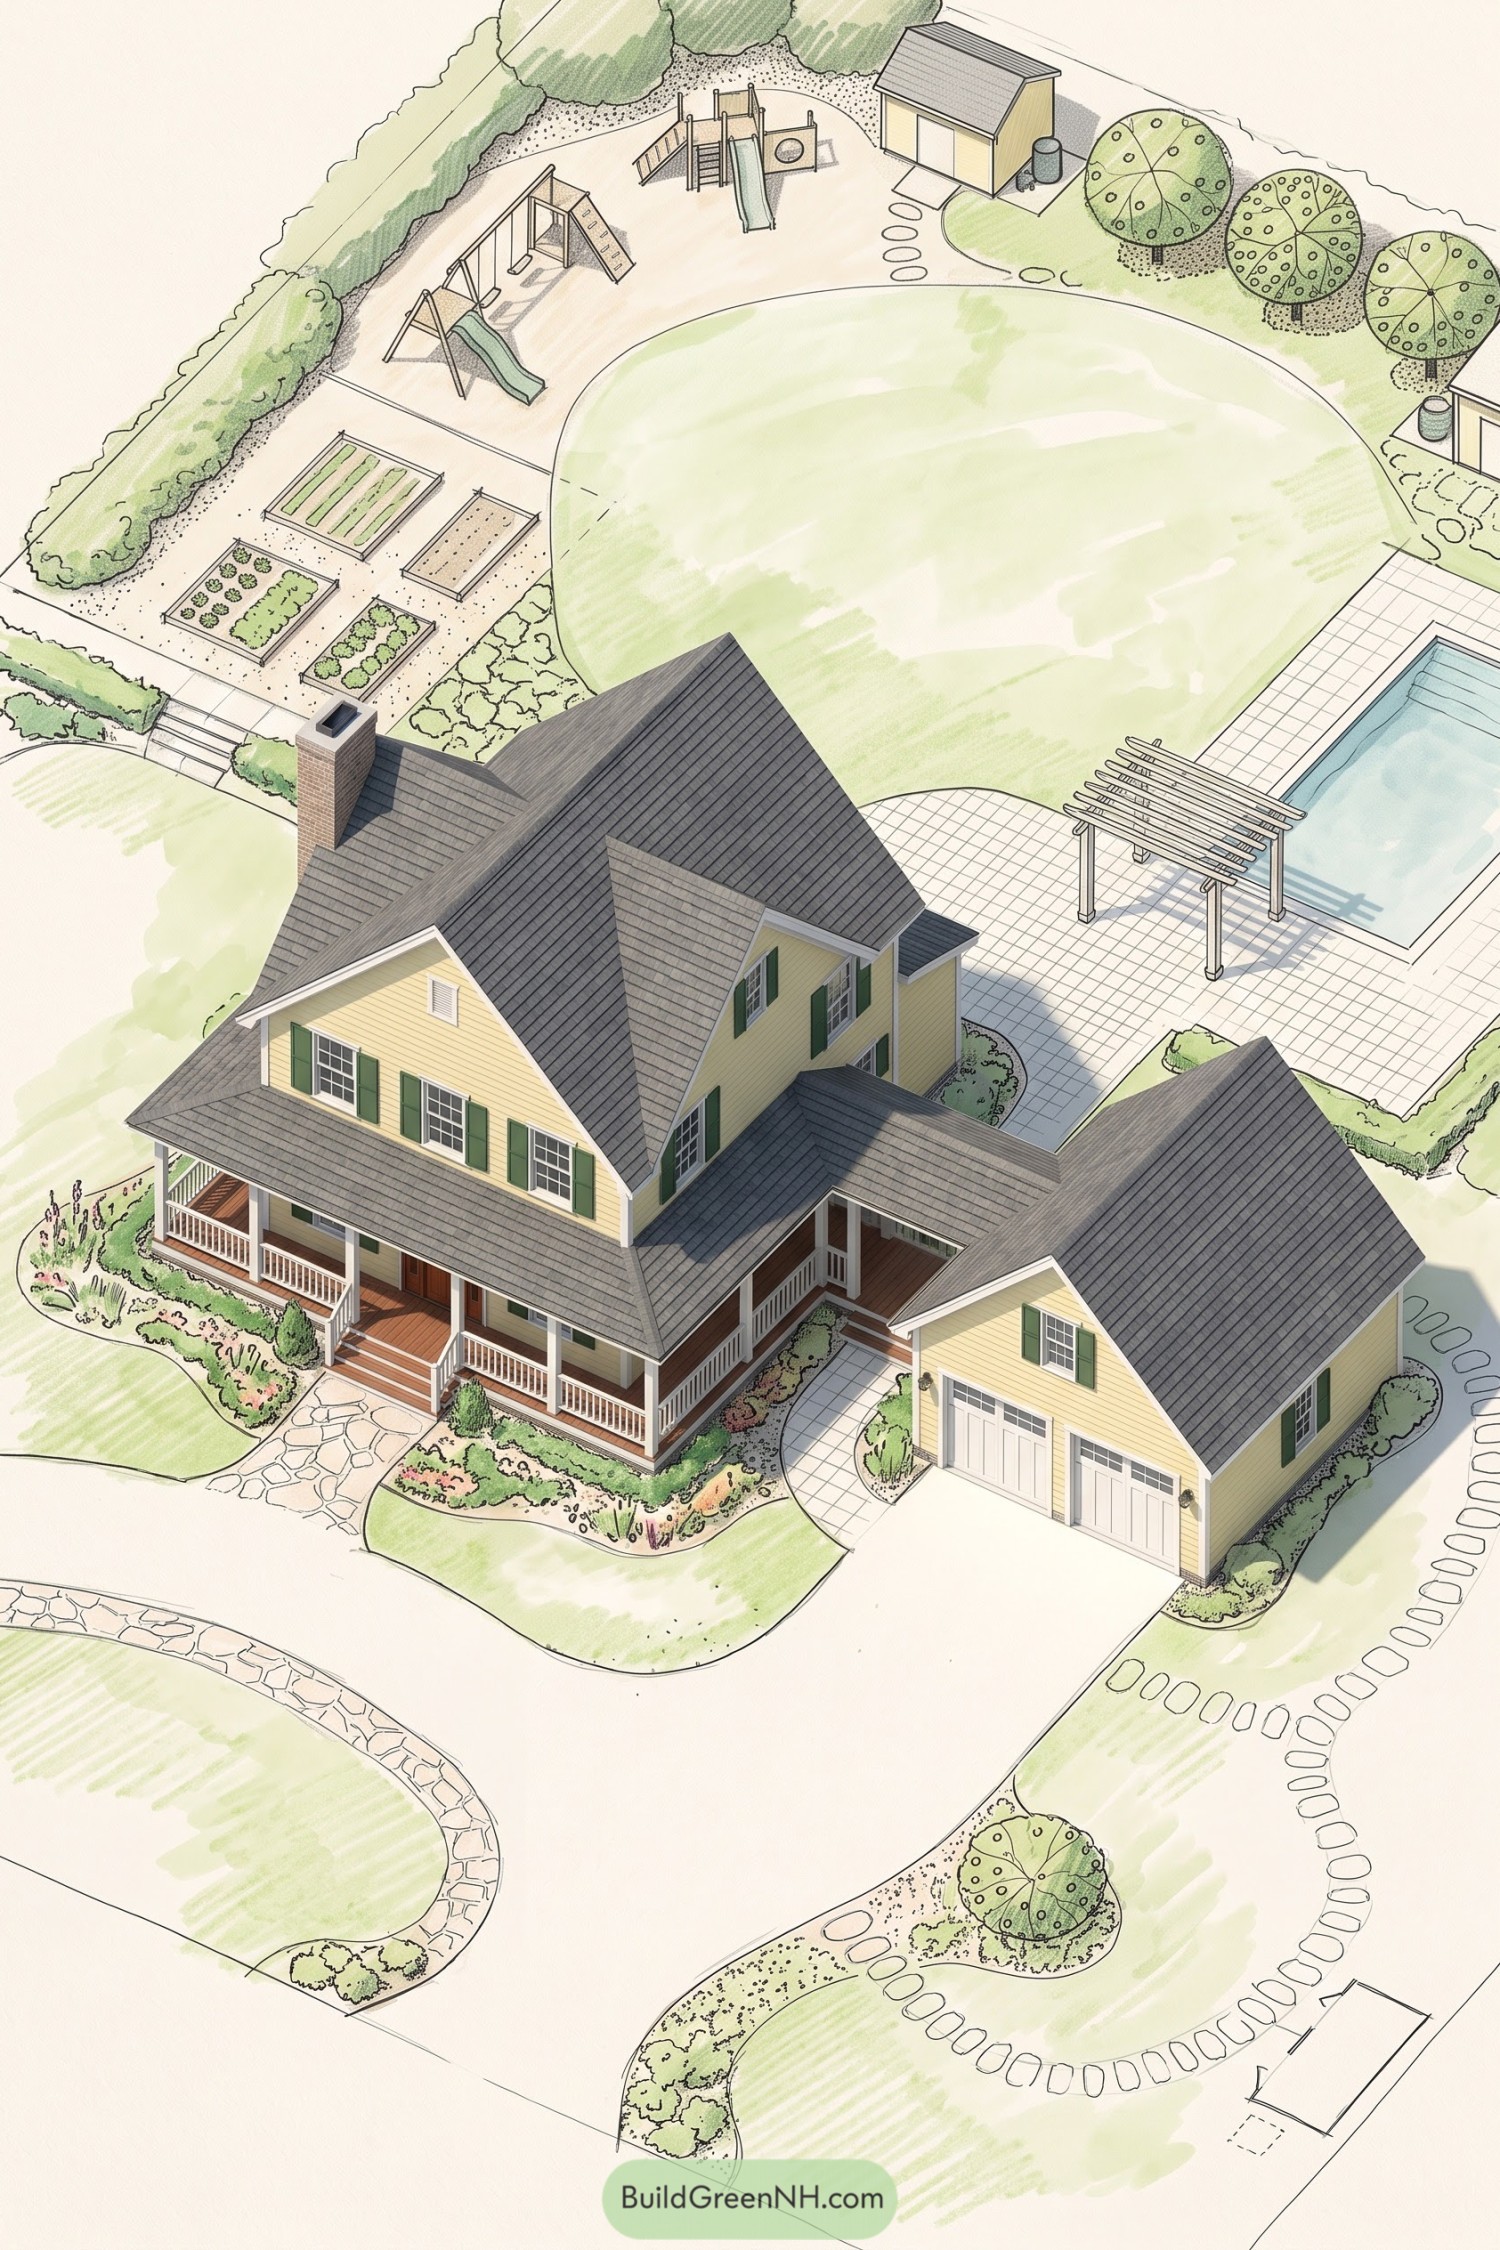

Inspired by the relaxed feel of a country garden, sweeping planting beds soften the yellow house and wraparound porch, while an irregular stone walk gives the front entrance a welcoming approach. The curved driveway leaves generous pockets of lawn and planting rather than turning the whole arrival into pavement.
Behind the house, a broad central lawn separates the pool terrace and open pergola from raised vegetable beds and a playground tucked against the perimeter hedge. Stepping stones connect the smaller destinations, with storage sheds close to the garden and play areas so the muddy tools and outdoor toys have somewhere to disappear.
Green Margins For A Gabled Home
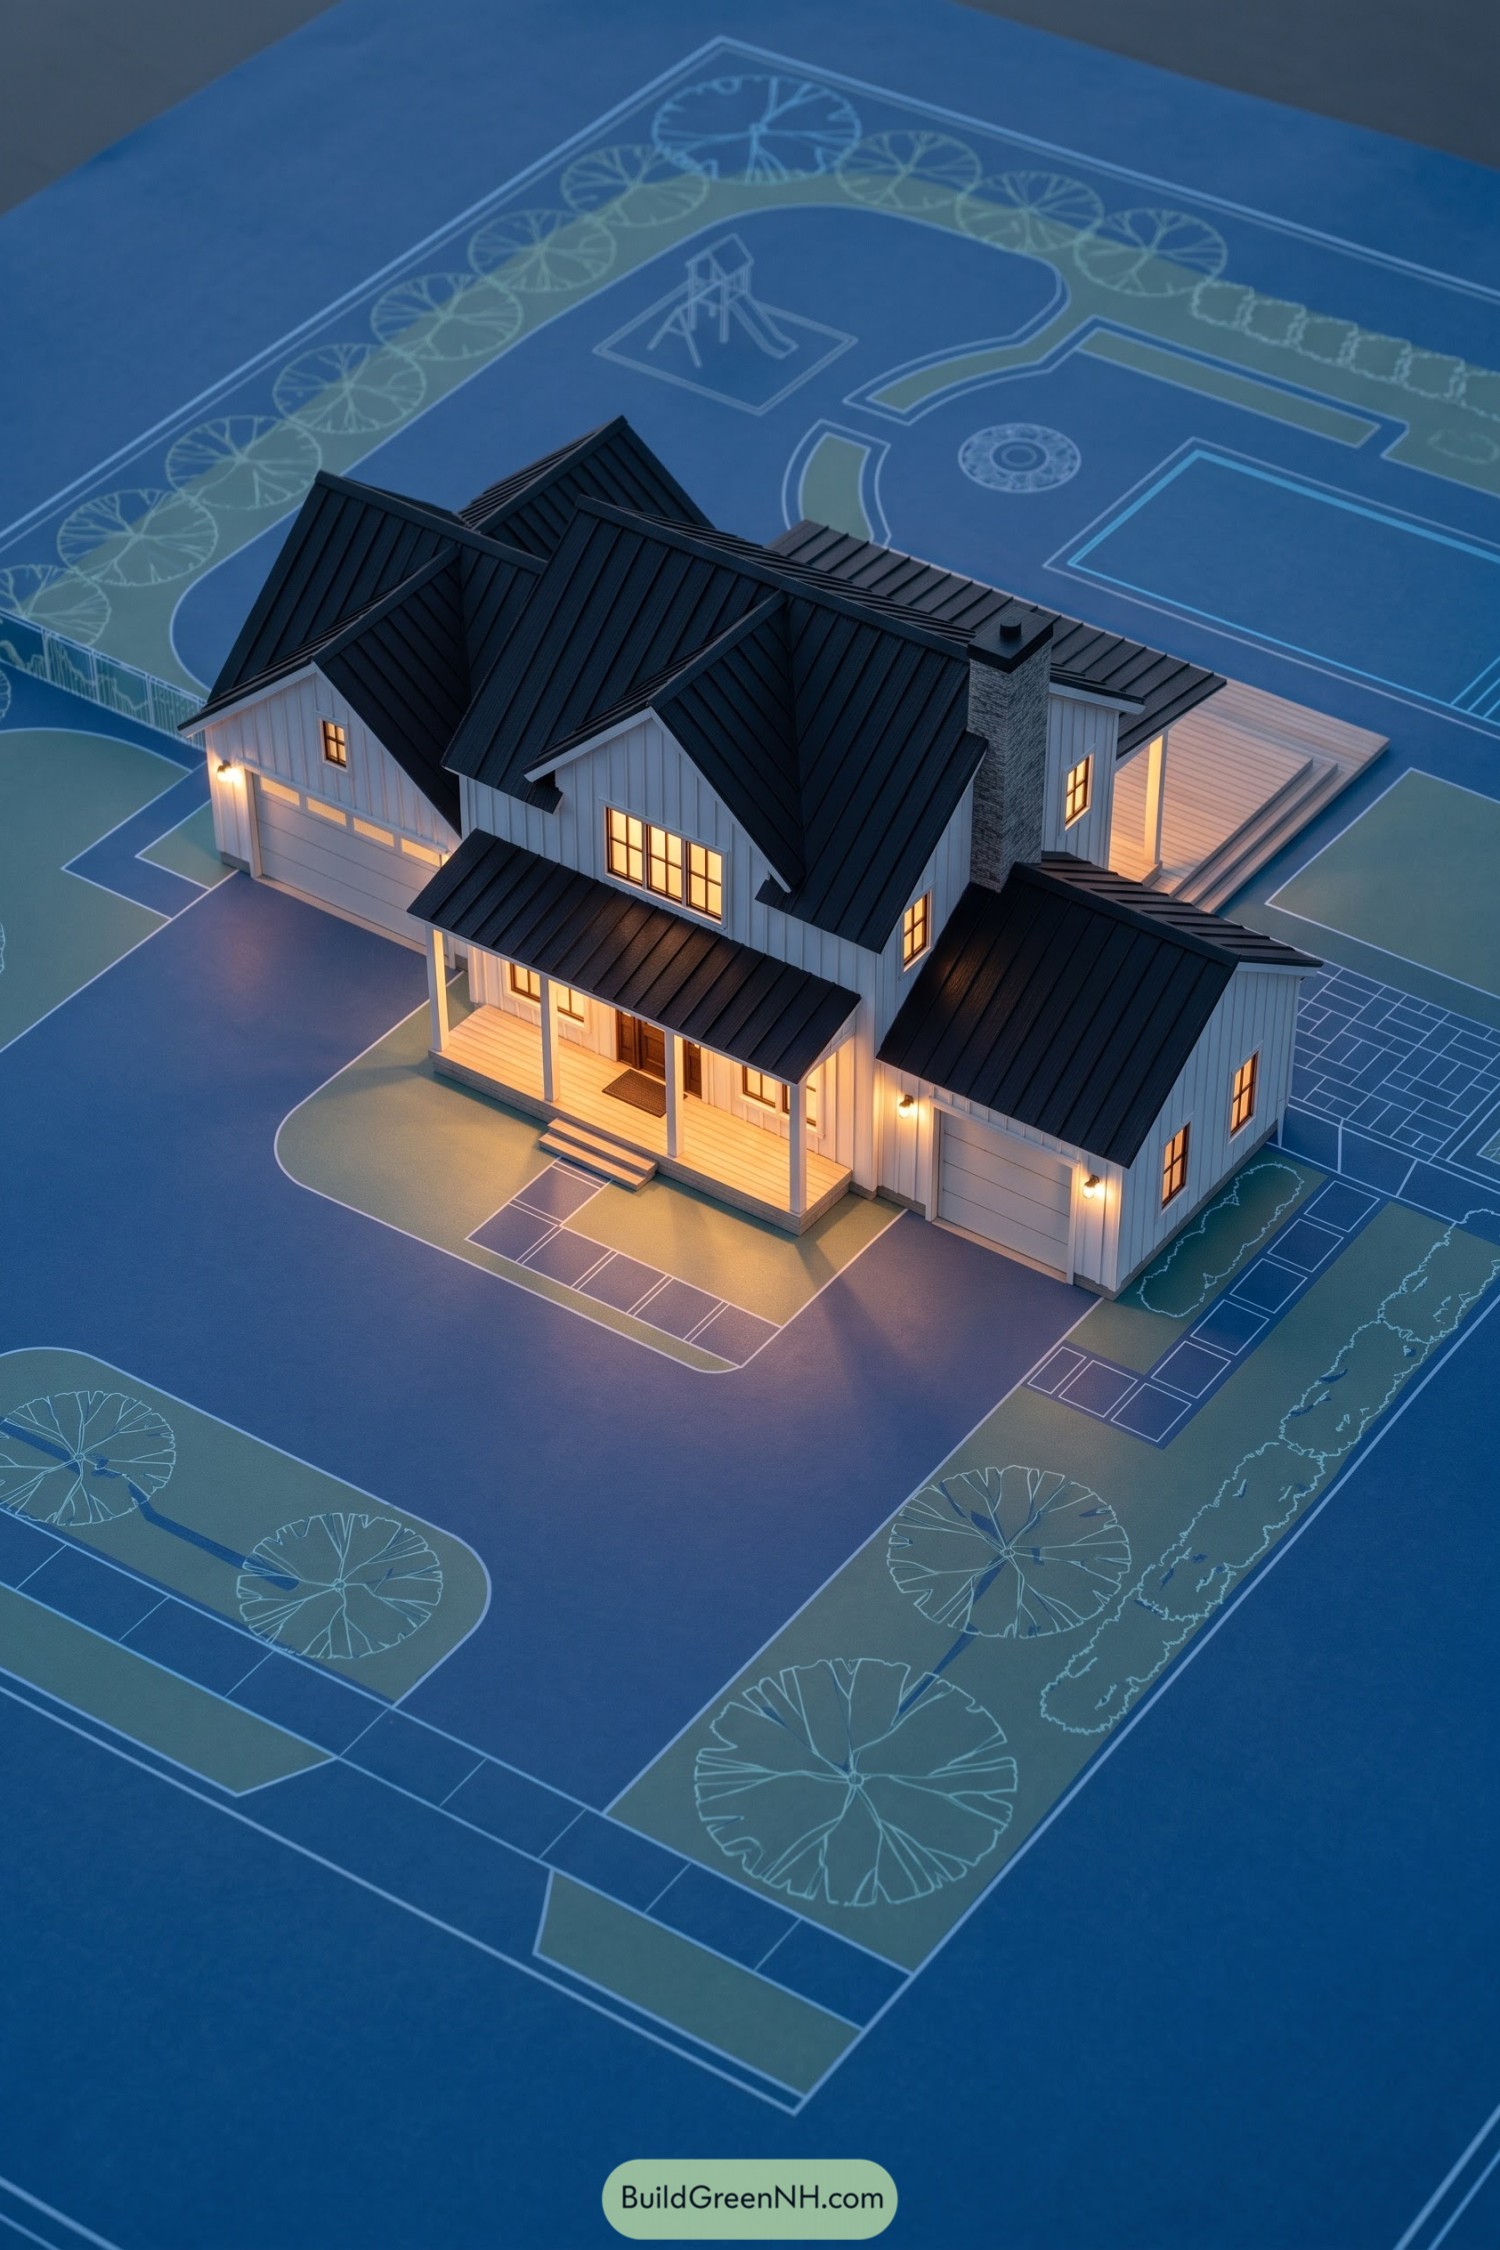

The layout borrows from traditional American homesteads, pairing a generous front porch with broad drives and planted edges that soften all that paving. White vertical siding, dark metal roofs, and a masonry chimney give the house a familiar character without getting too fussy.
Rectangular stepping stones connect the entrance and side garden, while rows of trees and hedges define the property’s edges. Out back, curved planting beds ease the transition to a rectangular pool and separate play area, so there’s space for both laps and the much less orderly business of the slide.
Pin this for later:

Want More?
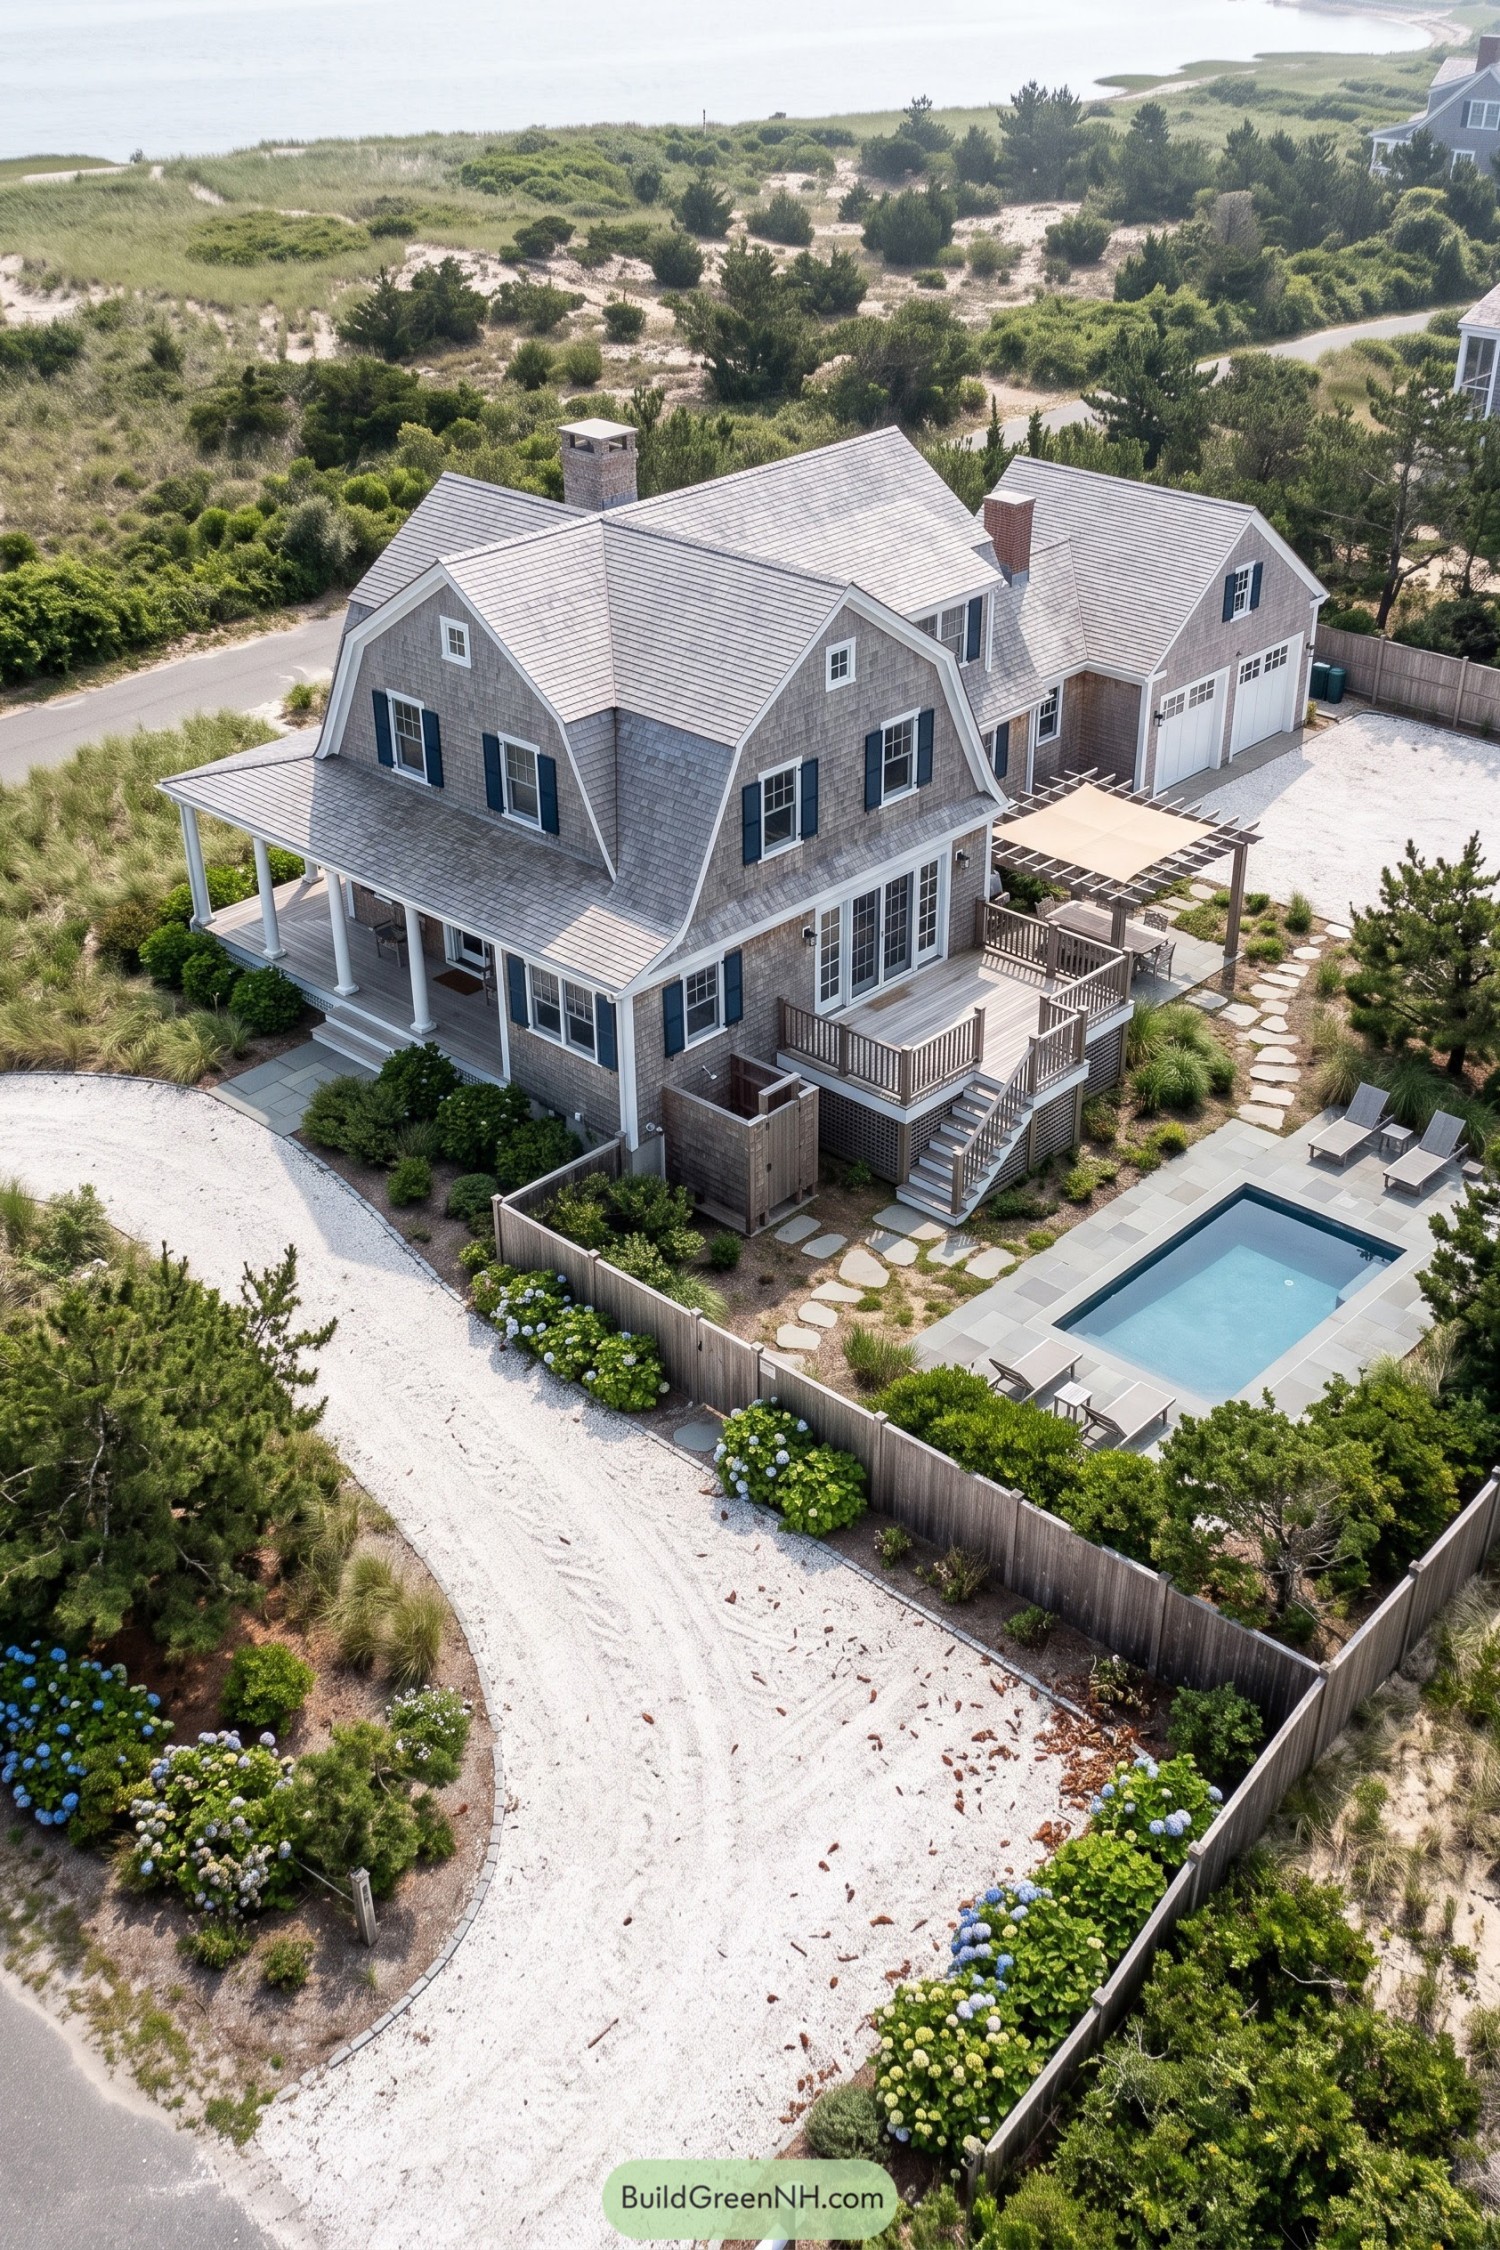 20 Modernized Traditional American Houses to Make Yesterday Feel Like Tomorrow
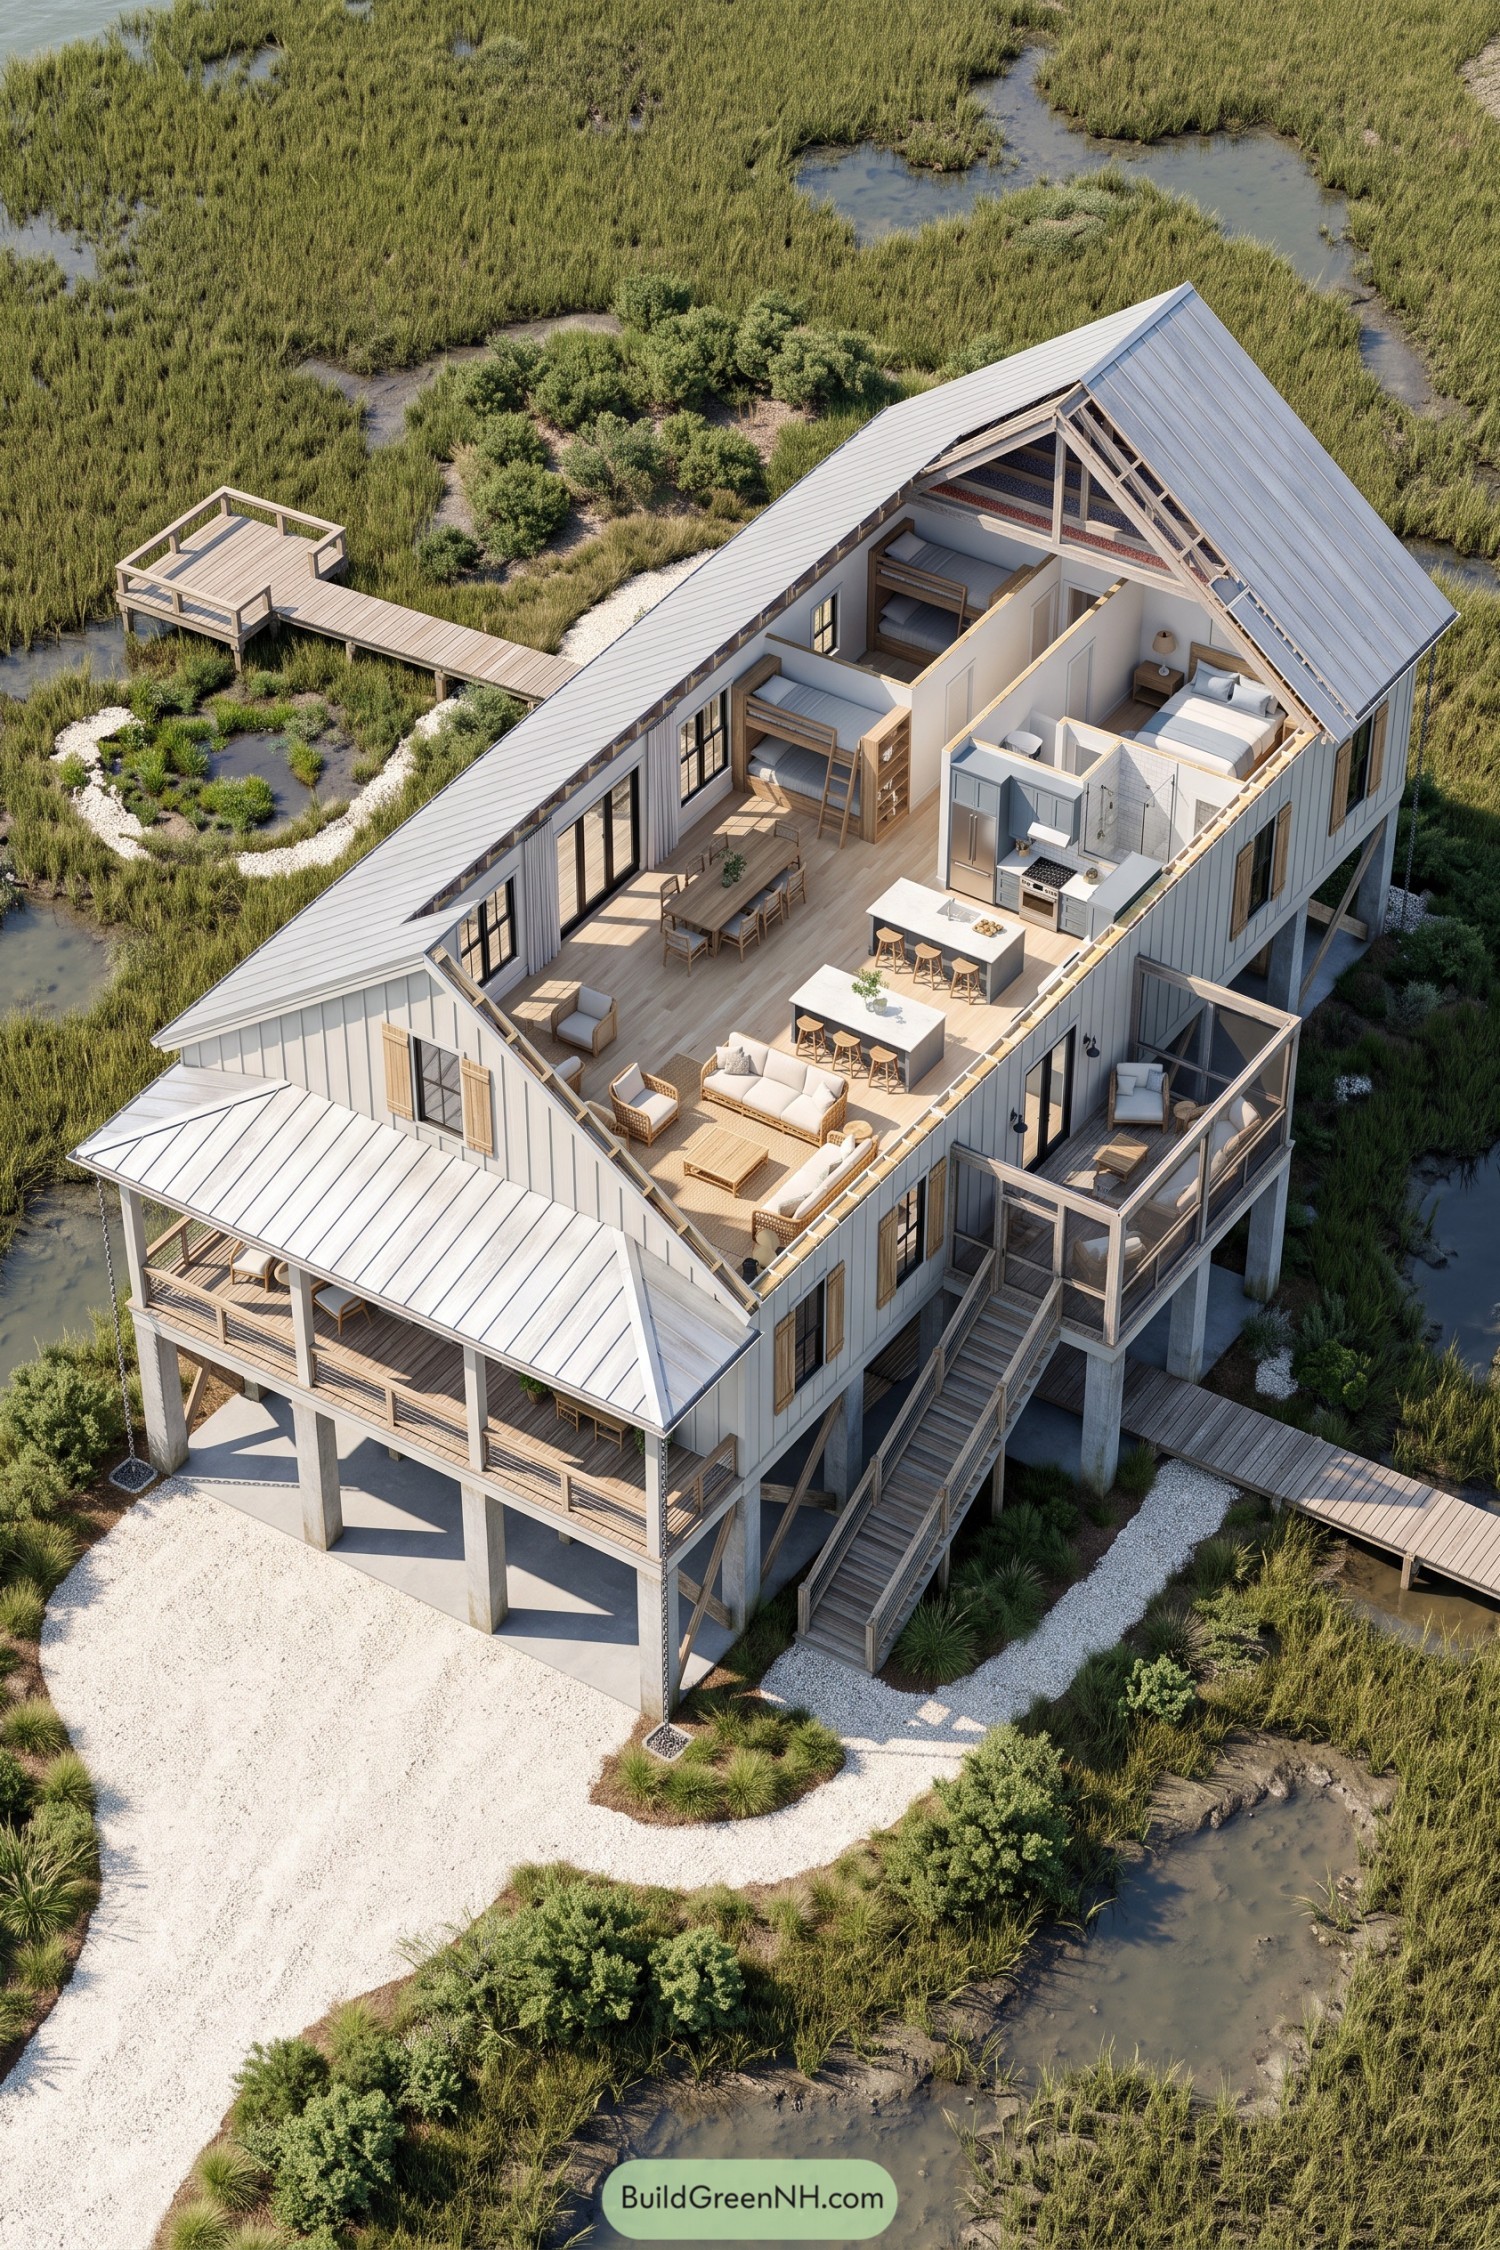 20 Stunning Modern Barndominium Layouts That Bring Secret Gardens Indoors
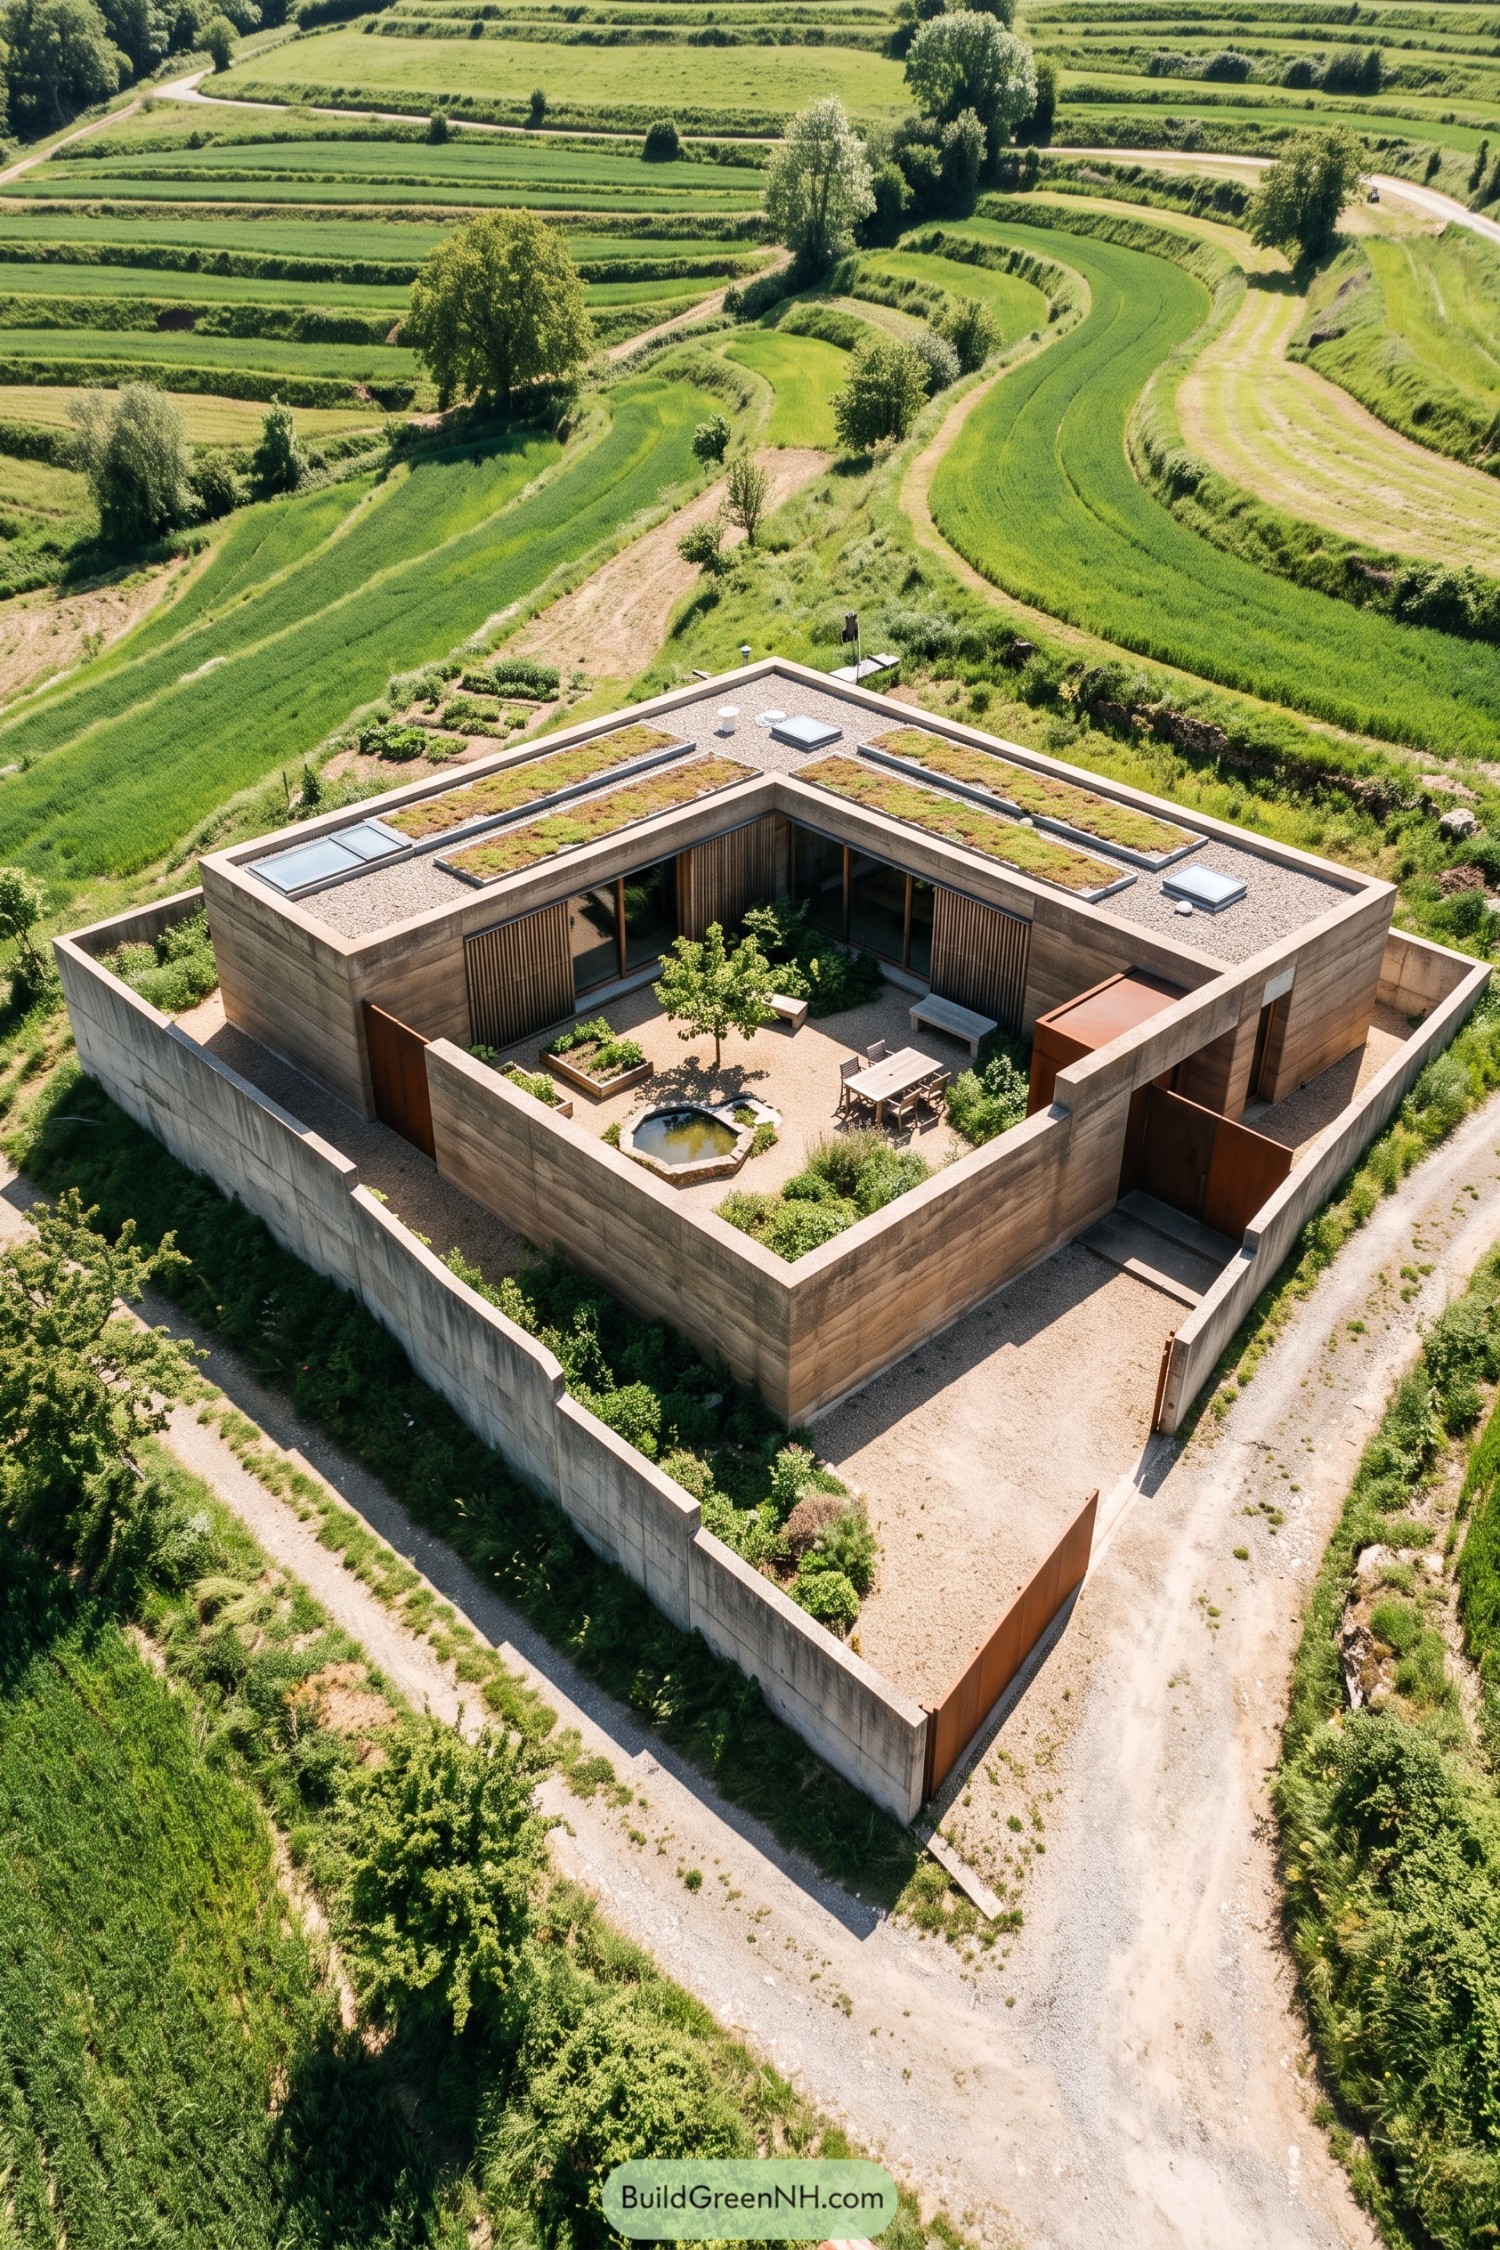 20 Brutalist House Courtyard Gardens That Turn Cold Concrete Into Secret Edens
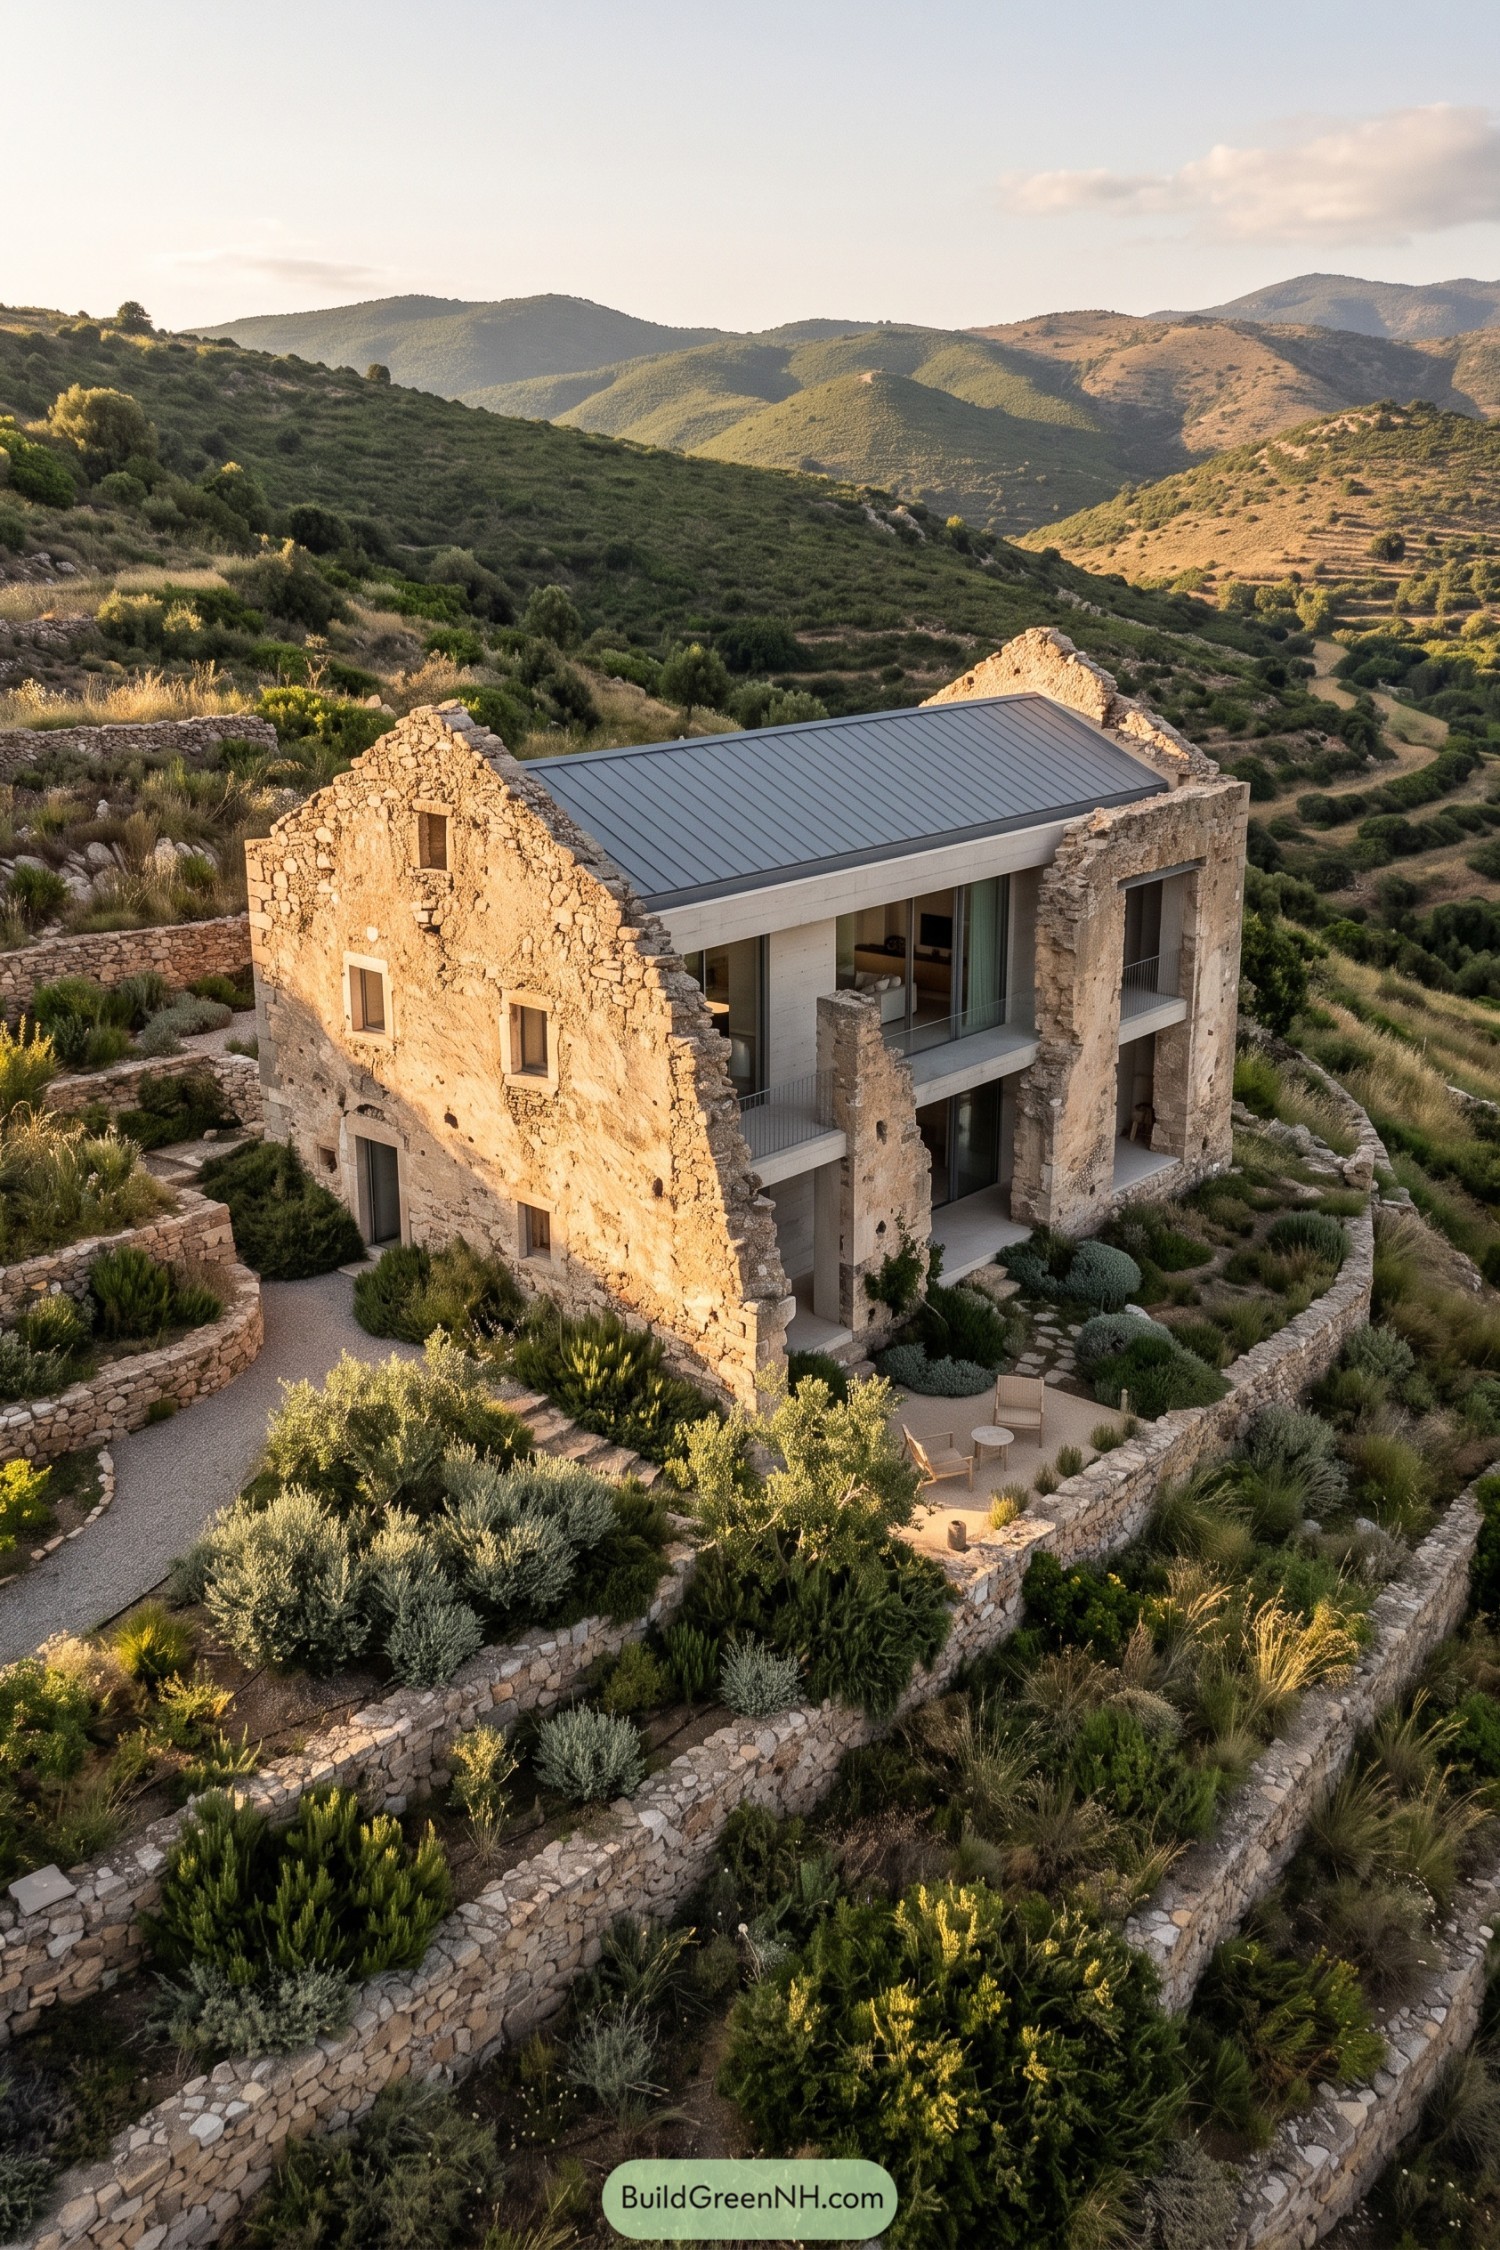 20 Modern Houses Built on Ruins That Turn Forgotten Walls Into Living Art
 20 Adorable Tiny House Village Compounds That Make a Miniature Utopia
Table of Contents