Last updated on · ⓘ How we make our floor plans
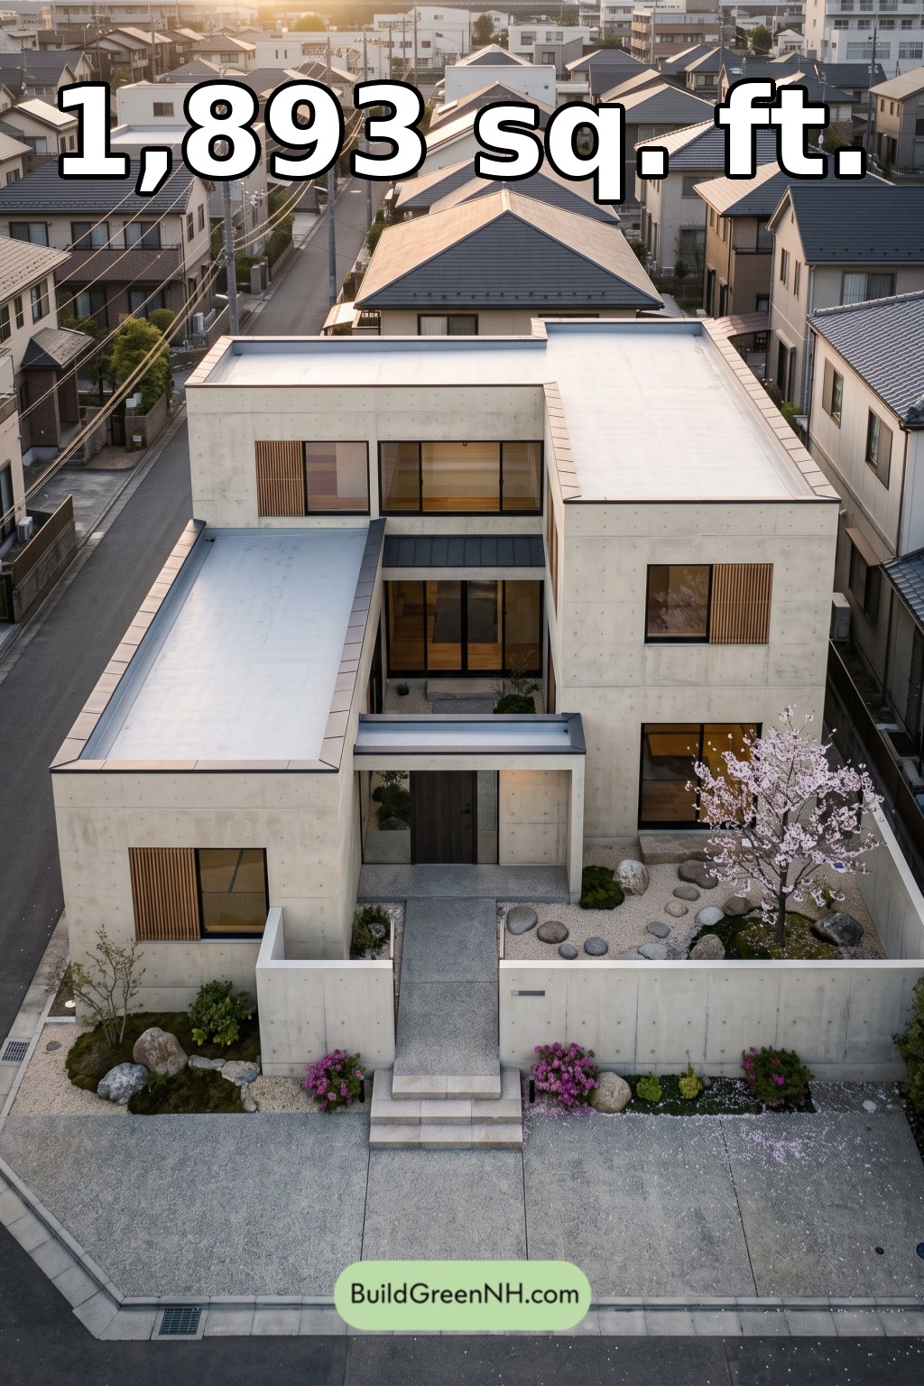

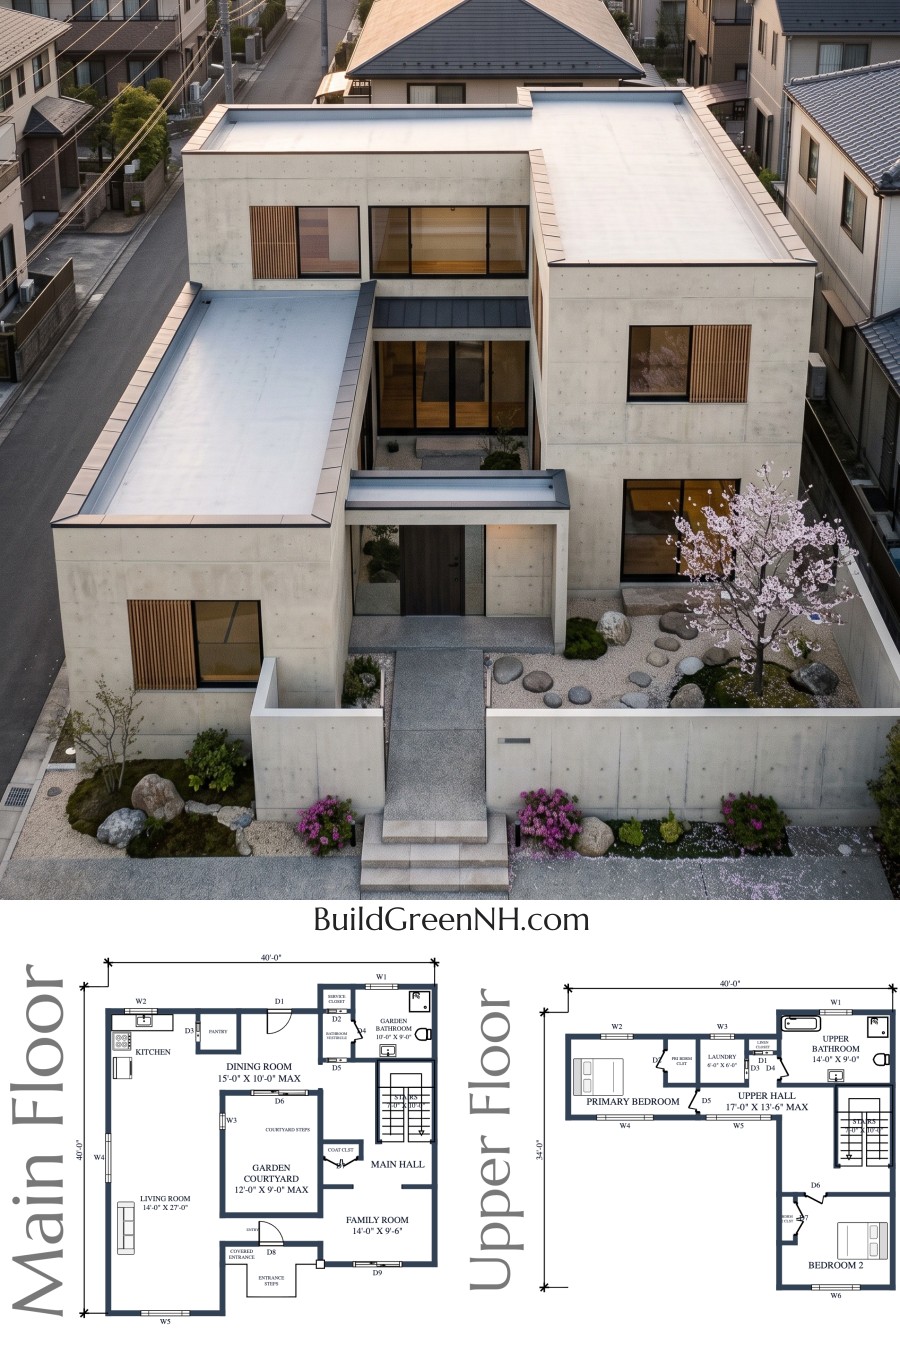
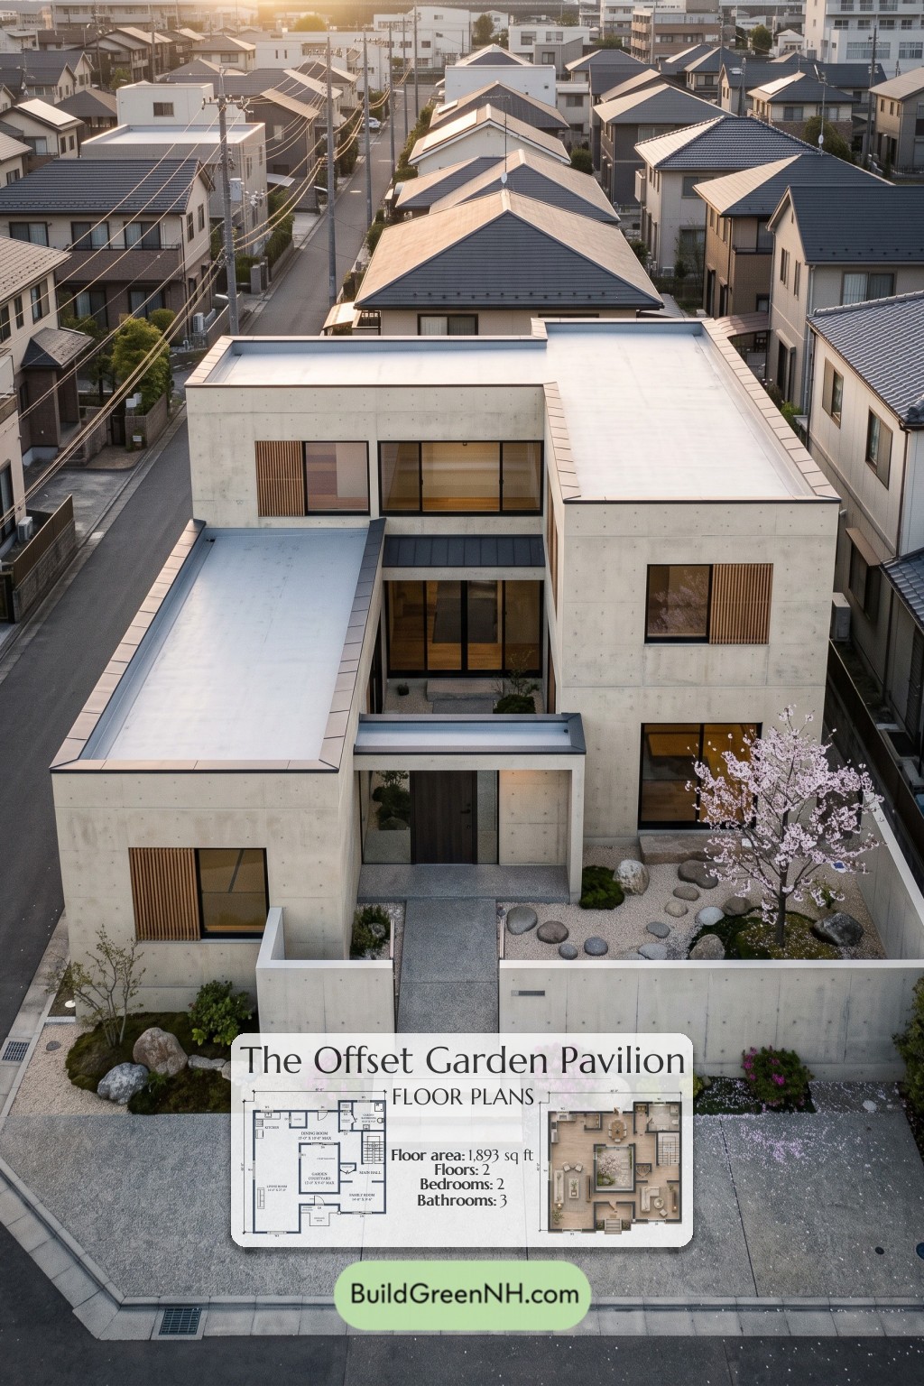
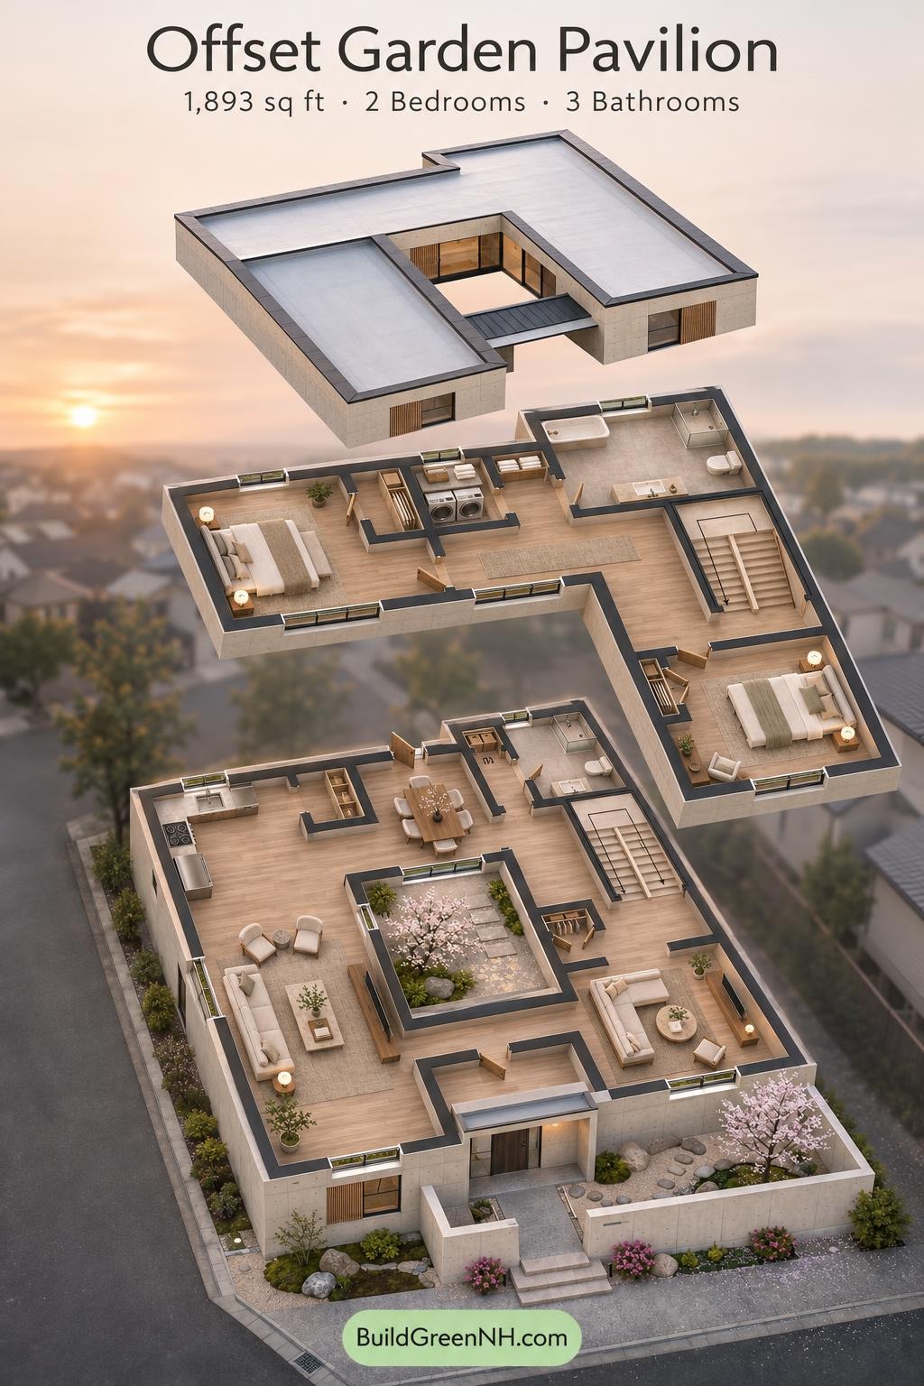
This two-story courtyard house combines minimalist architecture with a practical two-bedroom layout. The design provides 1,893 sq ft across two floors, separating shared living spaces below from private bedrooms above.
The floor plans were created from the house’s visual concept image, so they may not be 100% accurate. Every effort was made to reproduce the design as accurately as possible.
Facade and Architecture
Stepped, rectilinear volumes frame a recessed entrance and central courtyard. Pale concrete-finish walls display panel joints and tie-hole detailing. Vertical timber screens soften the facade, while dark-framed windows provide crisp contrast.
Flat roofs sit behind low parapets. Their light-colored surfaces appear to use membrane roofing, edged with metal coping. A slim entrance canopy completes the restrained composition.
Key Specifications
- Total area: 1,893 sq ft
- Bedrooms: 2
- Bathrooms: 2
- Floors: 2
Main Floor

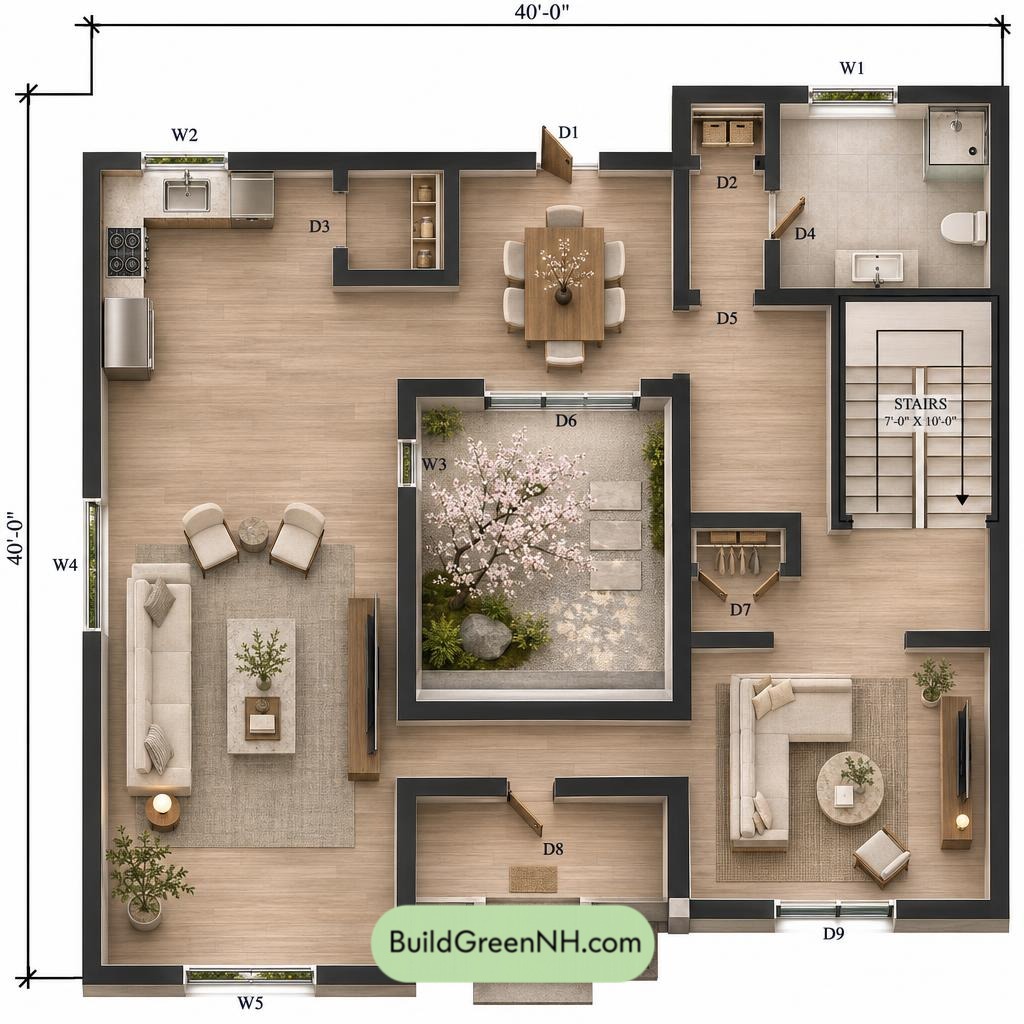
The main floor has a provided area of 1,156 sq ft, with dimensions of 26 ft wide by 37 ft deep. Its layout wraps around the garden courtyard, placing the principal living space along the left side and the family room toward the front right. The kitchen and dining room occupy the rear.
The main hall connects the right-hand staircase, family room, and bathroom approach. A dedicated bathroom vestibule provides separation from the adjoining spaces. The pantry supports the kitchen, while the coat and service closets give everyday clutter somewhere to retreat.
- Kitchen: 111 sq ft; positioned beside the dining room.
- Pantry: 25 sq ft; dedicated food and kitchen storage.
- Dining Room: 125 sq ft; links the kitchen with the courtyard-facing portion of the plan.
- Living Room: 378 sq ft; the largest shared room, extending along the left wing.
- Garden Bathroom: 90 sq ft; includes a shower, toilet, and basin.
- Bathroom Vestibule: 25 sq ft; a separate approach to the bathroom.
- Service Closet: 12 sq ft; enclosed utility storage.
- Main Hall: 137 sq ft; connects the principal circulation routes.
- Coat Closet: 11 sq ft; accessible from the hall.
- Family Room: 134 sq ft; a second gathering space beside the entrance zone.
- Entryway: 42 sq ft; introduces the interior circulation.
- Covered Entrance: 31 sq ft; shelters the front doorway.
- Garden Courtyard: 156 sq ft; an open-air space at the center of the layout.
- Courtyard Steps: 25 sq ft; provide the courtyard transition.
- Entrance Steps: 24 sq ft; lead to the covered entrance.
- Stairs: 71 sq ft; connect to the upper floor.
Upper Floor
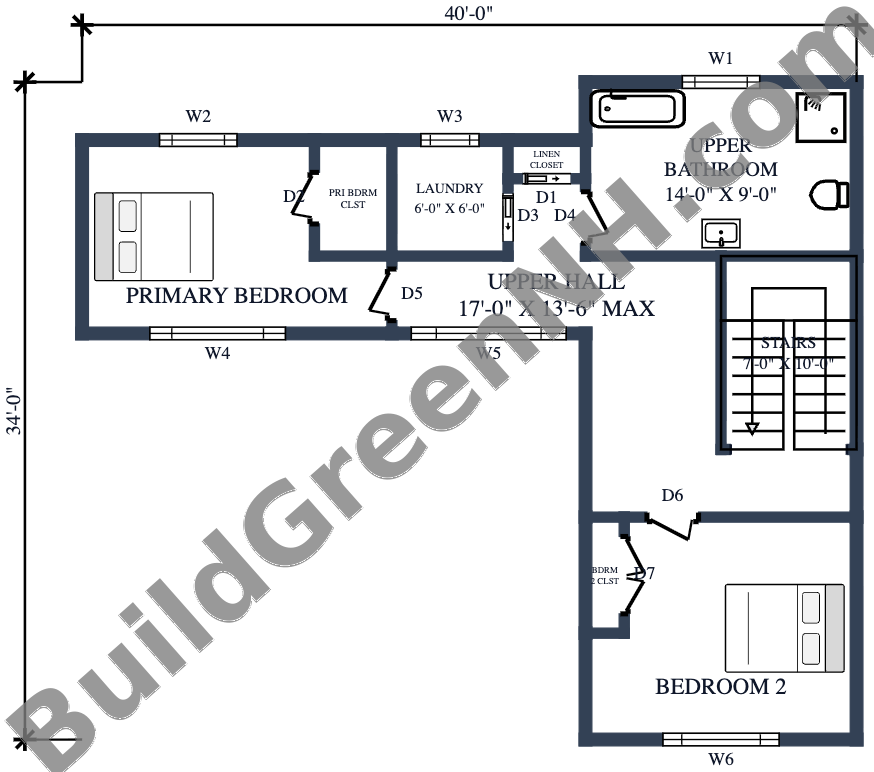
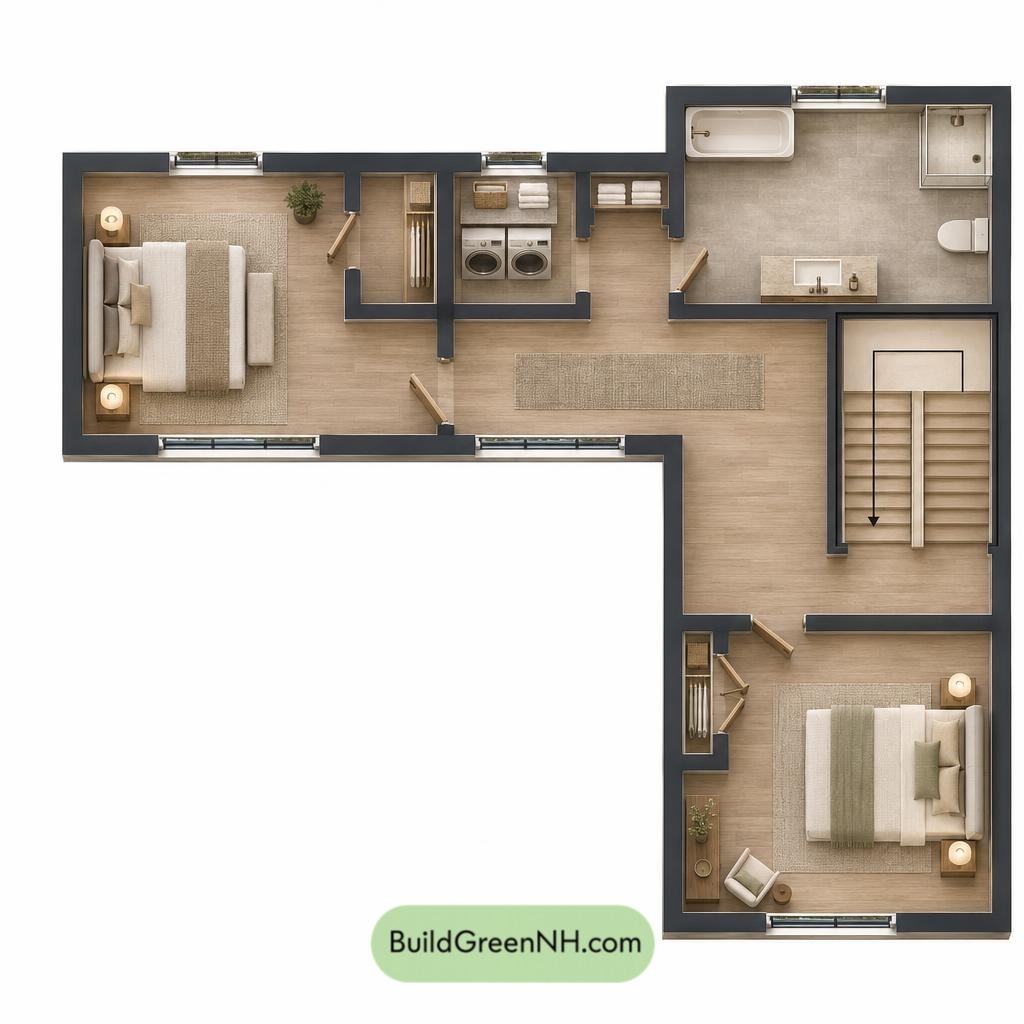
The upper floor provides 737 sq ft, with supplied dimensions of 26 ft wide by 34 ft deep. Its L-shaped arrangement places the bedrooms in separate wings around the courtyard void. The upper hall connects both bedrooms with the shared bathroom, laundry, and staircase.
Each bedroom has its own closet. A separate linen closet serves the bathroom and laundry area, keeping household storage close to where it is needed. Locating the laundry upstairs also shortens the journey from wardrobe to wash.
- Primary Bedroom: 137 sq ft; occupies the left wing.
- Primary Bedroom Closet: 24 sq ft; dedicated wardrobe storage.
- Laundry: 37 sq ft; accessed from the upper circulation area.
- Linen Closet: 8 sq ft; stores towels and bedding.
- Upper Bathroom: 126 sq ft; includes a bathtub, separate shower, toilet, and basin.
- Upper Hall: 175 sq ft; connects the rooms around the courtyard opening.
- Bedroom 2 Closet: 13 sq ft; built-in bedroom storage.
- Bedroom 2: 149 sq ft; occupies the front of the right wing.
- Stairs: 71 sq ft; arrive beside the upper hall.
Pin this for later:

Want More?
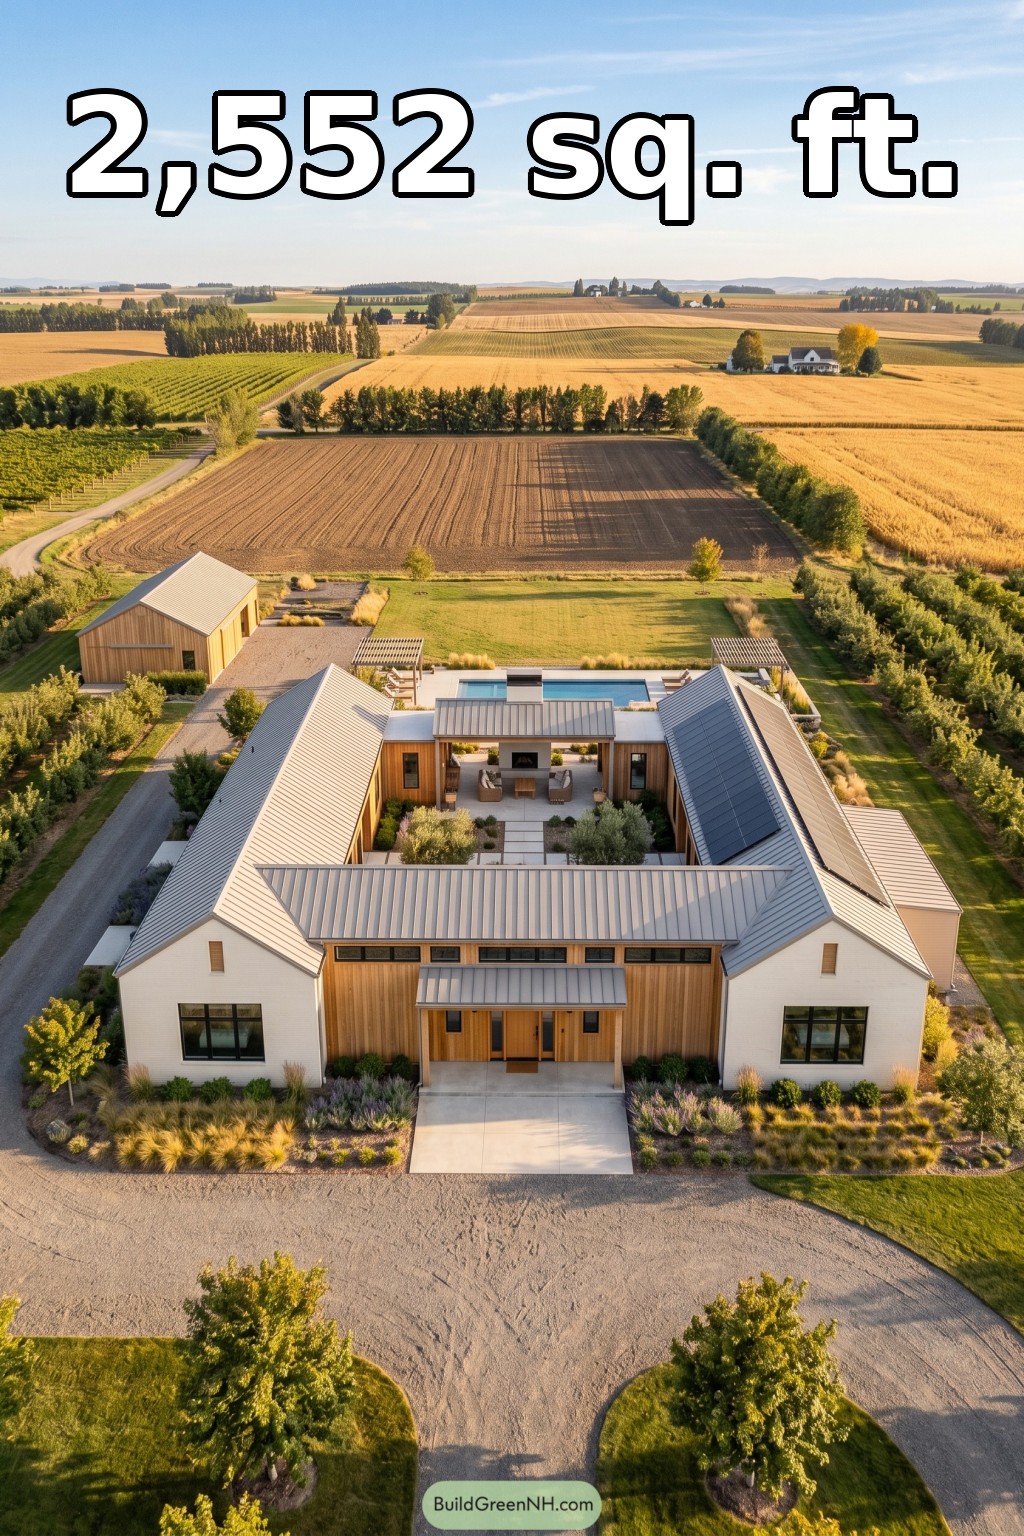 64×56 ft 2,552 sqft 3-Bed 2-Bath Modern Ranch House Floor Plans: Harvest Cloister Ranch
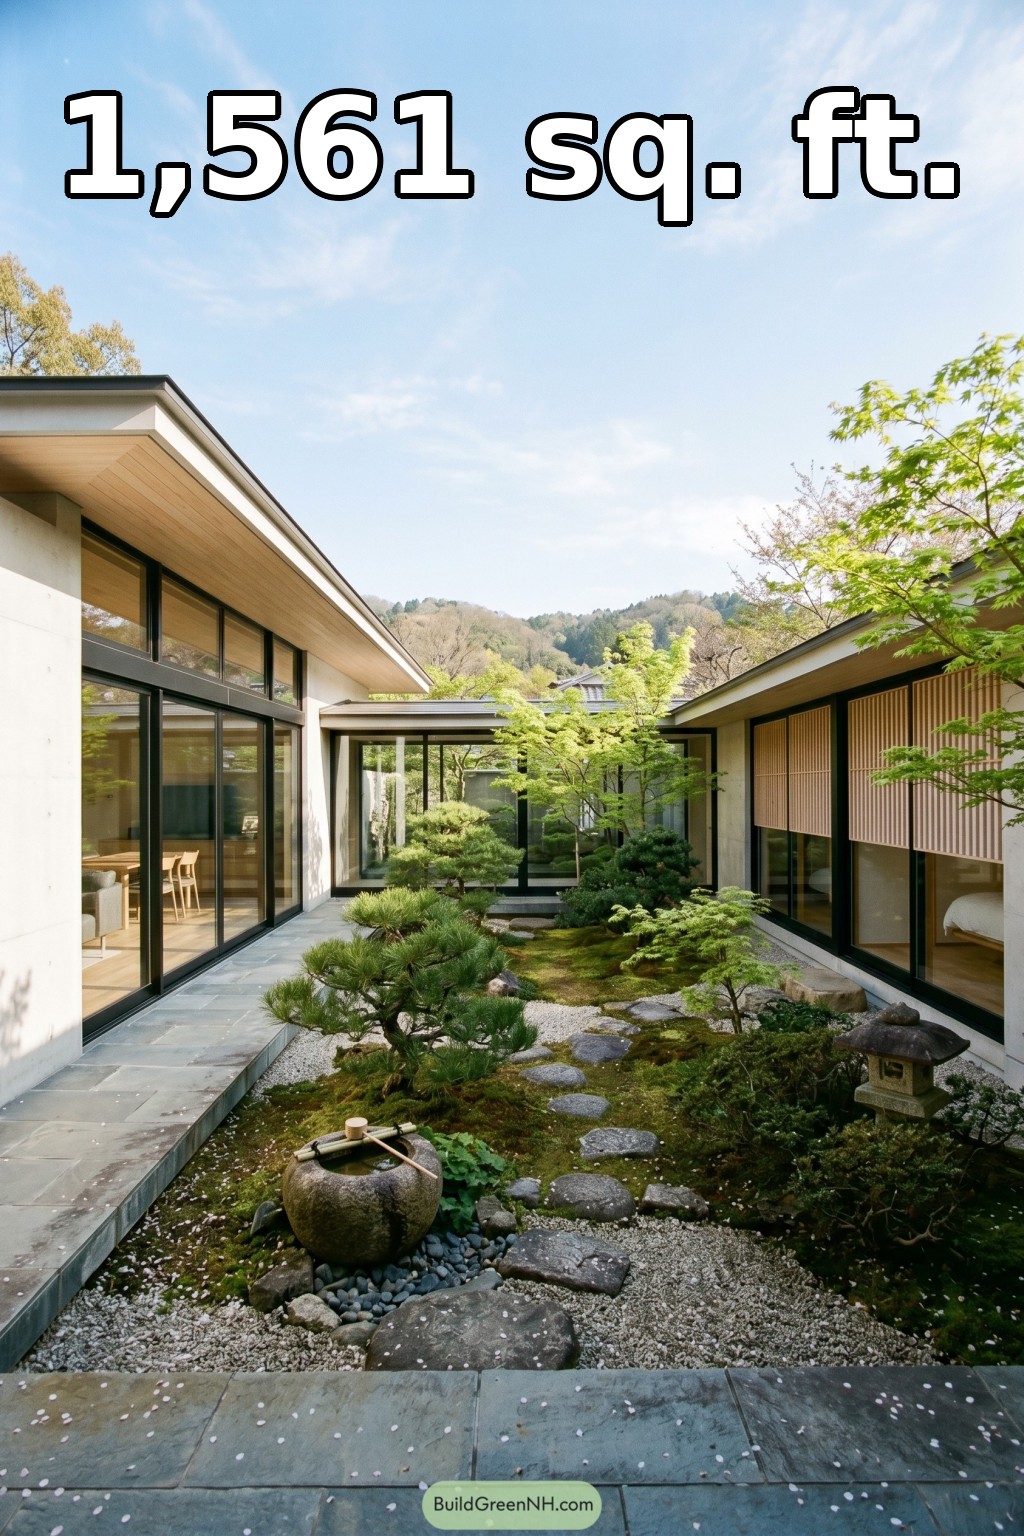 50×44 ft 1,561 sqft 2-Bed 1-Bath Modern U-shaped House Floor Plans: Engawa Garden Cloister
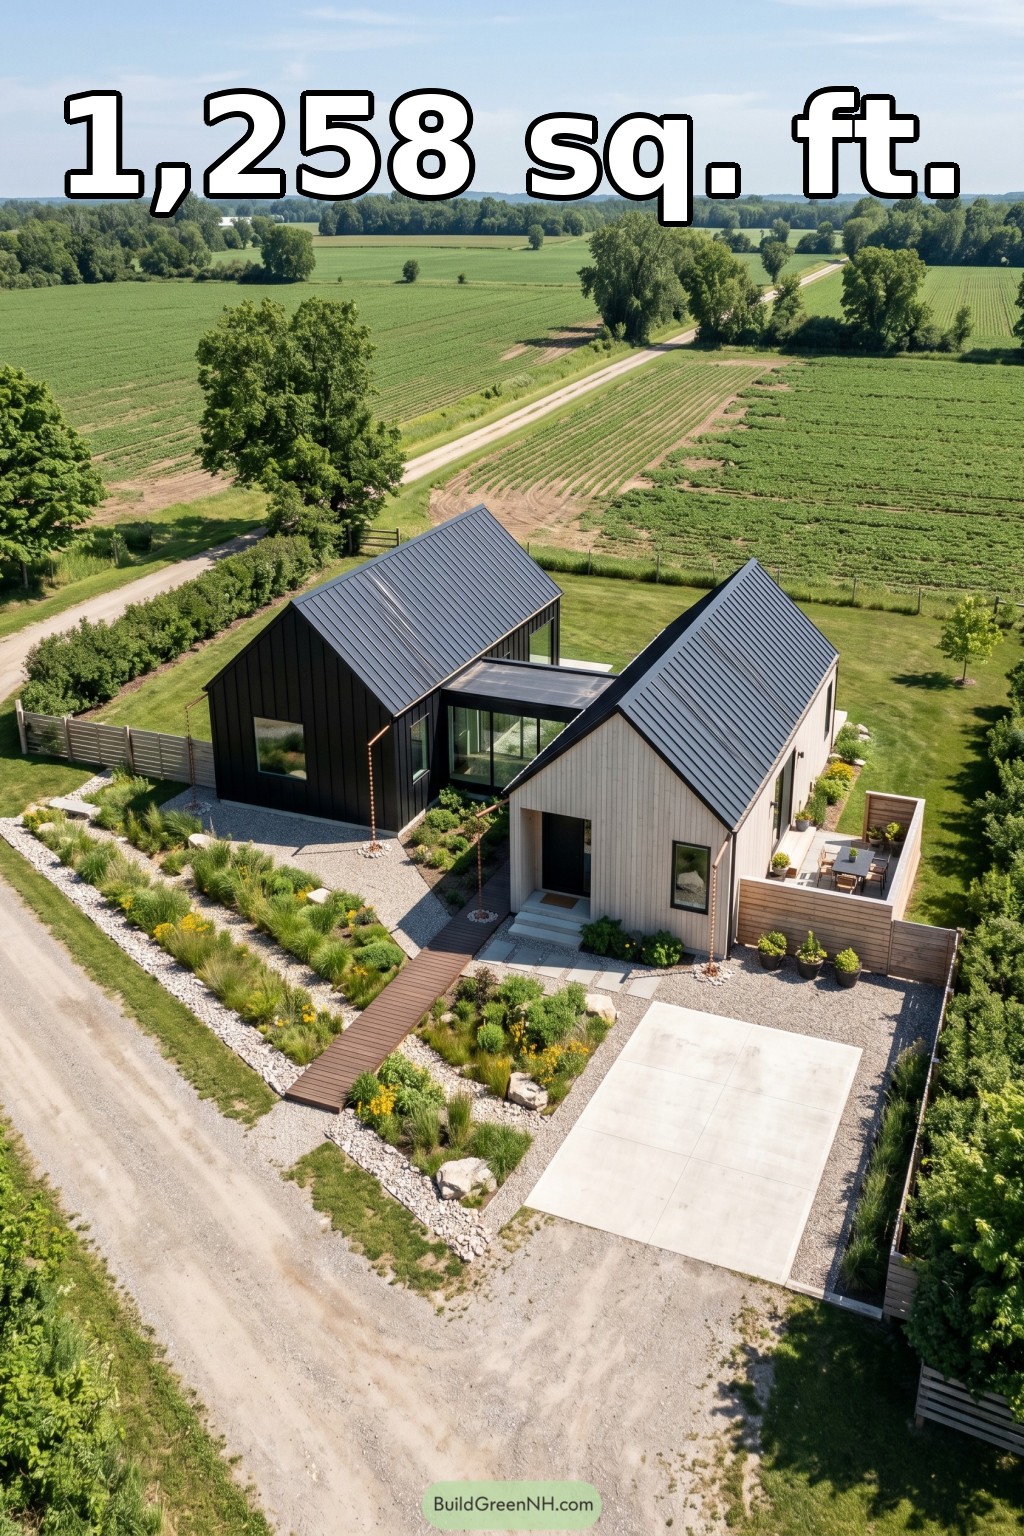 18×36 ft 1,258 sqft 2-Bed 1-Bath Modern Barndominium with Wings Floor Plans: Twin Gables Above Prairie Swale
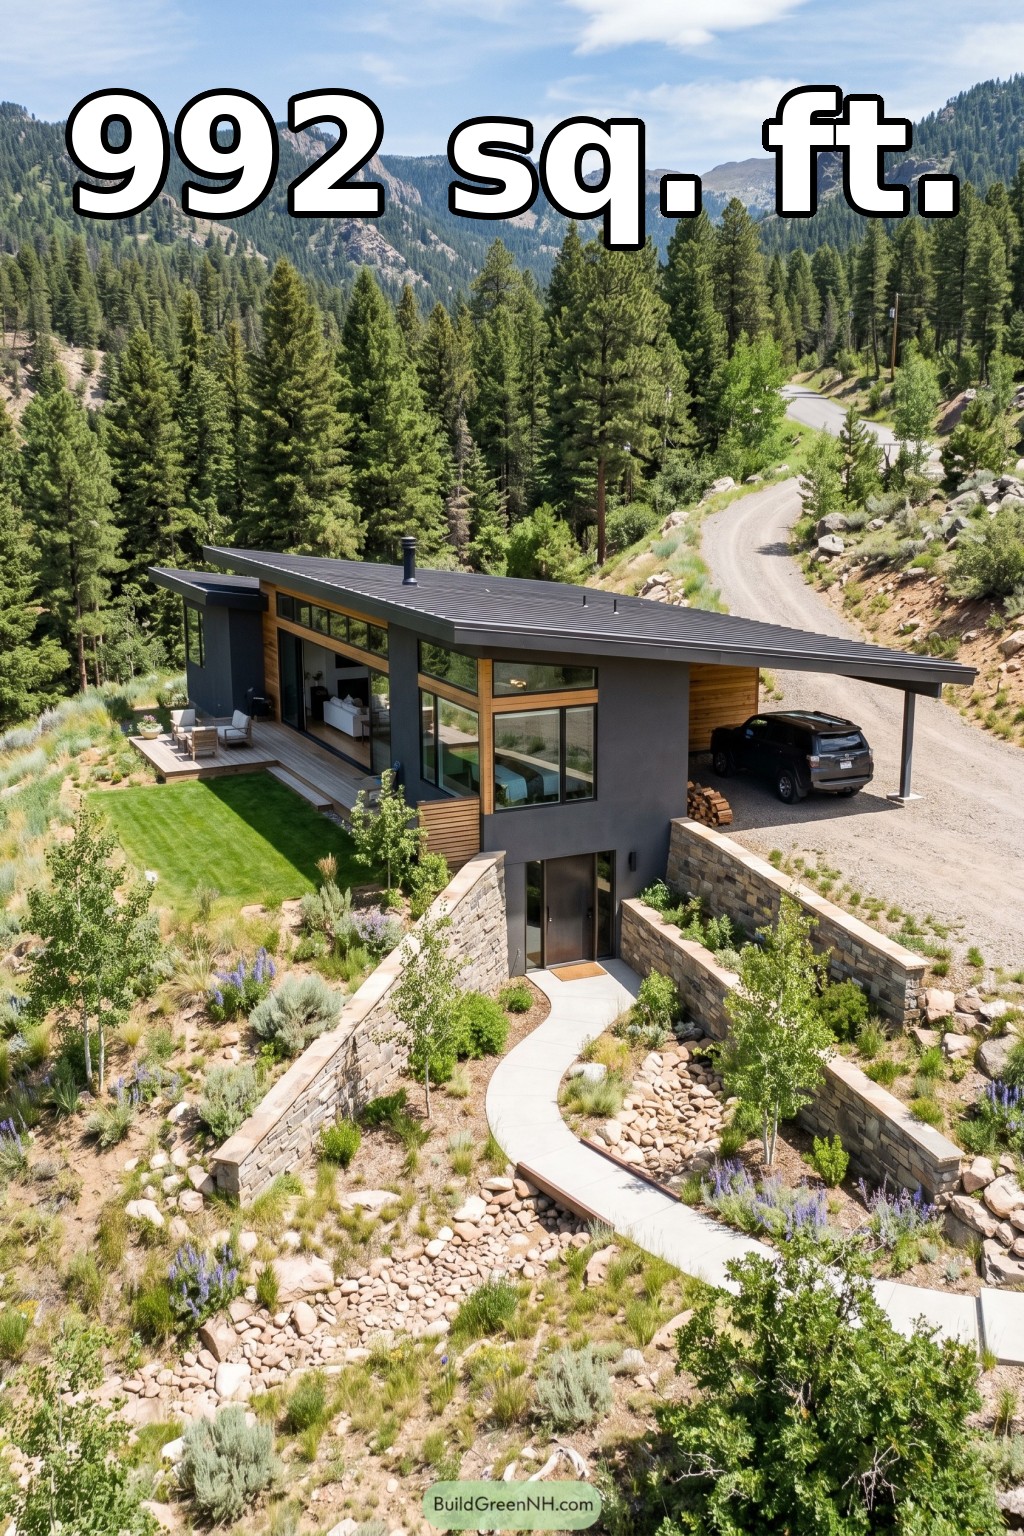 20×32 ft 992 sqft 1-Bed 2-Bath Modern House with Carport Floor Plans: Granite Switchback Carport House
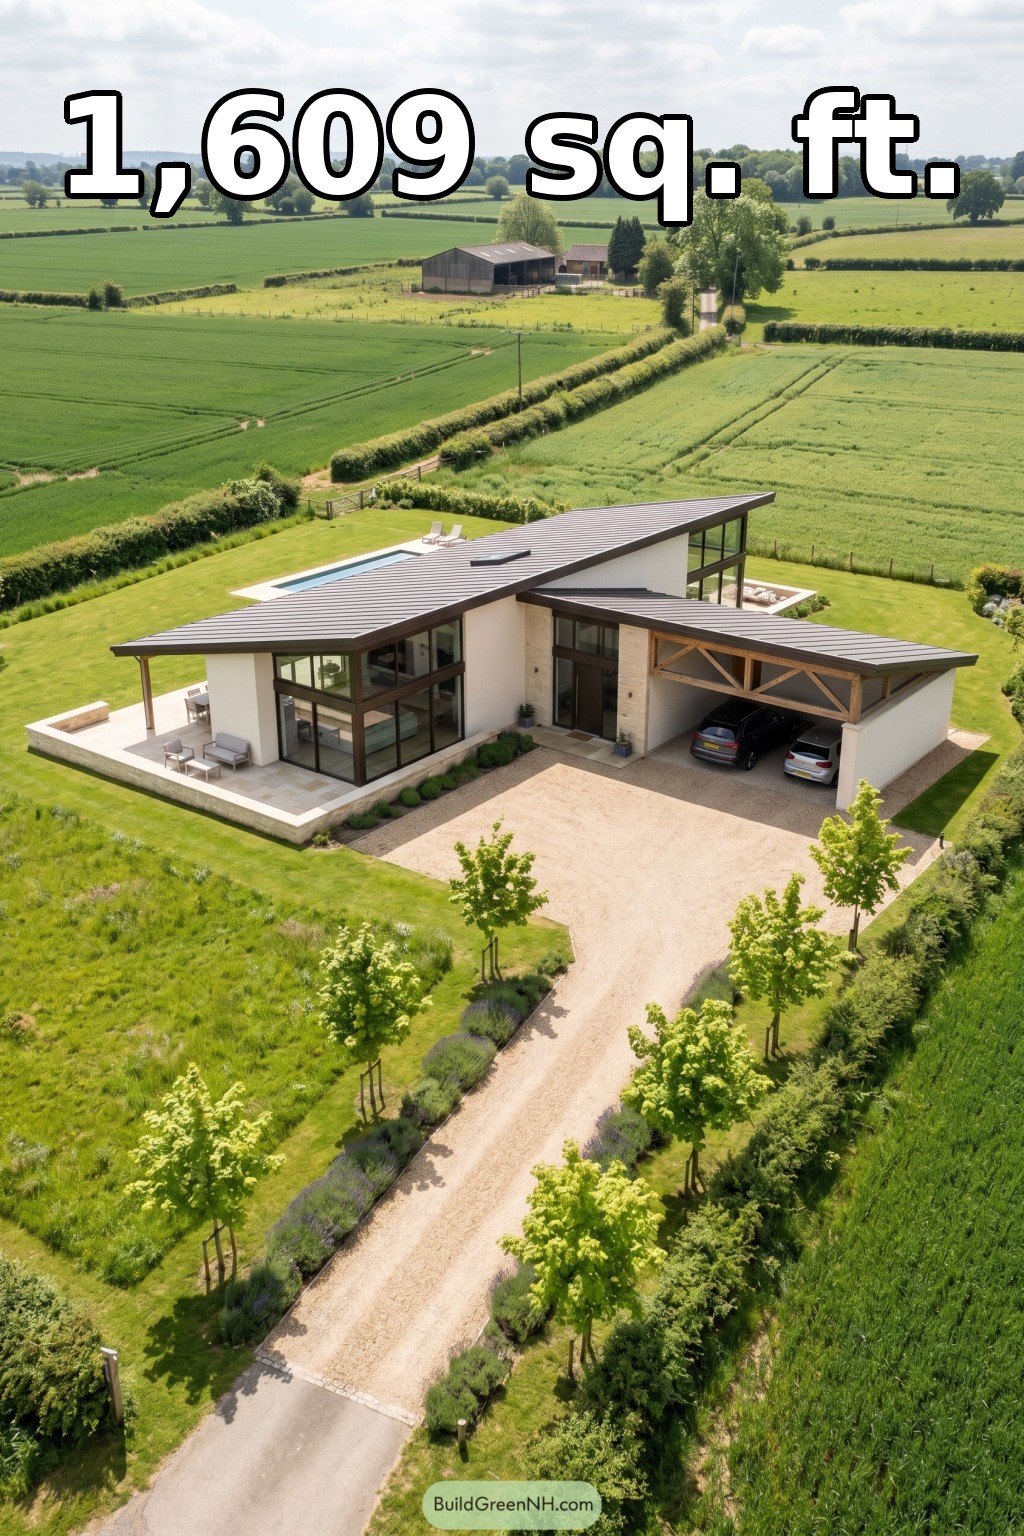 22×60 ft 1,609 sqft 2-Bed 2-Bath Modern Single Story House with Carport Floor Plans: Meadow Wing Carport Villa
Table of Contents