Last updated on · ⓘ How we make our floor plans
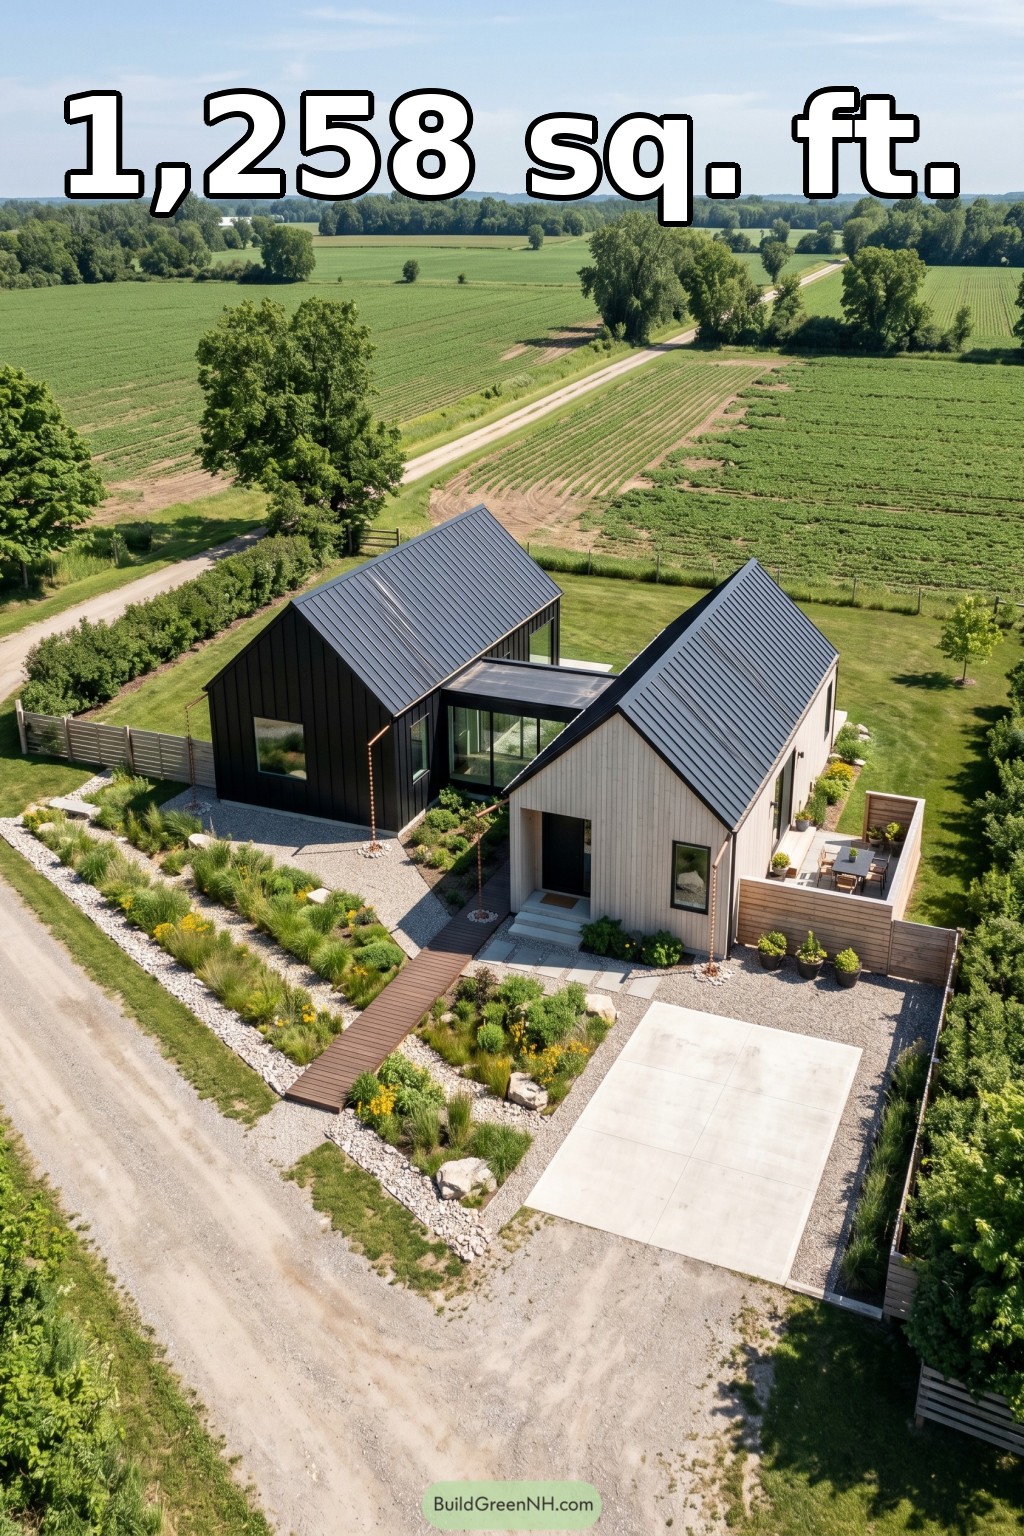

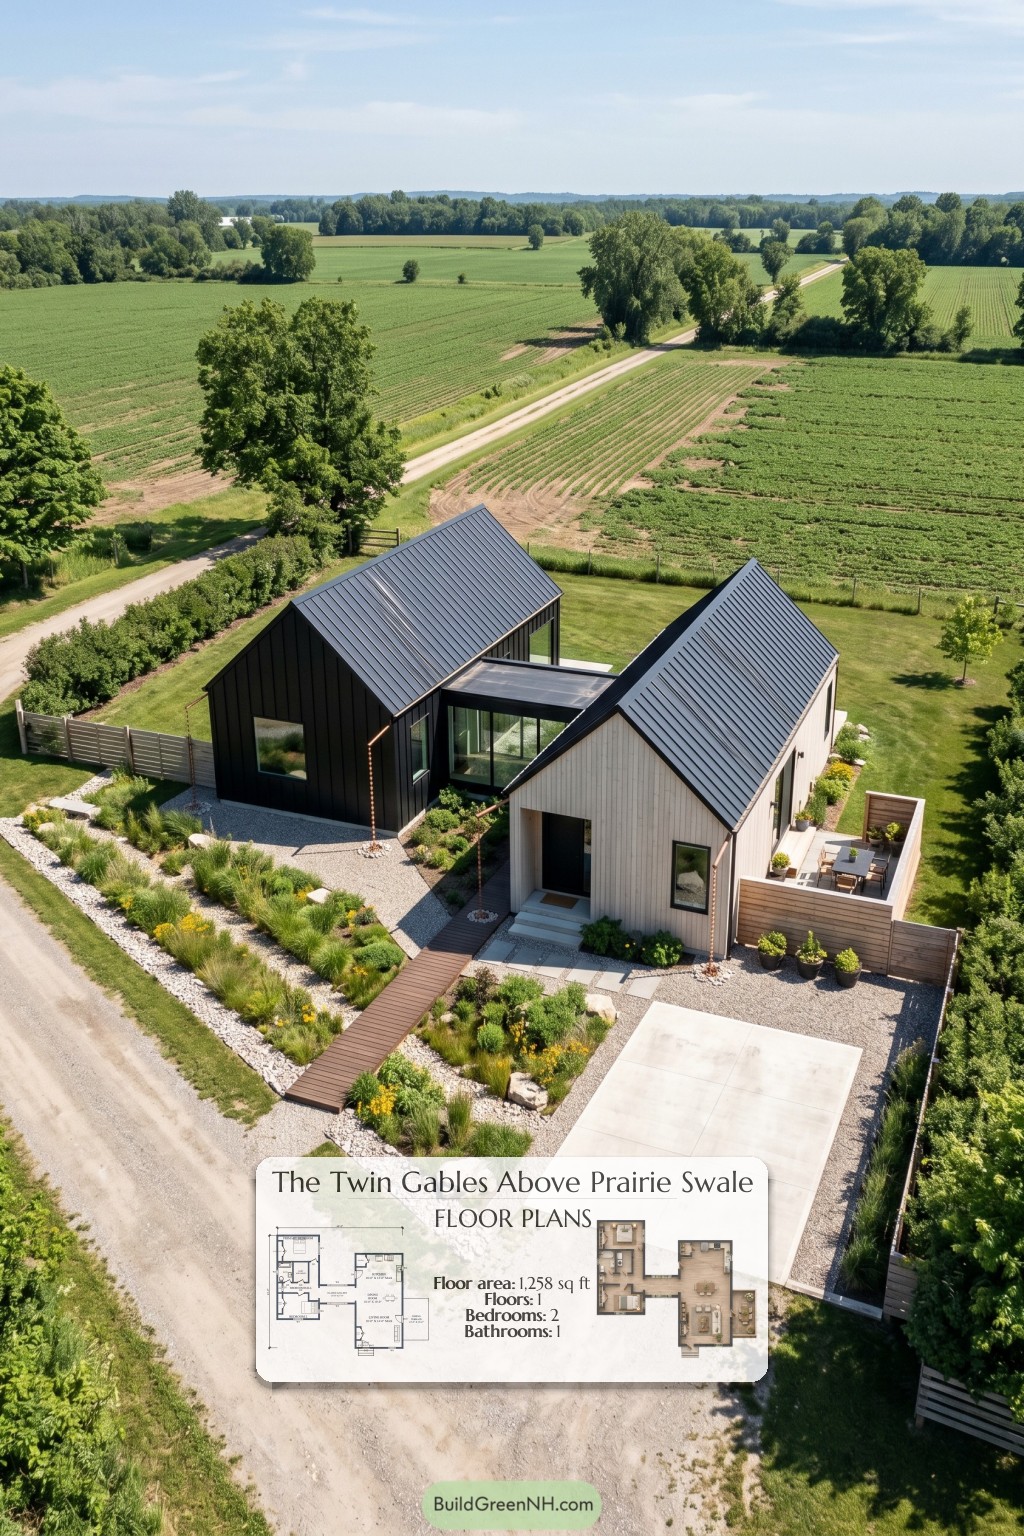
This single-story, two-bedroom house uses a contemporary twin-barn design. A glazed gallery connects the private bedroom wing to an open-plan living wing, giving each a clear purpose.
The floor plans were created from the visual concept image of the house, so they may not be 100% accurate. Every effort was made to make them as accurate as possible.
Facade and Architecture
Two steep gables establish the architectural rhythm. Pale vertical timber cladding contrasts with charcoal vertical panels, while dark standing-seam metal roofing unifies the wings. A low, flat-roofed glass connector keeps the composition light. Black-framed windows and a recessed entrance complete the restrained facade.
- Total area: 1,258 sq ft
- Bedrooms: 2
- Bathrooms: 1
- Floors: 1
Main Floor
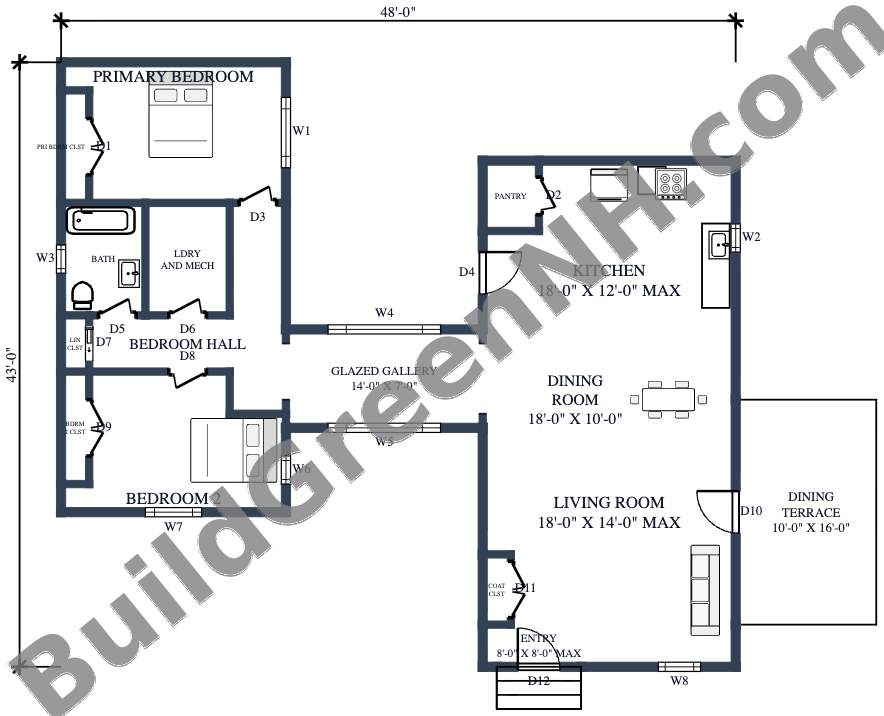
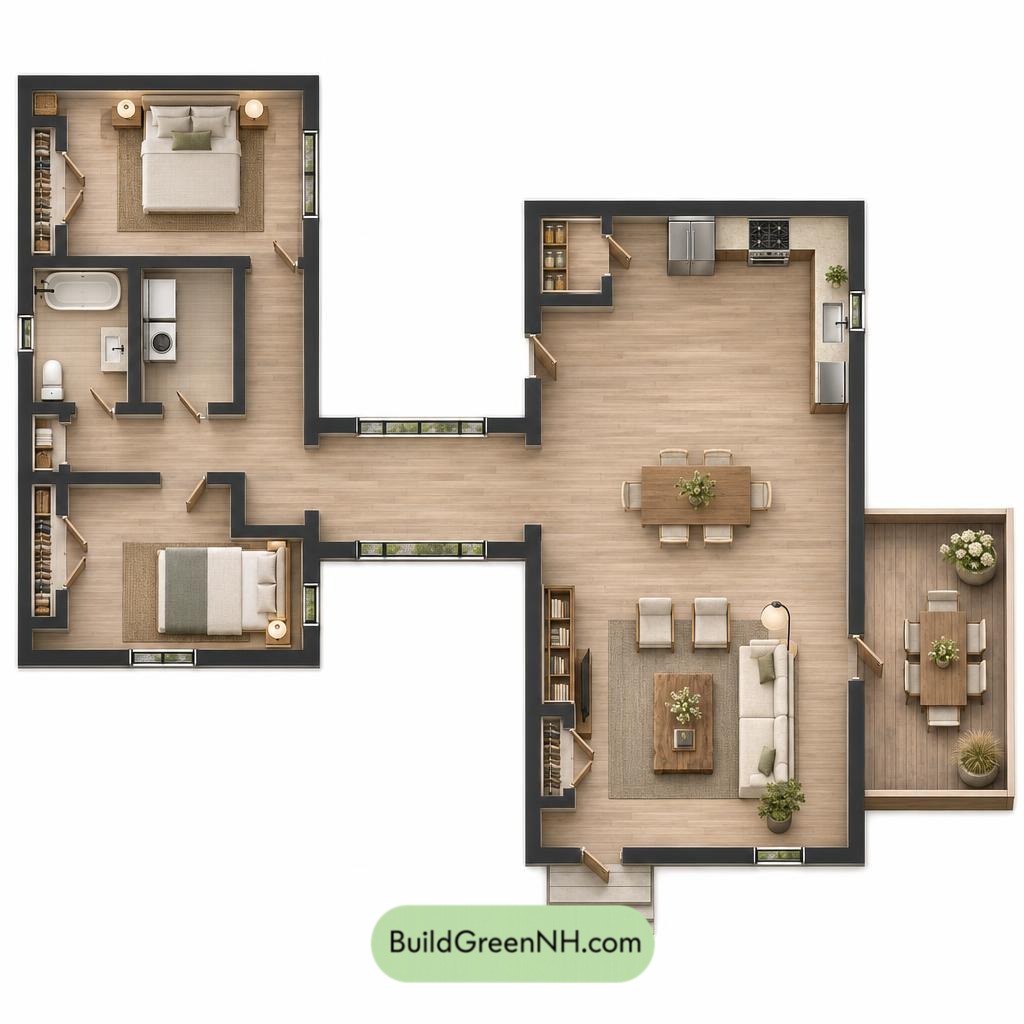
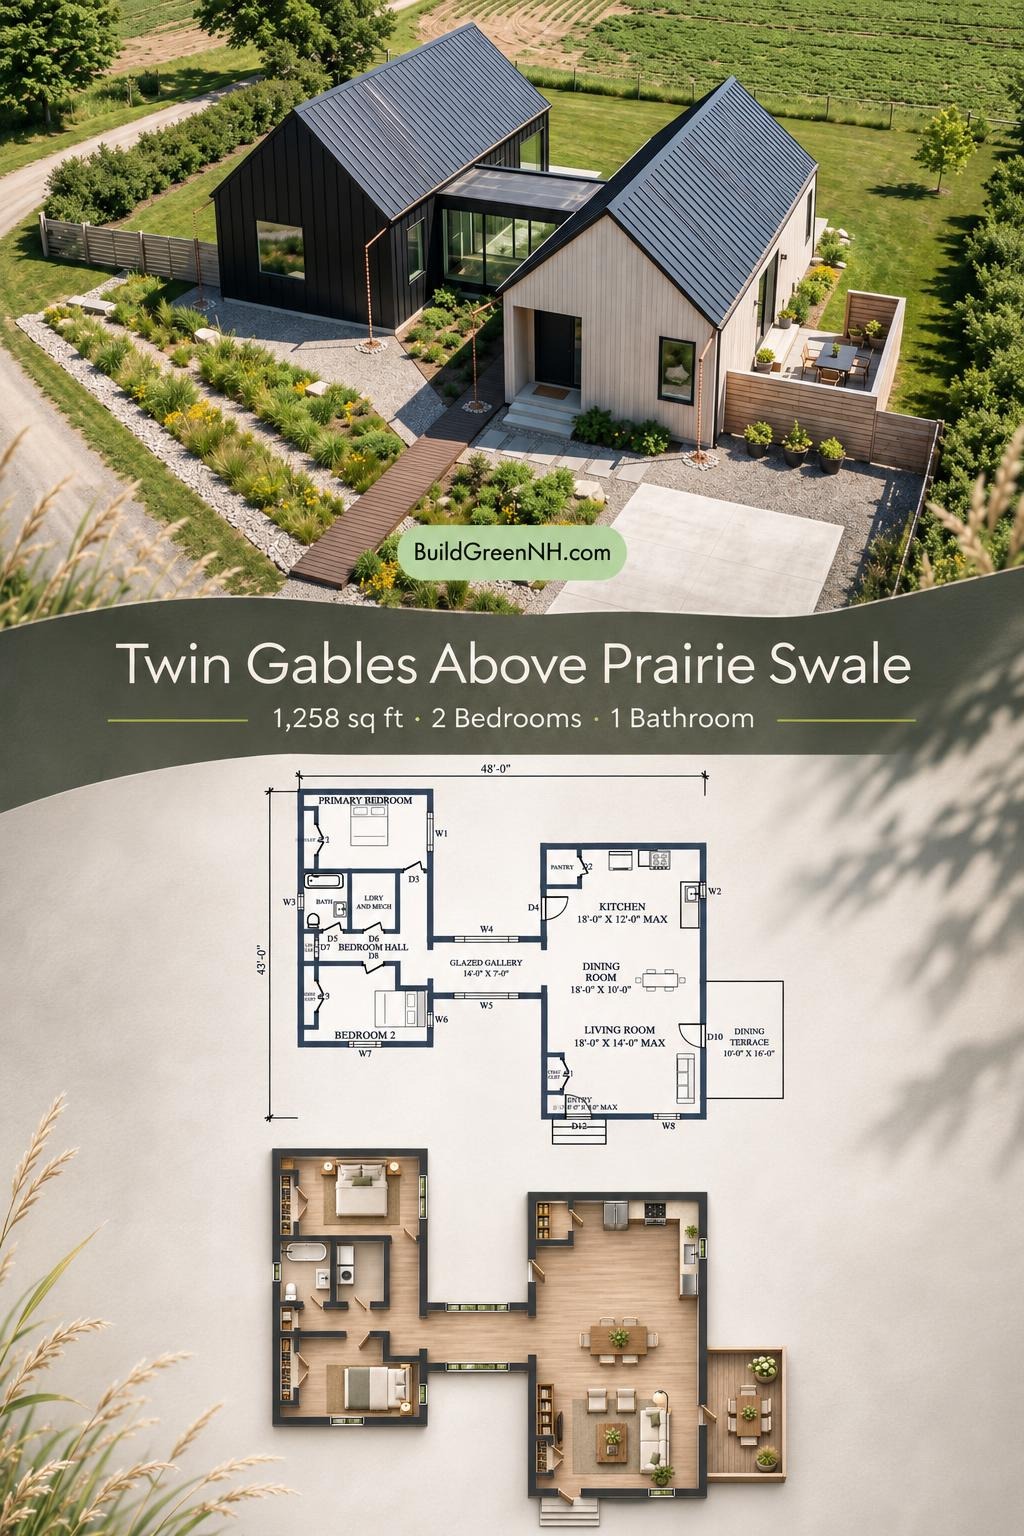
The main floor separates shared activities from sleeping quarters. The entrance opens into the living wing, where the living room, dining room, and kitchen form a continuous sequence. The dining terrace is reached through the living room, extending the usable gathering space outdoors.
The 98 sq ft glazed gallery links this social wing to the bedroom hall. Two bedrooms share a hall-accessed bathroom, with laundry and mechanical equipment housed nearby. The primary bedroom has no private bathroom; the shared arrangement keeps services compact.
Storage is distributed where it earns its keep. Each bedroom has a closet. A linen closet serves the bedroom hall, a pantry supports the kitchen, and a coat closet sits beside the entrance. Coats need not claim the sofa.
- Primary bedroom: 145 sq ft
- Primary bedroom closet: 17 sq ft
- Bathroom: 49 sq ft
- Laundry and mechanical room: 48 sq ft
- Linen closet: 9 sq ft
- Bedroom hall: 101 sq ft
- Bedroom 2: 132 sq ft
- Bedroom 2 closet: 16 sq ft
- Glazed gallery: 98 sq ft
- Pantry: 20 sq ft
- Kitchen: 197 sq ft
- Dining room: 181 sq ft
- Living room: 188 sq ft
- Entryway: 55 sq ft
- Coat closet: 11 sq ft
- Dining terrace: 160 sq ft of outdoor space
Pin this for later:
Want More?
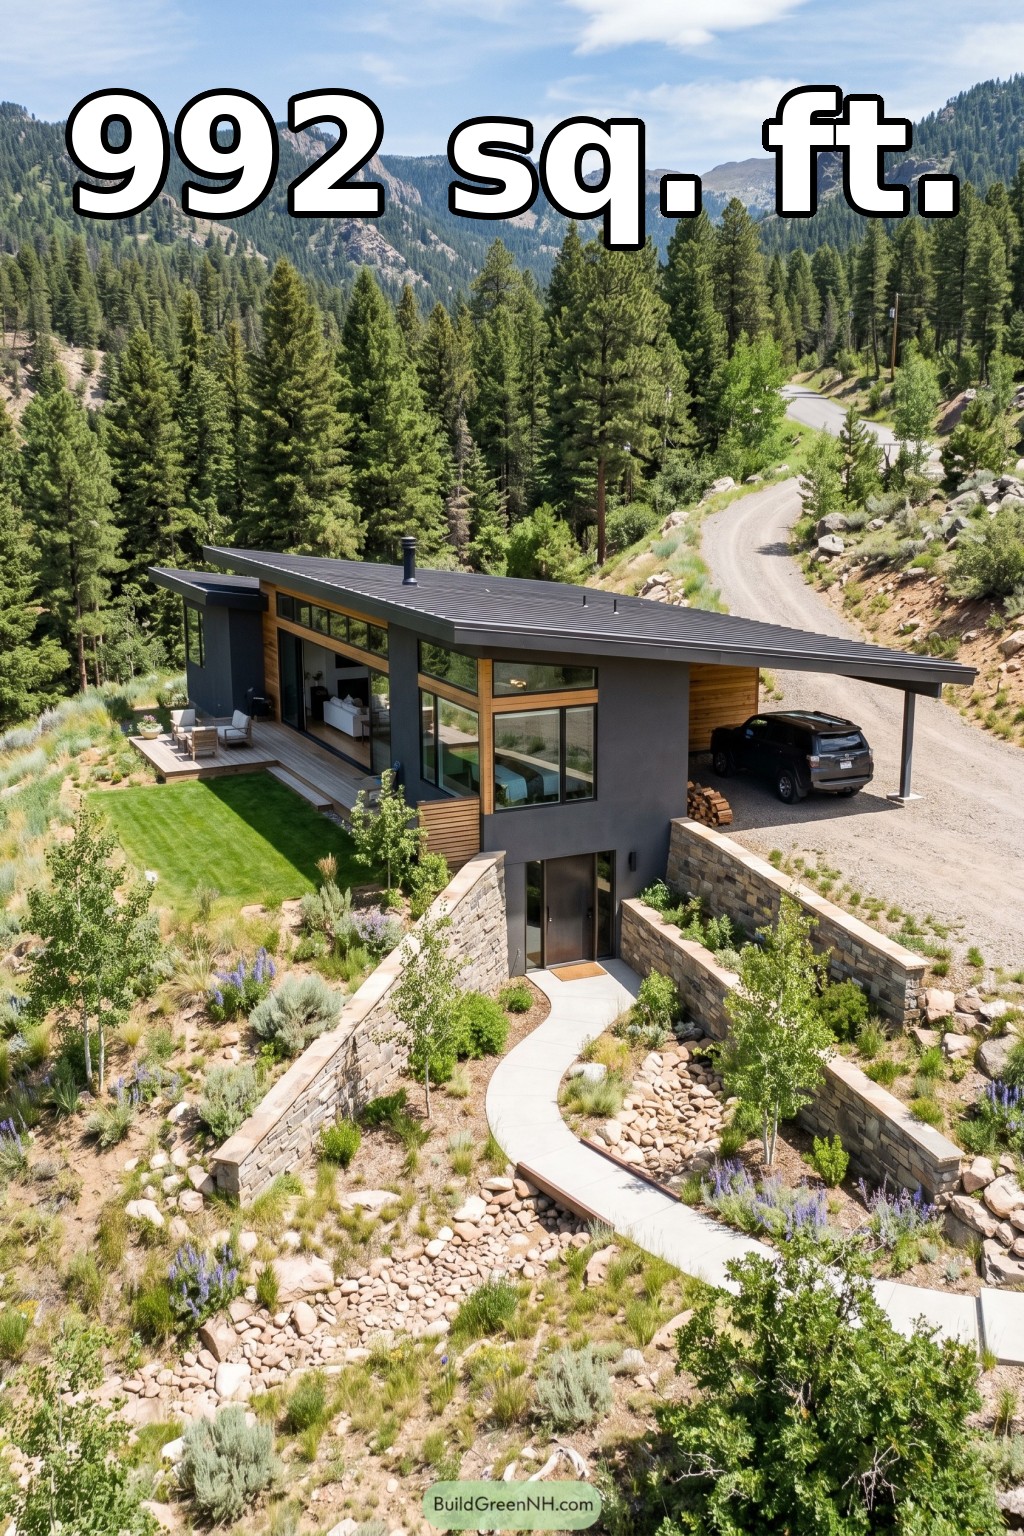 20×32 ft 992 sqft 1-Bed 2-Bath Modern House with Carport Floor Plans: Granite Switchback Carport House
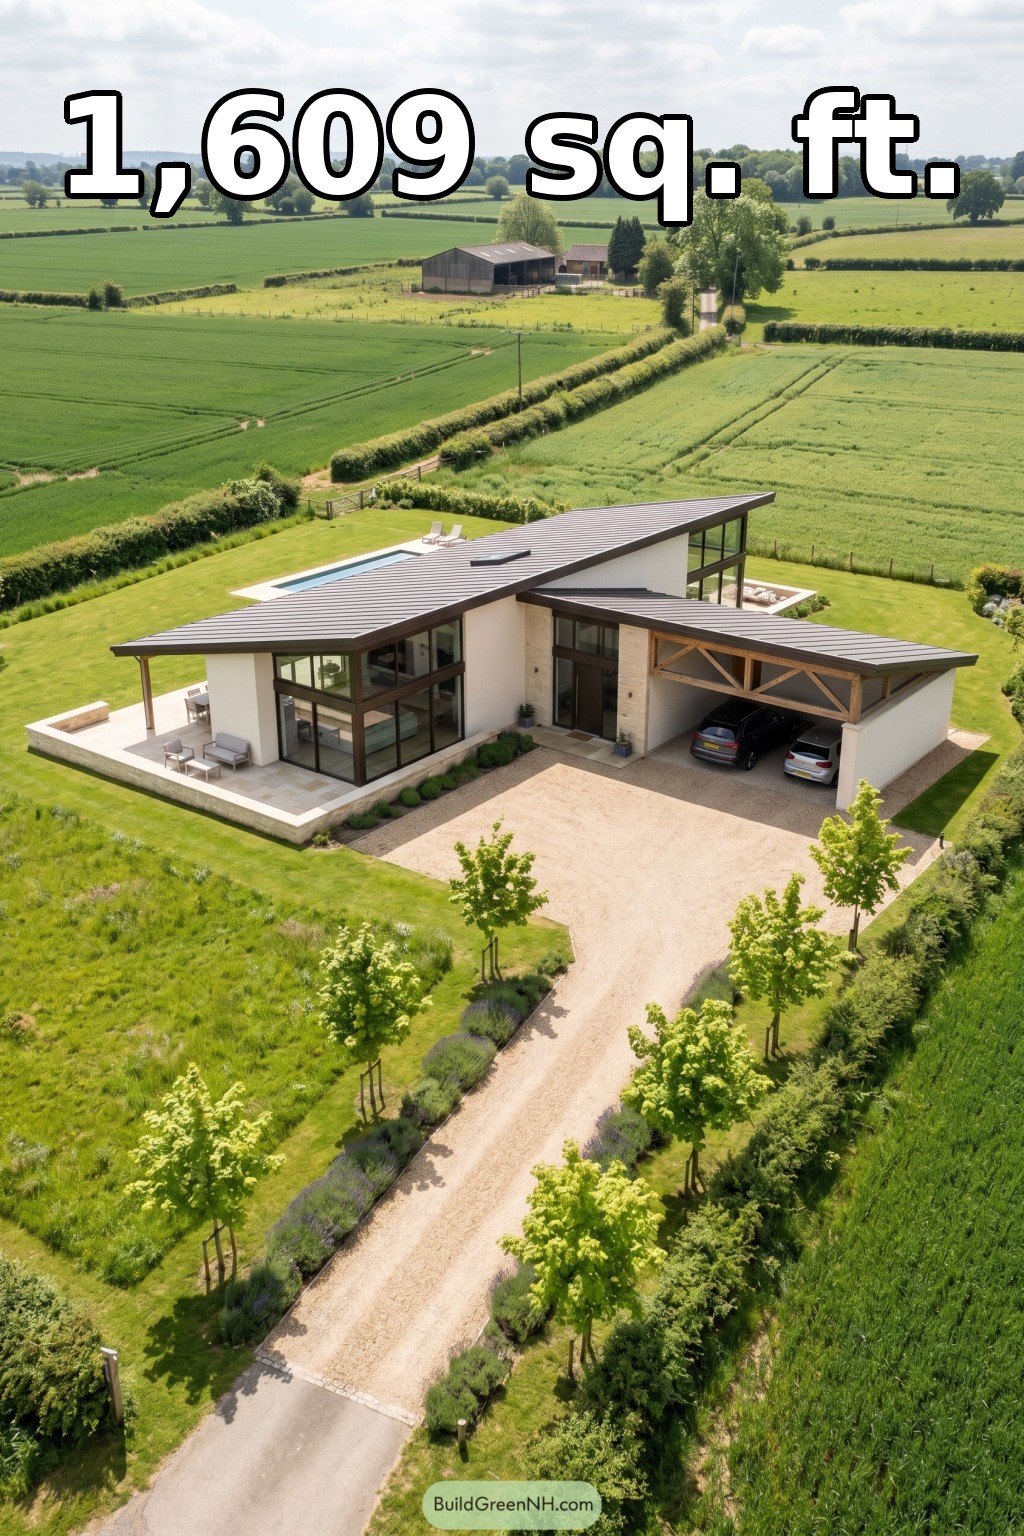 22×60 ft 1,609 sqft 2-Bed 2-Bath Modern Single Story House with Carport Floor Plans: Meadow Wing Carport Villa
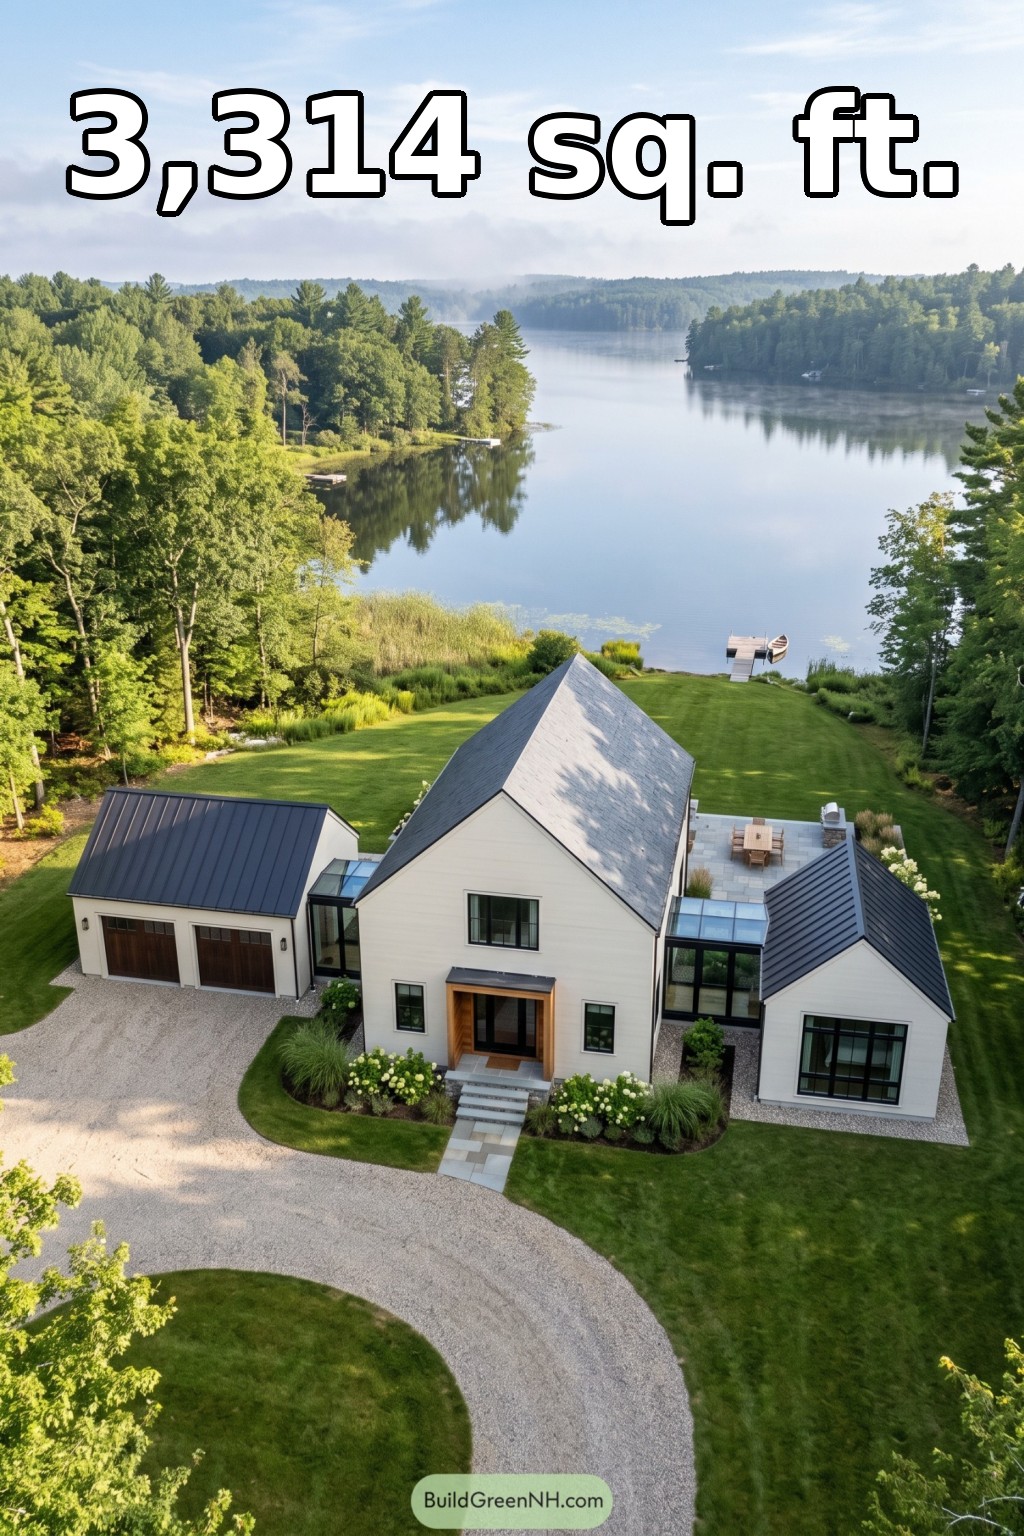 28×40 ft 3,314 sqft 3-Bed 3-Bath Modern Barn House Floor Plans: Lakeside Lantern Barnstead
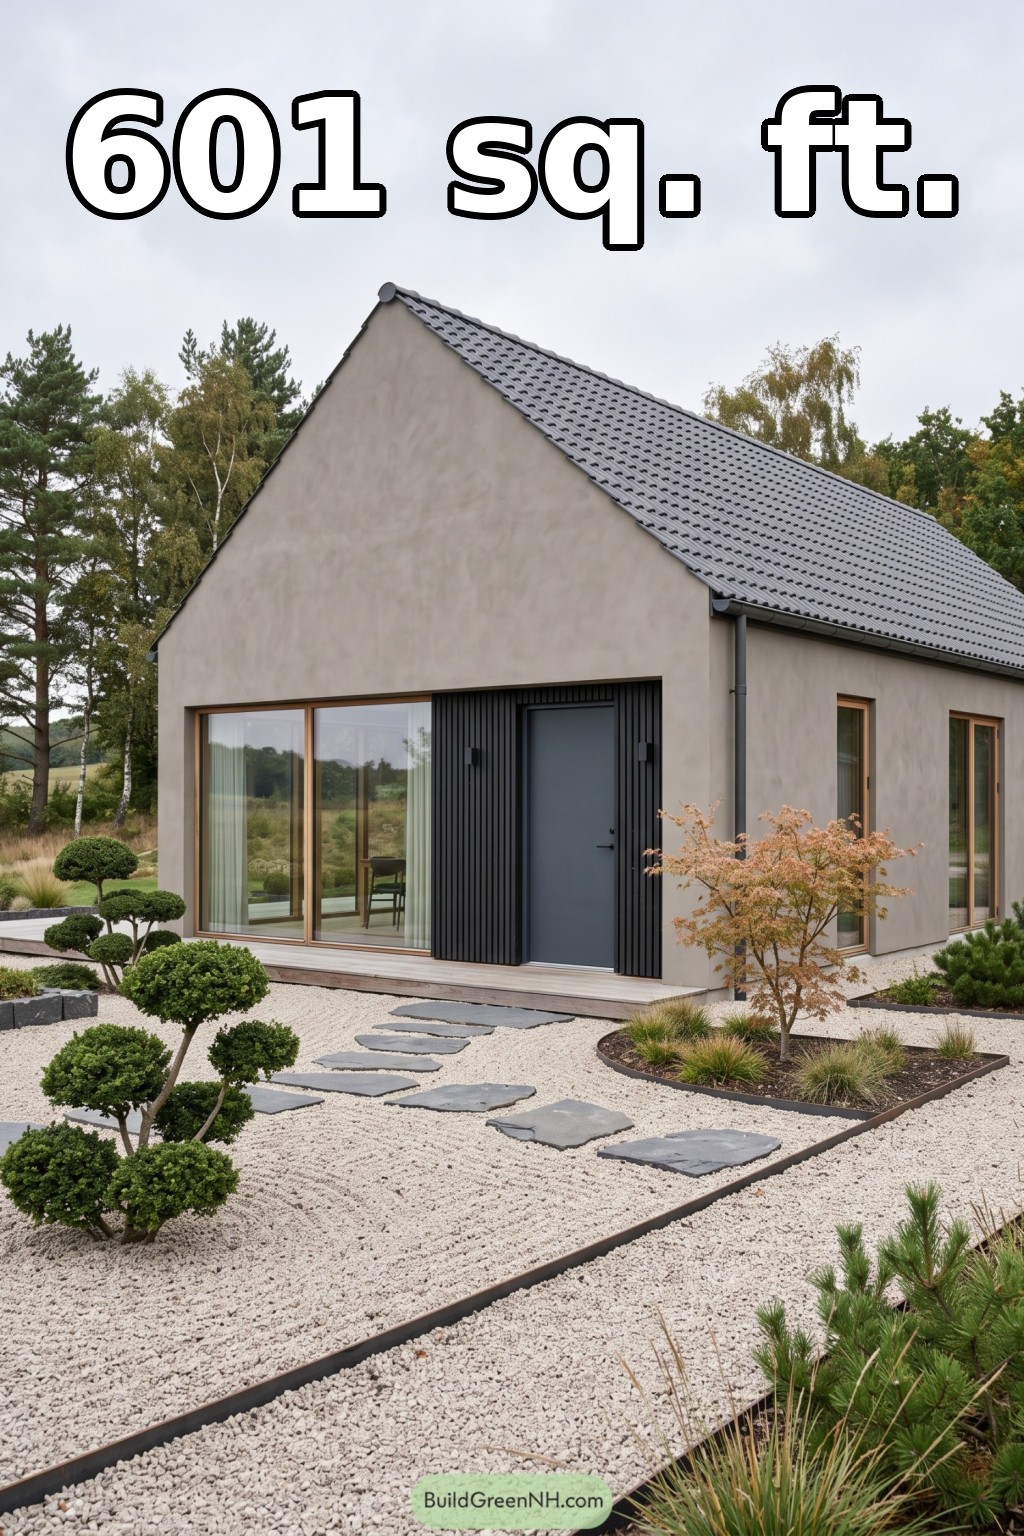 20×30 ft 601 sqft 1-Bed 1-Bath Modern Barn House Floor Plans: Pebble Garden Gable Home
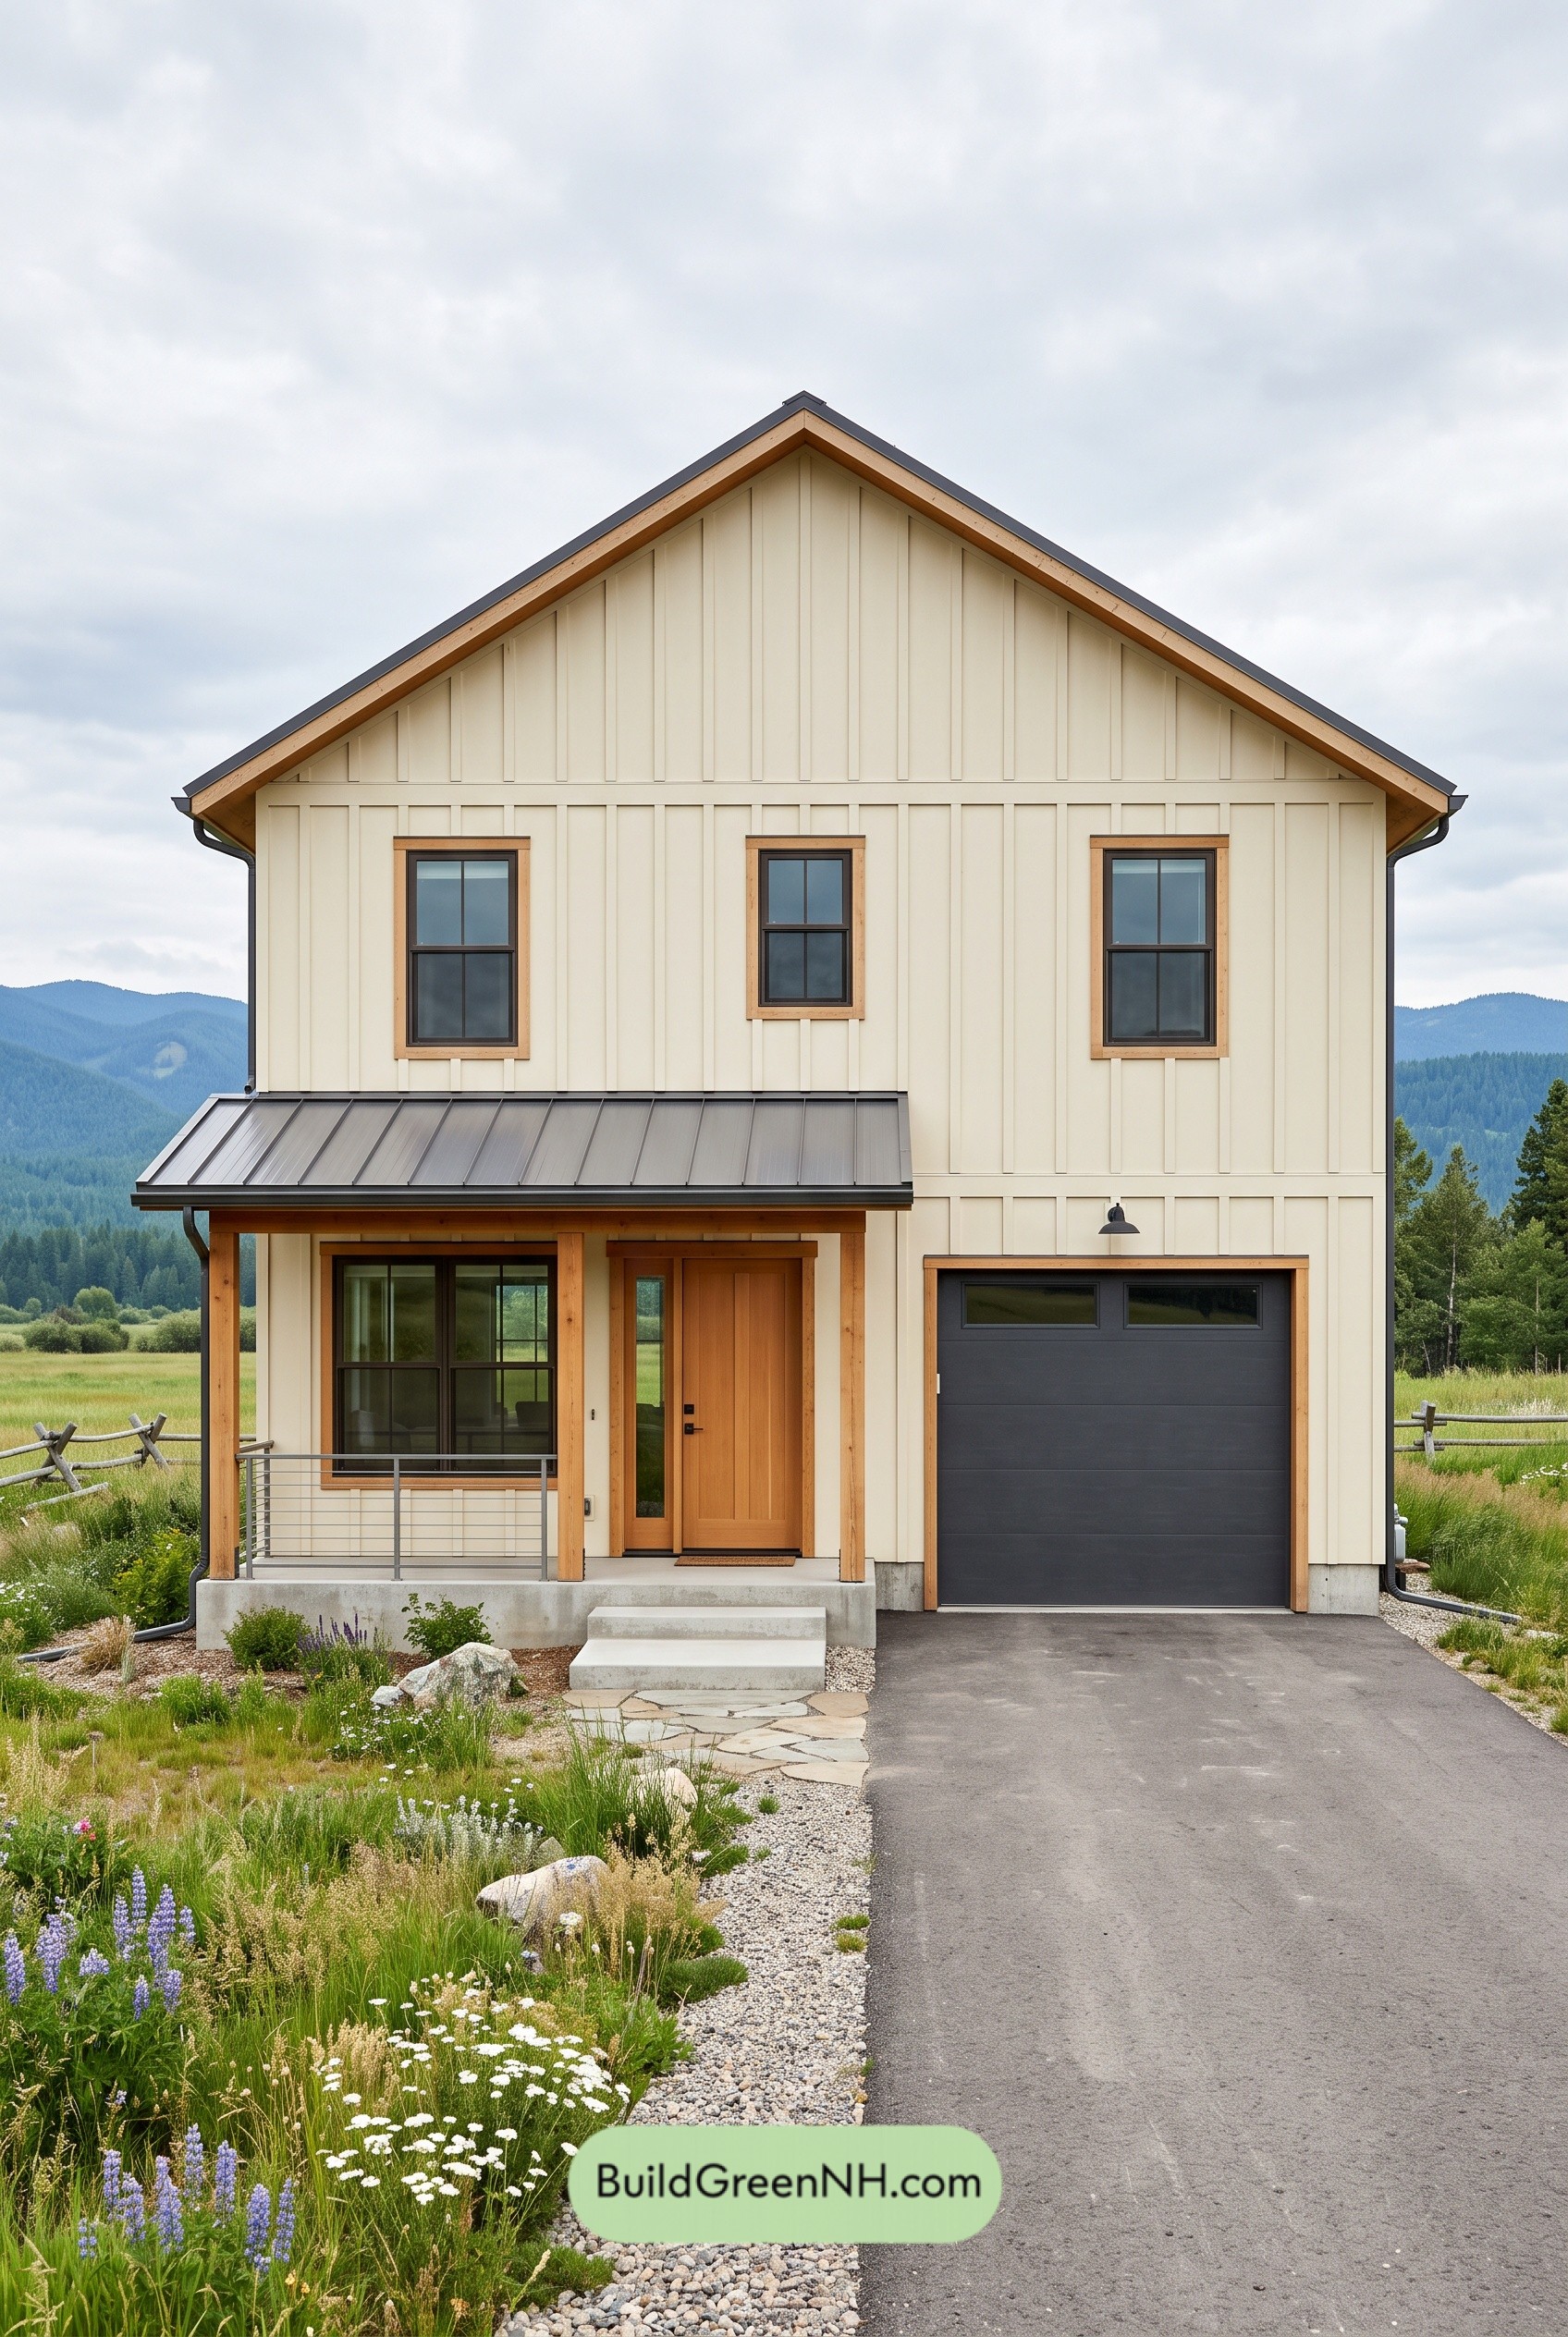 26×36 ft 1,873 sqft 3-Bed 1.5-Bath Modern Barndominium with Garage Floor Plans: Folded Gable Porch House
Table of Contents