Last updated on · ⓘ How we make our floor plans
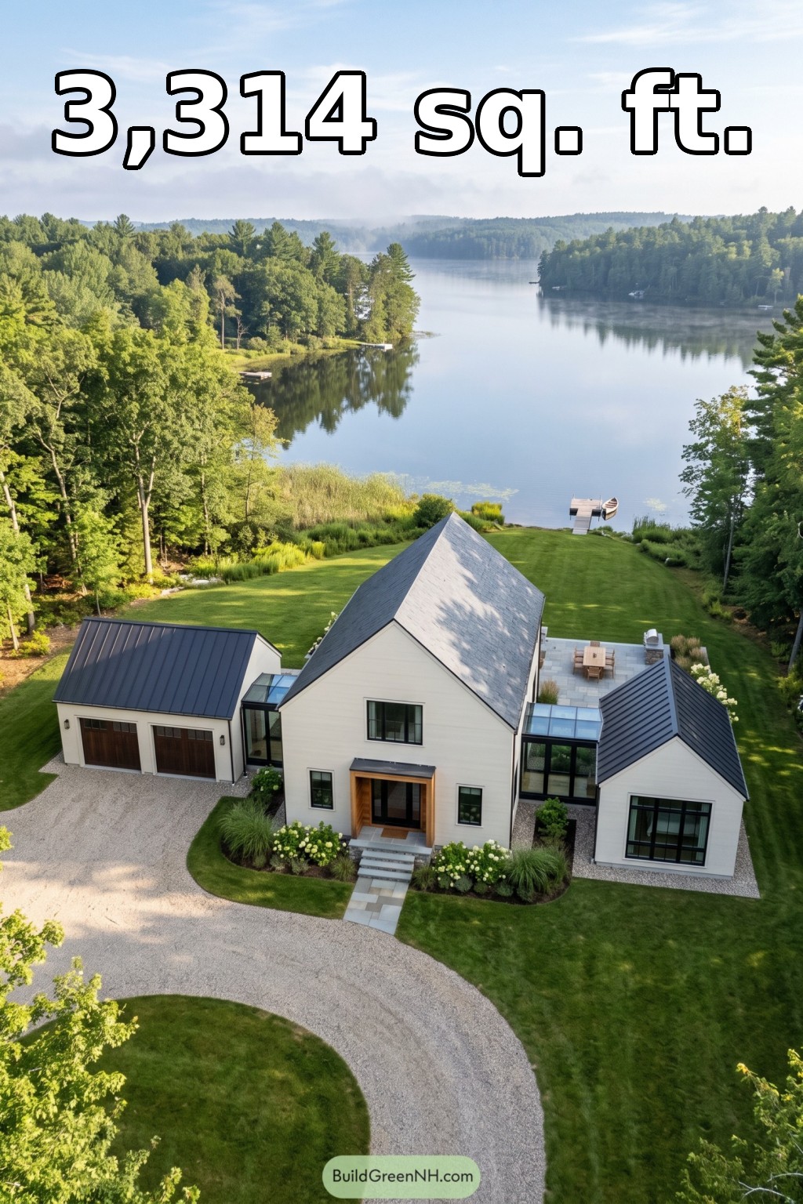

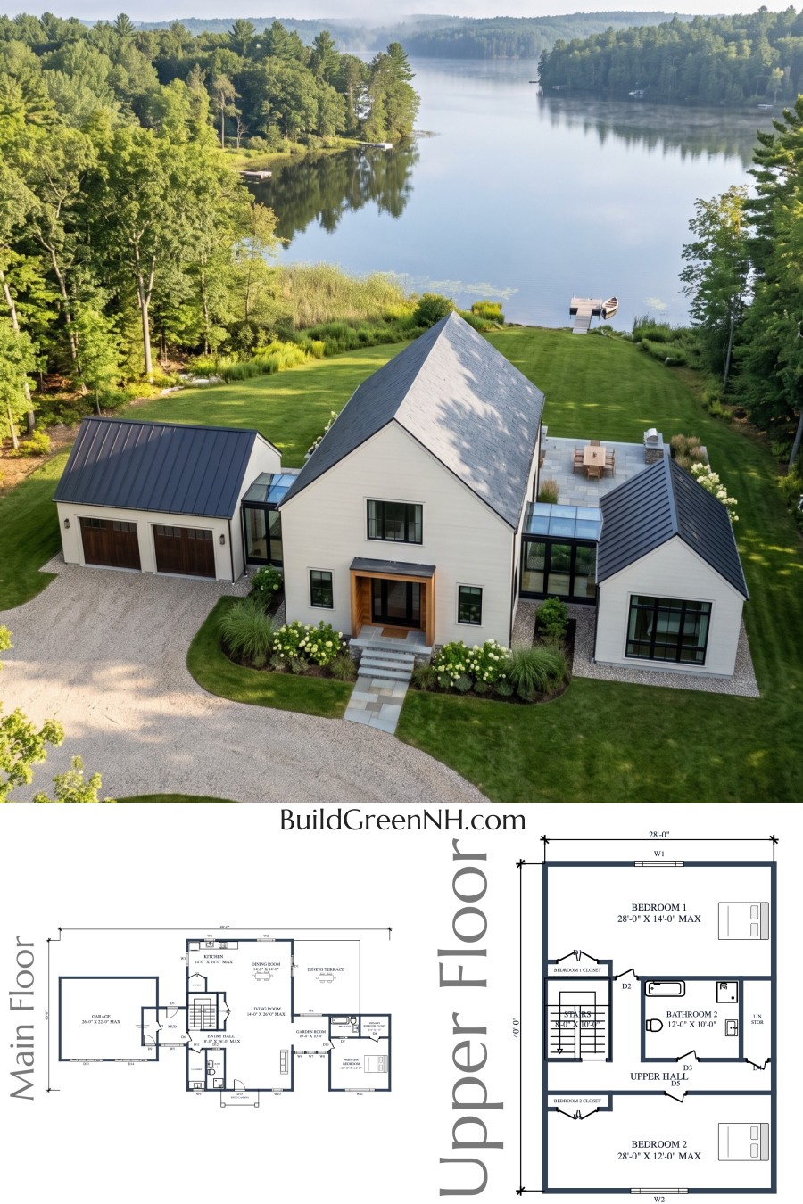
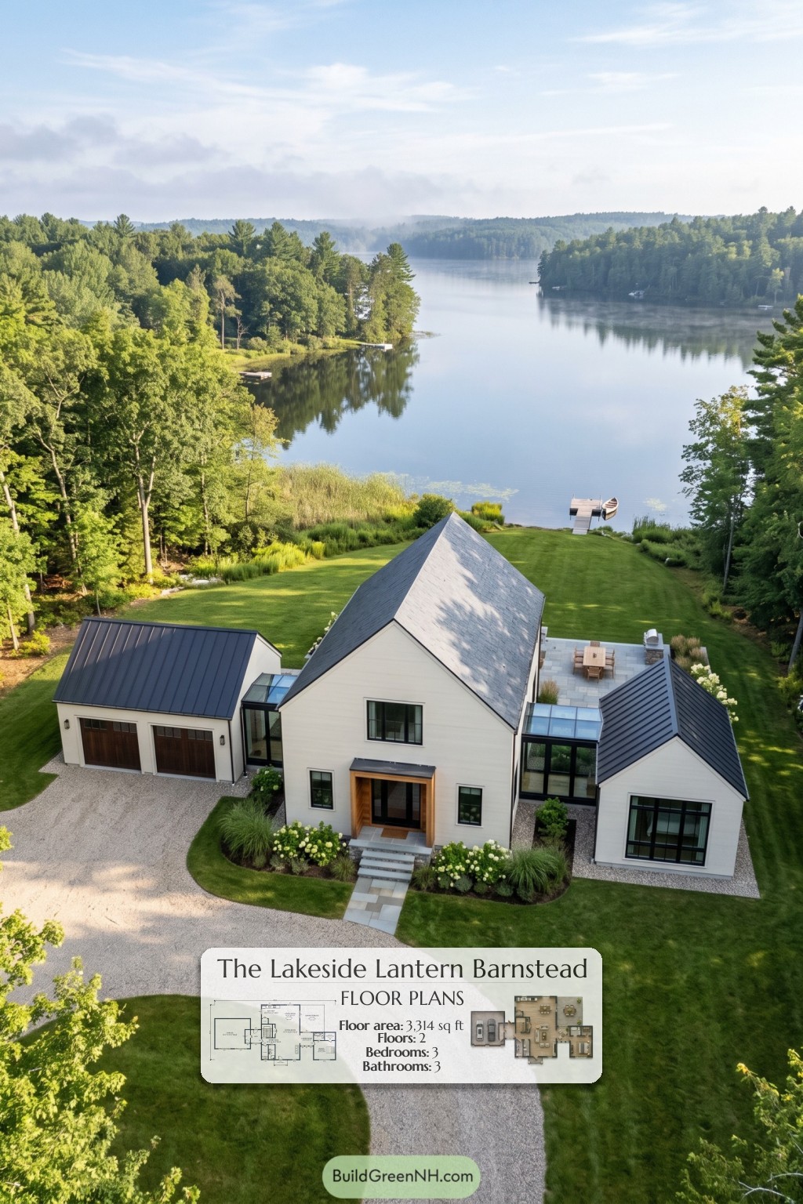
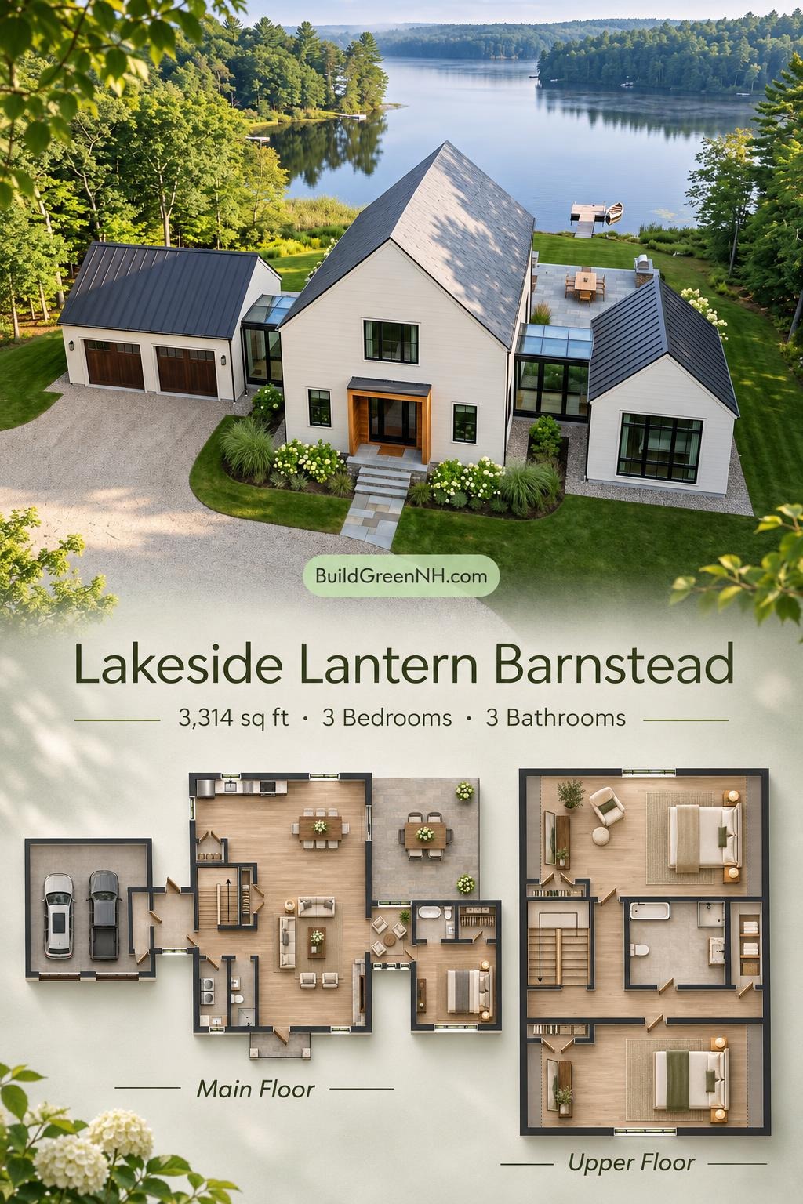
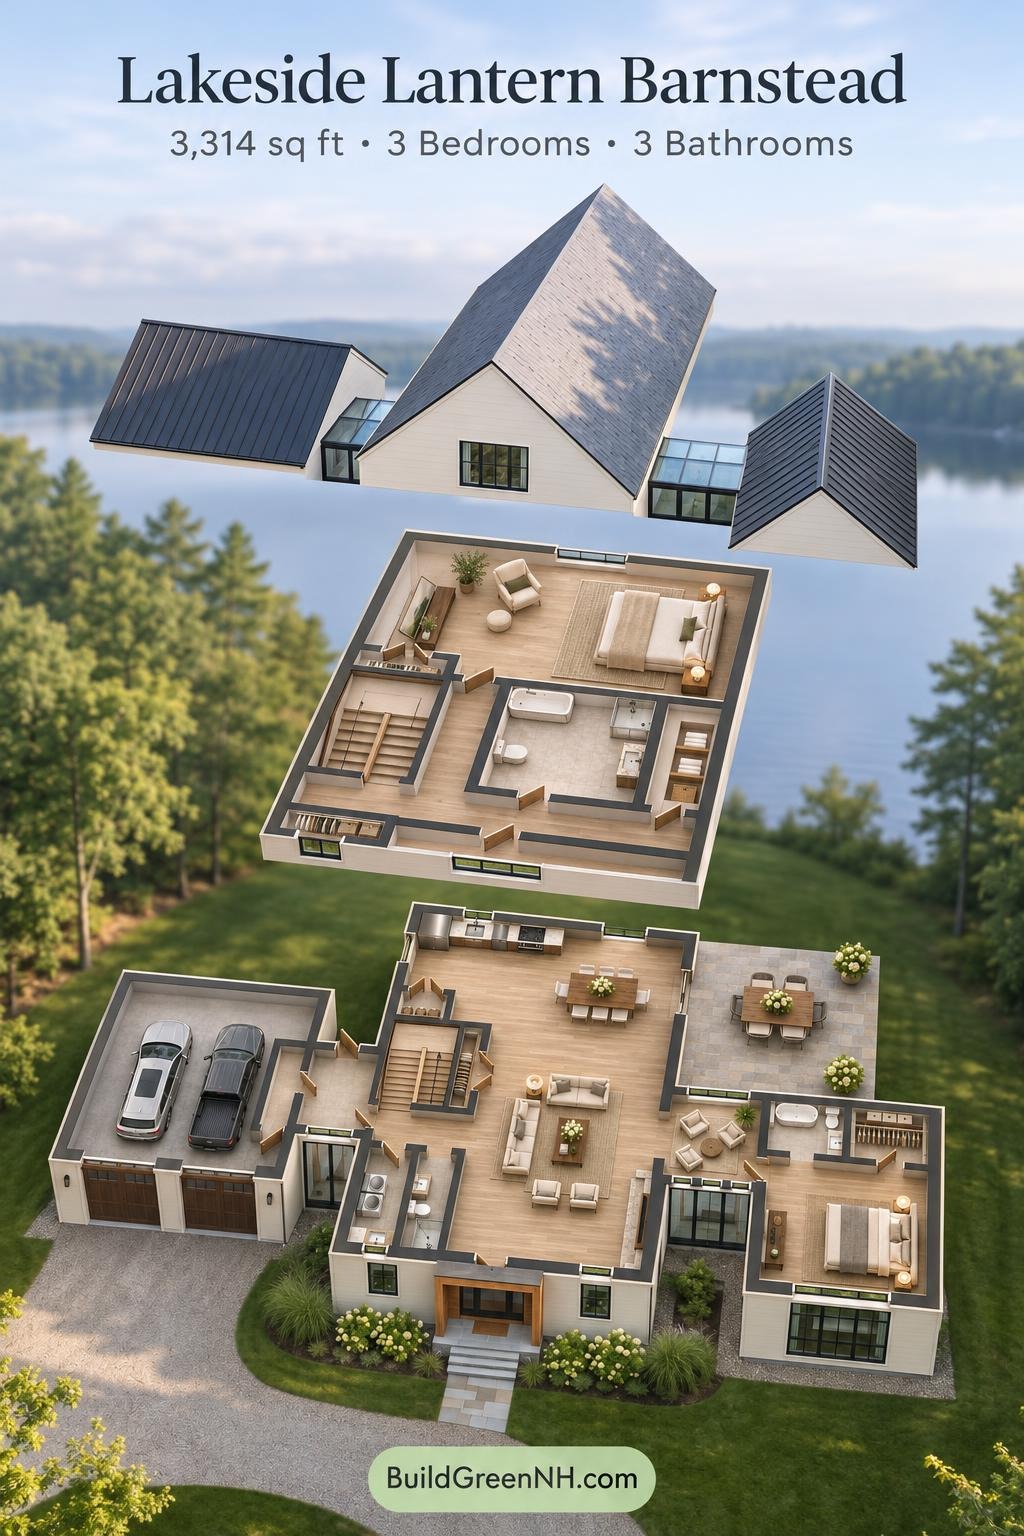
This two-story, barn-inspired modern farmhouse combines three bedrooms, three bathrooms, and a connected two-car garage. The design places everyday living spaces in the central block, with a main-floor primary suite in a separate wing.
The floor plans were created from the visual concept image of the house, so they may not be 100% accurate. Every effort was made to make them as accurate as possible.
Facade Design
A tall central gable anchors the composition, balanced by lower garage and bedroom wings. White horizontal lap siding contrasts with black-framed windows and glazed connecting passages. A timber-framed entrance adds warmth beneath a restrained dark canopy.
The main roof appears to use gray shingles, while the lower wings feature dark standing-seam metal roofing. Simple trim and crisp rooflines give the traditional farmhouse form a contemporary edge.
Key Specifications
- Total area: 3,314 sq ft
- Bedrooms: 3
- Bathrooms: 3
- Floors: 2
Main Floor
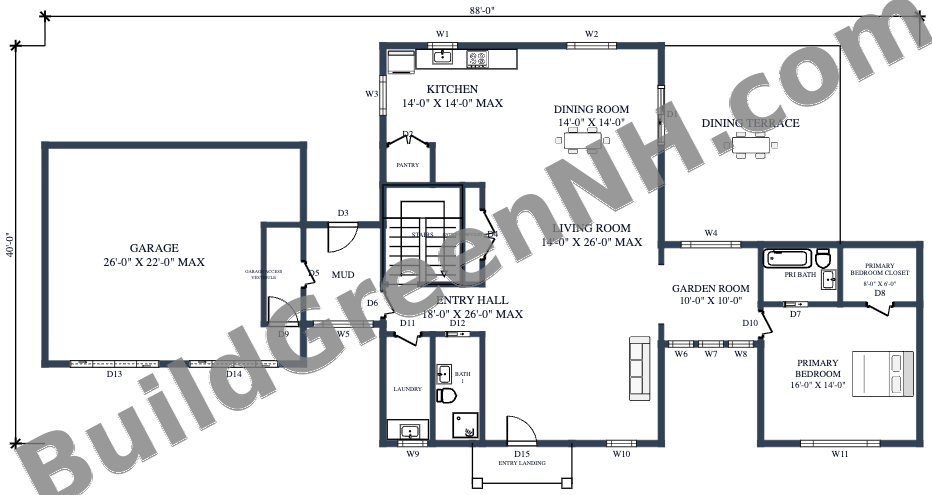
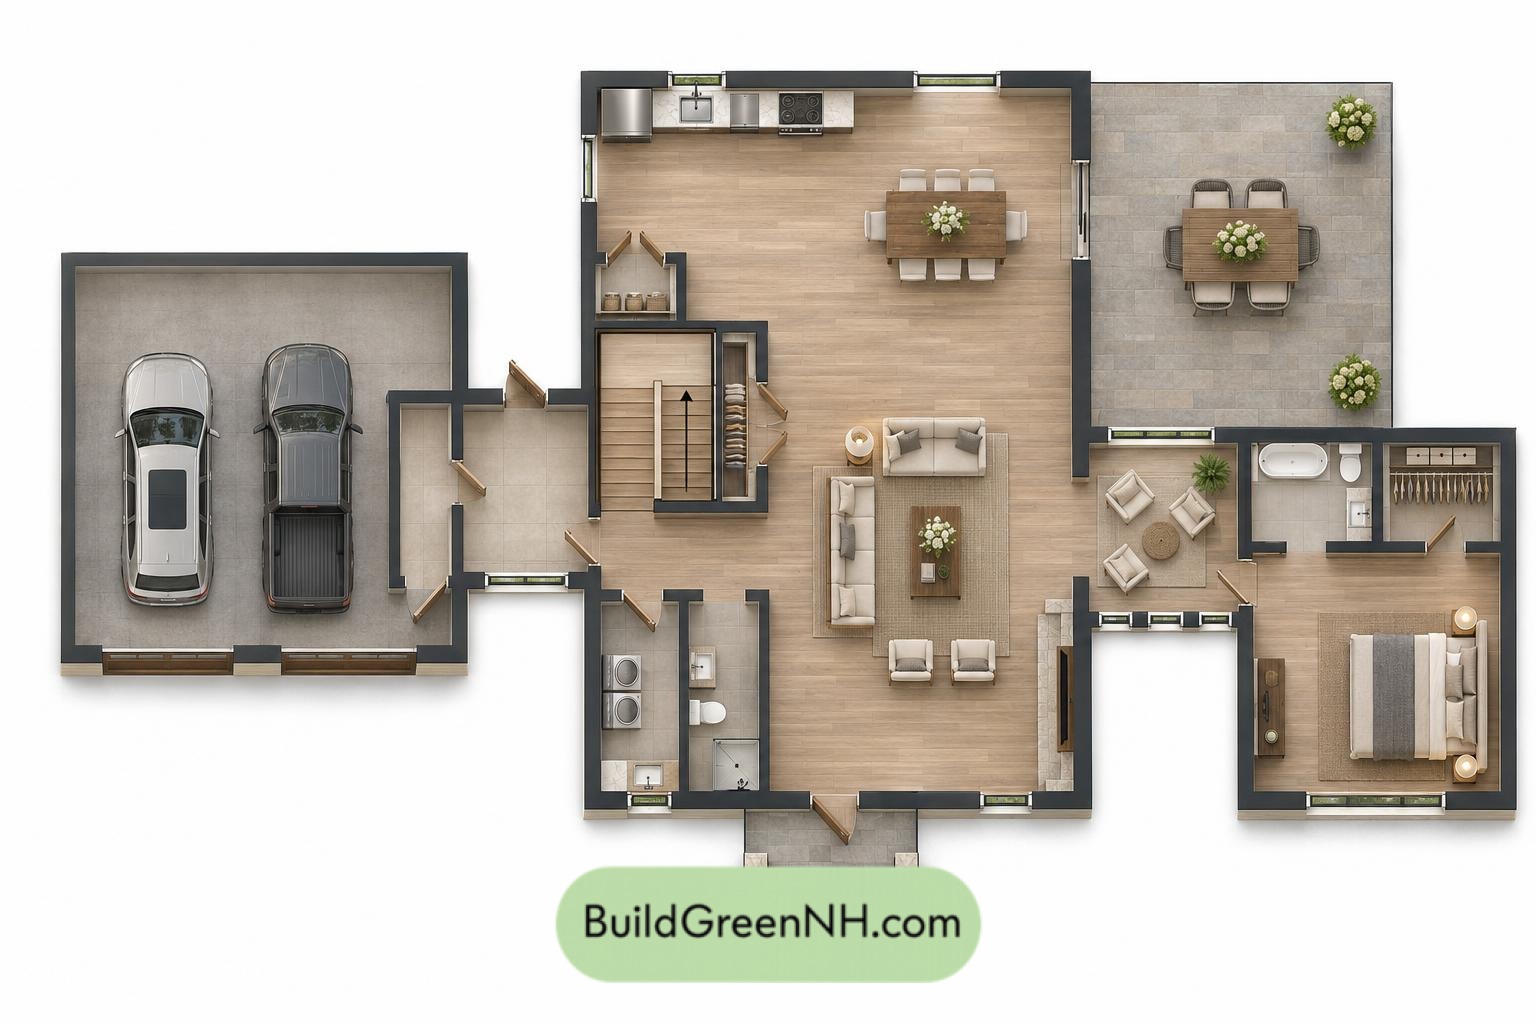
The main floor centers on connected kitchen, dining, and living spaces. The entry hall provides access to the stairs and service rooms. A garden room links the living area to the primary suite, giving the bedroom wing a useful measure of separation.
The garage connects through an access vestibule and mudroom, keeping daily arrivals away from the principal entrance. A kitchen pantry, entry coat closet, and dedicated primary bedroom closet distribute storage where it is needed. Coats need not claim the dining chairs.
The listed floor area is 2,193 sq ft. The supplied dimensions are 28 × 22 ft; these require verification against the wider, multi-wing footprint shown in the drawing.
- Kitchen — 176 sq ft: Opens toward the dining area, with the pantry alongside.
- Pantry — 21 sq ft: Dedicated food and kitchen storage.
- Dining Room — 197 sq ft: Positioned beside the kitchen and dining terrace.
- Living Room — 301 sq ft: The central gathering space, connected to the dining area and garden room.
- Entryway Hall — 219 sq ft: Distributes movement between the entrance, stairs, and main living spaces.
- Entryway Coat Closet — 21 sq ft: Storage near the stair and entrance circulation.
- Laundry — 56 sq ft: A separate utility room near the entry hall.
- Bath 1 — 55 sq ft: A shared bathroom with a shower.
- Garage — 533 sq ft: Two vehicle bays with internal access.
- Garage Access Vestibule — 41 sq ft: A transition between garage and house.
- Mudroom — 81 sq ft: A practical arrival zone adjoining the vestibule.
- Garden Room — 100 sq ft: A connecting room between the central living area and primary suite.
- Primary Bath — 48 sq ft: A private bathroom accessed from the primary bedroom.
- Primary Bedroom Closet — 49 sq ft: Dedicated wardrobe storage.
- Primary Bedroom — 225 sq ft: Occupies the separate side wing.
- Dining Terrace — 360 sq ft: Extends the dining arrangement outside.
- Entryway Landing — 41 sq ft: Defines the approach to the front door.
- Stairs — 80 sq ft: Connect the entry circulation to the upper floor.
Upper Floor
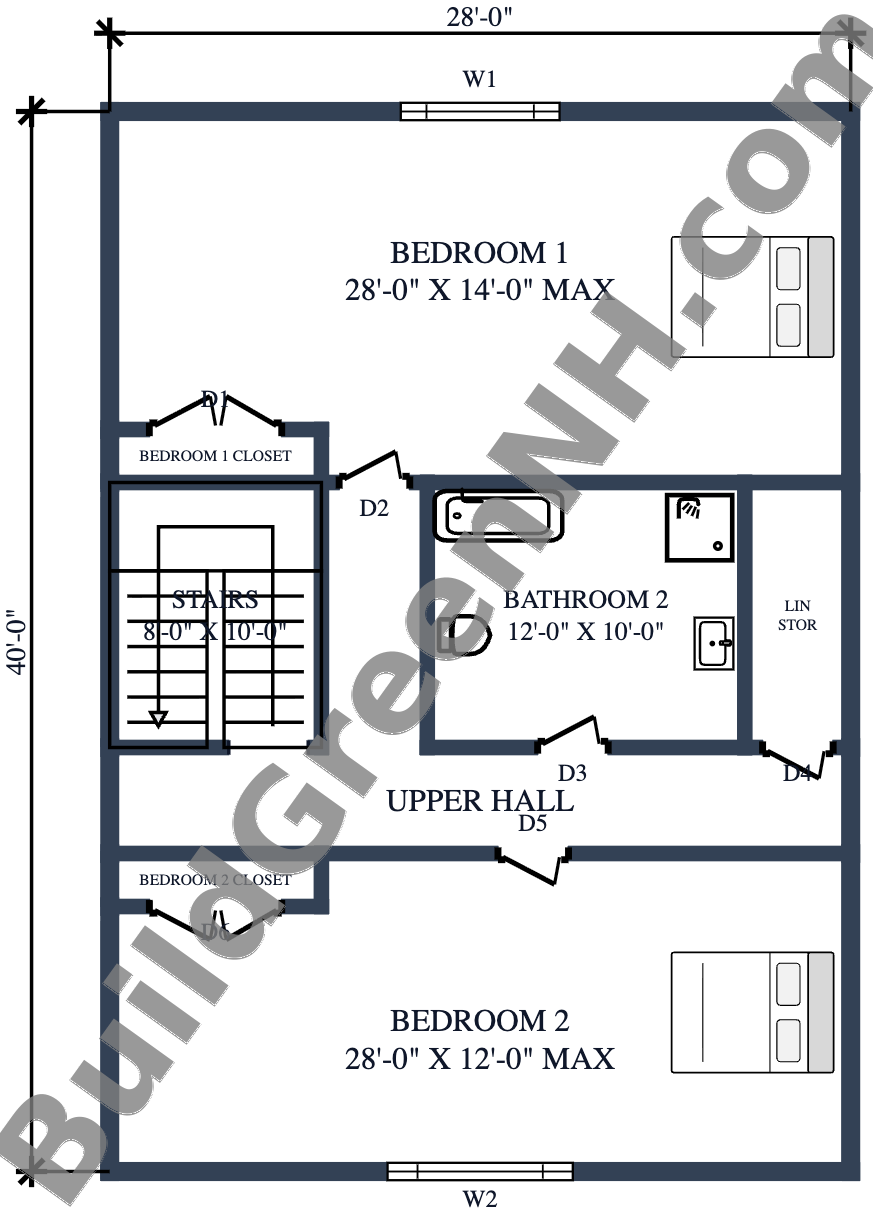
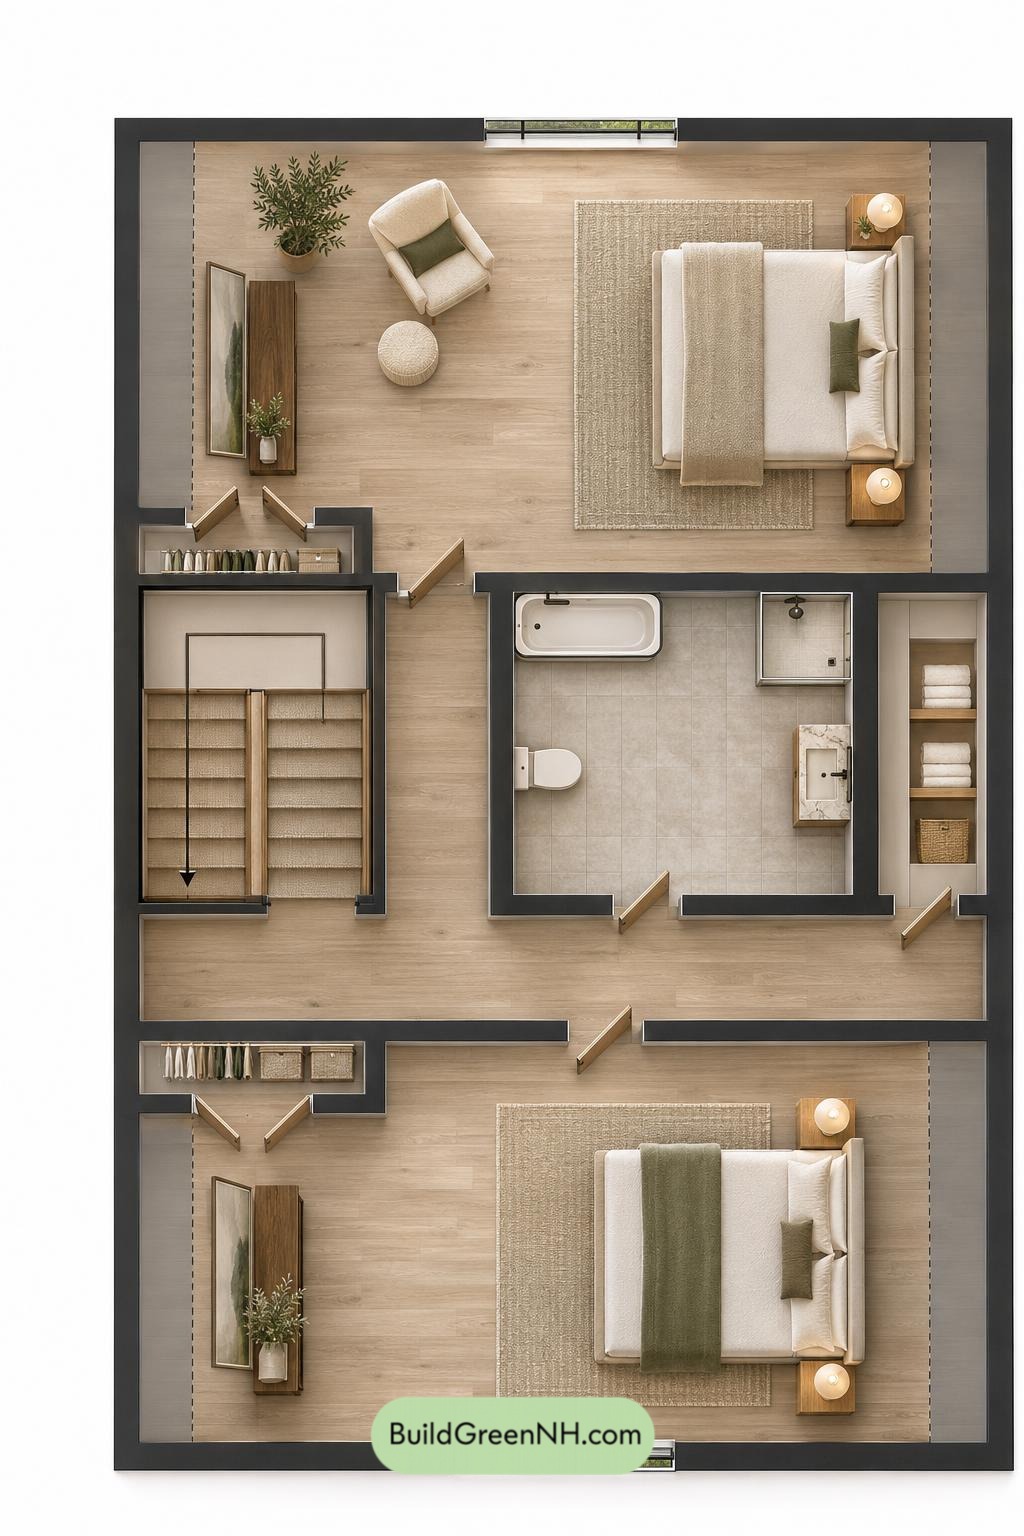
Two bedrooms occupy opposite ends of the upper floor. Between them, the hall connects the staircase, shared bathroom, and linen storage. This arrangement provides separate bedroom entrances without routing circulation through either sleeping space.
Each bedroom has its own closet. The hall-accessed linen cupboard keeps shared supplies outside the bedrooms. The listed floor area is 1,121 sq ft, with supplied dimensions of 28 × 40 ft.
- Bedroom 1 — 376 sq ft: The larger upper bedroom, positioned at one end of the plan.
- Bedroom 1 Closet — 17 sq ft: Built-in wardrobe storage.
- Upper Hall — 153 sq ft: Connects both bedrooms, the bathroom, storage, and stairs.
- Bathroom 2 — 120 sq ft: A shared bathroom with a bathtub and separate shower.
- Linen Closet Storage — 41 sq ft: Hall-accessed storage beside the bathroom.
- Bedroom 2 — 321 sq ft: Occupies the opposite end of the floor.
- Bedroom 2 Closet — 17 sq ft: Dedicated bedroom storage.
- Stairs — 80 sq ft: Arrive beside the central hall.
Pin this for later:
Want More?
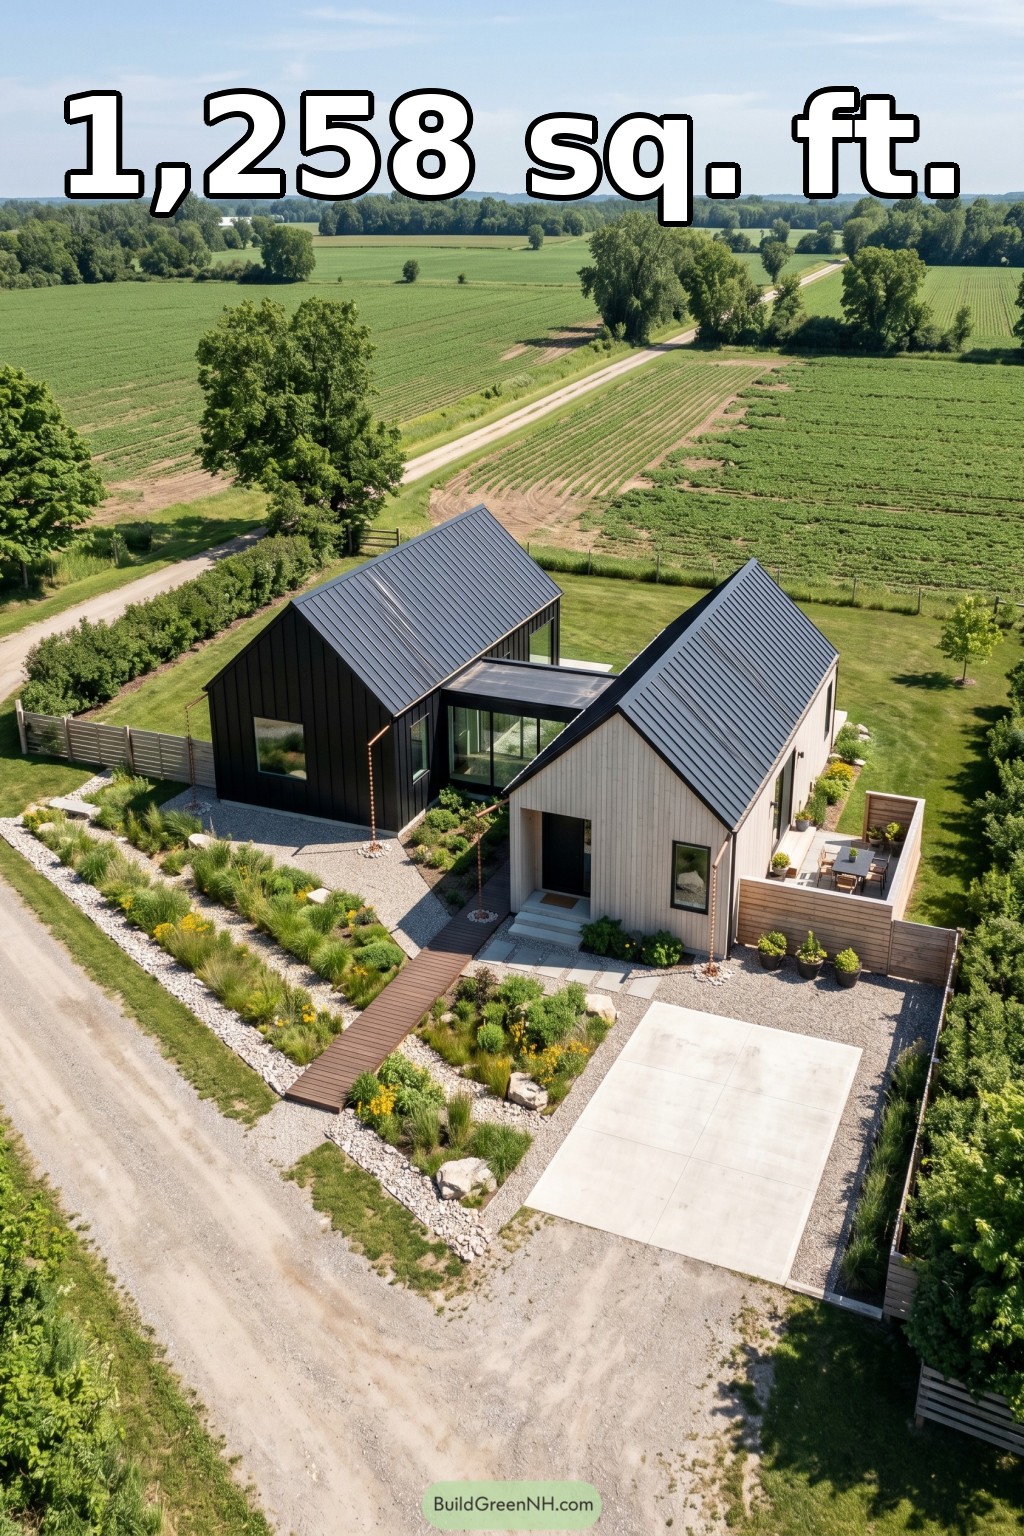 18×36 ft 1,258 sqft 2-Bed 1-Bath Modern Barndominium with Wings Floor Plans: Twin Gables Above Prairie Swale
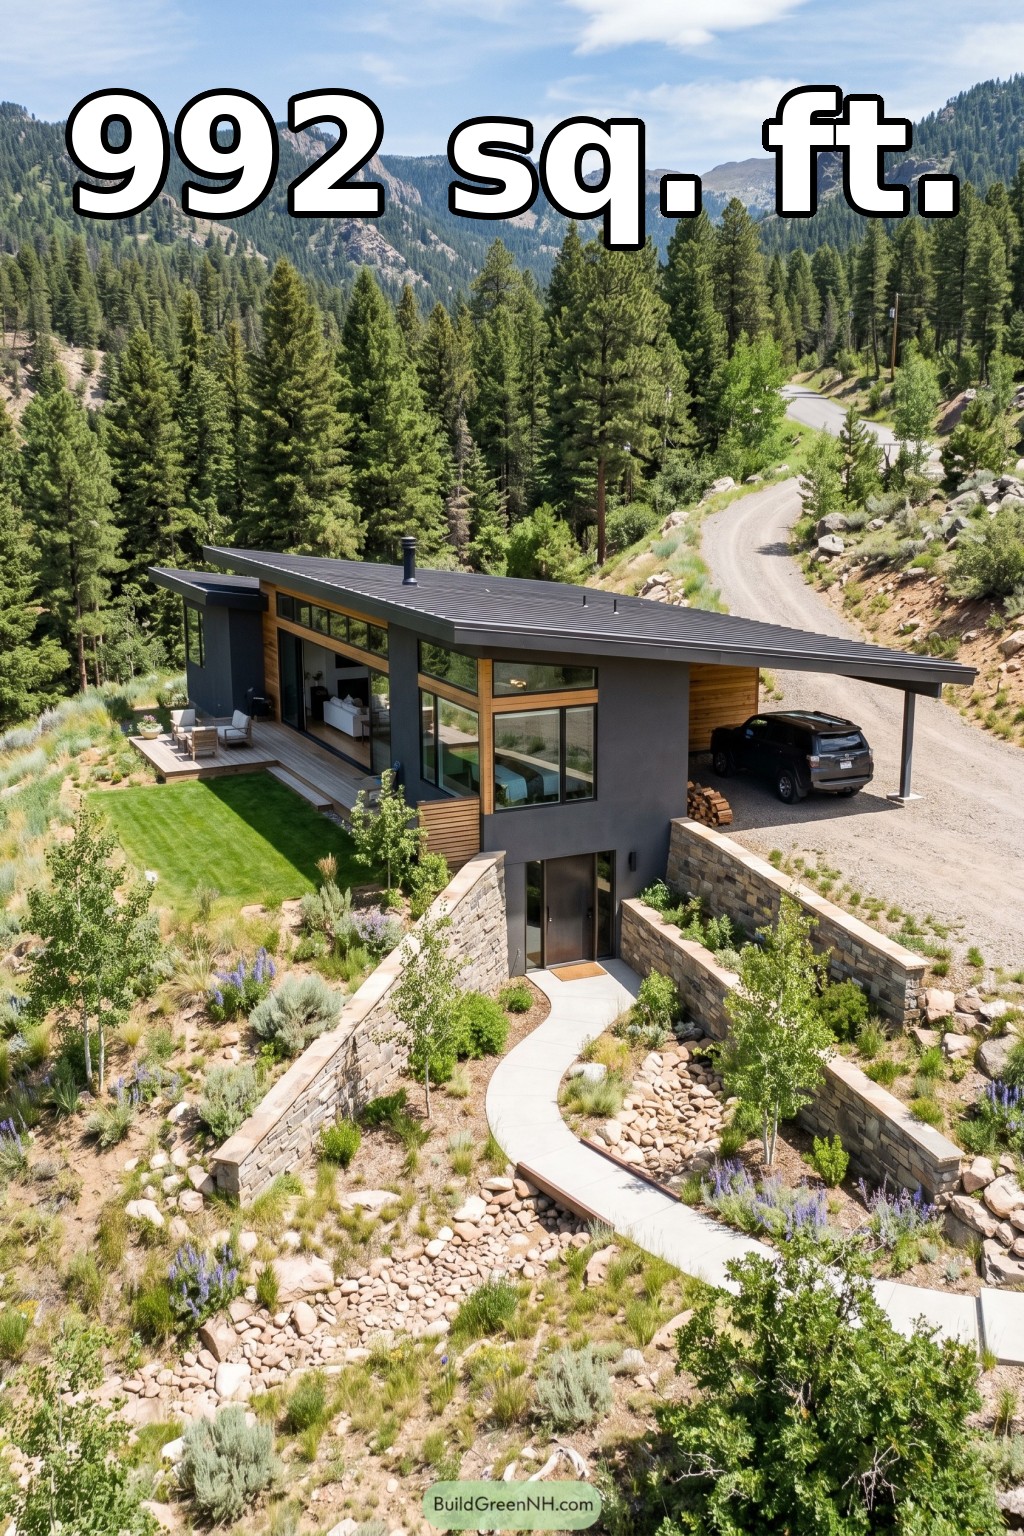 20×32 ft 992 sqft 1-Bed 2-Bath Modern House with Carport Floor Plans: Granite Switchback Carport House
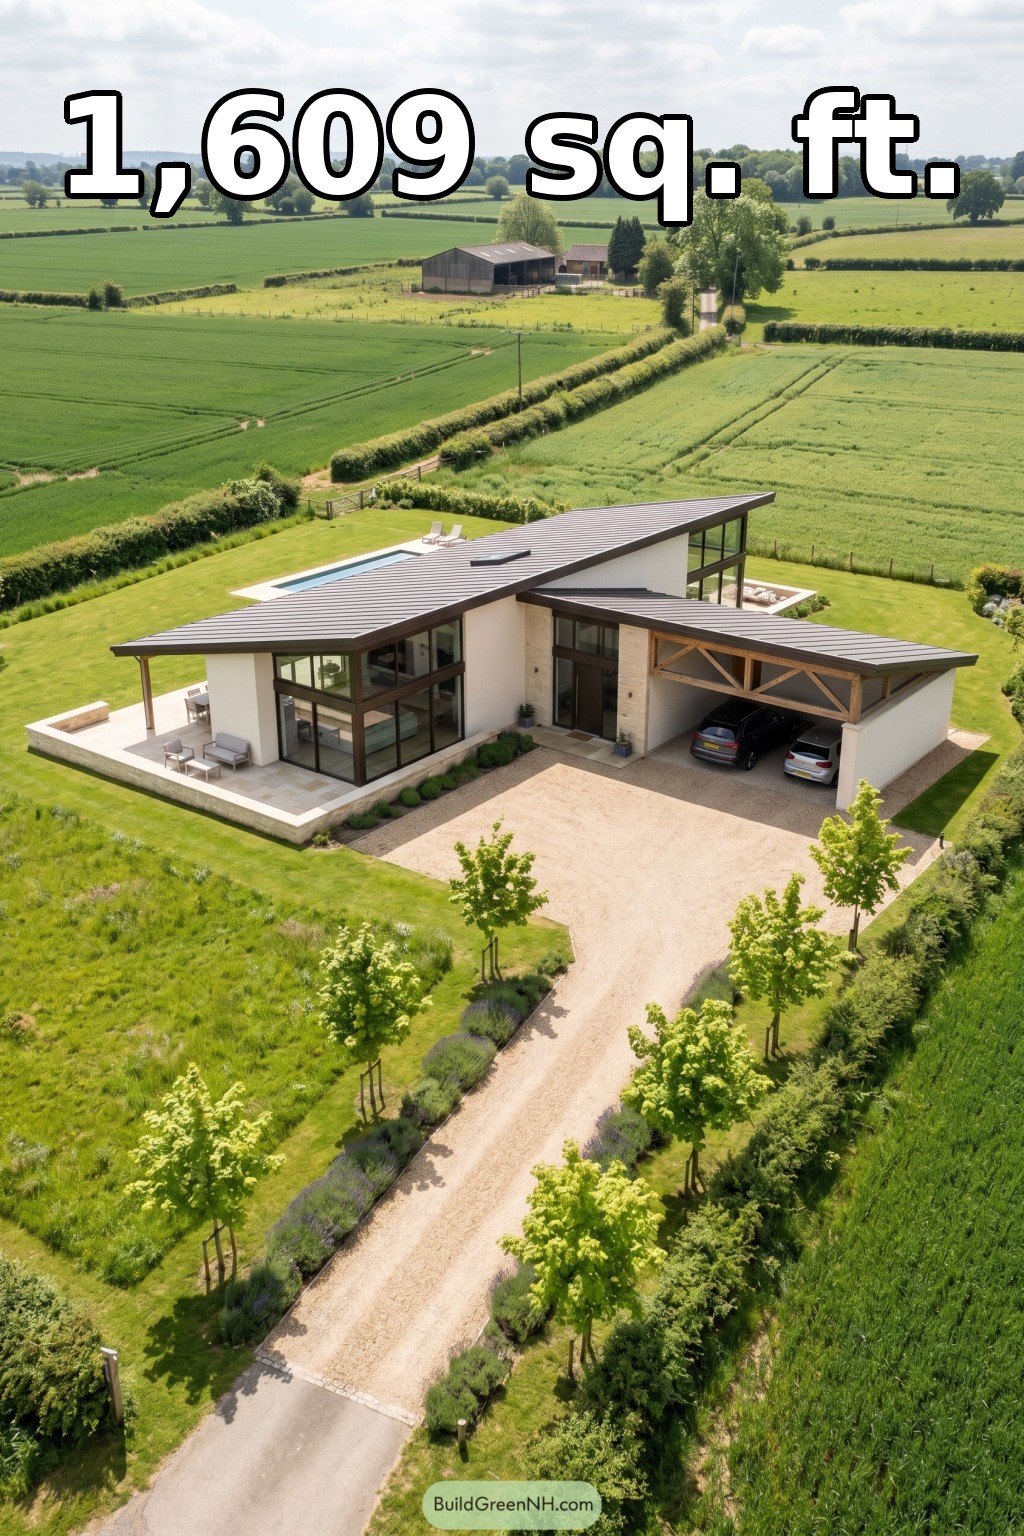 22×60 ft 1,609 sqft 2-Bed 2-Bath Modern Single Story House with Carport Floor Plans: Meadow Wing Carport Villa
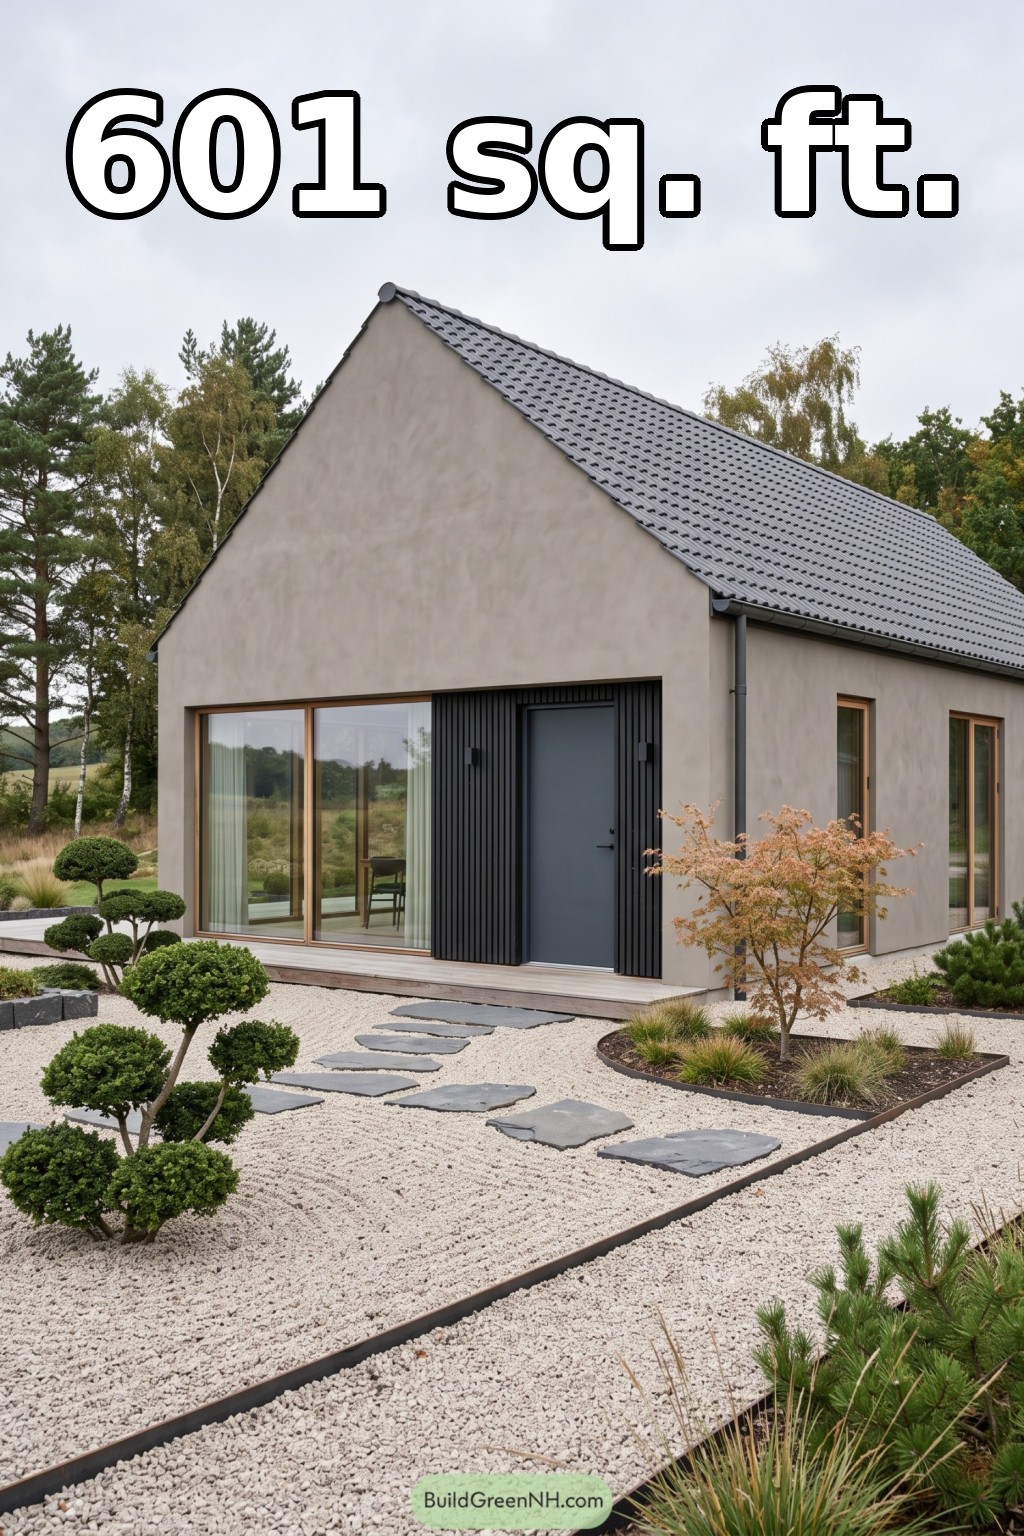 20×30 ft 601 sqft 1-Bed 1-Bath Modern Barn House Floor Plans: Pebble Garden Gable Home
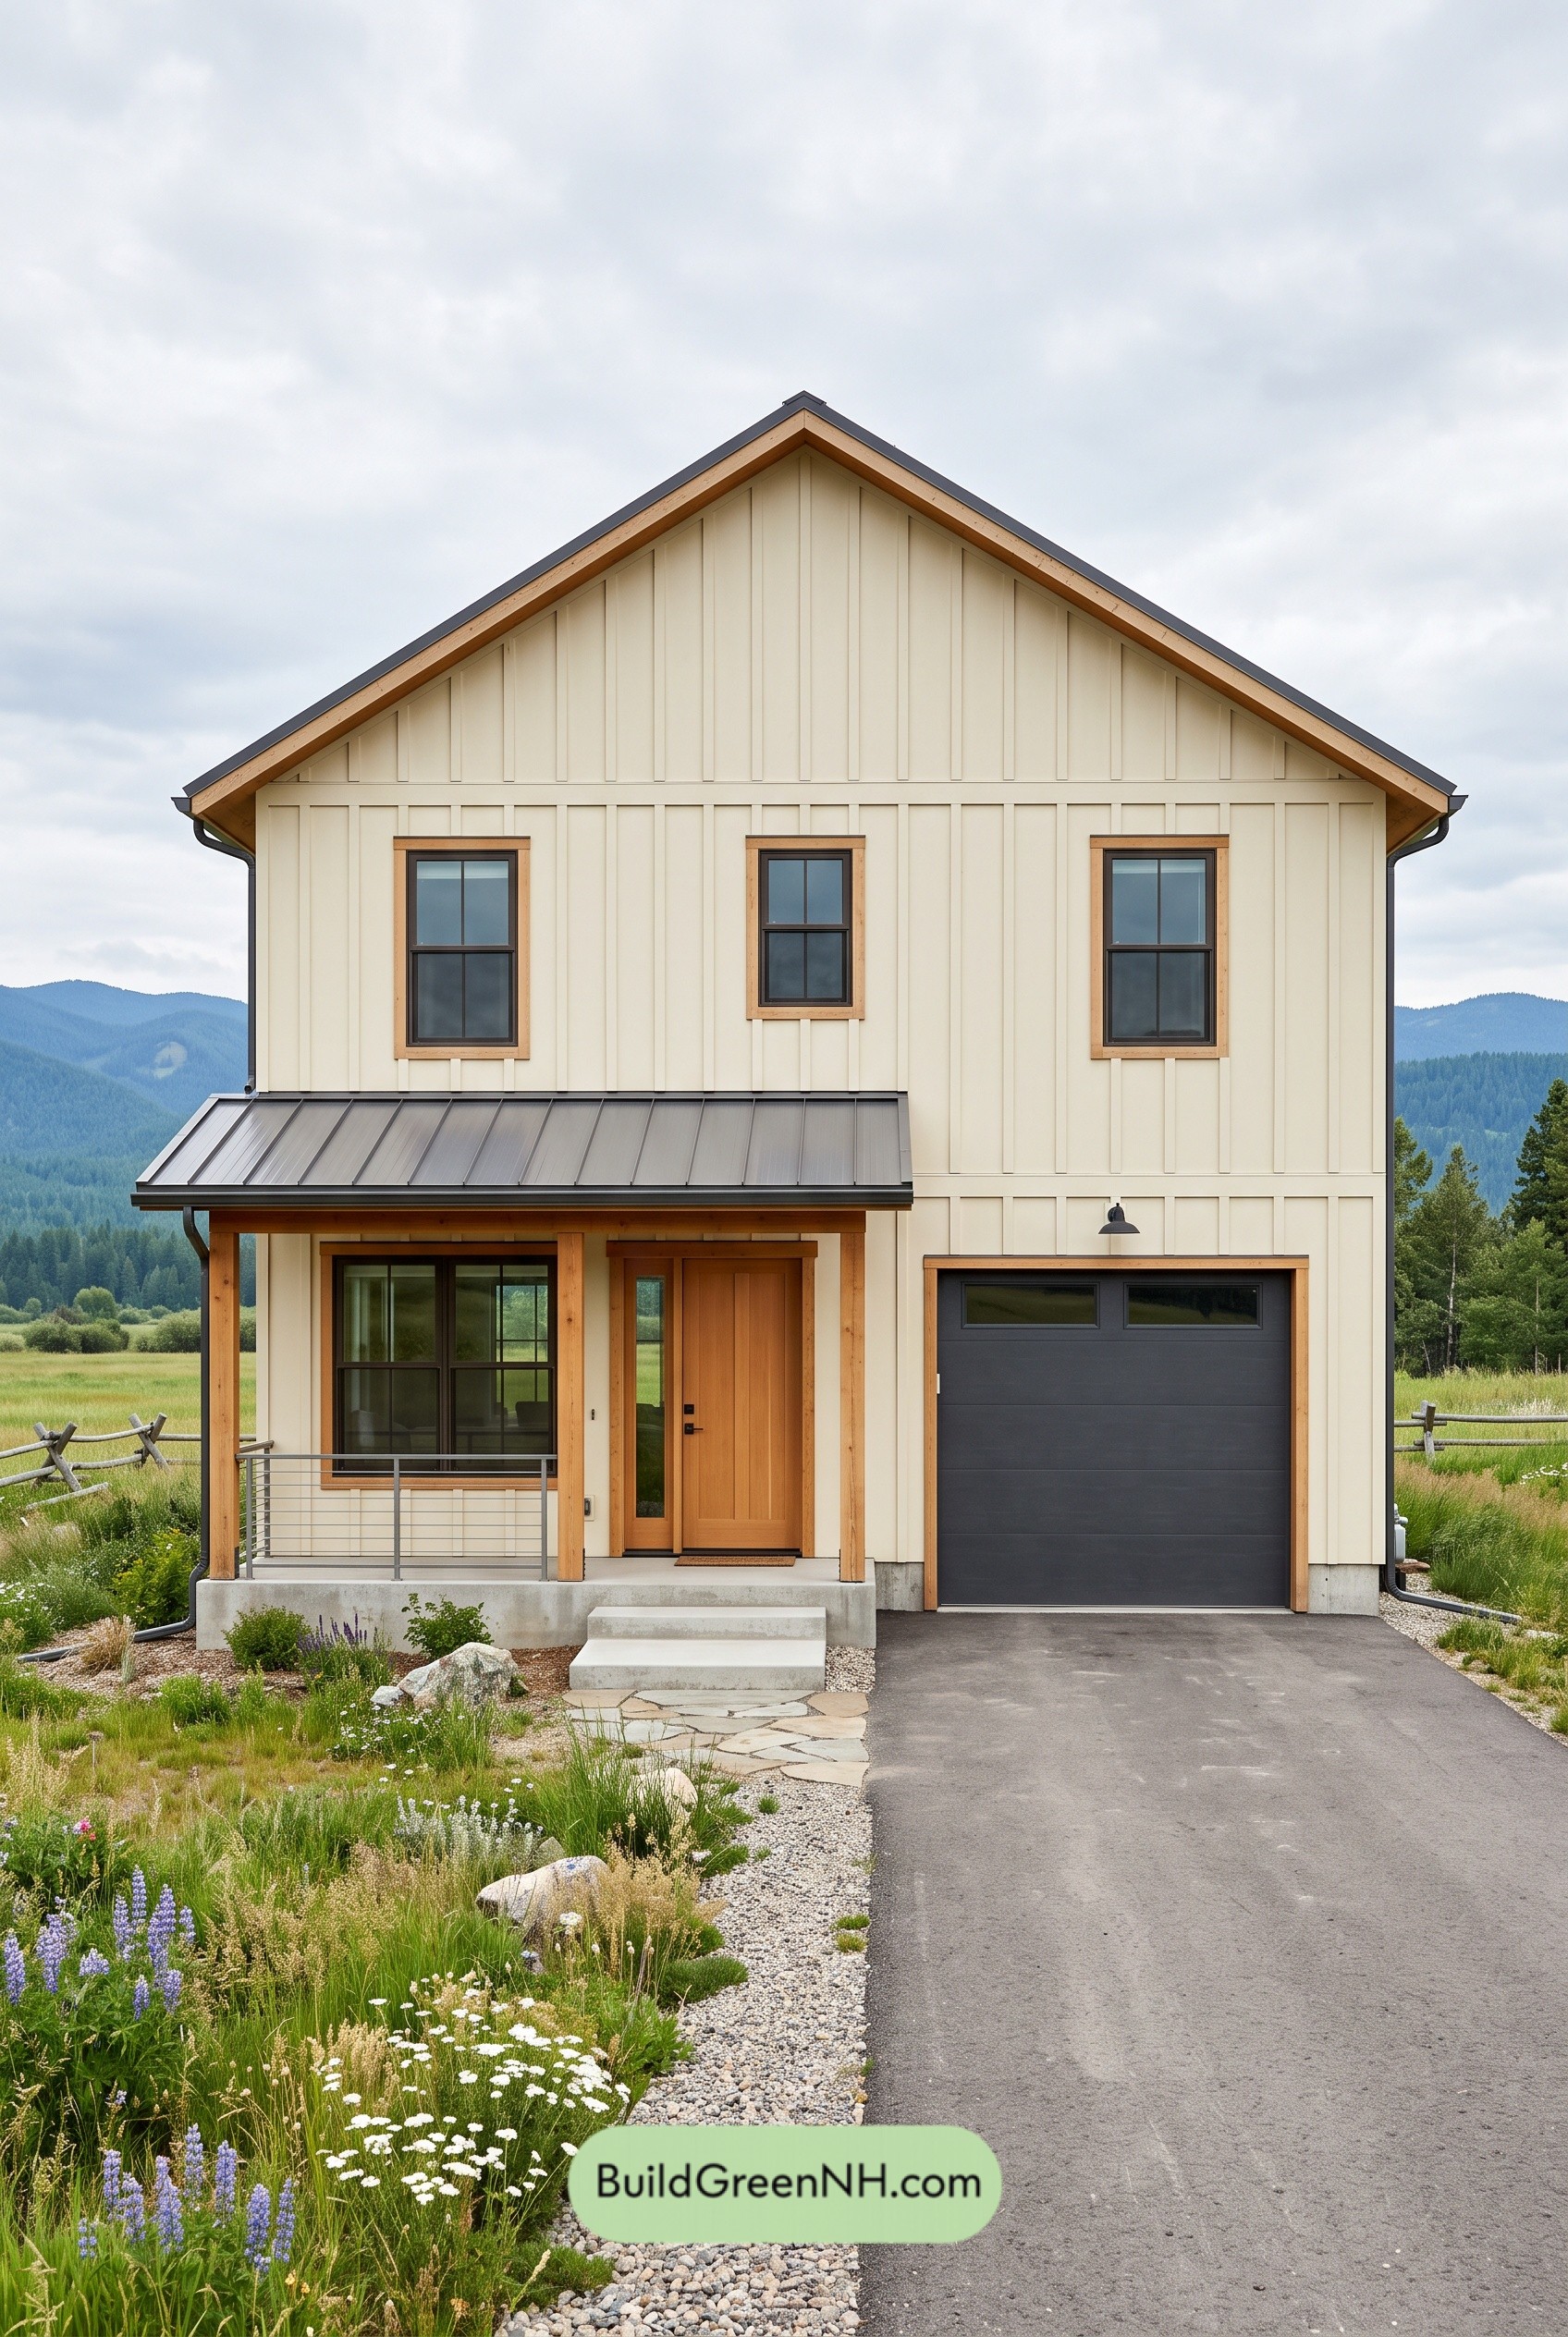 26×36 ft 1,873 sqft 3-Bed 1.5-Bath Modern Barndominium with Garage Floor Plans: Folded Gable Porch House
Table of Contents