Last updated on · ⓘ How we make our floor plans
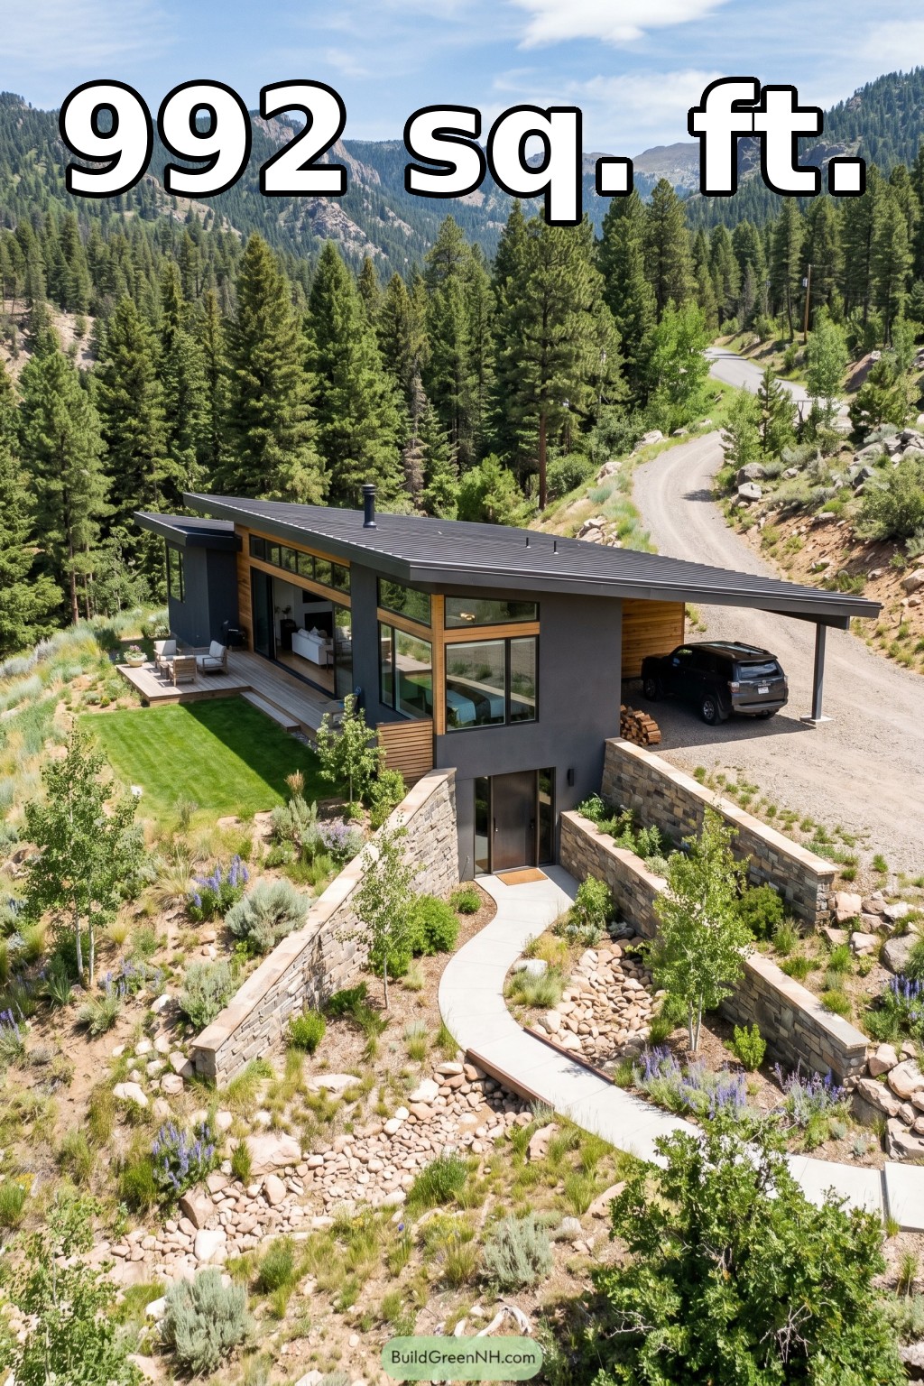

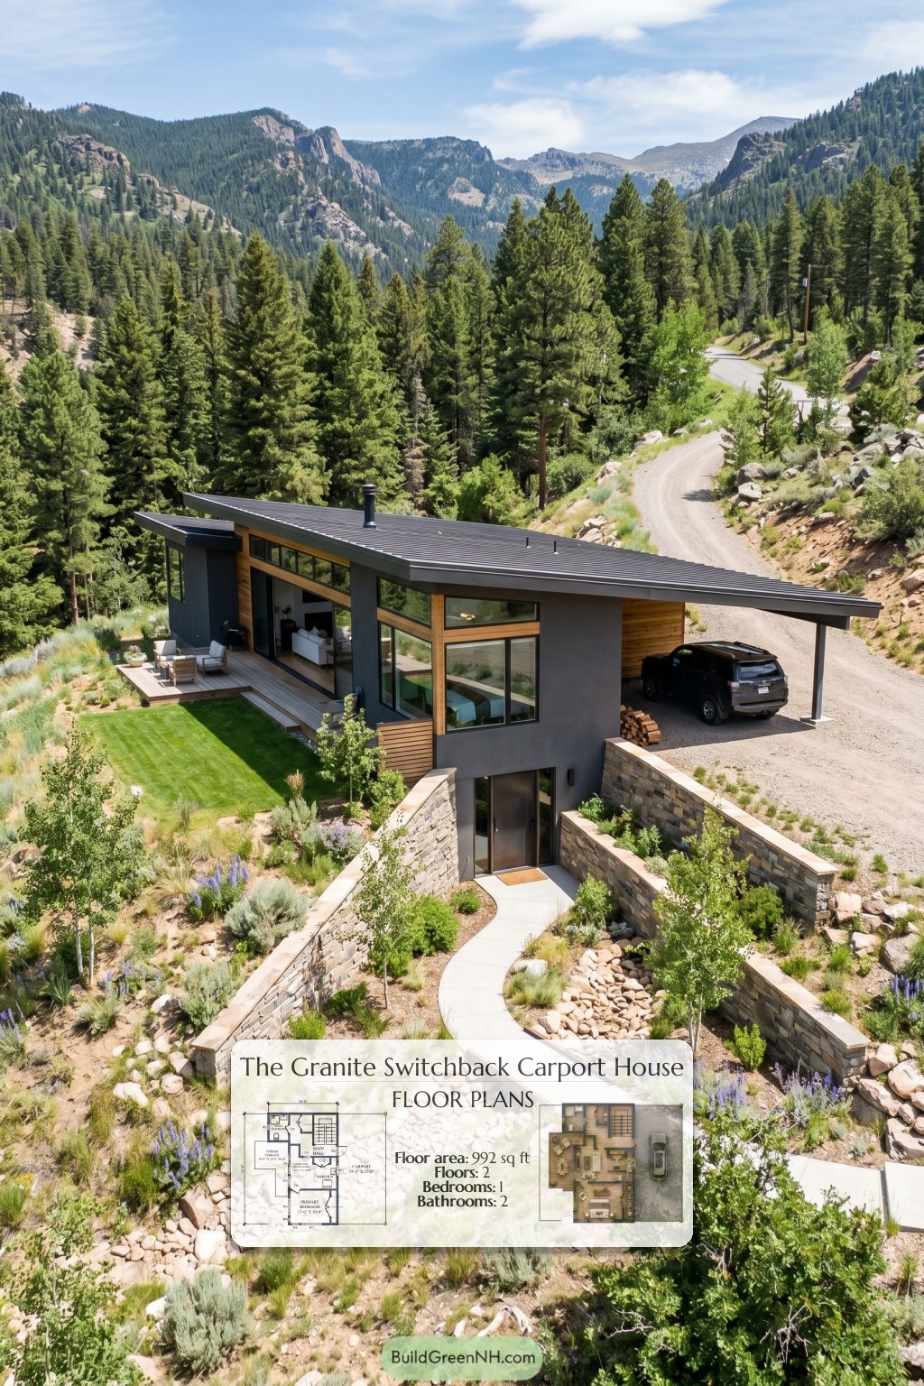
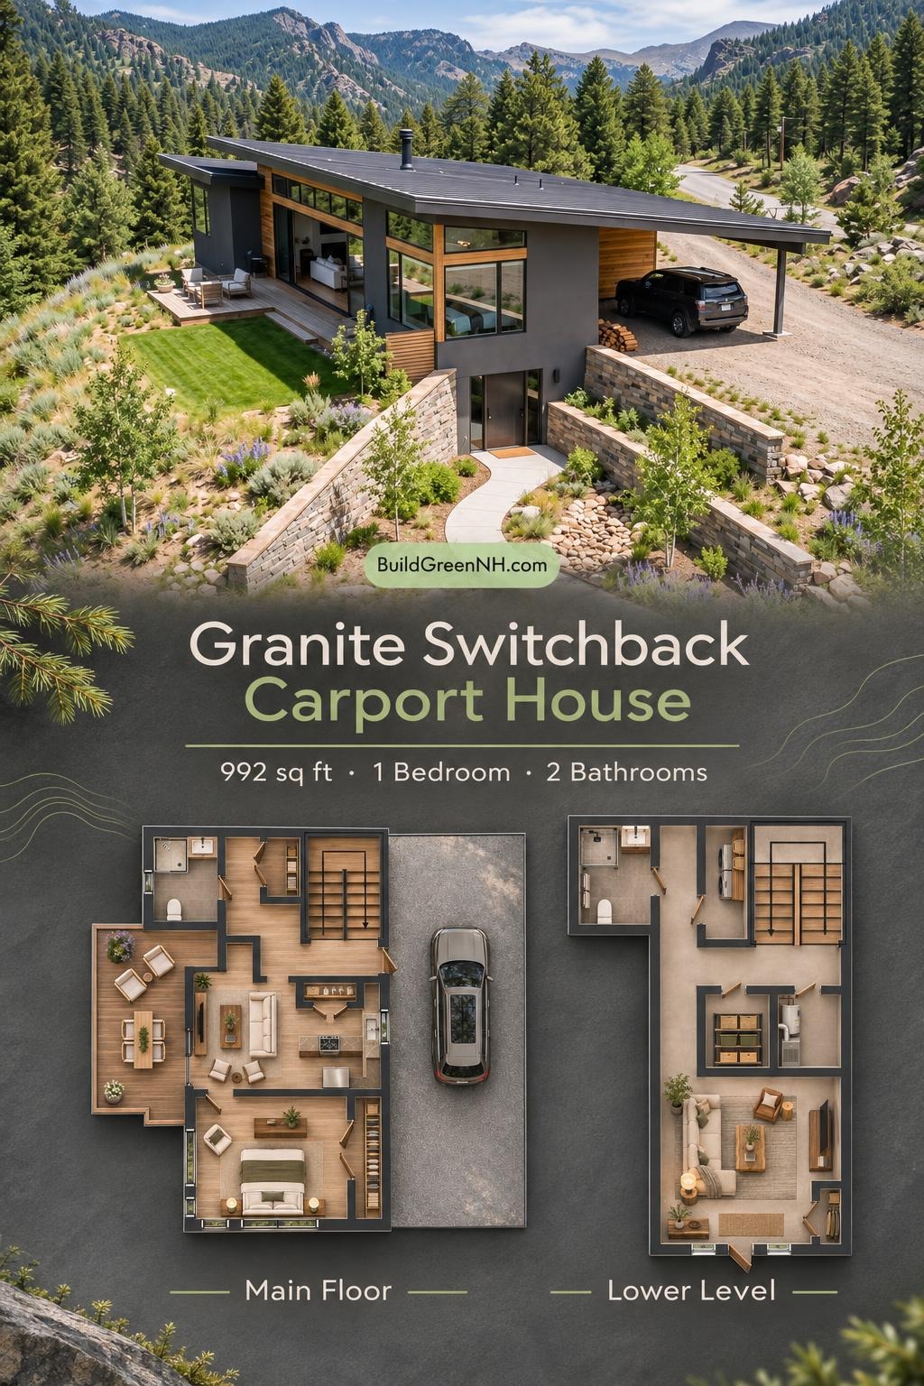
This compact contemporary house combines a one-bedroom main floor with a walkout lower level. The design provides two bathrooms, separate living spaces, a timber terrace, and an attached carport.
The floor plans were created from the visual concept image of the house, so they may not be 100% accurate. Every effort was made to make them as accurate as possible.
Facade and Architecture
A low-pitched, single-slope roof gives the house its crisp profile. Dark ribbed metal roofing extends over the carport, supported by slender posts. Smooth charcoal cladding contrasts with warm horizontal timber siding.
Large windows, clerestory glazing, and broad glazed doors animate the facade. The timber terrace adds a welcoming outdoor extension without disturbing the clean architectural lines.
Key Floor Plan Specifications
- Total area: 992 sq ft.
- Bedrooms: 1.
- Bathrooms: 2.
- Floors: 2.
Areas are reproduced from the supplied data. Individual space areas do not fully reconcile with the stated floor totals.
Main Floor
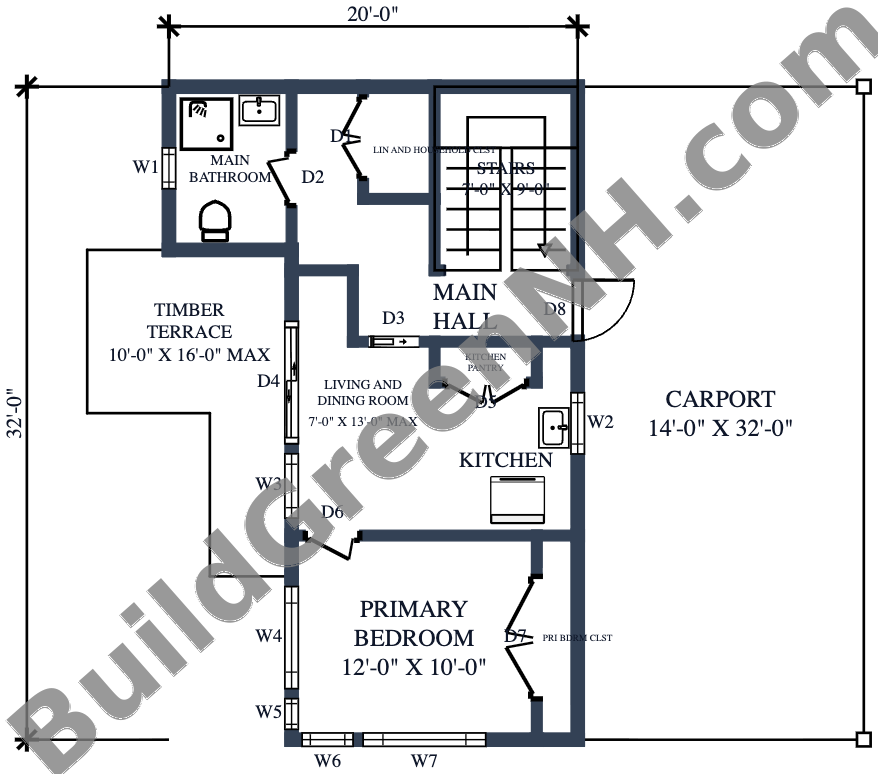
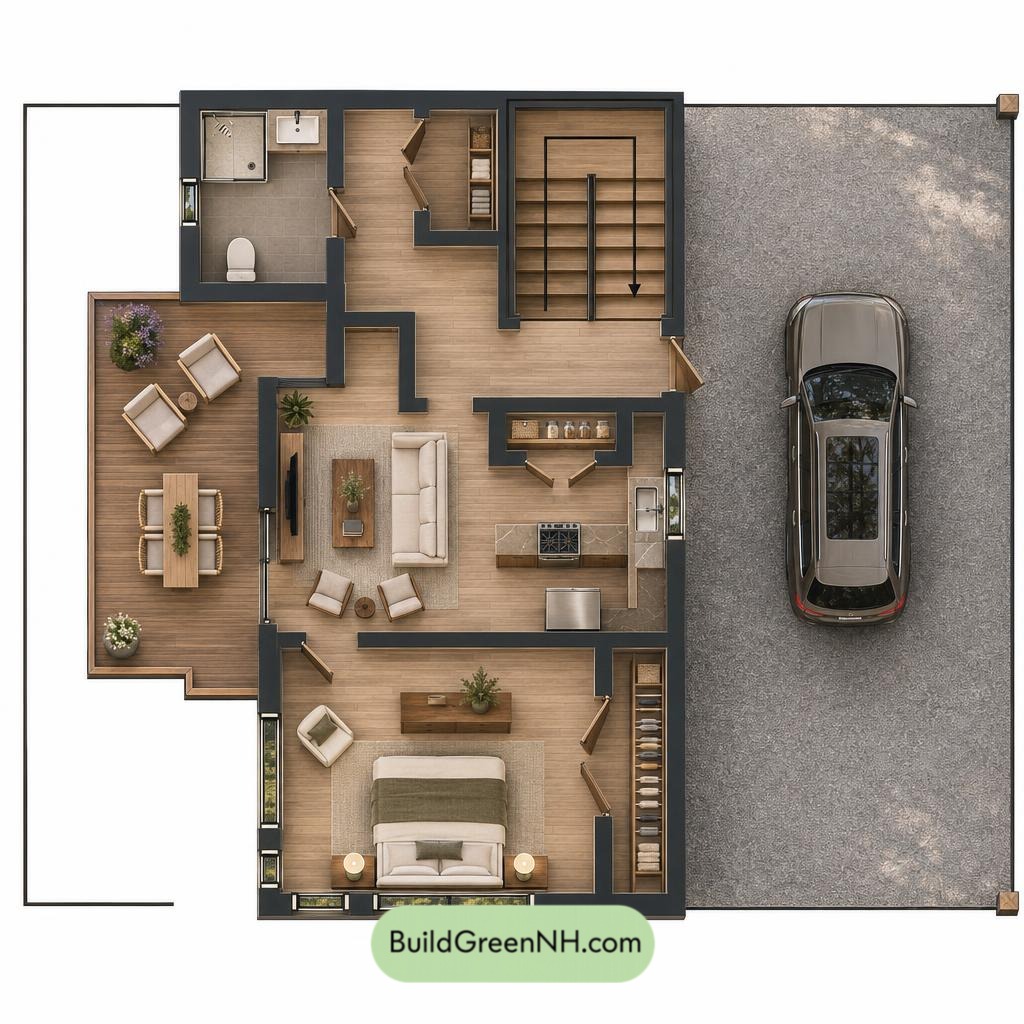
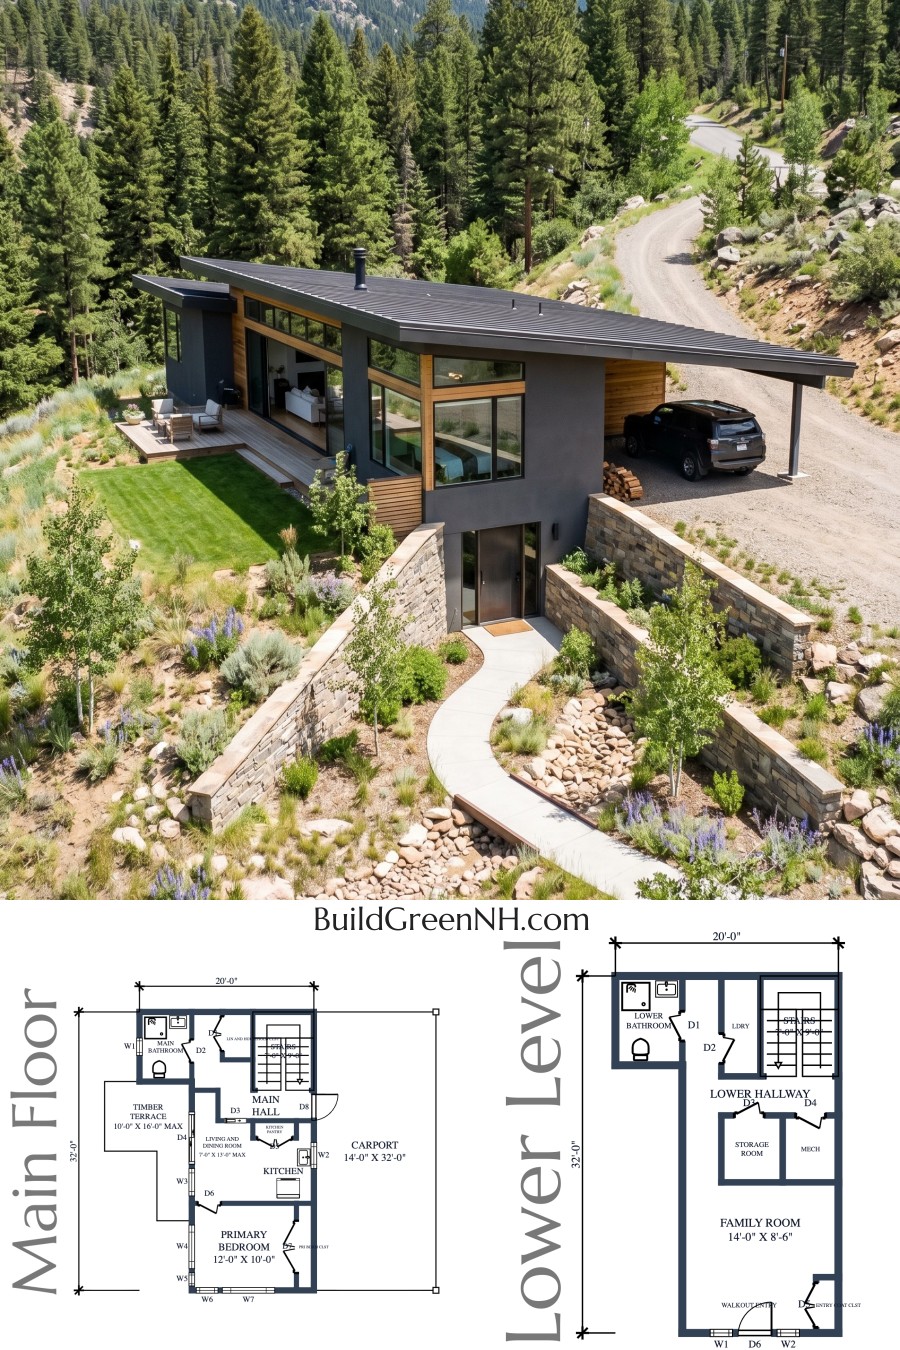
The main floor has a reported area of 496 sq ft and overall dimensions of 20 ft by 32 ft. The carport entrance leads into the main hall, which connects the stairs, bathroom, and combined living and kitchen zone. The primary bedroom occupies the opposite end of the plan.
The living and dining room opens onto the timber terrace. A kitchen pantry, bedroom closet, and combined linen and household closet distribute storage where it is needed. Clutter receives designated quarters.
- Main bathroom — 49 sq ft: Contains a shower, toilet, and basin, with access from the hall.
- Main hall — 83 sq ft: Links the entrance, stairs, bathroom, and living spaces.
- Linen and household closet — 20 sq ft: Provides shared storage beside the circulation core.
- Living and dining room — 70 sq ft: Combines sitting and dining functions beside the terrace doors.
- Kitchen pantry — 10 sq ft: Keeps food storage close to the kitchen.
- Kitchen — 64 sq ft: Shares an open arrangement with the living and dining room.
- Primary bedroom — 121 sq ft: Forms the main floor’s private sleeping area.
- Primary bedroom closet — 20 sq ft: Provides dedicated clothing storage.
- Timber terrace — 113 sq ft: Extends the living area outdoors.
- Carport — 448 sq ft: Provides covered parking beside the hall entrance.
- Stairs — 63 sq ft: Connect the main floor to the lower level.
Lower Level
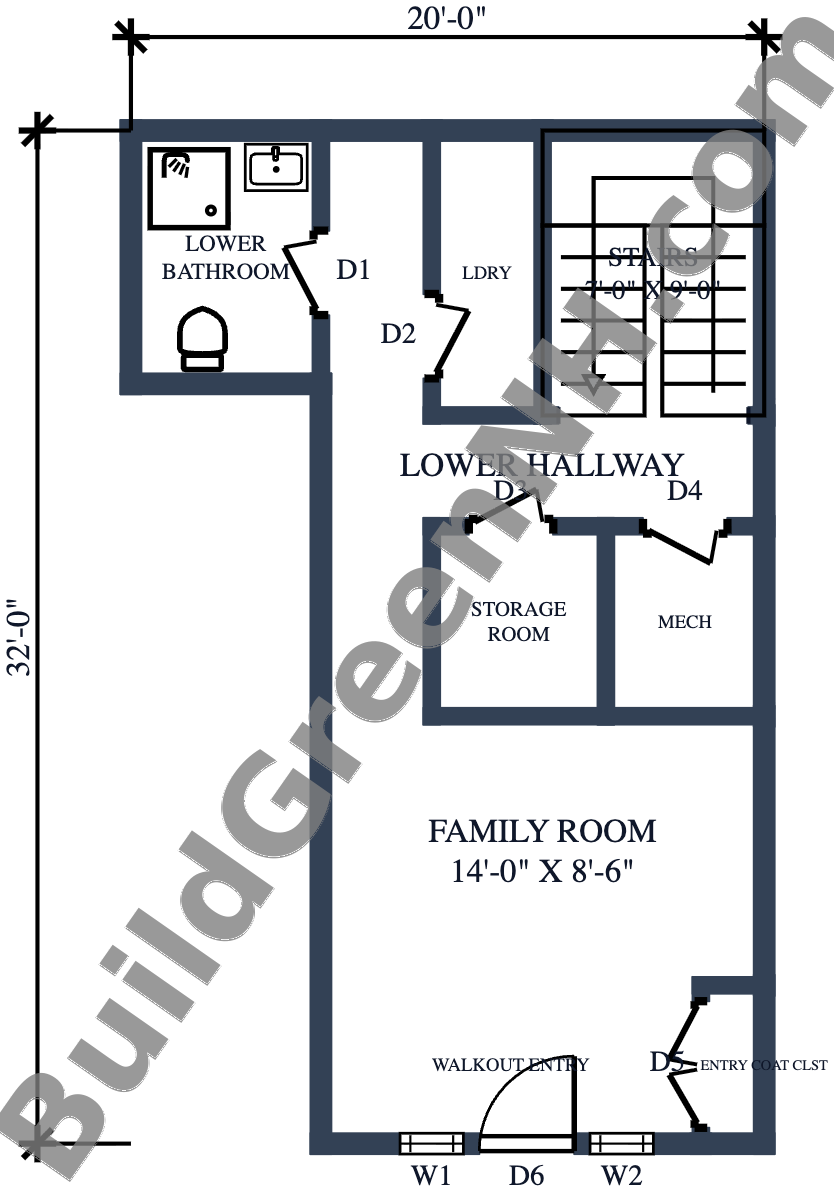
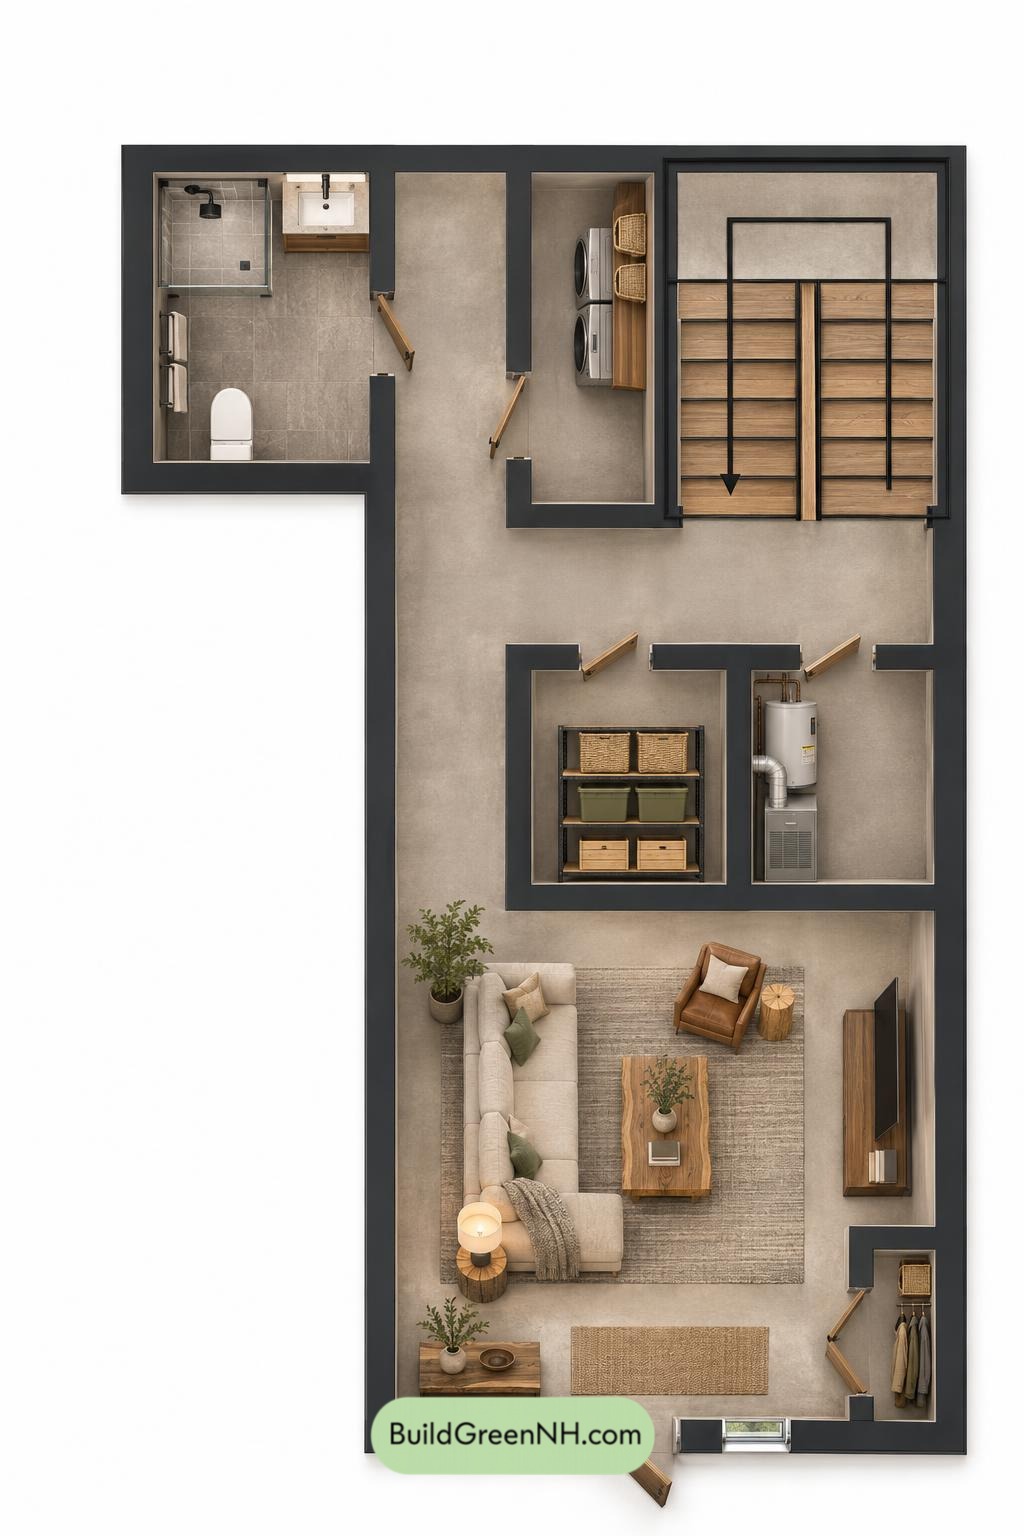
The lower level also has a reported area of 496 sq ft, with overall dimensions of 20 ft by 32 ft. A walkout entrance opens into the family-room zone. The hallway connects this space to the stairs and the bathroom, laundry, storage, and mechanical rooms.
Service rooms are grouped together rather than scattered through the living area. The separate storage room handles bulkier belongings, while the entry coat closet catches jackets at the door. No bedroom is designated on this level.
- Lower bathroom — 49 sq ft: Contains a shower, toilet, and basin, accessed from the hallway.
- Lower hallway — 102 sq ft: Connects the family room, stairs, and service rooms.
- Laundry — 32 sq ft: Provides a dedicated space for laundry functions.
- Storage room — 33 sq ft: Accommodates household supplies and occasional-use items.
- Mechanical room — 31 sq ft: Separates building equipment from occupied rooms.
- Family room — 120 sq ft: Provides a second shared living space near the walkout entrance.
- Walkout entryway — 61 sq ft: Establishes a separate lower-level arrival point.
- Entryway coat closet — 10 sq ft: Keeps outerwear close to the entrance.
- Stairs — 63 sq ft: Provide the internal connection to the main floor.
Pin this for later:
Want More?
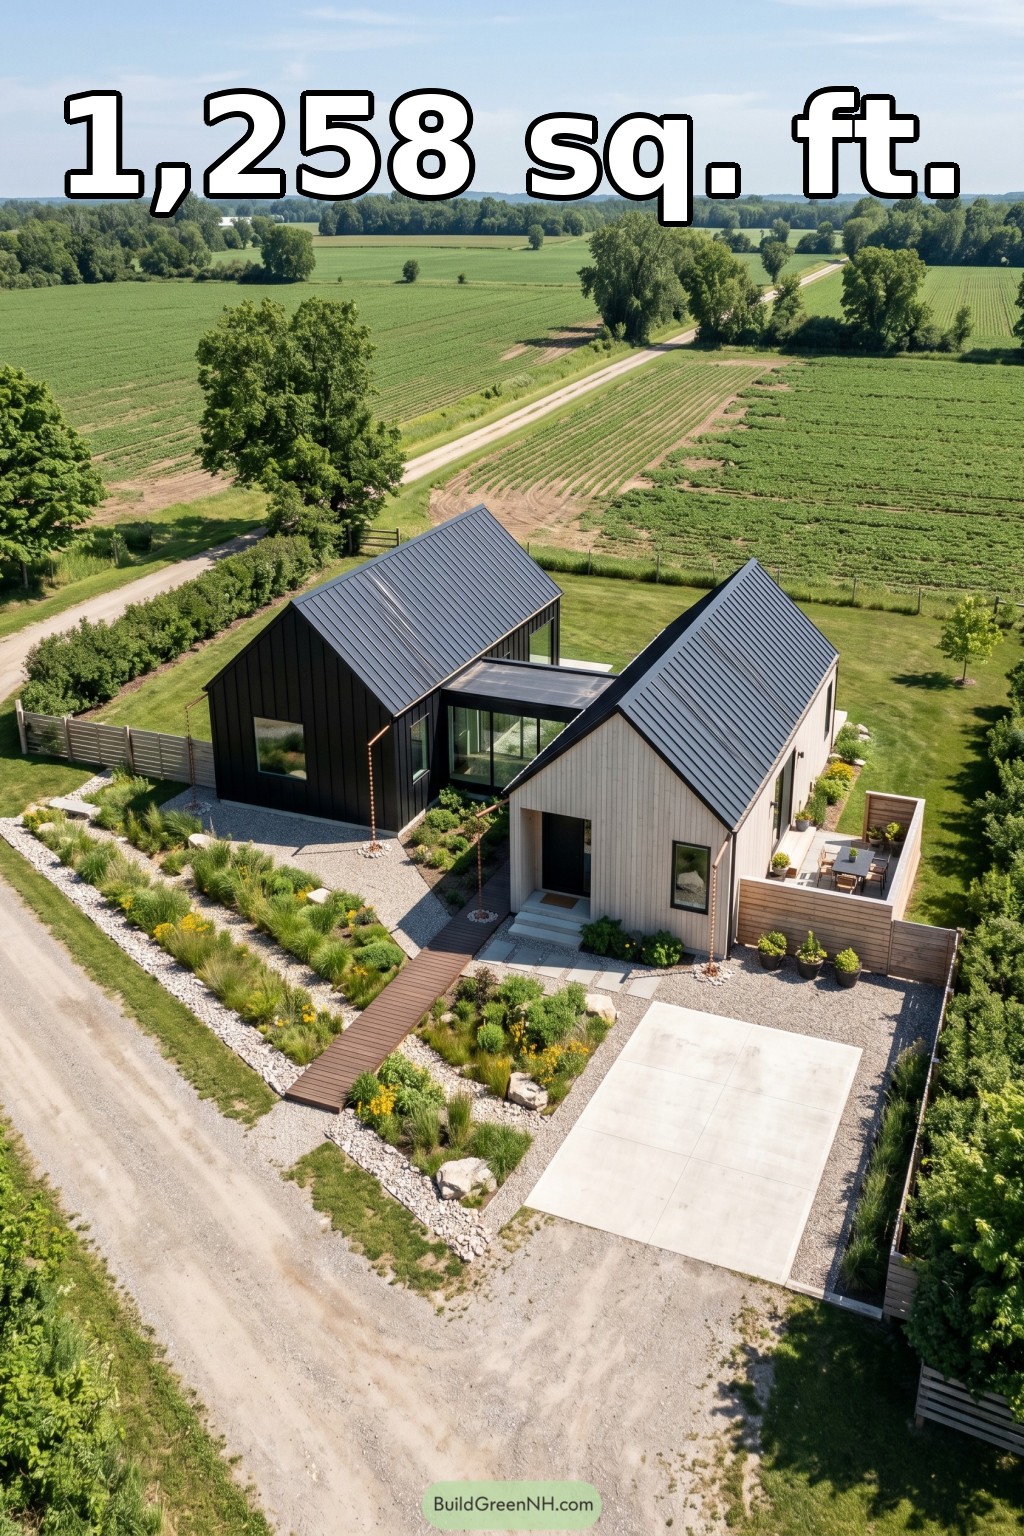 18×36 ft 1,258 sqft 2-Bed 1-Bath Modern Barndominium with Wings Floor Plans: Twin Gables Above Prairie Swale
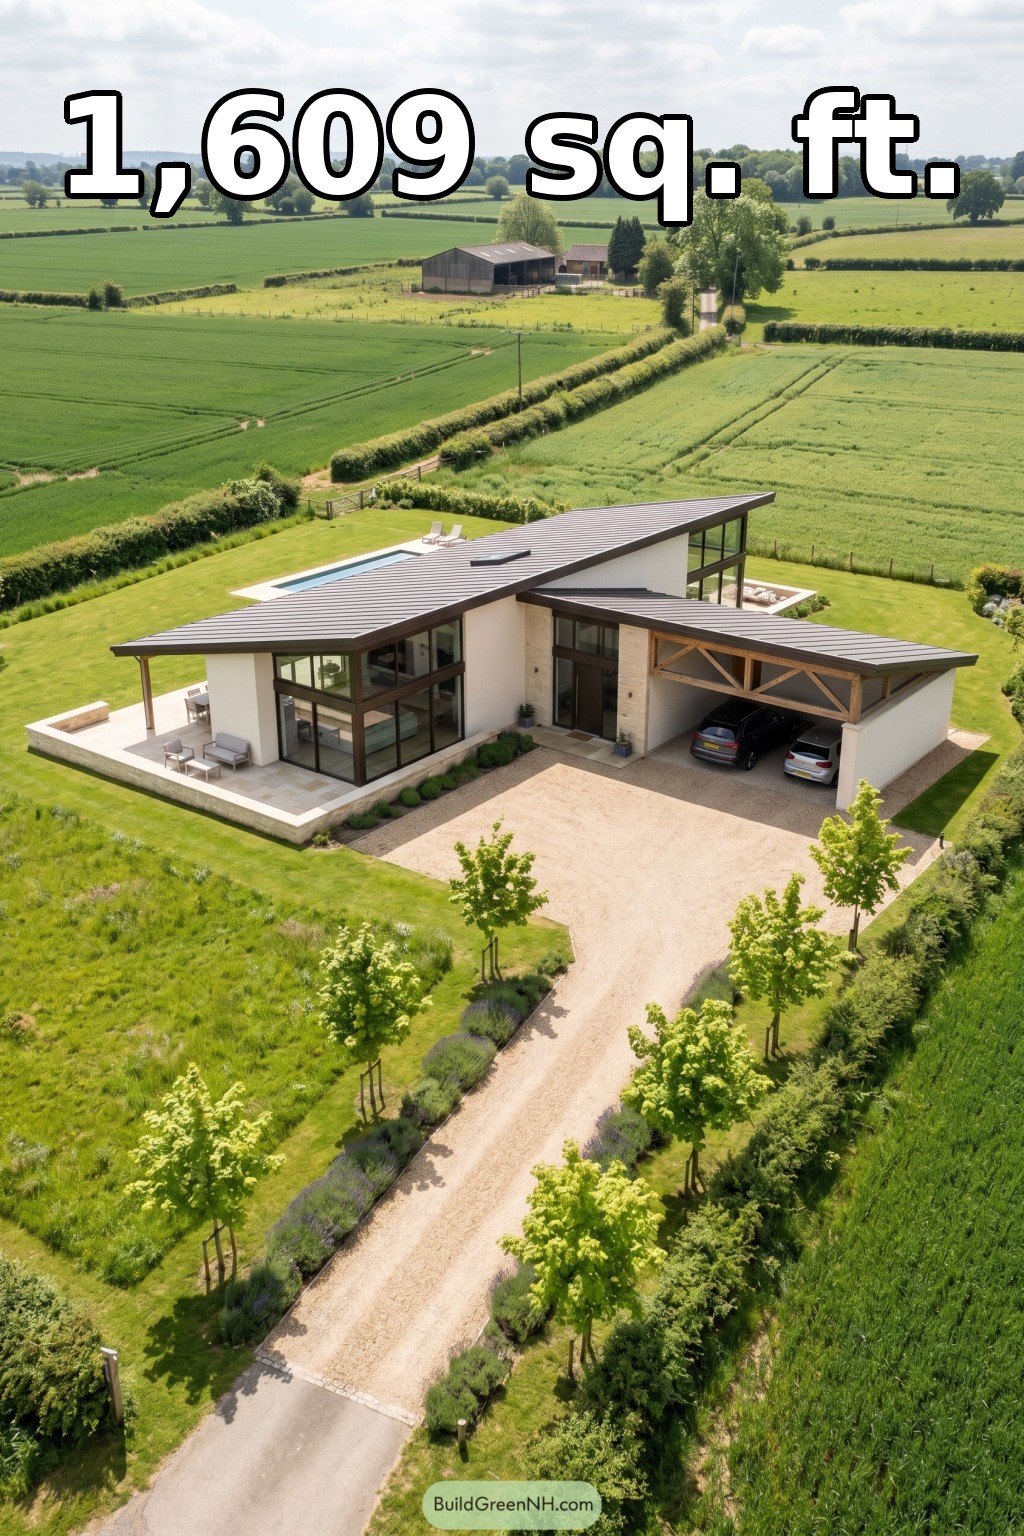 22×60 ft 1,609 sqft 2-Bed 2-Bath Modern Single Story House with Carport Floor Plans: Meadow Wing Carport Villa
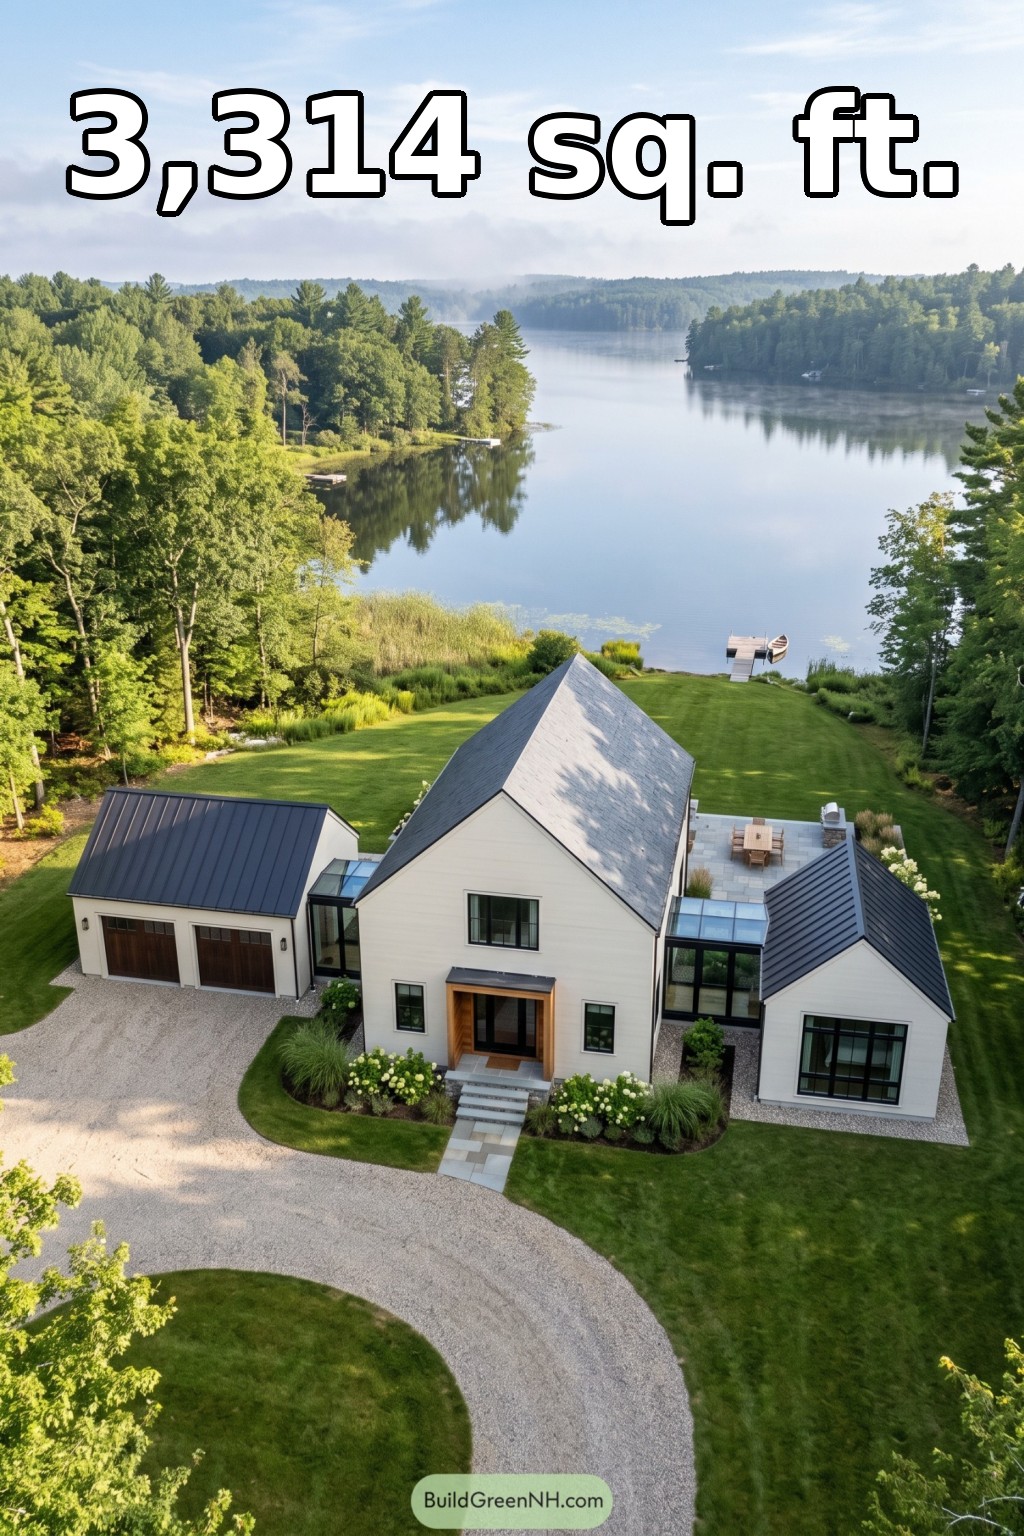 28×40 ft 3,314 sqft 3-Bed 3-Bath Modern Barn House Floor Plans: Lakeside Lantern Barnstead
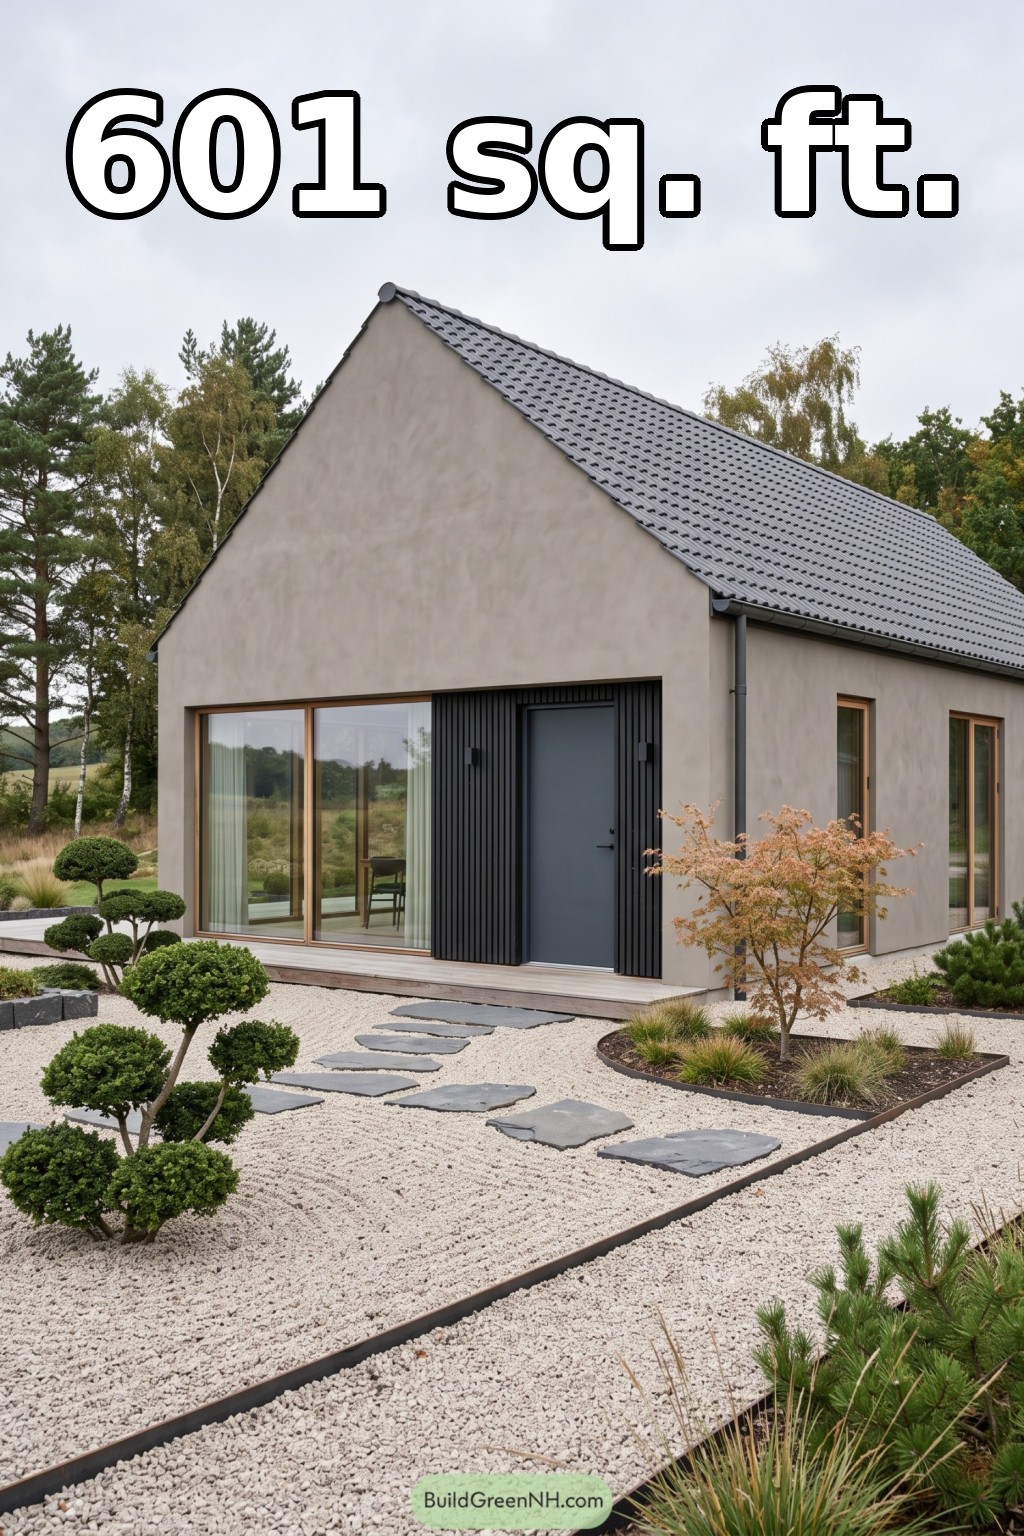 20×30 ft 601 sqft 1-Bed 1-Bath Modern Barn House Floor Plans: Pebble Garden Gable Home
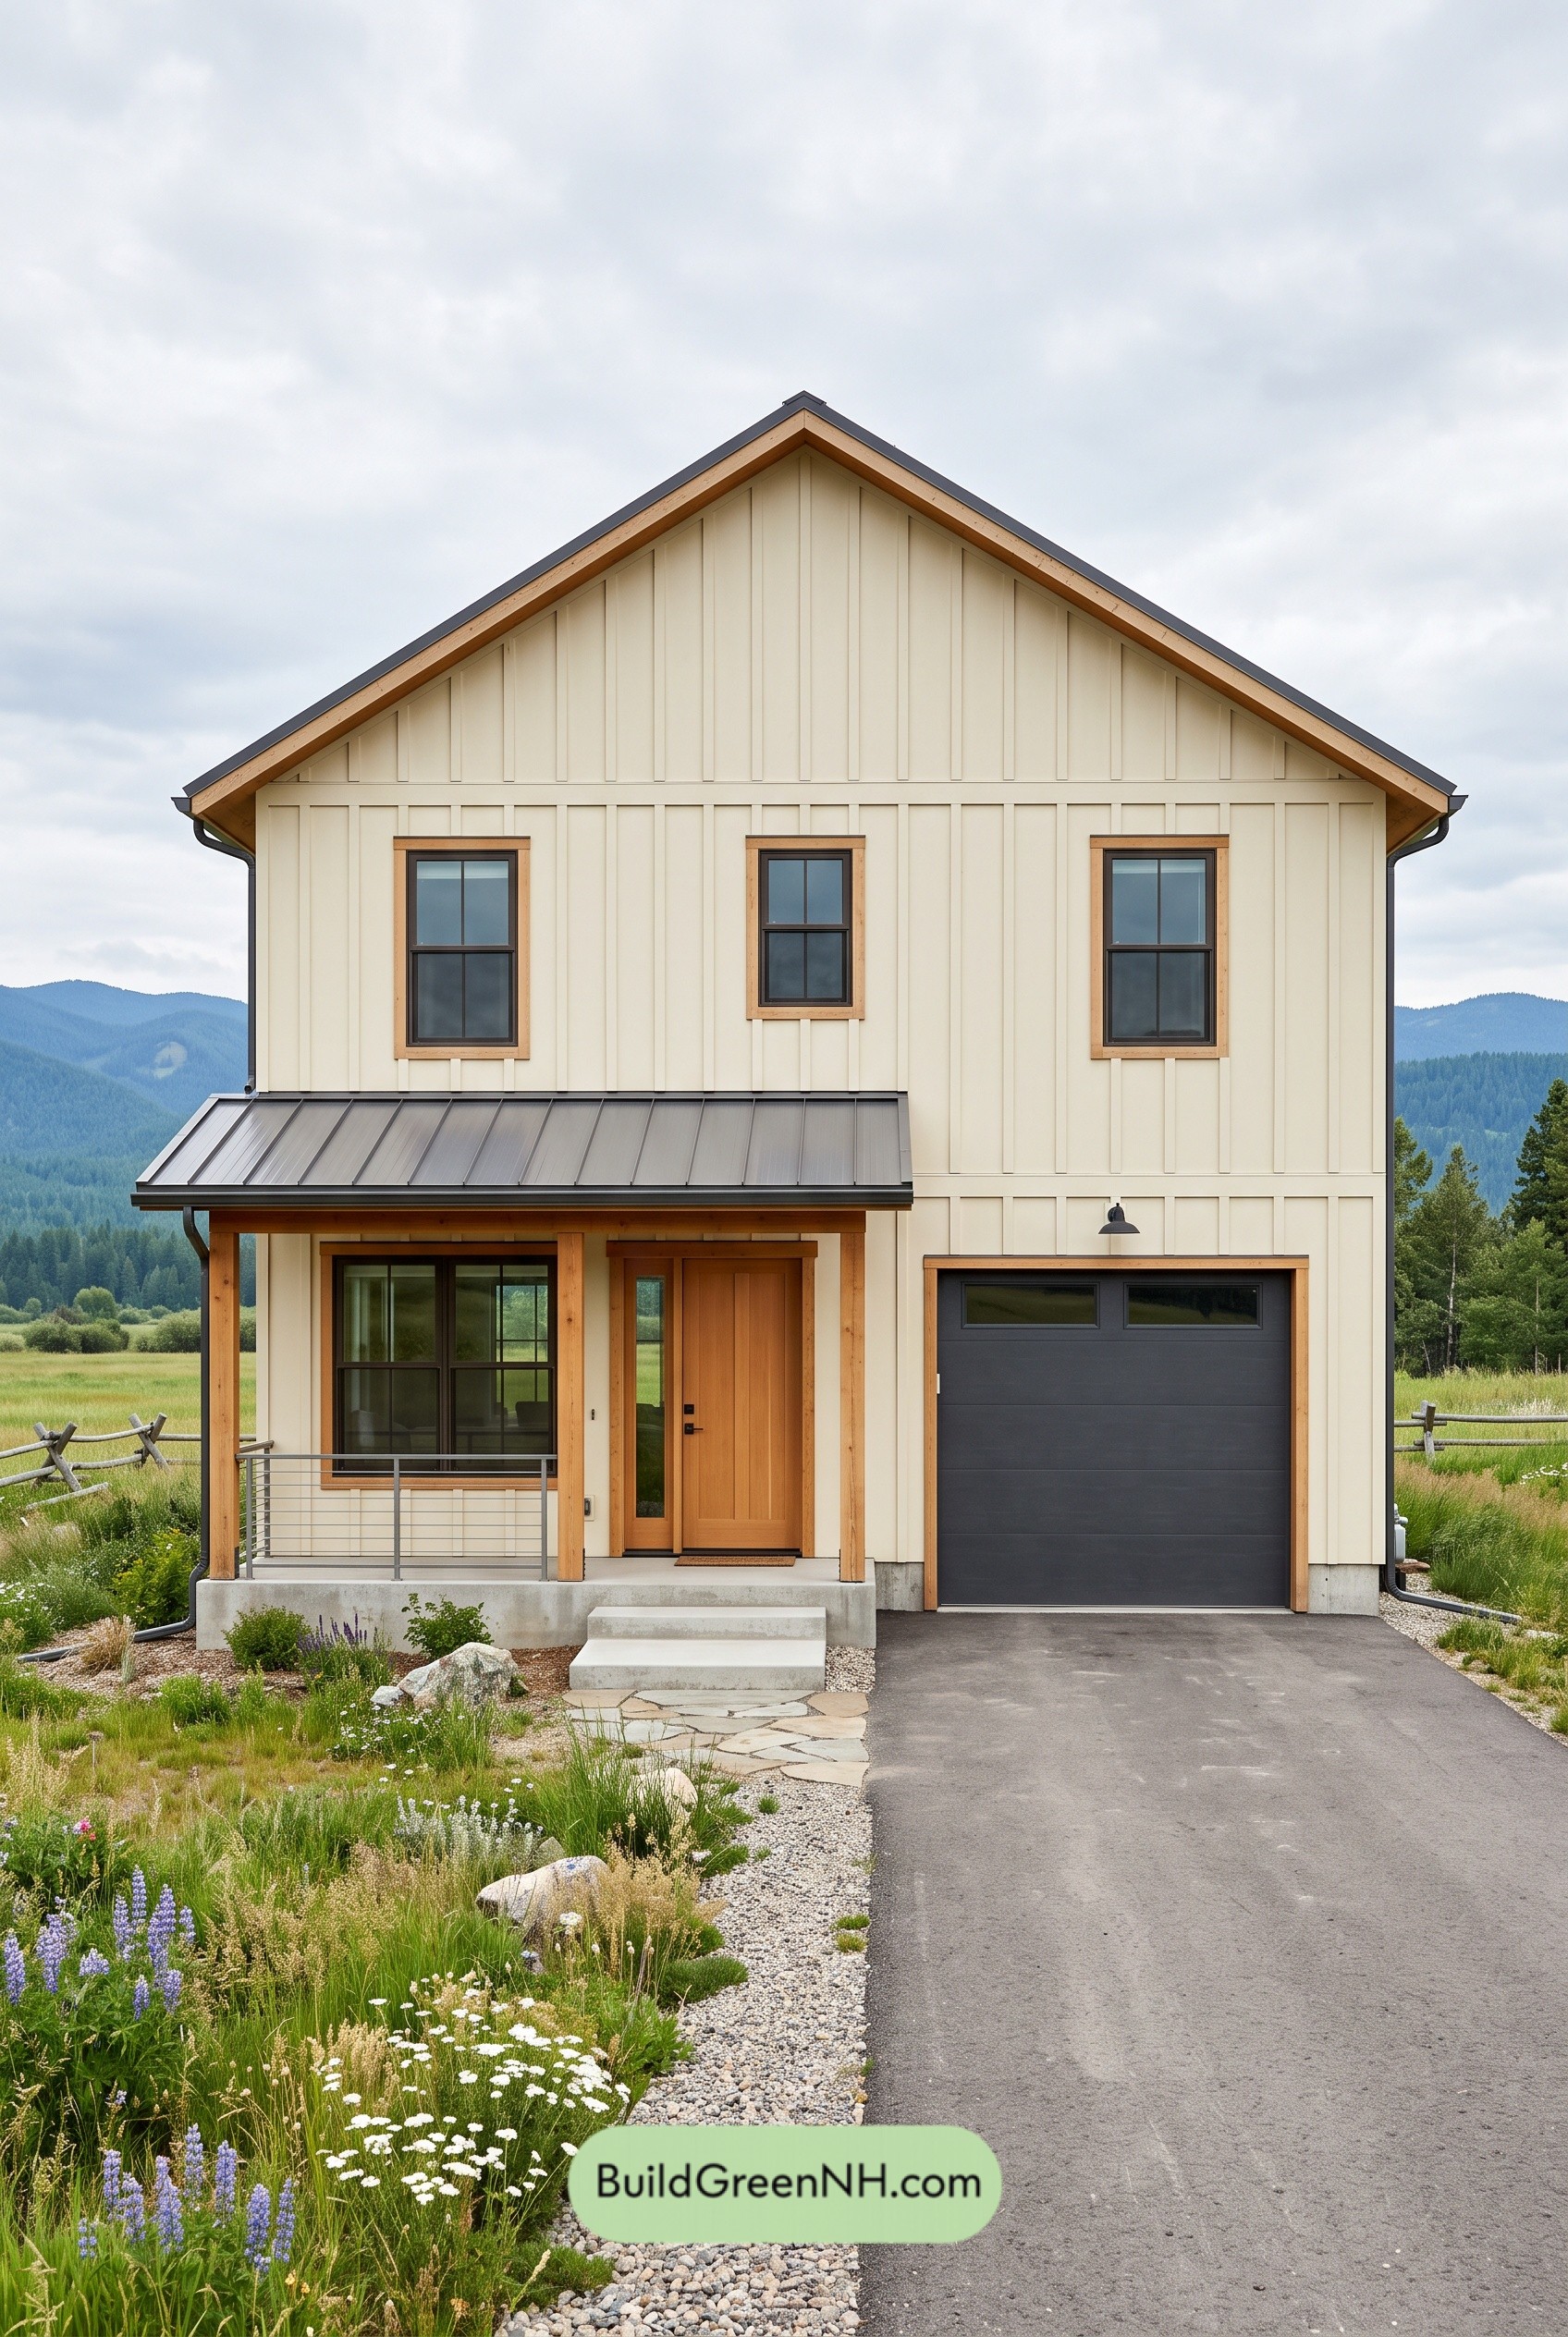 26×36 ft 1,873 sqft 3-Bed 1.5-Bath Modern Barndominium with Garage Floor Plans: Folded Gable Porch House
Table of Contents