Last updated on · ⓘ How we make our floor plans
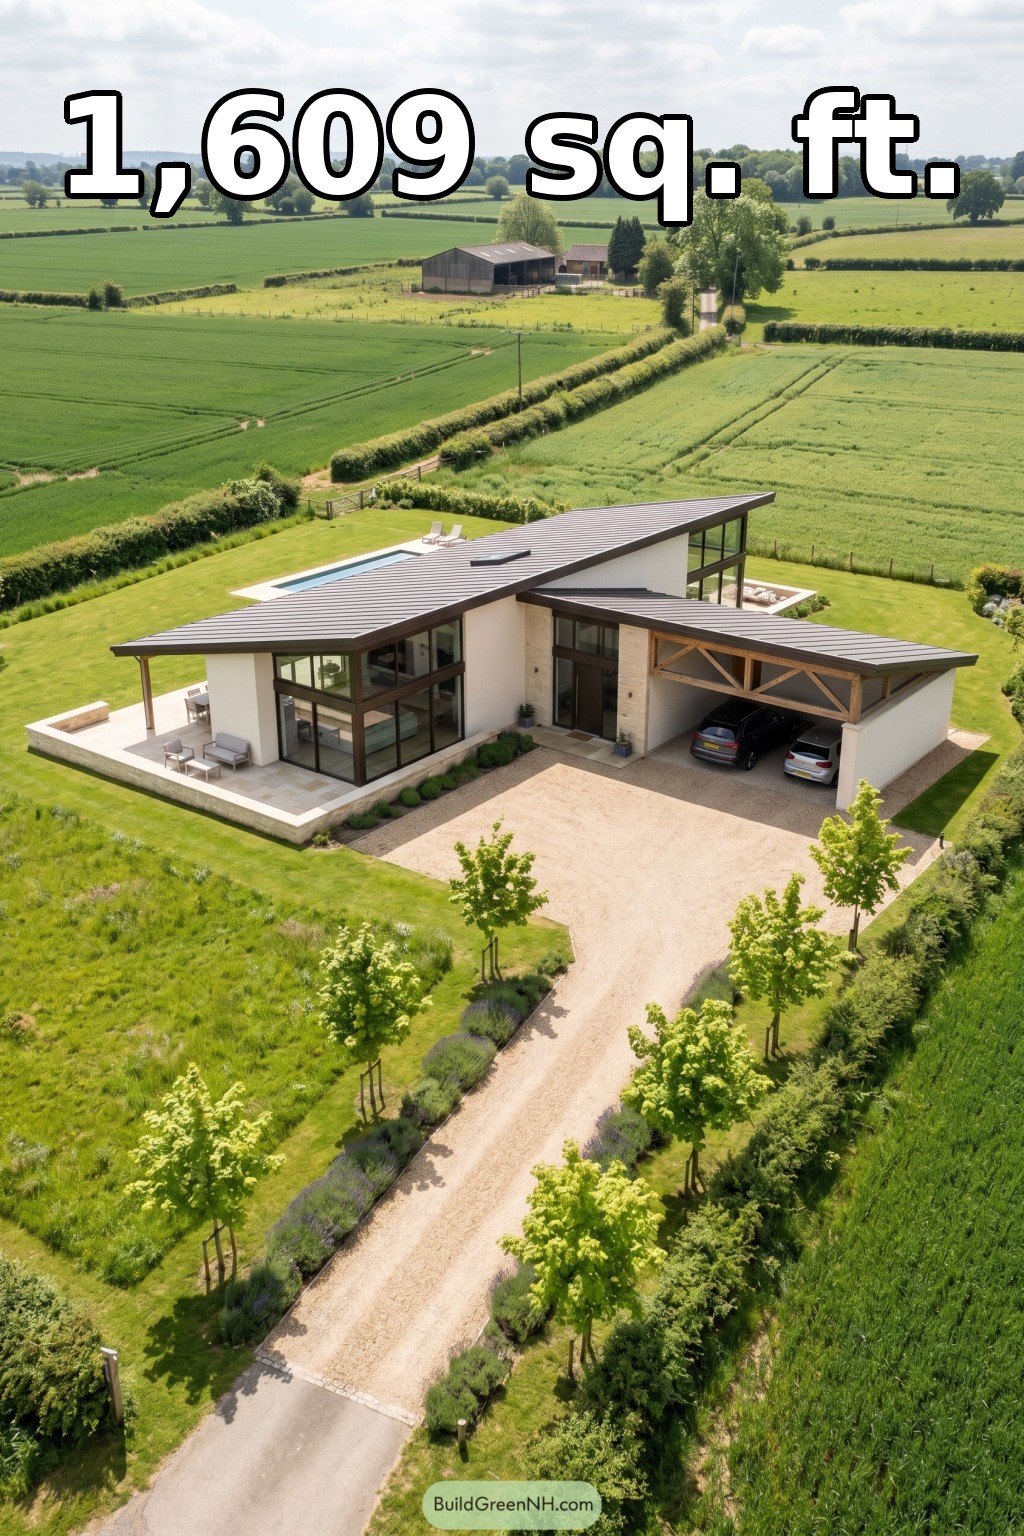

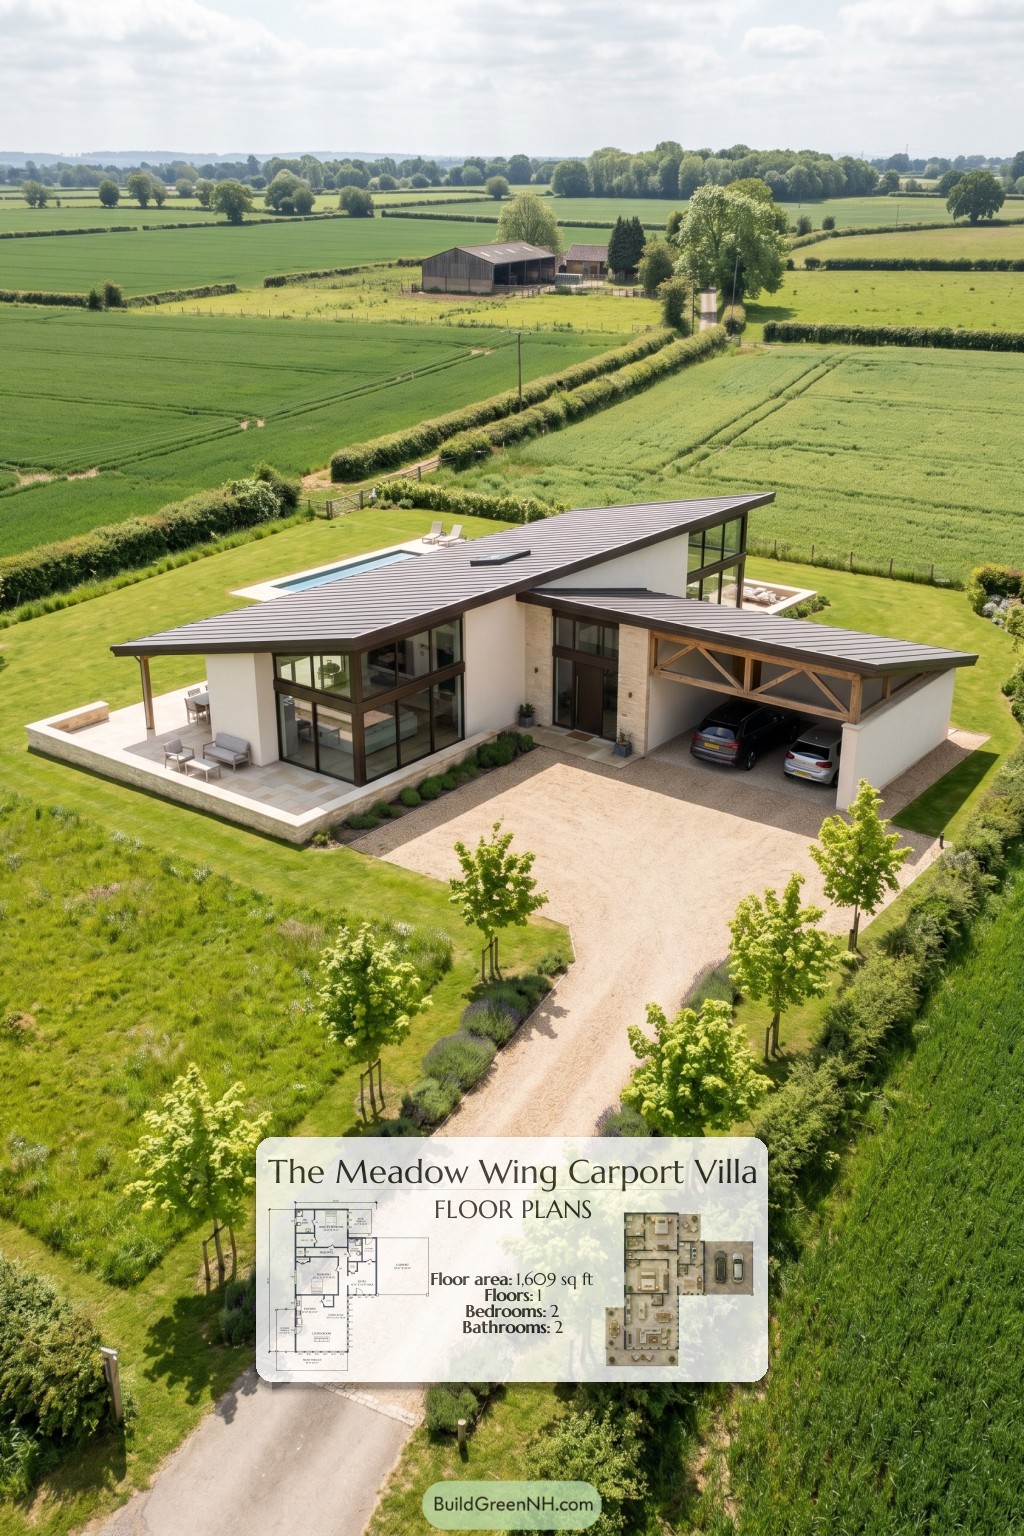
This contemporary, single-story design combines two bedrooms, an open living zone, generous terraces, and an attached carport. Its angular roofline gives a practical layout a distinctive architectural profile.
The floor plans were created from the visual concept image of the house and may not be 100% accurate, although every effort was made to make them as accurate as possible.
Facade and Architecture
White rendered walls and pale stone accents contrast with dark window frames and exposed timber supports. Tall glazing lends the facade height and transparency. Asymmetric, single-pitch roofs feature dark standing-seam metal, deep overhangs, and a rooflight. Timber bracing gives the open carport a crisp structural rhythm.
Key Specifications
- Total area: 1,609 sq ft.
- Bedrooms: 2.
- Bathrooms: 2.
- Floors: 1.
Main Floor
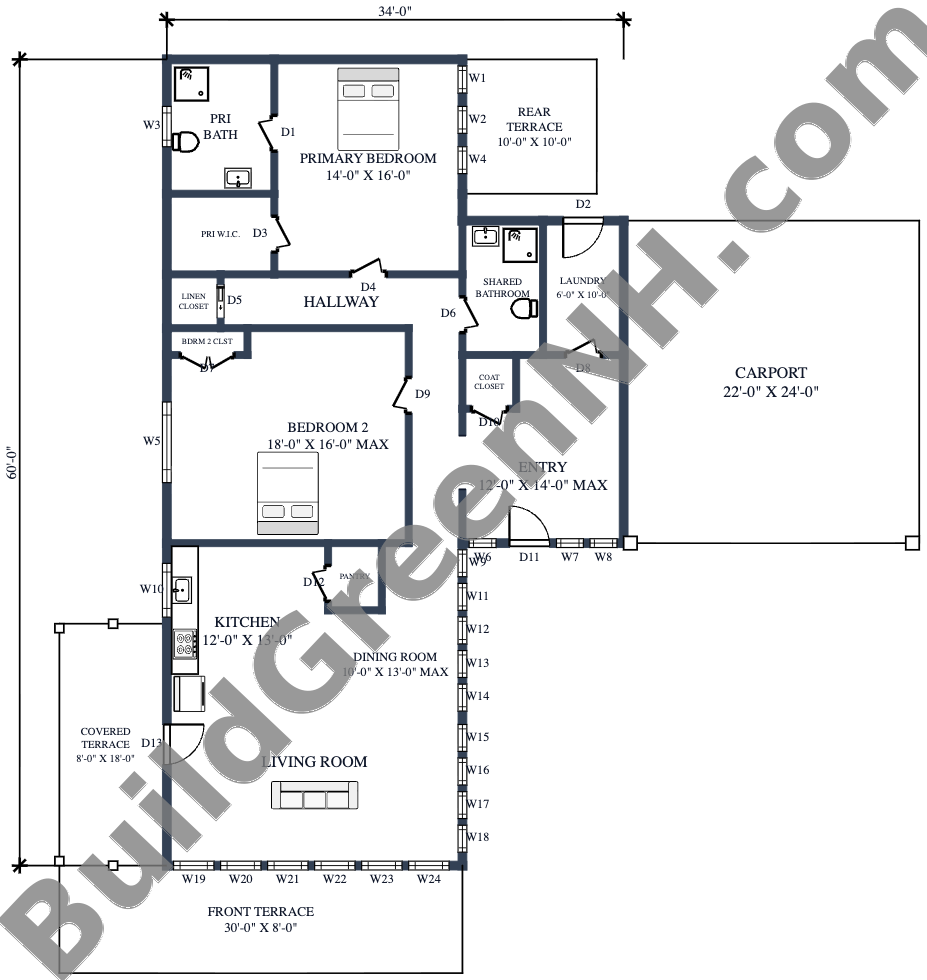
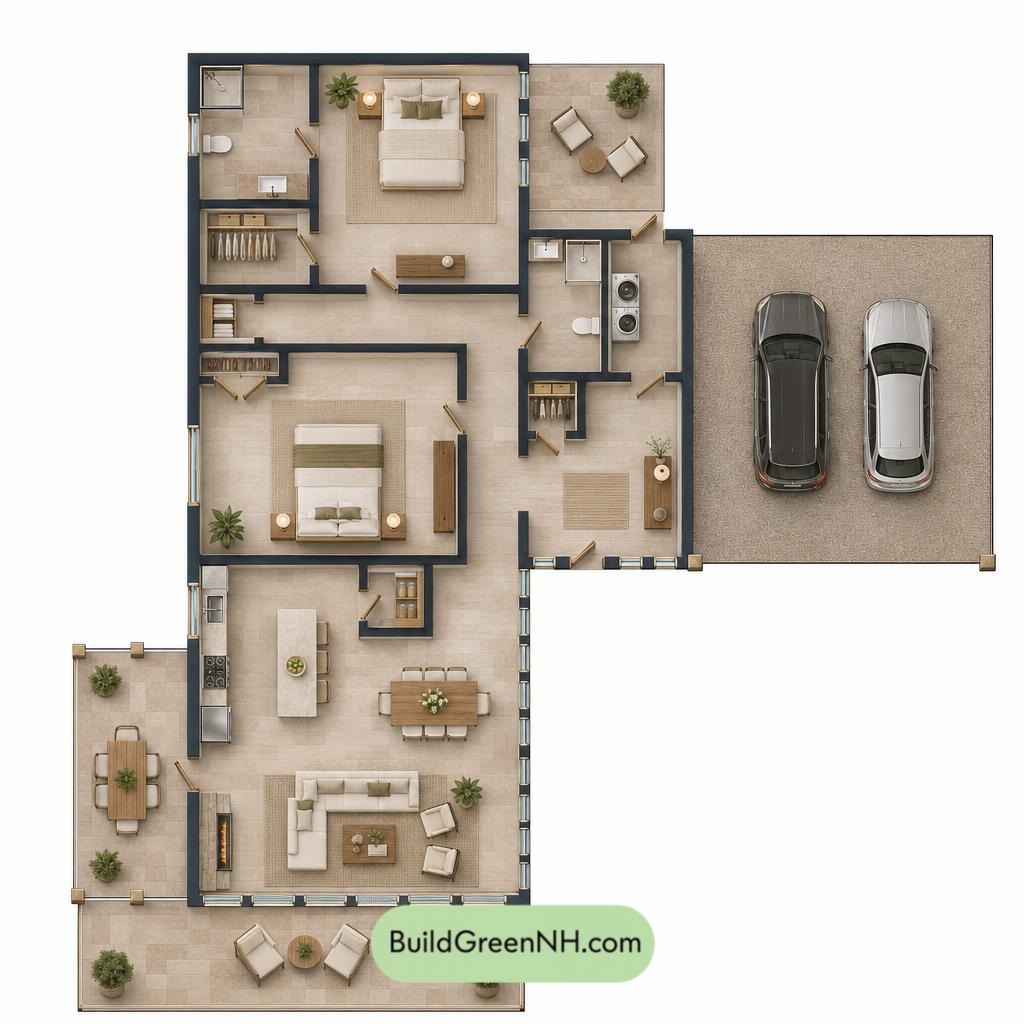
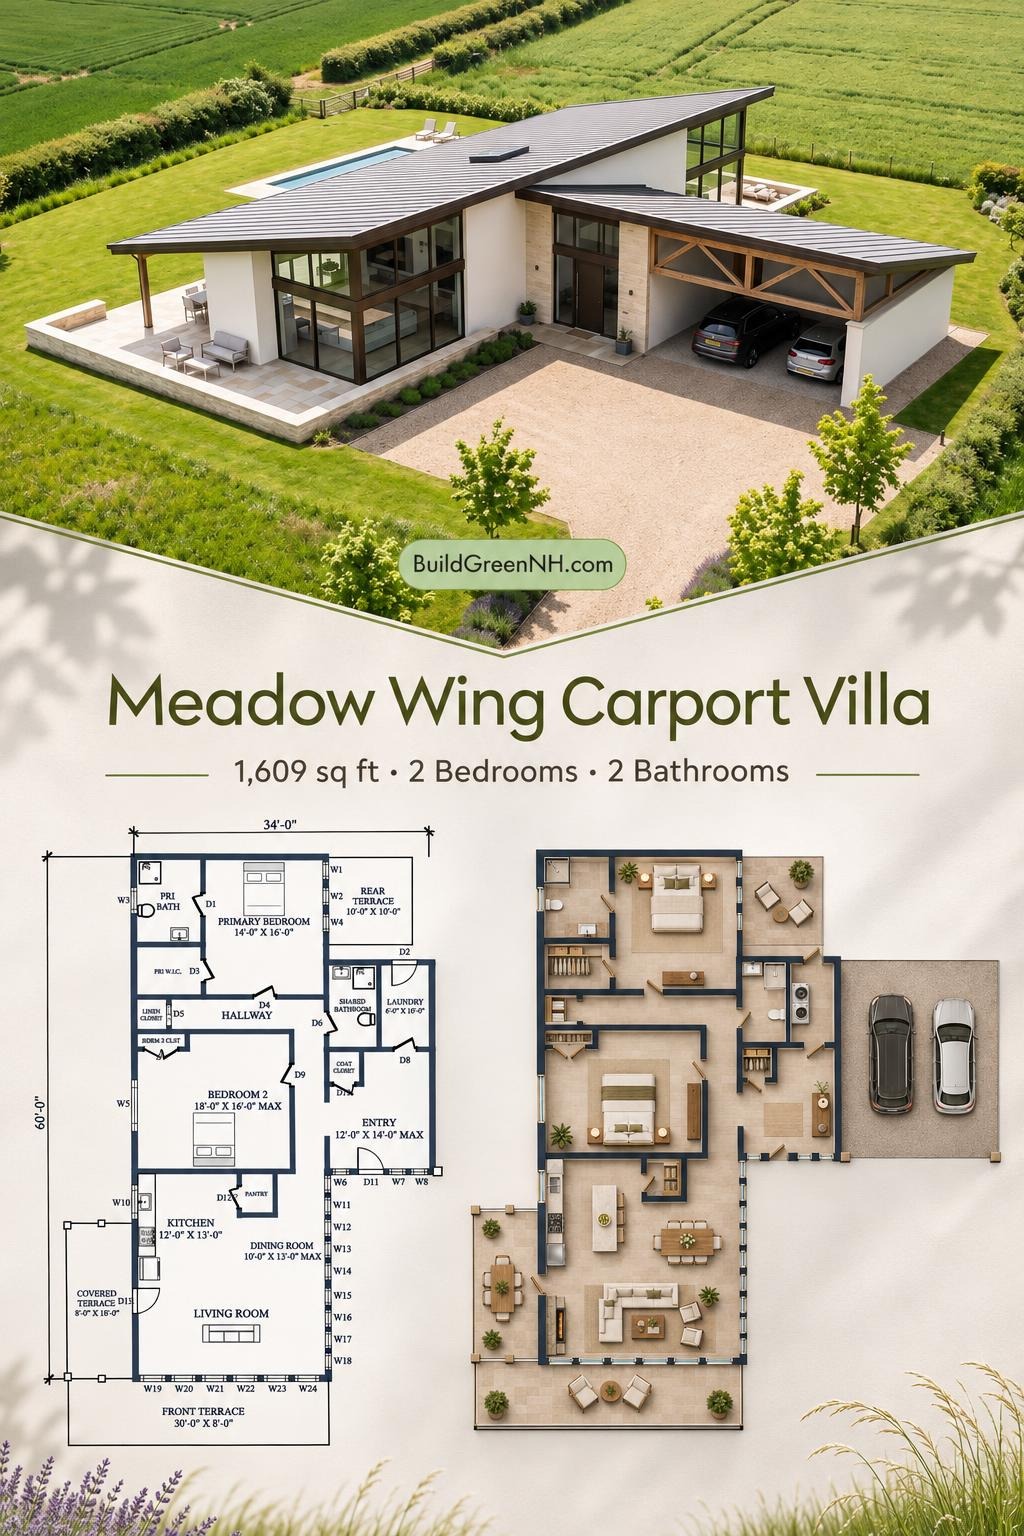
The supplied data lists a floor area of 1,609 sq ft and dimensions of 22 ft by 60 ft. The plan places the open kitchen, dining room, and living room at the front. Bedrooms occupy the middle and rear, while the side entry sits beside the carport.
A hallway connects the sleeping quarters and shared bathroom. The primary bedroom has its own bathroom and walk-in closet. Laundry sits near the entry and carport, with an exterior door toward the rear terrace.
Storage is distributed rather than concentrated in one place. Bedroom closets hold personal belongings, while linen and coat closets support everyday circulation. A separate pantry keeps kitchen clutter off the guest list.
- Primary Bedroom — 225 sq ft: A rear-positioned retreat with direct access to its bathroom and walk-in closet.
- Primary Bath — 81 sq ft: A private bathroom containing a shower, toilet, and basin.
- Primary Walk-in Closet — 48 sq ft: Dedicated clothing storage within the primary suite.
- Linen Closet — 17 sq ft: Hallway storage for towels and bedding.
- Hallway — 136 sq ft: Connects the bedrooms, shared bathroom, and entry-side circulation.
- Bedroom 2 Closet — 13 sq ft: Built-in storage serving the second bedroom.
- Bedroom 2 — 276 sq ft: A generously sized room between the primary suite and kitchen.
- Shared Bathroom — 60 sq ft: Hall-accessed facilities with a shower, toilet, and basin.
- Laundry — 61 sq ft: A separate utility room beside the carport.
- Coat Closet — 16 sq ft: Convenient outerwear storage beside the entry.
- Entryway — 153 sq ft: A substantial arrival space linking the living zone and bedroom circulation.
- Kitchen — 157 sq ft: Positioned along the side wall, directly beside the dining area.
- Pantry — 21 sq ft: Enclosed food and kitchen-supply storage.
- Dining Room — 111 sq ft: Occupies the transition between cooking and lounging spaces.
- Living Room — 243 sq ft: Anchors the front of the plan, with extensive glazing and nearby terrace access.
The carport and three terraces extend the plan beyond its enclosed rooms.
- Carport — 529 sq ft: Covered parking for two vehicles beside the entry.
- Covered Terrace — 145 sq ft: A sheltered outdoor area accessed from the living zone.
- Front Terrace — 241 sq ft: Spans the glazed front of the living room.
- Rear Terrace — 100 sq ft: A smaller outdoor space beside the primary bedroom and laundry-side exit.
Pin this for later:
Want More?
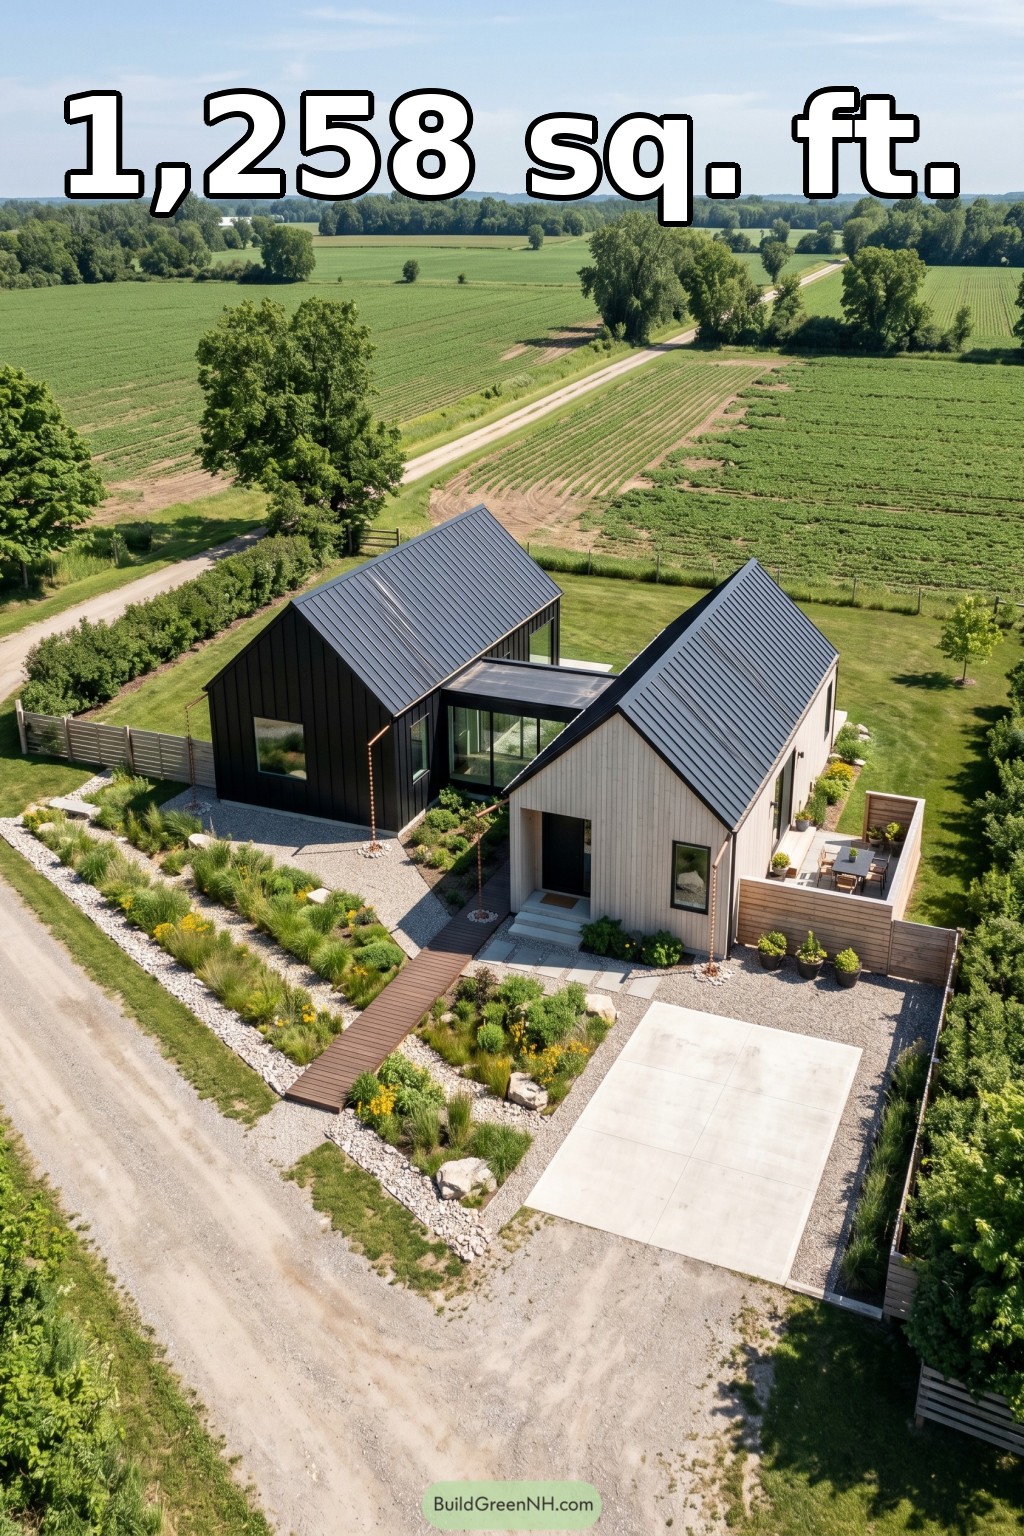 18×36 ft 1,258 sqft 2-Bed 1-Bath Modern Barndominium with Wings Floor Plans: Twin Gables Above Prairie Swale
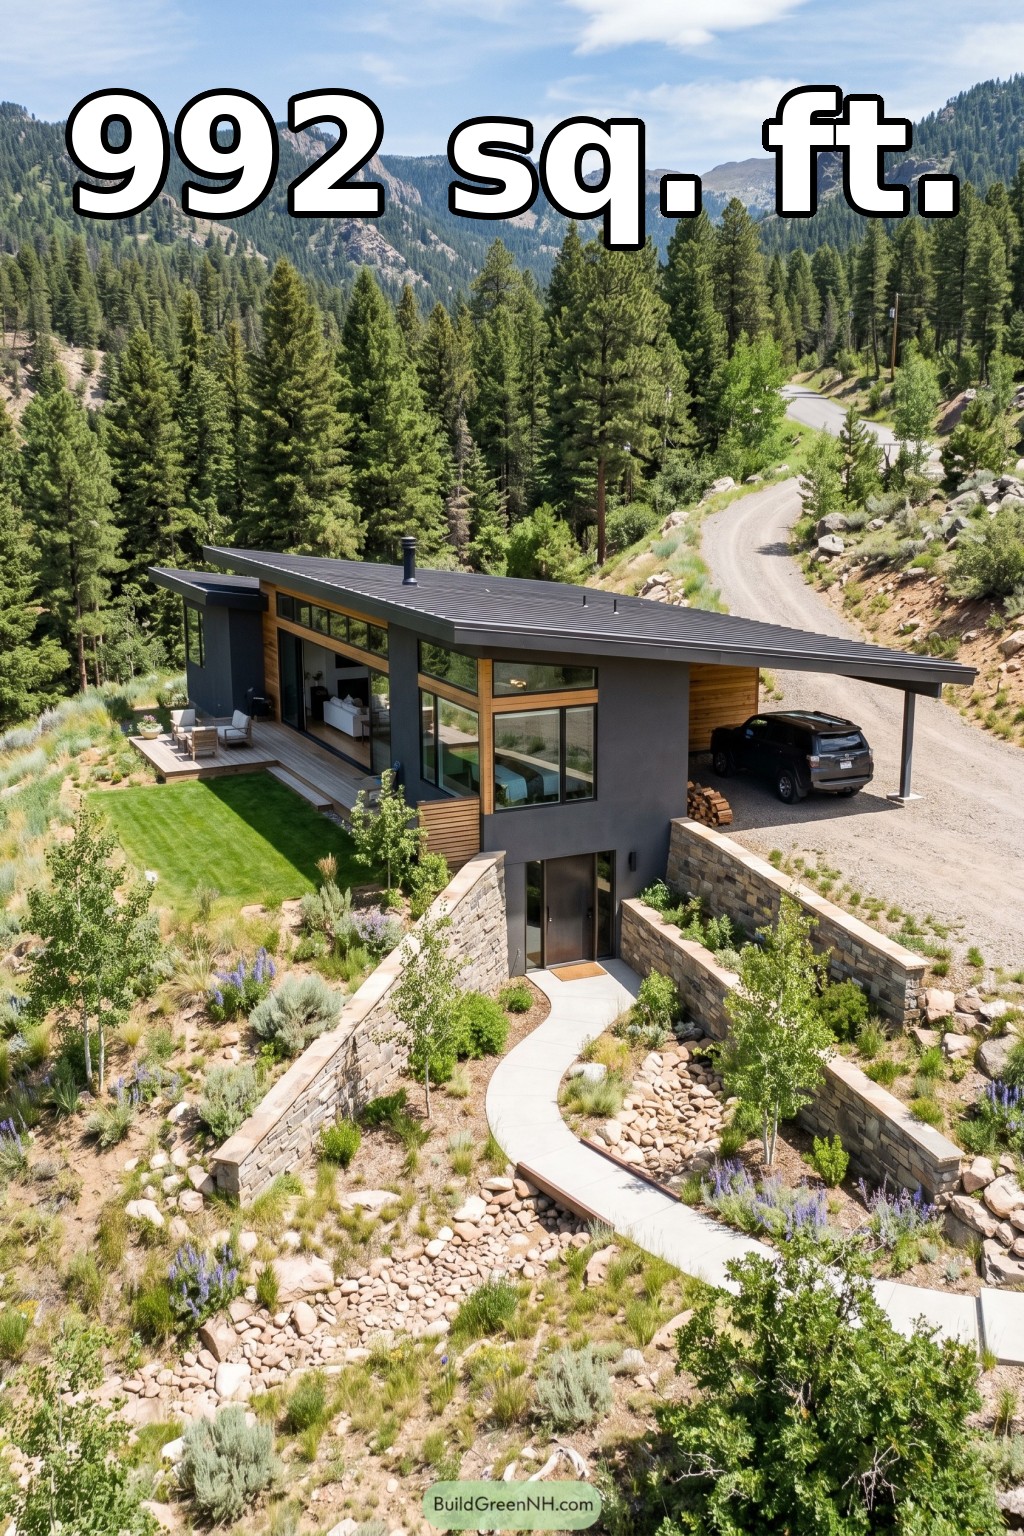 20×32 ft 992 sqft 1-Bed 2-Bath Modern House with Carport Floor Plans: Granite Switchback Carport House
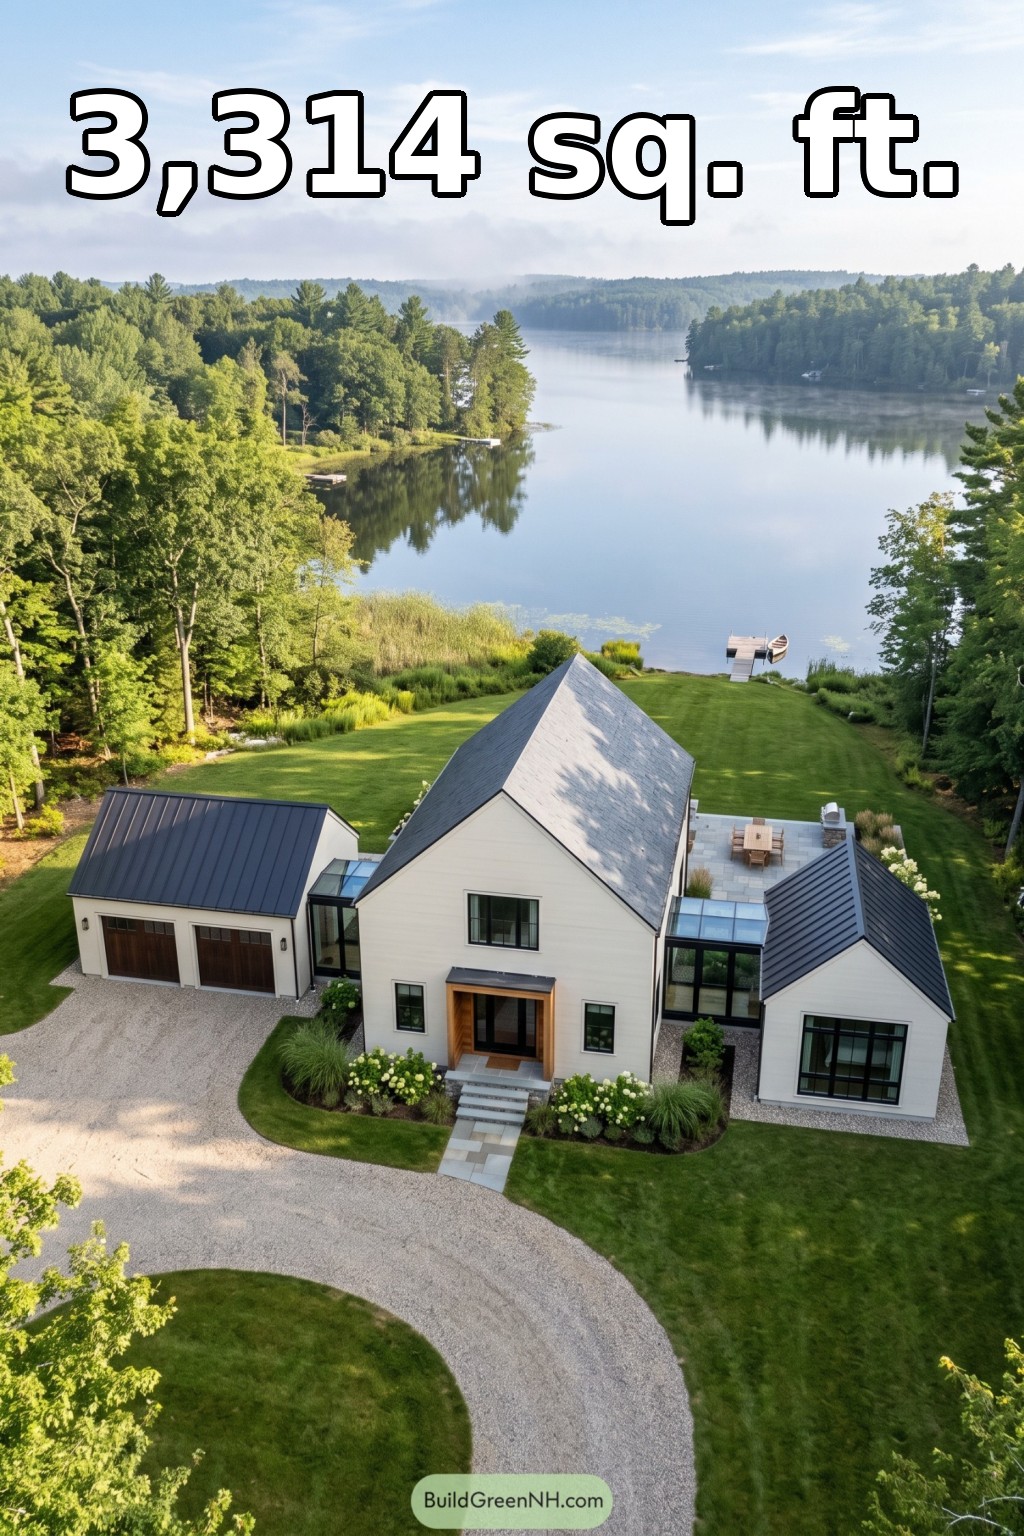 28×40 ft 3,314 sqft 3-Bed 3-Bath Modern Barn House Floor Plans: Lakeside Lantern Barnstead
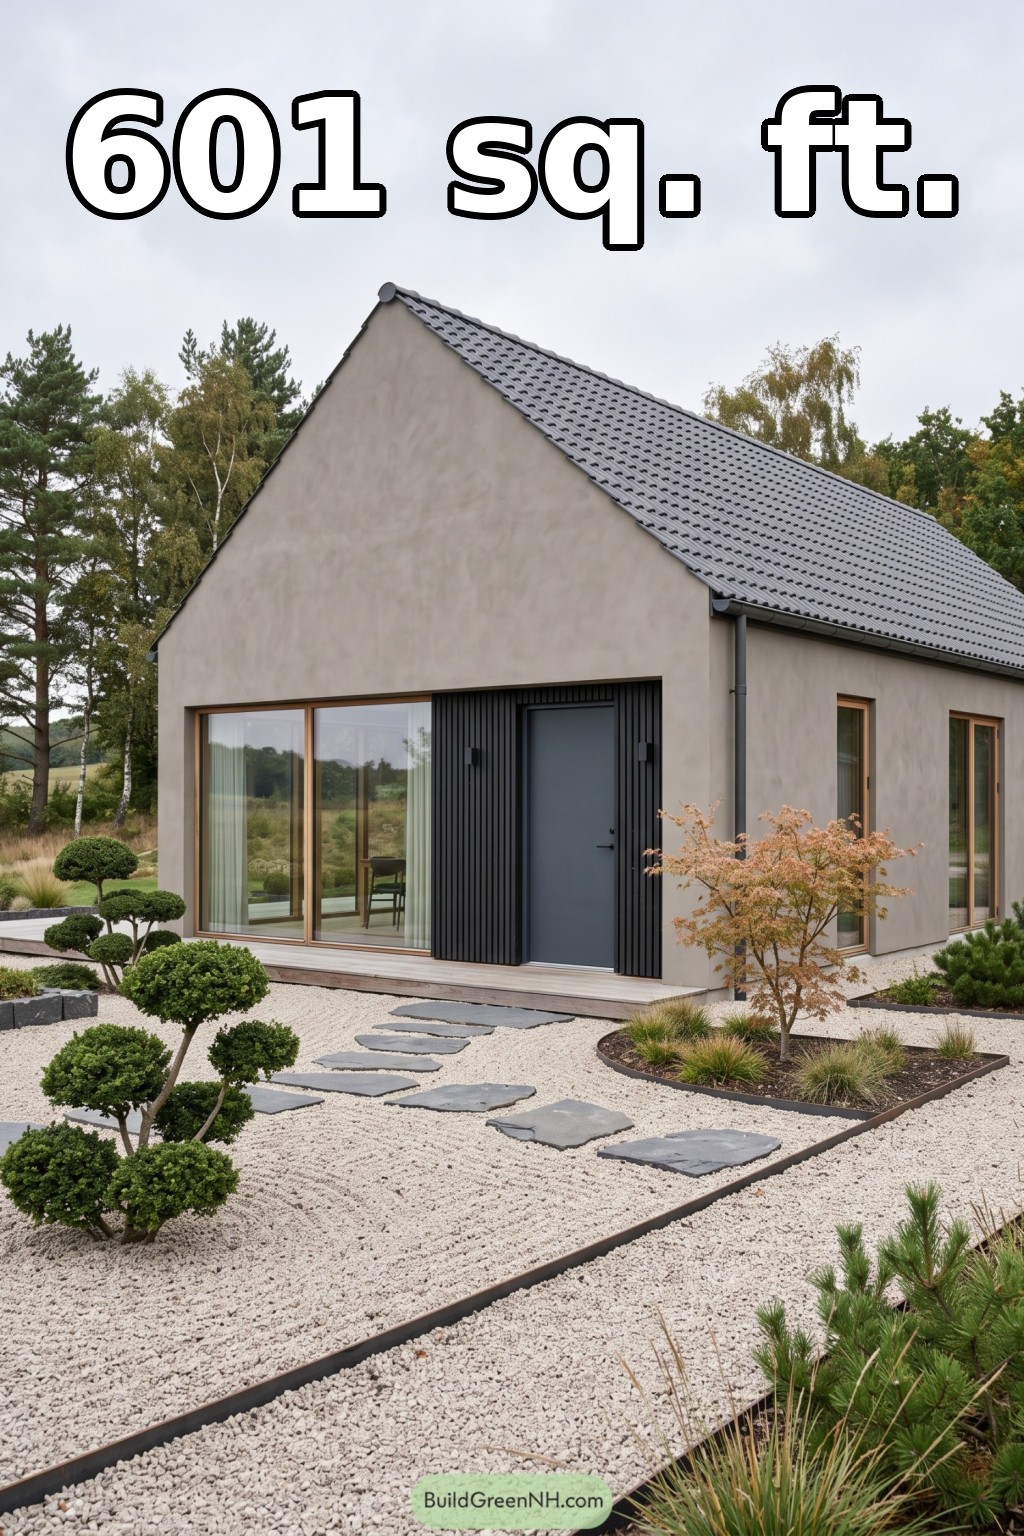 20×30 ft 601 sqft 1-Bed 1-Bath Modern Barn House Floor Plans: Pebble Garden Gable Home
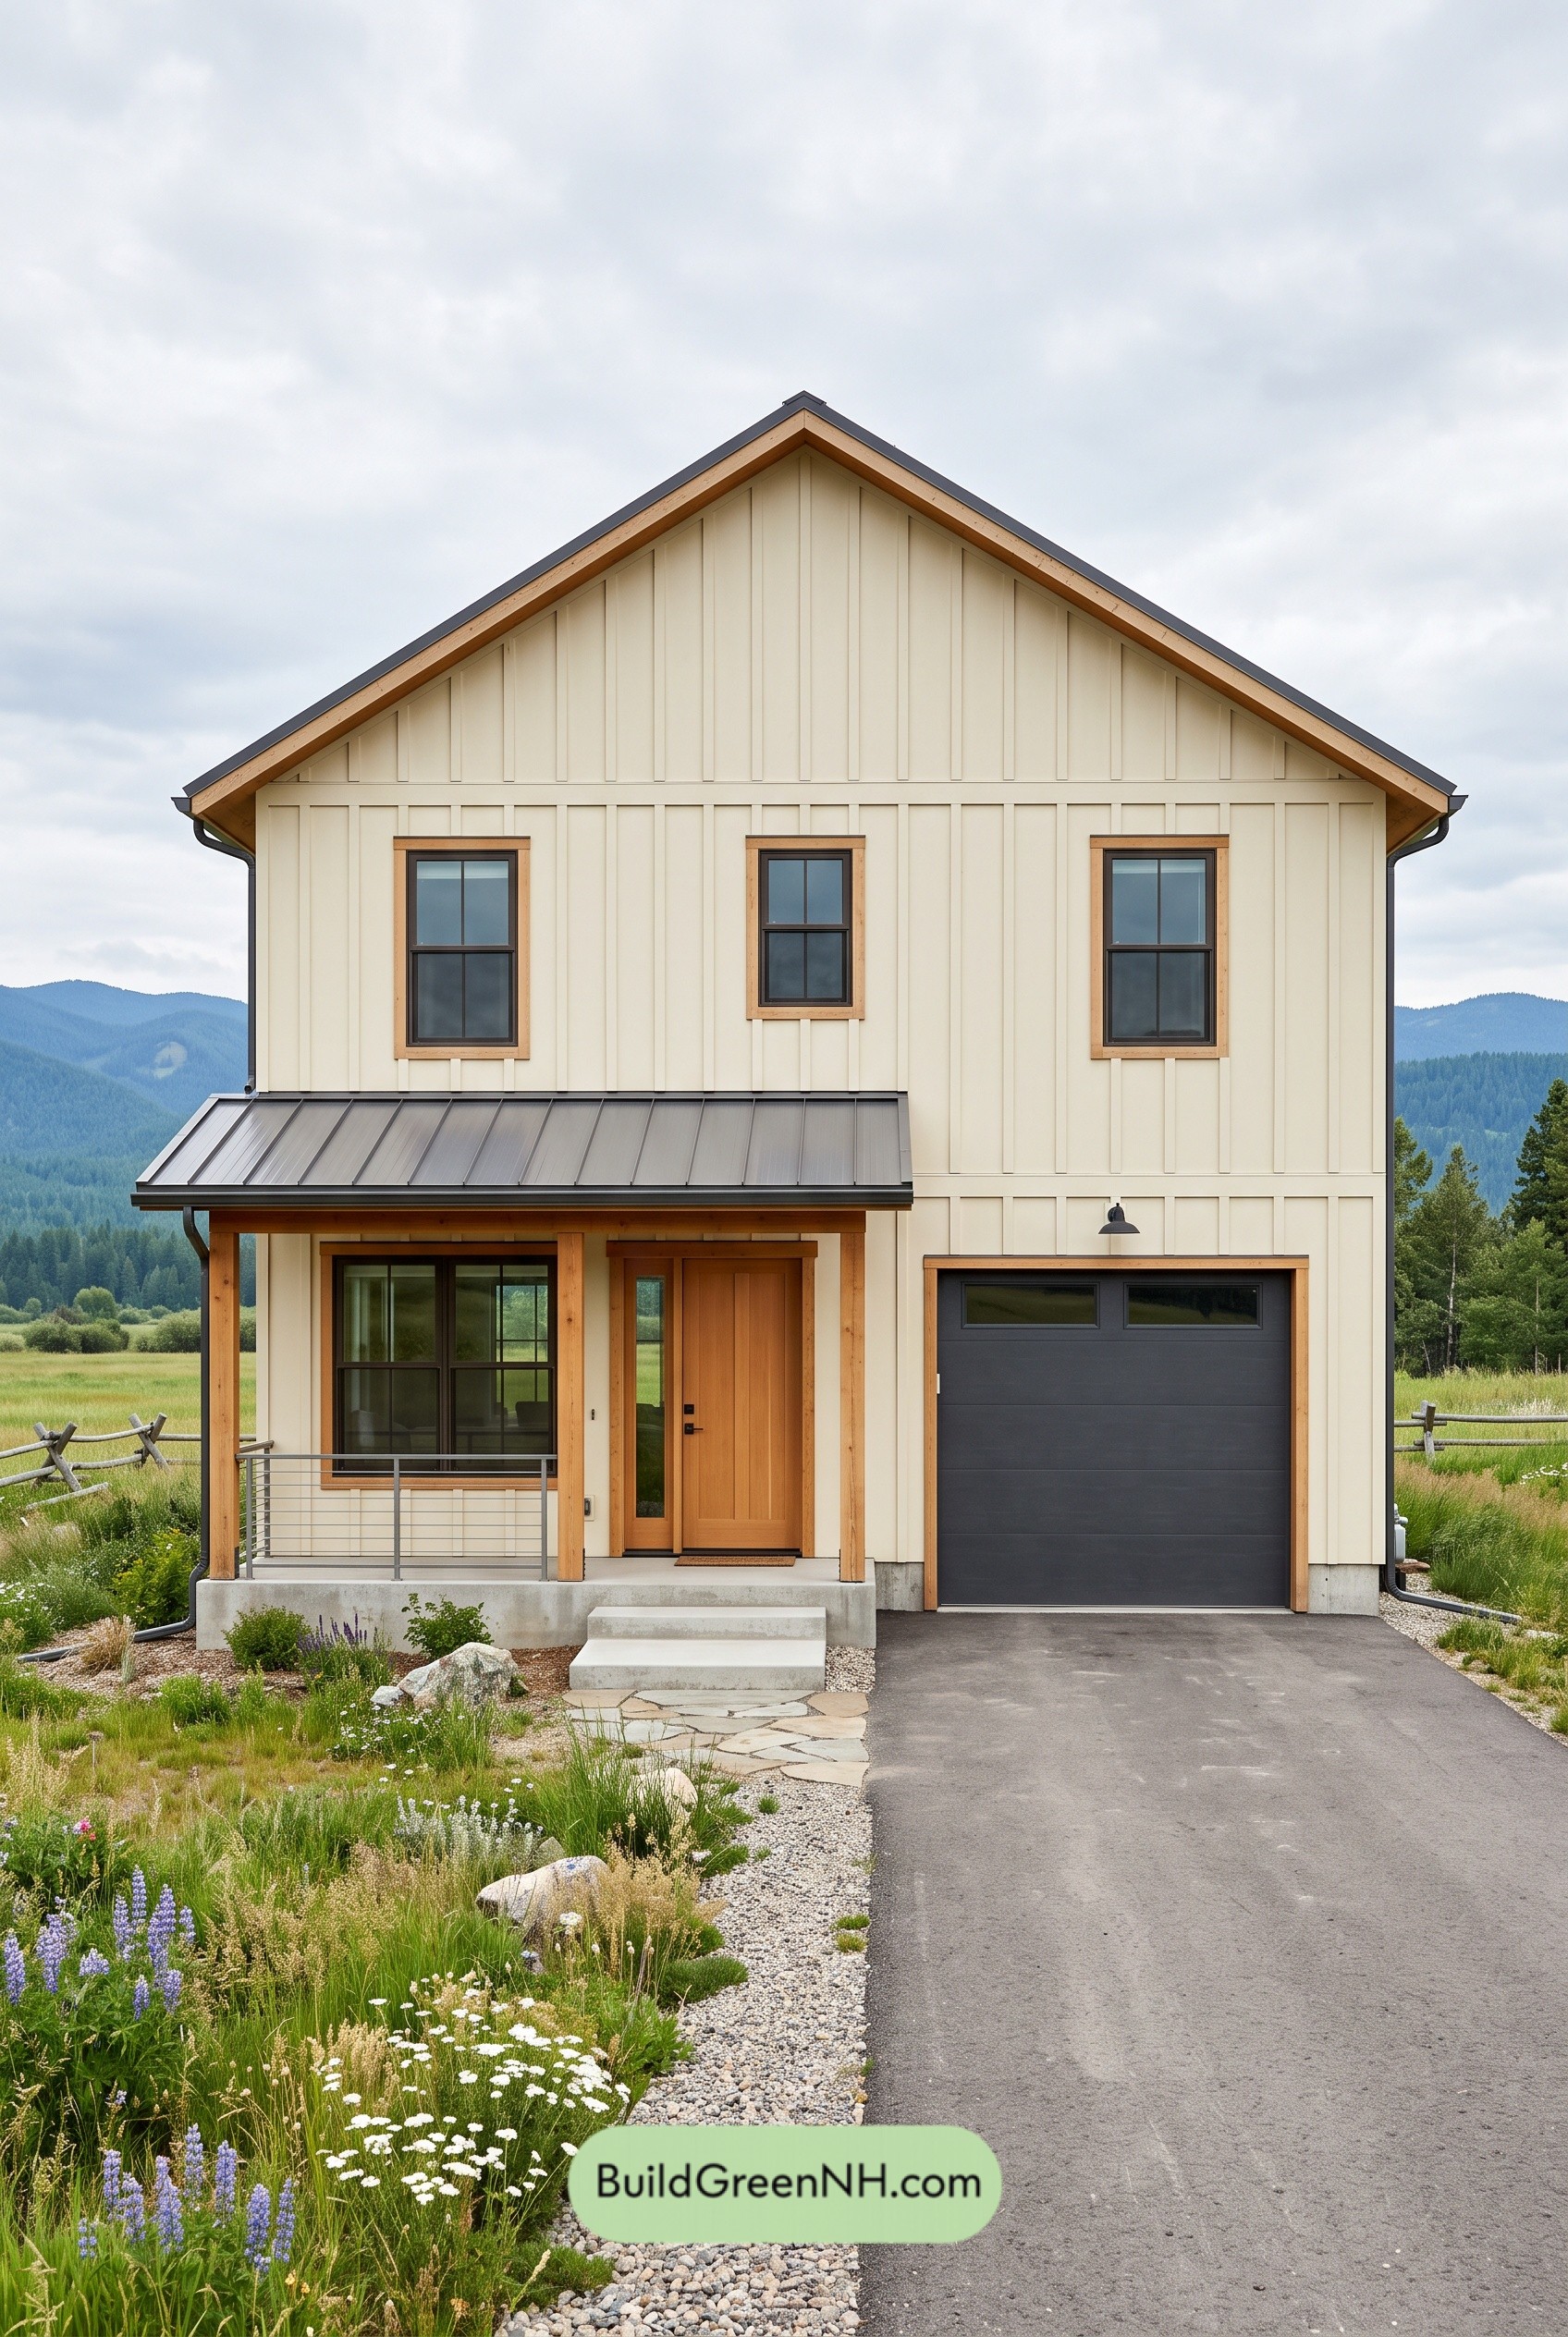 26×36 ft 1,873 sqft 3-Bed 1.5-Bath Modern Barndominium with Garage Floor Plans: Folded Gable Porch House
Table of Contents