Last updated on · ⓘ How we make our floor plans
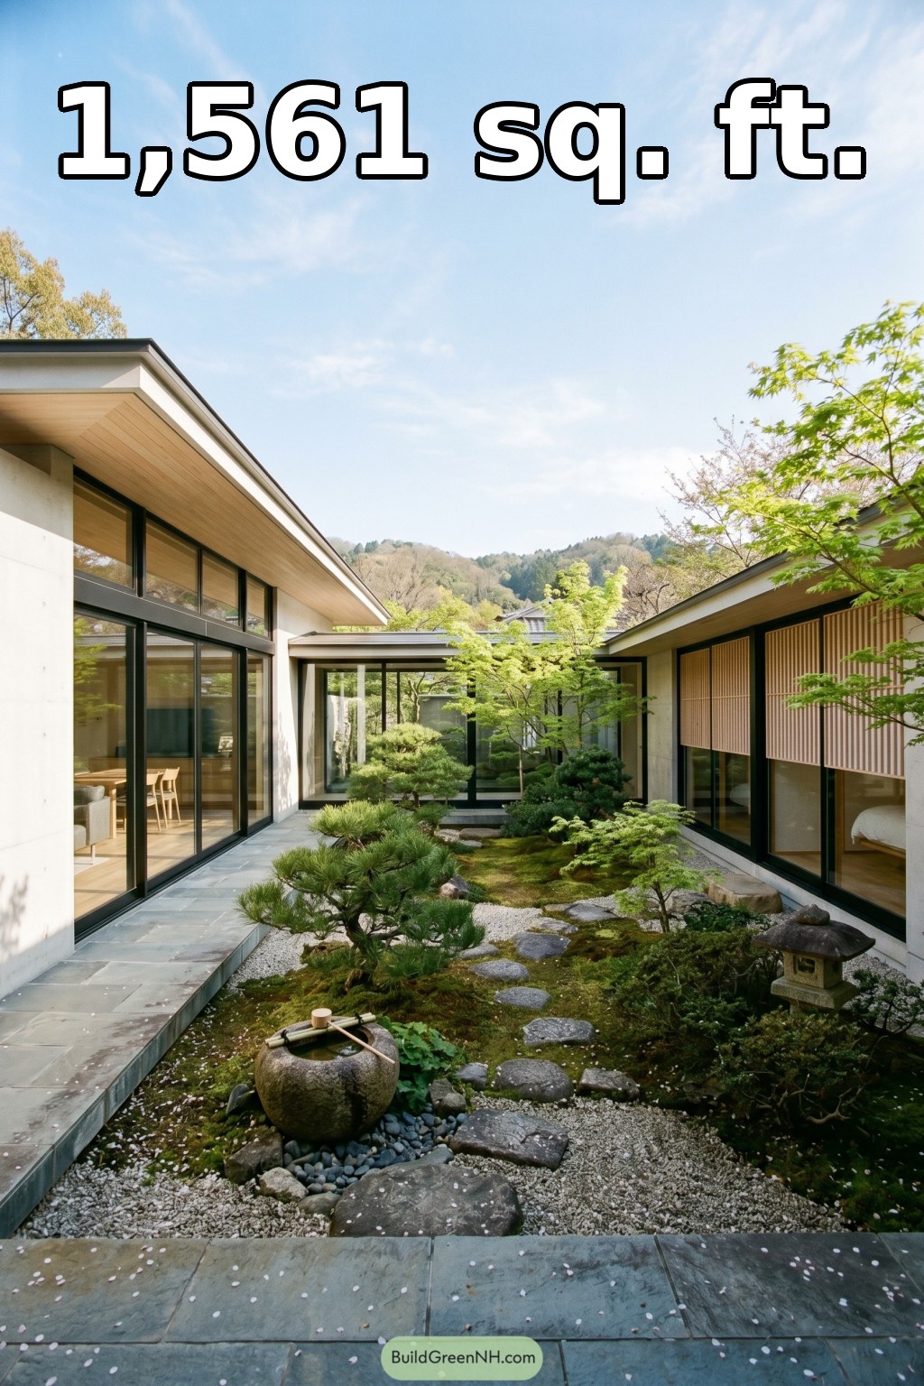

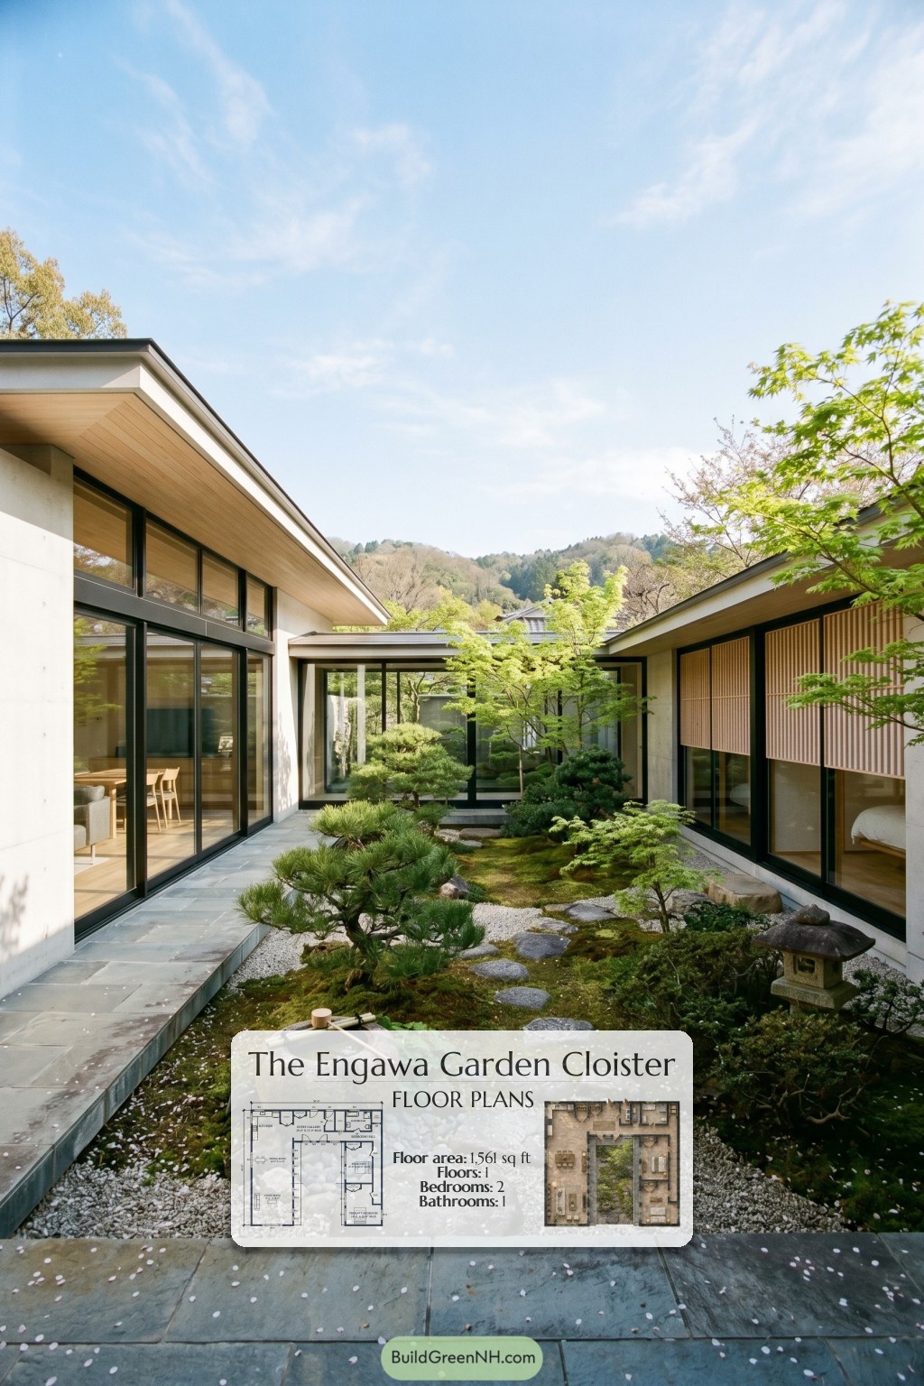
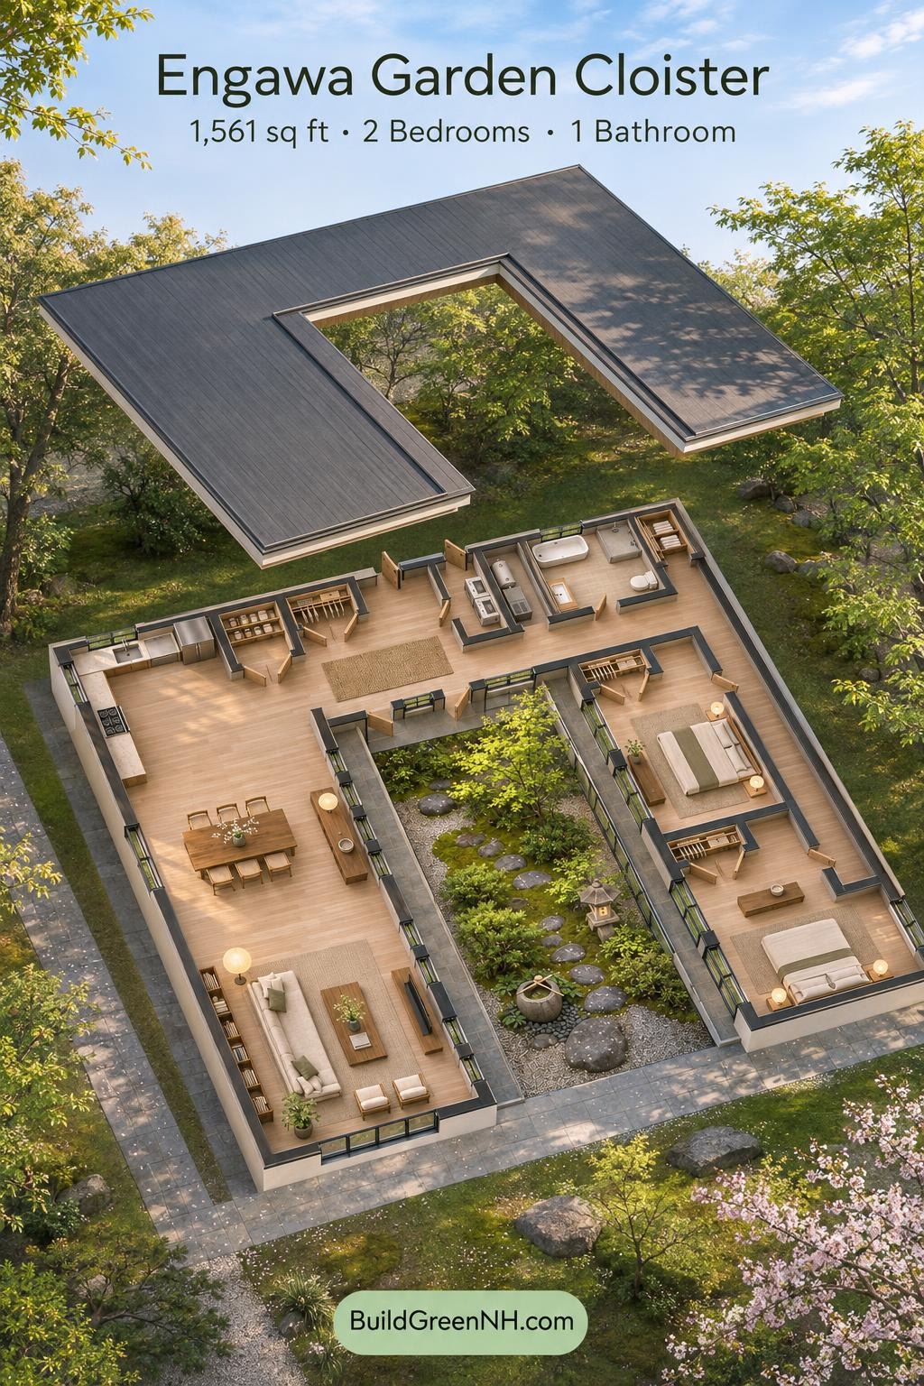
This Japanese-inspired, single-story courtyard house combines two bedrooms with an open living wing. Its U-shaped plan separates shared spaces from sleeping quarters, linked by an entry gallery and dedicated circulation.
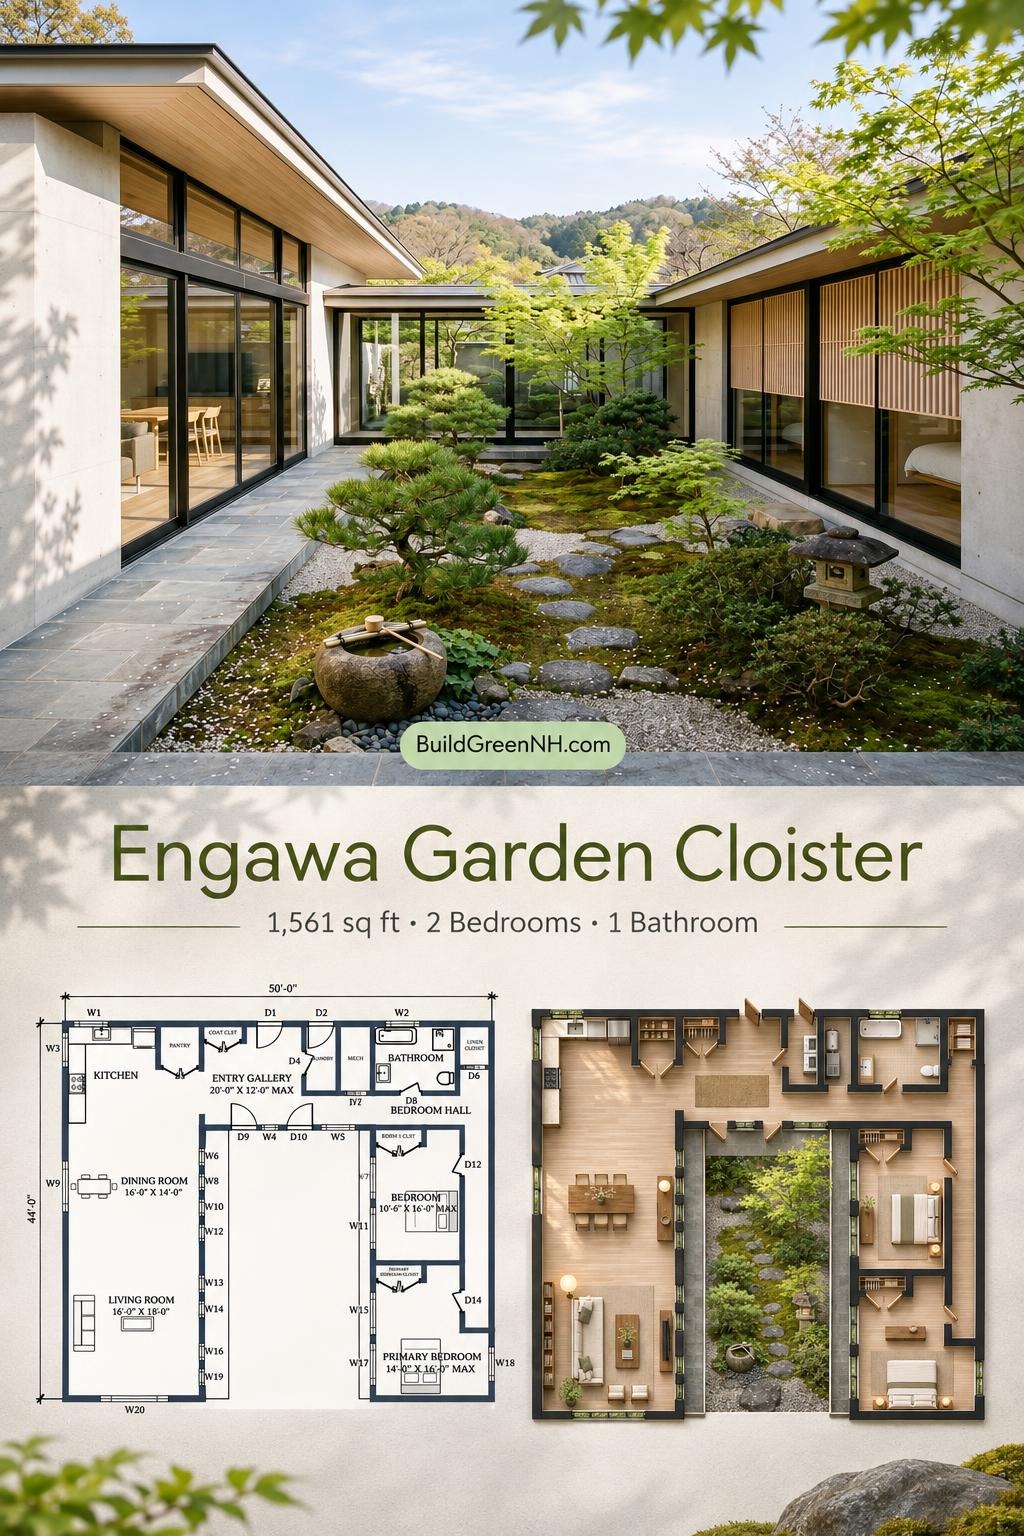
The floor plans were created from the visual concept image of the house, so they may not be 100% accurate, although every effort was made to make them as accurate as possible.
Facade and Architecture
The design pairs pale, smooth-rendered walls with timber-lined eaves and vertical wooden screens. Tall, dark-framed glazing gives the elevations a crisp rhythm. Shallow roof planes appear metal-clad, with slim edges and generous overhangs. Stone-finished engawa walkways reinforce the Japanese architectural character.
Key Specifications
- Total area: 1,561 sq ft
- Bedrooms: 2
- Bathrooms: 1
- Floors: 1
Main Floor
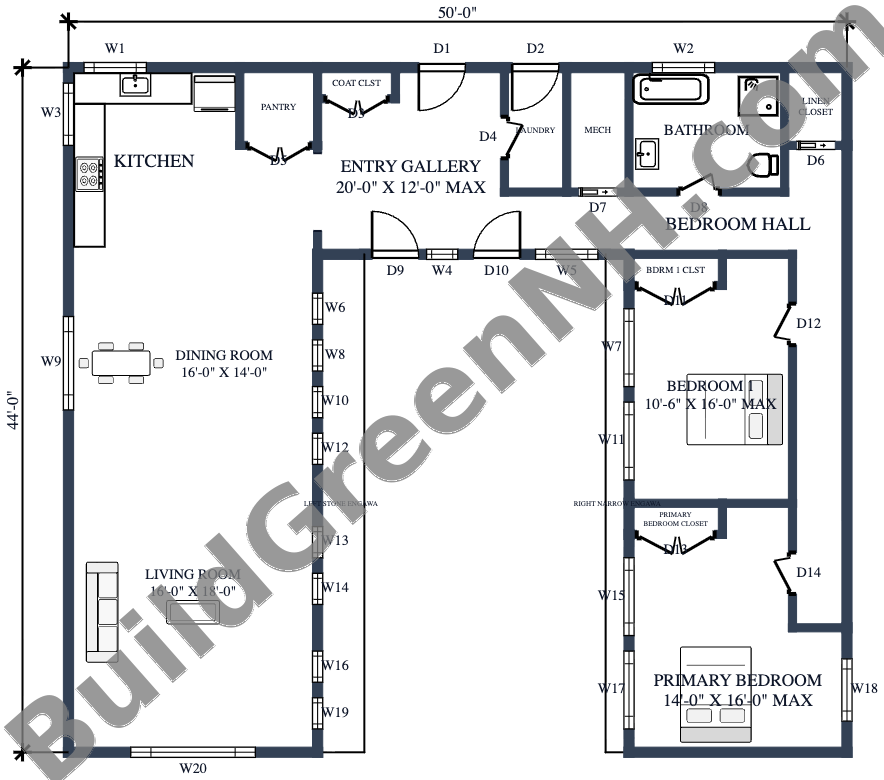
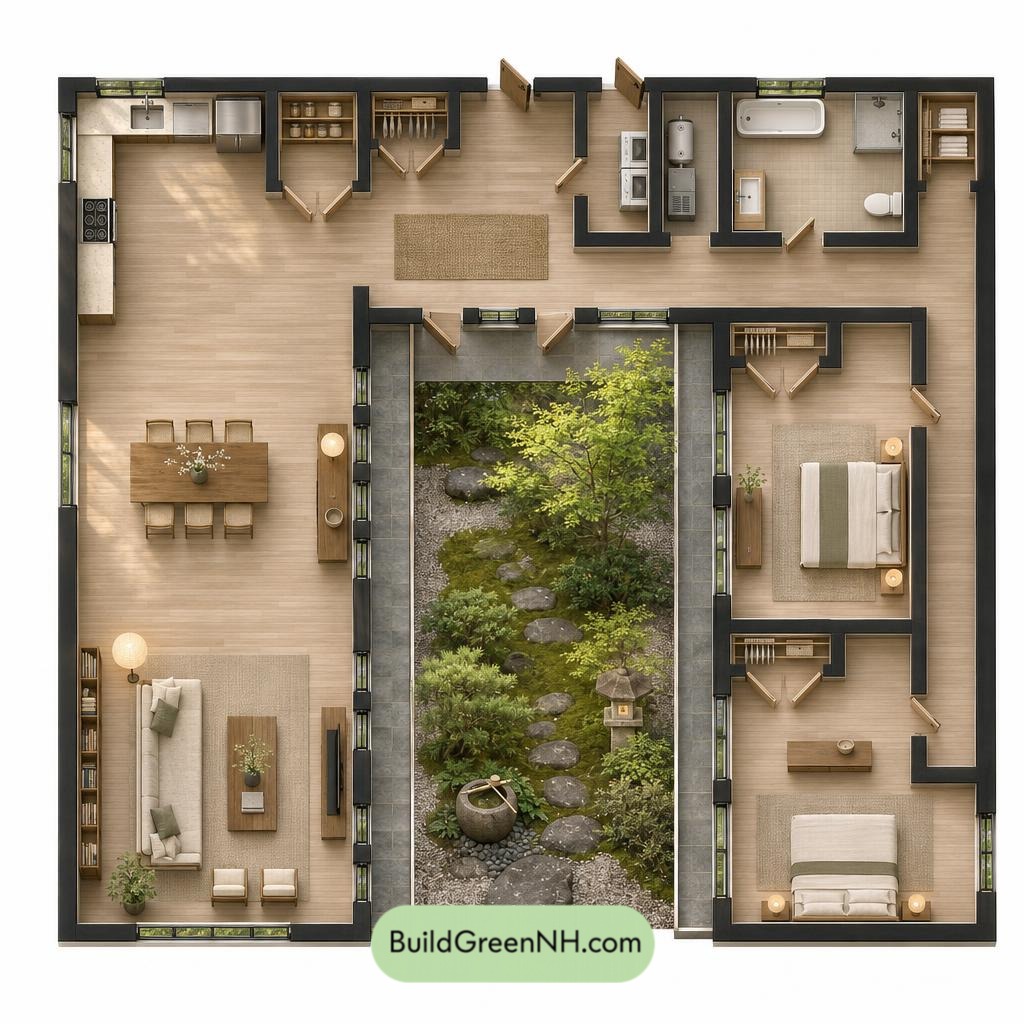
The main floor is listed at 1,561 sq ft, with overall dimensions of 50 ft wide by 44 ft deep. Kitchen, dining, and living spaces occupy the left wing. Bedrooms sit in the right wing, while the entry gallery and service rooms connect them across the top of the plan.
The open living wing allows movement between cooking, dining, and lounging without corridor detours. The bedroom hall keeps access to sleeping rooms separate from these shared spaces. Two engawa walkways line the inward-facing edges of the wings, framing the central courtyard.
Storage is distributed where it is needed: a pantry beside the kitchen, a coat closet at the entry, and a linen closet near the shared bathroom. Both bedrooms have dedicated closets. Coats need not commandeer a dining chair.
- Kitchen — 168 sq ft: Positioned at the upper end of the open living wing, with perimeter counters and direct access to the dining area.
- Pantry — 26 sq ft: Enclosed food and kitchen storage beside the kitchen and entry gallery.
- Coat Closet — 11 sq ft: Entry storage for outerwear and everyday essentials.
- Entryway Gallery — 166 sq ft: A broad arrival space connecting the living wing, service rooms, and bedroom circulation.
- Laundry — 33 sq ft: A separate utility room adjoining the gallery.
- Mechanical Room — 33 sq ft: Dedicated space for building equipment, grouped with the service rooms.
- Bathroom — 80 sq ft: A shared bathroom accessed from the bedroom hall.
- Linen Closet — 21 sq ft: Hall-accessible storage near the bathroom for towels and household linens.
- Bedroom Hall — 153 sq ft: Circulation along the bedroom wing, providing independent access to both bedrooms.
- Dining Room — 224 sq ft: The central portion of the open living wing, between the kitchen and living room.
- Living Room — 289 sq ft: The largest listed room, occupying the lower end of the shared wing.
- Bedroom 1 Closet — 12 sq ft: Dedicated storage along the bedroom’s upper wall.
- Bedroom 1 — 157 sq ft: A separate sleeping room positioned between the bathroom zone and primary bedroom.
- Primary Bedroom Closet — 12 sq ft: Enclosed wardrobe storage near the room’s entrance.
- Primary Bedroom — 185 sq ft: The larger bedroom, placed at the far end of the private wing.
- Left Stone Engawa — 97 sq ft: A stone-finished exterior walkway along the living wing’s inward-facing edge.
- Right Narrow Engawa — 48 sq ft: A slimmer exterior walkway alongside the bedroom wing.
Pin this for later:
Want More?
 26×37 ft 1,893 sqft 2-Bed 3-Bath Modern Japanese House Floor Plans: Offset Garden Pavilion
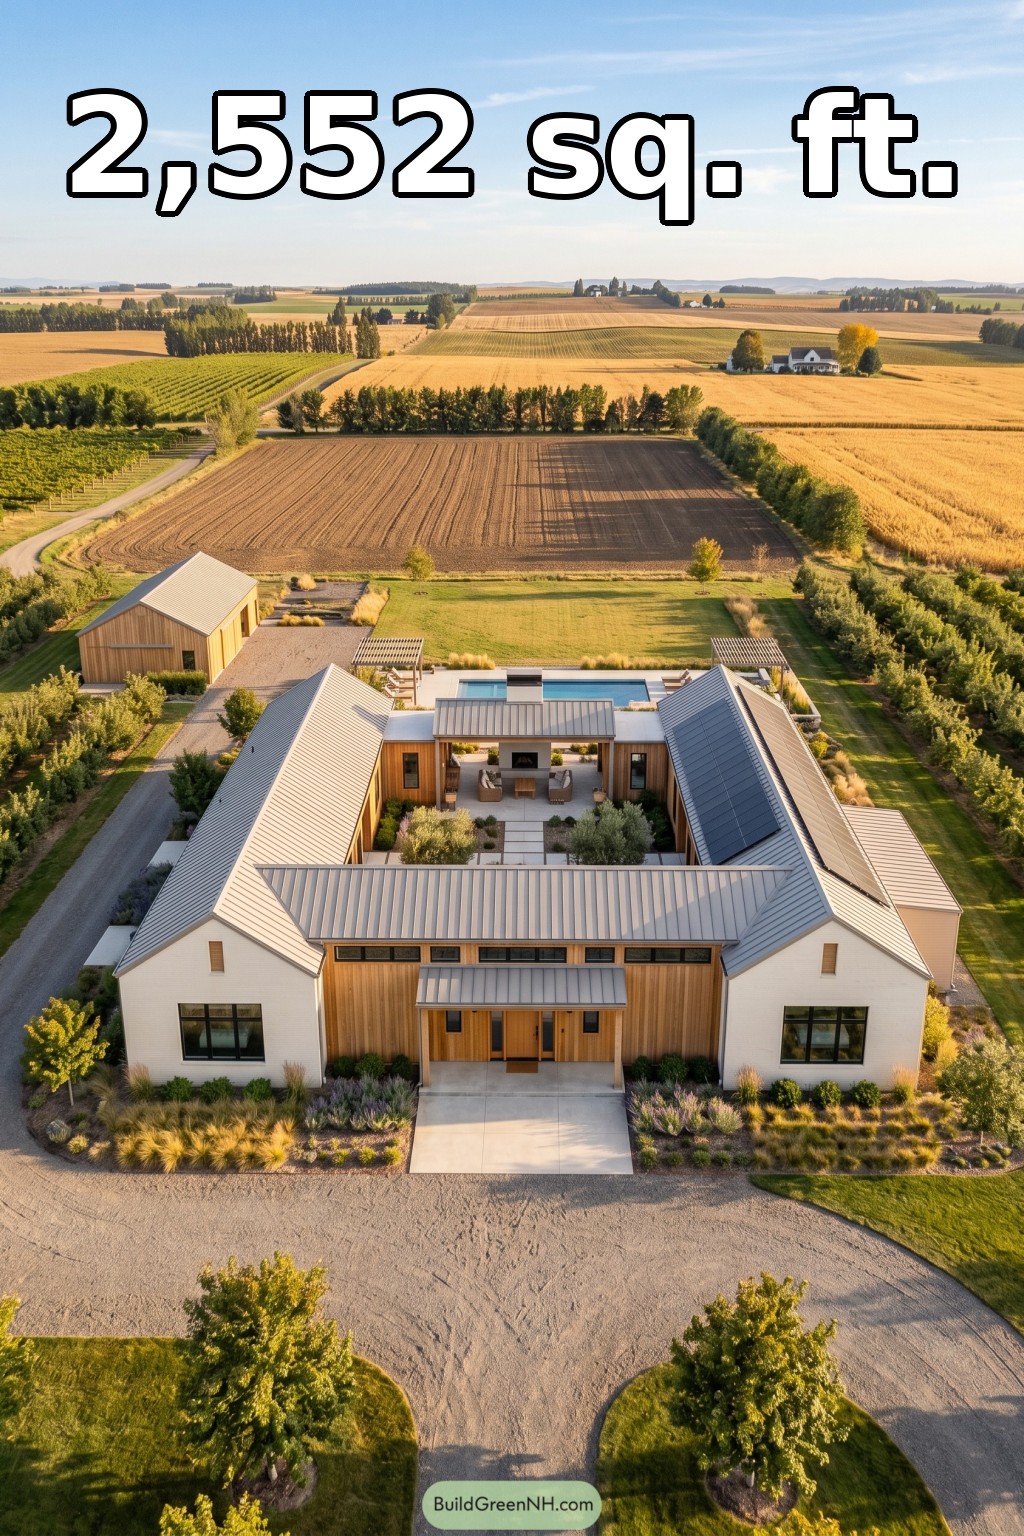 64×56 ft 2,552 sqft 3-Bed 2-Bath Modern Ranch House Floor Plans: Harvest Cloister Ranch
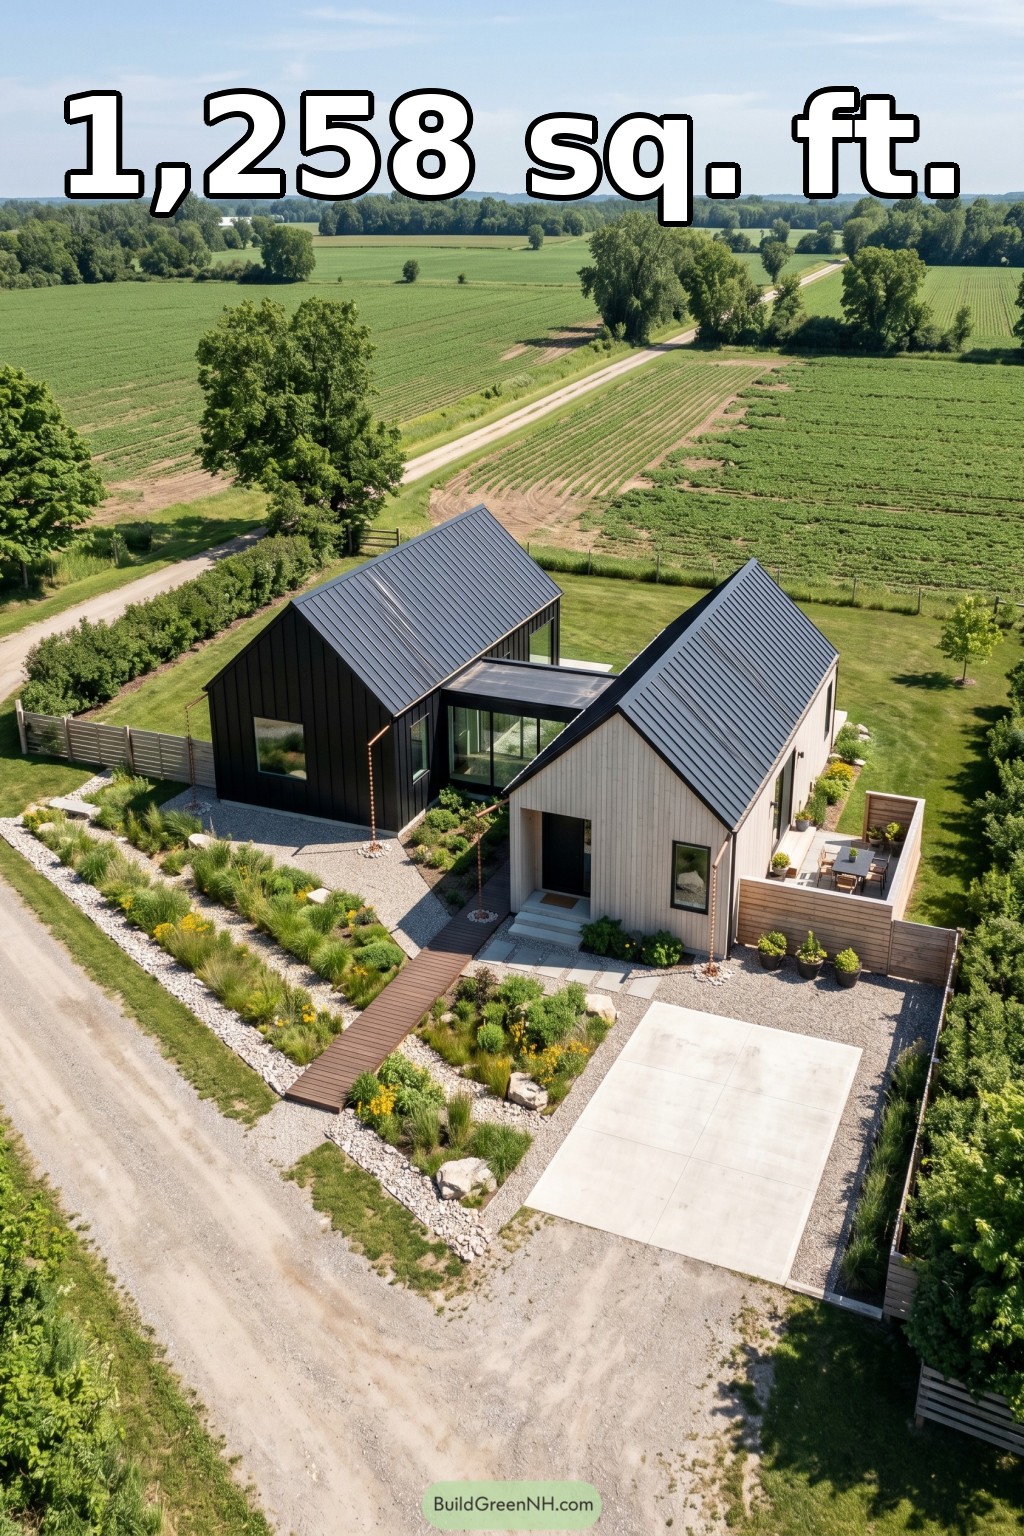 18×36 ft 1,258 sqft 2-Bed 1-Bath Modern Barndominium with Wings Floor Plans: Twin Gables Above Prairie Swale
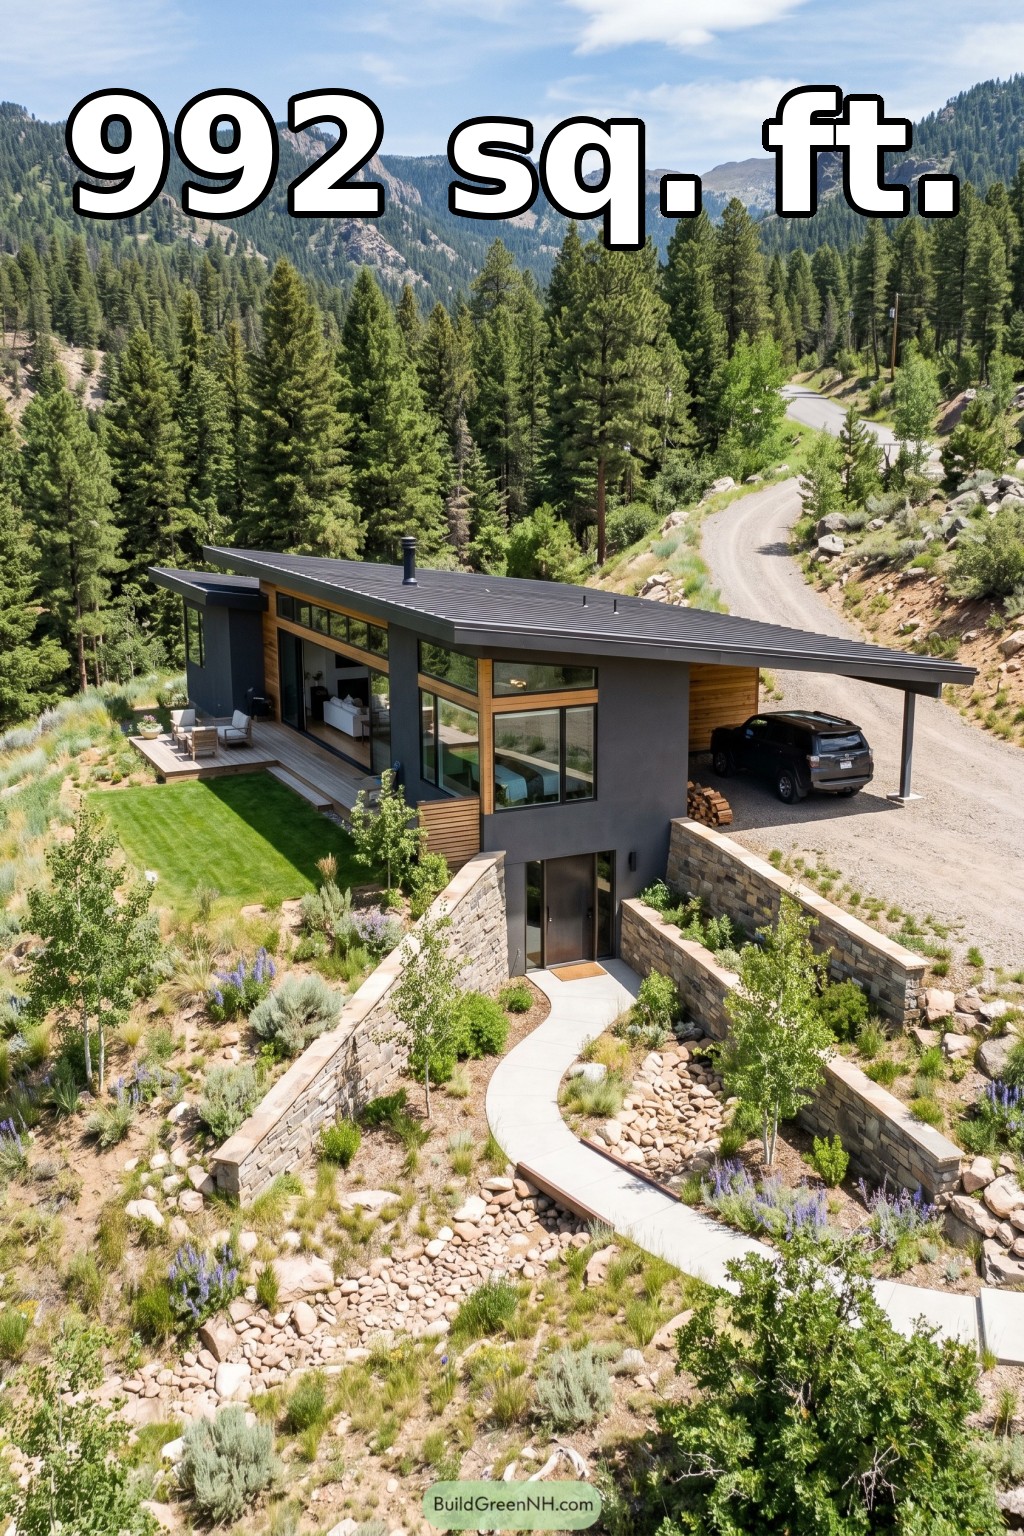 20×32 ft 992 sqft 1-Bed 2-Bath Modern House with Carport Floor Plans: Granite Switchback Carport House
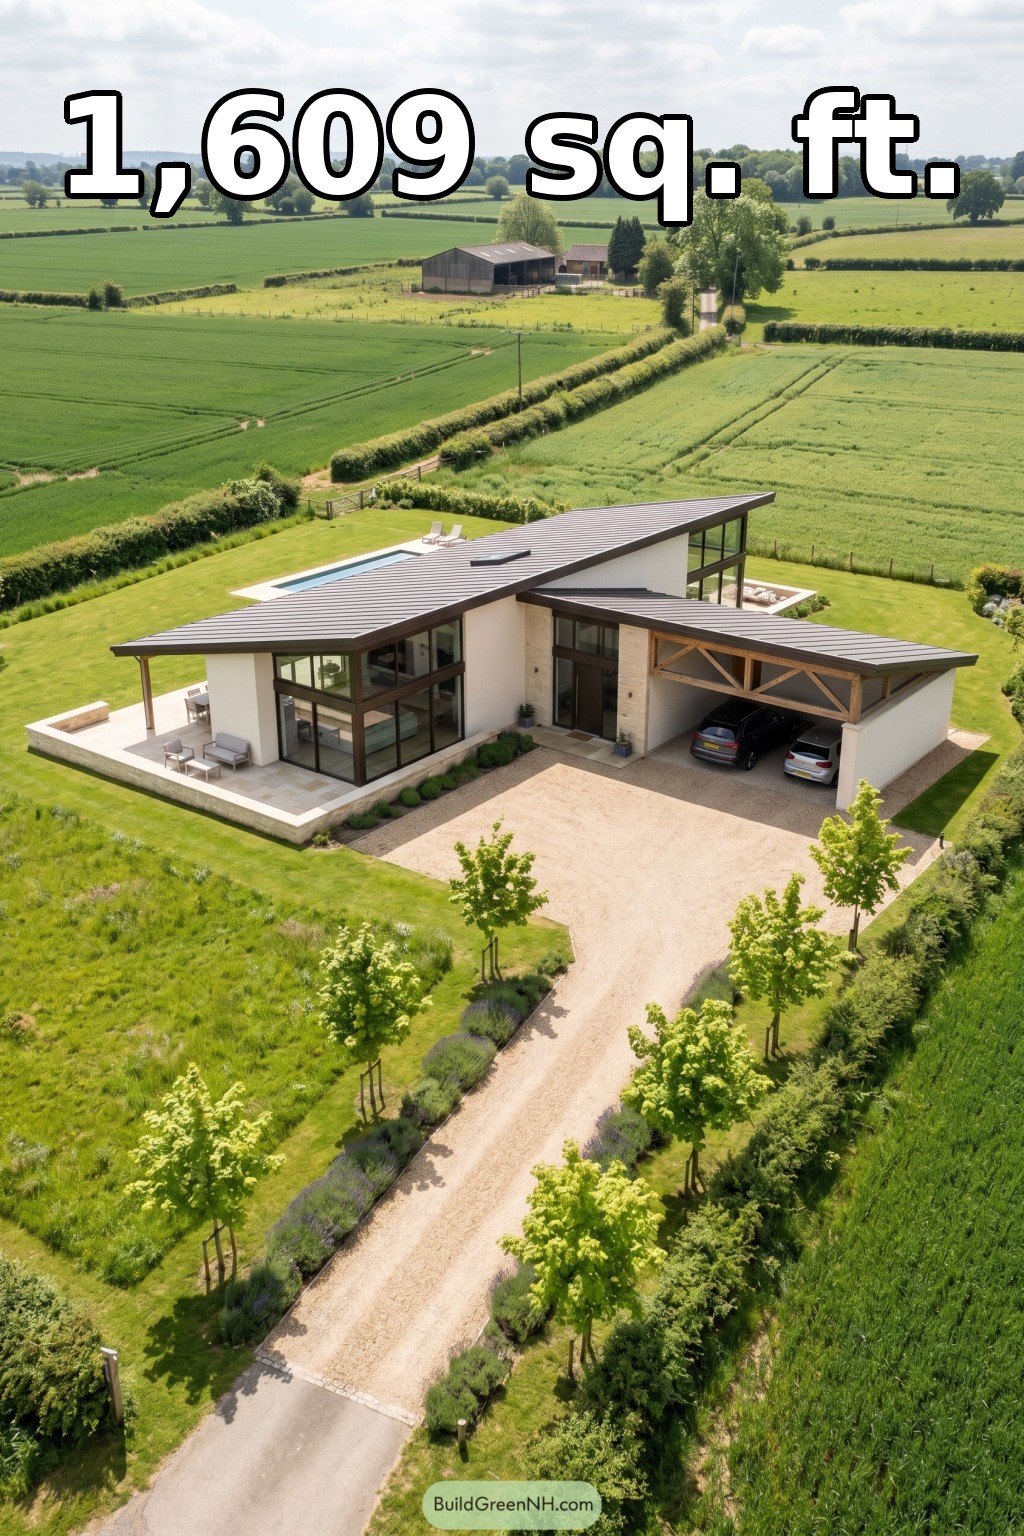 22×60 ft 1,609 sqft 2-Bed 2-Bath Modern Single Story House with Carport Floor Plans: Meadow Wing Carport Villa
Table of Contents