Last updated on · ⓘ How we make our designs
See tiny house village designs where boardwalks spare the gardens, fire pits bring neighbors together, and private porches make small talk optional.
We think tiny homes deserve more than tiny backyards. We borrowed ideas from woodland retreats, lakeside camps, and village greens to make room for life beyond the doorstep.
Shared gardens, fire pits, and pavilions bring these little neighborhoods together. Private porches offer an alternative when we’re feeling less chatty, which happens.
Notice how winding boardwalks spare the planting and stepped plots follow the hillsides. We’ve kept those connections as important as the cottages, whether they lead to a neighbor’s door or down to the dock.
Woodland Cabins With Winding Boardwalks
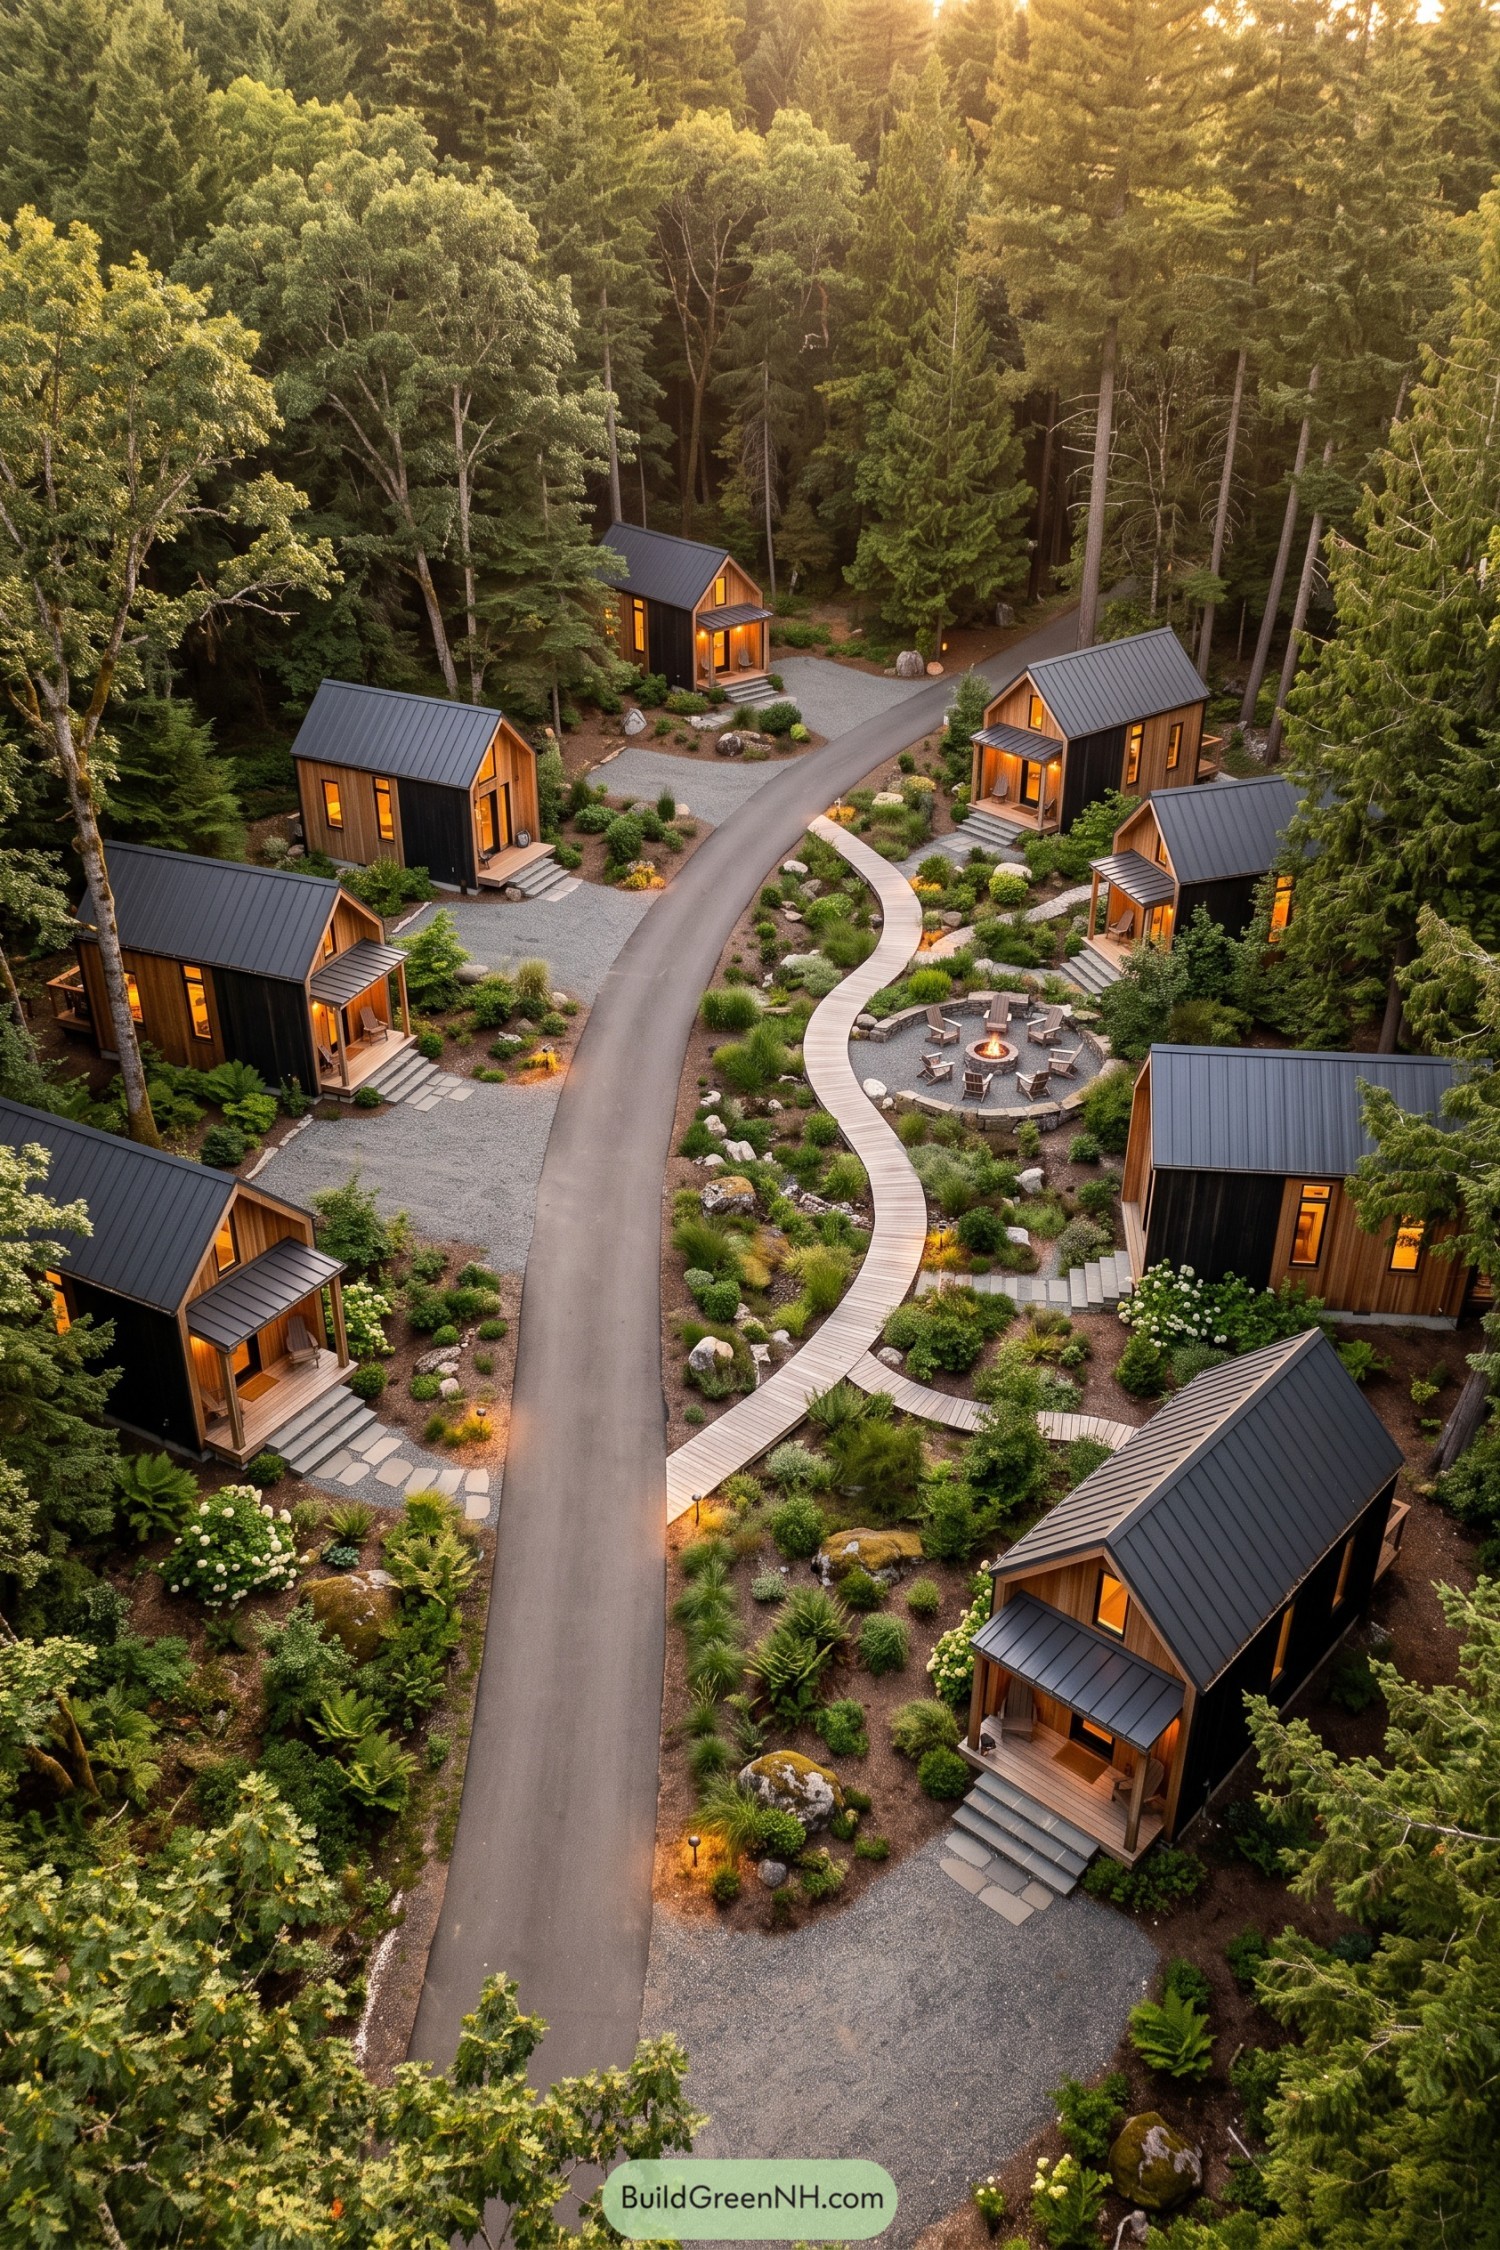

These compact cabins take their cues from traditional woodland retreats, pairing steep metal roofs with warm timber siding and contrasting black panels. Small covered porches and tall, narrow windows give each home its own welcoming face, without getting too fancy about it.
A curving timber boardwalk threads through ferns, flowering shrubs and scattered boulders, connecting the homes while keeping planted areas clear of foot traffic. Beside it, a sunken gravel gathering area brings chairs around a shared fire pit, close enough for company but comfortably separate from the front porches.
A Little Neighborhood by the Bend
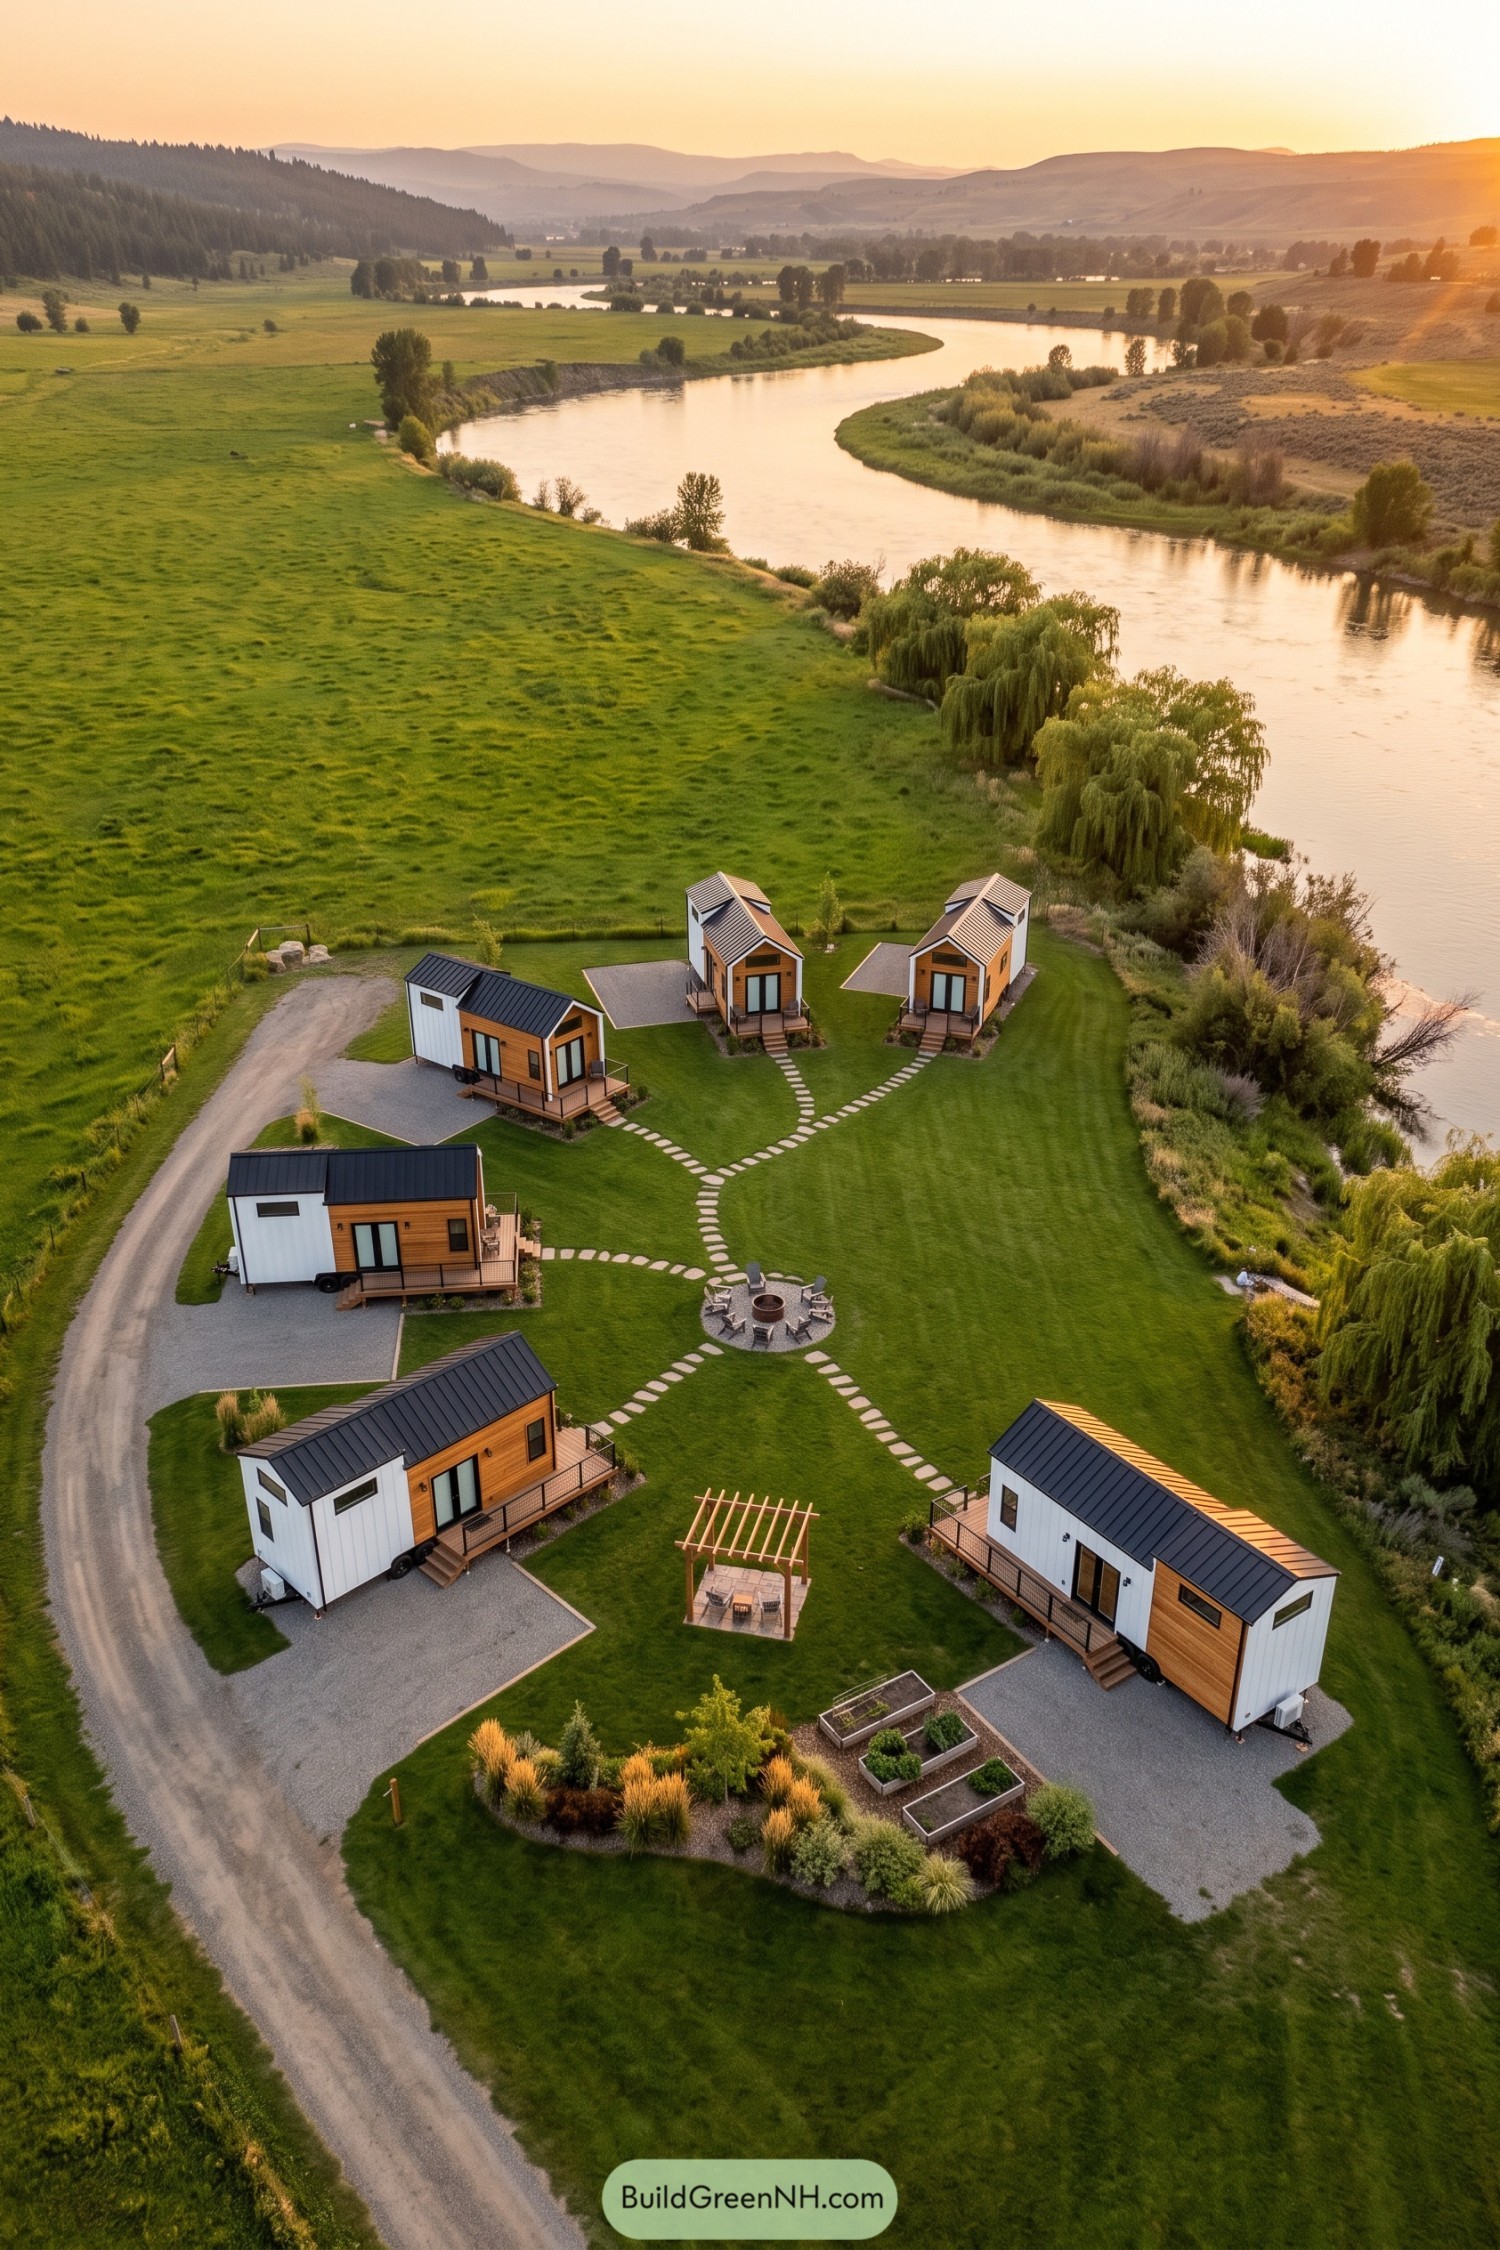

Taking its cues from a traditional village green, the compound gathers six tiny homes around an open lawn beside the river. White siding, warm wood cladding, and dark metal roofs give the homes a family resemblance, while individual decks offer a spot to sit without joining every conversation.
Branching stepping stone paths connect the front steps to a circular fire pit, keeping the shared gathering space at the heart of things. A timber pergola and raised garden beds add places to linger and grow a little dinner, while gravel parking areas keep vehicles along the outer edge.
Gabled Retreats Beneath Granite Walls
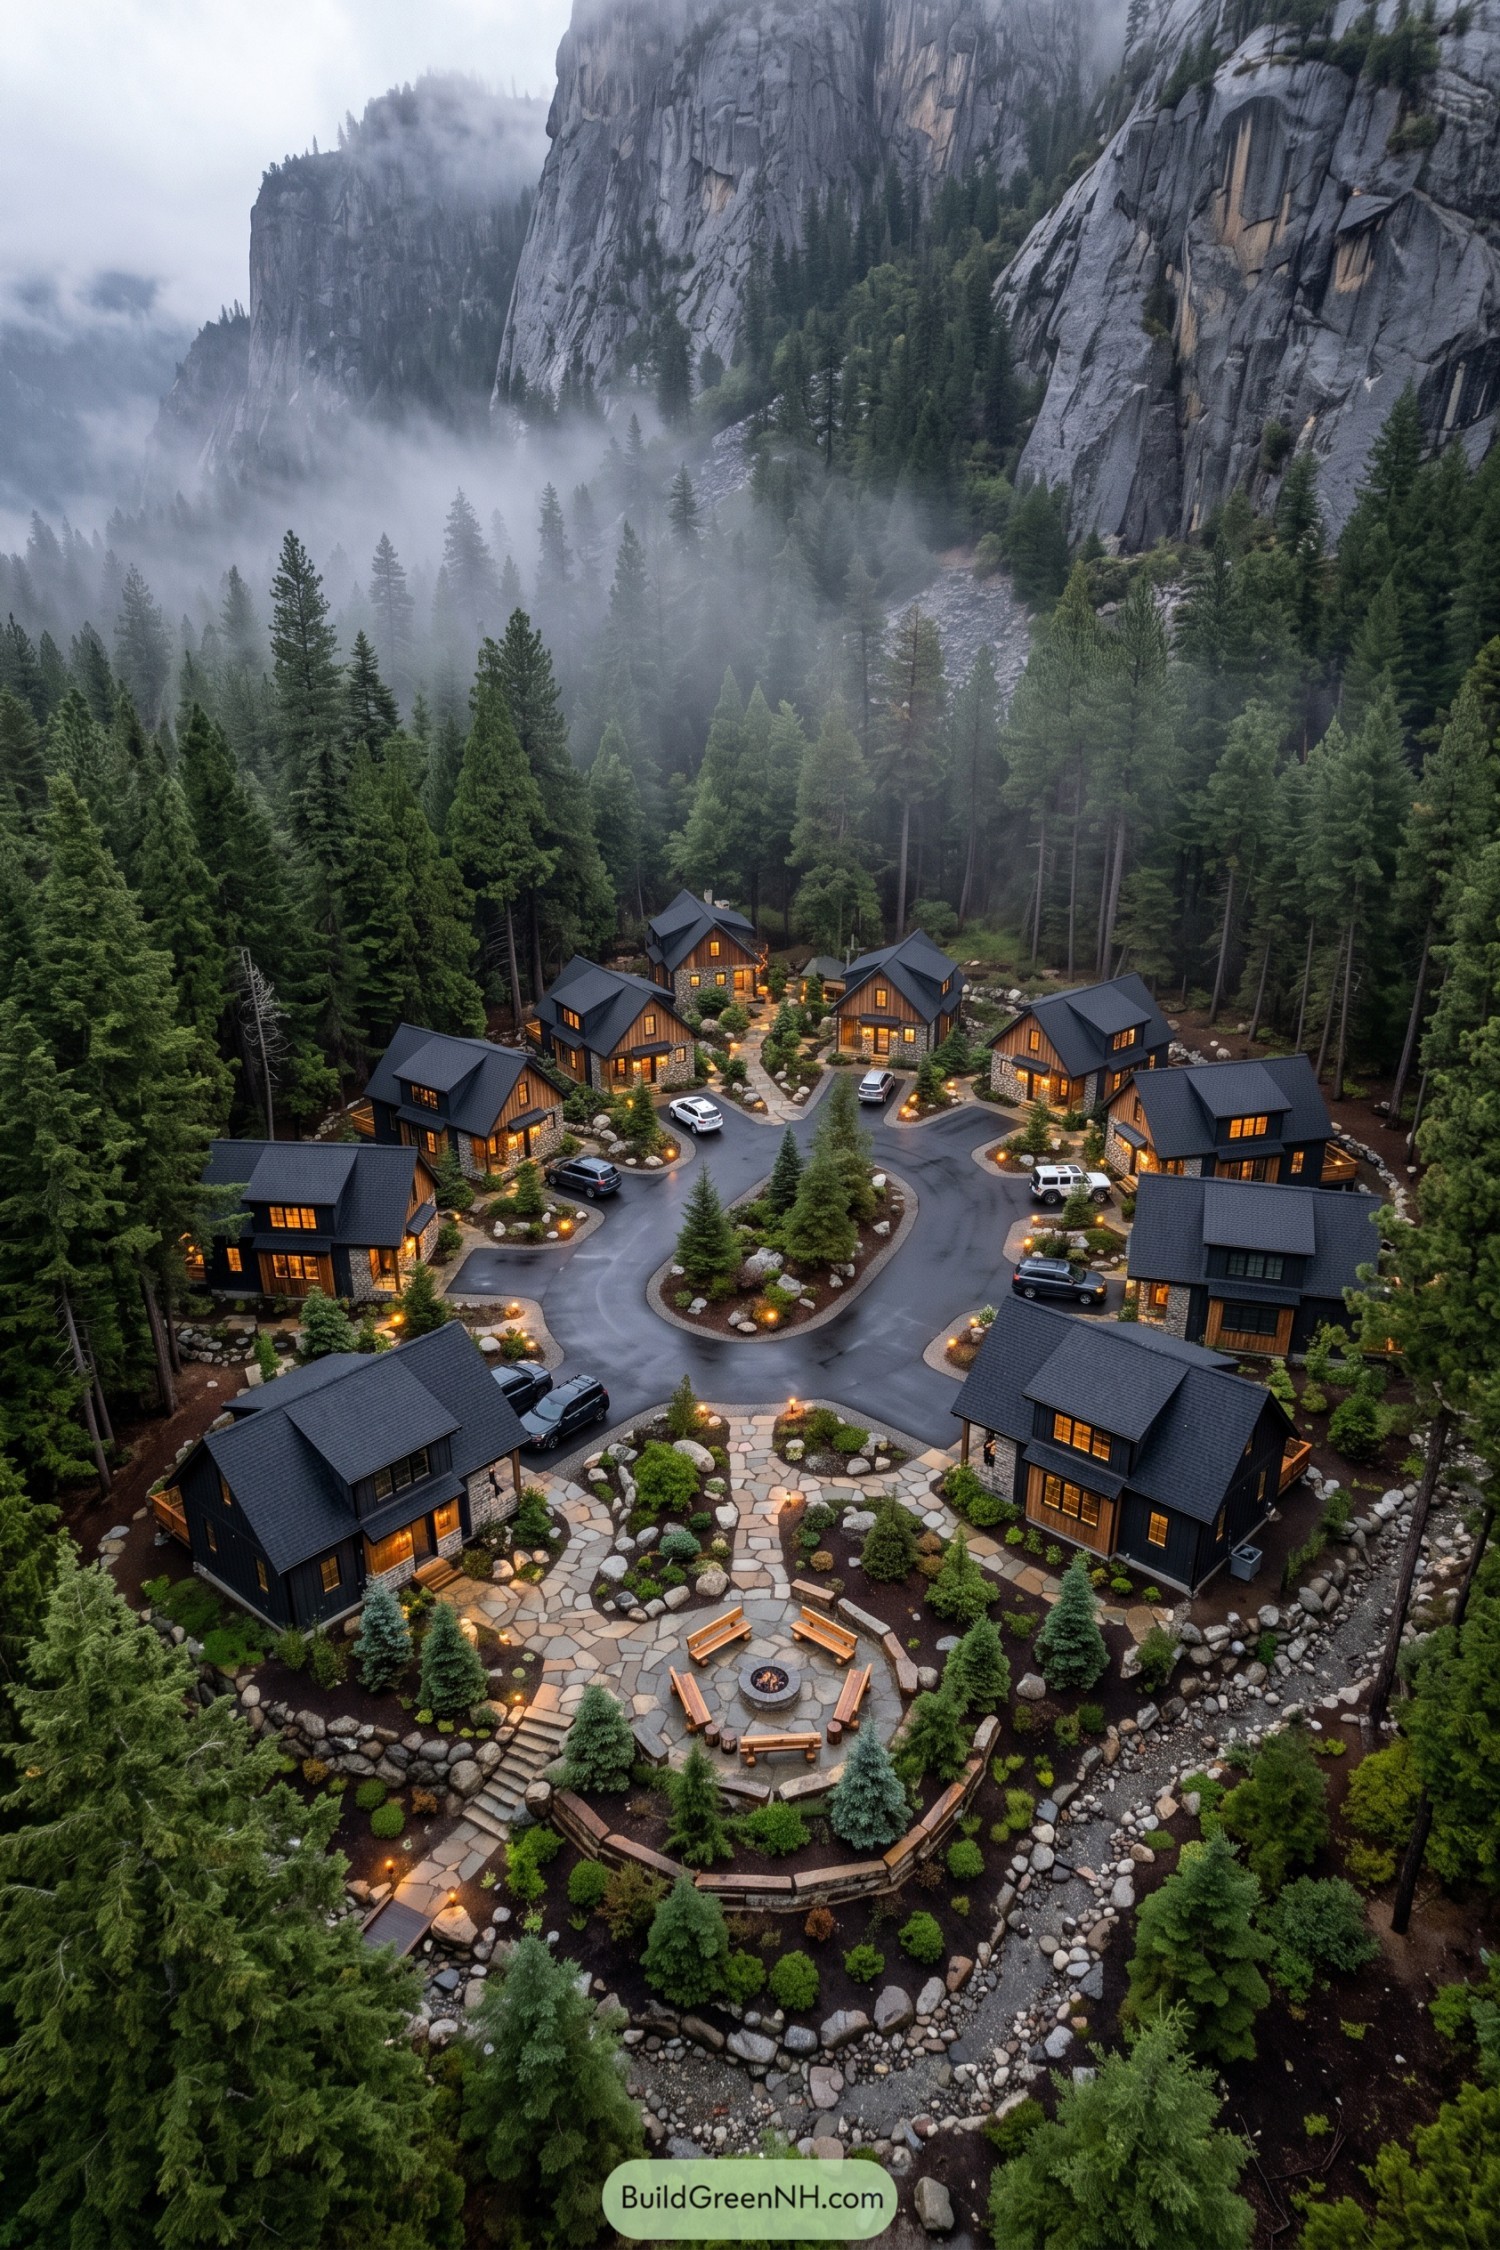

Taking cues from alpine lodges, these compact homes pair steep charcoal roofs with timber siding and stone lower walls, tucked among conifers beneath towering cliffs. Projecting dormers break up the rooflines and add upper windows, so each house has a little personality without trying to outdo the mountain.
A looping drive wraps around a planted island, while stone footpaths connect the entrances to a shared fire pit terrace, the unofficial headquarters for marshmallow negotiations. Boulder borders, low retaining walls and a rocky drainage channel echo the surrounding terrain, giving the carefully arranged grounds a less manicured feel.
Front Porches Meet the Village Green
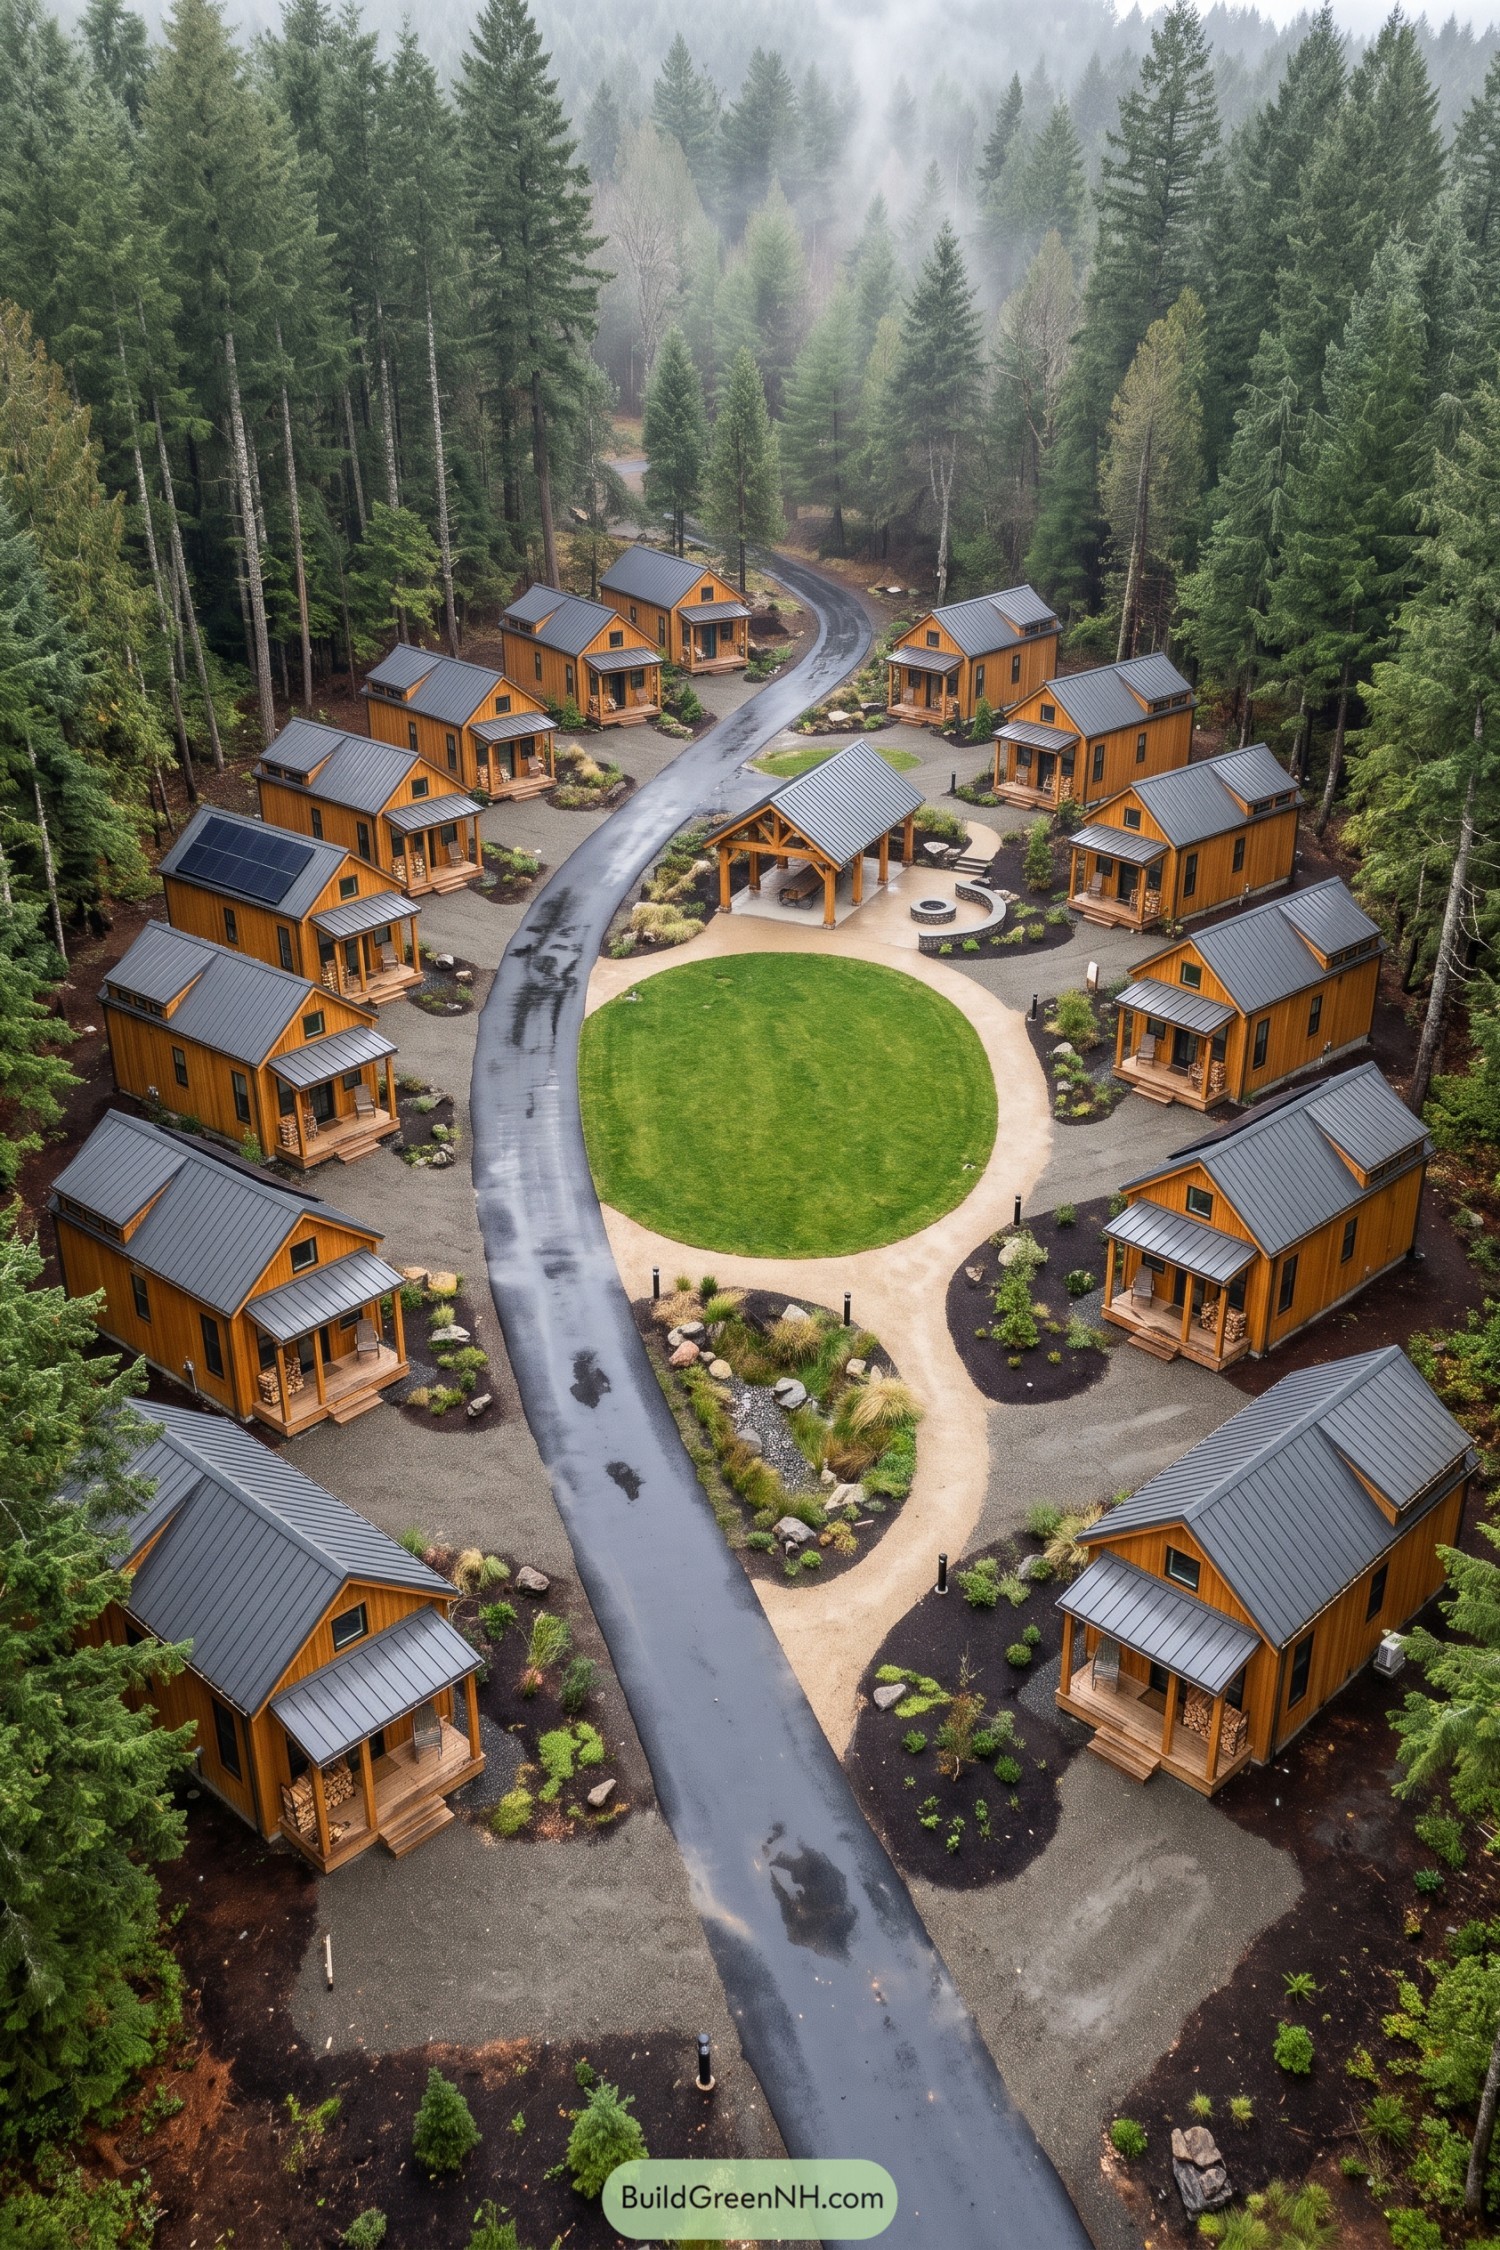

The arrangement borrows from the traditional village green, gathering compact timber homes around an oval lawn and an open picnic pavilion. Covered front porches face the shared spaces, giving each home somewhere to sit and casually supervise absolutely nothing.
Warm vertical siding pairs with gray metal roofs, while raised dormers add headroom beneath the steep rooflines. A curving paved lane serves the homes, and a separate walking loop connects the lawn, fire pit and planted beds, so there’s room for both a quiet stroll and a neighborly catch up.
The Meadow’s Oval of Tiny Homes
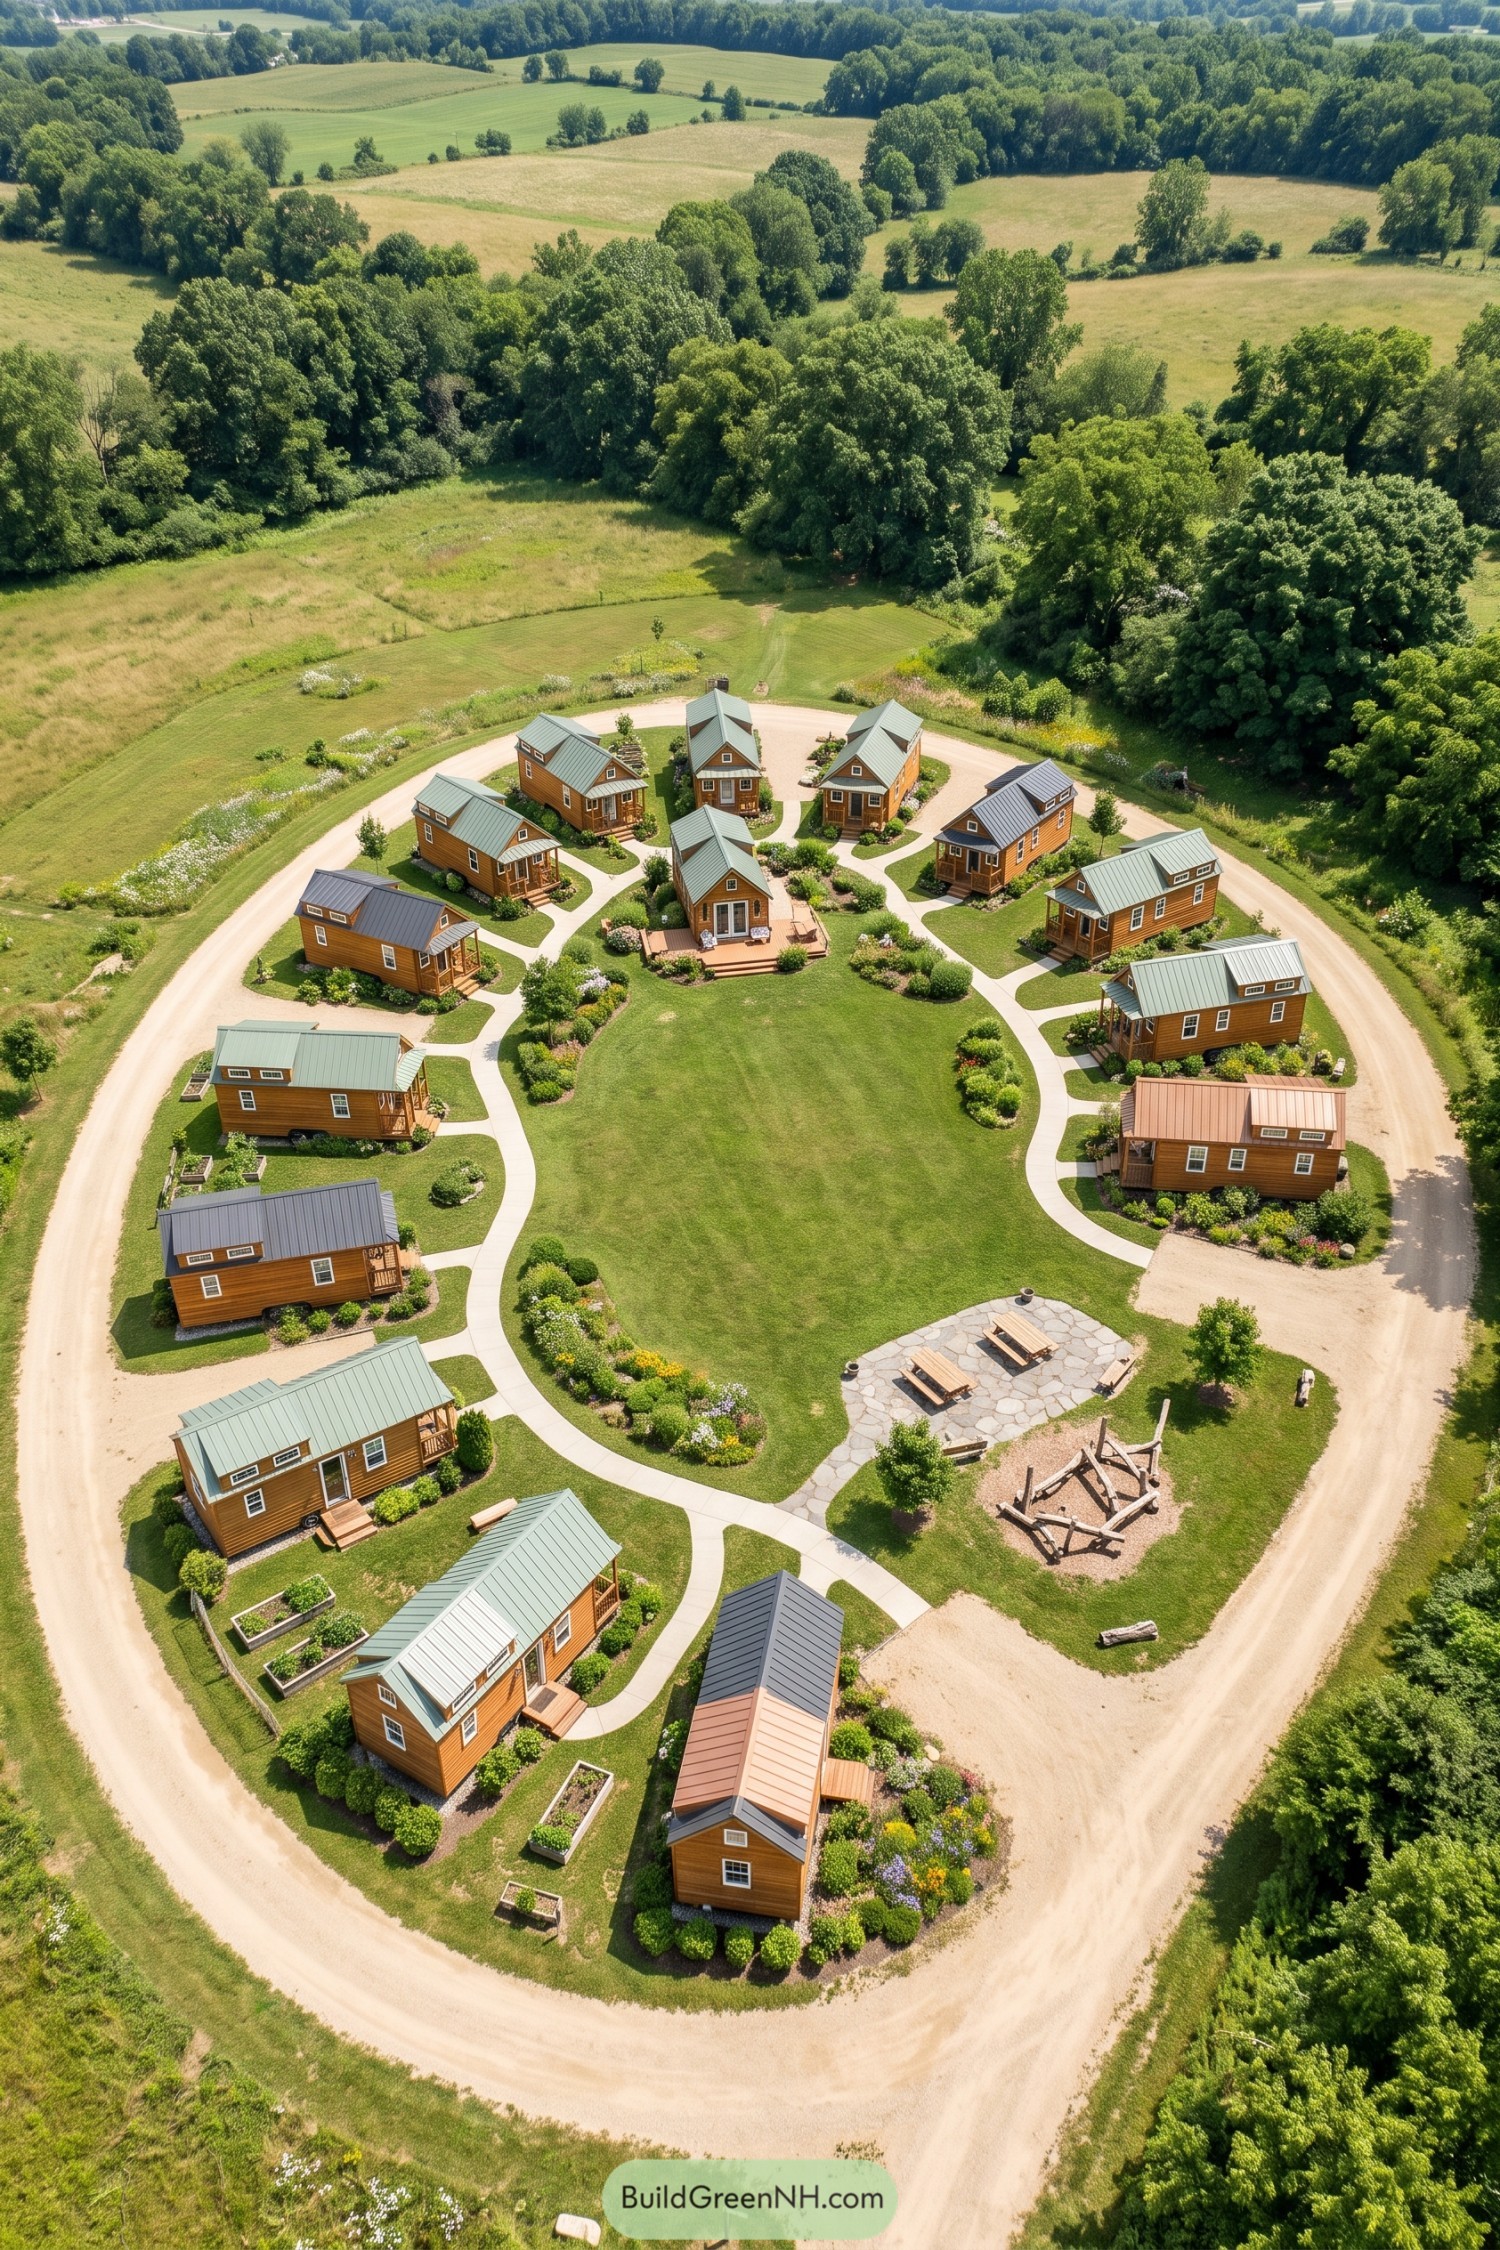

The oval layout takes its cues from rural hamlets, gathering timber homes around a shared lawn while keeping the gravel road outside. Curving footpaths connect the front steps and small covered porches, so visiting a neighbor doesn’t require a roadside expedition.
Green, charcoal, and copper toned metal roofs give the cottages some individuality, with raised roof sections adding upper windows to their compact forms. Flower beds soften the edges, raised planting boxes make room for growing food, and a stone picnic terrace beside the timber play area gives everyone somewhere to linger.
Pocket Chalets Around a Fire Circle
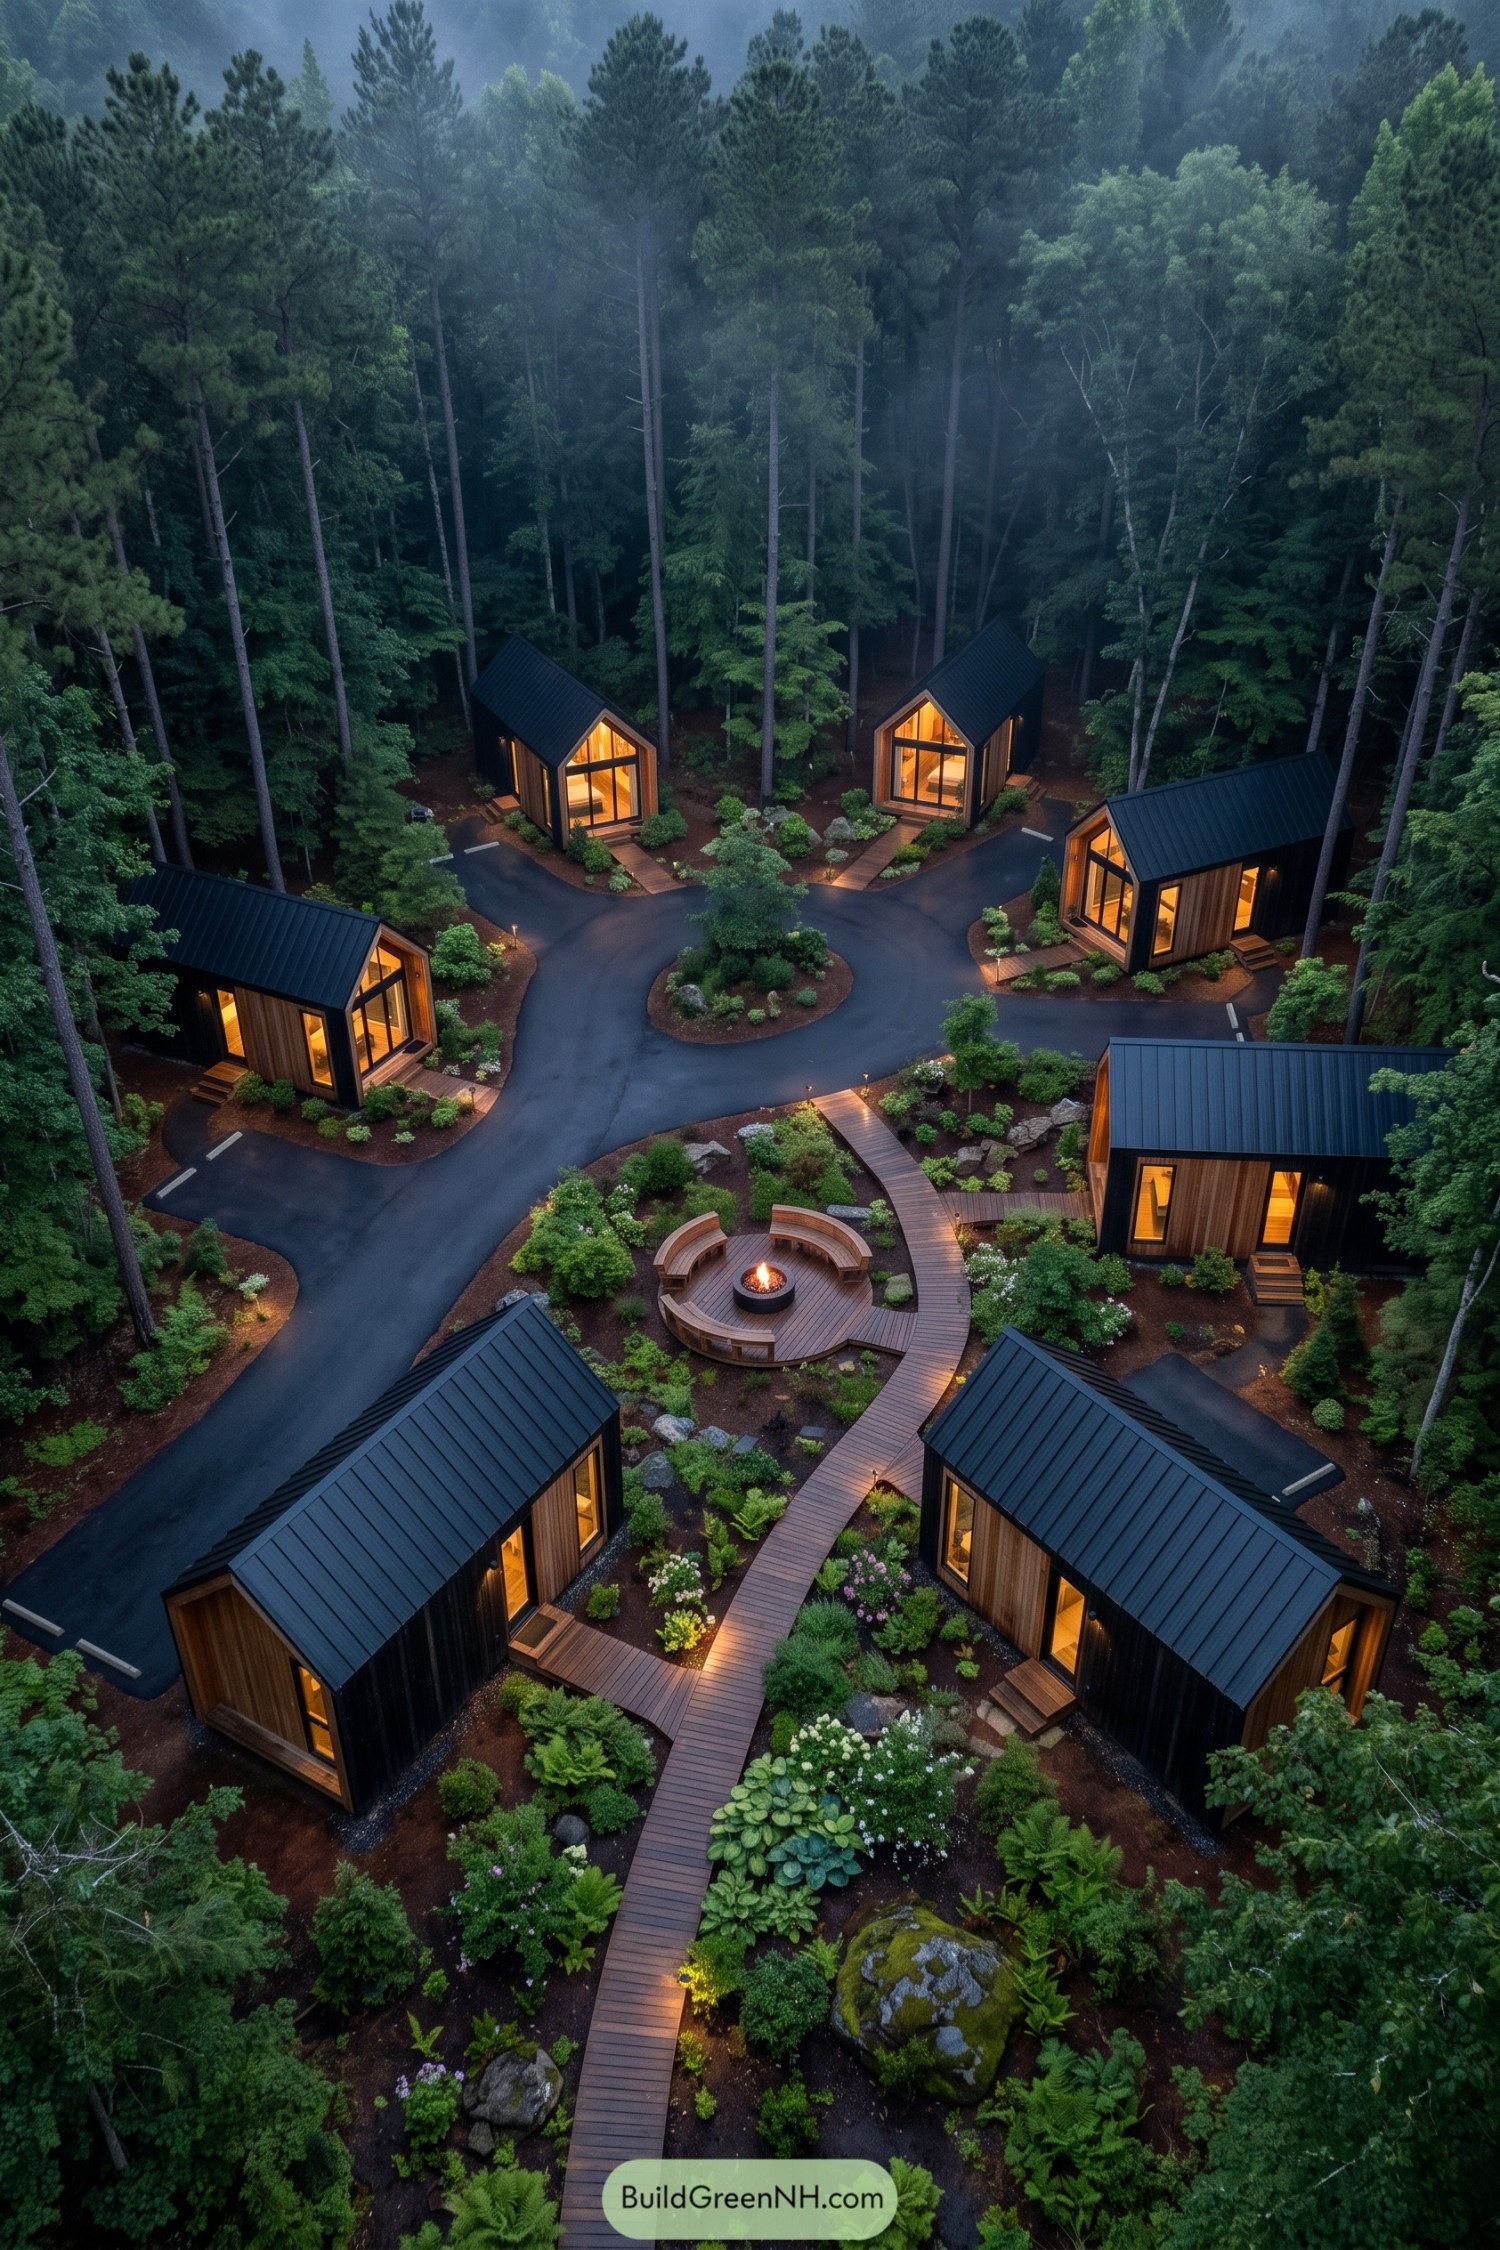

Steep metal roofs and black siding frame warm timber panels, giving these tiny homes a crisp outline against the forest. Inspired by the simplicity of a woodland campsite, the arrangement leaves trees between cabins while tall windows open the compact rooms toward planted gardens.
Curving timber walkways weave through ferns, flowering shrubs and boulders, connecting individual entrances to a circular deck with built-in benches around a fire pit. The paved loop provides access around planted islands, while that shared fireside spot gives everyone somewhere to gather, marshmallows optional but probably not for long.
Lakeside Living With Room to Paddle
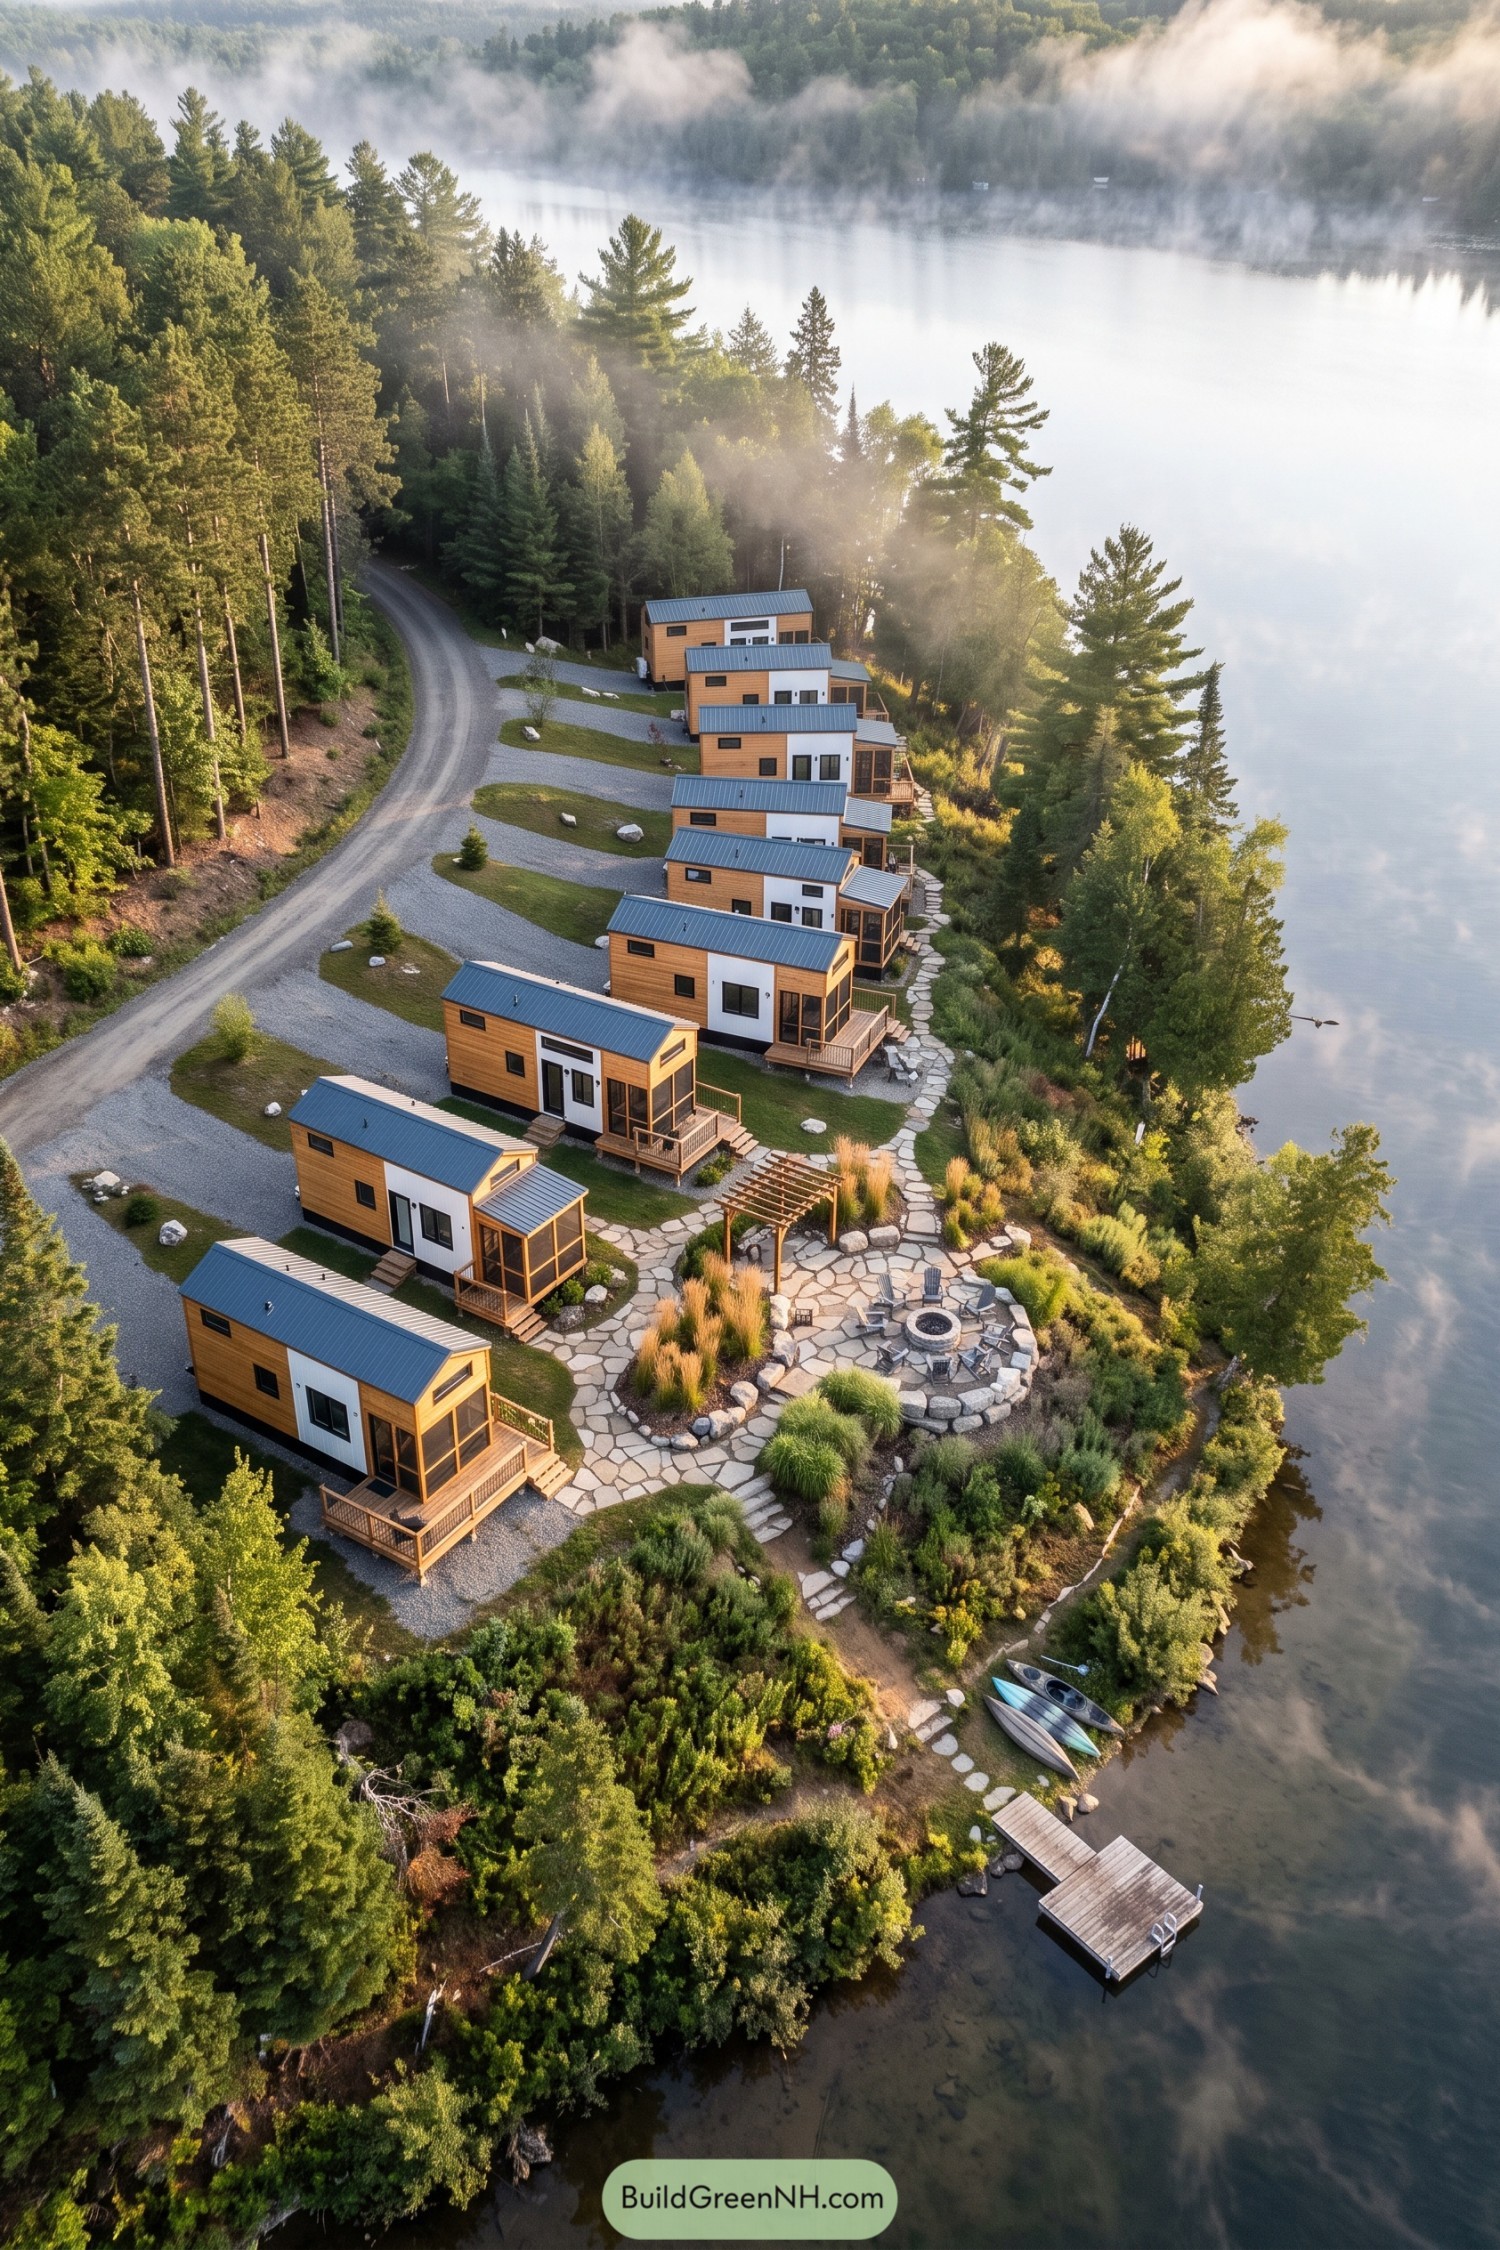

Taking a cue from summer cabin camps, these tiny homes follow the shoreline in a gently staggered row, with gravel access behind and porches facing the water. Wood siding, white wall panels, and gray metal roofs give each compact home a crisp finish, while screened sitting rooms make space for lake watching without inviting every mosquito inside.
Irregular stone paths connect the private decks to a shared fire pit terrace framed by boulders and tall grasses. A timber pergola marks the gathering area, and steps continue down to kayak storage and a small dock, keeping the communal spaces connected without crowding the individual homes.
A Clearing Made for Company
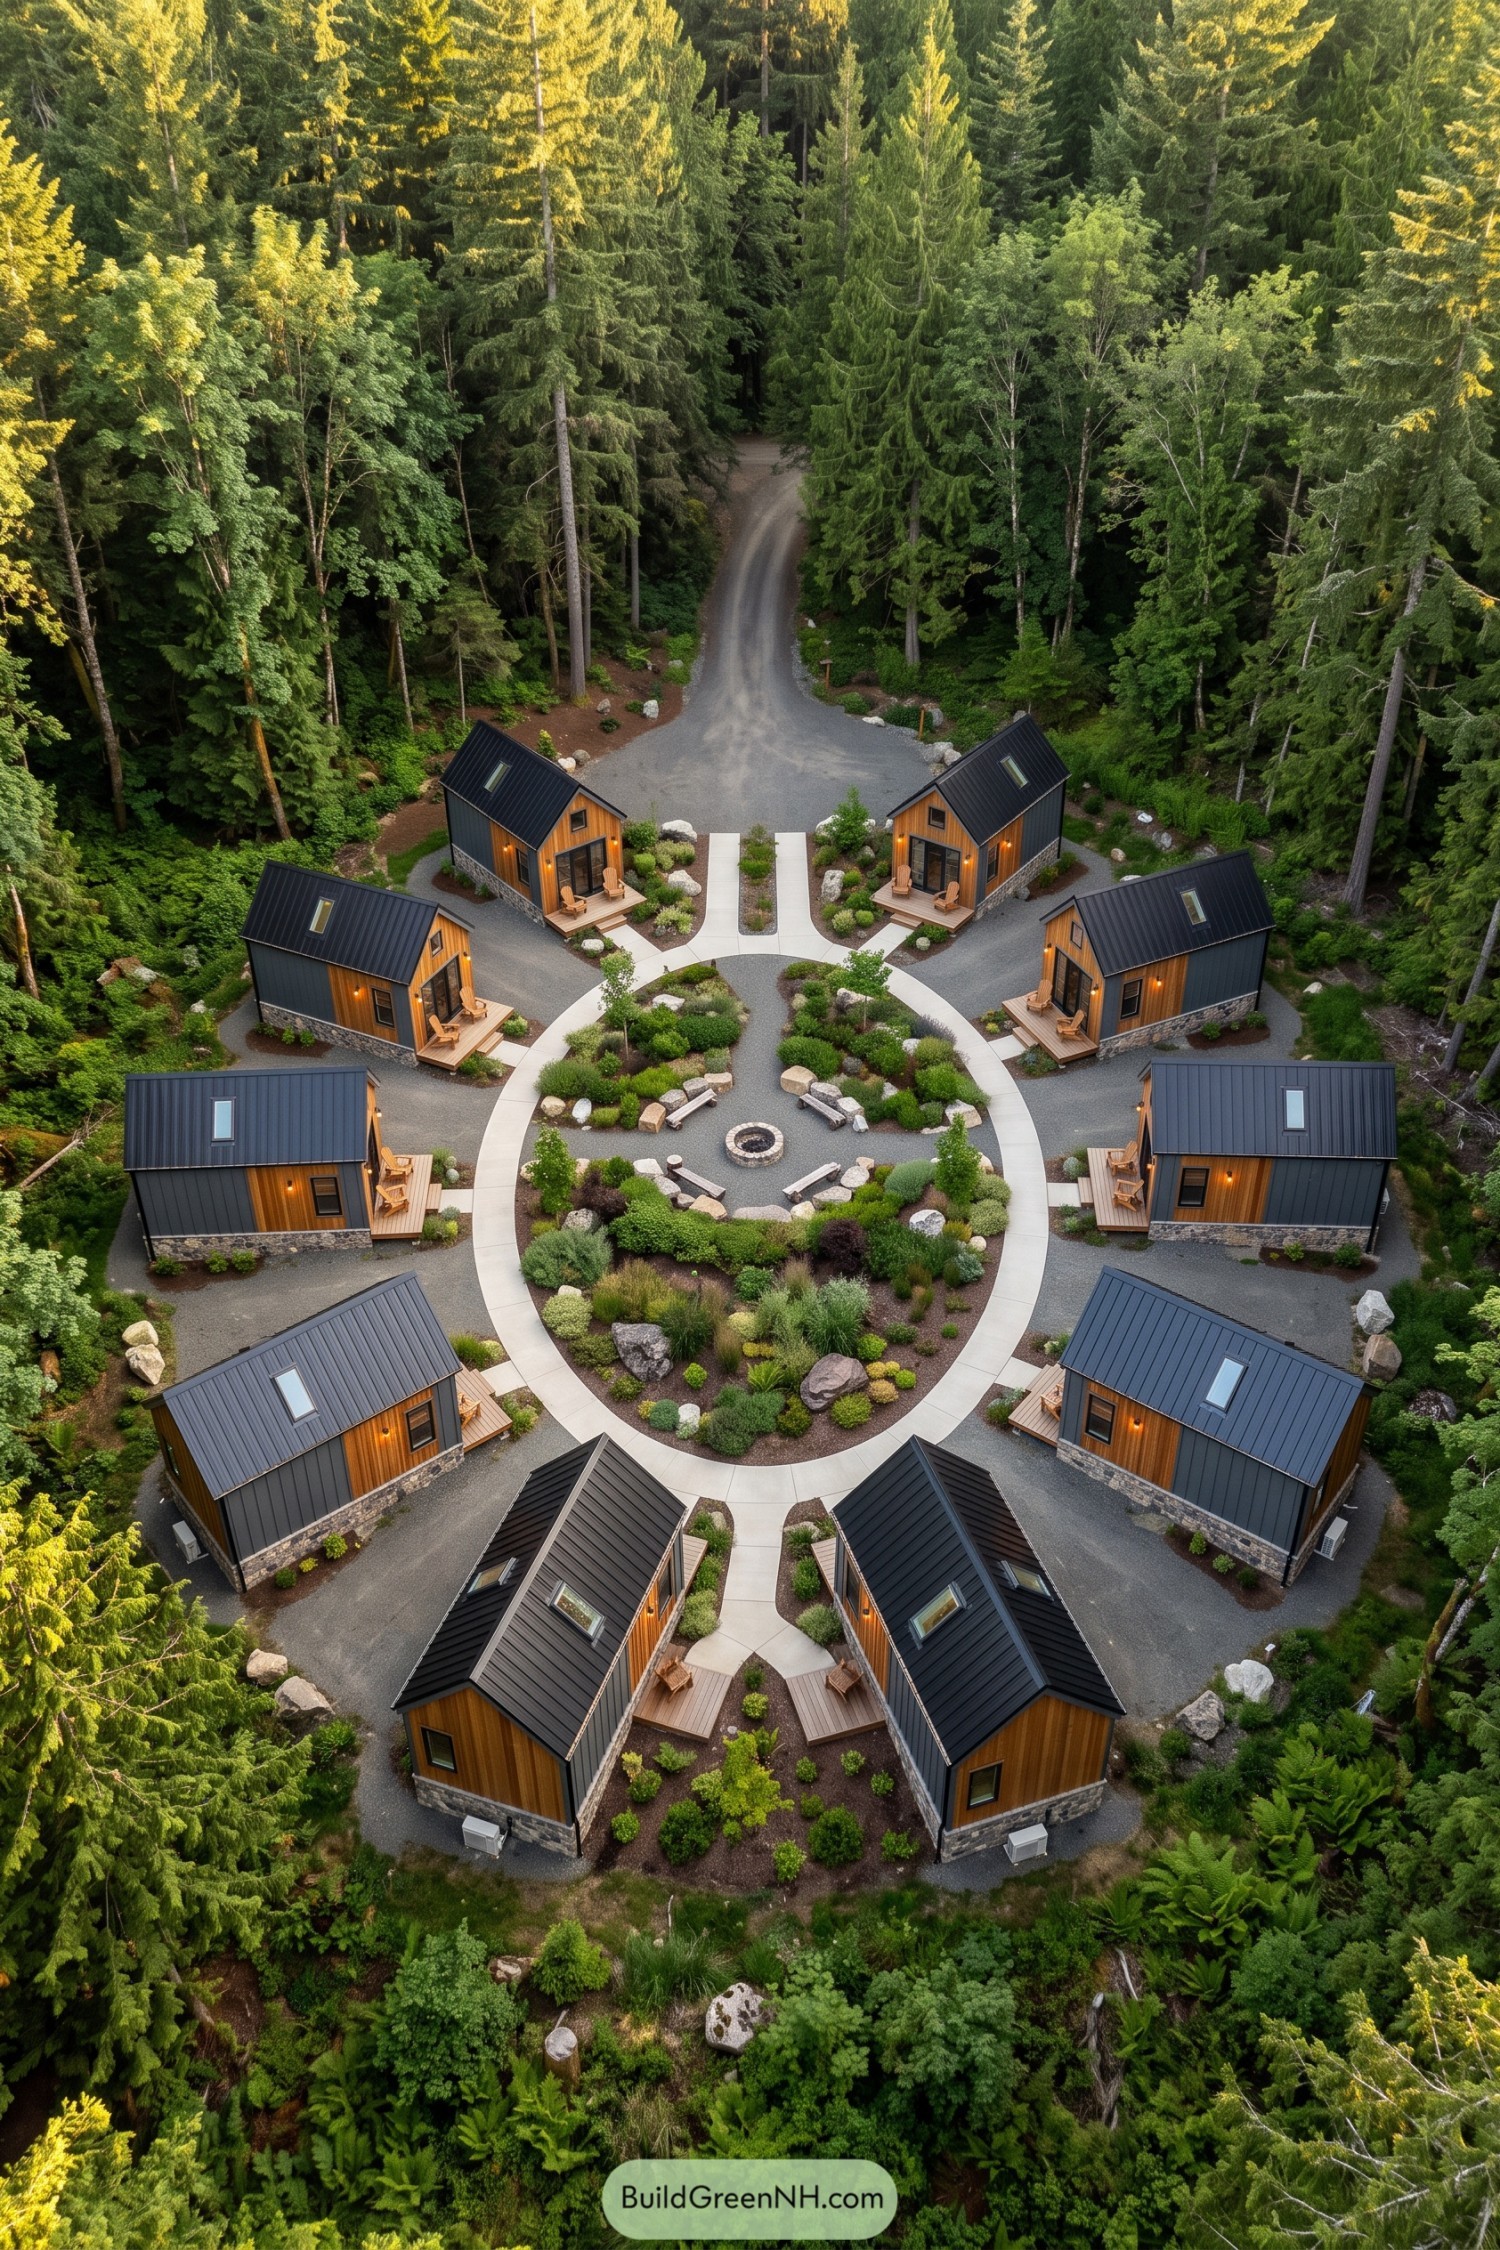

Taking its cue from a forest clearing, the compound gathers ten tiny homes around a planted courtyard, with charcoal metal roofs and siding set against warm timber fronts and stone bases. Each little porch gets a pair of chairs, because one would be a bit antisocial.
A pale oval walkway links the entrances, while short connecting paths keep the shared garden within easy reach of every doorstep. Inside the loop, boulders and mixed shrubs break up the gravel around a stone fire pit and rustic benches, leaving room for company without turning the whole courtyard into one big patio.
Timber Cottages and Shared Harvests
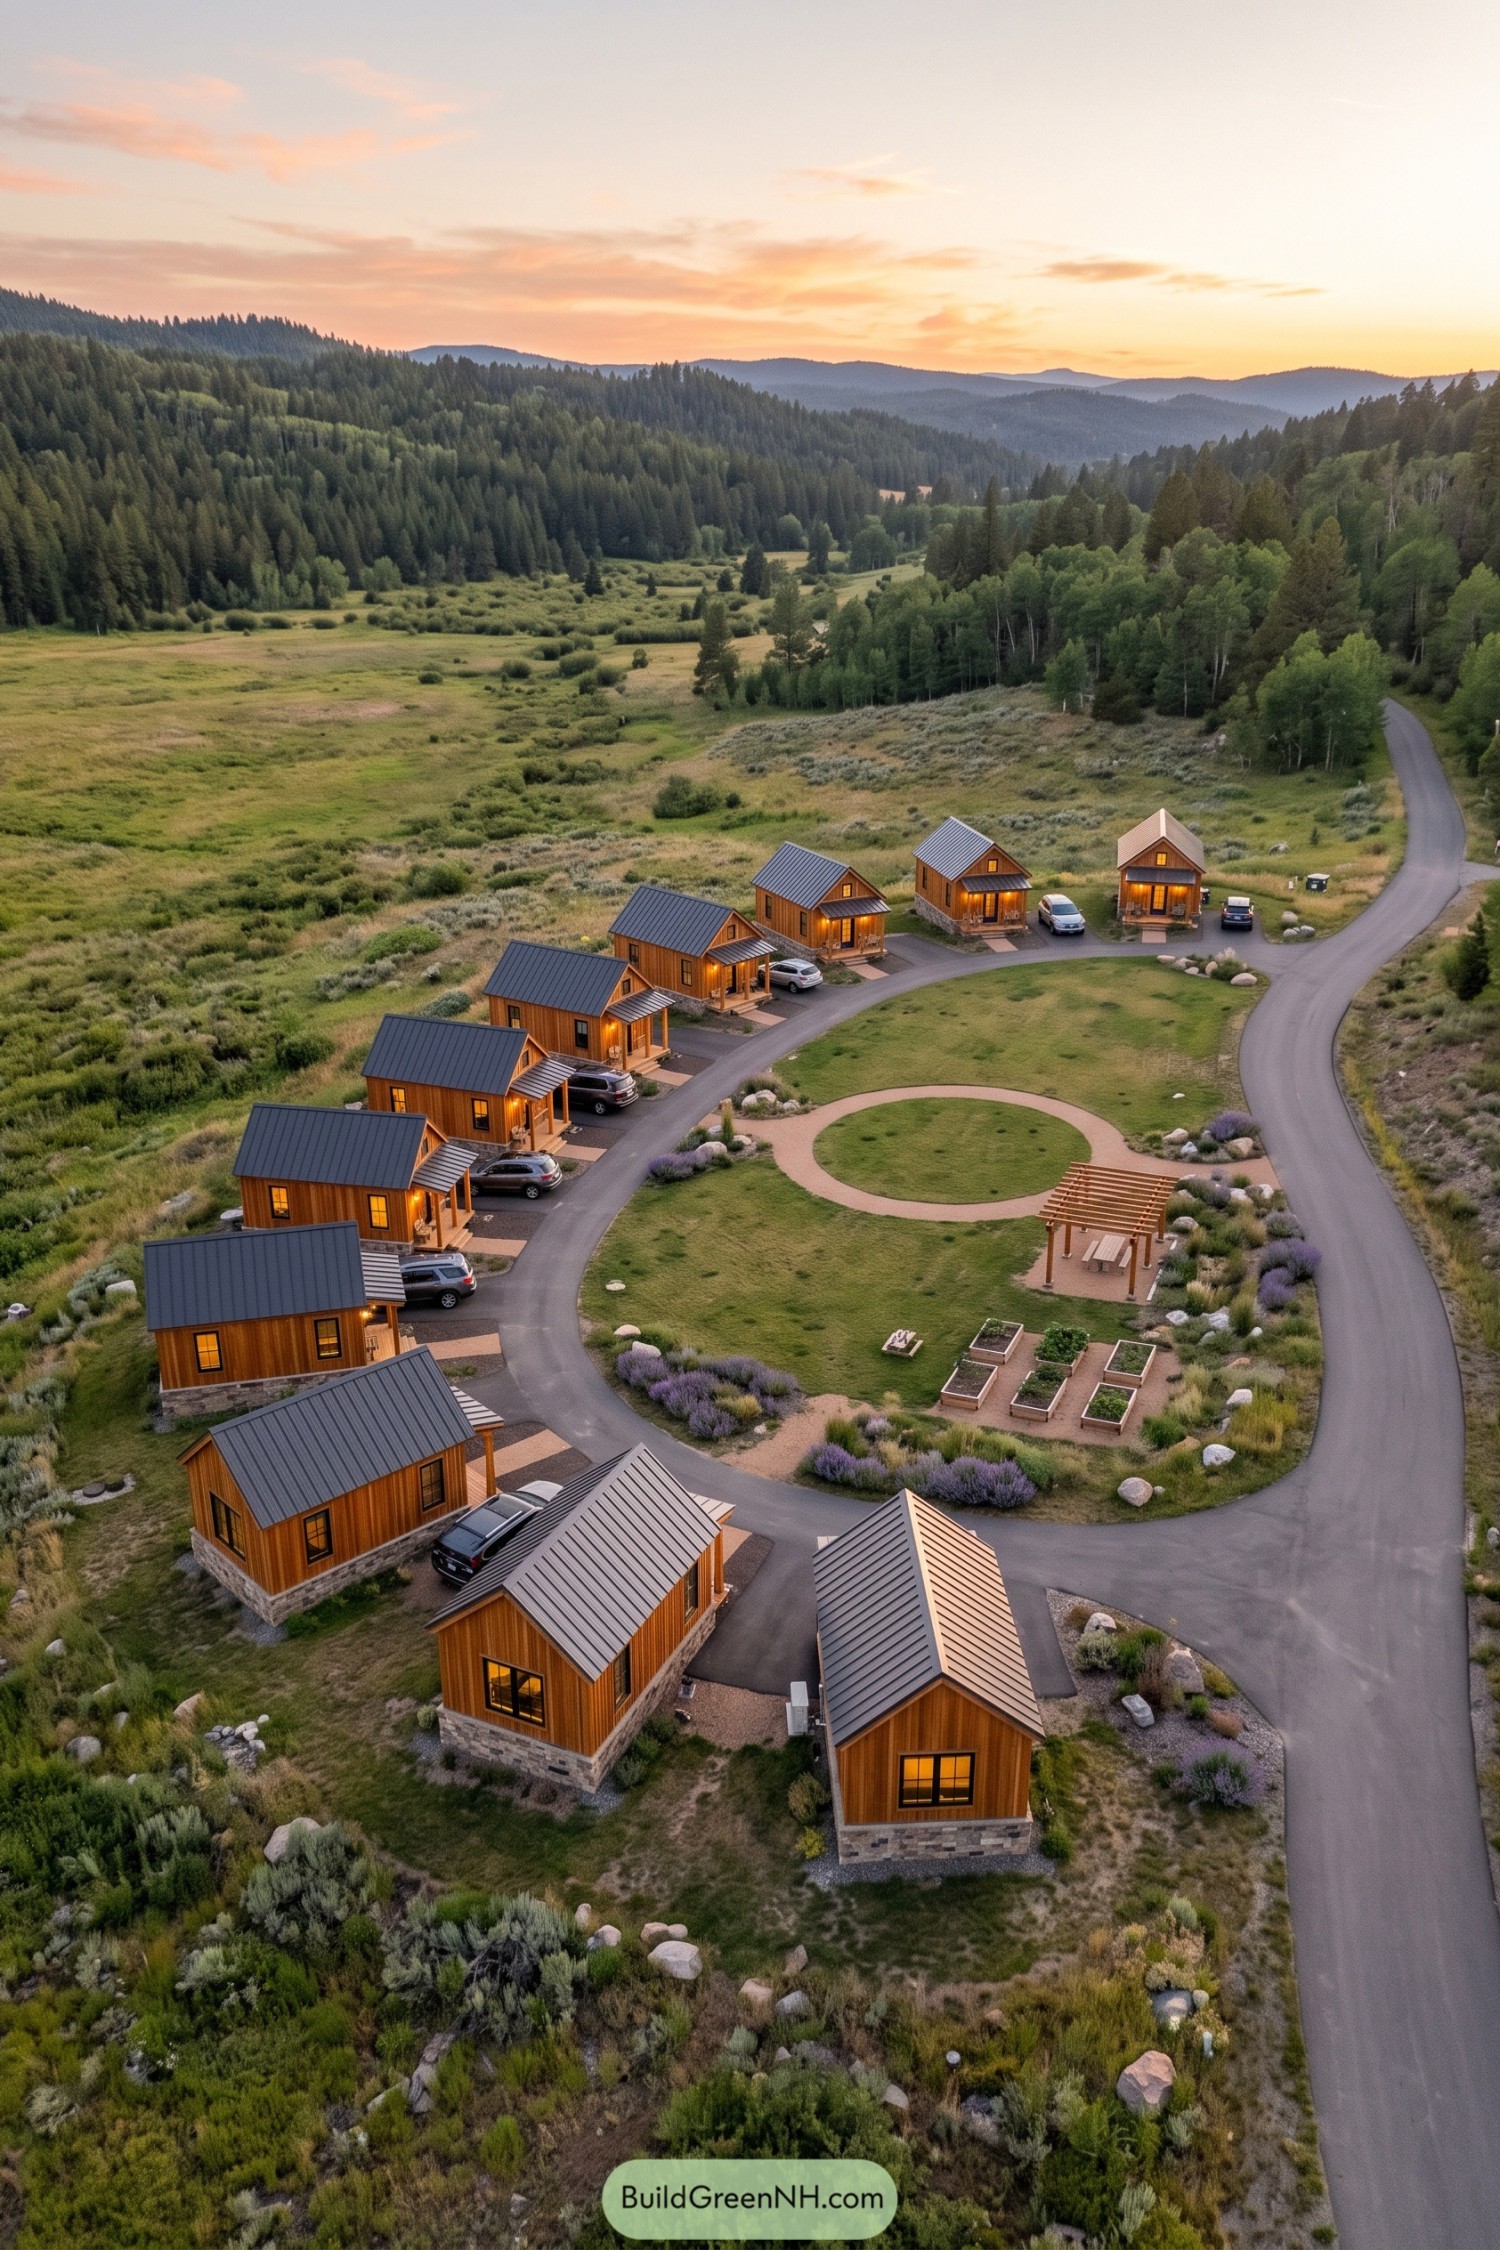

The cottages take their cue from mountain homesteads, pairing vertical wood siding with stone bases and steep metal roofs. Small covered porches face the curving access lane, with parking tucked beside each home so the central lawn stays open for something nicer than bumpers.
A circular walking path, timber pergola, and raised planting beds give the shared garden a few different jobs, from outdoor lunches to growing dinner. Boulders and low flowering plants soften the paved edges, making the compound feel settled into the meadow rather than fenced off from it.
Nine Doorsteps One Garden Heart
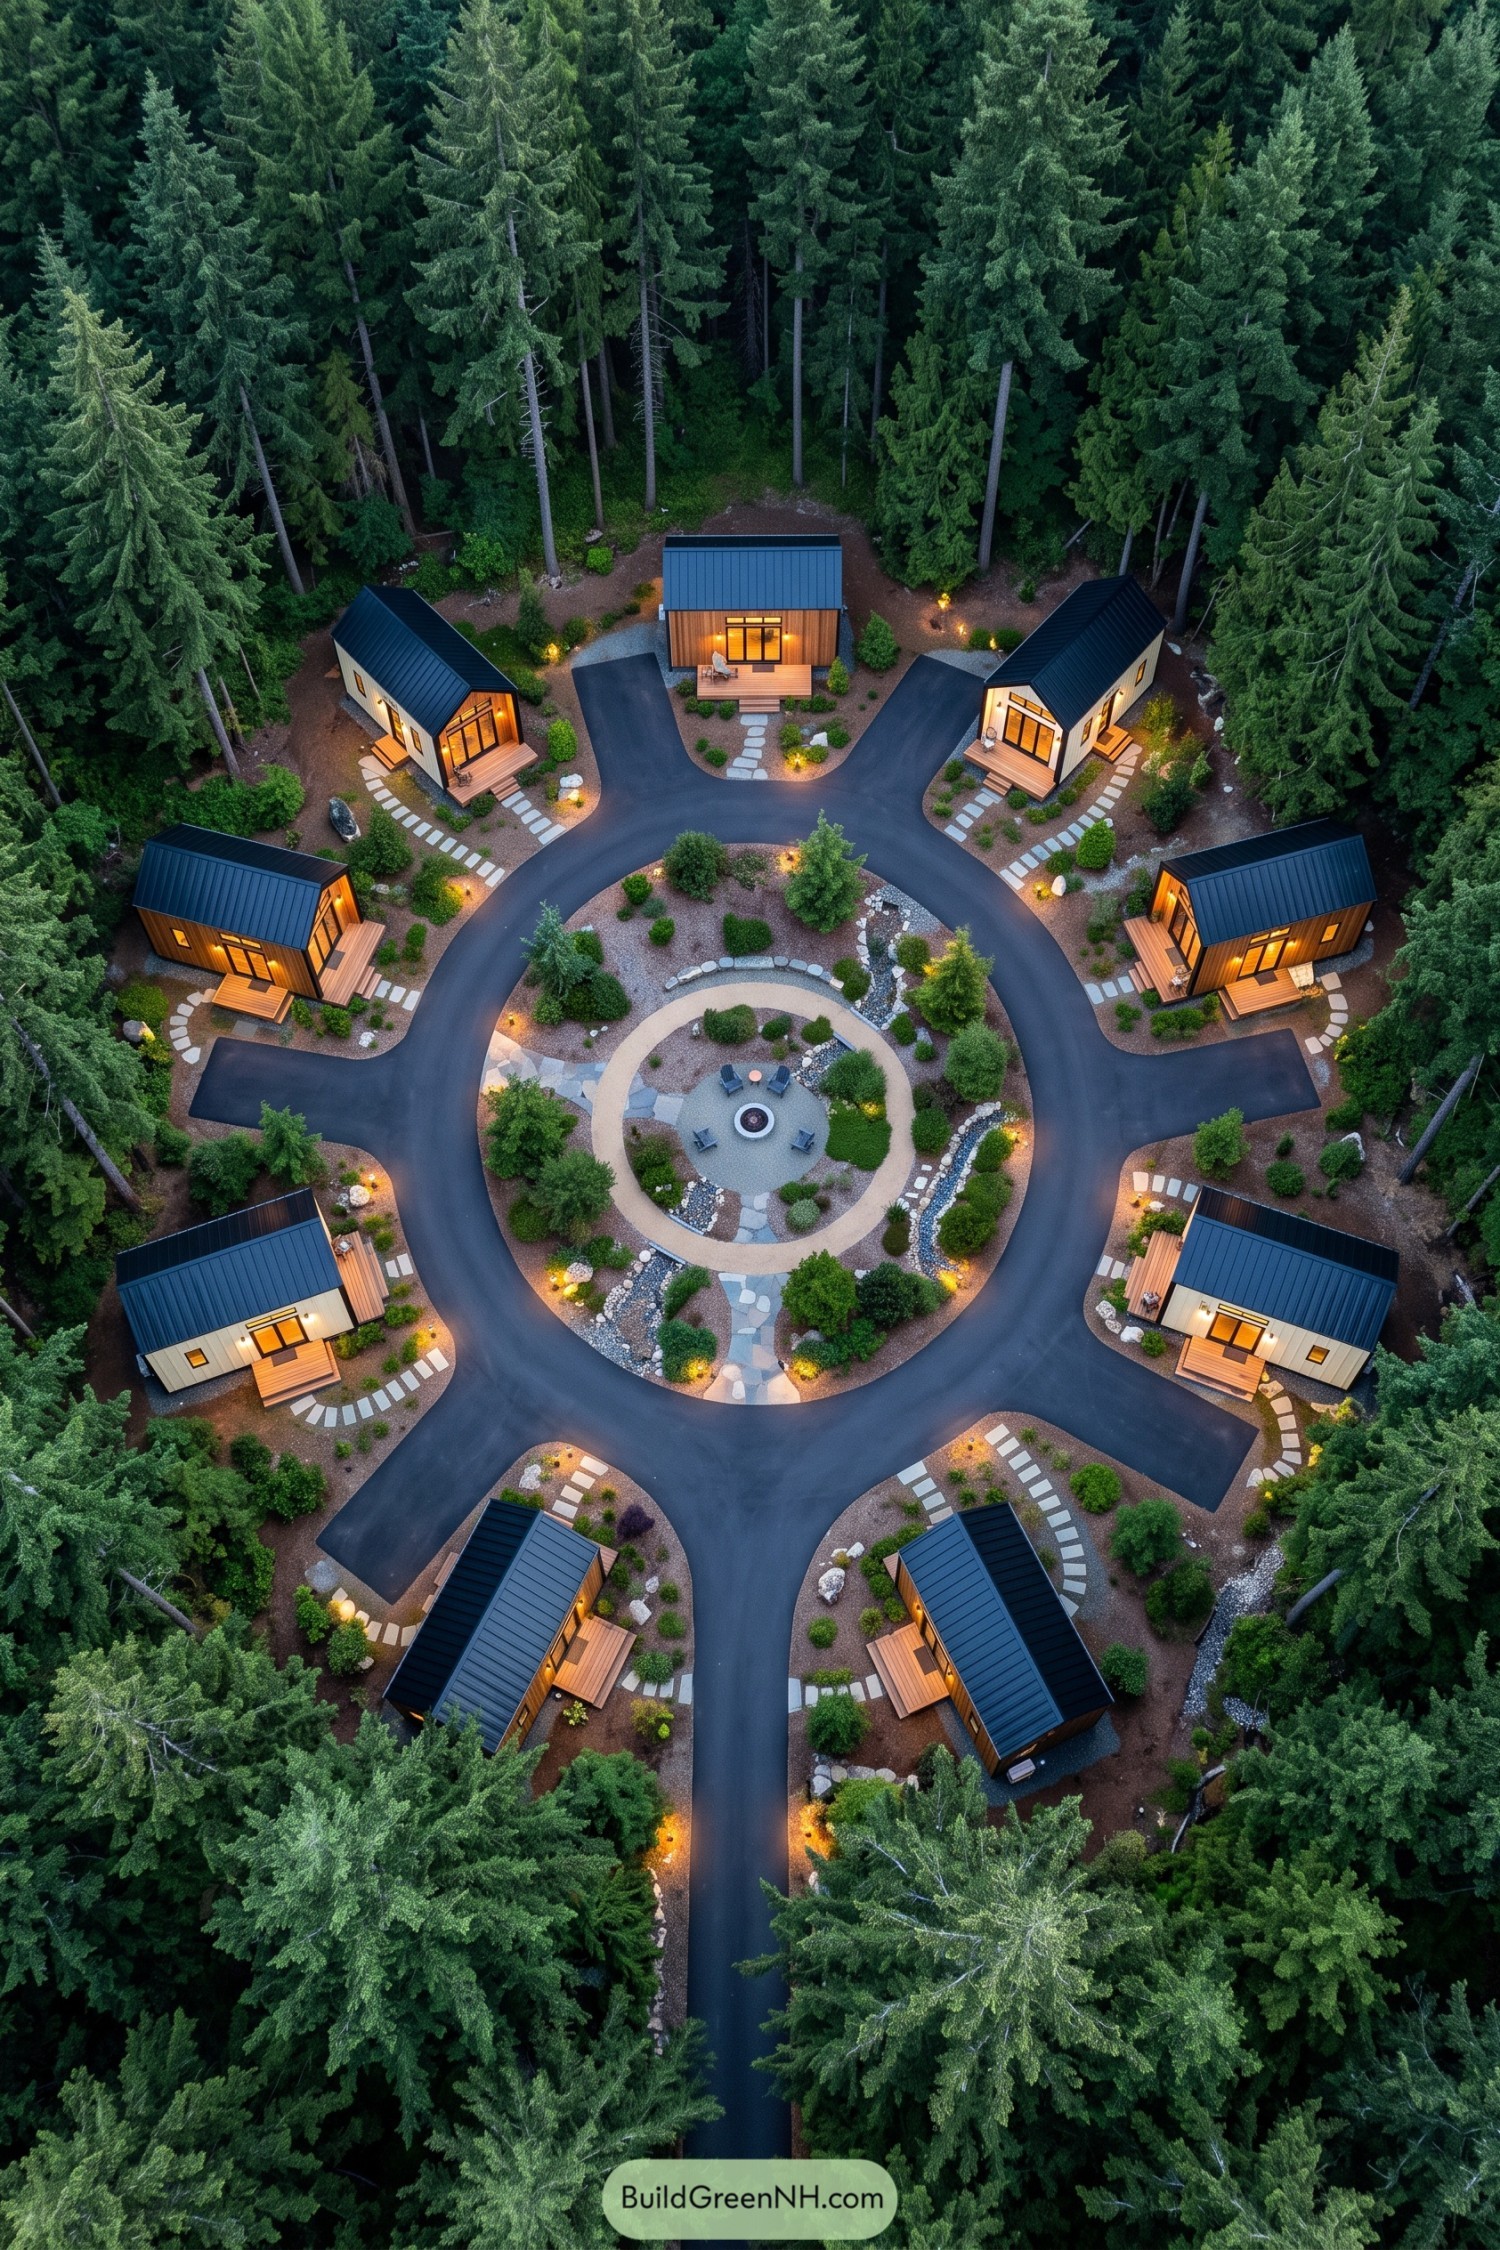

Taking its cue from a wheel and spokes, the layout places nine tiny homes around a paved loop, with a generous garden at its heart. Dark metal gable roofs tie the homes together, while alternating timber and pale siding give each doorstep a little individuality.
Small wooden decks and stepping stone paths connect the homes to the shared grounds without crowding their entrances. Inside the loop, curved gravel paths weave through shrubs and stone-lined planting beds toward a fire pit with chairs, so catching up with neighbors doesn’t need a calendar invite.
Black Cabins Beside Rushing Water
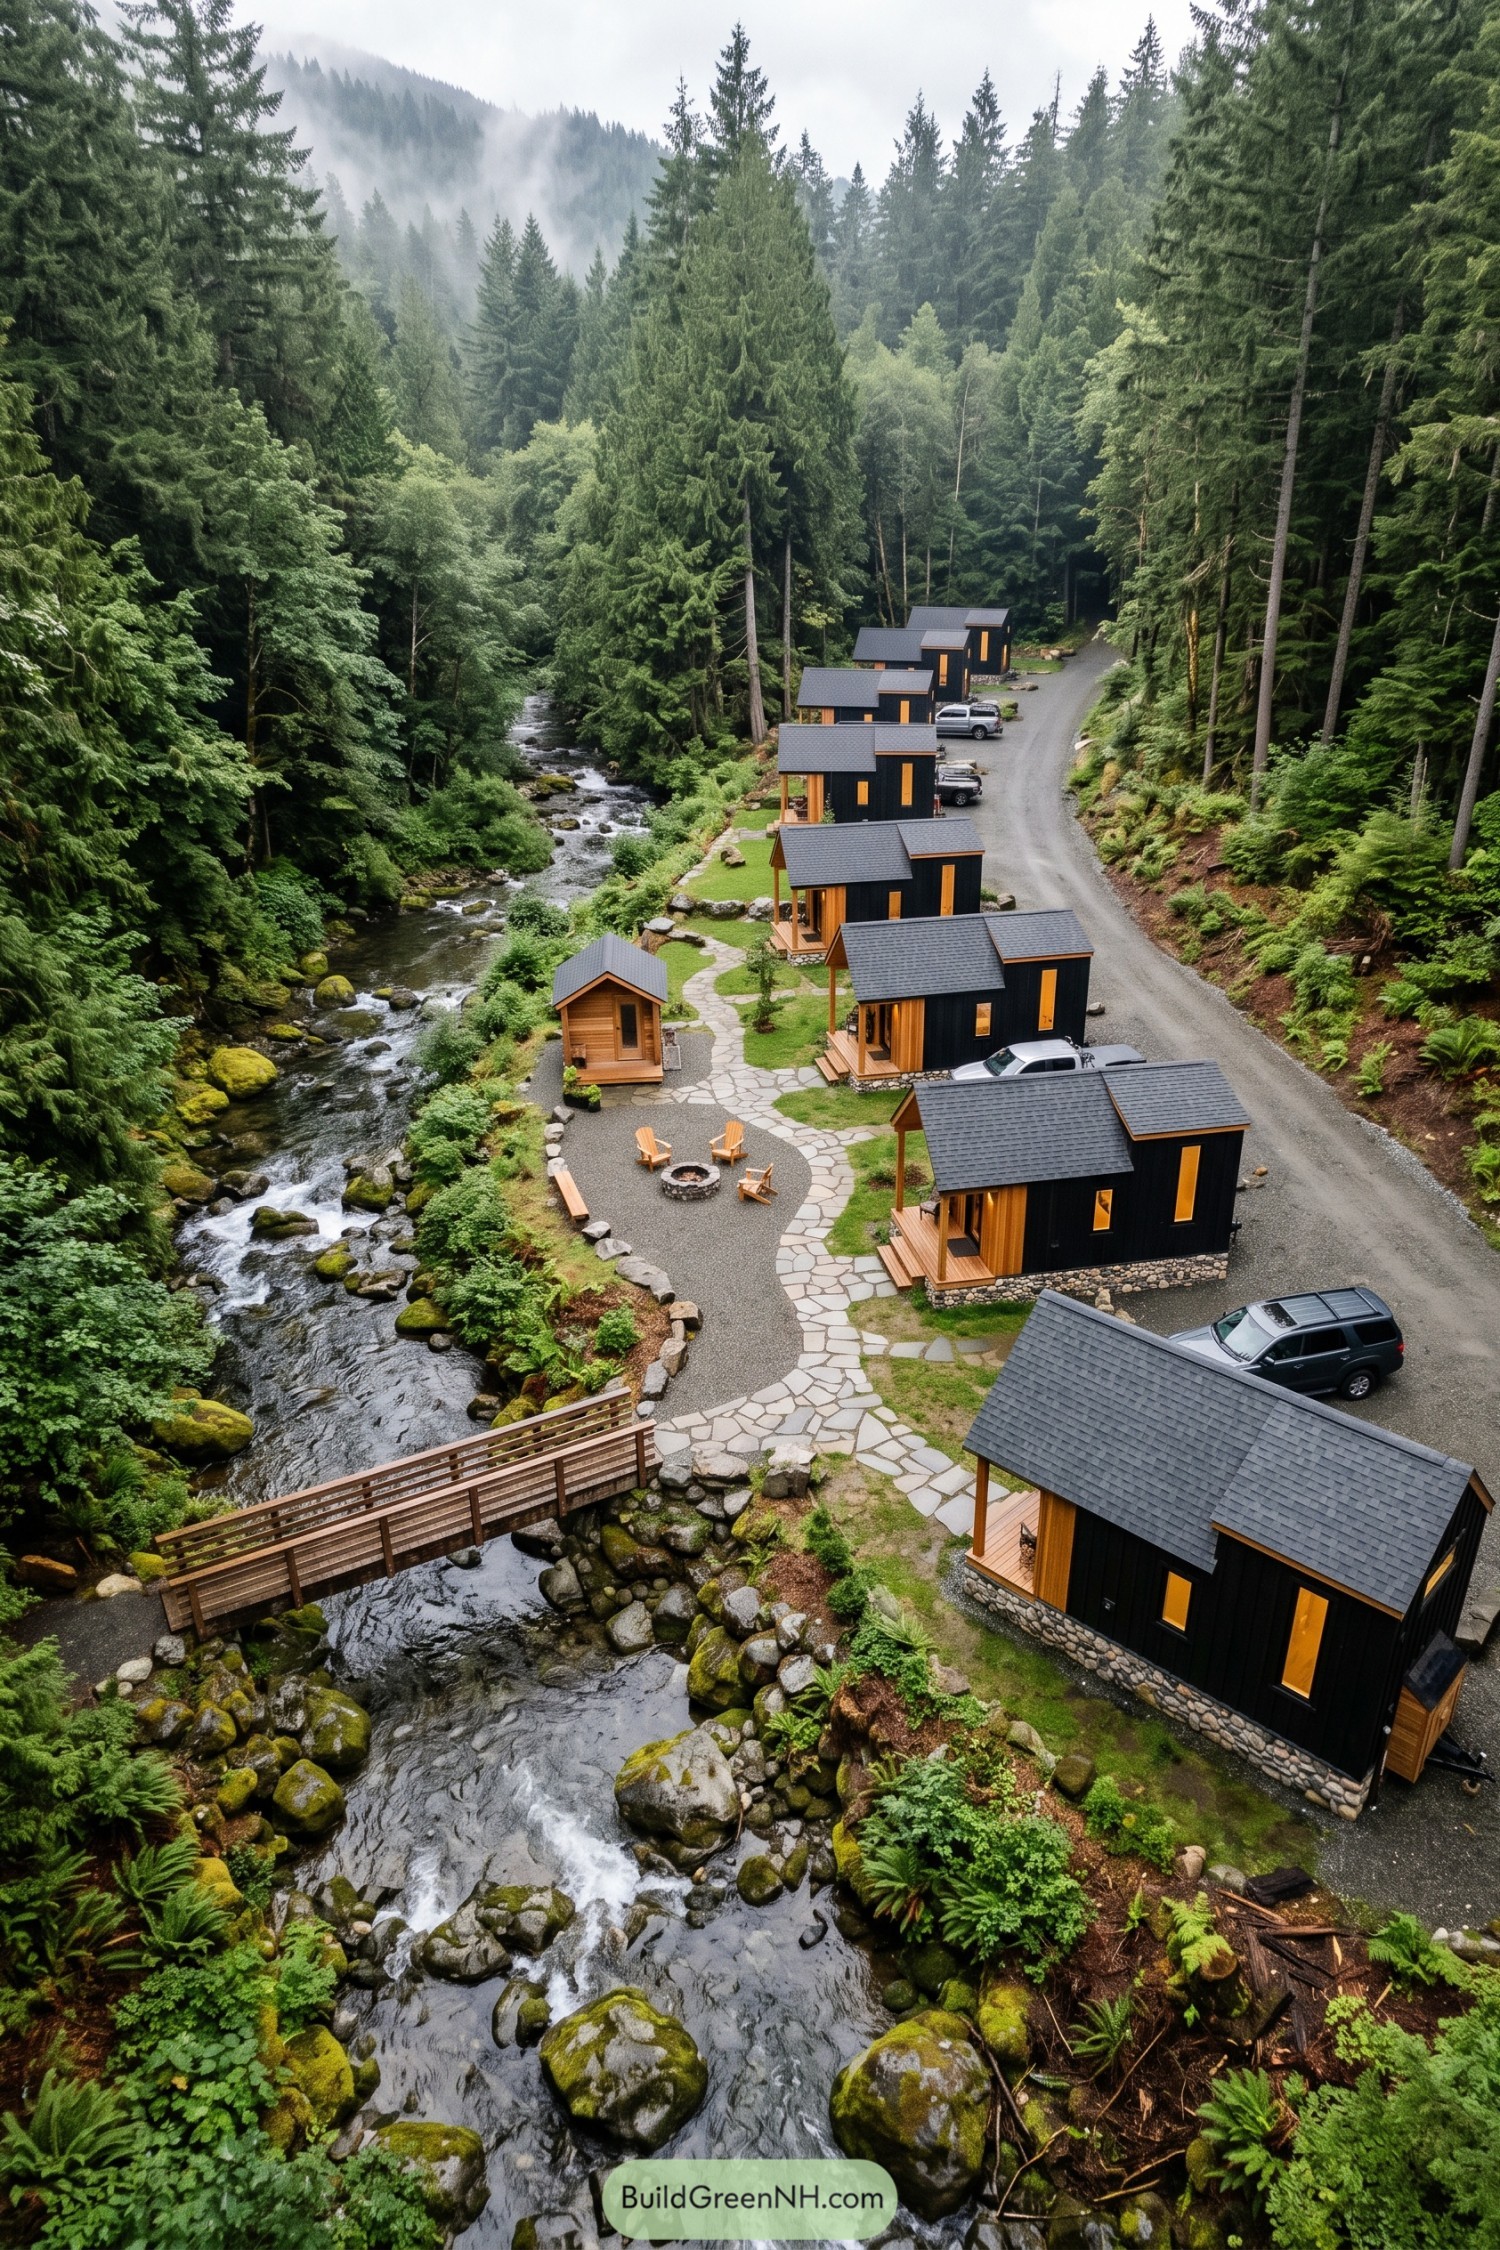

These compact homes follow the stream in a loose row, taking their cue from simple woodland shelters rather than a conventional neighborhood grid. Black vertical siding pairs with warm timber entrances and gray pitched roofs, while rounded stone bases echo the boulders scattered along the water.
Covered porches face the creekside paths, with vehicle access tucked along the opposite side so parked cars don’t get the best seats. Irregular stone paving links the doorsteps to a shared fire pit and timber footbridge, making room for both quiet mornings and the occasional debate over who brought the marshmallows.
Farmhouse Minis With a Communal Pavilion
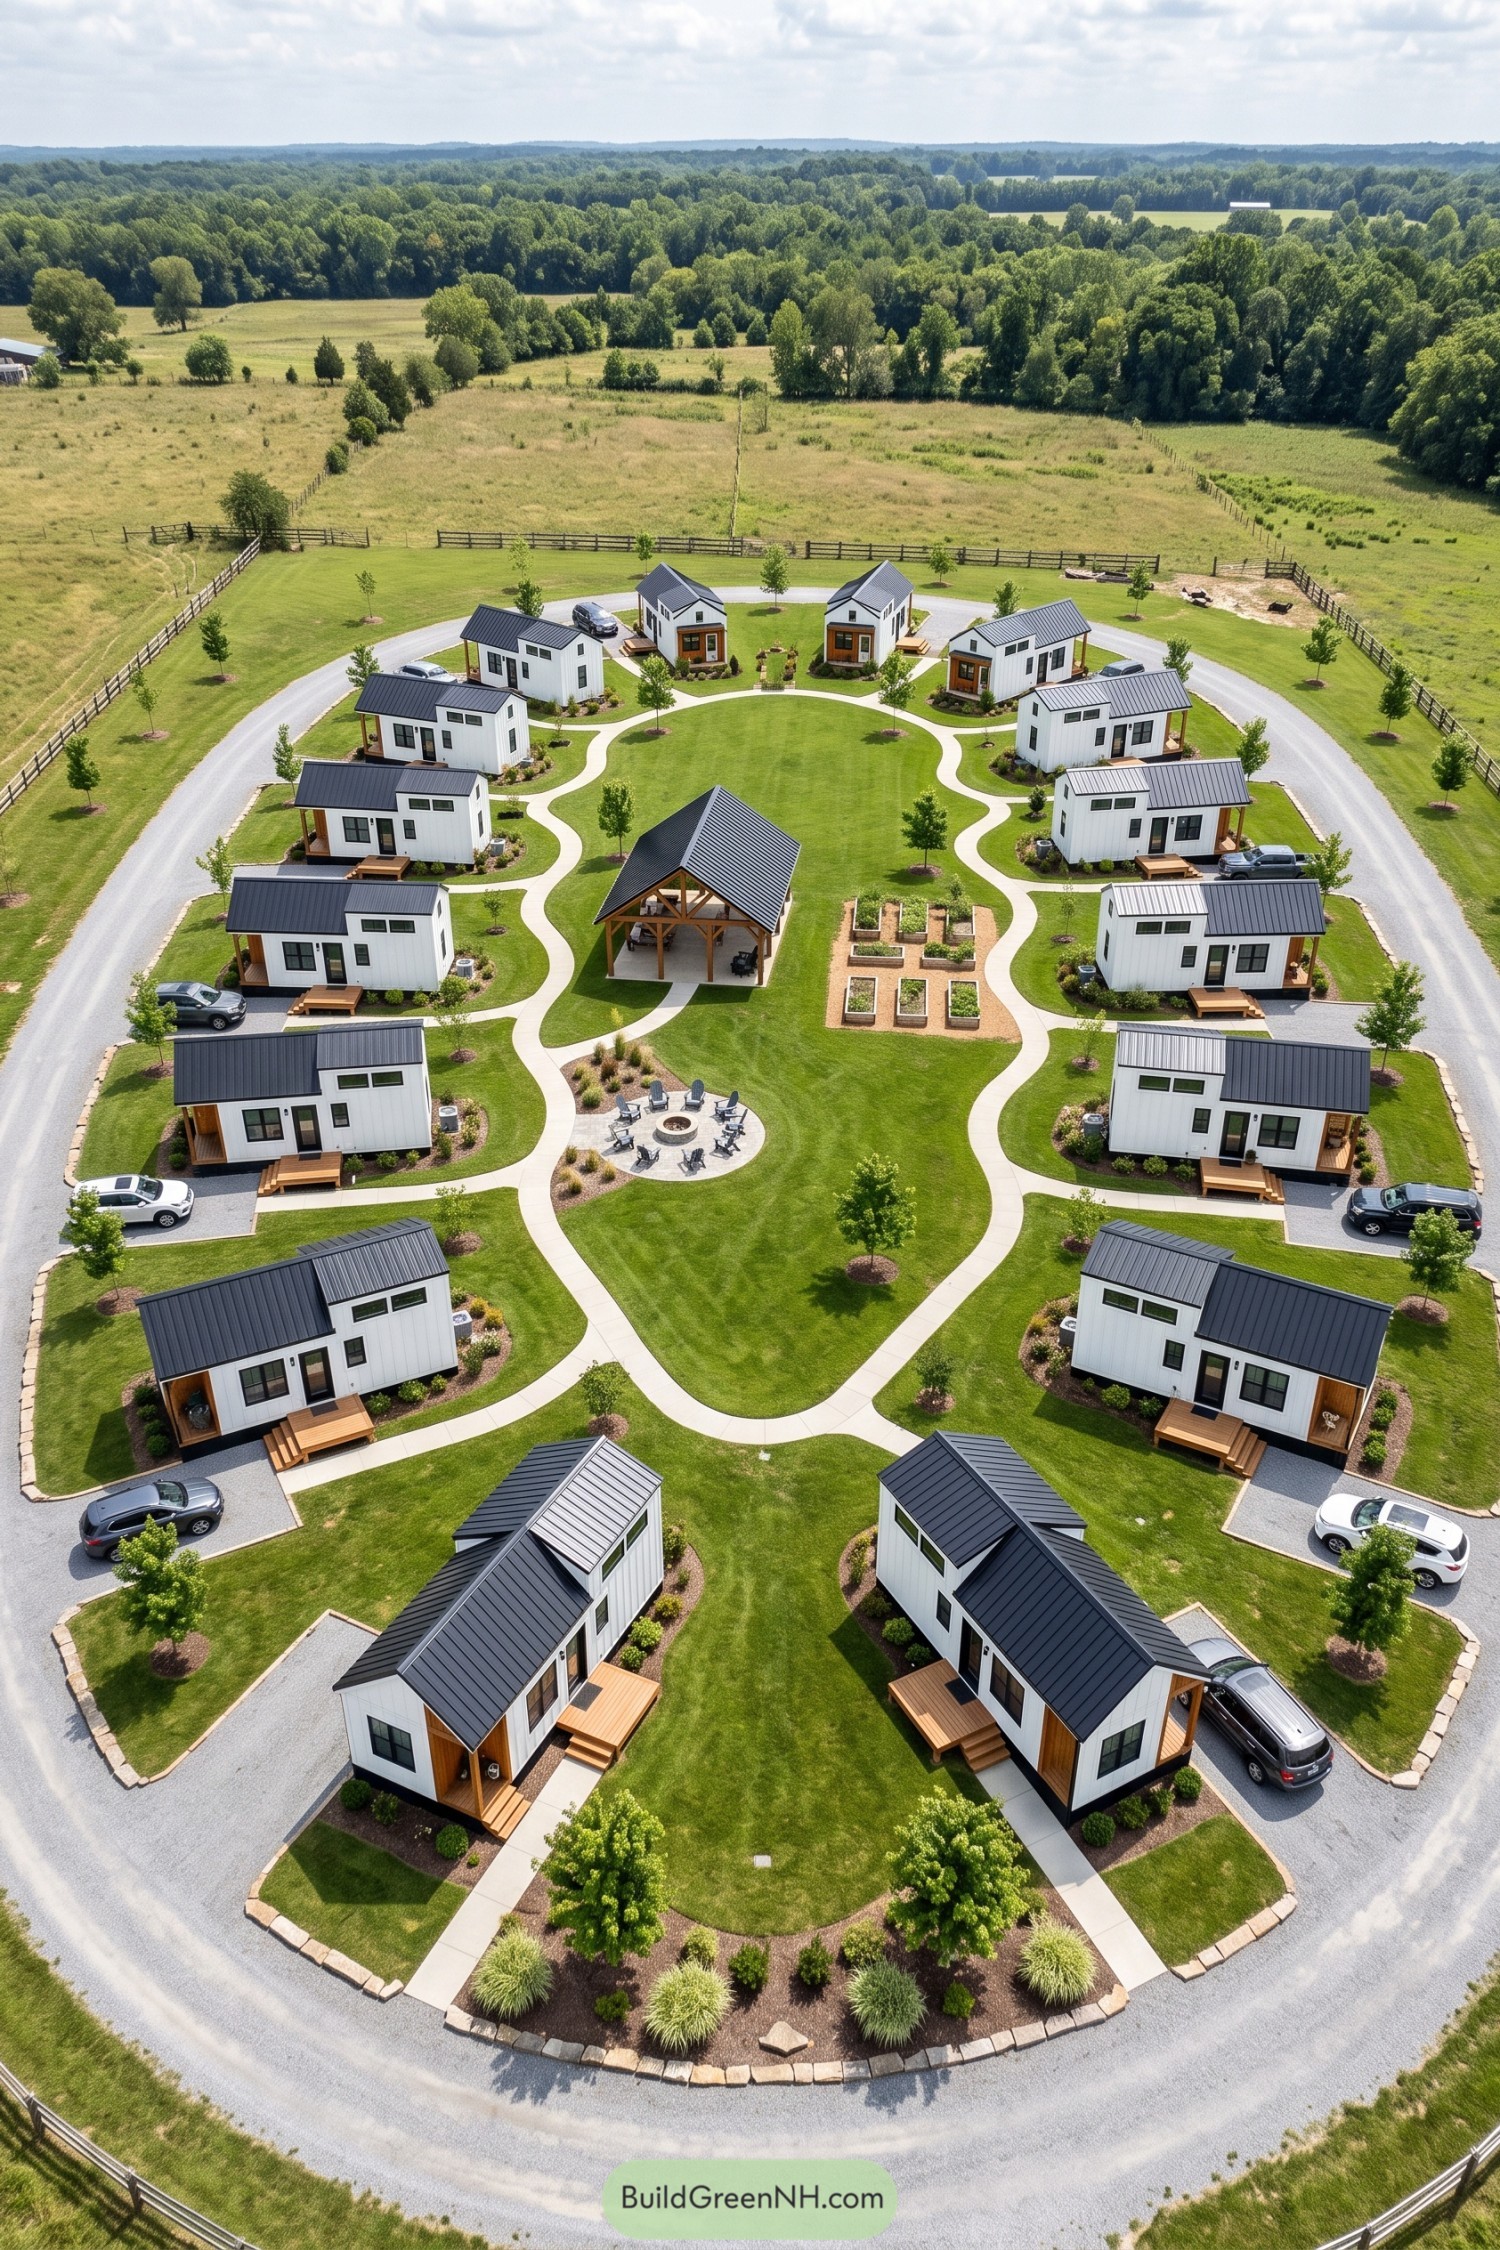

White vertical siding, dark metal roofs, and recessed timber porches borrow from familiar farmhouse forms, just with less house to vacuum. Taller roof sections accommodate upper windows, while small decks and planted borders give each doorstep a little breathing room.
The homes face a long communal lawn, with curving footpaths connecting them to an open timber pavilion, raised garden beds, and a circular firepit terrace. Parking stays along the outer loop road, so there’s more space in the middle for gathering, growing vegetables, or doing absolutely nothing.
Slender Hideaways Beneath Leafy Canopies
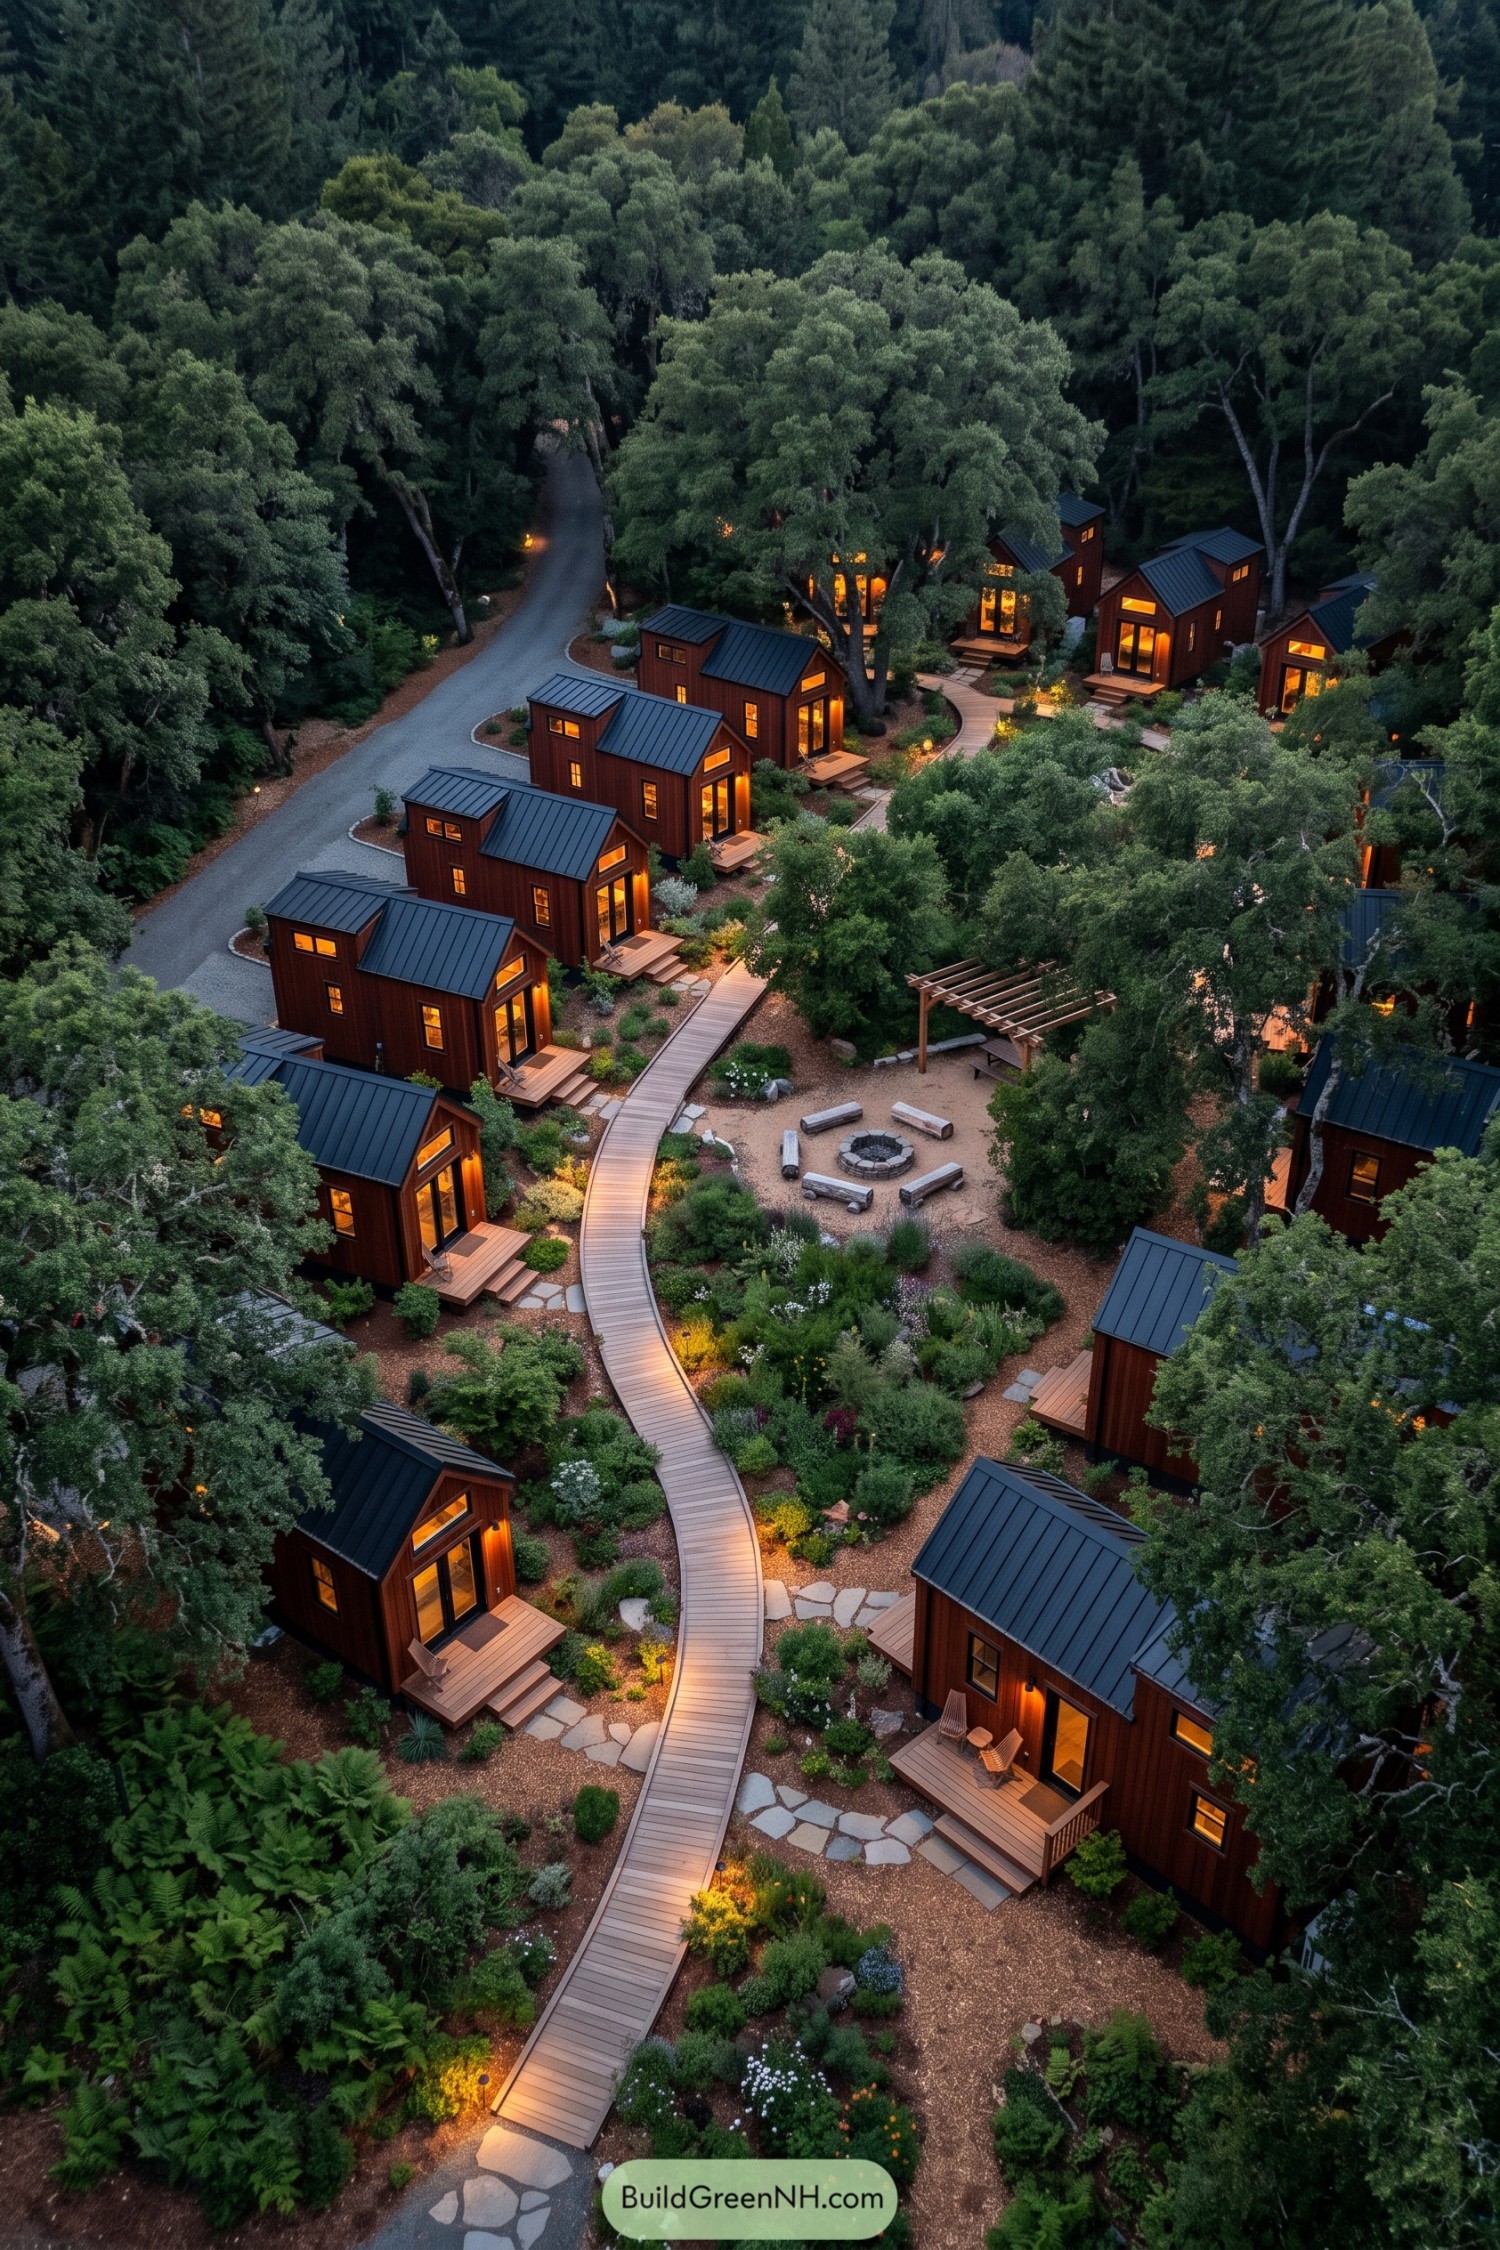

Taking cues from forest footpaths, these narrow homes tuck between mature trees rather than lining up in a rigid grid. Reddish brown vertical siding, dark metal gables, and raised roof sections give each home a compact silhouette, while tall glazed doors connect the interiors to small entrance decks.
A curving timber walkway links the doorsteps, with stepping stones and planted buffers giving each porch a little breathing room. At the center, log benches surround a stone fire pit beside an open pergola, making space for neighbors to gather without turning every front porch into a committee meeting.
Pale Timber Meets the Serpentine Lane
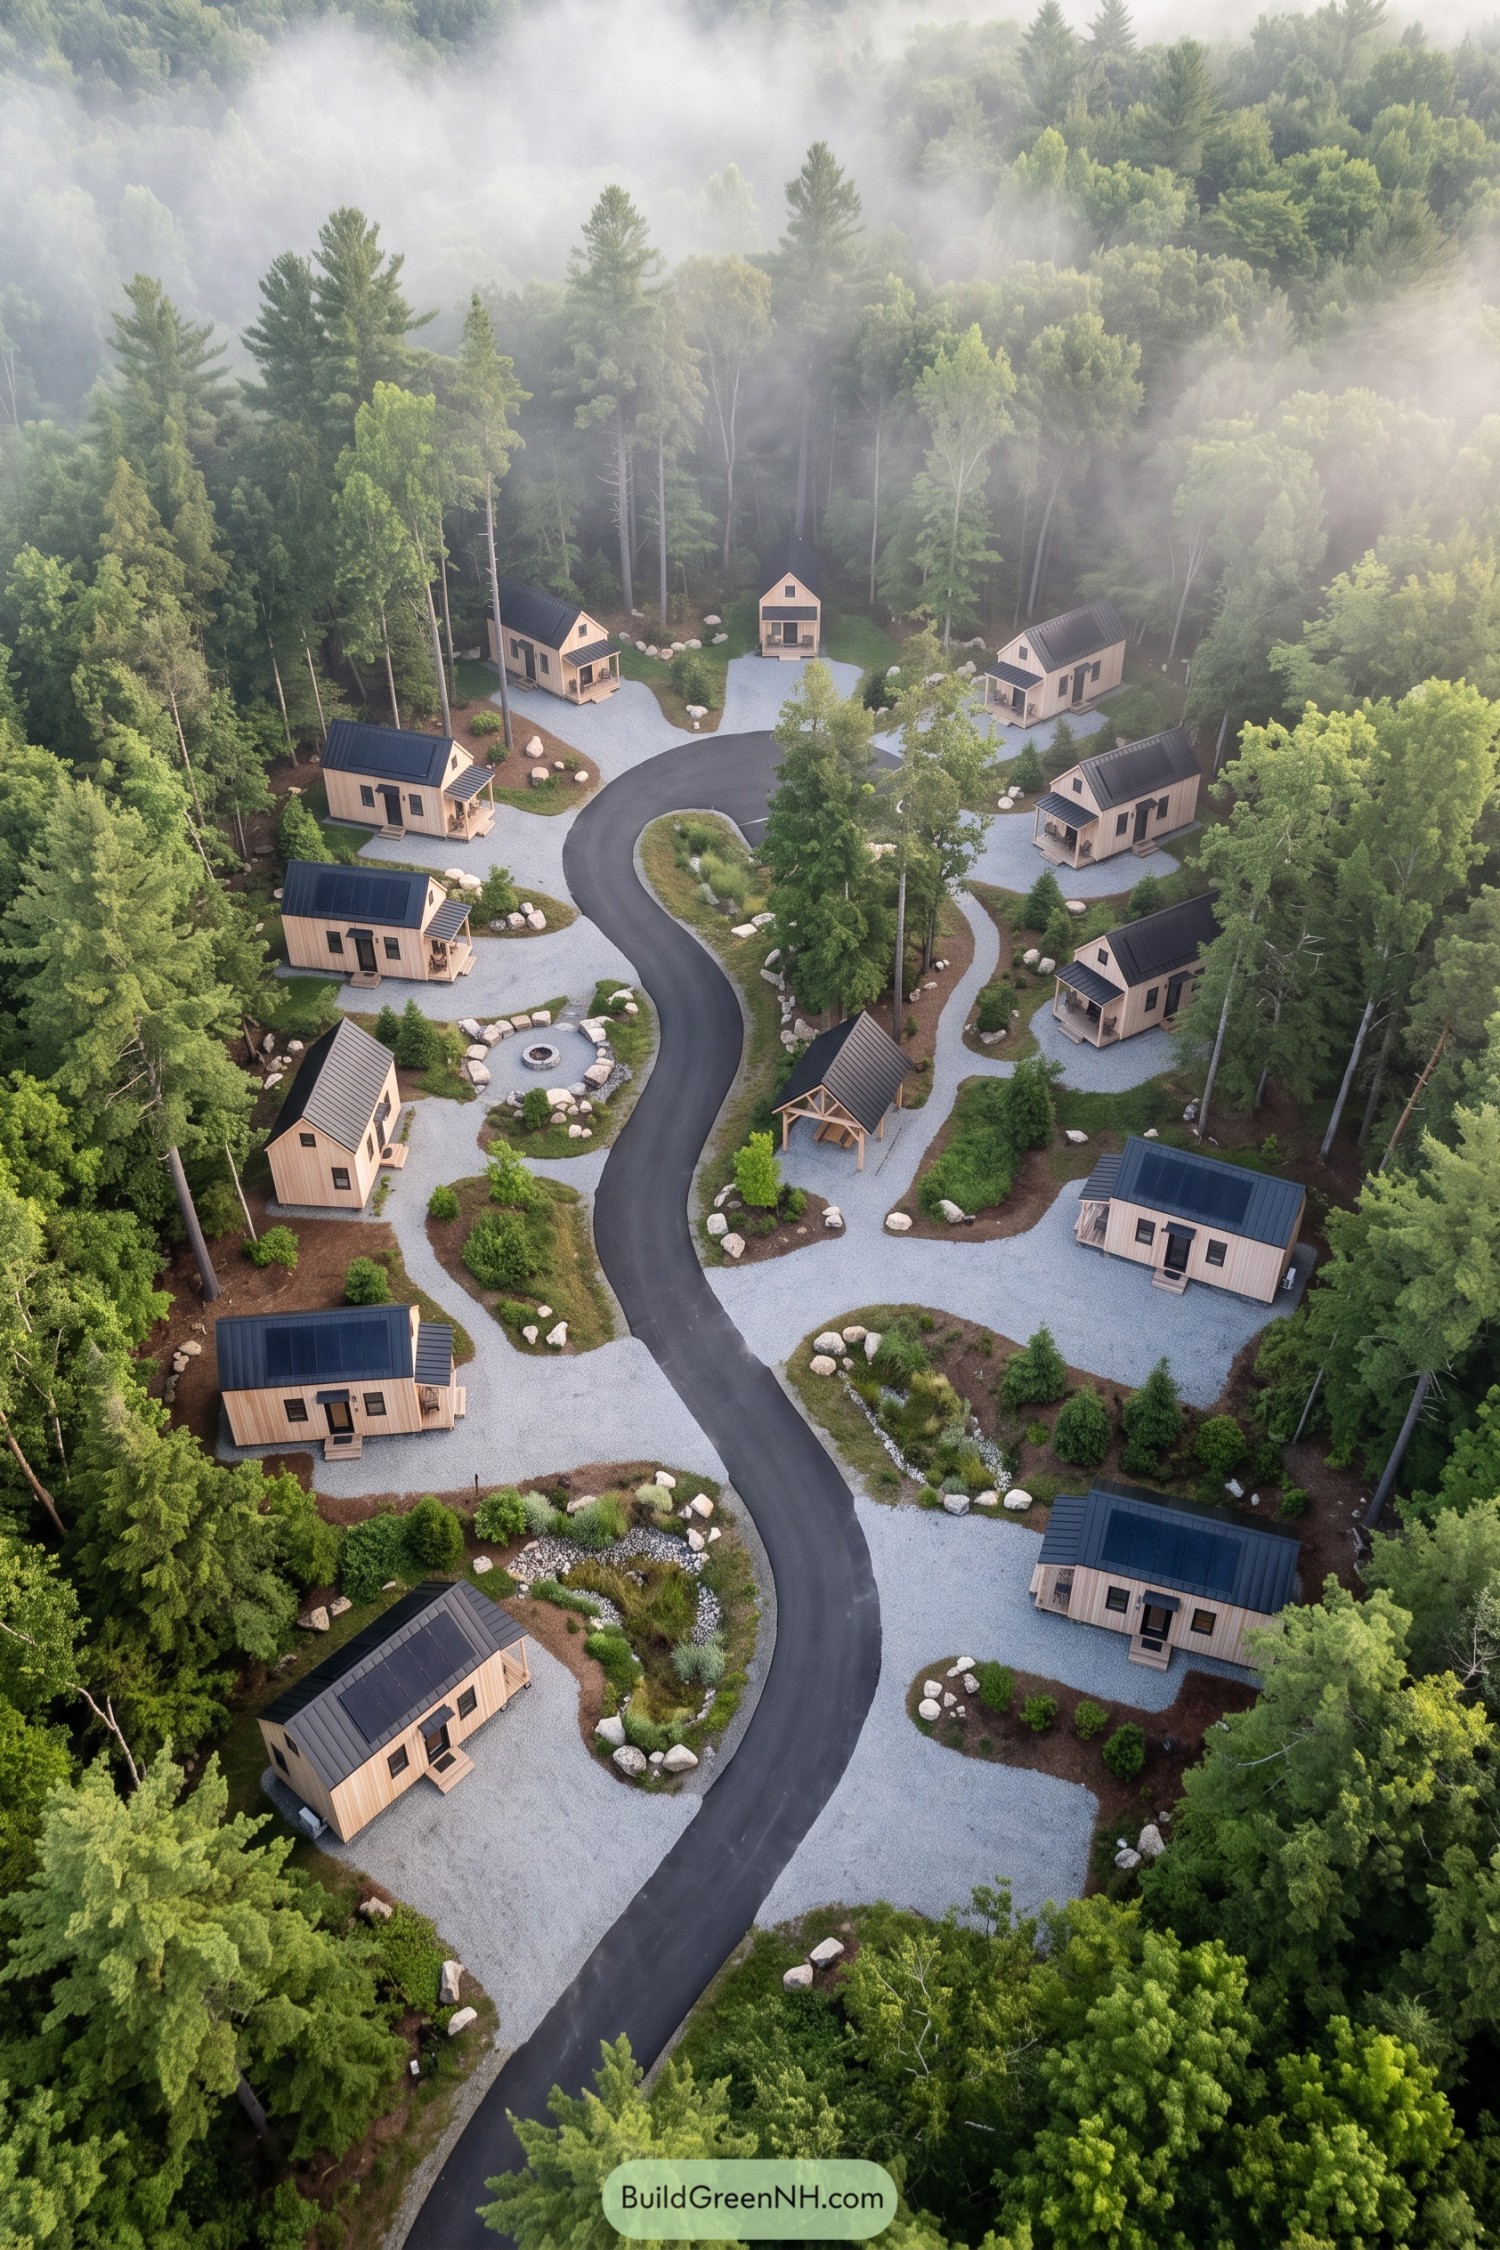

The pale timber homes borrow their simple shapes from traditional woodland cabins, with steep metal roofs and small covered porches that give each entrance a sheltered perch. Several roofs carry solar panels, while staggered plots along the winding lane keep the front doors from facing off like they’re in a staring contest.
Gravel paths branch between the homes, passing planted pockets of shrubs, grasses and boulders that echo the surrounding forest floor. There’s a shared fire pit and an open timber pavilion too, giving neighbors places to gather without turning anyone’s porch into the unofficial clubhouse.
Compact Homes on Sculpted Terraces
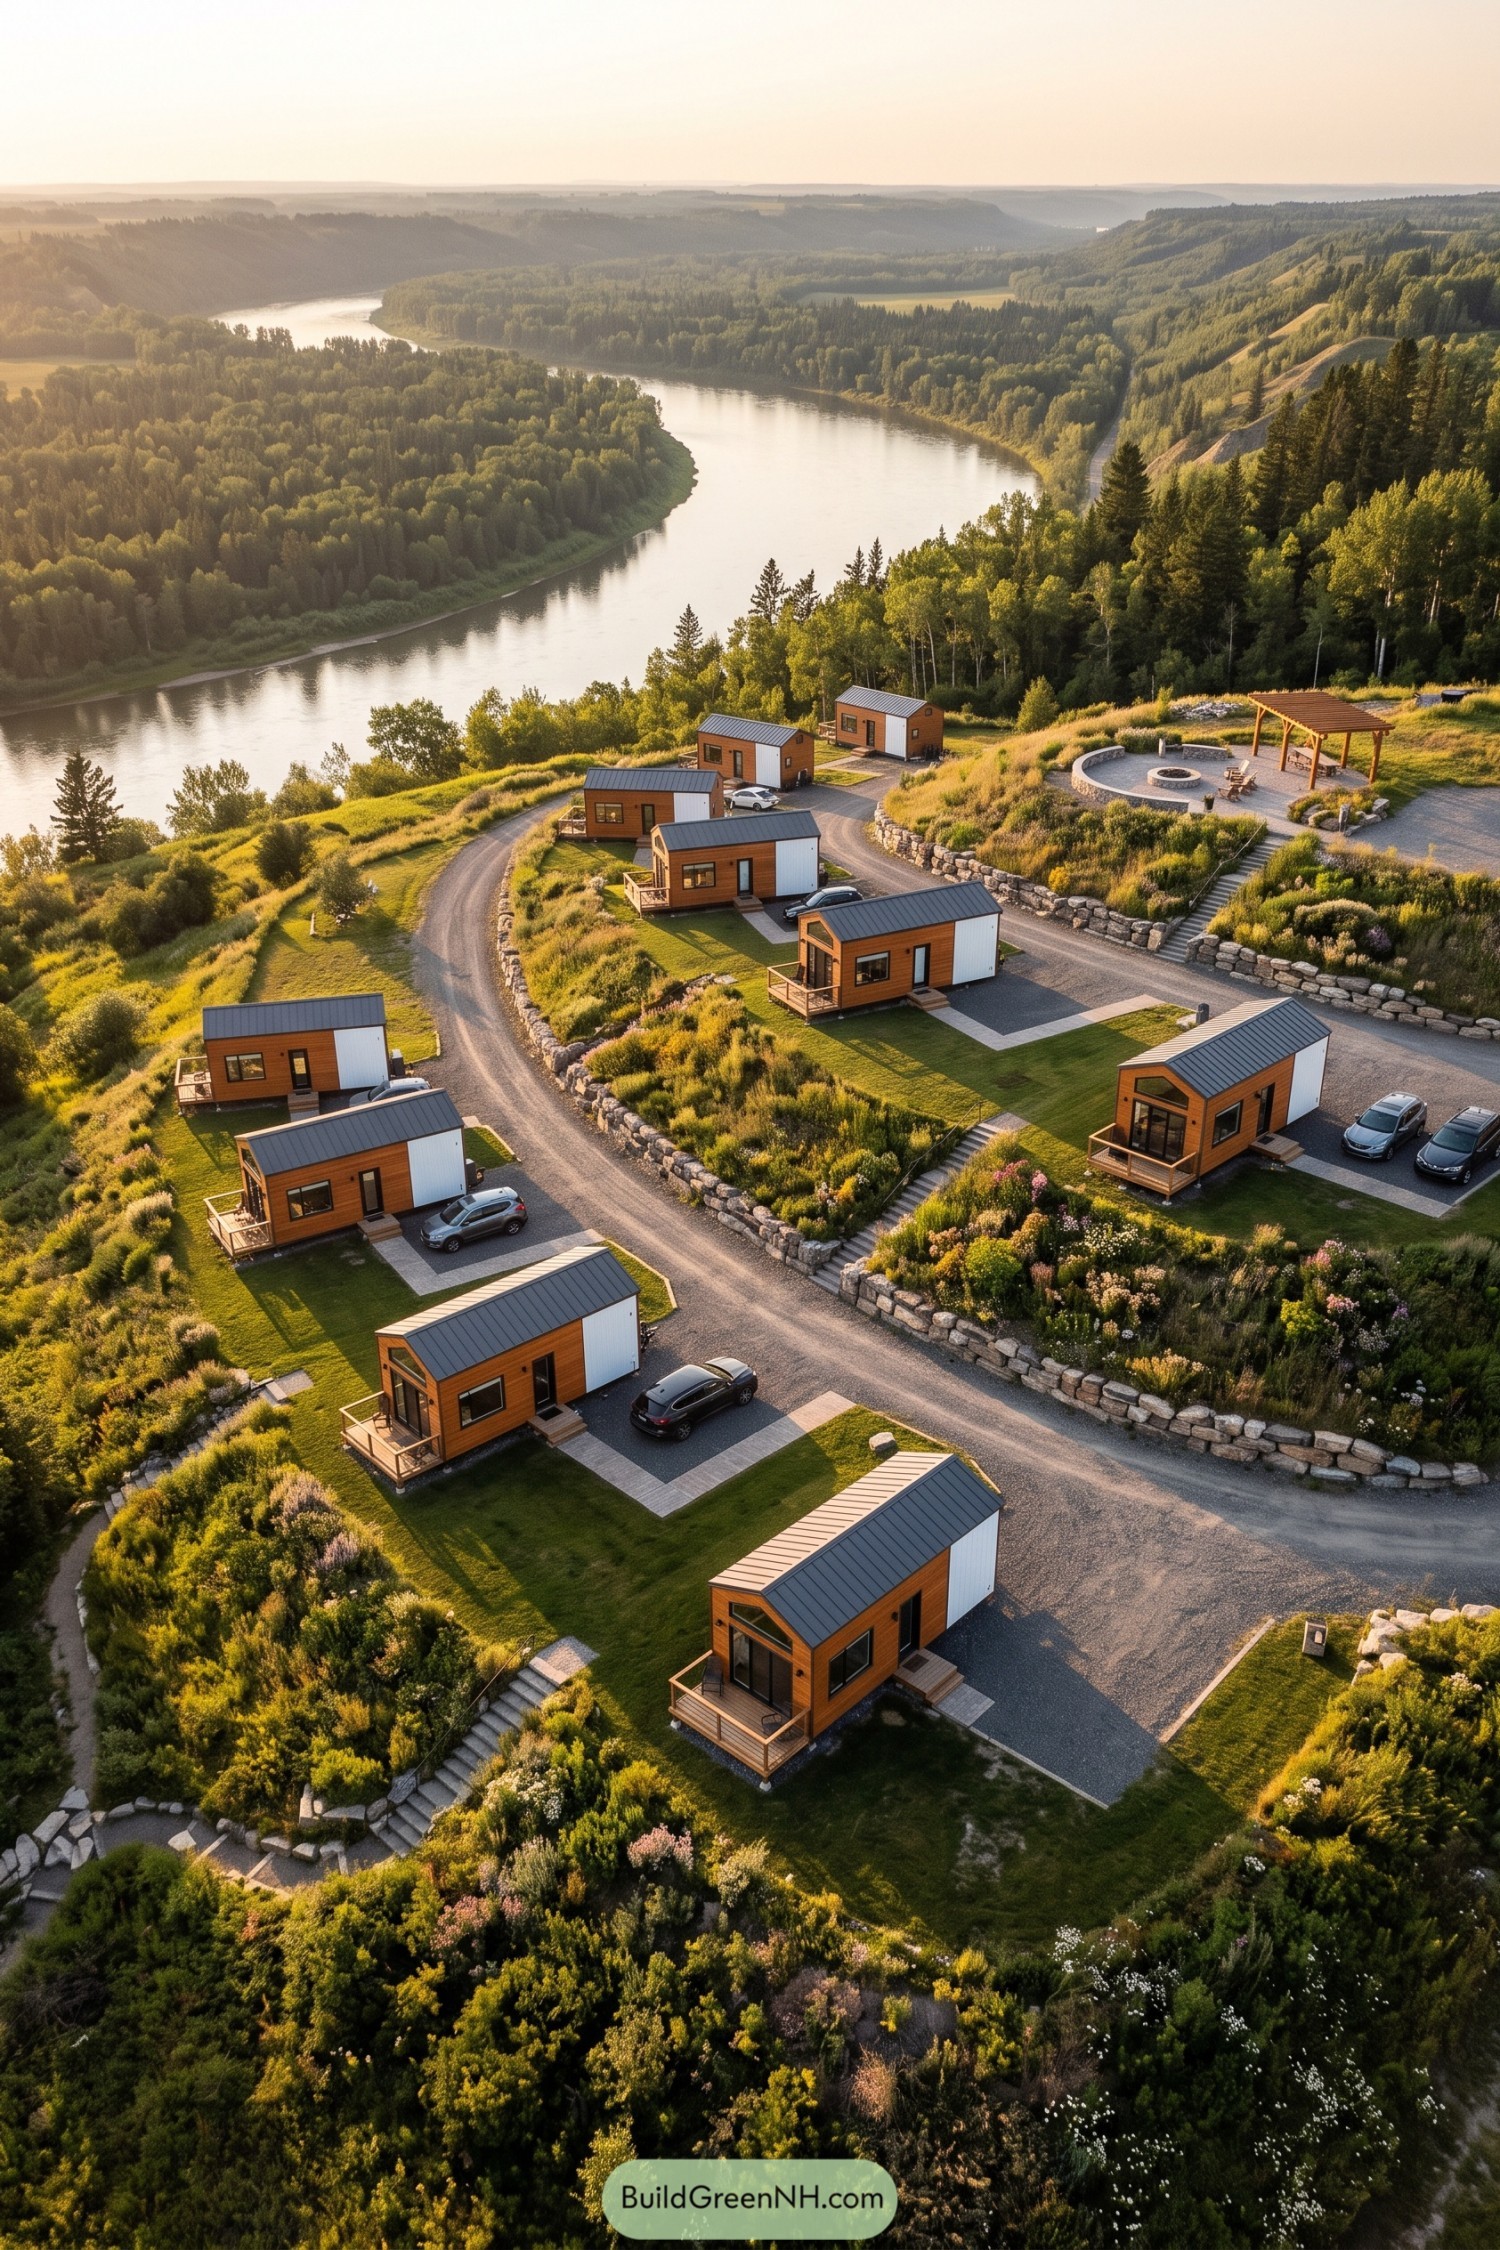



The layout takes its cue from the hillside, arranging compact homes on stepped plots rather than flattening everything into one big lawn. Warm wood siding, white panels and gray metal roofs keep the buildings visually connected, while small front decks give each household a spot to sit and be a little nosy.
Stone retaining walls hold the planted banks between levels, with stairways offering direct routes where the gravel road curves around. Up top, a timber pergola and circular fire area create a shared outdoor room, leaving the individual lawns and porches for quieter moments overlooking the river valley.
A Pond Court Under Evergreen Roofs
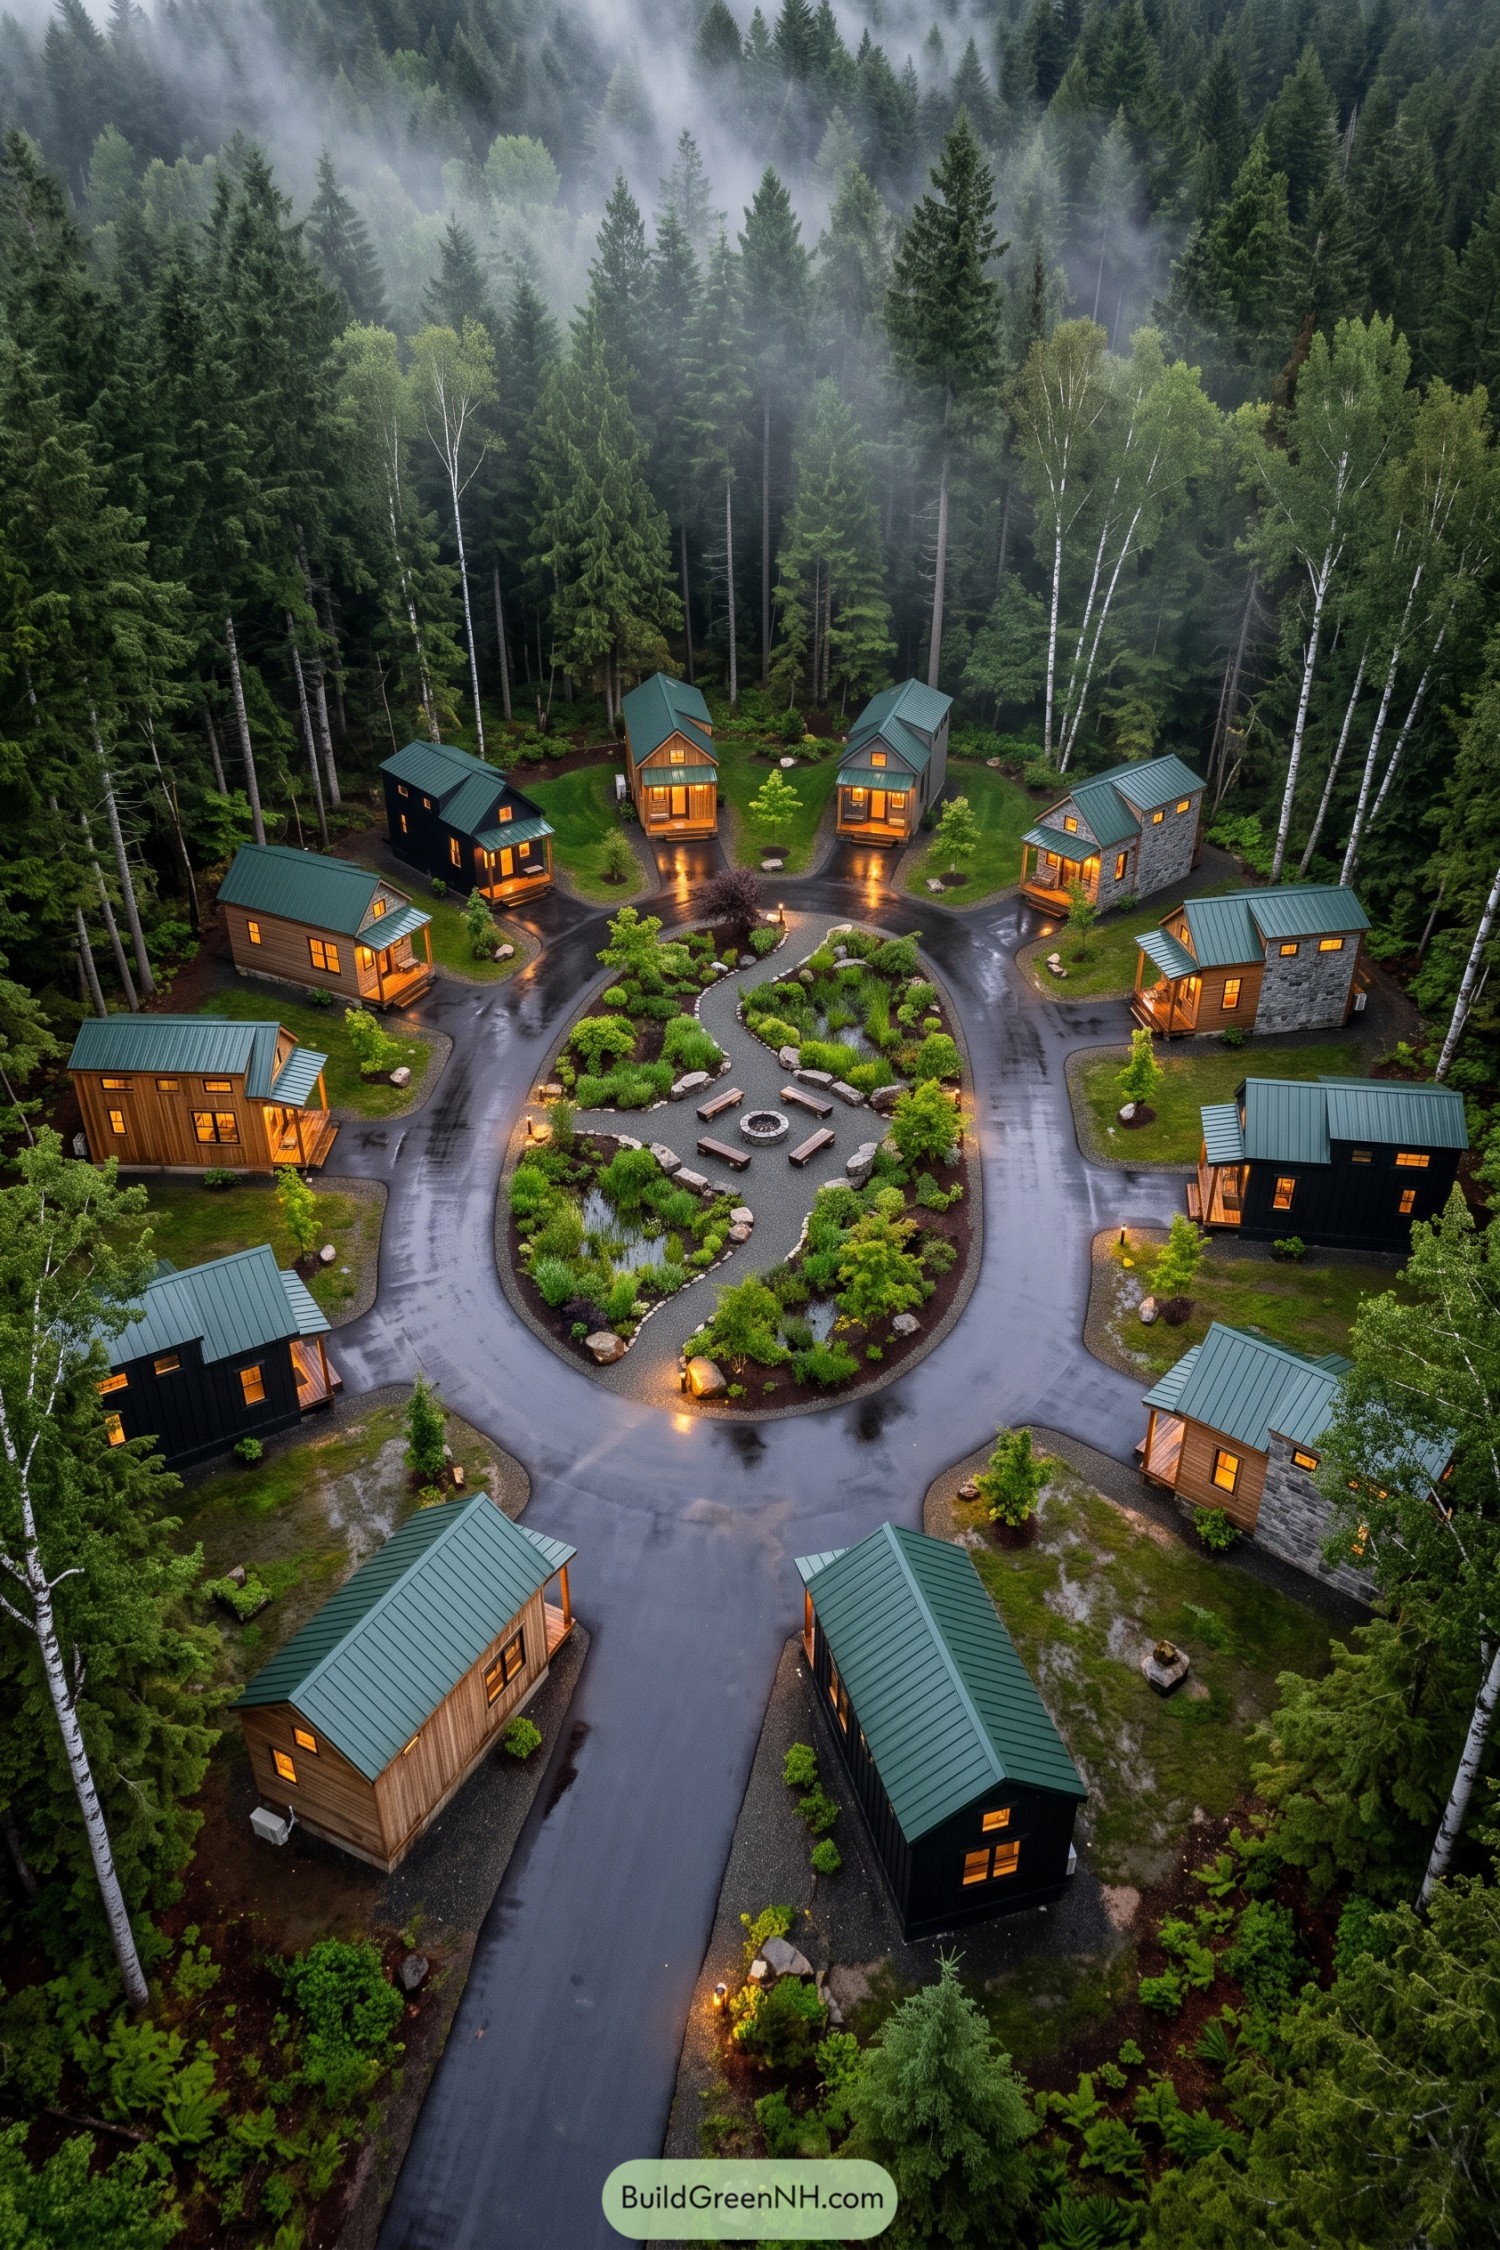

Green metal roofs tie the homes together, while timber siding, dark cladding and patches of stone give each doorstep its own character. The steep rooflines and sheltered porches take their cue from woodland cabins, with enough space between neighbors that borrowing sugar still requires shoes.
A paved loop wraps around a shared garden of small ponds, boulders and low planting, echoing the surrounding forest floor. Inside it, curving gravel paths lead to benches around a circular fire pit, giving the compound a gathering spot without putting everyone’s front porch on public duty.
A Shoreline Hamlet Built for Gathering
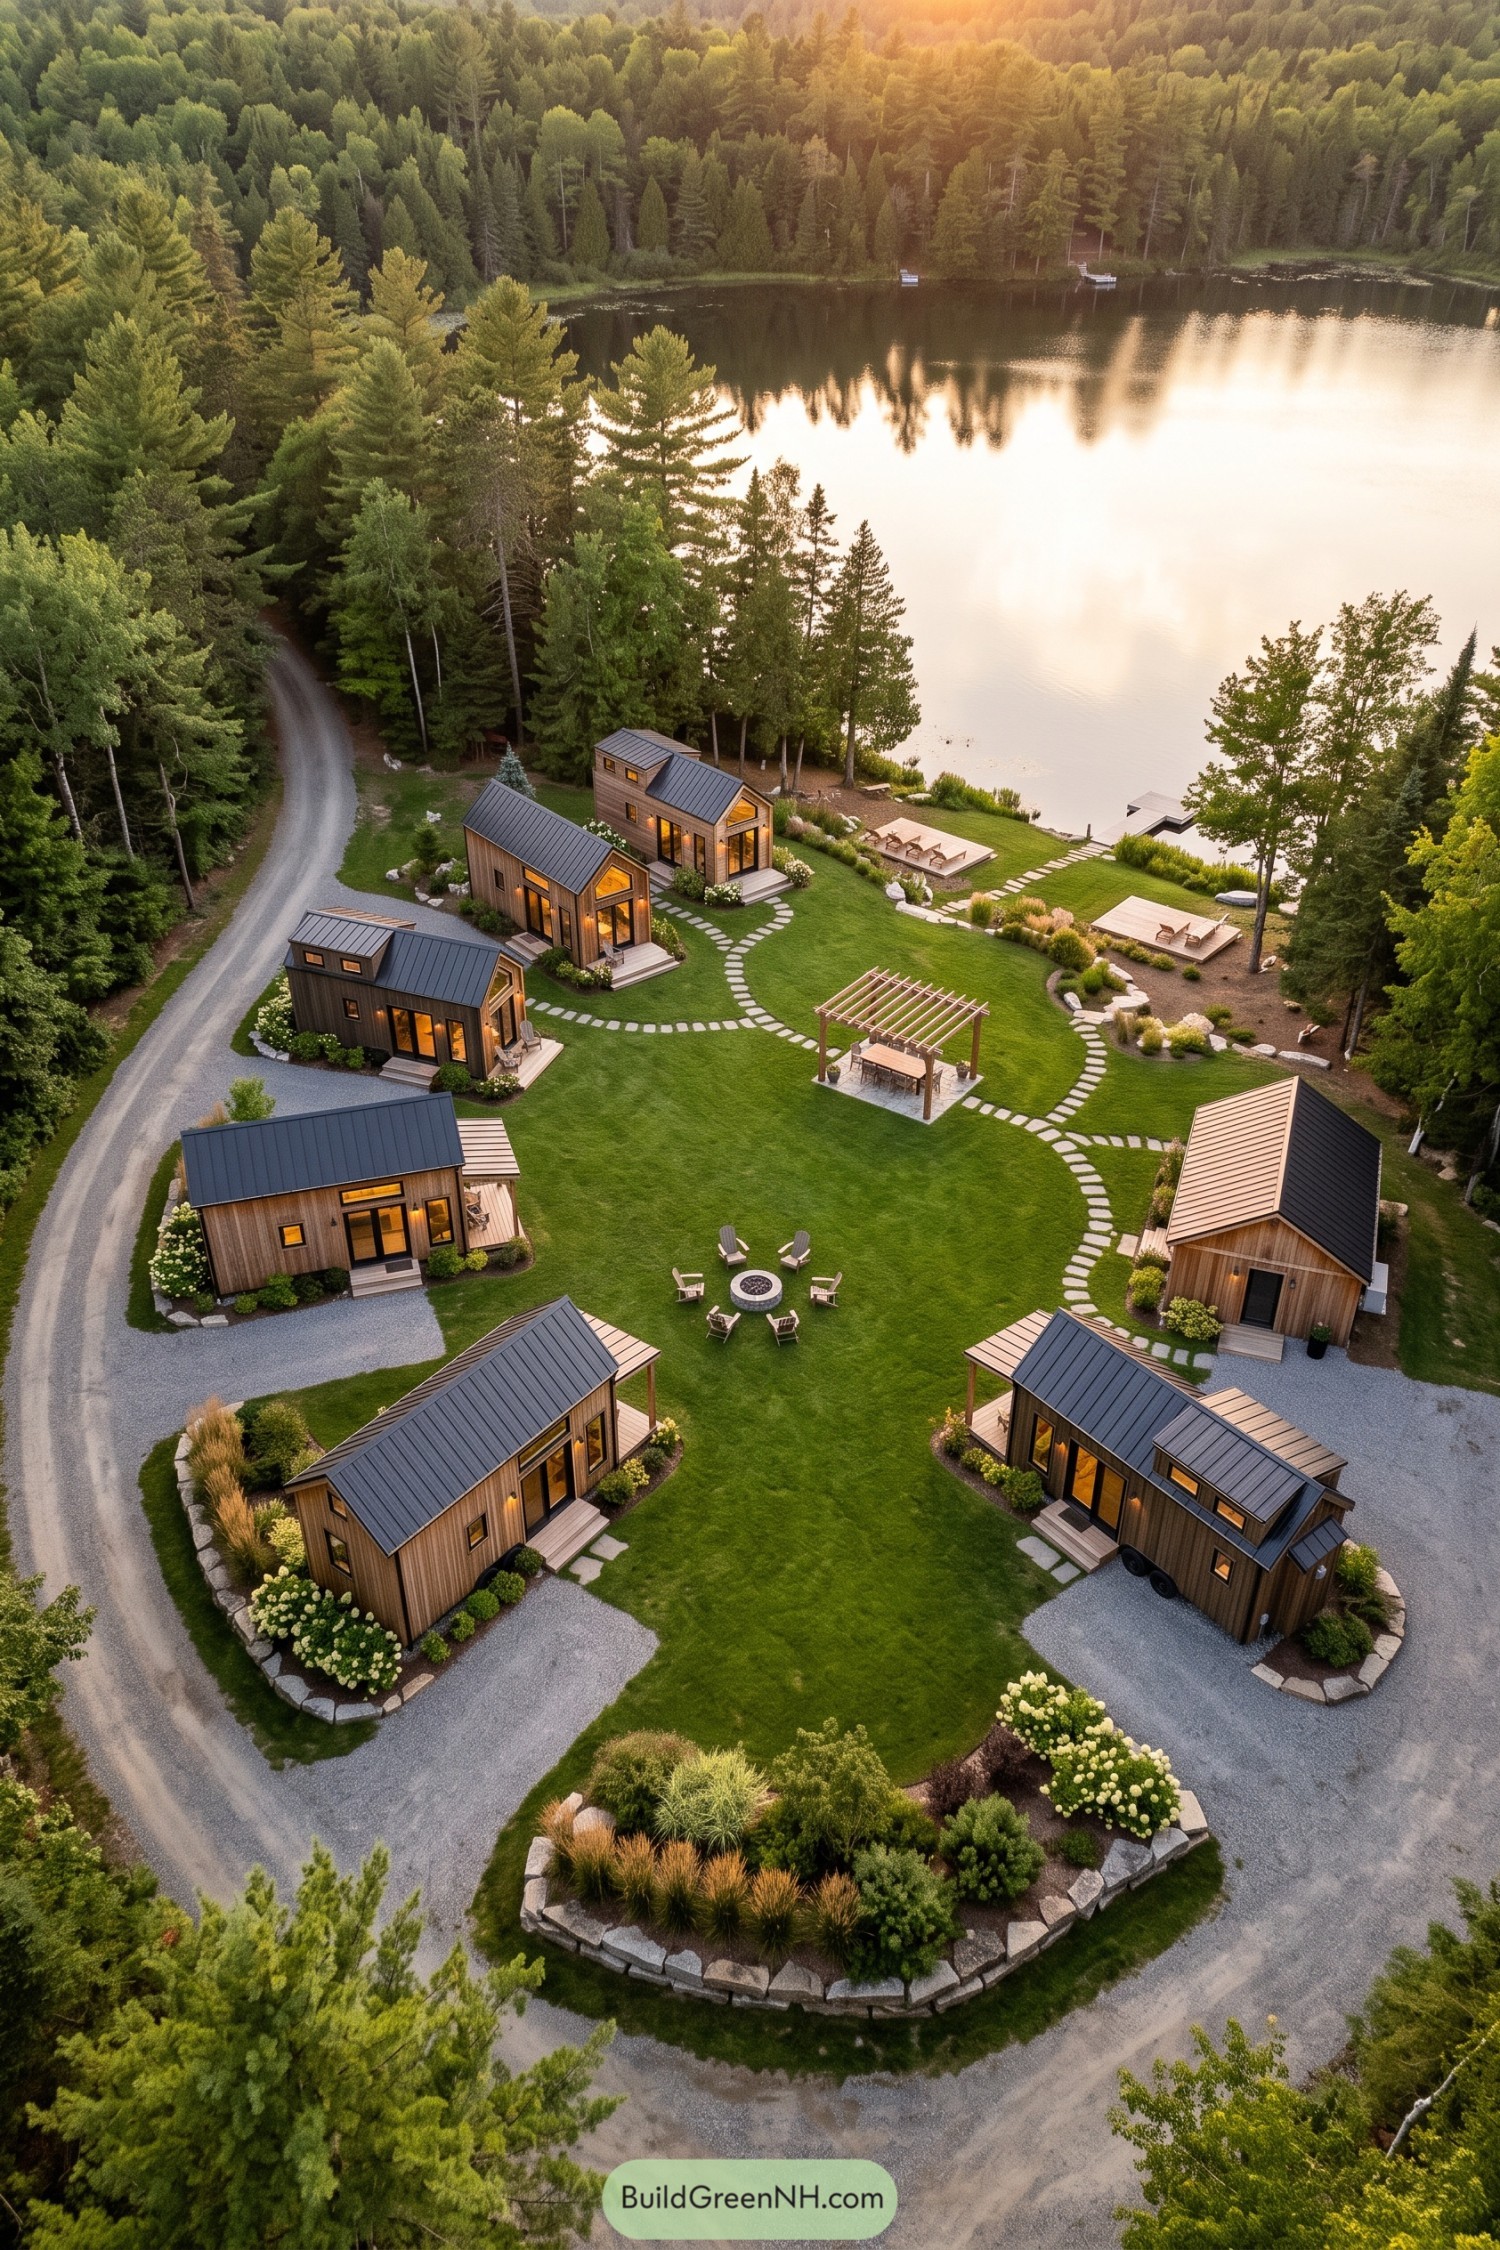

Borrowing from the familiar lakeside camp, these seven tiny homes face a broad shared lawn while a gravel lane keeps vehicle access around the outside. Vertical timber siding, dark metal roofs and small entry decks give each home a family resemblance, with varied rooflines keeping things from getting too matchy.
Branching stepping stones connect the doorsteps to a timber dining pergola, a circle of fireside chairs and waterfront lounging decks, so there’s more than one spot to claim your favorite seat. Curved beds of flowering shrubs and grasses soften the gravel edges, while boulders and a small dock tie the carefully arranged grounds back to the wooded shore.
Small Footprints Big Backyard
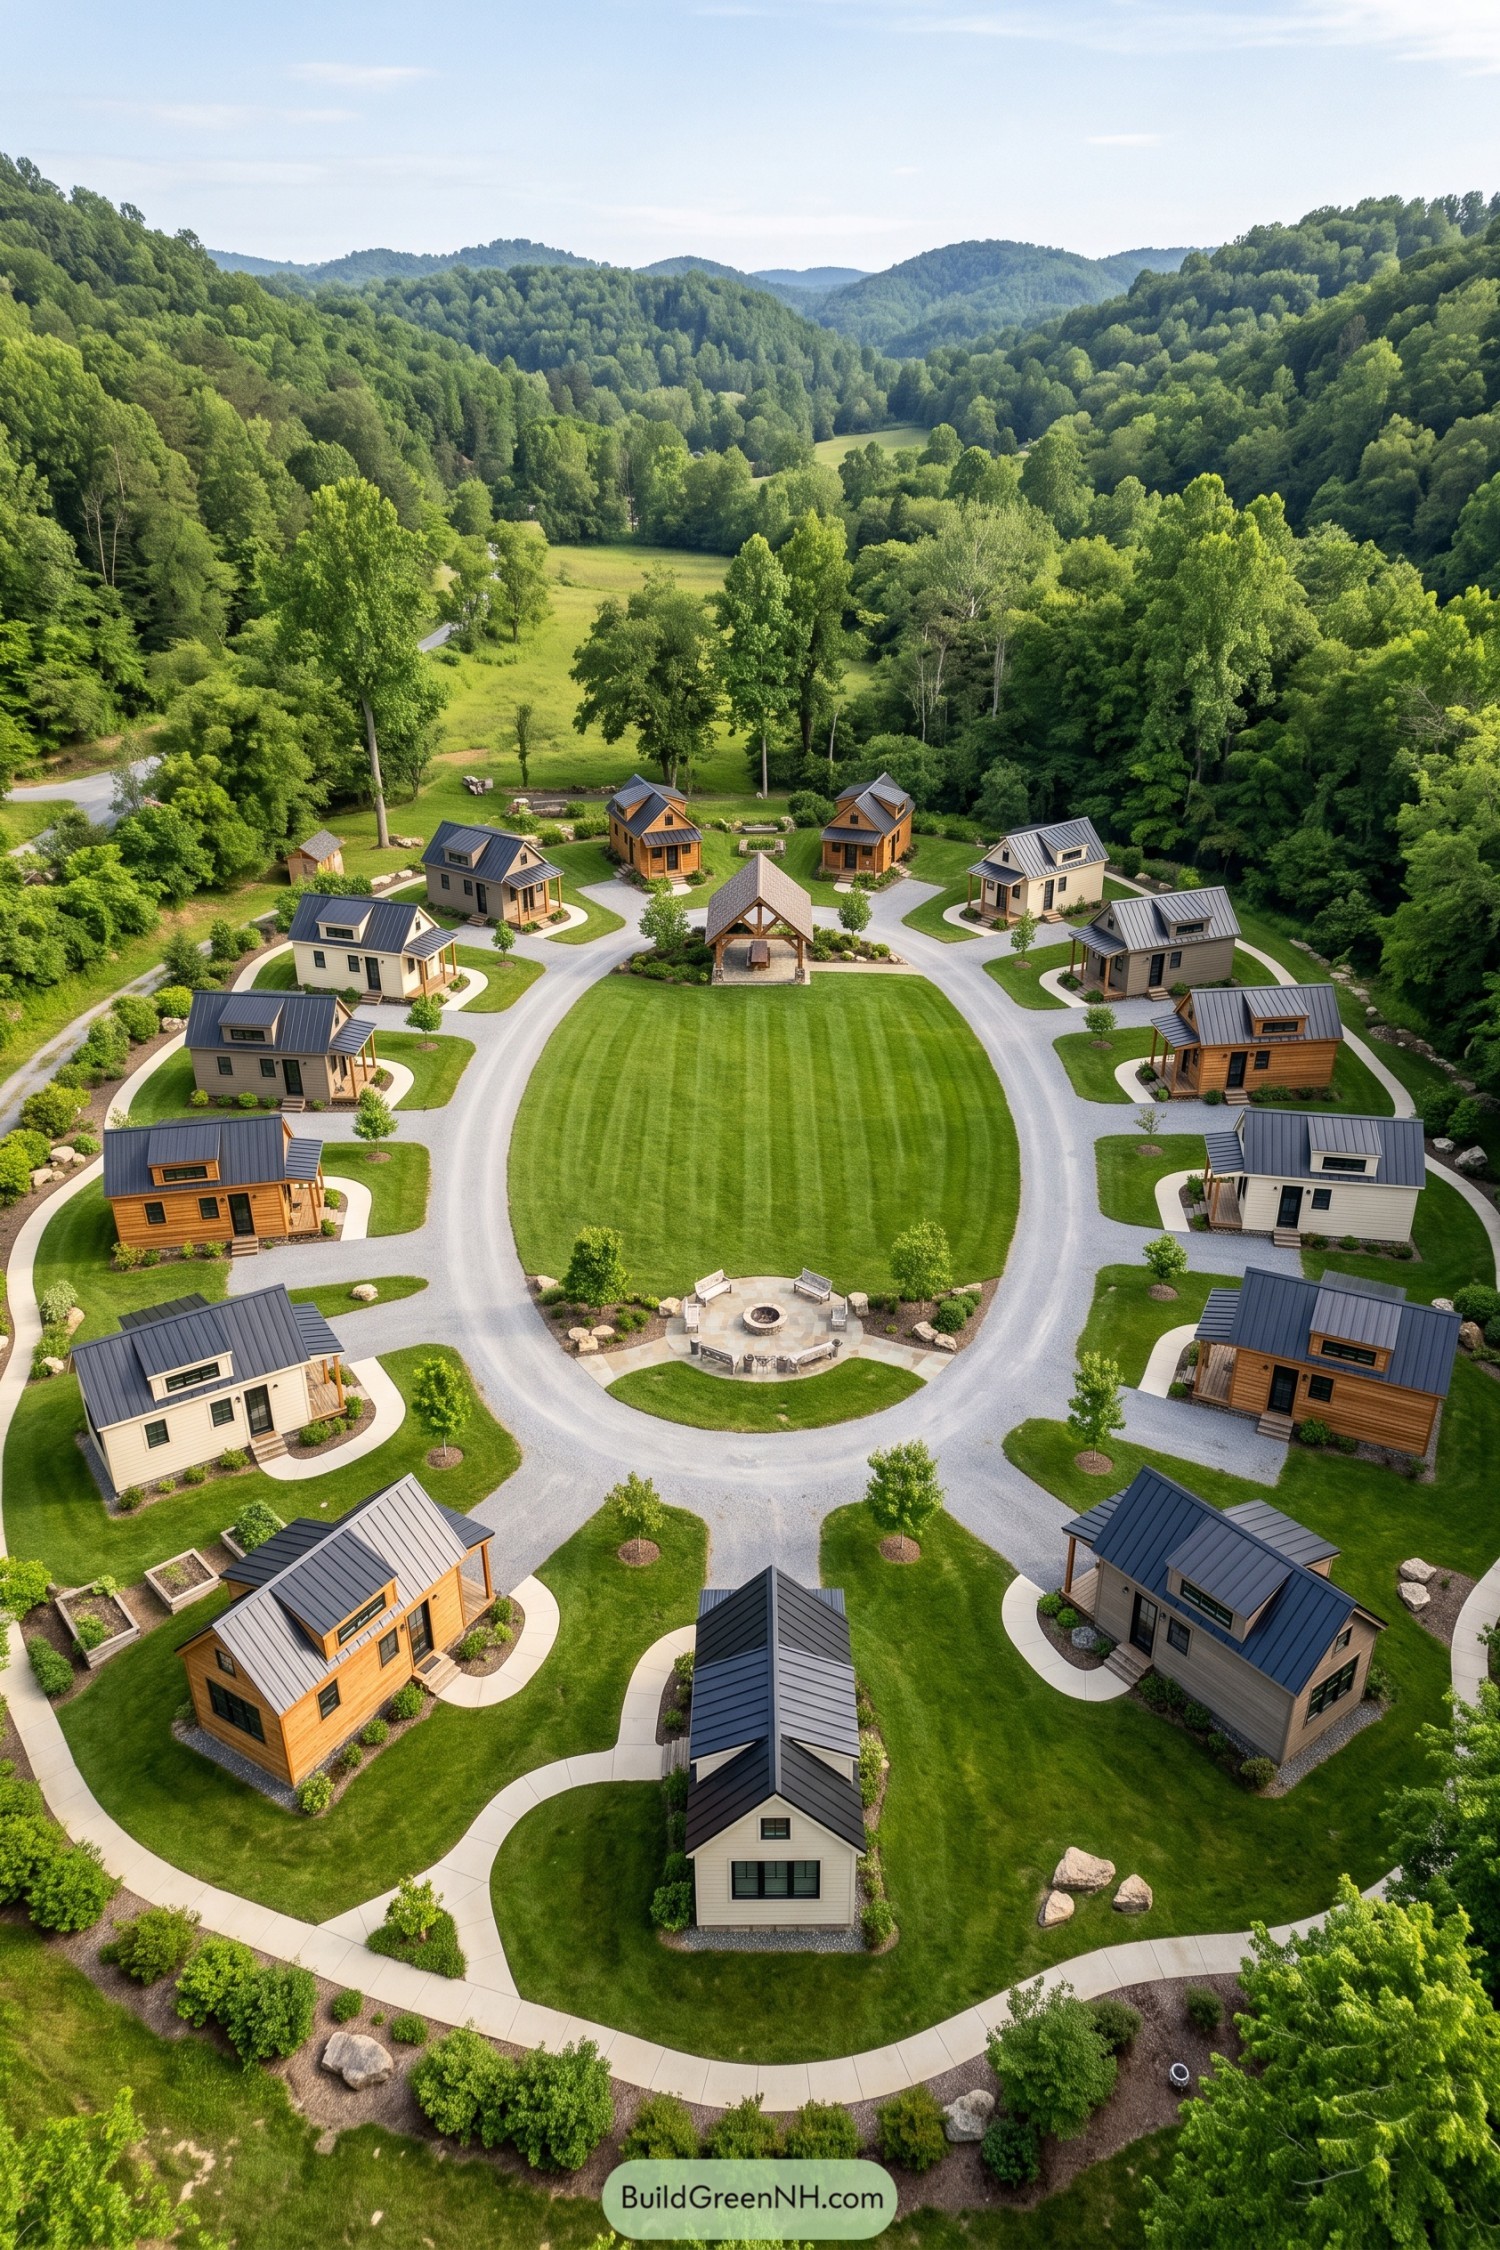

Taking its cue from a traditional village common, this layout gathers compact cottages around a generous oval lawn, with a looping lane connecting each doorstep. A timber pavilion anchors one end and a stone fire pit anchors the other, giving neighbors two good excuses to leave the sofa.
Warm wood and cream siding bring variety to the cottages, while dark metal roofs, dormers and covered porches keep them feeling related. Curved footpaths branch toward individual entrances and around the perimeter, with shrubs and scattered boulders defining each little yard without fencing everyone apart.
Boulders Set the Neighborhood Plan
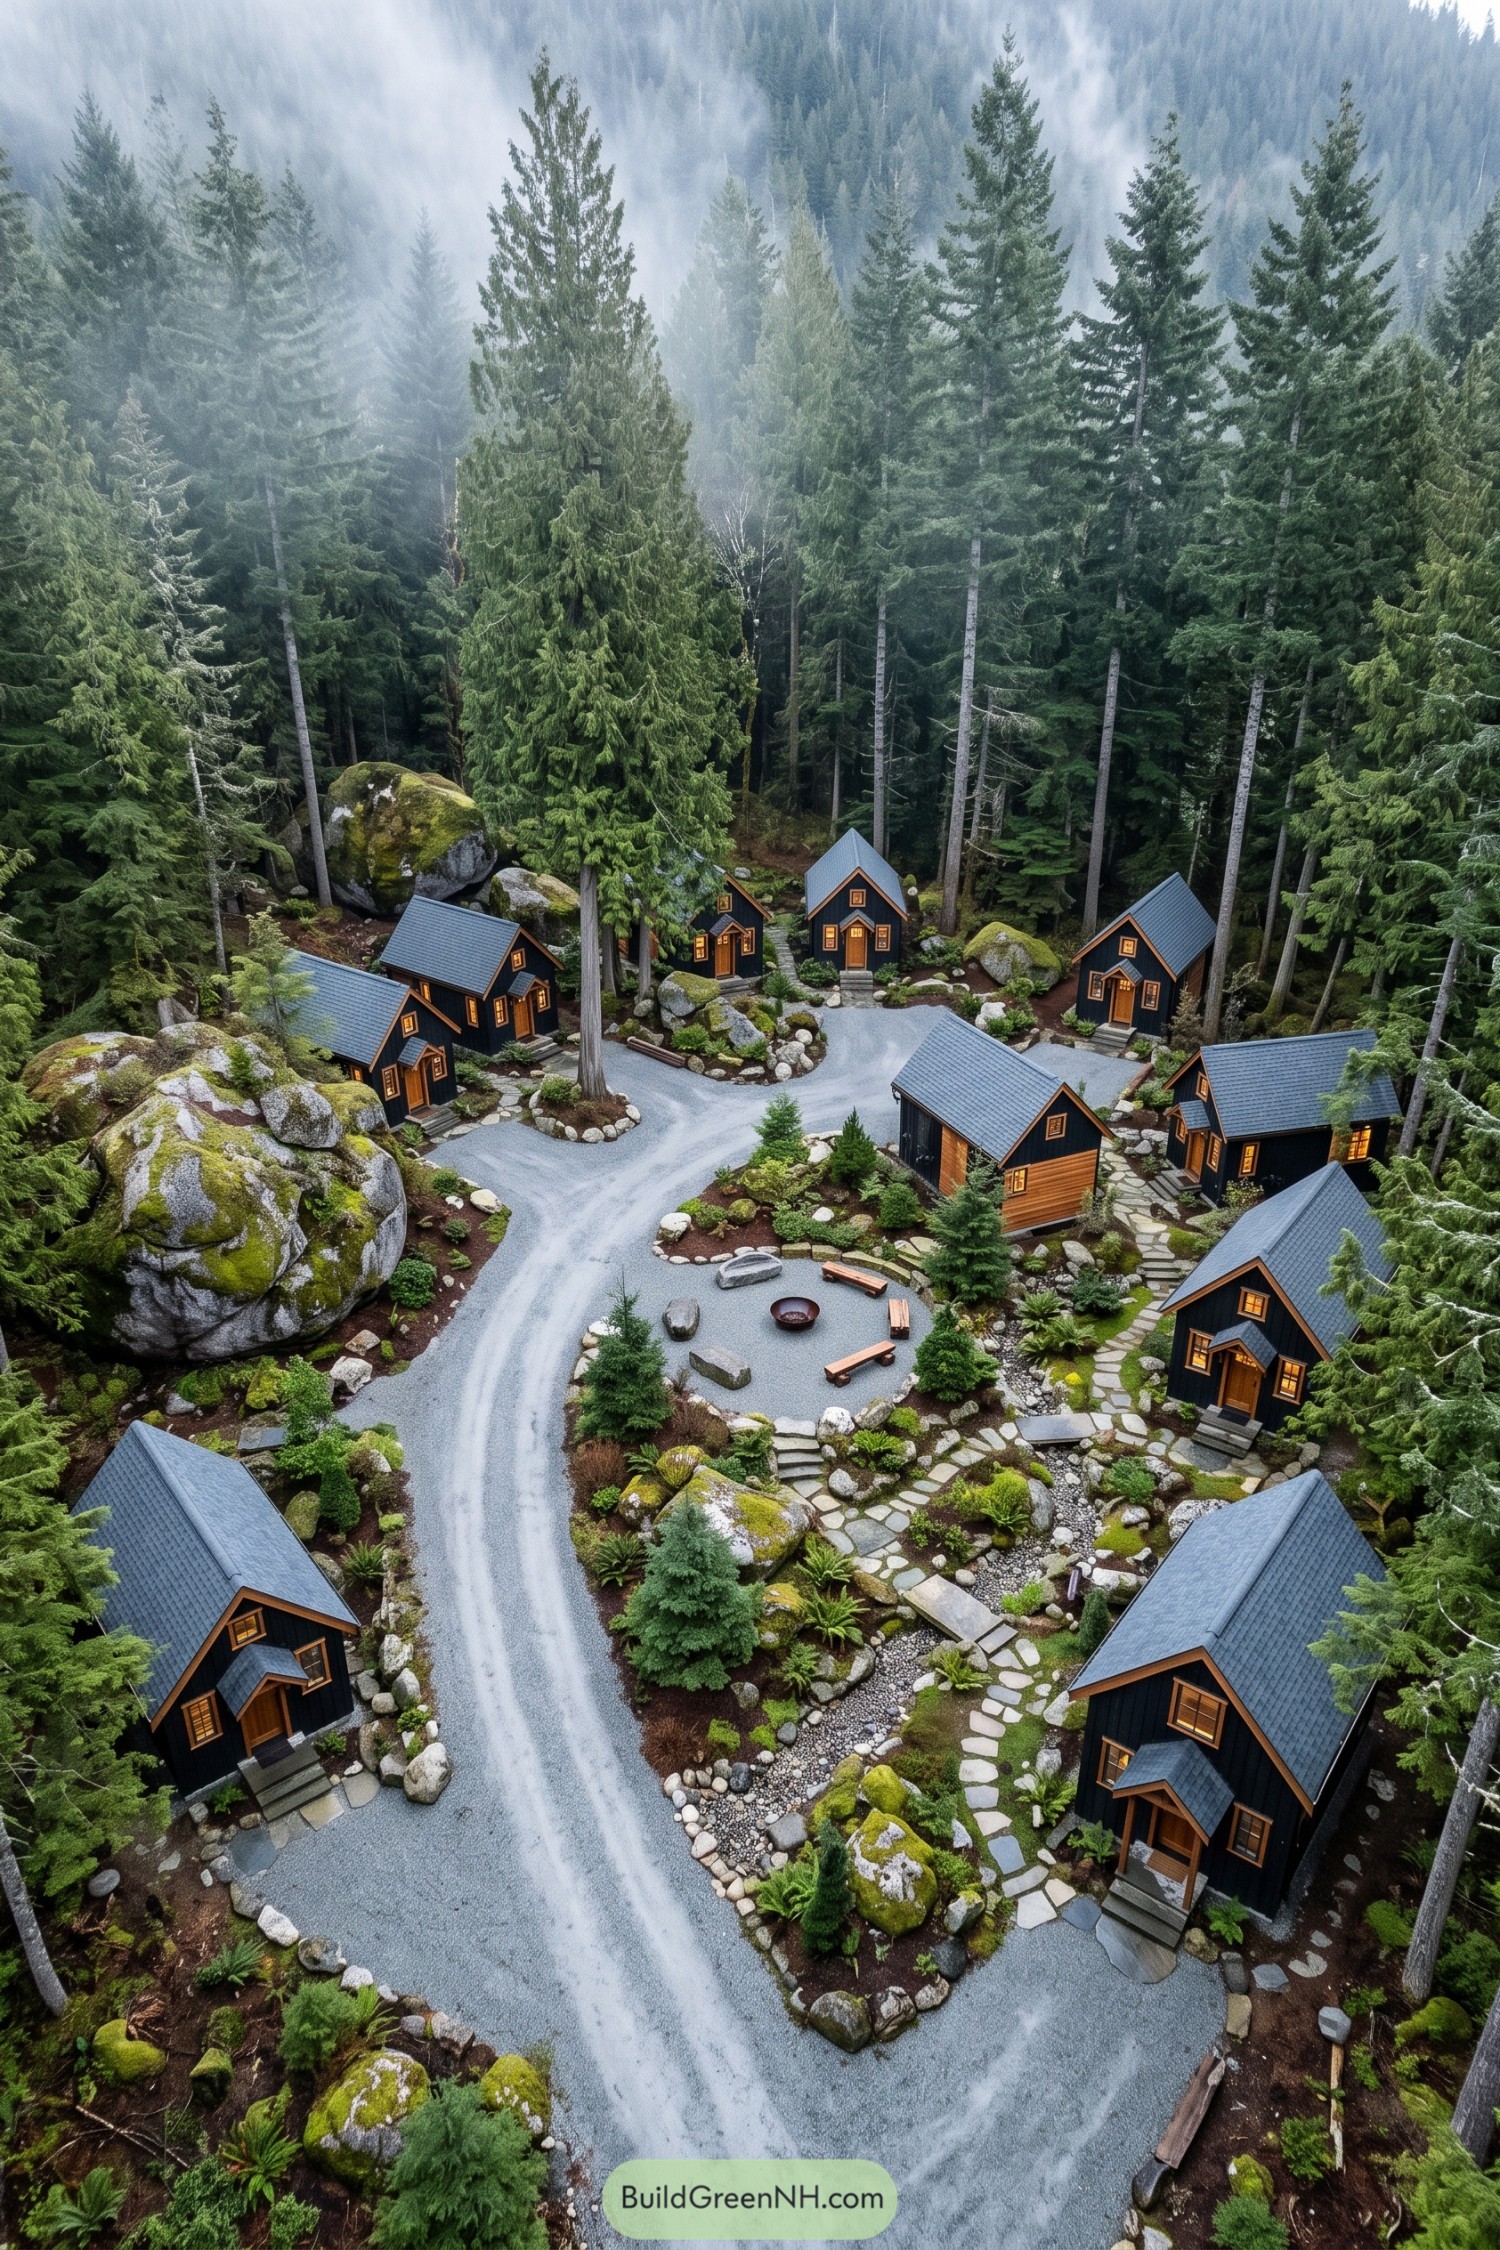

The layout takes its cues from the rocky forest floor, fitting compact homes between towering conifers and moss-covered boulders rather than imposing a tidy grid. Steep gray roofs, black siding and timber door surrounds give each little house a distinct outline without competing with the trees.
A curving gravel lane connects the entrances, while stepping stones weave through ferns and low shrubs beside a pebble-lined channel crossed by small slab bridges. There’s room for company, too, with timber benches around a shared fire bowl that gives everyone a reason to leave their tiny living rooms.
Little Addresses Along the Farm’s Edge
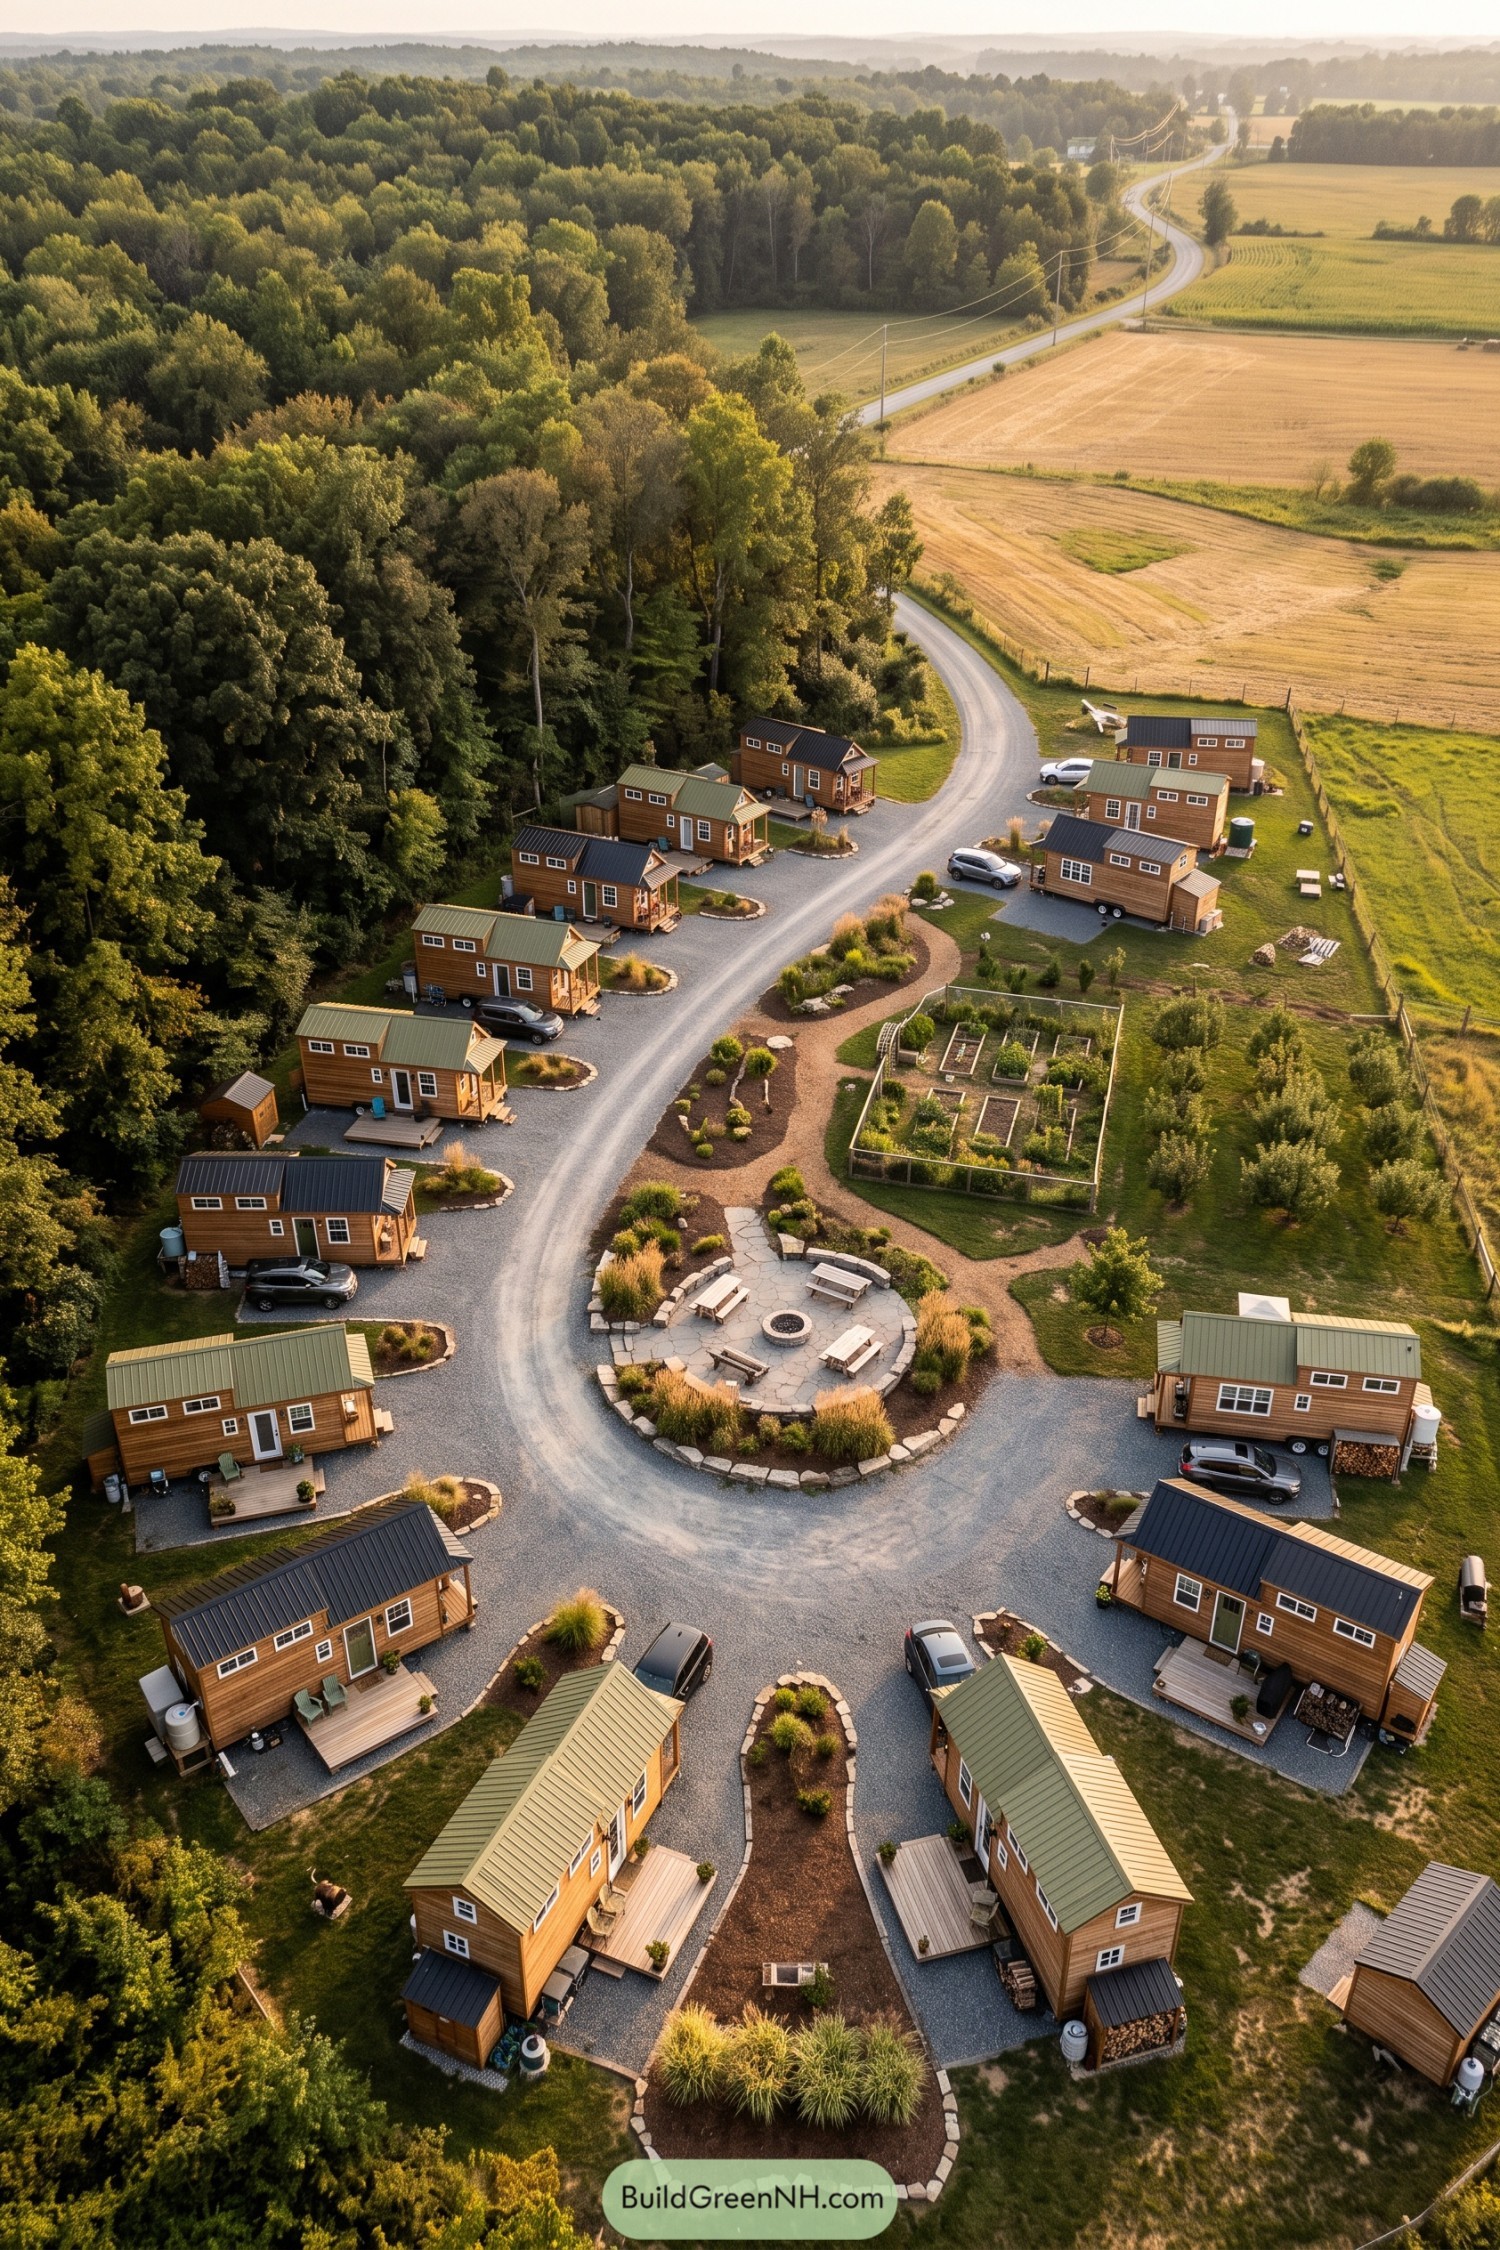

Set between dense woodland and open fields, these tiny homes borrow their simple shapes from rural outbuildings, with timber siding and metal roofs in green and charcoal. Small entrance decks face the gravel lane, giving each home a place to sit outside without putting every neighbor in your lap.
The looping drive wraps around a stone gathering terrace, where benches surround a fire pit and planted borders soften the gravel edges. Curving footpaths connect this shared space to a fenced vegetable garden and rows of young trees, leaving room for both a sociable evening and a quiet bit of weeding.
Pin this for later:
Want More?
 20 Stunning Villa Estate Layouts That Turn Secret Courtyards Into Everyday Escapes
 20 Visionary Forest Eco Compounds Turning Woodland Living Into a Climate Superpower
 13 Enchanting Forest Hideout Houses to Escape Reality
 20 Stunning Modern Wraparound Porch Barndominiums That Turn Every Sunset Into Your Own Private Show
 20 Clever Farm Layouts That Use Every Acre Wisely
Table of Contents