Last updated on · ⓘ How we make our floor plans
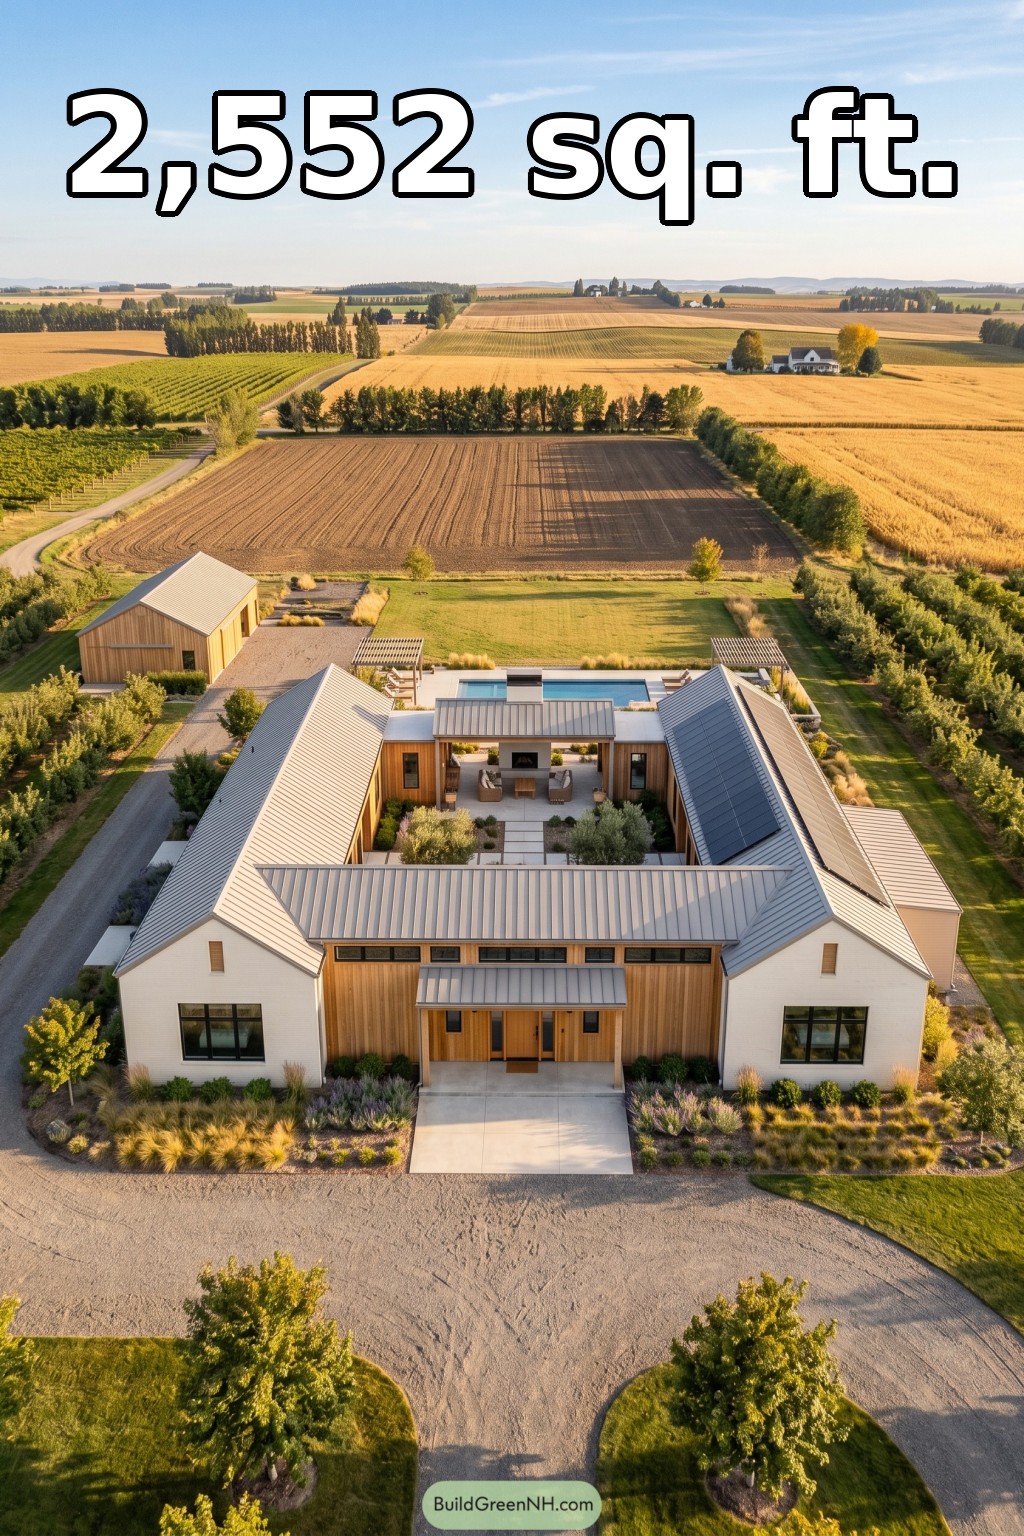

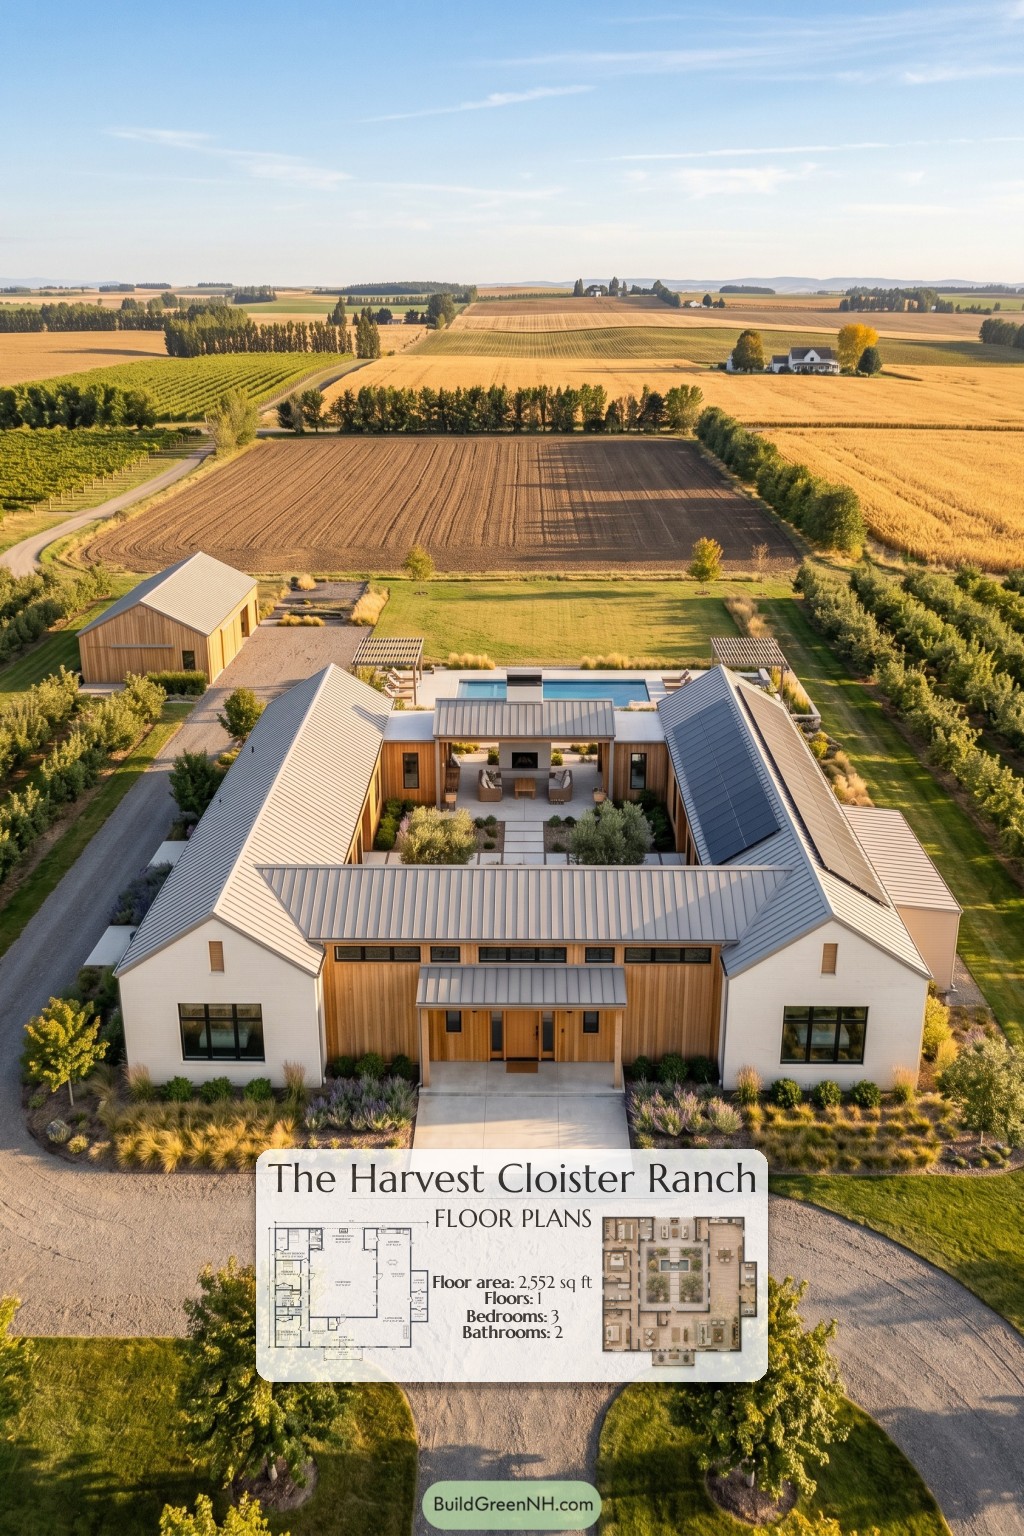
This single-story modern farmhouse places three bedrooms and generous shared living spaces around a central courtyard. The design balances private rooms, open gathering areas, and sheltered outdoor living.
The floor plans were created from the visual concept image of the house, so they may not be 100% accurate. Every effort was made to make them as accurate as possible.
The facade combines white brick-look cladding with vertical timber siding. Paired front gables frame a recessed entrance beneath a metal-roofed porch. Gray standing-seam metal roofing unifies the intersecting roof forms, while black-framed windows and high-level glazing give the farmhouse composition a crisp, contemporary finish.
- Total area: 2,552 sq ft.
- Bedrooms: 3.
- Bathrooms: 2.
- Floors: 1.
Main Floor
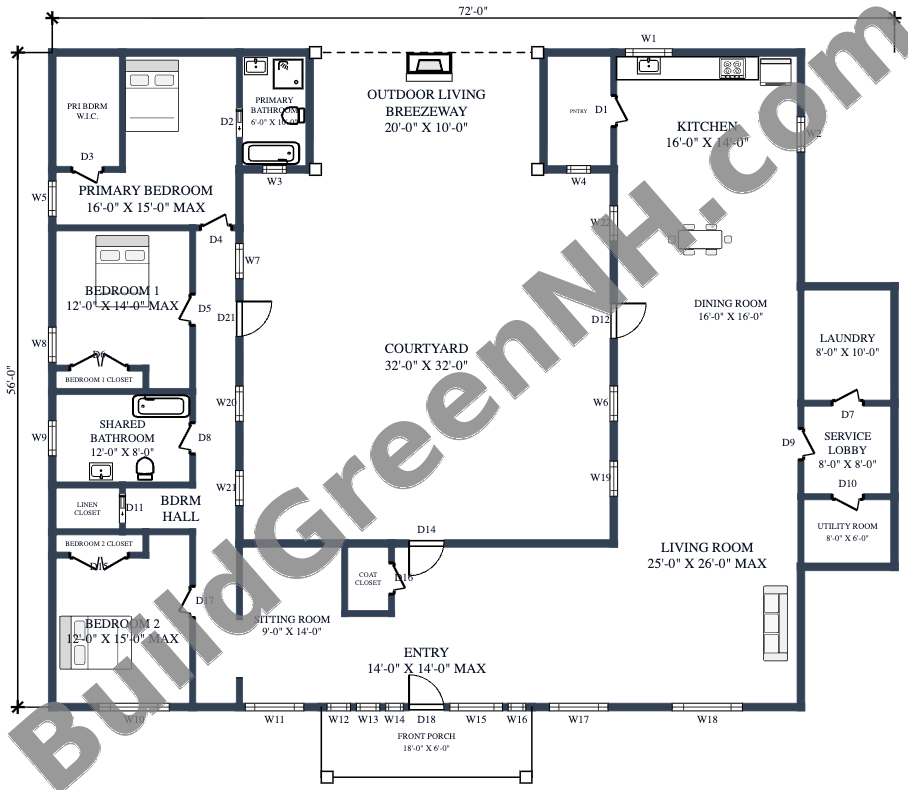
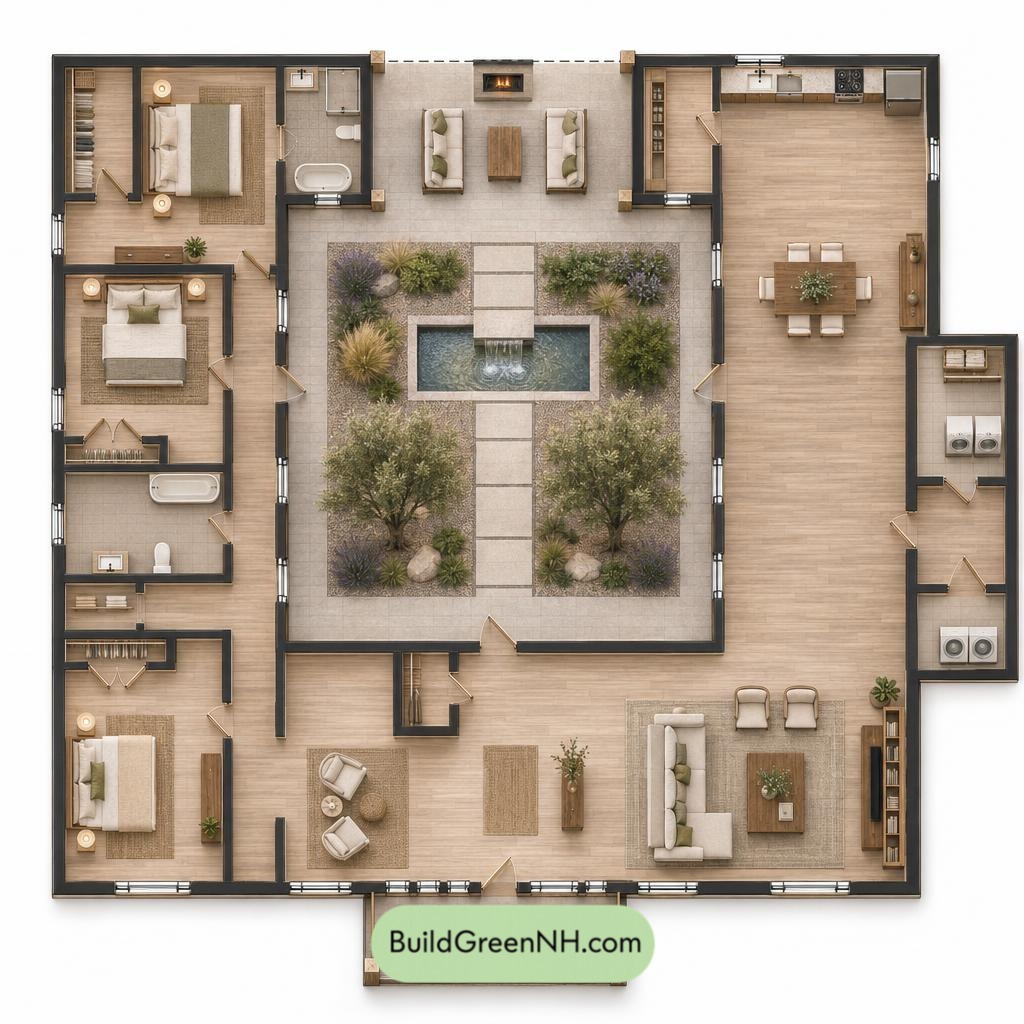
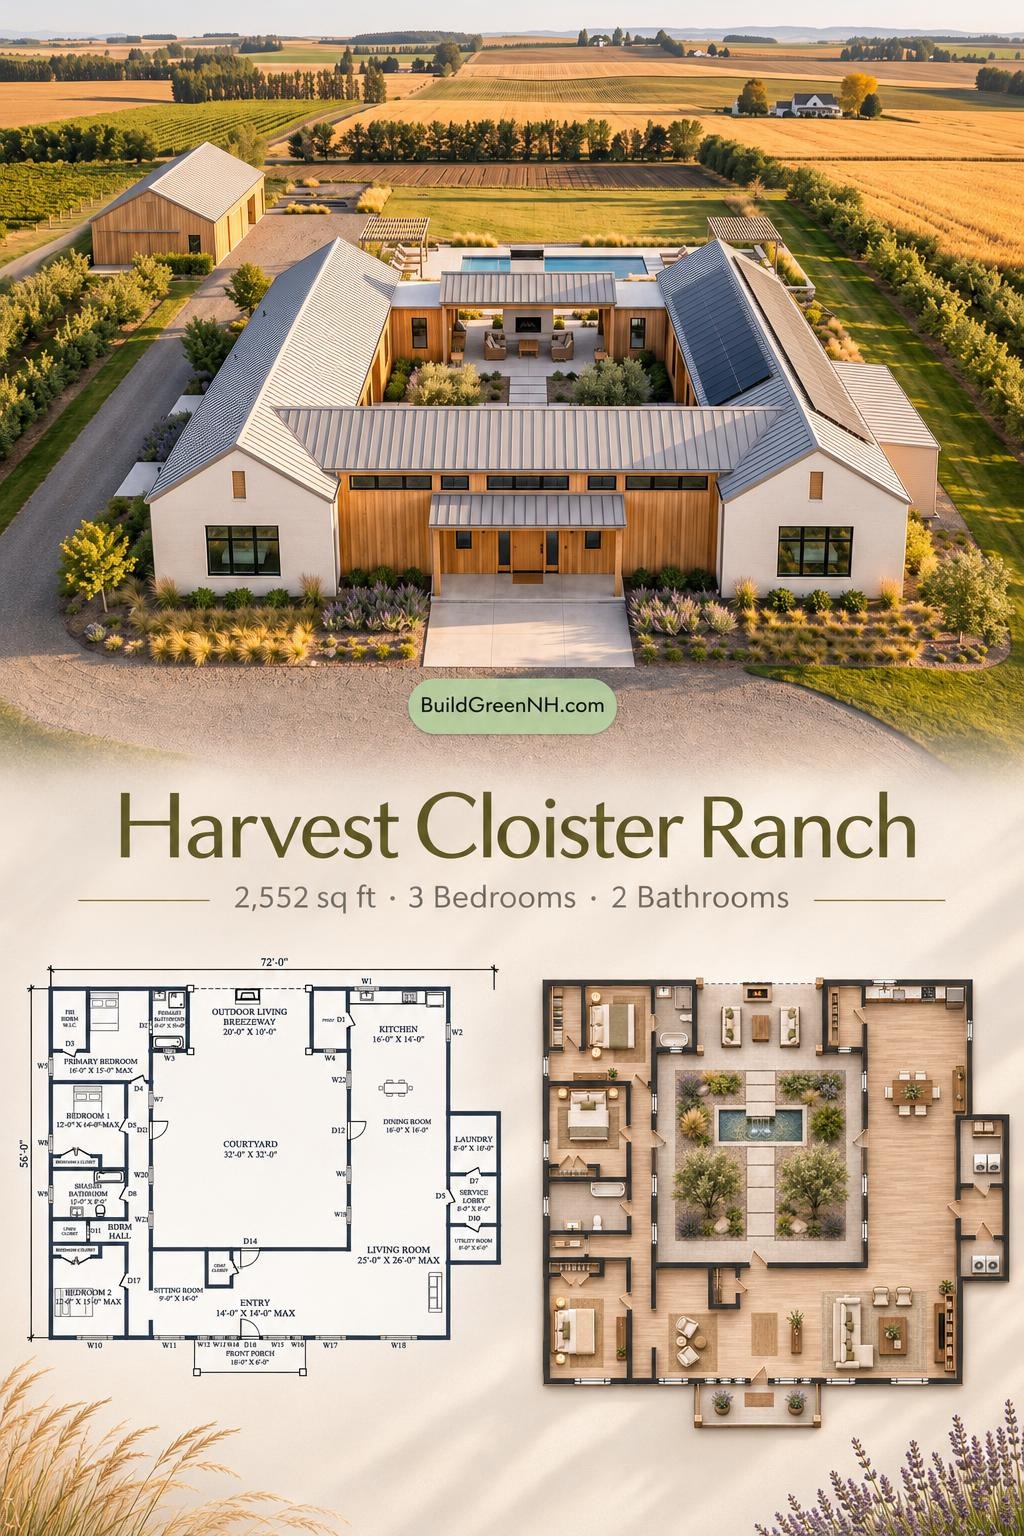
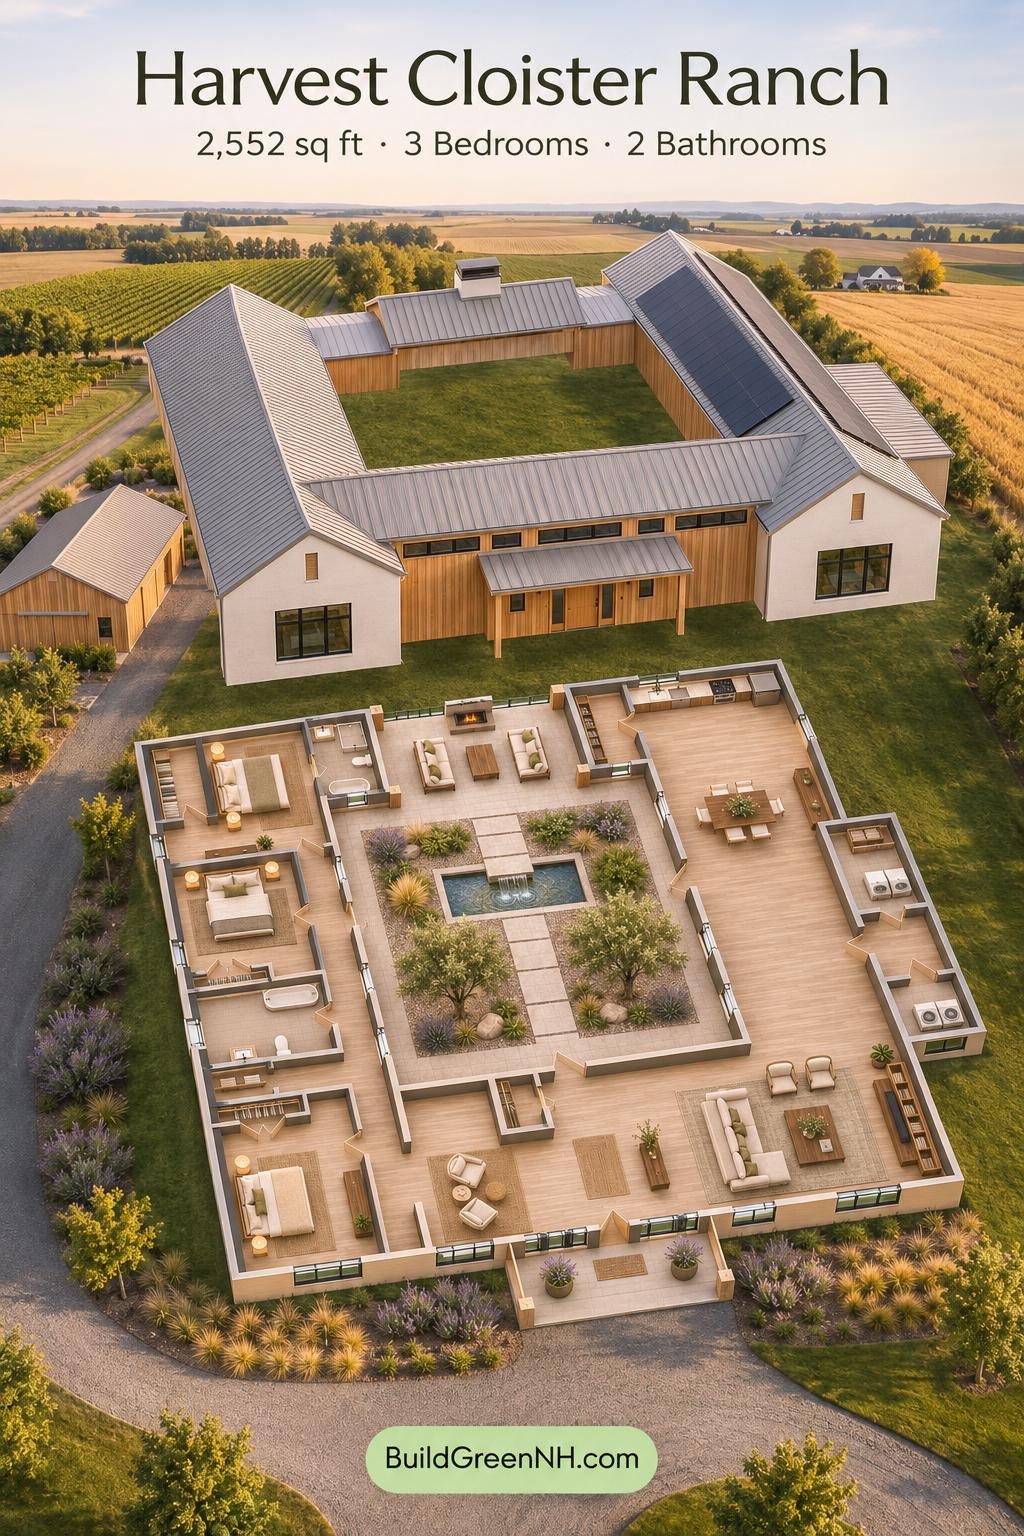
The supplied floor data gives a width of 64 feet, a depth of 56 feet, and a floor area of 2,552 sq ft. The courtyard anchors the layout. Bedrooms occupy the left wing, while the living room, dining room, and kitchen form an open sequence along the right.
The front entry connects the sitting room and main living space. A dedicated bedroom hall keeps sleeping areas away from the busiest gathering zones. The primary suite sits toward the rear, and the kitchen adjoins the pantry. Laundry and utility functions occupy a side extension served by a service lobby.
Storage is distributed where it earns its keep. Each bedroom has a closet, the hall has linen storage, and the entrance has a coat closet. Coats need not claim the furniture. The separate pantry keeps food storage out of the kitchen’s working space.
- Entryway — 173 sq ft: Central arrival space connecting the front entrance with the interior living areas.
- Coat Closet — 24 sq ft: Convenient storage beside the entry and sitting area.
- Sitting Room — 126 sq ft: A smaller retreat beside the bedroom wing.
- Living Room — 543 sq ft: The largest gathering space, open to the dining area.
- Dining Room — 257 sq ft: Positioned between the living room and kitchen, alongside the courtyard.
- Kitchen — 224 sq ft: Rear-wing cooking space with perimeter counters and an island.
- Pantry — 61 sq ft: Enclosed storage directly beside the kitchen.
- Primary Bedroom — 181 sq ft: A private rear bedroom with its own bathroom and walk-in closet.
- Primary Bedroom Walk-in Closet — 61 sq ft: Dedicated wardrobe storage within the suite.
- Primary Bathroom — 61 sq ft: Private bathing facilities adjoining the primary bedroom.
- Bedroom 1 — 153 sq ft: Located between the primary suite and shared bathroom.
- Bedroom 1 Closet — 16 sq ft: Built-in clothing storage.
- Bedroom 2 — 165 sq ft: Positioned at the front of the bedroom wing.
- Bedroom 2 Closet — 16 sq ft: Dedicated wardrobe storage.
- Shared Bathroom — 97 sq ft: Accessed from the bedroom hall.
- Linen Closet — 25 sq ft: Hall storage for towels and bedding.
- Bedroom Hall — 188 sq ft: Connects the bedrooms, shared bathroom, and sitting room.
- Laundry — 81 sq ft: Separate washing space reached through the service lobby.
- Service Lobby — 64 sq ft: A practical junction between the living area, laundry, and utility room.
- Utility Room — 48 sq ft: Dedicated space for household services.
- Outdoor Living Breezeway — 200 sq ft: A covered gathering area at the rear of the courtyard.
- Courtyard — 1,025 sq ft: The central outdoor room, with access from several interior zones.
- Front Porch — 108 sq ft: A sheltered approach to the main entrance.
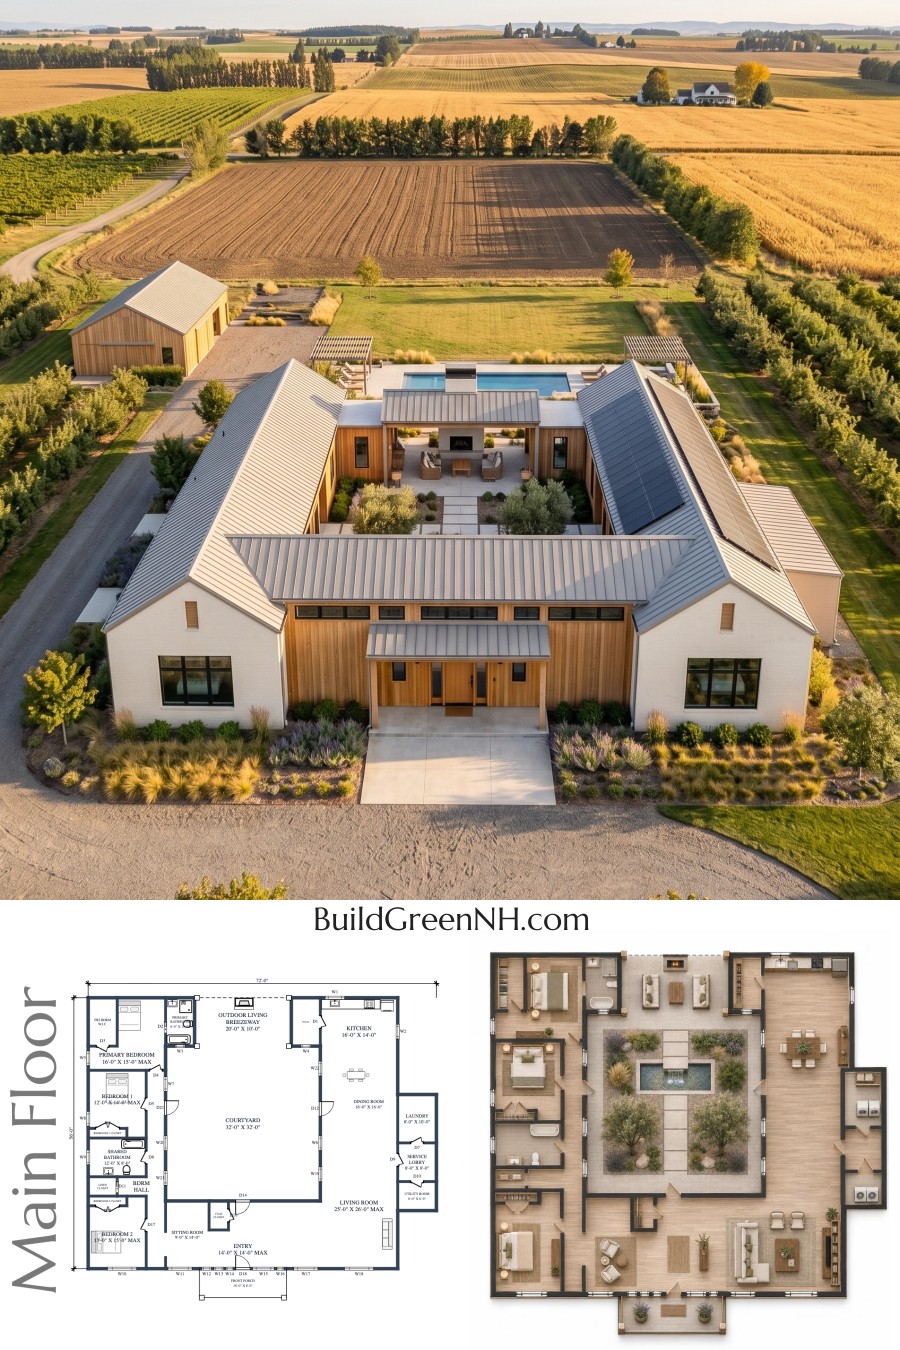
Pin this for later:
Want More?
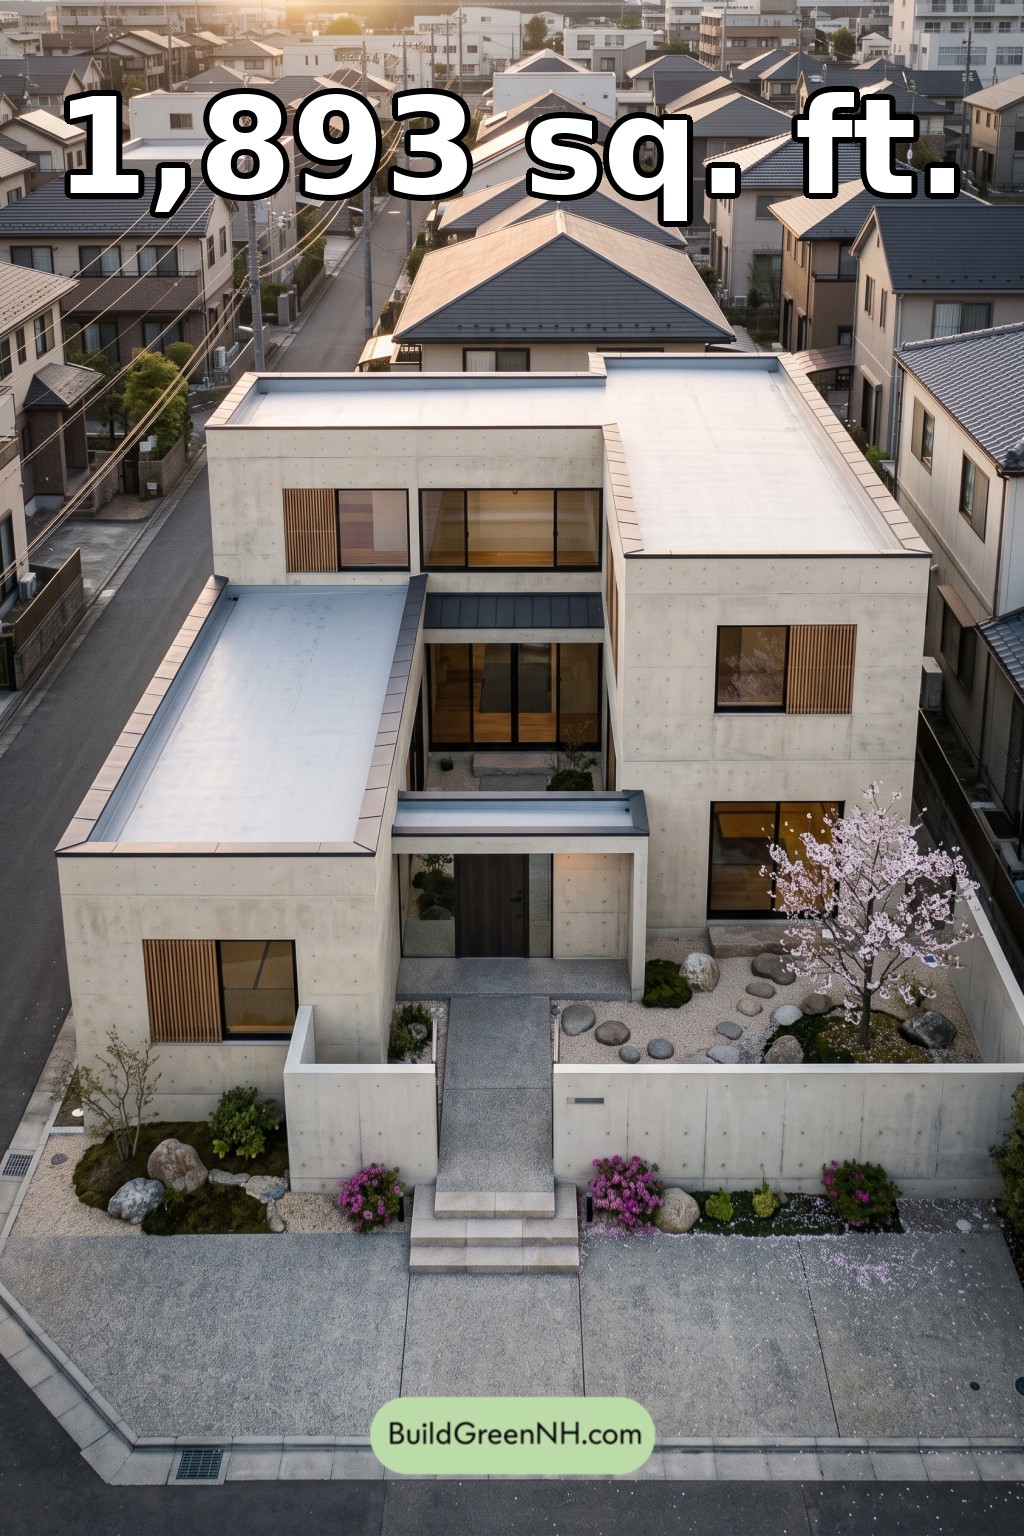 26×37 ft 1,893 sqft 2-Bed 3-Bath Modern Japanese House Floor Plans: Offset Garden Pavilion
 50×44 ft 1,561 sqft 2-Bed 1-Bath Modern U-shaped House Floor Plans: Engawa Garden Cloister
 18×36 ft 1,258 sqft 2-Bed 1-Bath Modern Barndominium with Wings Floor Plans: Twin Gables Above Prairie Swale
 20×32 ft 992 sqft 1-Bed 2-Bath Modern House with Carport Floor Plans: Granite Switchback Carport House
 22×60 ft 1,609 sqft 2-Bed 2-Bath Modern Single Story House with Carport Floor Plans: Meadow Wing Carport Villa
Table of Contents