Last updated on · ⓘ How we make our designs
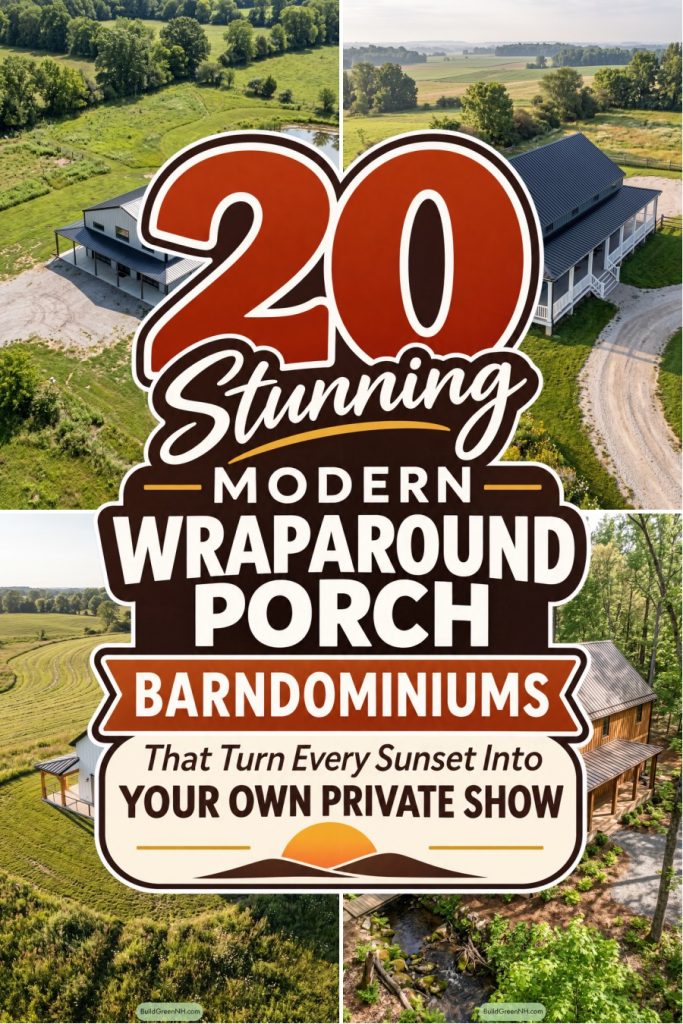
See modern wraparound porch barndominiums with open corners for better views, garden-wide steps, and room for muddy boots beside the best seat in the house.
We like a home with room for muddy boots and one more chair. These modern wraparound porch barndominiums make outdoor space part of everyday living.
We drew inspiration from farm buildings, mountain cabins, and ranch houses. Look for steep metal roofs, timber posts, and siding that ranges from charcoal to sage.
Notice how open porch corners preserve views and broad steps connect to gardens. We’ve left plenty of room to sit, because getting to the front door isn’t always urgent.
Charcoal Barn With Timber Porch
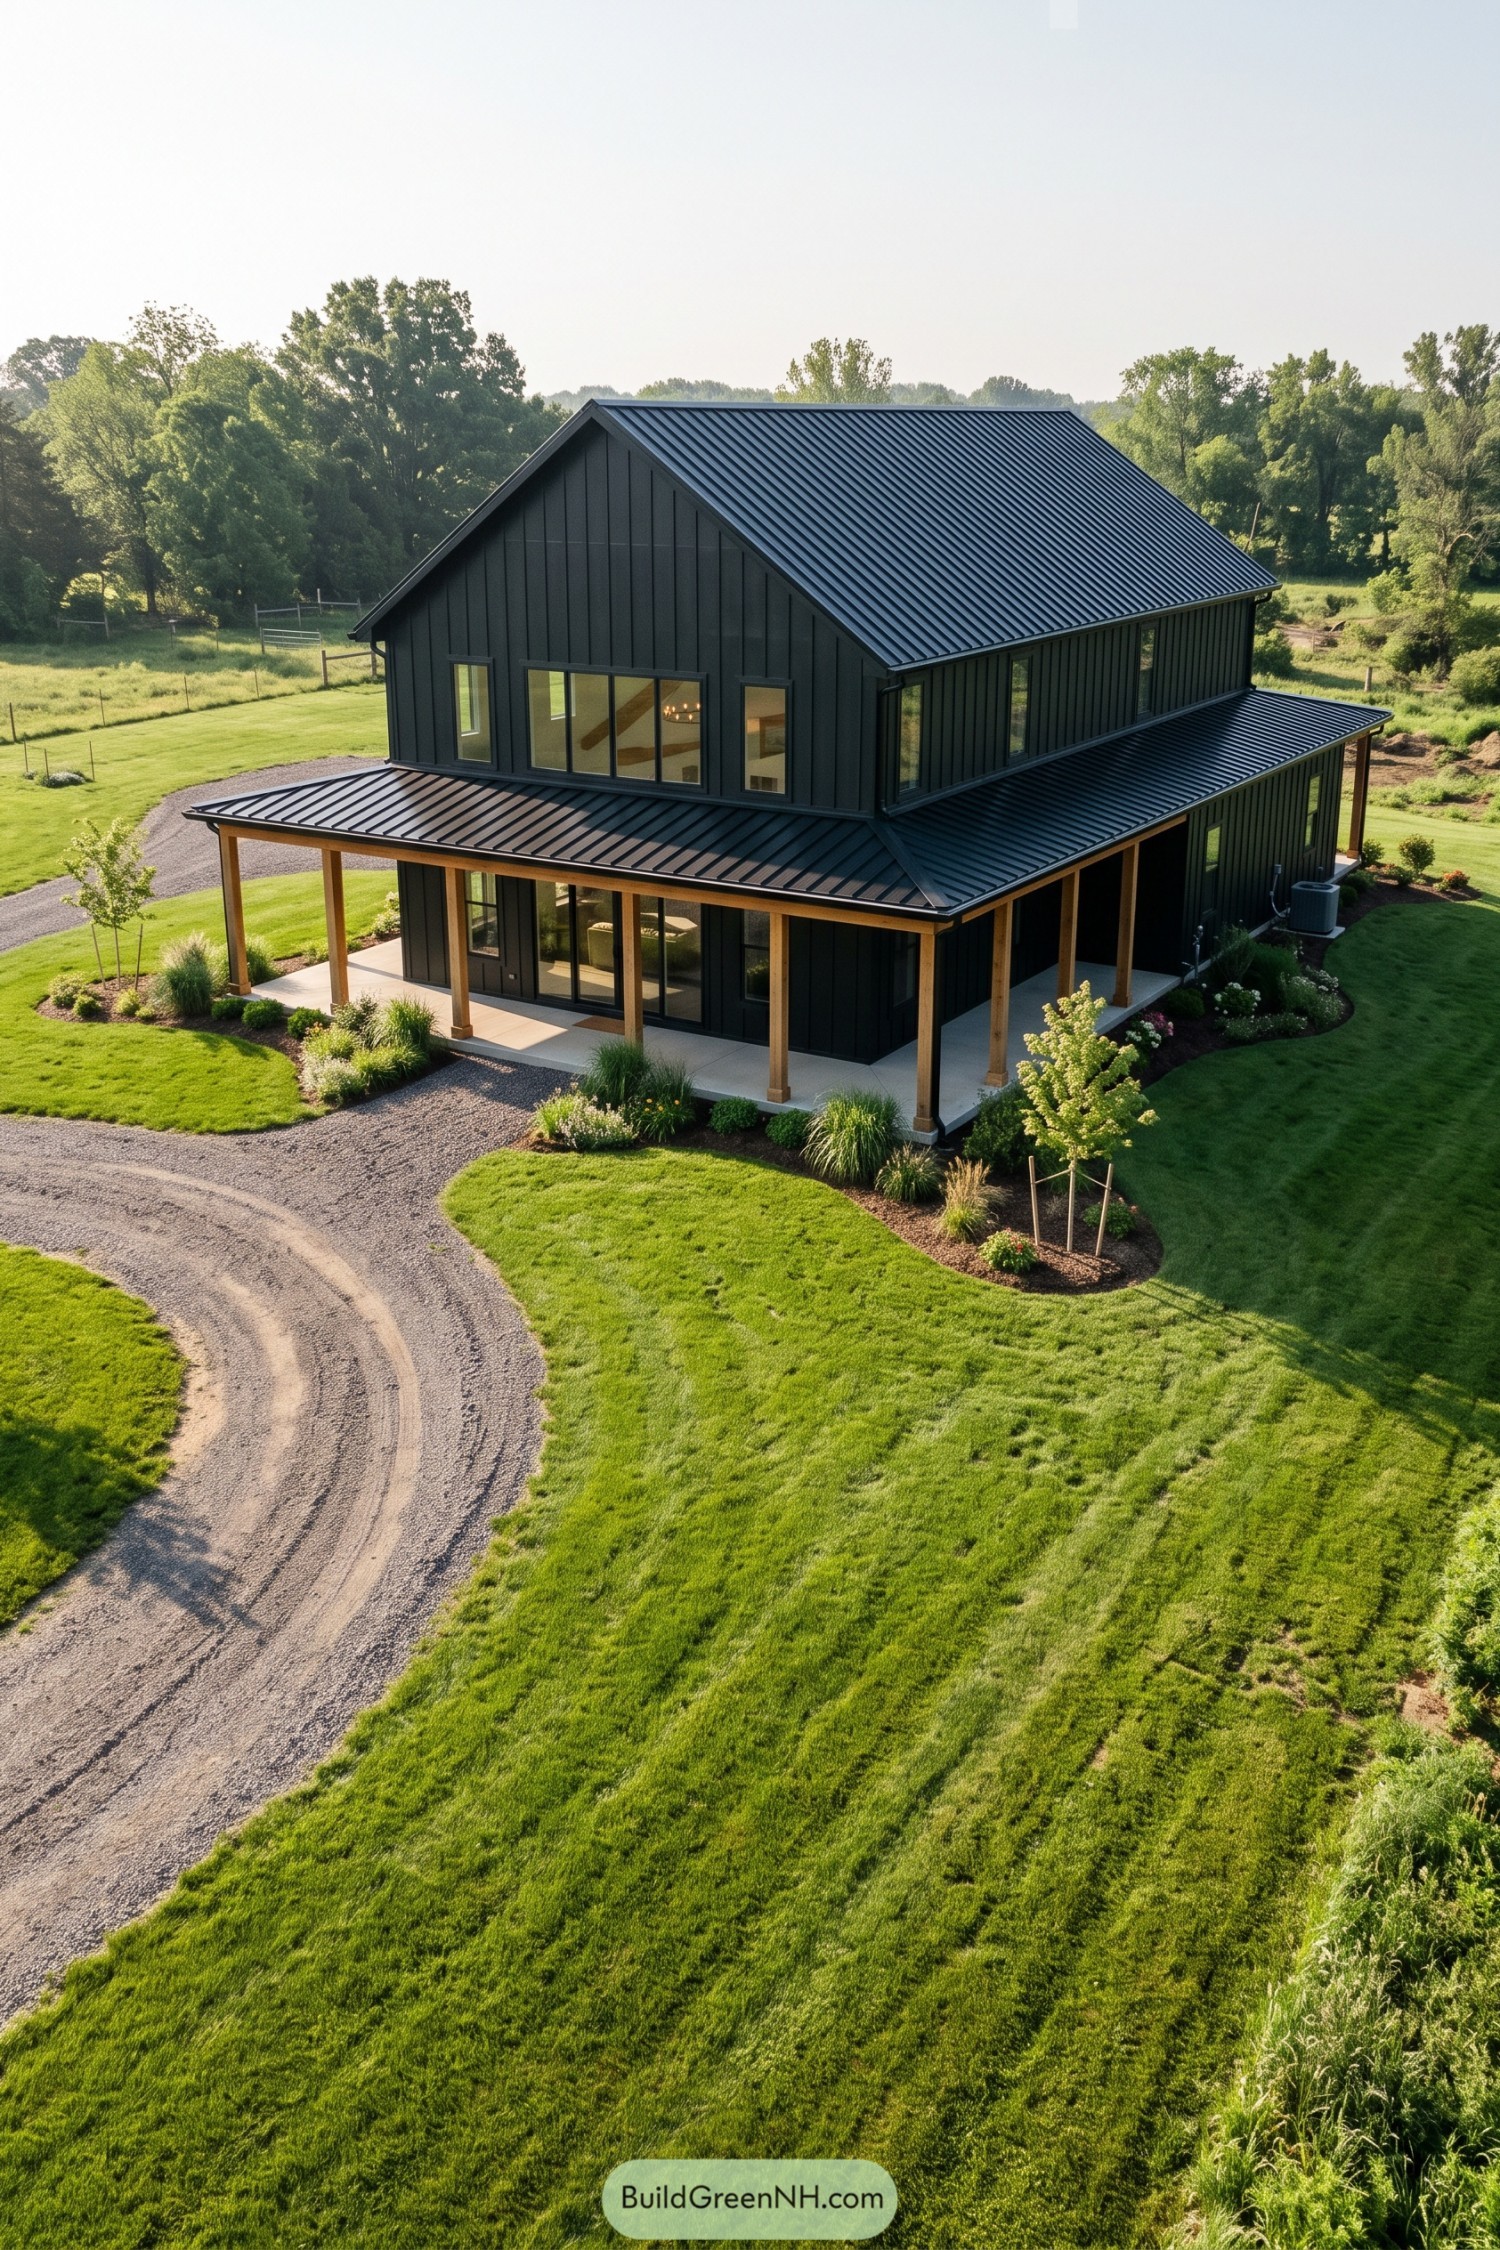



Taking cues from traditional farm buildings, this barndominium pairs a simple gabled shape with dark vertical siding and a matching standing seam metal roof. The timber porch posts, they bring just enough warmth to keep all that charcoal from feeling too stern.
A lower roof wraps around the front and side, sheltering a continuous concrete porch with plenty of room for a chair or three. Broad windows keep the facade connected to the outdoors, while curved planting beds soften the square footprint and ease the transition to the gravel drive.
Silver Roof Country Hideaway
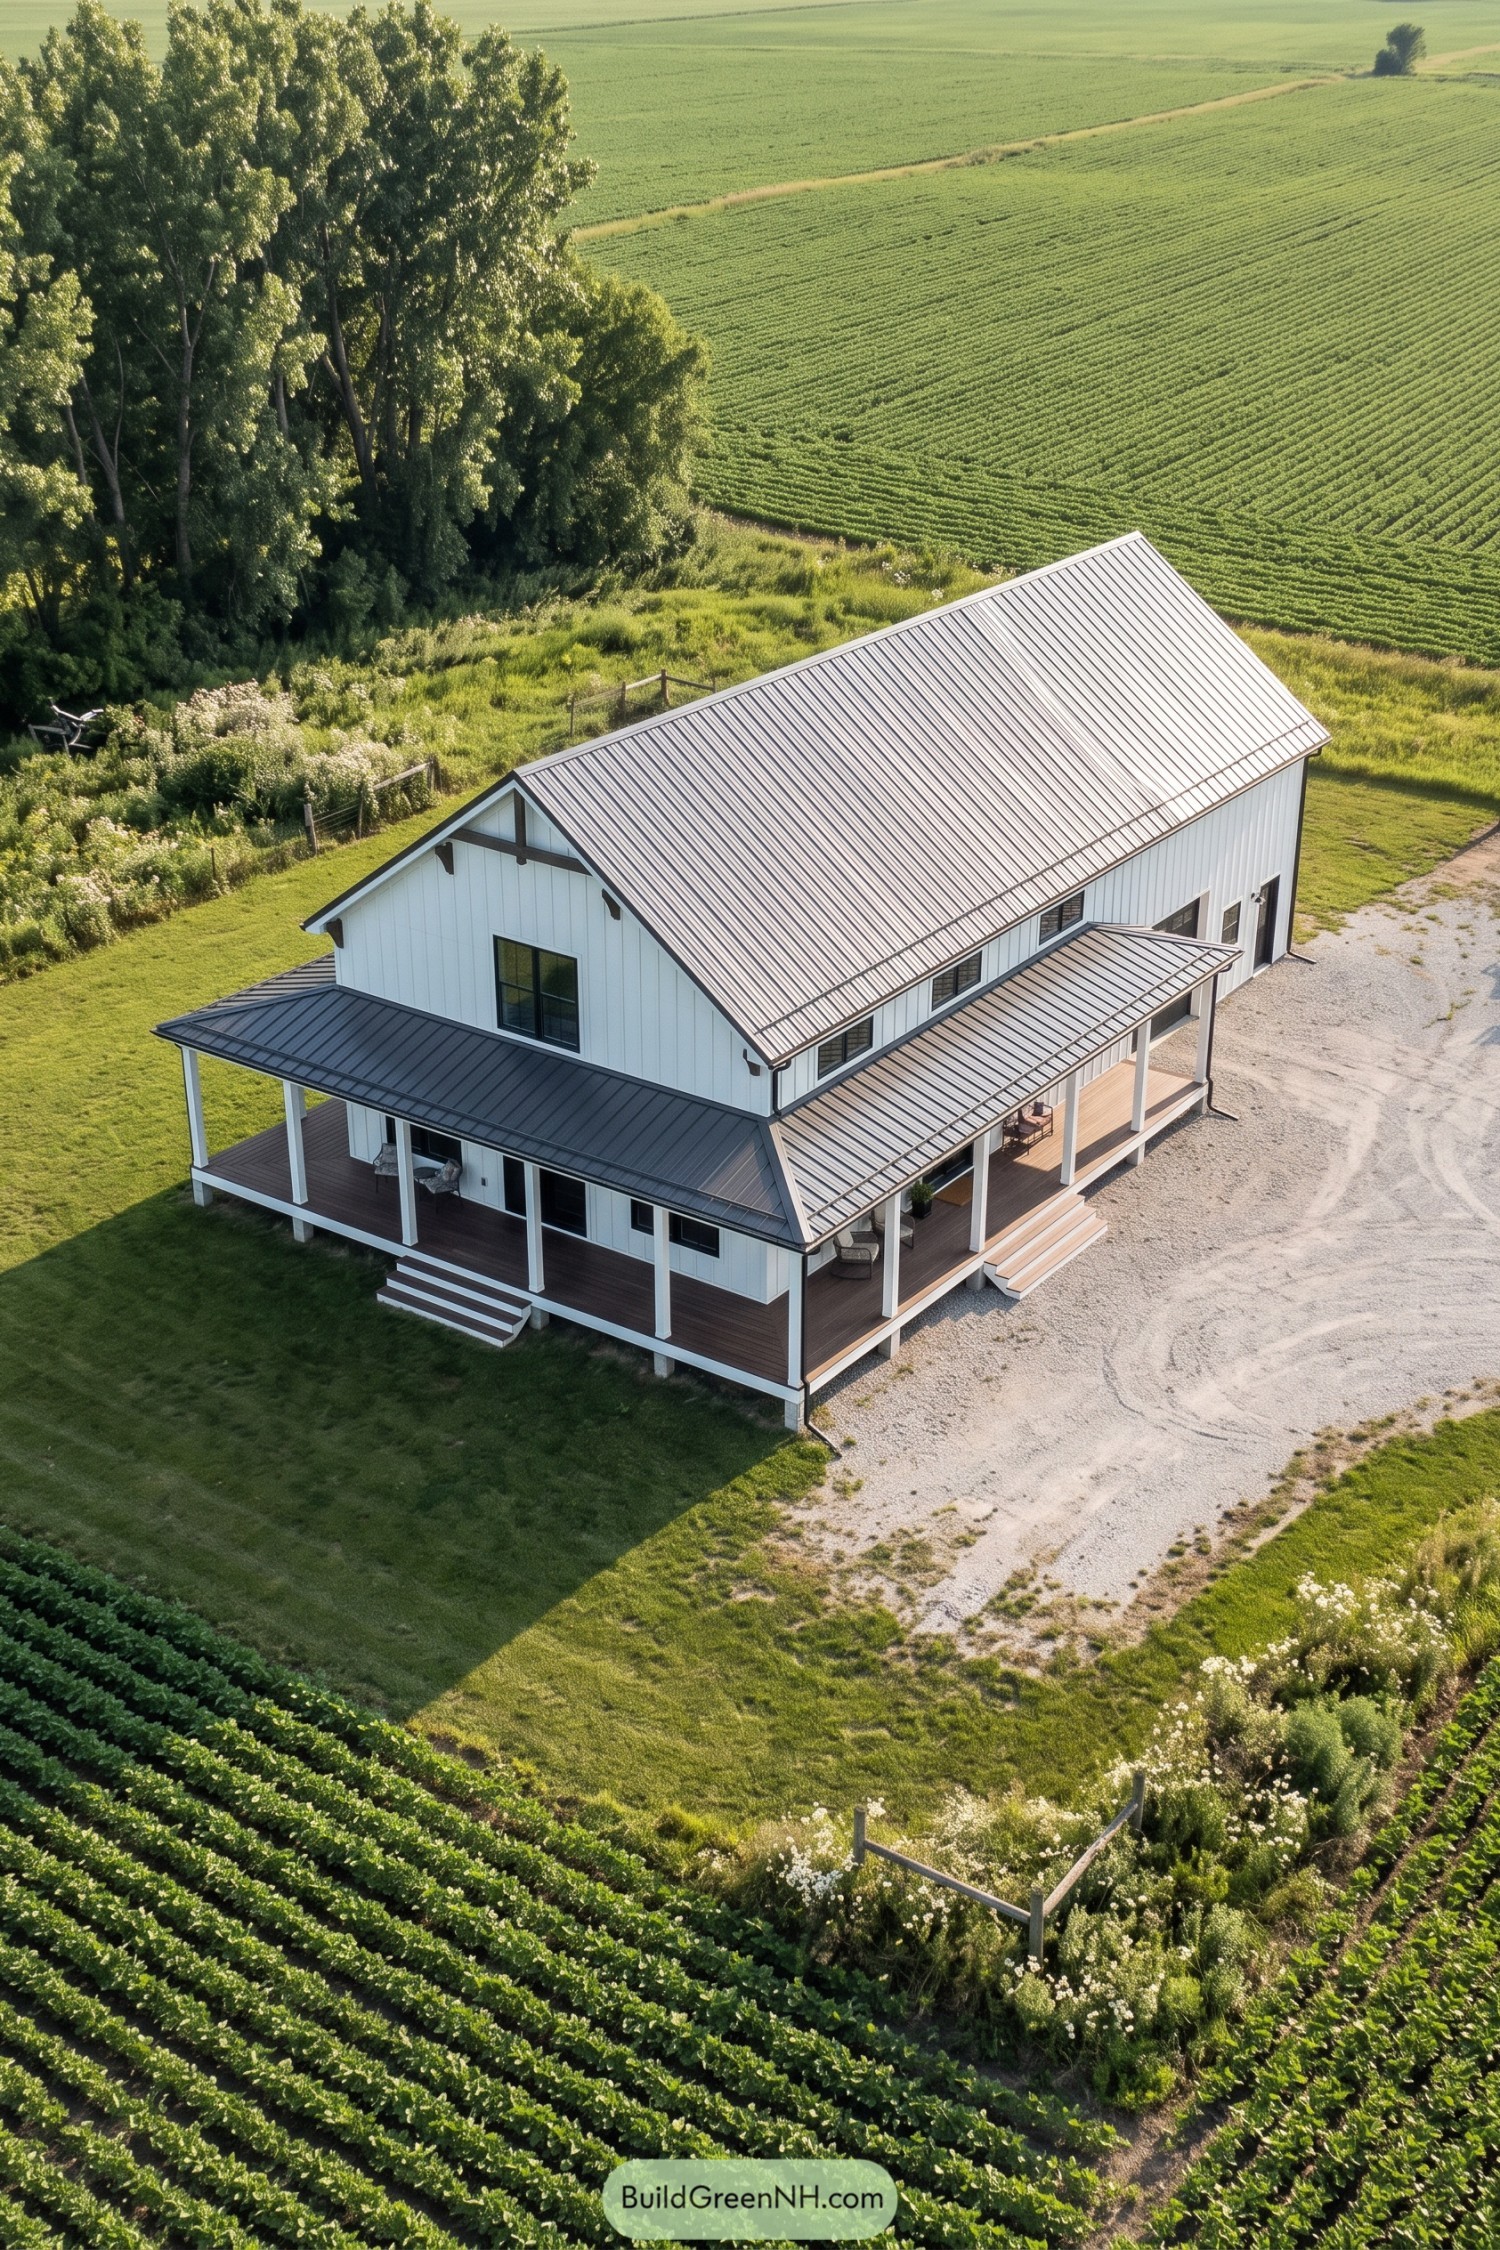

White vertical siding and a steep metal roof borrow from traditional farm buildings, while black window frames give the exterior a crisp modern edge. Dark trim beneath the front gable adds definition without cluttering that simple barn shape.
The lower porch roof turns the corner above warm brown decking, creating a sheltered outdoor space with room for a couple chairs and absolutely no hurry. Square white posts keep the perimeter open to the fields, while broad steps on both sides make the porch easy to reach from the lawn or gravel drive.
Tall Gable Beneath the Pines
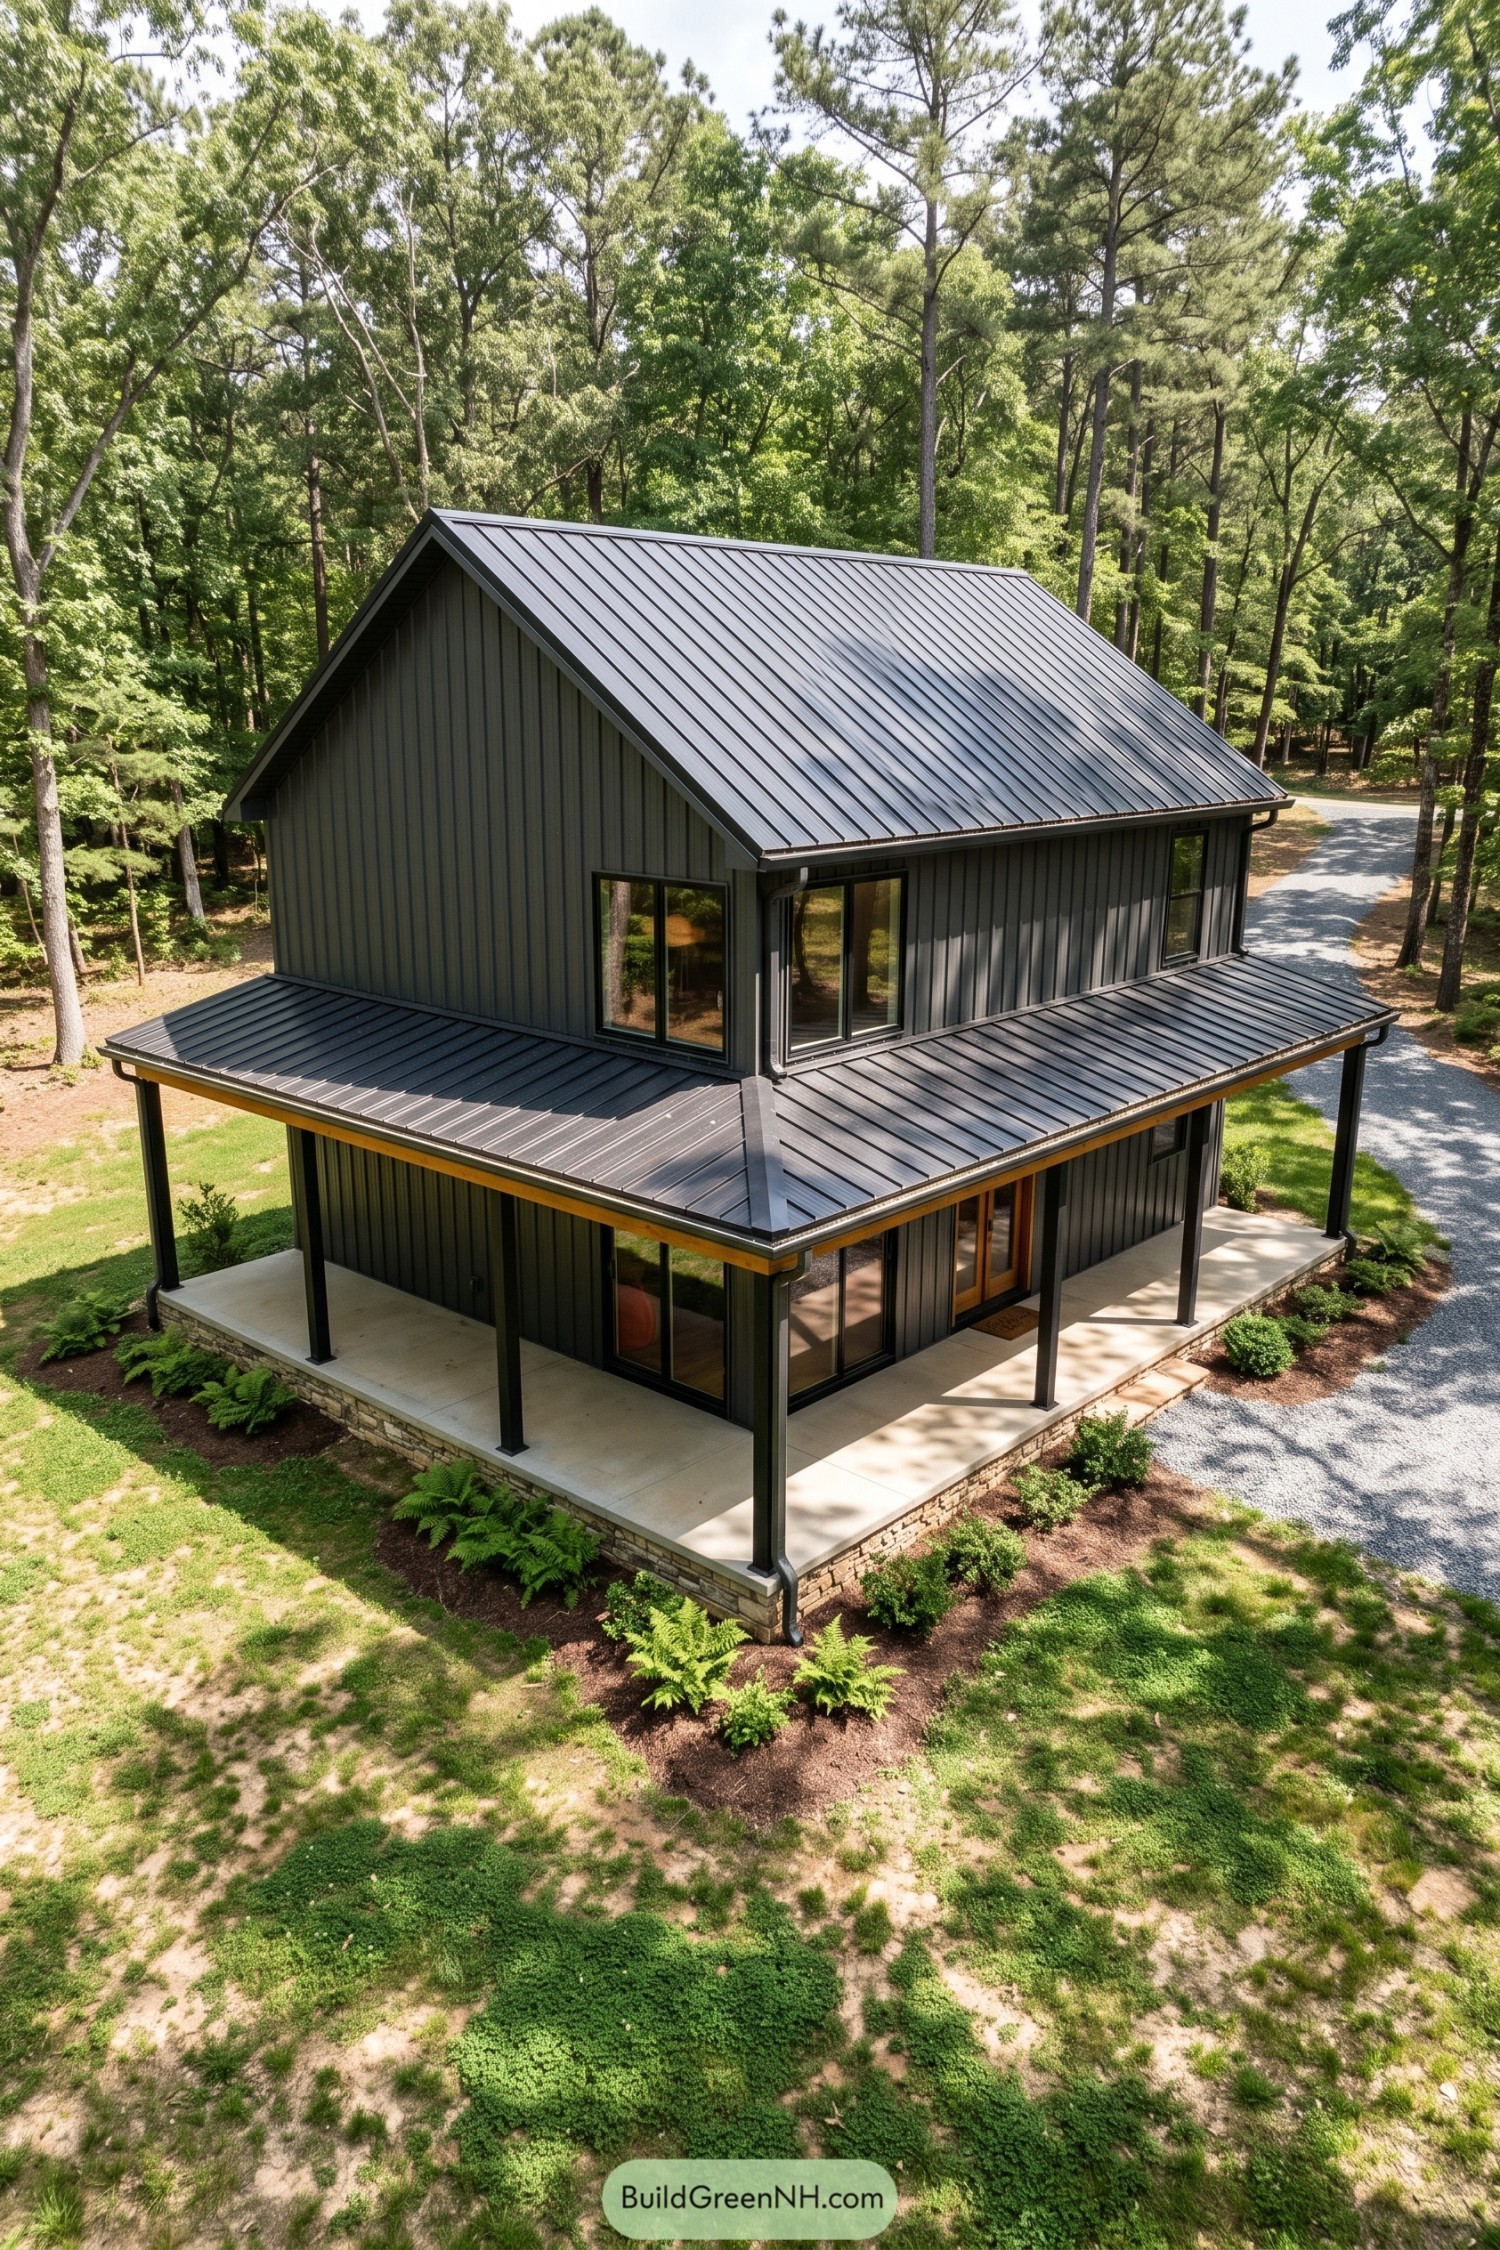

This barndominium takes its cues from simple agricultural buildings, pairing a tall gabled roof with dark vertical siding and generous windows. The matching metal porch roof wraps around the corners, giving the boxy shape a softer landing and keeping the downstairs entrances sheltered.
Slender black posts leave the concrete porch open, while a strip of warm wood beneath the roof edge breaks up all that gray. And the stone base, wood entry doors, and fern-lined planting beds keep the place connected to its woodland setting, without going full log cabin.
Sage Retreat With A Glass Heart
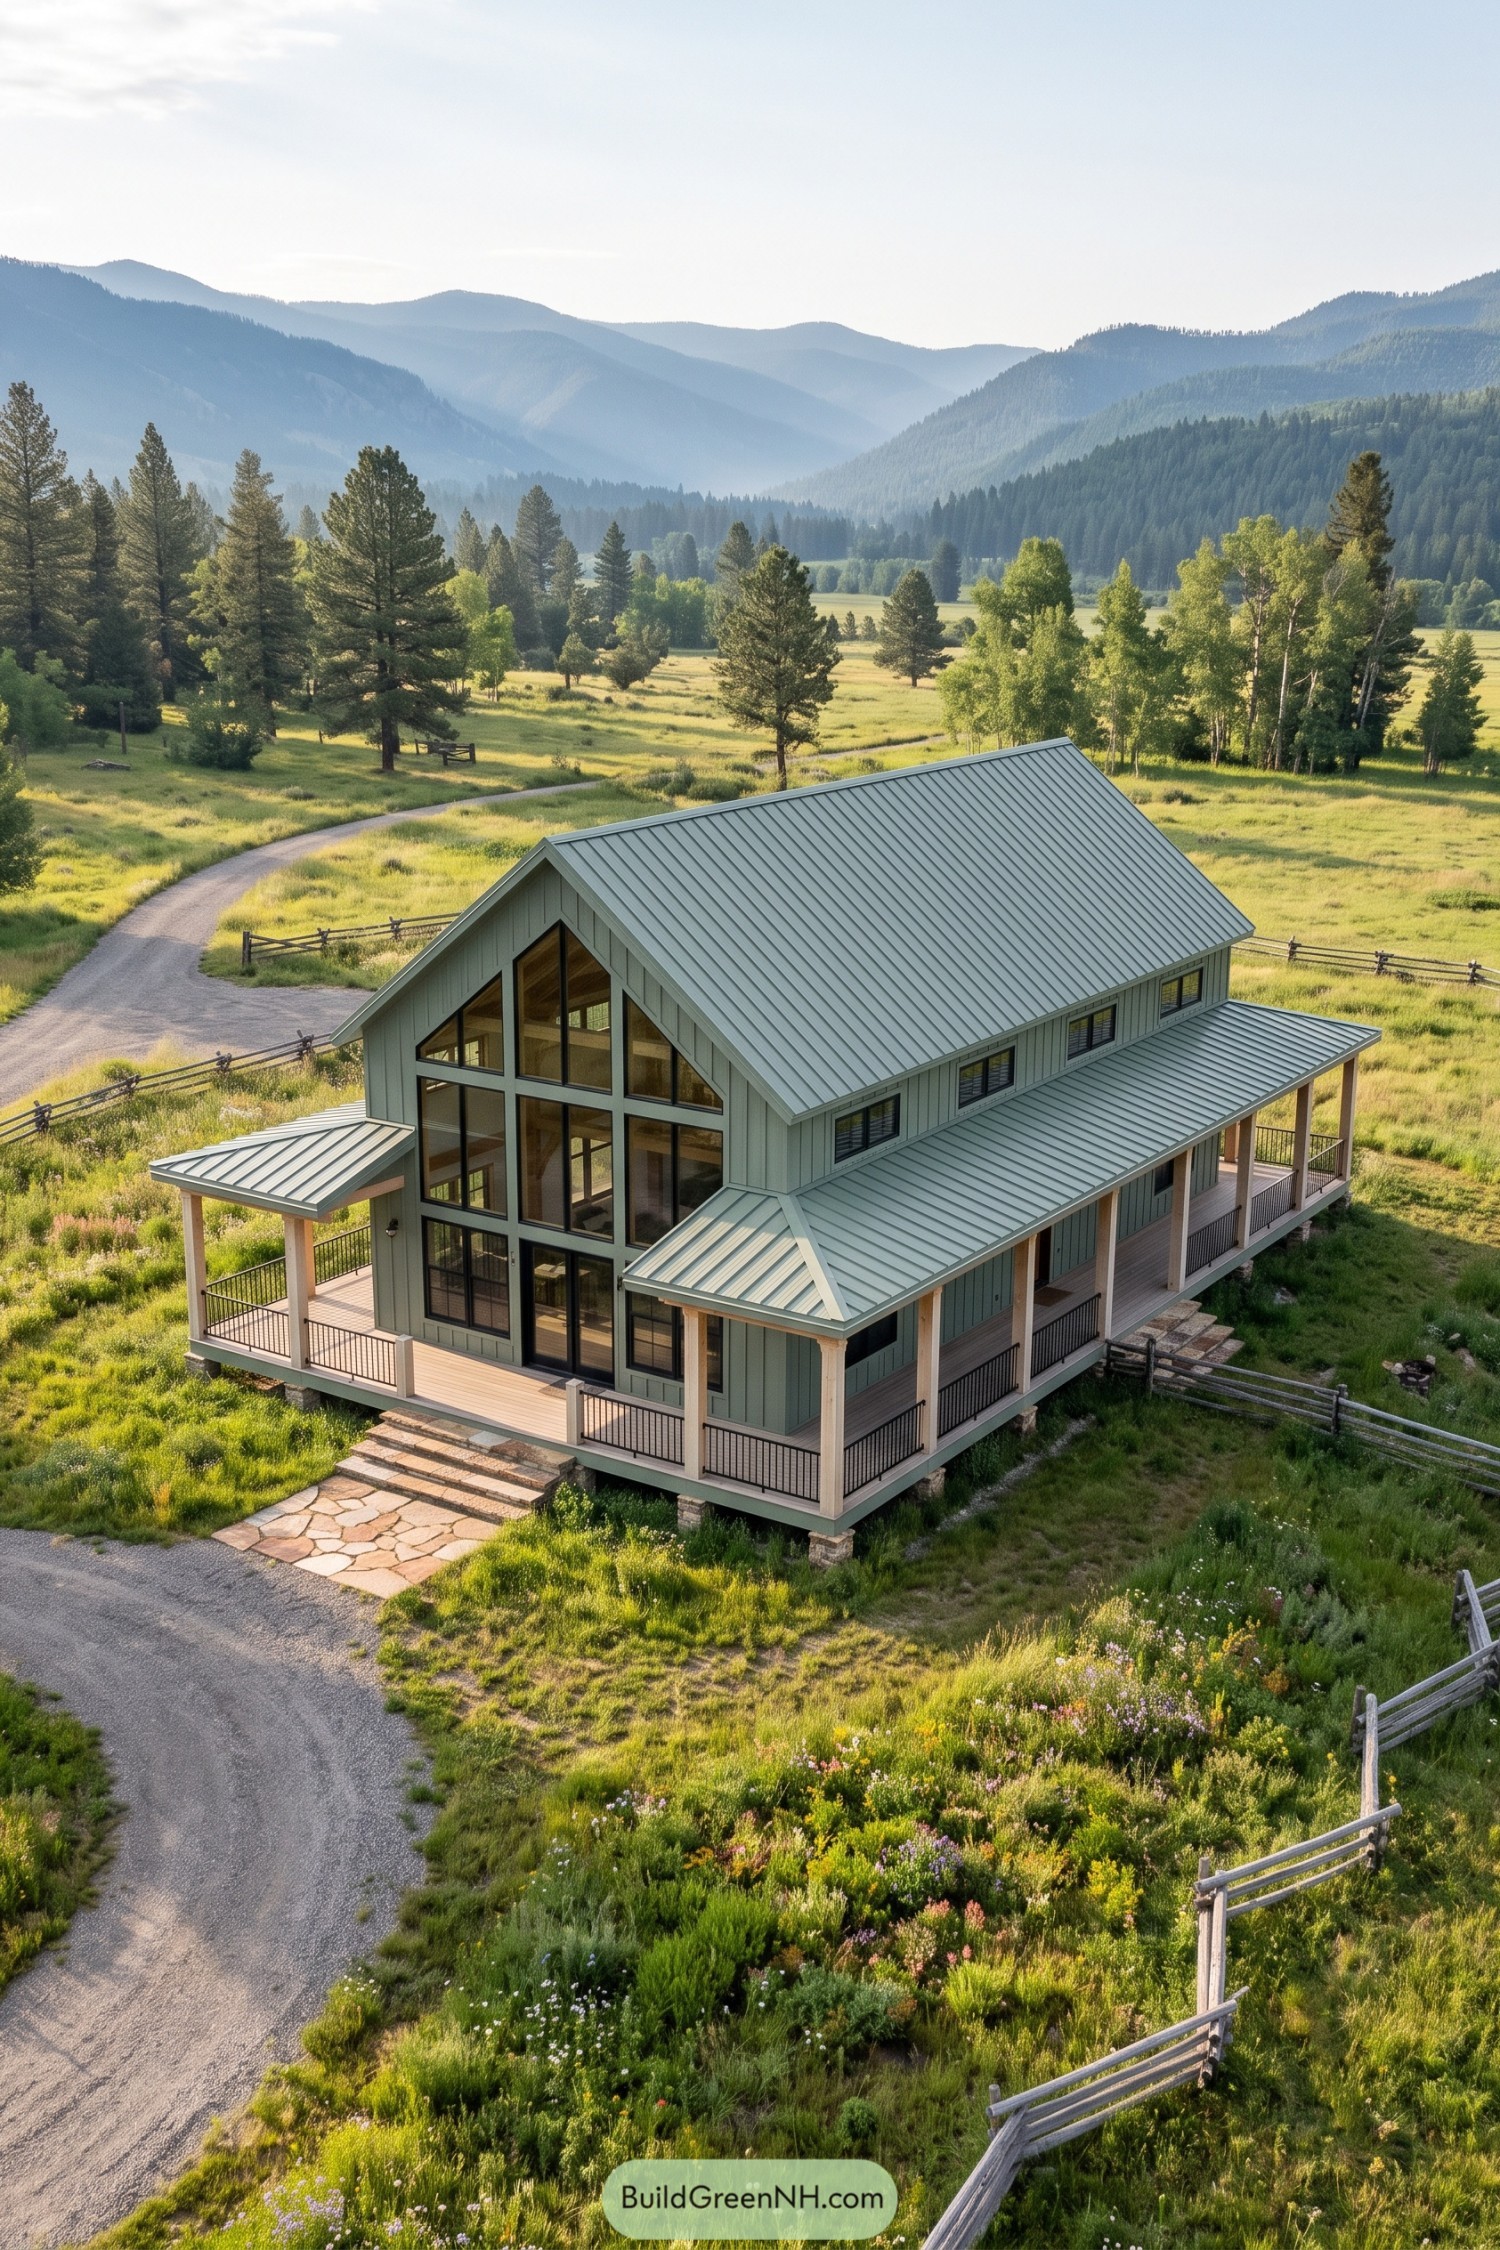

Sage green vertical siding and a steep metal roof give this barndominium a country feel, while the towering front windows borrow from mountain lodge design. Black frames divide the glass into crisp sections that follow the roof peak, opening the front rooms toward the meadow without losing that familiar barn shape.
The wraparound porch pairs pale timber posts with slim black railings, keeping the mountain views open from a generous stretch of covered decking. Wide stone steps anchor the entrance, and the lower porch roofs make the tall structure feel more approachable, a big house with its sleeves rolled up.
Where The Porch Turns
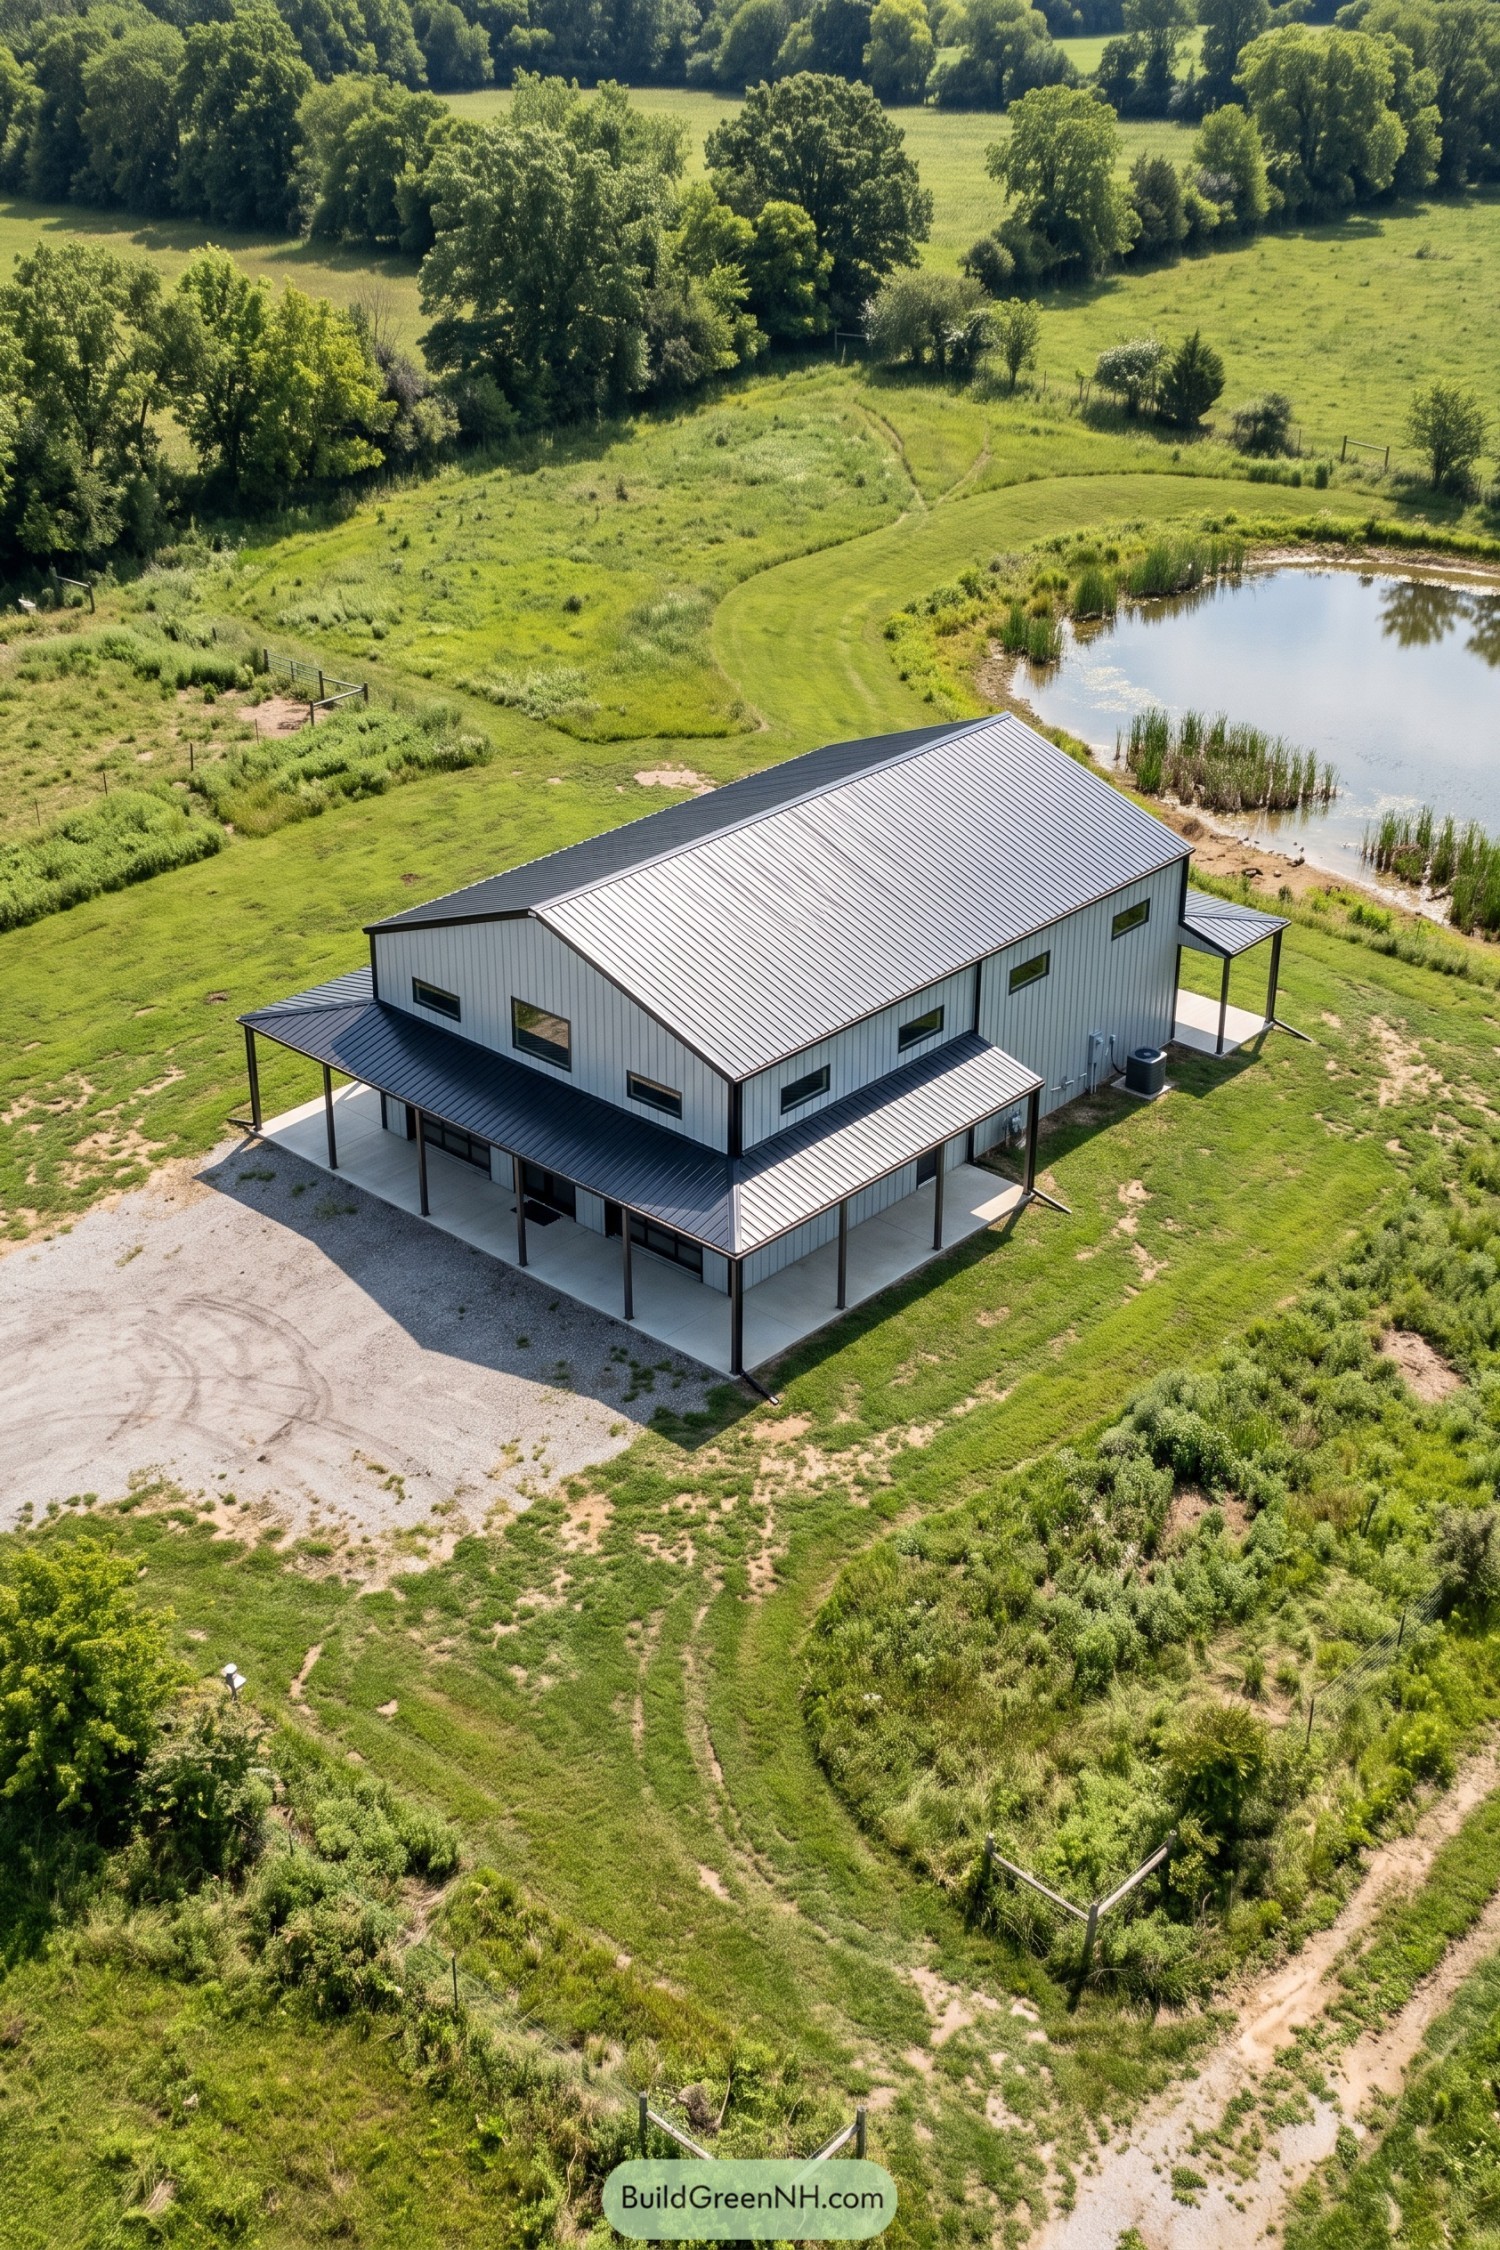

This barndominium takes its cue from practical farm buildings, pairing pale vertical siding with a broad metal gable roof and crisp dark trim. Narrow upper windows keep the tall walls from feeling blank, while the simple rectangular shape skips the fuss.
A lower metal canopy turns the corner over a concrete porch, with slender dark posts keeping the edges open to the pasture and pond. That generous covered strip makes room for outdoor seating and sheltered entrances, because a little rain shouldn’t get the final say on porch time.
Barn Red Meets Rooftop Origami
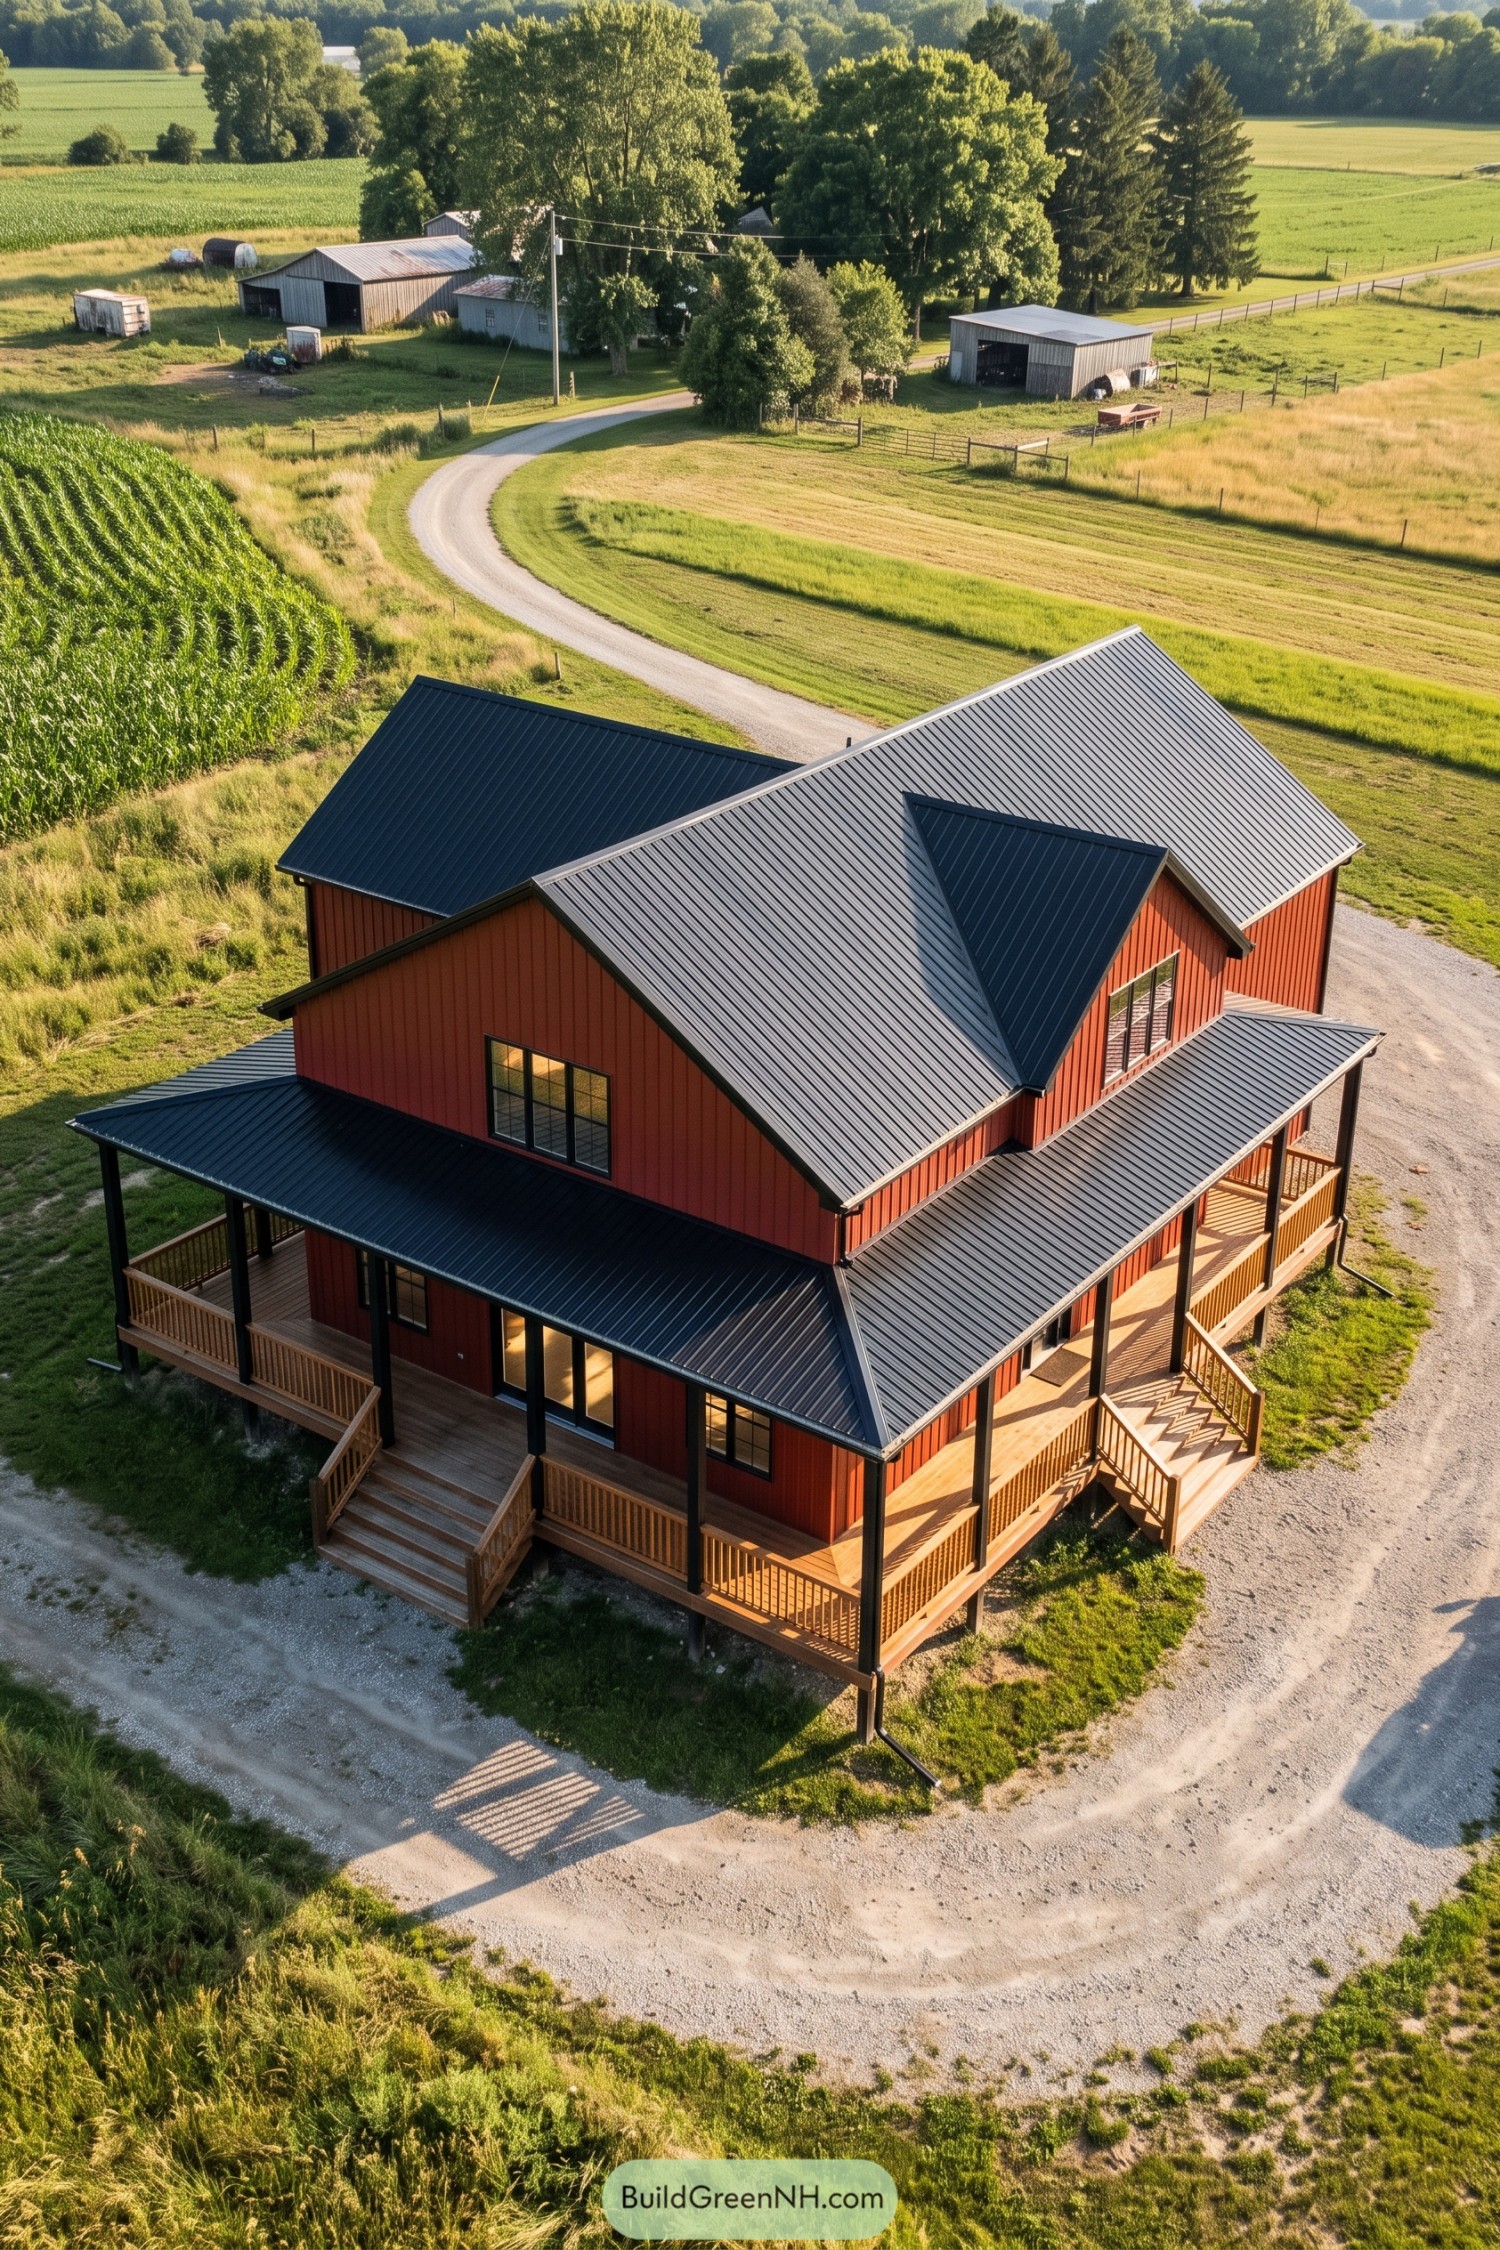

The red vertical siding takes its cue from traditional farm buildings, while black window frames and crisp metal roofing give the exterior a more modern edge. Intersecting gables break up the broad roof, so there’s plenty going on without getting fancy about it.
A wooden porch wraps around the corners beneath a continuous metal canopy, creating sheltered outdoor space along several sides. Dark square posts contrast with the warm decking and slender wood railings, while two generous stairways keep the porch connected to the surrounding gravel drive.
Cream Gables Above Garden Terraces
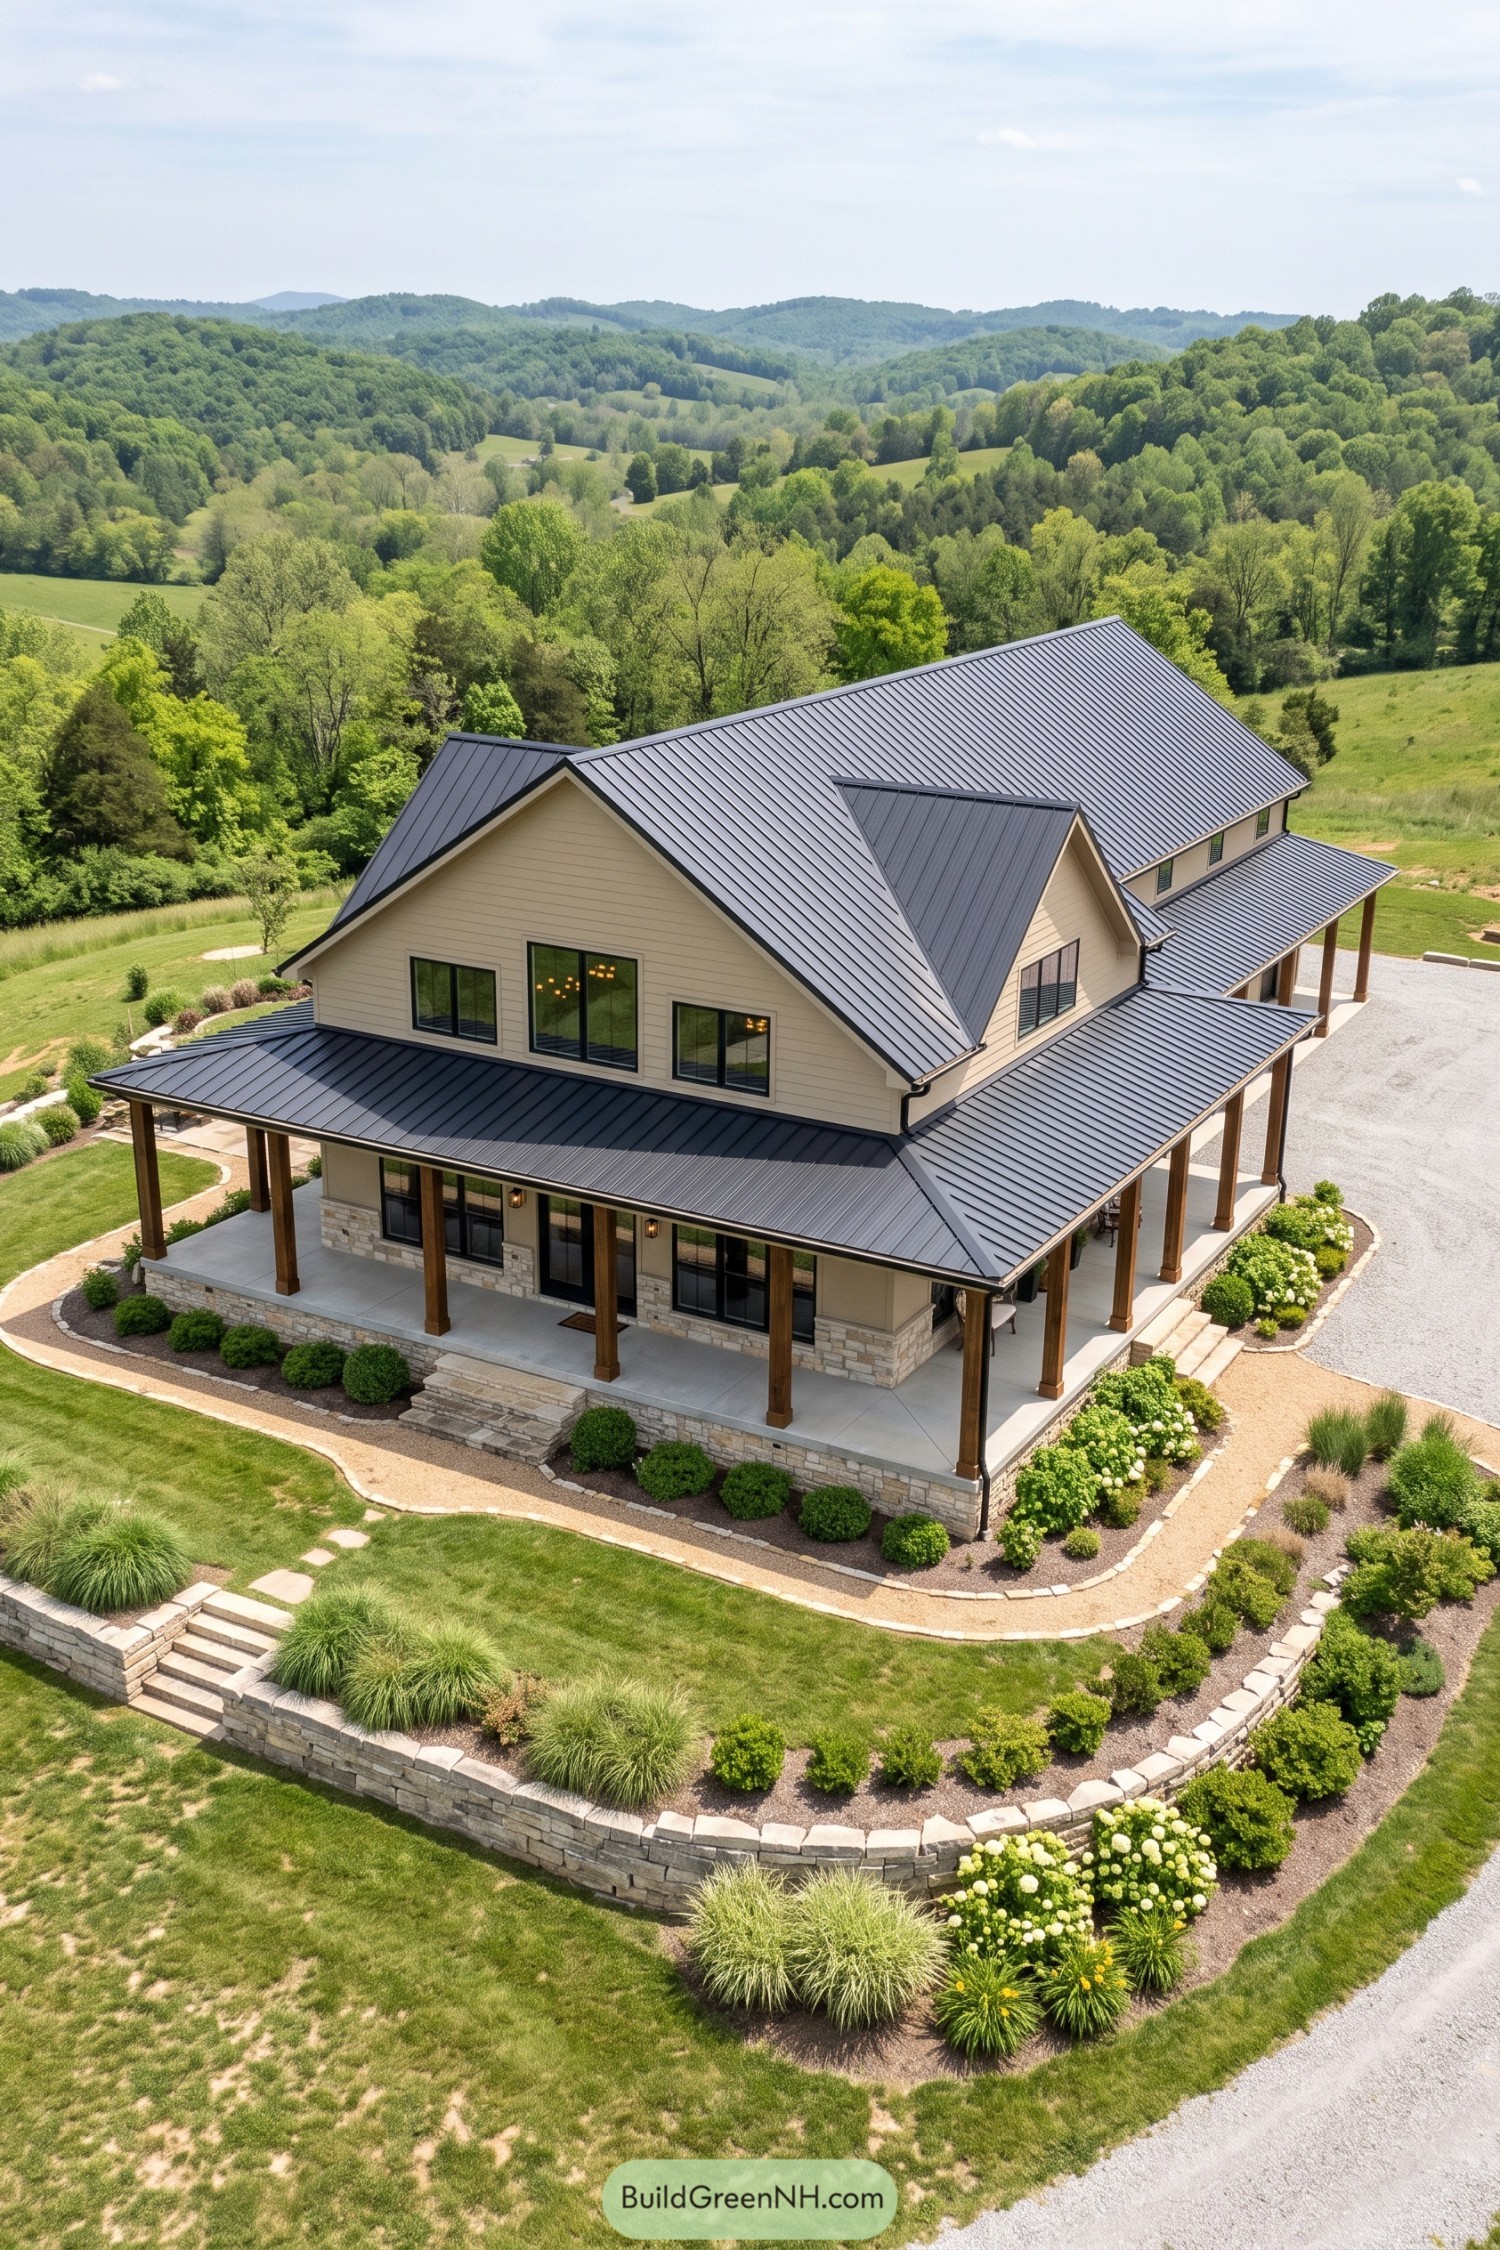

Drawing on traditional farmhouse forms, this barndominium pairs cream siding with intersecting gables and a dark standing seam metal roof. Black window frames sharpen the soft exterior palette, while stone along the base gives the tall house a grounded finish.
The broad wraparound porch rests on square timber posts, leaving the corners open for views and, yep, another chair or two. Stone steps connect its concrete floor to curved garden paths and planted terraces, making the sloping yard feel like an extension of the porch.
Stacked Dormers In Dress Blues
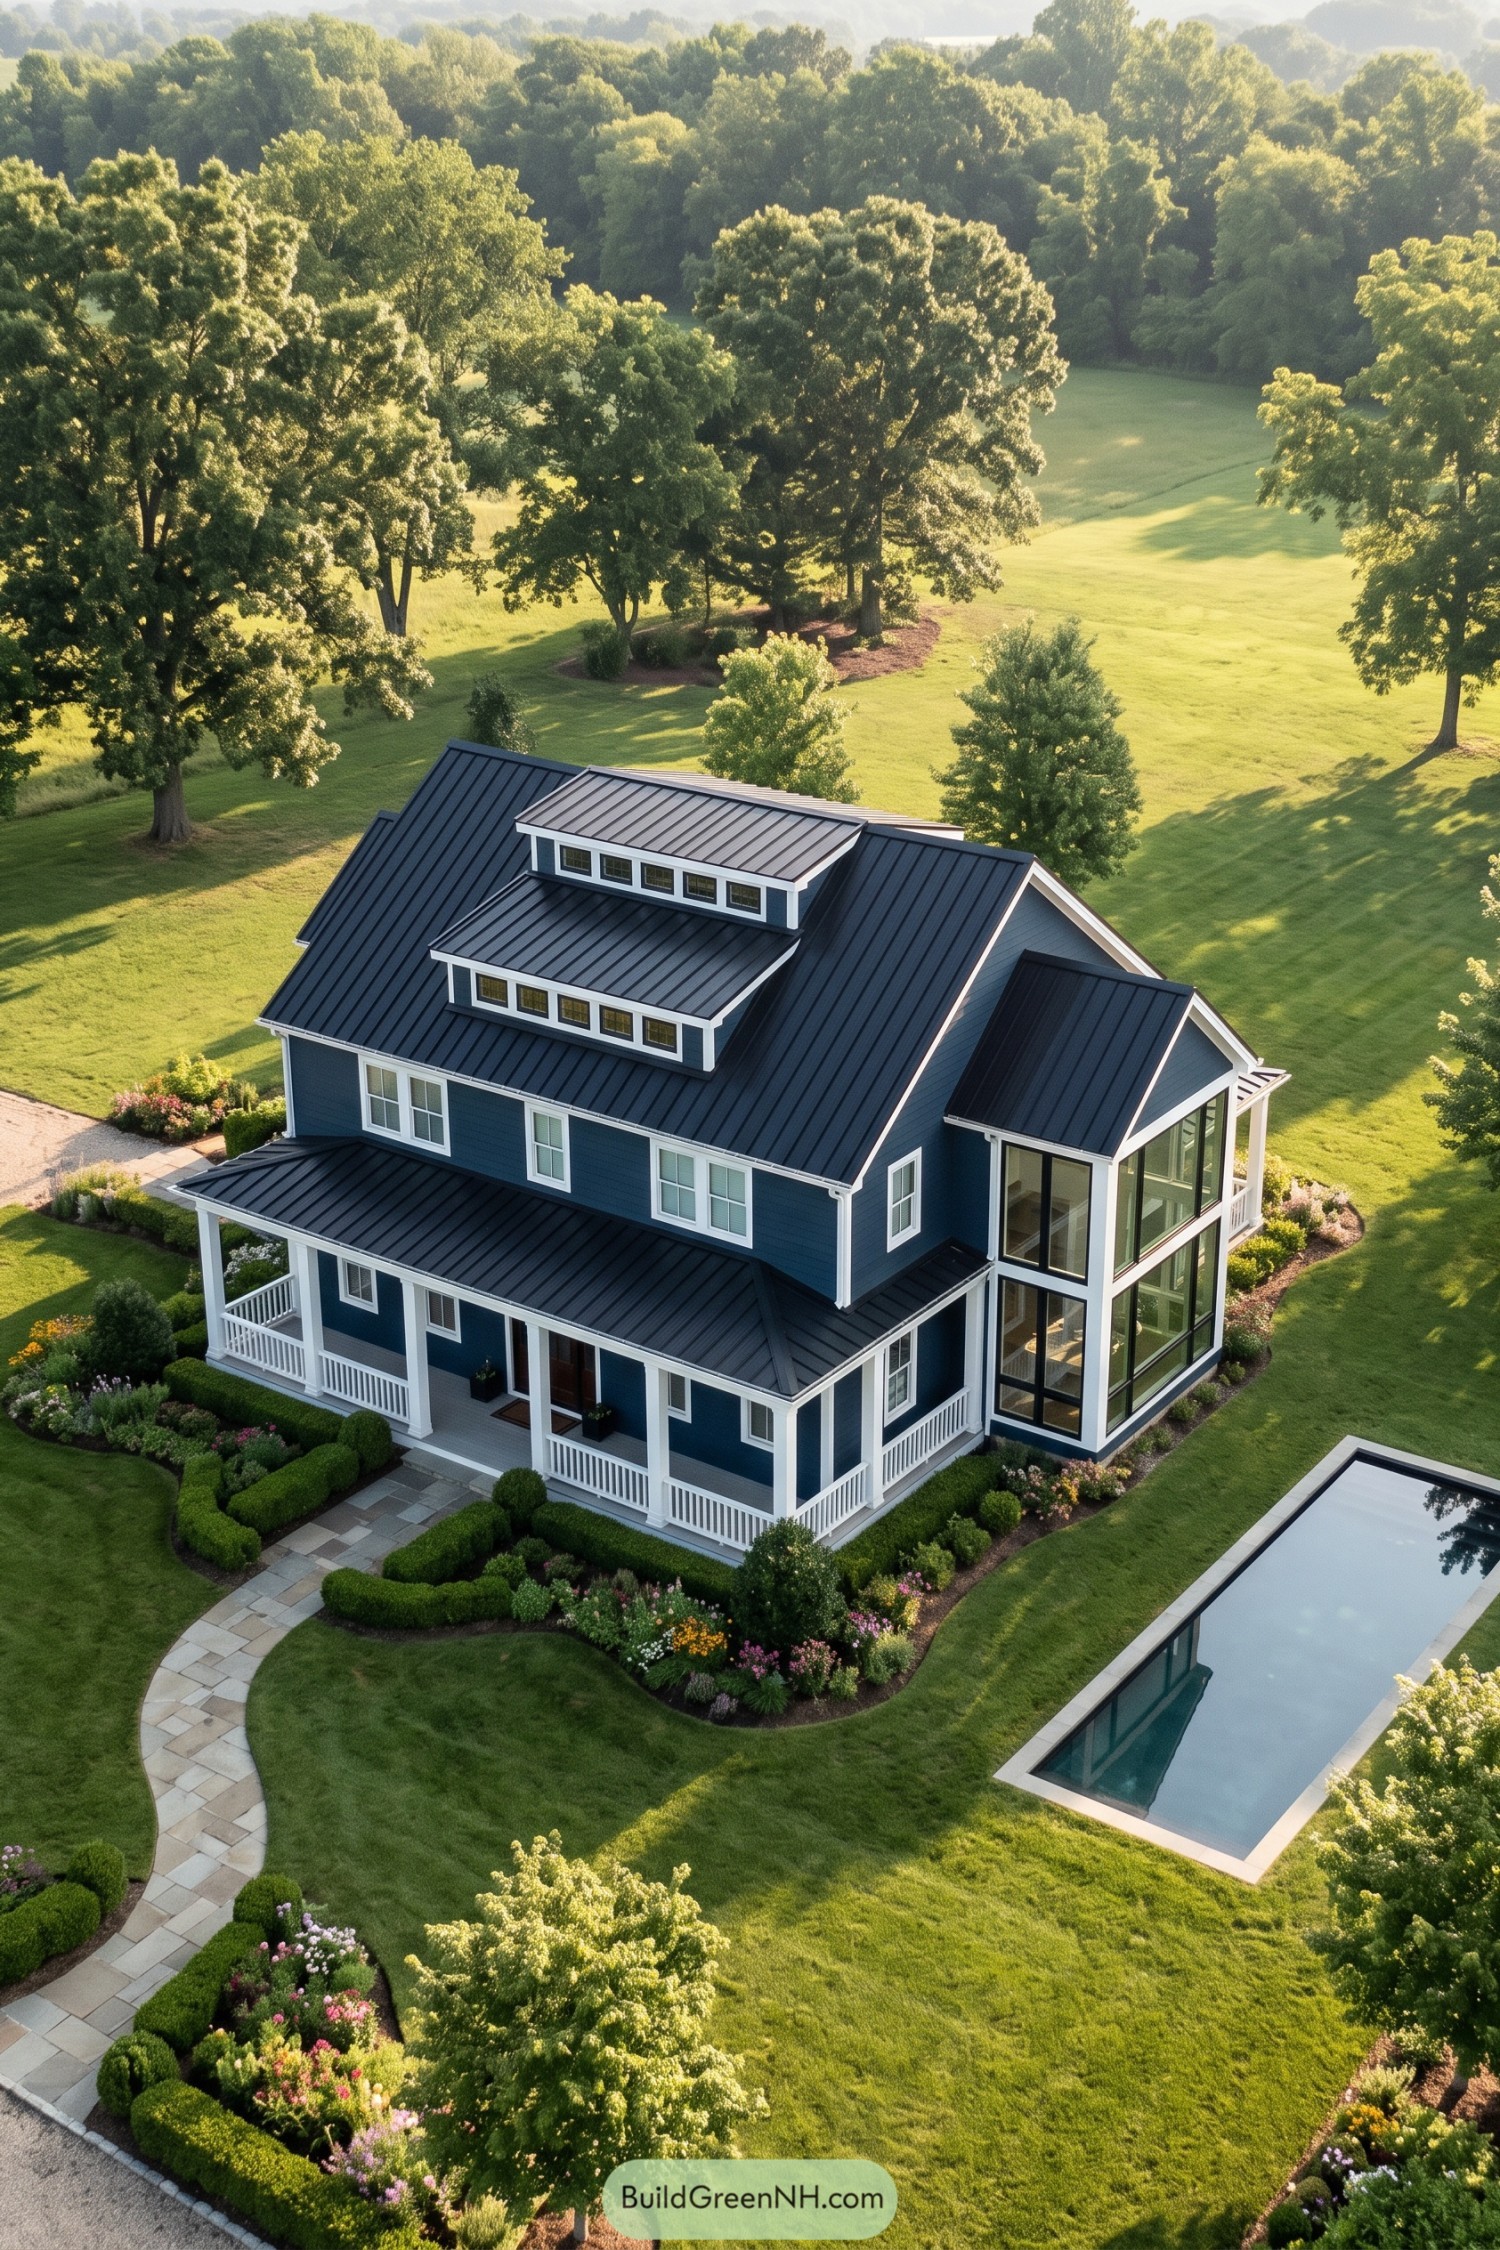

Deep blue siding and crisp white trim give this barndominium a dressed up farmhouse feel, while the steep metal roof borrows its shape from traditional barns. Two stacked shed dormers add an unexpected twist, because apparently one row of rooftop windows wasn’t enough.
The wraparound porch pairs square posts with simple railings, creating a sheltered route around the front and side. Beside it, a tall glazed wing brings a modern edge and broad garden views, while clipped hedges and a curved stone path soften the home’s angular outline.
Fieldside Living Beneath A Black Roof
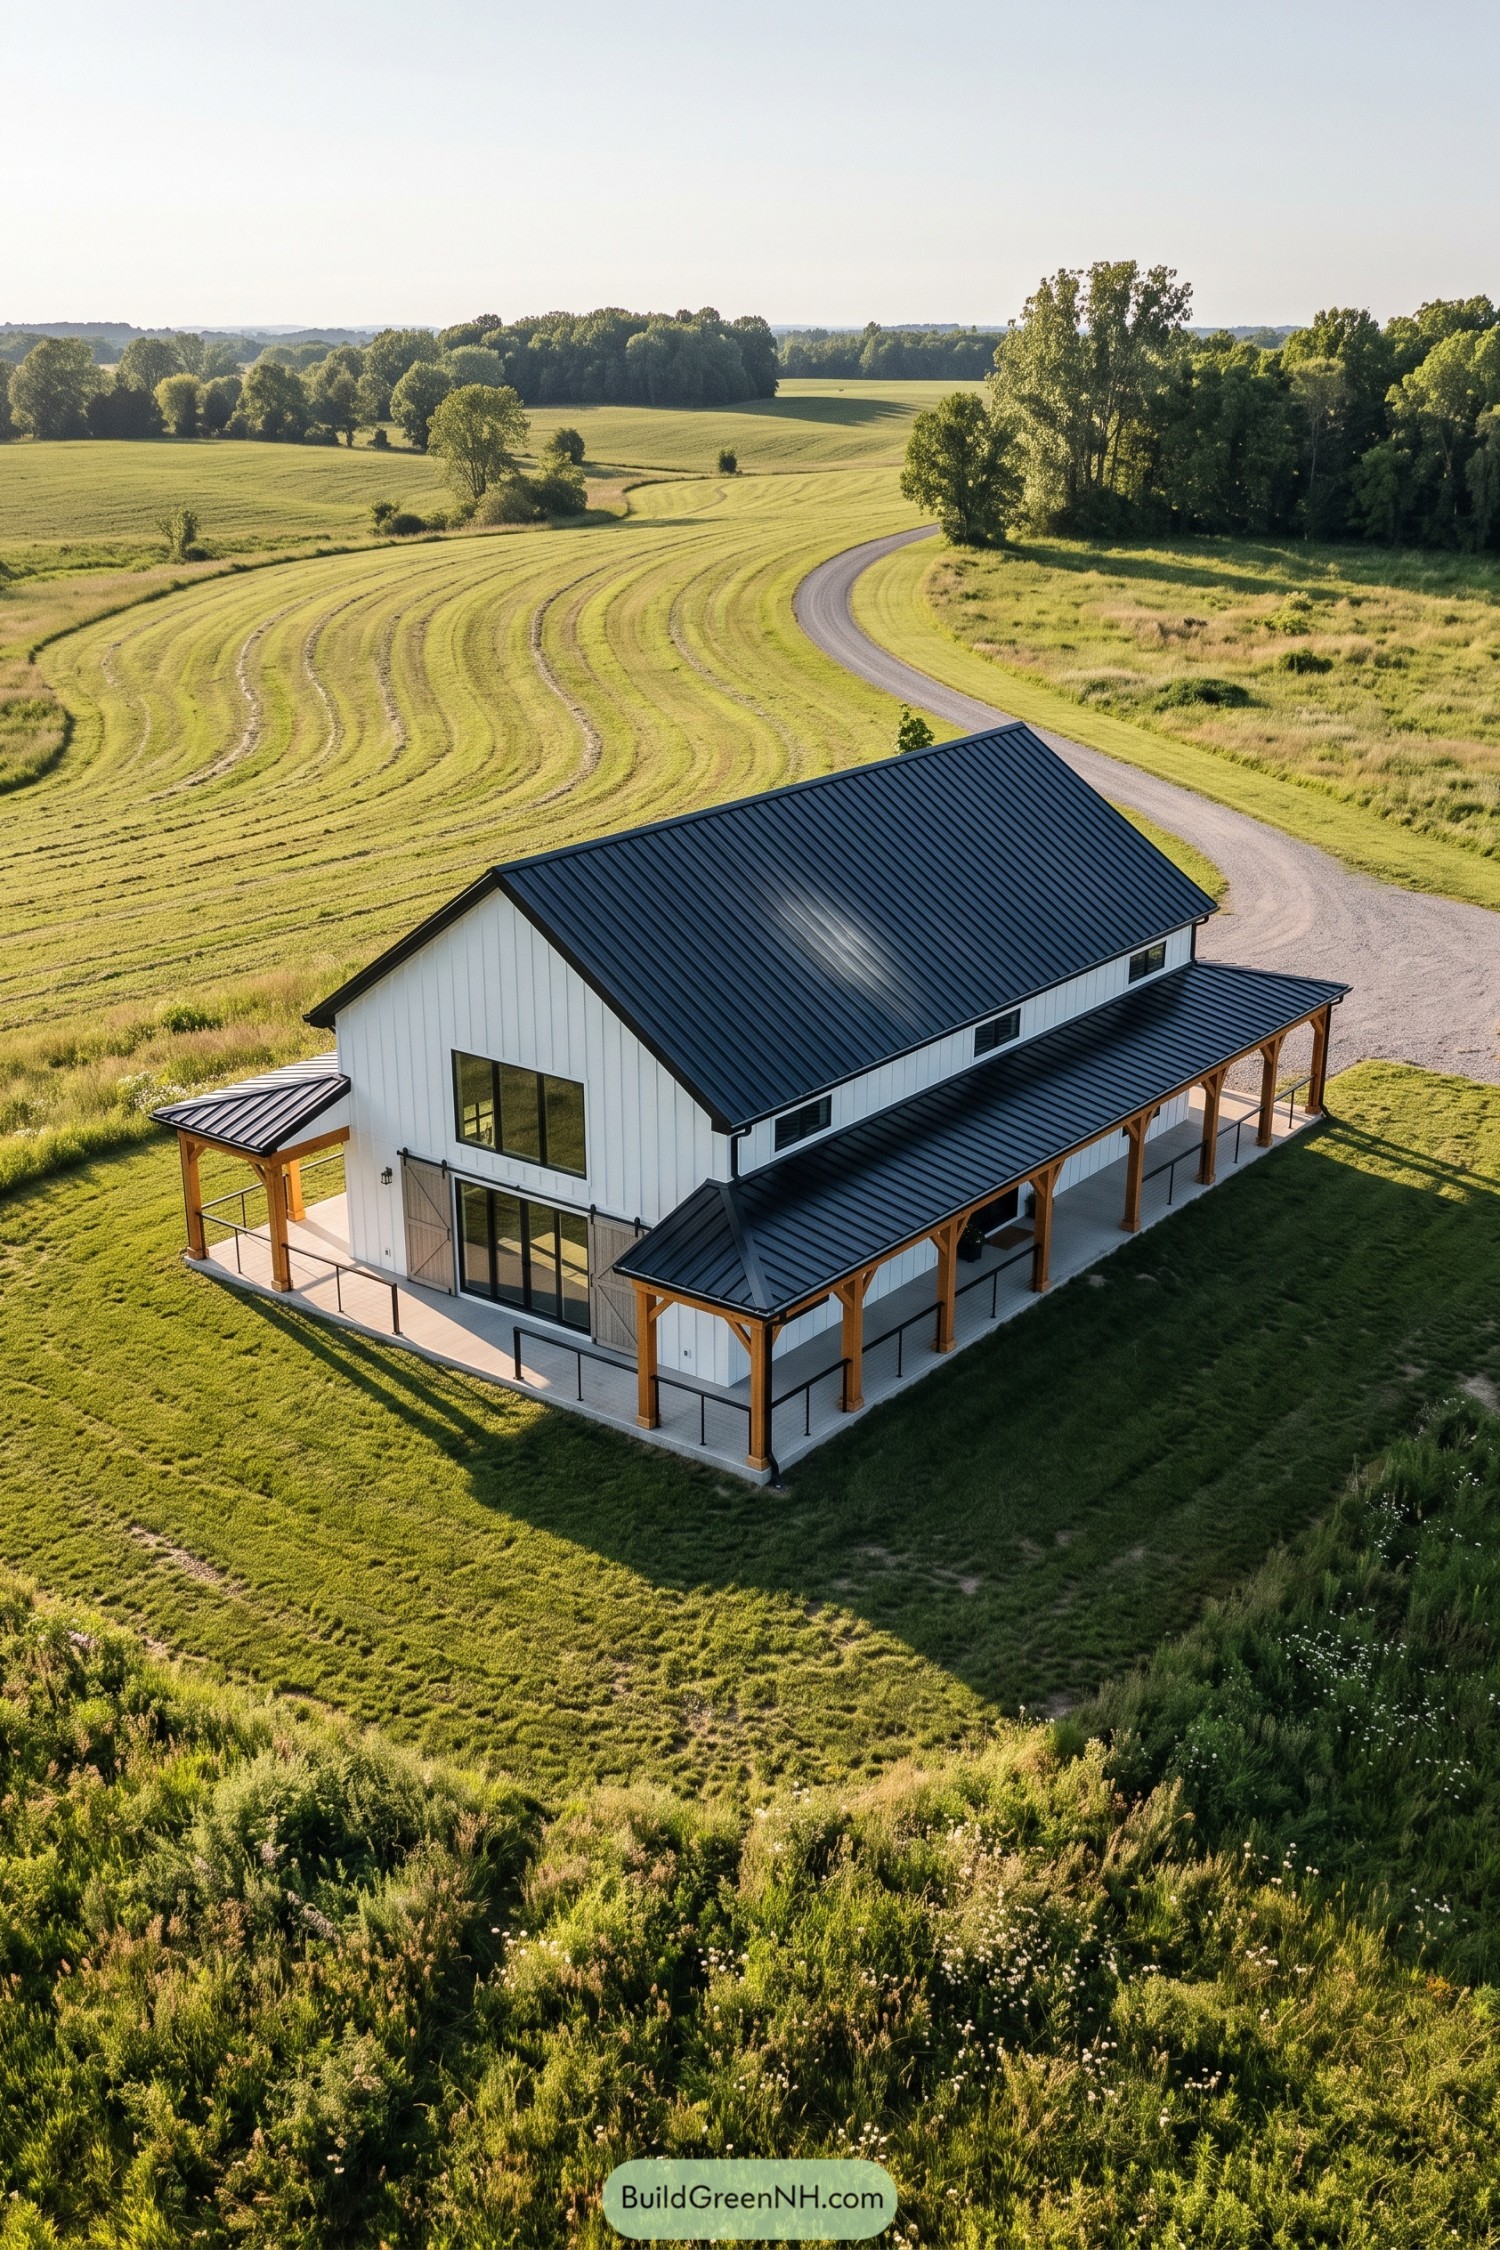

White vertical siding and a steep black metal roof borrow from traditional farm buildings, keeping the overall shape simple and familiar. Wooden sliding barn doors flank the broad glass entrance, adding a little country character without requiring an actual tractor.
The wraparound porch pairs warm timber posts and angled braces with slim black railings, leaving the pasture views mostly uninterrupted. Its lower roof makes the tall structure feel more settled, while small upper windows tuck neatly between the porch covering and the main eaves.
Creekside In Honeyed Wood
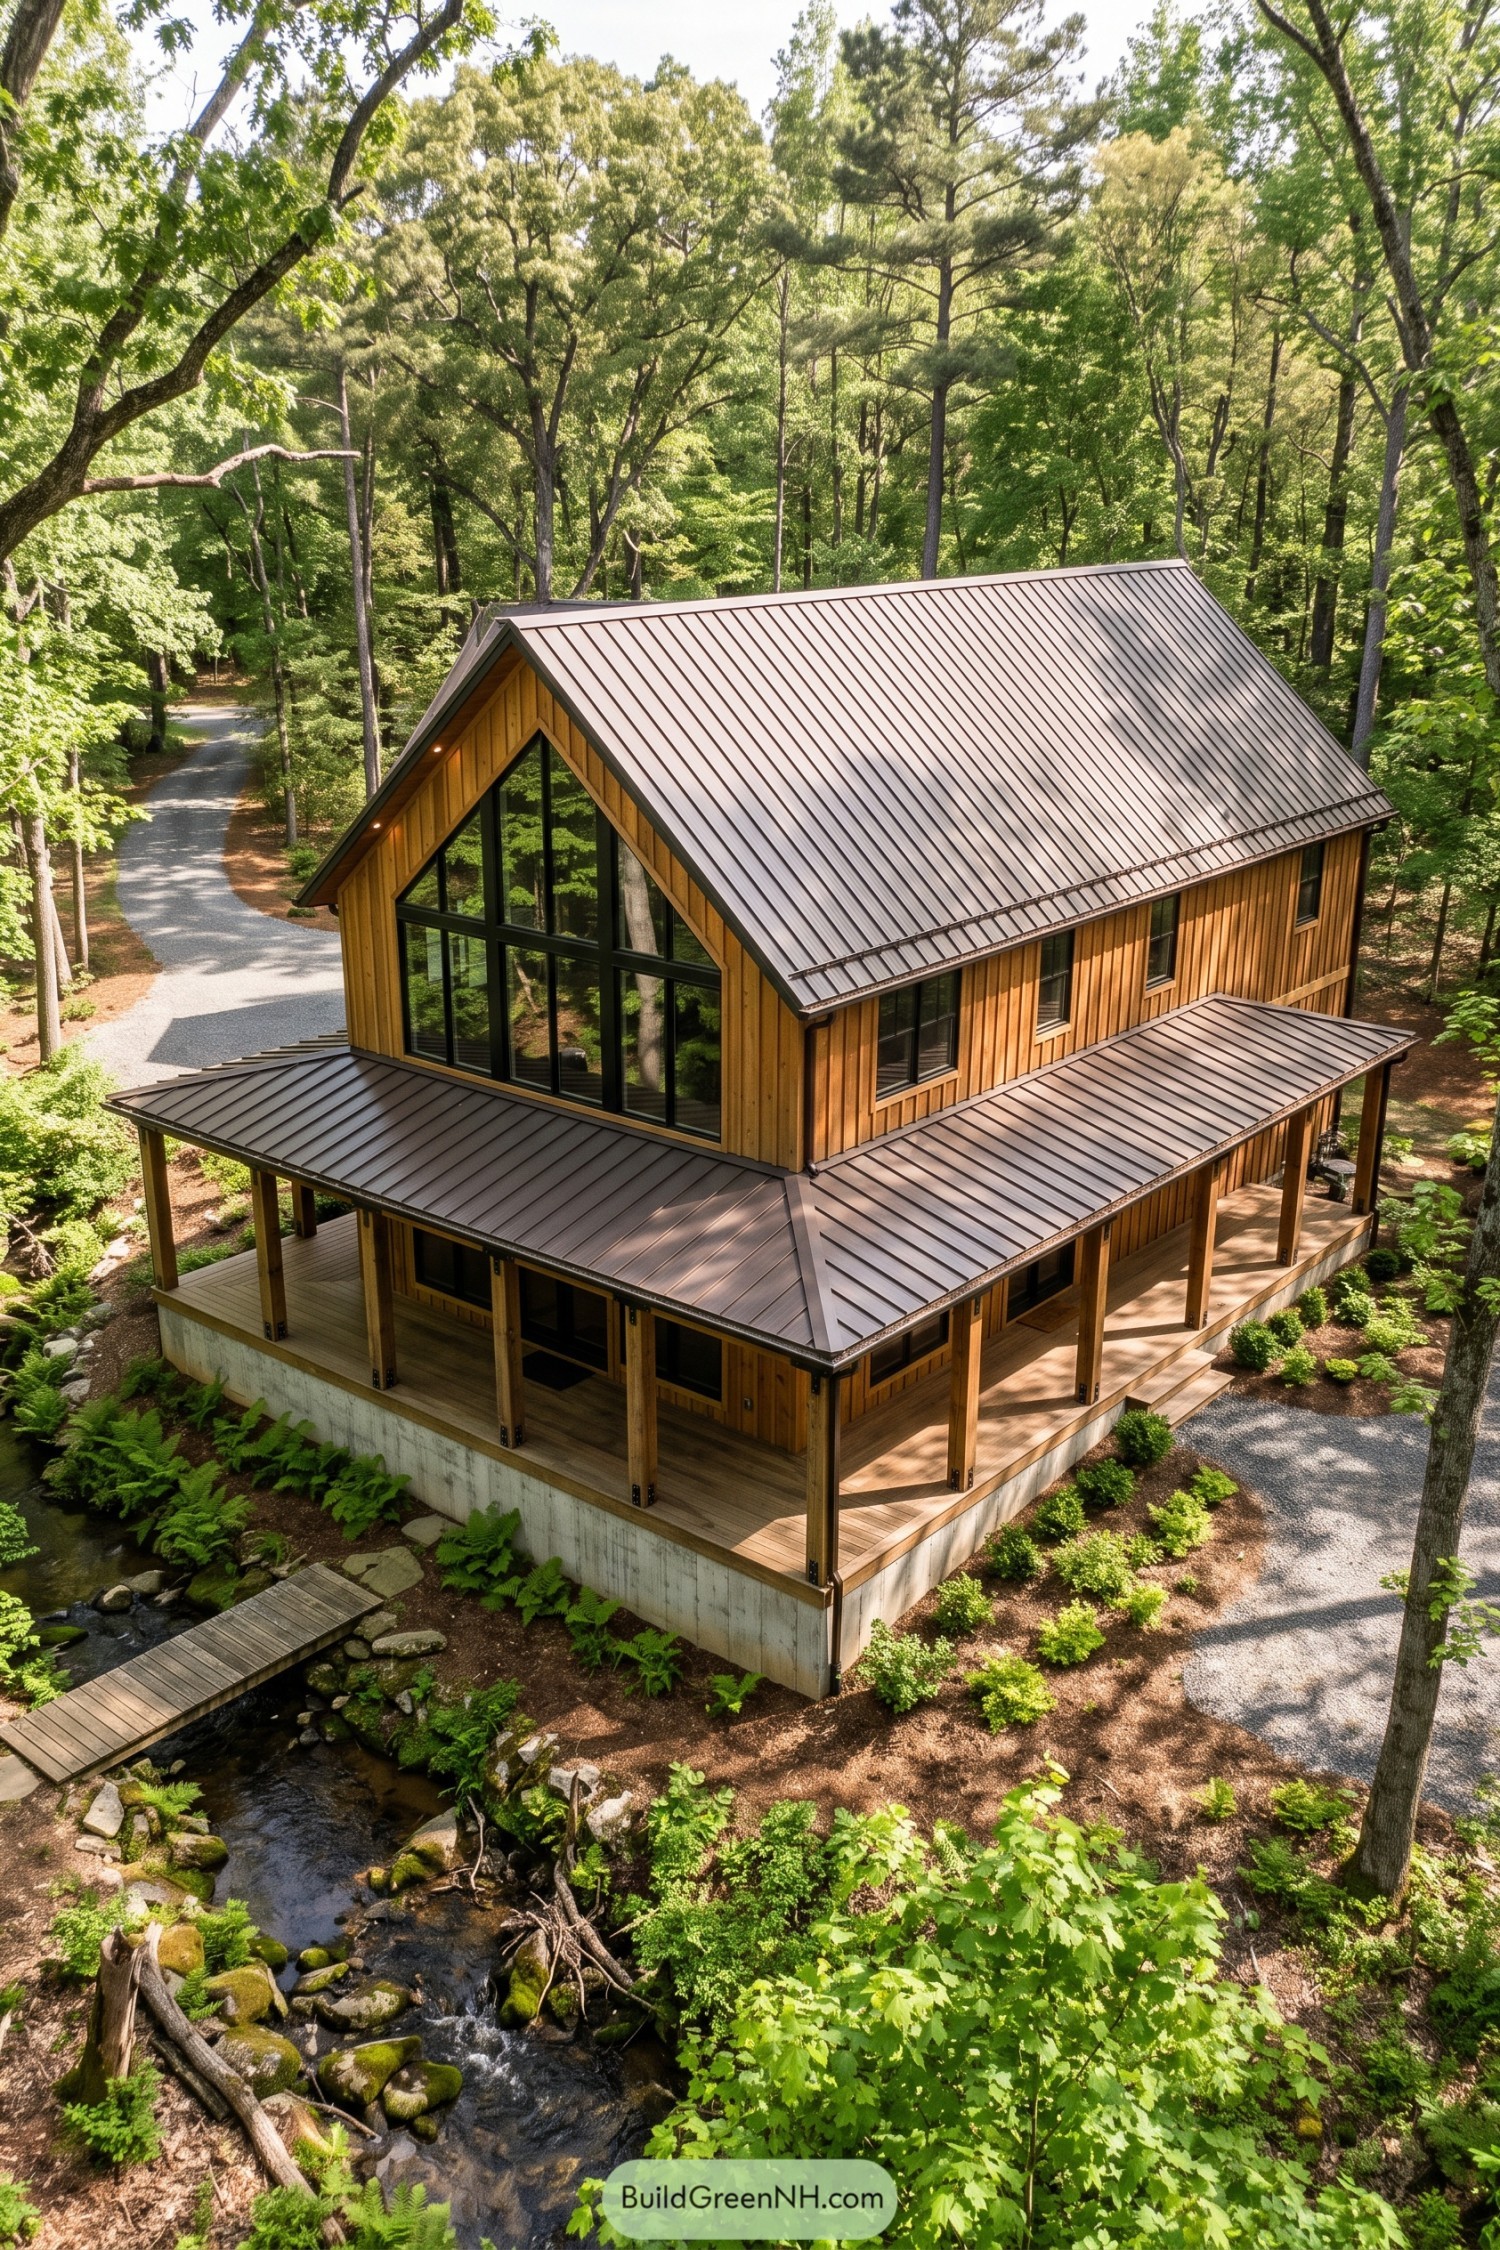

Warm vertical wood siding and a steep metal roof give this barndominium a mix of woodland cabin charm and traditional barn simplicity. Black window frames sharpen the exterior, while the large glazed gable opens the upper floor toward the trees.
A lower metal roof follows the wraparound porch, sheltering a generous stretch of decking because one little sitting spot apparently wasn’t enough. Square wood posts keep the edges open, and the exposed concrete base anchors the house beside fern beds and a small creek crossing.
Clerestory Crown With Rust Accents
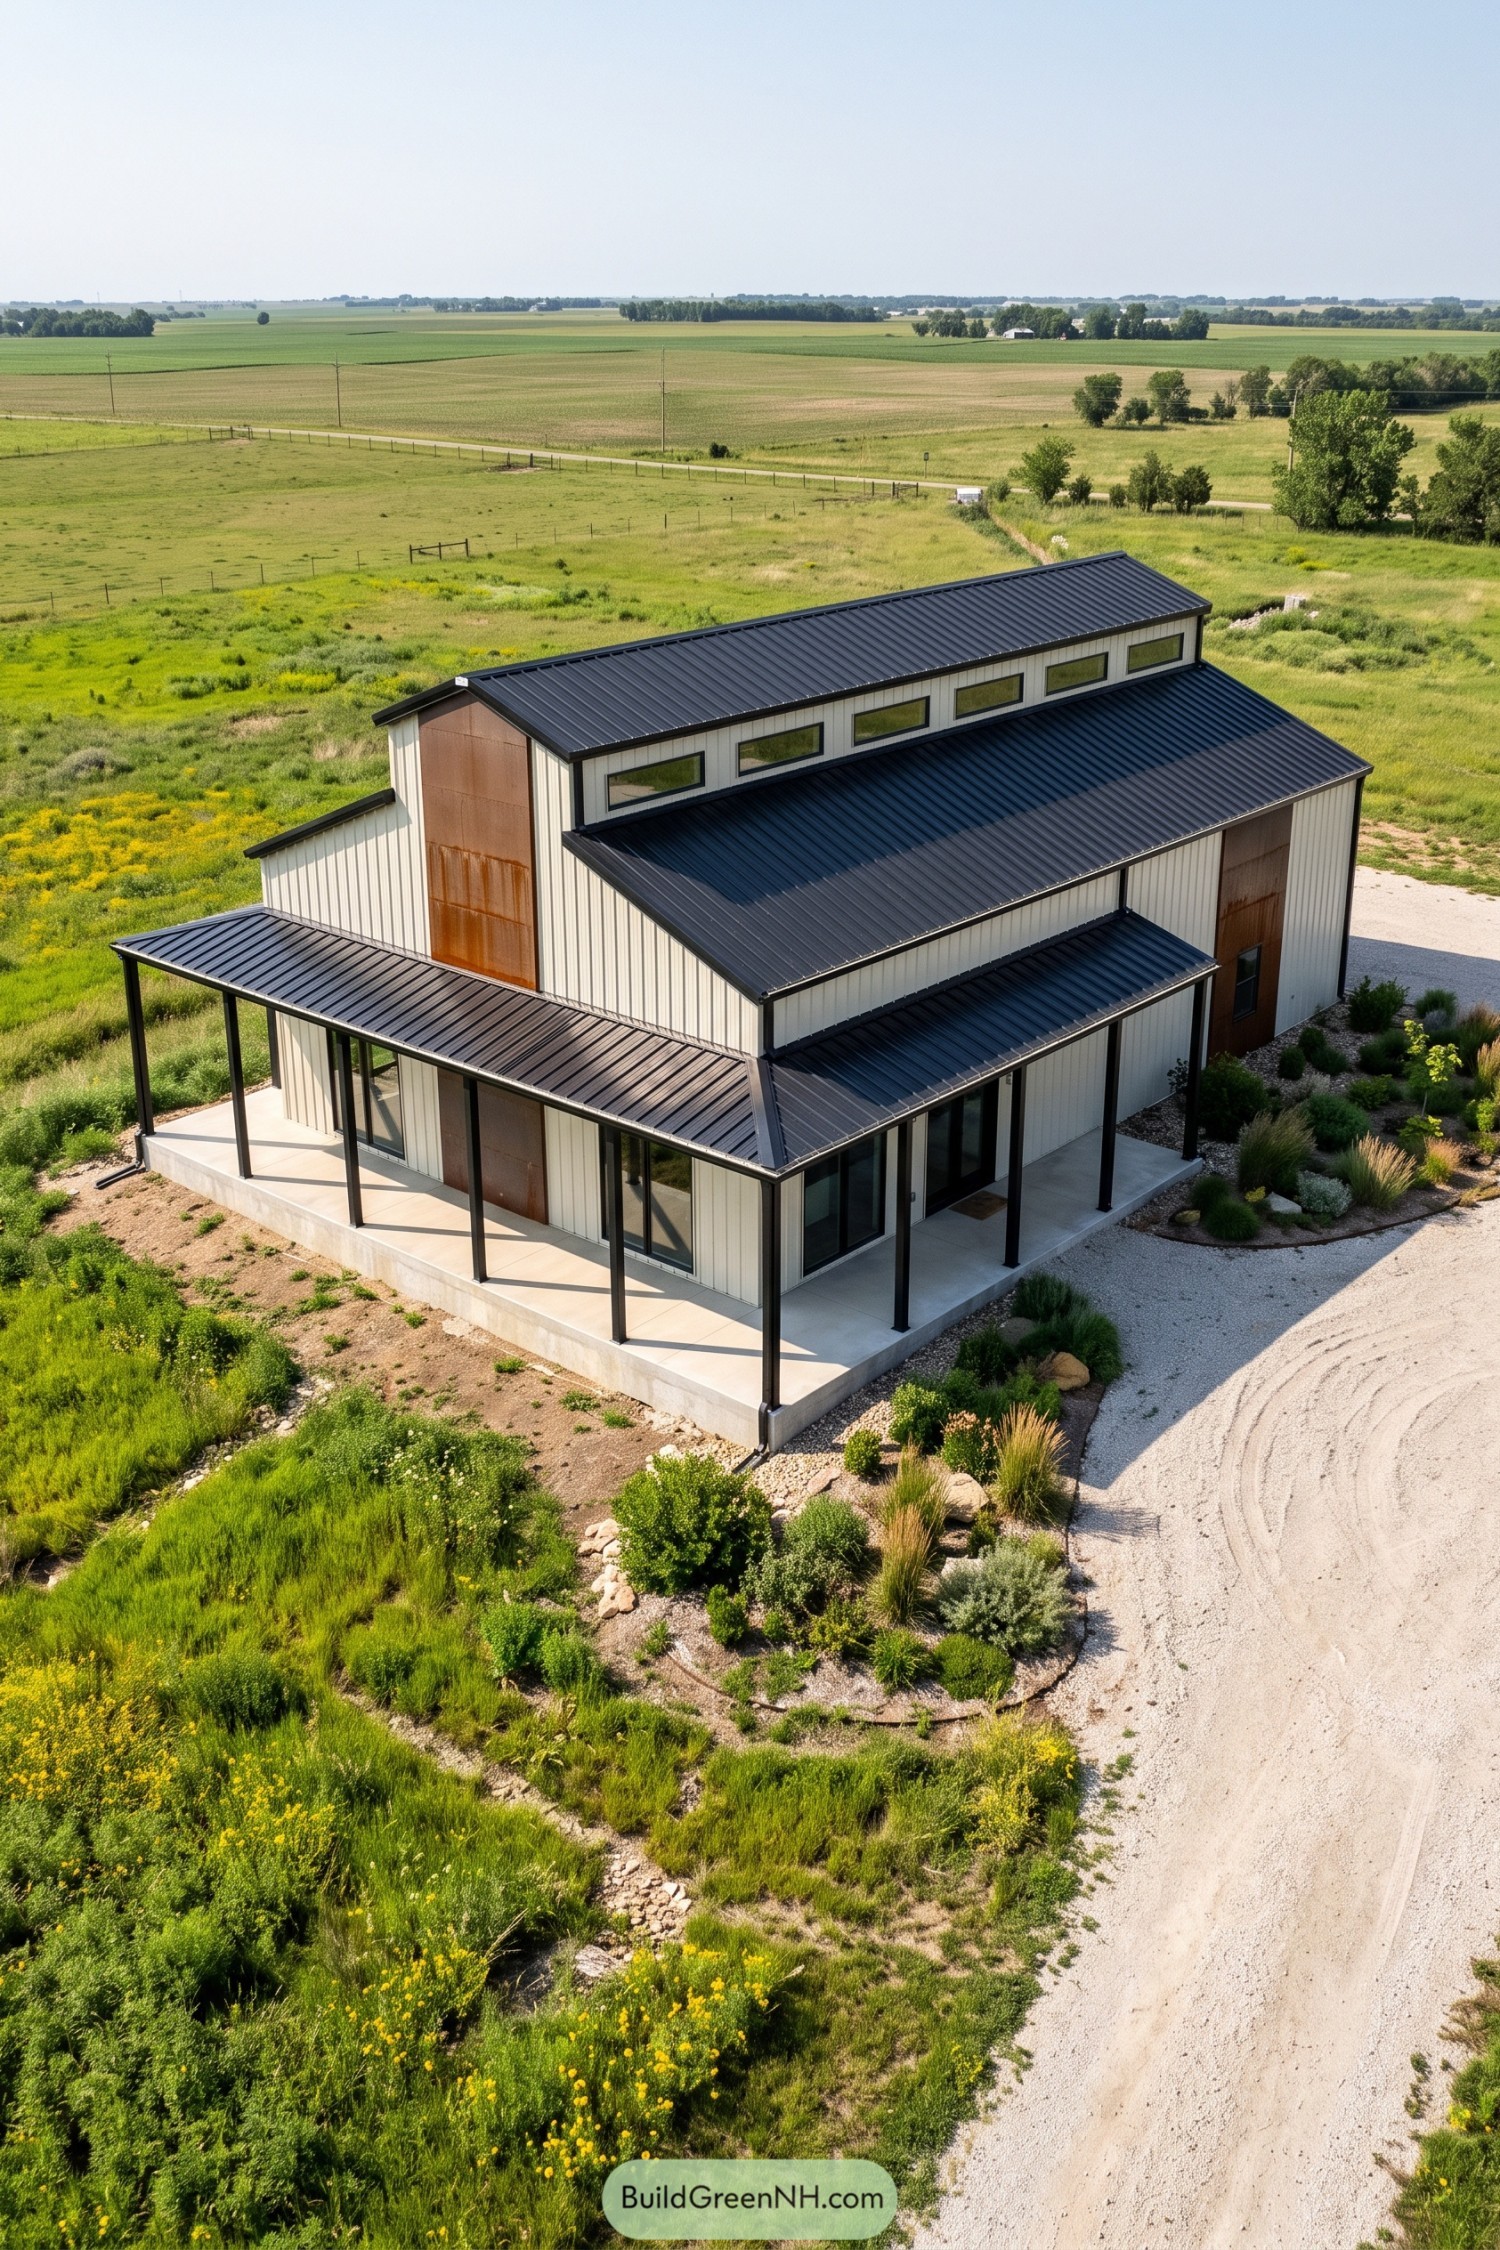

Borrowing from traditional agricultural barns, this design raises its central roof above the flanking slopes, creating a long band of clerestory windows. Ivory vertical siding and black metal roofing keep the exterior crisp, while tall rust-colored panels add a weathered touch without turning the whole place into a history lesson.
The wraparound porch pairs a concrete floor with slender black posts, leaving the corners open to the surrounding fields. Large windows and glazed doors connect the rooms to this sheltered outdoor space, while curved gravel beds, grasses, and low shrubs soften the building’s straight edges.
Evergreen Walls And Open Corners
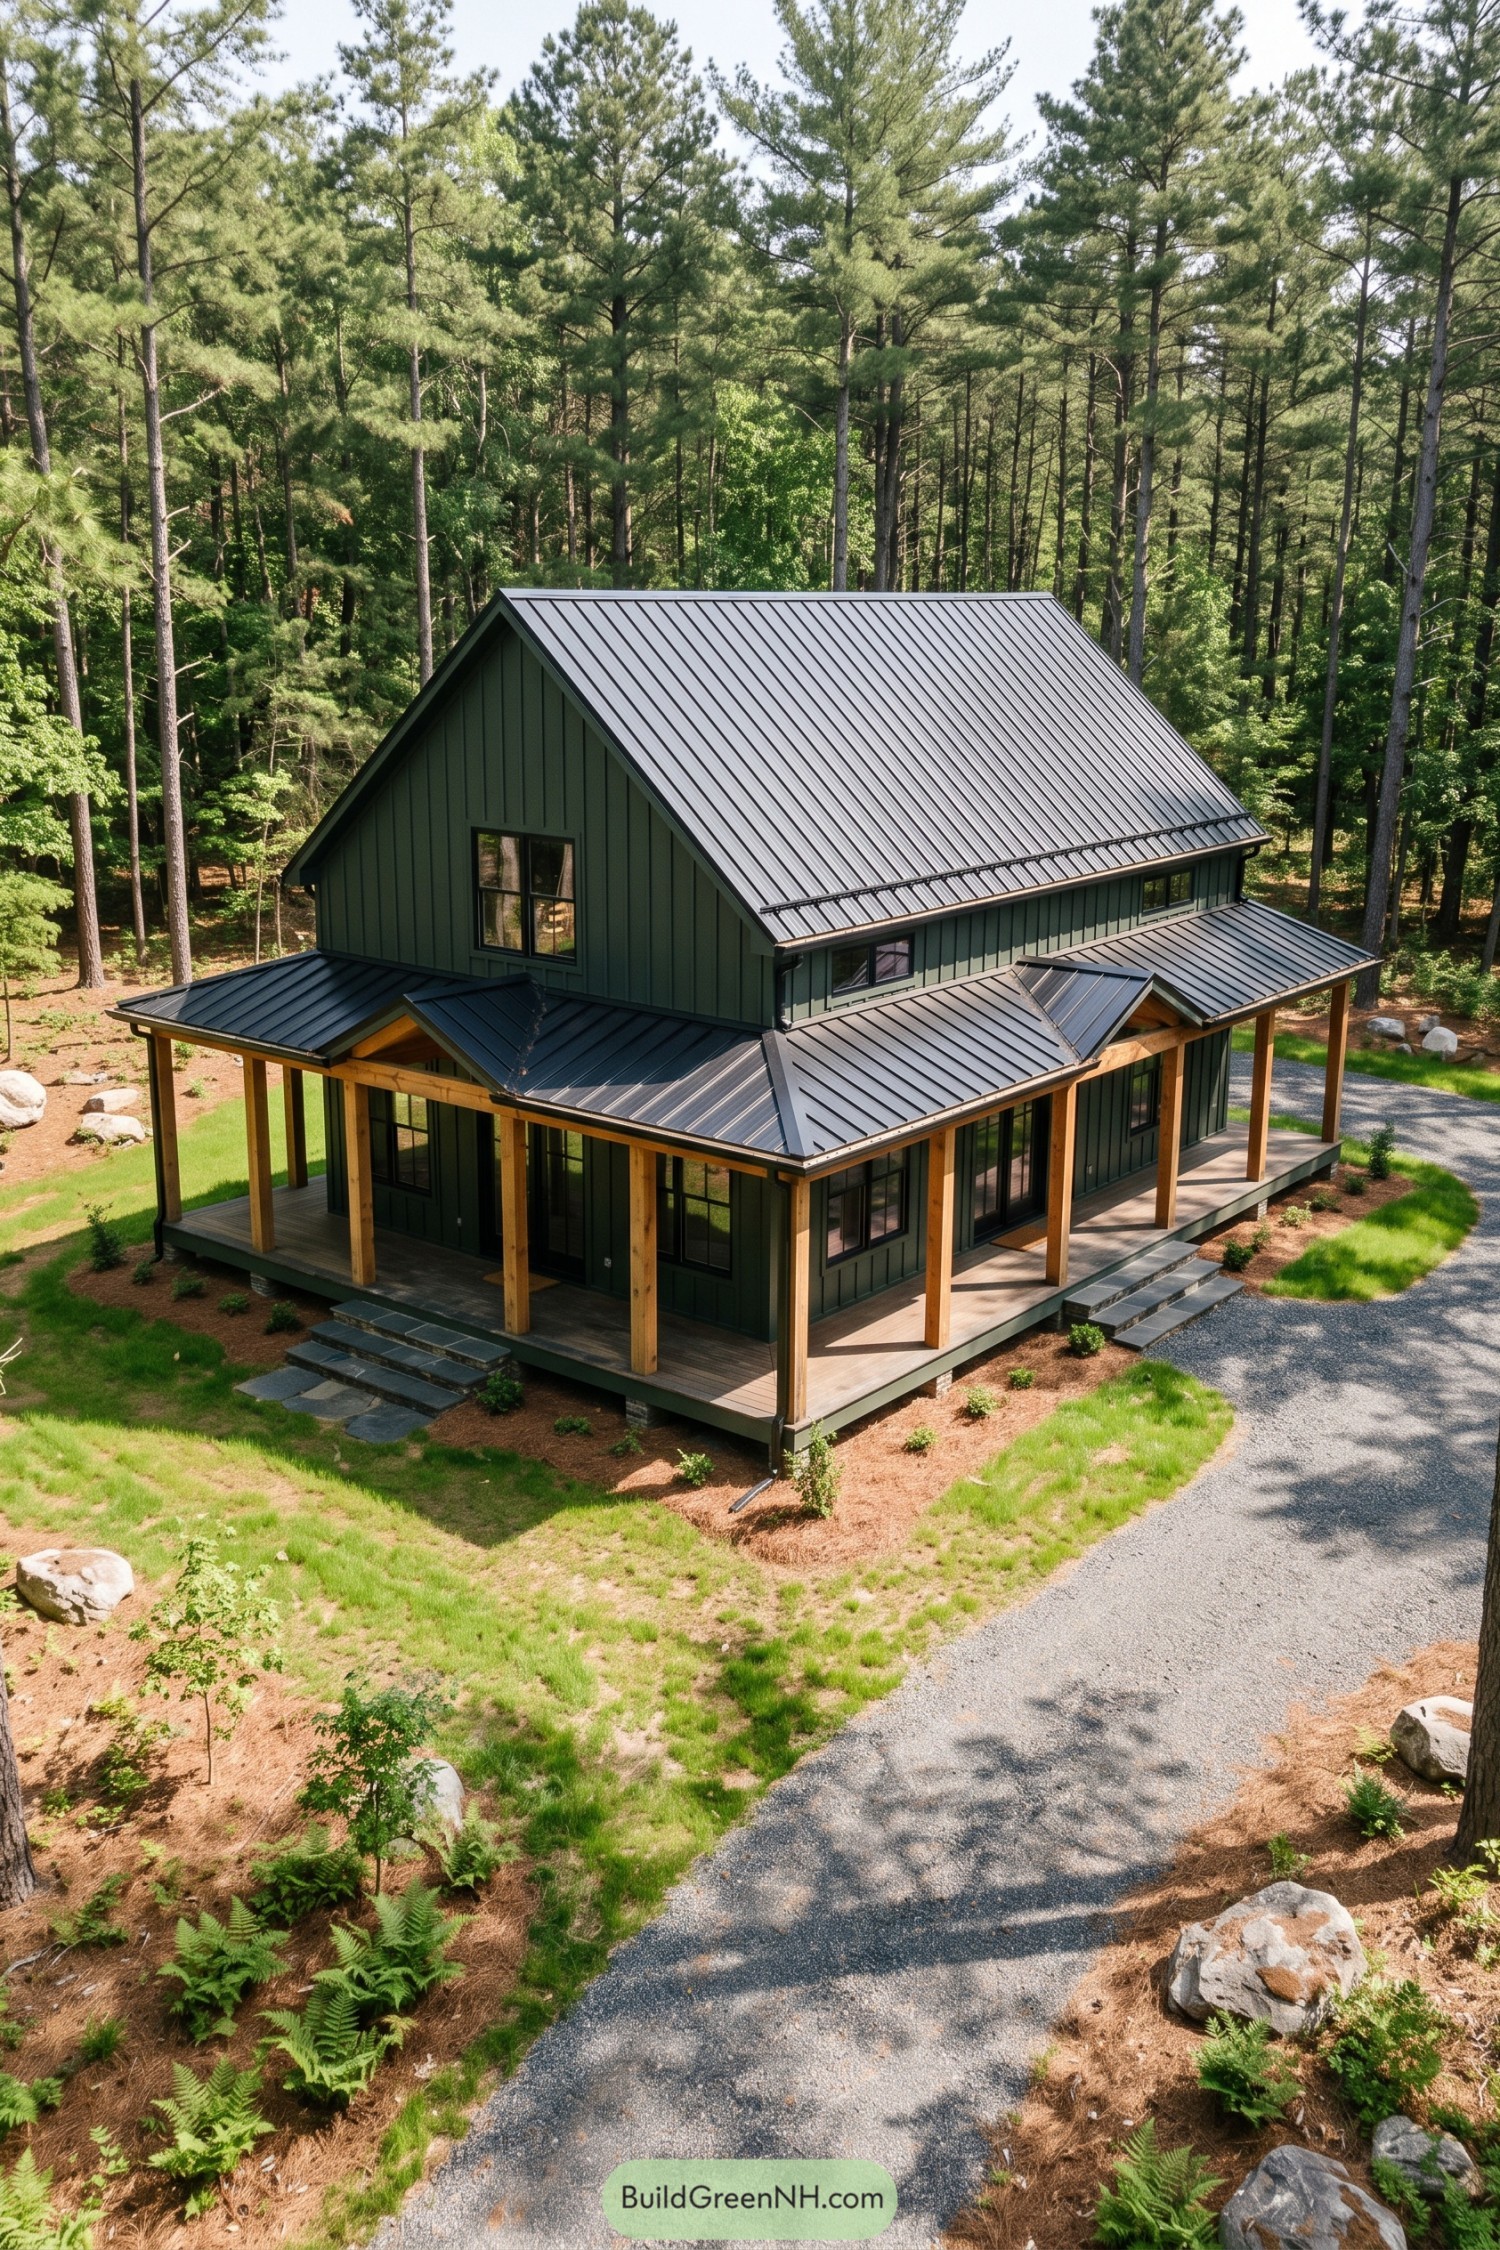

Deep green vertical siding draws its color from the surrounding pines, while the steep metal roof borrows its simple shape from traditional barns. Black window frames keep the detailing crisp, and those golden timber posts stop the exterior from getting too serious.
The wraparound porch pairs open corners with a continuous wood deck, leaving plenty of room for chairs and an unnecessary second cup of coffee. Small porch gables mark the entrances, while broad stone steps connect the raised deck to the gravel drive and loosely planted grounds.
Ranch Roots And Wide Open Views
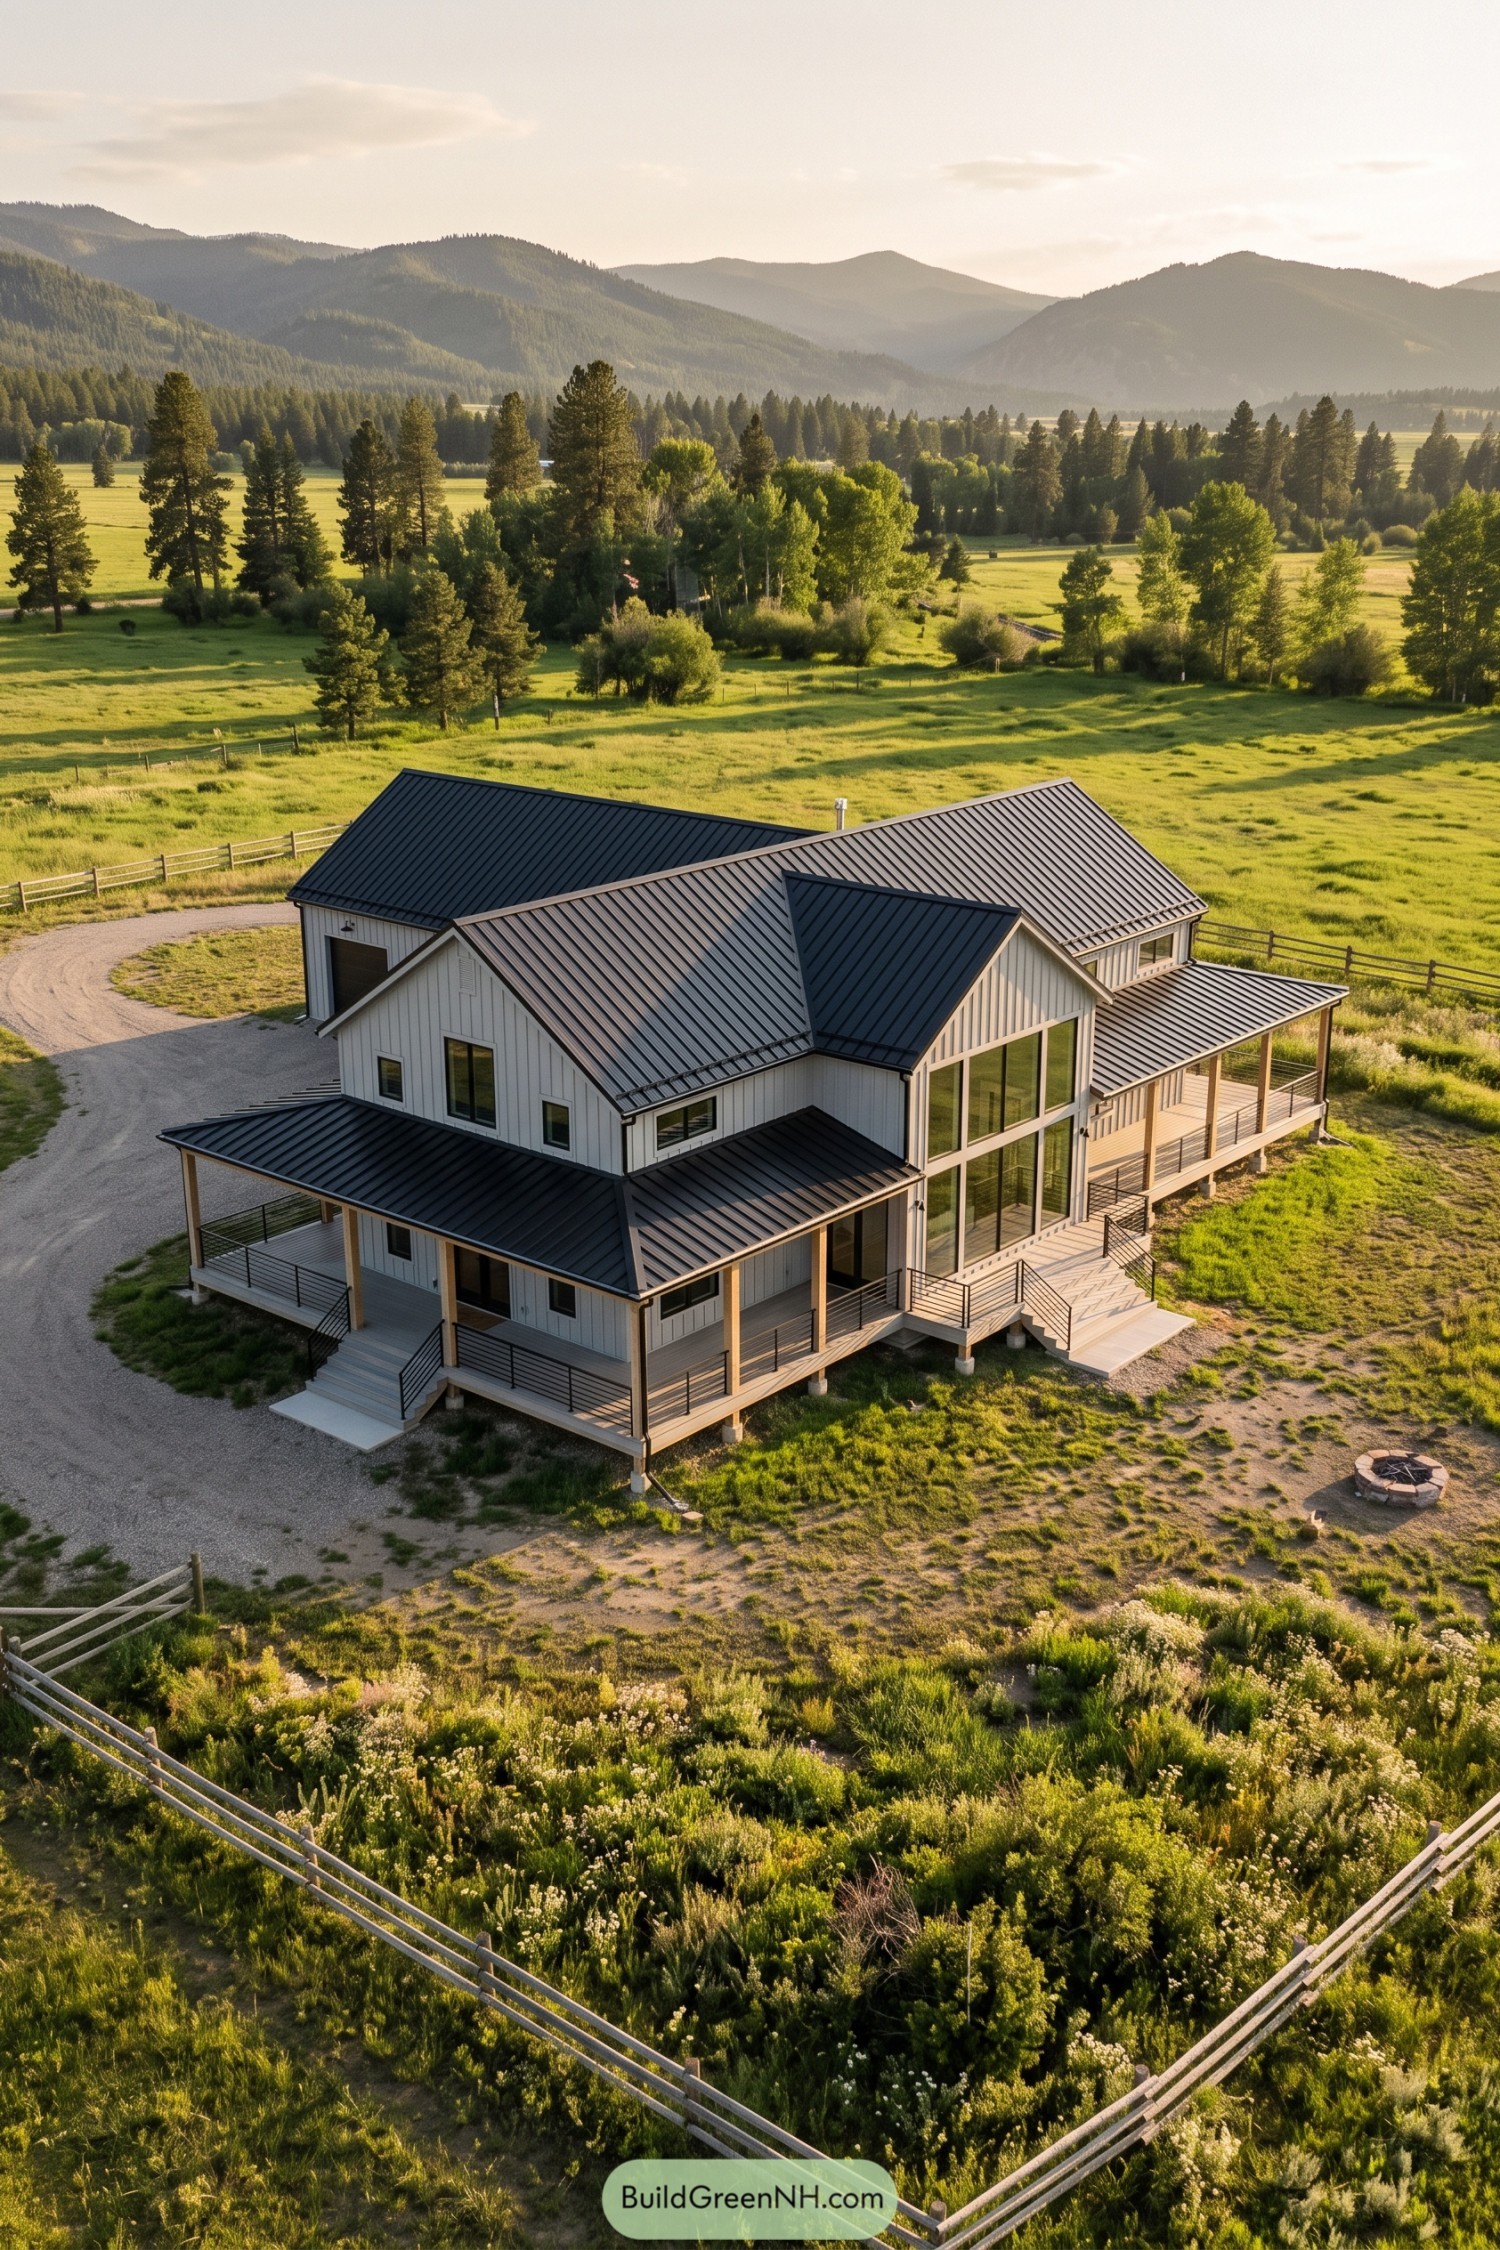

This design takes its cues from traditional ranch buildings, pairing white vertical siding with intersecting gables and a black standing seam metal roof. The tall central window wall gives that familiar barn shape a modern twist while opening the interior to the mountain views.
A generous wraparound porch connects the wings, with natural wood posts softening the crisp siding and dark roof edges. Slim horizontal railings keep the outlook open, and separate stairways make reaching the yard easy, because a porch this big shouldn’t have just one escape route.
Copper Edges And Garden Geometry
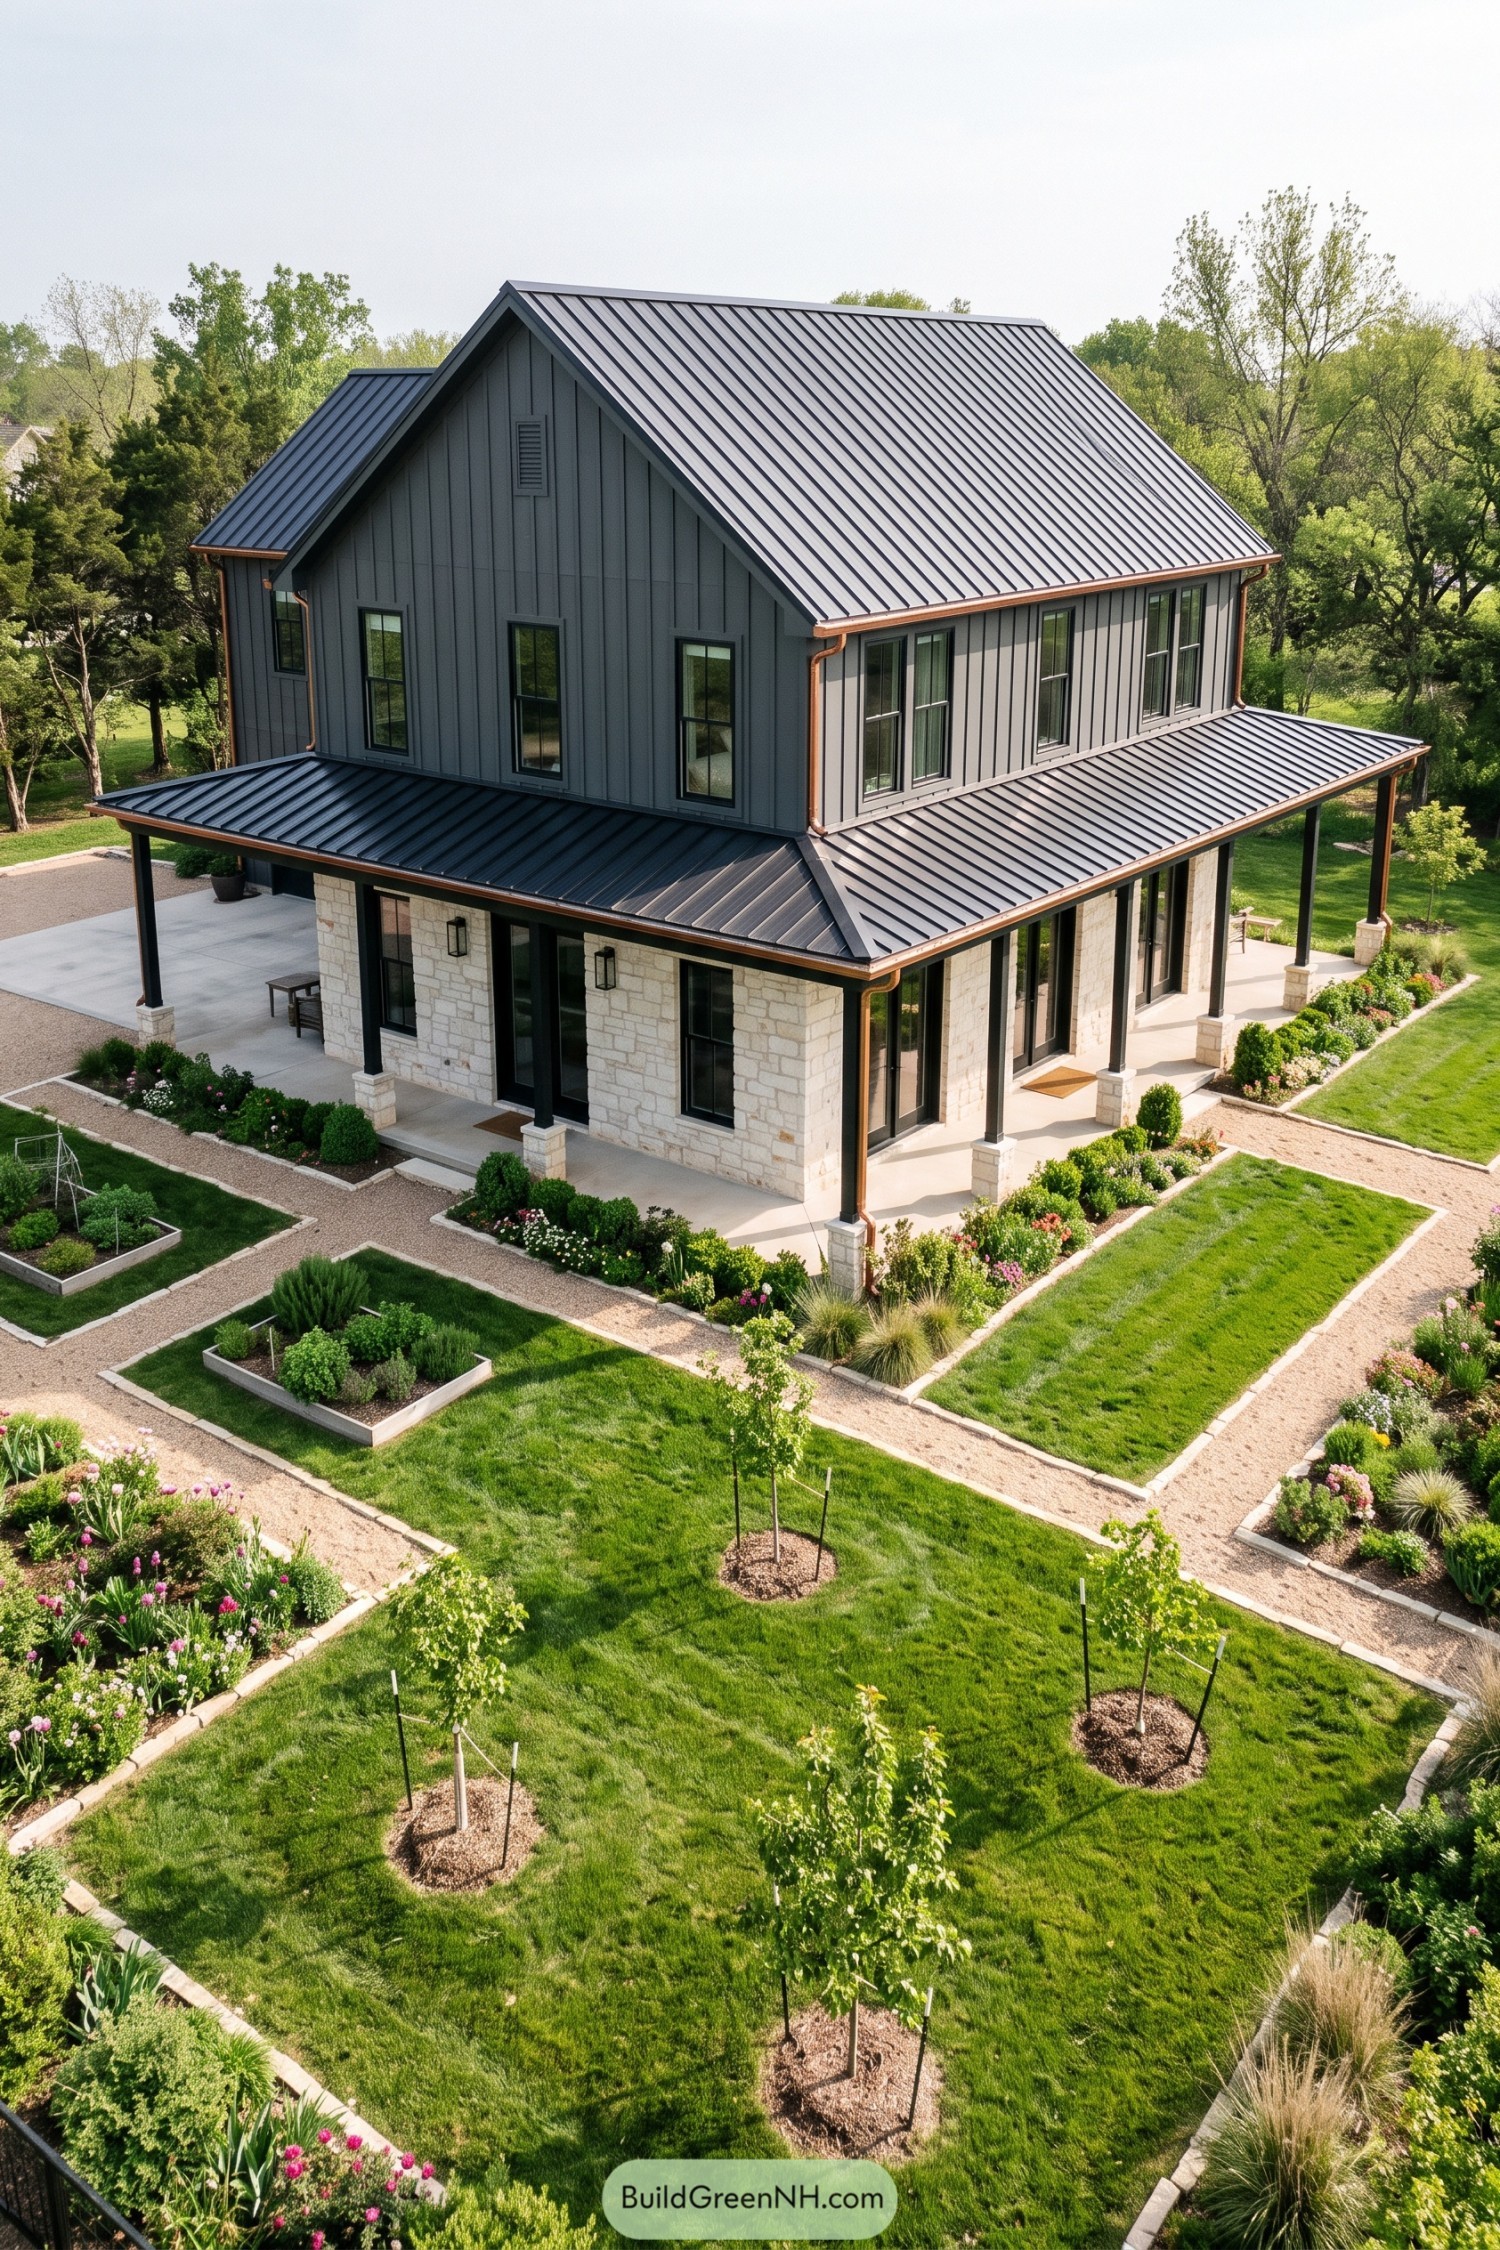

This barndominium pairs a steep barn silhouette with pale stone below and gray vertical siding above, borrowing a little from country houses and formal garden estates. Copper gutters trace the roof edges, adding warmth to a palette that otherwise keeps things pretty buttoned up.
The wraparound porch tucks beneath a continuous metal roof, with slim dark posts on stone bases keeping the corners open and the entrances sheltered. Tall black windows tie both stories together, while straight gravel paths and neatly edged planting beds carry that same orderly feel into the garden, just a little less serious once the flowers join in.
A Veranda For Every View
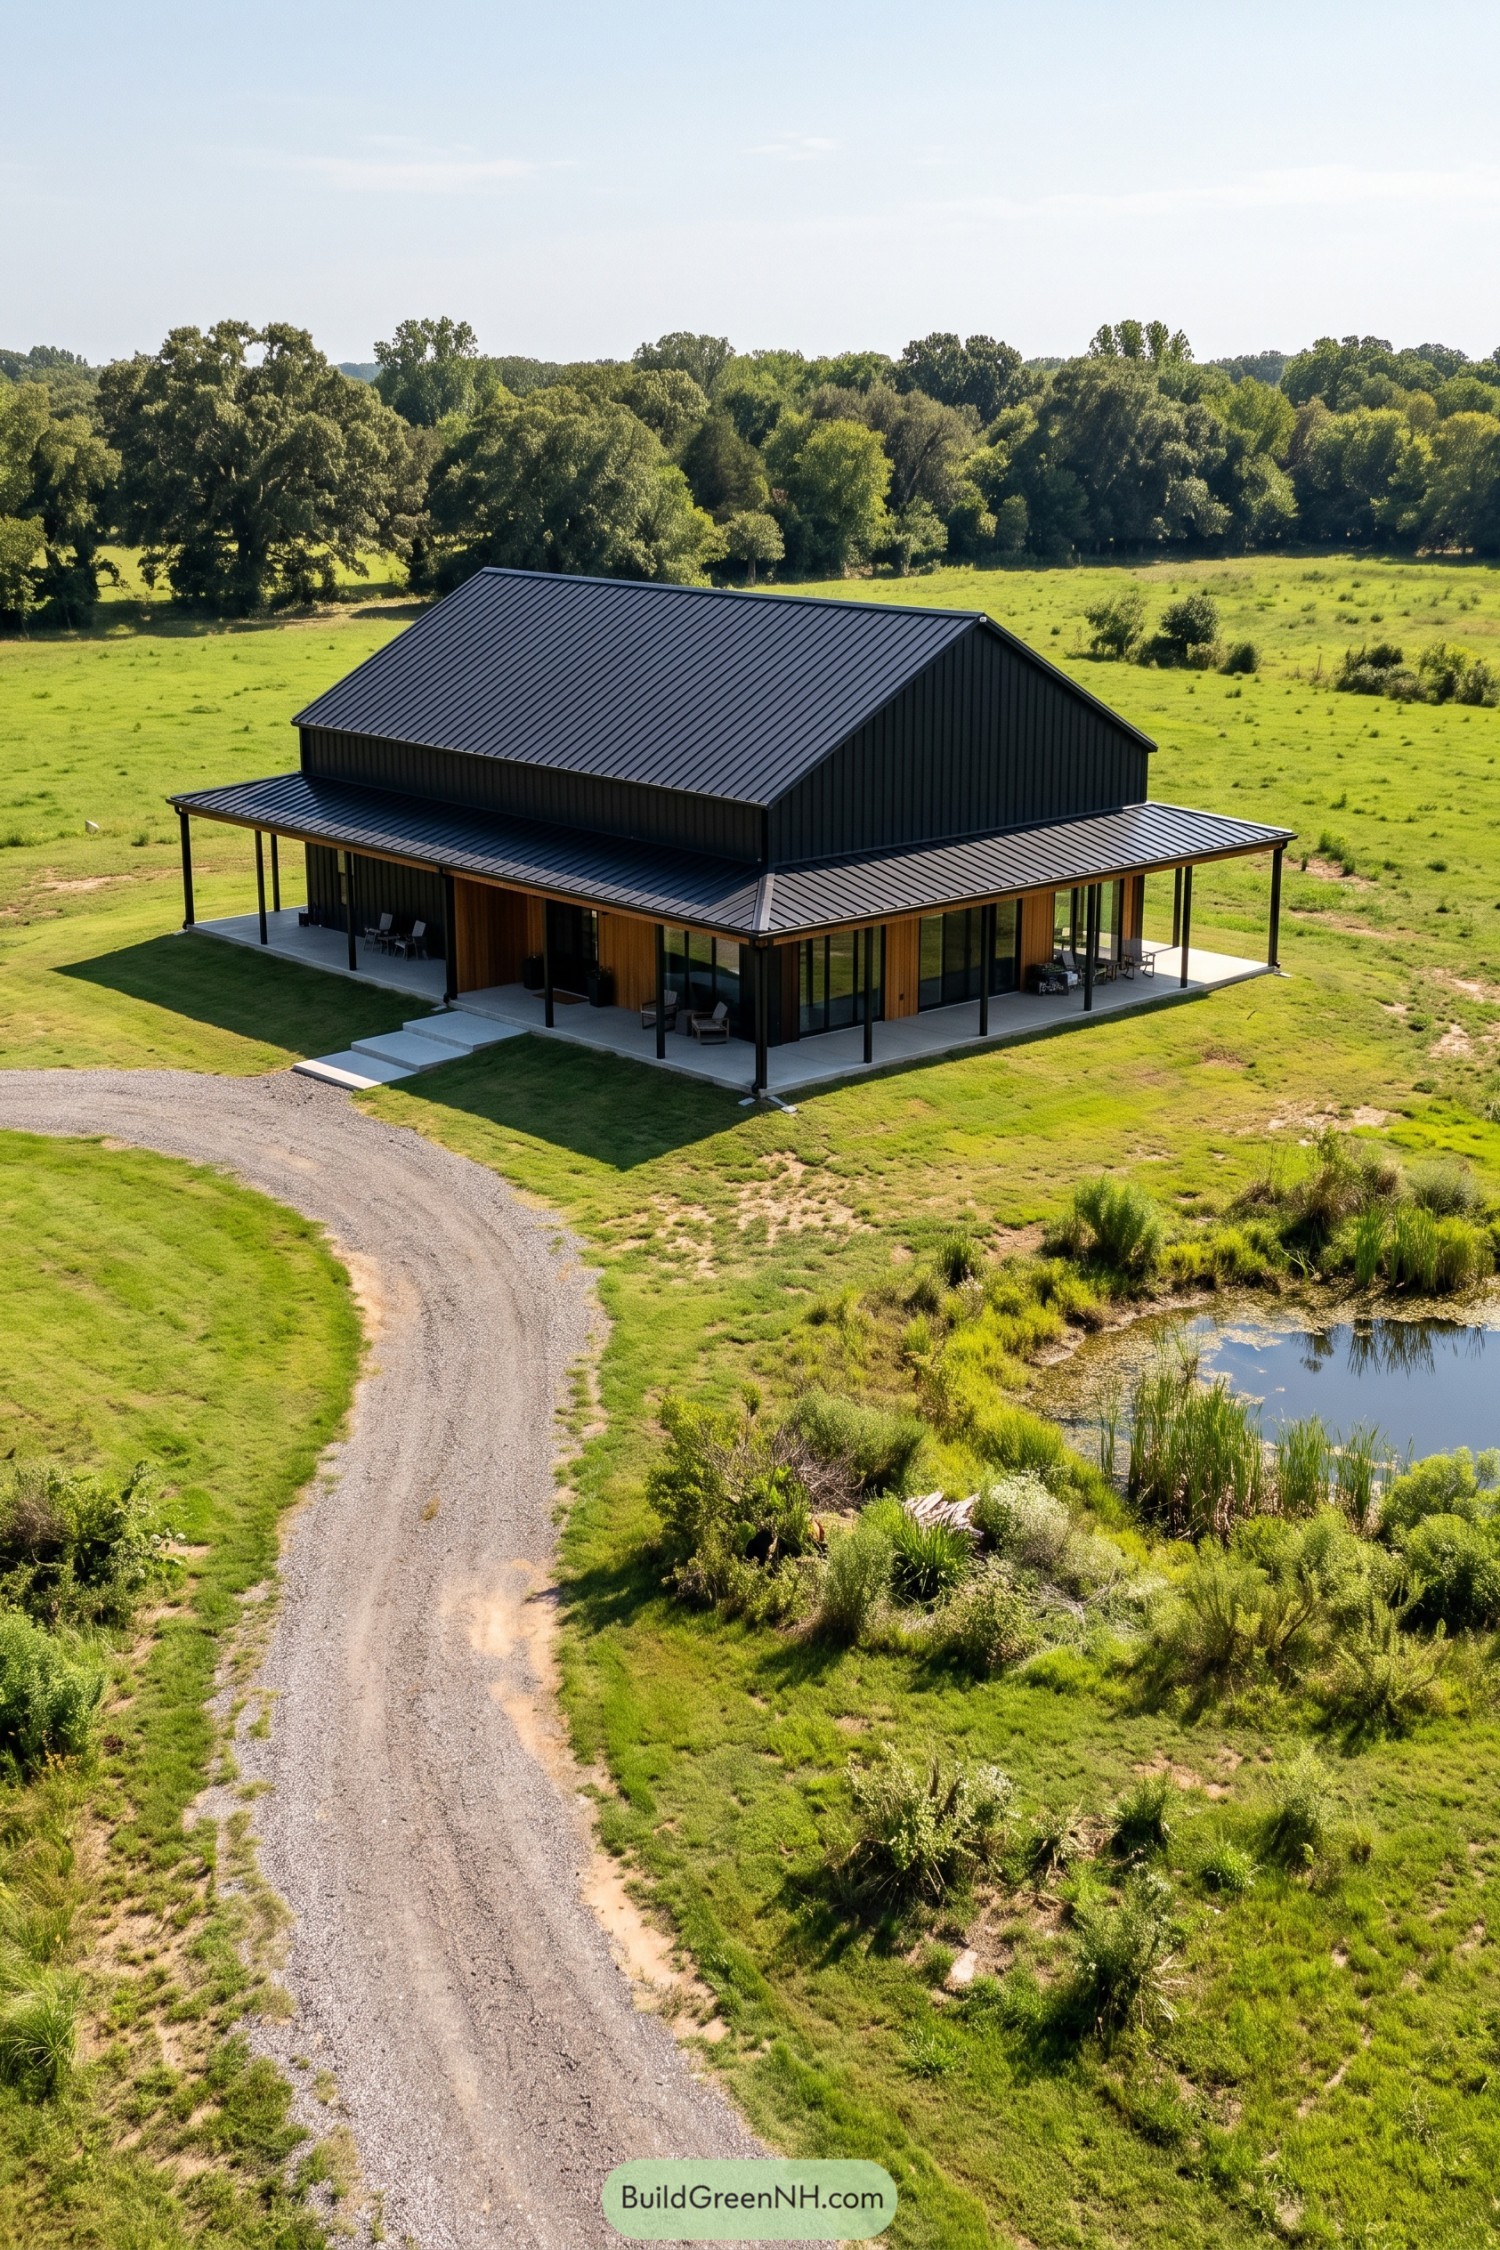

The broad gabled roof and dark vertical siding borrow from familiar agricultural barns, while warm wood panels soften the walls around the entrance and windows. Keeping the upper volume simple gives the generous wraparound porch room to stand out, no fancy roof gymnastics needed.
Slim black posts support a continuous metal canopy, sheltering a concrete terrace with several spots to pull up a chair. Tall windows keep the pasture views close, and wide entry steps connect the porch to the curved gravel drive without adding railings that would clutter the open edges.
Biscuit Siding And Porchside Rockers
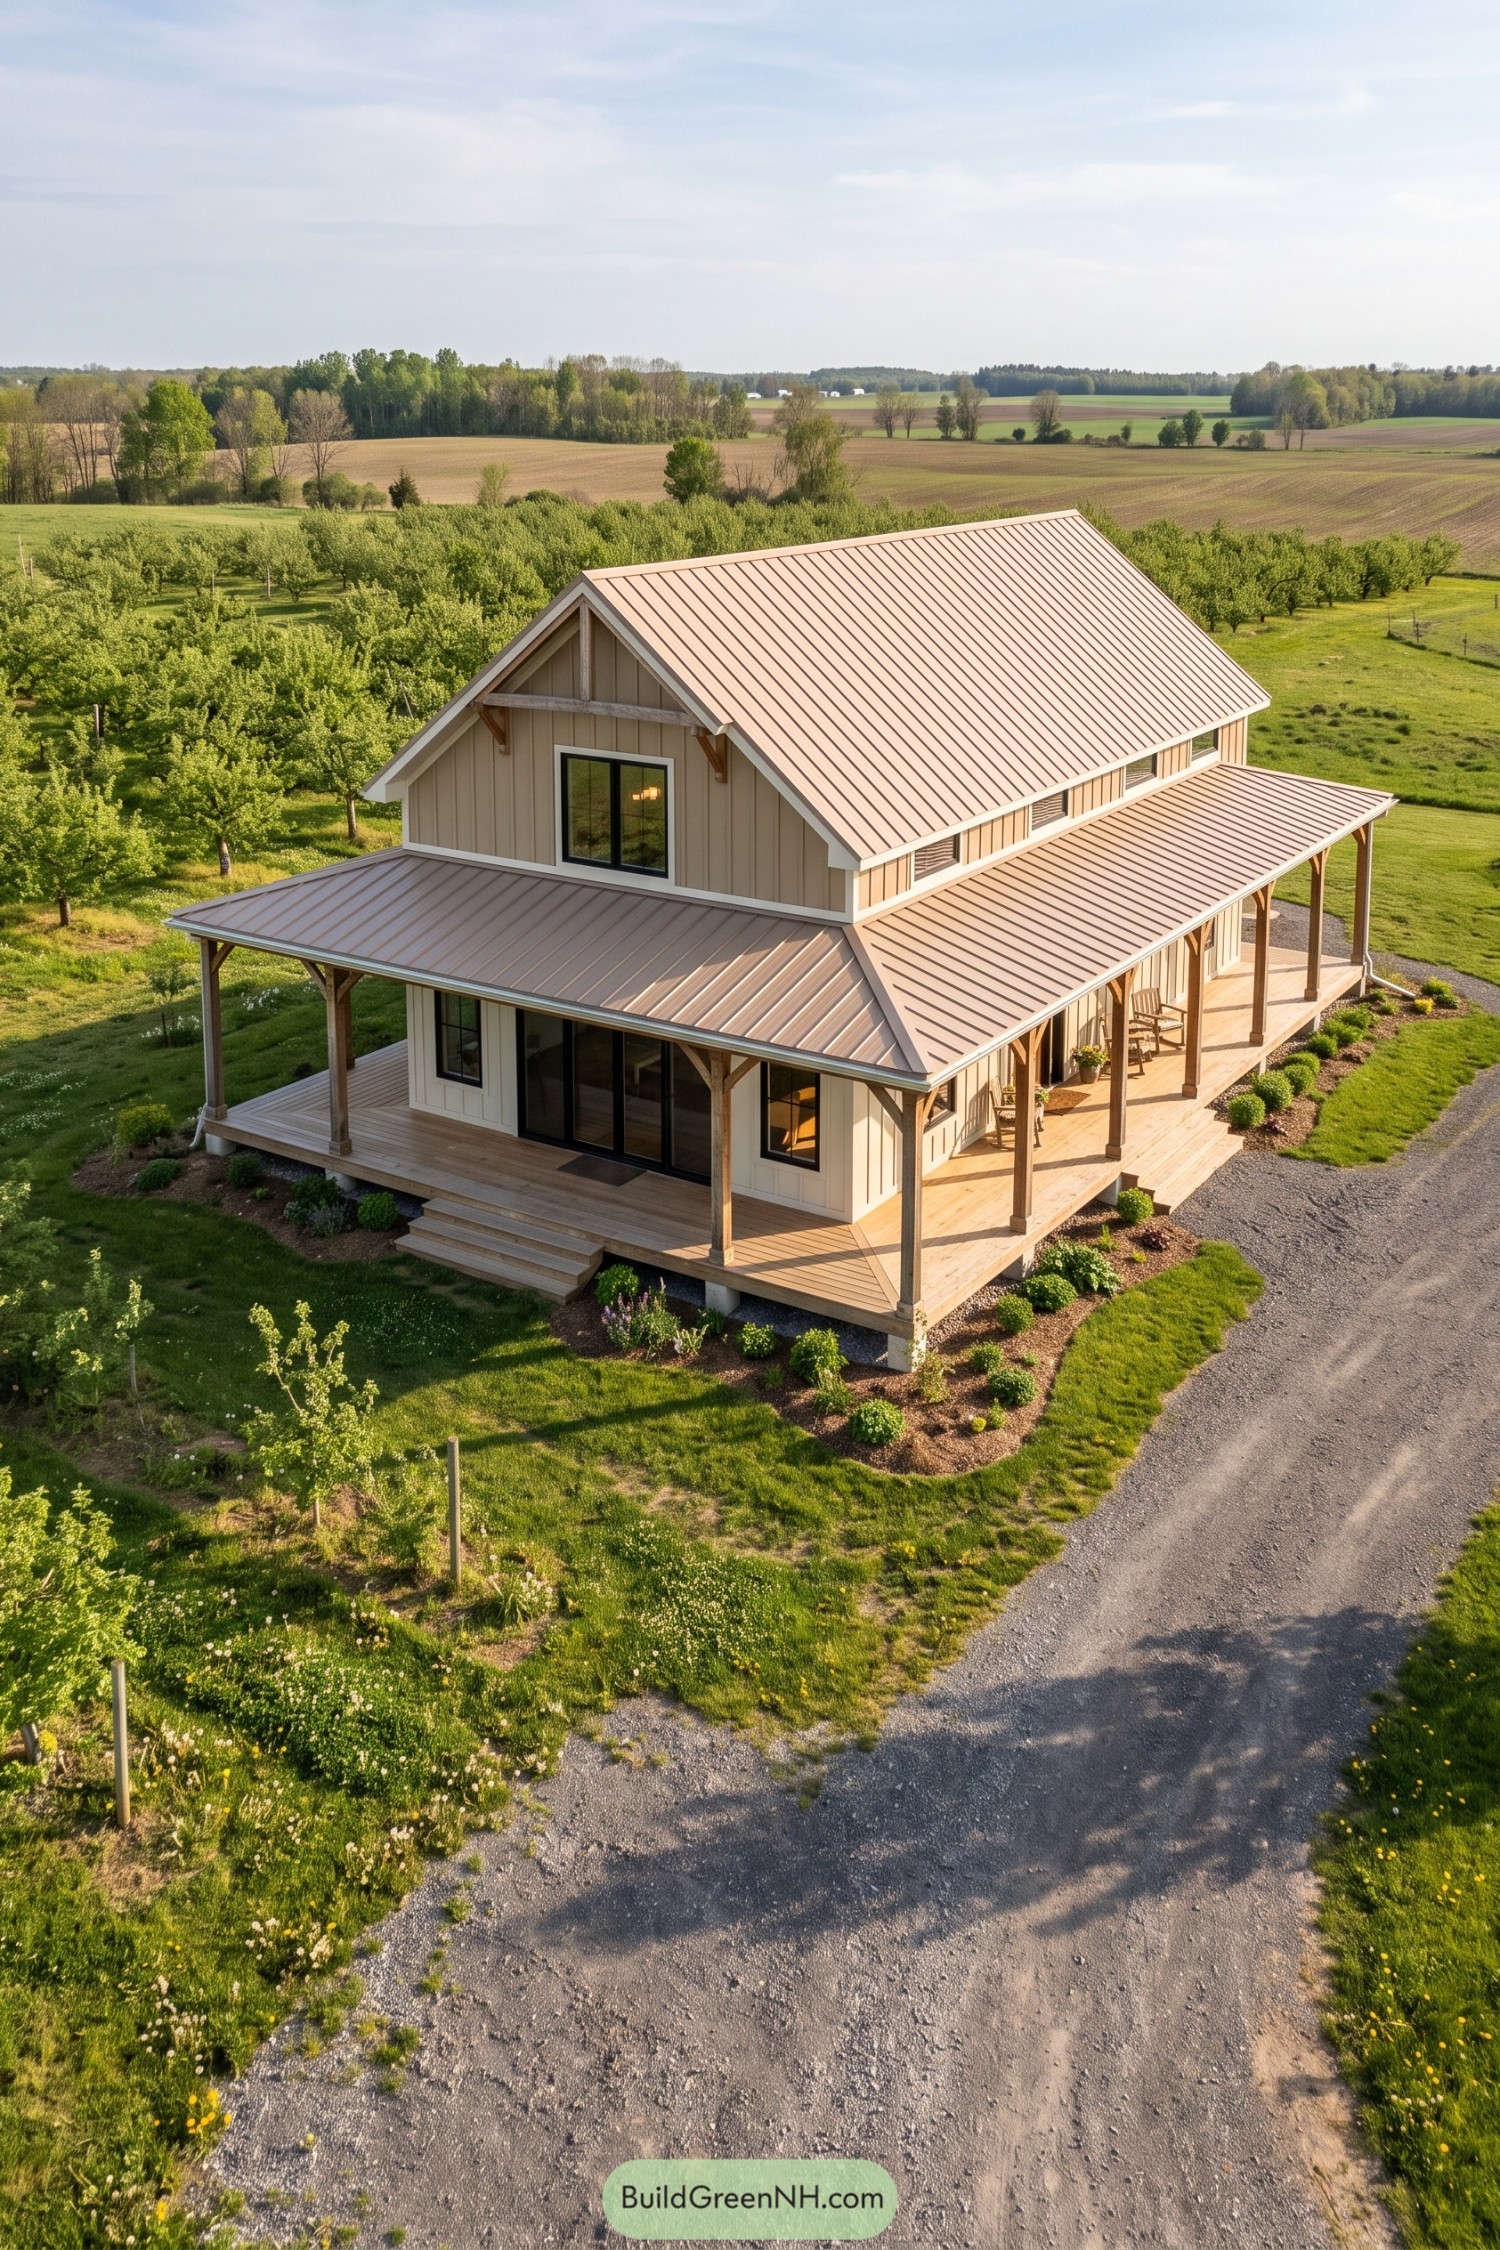

Soft beige vertical siding and a pale bronze standing seam roof give this barndominium a warm, understated finish. The steep gable borrows from traditional farm buildings, while black window frames and simple white trim keep the look crisp without getting too fancy.
The timber porch wraps around the corners beneath a continuous metal canopy, with exposed braces adding support and a little rustic character. Wide steps, wooden decking and a few rocking chairs make it easy to settle outside, while small shrubs soften the raised edge without stealing any porch space.
Mountain Minimalism With Slatted Screens
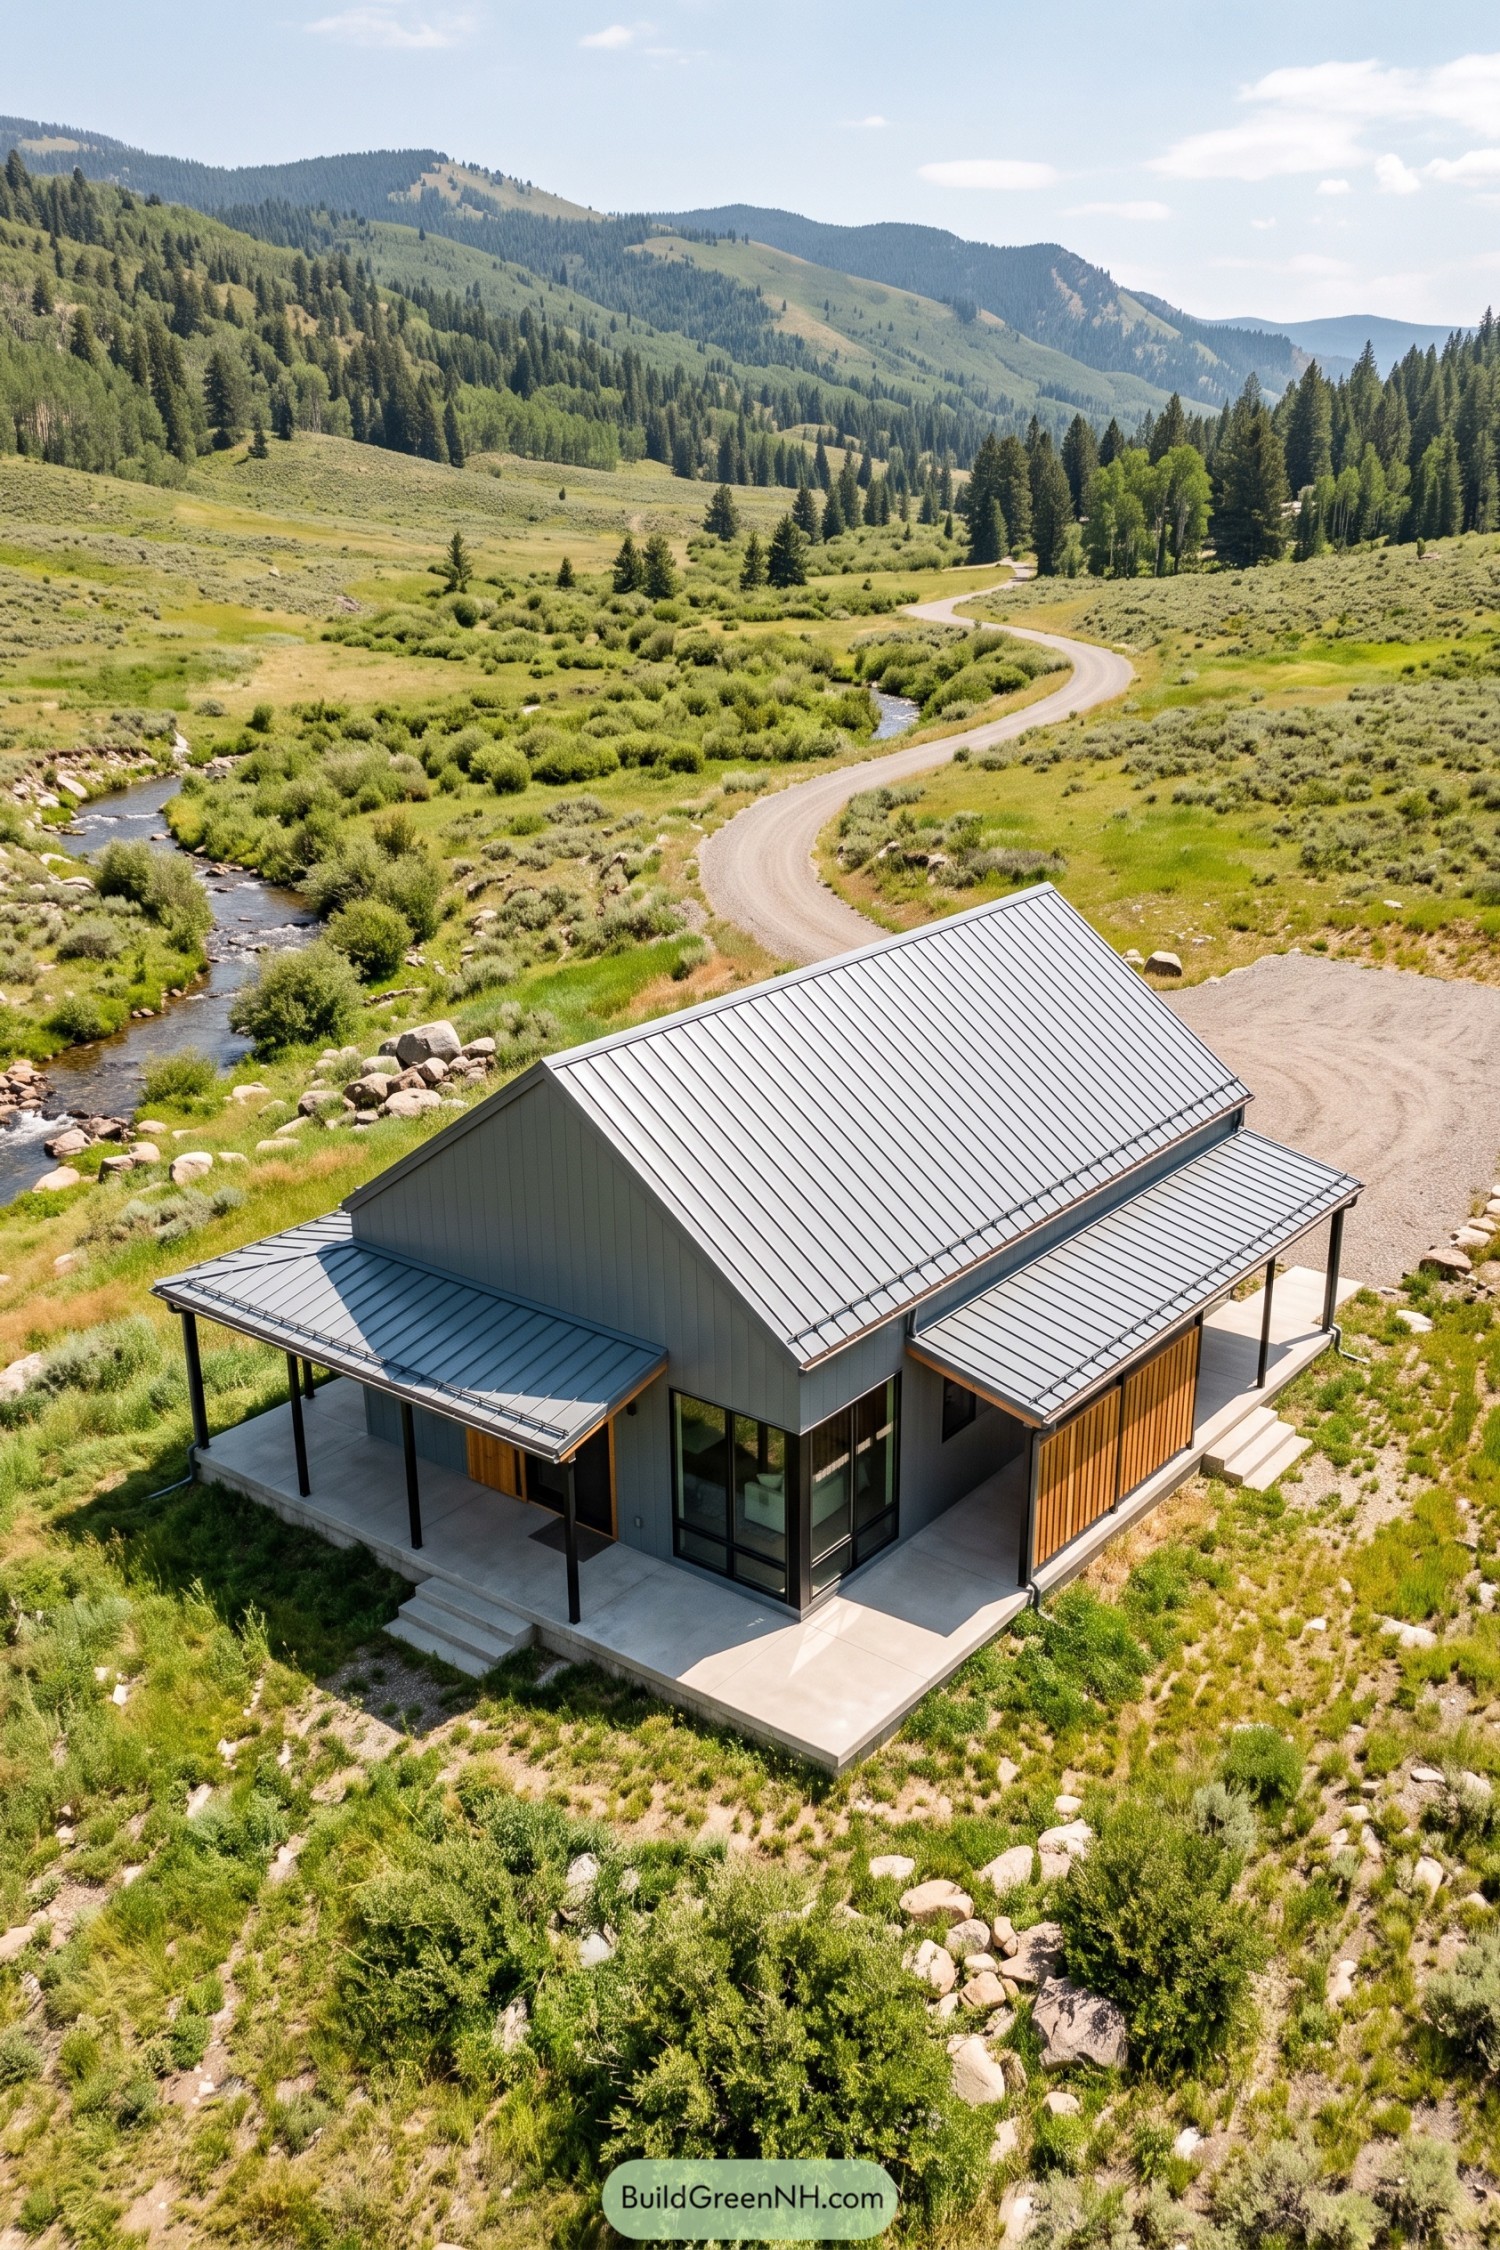

This compact barndominium takes its cue from mountain cabins and agricultural sheds, pairing a simple gabled shape with gray vertical siding and a standing seam metal roof. Lower porch roofs extend around the corners on slender black posts, creating sheltered outdoor space without making the house feel bulky, nothing too fussy here.
Warm wood slats soften the gray exterior and give one side of the porch a little privacy, because even mountain living deserves a tucked-away spot. Tall corner windows open the interior toward the valley, while broad concrete steps and a continuous porch slab keep the transition outdoors simple and direct.
Woodgrain Wrapped In Graphite
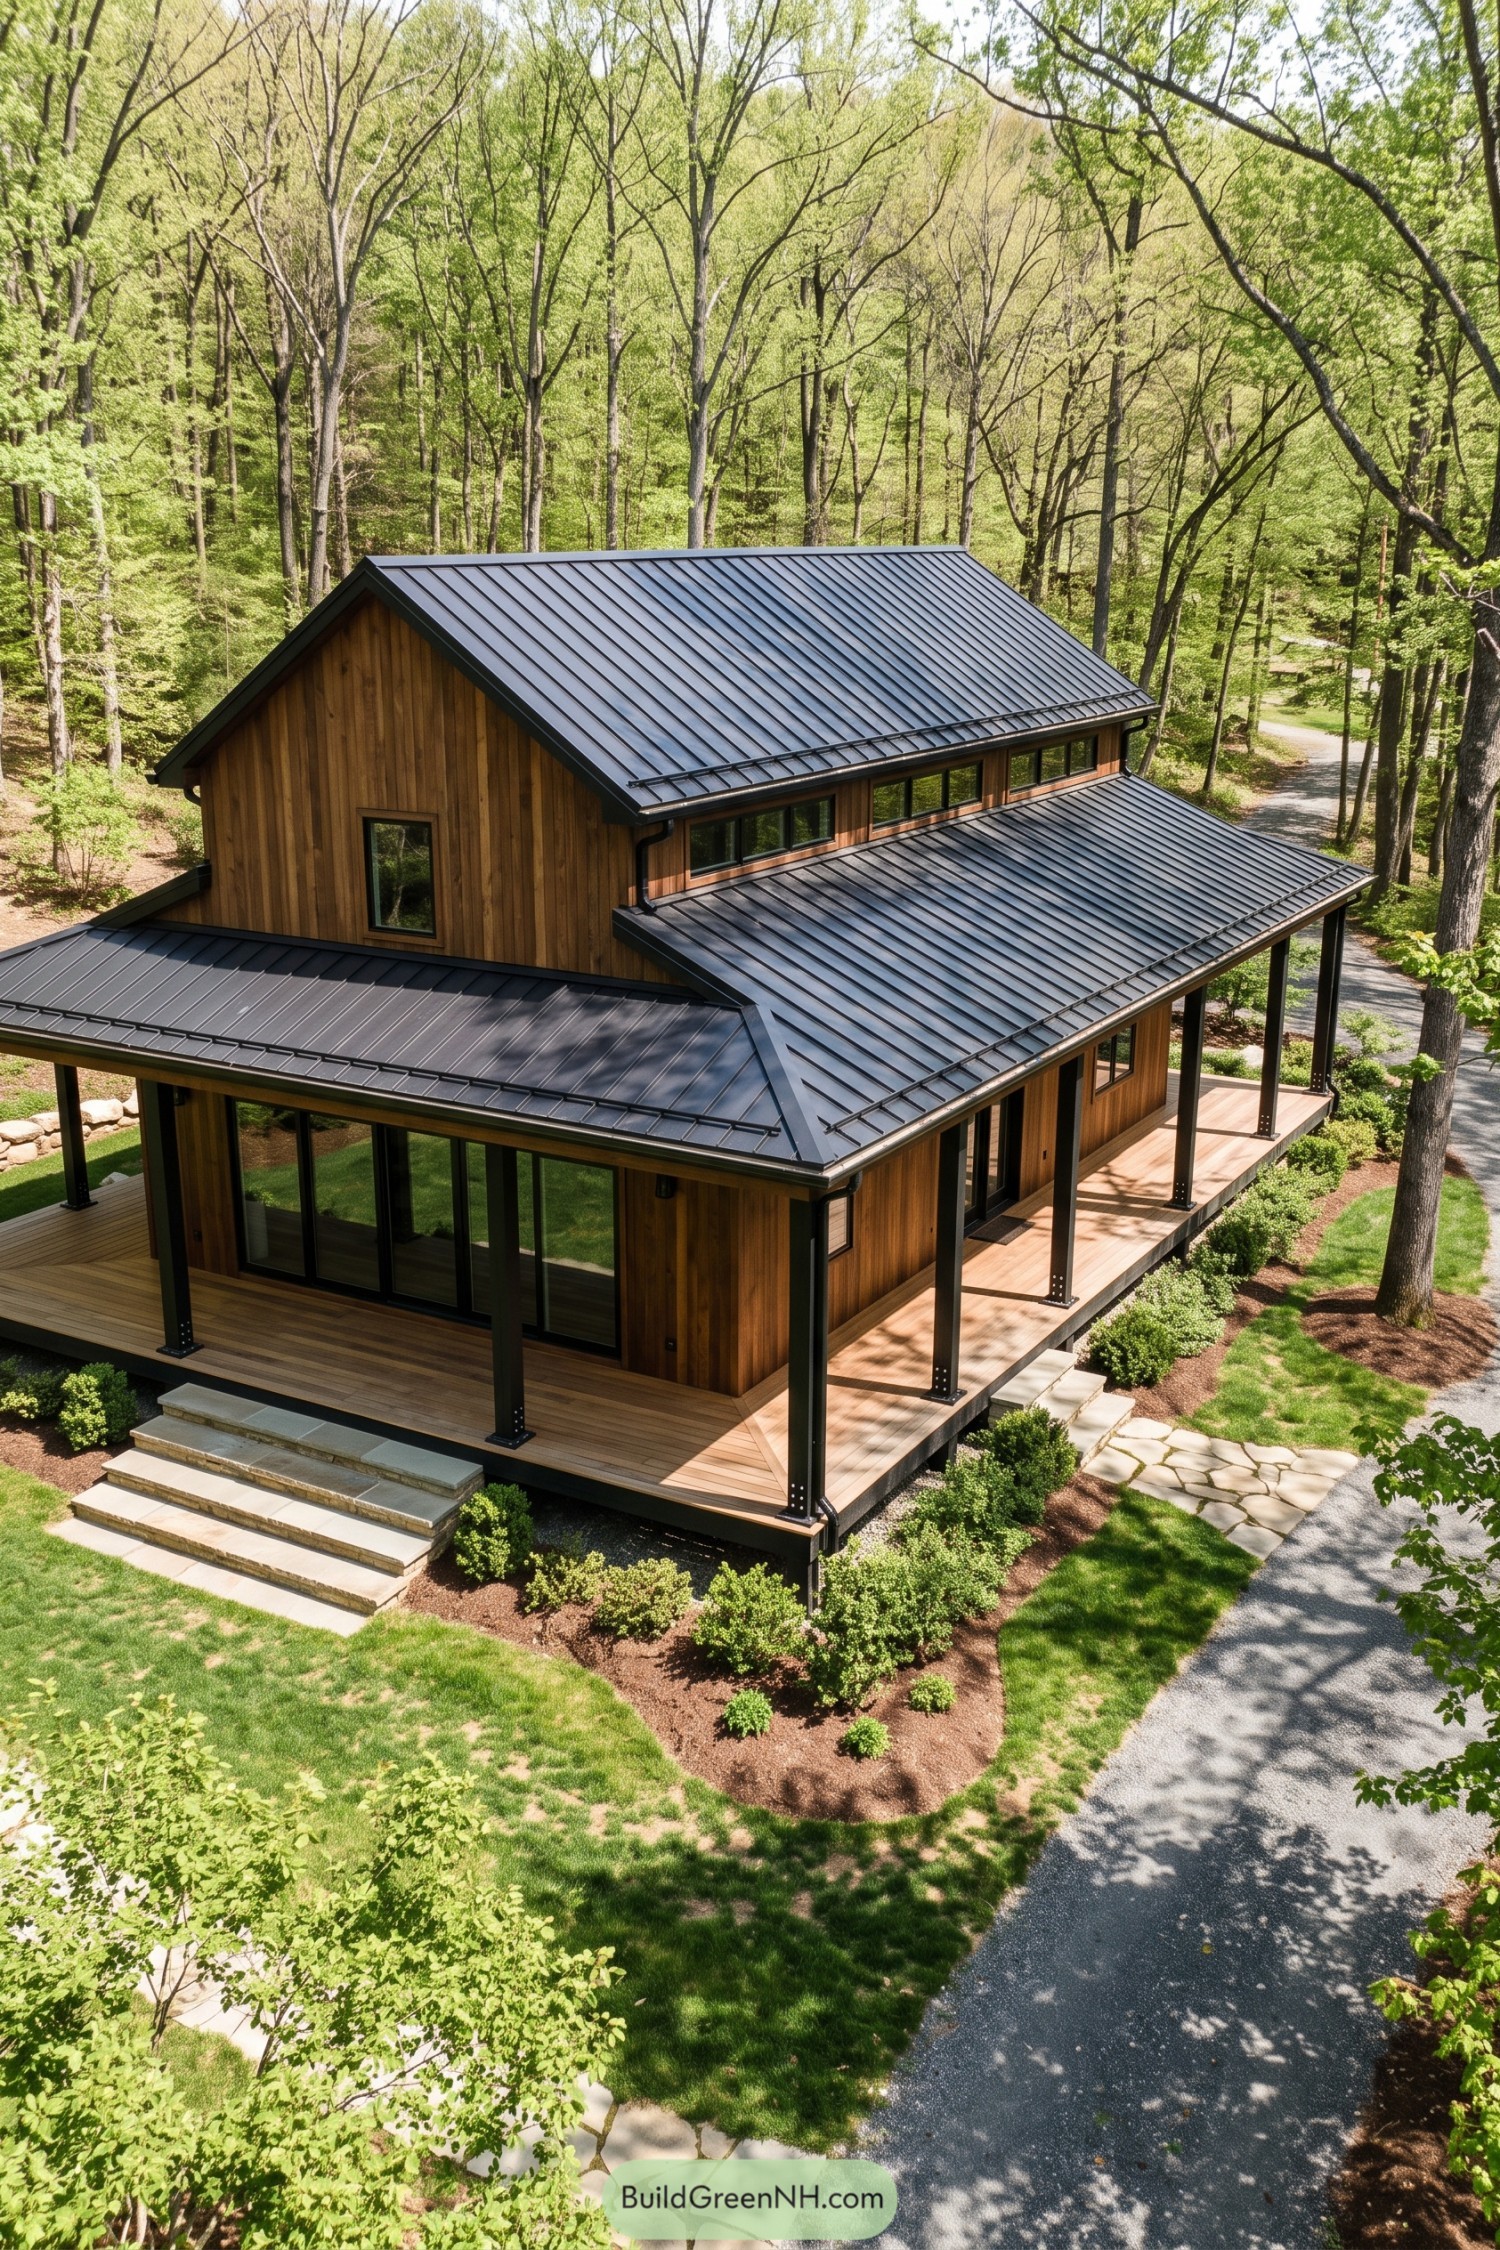

Vertical wood siding gives this barndominium a cabin feel, while the tall gable and dark standing seam roof draw on classic barn shapes. A row of narrow upper windows sits between the main roof and porch roof, opening the taller volume toward the surrounding treetops.
The wood deck turns the corners beneath a continuous canopy, with slim black posts keeping the edges open to the yard. Broad stone steps and large glazed doors make the porch feel like an extension of the rooms inside, and there’s plenty of room for taking the long way to the front door.
Slate Blue And Sunday Whites
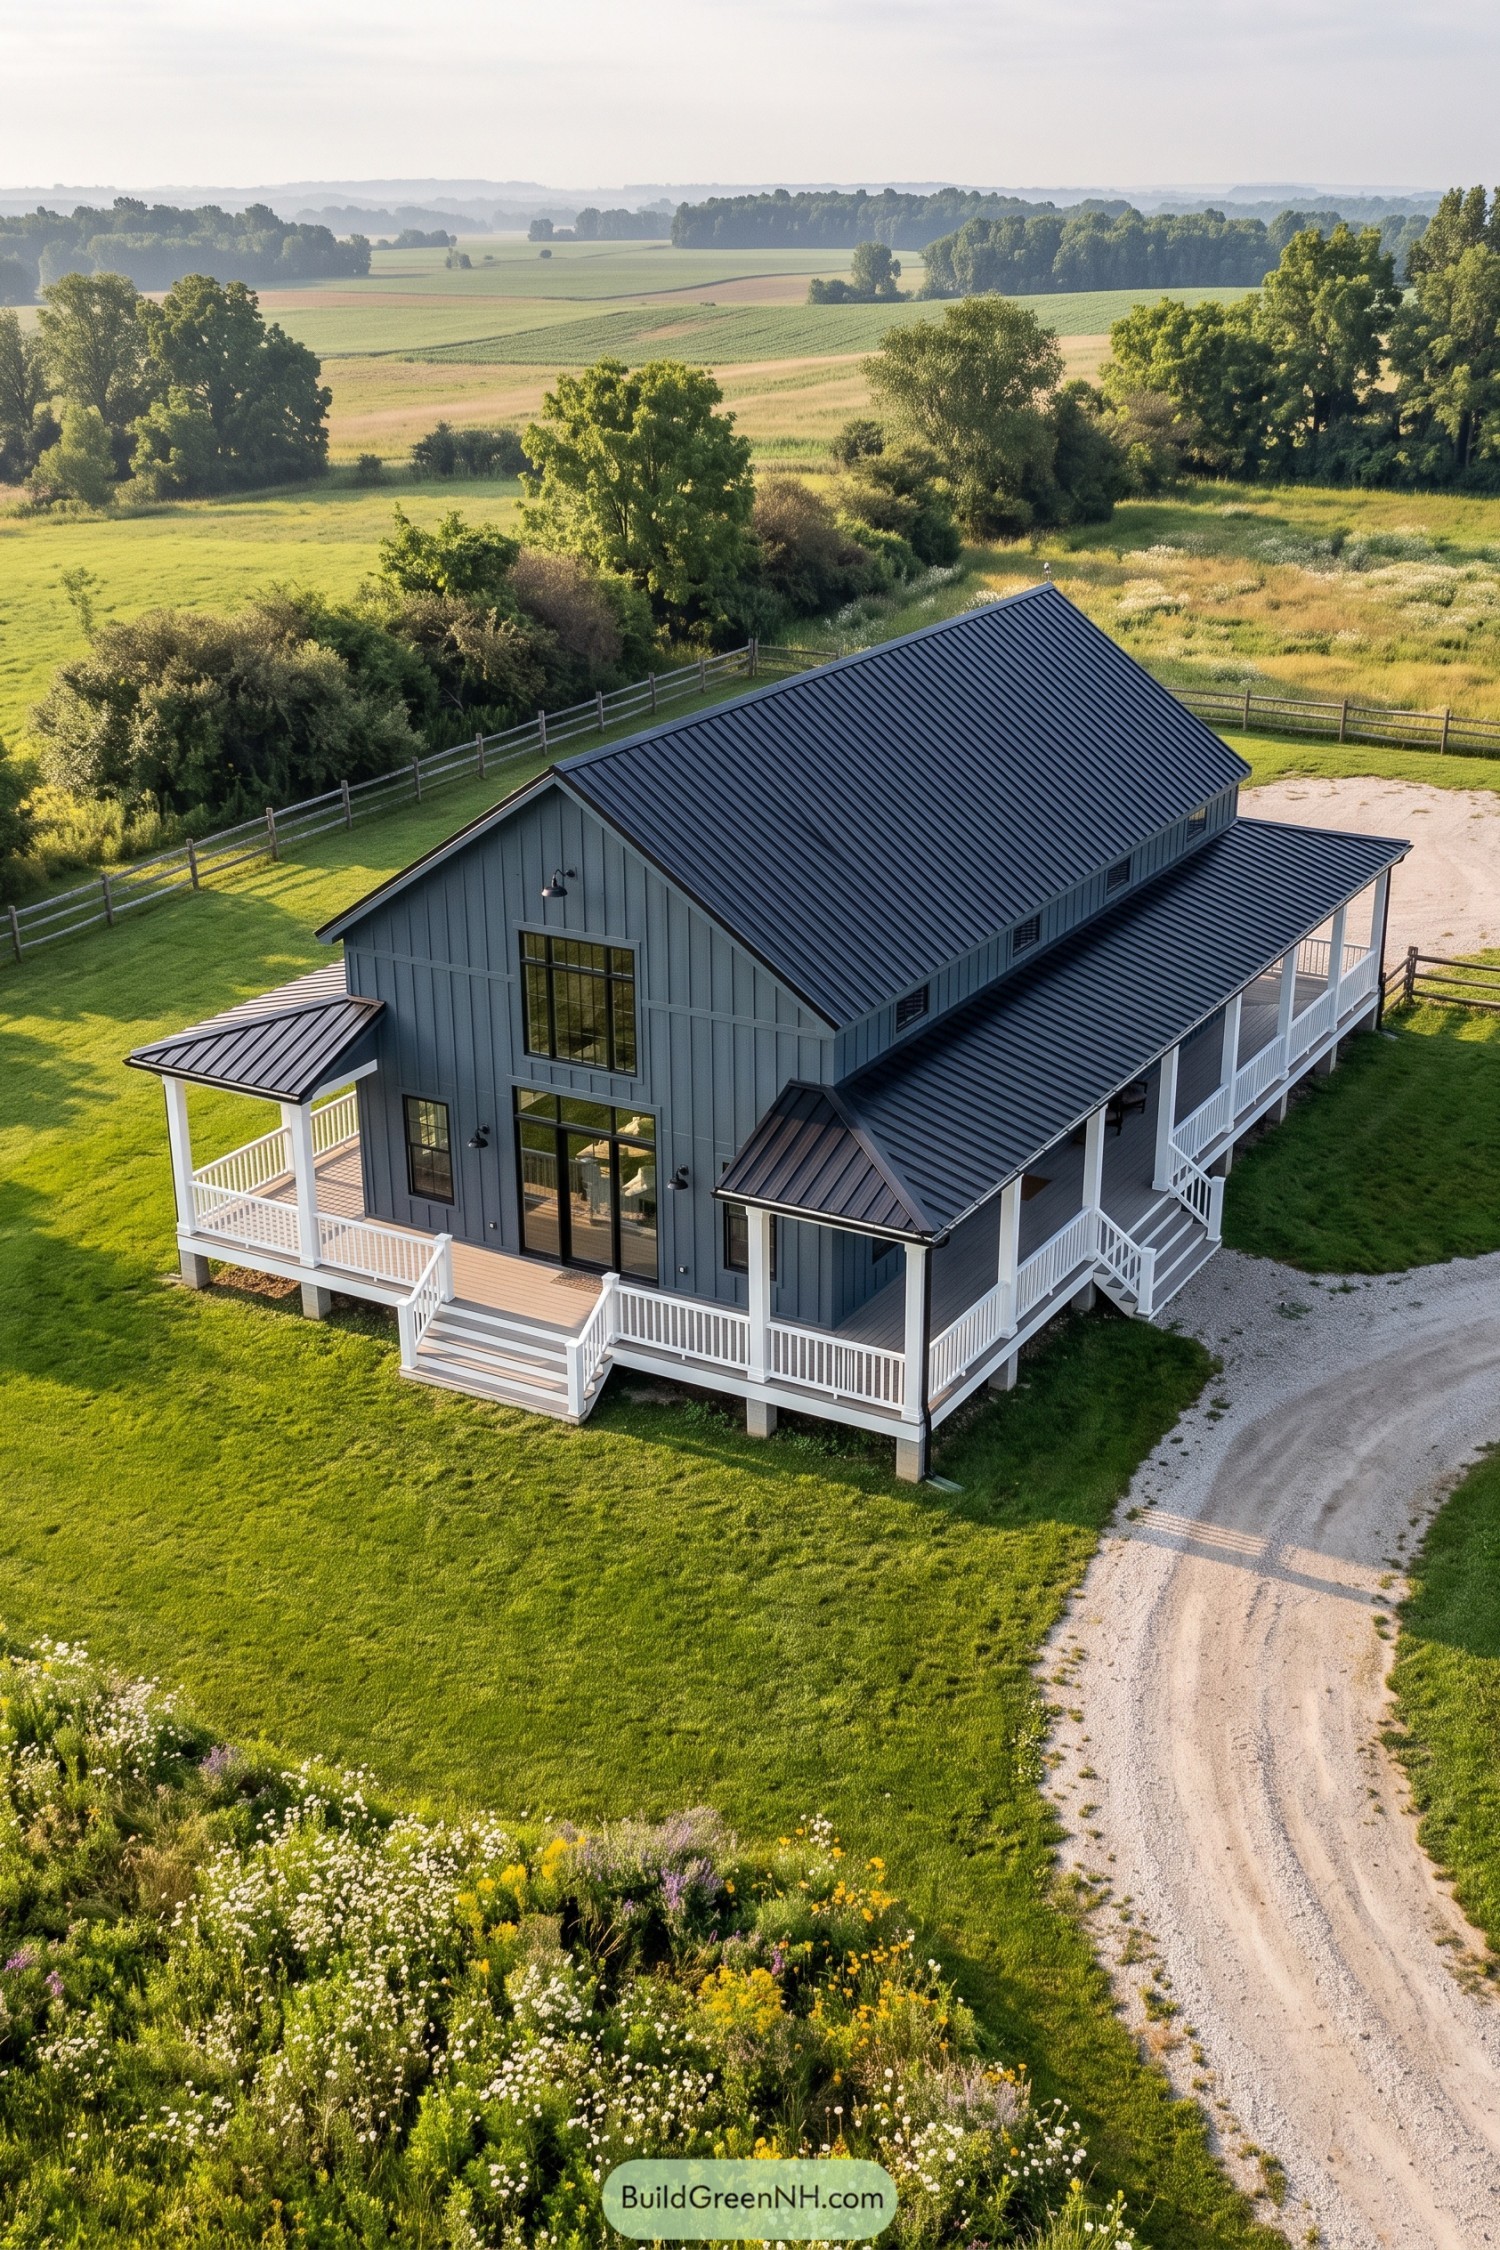

This design takes its cues from traditional farm buildings, pairing a tall gabled roof with slate blue board and batten siding. White porch posts and railings soften the barn shape, giving it a slightly dressed up look without getting fancy about it.
The raised wraparound porch offers sheltered outdoor space, with front and side stairs keeping the yard within easy reach. Above the glazed entry, a large black framed window emphasizes the tall facade, while smaller windows tuck neatly between the main roof and porch roof.
Cathedral Glass Above The Vegetable Patch
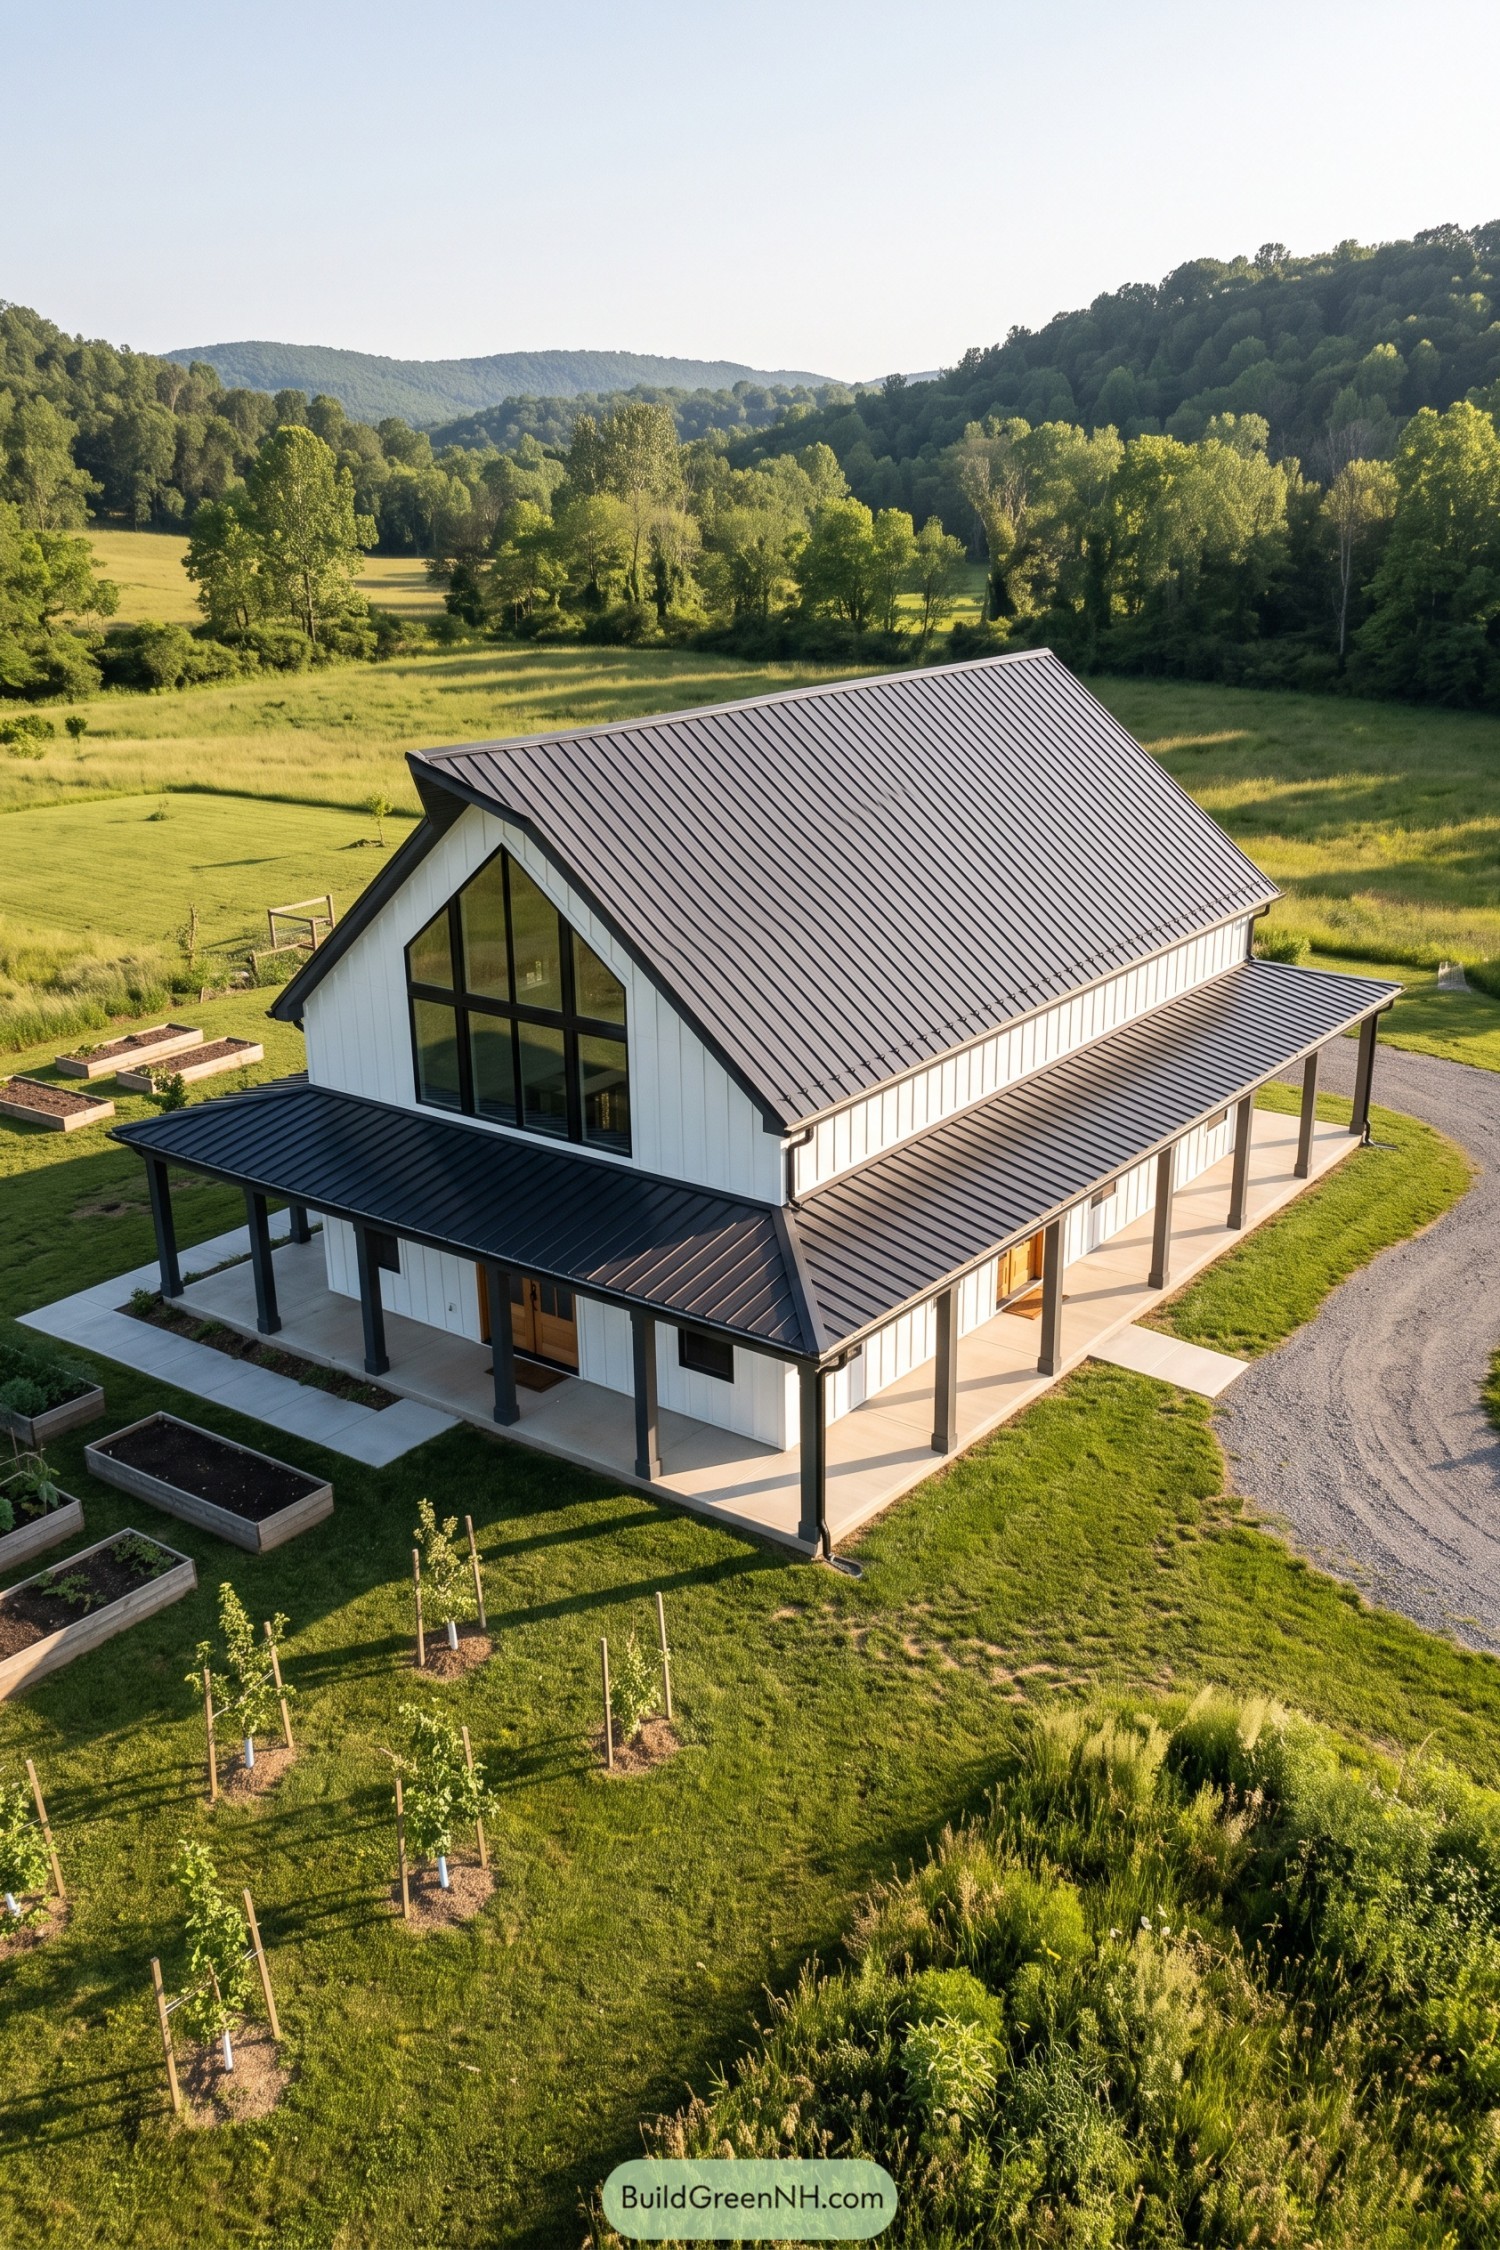

This design takes its cues from traditional farm buildings, pairing white vertical siding with a steep standing seam metal roof. A large peaked window follows the front gable, giving the simple barn shape a more contemporary face and opening upstairs views toward the surrounding hills.
The wraparound porch sits beneath a lower metal roof, with charcoal square posts outlining a sheltered route around the house. Warm wood doors soften the black and white exterior, while concrete paving connects the entrances to the garden beds, because muddy boots deserve a sensible landing spot.
Pin this for later:
Want More?
 20 Clever Farm Layouts That Use Every Acre Wisely
 20 Modern Mountain Houses in Winter Snow That Turn Blizzards Into Bliss
 20 Cutest Small Modern Flat Roof Houses You’ll Love
 20 Winter Forest Cabins for Watching the Northern Lights From Bed
 20 Winter Wonderland Cabins to Step Inside Your Snow Globe Dreams
Table of Contents