Last updated on · ⓘ How we make our designs
See snowy cabin designs with boot-friendly entrances, fire pits that echo stone chimneys, and a hot tub that might make dinner wait.
We wanted these snowy cabins to make staying outside a little more tempting. Alpine chalets and woodland cottages inspired the steep roofs, log walls, and sheltered porches.
Look for stone chimneys echoed in garden fire pits, and tall windows fitted neatly beneath pointed gables. The smaller details matter too, especially covered woodpiles and entrances with room for snowy boots.
We’ve included tiny retreats and roomy mountain lodges, with balconies, footbridges, and a hot tub along the way. That one might delay dinner.
Timber Peaks and Fireside Stone
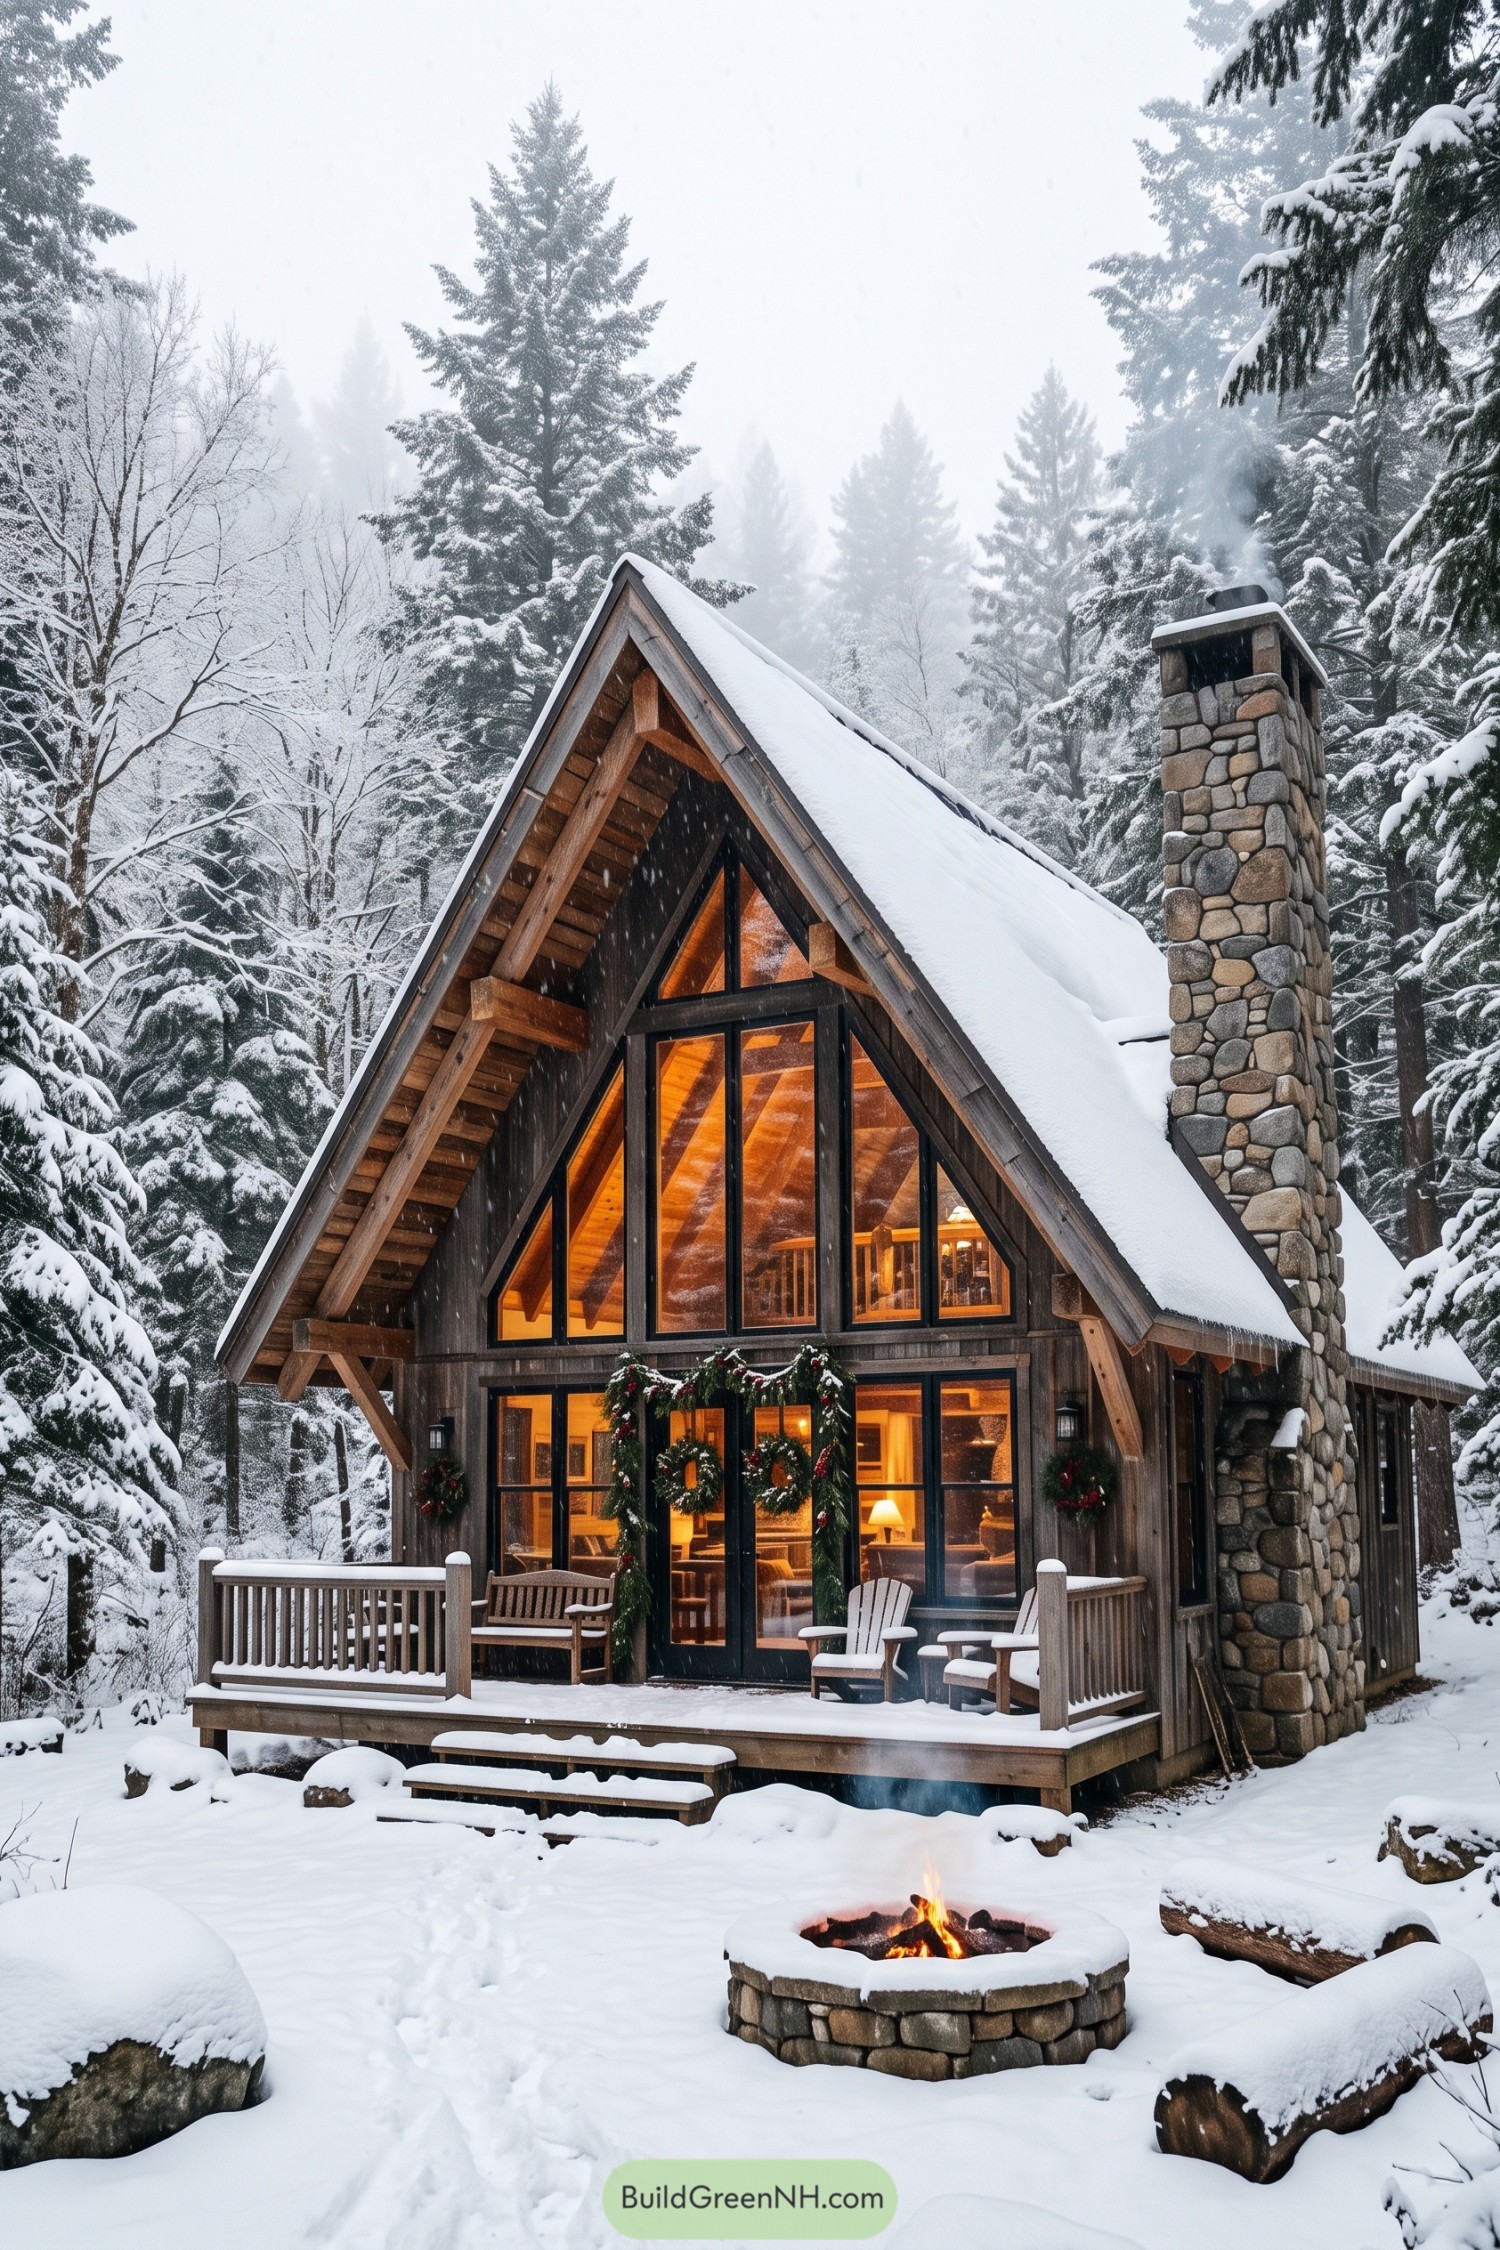

The steep triangular roof and exposed timber braces borrow from alpine chalet design, giving this cabin a snug silhouette among the snowy evergreens. Dark vertical siding sets off the chunky wood framing, while windows fitted beneath the gable bring forest views into both levels without breaking that lovely pointed shape.
A tall chimney built from rounded stones gives the narrow cabin a sturdy counterpoint, and its varied earthy colors reappear in the circular fire pit out front. The raised porch makes room for a bench and two chairs, with evergreen garlands framing the glazed entrance, because apparently even the doorway gets dressed for winter.
Snowbound Balcony and Blanket Chairs
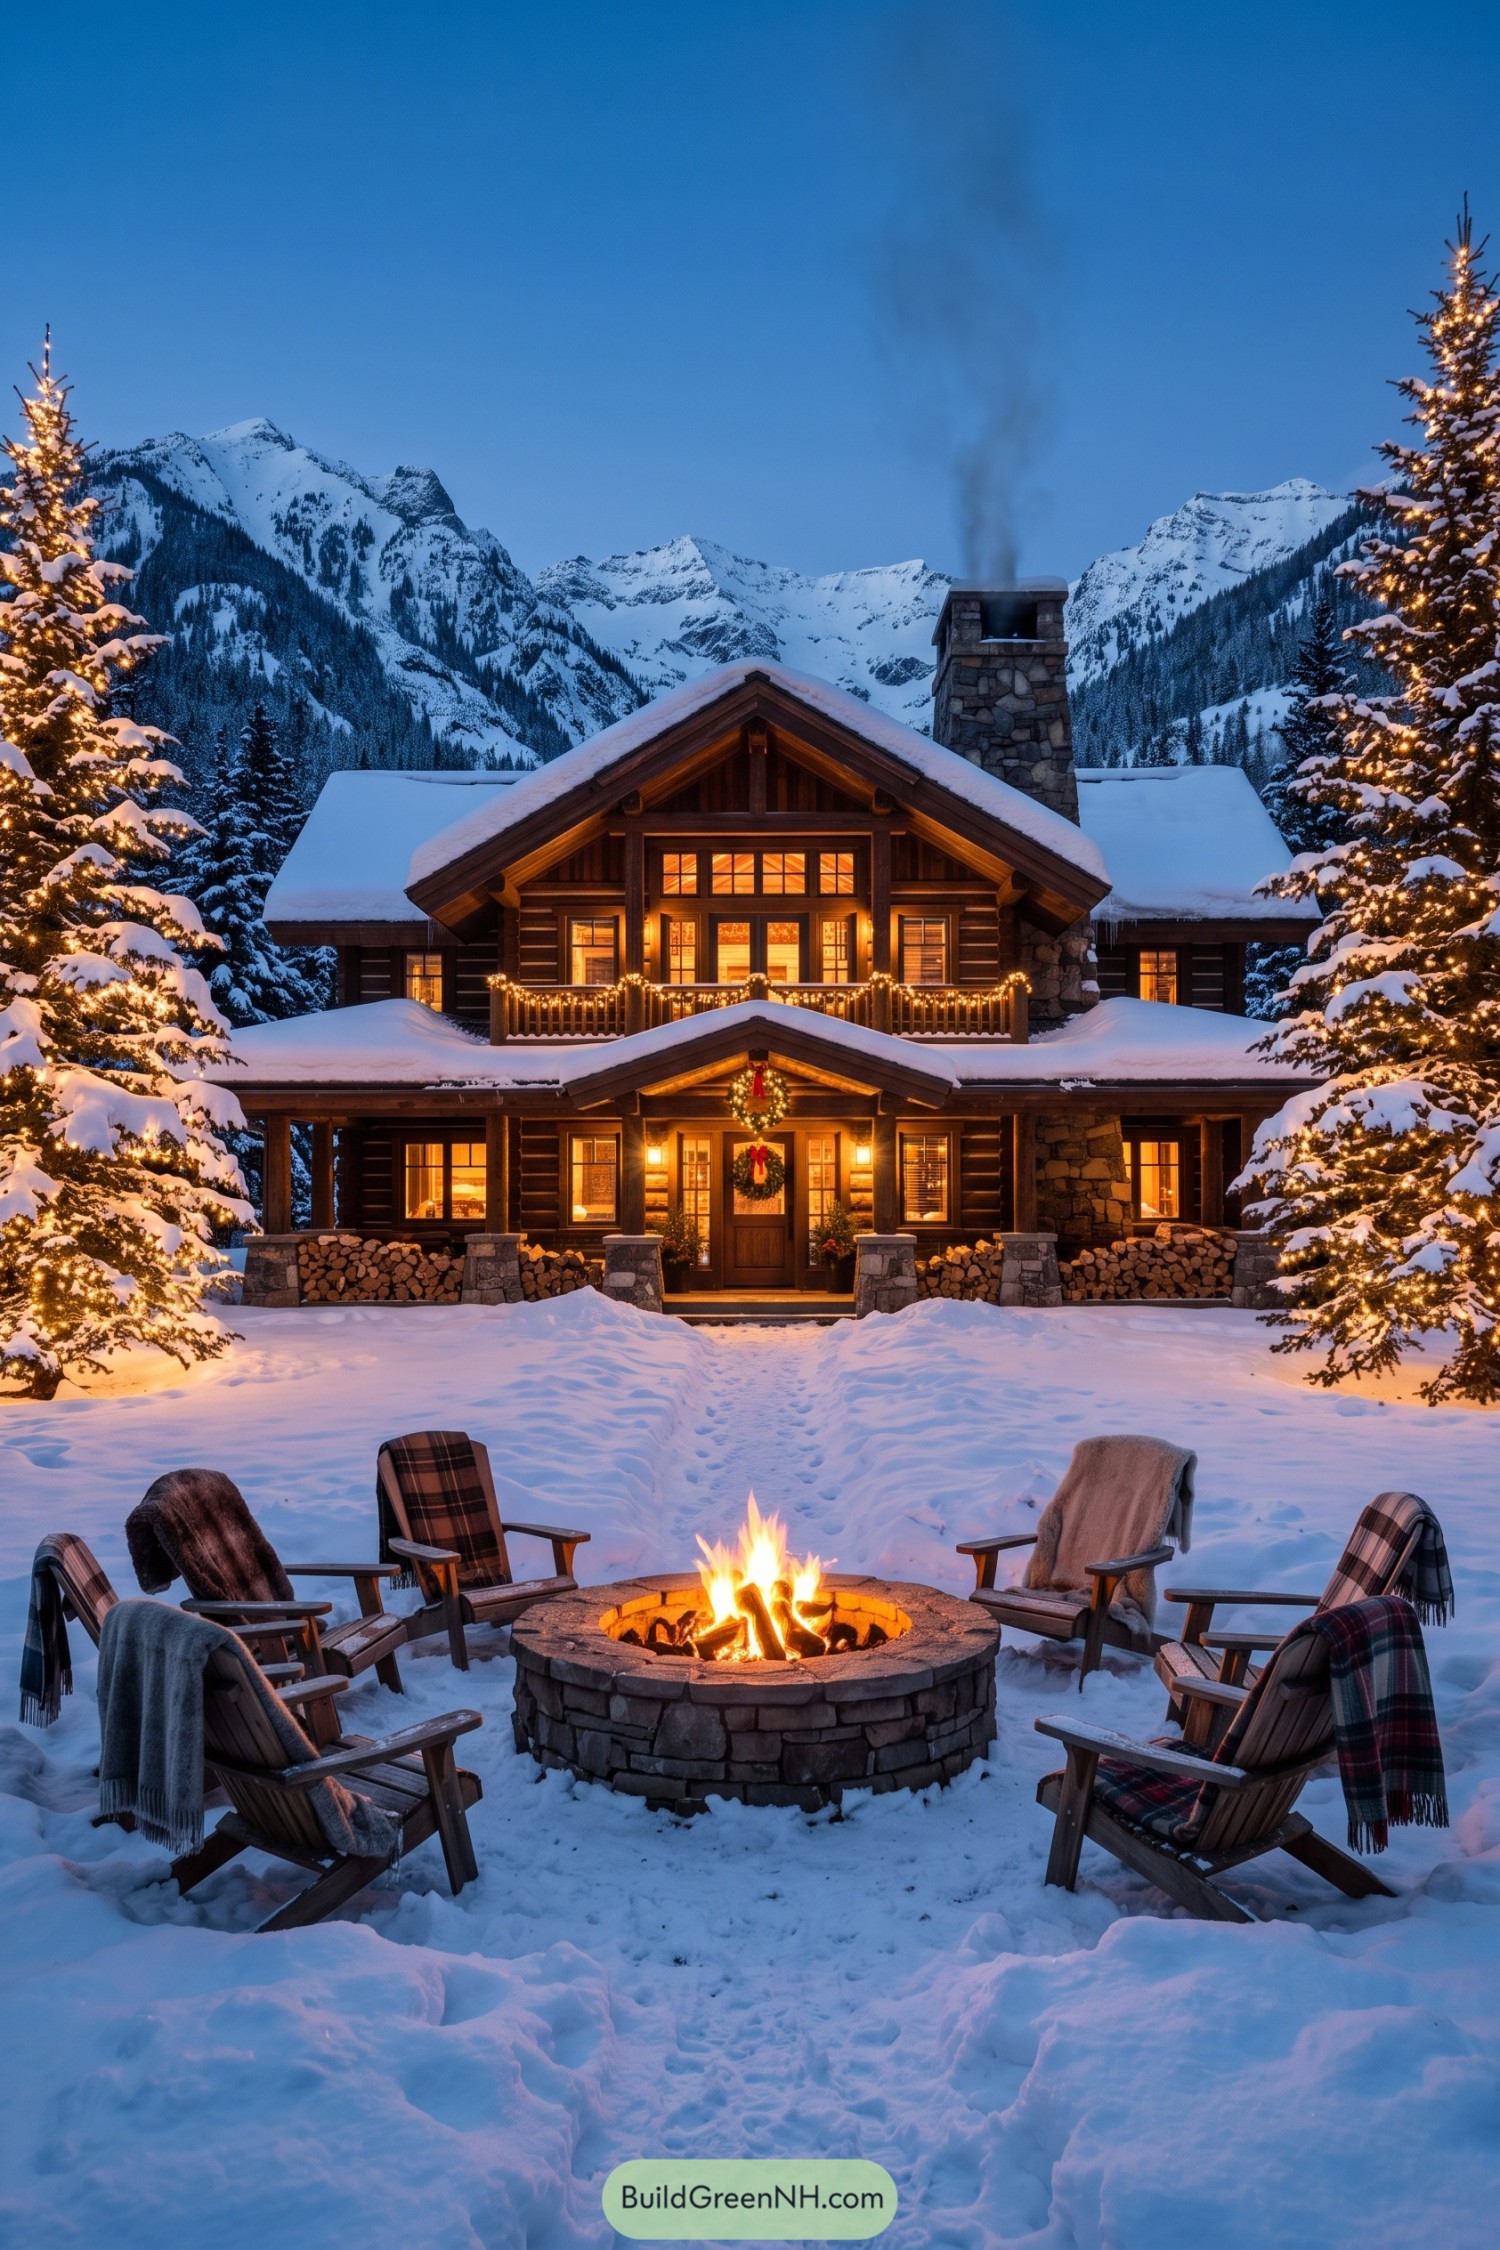

Drawing on traditional alpine lodges, this cabin pairs rounded log walls with broad gables and a tall stone chimney. The smaller porch gable echoes the balcony roof above, giving the generous facade a clear center right at the wreath-covered front door.
Stone column bases anchor the covered porch, while neatly stacked firewood fills the gaps with texture and useful storage. Out front, a circular stone fire pit gathers wooden chairs into a cozy little retreat, with blankets practically part of the furniture dress code.
Gabled Hideaway With a Garland Walk
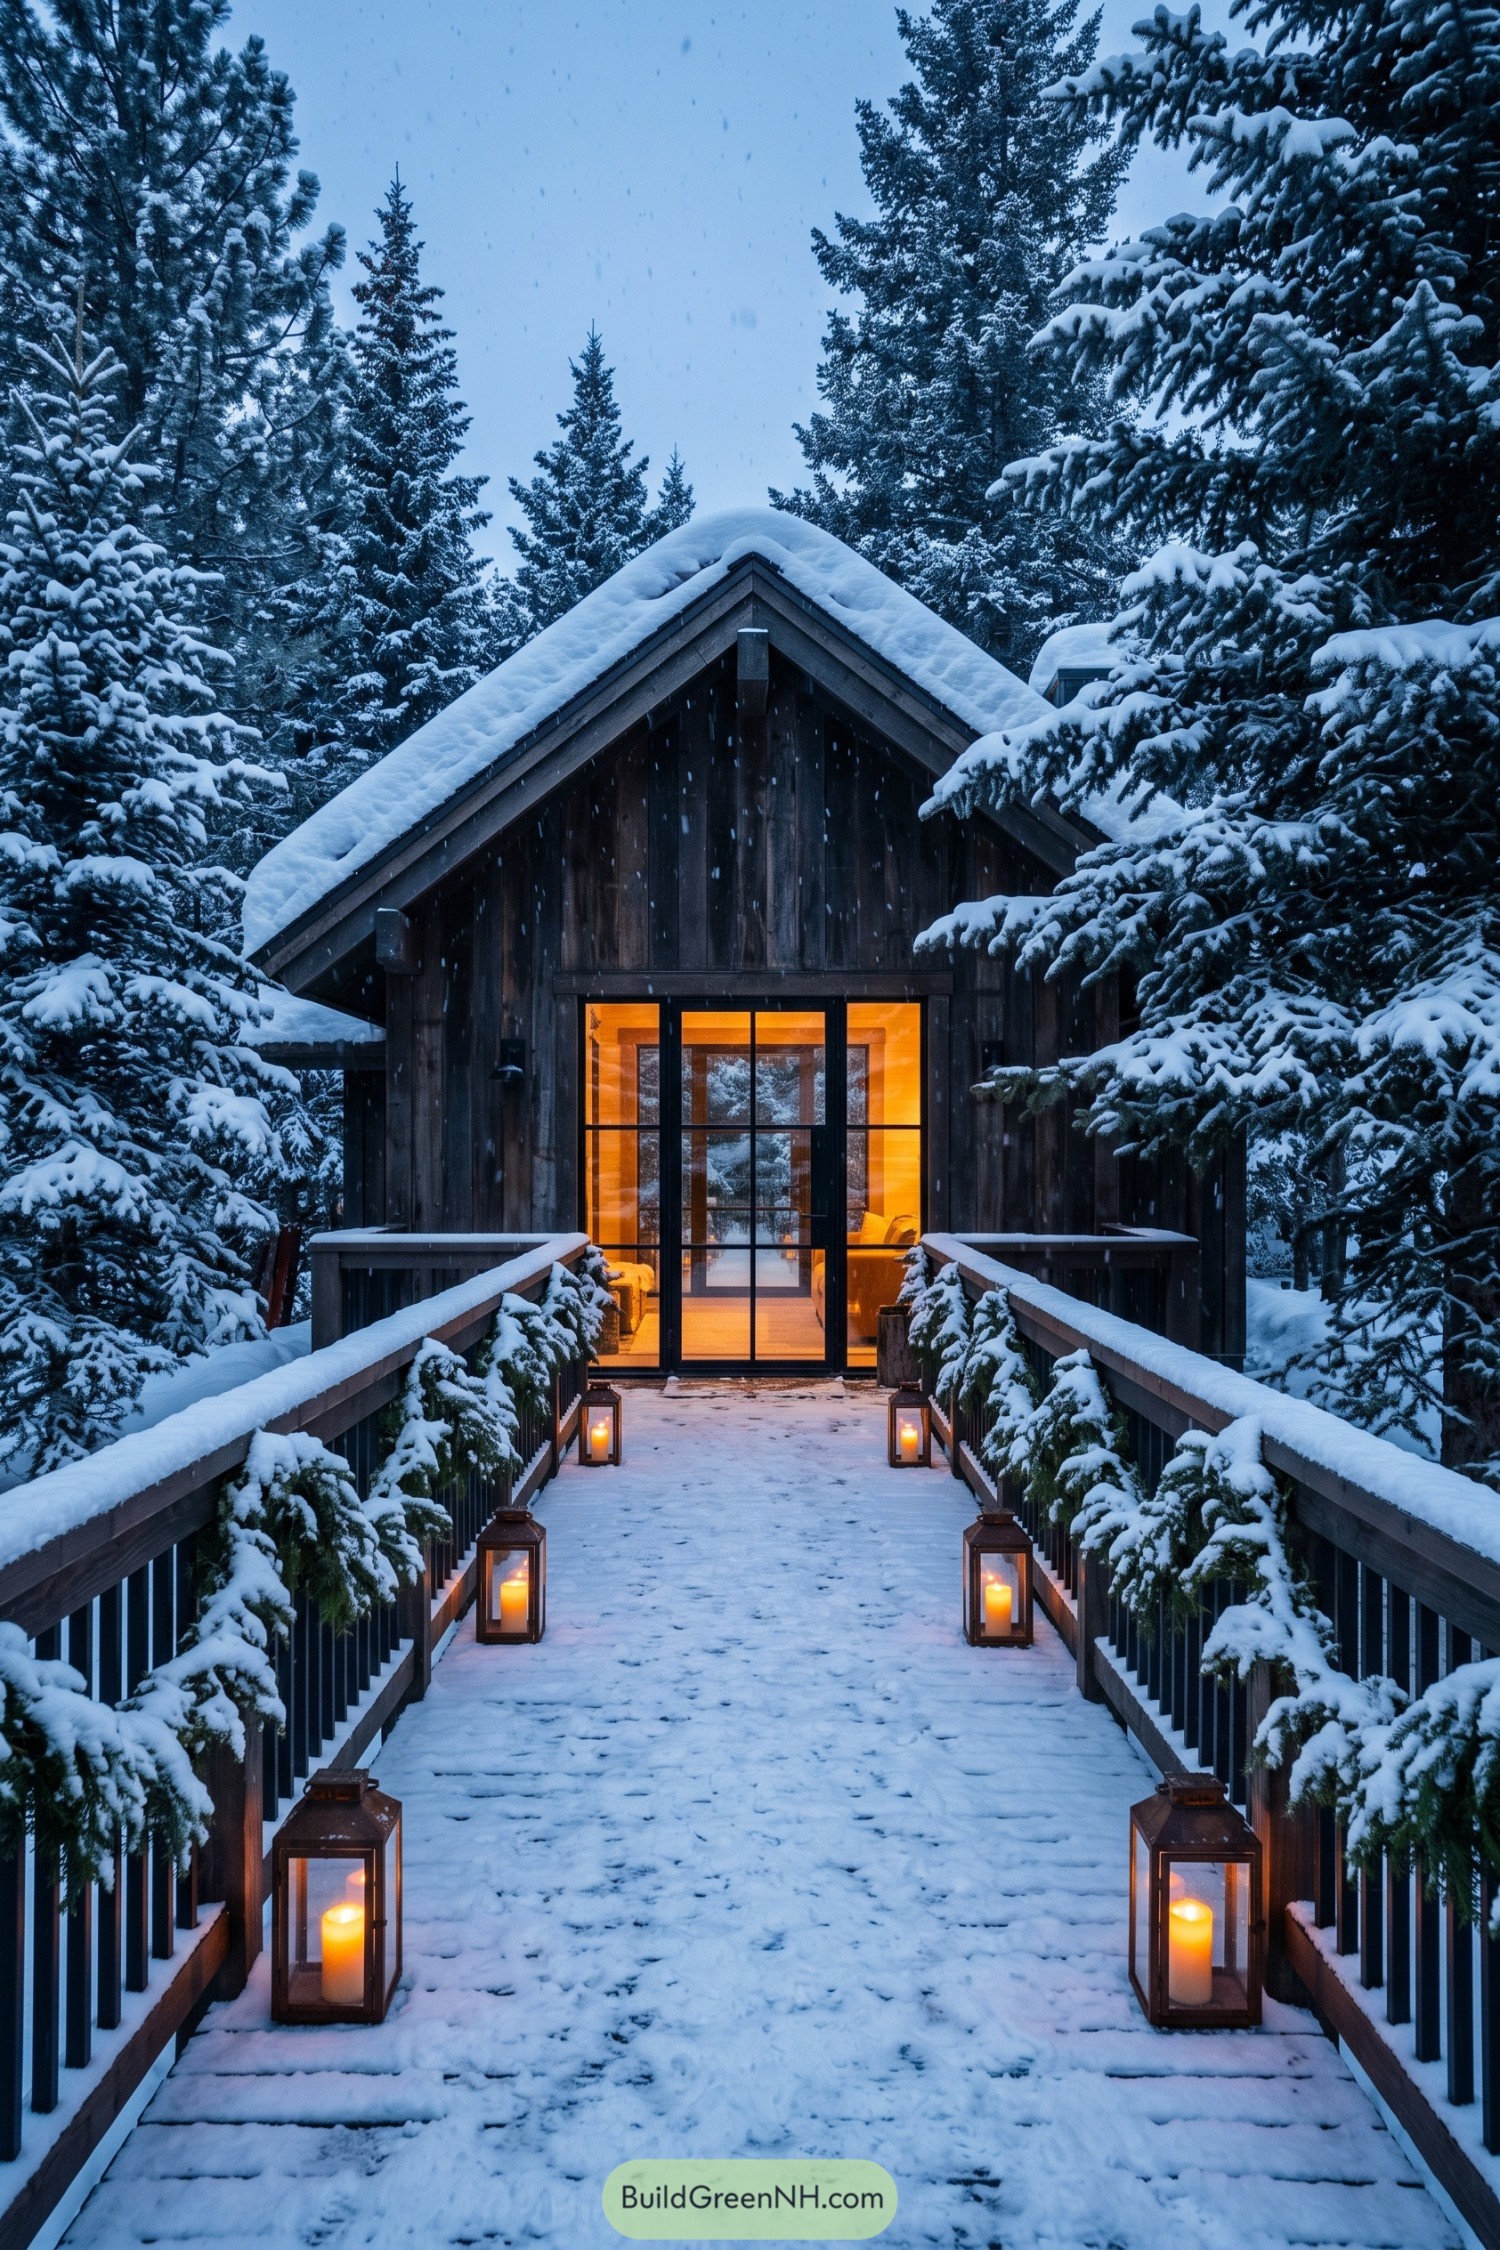

The cabin pairs dark vertical wood siding with a steep gabled roof, borrowing its simple shape from traditional woodland shelters. Broad roof overhangs frame the entrance, while black framed glass doors keep the compact facade from feeling too closed off.
A raised wooden walkway makes the approach part of the design, with sturdy handrails and slender dark balusters defining its edges. Evergreen garlands and paired candle lanterns soften those straight lines, giving the front door a rather grand arrival for somewhere you can wear slippers.
A Glass Triangle Among Evergreens
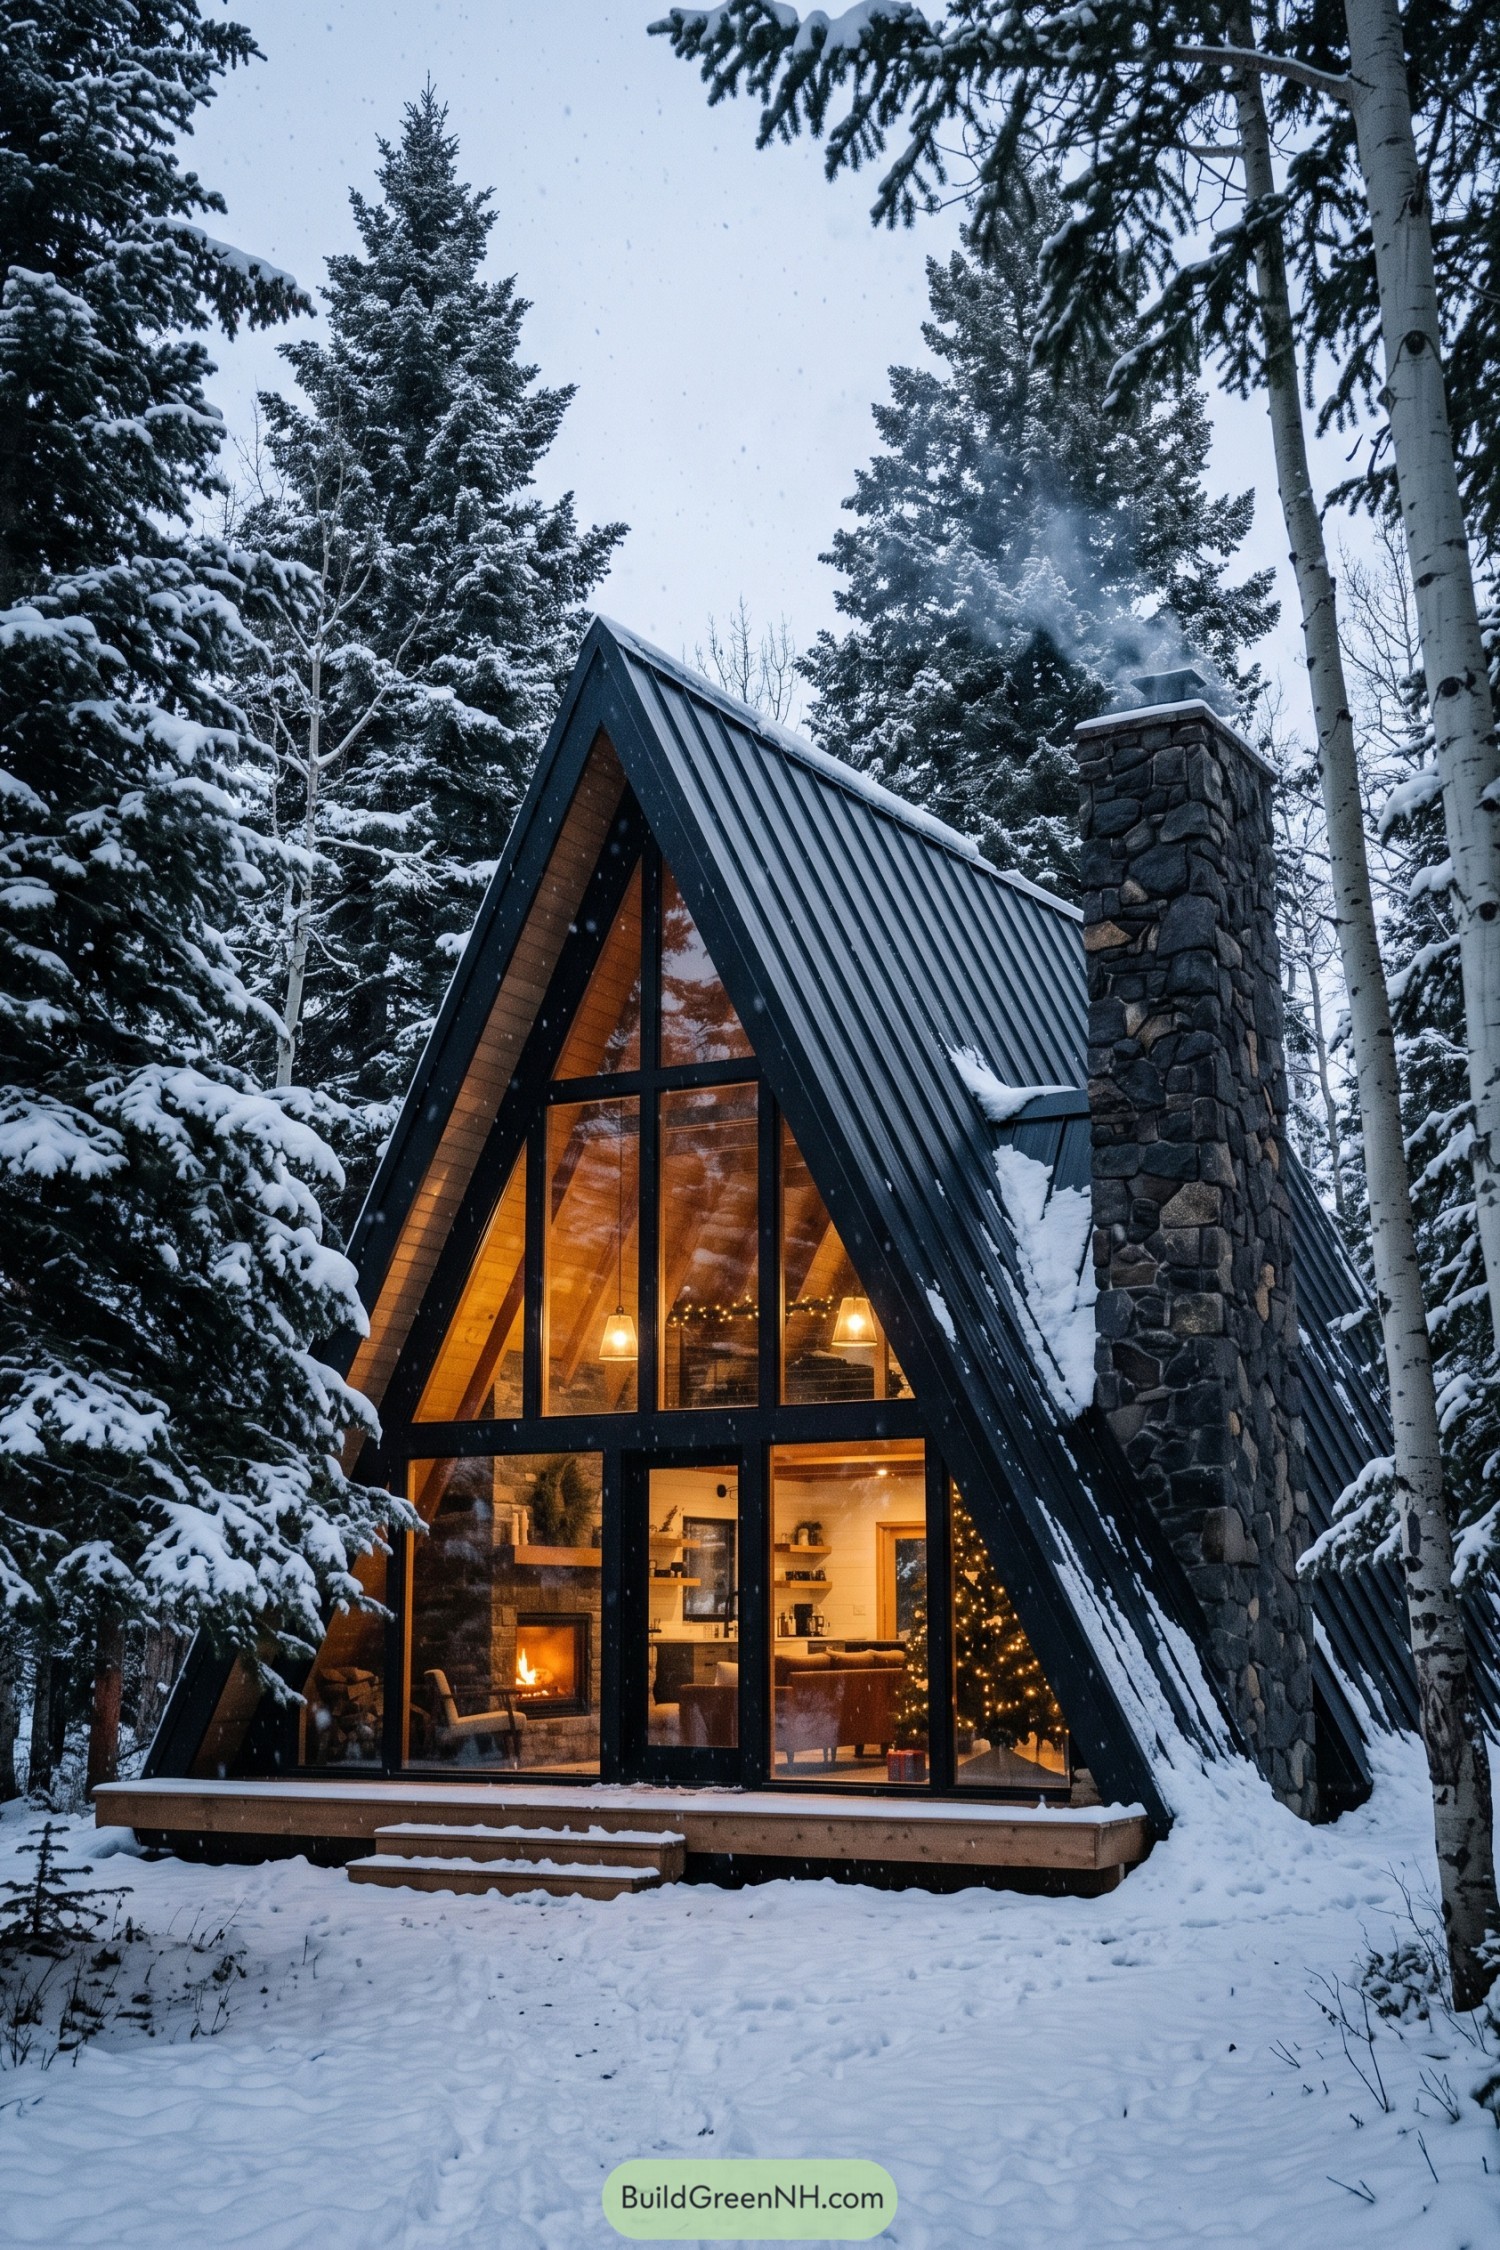

Borrowing from classic alpine shelters, this cabin pairs a steep metal roof with a full-height triangular glass facade that keeps the forest in view. The roof reaches almost to the ground, giving snow a quick exit and the cabin its snug, tentlike shape.
A chunky stone chimney offsets the crisp black window frames, while wood-lined ceilings soften the sharply angled interior. Inside, a fireplace, comfortable seating, and open kitchen share one welcoming space, with a Christmas tree tucked beneath the slope because even festive guests need somewhere to stand.
The Woodpile Nook
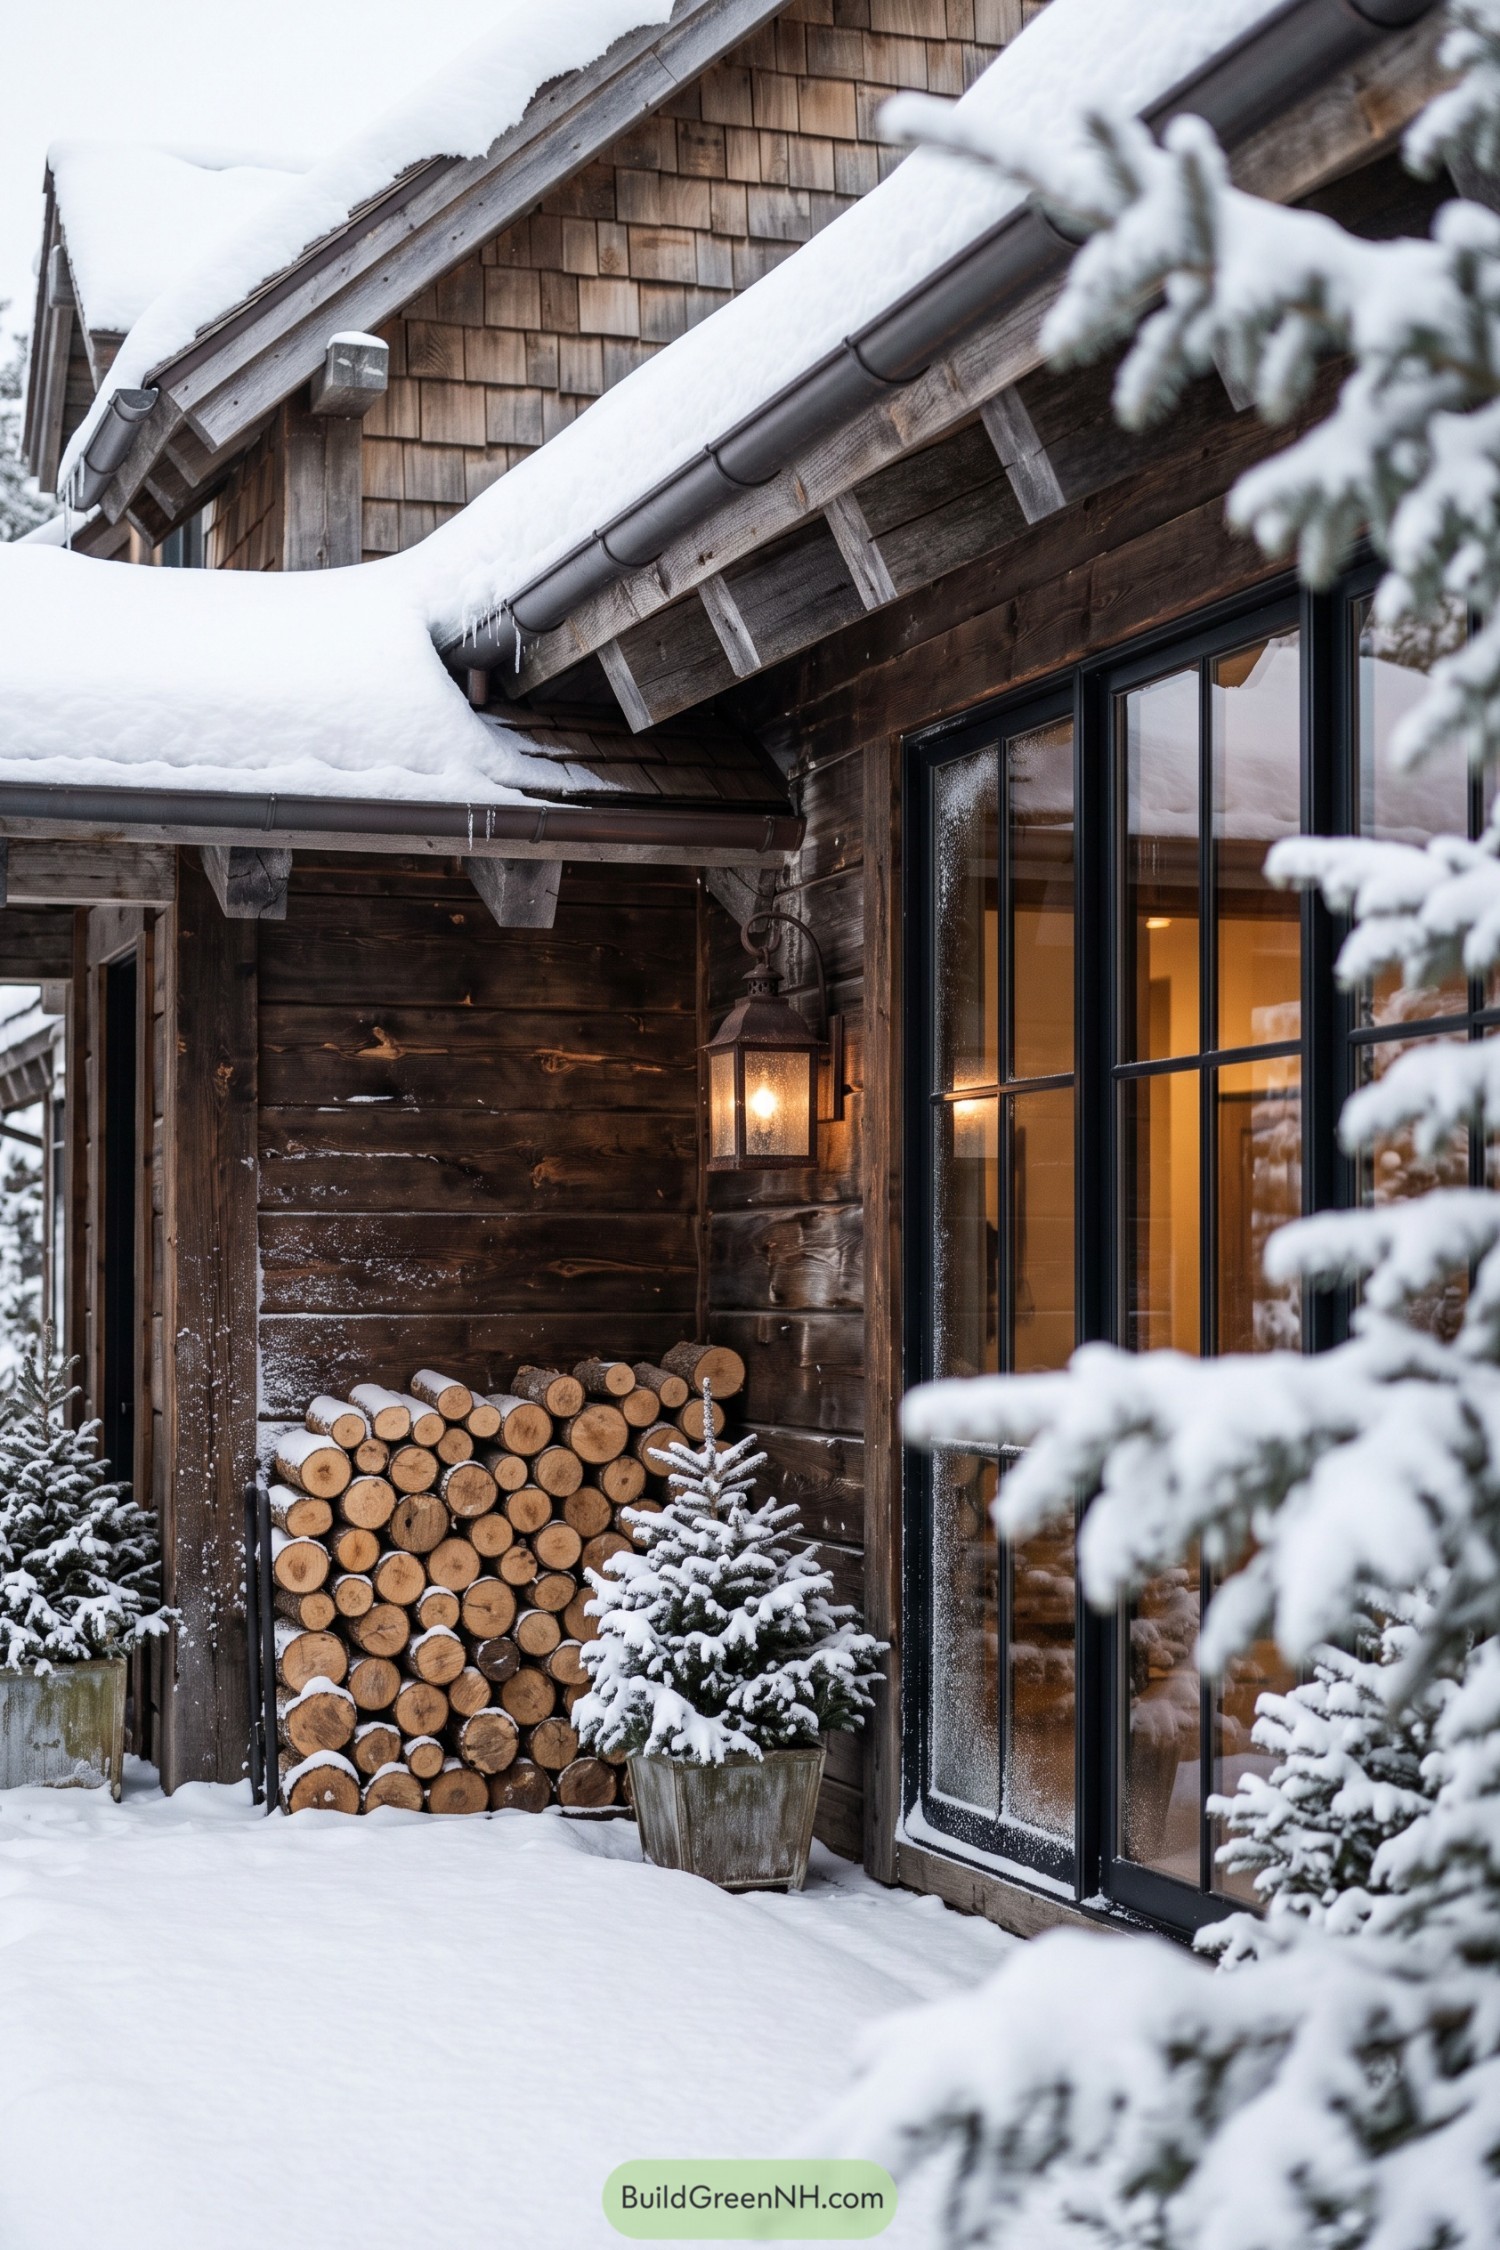

Weathered plank siding and overlapping wood shingles give this cabin the feel of an old mountain retreat, with chunky exposed rafters tucked beneath snowy rooflines. The generous eaves shelter a recessed corner for firewood, because even the logs deserve a decent roof.
Tall black window frames add a crisp contrast to the rough wood, their narrow divisions keeping the large panes from feeling oversized. A traditional wall lantern and small firs in weathered pots soften the edges, a little rustic and a little dressed up without getting precious about it.
The Mountainside Soaking Lodge
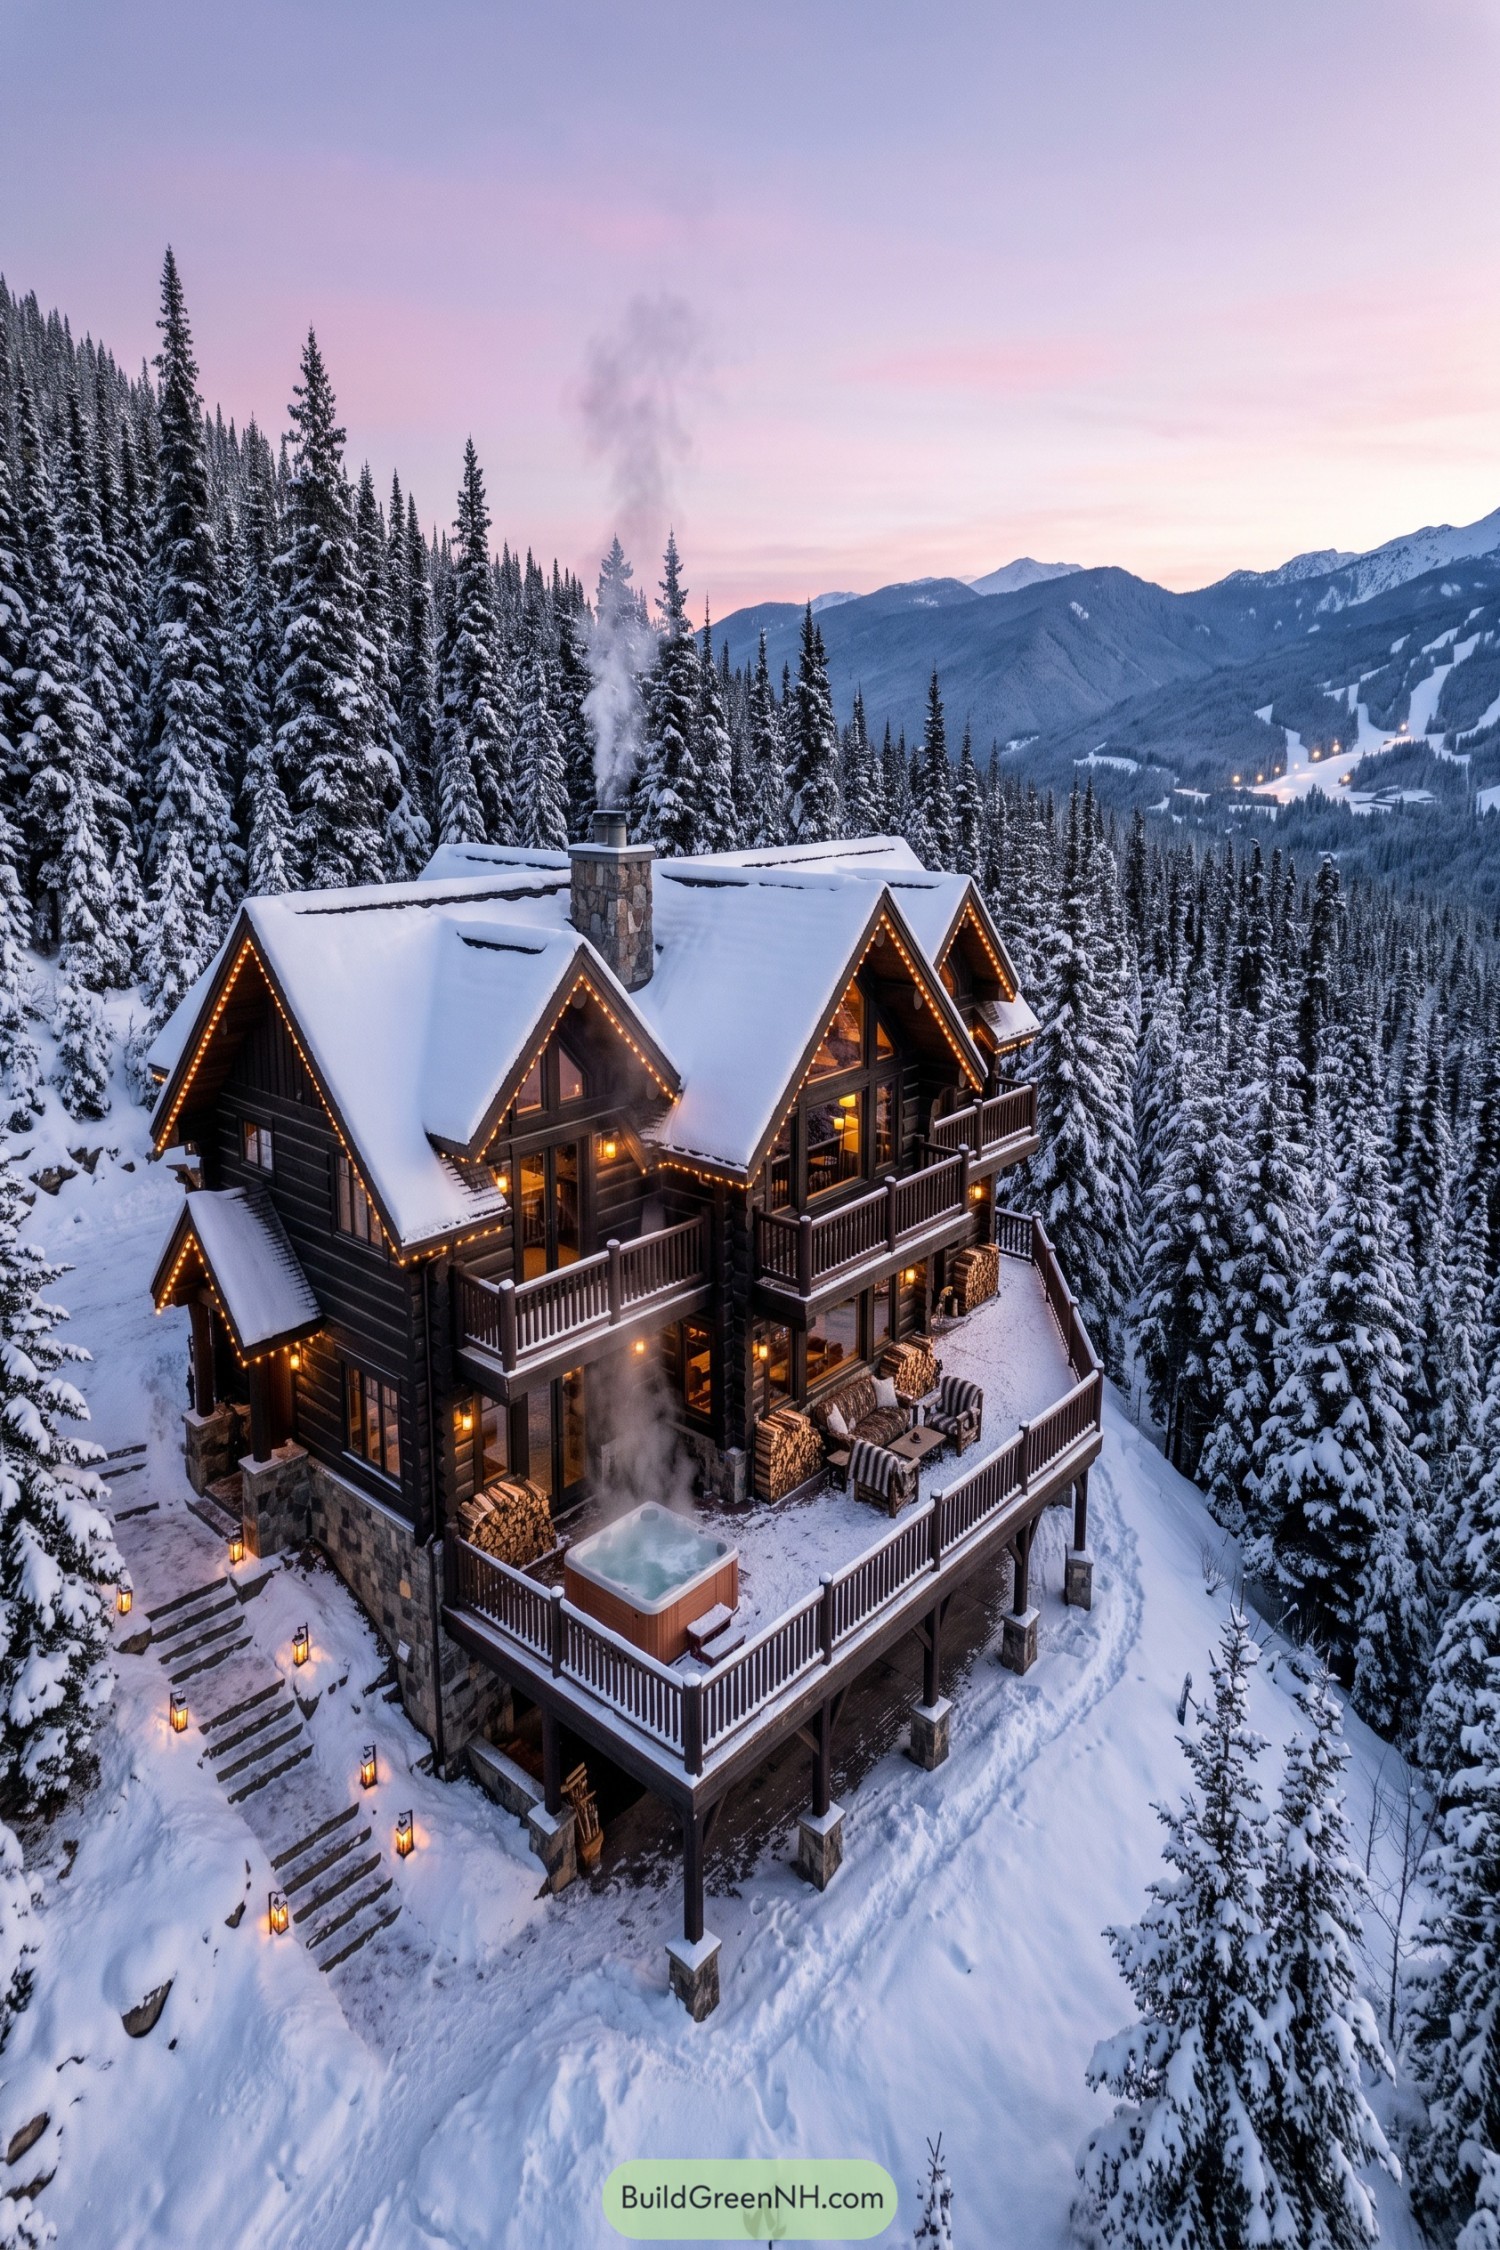

Taking its cues from traditional Alpine chalets, this cabin pairs dark log walls with a rugged stone base and a tall central chimney. The overlapping pitched roofs, they give each upper room its own distinct outline, while triangular windows carry the glazing right up into the gables.
Stacked balconies and a broad raised deck make room for enjoying the mountain setting without leaving the cabin. Timber posts on stone piers support the deck above the slope, with cushioned seating and a hot tub offering two very good excuses to postpone the ski boots.
Charcoal Shell With Honeyed Interiors
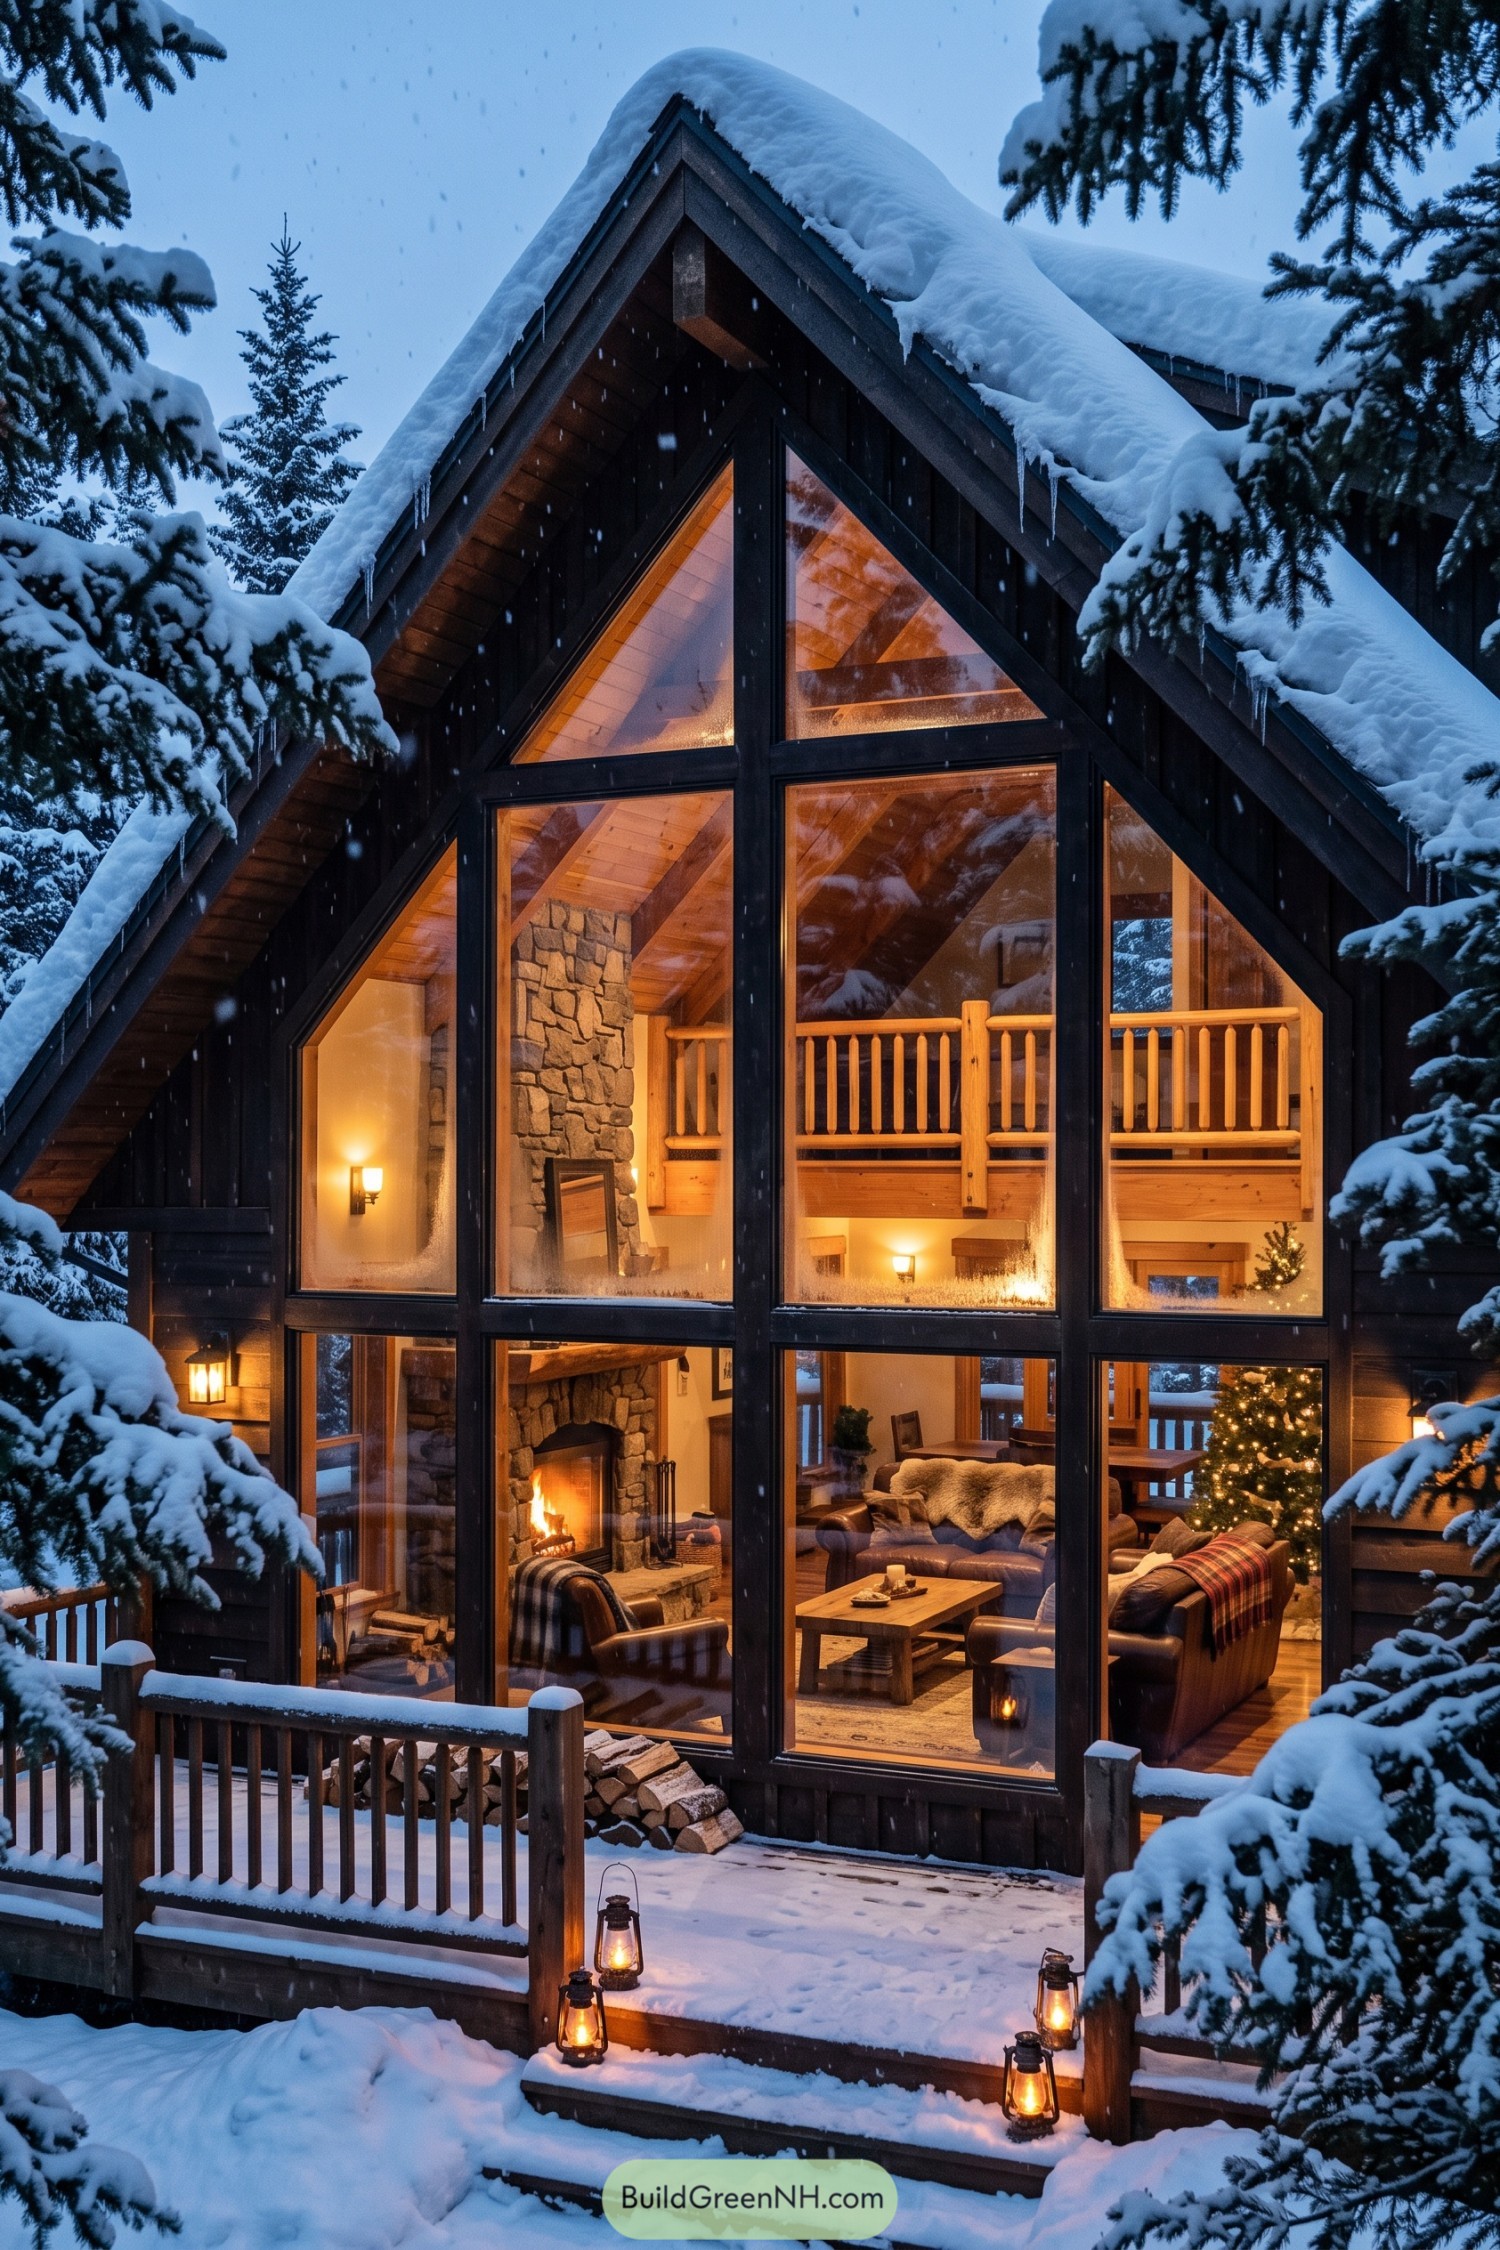

The steep roof and dark wood siding take their cues from traditional alpine chalets, while oversized windows give the front a more open feel. Black window frames follow the roofline and divide the glass into neat sections, framing the pine ceiling and chunky beams inside.
A stone fireplace anchors the seating area, where leather sofas, plaid throws, and a simple wooden table make a convincing case for staying put. Above it, there’s a loft with turned wooden balusters, and that warm wood carries through to the snowy deck railing so the exterior feels connected to the rooms within.
Bridge to a Woodland Storybook
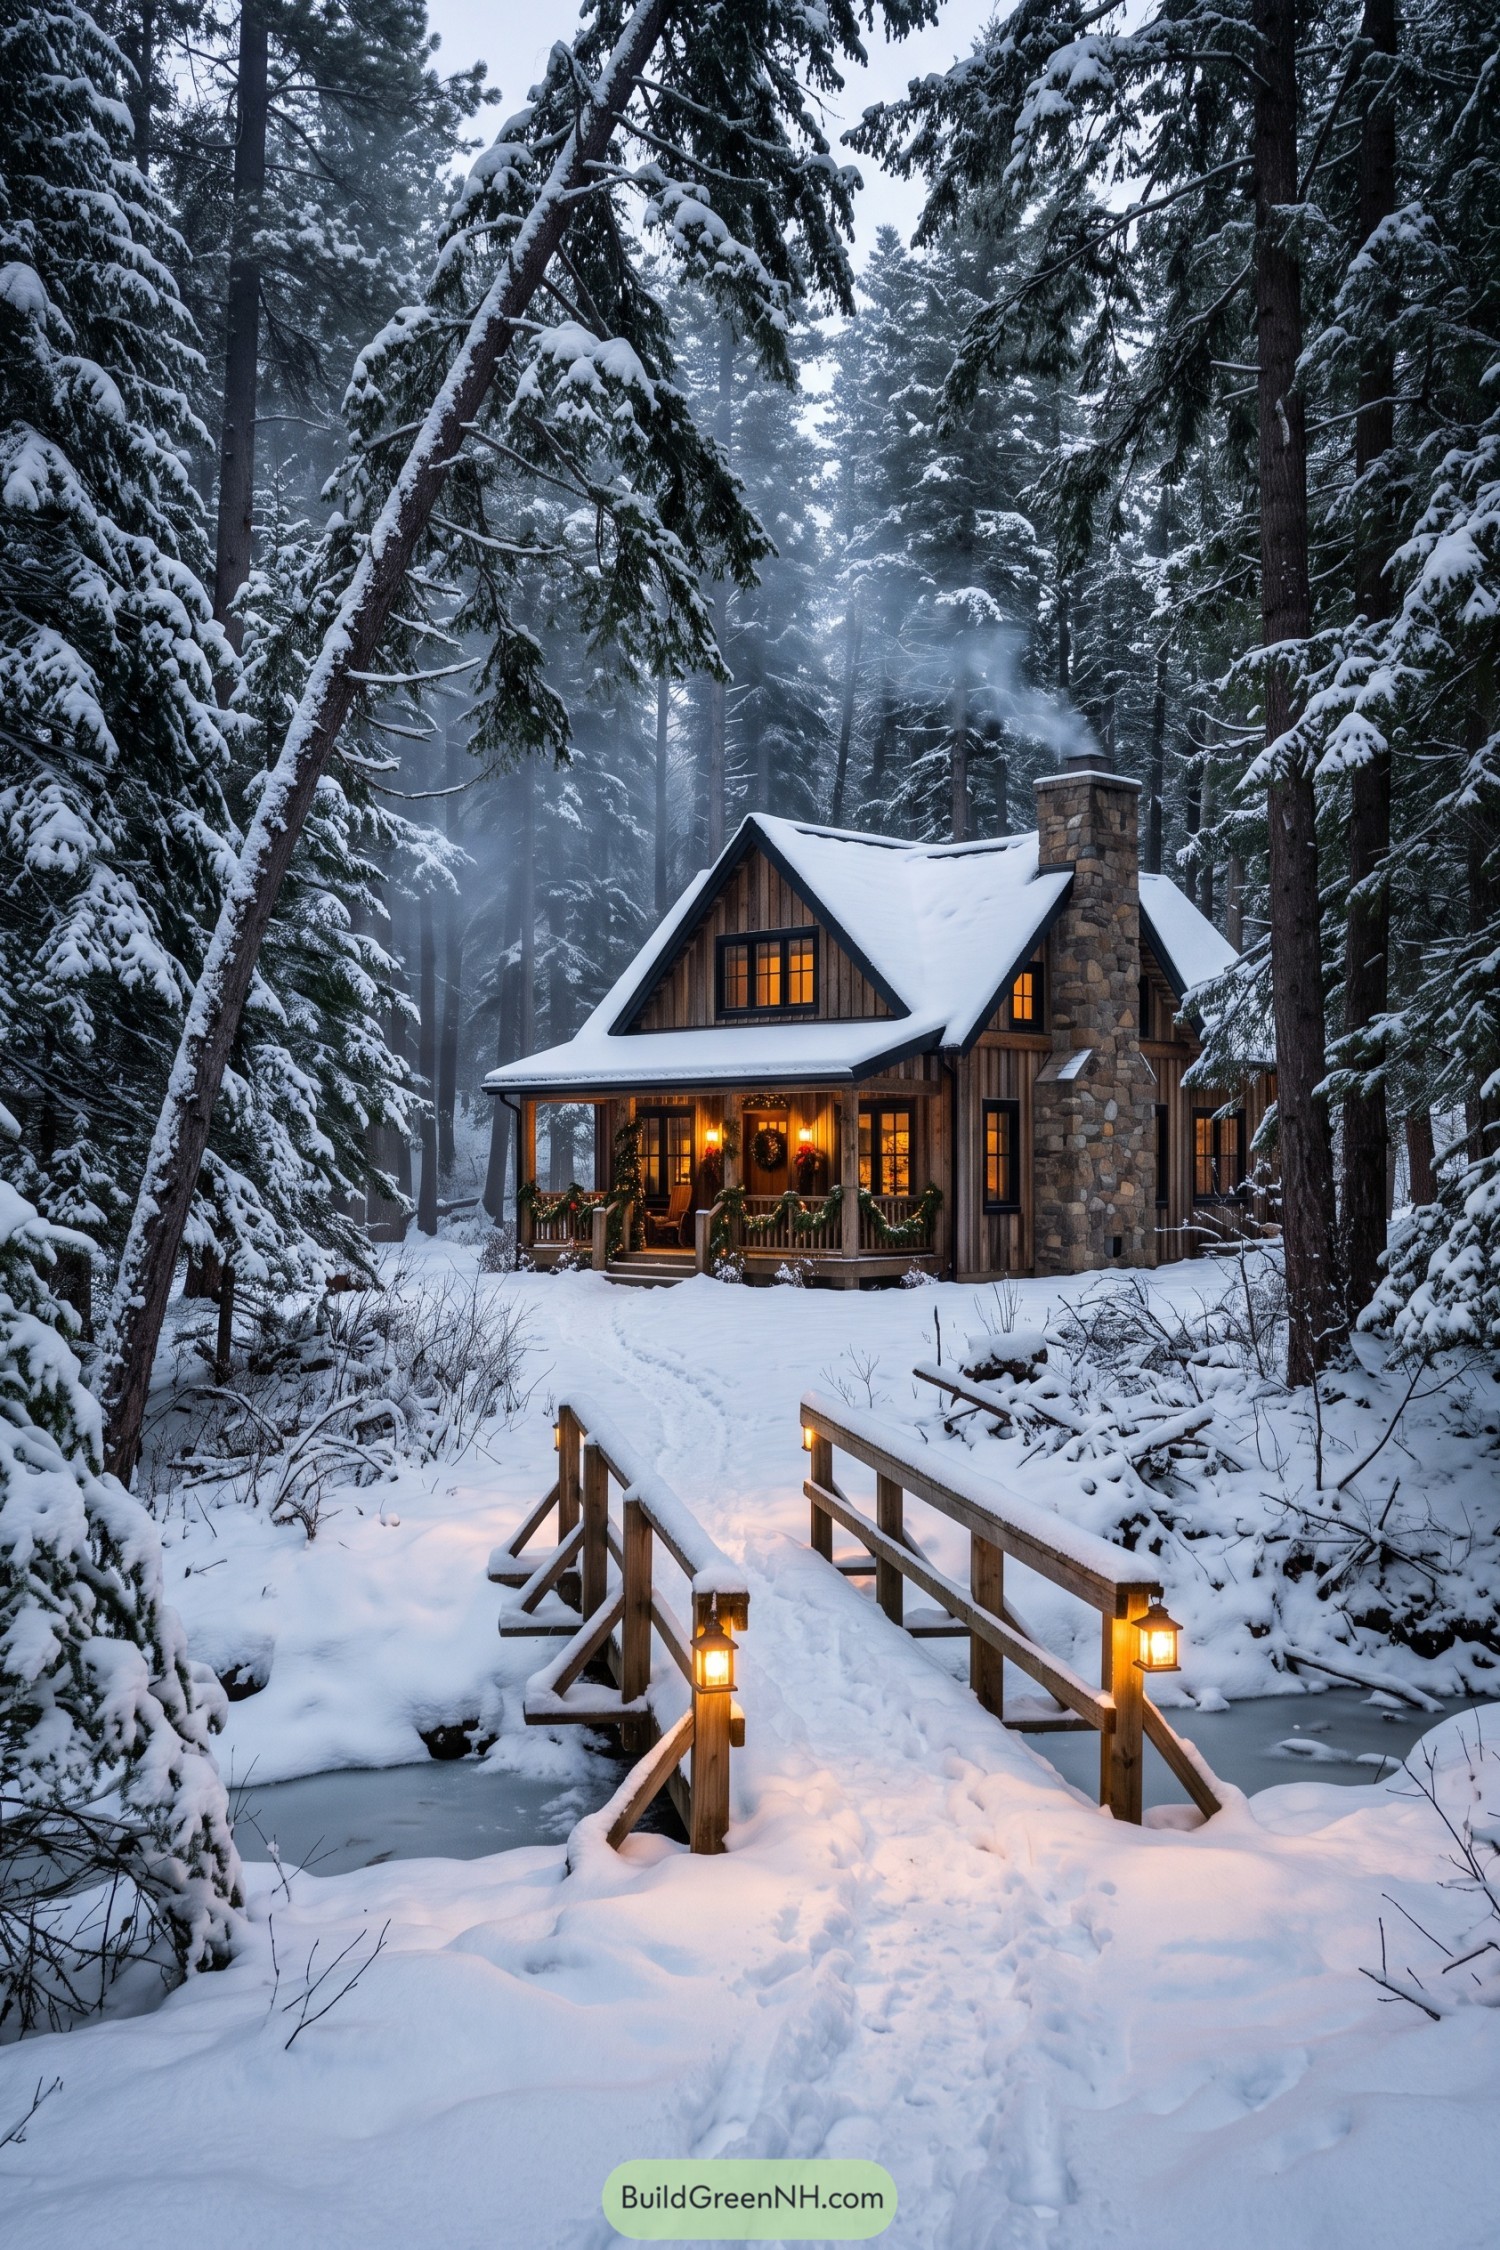

Drawing on traditional woodland cottages, this cabin pairs vertical wood siding with steep, overlapping gables and dark window frames. A broad stone chimney adds a rugged contrast to the boards, giving the compact exterior a substantial focal point.
The wooden footbridge turns the approach into part of the design, with simple railings and post-mounted lanterns marking the crossing over the creek. Evergreen garlands soften the covered porch, where wooden chairs tuck beneath the roof for a sheltered perch, snow boots very much invited.
A Chalet for Staying Outside
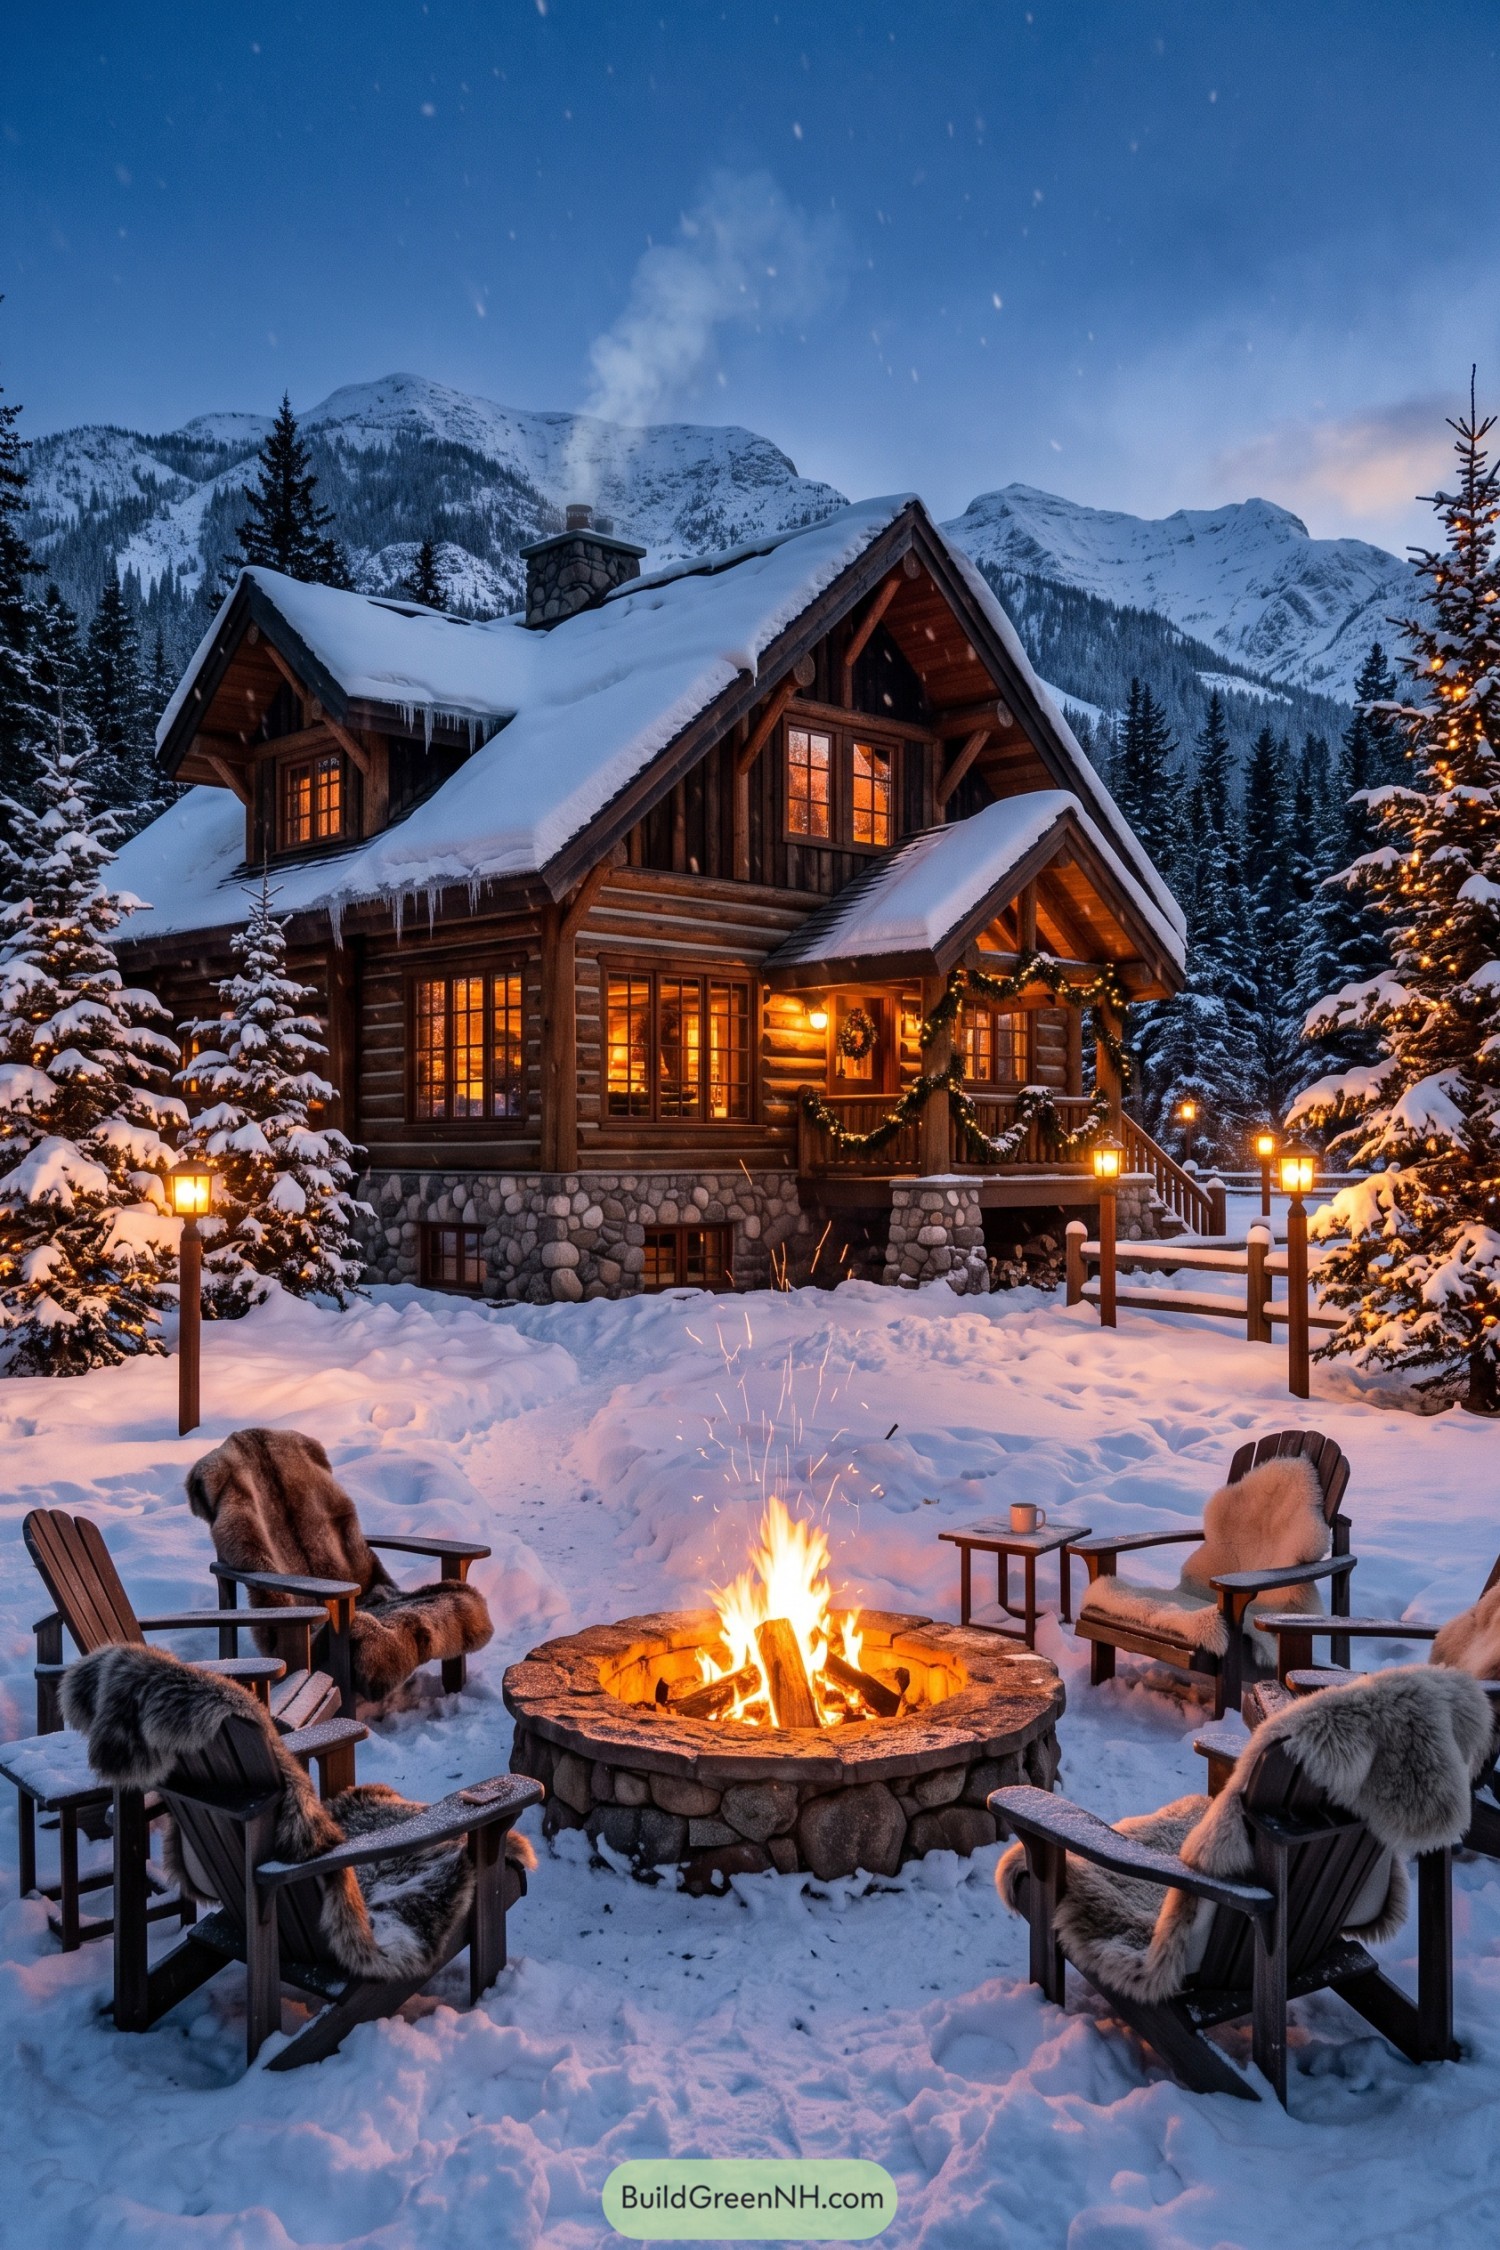

Stacked log walls and a rounded stone base give this cabin the familiar character of an alpine chalet, with deep eaves and exposed roof brackets adding to its sturdy feel. The smaller porch gable brings that big roof down to a welcoming entrance, all dressed up in evergreen garlands.
Outside, a circular stone firepit echoes the foundation and turns the snowy clearing into a gathering spot. Wooden Adirondack chairs with thick furry throws keep things relaxed, because apparently heading indoors is optional here.
Rocking Chair Season
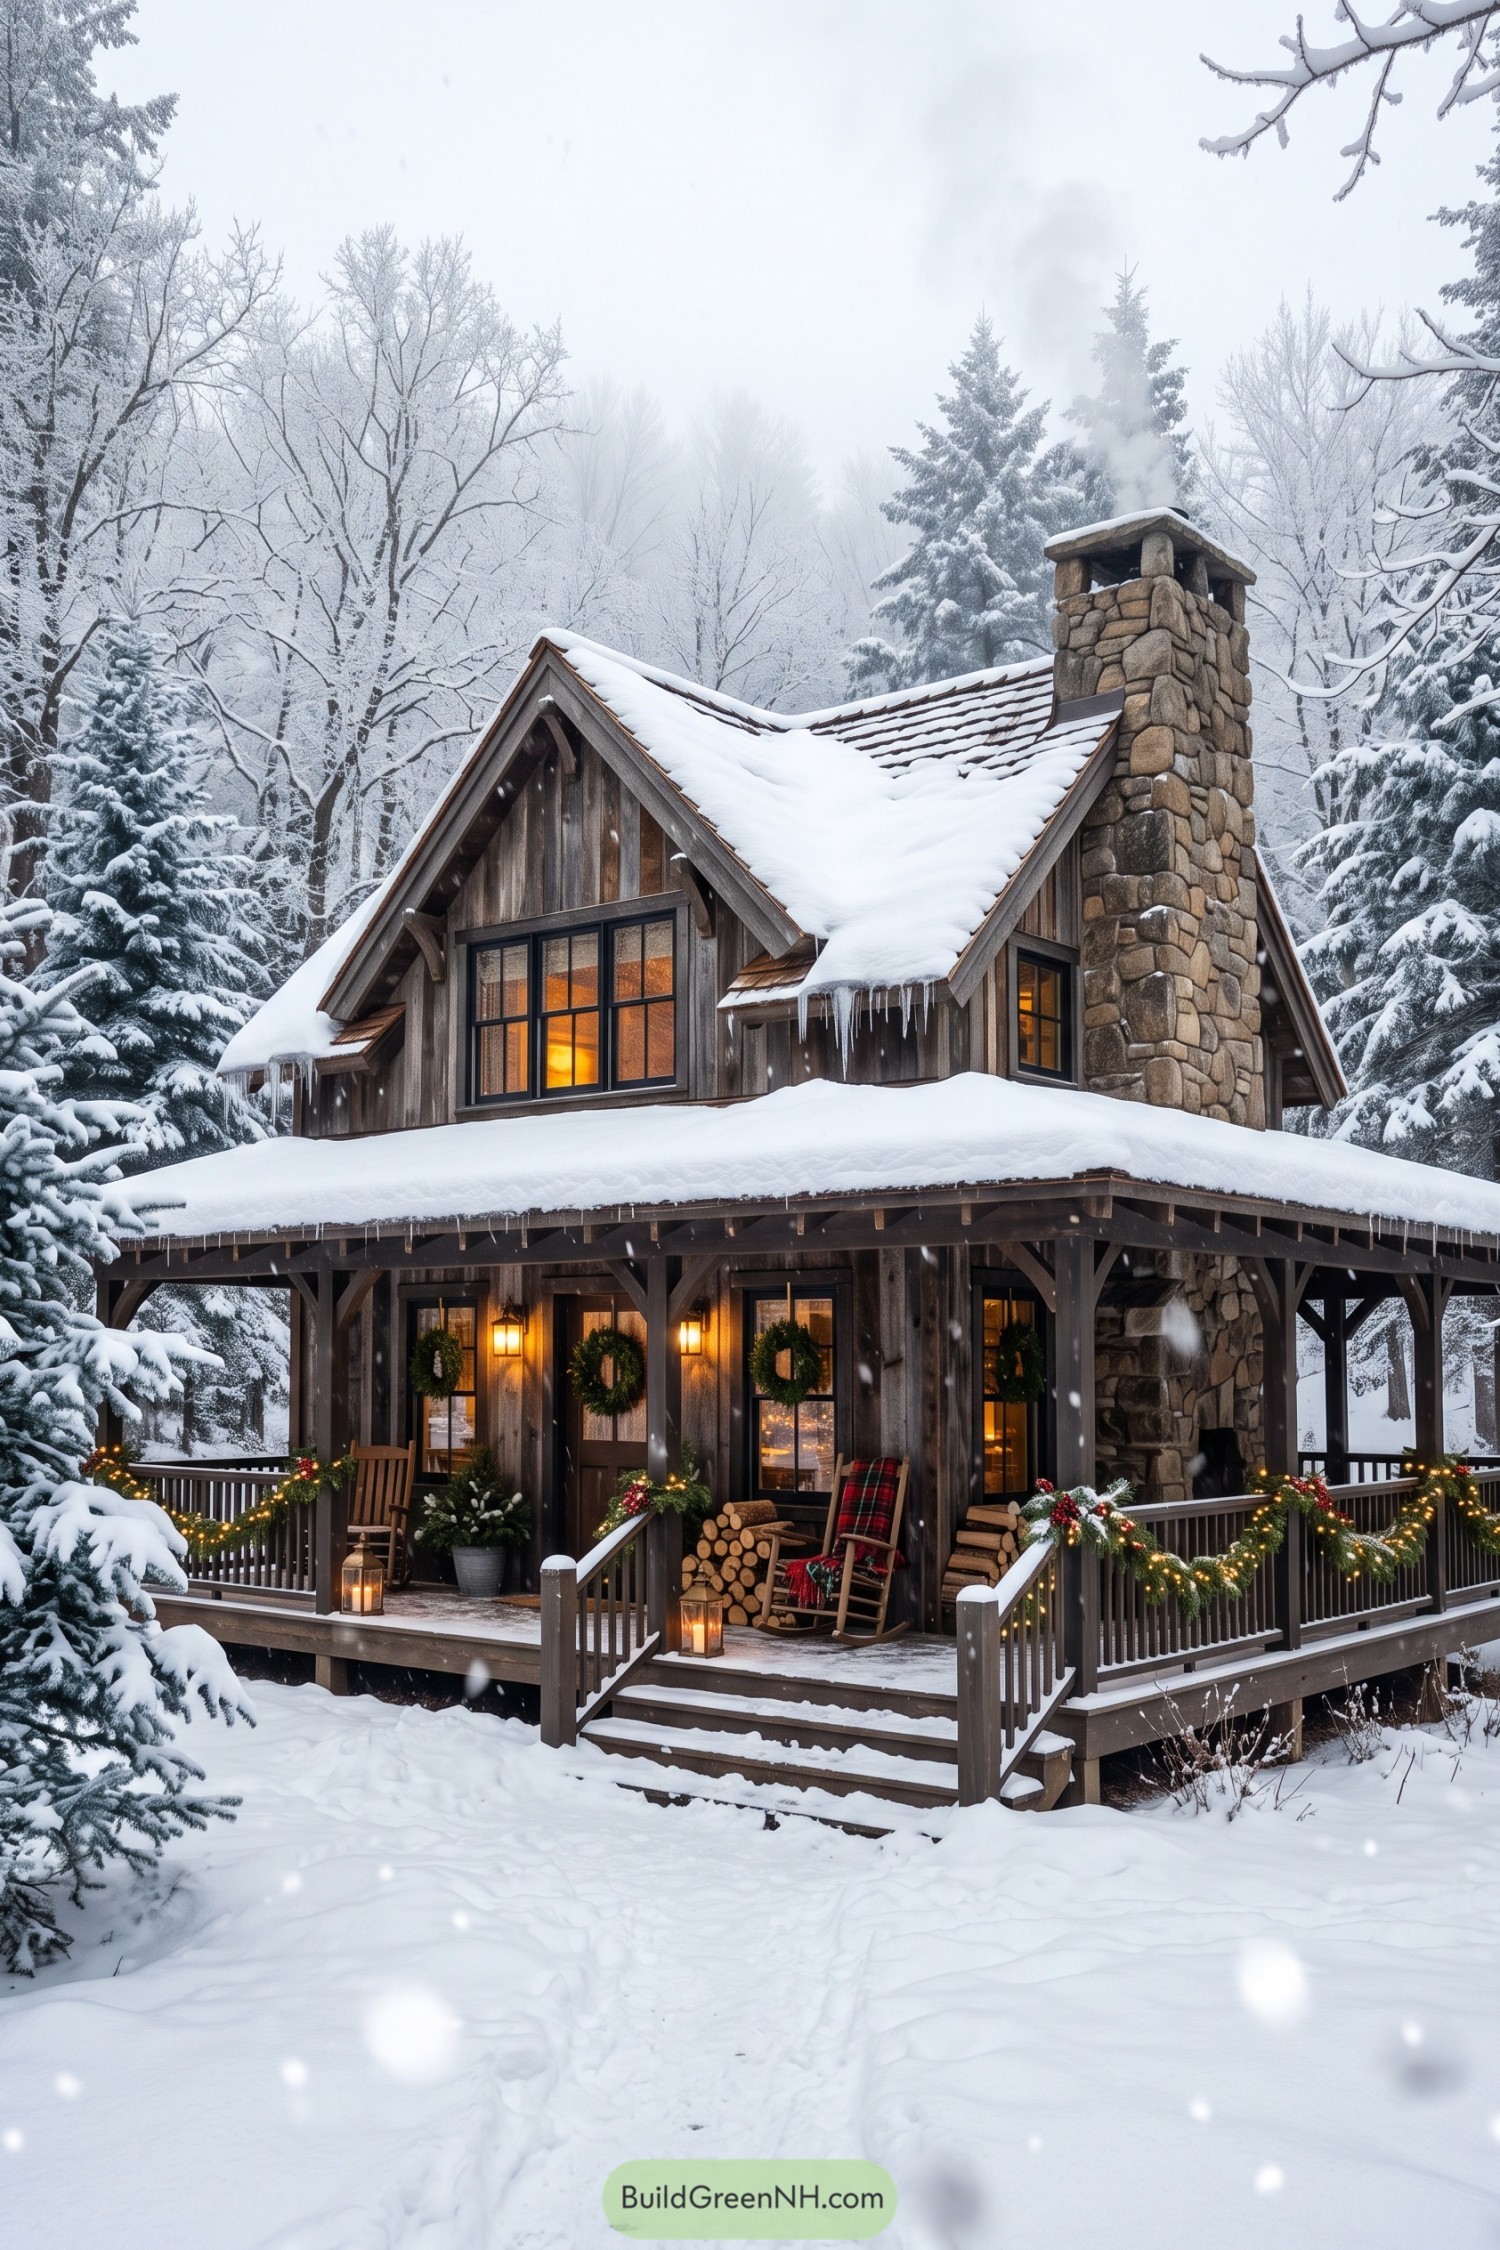

Weathered vertical siding and steep gables draw on traditional woodland cottages, while the broad wraparound porch gives this cabin its generous welcome. Exposed brackets frame the sheltered seating areas, with black window frames adding crisp definition against the brown boards.
The tall fieldstone chimney anchors one corner and continues down to an outdoor fireplace, keeping the porch connected to the cabin’s coziest feature. And with wreaths, evergreen garlands and a plaid throw on the rocking chair, the decorating takes its cue from an old fashioned Christmas, no inflatable snowman required.
Arched Entry Beneath Layered Gables
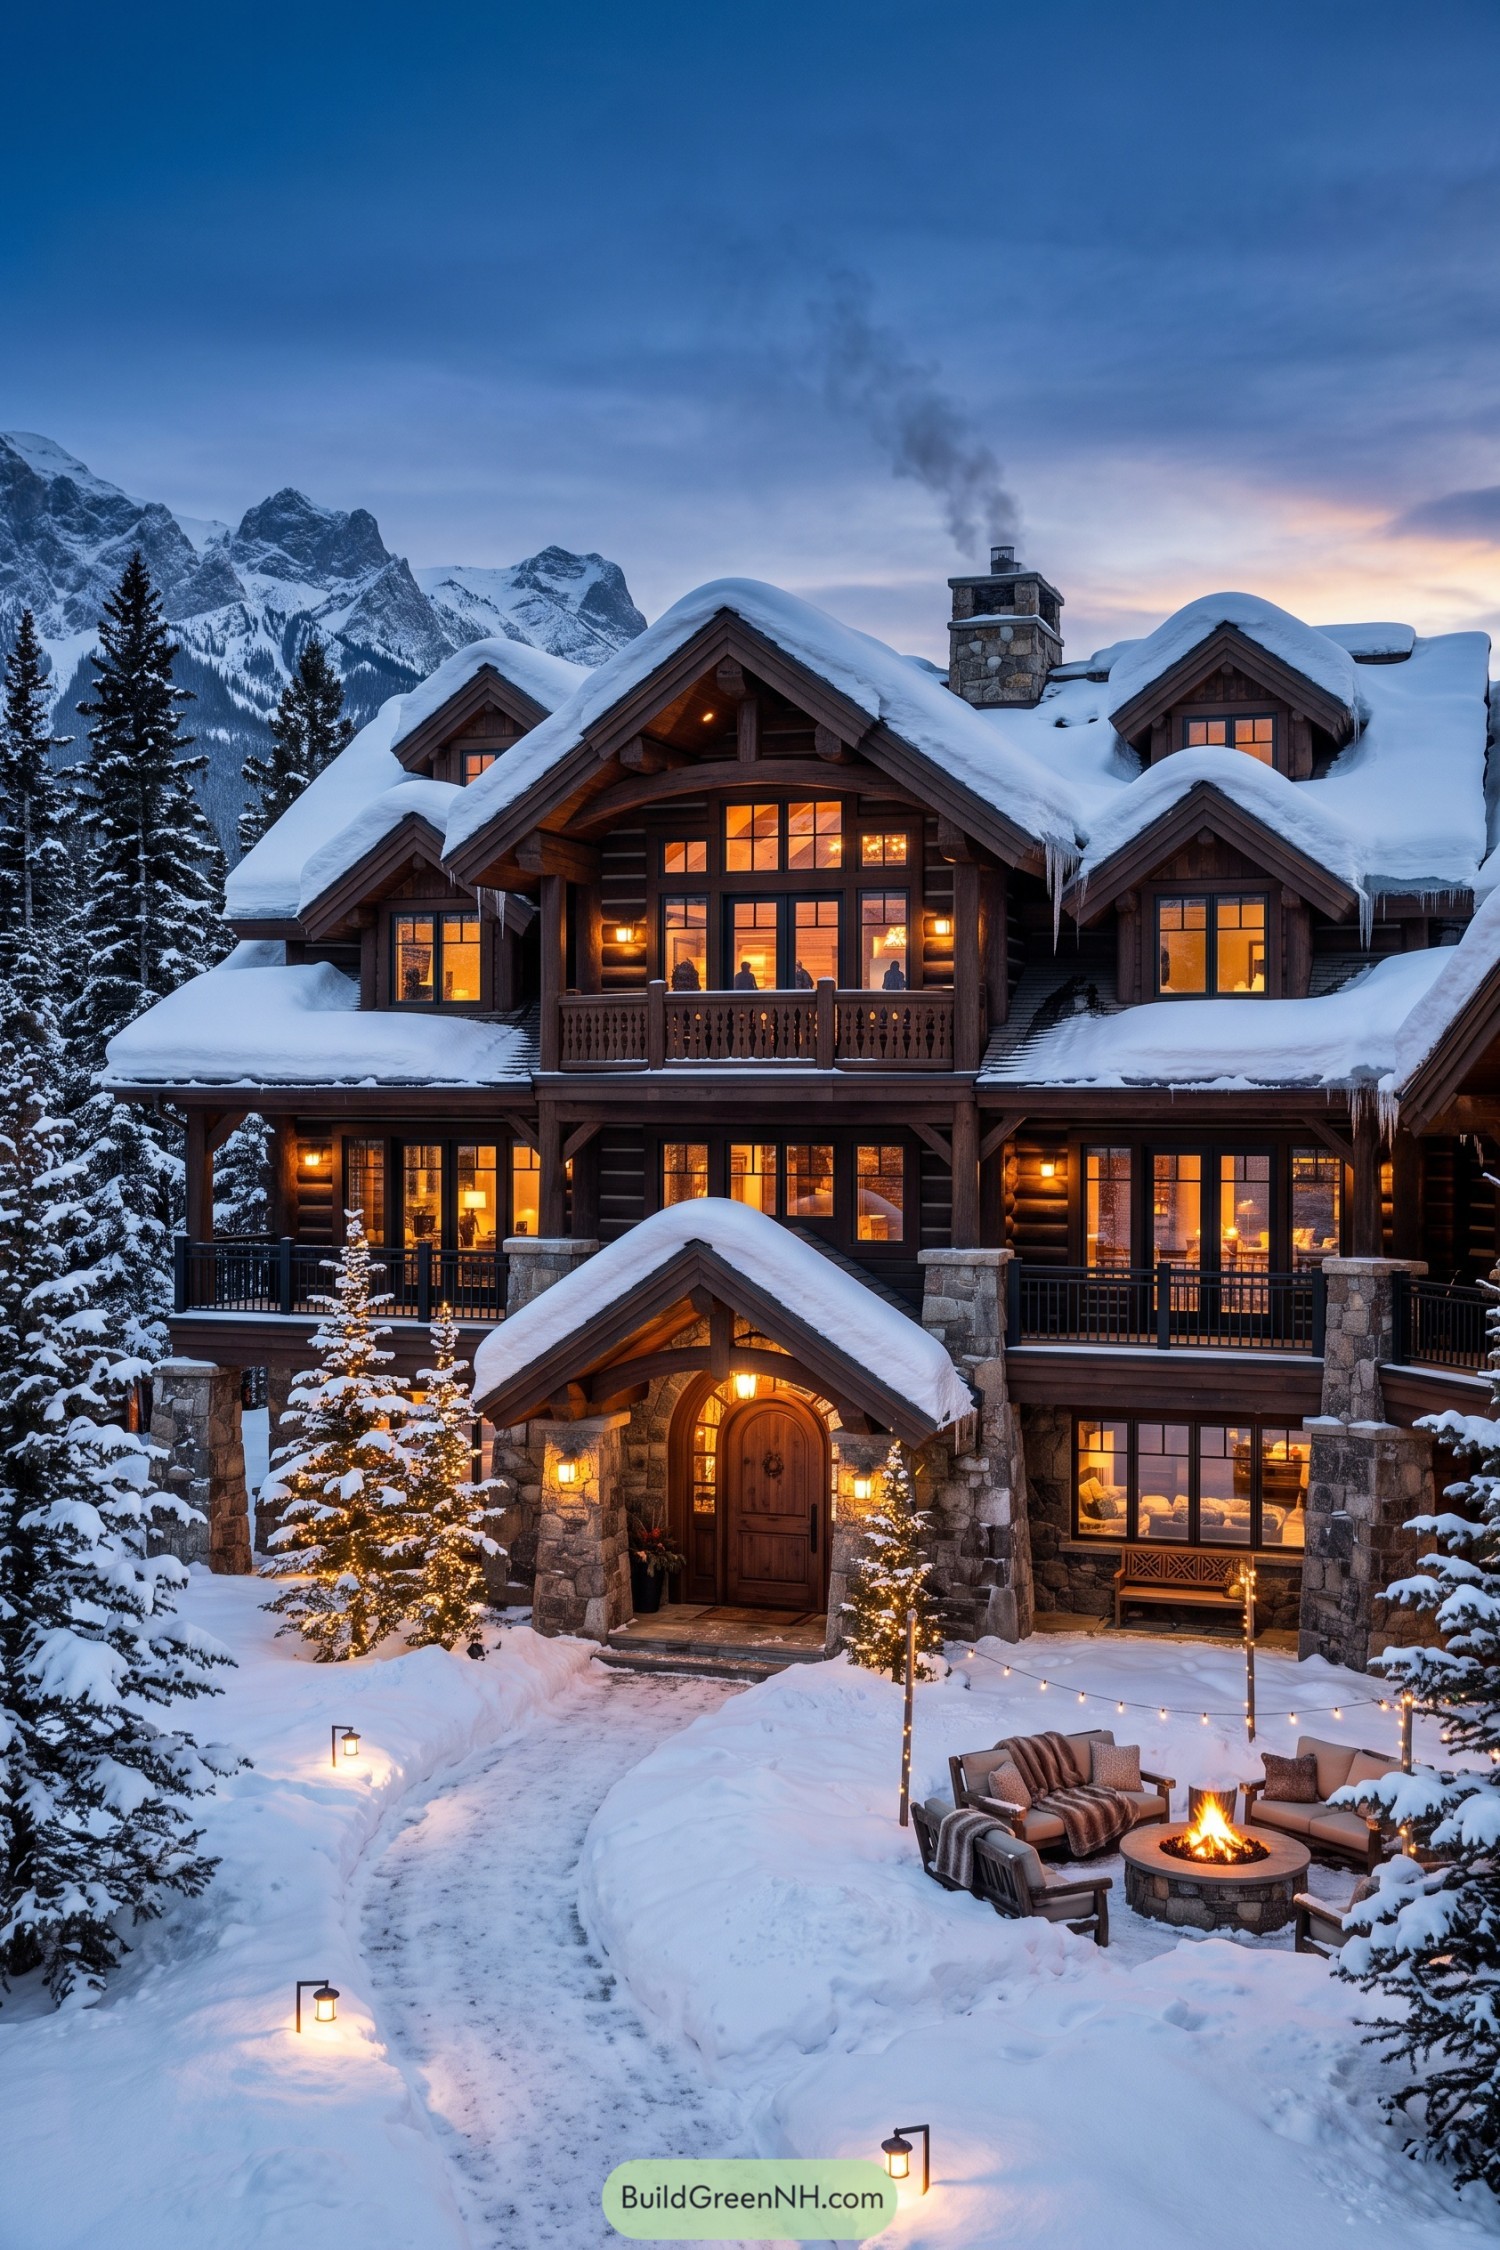

Taking its cues from traditional Alpine chalets, this cabin pairs dark log walls with chunky stone columns and a cluster of steep gables. Deep roof overhangs shelter the balconies, while carved wooden balustrades give the broad facade a finer grain of detail.
The arched timber door sits beneath its own little gable, making the entrance feel snug despite the cabin’s generous size. A curved path leads toward it, while cushioned seating circles a stone fire pit nearby, because apparently winter boots deserve a lounge too.
A Stone Sentinel Among Birches
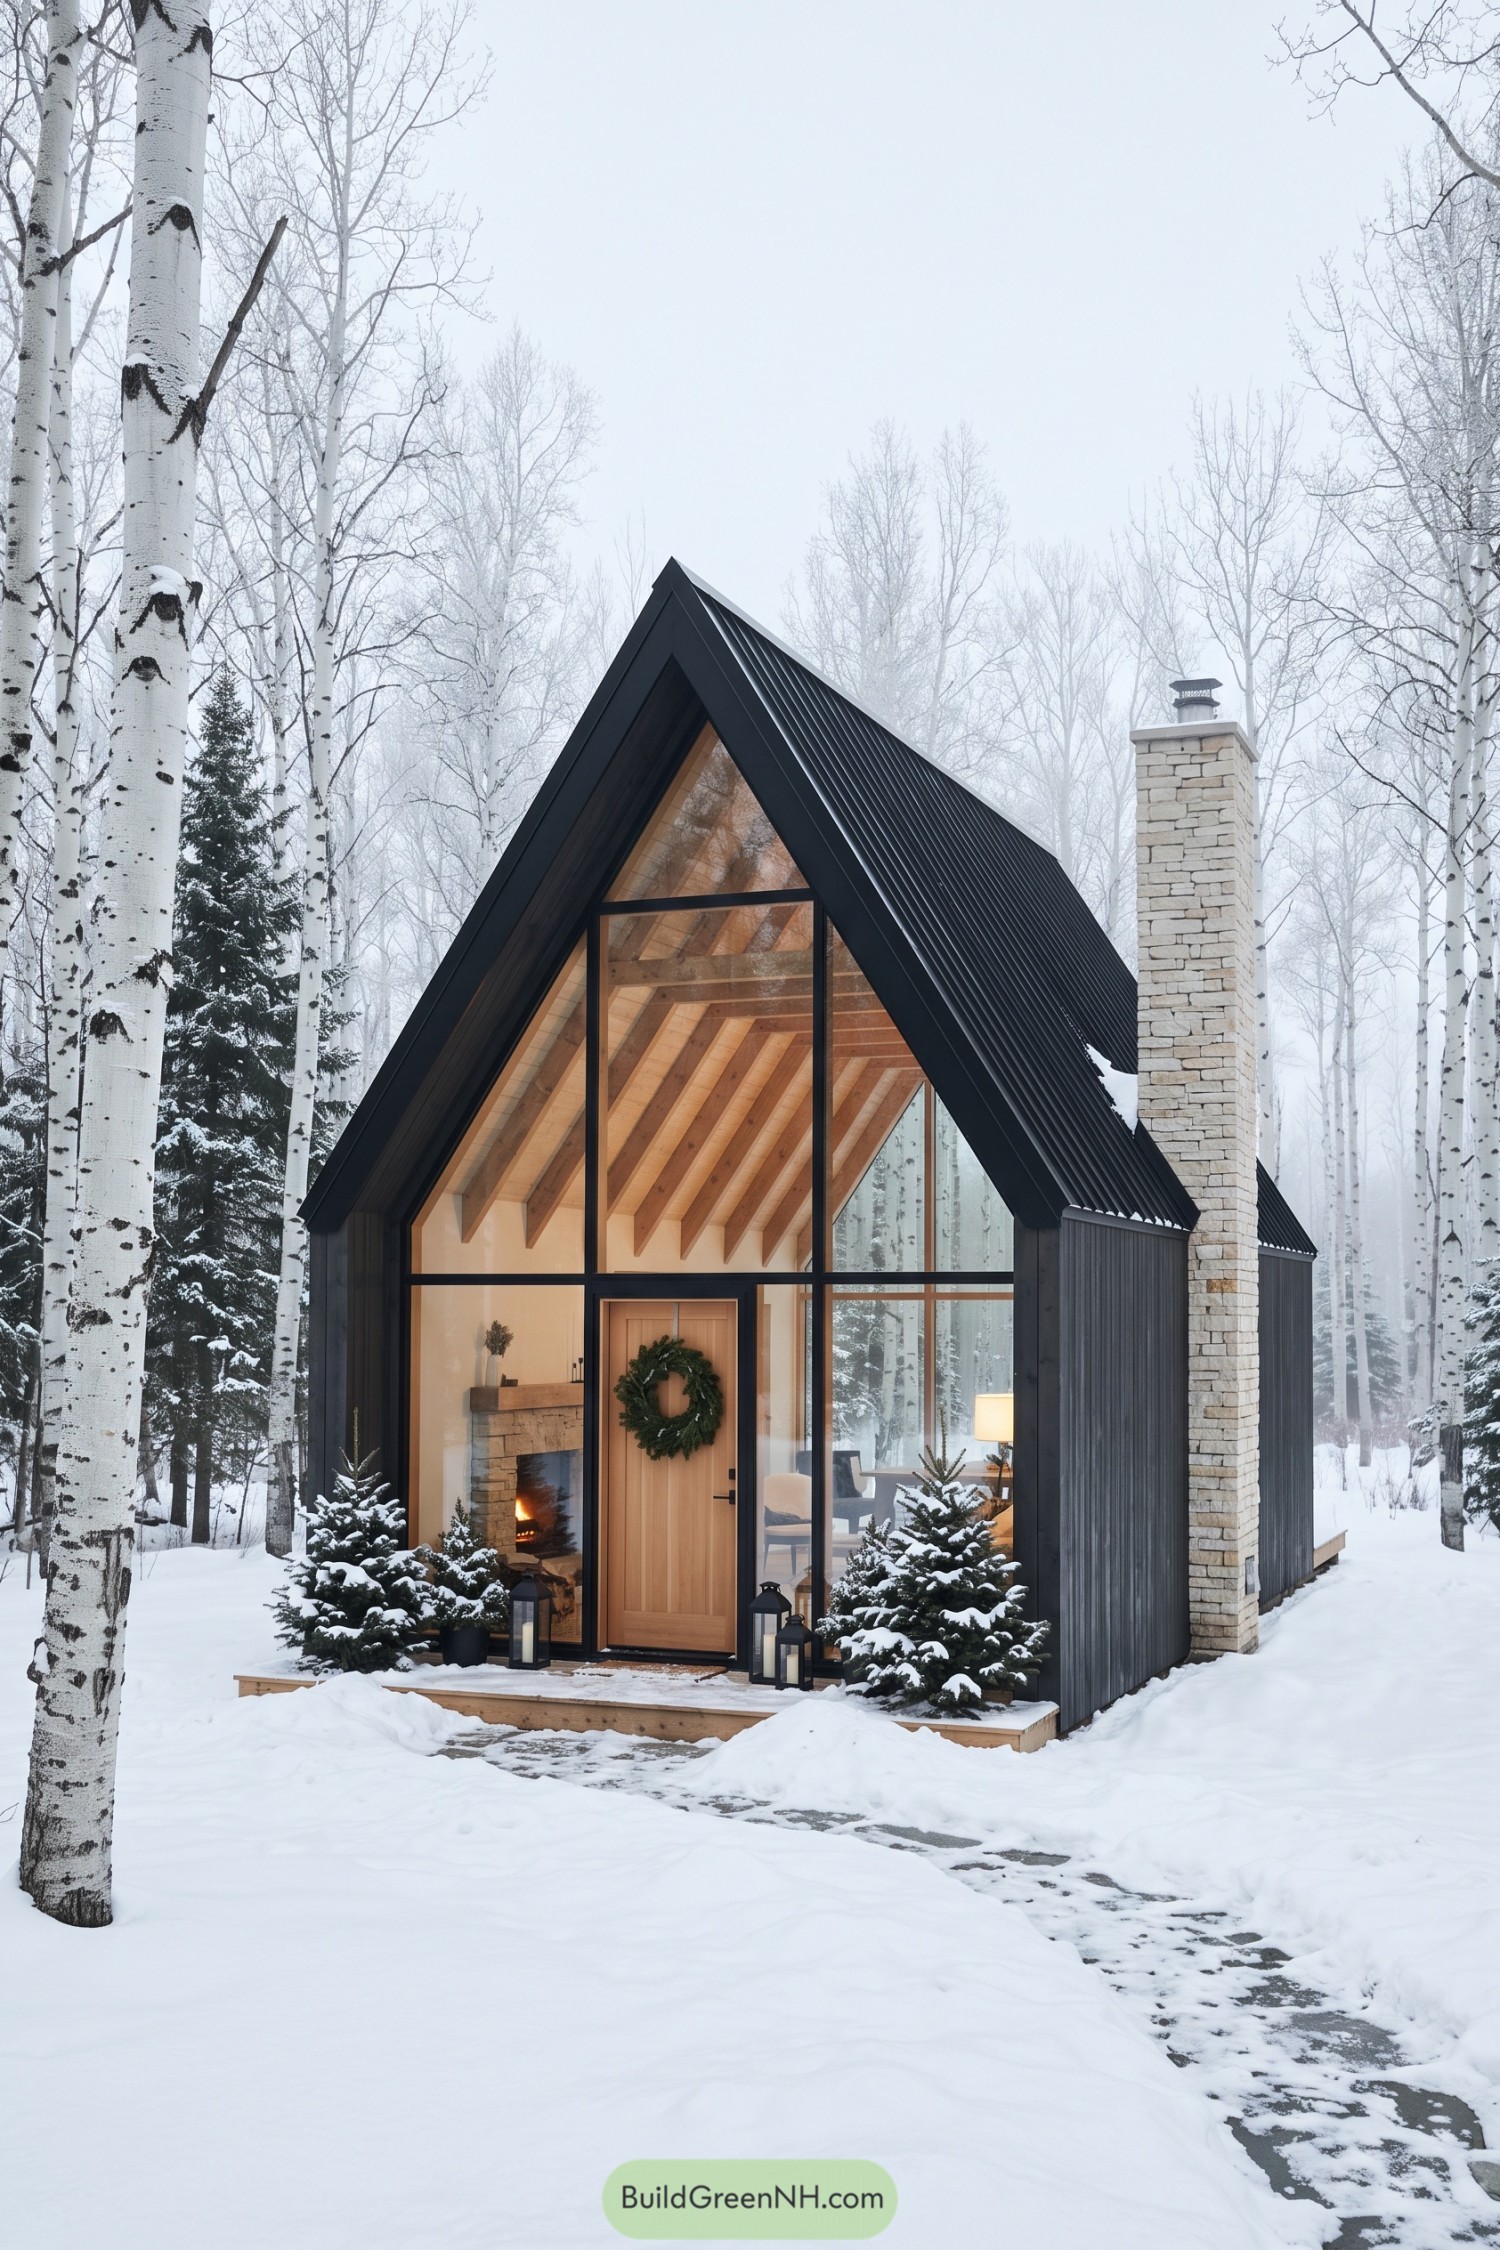



The steep metal roof and exposed timber rafters take their cue from traditional alpine shelters, pared back into a simple, sharply pointed form. Black window frames divide the glazed front into generous panels, keeping the surrounding birches in view without making the facade feel busy.
A tall chimney of pale rectangular stone adds texture beside the dark vertical siding, while the fireplace inside gives the compact seating area a clear gathering spot. The natural wood door, evergreen wreath and lanterns soften the entrance, because even a cabin this crisp can use a little holiday fuss.
Lantern Posts and Log Walls
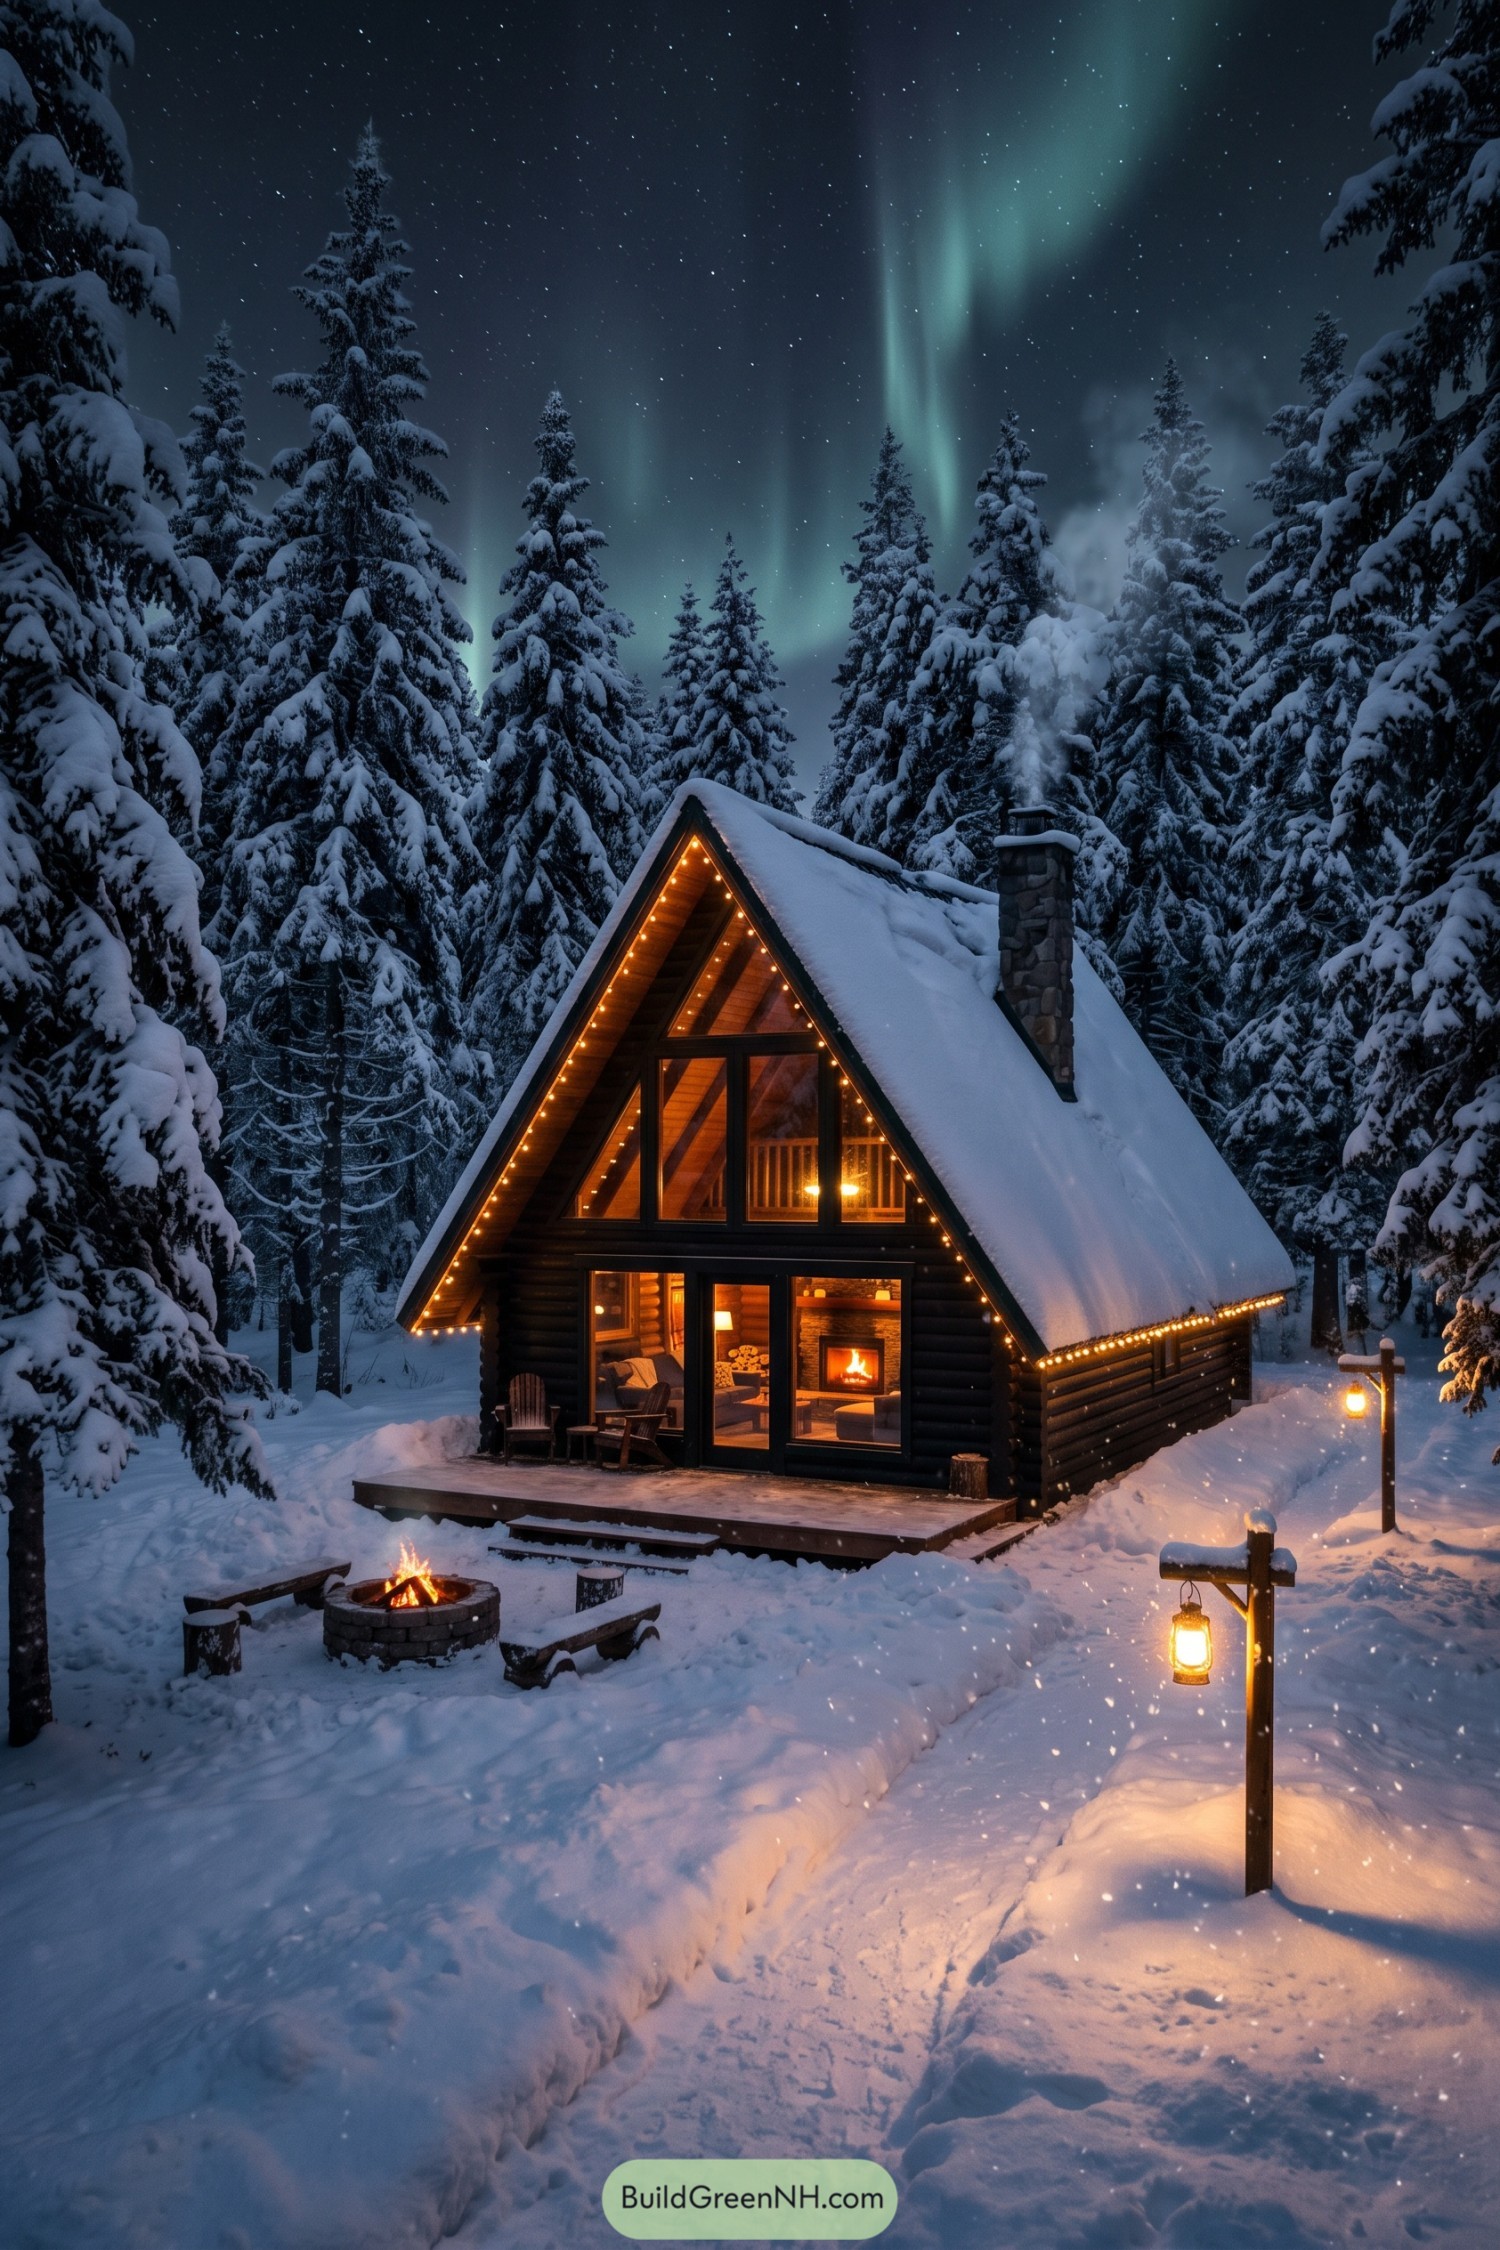

The steep roof and dark log walls take their cues from traditional alpine shelters, with deep eaves that tuck the entrance beneath a generous overhang. Tall windows follow the roof’s triangular shape, opening the front to forest views and revealing the timber-lined loft above.
A chunky stone chimney anchors one side, while tiny bulbs trace the roof edges like a rather festive pencil outline. Out front, a simple deck, timber seats, and a circular fire pit make room for gathering, with lantern posts marking the snowy route back when toes start voting for indoors.
Shoreline Cottage With a Fieldstone Hem
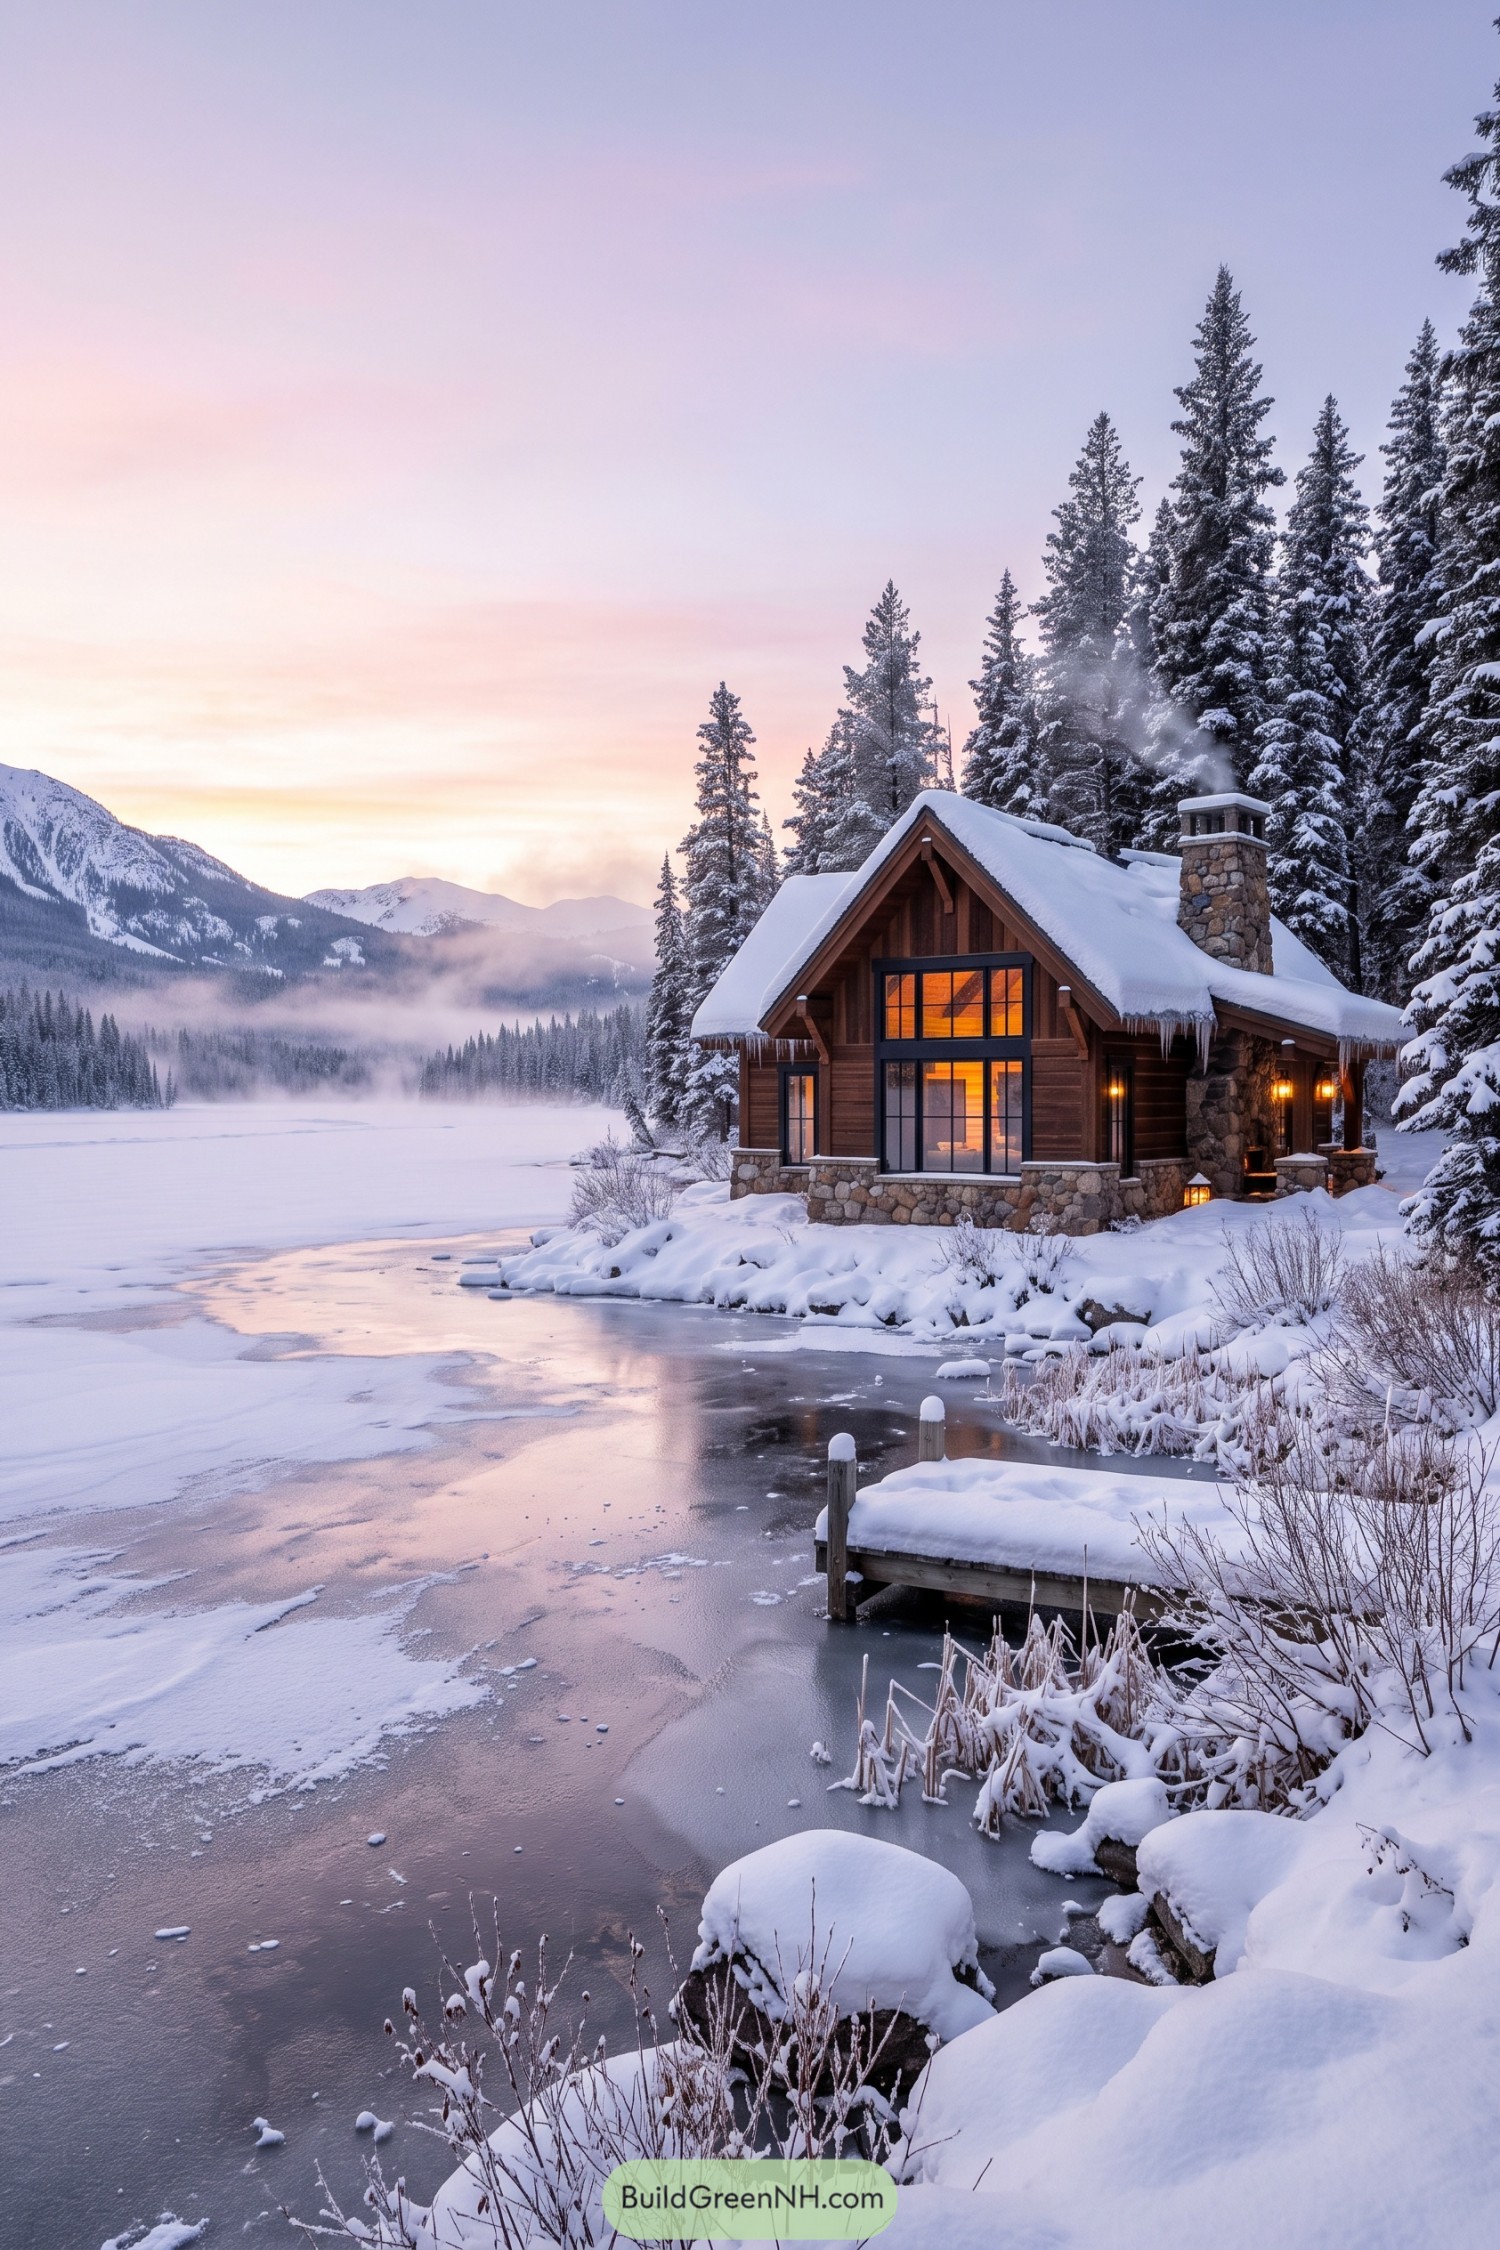

The cabin takes its cues from traditional alpine cottages, pairing brown timber siding with a rugged fieldstone base that wraps around the waterfront facade. A steep front gable and exposed wooden brackets give the compact building a sturdy outline, without making it feel oversized for its shoreline spot.
Tall windows in dark frames open the main facade toward the lake, because that view deserves more than a peephole. The stone chimney echoes the foundation, while a recessed side entrance beneath the extended roof offers a sheltered place to wrestle off snowy boots.
The Hearth at the Vanishing Point
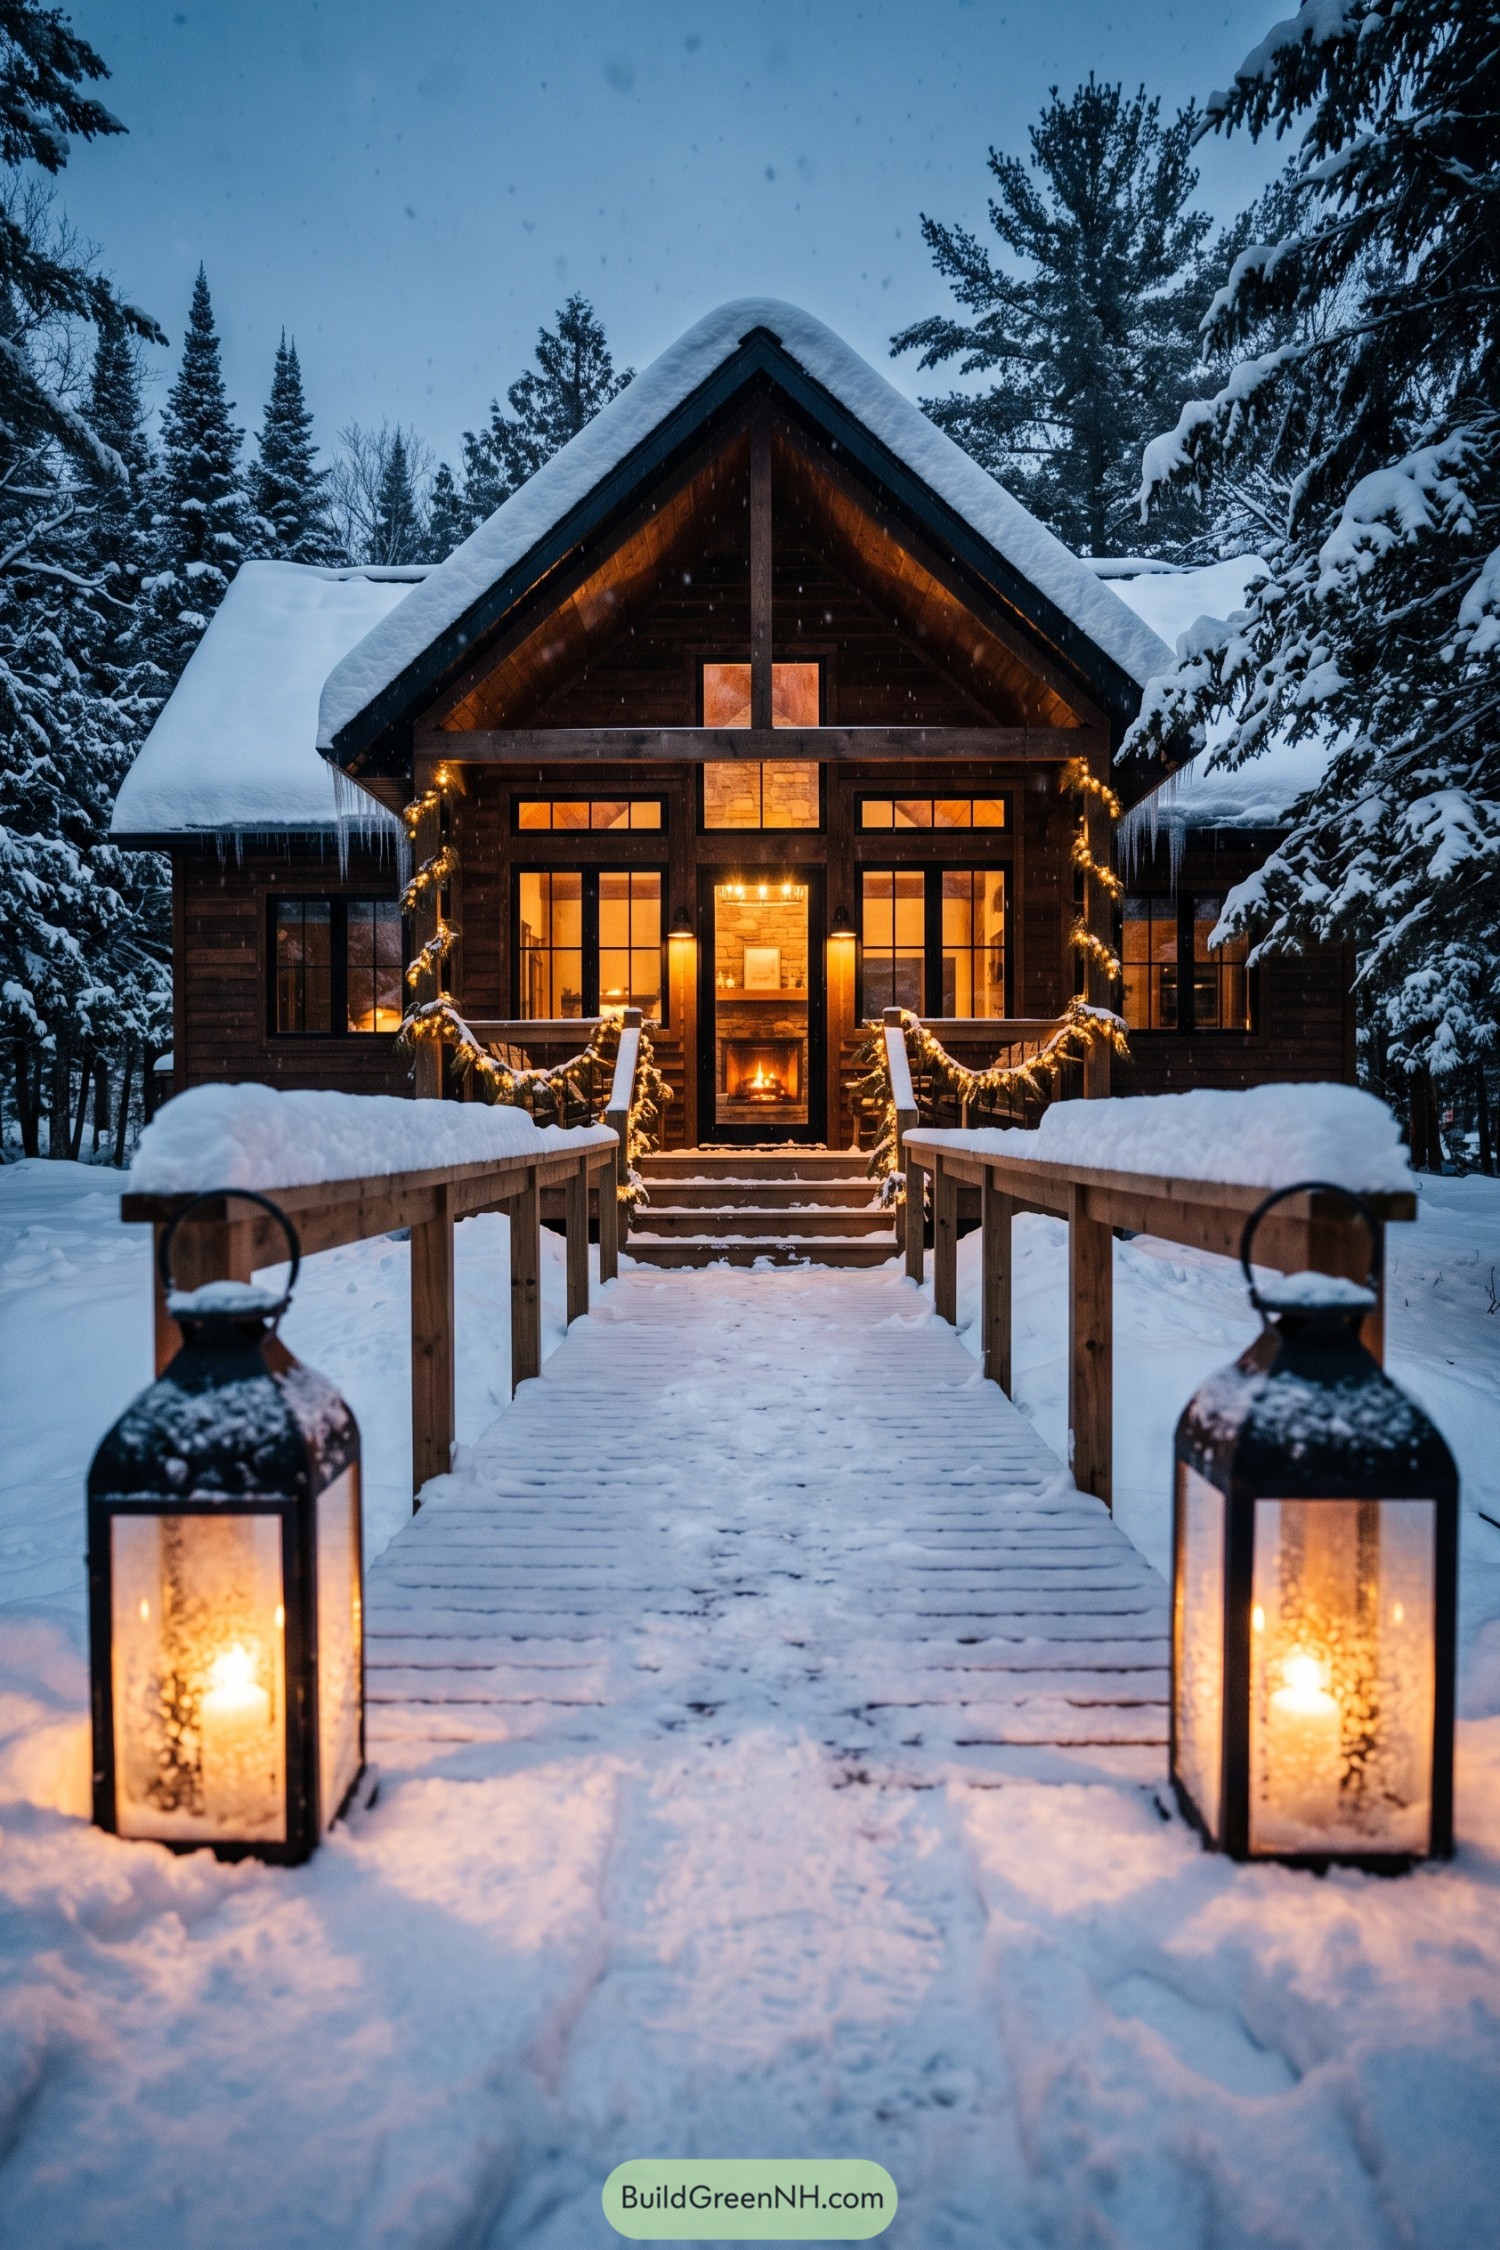

Taking its cue from traditional mountain lodges, this cabin pairs dark horizontal siding with a deep front gable supported by substantial timber posts. Tall windows flank the glazed entrance, framing the stone fireplace inside and giving the symmetrical facade a welcoming center.
The raised wooden approach draws the eye straight toward that hearth, while simple railings carry the rustic detailing out into the trees. Evergreen garlands soften the posts and porch rails, adding a festive touch without making the cabin look like it ordered the entire holiday catalog.
Icicles Over Cedar Shingles
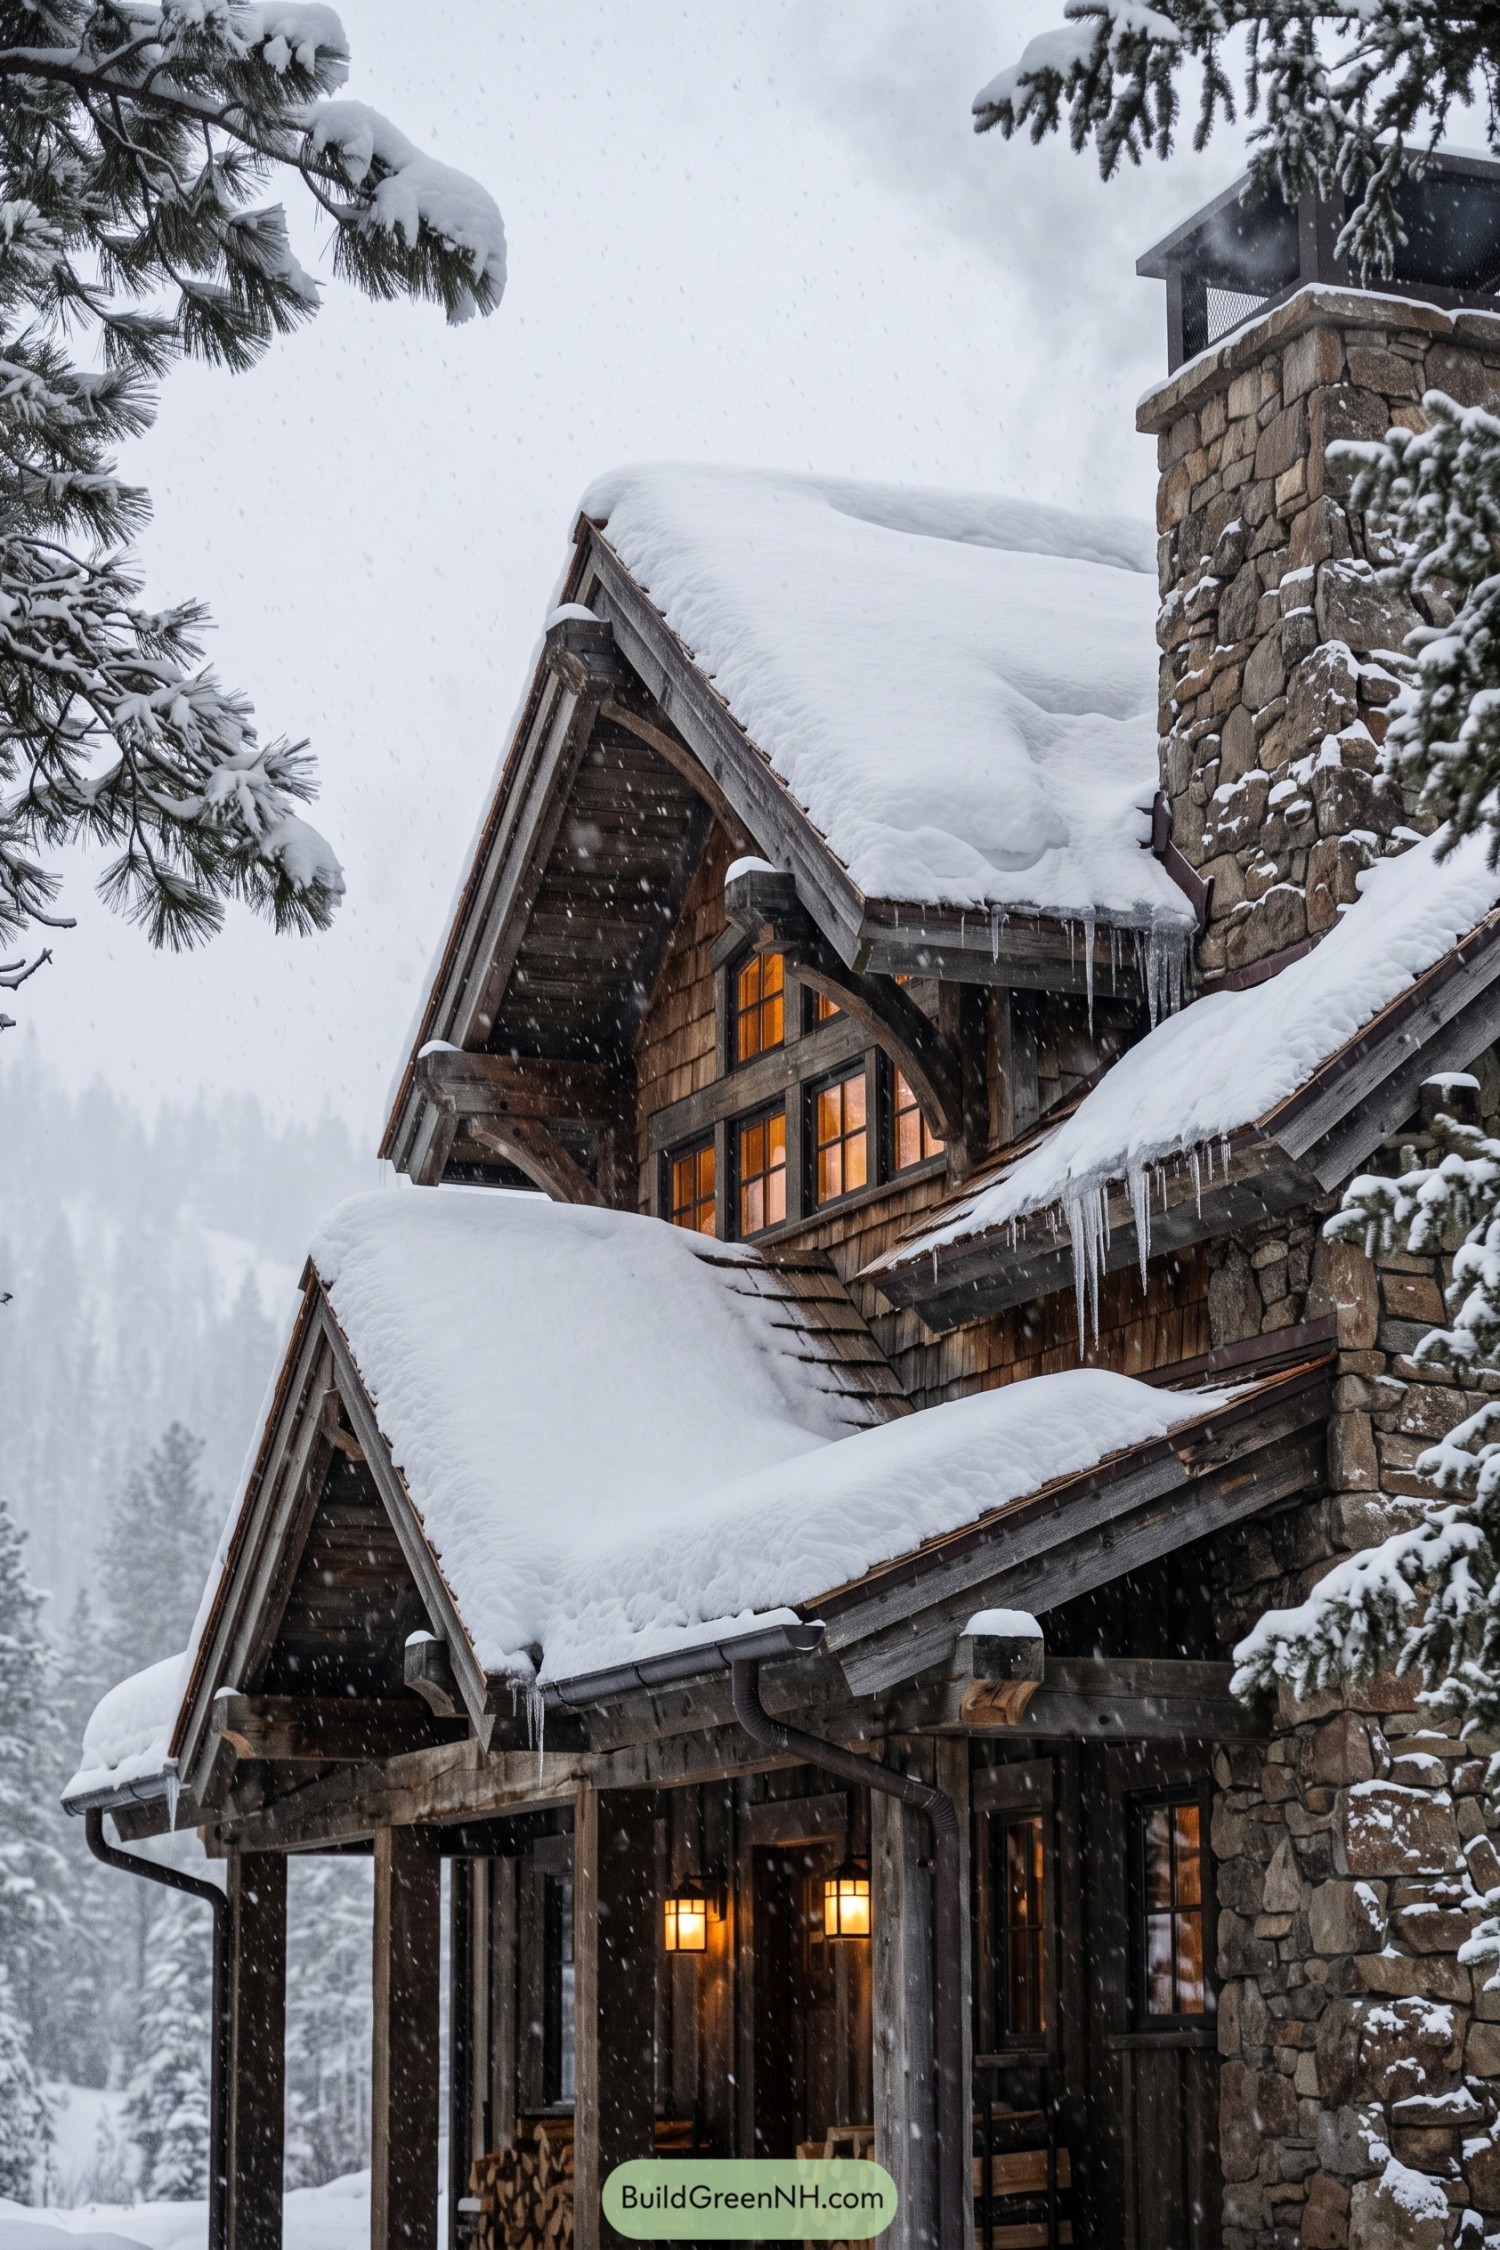

The cabin takes its cues from traditional alpine lodges, pairing overlapping wood shingles with chunky timber framing and a tall chimney of irregular stone. Curved braces soften the steep gables, a little flourish beneath a very generous snow hat.
Deep roof overhangs shelter the windows and porch, where substantial wooden posts frame a tucked-away spot beside the stacked firewood. Dark window grids and simple square lanterns keep the smaller details crisp against all that rough wood and stone, nothing too fancy here.
Where Winter Wipes Its Boots
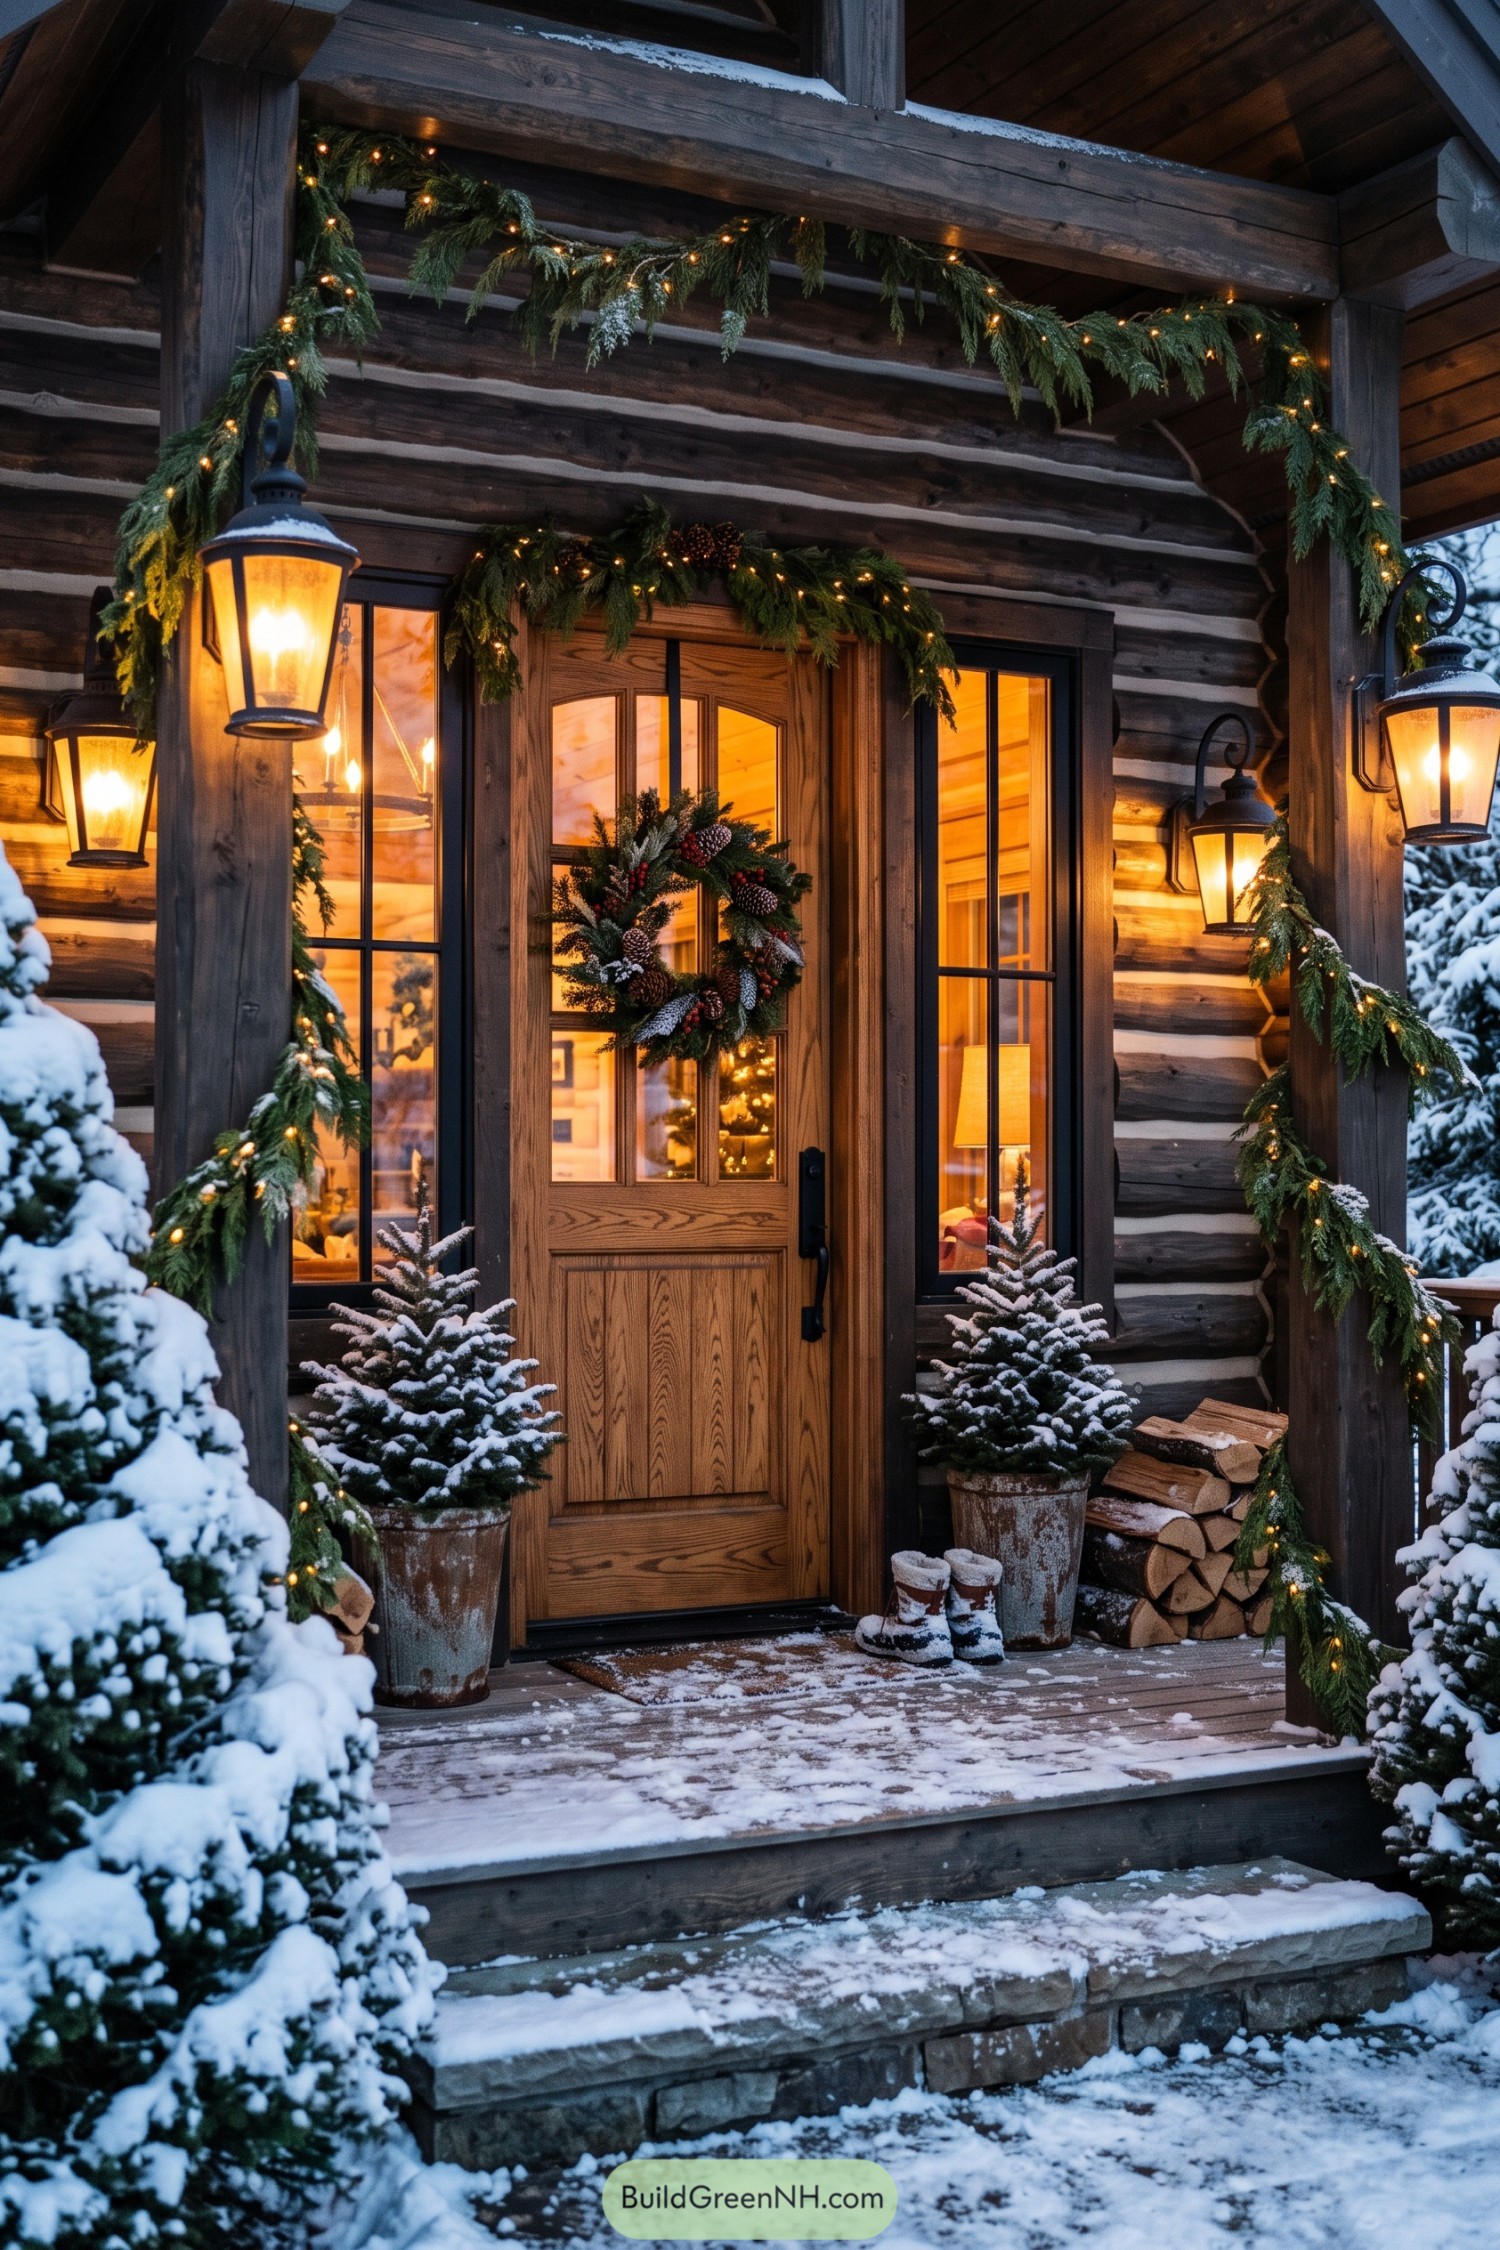

Drawing on traditional mountain cabins, this entrance pairs dark log walls and pale chinking with a richly grained wooden door. Tall sidelights flank the doorway, while substantial porch posts and an overhead beam give the sheltered entry a sturdy frame.
Evergreen swags soften the timber edges, and a pinecone wreath brings that woodland character right onto the door. Matching potted firs define the threshold without crowding it, with stacked firewood tucked beside them and boots claiming the best parking spot.
Three Stories of Alpine Comfort
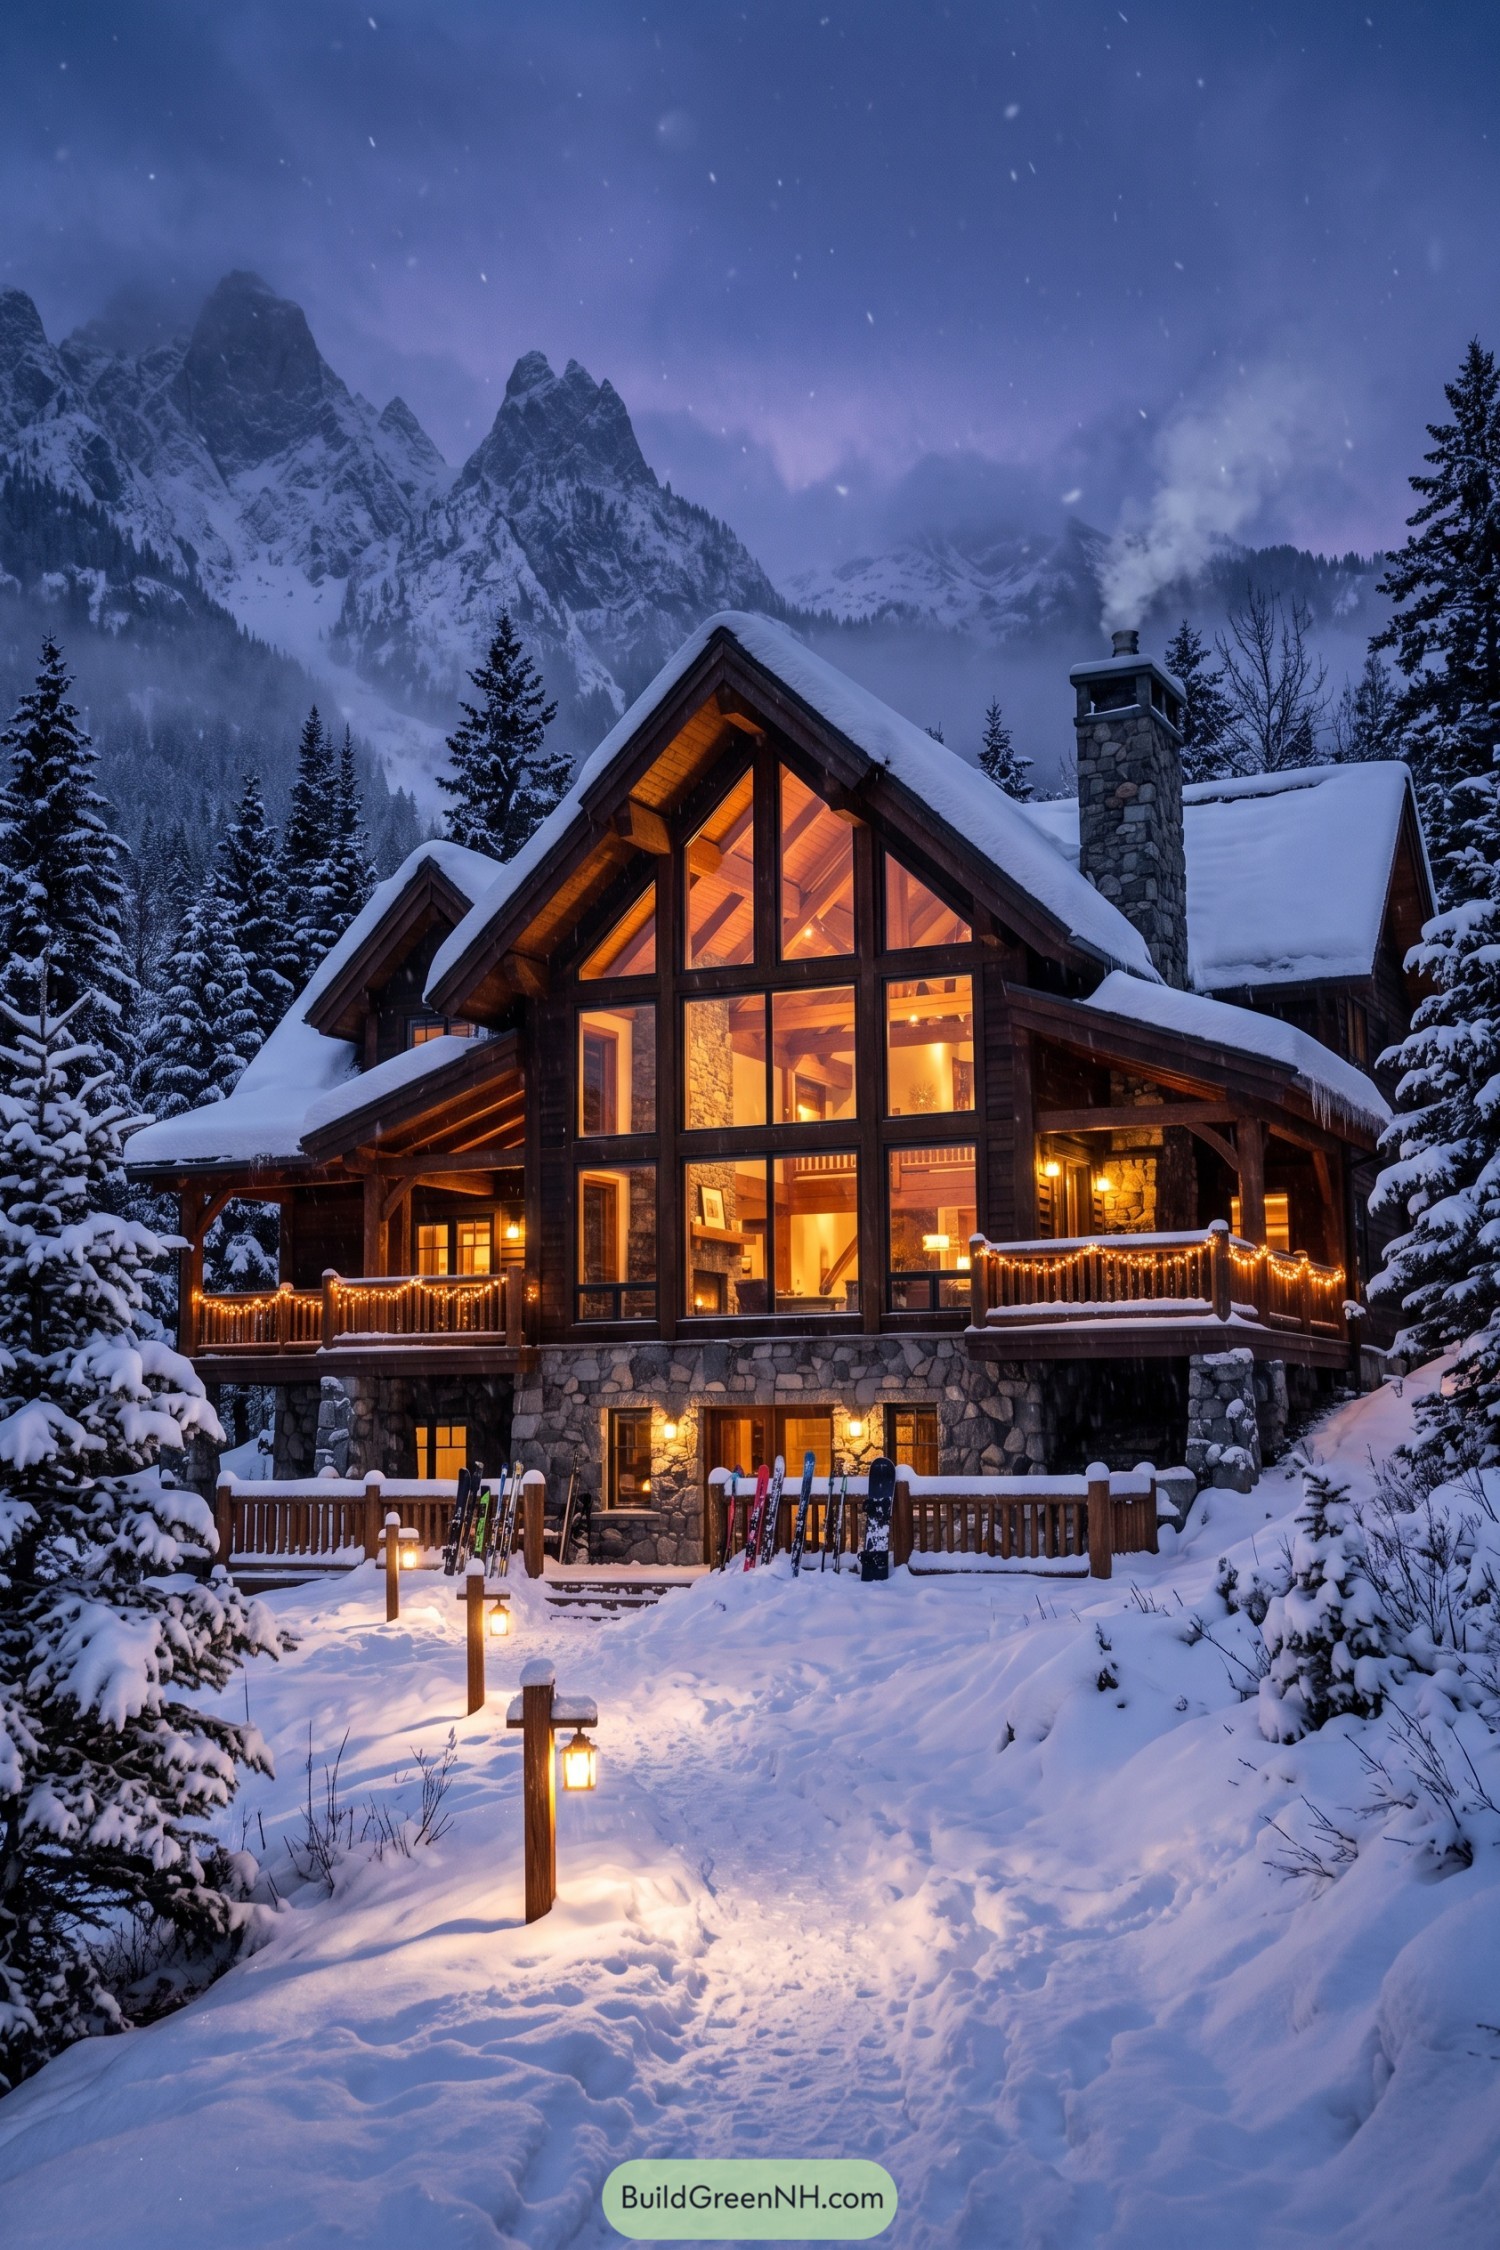

The steep rooflines and deep timber eaves draw on traditional Alpine chalets, with a towering window wall giving the familiar form a more open feel. Dark wooden frames follow the central gable, revealing exposed ceiling beams and a stone fireplace inside.
A rugged stone lower story anchors the cabin to its sloping site, while covered balconies extend along both sides for sheltered outdoor space. Downstairs, the entrance sits beside rows of skis, because apparently one pair per person was never the plan.
Chinking Lines Beneath a Snowcap
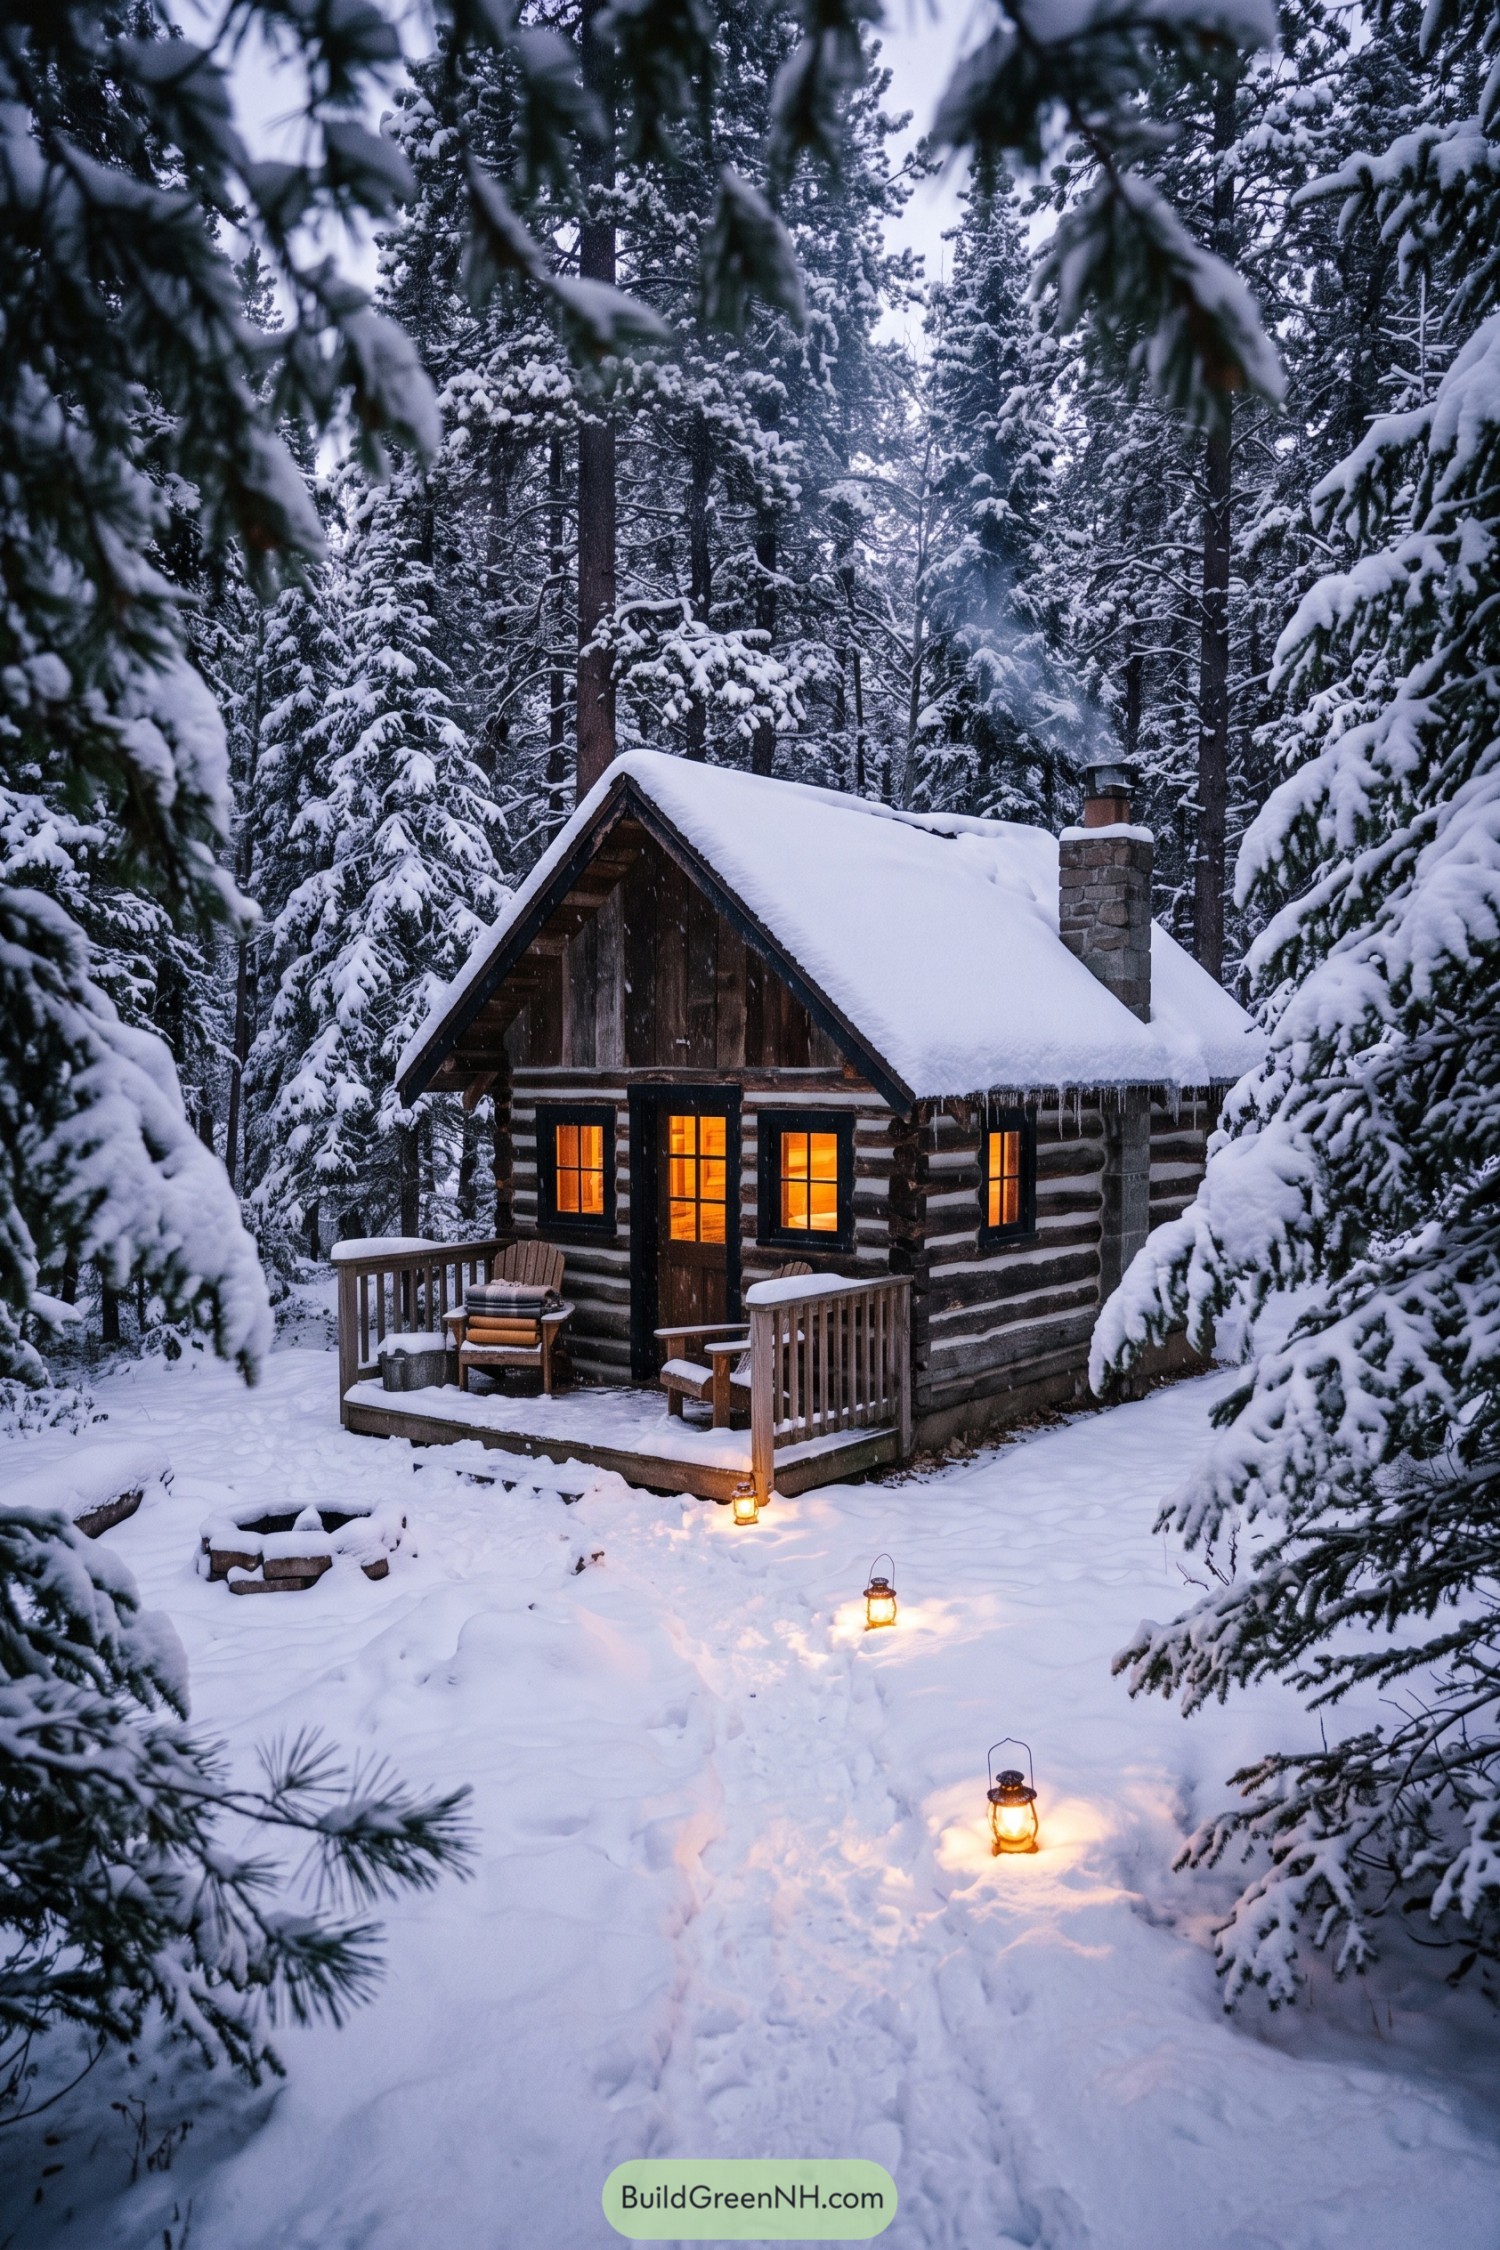

Drawing on traditional woodland shelters, this compact cabin pairs rounded logs and pale chinking with weathered boards across the front gable. The steep roof and deep eaves give the little retreat a generous cap, while black window frames keep the rustic exterior neatly defined.
A stone chimney rises along one side, leaving the front elevation simple and centered around the glazed wooden door. The railed porch makes room for two chairs and a stack of blankets, because apparently even a tiny cabin needs somewhere to linger.
The Chimney Takes Center Stage
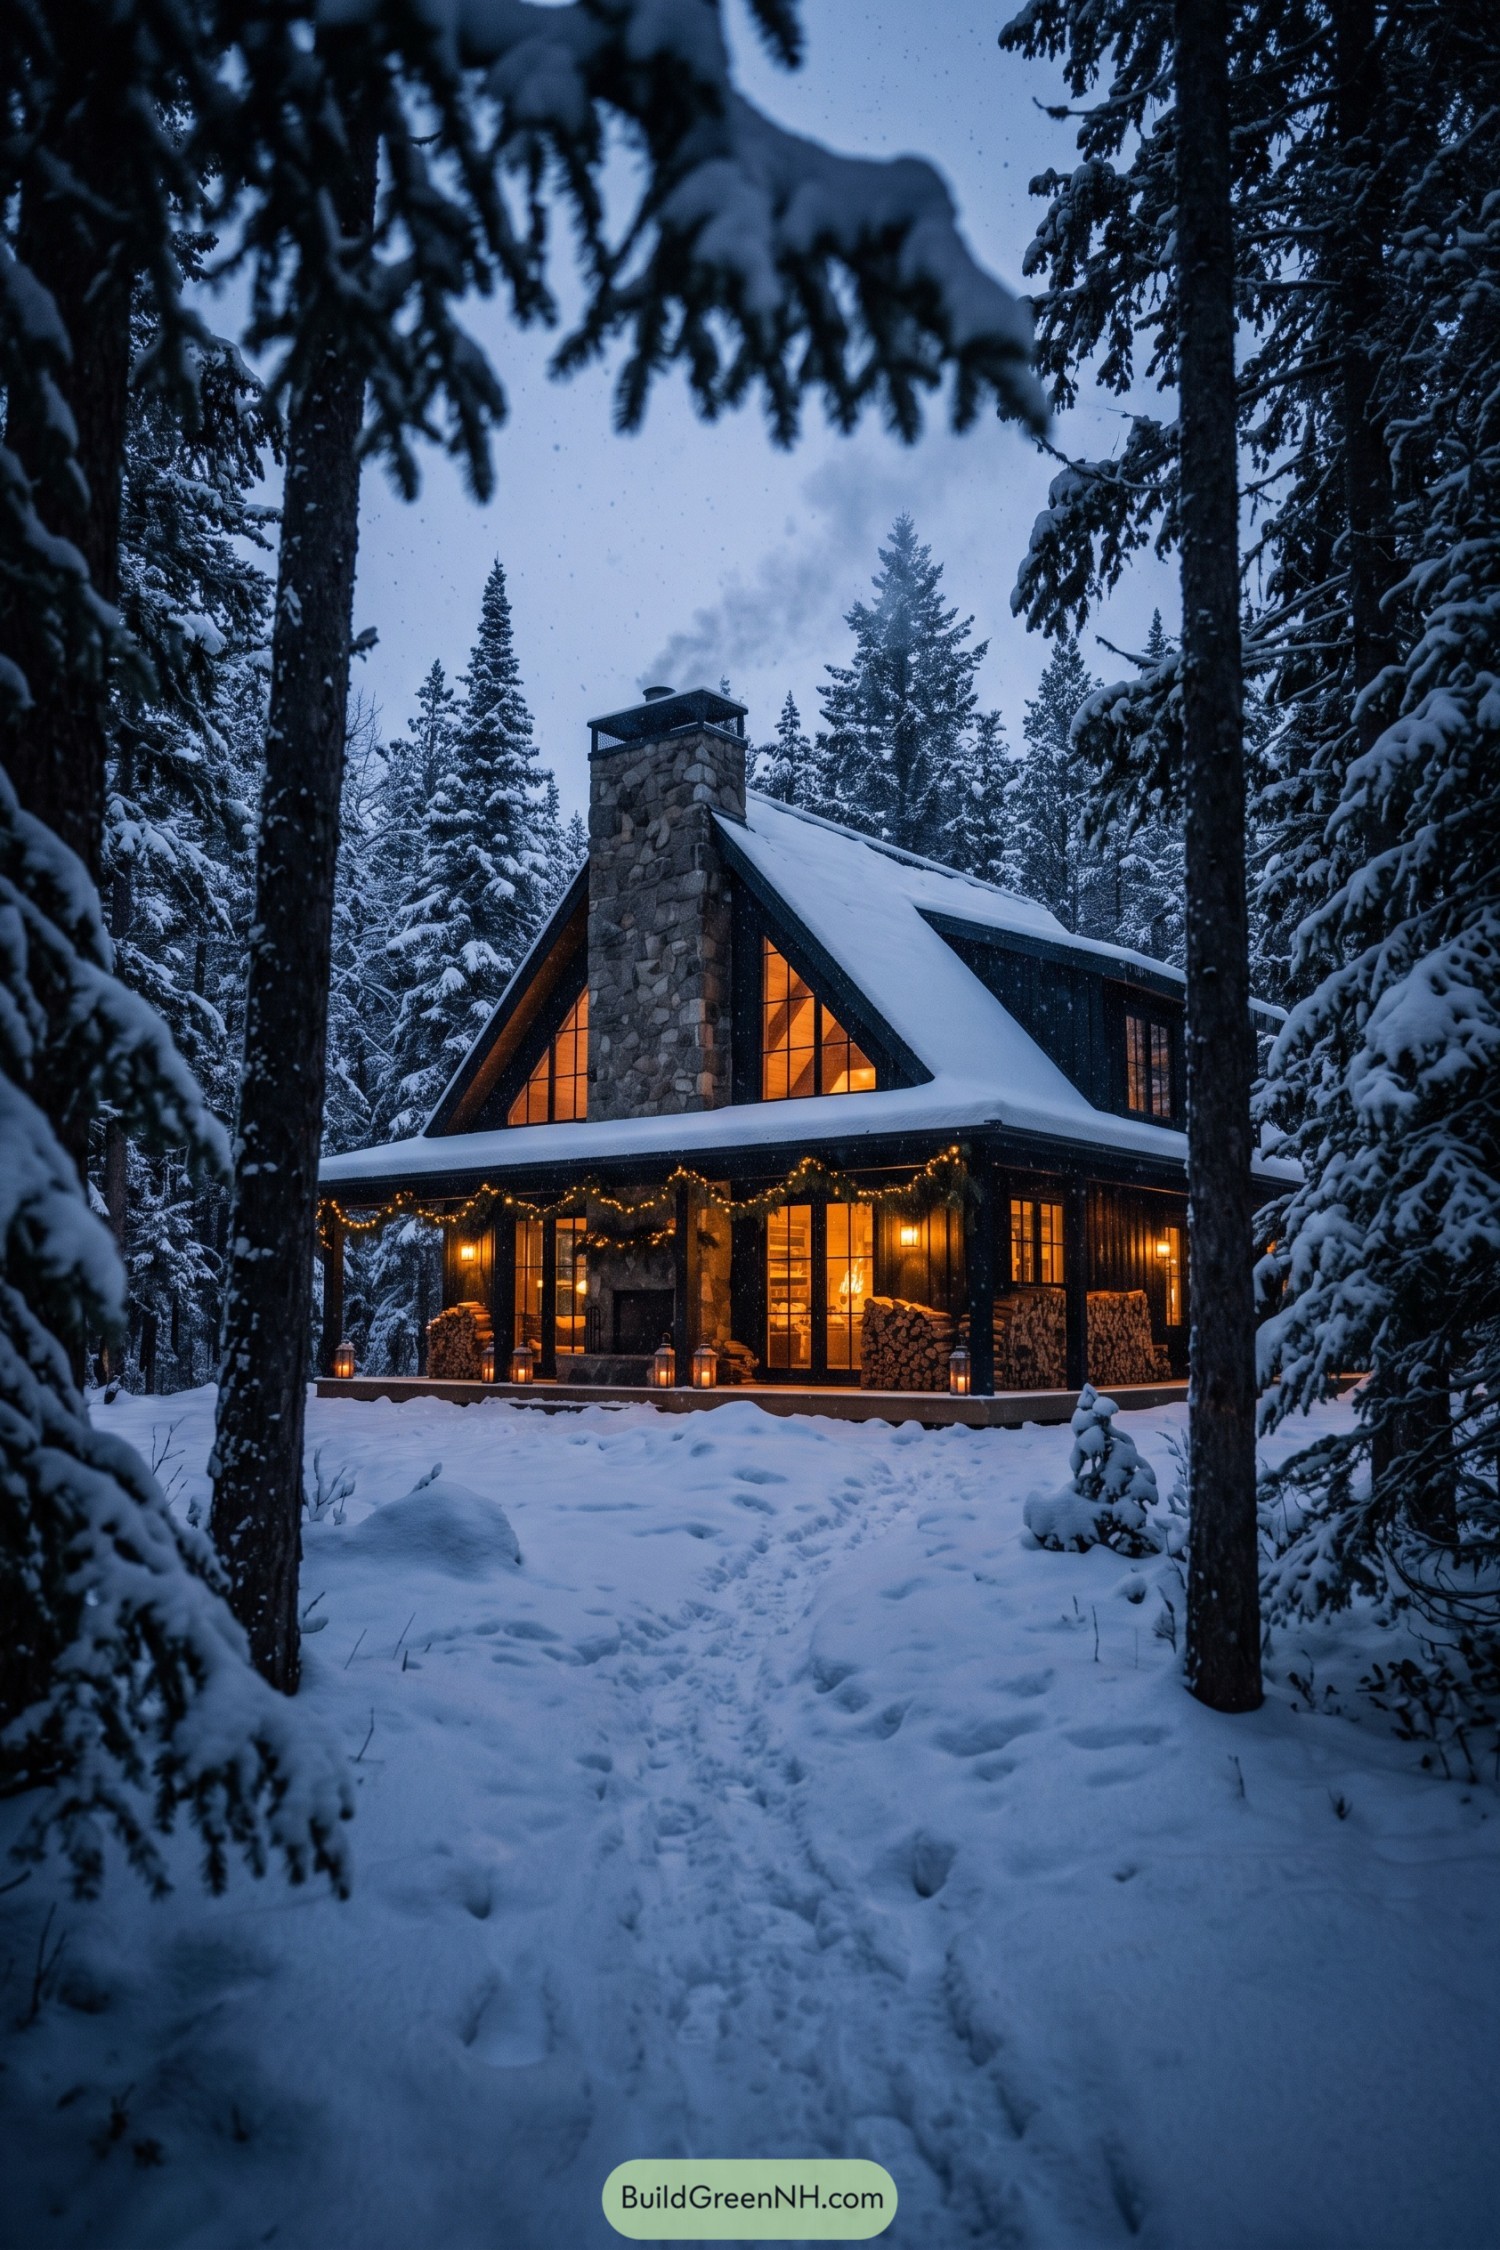

The broad stone chimney rises between triangular windows, giving the steep roof a sturdy centerpiece. Drawing on traditional mountain cottages, the dark timber exterior and deep eaves make this cabin feel tucked into the evergreens rather than perched on display.
A covered porch stretches across the front, sheltering the entrance and keeping stacked firewood close enough for slipper weather. Slender window grids balance the chunky masonry, while garlands soften the porch beams without hiding their simple construction.
Pin this for later:

Want More?
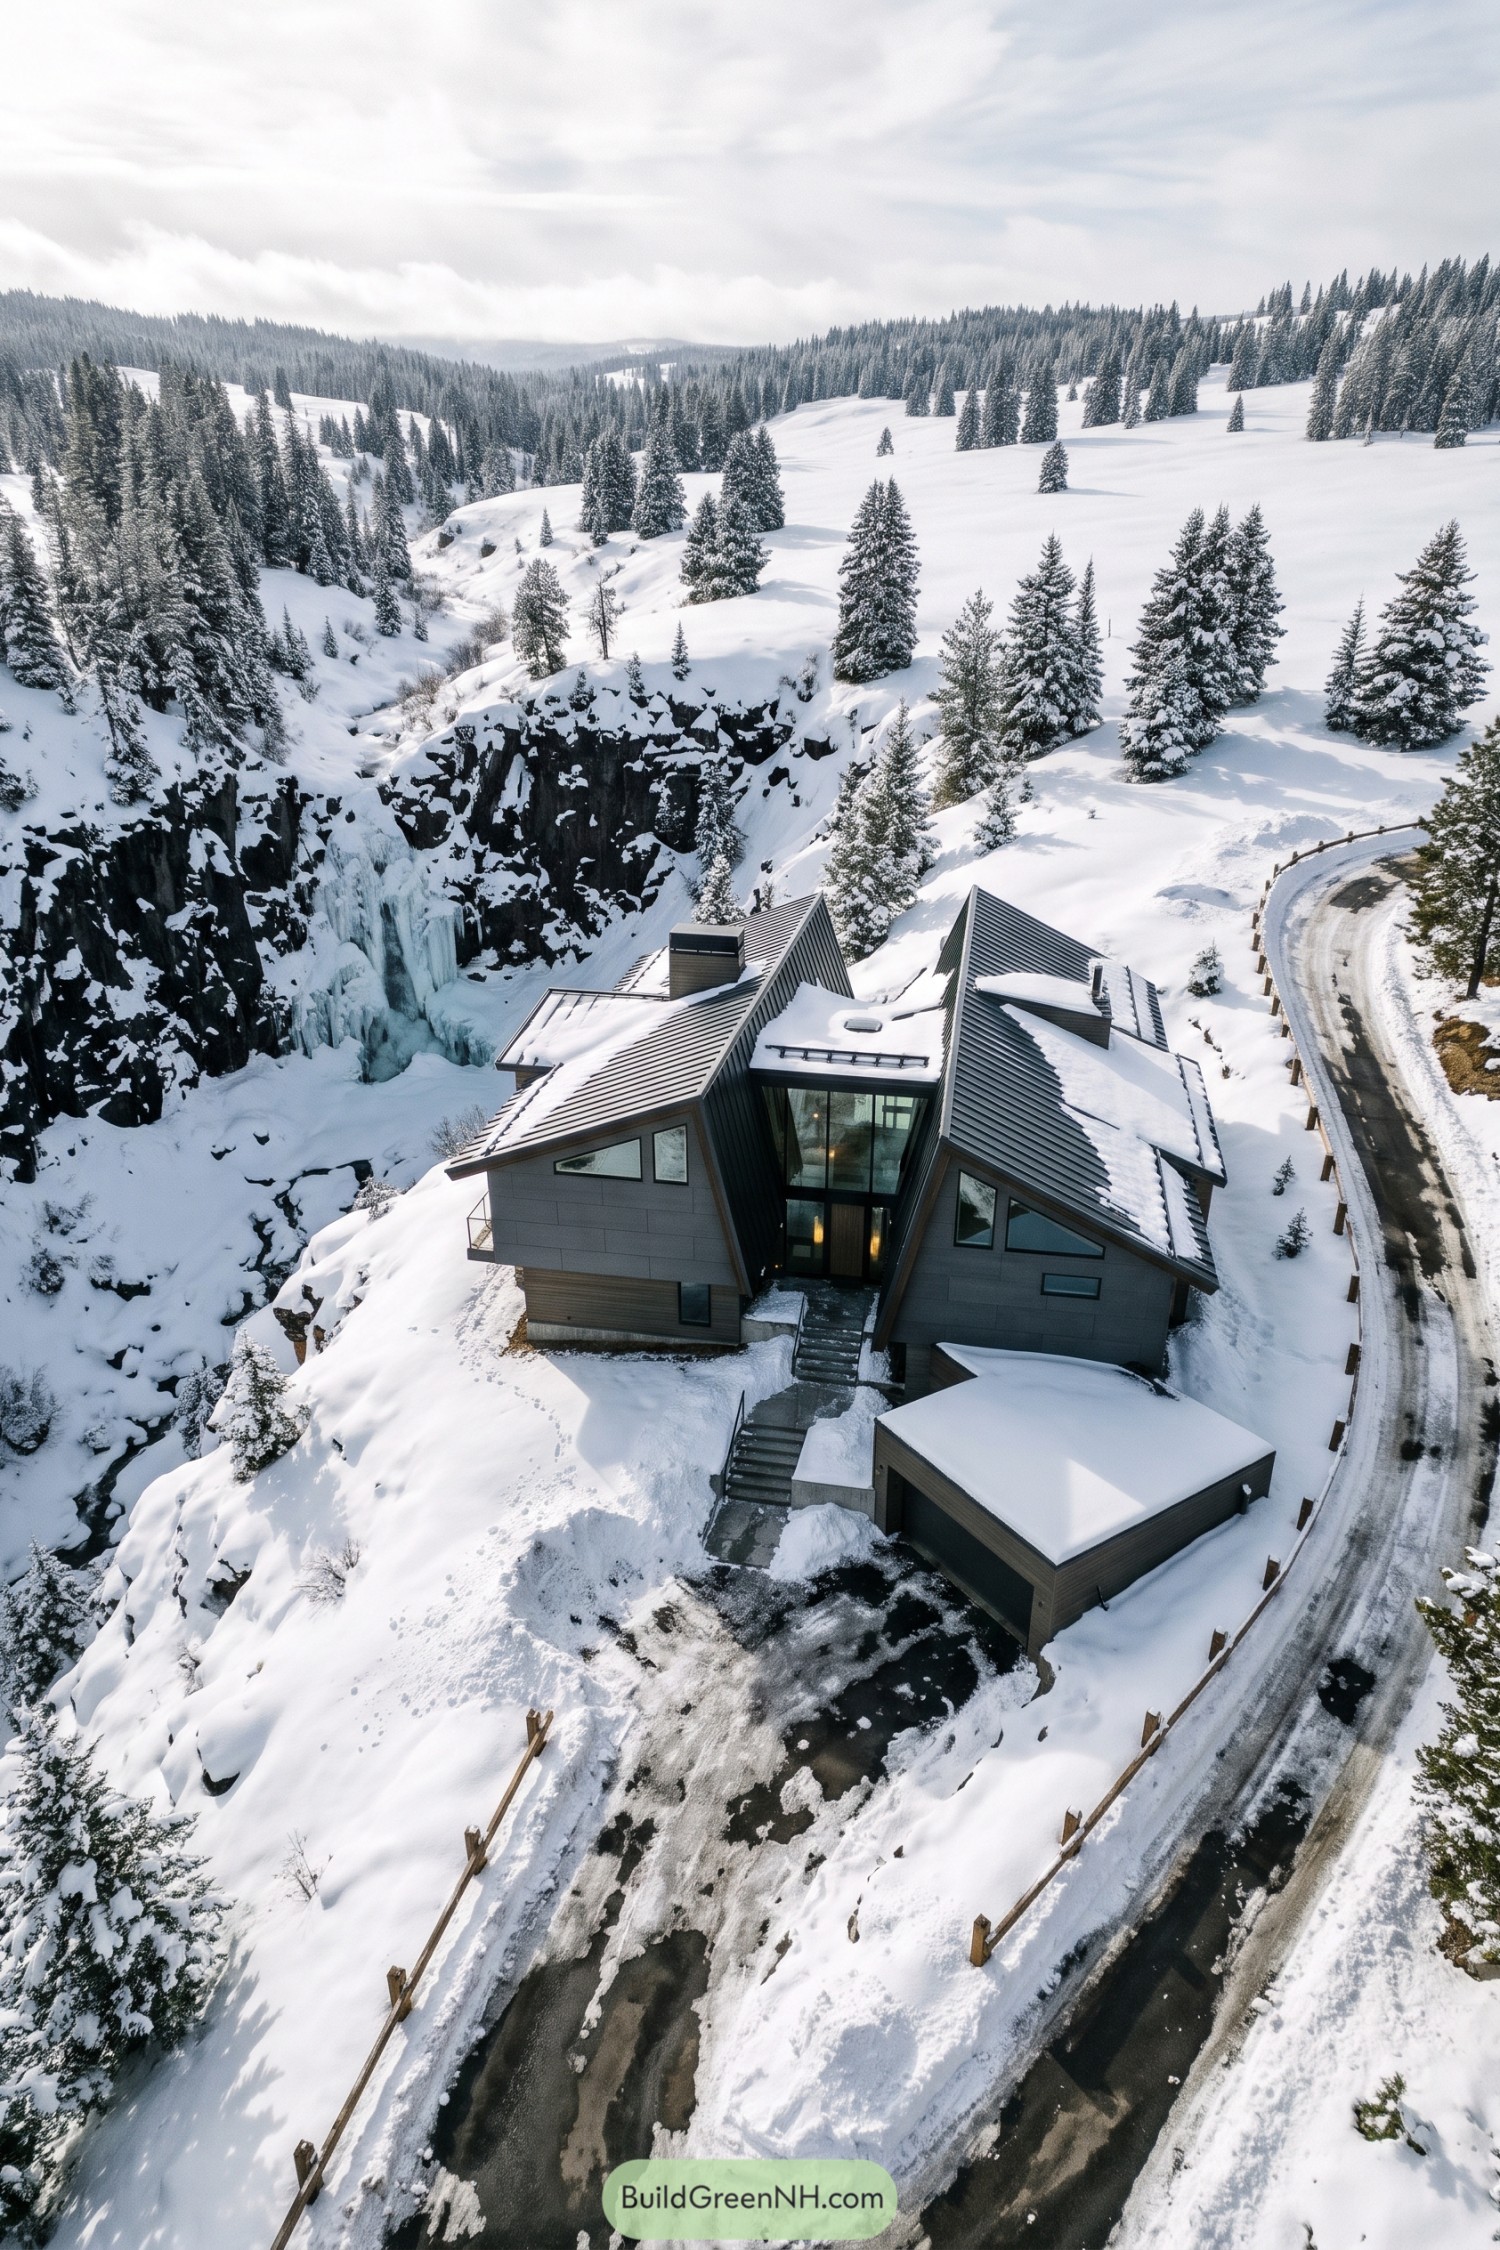 20 Modern Houses in Snow That Make Winter Feel Like Another Planet
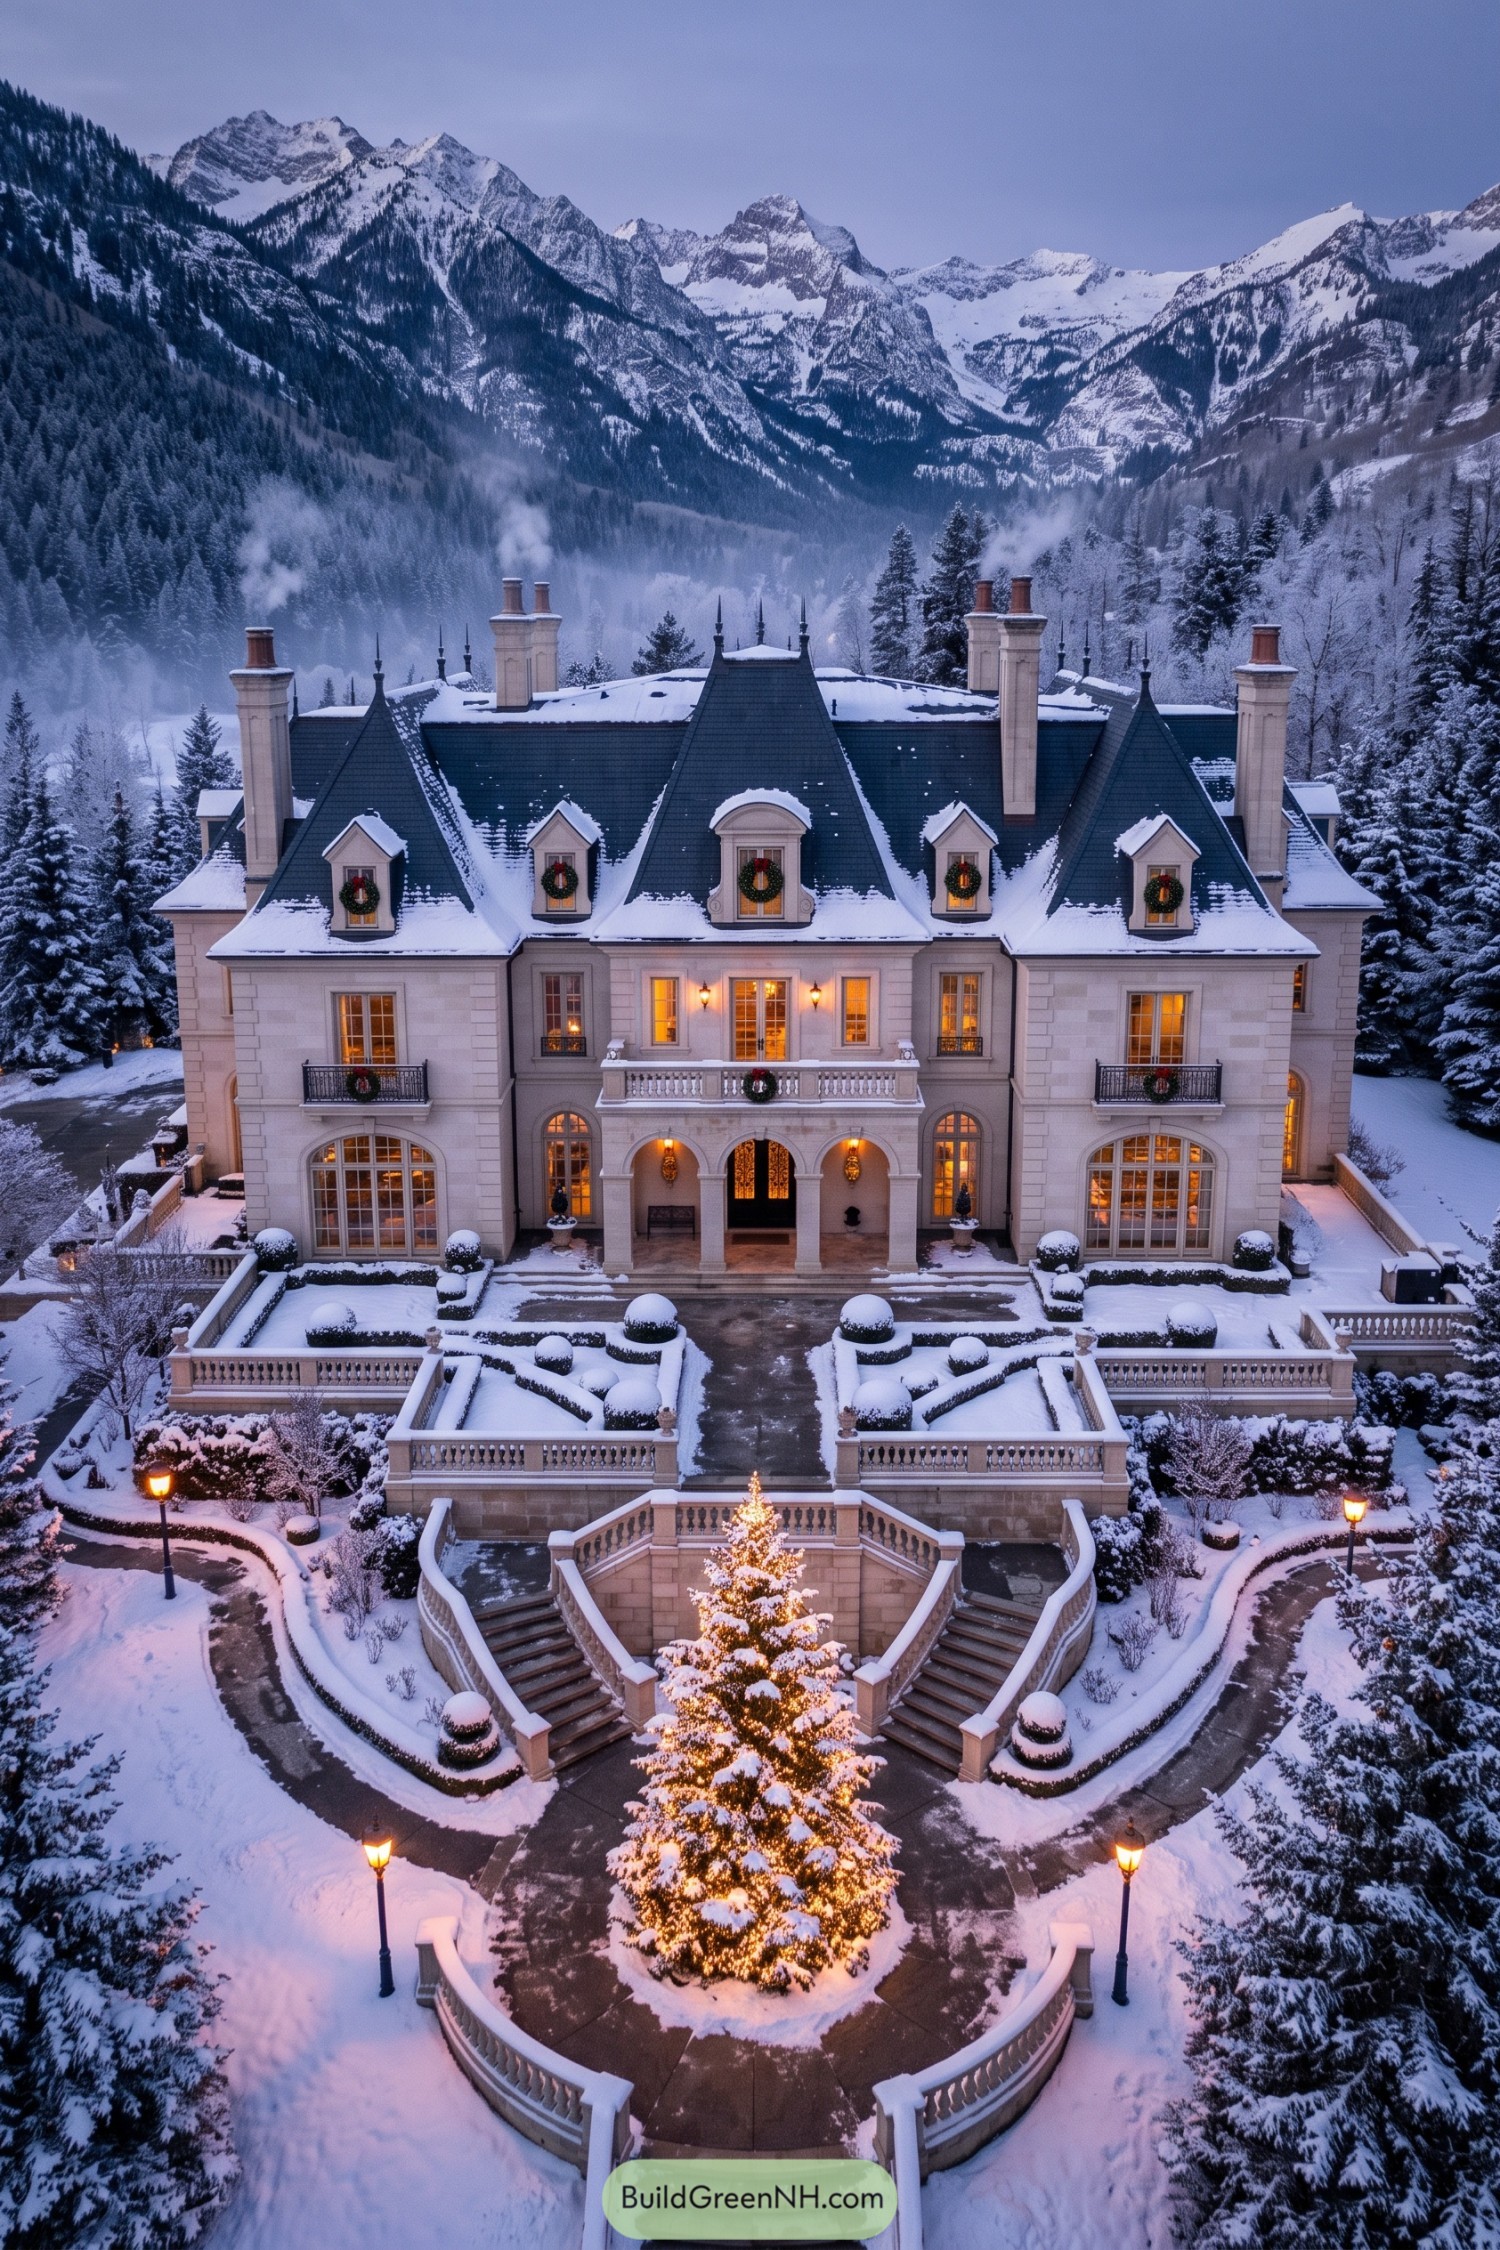 20 Winter Wonderland Mansions That Bring Snow Globe Dreams to Life
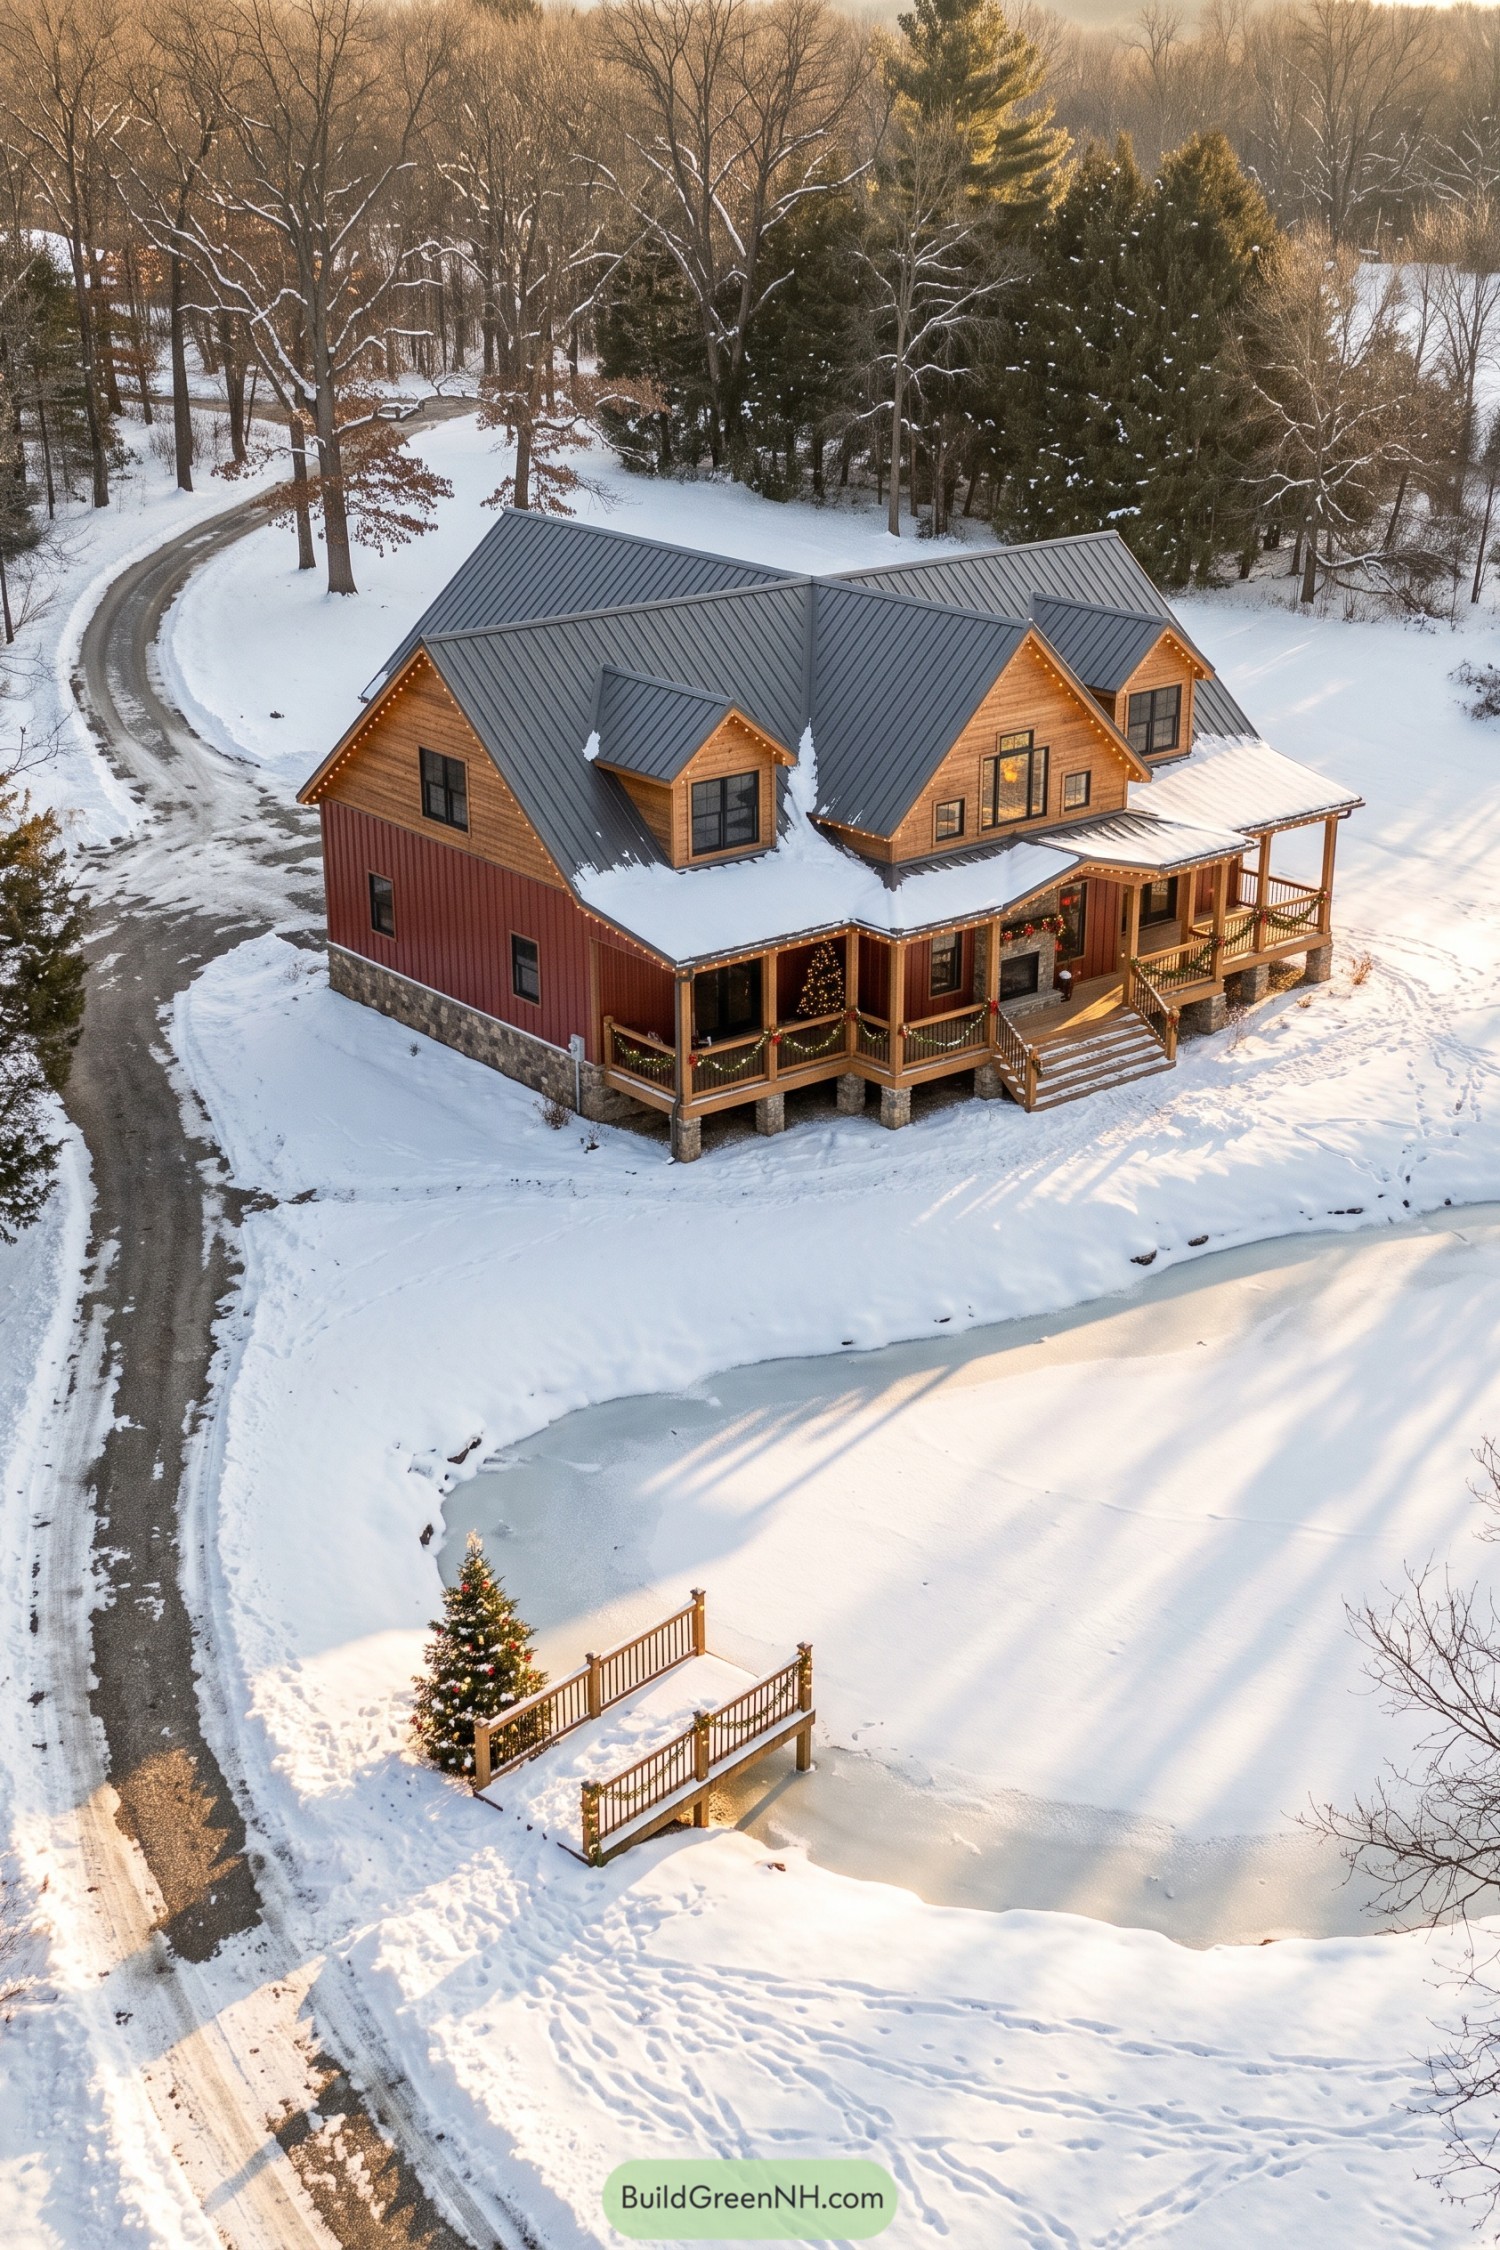 20 Beautiful Barndominiums in Winter You’ll Love
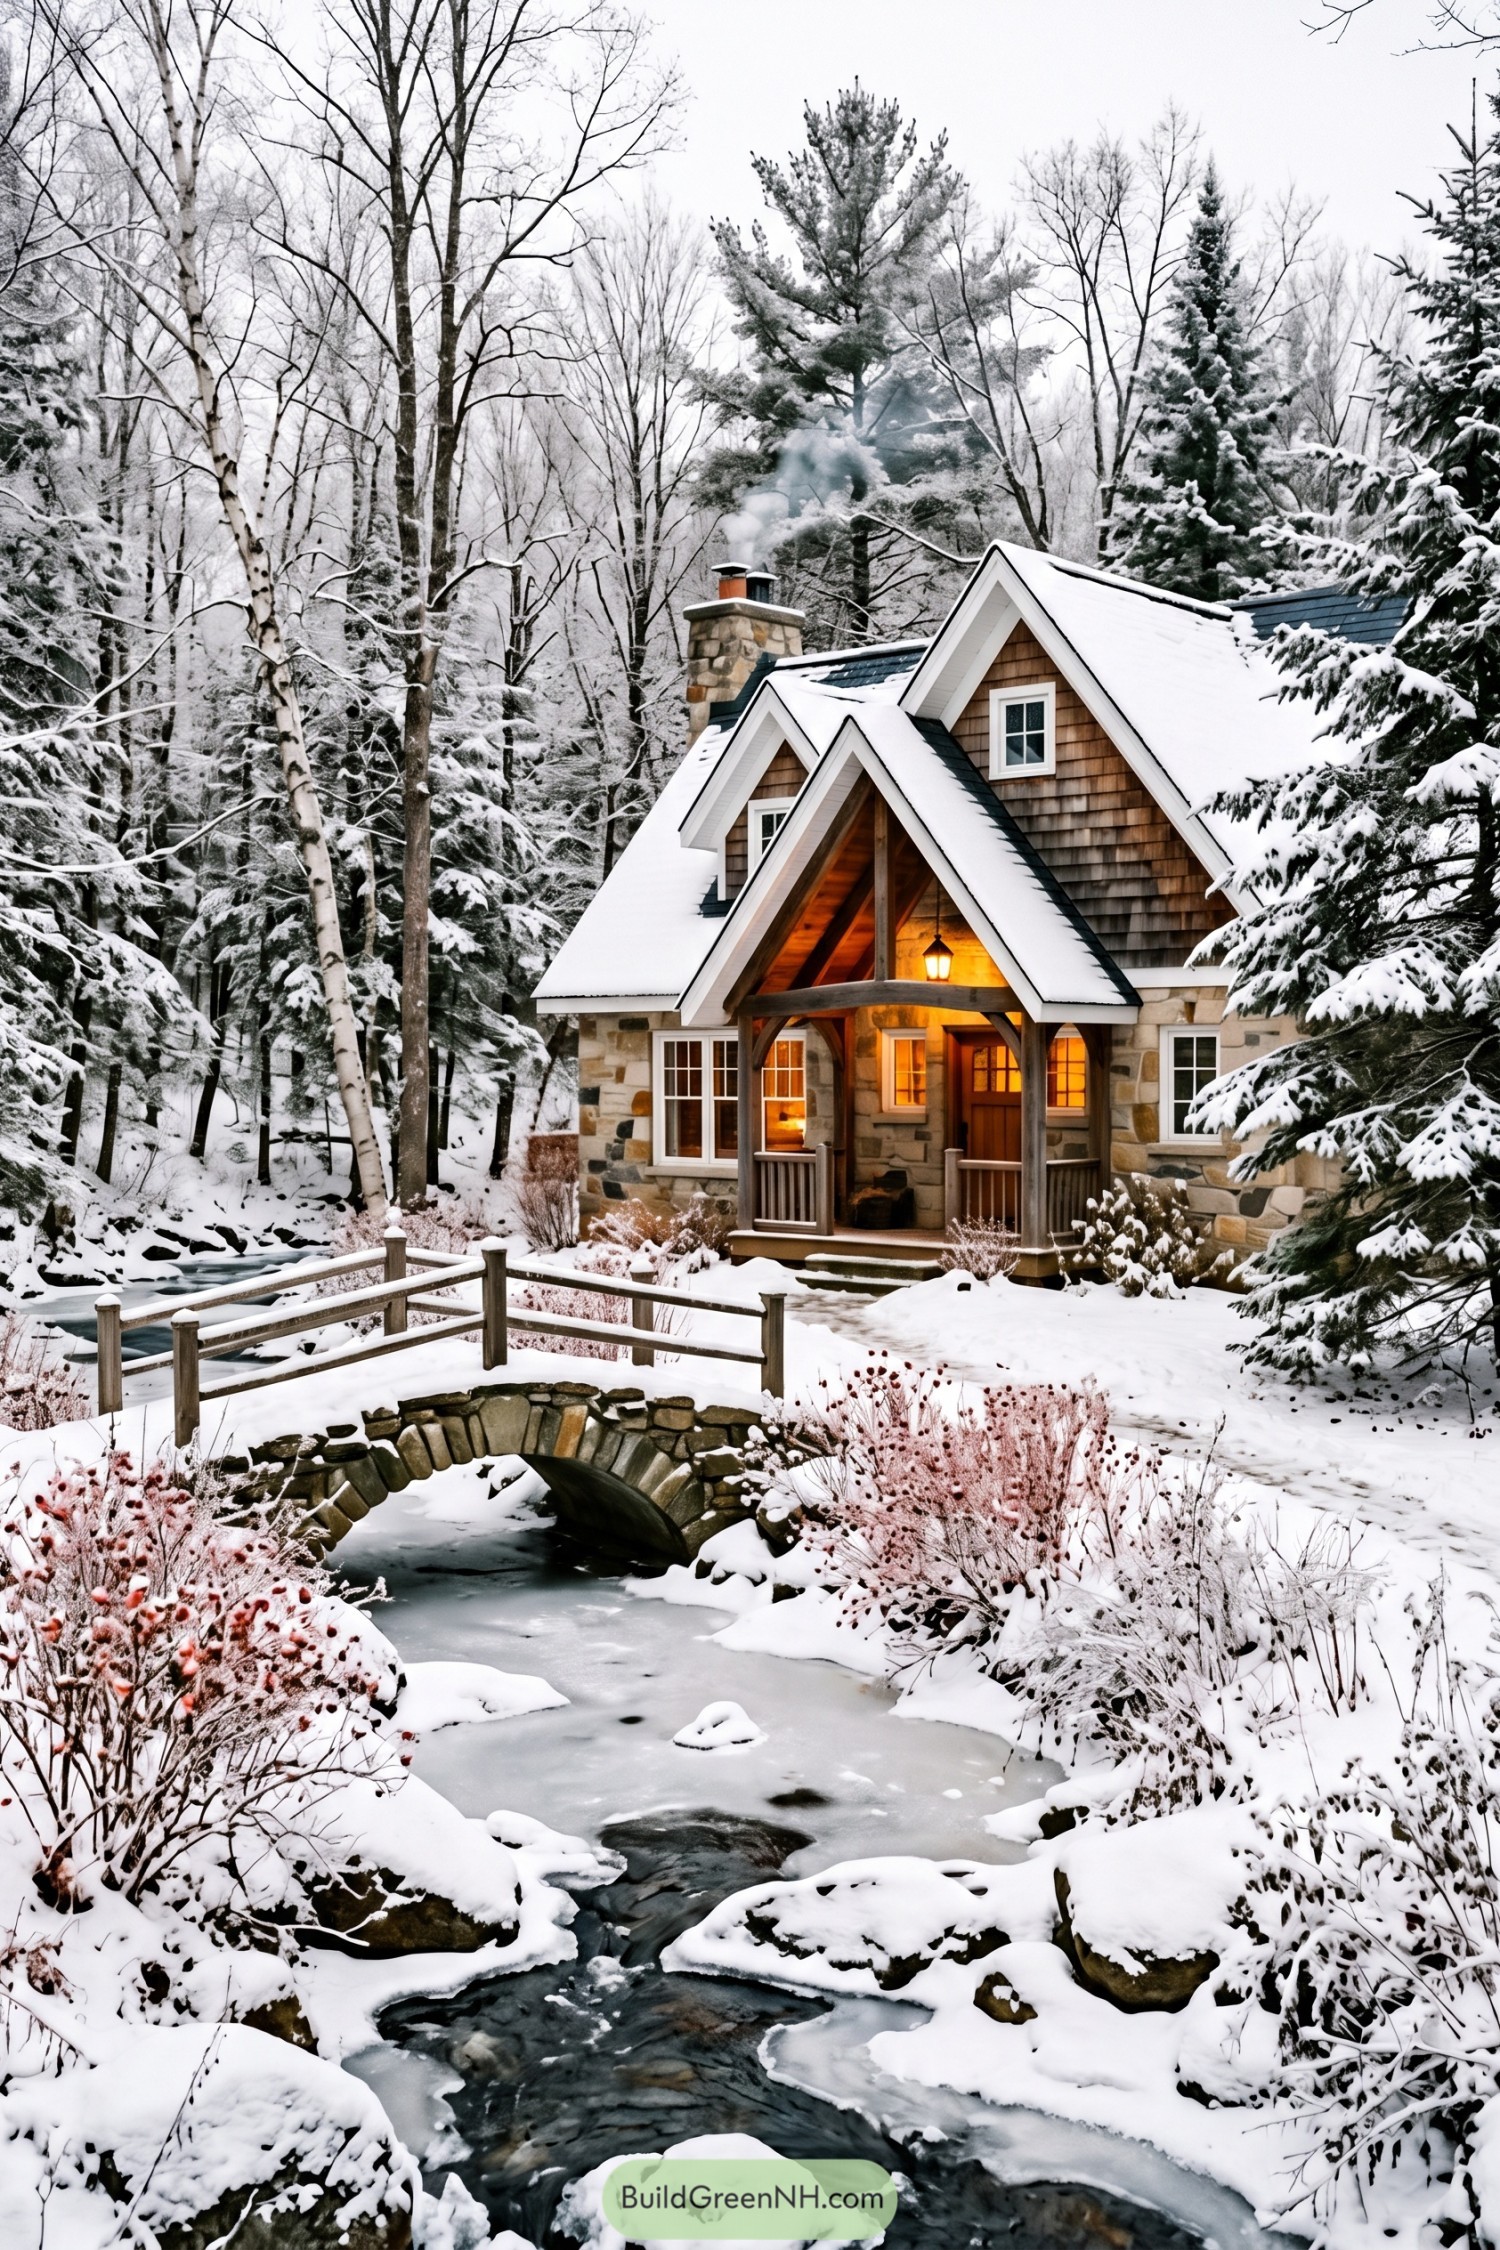 20 Snowy Cottages to Bring Your Snow Globe Dreams to Life
 20 Neoclassical Mansions to Awaken Your Inner Roman Emperor
Table of Contents