Last updated on · ⓘ How we make our floor plans
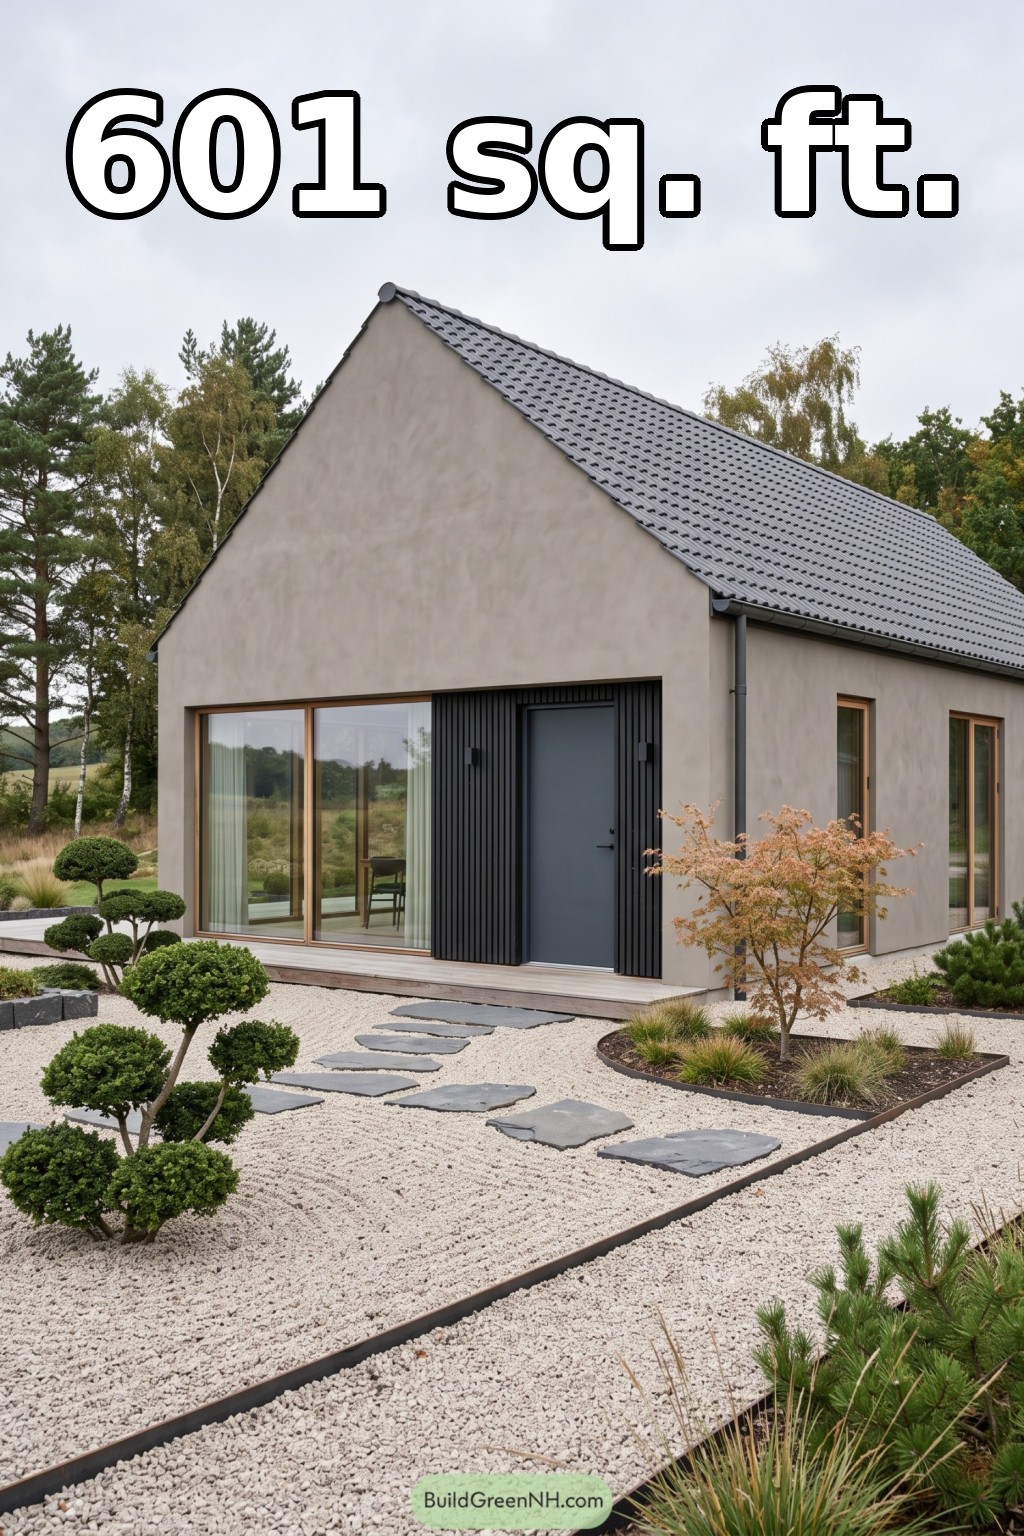

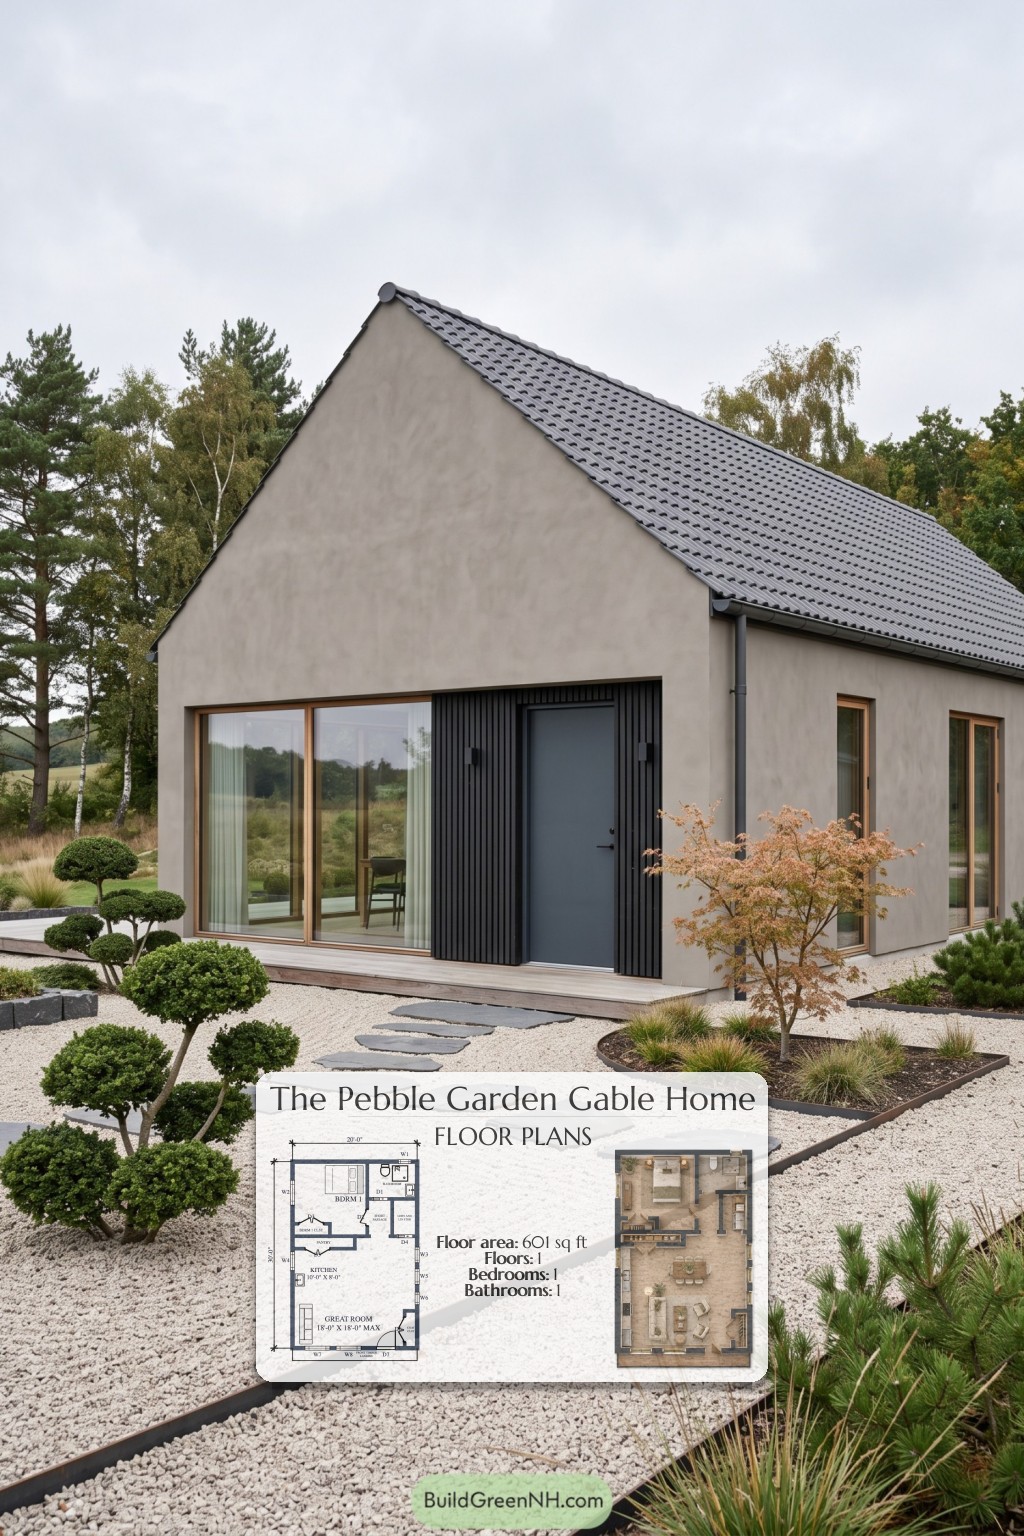
This compact, single-story house pairs contemporary gabled architecture with a practical one-bedroom layout. The 601-square-foot design gives generous space to everyday living while keeping circulation short and storage purposeful.
The floor plans were created from the house’s visual concept image, so they may not be 100% accurate. Every effort was made to make them as accurate as possible.
Facade and Architecture
A steep gable roof gives the house its crisp, uncomplicated silhouette. Gray roof tiles sit above smooth, warm-gray rendered walls. Charcoal vertical cladding frames the entrance, adding texture and contrast.
Large, timber-framed glazing balances the solid front door. Tall side windows repeat the restrained detailing, while a timber landing provides a simple threshold.
Key Specifications
- Total area: 601 sq ft
- Bedrooms: 1
- Bathrooms: 1
- Floors: 1
Main Floor
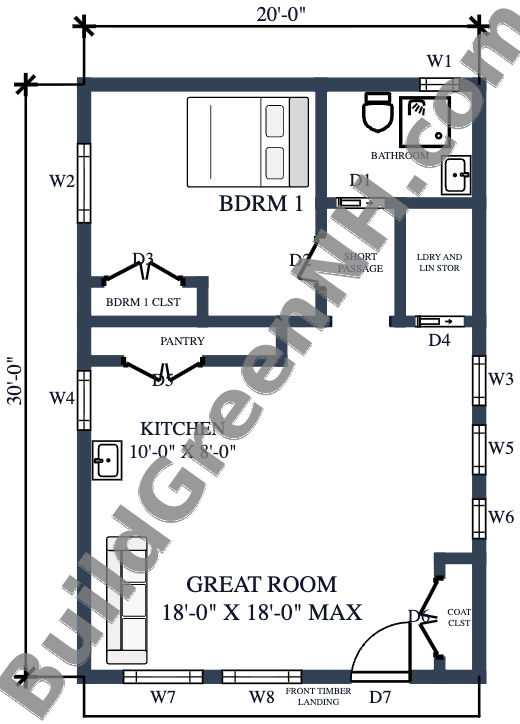
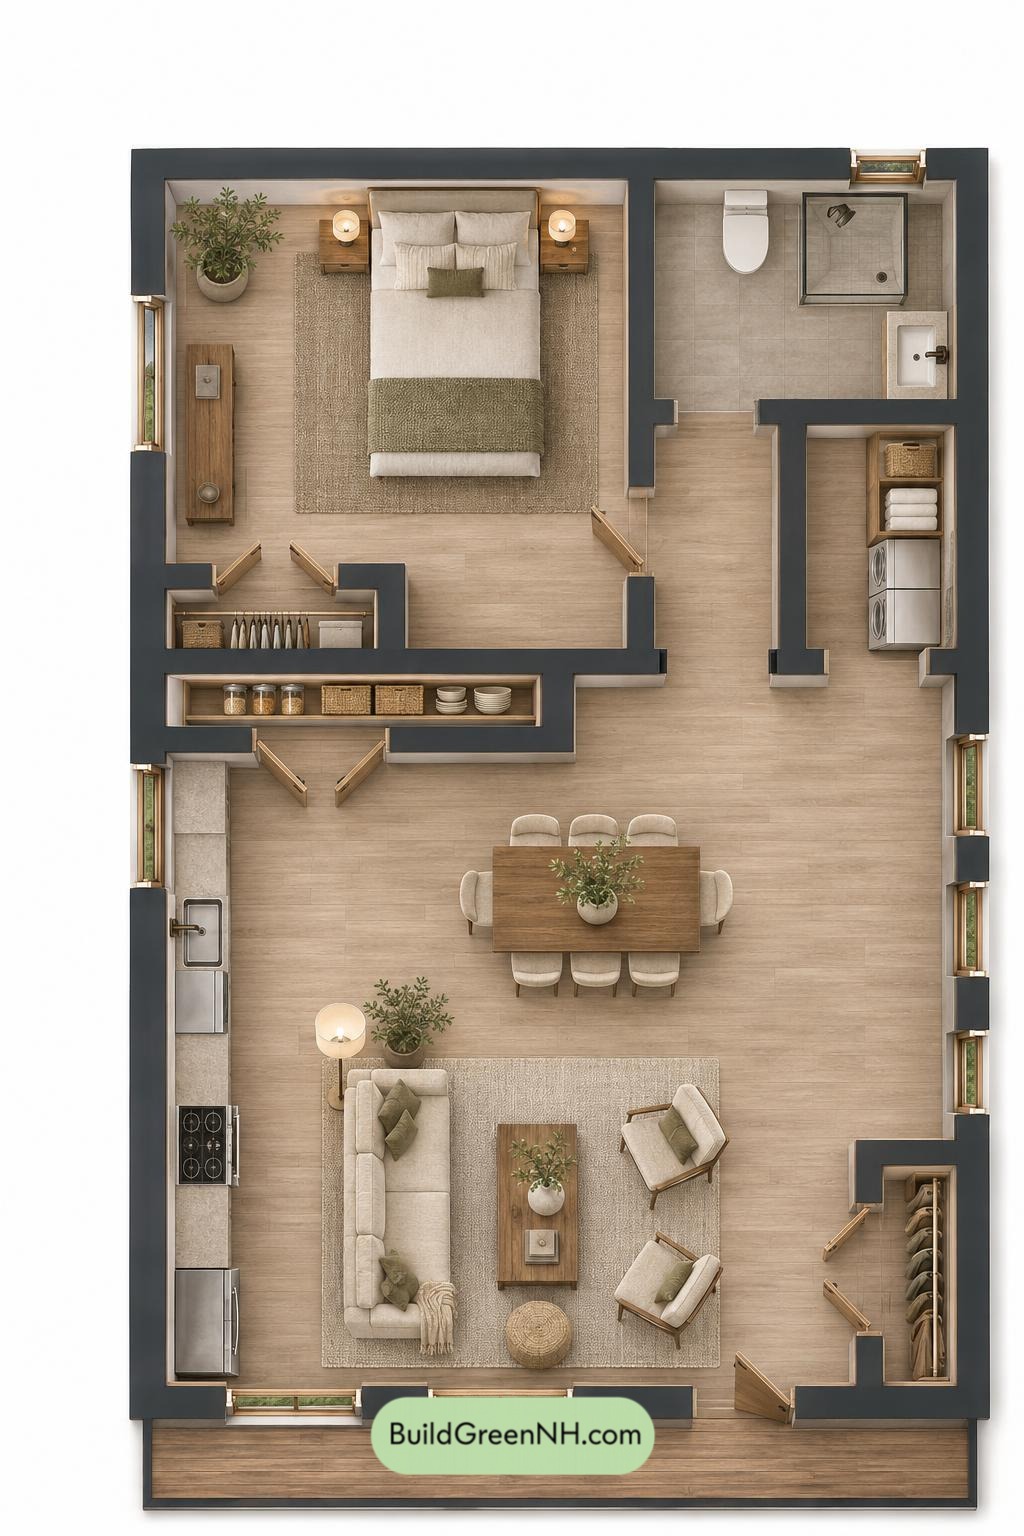
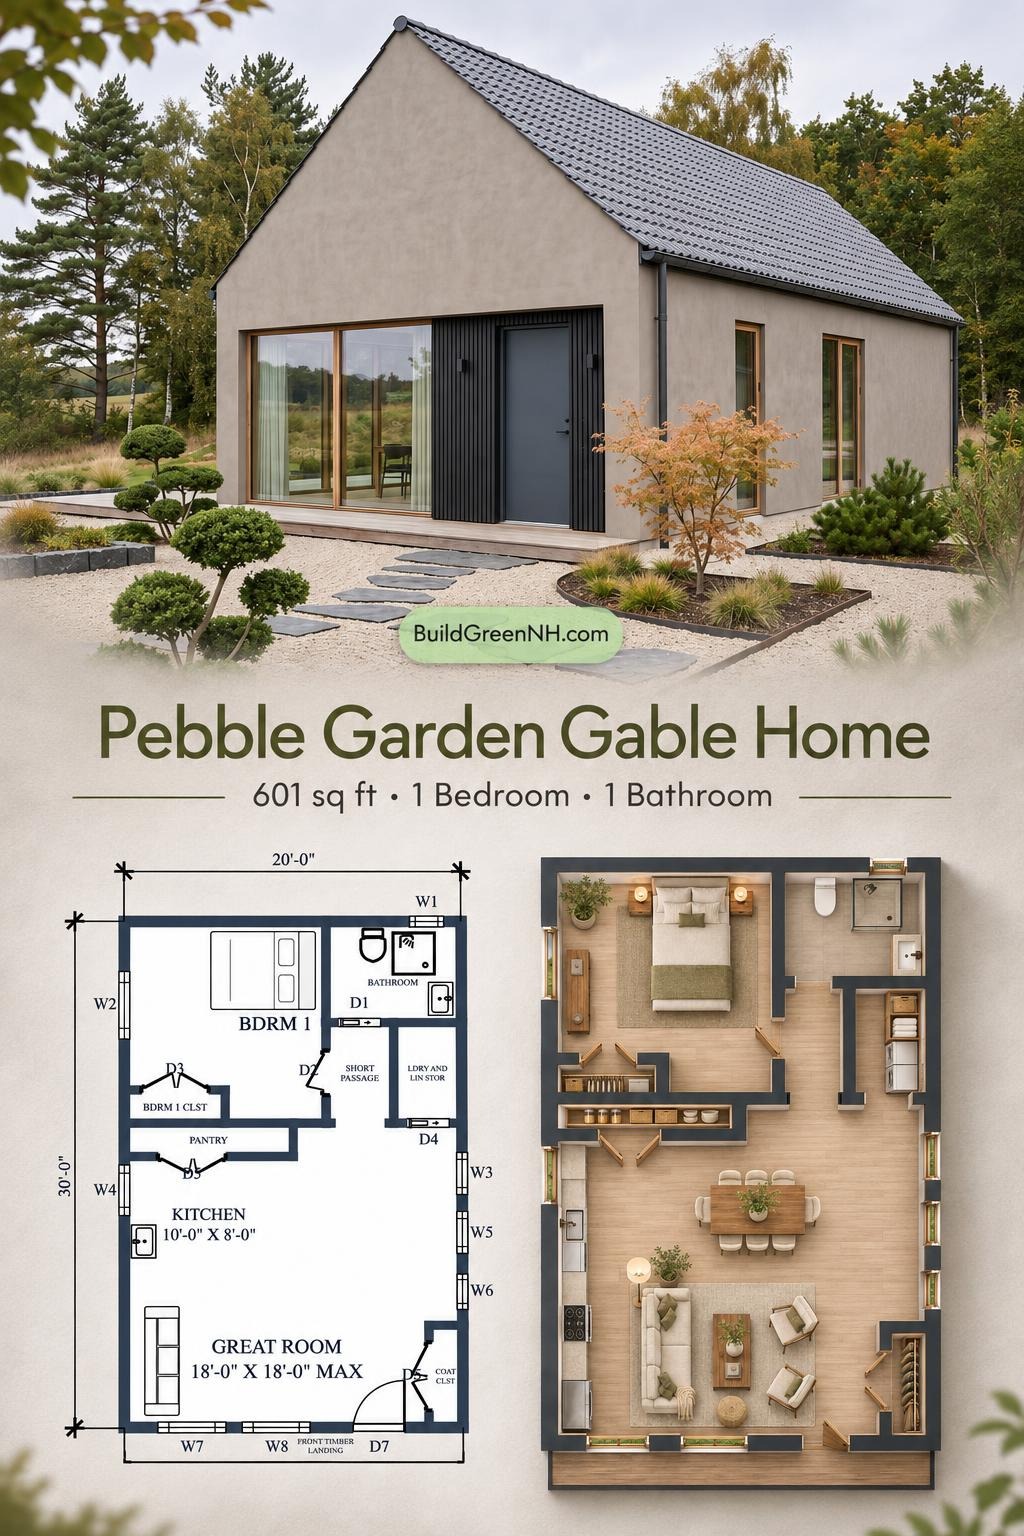
The main floor measures 20 feet wide by 30 feet deep, with a provided floor area of 601 sq ft. The entrance opens into the great room at the front. The kitchen occupies the left side of the open living zone, while the bedroom and bathroom sit toward the rear.
A short passage connects the living space with the private rooms without surrendering much floor space to circulation. Storage is distributed where it earns its keep: coats beside the entrance, provisions beside the kitchen, clothing within the bedroom, and laundry and linen in a dedicated closet. Clutter has fewer places to stage a takeover.
- Great Room — 249 sq ft: The principal living space occupies the front of the house. Its open connection to the kitchen supports easy movement between cooking and relaxing.
- Kitchen — 80 sq ft: Positioned along the left side, the kitchen remains connected to the great room and close to the pantry.
- Pantry — 21 sq ft: A separate storage space behind the kitchen keeps food and household supplies out of the main living area.
- Bedroom 1 — 132 sq ft: The rear-left bedroom sits apart from the entrance and has direct access to its own closet.
- Bedroom 1 Closet — 13 sq ft: Dedicated clothing storage occupies the bedroom’s inner wall.
- Bathroom — 48 sq ft: Located at the rear right, the bathroom includes a shower, toilet, and basin.
- Short Passage — 24 sq ft: This compact connector serves the bedroom and bathroom.
- Laundry and Linen Closet Storage — 25 sq ft: A dedicated utility closet groups laundry and linen storage beside the passage.
- Coat Closet — 13 sq ft: Positioned beside the front entrance for convenient everyday storage.
- Front Timber Landing — 40 sq ft: An exterior arrival platform provides the transition into the house.
Pin this for later:
Want More?
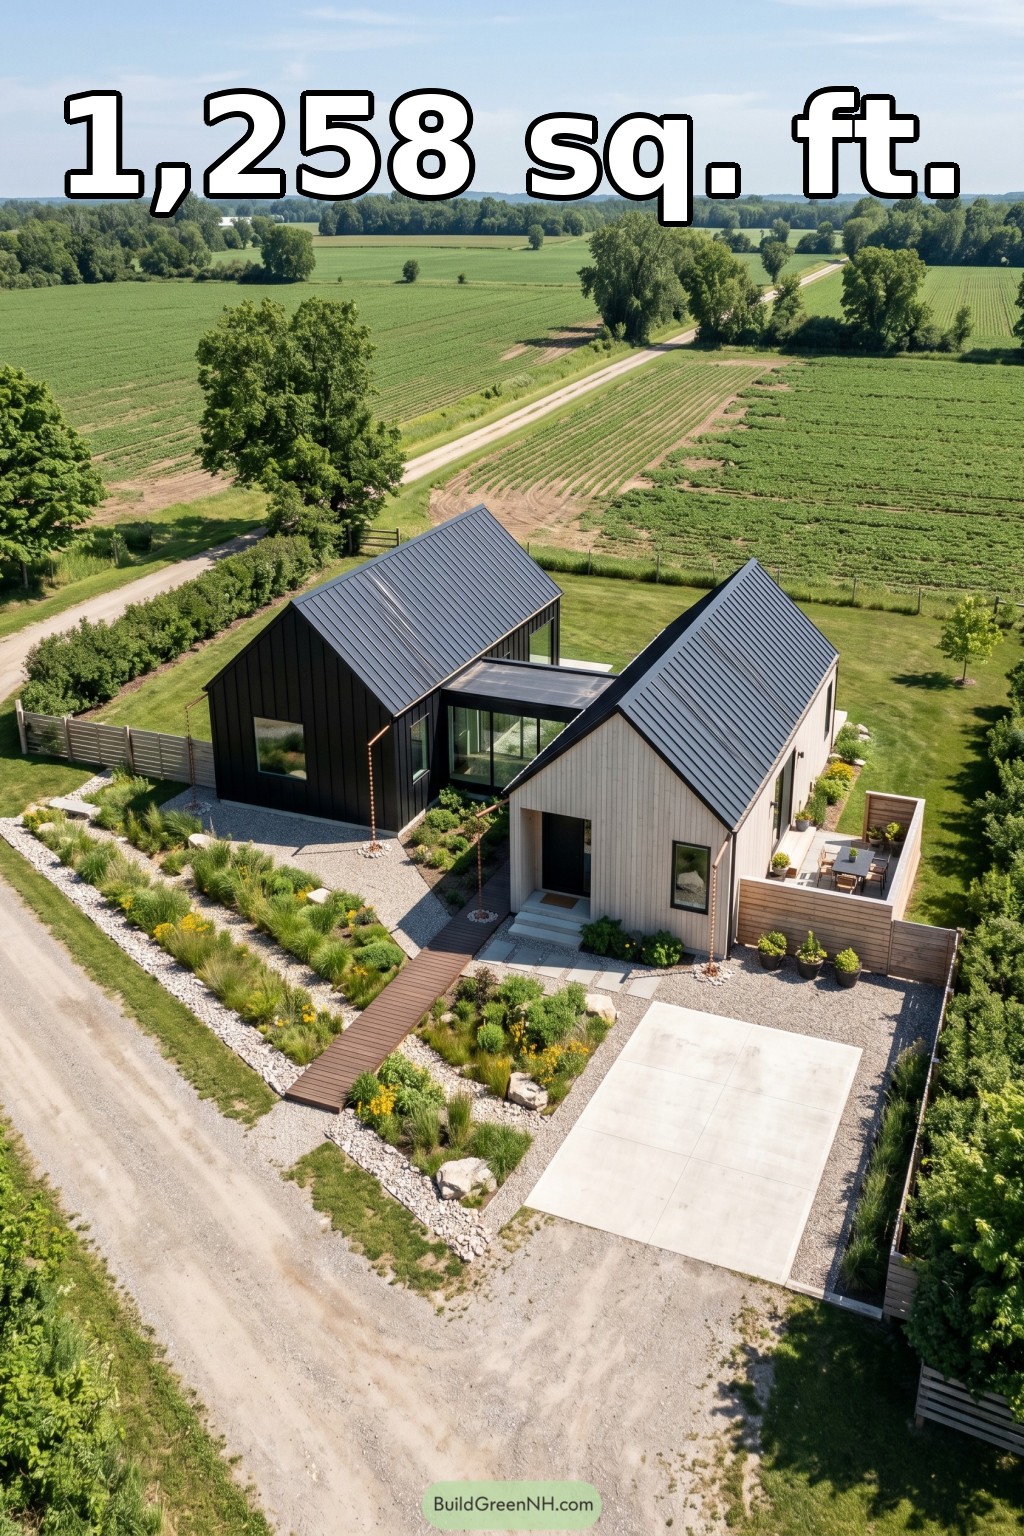 18×36 ft 1,258 sqft 2-Bed 1-Bath Modern Barndominium with Wings Floor Plans: Twin Gables Above Prairie Swale
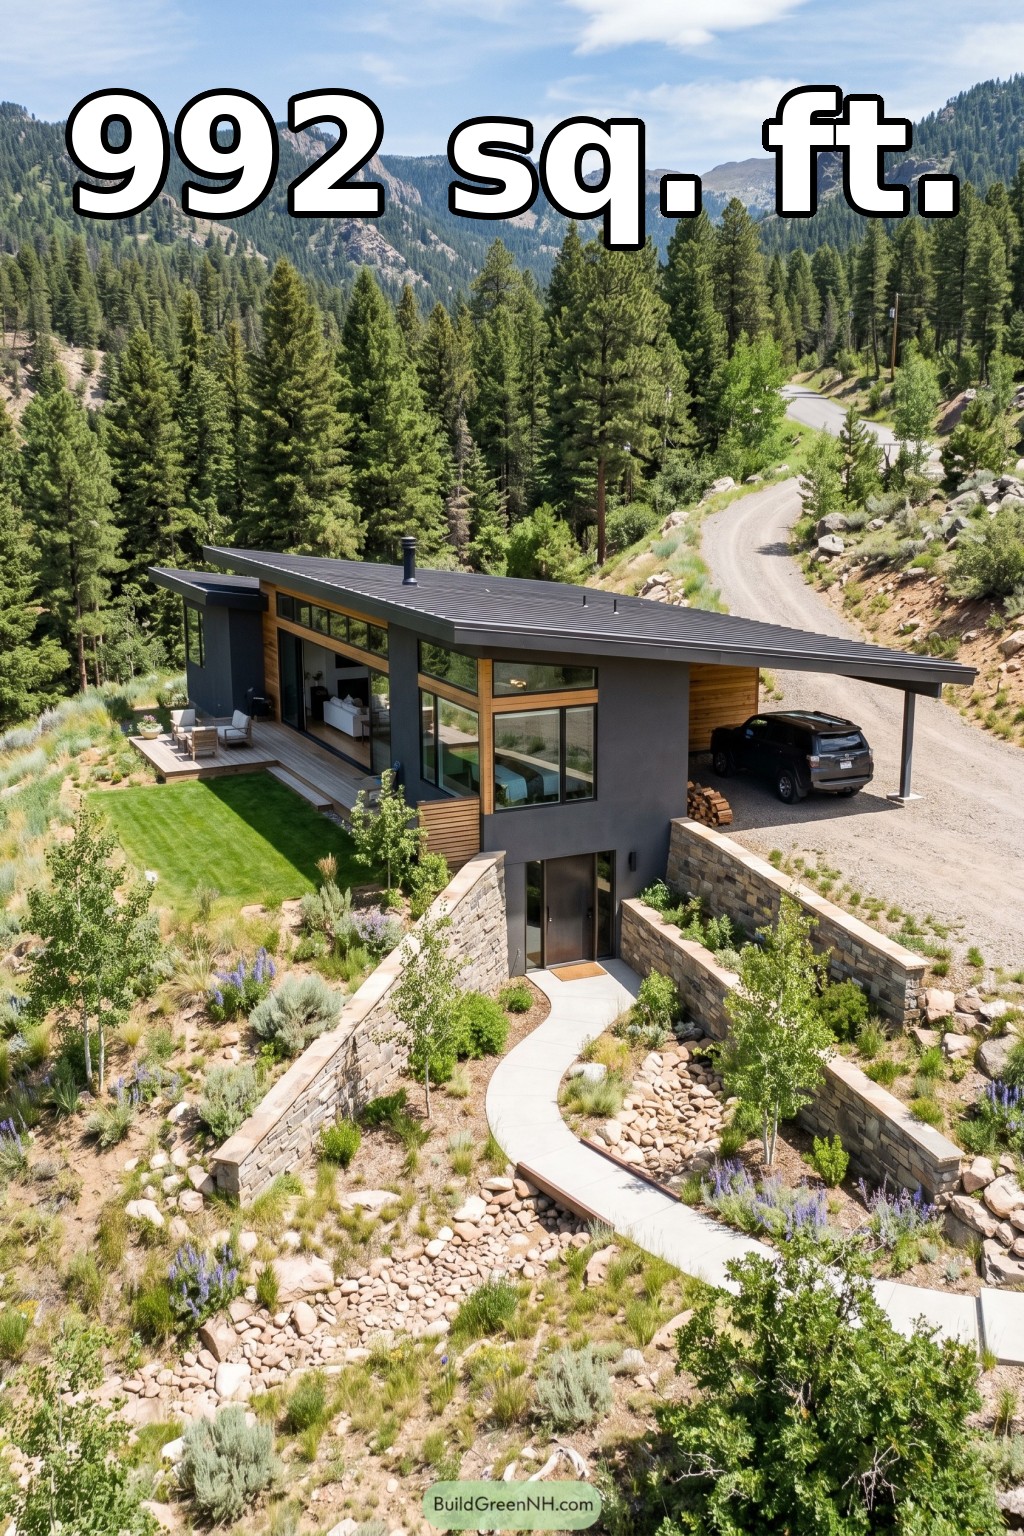 20×32 ft 992 sqft 1-Bed 2-Bath Modern House with Carport Floor Plans: Granite Switchback Carport House
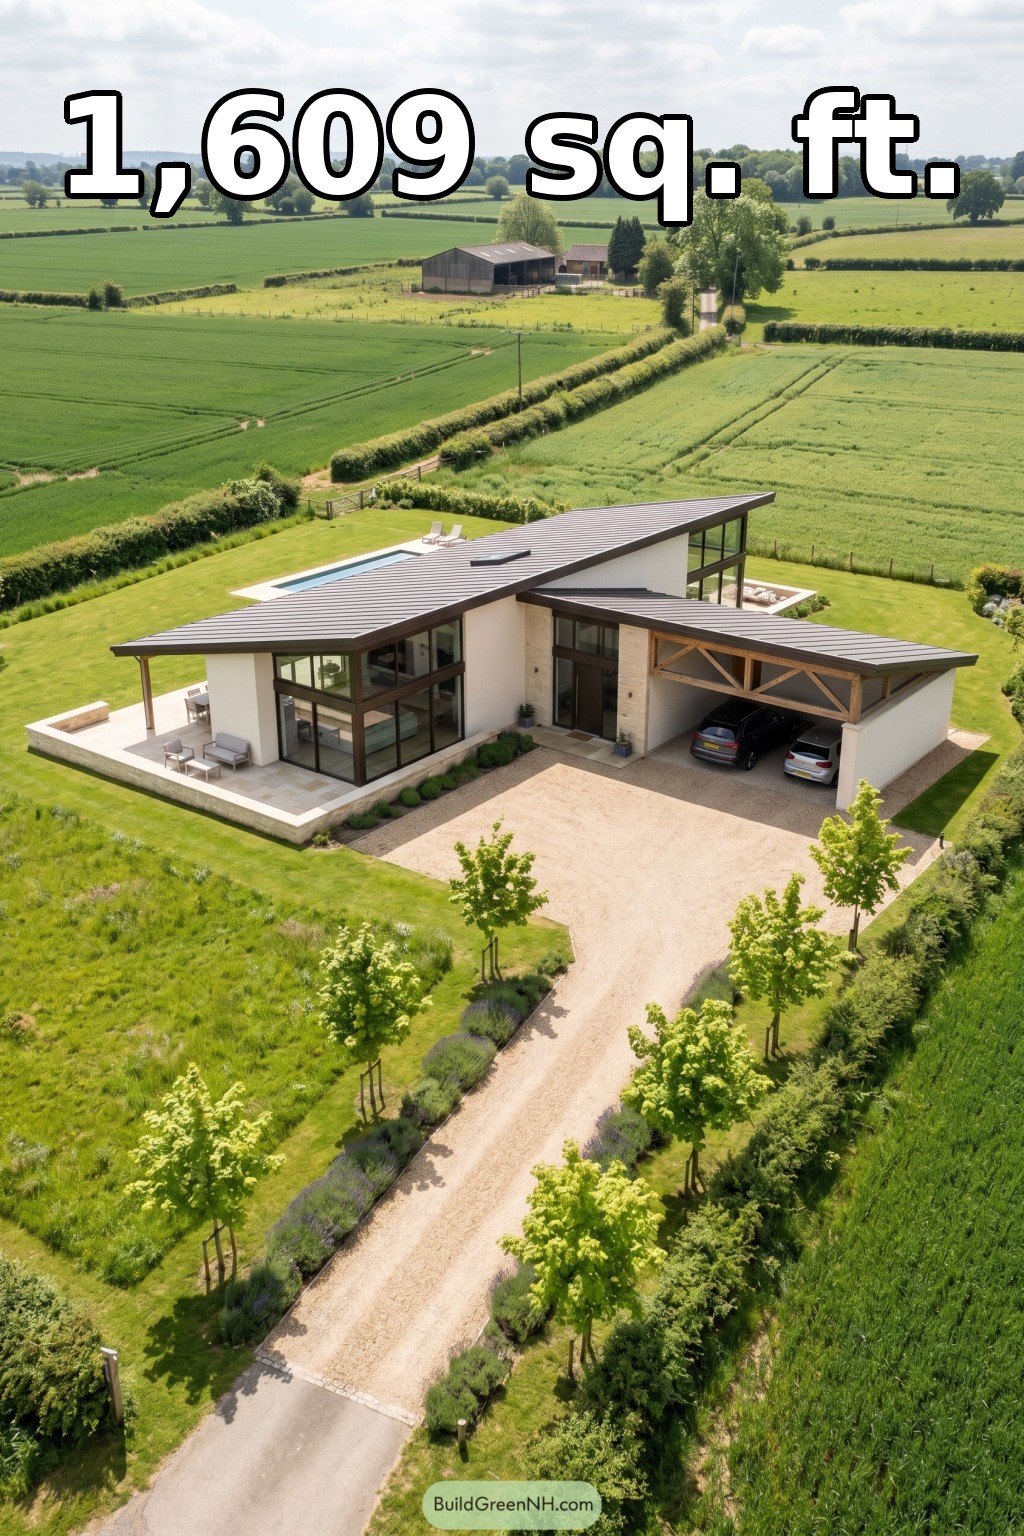 22×60 ft 1,609 sqft 2-Bed 2-Bath Modern Single Story House with Carport Floor Plans: Meadow Wing Carport Villa
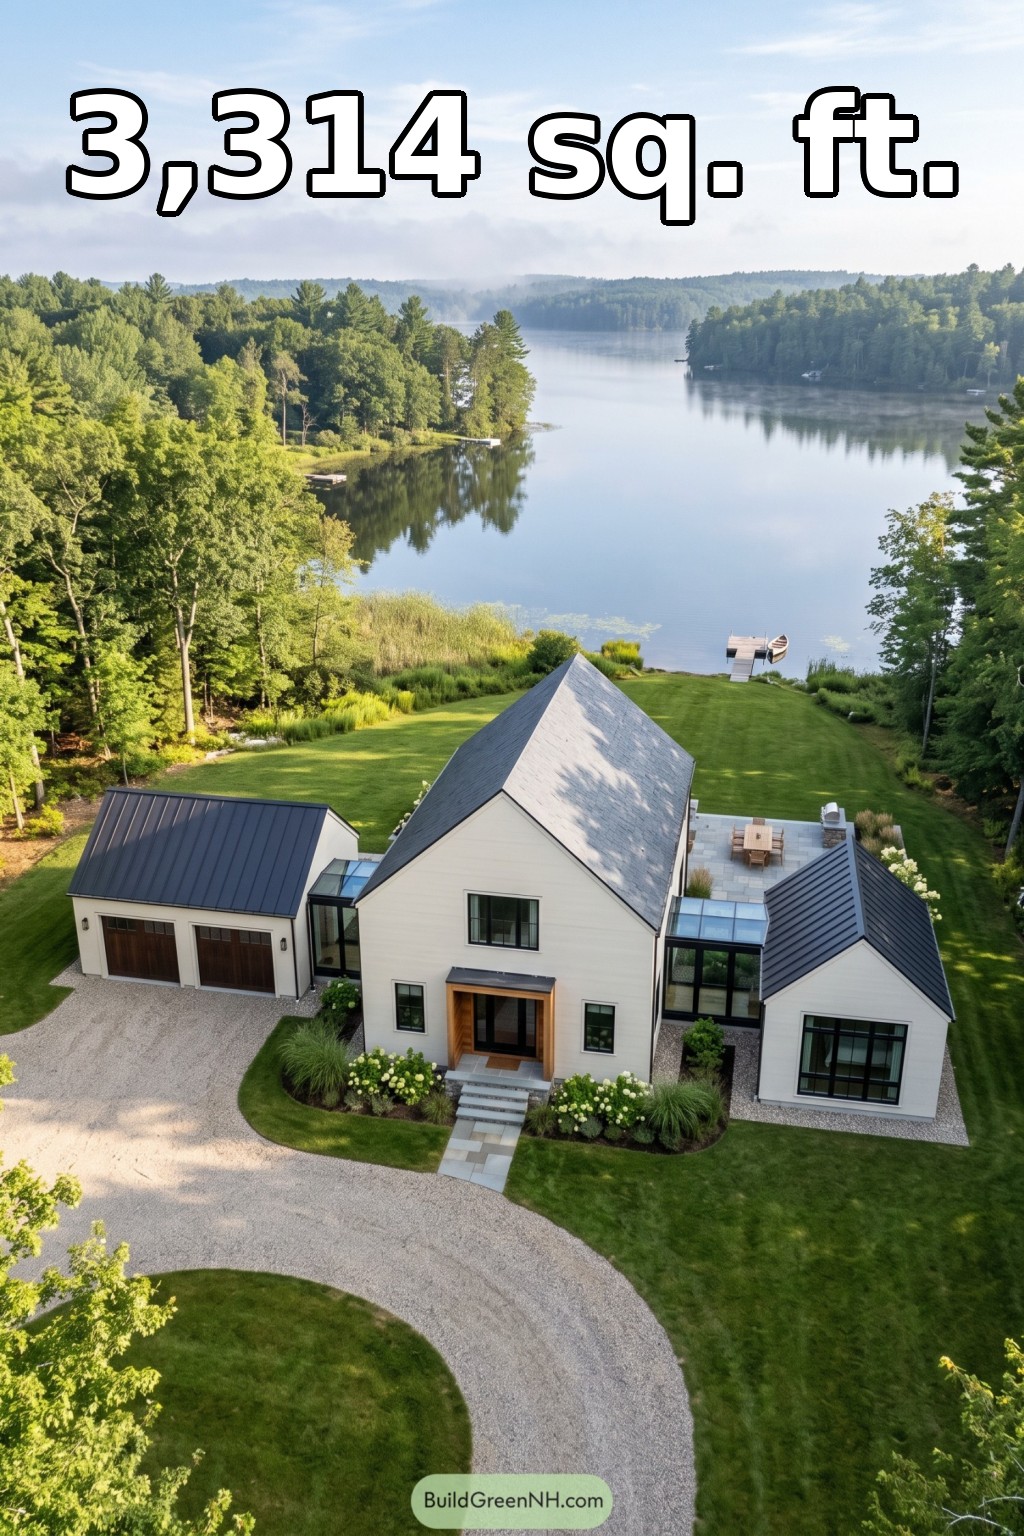 28×40 ft 3,314 sqft 3-Bed 3-Bath Modern Barn House Floor Plans: Lakeside Lantern Barnstead
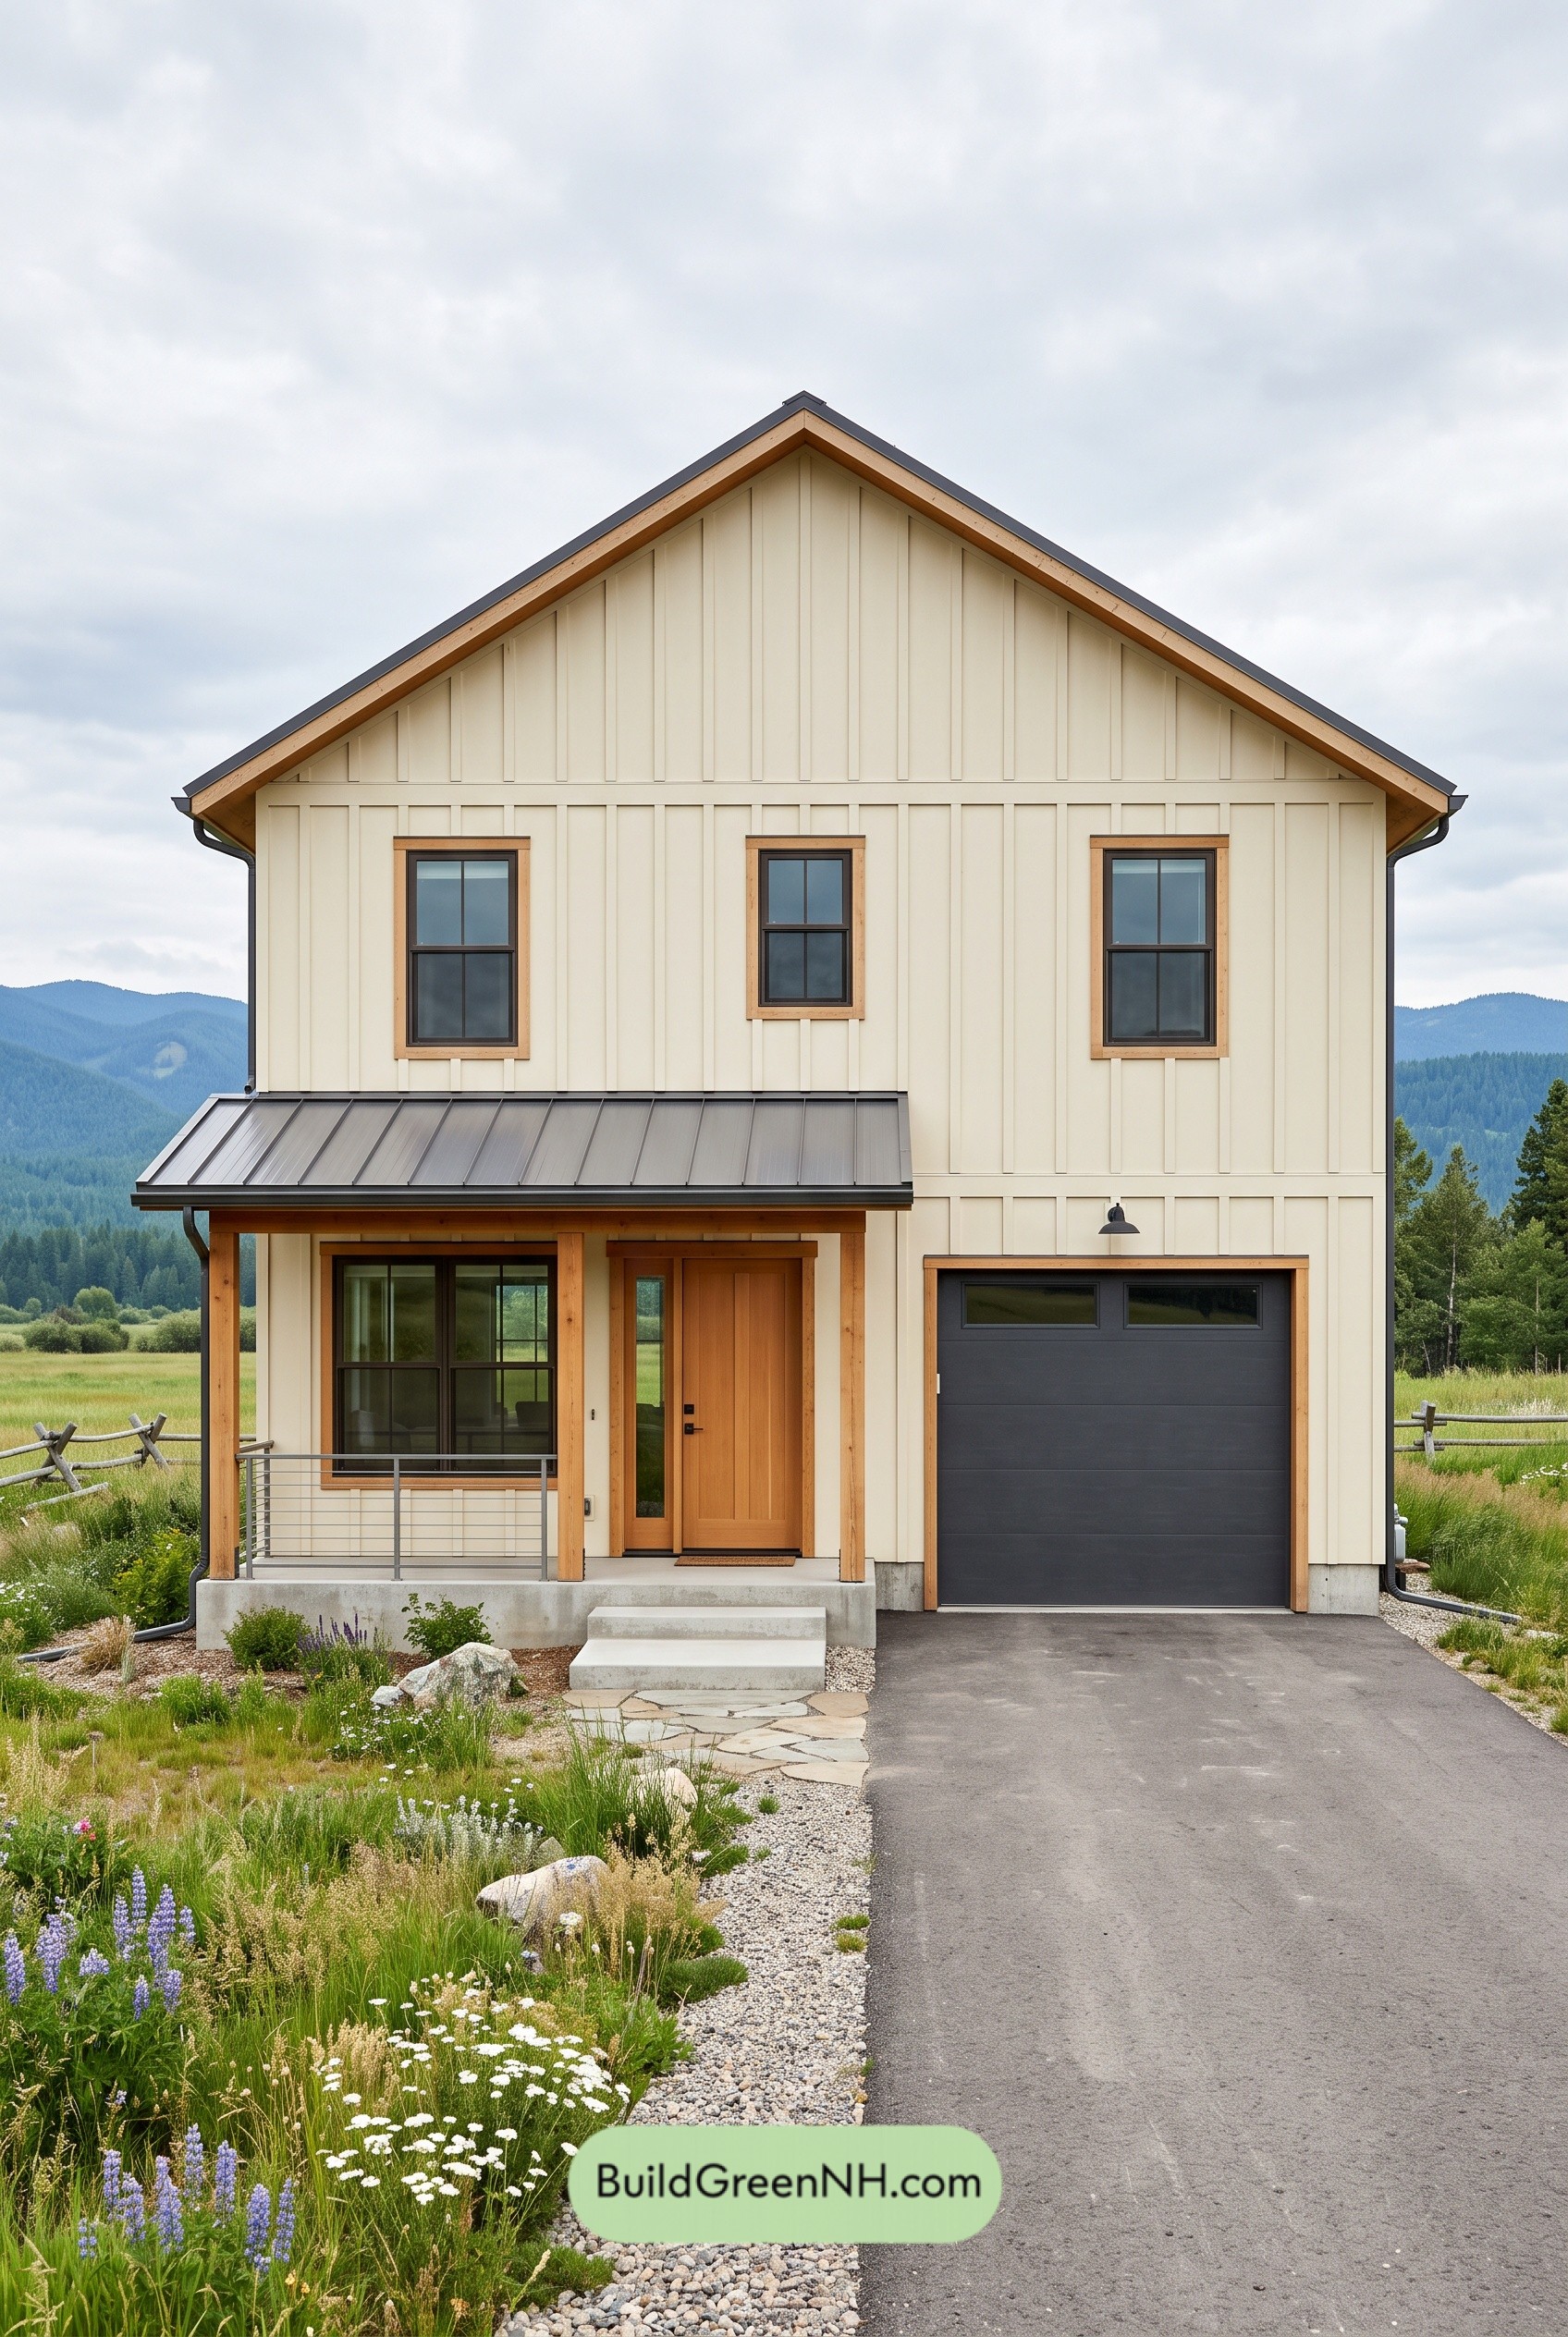 26×36 ft 1,873 sqft 3-Bed 1.5-Bath Modern Barndominium with Garage Floor Plans: Folded Gable Porch House
Table of Contents