Last updated on · ⓘ How we make our floor plans
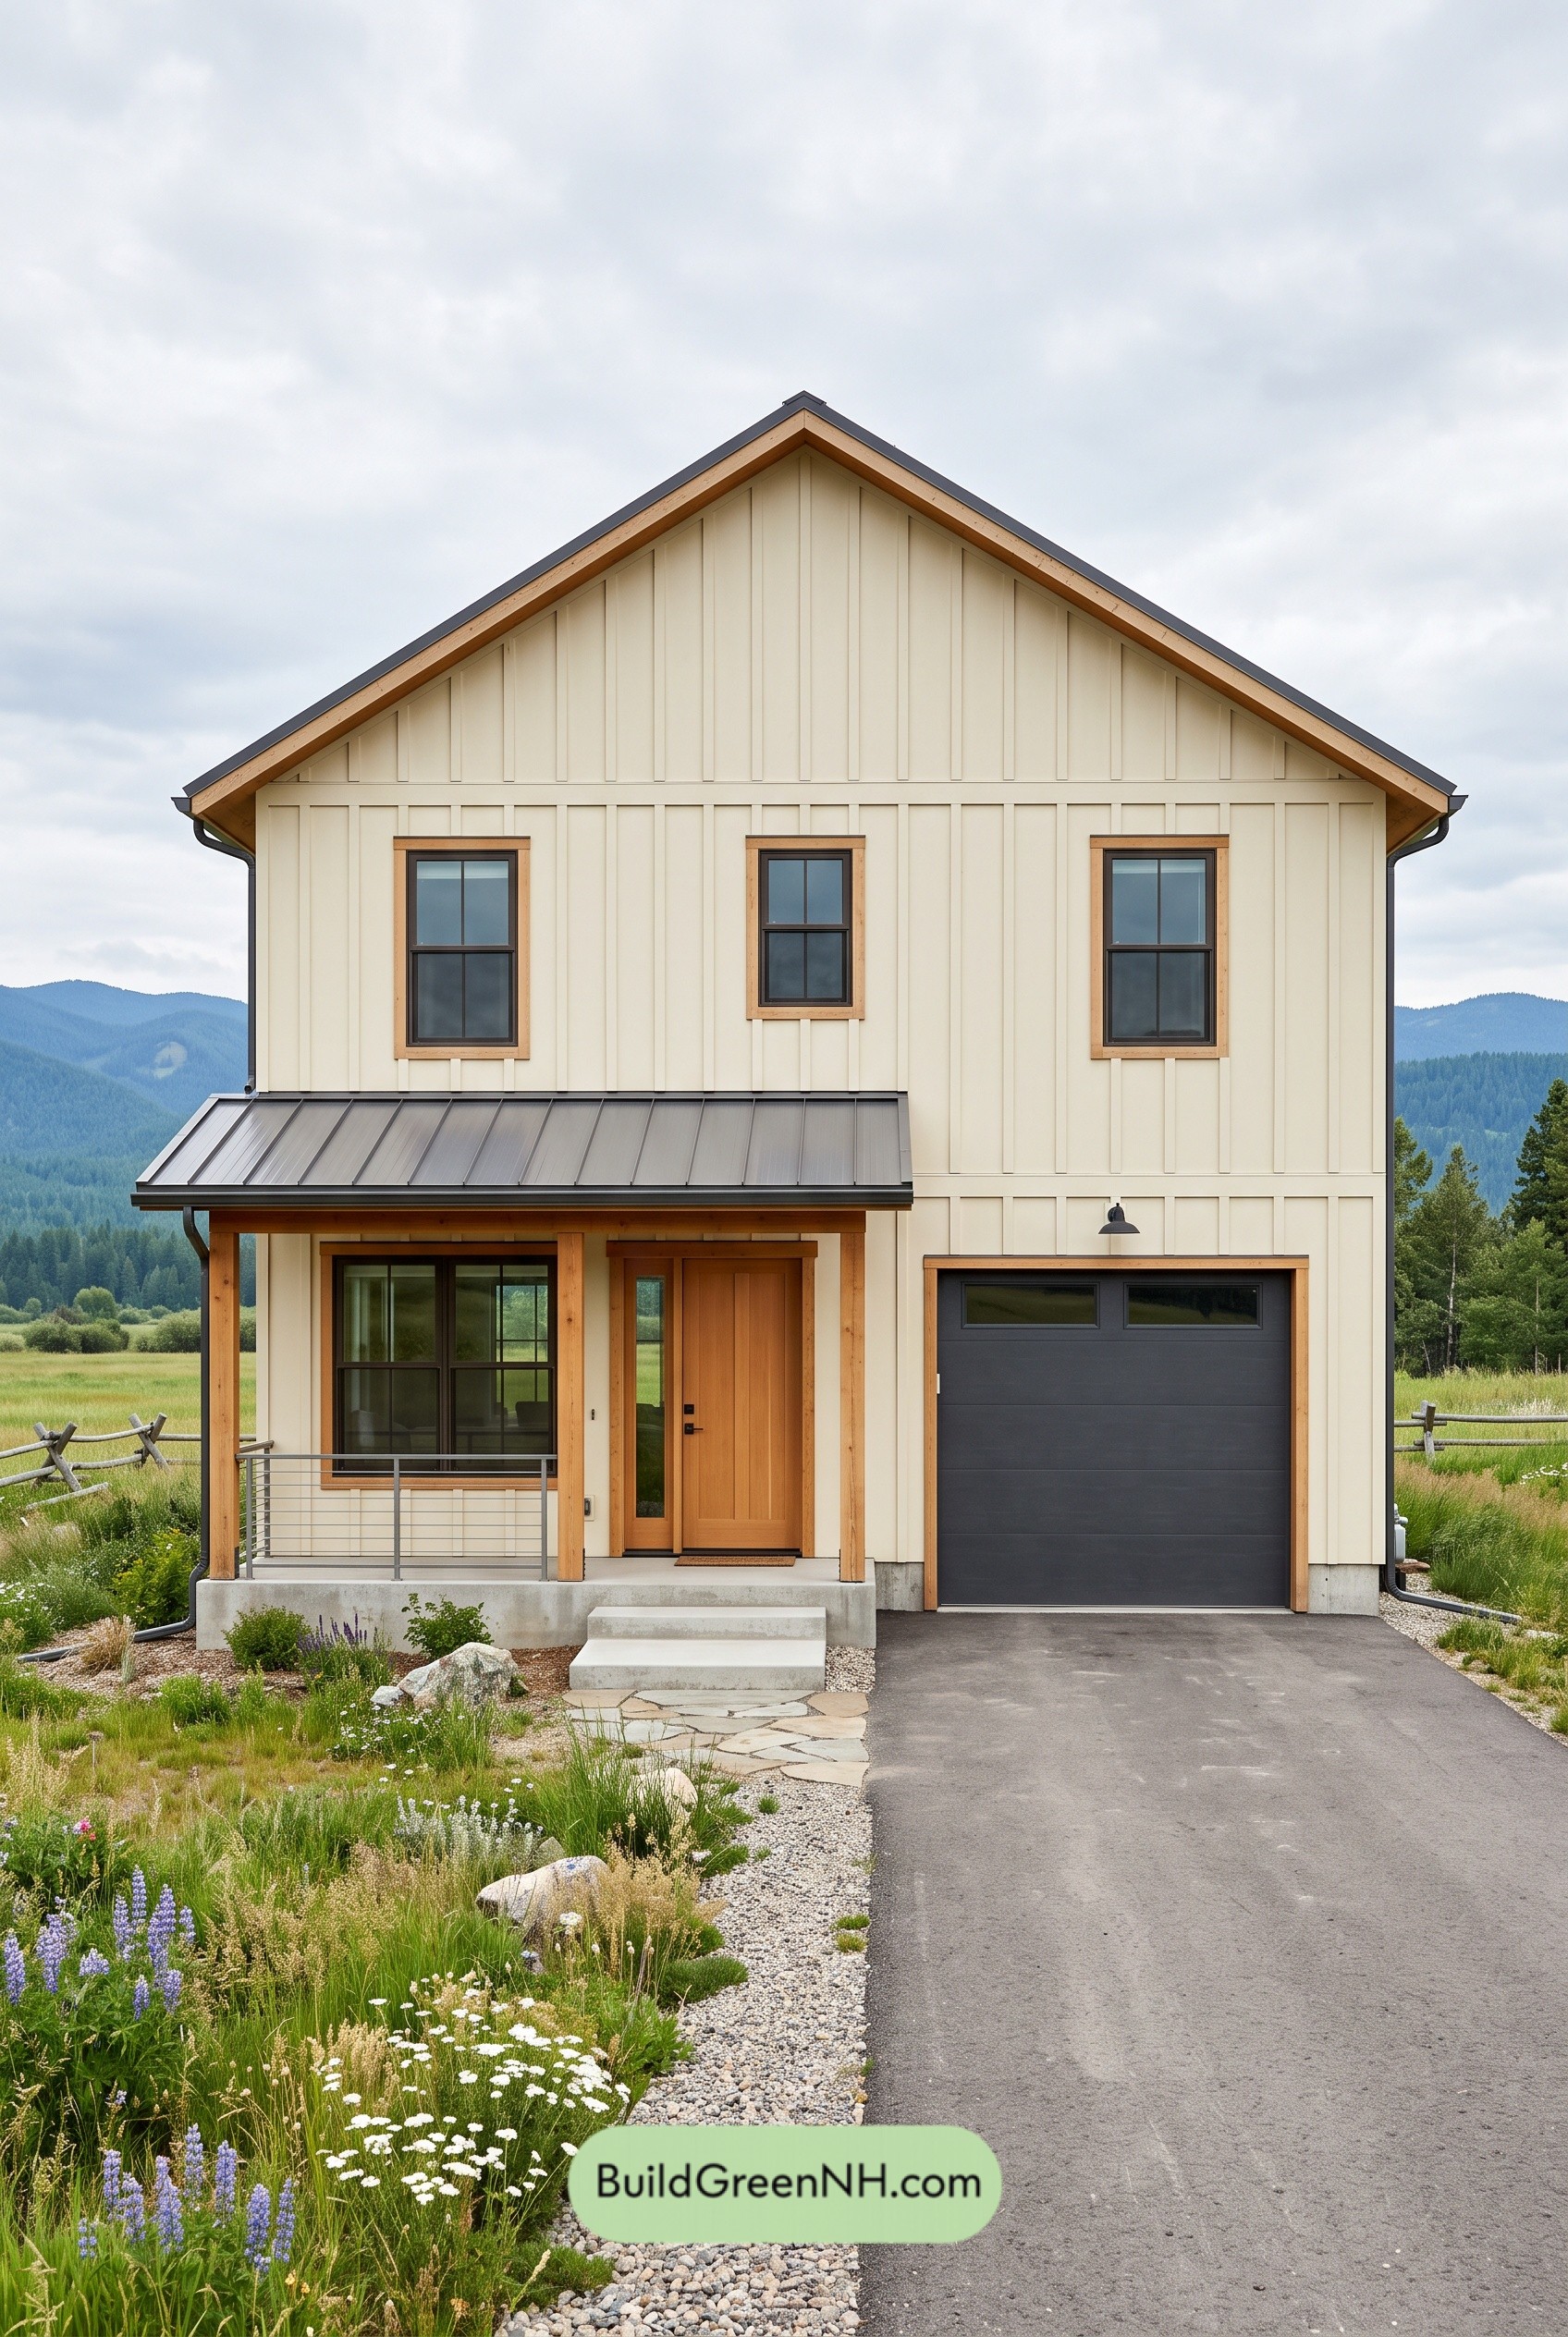

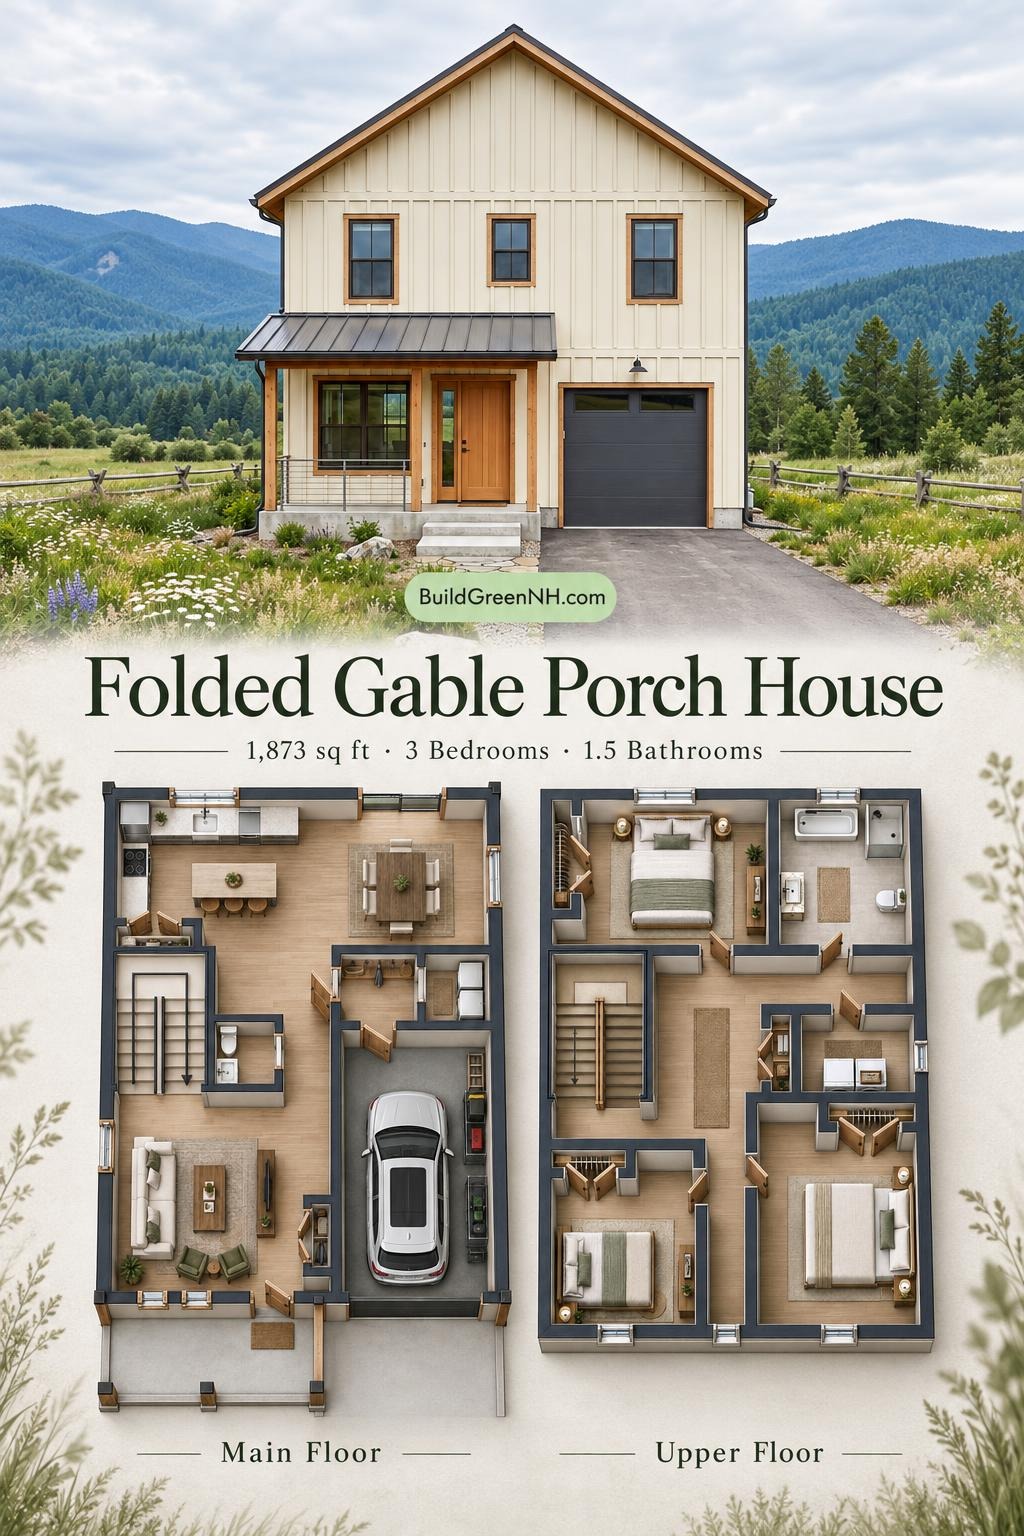
This compact, two-story modern farmhouse combines three upstairs bedrooms with practical main-floor living spaces, an attached single-car garage, and a covered front porch.
The floor plans were created from the house’s visual concept image, so they may not be 100% accurate. Every effort was made to make them as accurate as possible.
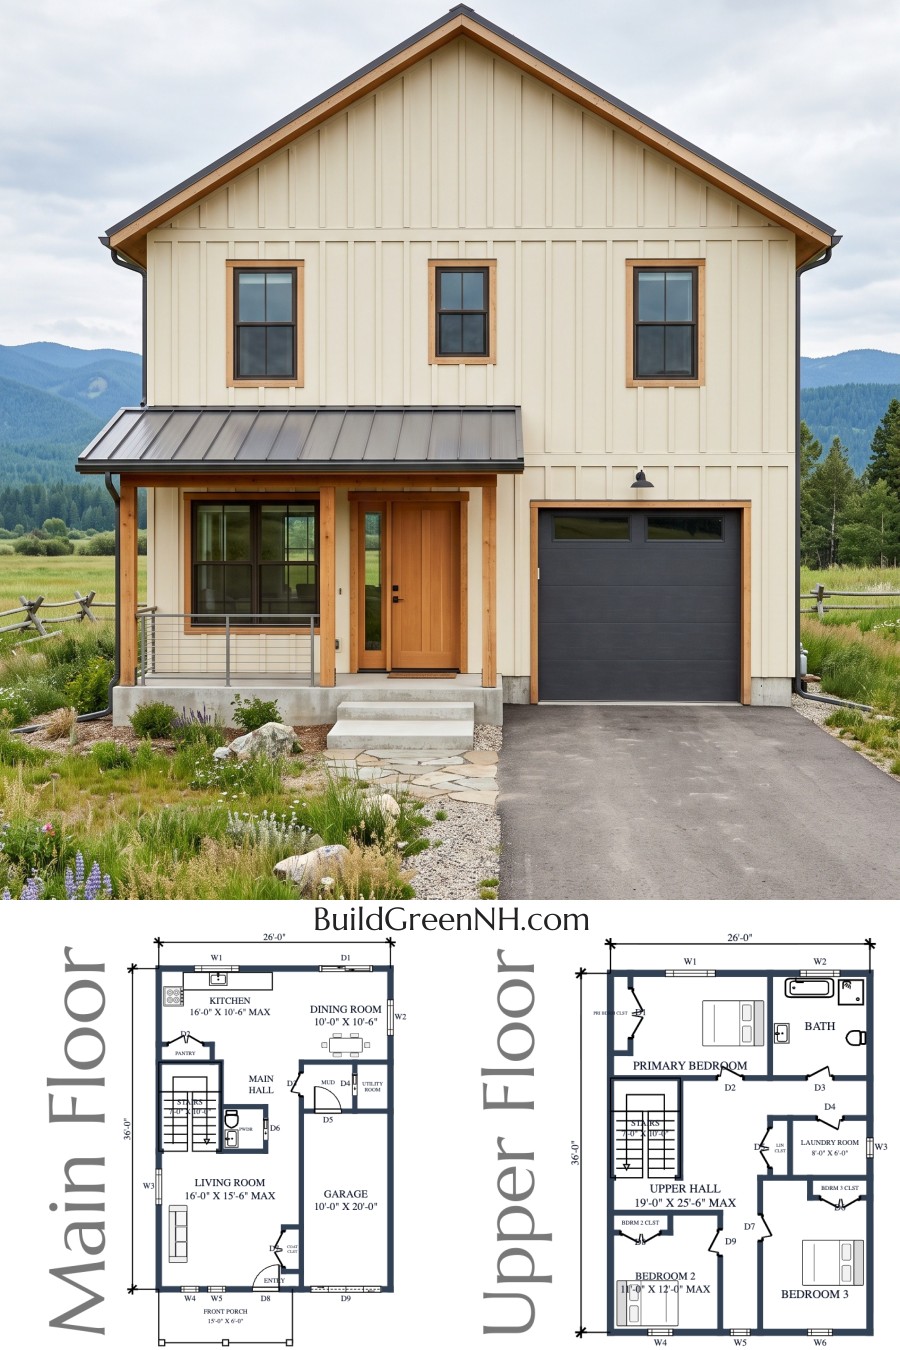
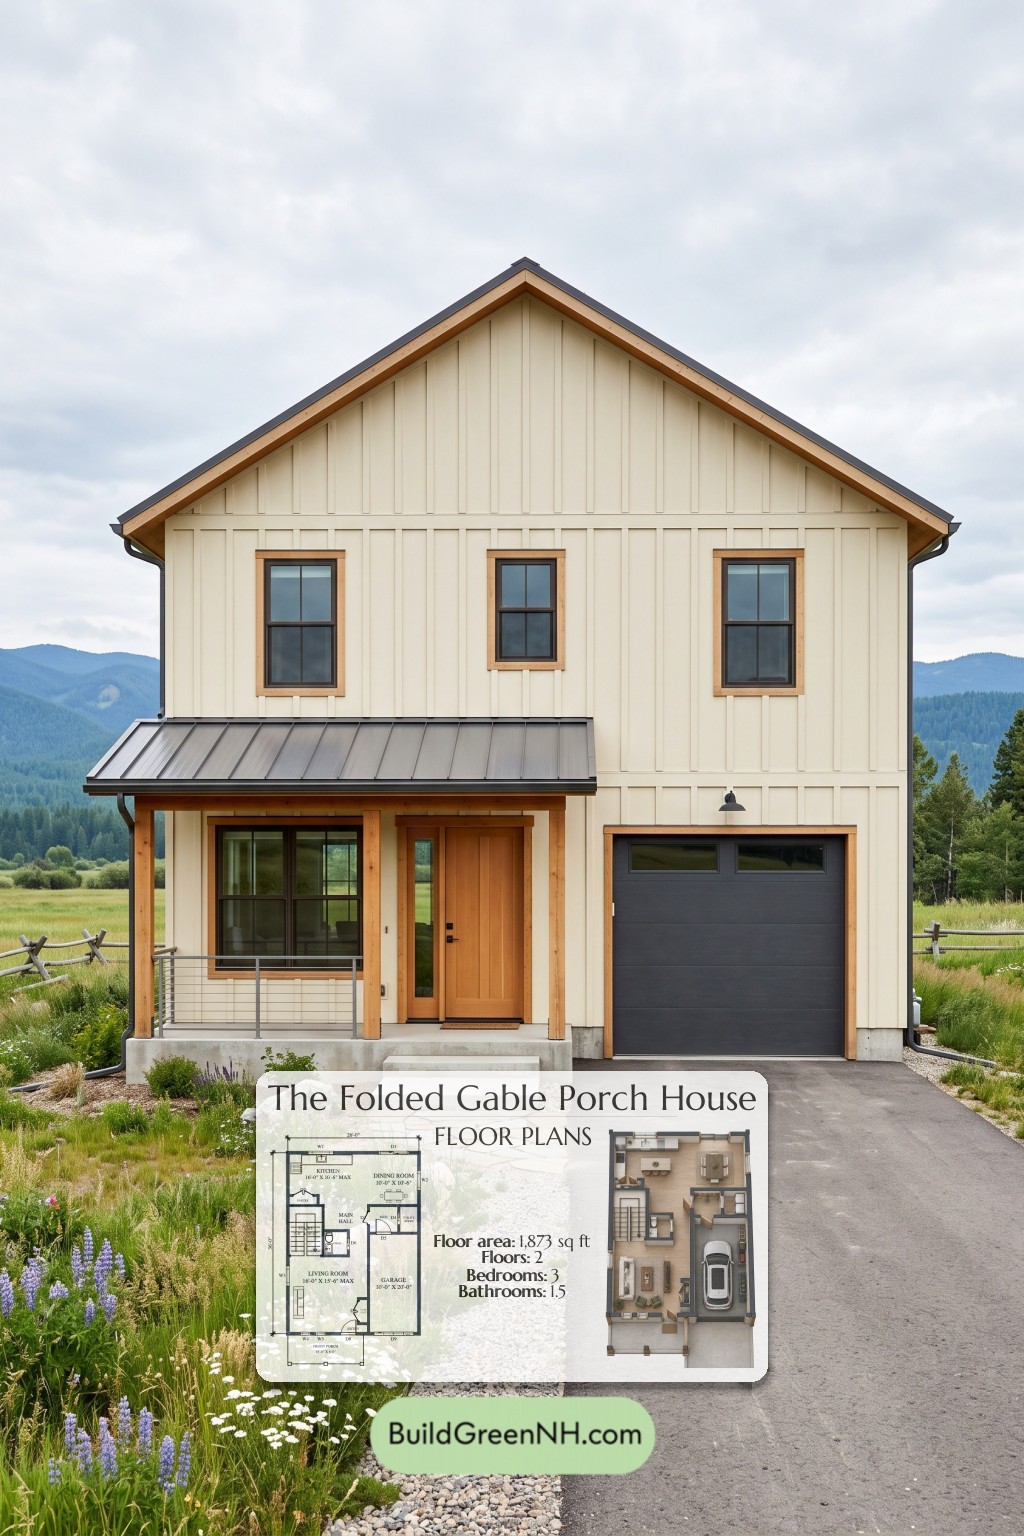
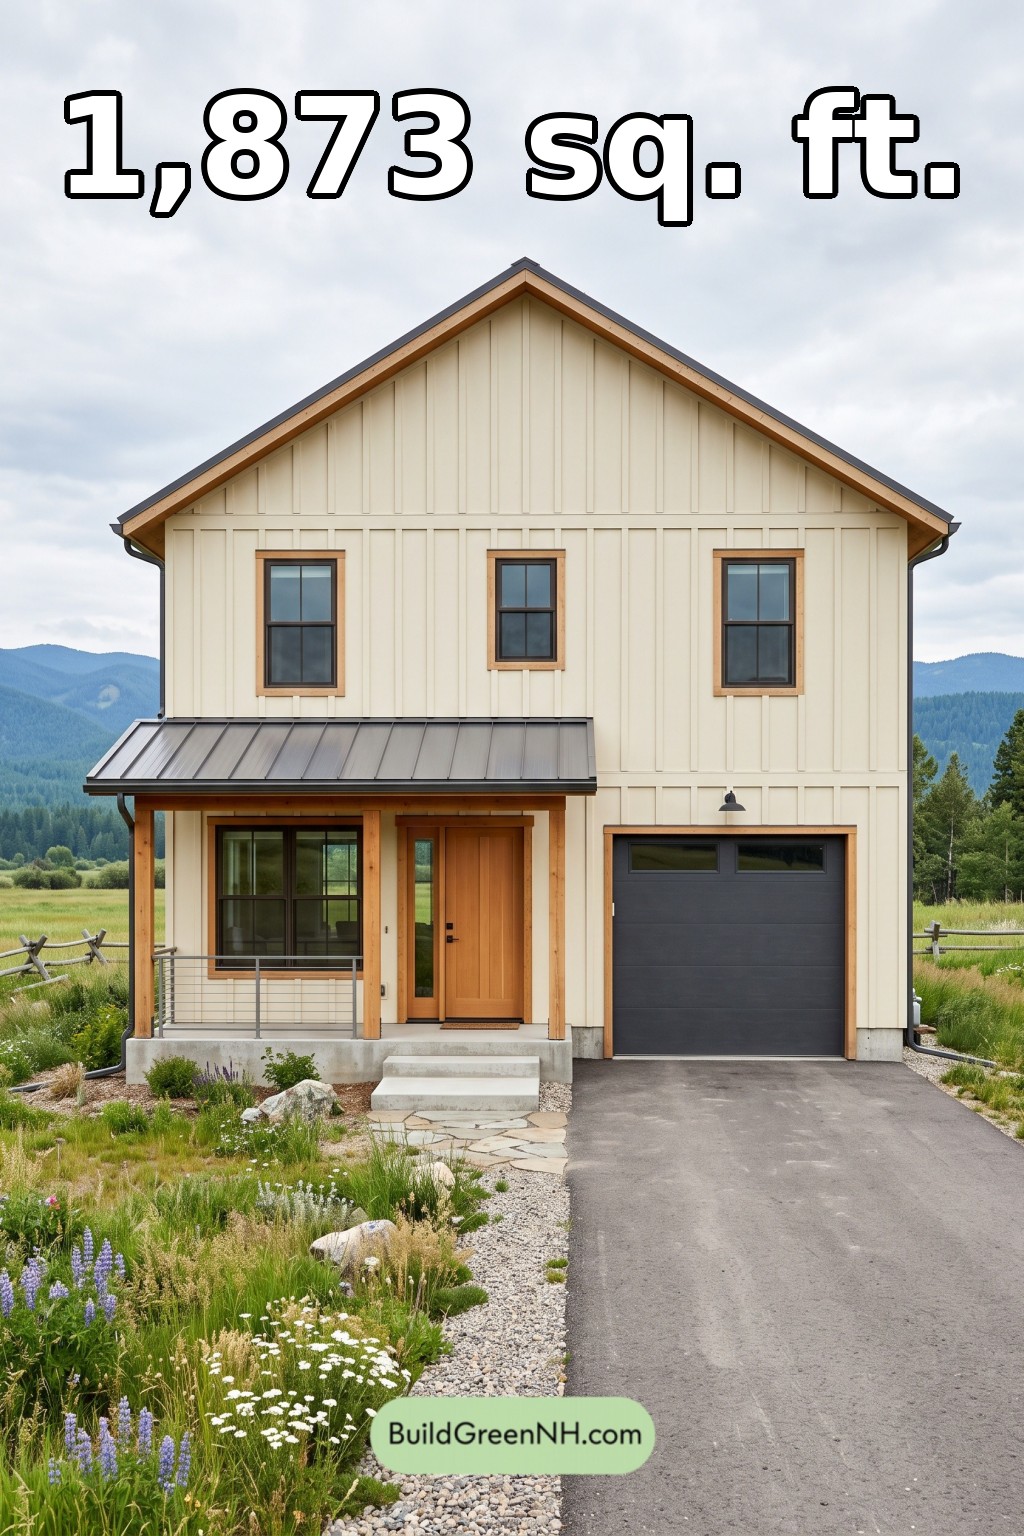
The facade features cream-colored board-and-batten siding, warm wood trim, and dark window frames. A prominent front-facing gable gives the house its simple farmhouse profile. The dark roof edging coordinates with the standing-seam metal porch roof and charcoal garage door. Timber porch posts and a wood entrance door soften the crisp exterior.
- Total area: 1,873 sq ft
- Bedrooms: 3
- Bathrooms: 1 full bathroom and 1 powder room
- Floors: 2
Main Floor
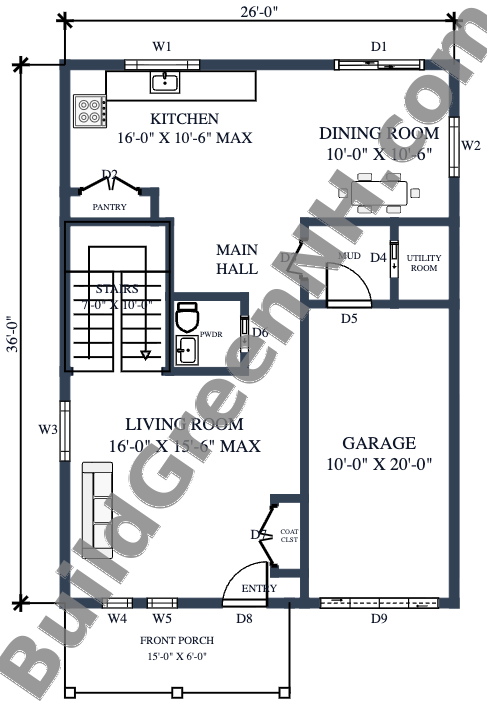
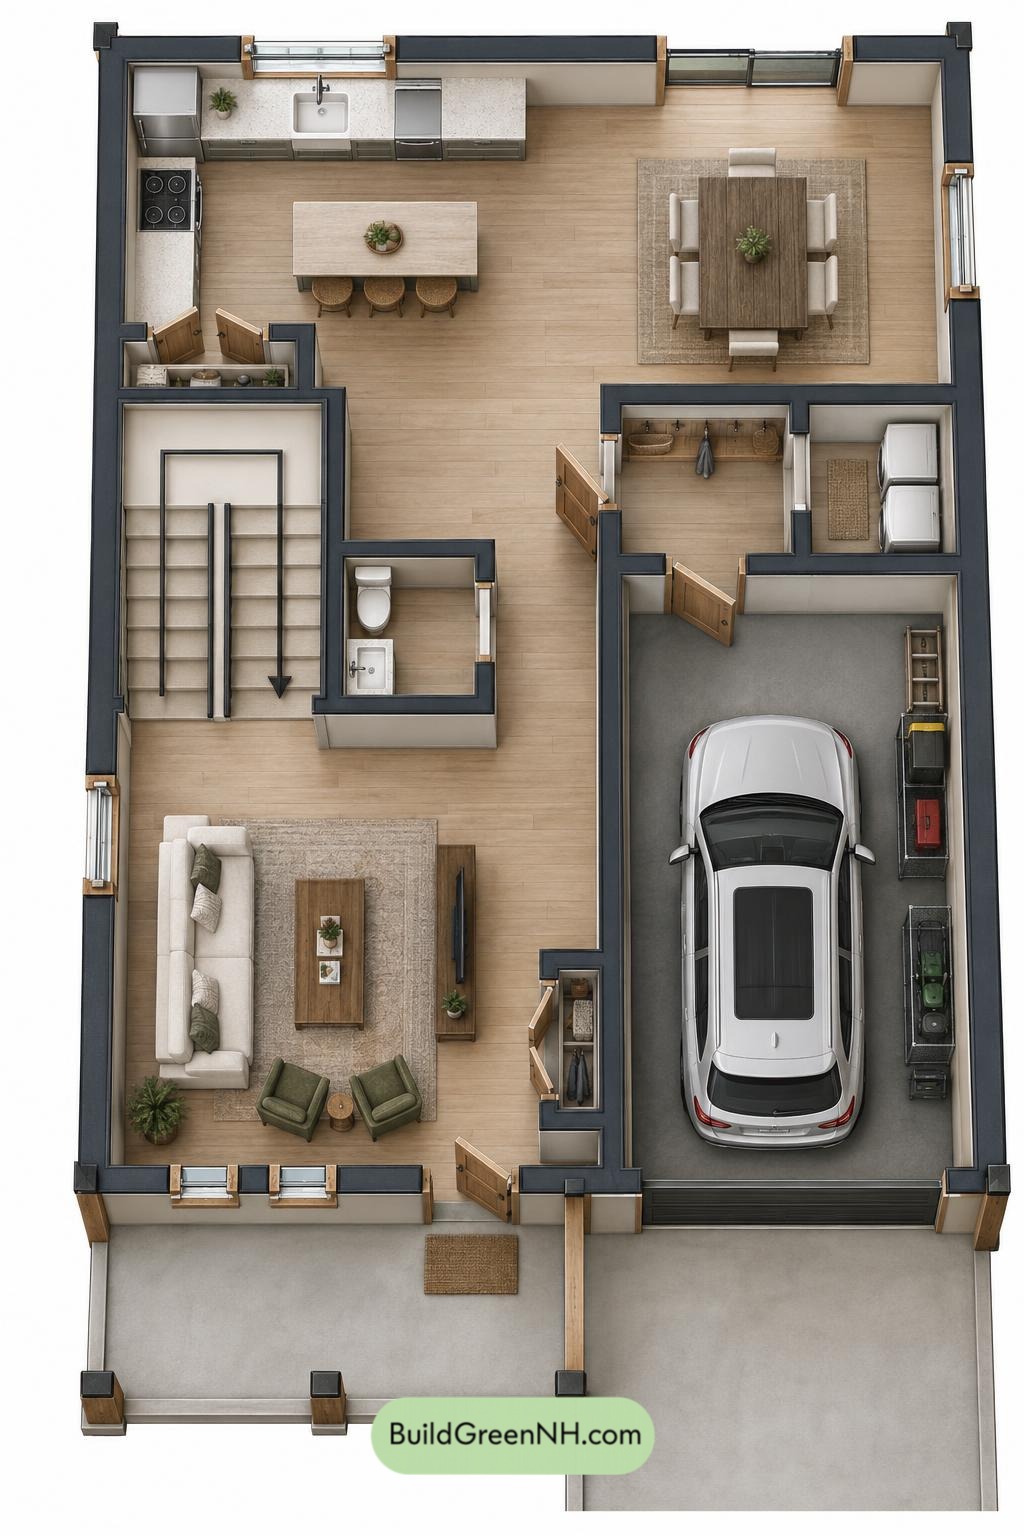
The main floor provides 937 sq ft within a footprint measuring 26 ft wide by 36 ft deep. The front entry opens into the living room on the left, with the garage occupying the right side. At the rear, the kitchen and dining room share an open arrangement connected by the main hall.
The garage connects through the mudroom, creating a useful transition into the house. An adjacent utility room separates service functions from the principal living spaces. The coat closet serves the entrance, while the pantry sits beside the kitchen. Groceries get proper quarters; countertops can remain countertops.
The staircase sits along the left side, between the living room and kitchen. A nearby powder room keeps guest facilities downstairs without interrupting the main gathering areas.
- Kitchen: 157 sq ft, positioned at the rear left.
- Pantry: 13 sq ft, beside the kitchen and staircase.
- Dining room: 106 sq ft, adjoining the kitchen at the rear right.
- Main hall: 66 sq ft, linking the living, dining, and service areas.
- Powder room: 26 sq ft, near the stairs.
- Mudroom: 33 sq ft, connecting the garage to the interior.
- Utility room: 23 sq ft, beside the mudroom.
- Garage: 200 sq ft, with one vehicle bay.
- Living room: 207 sq ft, occupying the front-left portion of the plan.
- Entryway: 33 sq ft, accessed from the porch.
- Coat closet: 11 sq ft, beside the entrance.
- Front porch: 90 sq ft, providing a covered approach.
- Stairs: 70 sq ft, connecting both floors.
Upper Floor
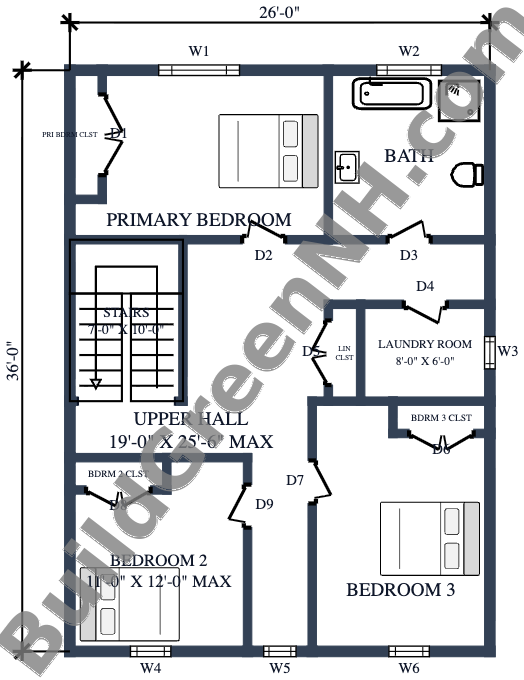
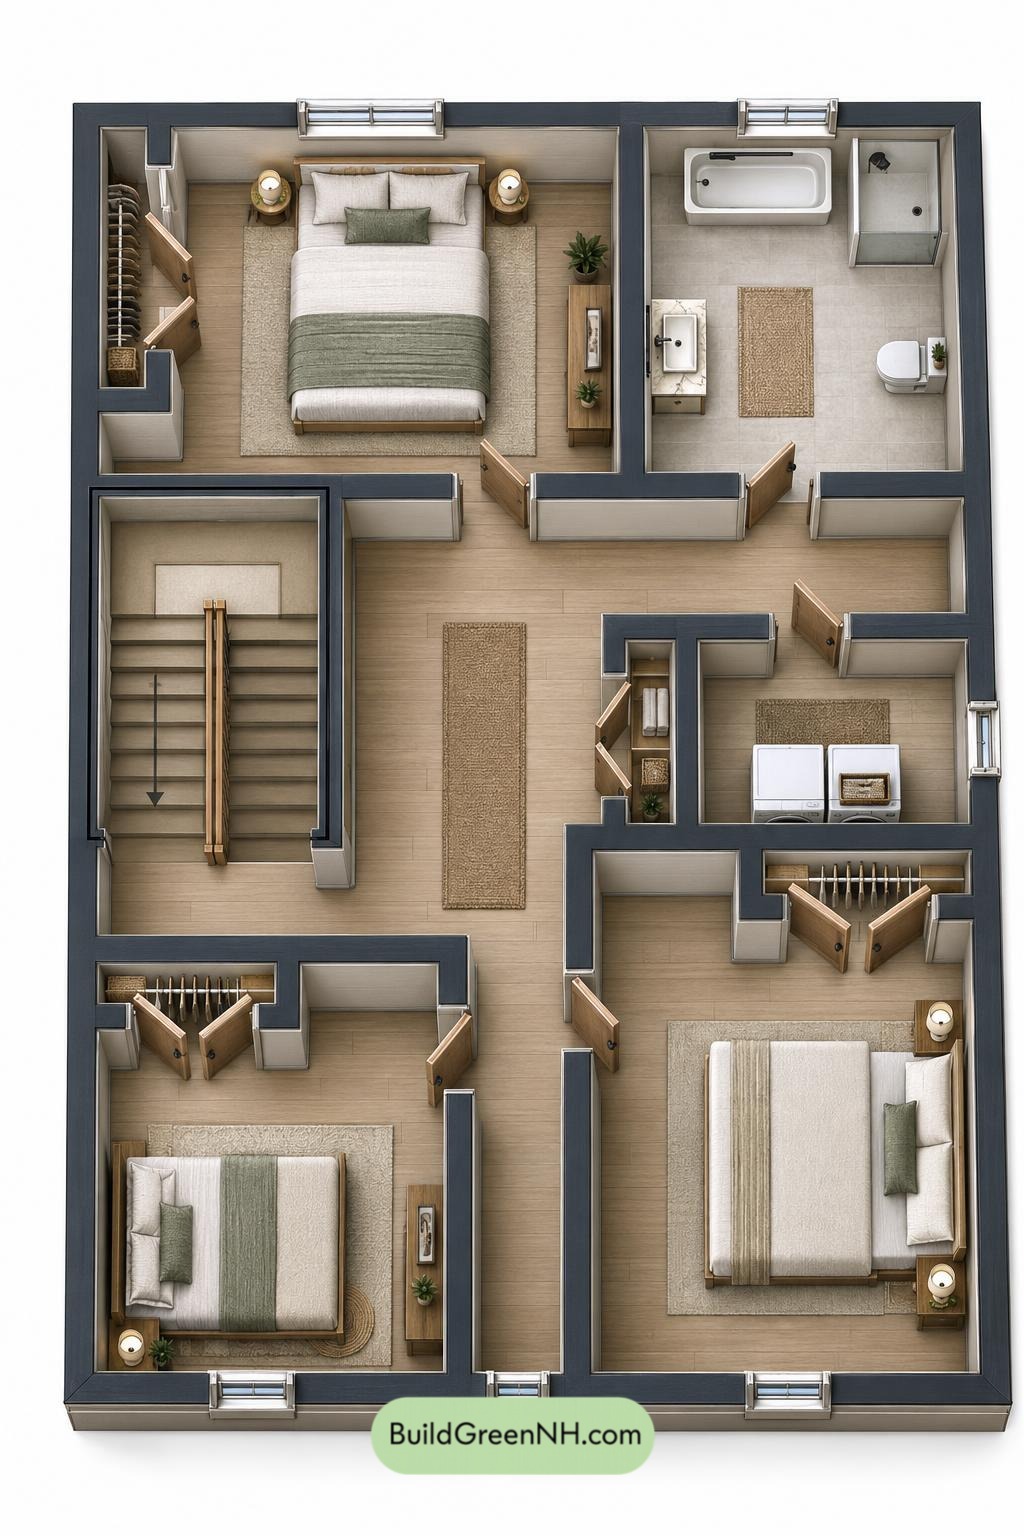
The upper floor provides 936 sq ft within the same 26 ft by 36 ft footprint. A generous central hall connects three bedrooms, the shared full bathroom, and the laundry room. The primary bedroom occupies the rear left. Bedrooms 2 and 3 sit at the front, on opposite sides of the hall.
Each bedroom has its own closet. A separate linen closet provides shared storage near the laundry room, keeping towels and bedding outside bedroom cupboards. Upstairs laundry also keeps routine washing close to where clothes are used.
The bathroom opens from the hall rather than through a bedroom, making it accessible to all three rooms.
- Primary bedroom: 152 sq ft, at the rear left.
- Primary bedroom closet: 16 sq ft.
- Shared full bathroom: 106 sq ft, at the rear right.
- Upper hall: 231 sq ft, distributing access throughout the floor.
- Linen closet: 12 sq ft, accessed from the hall.
- Laundry room: 49 sq ft, along the right side.
- Bedroom 2: 121 sq ft, at the front left.
- Bedroom 2 closet: 12 sq ft.
- Bedroom 3: 159 sq ft, at the front right.
- Bedroom 3 closet: 12 sq ft.
- Stairs: 70 sq ft, arriving beside the upper hall.
Pin this for later:
Want More?
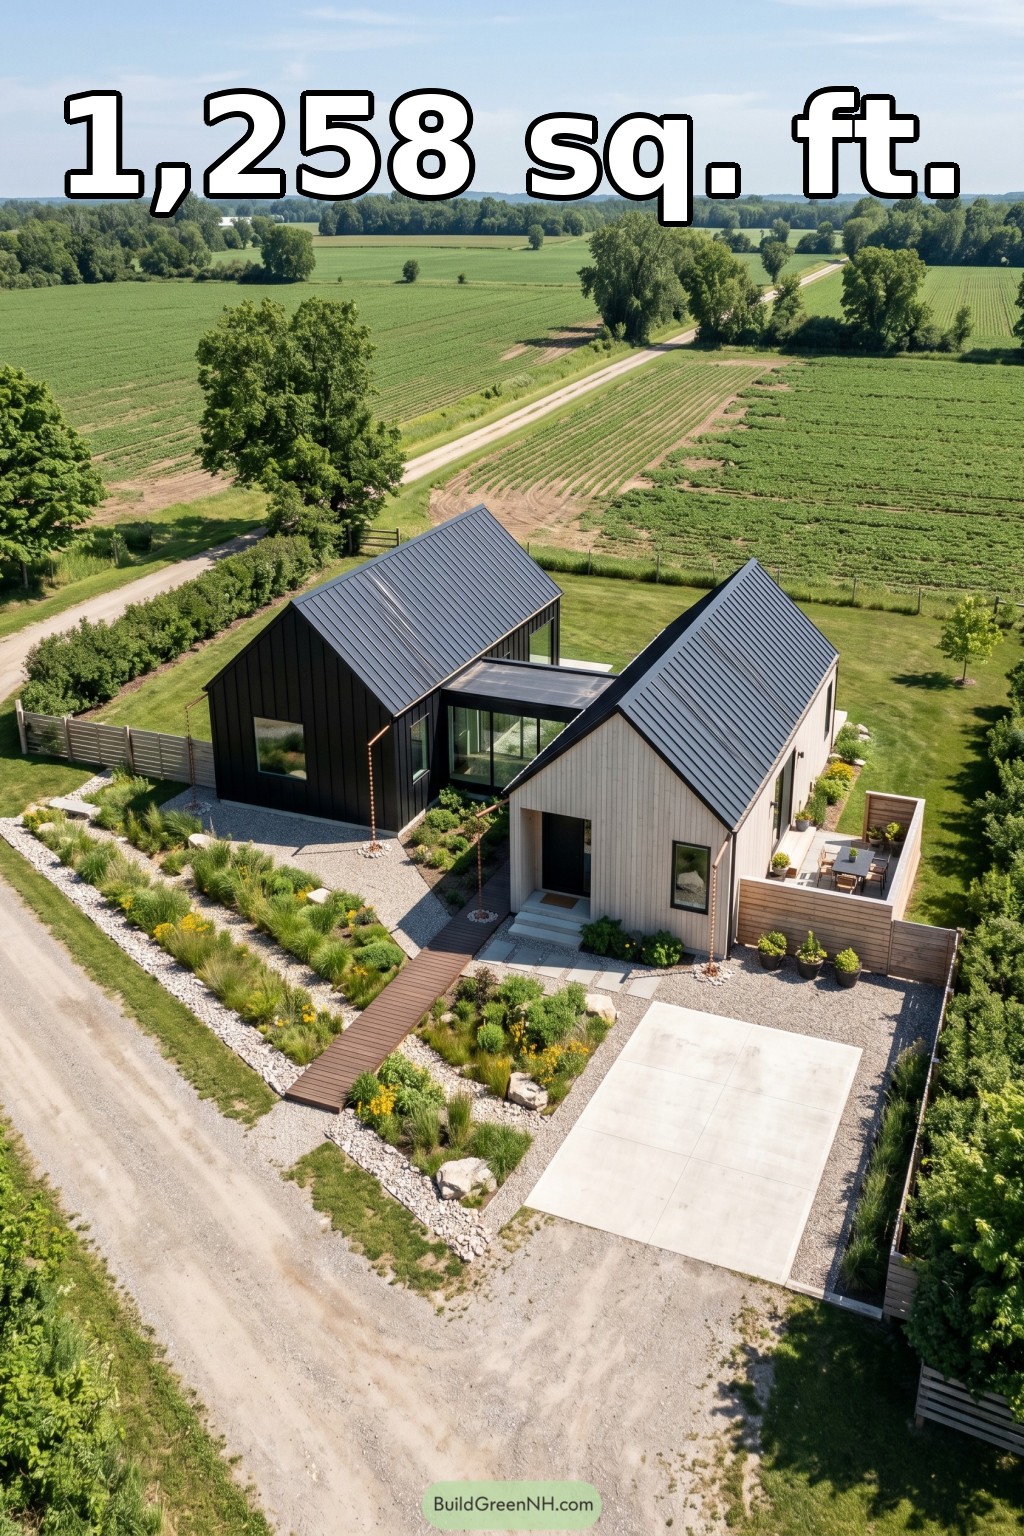 18×36 ft 1,258 sqft 2-Bed 1-Bath Modern Barndominium with Wings Floor Plans: Twin Gables Above Prairie Swale
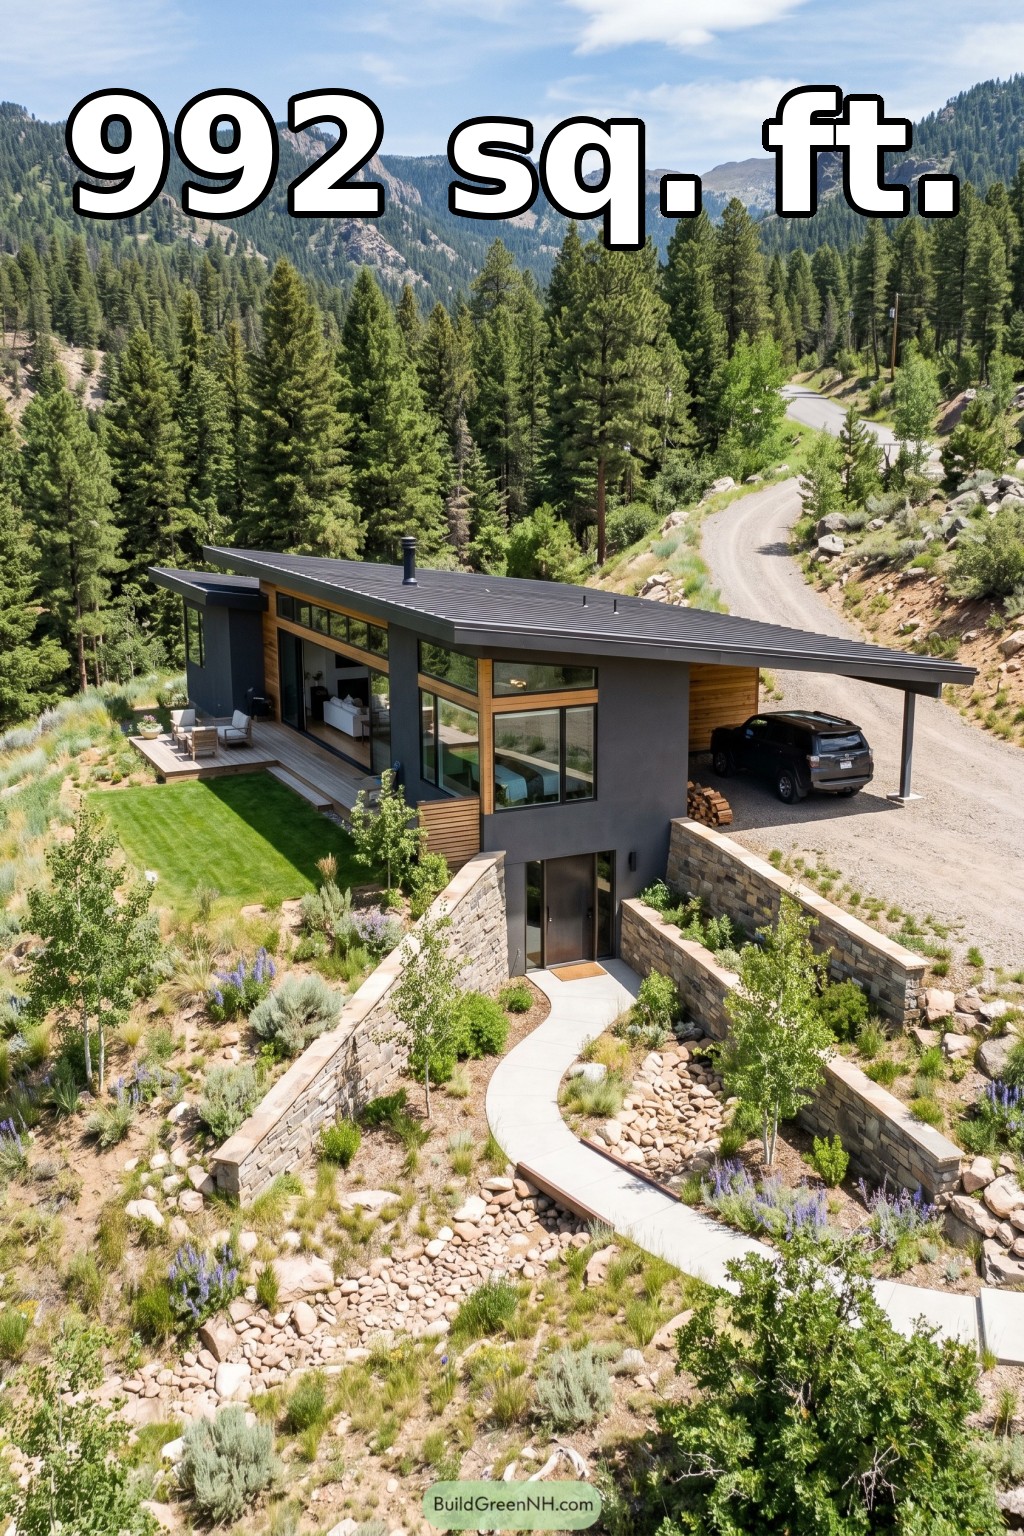 20×32 ft 992 sqft 1-Bed 2-Bath Modern House with Carport Floor Plans: Granite Switchback Carport House
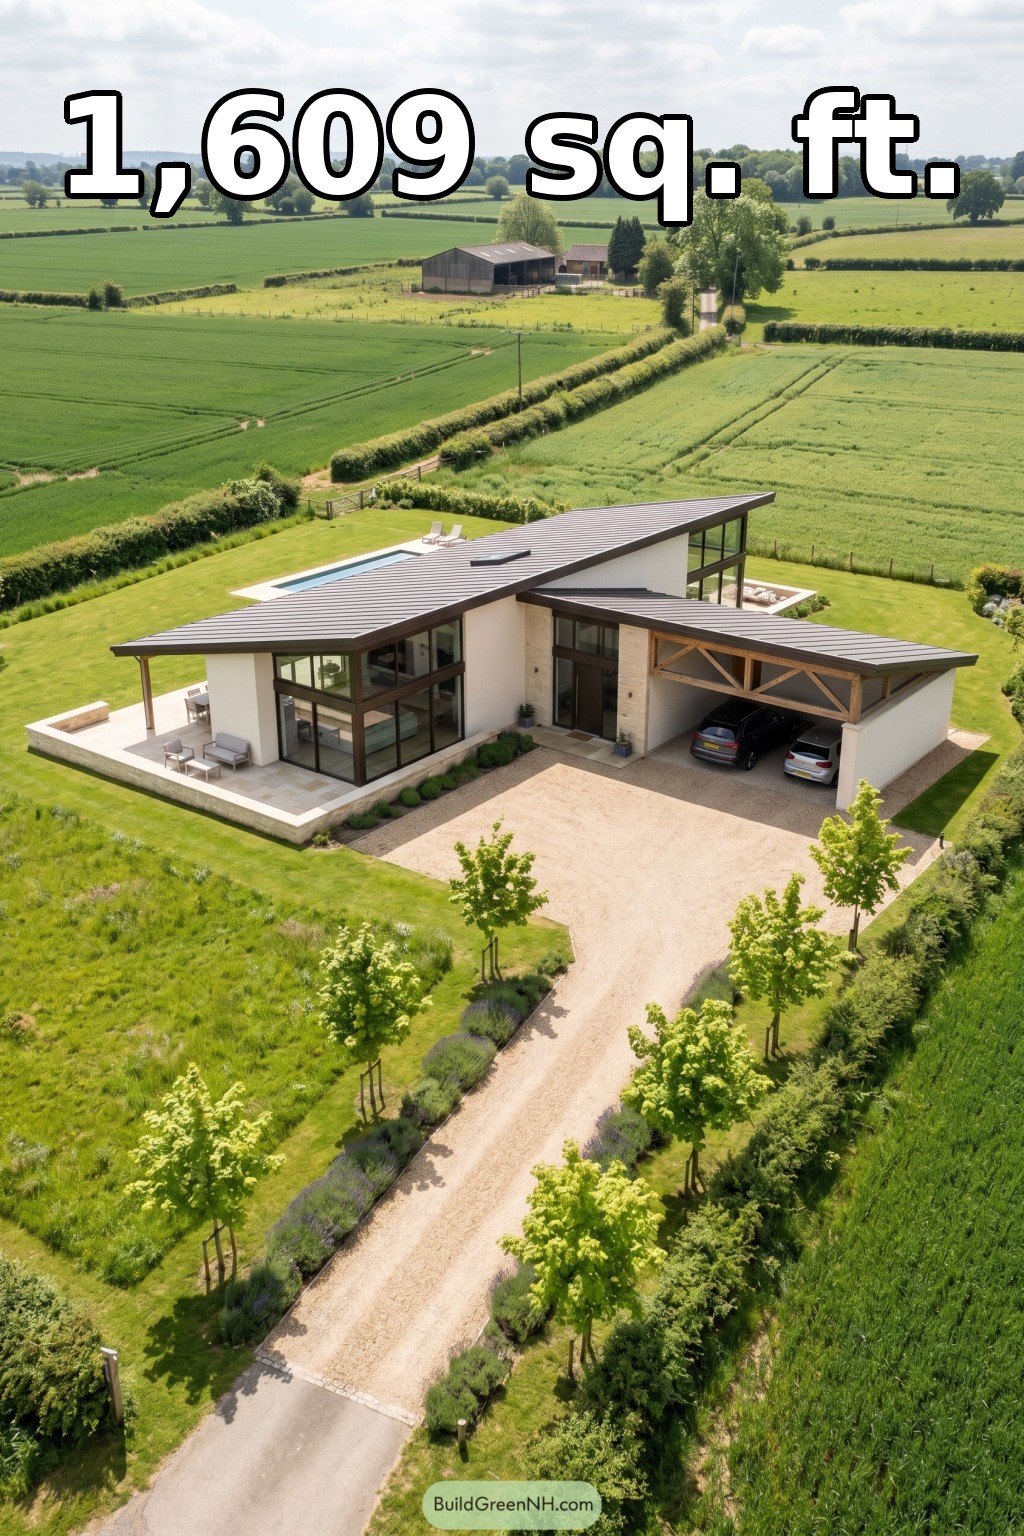 22×60 ft 1,609 sqft 2-Bed 2-Bath Modern Single Story House with Carport Floor Plans: Meadow Wing Carport Villa
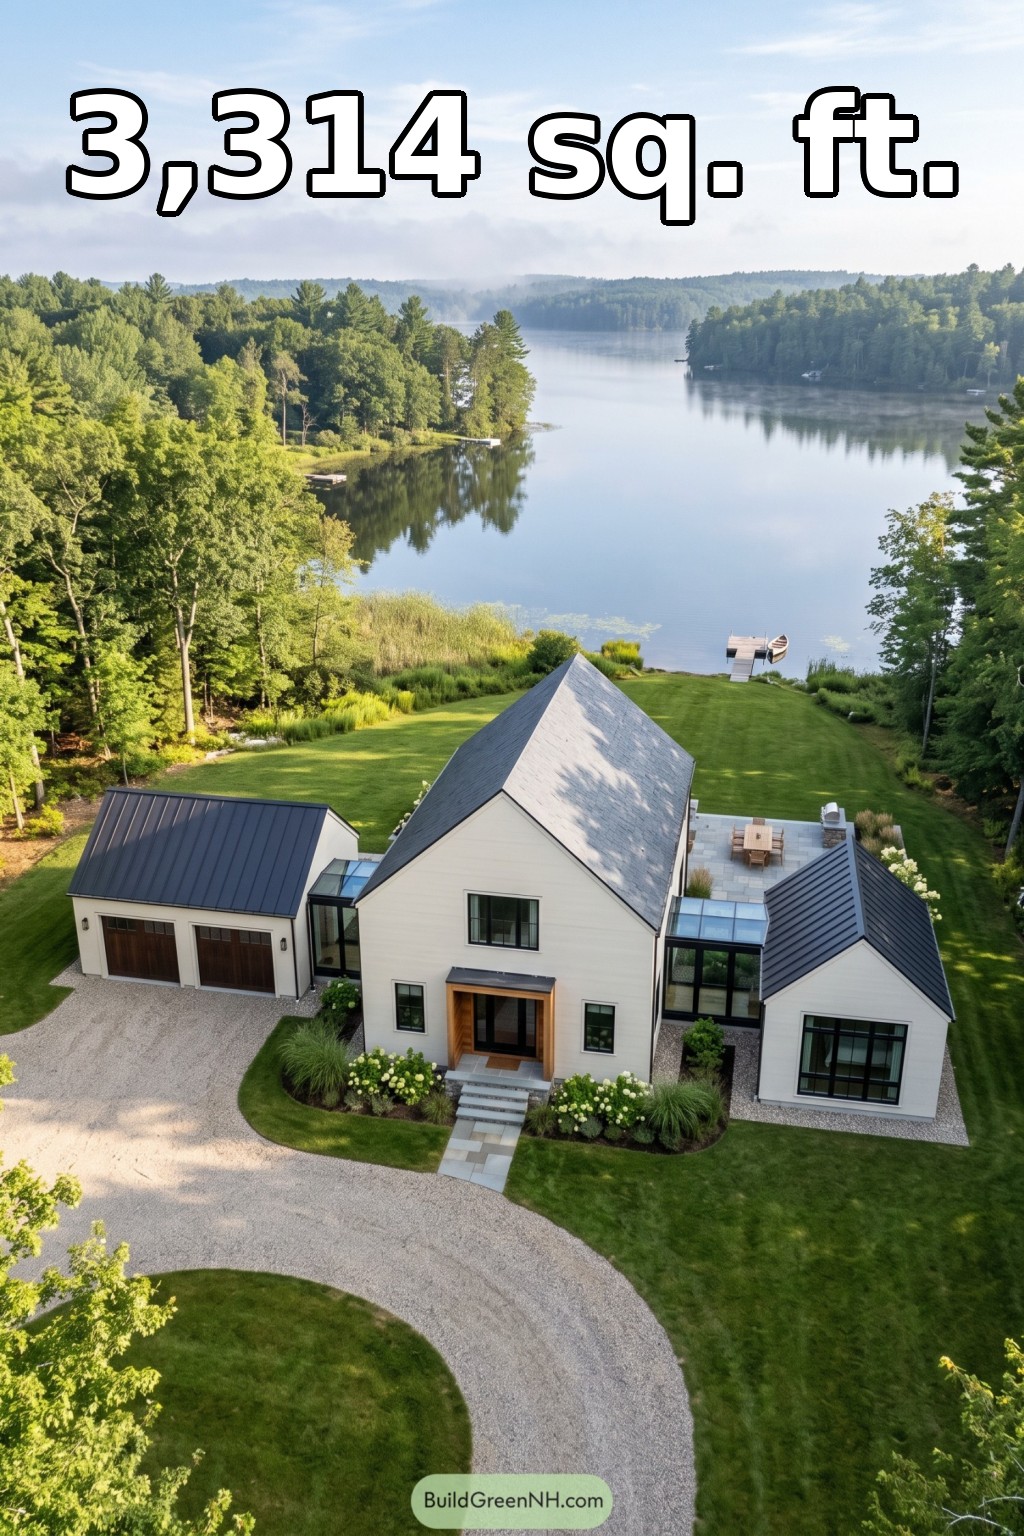 28×40 ft 3,314 sqft 3-Bed 3-Bath Modern Barn House Floor Plans: Lakeside Lantern Barnstead
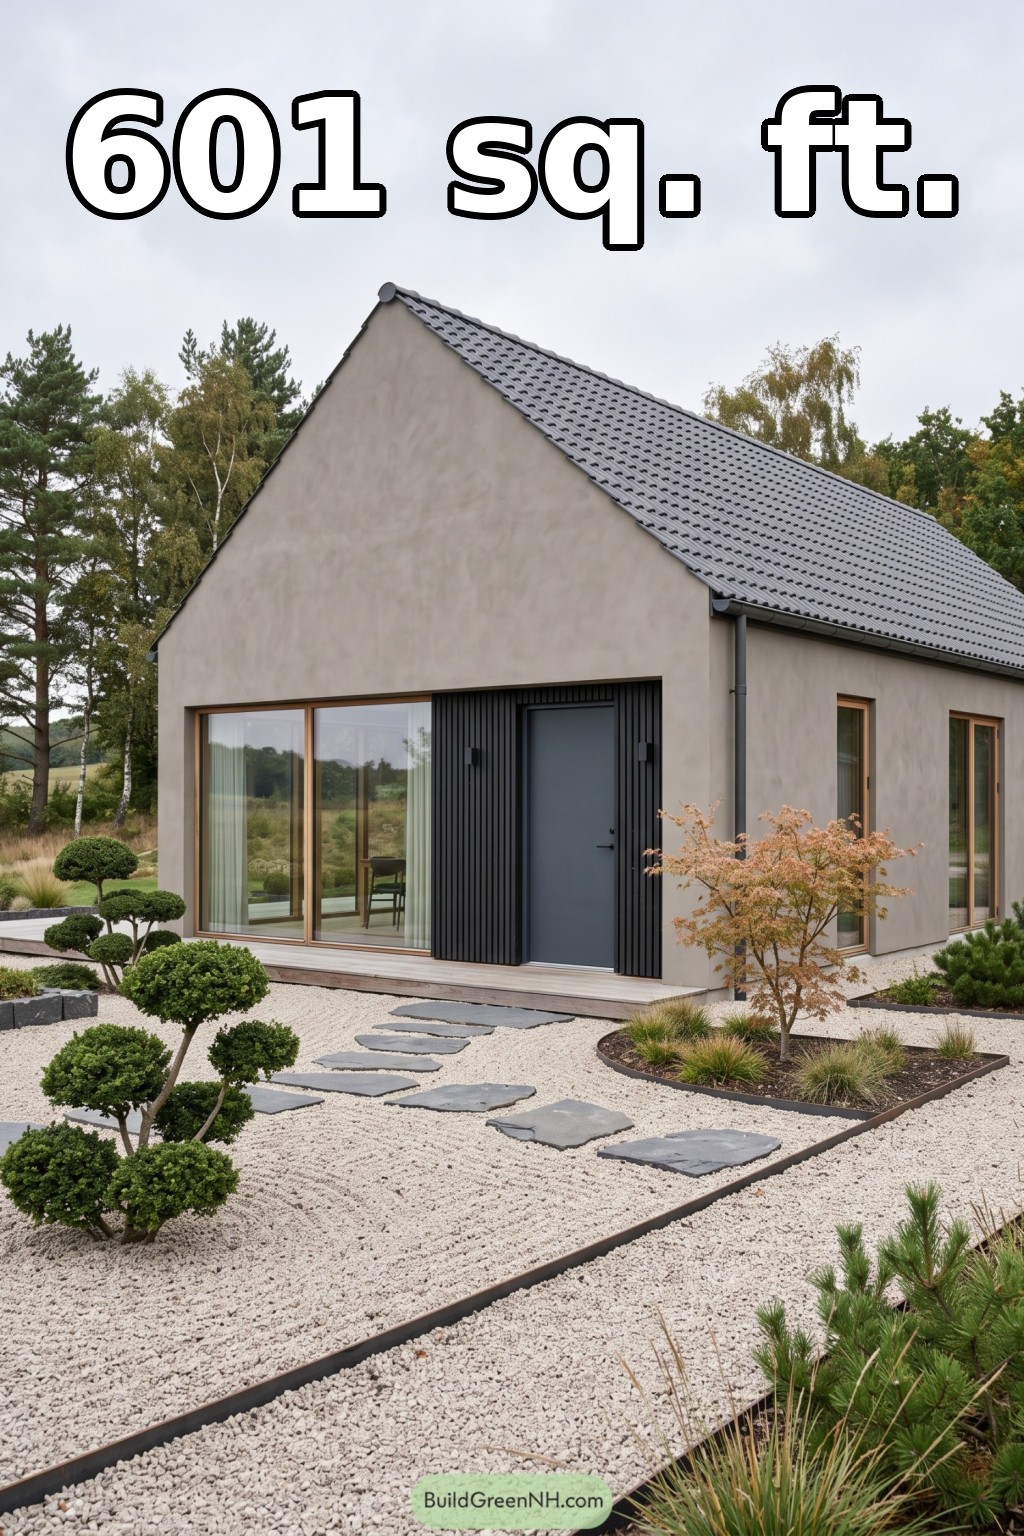 20×30 ft 601 sqft 1-Bed 1-Bath Modern Barn House Floor Plans: Pebble Garden Gable Home
Table of Contents