Last updated on · ⓘ How we make our designs
These classic style villas bring grand entrances down to earth, with curved garden paths, shaded dining spots and terraces that welcome an extra chair.
We like a proper entrance, but not a house that expects formal shoes. These classic villas pair a little ceremony with the ease of living on one level.
We took cues from Georgian country houses, Mediterranean retreats and woodland cottages. Think columned porches, terracotta roofs and stone details that suit their surroundings.
Look beyond the front doors, lovely as they are. Notice how curved paths soften formal facades, pergolas shelter dining spots and garden terraces make room for an extra chair or two.
White Villa With A Columned Porch
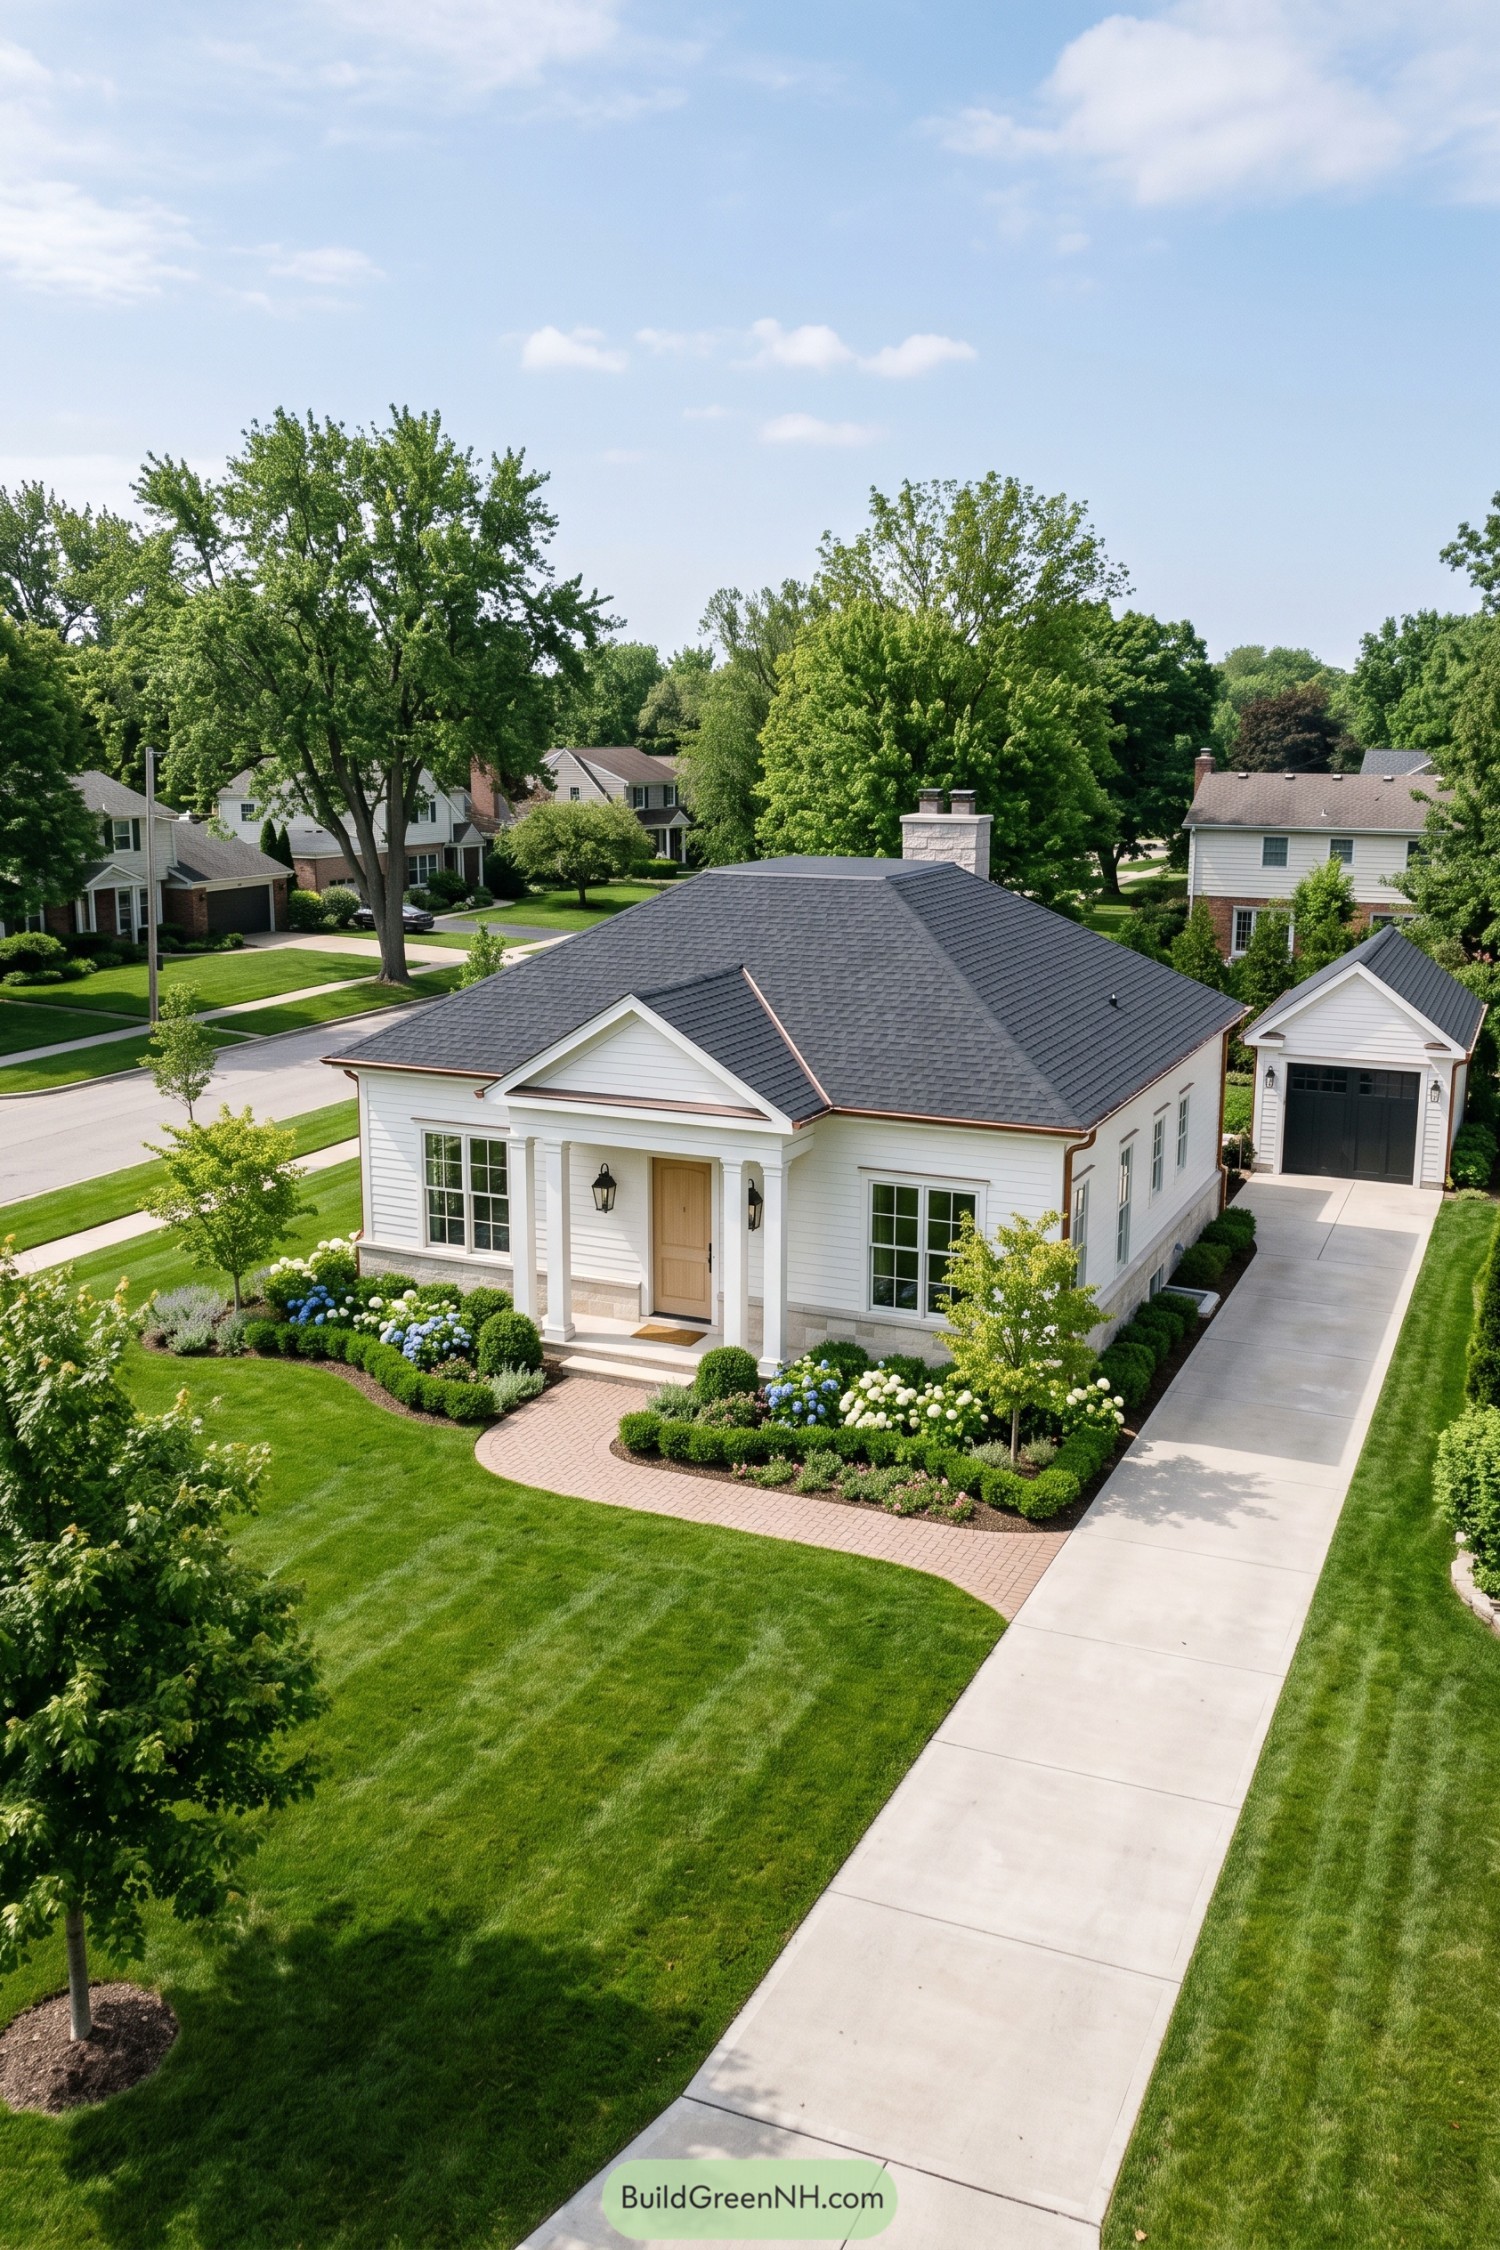

Drawing on Colonial detailing, this villa pairs white horizontal siding with a broad charcoal roof and a neatly framed entrance. The triangular porch pediment and square columns give the pale timber door a proper welcome, a little formal but not precious about it.
Large divided pane windows balance the front facade, while a pale masonry base gives the house a grounded finish. Curving brick paving and rounded shrubs soften the approach, and the matching detached garage sits back beside the house so the front door gets first dibs on your attention.
Terracotta Retreat With Garden Pergola
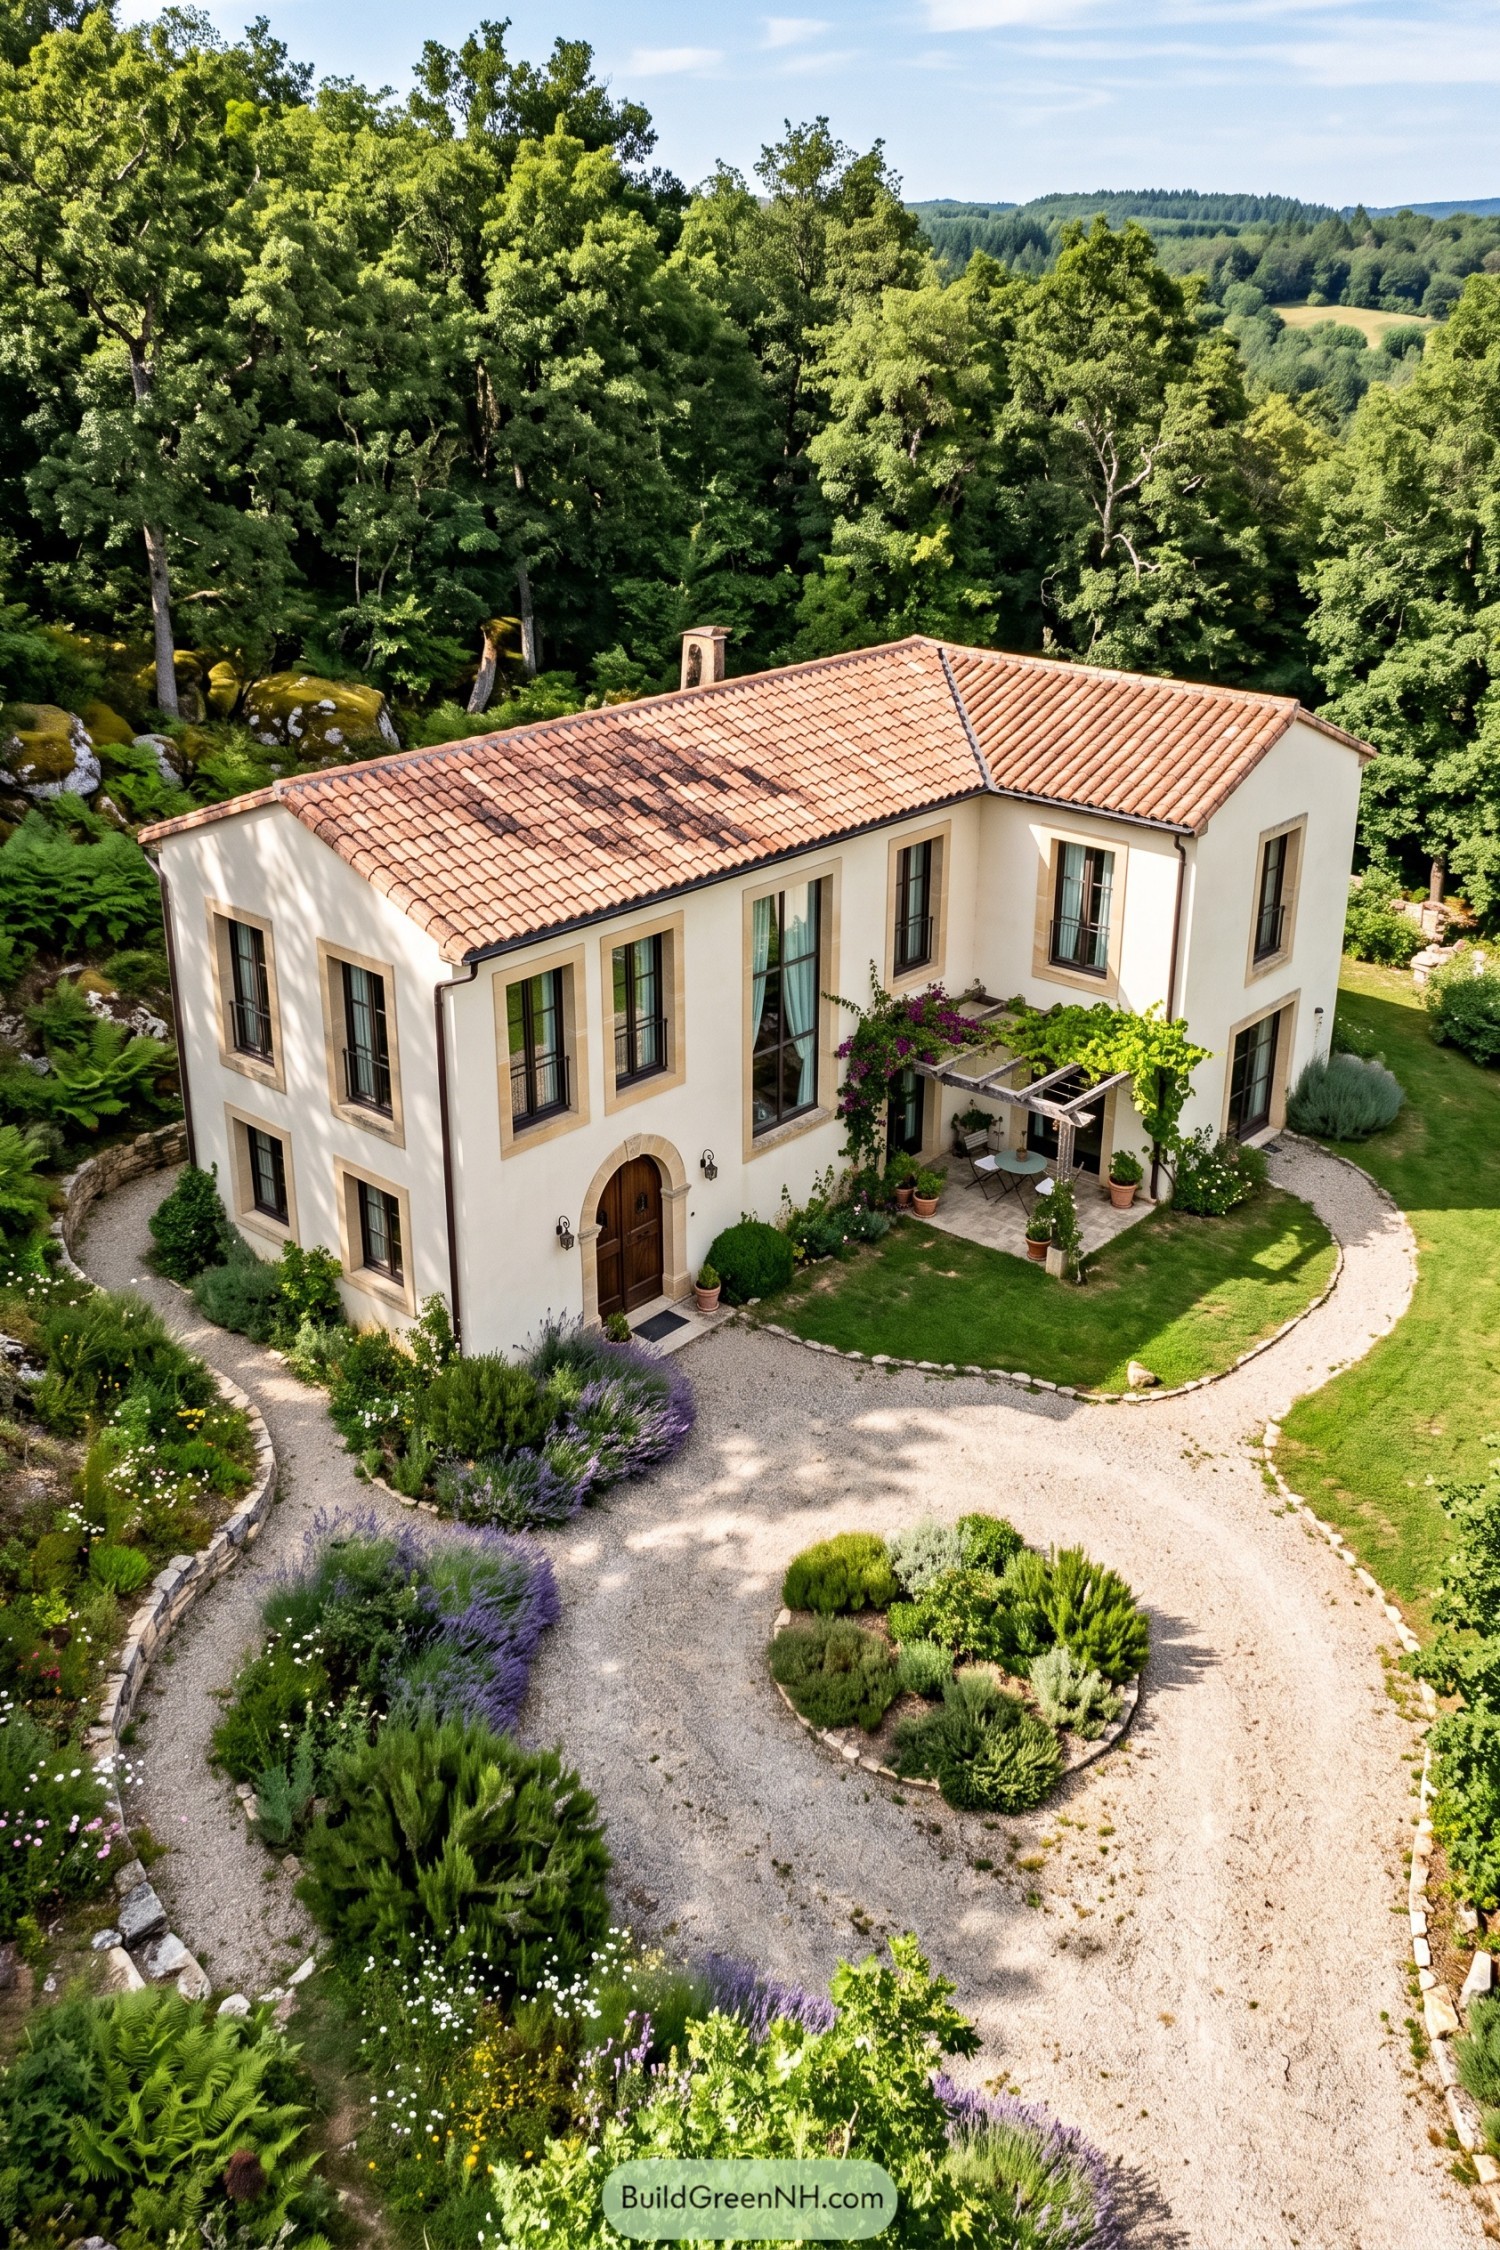

Drawing on Mediterranean country houses, this villa pairs cream stucco walls with a broad terracotta roof and warm stone trim. Tall, dark-framed windows give the facade an elegant stretch, while the arched wooden doorway makes the entrance feel a little more special.
A timber pergola tucks a small dining spot into the sheltered corner, with climbing greenery happily claiming the best seats. Curving gravel paths and lavender-filled borders soften the building’s crisp edges, connecting the terrace and entrance without making the garden feel too formal.
Brick Classic Beneath A Slate Crown
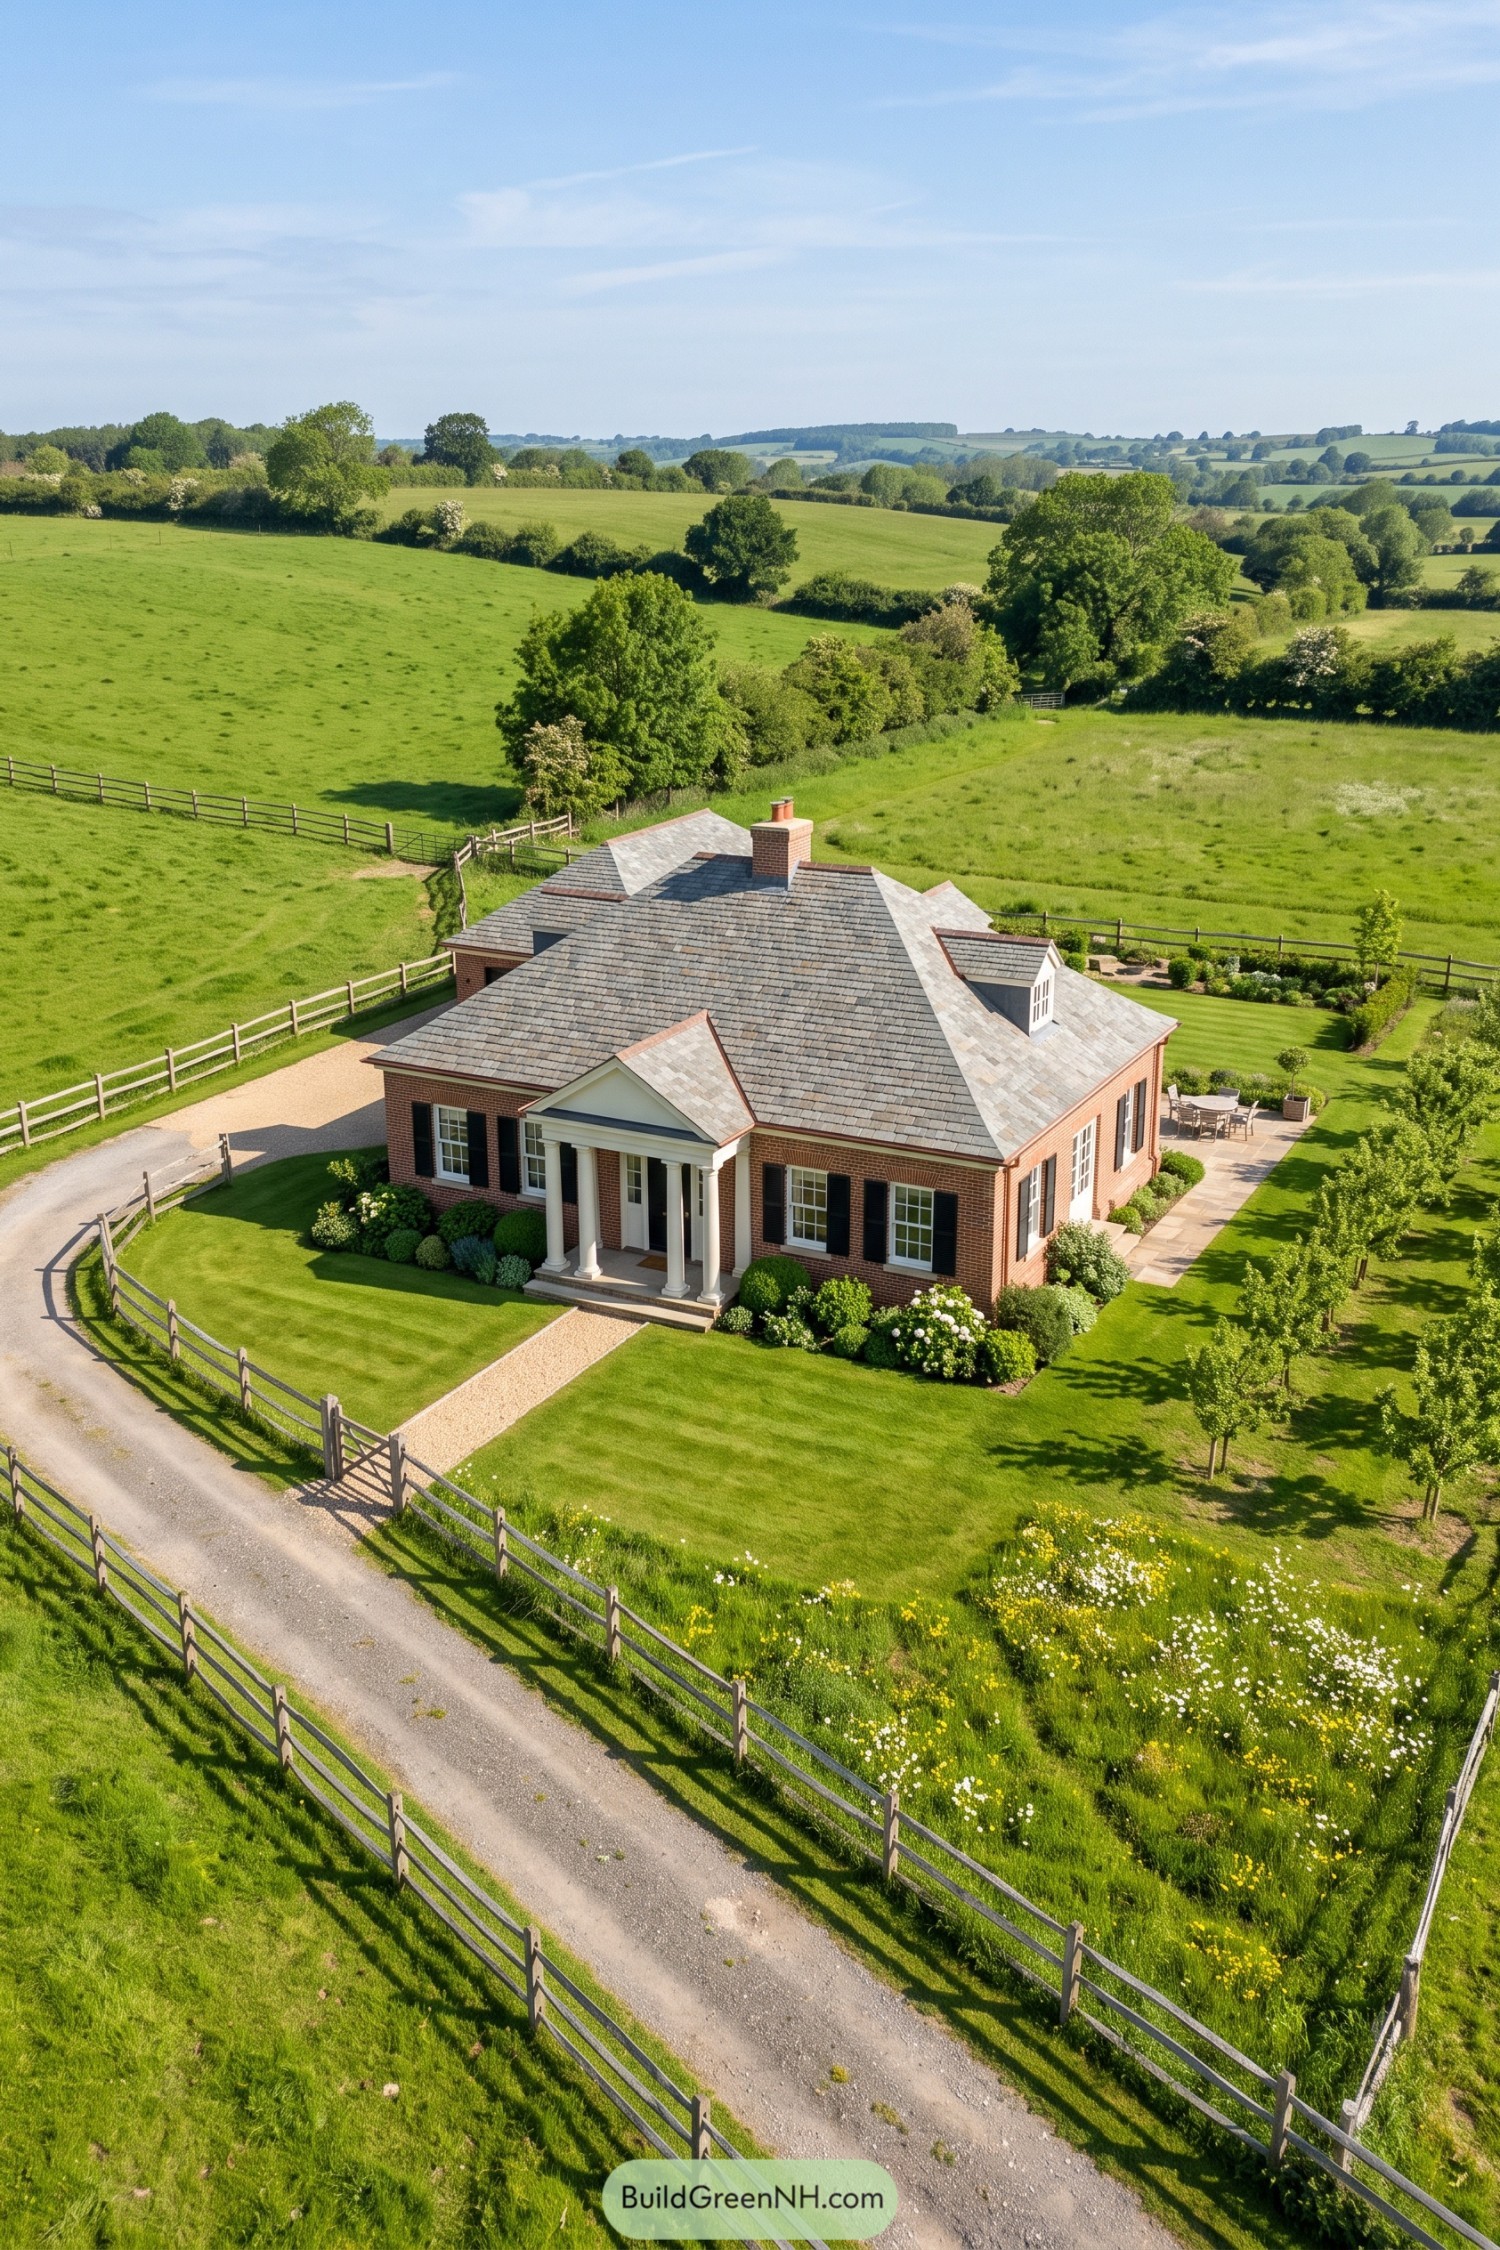

Drawing on Georgian country house traditions, this villa pairs red brick walls with black shutters and neatly divided sash windows. The white pedimented entrance gives the doorway a clear focus and a sheltered threshold, a little grand for muddy boots, but they’ll manage.
A broad slate hip roof brings the low wings together, with a brick chimney and small dormer breaking up its generous slopes. Rounded shrubs soften the base of the walls, while gravel paths, timber fencing and a side dining terrace keep the formal house feeling comfortably at home in the countryside.
Sage Gables Among The Pines
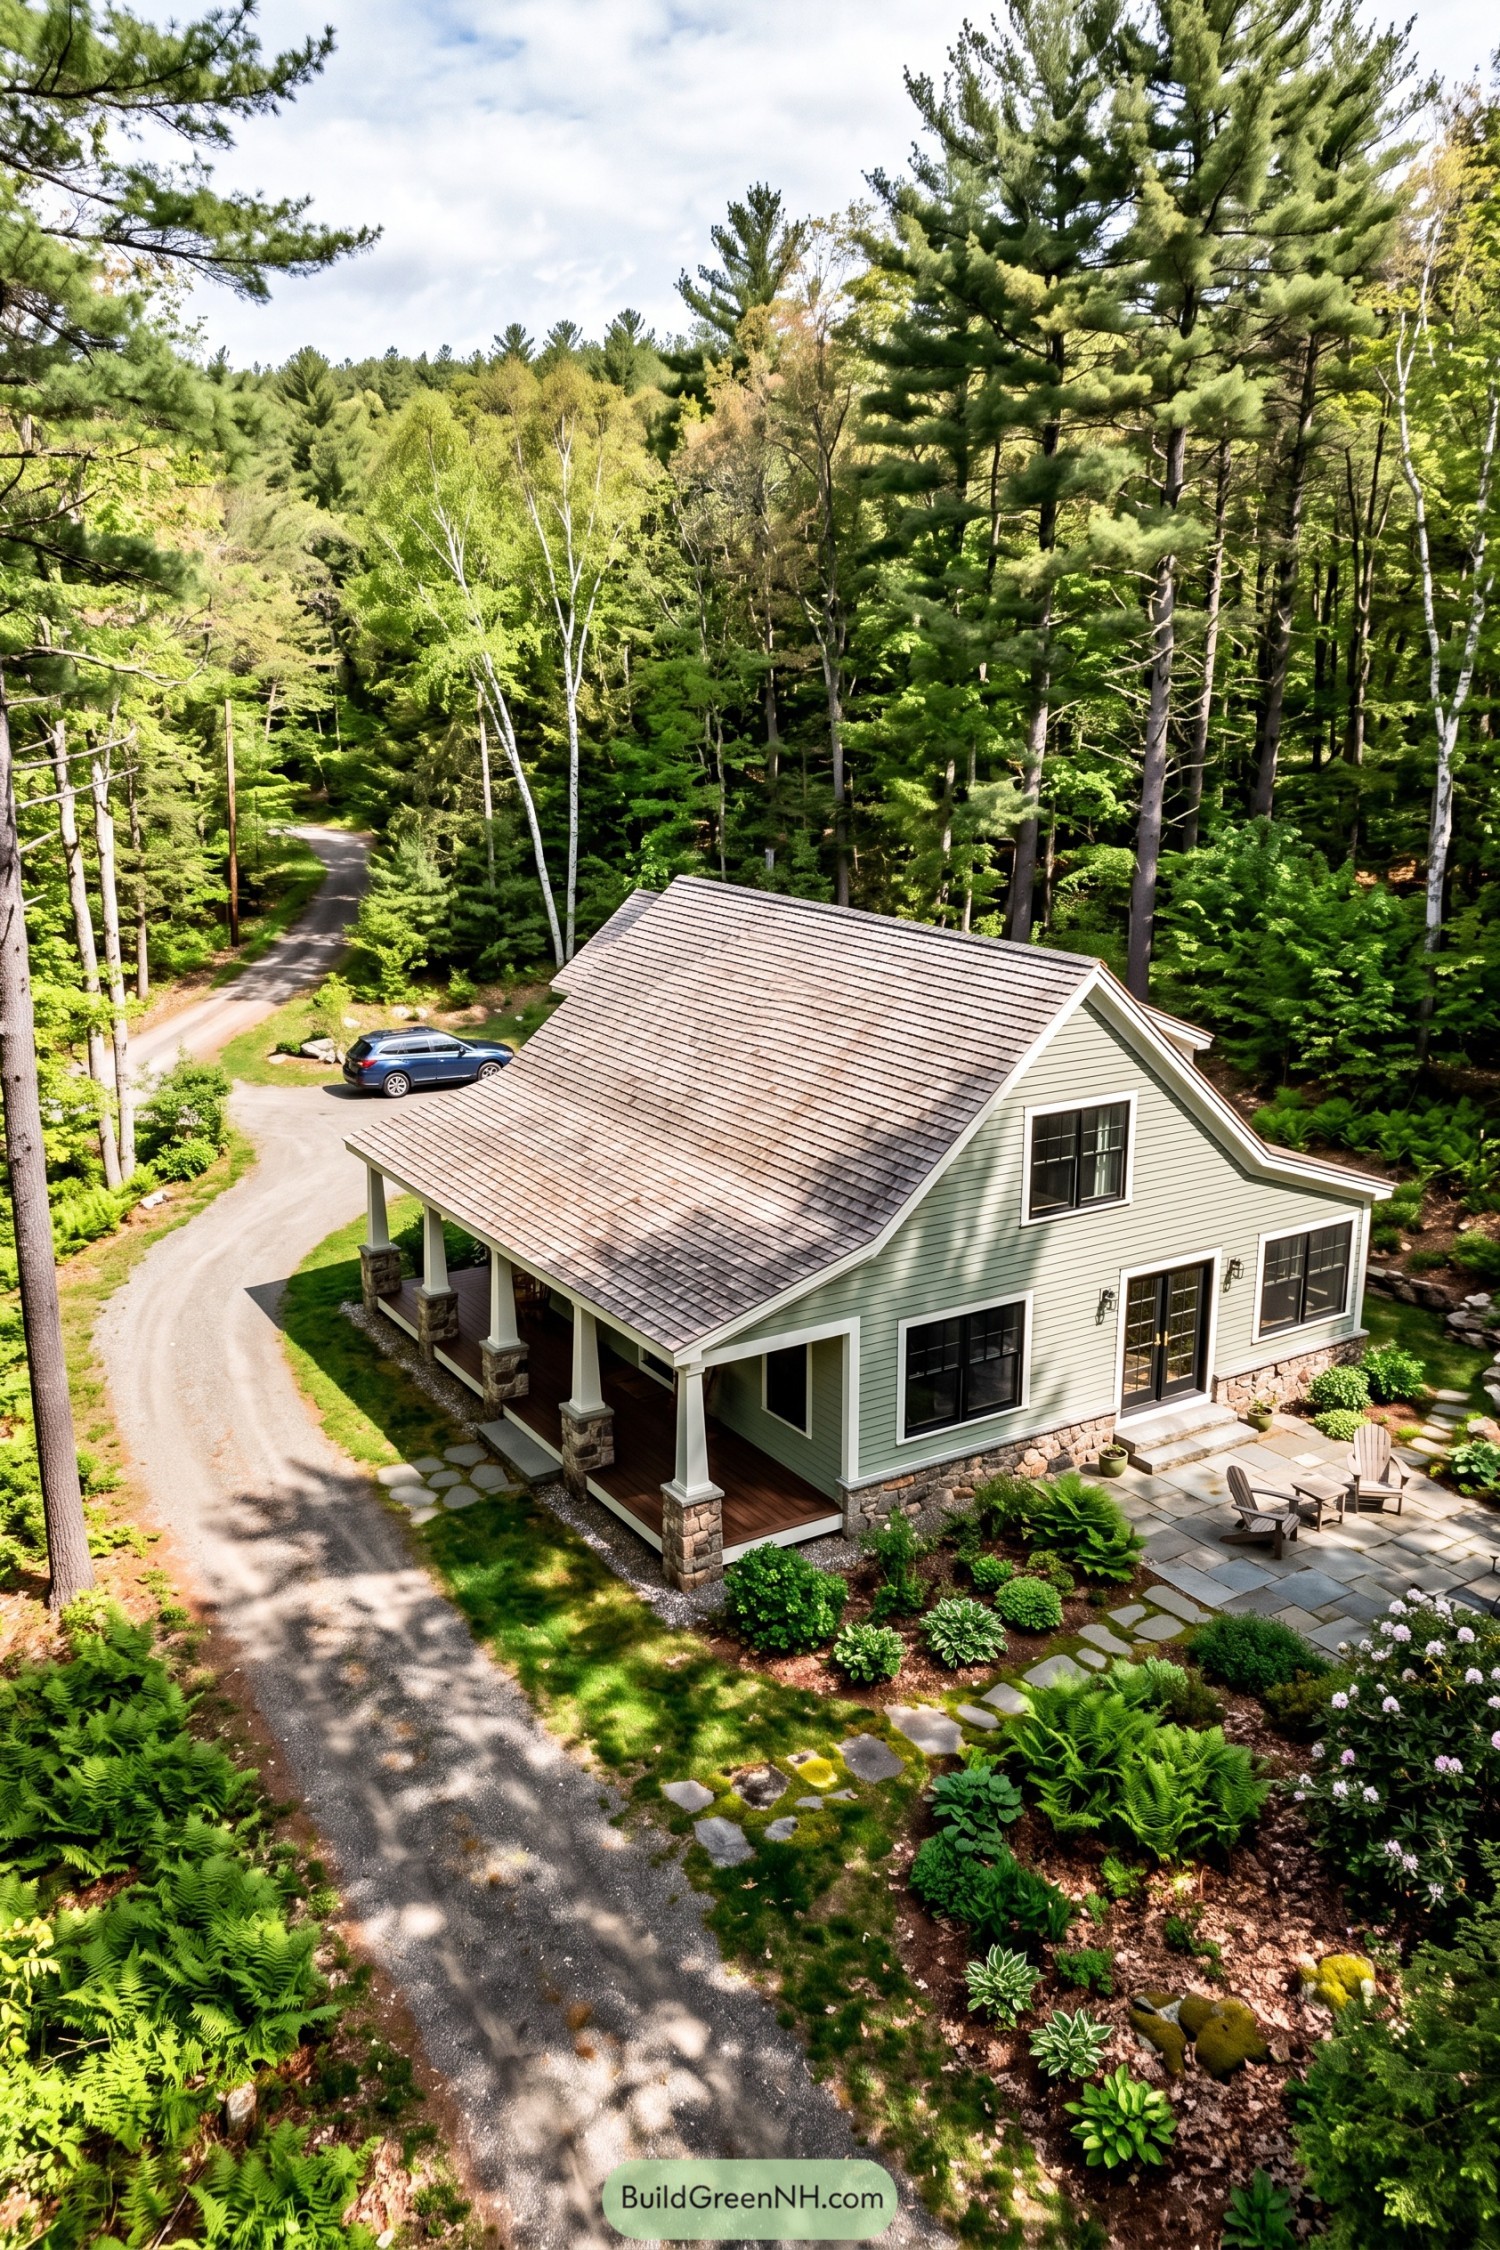

Sage green siding and crisp white trim give this villa a cottage feel, with stone foundations and chunky porch piers borrowing from Craftsman traditions. The broad shingled roof sweeps down over a timber porch, making room for sitting outside when the weather gets a bit bossy.
Black framed windows and glazed double doors keep the facade neatly defined, while the stone base ties it to the rocky woodland setting. A paved patio with Adirondack chairs extends the living space into the garden, and those loose stepping stones look right at home among the ferns and low planting.
Alpine Arches And Terraced Gardens
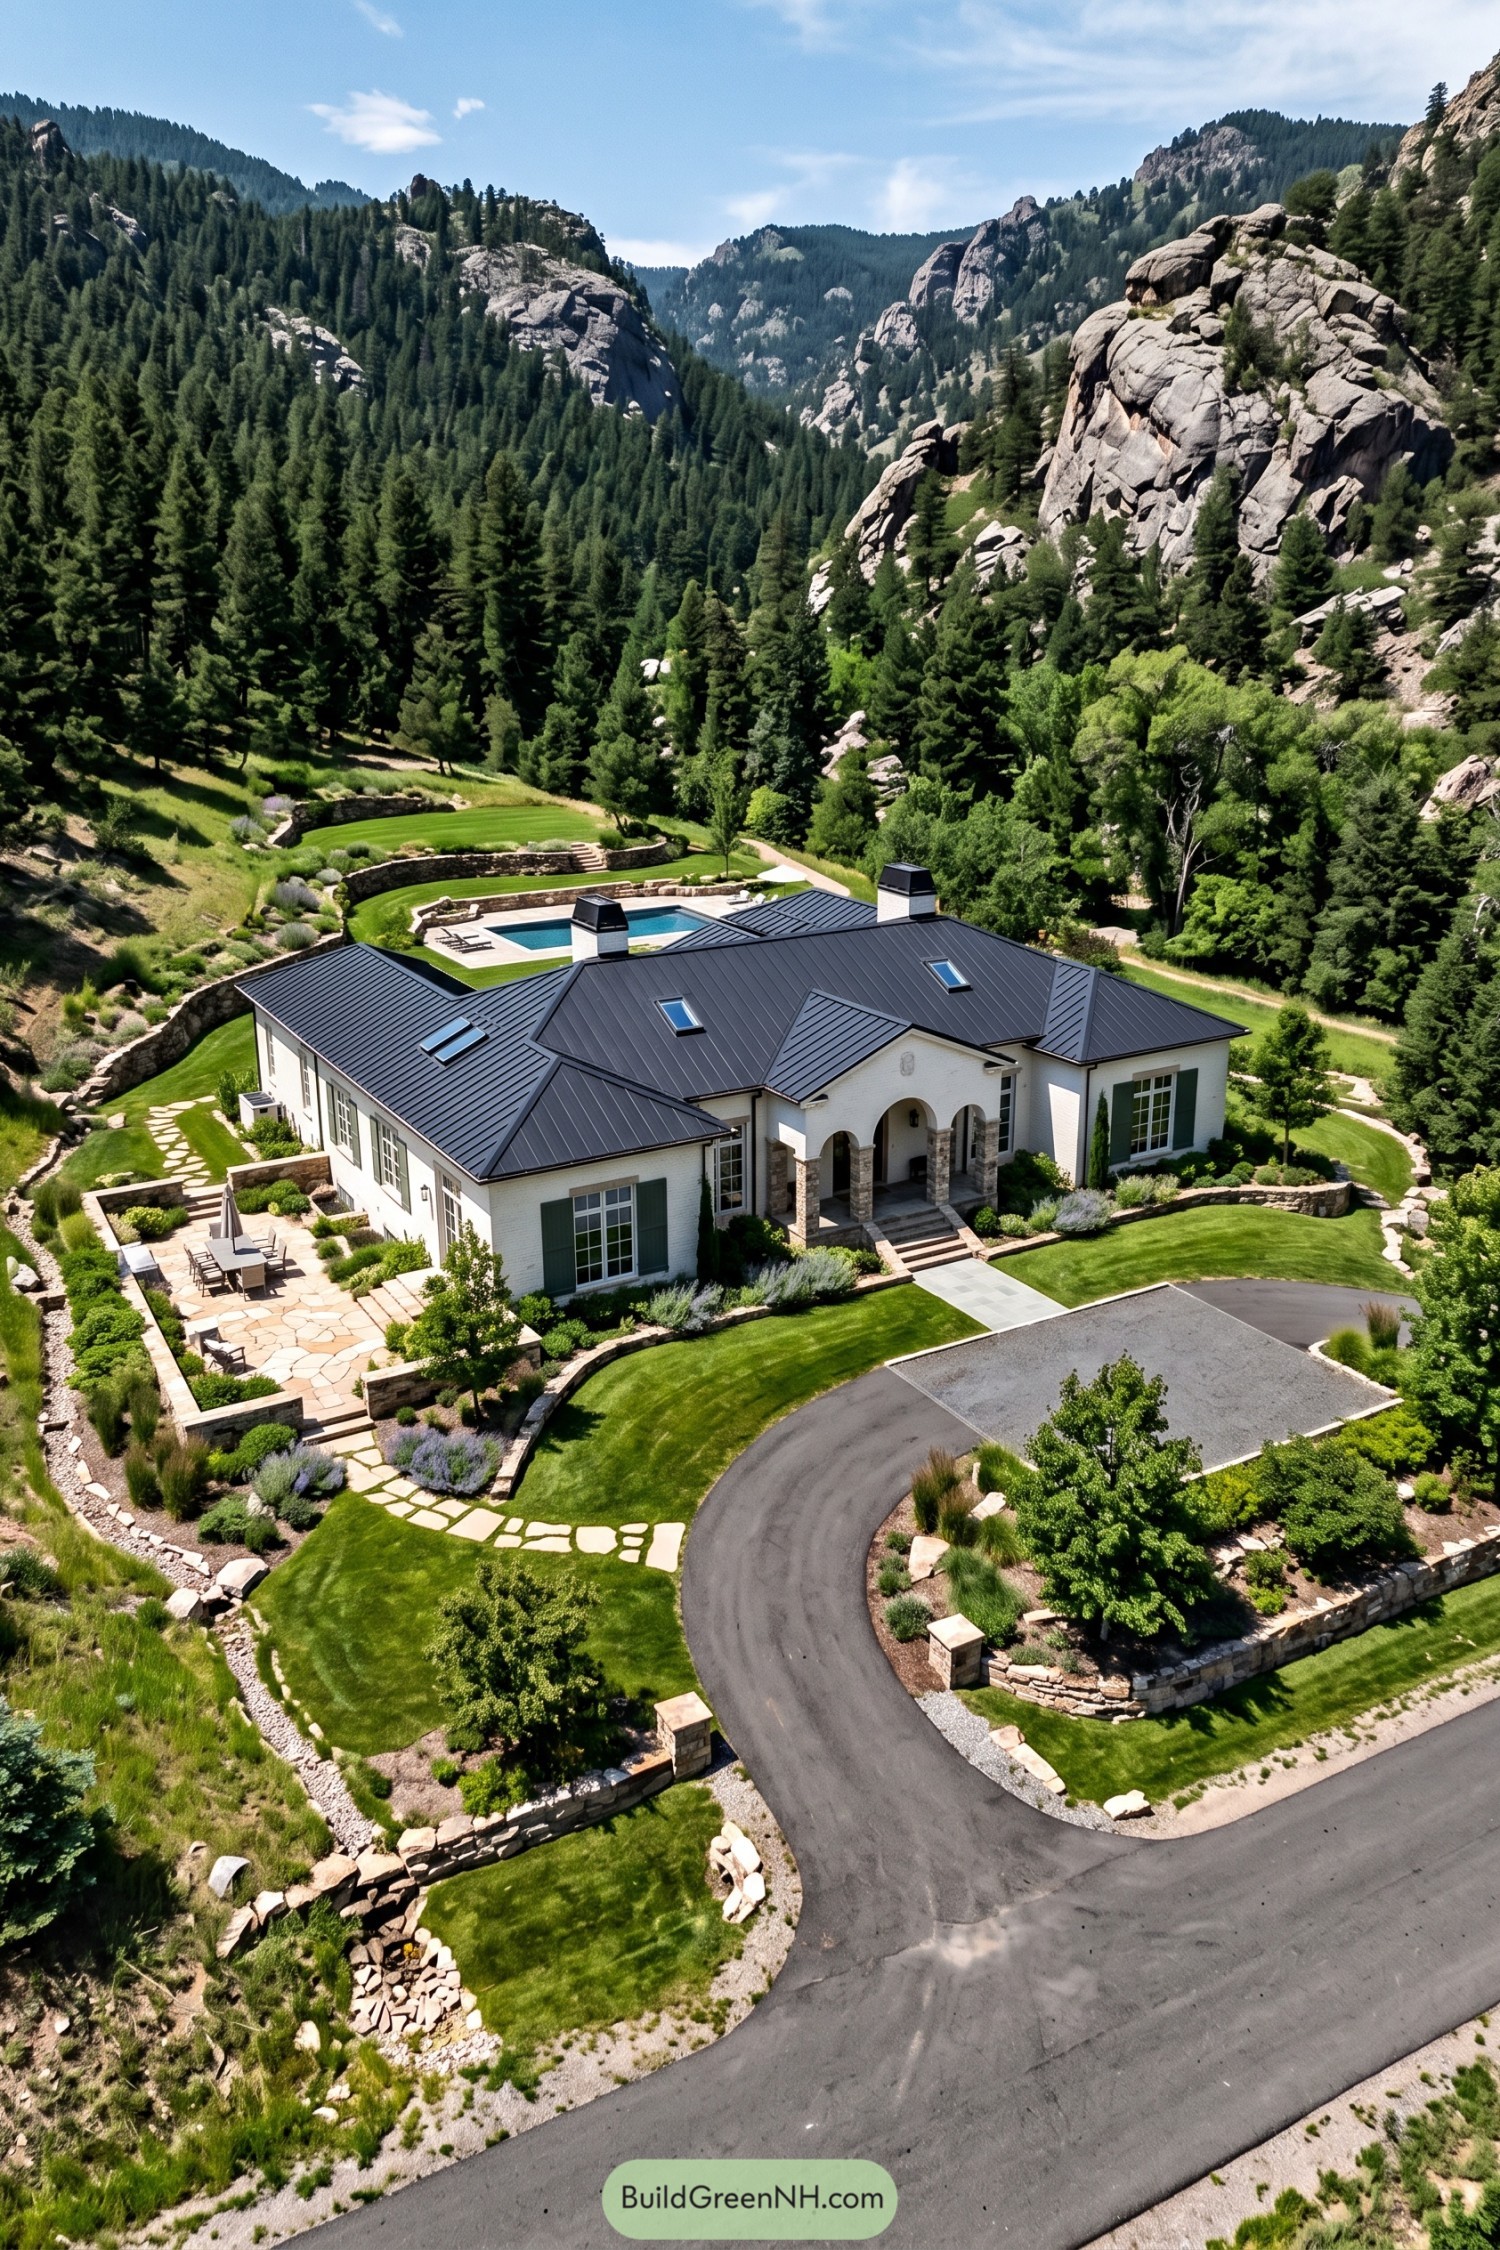

Mediterranean inspired arches meet mountain lodge touches here, with pale brick walls and stone porch piers giving the entrance a welcoming sense of shelter. The charcoal standing seam roof brings a crisp contrast, while green shutters tie the broad windows to the surrounding evergreens.
Low stone retaining walls divide the sloping grounds into usable garden terraces, connecting the villa to its rocky setting. And with a paved dining patio tucked beside the house and a rectangular pool behind it, choosing where to sit becomes a surprisingly serious decision.
Burgundy Welcome Behind Boxwood Borders
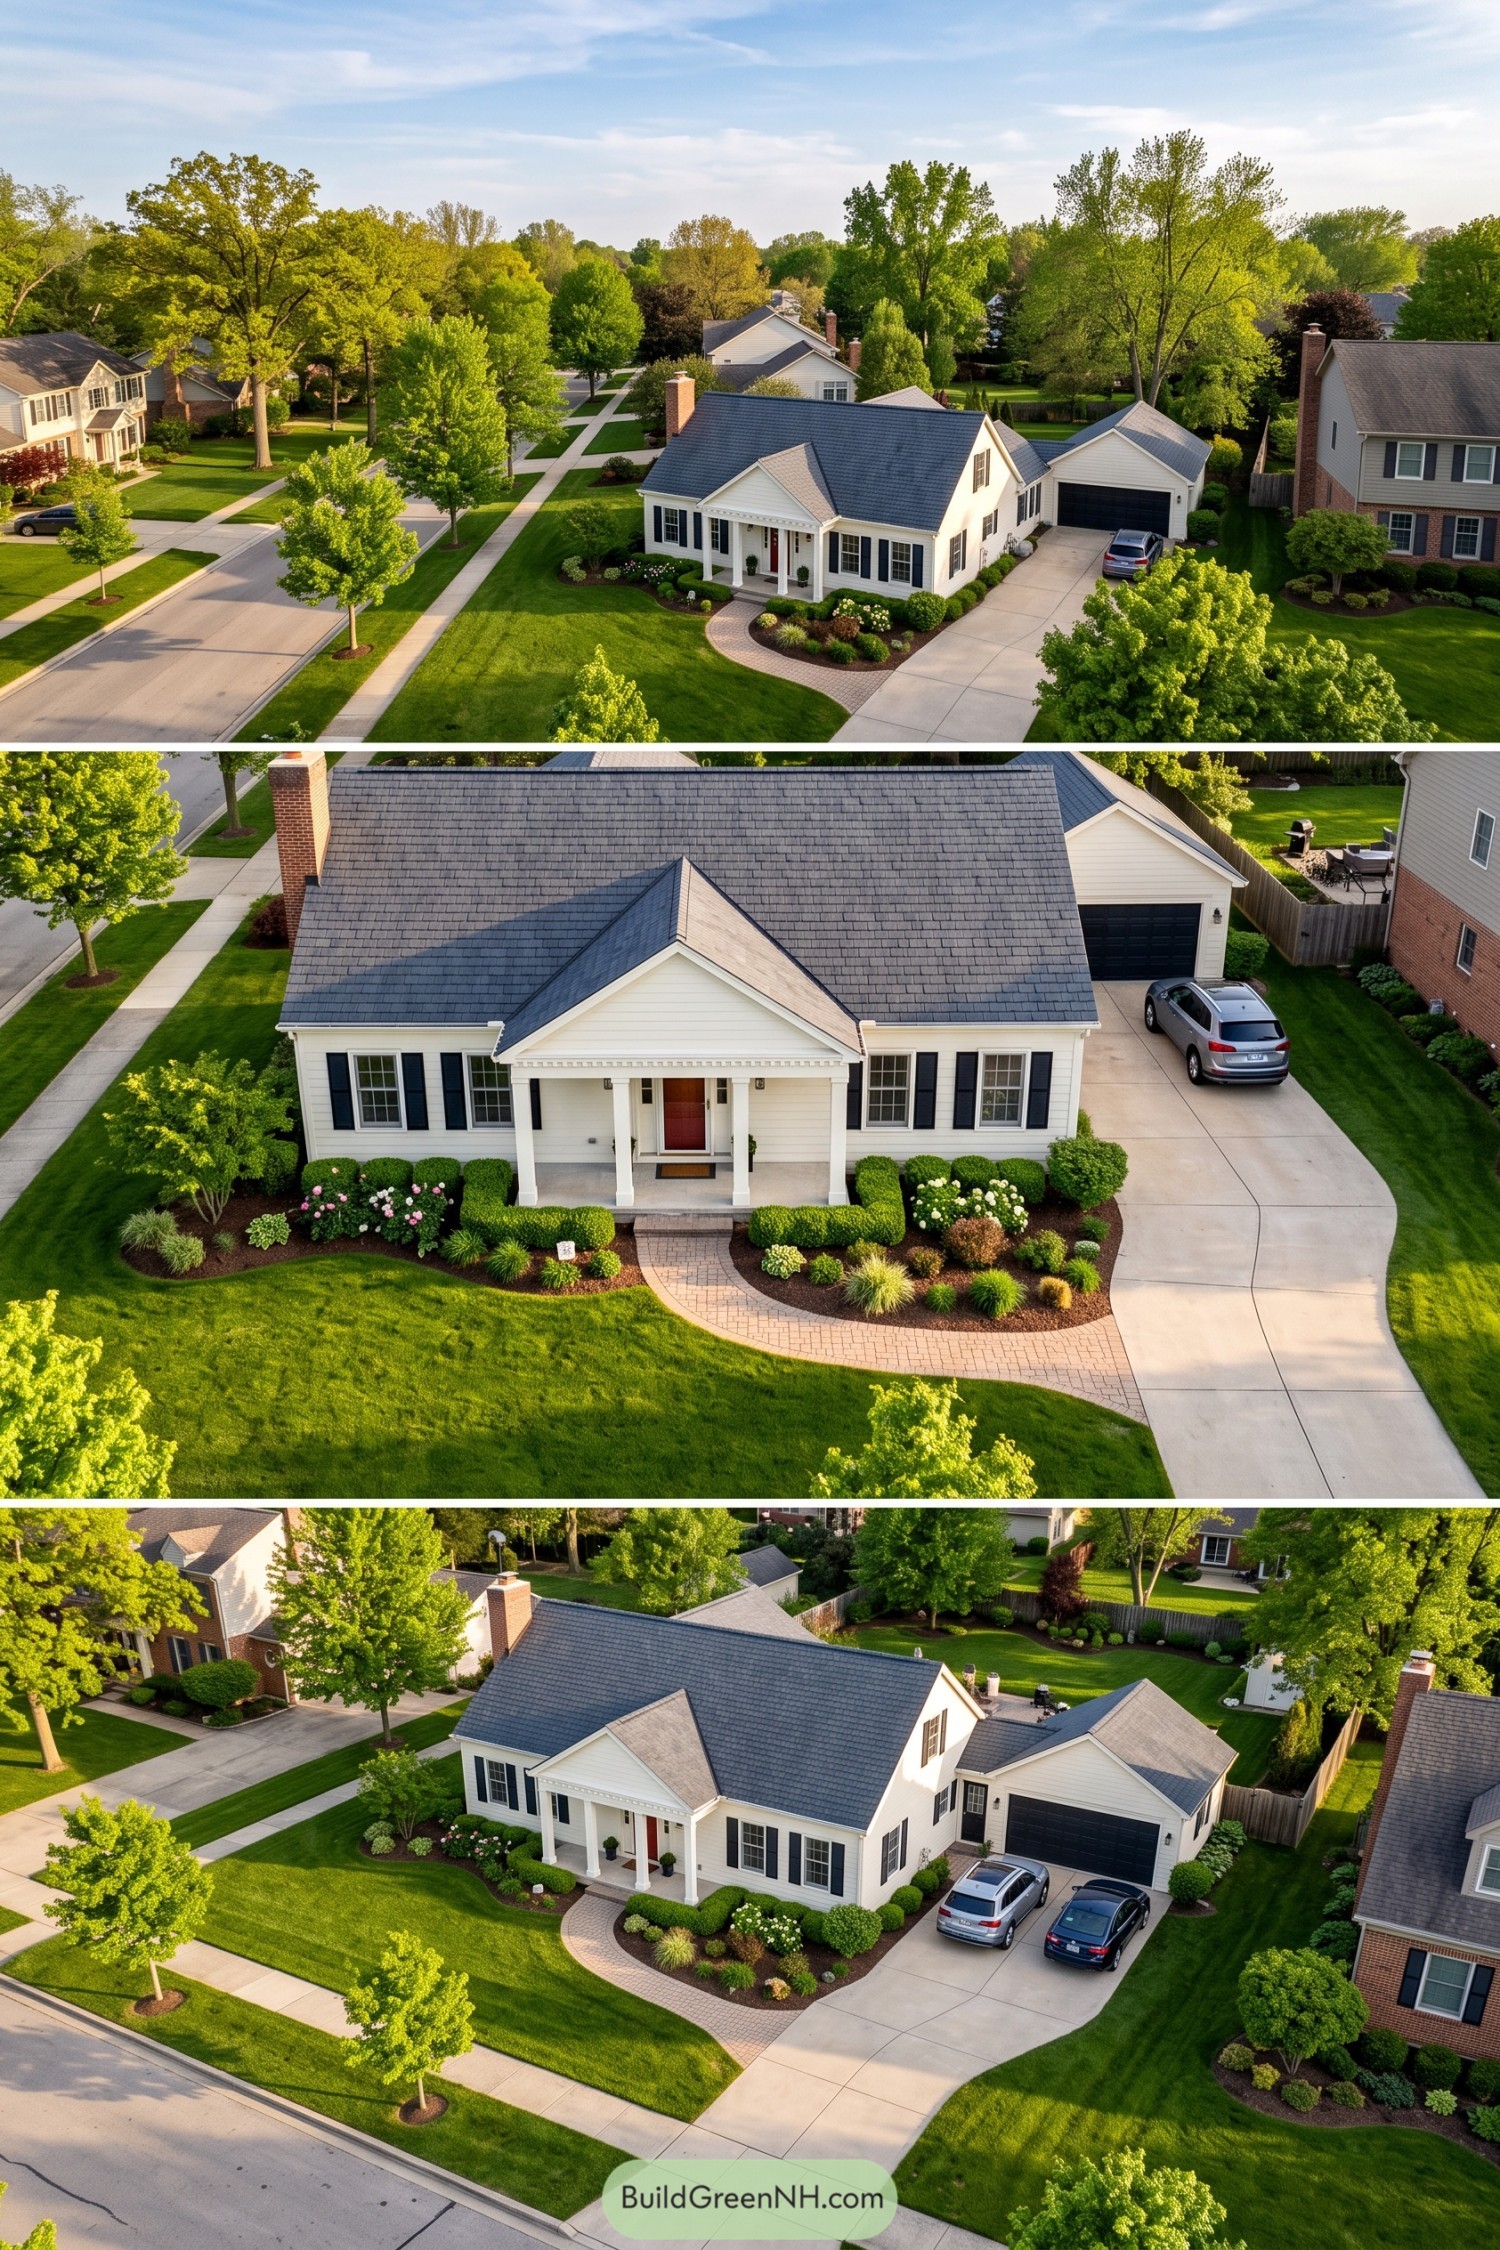

Colonial Revival details shape this villa, pairing cream clapboard siding with black shutters and a steep gray roof. The central gabled porch has square columns and a neat band of dentil trim, giving the burgundy front door a proper entrance without getting too grand about it.
There’s clipped boxwood hedges and loose flowering plants along the front, a mix that keeps the symmetrical facade from feeling overly buttoned up. A curved paver path softens the approach, while the garage sits back to the side so its broad black door doesn’t compete with the porch.
Cream Wings Around A Gravel Court
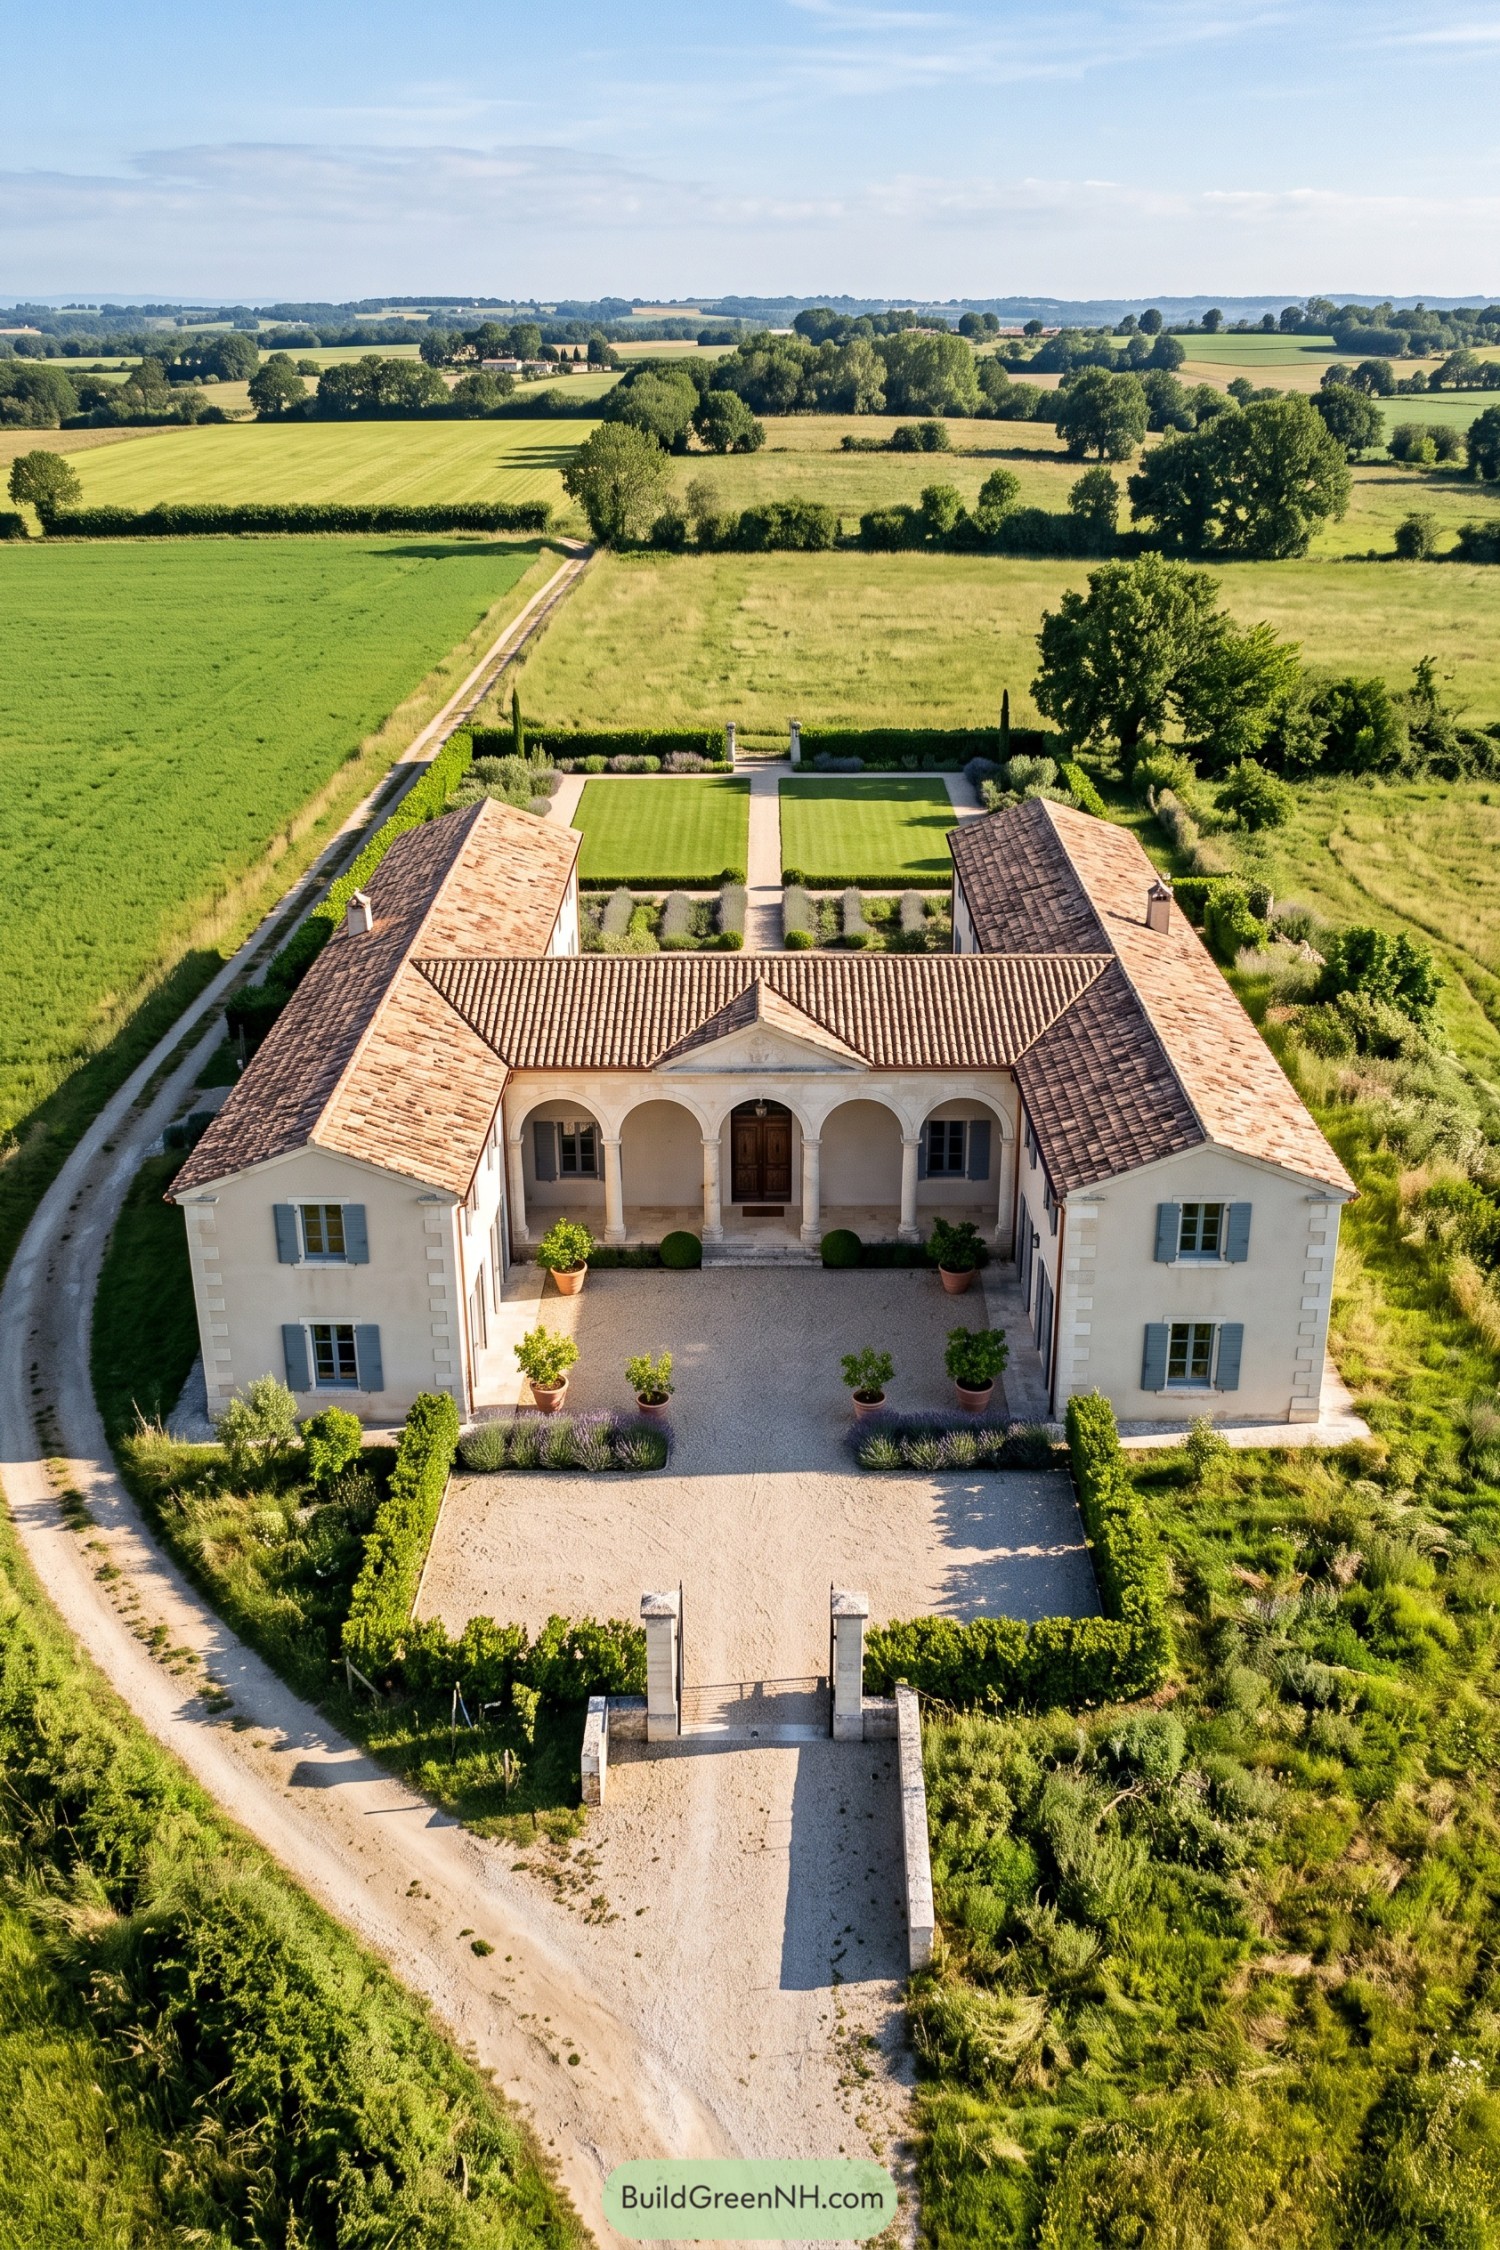

Two matching wings wrap around the gravel courtyard, giving the cream villa the feel of a secluded country estate. The design draws on classical Italian villas, with a triangular pediment above the central arcade making the front door pretty hard to miss.
Muted blue shutters soften the pale walls, while warm clay roof tiles keep the symmetrical composition from feeling too buttoned up. Clipped hedges, lavender borders and potted trees define the approach, and out back, straight paths divide the lawns into neat garden rooms.
The Little Estate Among Ferns
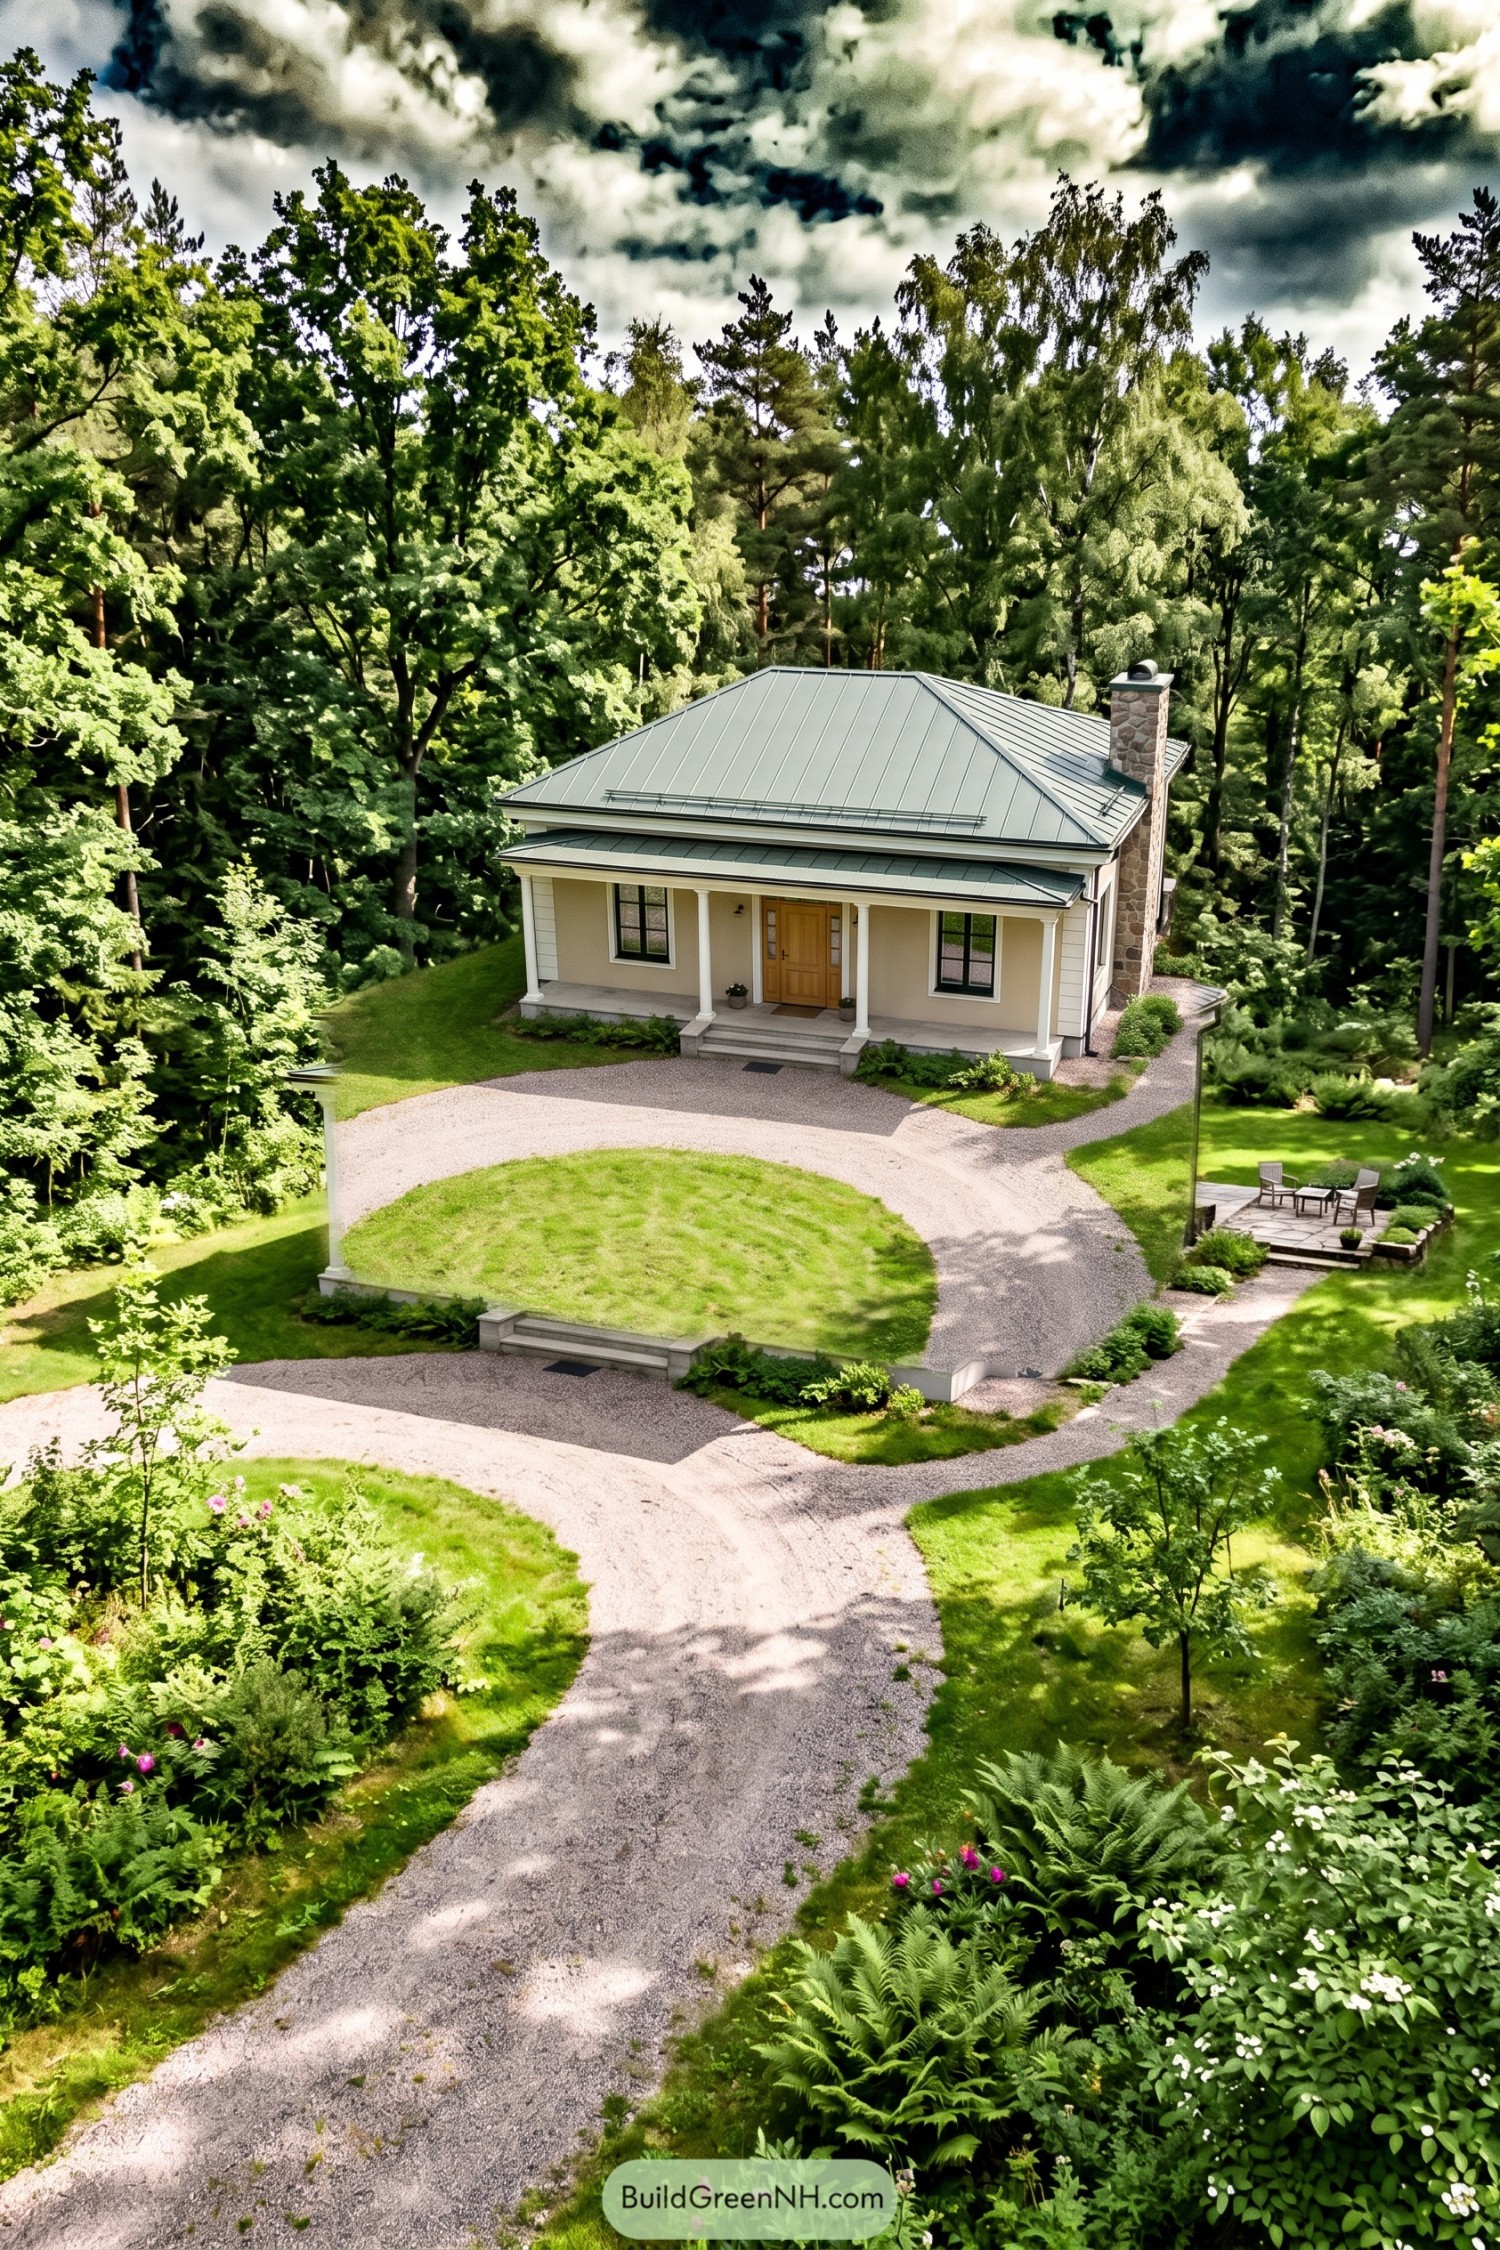

The balanced facade borrows from traditional country houses, with paired dark windows framing a warm timber door beneath a deep porch. Slender white columns keep the entrance feeling open, while the gray metal roof gives the compact villa a crisp, neatly folded silhouette.
A tall stone chimney adds texture beside the smooth cream walls, making the house feel at home among the trees. Curving gravel paths connect the raised lawn and a small terrace with a couple chairs, because even a formal garden needs somewhere to put your feet up.
Blue Shutters Above A Sweeping Drive
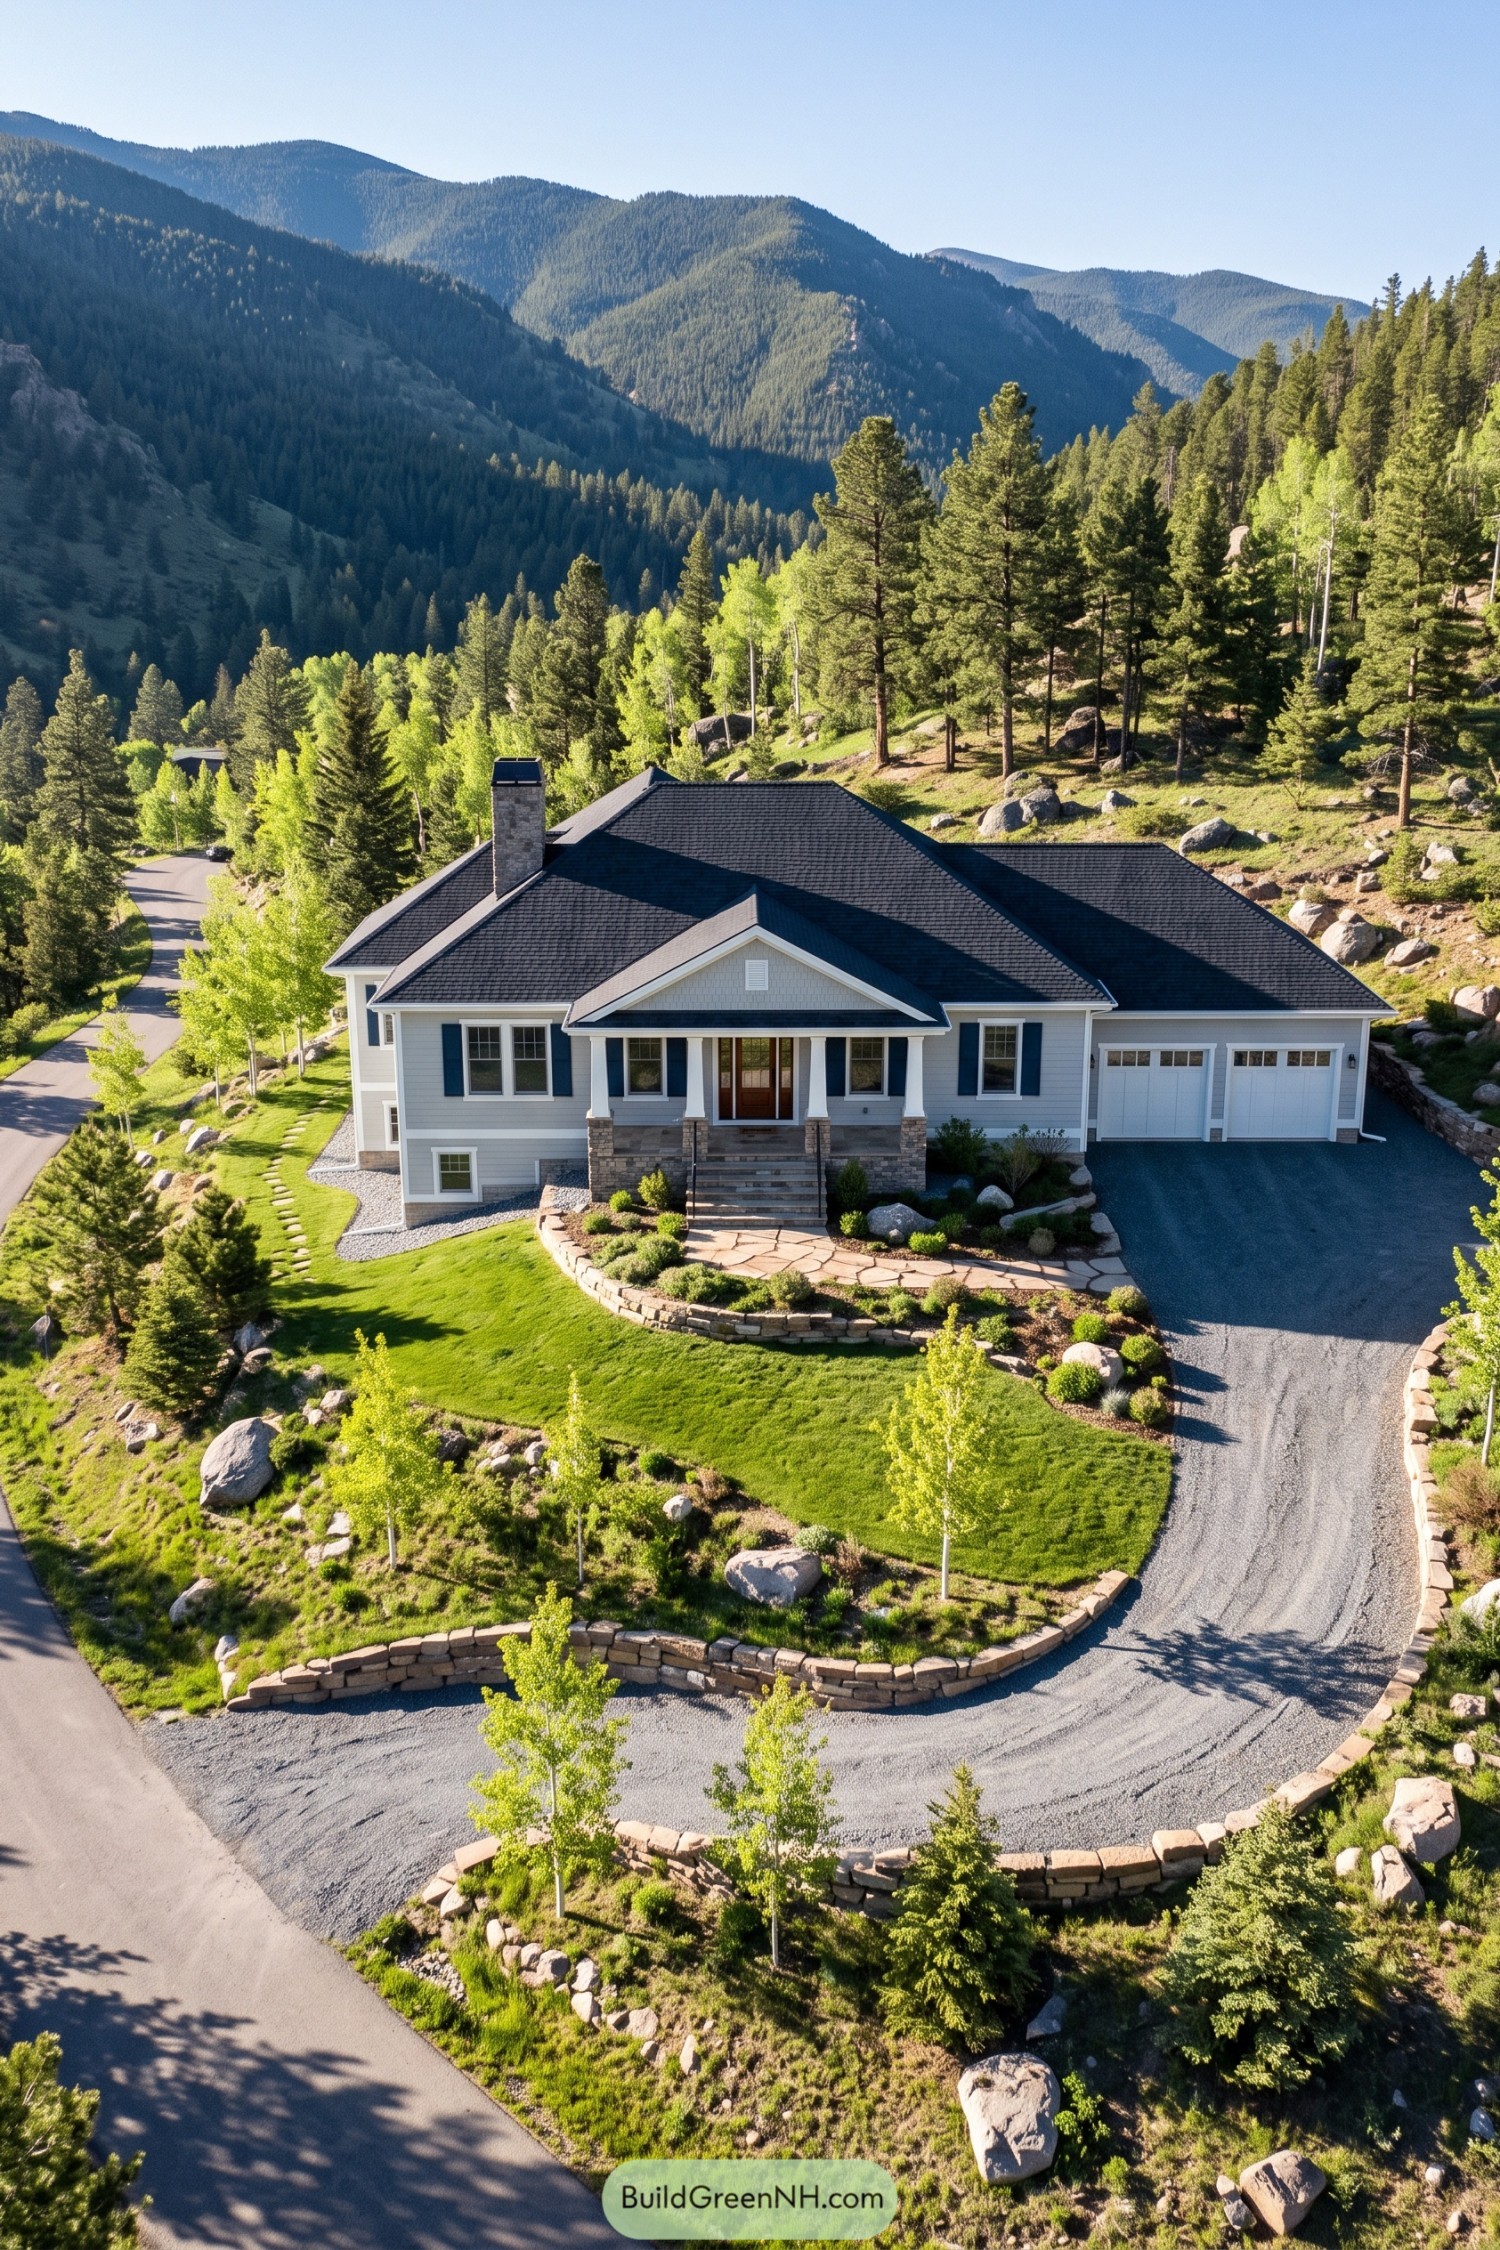



Pale gray siding, crisp white trim, and deep blue shutters give this villa the familiar charm of a traditional American country house. The broad charcoal roof brings its spreading footprint together, while a front gable and square porch columns make the timber entrance easy to spot, no directions required.
Stone column bases and a matching chimney connect the house to its rocky hillside, with the exposed lower level tucked into the slope. Curved retaining walls shape the lawn and sweeping driveway, while low shrubs, scattered boulders, and a flagstone approach soften the climb to the front steps.
Lowcountry Gables And Mossy Oaks
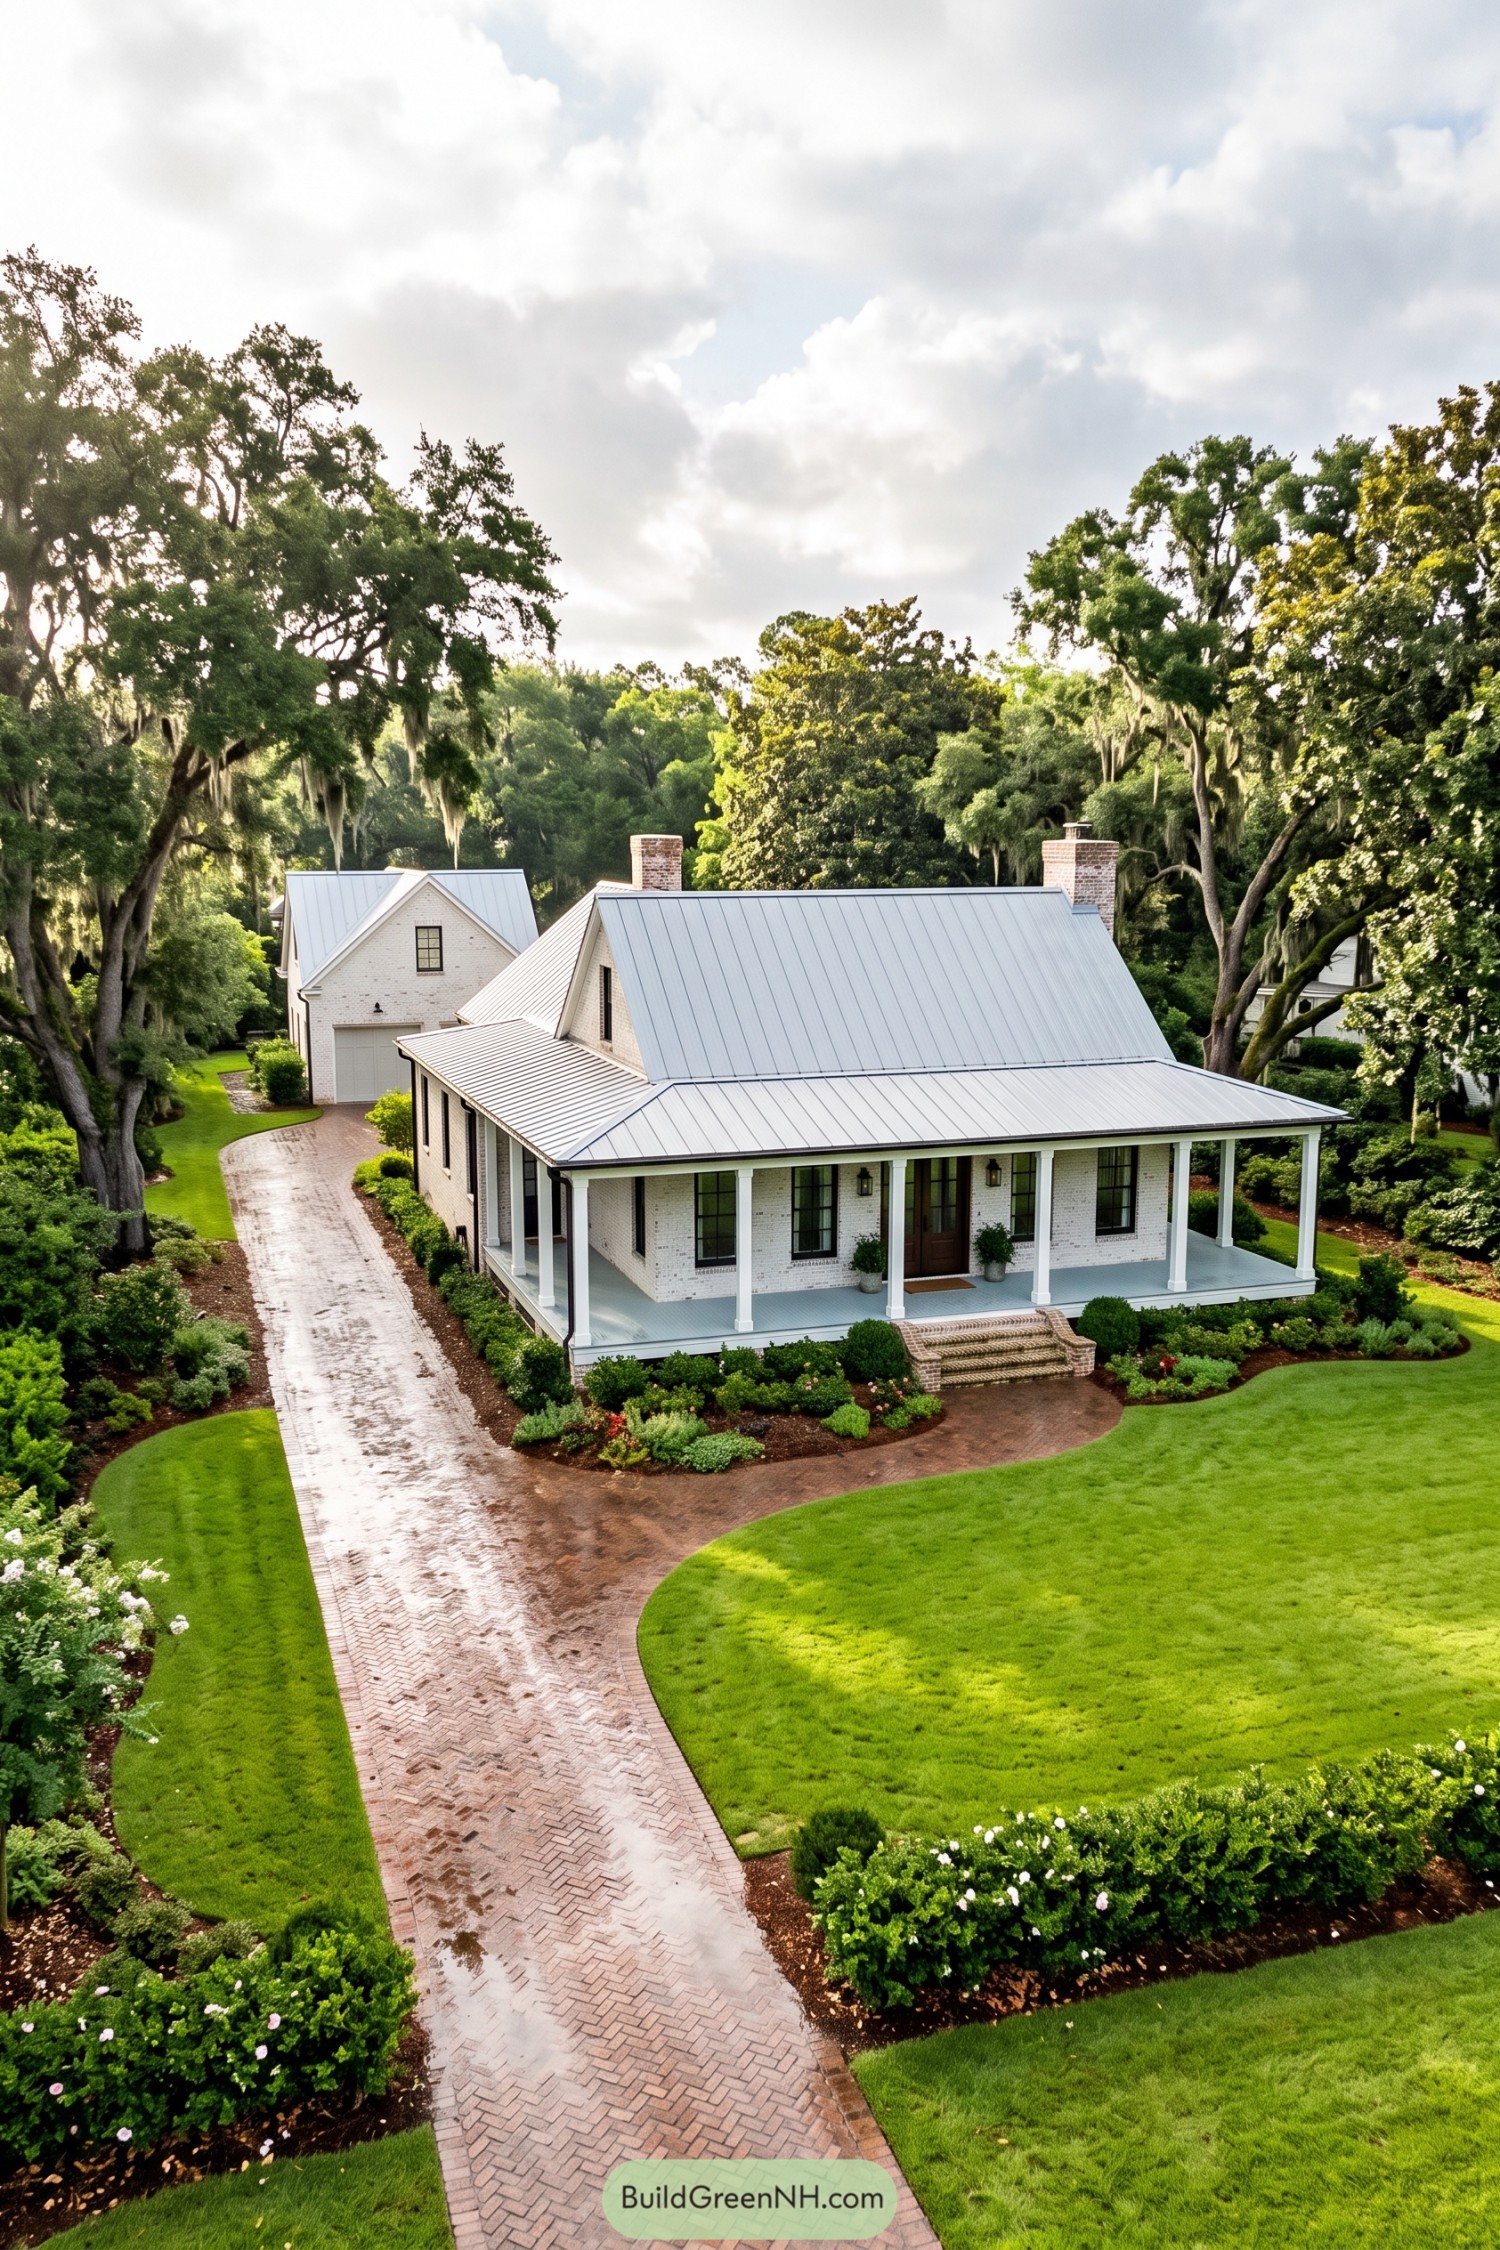

Drawing on Southern Lowcountry traditions, this villa pairs painted brick with a steep metal roof and a porch that turns the corner. Slender square posts keep the porch open to the garden, with plenty of room for a chair or three.
Black window frames and a dark wooden front door give the pale exterior some contrast, while twin brick chimneys add a familiar cottage touch. There’s clipped shrubs along the porch and softer planting around the curved brick drive, keeping the approach tidy without getting too fussy.
A Cupola In Wine Country
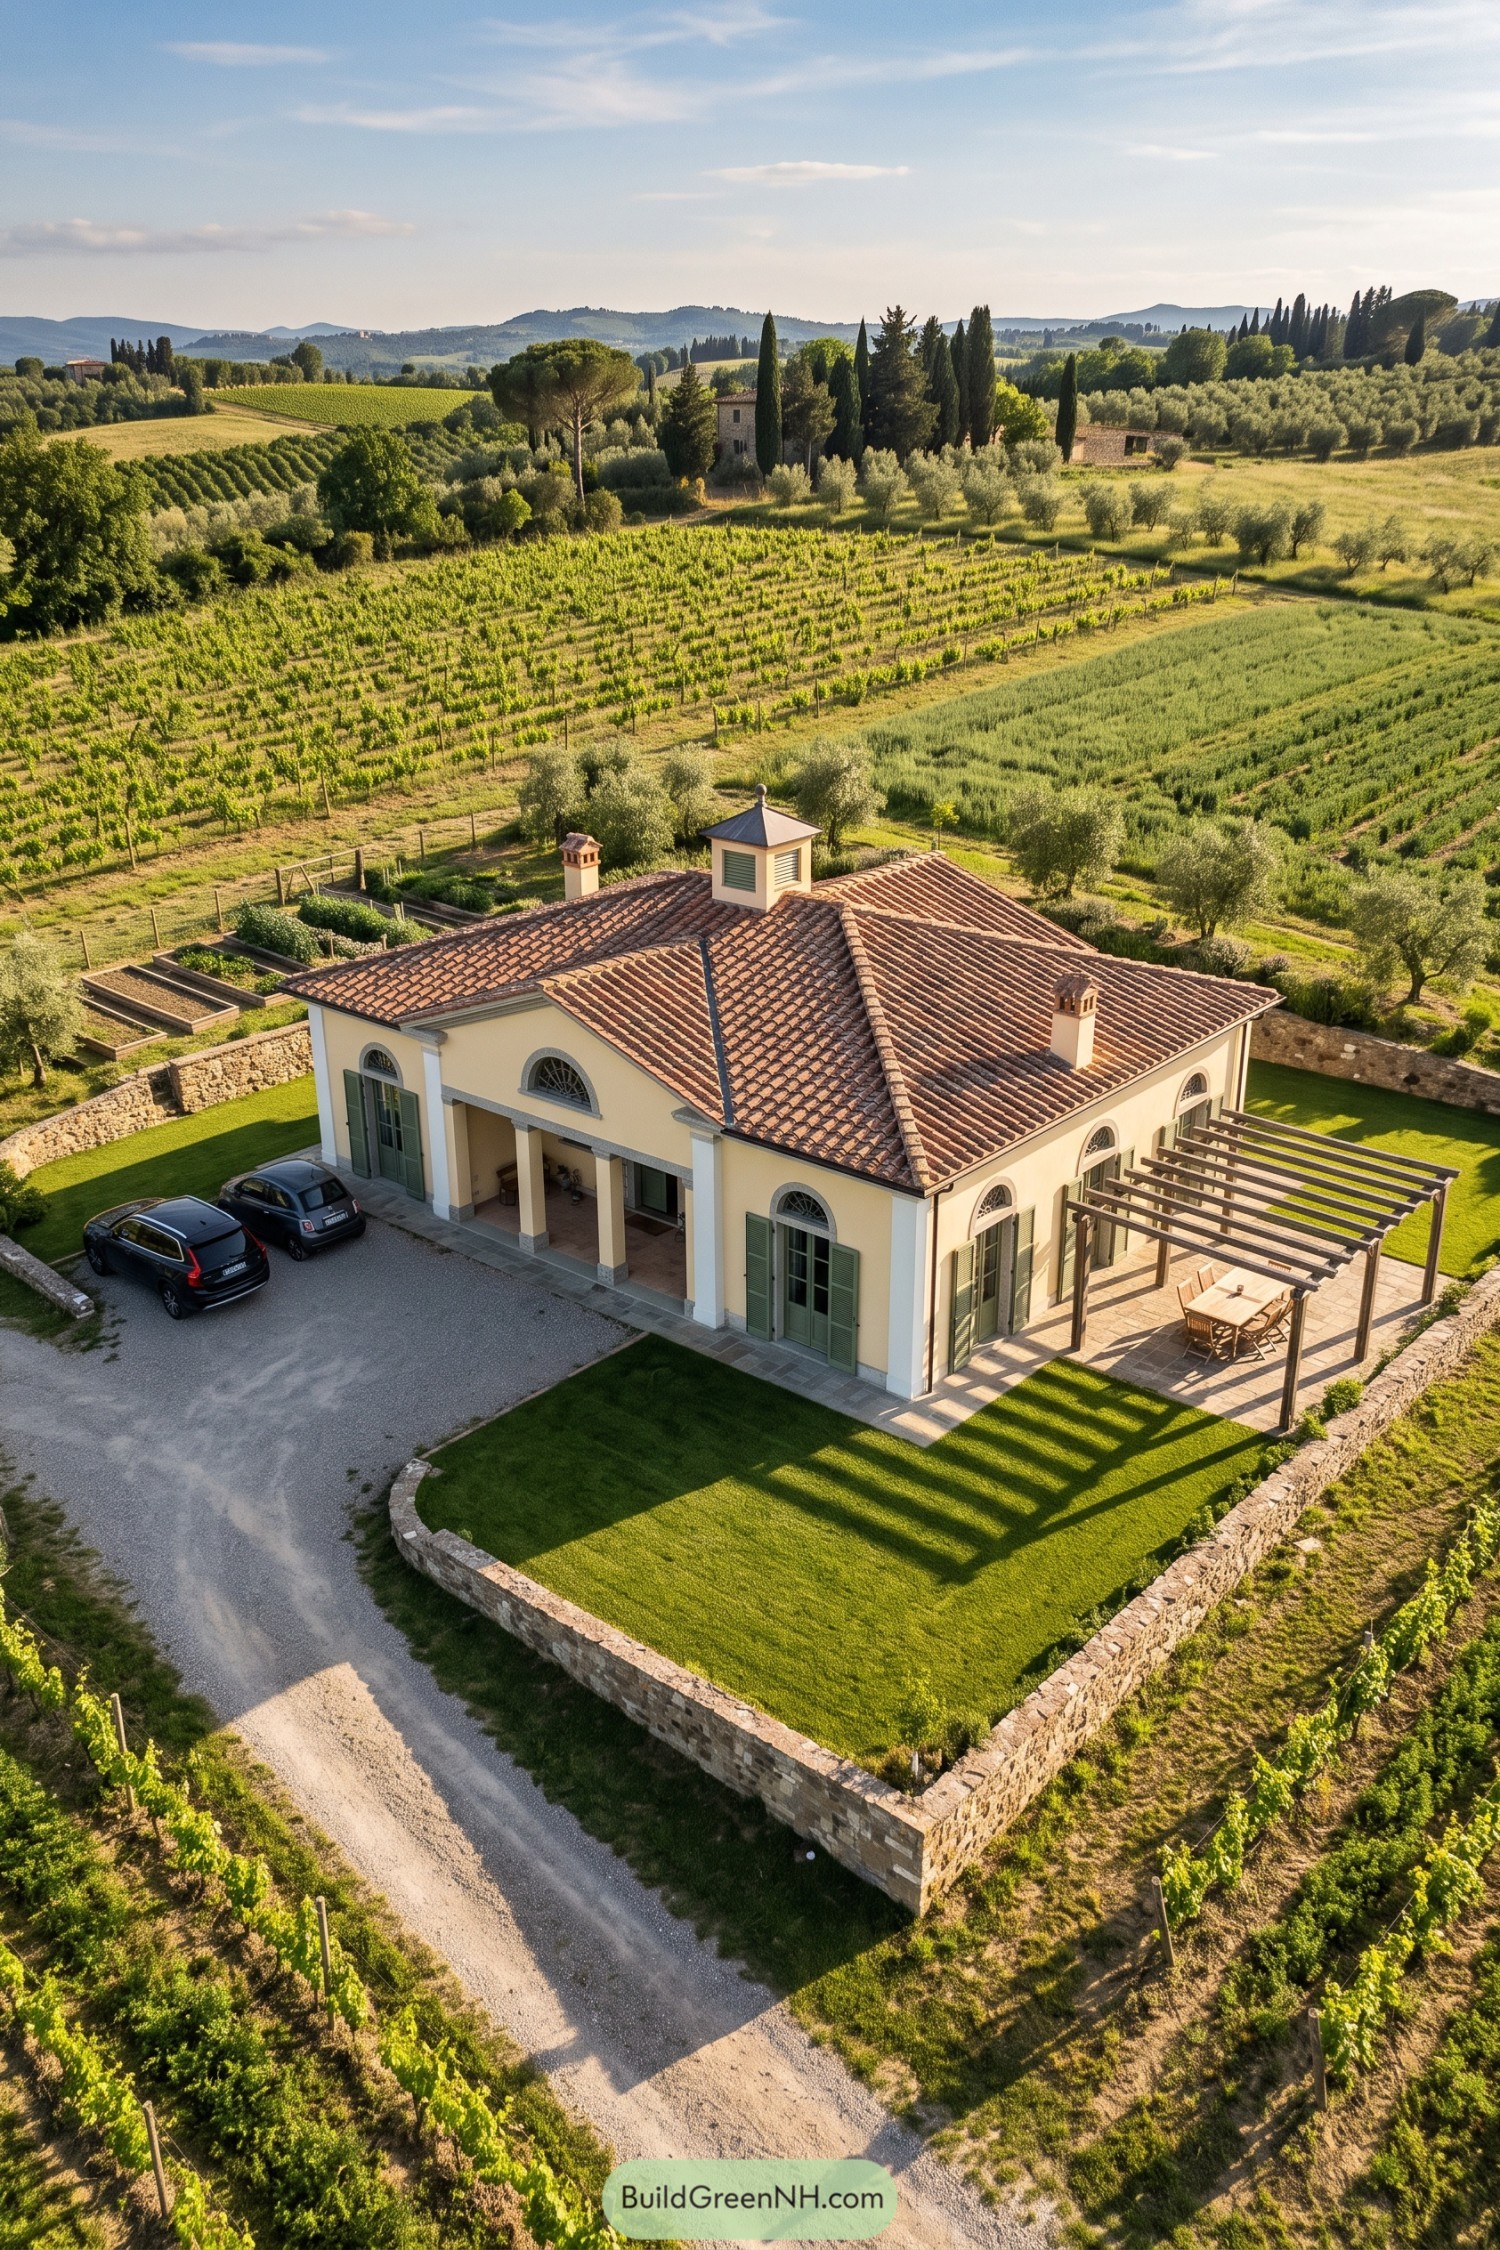

Drawing on Tuscan country houses, this villa pairs warm cream walls with muted green shutters and a broad terracotta roof topped by a small square cupola. The columned entrance and arched window transoms give the facade a formal touch, but not the sort that expects you to dress for dinner.
Tall glazed doors open onto a paved terrace, where an open timber pergola defines the dining area without closing it off from the vineyards. Low stone walls wrap around the lawn, keeping the garden neatly contained while echoing the rustic character of the surrounding countryside, a little order among all those vines.
Shingled Simplicity At The Water’s Edge
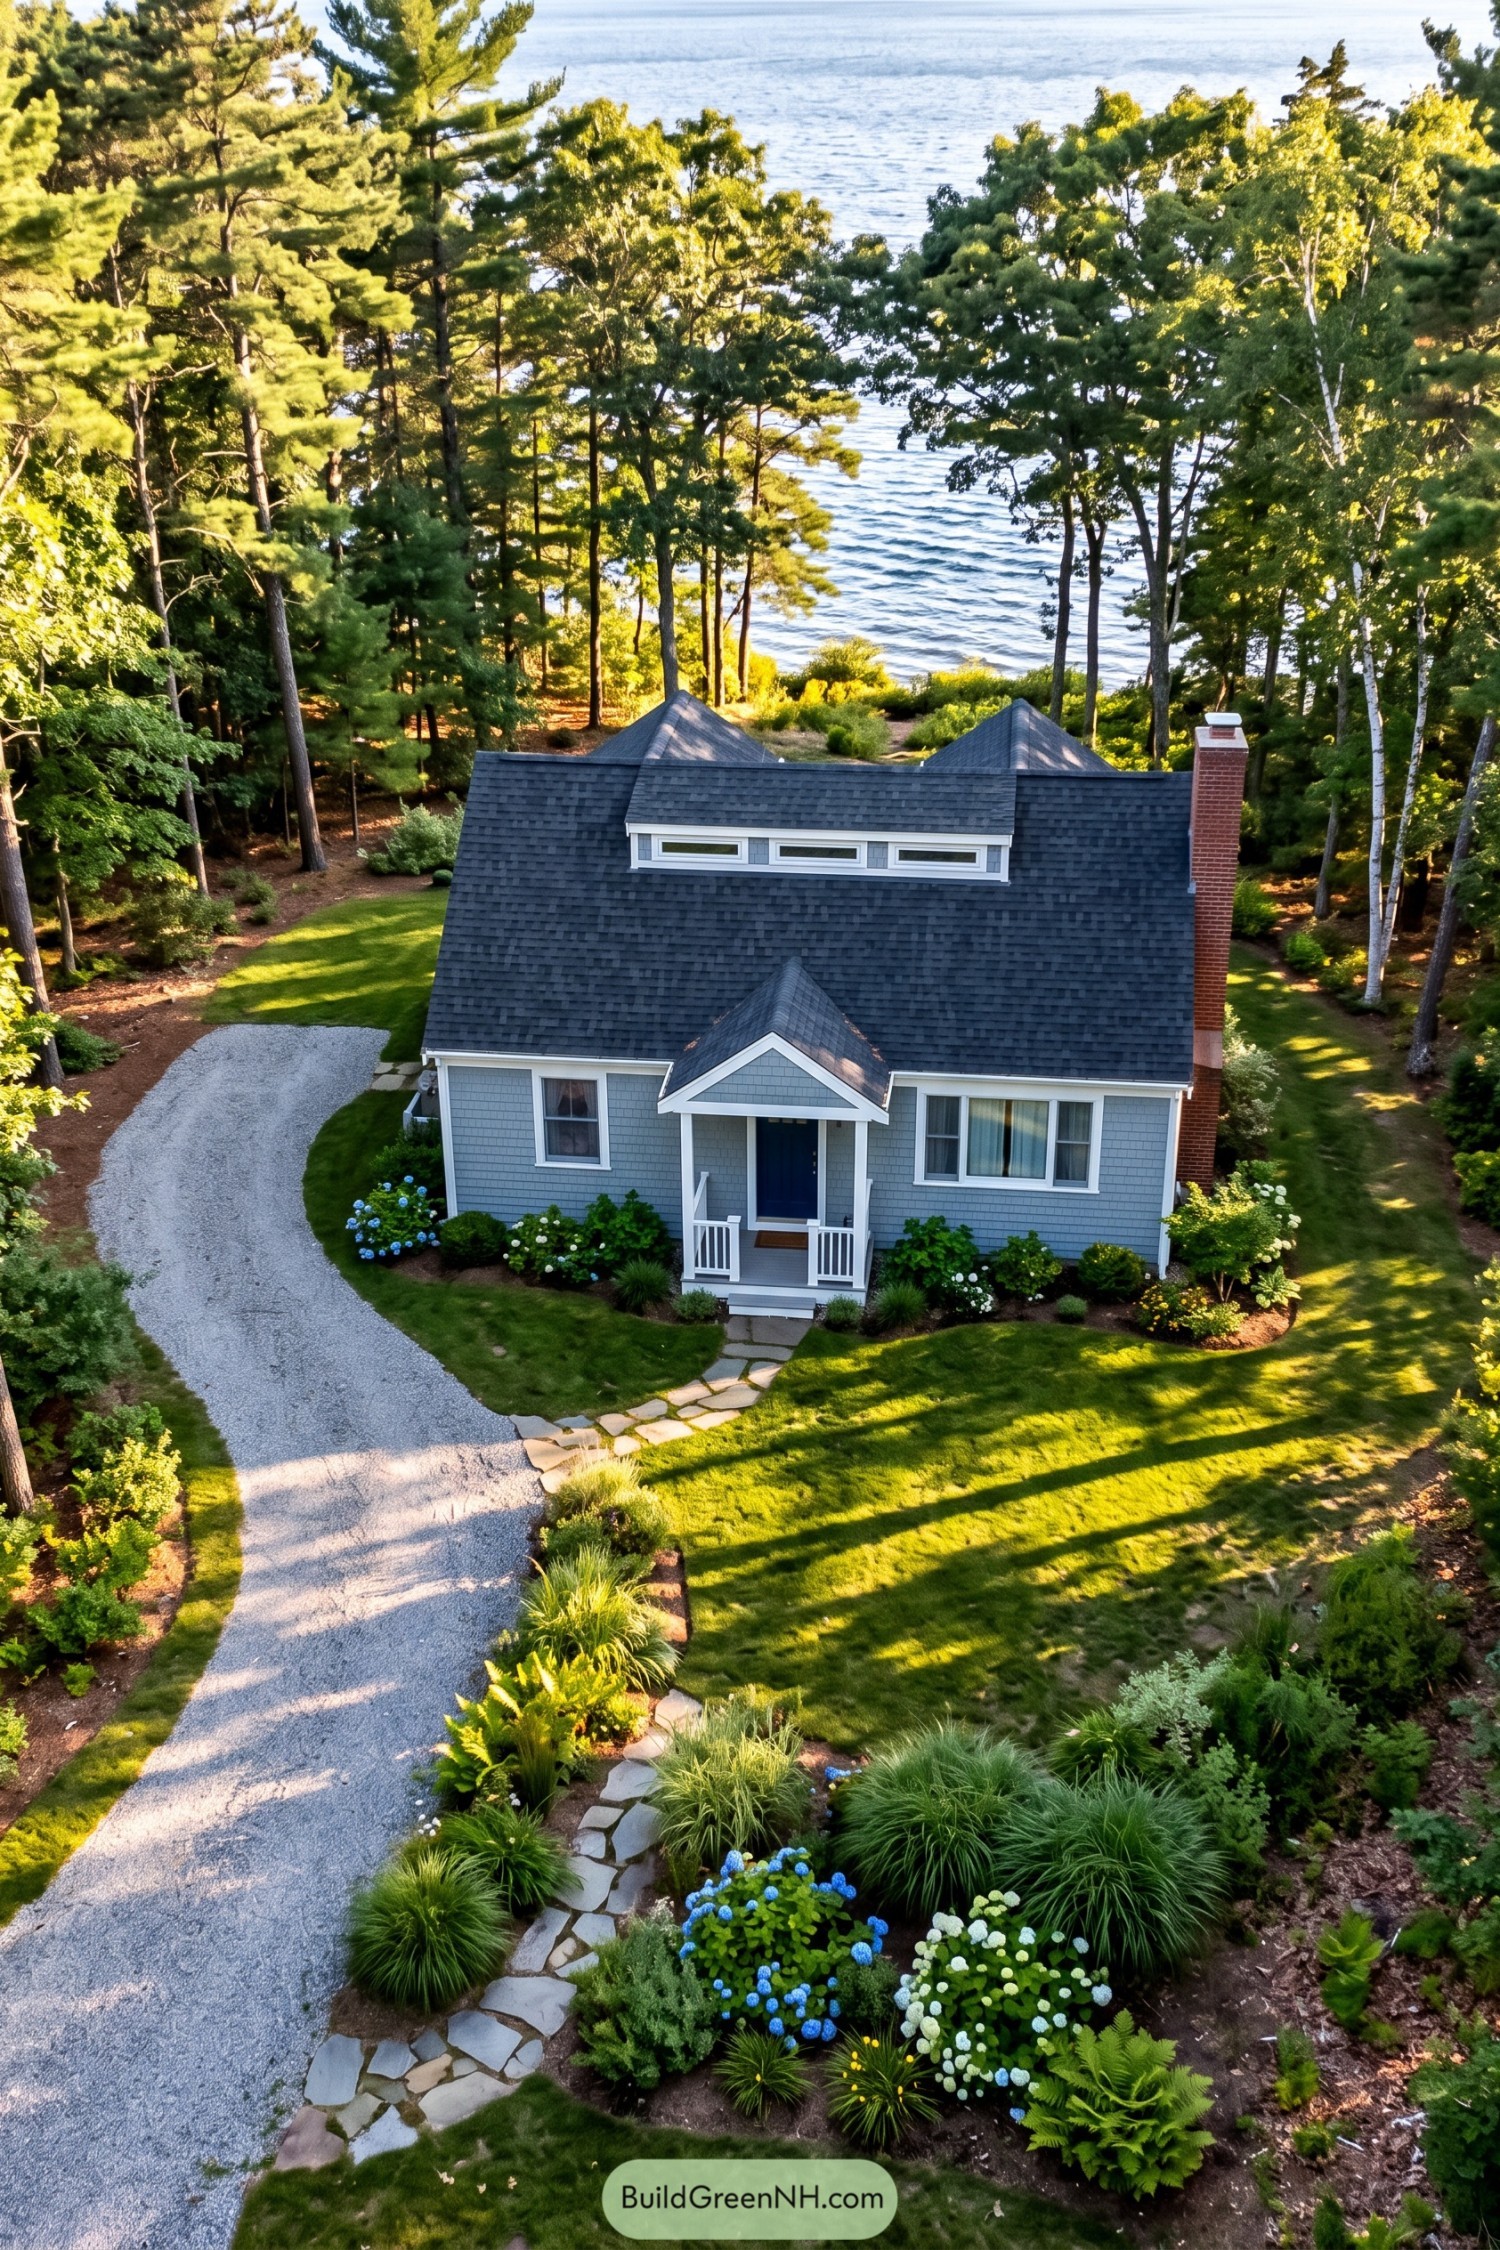

Drawing on traditional lakeside cottages, this villa pairs gray shingle siding with crisp white trim and a deep blue front door. The broad roof and narrow dormer give it a distinctive silhouette, while the brick chimney adds a warm contrast to all that gray.
A small gabled porch marks the entrance without making a grand production of arriving home. Curving gravel and irregular stone paths soften the approach, with hydrangeas and low shrubs keeping the garden loose and welcoming rather than overly formal.
Crisp Cornices Meet A Green Door
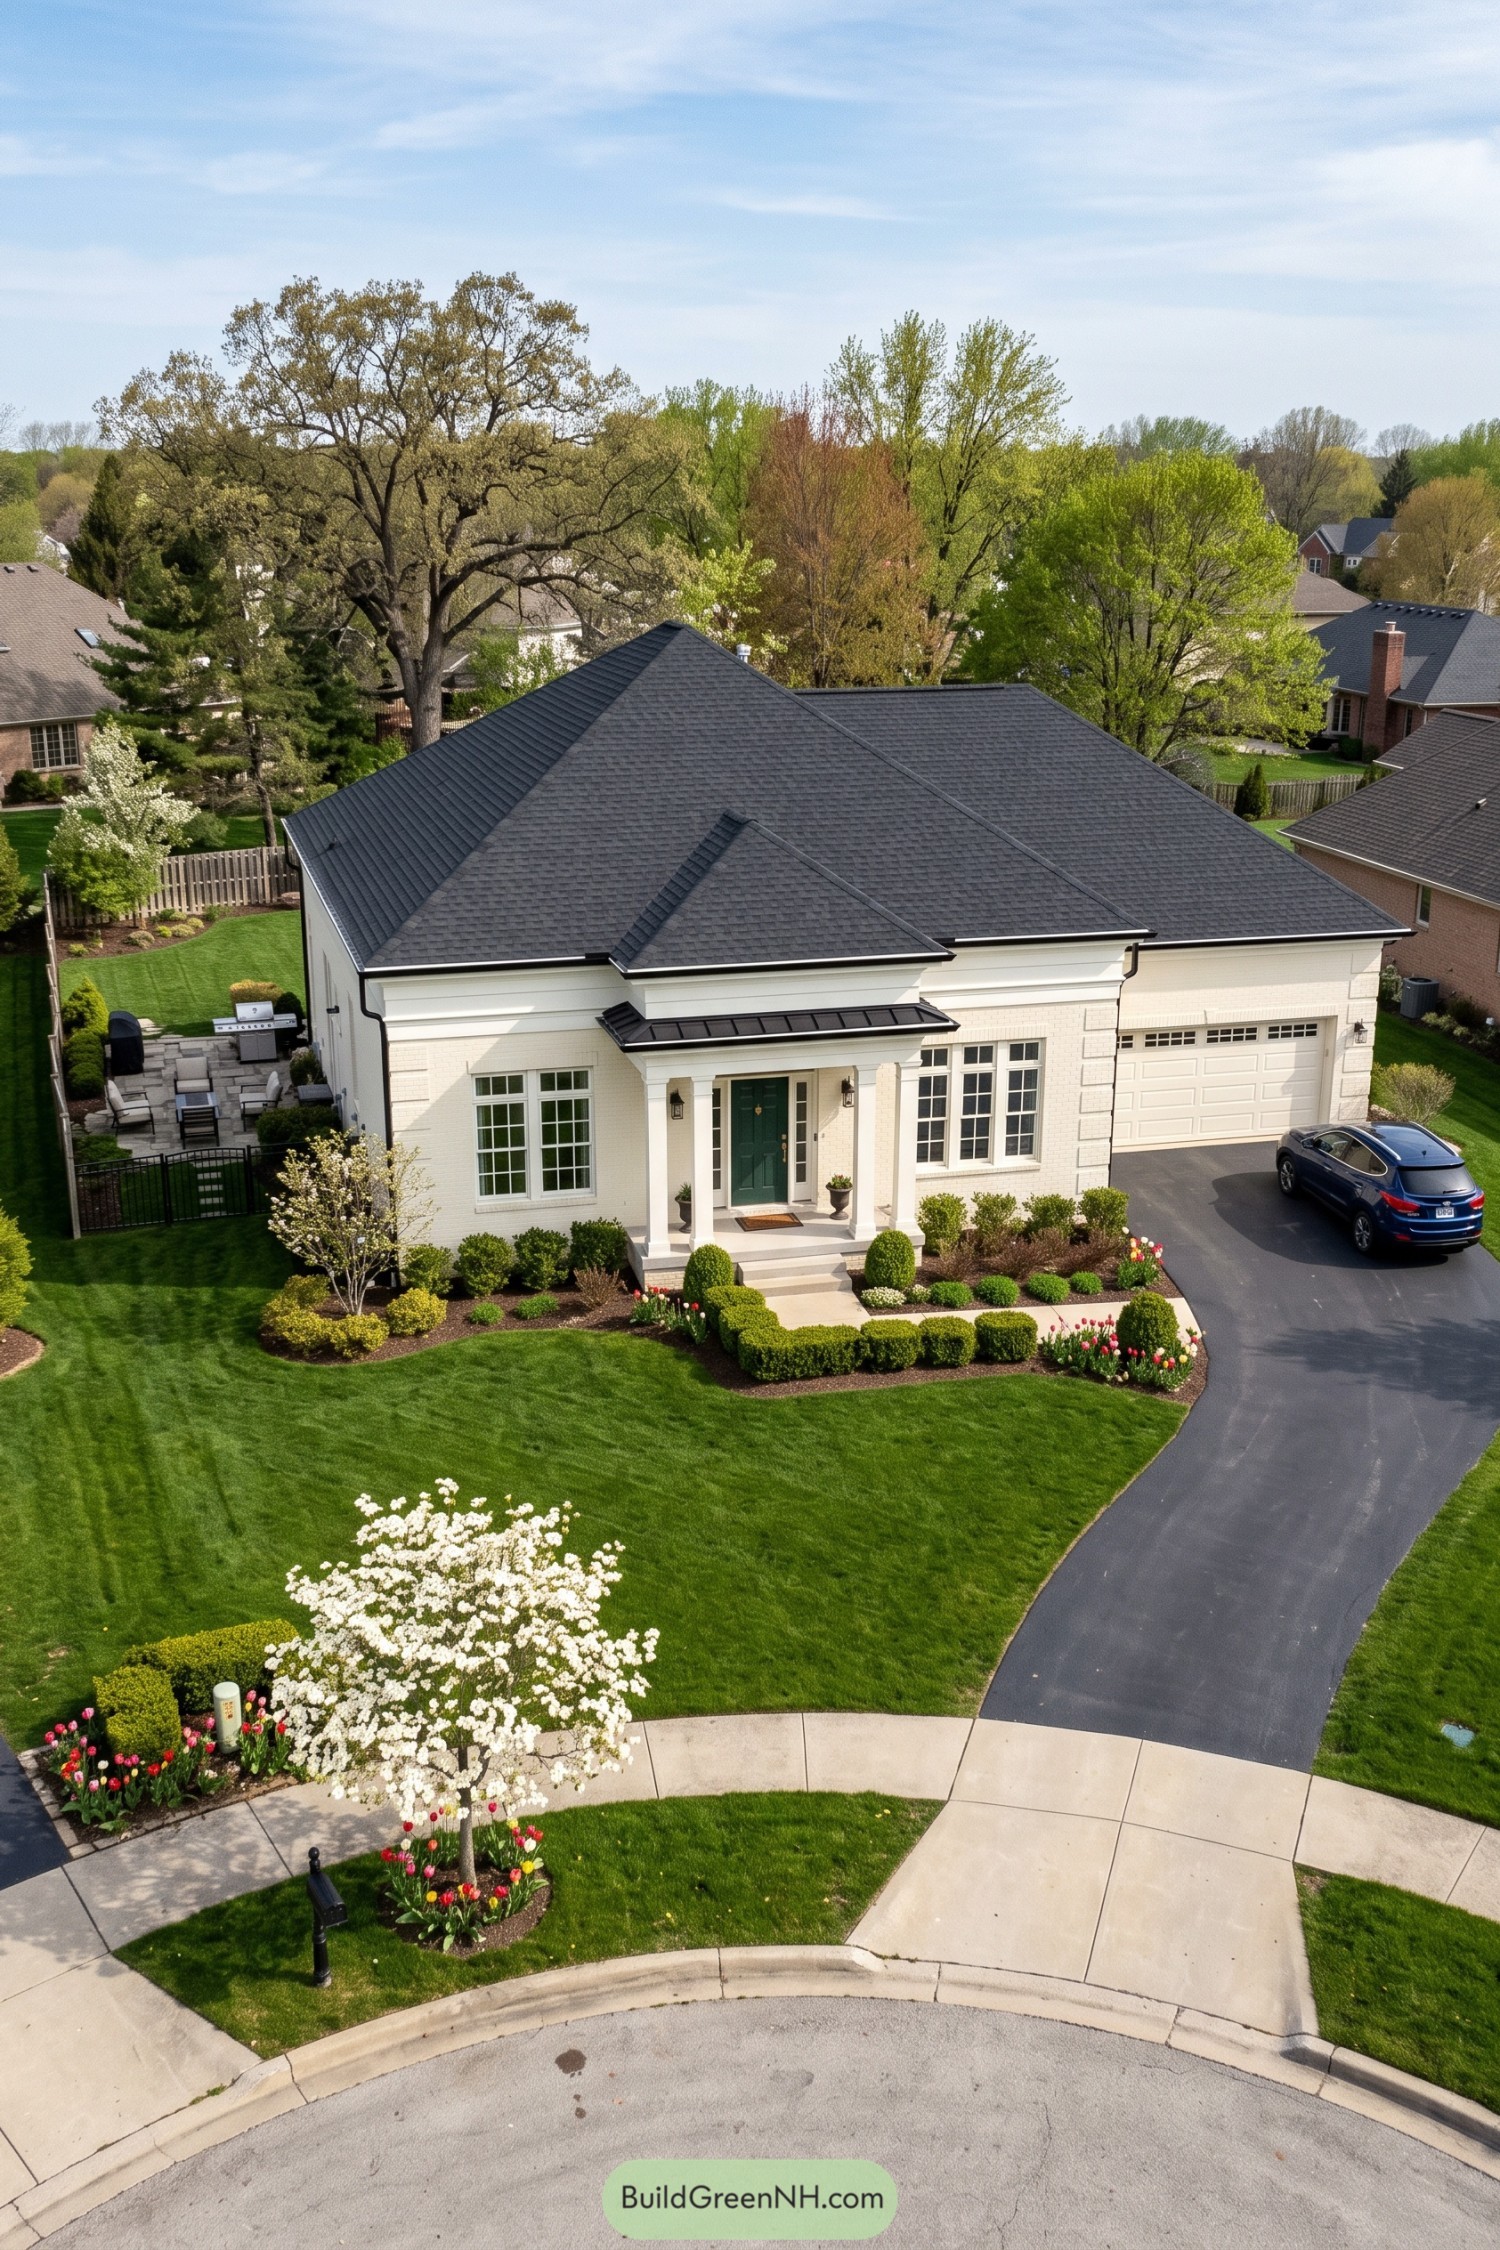

The white brick exterior and broad charcoal hip roof give this villa a classic feel, with Georgian inspired details keeping the front neat but not stuffy. Deep cornices, corner blocks, and tall divided pane windows add definition, while the green door gets to be a little less serious.
Paired square columns frame the sheltered entrance, where a slim metal roof adds contrast and keeps arriving guests covered. Clipped hedges and pockets of tulips soften the foundation, and the paved side patio makes room for outdoor meals without giving over the whole garden to the grill.
Lodge Roots With Cottage Manners
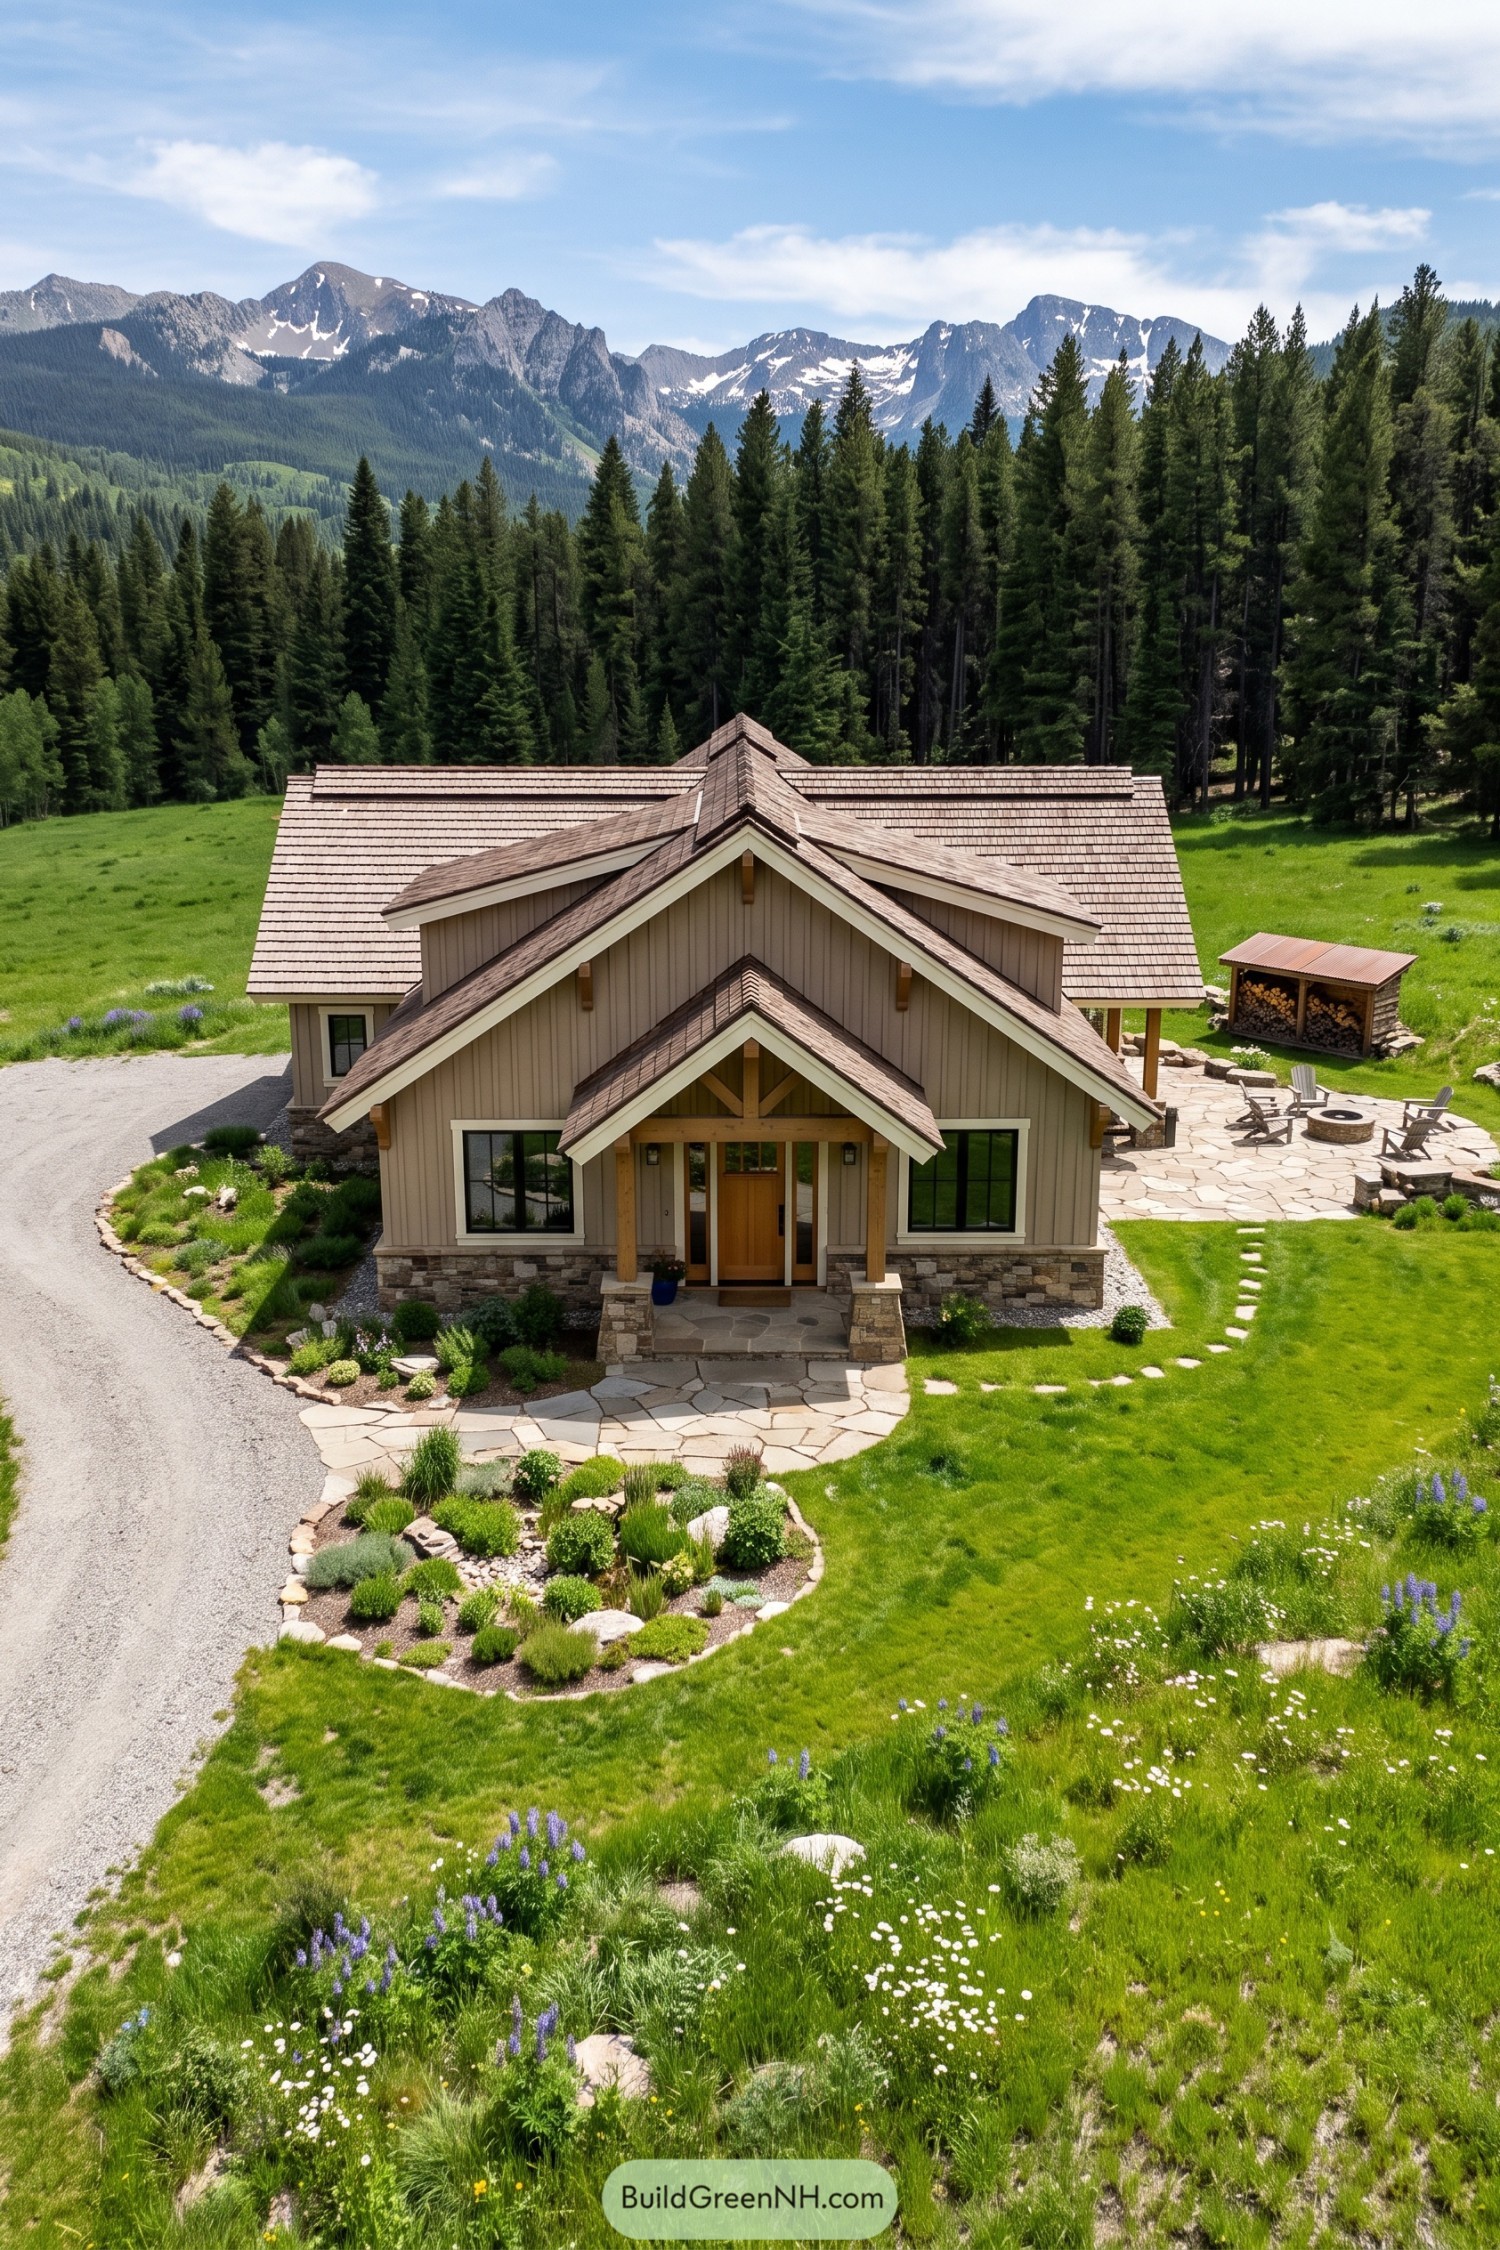

Layered gables and a timber entry truss borrow from mountain lodge architecture, while taupe vertical siding keeps the villa feeling quietly at home beside the forest. Cream trim defines the roof edges and black window frames add contrast, with chunky stone porch bases giving the wooden posts a sturdy footing.
The flagstone entrance path curves around low planting beds, softening the approach without hiding that lovely front door. Off to the side, a matching stone patio gathers chairs around a circular fire pit, because apparently the mountain view needed competition for everyone’s attention.
A Pediment Among The Roses
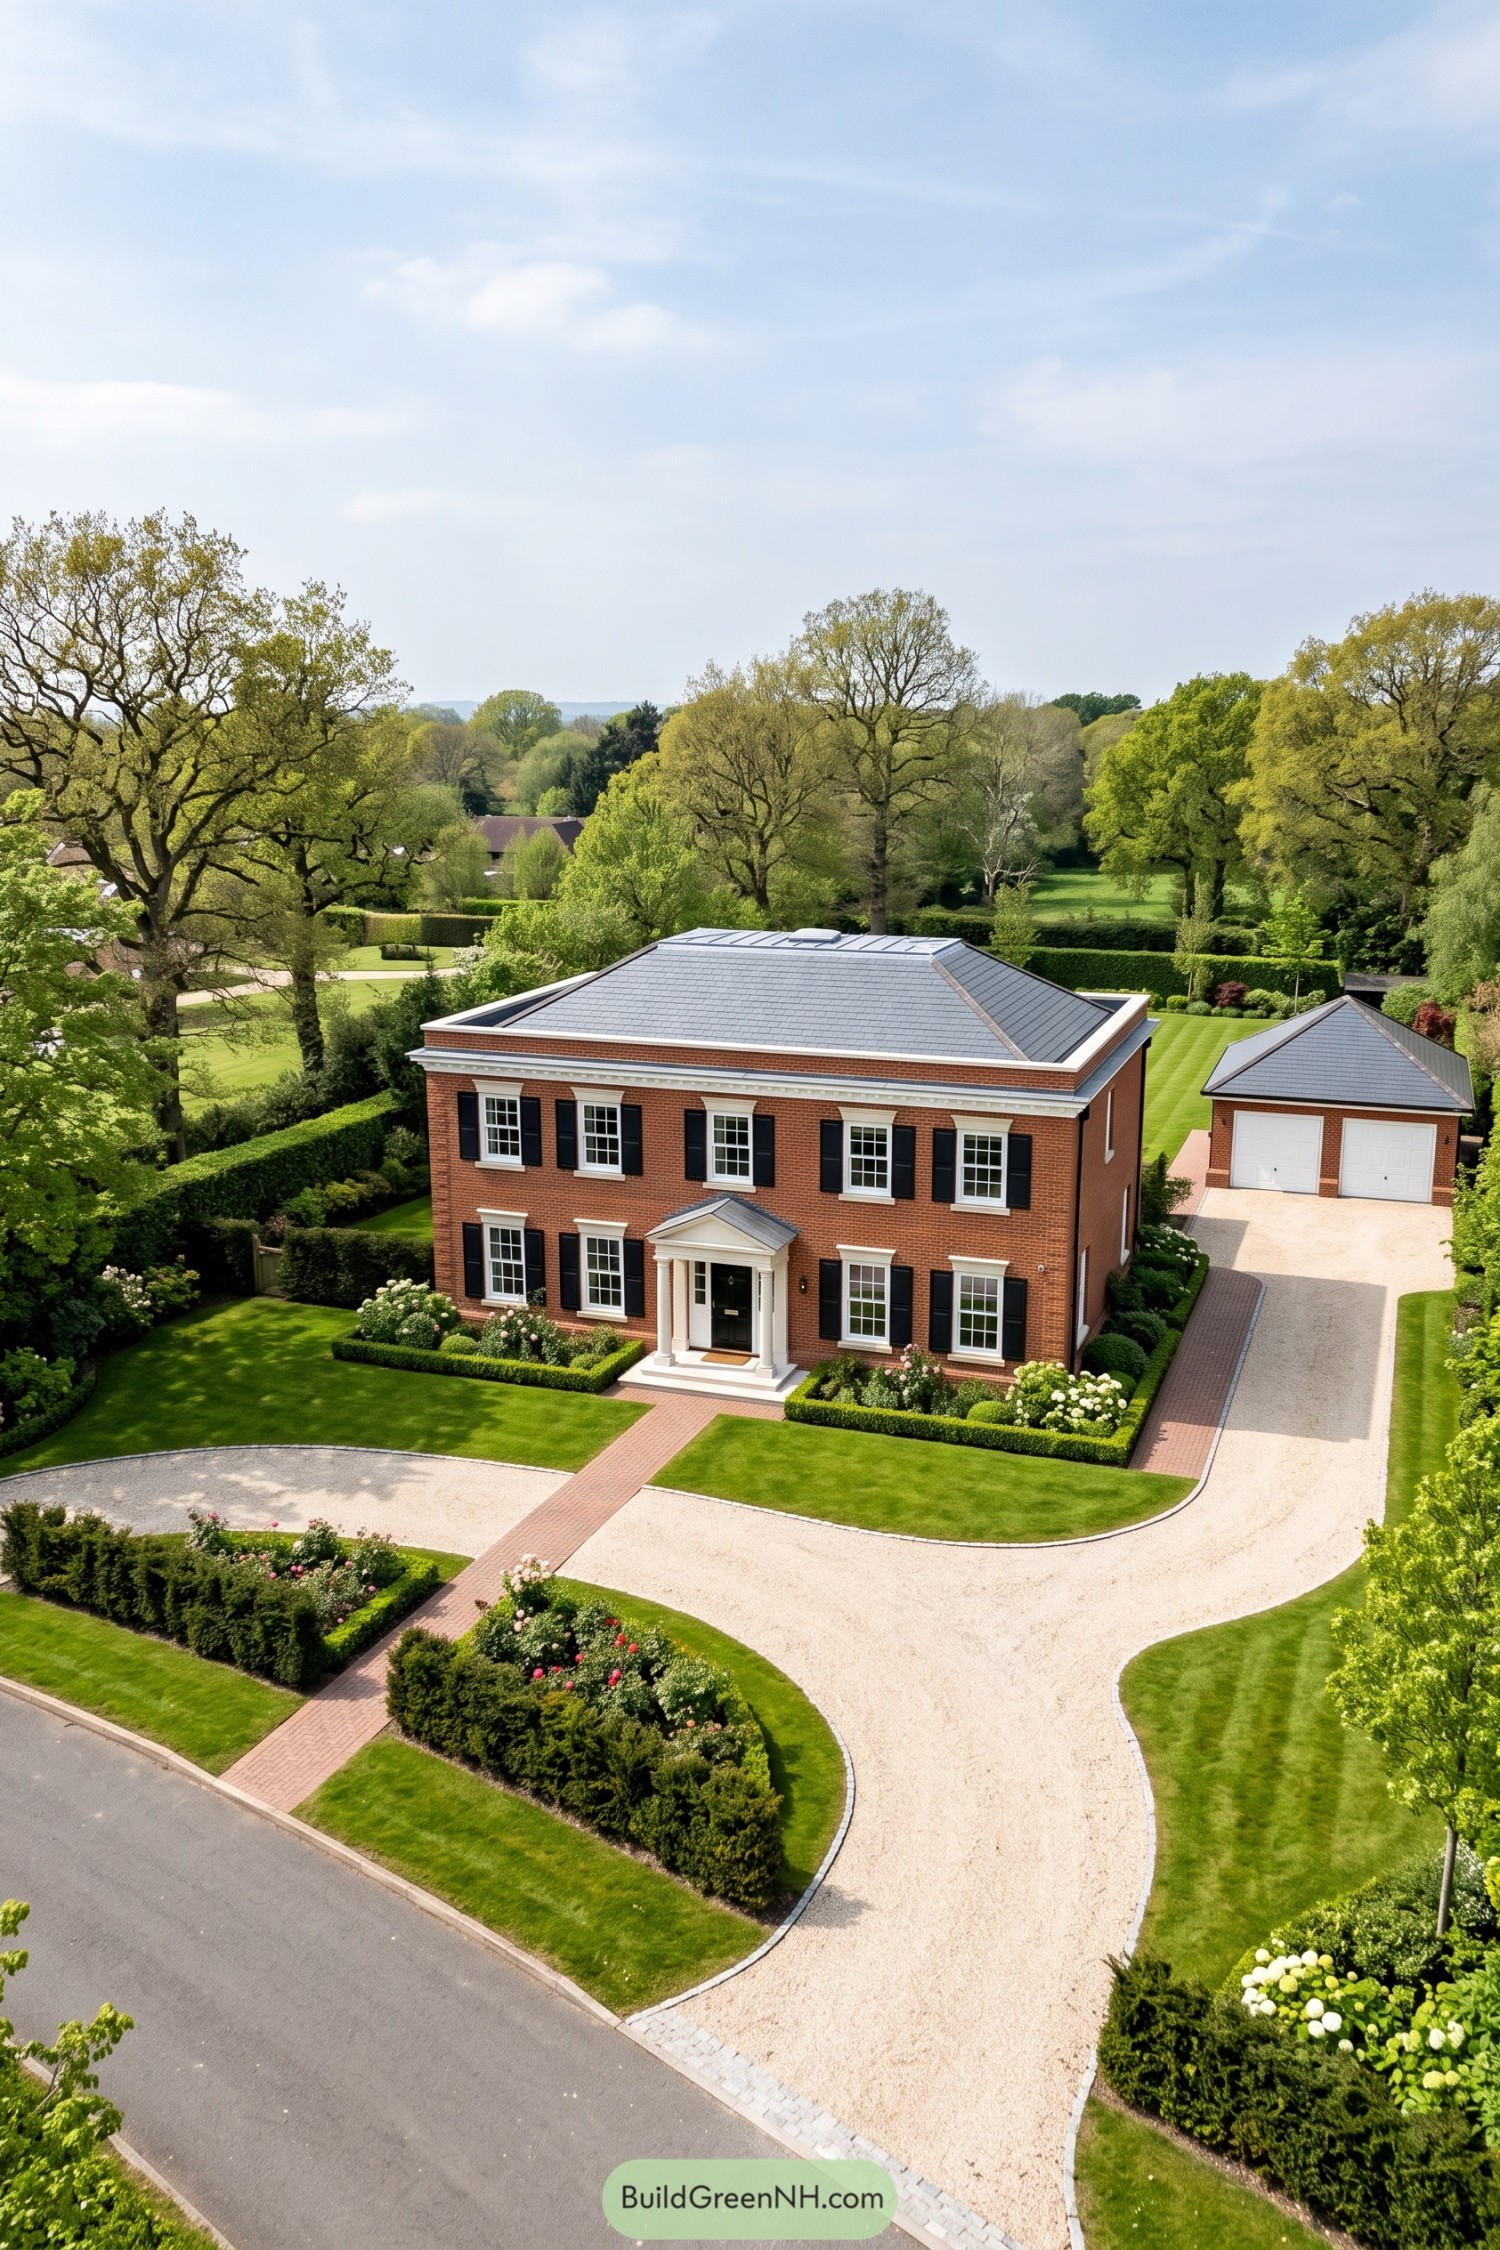

The redbrick facade takes its cue from Georgian country houses, with evenly spaced windows and a central entrance that keeps everything pleasingly balanced. Black shutters sharpen the white window surrounds, while a triangular pediment and slender columns give the front door a little ceremony, no butler required.
A broad gray hipped roof sits behind a raised brick parapet and crisp white cornice, keeping the silhouette neatly contained. Below, clipped hedges frame flowering beds beside a straight brick path, while the curving gravel drive leads to a matching detached garage without crowding the entrance.
Rain Chains And Italian Echoes
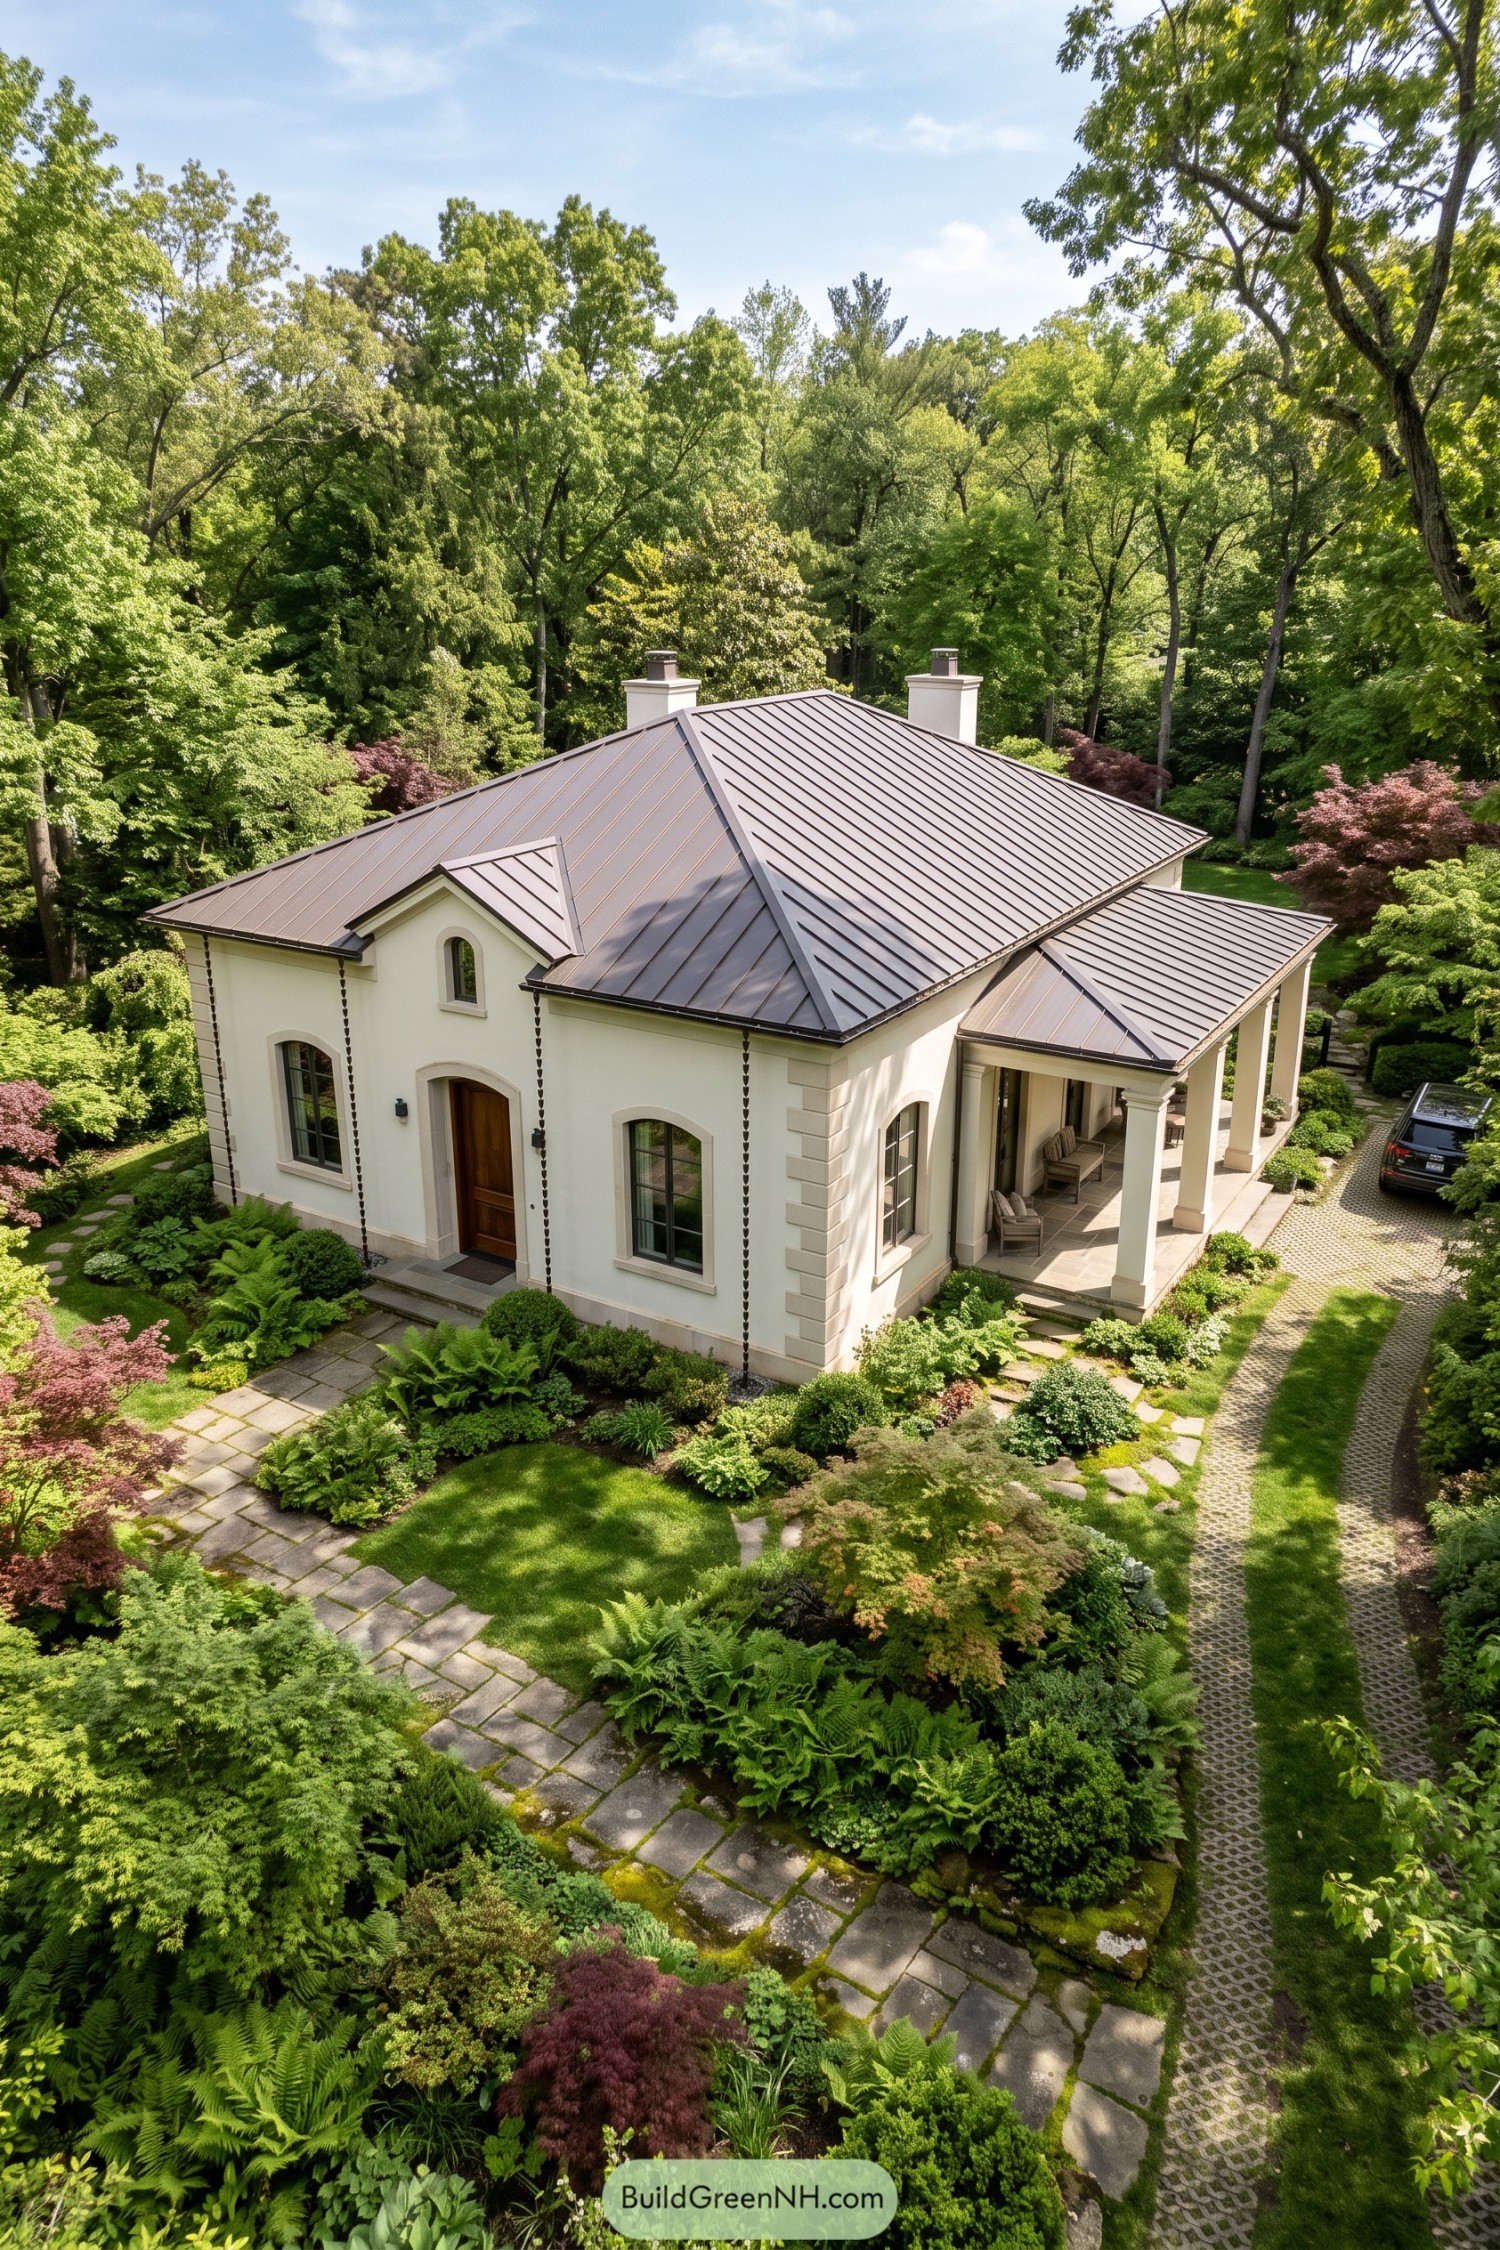

Italian country house influences shape the cream facade, with shallow arches and substantial corner blocks giving the compact villa a quietly formal character. The broad metal roof keeps the silhouette simple, while twin chimneys and a small entrance gable add definition without getting too fancy.
Rain chains replace conventional downspouts, turning a practical detail into something worth noticing beside the dark framed windows and timber door. Along the side, square columns shelter a porch made for lingering, while stone paths and generous fern beds soften the approach, no grand entrance required.
Lavender Lines And Château Charm
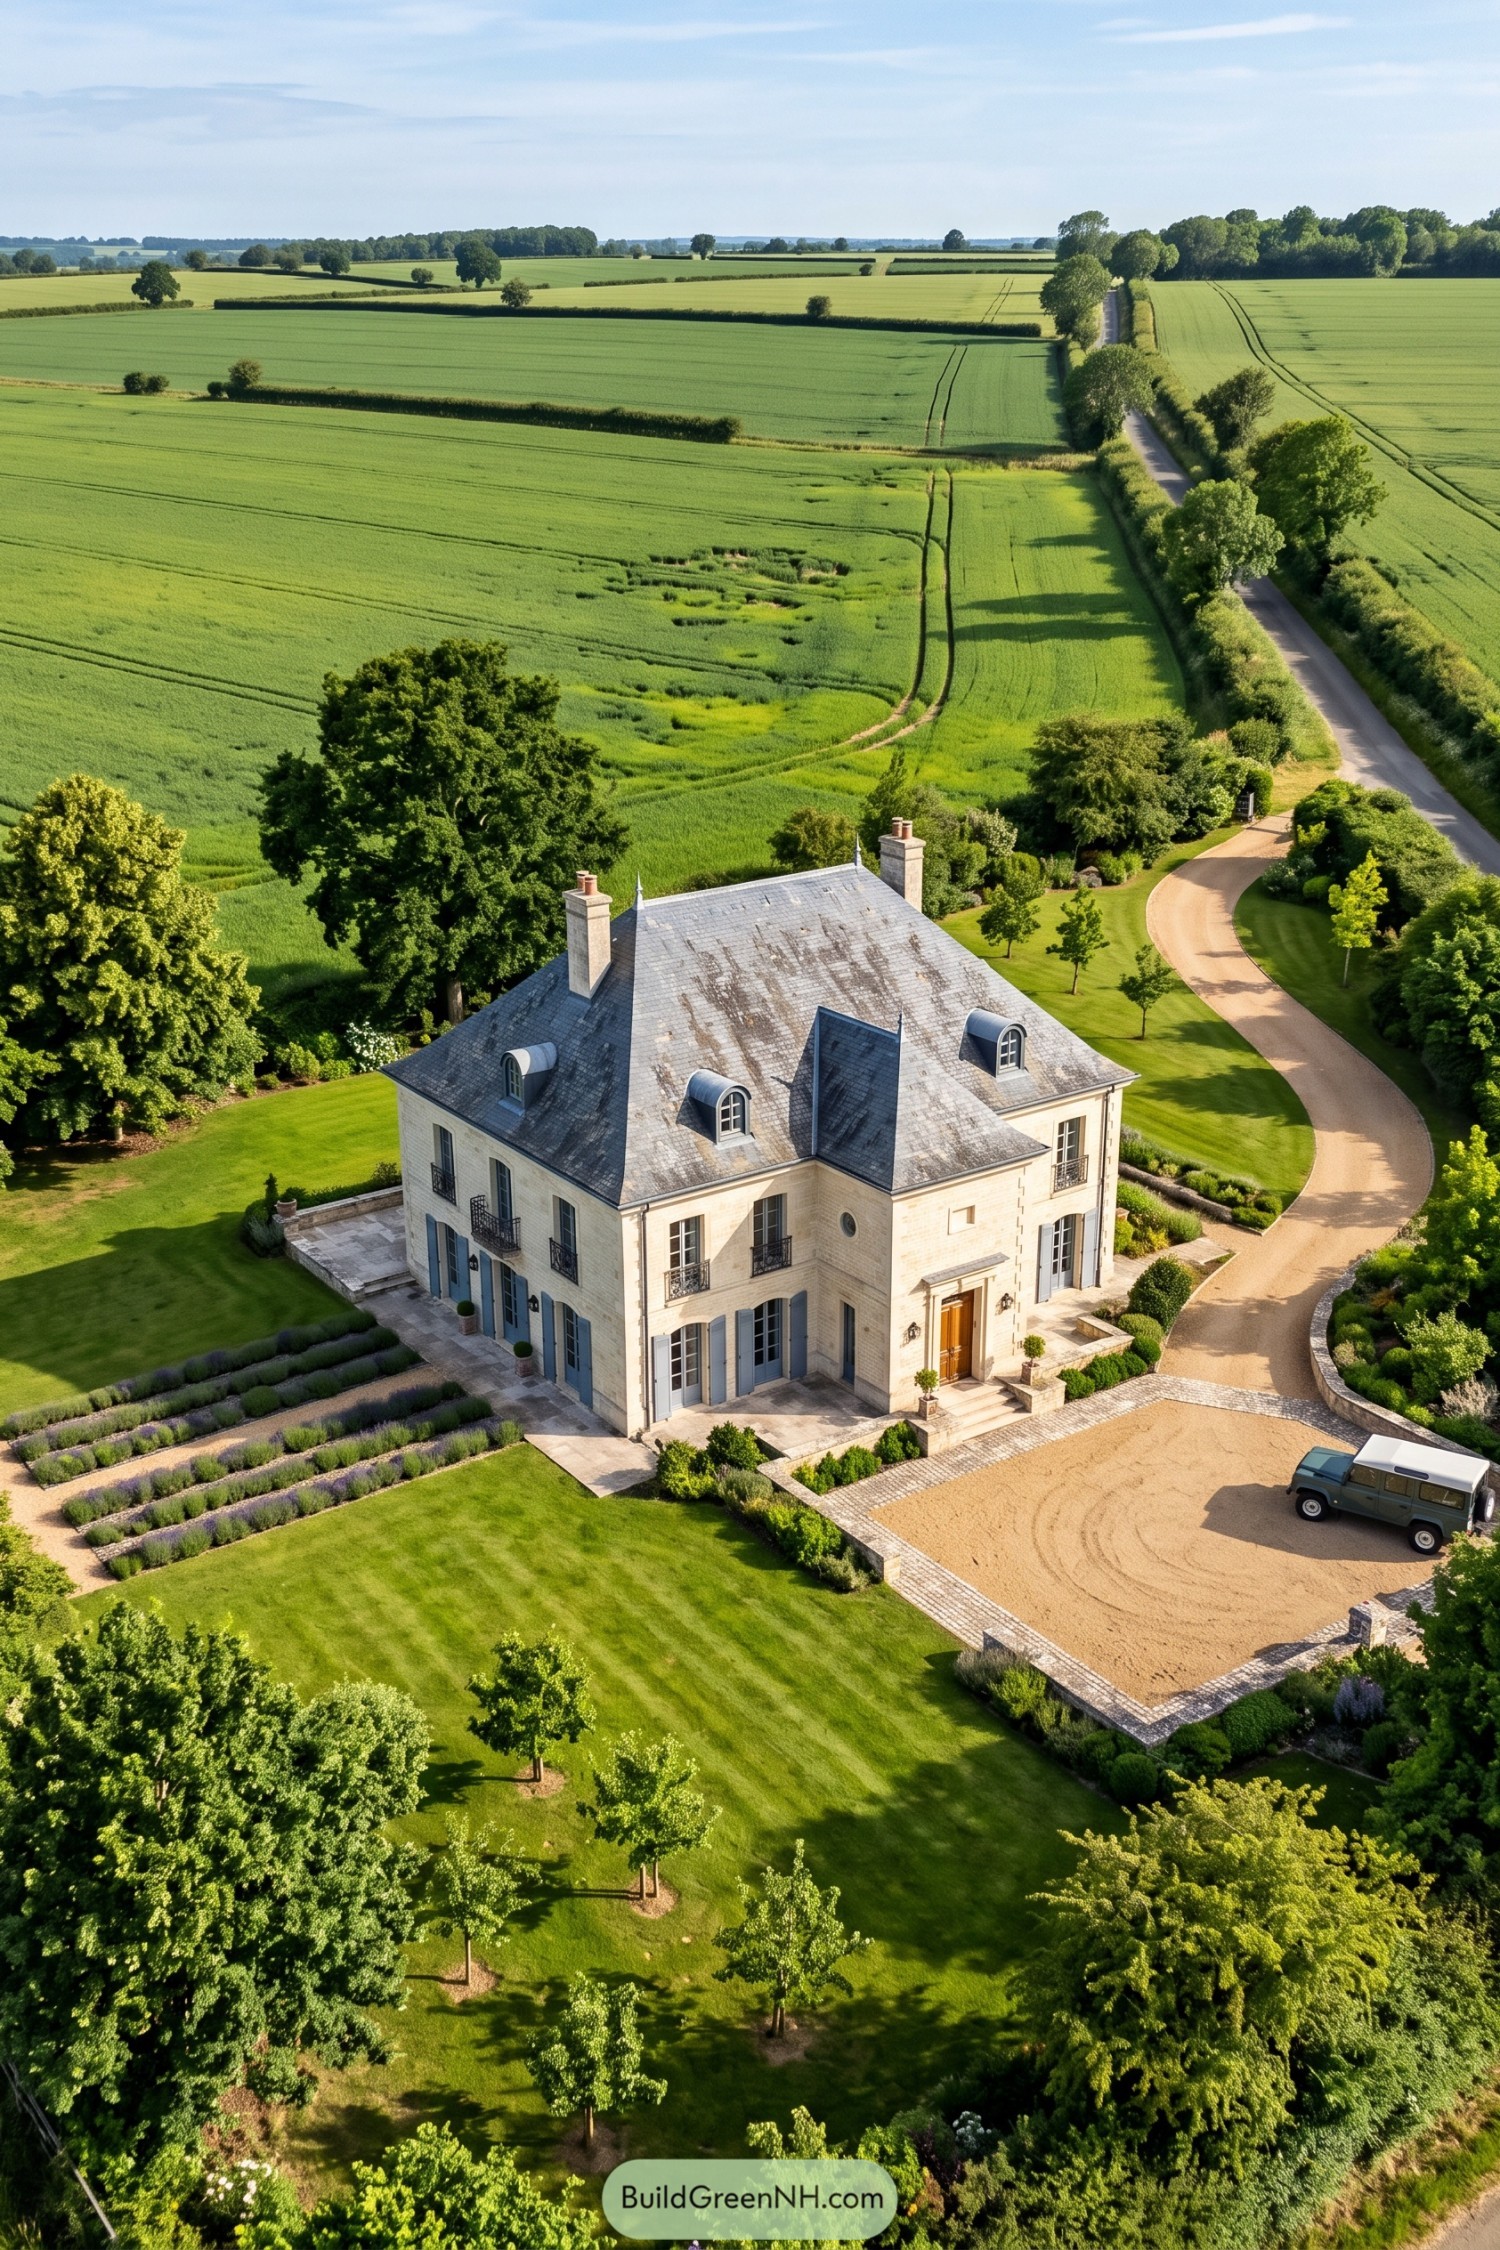

French country inspiration comes through in the pale stone walls, tall chimneys, and steep slate roof, with rounded dormers adding a softer touch. Blue shutters and delicate iron window railings keep the exterior feeling charming rather than too grand for its own good.
The projecting entrance gives the wooden front door a clear place of importance, framed by stone trim and a few shallow steps. Outside, straight lavender beds and clipped shrubs bring a bit of formality, while the curving gravel drive loosens things up nicely.
Folded Metal And Honeyed Timber
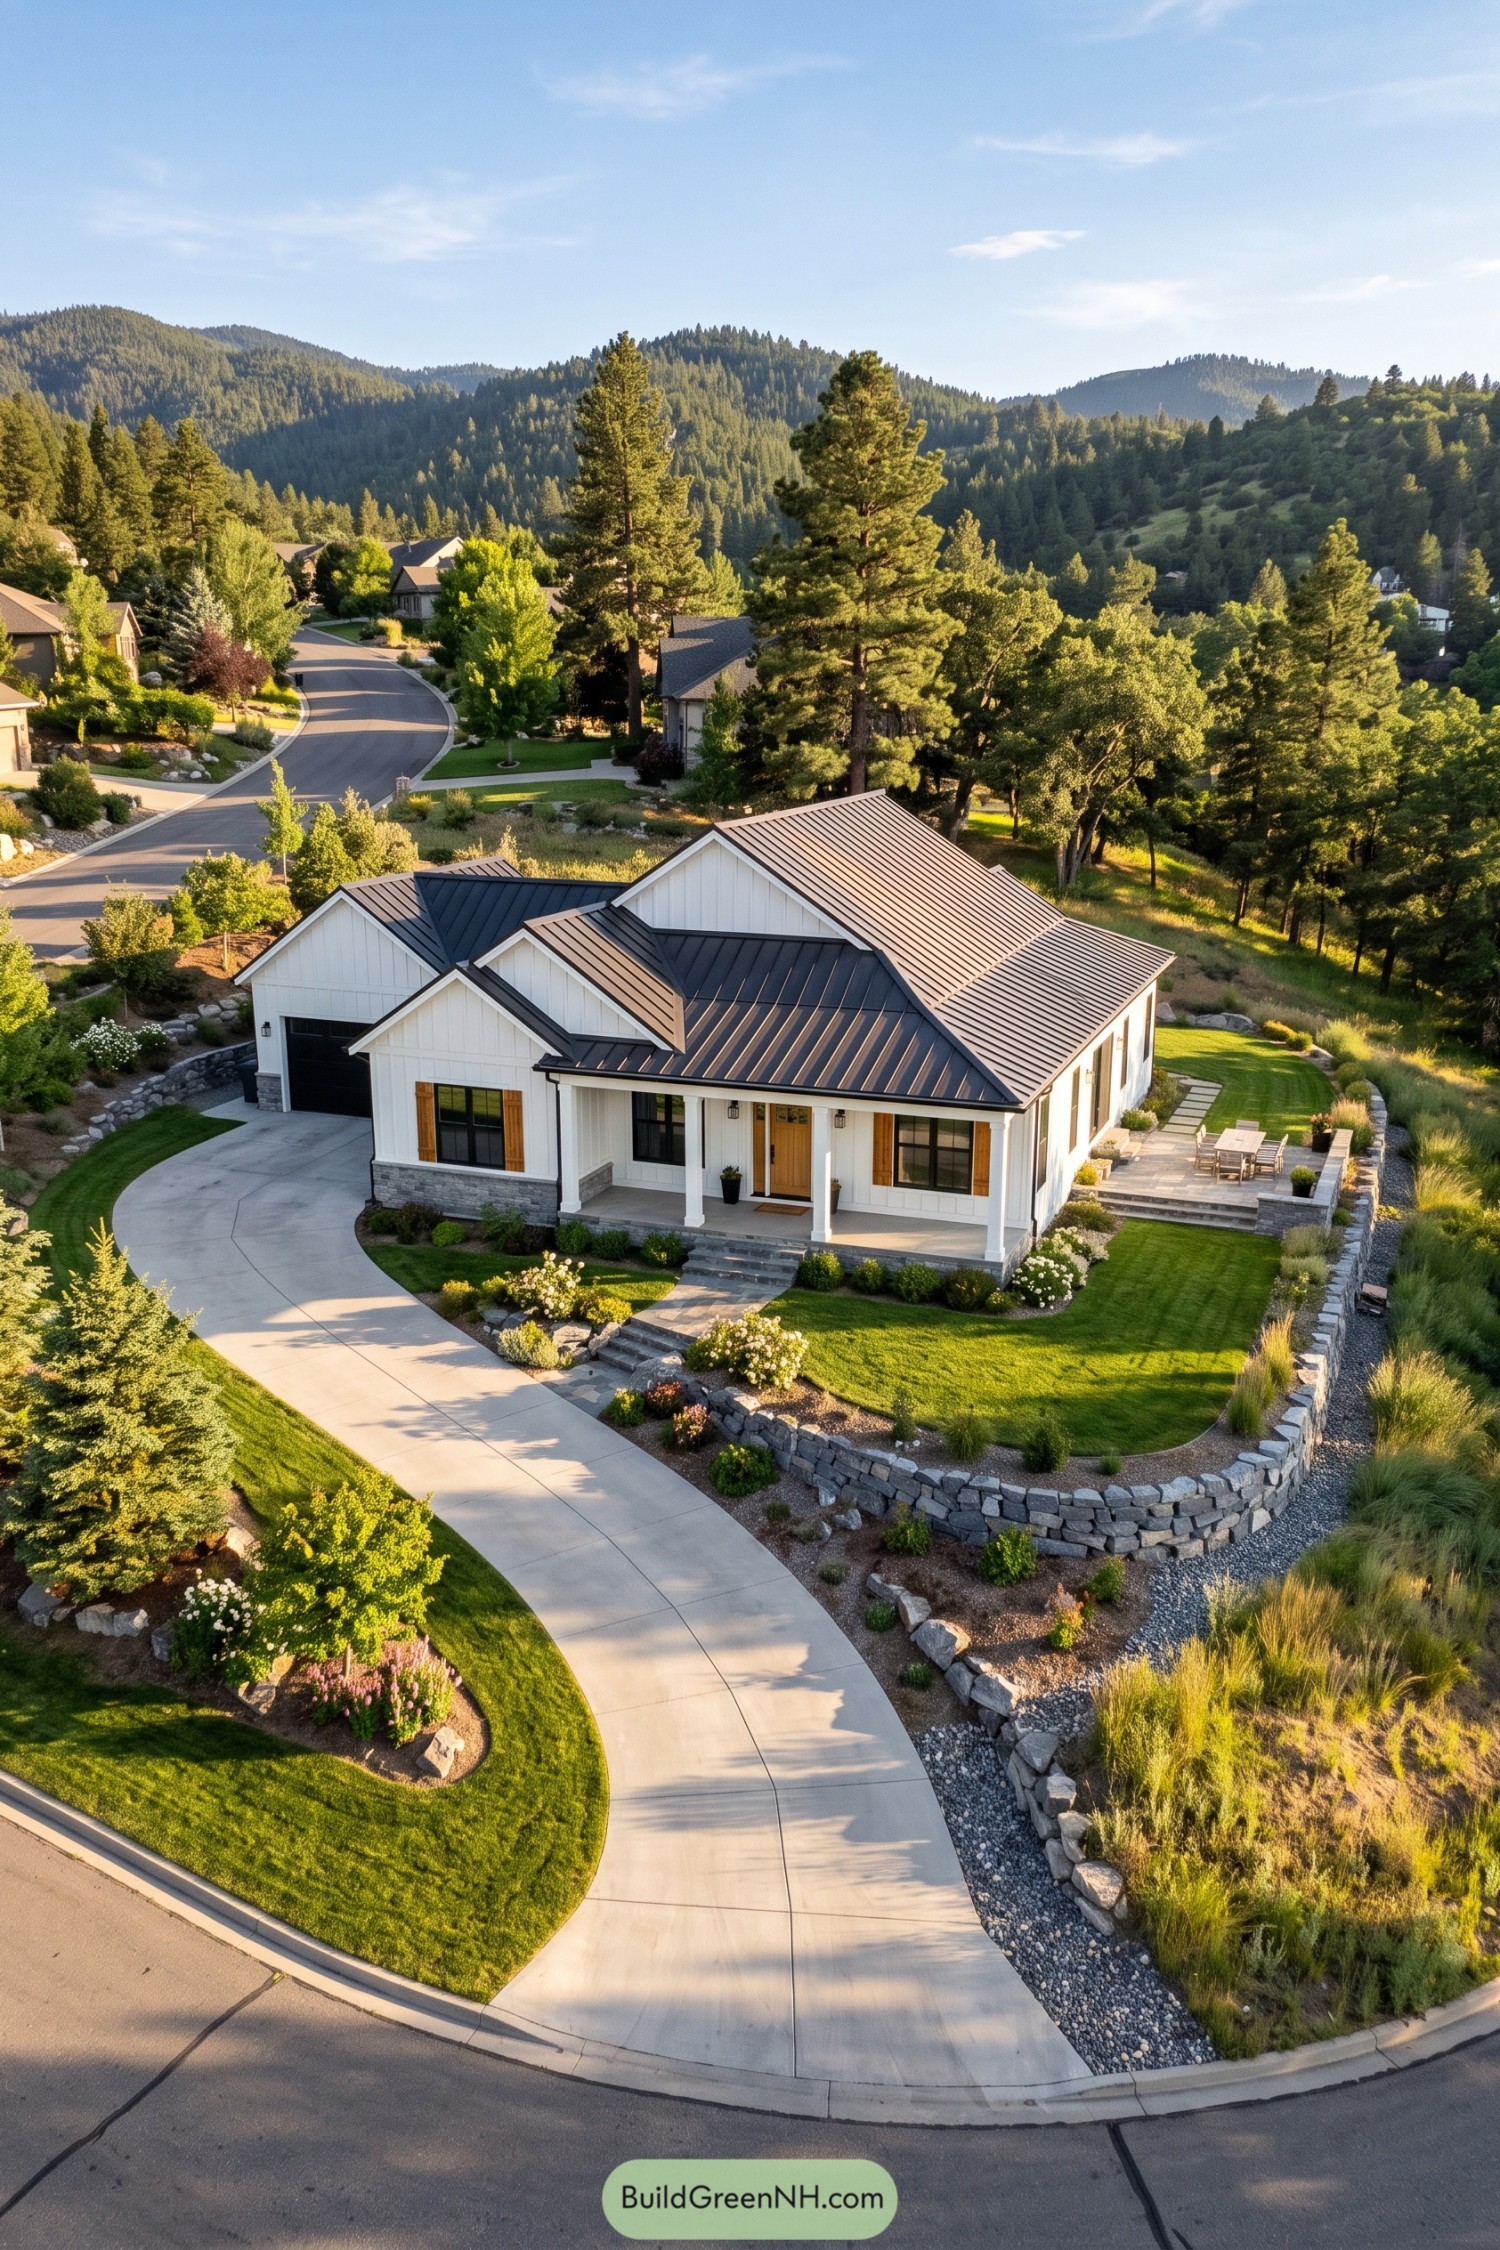

Drawing on farmhouse traditions, this villa pairs white vertical siding with overlapping gables and a dark standing seam metal roof. Timber shutters and a matching front door warm up the crisp exterior, keeping all that white from getting too prim.
Square porch columns frame a sheltered entrance, while gray stone along the base gives the house a sturdy connection to its sloping site. Curved retaining walls create level garden terraces, and the side dining patio gets its own little perch above the lawn, no grand staircase required.
Parterre Poise In Warm Taupe
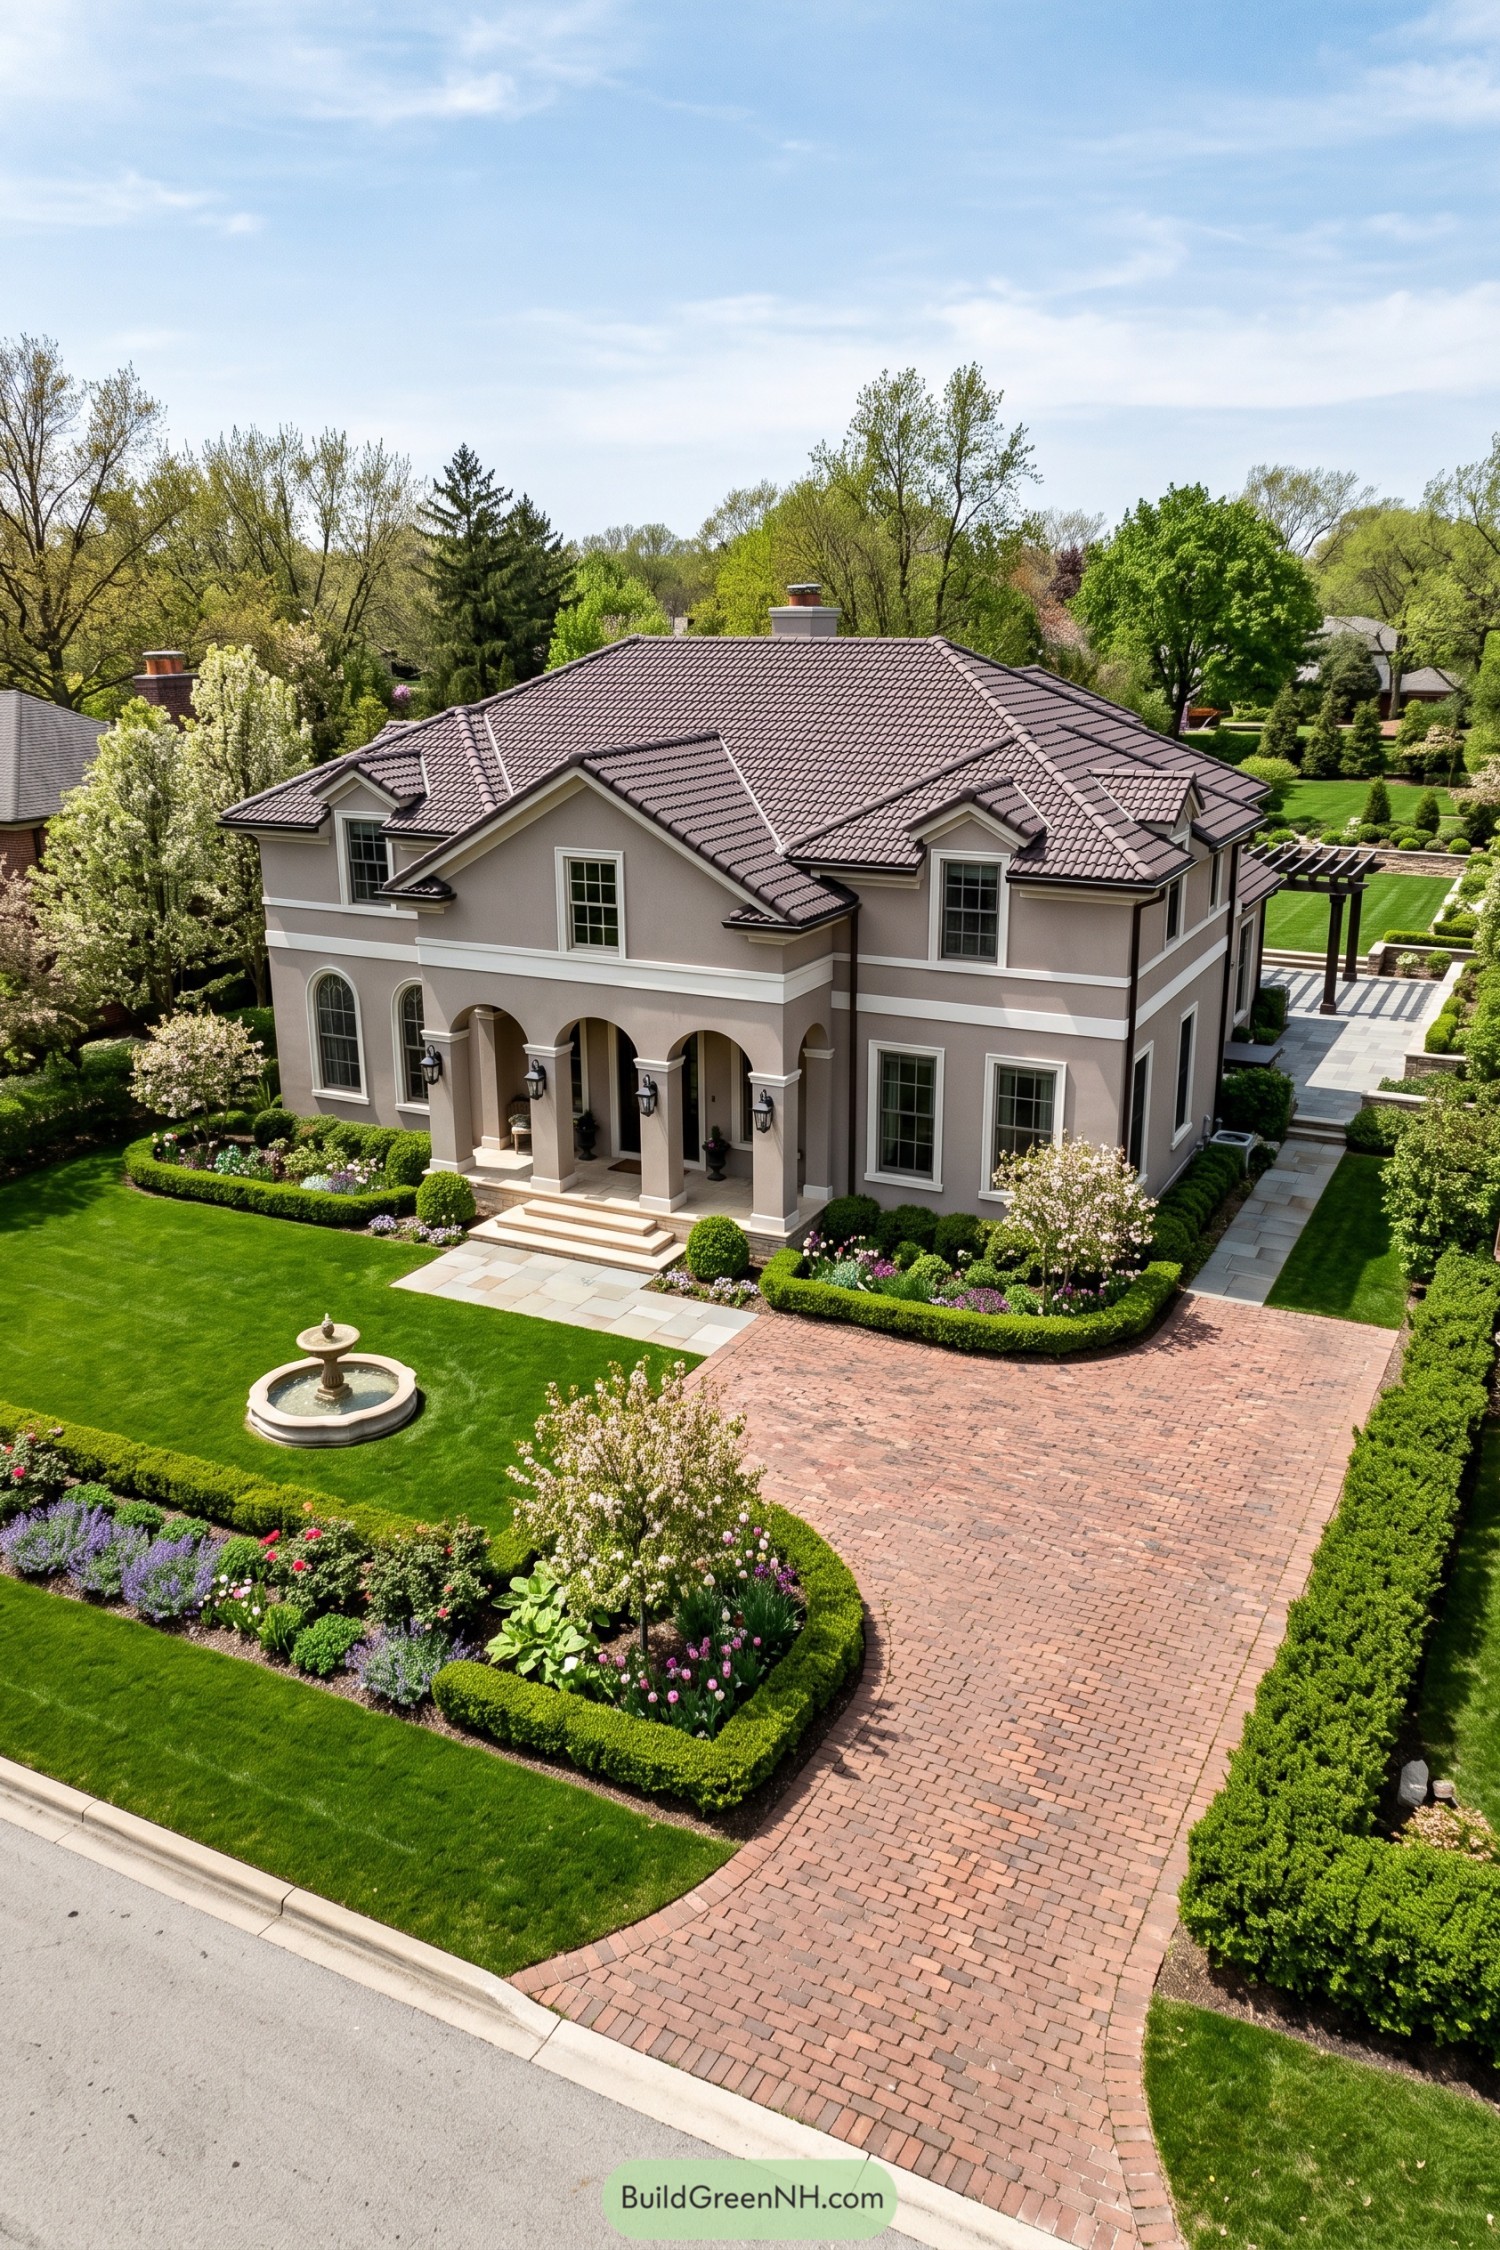

Warm taupe stucco and crisp white trim give this villa a polished feel, with classical Mediterranean influences in its arched porch and broad tiled roof. Square columns anchor the entrance, while wall lanterns and shallow stone steps make the formal welcome feel a little less buttoned up.
Clipped hedges outline flowering beds beside the brick driveway, borrowing from European parterre gardens without keeping every flower on strict orders. A small fountain anchors the front lawn, and the timber pergola gives the paved side terrace its own distinct place to sit.
Paired Bays On A Forest Lane
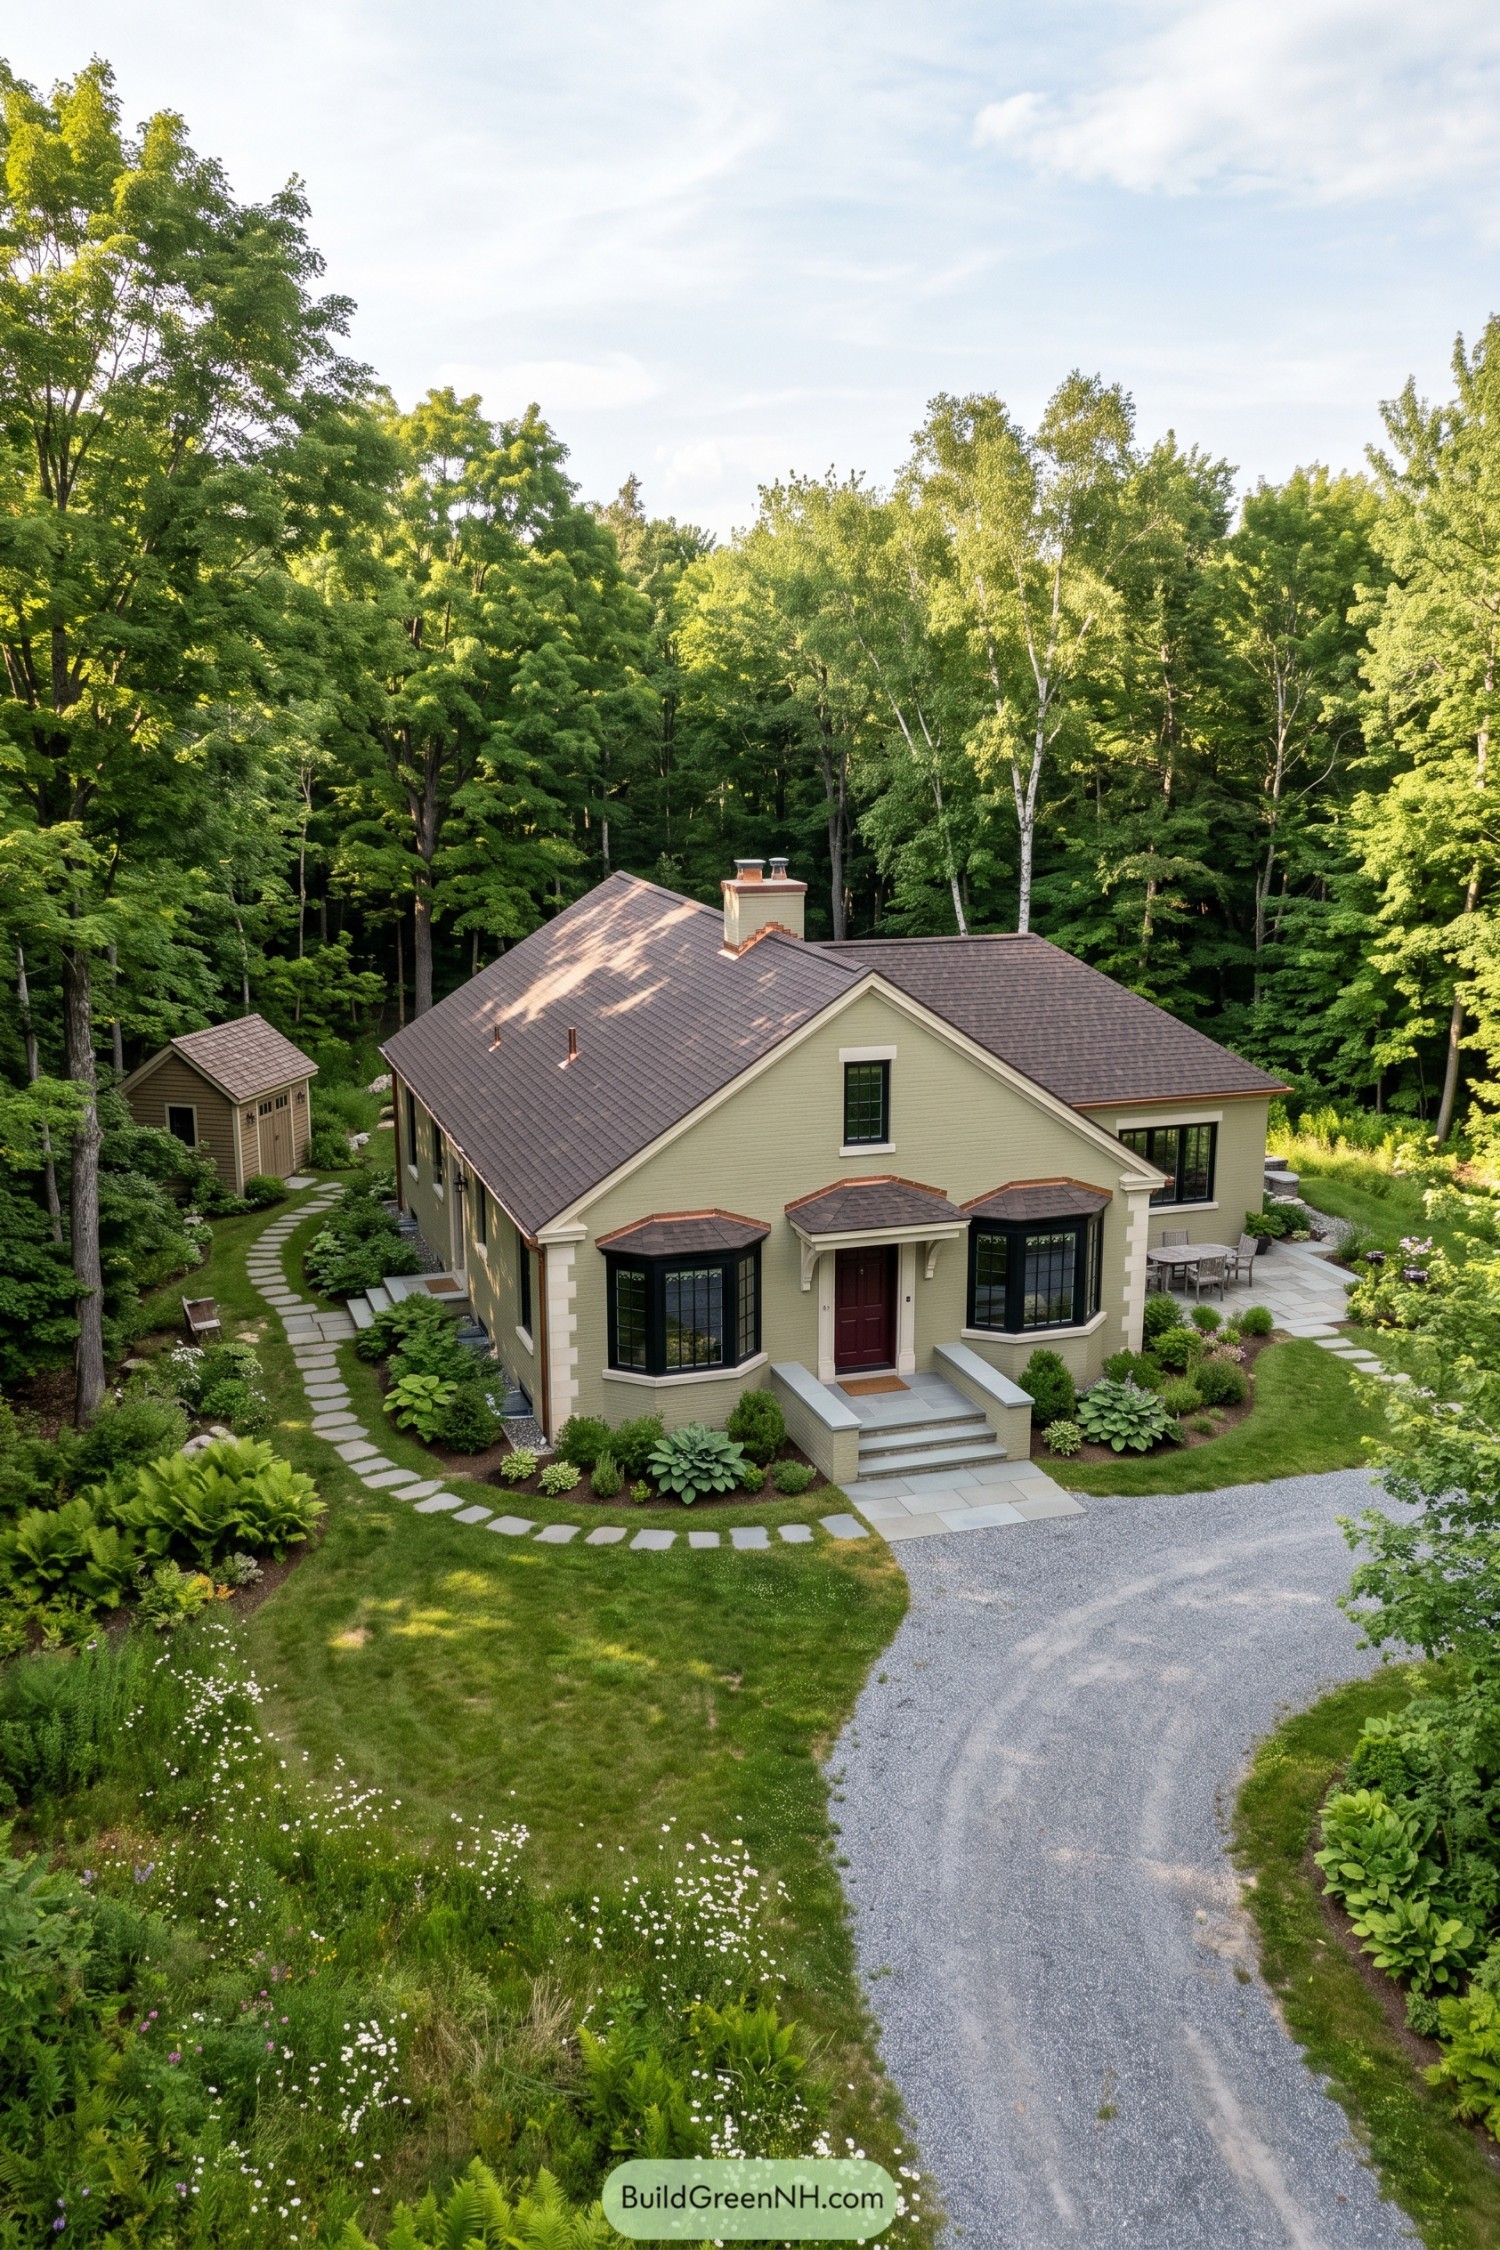

English country cottage influences shape the steep roof and symmetrical front, where two black framed bay windows flank a burgundy door. Pale sage brickwork and cream corner accents soften the exterior, while copper edging gives the small porch and window roofs a crisp finish.
Broad stone steps make the entrance feel generous without needing a sprawling porch. Curving stepping stones connect the planted borders, detached garden outbuilding, and side terrace, taking the scenic route because apparently even the path likes this garden.
Pin this for later:

Want More?
 20 Modern Sheds With Pergola Gardens That Turn Backyards Into Secret Resorts
 20 Lovely English Cottage Estates to Live Like Royalty Without a Castle
 20 Modern Houses In Nature That Turn The Wilderness Into Your Living Room
 20 U-Shaped Modern Houses with Courtyards You’ll Love
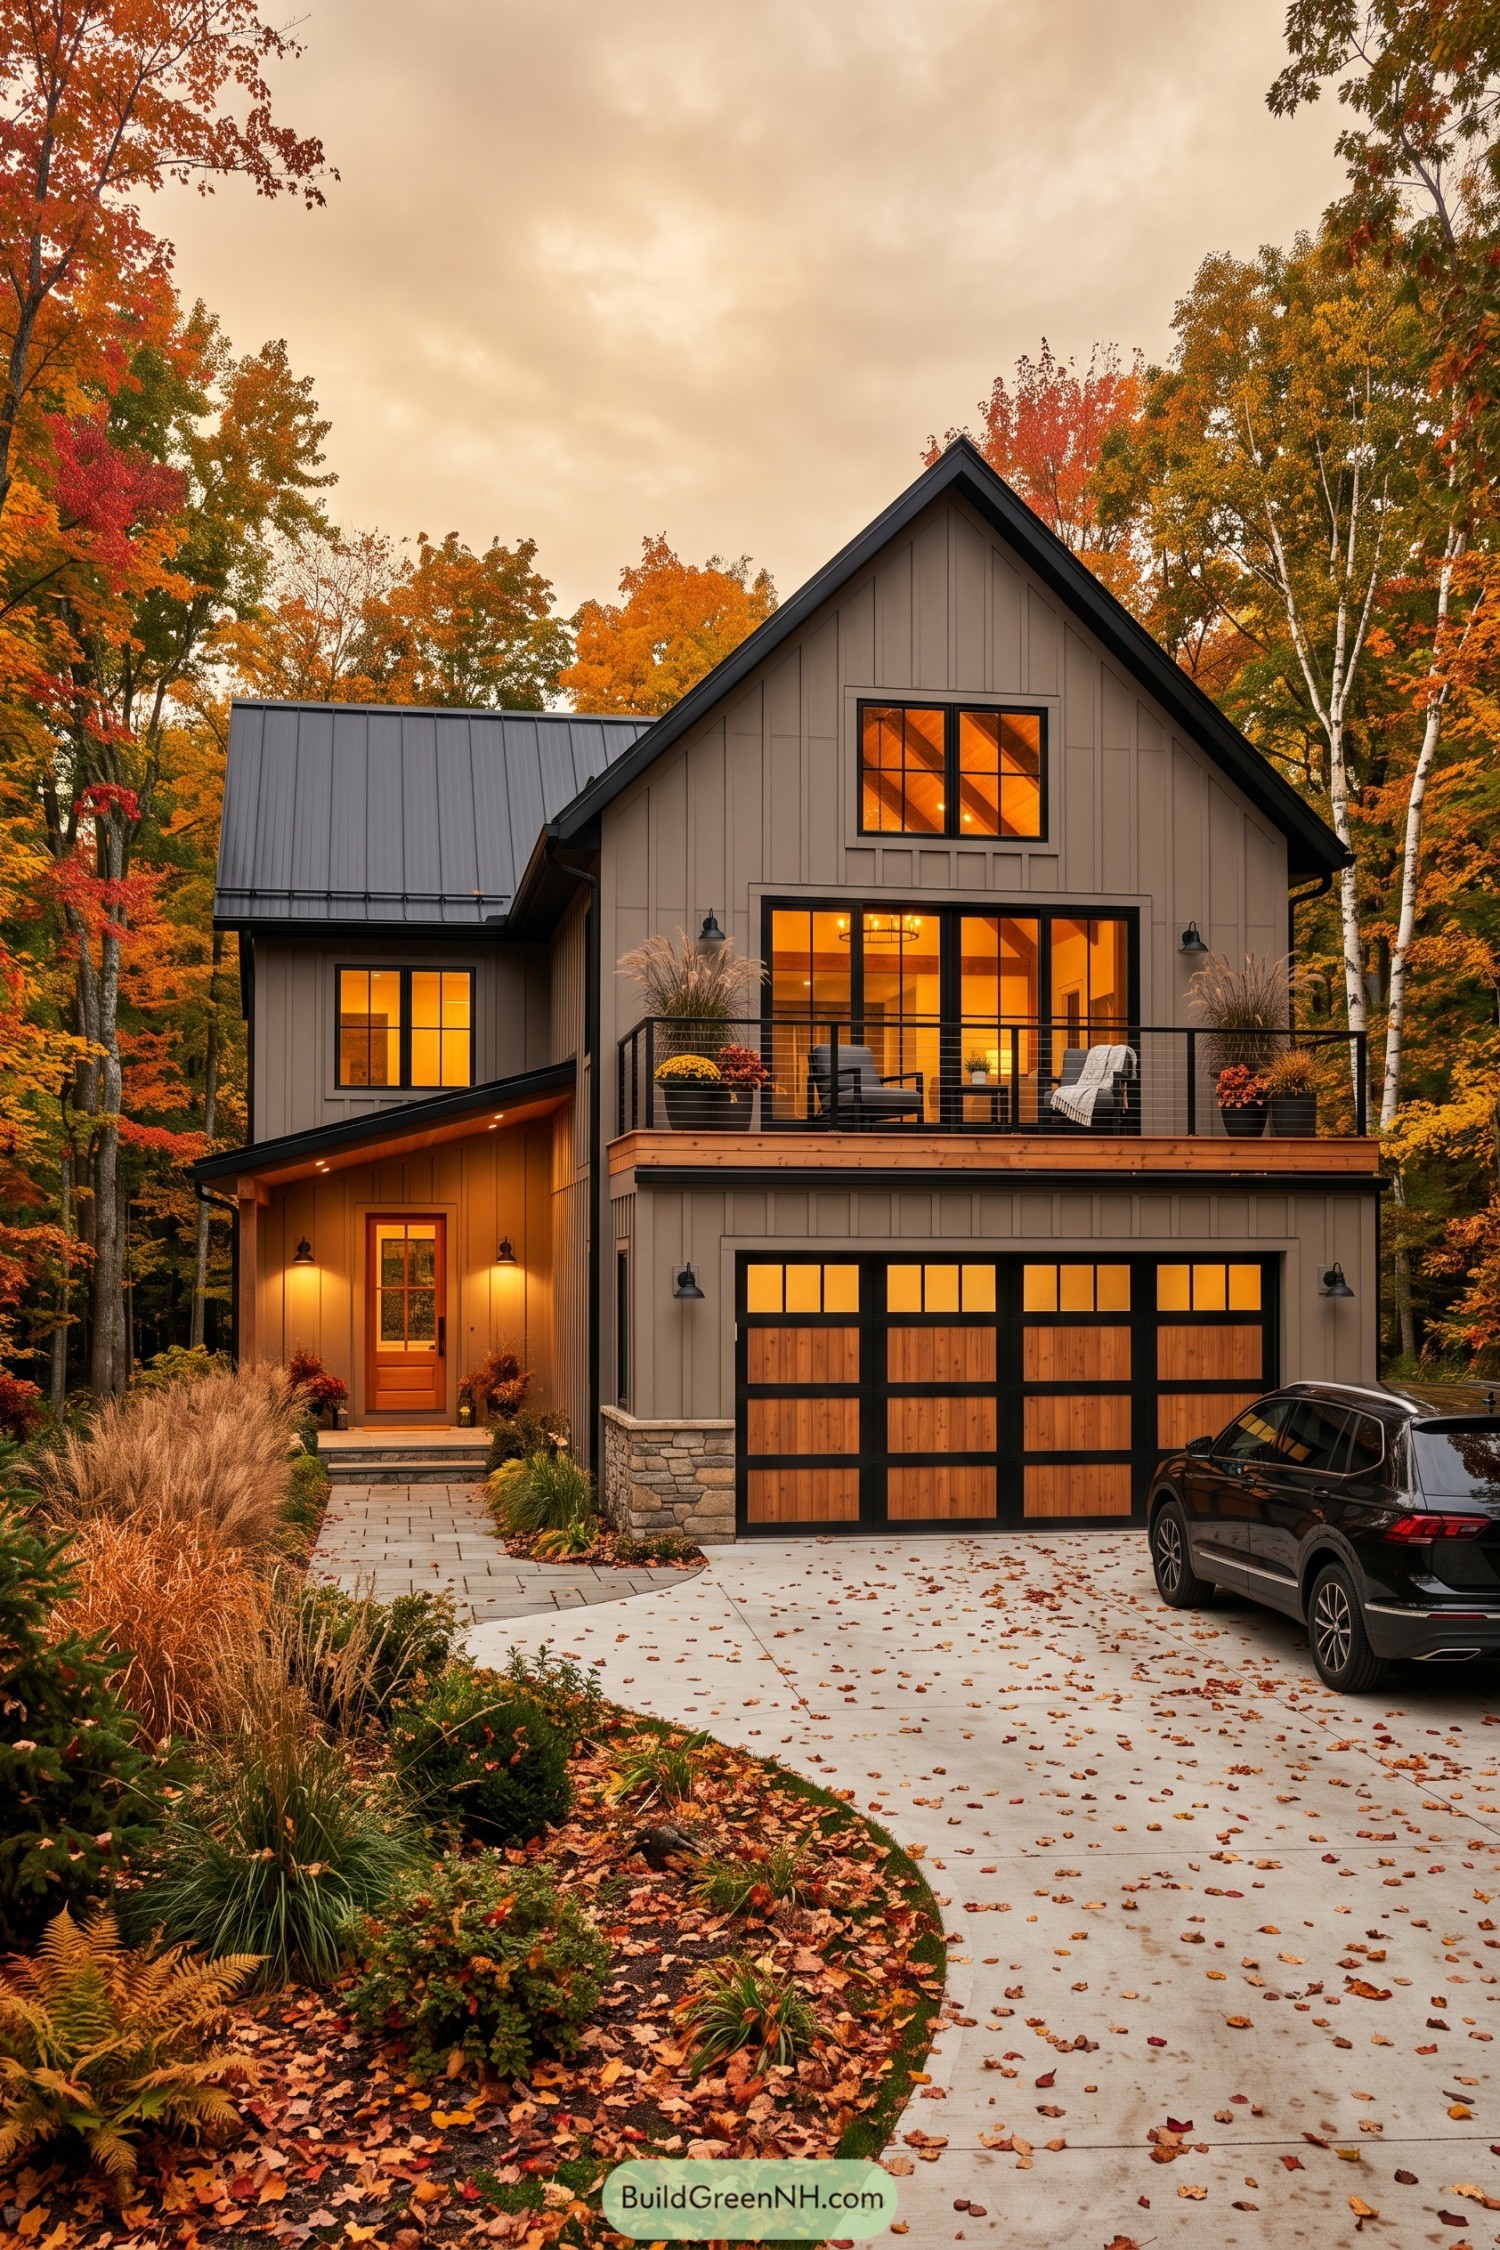 20 Stunning Modern Barn Houses With Garages for Five Star Living Down a Country Road
Table of Contents