Last updated on · ⓘ How we make our floor plans
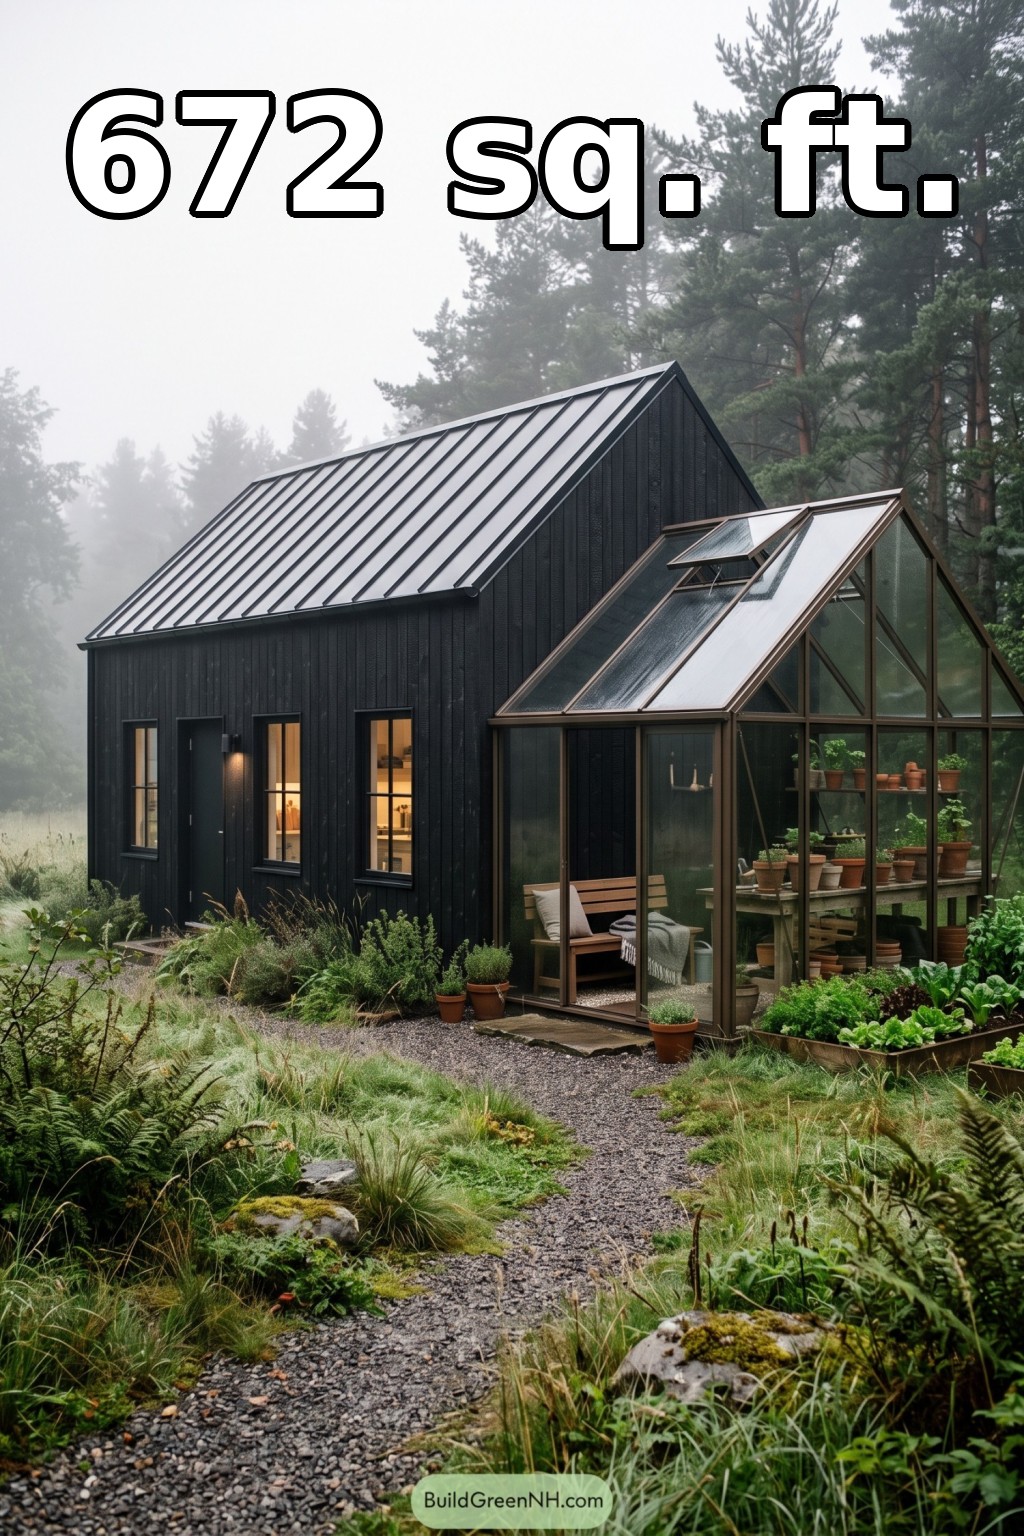

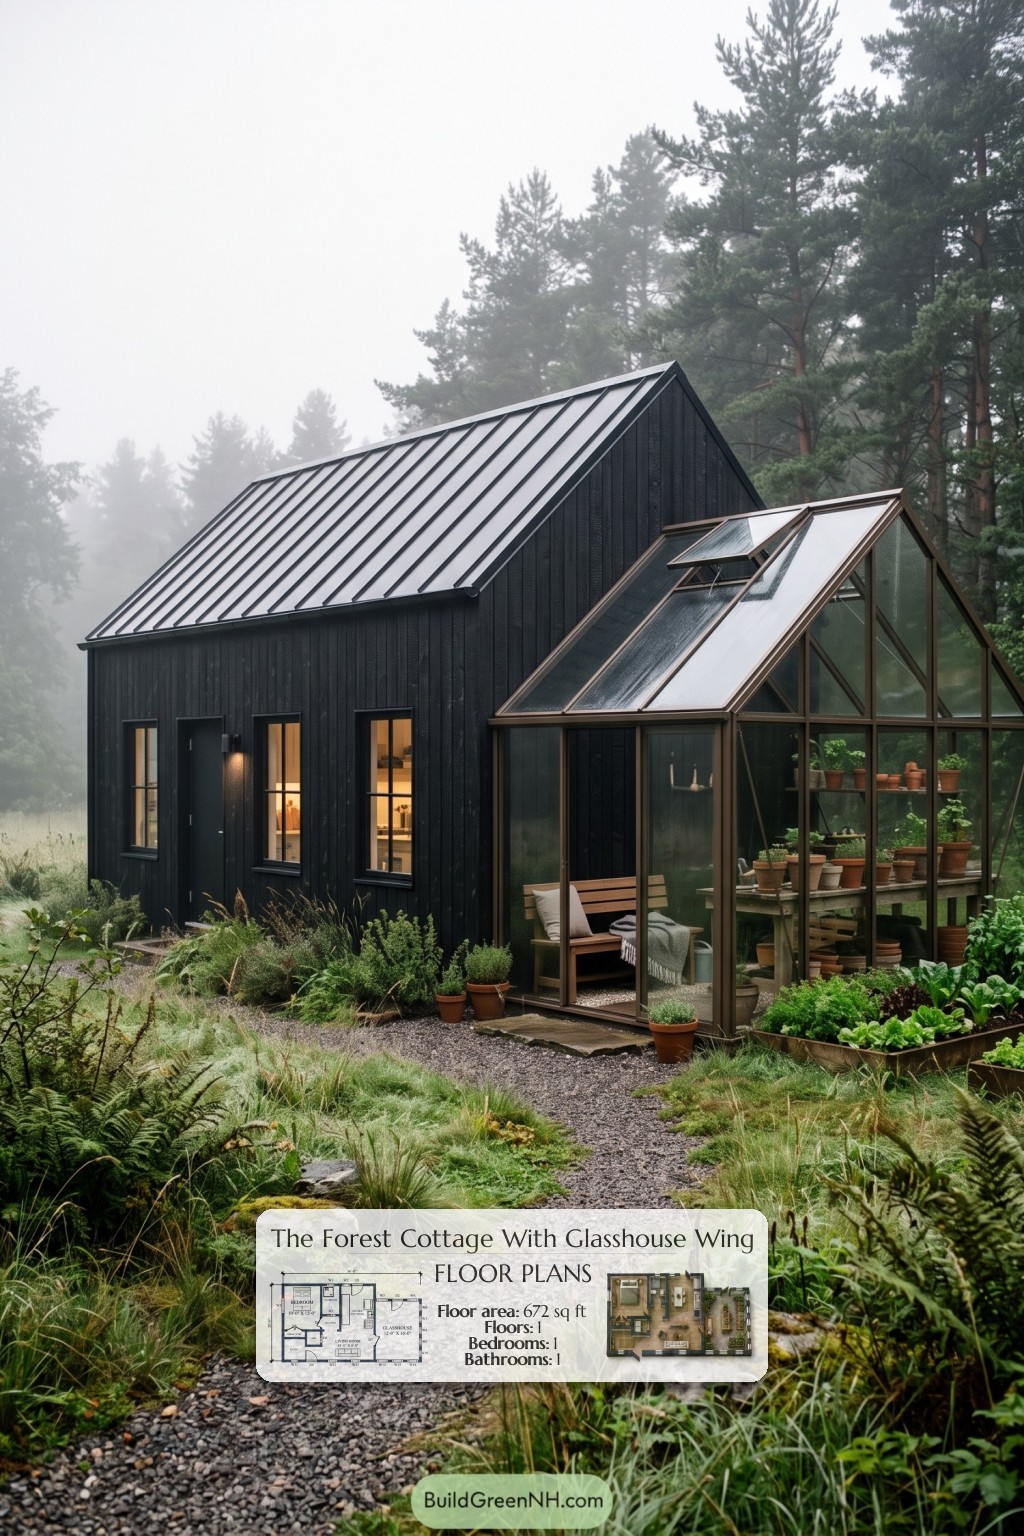
This compact, single-story house combines one-bedroom living with an attached glasshouse. Its simple gabled architecture supports a practical plan with distinct spaces for daily life, household tasks, and growing plants.
The floor plans were created from the visual concept image of the house, so they may not be 100% accurate. Every effort was made to make them as accurate as possible.
Facade and Architecture
The Scandinavian-inspired facade features black vertical timber siding, narrow dark-framed windows, and restrained detailing. A steep, standing-seam metal roof gives the main volume a crisp silhouette.
The attached glasshouse introduces a smaller glazed gable with warm-toned framing. Transparent walls, roof glazing, and an opening roof vent distinguish it from the solid-clad house.
Key Specifications
- Total area: 672 sq ft
- Bedrooms: 1
- Bathrooms: 1
- Floors: 1
Main Floor
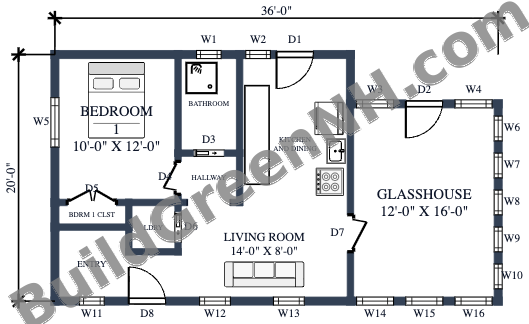
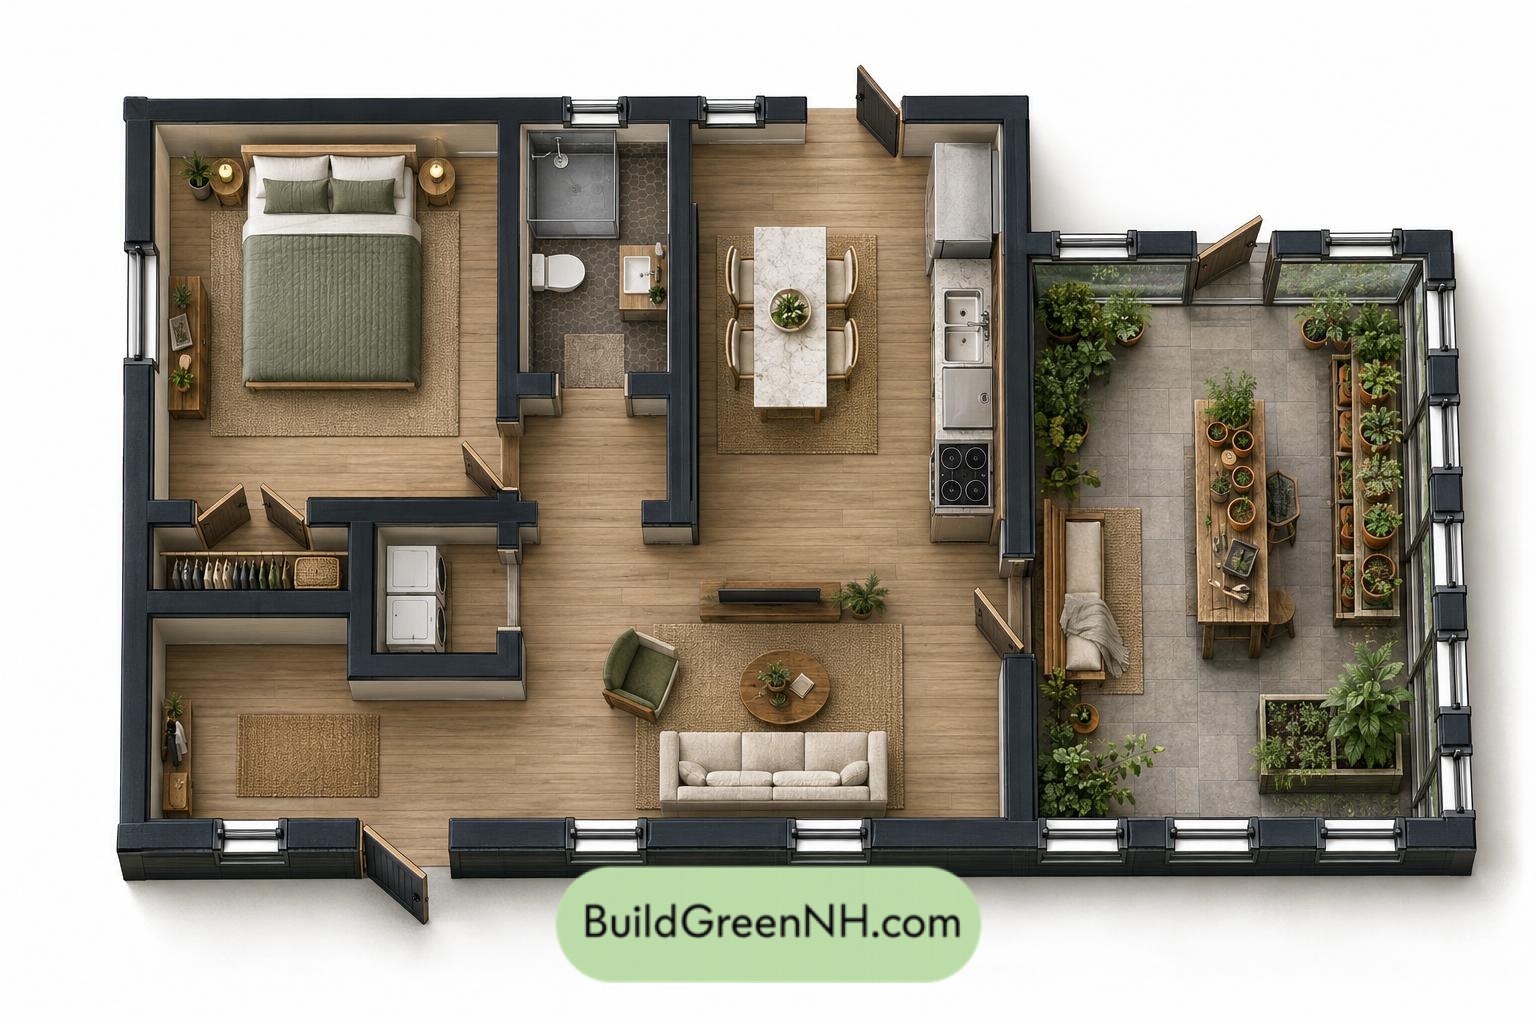
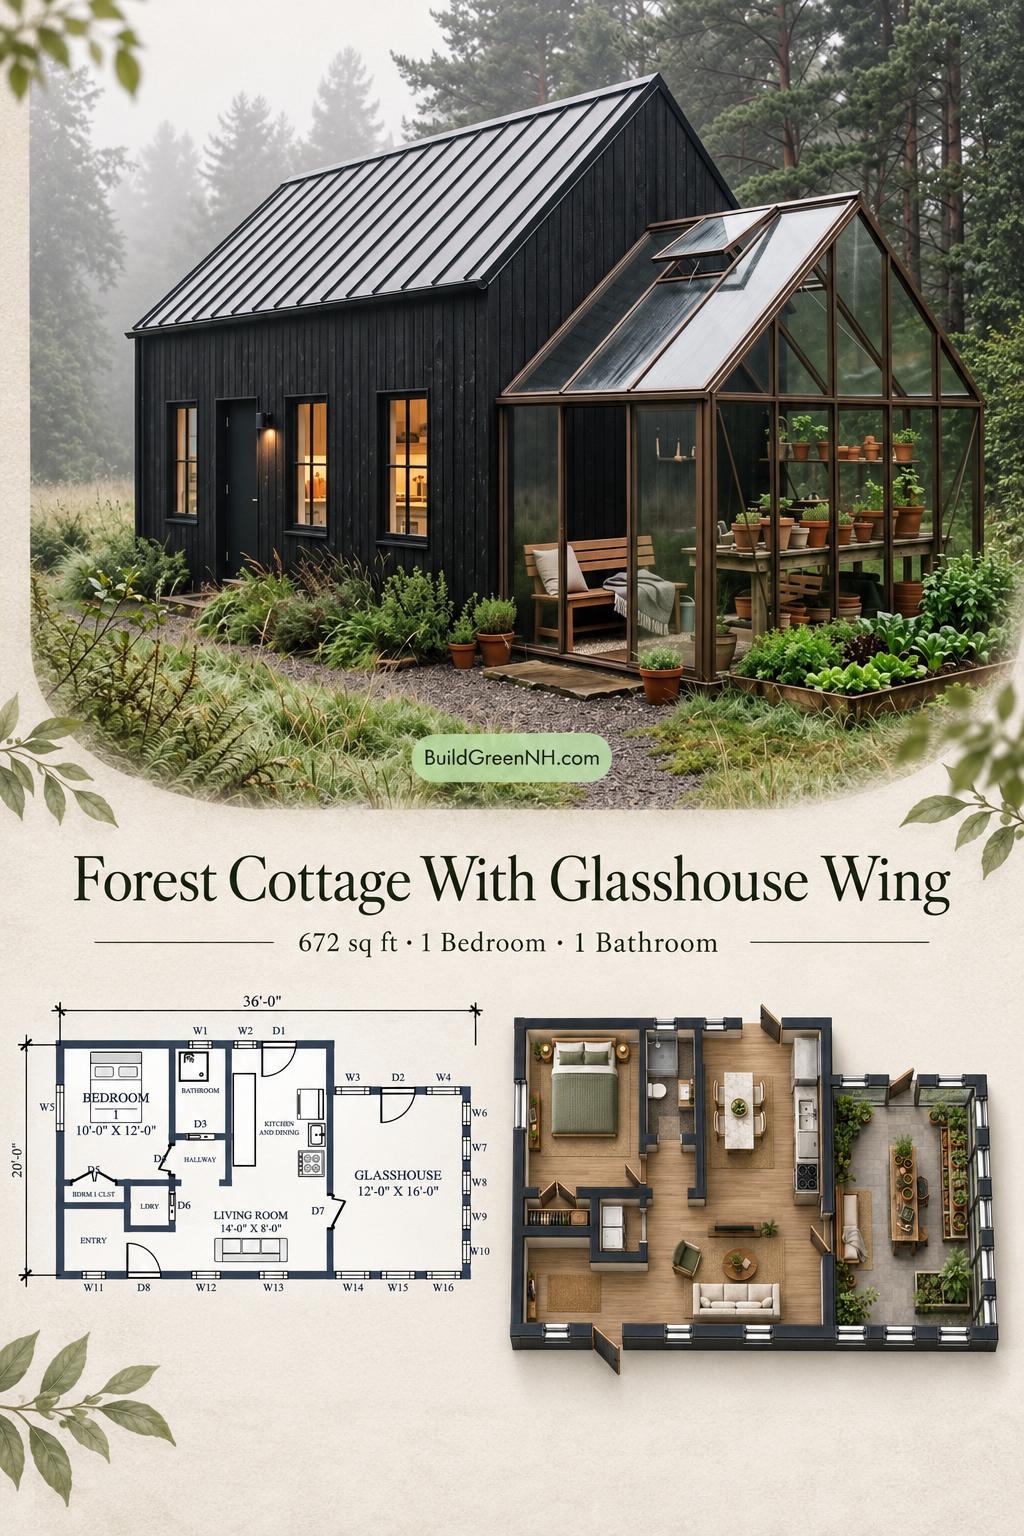
The main floor has provided dimensions of 36 ft wide by 20 ft deep and a listed area of 672 sq ft. The bedroom occupies the left-hand side, shared living spaces sit centrally, and the glasshouse extends to the right.
The entryway leads into the living room, which connects with the kitchen and dining area. A short hallway serves the bedroom and bathroom without devoting excessive space to circulation. The glasshouse opens directly from the living room, making it part of the daily route rather than an isolated addition.
A dedicated bedroom closet contains clothing storage. The separate laundry room sits close to the entry and hallway, keeping household chores out of the main living space. Compact service rooms leave more space for everyday use—and unusually generous quarters for the plants.
- Bedroom 1 — 120 sq ft: A separate sleeping room on the left, with an exterior window and nearby closet.
- Bathroom — 41 sq ft: Positioned beside the bedroom and accessed from the hallway.
- Hallway — 20 sq ft: A compact connection between private rooms and shared living space.
- Kitchen and Dining — 109 sq ft: An open kitchen zone adjoining the living room, with a separate exterior entrance.
- Bedroom 1 Closet — 12 sq ft: Dedicated storage accessed from the bedroom.
- Laundry — 17 sq ft: A separate utility space beside the entryway.
- Entryway — 53 sq ft: An arrival zone connecting directly to the living area.
- Living Room — 112 sq ft: The central gathering space, linking the entry, kitchen, and glasshouse.
- Glasshouse — 193 sq ft: The largest labeled room, providing glazed space for growing plants and informal seating.
Pin this for later:
Want More?
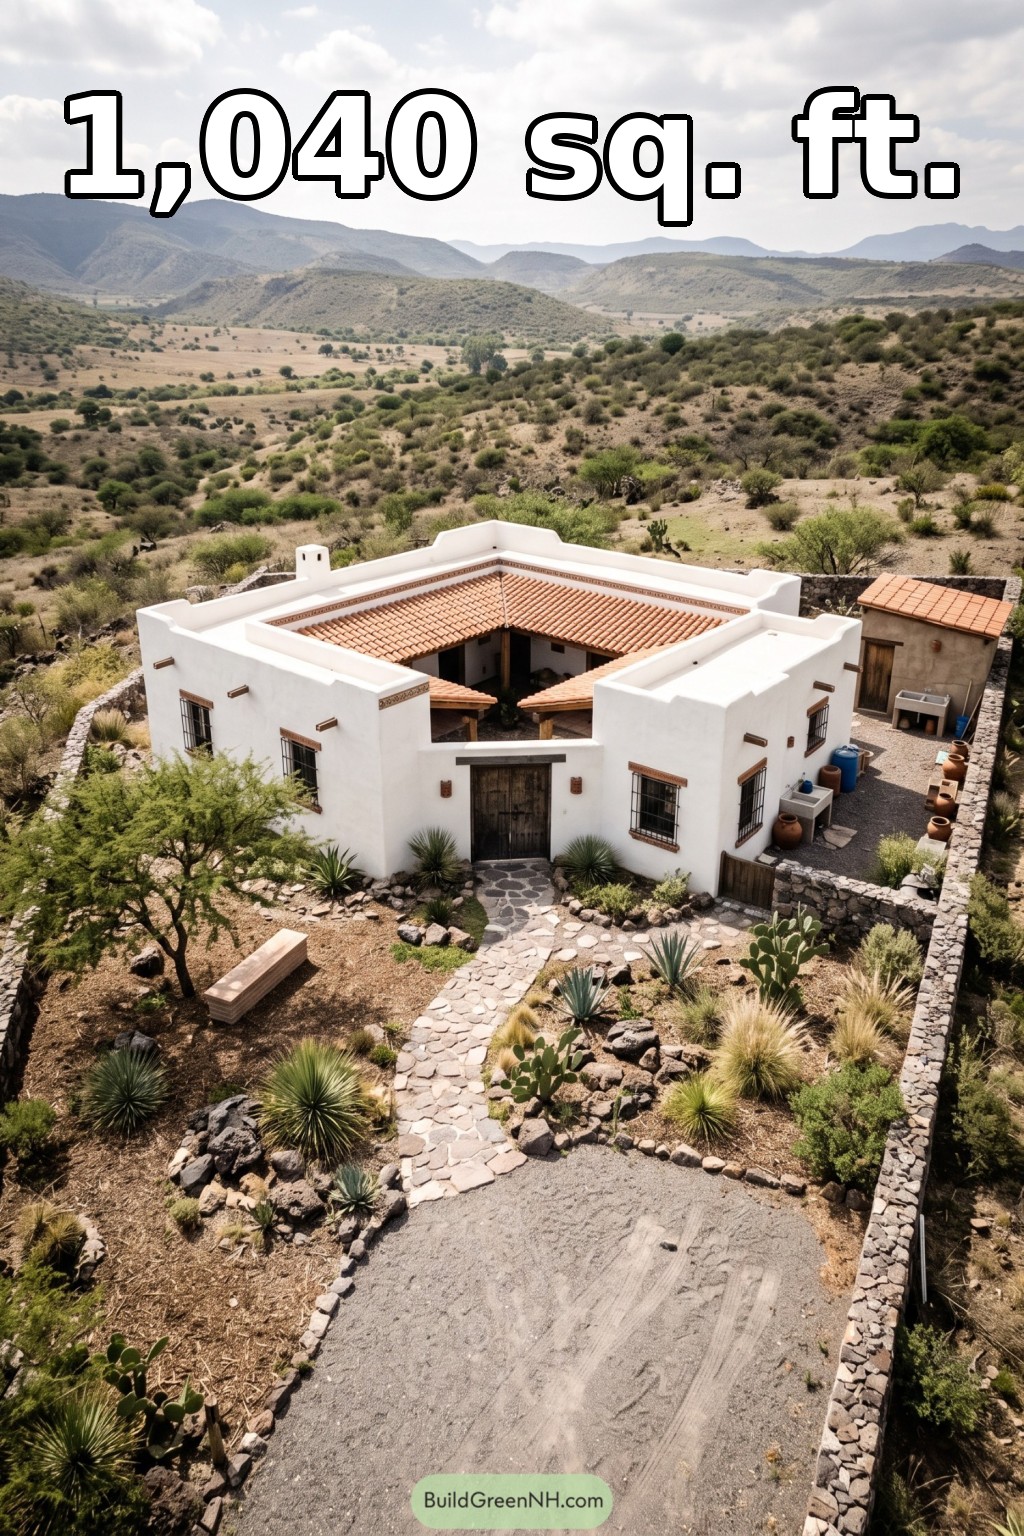 42×42 ft 1,040 sqft 2-Bed 2-Bath Small Mexican Ranch House Floor Plans: Nopal Ridge Enclosure Home
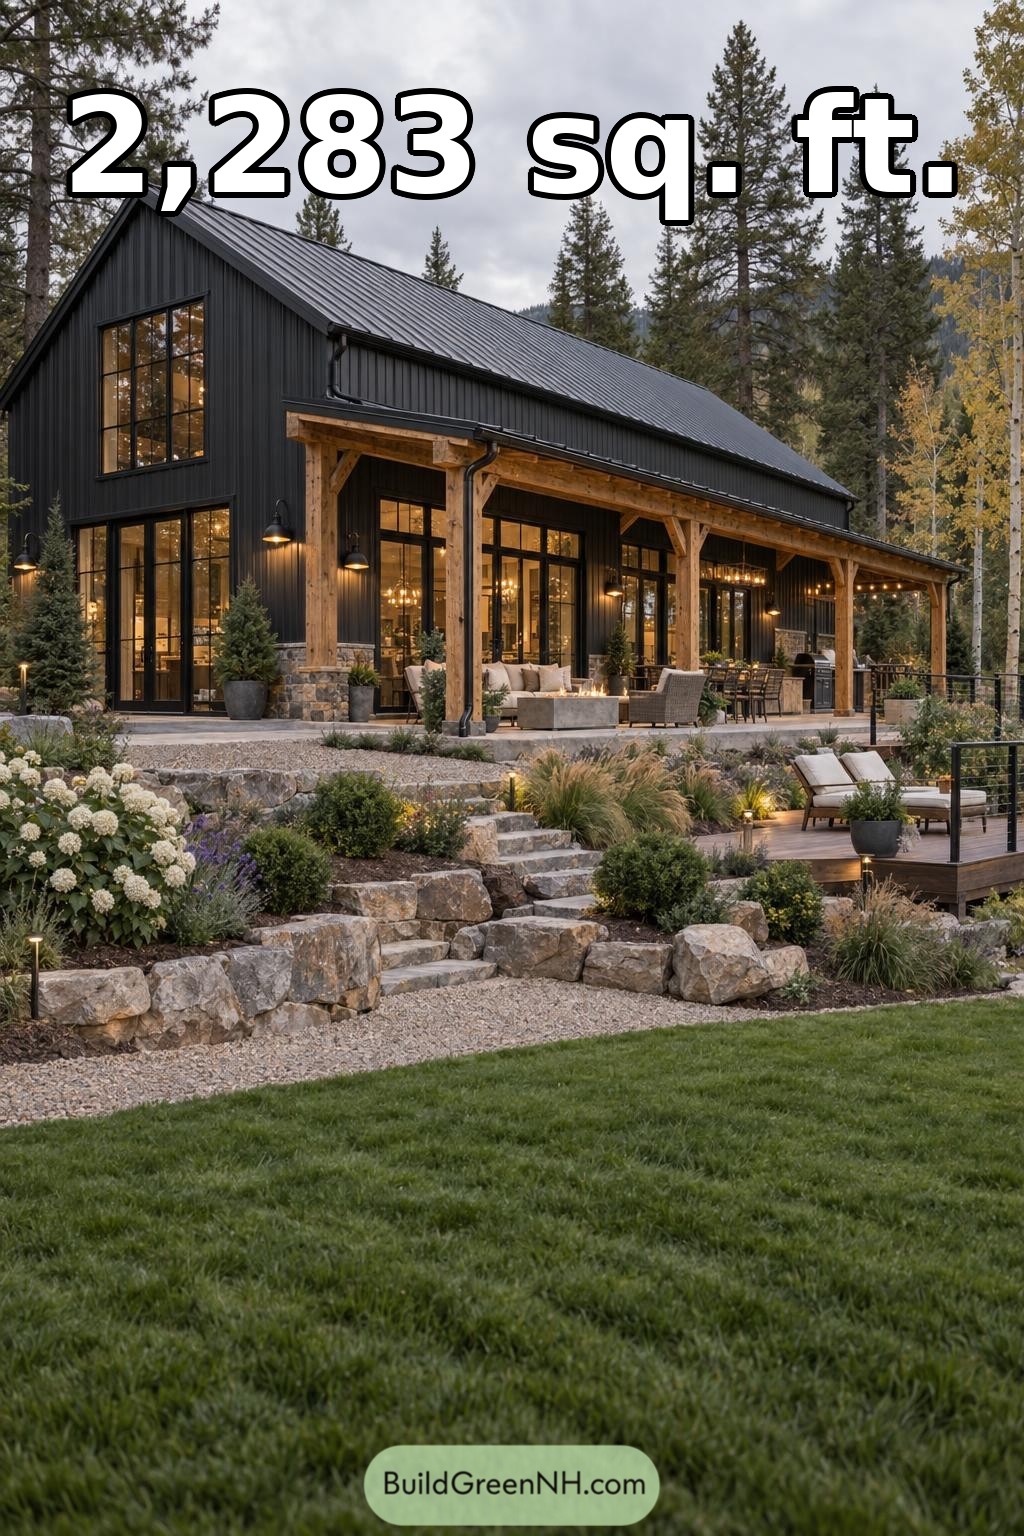 48×24 ft 2,283 sqft 3-Bed 3-Bath Modern Barndominium Floor Plans: Black Gable Woodland Barndominium
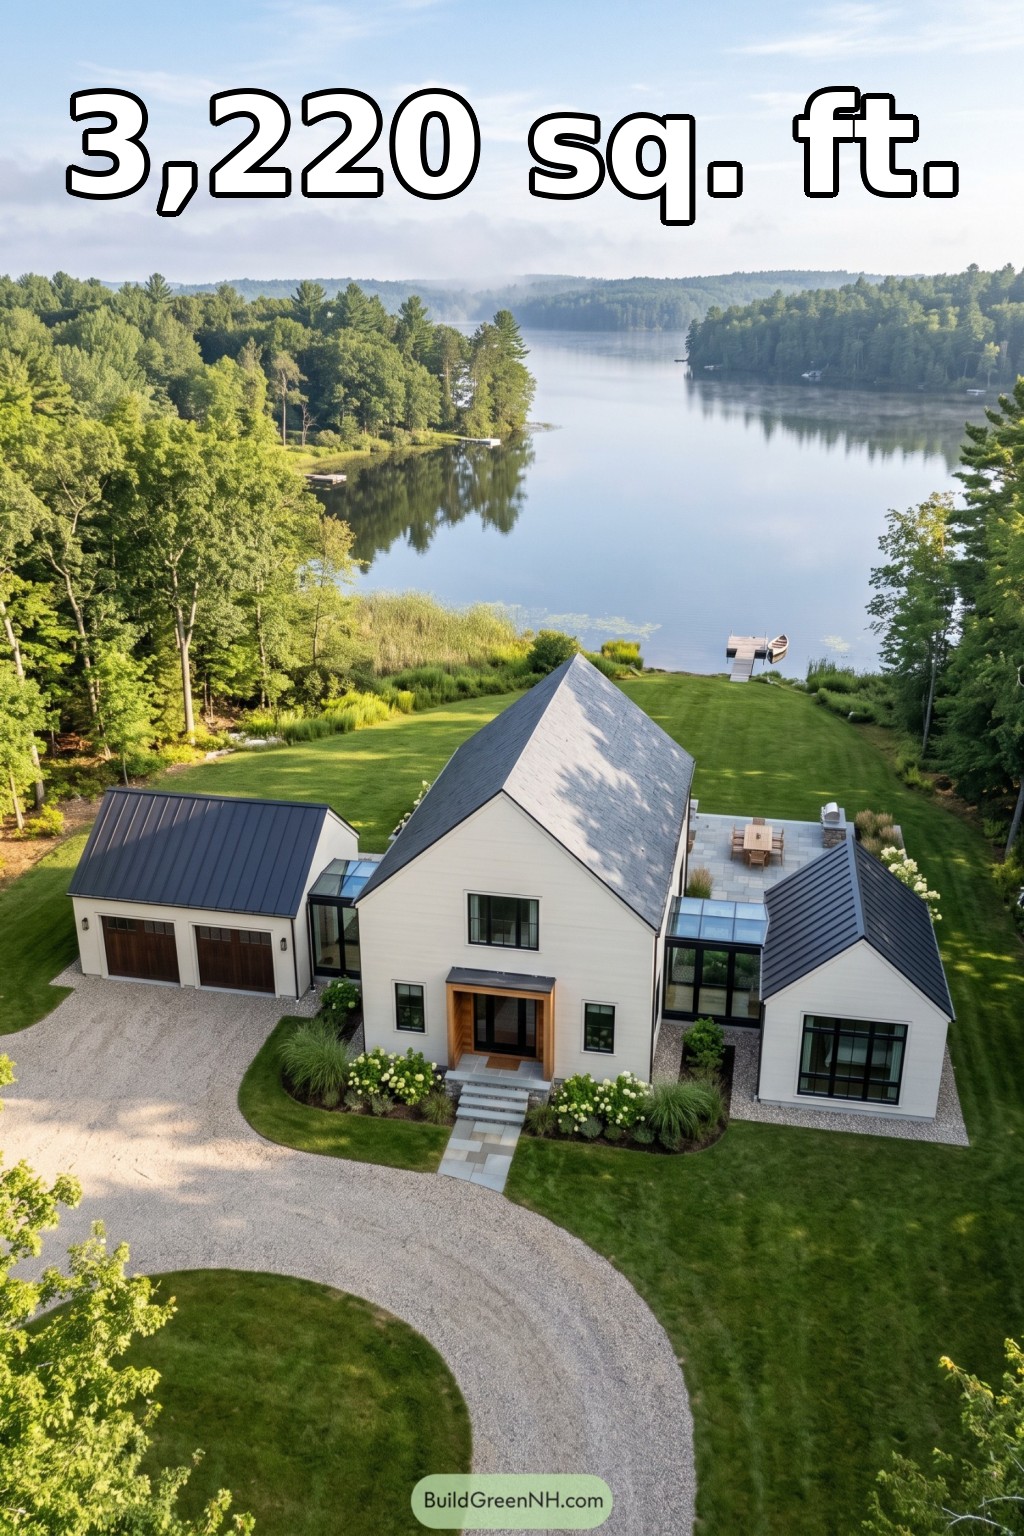 28×36 ft 3,220 sqft 4-Bed 2.5-Bath Modern Barndominium Floor Plans: Lakeside Lantern Barnstead
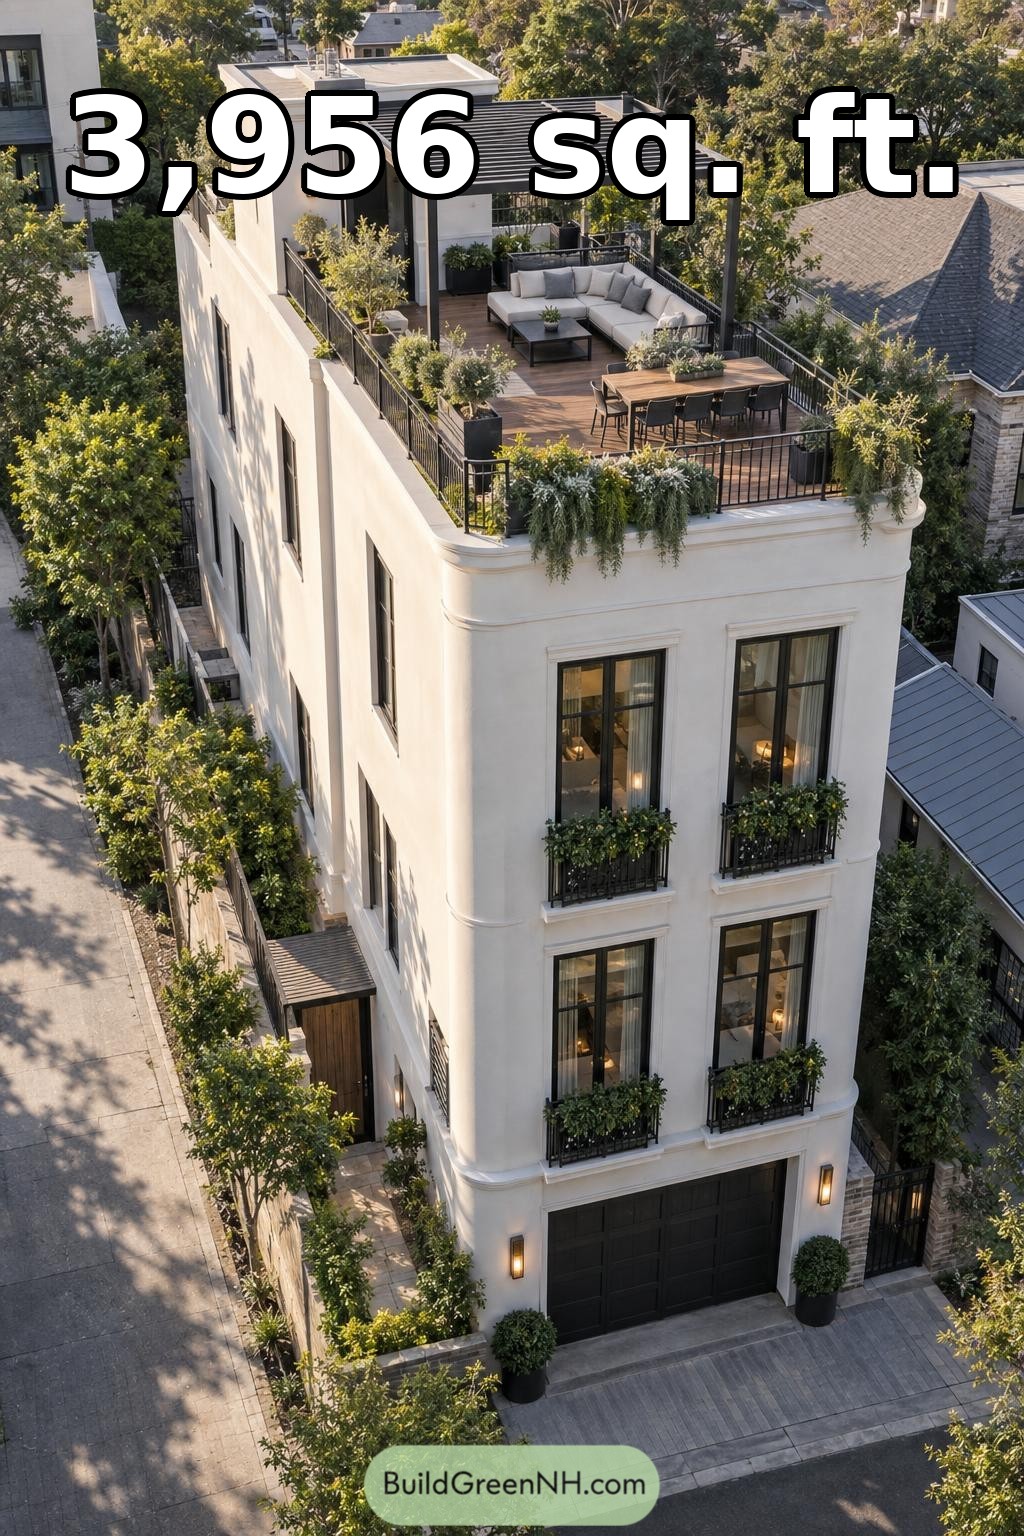 56×24 ft 3,956 sqft 5-Bed 3.5-Bath Modern Villa House Floor Plans: Urban Villa With Garden Roof Terrace
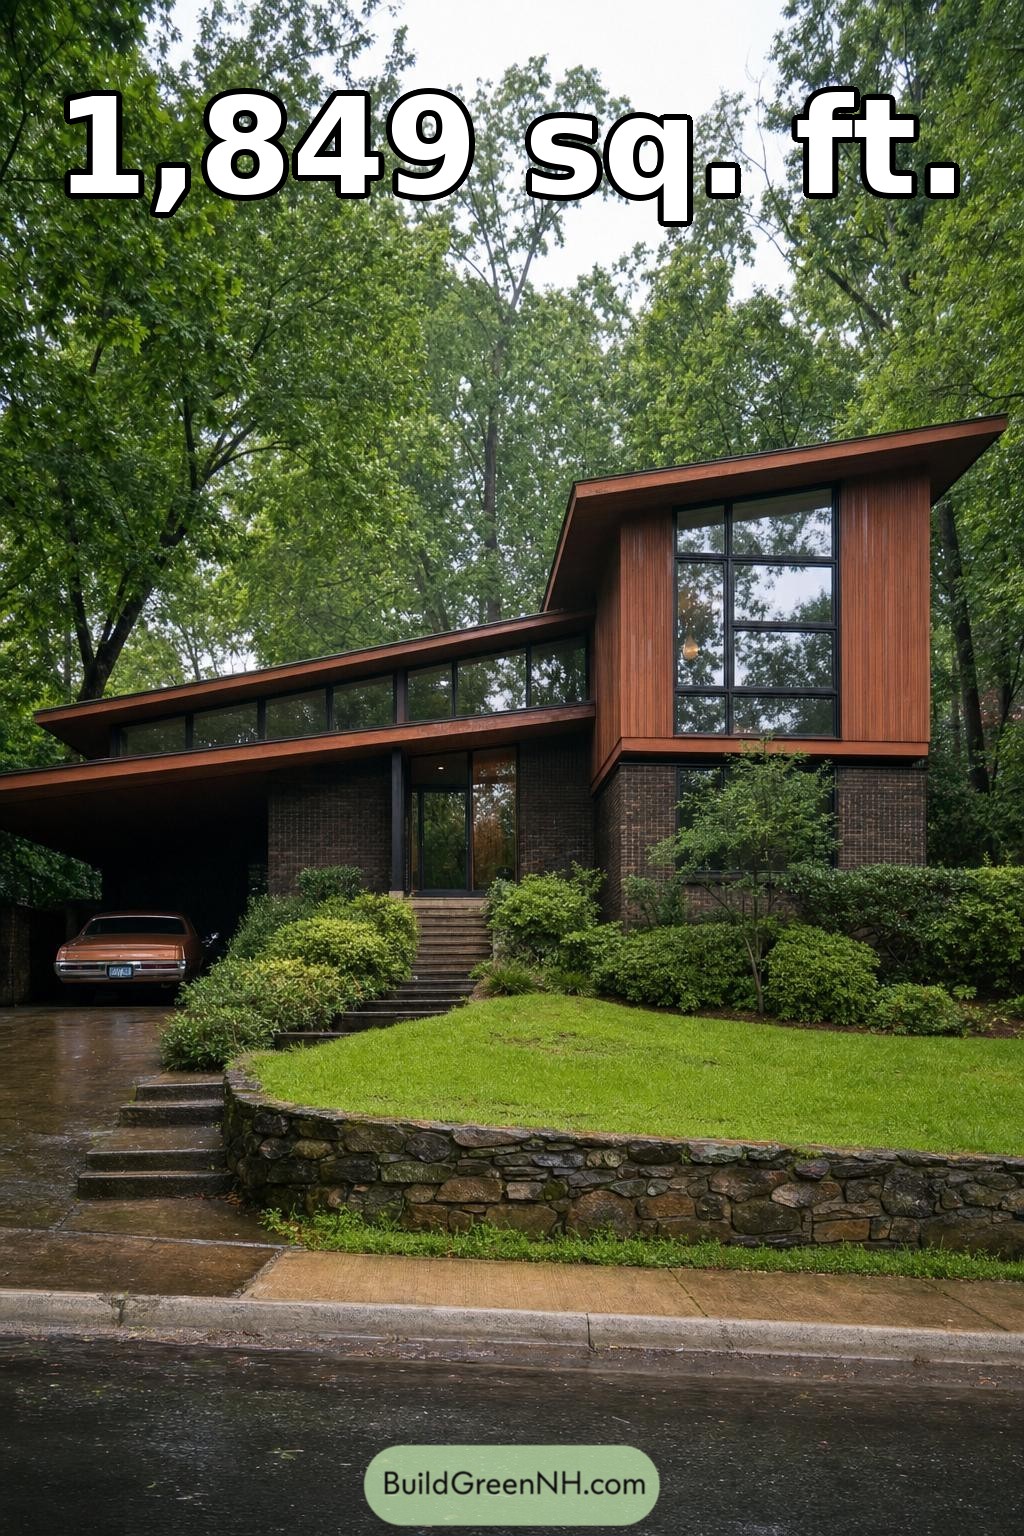 42×36 ft 1,849 sqft 2-Bed 2-Bath Mid-century Modern House Floor Plans: Sculpted Eave Woodland Residence
Table of Contents