Last updated on · ⓘ How we make our floor plans
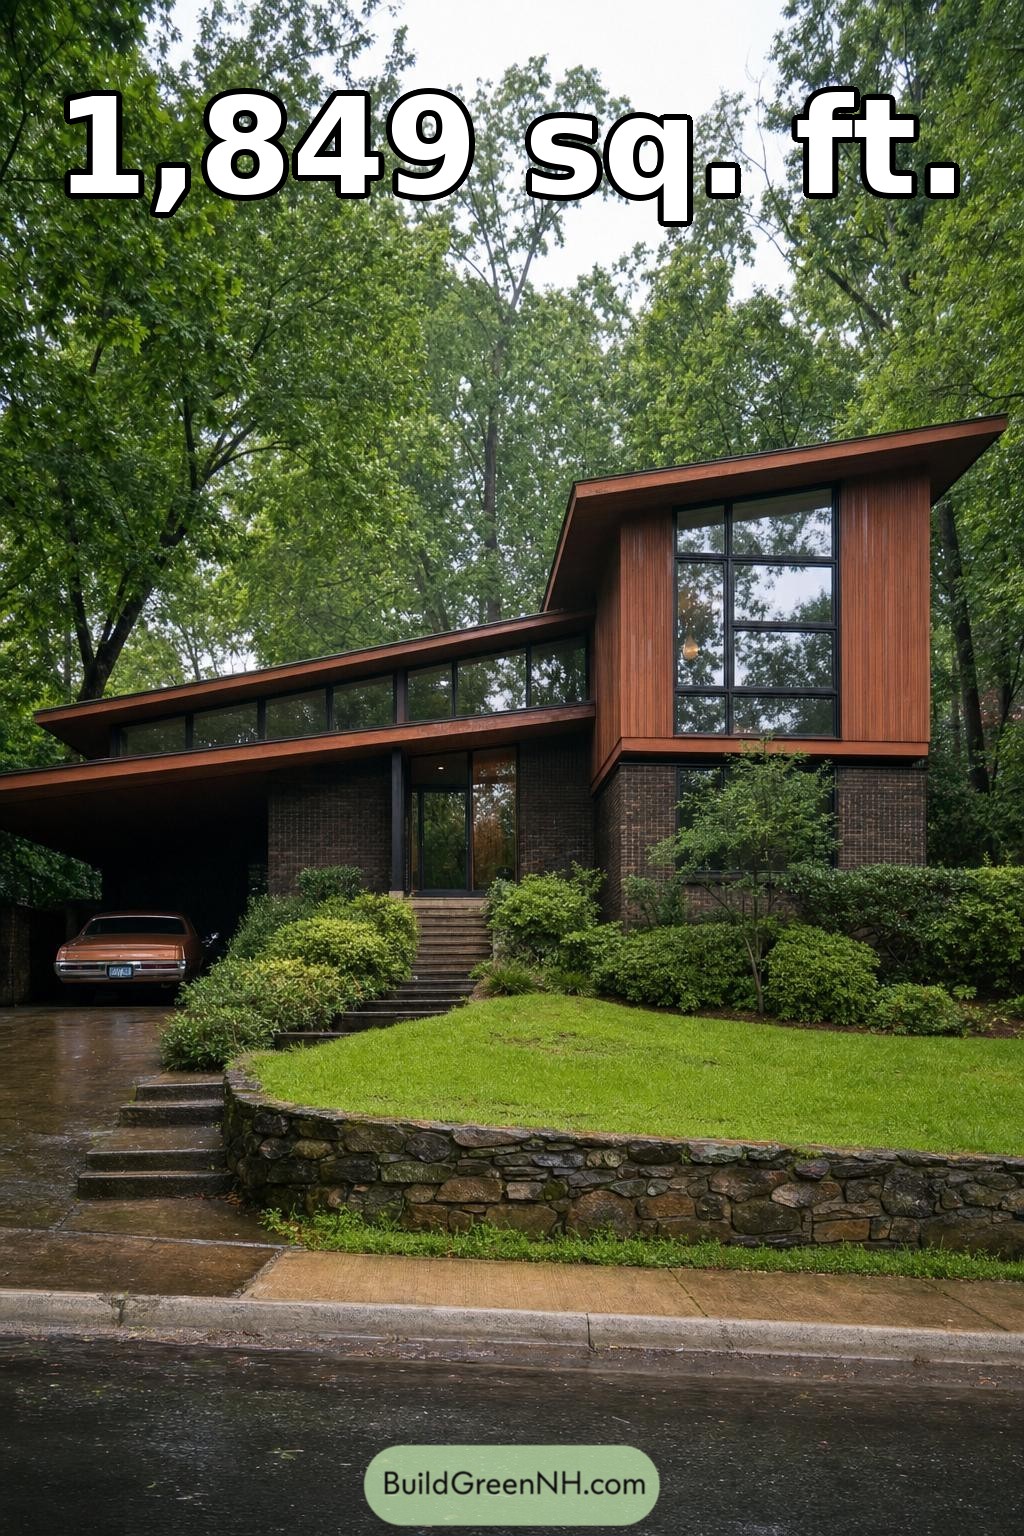

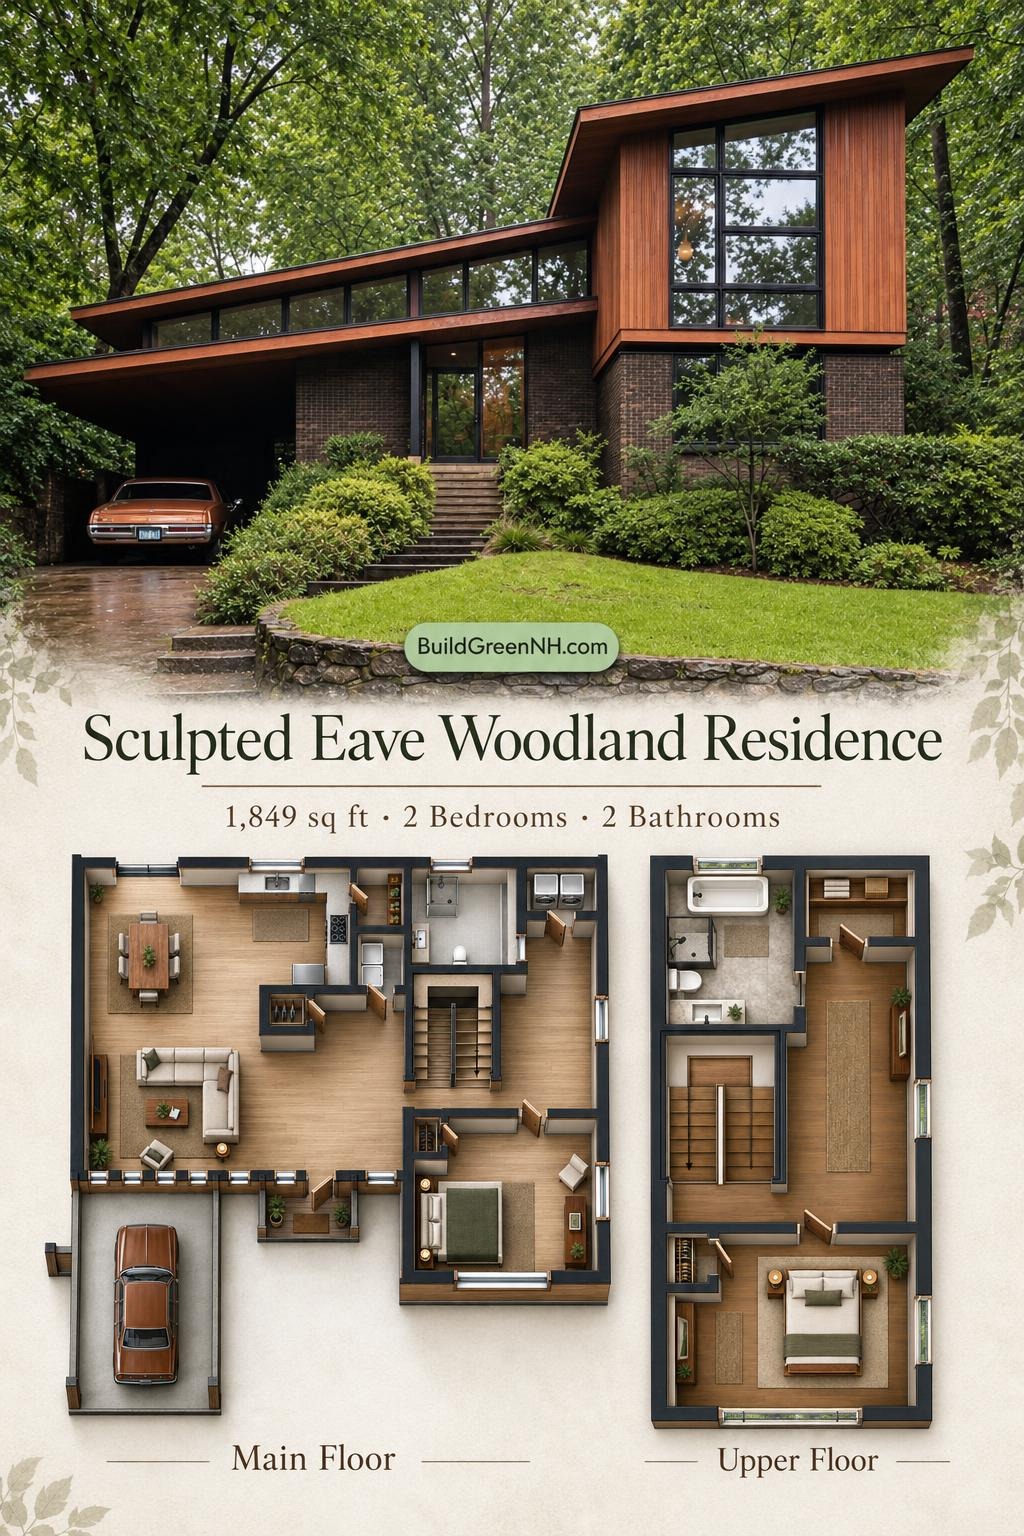
This two-story, mid-century-inspired house combines open living spaces with a guest bedroom downstairs and a private primary-bedroom level above. The design provides 1,849 square feet across two floors.
The floor plans were created from the visual concept image of the house, so they may not be 100% accurate. Every effort was made to make them as accurate as possible.
Facade and Architecture
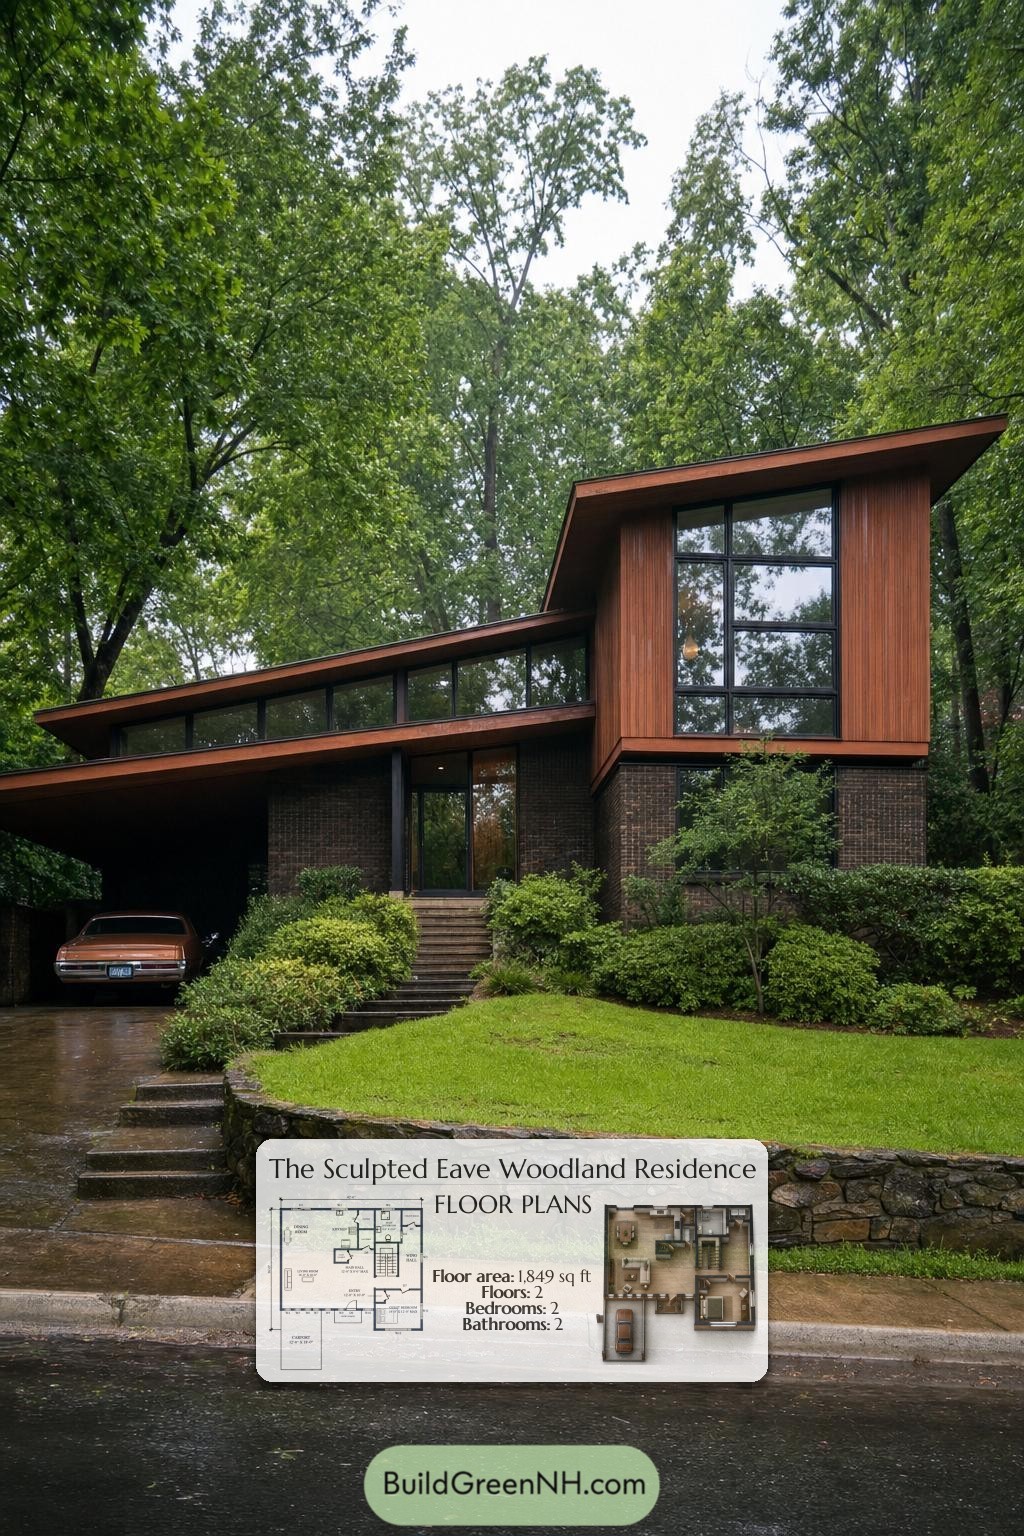
The asymmetrical facade pairs dark brickwork with warm, vertical wood cladding. A taller upper volume anchors one side, while the lower roof extends over an integrated carport.
Low-pitched shed roofs, deep overhangs, and crisp fascia boards establish the modern profile. Black-framed windows include a long clerestory band and tall, divided glazing. The exact roofing material is not distinguishable in the concept image.
Key Specifications
- Total area: 1,849 sq ft
- Bedrooms: 2
- Bathrooms: 2
- Floors: 2
Main Floor
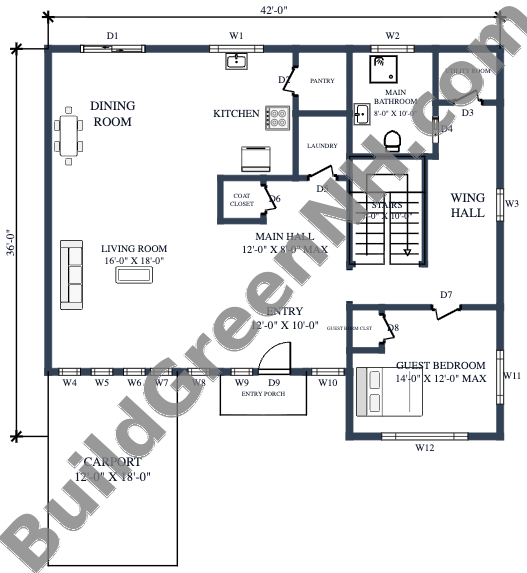
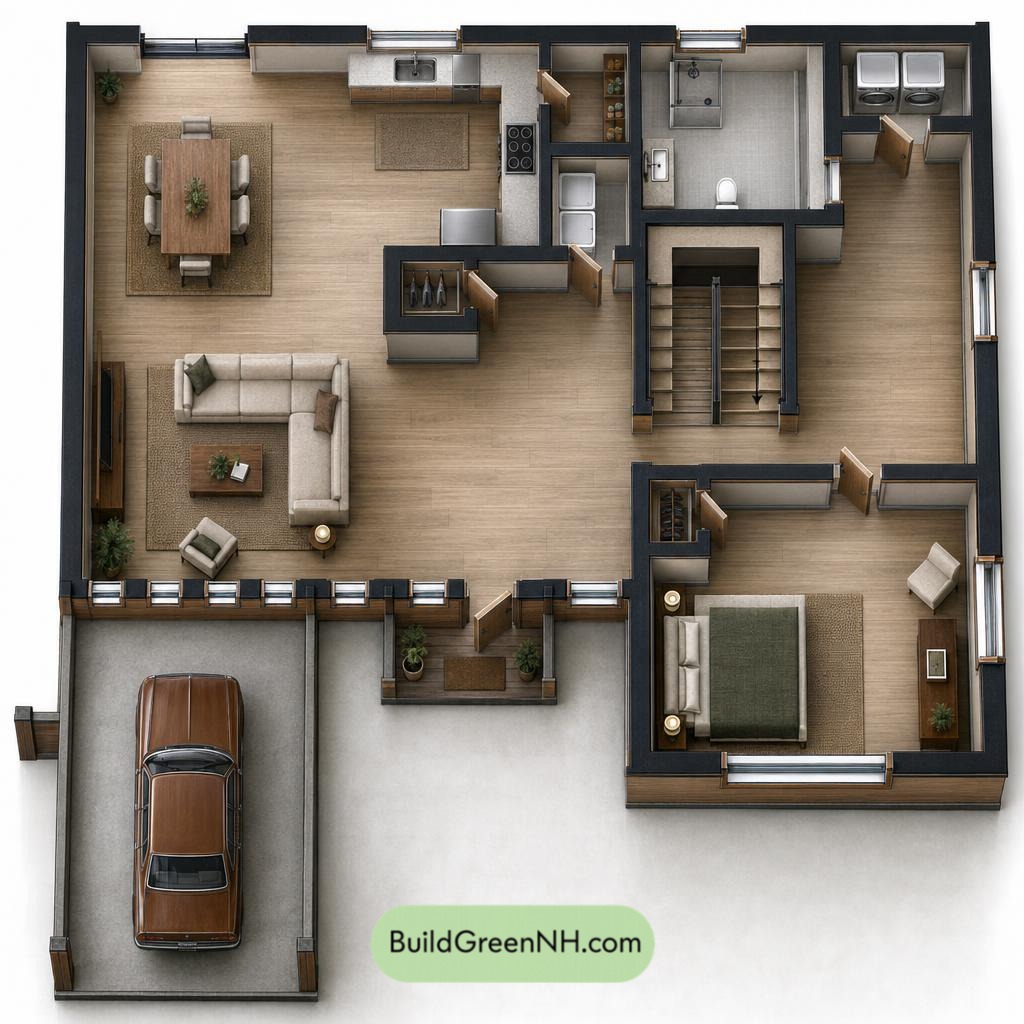
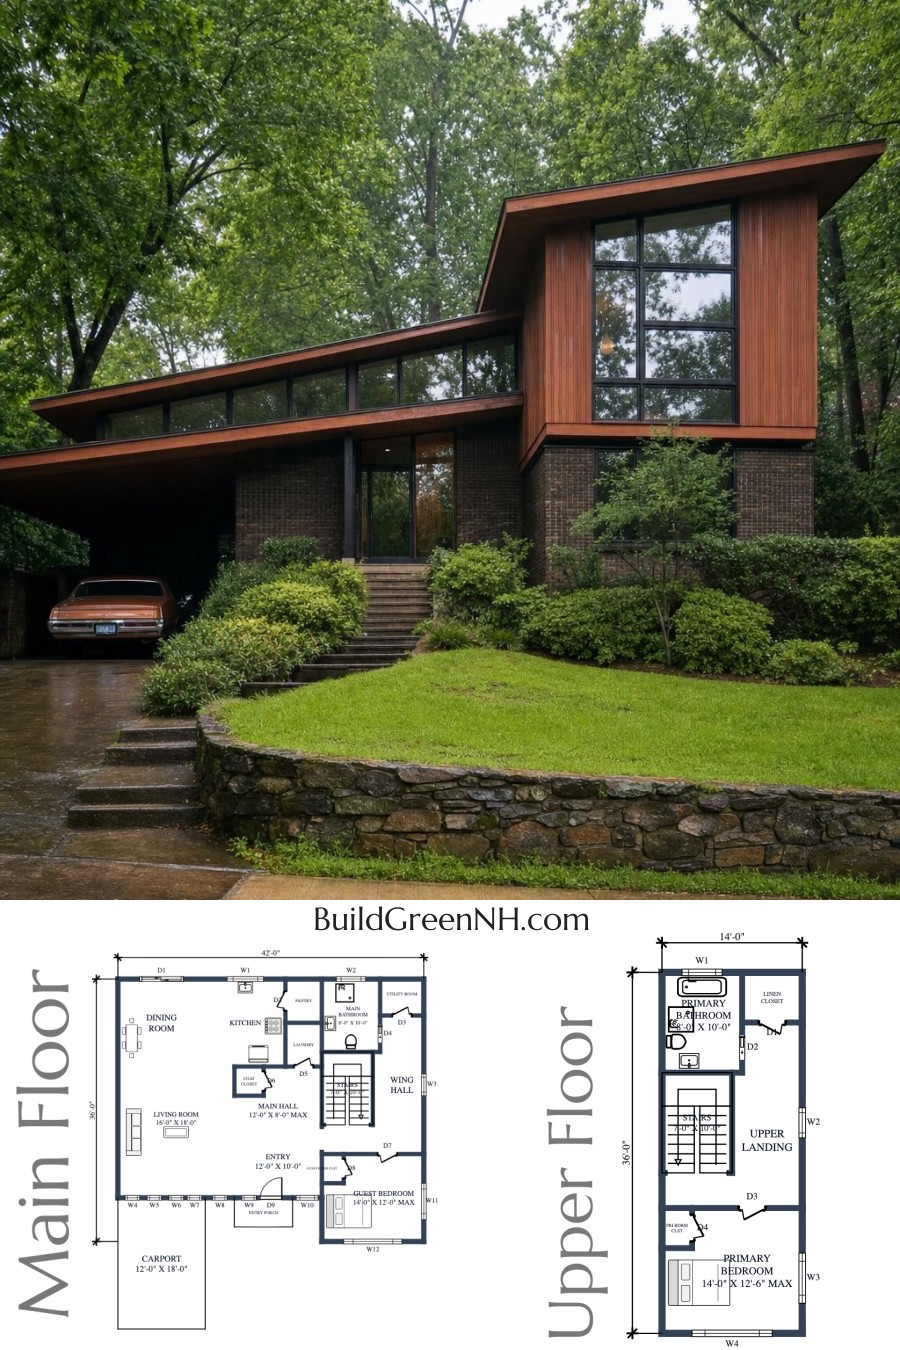
The main floor has a stated area of 1,345 square feet and dimensions of 42 by 36 feet. Living, dining, and kitchen spaces share the left side. The central entry and main hall connect this open zone to the stairs and the right-hand bedroom wing.
The guest bedroom occupies the front of the wing. The main bathroom and utility room sit toward the rear, reached through the wing hall. This arrangement keeps bedroom access separate from the principal living space.
Storage is distributed where it earns its keep. A pantry serves the kitchen, a coat closet sits beside the main hall, and the guest bedroom has its own closet. The laundry is tucked beside the kitchen, keeping household tasks close without placing them on display.
- Living Room — 288 sq ft: The largest gathering space, open to the dining and kitchen areas.
- Dining Room — 145 sq ft: Positioned beside the kitchen for direct meal service.
- Kitchen — 133 sq ft: An open work area with adjacent pantry storage.
- Pantry — 31 sq ft: Dedicated food and kitchen-supply storage. Groceries get their own address.
- Laundry — 31 sq ft: A separate service room beside the kitchen.
- Coat Closet — 16 sq ft: Storage accessed from the main hall.
- Main Hall — 81 sq ft: Connects the entry, living spaces, and stair core.
- Entryway — 121 sq ft: A central arrival space opening toward the living area.
- Main Bathroom — 81 sq ft: A shared bathroom off the wing hall.
- Utility Room — 30 sq ft: Dedicated service space at the rear of the wing.
- Wing Hall — 156 sq ft: Provides circulation between the guest bedroom, bathroom, and utility room.
- Guest Bedroom Closet — 13 sq ft: Enclosed storage within the bedroom.
- Guest Bedroom — 157 sq ft: A separate sleeping room at the front of the right wing.
- Carport — 217 sq ft: Covered parking alongside the main volume.
- Entryway Porch — 32 sq ft: A compact platform directly outside the front door.
- Stairs — 71 sq ft: A central return stair connecting both floors.
Upper Floor
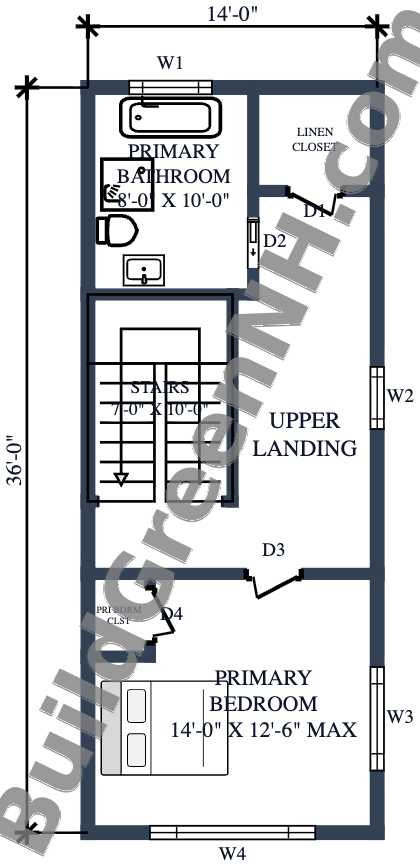
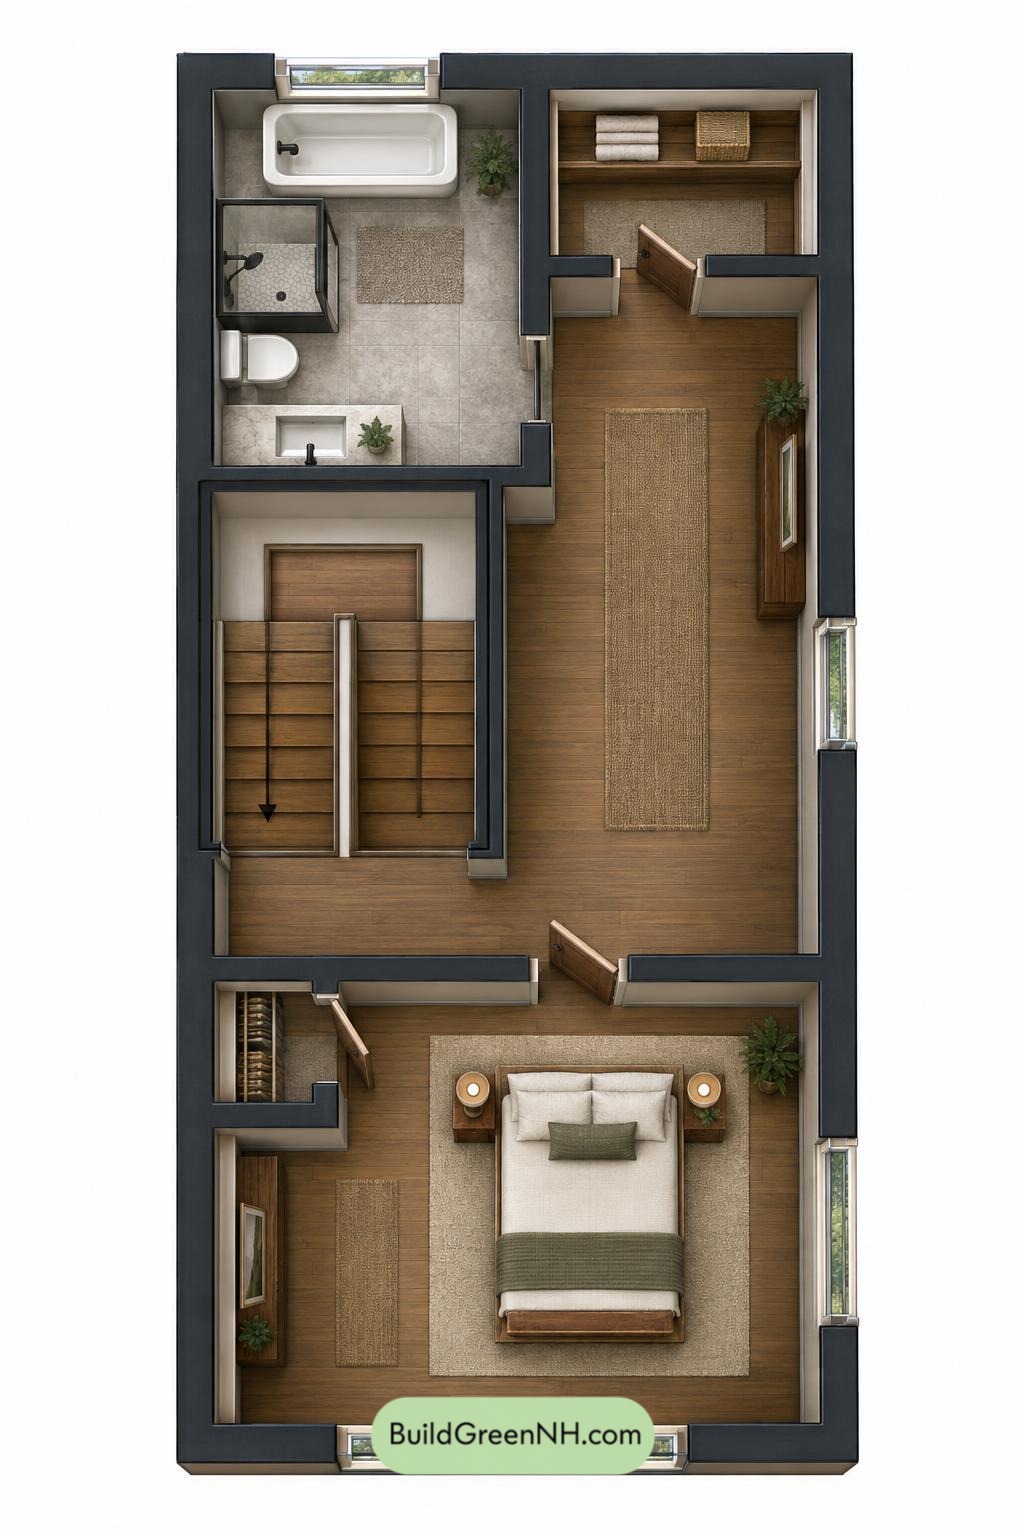
The upper floor provides 504 square feet within stated dimensions of 14 by 36 feet. A broad landing links the stairs to the primary bedroom at one end and the bathroom at the other. The bathroom opens from the landing rather than directly from the bedroom.
A separate linen closet keeps towels and bedding near the bathroom. The bedroom closet handles personal storage, leaving the landing dedicated to circulation.
- Primary Bedroom — 164 sq ft: The upper level’s sleeping space, separated from the stairs by the landing.
- Primary Bedroom Closet — 13 sq ft: Enclosed storage accessed within the bedroom.
- Primary Bathroom — 81 sq ft: Includes a bathtub, toilet, and basin.
- Linen Closet — 30 sq ft: A dedicated storage room beside the bathroom.
- Upper Landing — 150 sq ft: Connects the bedroom, bathroom, linen closet, and stairs.
- Stairs — 71 sq ft: The upper portion of the central stair connection.
Pin this for later:
Want More?
 28×36 ft 3,220 sqft 4-Bed 2.5-Bath Modern Barndominium Floor Plans: Lakeside Lantern Barnstead
 56×24 ft 3,956 sqft 5-Bed 3.5-Bath Modern Villa House Floor Plans: Urban Villa With Garden Roof Terrace
 64×44 ft 1,701 sqft 2-Bed 2-Bath Mediterranean House Floor Plans: Coastal Courtyard Mediterranean Bungalow
 50×40 ft 2,204 sqft 3-Bed 2-Bath Modern Barndominium Floor Plans: Ember Grove A Frame Barndominium
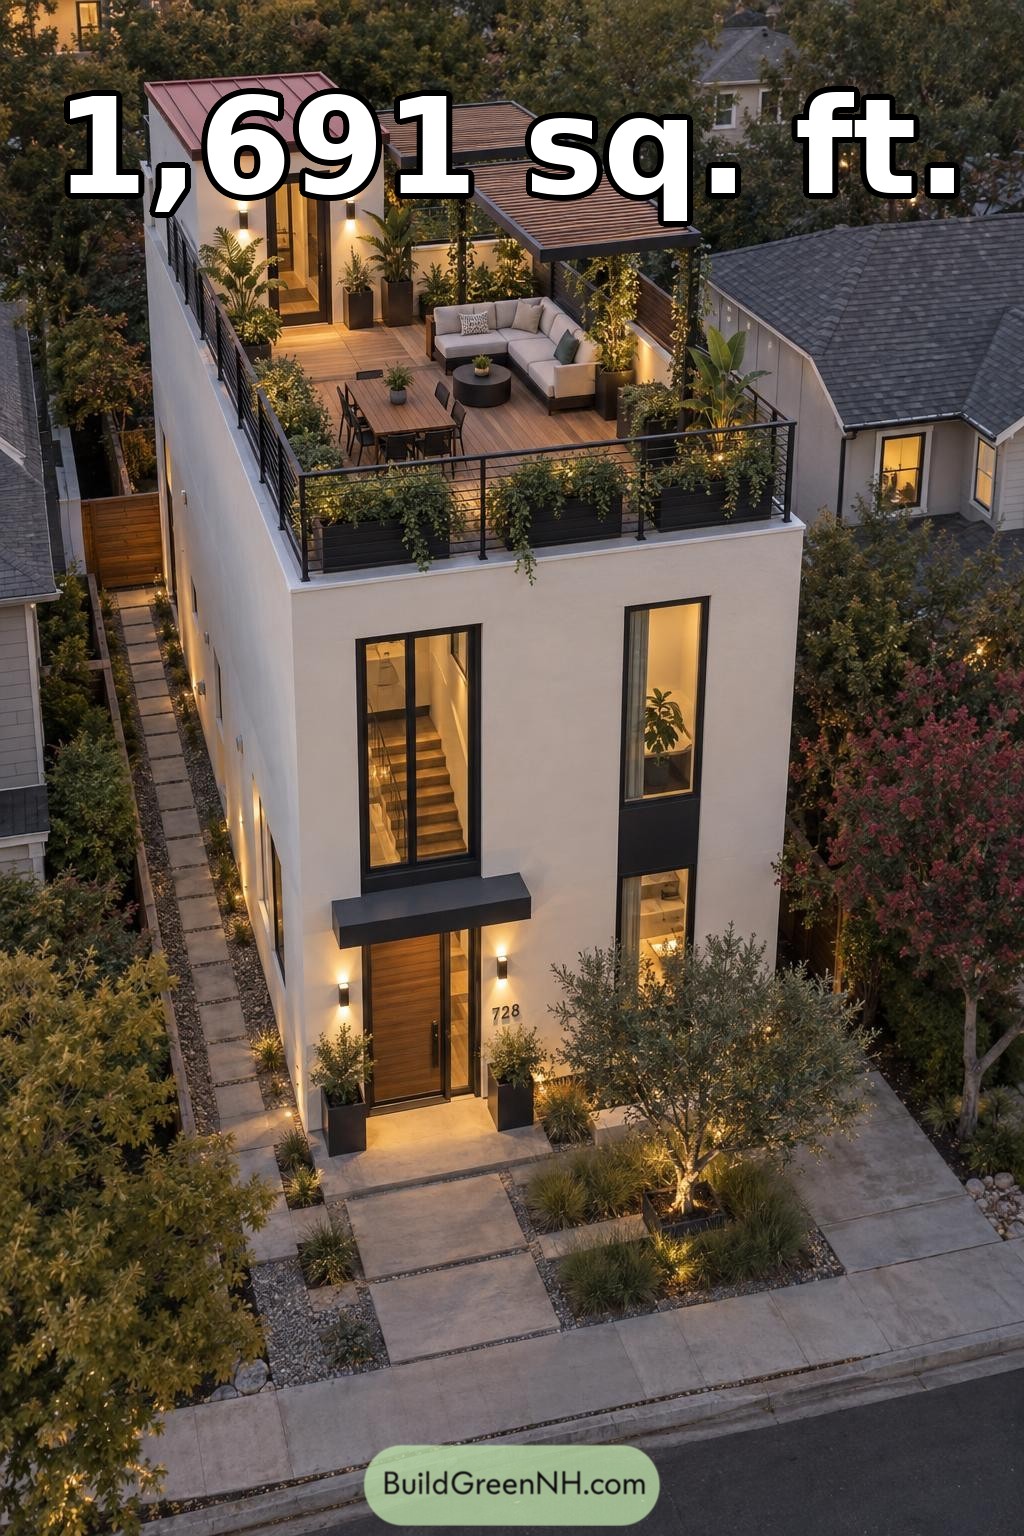 20×40 ft 1,691 sqft 2-Bed 2.5-Bath Modern House Floor Plans: Canopy Garden Rooftop Lounge
Table of Contents