Last updated on · ⓘ How we make our floor plans
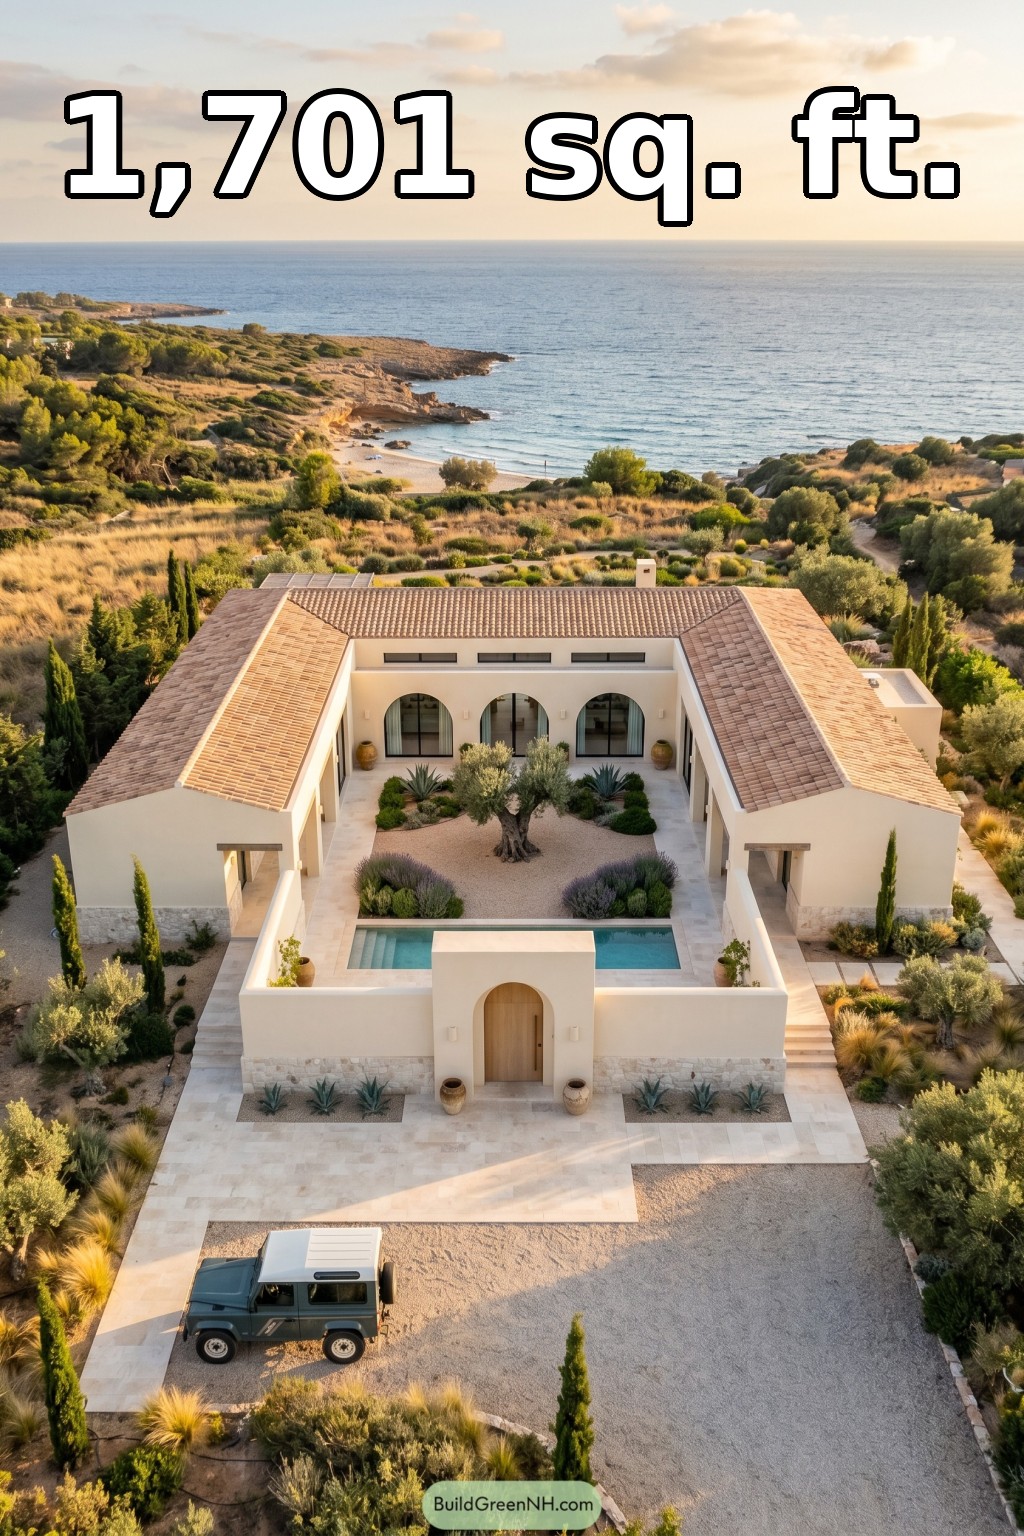

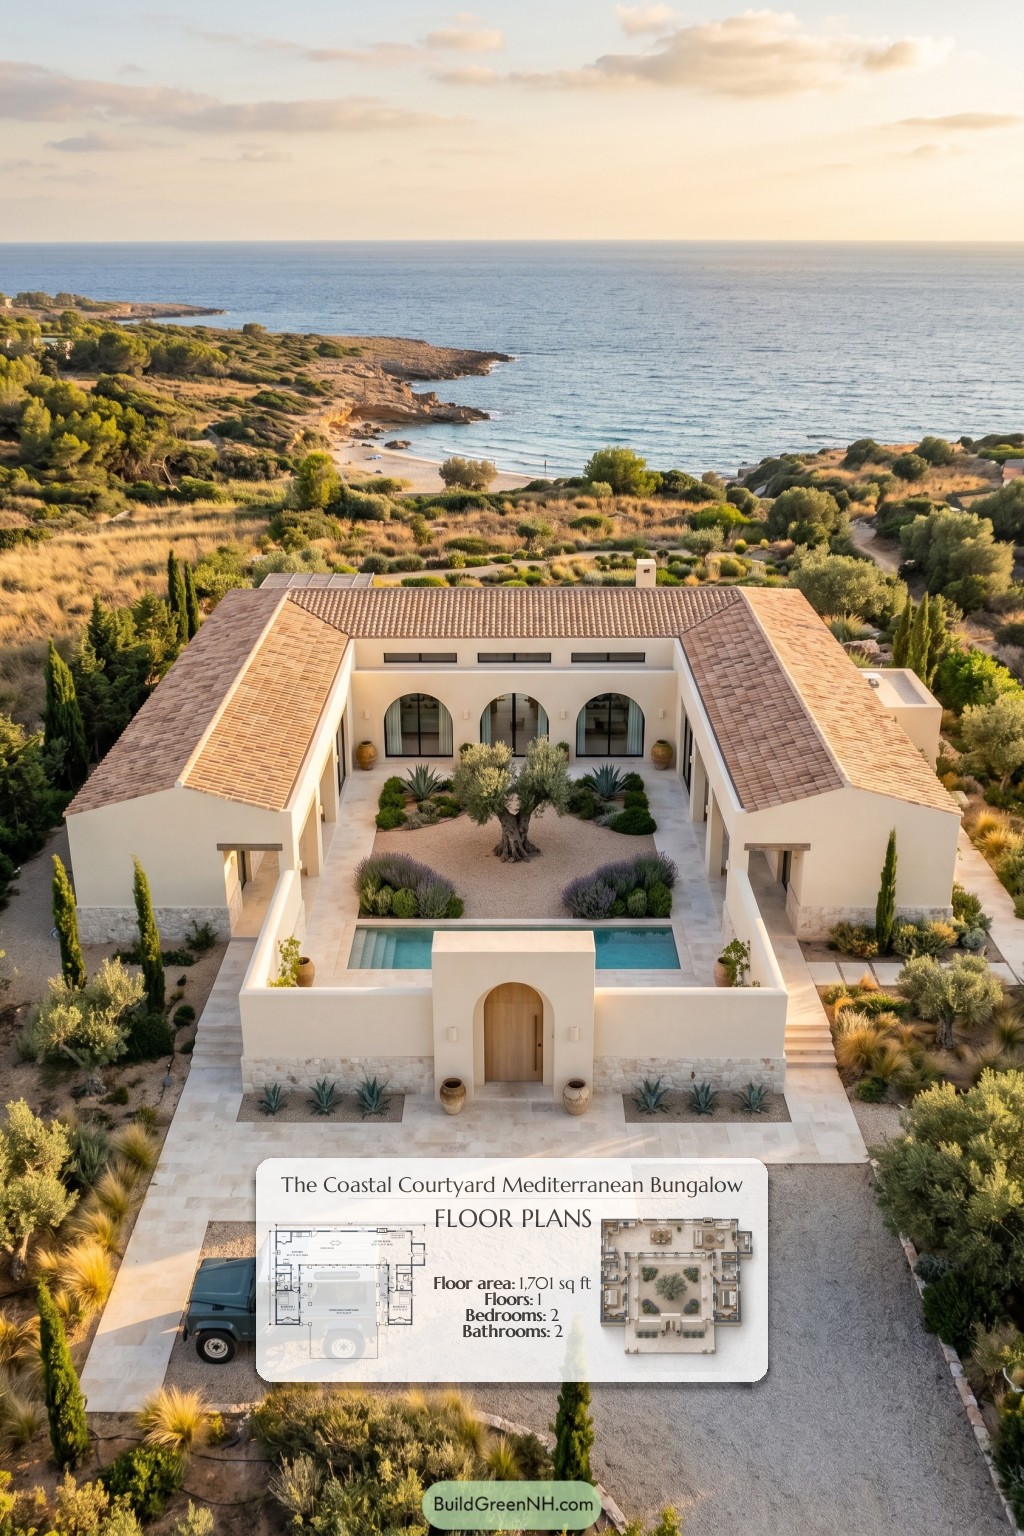
This single-story Mediterranean courtyard house pairs two private bedroom wings with a shared living wing. Its U-shaped layout makes the entrance courtyard the focal point of daily circulation.
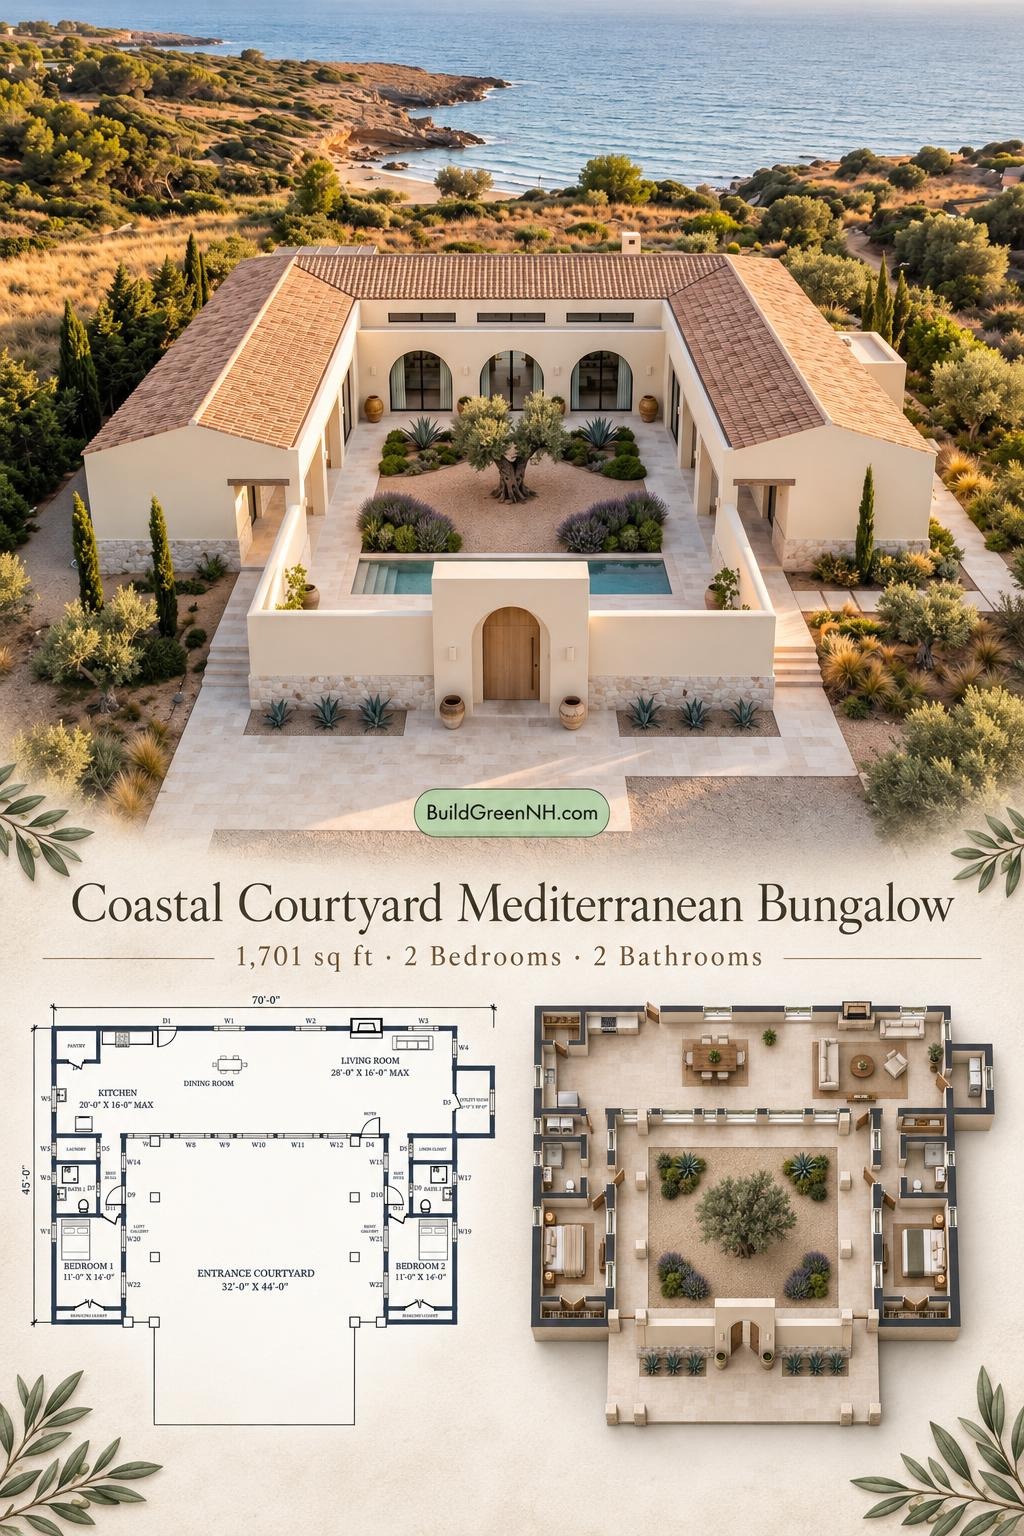
The floor plans were created from the house’s visual concept image, so they may not be 100% accurate, although every effort was made to make them as accurate as possible.
Facade and Architecture
Cream stucco walls, pale stone base cladding, and terracotta-toned tiled roofs establish a restrained Mediterranean character. The pitched rooflines unify the three wings.
Arched glazing and a timber entrance gate soften the strong symmetry. Dark window frames add contrast, while narrow clerestory windows bring a contemporary touch. Courtyard-facing galleries reinforce the sheltered architectural composition.
Key Specifications
- Total area: 1,701 sq ft, as provided.
- Bedrooms: 2.
- Bathrooms: 2.
- Floors: 1.
Main Floor
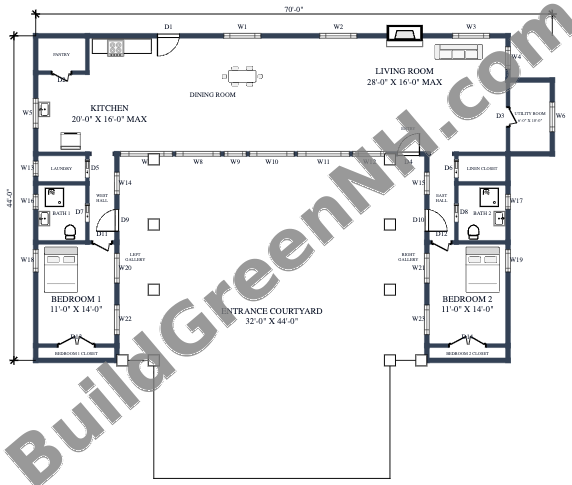
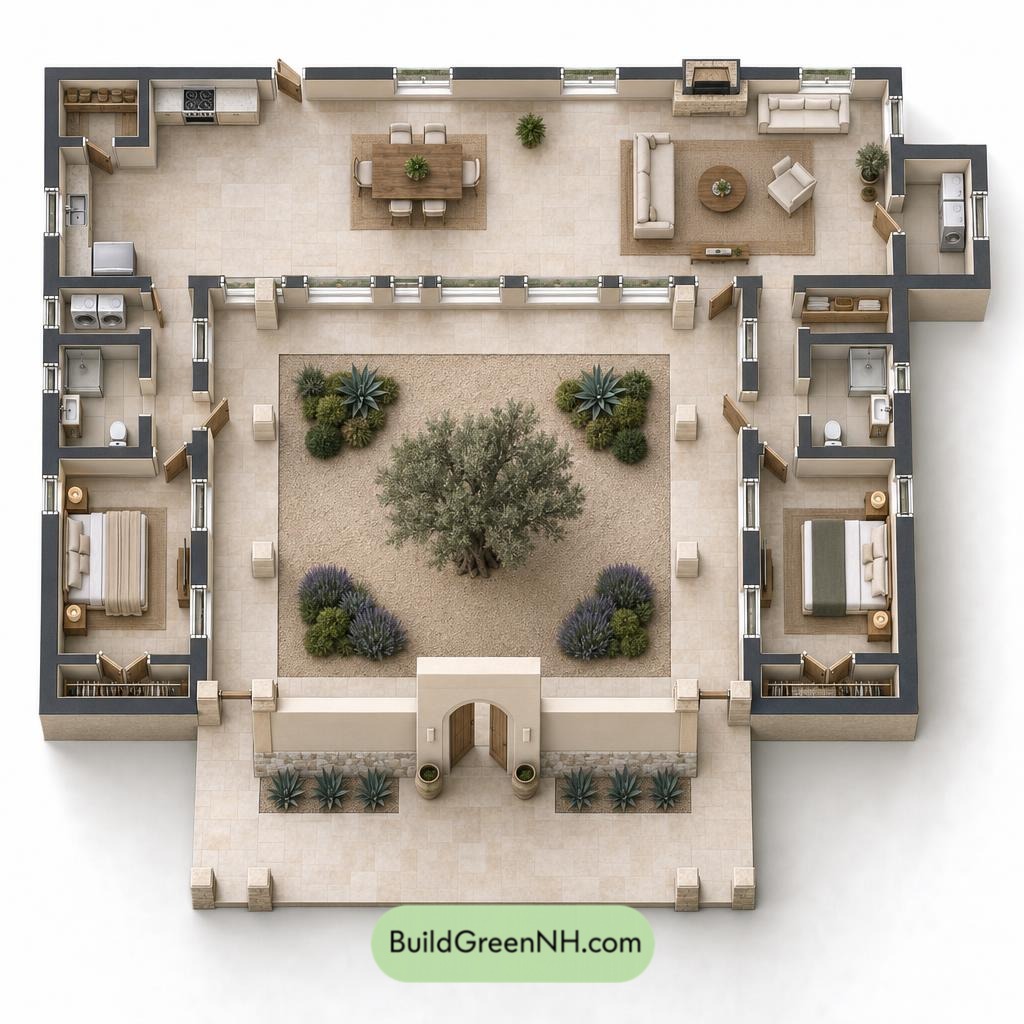
The supplied dimensions are 64 feet wide by 44 feet deep. Kitchen, dining, and living spaces occupy the connecting rear wing. Bedrooms sit in the two side wings, separated by the entrance courtyard. This arrangement keeps social activity together without placing the bedrooms directly beside one another.
The kitchen sits beside the dining room, with the living room extending across the opposite end. Courtyard-facing galleries connect the shared spaces to the bedroom wings. Short east and west halls organize access to bathrooms and supporting rooms.
Storage is distributed where it is useful. A dedicated pantry supports the kitchen. Each bedroom has its own closet, while a separate linen closet serves household storage. Laundry and utility rooms give practical tasks designated space. Even the clutter gets an address.
- Kitchen — 285 sq ft: A working kitchen beside the dining area, with direct access to pantry storage.
- Pantry — 36 sq ft: Dedicated space for food and kitchen supplies.
- Dining Room — 217 sq ft: Centrally positioned between the kitchen and living room.
- Living Room — 464 sq ft: The largest enclosed room, anchoring the shared living wing.
- Entryway — 26 sq ft: A compact arrival and transition space.
- Utility Room — 61 sq ft: A separate room at the outer end of the living wing for household service functions.
- West Hall — 48 sq ft: Connects the western bedroom wing with its supporting rooms.
- Laundry — 29 sq ft: A dedicated laundry space near the western bathroom.
- Bath 1 — 57 sq ft: Serves the western side of the plan, close to Bedroom 1.
- Bedroom 1 — 155 sq ft: Occupies the front portion of the western wing.
- Bedroom 1 Closet — 22 sq ft: Dedicated storage adjoining the bedroom.
- Left Gallery — 140 sq ft: A courtyard-facing circulation route along the western wing.
- Right Gallery — 140 sq ft: Provides a corresponding route along the eastern wing.
- East Hall — 49 sq ft: Organizes access to the eastern bedroom and bathroom.
- Linen Closet — 28 sq ft: Separate storage for towels, bedding, and household essentials.
- Bath 2 — 56 sq ft: Positioned near Bedroom 2 and the linen closet.
- Bedroom 2 — 155 sq ft: Matches Bedroom 1 in area and occupies the opposite wing.
- Bedroom 2 Closet — 23 sq ft: Dedicated bedroom storage.
- Entrance Courtyard — 1,409 sq ft: The separately listed outdoor space framed by the three wings and their galleries.
Area note: The supplied room-area schedule does not reconcile with the stated overall area. All figures above retain the provided values.
Pin this for later:
Want More?
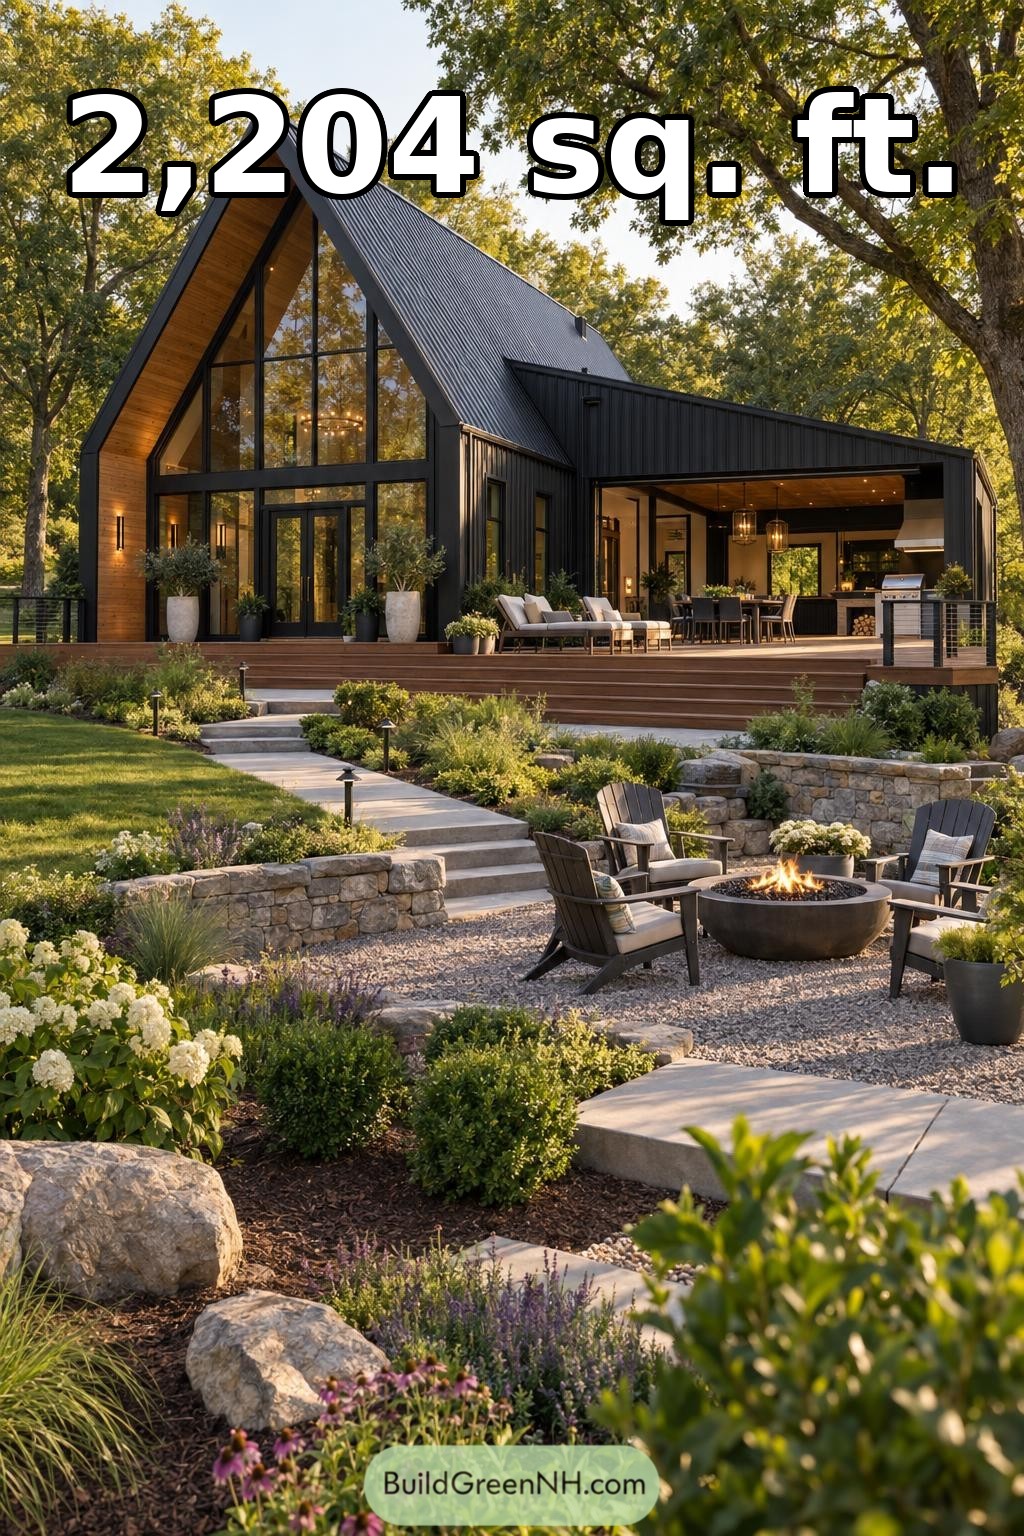 50×40 ft 2,204 sqft 3-Bed 2-Bath Modern Barndominium Floor Plans: Ember Grove A Frame Barndominium
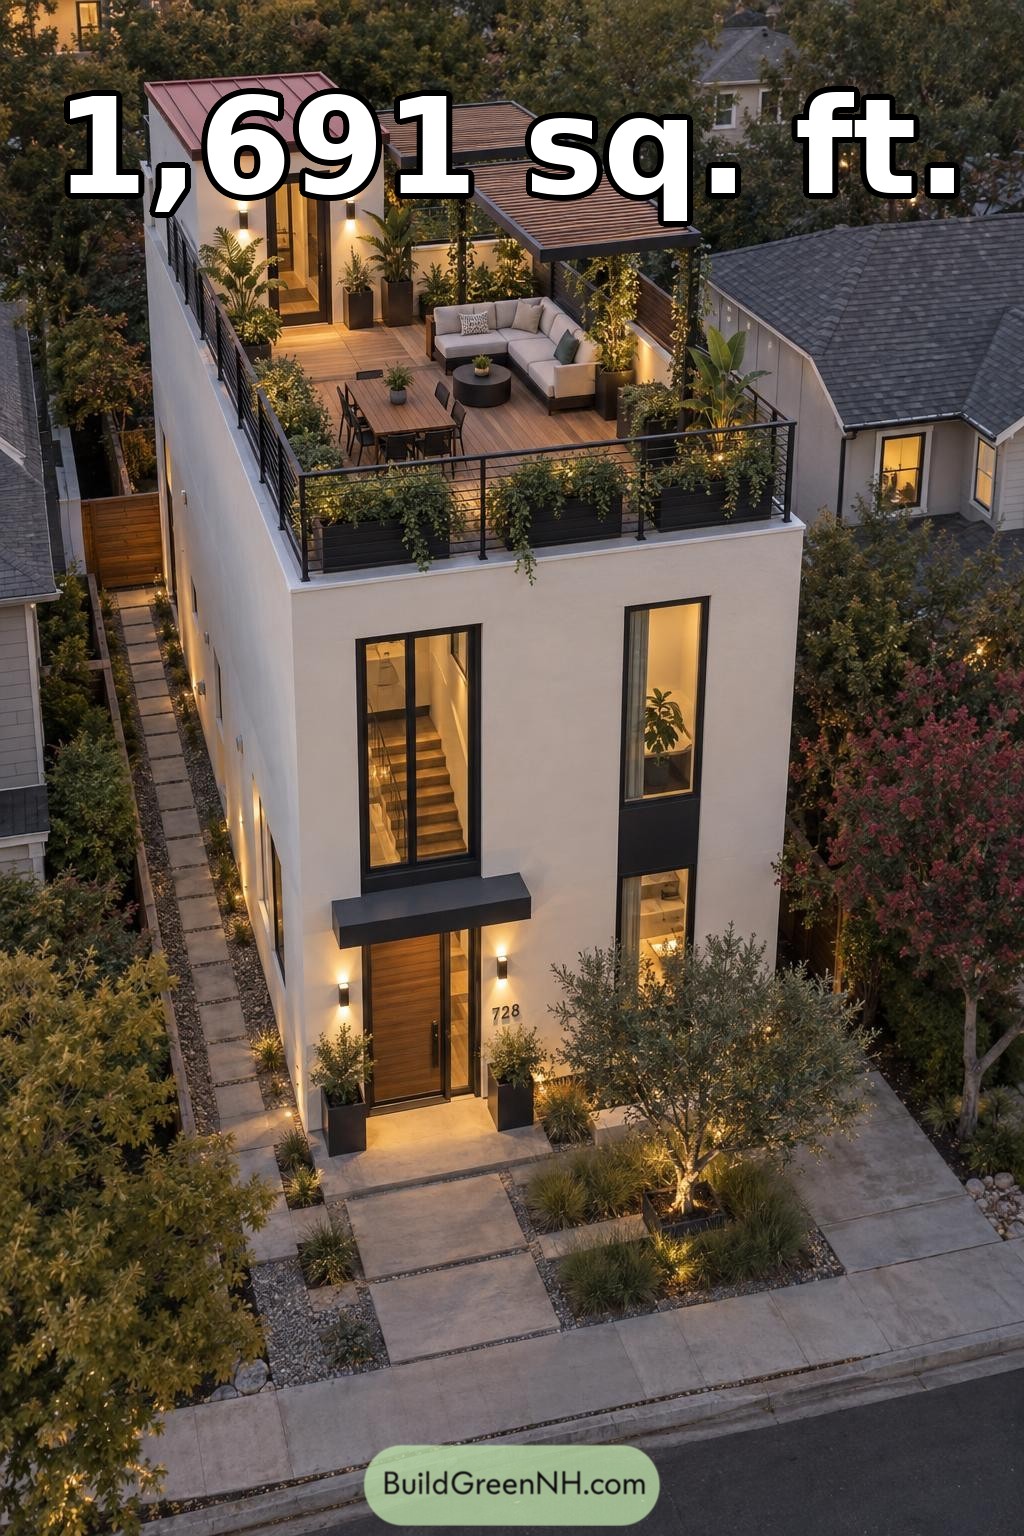 20×40 ft 1,691 sqft 2-Bed 2.5-Bath Modern House Floor Plans: Canopy Garden Rooftop Lounge
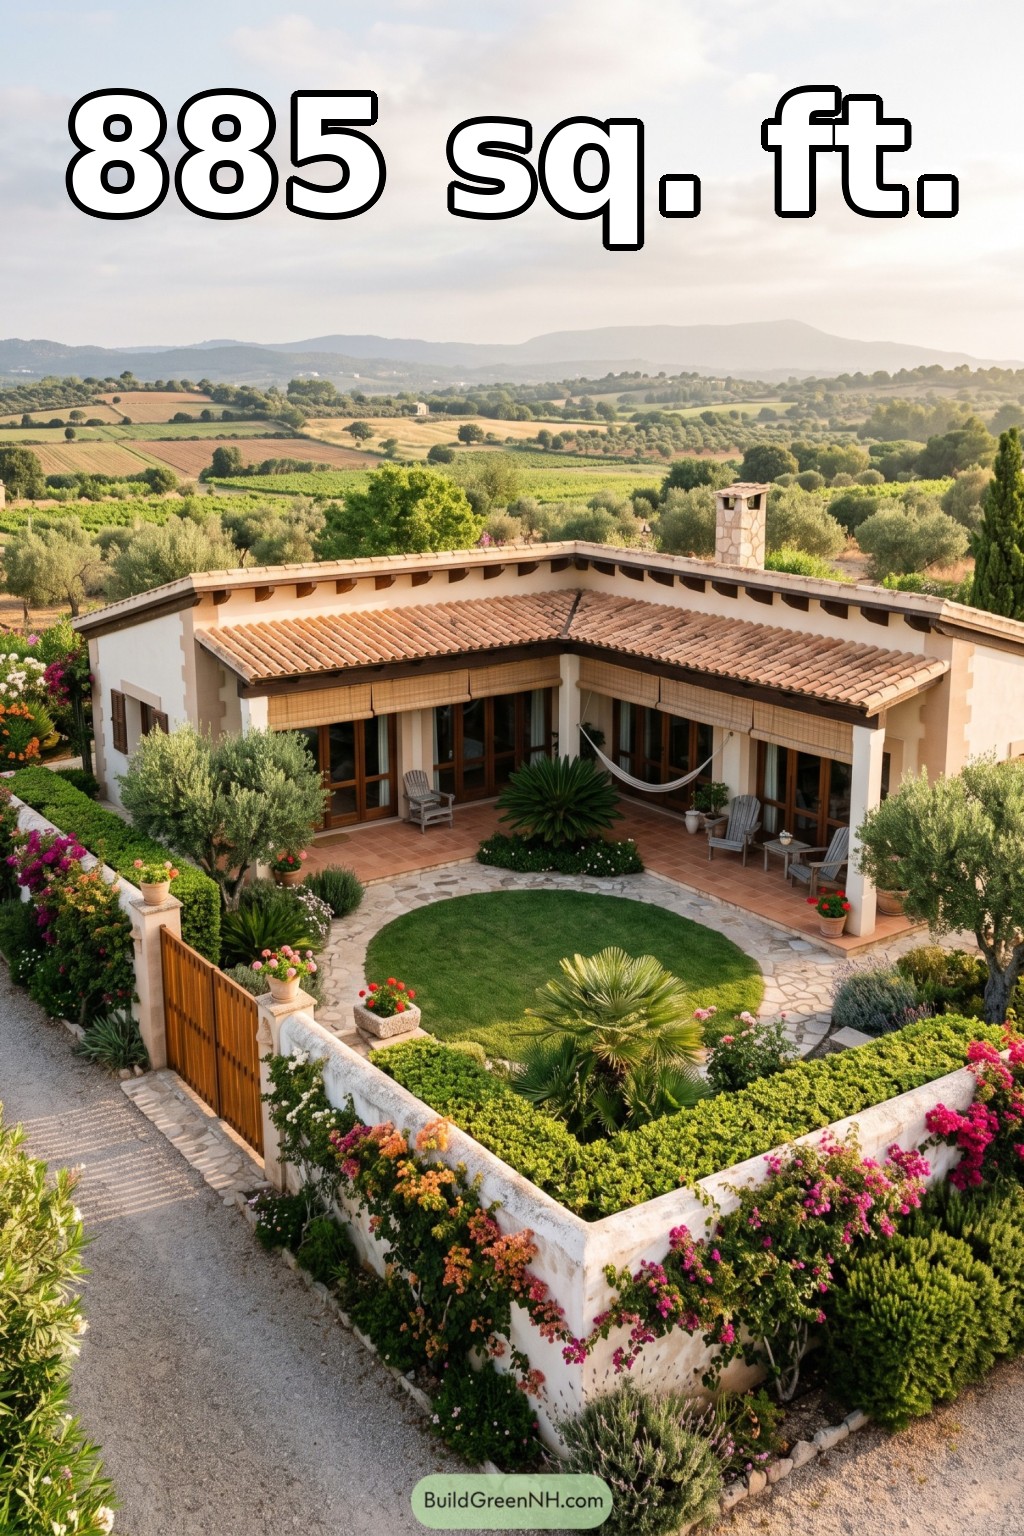 39×40 ft 885 sqft 2-Bed 1-Bath Small House Floor Plans: Olive Walled Veranda House
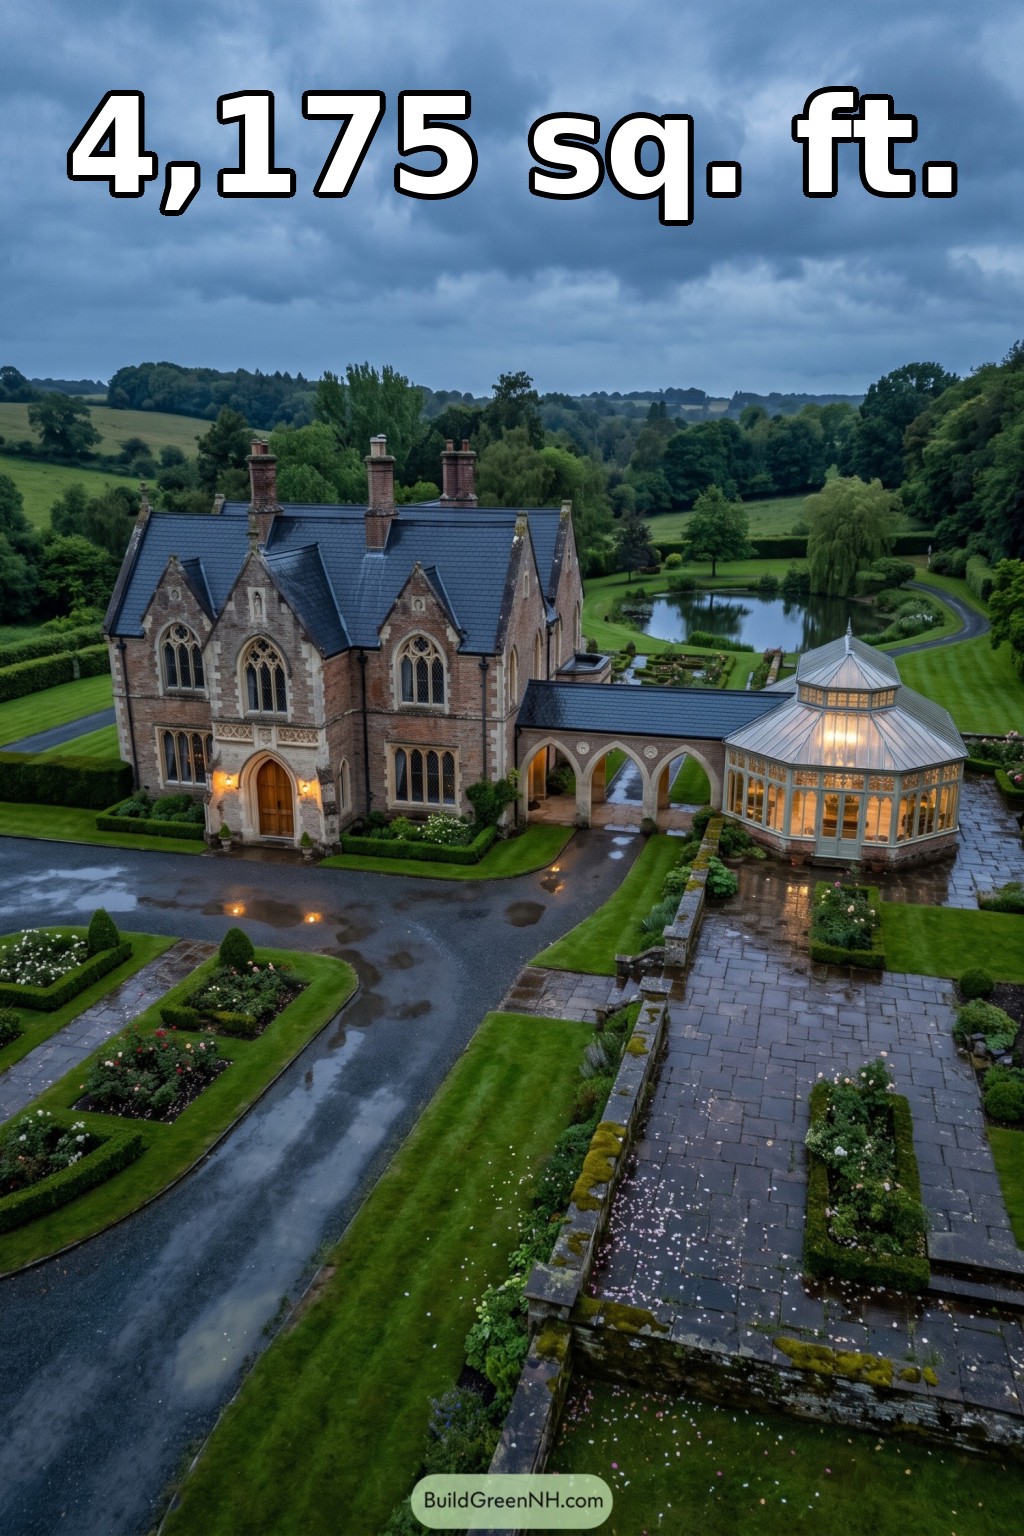 90×54 ft 4,175 sqft 4-Bed 2.5-Bath Gothic Mansion Floor Plans: Rainy Gothic Orangery Hall
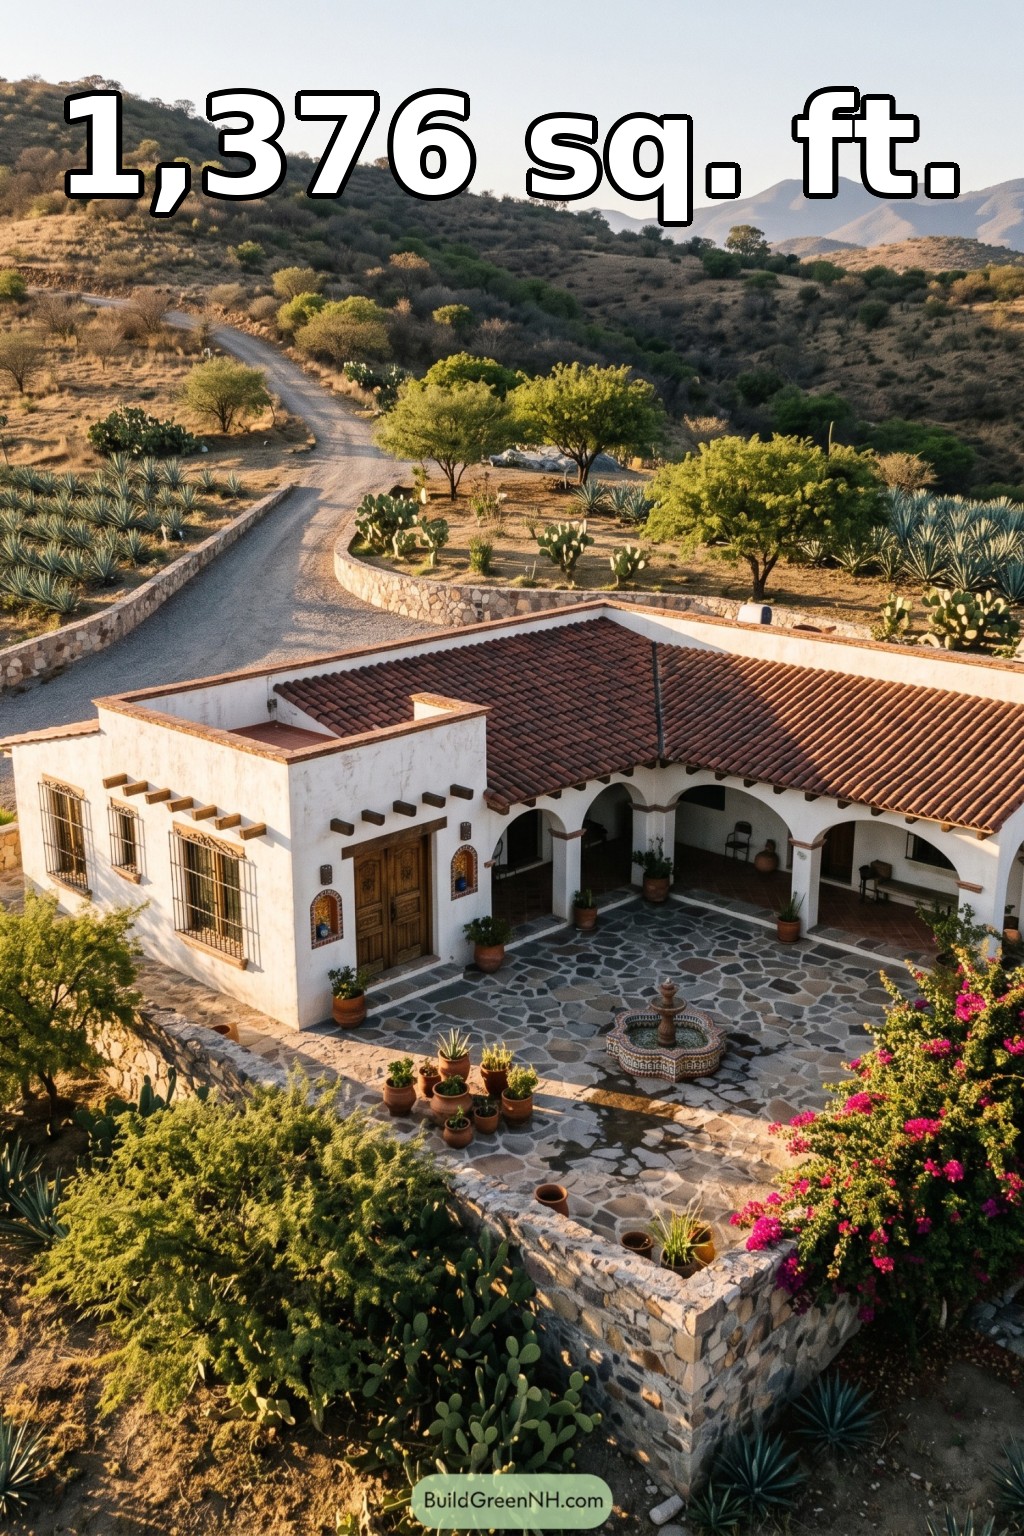 46×50 ft 1,376 sqft 2-Bed 2-Bath Mexican Hacienda Floor Plans: Hacienda Courtyard Ranch House
Table of Contents