Last updated on · ⓘ How we make our floor plans
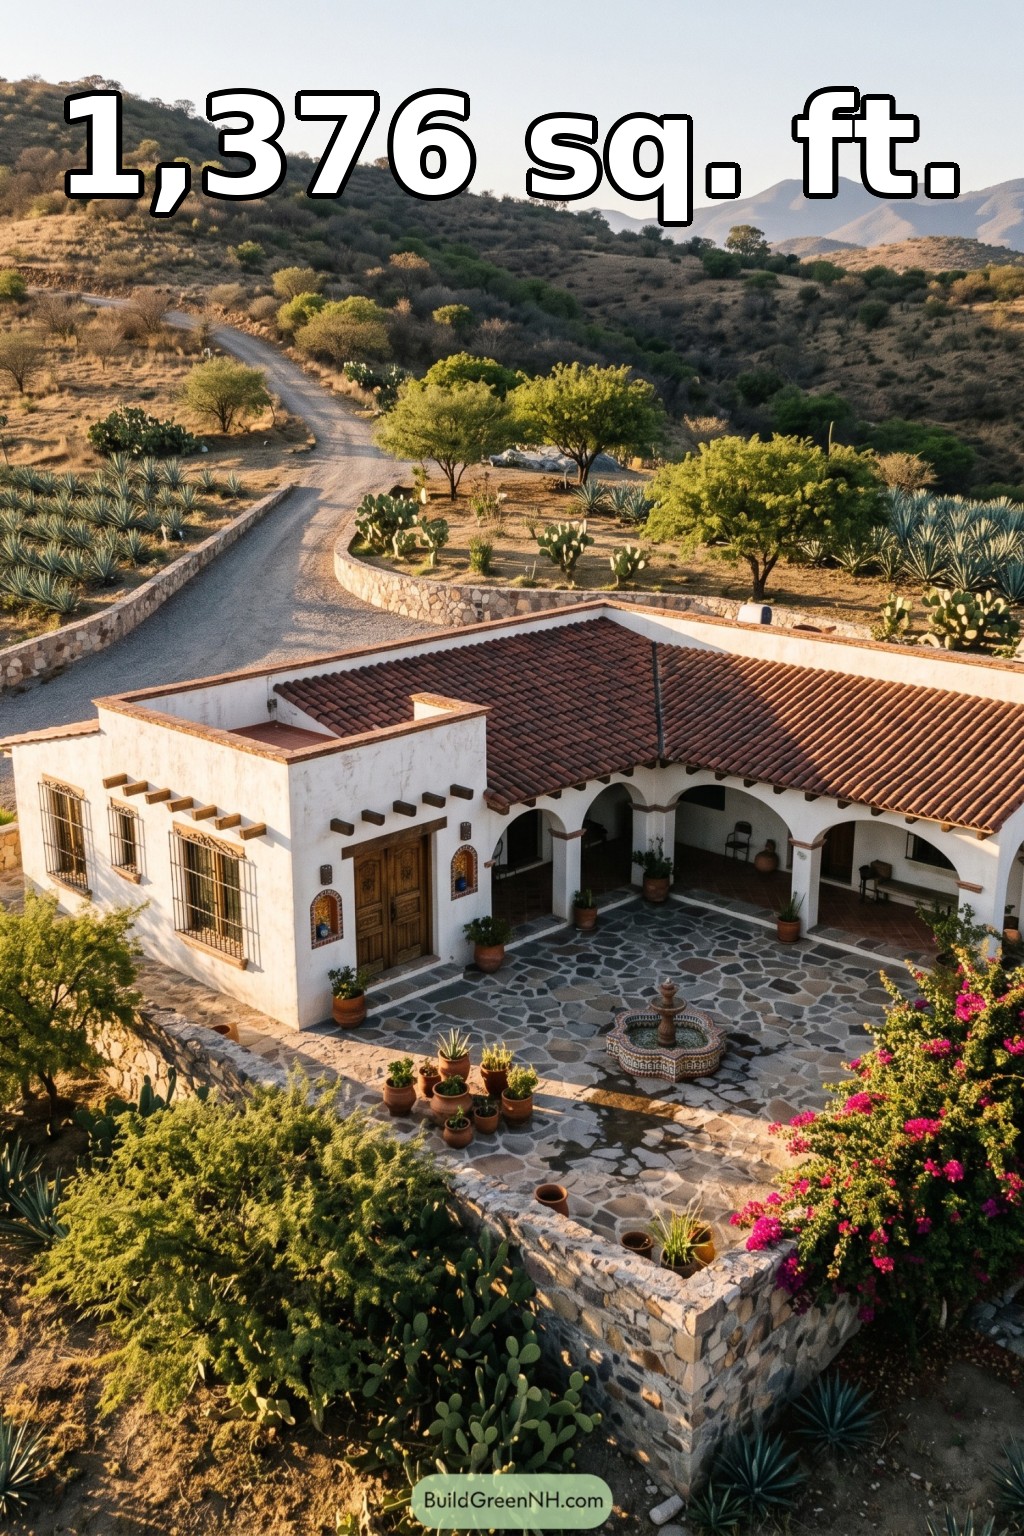

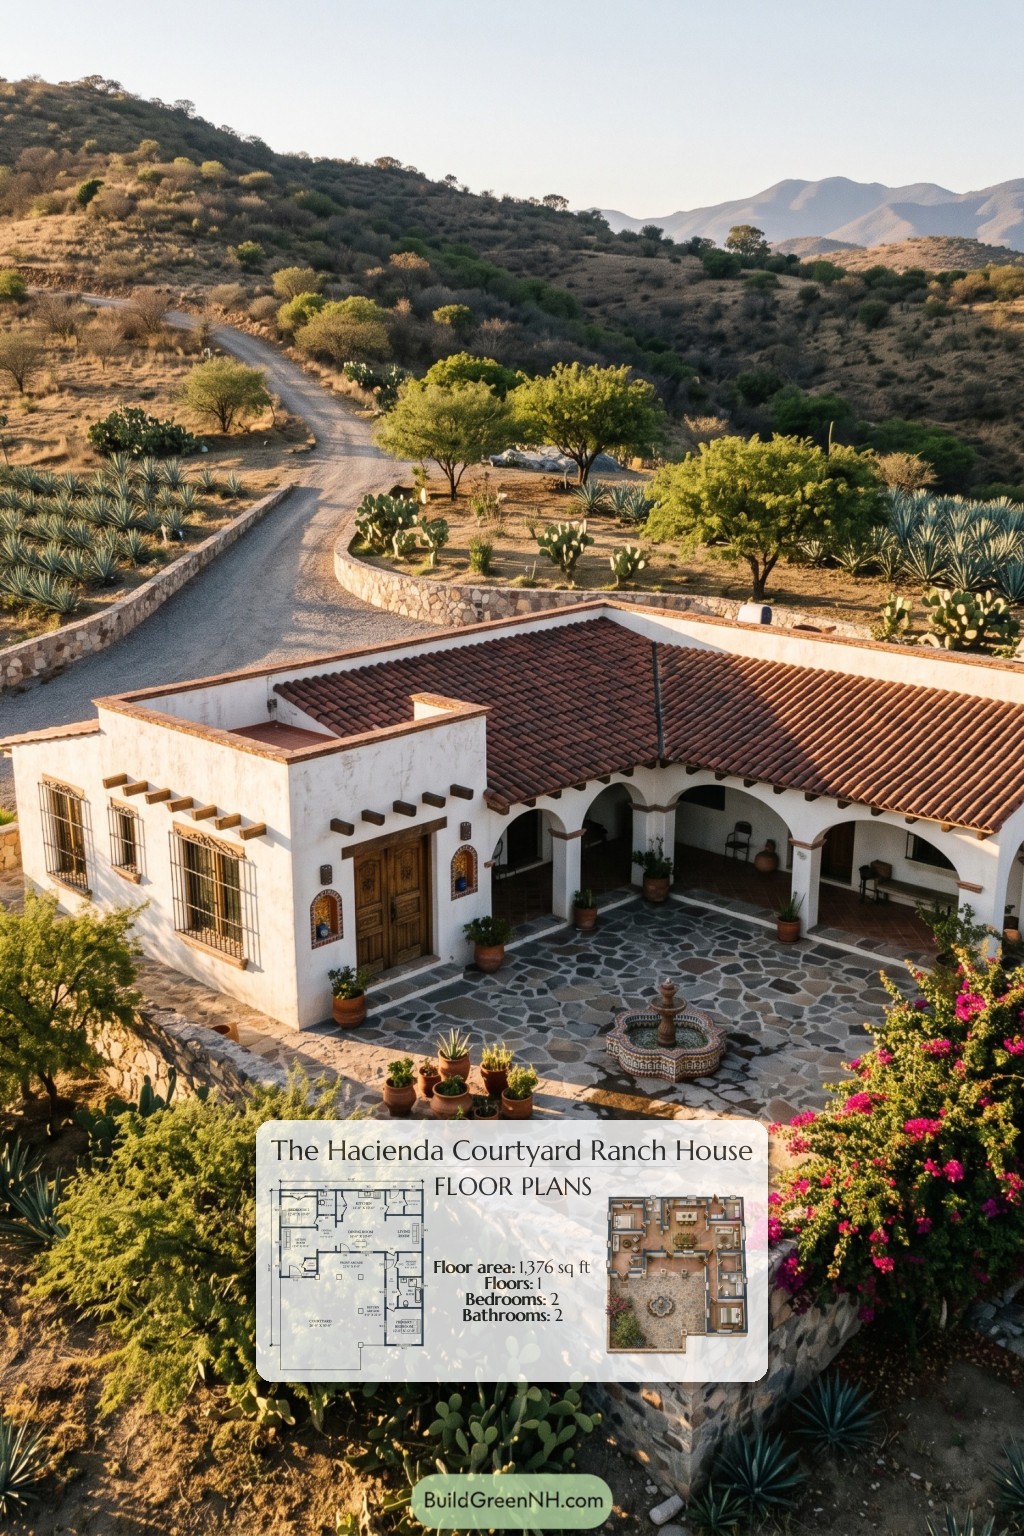
This single-story, Spanish Colonial–inspired courtyard house provides two bedrooms, two bathrooms, and 1,376 square feet of stated floor area. An L-shaped layout pairs shared living spaces with a separate primary bedroom wing.
The floor plans were created from the visual concept image of the house, so they may not be 100% accurate. Every effort was made to make them as accurate as possible.
Facade and Architecture
White stucco walls, rounded arcade openings, and substantial wooden doors give the design its hacienda character. Dark metal window grilles and projecting timber ends add texture without crowding the facade.
Low-pitched roofs appear finished in reddish terracotta tiles. Parapet walls frame the flatter roof sections, while tiled arcade roofs establish a sheltered edge around the courtyard.
Key Specifications
- Total area: 1,376 sq ft, as provided.
- Bedrooms: 2.
- Bathrooms: 2.
- Floors: 1.
Main Floor
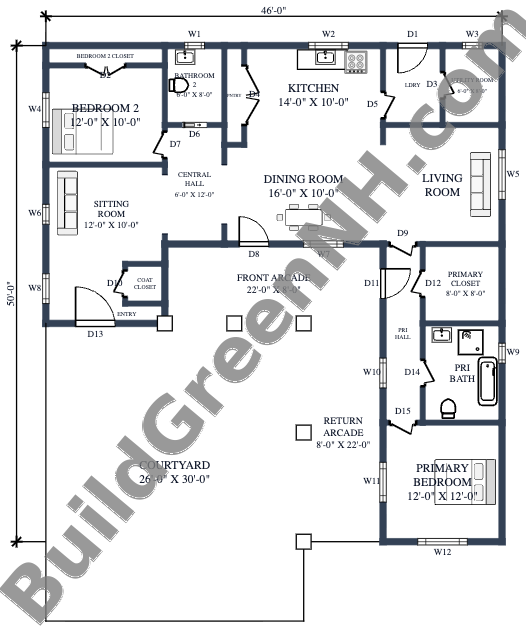
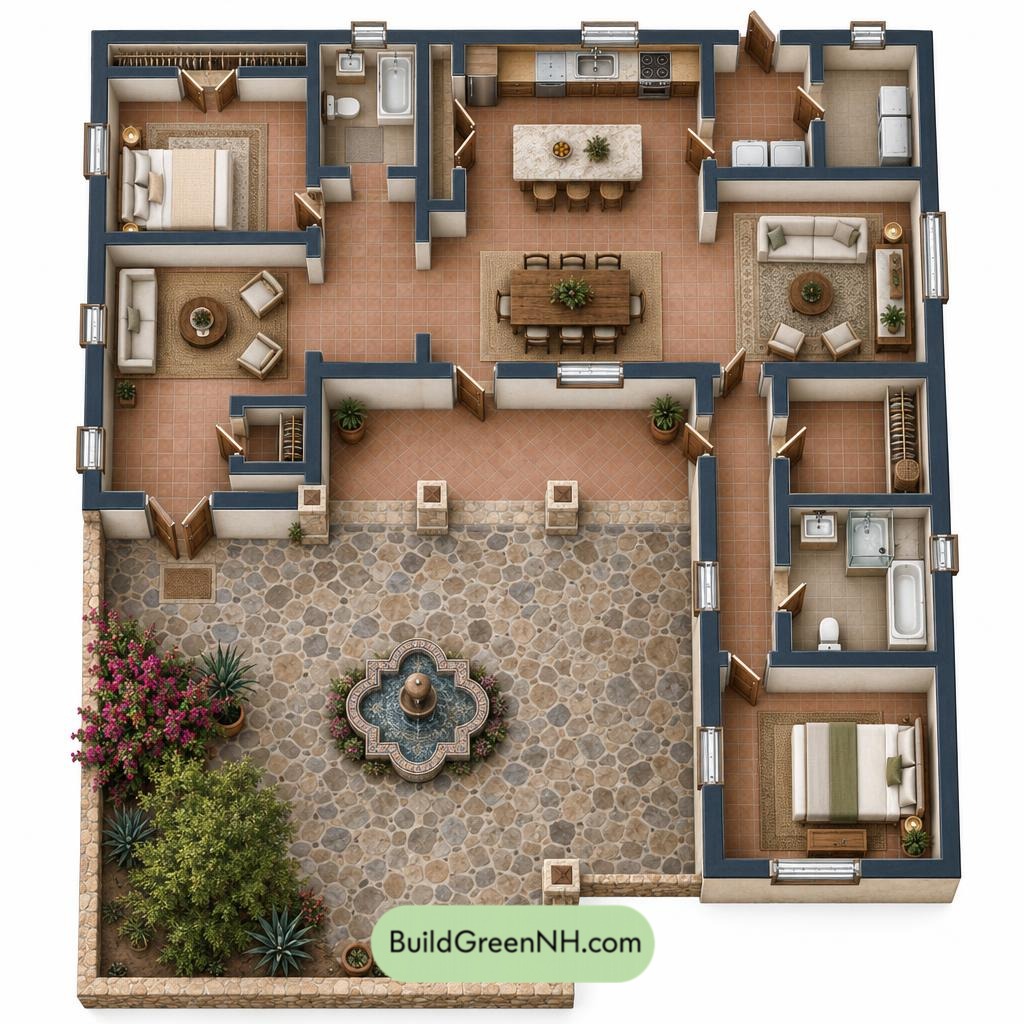
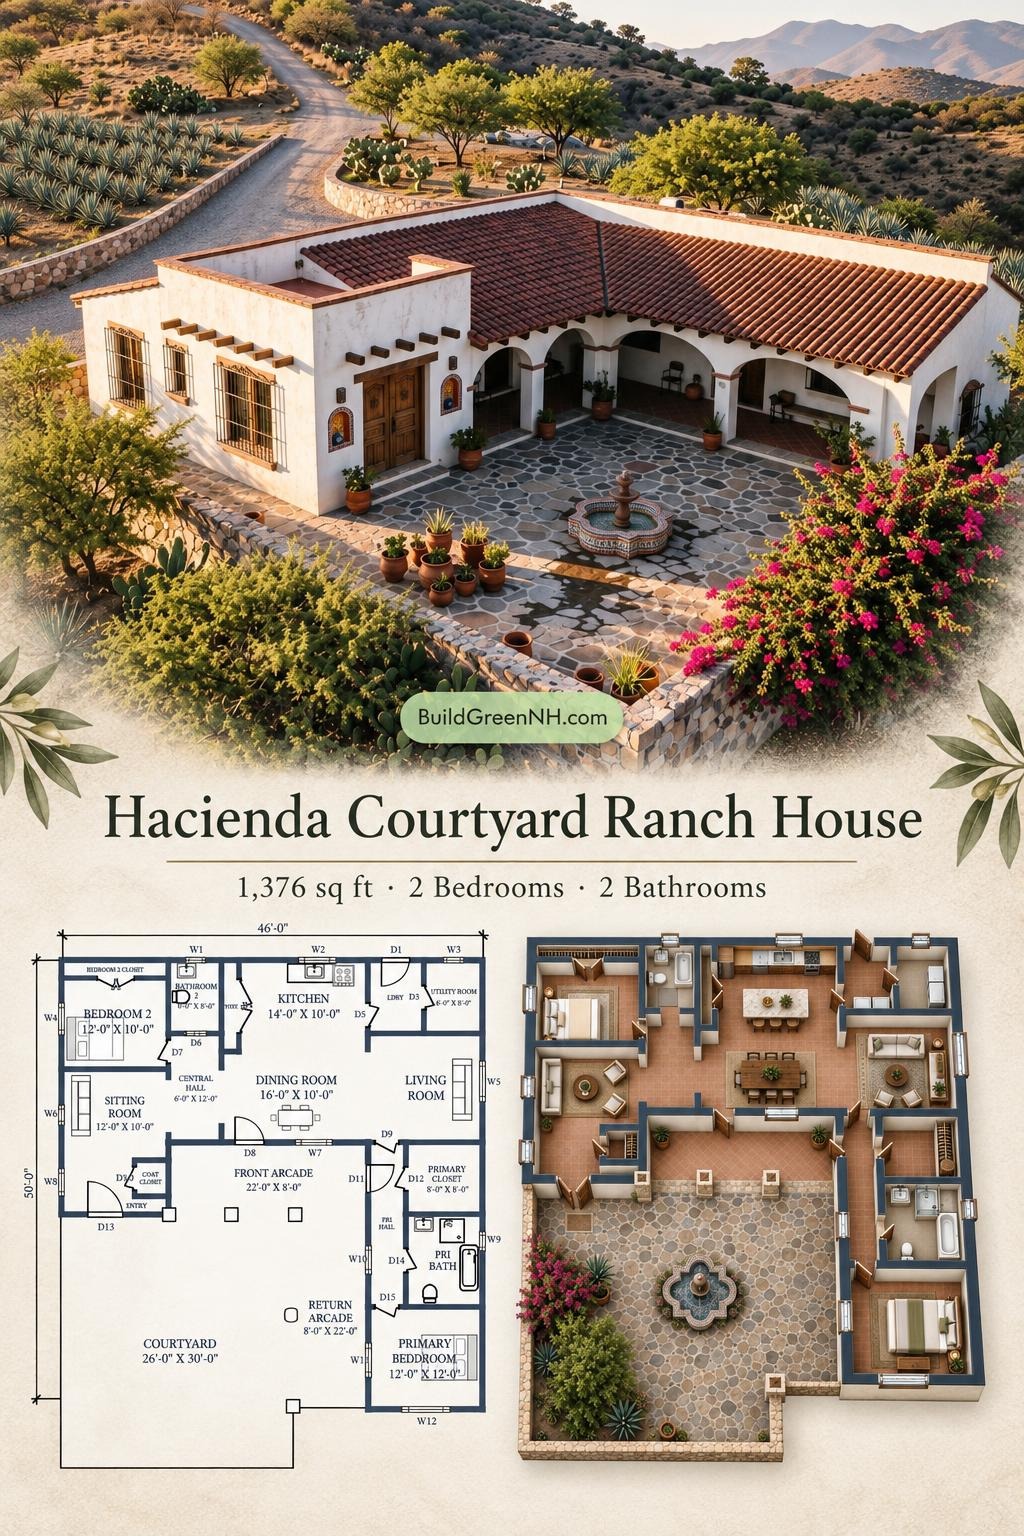
The plan measures 46 feet wide by 50 feet deep overall. Interior rooms form an L around the courtyard. The kitchen and dining room occupy the central portion, with the living room to the right. The sitting room and entry sit along the left side.
The central hall serves the second bedroom and nearby bathroom. A separate primary hall runs beside the courtyard, connecting the primary bedroom, bathroom, and closet. This arrangement separates the sleeping areas without placing either bedroom directly off the dining room.
Storage is distributed where it is useful. The entry has a coat closet, the kitchen has a pantry, and both bedrooms have dedicated closets. Laundry and utility rooms keep household tasks grouped together. Coats and cleaning supplies need not compete for an address.
- Entryway — 56 sq ft: Establishes the arrival point beside the sitting room.
- Coat Closet — 17 sq ft: Provides storage close to the entrance.
- Sitting Room — 121 sq ft: Offers a second gathering space, separate from the living room.
- Central Hall — 73 sq ft: Connects the left-side rooms with the shared living area.
- Bedroom 2 — 120 sq ft: Occupies the upper-left corner near Bathroom 2.
- Bedroom 2 Closet — 25 sq ft: Supplies dedicated bedroom storage.
- Bathroom 2 — 48 sq ft: Serves the second bedroom and common areas through the hall.
- Kitchen — 141 sq ft: Adjoins the dining room for straightforward meal service.
- Pantry — 21 sq ft: Adds enclosed storage beside the kitchen.
- Dining Room — 160 sq ft: Forms the central gathering space between the kitchen, living room, and front arcade.
- Living Room — 145 sq ft: Extends the shared living zone on the right.
- Laundry — 48 sq ft: Sits beside the kitchen-side service area.
- Utility Room — 48 sq ft: Provides a separate space for household services.
- Primary Hall — 72 sq ft: Organizes access along the private bedroom wing.
- Primary Closet — 65 sq ft: Keeps substantial clothing storage outside the sleeping room.
- Primary Bath — 81 sq ft: Occupies the middle of the primary wing, accessed from its hall.
- Primary Bedroom — 144 sq ft: Sits at the end of the wing for greater separation from shared rooms.
- Front Arcade — 177 sq ft: Provides covered circulation along the dining-room side of the courtyard.
- Return Arcade — 176 sq ft: Continues the covered courtyard edge beside the primary wing.
- Courtyard — 781 sq ft: Creates the principal outdoor room, framed by the house and its arcades.
Pin this for later:
Want More?
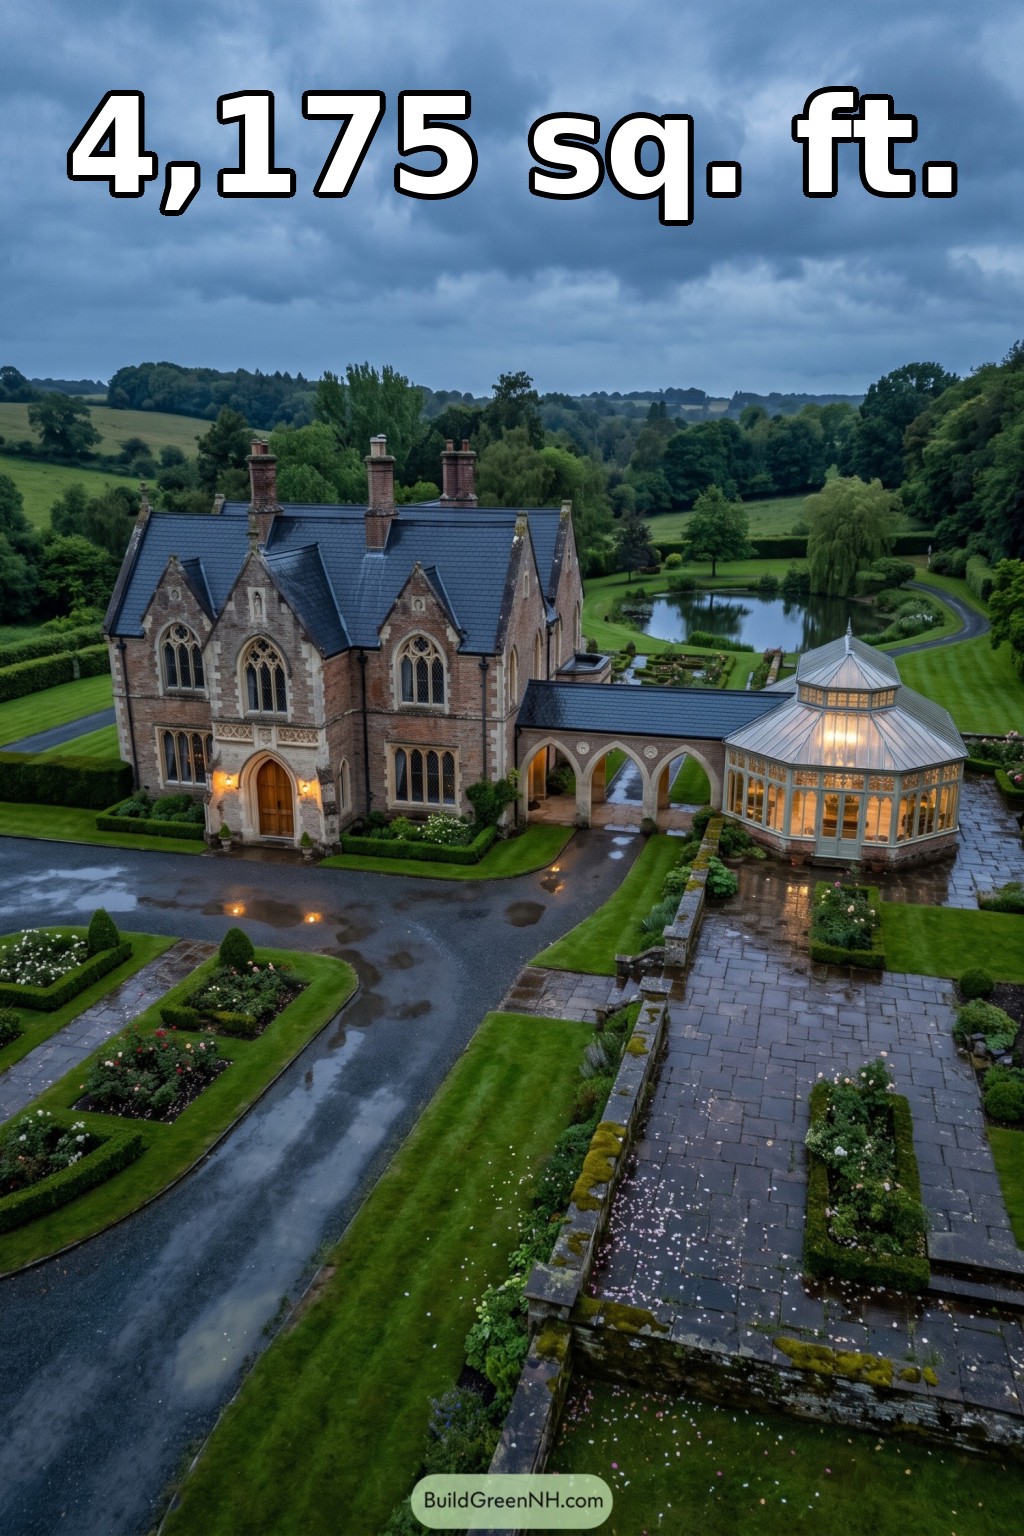 90×54 ft 4,175 sqft 4-Bed 2.5-Bath Gothic Mansion Floor Plans: Rainy Gothic Orangery Hall
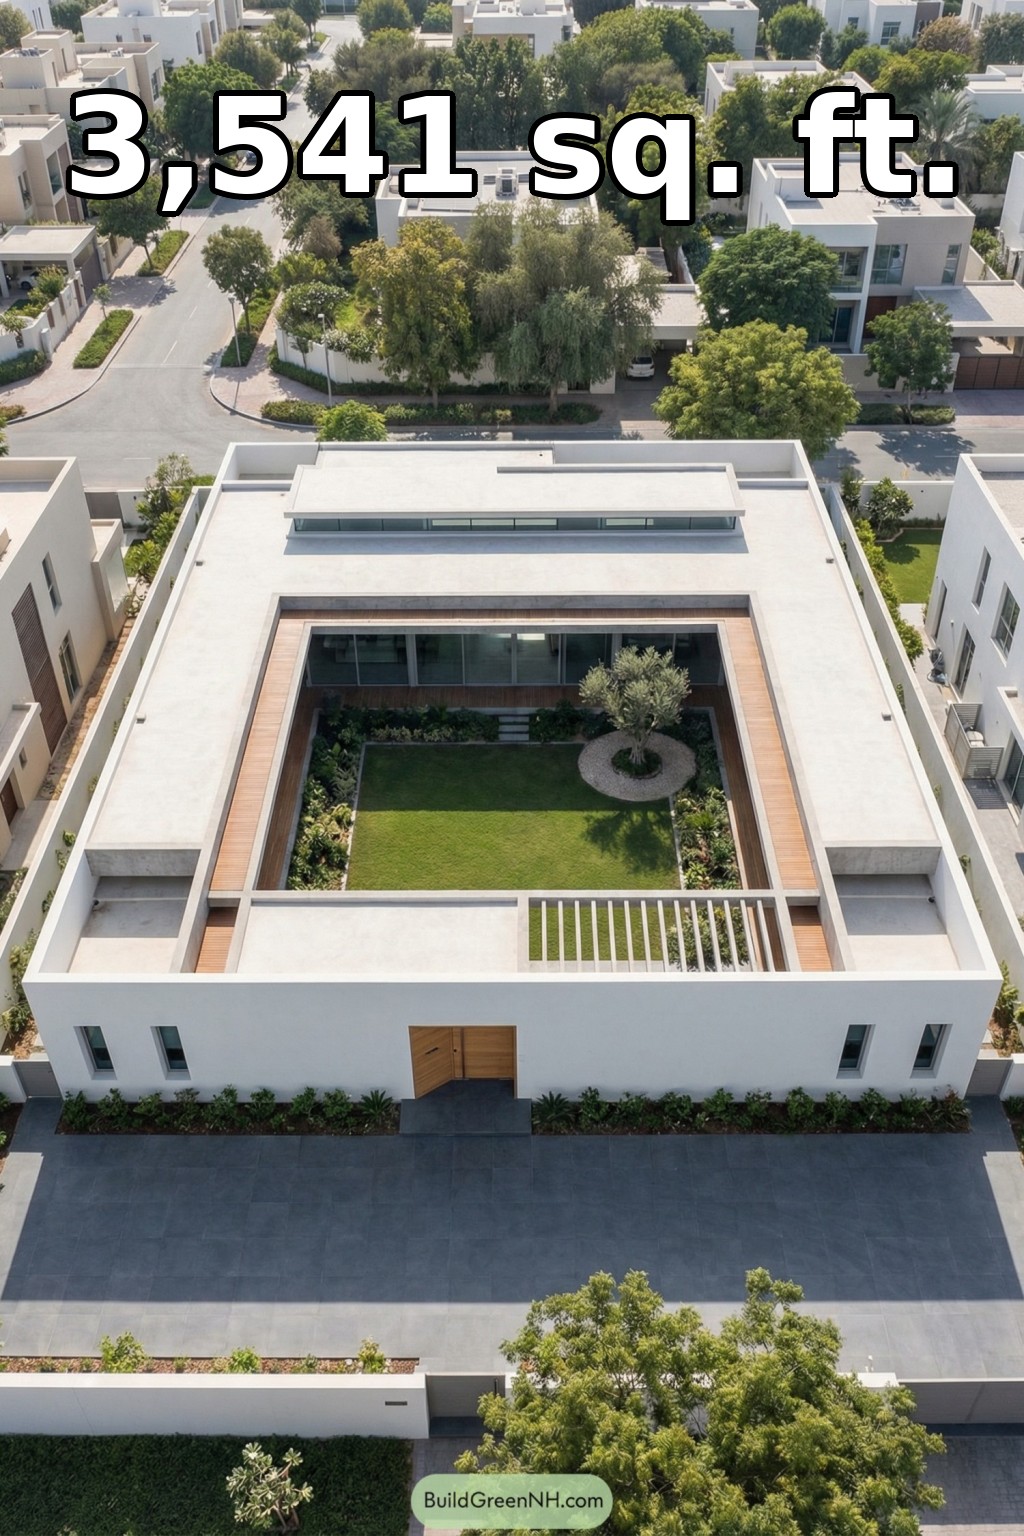 64×86 ft 3,541 sqft 3-Bed 2.5-Bath Modern Courtyard House Floor Plans: Quiet Courtyard Ring With Green Heart
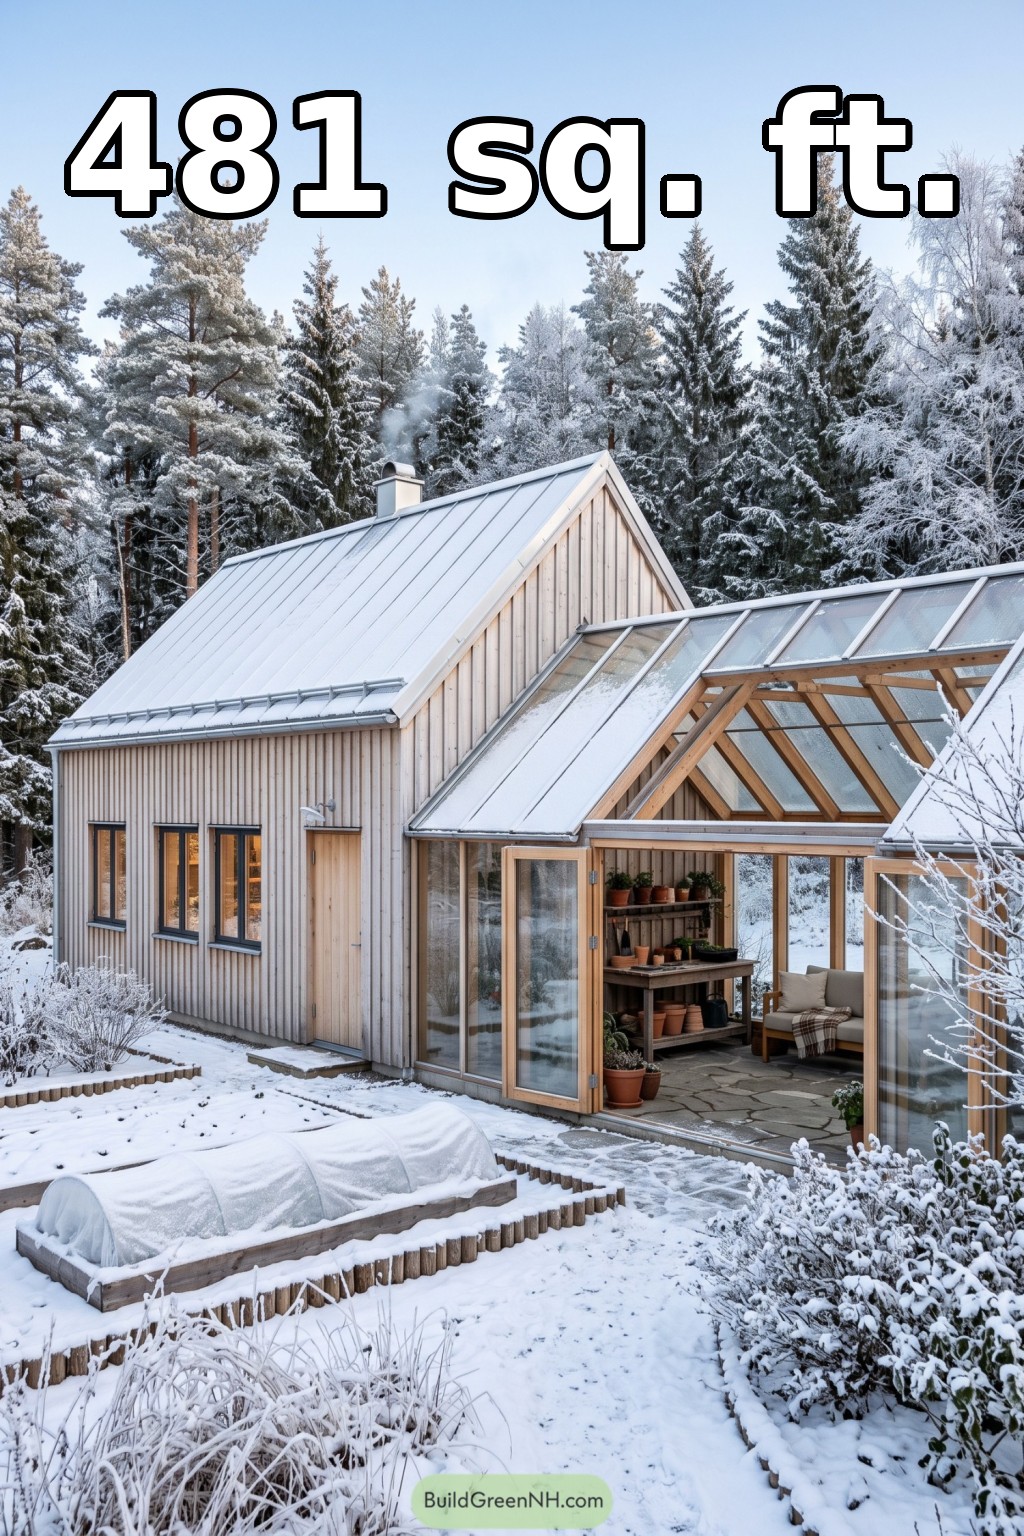 24×20 ft 481 sqft 1-Bed 1-Bath Cottage House Floor Plans: Frosted Pine Cottage With Timber Glassroom
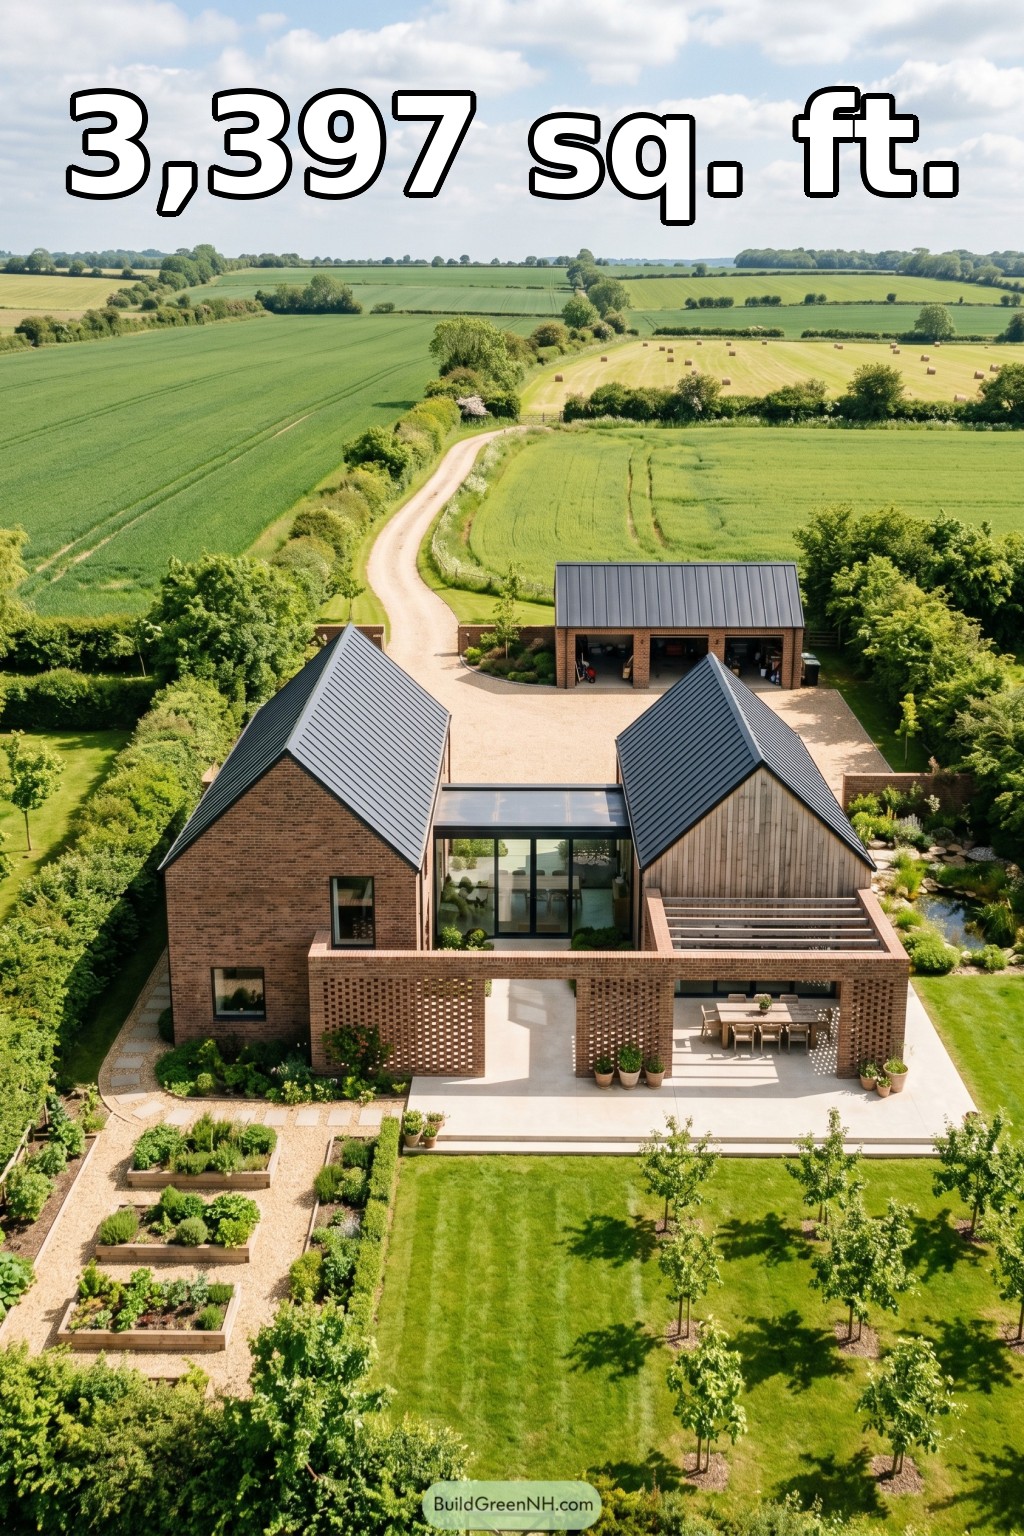 28×40 ft 3,397 sqft 4-Bed 3.5-Bath Modern Farmhouse Floor Plans: Hedgerow Gables Breezebrick Farmstead
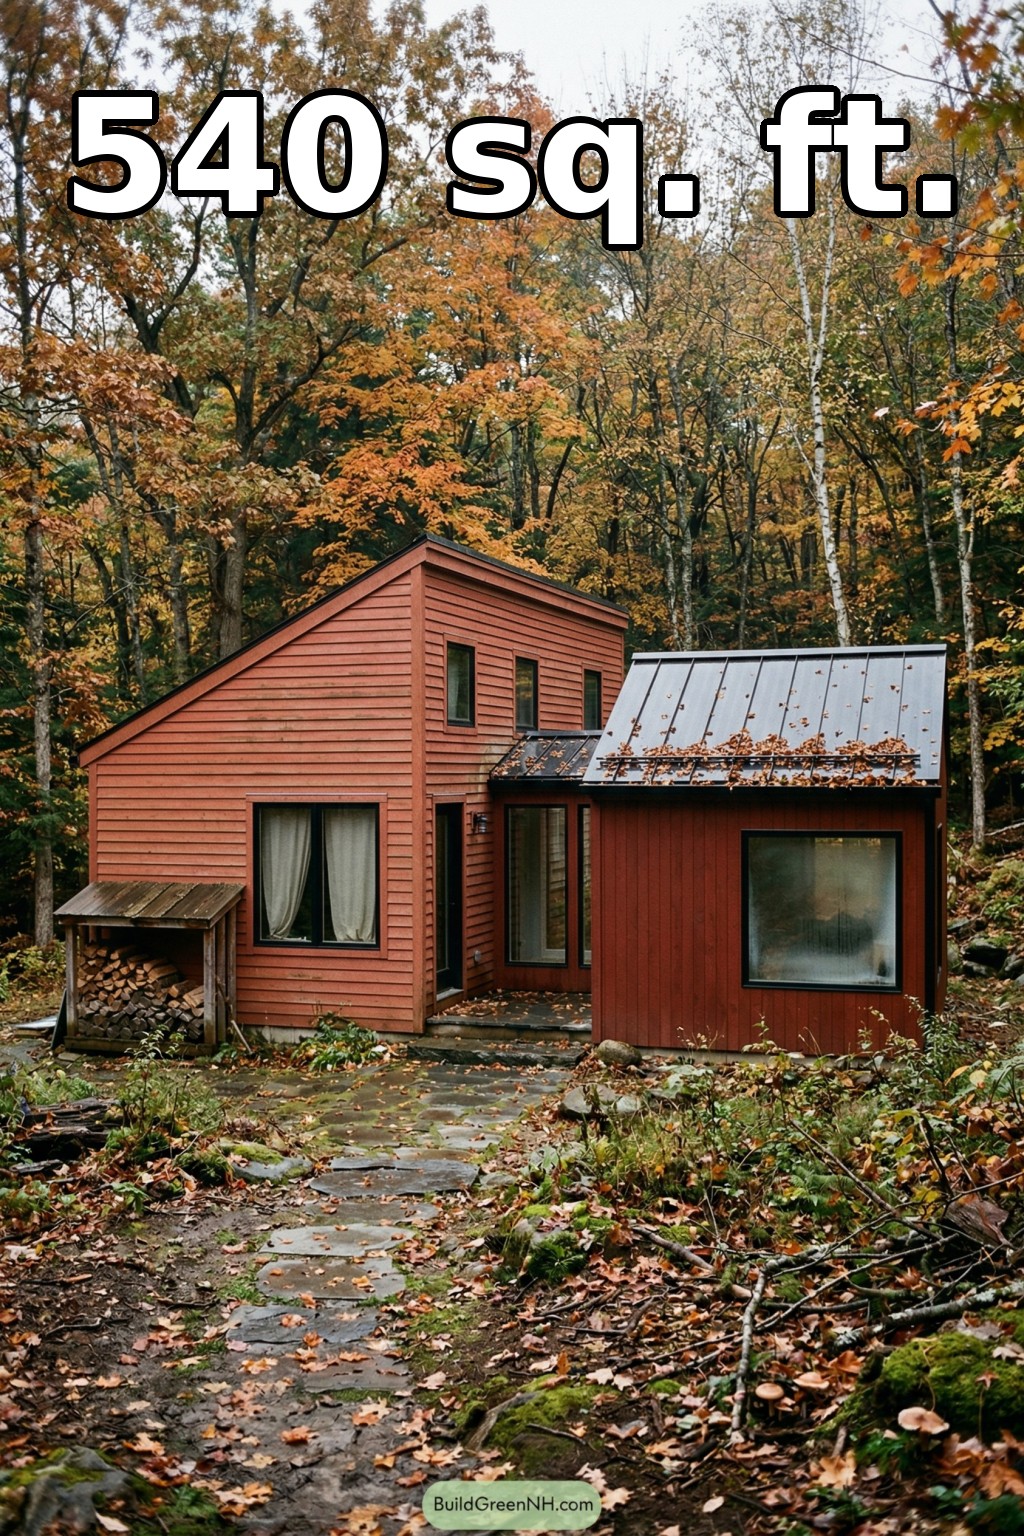 24×20 ft 540 sqft 1-Bed 1-Bath Modern Cabin Floor Plans: Autumn Cedar Woodland Cottage
Table of Contents