Last updated on · ⓘ How we make our floor plans
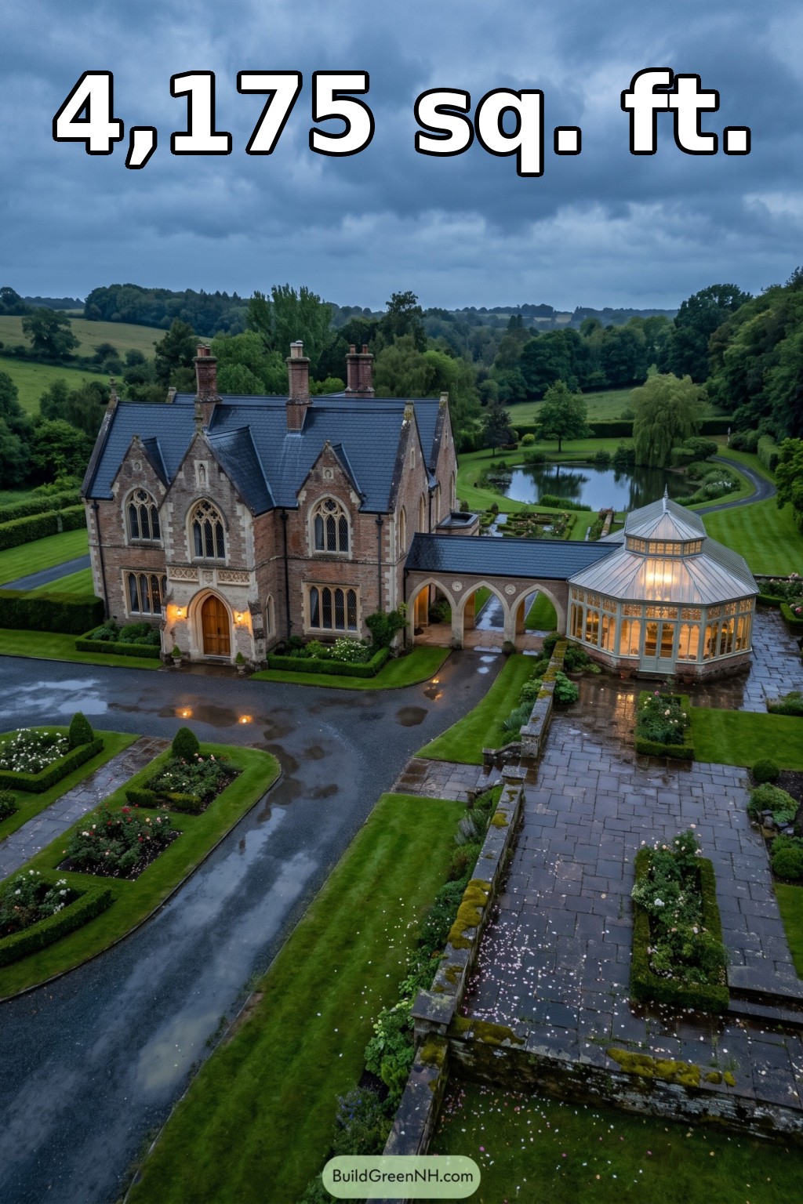

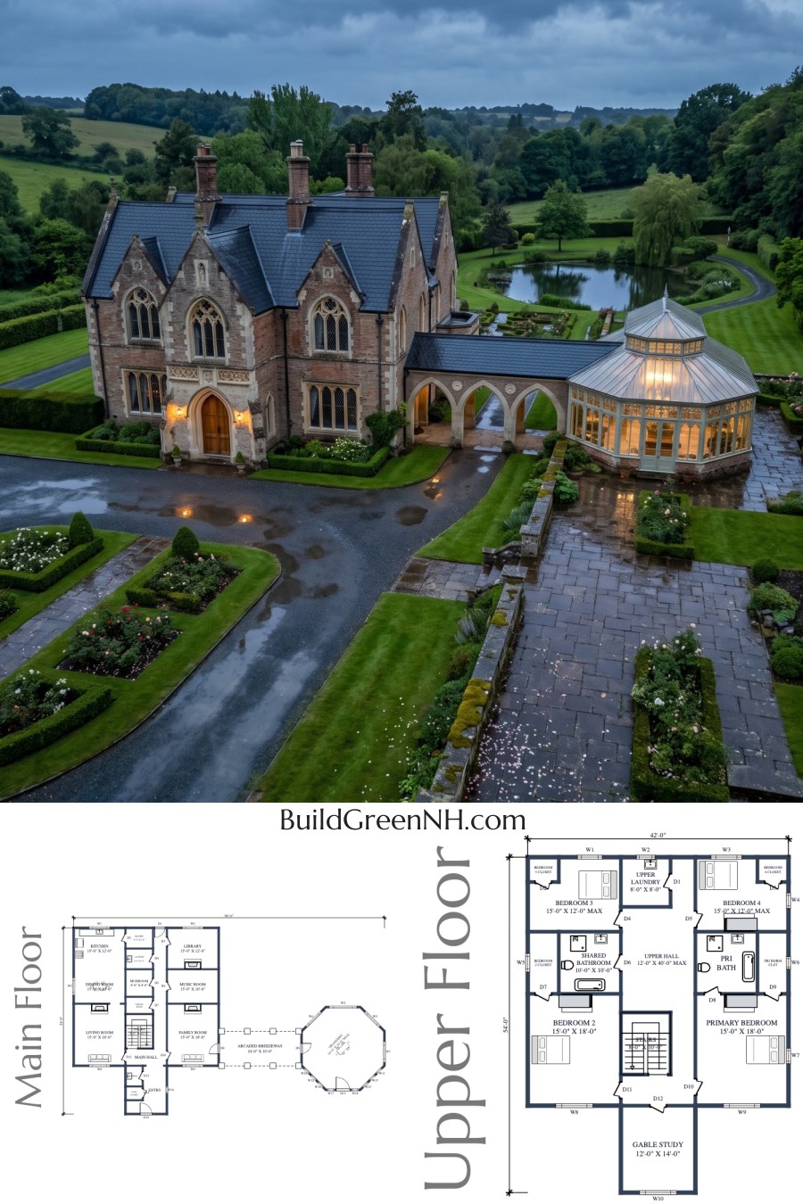
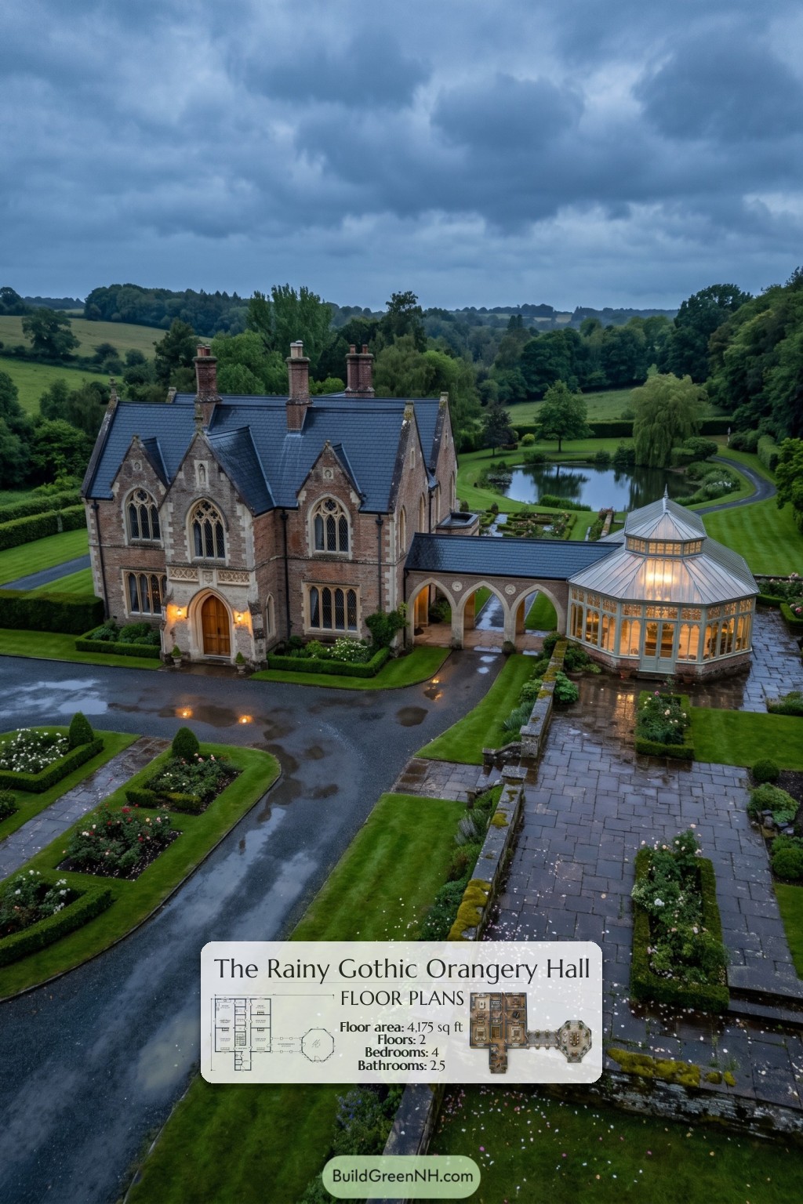
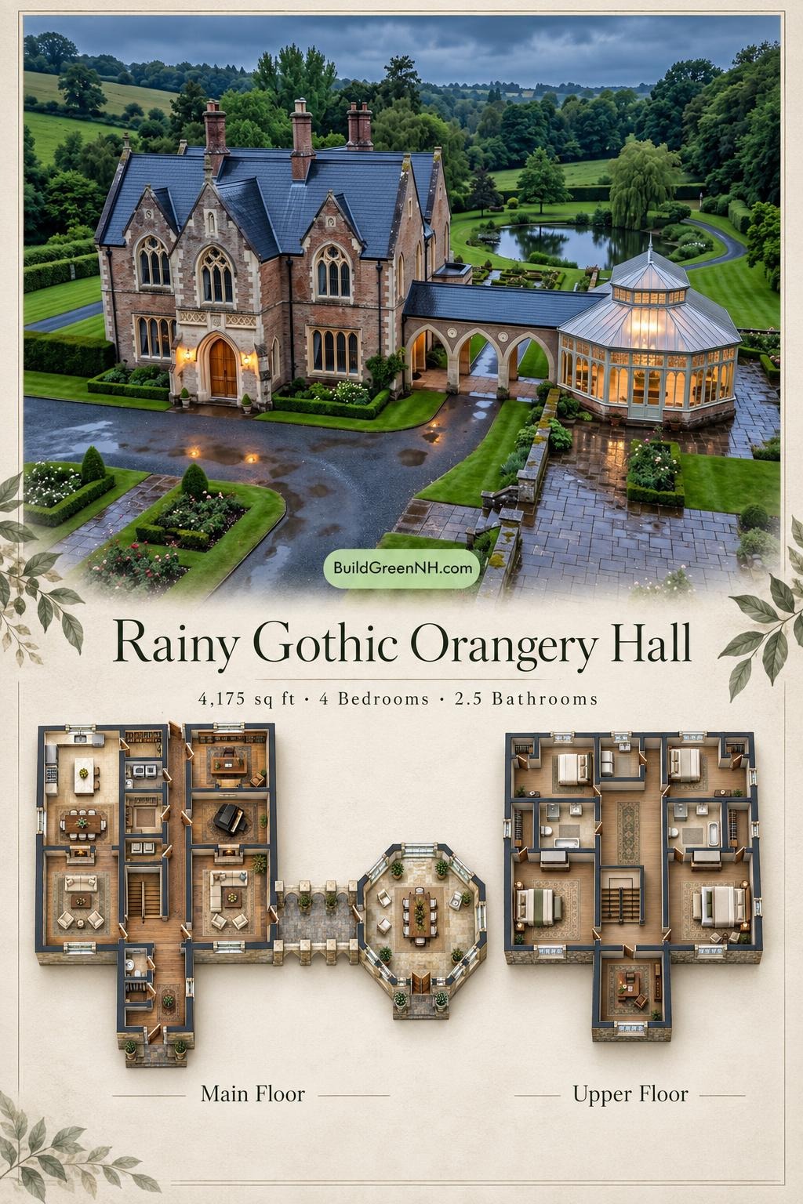
This two-story Gothic Revival house combines four bedrooms with distinct living, dining and leisure rooms. An arcaded breezeway links the main house to a glazed orangery, giving the design its signature flourish.
The floor plans were created from the visual concept image of the house and may not be 100% accurate. Every effort was made to make them as accurate as possible.
The facade pairs red-brown brick cladding with pale stone trim, pointed arches and intricate window tracery. Steep gables, dark slate-style roofing and tall brick chimneys establish its Gothic character. The orangery provides a lighter counterpoint, with extensive glazing, a faceted roof and a raised lantern.
- Total area: 4,175 sq ft.
- Bedrooms: 4.
- Bathrooms: 2 full bathrooms and 1 powder room.
- Floors: 2.
Main Floor
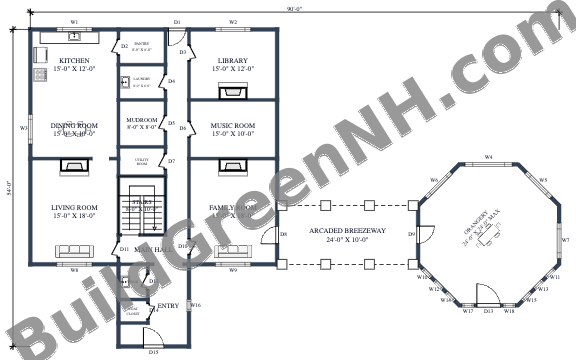
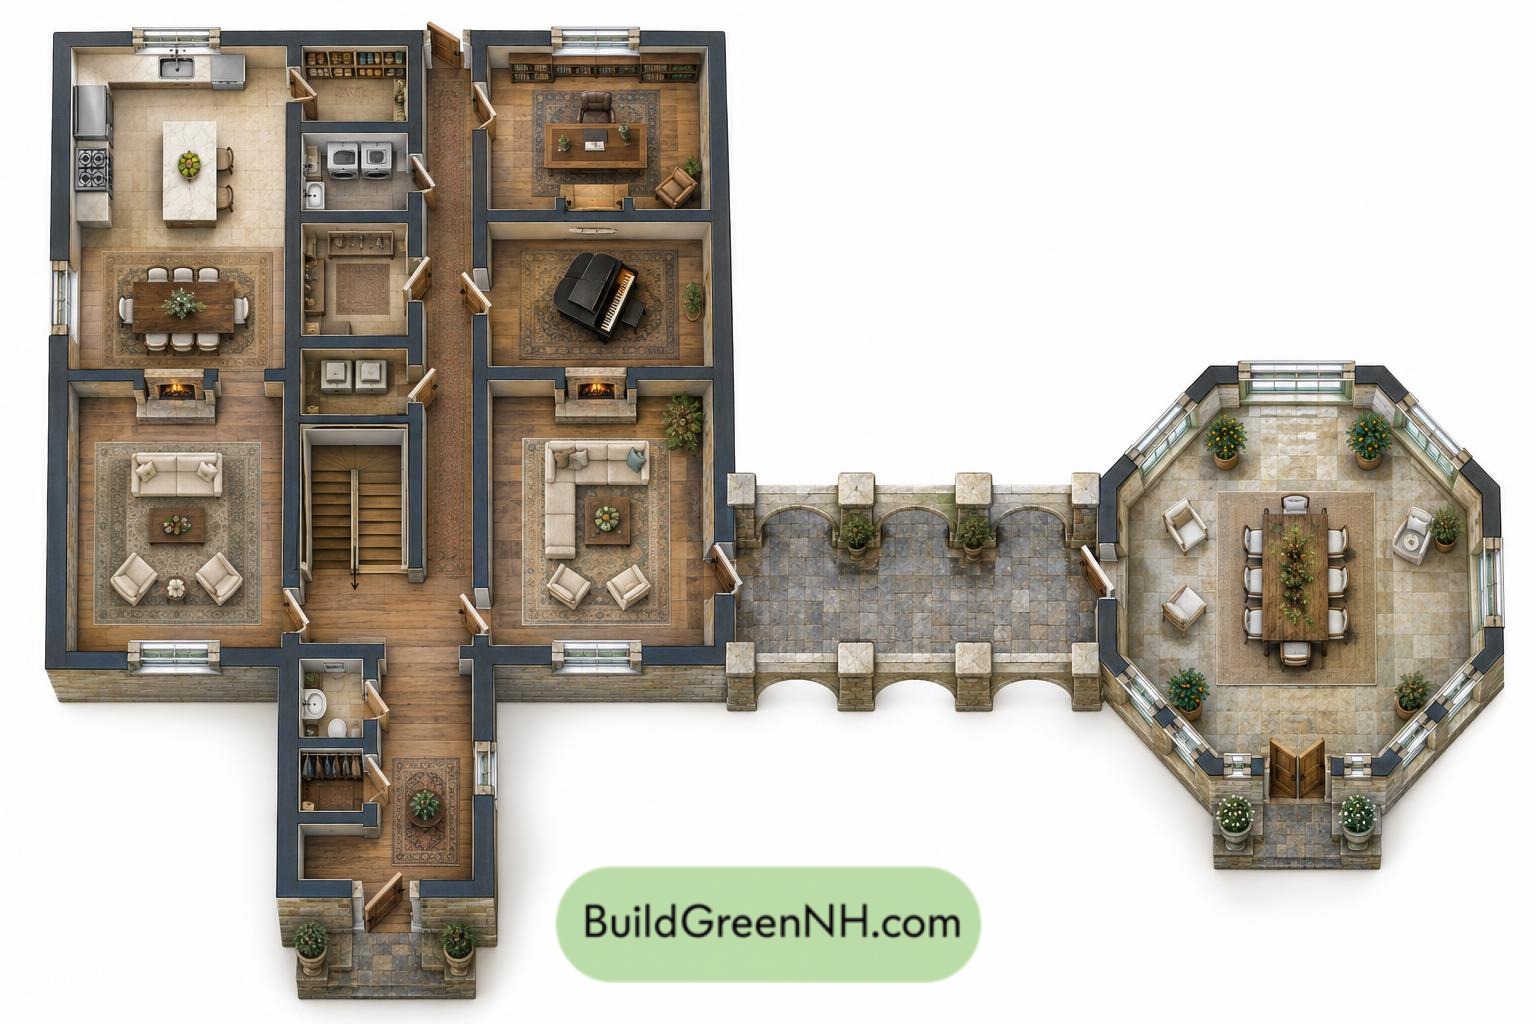
The main floor provides 2,327 sq ft, with listed dimensions of 90 × 54 ft. A central entry and circulation spine organize two parallel banks of rooms. The kitchen, dining room and living room occupy the left side; the library, music room and family room occupy the right.
The pantry, laundry, mudroom and utility room form a compact service zone behind the stairs. A coat closet supports the entrance—chairs need not become coat racks. From the family room, the arcaded breezeway extends circulation to the orangery without routing visitors through the kitchen.
- Kitchen: 180 sq ft, adjoining the dining area and close to pantry storage.
- Dining Room: 151 sq ft, positioned between the kitchen and living room.
- Living Room: 270 sq ft, occupying the front-left portion of the house.
- Library: 180 sq ft, a separate room at the rear right.
- Music Room: 151 sq ft, between the library and family room.
- Family Room: 270 sq ft, with access to the breezeway.
- Pantry: 48 sq ft, providing dedicated kitchen storage.
- Laundry: 49 sq ft, within the central service zone.
- Mudroom: 65 sq ft, supporting everyday arrivals and household organization.
- Utility Room: 41 sq ft, separating practical household functions from living spaces.
- Main Hall: 200 sq ft, connecting the entrance, stairs and principal rooms.
- Powder Room: 31 sq ft, near the entrance hall.
- Coat Closet: 21 sq ft, serving the entryway.
- Entryway: 118 sq ft, forming the projecting front entrance.
- Arcaded Breezeway: 241 sq ft, linking the house and orangery.
- Orangery: 479 sq ft, arranged as a generous polygonal room.
- Stairs: 80 sq ft, centrally positioned for access upstairs.
Upper Floor
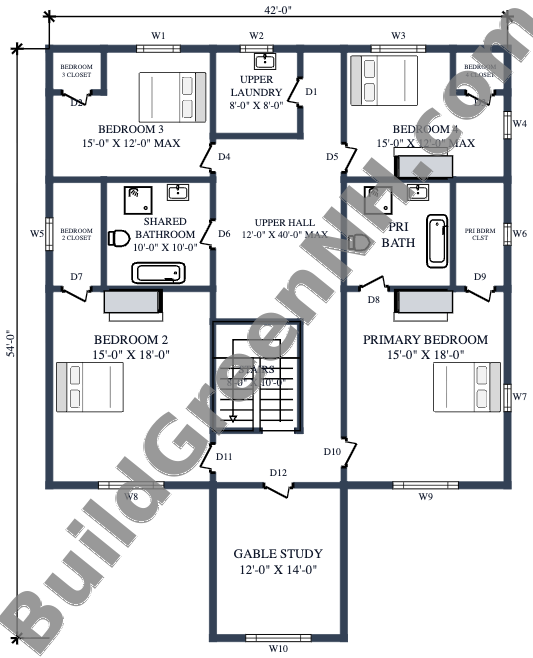
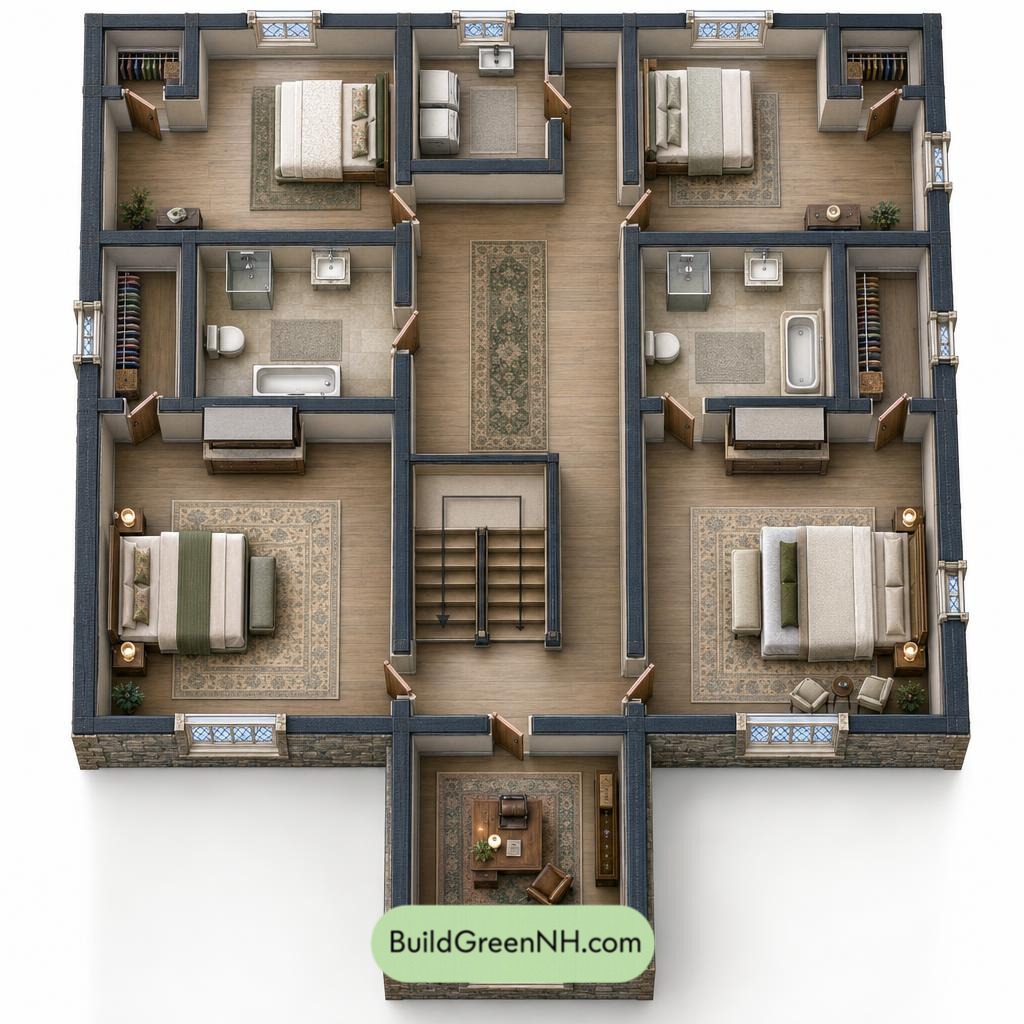
The upper floor provides 1,848 sq ft, with listed dimensions of 42 × 40 ft. A broad central hall organizes four bedrooms around the staircase. The primary bedroom and Bedroom 2 occupy the front corners, while Bedrooms 3 and 4 sit toward the rear. The gable study projects forward from the hall.
Every bedroom has dedicated closet storage. The primary bedroom has its own bathroom, while the shared bathroom opens from the hall. An upper laundry keeps routine washing close to the bedrooms and reduces trips downstairs.
- Bedroom 3: 161 sq ft, in the rear-left corner.
- Bedroom 3 Closet: 20 sq ft.
- Bedroom 4: 160 sq ft, in the rear-right corner.
- Bedroom 4 Closet: 21 sq ft.
- Shared Bathroom: 101 sq ft, accessible from the upper hall.
- Bedroom 2 Closet: 50 sq ft.
- Bedroom 2: 270 sq ft, occupying the front-left corner.
- Primary Bath: 101 sq ft, directly accessible from the primary bedroom.
- Primary Bedroom Closet: 51 sq ft.
- Primary Bedroom: 270 sq ft, occupying the front-right corner.
- Upper Laundry: 65 sq ft, centrally placed between the rear bedrooms.
- Upper Hall: 336 sq ft, connecting the bedrooms, shared facilities and study.
- Gable Study: 168 sq ft, providing a separate workspace beyond the stair landing.
- Stairs: 80 sq ft, continuing the central circulation route.
Pin this for later:
Want More?
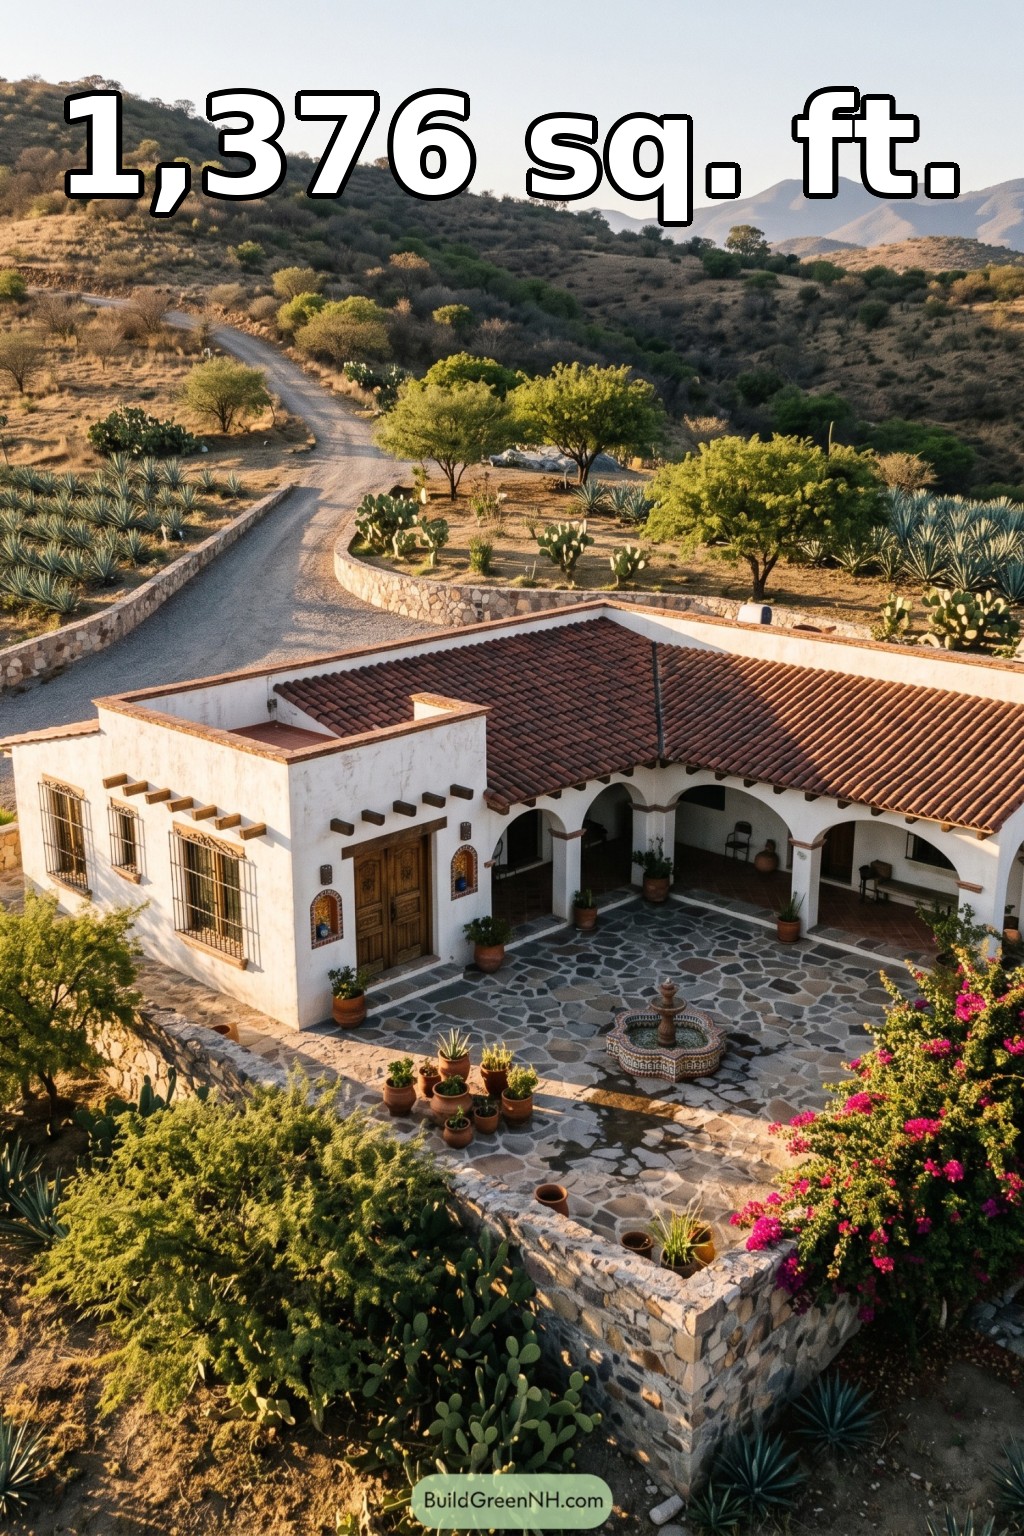 46×50 ft 1,376 sqft 2-Bed 2-Bath Mexican Hacienda Floor Plans: Hacienda Courtyard Ranch House
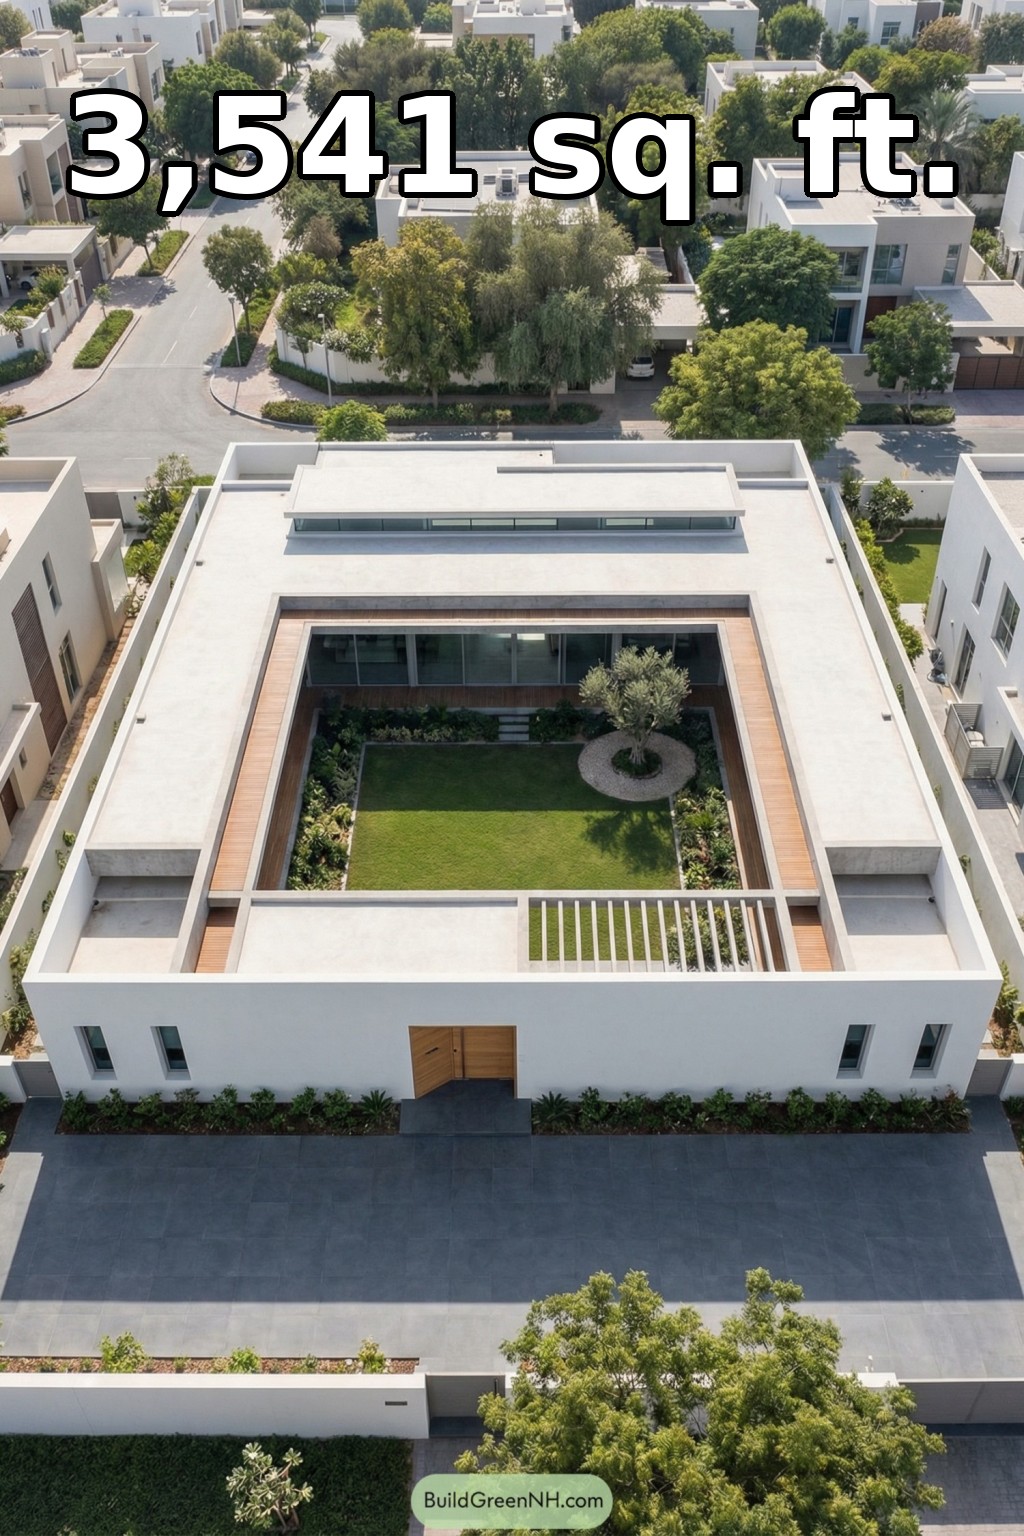 64×86 ft 3,541 sqft 3-Bed 2.5-Bath Modern Courtyard House Floor Plans: Quiet Courtyard Ring With Green Heart
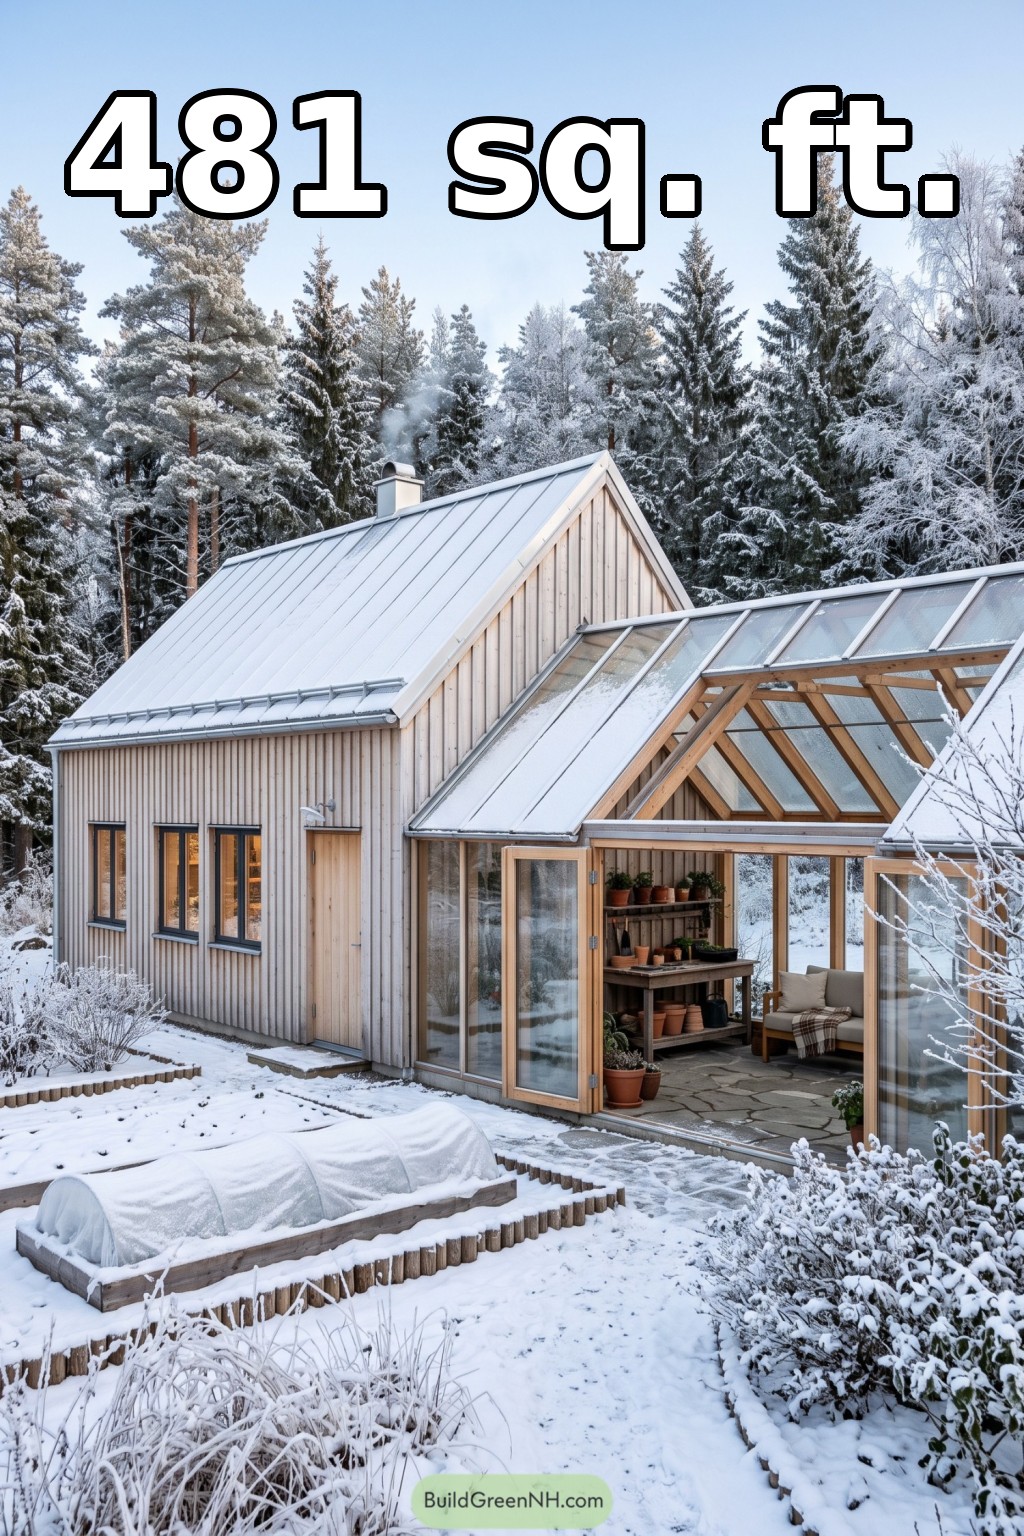 24×20 ft 481 sqft 1-Bed 1-Bath Cottage House Floor Plans: Frosted Pine Cottage With Timber Glassroom
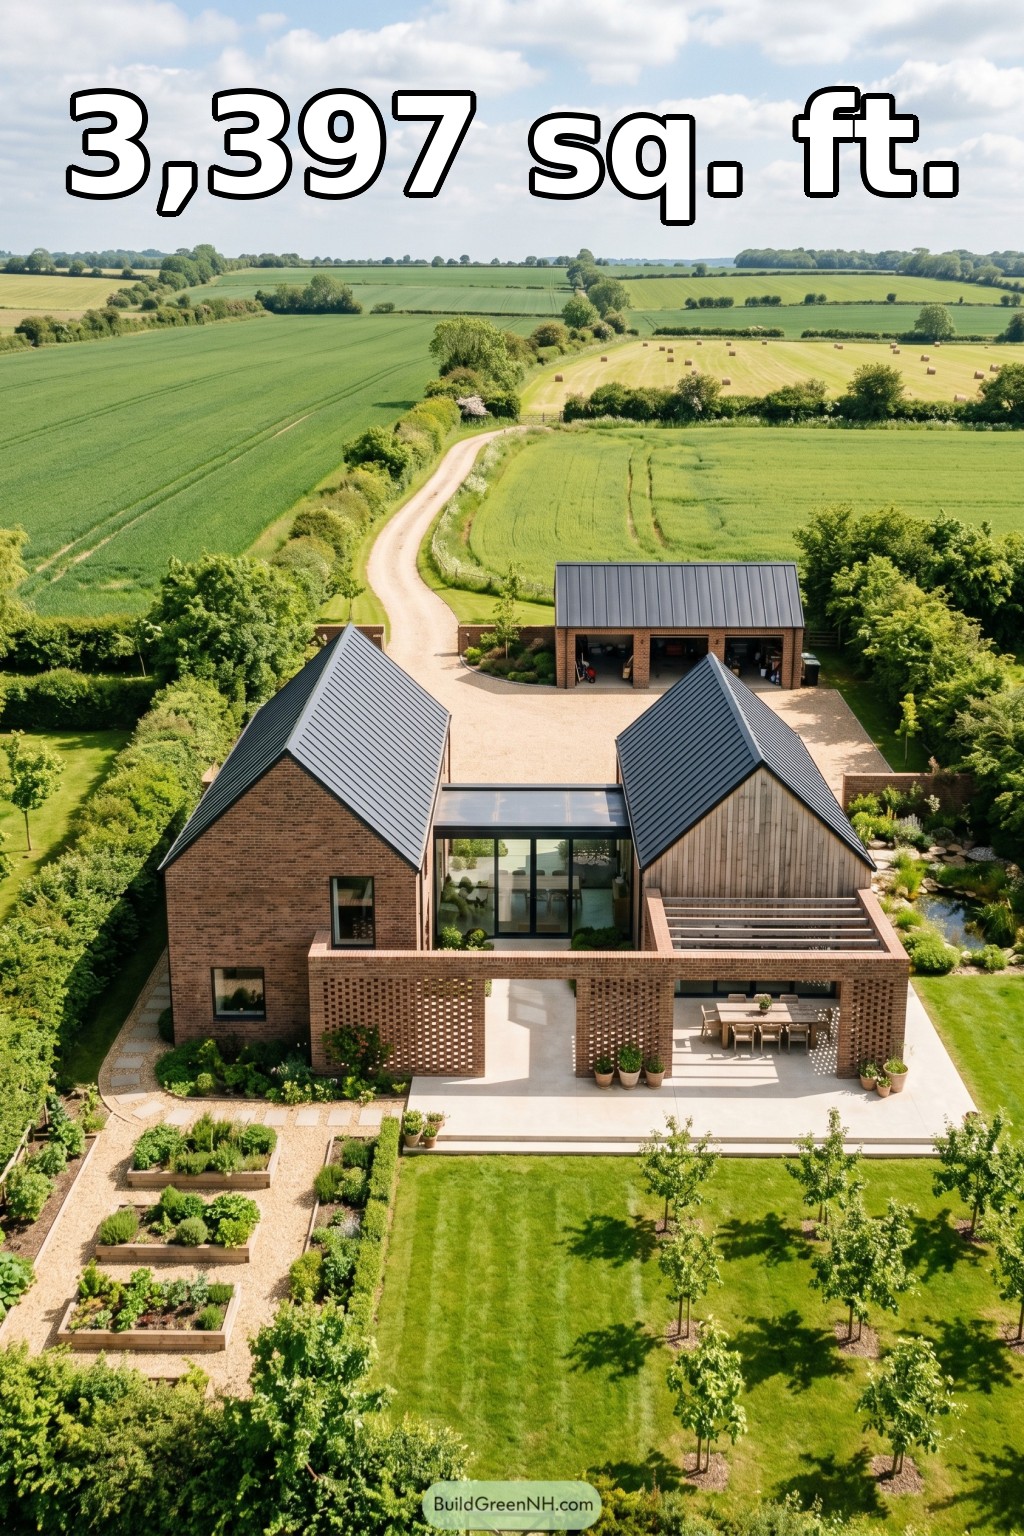 28×40 ft 3,397 sqft 4-Bed 3.5-Bath Modern Farmhouse Floor Plans: Hedgerow Gables Breezebrick Farmstead
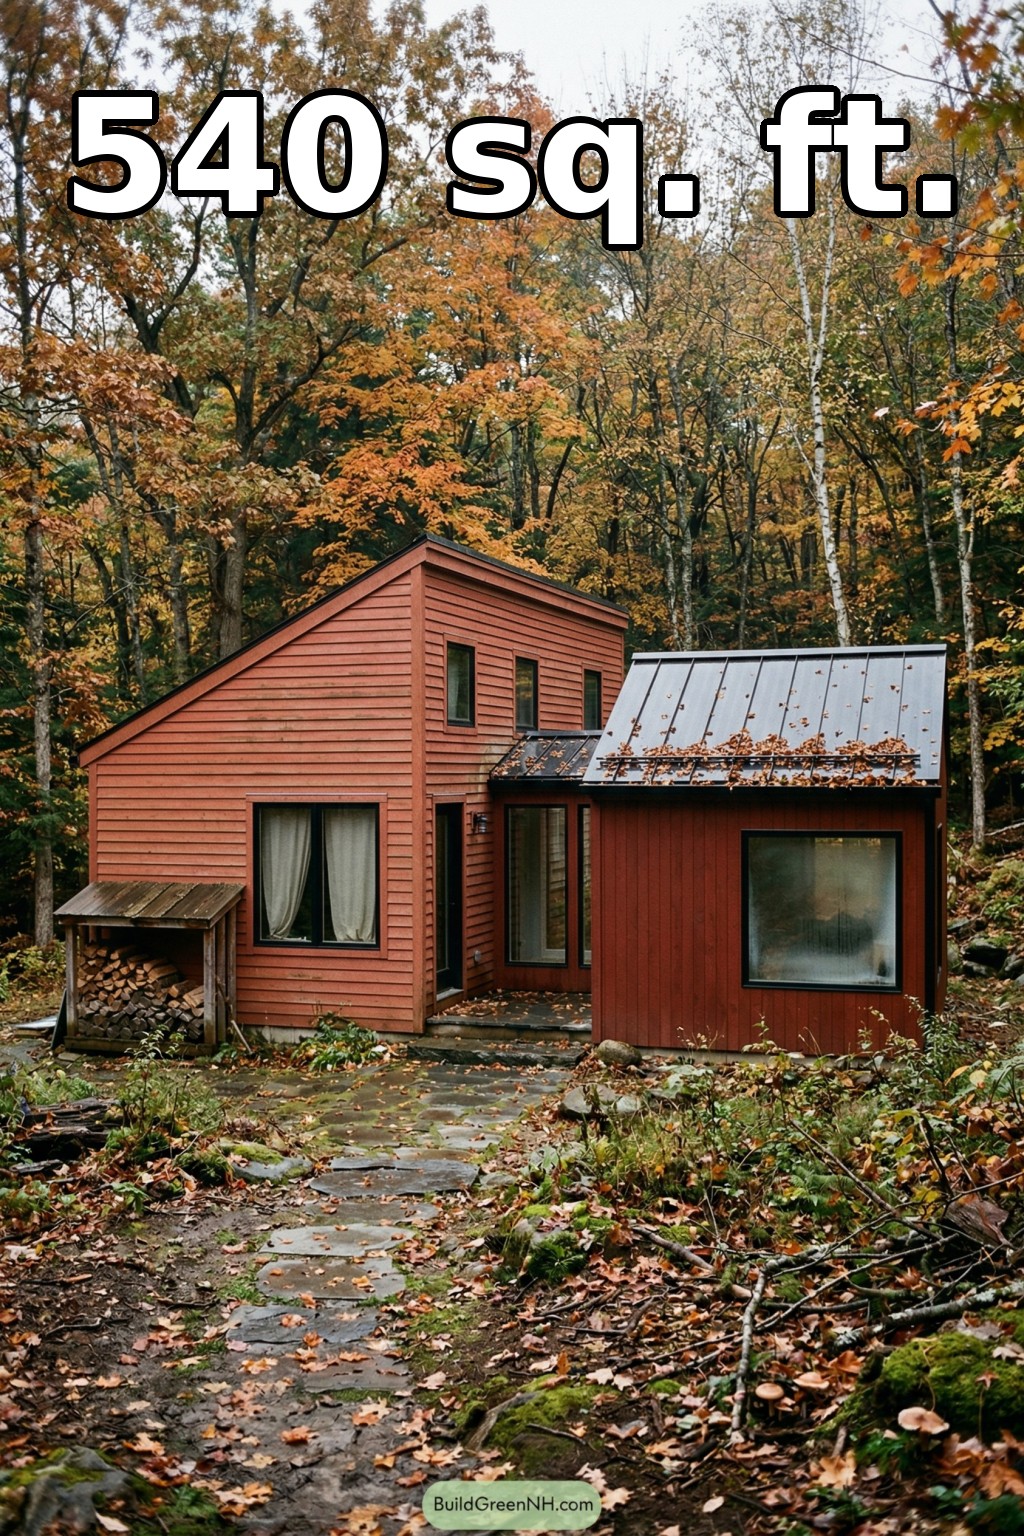 24×20 ft 540 sqft 1-Bed 1-Bath Modern Cabin Floor Plans: Autumn Cedar Woodland Cottage
Table of Contents