Last updated on · ⓘ How we make our floor plans
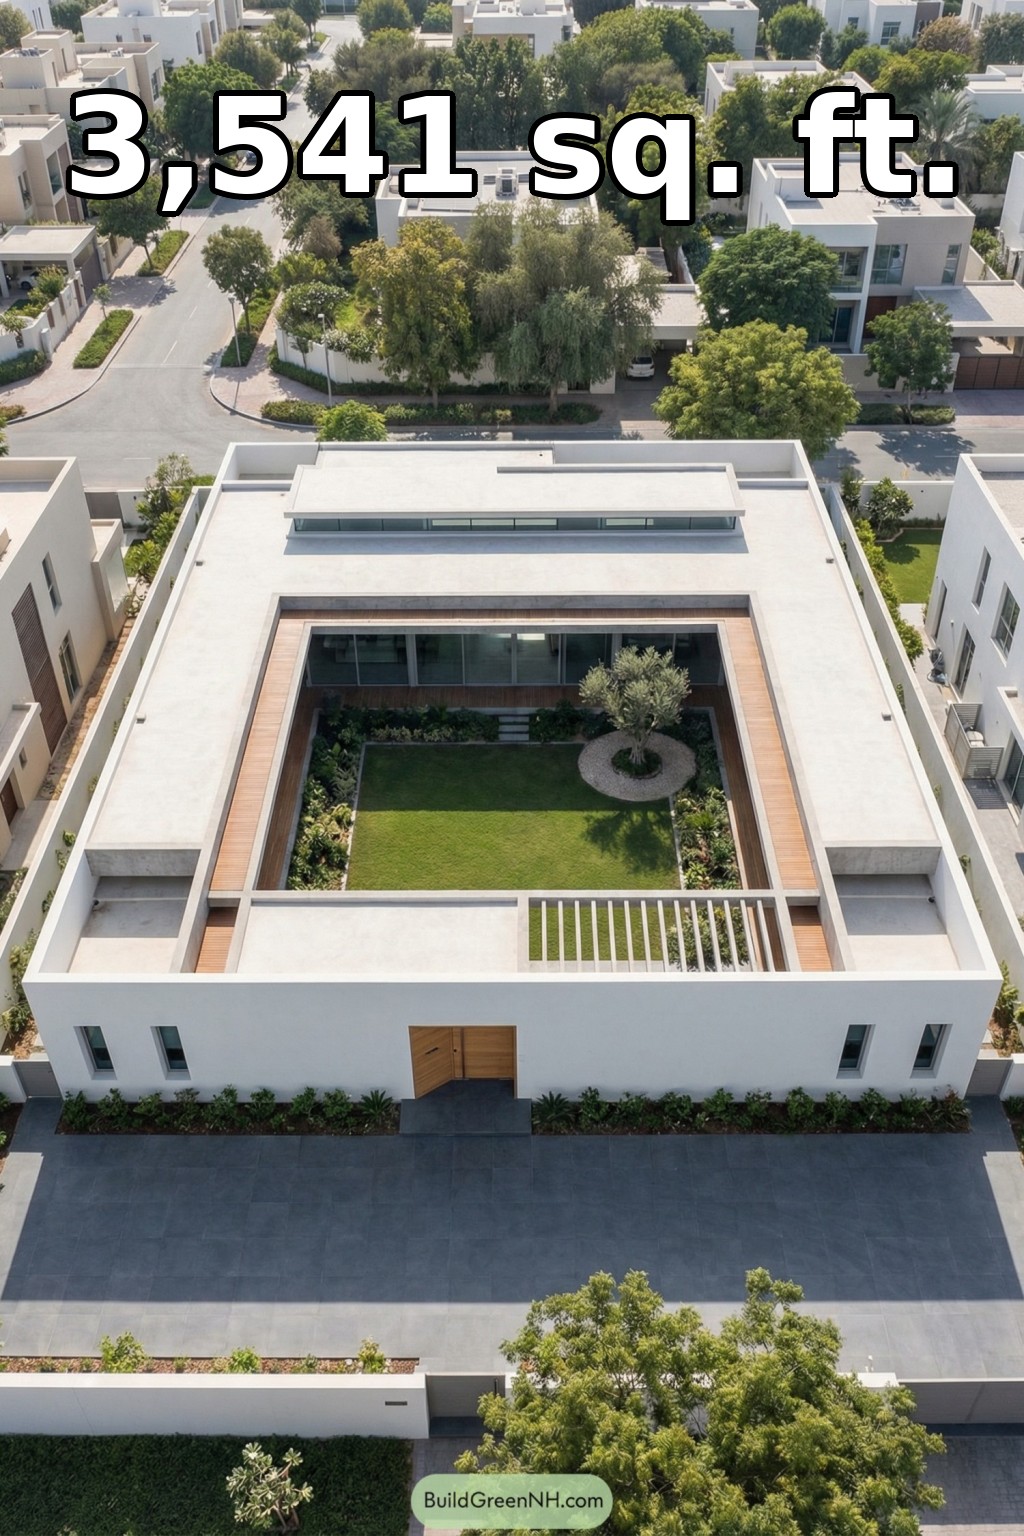

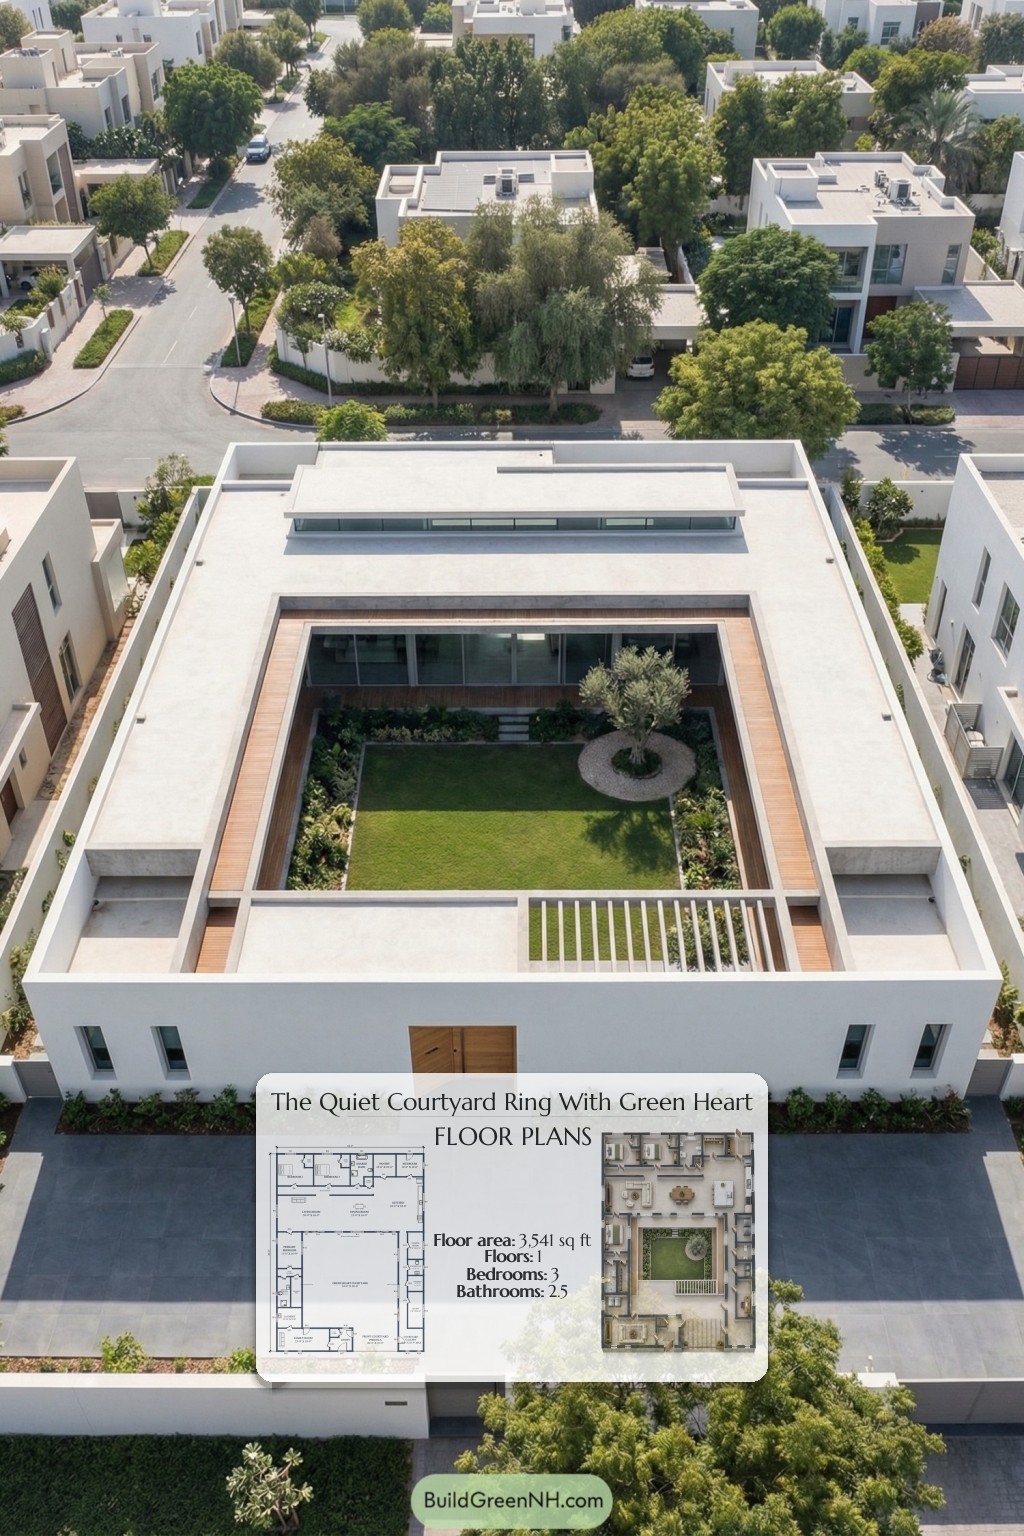
This single-story courtyard house arranges three bedrooms and generous shared spaces around a central open-air court. The design combines a restrained exterior with an inward-facing layout that prioritizes privacy and clear circulation.
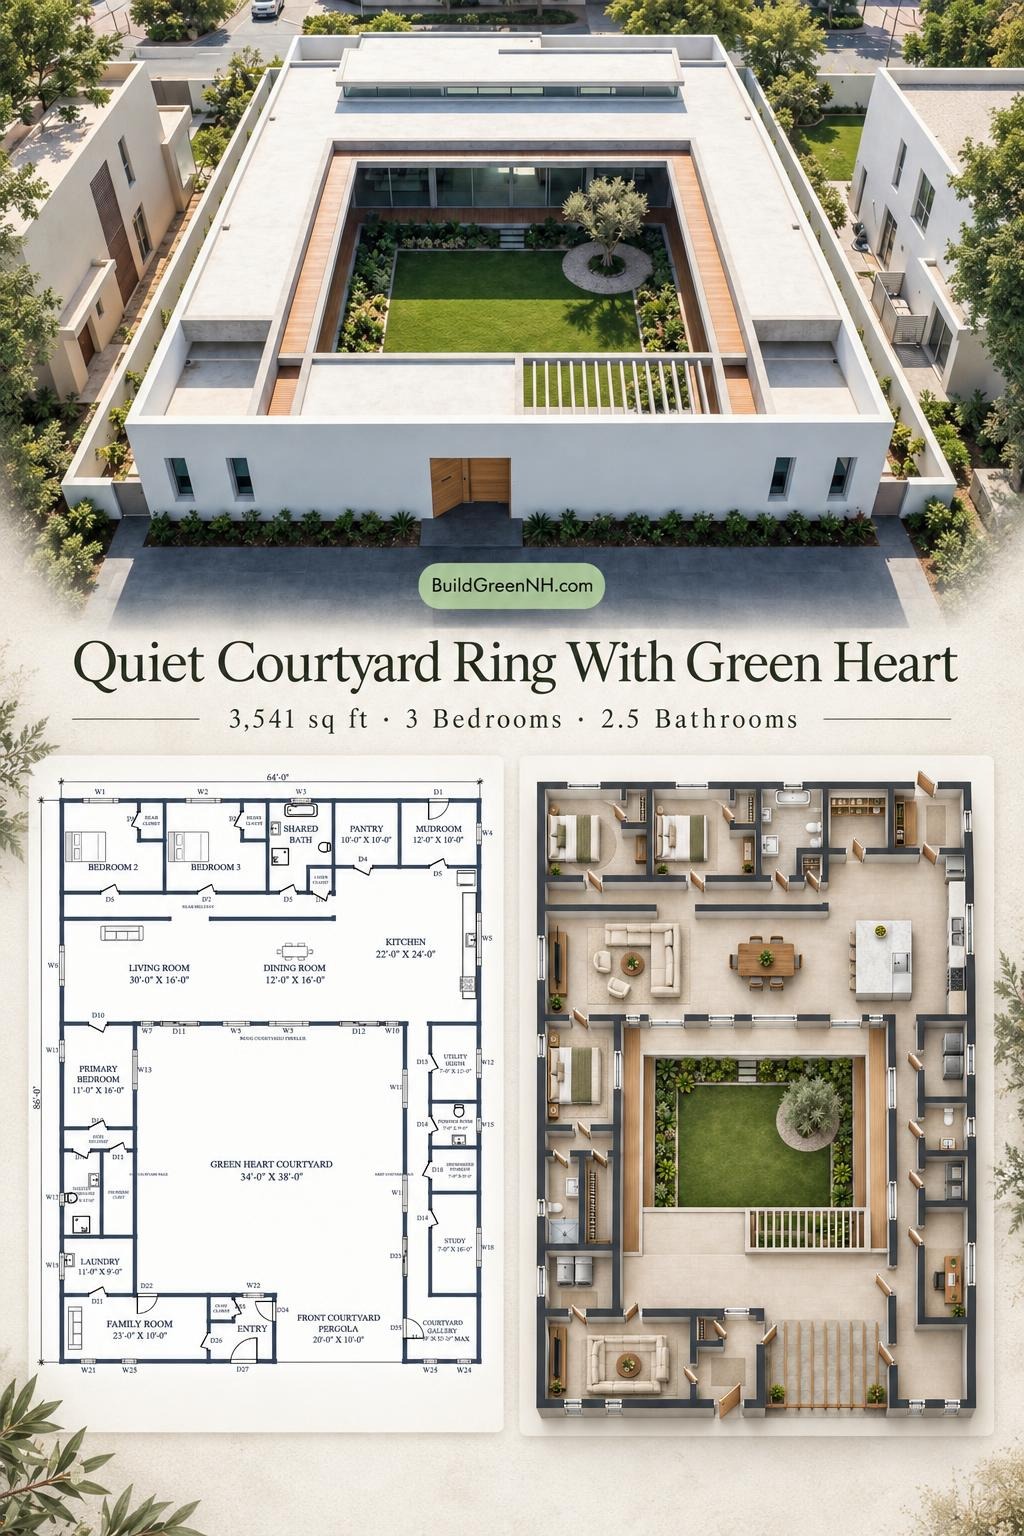
These floor plans were created from the visual concept image of the house and may not be 100% accurate. Every effort was made to reproduce the design as accurately as possible.
Facade and Architecture
The facade follows a contemporary minimalist approach. Smooth white rendered walls, narrow vertical windows, and a timber entrance door establish a crisp composition. Warm timber accents soften the courtyard-facing edges, where broad glazing opens the house inward.
Flat, light-toned roof planes sit behind raised parapets. A long clerestory band adds a subtle upper profile, while the front pergola repeats the architecture’s clean linear rhythm.
Key Specifications
- Total area: 3,541 sq ft.
- Bedrooms: 3.
- Bathrooms: 2 full bathrooms and 1 powder room.
- Floors: 1.
Main Floor
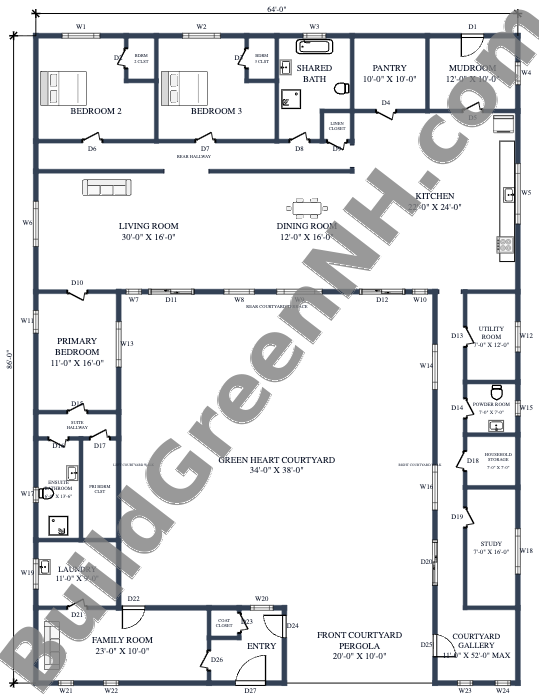
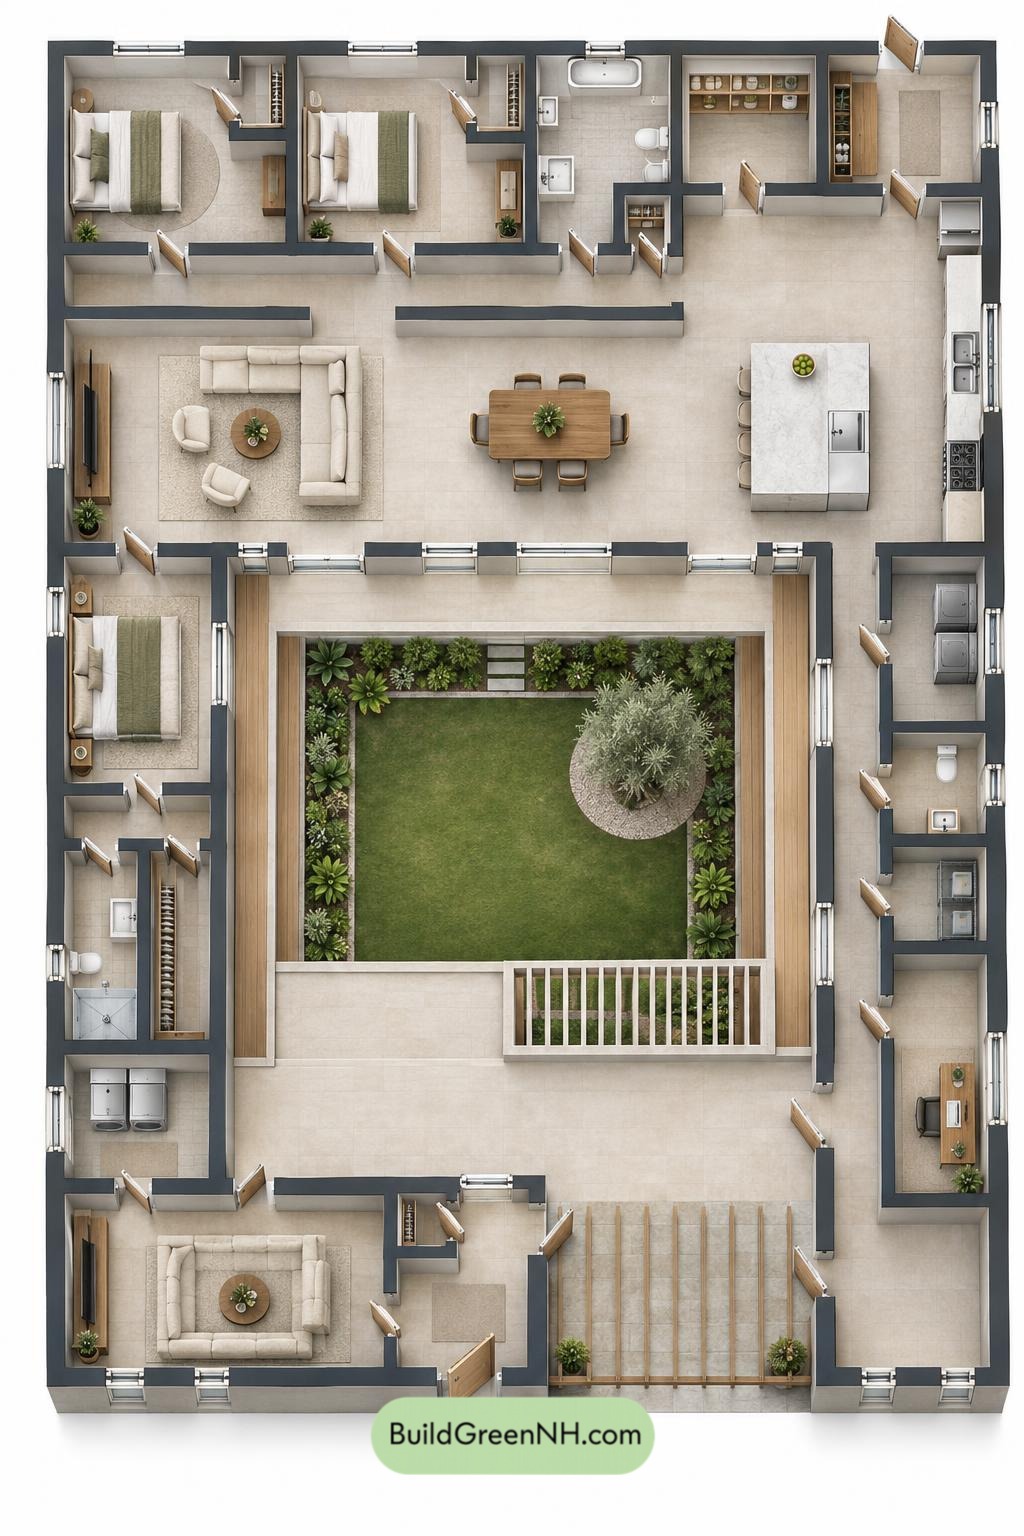
The main floor measures 64 ft wide by 86 ft deep, with a stated floor area of 3,541 sq ft. The central courtyard organizes the plan. Living, dining, and kitchen spaces occupy the rear, while bedroom and service rooms line the sides.
The front entry sits between the family room and courtyard gallery. The primary suite occupies the left wing, with laundry nearby. Bedrooms 2 and 3 share the rear-left portion of the plan and use a shared bathroom. The right wing accommodates the study, utility room, powder room, and household storage.
Storage is distributed where it is needed. A substantial pantry supports the kitchen, while the mudroom provides a practical secondary arrival point. Bedroom closets, linen storage, and a coat closet reduce pressure on the circulation spaces. Clutter has assigned quarters.
- Entryway: 85 sq ft, forming the front arrival space.
- Coat Closet: 16 sq ft, positioned near the entry.
- Courtyard Gallery: 279 sq ft, providing circulation beside the central court.
- Living Room: 480 sq ft, forming the main gathering area at the rear-left.
- Dining Room: 192 sq ft, centrally placed between the living room and kitchen.
- Kitchen: 529 sq ft, occupying the rear-right portion of the shared living zone.
- Pantry: 101 sq ft, providing dedicated kitchen storage.
- Mudroom: 120 sq ft, positioned at the rear service entrance.
- Rear Hallway: 168 sq ft, connecting the rear bedrooms and adjoining spaces.
- Bedroom 2: 201 sq ft.
- Bedroom 2 Closet: 24 sq ft.
- Bedroom 3: 201 sq ft.
- Bedroom 3 Closet: 24 sq ft.
- Shared Bath: 124 sq ft, serving the secondary bedrooms.
- Linen Closet: 17 sq ft, conveniently placed near the shared bathroom.
- Primary Bedroom: 176 sq ft, set along the left side of the courtyard.
- Suite Hallway: 39 sq ft, connecting the primary suite’s private spaces.
- Ensuite Bathroom: 81 sq ft.
- Primary Bedroom Closet: 68 sq ft.
- Laundry: 100 sq ft, located between the primary suite and family room.
- Family Room: 231 sq ft, providing a separate front-left sitting area.
- Utility Room: 85 sq ft, within the right-hand service wing.
- Powder Room: 49 sq ft, accessible from the courtyard-side circulation.
- Household Storage: 49 sq ft, keeping general supplies outside the main rooms.
- Study: 112 sq ft, positioned toward the front-right for separation from the main gathering spaces.
The courtyard and its adjoining outdoor spaces extend the inward-facing arrangement. Side walks connect the front pergola with the rear terrace, giving the central court a clear circulation framework.
- Green Heart Courtyard: 1,292 sq ft, forming the open-air center of the house.
- Rear Courtyard Terrace: 169 sq ft, adjoining the rear living spaces.
- Left Courtyard Walk: 152 sq ft.
- Right Courtyard Walk: 152 sq ft.
- Front Courtyard Pergola: 201 sq ft, defining the courtyard’s front edge.
Pin this for later:
Want More?
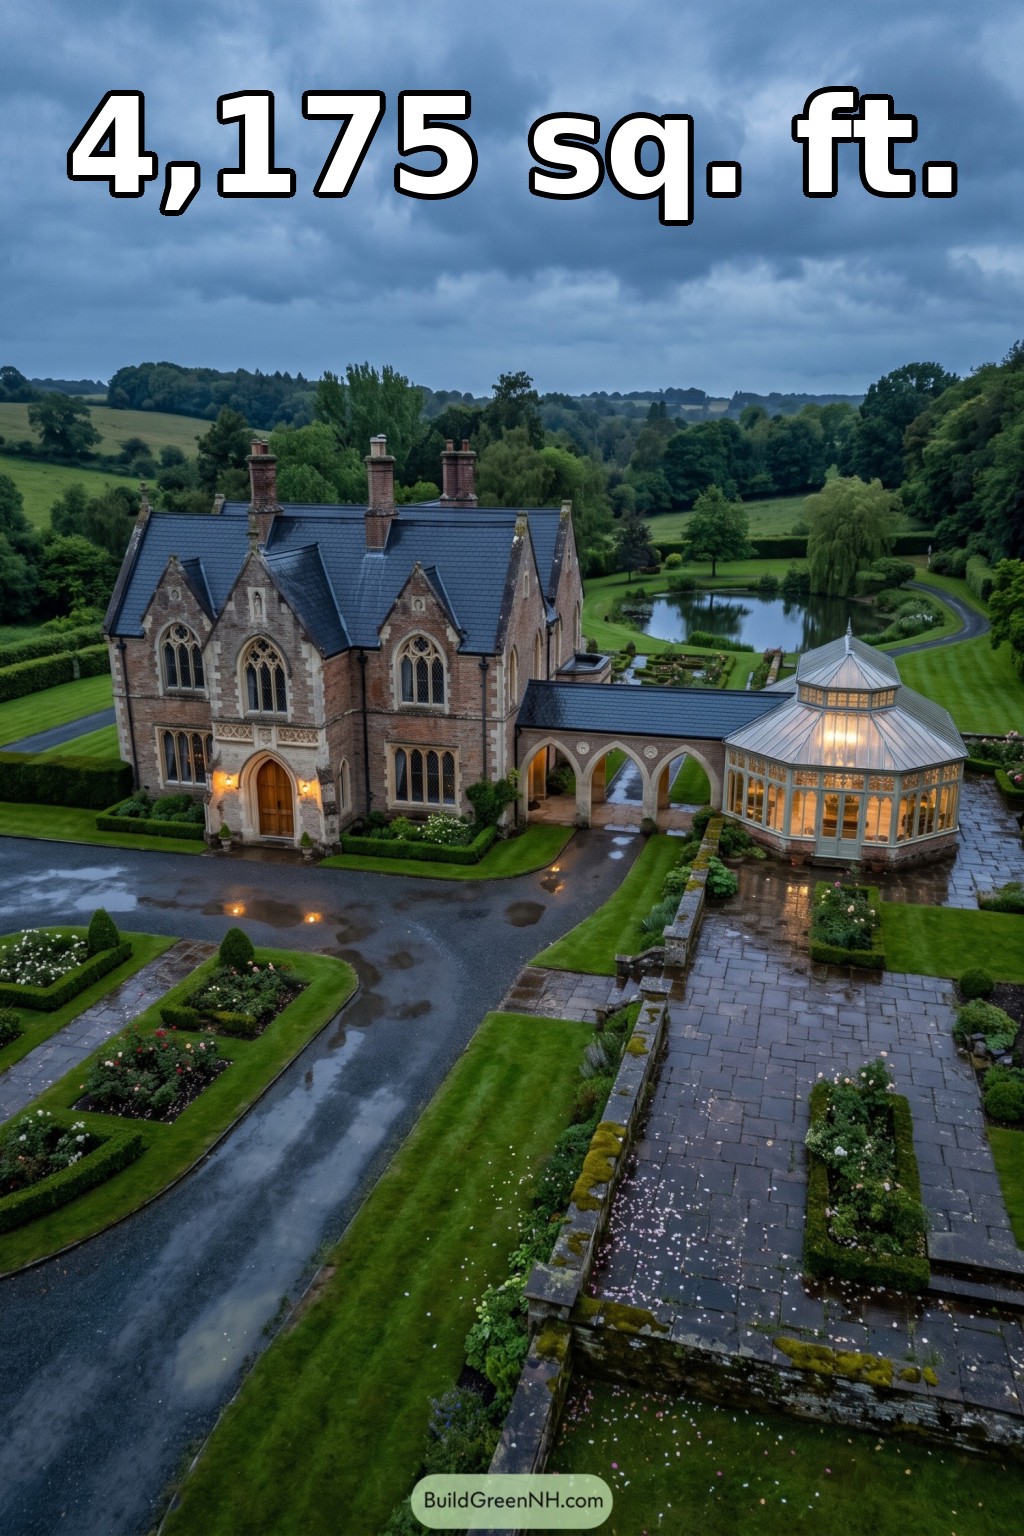 90×54 ft 4,175 sqft 4-Bed 2.5-Bath Gothic Mansion Floor Plans: Rainy Gothic Orangery Hall
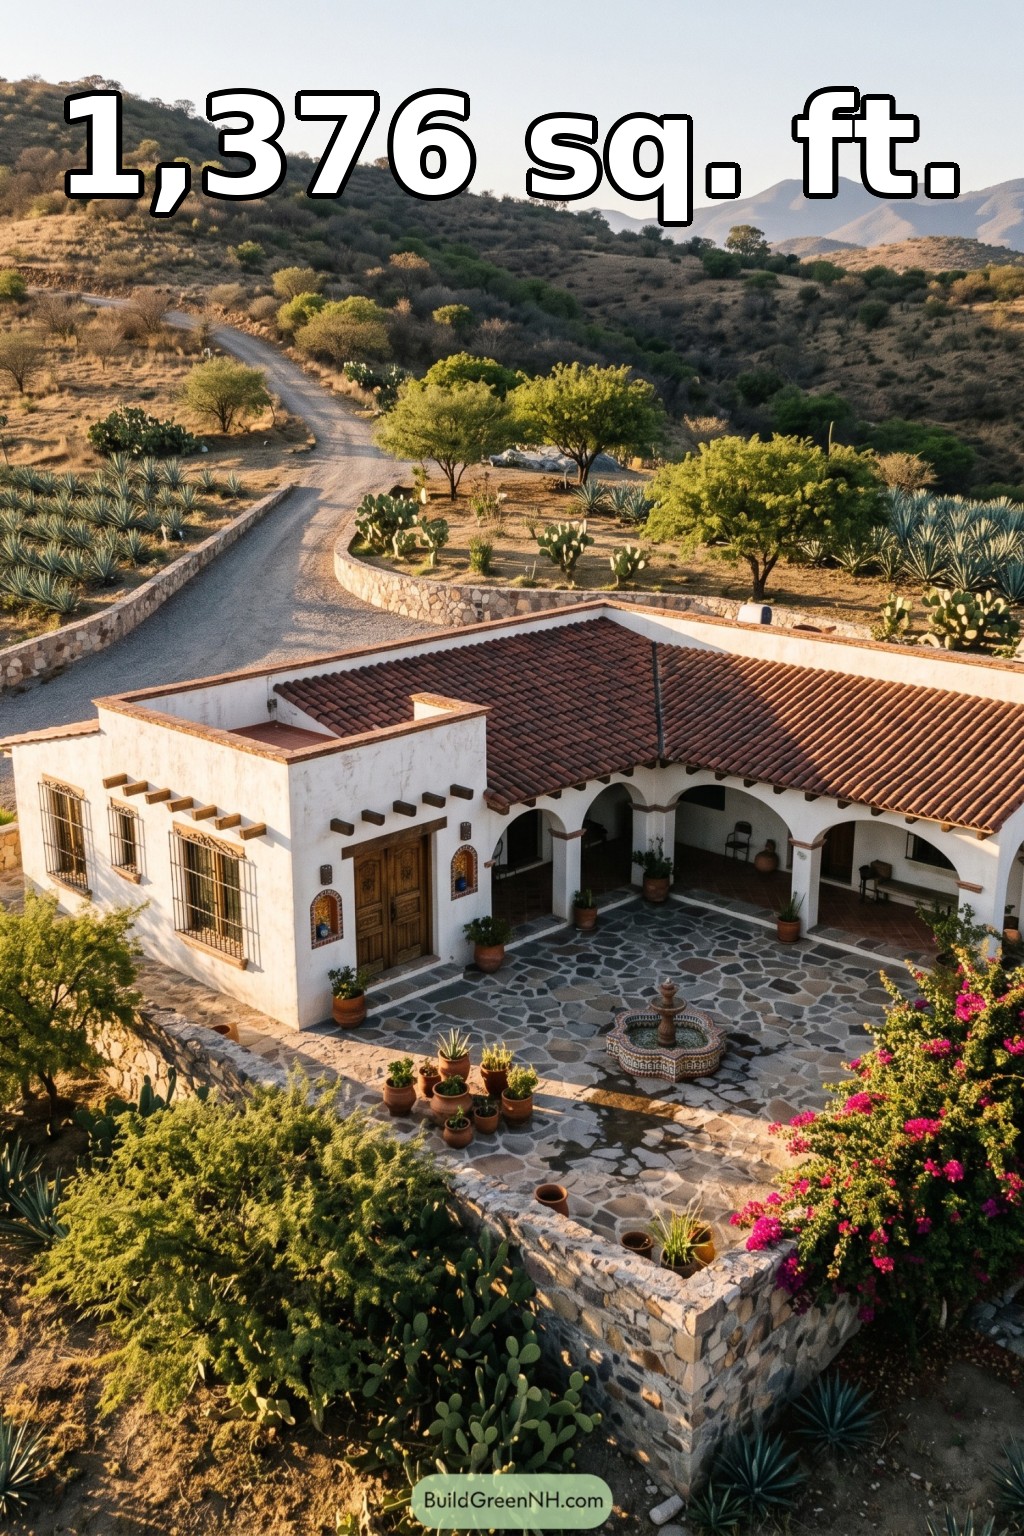 46×50 ft 1,376 sqft 2-Bed 2-Bath Mexican Hacienda Floor Plans: Hacienda Courtyard Ranch House
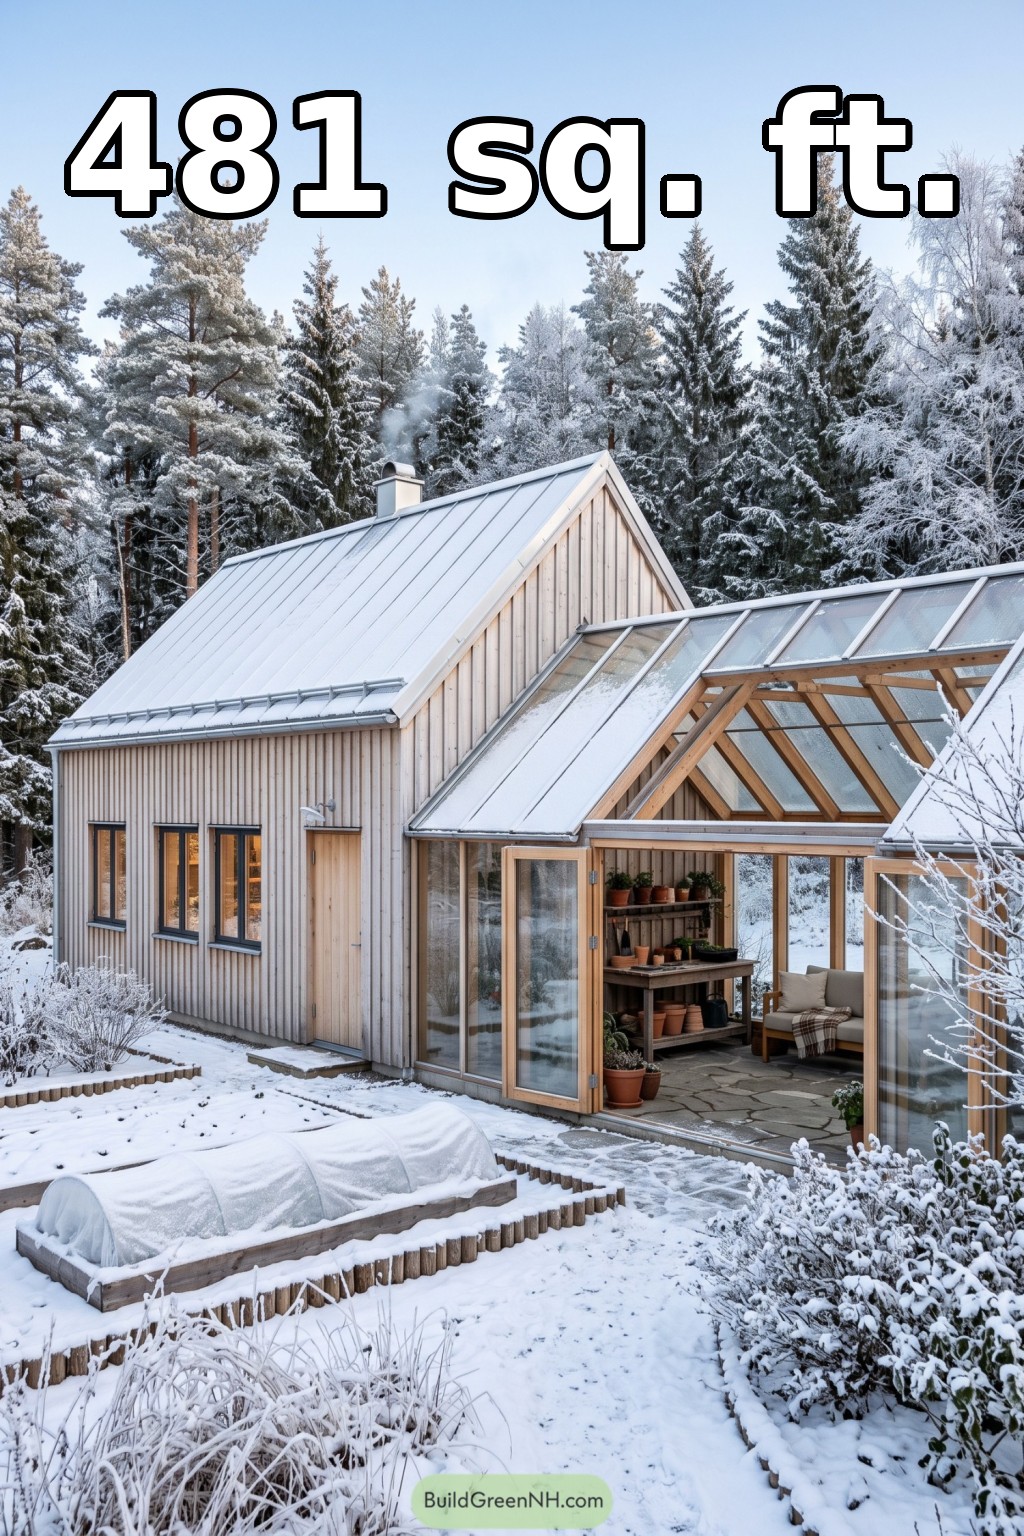 24×20 ft 481 sqft 1-Bed 1-Bath Cottage House Floor Plans: Frosted Pine Cottage With Timber Glassroom
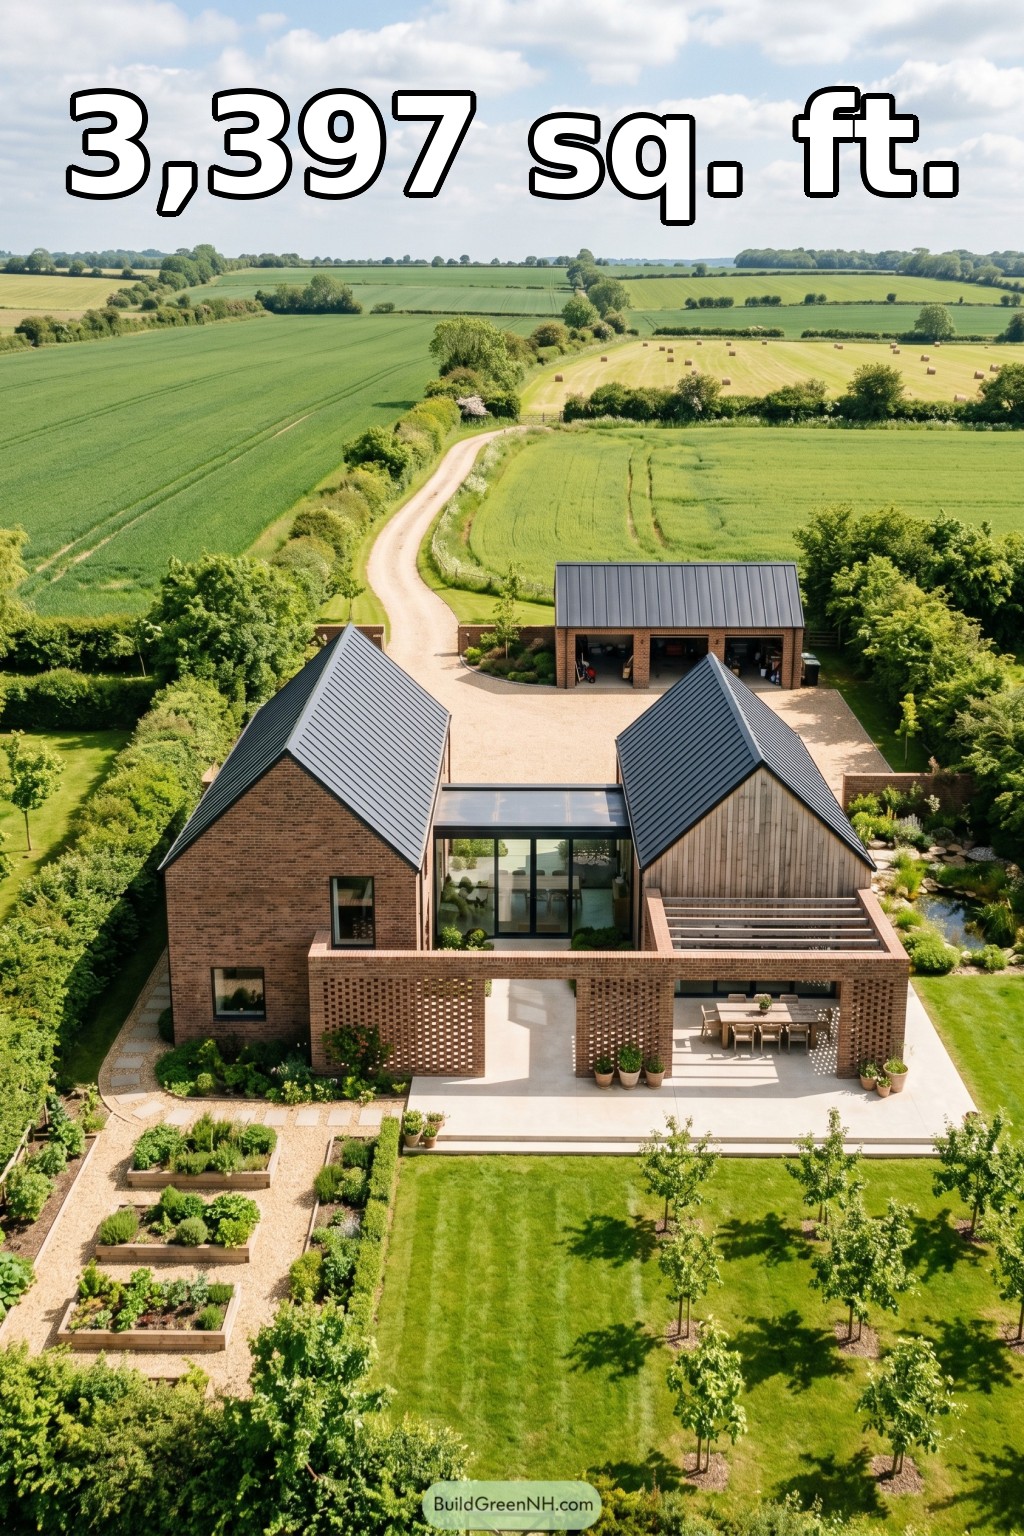 28×40 ft 3,397 sqft 4-Bed 3.5-Bath Modern Farmhouse Floor Plans: Hedgerow Gables Breezebrick Farmstead
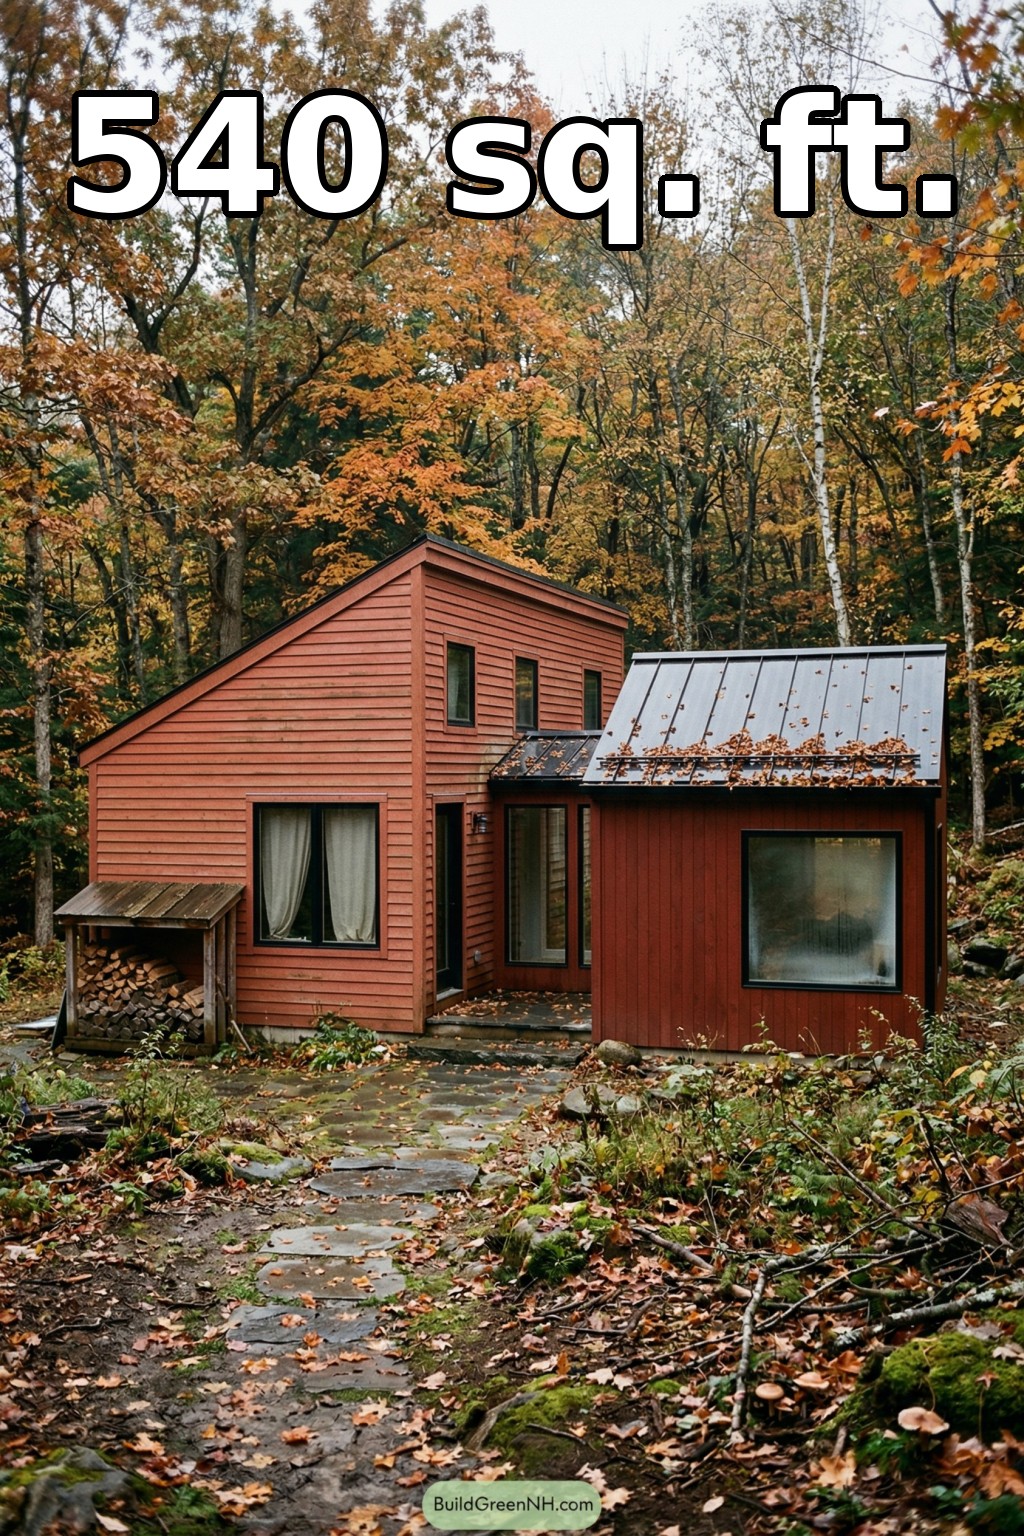 24×20 ft 540 sqft 1-Bed 1-Bath Modern Cabin Floor Plans: Autumn Cedar Woodland Cottage
Table of Contents