Last updated on · ⓘ How we make our floor plans
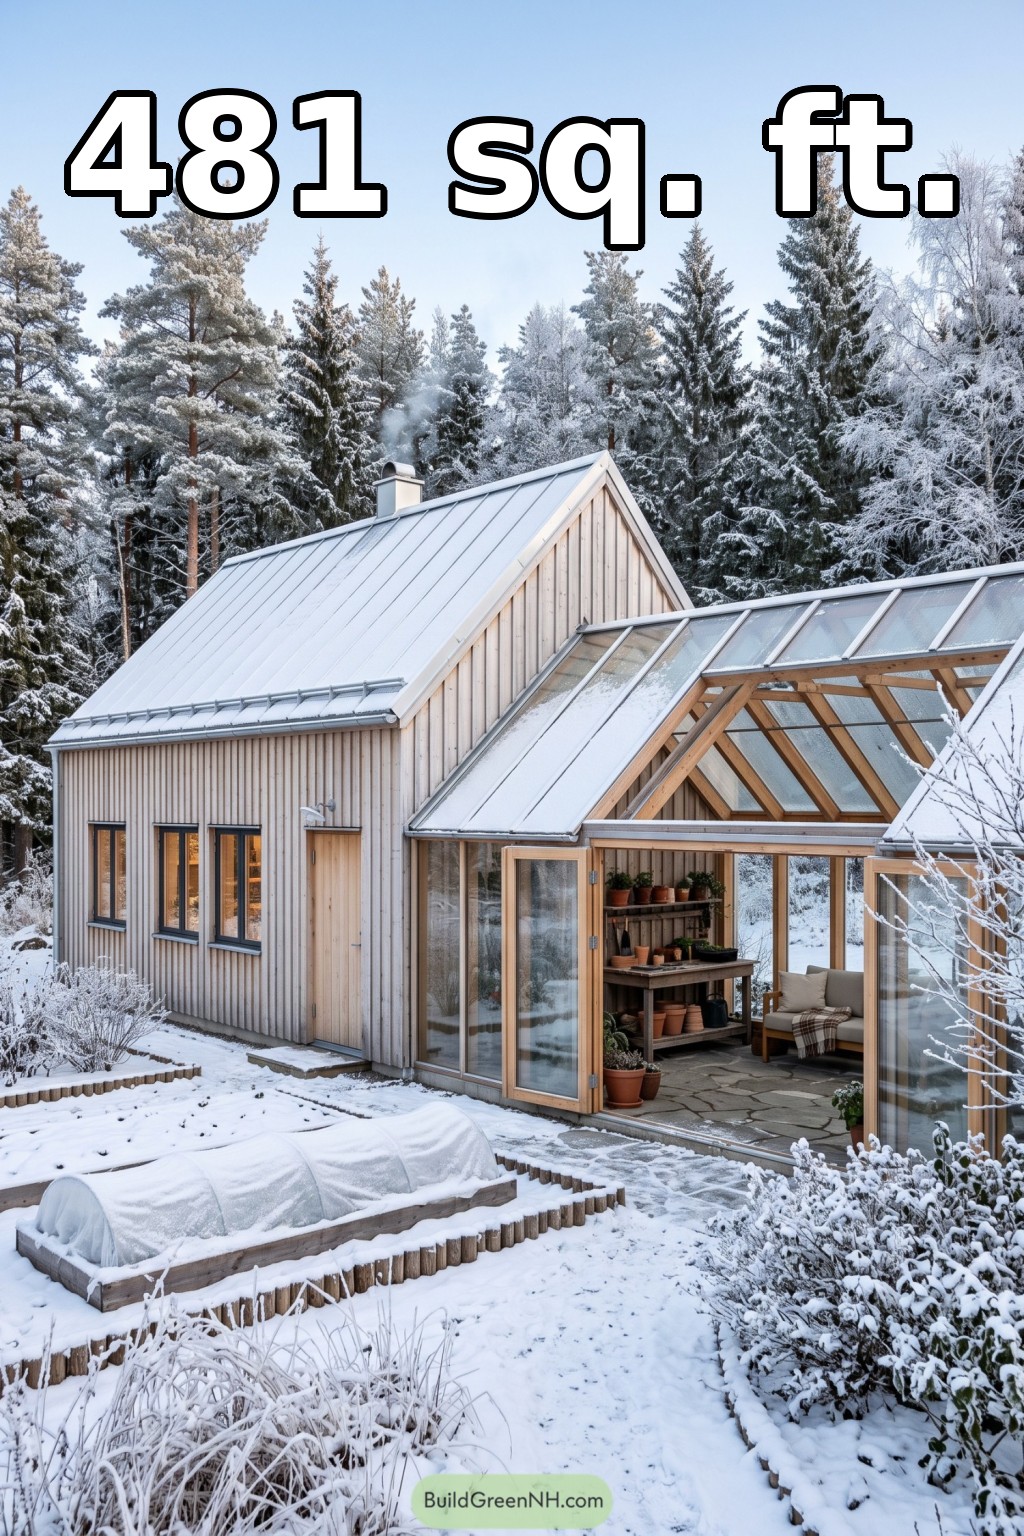

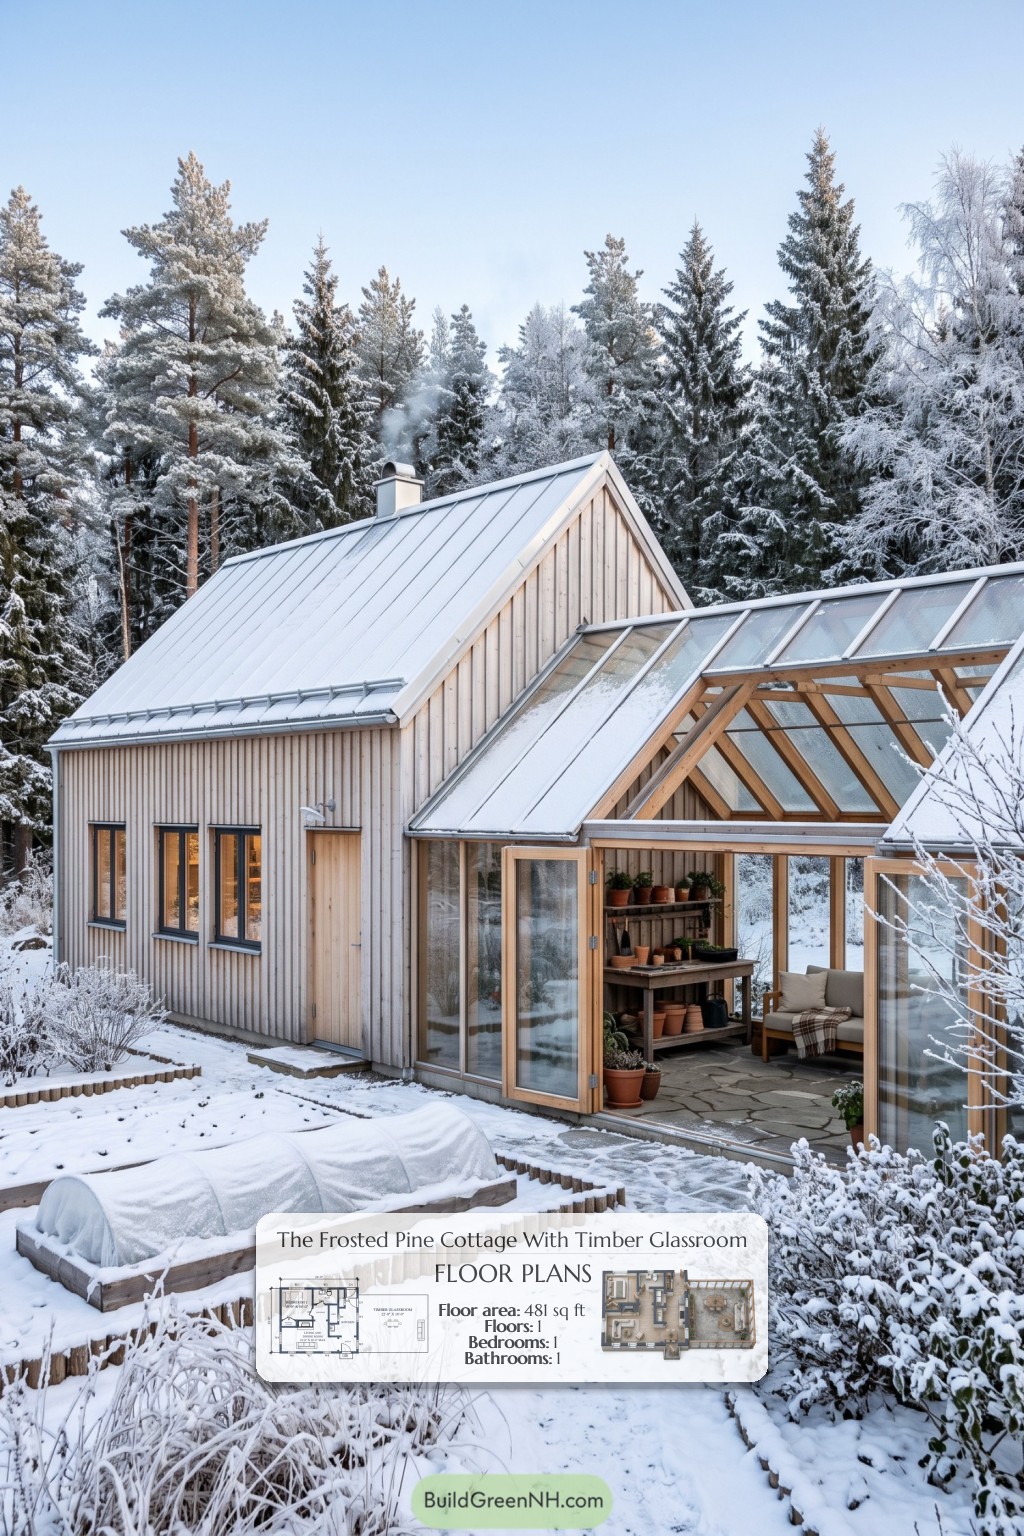
This compact, single-story house combines a one-bedroom living core with a generous timber-framed glassroom. The design favors simple circulation, dedicated storage, and an open living and dining area.
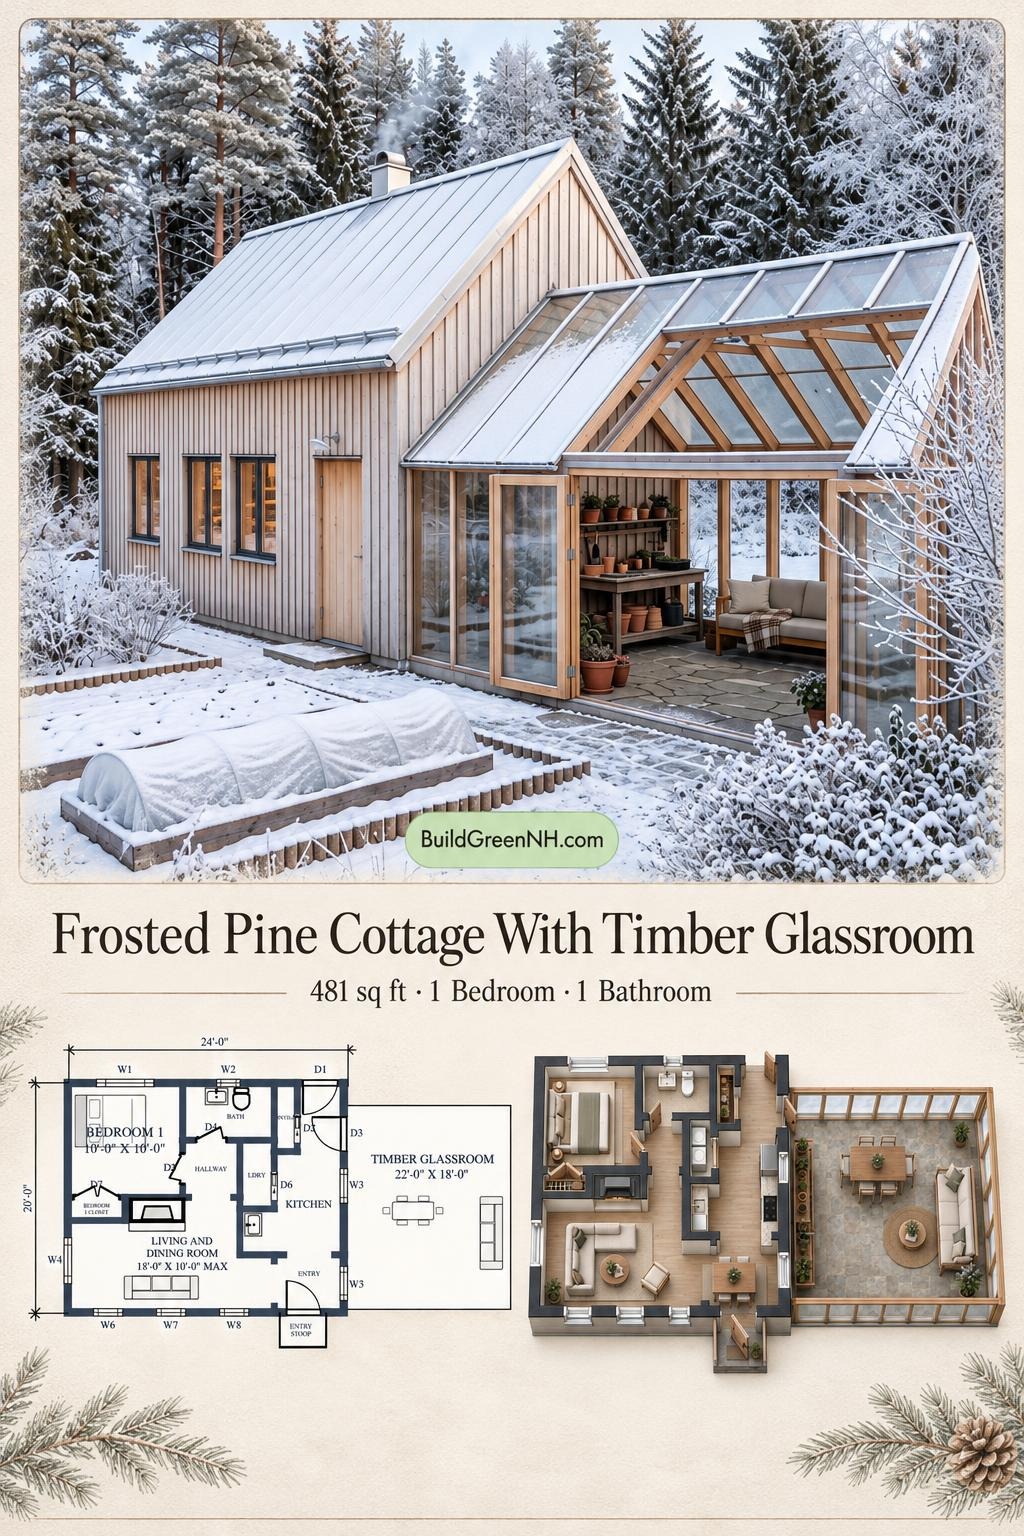
The floor plans were created from the house’s visual concept image, so they may not be 100% accurate. Every effort was made to reproduce the design as accurately as possible.
Facade and Architecture
The house has a restrained Scandinavian character. Pale vertical timber siding contrasts with dark window frames beneath a steep gabled roof, shown with standing-seam metal roofing. A simple chimney punctuates the roofline.
The attached glassroom introduces exposed timber framing, glazed walls, and a pitched glass roof. Its broad glazed doors give this otherwise modest facade a generous opening.
Key Specifications
- Total area: 481 sq ft, as provided.
- Bedrooms: 1.
- Bathrooms: 1.
- Floors: 1.
Main Floor
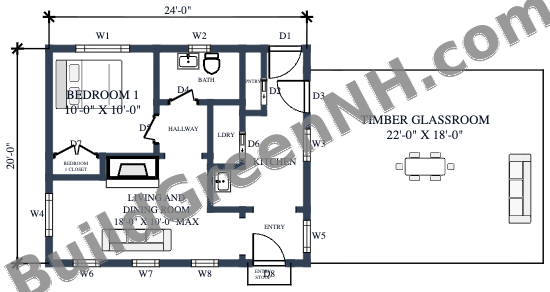
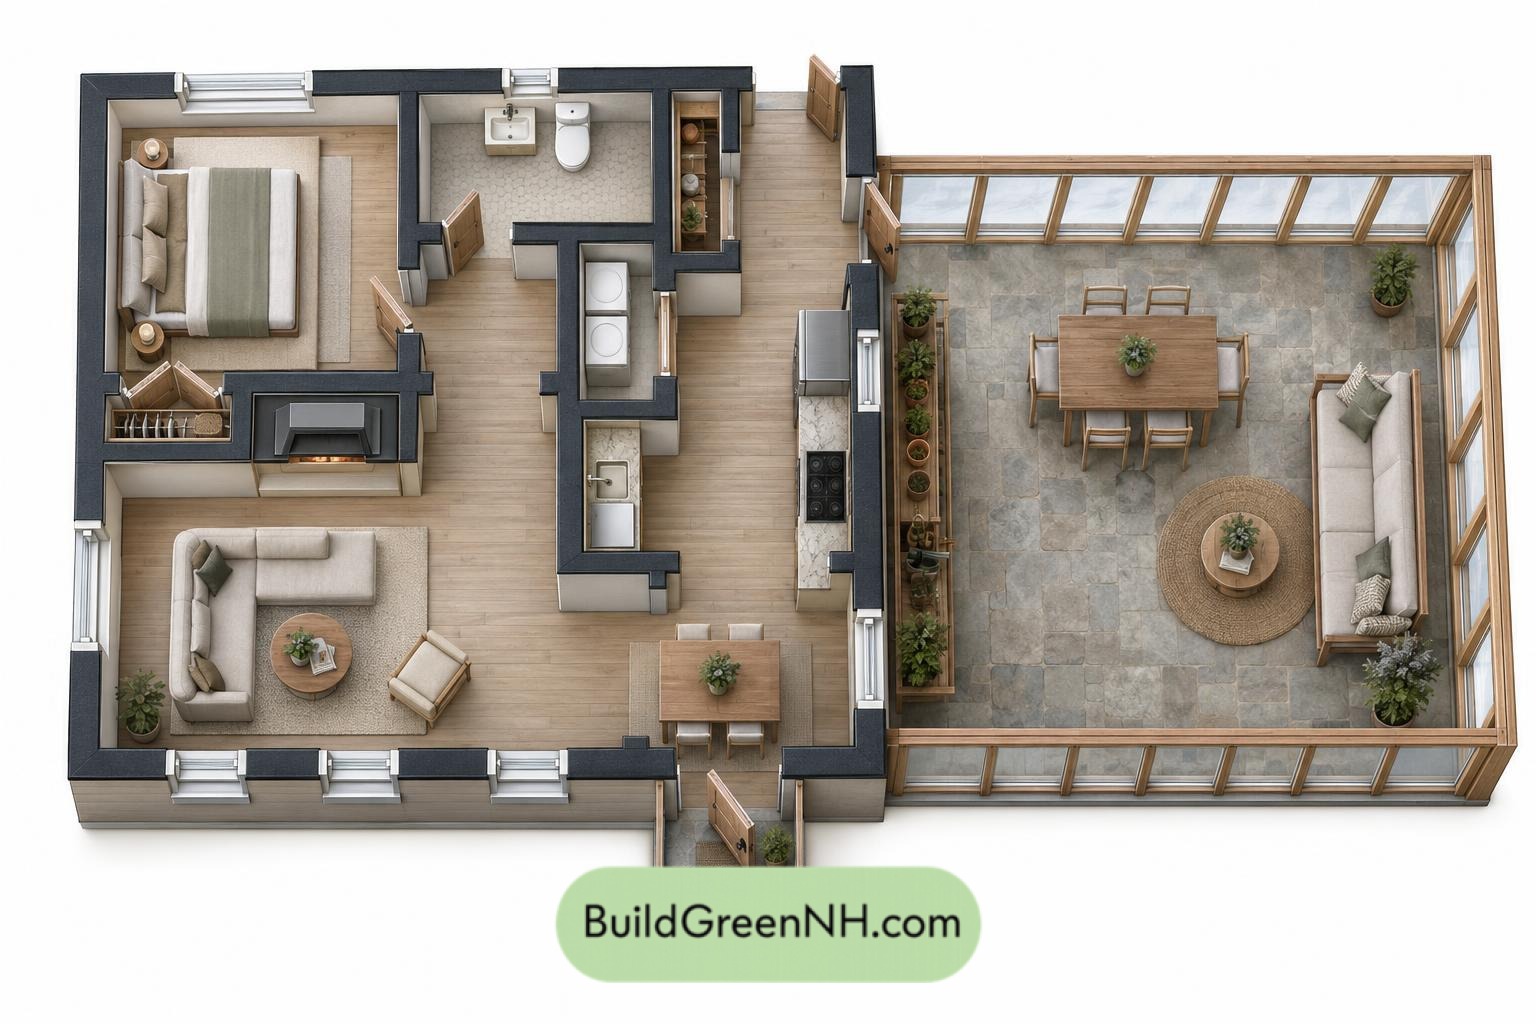
The main house measures 24 ft by 20 ft, with a stated floor area of 481 sq ft. Living and dining occupy the lower-left portion of the plan. The kitchen sits to the right, while the bedroom, bathroom, and service spaces occupy the upper portion. The timber glassroom extends from the right-hand side.
The entry opens near the living area and kitchen, keeping everyday movement direct. A short central hallway serves the private and utility rooms. A dedicated pantry and bedroom closet provide targeted storage without consuming the shared living space. Clutter receives no invitation.
- Living and Dining Room — 155 sq ft: A combined shared space with windows along two exterior walls.
- Kitchen — 91 sq ft: Positioned beside the living area, with direct access to the glassroom.
- Bedroom 1 — 101 sq ft: Set in the upper-left corner, apart from the main entry.
- Bedroom 1 Closet — 10 sq ft: Dedicated bedroom storage along its lower edge.
- Bathroom — 41 sq ft: Accessed from the hallway, allowing use without entering the bedroom.
- Hallway — 25 sq ft: A compact circulation link between the shared and private spaces.
- Laundry — 18 sq ft: A separate utility space beside the hallway and kitchen.
- Pantry — 12 sq ft: A narrow storage compartment near the kitchen.
- Entryway — 31 sq ft: The main arrival space at the lower-right corner of the house.
- Timber Glassroom — 397 sq ft: A substantial adjoining room shown with dining and seating furniture.
- Entryway Stoop — 9 sq ft: A small exterior landing outside the main entrance.
Area clarification: The supplied overall area of 481 sq ft does not reconcile with the complete room-area schedule. All figures above are retained as provided.
Pin this for later:
Want More?
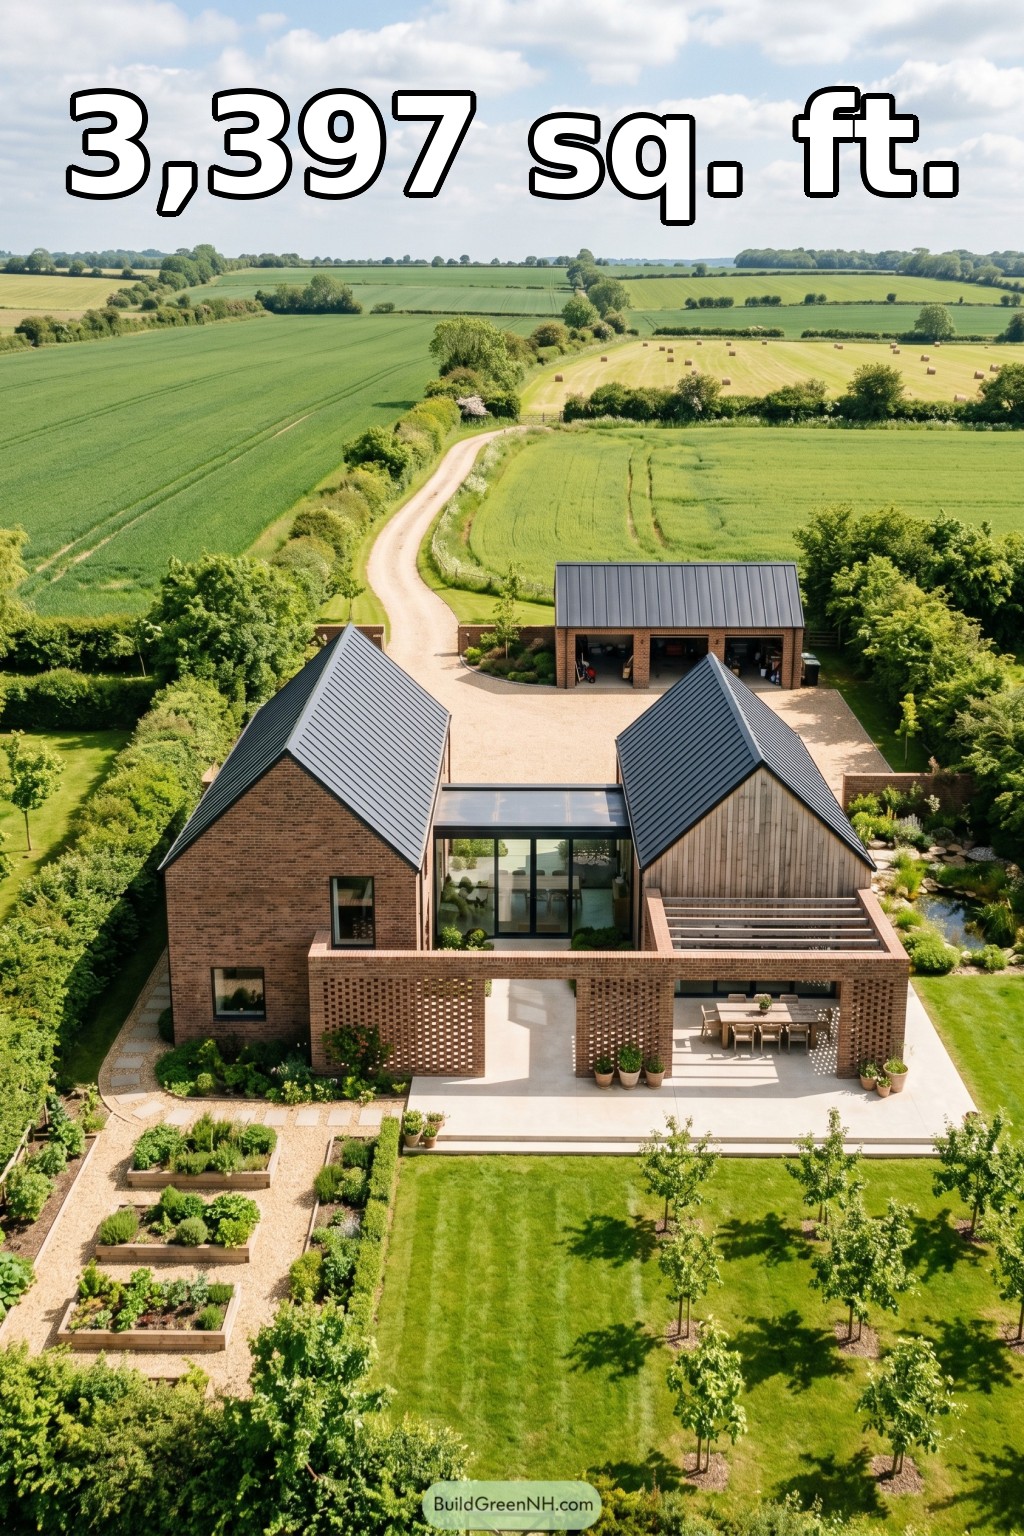 28×40 ft 3,397 sqft 4-Bed 3.5-Bath Modern Farmhouse Floor Plans: Hedgerow Gables Breezebrick Farmstead
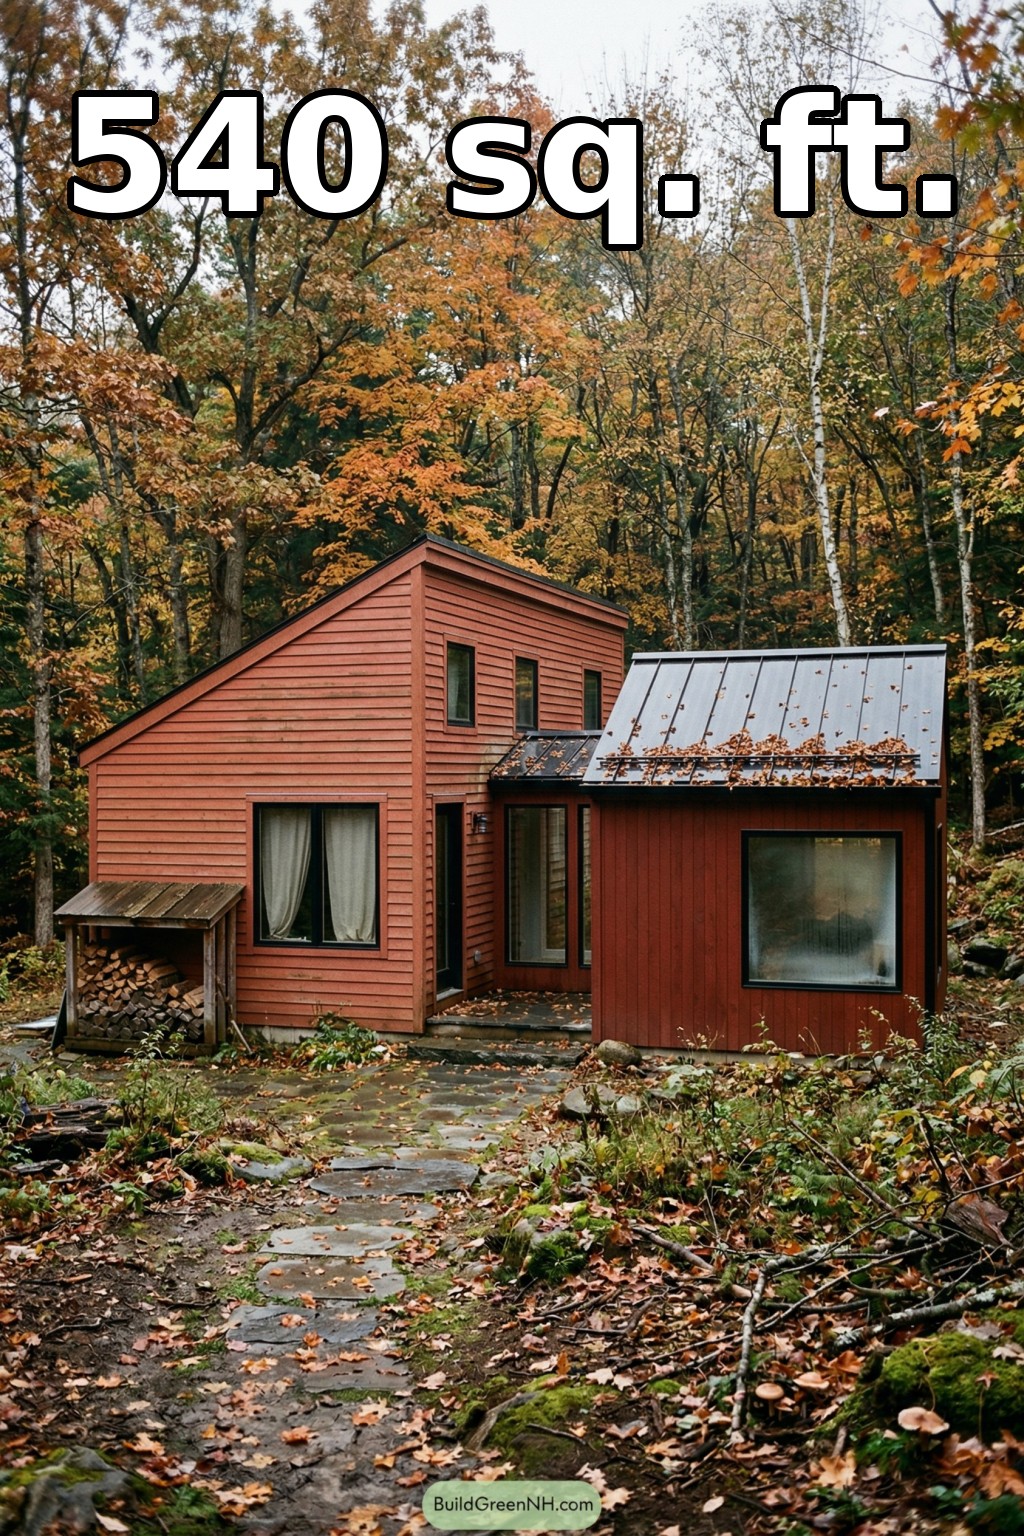 24×20 ft 540 sqft 1-Bed 1-Bath Modern Cabin Floor Plans: Autumn Cedar Woodland Cottage
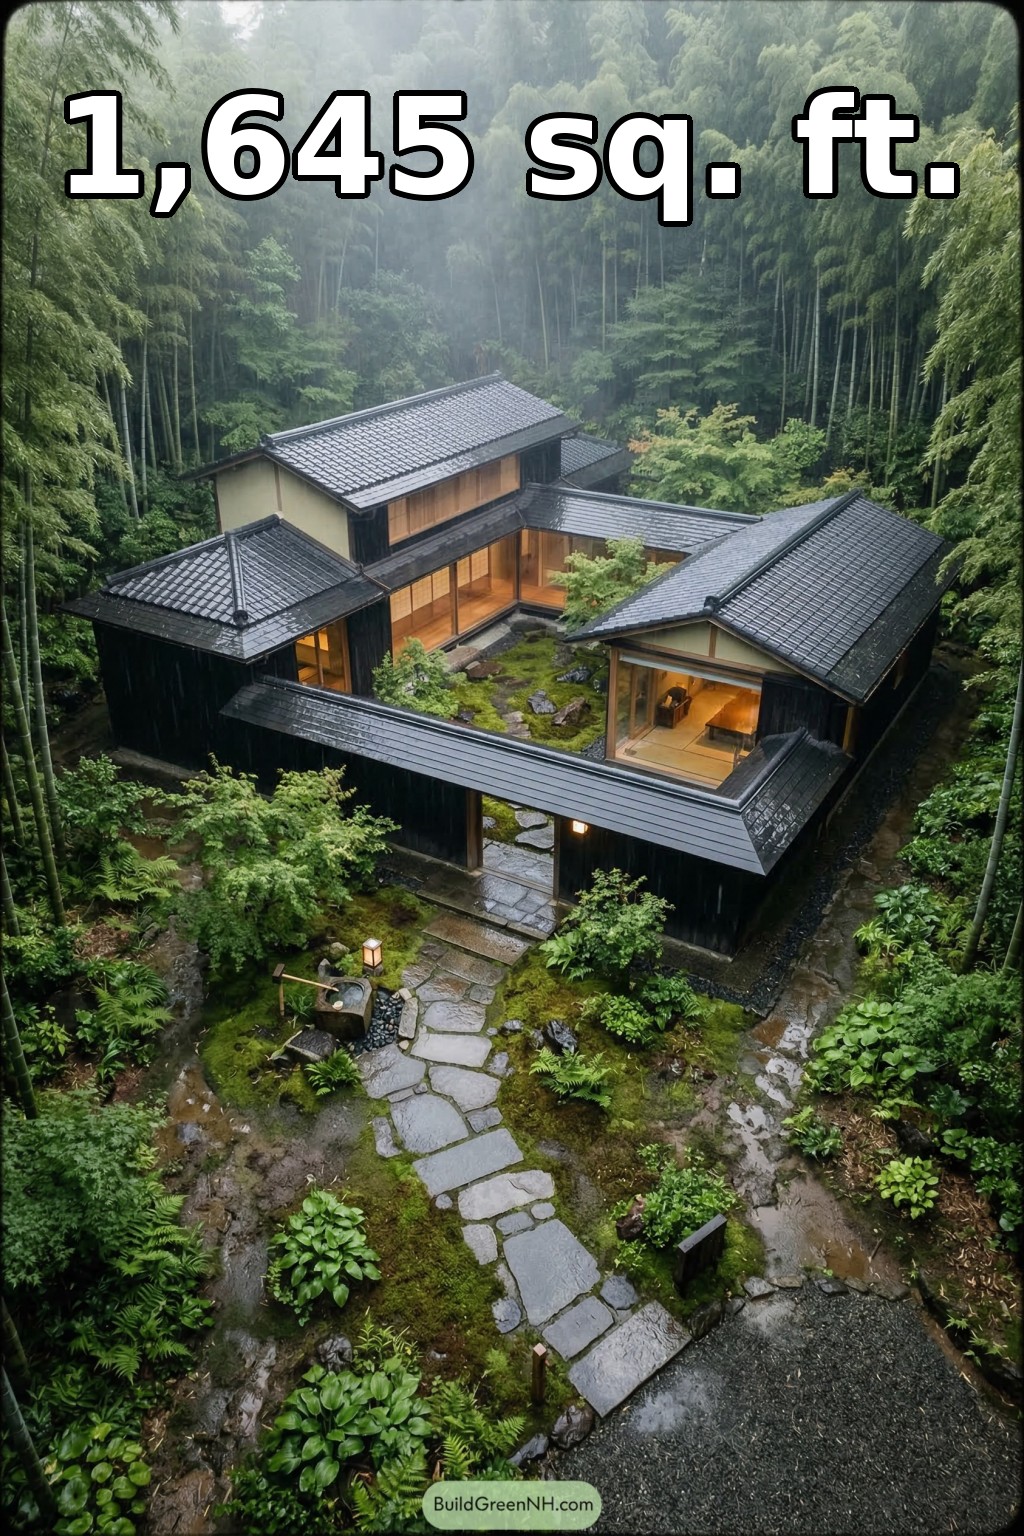 36×40 ft 1,645 sqft 2-Bed 2-Bath Modern Japanese Style House Floor Plans: Moss Lantern Enclave
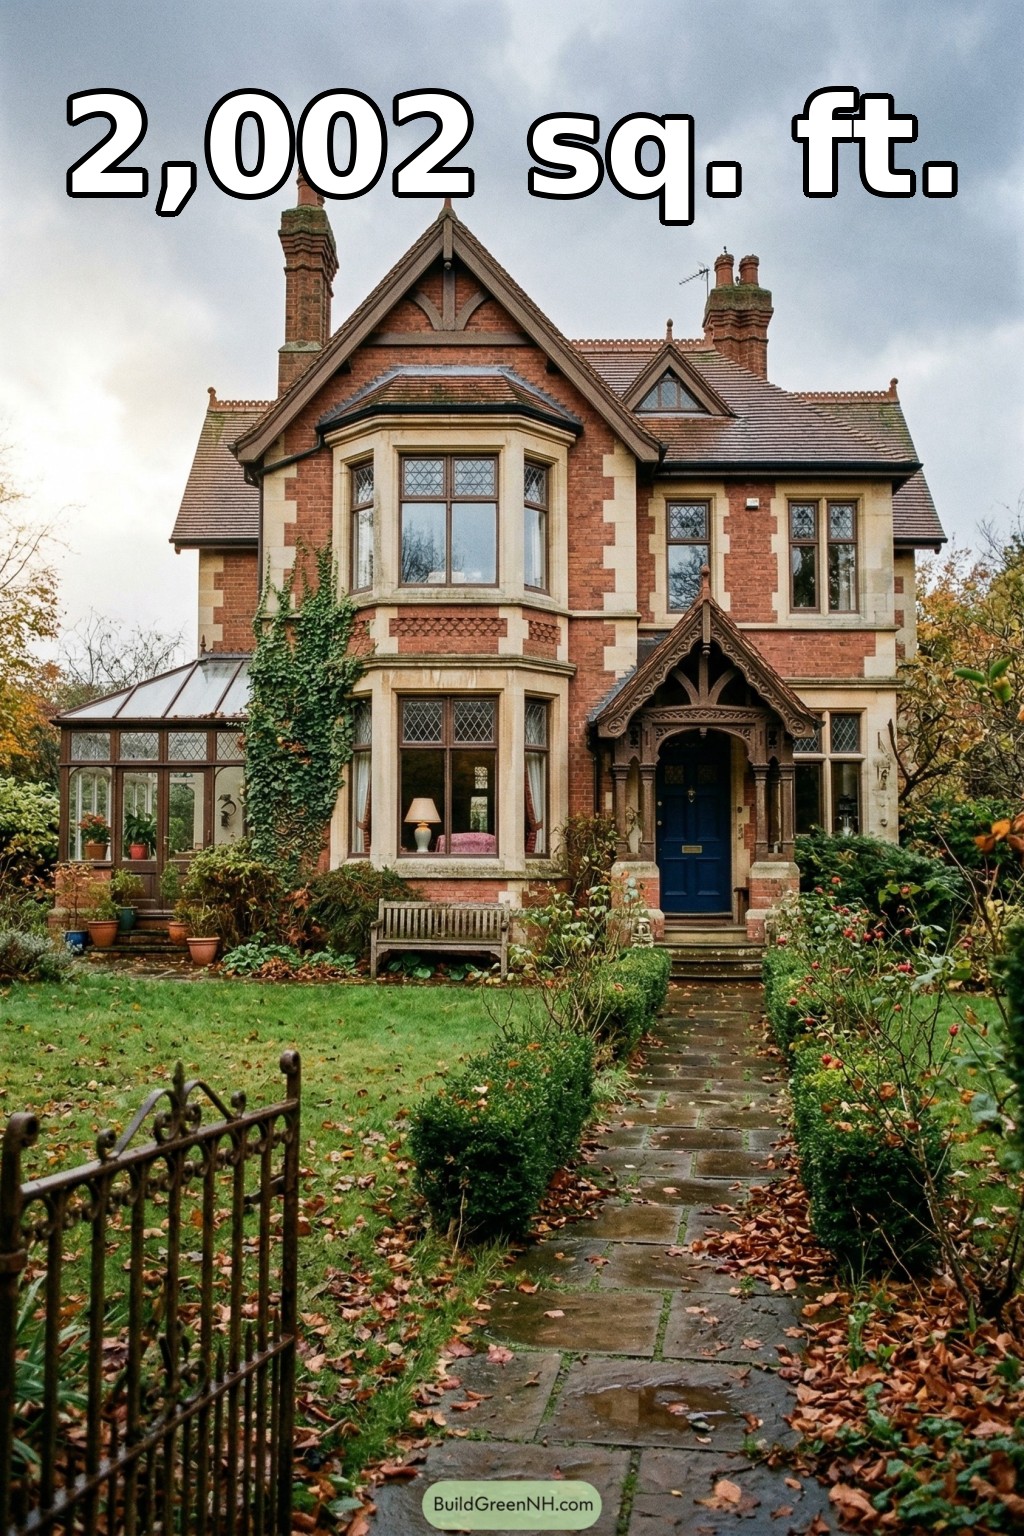 30×30 ft 2,002 sqft 3-Bed 1.5-Bath Gothic House Floor Plans: Ivyclad Gothic Revival House
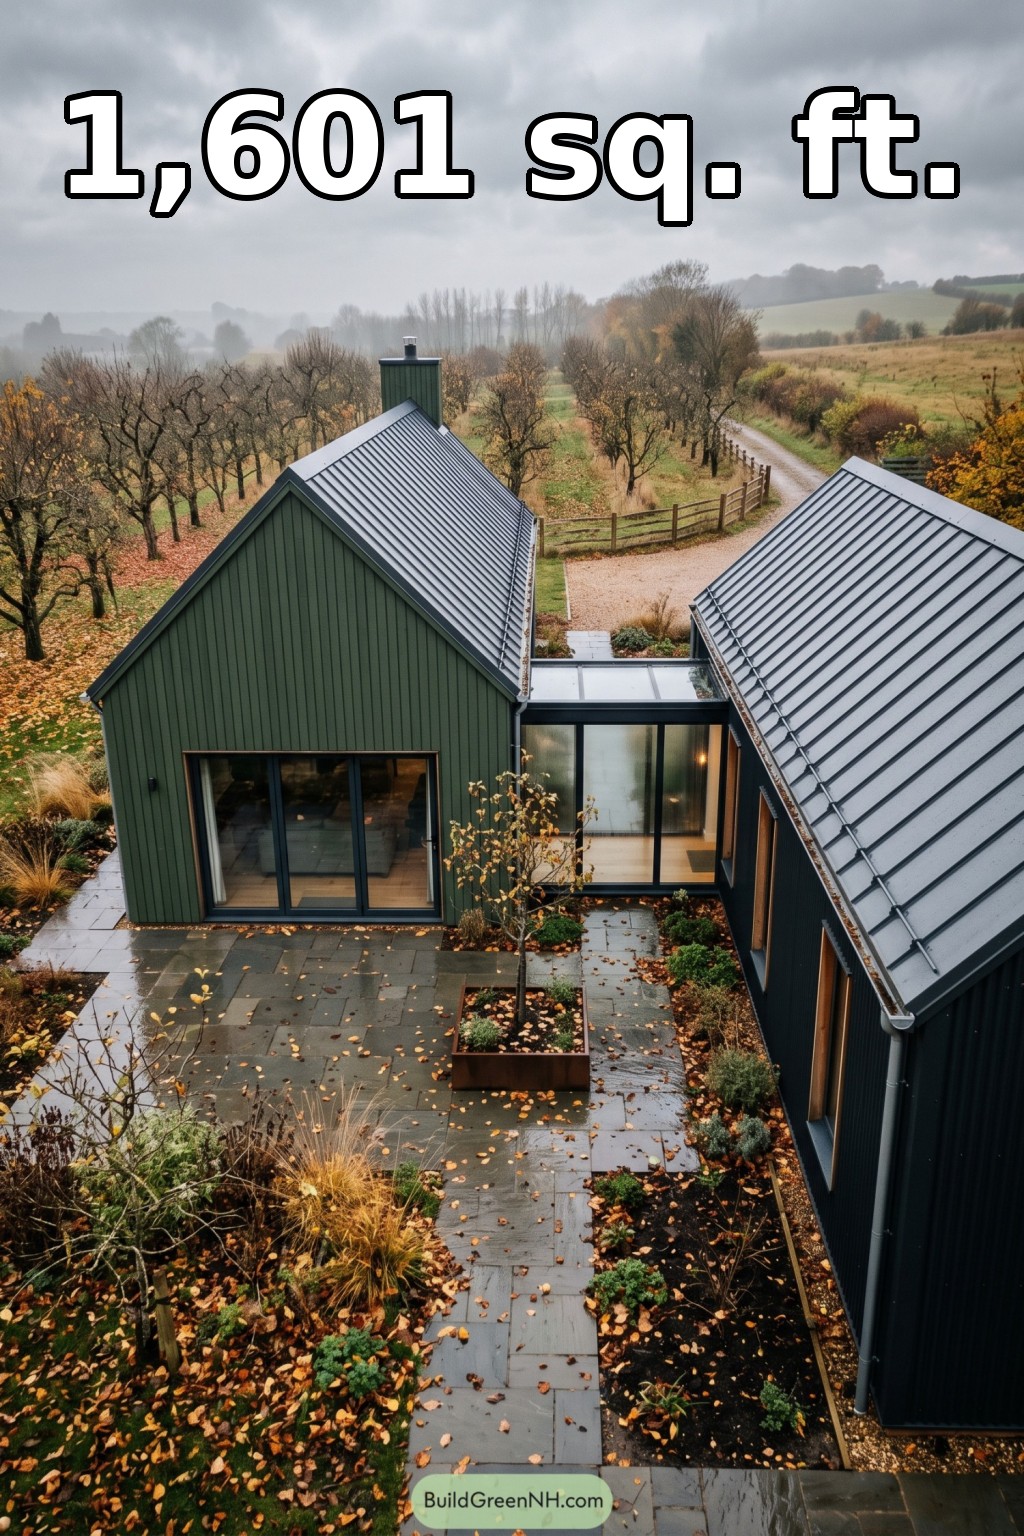 28×40 ft 1,601 sqft 2-Bed 1-Bath Modern Barndominium Floor Plans: Orchard Link Barn House
Table of Contents