Last updated on · ⓘ How we make our floor plans
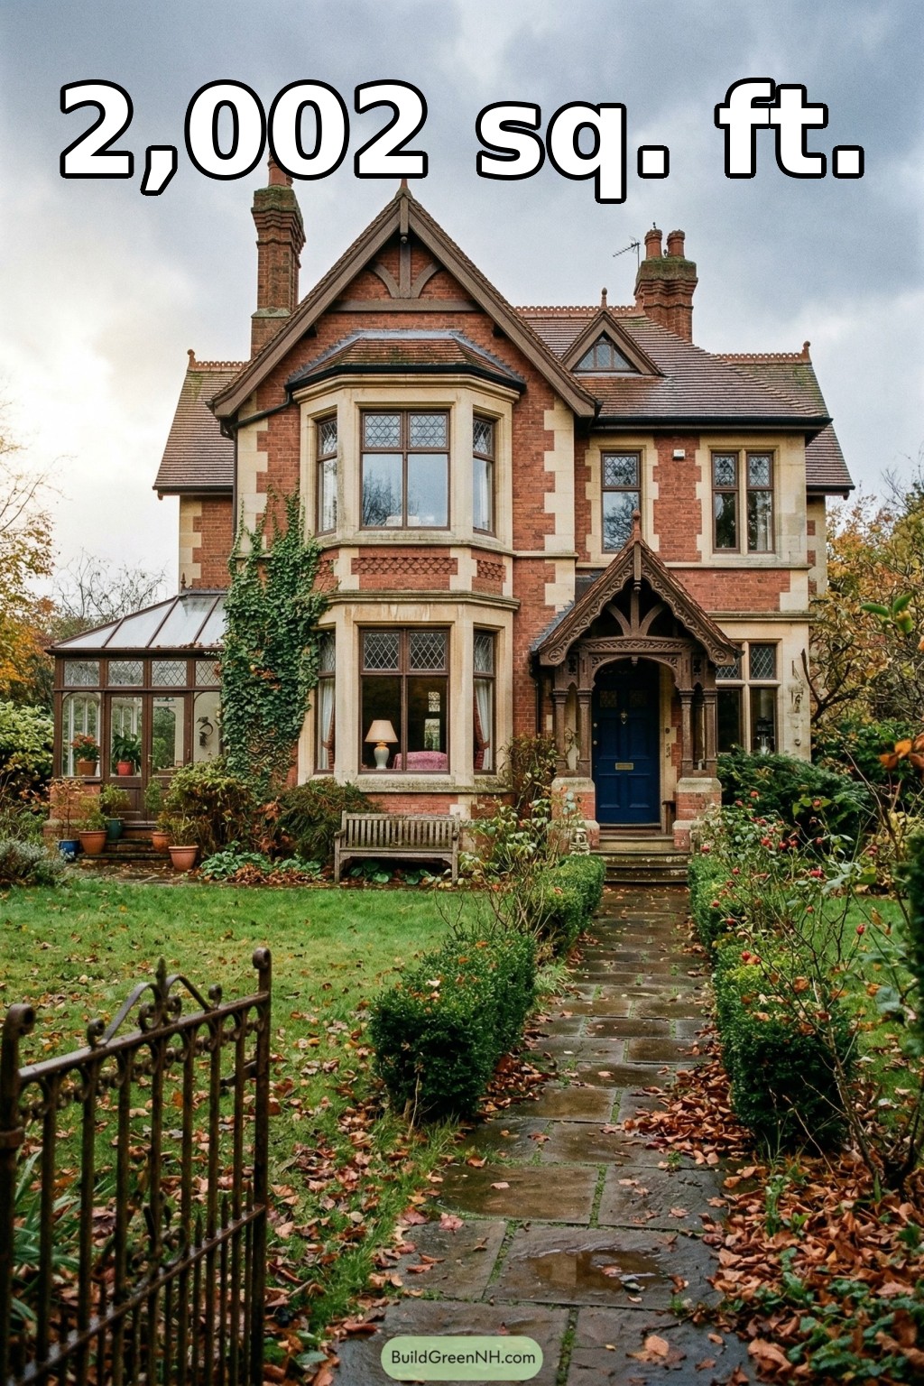
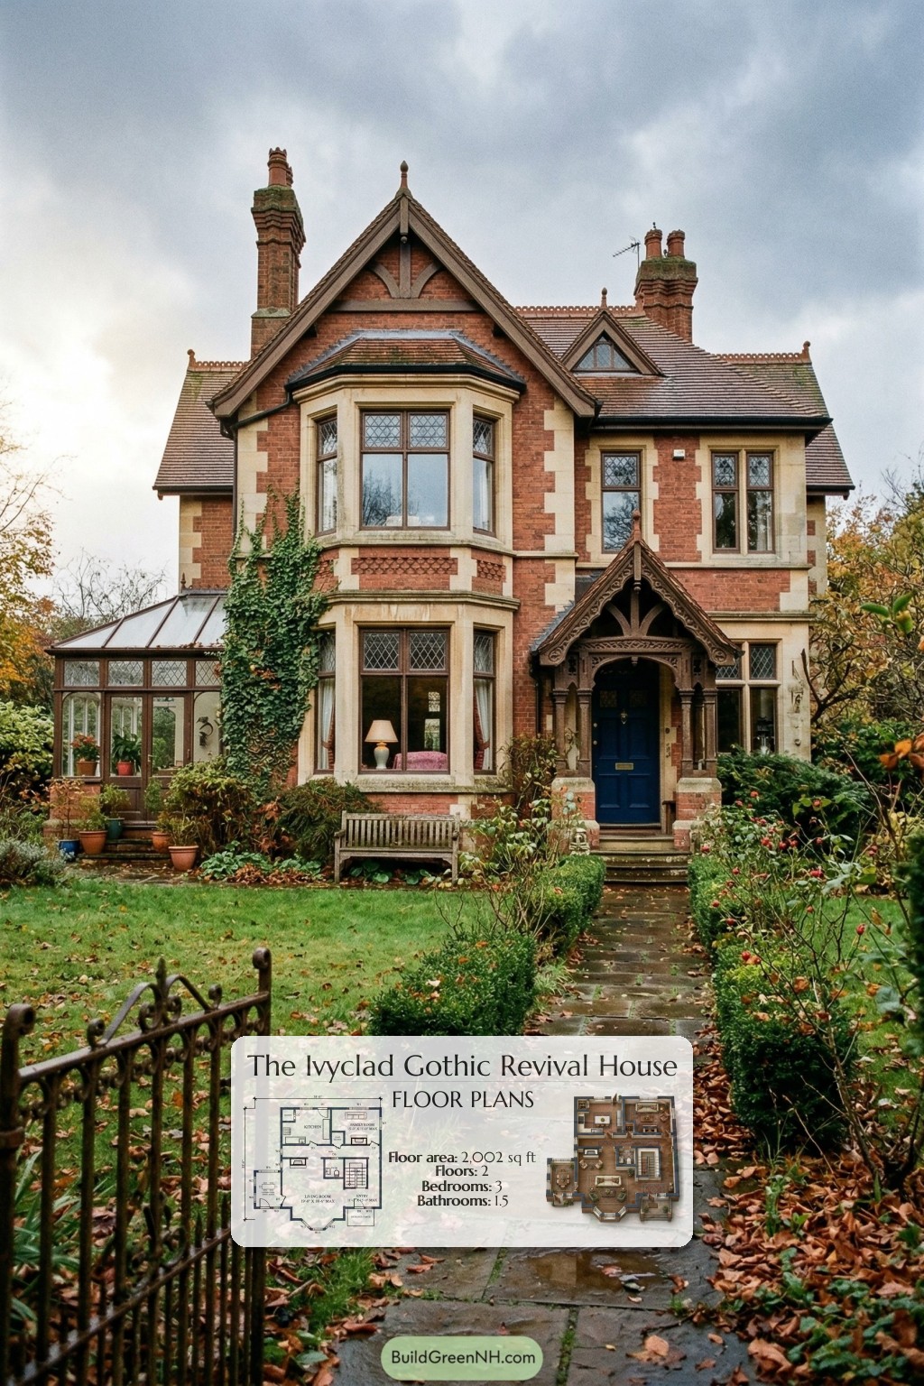
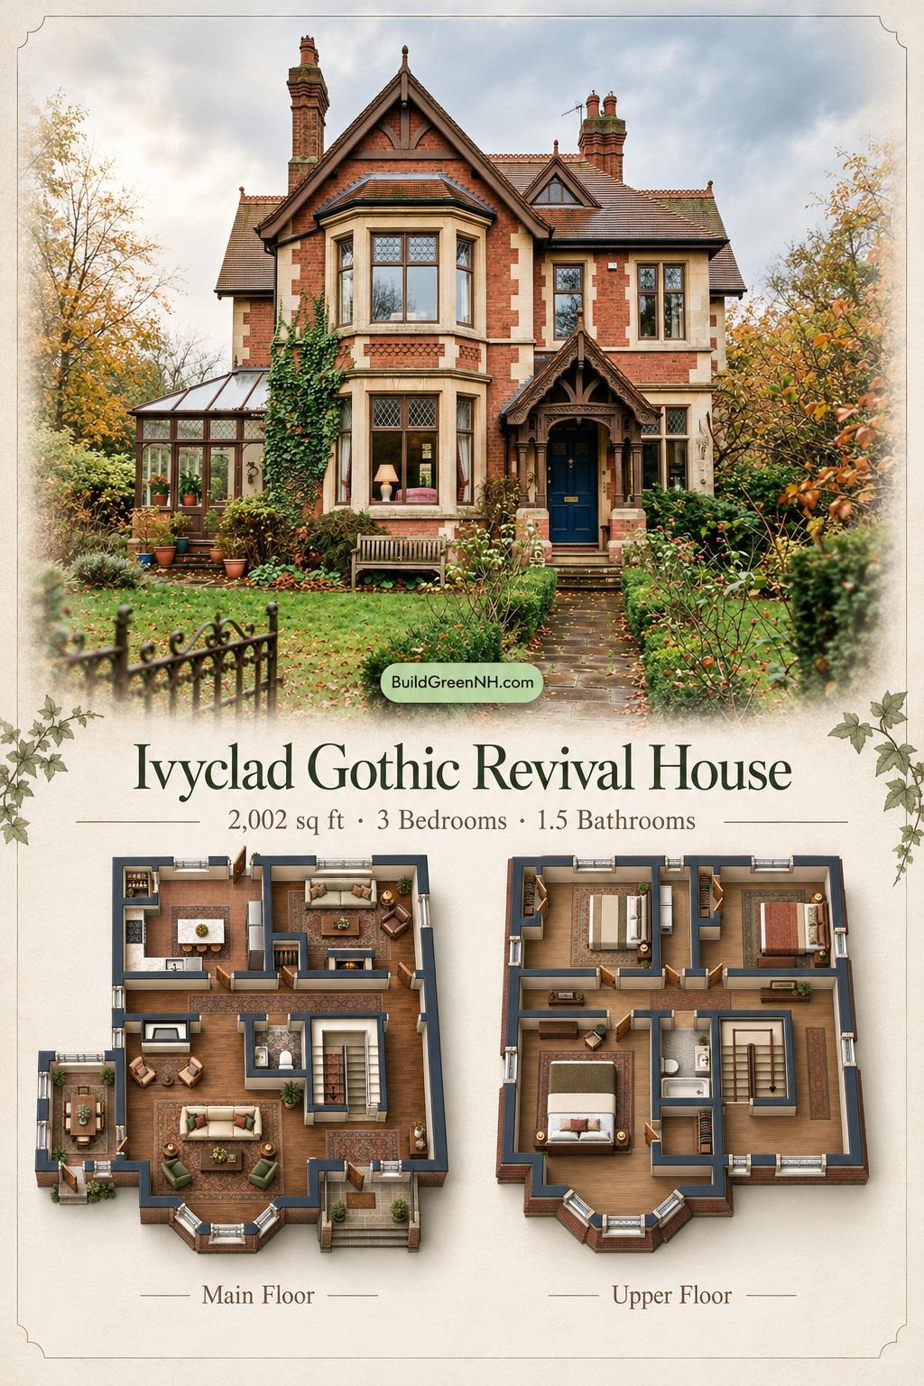
This two-story, Victorian-inspired house combines a richly detailed facade with a three-bedroom layout. Separate living and family rooms provide flexibility, while a conservatory dining room adds a distinctive place to gather.
The floor plans were created from the visual concept image of the house, so they may not be 100% accurate. Every effort was made to reproduce the design as accurately as possible.
Facade Design
Red-brick walls, pale stone dressings, and dark decorative timber give the facade its Victorian character, with Tudor-inspired accents. A two-story bay window balances the carved, gabled entrance porch. Diamond-pattern glazing adds fine detail.
The steep roof appears finished in small-format tiles. Intersecting gables, decorative ridgework, finials, and substantial brick chimneys create a lively roofline. A glazed conservatory projects from one side.
Key Specifications
- Total area: 2,002 sq ft.
- Bedrooms: 3.
- Bathrooms: 1 full bathroom and 1 powder room.
- Floors: 2.
Main Floor
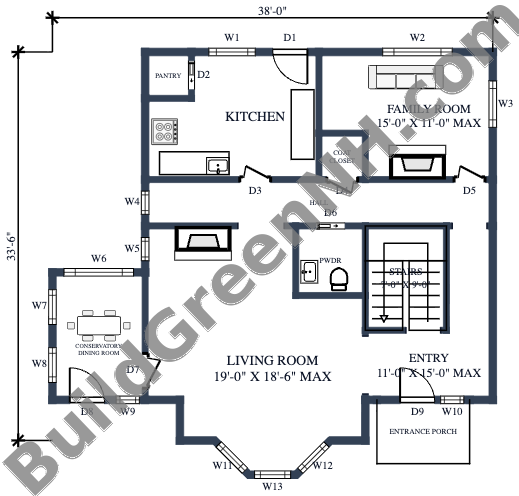
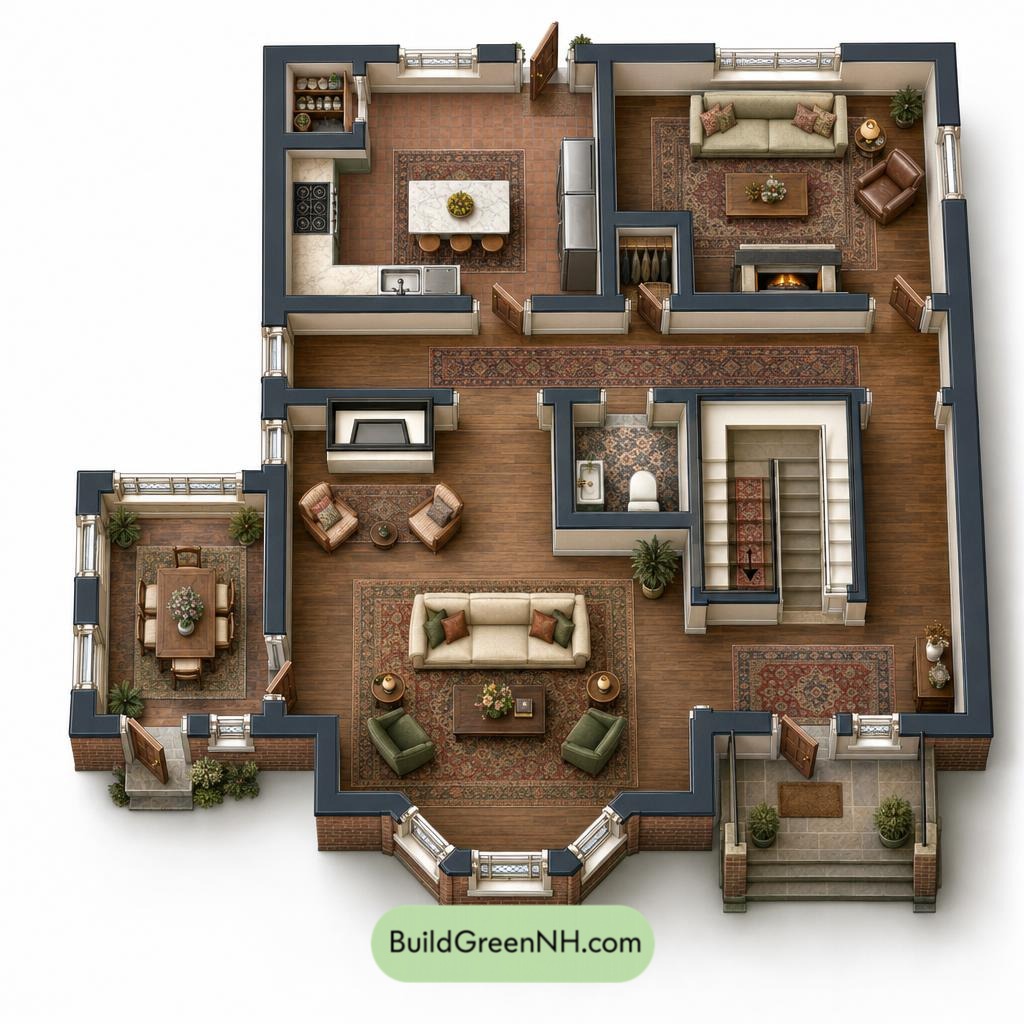
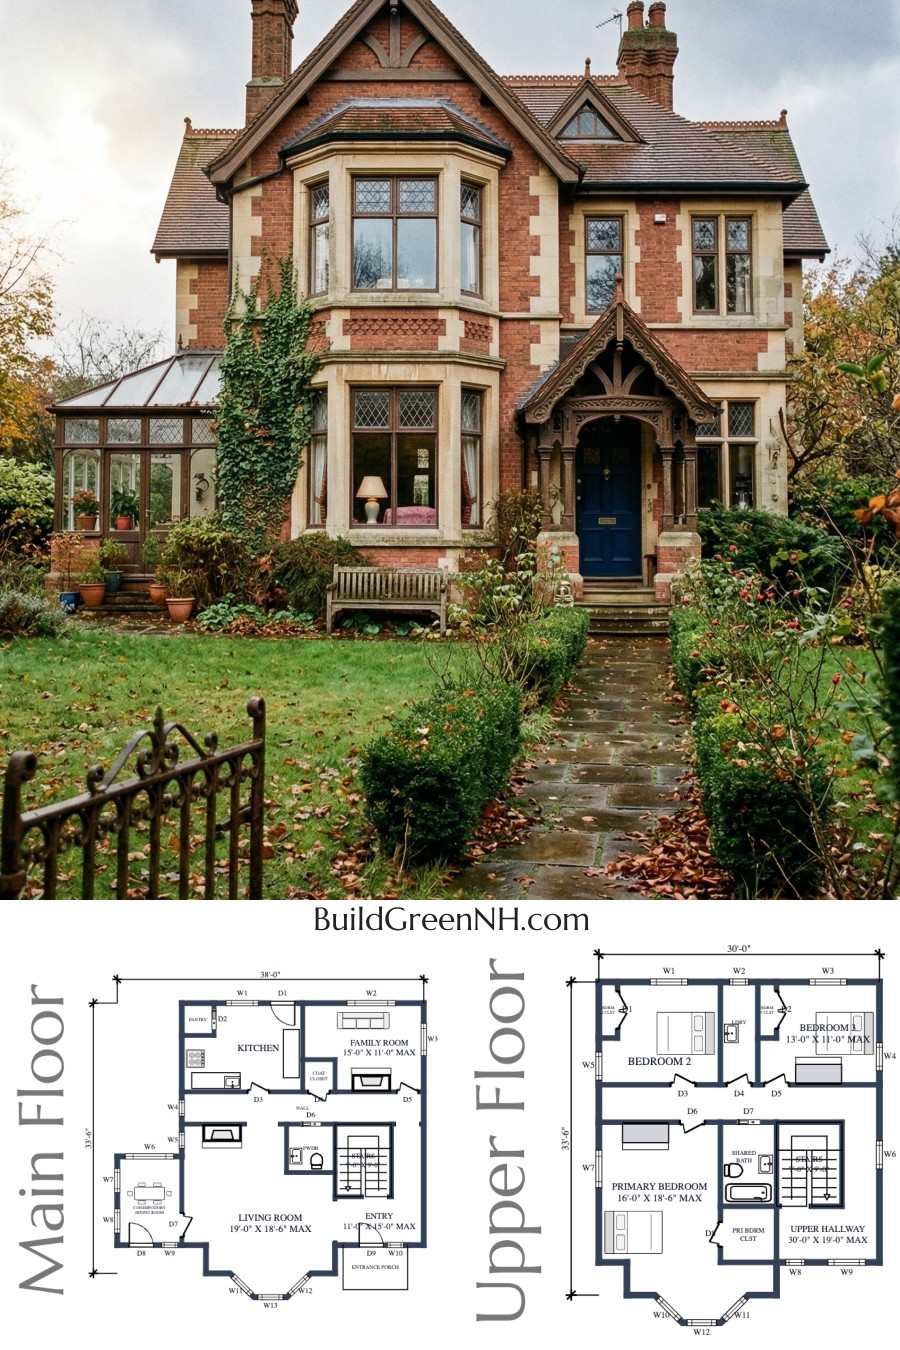
The main floor has a listed area of 1,045 sq ft and supplied dimensions of 30 ft × 30 ft. The front-right entrance leads into an entryway beside the staircase. The living room occupies the front-left portion, with the conservatory dining room extending to the side. The kitchen and family room sit across the rear.
A central hall connects the rear rooms with the entrance and living spaces. The powder room sits near the stairs. Dedicated pantry and coat storage help keep everyday clutter from becoming part of the decor.
- Kitchen — 149 sq ft: Rear workspace with counters arranged along multiple walls.
- Pantry — 17 sq ft: Separate food storage directly beside the kitchen.
- Family Room — 150 sq ft: A second gathering space beside the kitchen, with a fireplace shown.
- Coat Closet — 16 sq ft: Enclosed storage off the hall near the family room.
- Hall — 121 sq ft: Connects the kitchen, family room, and main circulation route.
- Living Room — 306 sq ft: The principal reception space, featuring a projecting front bay and a fireplace.
- Powder Room — 36 sq ft: A centrally placed toilet and basin.
- Entryway — 103 sq ft: Arrival space beside the staircase.
- Conservatory Dining Room — 88 sq ft: A glazed dining space connected to the living room, with an exterior door shown.
- Entrance Porch — 44 sq ft: Shelters the front doorway.
- Stairs — 63 sq ft: Provides access to the upper floor from the entrance zone.
Upper Floor
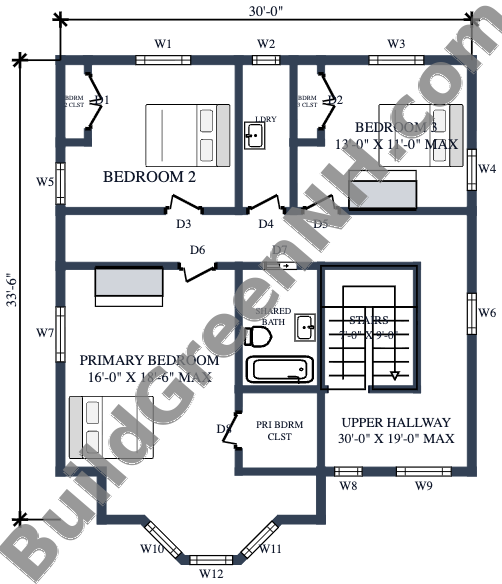
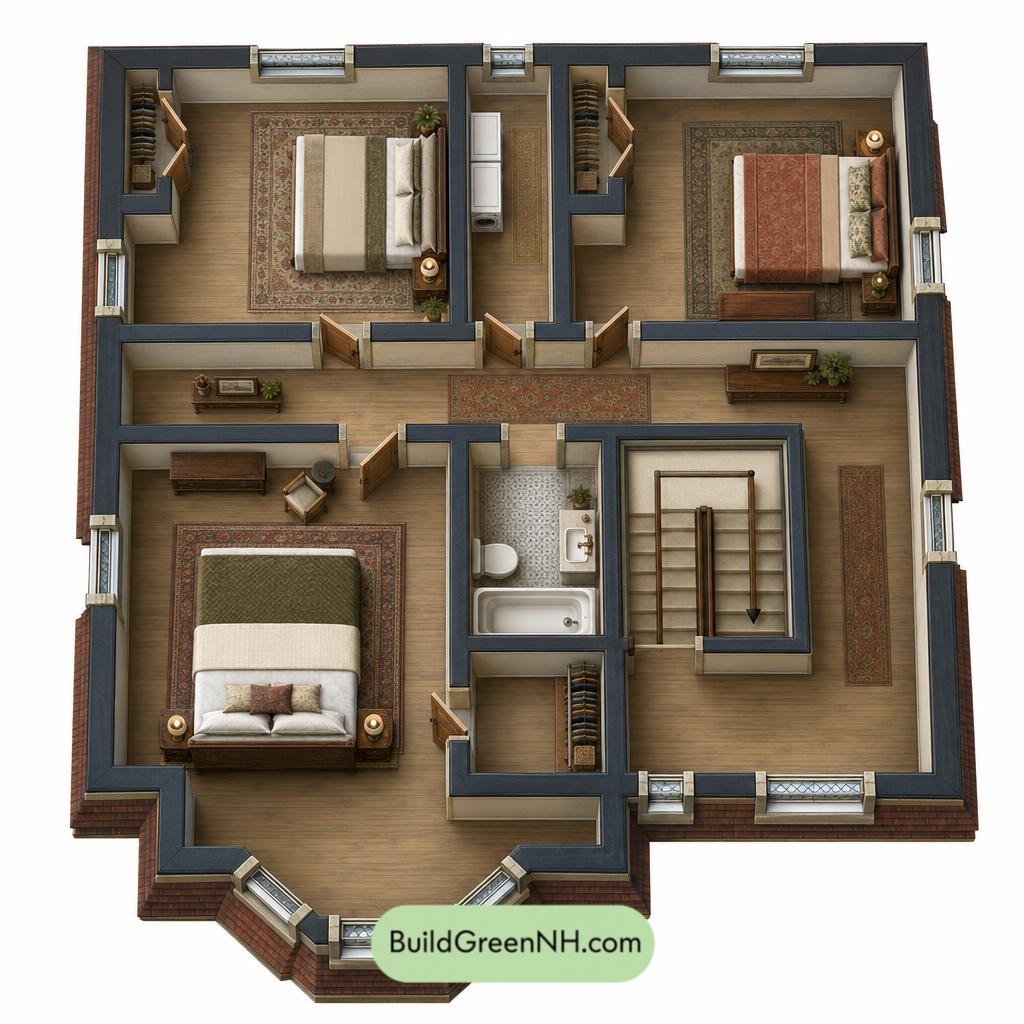
The upper floor has a listed area of 957 sq ft and supplied dimensions of 30 ft × 30 ft. Two secondary bedrooms occupy the rear corners, separated by the laundry. The larger primary bedroom sits at the front-left, incorporating the projecting bay.
A generous hallway links all three bedrooms, the shared bathroom, and the staircase. Each bedroom has dedicated closet storage. Upstairs laundry keeps washing close to its source—a modest victory over the laundry basket.
- Bedroom 2 — 131 sq ft: Rear-left bedroom with a separate closet.
- Bedroom 2 Closet — 13 sq ft: Dedicated storage accessed from the bedroom.
- Laundry — 44 sq ft: Positioned between the rear bedrooms and accessed from the hall.
- Bedroom 3 — 131 sq ft: Rear-right bedroom, matching Bedroom 2 in listed area.
- Bedroom 3 Closet — 13 sq ft: Enclosed storage within the bedroom.
- Upper Hallway — 222 sq ft: Connects the bedrooms and shared facilities around the stair landing.
- Shared Bathroom — 54 sq ft: Hall-accessed bathroom with a bathtub, toilet, and basin shown.
- Primary Bedroom — 252 sq ft: The largest bedroom, with a front bay providing additional furnishing space.
- Primary Bedroom Closet — 37 sq ft: Separate storage accessed directly from the primary bedroom.
- Stairs — 63 sq ft: Arrives beside the upper hallway, keeping bedroom access independent.
Pin this for later:
Want More?
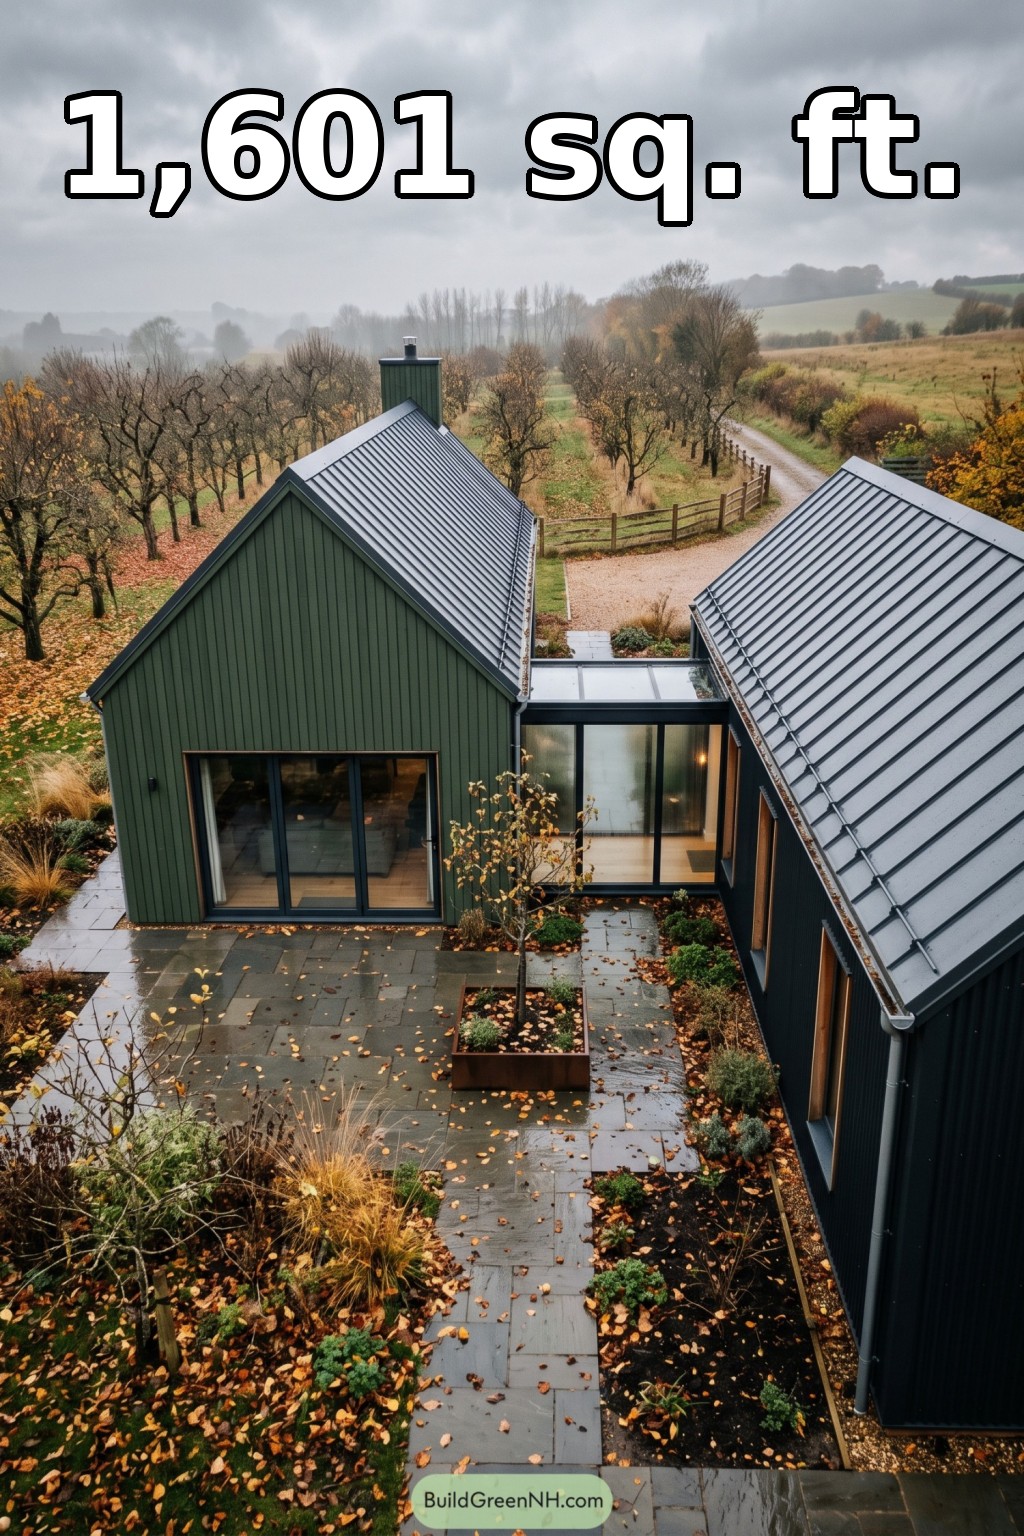 28×40 ft 1,601 sqft 2-Bed 1-Bath Modern Barndominium Floor Plans: Orchard Link Barn House
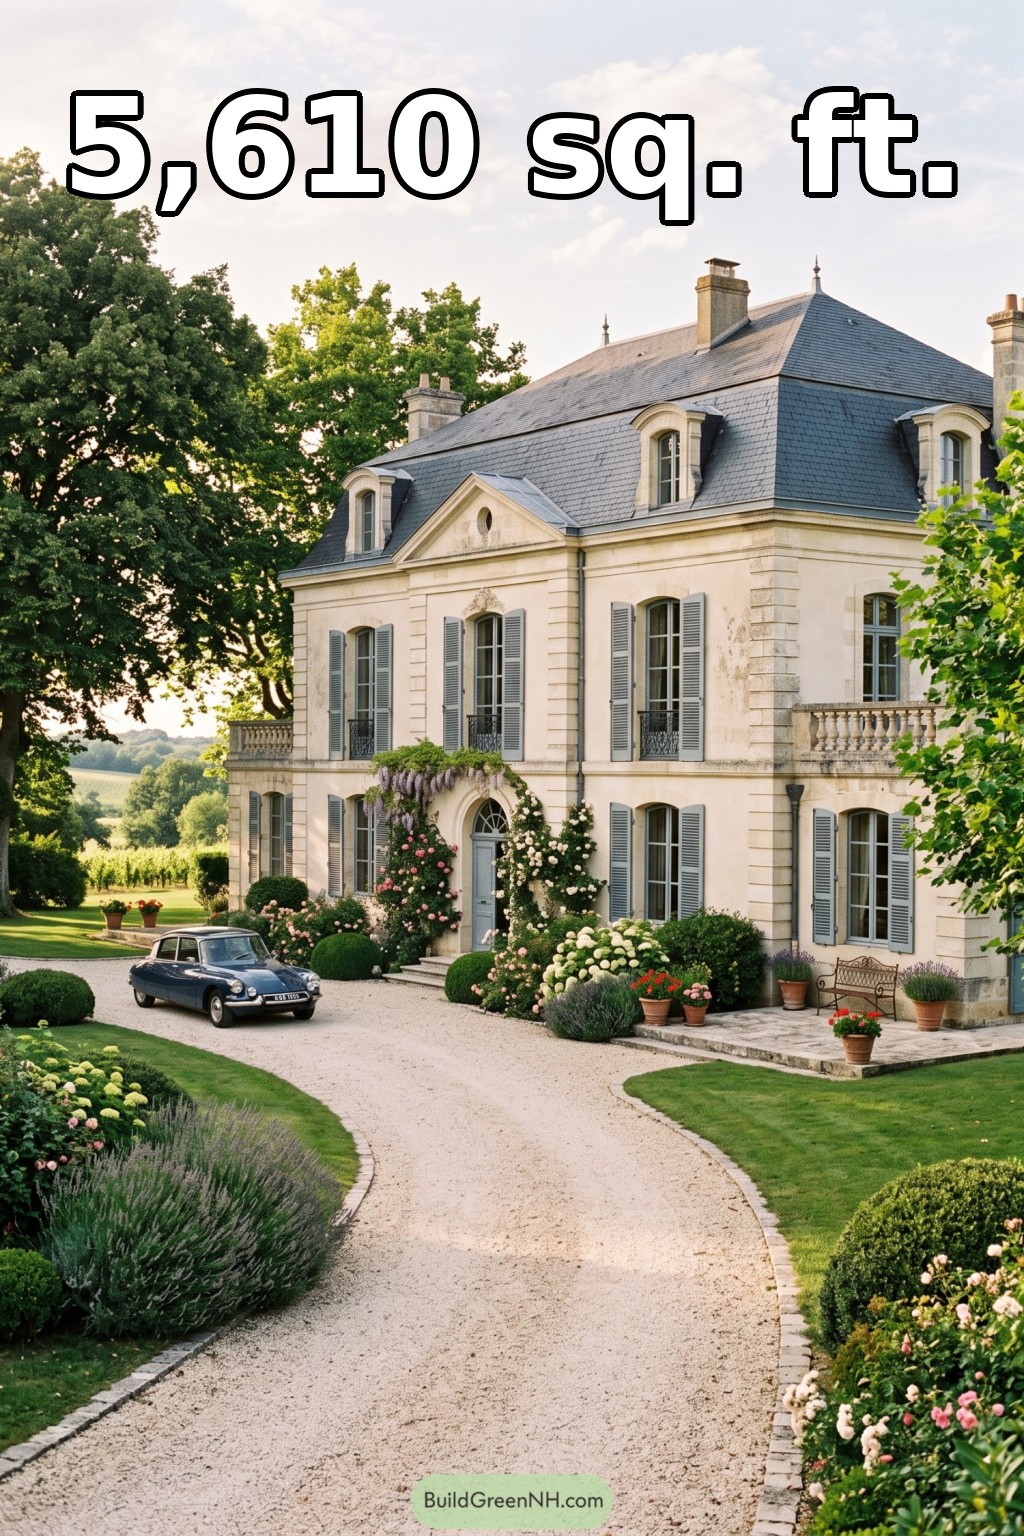 72×36 ft 5,610 sqft 6-Bed 3.5-Bath French Chateau House Floor Plans: Slate Roof Rose Chateau
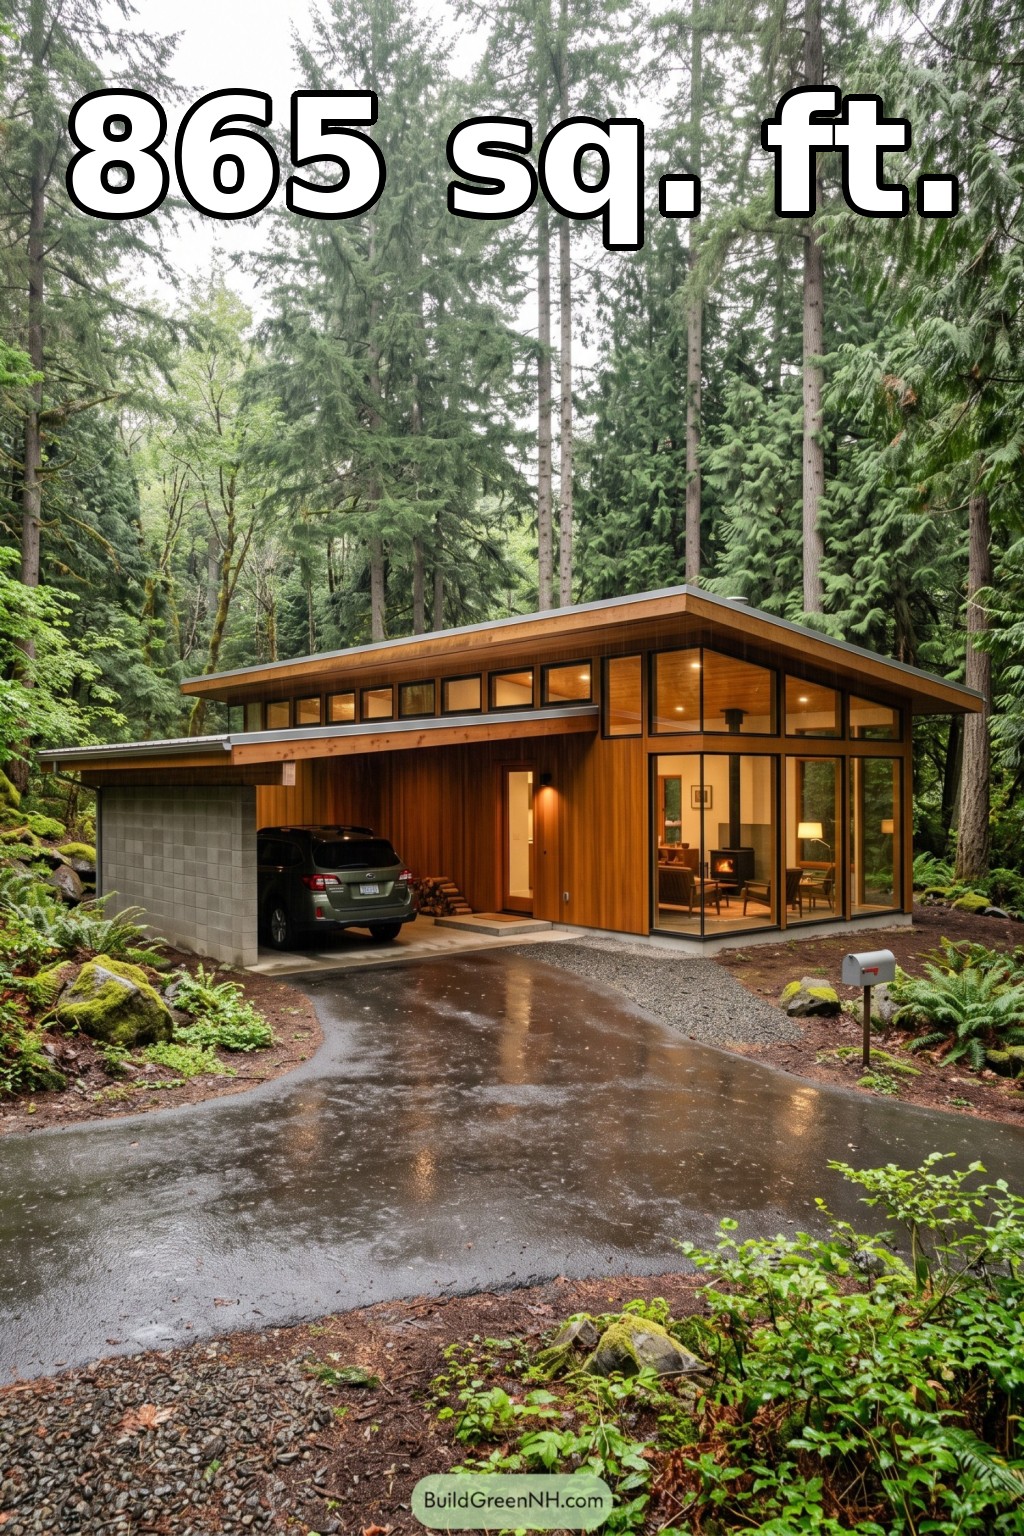 48×18 ft 865 sqft 2-Bed 1-Bath Usonian House Floor Plans: Cedar Canopy Usonian Home
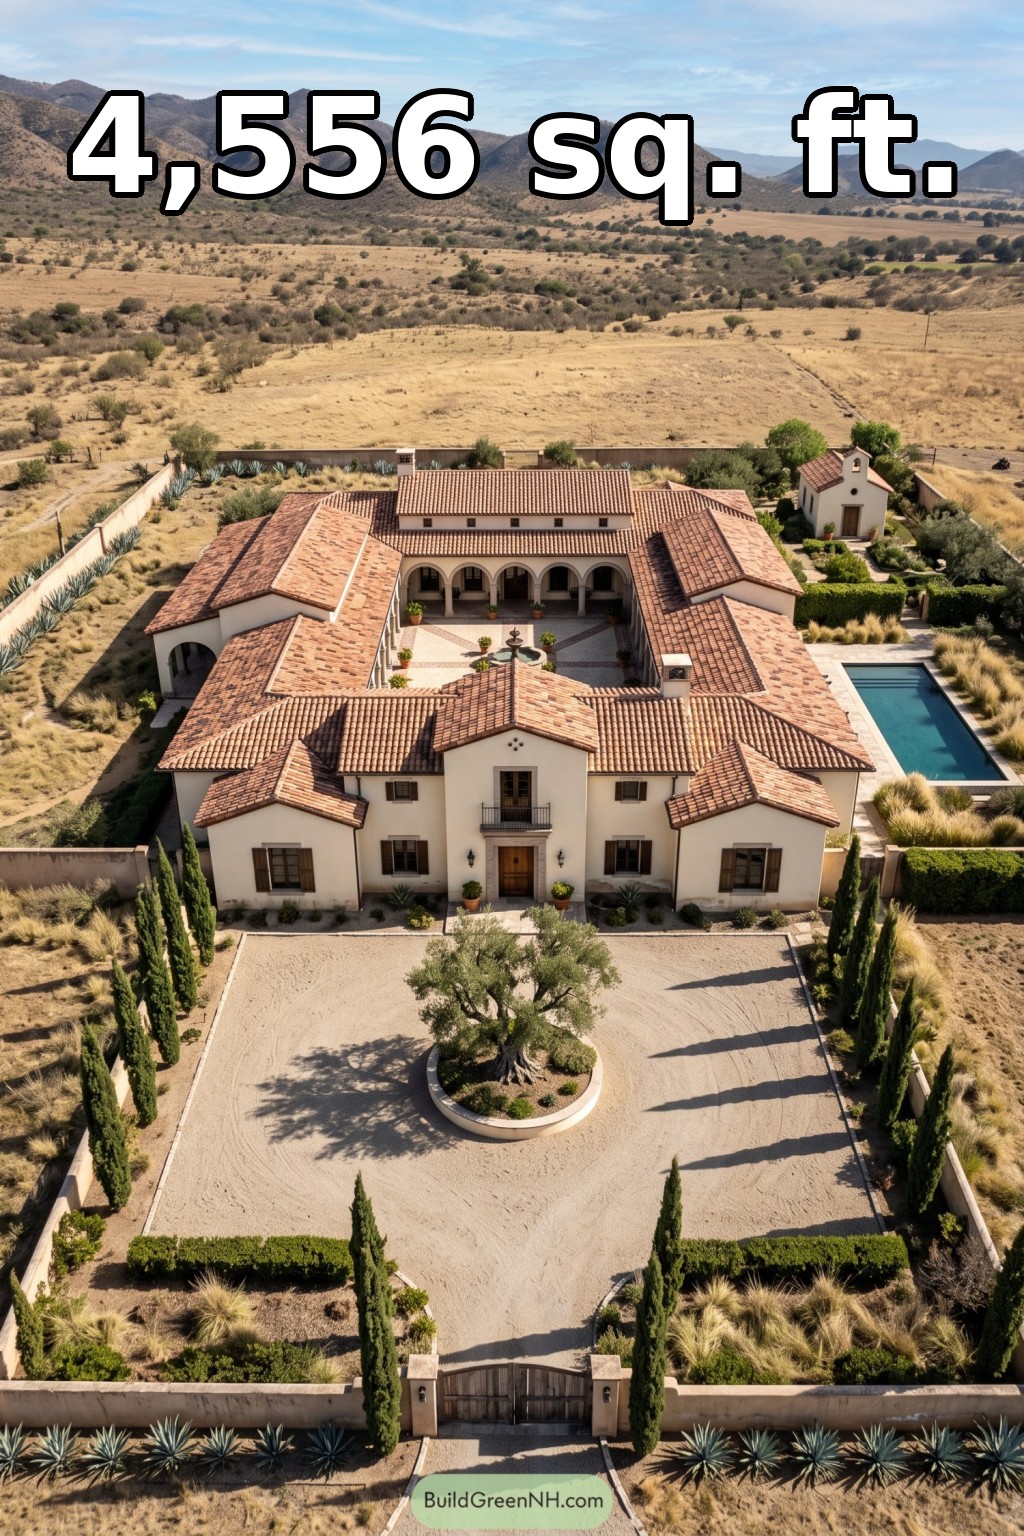 74×74 ft 4,556 sqft 3-Bed 2.5-Bath Mexican Ranch House Floor Plans: Cypress Chapel Ranch Estate
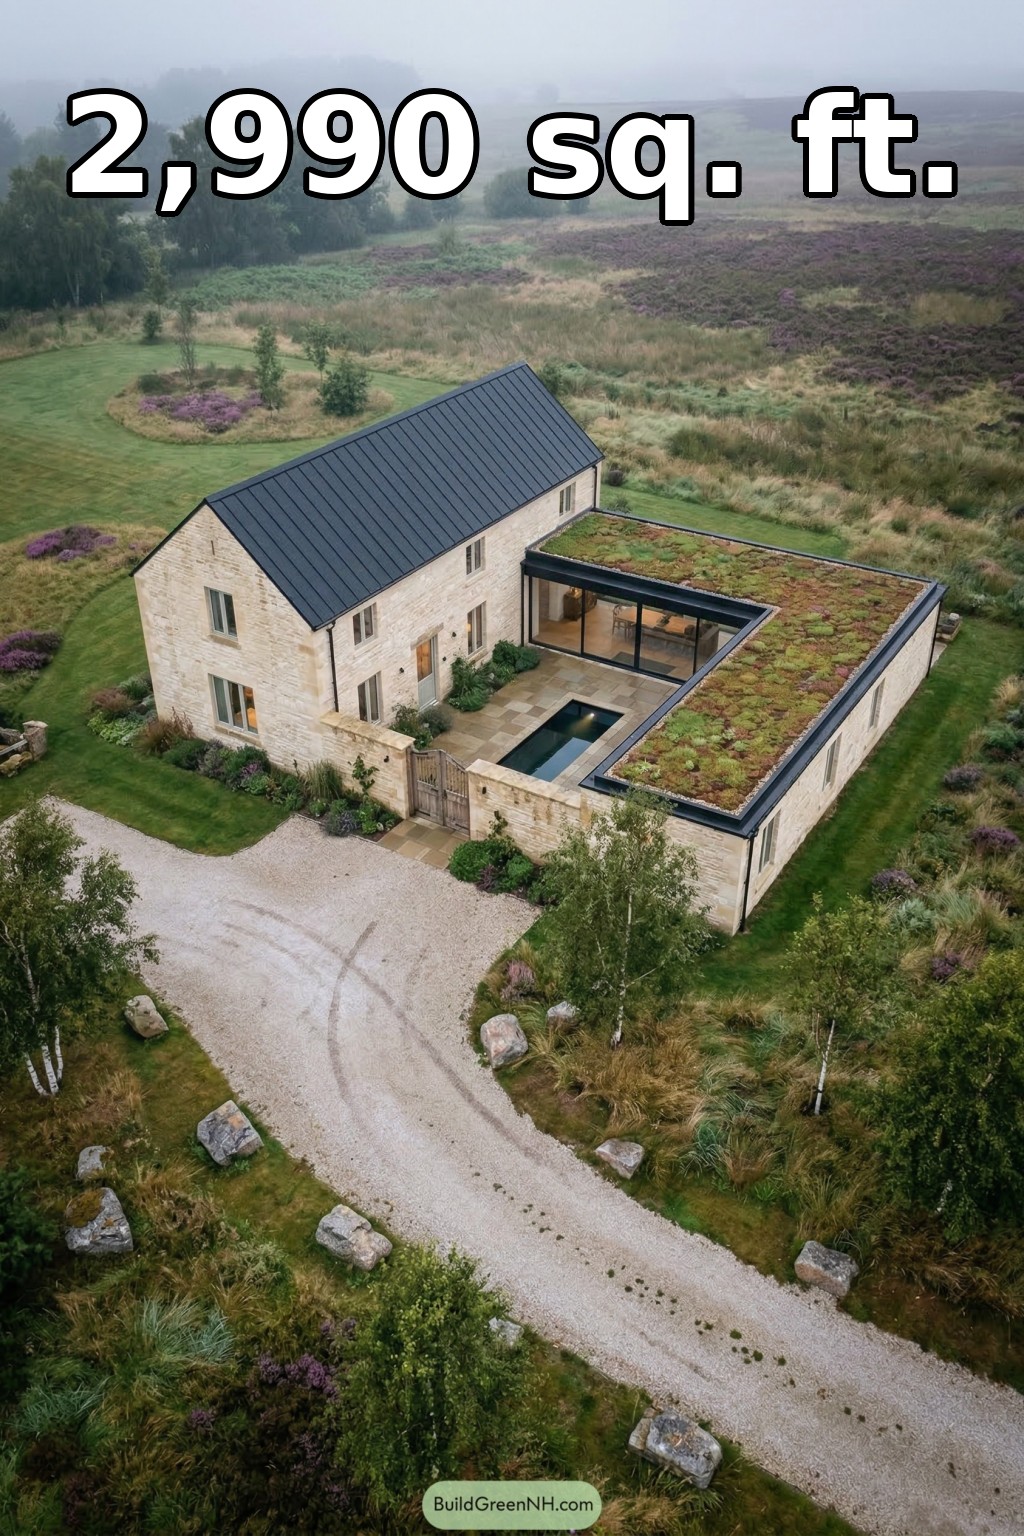 50×58 ft 2,990 sqft 4-Bed 3-Bath Two-story Traditional House Floor Plans: Heather Moor Courtyard Cottage
Table of Contents