Last updated on · ⓘ How we make our floor plans
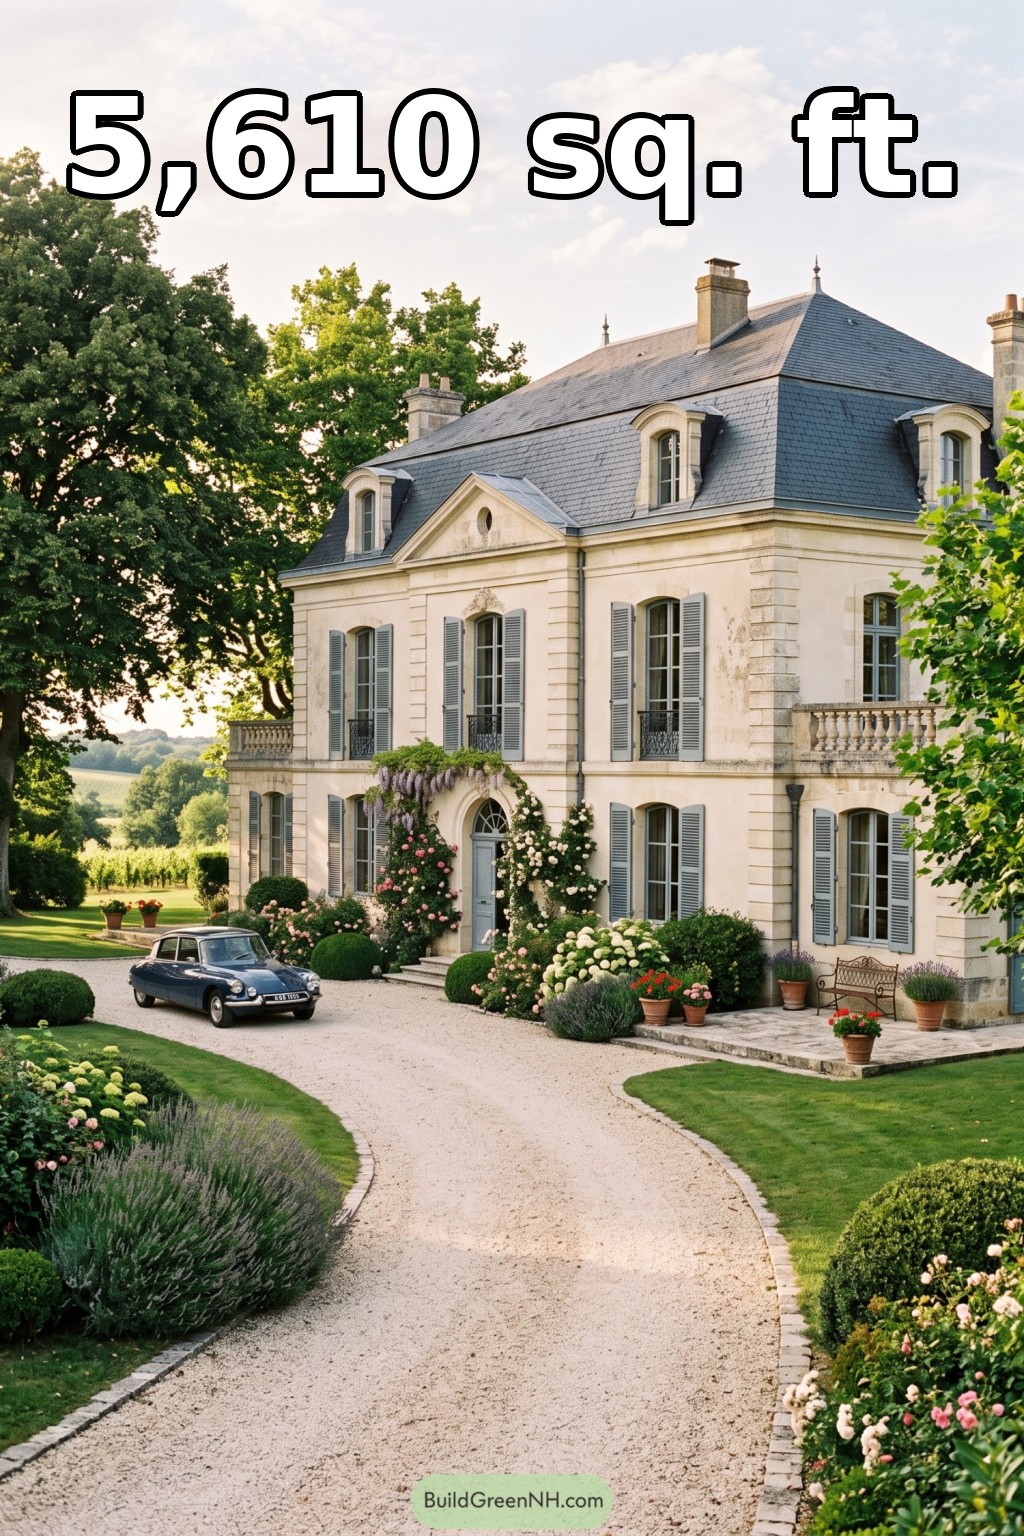

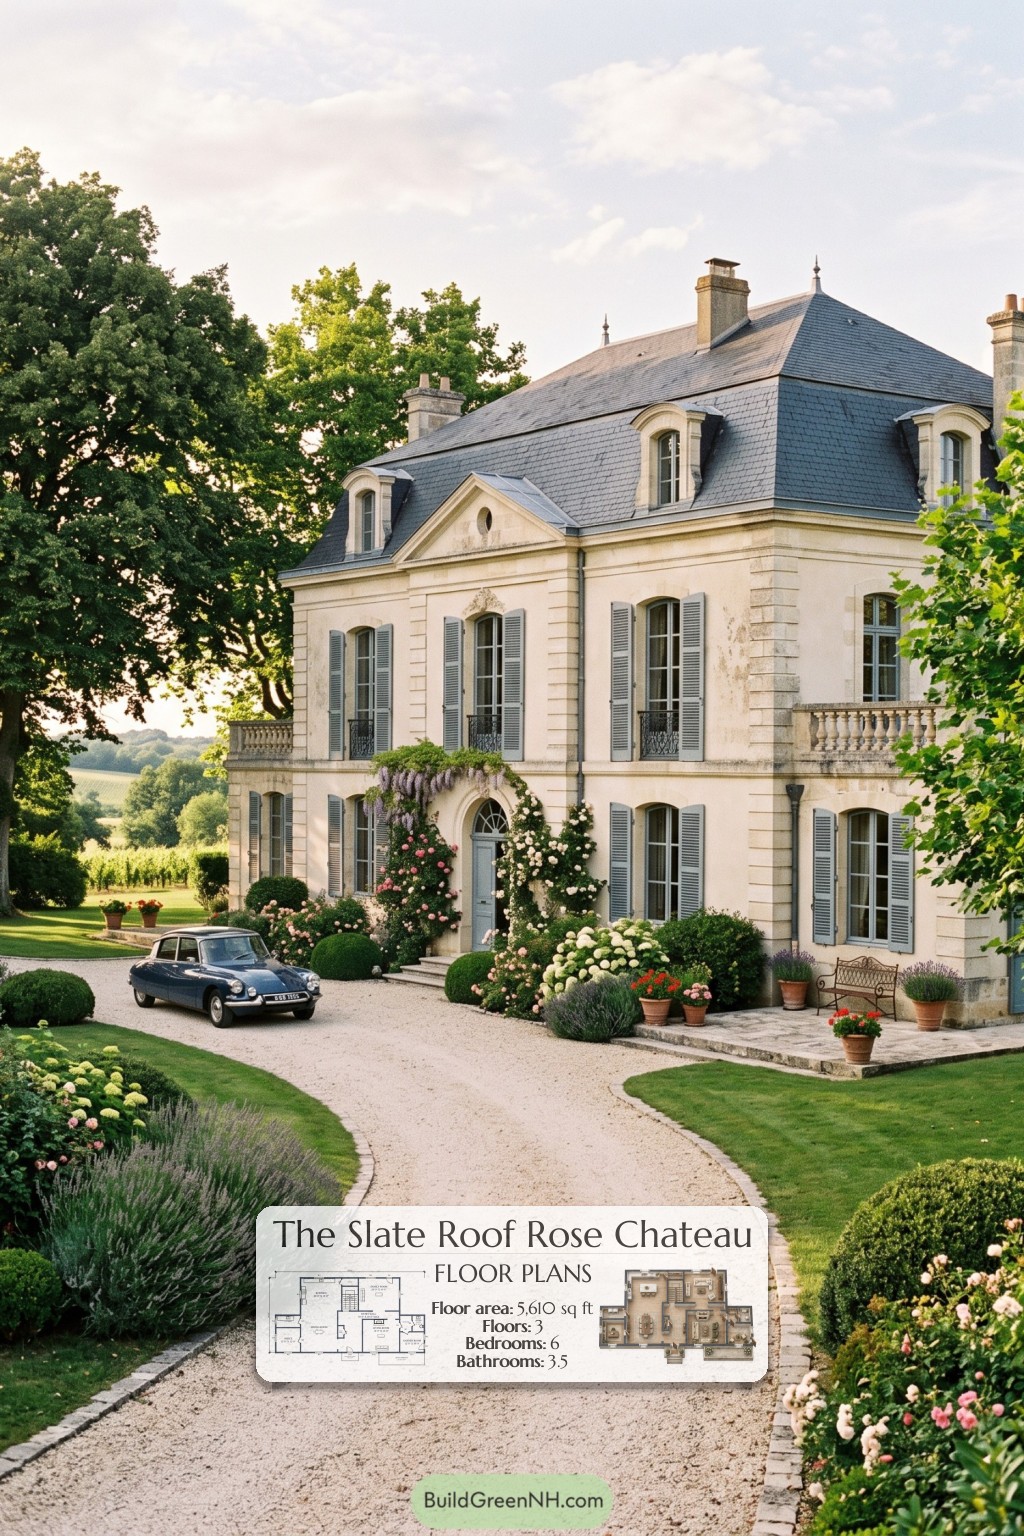
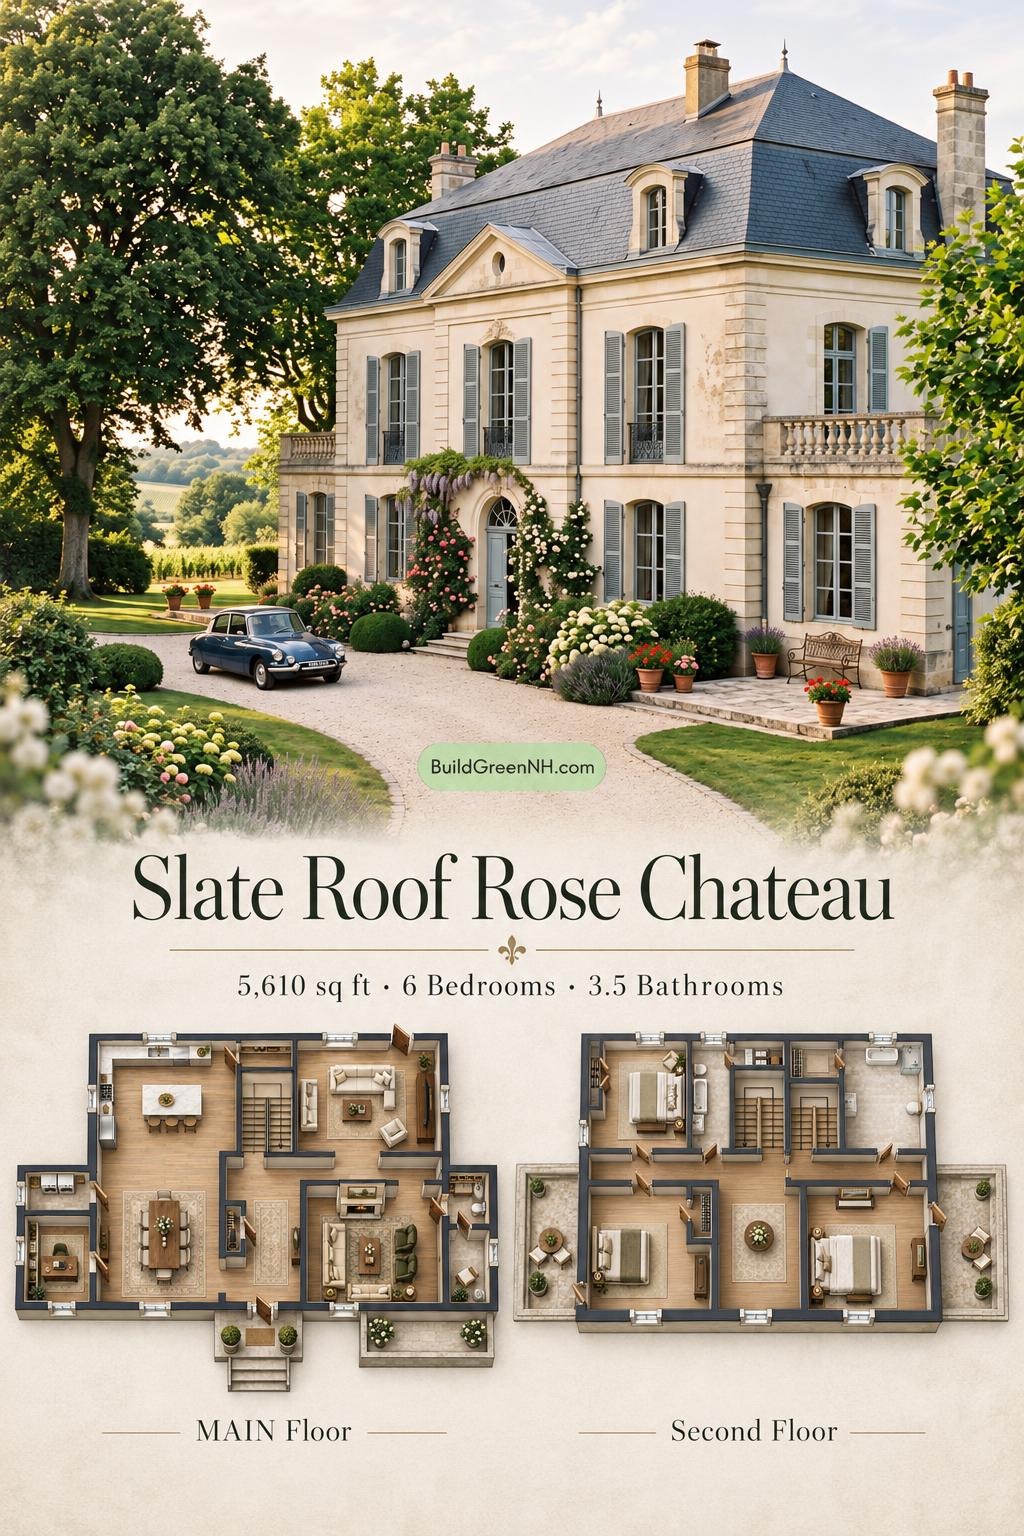
This French-inspired château design provides 5,610 sq ft across three floors, with six bedrooms, formal reception rooms, and a substantial mansard level.
The floor plans were created from the house’s visual concept image and may not be 100% accurate, although every effort was made to make them as accurate as possible.
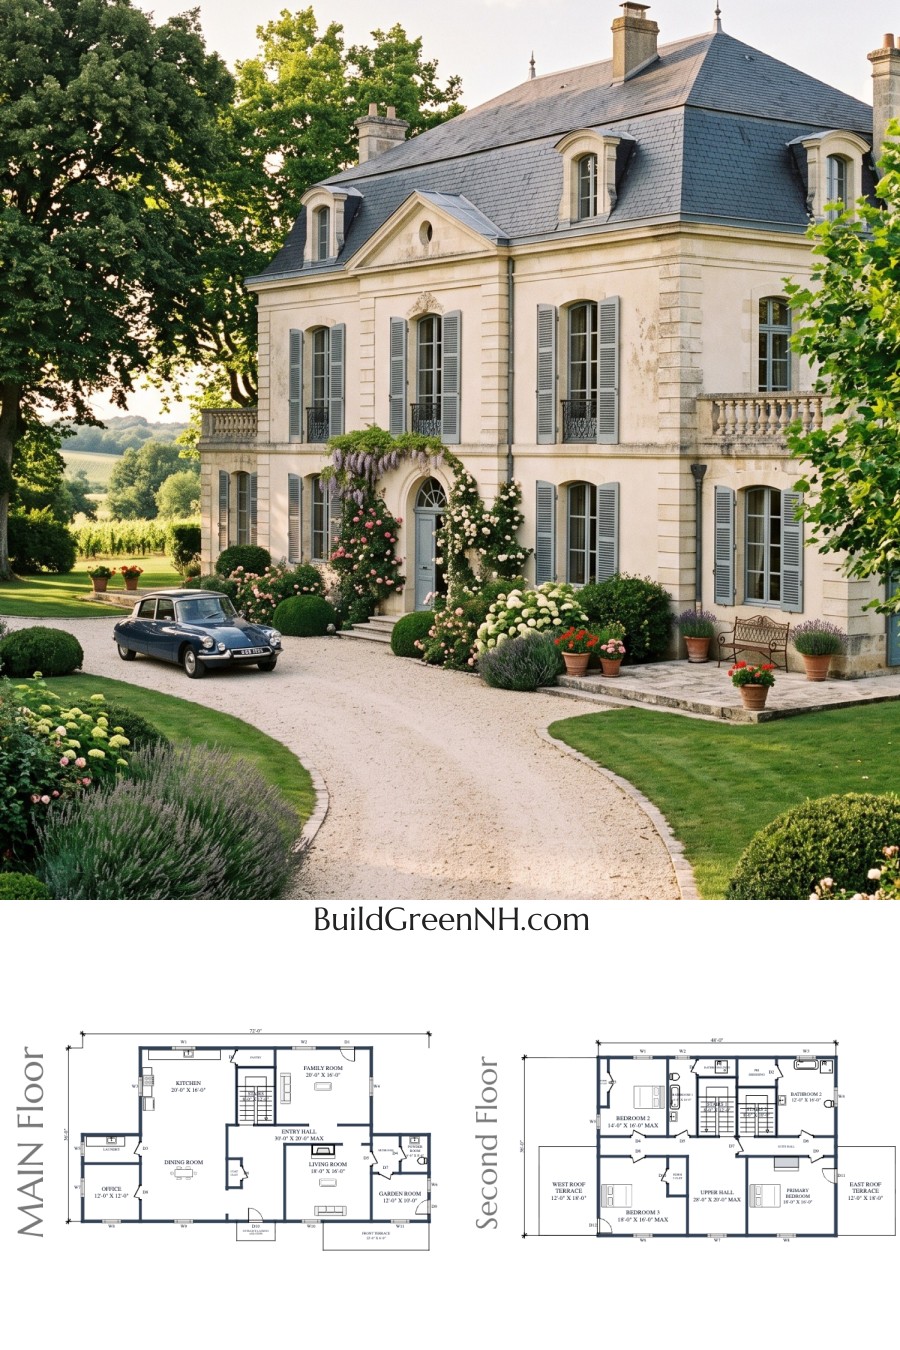
Facade and Architecture
The facade combines pale stone-like cladding with pronounced corner quoins, horizontal bands, and a central pediment. Tall windows, muted blue-gray shutters, and decorative iron railings reinforce its classical character. An arched entrance gives the composition a clear focal point.
A slate-like mansard roof crowns the house. Curved dormer surrounds, masonry chimneys, and slender finials complete the formal silhouette. Balustraded side terraces add depth without disturbing the balanced frontage.
Key Specifications
- Total area: 5,610 sq ft.
- Bedrooms: 6.
- Bathrooms: 3 full bathrooms and 1 powder room.
- Floors: 3.
Main Floor
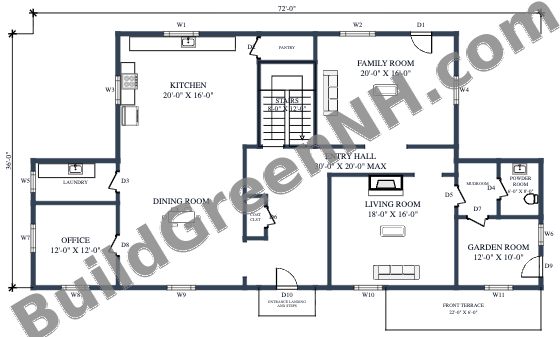
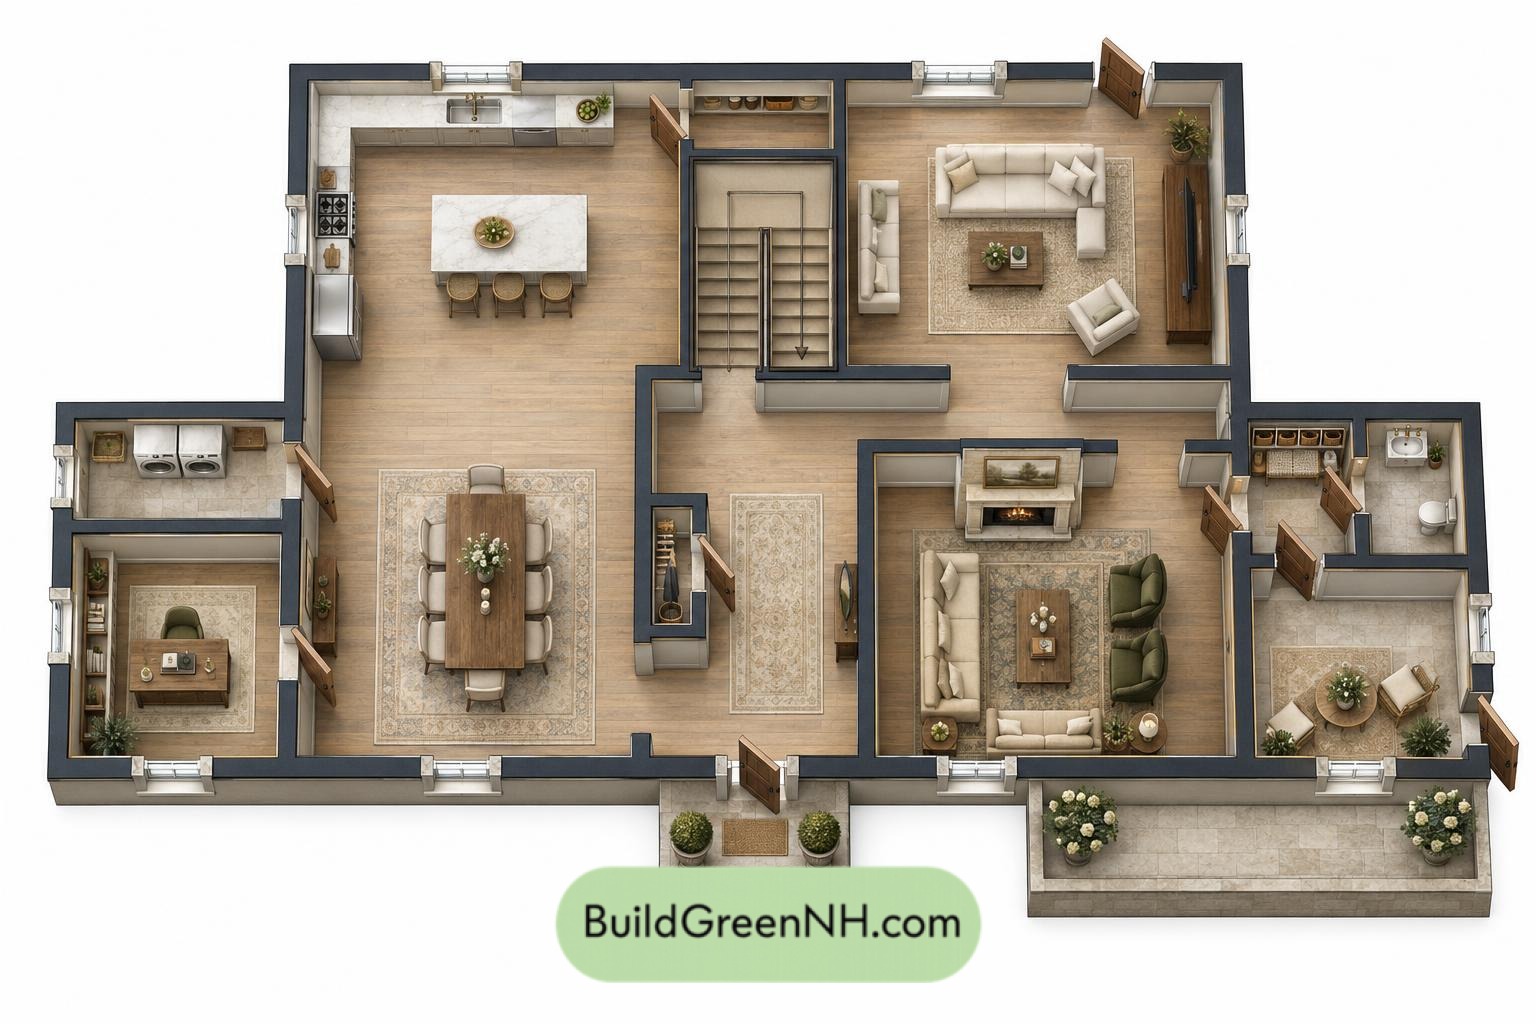
The main floor has a stated area of 2,160 sq ft and listed dimensions of 72 × 18 ft. A central entryway hall organizes circulation around the staircase. The kitchen and dining room occupy the left-hand portion, while the family room and living room provide separate gathering spaces to the right.
The office and laundry form a practical side wing. Opposite, the mudroom, powder room, and garden room support everyday arrivals and household use. A dedicated pantry and coat closet keep supplies and outerwear out of the reception rooms. The pantry keeps clutter off the dinner invitation.
- Kitchen: 321 sq ft.
- Pantry: 33 sq ft.
- Family Room: 321 sq ft.
- Dining Room: 360 sq ft.
- Entryway Hall: 295 sq ft.
- Coat Closet: 18 sq ft.
- Living Room: 288 sq ft.
- Laundry: 73 sq ft.
- Office: 144 sq ft.
- Mudroom: 48 sq ft.
- Powder Room: 48 sq ft.
- Garden Room: 121 sq ft.
- Entrance Landing and Steps: 33 sq ft.
- Front Terrace: 133 sq ft.
- Stairs: 96 sq ft.
Second Floor
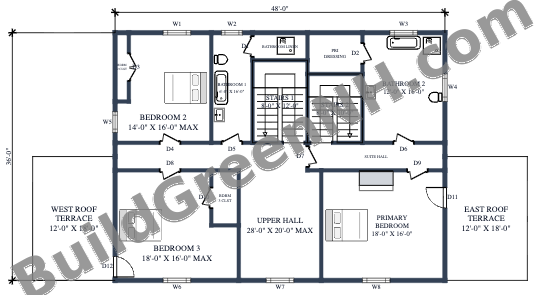
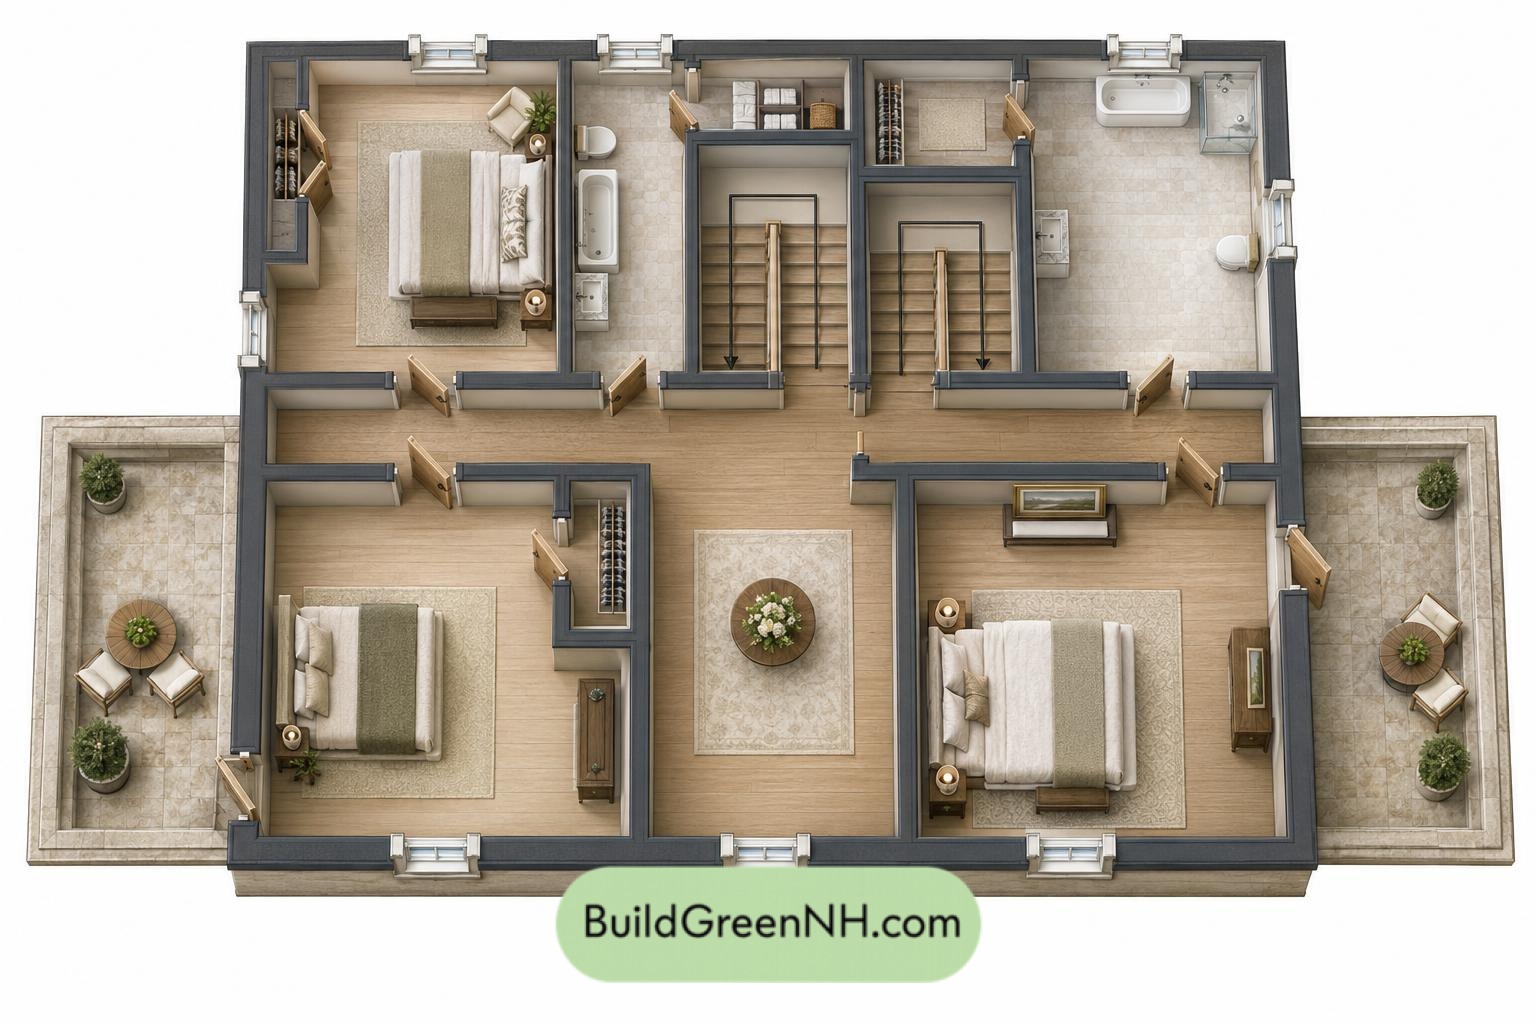
The second floor provides 1,729 sq ft, with listed dimensions of 48 × 36 ft. Three bedrooms are arranged around the upper hall and stair core. Bedrooms 2 and 3 occupy the left side, while the primary bedroom sits to the right. The suite hall gives the primary accommodation a more private approach.
Dedicated bedroom closets, a primary dressing area, and a bathroom linen closet distribute storage where it is needed. Two bathrooms serve this level. Matching east and west roof terraces extend the plan beyond the enclosed rooms, while two stair sections support circulation between floors.
- Bedroom 2: 205 sq ft.
- Bedroom 2 Closet: 20 sq ft.
- Bathroom 1: 97 sq ft.
- Bathroom Linen Closet: 33 sq ft.
- Primary Dressing: 49 sq ft.
- Bathroom 2: 192 sq ft.
- Upper Hall: 304 sq ft.
- Suite Hall: 81 sq ft.
- Bedroom 3: 256 sq ft.
- Bedroom 3 Closet: 33 sq ft.
- Primary Bedroom: 288 sq ft.
- West Roof Terrace: 216 sq ft.
- East Roof Terrace: 216 sq ft.
- Stairs 1: 96 sq ft.
- Stairs 2: 81 sq ft.
Mansard Floor
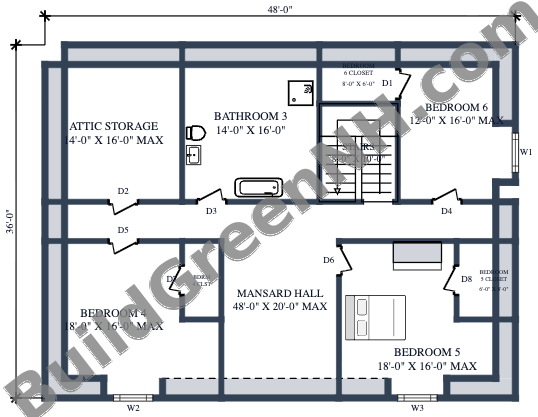
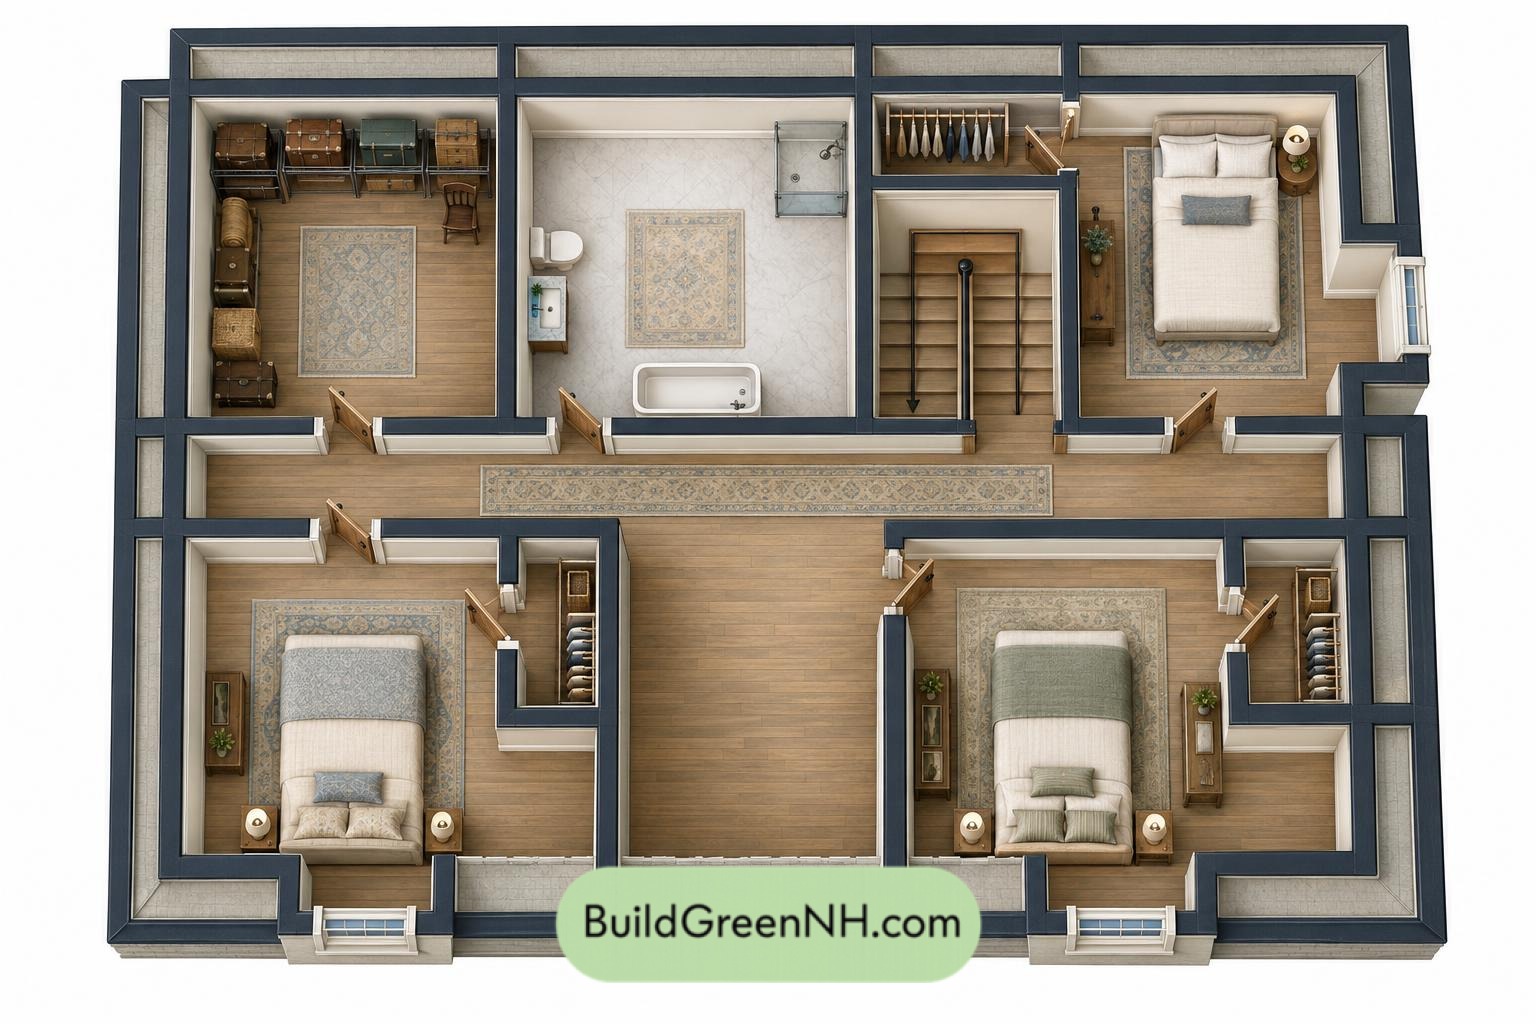
The mansard floor has a stated area of 1,721 sq ft and listed dimensions of 48 × 34 ft. A broad central hall connects three additional bedrooms, a shared bathroom, and enclosed attic storage. The staircase arrives near the bathroom and Bedroom 6, keeping the circulation concentrated around the center.
Each bedroom has its own closet. Separate attic storage accommodates bulkier household belongings without borrowing bedroom space. This level keeps sleeping rooms private and storage purposeful beneath the distinctive roof.
- Attic Storage: 220 sq ft.
- Bathroom 3: 224 sq ft.
- Bedroom 6: 188 sq ft.
- Bedroom 6 Closet: 49 sq ft.
- Mansard Hall: 384 sq ft.
- Bedroom 4: 256 sq ft.
- Bedroom 4 Closet: 33 sq ft.
- Bedroom 5: 241 sq ft.
- Bedroom 5 Closet: 48 sq ft.
- Stairs: 81 sq ft.
Pin this for later:
Want More?
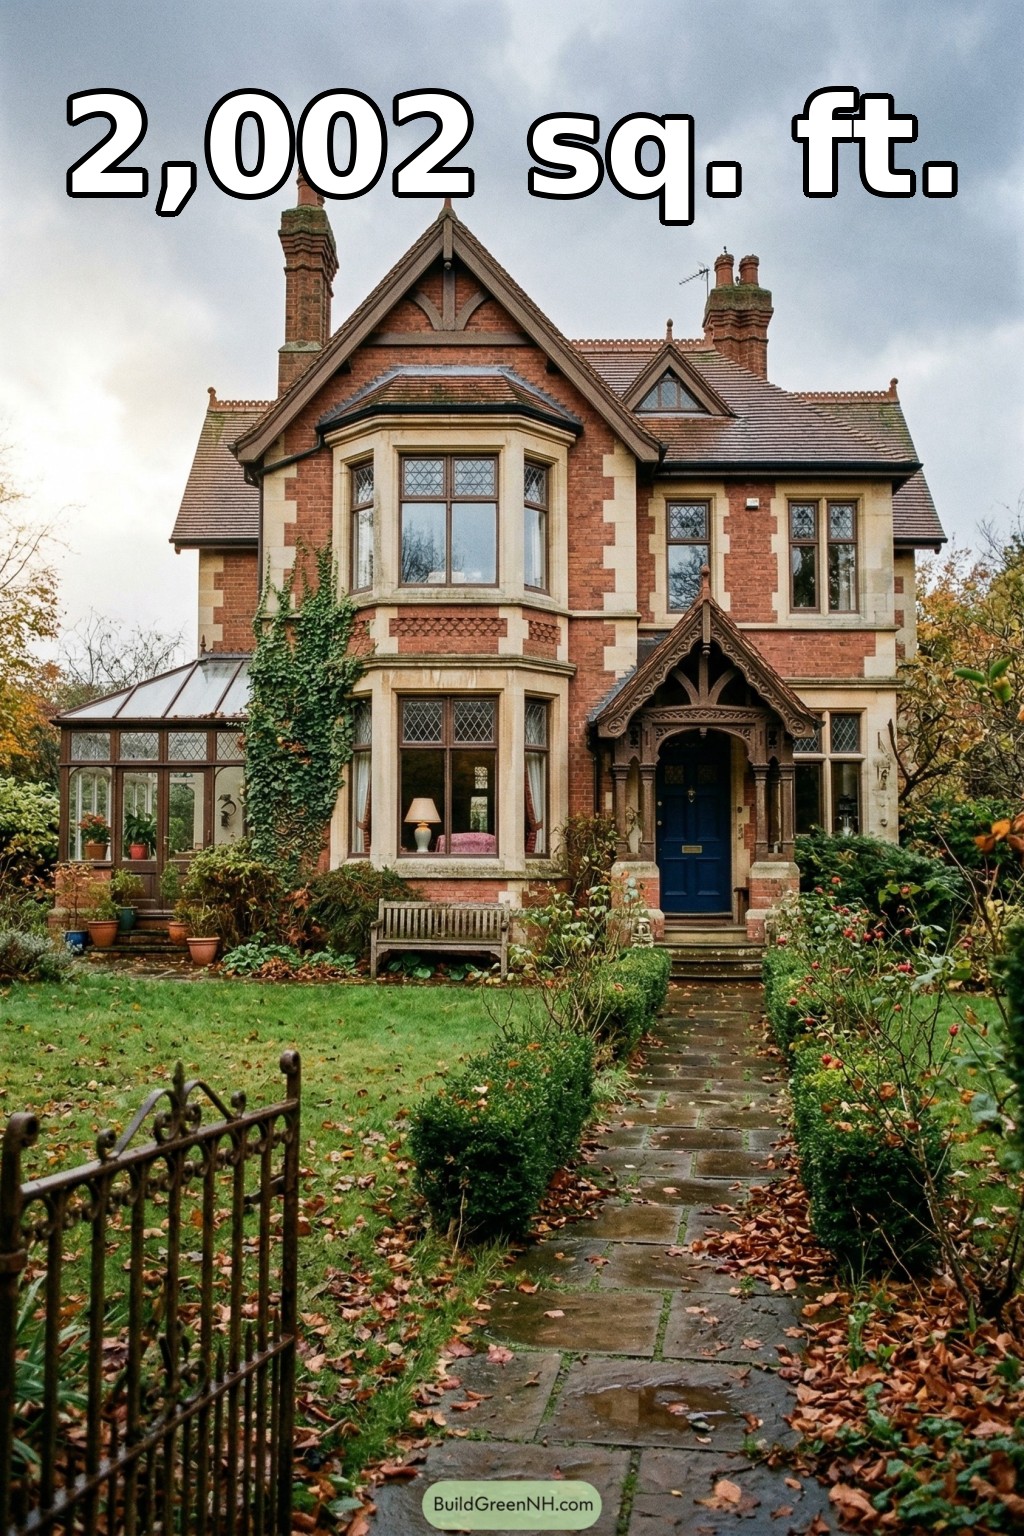 30×30 ft 2,002 sqft 3-Bed 1.5-Bath Gothic House Floor Plans: Ivyclad Gothic Revival House
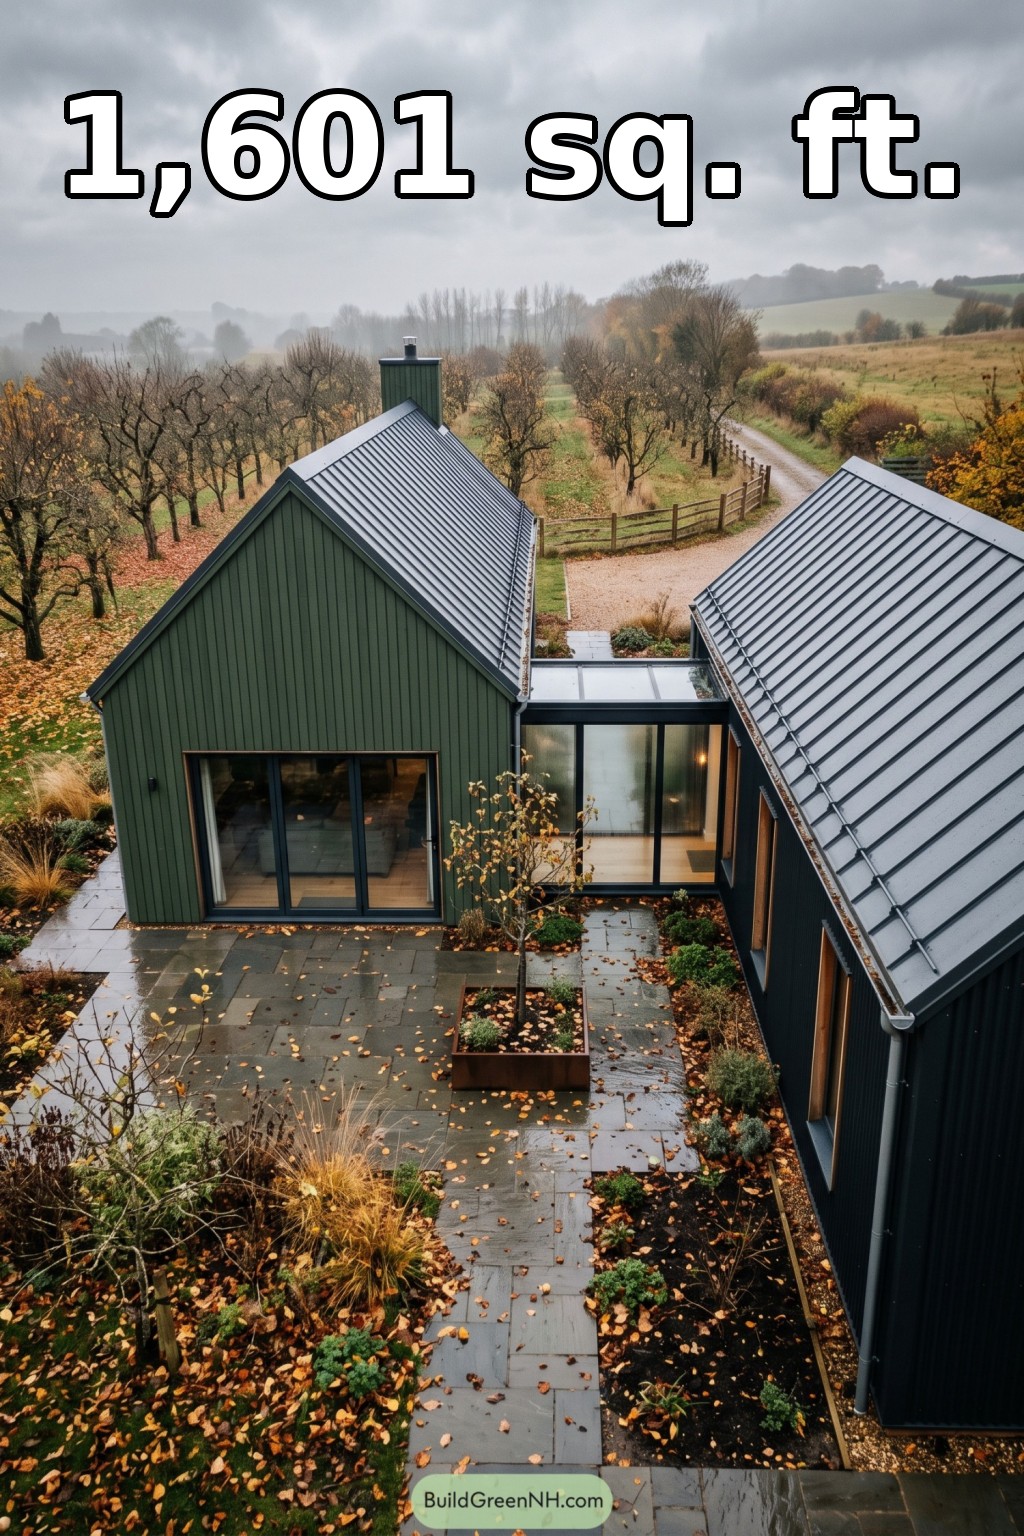 28×40 ft 1,601 sqft 2-Bed 1-Bath Modern Barndominium Floor Plans: Orchard Link Barn House
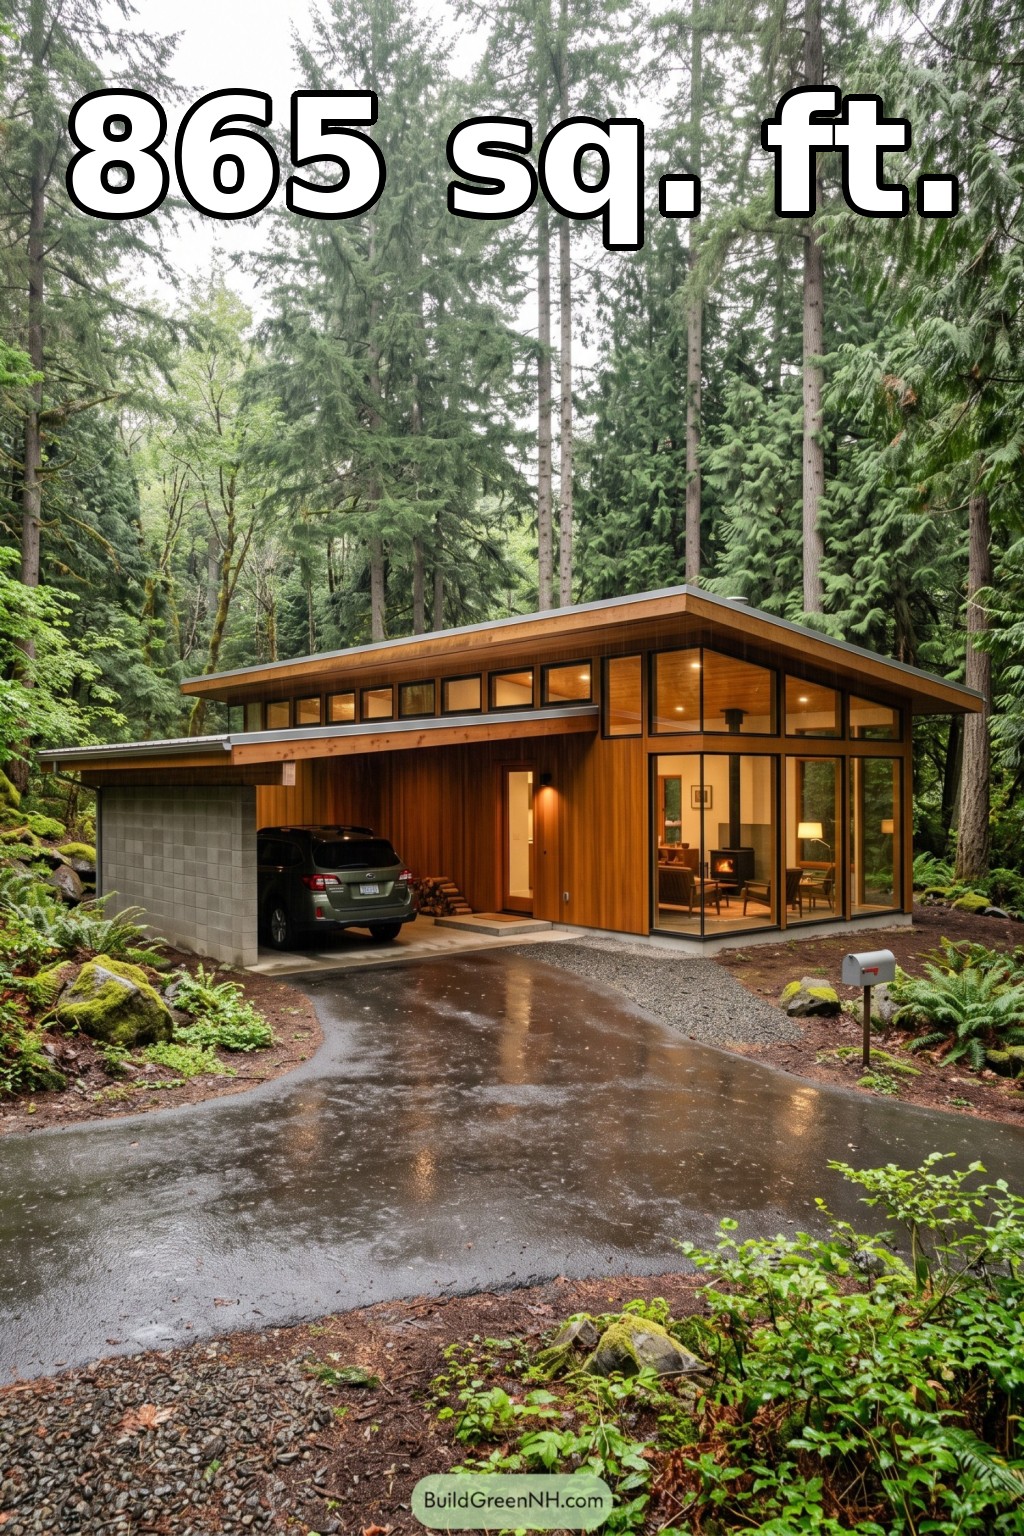 48×18 ft 865 sqft 2-Bed 1-Bath Usonian House Floor Plans: Cedar Canopy Usonian Home
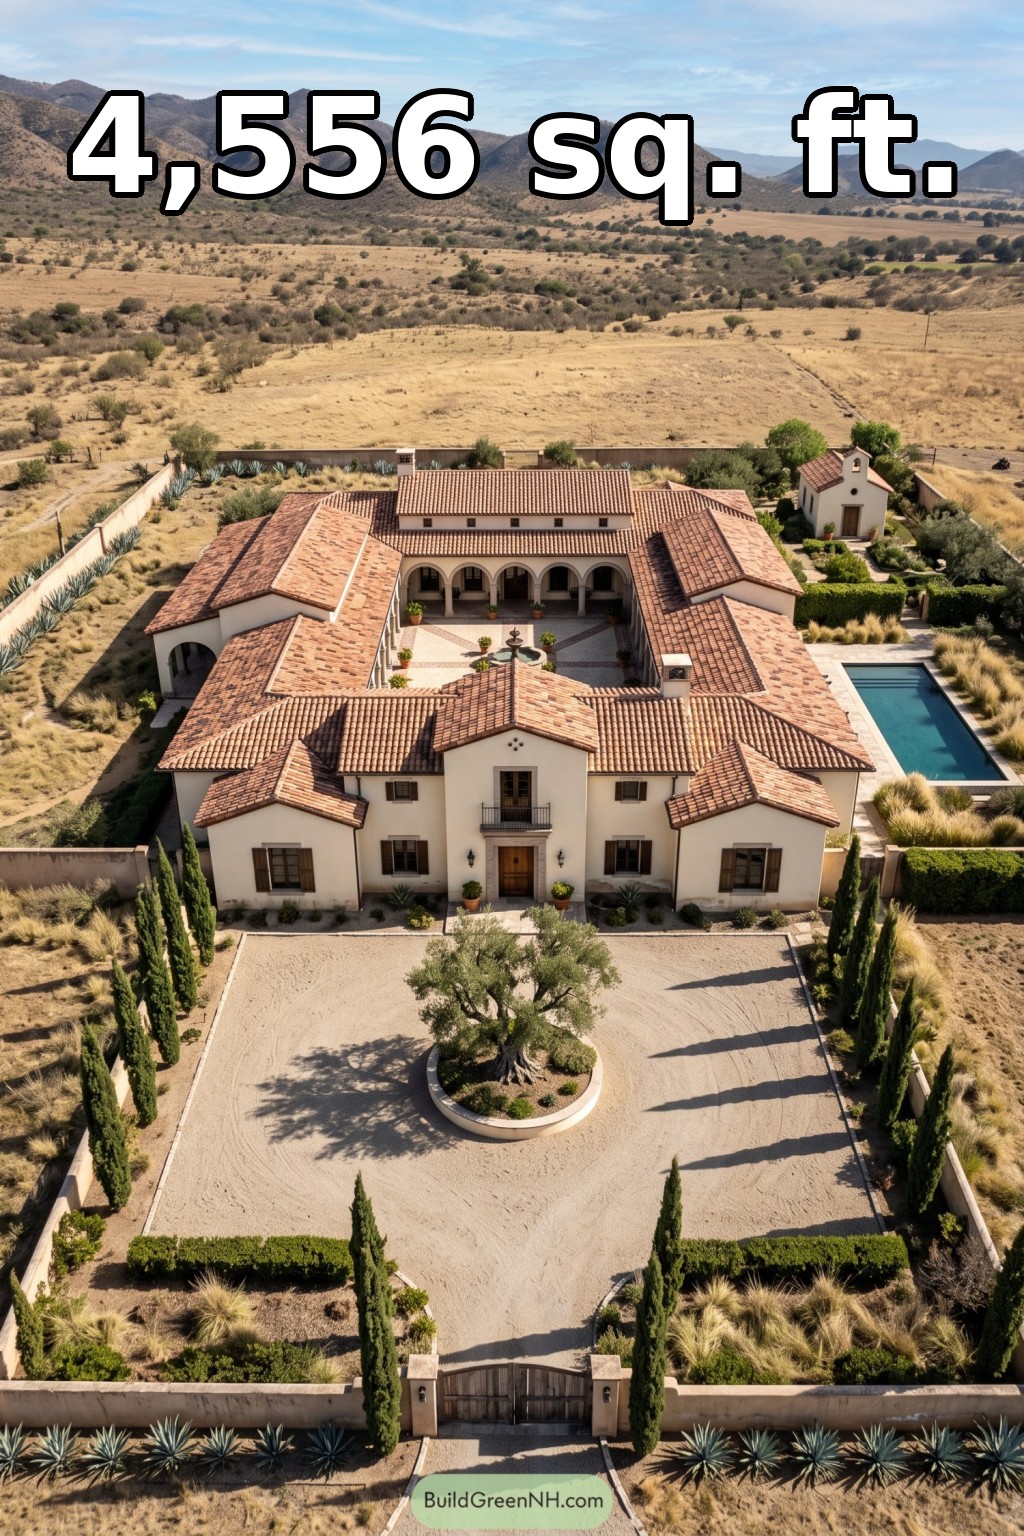 74×74 ft 4,556 sqft 3-Bed 2.5-Bath Mexican Ranch House Floor Plans: Cypress Chapel Ranch Estate
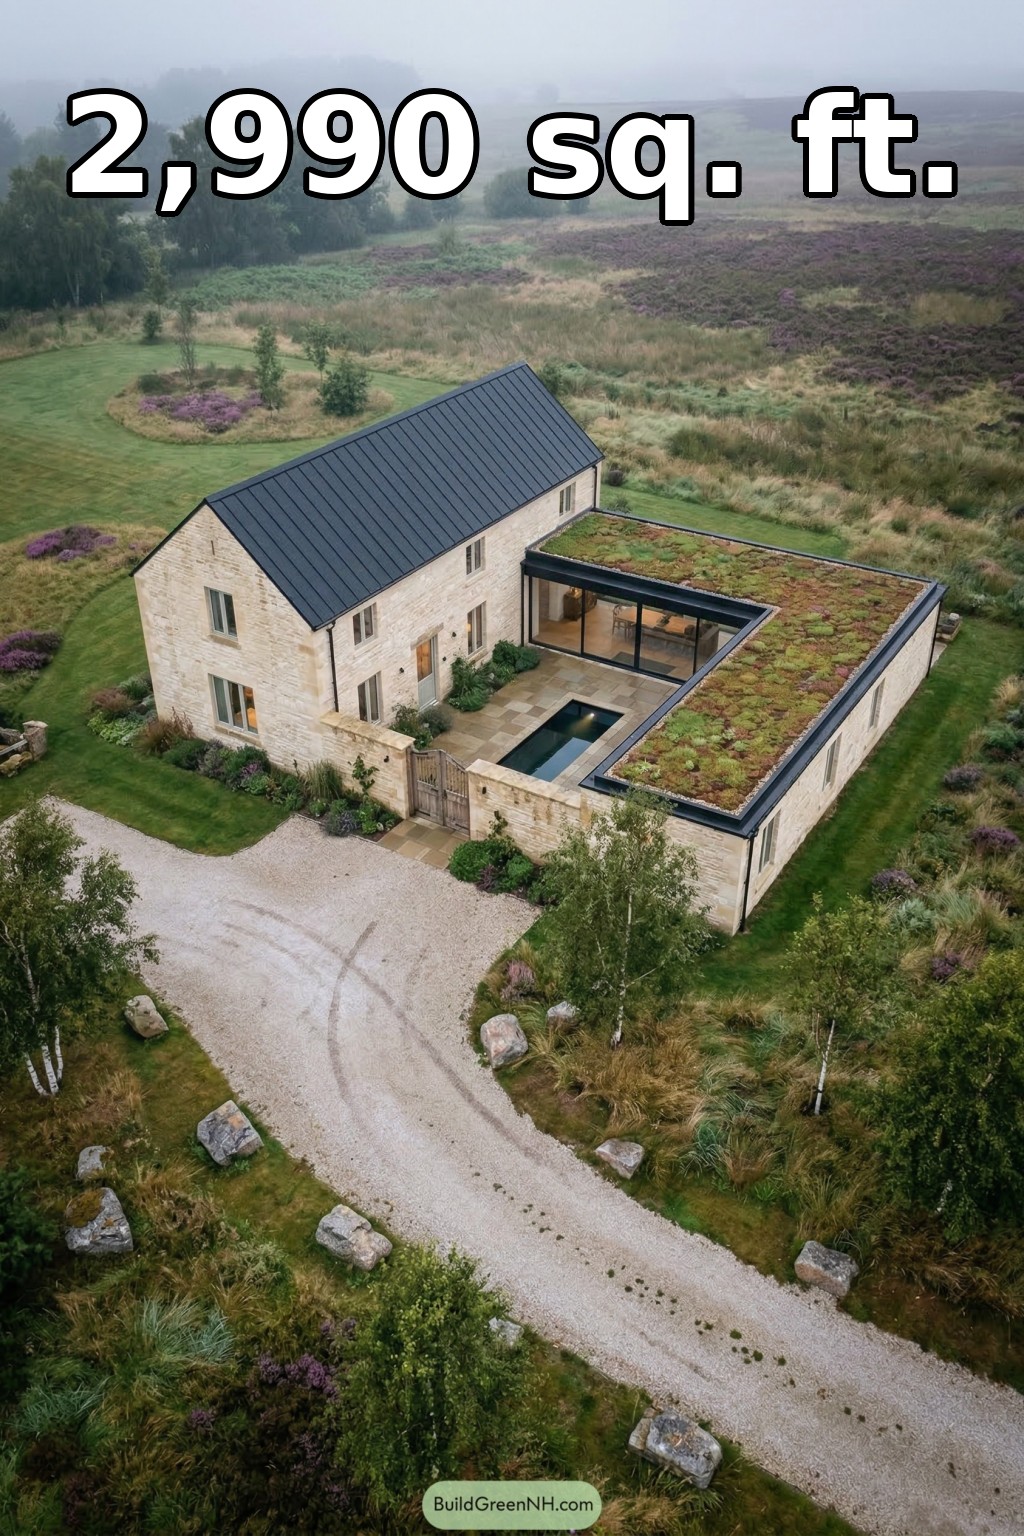 50×58 ft 2,990 sqft 4-Bed 3-Bath Two-story Traditional House Floor Plans: Heather Moor Courtyard Cottage
Table of Contents