Last updated on · ⓘ How we make our floor plans
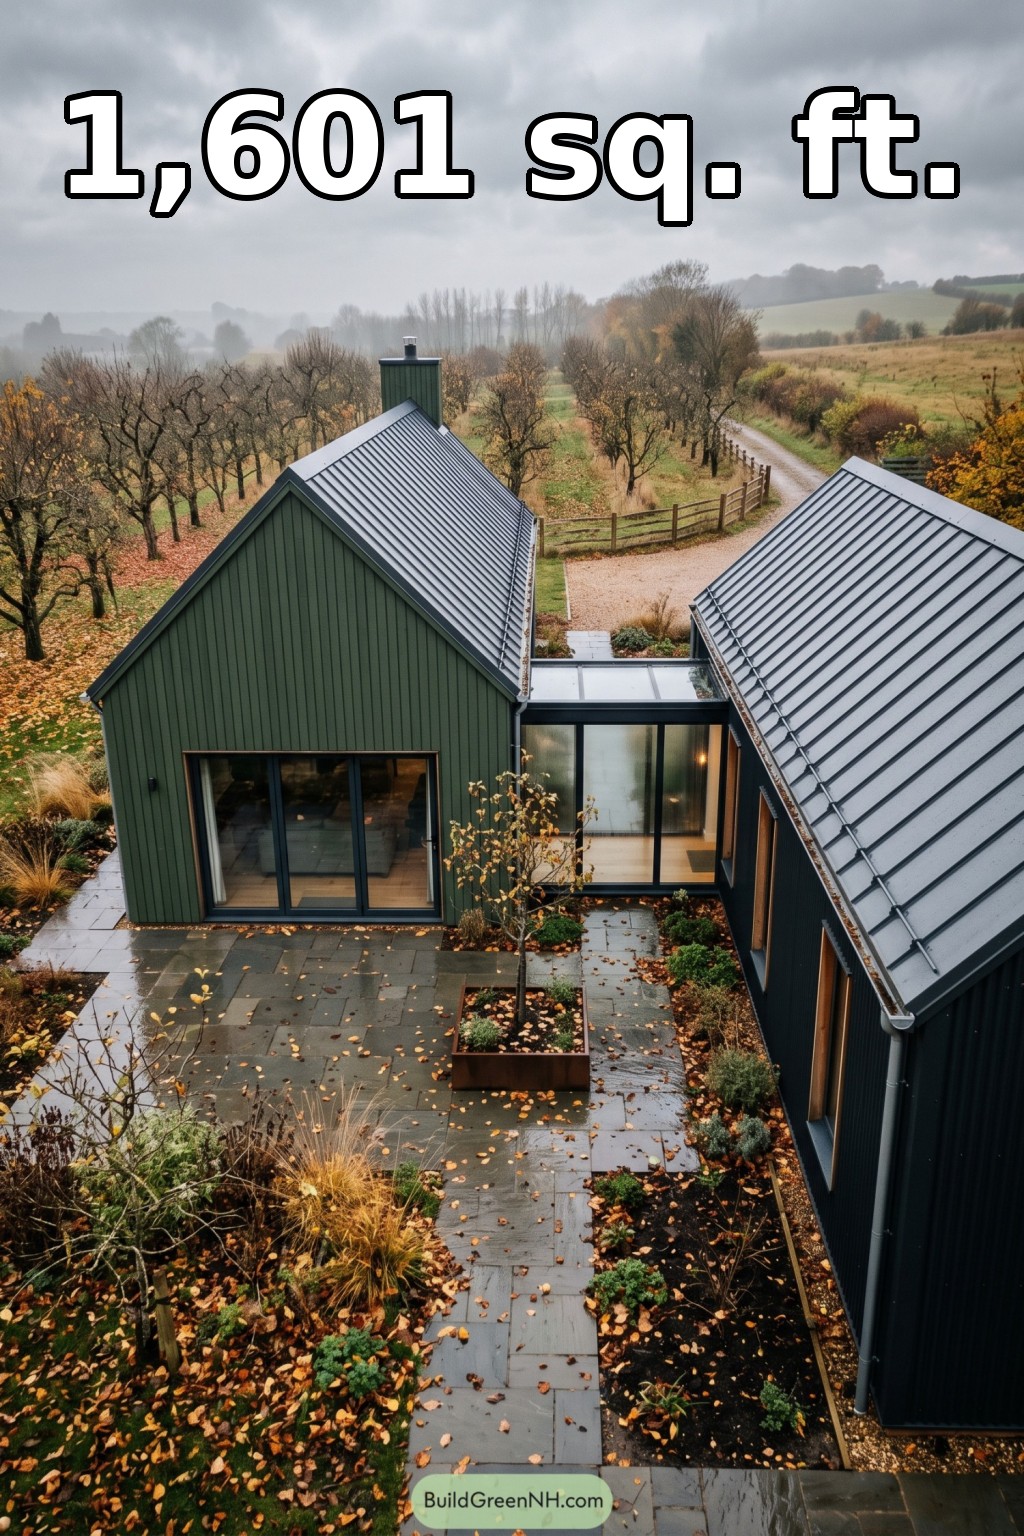

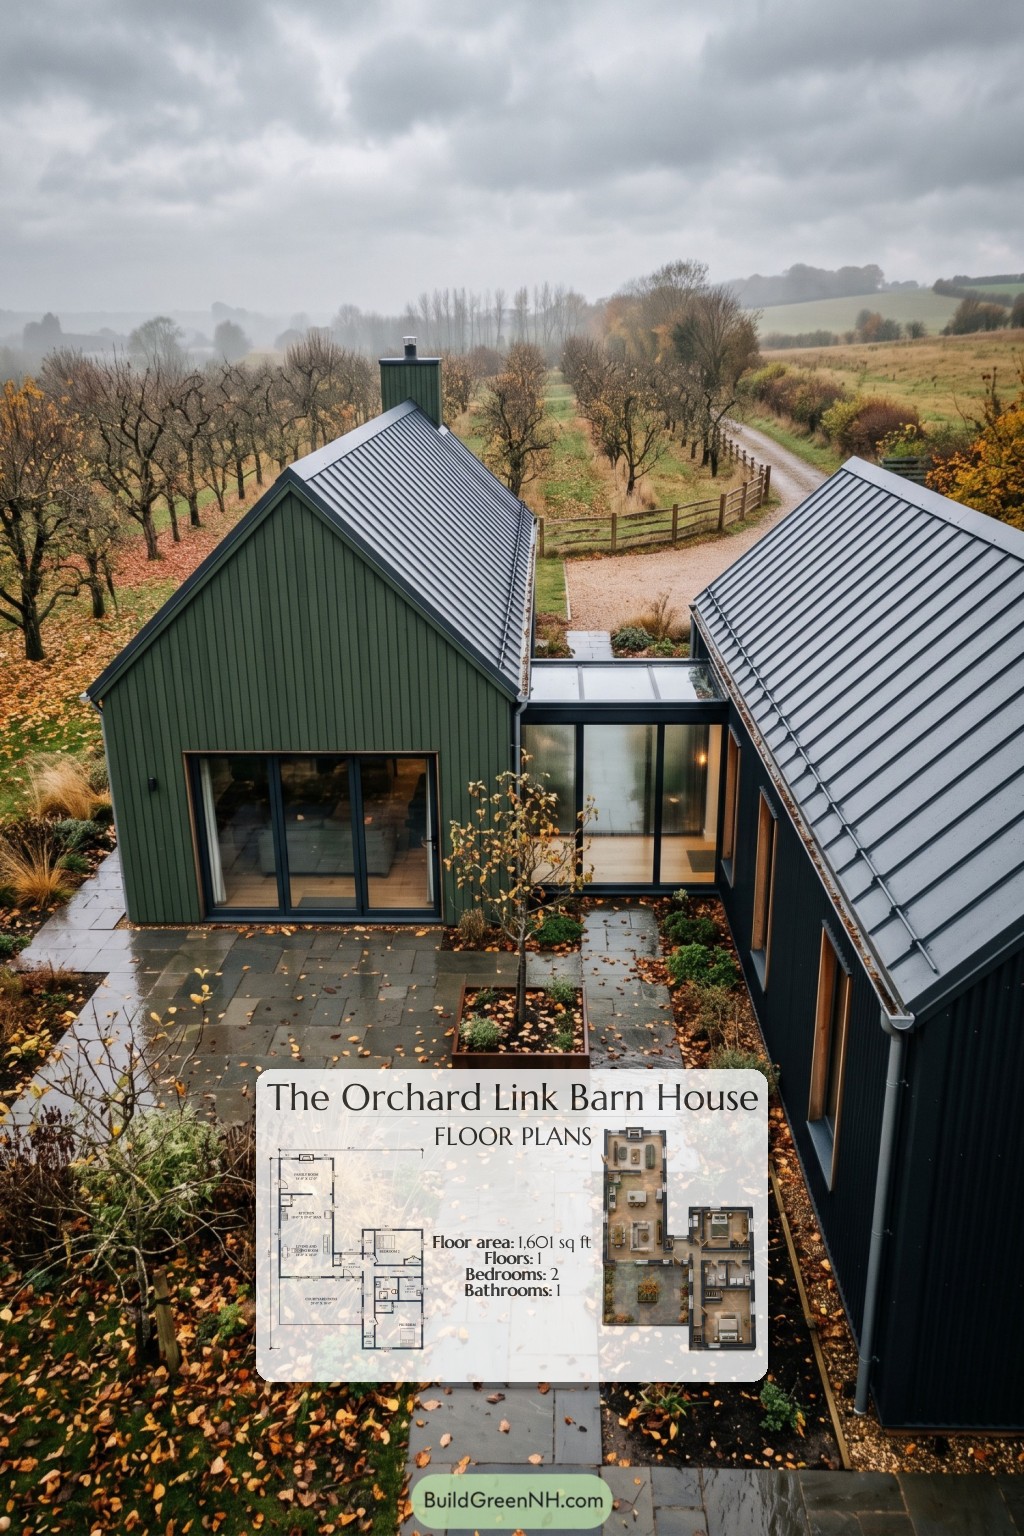
This single-story courtyard house pairs two barn-inspired wings with a glazed connecting passage. The design provides two bedrooms, distinct living spaces, and practical storage within a stated total area of 1,601 sq ft.
The floor plans were created from the visual concept image of the house, so they may not be 100% accurate. Every effort was made to make them as accurate as possible.
Facade and Architecture
Simple gabled forms give the house a contemporary barn character. Dark green vertical timber-style siding contrasts with gray standing-seam metal roofing. Large, dark-framed windows and timber-toned reveals soften the restrained elevations.
A low glazed link connects the taller wings. Slim roof edges, exposed gutters, and a rectangular chimney maintain the crisp architectural language.
Key Specifications
- Total area: 1,601 sq ft.
- Bedrooms: 2.
- Bathrooms: 1.
- Floors: 1.
Main Floor
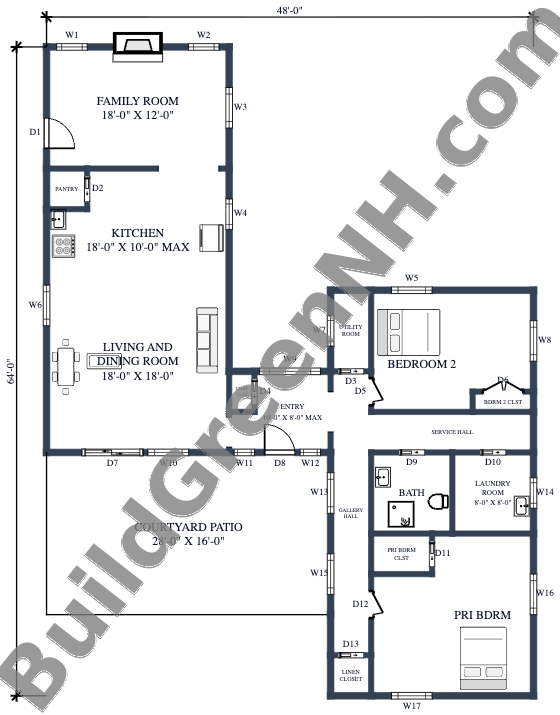
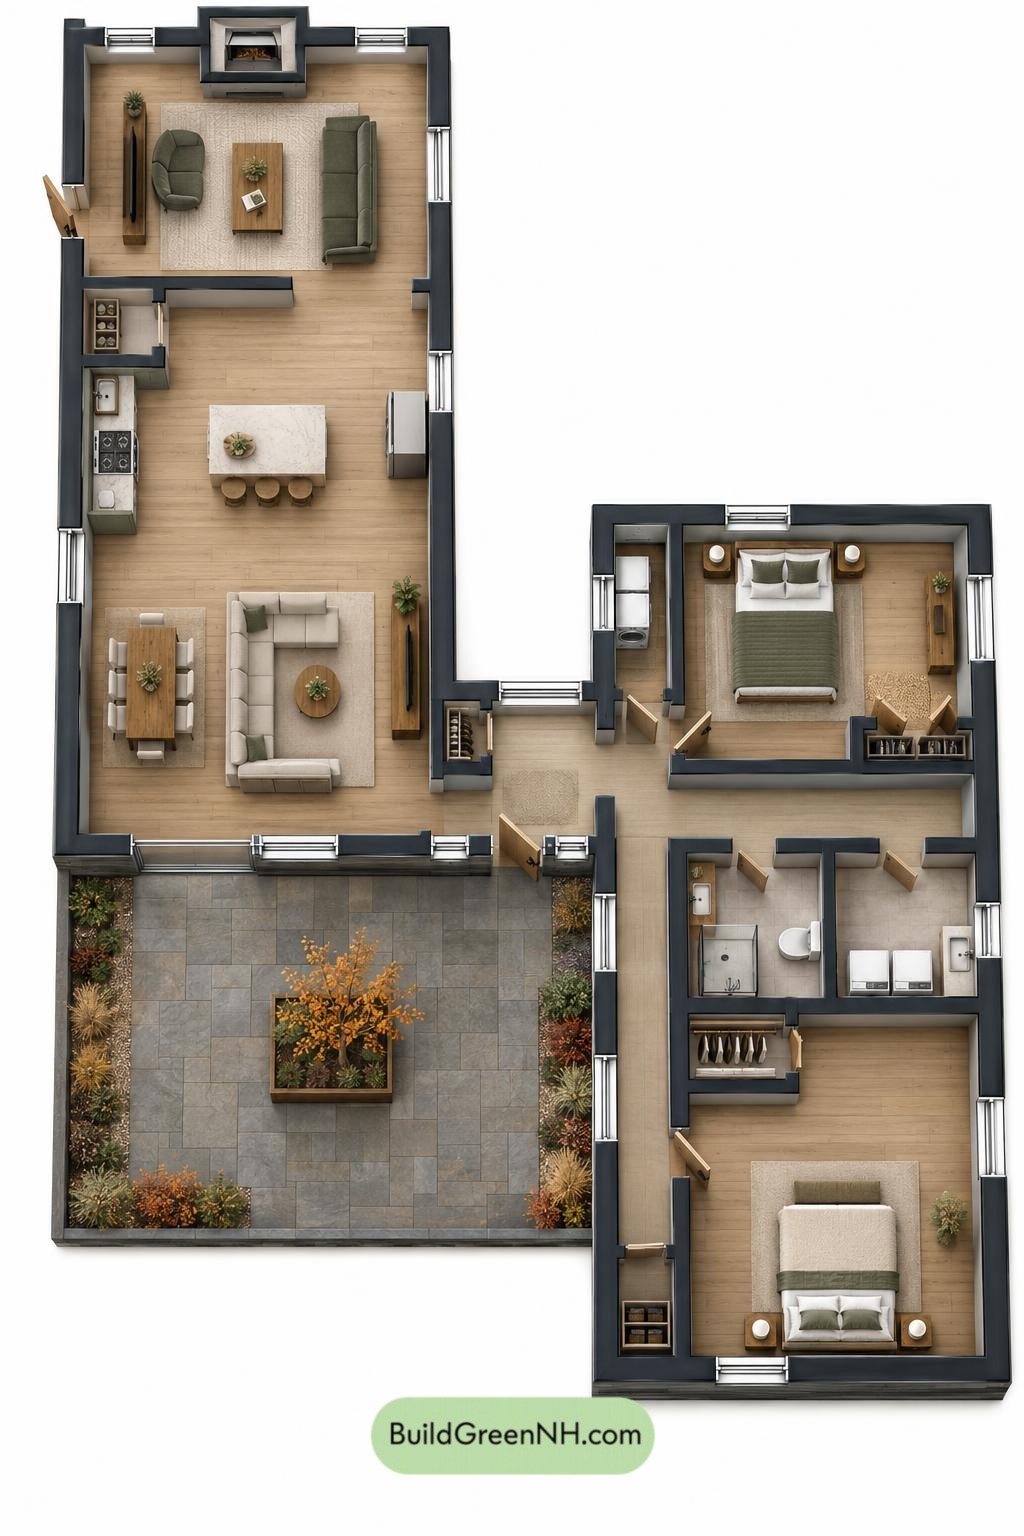
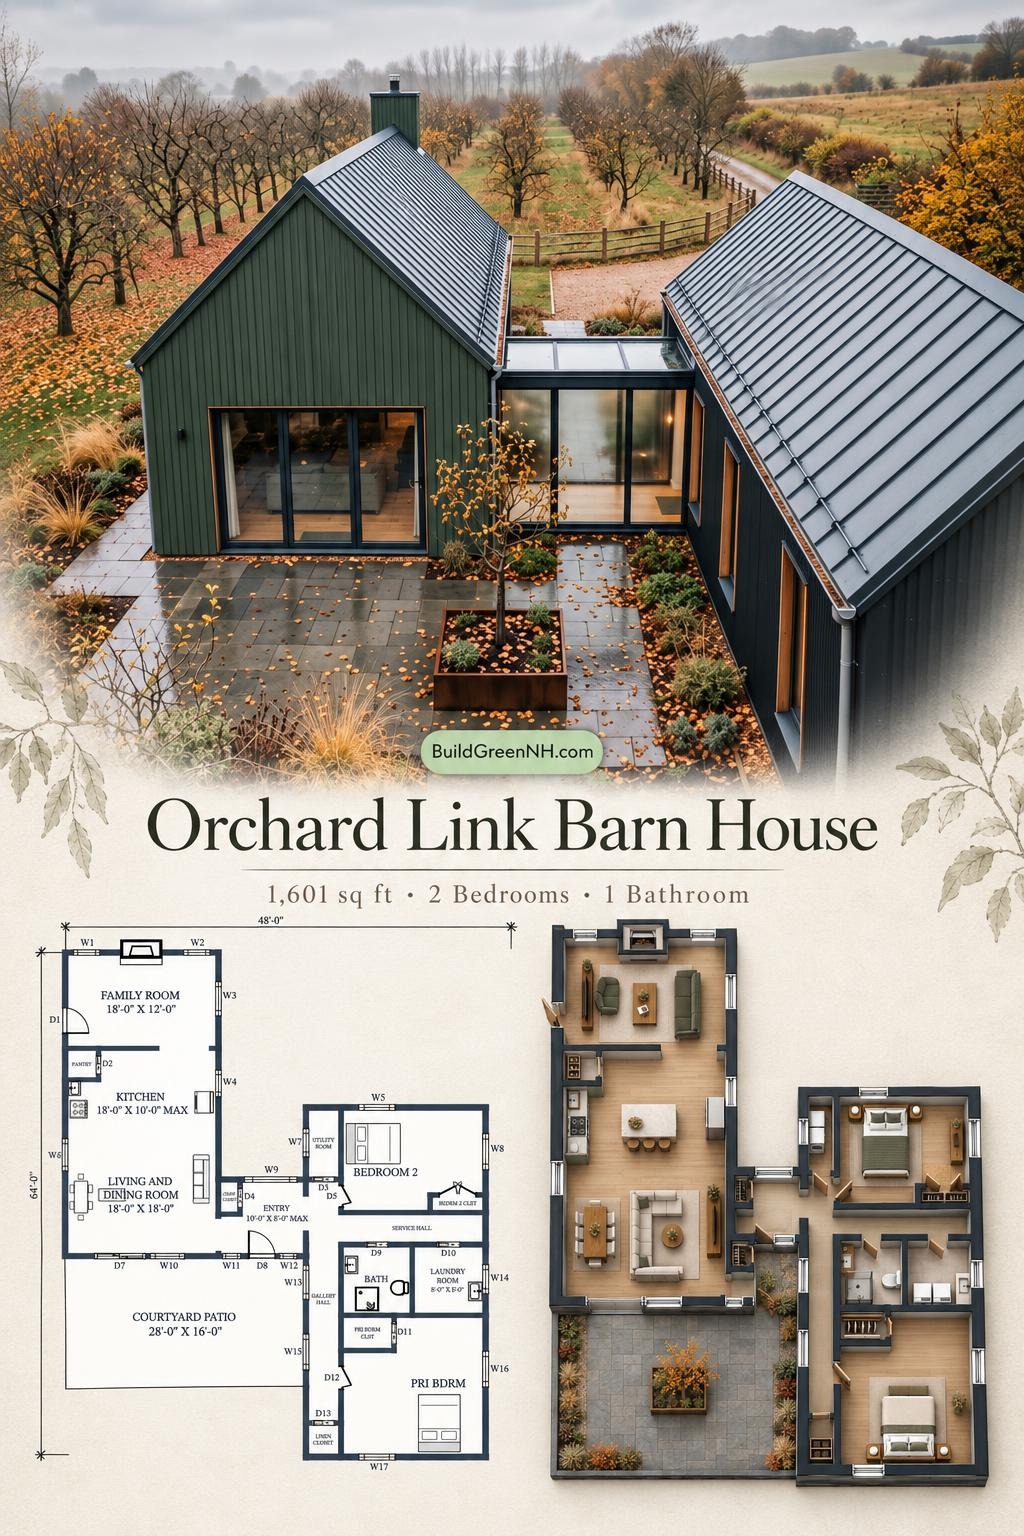
The supplied floor dimensions are 28 ft wide by 40 ft deep, with a stated floor area of 1,601 sq ft. The plan separates shared living spaces from the bedroom wing, with the entry connecting both sides beside the courtyard patio.
The left wing places the kitchen between the family room and the combined living and dining room. This arrangement supports everyday gathering while retaining two distinct seating areas. Across the entry, the service hall and gallery hall distribute access to bedrooms, bathing, laundry, and utility spaces without routing traffic through the bedrooms.
Storage is distributed where it is useful. The pantry serves the kitchen, the coat closet supports the entry, and both bedrooms have dedicated closets. A linen closet sits at the end of the gallery hall. Coats get a closet, not a chair.
- Family Room — 217 sq ft: A separate gathering space at the end of the living wing, with a fireplace shown on the plan.
- Pantry — 17 sq ft: Compact food storage beside the kitchen.
- Kitchen — 165 sq ft: Centrally positioned between the two shared living areas.
- Living and Dining Room — 325 sq ft: The main combined social space, adjoining the courtyard edge.
- Coat Closet — 11 sq ft: Entry-side storage for outerwear.
- Entryway — 70 sq ft: A central arrival point connecting the living and bedroom wings.
- Utility Room — 33 sq ft: A separate service space beside the entry.
- Bedroom 2 — 180 sq ft: Positioned at the upper end of the bedroom wing.
- Bedroom 2 Closet — 13 sq ft: Dedicated storage within the second bedroom.
- Gallery Hall — 112 sq ft: A courtyard-facing passage leading toward the primary bedroom.
- Service Hall — 64 sq ft: Links the entry with the bedroom and service rooms.
- Bathroom — 64 sq ft: A shared bathroom accessed from the service hall.
- Laundry Room — 65 sq ft: A dedicated room beside the bathroom.
- Primary Bedroom Closet — 25 sq ft: Enclosed storage accessed from the primary bedroom.
- Primary Bedroom — 232 sq ft: The larger bedroom, set at the far end of the private wing.
- Linen Closet — 17 sq ft: Household storage at the end of the gallery hall.
- Courtyard Patio — 449 sq ft: An outdoor living area framed by the two wings and their connecting entry.
Pin this for later:
Want More?
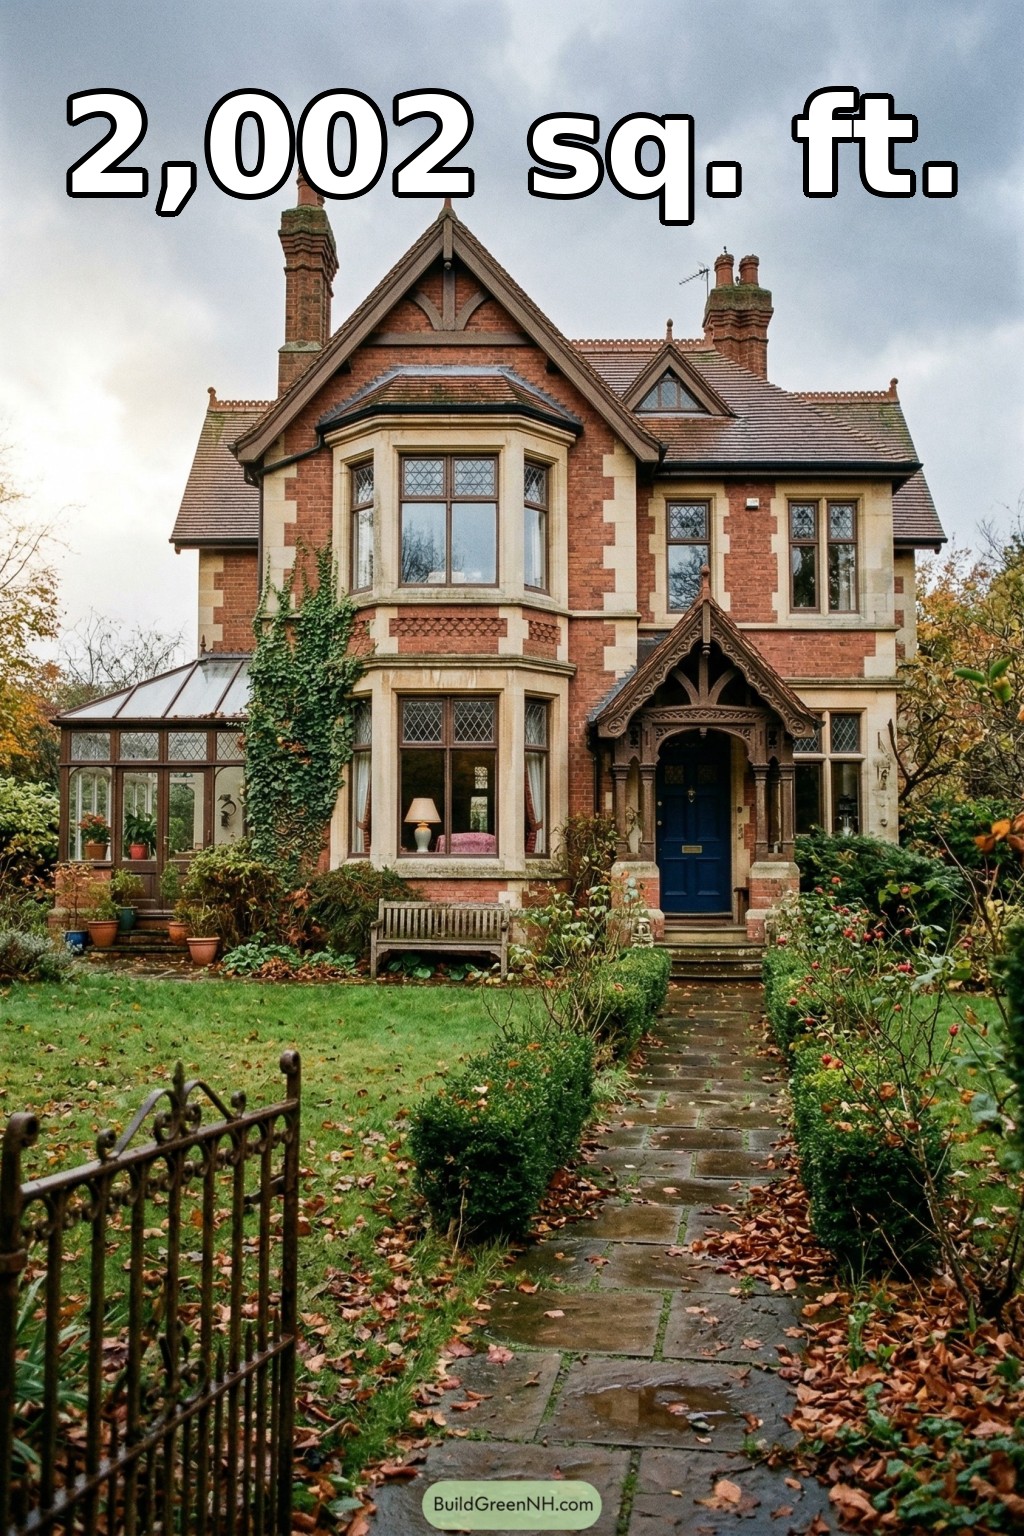 30×30 ft 2,002 sqft 3-Bed 1.5-Bath Gothic House Floor Plans: Ivyclad Gothic Revival House
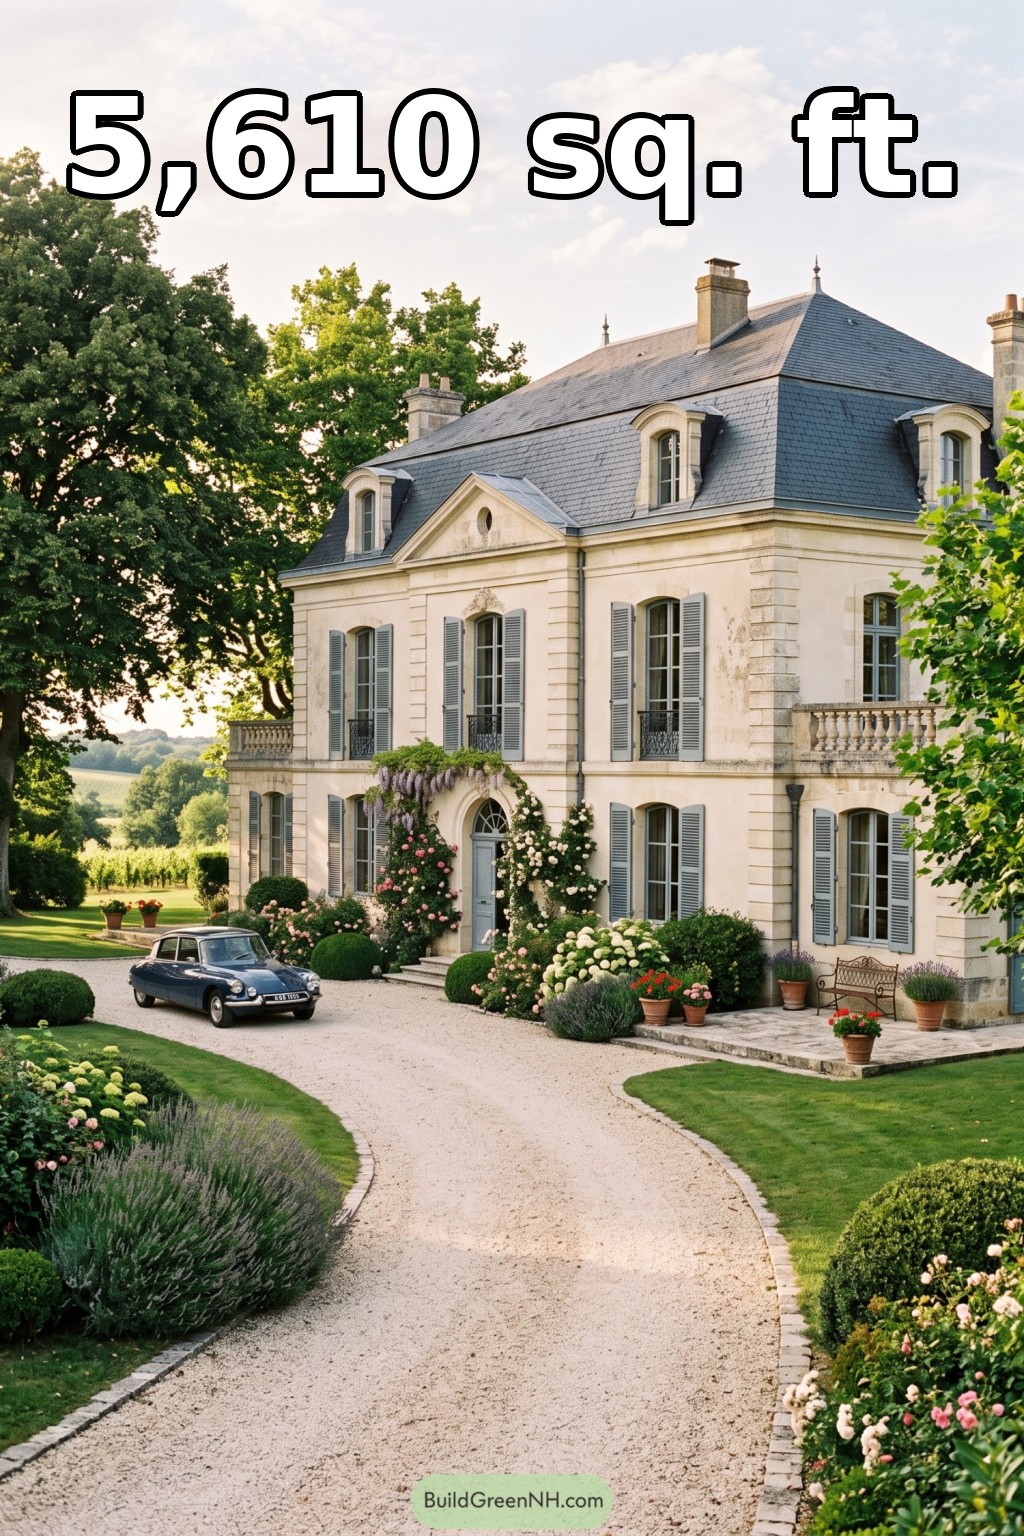 72×36 ft 5,610 sqft 6-Bed 3.5-Bath French Chateau House Floor Plans: Slate Roof Rose Chateau
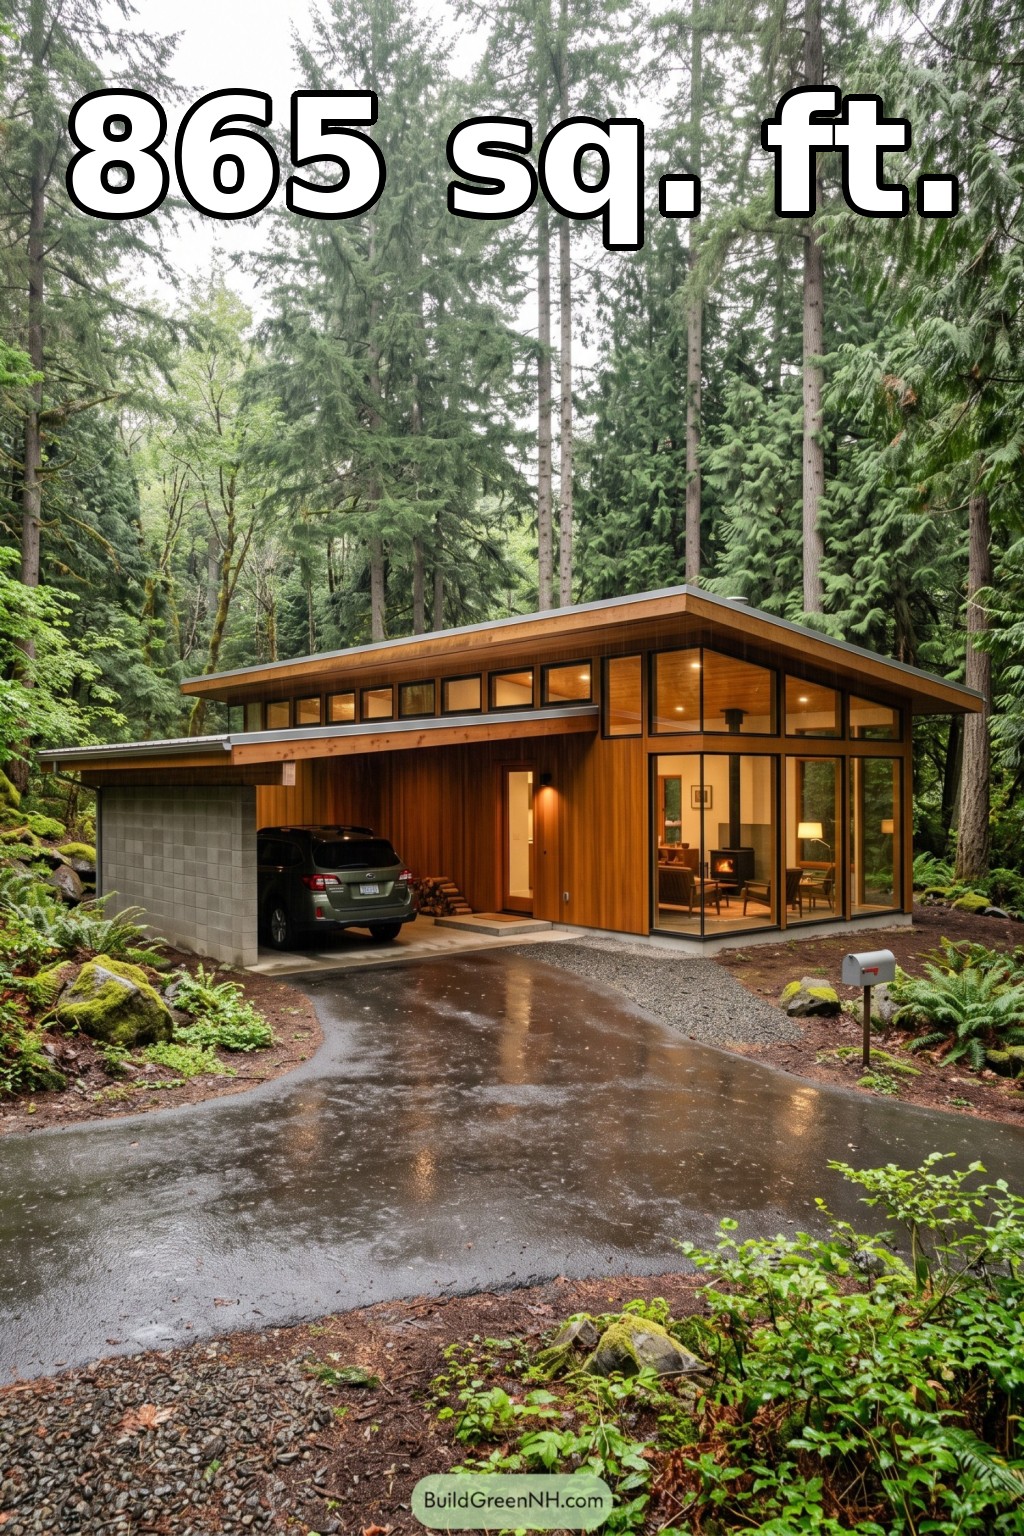 48×18 ft 865 sqft 2-Bed 1-Bath Usonian House Floor Plans: Cedar Canopy Usonian Home
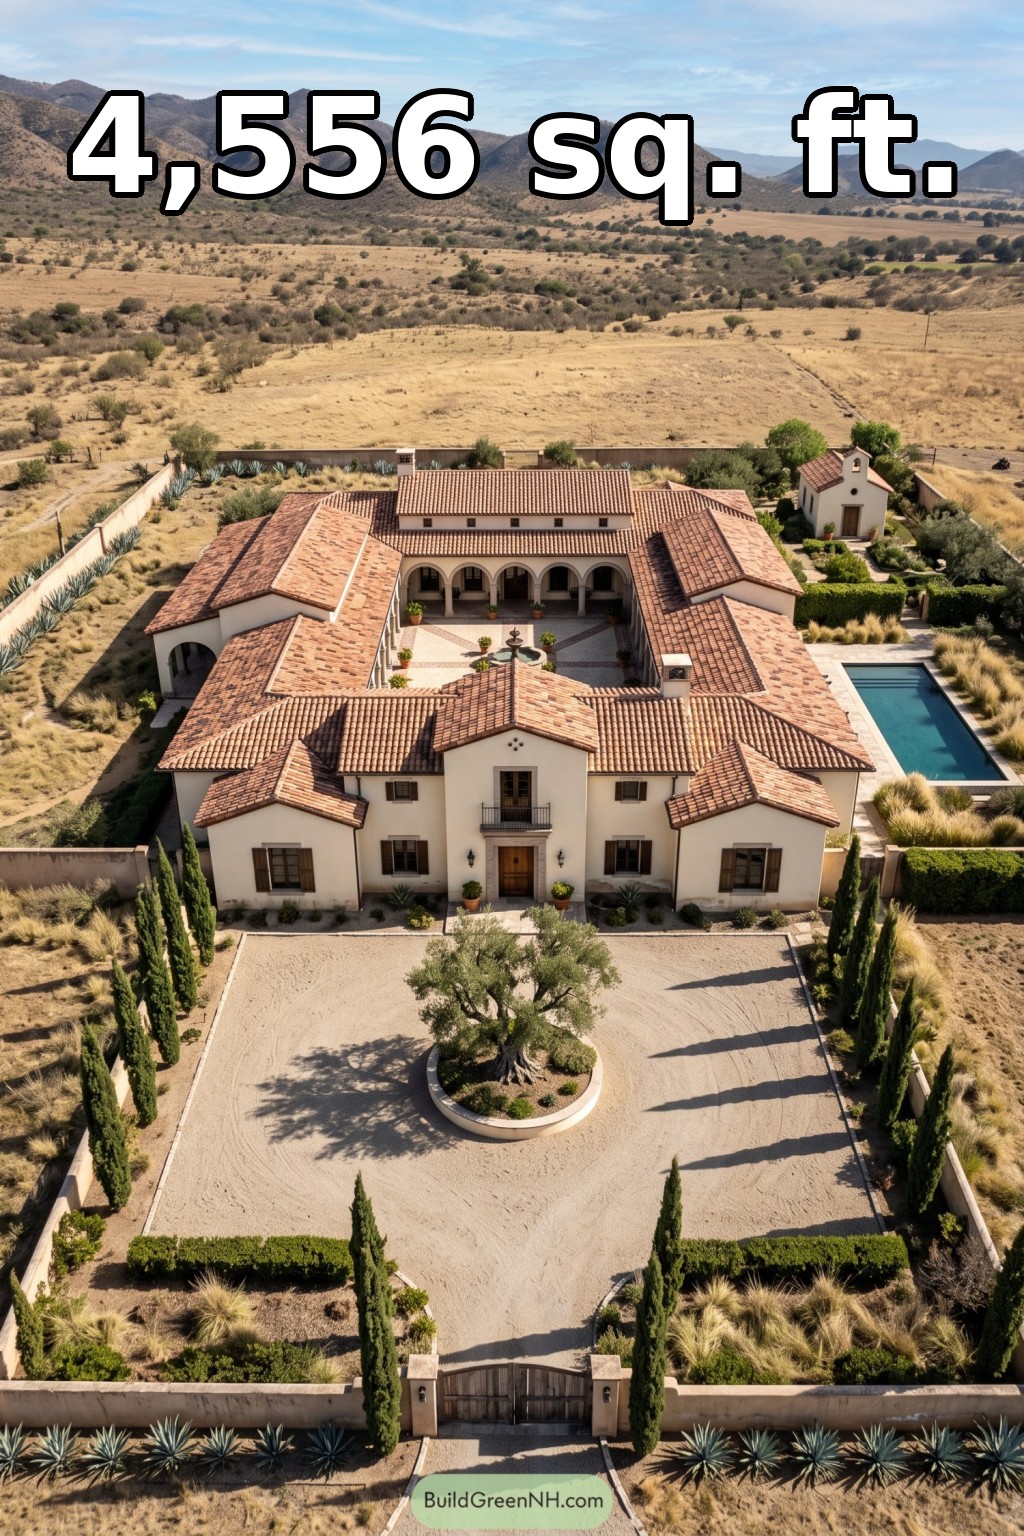 74×74 ft 4,556 sqft 3-Bed 2.5-Bath Mexican Ranch House Floor Plans: Cypress Chapel Ranch Estate
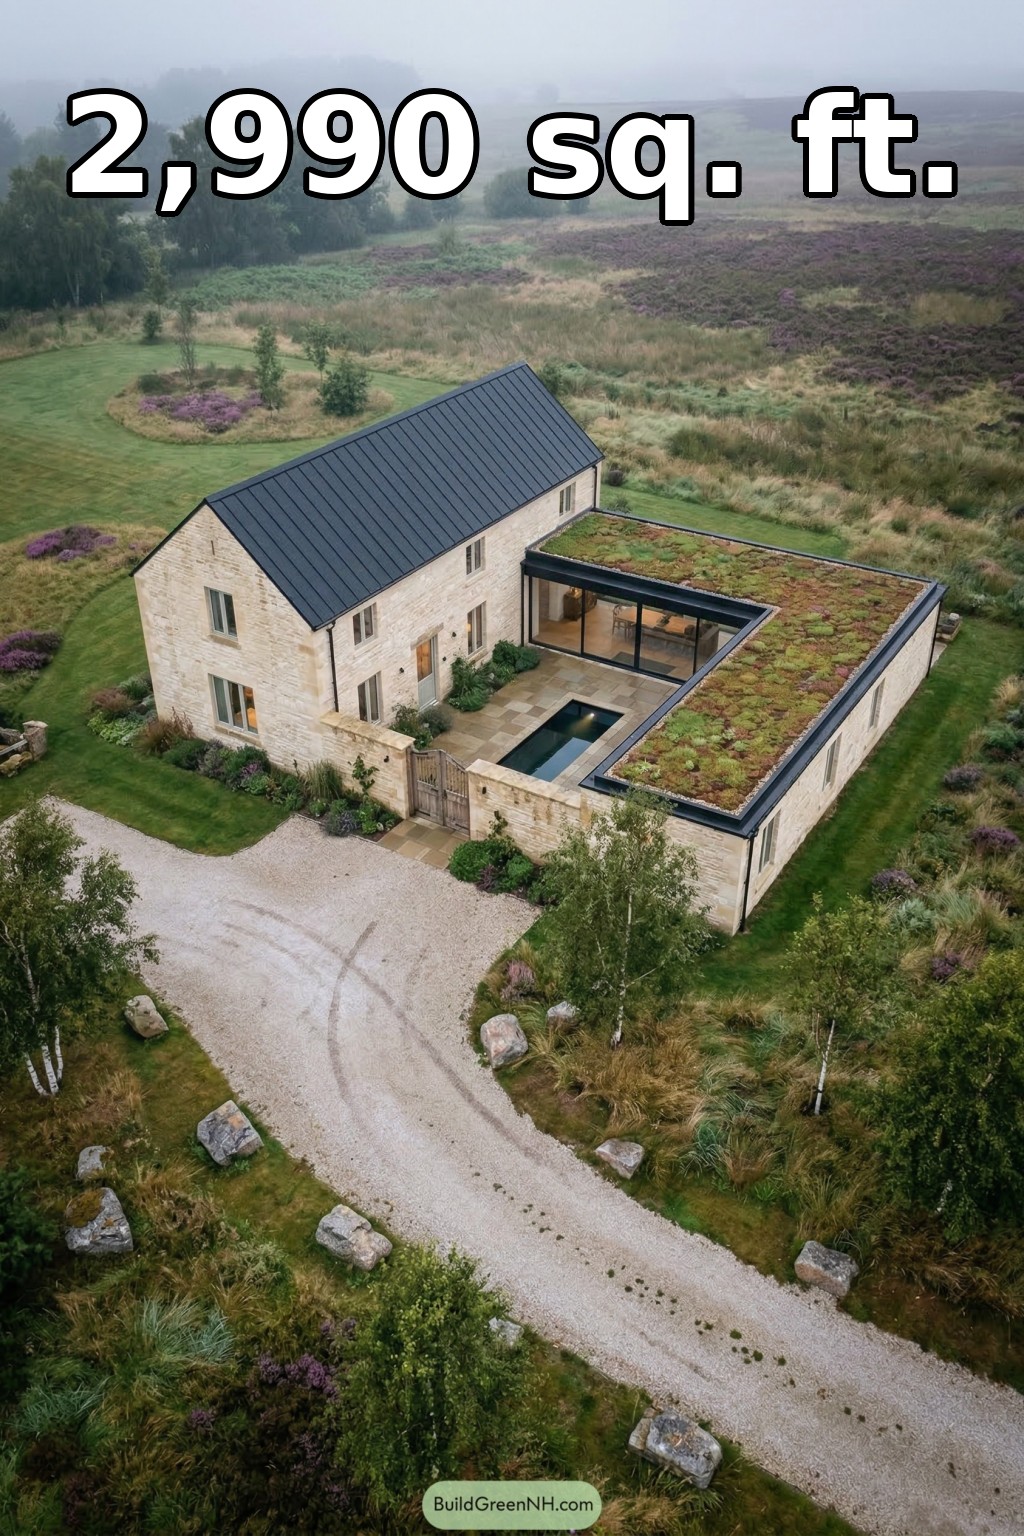 50×58 ft 2,990 sqft 4-Bed 3-Bath Two-story Traditional House Floor Plans: Heather Moor Courtyard Cottage
Table of Contents