Last updated on · ⓘ How we make our floor plans
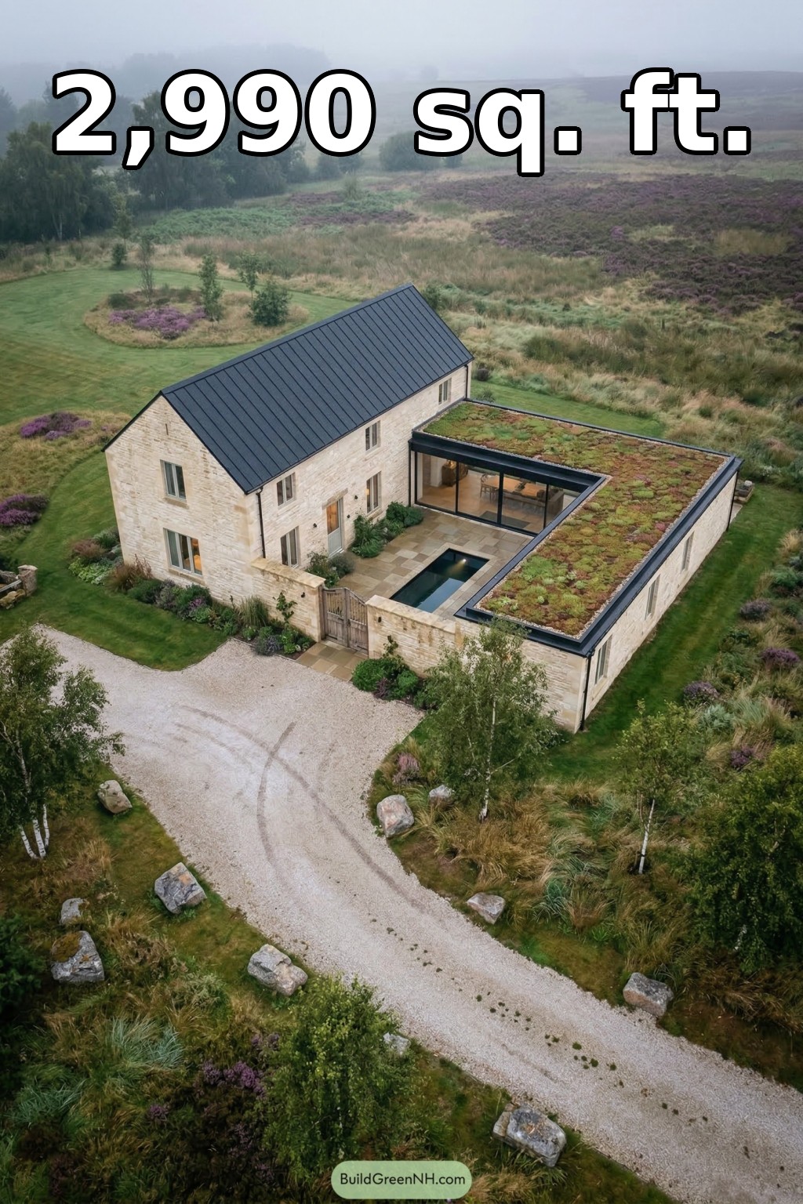

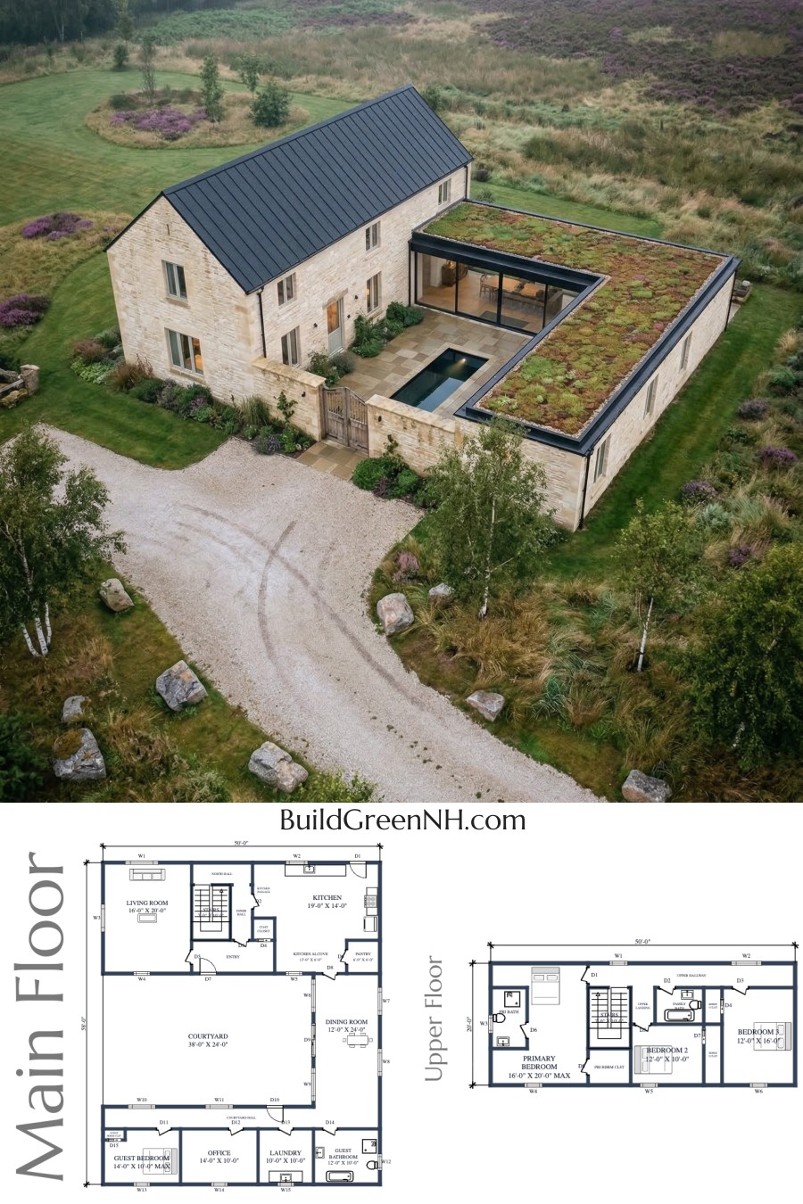
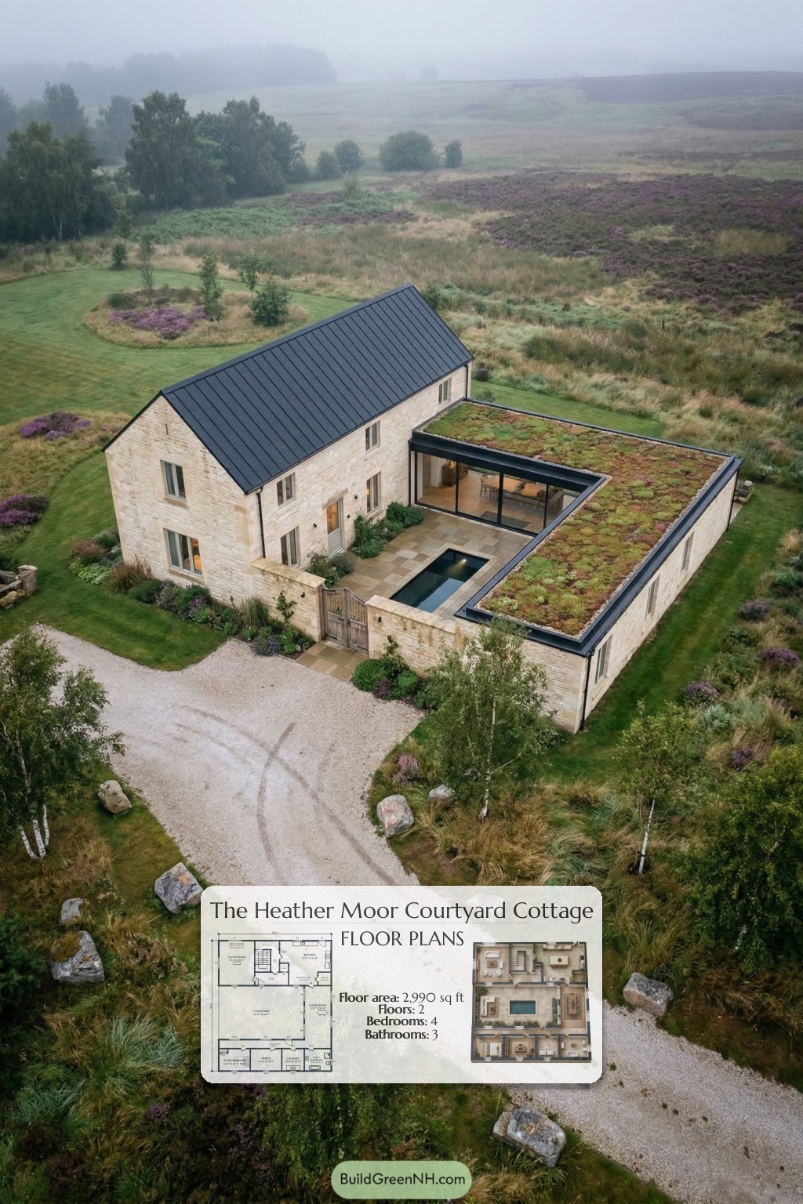
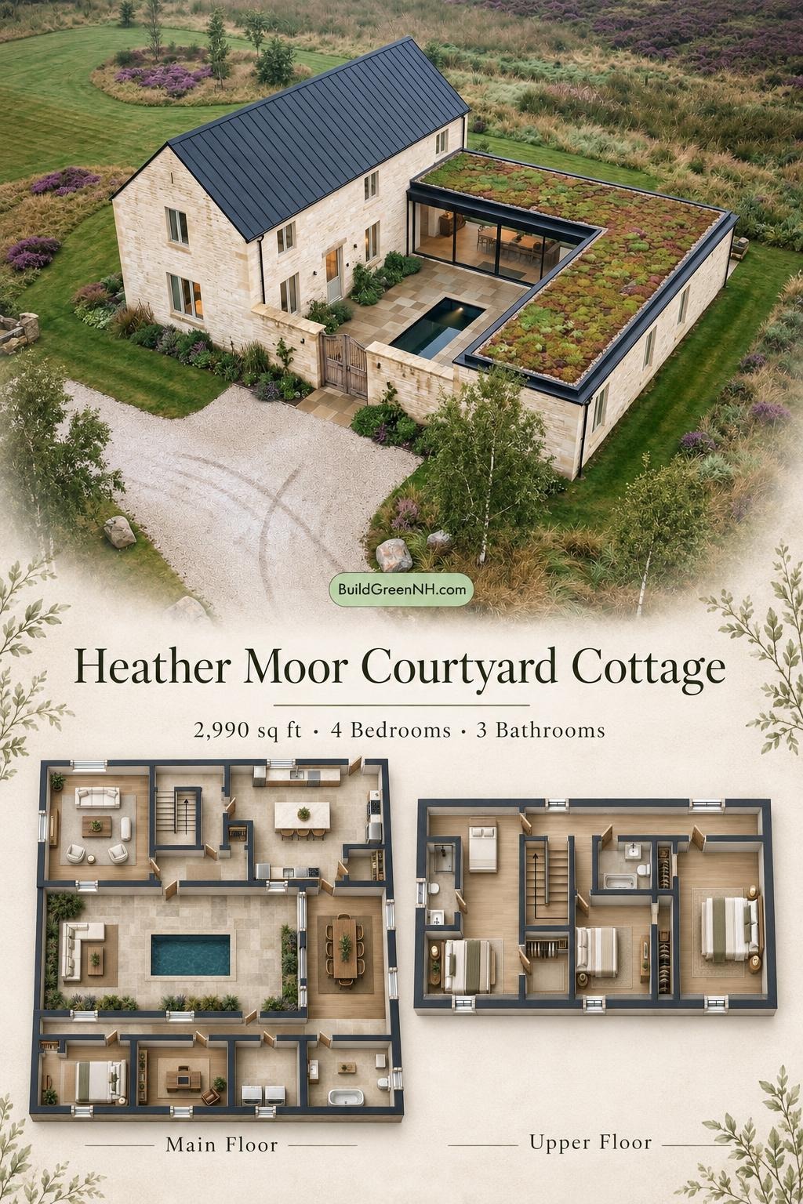
This two-story courtyard house combines a traditional gabled form with contemporary single-story wings. The layout separates shared living spaces, guest accommodation, and upstairs bedrooms around a generous central courtyard.
The floor plans were created from the visual concept image of the house, so they may not be 100% accurate. Every effort was made to make them as accurate as possible.
Facade and Architecture
Pale stone cladding gives the facade a restrained, substantial character. The main two-story block has a steep gabled roof that appears finished in dark standing-seam metal. Lower wings feature flat planted roofs with crisp, dark perimeter trim.
Simply framed windows maintain the traditional rhythm. Broad courtyard-facing glazing introduces a contemporary counterpoint and visually connects the wings.
Key Specifications
- Total area: 2,990 sq ft.
- Bedrooms: 4.
- Bathrooms: 3.
- Floors: 2.
Main Floor
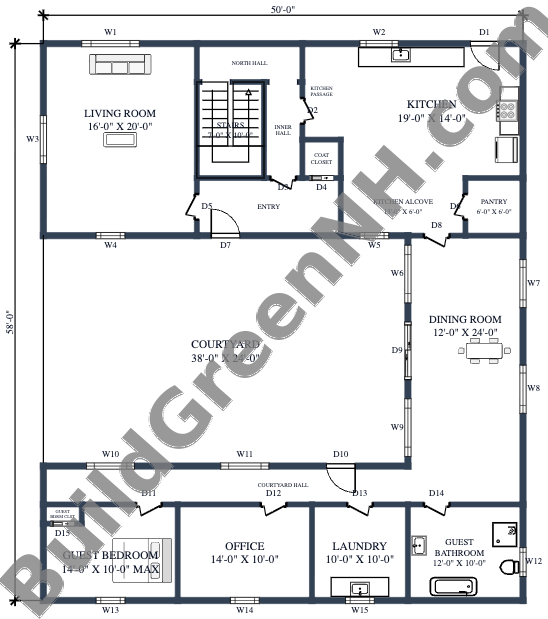
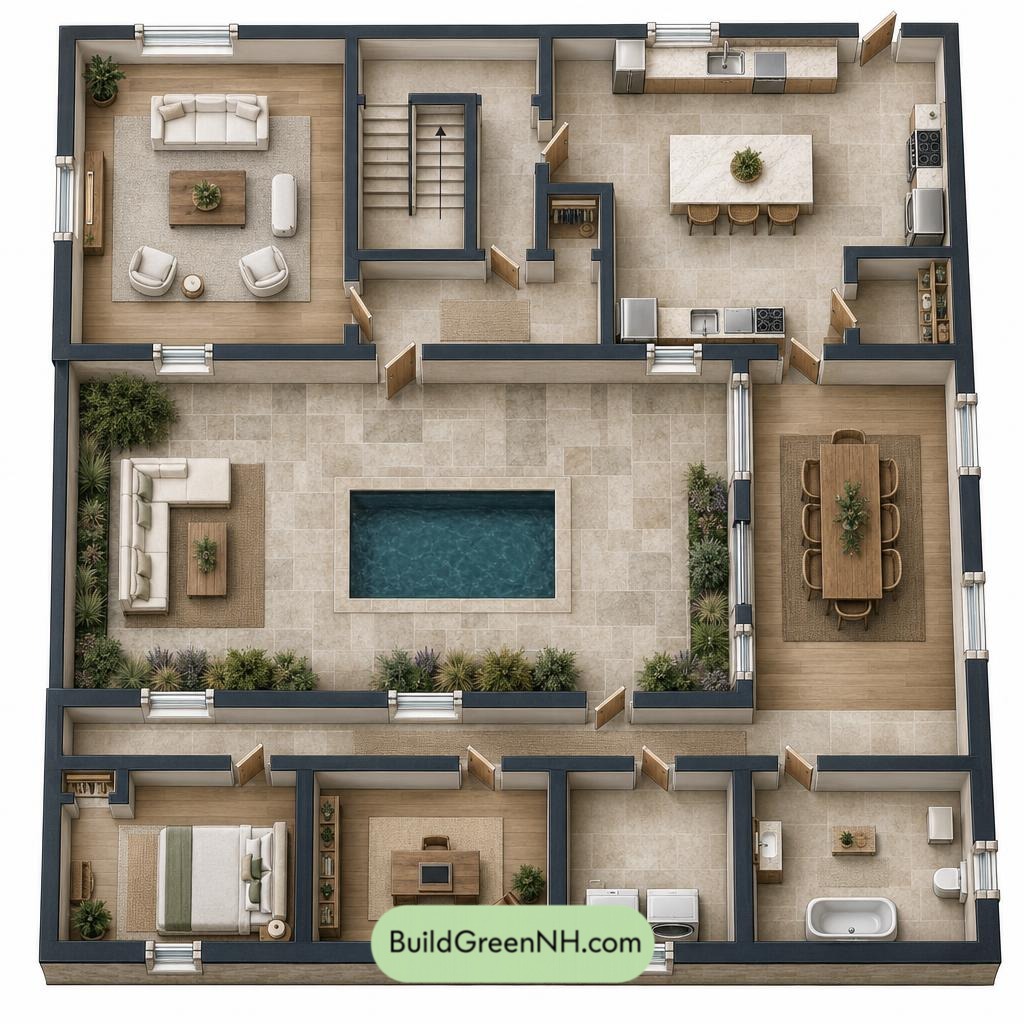
The main floor provides 1,989 sq ft within overall dimensions of 50 ft by 58 ft. Its courtyard-centered arrangement places the living room and kitchen across one end, the dining room along one side, and the guest and service rooms opposite.
The entry and compact internal halls distribute movement around the staircase. A longer courtyard hall serves the guest bedroom, office, laundry, and bathroom without routing circulation through those rooms. The dining room links the kitchen side to this lower wing.
Storage is modest but purposeful. A coat closet serves the entry, a pantry supports the kitchen, and the guest bedroom has its own closet. Coats and groceries each receive a proper address.
- Living Room: 321 sq ft; a separate sitting room beside the entry and stair core.
- Entryway: 91 sq ft; the principal arrival and distribution space.
- North Hall: 45 sq ft; circulation behind the staircase.
- Inner Hall: 41 sq ft; connects the entry-side circulation to the stair core.
- Kitchen Passage: 41 sq ft; a short connection into the kitchen.
- Coat Closet: 17 sq ft; dedicated entry storage.
- Kitchen: 267 sq ft; a generous preparation space adjoining the kitchen alcove.
- Kitchen Alcove: 78 sq ft; a transitional area beside the pantry and dining room.
- Pantry: 37 sq ft; enclosed food and kitchen storage.
- Dining Room: 289 sq ft; an elongated room overlooking the courtyard.
- Courtyard: 913 sq ft; the central outdoor space enclosed by the plan.
- Courtyard Hall: 201 sq ft; the circulation spine serving the guest and service wing.
- Guest Bedroom: 133 sq ft; ground-floor sleeping accommodation.
- Guest Bedroom Closet: 8 sq ft; compact built-in storage.
- Office: 141 sq ft; a separate workspace off the courtyard hall.
- Laundry: 100 sq ft; a dedicated utility room.
- Guest Bathroom: 121 sq ft; includes a bathtub, toilet, and basin.
- Stairs: 70 sq ft; the central connection to the upper floor.
Upper Floor
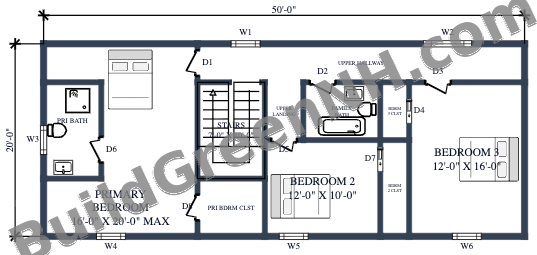
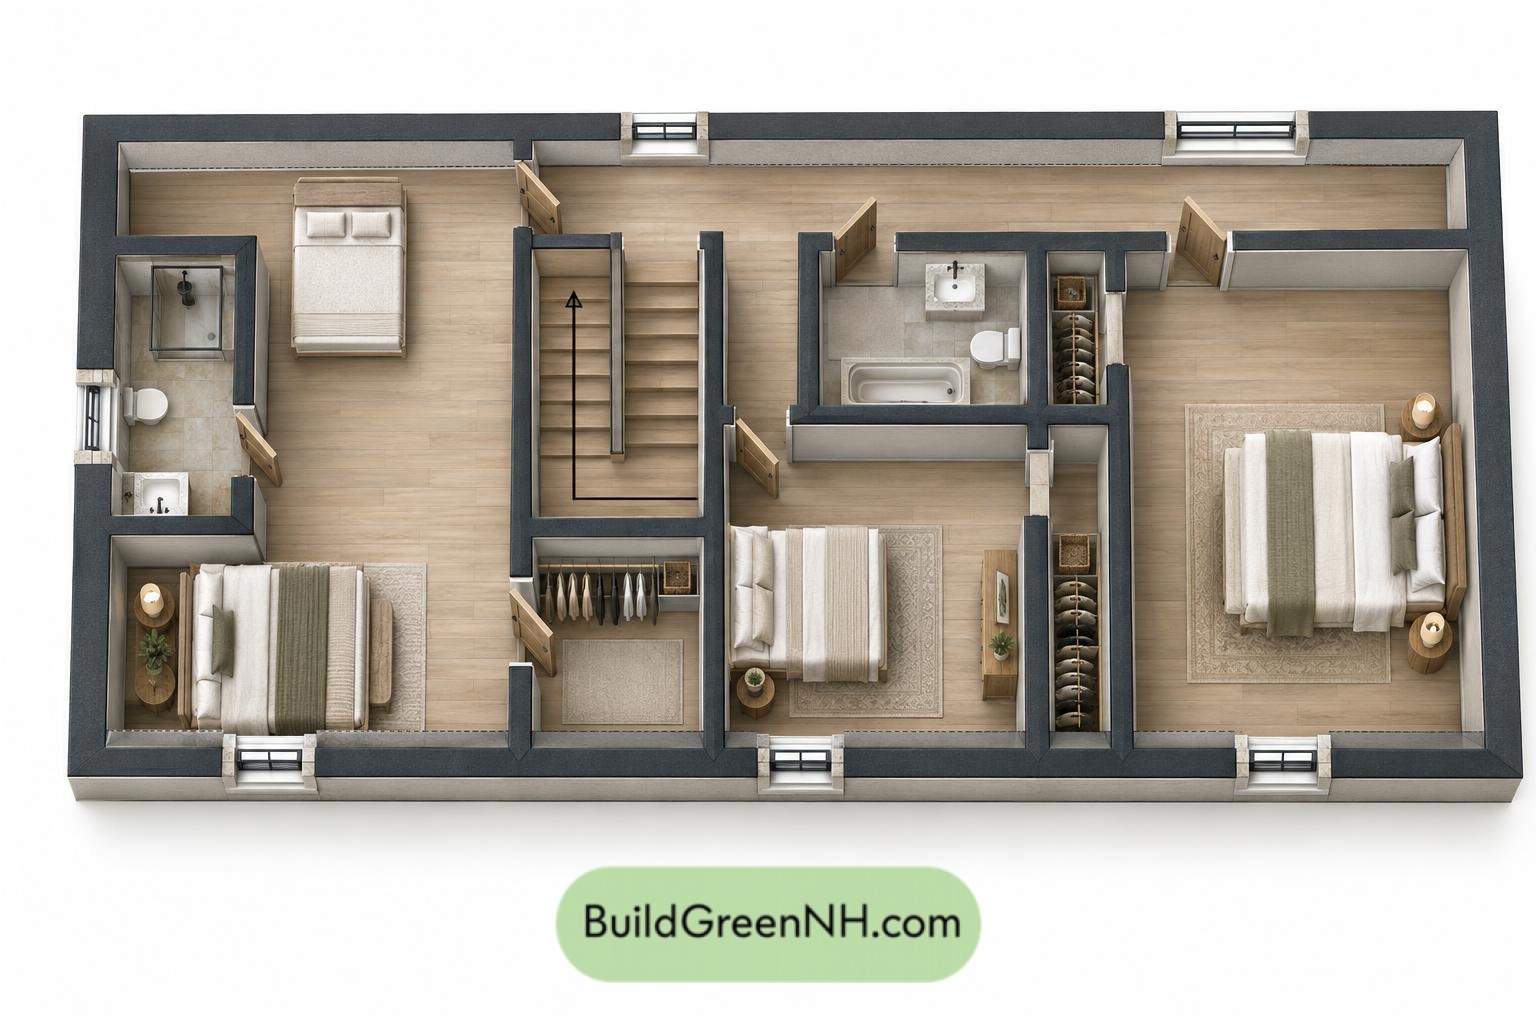
The upper floor provides 1,001 sq ft across overall dimensions of 50 ft by 20 ft. Three bedrooms occupy the main two-story block, keeping family sleeping accommodation separate from the shared rooms below.
The staircase opens onto a landing and a long hallway. The primary suite occupies one end, while Bedrooms 2 and 3 share the centrally positioned family bathroom. Each bedroom has dedicated closet space, reducing the need for freestanding storage.
- Primary Bedroom: 260 sq ft; the largest bedroom, with a private bathroom and separate closet.
- Primary Bath: 61 sq ft; the suite’s private bathroom.
- Primary Bedroom Closet: 42 sq ft; enclosed wardrobe storage.
- Upper Hallway: 137 sq ft; connects the bedrooms along the upper block.
- Upper Landing: 25 sq ft; distributes movement from the staircase.
- Family Bath: 48 sq ft; shared bathing facilities near the landing.
- Bedroom 2: 120 sq ft; a compact bedroom beside the stair core.
- Bedroom 2 Closet: 31 sq ft; dedicated storage adjoining the room.
- Bedroom 3: 193 sq ft; a larger bedroom at the opposite end from the primary suite.
- Bedroom 3 Closet: 19 sq ft; enclosed clothing storage.
- Stairs: 70 sq ft; the vertical circulation zone shown on this level.
Pin this for later:
Want More?
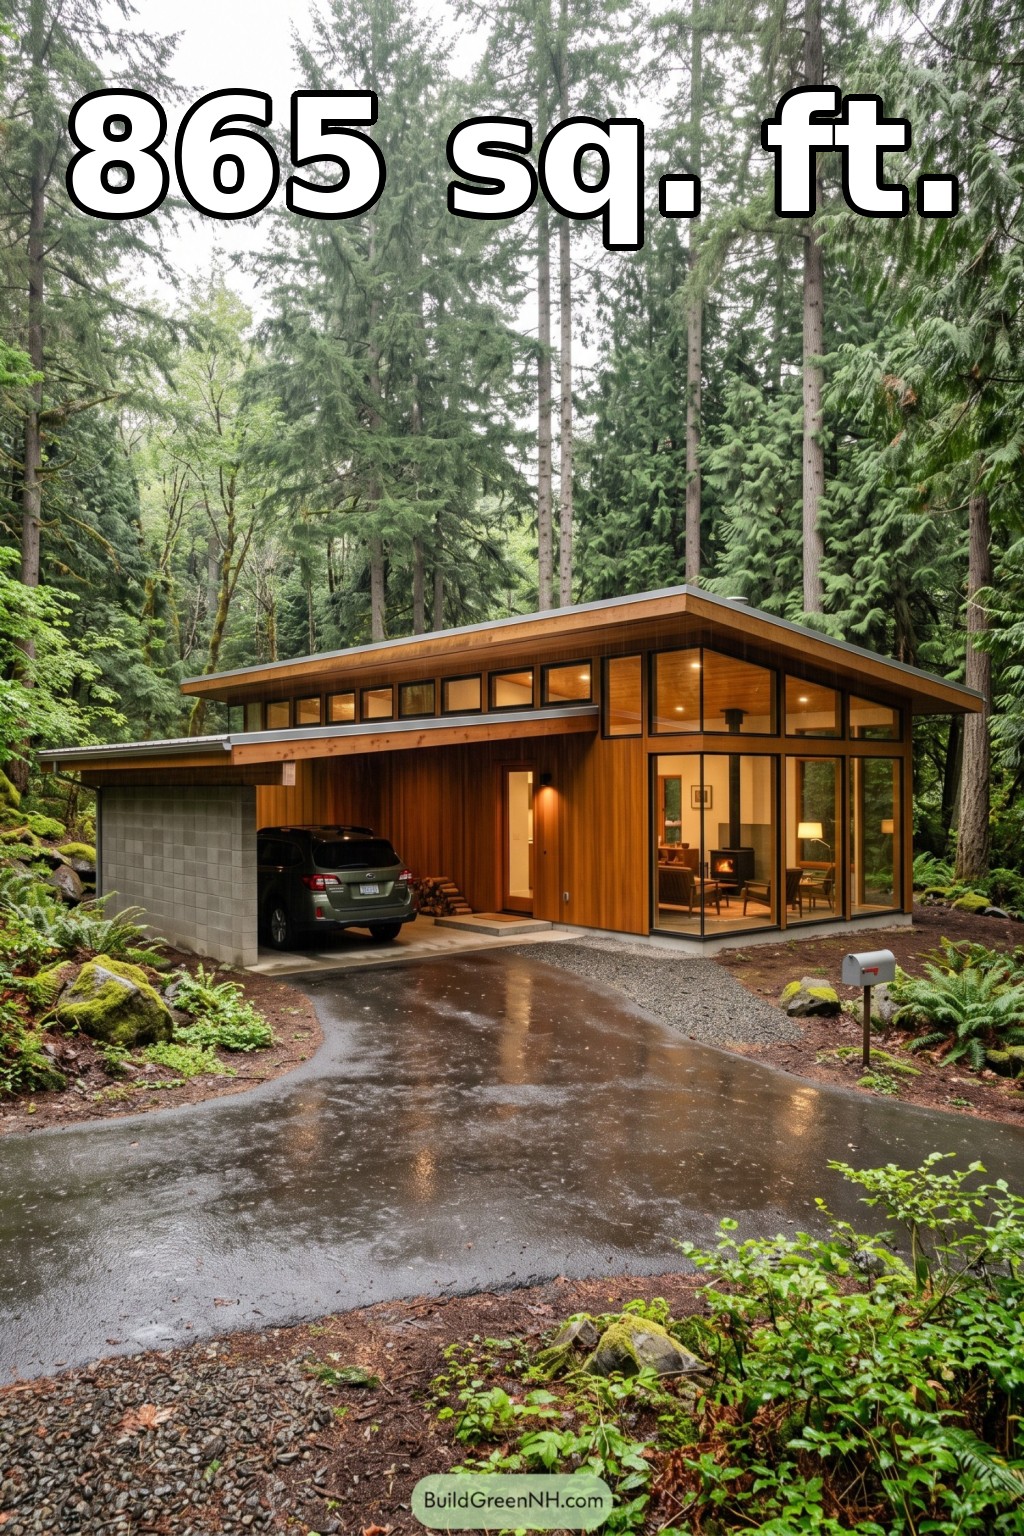 48×18 ft 865 sqft 2-Bed 1-Bath Usonian House Floor Plans: Cedar Canopy Usonian Home
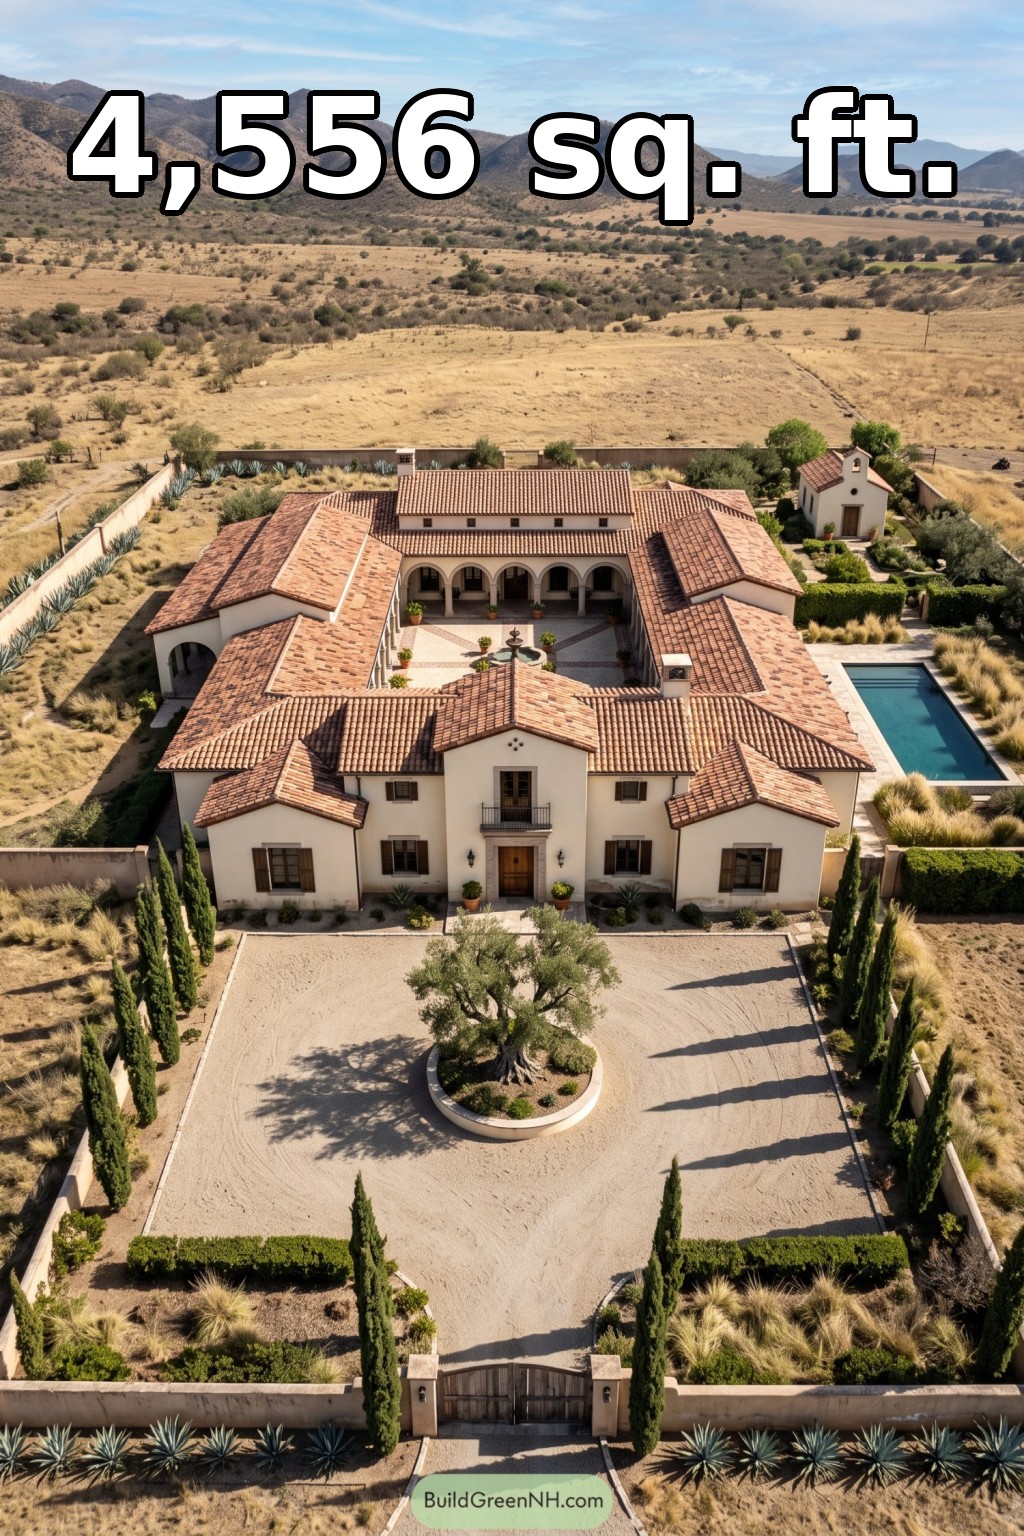 74×74 ft 4,556 sqft 3-Bed 2.5-Bath Mexican Ranch House Floor Plans: Cypress Chapel Ranch Estate
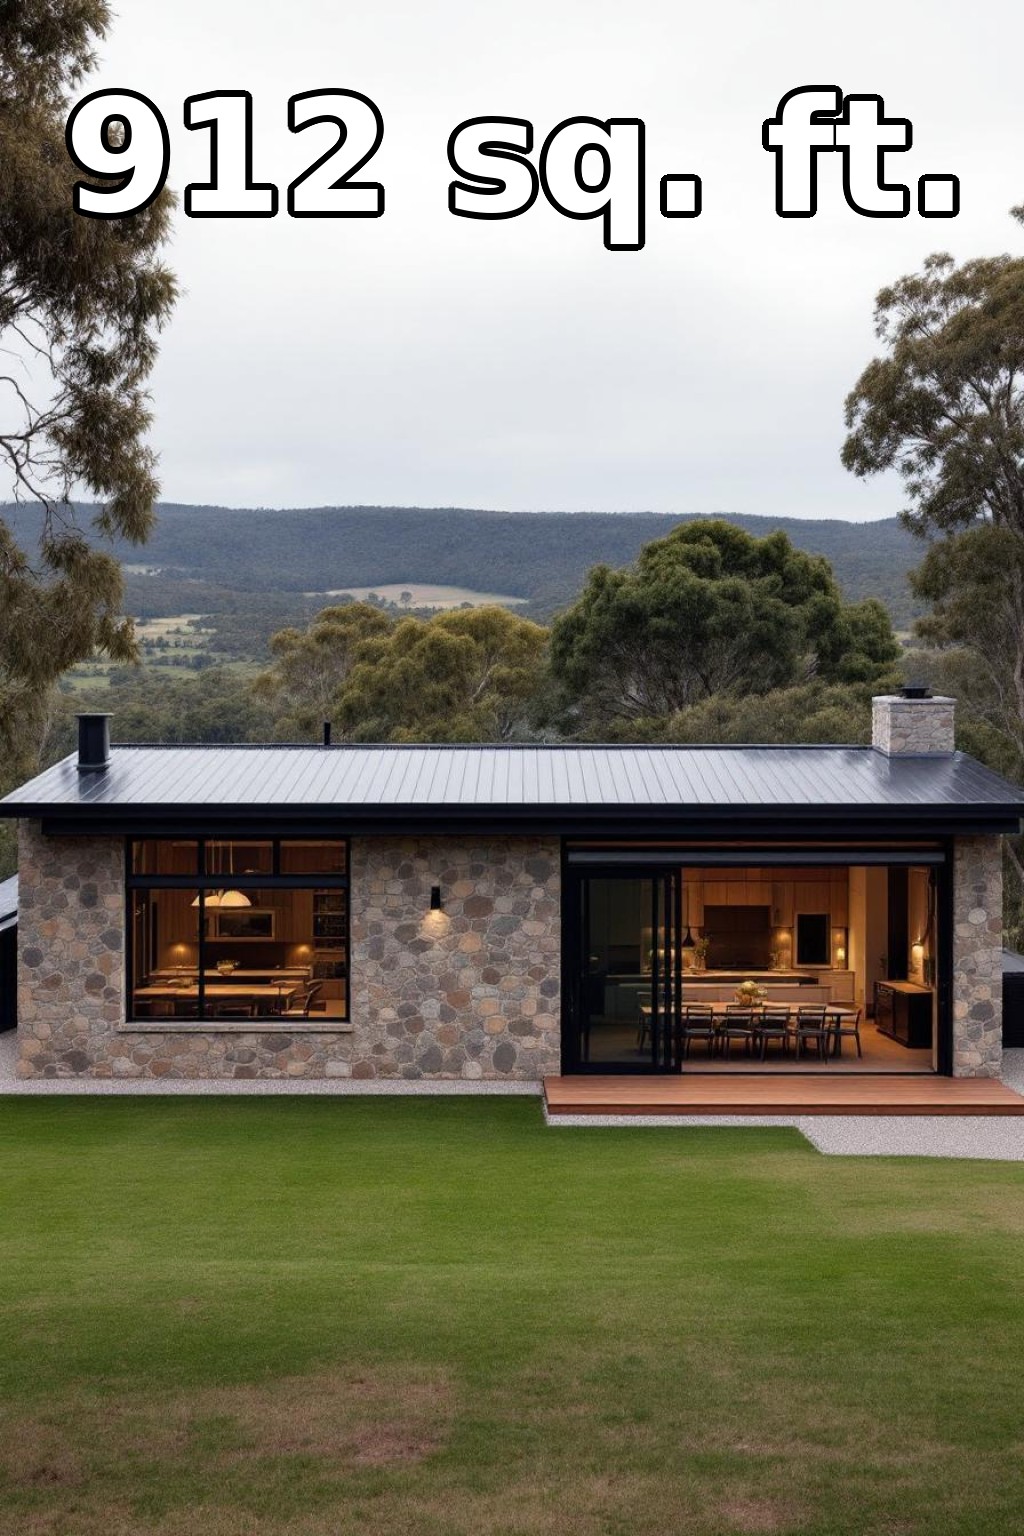 38×24 ft 912 sqft 1-Bed 1-Bath Modern Bungalow Floor Plans: Stone and Steel Harmony of Heights
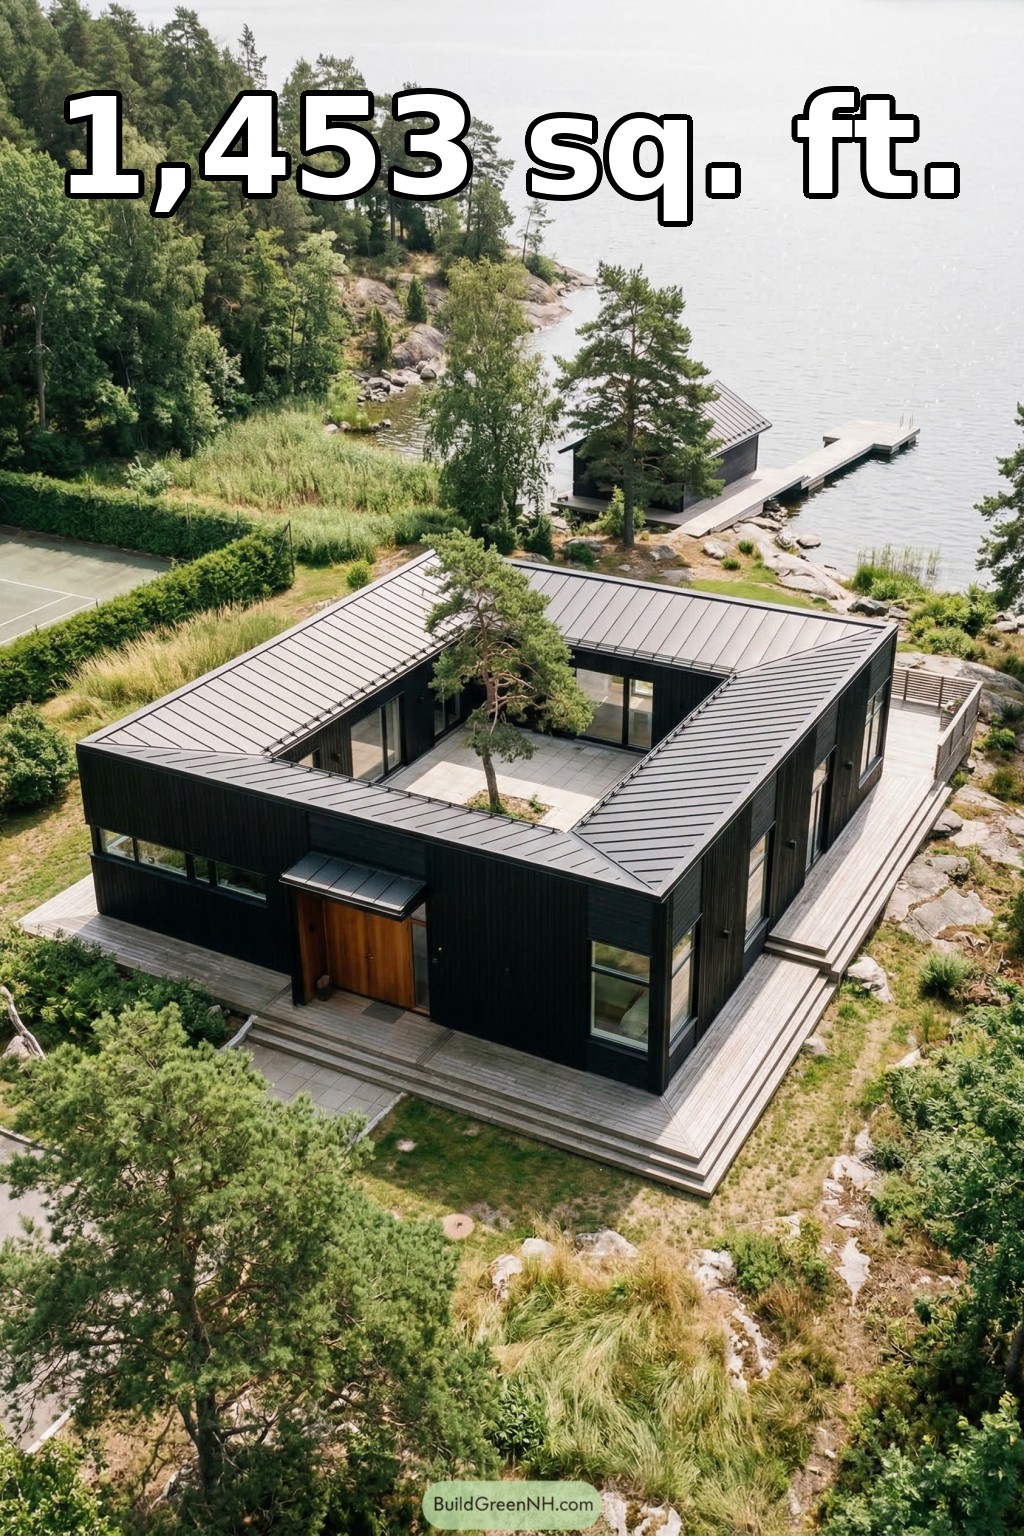 42×46 ft 1,453 sqft 2-Bed 2-Bath Modern House with Central Courtyard Floor Plans: Pine Cloister House
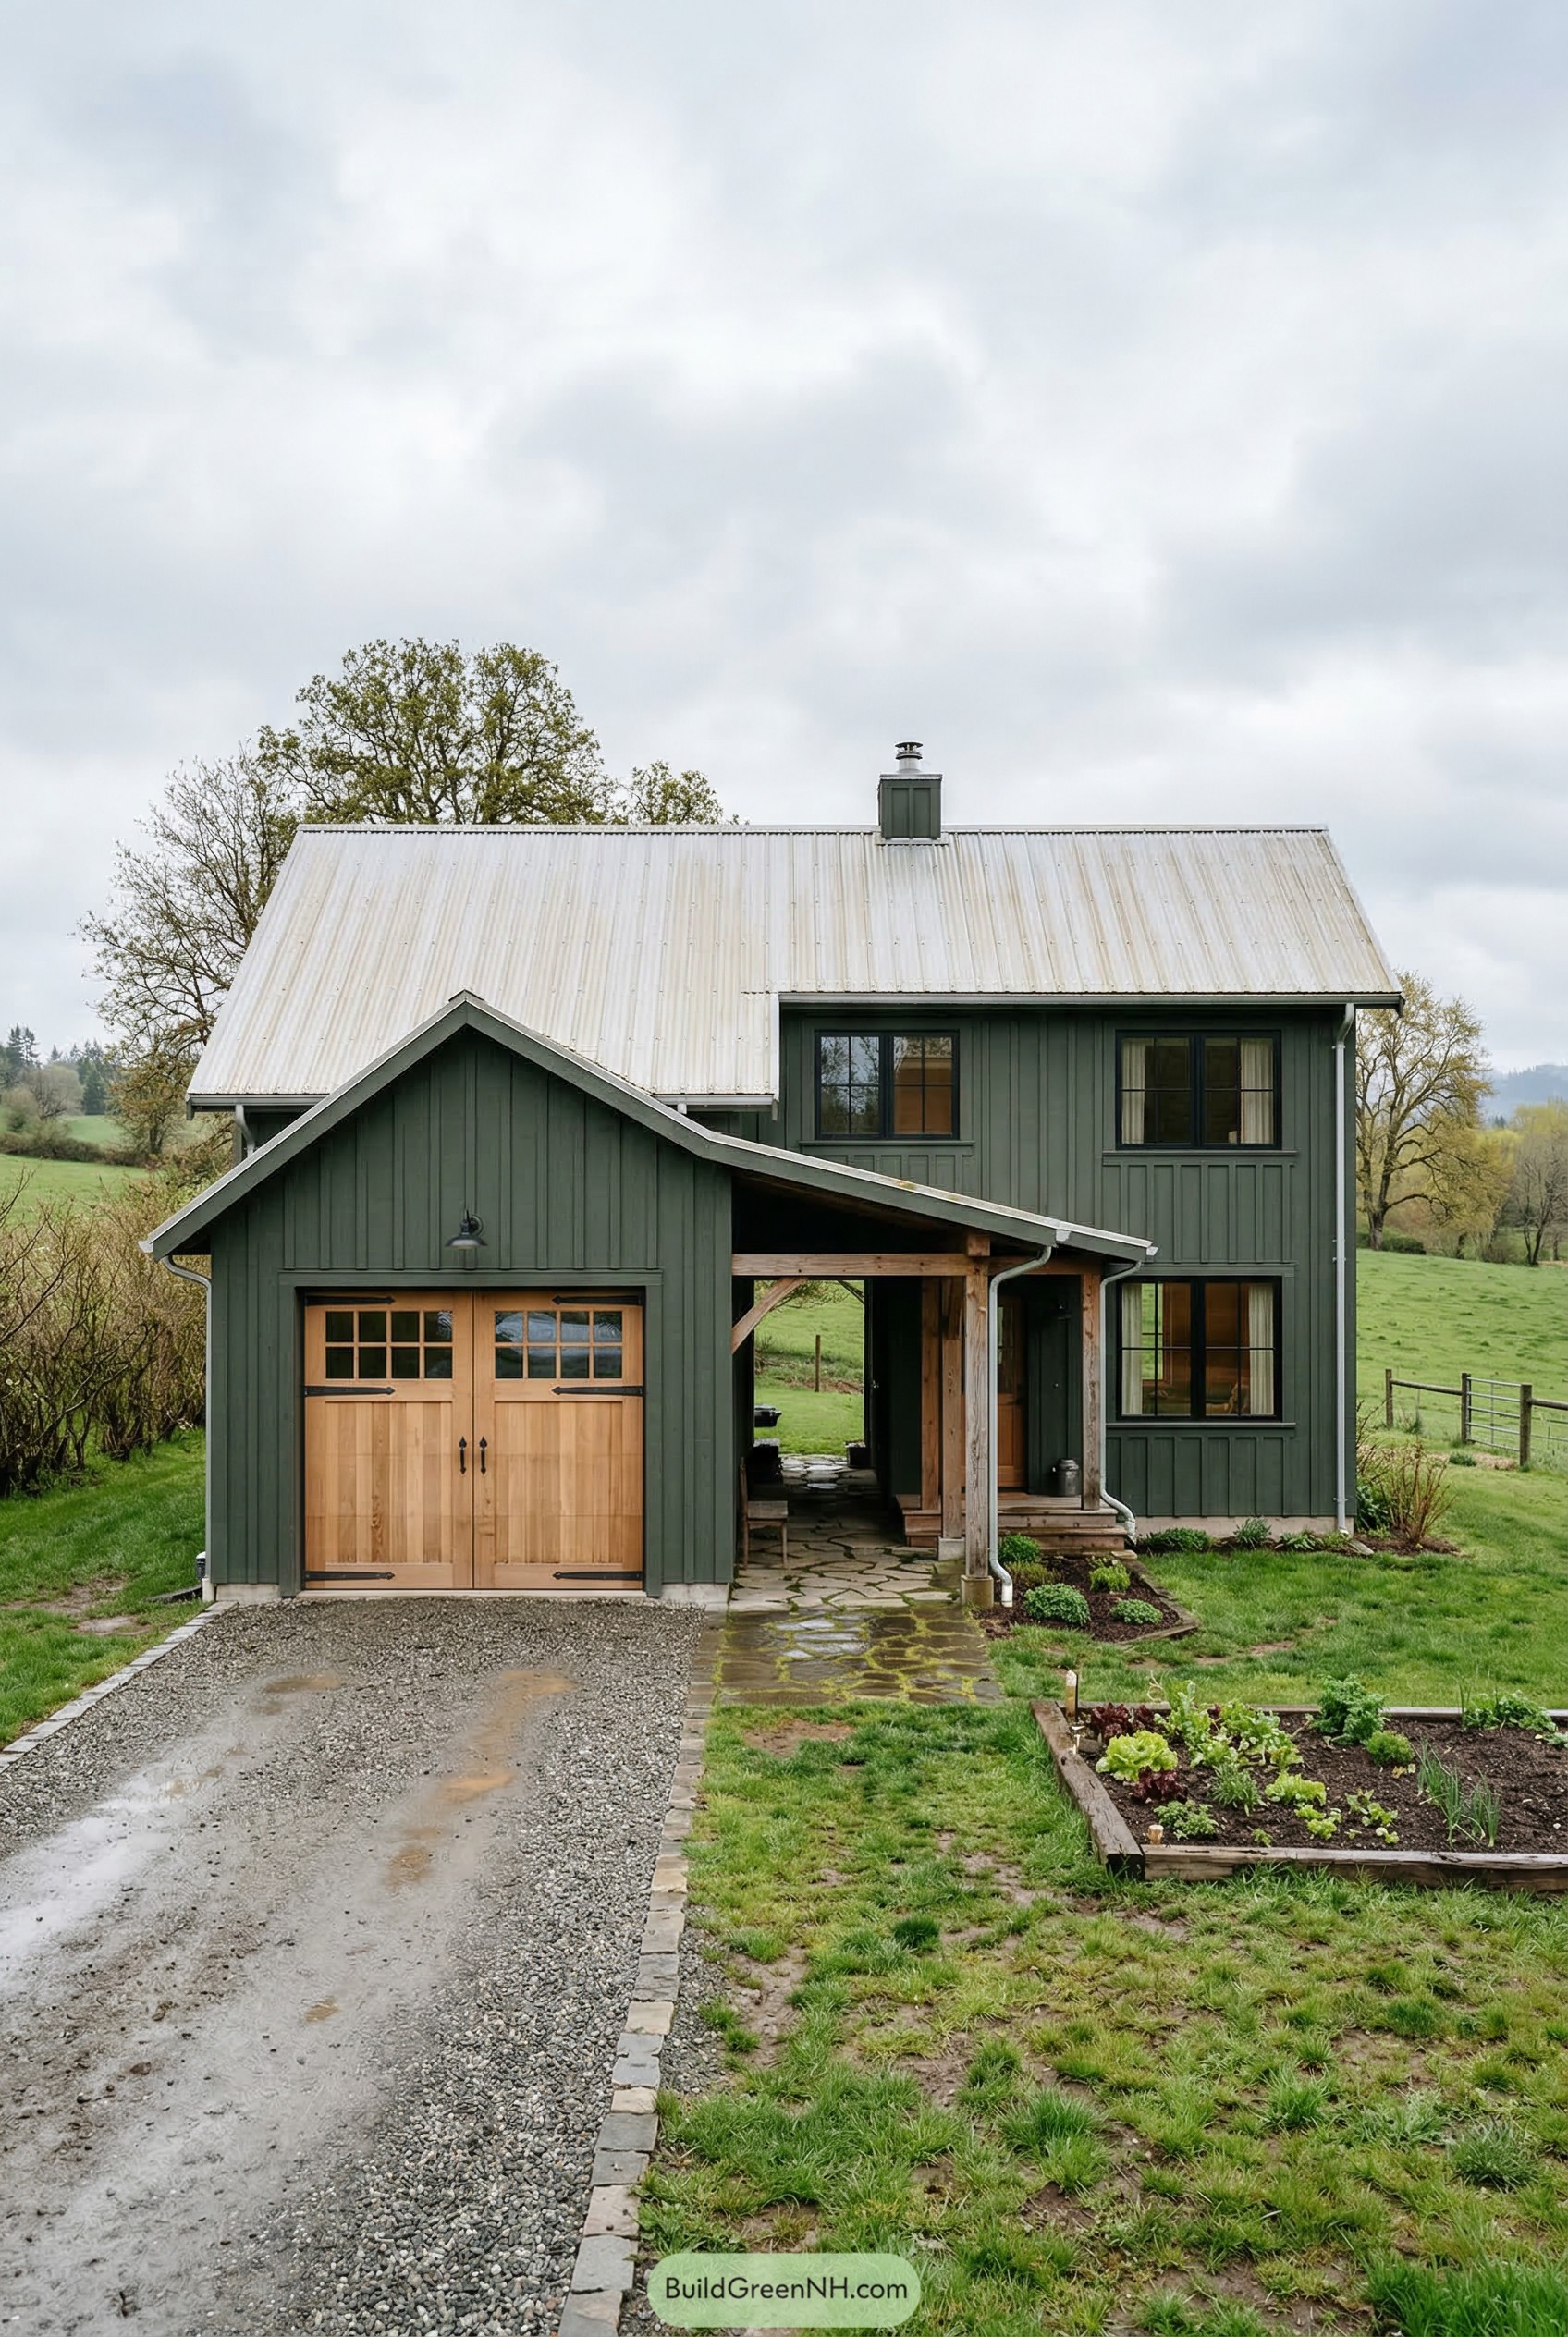 36×30 ft 1,512 sqft 2-Bed 1-Bath Modern Garage House Floor Plans: Meadow Gable Carriage Home
Table of Contents