Last updated on · ⓘ How we make our floor plans
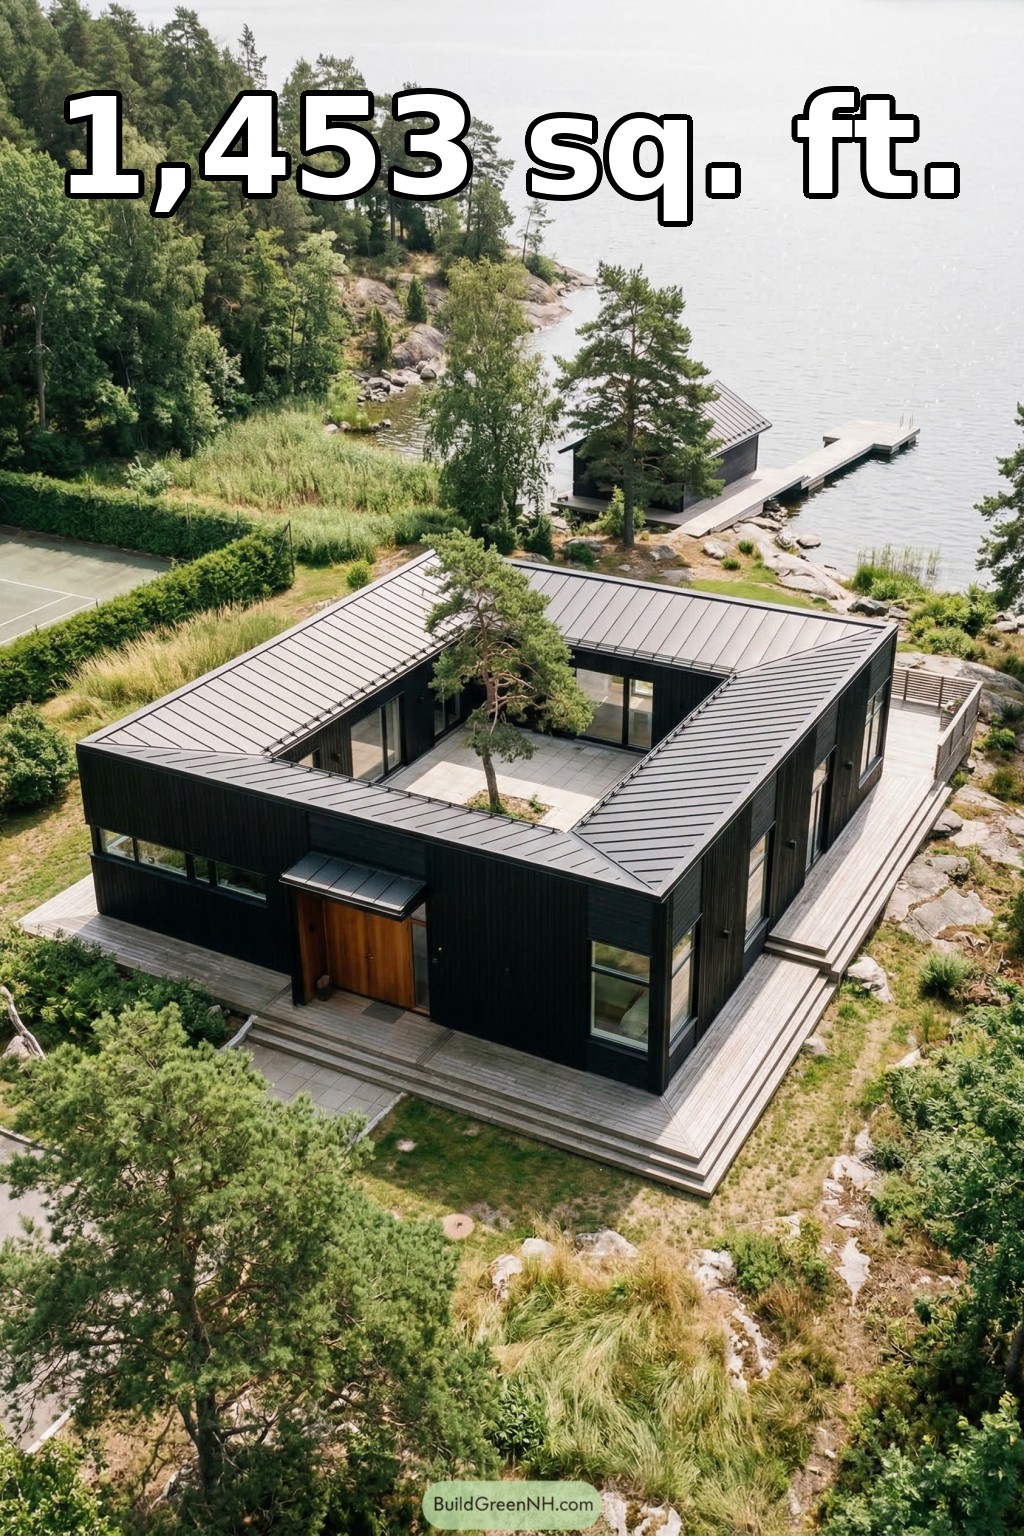

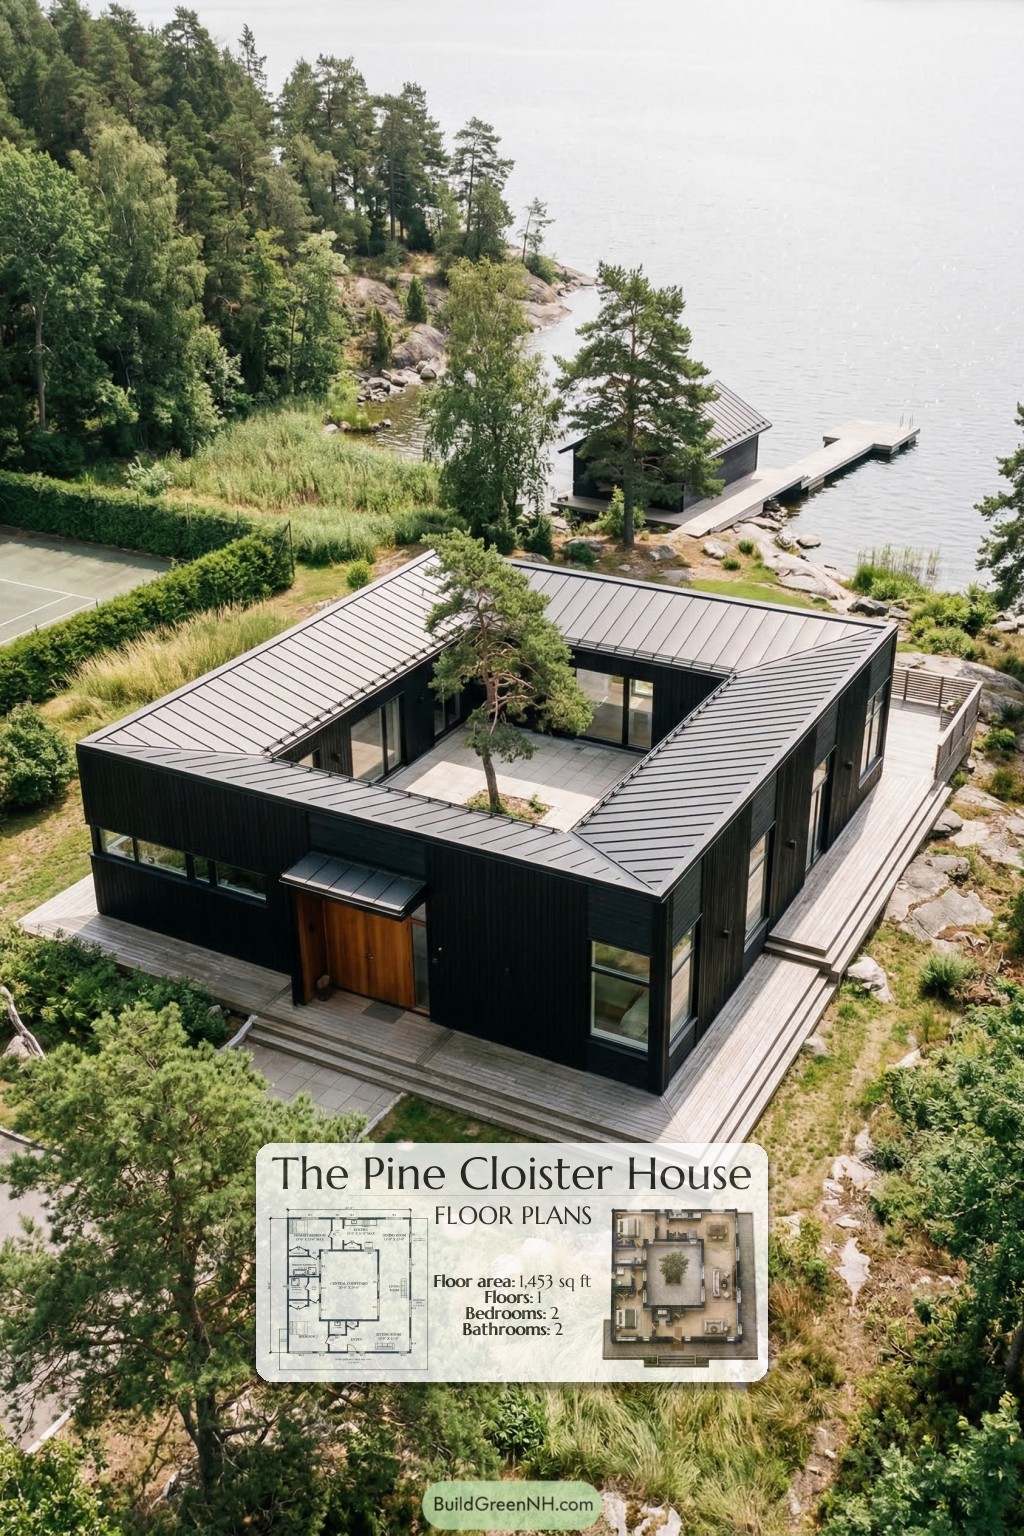
This single-story courtyard house combines two bedroom suites with generous shared living spaces. Its inward-looking plan places an open-air courtyard at the heart of daily life.
The floor plans were created from the visual concept image of the house, so they may not be 100% accurate. Every effort was made to make them as accurate as possible.
Facade and Architecture
The design has a restrained, contemporary character. Dark timber siding, predominantly vertical, contrasts with a warm wood entrance door and pale timber decking. Tall windows and broad courtyard glazing lighten the solid exterior.
A low-pitched, standing-seam metal roof frames the central opening. A matching entrance canopy gives the front door a crisp architectural accent.
Key Specifications
- Total area: 1,453 sq ft.
- Bedrooms: 2.
- Bathrooms: 2.
- Floors: 1.
Main Floor
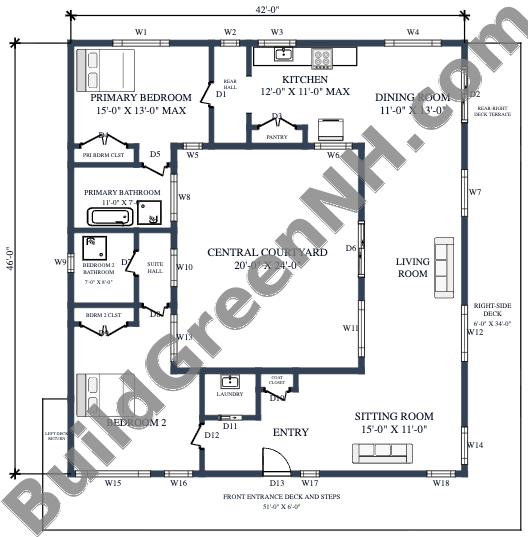
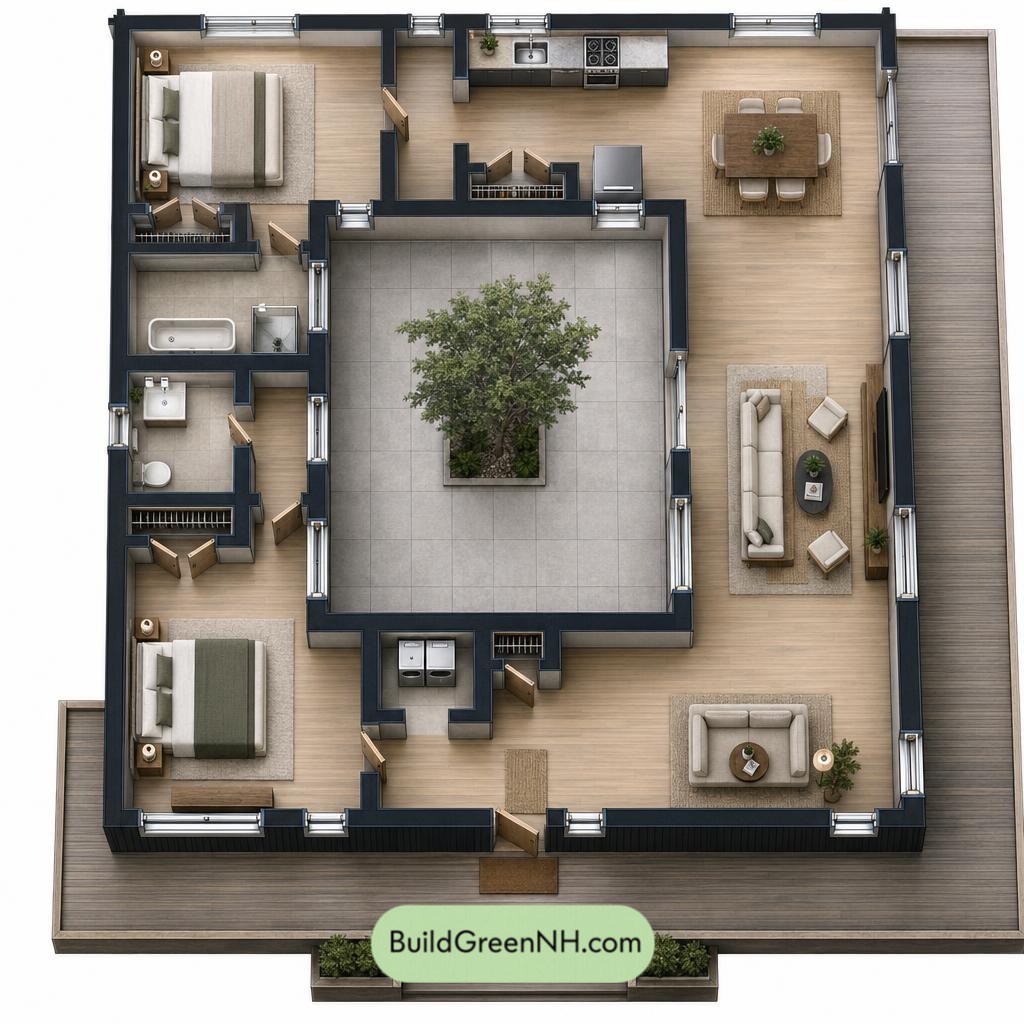
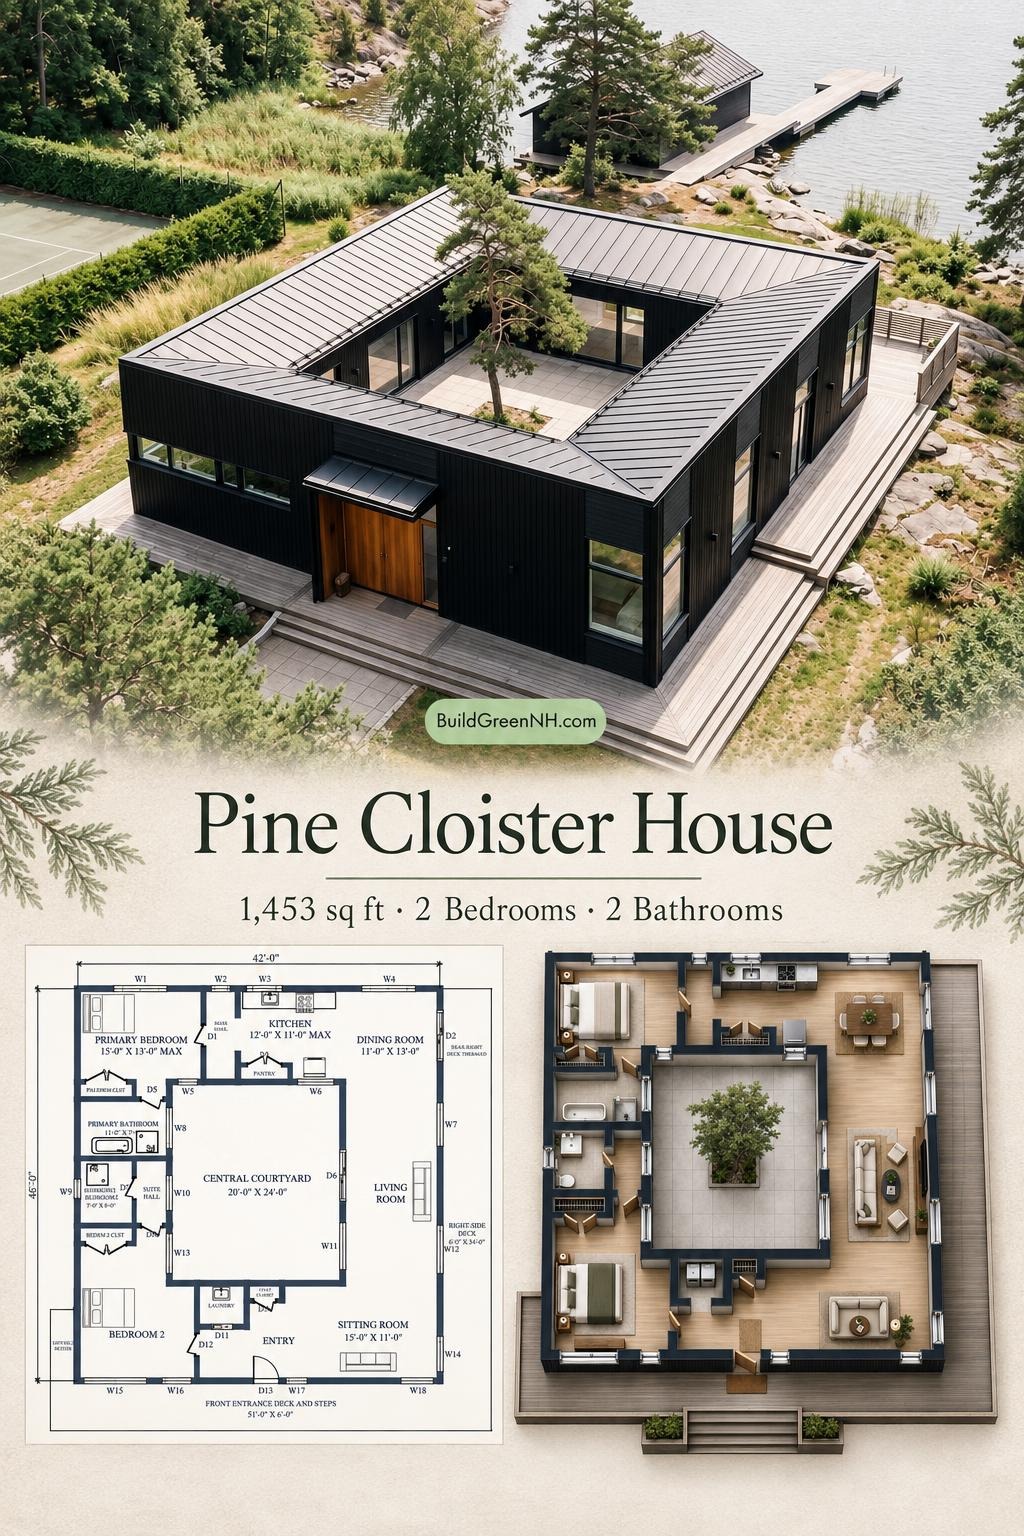
The main floor measures 42 ft wide by 46 ft deep, with a stated floor area of 1,453 sq ft. Rooms form a ring around the central courtyard. The bedroom suites occupy the left side, while the kitchen, dining room, living room, and sitting room extend across the rear and right side.
The front entry opens toward the sitting room and the shared living spaces beyond. The courtyard provides an open visual center without merging every activity into one room. Separate halls organize access to the bedroom suites.
Storage is distributed where it is needed. Each bedroom has a dedicated closet, the kitchen has a pantry, and a coat closet sits beside the entry. The nearby laundry keeps household chores within easy reach. Clutter is not invited.
Interior rooms and circulation
- Entryway — 105 sq ft: The front arrival space, adjoining the sitting room and laundry.
- Coat Closet — 9 sq ft: Compact storage immediately beside the entry.
- Sitting Room — 165 sq ft: A secondary lounge at the front-right corner.
- Living Room — 242 sq ft: The principal gathering space along the courtyard’s right side.
- Dining Room — 143 sq ft: Positioned at the rear-right corner, beside the kitchen.
- Kitchen — 121 sq ft: A rear-facing workspace serving the adjoining dining area.
- Pantry — 12 sq ft: Dedicated food storage beside the kitchen.
- Primary Bedroom — 174 sq ft: Located in the rear-left portion of the plan.
- Primary Bedroom Closet — 14 sq ft: Dedicated wardrobe storage within the primary suite.
- Primary Bathroom — 77 sq ft: Positioned between the primary bedroom and the courtyard.
- Rear Hall — 44 sq ft: Connects the primary bedroom area with the kitchen side of the plan.
- Bedroom 2 — 218 sq ft: The larger bedroom, occupying the front-left corner.
- Bedroom 2 Closet — 14 sq ft: Separate wardrobe storage beside the suite circulation.
- Bedroom 2 Bathroom — 57 sq ft: Serves the second bedroom through the suite hall.
- Suite Hall — 32 sq ft: Organizes access between the second bedroom and its bathroom.
- Laundry — 31 sq ft: A compact utility room beside the entry.
Courtyard and exterior spaces
- Central Courtyard — 481 sq ft: The open-air centerpiece, framed by the surrounding rooms and glazing.
- Front Entrance Deck and Steps — 307 sq ft: A broad approach extending across the entrance facade.
- Right-Side Deck — 205 sq ft: A long exterior platform alongside the shared living spaces.
- Rear-Right Deck Terrace — 73 sq ft: An additional outdoor platform at the rear corner.
- Left Deck Return — 24 sq ft: A short continuation of the decking around the left-front corner.
Pin this for later:
Want More?
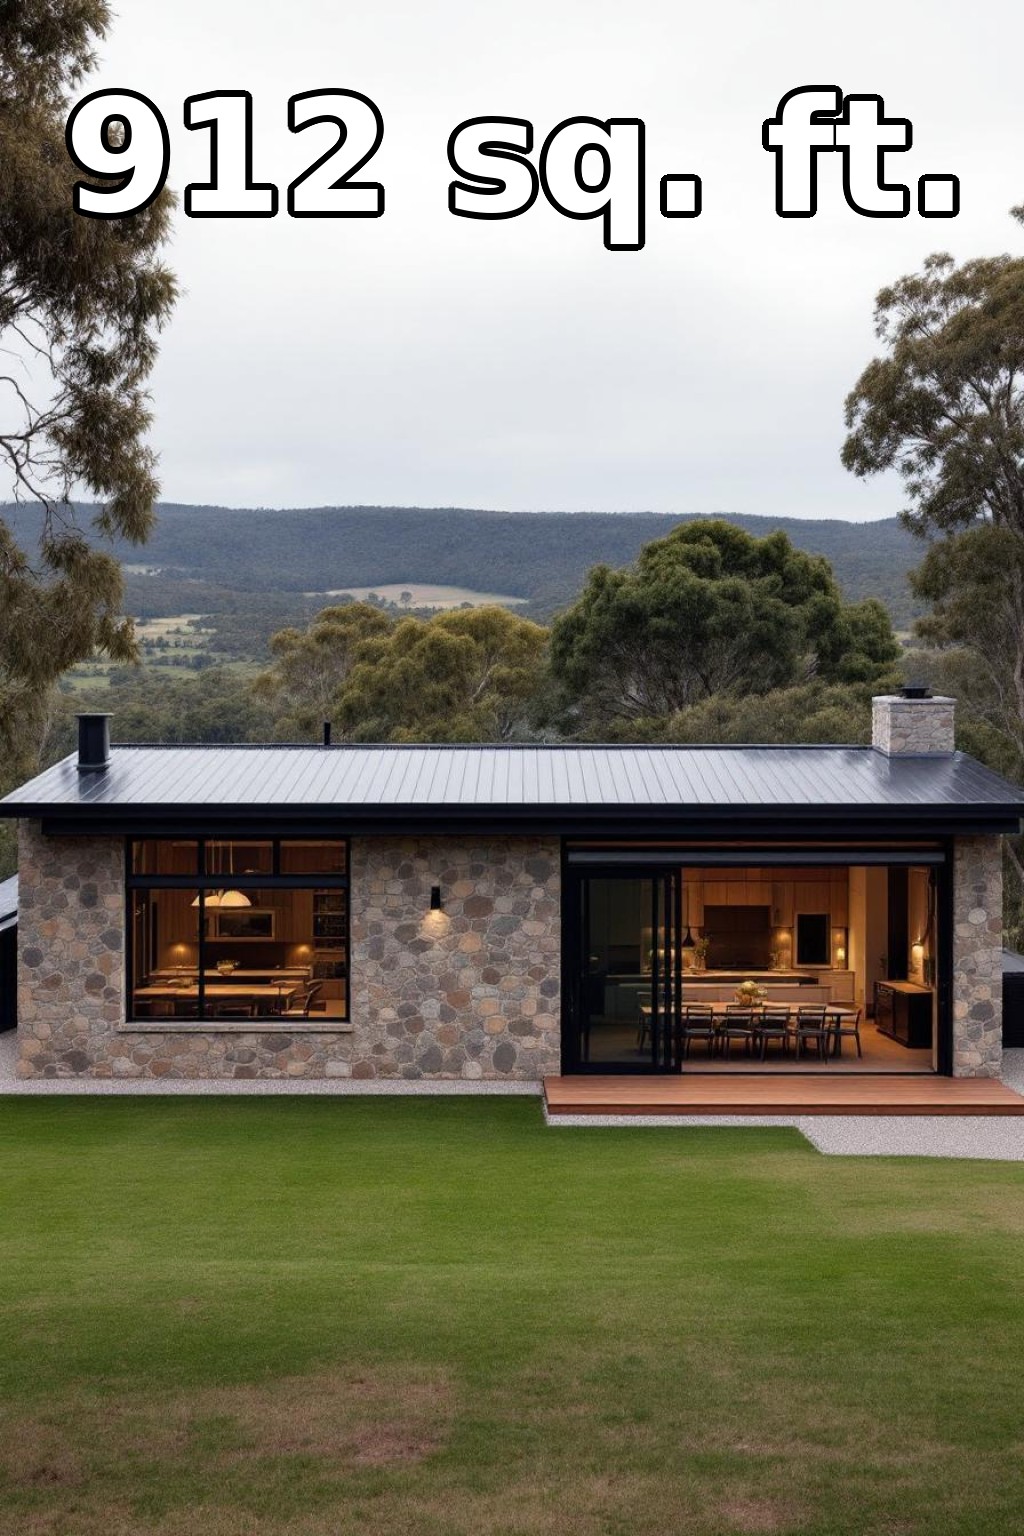 38×24 ft 912 sqft 1-Bed 1-Bath Modern Bungalow Floor Plans: Stone and Steel Harmony of Heights
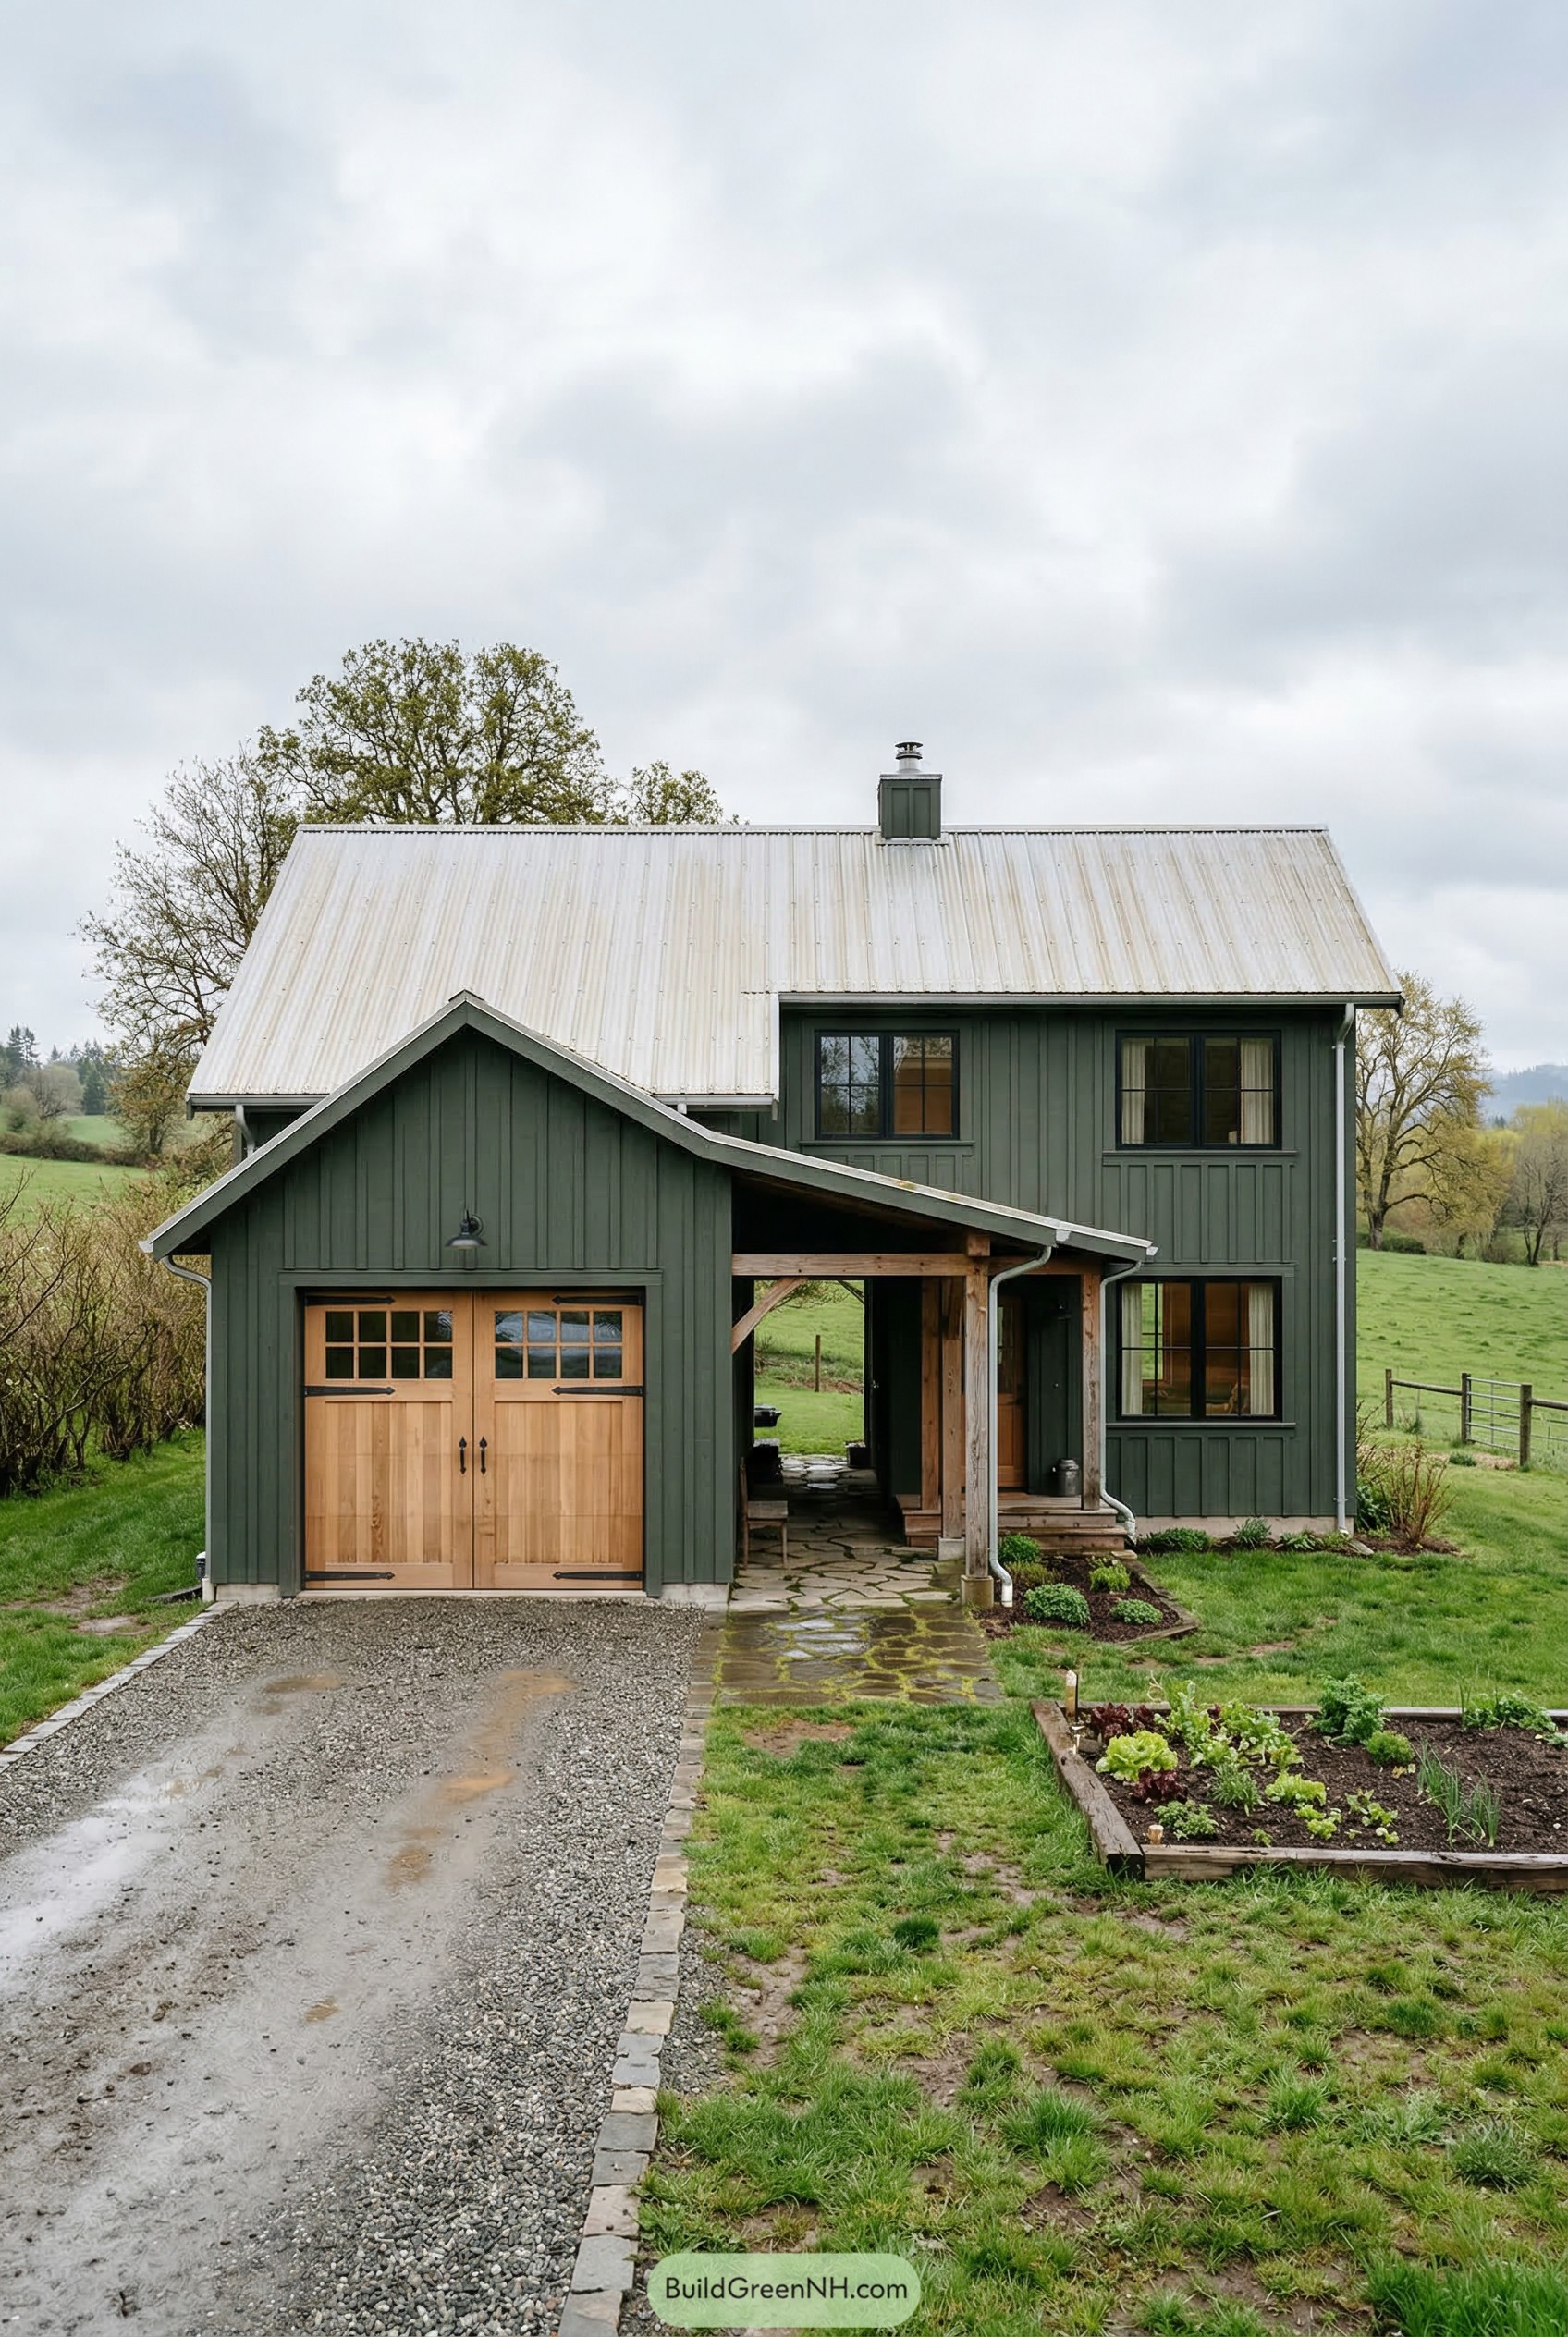 36×30 ft 1,512 sqft 2-Bed 1-Bath Modern Garage House Floor Plans: Meadow Gable Carriage Home
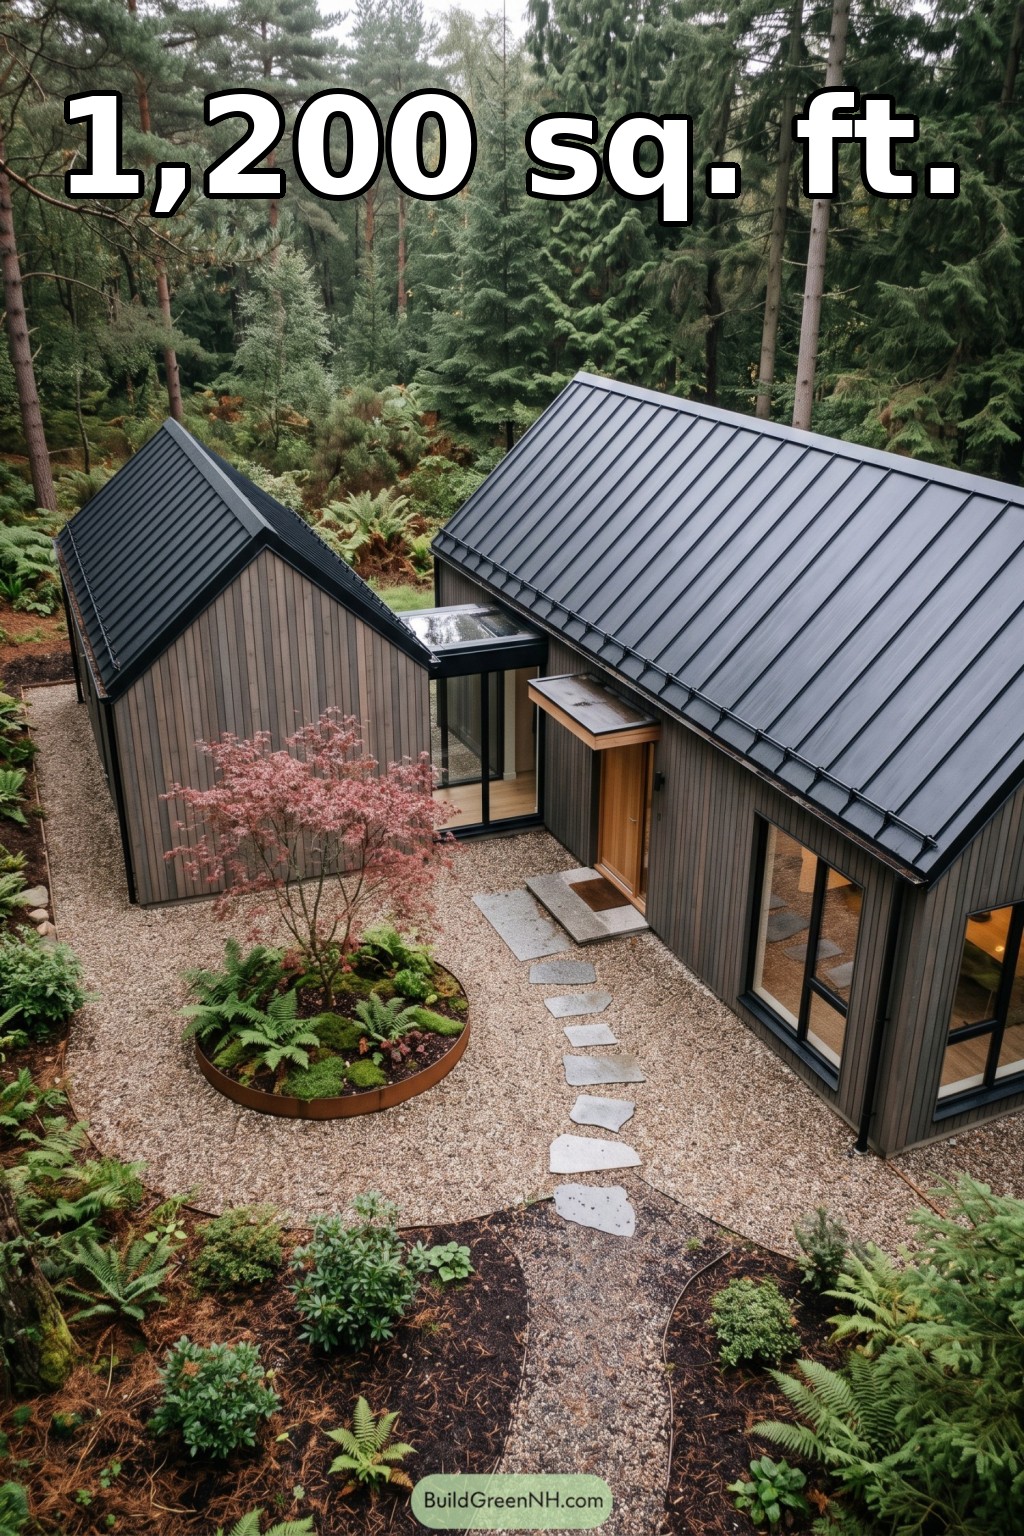 36×24 ft 1,200 sqft 2-Bed 2-Bath Modern Barn House Floor Plans: Forest Courtyard Barn Home
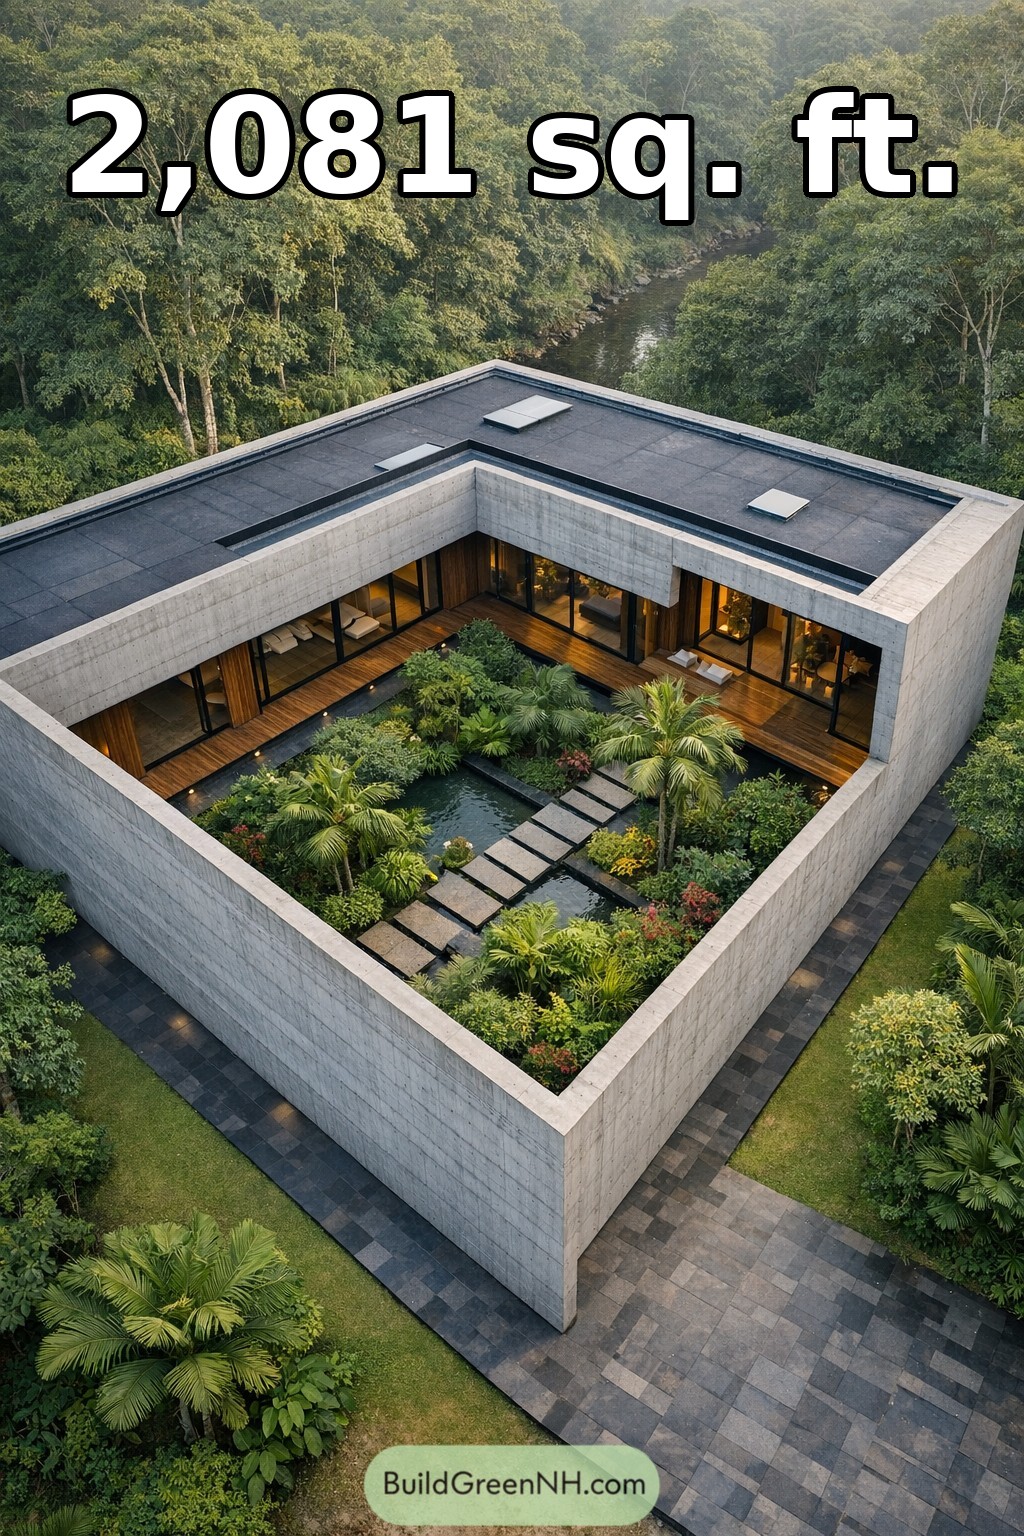 60×56 ft 2,081 sqft 3-Bed 2-Bath Modern House Floor Plans: Riverside Courtyard Concrete Garden Home
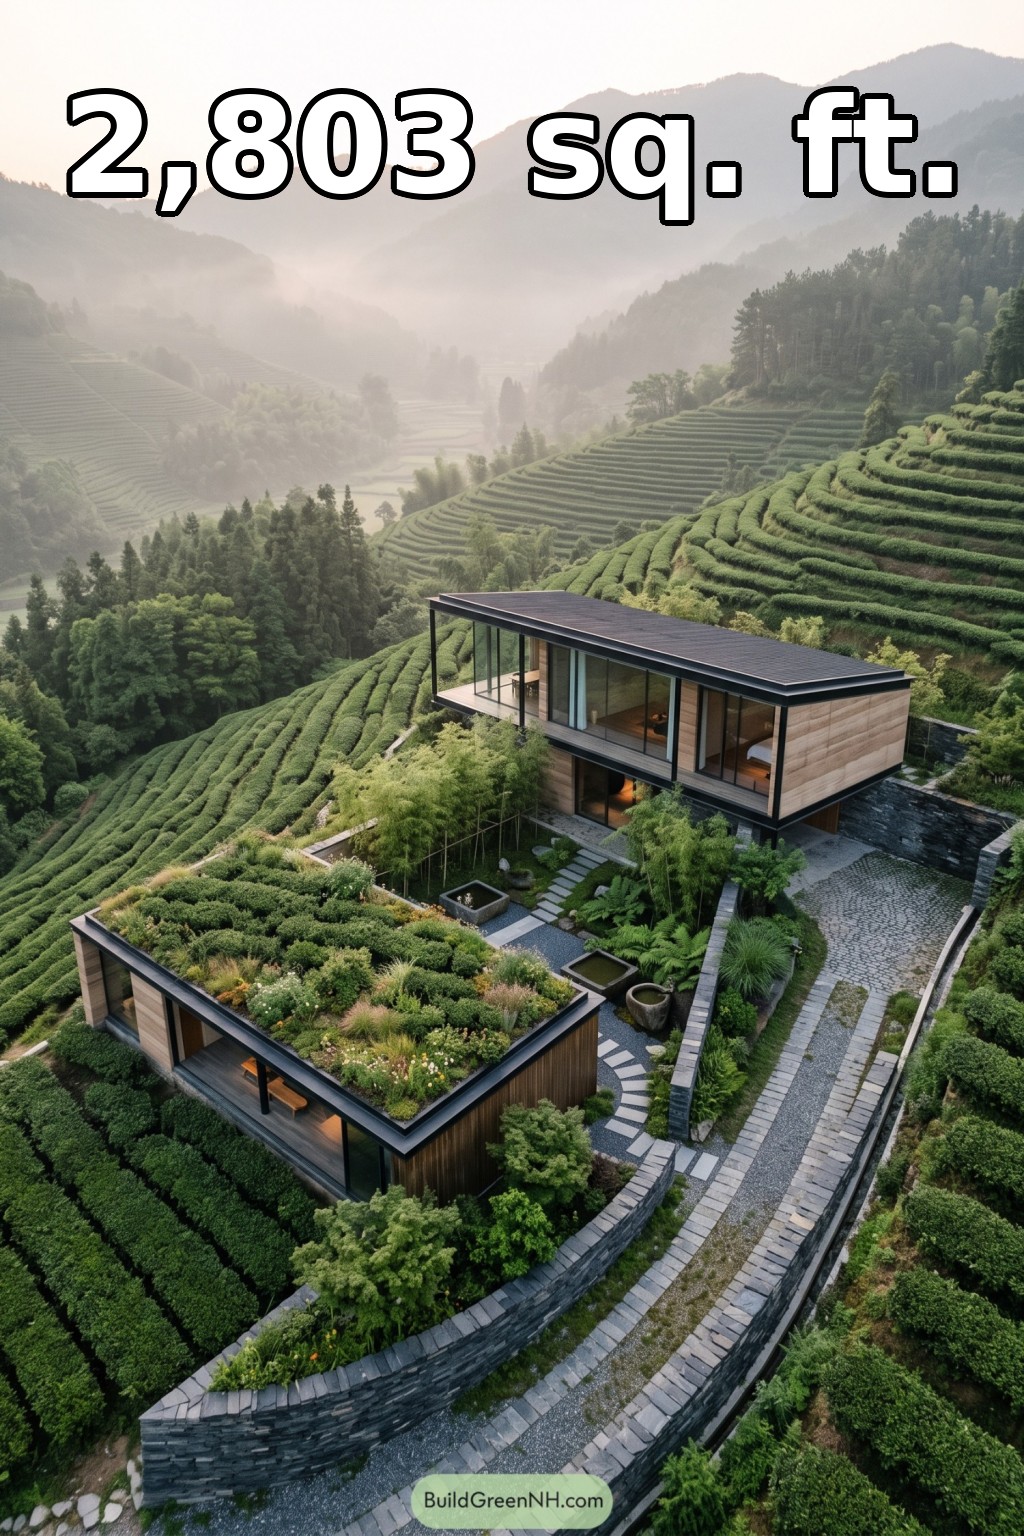 40×74 ft 2,803 sqft 2-Bed 3.5-Bath Modern Hillside House Floor Plans: Tea Terrace Glass House
Table of Contents