Last updated on · ⓘ How we make our floor plans
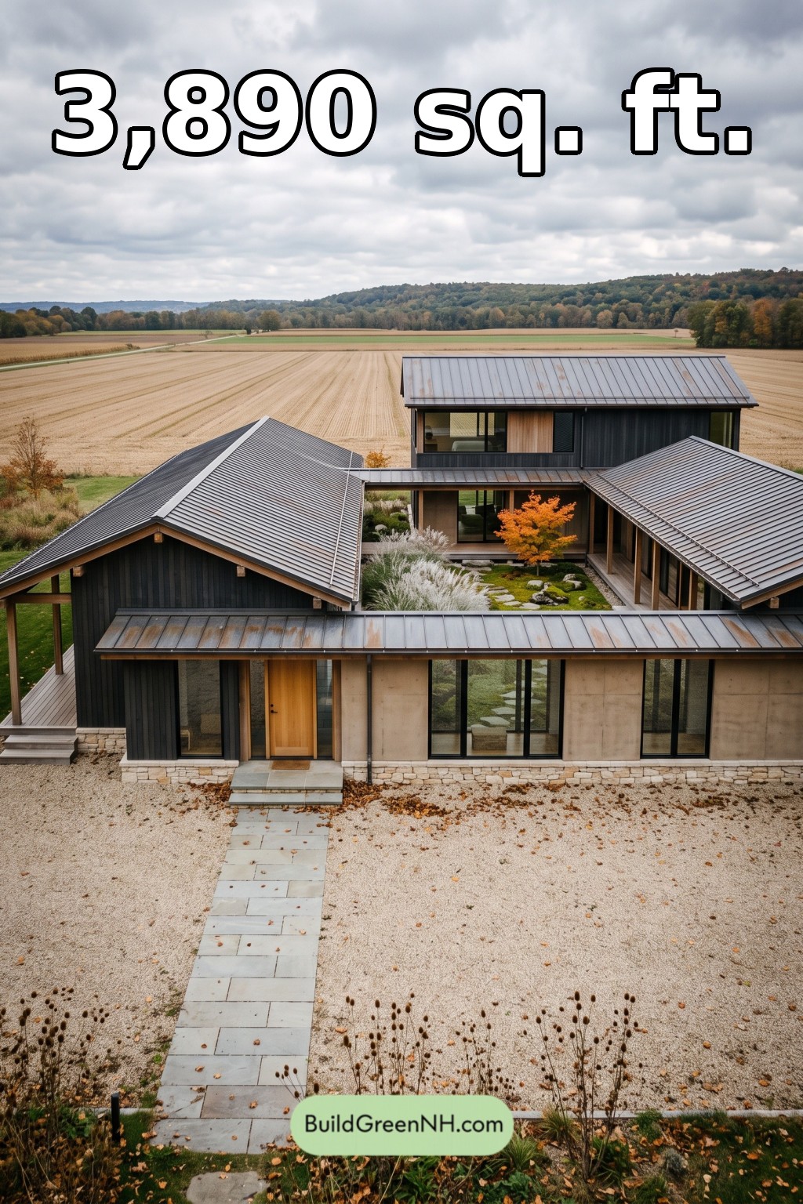

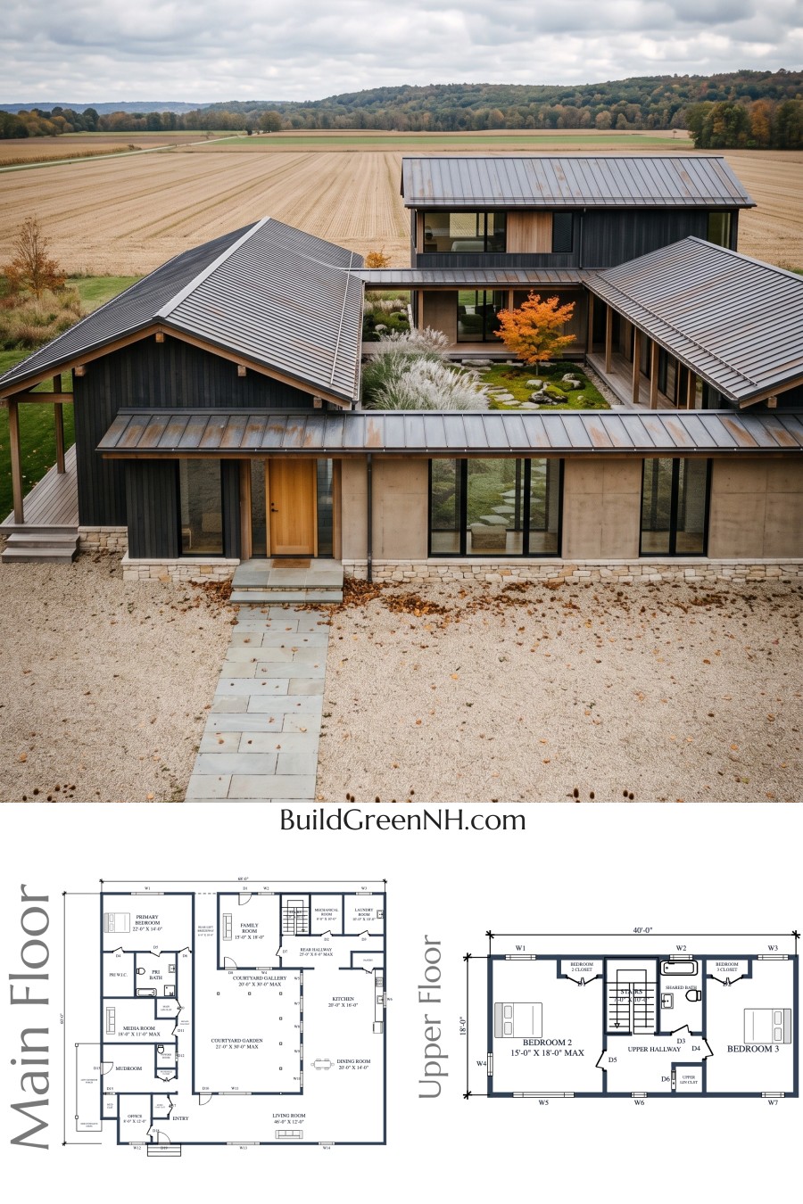
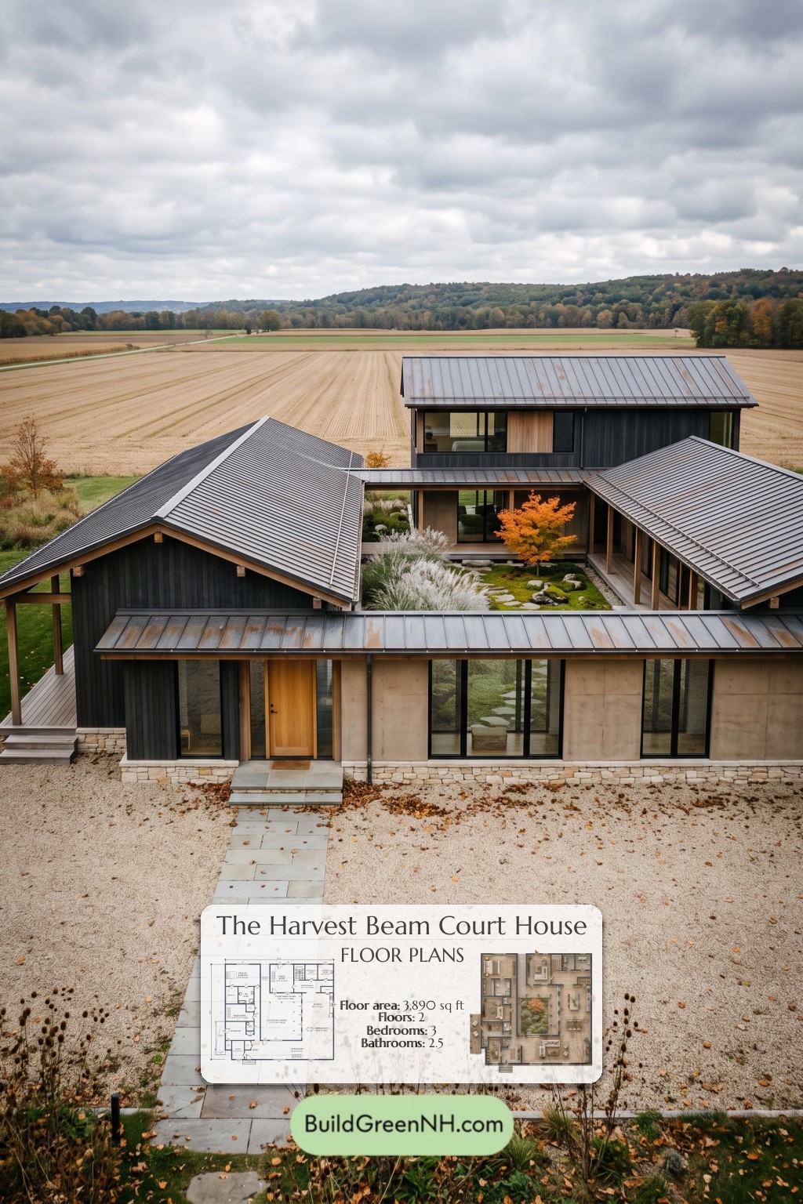
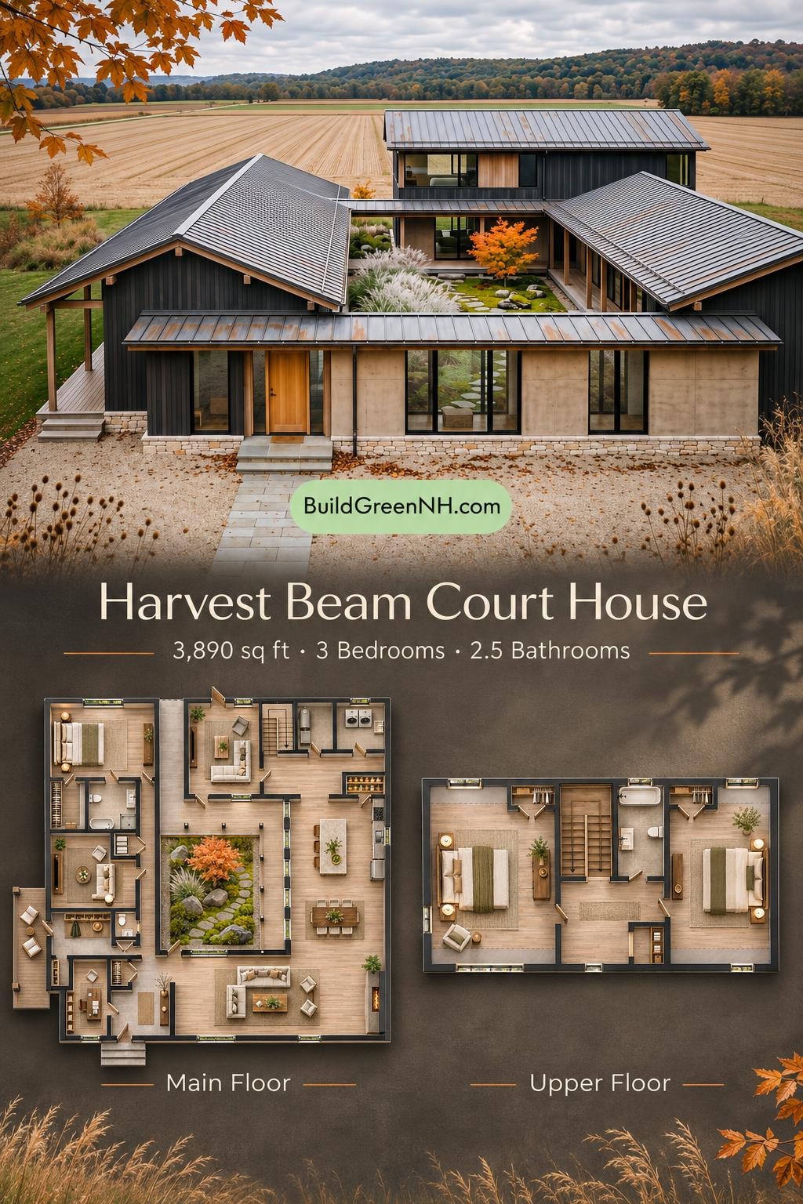
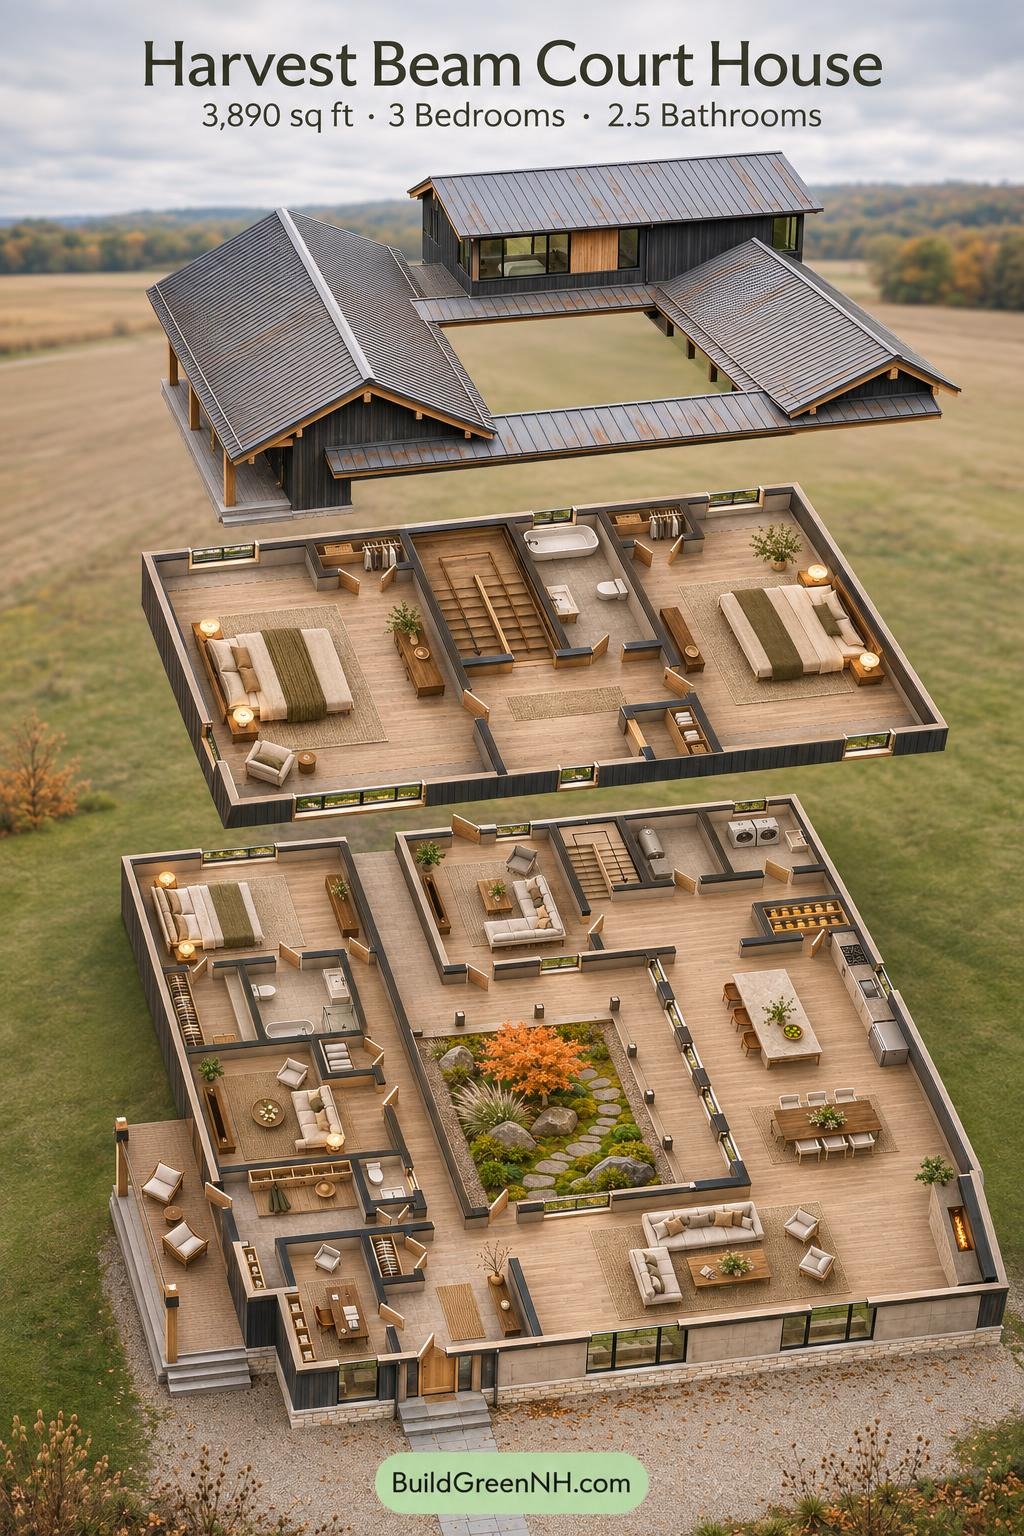
This two-story courtyard house combines contemporary barn-inspired architecture with a generous main-floor living arrangement. Three bedrooms, separate gathering spaces, and distributed storage support both privacy and everyday practicality.
The floor plans were created from the house’s visual concept image, so they may not be 100% accurate. Every effort was made to make them as accurate as possible.
Facade and Architecture
Intersecting gabled wings frame the central courtyard, while a taller rear volume accommodates the upper floor. Dark vertical siding contrasts with warm timber posts, pale concrete-look wall panels, and a stone base. Standing-seam metal roofing unifies the separate volumes. Broad glazing, deep eaves, and sheltered connecting passages soften the crisp geometry.
Key Specifications
- Total area: 3,890 sq ft.
- Bedrooms: 3.
- Bathrooms: 2 full bathrooms and 1 powder room.
- Floors: 2.
Main Floor
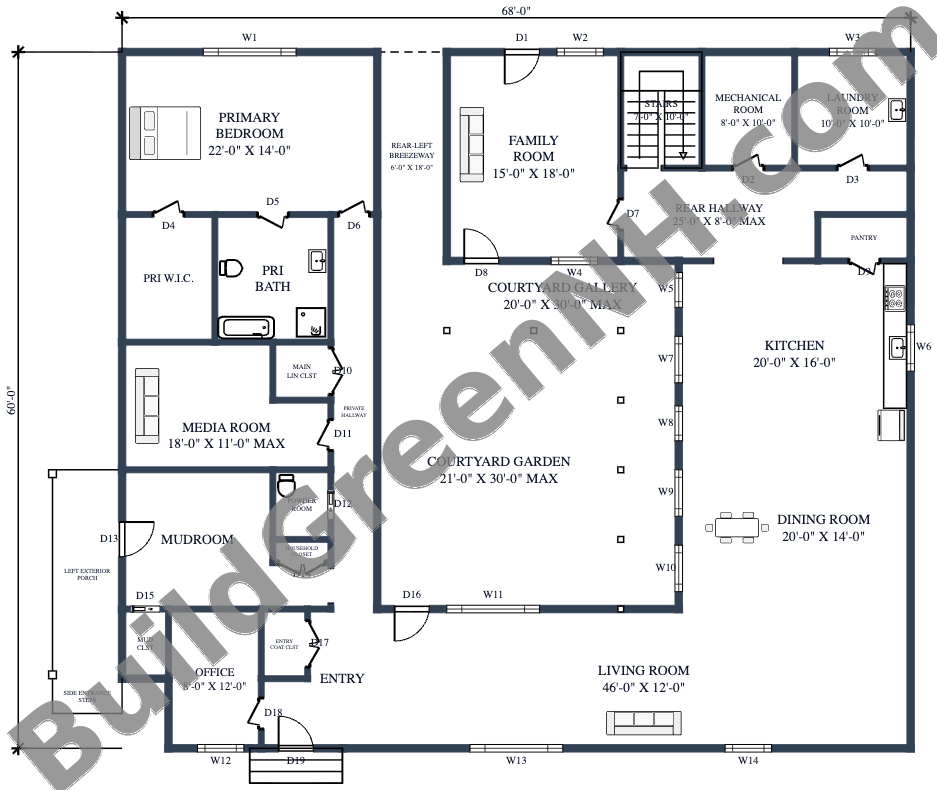
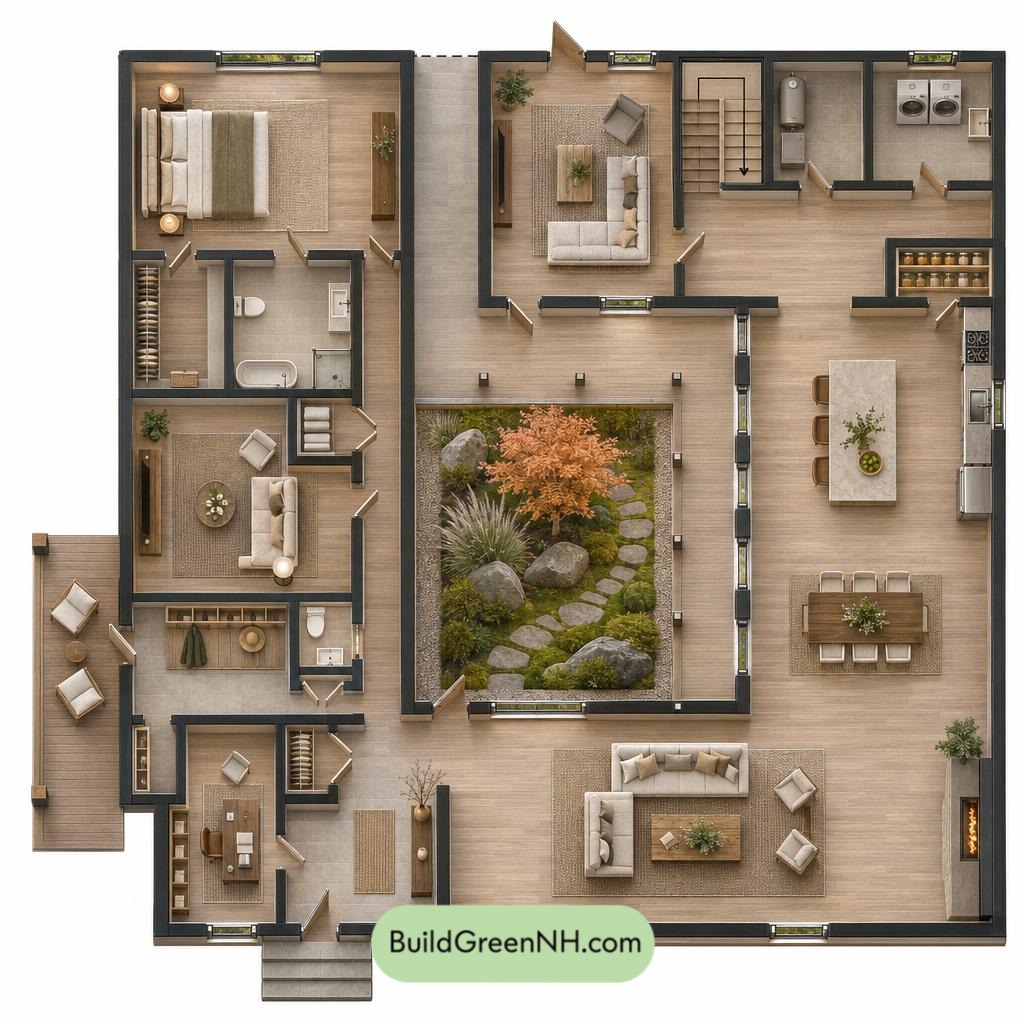
The main floor provides 3,169 sq ft within the supplied overall dimensions of 64 ft by 60 ft. Its courtyard-centered layout separates the private left wing from the principal living spaces along the front and right side.
The entry opens toward the broad living room, with dining and kitchen spaces continuing along the right wing. A rear family room provides a separate gathering place. The primary suite occupies the rear-left corner, while the media room and front office offer quieter alternatives to the main living area.
The courtyard gallery and rear-left breezeway connect the arrangement around its open center. A rear hallway serves the laundry, mechanical room, pantry, and stairs. Entry and mudroom closets intercept daily clutter; linen storage and the primary walk-in closet keep household supplies close to use. Coats receive proper quarters, too.
- Primary Bedroom: 308 sq ft.
- Primary Walk-in Closet: 88 sq ft.
- Primary Bath: 111 sq ft.
- Private Hallway: 136 sq ft.
- Main Linen Closet: 26 sq ft.
- Media Room: 173 sq ft.
- Powder Room: 31 sq ft.
- Household Closet: 11 sq ft.
- Mudroom: 176 sq ft.
- Mudroom Closet: 25 sq ft.
- Office: 97 sq ft.
- Entryway Coat Closet: 24 sq ft.
- Entryway: 97 sq ft.
- Living Room: 553 sq ft.
- Kitchen: 320 sq ft.
- Dining Room: 281 sq ft.
- Family Room: 271 sq ft.
- Mechanical Room: 81 sq ft.
- Laundry Room: 100 sq ft.
- Rear Hallway: 168 sq ft.
- Pantry: 33 sq ft.
- Rear-Left Breezeway: 109 sq ft.
- Courtyard Gallery: 240 sq ft.
- Courtyard Garden: 541 sq ft; the central outdoor space.
- Left Exterior Porch: 108 sq ft.
- Side Entrance Steps: 19 sq ft.
- Stairs: 71 sq ft.
Upper Floor
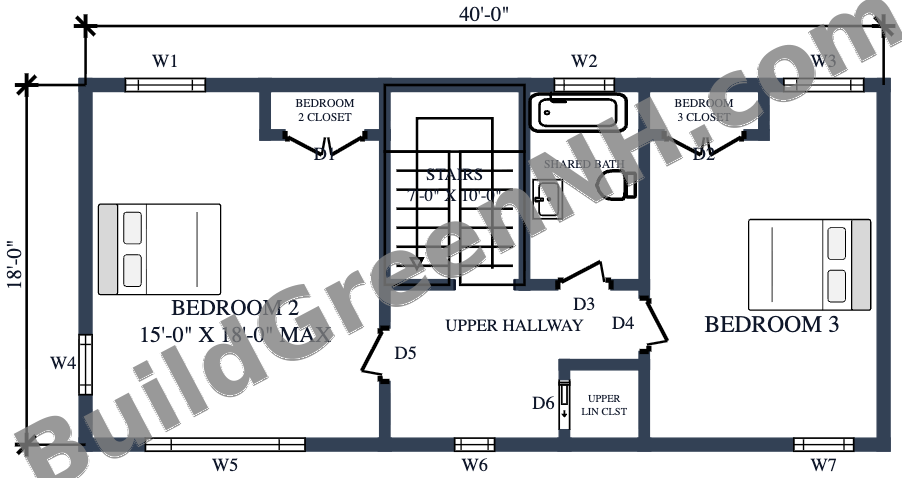
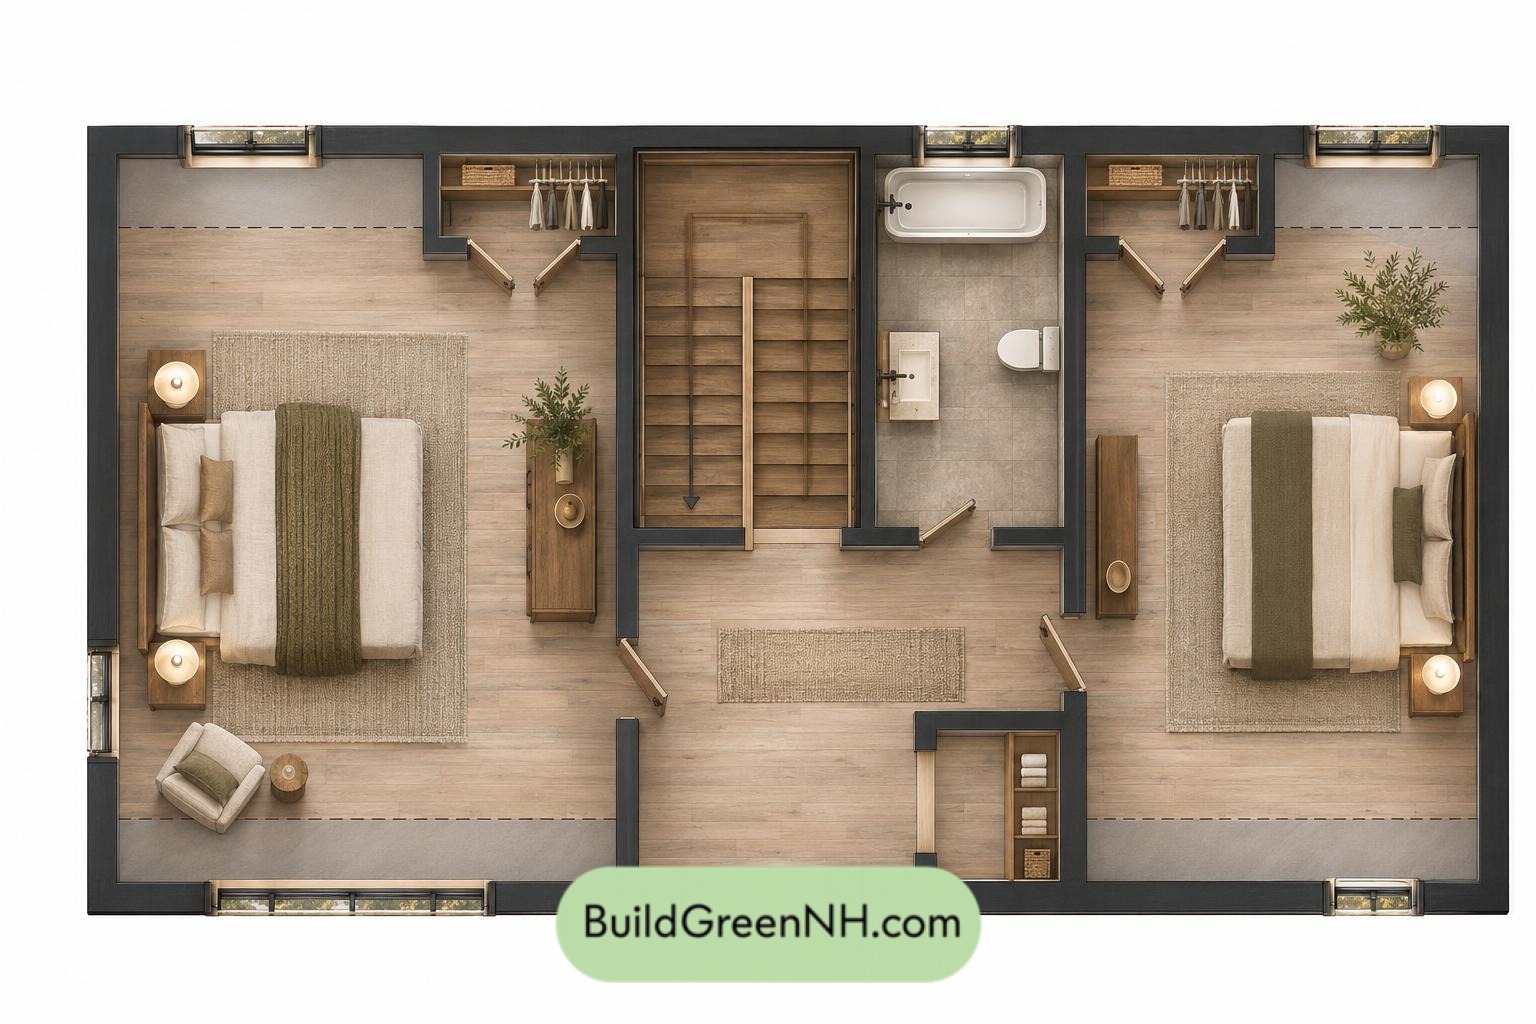
The upper floor provides 721 sq ft within supplied dimensions of 40 ft by 18 ft. Two bedrooms flank a central stair and hallway, creating a compact sleeping level separate from the main-floor primary suite.
The shared bathroom opens from the hallway, allowing access without passing through either bedroom. Each bedroom has its own closet. A separate linen closet places towels and bedding beside the shared facilities, keeping storage useful rather than ornamental.
- Bedroom 2: 256 sq ft.
- Bedroom 2 Closet: 16 sq ft.
- Shared Bath: 60 sq ft.
- Bedroom 3: 201 sq ft.
- Bedroom 3 Closet: 16 sq ft.
- Upper Hallway: 88 sq ft.
- Upper Linen Closet: 17 sq ft.
- Stairs: 71 sq ft.
Pin this for later:
Want More?
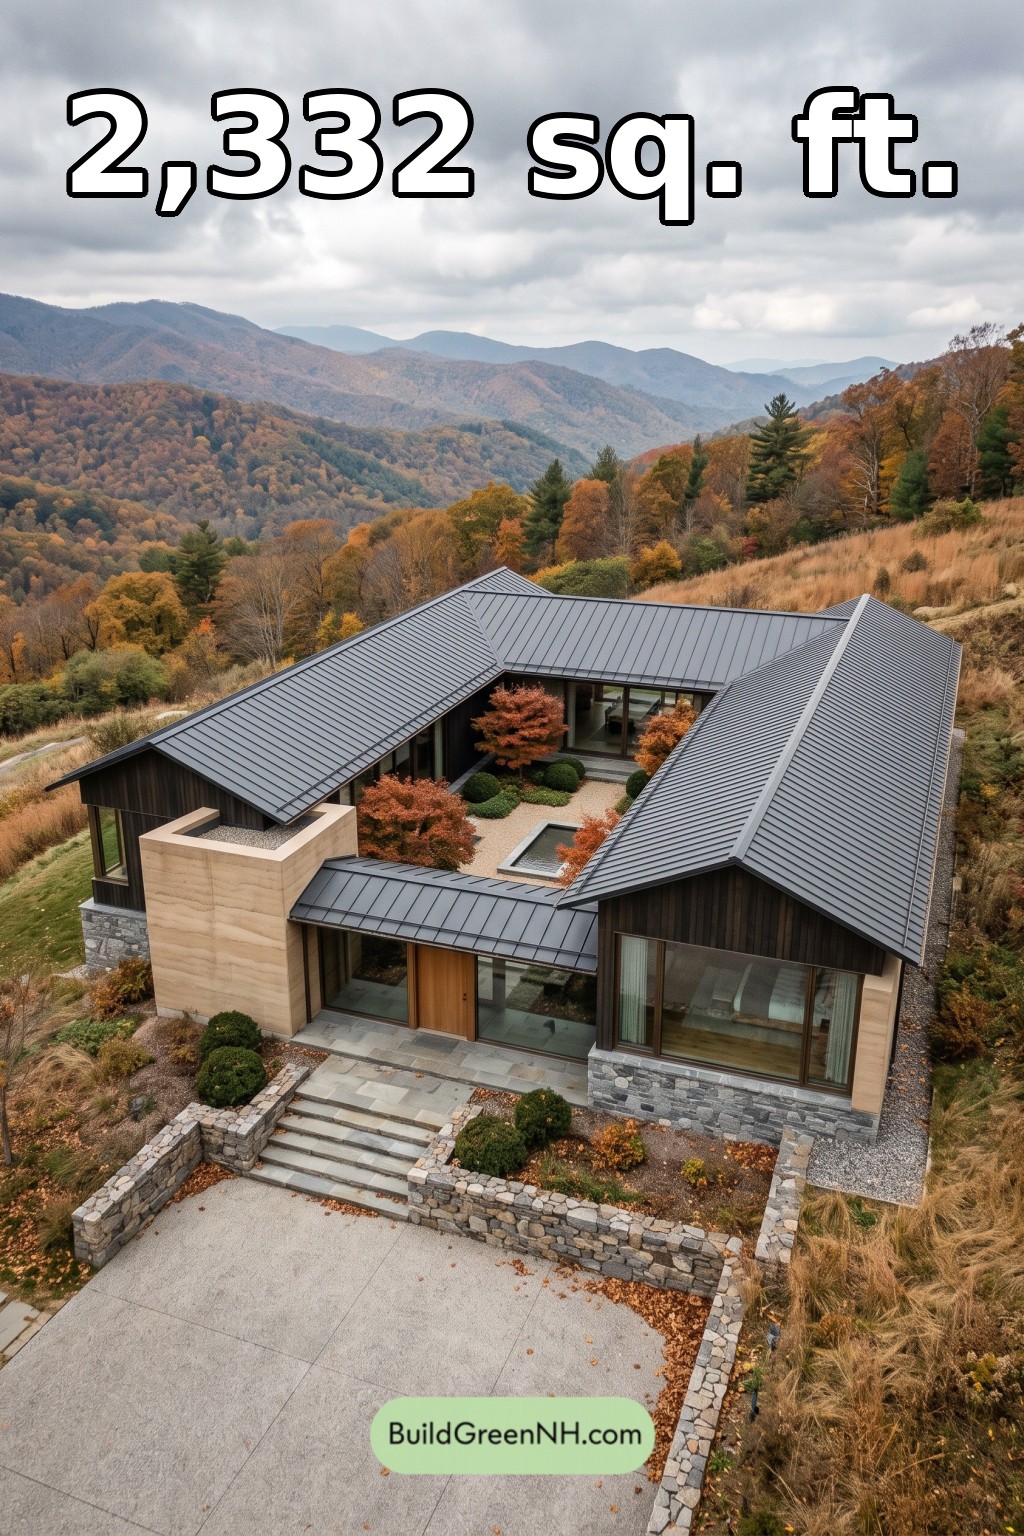 52×56 ft 2,332 sqft 3-Bed 2-Bath Modern Japanese House Floor Plans: Folded Ridge Courtyard House
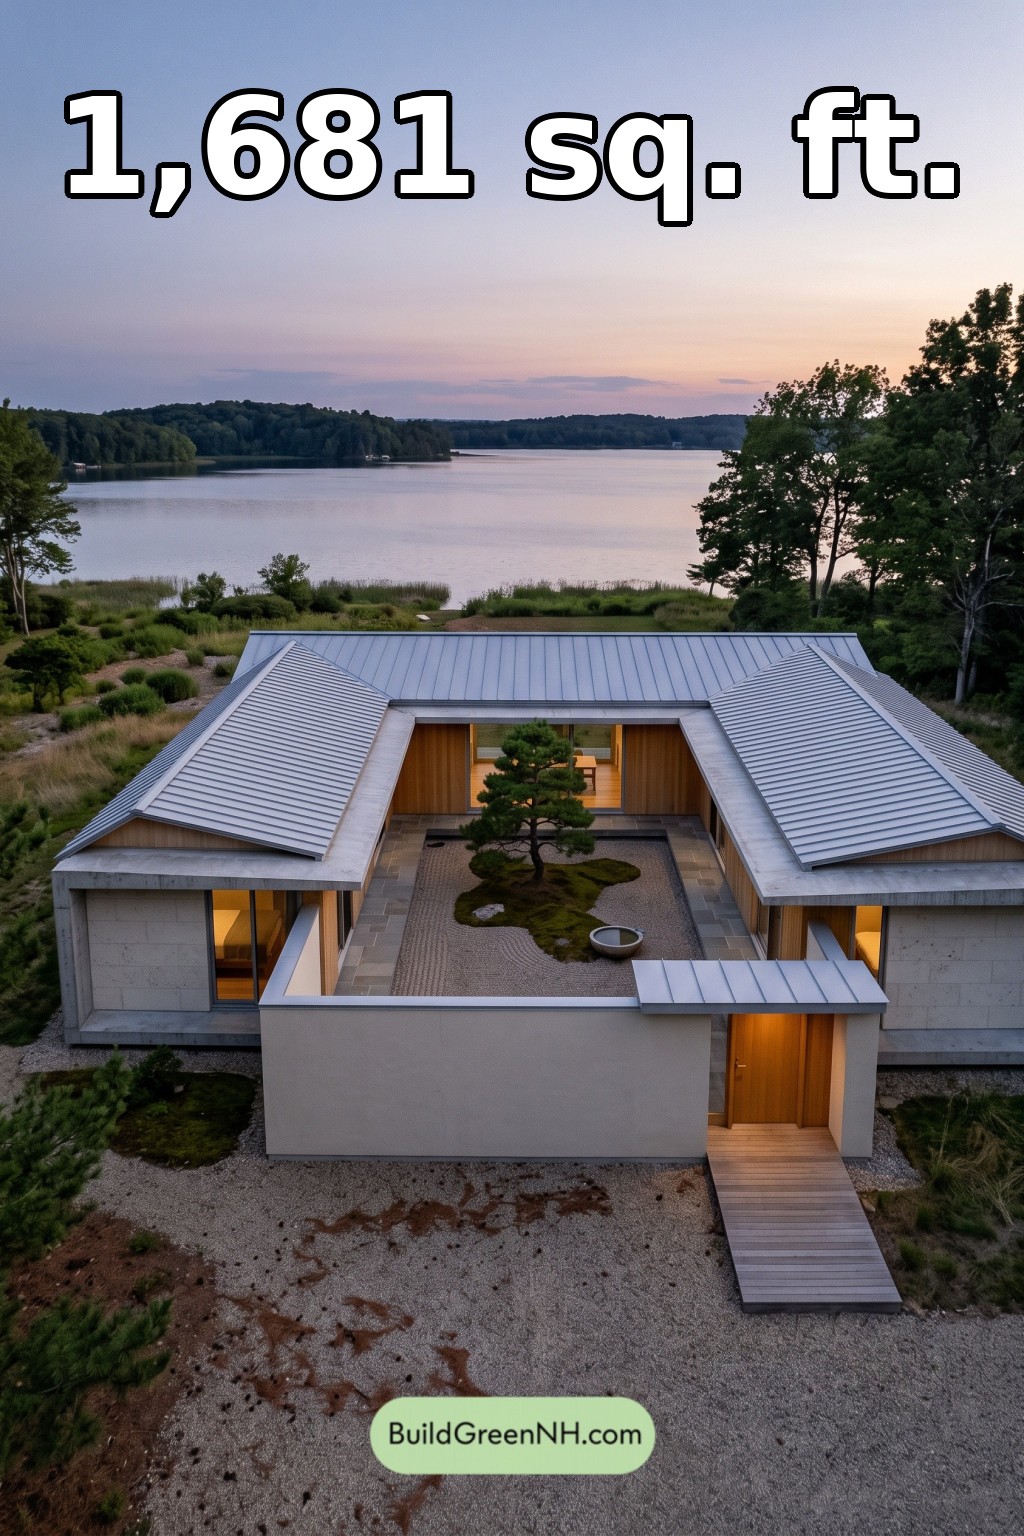 56×42 ft 1,681 sqft 3-Bed 2-Bath Modern Japanese House Floor Plans: Silver Eave Lake House
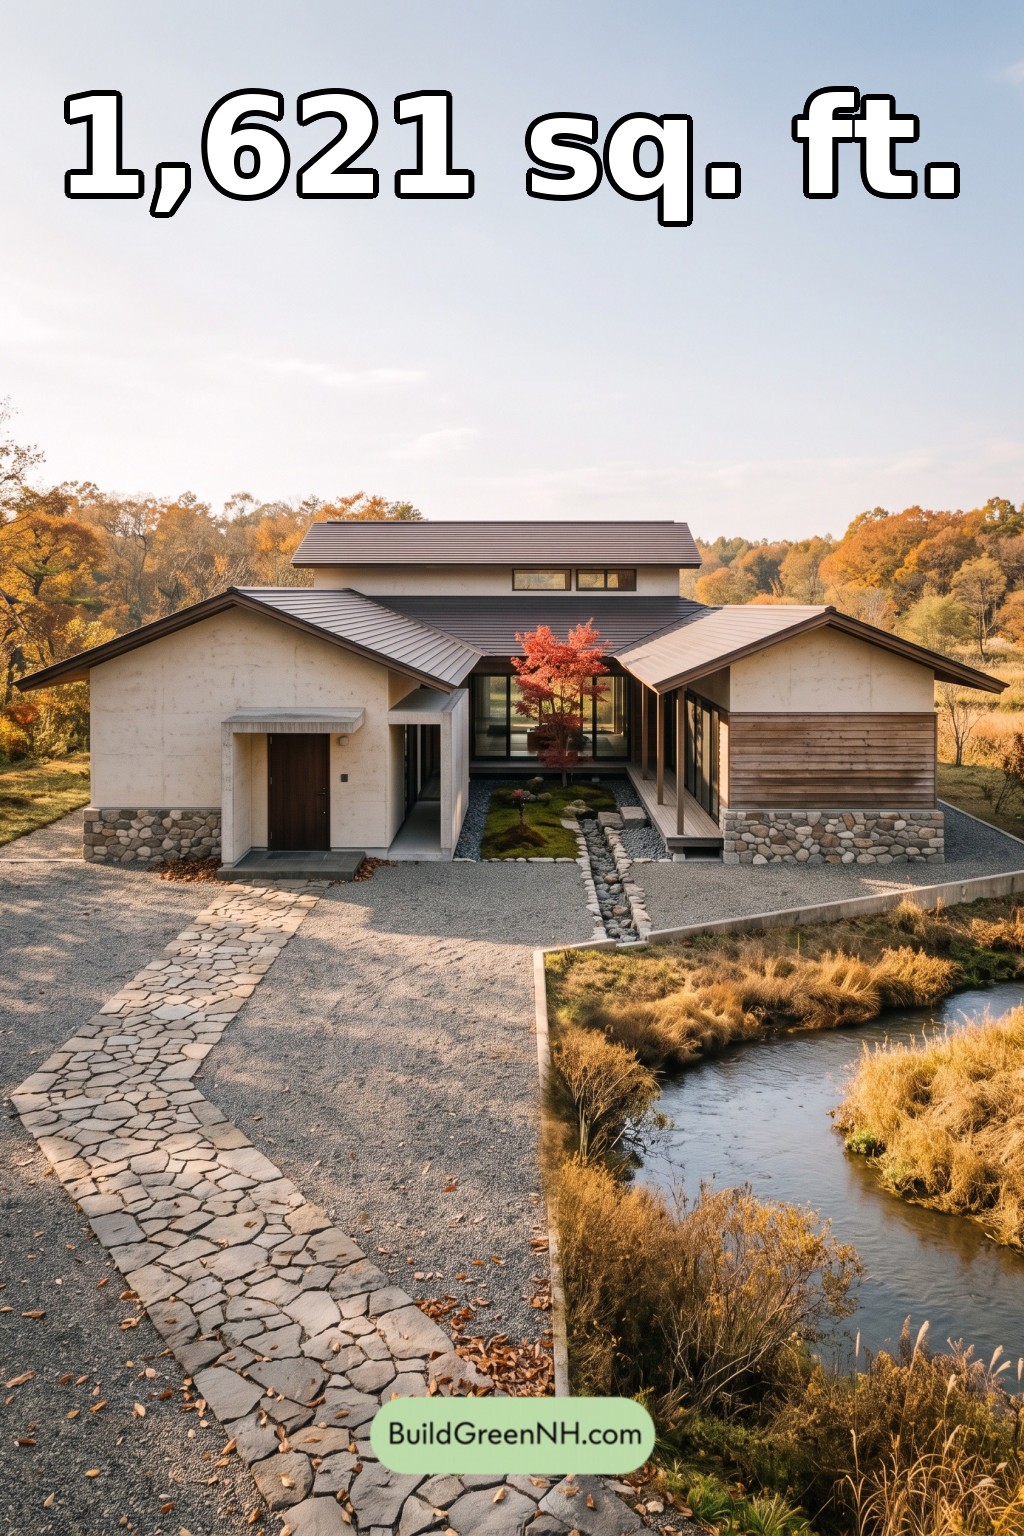 50×42 ft 1,621 sqft 2-Bed 2-Bath Modern Japanese House Floor Plans: Stone Ribbon River Residence
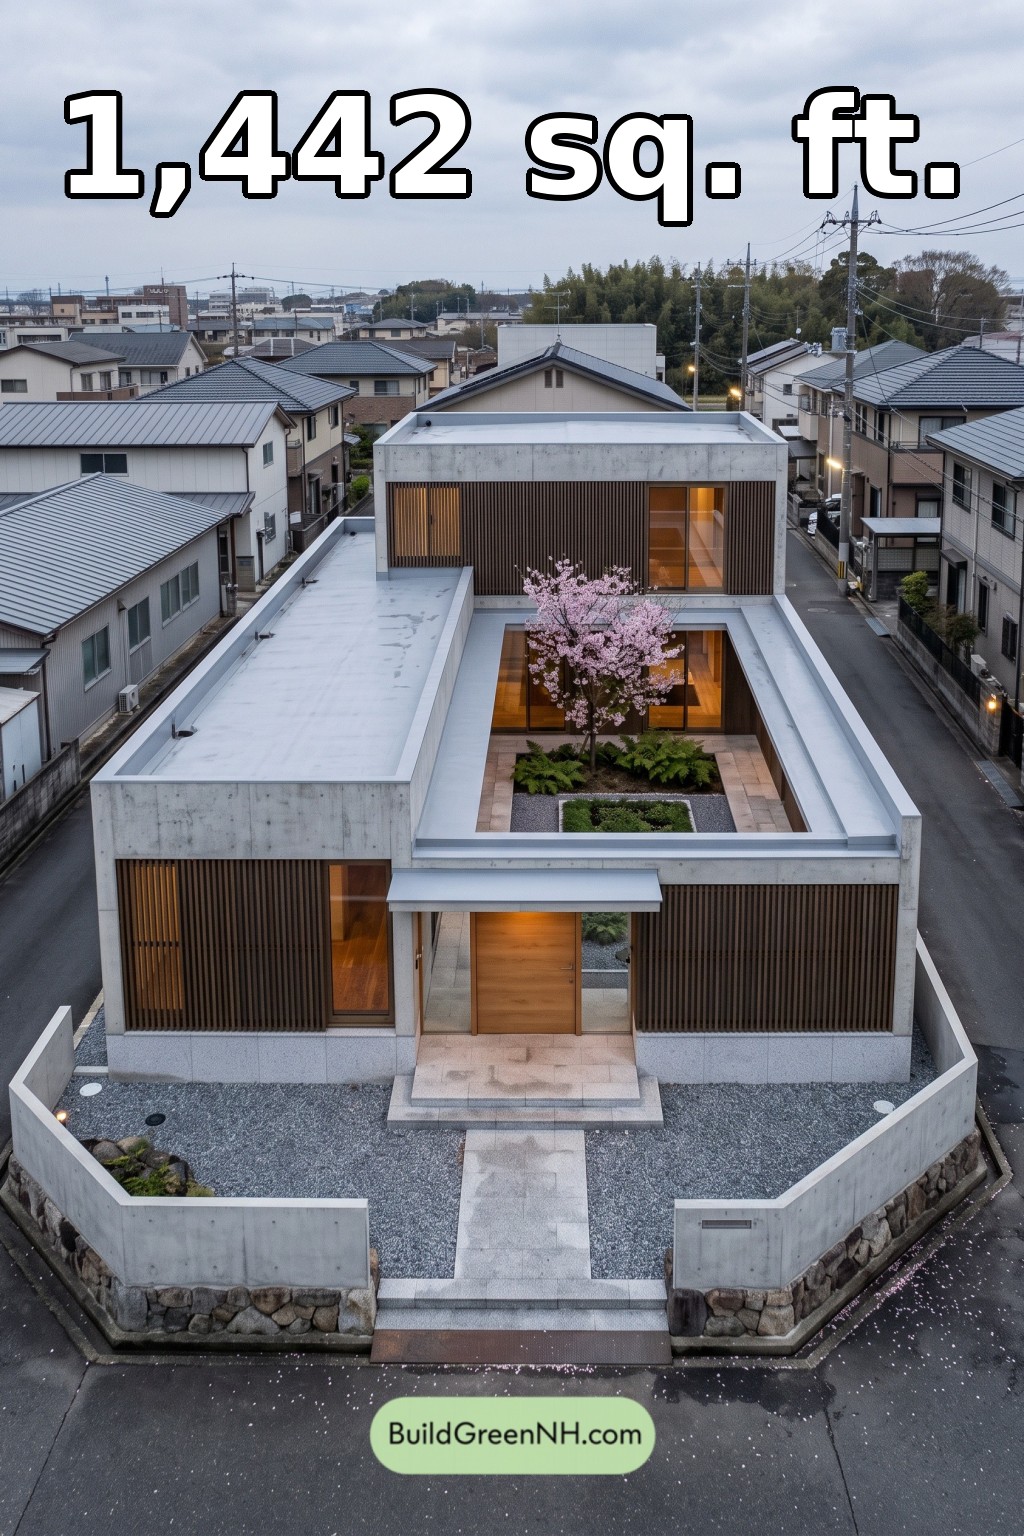 32×46 ft 1,442 sqft 2-Bed 2-Bath Modern Japanese House Floor Plans: Urban Lantern Court
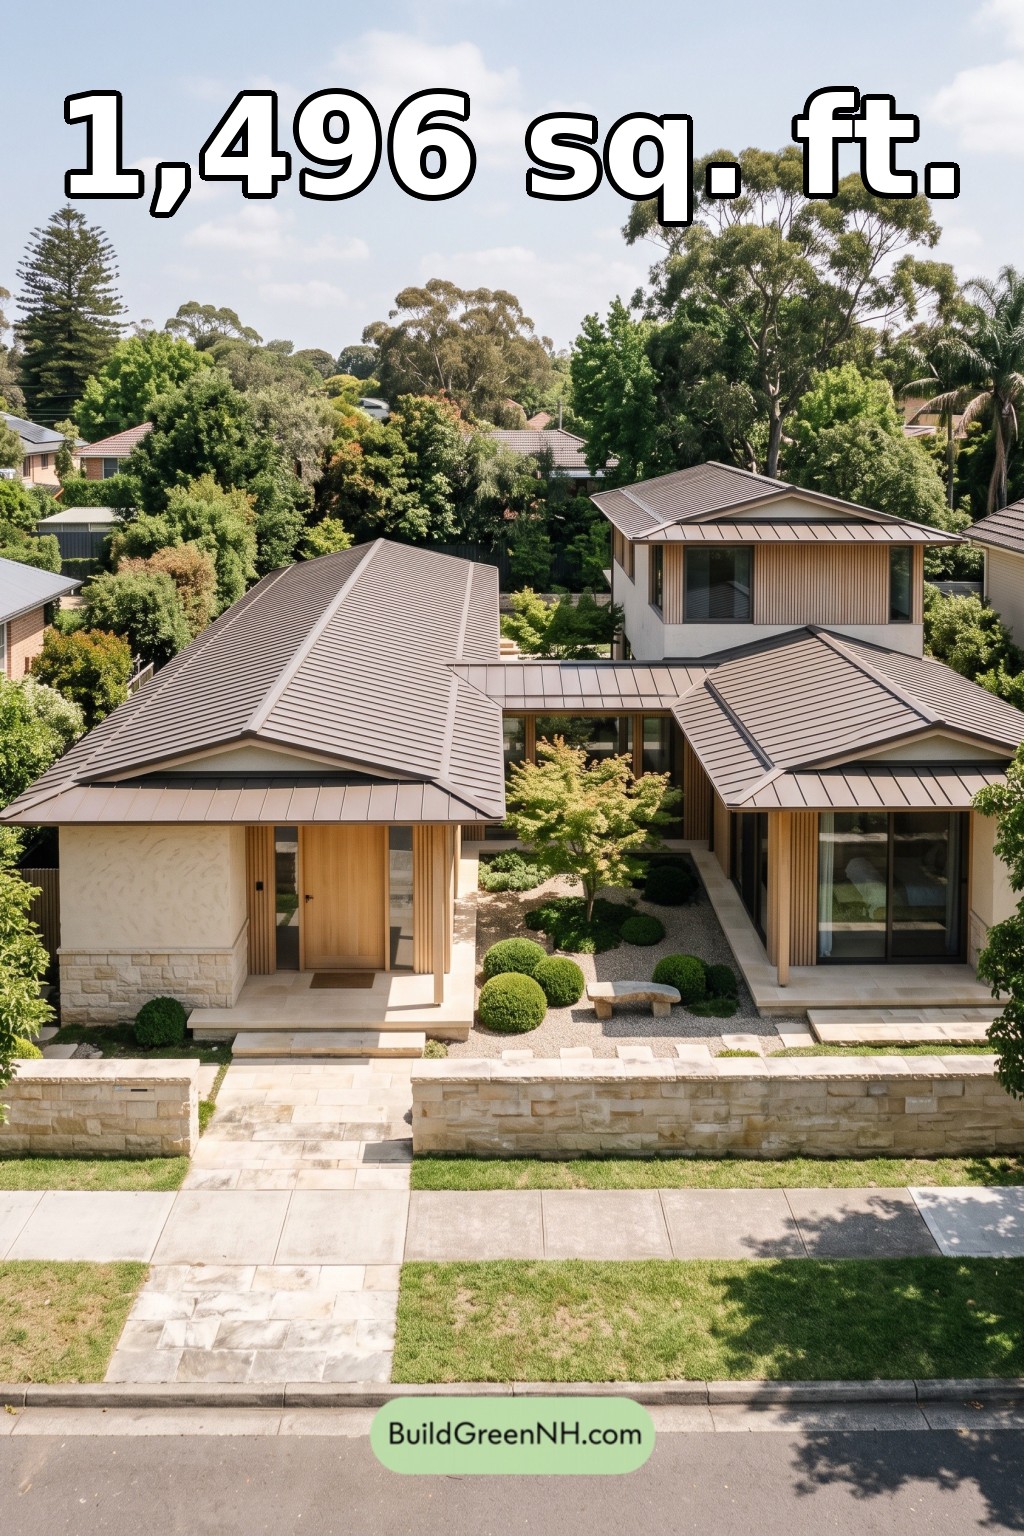 18×41 ft 1,496 sqft 2-Bed 2-Bath Modern Japanese House Floor Plans: Pale Oak Courtyard Villa
Table of Contents