Last updated on · ⓘ How we make our floor plans
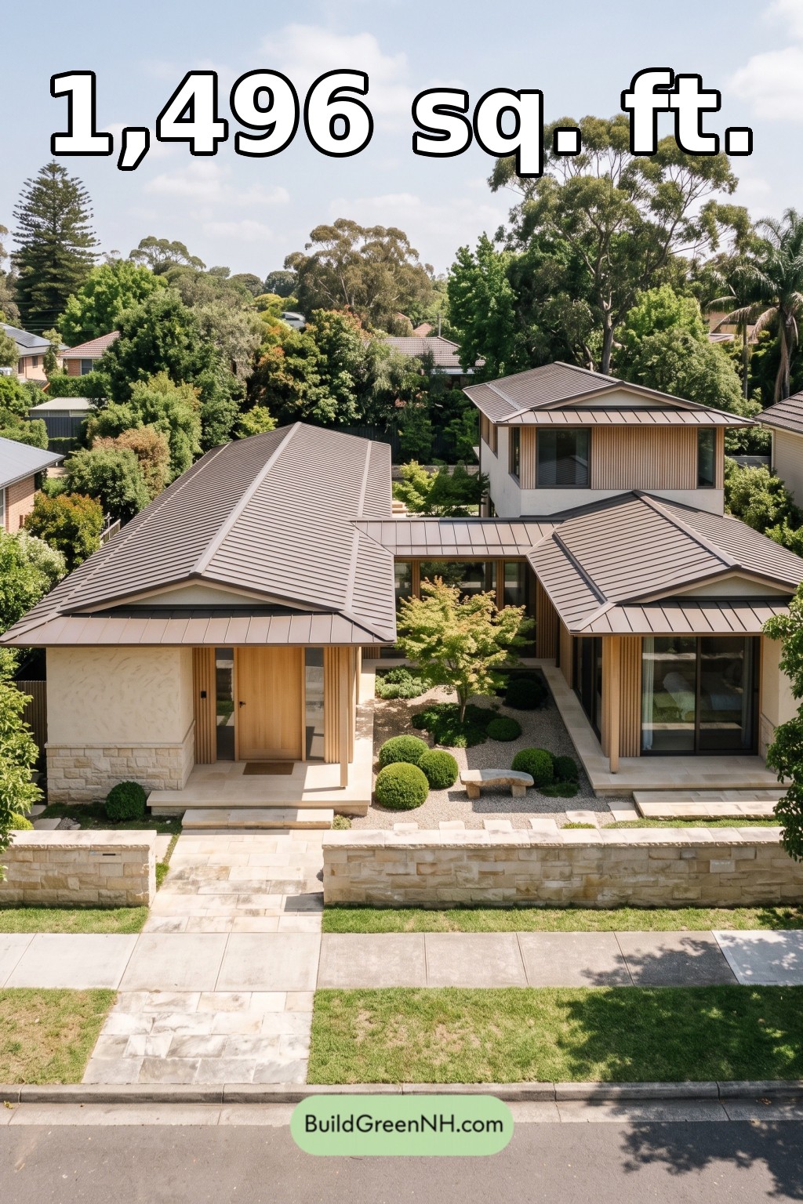

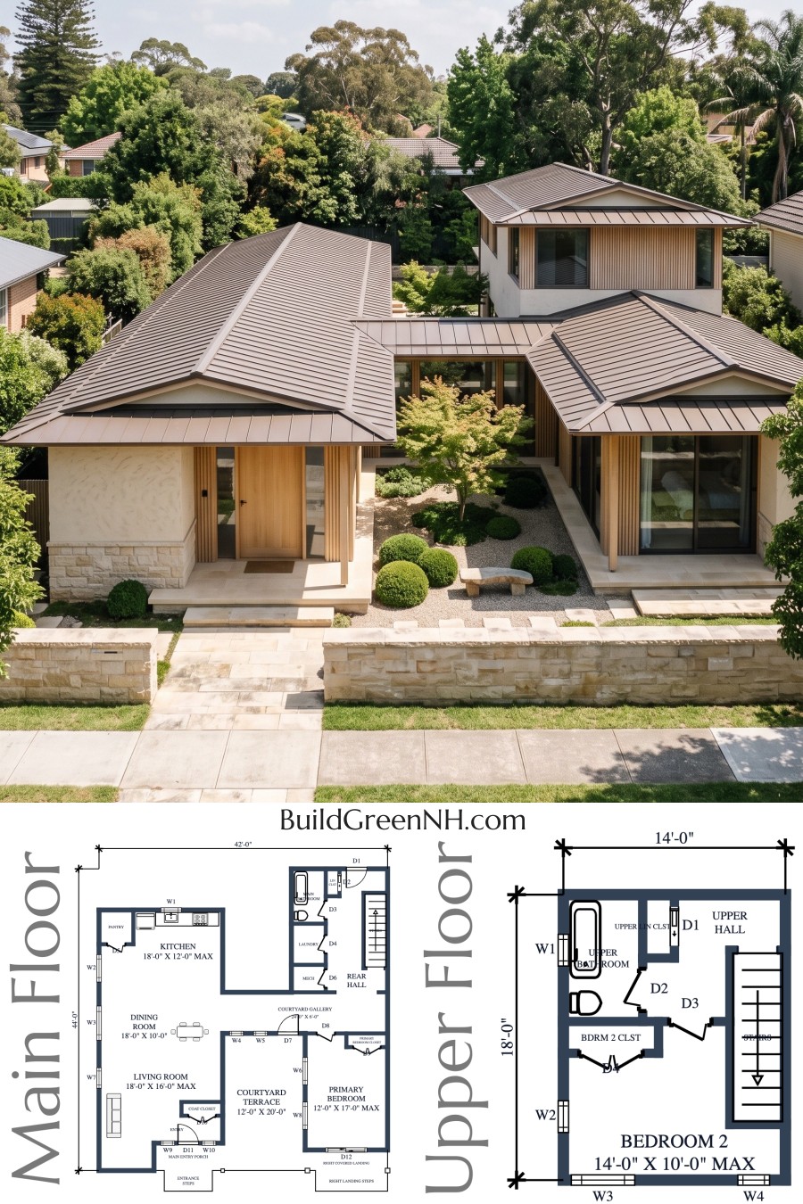
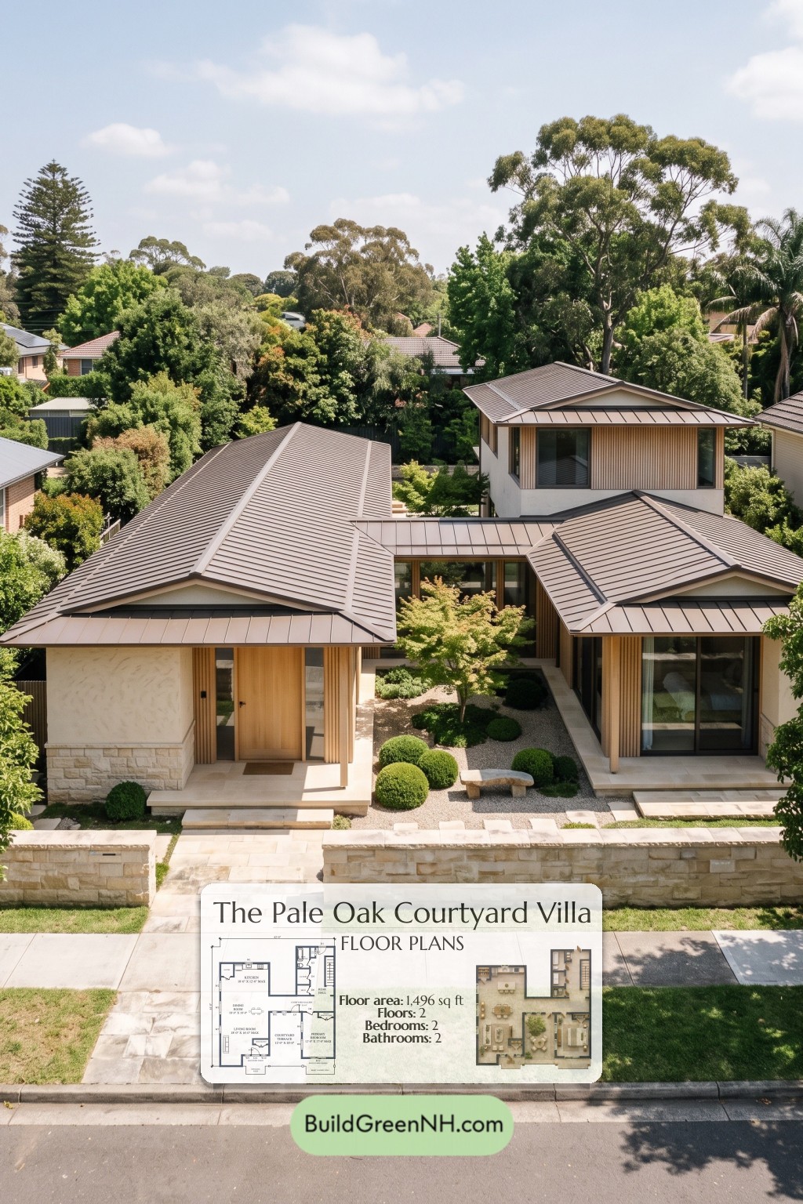
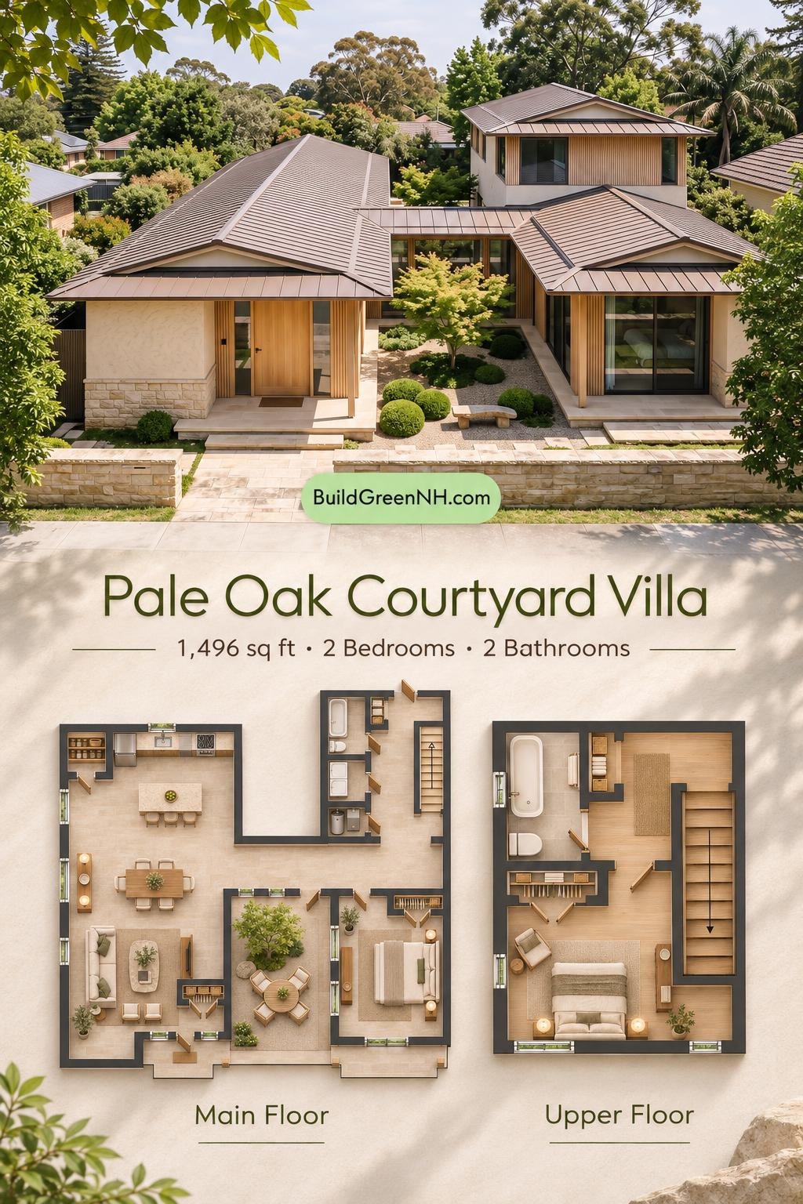
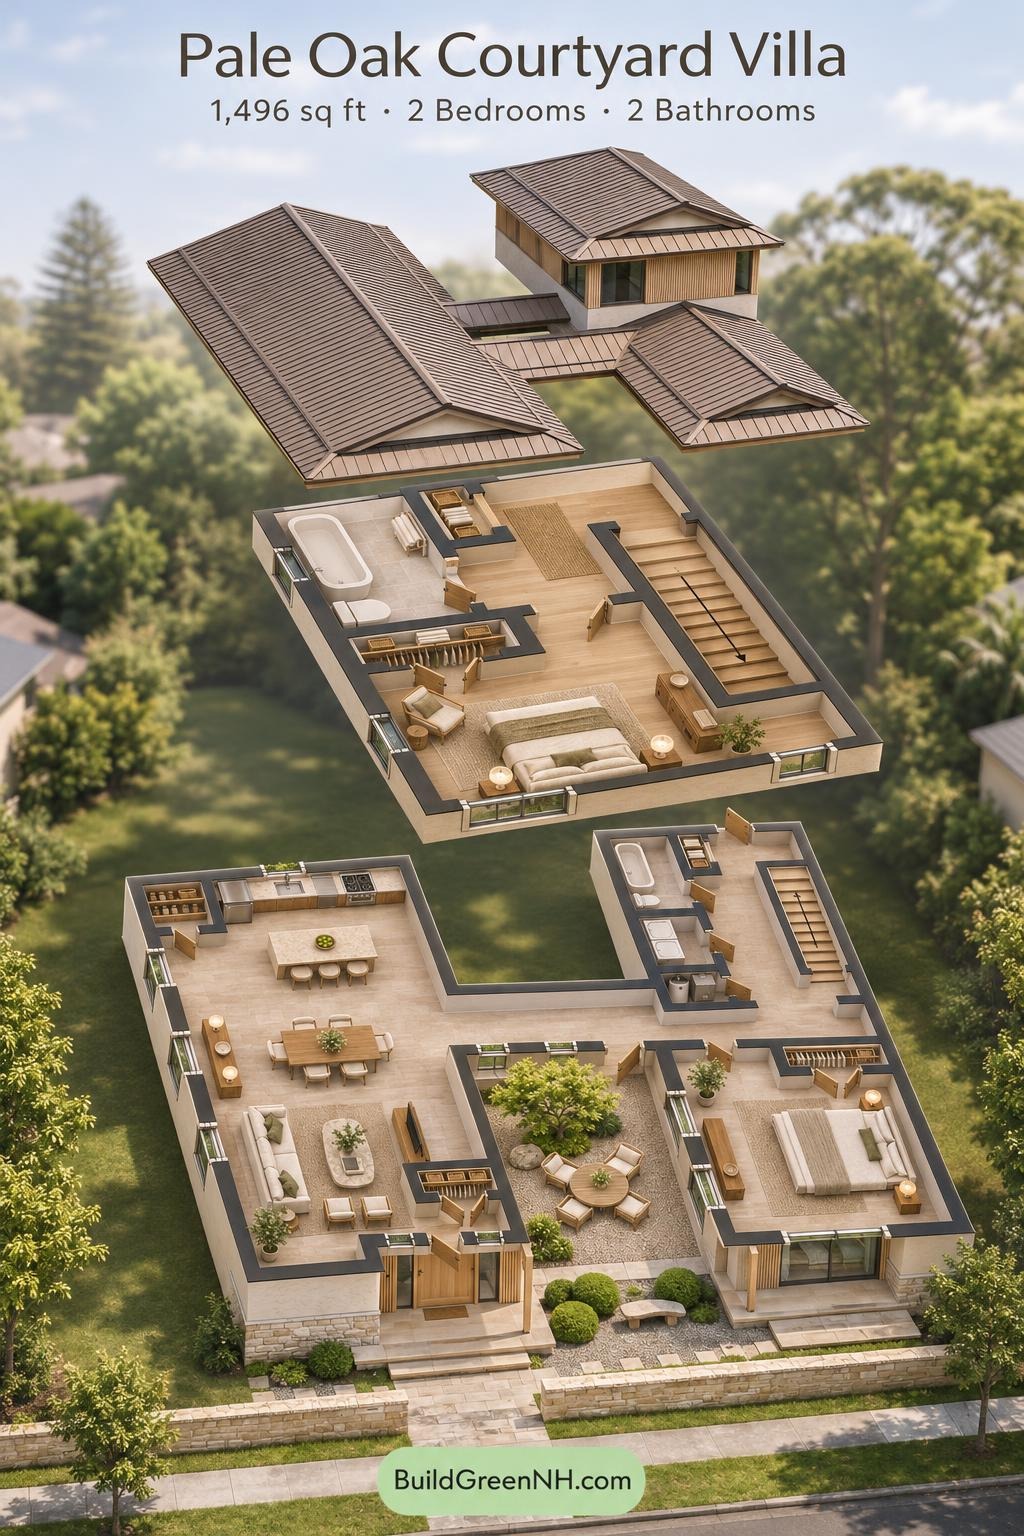
This two-story courtyard house combines connected pavilion-style wings with a compact upper floor. The design provides two bedrooms, two bathrooms, and a clear separation between shared living spaces and private rooms.
The floor plans were created from the visual concept image of the house. They may not be 100% accurate, although every effort was made to make them as accurate as possible.
Facade and Architecture
The contemporary facade pairs pale rendered walls with stone accents and vertical timber cladding. Large windows, slender frames, and a timber entrance door give the elevations a restrained warmth.
Intersecting pitched roofs feature ribbed metal roofing and broad eaves. Lower wings frame the courtyard, while the taller rear volume adds height without overwhelming the composition.
Key Floor Plan Specifications
- Total area: 1,496 sq ft.
- Bedrooms: 2.
- Bathrooms: 2.
- Floors: 2.
Main Floor
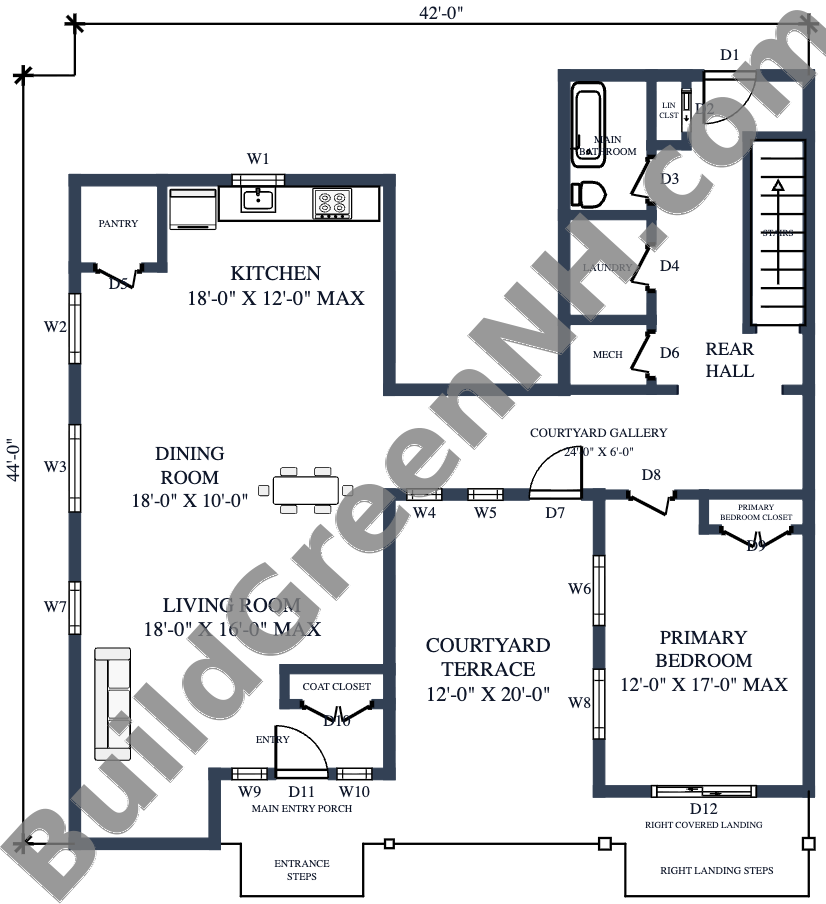
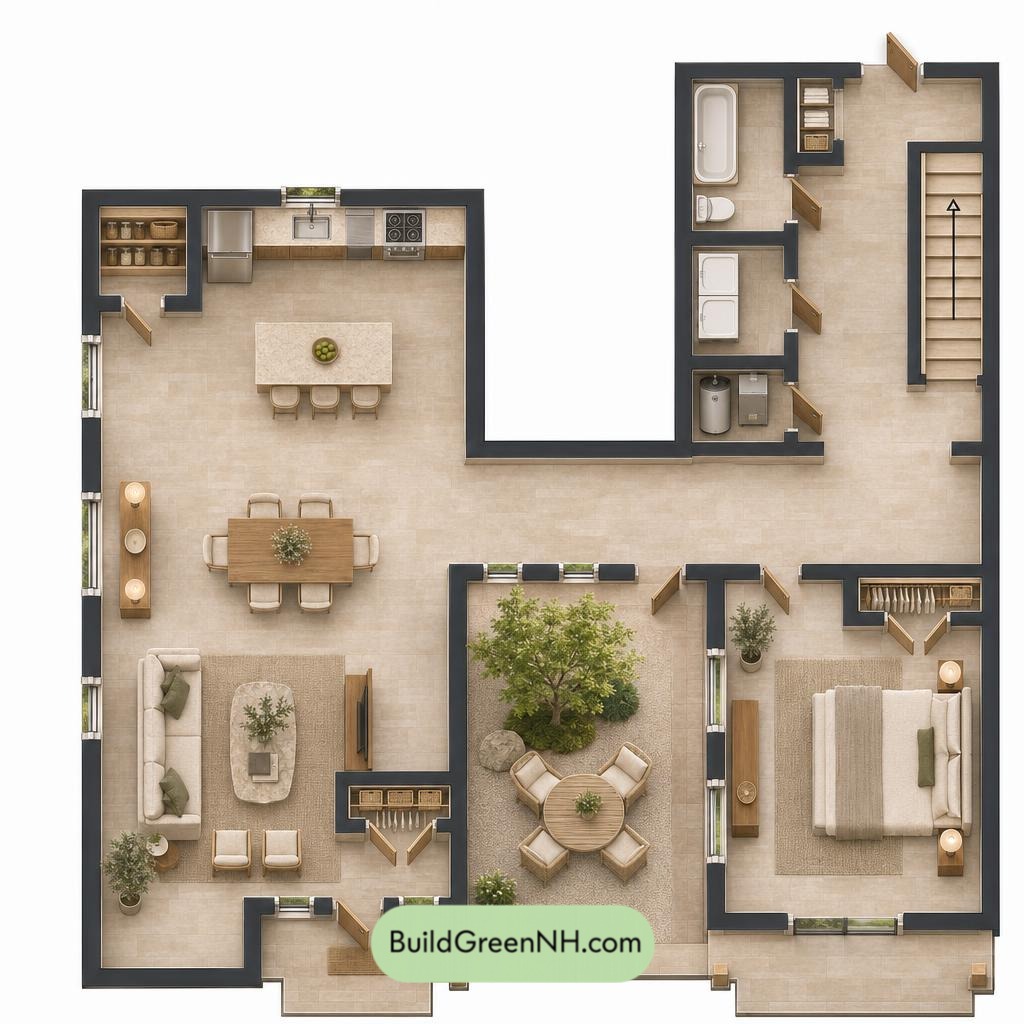
The main floor is listed at 1,244 sq ft, with supplied dimensions of 18 ft wide by 41 ft long. Its courtyard-centered arrangement places the shared living spaces in the left wing and the primary bedroom in the right wing.
The entrance opens into the living area. Dining occupies the middle of the shared wing, with the kitchen beyond. A courtyard gallery connects this sequence to the bedroom wing and rear hall. The rear hall gathers the bathroom, laundry, mechanical room, and staircase into a practical service zone.
Storage is distributed where it earns its keep. The pantry serves the kitchen, the coat closet sits beside the entrance, and the linen closet supports the bathroom. A dedicated bedroom closet keeps everyday belongings out of circulation space. Even clutter has an assigned room.
- Kitchen: 191 sq ft.
- Pantry: 26 sq ft.
- Dining Room: 181 sq ft.
- Living Room: 197 sq ft.
- Entryway: 41 sq ft.
- Coat Closet: 12 sq ft.
- Courtyard Gallery: 144 sq ft.
- Primary Bedroom: 192 sq ft.
- Primary Bedroom Closet: 13 sq ft.
- Main Bathroom: 41 sq ft.
- Laundry: 31 sq ft.
- Mechanical Room: 20 sq ft.
- Linen Closet: 8 sq ft.
- Rear Hall: 116 sq ft.
- Stairs: 39 sq ft.
The courtyard terrace forms the central outdoor space. A main entrance porch and a separate covered landing provide sheltered thresholds to the two front wings.
- Main Entryway Porch: 41 sq ft.
- Right Covered Landing: 37 sq ft.
- Courtyard Terrace: 240 sq ft.
- Entrance Steps: 21 sq ft.
- Right Landing Steps: 32 sq ft.
Upper Floor
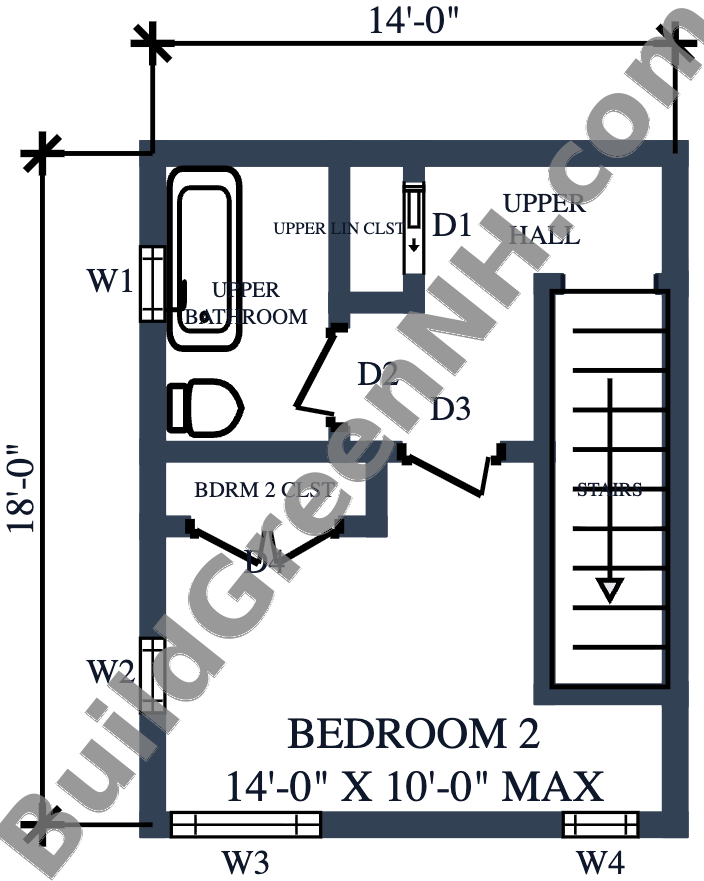
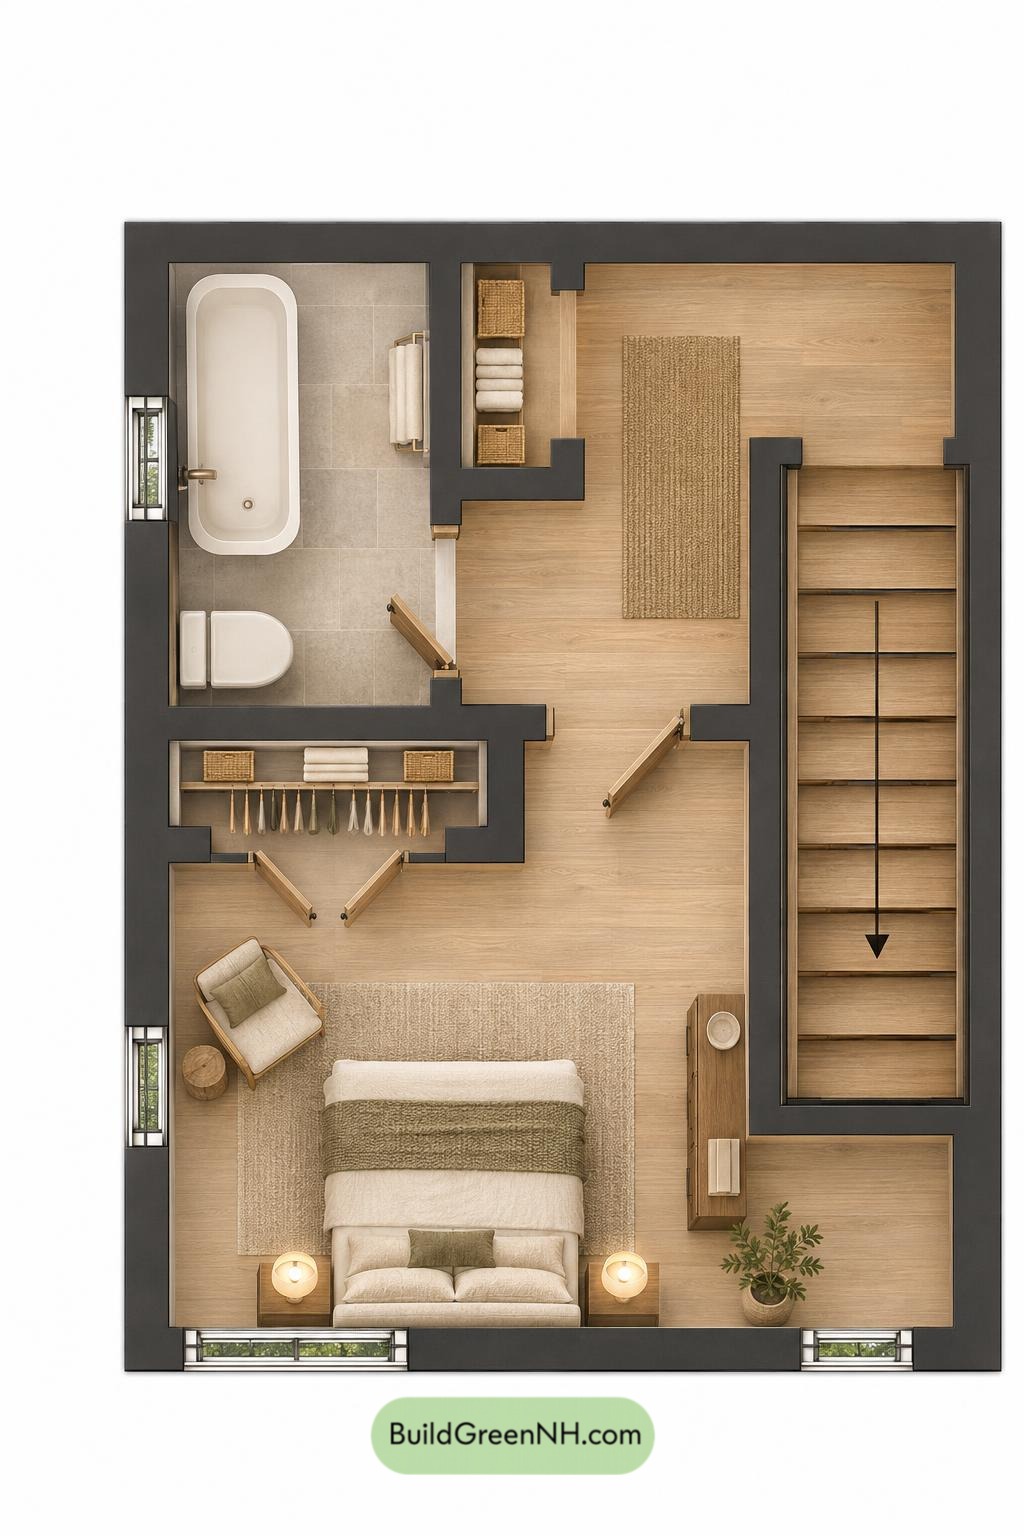
The upper floor is listed at 252 sq ft and measures 14 ft wide by 18 ft long. It contains the second bedroom, a separate bathroom, and a hall reached by the staircase along the right side.
The hall gives independent access to the bedroom and bathroom. The bedroom closet occupies a recess beside the bathroom, while the linen closet opens from the hall. This compact arrangement supplies useful storage without requiring additional rooms.
- Bedroom 2: 106 sq ft.
- Bedroom 2 Closet: 13 sq ft.
- Upper Bathroom: 41 sq ft.
- Upper Linen Closet: 8 sq ft.
- Upper Hall: 49 sq ft.
- Stairs: 39 sq ft.
Pin this for later:
Want More?
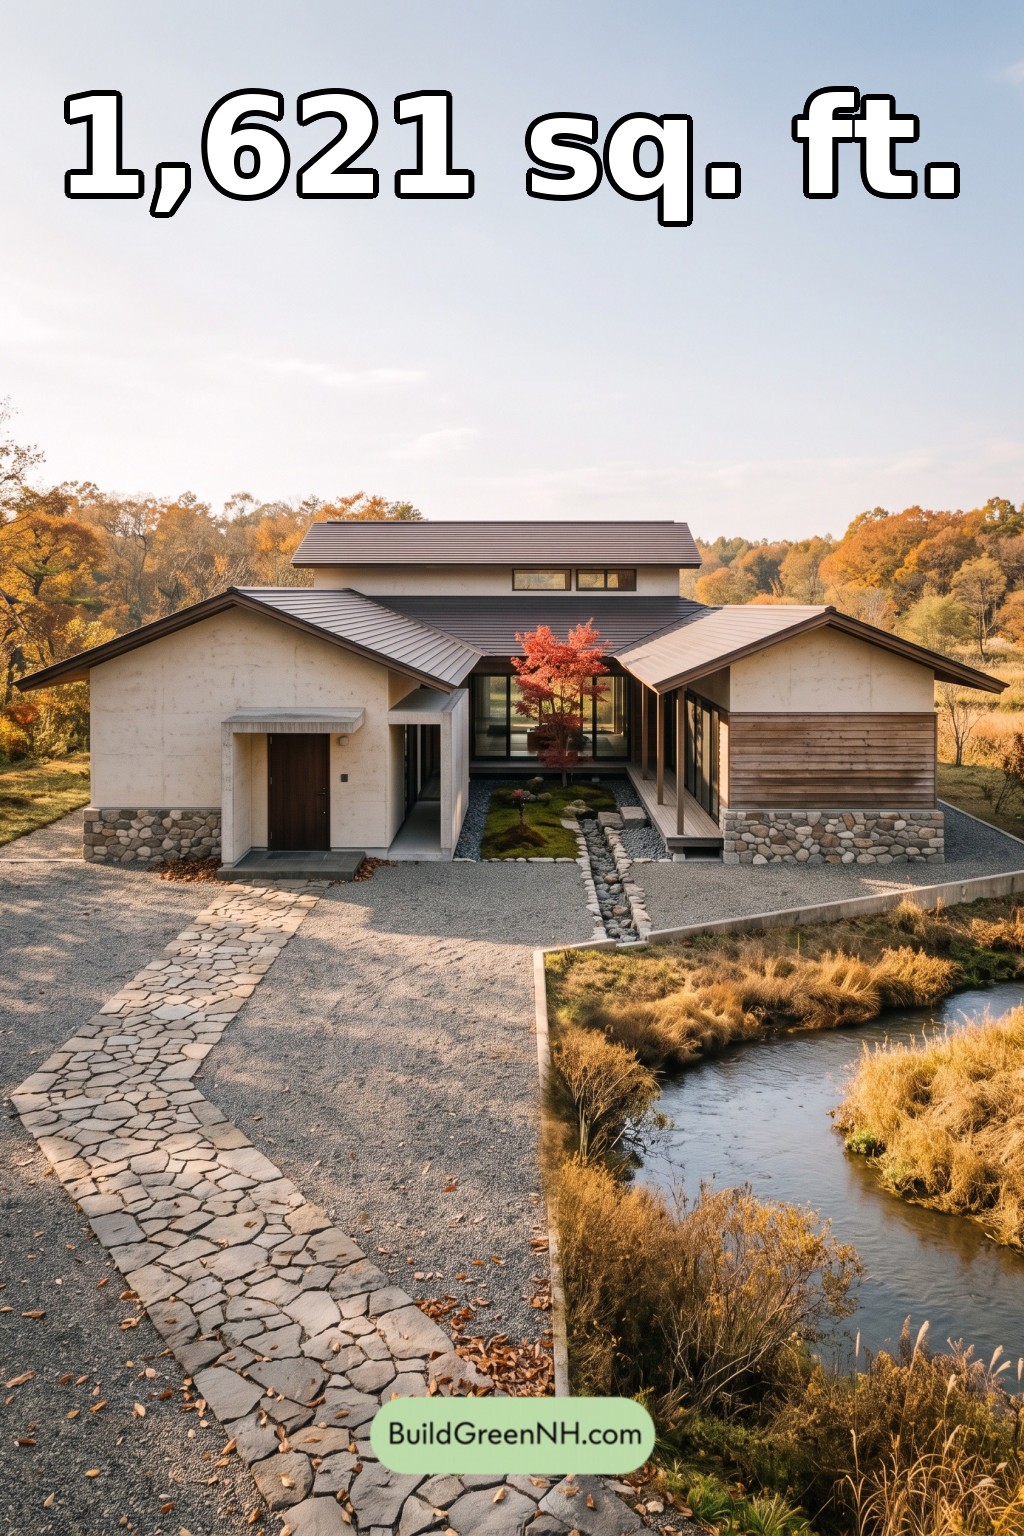 50×42 ft 1,621 sqft 2-Bed 2-Bath Modern Japanese House Floor Plans: Stone Ribbon River Residence
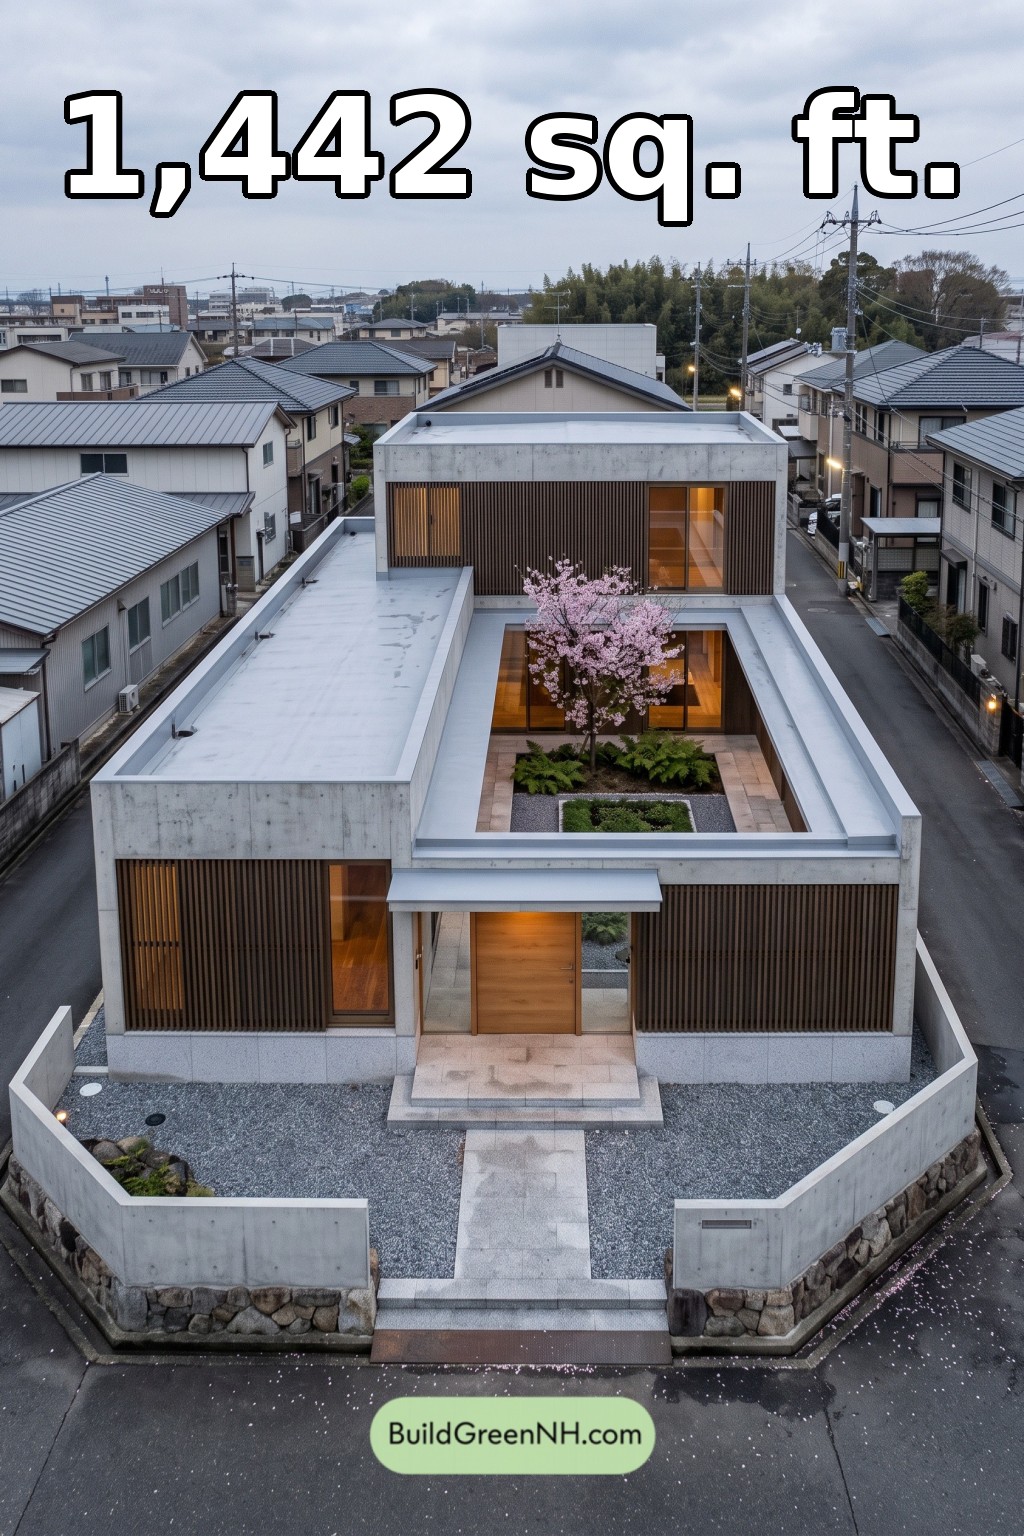 32×46 ft 1,442 sqft 2-Bed 2-Bath Modern Japanese House Floor Plans: Urban Lantern Court
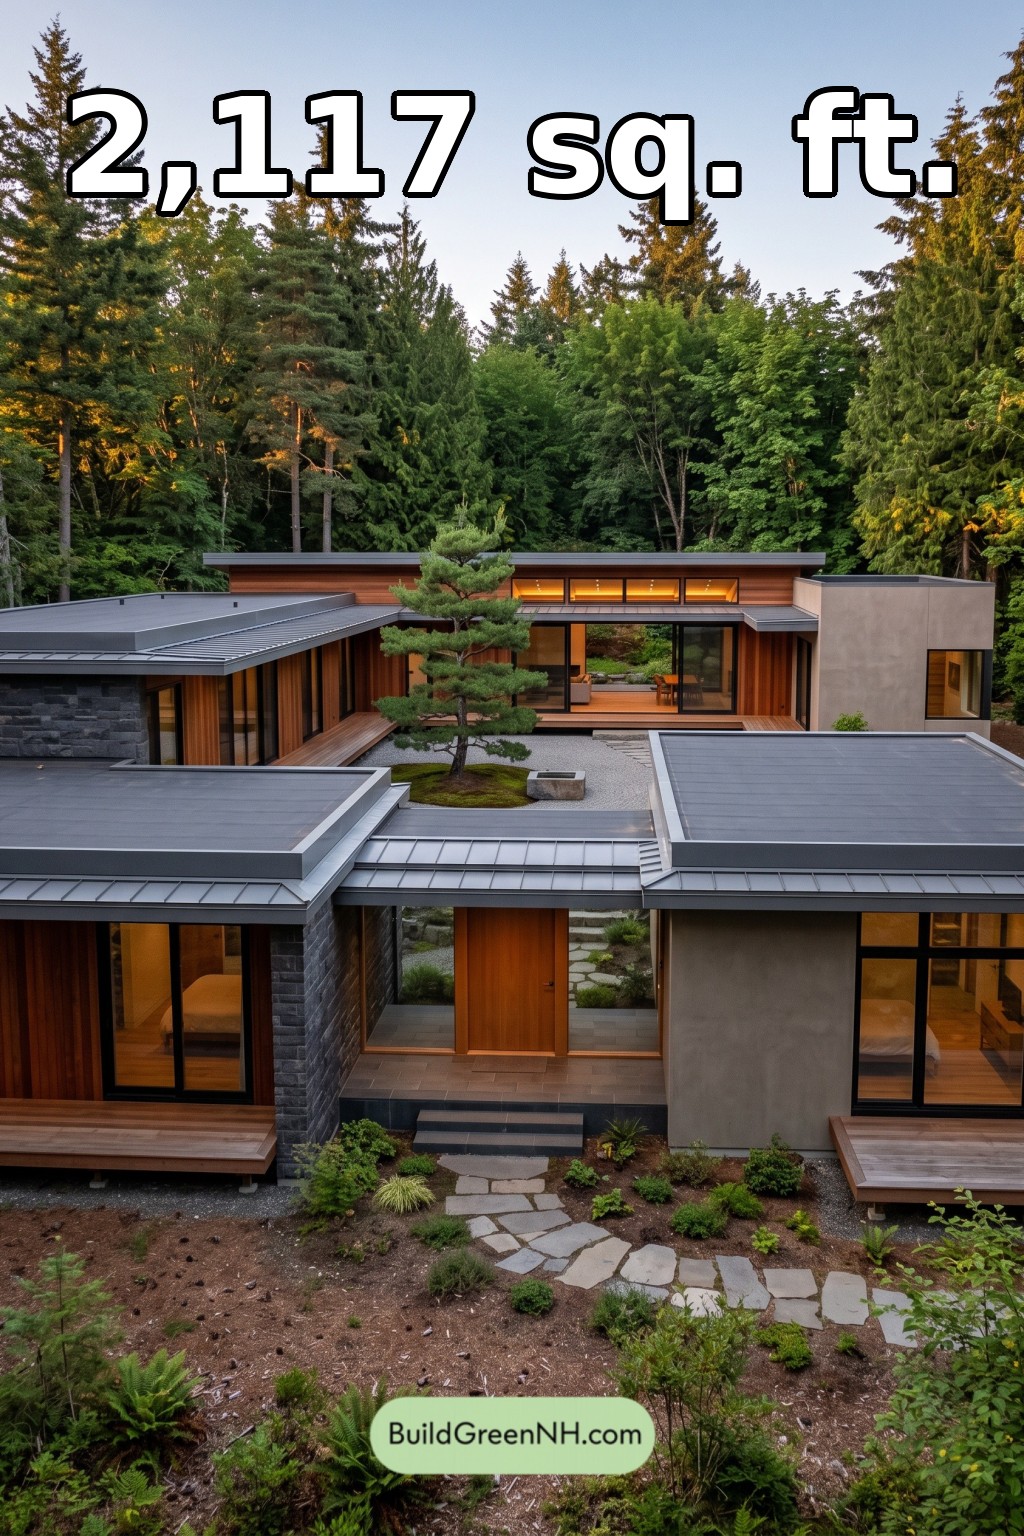 54×52 ft 2,117 sqft 3-Bed 2-Bath Modern Japanese House Floor Plans: Basalt Veranda House
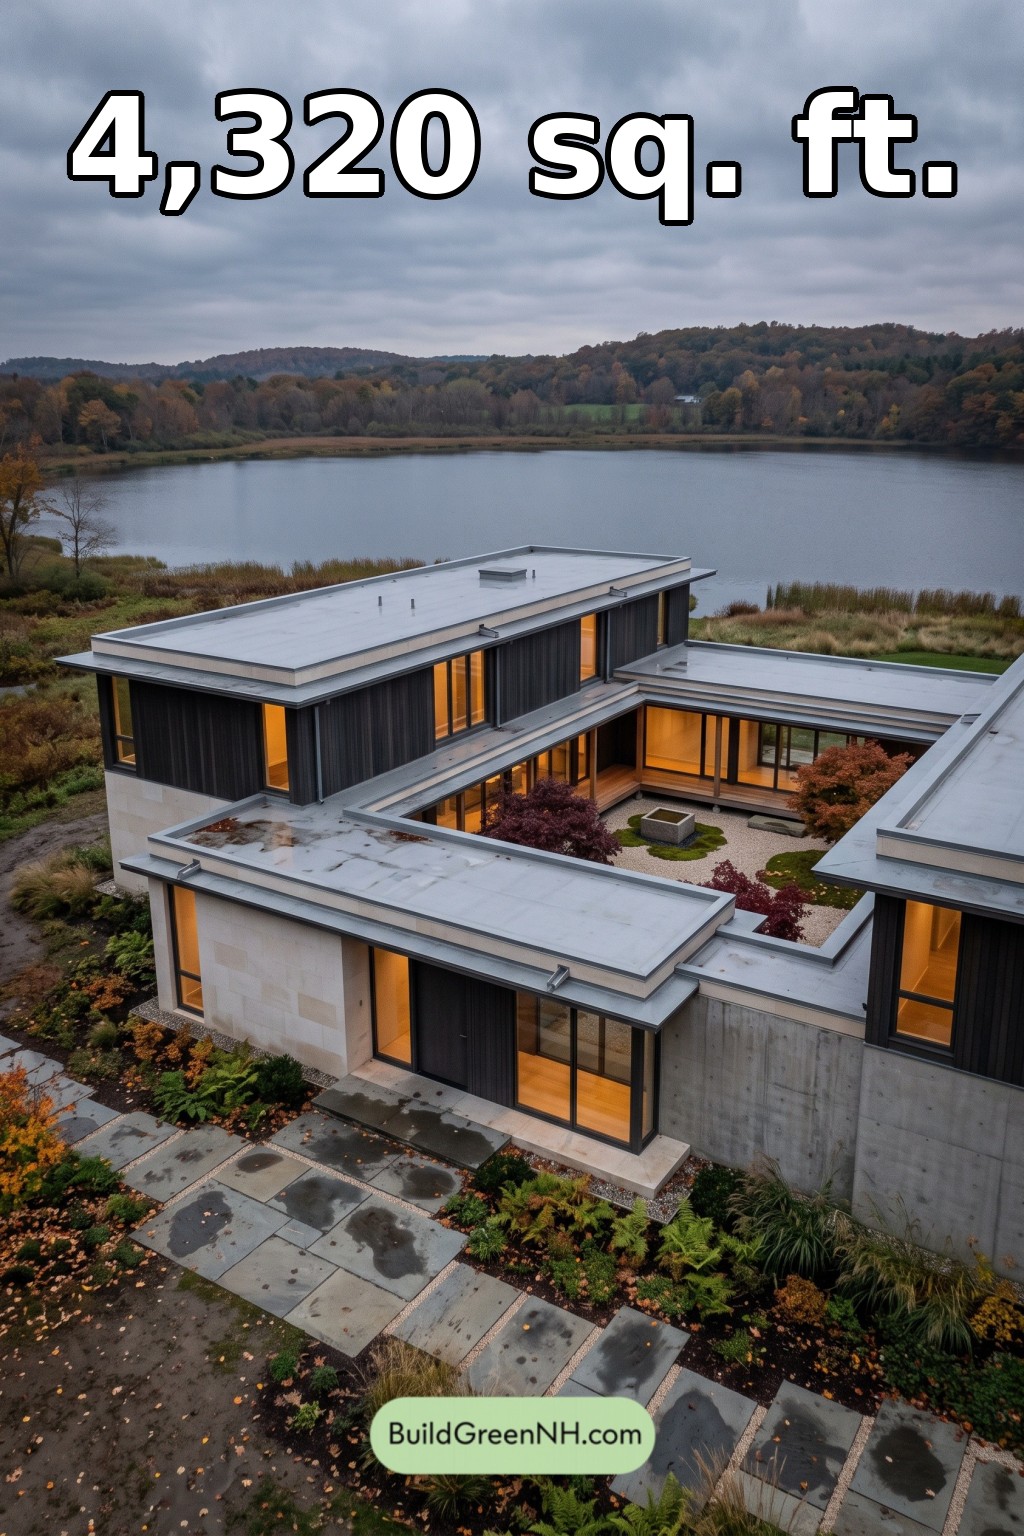 58×60 ft 4,320 sqft 5-Bed 4-Bath Modern Japanese House Floor Plans: Limestone Rainlight Court
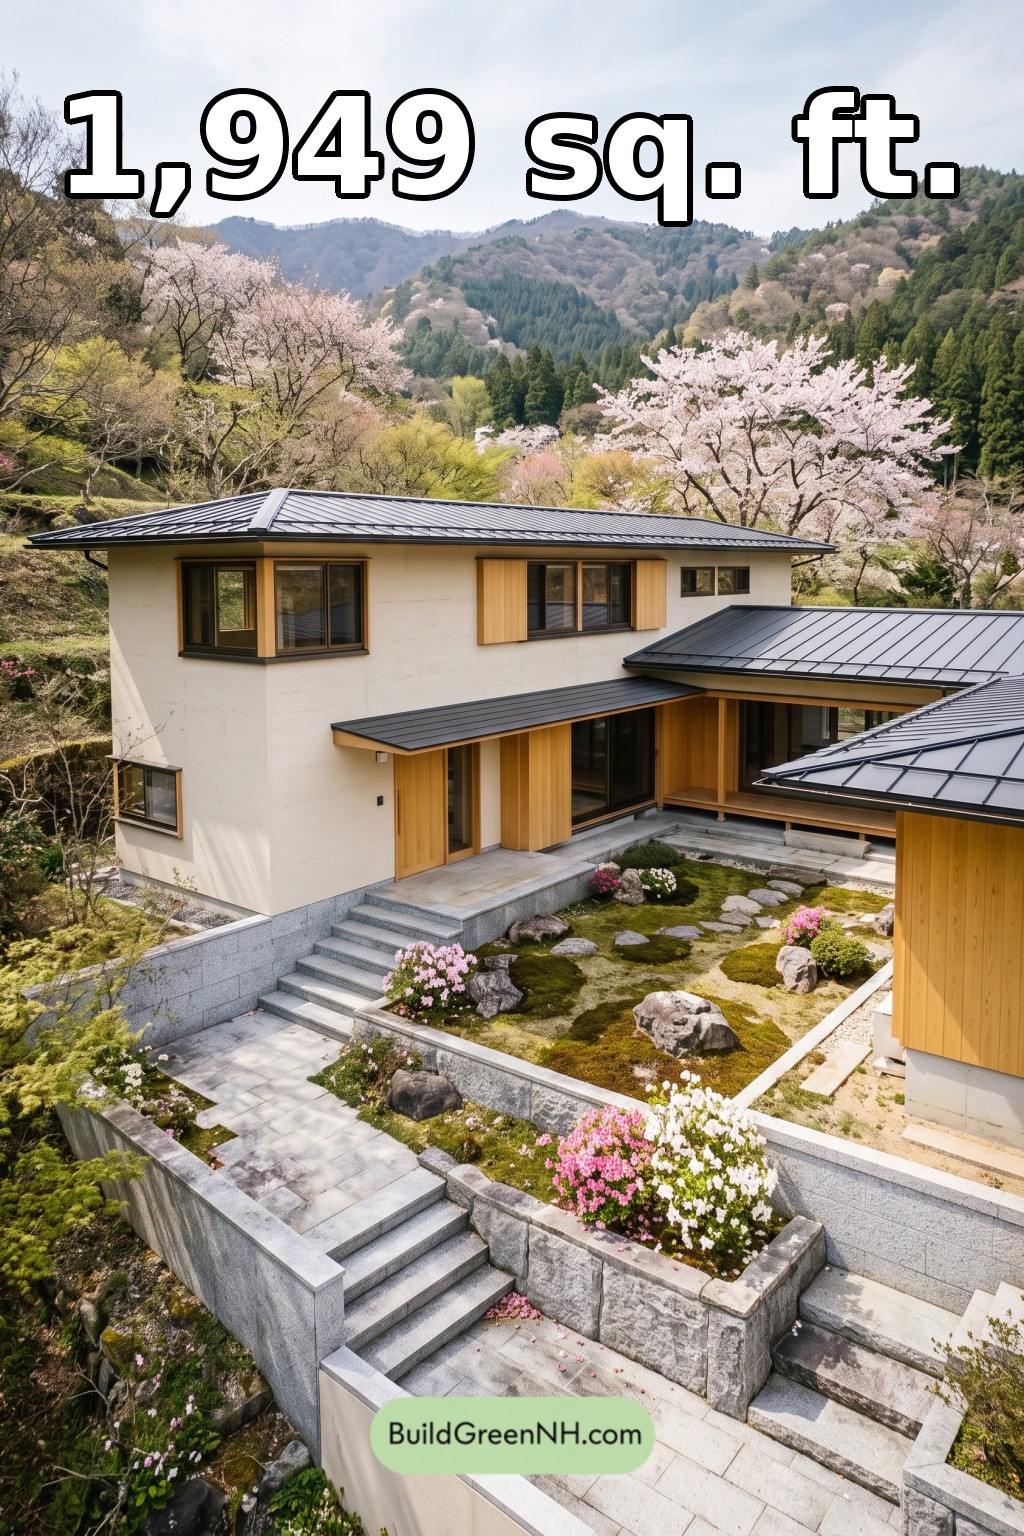 36×26 ft 1,949 sqft 4-Bed 3-Bath Modern Japanese House Floor Plans: Terraced Cypress Court
Table of Contents