Last updated on · ⓘ How we make our floor plans
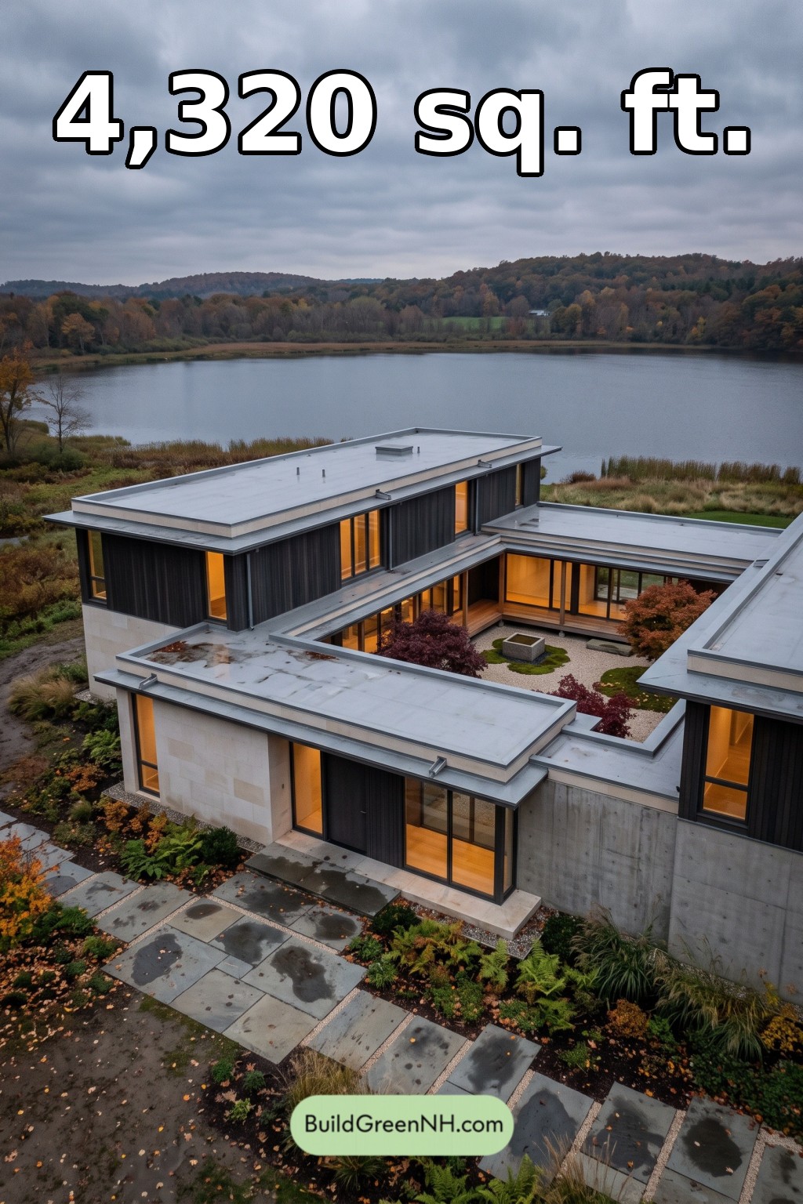

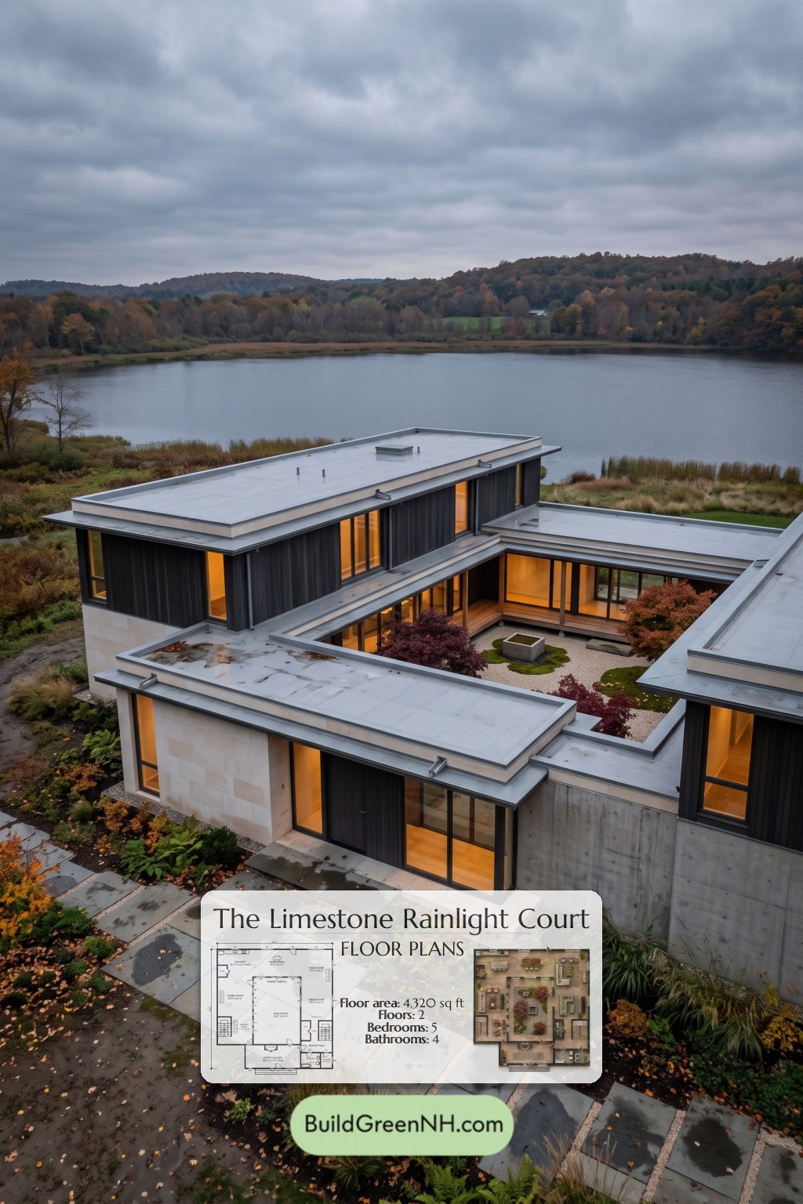
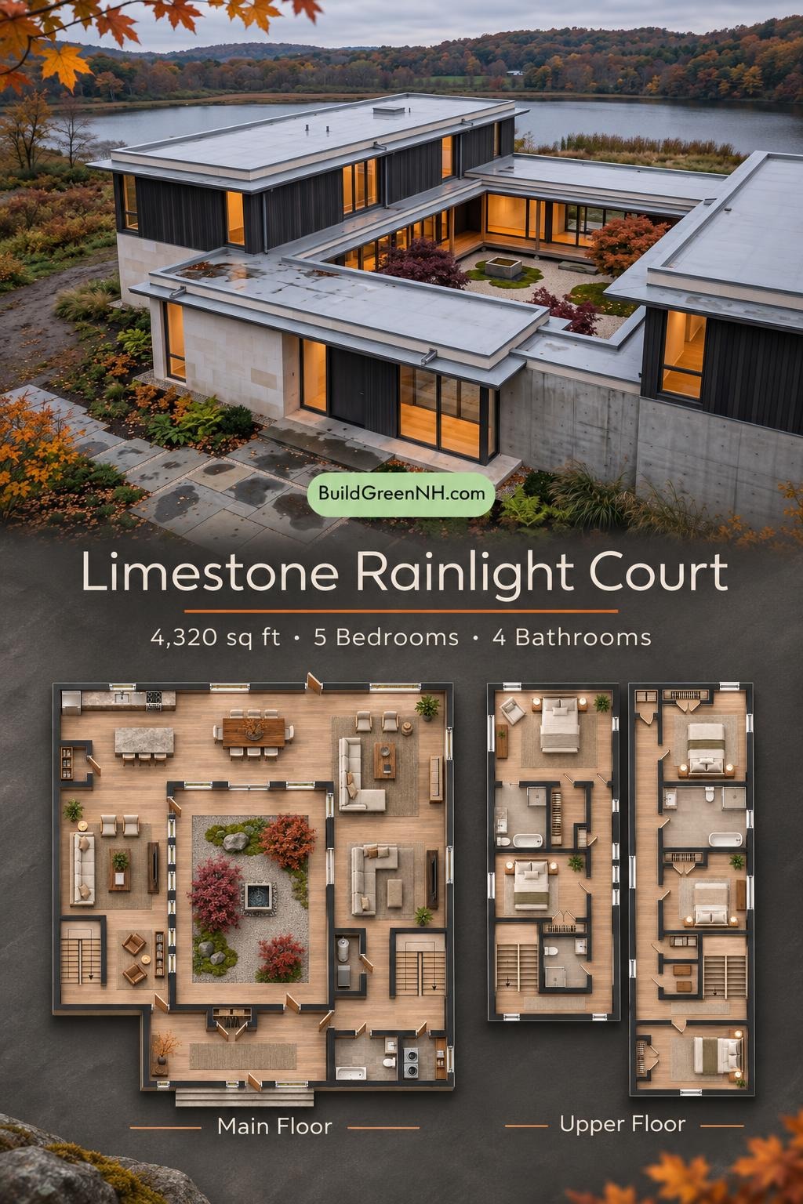
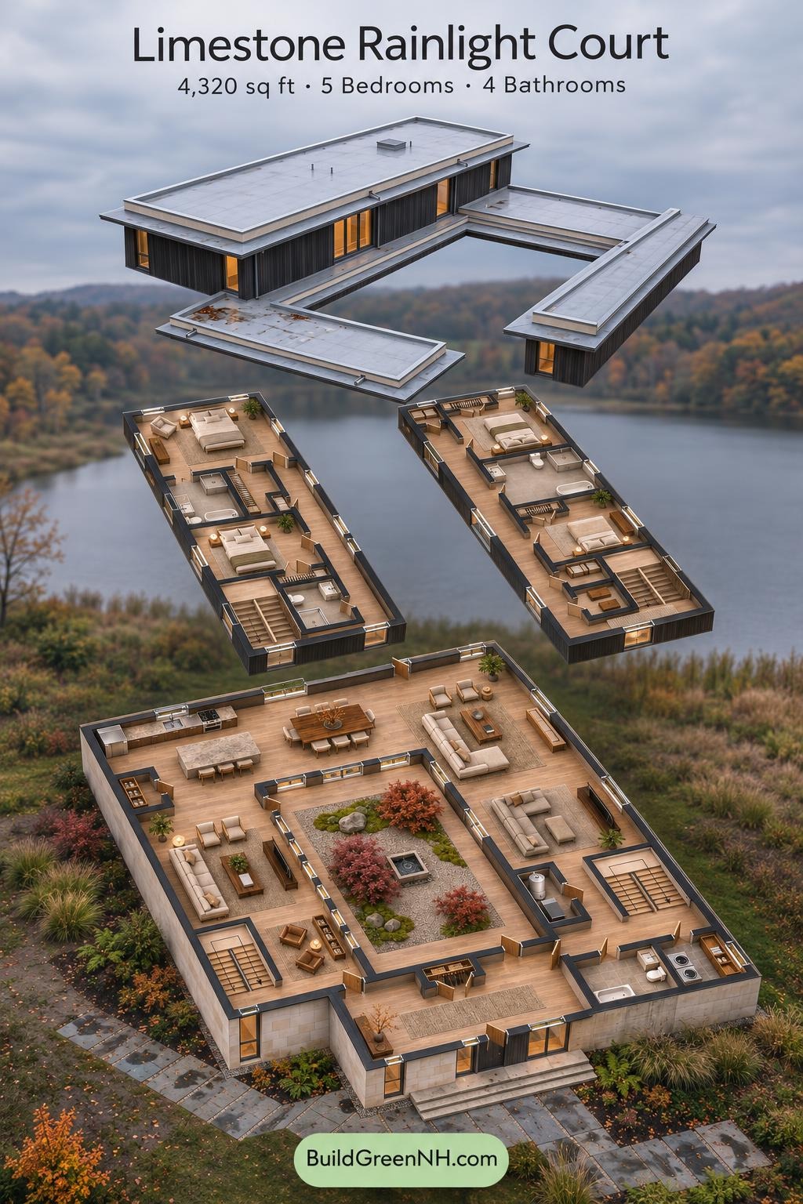
This contemporary, two-story courtyard house provides five bedrooms and distinct spaces for gathering, reading, and retreat. Its central rain court gives the plan a clear architectural focus.
The floor plans were created from the visual concept image of the house and may not be 100% accurate. Every effort was made to make them as accurate as possible.
Facade and Architecture
Rectangular volumes and stepped rooflines establish a restrained modern composition. Dark, vertically ribbed metal siding contrasts with pale stone-like panels and exposed concrete. Tall, dark-framed windows bring a lighter rhythm to the solid walls.
Light-colored, low-slope roof surfaces sit behind shallow parapets. Metal coping and slim overhangs sharpen the edges. Courtyard-facing glazing and timber decking soften the otherwise crisp material palette.
Key Specifications
- Total area: 4,320 sq ft
- Bedrooms: 5
- Bathrooms: 4
- Floors: 2
Main Floor
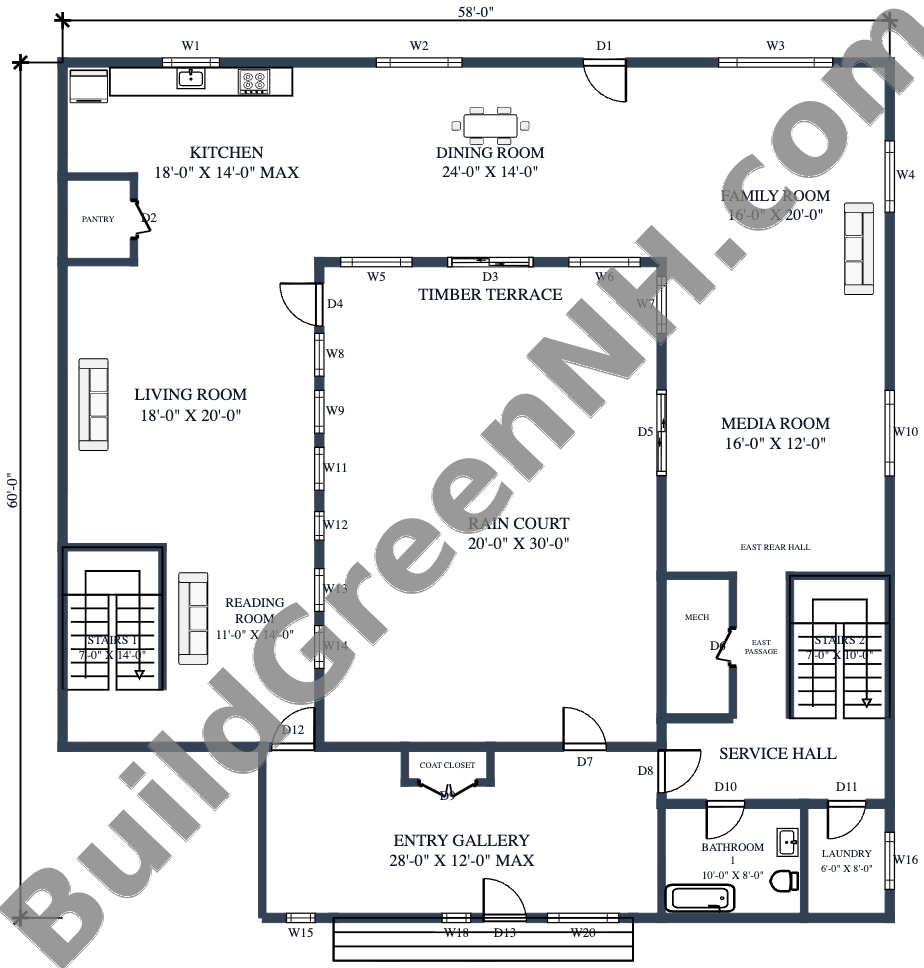
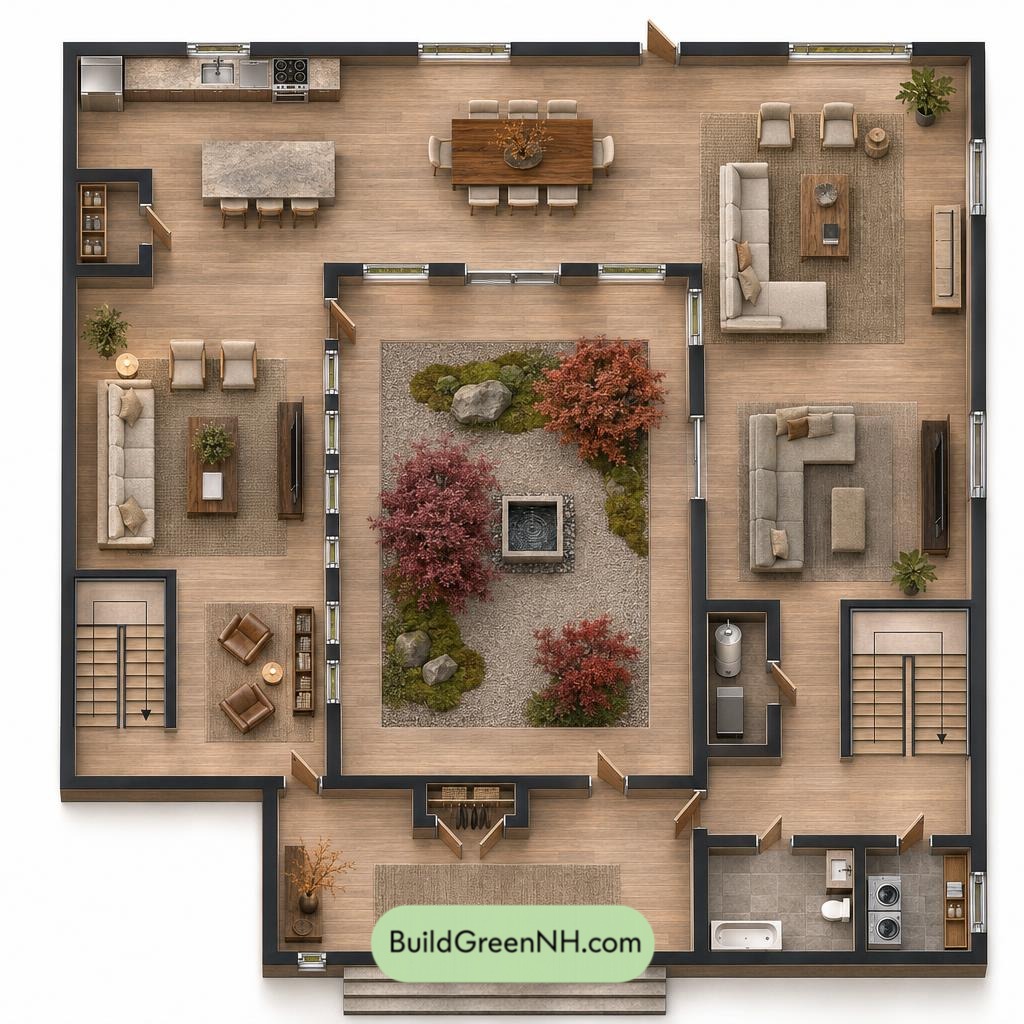
The main floor provides 2,496 sq ft within an overall plan envelope measuring 58 ft wide by 60 ft deep. An entryway gallery anchors the front, while the rain court organizes circulation through the house.
The kitchen, dining room, and family room occupy the rear. Living and reading areas line the west side; the media room sits to the east. The timber terrace forms a transition between the dining area and courtyard.
A pantry supports the kitchen, and a coat closet keeps arrivals orderly. Coats get a proper address. The service hall groups the bathroom and laundry near the mechanical room. Two staircases serve the separate upper wings.
- Kitchen: 222 sq ft.
- Pantry: 31 sq ft.
- Dining Room: 337 sq ft.
- Living Room: 360 sq ft.
- Reading Room: 154 sq ft.
- Entryway Gallery: 322 sq ft.
- Coat Closet: 16 sq ft.
- Family Room: 321 sq ft.
- Media Room: 193 sq ft.
- East Rear Hall: 64 sq ft.
- East Passage: 41 sq ft.
- Mechanical Room: 51 sq ft.
- Bathroom 1: 81 sq ft.
- Laundry: 48 sq ft.
- Stairs 1, west: 98 sq ft.
- Stairs 2, east: 70 sq ft.
- Service Hall: 96 sq ft.
- Timber Terrace: 217 sq ft of outdoor space.
- Rain Court: 600 sq ft of open-air courtyard.
Upper Floor
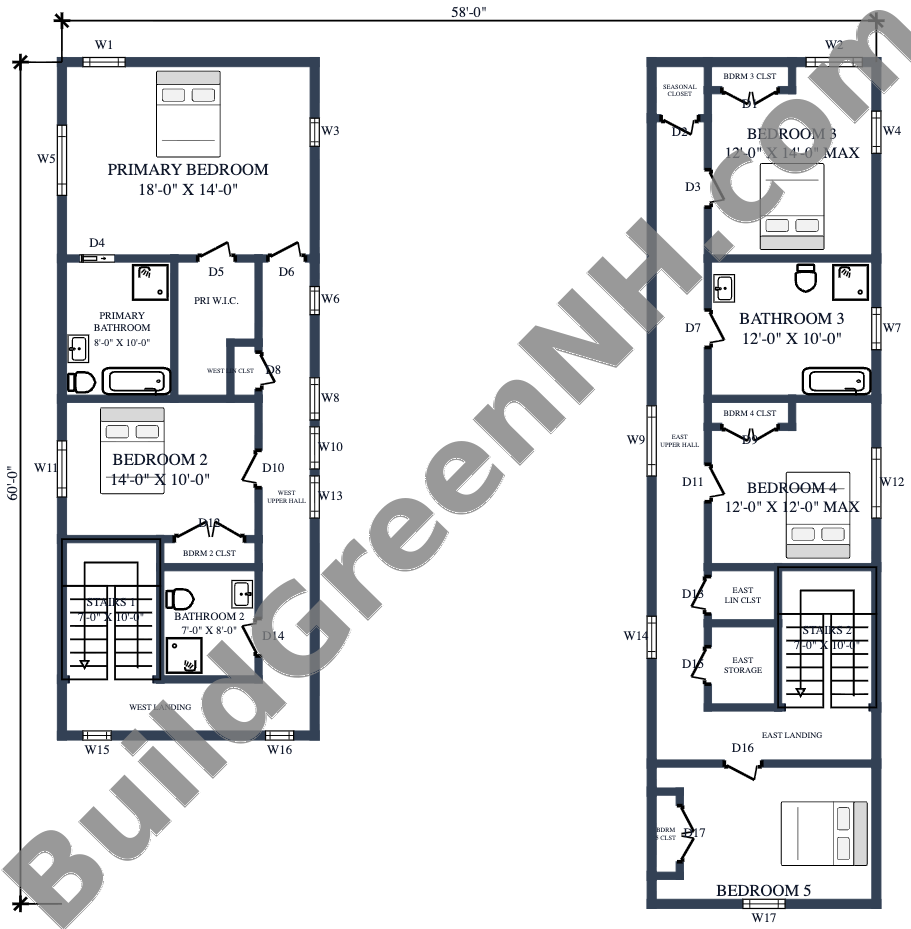
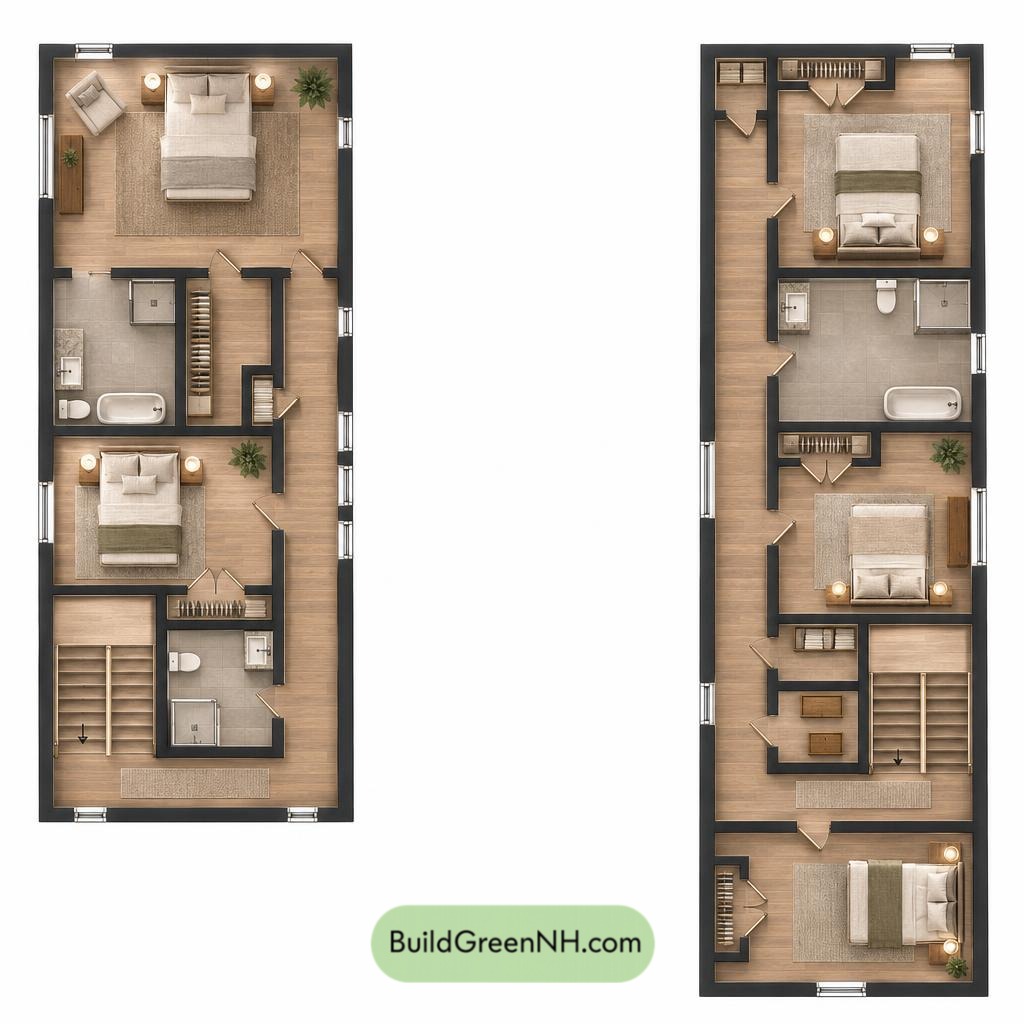
The upper floor provides 1,824 sq ft across two separate bedroom wings within the same overall 58-by-60-foot plan envelope. Each wing has its own staircase and landing. No connecting upper-level corridor is shown.
The west wing contains the primary suite and Bedroom 2. The primary bedroom has a dedicated bathroom and walk-in closet. Bathroom 2 opens from the west hall near the landing.
The east wing accommodates Bedrooms 3, 4, and 5, with Bathroom 3 accessed from the hall. Bedroom 5 sits beyond the east landing, giving it a more separated position.
Every bedroom has dedicated clothing storage. Linen closets serve both wings, while a seasonal closet and separate east storage room accommodate less-frequent essentials. This distributed storage keeps the bedrooms focused on rest rather than overflow.
- Primary Bedroom: 252 sq ft.
- Primary Bathroom: 80 sq ft.
- Primary Walk-in Closet: 53 sq ft.
- West Linen Closet: 8 sq ft.
- Bedroom 2: 141 sq ft.
- Bedroom 2 Closet: 15 sq ft.
- Bathroom 2: 56 sq ft.
- West Upper Hall: 136 sq ft.
- West Landing: 57 sq ft.
- Seasonal Closet: 16 sq ft.
- Bedroom 3: 157 sq ft.
- Bedroom 3 Closet: 13 sq ft.
- Bathroom 3: 121 sq ft.
- Bedroom 4: 132 sq ft.
- Bedroom 4 Closet: 13 sq ft.
- East Linen Closet: 21 sq ft.
- East Storage: 31 sq ft.
- East Upper Hall: 185 sq ft.
- East Landing: 48 sq ft.
- Bedroom 5: 148 sq ft.
- Bedroom 5 Closet: 13 sq ft.
- Stairs 1, west: 71 sq ft.
- Stairs 2, east: 70 sq ft.
Pin this for later:

Want More?
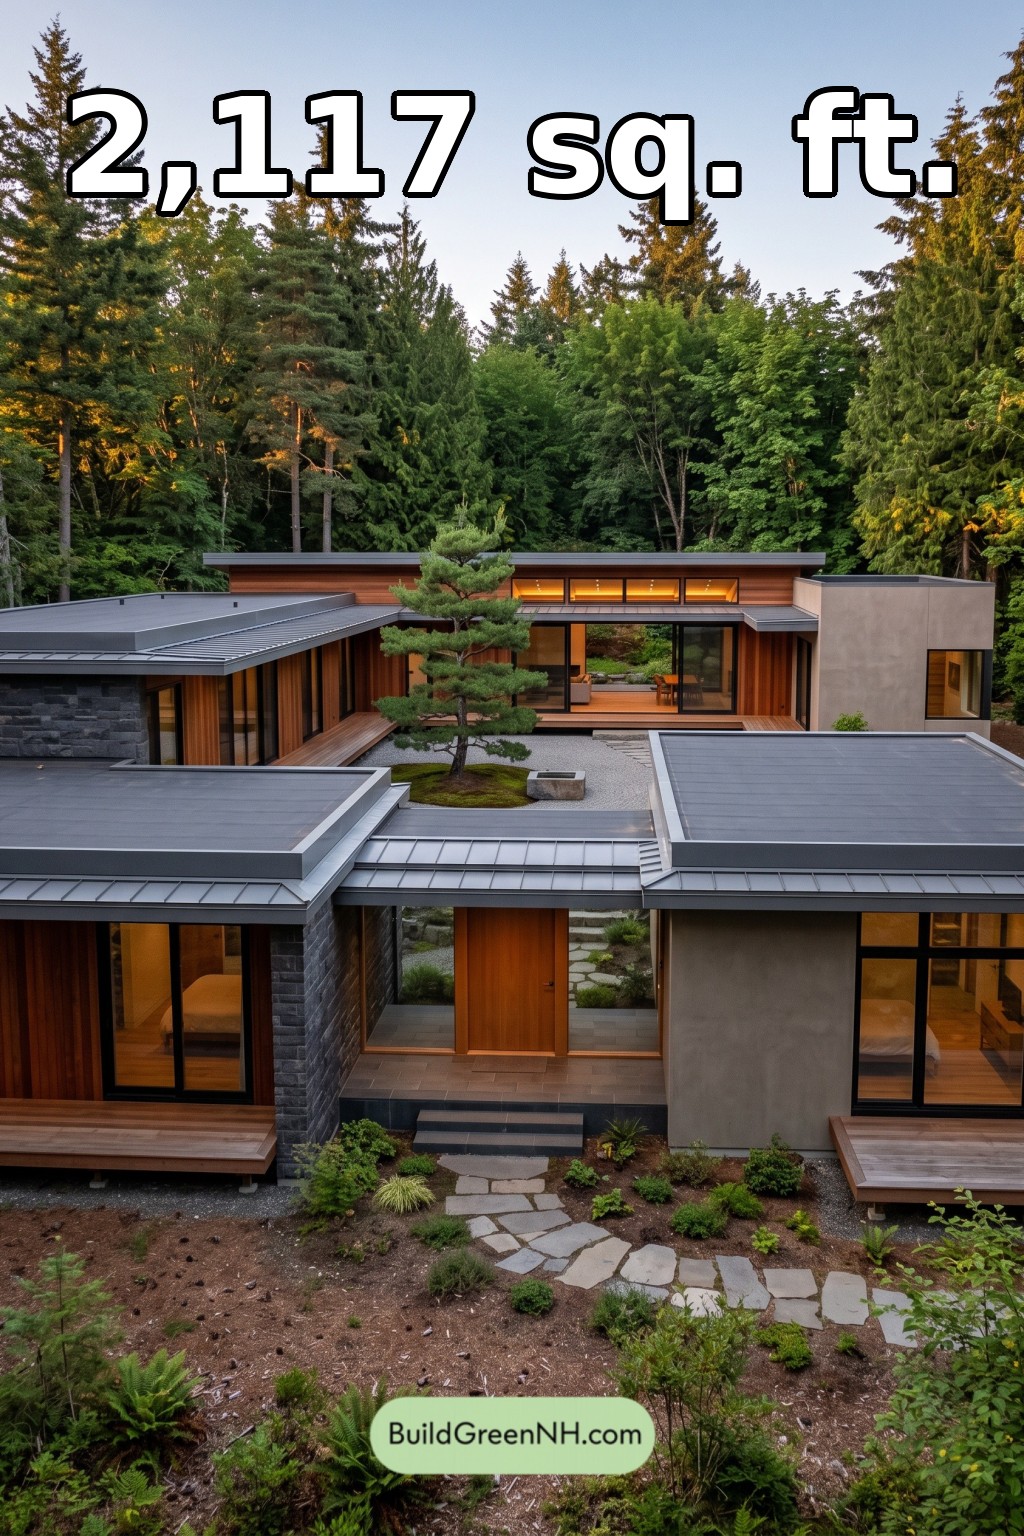 54×52 ft 2,117 sqft 3-Bed 2-Bath Modern Japanese House Floor Plans: Basalt Veranda House
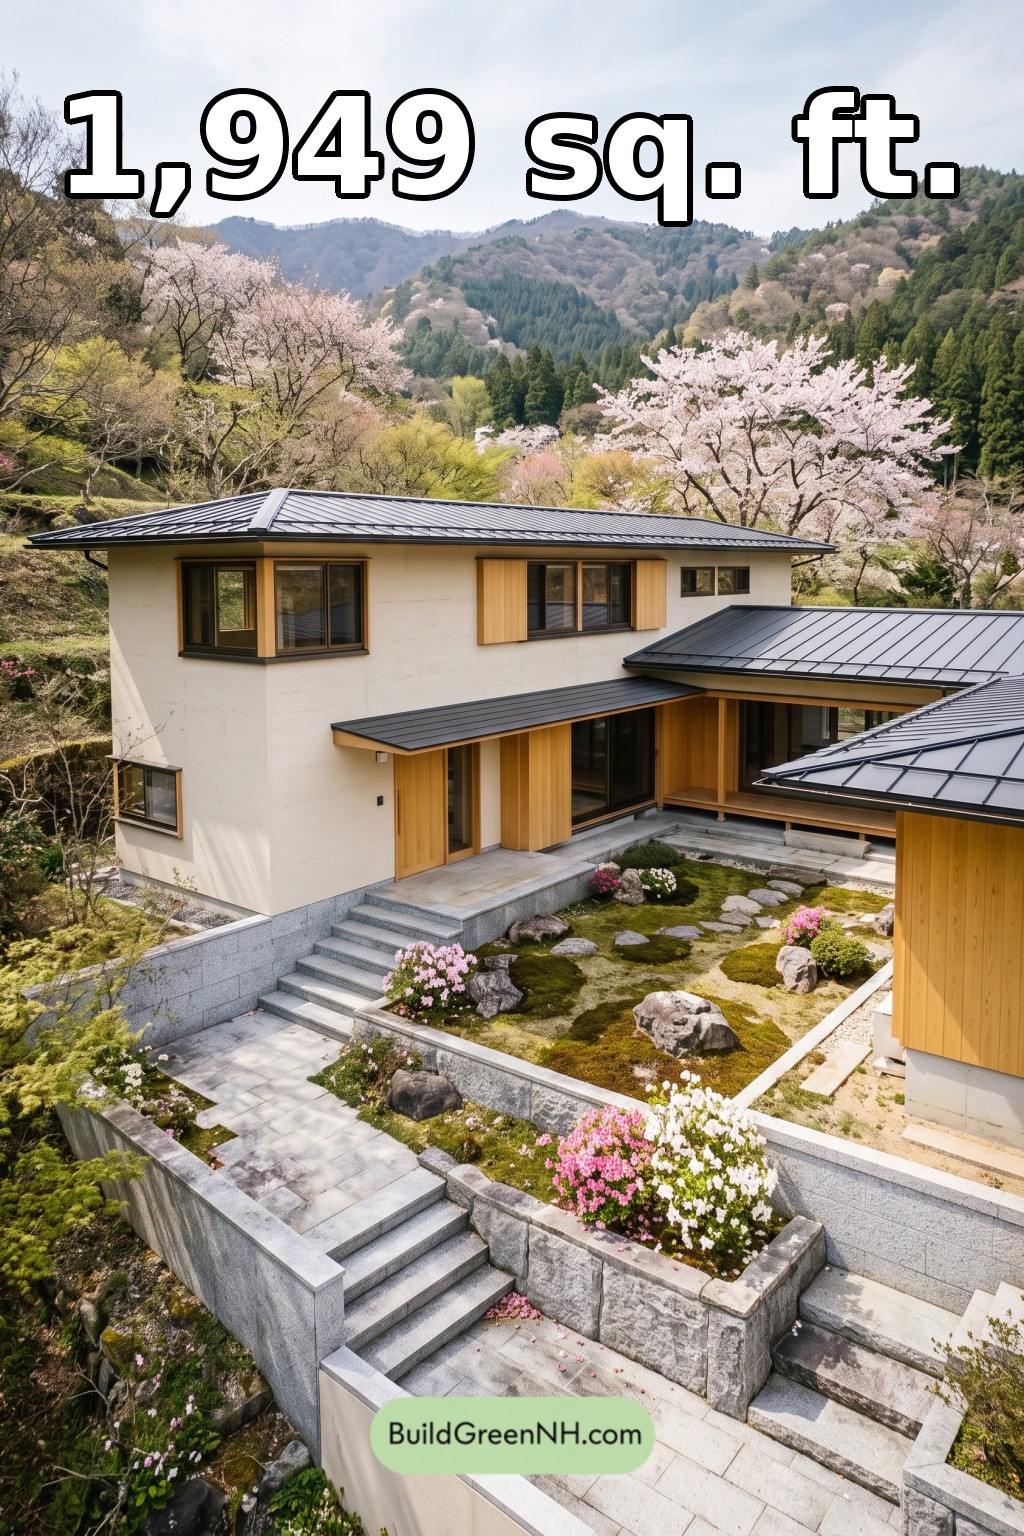 36×26 ft 1,949 sqft 4-Bed 3-Bath Modern Japanese House Floor Plans: Terraced Cypress Court
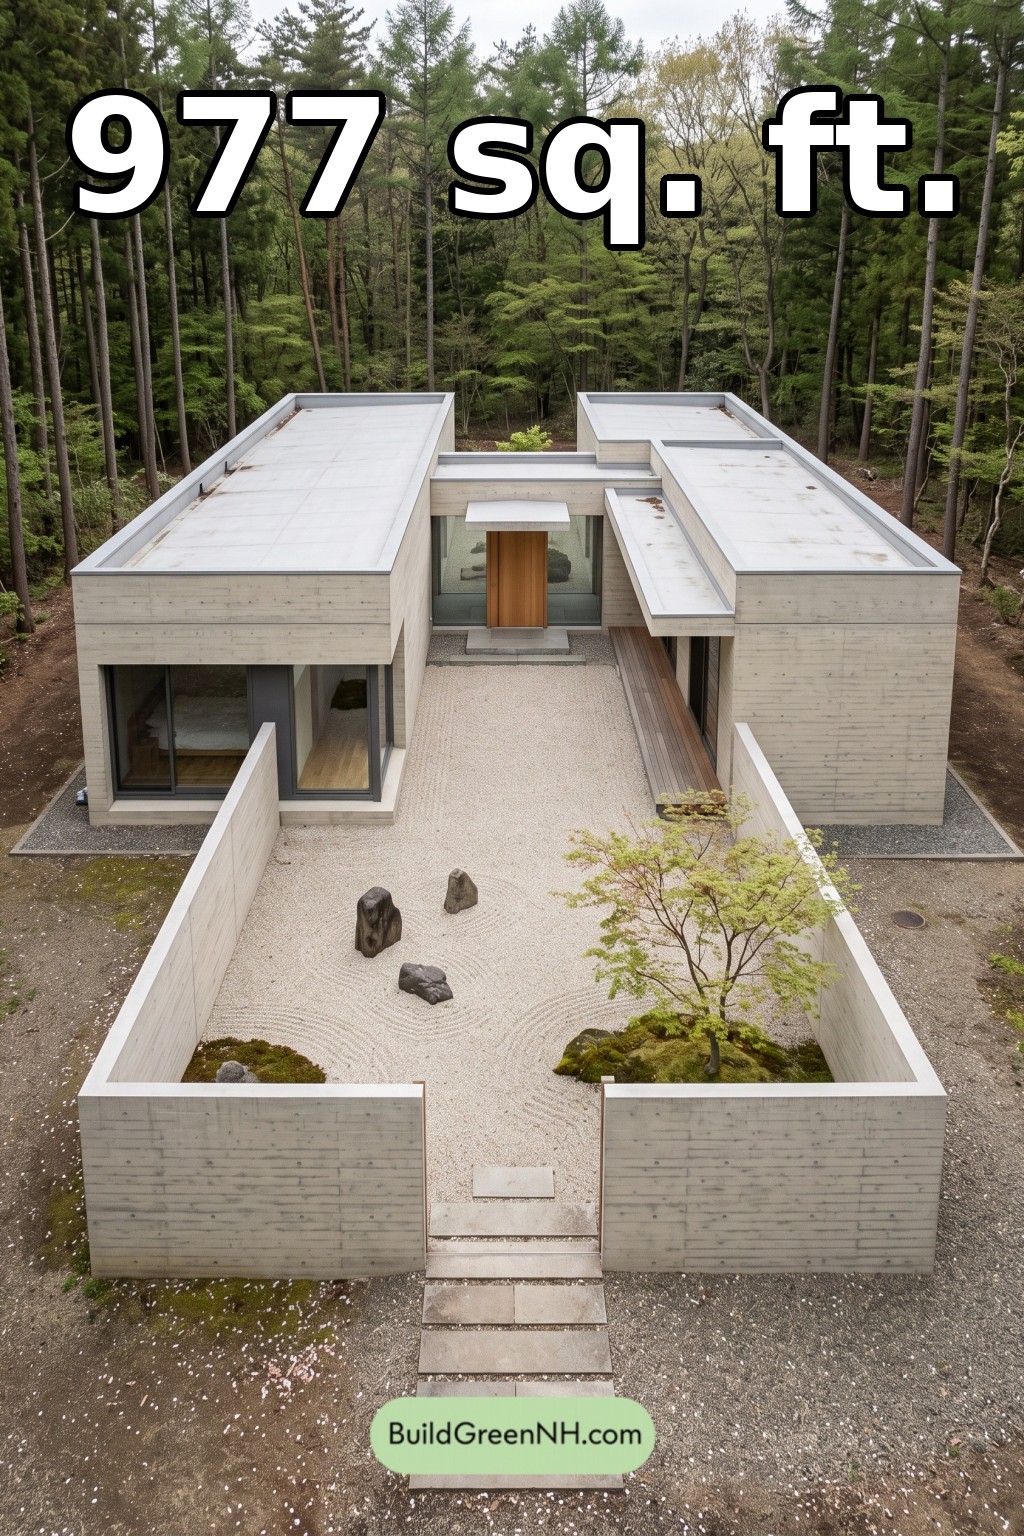 14×38 ft 977 sqft 2-Bed 1-Bath Modern Japanese House Floor Plans: Folded Court Residence
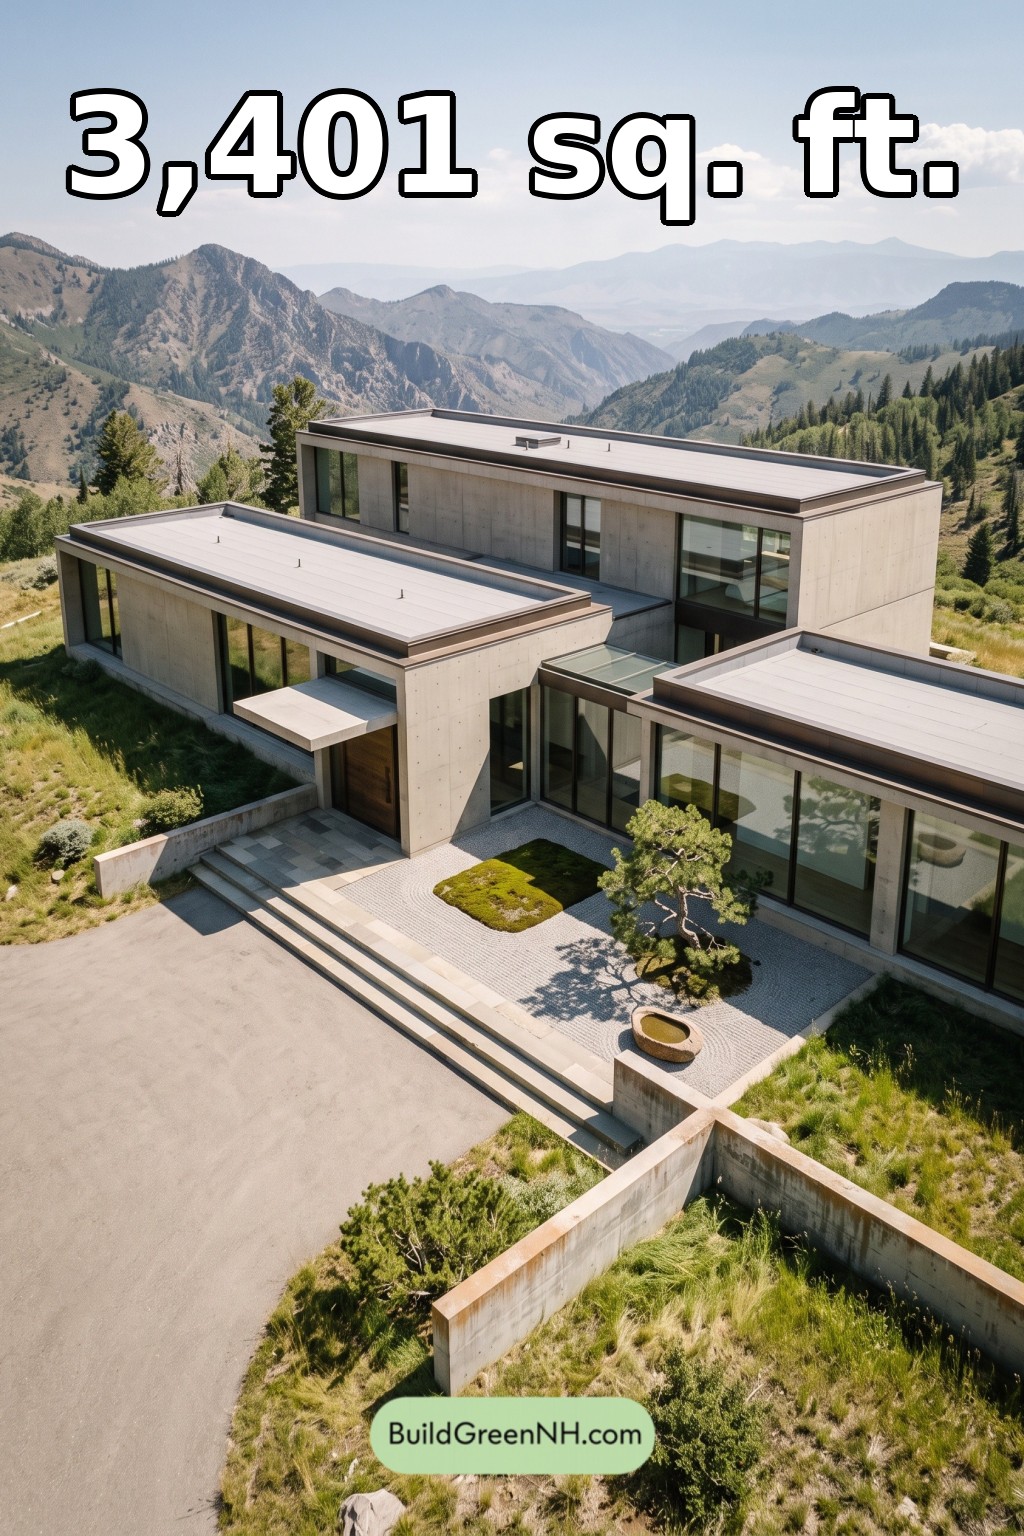 52×20 ft 3,401 sqft 4-Bed 3-Bath Modern Japanese House Floor Plans: Stepped Horizon House
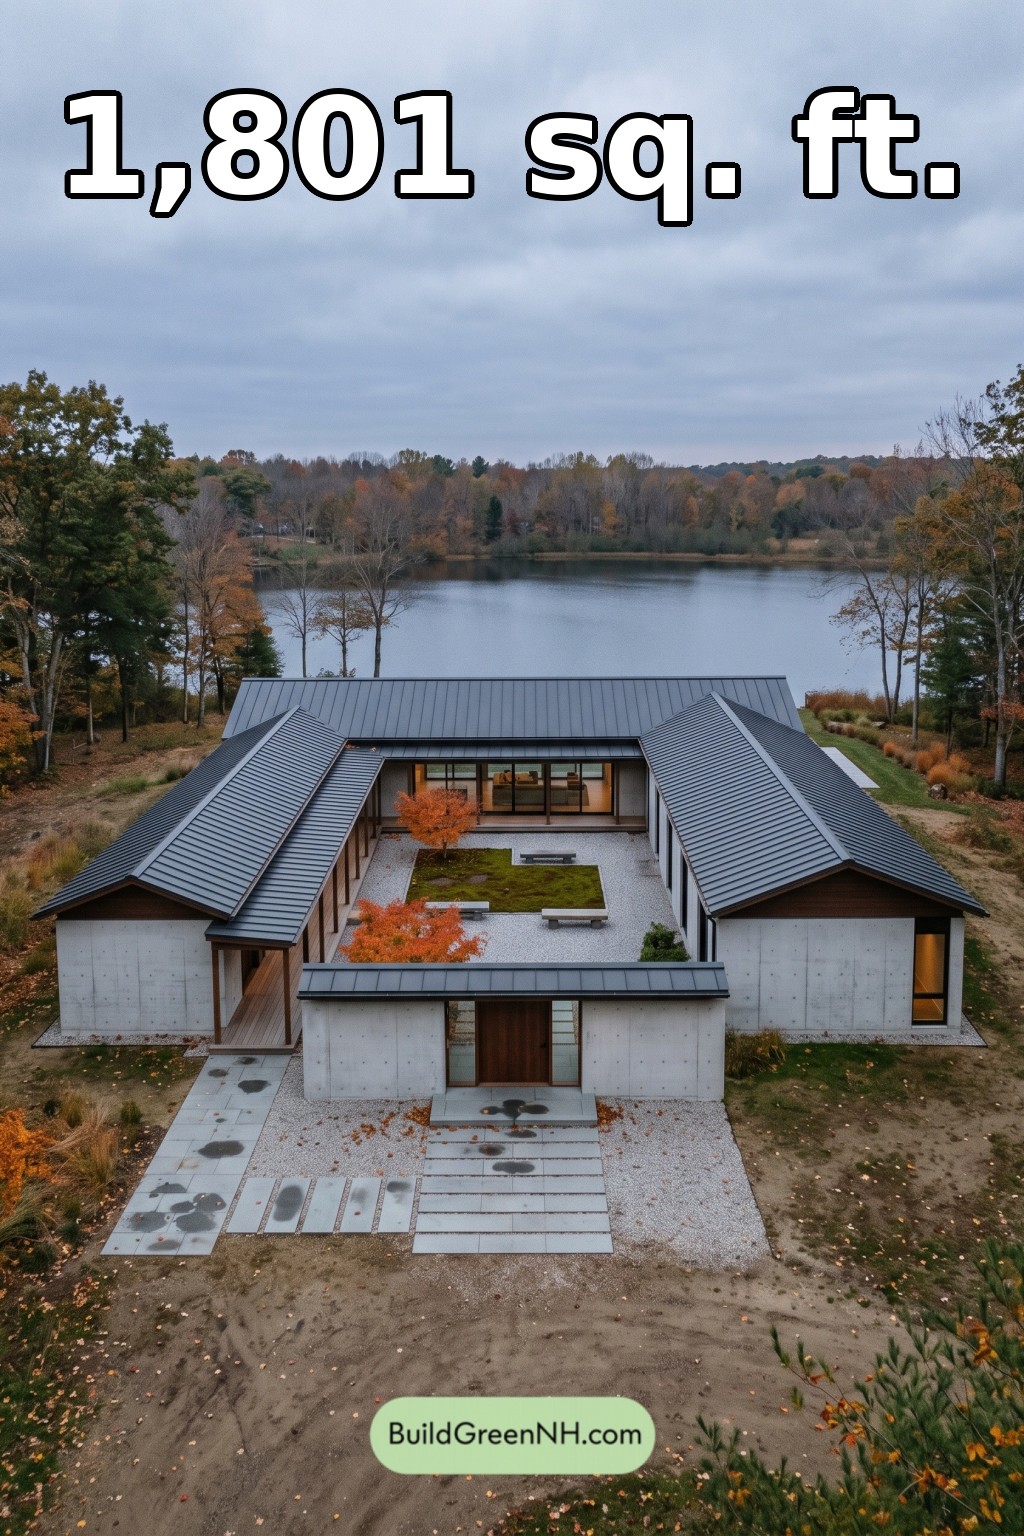 60×46 ft 1,801 sqft 2-Bed 2-Bath Modern Japanese House Floor Plans: Stillwater Courtyard House
Table of Contents