Last updated on · ⓘ How we make our floor plans
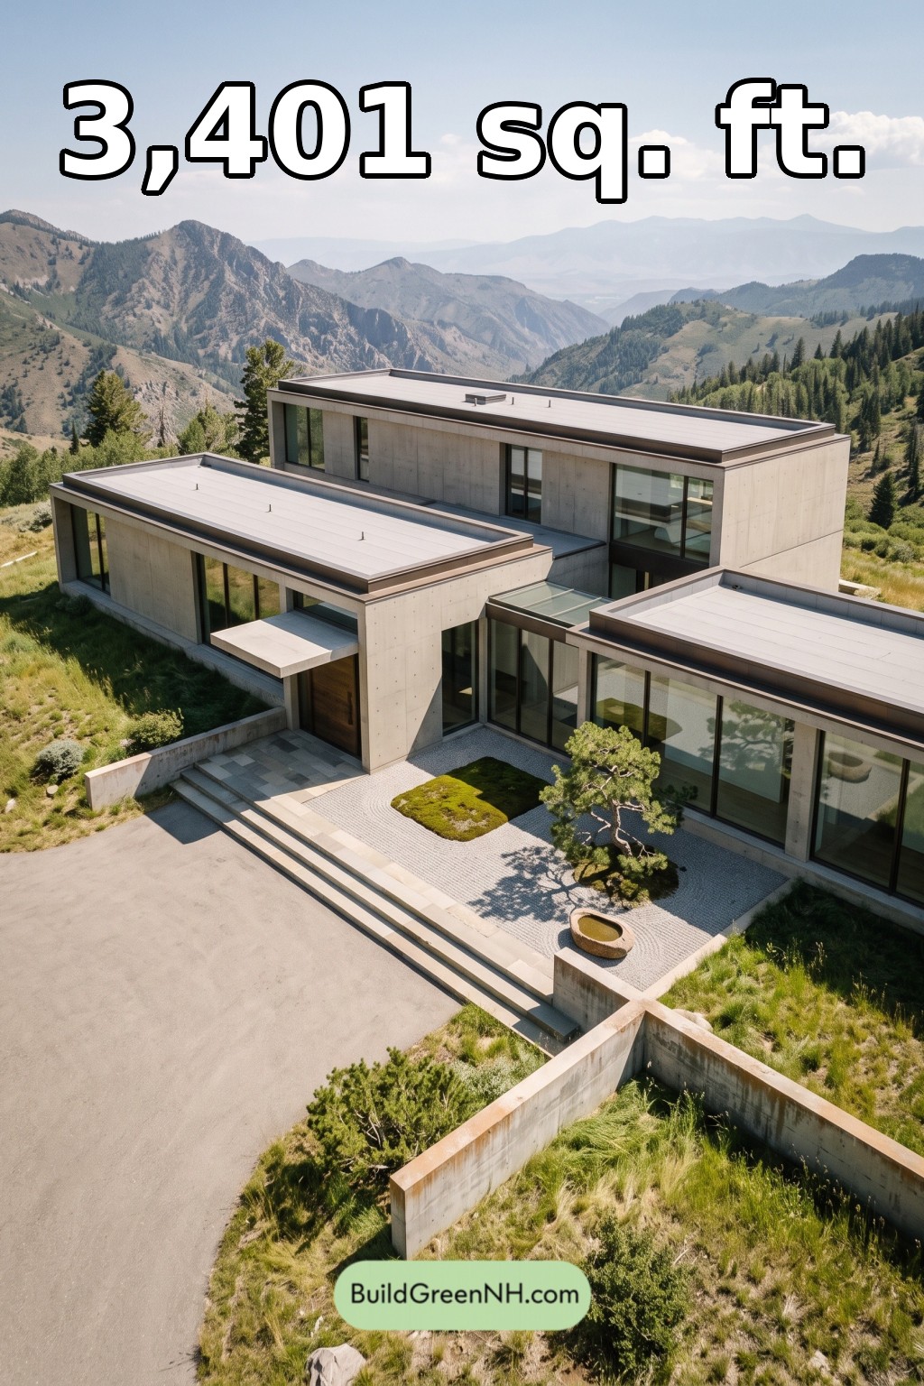

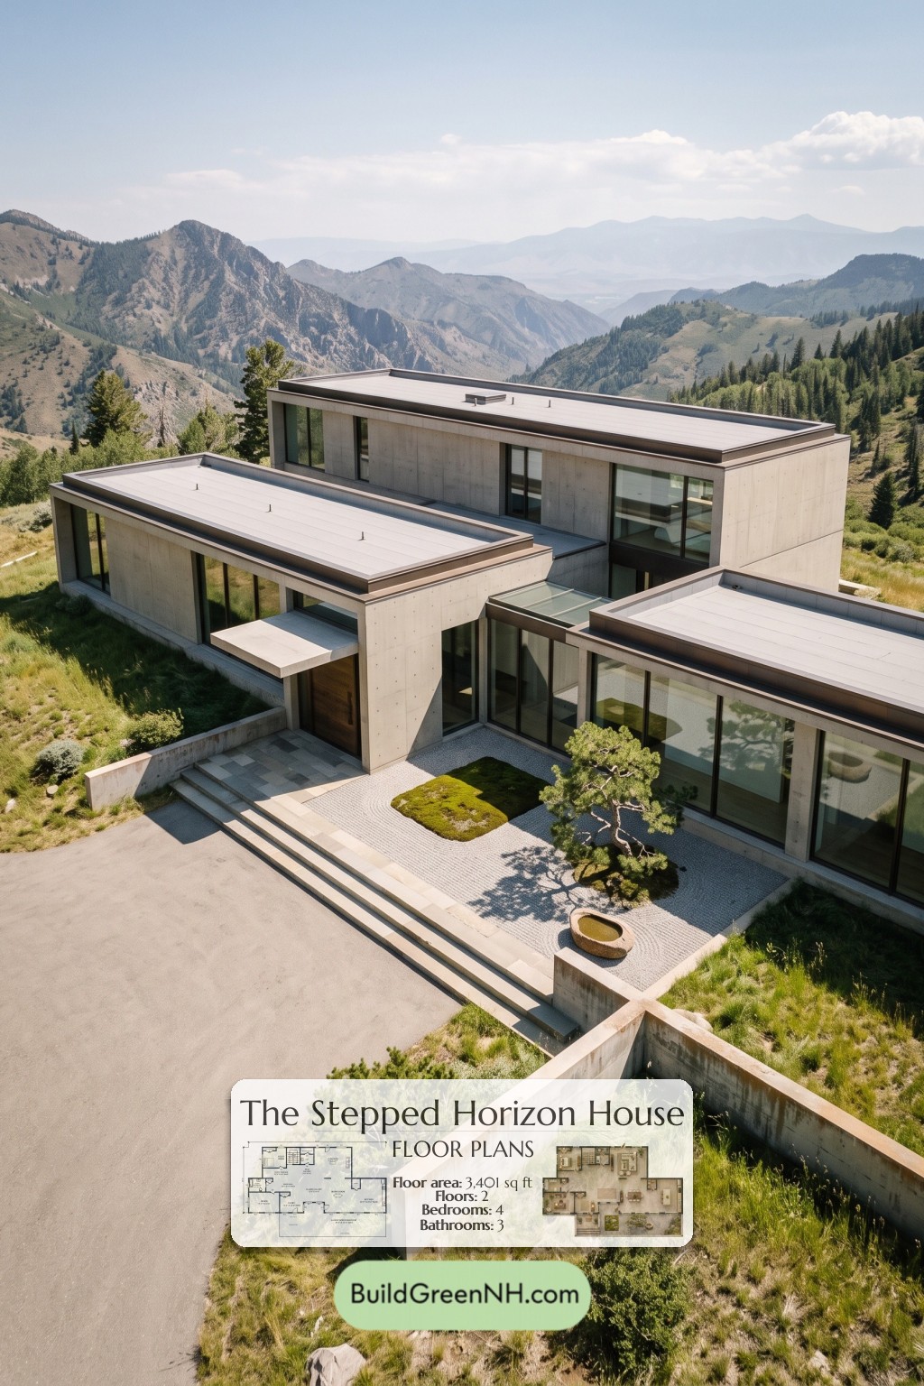
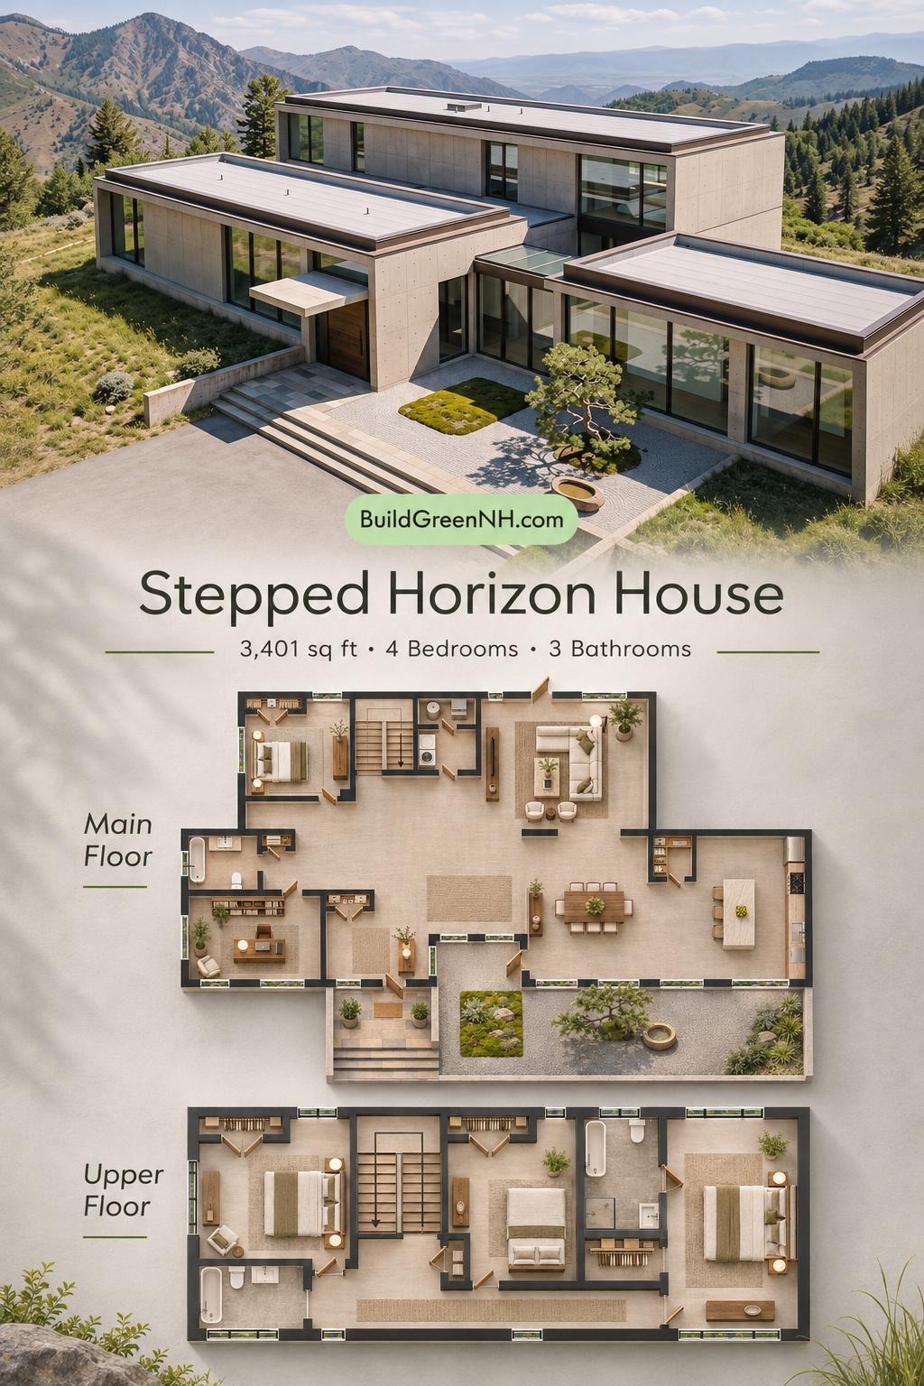
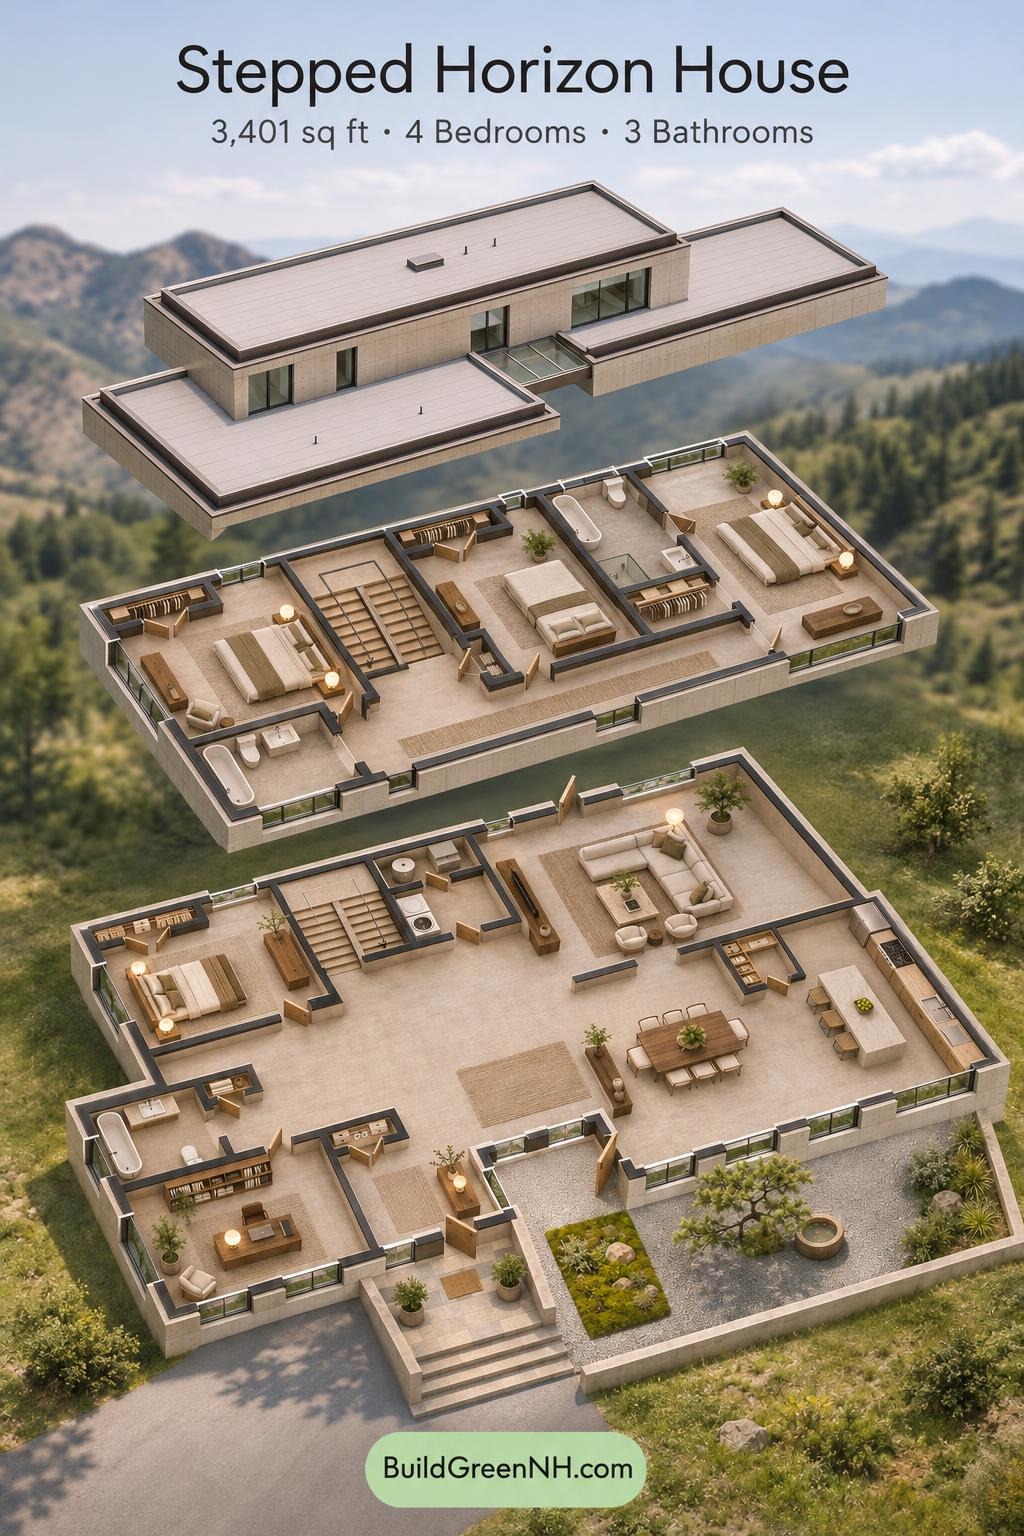
This two-story contemporary house combines crisp concrete volumes, generous glazing, and gallery-linked living spaces. The 3,401 sq ft design provides four bedrooms, three bathrooms, and a dedicated office.
The floor plans were created from the house’s visual concept image, so they may not be 100% accurate. Every effort was made to reproduce the design as accurately as possible.
Facade and Architecture
Stepped rectangular forms give the house a restrained, modernist character. The facade appears to use exposed concrete panels, with visible joints and tie-hole detailing rather than conventional siding. Tall, dark-framed windows contrast with the solid walls. A timber entrance door adds warmth, while a glazed connector lightens the composition.
Flat, light-colored roofs sit behind low parapets with dark edge trim. A projecting concrete canopy marks the entrance without adding unnecessary ornament.
Key Specifications
- Total area: 3,401 sq ft.
- Bedrooms: 4.
- Bathrooms: 3.
- Floors: 2.
Main Floor
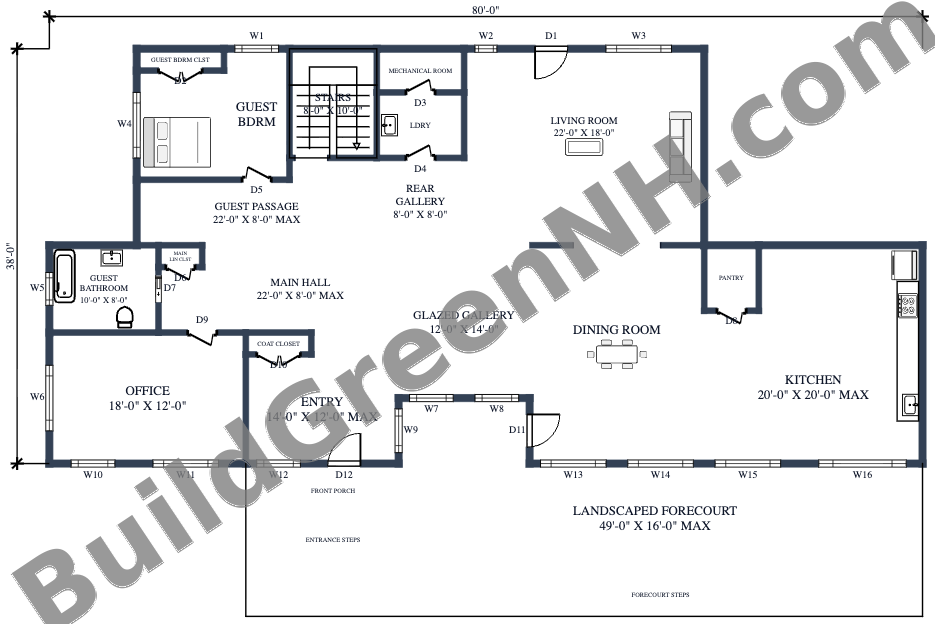
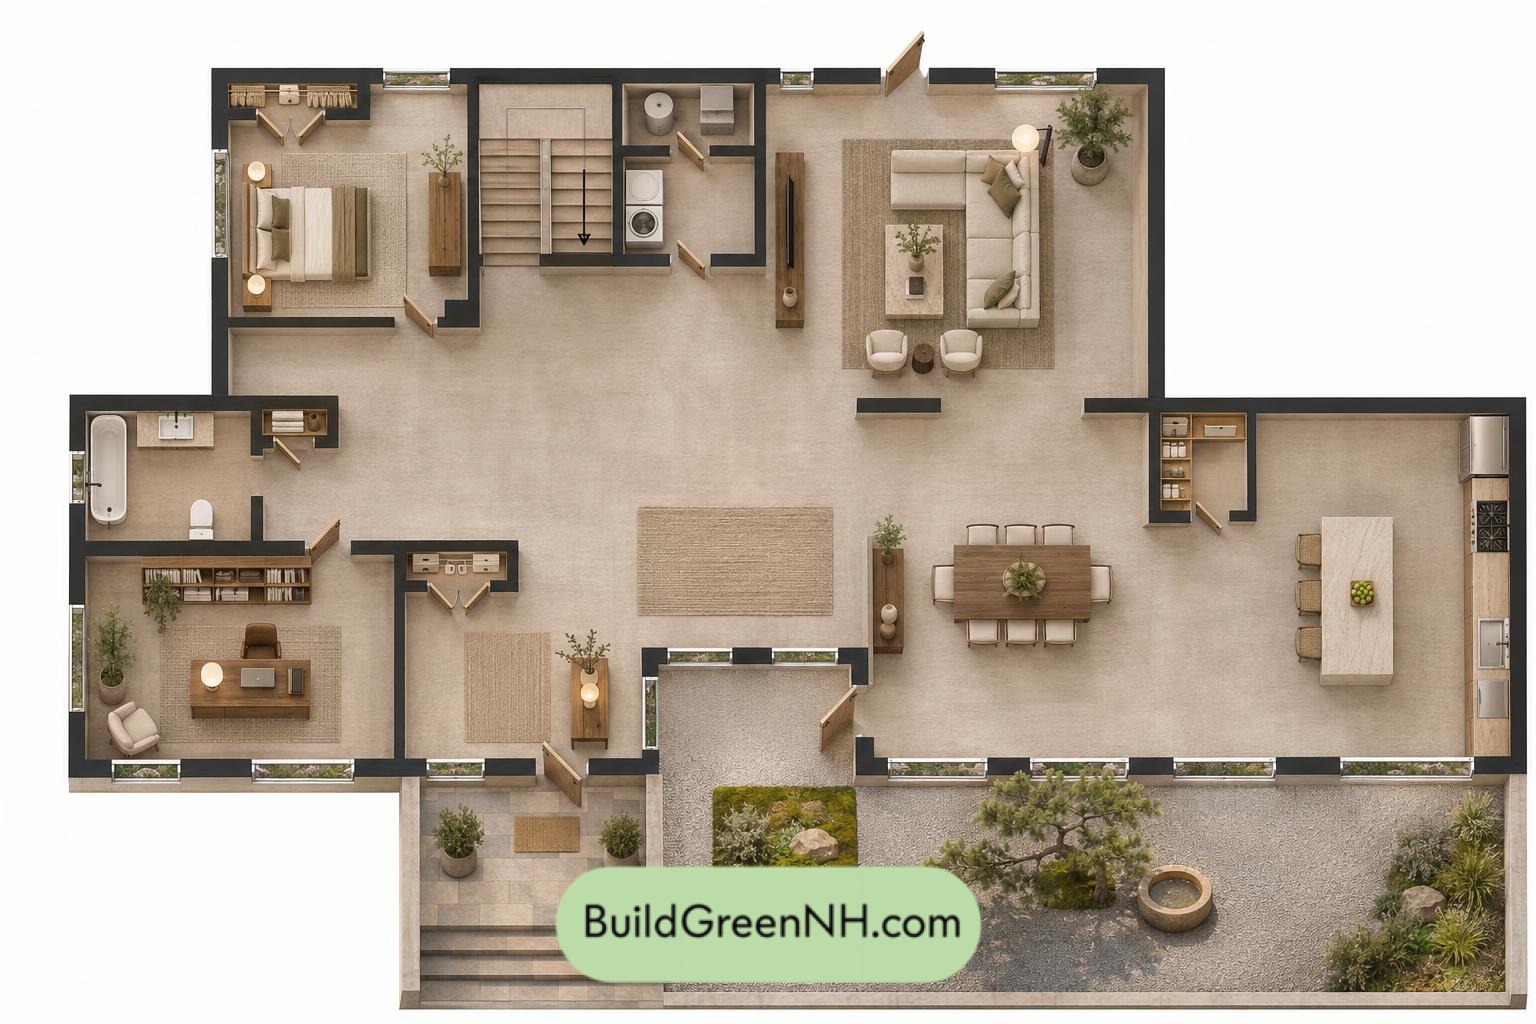
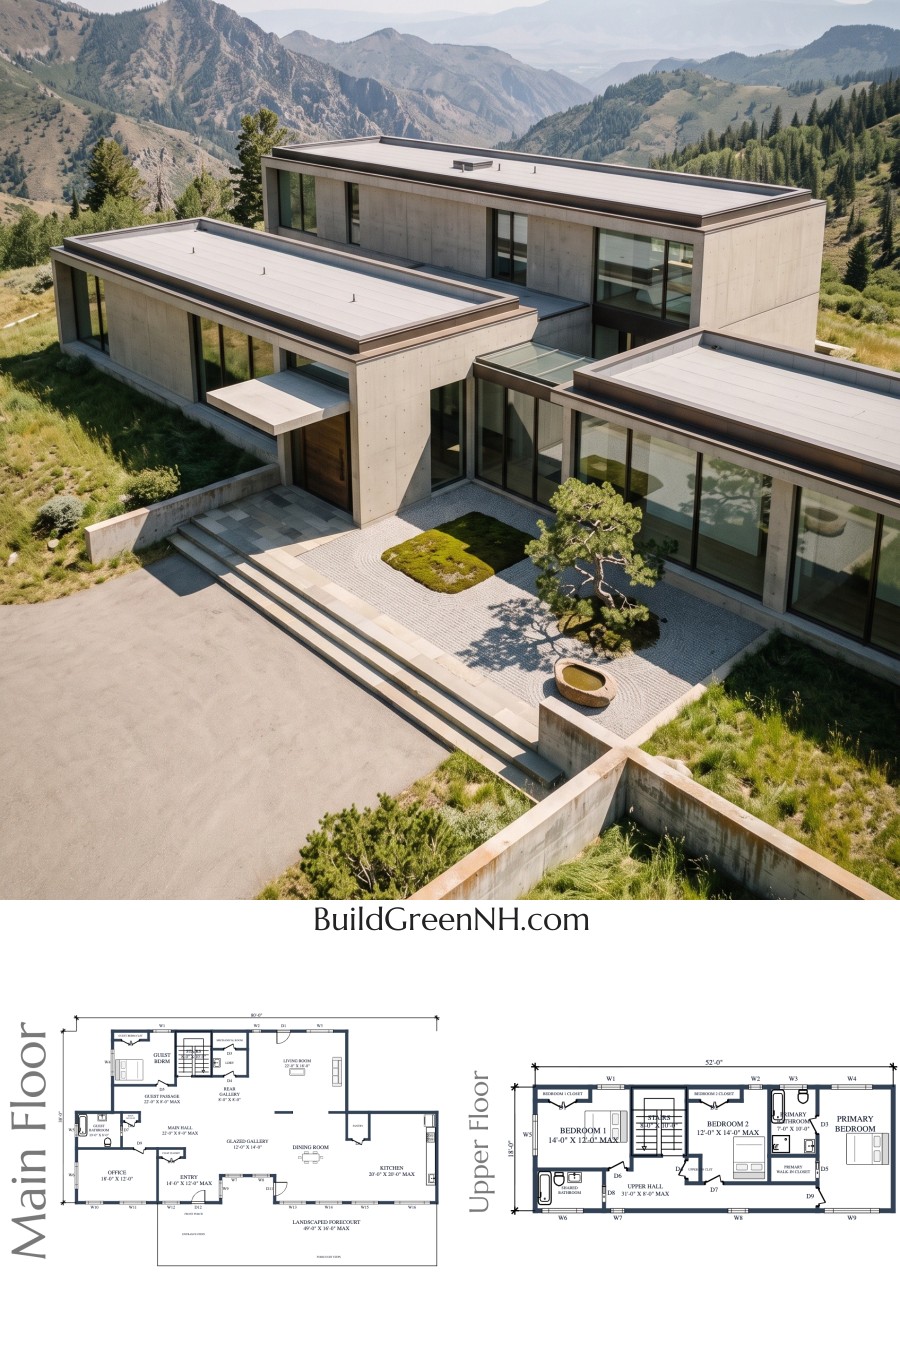
The main floor is listed at 2,465 sq ft, with supplied dimensions of 52 ft wide by 20 ft deep. Its branching layout places the office and guest accommodation to the left, the living room toward the rear, and the kitchen and dining spaces to the right.
The entryway feeds into the main hall and glazed gallery. These circulation spaces connect the separate wings without routing everyday traffic through the bedrooms. The dining room forms a broad connection between the kitchen and the central gallery.
Storage is distributed where it earns its keep. A coat closet serves the entrance, a linen closet supports the guest bathroom, and the guest bedroom has its own closet. The kitchen pantry gives supplies a proper address—and countertops a little peace. Laundry and mechanical spaces sit near the rear gallery and stairs.
- Entryway: 156 sq ft.
- Coat Closet: 13 sq ft.
- Main Hall: 169 sq ft.
- Glazed Gallery: 168 sq ft.
- Living Room: 396 sq ft.
- Dining Room: 320 sq ft.
- Kitchen: 371 sq ft.
- Pantry: 30 sq ft.
- Office: 217 sq ft.
- Guest Bedroom: 152 sq ft.
- Guest Bedroom Closet: 17 sq ft.
- Guest Passage: 149 sq ft.
- Guest Bathroom: 80 sq ft.
- Main Linen Closet: 8 sq ft.
- Rear Gallery: 64 sq ft.
- Laundry: 48 sq ft.
- Mechanical Room: 33 sq ft.
- Stairs: 81 sq ft.
The main-floor schedule also identifies the exterior approach spaces:
- Front Porch: 51 sq ft.
- Entrance Steps: 40 sq ft.
- Landscaped Forecourt: 658 sq ft.
- Forecourt Steps: 193 sq ft.
Upper Floor
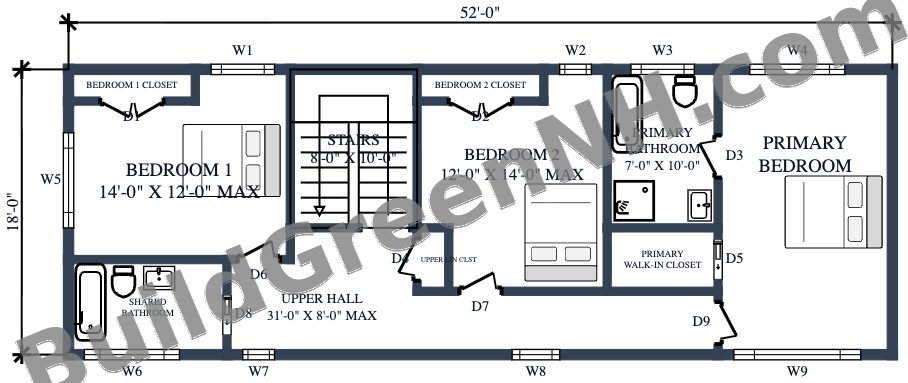
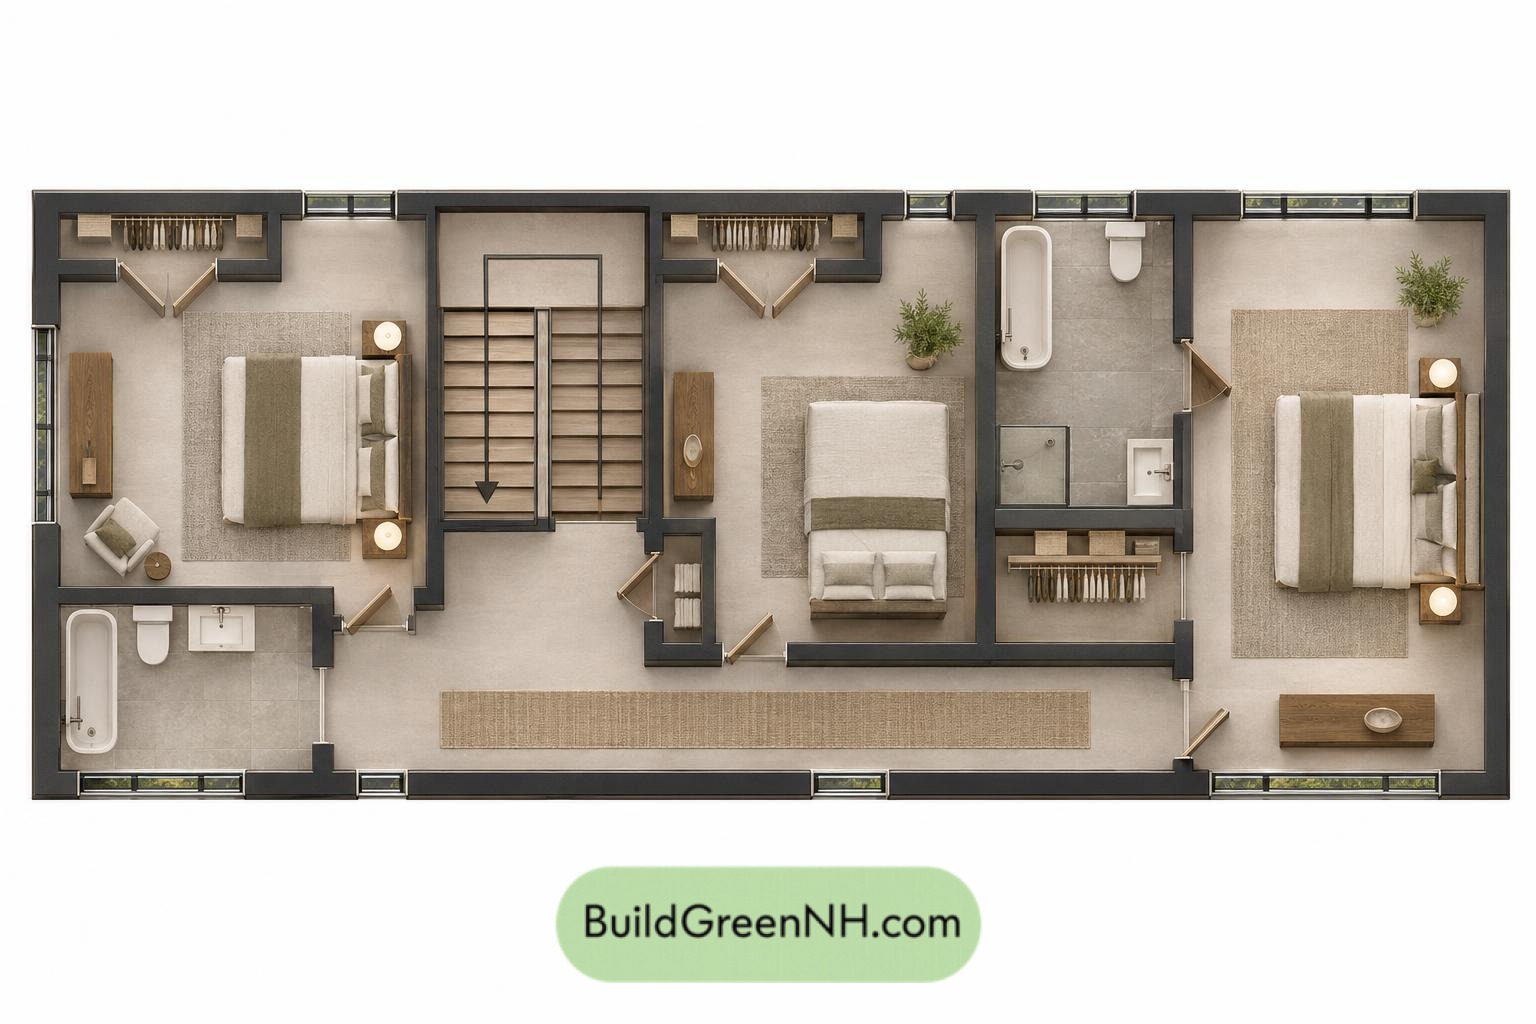
The upper floor contains 936 sq ft within supplied dimensions of 52 ft wide by 18 ft deep. A long upper hall connects three bedrooms, with the staircase arriving between the two secondary bedrooms. The primary suite occupies the right-hand end, giving it separation from Bedroom 1 at the opposite end.
The shared bathroom serves the secondary bedrooms from the hall. The primary bedroom has a private bathroom and walk-in closet. Individual bedroom closets and a centrally positioned linen closet keep storage close to daily use, leaving the hall clear for circulation.
- Upper Hall: 165 sq ft.
- Stairs: 81 sq ft.
- Bedroom 1: 152 sq ft.
- Bedroom 1 Closet: 17 sq ft.
- Bedroom 2: 144 sq ft.
- Bedroom 2 Closet: 17 sq ft.
- Shared Bathroom: 60 sq ft.
- Upper Linen Closet: 9 sq ft.
- Primary Bedroom: 198 sq ft.
- Primary Bathroom: 71 sq ft.
- Primary Walk-In Closet: 28 sq ft.
Pin this for later:
Want More?
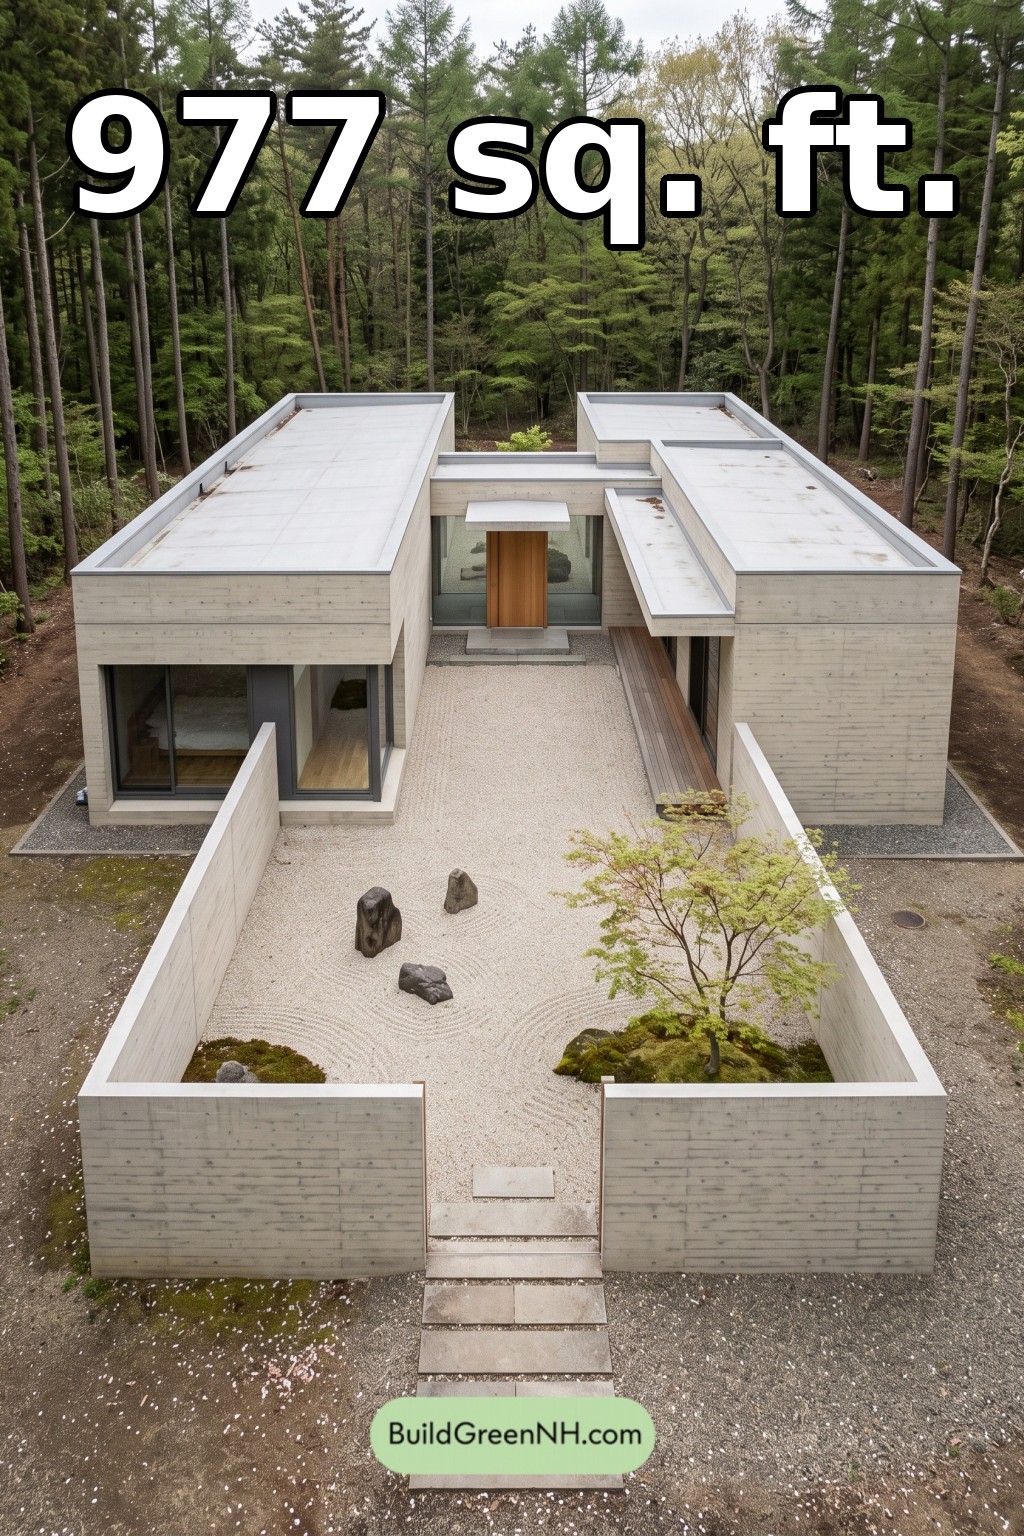 14×38 ft 977 sqft 2-Bed 1-Bath Modern Japanese House Floor Plans: Folded Court Residence
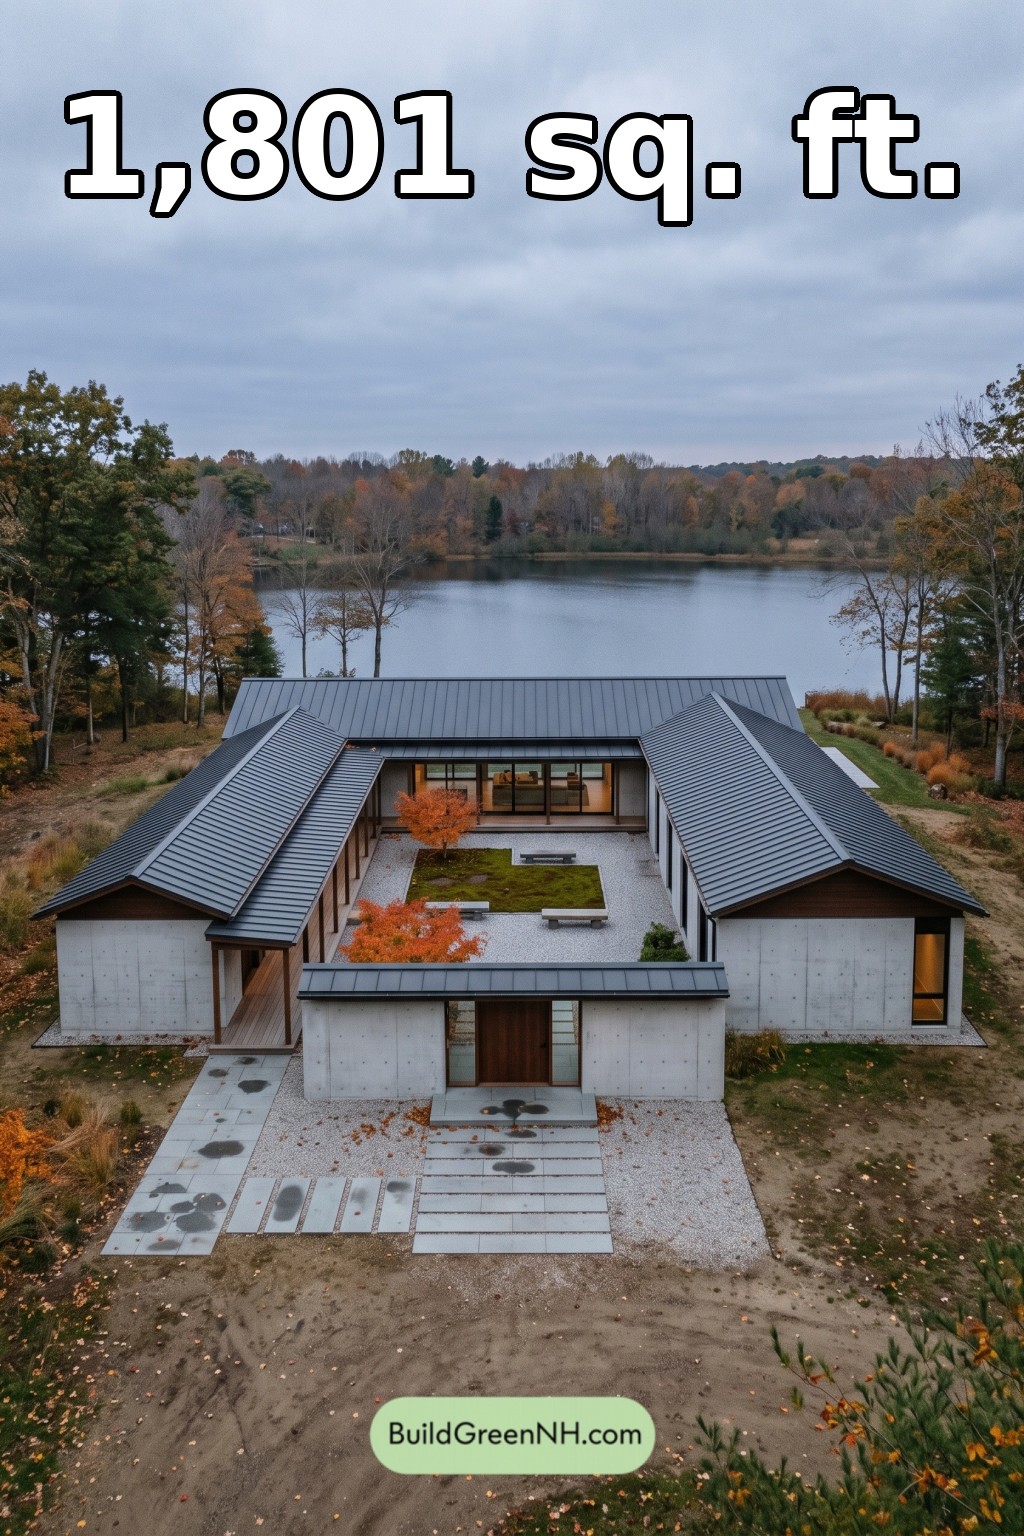 60×46 ft 1,801 sqft 2-Bed 2-Bath Modern Japanese House Floor Plans: Stillwater Courtyard House
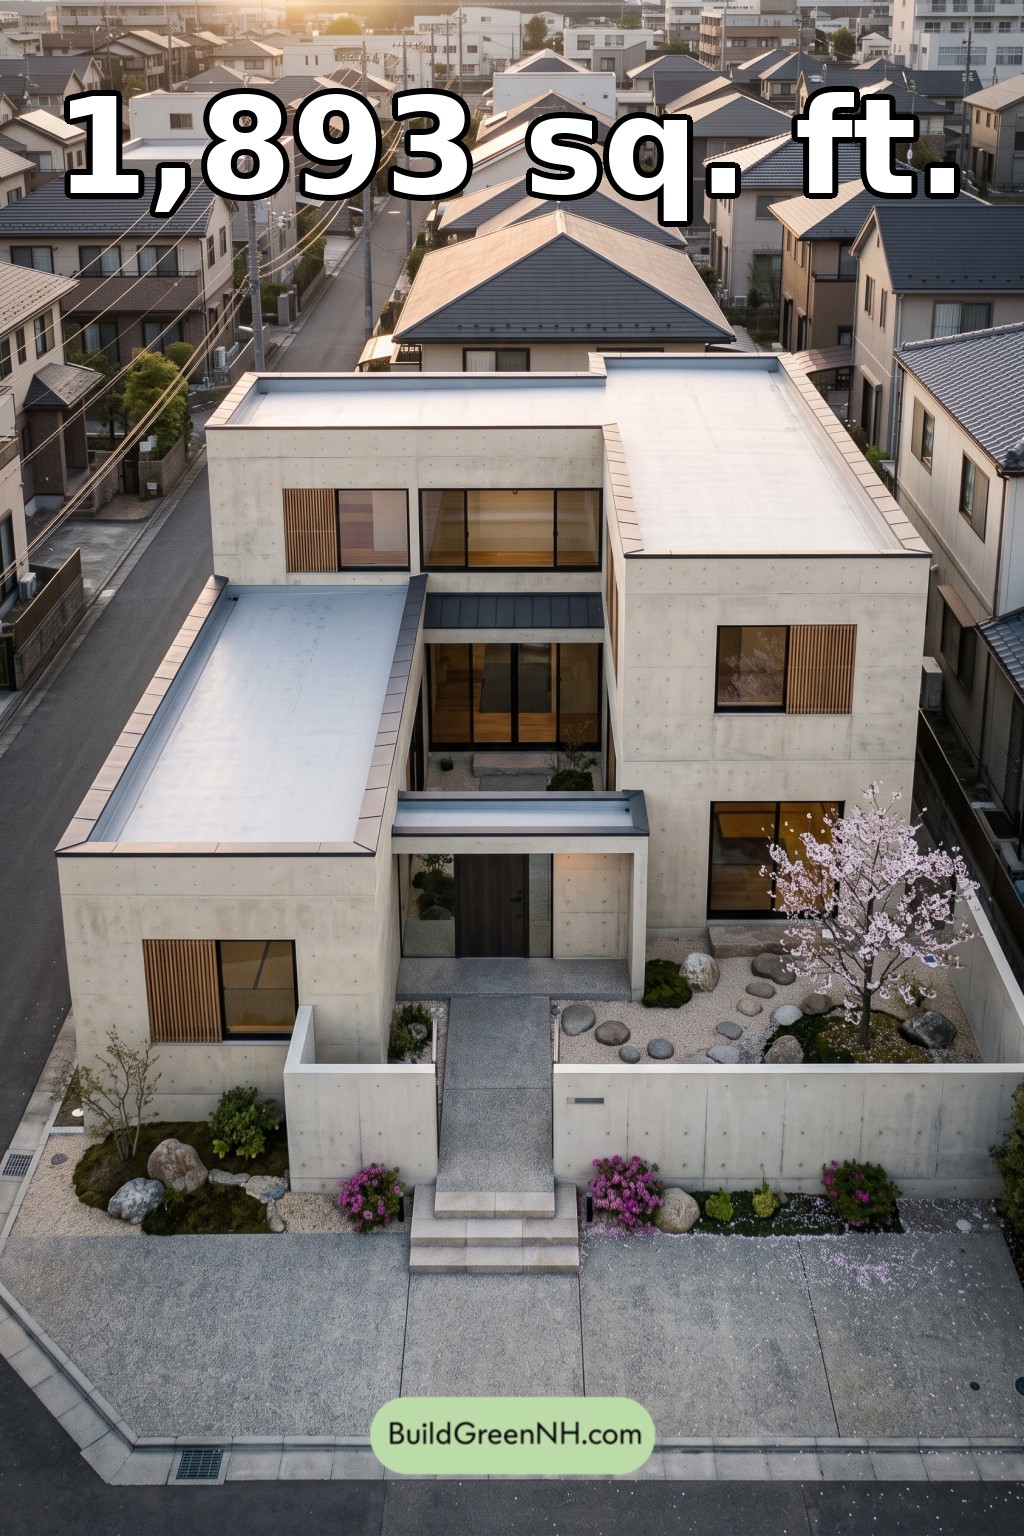 26×37 ft 1,893 sqft 2-Bed 3-Bath Modern Japanese House Floor Plans: Offset Garden Pavilion
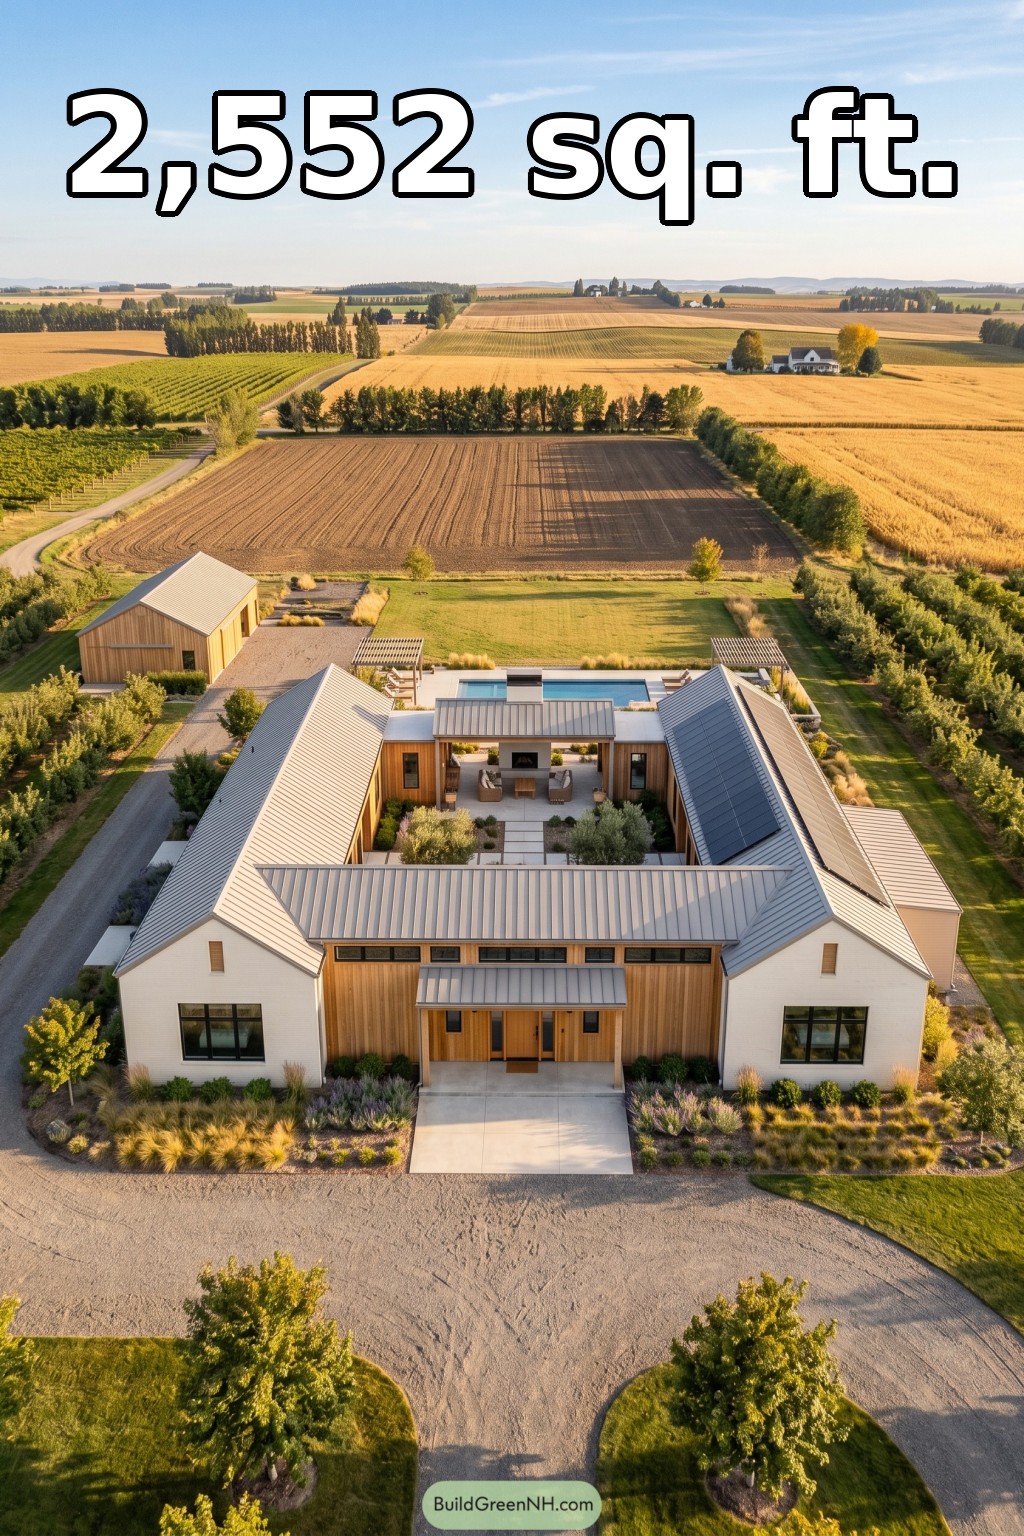 64×56 ft 2,552 sqft 3-Bed 2-Bath Modern Ranch House Floor Plans: Harvest Cloister Ranch
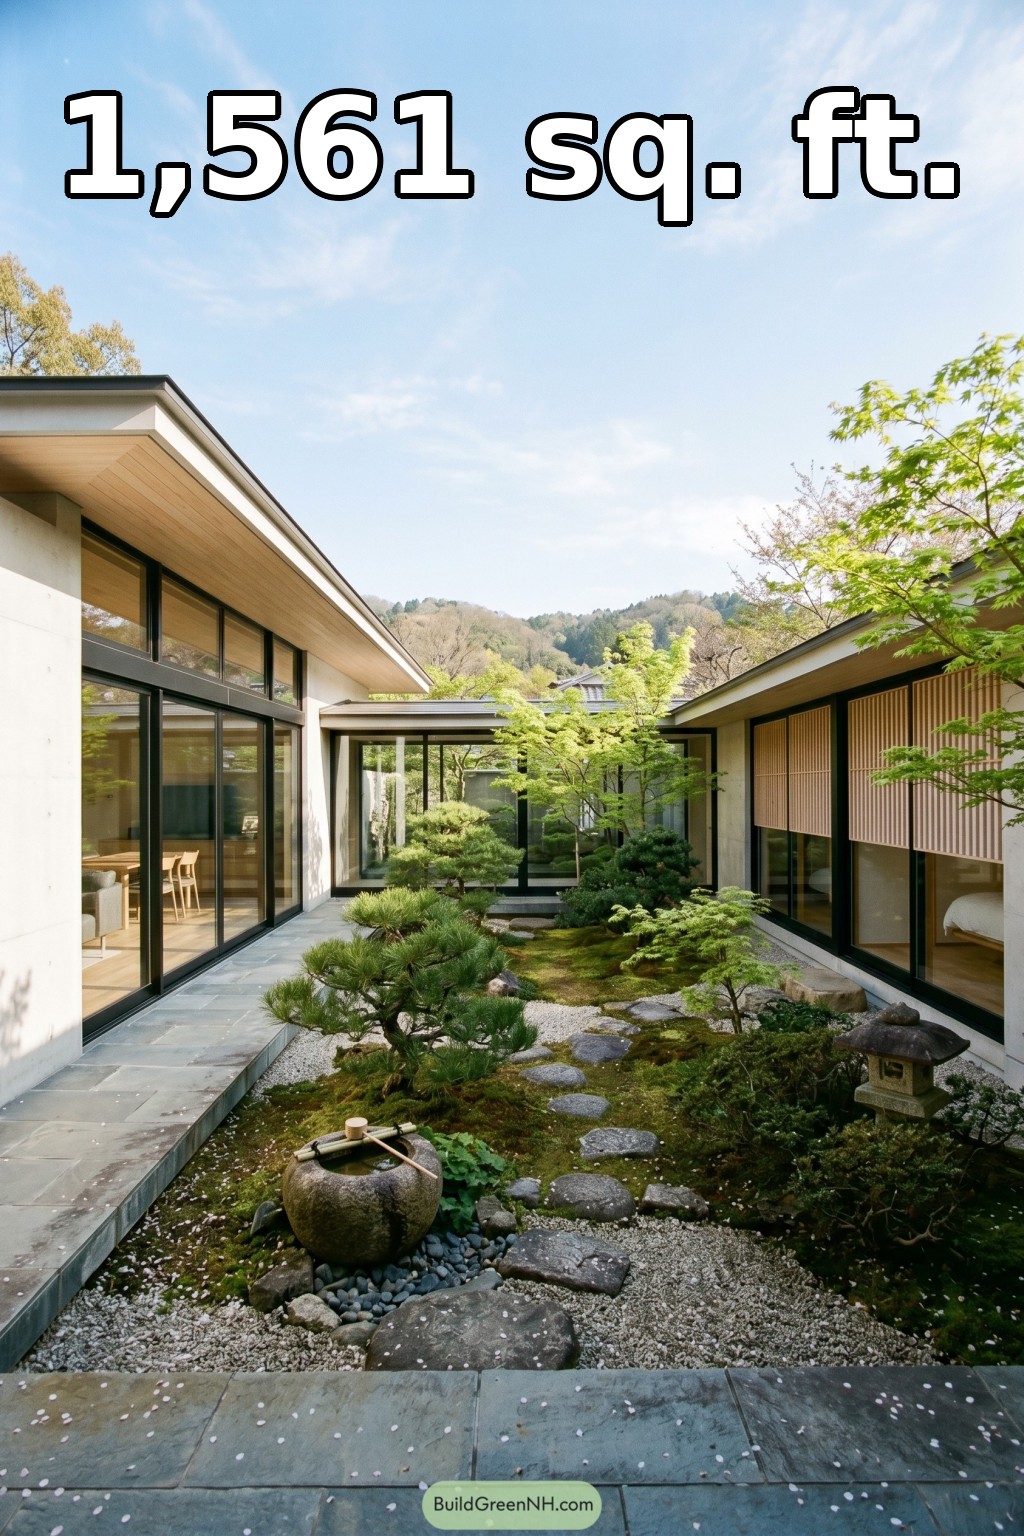 50×44 ft 1,561 sqft 2-Bed 1-Bath Modern U-shaped House Floor Plans: Engawa Garden Cloister
Table of Contents