Last updated on · ⓘ How we make our floor plans
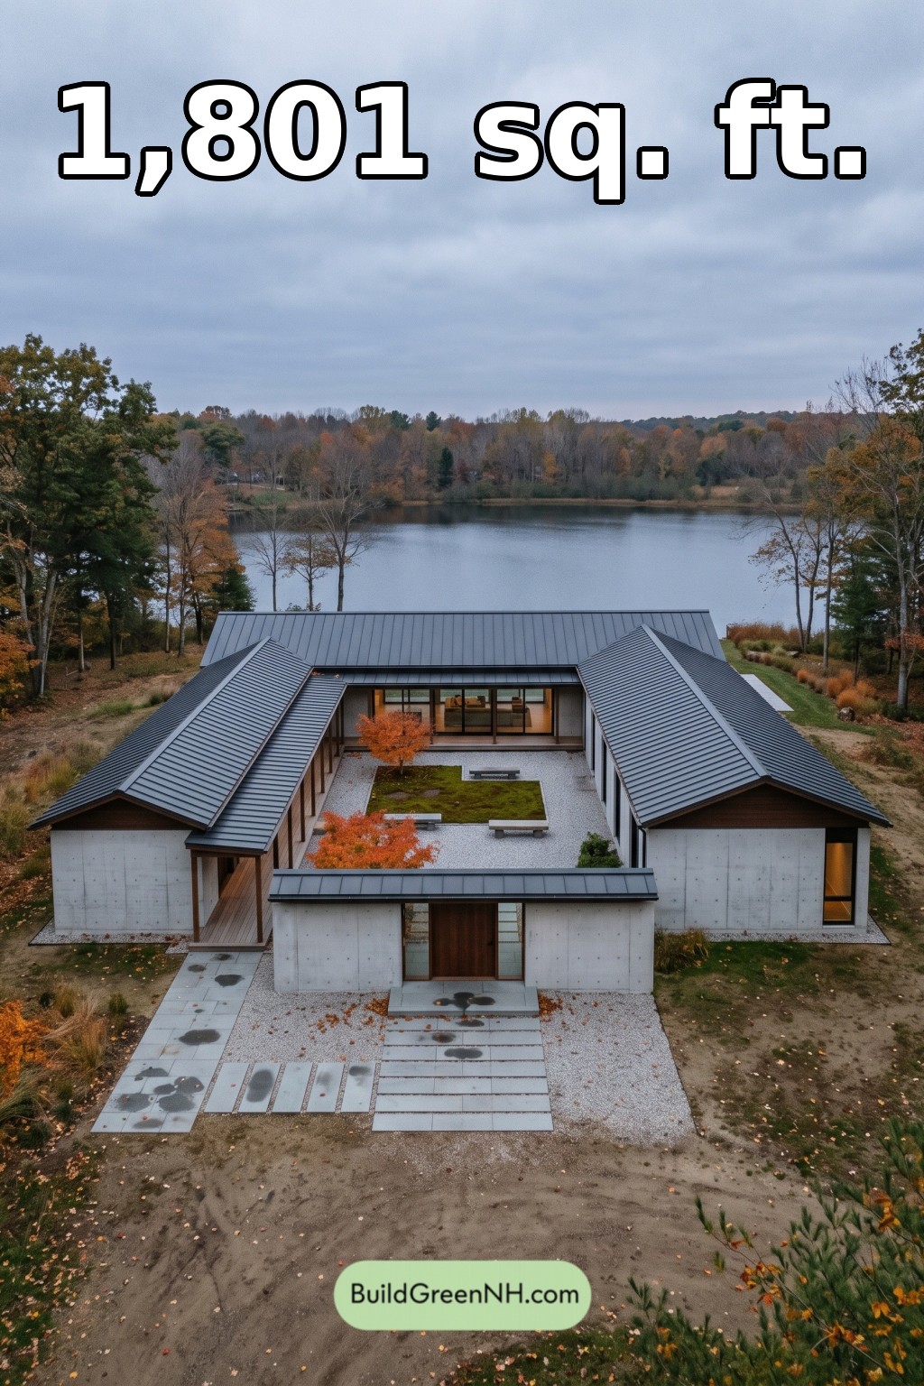

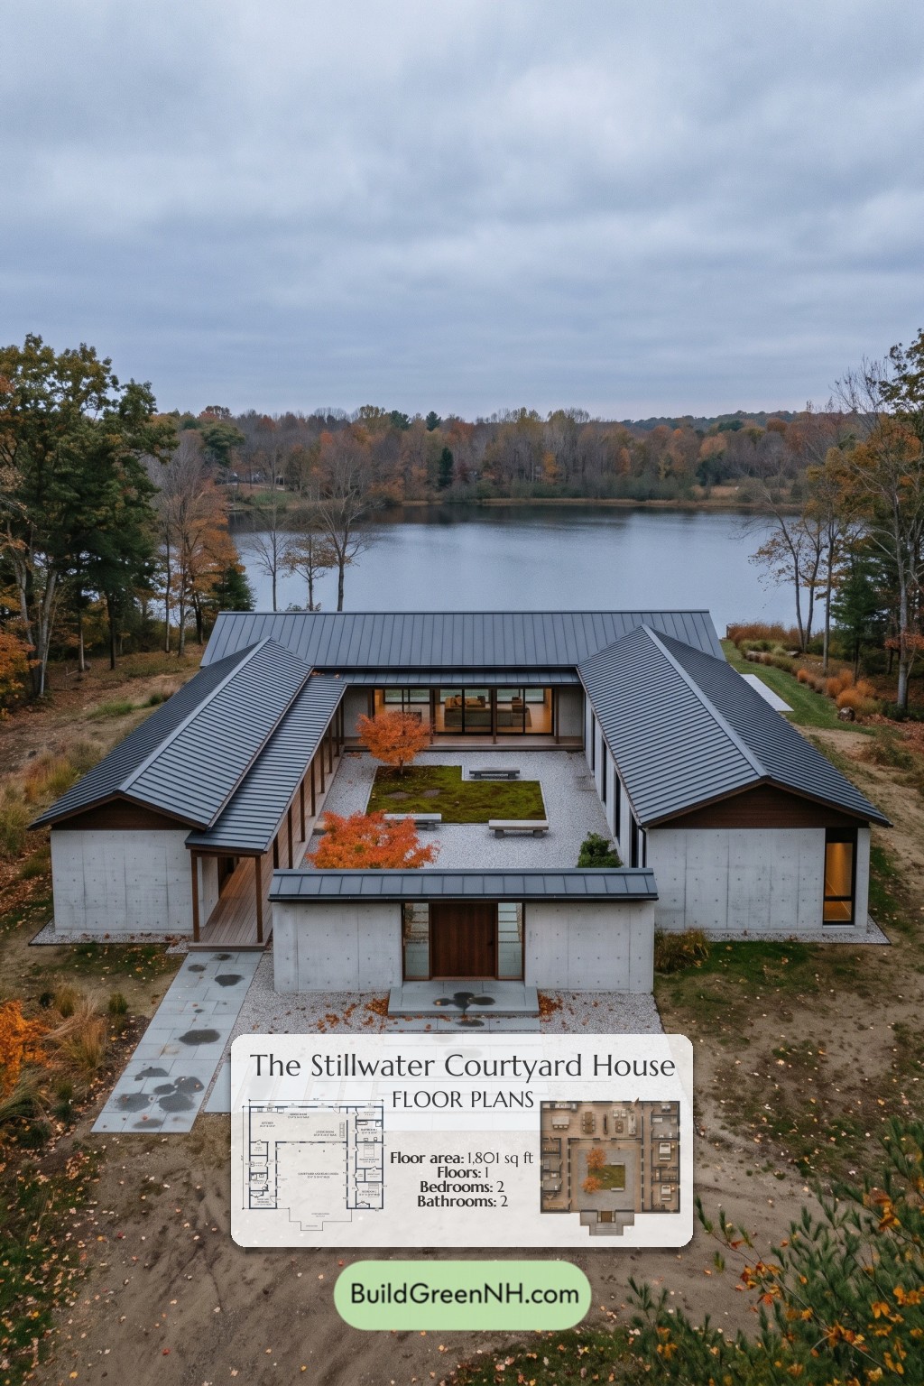
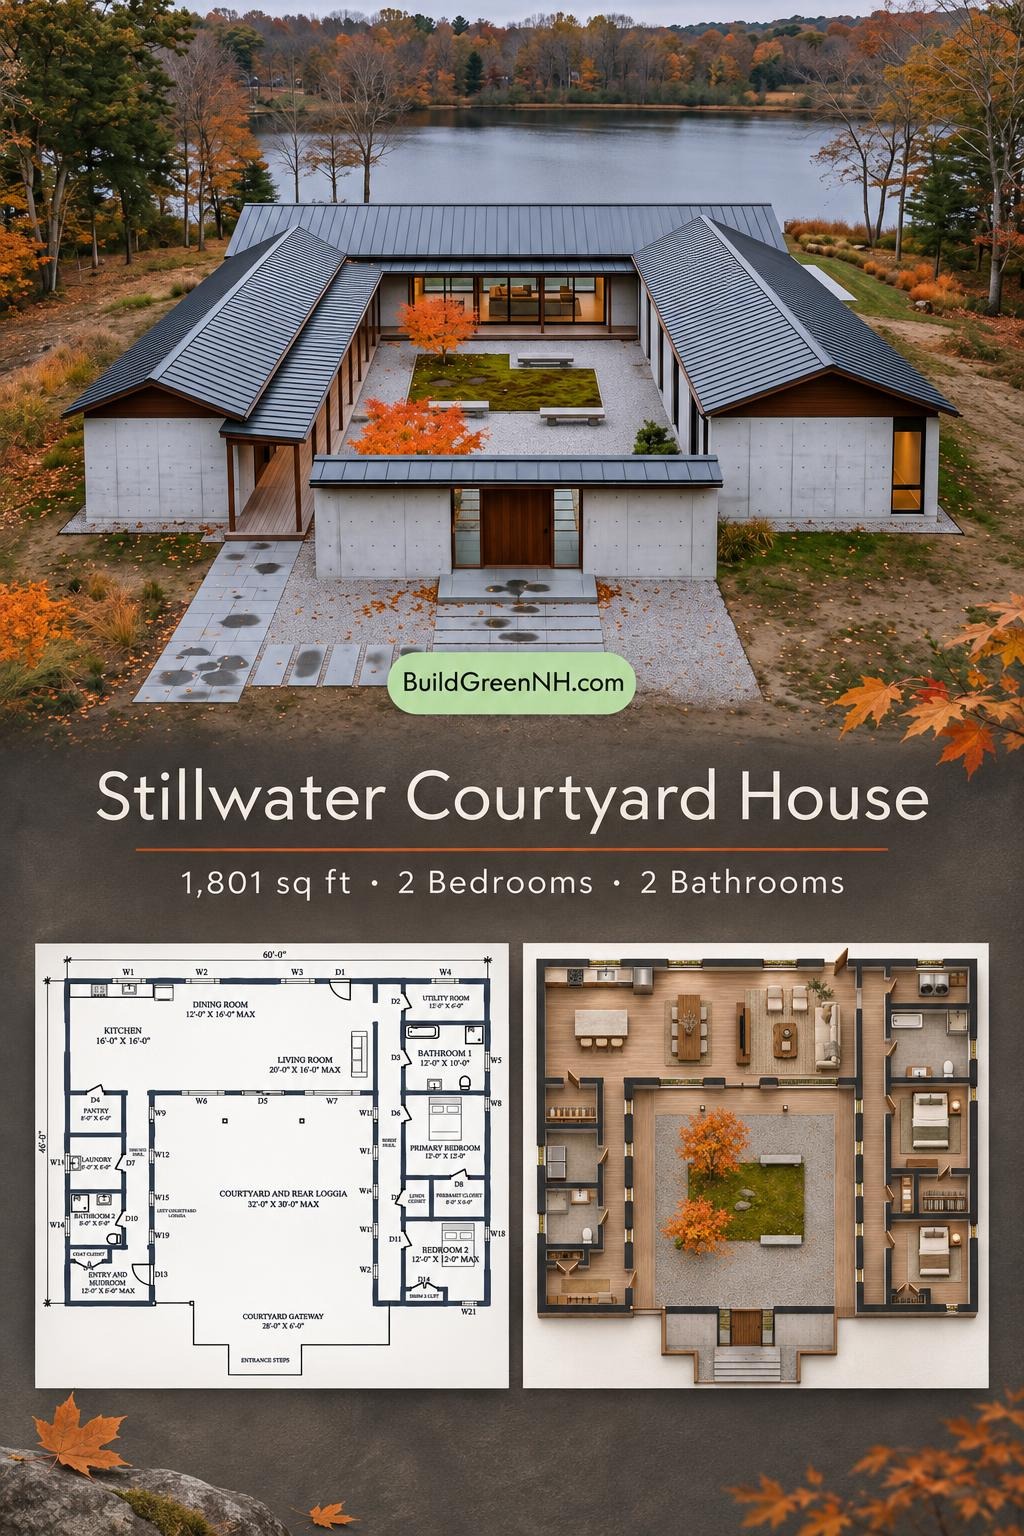
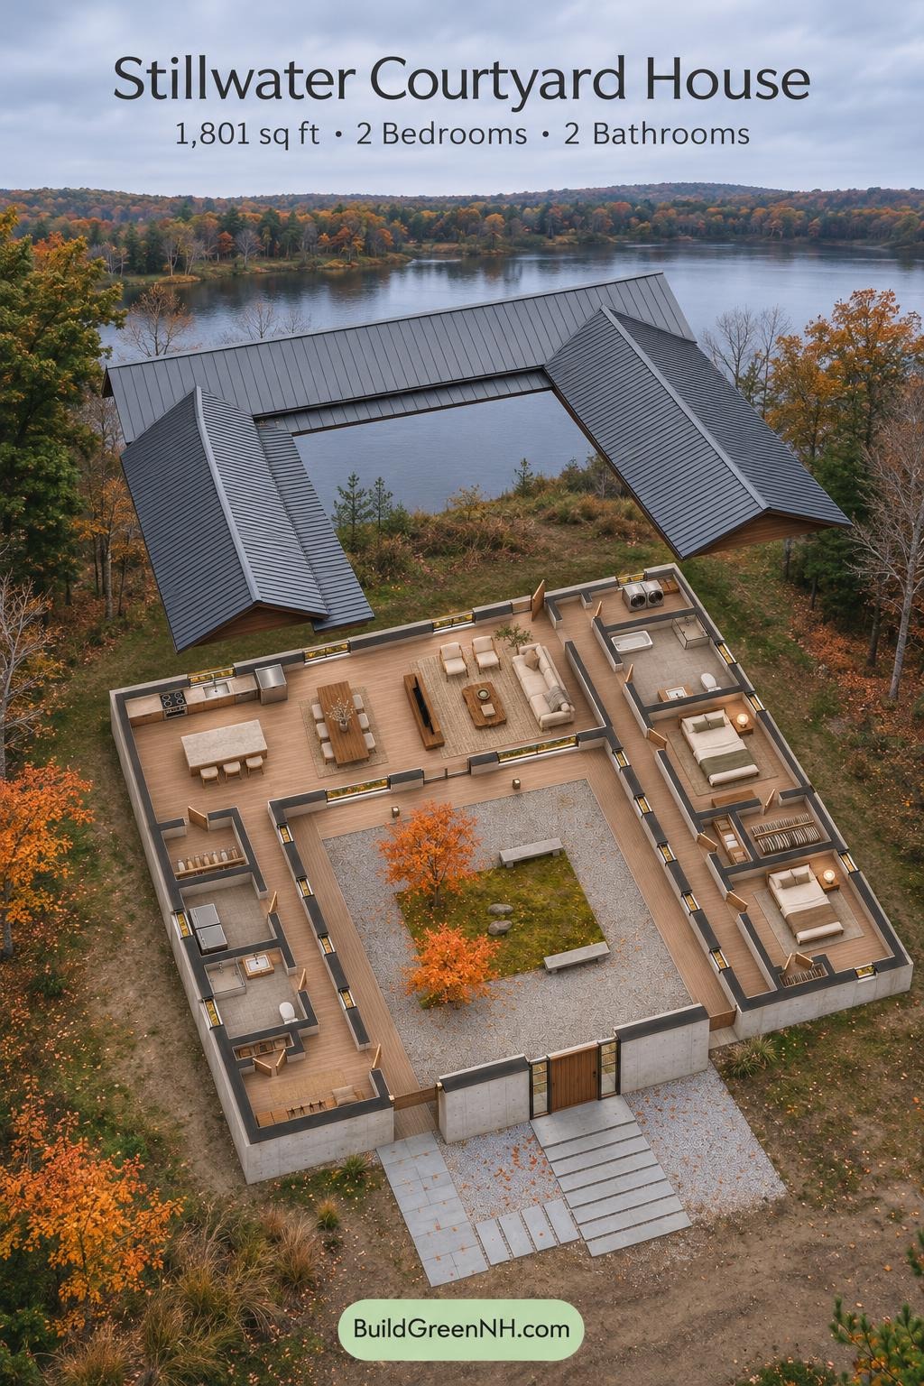
This single-story courtyard house brings two bedrooms, two bathrooms, and an open living zone into a U-shaped layout. Covered loggias connect the wings, making the courtyard a central part of daily life.
The floor plans were created from the visual concept image of the house, so they may not be 100% accurate. Every effort was made to make them as accurate as possible.
Facade and Architecture
The design combines restrained contemporary architecture with pavilion-like wings. Pale concrete-look panels contrast with warm timber siding and slender, dark-framed glazing. Gray standing-seam metal roofing defines the pitched roof forms, while lower roof canopies shelter the loggias and entrance gateway. Clean edges keep the composition crisp.
Key Specifications
- Total area: 1,801 sq ft.
- Bedrooms: 2.
- Bathrooms: 2.
- Floors: 1.
Main Floor
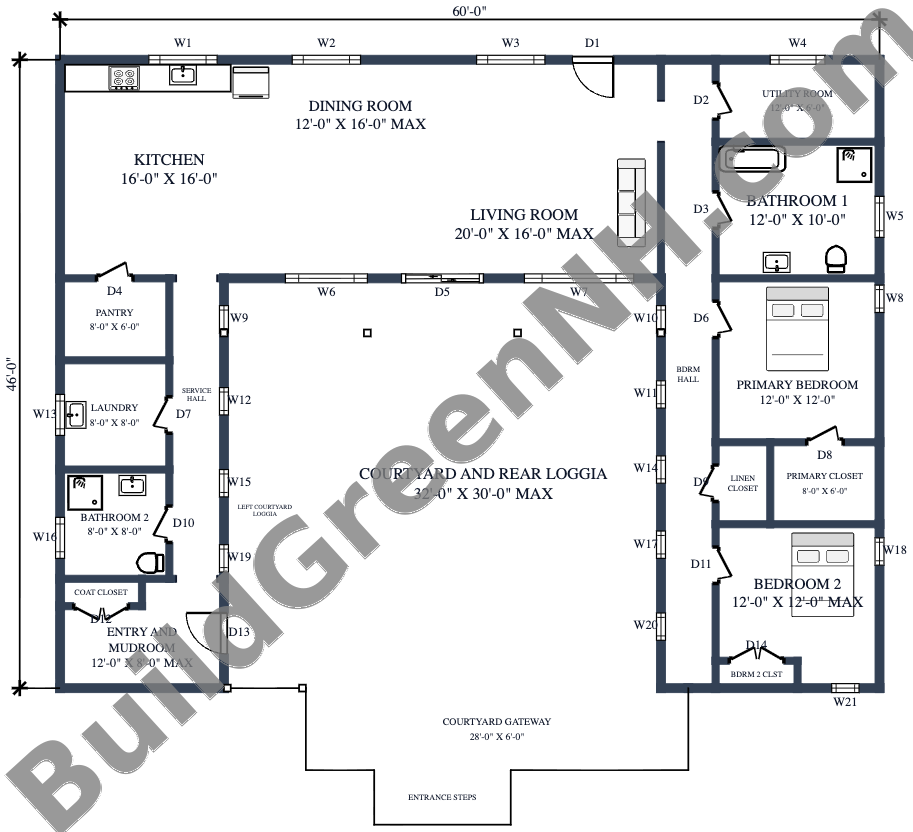
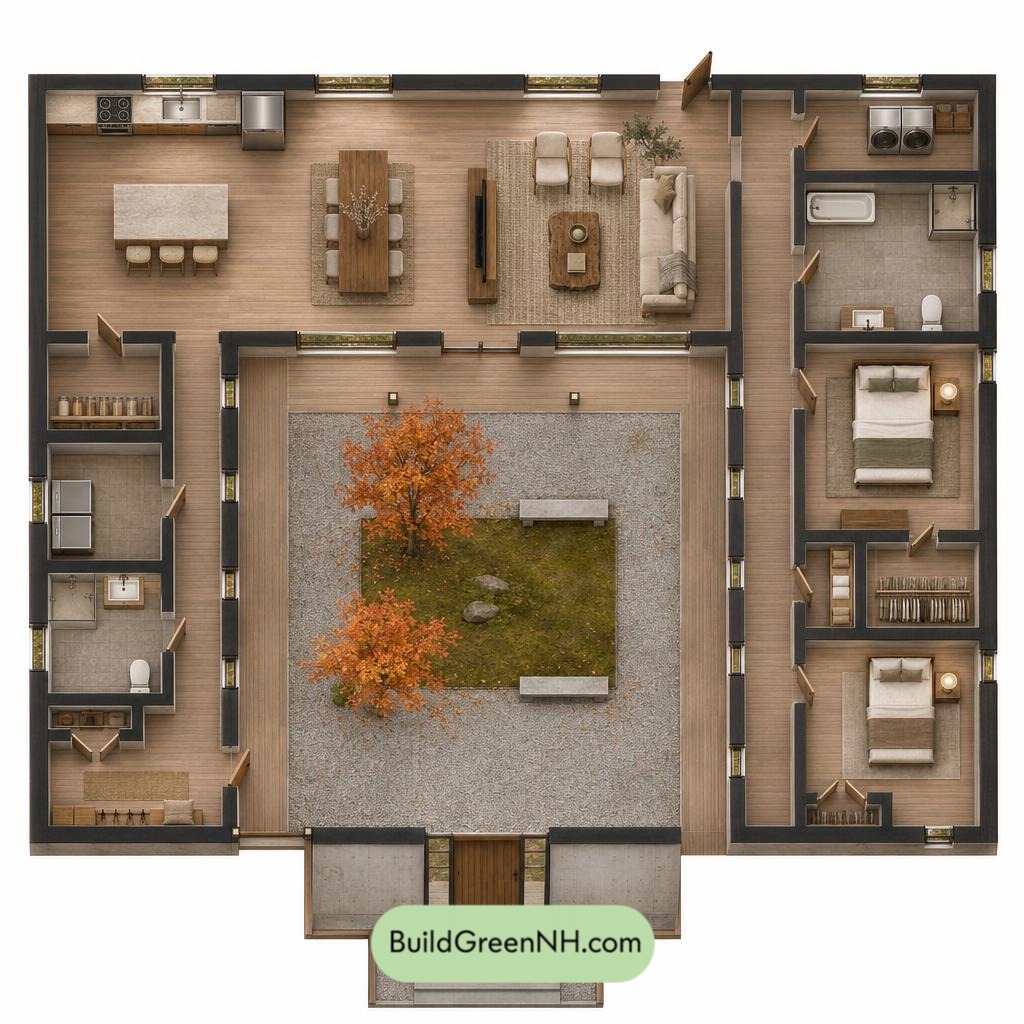
The plan measures 60 feet wide by 46 feet deep, with a stated floor area of 1,801 sq ft. The kitchen, dining room, and living room share the rear wing. Service rooms occupy the left wing, while bedrooms and the larger bathroom sit along the right.
This arrangement separates household chores from sleeping spaces. The courtyard provides the central outdoor room, framed by covered circulation. Both bedrooms open onto the bedroom hall; Bathroom 1 also has hall access rather than forming a private en suite.
Storage is distributed where it earns its keep. A pantry supports the kitchen, a coat closet serves the mudroom, and dedicated bedroom closets keep clothing out of circulation routes. The linen closet handles shared supplies. Clutter gets several places to hide.
- Kitchen — 257 sq ft: Occupies the rear-left corner, beside the dining area and pantry.
- Dining Room — 161 sq ft: Sits between the kitchen and living room within the open shared zone.
- Living Room — 289 sq ft: Anchors the rear-right portion of the communal wing, with courtyard-facing glazing and access.
- Service Hall — 89 sq ft: Connects the left-side service rooms with the main living zone and mudroom.
- Pantry — 48 sq ft: Provides enclosed food and kitchen storage directly off the kitchen.
- Laundry — 65 sq ft: Keeps washing functions in a separate room off the service hall.
- Bathroom 2 — 64 sq ft: Includes a shower, toilet, and basin near the mudroom.
- Entryway and Mudroom — 84 sq ft: Forms the practical entrance into the left wing from the courtyard side.
- Coat Closet — 13 sq ft: Stores outerwear beside the mudroom.
- Bedroom Hall — 185 sq ft: Runs along the courtyard side of the private wing and serves both bedrooms.
- Utility Room — 73 sq ft: Provides a separate space for household services at the rear of the bedroom wing.
- Bathroom 1 — 121 sq ft: Accommodates a bathtub, separate shower, basin, and toilet.
- Primary Bedroom — 144 sq ft: Sits midway along the private wing, with direct access to its closet.
- Linen Closet — 25 sq ft: Provides shared storage off the bedroom hall.
- Primary Closet — 48 sq ft: Keeps the main bedroom’s wardrobe storage separate from its sleeping area.
- Bedroom 2 — 133 sq ft: Occupies the front of the right wing and includes a dedicated closet.
- Bedroom 2 Closet — 12 sq ft: Provides compact, enclosed clothing storage.
The courtyard, loggias, and entrance elements complete the plan. Their supplied areas are listed separately from the interior rooms.
- Left Courtyard Loggia — 156 sq ft: Provides a sheltered passage along the service wing.
- Courtyard and Rear Loggia — 804 sq ft: Forms the central open-air space and covered edge beside the living zone.
- Courtyard Gateway — 169 sq ft: Establishes the formal entrance into the courtyard.
- Entrance Steps — 40 sq ft: Lead up to the gateway and mark the arrival sequence.
Pin this for later:
Want More?
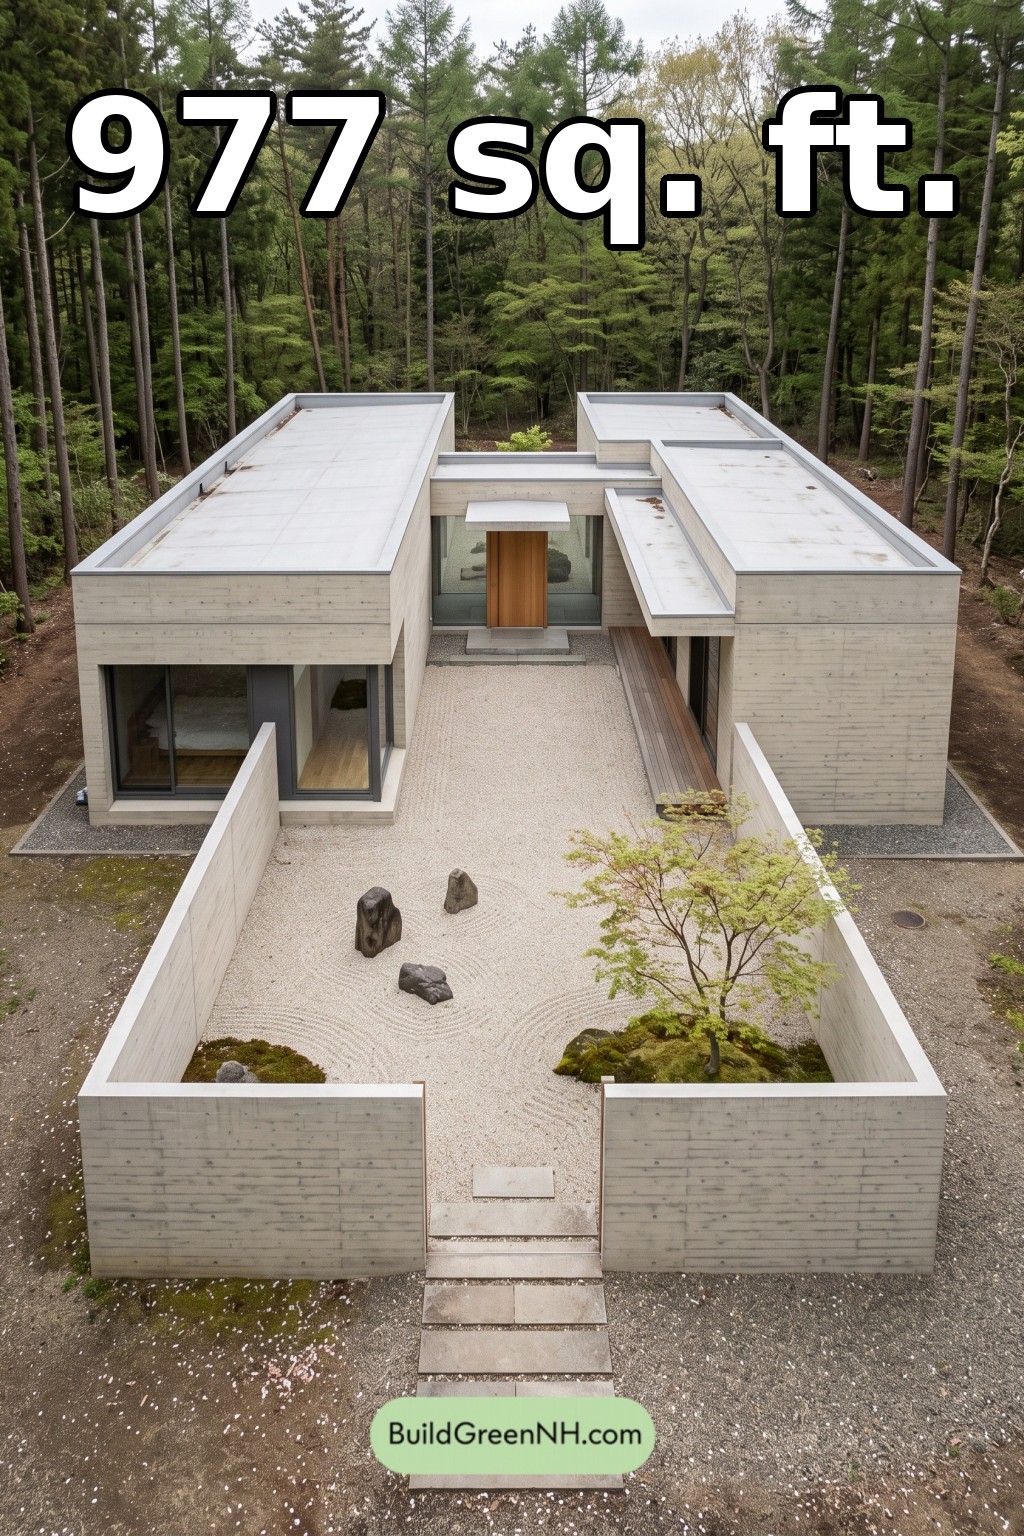 14×38 ft 977 sqft 2-Bed 1-Bath Modern Japanese House Floor Plans: Folded Court Residence
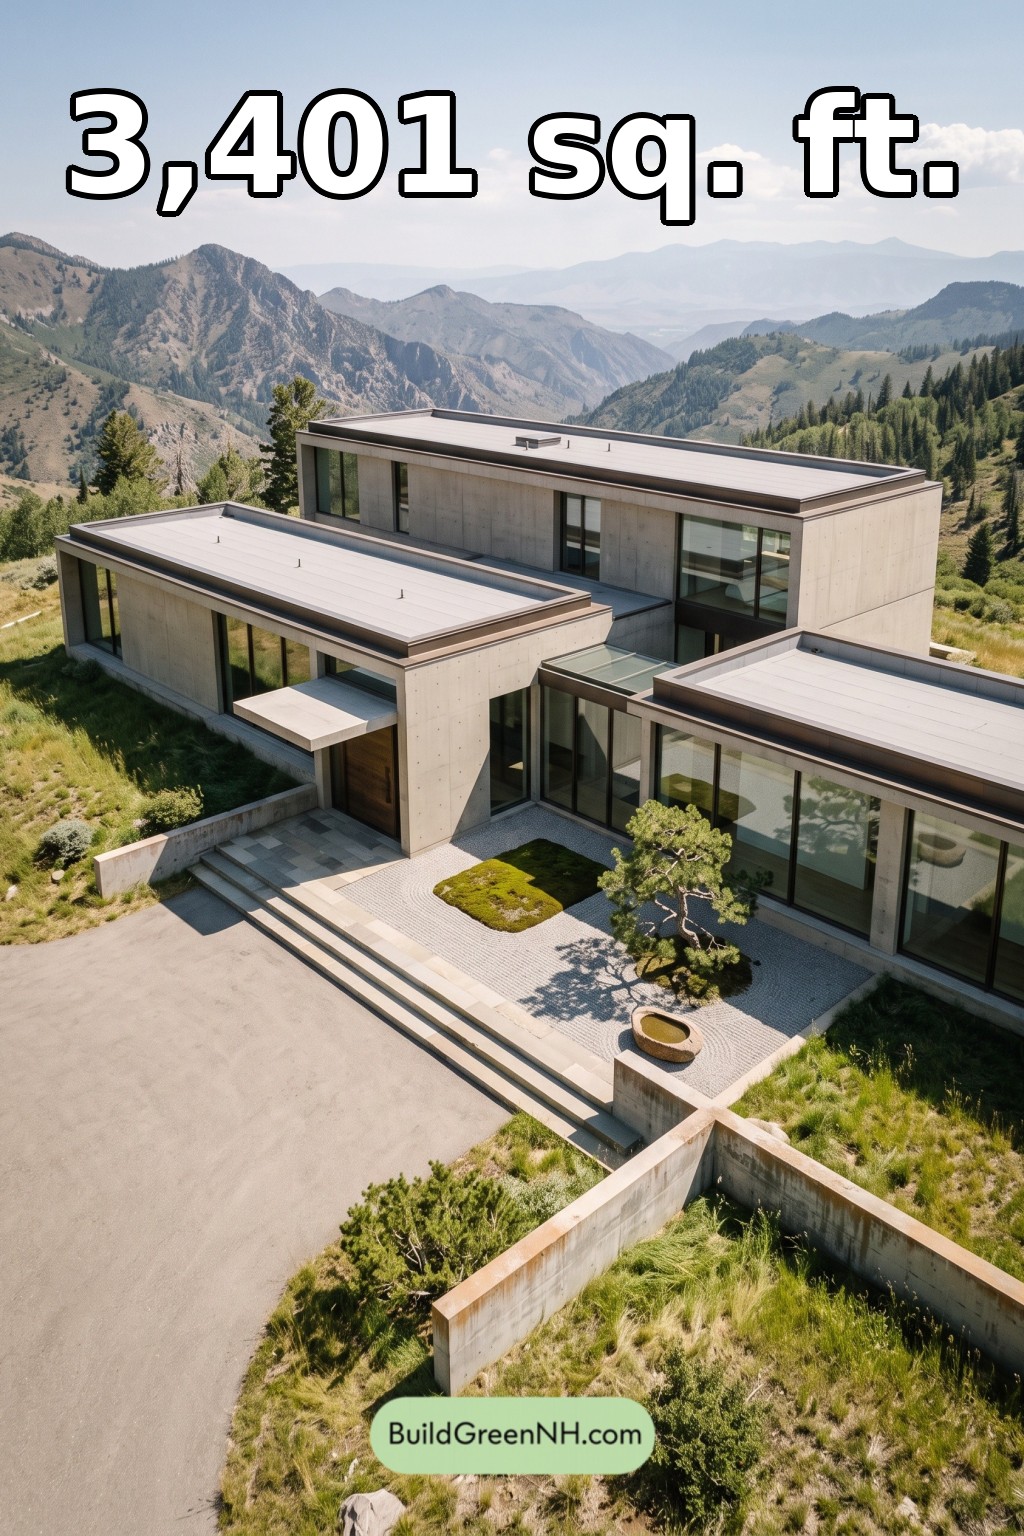 52×20 ft 3,401 sqft 4-Bed 3-Bath Modern Japanese House Floor Plans: Stepped Horizon House
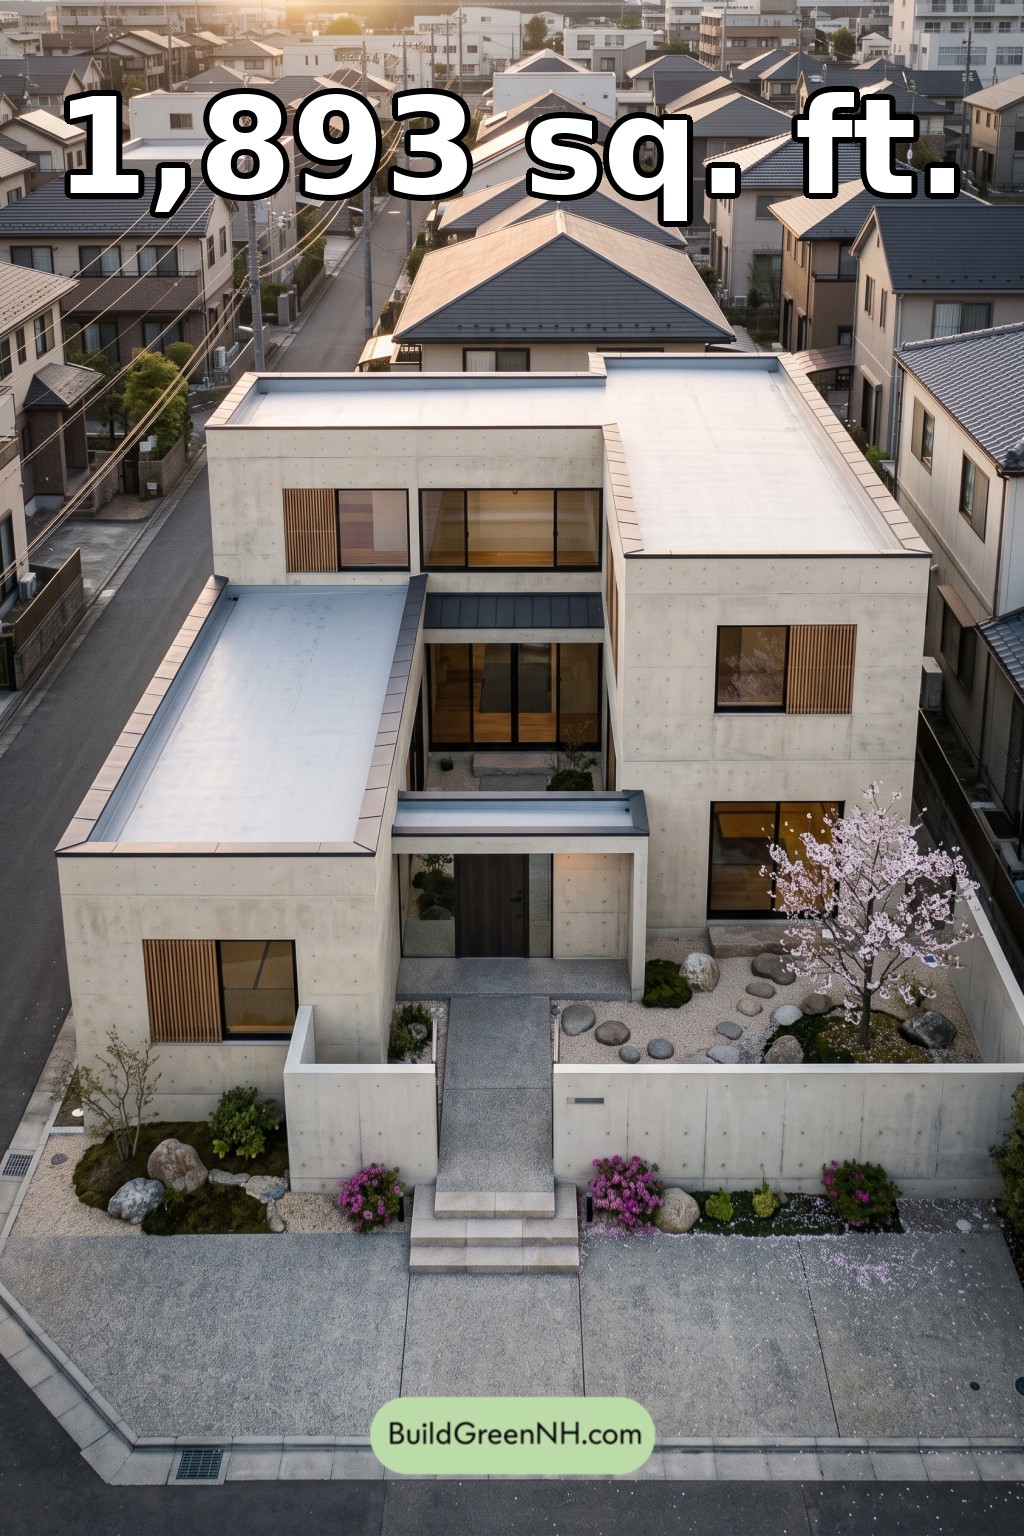 26×37 ft 1,893 sqft 2-Bed 3-Bath Modern Japanese House Floor Plans: Offset Garden Pavilion
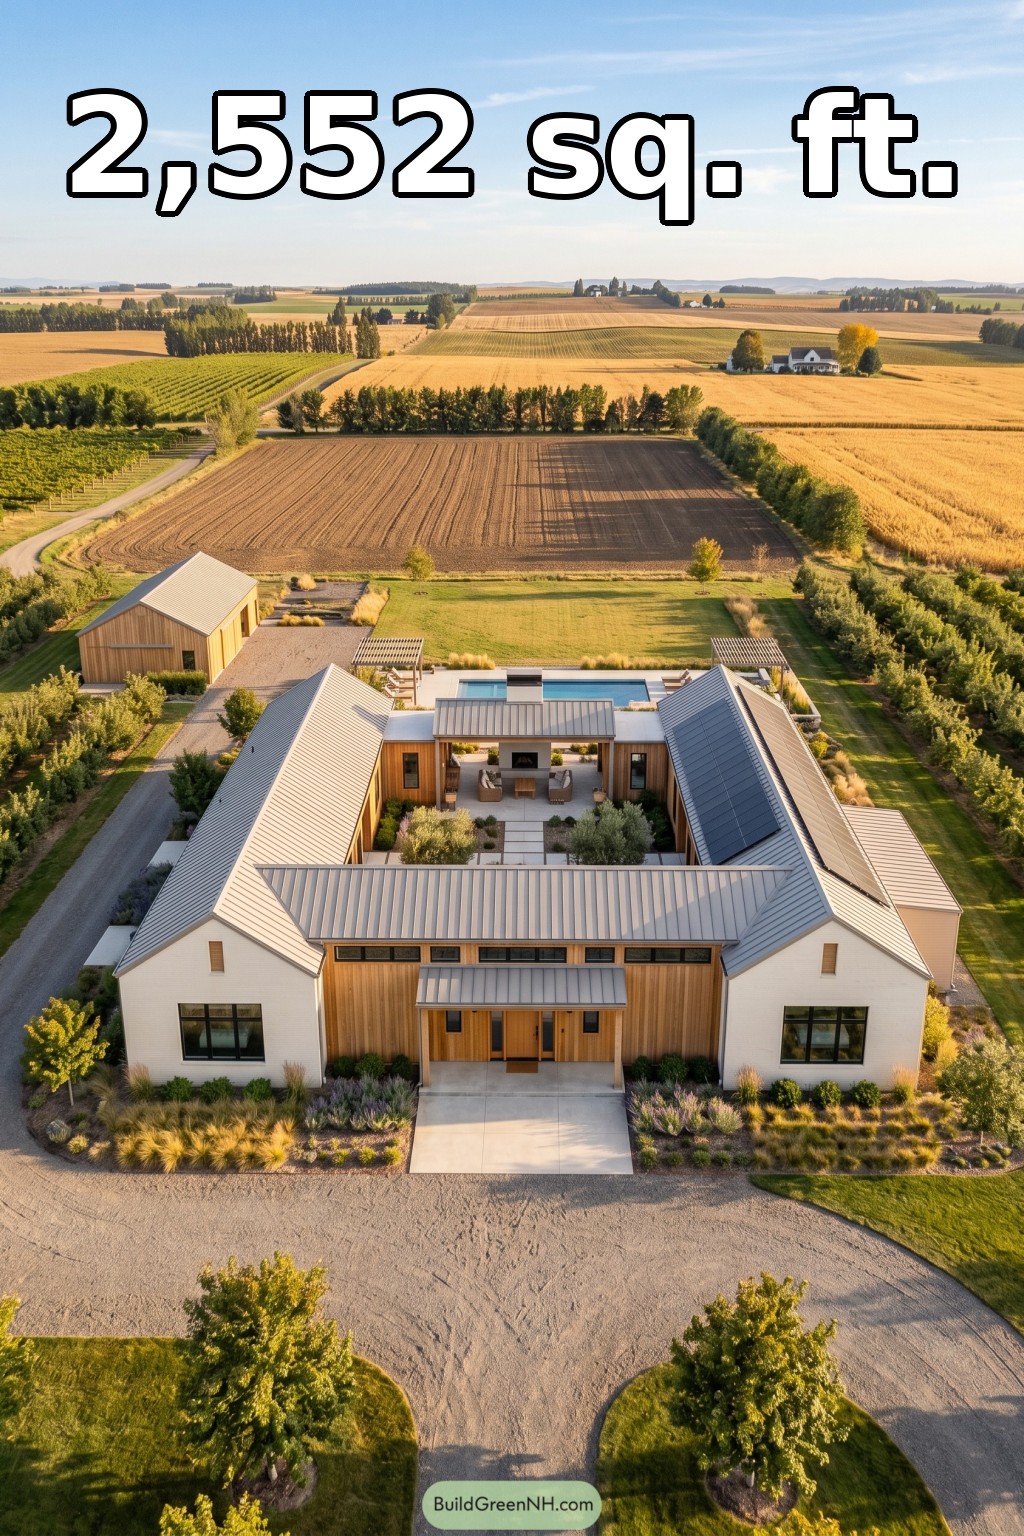 64×56 ft 2,552 sqft 3-Bed 2-Bath Modern Ranch House Floor Plans: Harvest Cloister Ranch
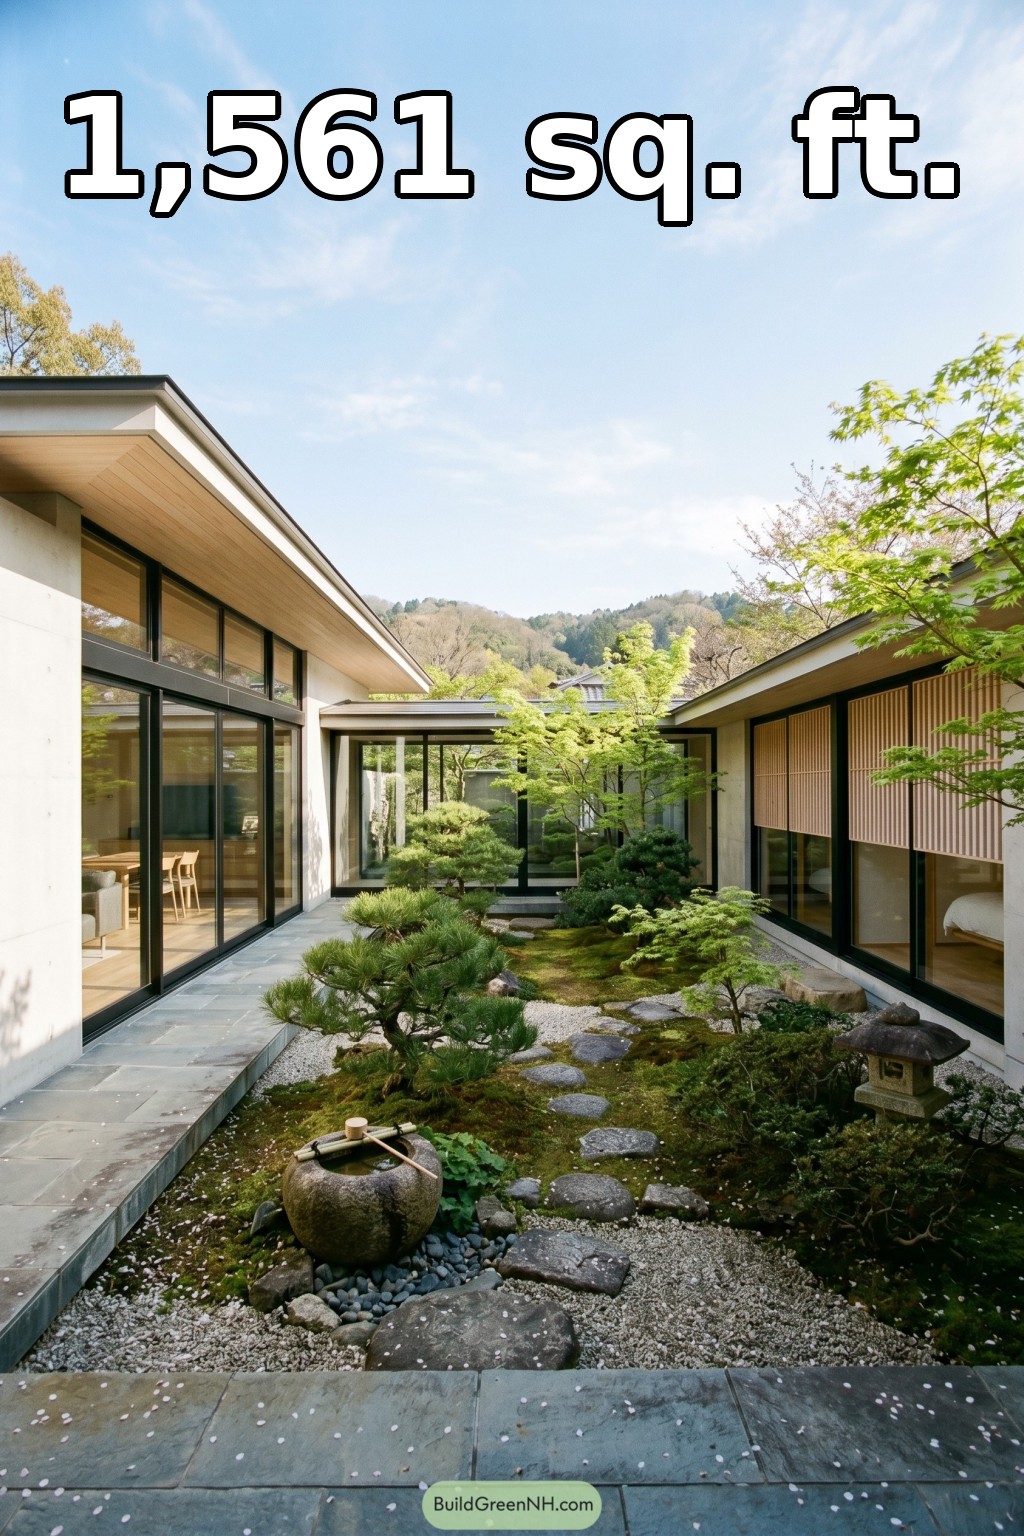 50×44 ft 1,561 sqft 2-Bed 1-Bath Modern U-shaped House Floor Plans: Engawa Garden Cloister
Table of Contents