Last updated on · ⓘ How we make our floor plans
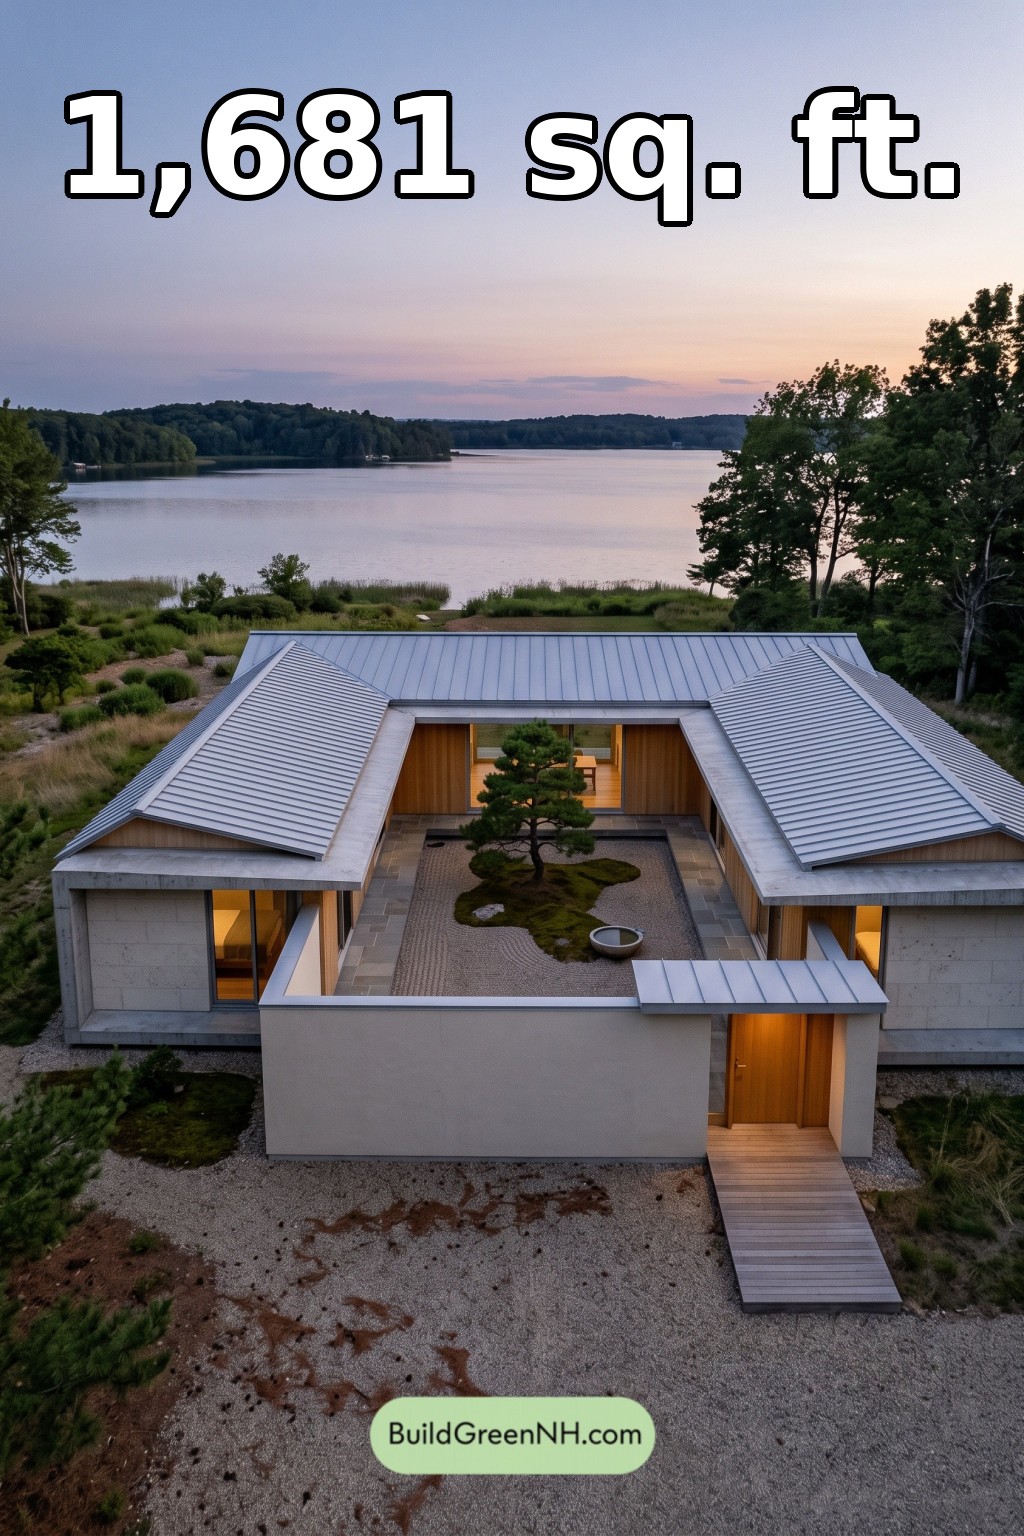

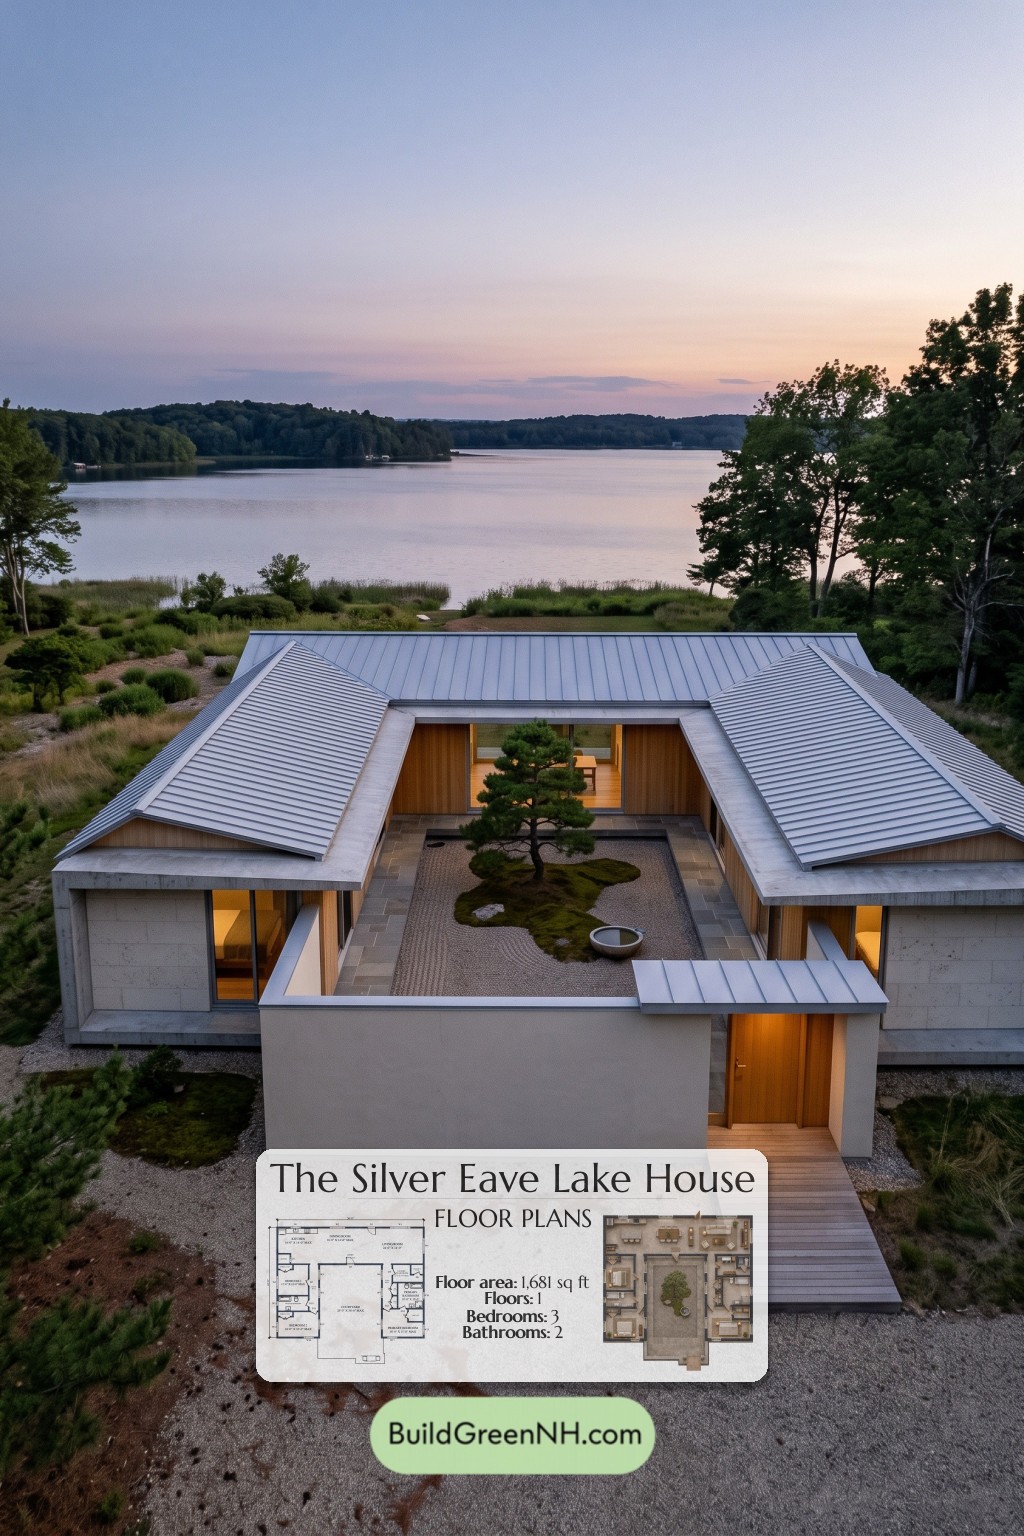
This single-story courtyard house pairs Japanese-inspired restraint with a practical three-bedroom layout. Its U-shaped plan places shared living spaces across the rear, with bedroom wings framing a generous central courtyard.
These floor plans were created from the visual concept image of the house, so they may not be 100% accurate. Every effort was made to make them as accurate as possible.
Facade and Architecture
The facade combines concrete-look panels, smooth pale walls, and warm vertical timber siding. Large glazed openings face the courtyard. Intersecting pitched roofs carry silver standing-seam metal, while substantial roof edges give the composition a crisp outline. A timber gate beneath a matching metal canopy creates a deliberately sheltered entrance.
Key Specifications
- Total area: 1,681 sq ft.
- Bedrooms: 3.
- Bathrooms: 2.
- Floors: 1.
Main Floor
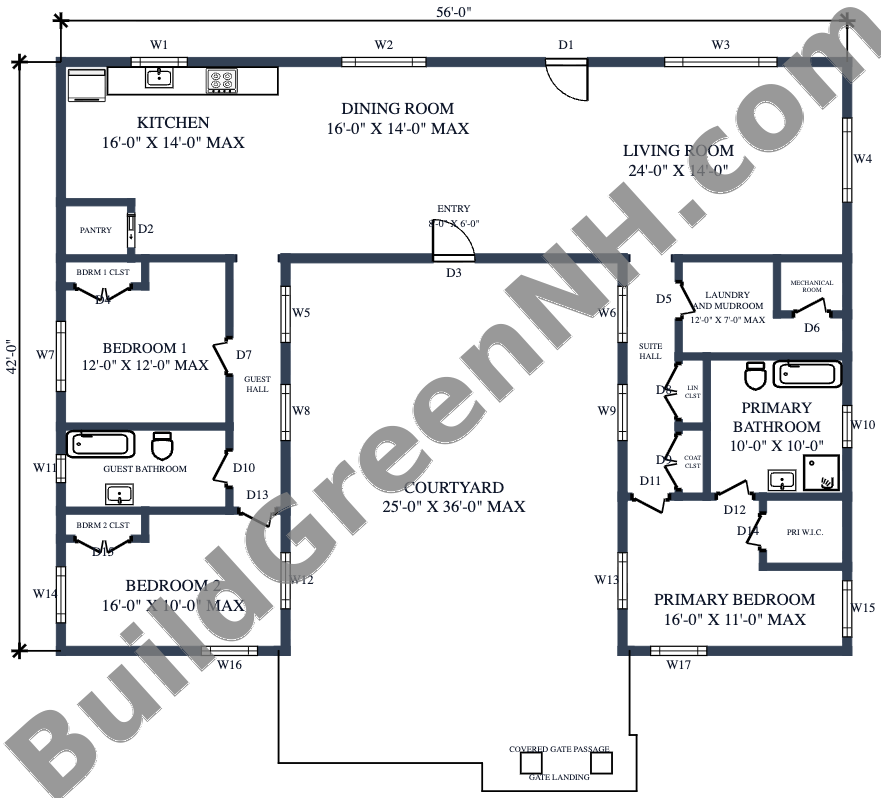
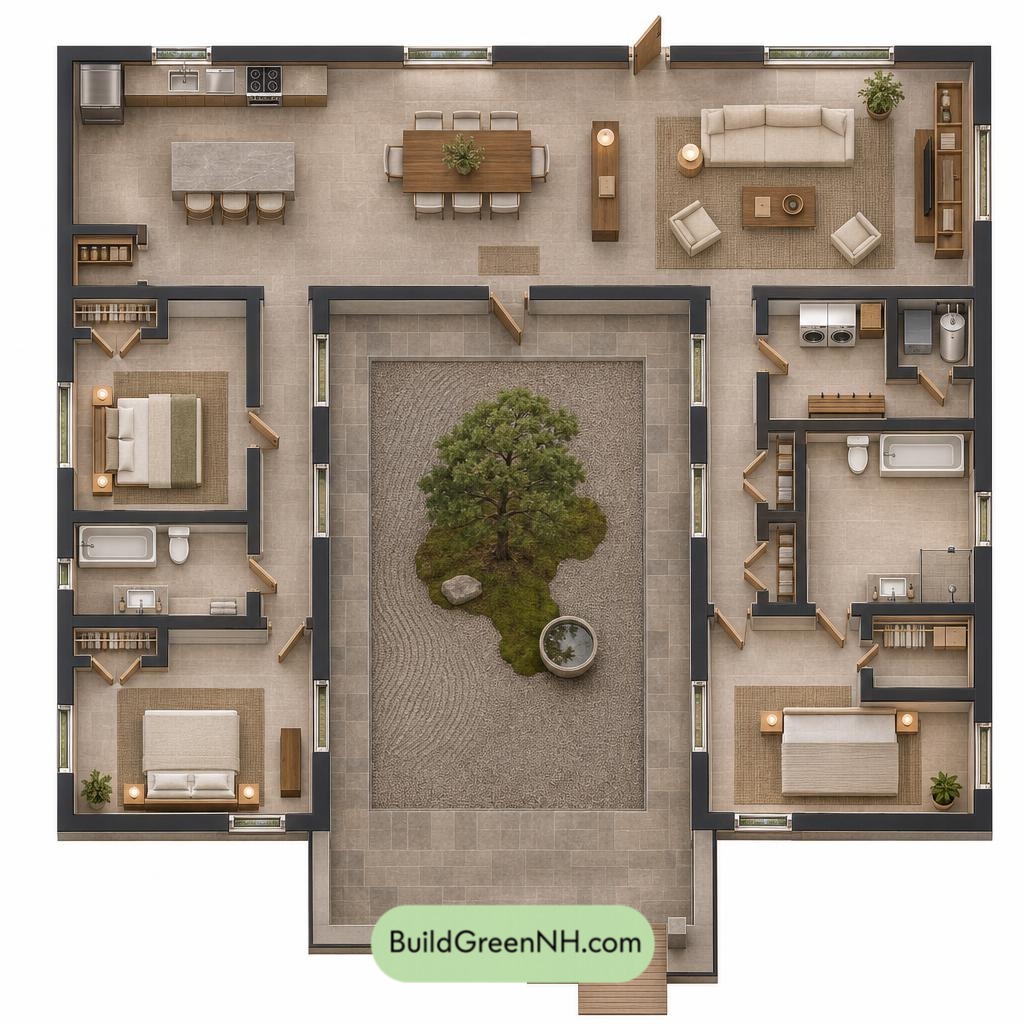
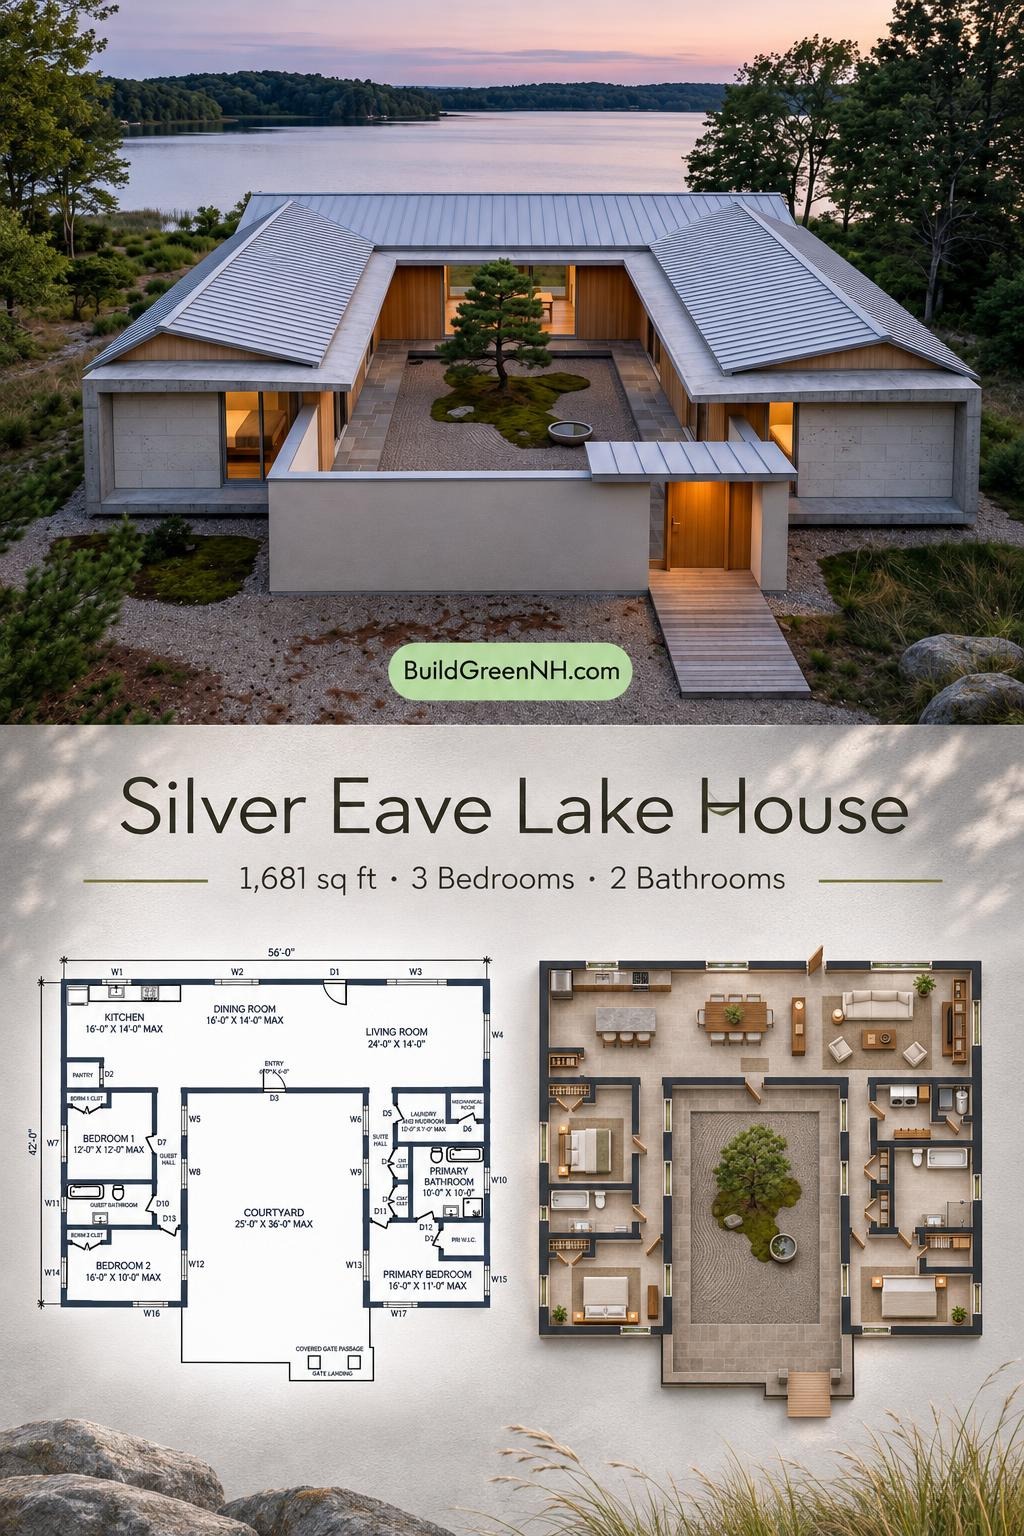
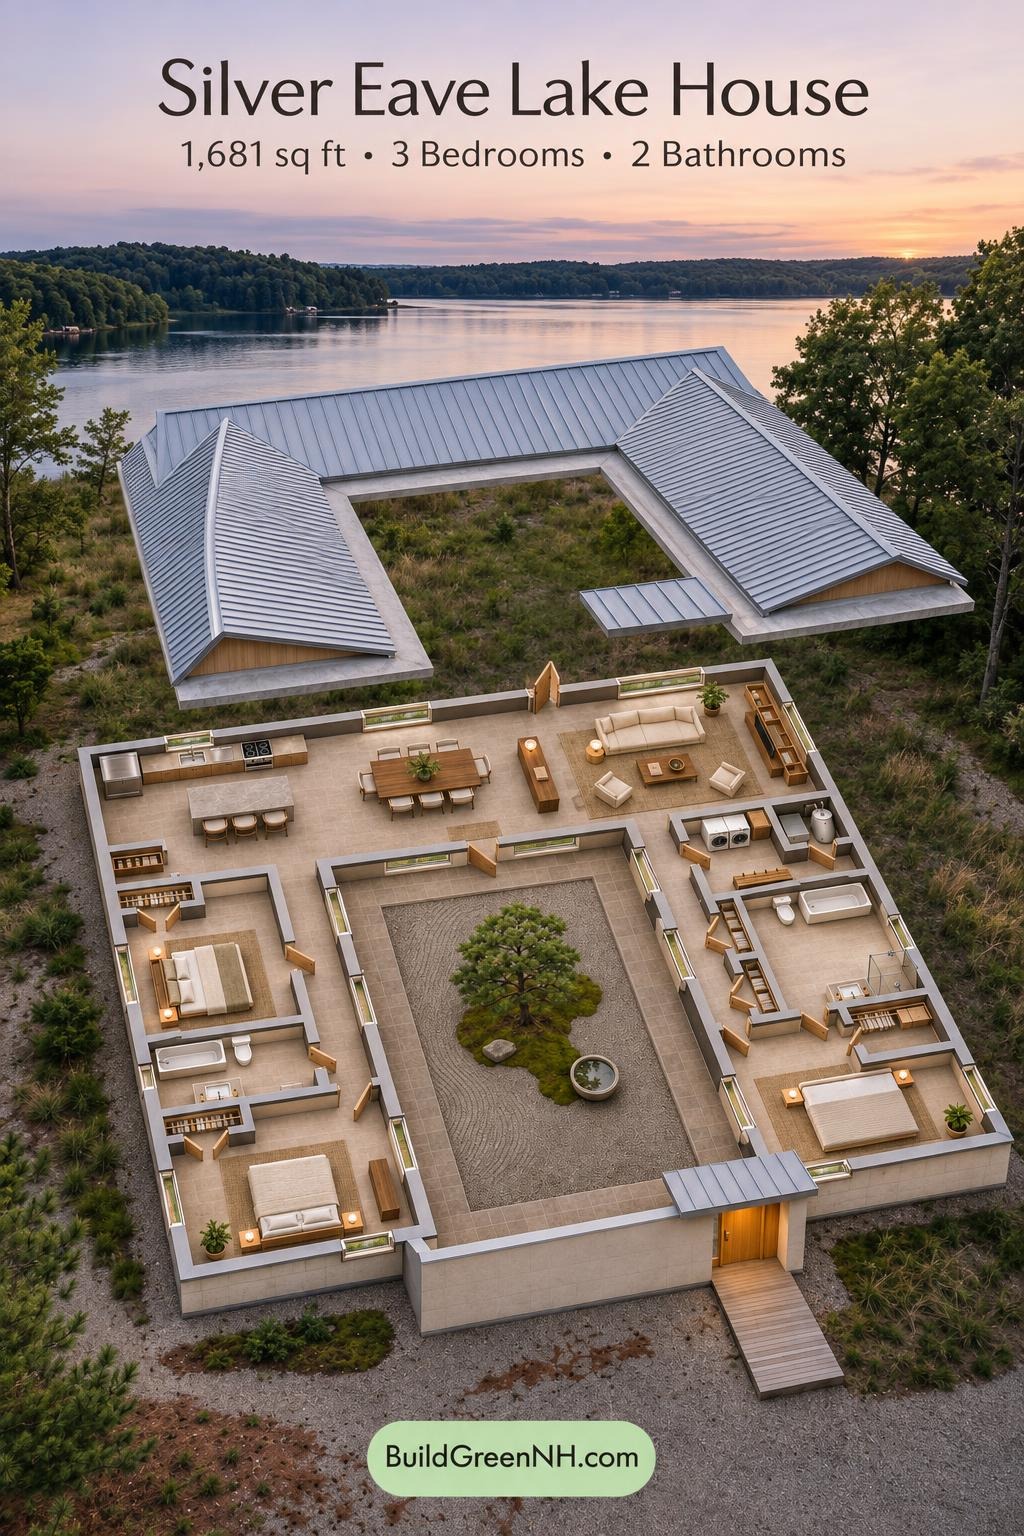
The main floor measures 56 ft wide by 42 ft deep, with a reported floor area of 1,681 sq ft. The kitchen, dining room, and living room form a continuous shared zone. An entryway connects this space to the courtyard.
The left wing contains two bedrooms and the guest bathroom, linked by a dedicated hall. The right wing holds the primary bedroom, primary bathroom, and service rooms. This division keeps everyday gathering spaces separate from sleeping quarters without requiring stairs.
Storage is distributed where it is useful. Each bedroom has its own closet, while linen and coat closets line the suite hall. The pantry keeps kitchen clutter off the guest list. A separate mechanical room keeps equipment out of the laundry workspace.
- Kitchen: 205 sq ft, positioned beside the dining room.
- Pantry: 20 sq ft, directly accessible from the kitchen.
- Dining Room: 177 sq ft, linking the kitchen and living area.
- Entryway: 48 sq ft, at the courtyard-facing entrance to the shared zone.
- Living Room: 337 sq ft, the largest interior gathering space.
- Guest Hall: 73 sq ft, serving the secondary bedrooms and guest bathroom.
- Bedroom 1: 133 sq ft.
- Bedroom 1 Closet: 12 sq ft.
- Guest Bathroom: 72 sq ft, with a bathtub, toilet, and vanity.
- Bedroom 2: 148 sq ft.
- Bedroom 2 Closet: 13 sq ft.
- Suite Hall: 68 sq ft, connecting the primary wing and service spaces.
- Laundry and Mudroom: 64 sq ft.
- Mechanical Room: 21 sq ft, accessed through the laundry and mudroom.
- Linen Closet: 11 sq ft.
- Coat Closet: 11 sq ft.
- Primary Bathroom: 101 sq ft, with a bathtub, separate shower, toilet, and vanity.
- Primary Bedroom: 146 sq ft, at the end of the right wing.
- Primary Walk-in Closet: 31 sq ft, accessed from the bedroom.
- Courtyard: 852 sq ft, forming the central outdoor room.
- Covered Gate Passage: 22 sq ft, providing a sheltered threshold.
- Gate Landing: 22 sq ft, completing the entrance sequence.
Pin this for later:
Want More?
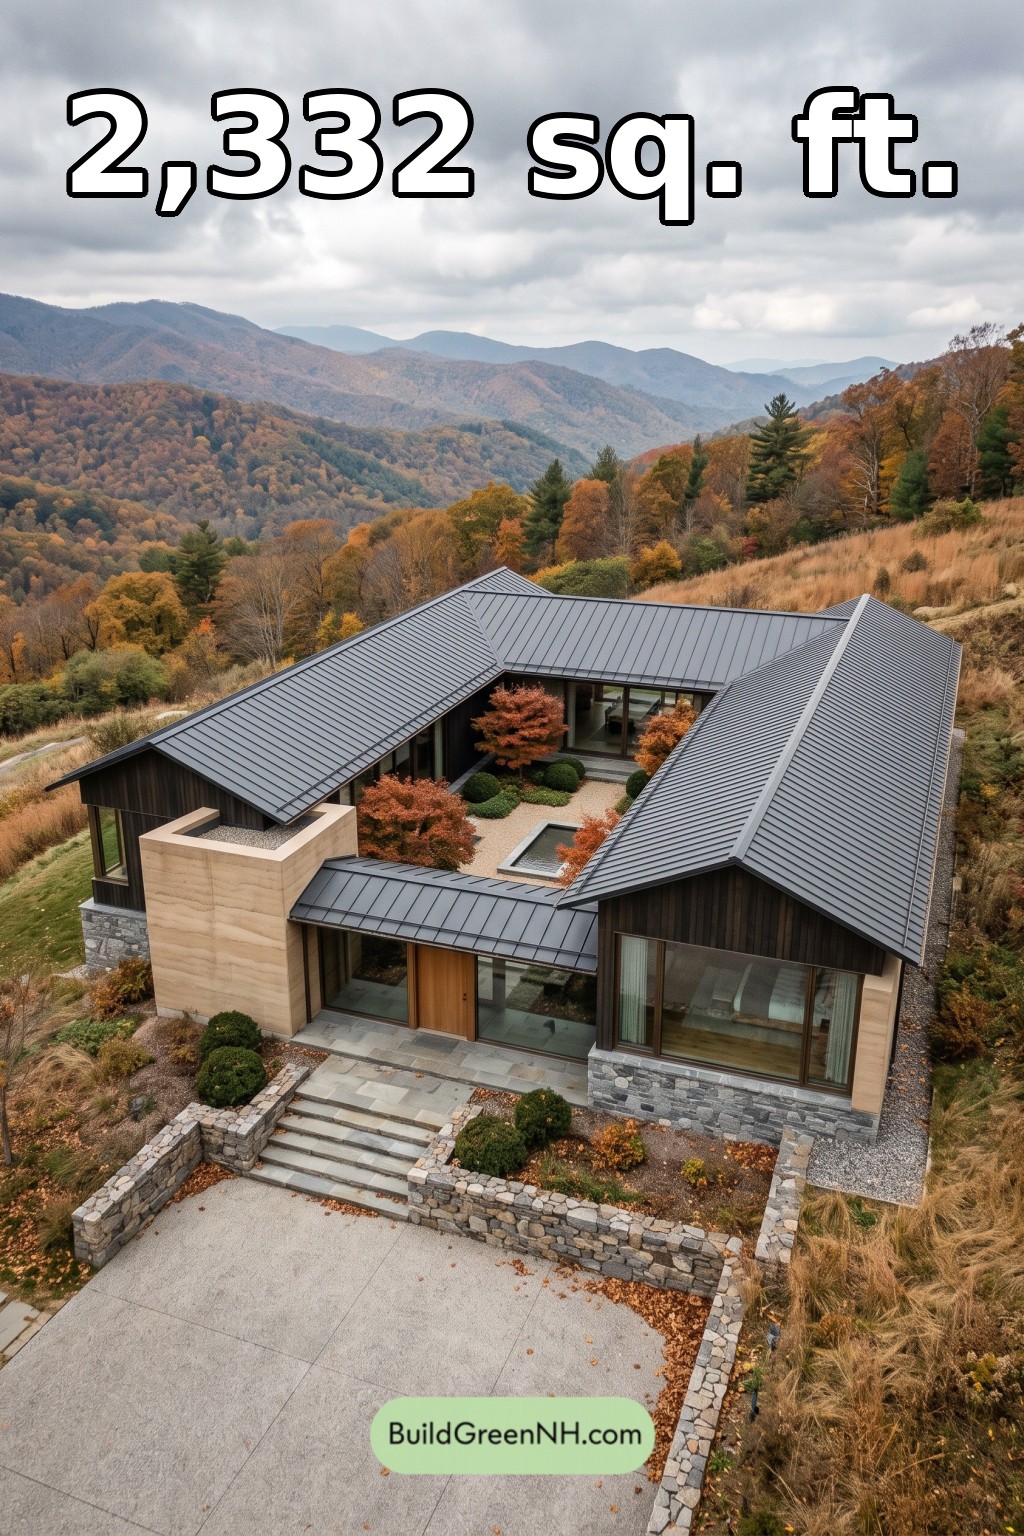 52×56 ft 2,332 sqft 3-Bed 2-Bath Modern Japanese House Floor Plans: Folded Ridge Courtyard House
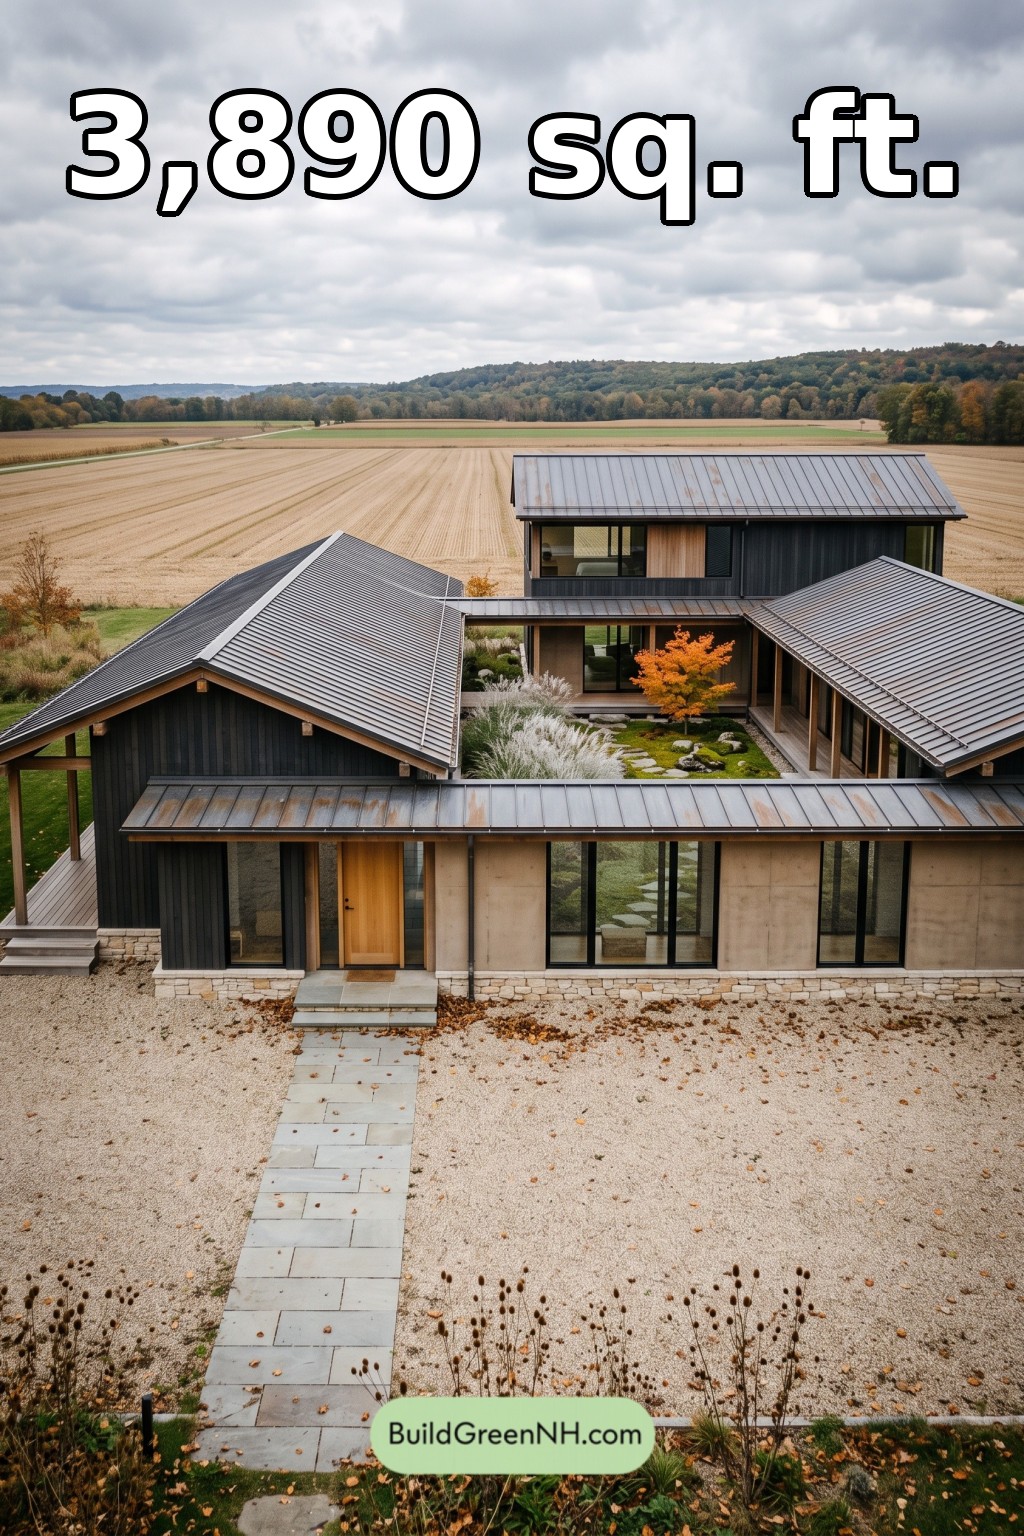 64×60 ft 3,890 sqft 3-Bed 2.5-Bath Modern Japanese House Floor Plans: Harvest Beam Court House
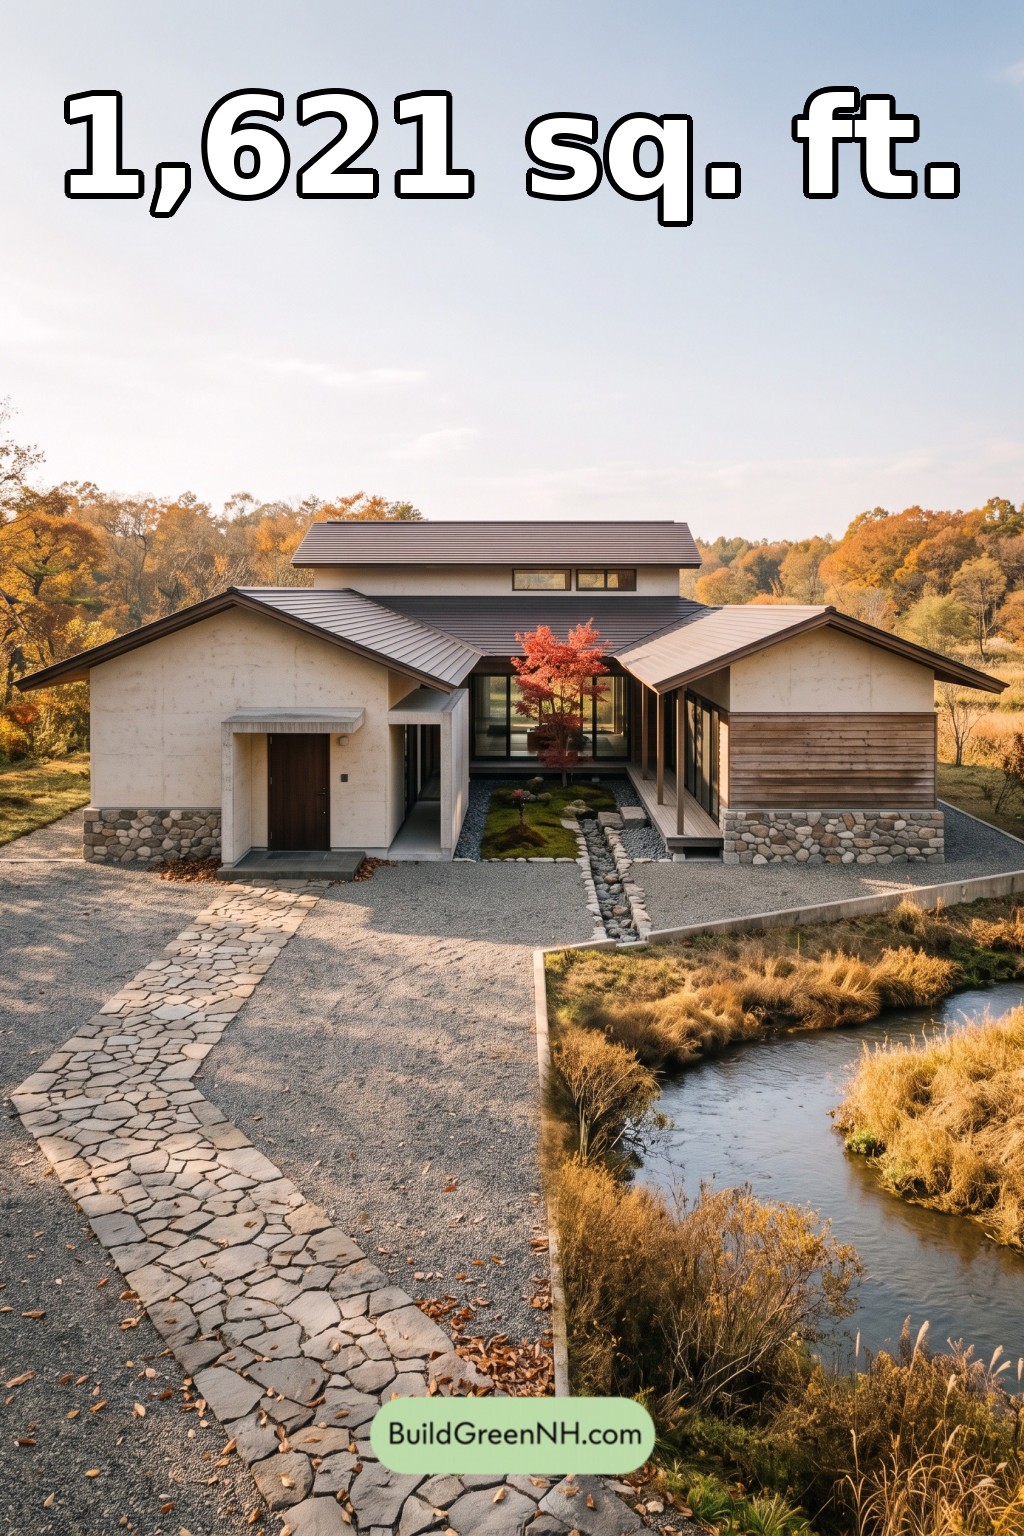 50×42 ft 1,621 sqft 2-Bed 2-Bath Modern Japanese House Floor Plans: Stone Ribbon River Residence
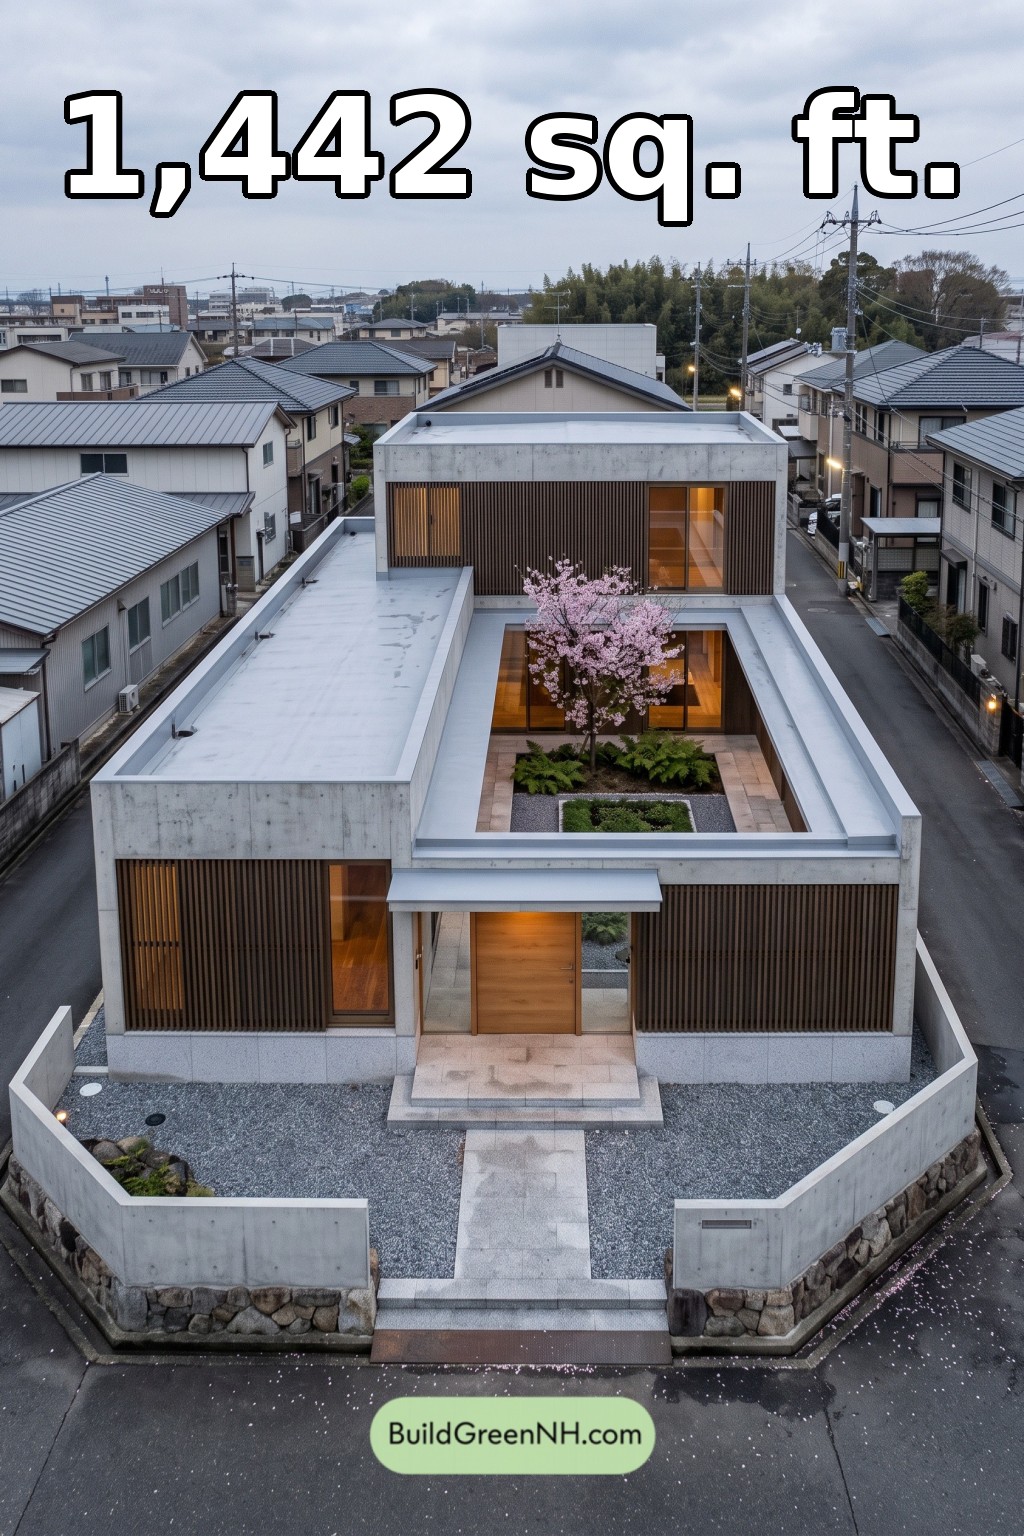 32×46 ft 1,442 sqft 2-Bed 2-Bath Modern Japanese House Floor Plans: Urban Lantern Court
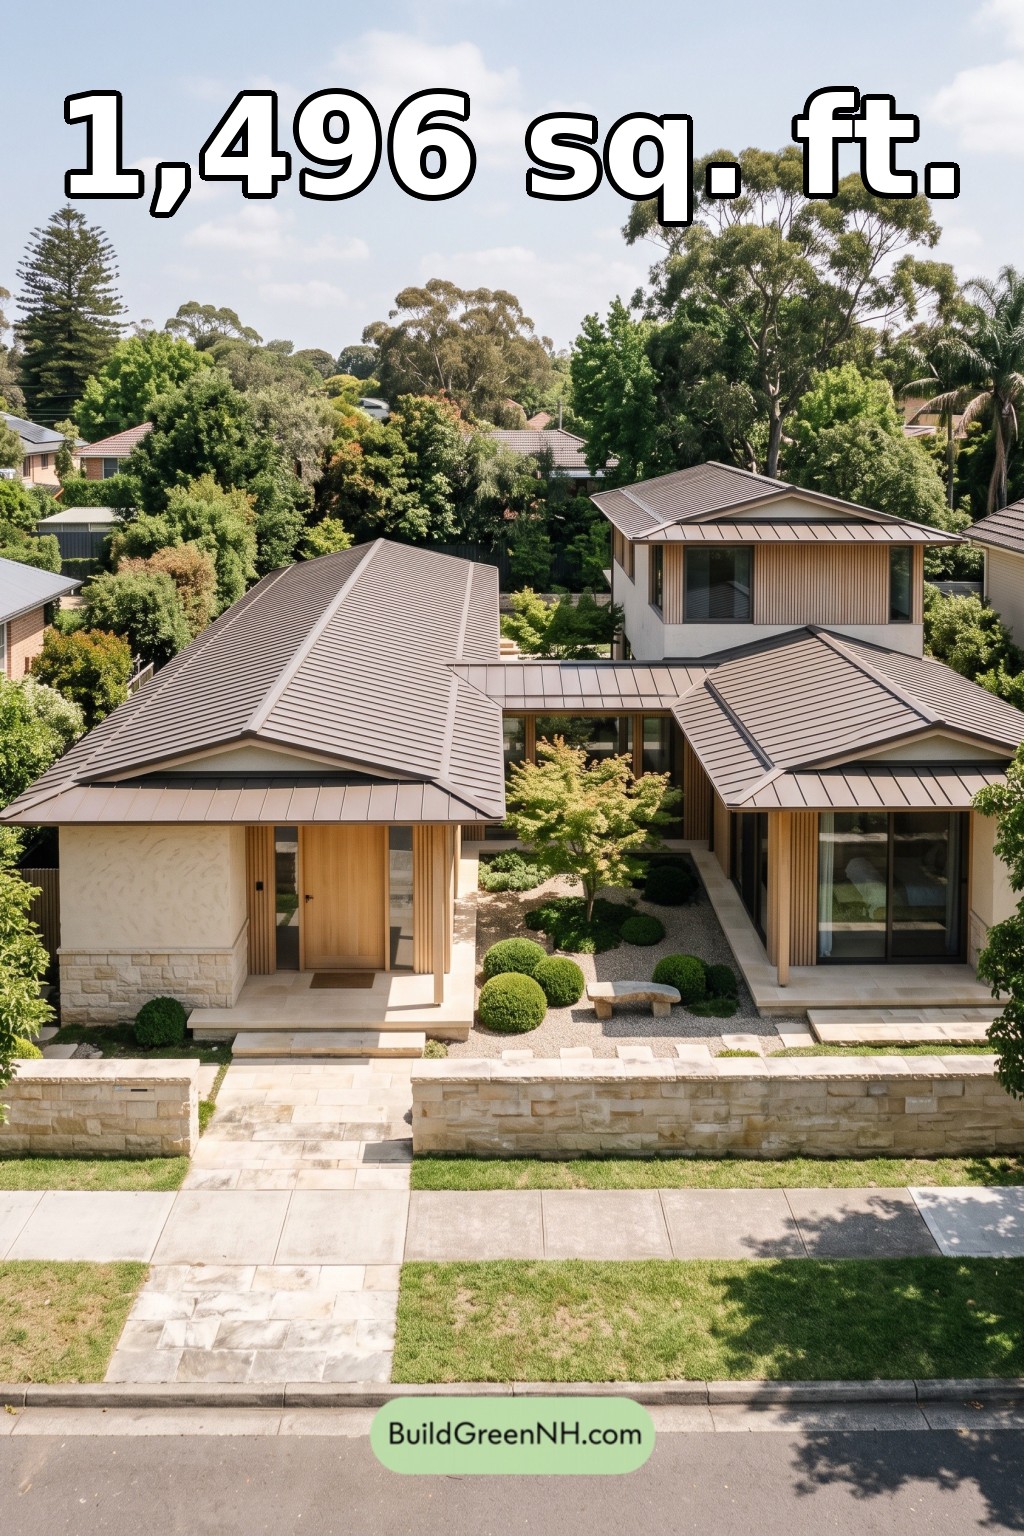 18×41 ft 1,496 sqft 2-Bed 2-Bath Modern Japanese House Floor Plans: Pale Oak Courtyard Villa
Table of Contents