Last updated on · ⓘ How we make our floor plans
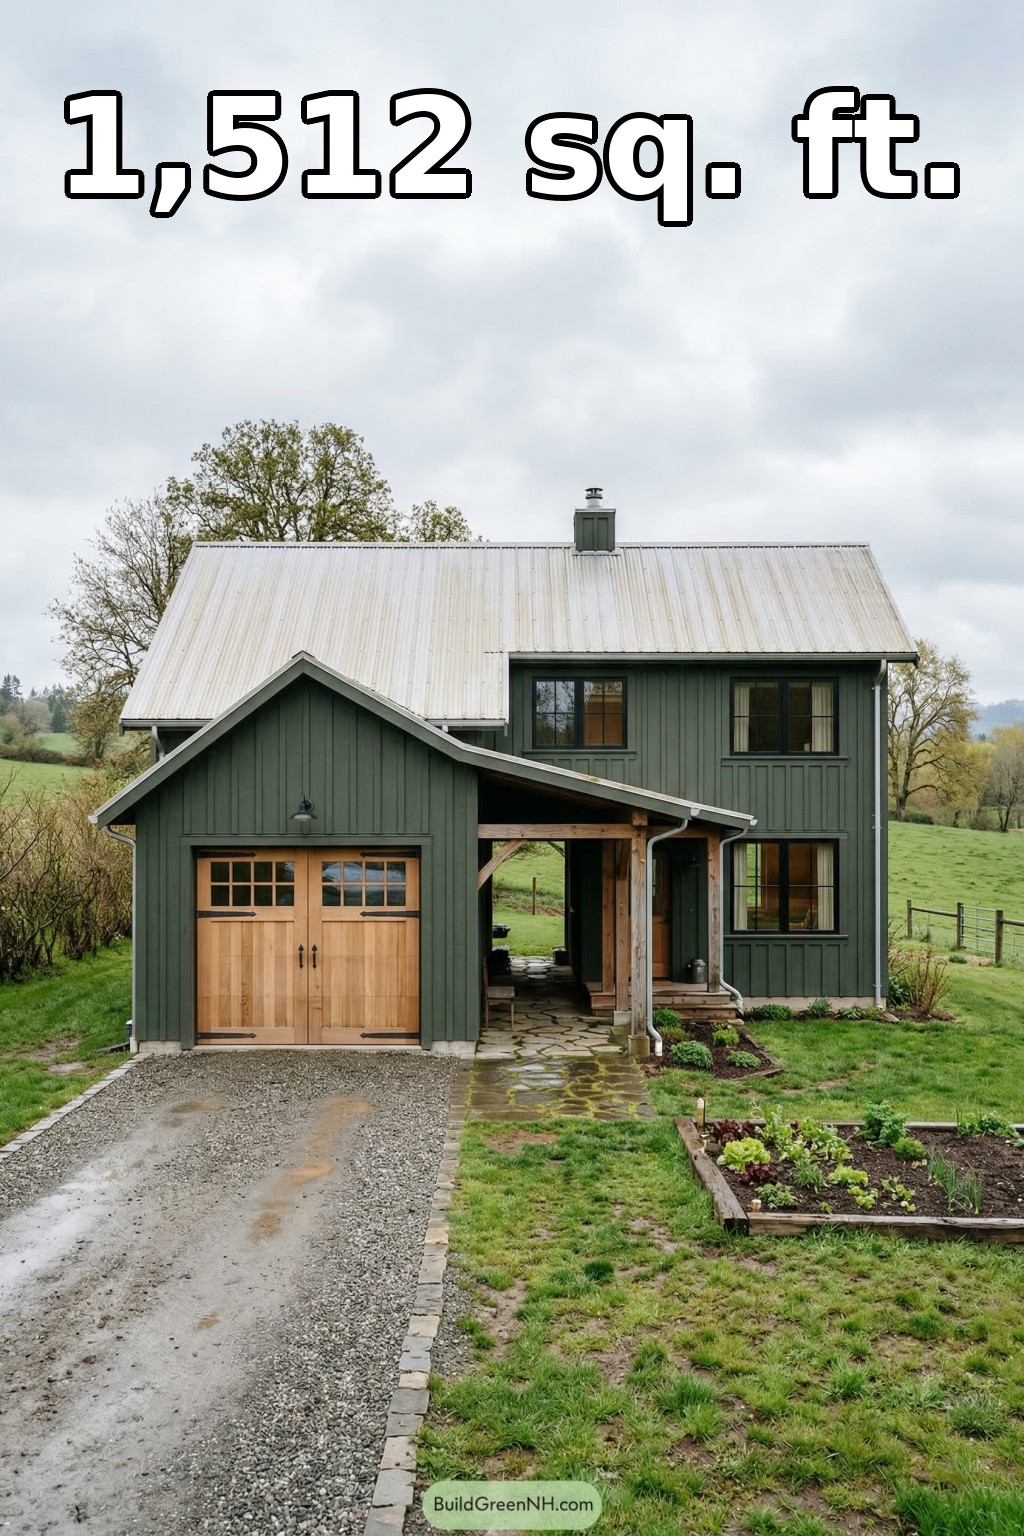

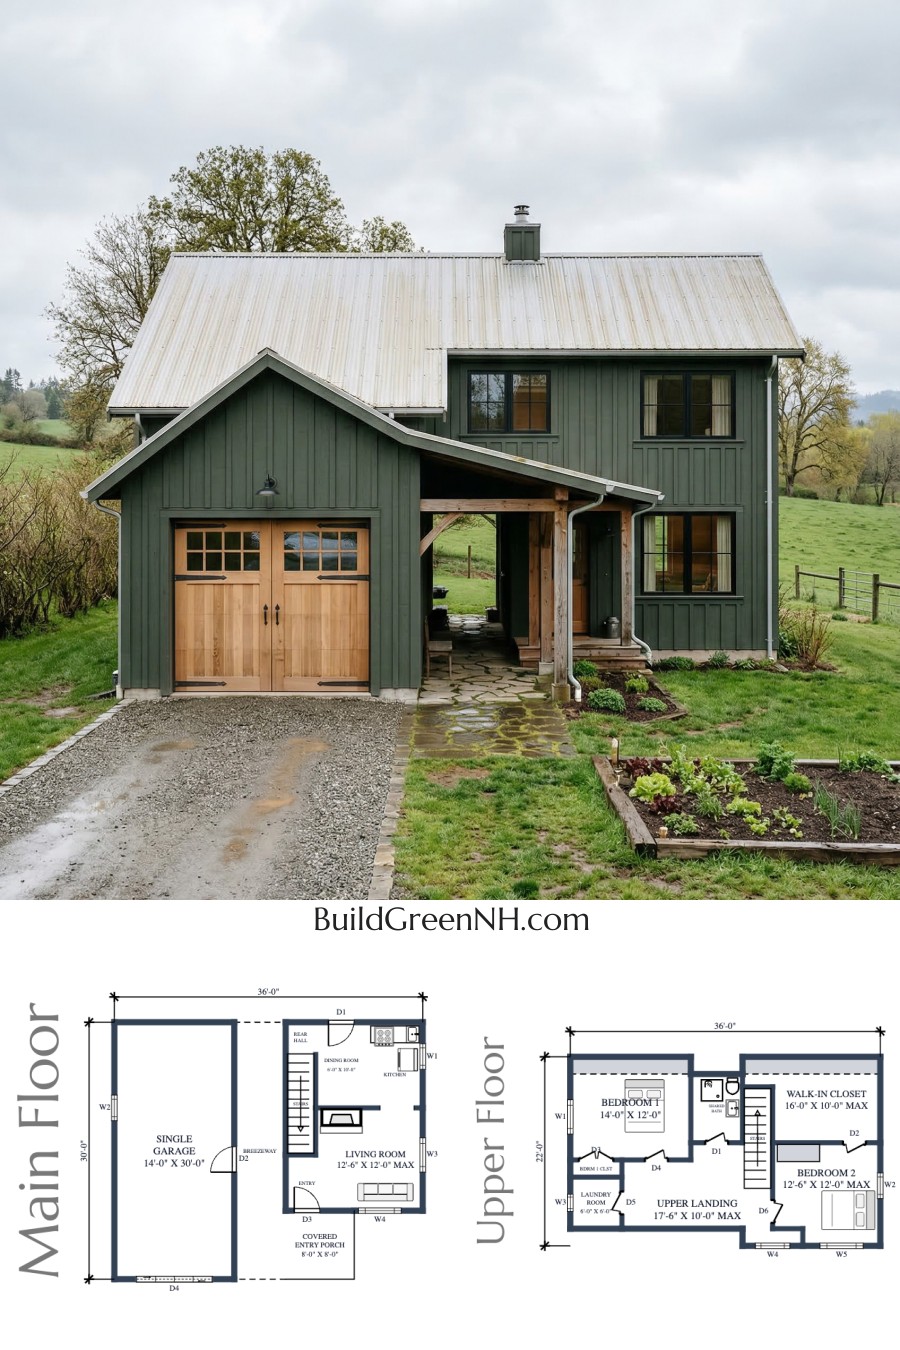
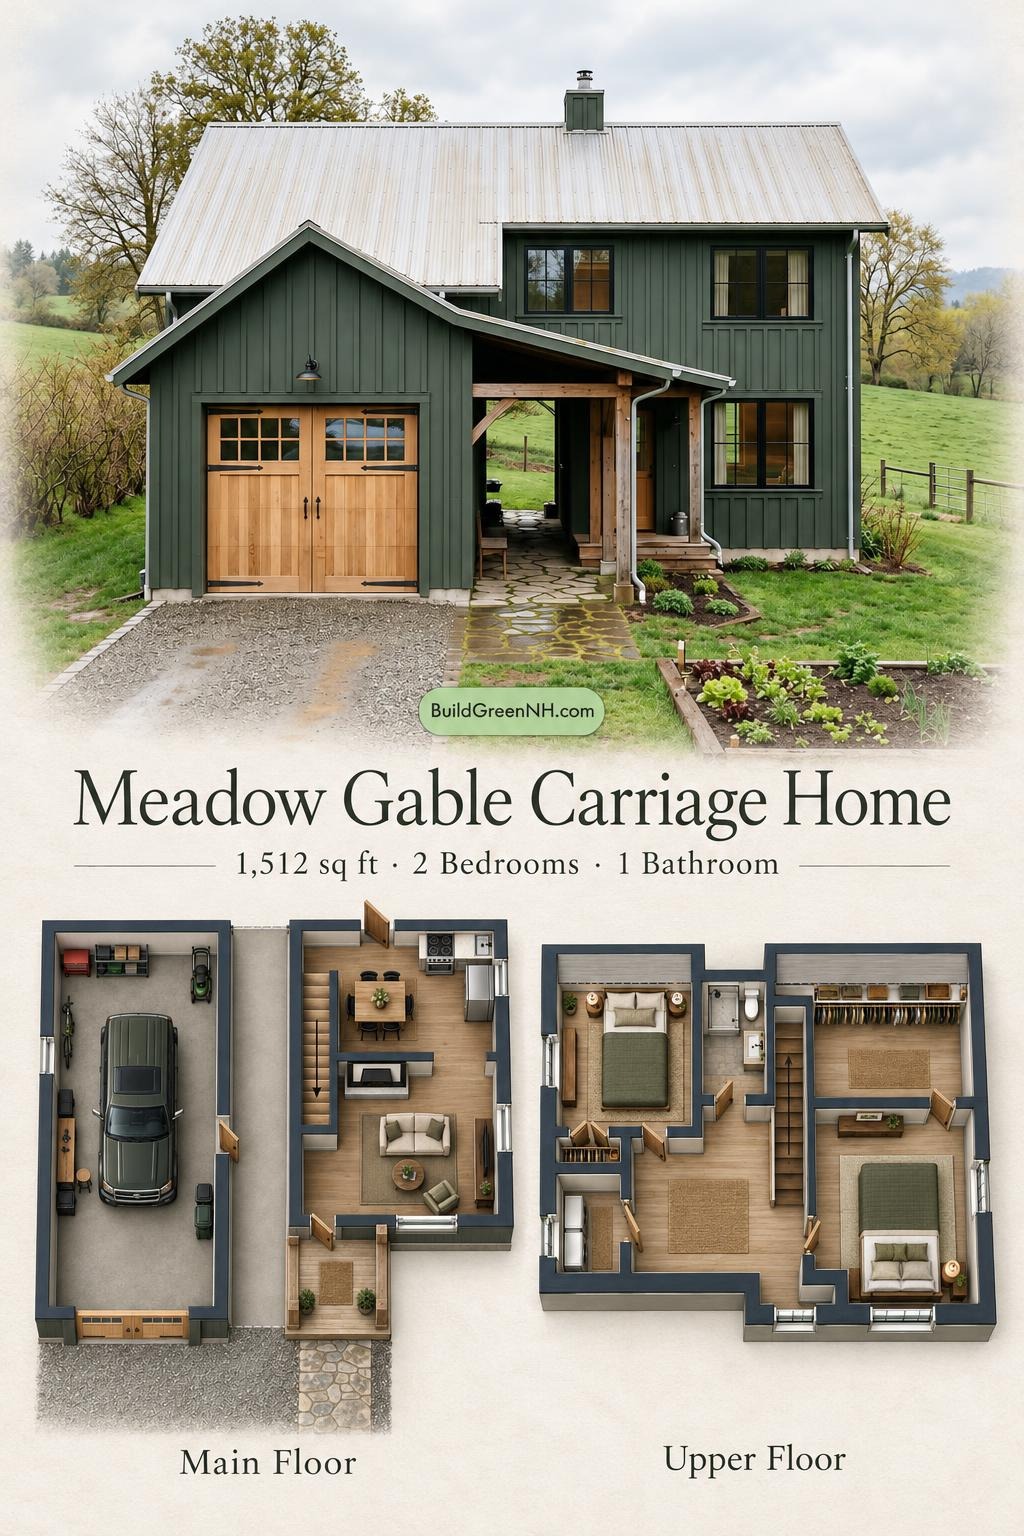
This two-story, farmhouse-inspired design combines compact living spaces with two upstairs bedrooms, a single garage, and a sheltered breezeway. Daily activities stay downstairs, while sleeping, laundry, and generous wardrobe storage occupy the upper floor.
The floor plans were created from the visual concept image of the house, so they may not be 100% accurate. Every effort was made to make them as accurate as possible.
Facade Design
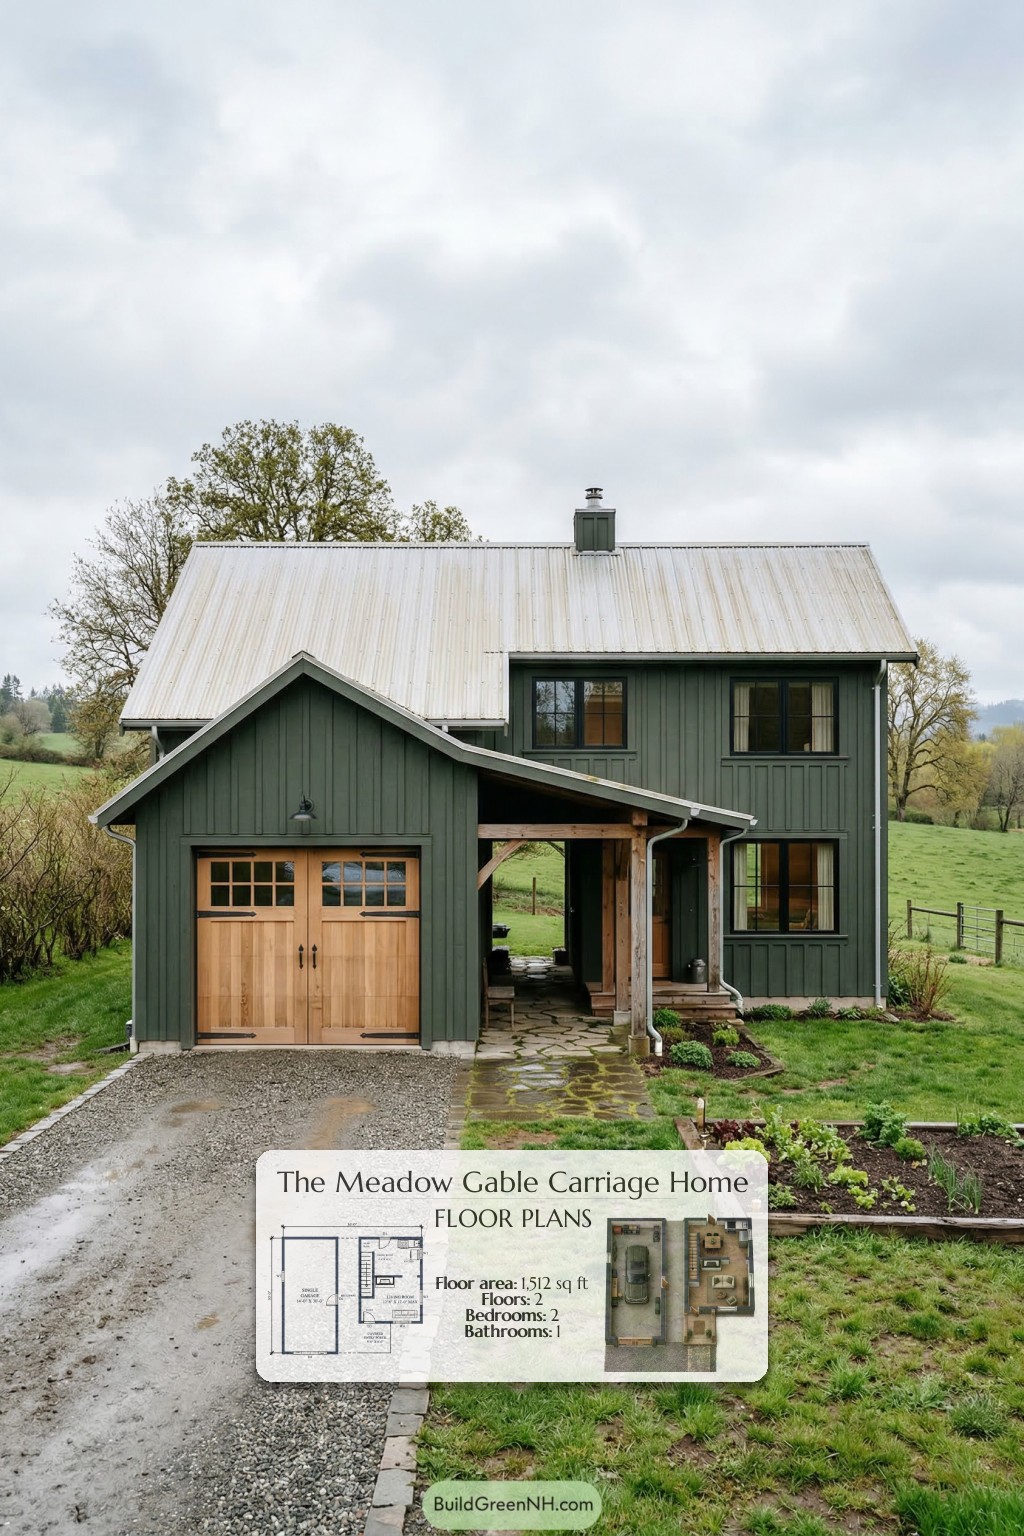
Dark green board-and-batten-style siding gives the facade a crisp, vertical rhythm. Natural wood garage doors and exposed timber porch supports soften the composition. Black-framed windows provide a restrained contrast.
Light-colored, ribbed metal roofing covers the steep main gable and projecting garage roof. A broad shed dormer adds upper-floor headroom, while the extended porch roof shelters the recessed entrance.
Key Specifications
- Total area: 1,512 sq ft
- Bedrooms: 2
- Bathrooms: 1 shared bathroom
- Floors: 2
Dimensions and areas are reported as supplied. The stated dimensions, floor areas, and individual room totals do not fully reconcile.
Main Floor
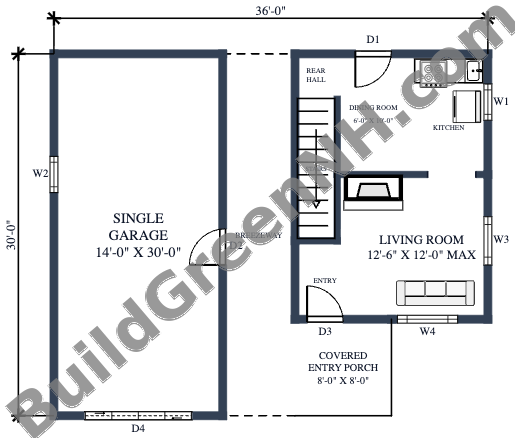
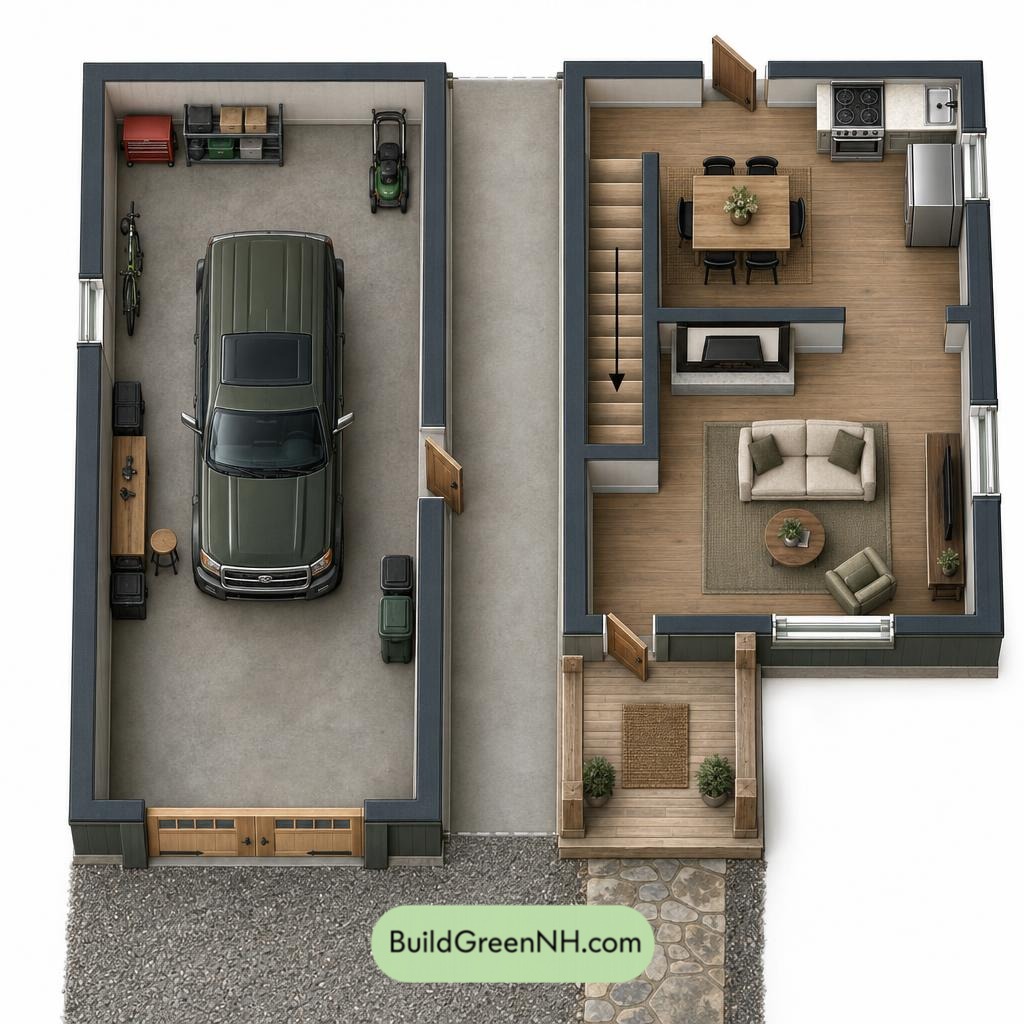
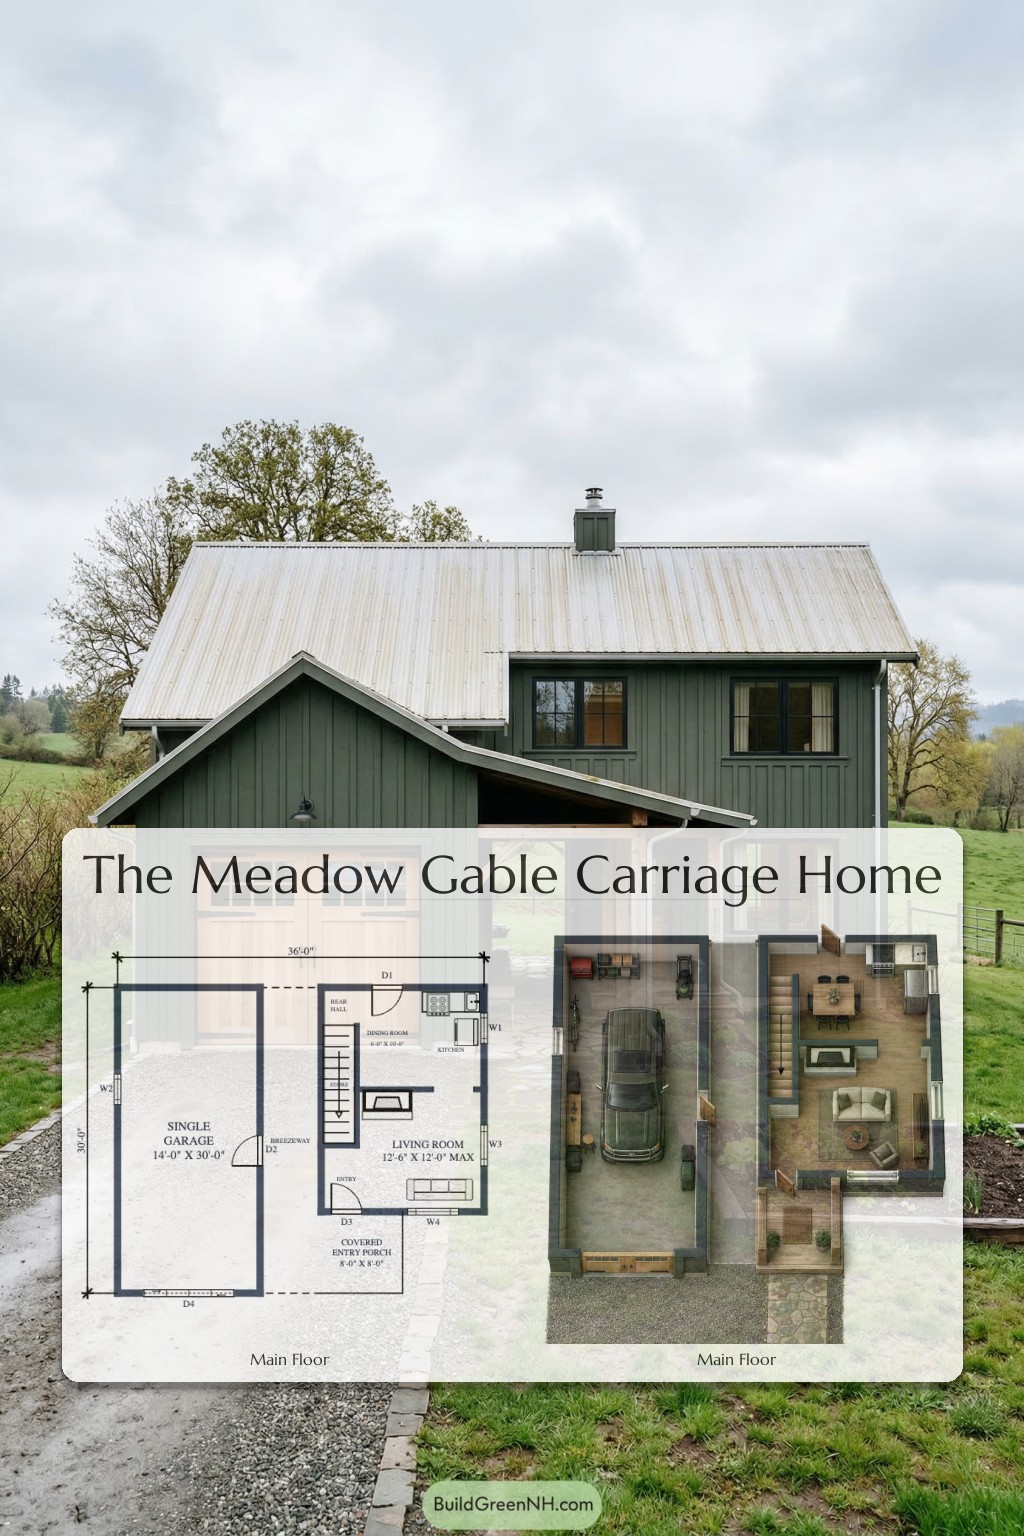
The main floor is listed at 772 sq ft, with supplied dimensions of 36 by 30 ft. The garage occupies the left side, the breezeway forms a central buffer, and the living accommodation sits to the right.
The covered porch leads into the front entryway and living room. Kitchen and dining spaces share the rear portion of the plan. Stairs along the inner wall keep circulation concentrated, while the rear hall provides access to the back door.
The breezeway separates garage activity from household space. Garage wall storage could hold tools and seasonal equipment, subject to vehicle clearance. No dedicated pantry or entry closet is labeled, so cabinetry must earn its keep.
- Single Garage: 420 sq ft
- Breezeway: 181 sq ft
- Covered Entryway Porch: 64 sq ft
- Rear Hall: 13 sq ft
- Dining Room: 61 sq ft
- Kitchen: 65 sq ft
- Living Room: 141 sq ft
- Entryway: 33 sq ft
- Stairs: 42 sq ft
Upper Floor
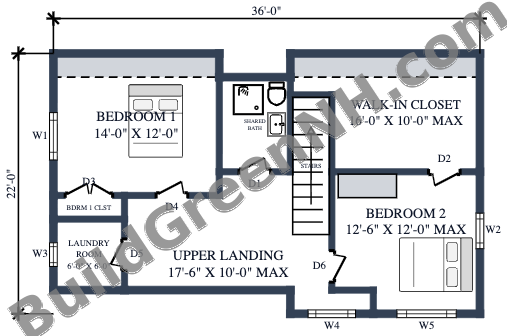
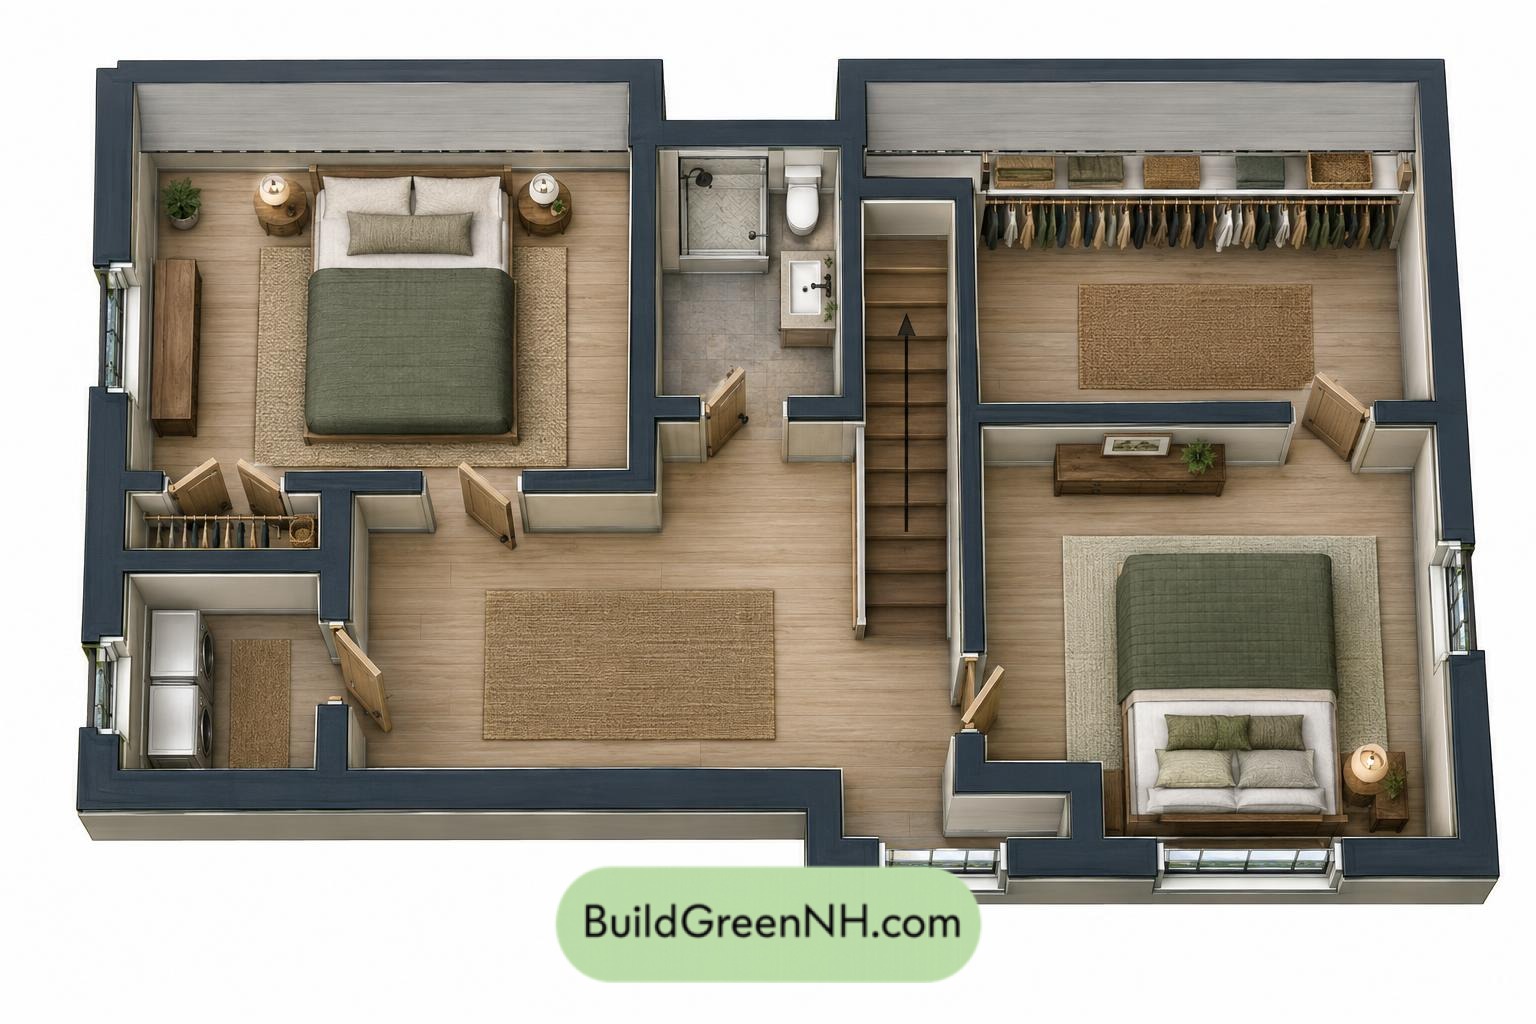
The upper floor is listed at 740 sq ft, with supplied dimensions of 20 by 22 ft. A broad central landing distributes access between Bedroom 1 on the left and Bedroom 2 on the right. The shared bathroom sits beside the stairwell, and the laundry room occupies the lower-left corner.
Bedroom 1 has a dedicated closet. Bedroom 2 connects to a substantial walk-in closet, keeping bulky wardrobes out of the sleeping area. At 138 sq ft, this storage room receives unusually generous treatment.
The large landing separates the bedrooms and supports circulation to the service rooms. Upstairs laundry keeps washing close to its source—and gives laundry baskets fewer stairs to conquer. The only labeled bathroom is on this level.
- Bedroom 1: 169 sq ft
- Bedroom 1 Closet: 12 sq ft
- Laundry Room: 37 sq ft
- Shared Bathroom: 48 sq ft
- Upper Landing: 154 sq ft
- Walk-In Closet: 138 sq ft
- Bedroom 2: 143 sq ft
- Stairs: 42 sq ft
Pin this for later:
Want More?
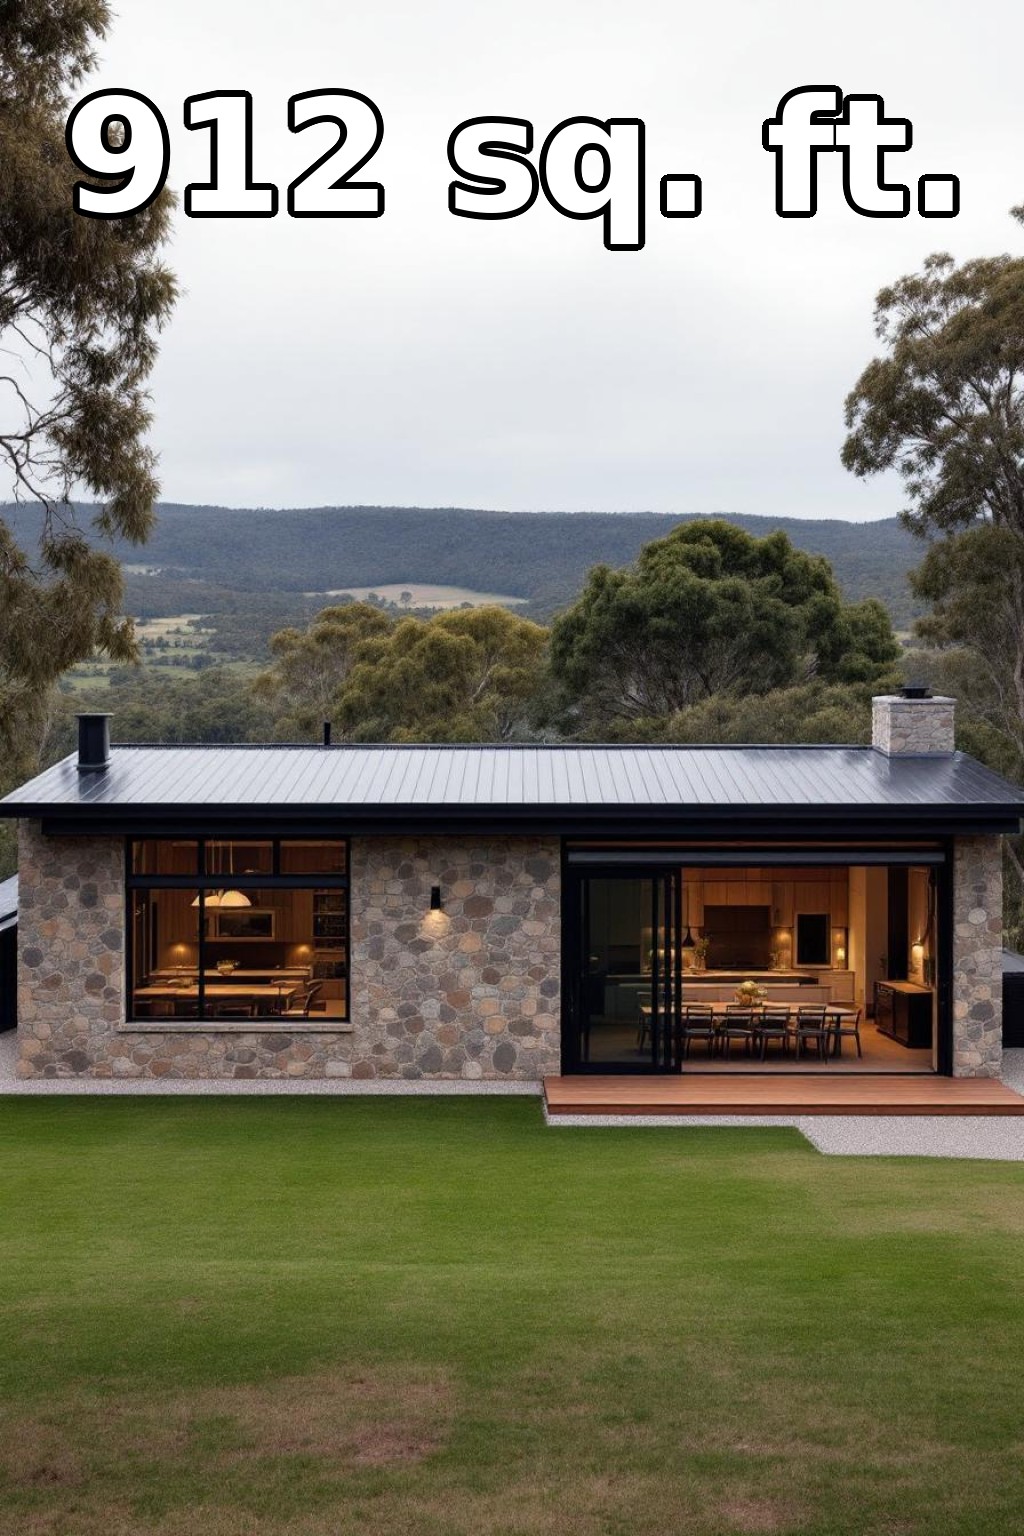 38×24 ft 912 sqft 1-Bed 1-Bath Modern Bungalow Floor Plans: Stone and Steel Harmony of Heights
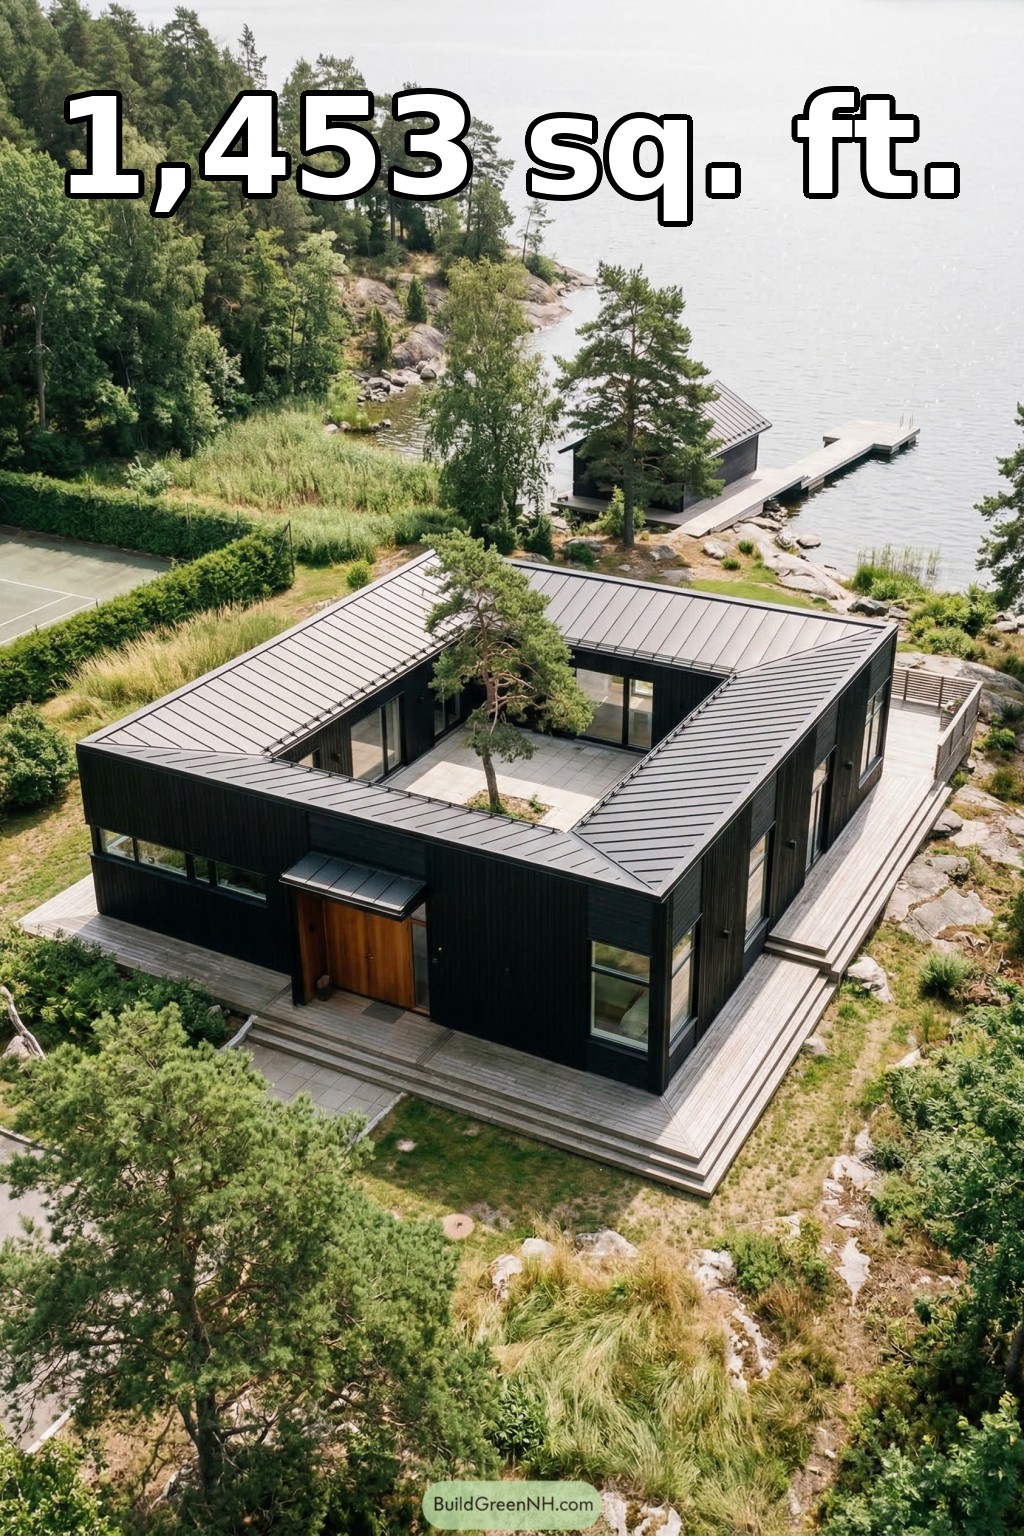 42×46 ft 1,453 sqft 2-Bed 2-Bath Modern House with Central Courtyard Floor Plans: Pine Cloister House
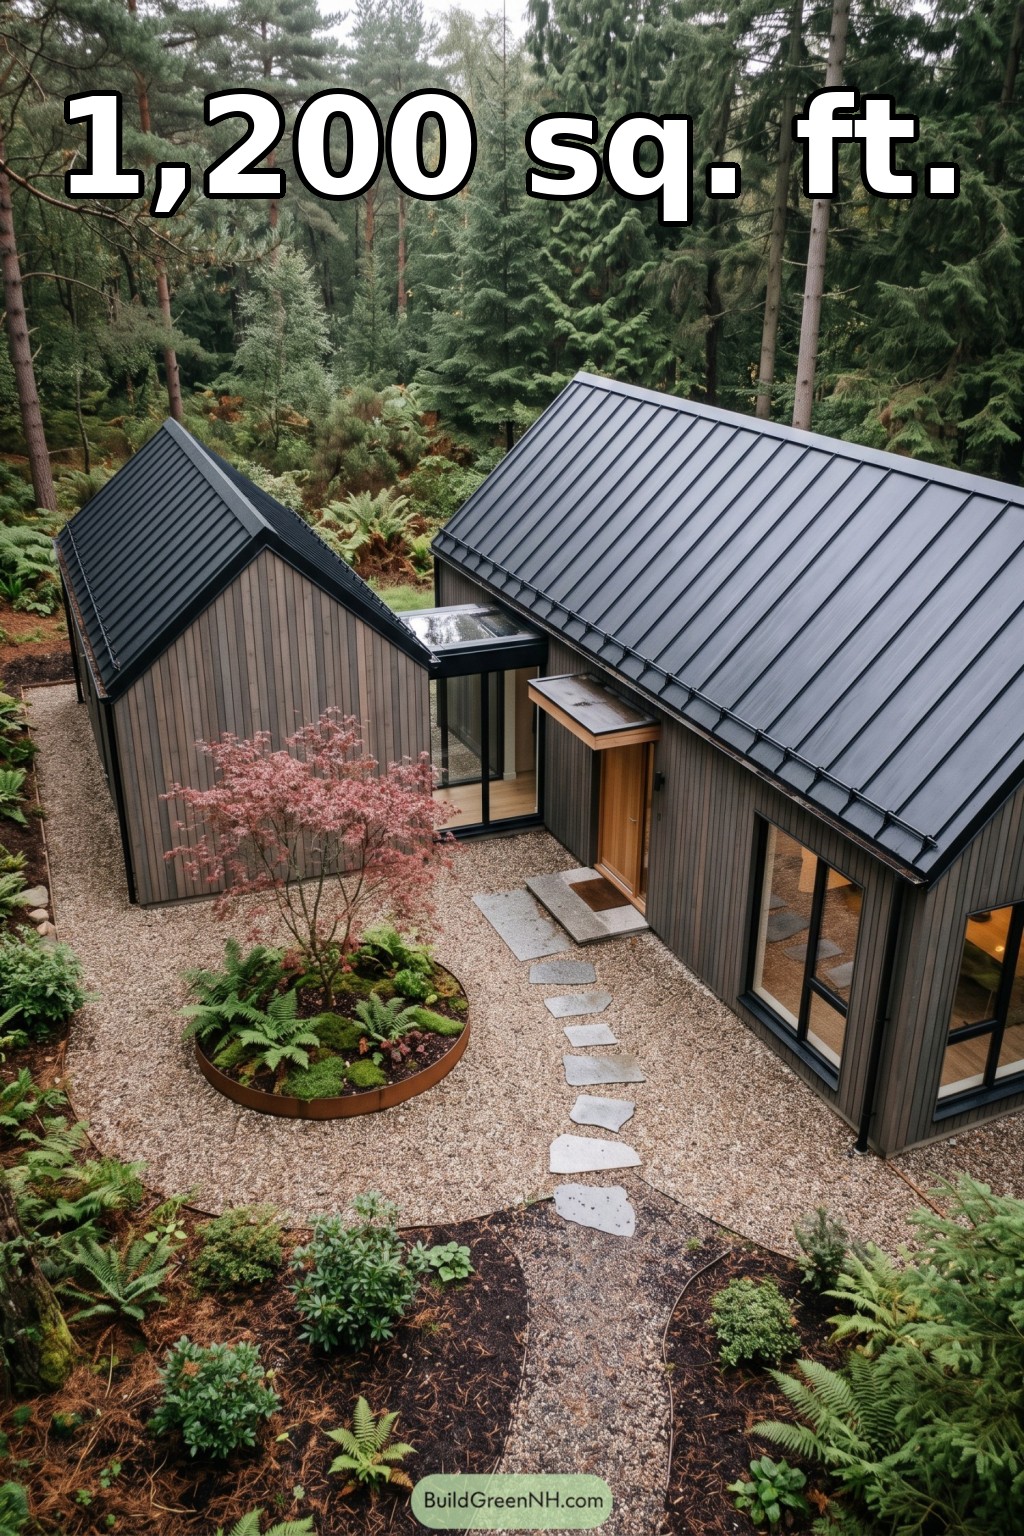 36×24 ft 1,200 sqft 2-Bed 2-Bath Modern Barn House Floor Plans: Forest Courtyard Barn Home
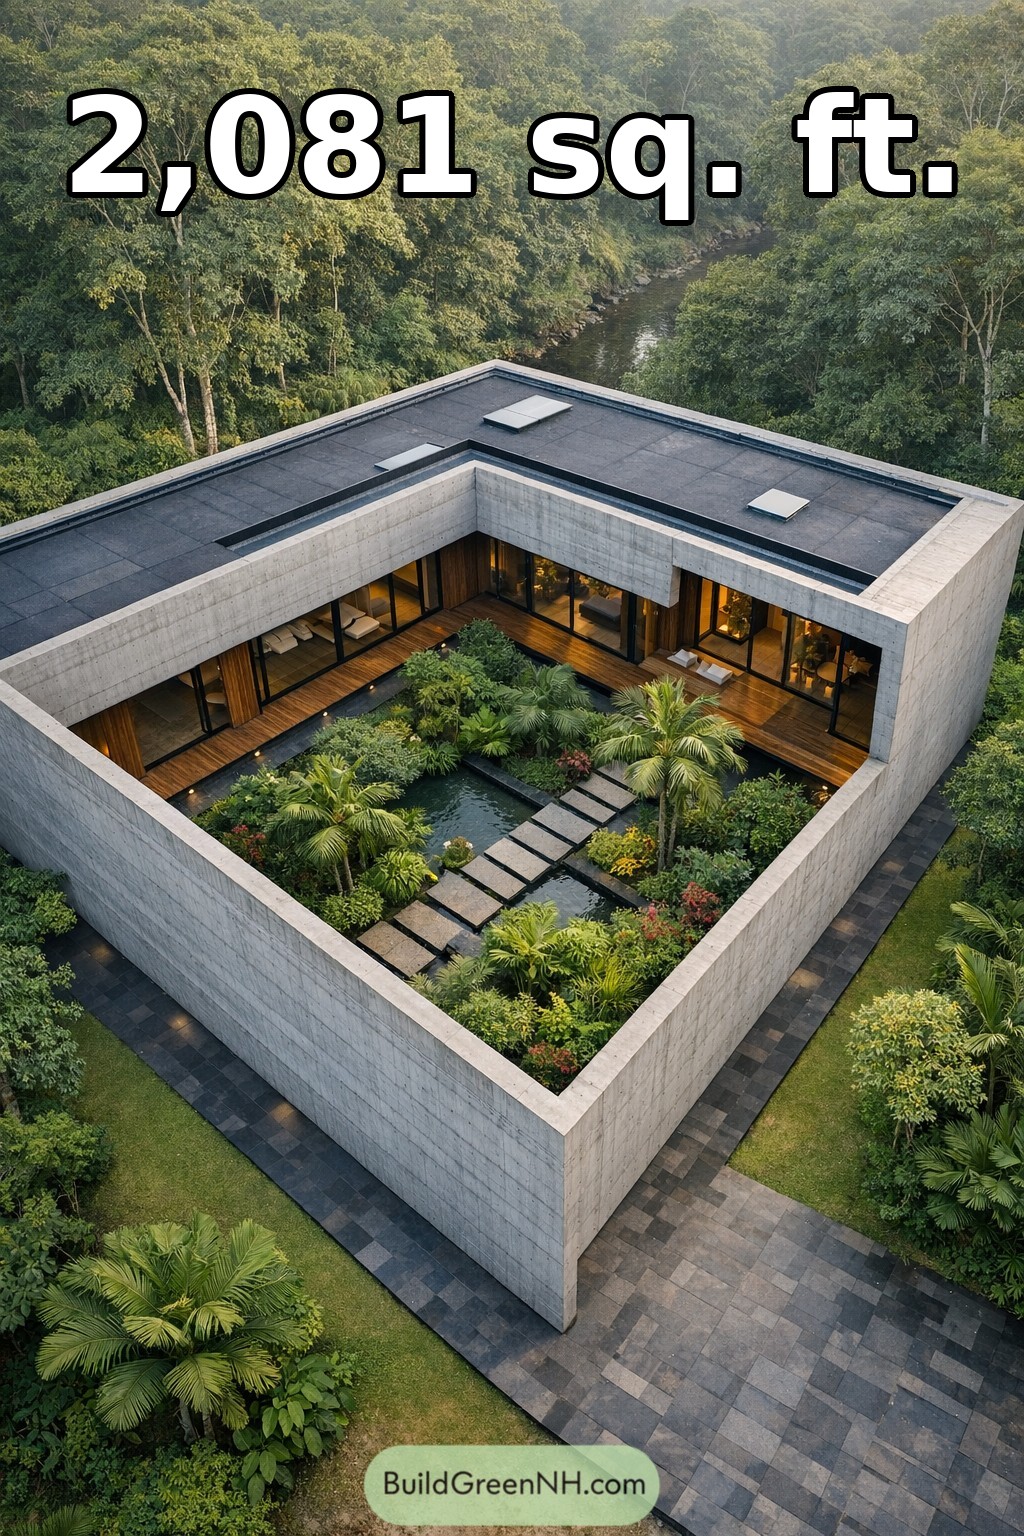 60×56 ft 2,081 sqft 3-Bed 2-Bath Modern House Floor Plans: Riverside Courtyard Concrete Garden Home
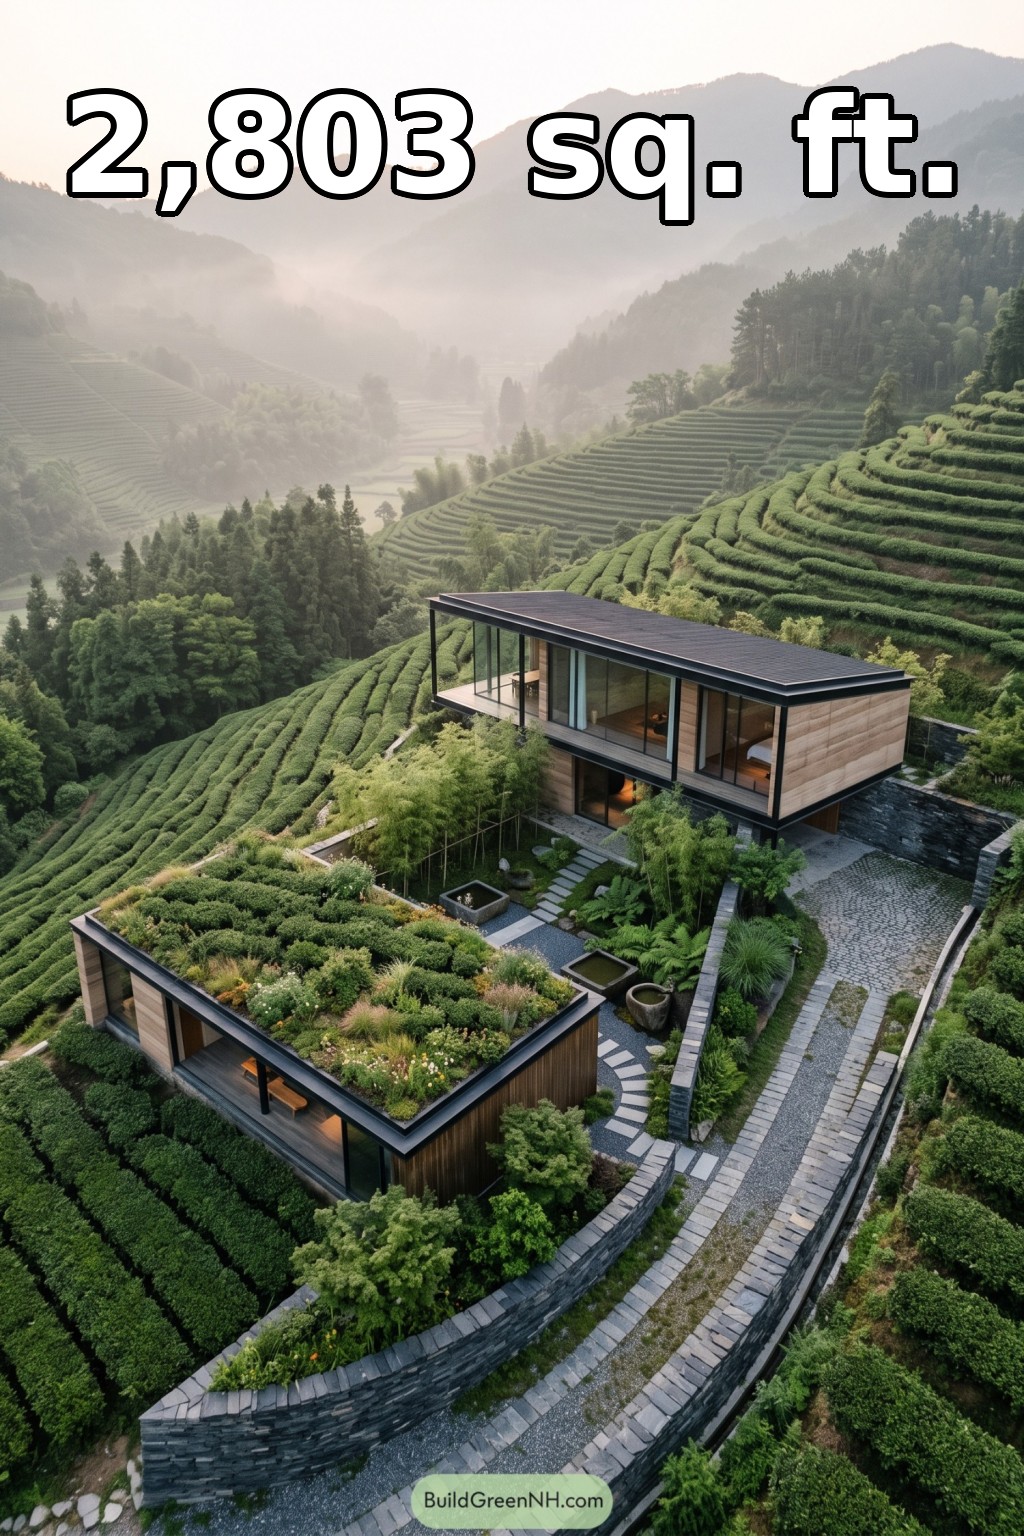 40×74 ft 2,803 sqft 2-Bed 3.5-Bath Modern Hillside House Floor Plans: Tea Terrace Glass House
Table of Contents