Last updated on · ⓘ How we make our floor plans
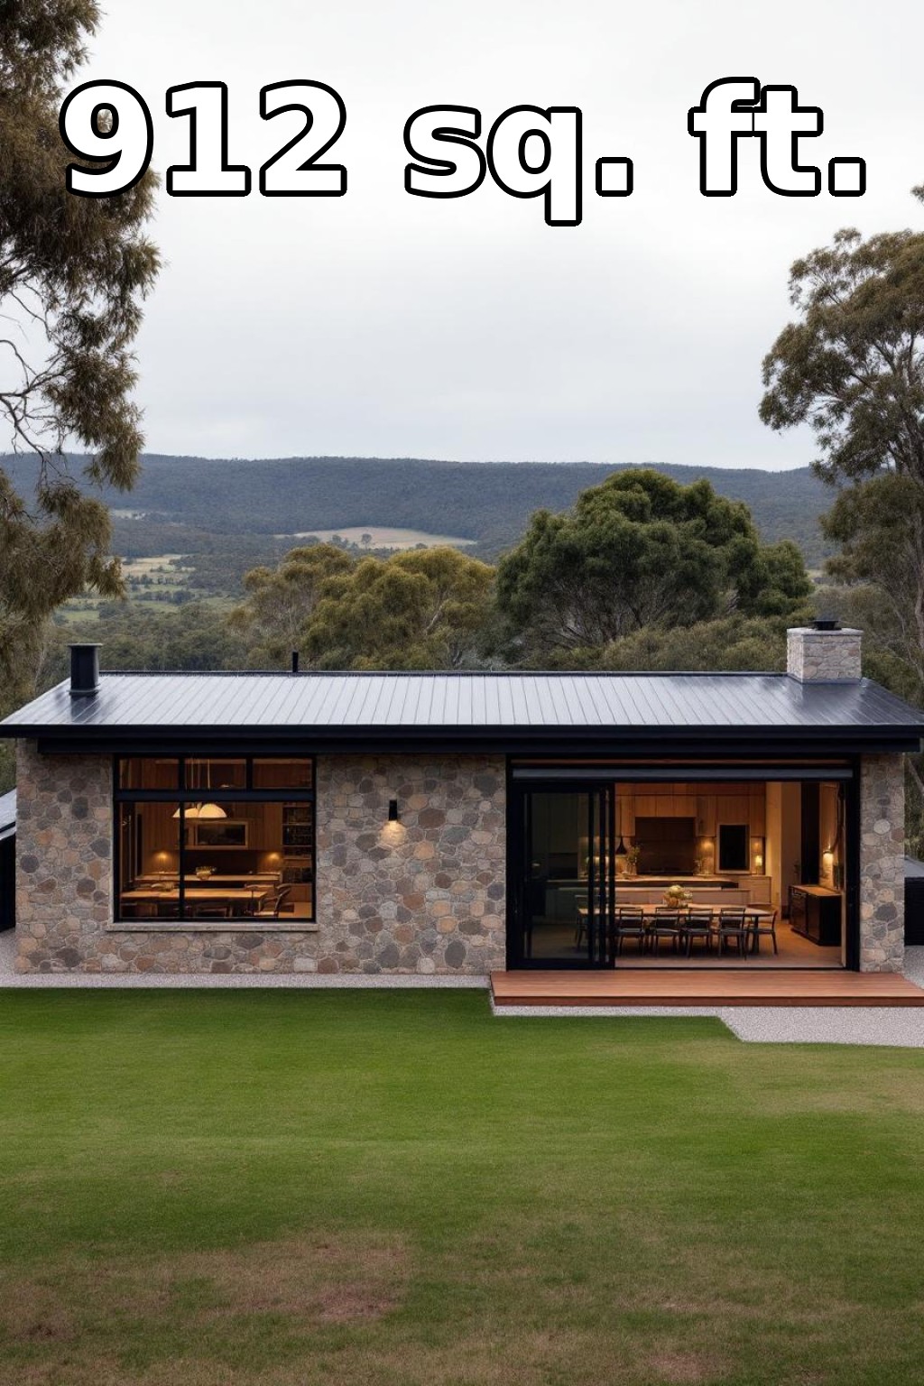

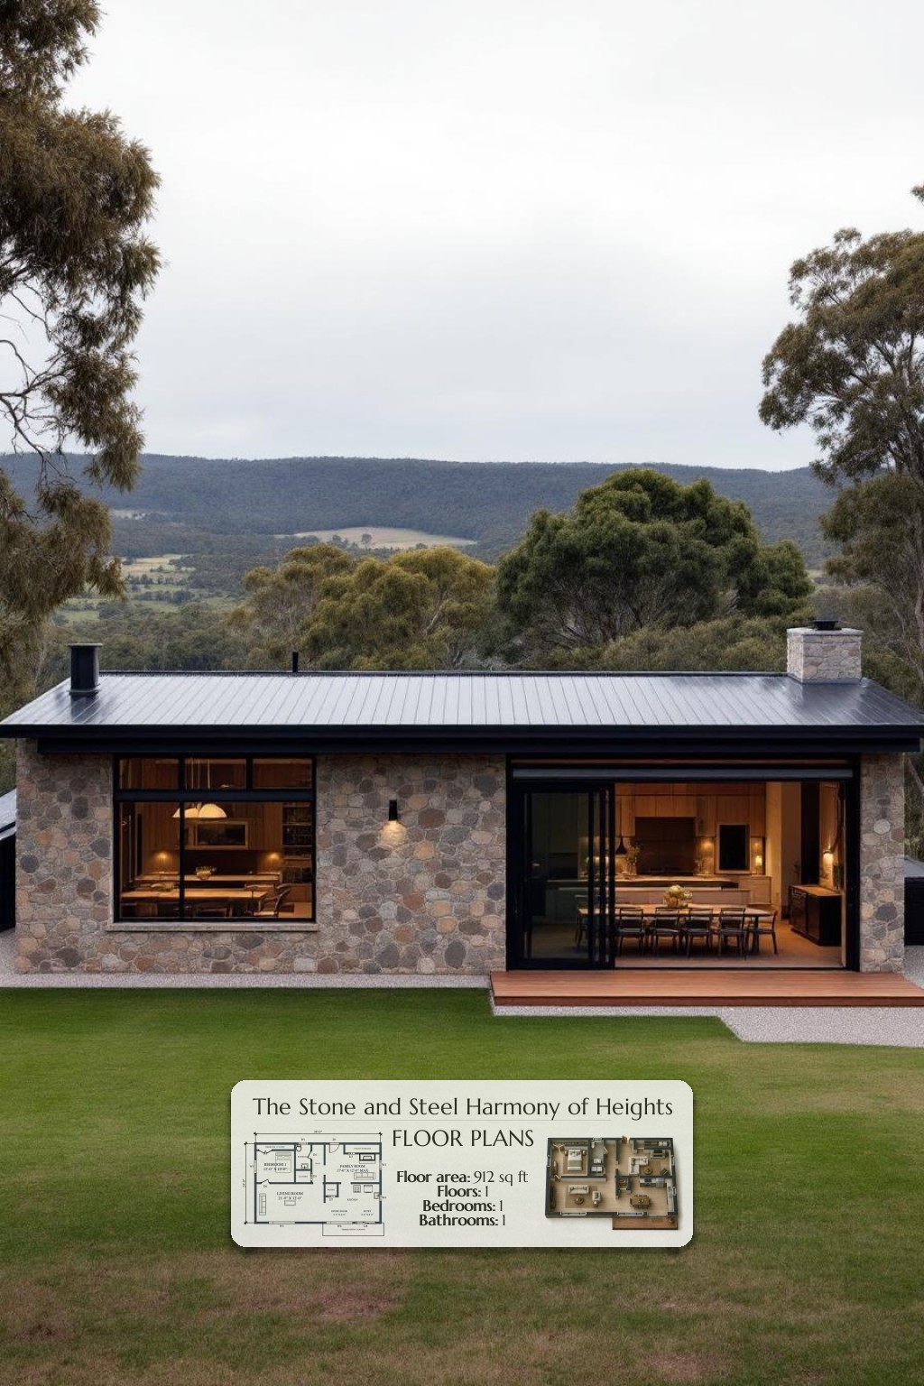
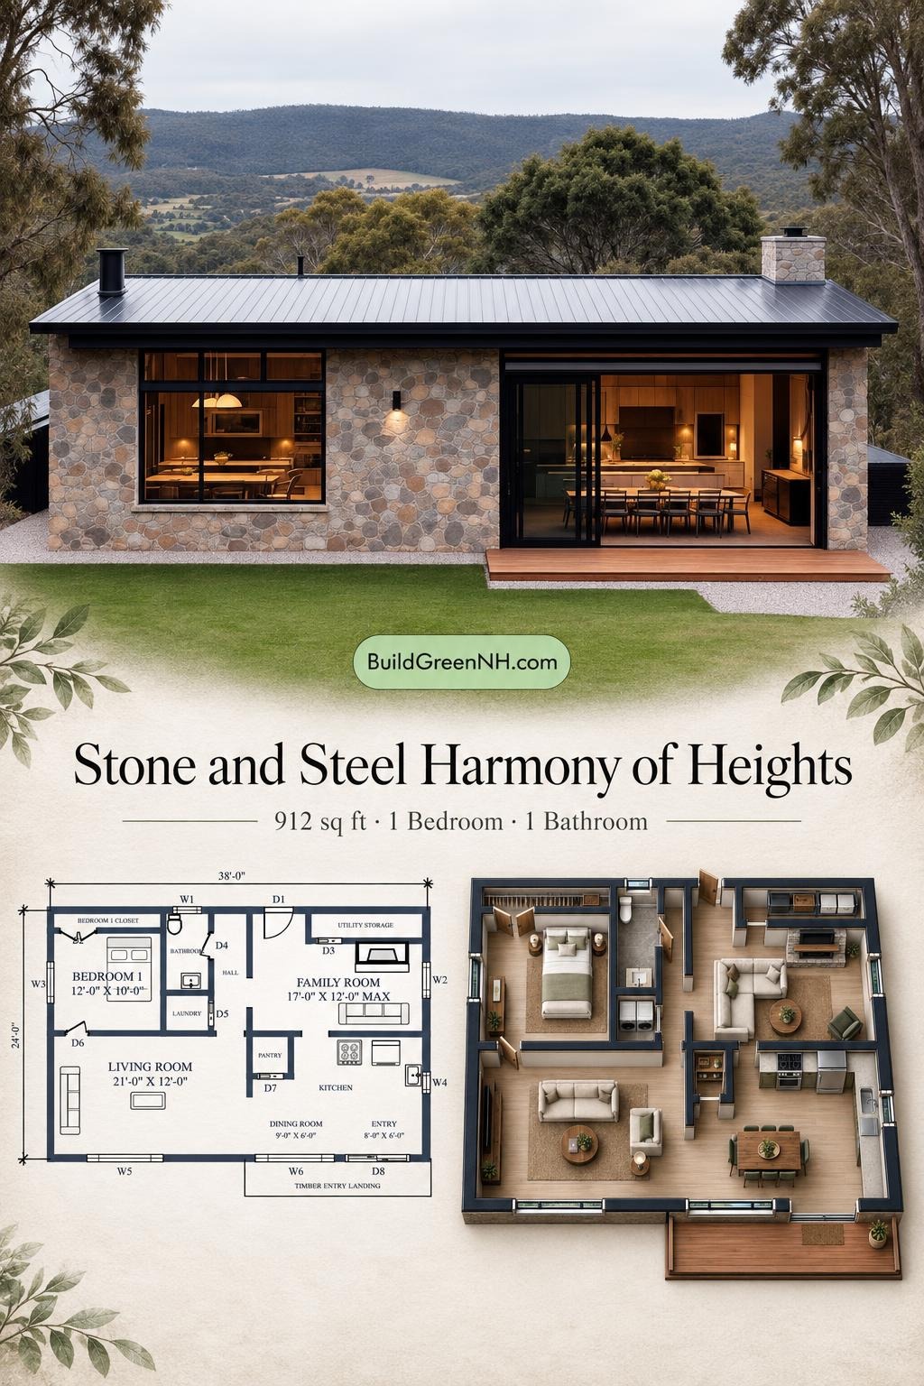
This compact, single-story house pairs a stone-clad exterior with a one-bedroom layout. Separate living and family rooms give the 912-square-foot design two distinct spaces for everyday relaxation.
The floor plans were created from the visual concept image of the house, so they may not be 100% accurate. Every effort was made to make them as accurate as possible.
Facade and Architecture
The design combines rustic stonework with clean, contemporary lines. Irregular stone cladding gives the facade texture, while black-framed windows and a broad glazed opening introduce a crisp contrast.
A low-pitched metal roof reinforces the horizontal form. Dark roof trim, a stone-clad chimney and a timber entry landing complete the restrained material palette.
Key Specifications
- Total area: 912 sq ft
- Bedrooms: 1
- Bathrooms: 1
- Floors: 1
Main Floor
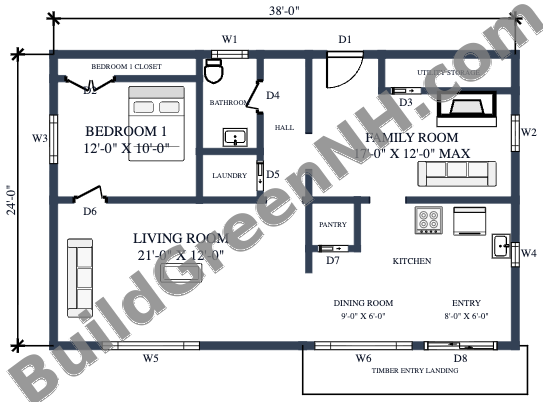
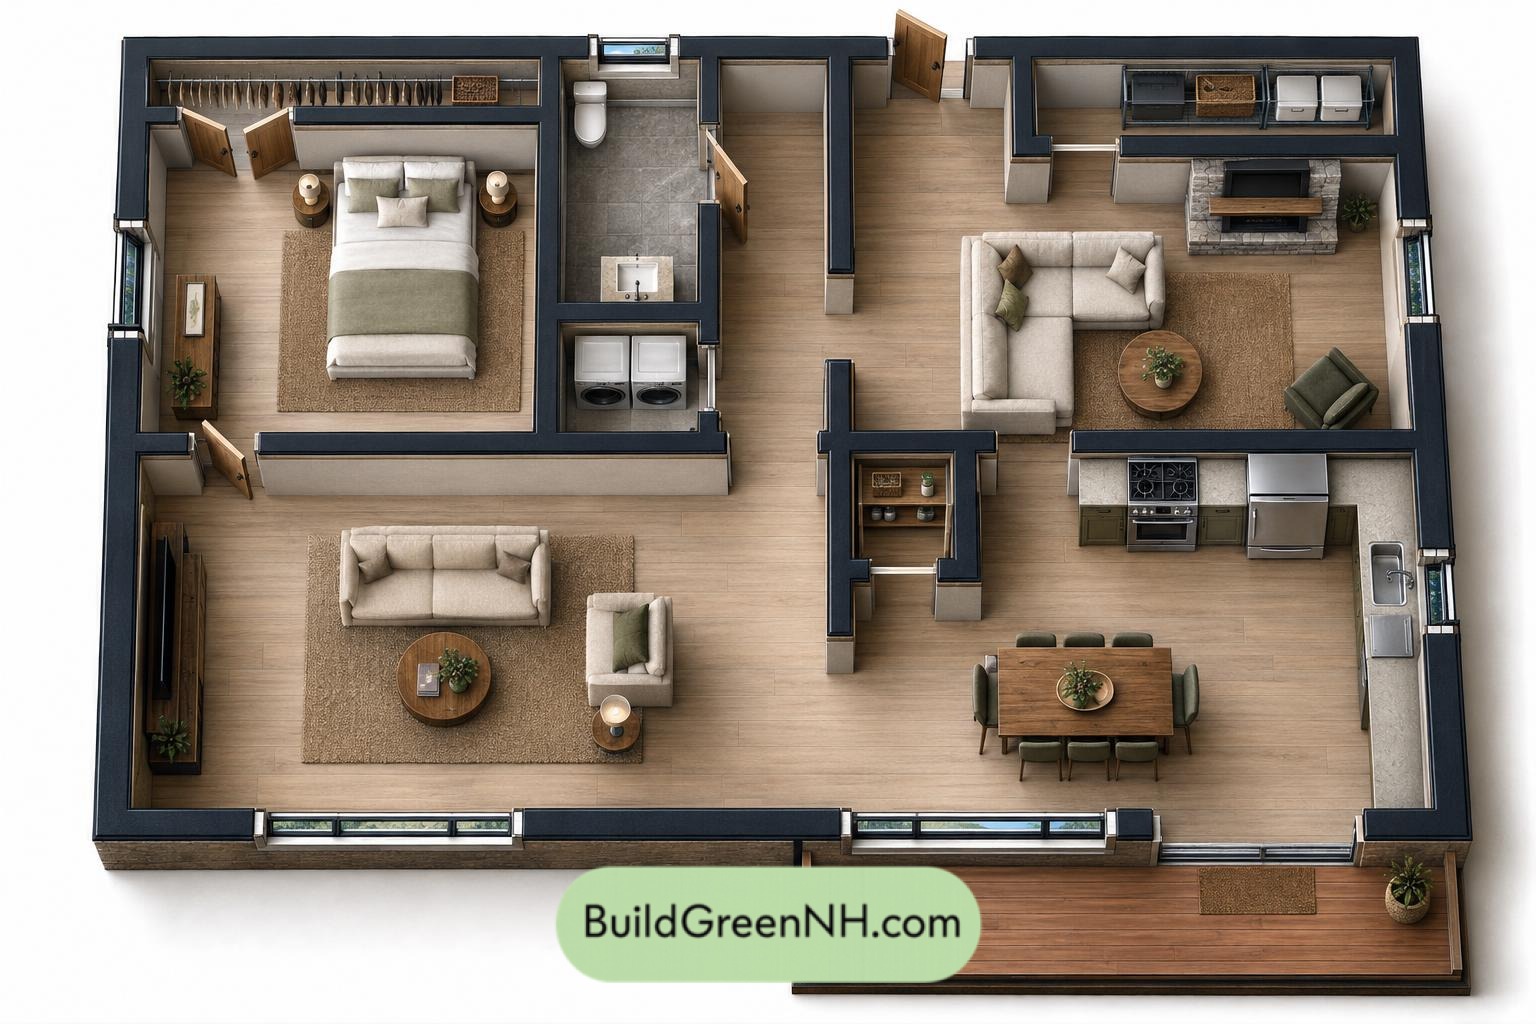
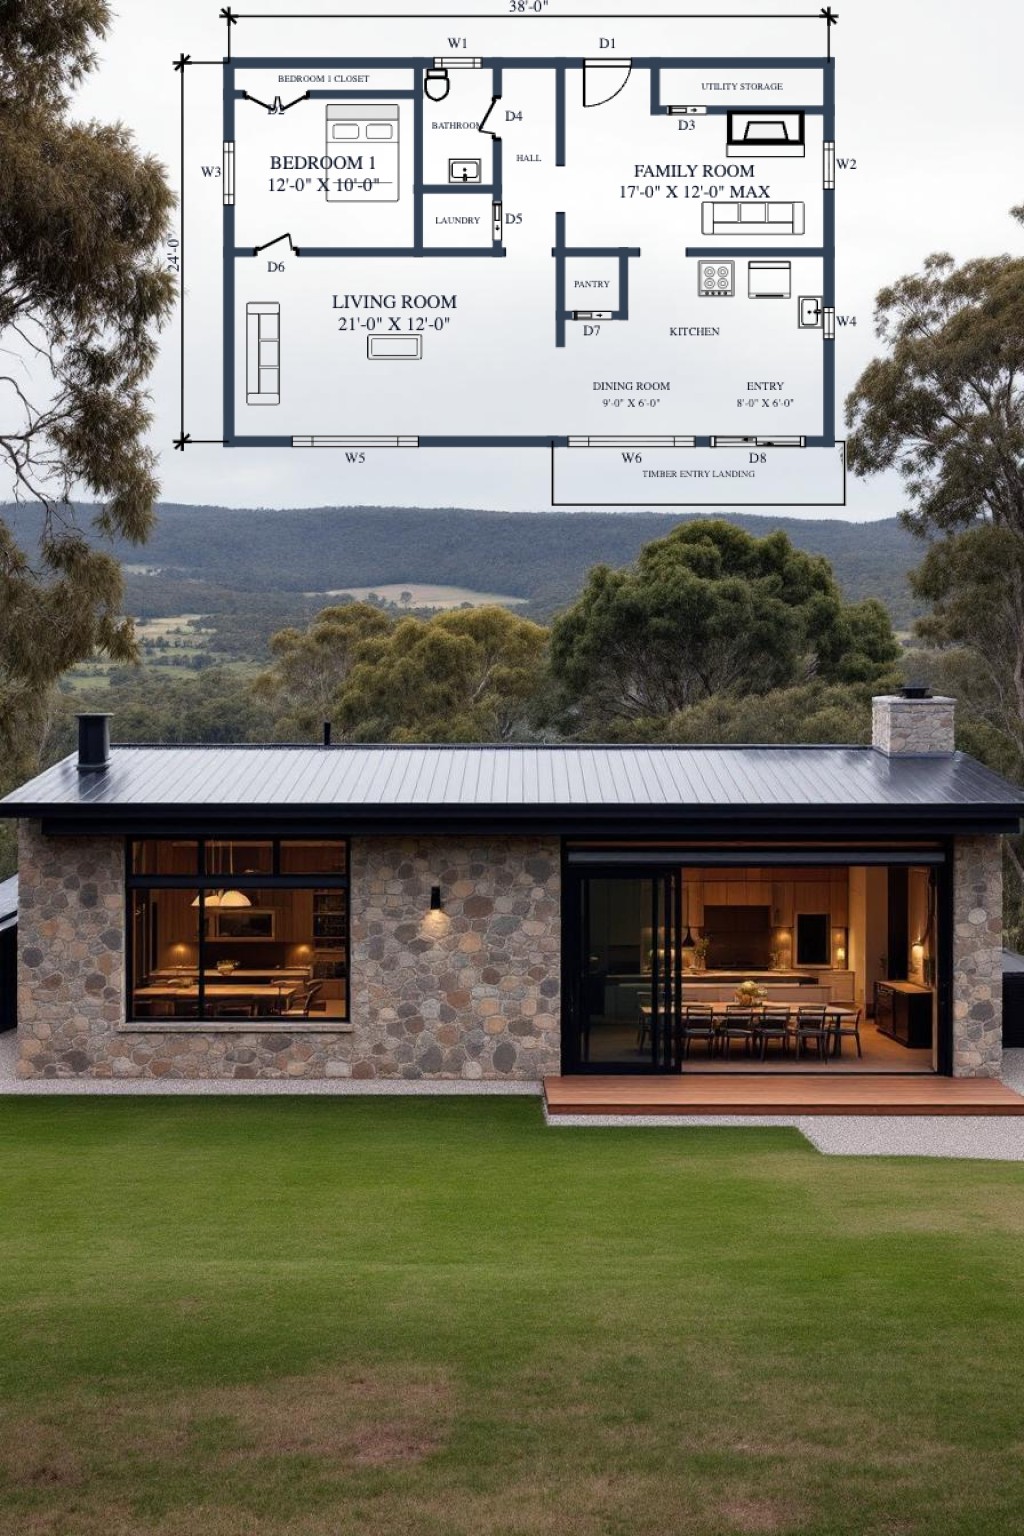
The main floor measures 38 ft wide by 24 ft deep, with a stated area of 912 sq ft. The bedroom occupies the upper-left portion of the plan. The bathroom and laundry sit beside it, keeping essential services together.
The living room fills the lower-left zone. Across the central circulation route, the family room provides a second gathering space. The kitchen, dining room and entryway occupy the lower-right portion, creating a practical sequence from arrival to meals. The timber landing forms the exterior entry threshold.
Storage is distributed rather than concentrated in one corner. The bedroom has a dedicated closet, the kitchen has an adjoining pantry, and utility storage sits beside the family room. Each has a clear task; clutter need not become a permanent resident.
- Bedroom 1: 120 sq ft.
- Bedroom 1 Closet: 24 sq ft of dedicated clothing storage.
- Bathroom: 40 sq ft.
- Laundry: 21 sq ft, grouped with the bathroom.
- Hall: 48 sq ft of central circulation.
- Living Room: 252 sq ft, the largest gathering space.
- Family Room: 172 sq ft, providing a separate shared retreat.
- Utility Storage: 33 sq ft for household storage.
- Pantry: 17 sq ft beside the kitchen.
- Kitchen: 86 sq ft, directly adjoining the dining zone.
- Dining Room: 55 sq ft.
- Entryway: 48 sq ft.
- Timber Entryway Landing: 74 sq ft of exterior arrival space.
The individual room areas are reproduced as supplied and do not reconcile with the stated overall area.
Pin this for later:
Want More?
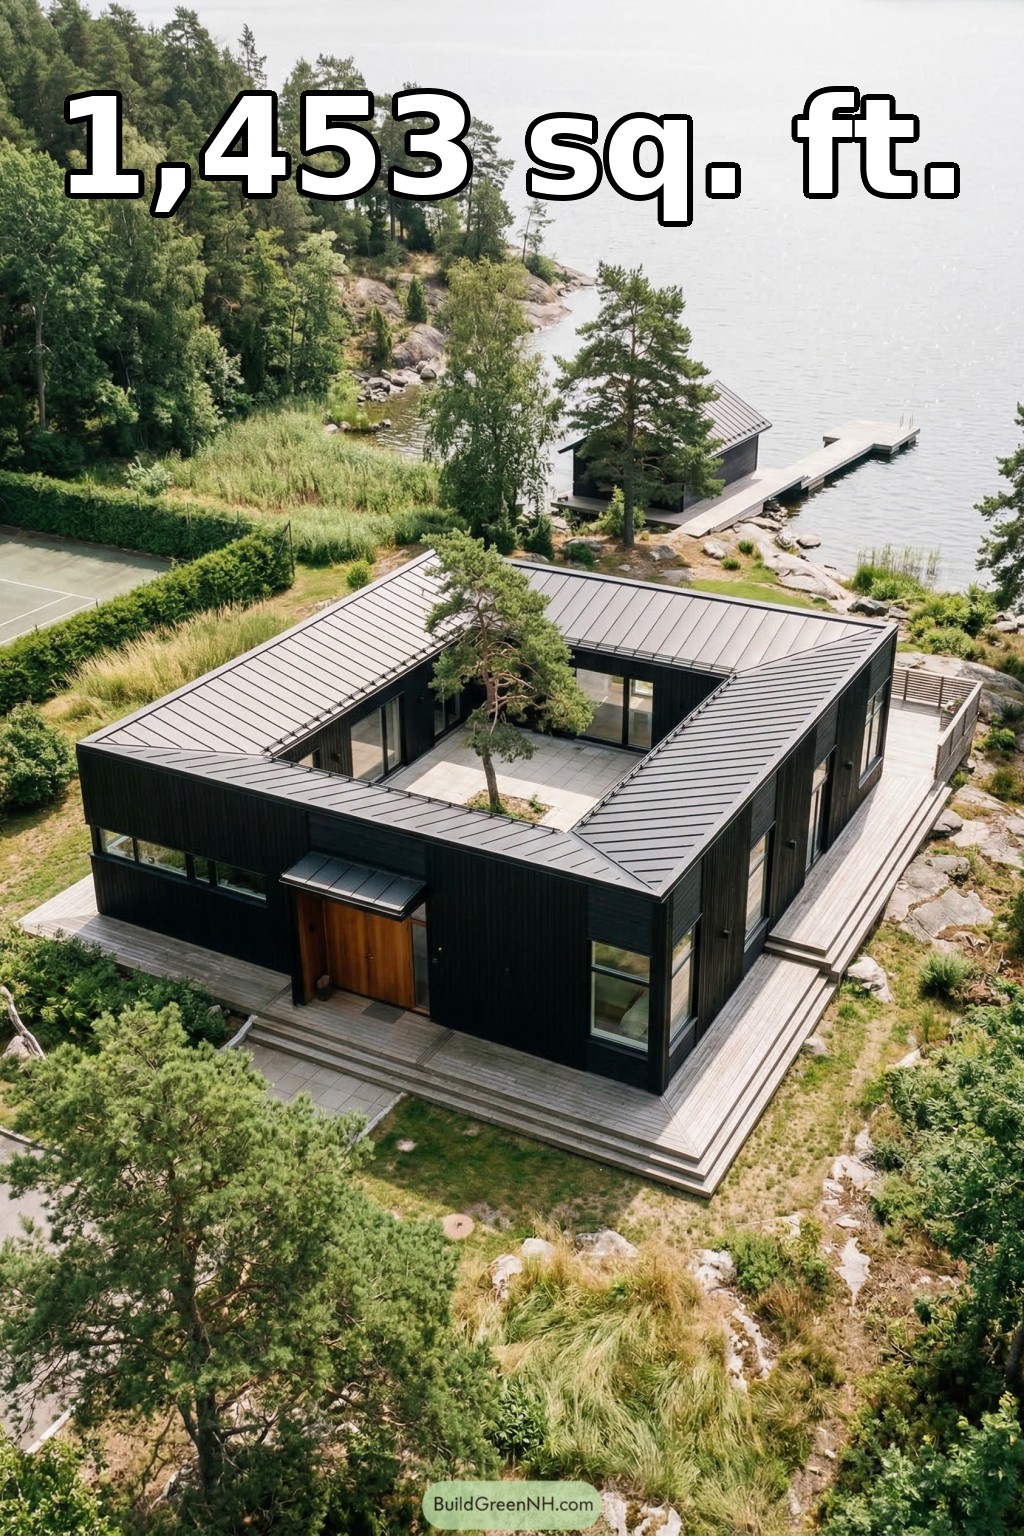 42×46 ft 1,453 sqft 2-Bed 2-Bath Modern House with Central Courtyard Floor Plans: Pine Cloister House
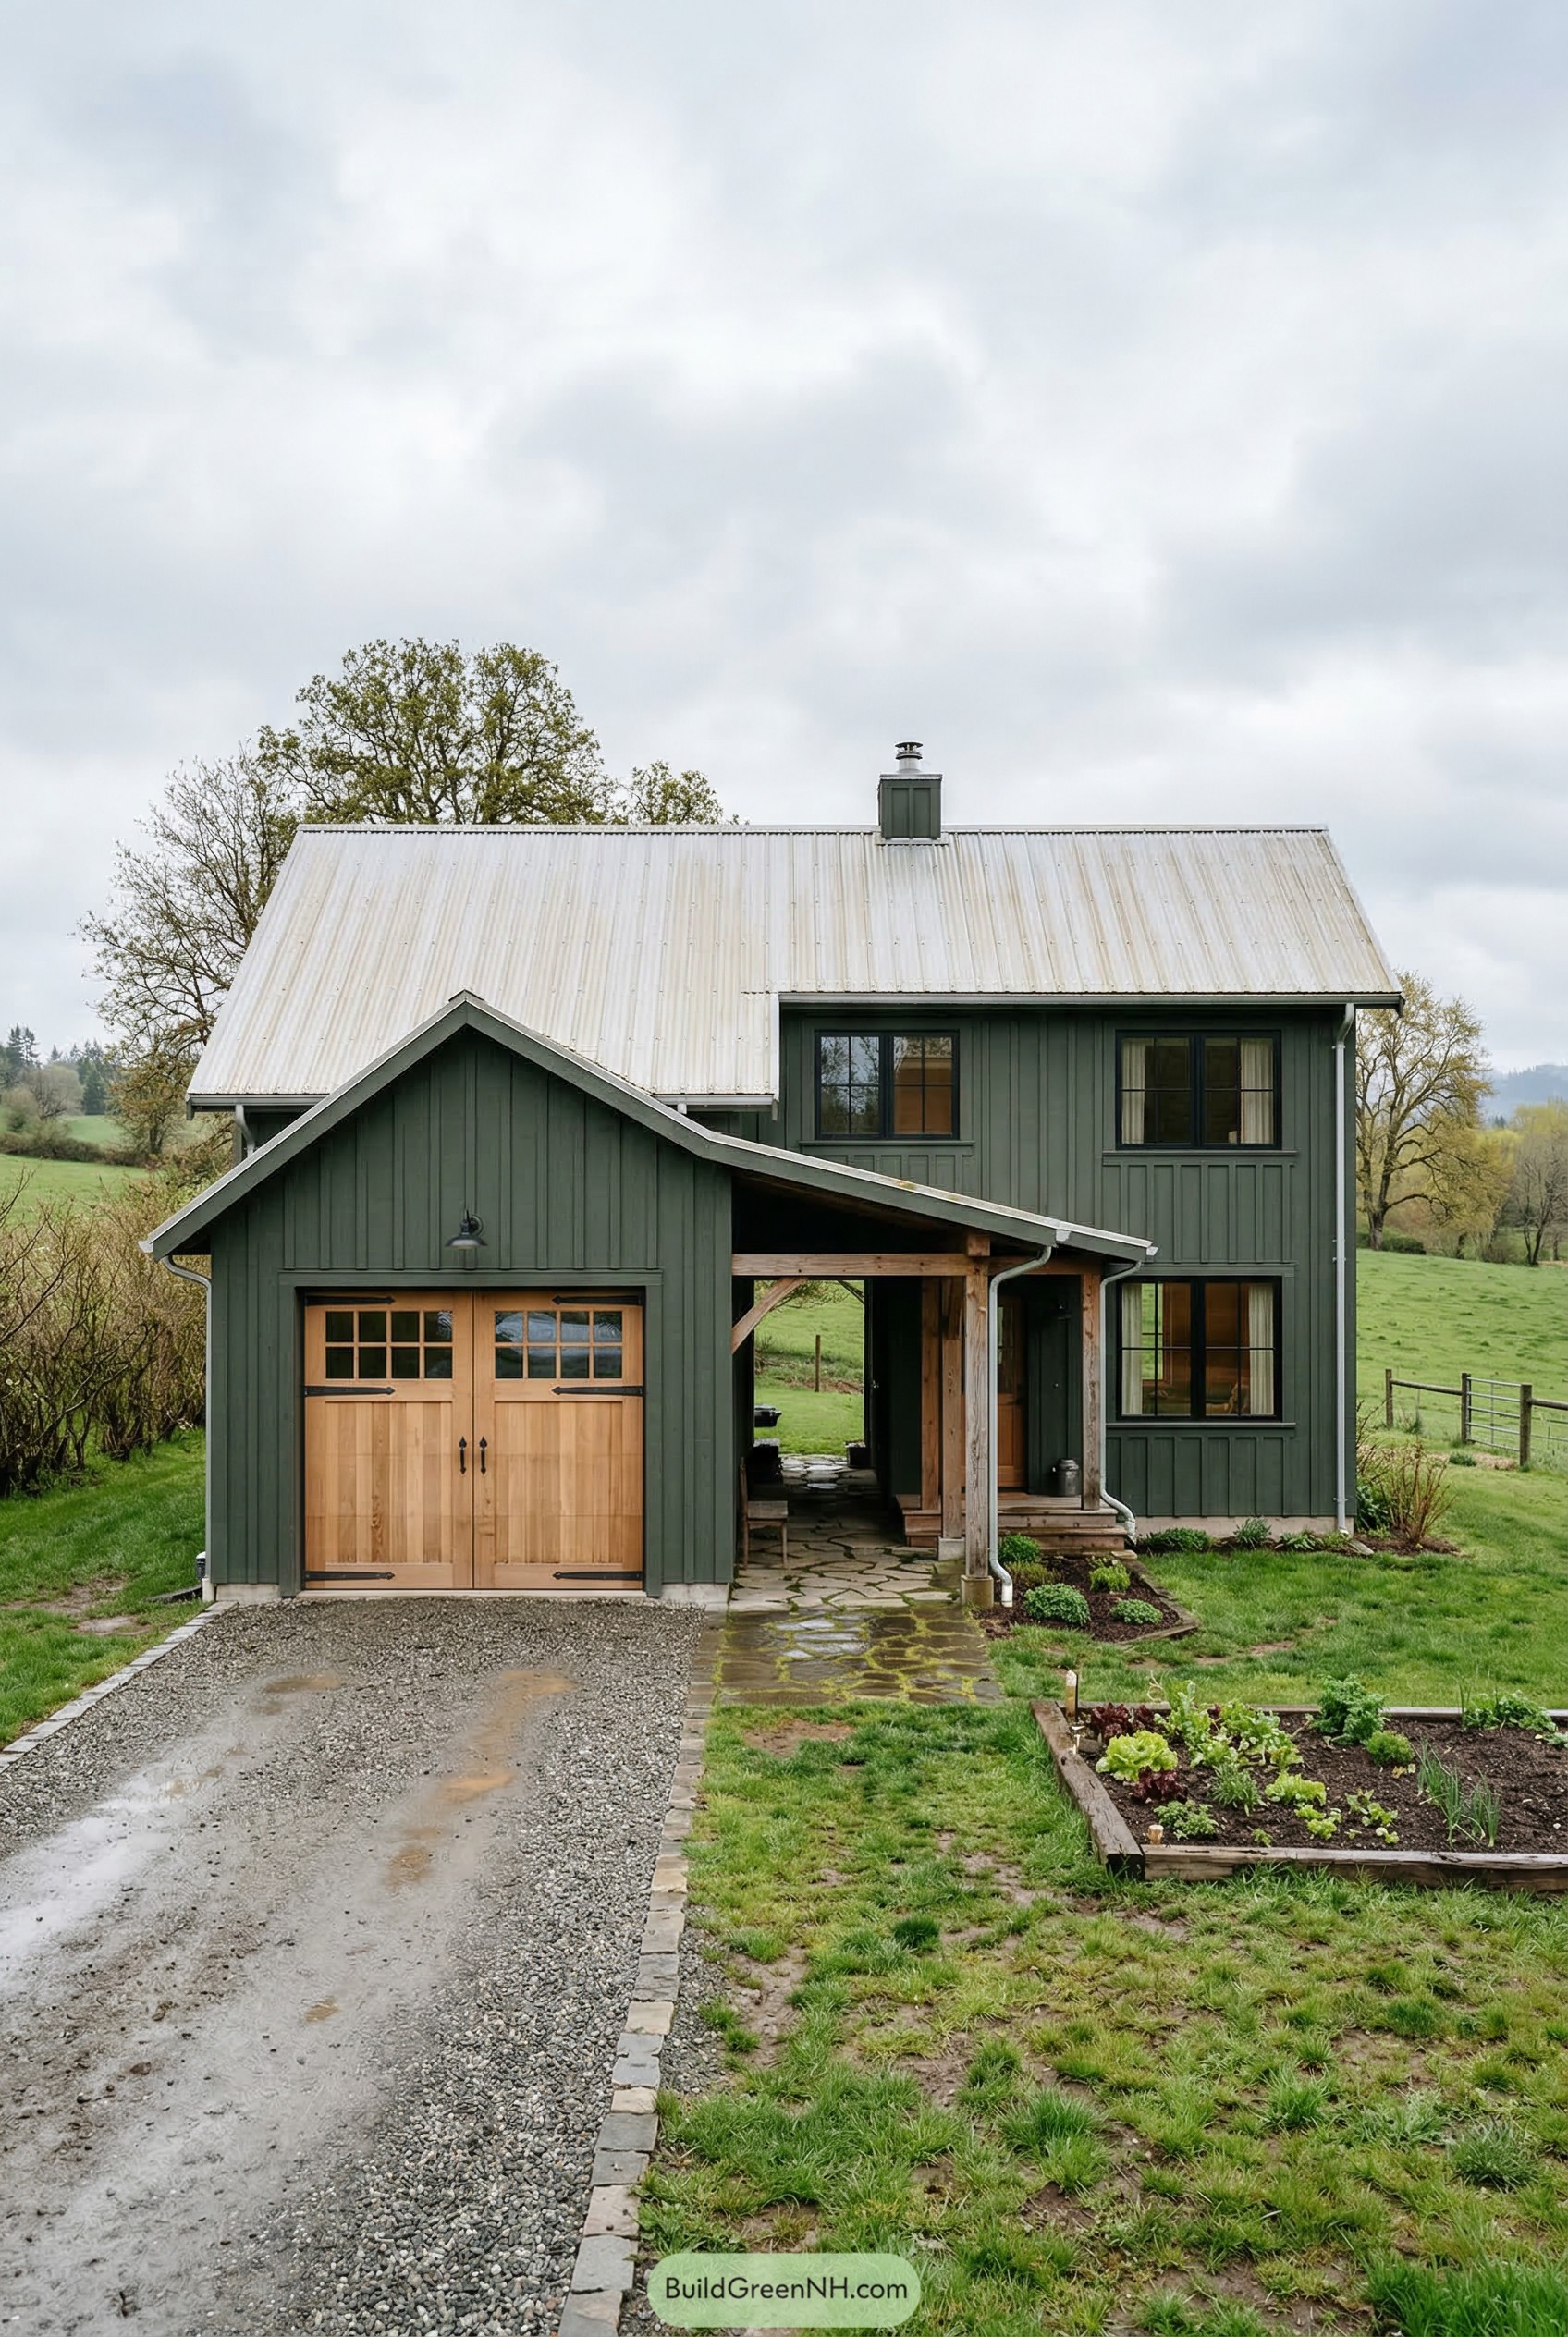 36×30 ft 1,512 sqft 2-Bed 1-Bath Modern Garage House Floor Plans: Meadow Gable Carriage Home
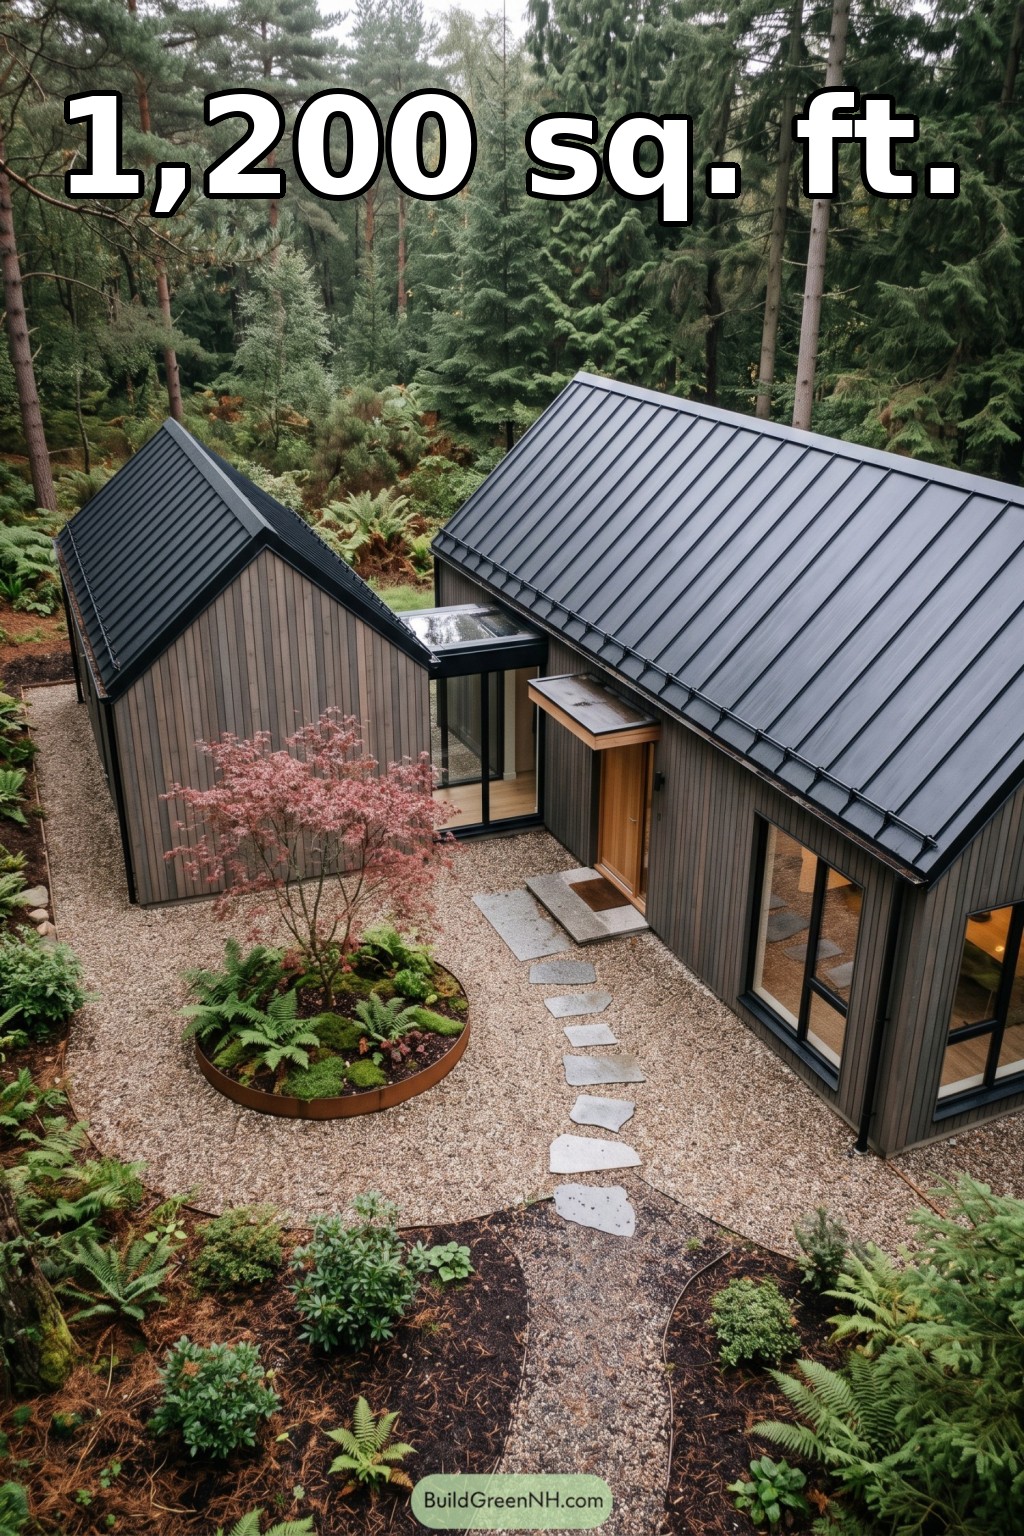 36×24 ft 1,200 sqft 2-Bed 2-Bath Modern Barn House Floor Plans: Forest Courtyard Barn Home
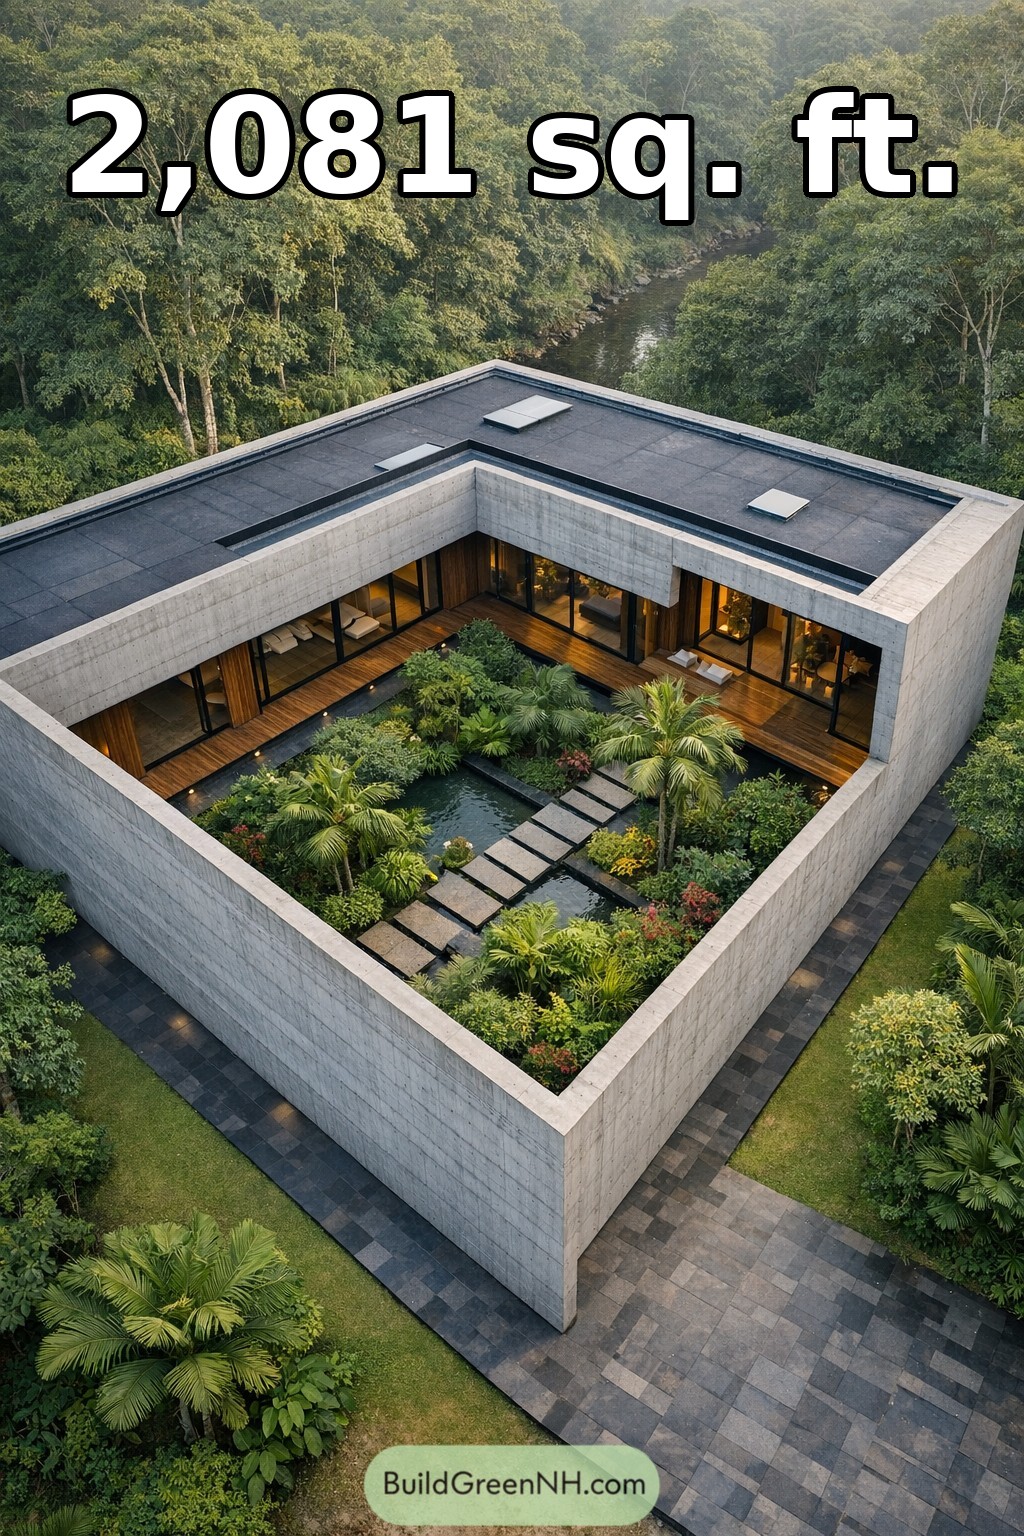 60×56 ft 2,081 sqft 3-Bed 2-Bath Modern House Floor Plans: Riverside Courtyard Concrete Garden Home
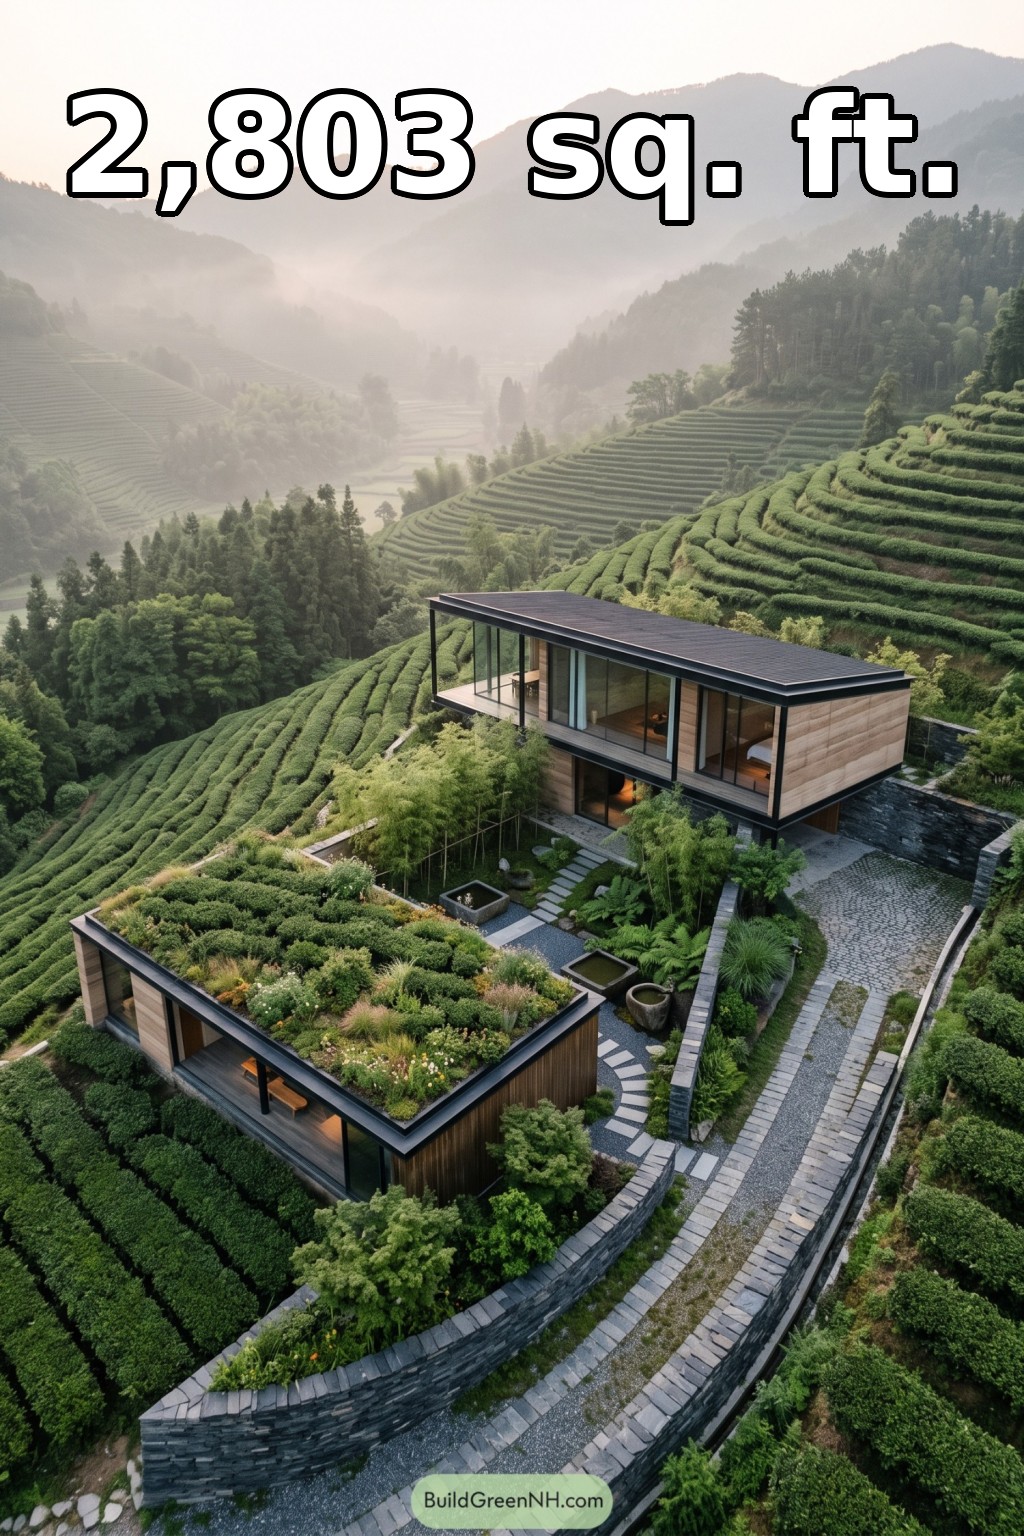 40×74 ft 2,803 sqft 2-Bed 3.5-Bath Modern Hillside House Floor Plans: Tea Terrace Glass House
Table of Contents