Last updated on · ⓘ How we make our floor plans
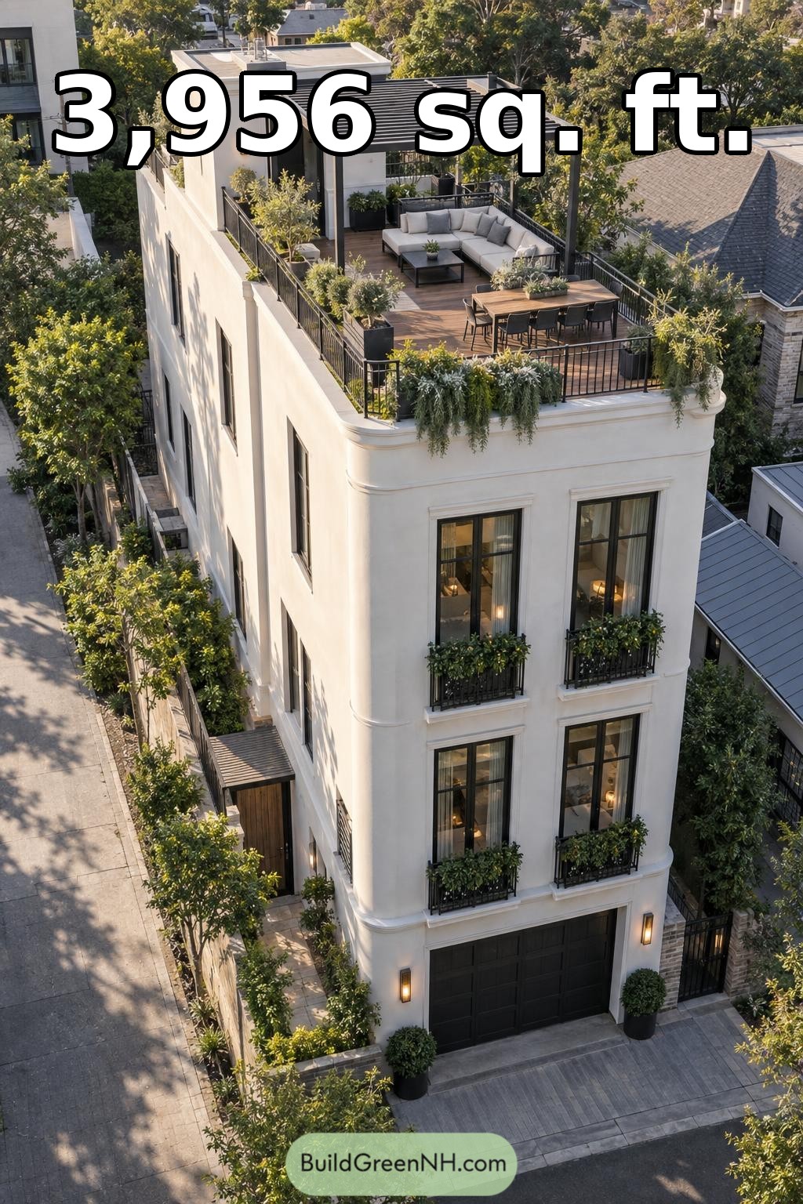

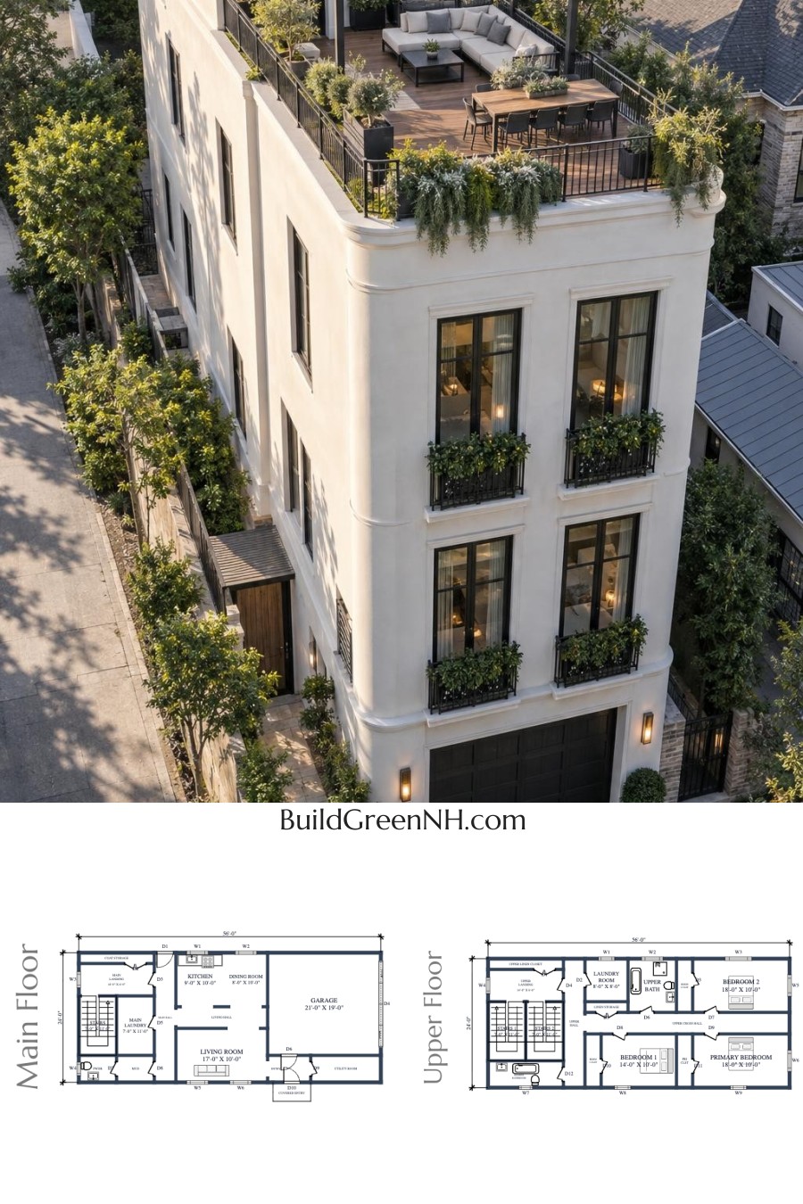
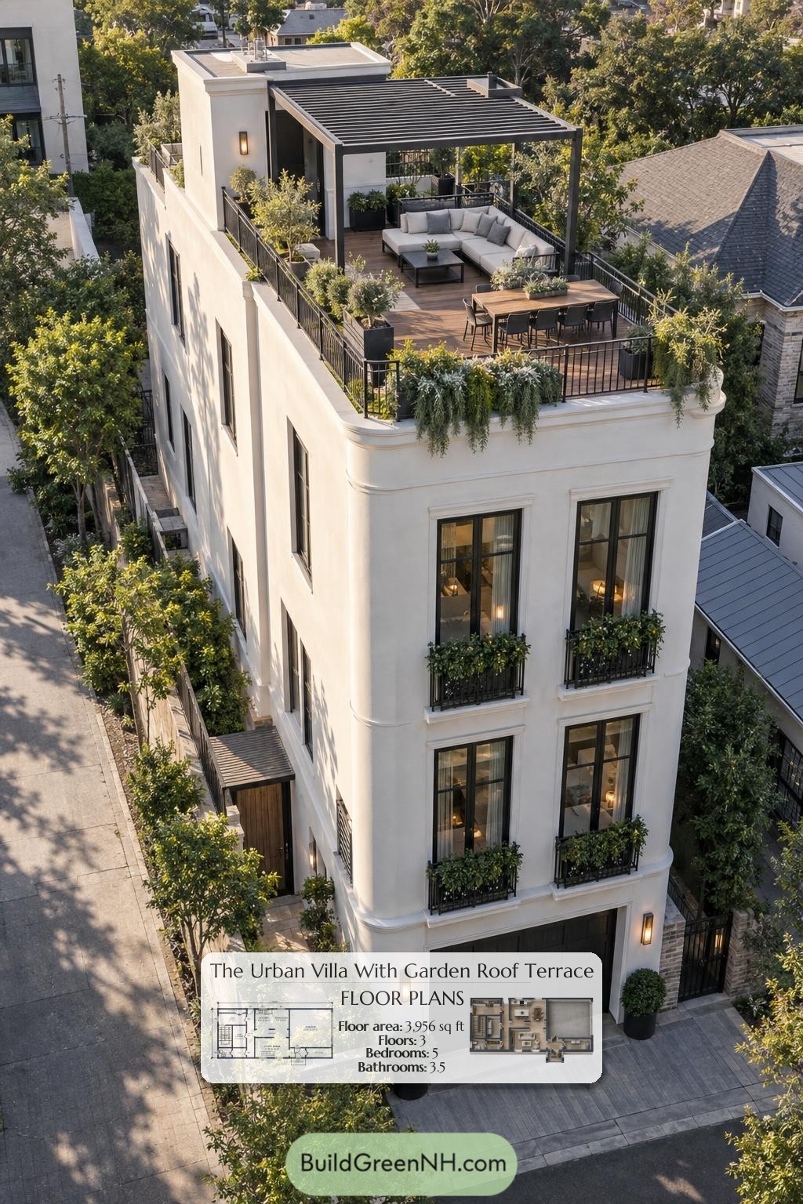
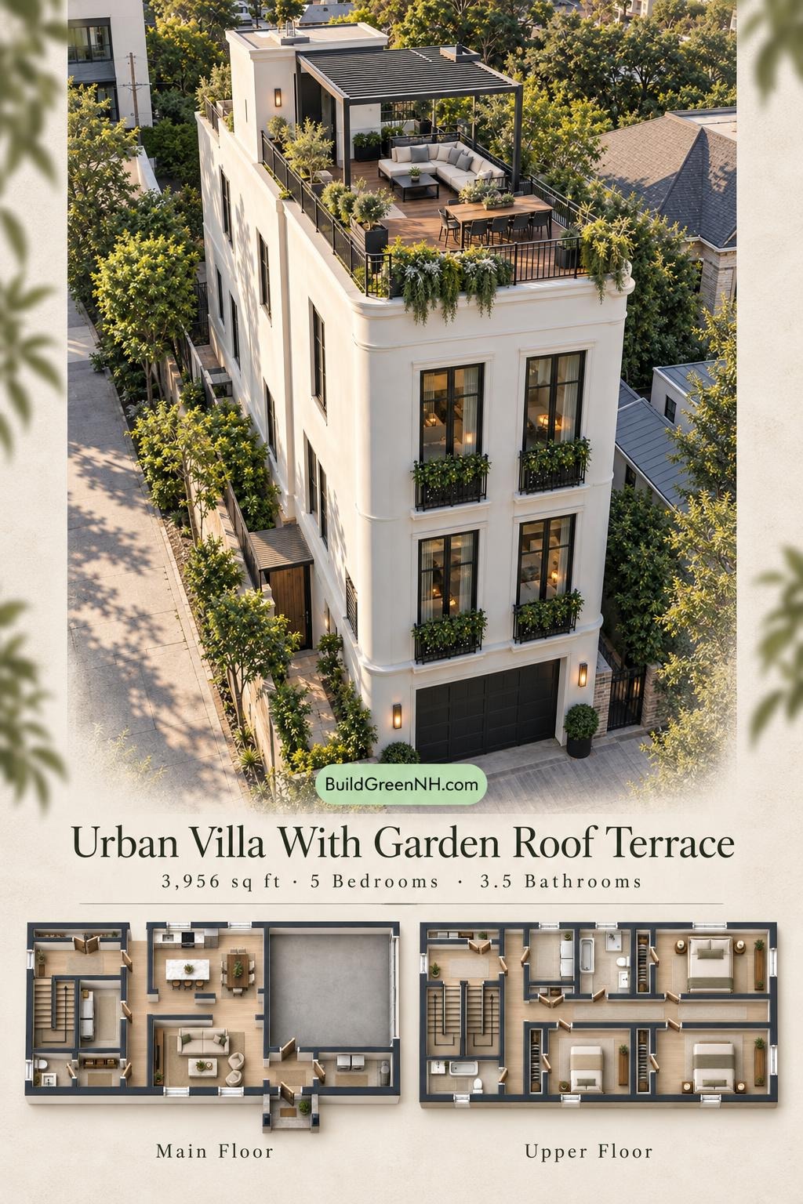
This three-story house design combines five bedrooms, an integrated garage, and separate living spaces within a rectangular plan. The architectural concept adds a furnished roof terrace above a refined, vertically composed facade.
The floor plans were created from the visual concept image of the house, so they may not be 100% accurate. Every effort was made to make them as accurate as possible.
Facade and Architecture
The facade pairs contemporary lines with restrained classical detailing. Rounded corners, shallow horizontal bands, and tall windows give the narrow frontage a composed rhythm. The exterior appears finished in smooth, off-white stucco or render, contrasted by dark window frames, metal Juliet railings, and a paneled garage door.
A flat roof sits behind parapet walls. Above it, a dark slatted pergola defines the terrace seating area, with wood-toned decking and metal perimeter railings. The rooftop terrace is visible in the concept image but is not separately documented in the supplied floor plans.
Key Specifications
- Total area: 3,956 sq ft.
- Bedrooms: 5.
- Bathrooms: 3 full bathrooms and 1 powder room.
- Floors: 3.
Main Floor
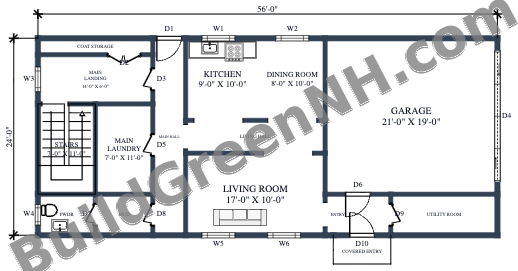
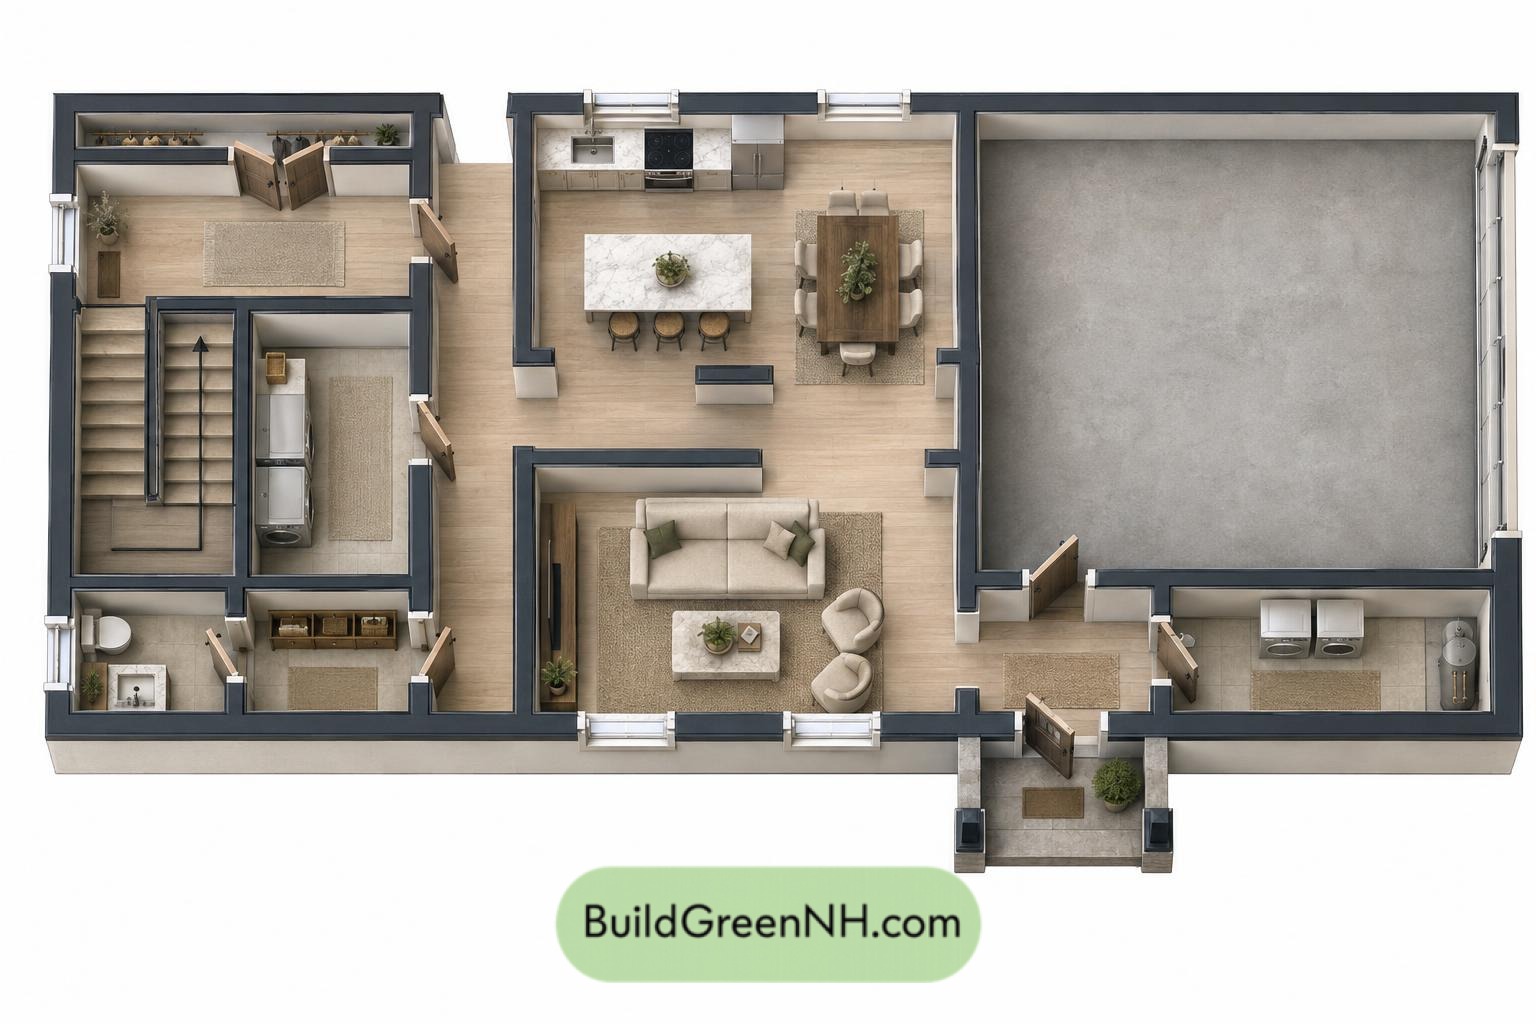
The main floor measures 56 by 24 ft and provides 1,344 sq ft. It combines everyday living spaces with the garage and household service rooms. The kitchen and dining room form a connected pair, while the living room offers a distinct gathering space.
The landing, main hall, and living hall organize circulation between the stairs, living areas, and entrances. Coat storage, a mudroom, laundry, and a utility room give household essentials dedicated space. Everyday clutter gets its own quarters.
- Coat Closet Storage: 28 sq ft.
- Main Landing: 85 sq ft.
- Main Laundry: 78 sq ft.
- Main Hall: 96 sq ft.
- Powder Room: 36 sq ft.
- Mudroom: 36 sq ft.
- Kitchen: 91 sq ft.
- Dining Room: 80 sq ft.
- Living Hall: 69 sq ft.
- Living Room: 170 sq ft.
- Entryway: 41 sq ft.
- Garage: 399 sq ft.
- Utility Room: 65 sq ft.
- Covered Entryway: 25 sq ft.
- Stairs: 77 sq ft.
Upper Floor
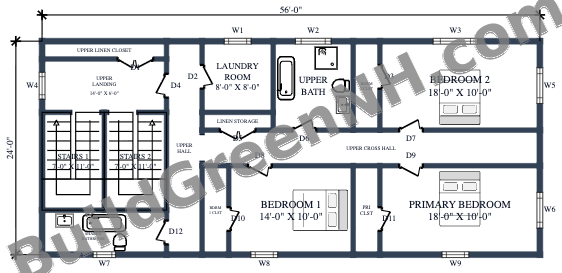
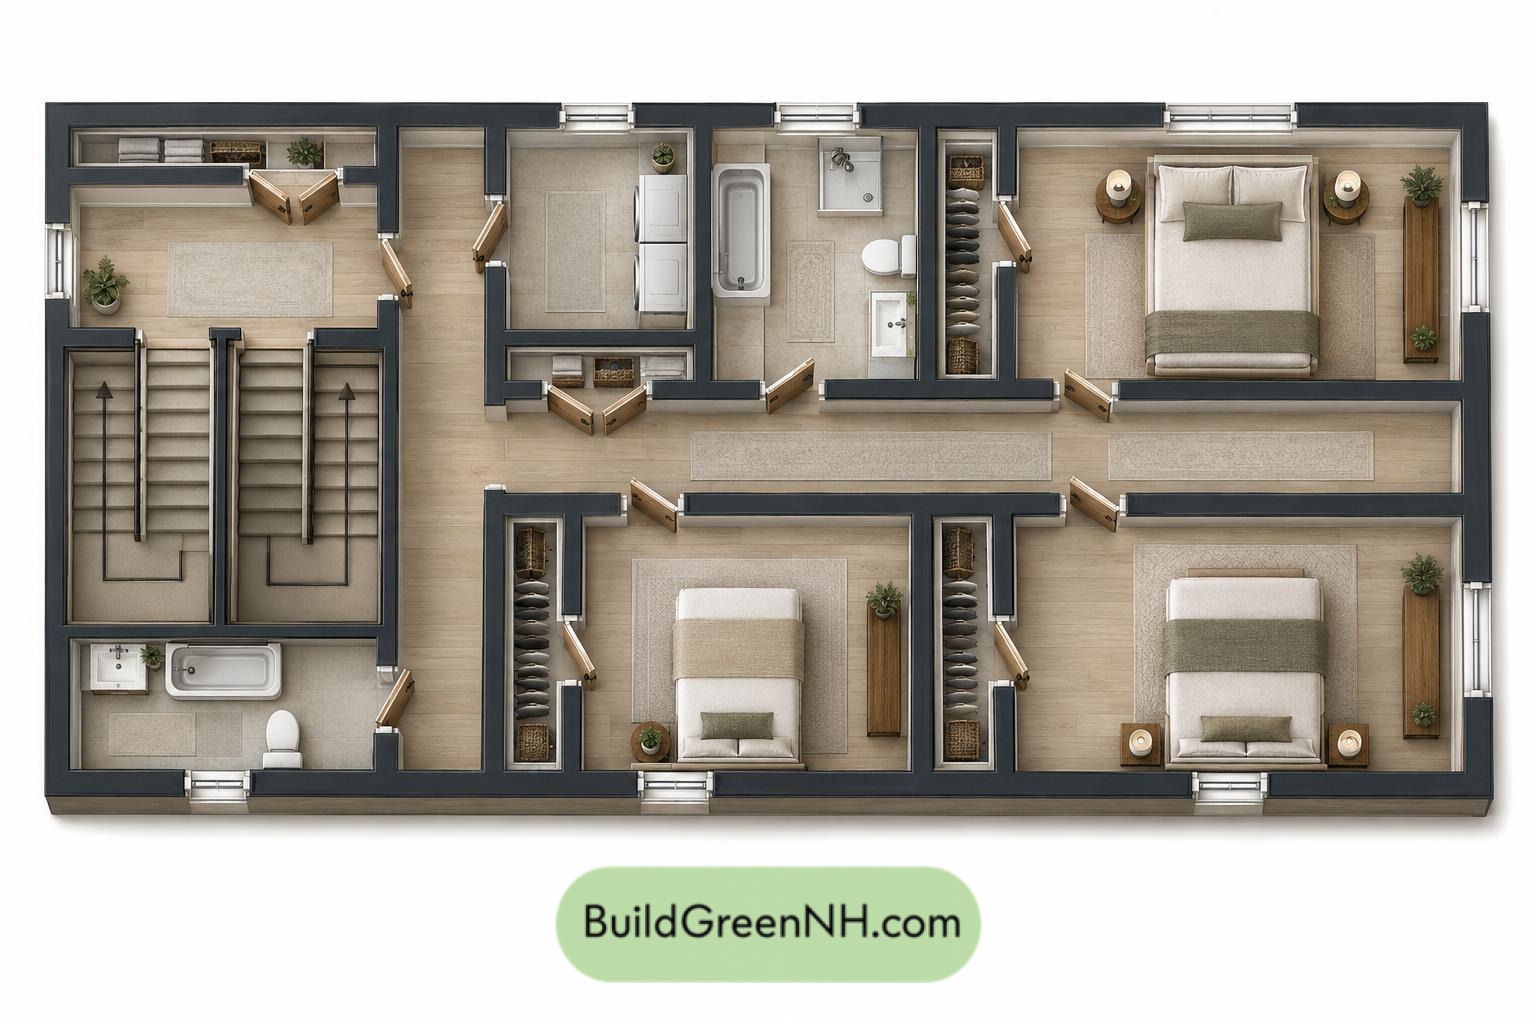
The upper floor measures 56 by 24 ft and contains 1,344 sq ft. Three bedrooms occupy one end of the plan, reached through the upper hall and cross hall. Two bathrooms and a laundry room establish a practical service zone near the landing.
Each bedroom has a dedicated closet. Two additional linen-storage spaces keep towels and bedding close to the bathrooms and laundry. Separate stair areas connect this bedroom level with the floors above and below.
- Upper Linen Closet: 28 sq ft.
- Upper Landing: 85 sq ft.
- Upper Hall: 96 sq ft.
- Shared Bathroom: 71 sq ft.
- Laundry Room: 64 sq ft.
- Linen Closet Storage: 17 sq ft.
- Upper Bath: 90 sq ft.
- Upper Cross Hall: 153 sq ft.
- Bedroom 1 Closet: 30 sq ft.
- Bedroom 1: 141 sq ft.
- Bedroom 2 Closet: 31 sq ft.
- Bedroom 2: 181 sq ft.
- Primary Closet: 31 sq ft.
- Primary Bedroom: 180 sq ft.
- Stairs 1: 77 sq ft.
- Stairs 2: 78 sq ft.
Second Upper Floor
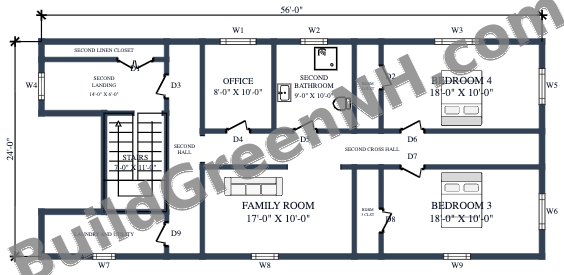
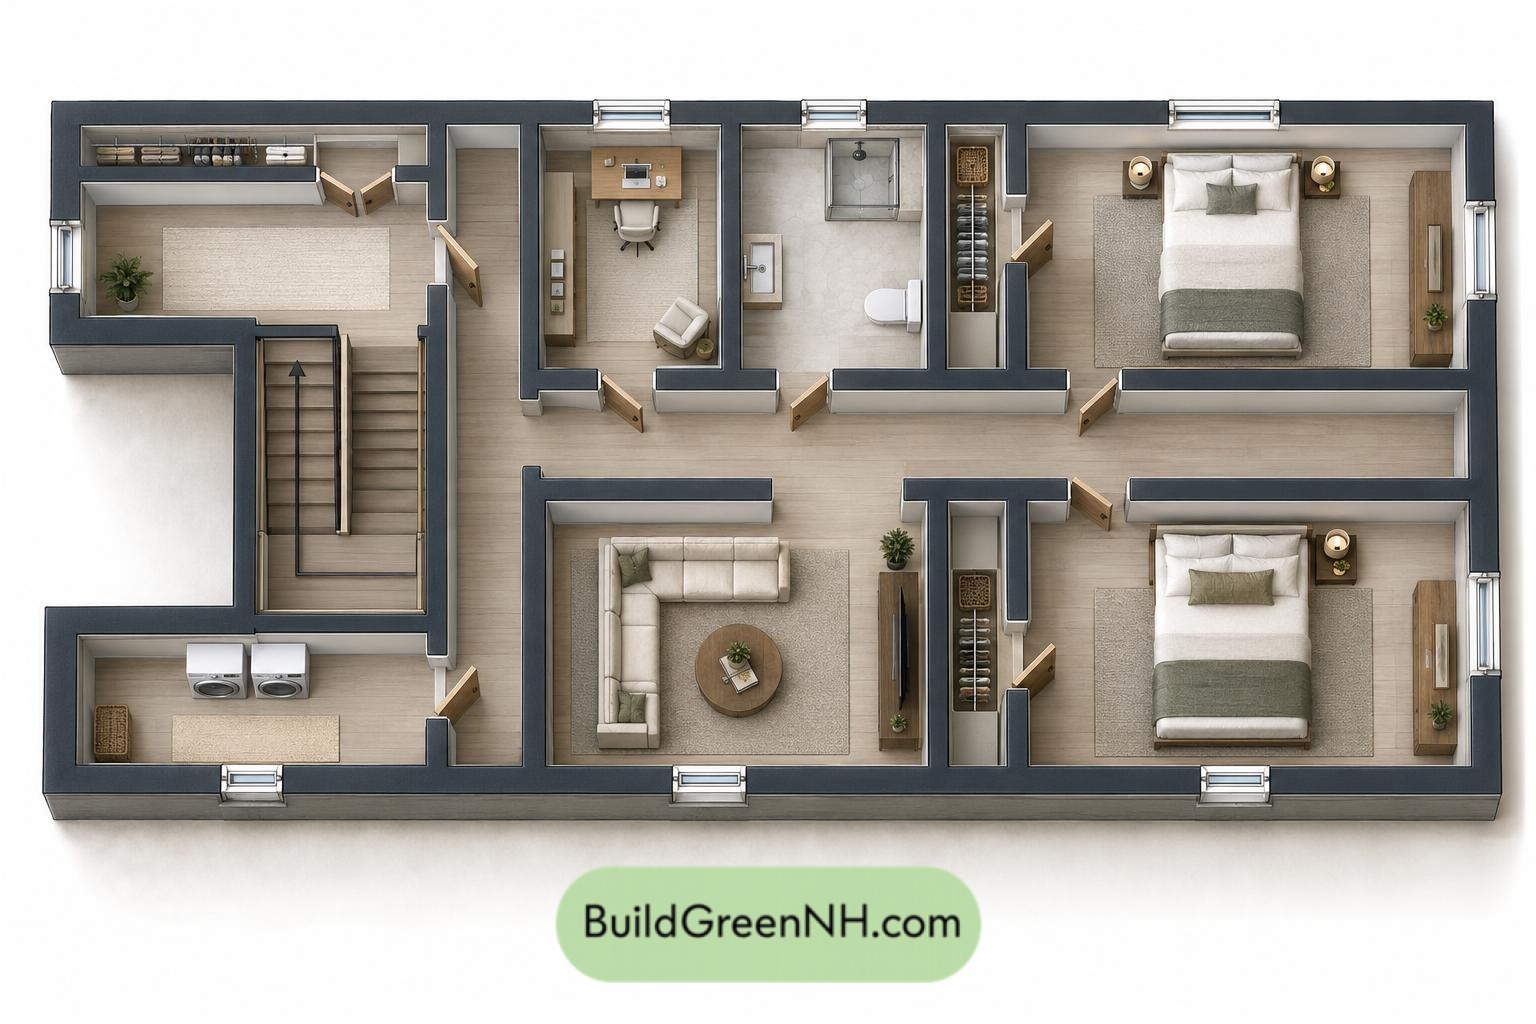
The second upper floor has overall dimensions of 56 by 24 ft and a listed area of 1,268 sq ft. Two bedrooms share this level with a family room, office, bathroom, and laundry-and-utility room. The arrangement creates a secondary living zone, separate from the main-floor gathering spaces.
The landing and intersecting halls provide access without routing circulation through the bedrooms. Dedicated bedroom closets and a landing-side linen closet support daily storage. The office remains separate from the family room, giving work and leisure their own territory.
- Second Linen Closet: 28 sq ft.
- Second Landing: 85 sq ft.
- Second Hall: 96 sq ft.
- Laundry and Utility: 71 sq ft.
- Office: 81 sq ft.
- Second Bathroom: 90 sq ft.
- Second Cross Hall: 153 sq ft.
- Family Room: 170 sq ft.
- Bedroom 3 Closet: 31 sq ft.
- Bedroom 3: 180 sq ft.
- Bedroom 4 Closet: 31 sq ft.
- Bedroom 4: 181 sq ft.
- Stairs: 78 sq ft.
Pin this for later:
Want More?
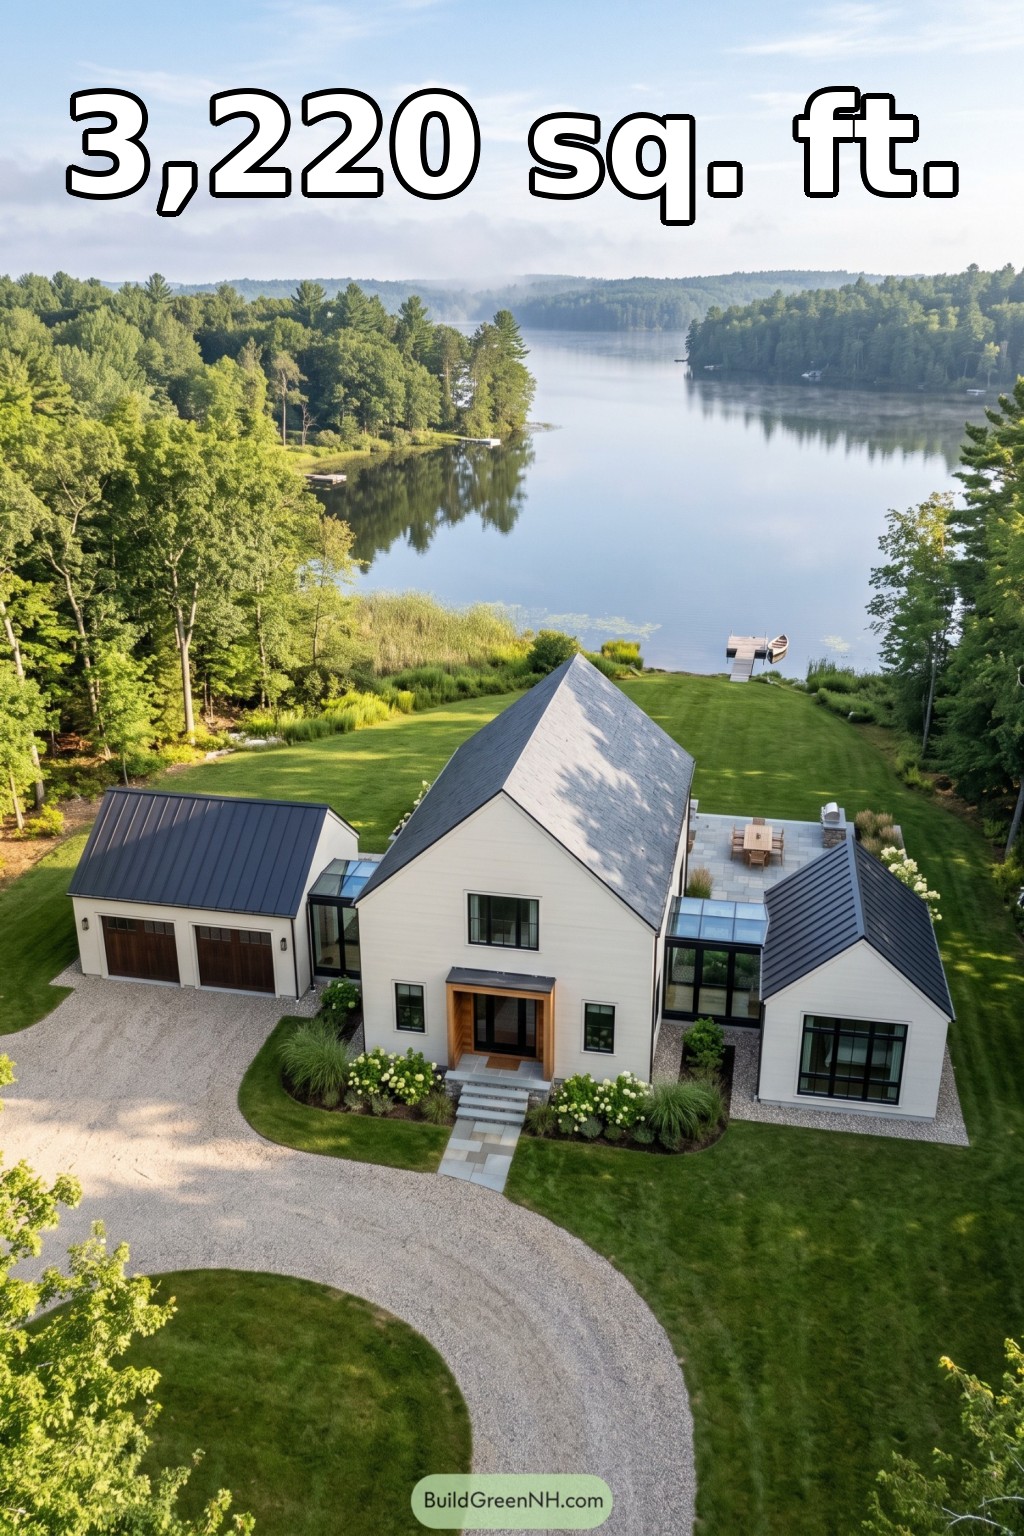 28×36 ft 3,220 sqft 4-Bed 2.5-Bath Modern Barndominium Floor Plans: Lakeside Lantern Barnstead
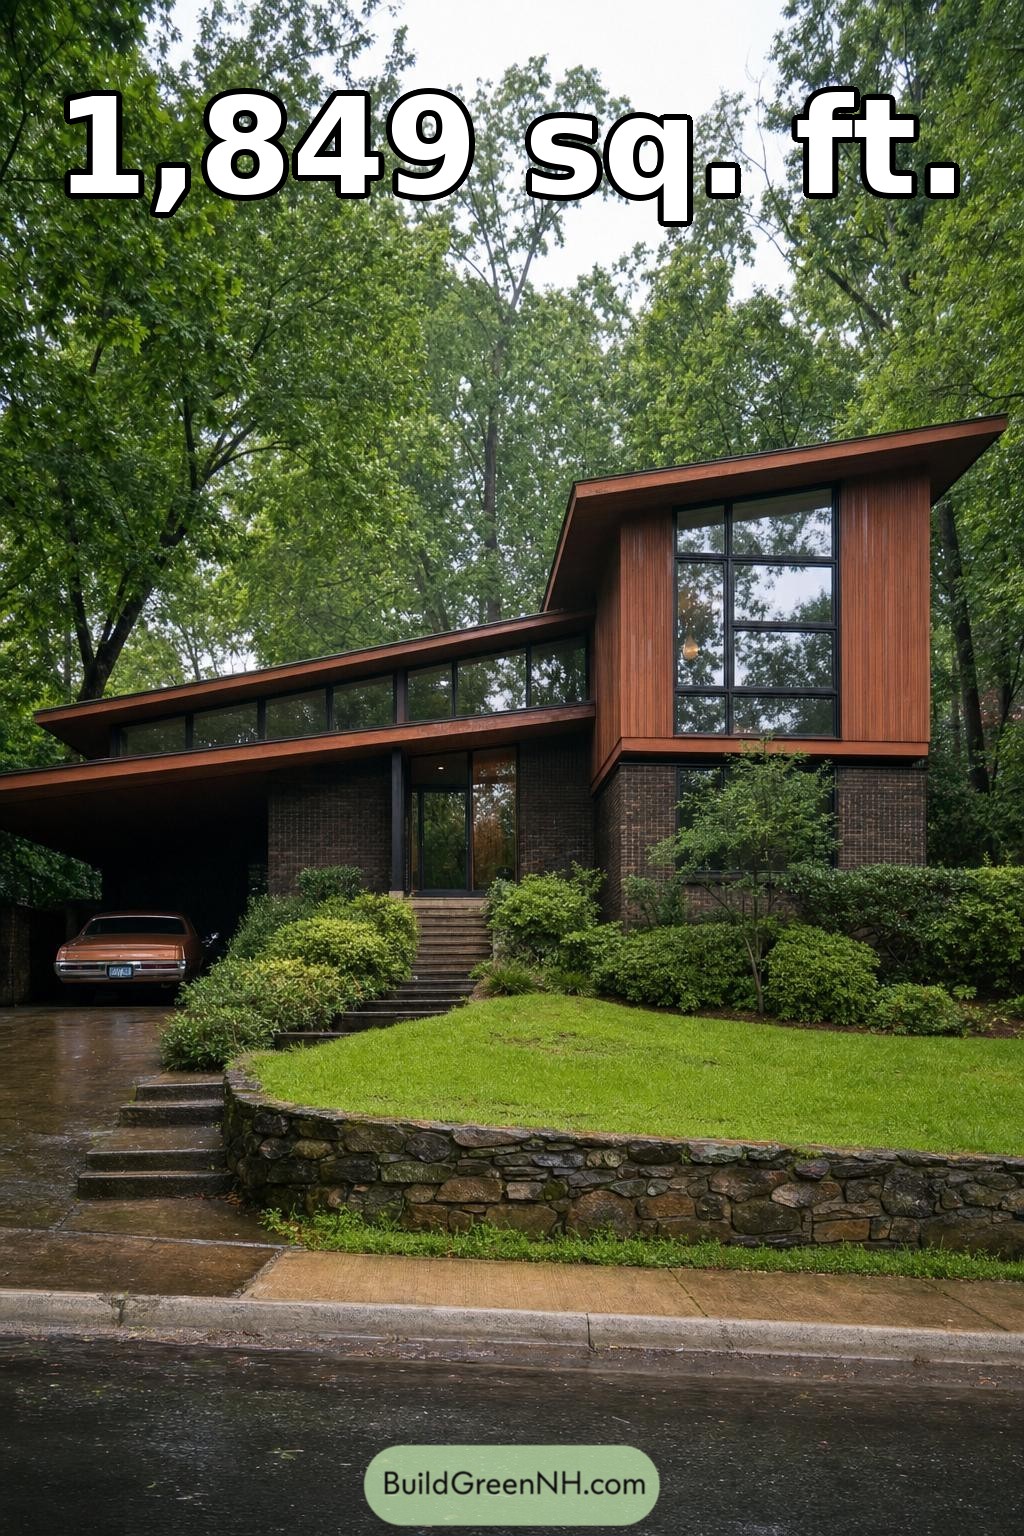 42×36 ft 1,849 sqft 2-Bed 2-Bath Mid-century Modern House Floor Plans: Sculpted Eave Woodland Residence
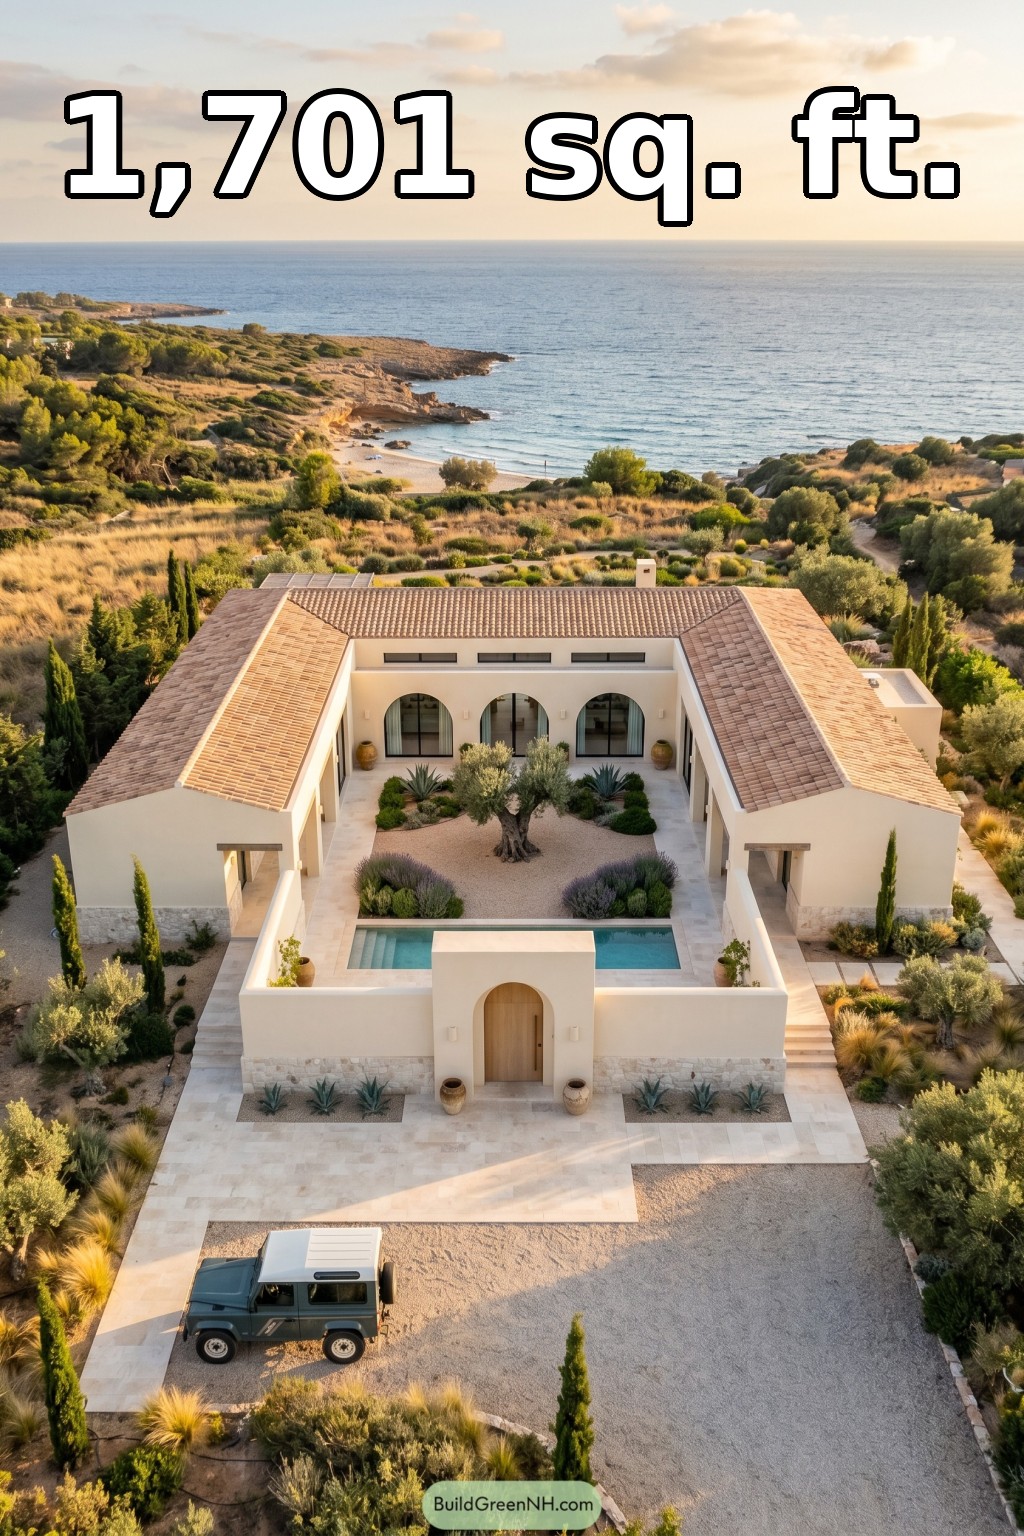 64×44 ft 1,701 sqft 2-Bed 2-Bath Mediterranean House Floor Plans: Coastal Courtyard Mediterranean Bungalow
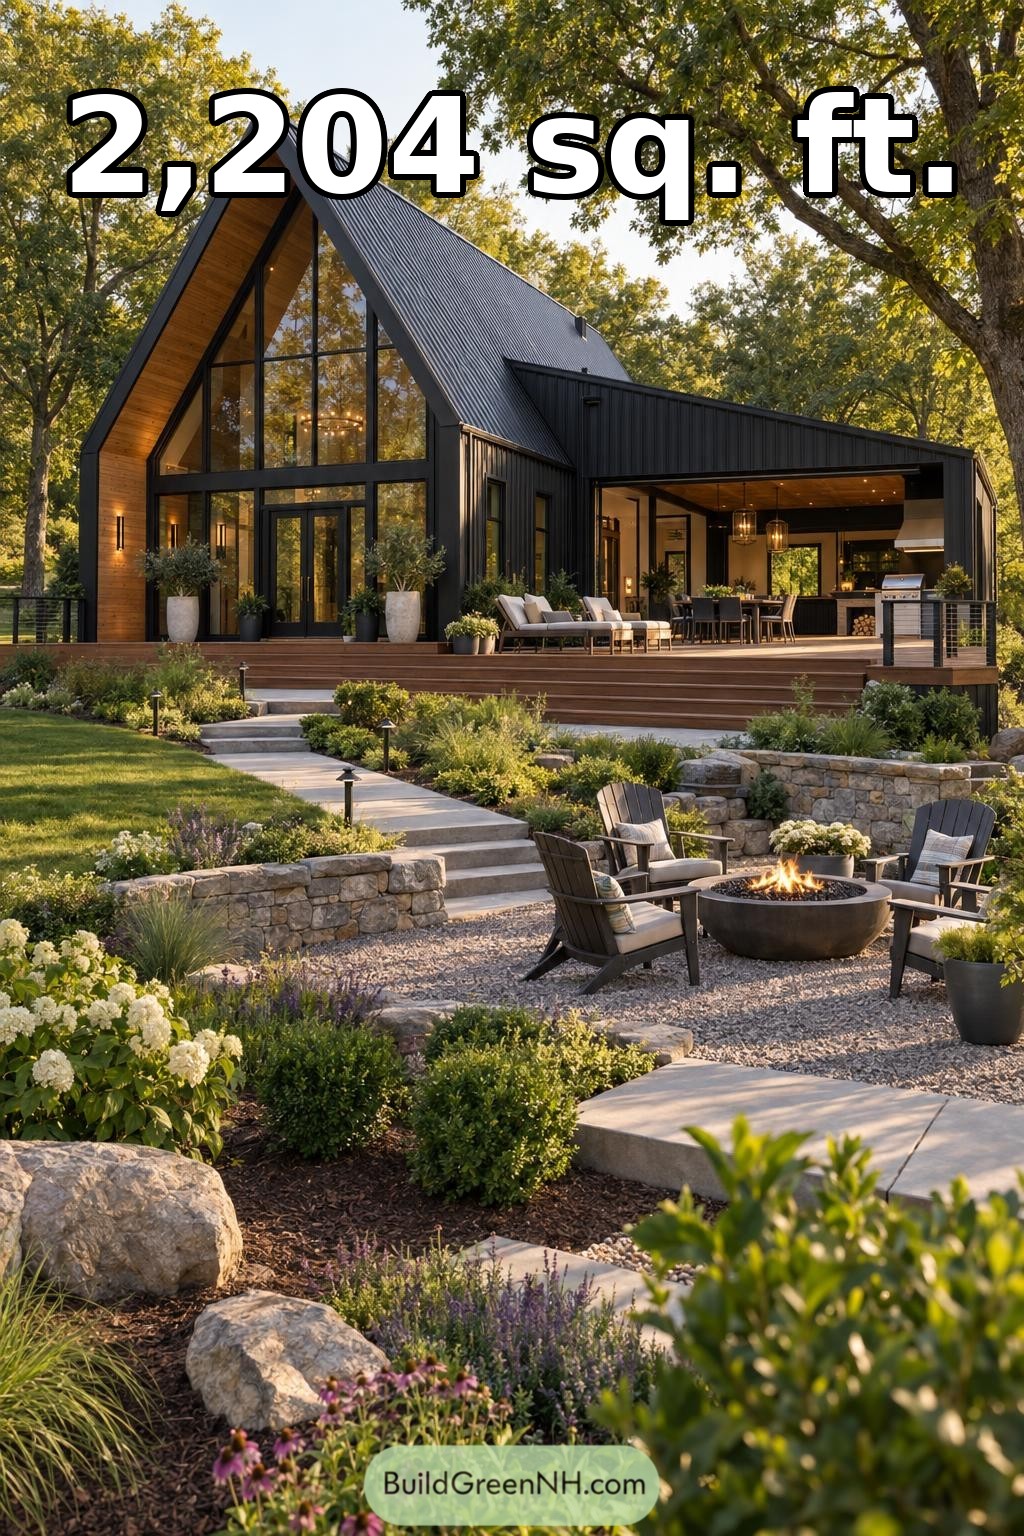 50×40 ft 2,204 sqft 3-Bed 2-Bath Modern Barndominium Floor Plans: Ember Grove A Frame Barndominium
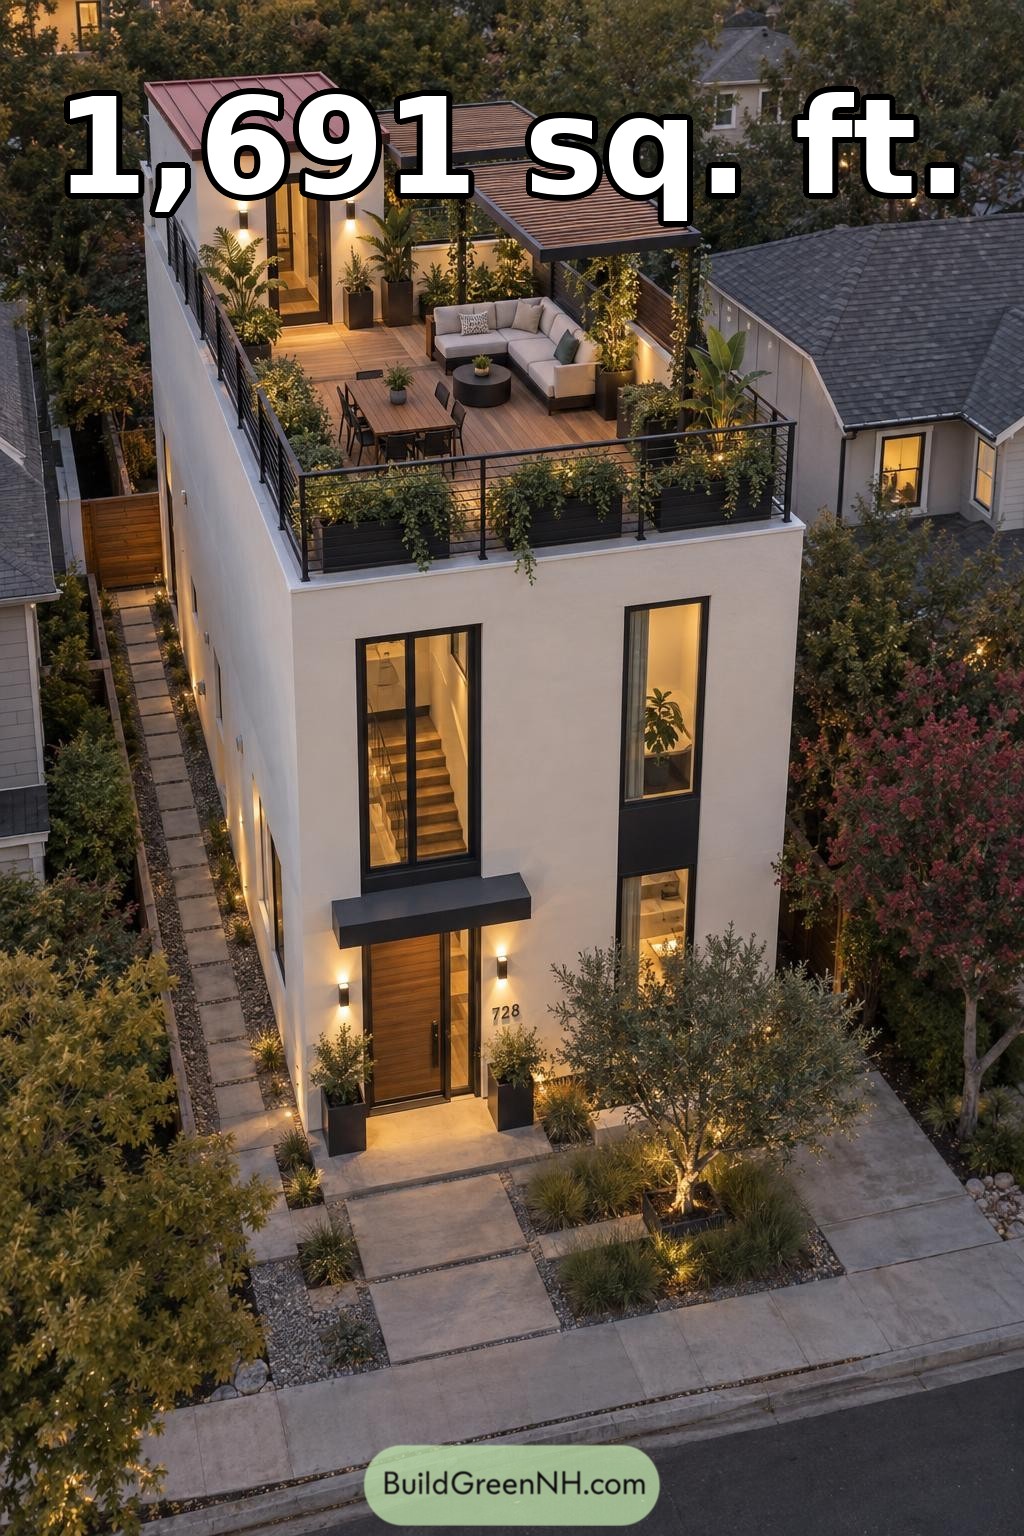 20×40 ft 1,691 sqft 2-Bed 2.5-Bath Modern House Floor Plans: Canopy Garden Rooftop Lounge
Table of Contents